
$439,900 $2,637 est/mo Sourced by Back At You
9249 Palmer House Avenue,Las Vegas, NV 89149
Las Vegas, NV 89149
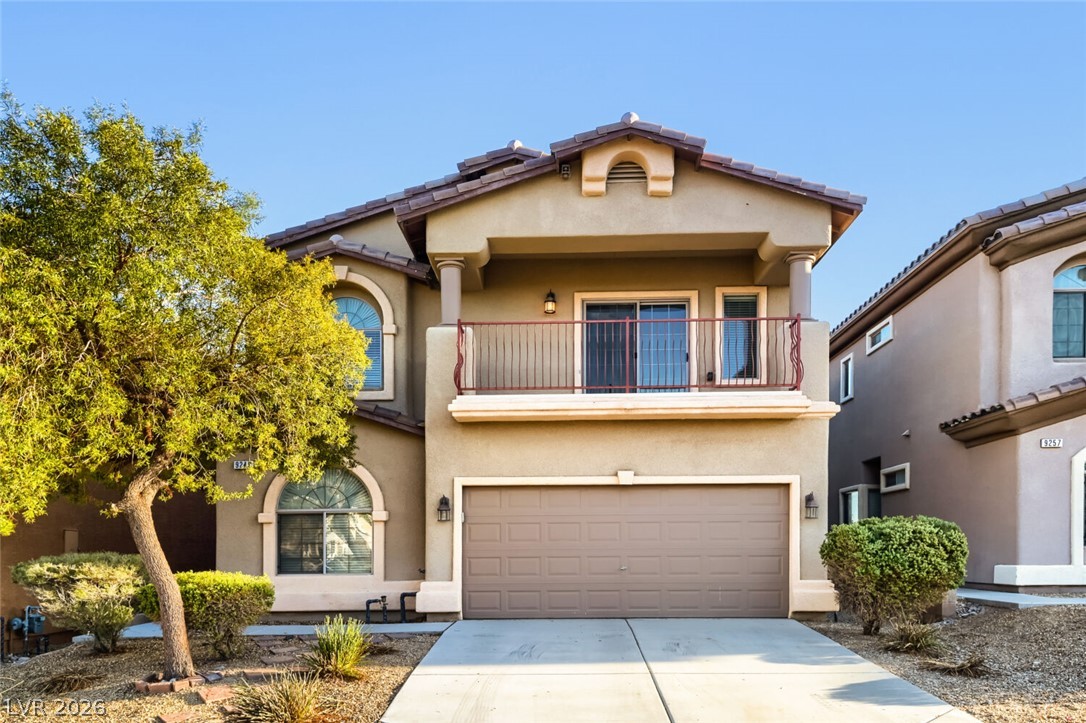
Tile roofing and stucco finishes define this classic dual-level residence with an upper balcony.
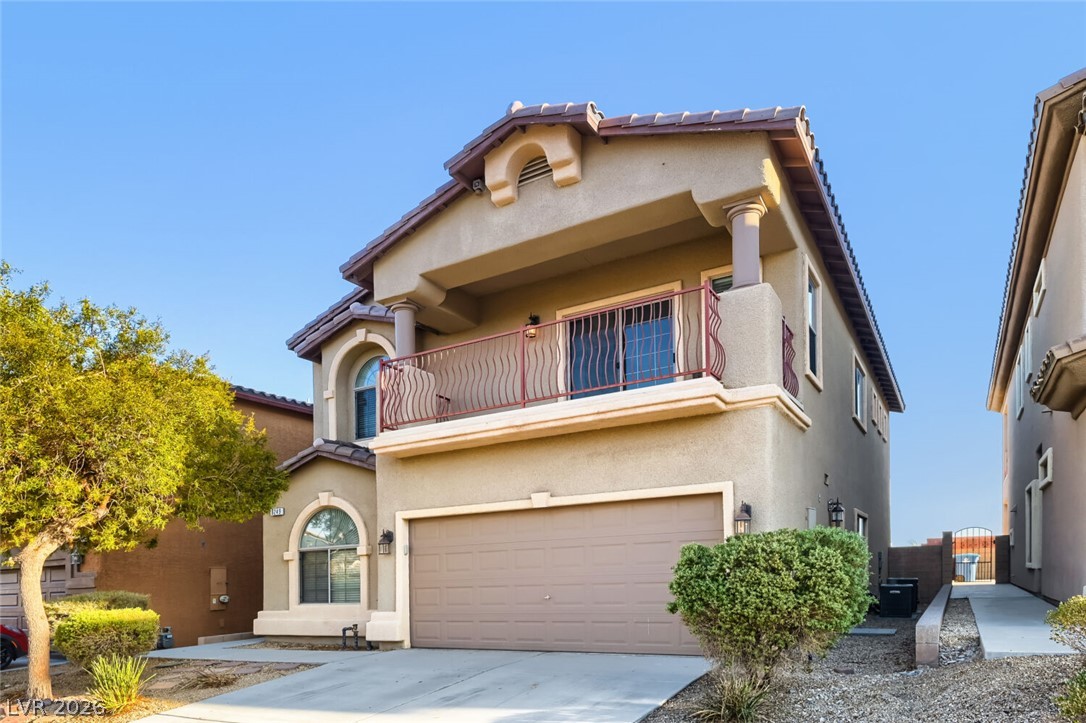
Spanish tile roofing and an upper balcony accentuate this dual-level stucco home with a spacious garage.
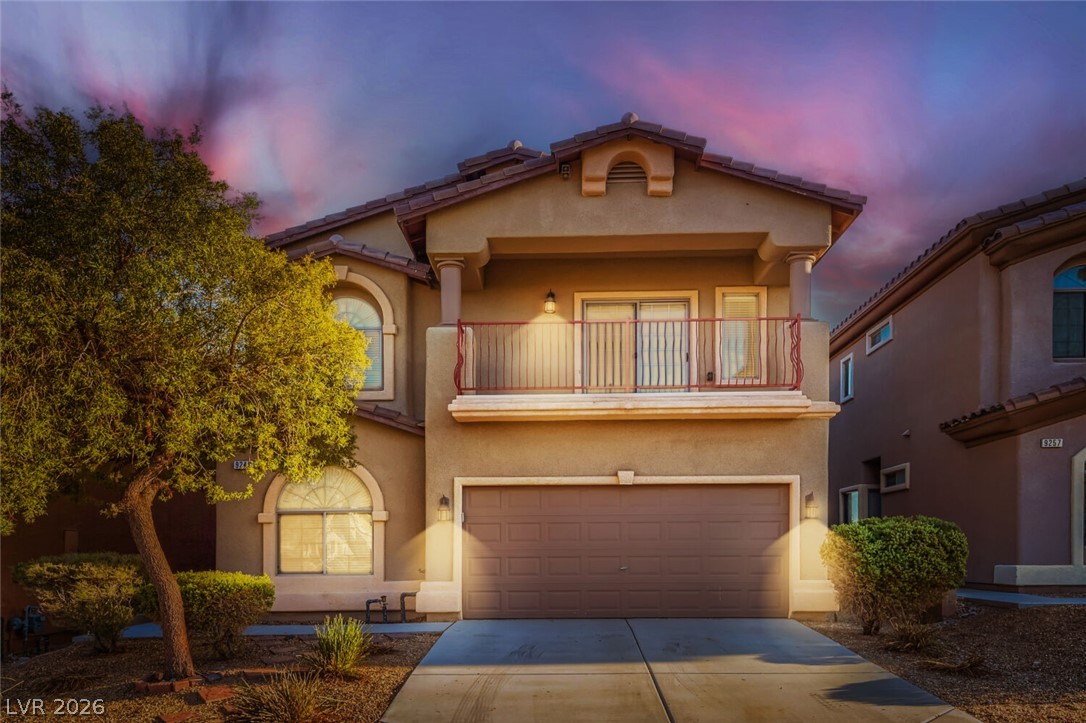
Stucco exteriors and arched windows create striking architectural appeal in this multi-level design.
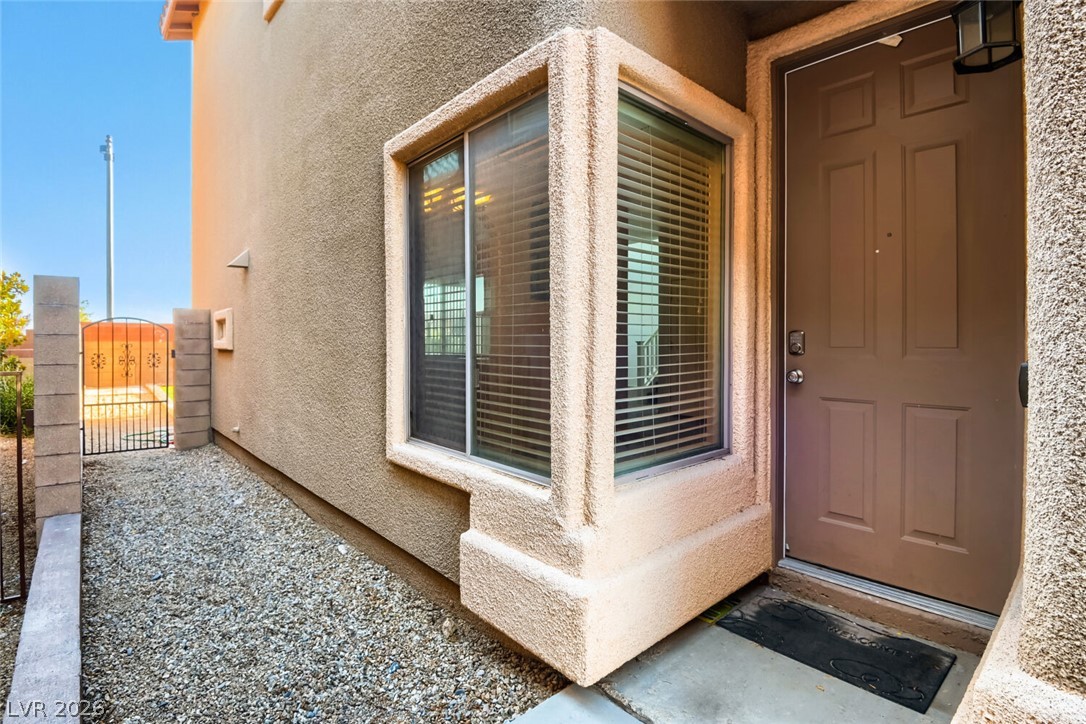
A welcoming front entry features textured stucco walls alongside a multi-dimensional bay window.
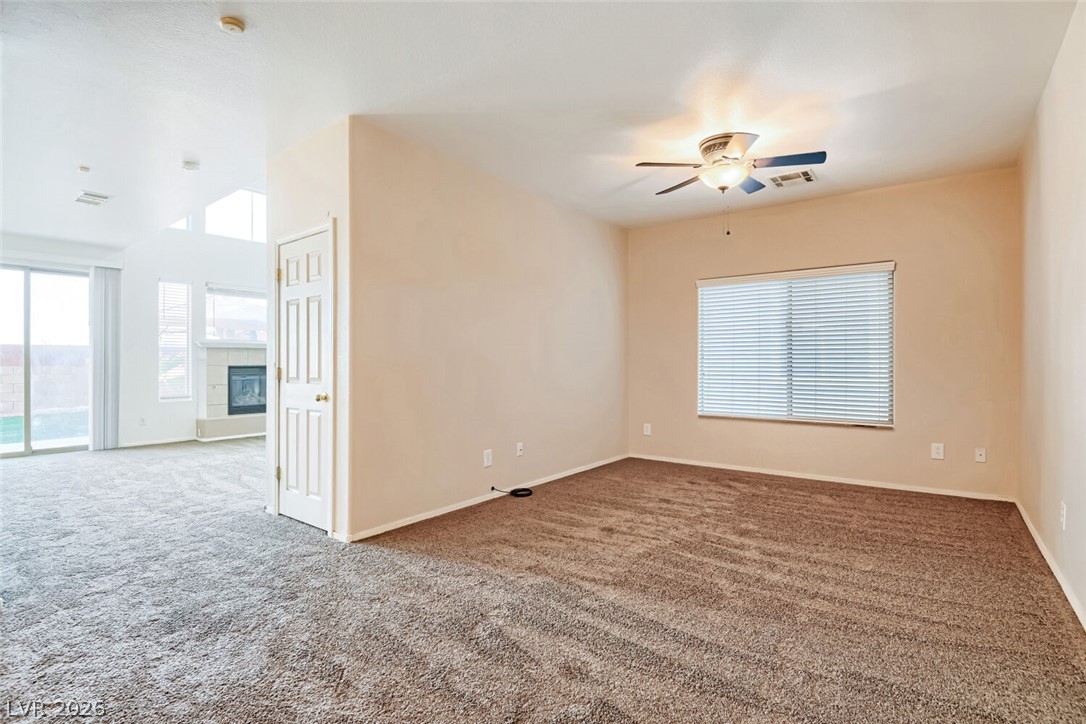
An open layout connects the carpeted living areas under high ceilings.
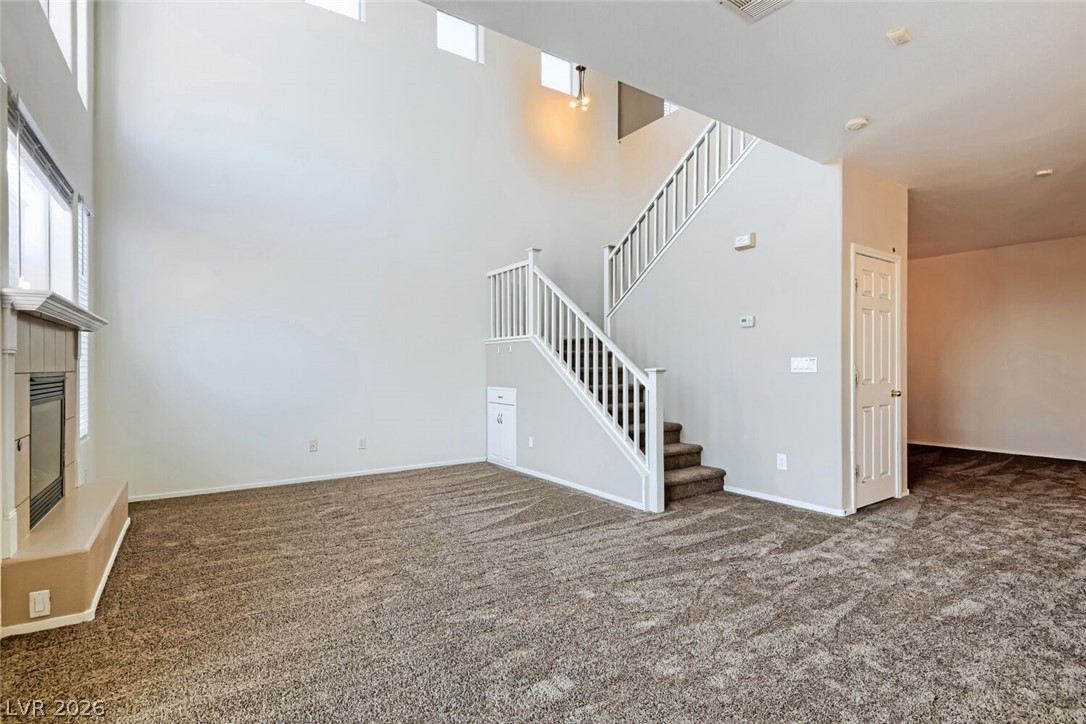
High ceilings and a fireplace anchor this open living area with an adjacent staircase.
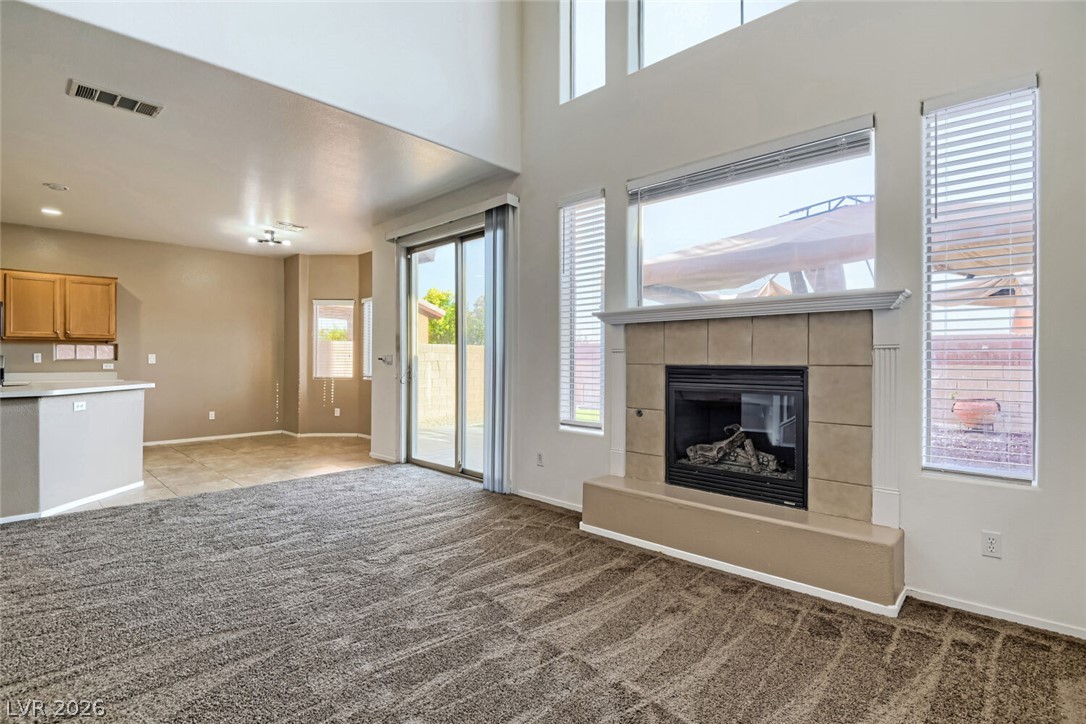
Towering ceilings and a tiled fireplace define this airy living space with sliding door access.
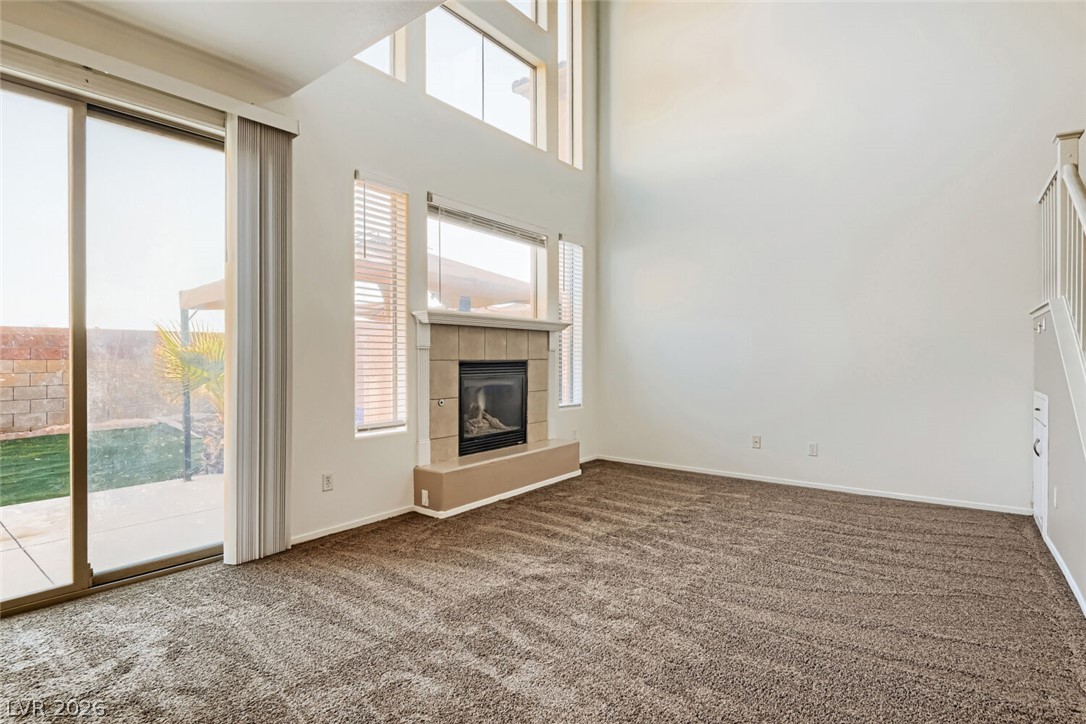
Towering ceilings and a tiled fireplace anchor this airy, carpeted living area.
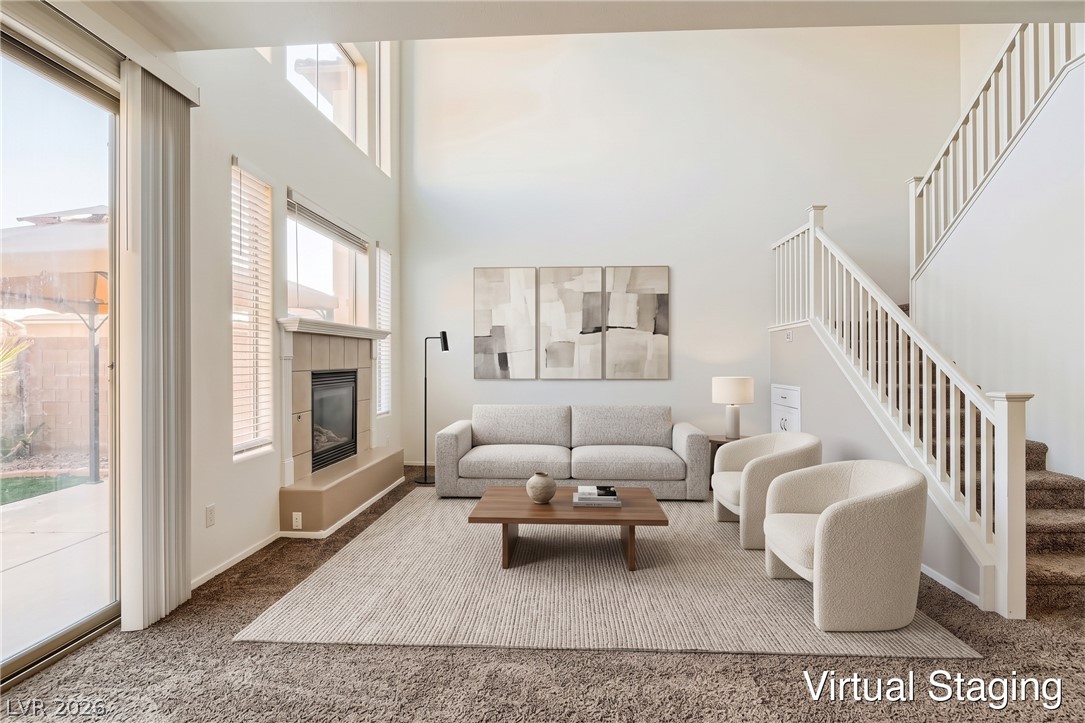
Virtually Staged
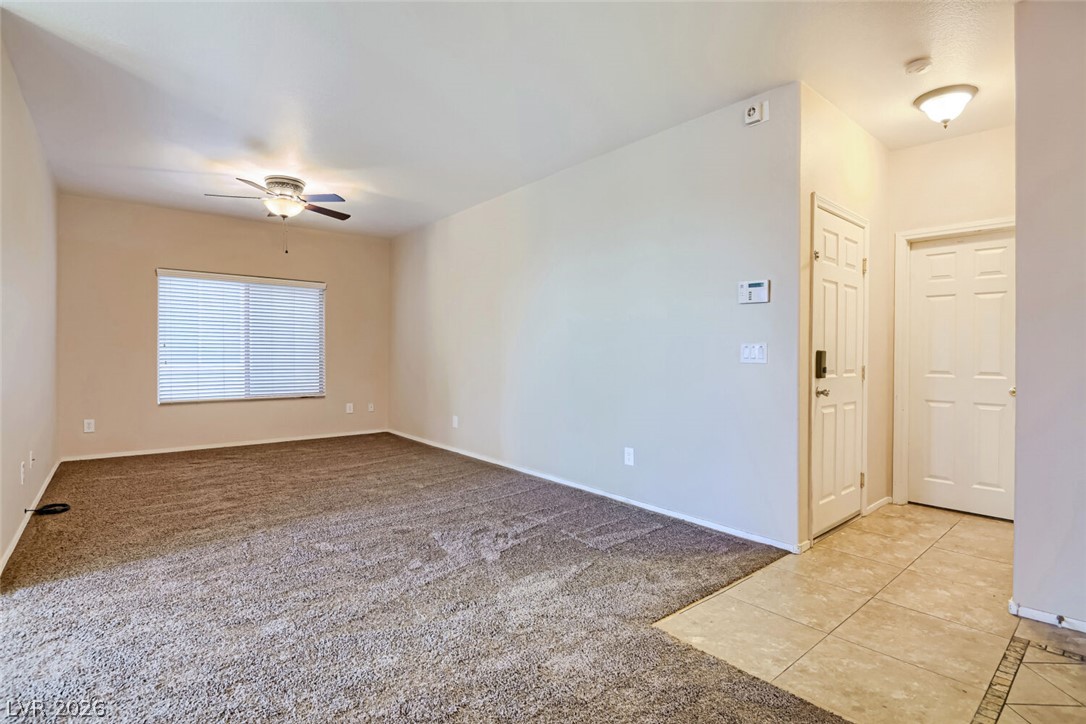
An open living room joins a tiled entryway under smooth plaster finishes.
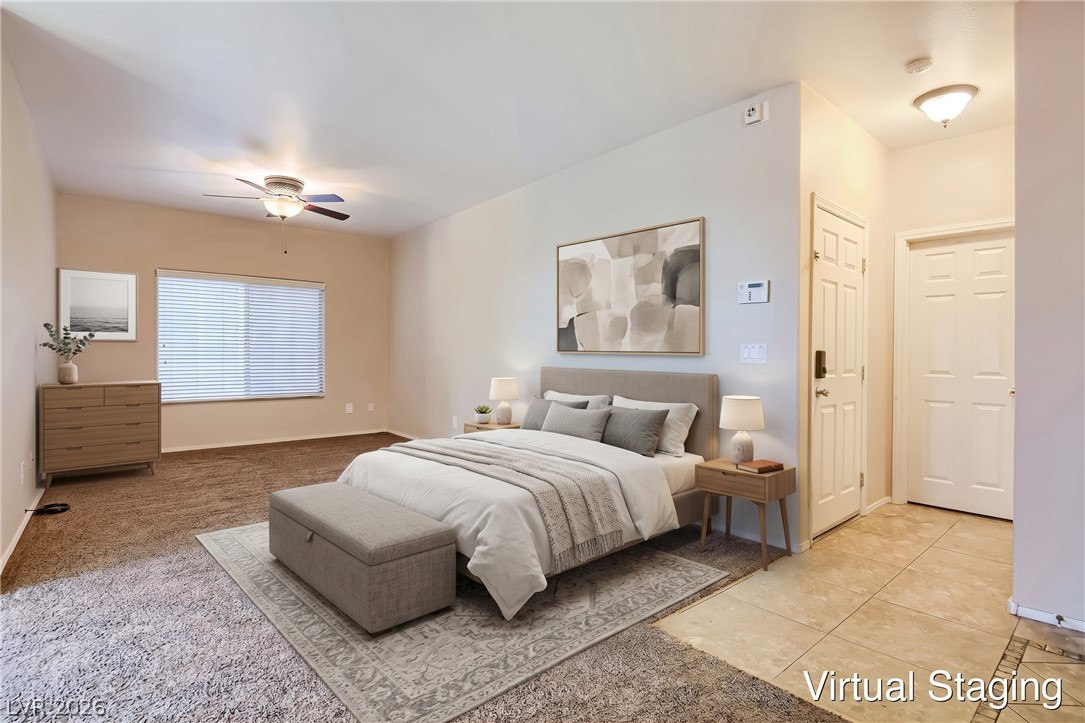
Virtually Staged
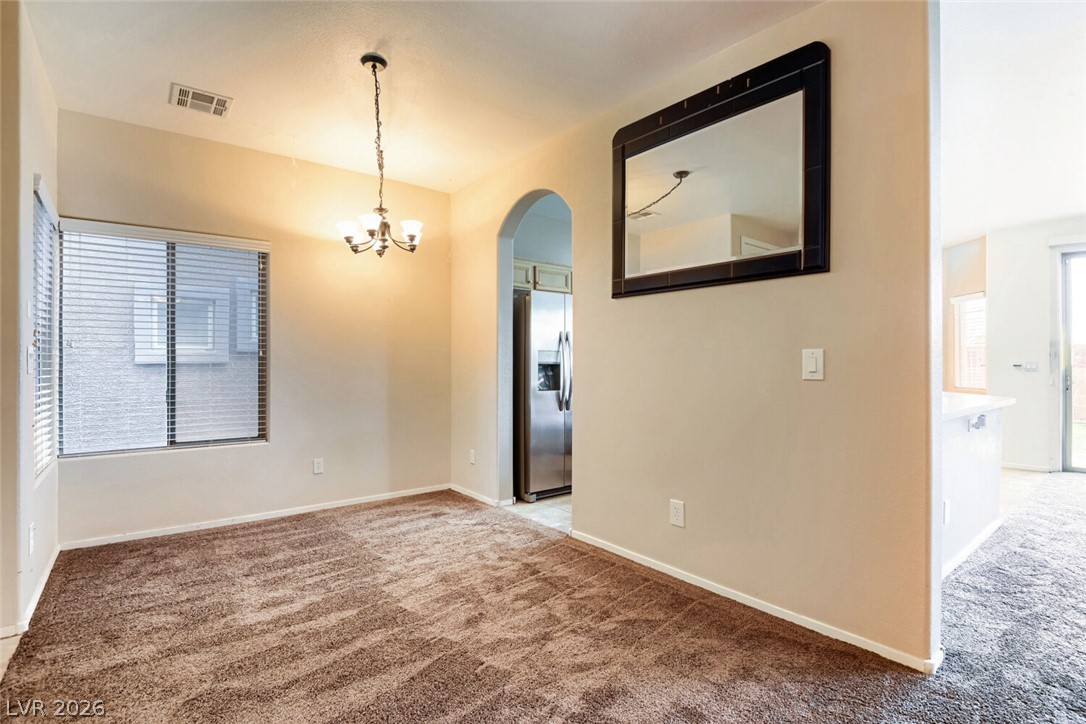
A classic chandelier illuminates the dining area accented by comfortable carpet and an arched doorway.
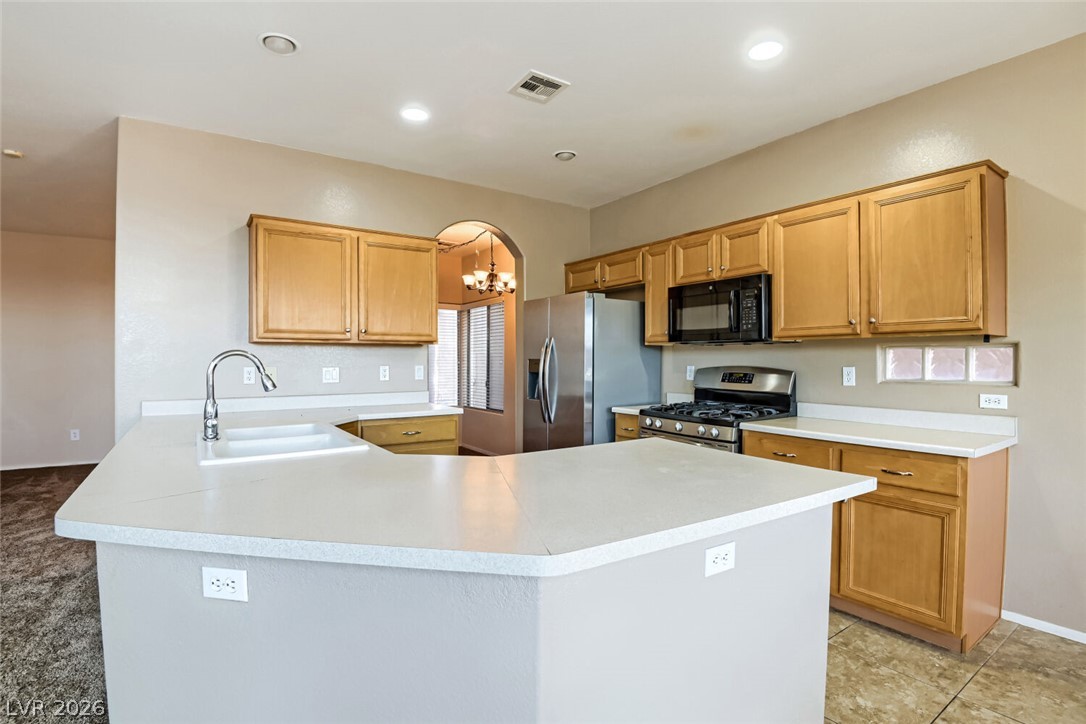
Ample wooden cabinetry and neutral tile flooring define this functional kitchen space.
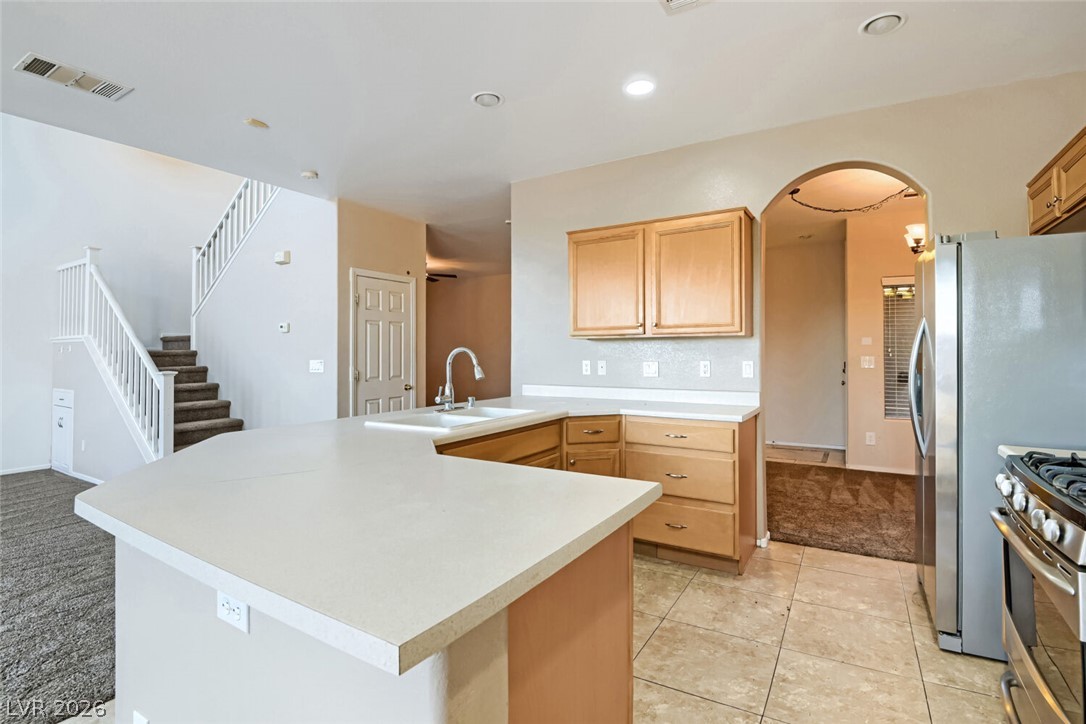
An open floorplan connects the central kitchen island to the adjacent living areas and stairs.
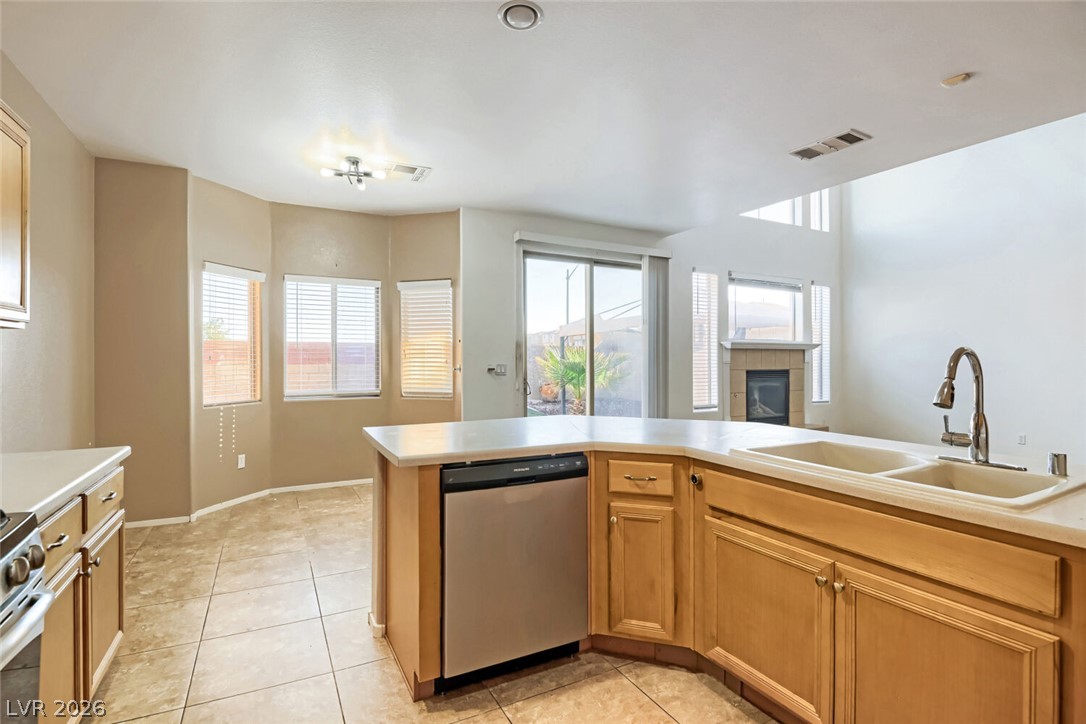
Tile flooring and an open layout seamlessly connect the kitchen to adjacent living spaces.
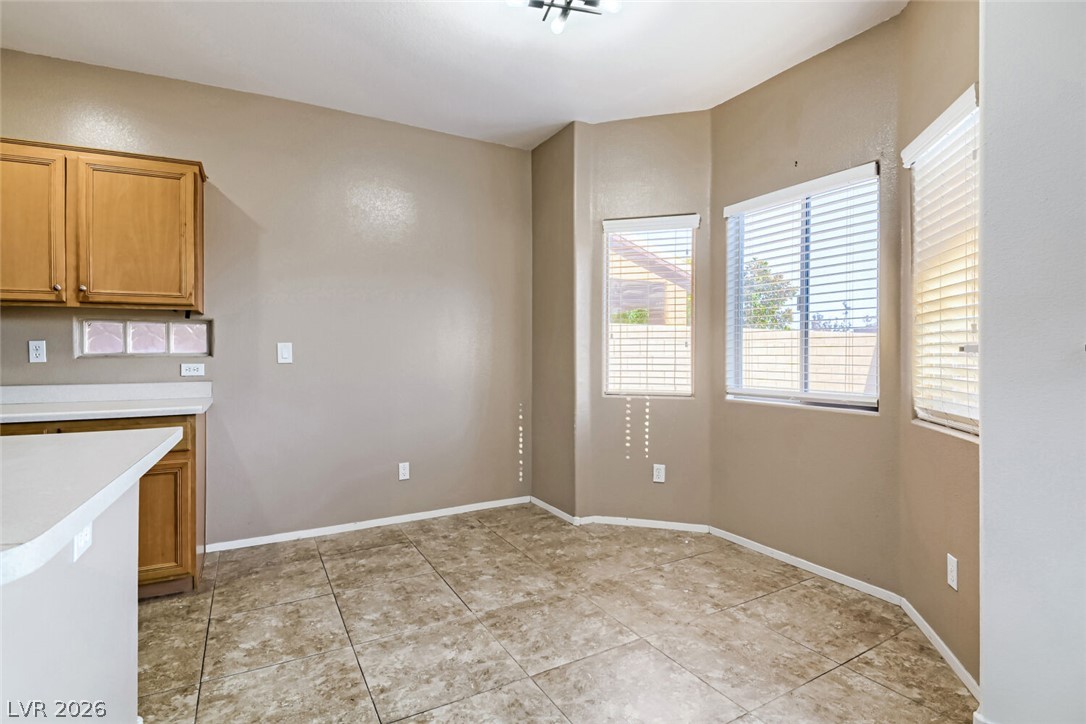
Tiled flooring and a bay window create an inviting breakfast area adjacent to the kitchen.
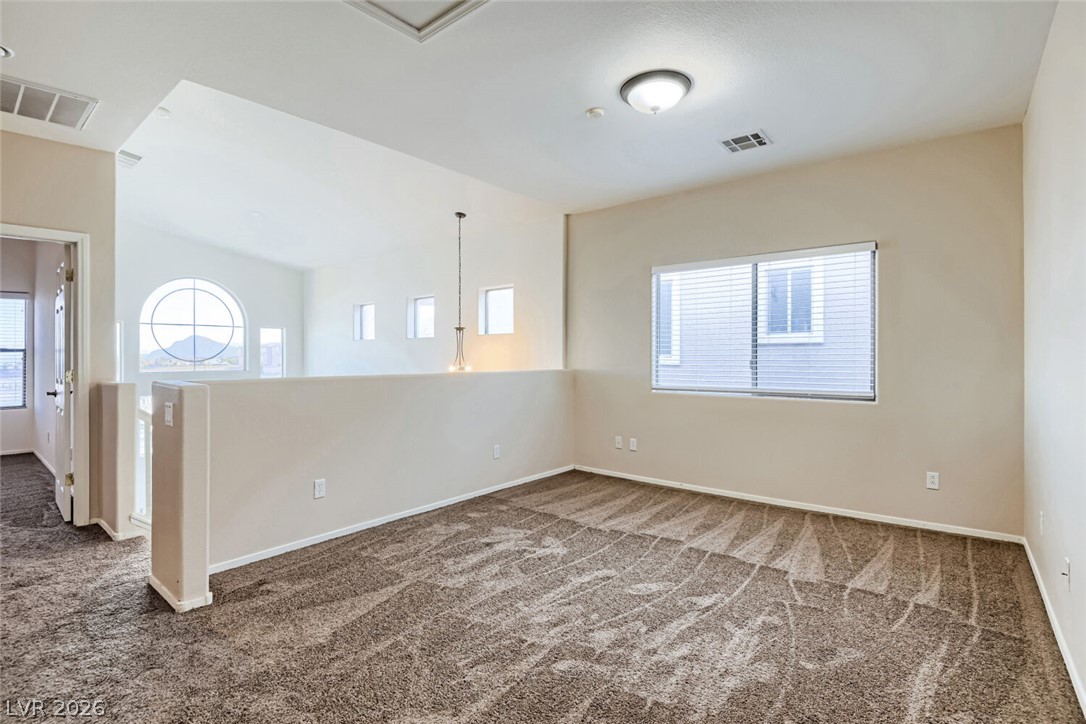
An open loft space overlooking the lower level features plush carpeting and abundant natural light.
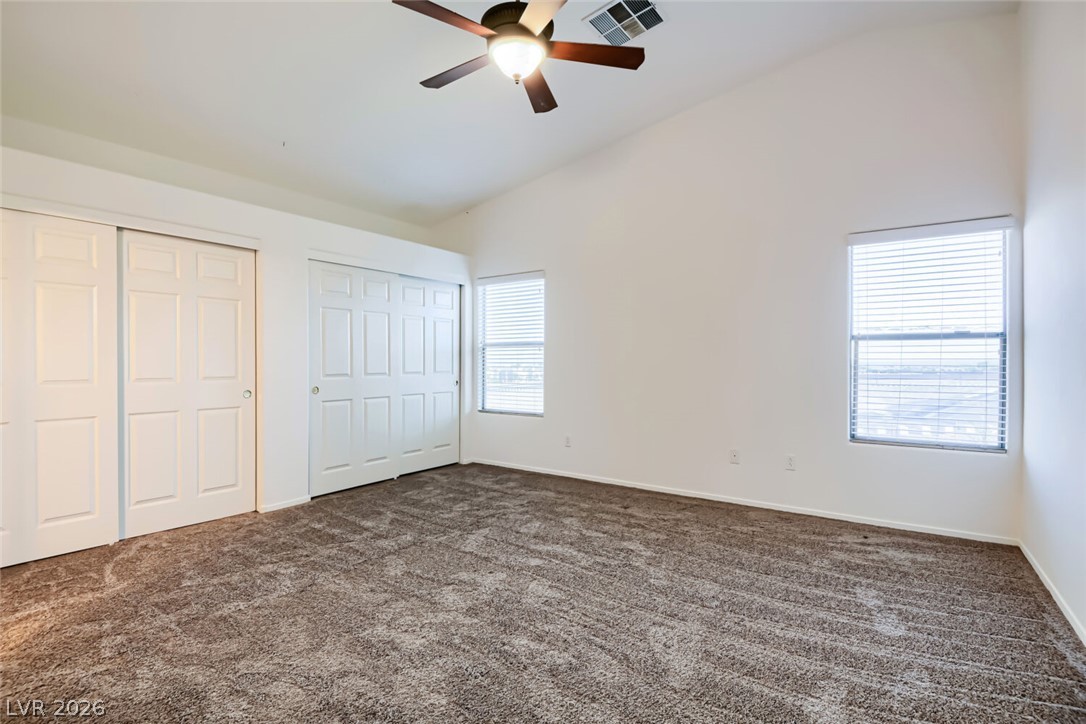
High vaulted ceilings and soft carpeting create a serene and comfortable bedroom environment.
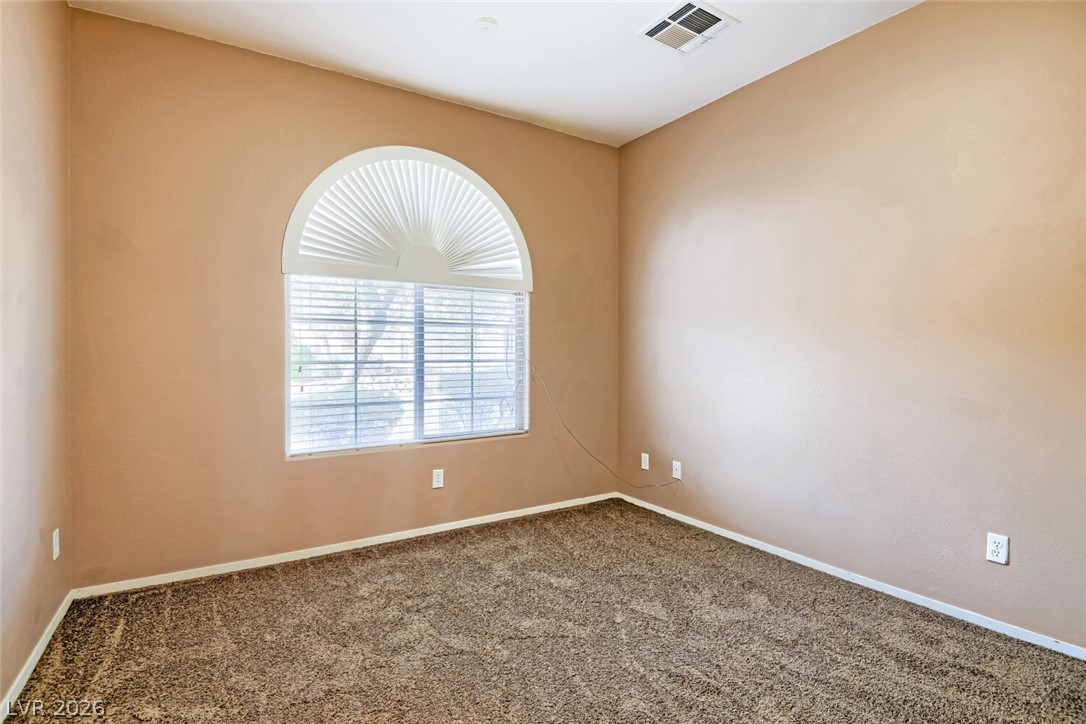
An arched window floods this carpeted bedroom with natural light.
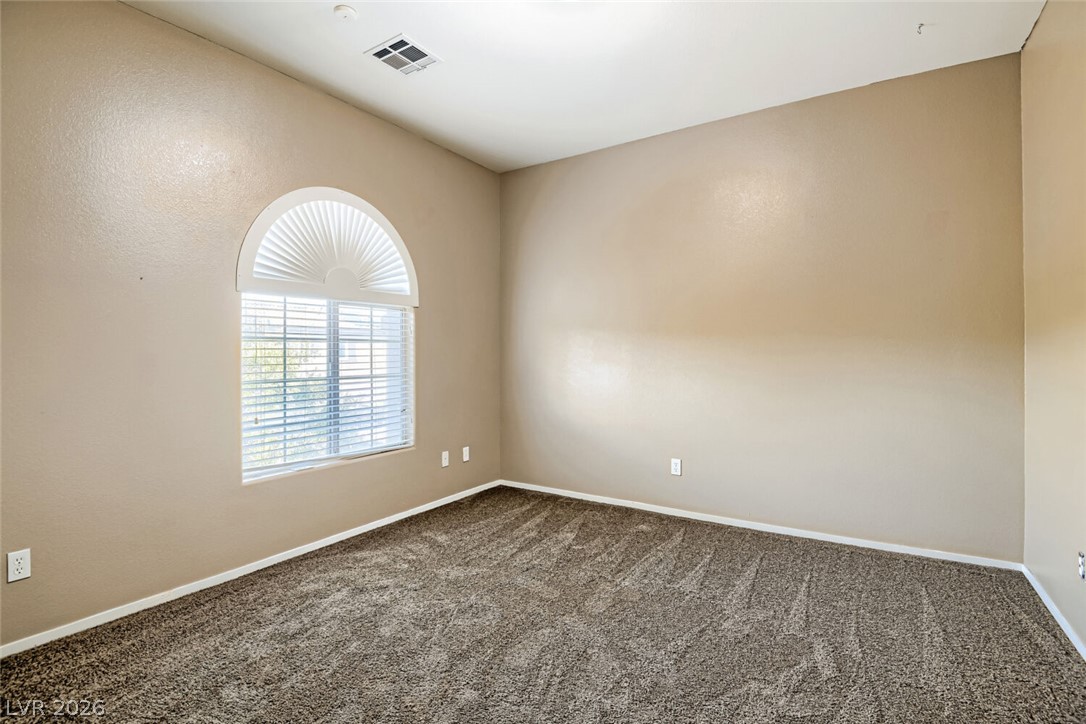
An arched window lets natural light stream across the plush carpeted floor.
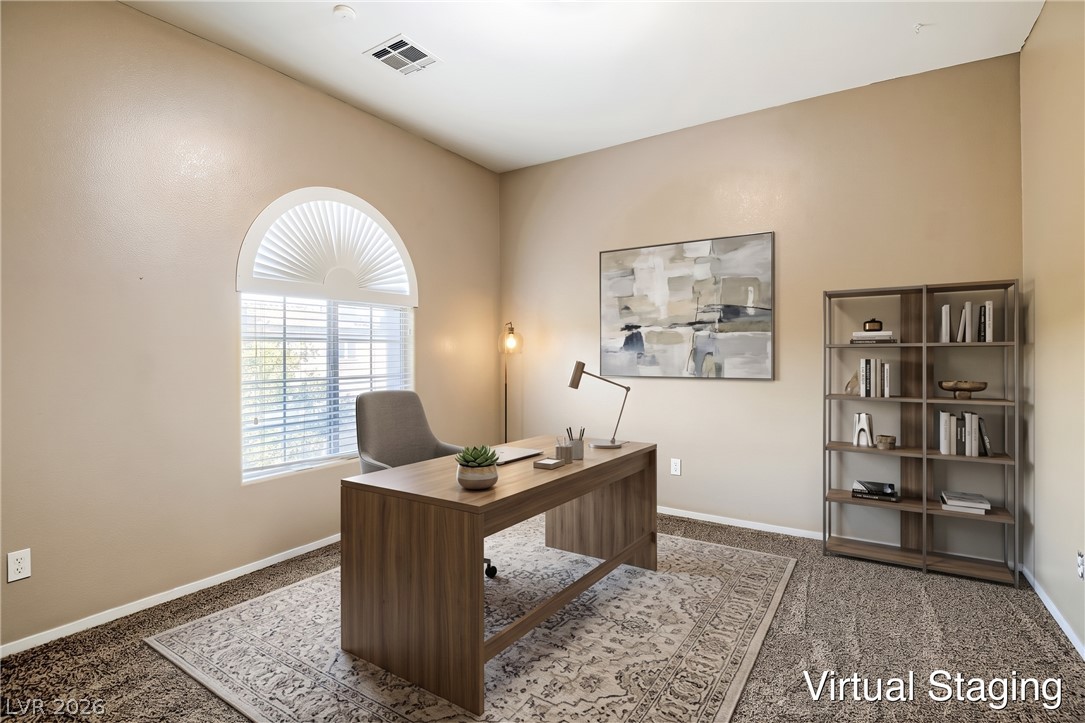
Virtually Staged
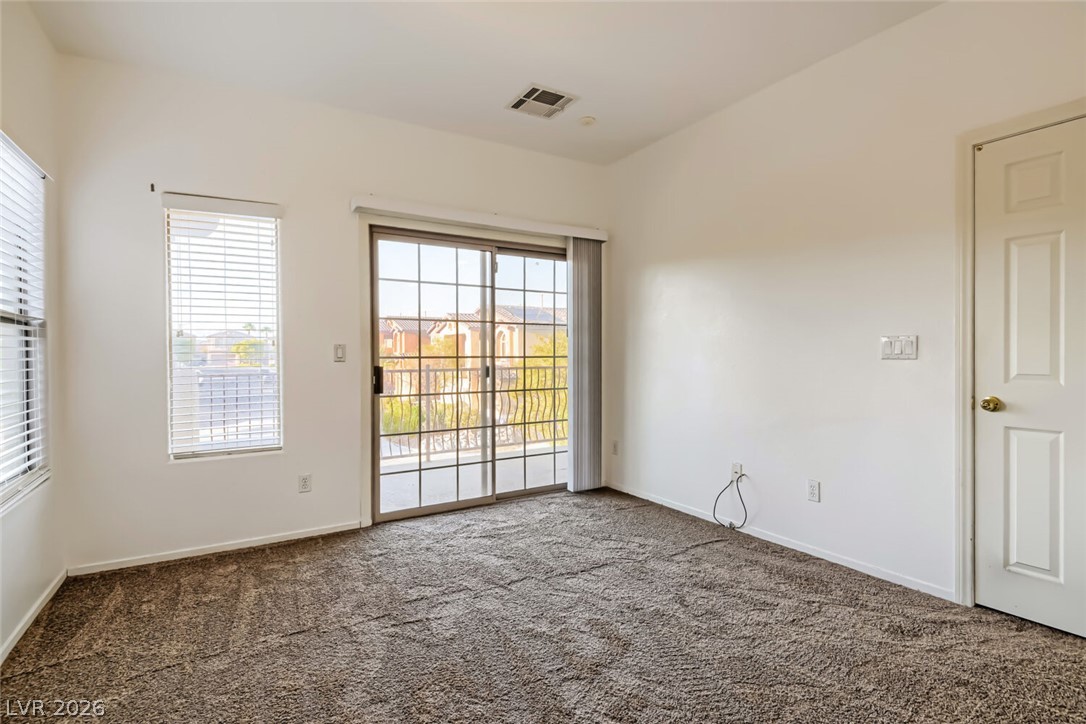
Sliding glass doors open to a private balcony, filling the carpeted room with natural light.
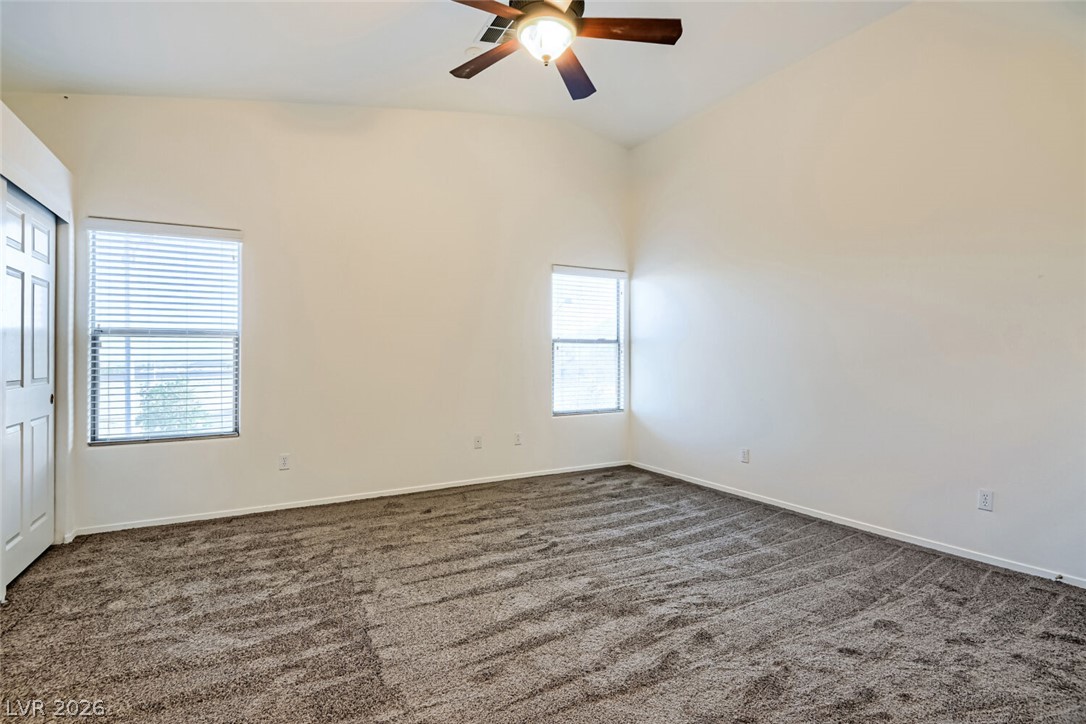
High ceilings and soft carpeting create a comfortable, quiet atmosphere in this spacious bedroom.
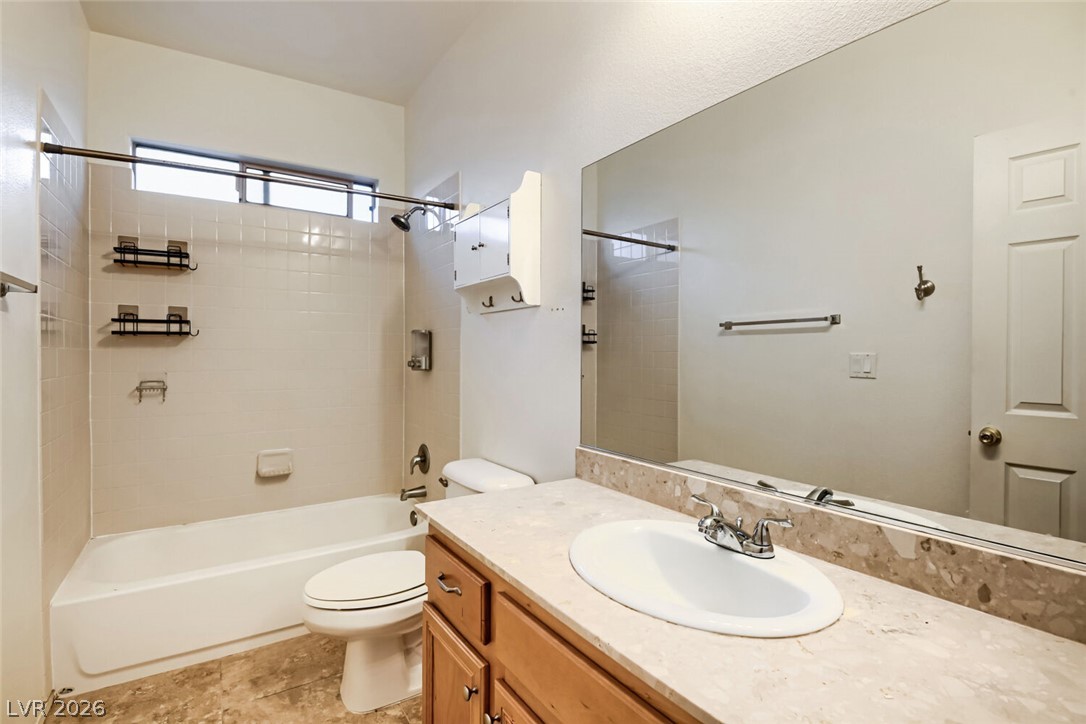
Tiled tub surround and stone-patterned vanity countertop define this classic bathroom space.
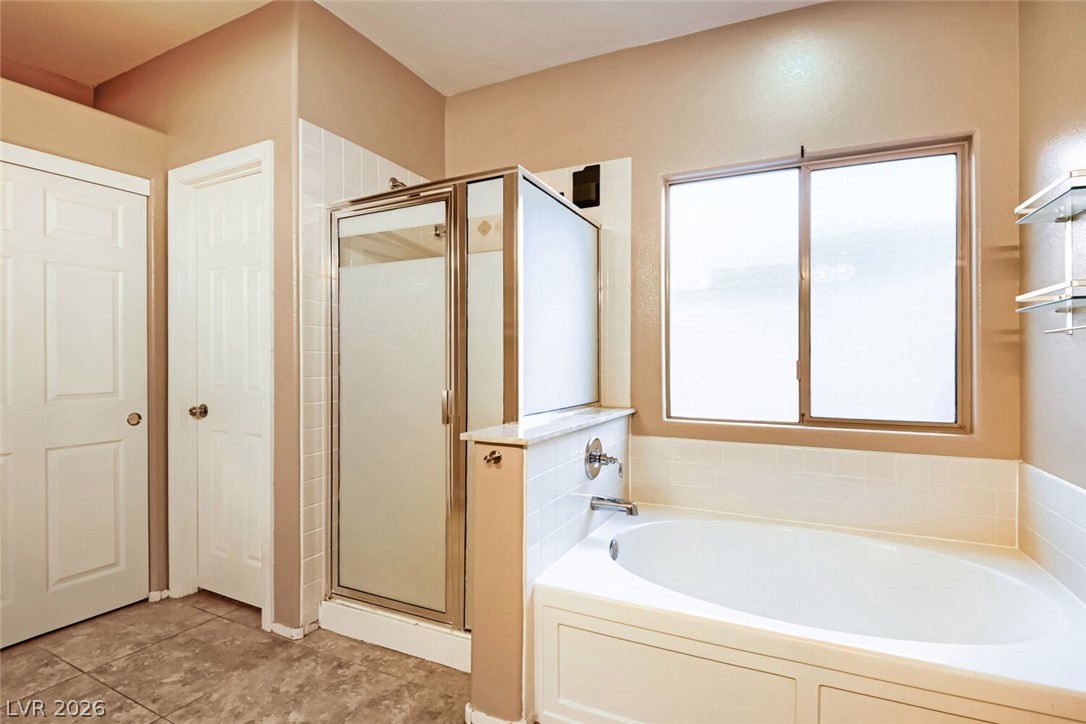
A deep soaking tub sits adjacent to a separate glass-enclosed shower in this spacious layout.
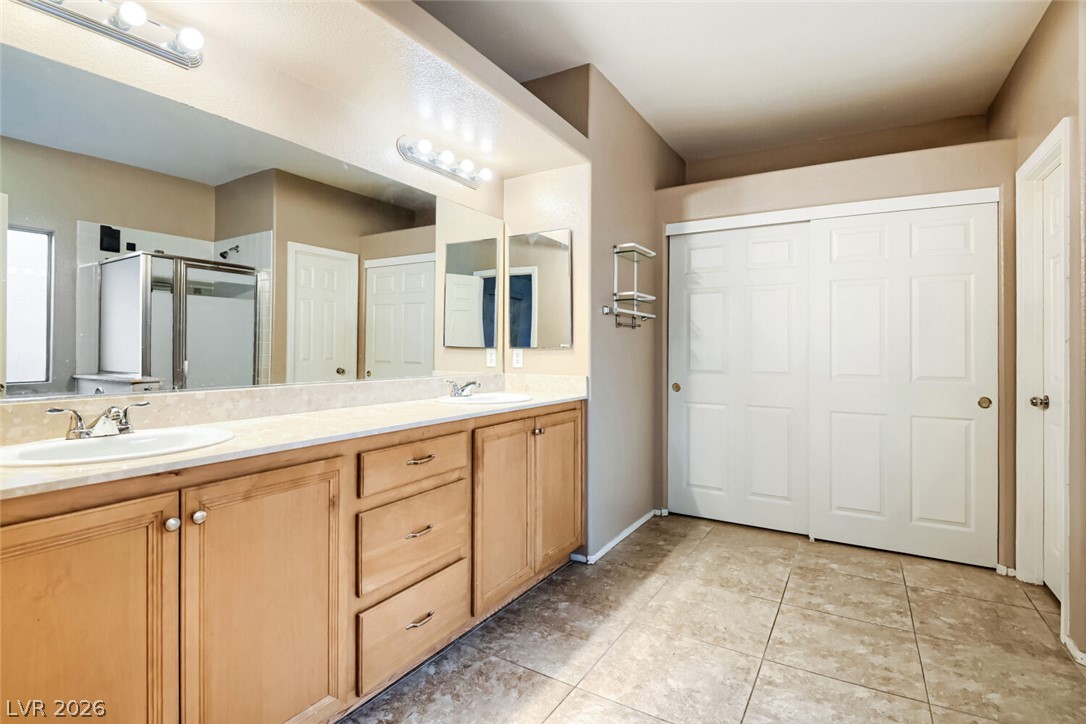
Tiled flooring pairs with a double vanity in this functional, well-lit bathroom space.
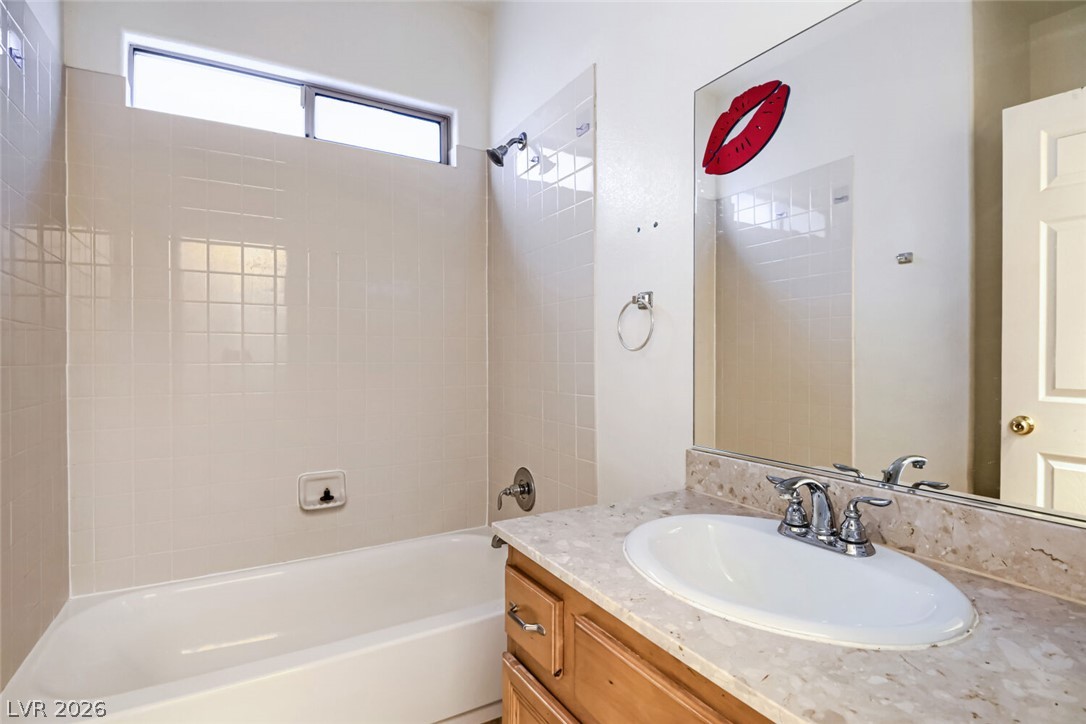
Tiled walls and a stone-topped vanity define this functional bathroom space.
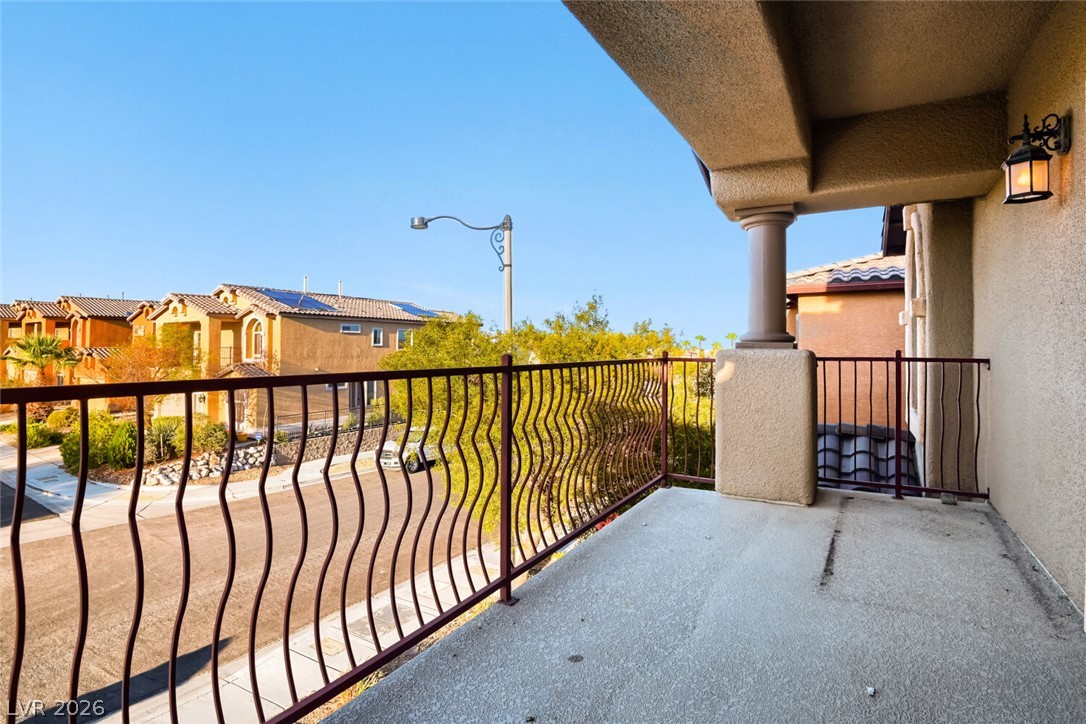
Enjoy neighborhood views from this private second-story balcony with stucco pillars and wrought iron railings.
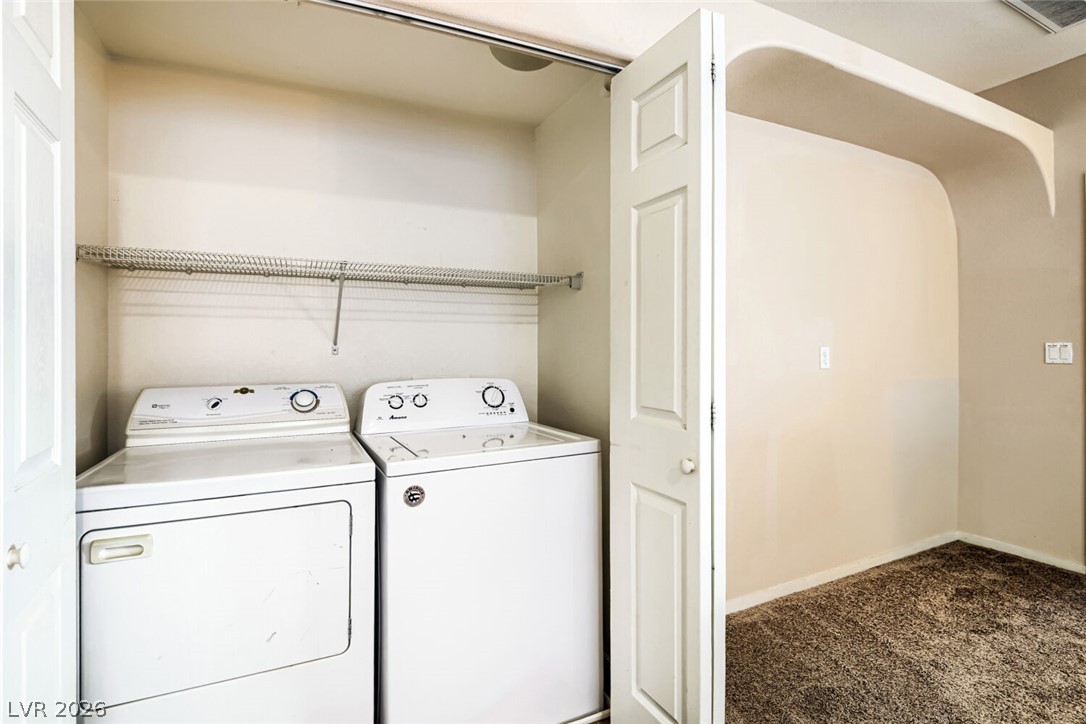
Functional laundry closet features overhead wire shelving and convenient folding doors beside carpeted flooring.
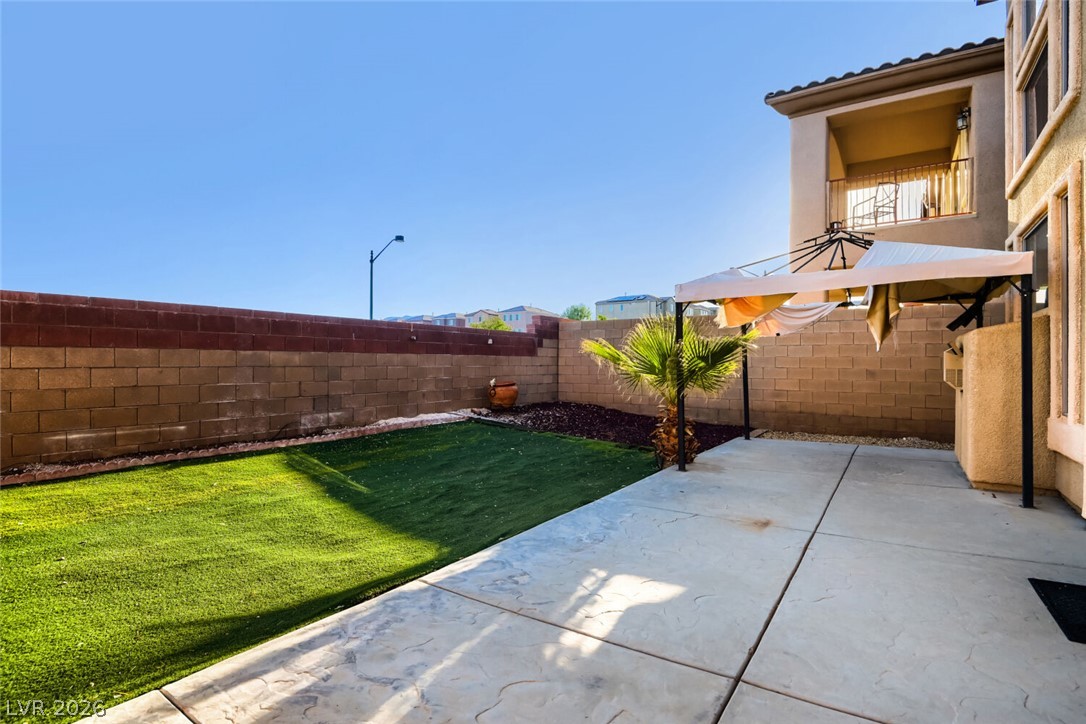
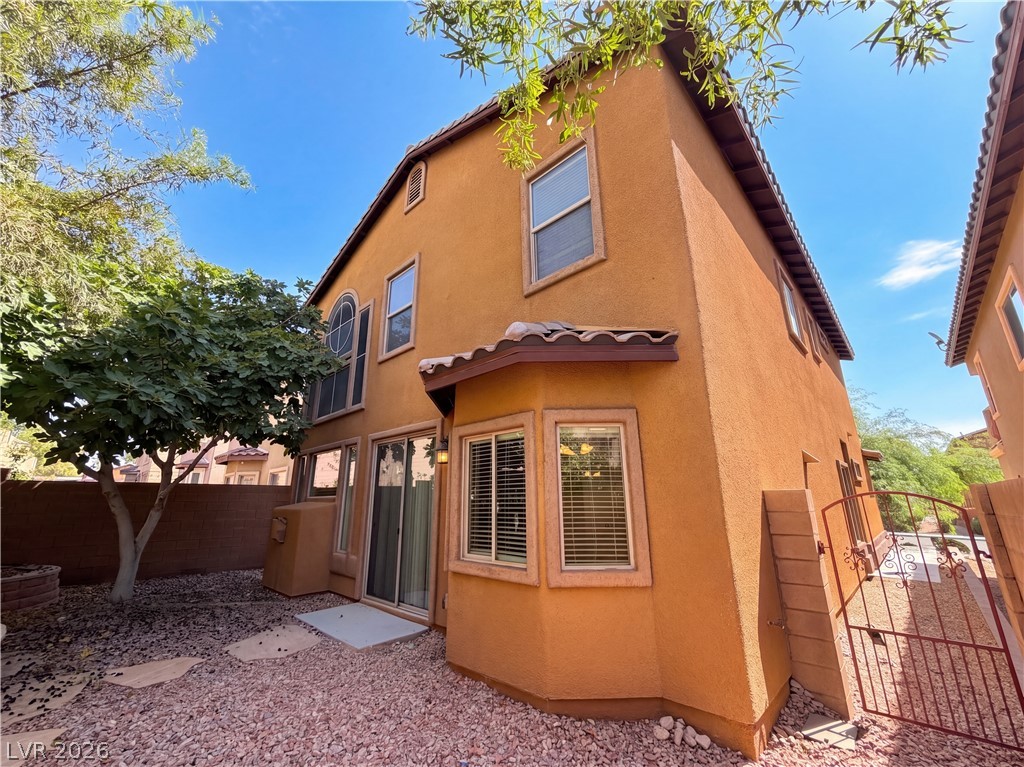
High block walls enclose this private backyard featuring concrete patio space and green lawn.
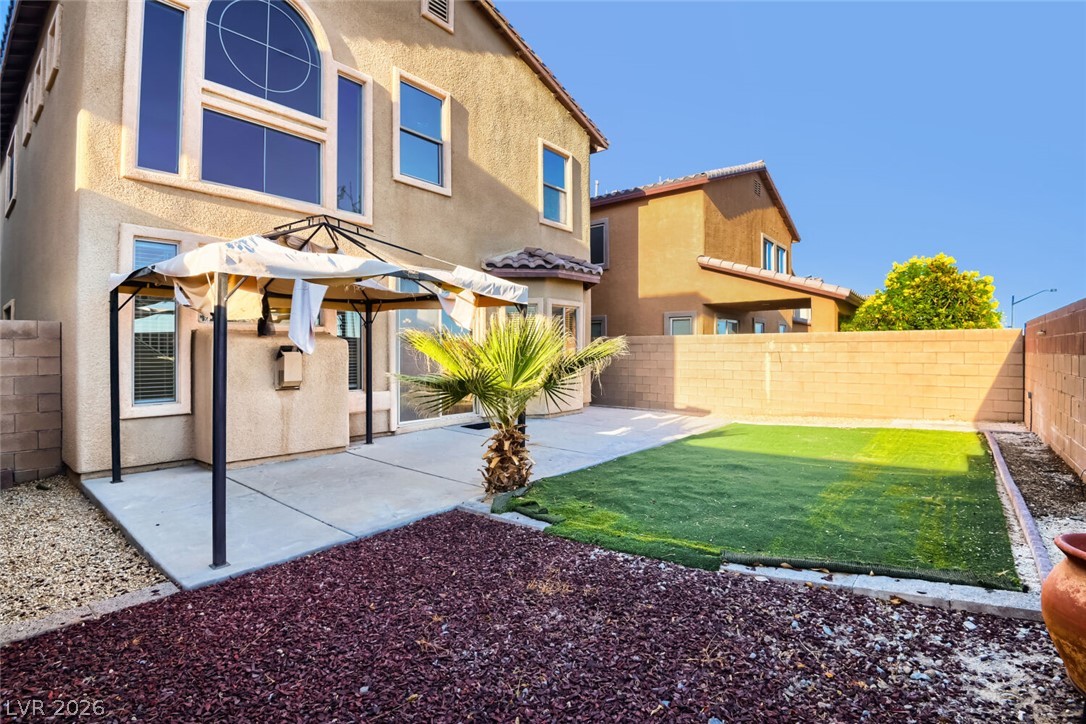
An enclosed backyard features a concrete patio and low-maintenance turf under clear desert skies.
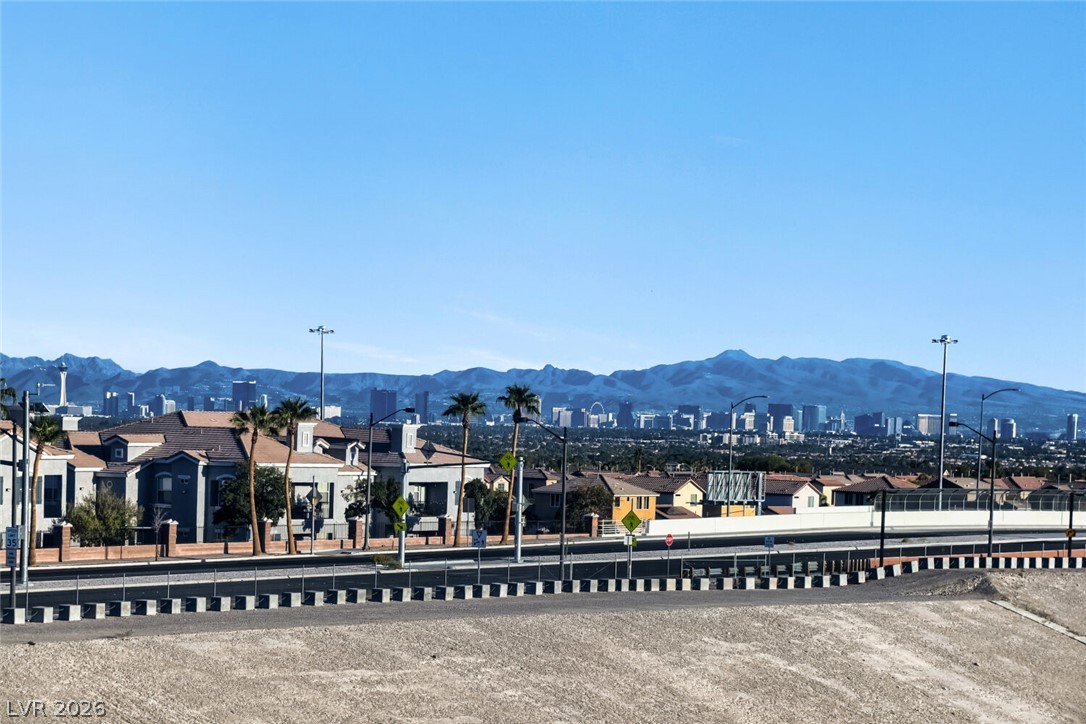
Distant mountains frame a wide panorama overlooking the city skyline under clear blue skies.
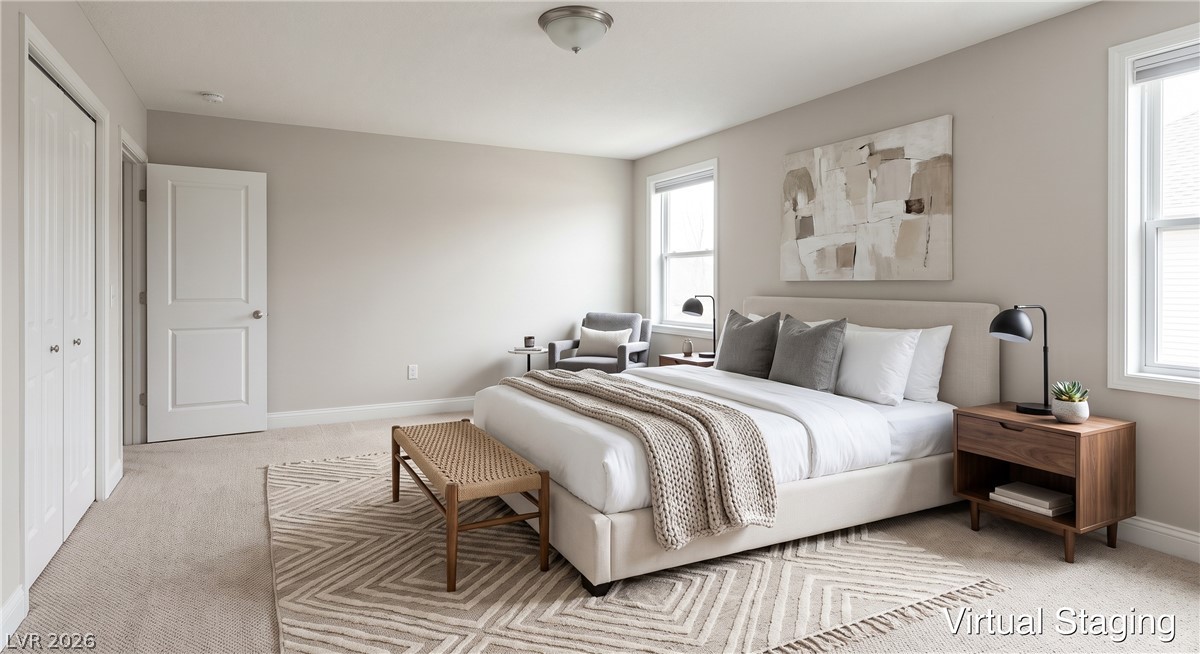
Virtually Staged
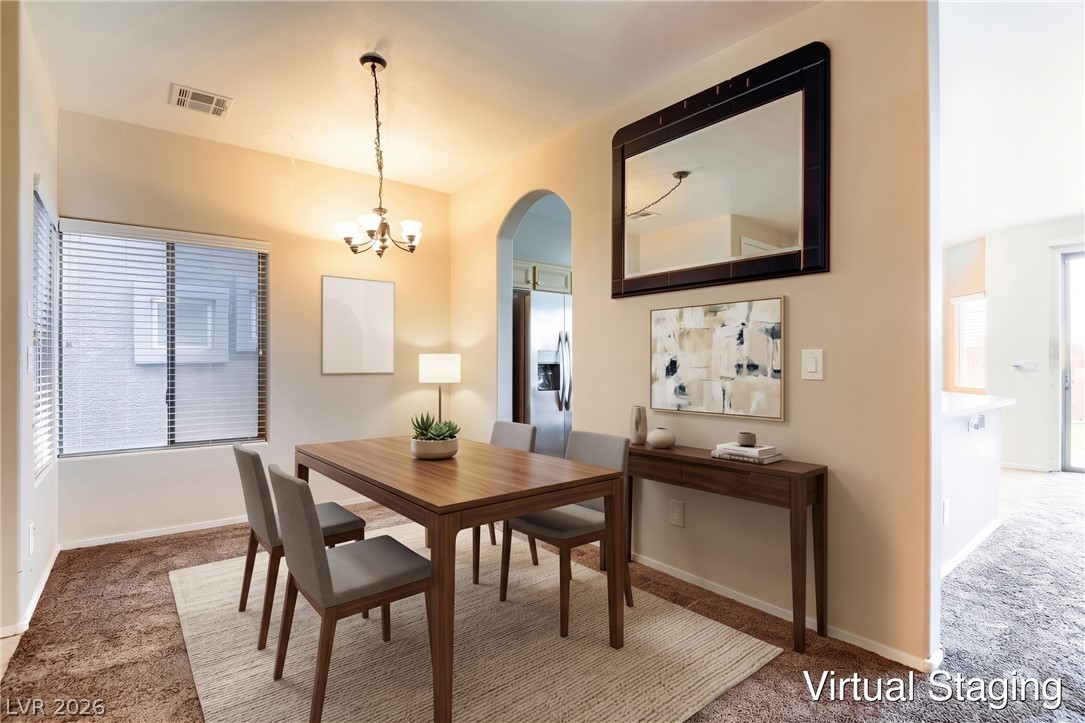
Virtually Staged

Description
This 4-bedroom, 3-bathroom two-story home is complete with an attached 2-car garage and mechanical peace of mind with a 3-year-old water heater. The home boasts soft carpet on the stairs and second floor, while the kitchen comes equipped with appliances in good working condition. Upstairs, a private second-floor balcony offers a peaceful outdoor retreat, and the rear of the property features a low-maintenance small turf area in the backyard-perfect for easy upkeep, pets, or relaxed outdoor gatherings. Combining a generous four-bedroom layout, flexible outdoor spaces, and low-maintenance appeal, this home is designed for comfortable modern living. One or more photos in this listing have been virtually staged.
Details
| MLS # | 2819089 |
|---|---|
| Listing Type | For Sale |
| Style | House |
| HOA Dues | $51 |
| Sub-Type | Resale |
| Status | Active |
| Year | 2008 |
| Days On Site | 48 |
| Listing Provided By | Entera Realty LLC | Robert E. Salmons Jr |
Features
| Bed(s) | 4 |
|---|---|
| Bath(s) | 3 Total |
| SQ Feet | 2,294 |
| Garage | 2 |
| Story(s) | 2 |
| Zoning | Single Family |
| Acreage | 0.09 |
Interior
| Cooling | Central Air, Electric |
|---|---|
| Heating | Central, Gas |
| Heating Yes / No | Yes |
| Cooling Yes / No | Yes |
| Interior Features | Bathroomon Main Level, Bedroom On Main Level, Ceiling Fans, Window Treatments |
| Window Features | Blinds, Double Pane Windows |
| Furnished | Unfurnished |
| Appliances | Gas Range |
| Fireplaces Total | 1 |
| Fireplace Yes / No | Yes |
Exterior
| Exterior Features | Balcony, Patio, Irrigation Sprinklers |
|---|---|
| Roof | Tile |
| Security Features | Security System Owned |
| Lot Features | Back Yard, Drip Irrigation Bubblers, Desert Landscaping, Landscaped, Less Than Quarter Acre |
| Fencing | Block, Back Yard |
Parking
| Attached Garage Yes / No | Yes |
|---|---|
| Parking Features | Attached, Garage, Private |
| Garage Yes / No | Yes |
Utilities
| Utilities | Cable Available, Underground Utilities |
|---|---|
| Electric | Photovoltaics None |
| Sewer | Public Sewer |
Taxes
| Tax Annual Amount | 3084 |
|---|
Location
| Senior Community Yes / No | No |
|---|
Area Information
| State | NV |
|---|---|
| County | Clark |
| City | Las Vegas |
| Zip Code | 89149 |
| Community Name | Day Dawn Vista |
| School District | Centennial |
| Elementary School | Darnell |
| High School | Centennial |
Request a showing
Request a showing
Contact
Learn More About This Property

| State | NV |
|---|---|
| County | Clark |
| City | Las Vegas |
| Zip Code | 89149 |
| Community Name | Day Dawn Vista |
| School District | Centennial |
| Elementary School | Darnell |
| High School | Centennial |
Nearby Listings (Within 1/10 mile)
Price: $329K - $549K
sqft: 1,500 - 2,500
Listing Updated: October 29, 2026 at 10:24:55 AM PDT