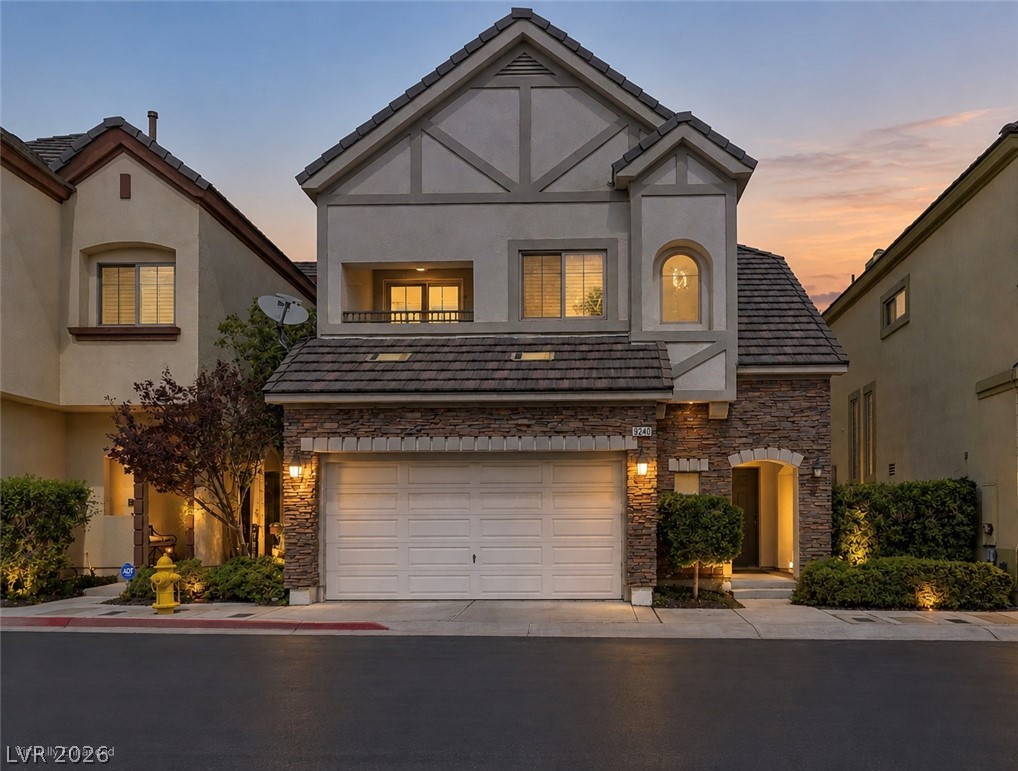
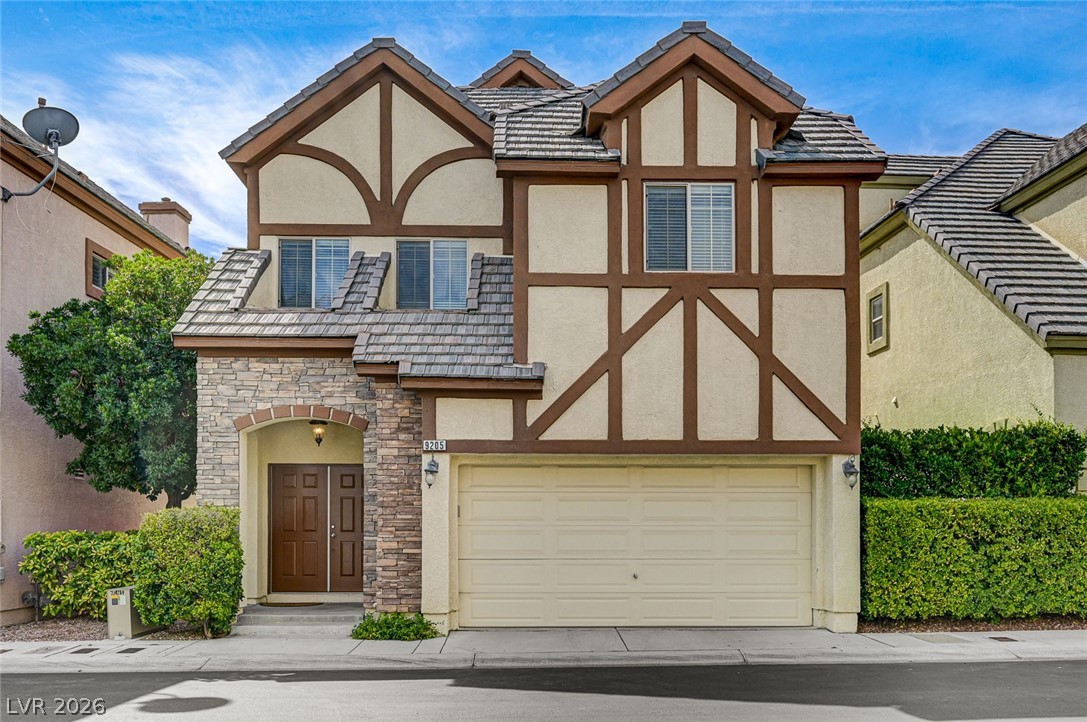
Virtually Enhanced. An inviting stone and stucco exterior presents classic architectural lines under a dusk sky.
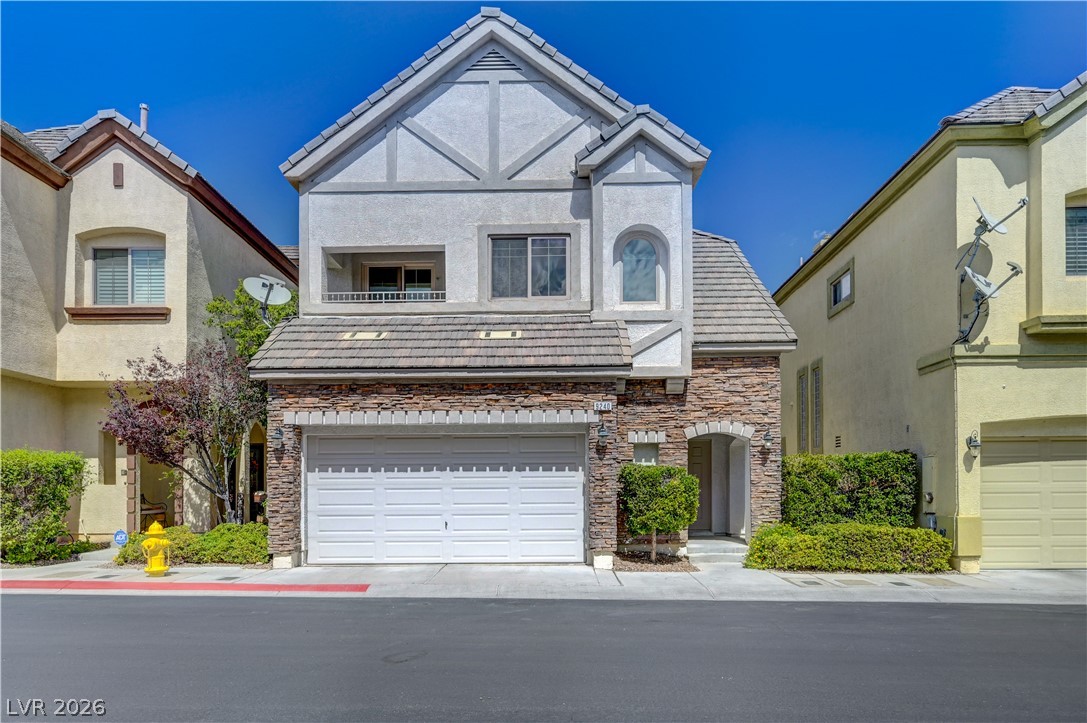
Stone accents and a multi-gabled roofline define this classic two-story exterior facade.
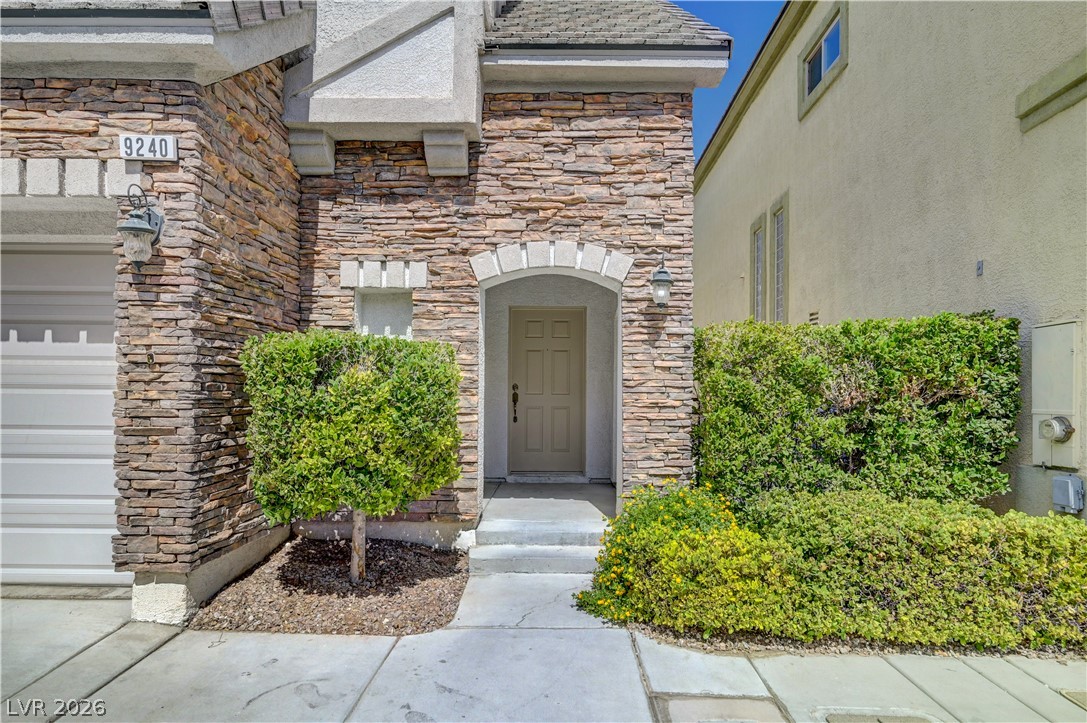
Stone accents and a covered entryway create a welcoming first impression.
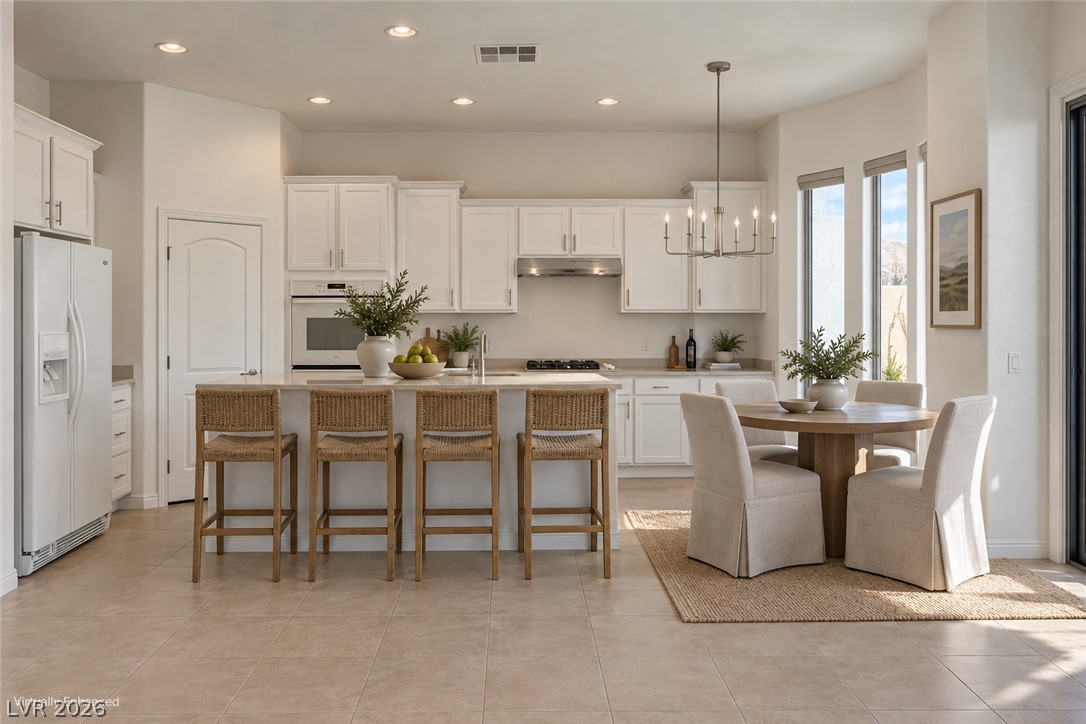
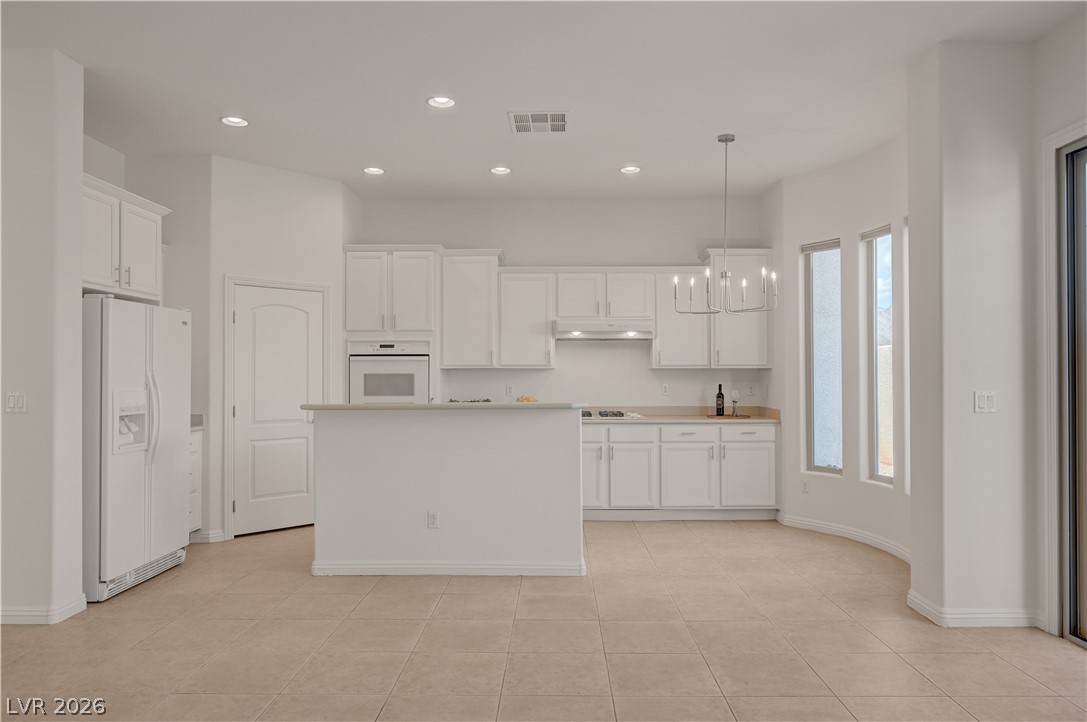
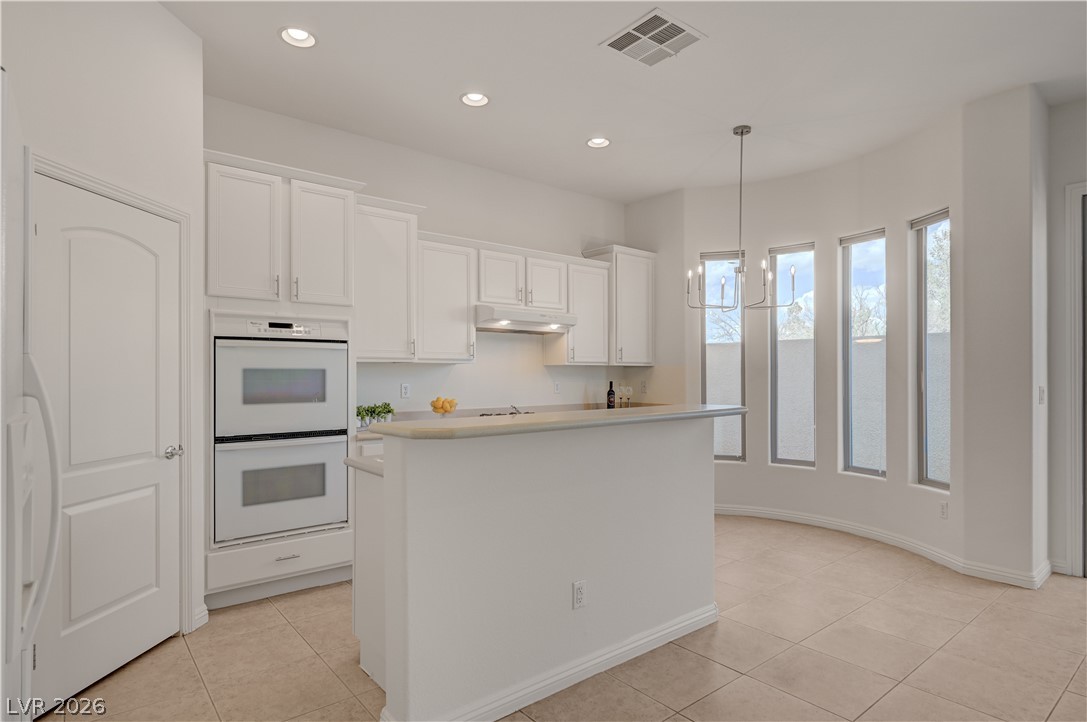
Virtually enhanced for inspiration. Recessed lighting illuminates this tiled kitchen featuring a breakfast bar island and dining space.
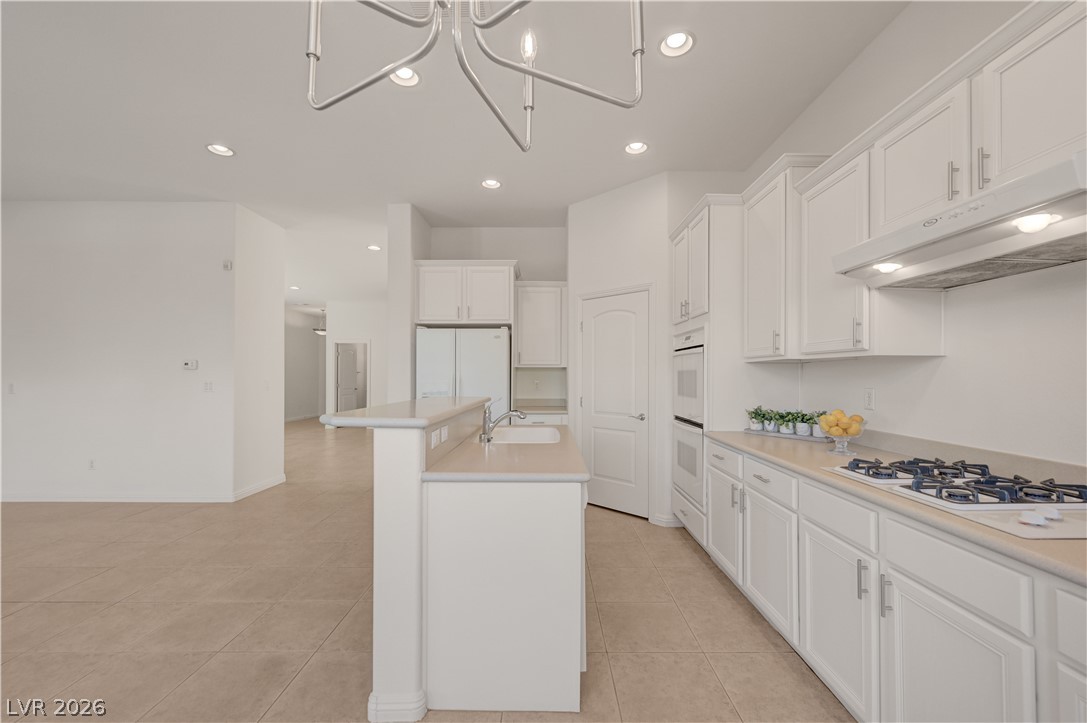
Tiled flooring and recessed lighting accent this bright kitchen featuring a central service island.
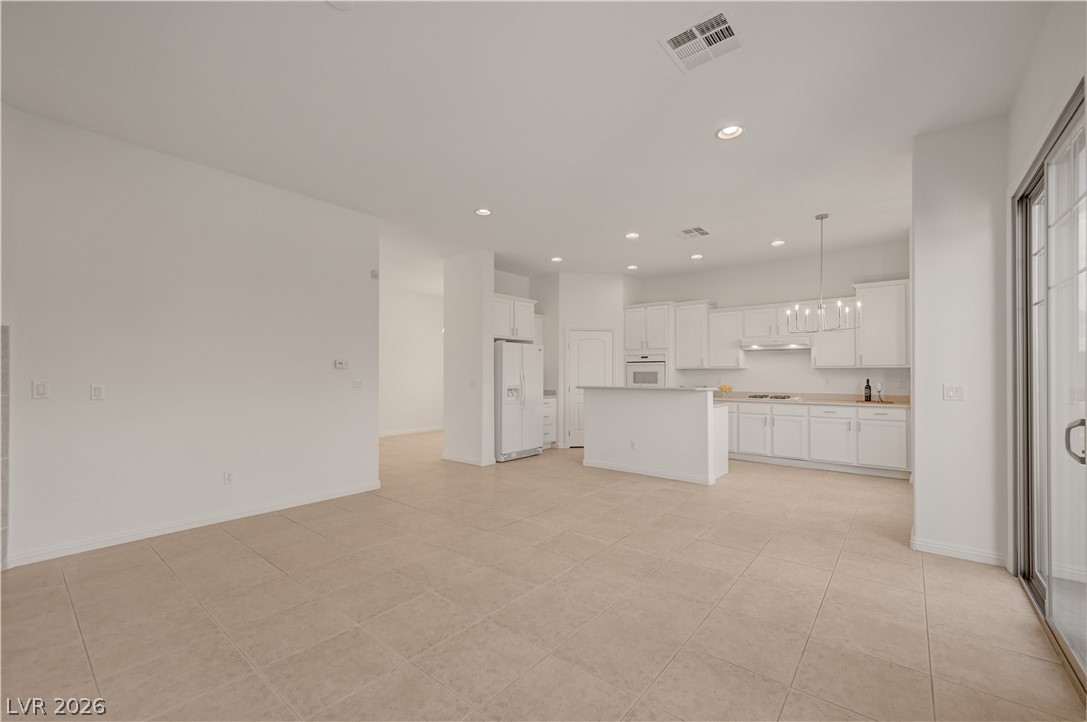
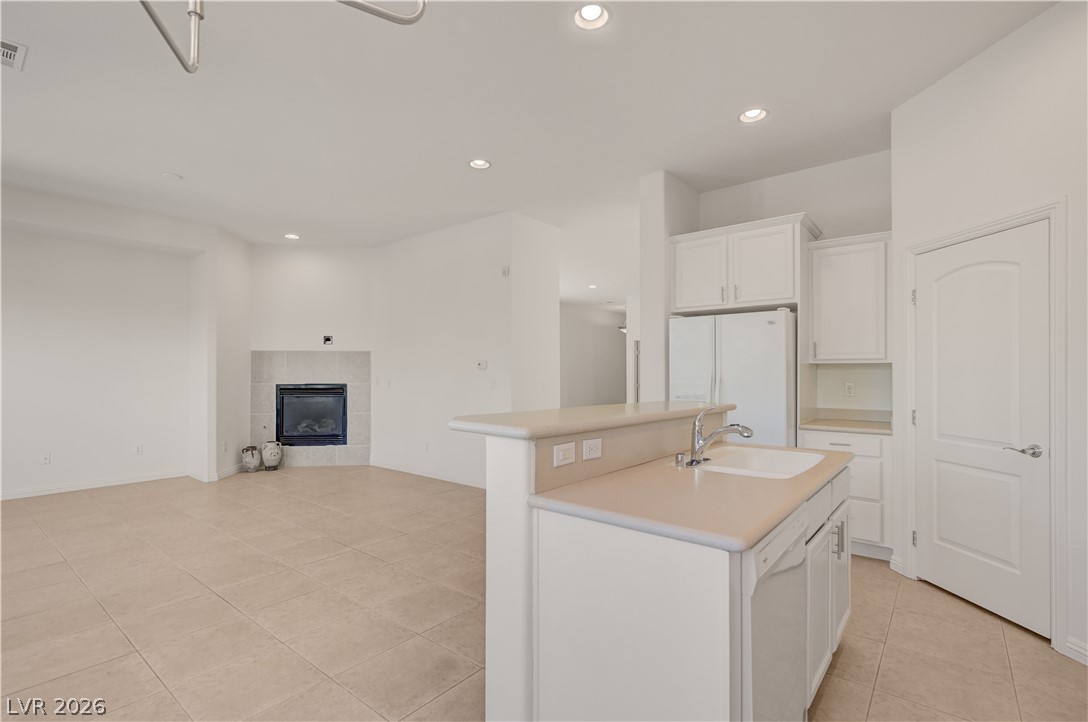
An open layout connects the tile-floored living area directly to the kitchen.
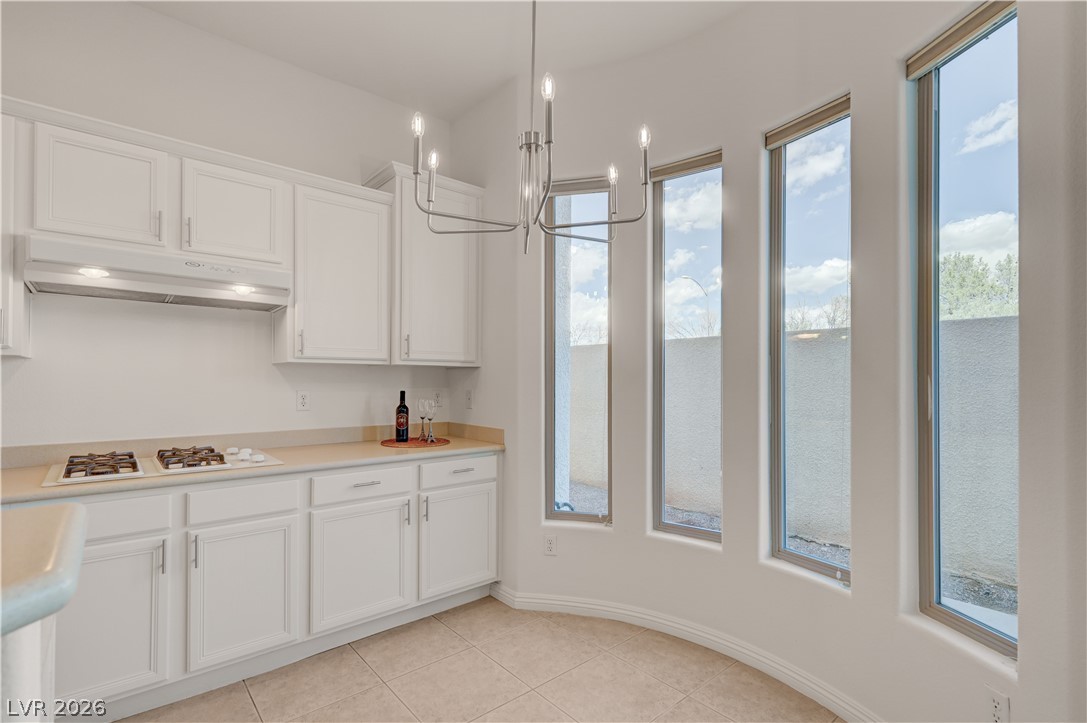
Sunlight streams through tall vertical windows across a tiled floor and sleek cabinetry.
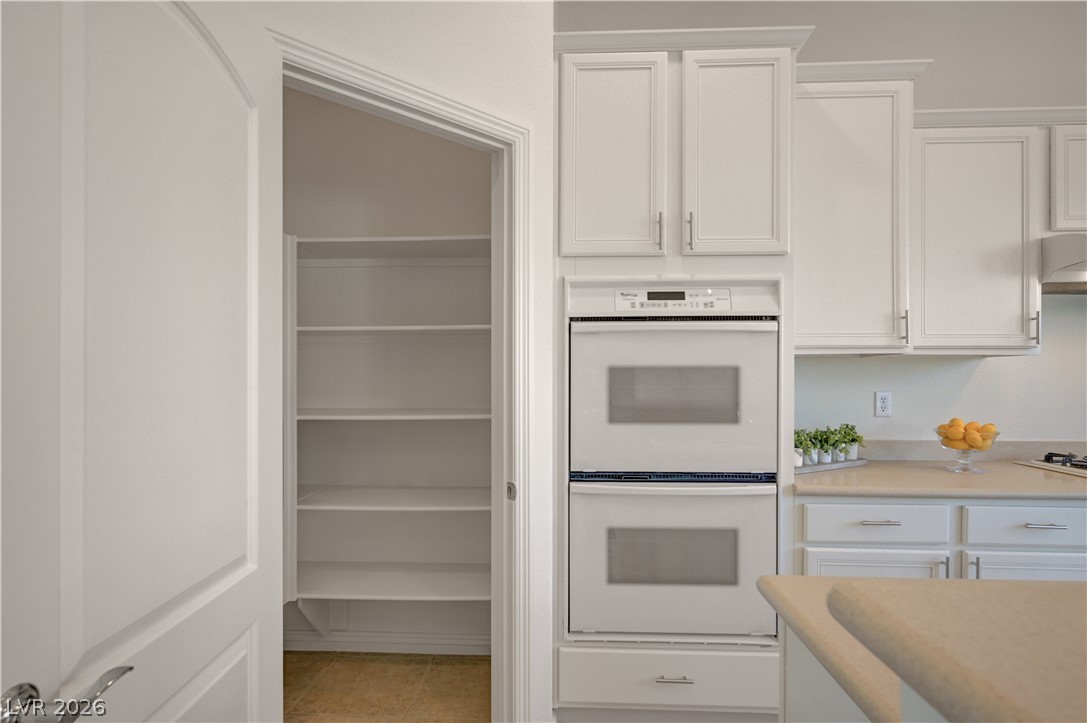
Ample built-in shelving inside a walk-in pantry stands adjacent to integrated kitchen cabinetry.
Sunlight streams through tall curved windows, highlighting the tiled floors and built-in cabinetry.
An open floor plan connects the tiled kitchen to the adjoining living spaces.
An open layout connects the tiled kitchen to a living space anchored by a fireplace.
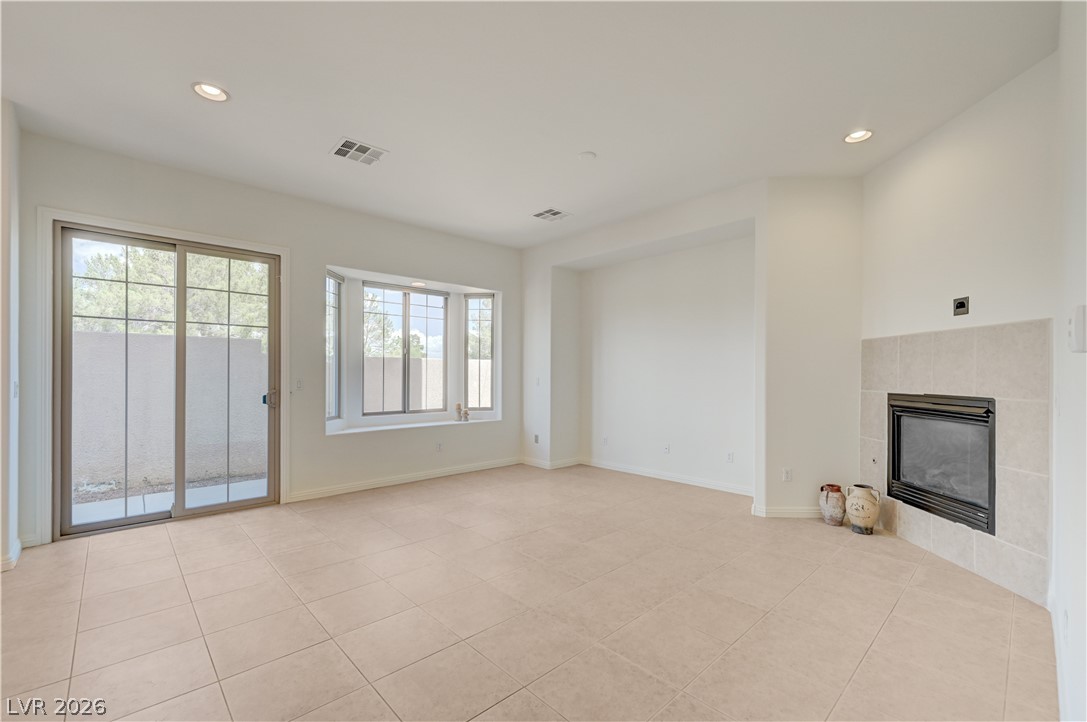
Tiled flooring and a classic fireplace anchor this open living area.
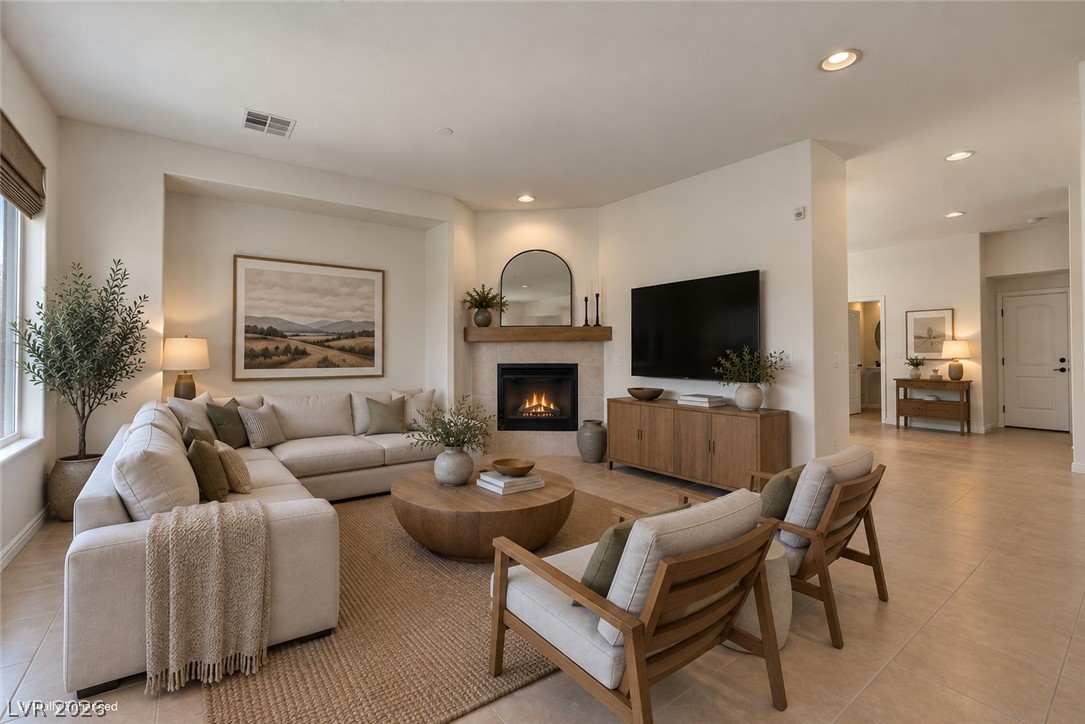
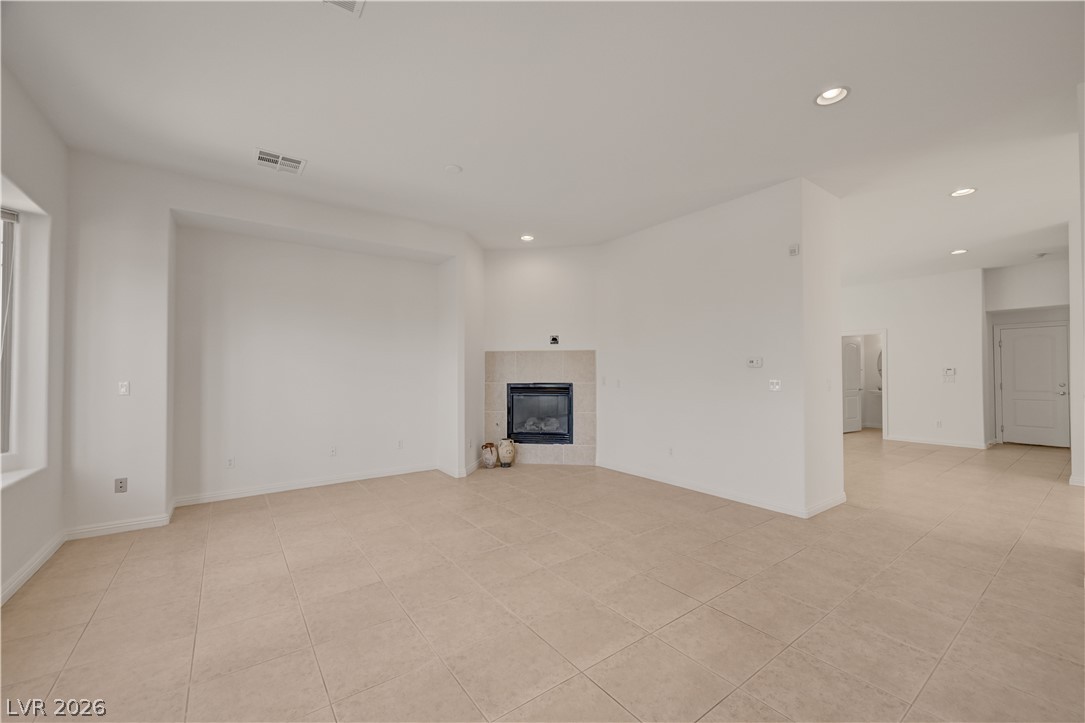
Virtually enhanced for inspiration. An inviting corner fireplace anchors this open living space featuring warm tile flooring.
Tiled floors and a corner fireplace highlight this open, airy living space.
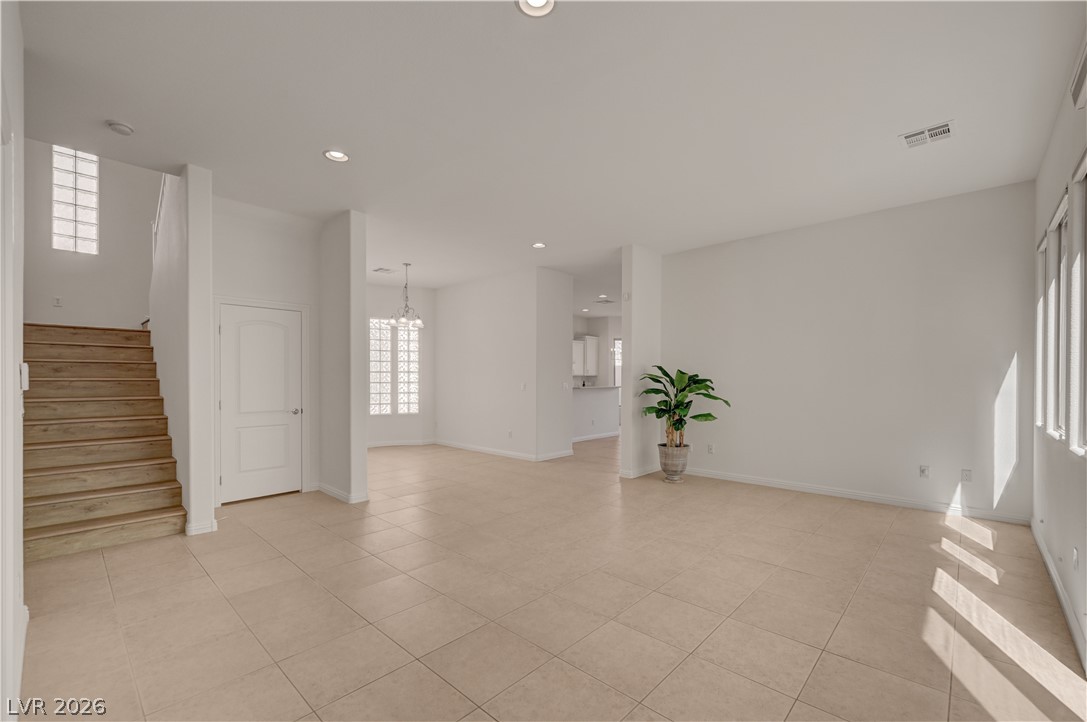
Tiled floors and neutral walls define this versatile open living space with staircase access.
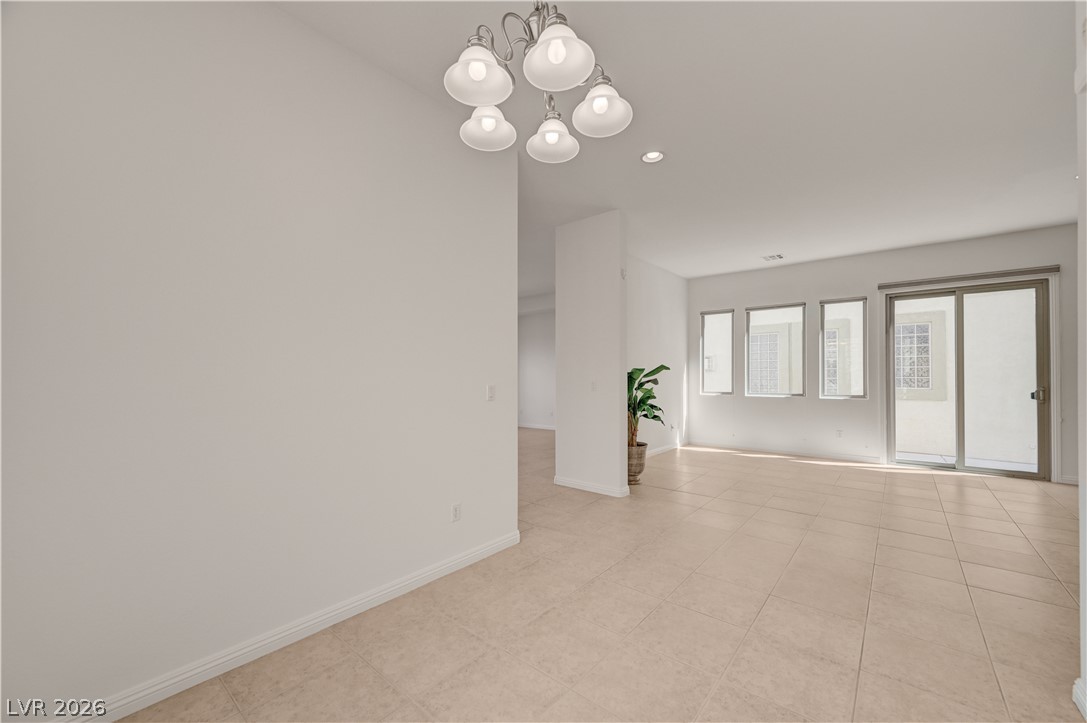
Gleaming tile floors and recessed lighting enhance this airy, open-concept living space.
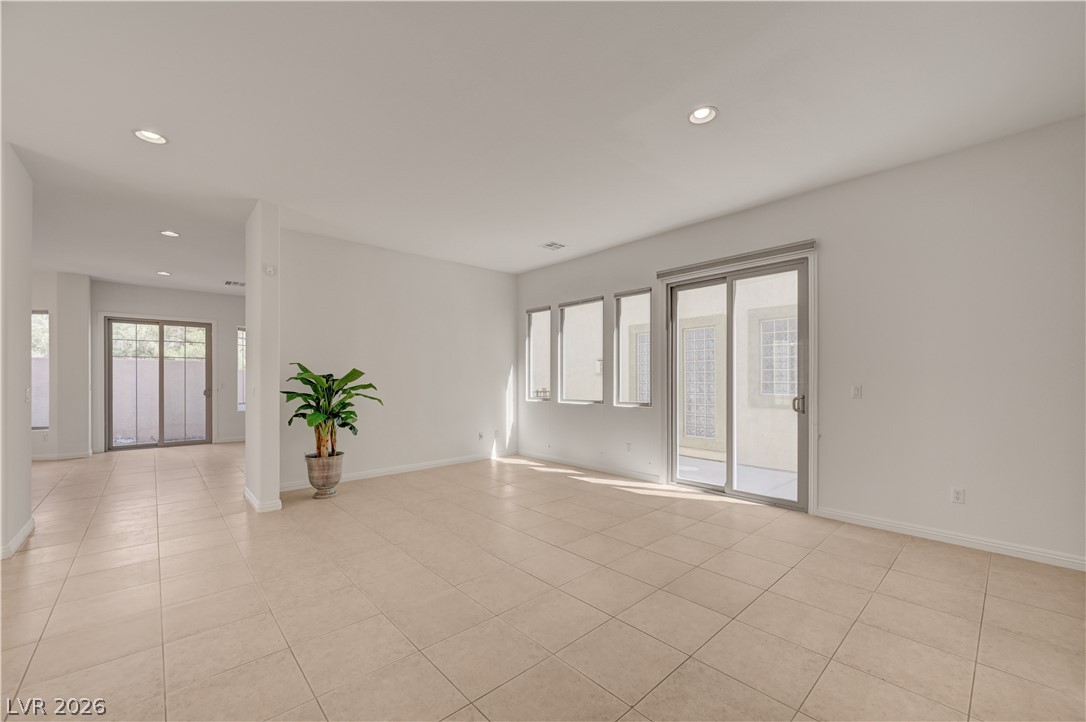
Tiled floors and recessed lighting enhance this open living area featuring large sliding glass doors.
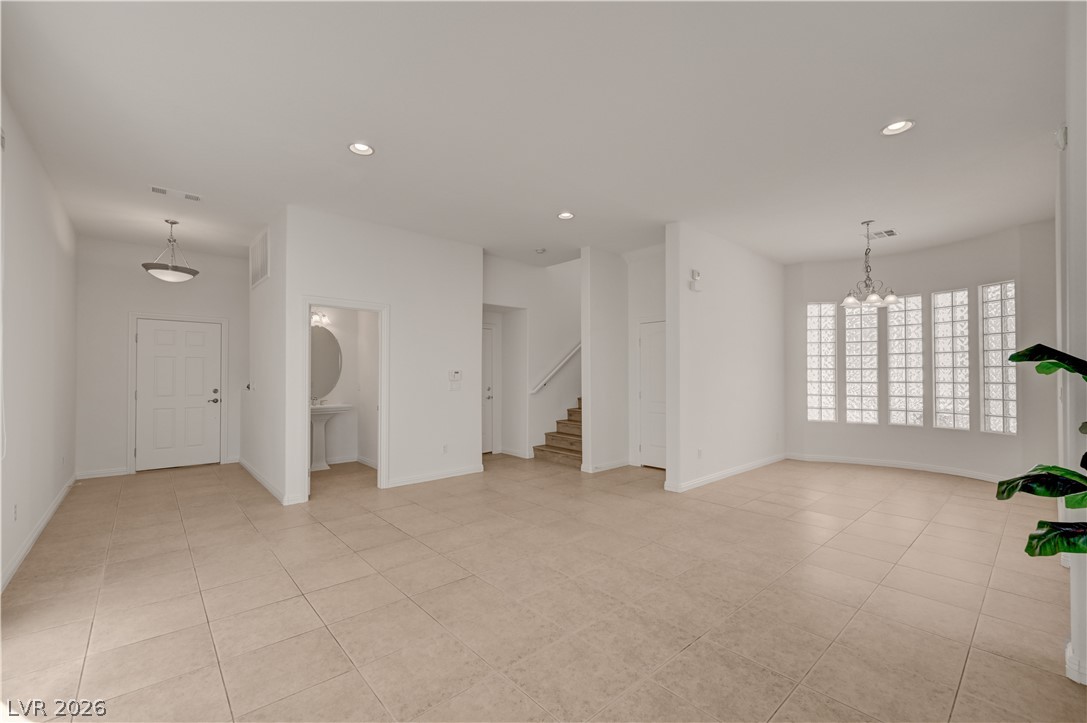
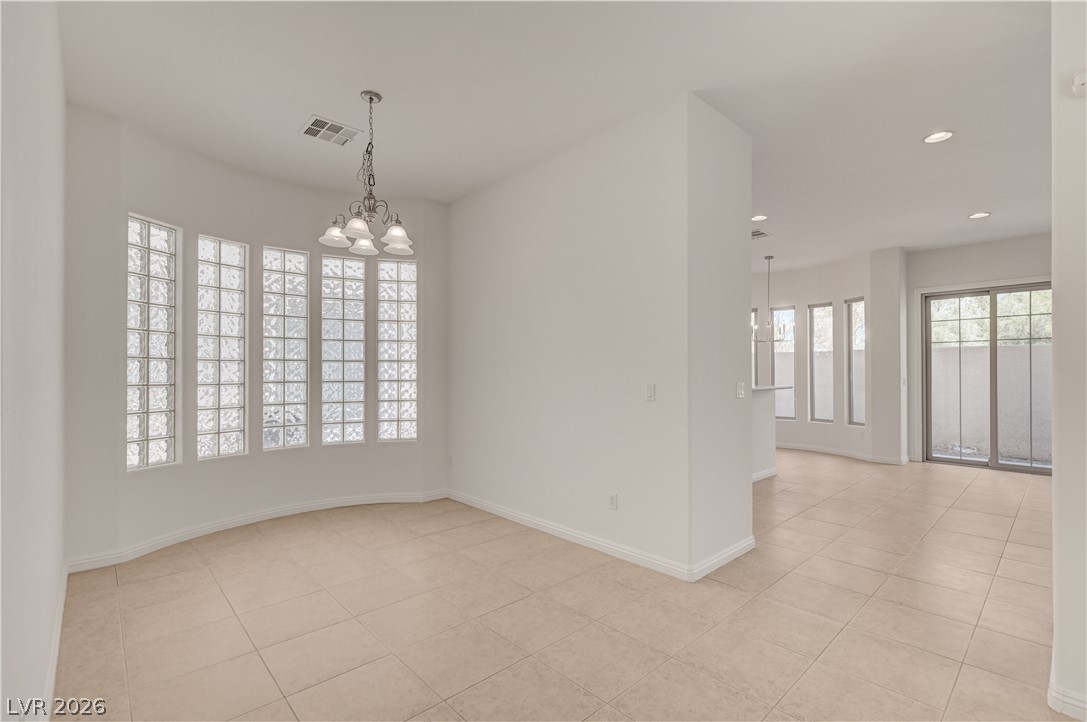
Gleaming tile floors and architectural glass blocks define this bright, open dining area.
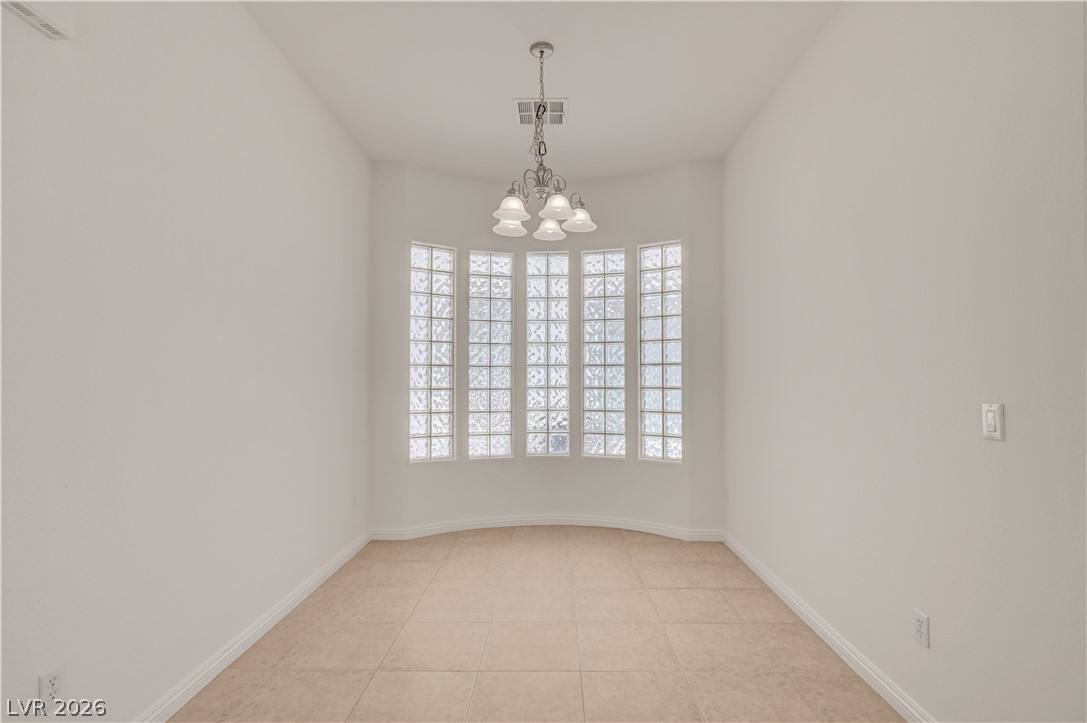
A curved bay of glass block windows illuminates this versatile tile-floored dining space.
Gleaming tile floors and sliding glass doors define this open living area.
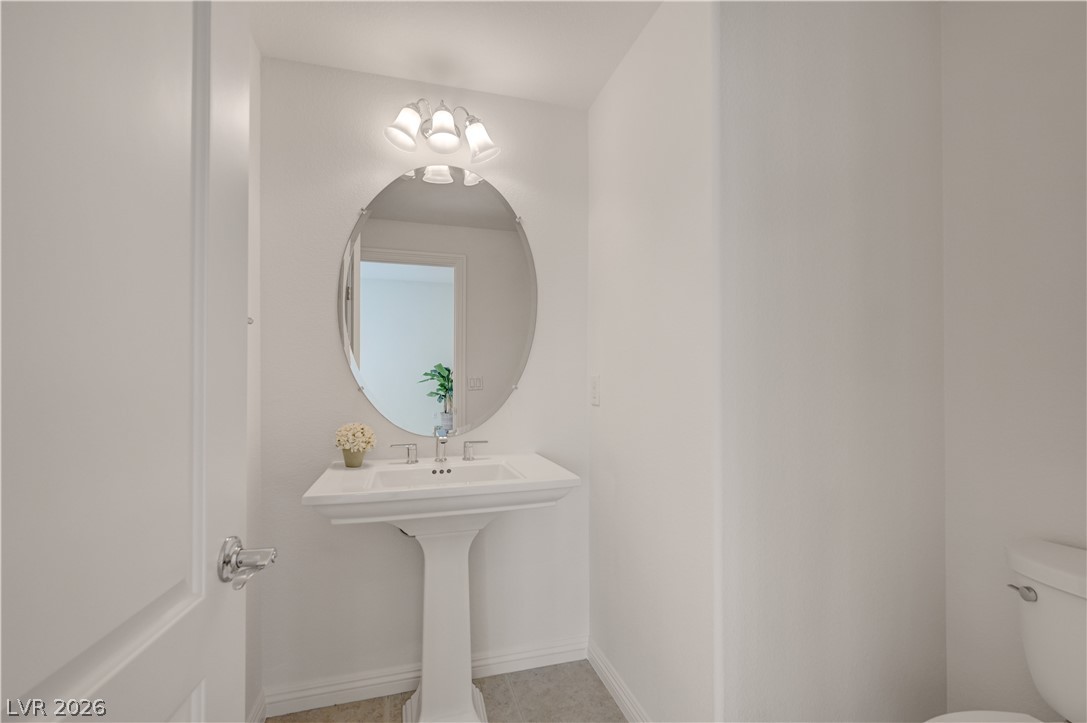
A classic pedestal sink and an oval mirror accent this clean powder room.
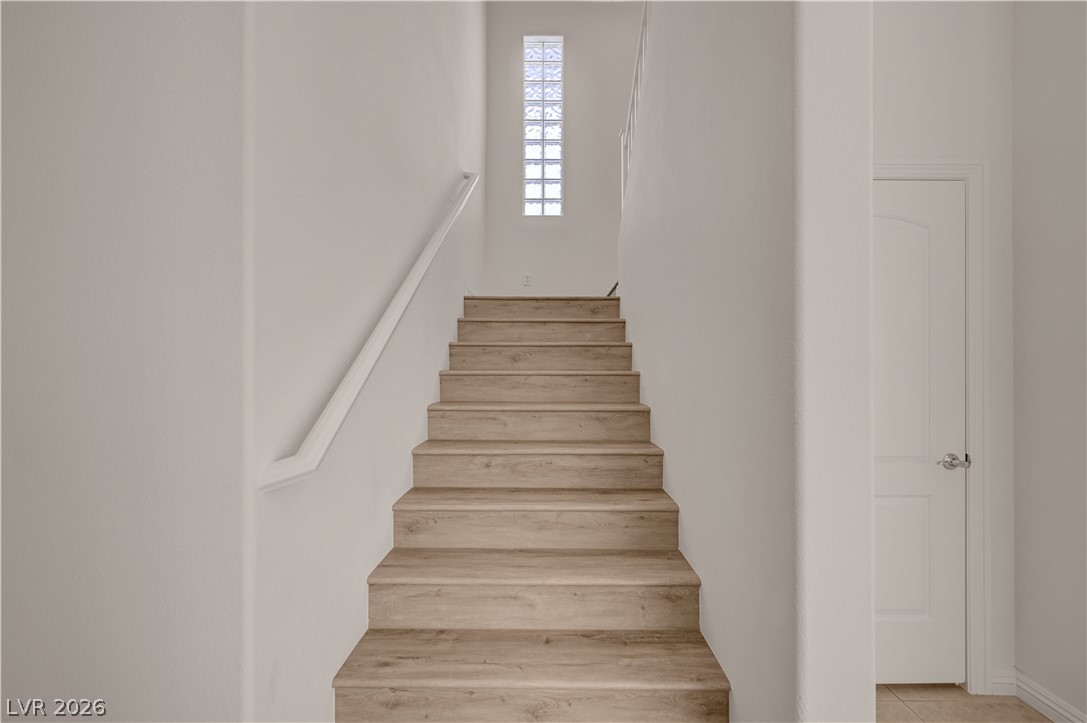
Natural wood steps ascend alongside smooth walls toward a glass block accent window.
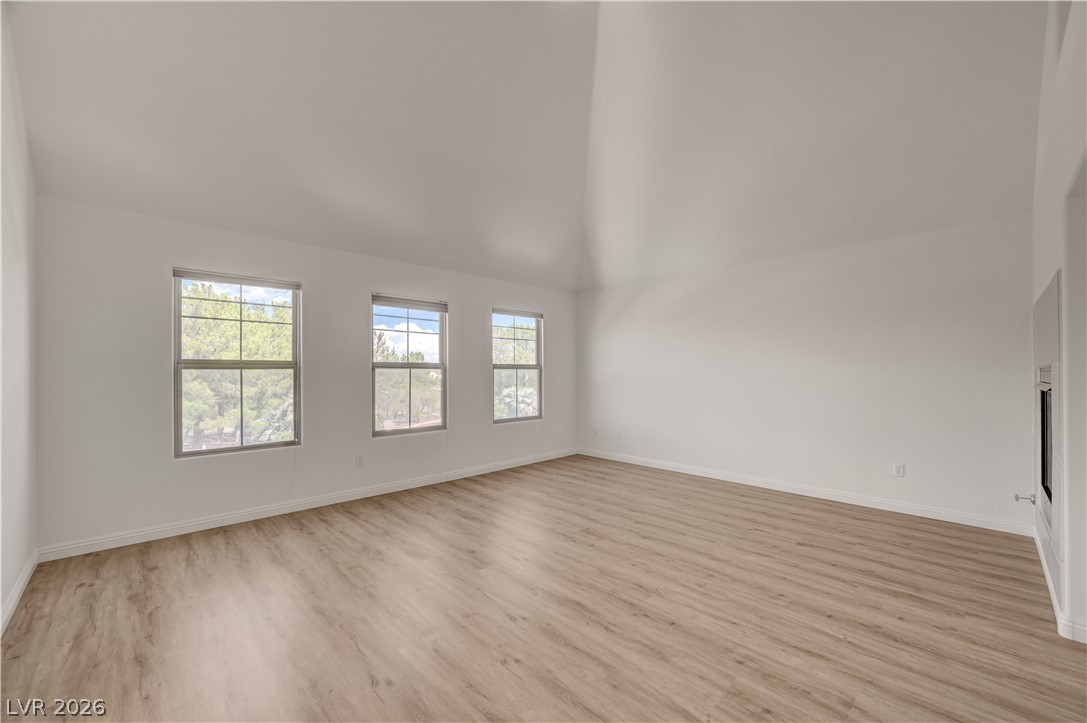
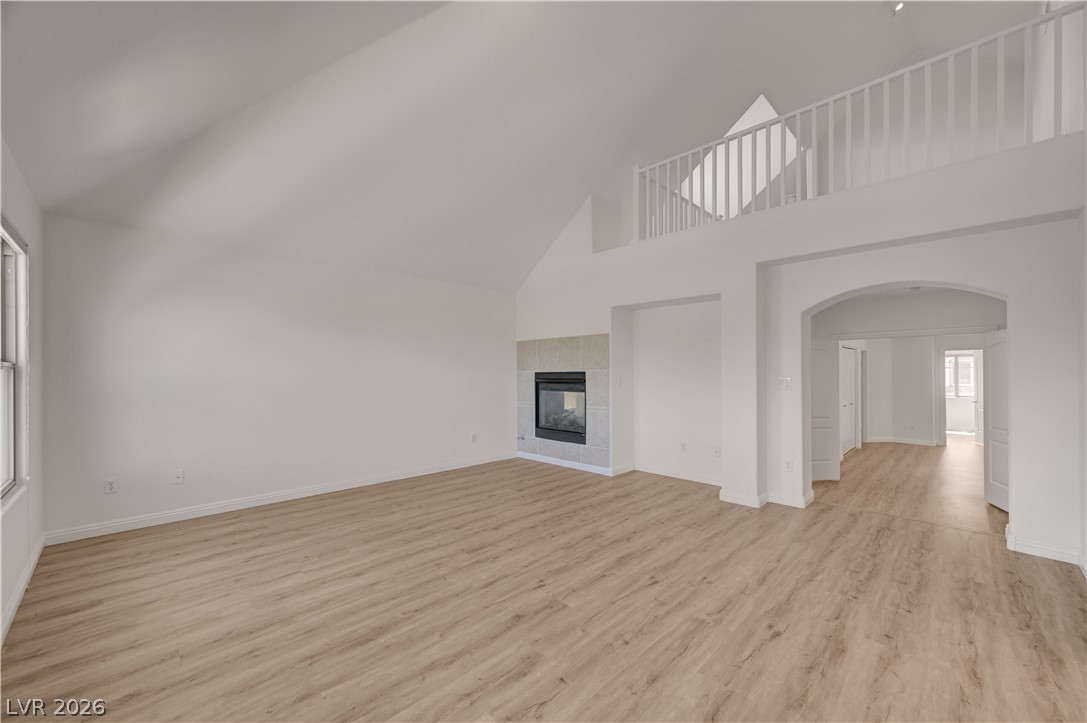
A spacious room features soaring vaulted ceilings and rich wood-inspired flooring throughout.
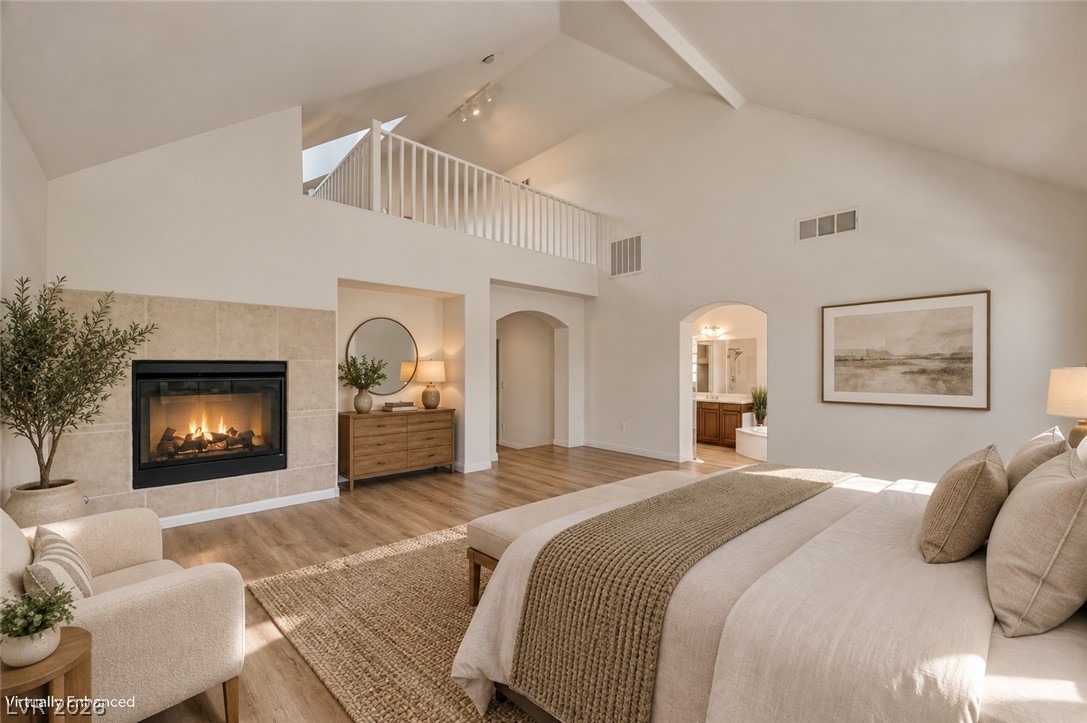
Virtually enhanced for inspiration. Soaring vaulted ceilings and a cozy fireplace define this spacious, light-filled primary suite.
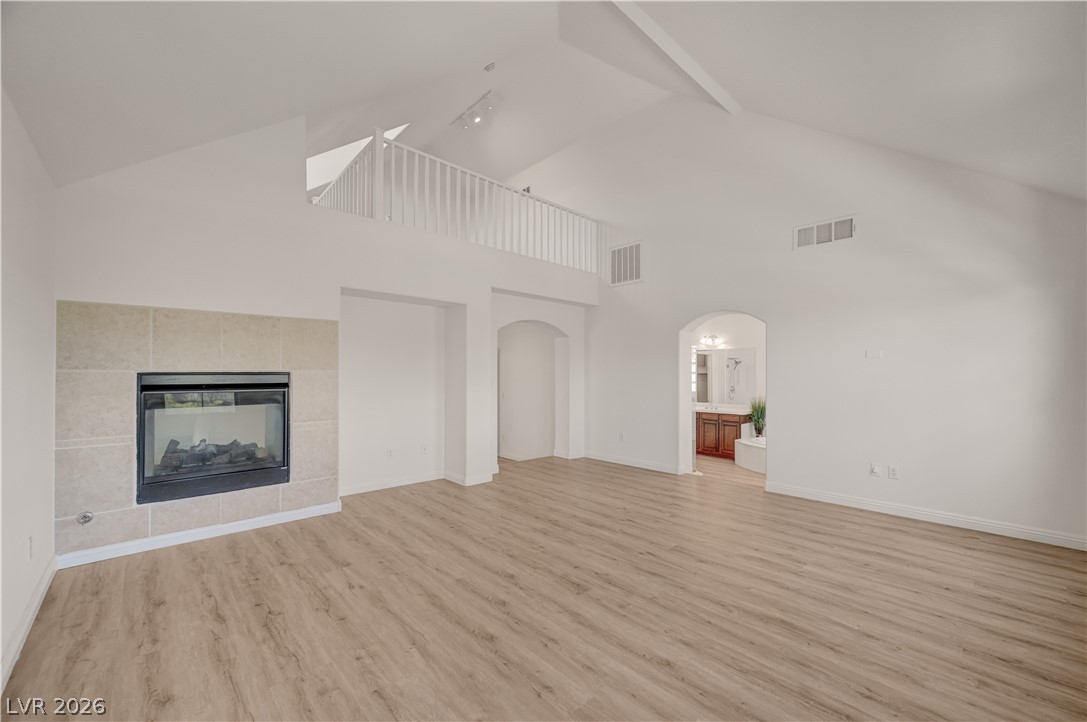
Soaring vaulted ceilings and a modern fireplace anchor this light-filled living space.
Vaulted ceilings and a tiled fireplace elevate this open-concept living area with wood-style flooring.
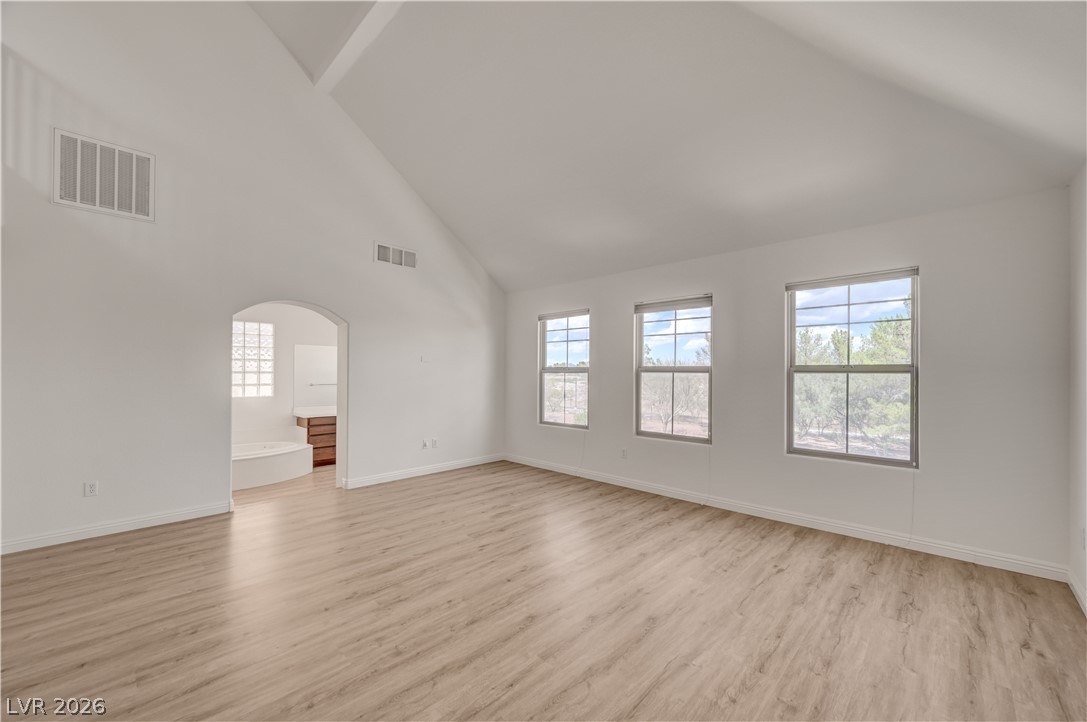
Vaulted ceilings and wood-style flooring elevate this versatile space filled with natural light.
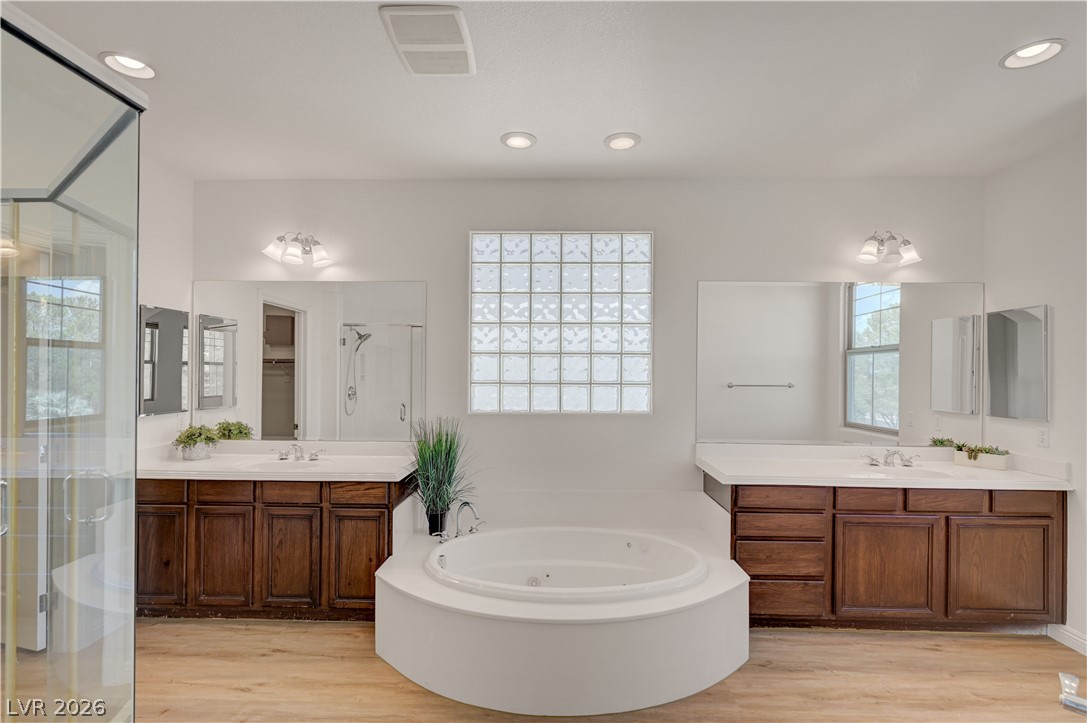
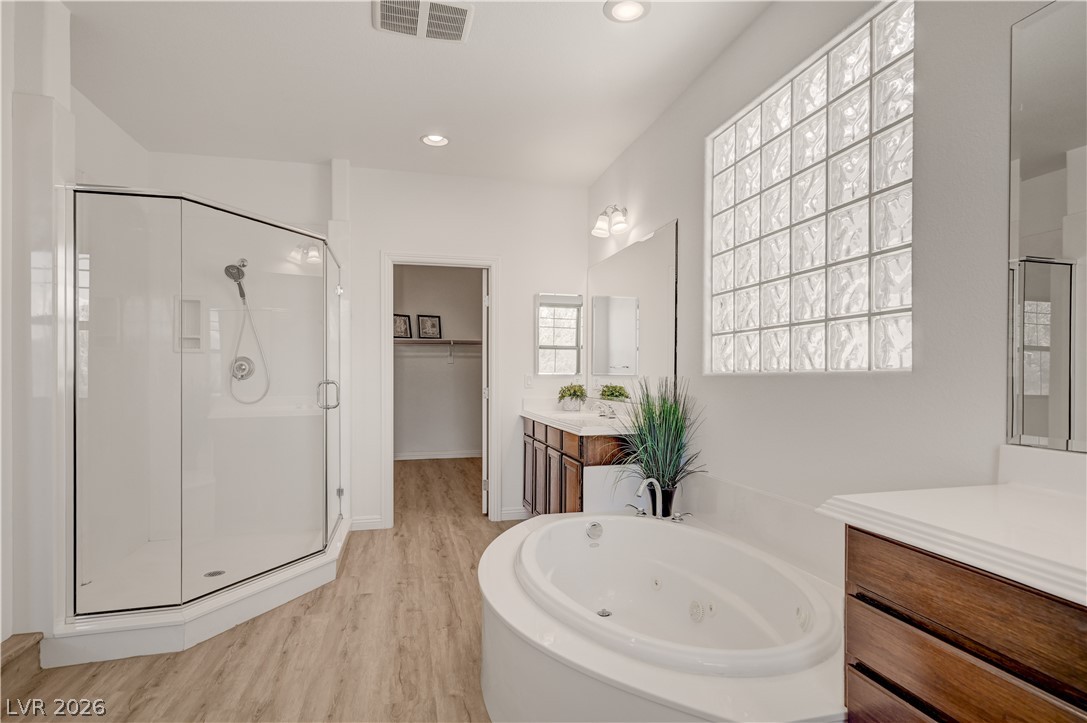
Warm wood cabinetry frames a central soaking tub under soft recessed lighting.
Natural light filters through glass block windows into this master bathroom with a soaking tub.
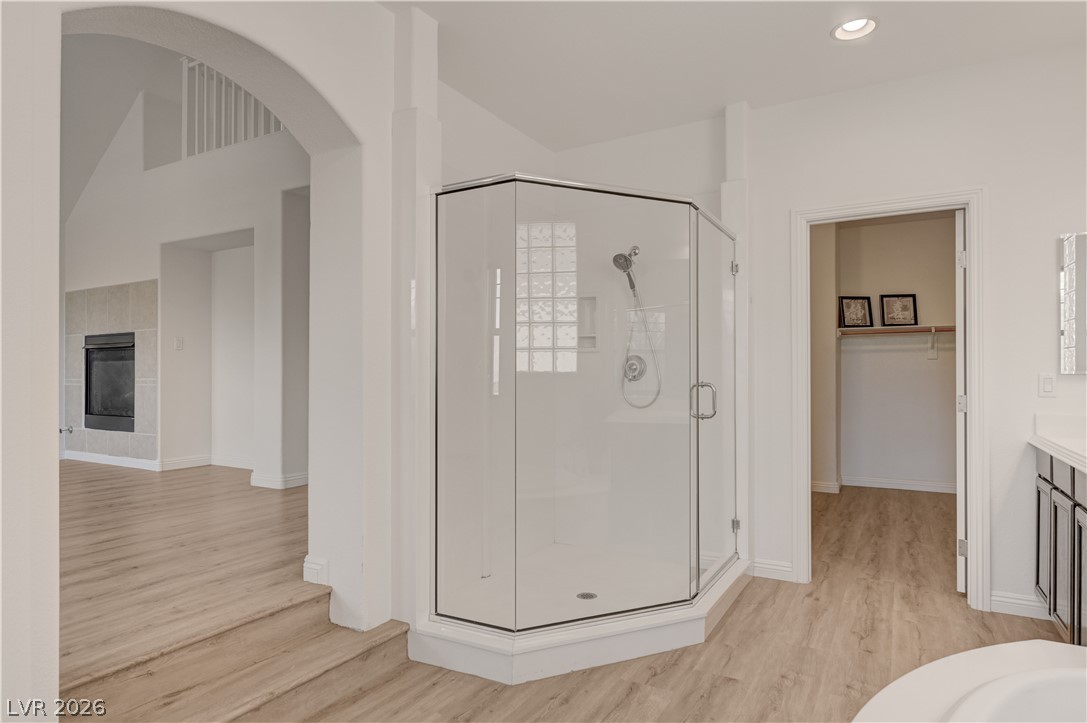
An arched doorway leads into this primary bathroom featuring a glass shower and wood flooring.
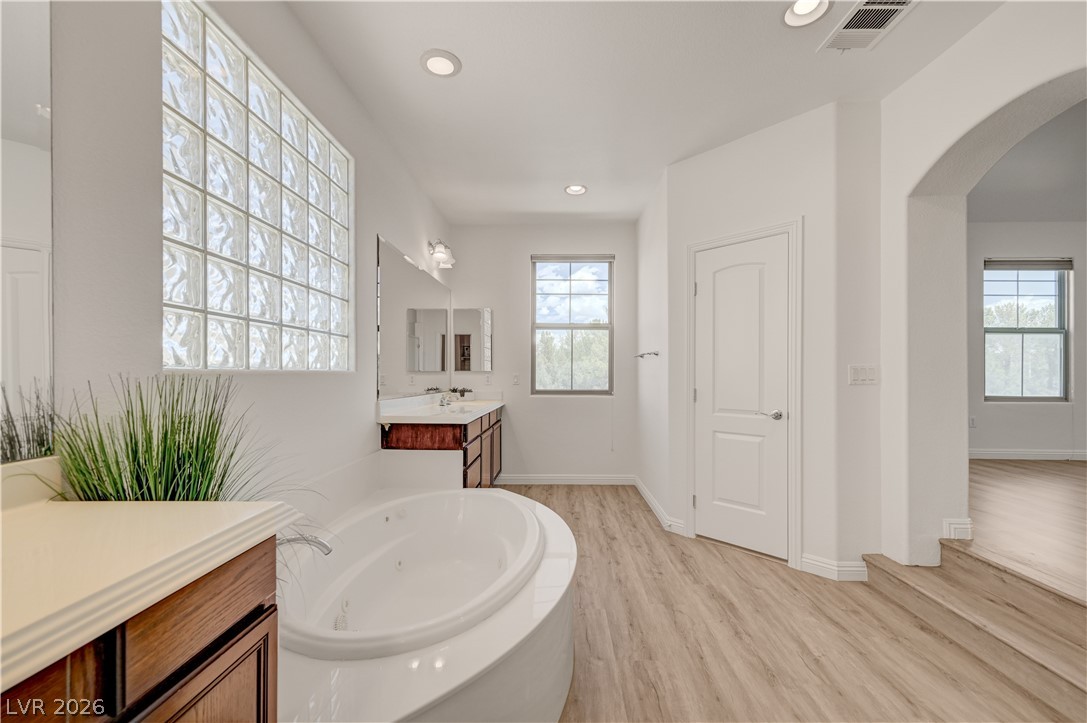
Gleaming wood-look floors complement a deep soaking tub and arched architectural transitions.
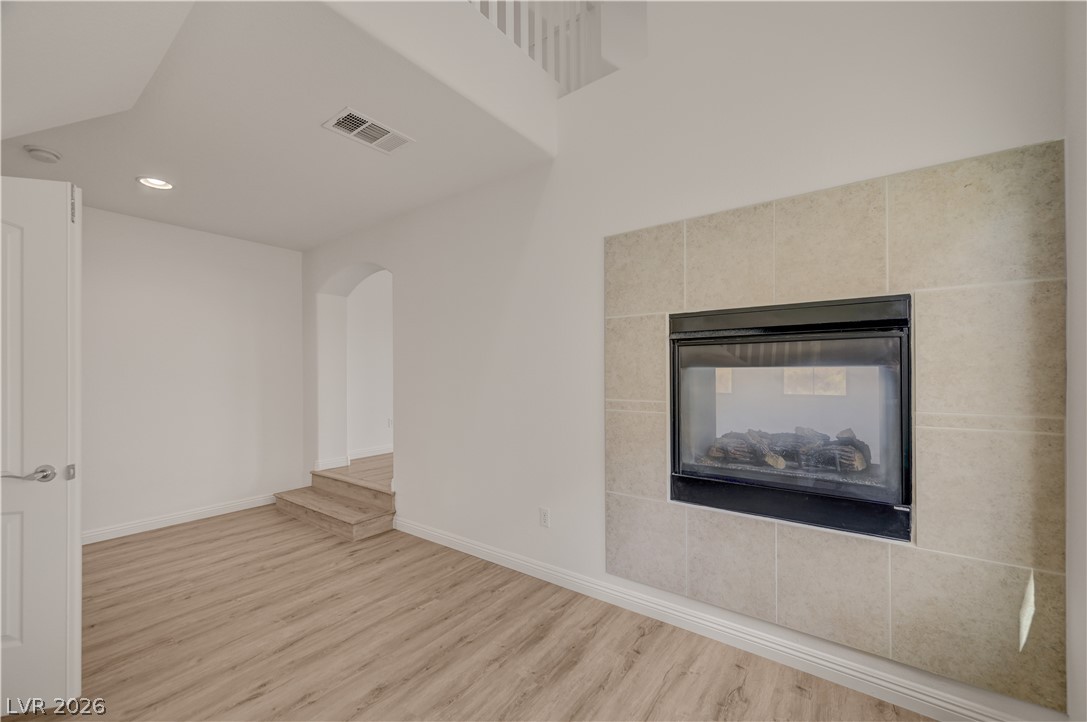
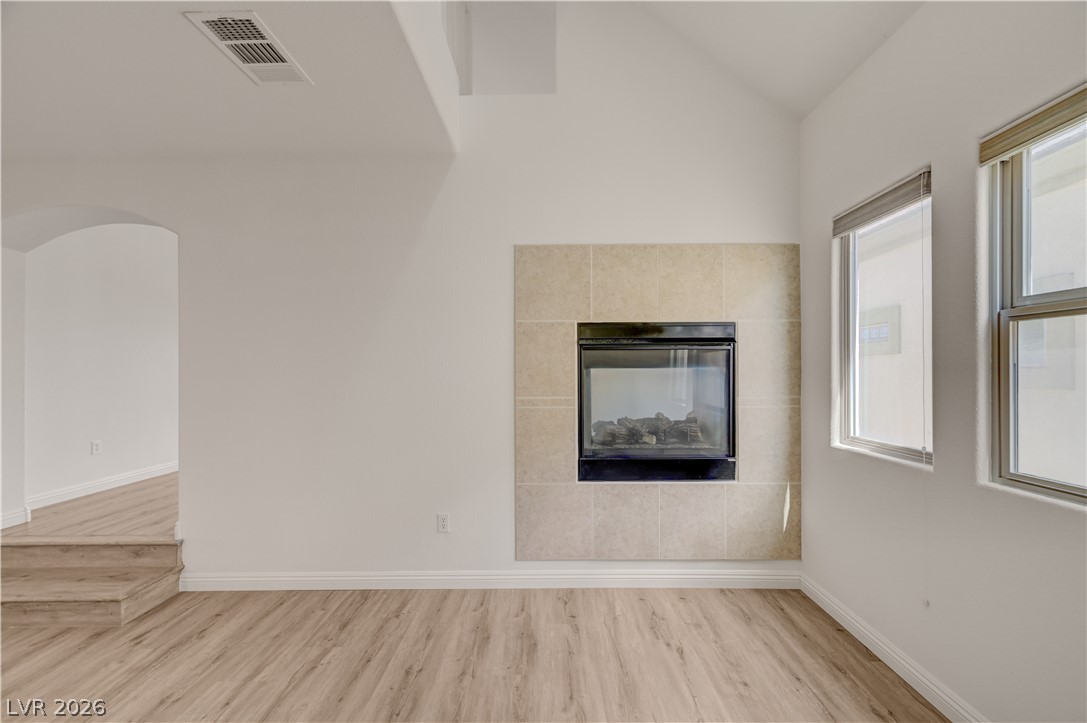
An elegant tile-surround fireplace anchors this inviting room featuring warm wood-style flooring.
High ceilings and a tiled gas fireplace anchor this inviting living space.
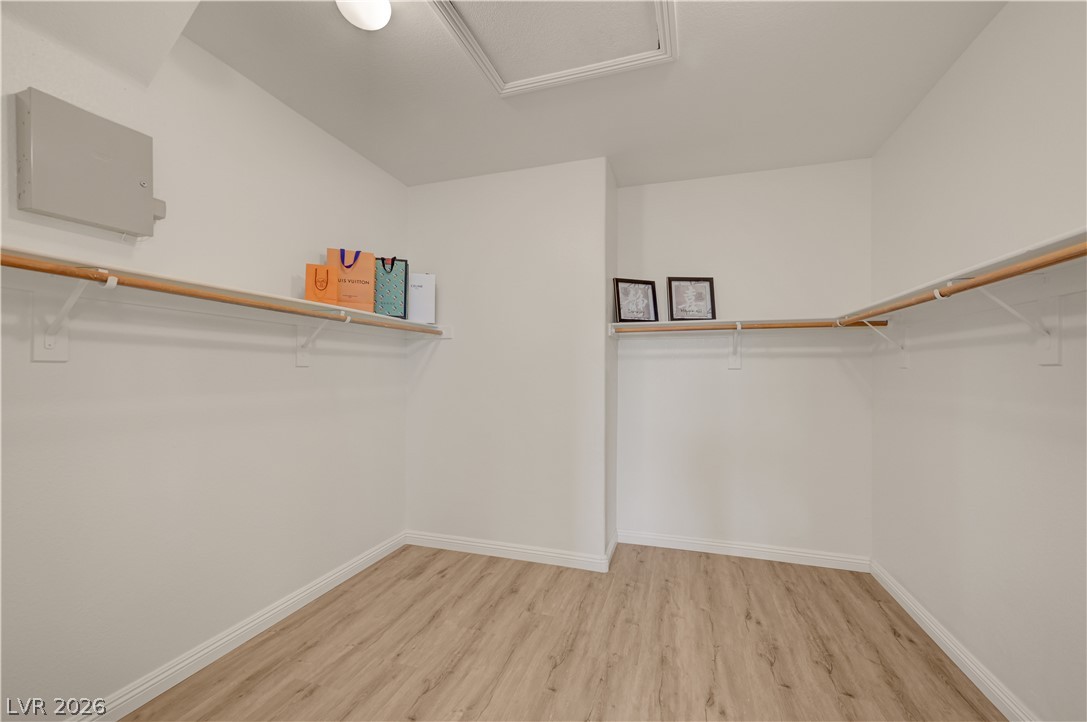
Ample hanging rods and wood-look flooring maximize storage potential in this walk-in closet.
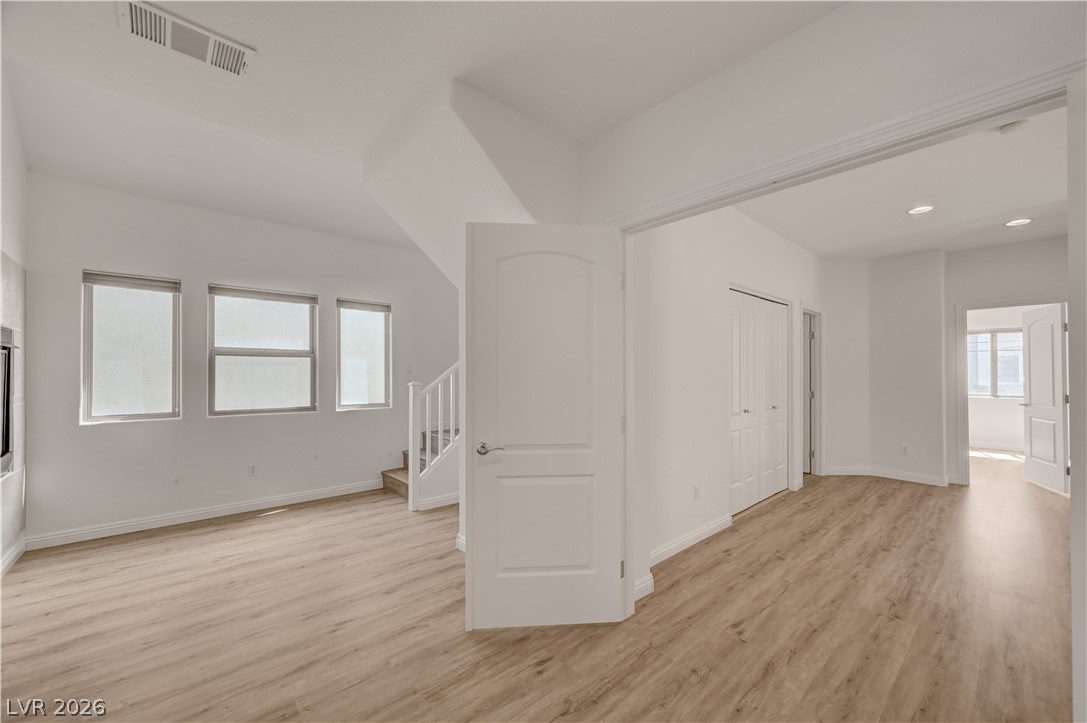
Clean lines and warm wood floors define this open, airy interior layout.
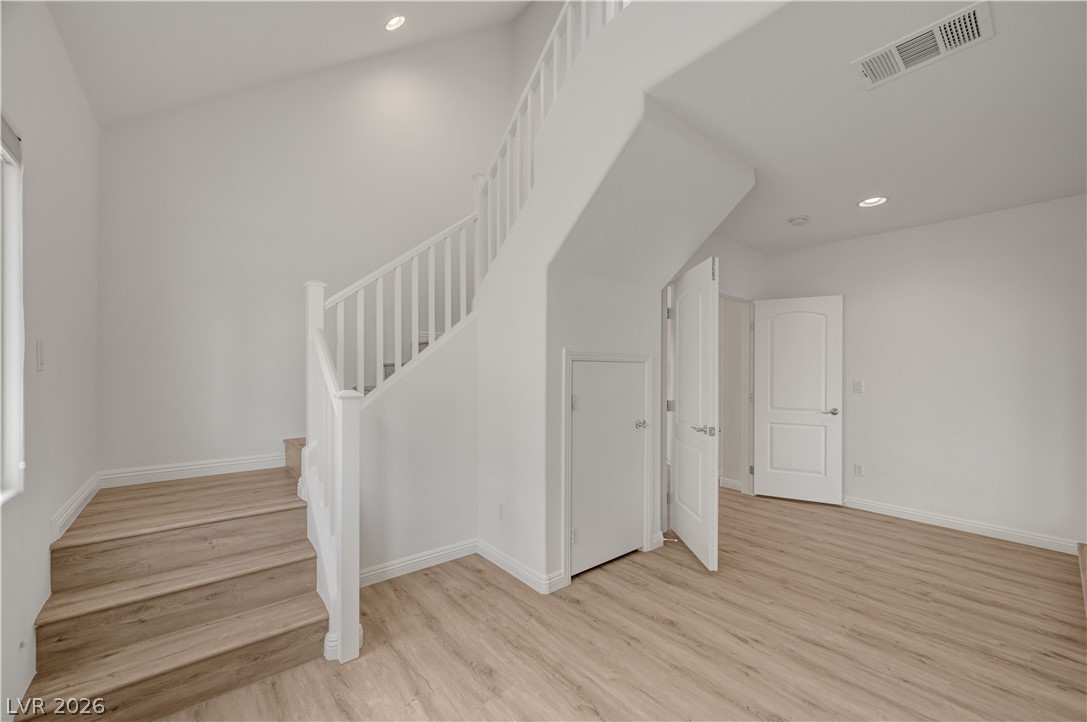
Crisp white walls and clean wood-toned flooring frame this soaring double-height entryway.
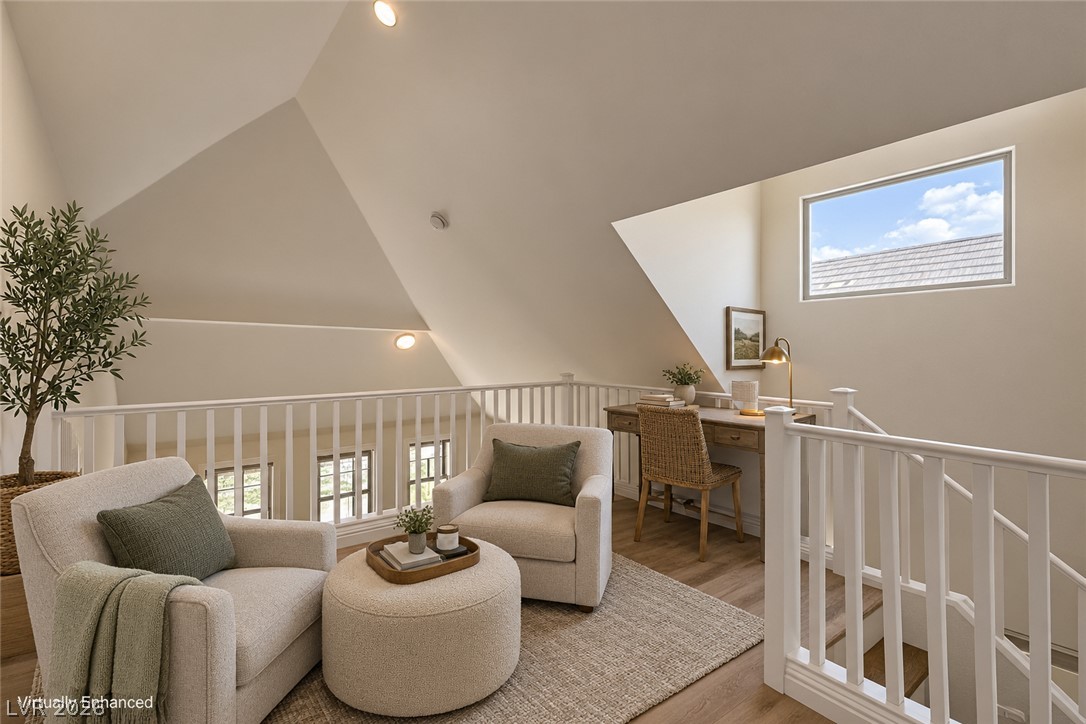
Virtually enhanced for inspiration
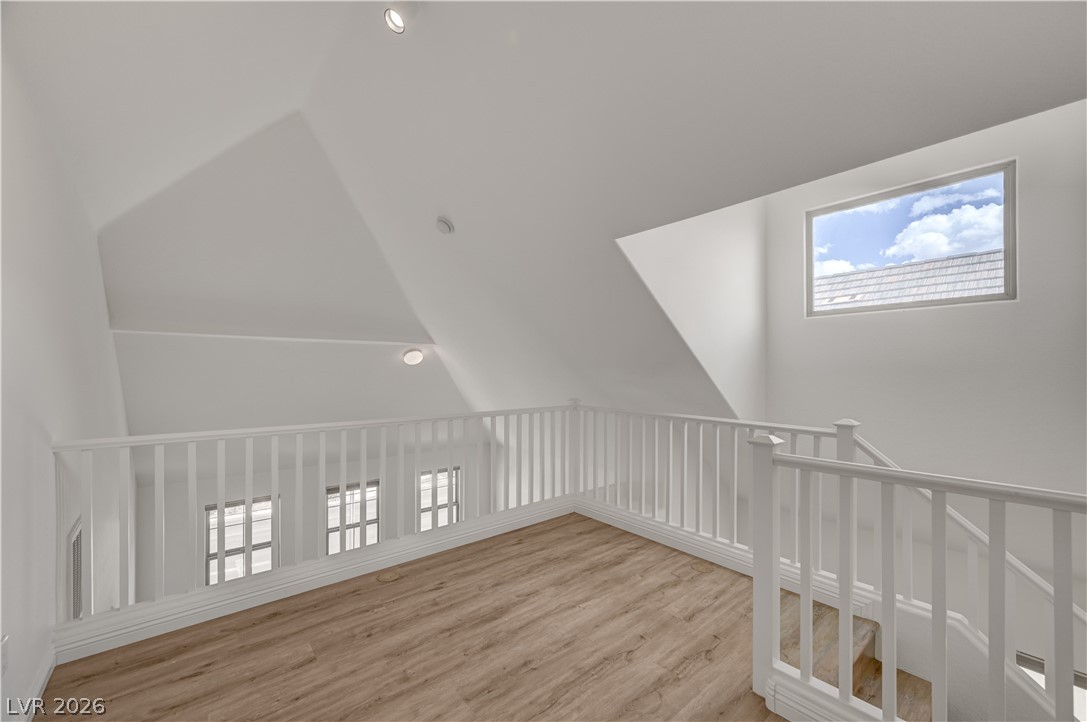
A skylight illuminates the wood floors and vaulted ceilings of this versatile upper-level loft.
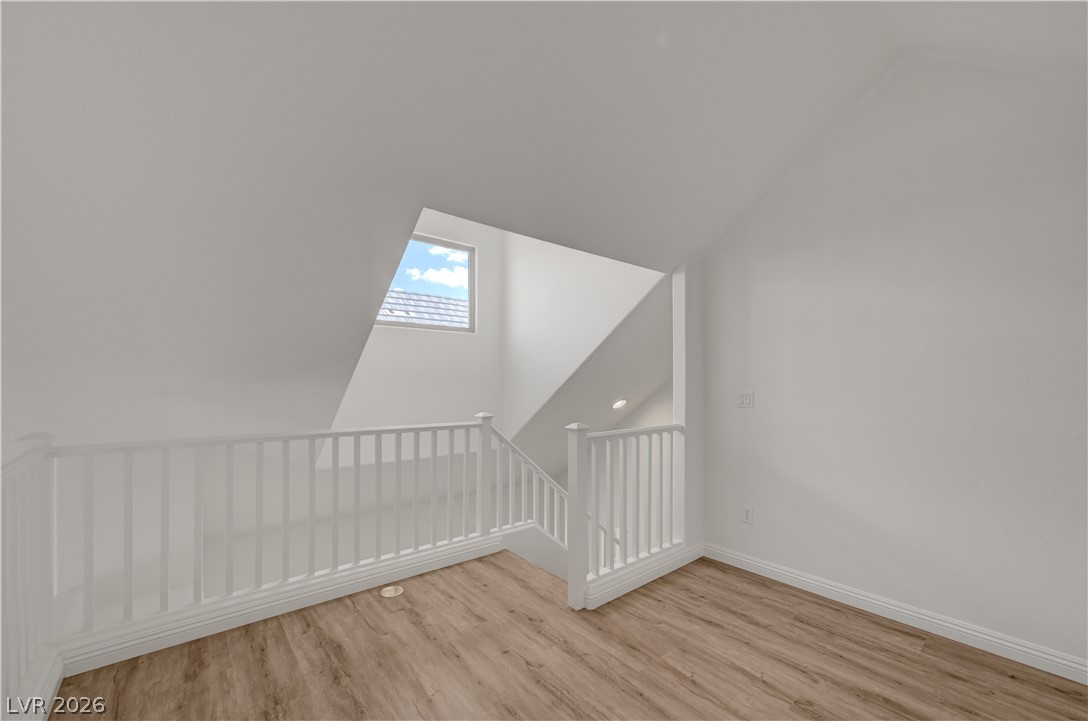
A high window illuminates the staircase landing and wood-look flooring.
An upper-level loft area features vaulted ceilings, resilient flooring, and overlooking views.
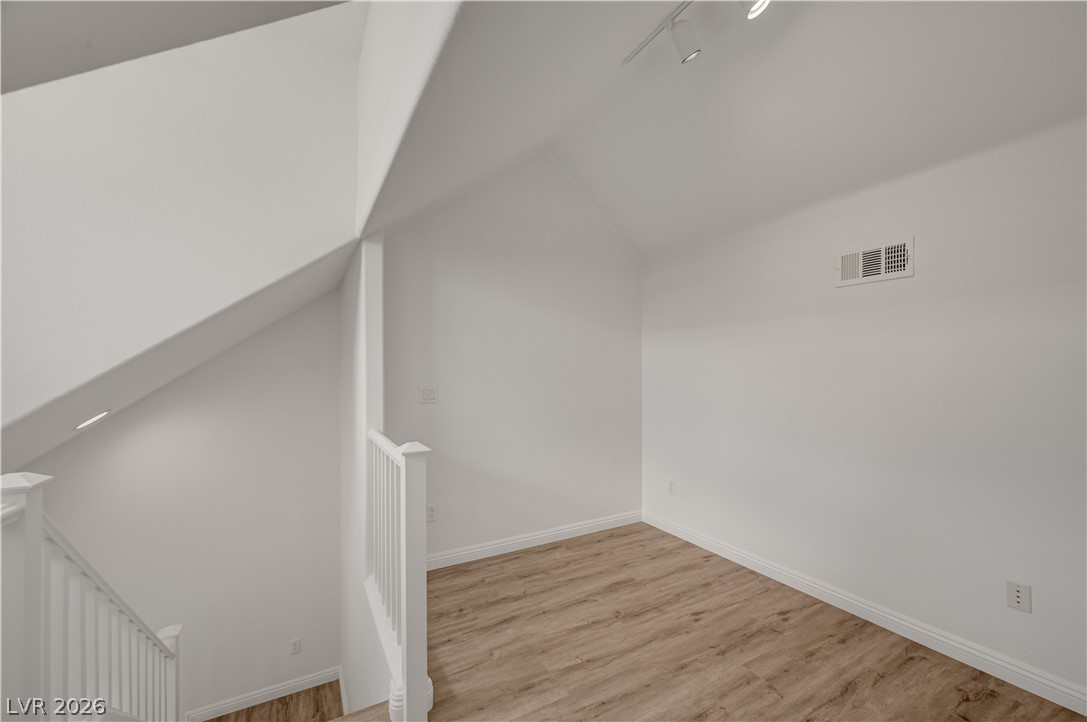
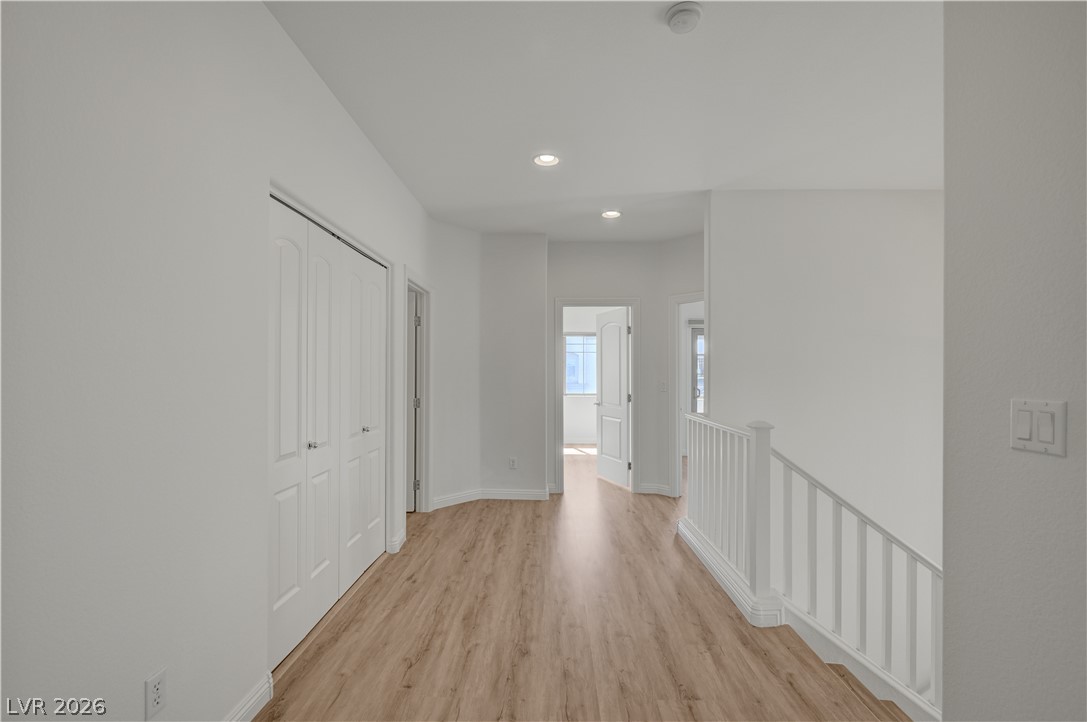
Smooth wood-style flooring and recessed lighting define this upper-level landing and hallway.
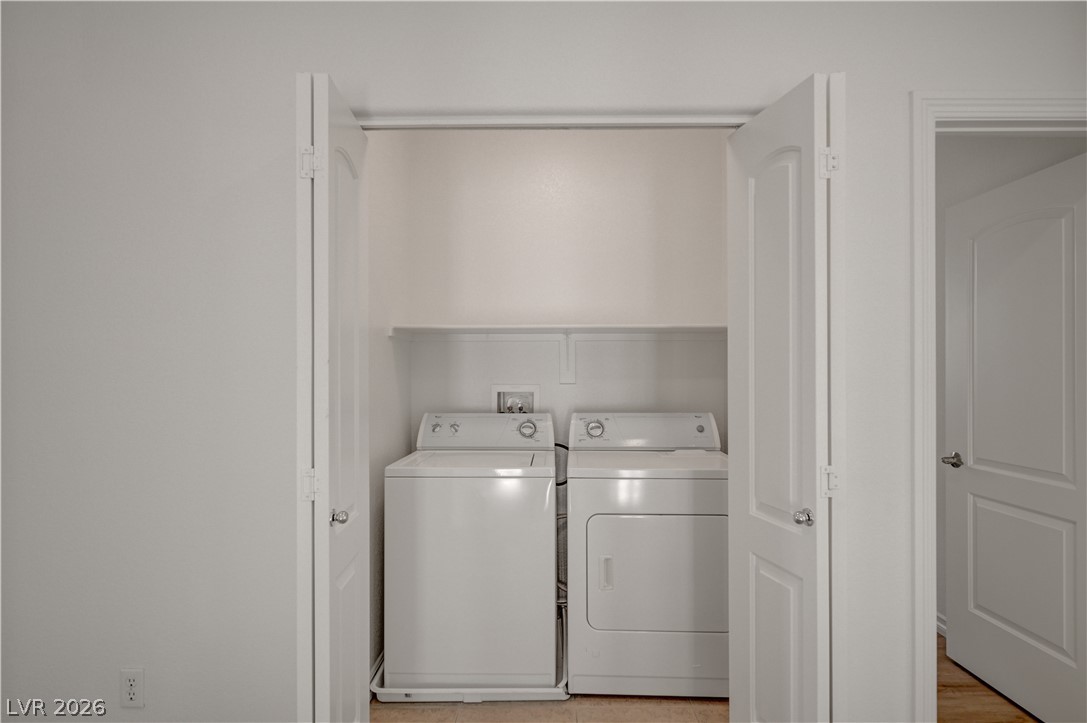
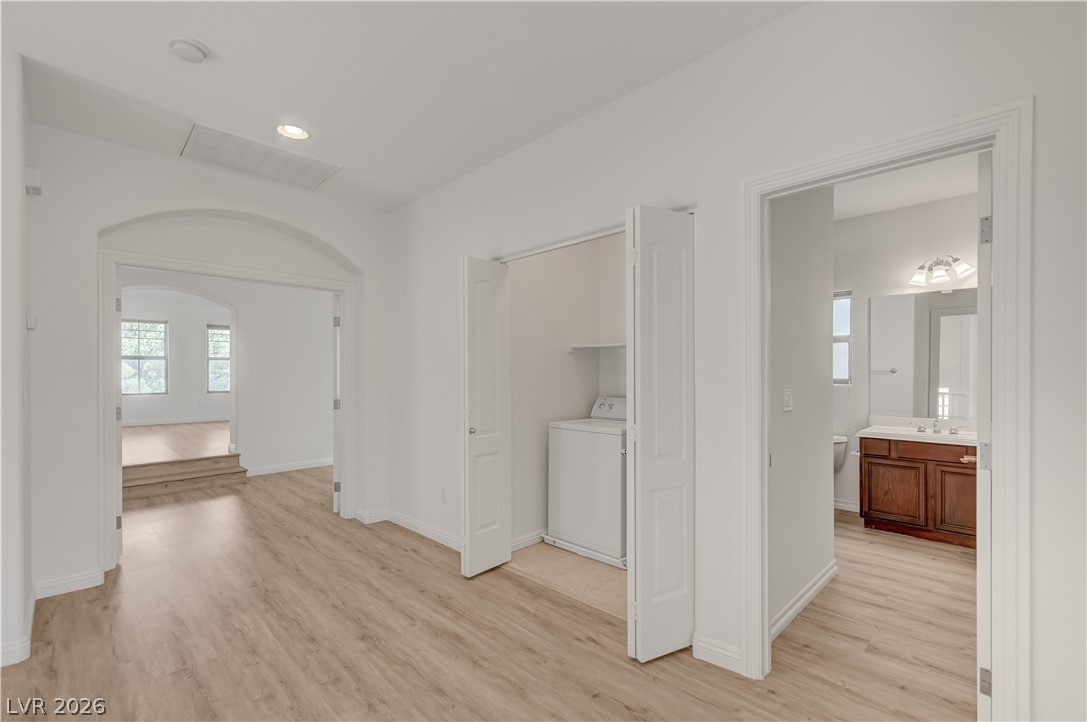
Double doors open to reveal a convenient laundry closet featuring built-in overhead storage.
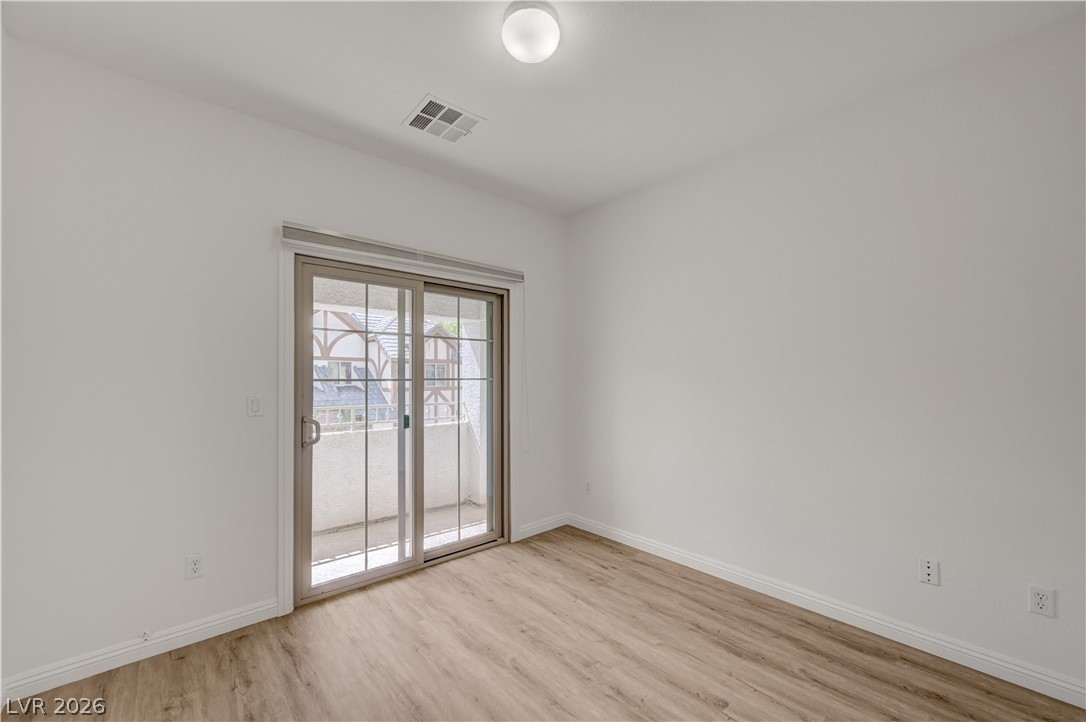
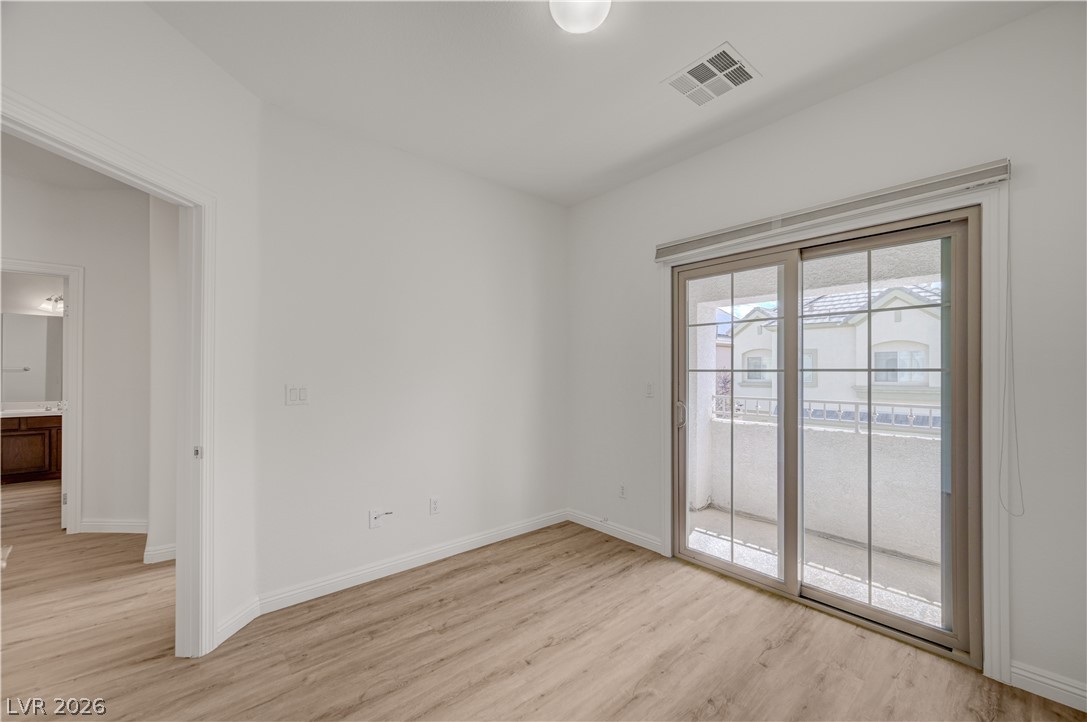
Sliding glass doors open directly to a private balcony from this light-filled room.
Sliding glass doors open directly to a private balcony from this wood-floored space.
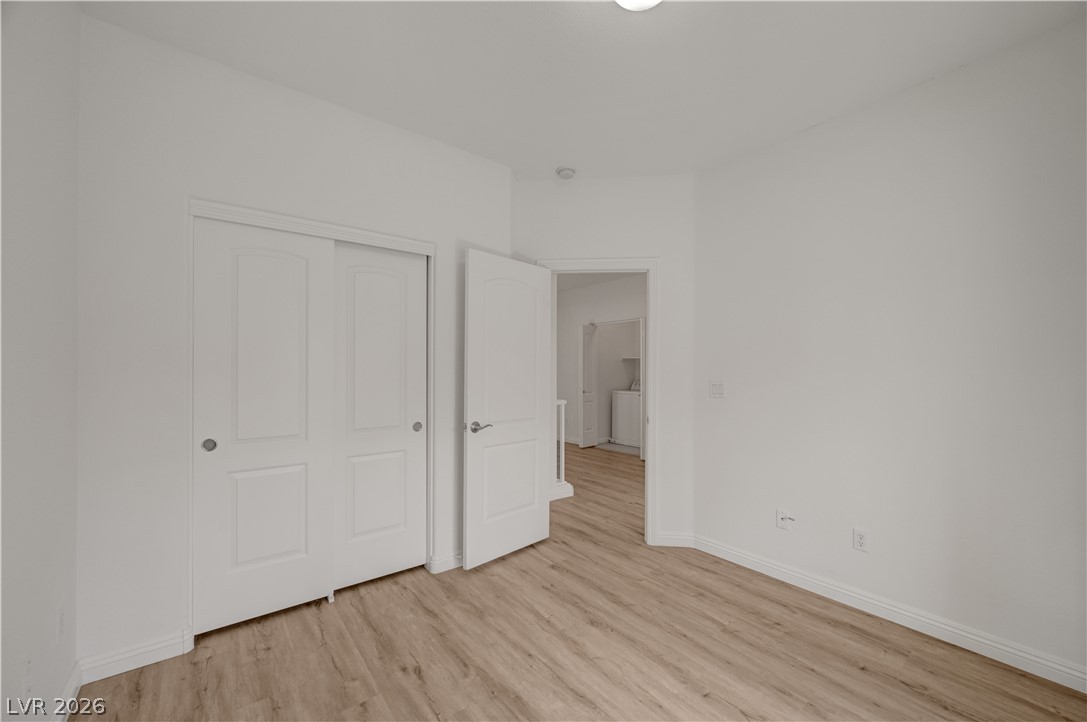
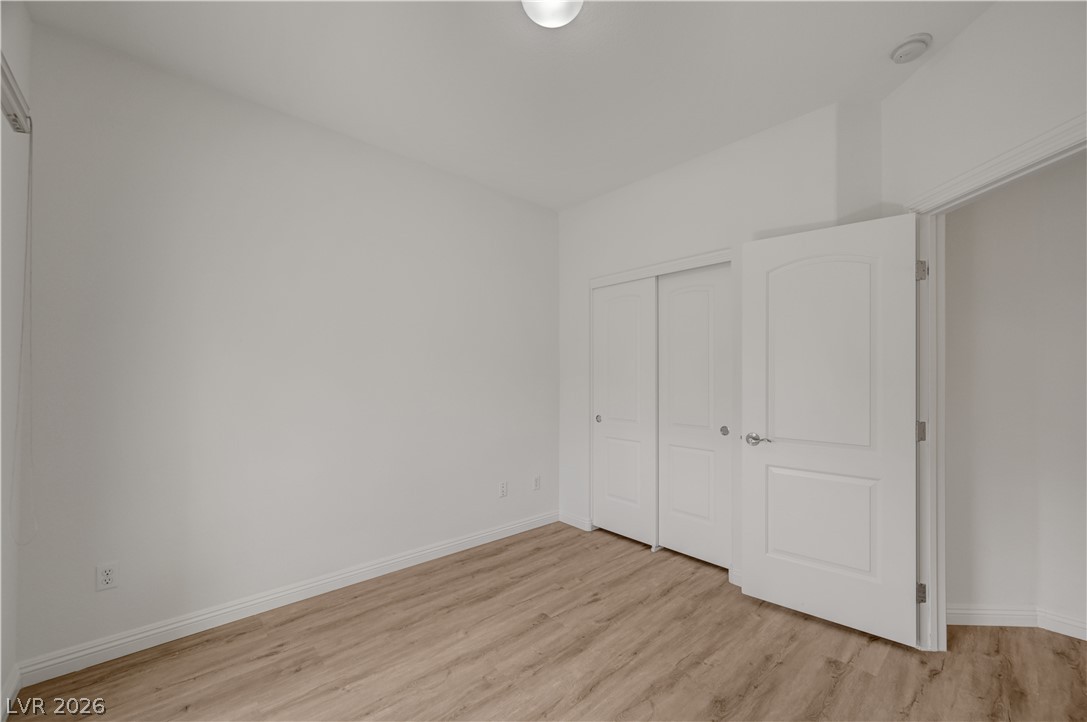
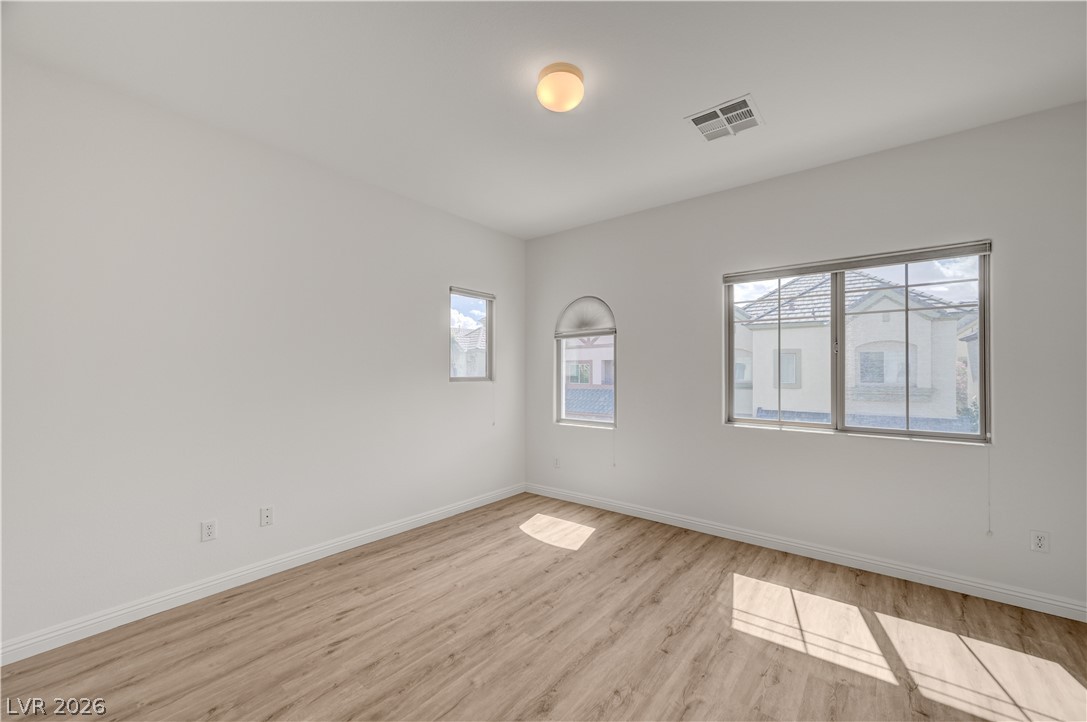
Gleaming wood-look floors anchor this versatile secondary bedroom featuring dual closets.
Gleaming wood-inspired floors and pristine walls define this versatile bedroom space.
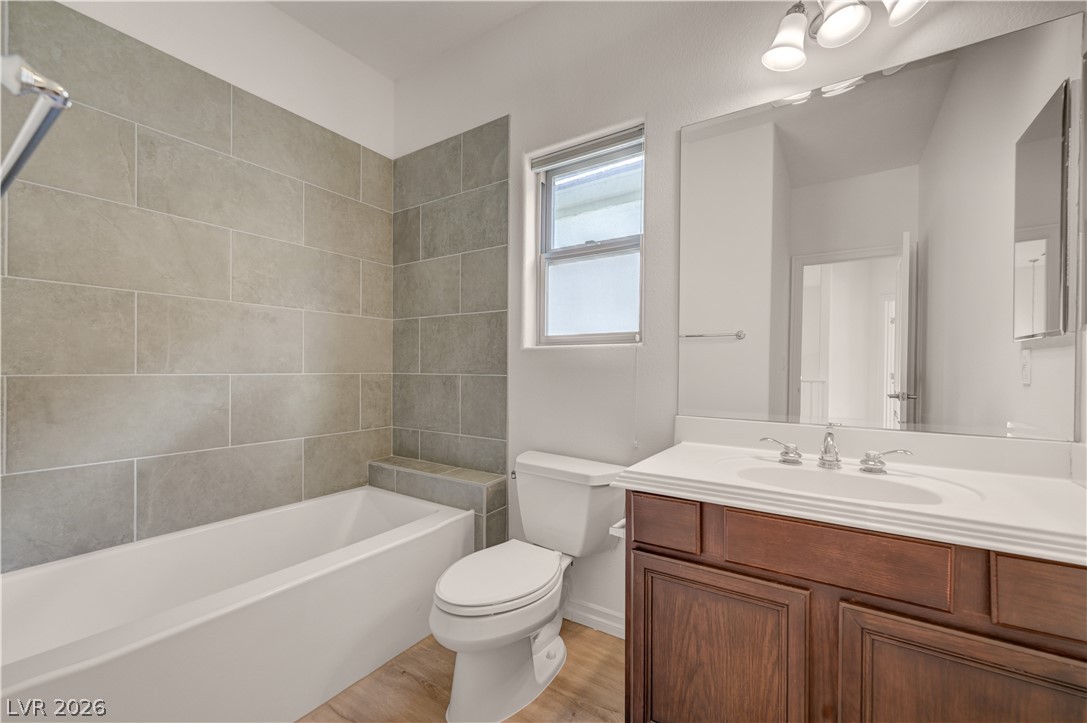
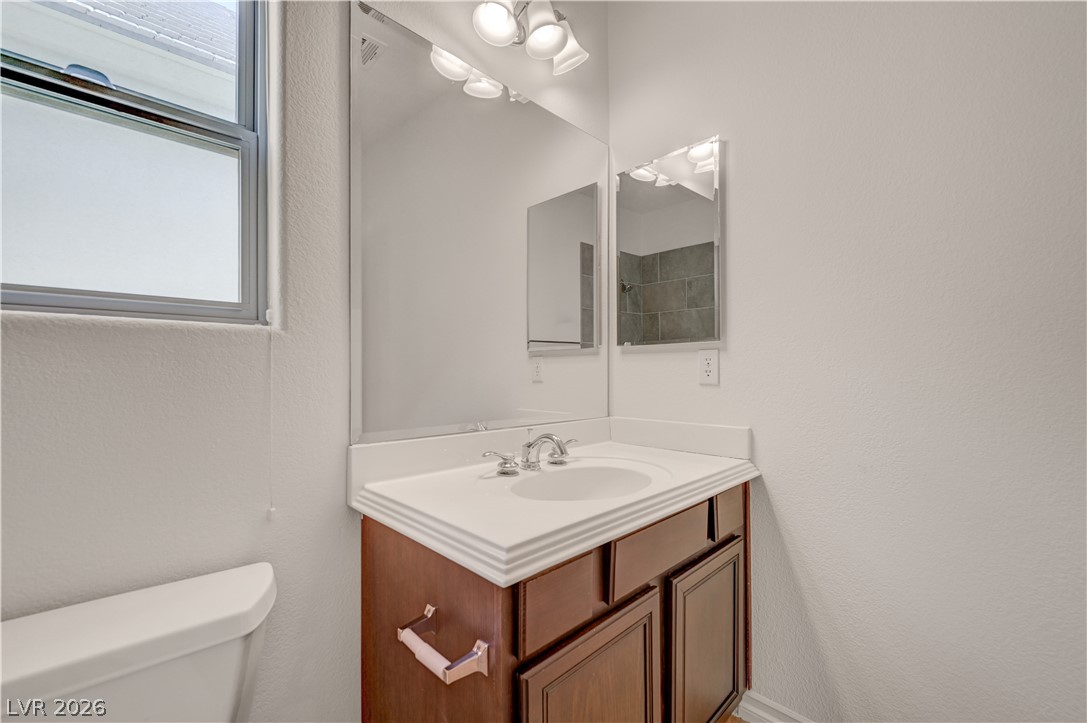
A classic wooden vanity anchors this bathroom featuring a tiled tub surround and clean finishes.
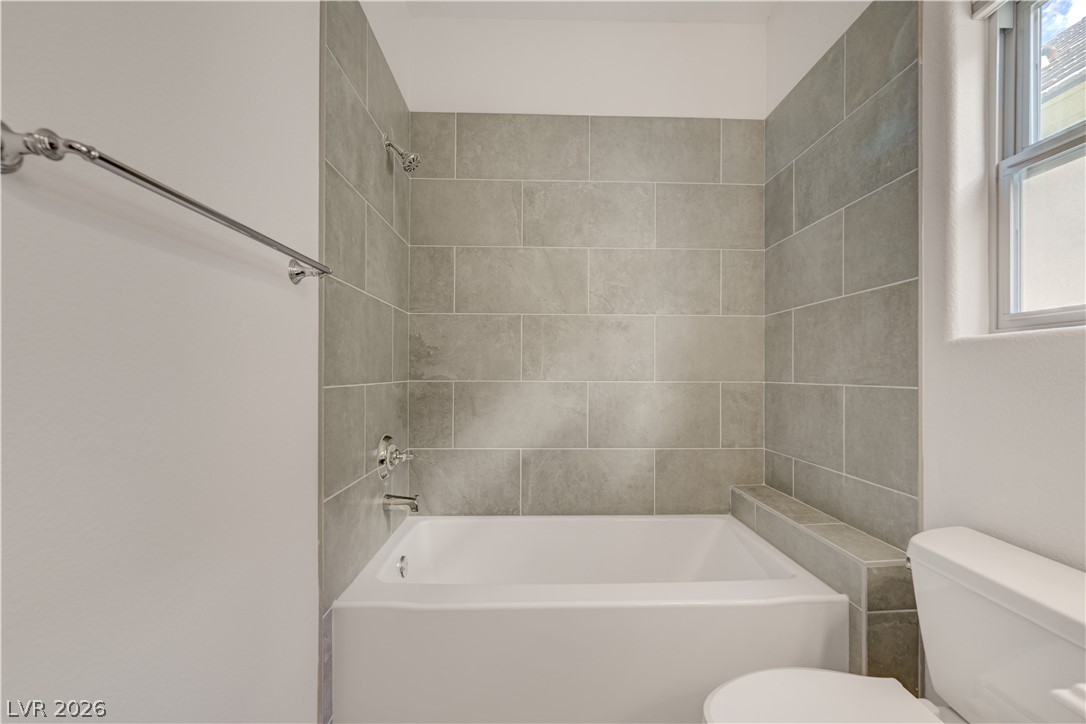
Modern tile surrounds a deep soaking tub in this serene, light-filled bathroom.
Clean lines and a functional vanity make this space highly efficient.
Warm wood flooring and multiple windows define this versatile secondary room.
Clean lines and smooth flooring connect a central hallway to the laundry nook and bathroom.
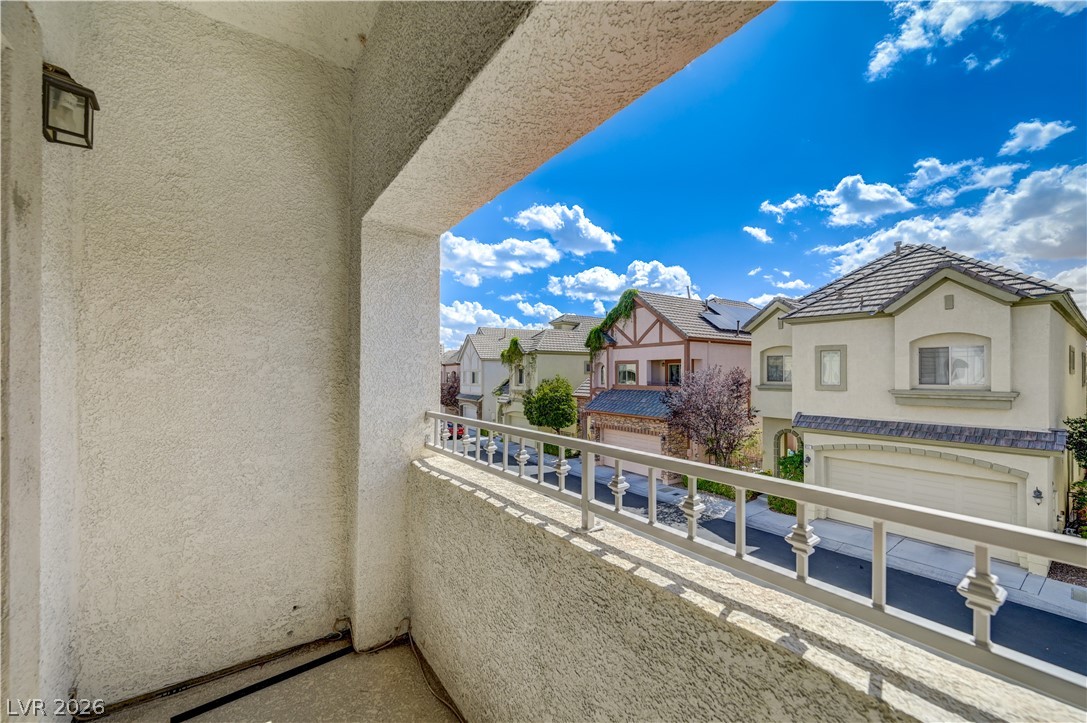
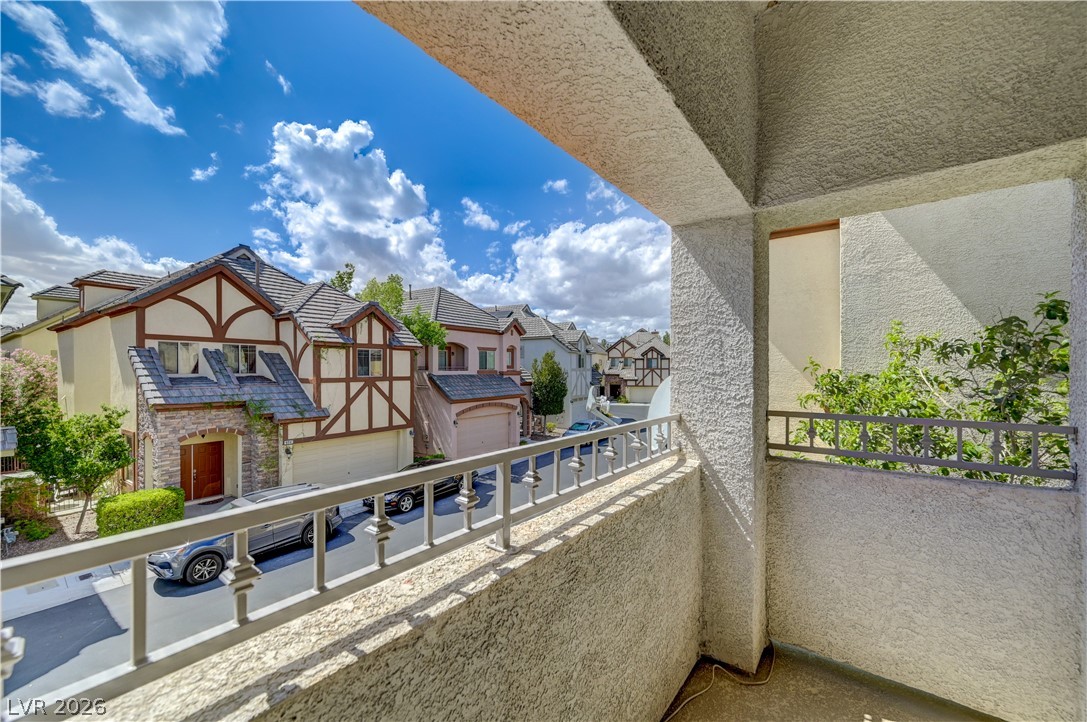
An elevated perspective overlooks the surrounding neighborhood from this concrete balcony space.
An elevated private balcony overlooks the charming neighborhood street scene below.
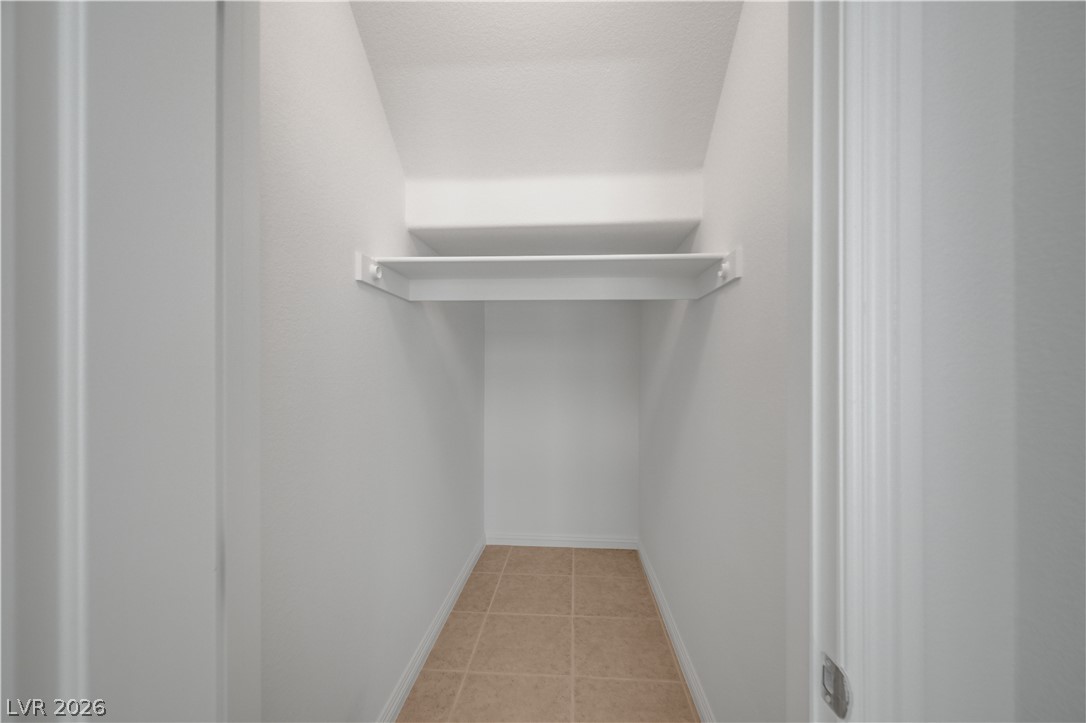
A deep storage closet features tile flooring and a built-in shelf under a sloped ceiling.
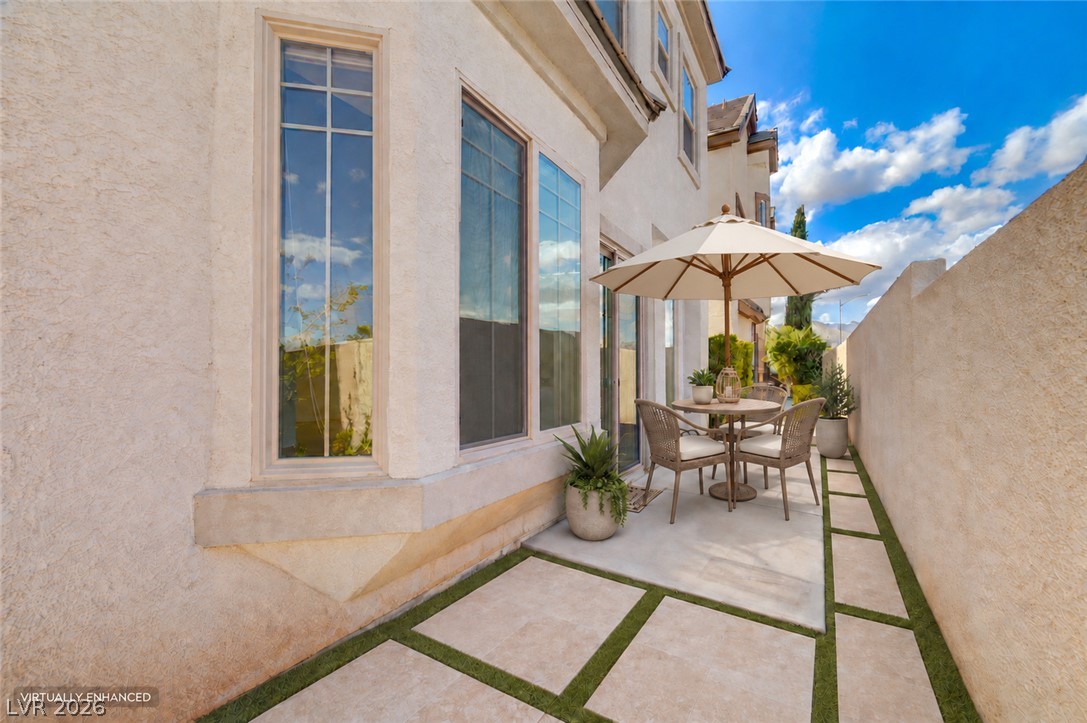
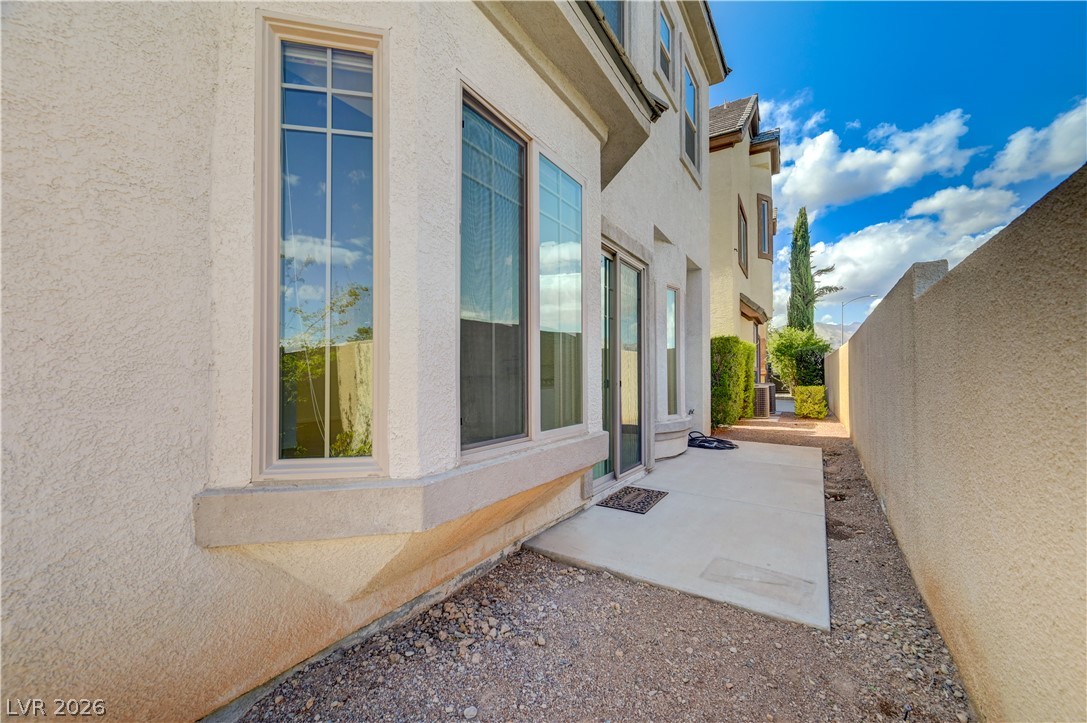
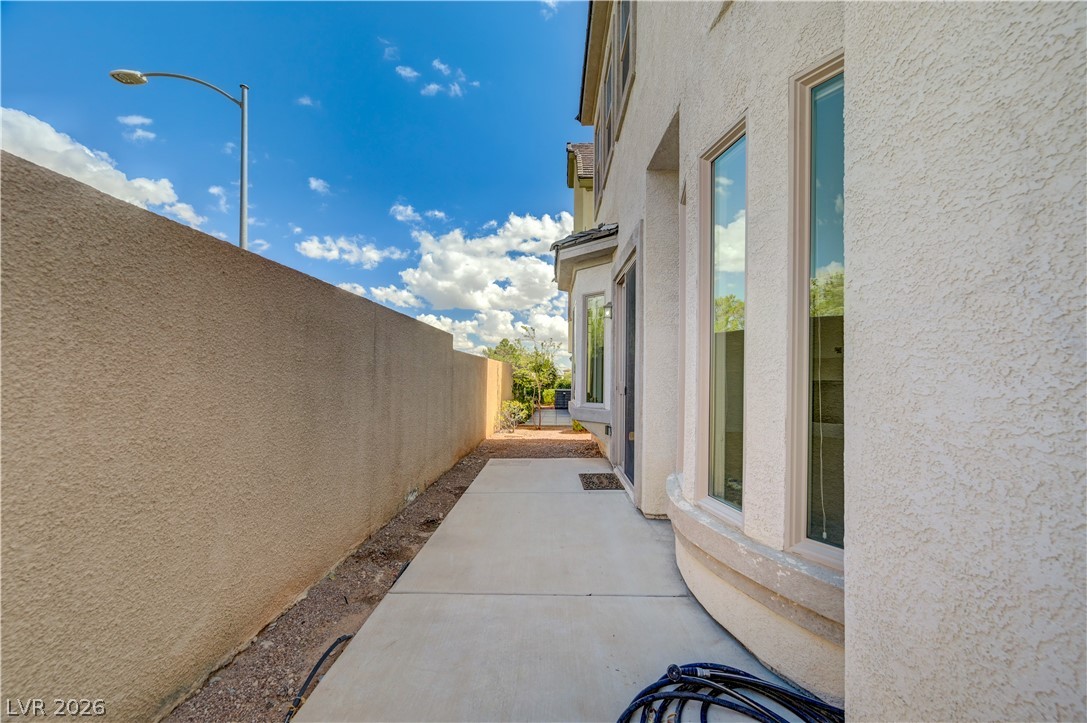
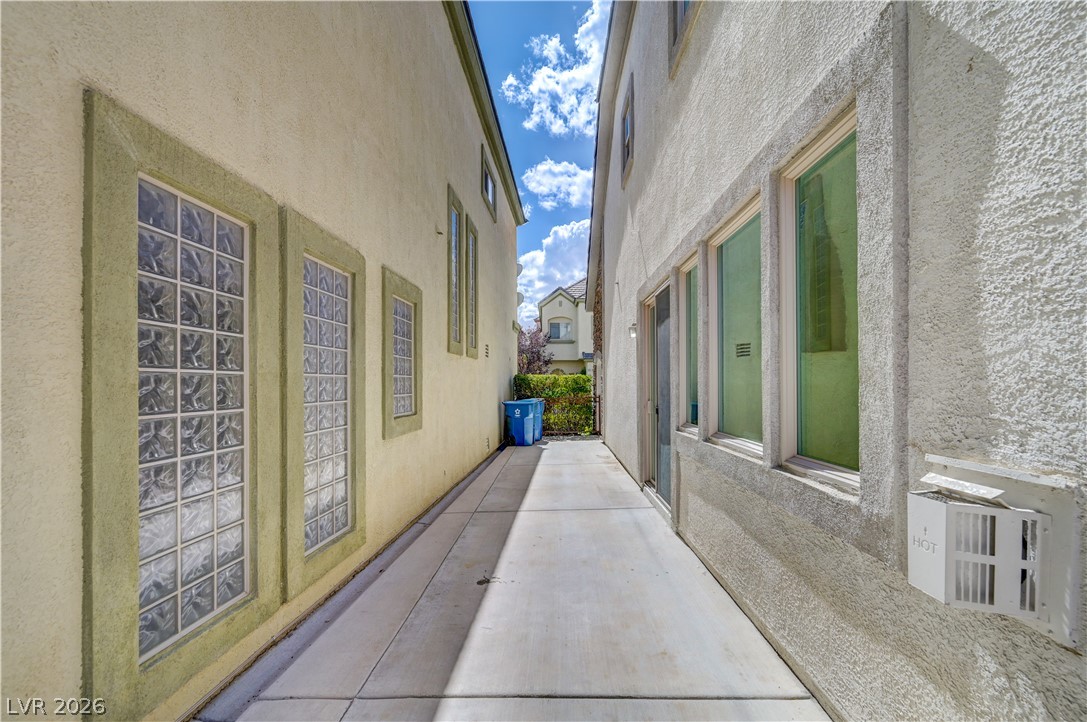
Virtually enhanced for inspiration. An intimate side courtyard.
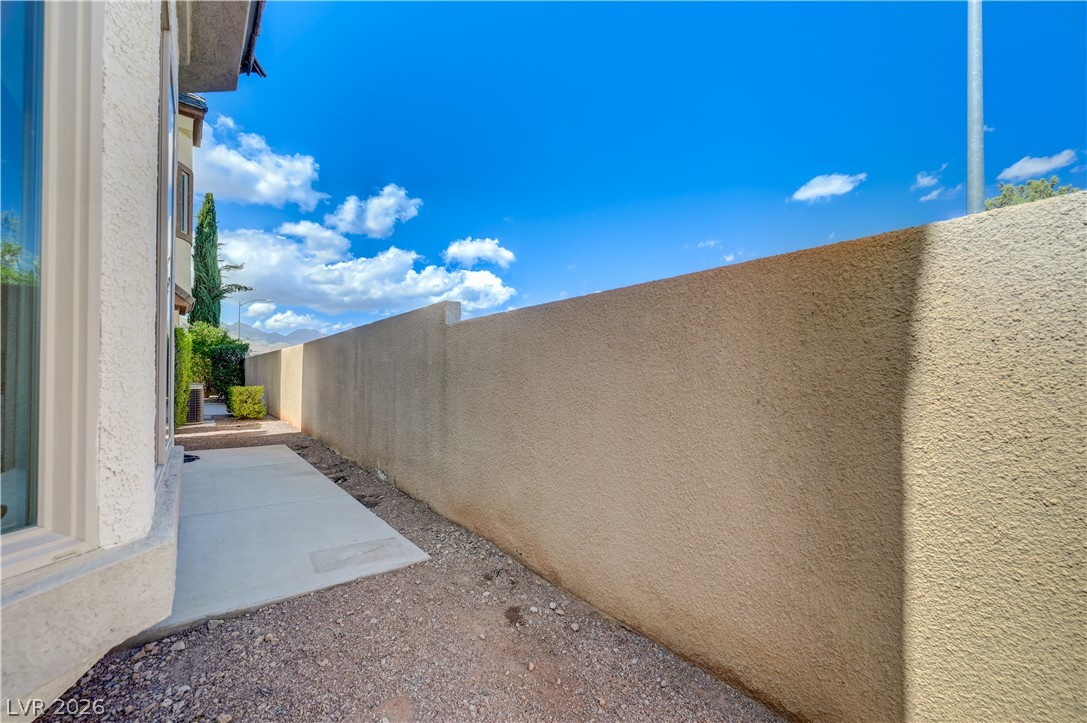
A private concrete walkway aligns with a tall stucco privacy wall under clear blue skies.
Stucco exterior walls and large windows define this low-maintenance side yard space.
Concrete walkways border the textured stucco exterior under clear blue skies.
A paved side walkway connects the structures under a blue sky.
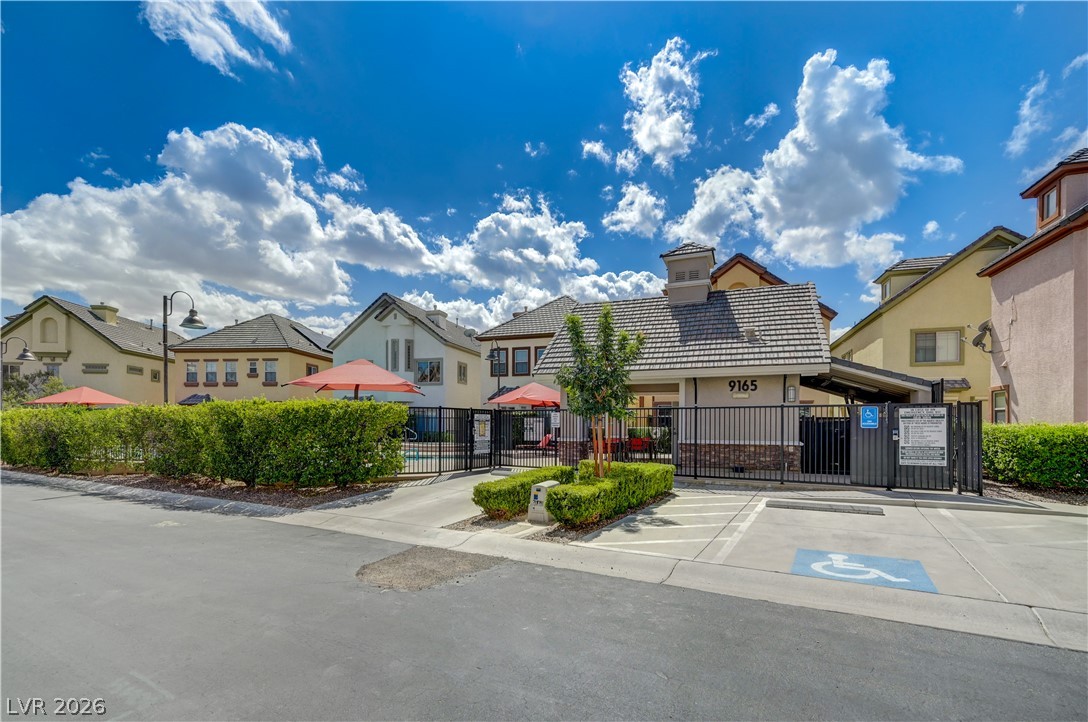
Gated access leads to a beautifully maintained community pool and clubhouse facility.
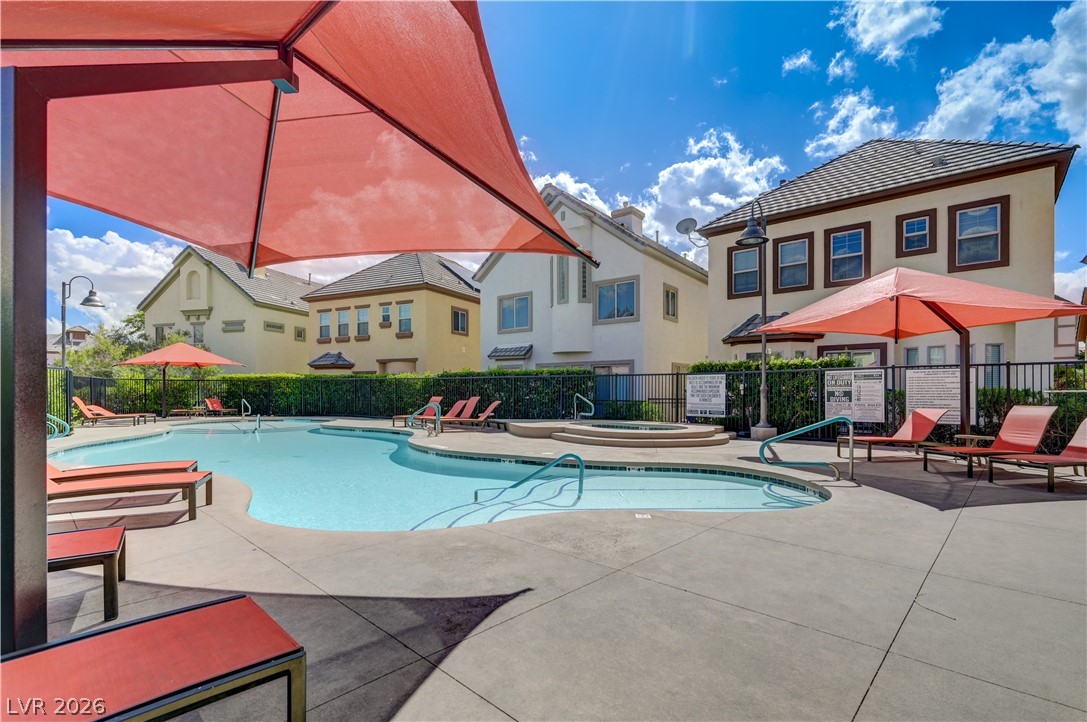
A sparkling community swimming pool serves as a central hub of relaxation.
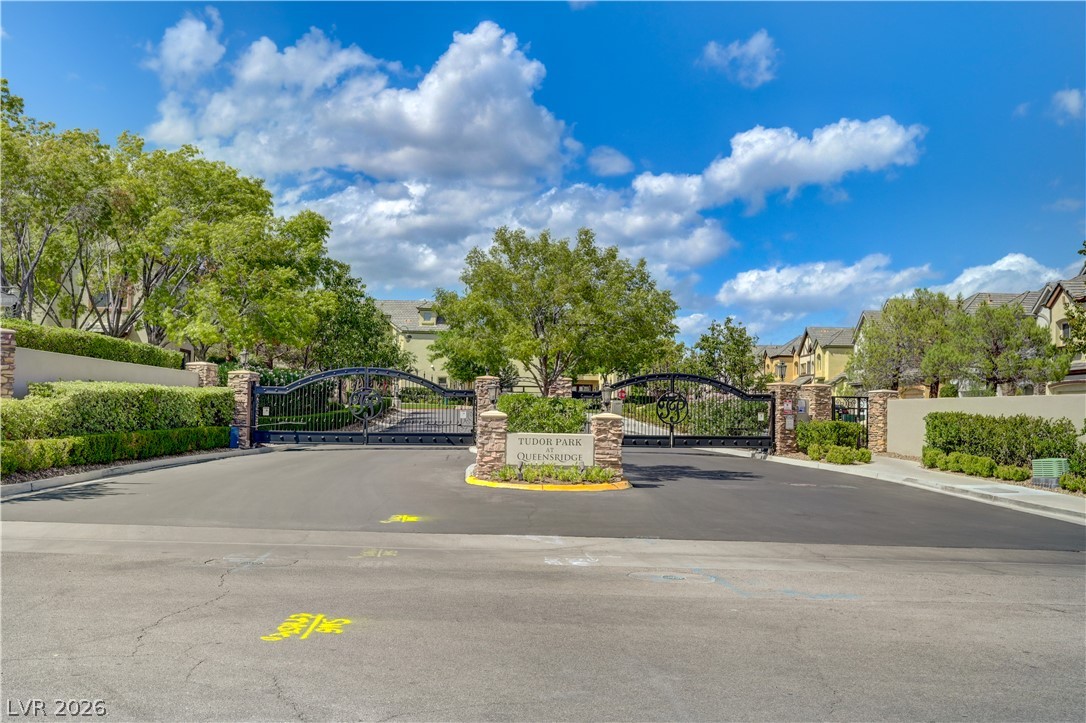
An elegant security gate marks the entrance to this beautifully landscaped exclusive residential enclave.