
 Price Reduced Listing
$469,000 $2,812 est/mo Sourced by Back At You
9232 Sun Rose Avenue,Las Vegas, NV 89134
Las Vegas, NV 89134
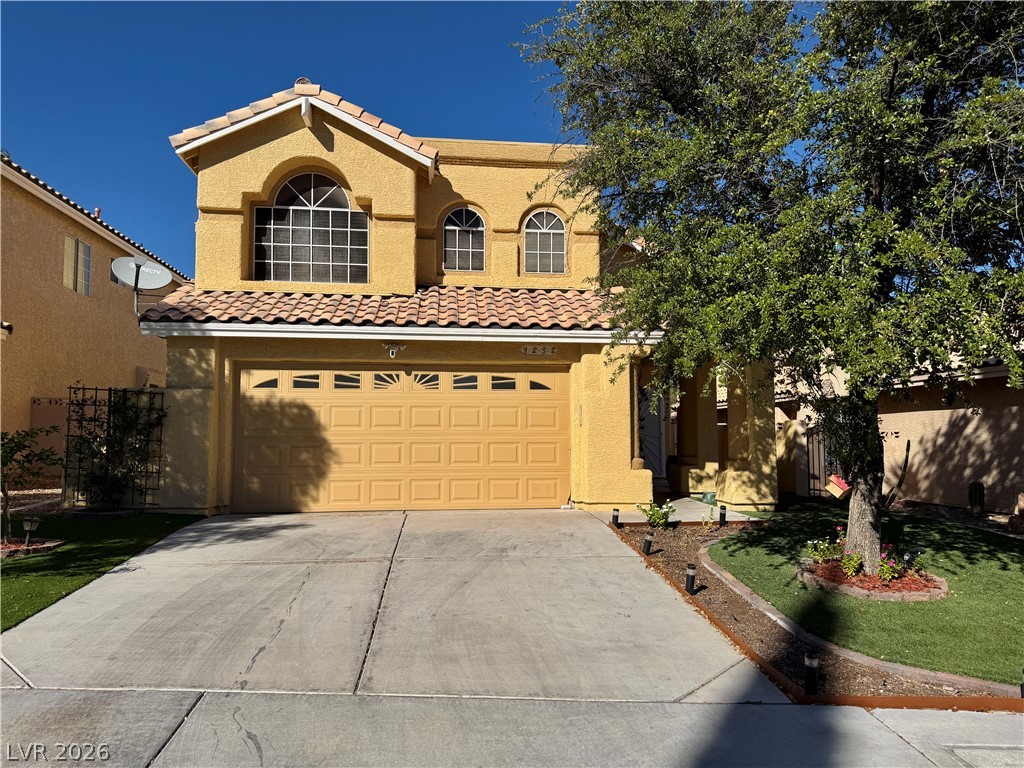
A classic stucco exterior features arched windows and a tiled roof above the concrete driveway.
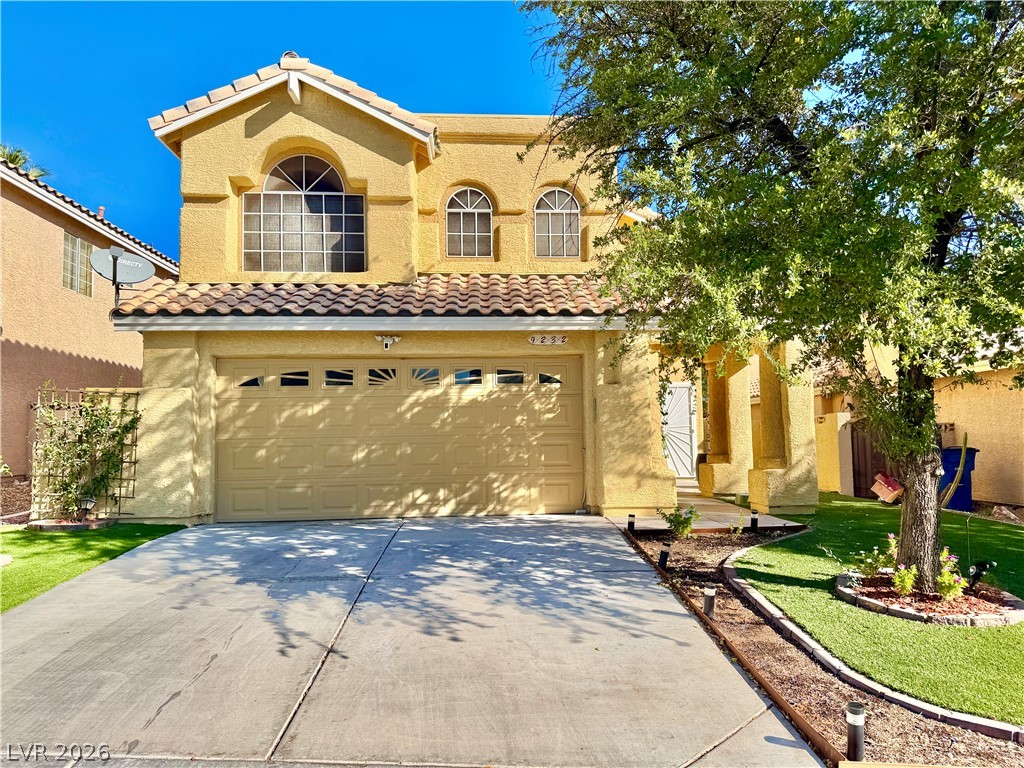
A classic stucco exterior features arched windows and a tile roof framing the concrete driveway.
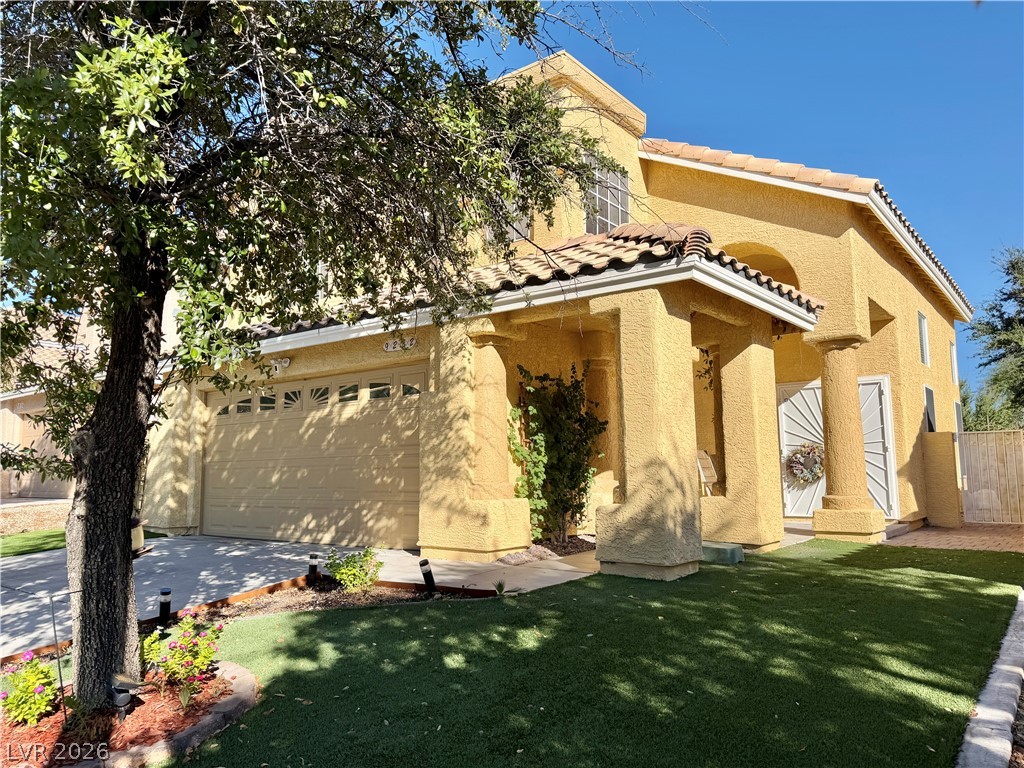
A classic stucco exterior features arched entries, sturdy columns, and a tile roof.
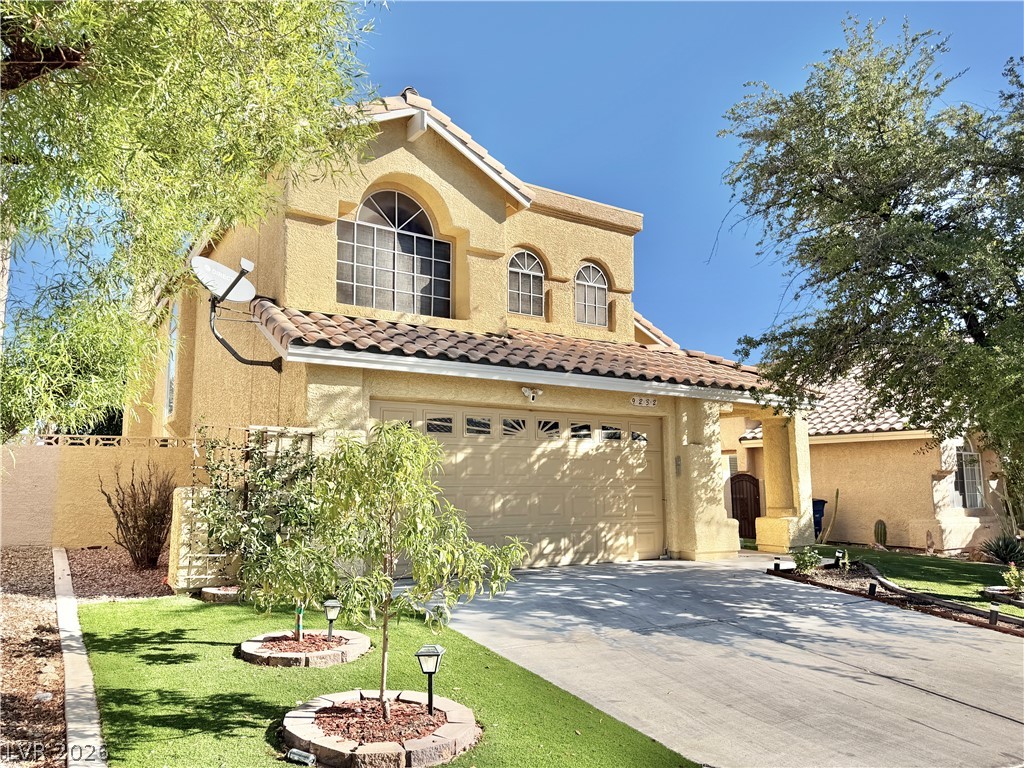
Stucco walls and a tiled roof define the exterior of this two-story home.
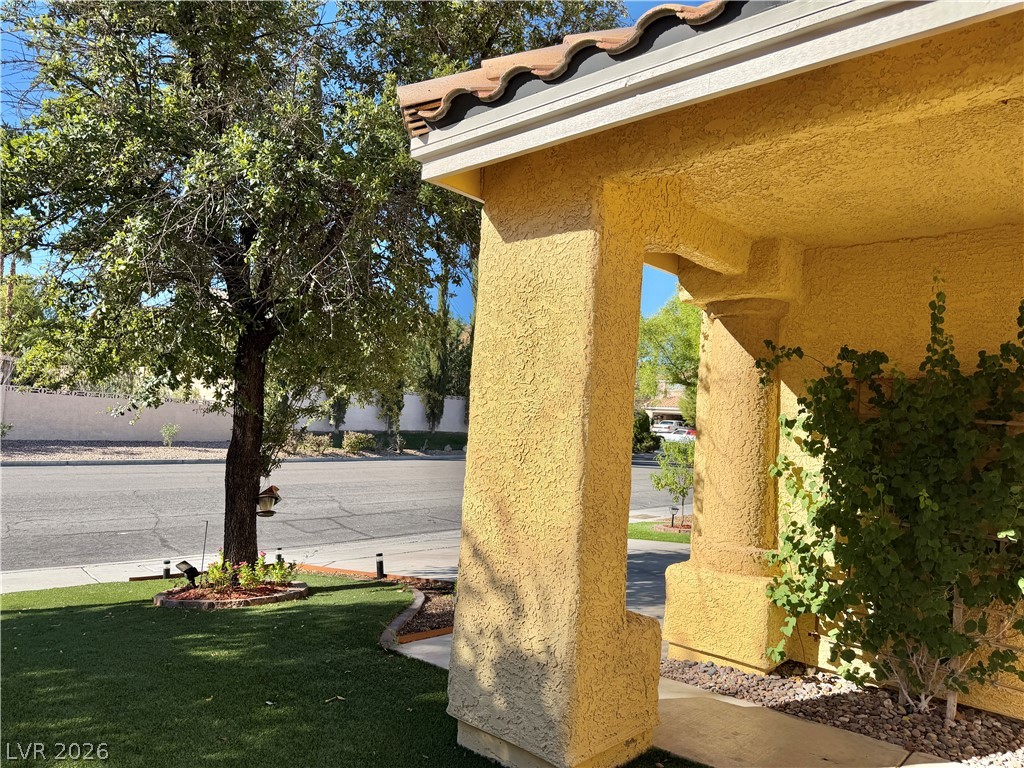
A welcoming front porch features robust stucco columns and a classic tile roof.
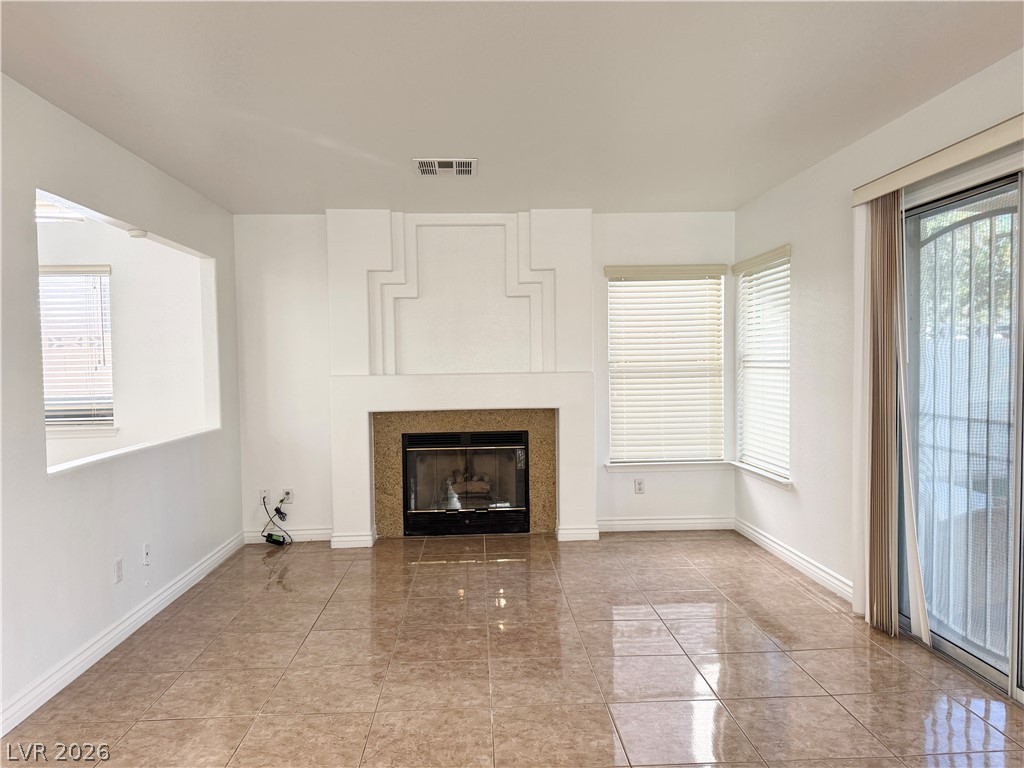
Gleaming tile floors reflect light throughout this open living room anchored by a central fireplace.
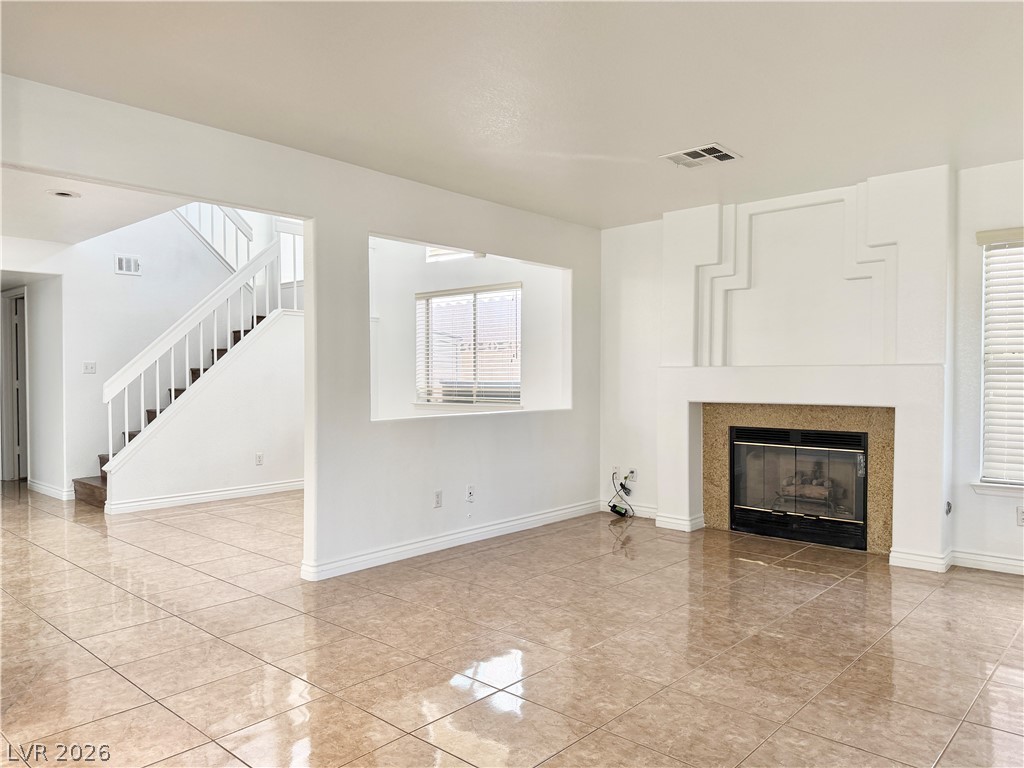
Polished tile flooring runs throughout the main living area, centered around a classic fireplace.
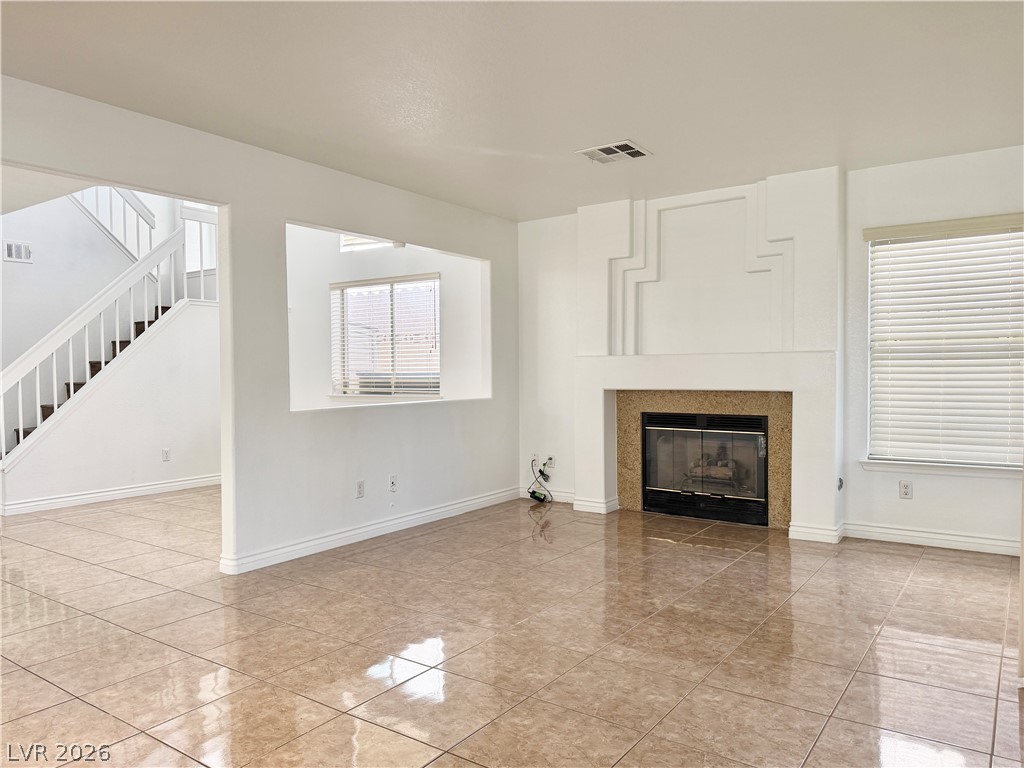
Gleaming tile floors and a classic fireplace define this airy, open-concept living space.
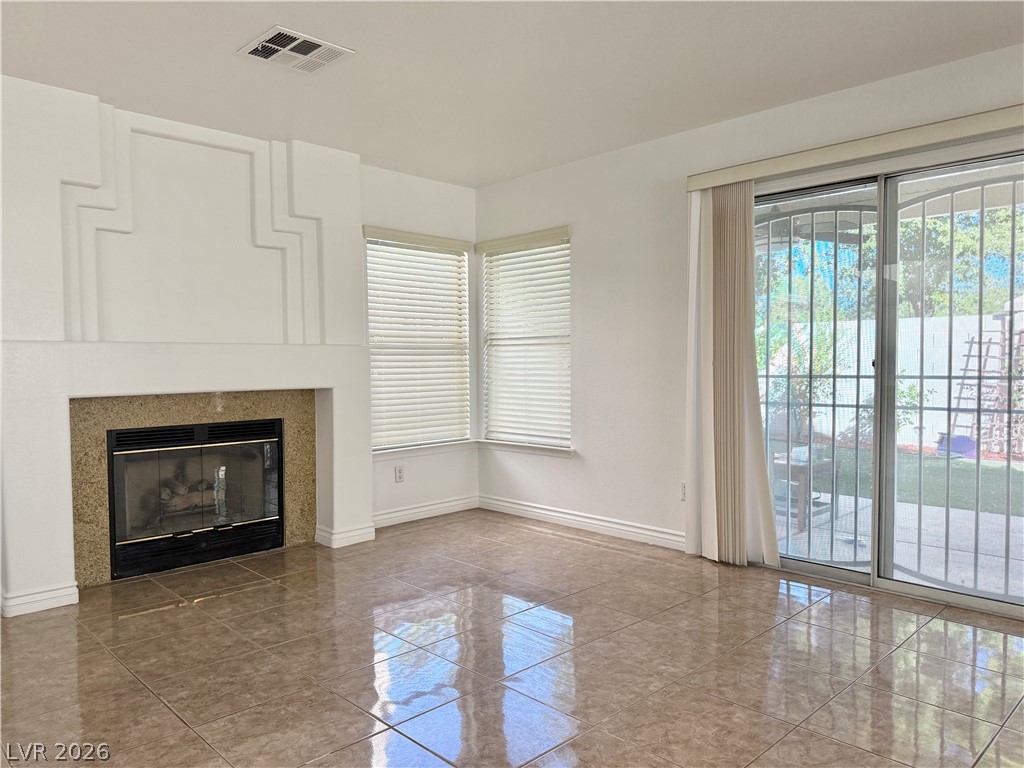
Polished tile flooring and an architectural fireplace anchor this sunlit living area with sliding doors.
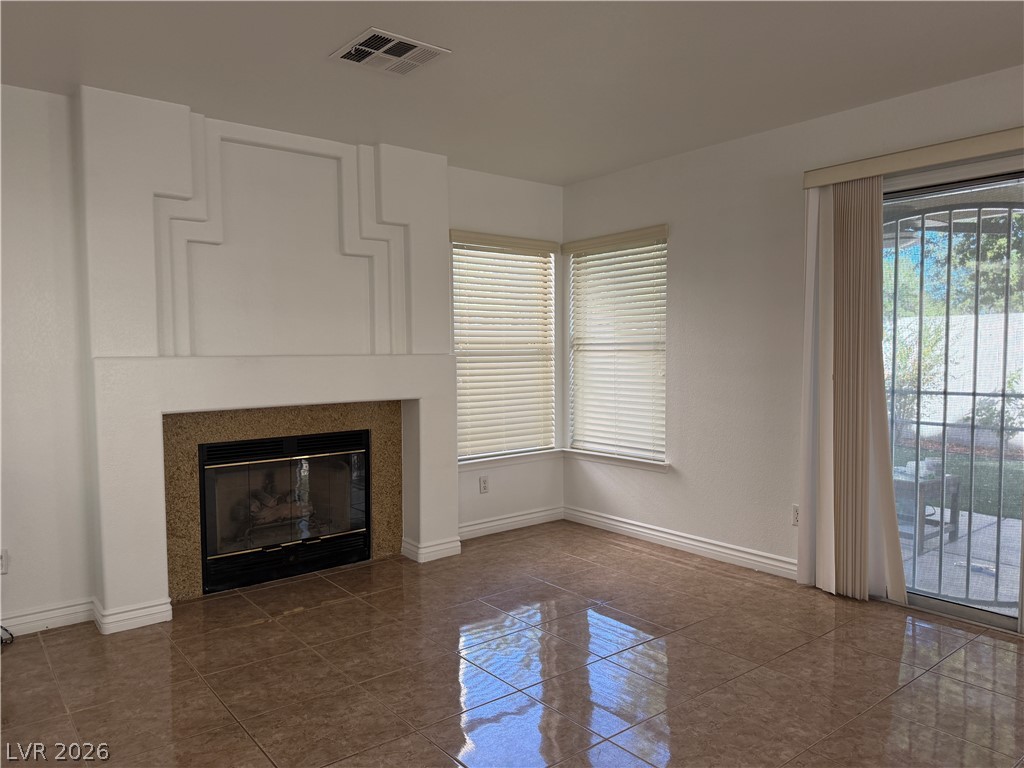
Polished tile flooring and an architectural fireplace anchor this inviting living space.
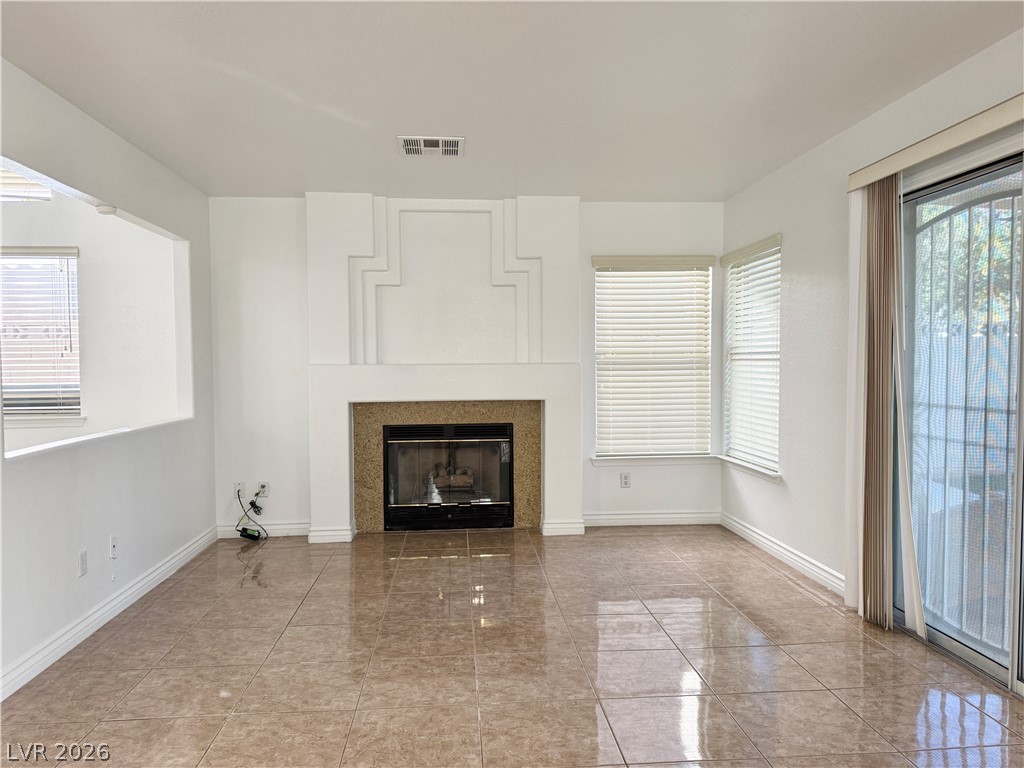
Glossy tile flooring and a central fireplace define this airy living space with sliding glass doors.
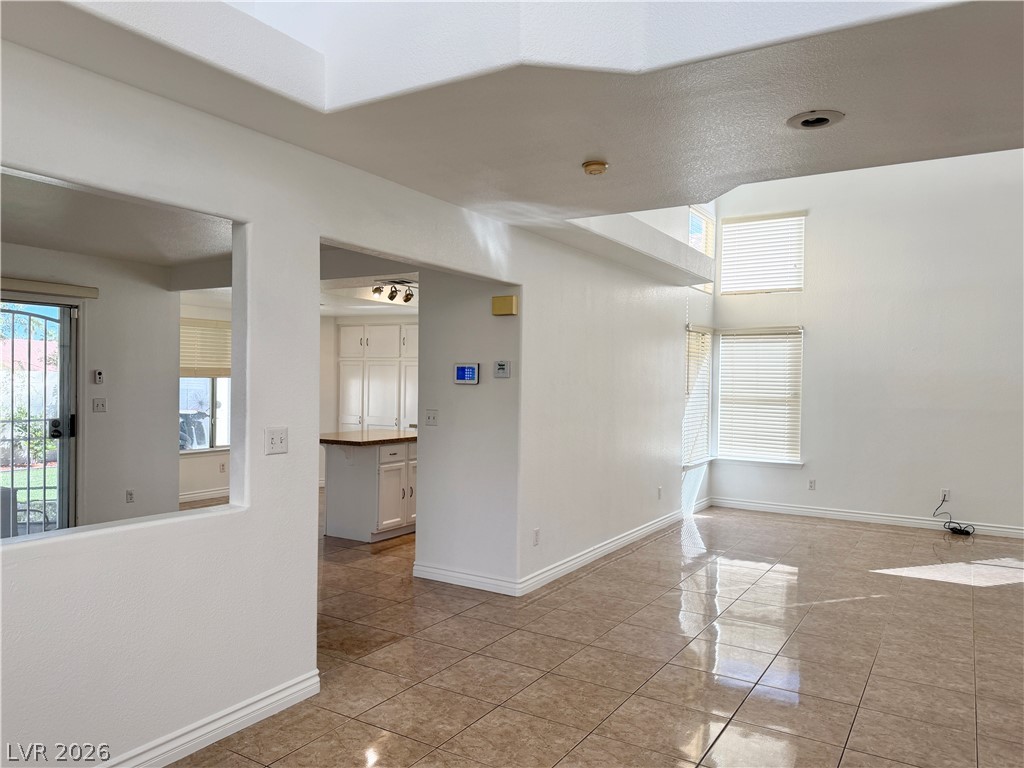
Polished tile flooring and double-height ceilings define this open, sunlit living area.
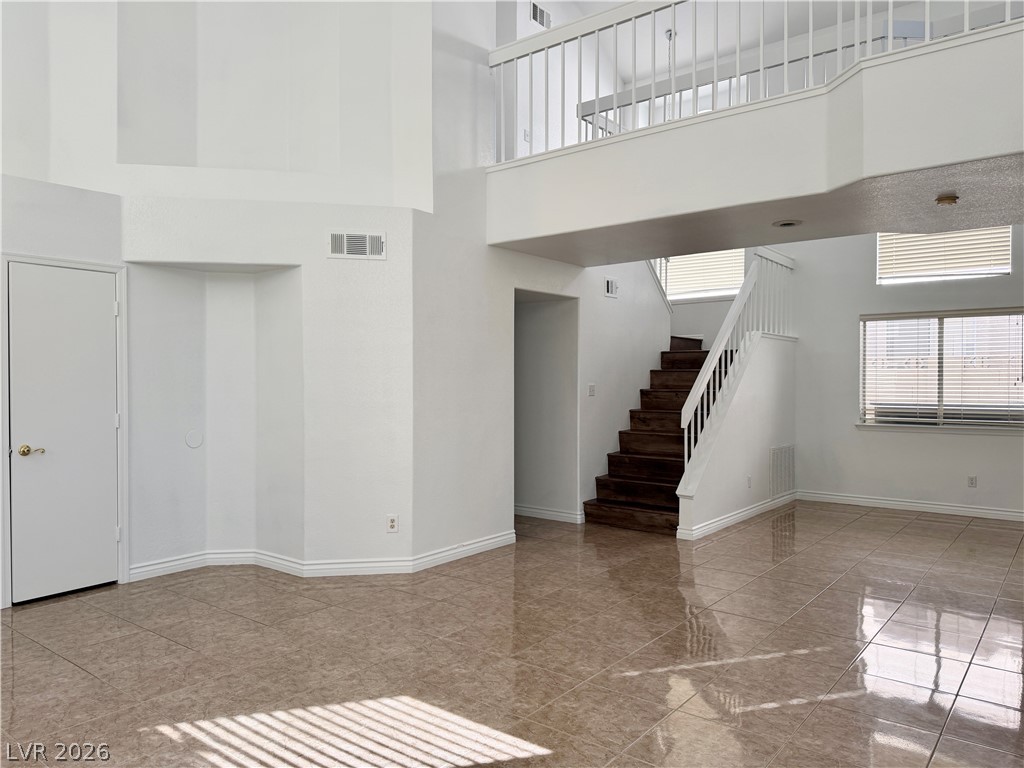
Gleaming tile flooring and soaring ceilings define this light-filled entry with a staircase and upper overlook.
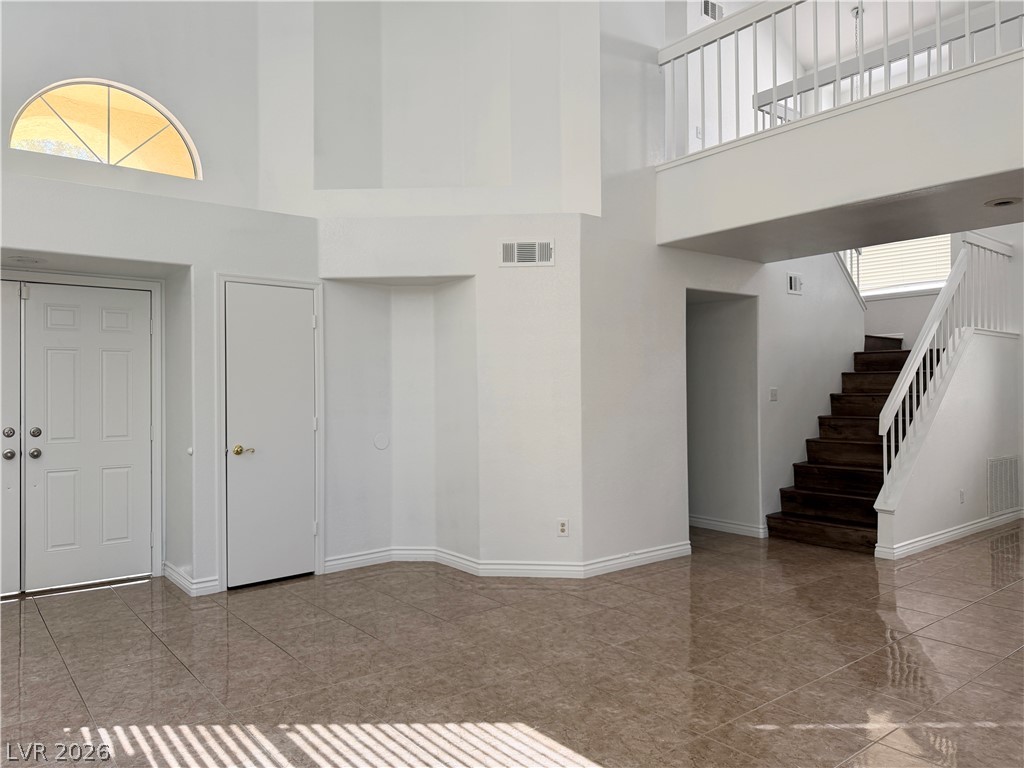
Polished tile flooring and soaring ceilings frame this grand multi-level entryway.
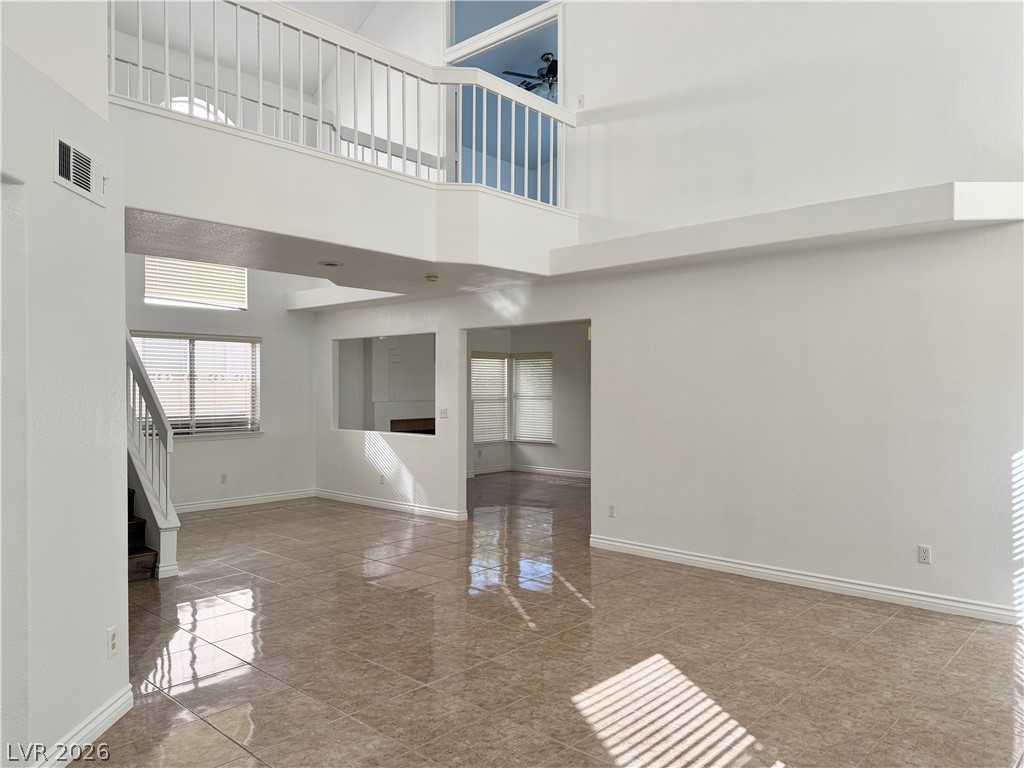
Polished tile flooring and an airy overlooking loft define this voluminous open living area.
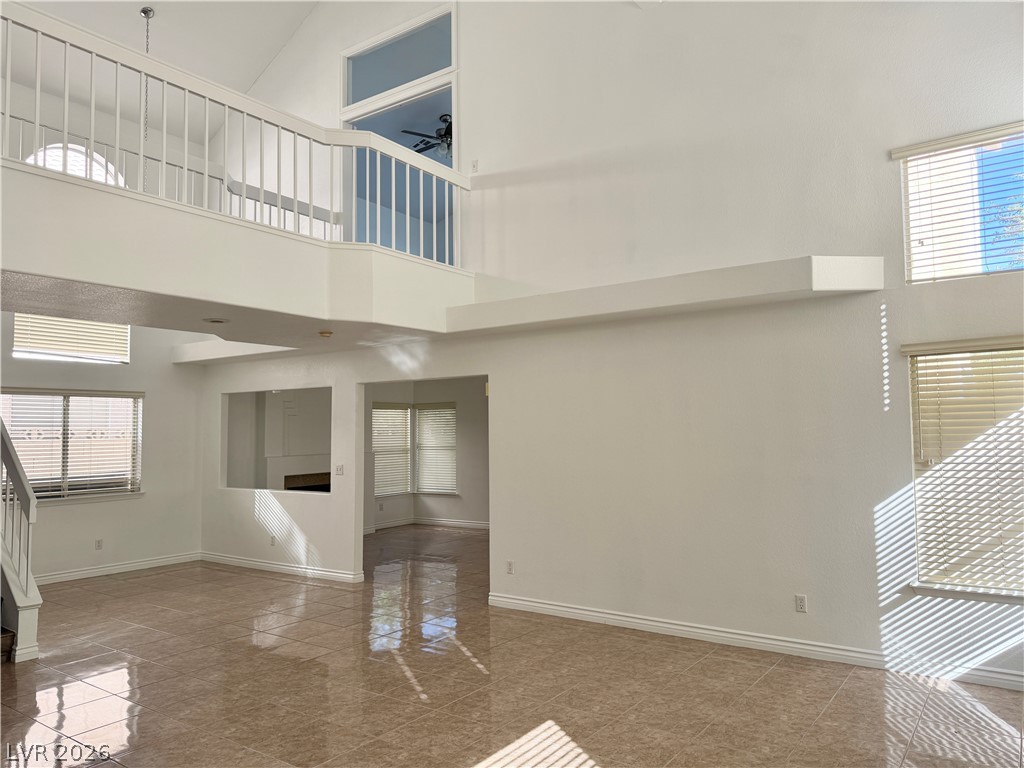
Gleaming tile flooring and towering ceilings define this airy living space with an upper-level overlook.
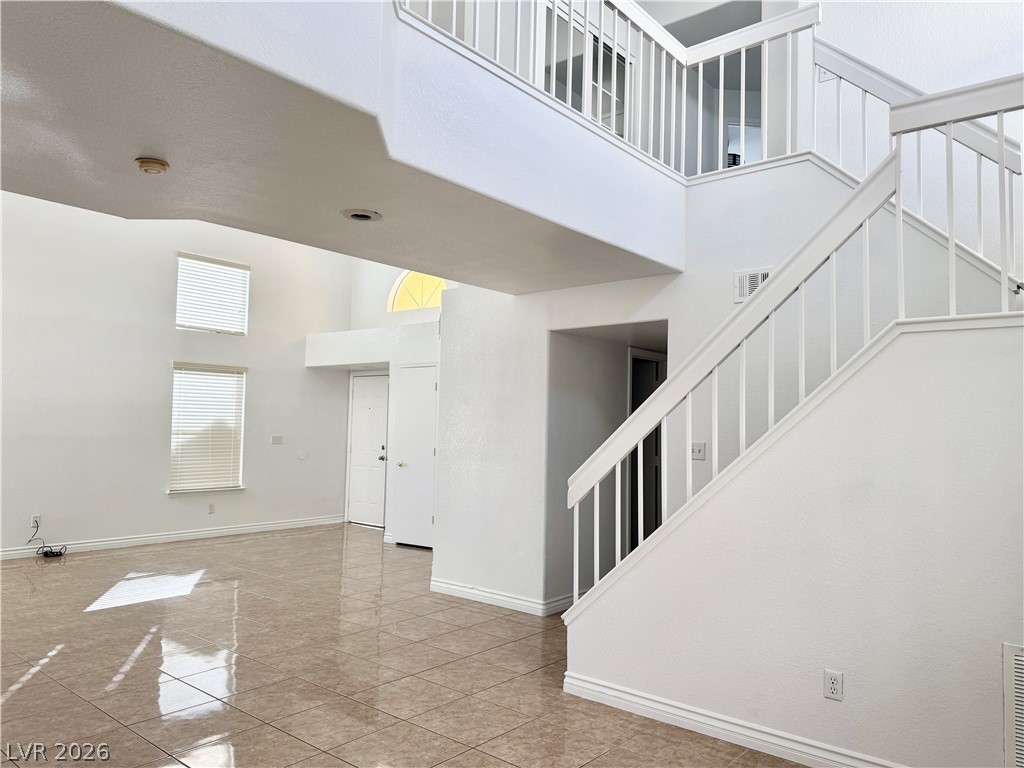
Gleaming tile floors and soaring ceilings create an airy first impression in this grand entryway.
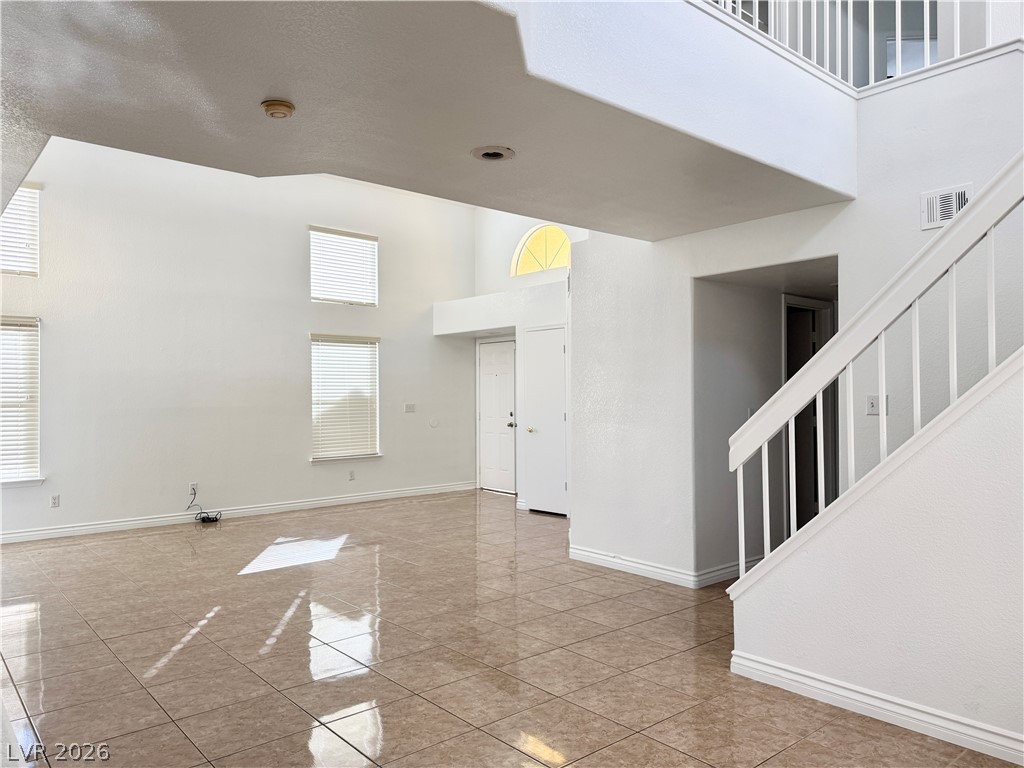
Polished tile flooring and double-height ceilings define this open entry hall and living area.
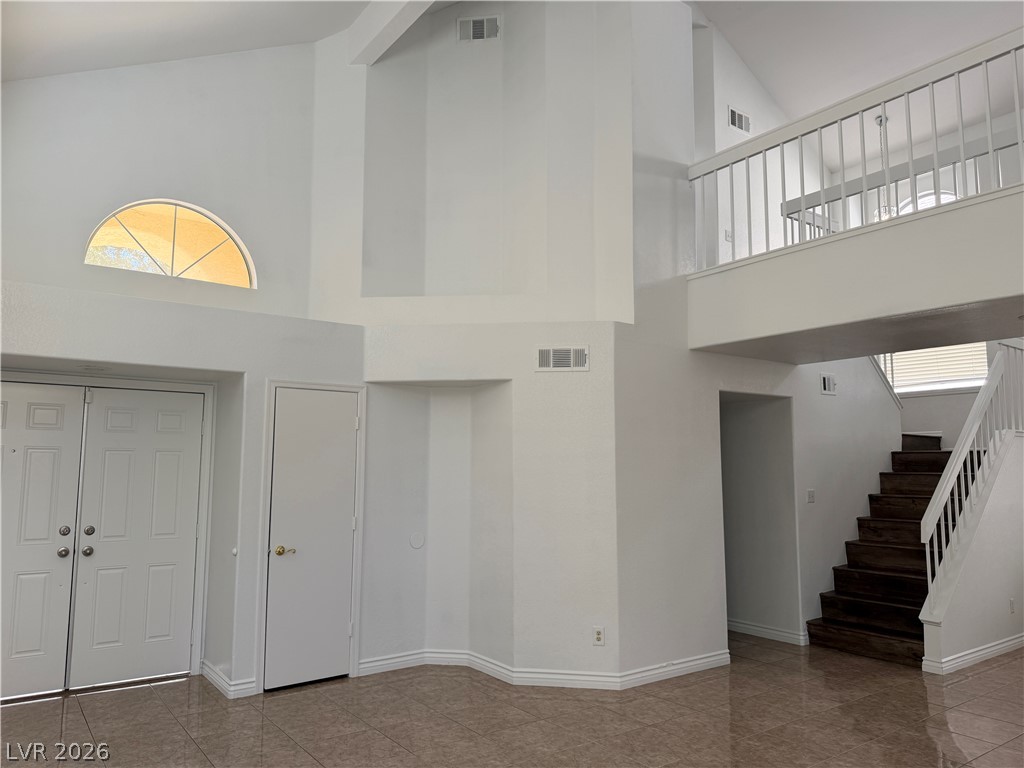
Dramatic vaulted ceilings and polished tile flooring frame this soaring double-height entryway.
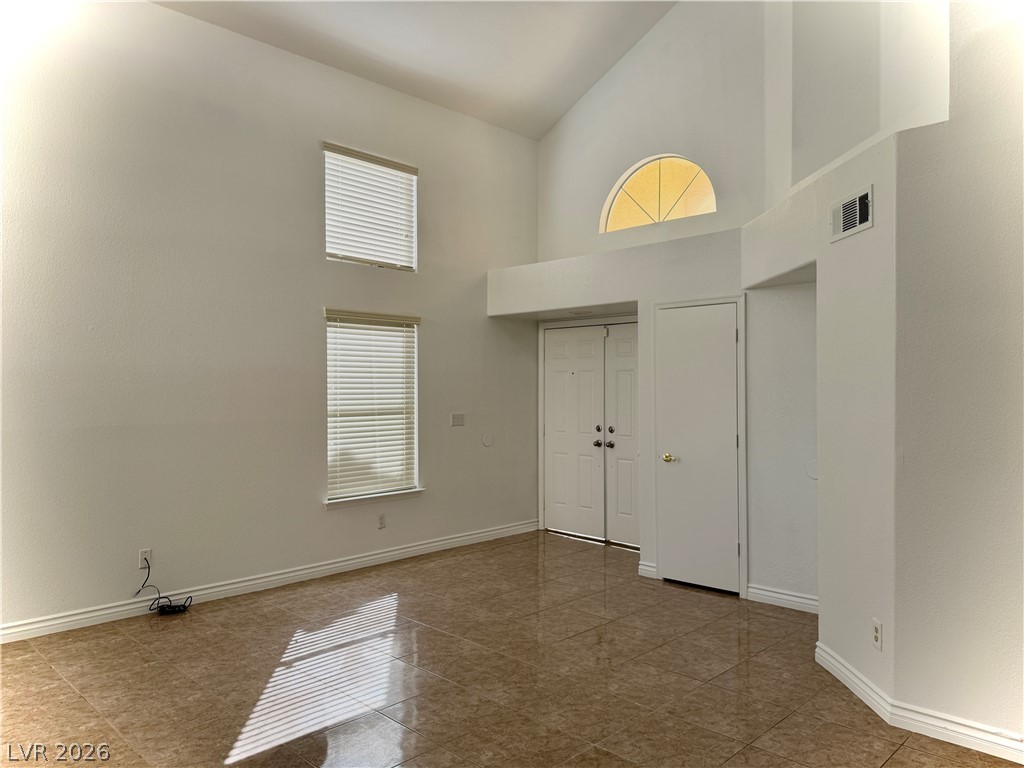
Soaring vaulted ceilings and polished tile flooring create an airy ambiance in this light-filled entryway.
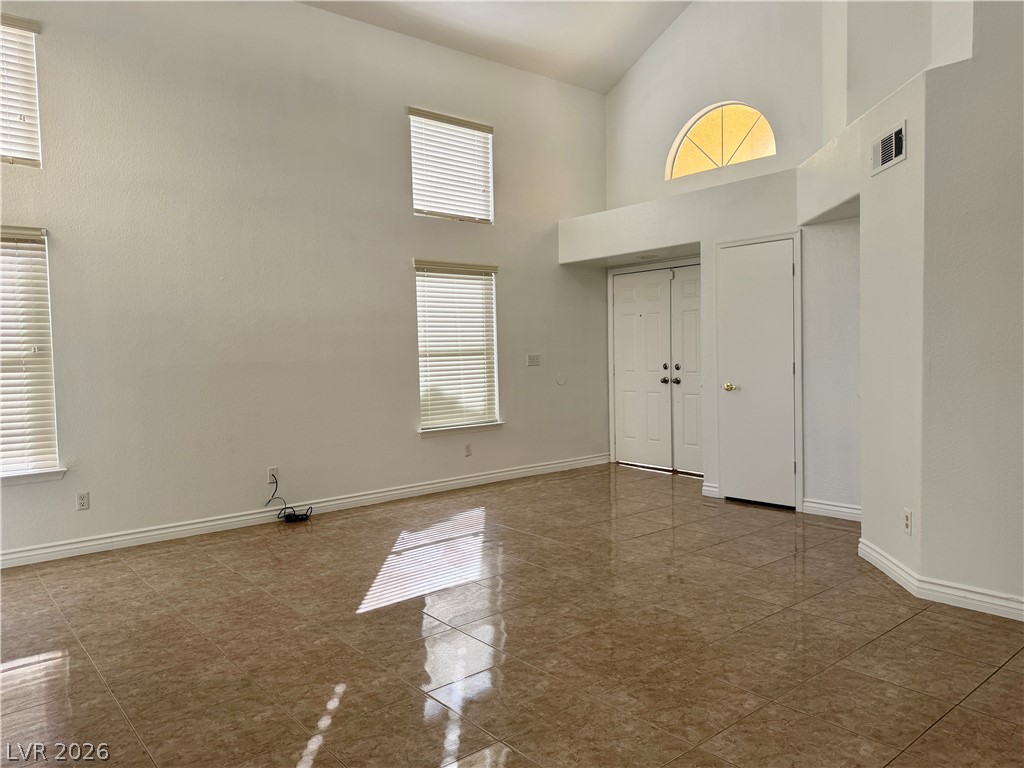
Soaring vaulted ceilings and polished tile flooring define this light-filled entryway and living space.
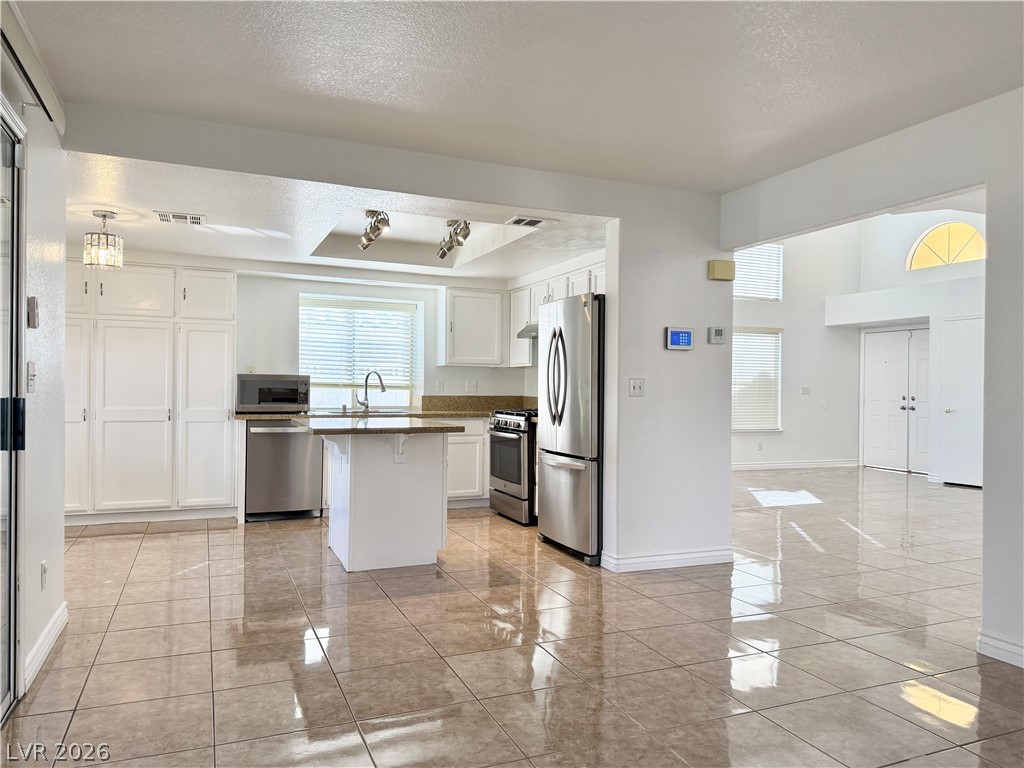
Polished tile flooring flows from the kitchen into an airy, light-filled open-concept living space.
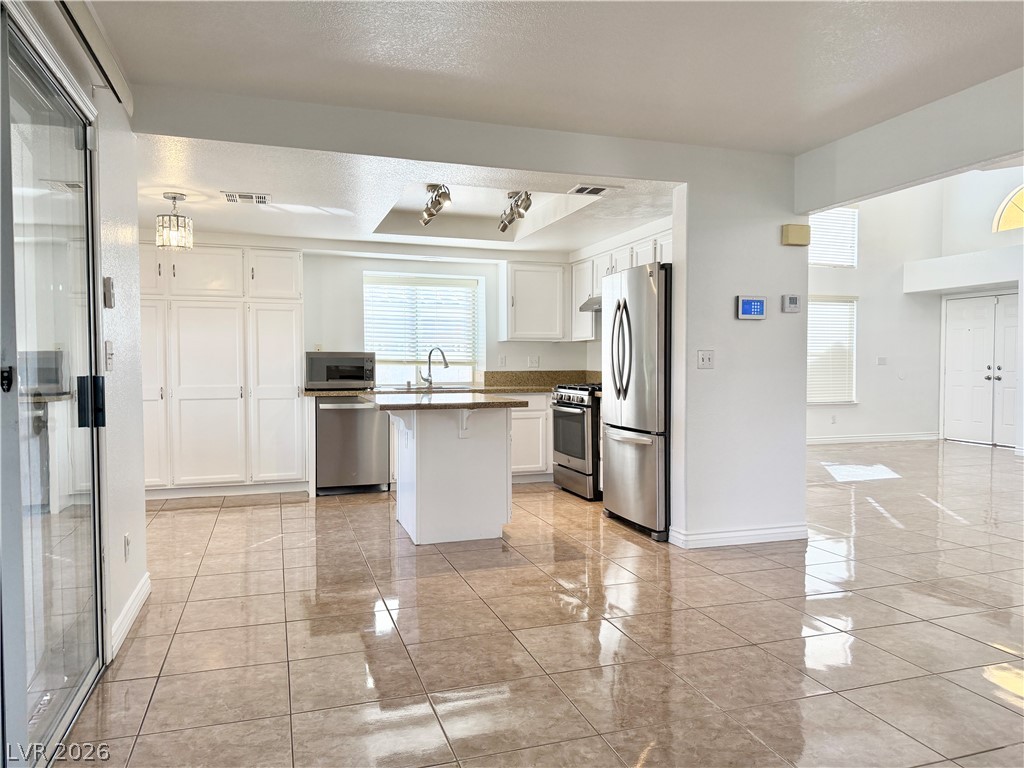
Polished tile floors anchor an open kitchen featuring modern stainless steel appliances and a central island.
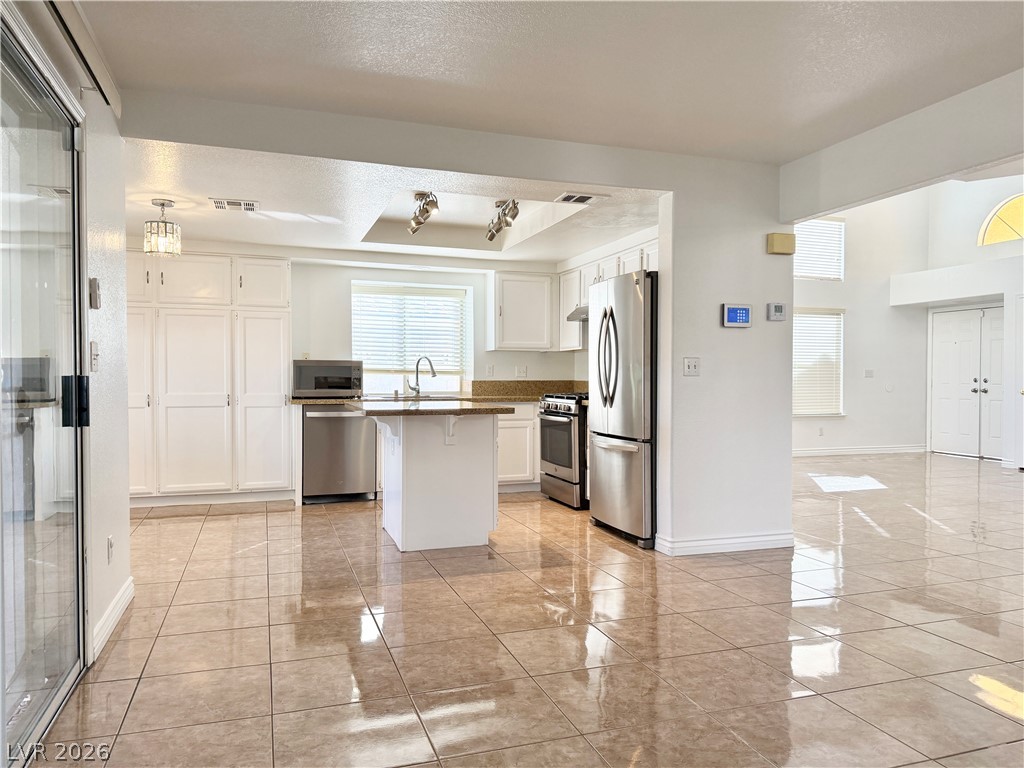
Polished tile floors reflect natural light throughout this airy, open-concept kitchen and adjoining living area.
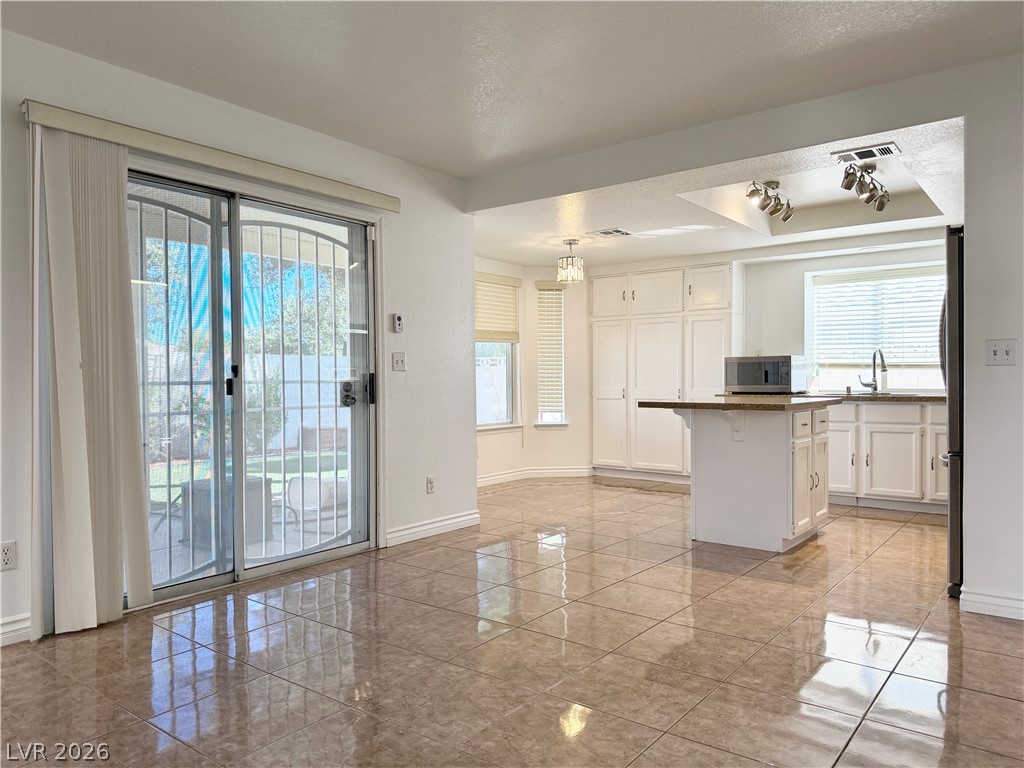
Gleaming tile floors flow seamlessly from the airy dining area into the open-concept kitchen.
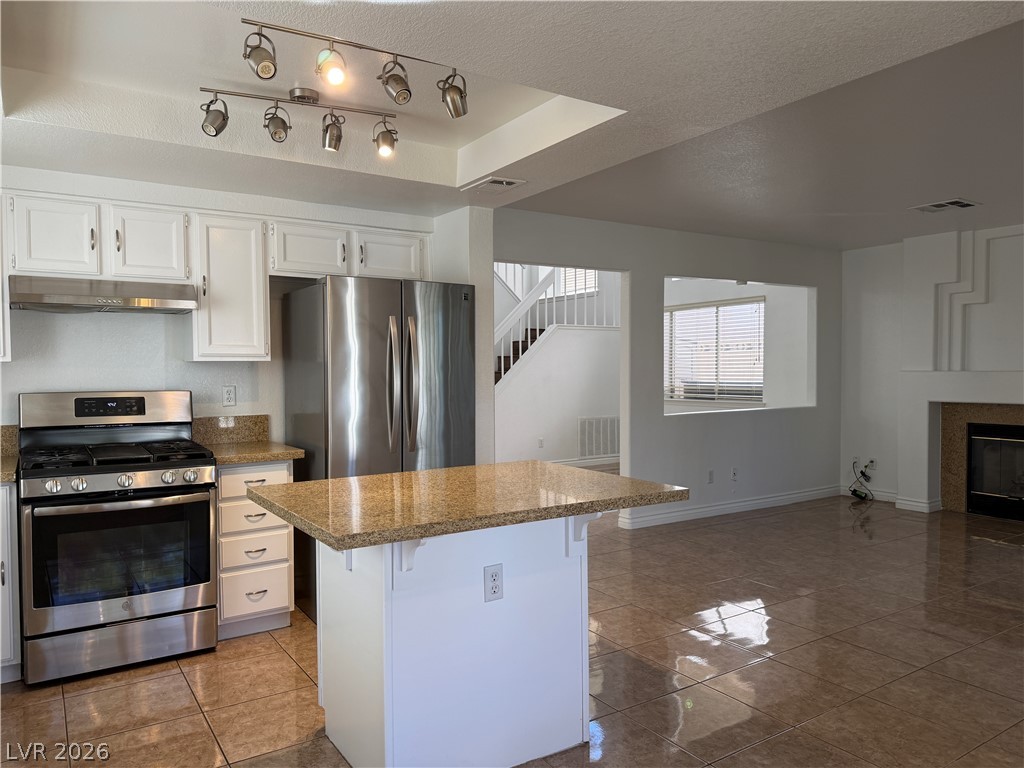
Glossy tile floors flow from the kitchen into an airy living area with fireplace.
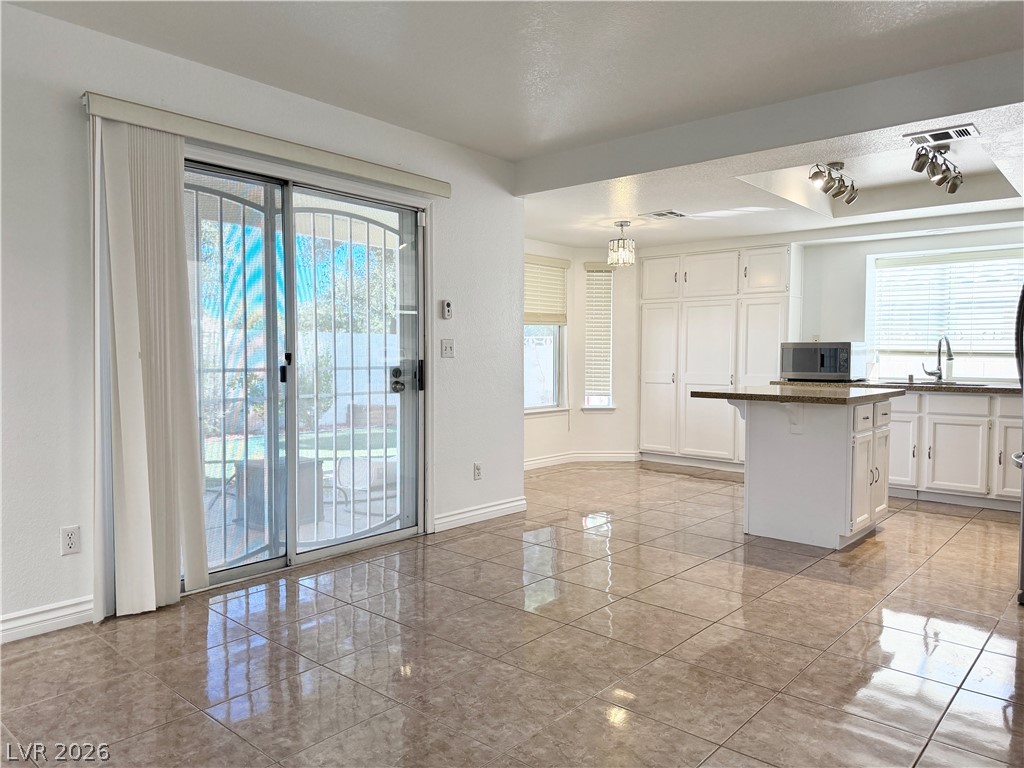
Gleaming tile floors reflect light throughout this open dining area adjacent to the kitchen.
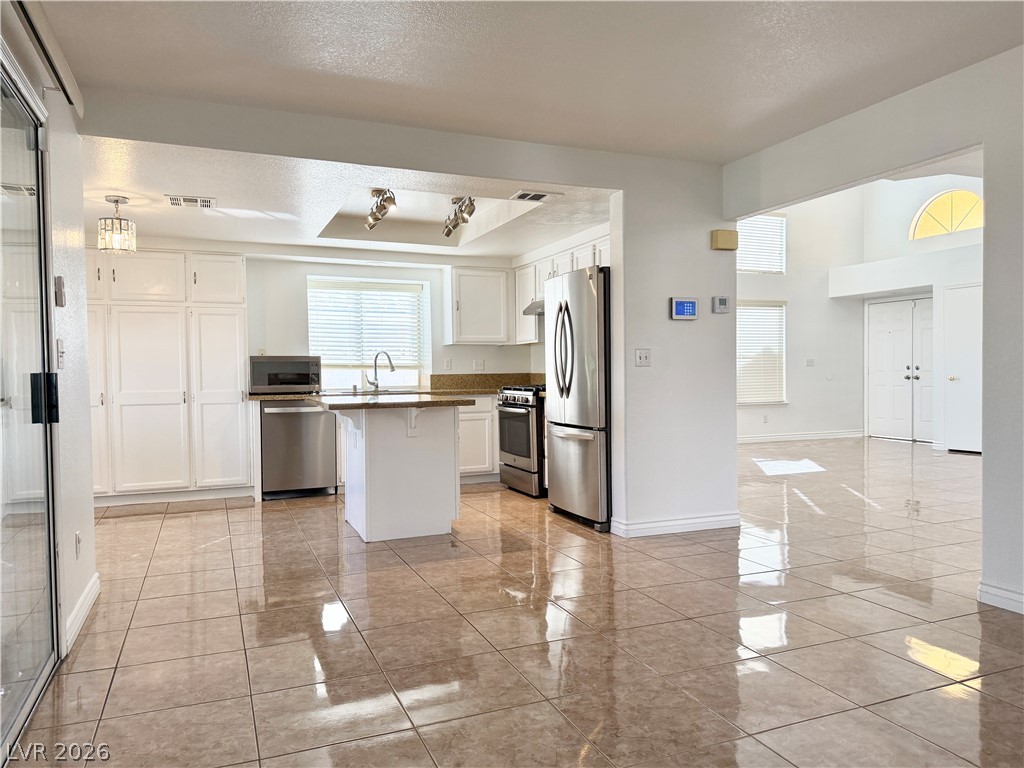
Glossy tile flooring and crisp white cabinetry define this airy, open-concept kitchen space.
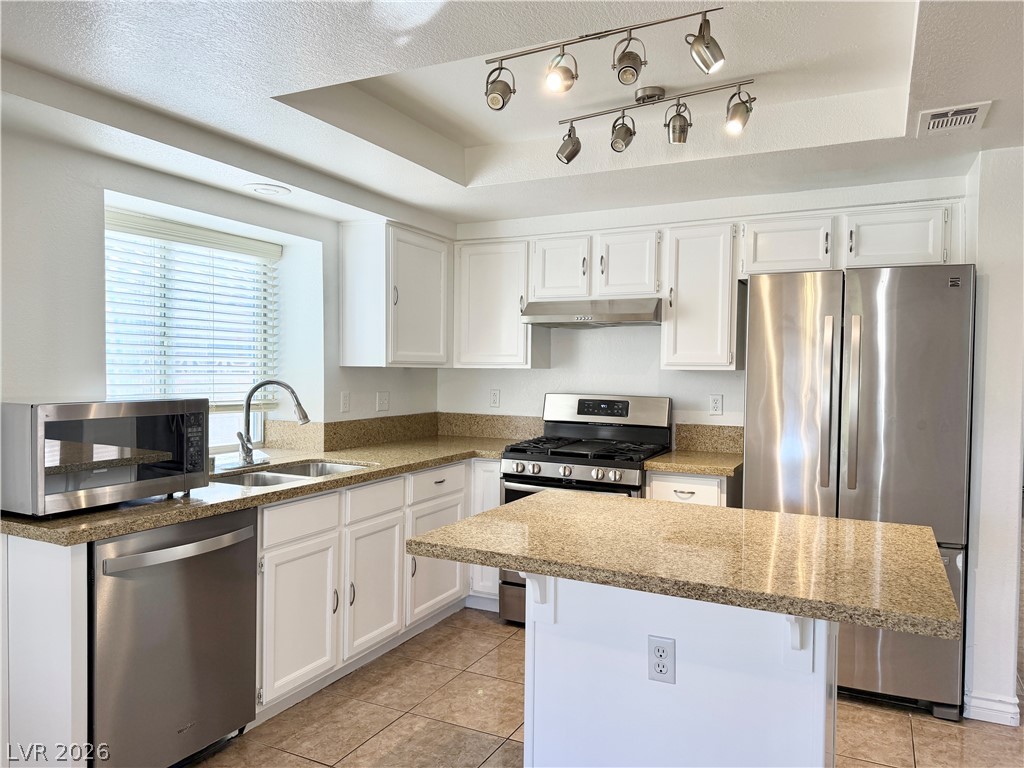
Polished granite countertops and classic white cabinetry define this functional workspace with a central island.
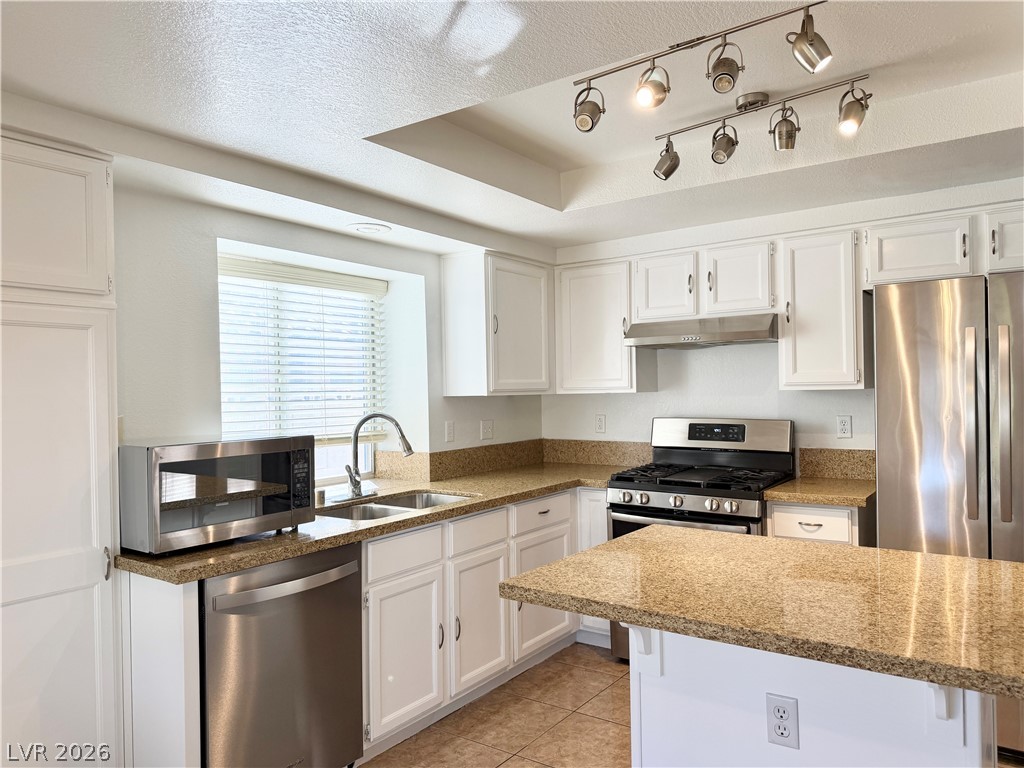
Gleaming stone countertops and crisp white cabinetry define this functional, light-filled workspace.
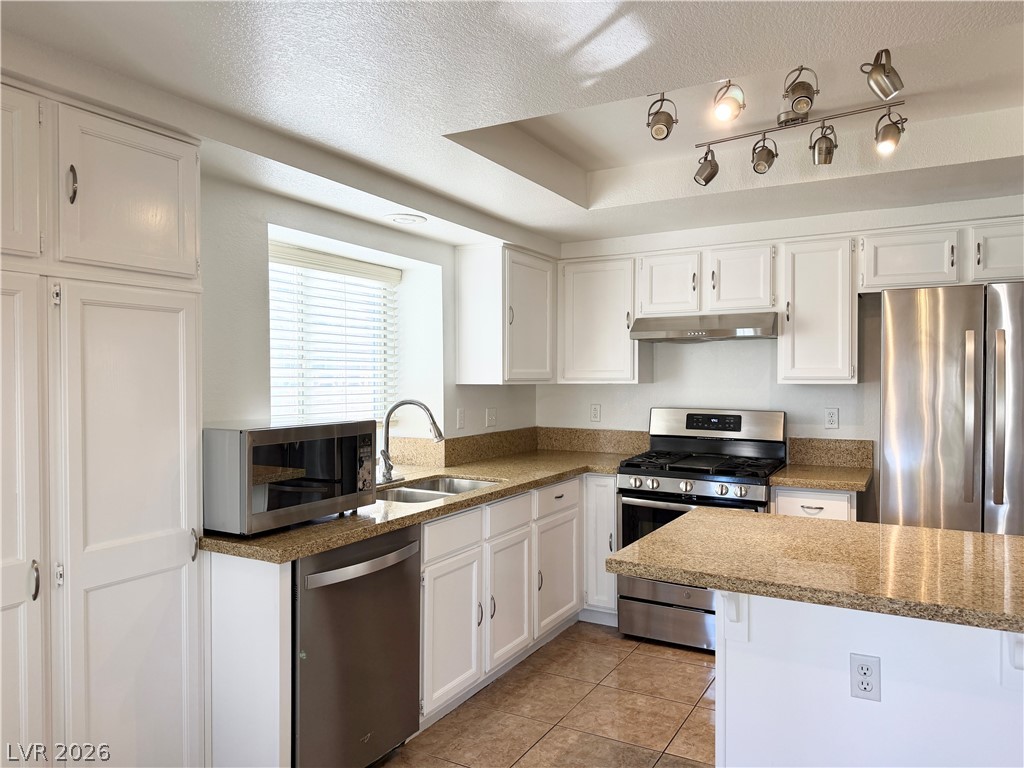
Gleaming stone countertops and classic cabinetry anchor this functional workspace.
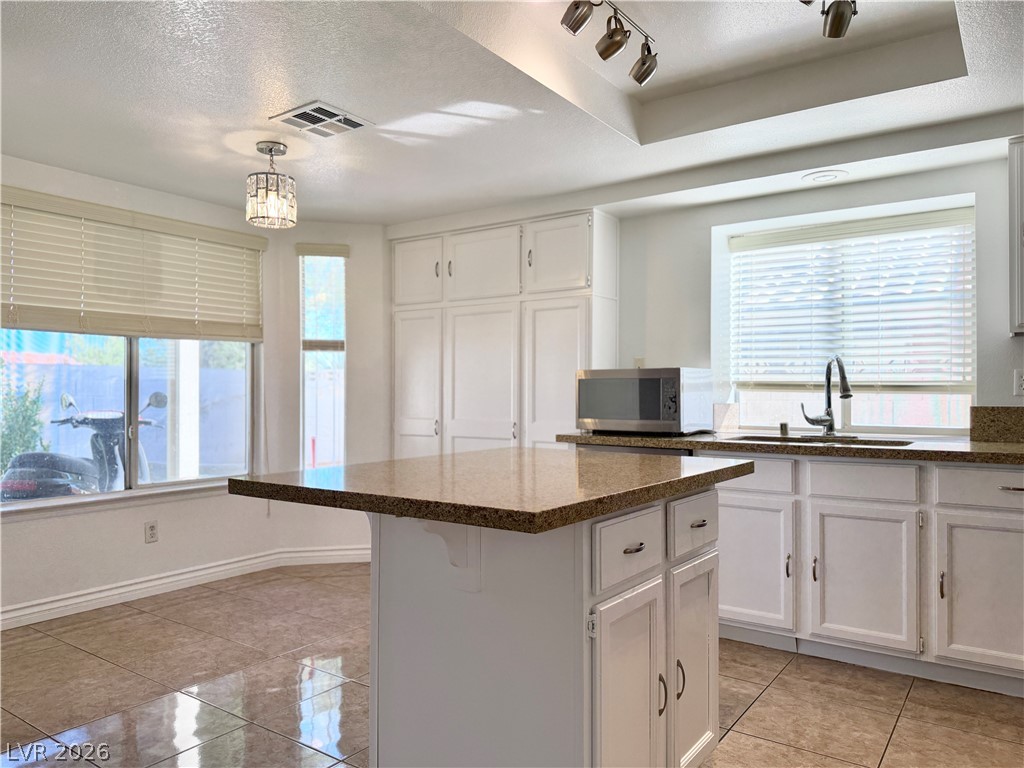
Granite countertops and clean cabinetry define this functional culinary space with a central island.
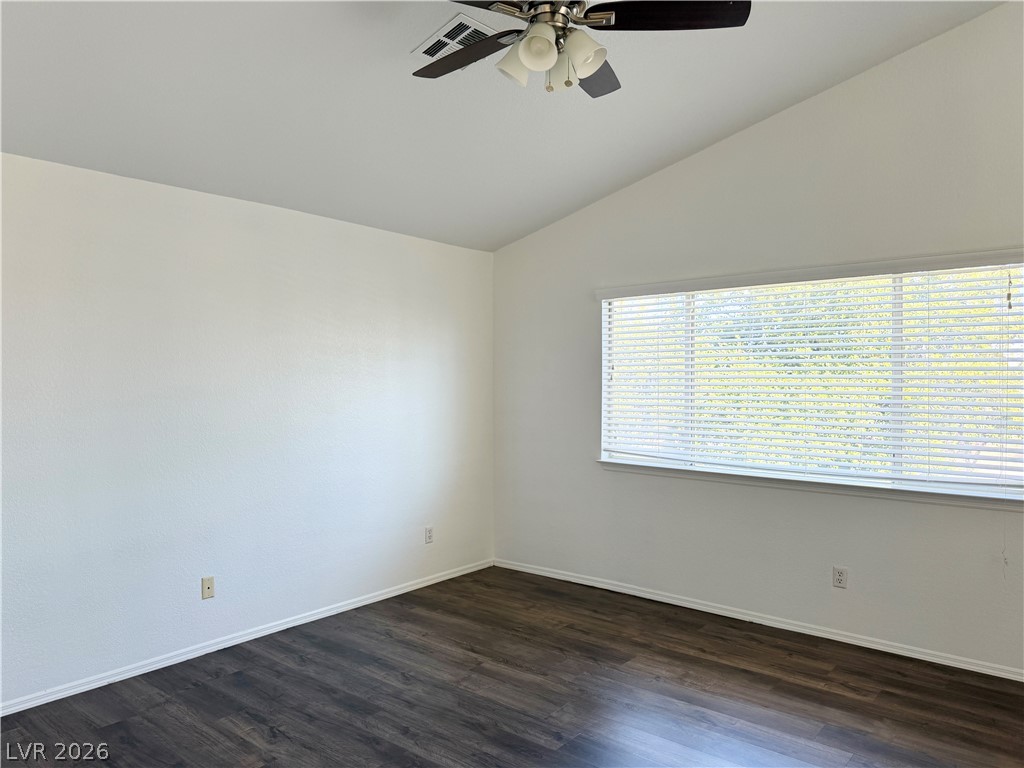
Soaring vaulted ceilings and rich wood floors define this versatile space.
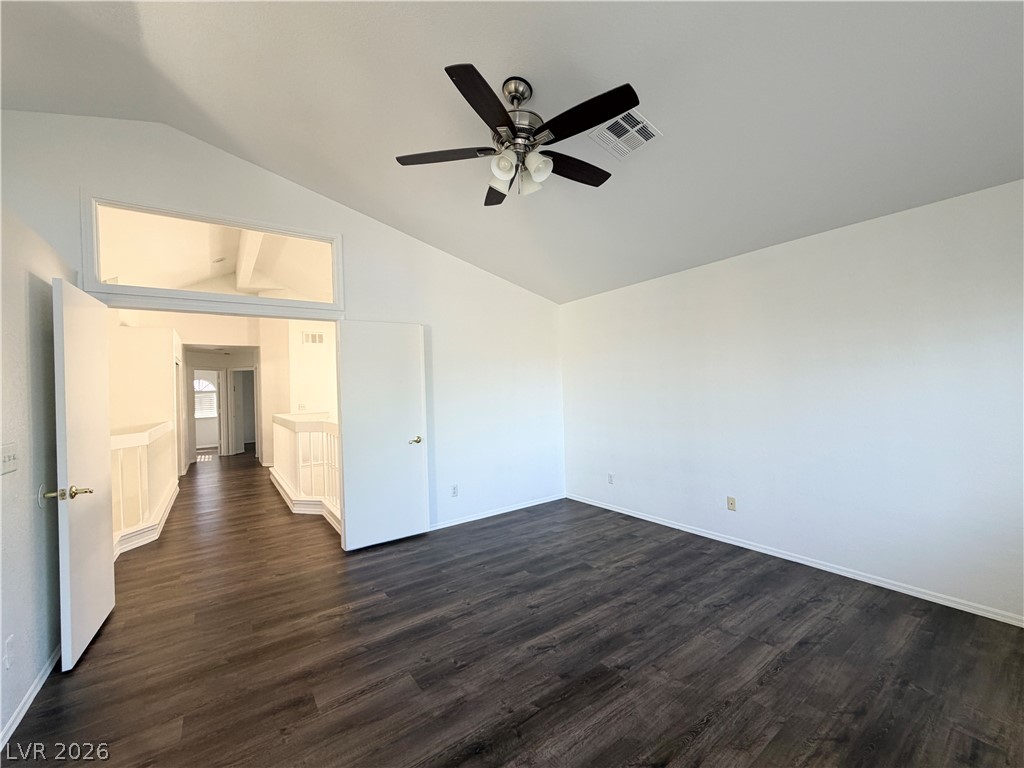
Vaulted ceilings and rich wood-style flooring create an open, airy bedroom space.
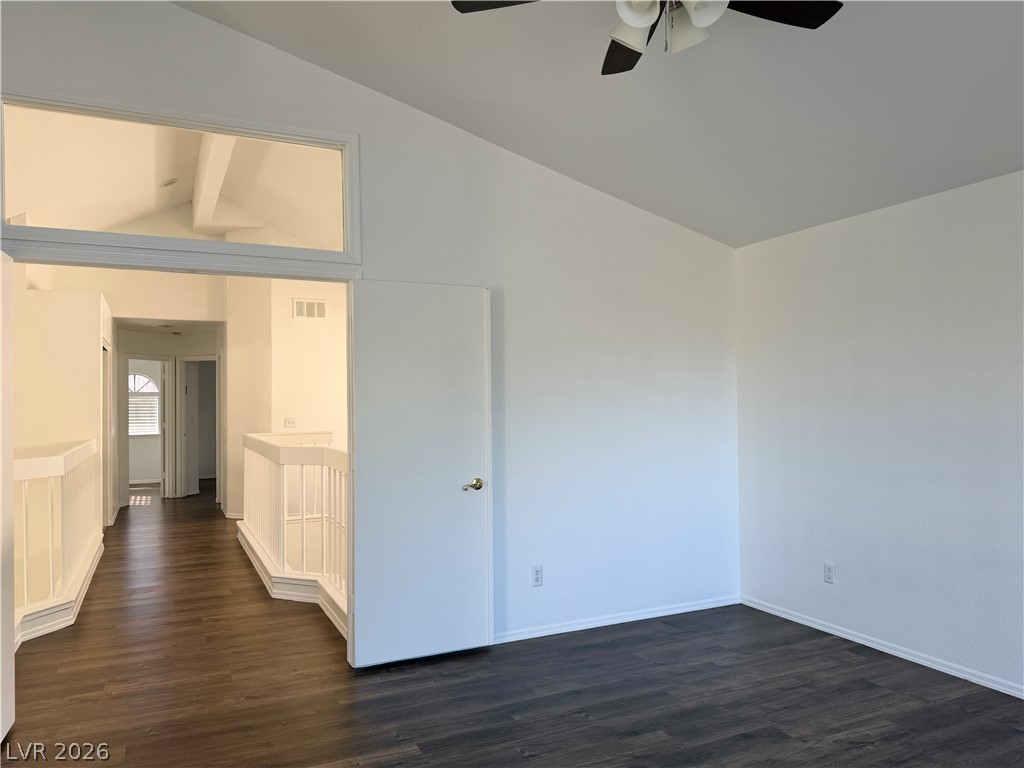
Vaulted ceilings and rich wood floors create a sense of volume in this serene space.
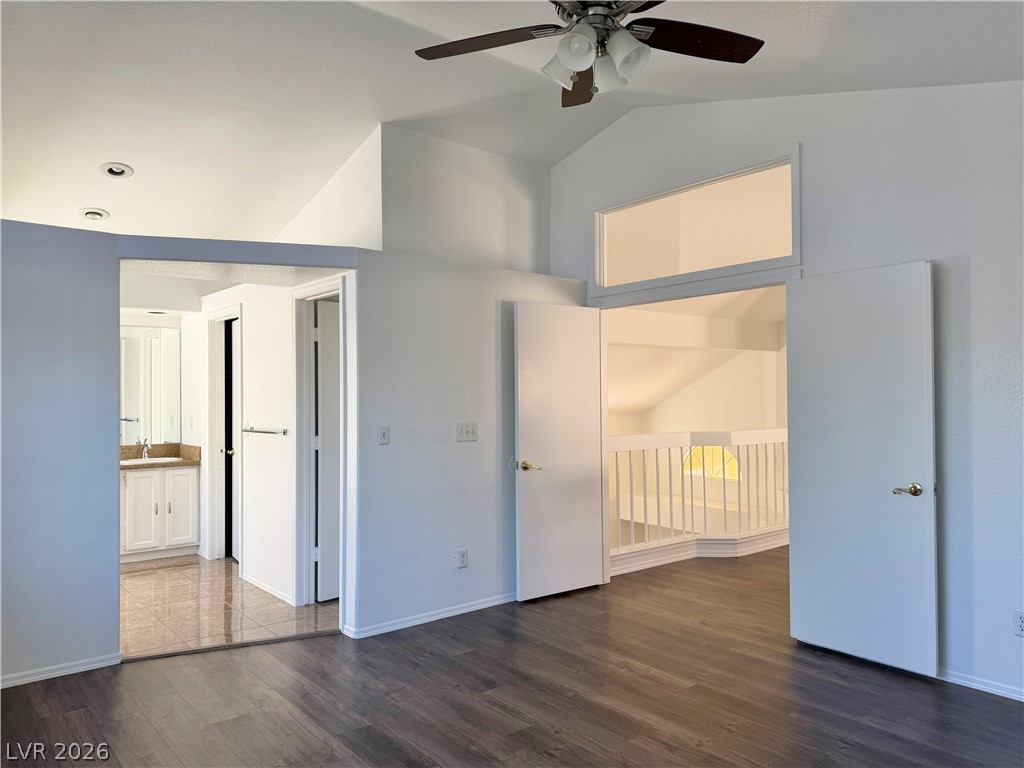
Angled ceilings and dark flooring bring architectural interest to this versatile upstairs bedroom.
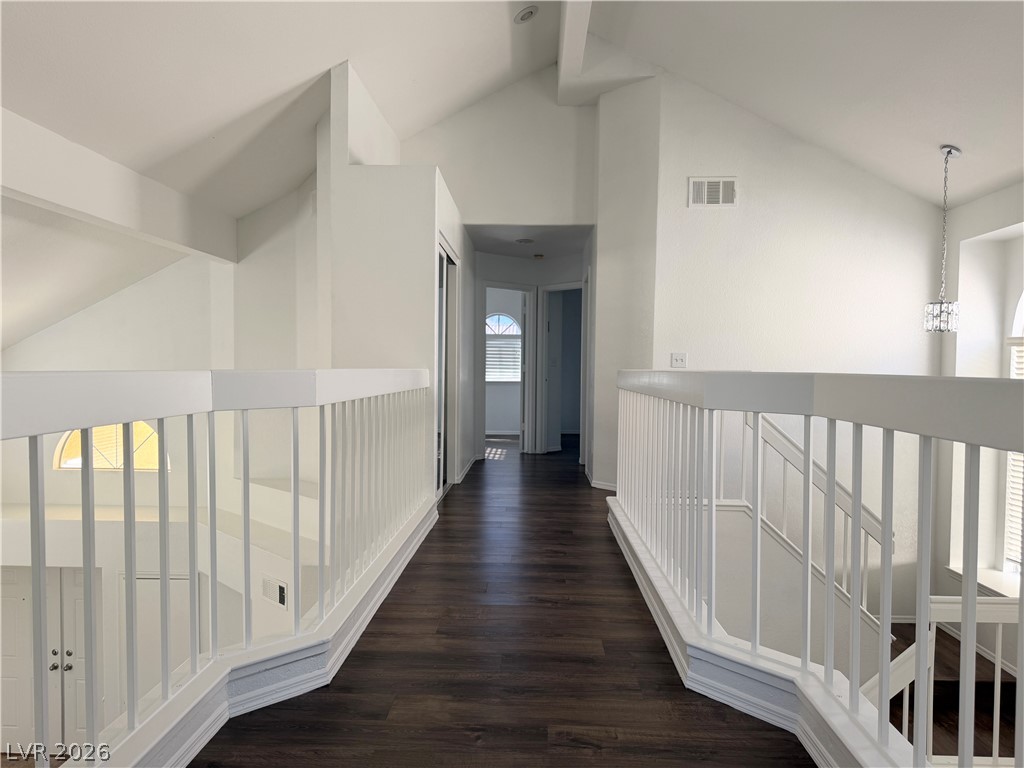
An airy upper-level landing showcases dark wood floors flanked by classic white railings under vaulted ceilings.
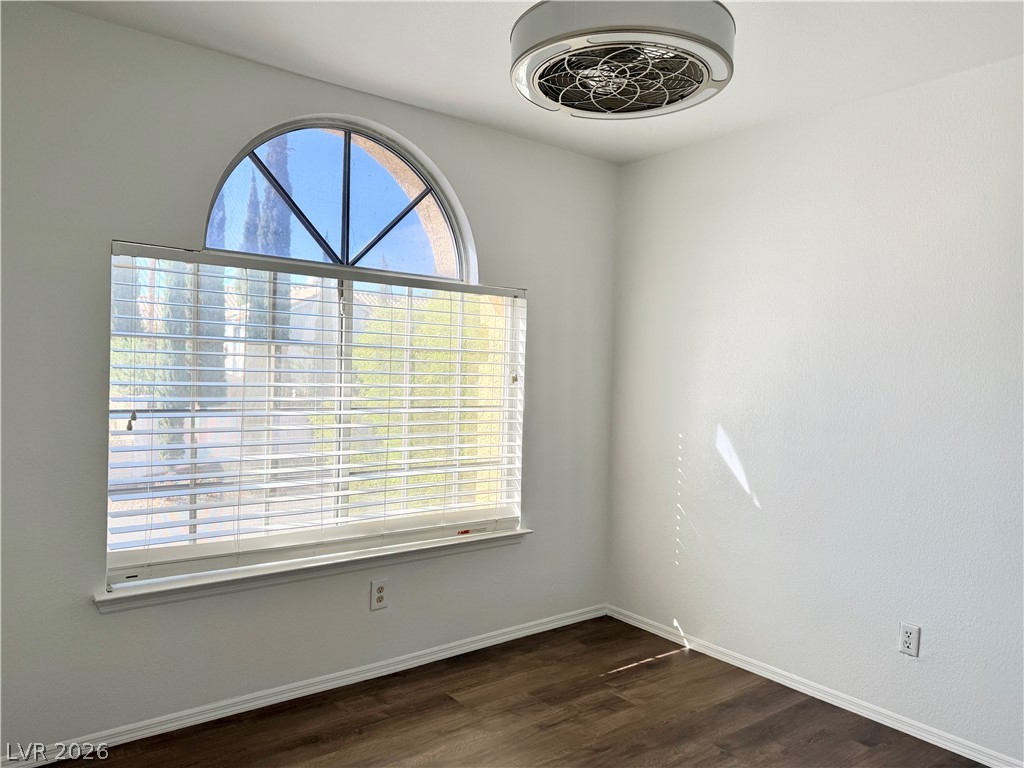
Rich wood-patterned flooring and a classic arched window bring architectural character to this space.
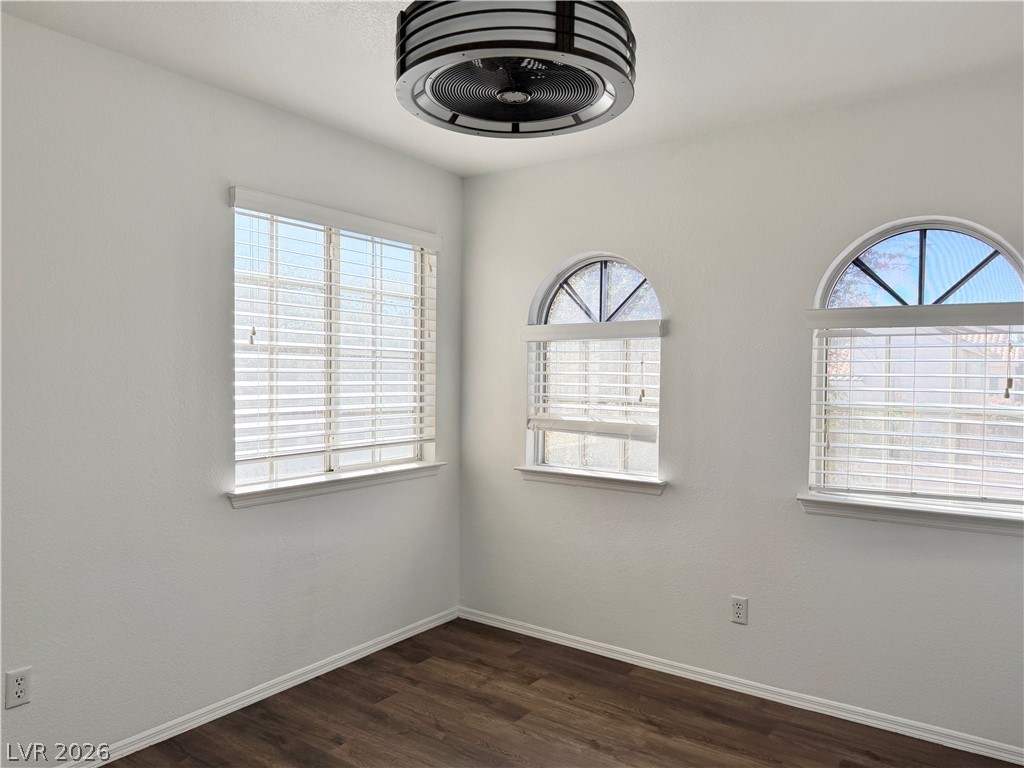
Arched architectural windows and dark wood flooring create a classic and refined aesthetic.
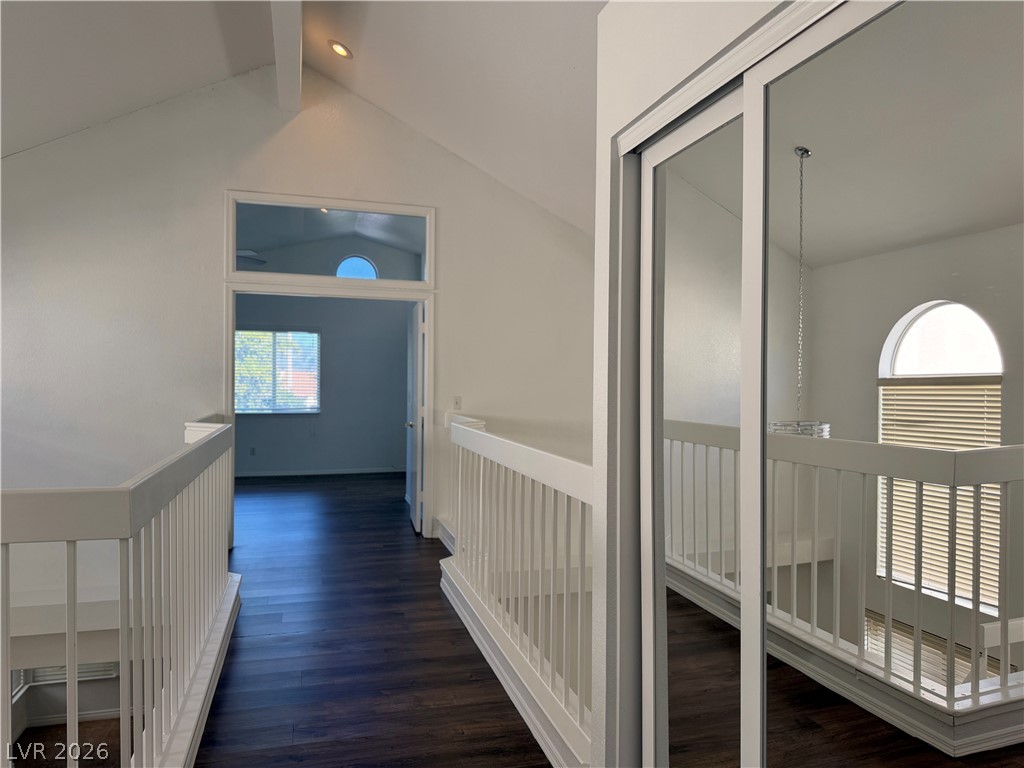
An airy upper-level landing showcases vaulted ceilings, wood-style flooring, and mirrored closet doors.
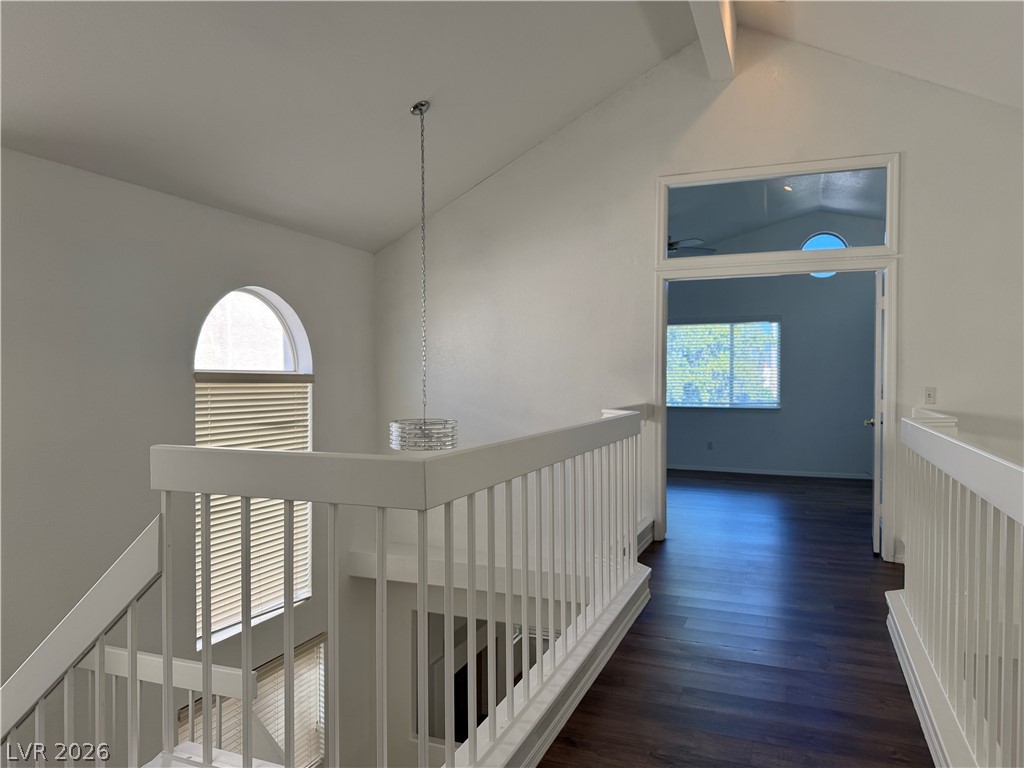
An upper-level hallway features vaulted ceilings and dark wood flooring overlooking the entryway.
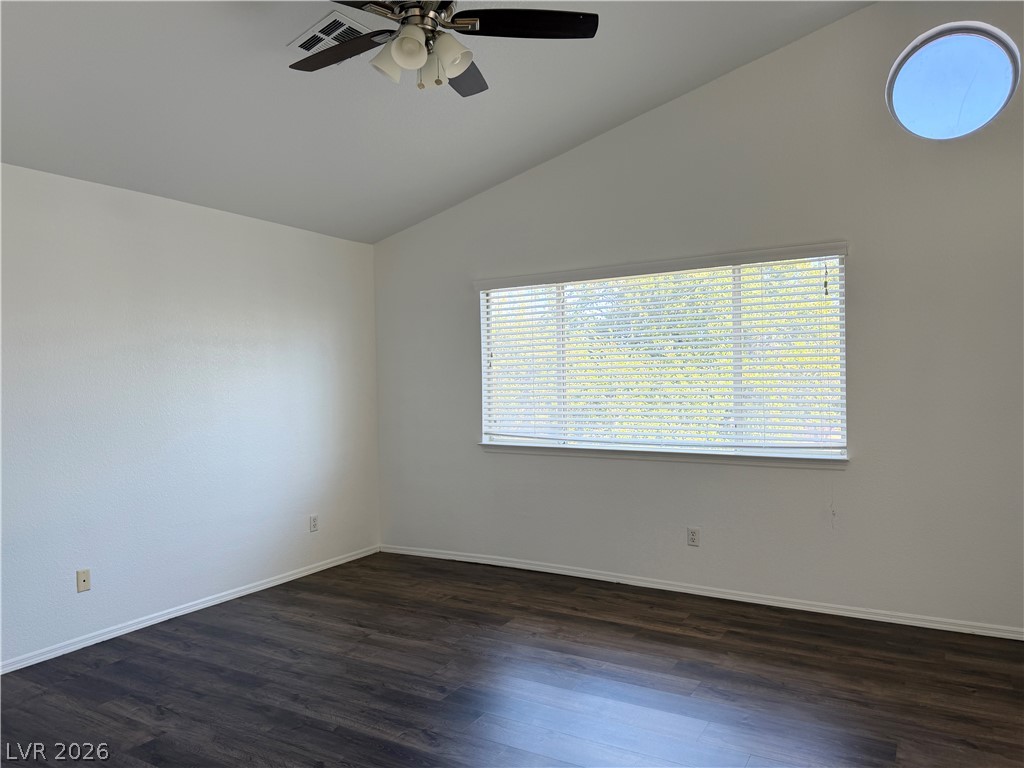
A vaulted ceiling and clerestory window crown this versatile room finished with rich plank flooring.
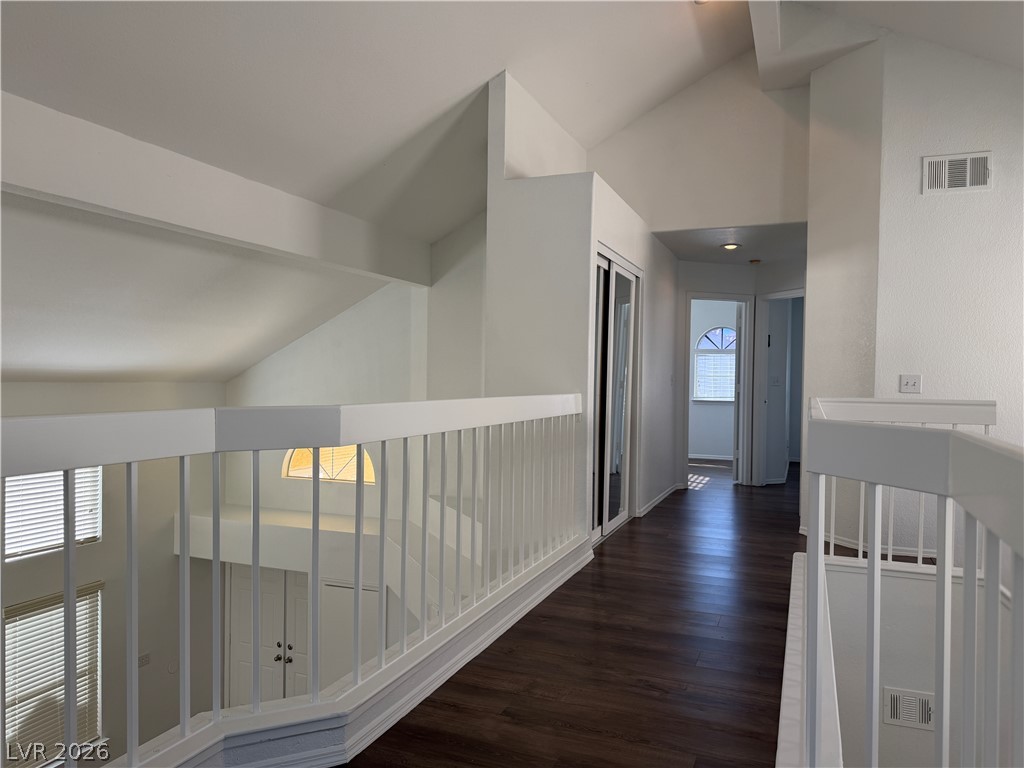
Rich wood-toned flooring and soaring vaulted ceilings define this upper-level hallway overlooking the living space.
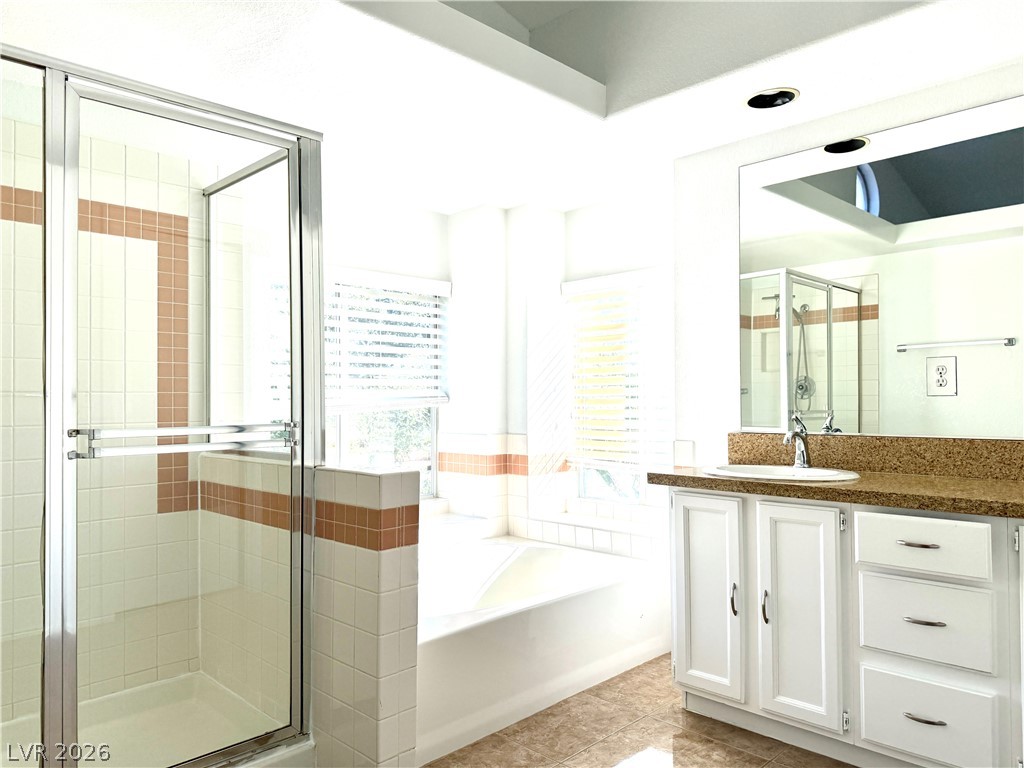
Tiled flooring pairs with a glass-enclosed shower and a soaking tub under high ceilings.
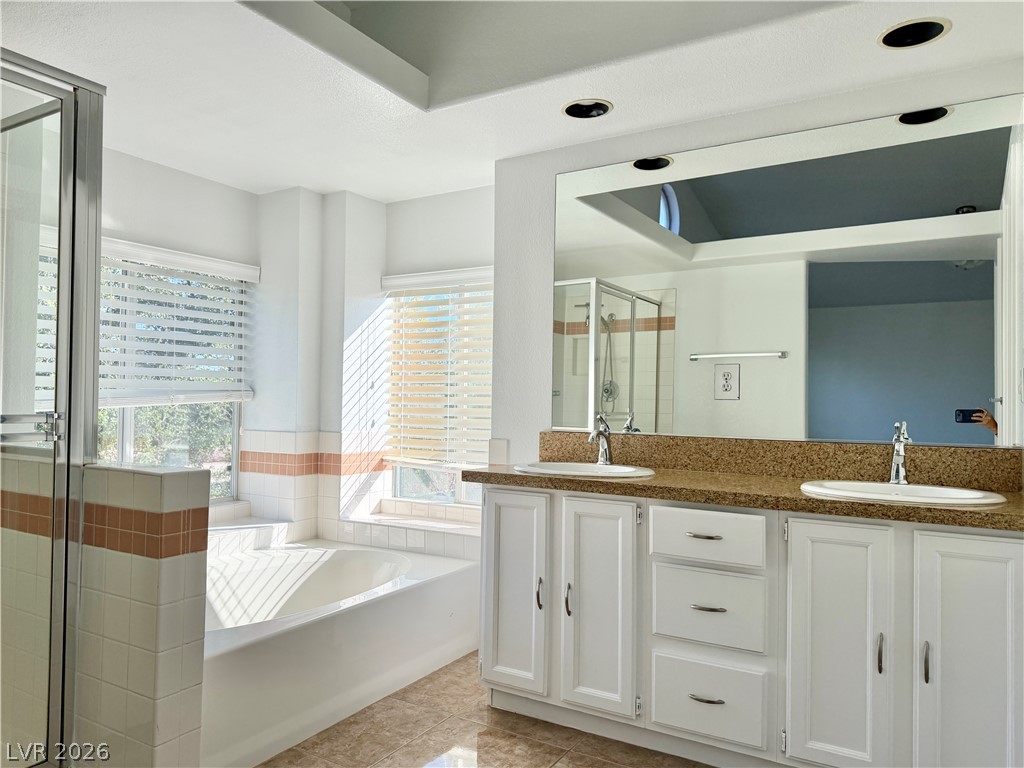
Natural light floods this bathroom featuring a dual sink vanity and a built-in soaking tub.
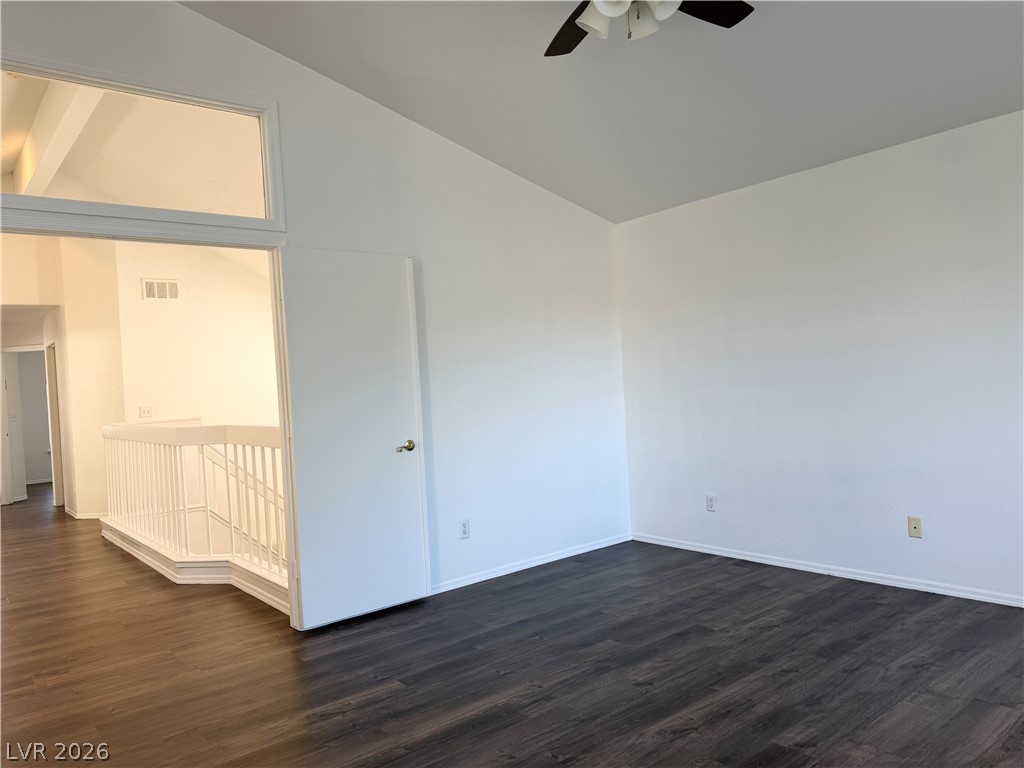
Vaulted ceilings and rich wood floors define this versatile upper-level space.
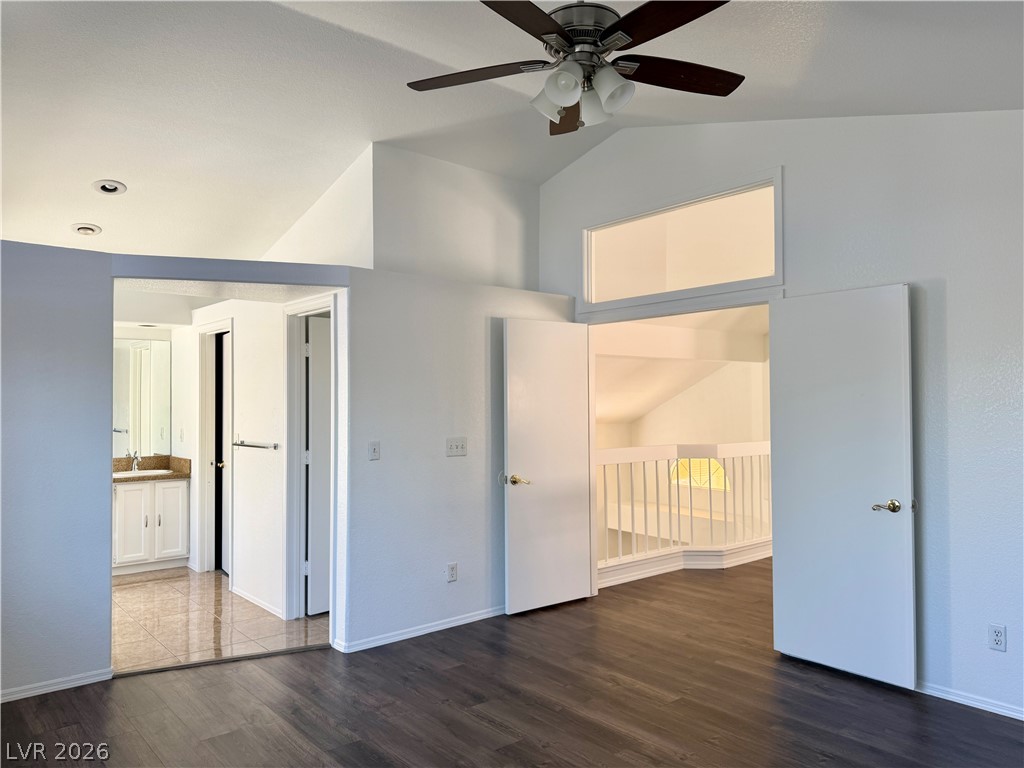
Vaulted ceilings and rich wood floors anchor this versatile room layout leading to bathroom amenities.
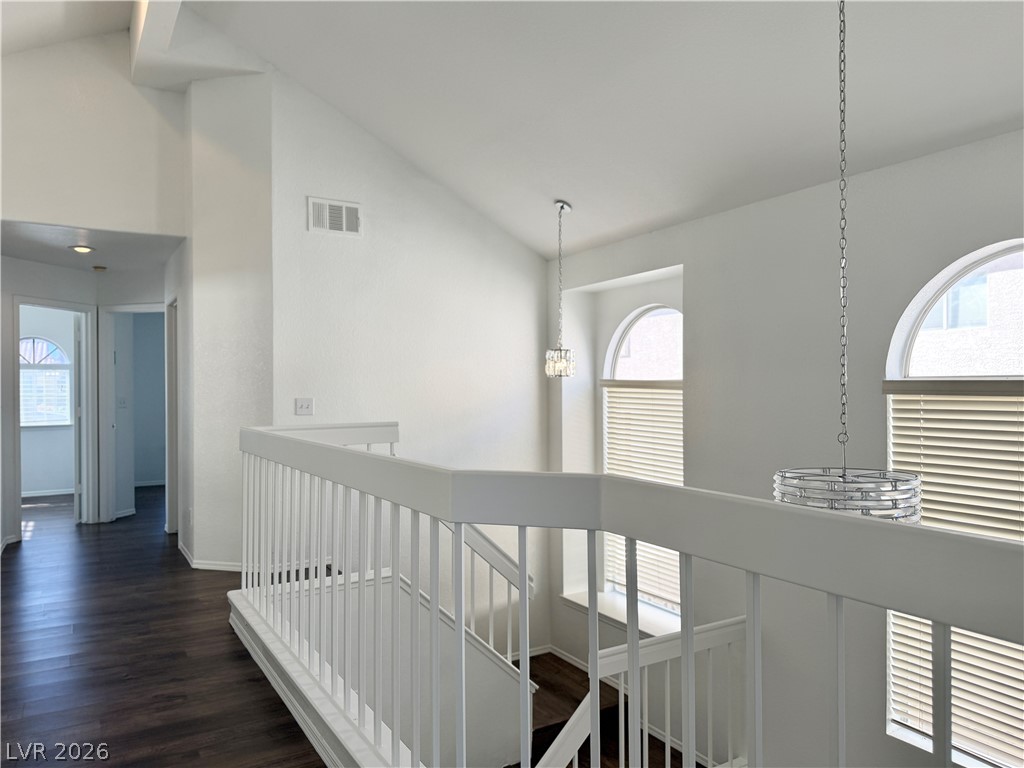
Vaulted ceilings and rich wood floors frame an airy, open overlook above the staircase.
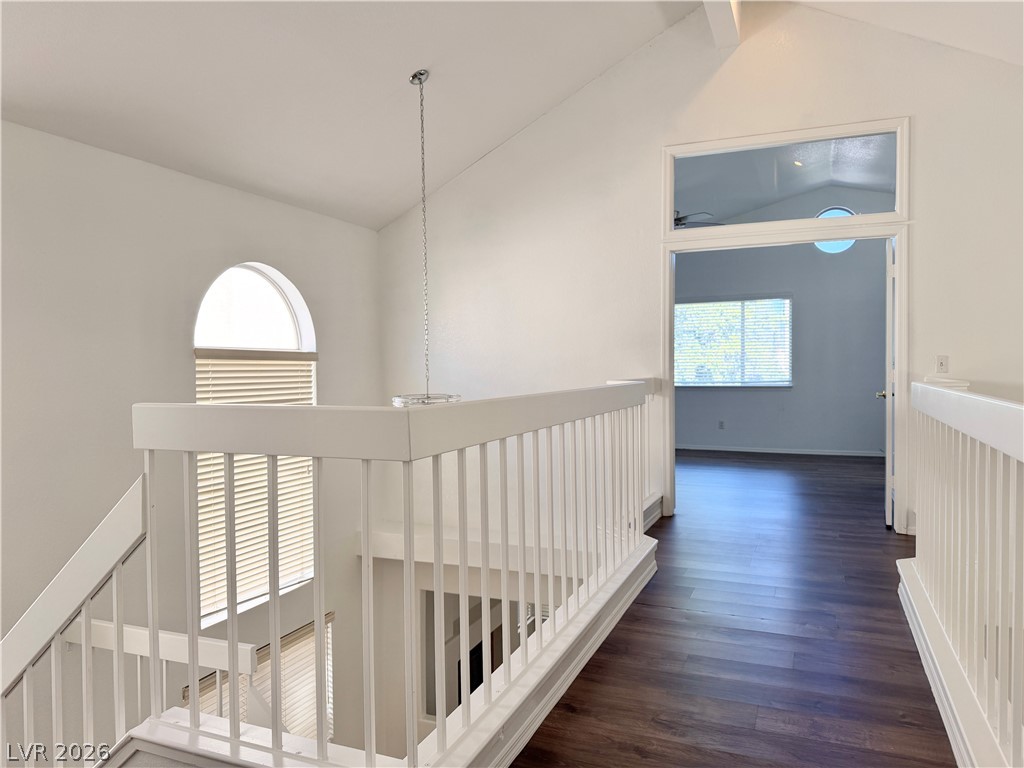
An upper-level hallway features dark wood flooring, vaulted ceilings, and architectural window details.
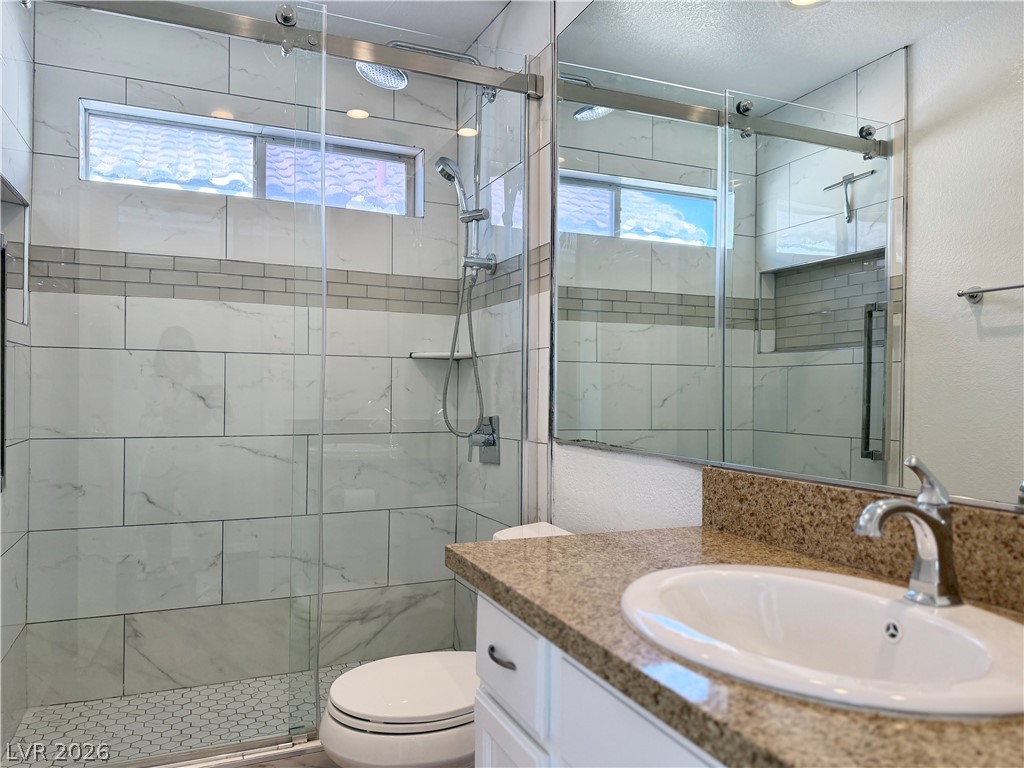
Gleaming stone countertops and a glass-enclosed walk-in shower elevate this contemporary bathroom.
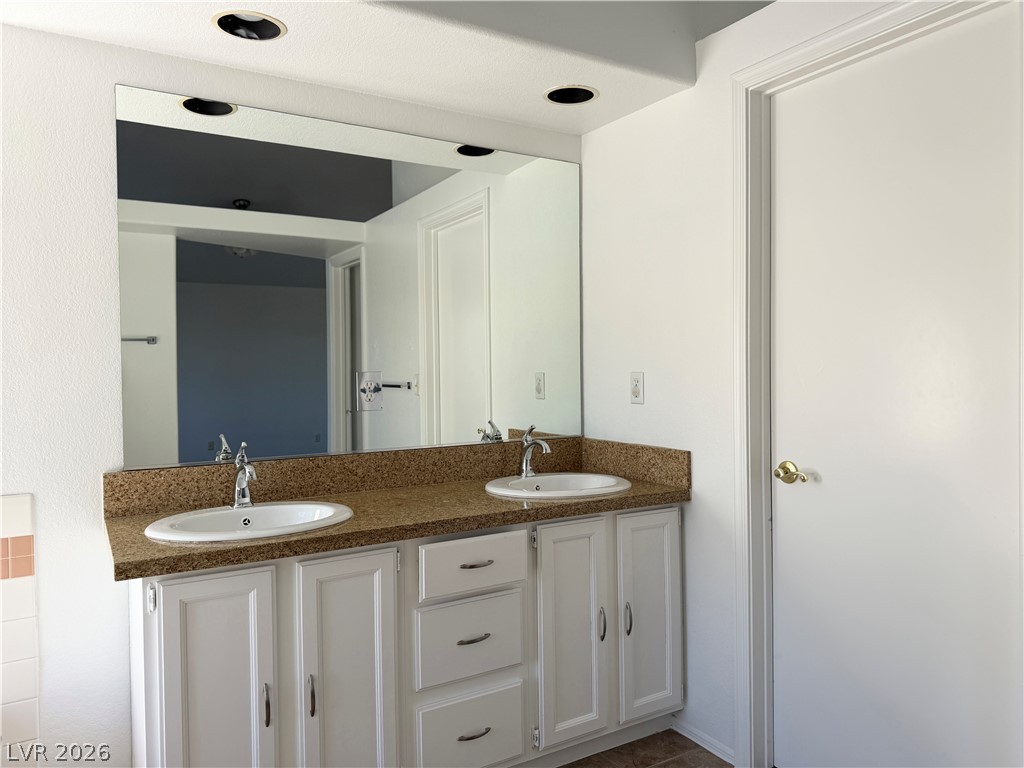
Clean lines and a generous dual vanity with stone countertops define this bathroom space.
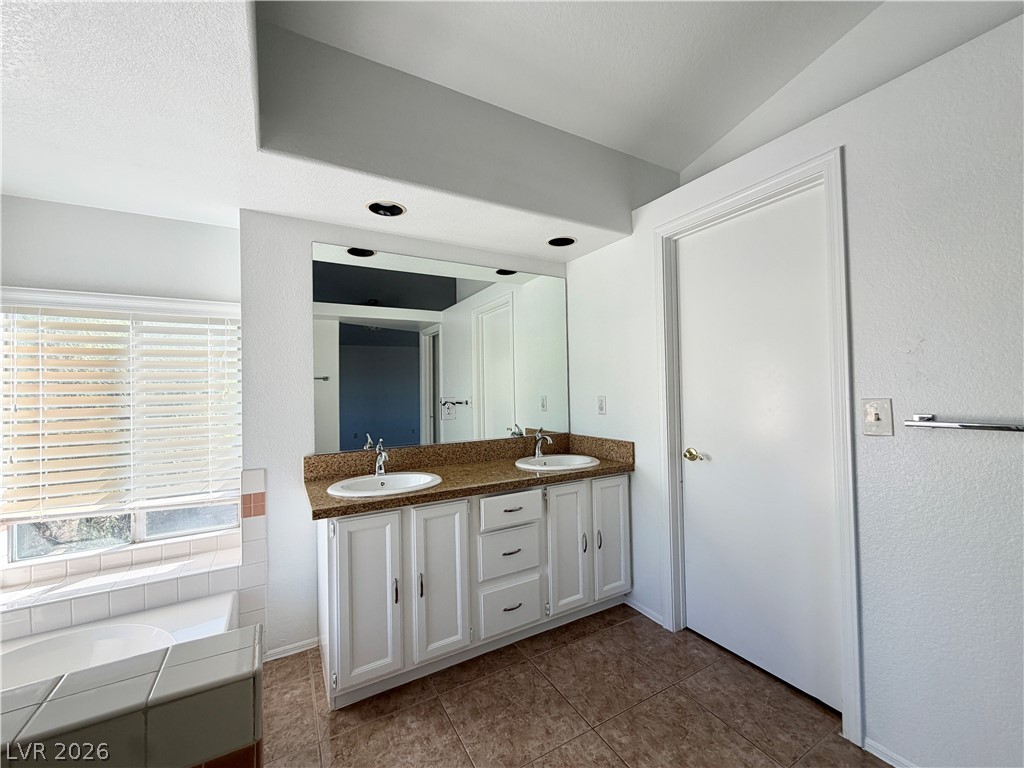
Double vanities with stone counters flank a classic built-in bathtub on tile flooring.
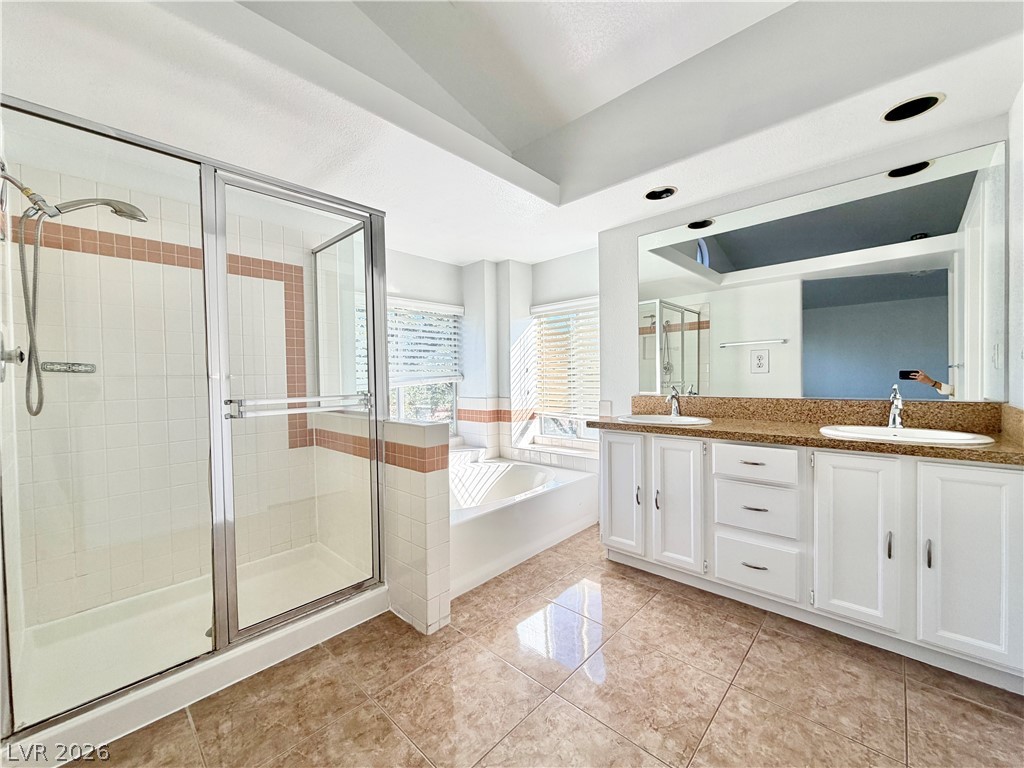
Polished tile flooring and double vanities create a clean, classic aesthetic in this primary bath.
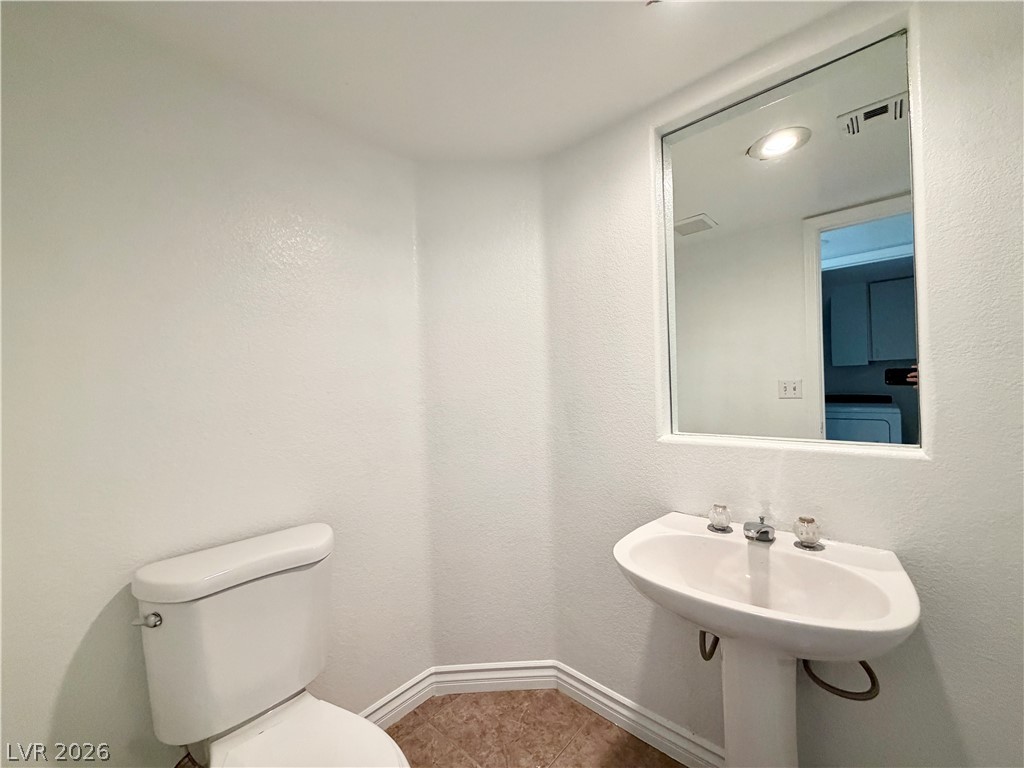
A classic pedestal sink sits beneath a wall mirror in this minimalist powder room.
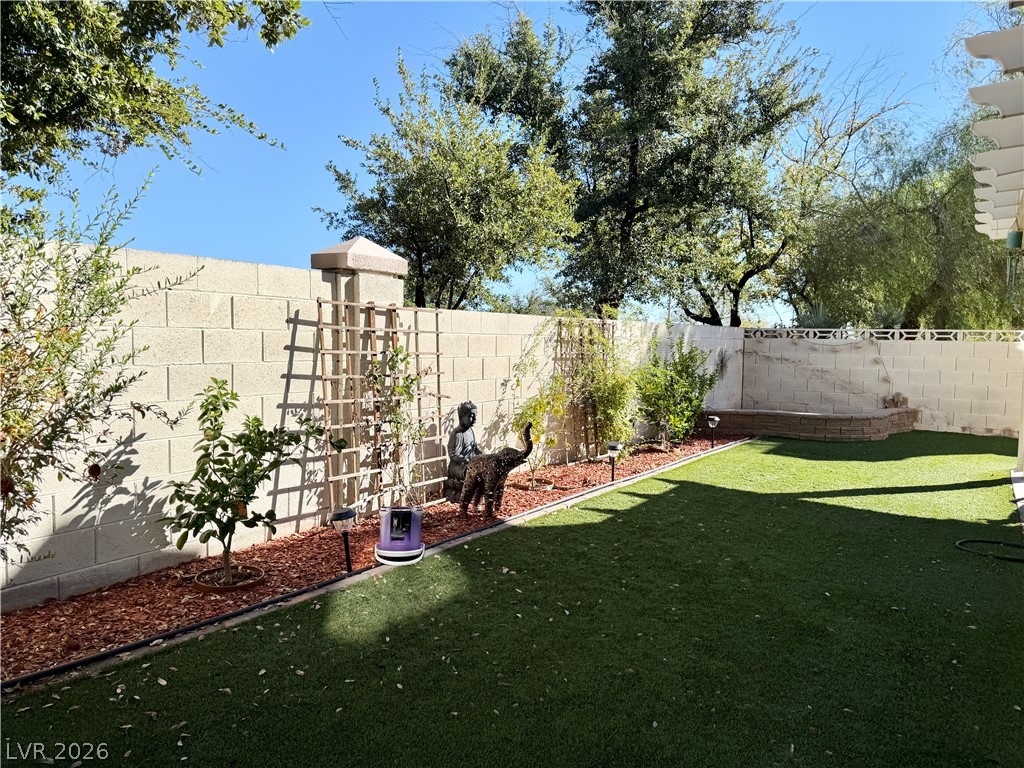
An enclosed backyard features a structured block wall boundary beneath a canopy of mature trees.
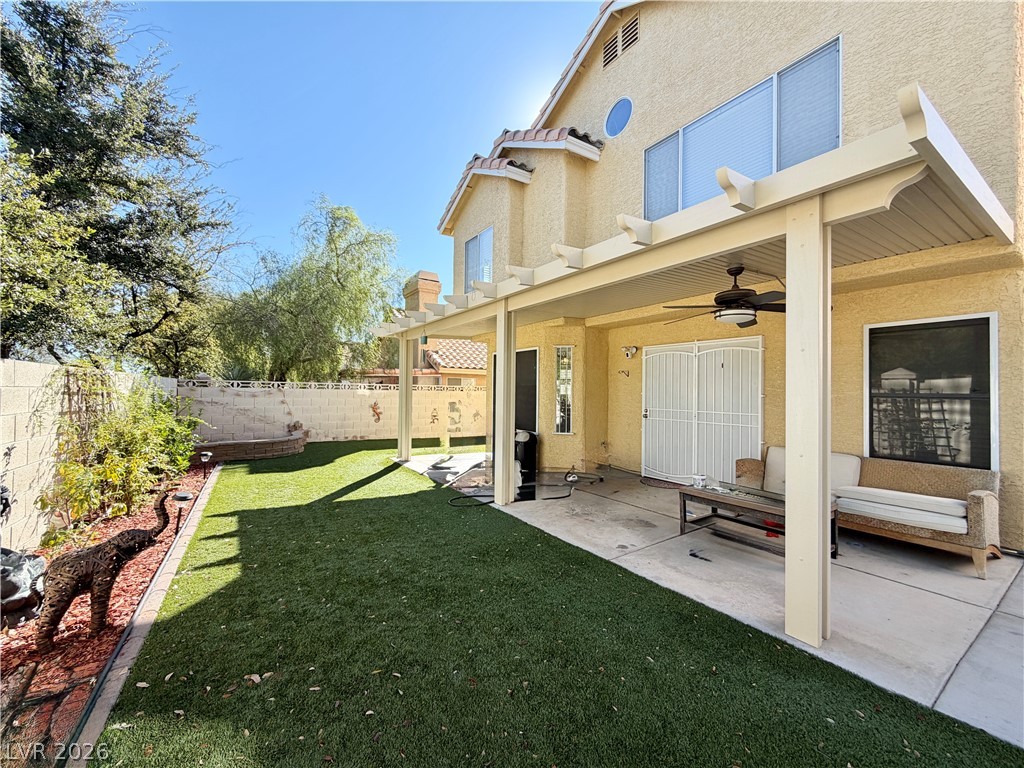
A covered concrete patio overlooks the private backyard with low-maintenance turf.
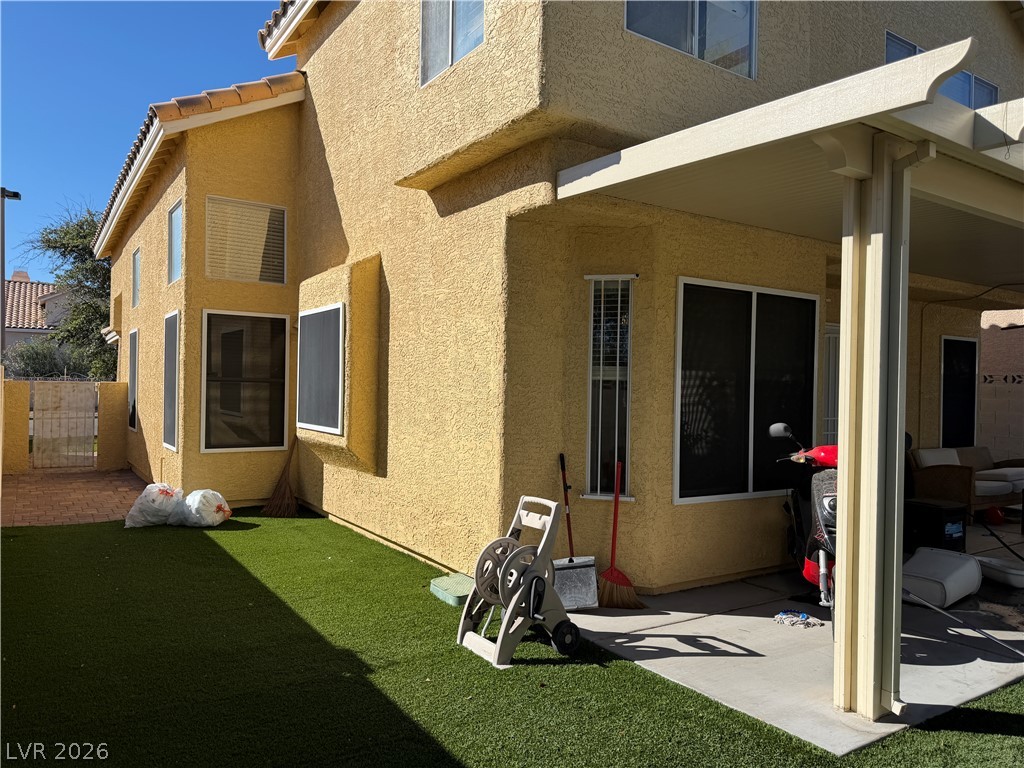
A shaded patio opens onto a private yard featuring low-maintenance turf grass.
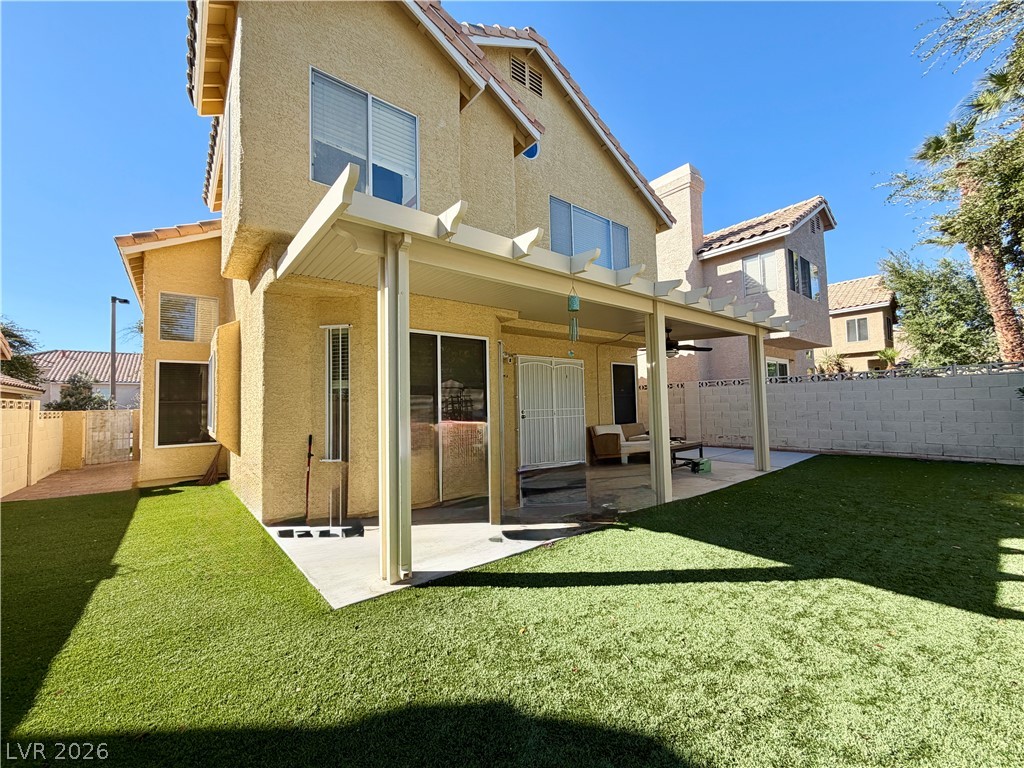
A covered patio overlooks a grassy backyard enclosed by privacy fencing.

Description
Beautiful 2-story home in desirable Summerlin! This spacious 3-bedroom, 2.5-bath home features an open floor plan with vaulted ceilings, creating a bright and inviting atmosphere. The kitchen offers a cozy breakfast nook, perfect for casual dining. Enjoy a generously sized primary suite with a walk-in closet. The enclosed backyard and patio offer a blank canvas ready for your personal touch, whether you envision a relaxing retreat or an outdoor entertaining space. Complete with a 2-car garage and a convenient Summerlin location, this home is a must-see!
Details
| MLS # | 2826500 |
|---|---|
| Listing Type | For Sale |
| Style | House |
| HOA Dues | $75 |
| Sub-Type | Resale |
| Status | Active |
| Year | 1991 |
| Days On Site | 17 |
| Listing Provided By | Keller Williams MarketPlace | Huong Dam-Nardelli |
Features
| Bed(s) | 3 |
|---|---|
| Bath(s) | 3 Total |
| SQ Feet | 1,881 |
| Garage | 2 |
| Story(s) | 2 |
| Zoning | Single Family |
| Acreage | 0.10 |
Interior
| Cooling | Central Air, Electric |
|---|---|
| Heating | Central, Gas |
| Heating Yes / No | Yes |
| Cooling Yes / No | Yes |
| Interior Features | Bathroomon Main Level, Window Treatments |
| Window Features | Blinds |
| Furnished | Unfurnished |
| Appliances | Disposal, Gas Range, Refrigerator |
| Fireplaces Total | 1 |
| Fireplace Yes / No | Yes |
Exterior
| Exterior Features | Patio |
|---|---|
| Roof | Tile |
| Lot Features | Desert Landscaping, Landscaped, Less Than Quarter Acre |
| Fencing | Block, Back Yard |
Parking
| Attached Garage Yes / No | Yes |
|---|---|
| Parking Features | Attached, Garage, Garage Door Opener, Inside Entrance, Private |
| Garage Yes / No | Yes |
Utilities
| Utilities | Underground Utilities |
|---|---|
| Electric | Photovoltaics None |
| Sewer | Public Sewer |
Taxes
| Tax Annual Amount | 2245 |
|---|
Location
| Community Features | Pool |
|---|---|
| Senior Community Yes / No | No |
Area Information
| State | NV |
|---|---|
| County | Clark |
| City | Las Vegas |
| Zip Code | 89134 |
| Community Name | Panorama Pointe |
| School District | Palo Verde |
| Elementary School | Lummis |
| High School | Palo Verde |
Request a showing
Request a showing
Contact
Learn More About This Property

| State | NV |
|---|---|
| County | Clark |
| City | Las Vegas |
| Zip Code | 89134 |
| Community Name | Panorama Pointe |
| School District | Palo Verde |
| Elementary School | Lummis |
| High School | Palo Verde |
Nearby Listings (Within 1/10 mile)
Price: $351K - $586K
sqft: 1,000 - 2,000
Listing Updated: November 2, 2026 at 10:49:50 AM PST