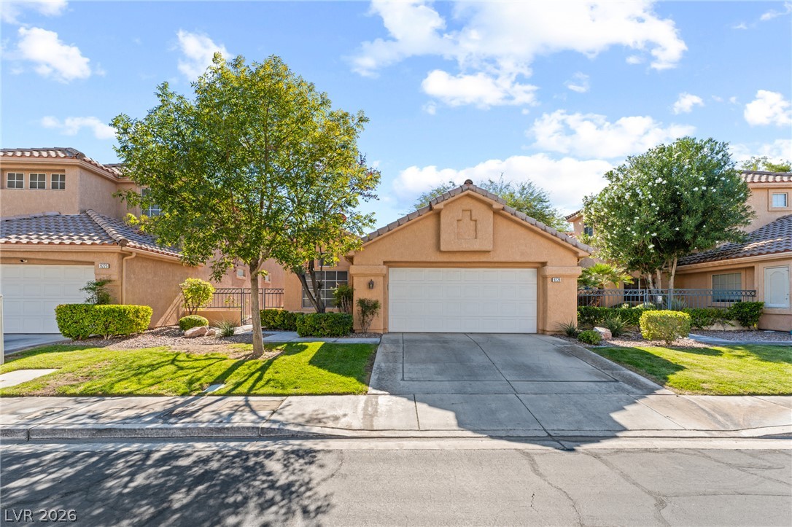
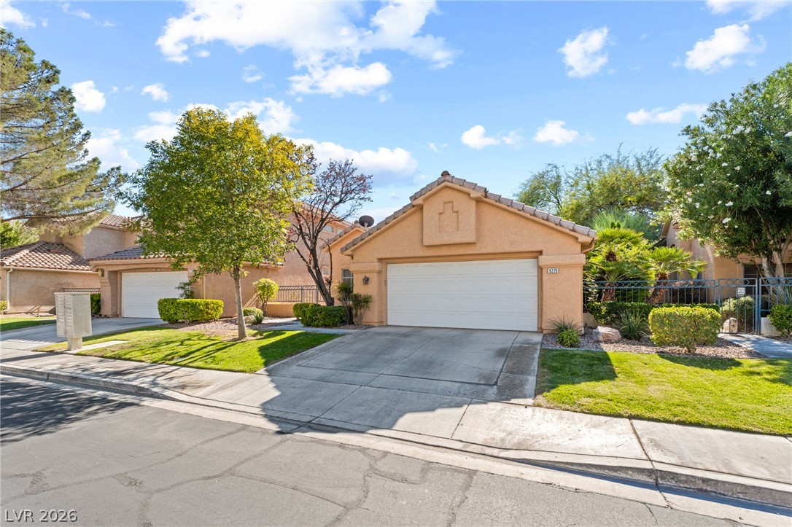
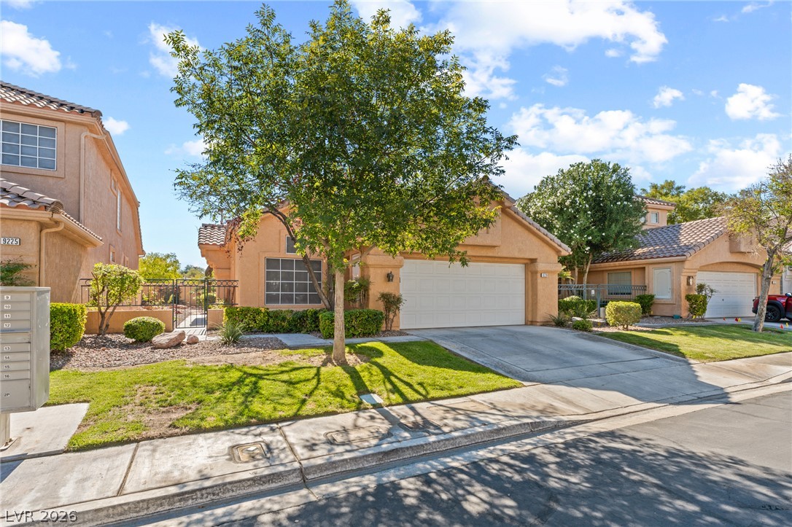
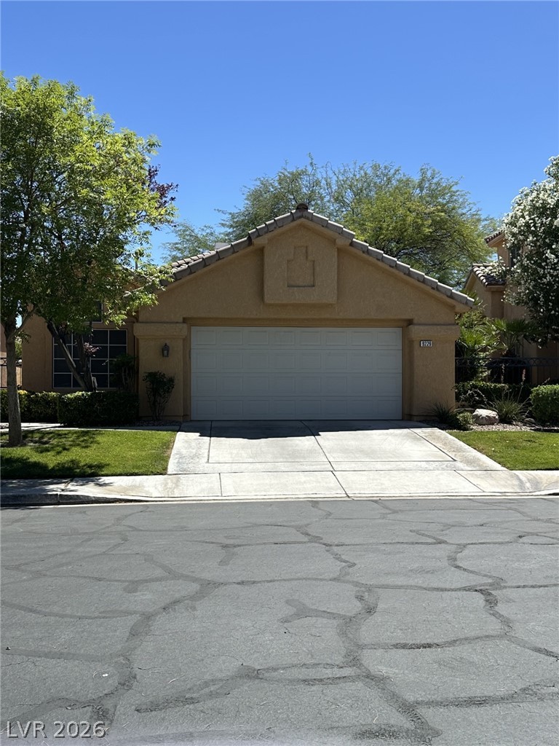
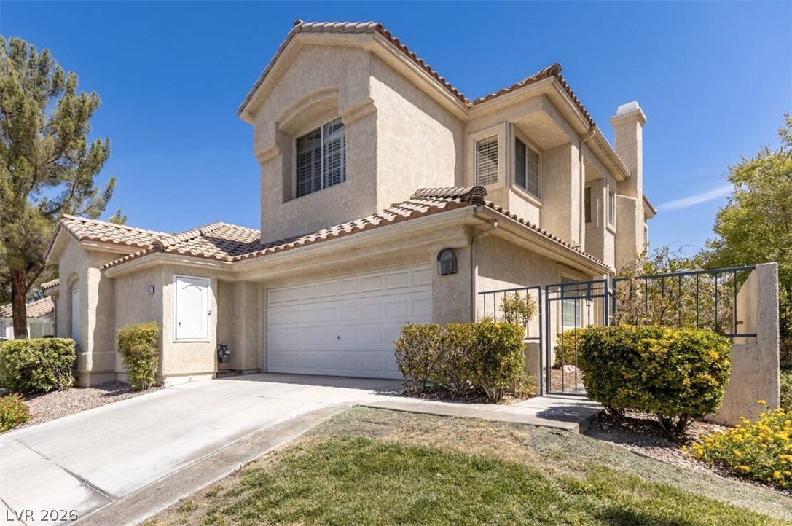
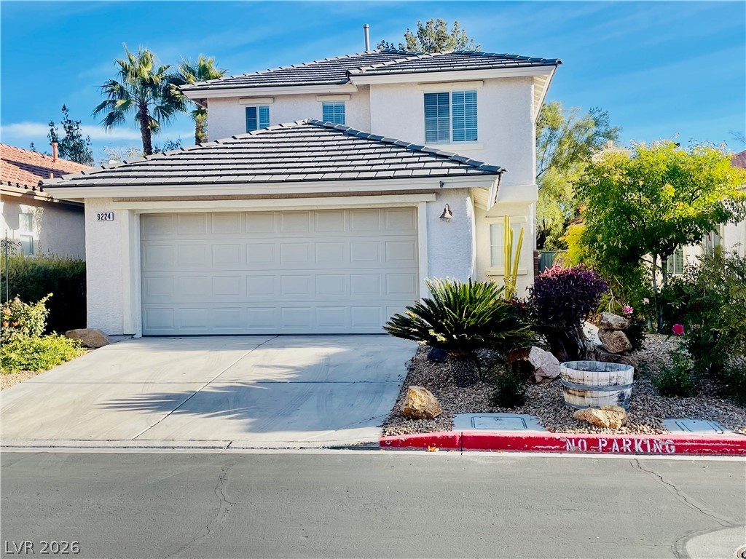
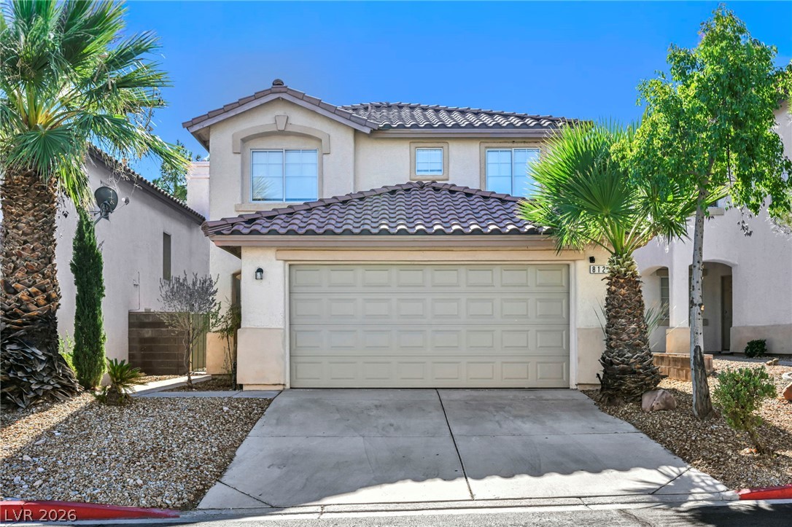
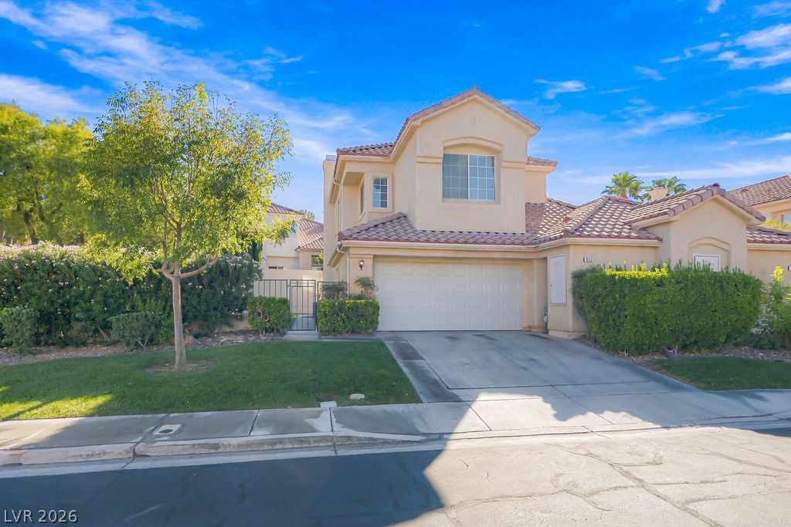
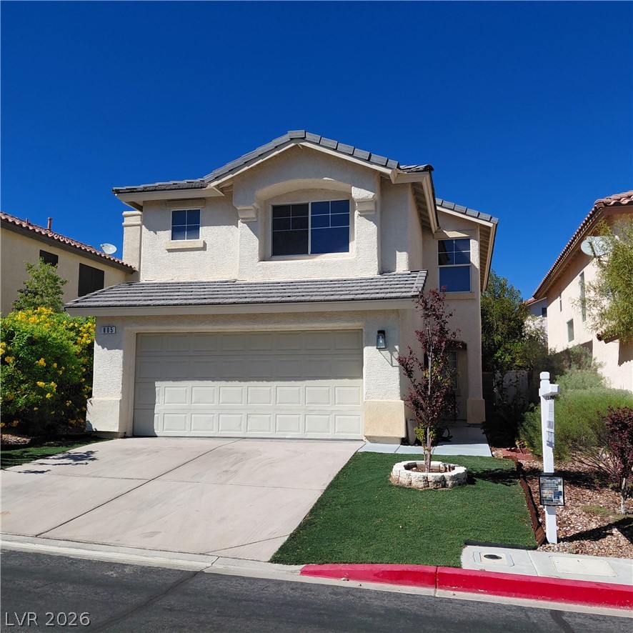
A classic stucco exterior with a tiled roof is complemented by neat front landscaping.
Mediterranean-inspired architecture shapes this classic stucco exterior accented by a neat concrete driveway and tile roof.
A classic stucco exterior features a spacious driveway and tidy landscaped front yard.
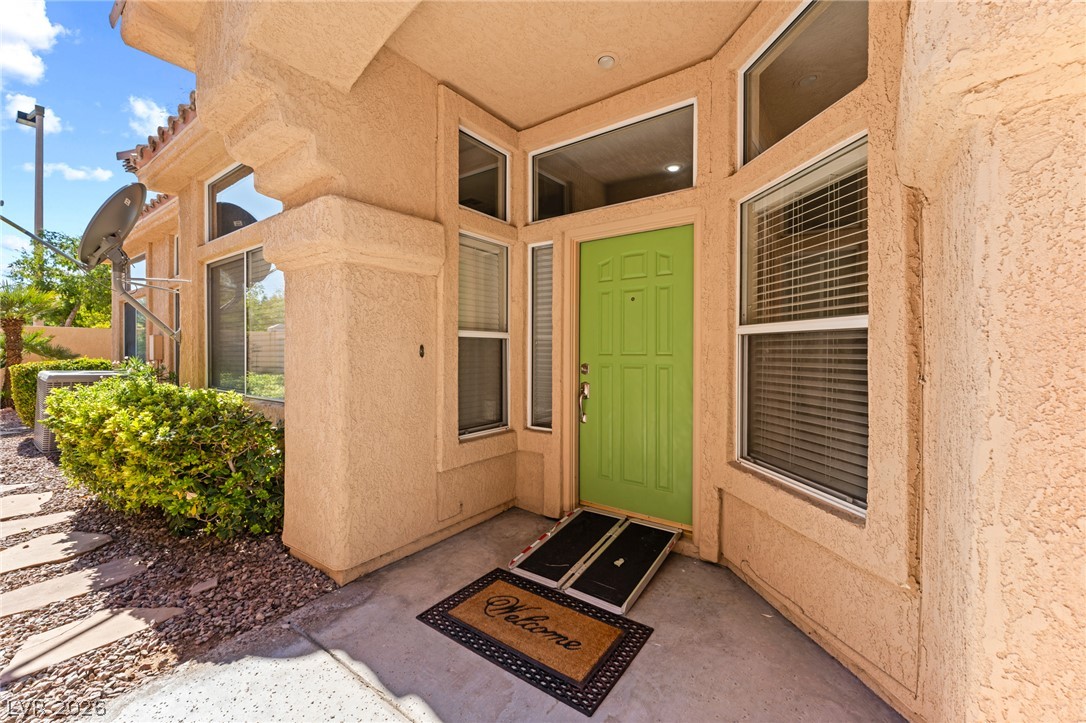
A sheltered concrete entry leads to the front door, framed by textured stucco walls.
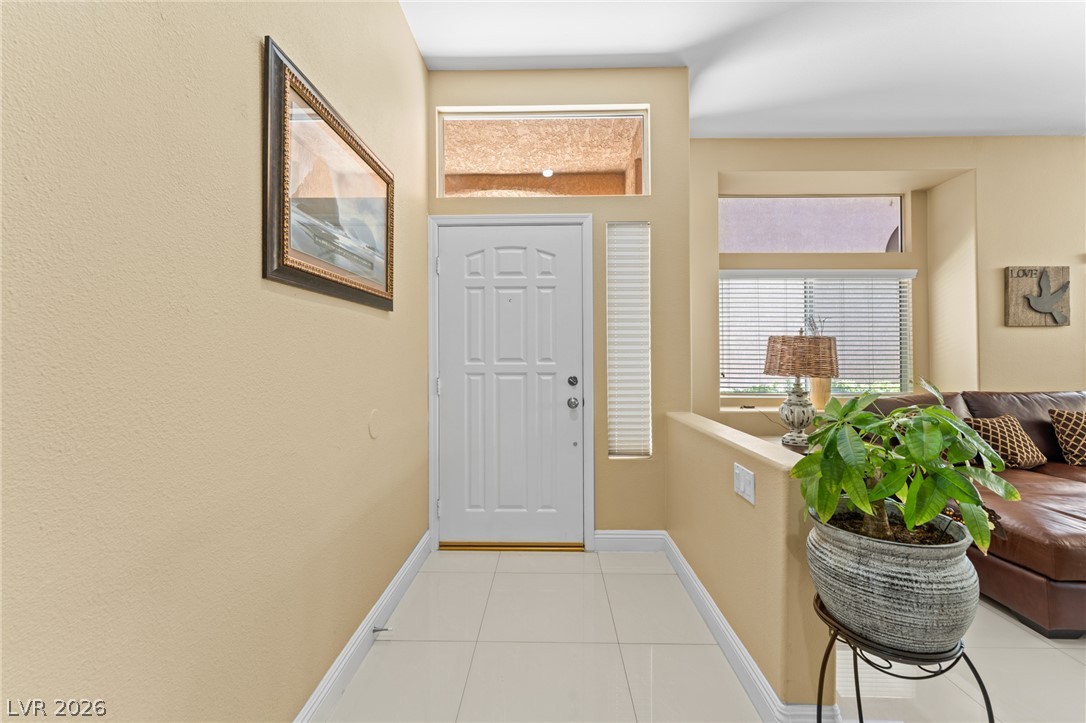
Polished tile flooring and high ceilings welcome guests into this airy entrance foyer.
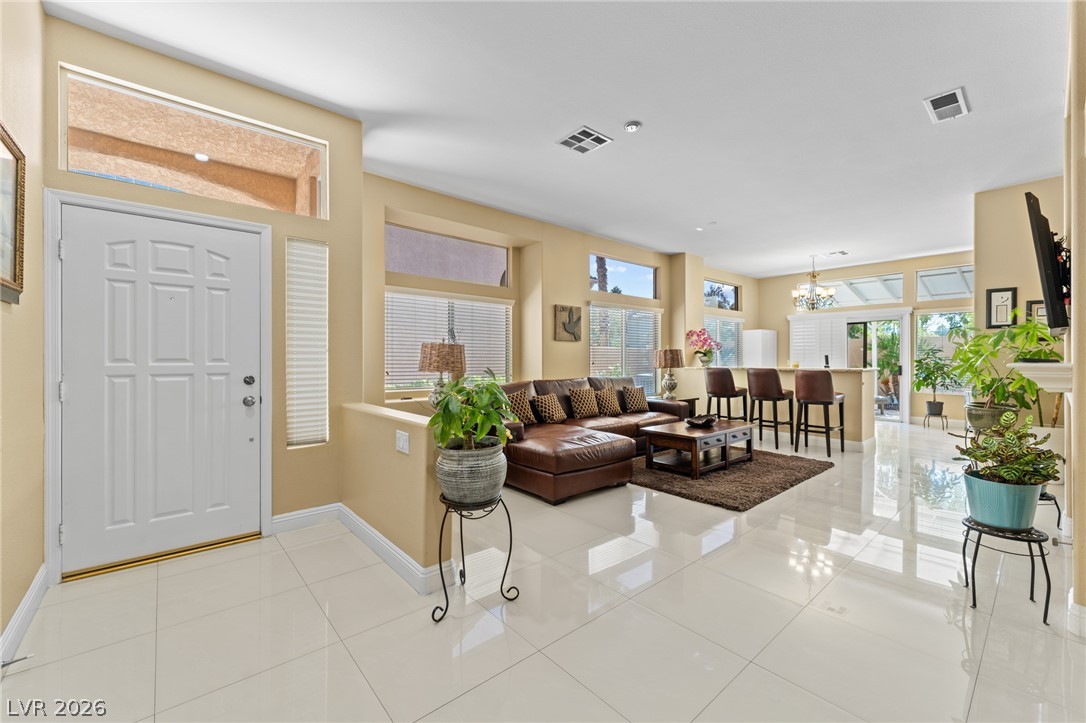
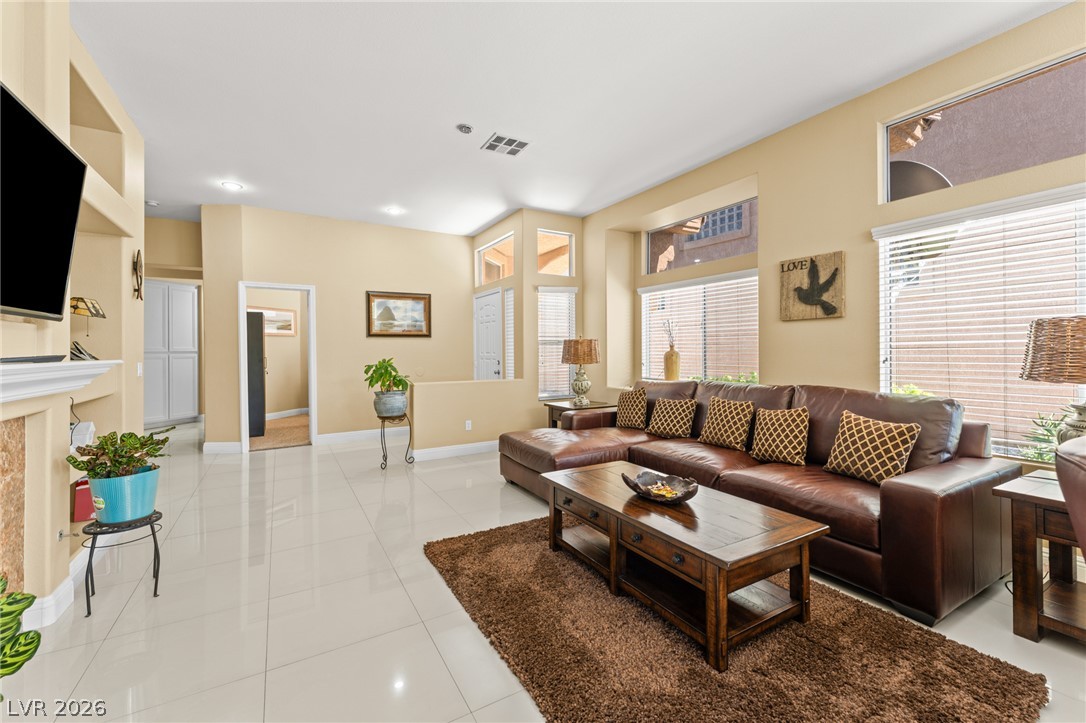
An airy entry hall with polished tile floors transitions into a comfortable open living space.
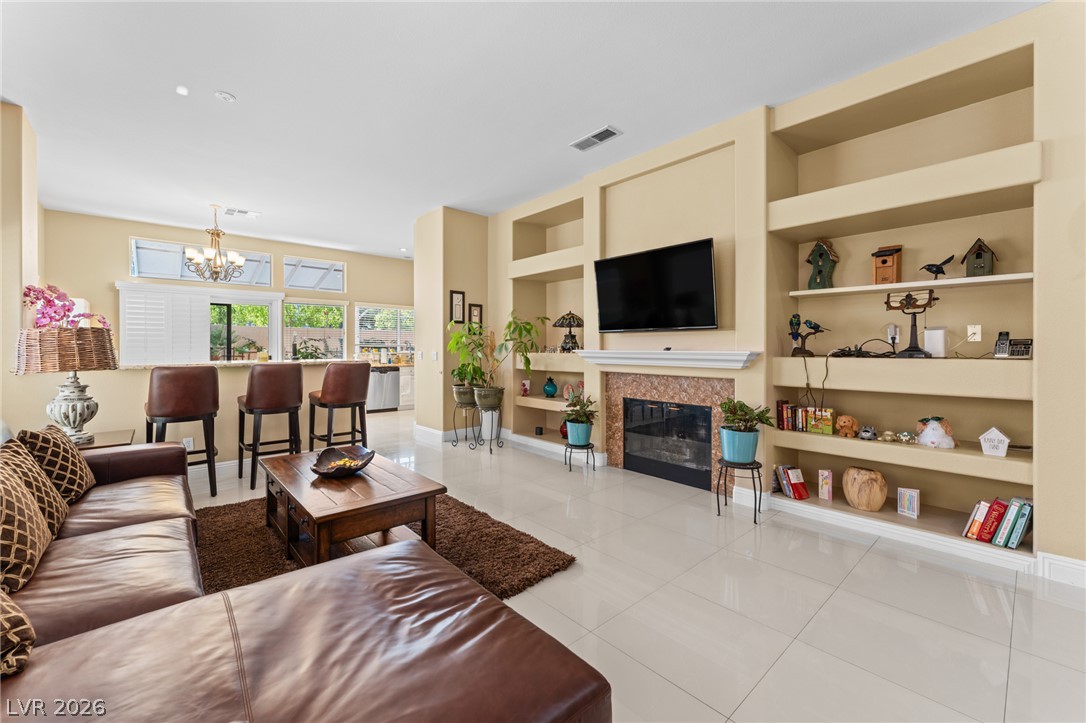
A spacious layout incorporates integrated wall shelving and a central fireplace surrounded by sleek tiling.
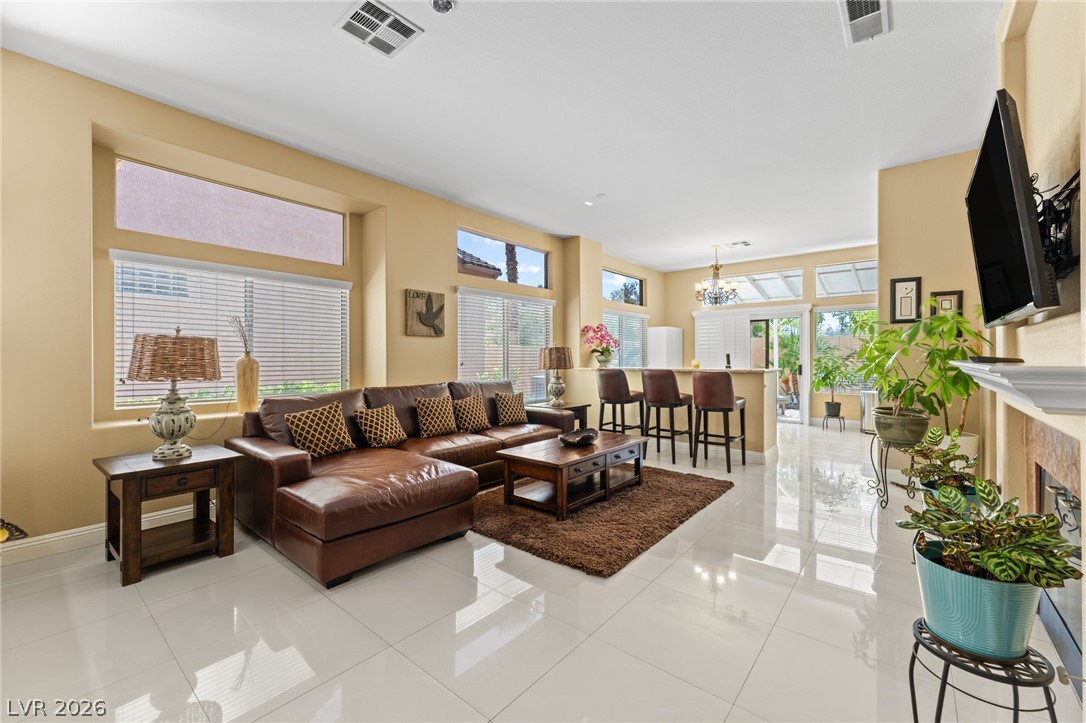
Polished tile flooring and high ceilings elevate this open-concept living area with abundant natural light.
Gleaming tile floors and high ceilings define this light-filled main living space.
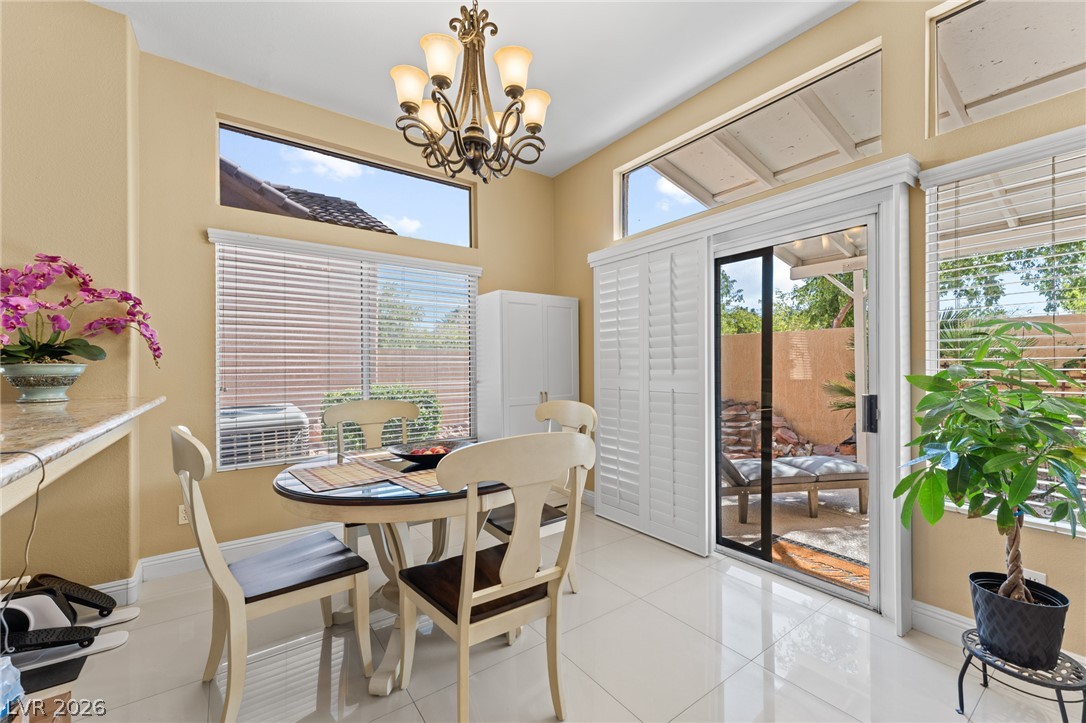
Gleaming tile floors and high clerestory windows define this airy casual dining space.
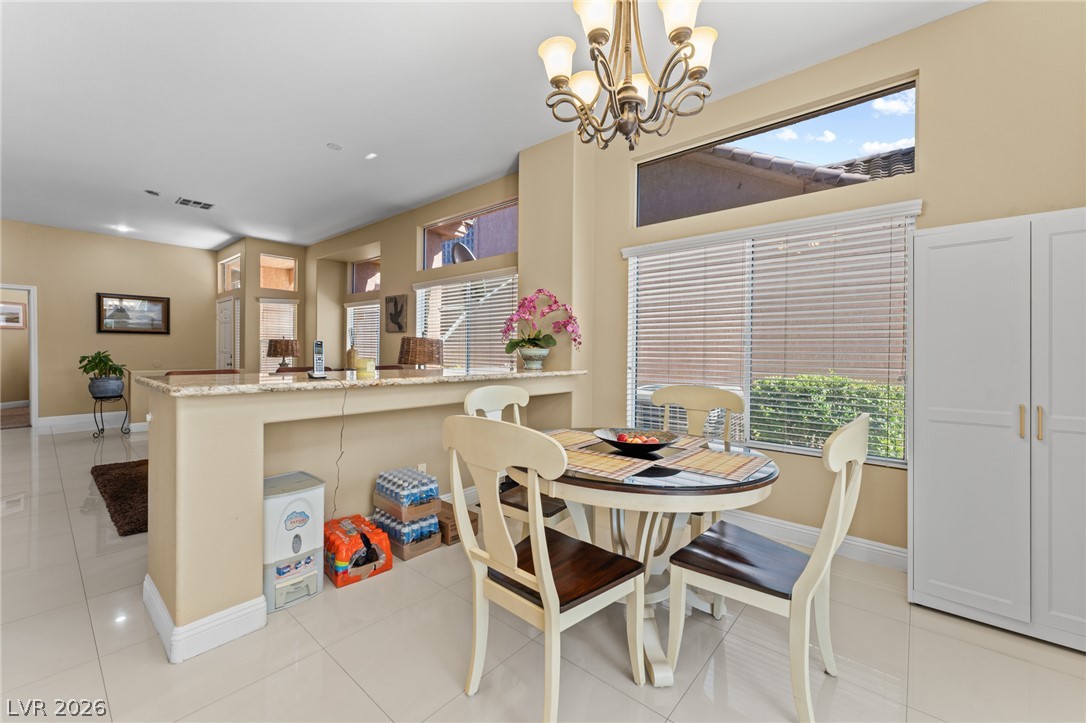
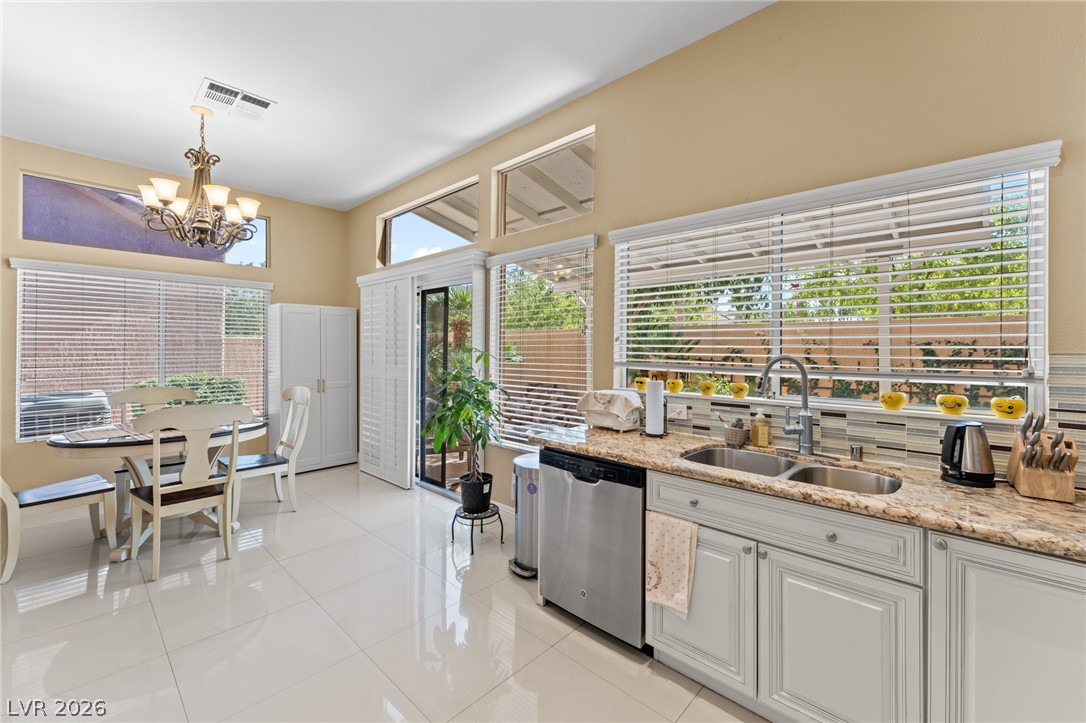
Polished tile flooring and clerestory windows elevate this casual dining area beside the kitchen island.
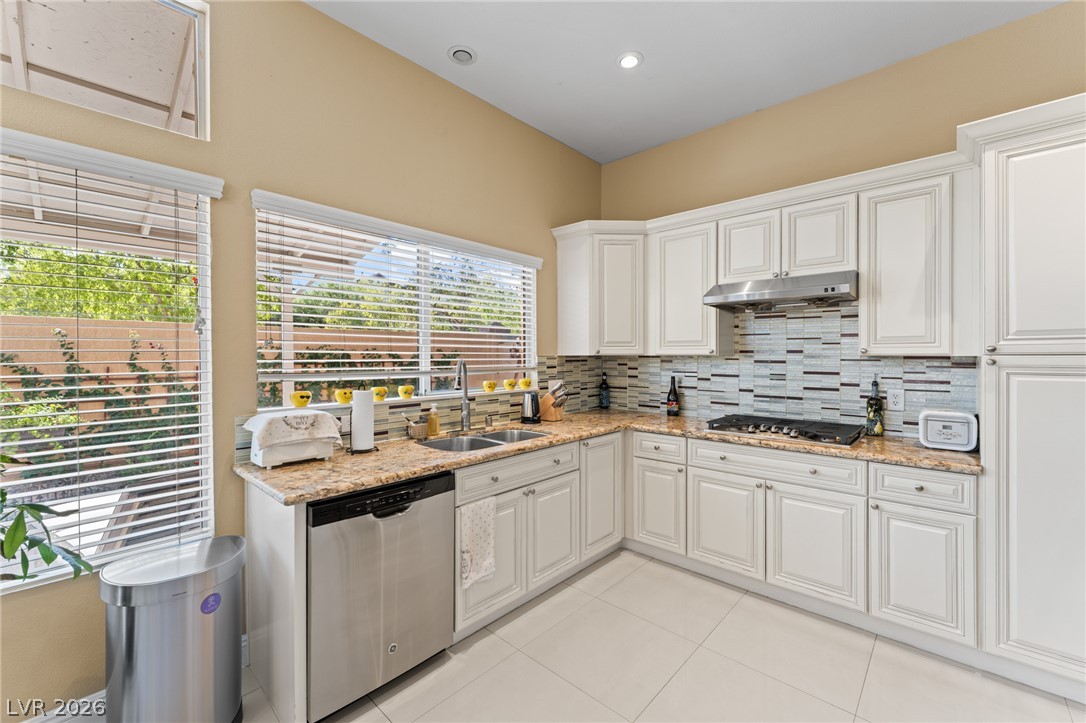
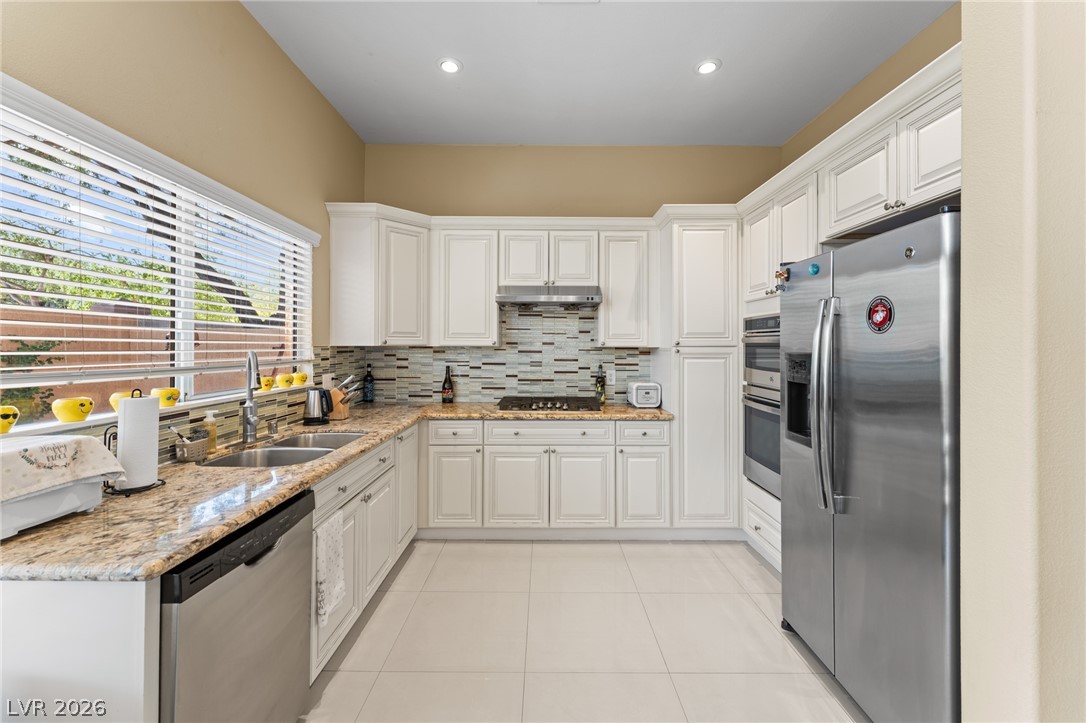
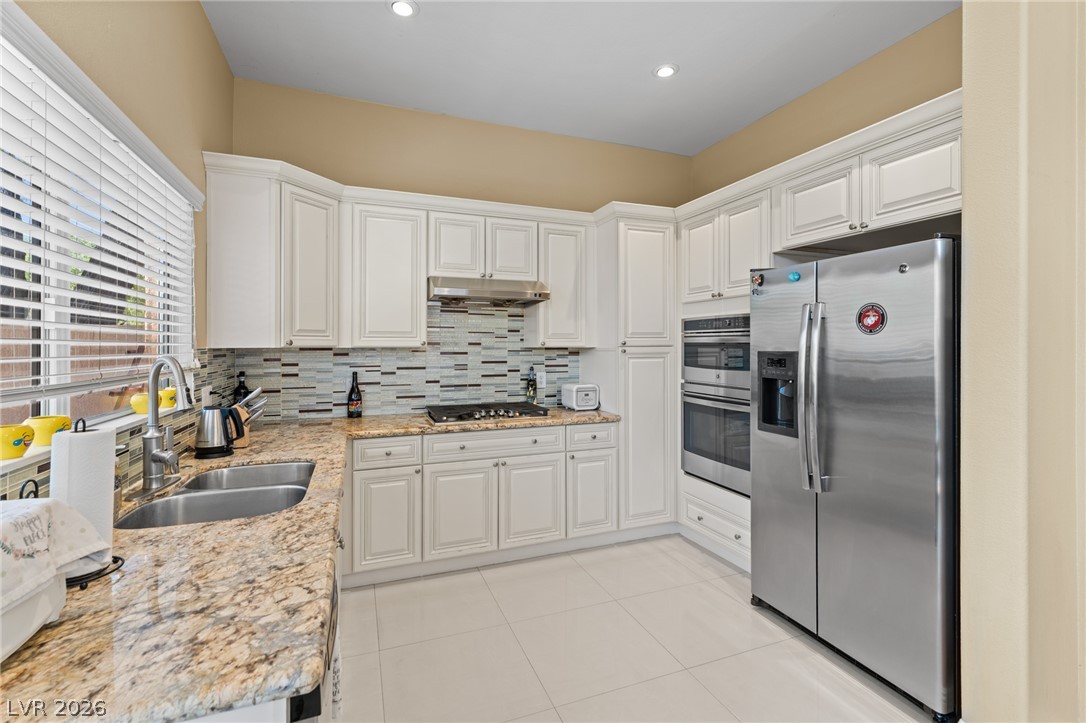
Timeless cabinetry and rich stone countertops highlight this well-appointed gourmet kitchen.
Gleaming stone countertops and classic raised-panel cabinetry frame this functional kitchen workspace.
Rich granite countertops and detailed crown molding elevate this functional cooking space.
Gleaming tile floors and vaulted ceilings frame this sunlit kitchen and dining area.
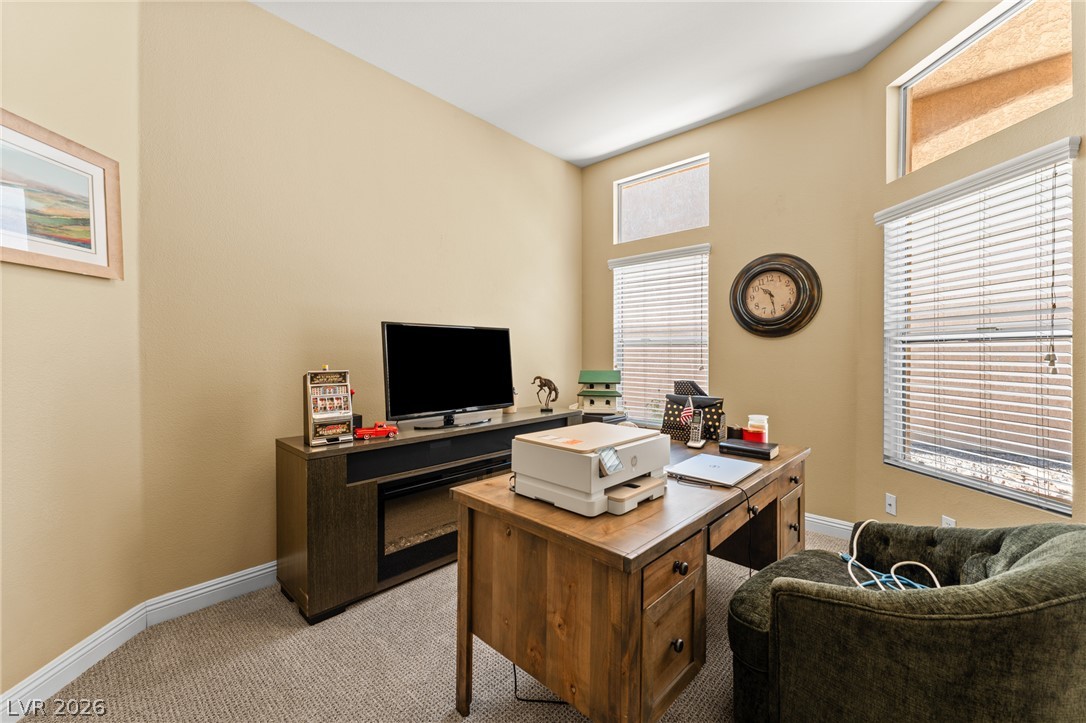
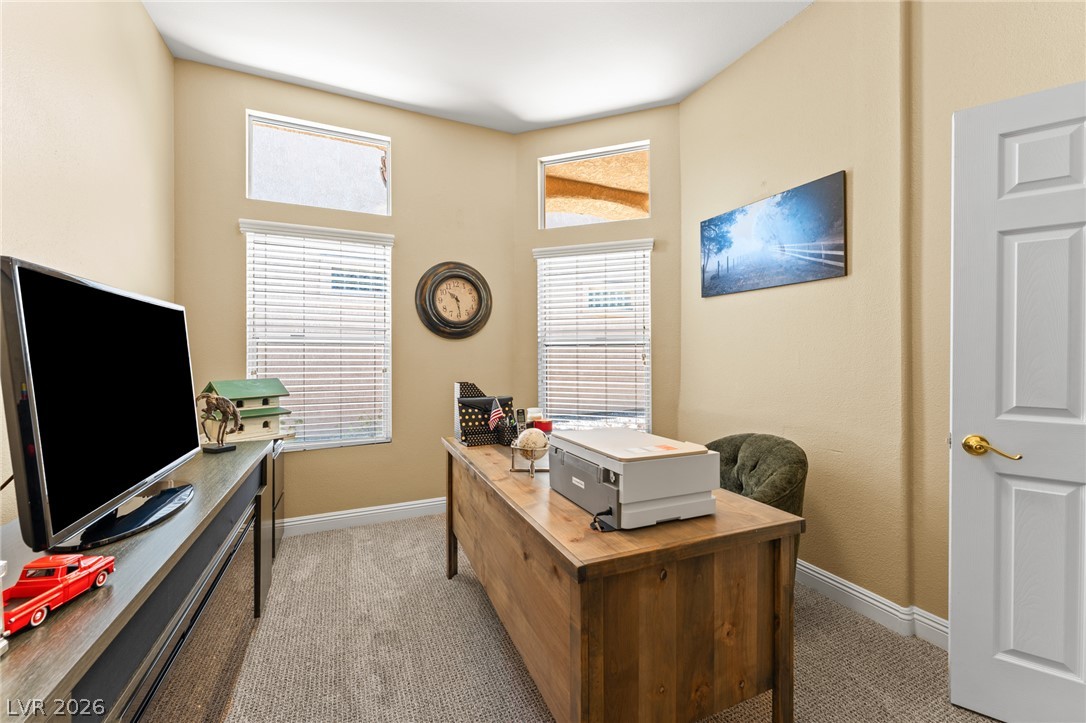
High vaulted ceilings and tall windows frame this versatile home workspace.
Angled high ceilings and abundant window light define this functional, carpeted home office space.
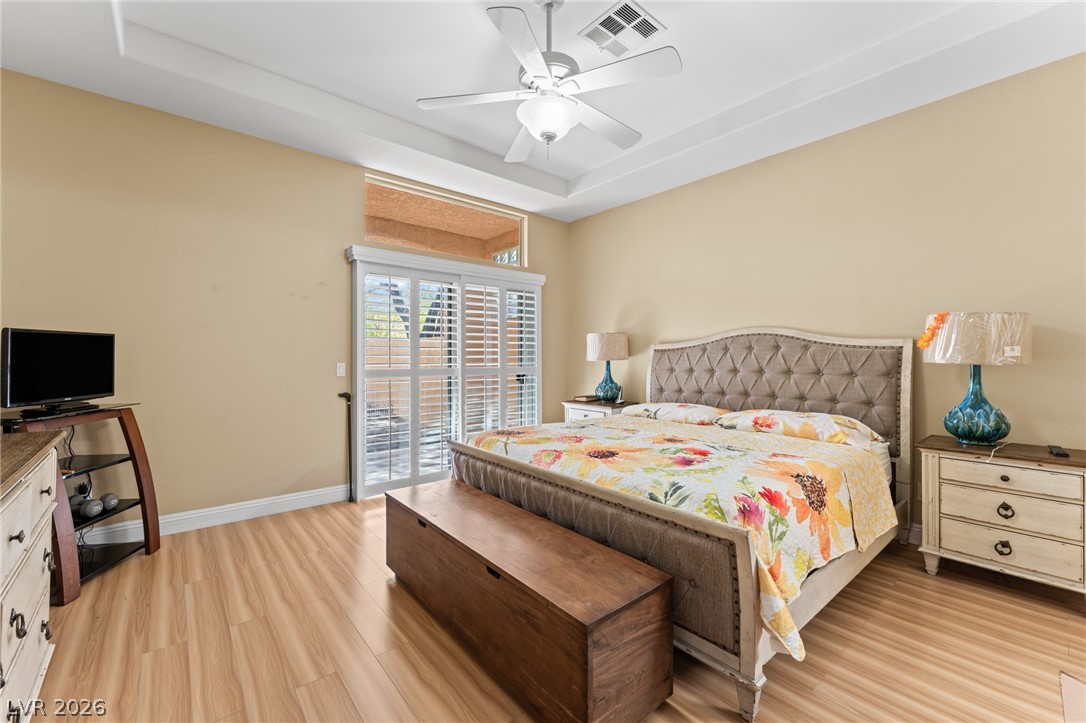
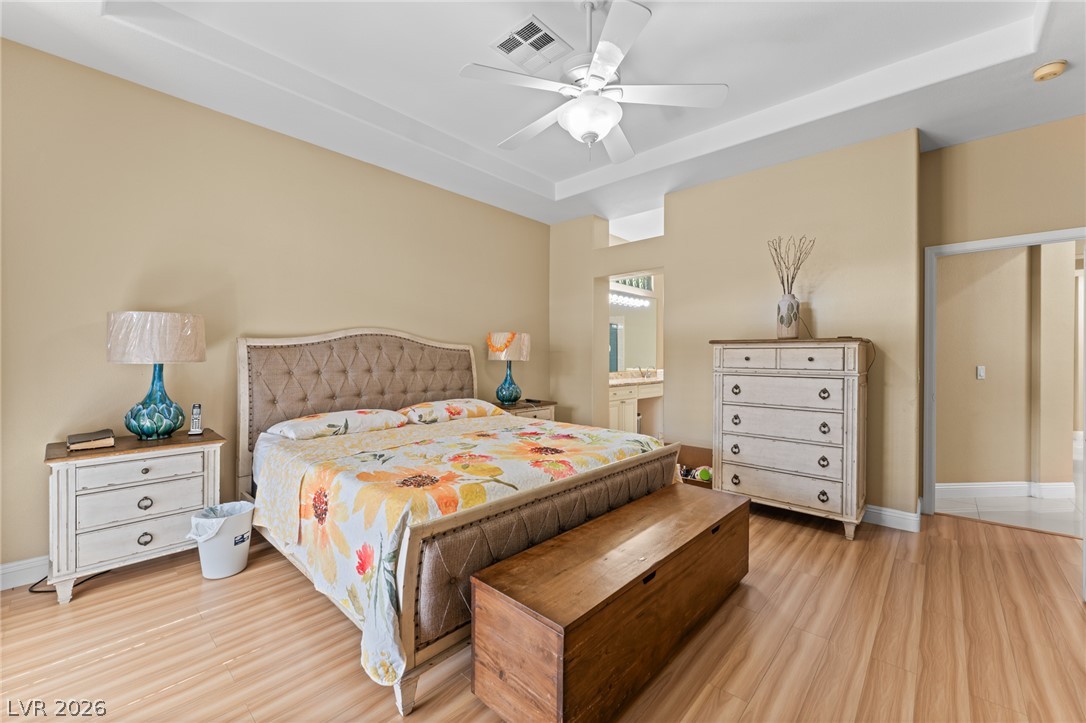
A tray ceiling pairs with laminate flooring to create a welcoming bedroom atmosphere.
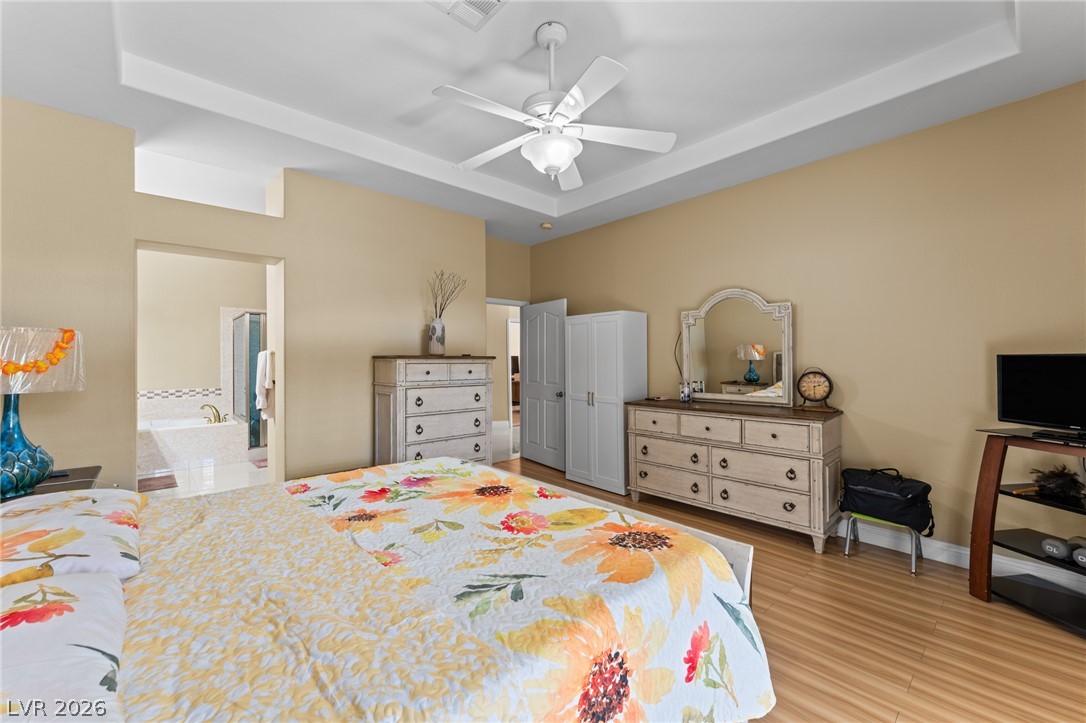
An elegant tray ceiling with recessed architectural lines highlights this spacious owner suite with wood floors.
Smooth wood flooring and a classic recessed ceiling highlight this comfortable sleeping retreat.
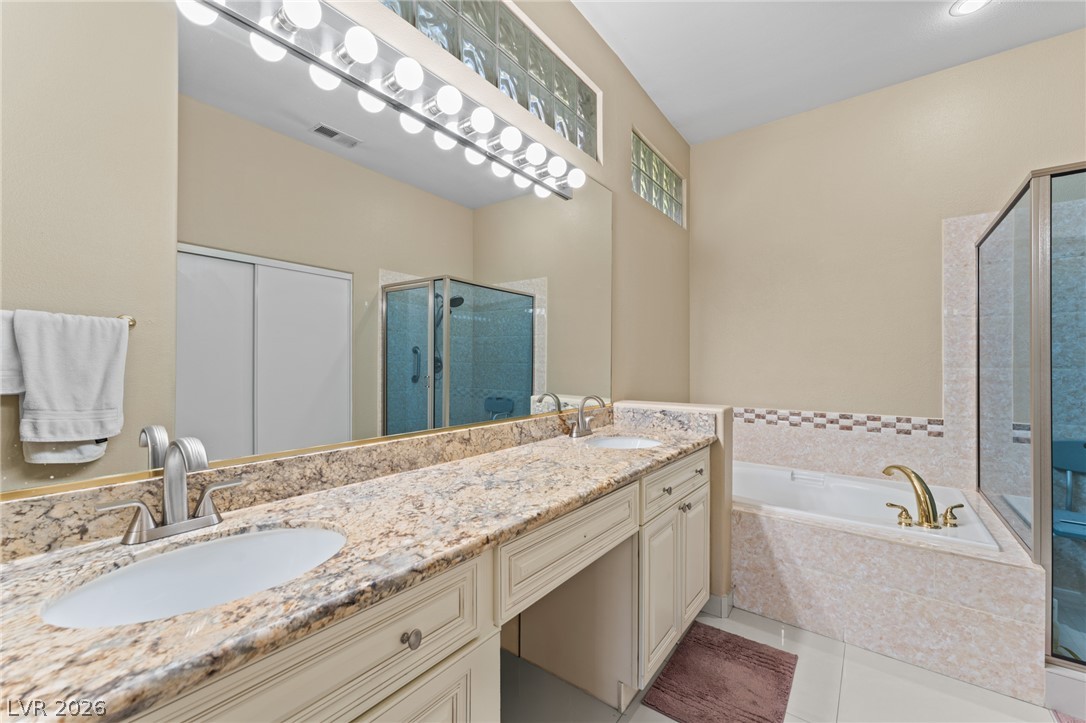
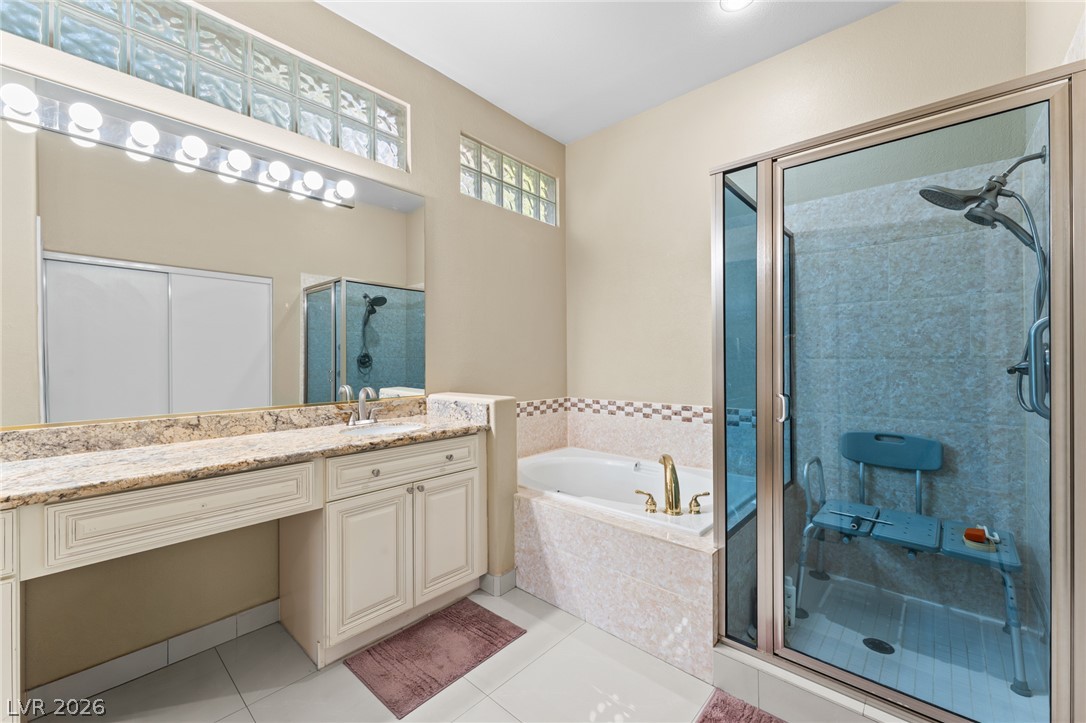
An inviting master bath features a double vanity and a built-in soaking tub.
Stone counters, a soaking tub, and a glass-enclosed shower highlight this functional bathroom.
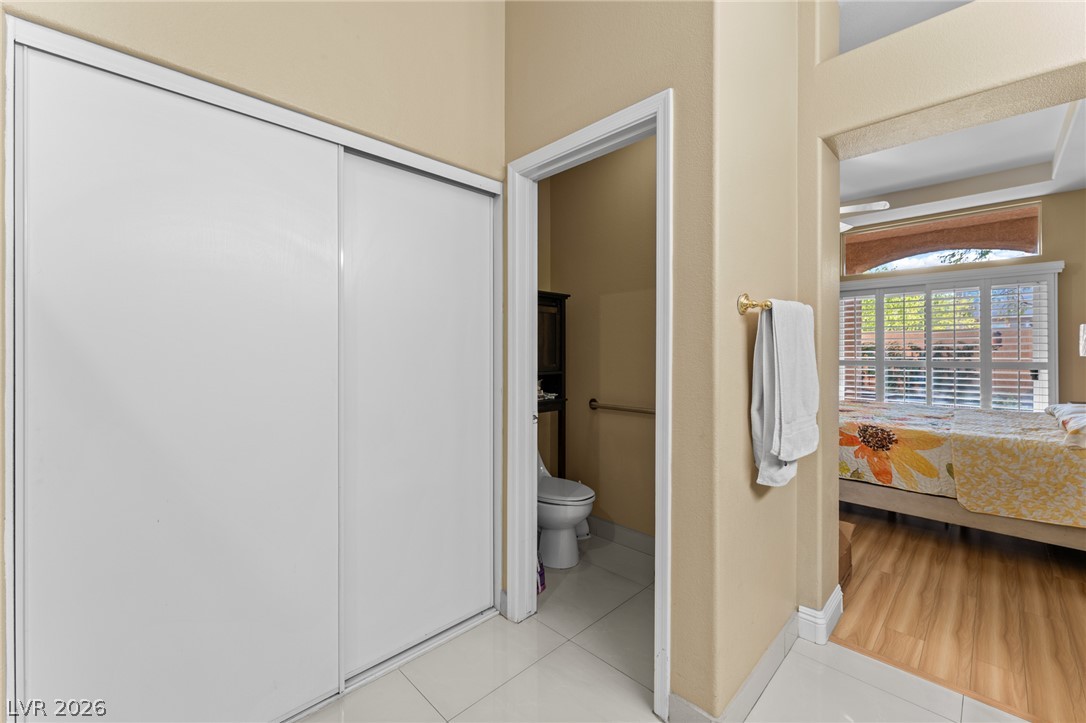
High ceilings and clean tile flooring define this functional space adjacent to the bedroom.
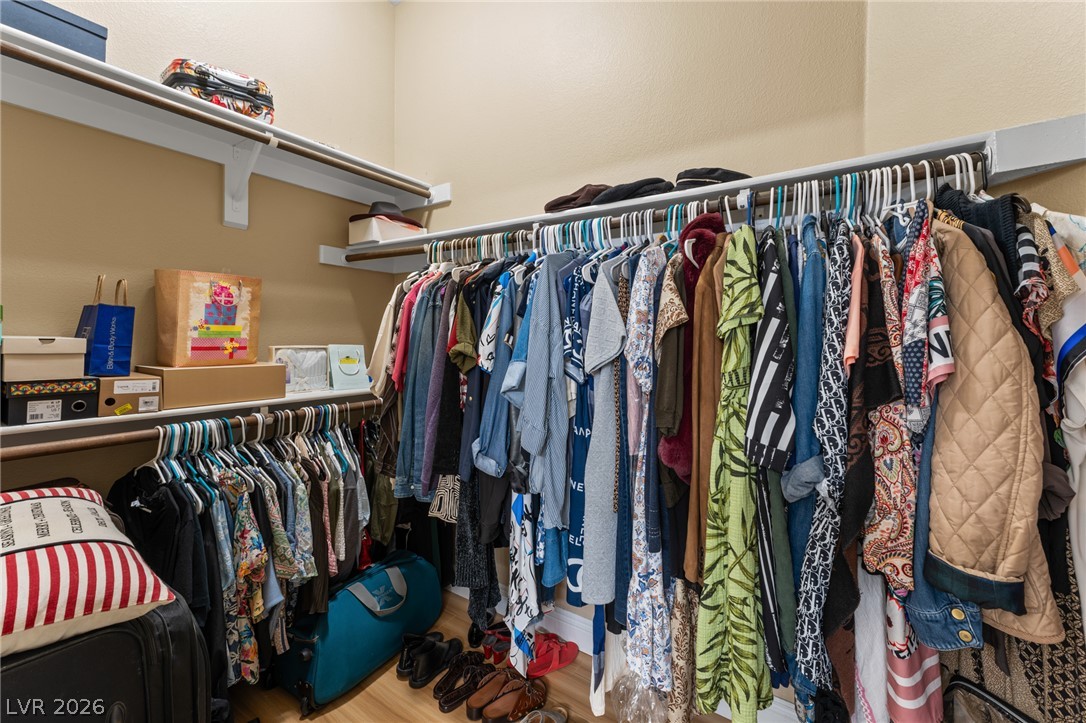
A spacious walk-in closet features ample hanging space and built-in upper shelving over light flooring.
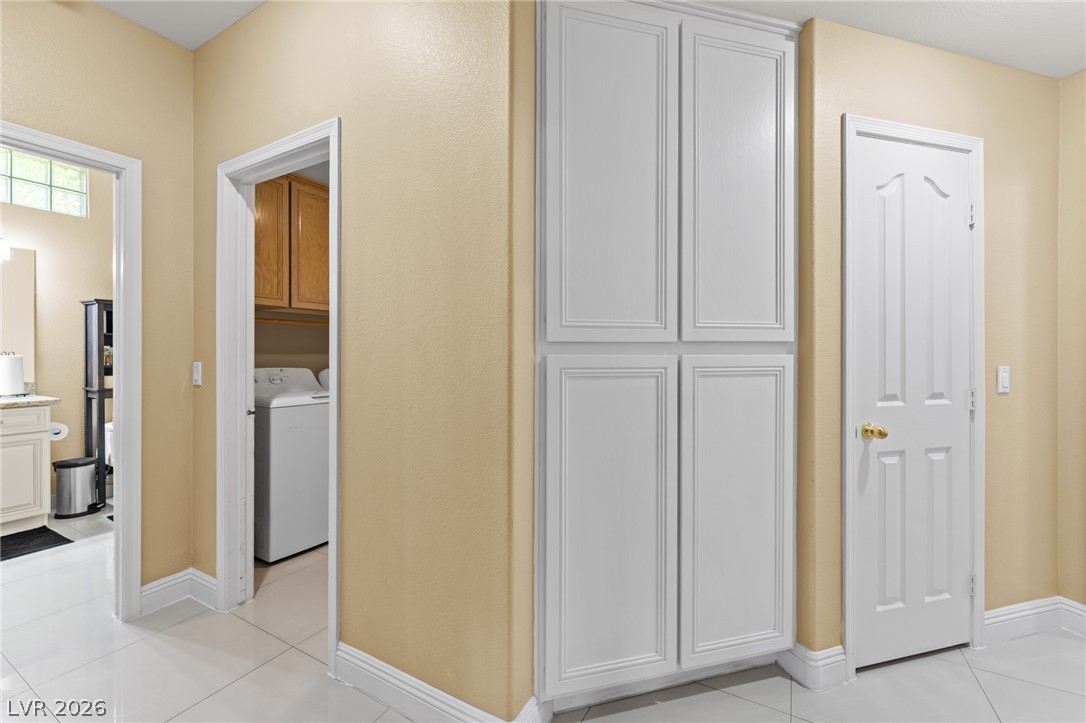
A spacious hallway features large built-in storage cabinets alongside sleek polished tile flooring.
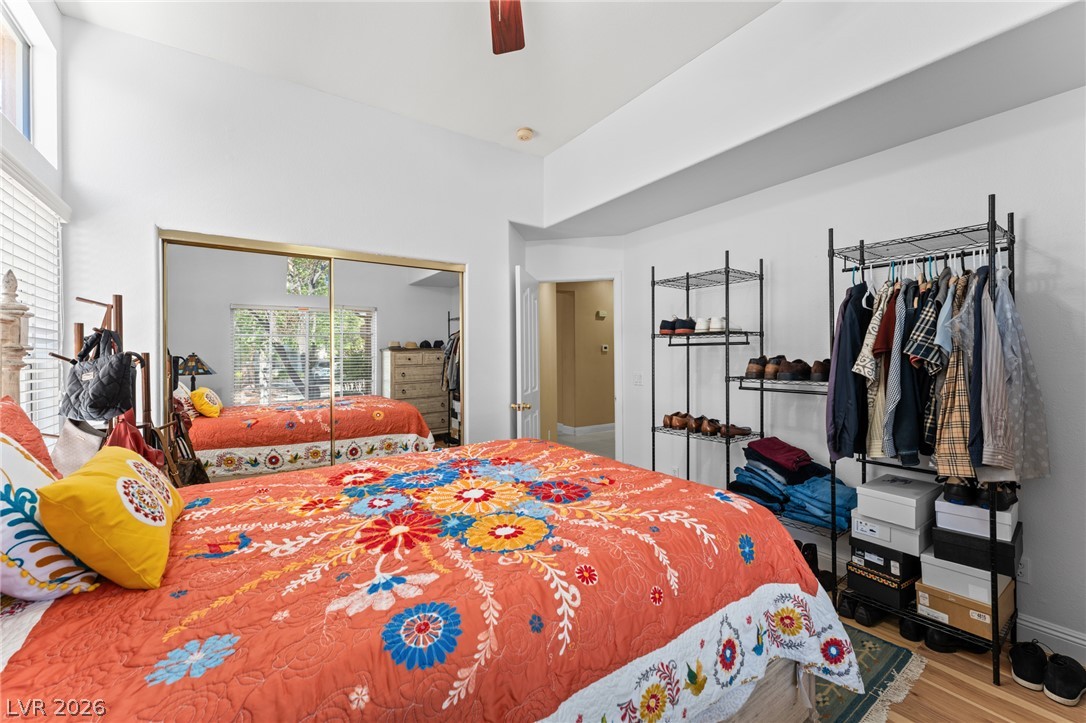
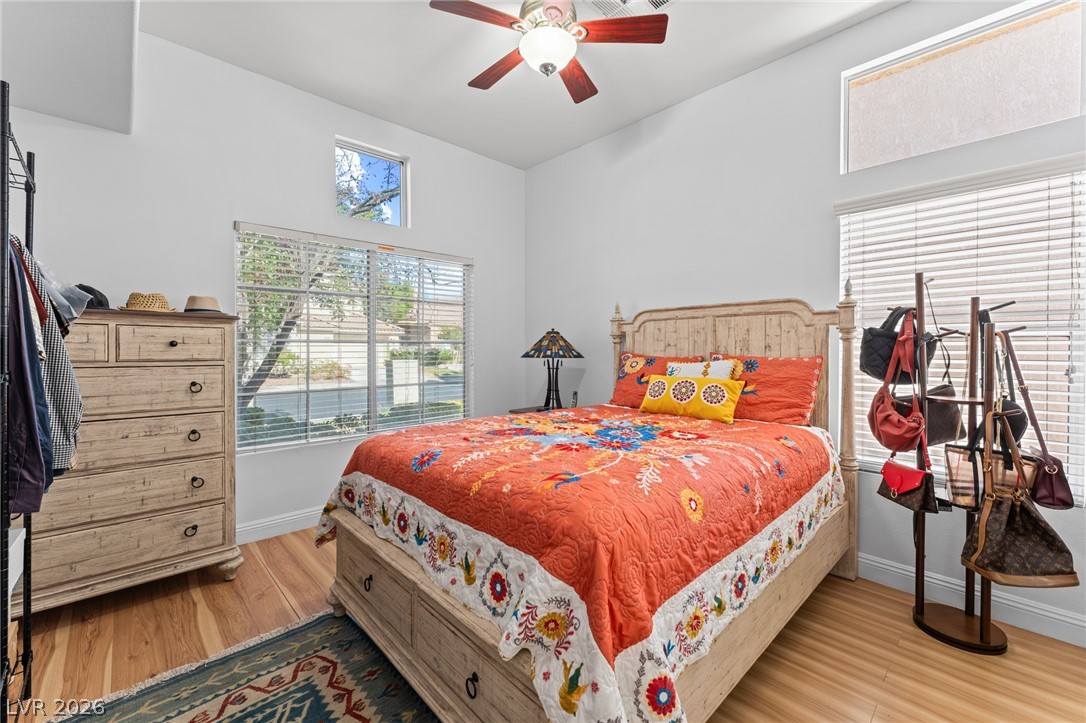
High ceilings and tall windows create an airy feel in this modern bedroom.
A spacious secondary bedroom features warm wood flooring and towering high ceilings with clerestory windows.
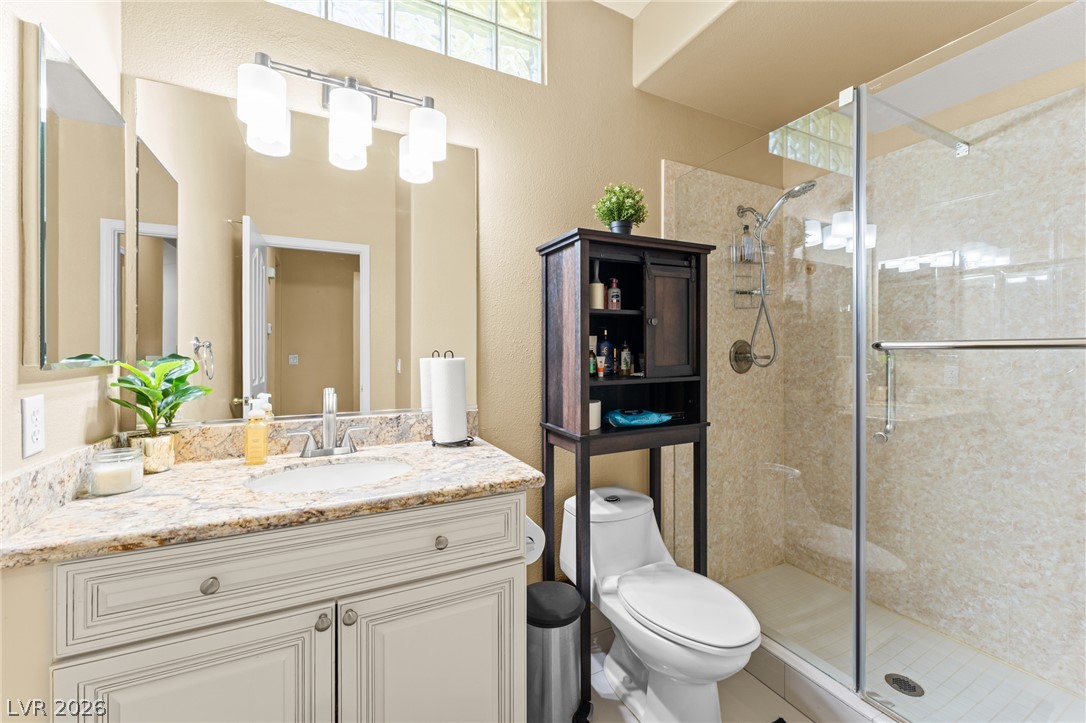
A classic vanity with granite counters stands beside a glass-enclosed walk-in shower.
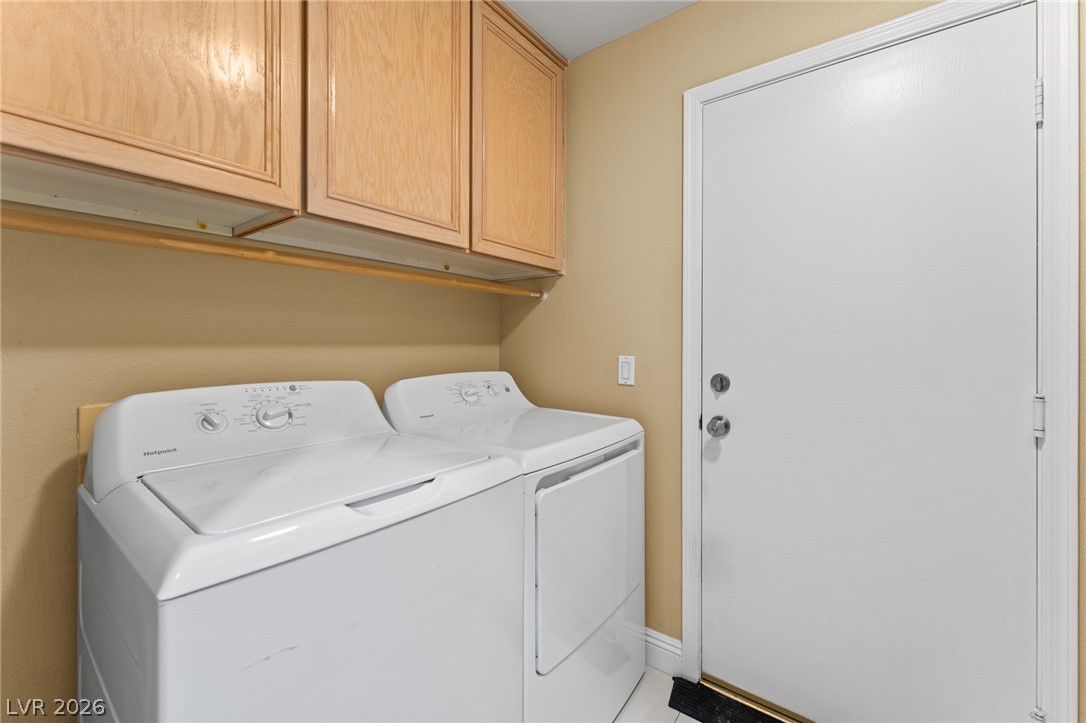
A functional utility space features overhead wood cabinetry and direct exterior access.
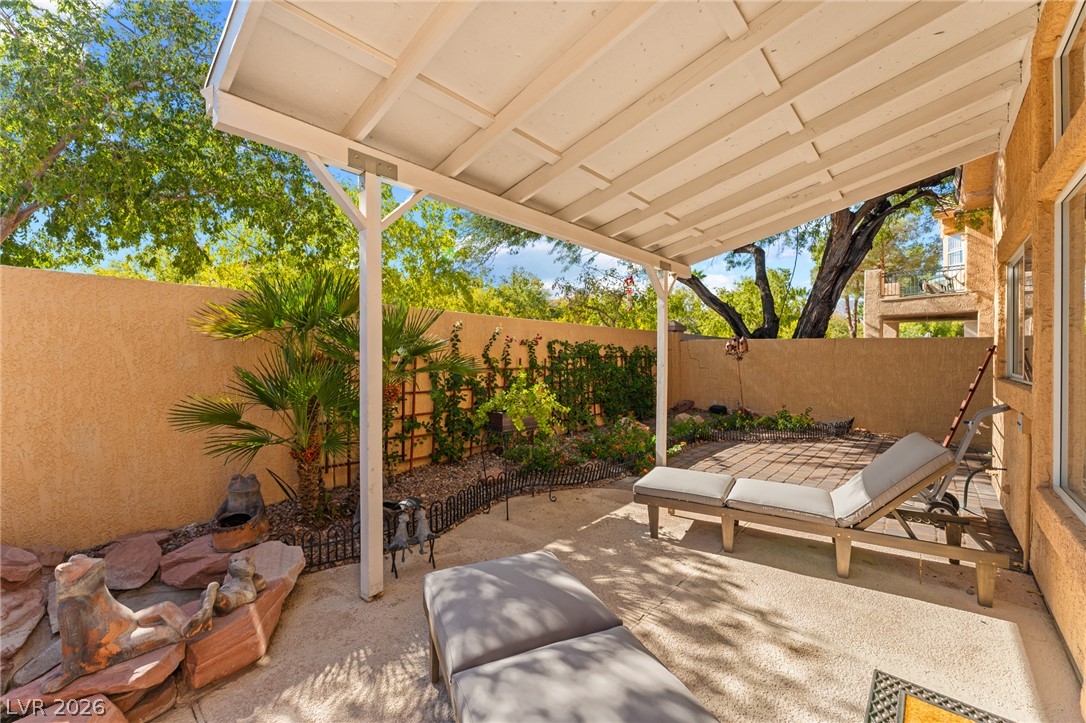
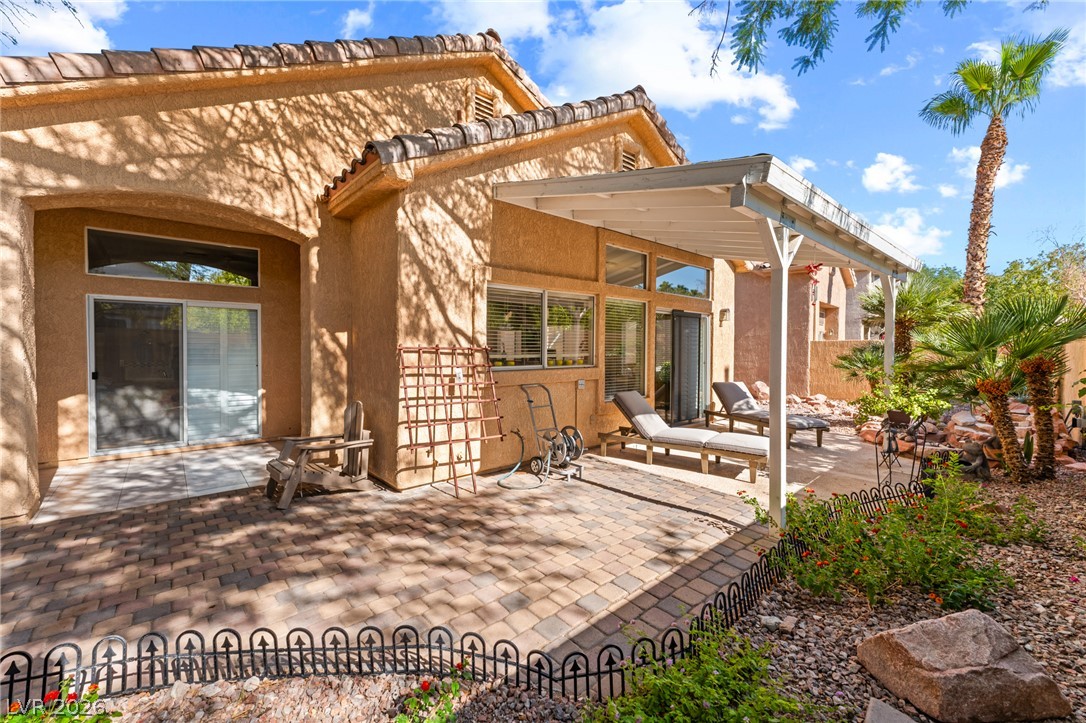
Sheltered by a covered structure, this paved outdoor living area overlooks an enclosed garden.
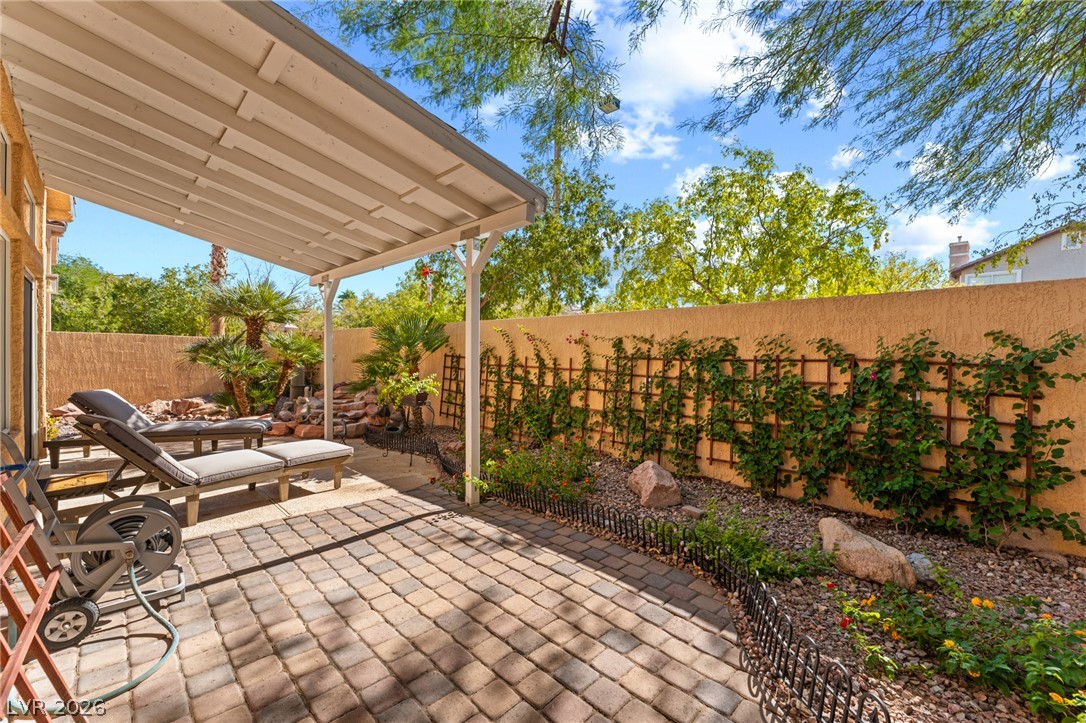
An inviting covered patio features neat paver flooring alongside a beautifully landscaped backyard retreat.
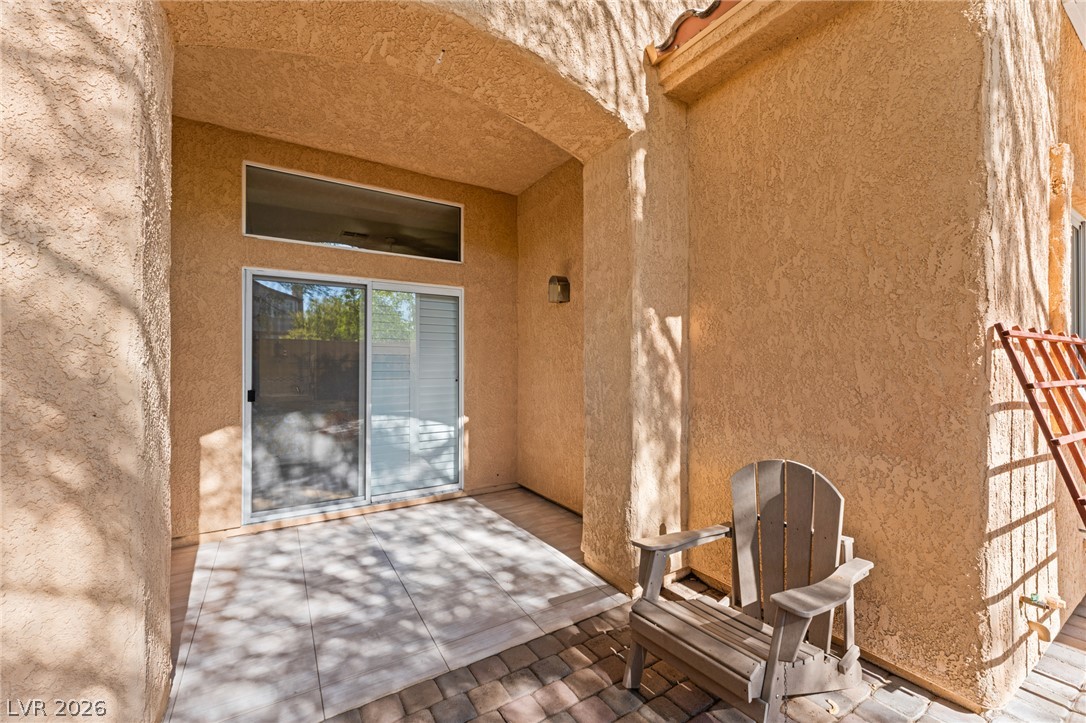
Tiled flooring and stucco alcoves define this shaded outdoor entryway.
An inviting paved patio overlooks the private backyard with desert-inspired plantings.
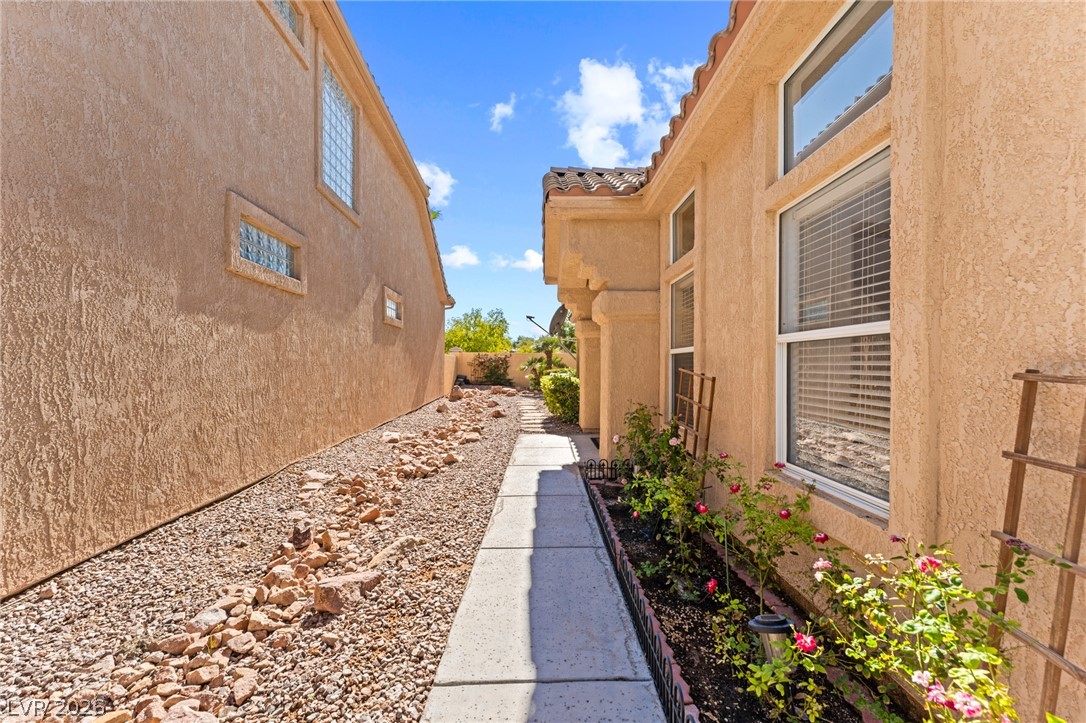
A paved concrete walkway guides you alongside the textured stucco exterior and tiled roofline.
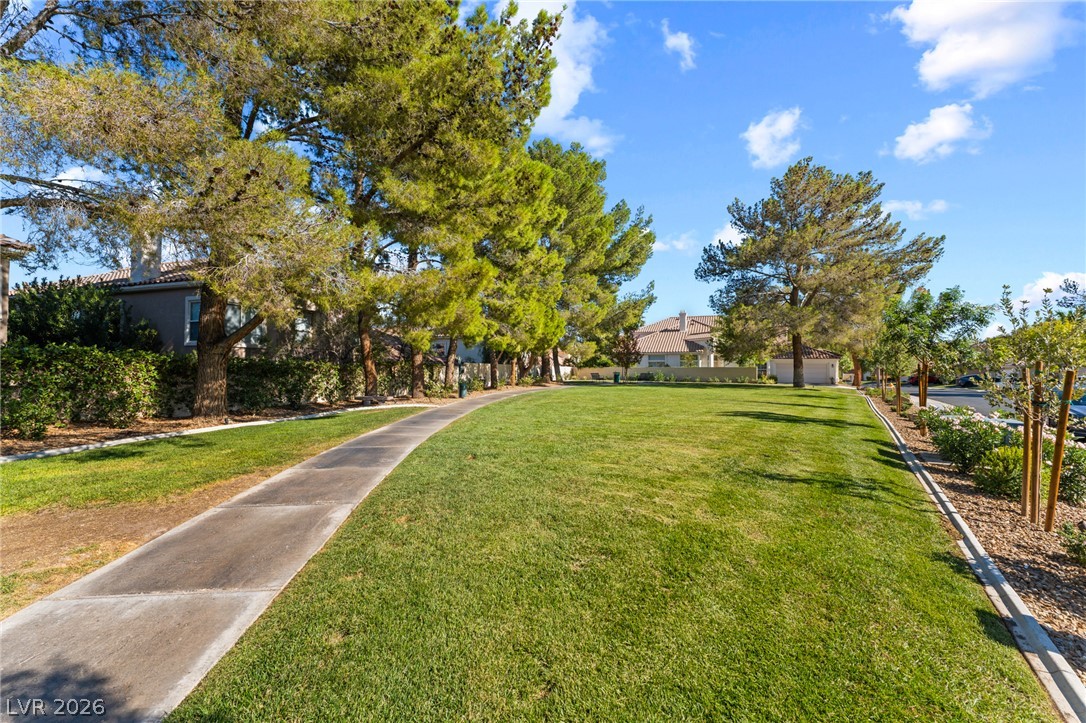
Mature trees frame a wide grassy parkway bordered by a paved neighborhood walking path.
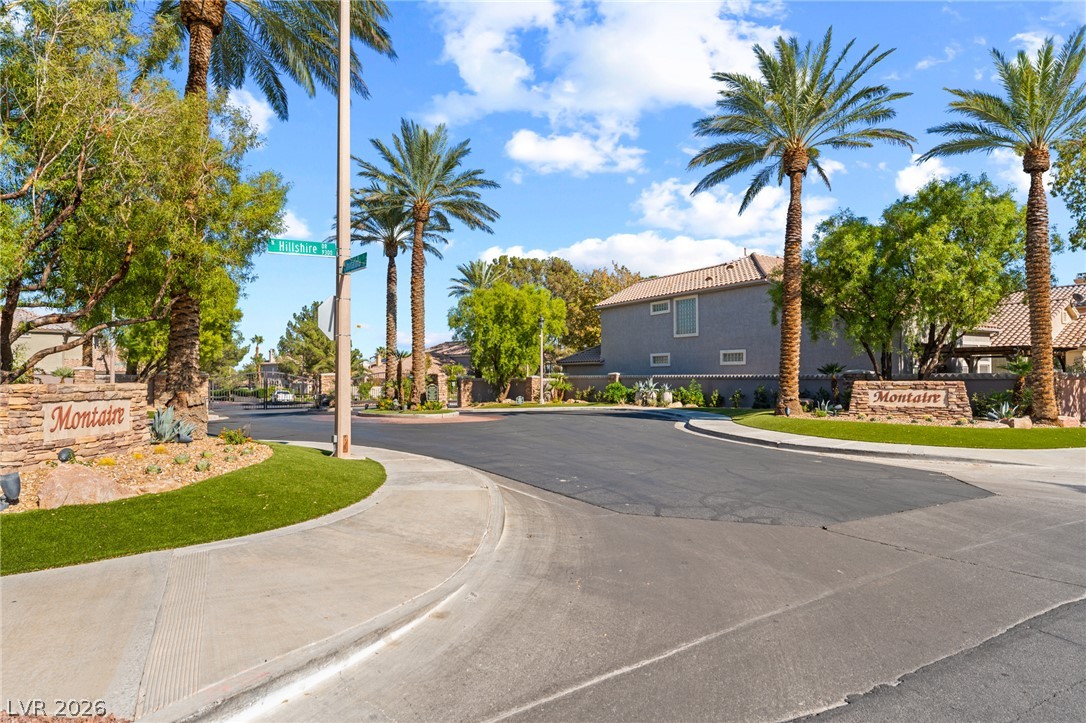
Palm trees flank the entrance of this quiet suburban community near manicured paths.
A well-maintained suburban facade offers a welcoming approach with mature trees and green landscaping.