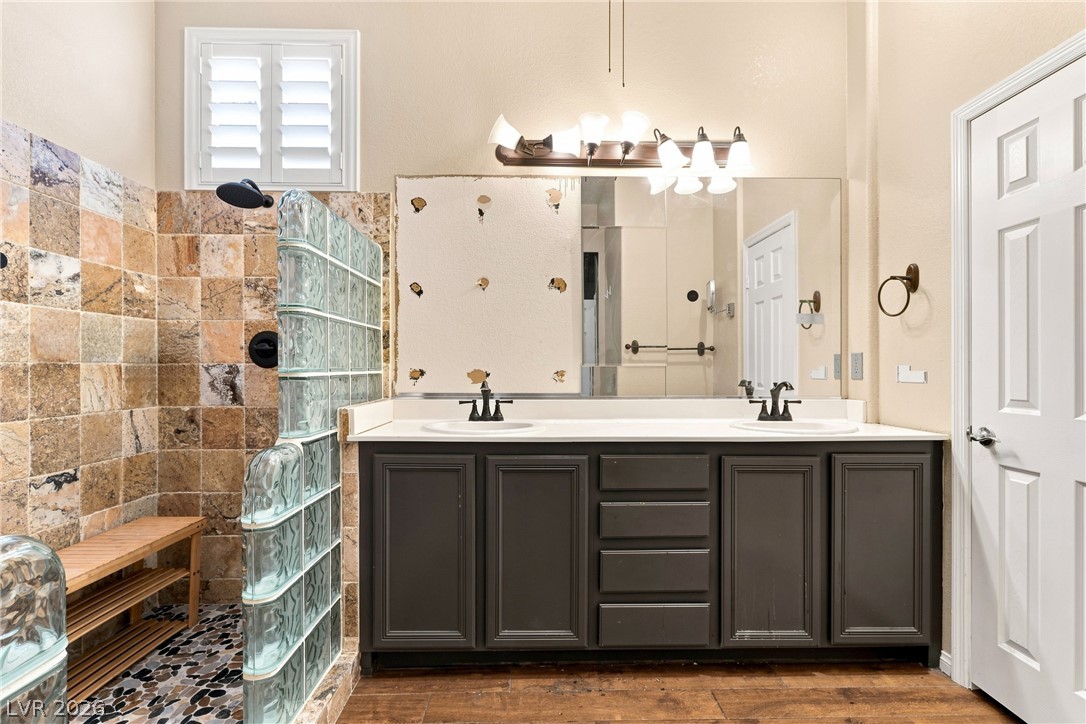
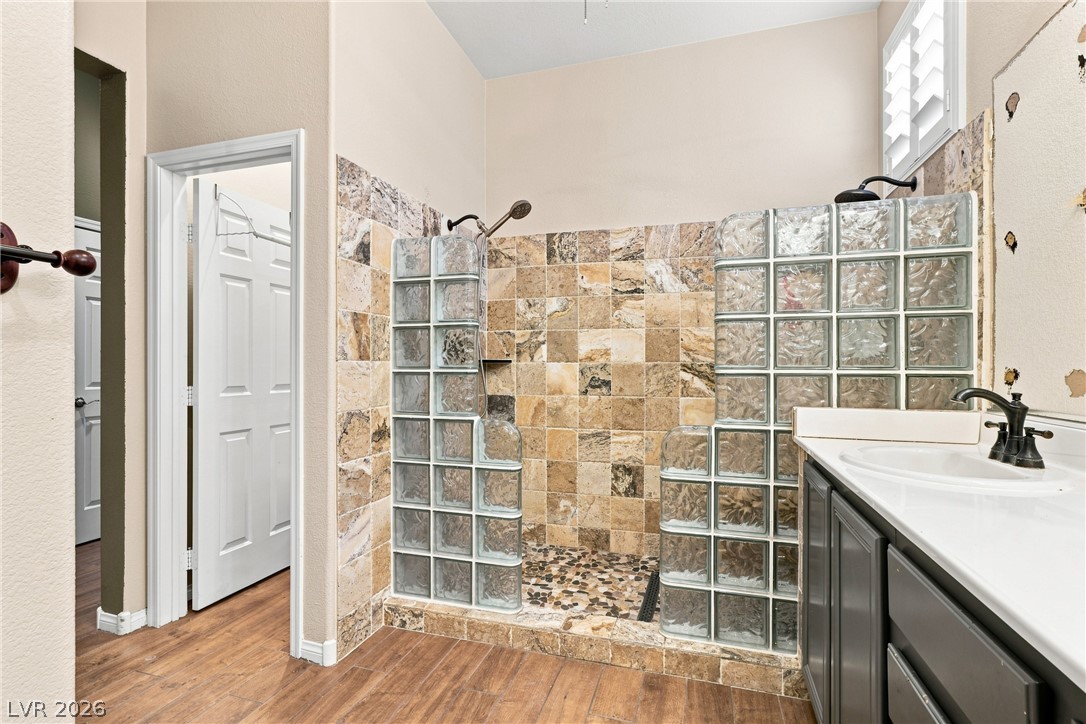
A spacious bathroom features a double vanity and a glass-block walk-in shower.
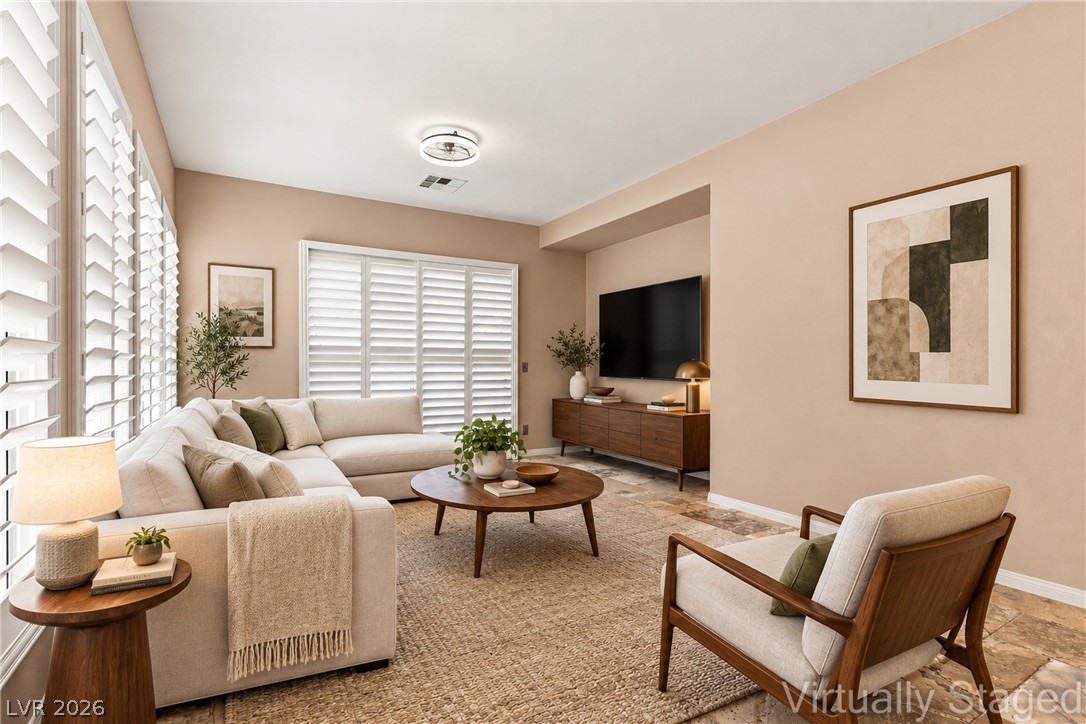
***Virtually Staged** Warm neutral walls and durable tile flooring define this comfortable living space.
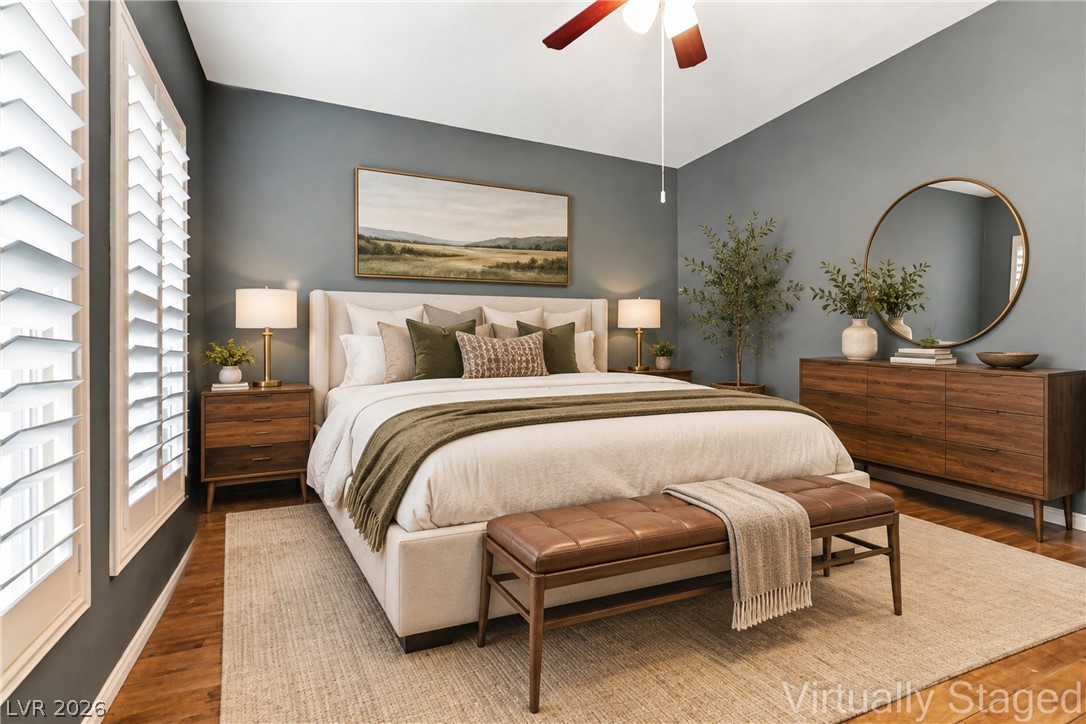
***Virtually Staged**Rich hardwood flooring complements the vaulted ceiling in this well-appointed private sanctuary.
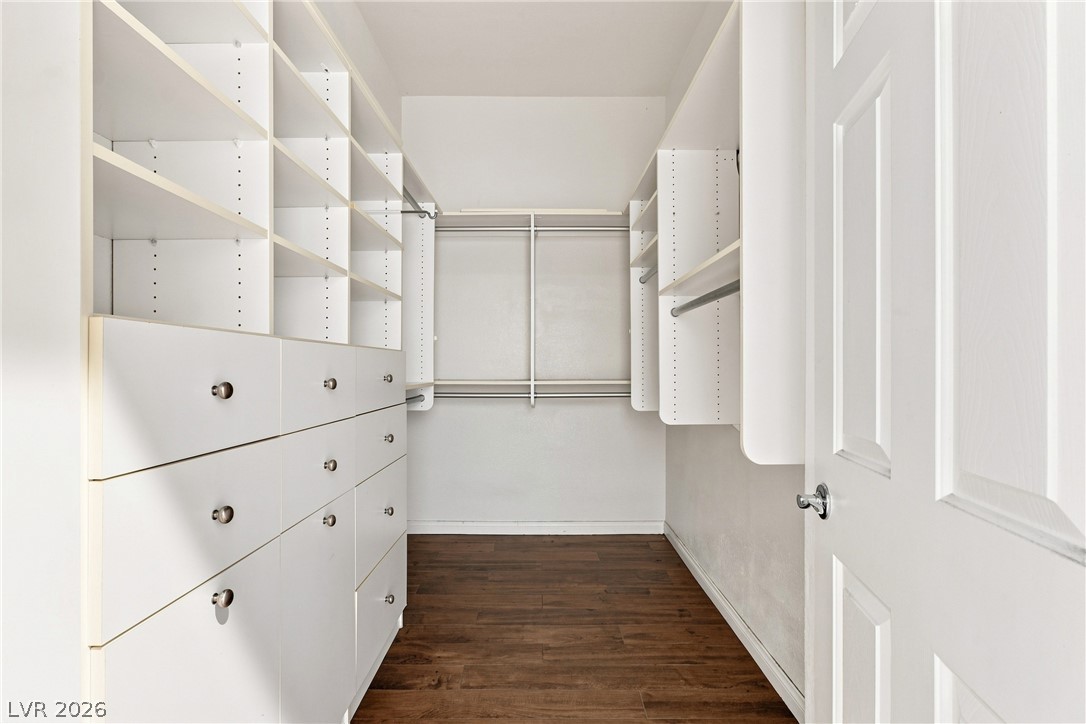
Custom built-in shelving and rich wood flooring maximize storage in this functional walk-in closet.
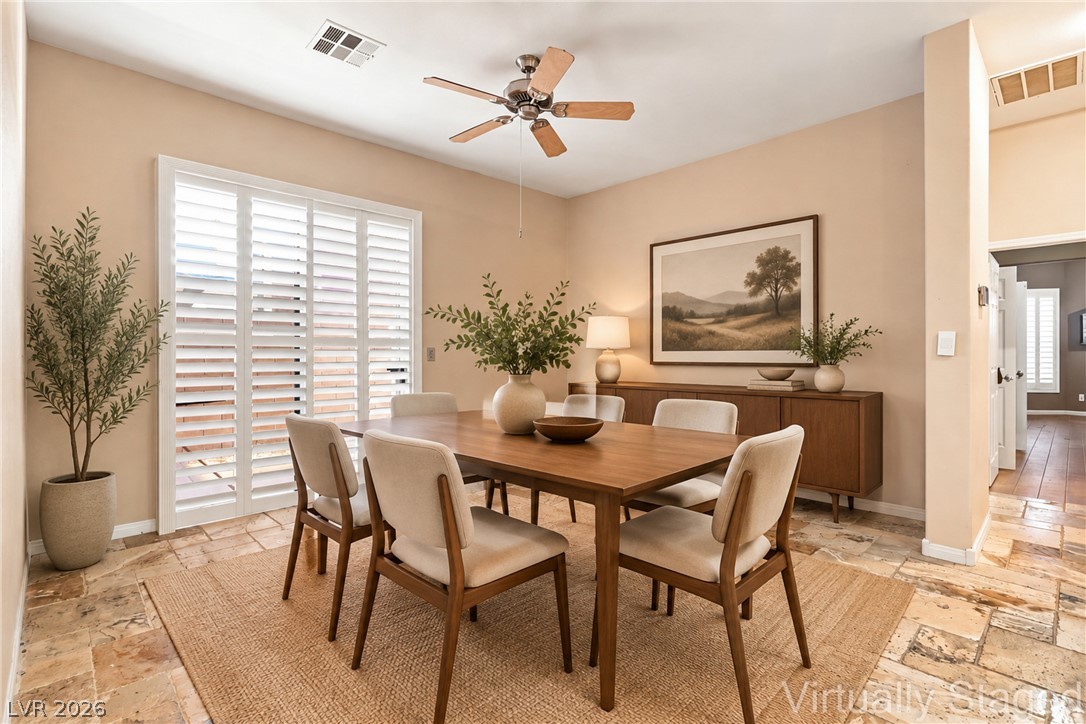
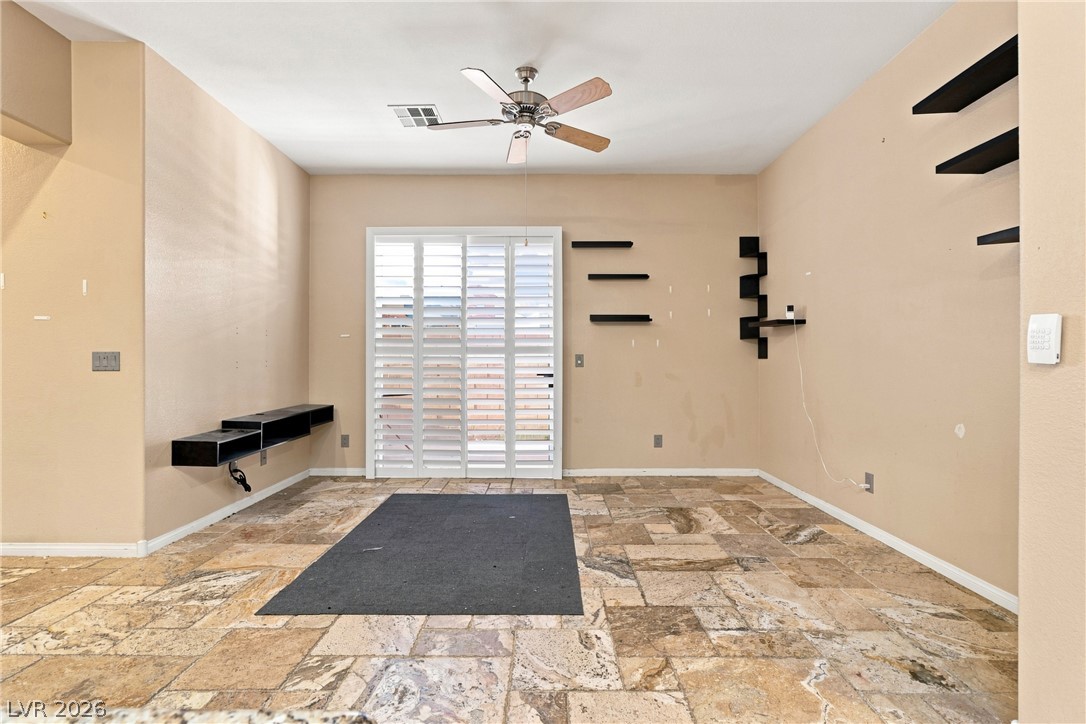
***Virtually Staged**Natural stone tile floors and plantation shutters elevate this inviting dining space.
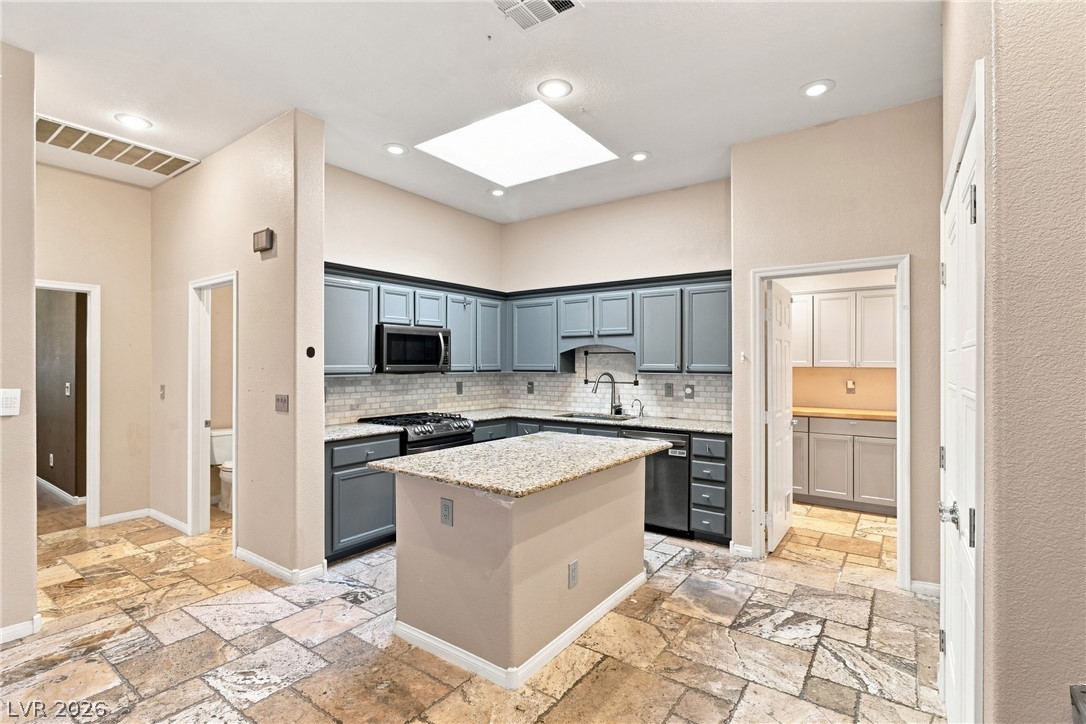
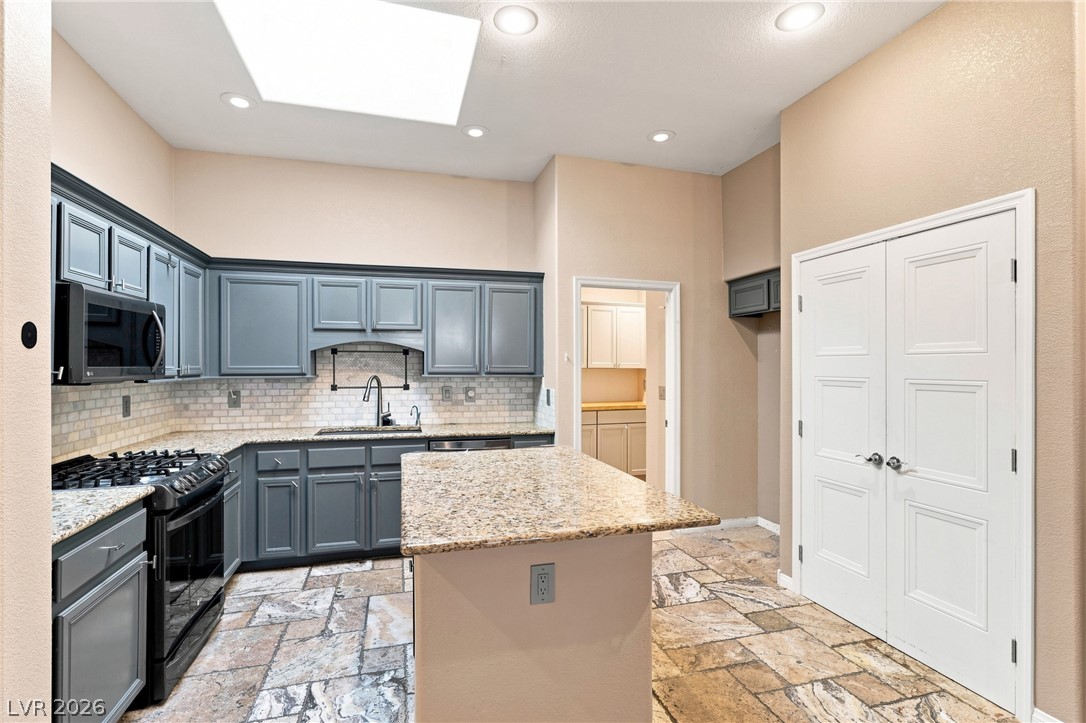
Natural light pours through a central skylight onto textured tile floors in this kitchen.
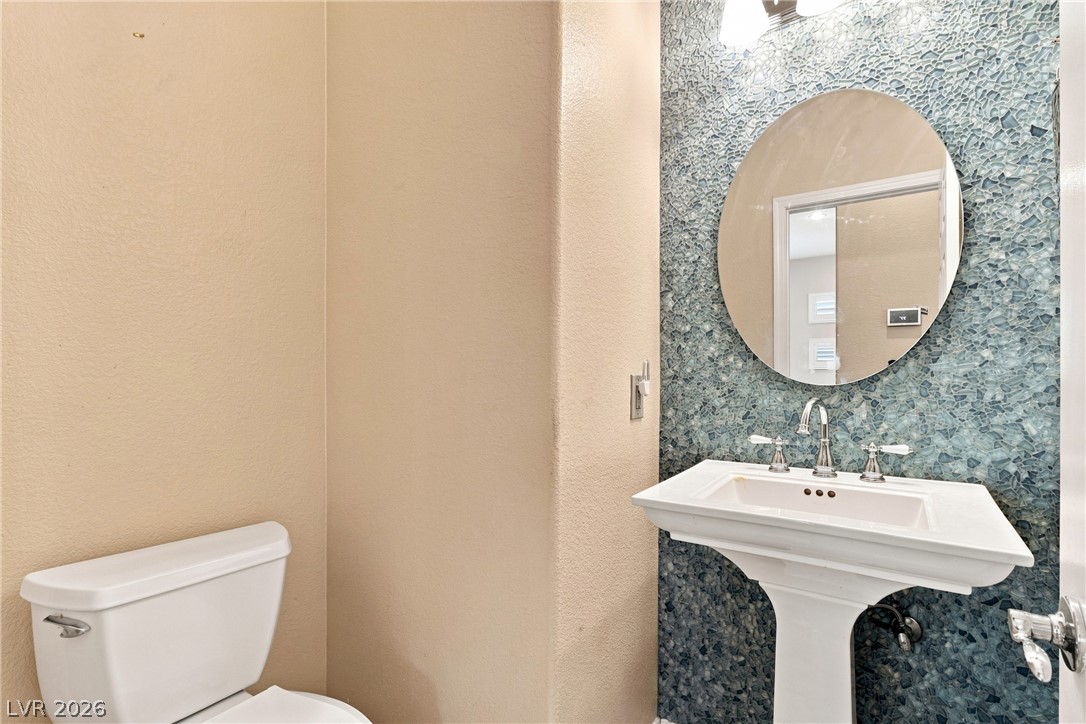
A glass tile accent wall anchors this stylish powder room featuring a classic pedestal sink.
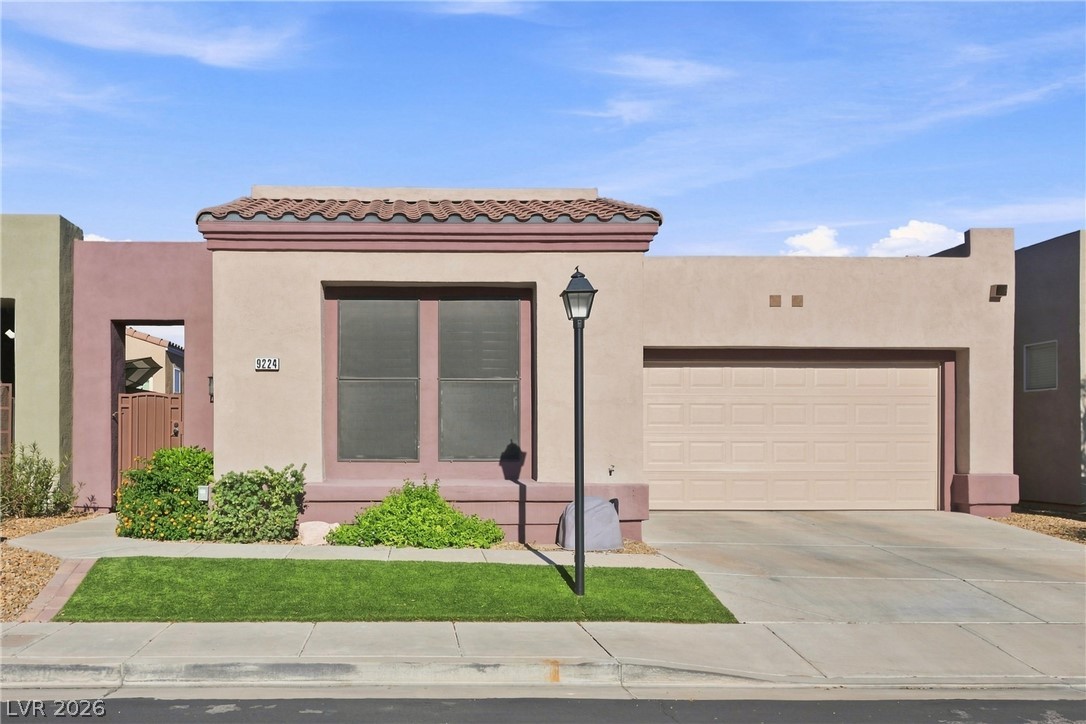
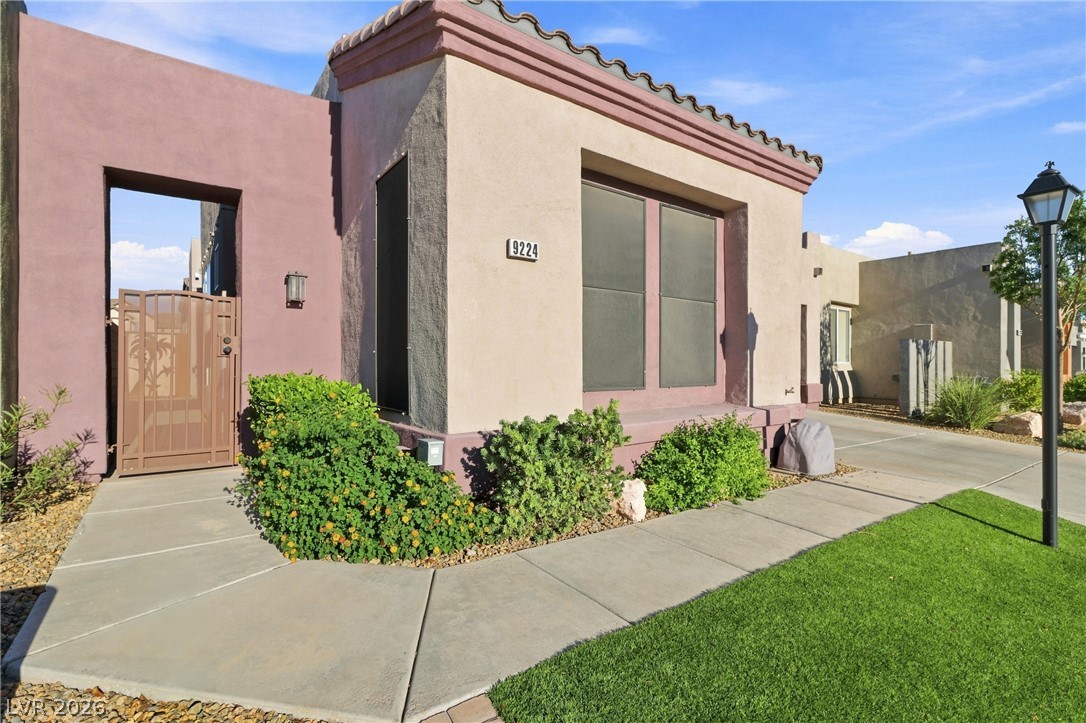
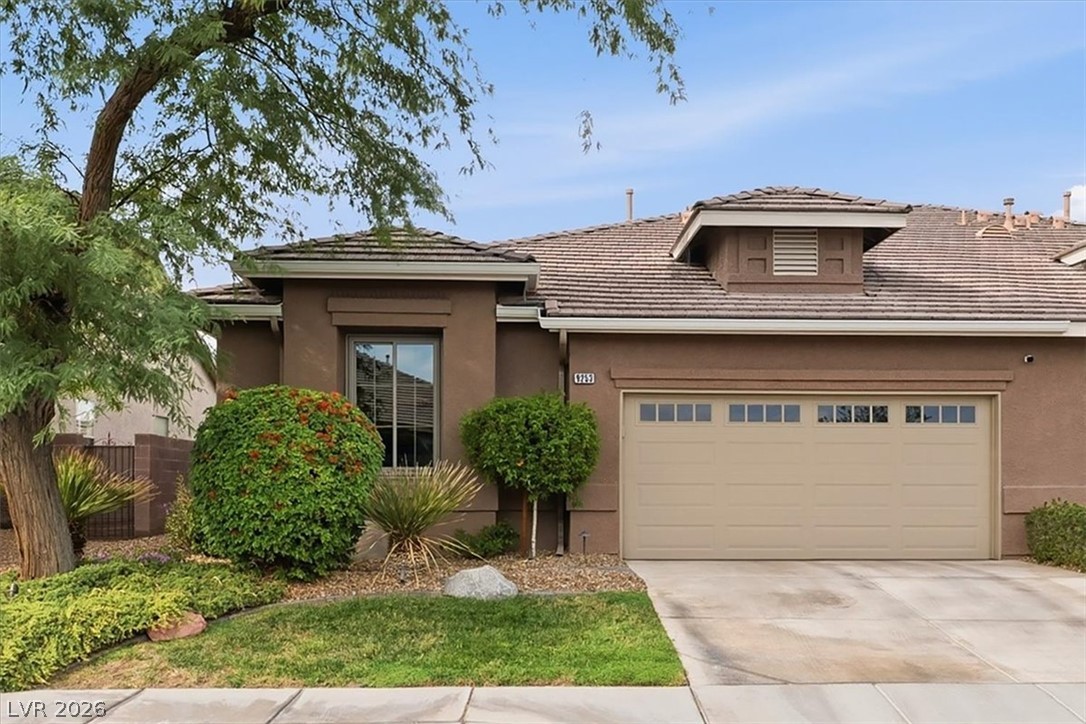
An attractive stucco exterior highlights this modern home with a tiled roofline and attached garage.
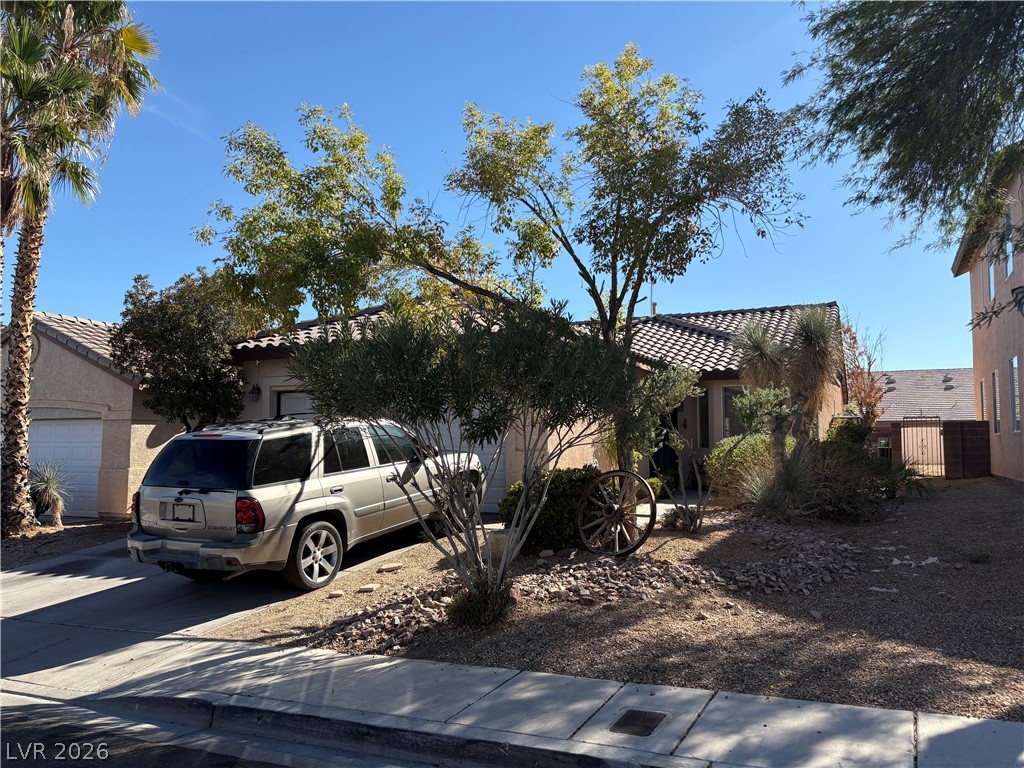
Southwestern architectural styling defines this welcoming exterior entrance featuring a private gated courtyard.
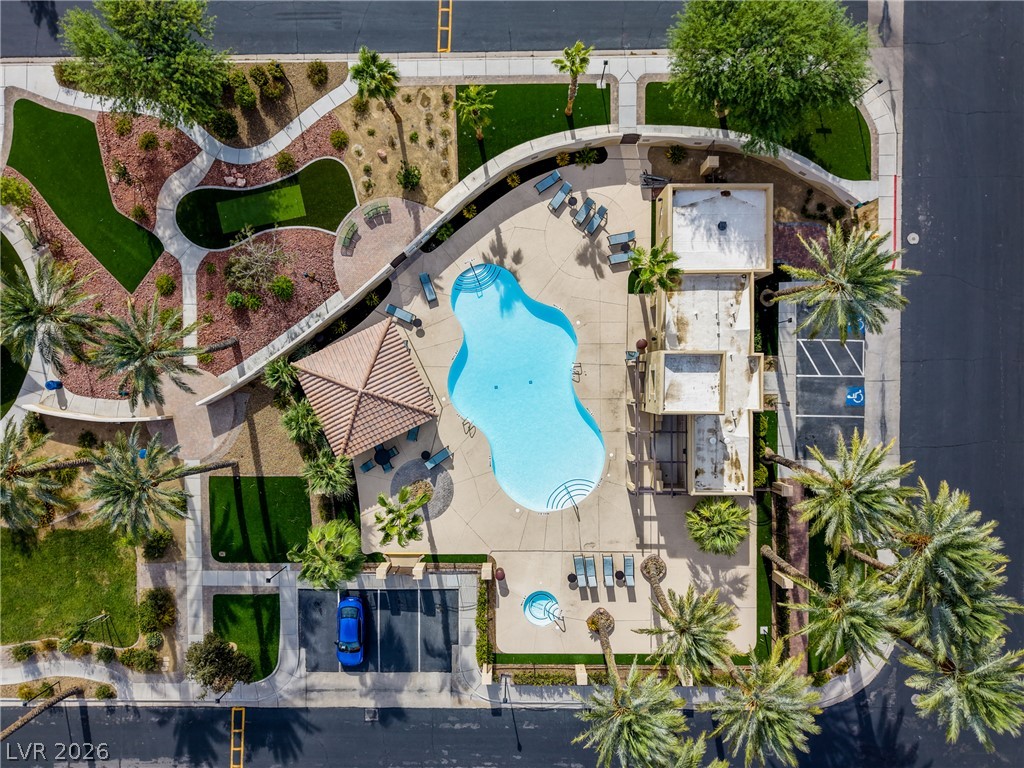
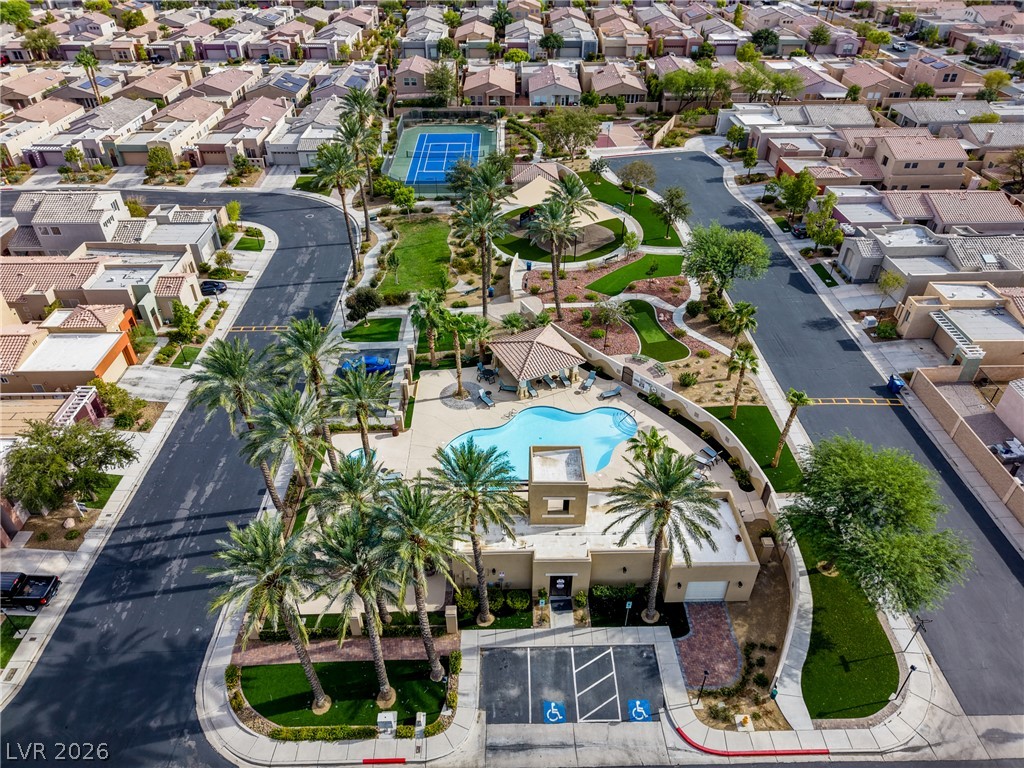
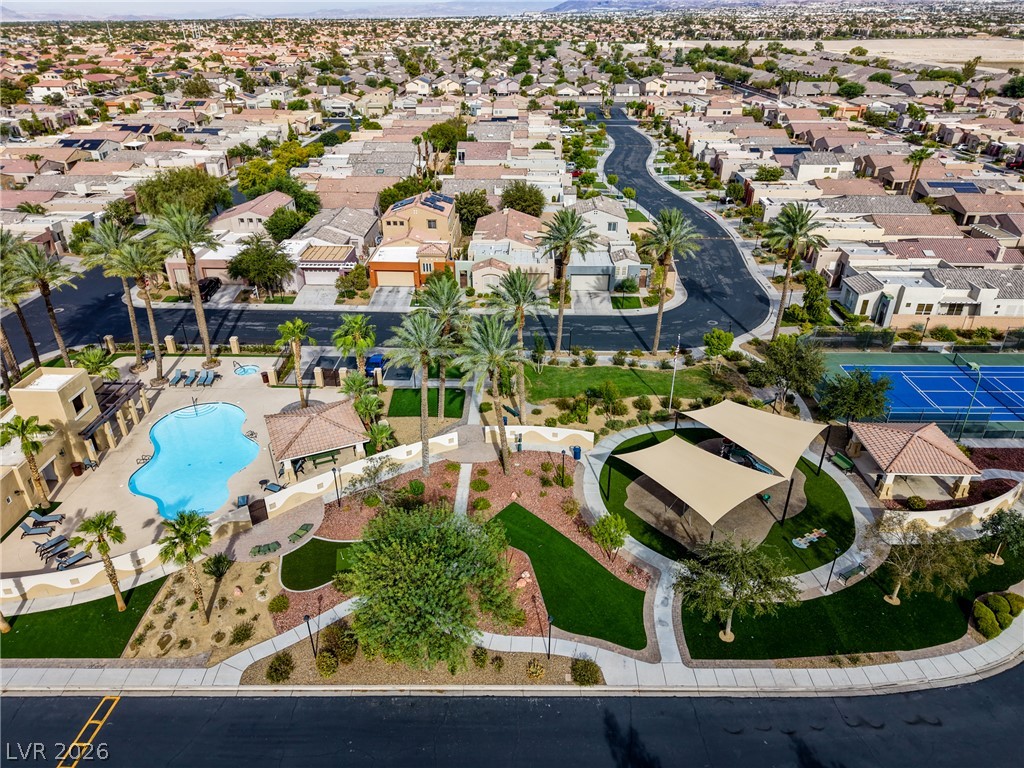
An aerial perspective showcases a sparkling community pool surrounded by palm trees and manicured pathways.
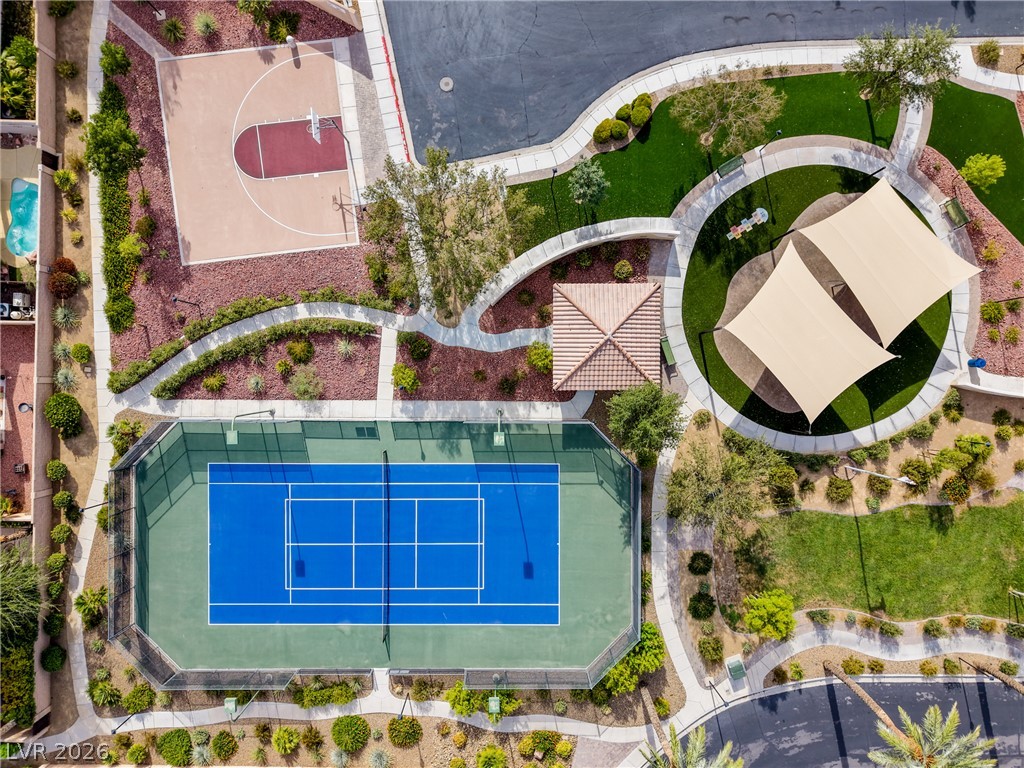
An aerial perspective showcases community recreational facilities surrounded by manicured pathways and desert landscaping.
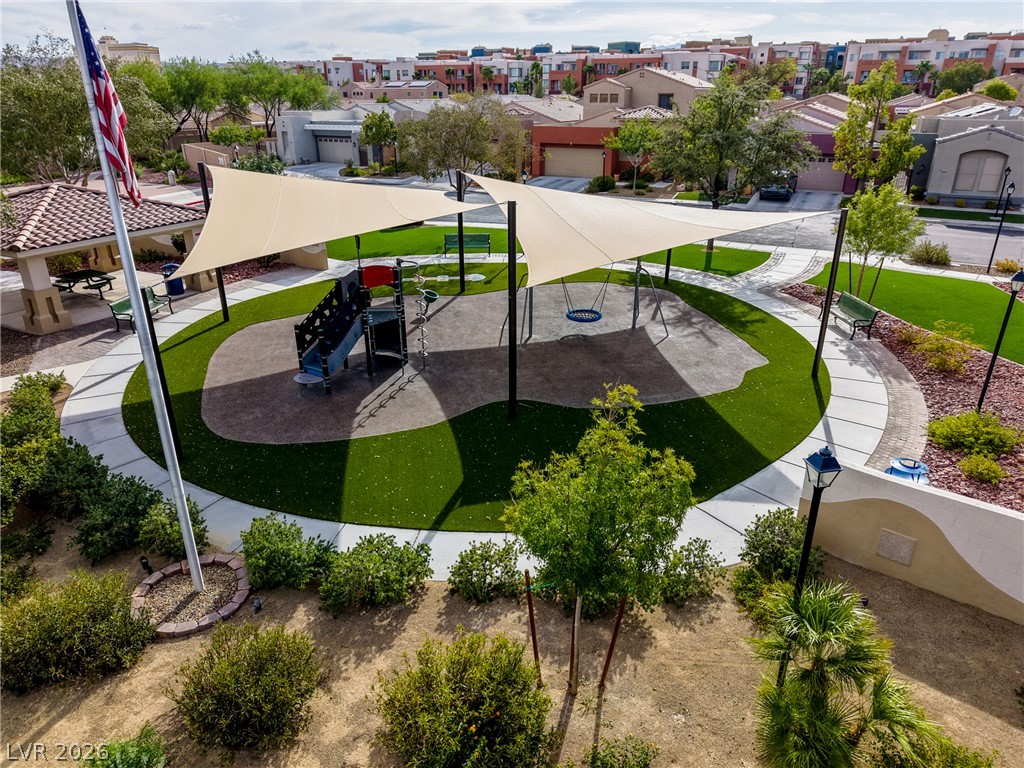
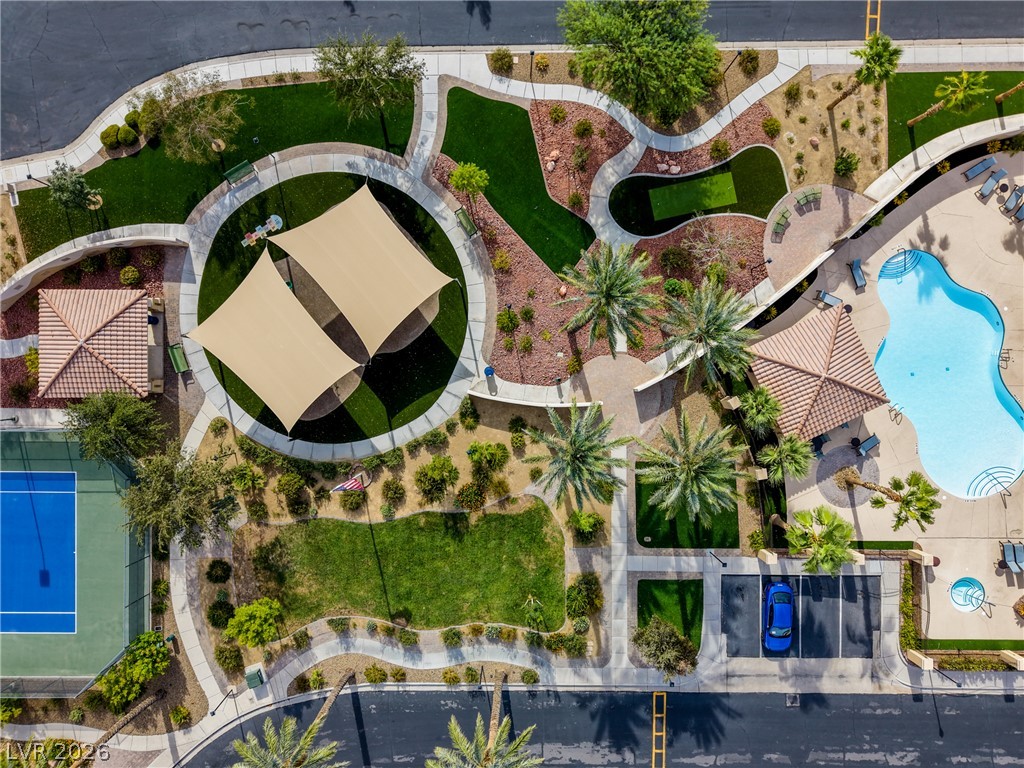
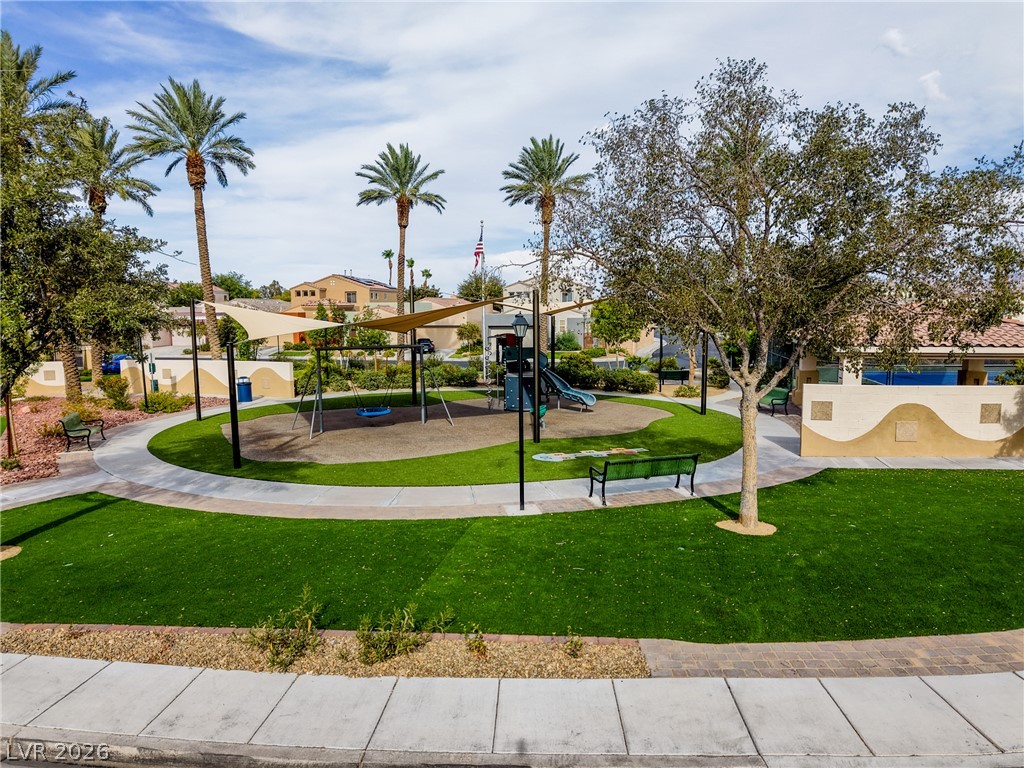
A modern shade-covered playground sits nestled within a beautifully landscaped neighborhood park.
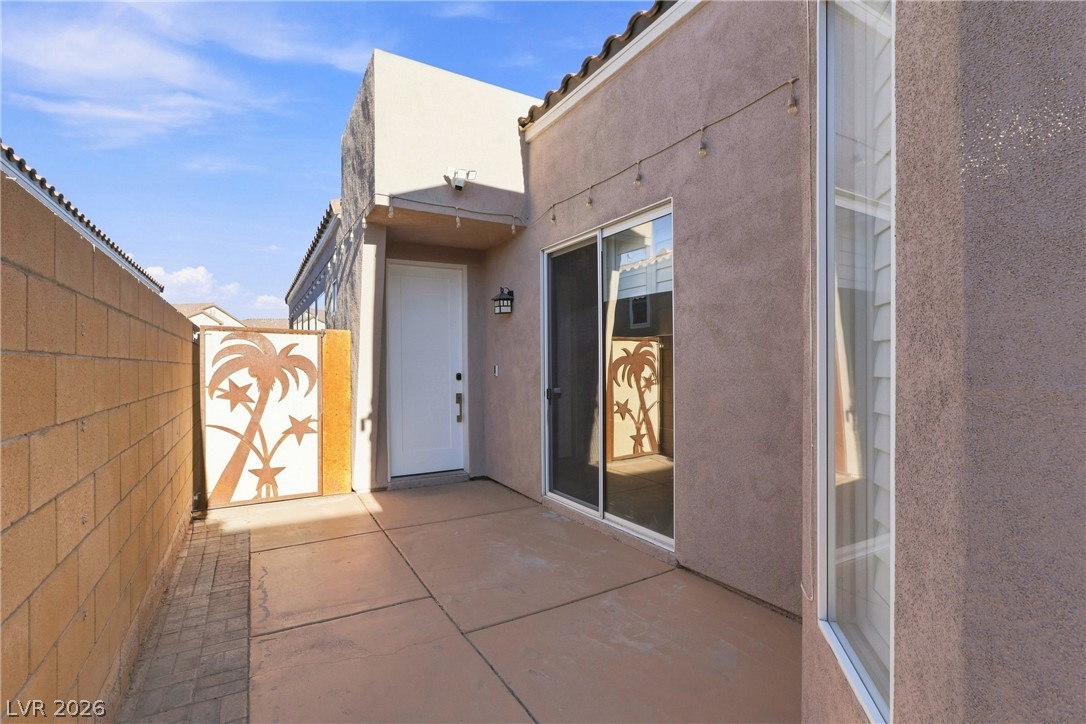
An enclosed concrete patio area features a sliding glass door and a decorative privacy gate.
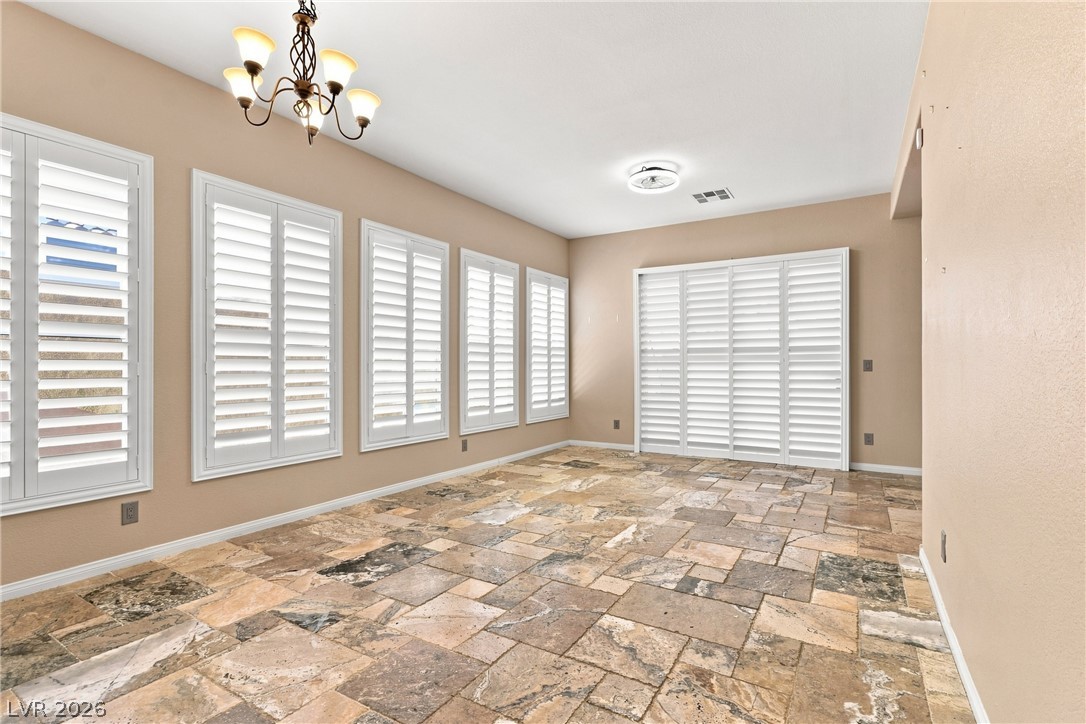
Natural stone tile floors complement multiple shuttered windows in this bright dining space.
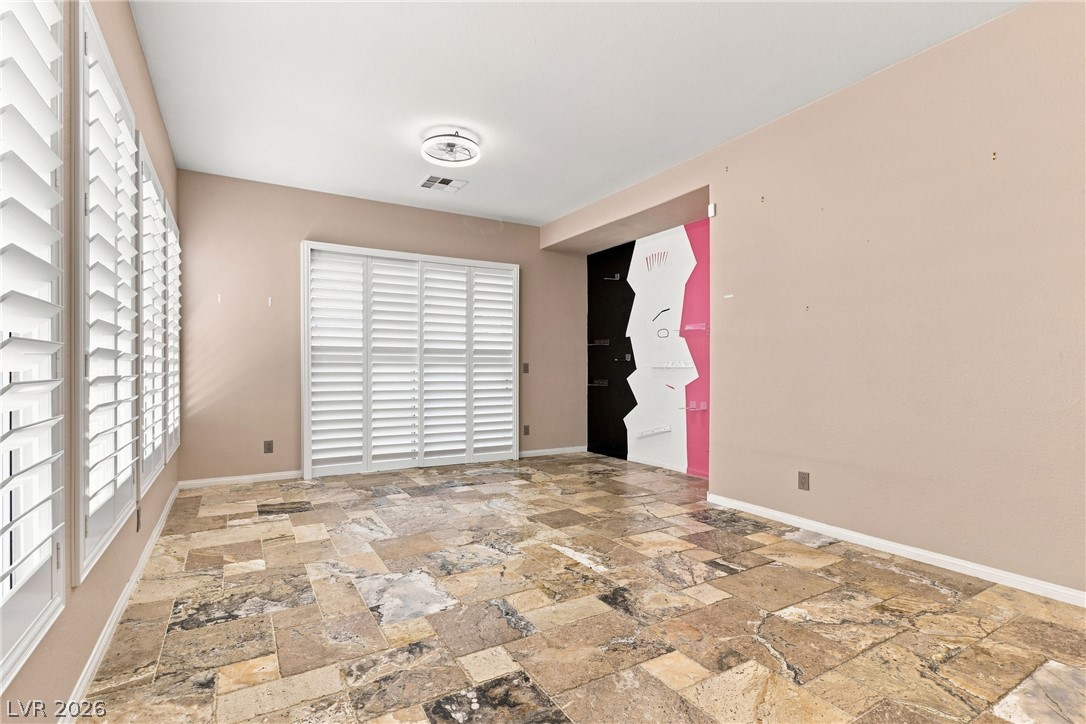
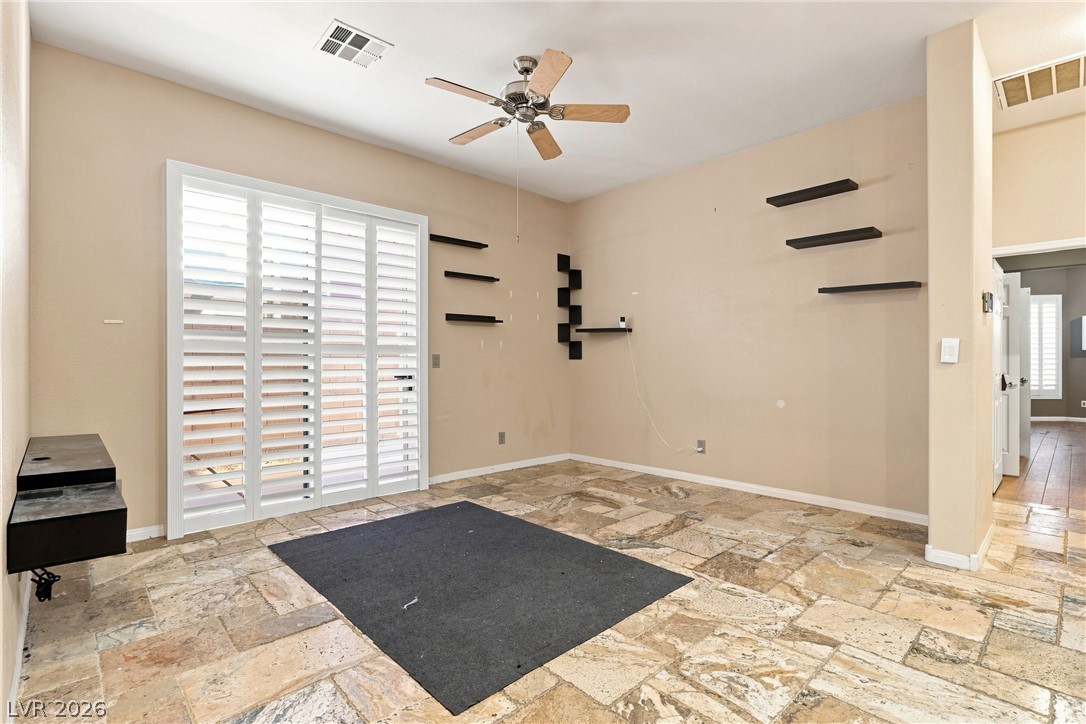
Natural stone tile floors and plantation shutters define this versatile living area.
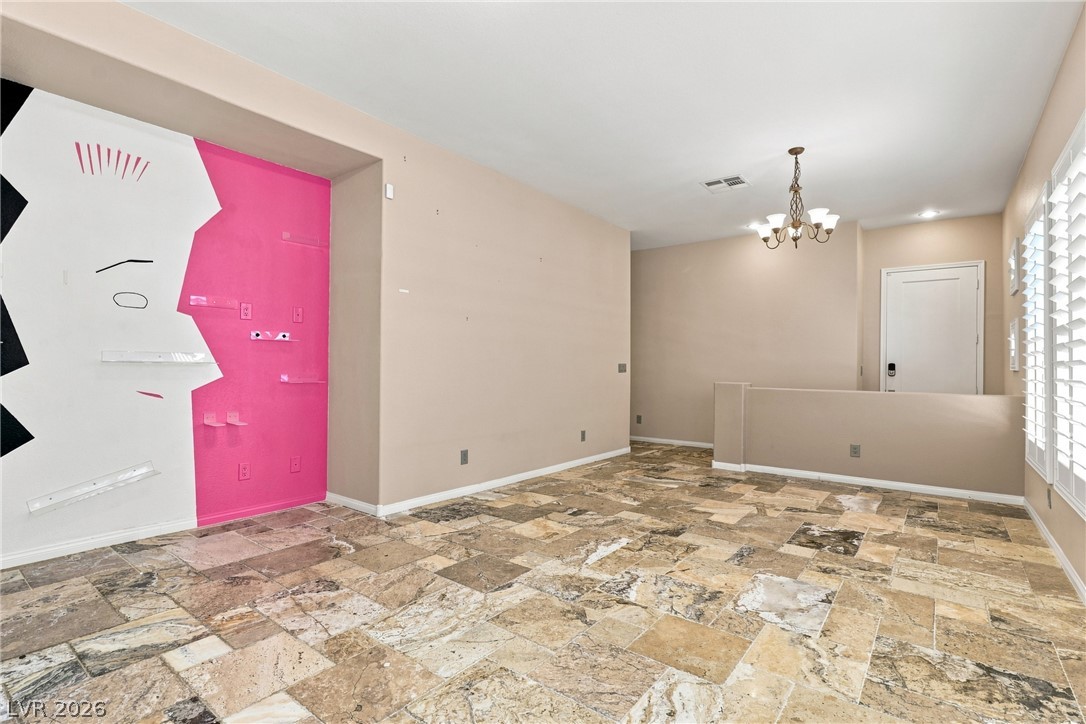
Natural stone tile floors and a multi-tiered layout anchor this versatile living space.
Natural stone tile flooring sets a rustic tone in this versatile living space.
Natural stone tile floors and plantation shutters accent this versatile living space.
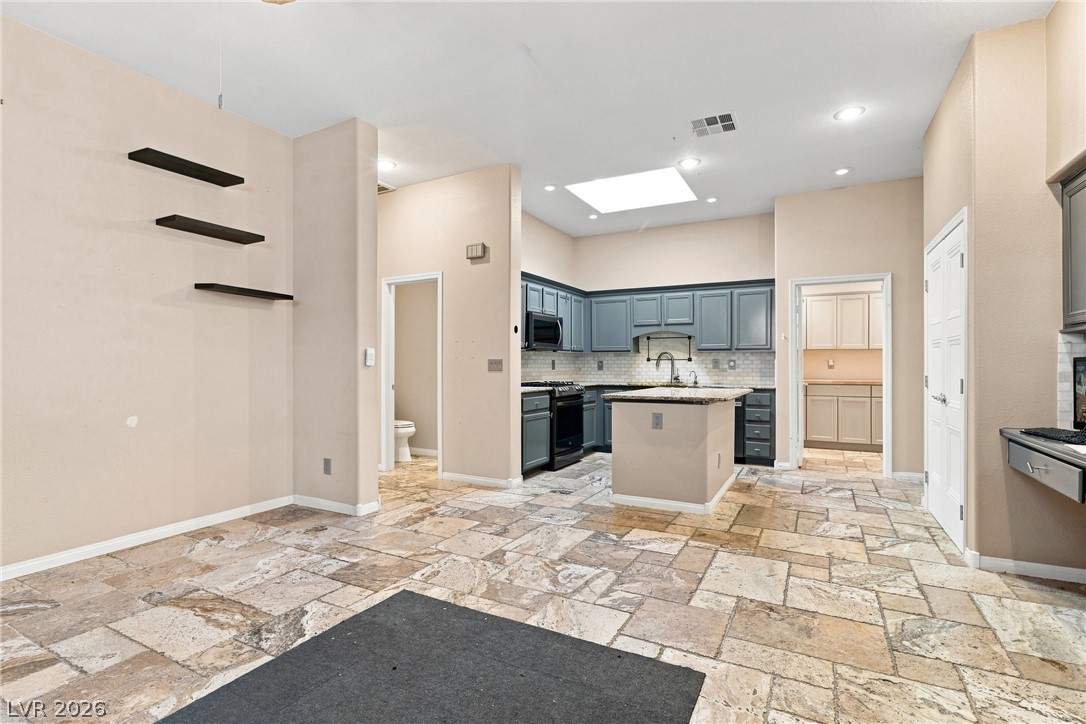
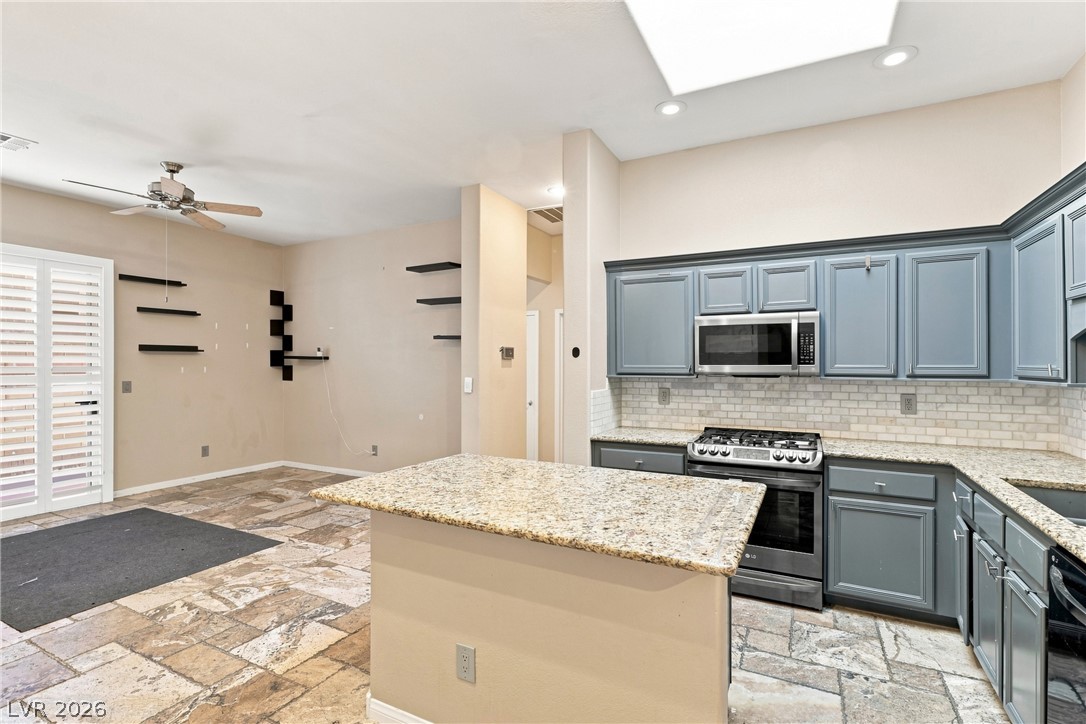
An open floorplan seamlessly connects the stone tile living area to the adjacent kitchen space.
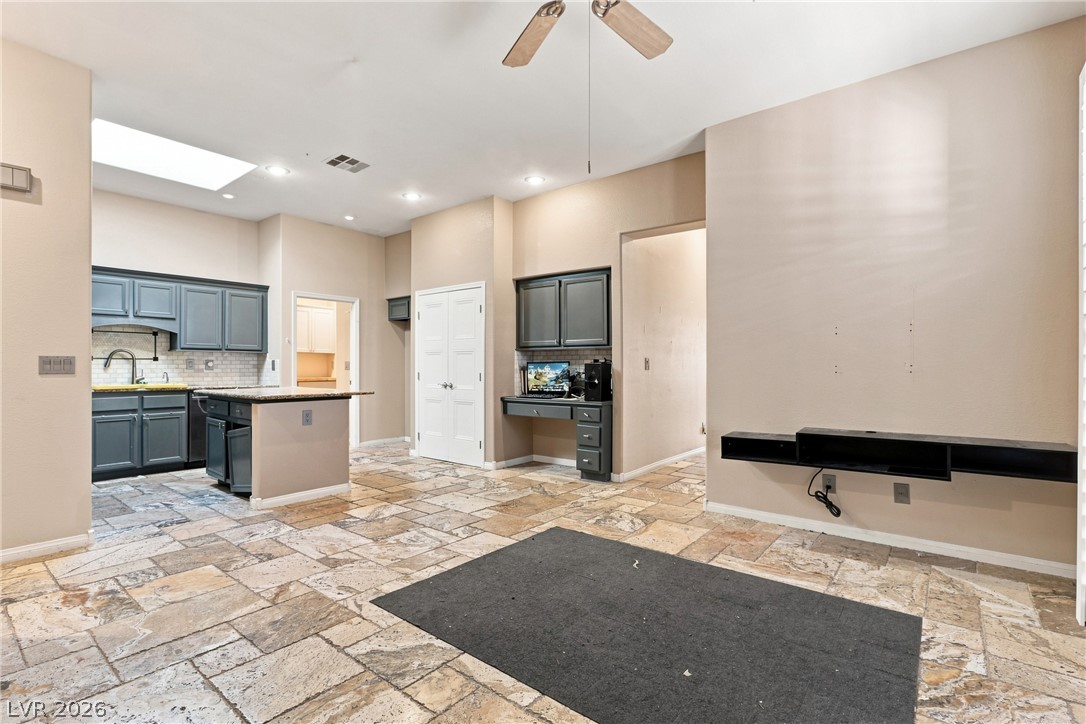
Natural stone tile flooring flows throughout this open layout featuring built-in shelving and a kitchen island.
Natural light from a skylight illuminates the built-in cabinetry and stone flooring.
An open kitchen layout features natural stone flooring, granite counters, and a central prep island.
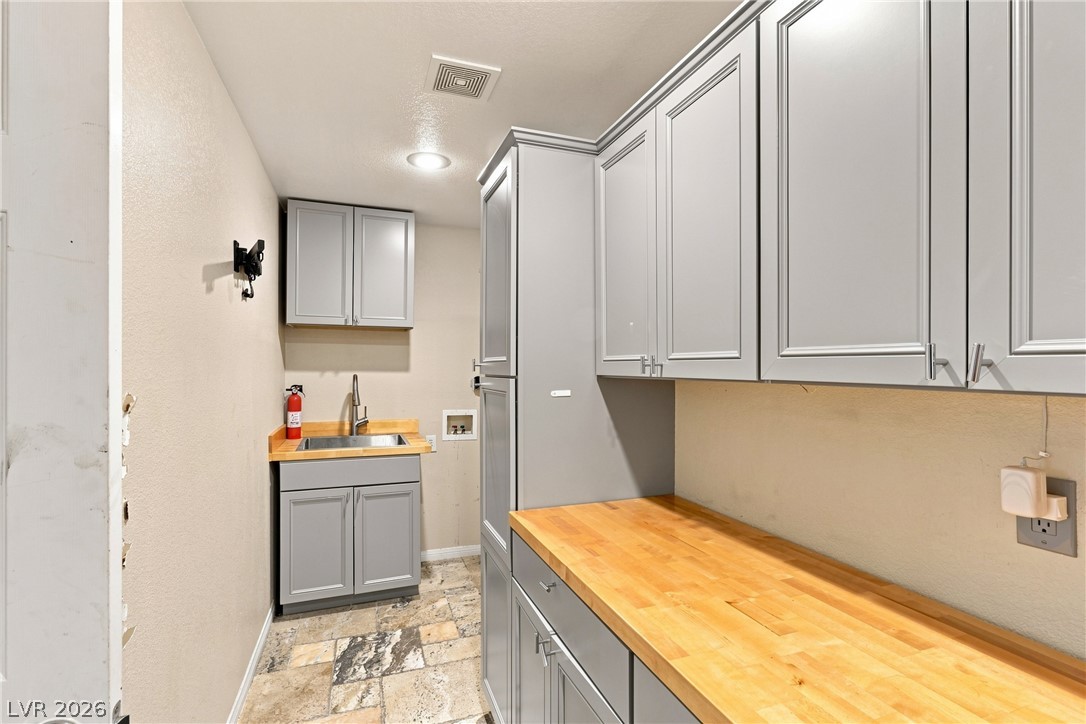
A functional utility space featuring ample wood countertops, built-in cabinetry, and tile flooring.
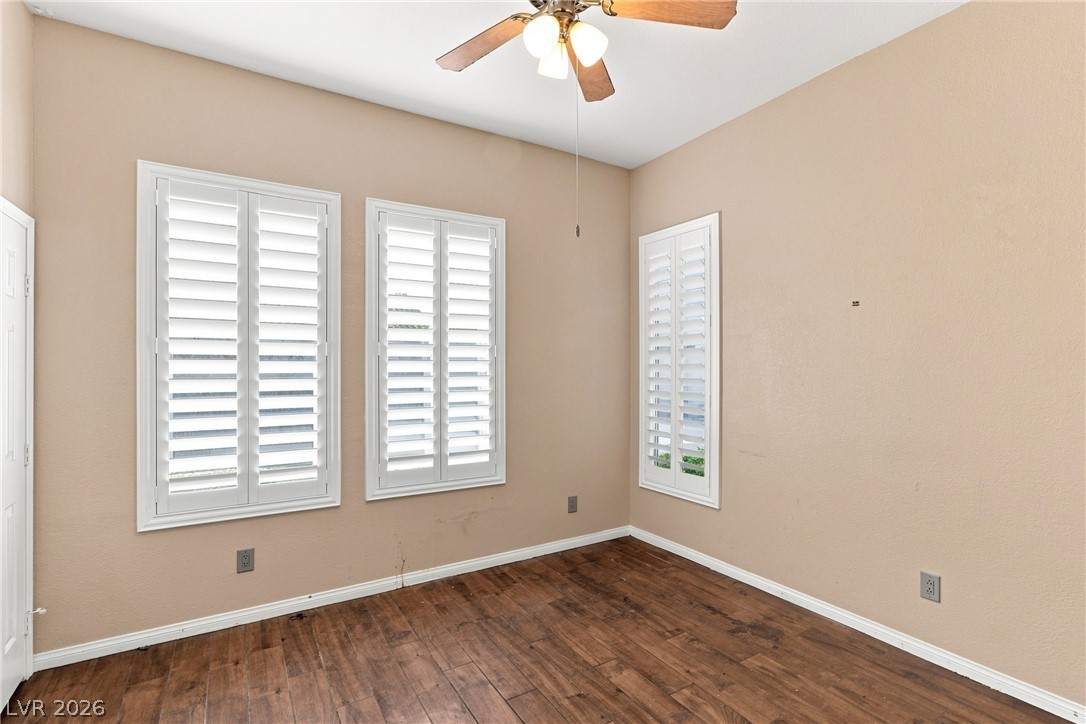
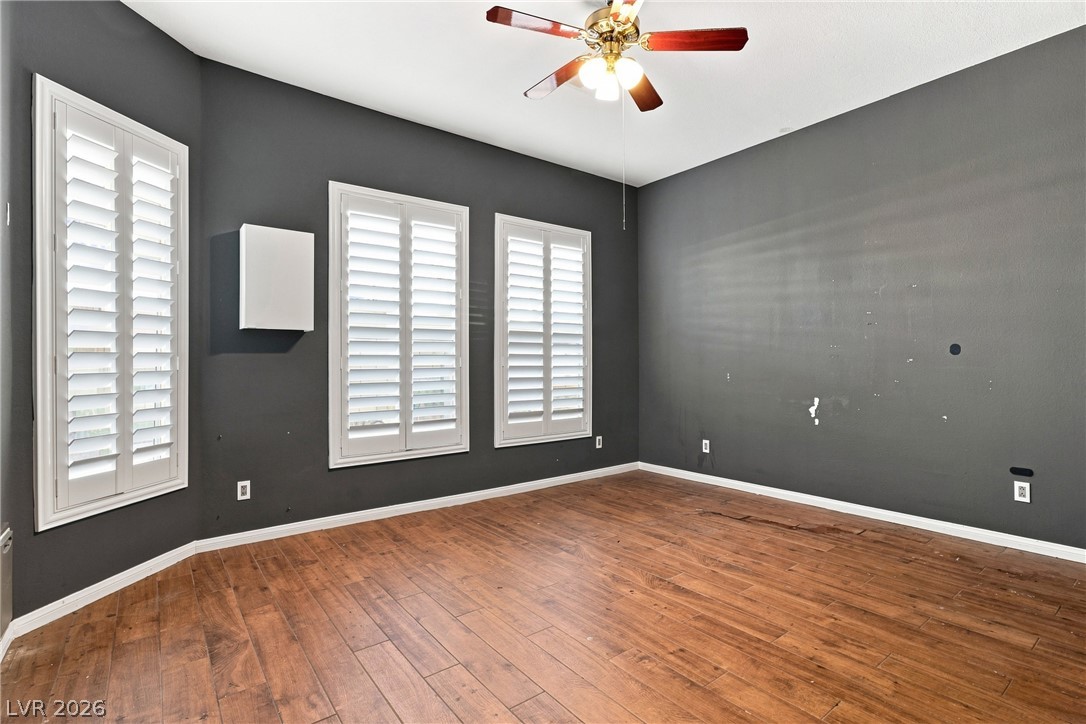
Rich wood floors and elegant plantation shutters define this versatile, light-filled room.
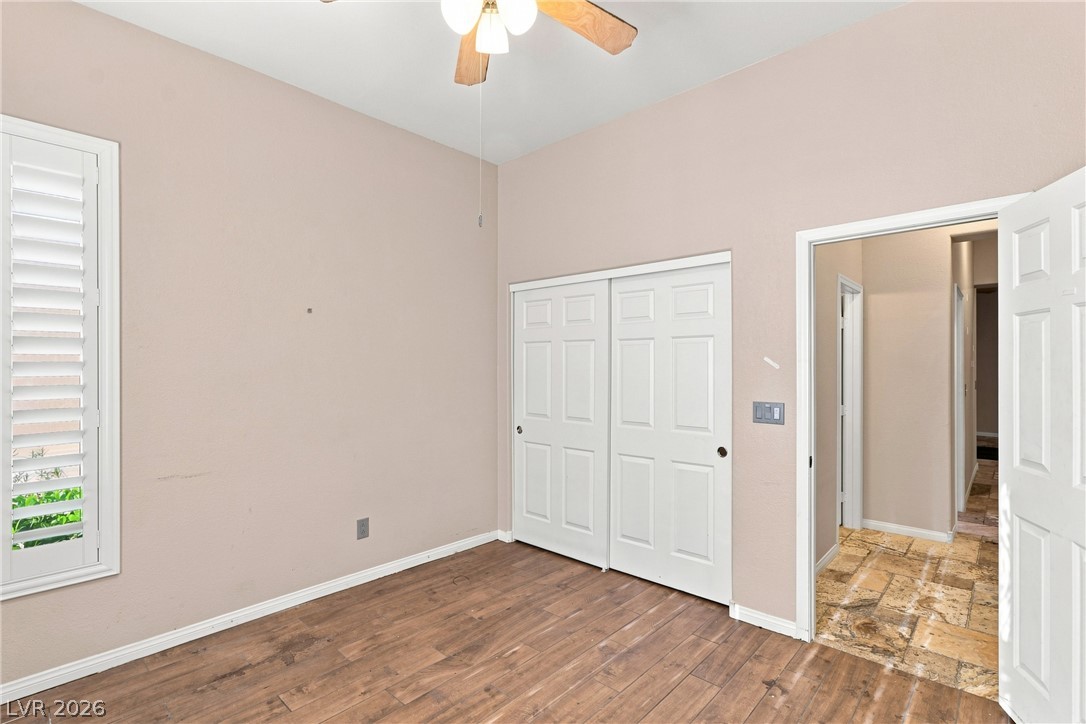
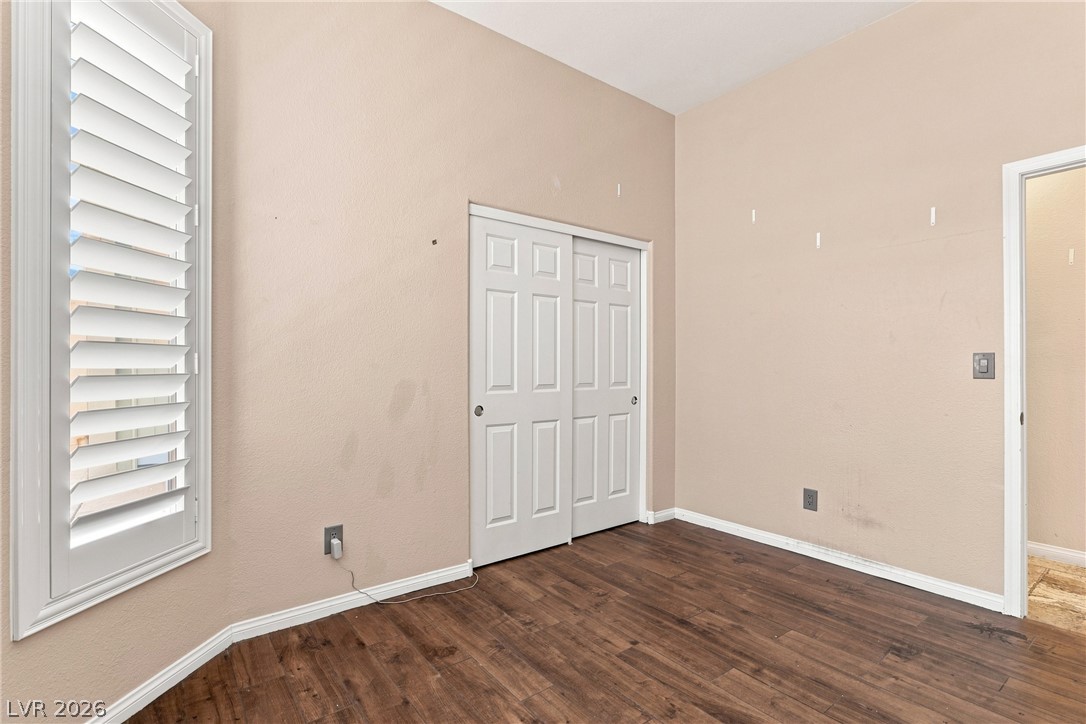
Rich wood-inspired flooring pairs beautifully with smooth neutral walls and classic white trim.
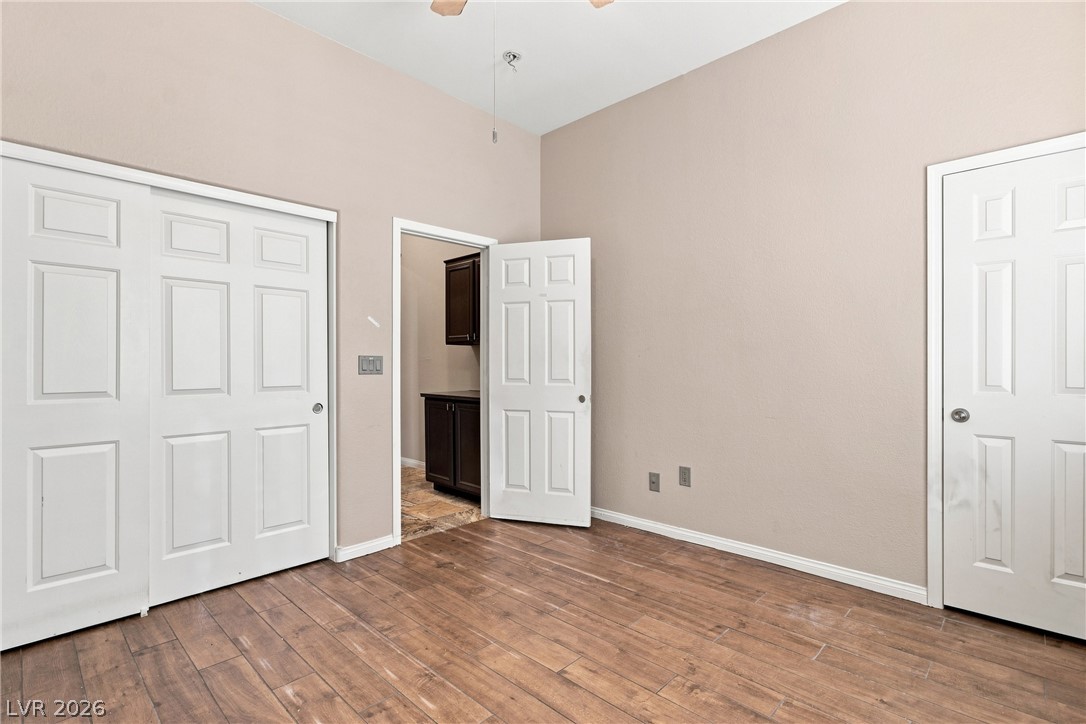
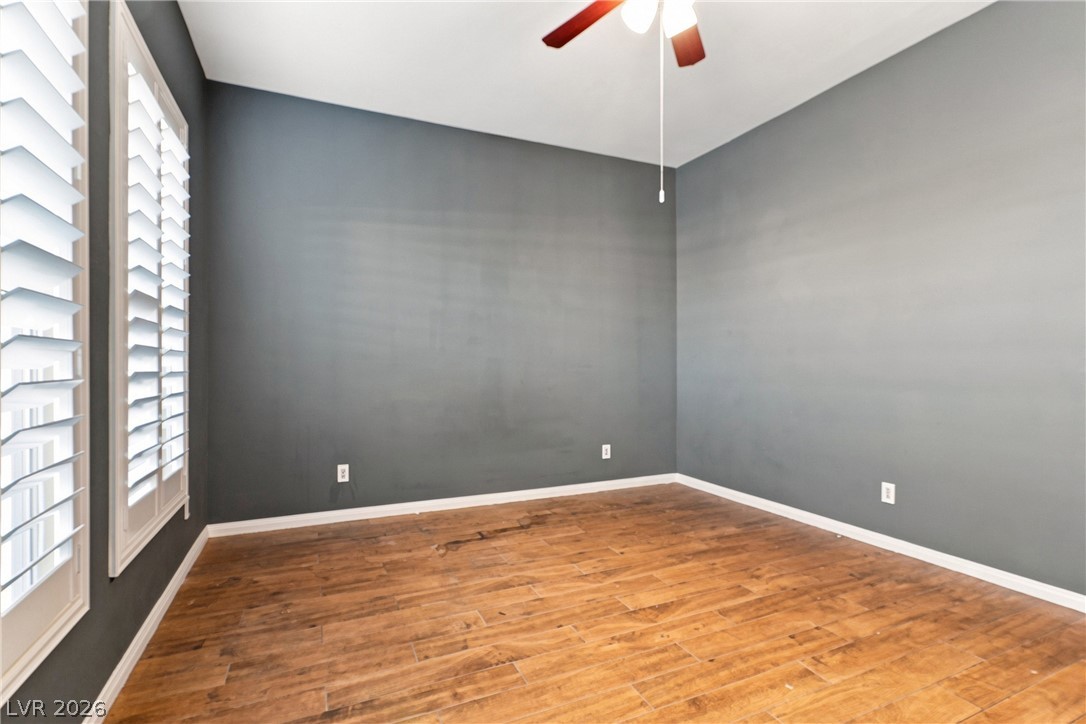
Rich wood-look flooring and crisp white trim enhance this versatile bedroom space.
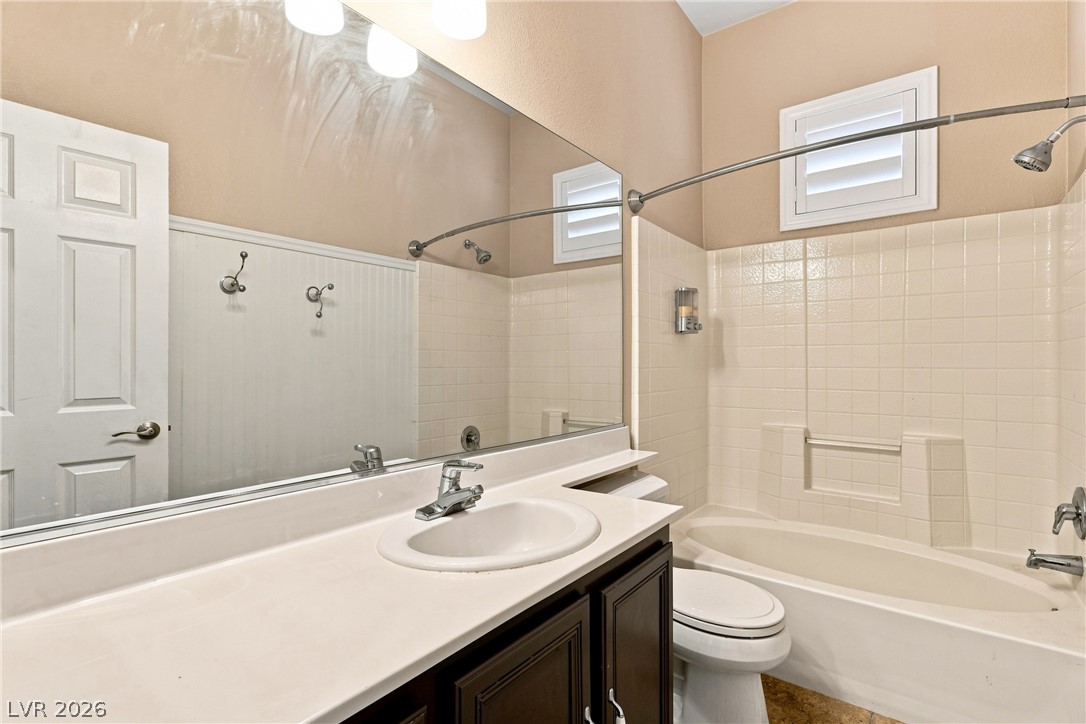
A classic bathroom layout pairs a tiled tub enclosure with a large vanity mirror.
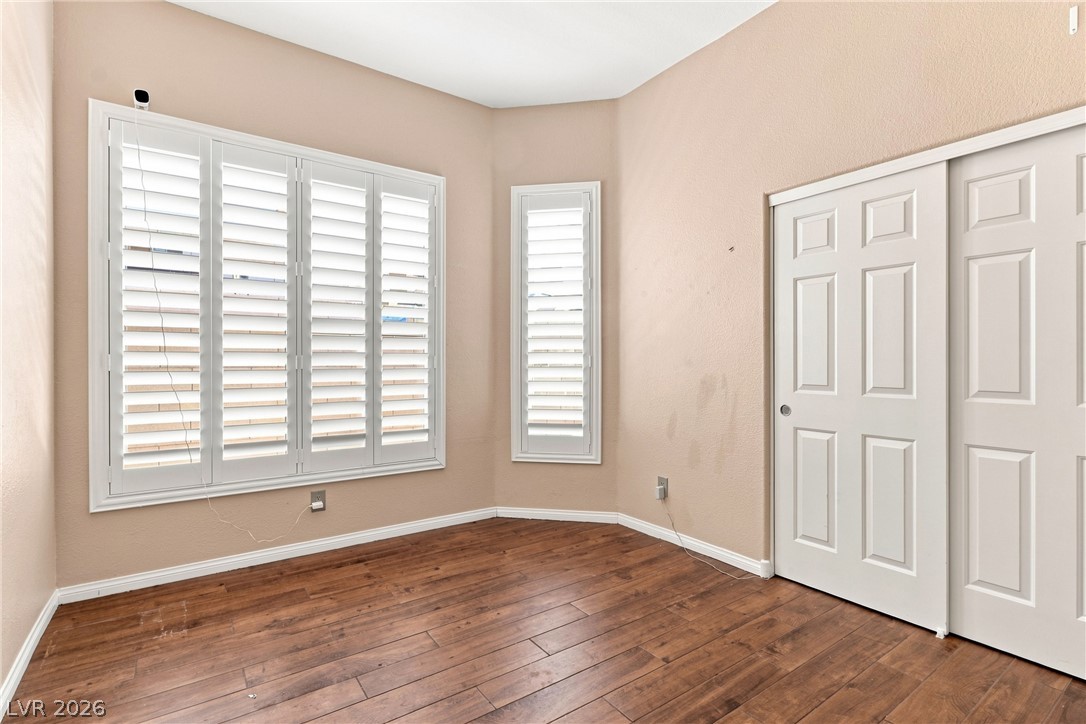
Rich wood-inspired floors and classic plantation shutters enhance this versatile bedroom space.
Rich wood-look flooring and plantation shutters bring character to this versatile bedroom.
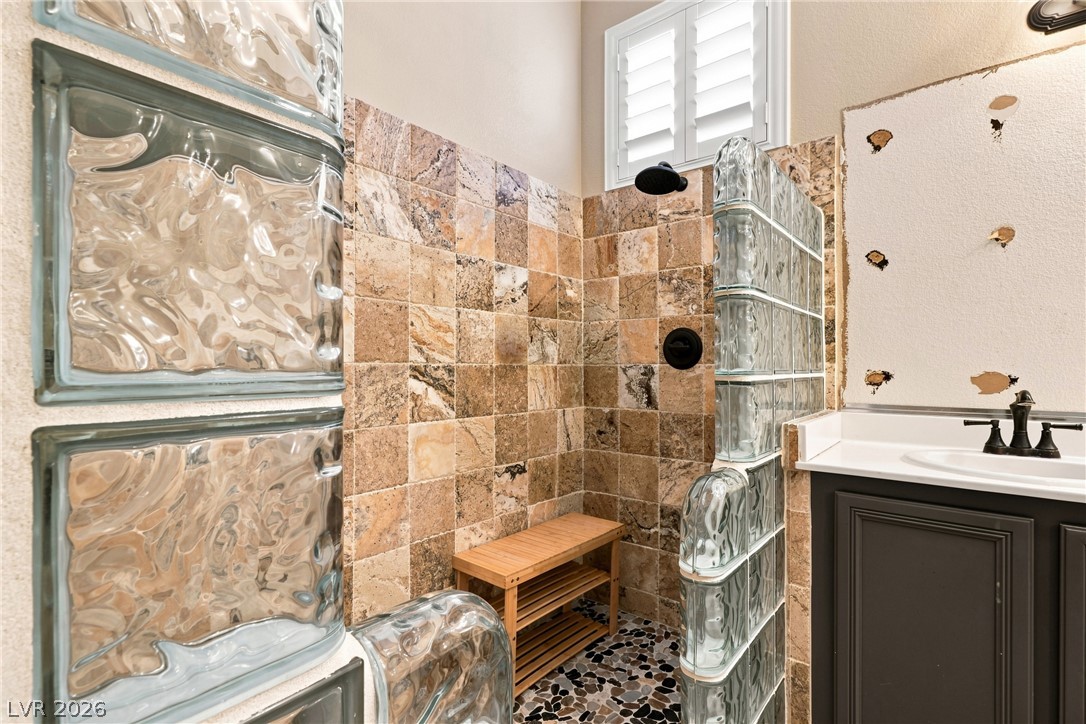
A walk-in tile shower features distinctive glass block walls and a stone floor finish.
A glass block walk-in shower highlights this functional bathroom space with wood-look flooring.
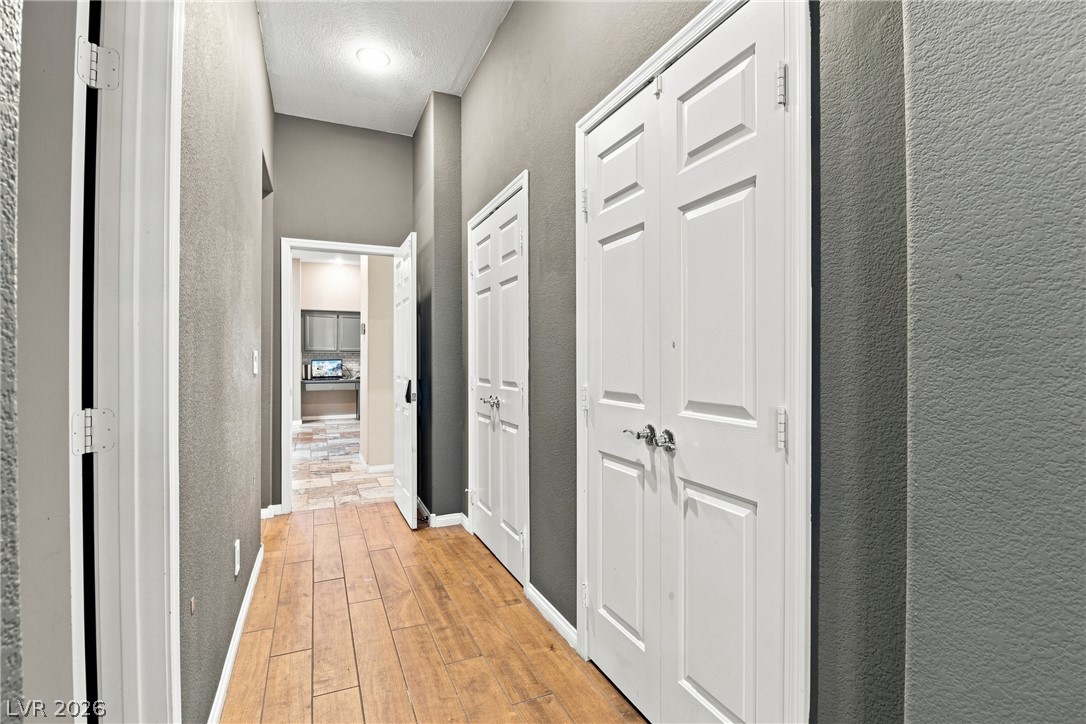
An inviting hallway showcases high ceilings, textured walls, and wood-look flooring leading to adjacent rooms.
Rich wood-inspired floors and clean architectural lines create an ideal canvas for any personal style.
Rich wood-look flooring and plantation shutters define this versatile room.
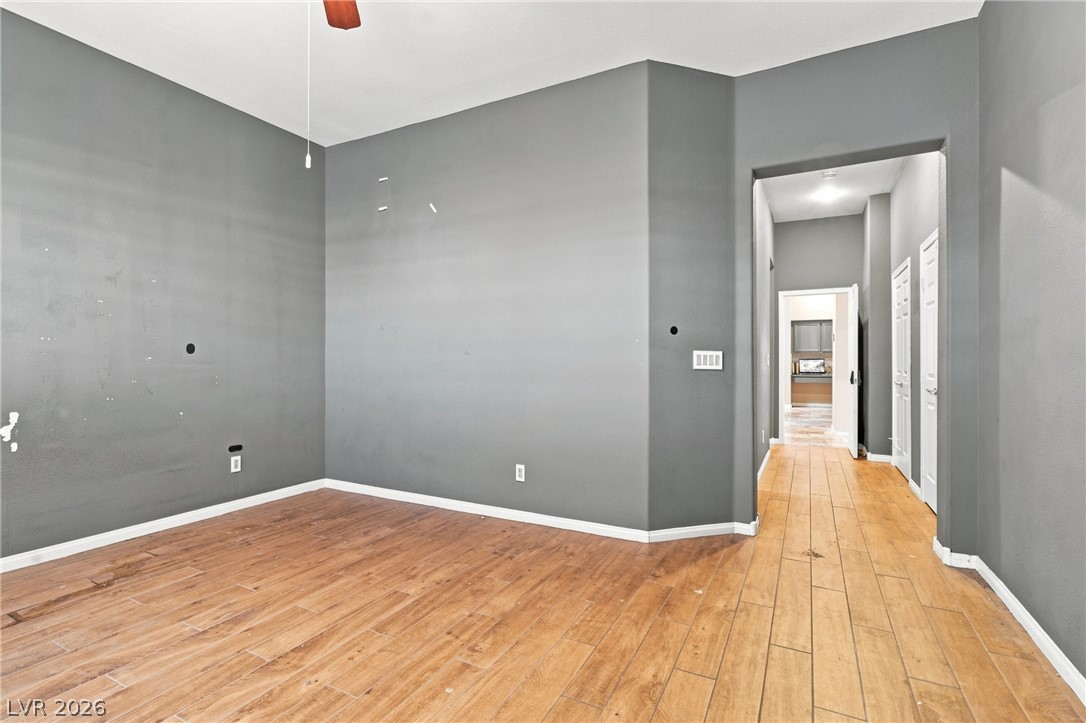
Rich wood floors contrast with contemporary deep-toned walls, leading to an open hallway.
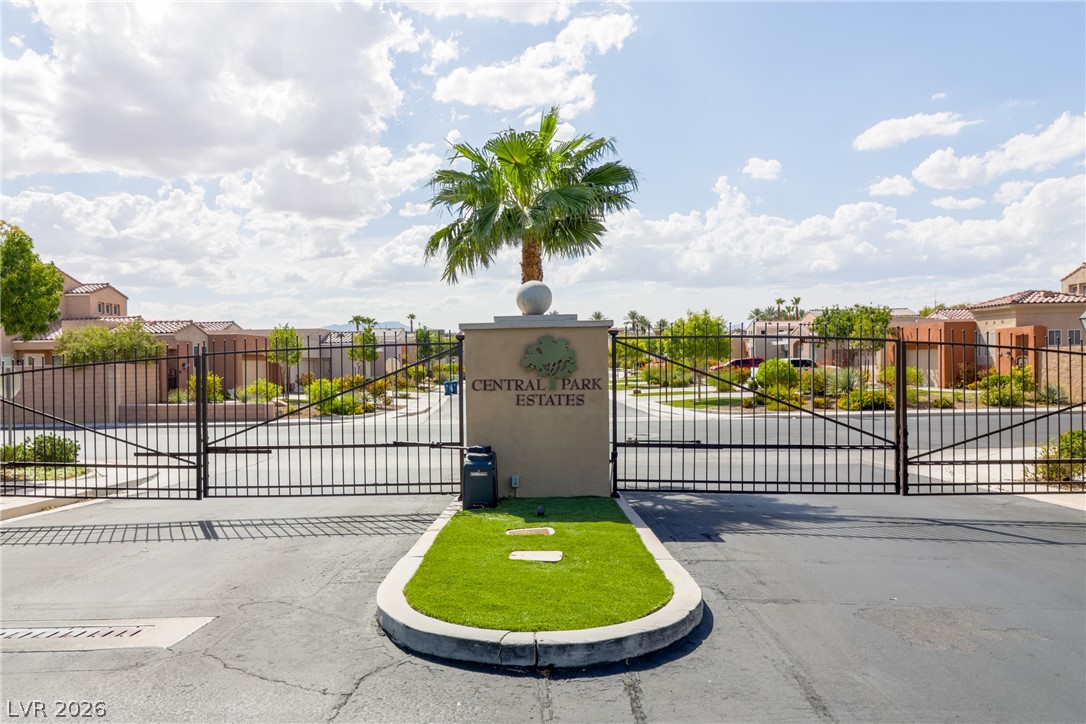
A secure gated entrance welcomes residents to this established suburban community.
An aerial perspective showcases community amenities including a swimming pool, tennis court, and putting green.
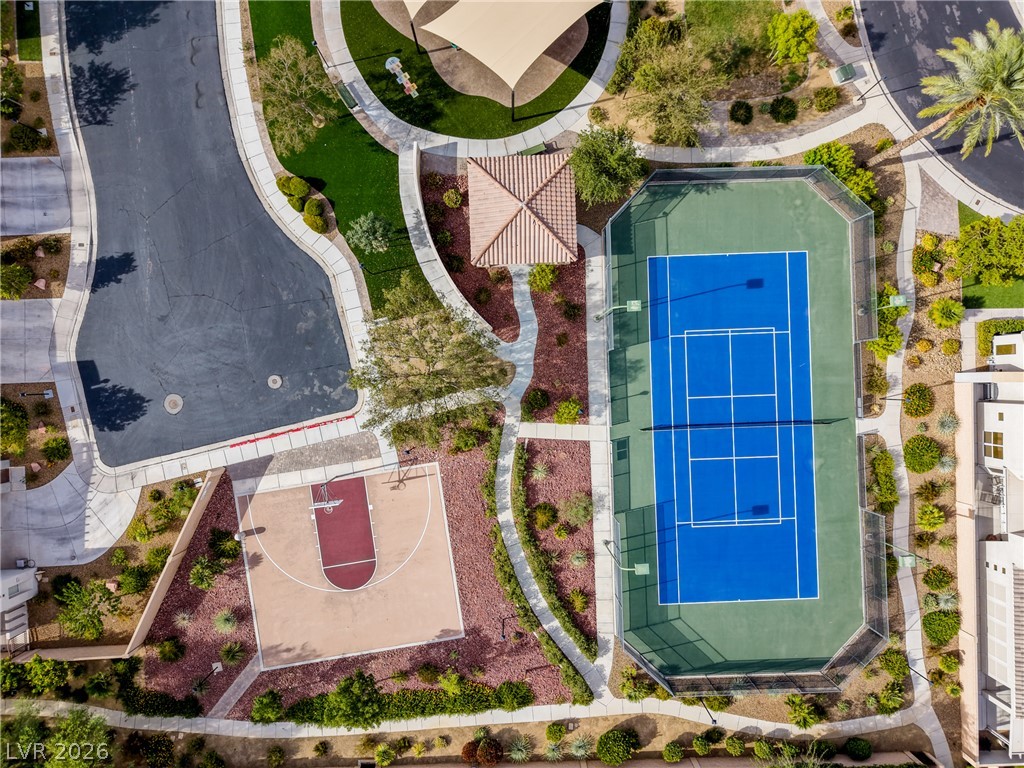
An aerial perspective showcases an array of community amenities, including a swimming pool and sports courts.
An aerial perspective showcases the community recreation facilities, featuring a tennis court and basketball half-court.
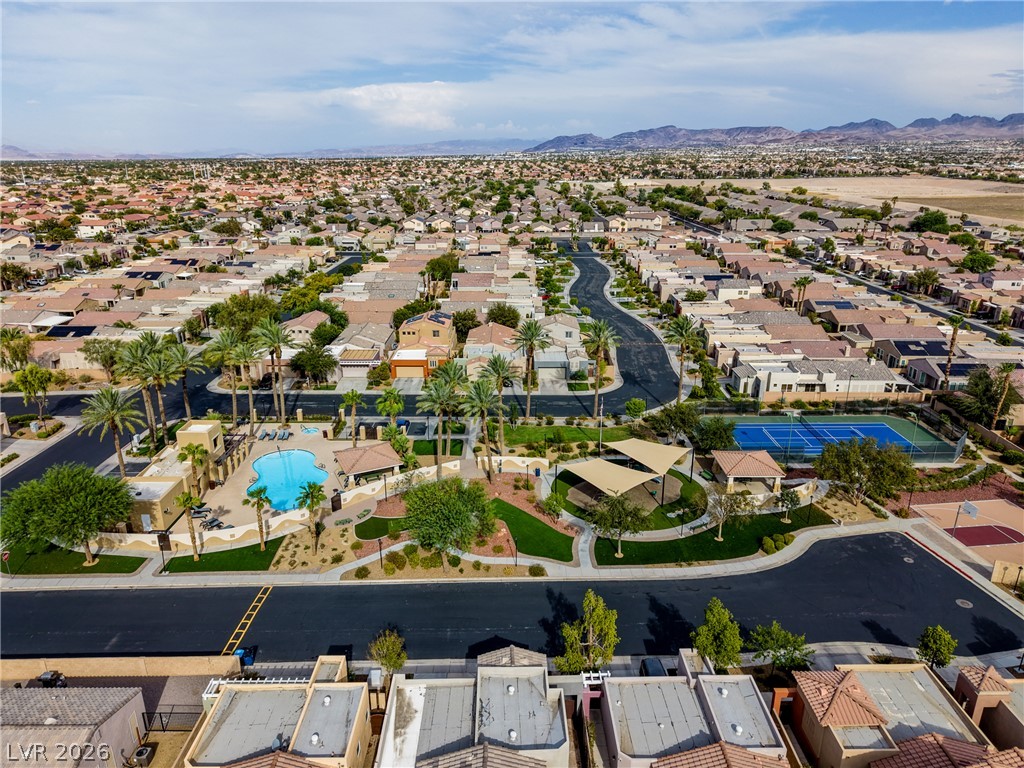
A vibrant neighborhood community unfolds beneath desert mountains, highlighted by premium park and sports amenities.
Ample community recreation areas sit nestled within this quiet residential neighborhood.
Manicured green lawns encircle a modern neighborhood park and playground beneath towering palm trees.