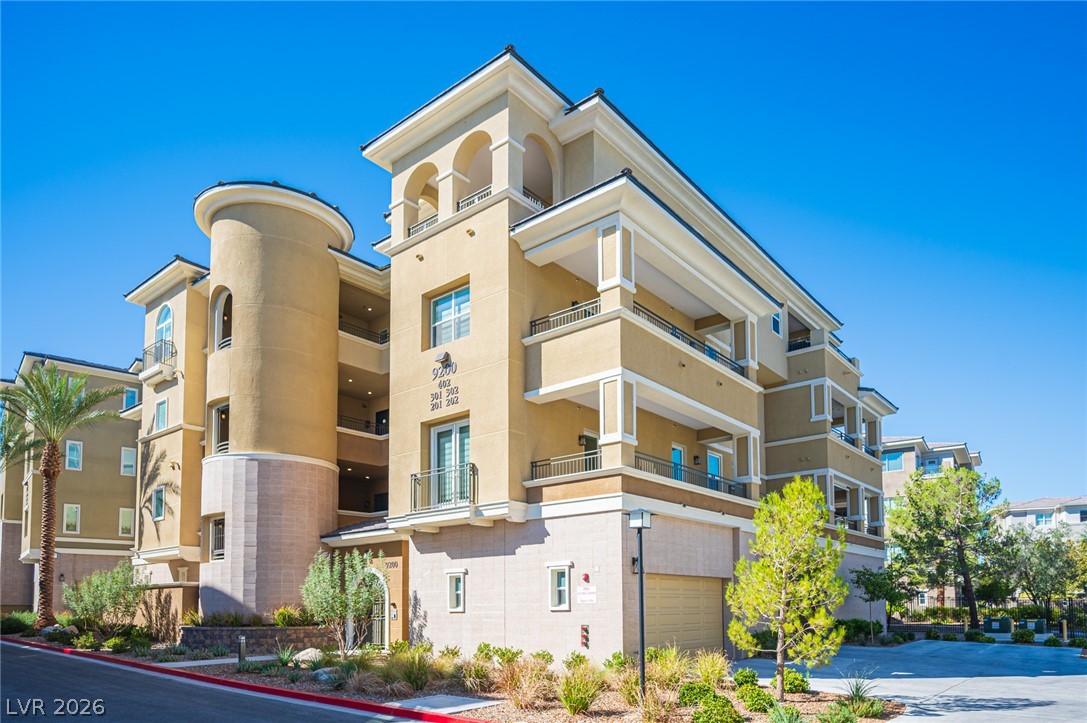
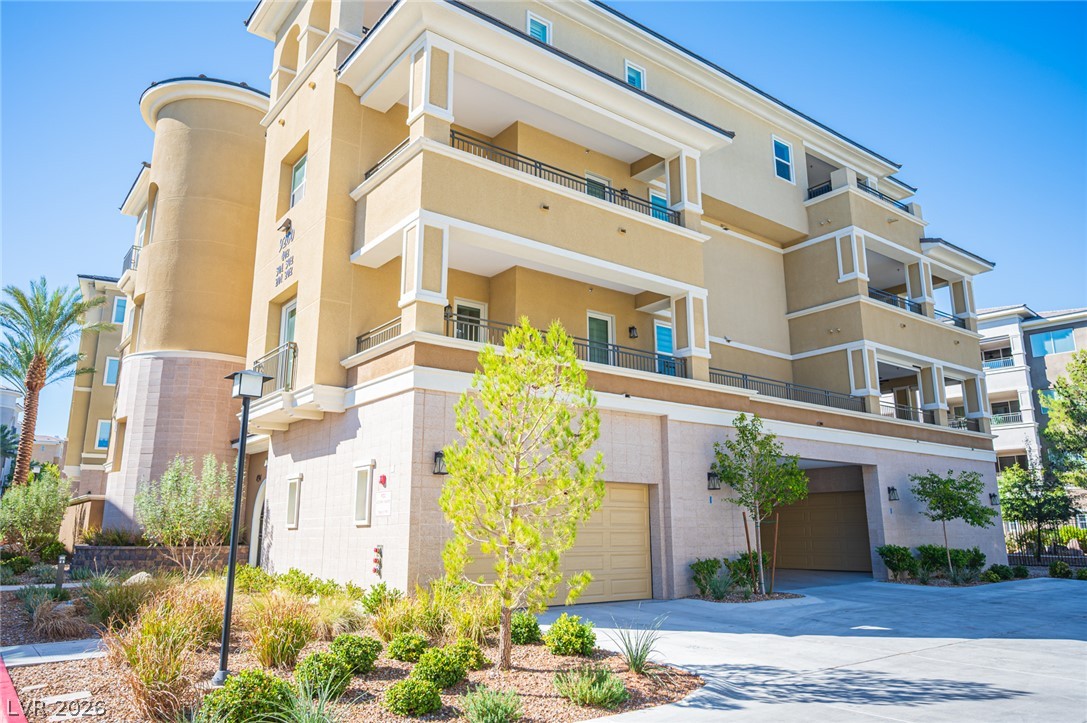
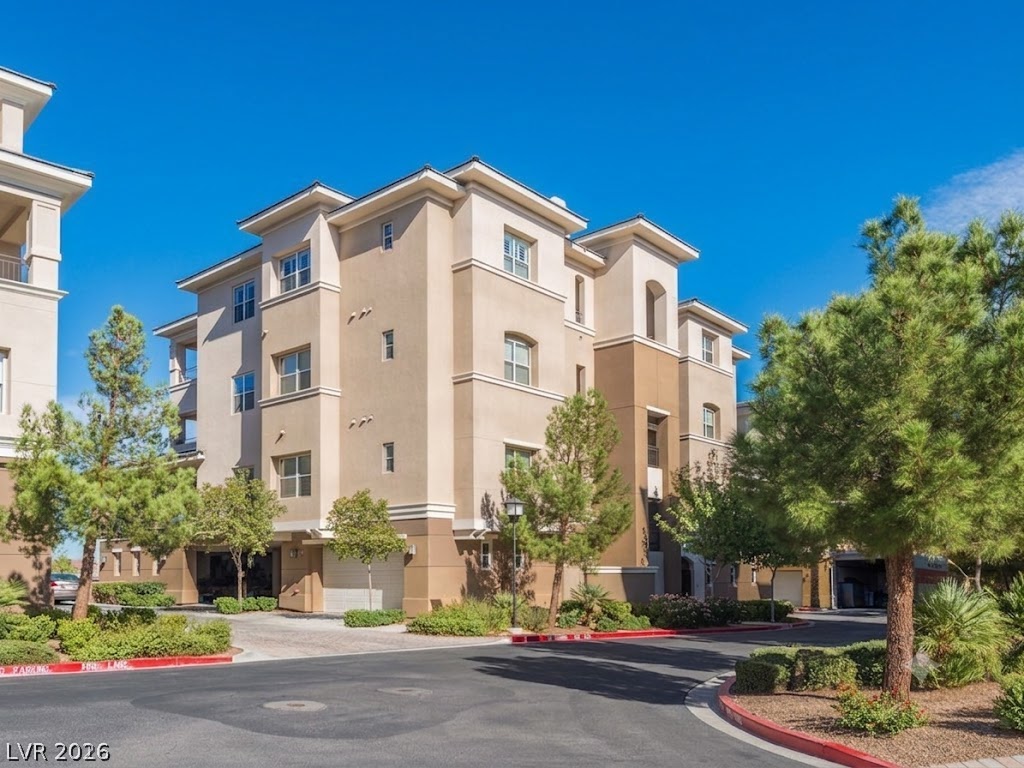
Mediterranean-inspired multi-level architecture showcases grand archways, private balconies, and integrated garage parking.
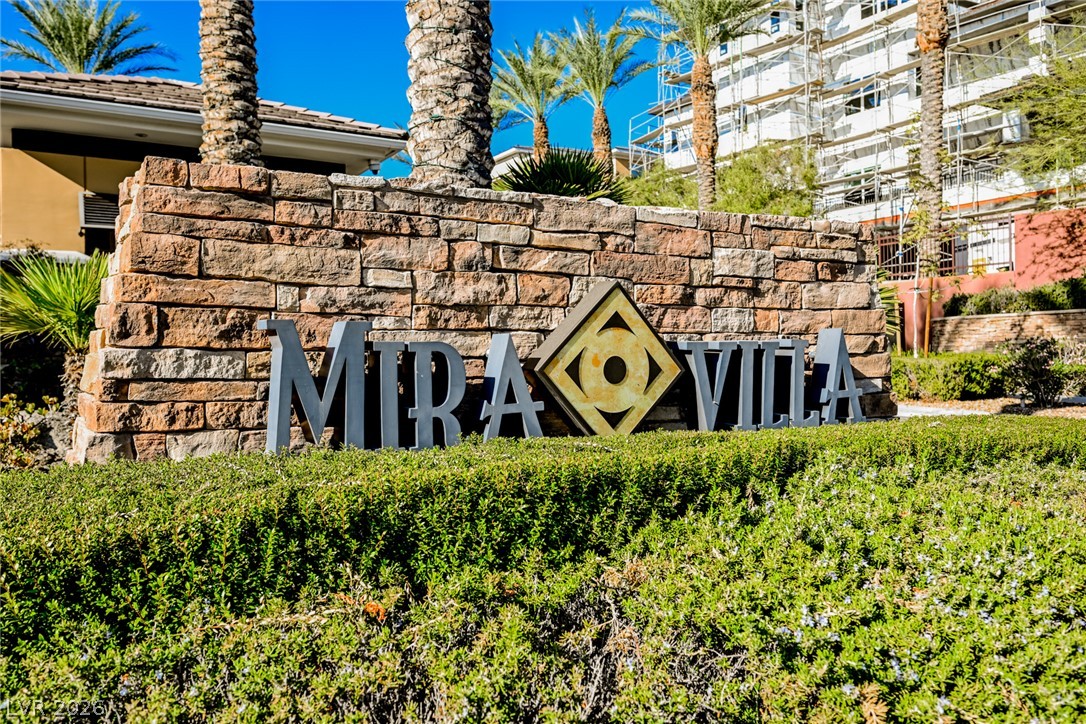
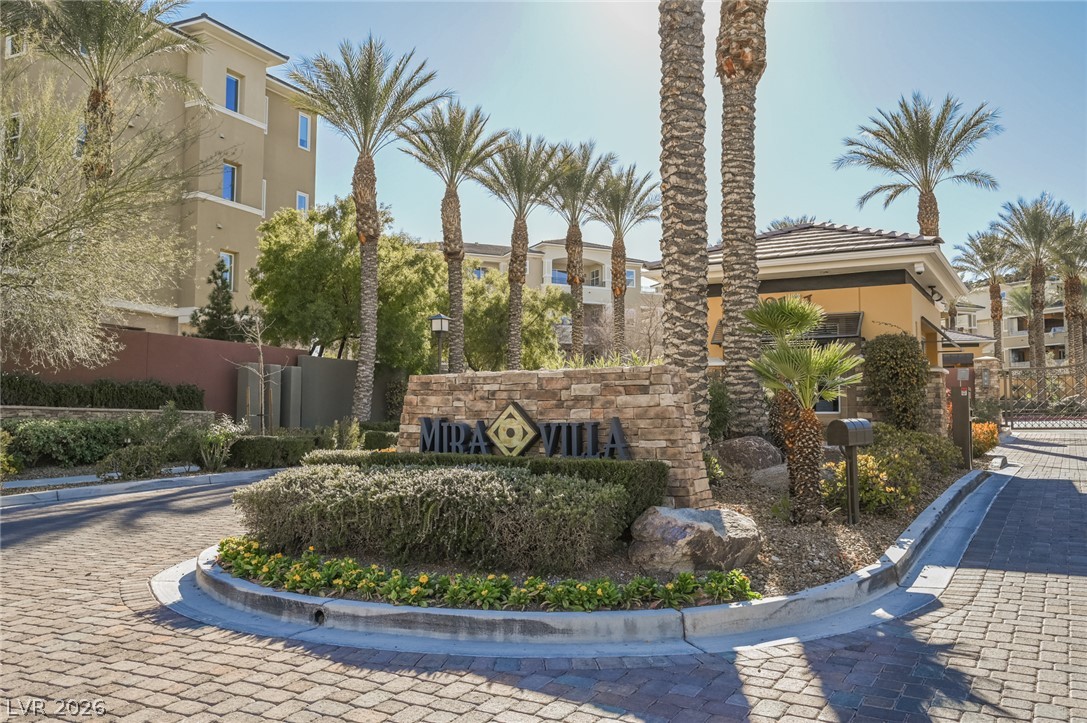
An elegant stone entry monument welcomes residents and guests to this premier community.
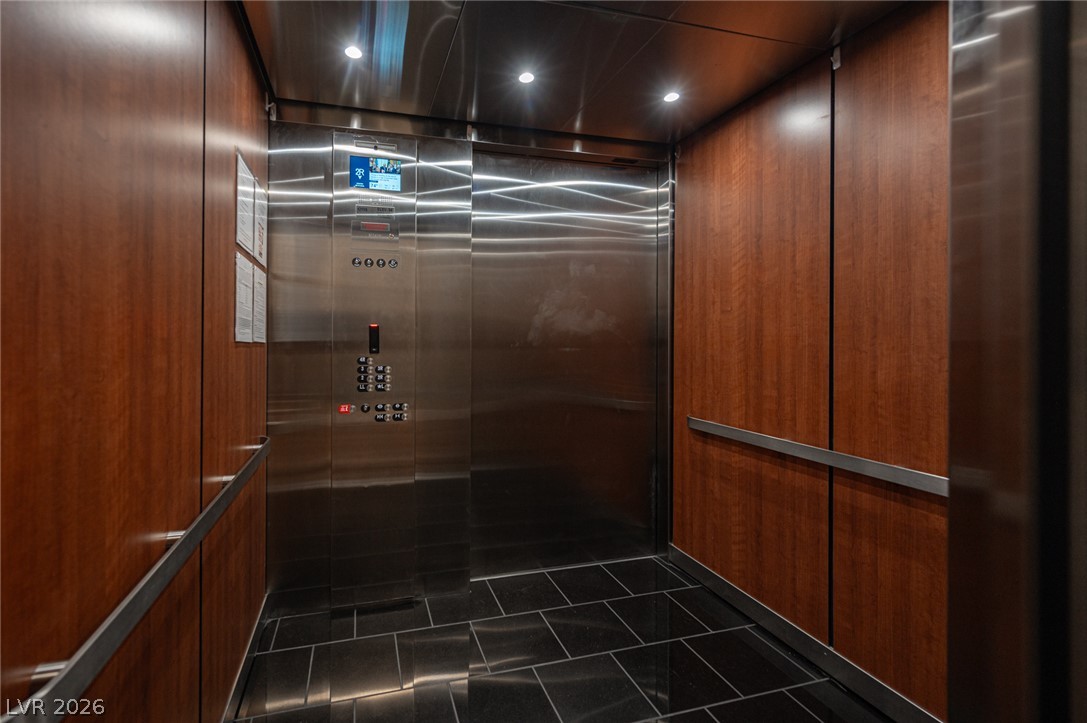
Rich wood paneling and stainless steel trim elevate this private lift.
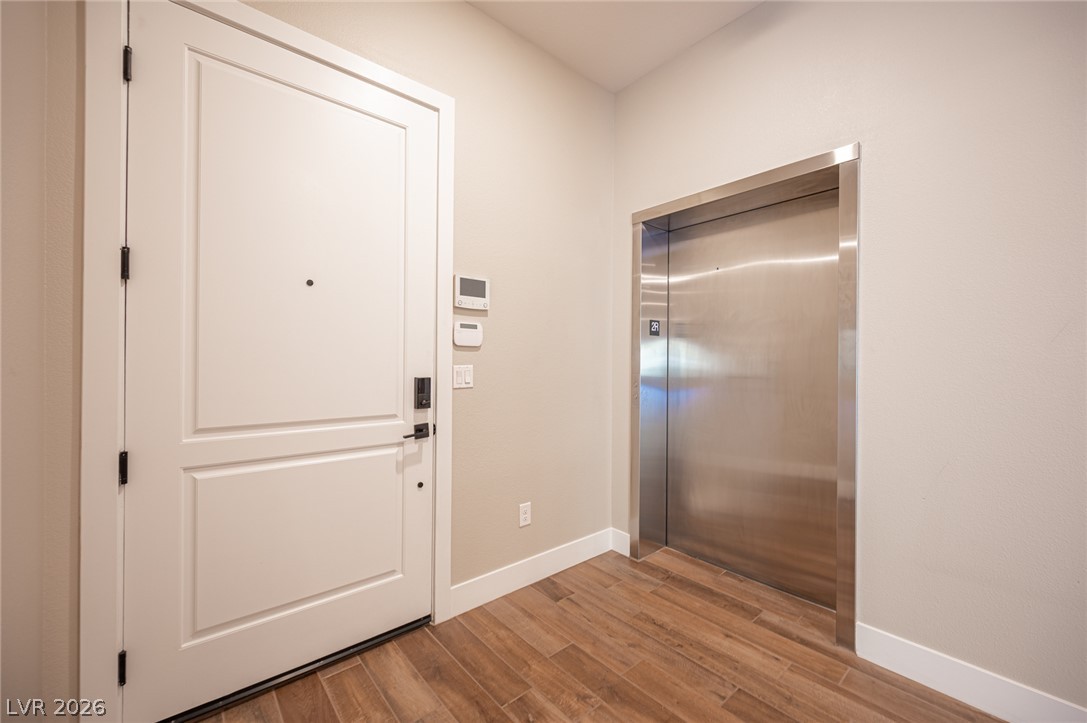
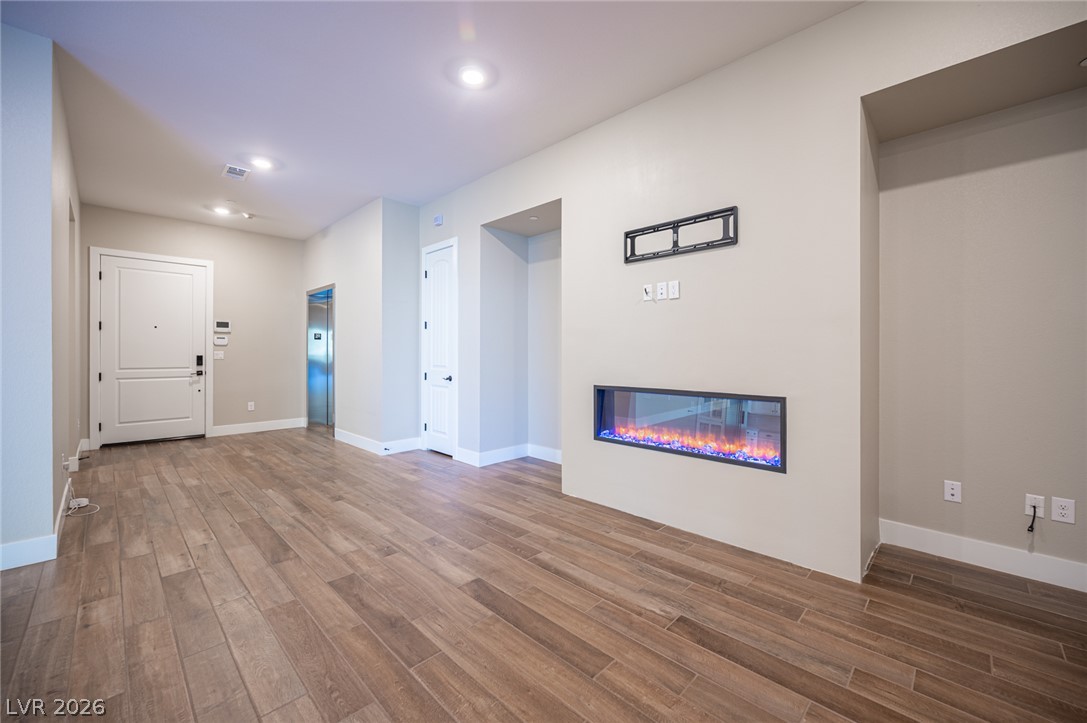
An inviting entrance foyer features handsome wood flooring and direct home elevator access.
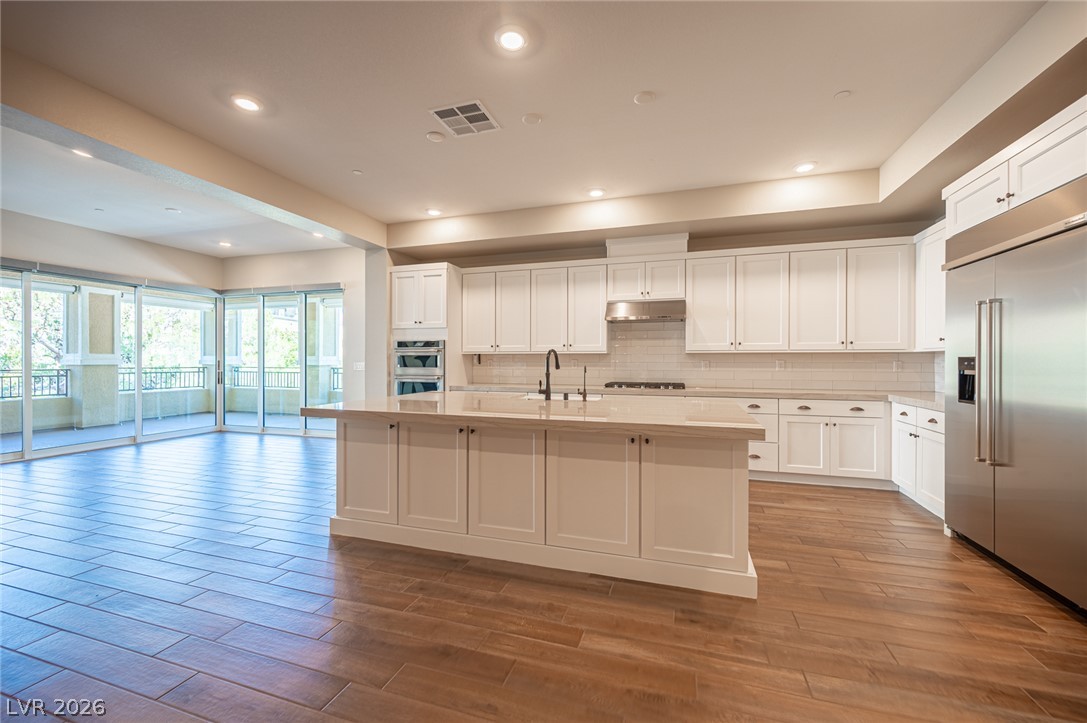
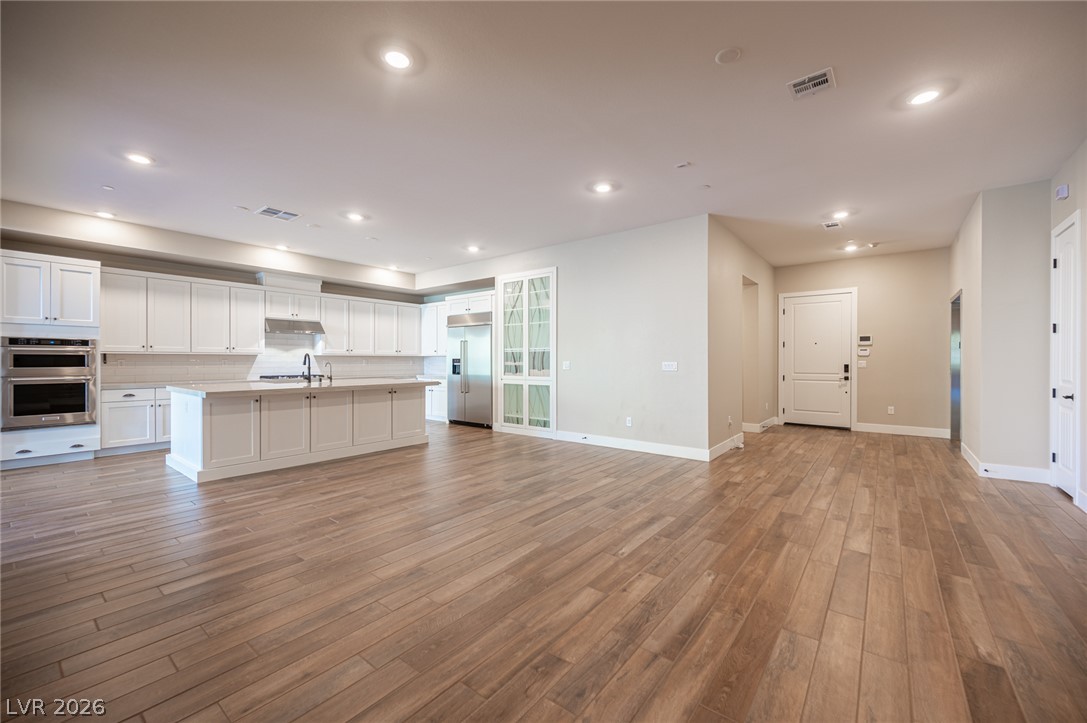
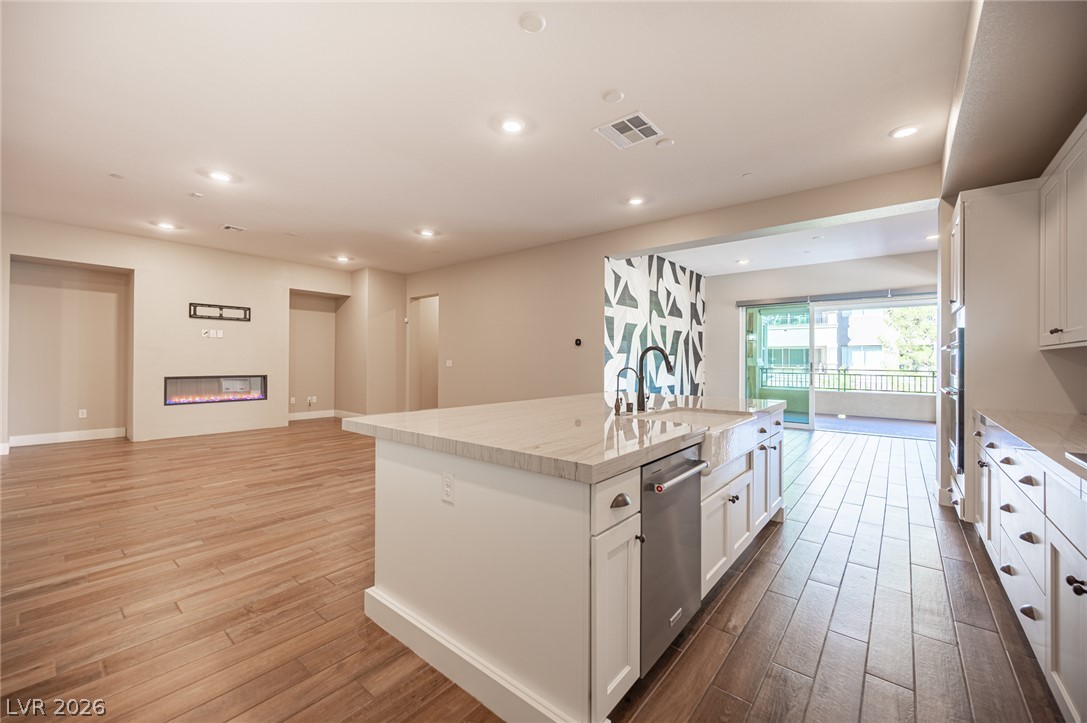
Gleaming wood-look tile floors sweep through a modern kitchen equipped with a substantial central island.
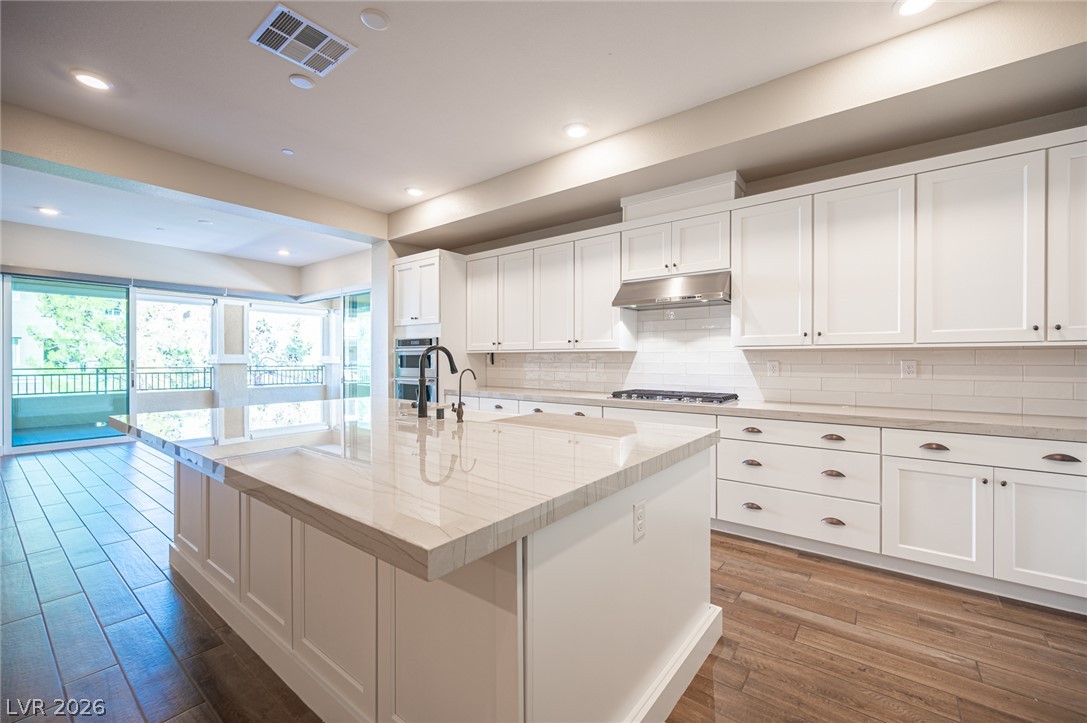
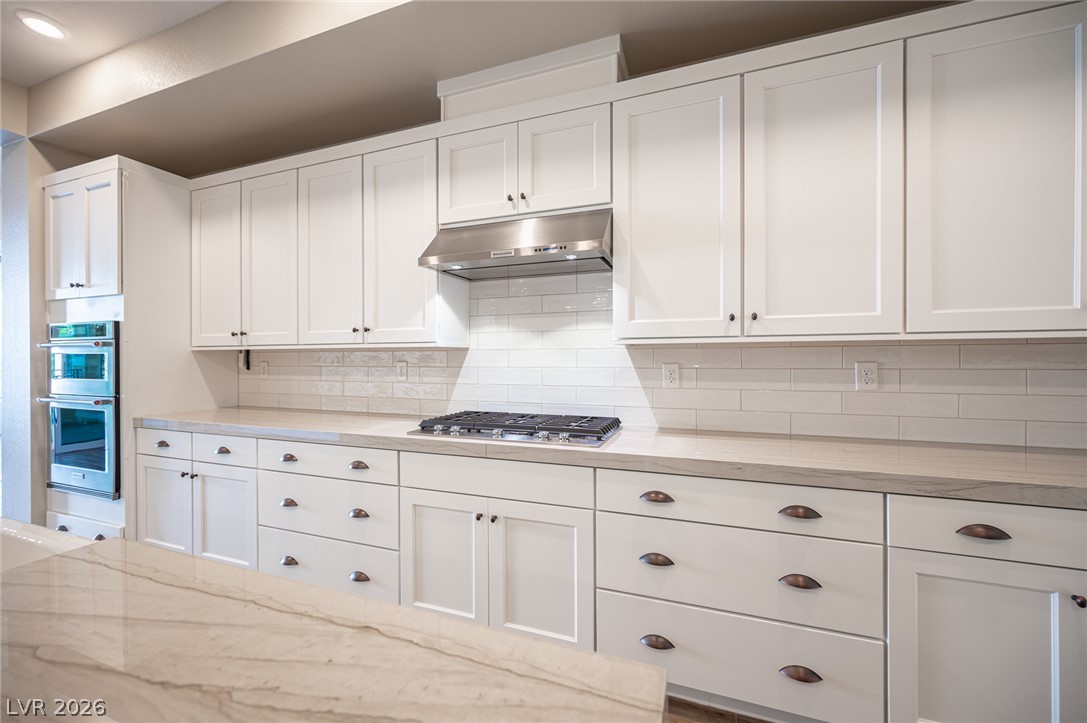
Polished stone countertops and clean cabinetry anchor this open-concept culinary space.
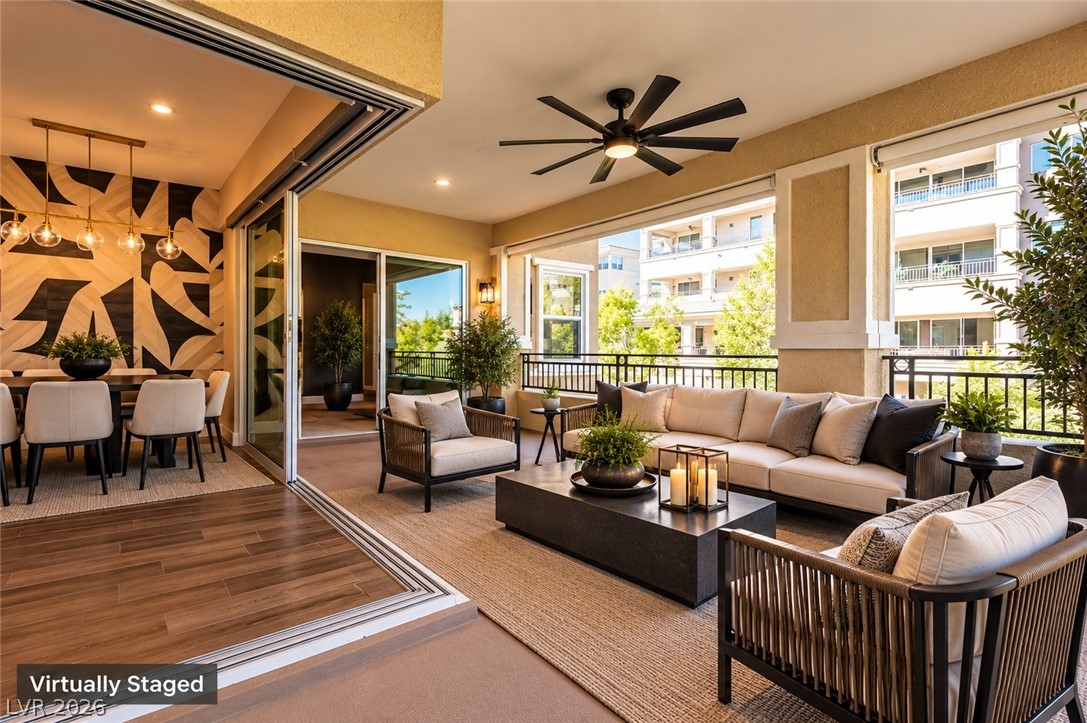
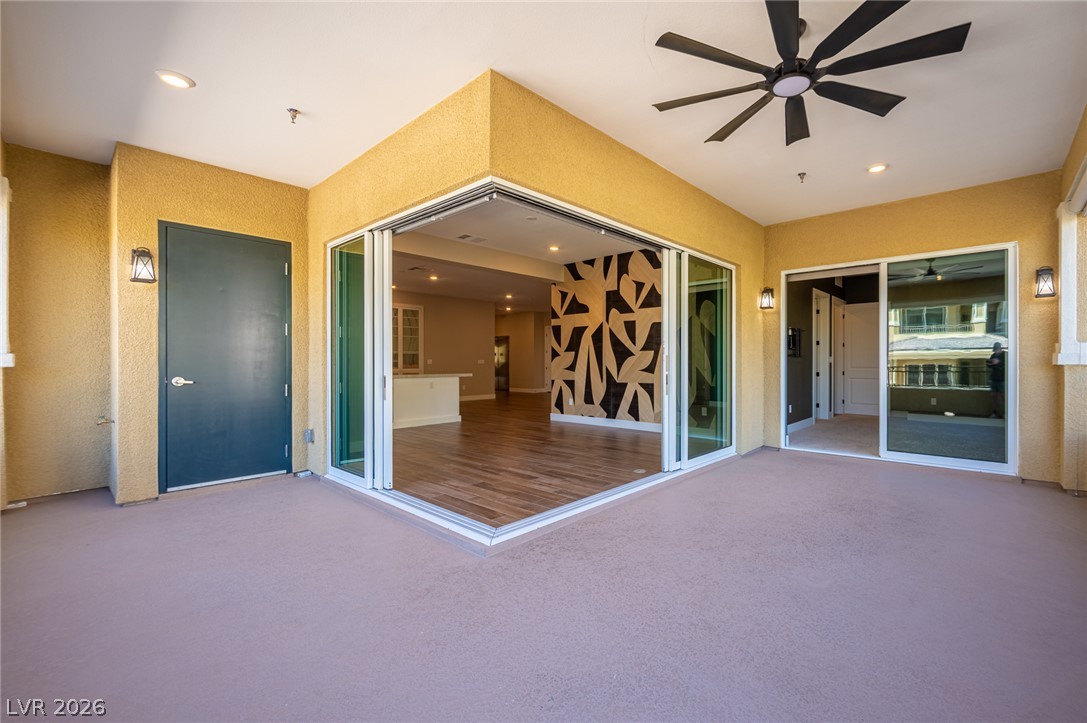
Sliding glass doors seamlessly connect the indoor living space to a spacious covered balcony.
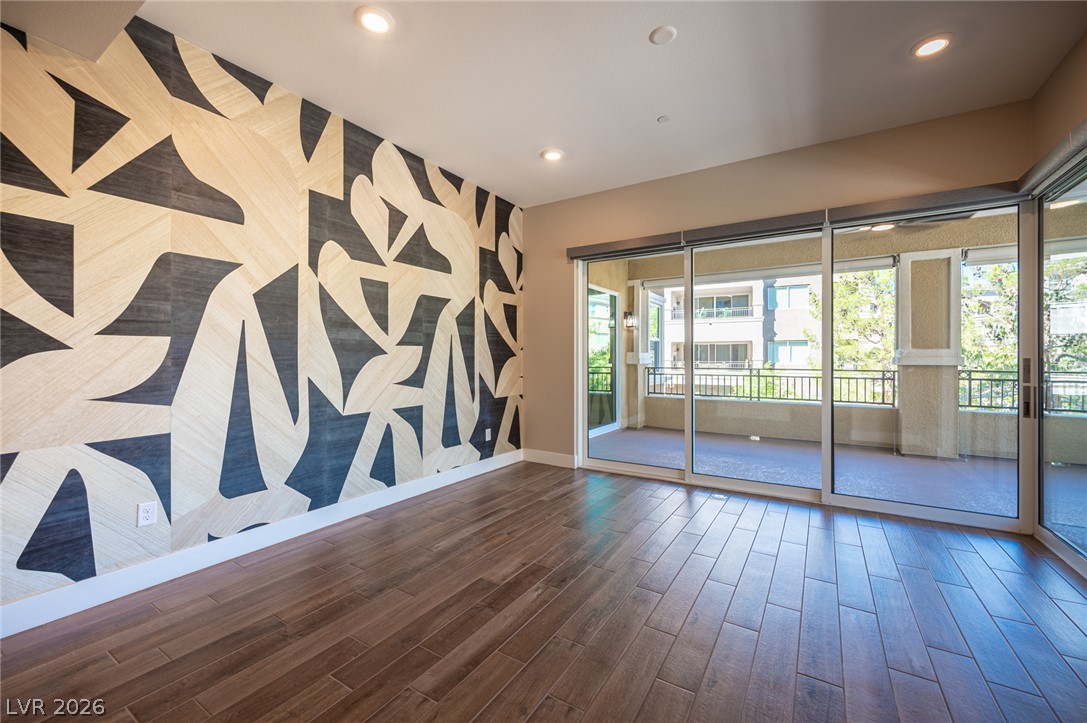
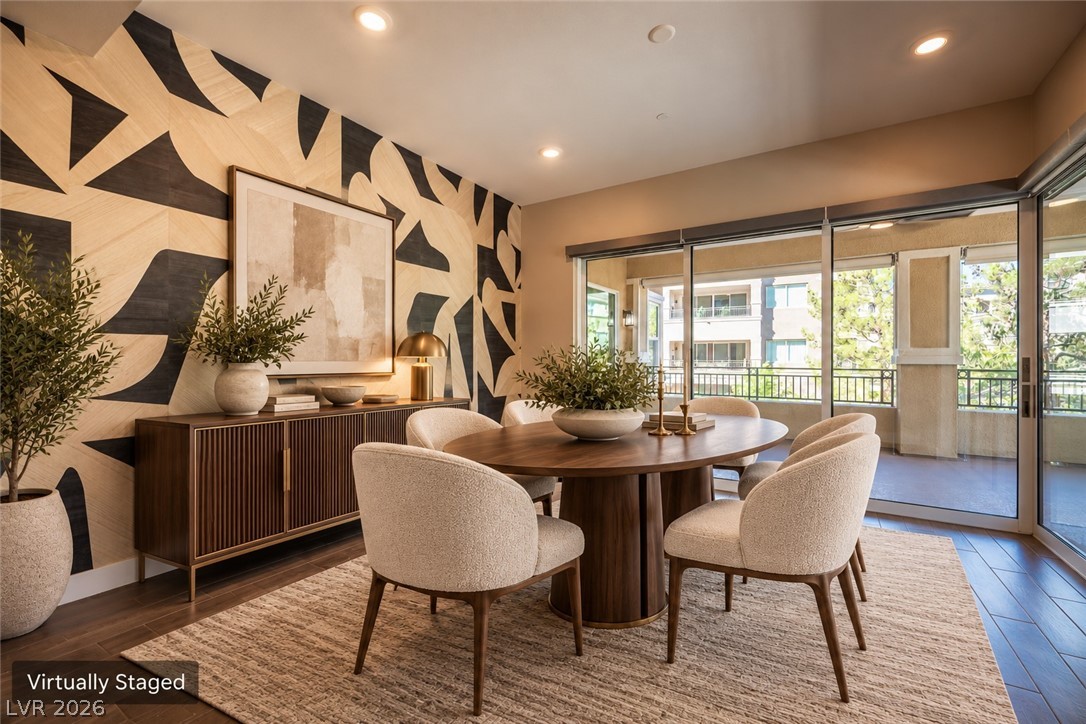
Sliding glass doors open from the handsome wood-floored room onto a private covered balcony.
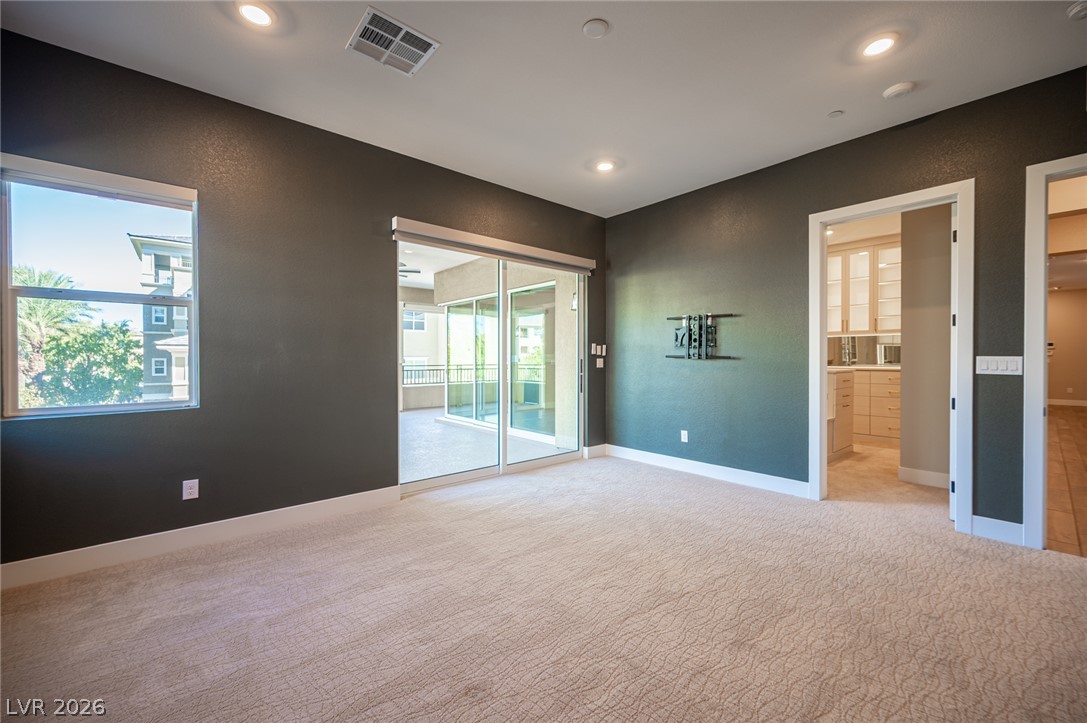
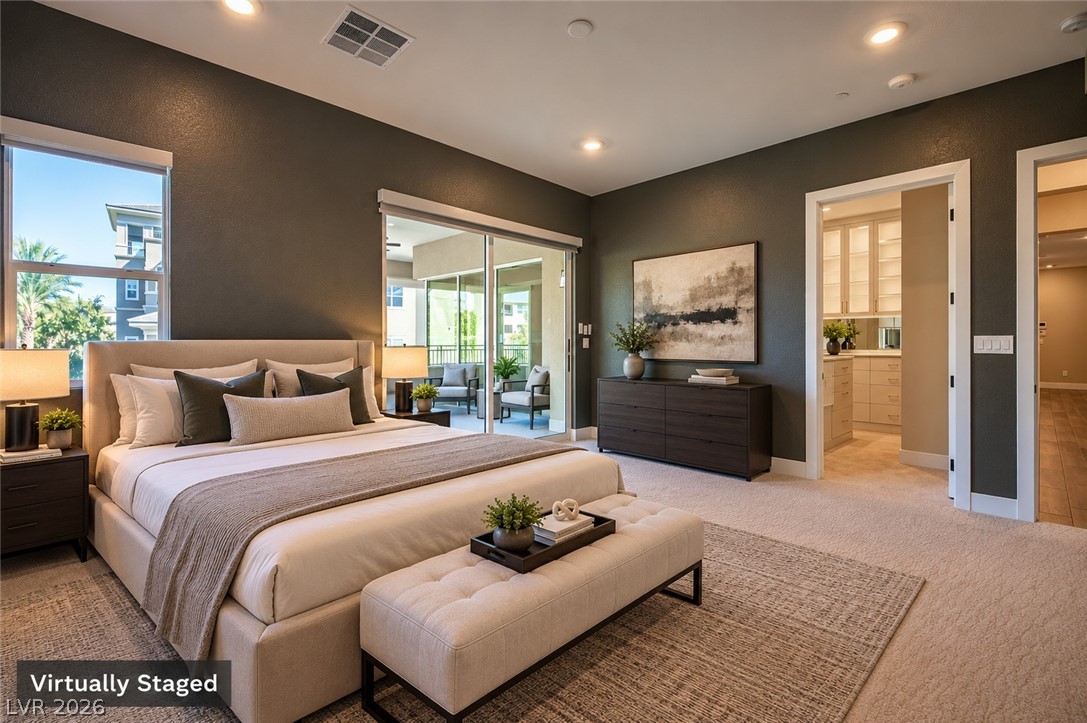
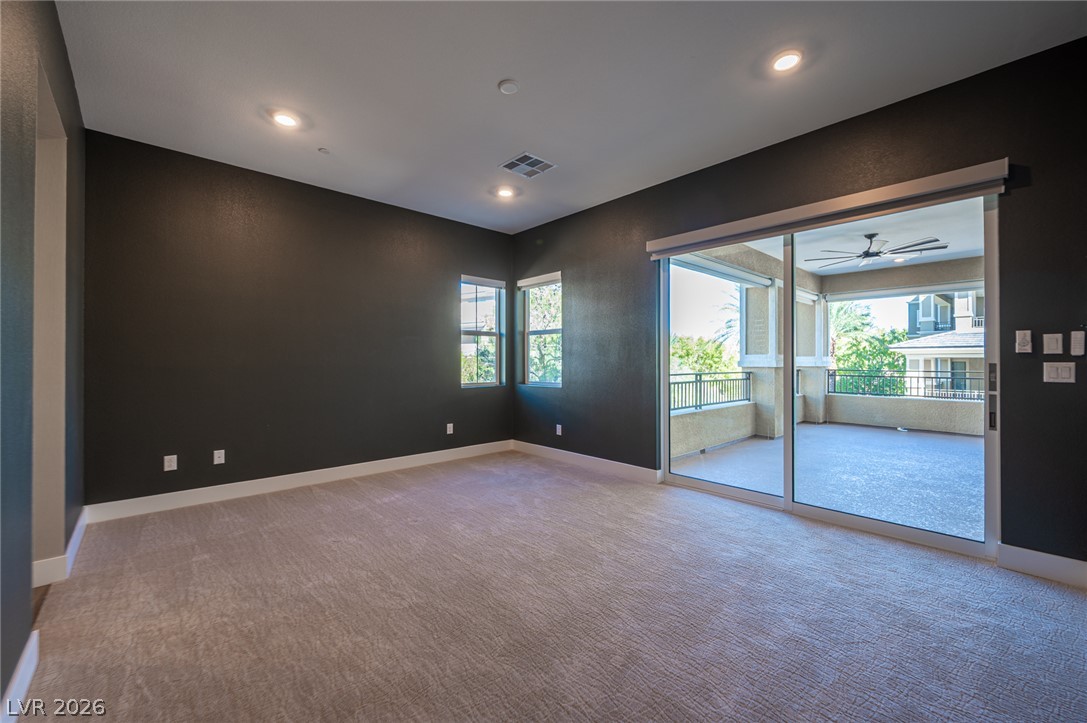
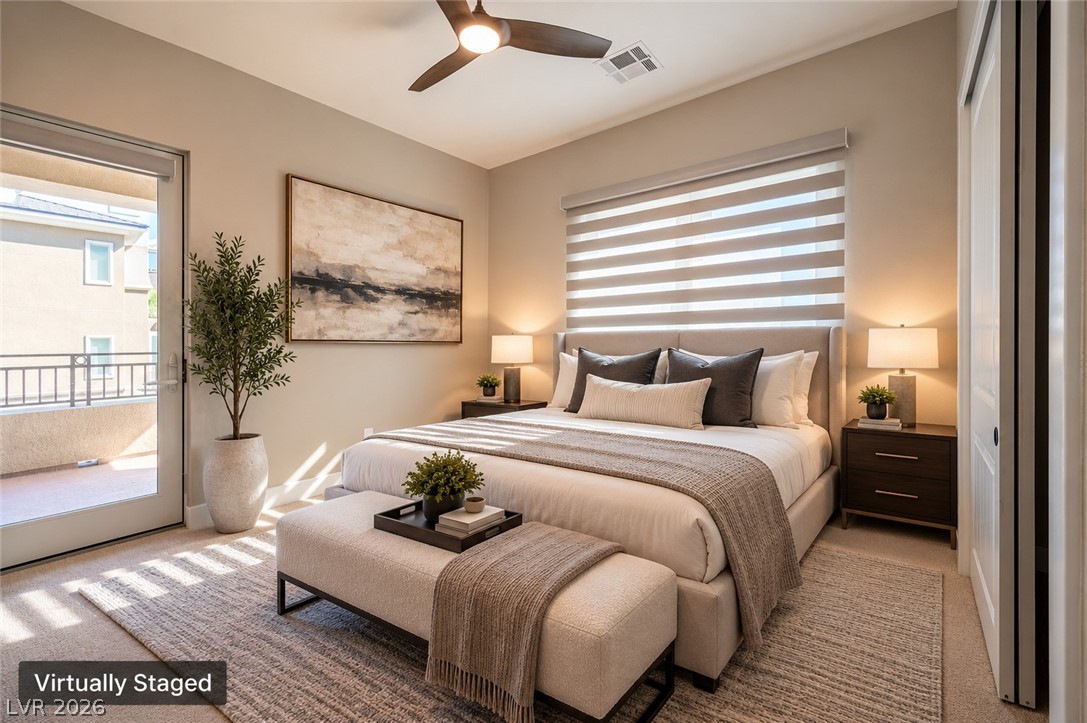
Plush carpeting and deep-toned walls complement the sliding glass door opening to a private balcony.
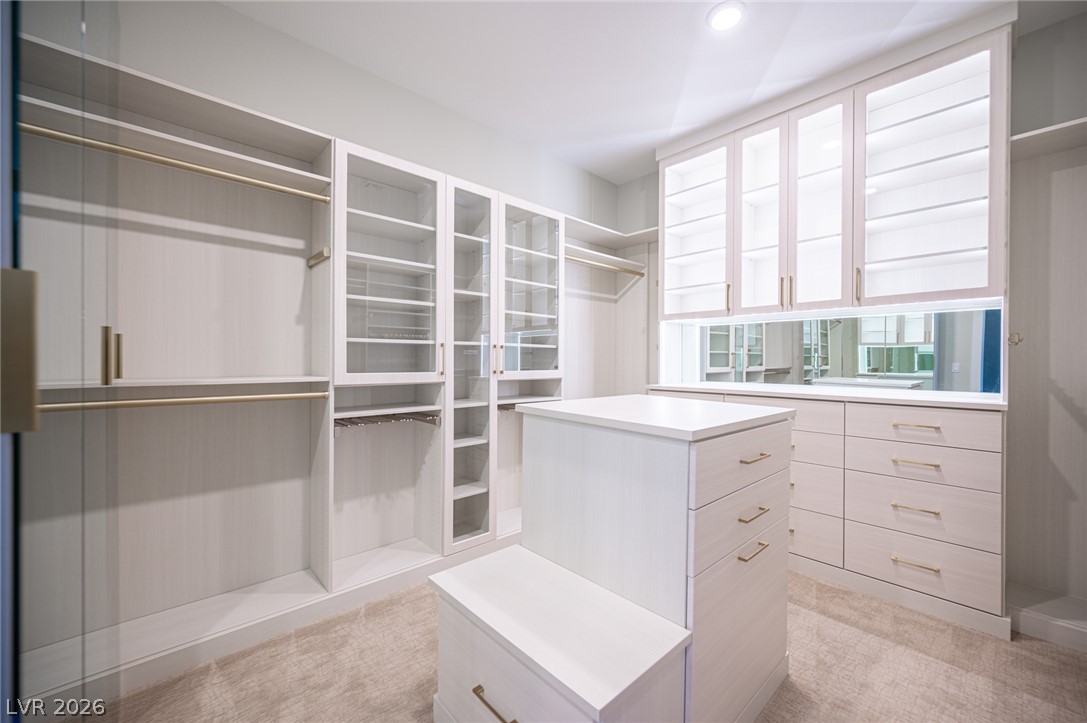
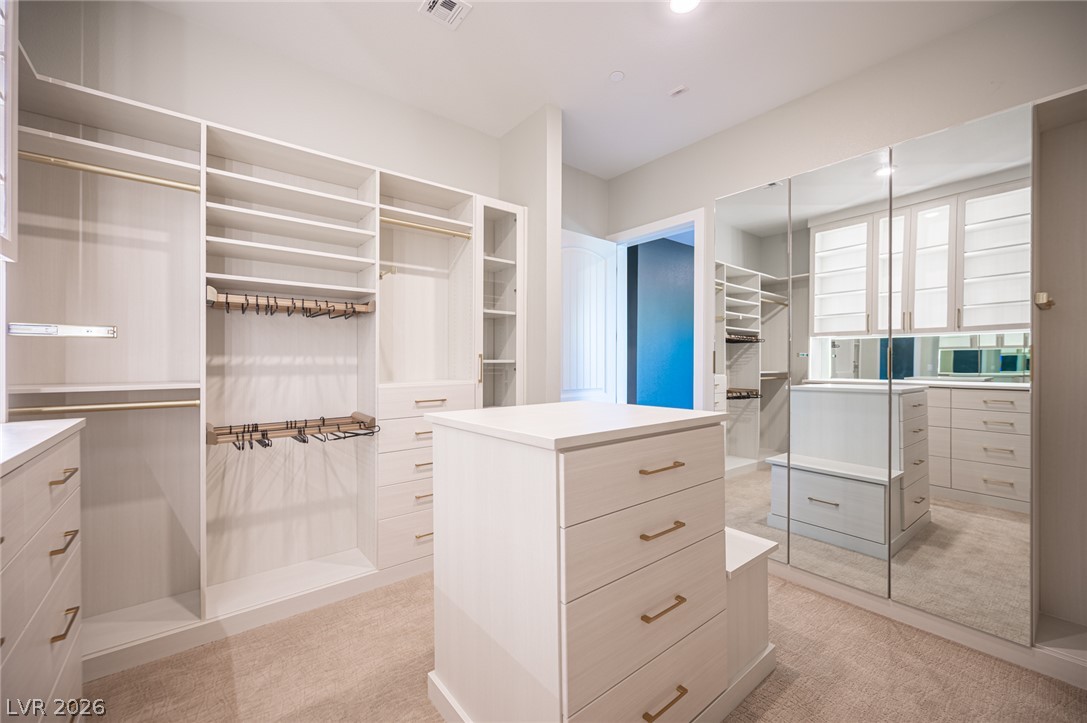
Custom cabinetry and integrated shelving elevate this generous walk-in closet space.
A spacious custom closet system provides abundant integrated storage and a central wardrobe island.
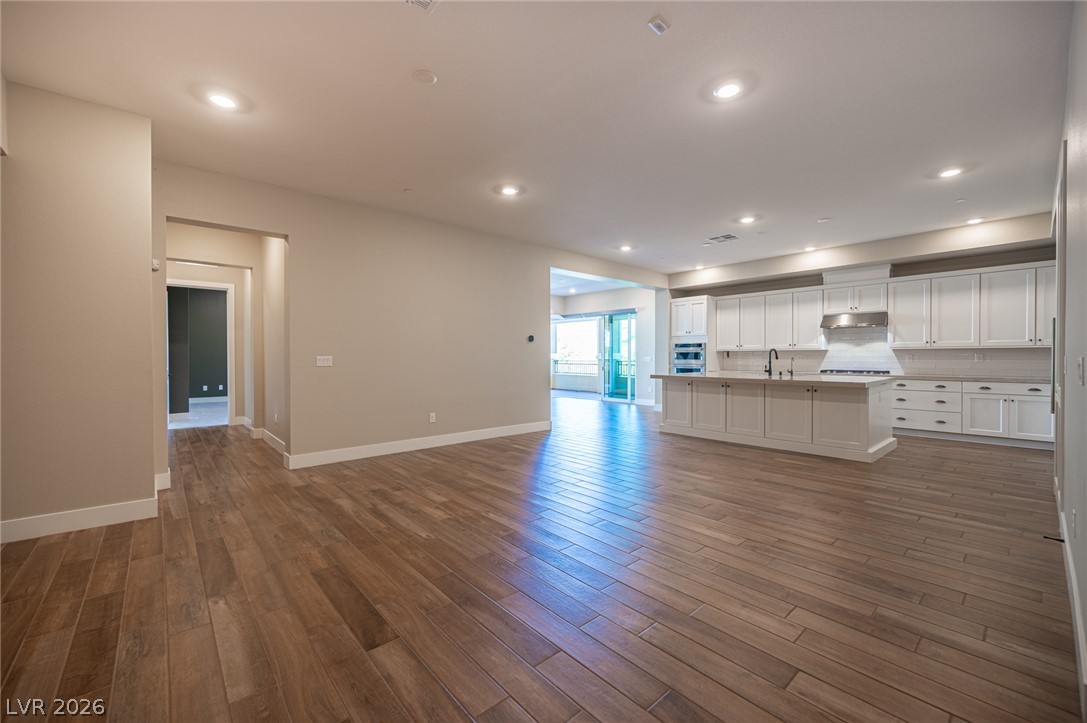
Rich wood-look flooring and recessed lighting connect this seamless open layout with the kitchen.
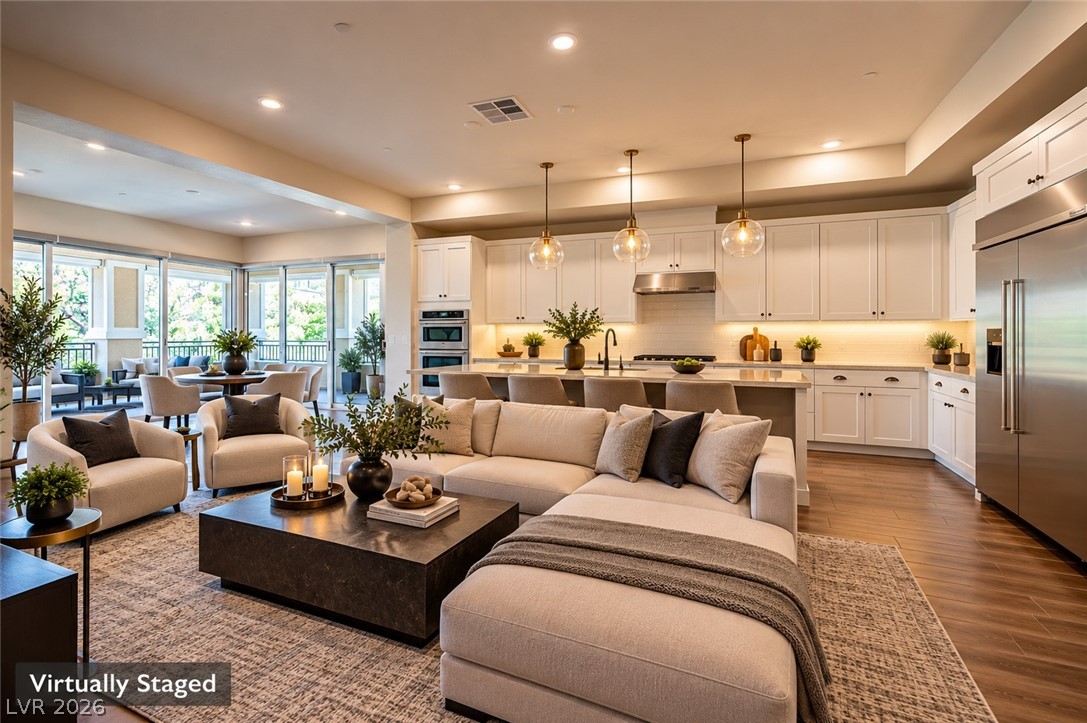
Rich wood floors seamlessly connect the open-concept living space to a modern kitchen design.
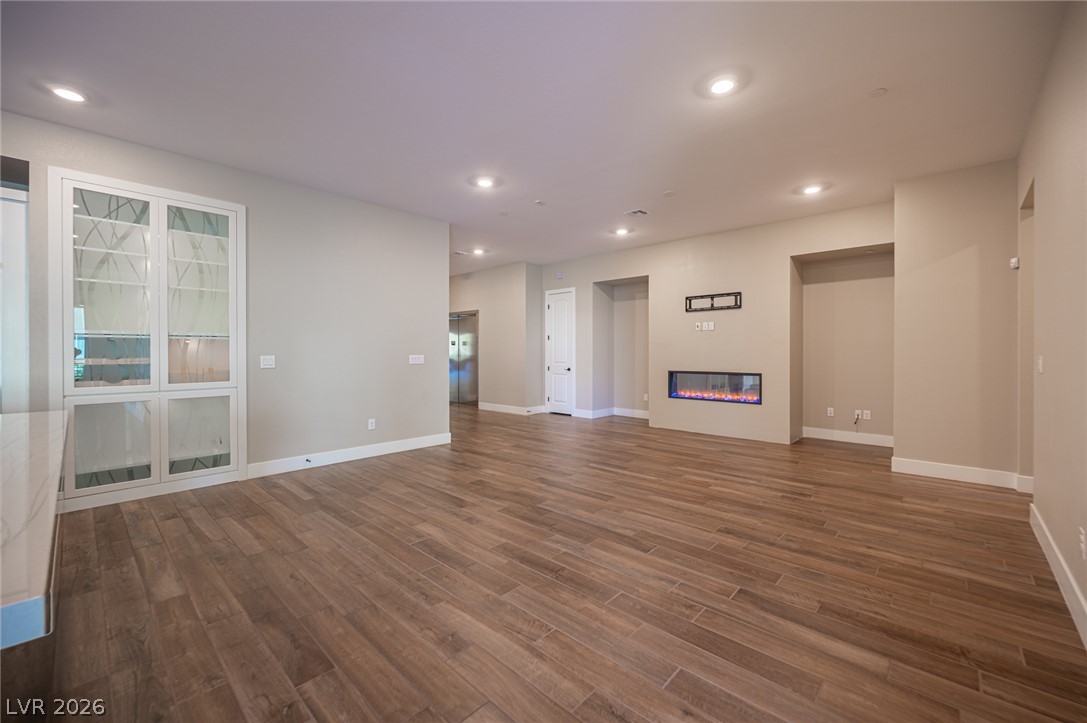
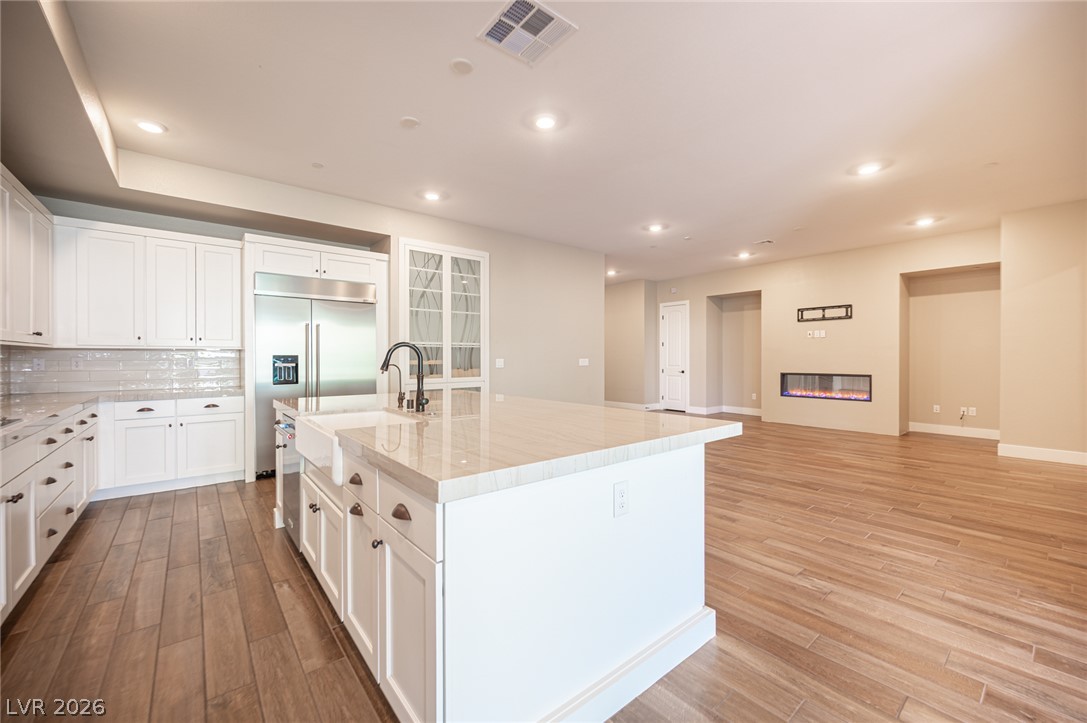
Rich wood-look flooring and a modern linear fireplace anchor this versatile living space.
Rich wood-look flooring and a modern linear fireplace anchor this open living space.
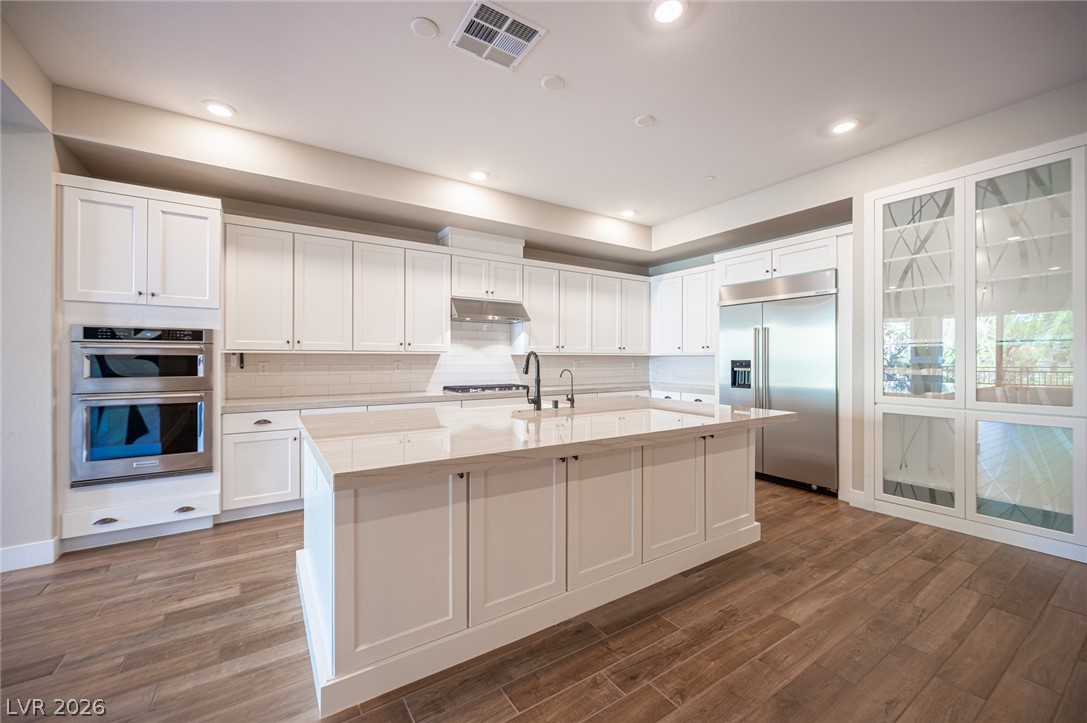
Rich wood-look flooring contrasts beautifully with classic white cabinetry and a generous central island.
Clean white shaker cabinetry contrasts beautifully with premium stone countertops in this modern culinary space.
Polished stone countertops and seamless flooring flow through this modern, open-concept living space.
A spacious open-concept kitchen seamlessly connects to a modern living area with warm wood flooring.
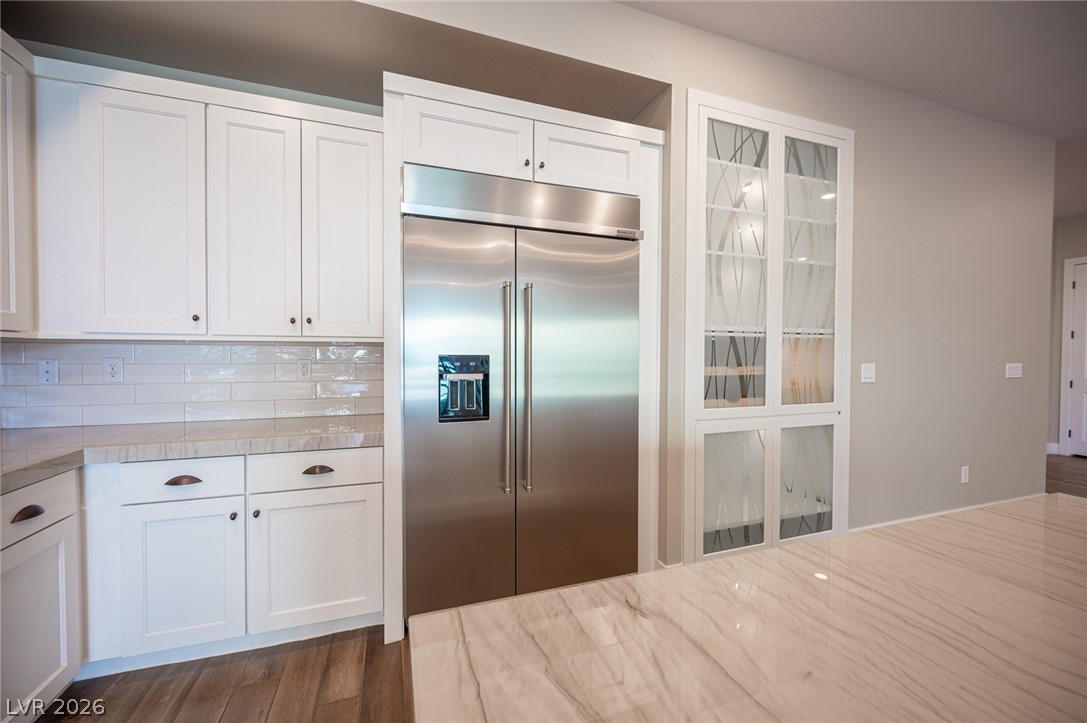
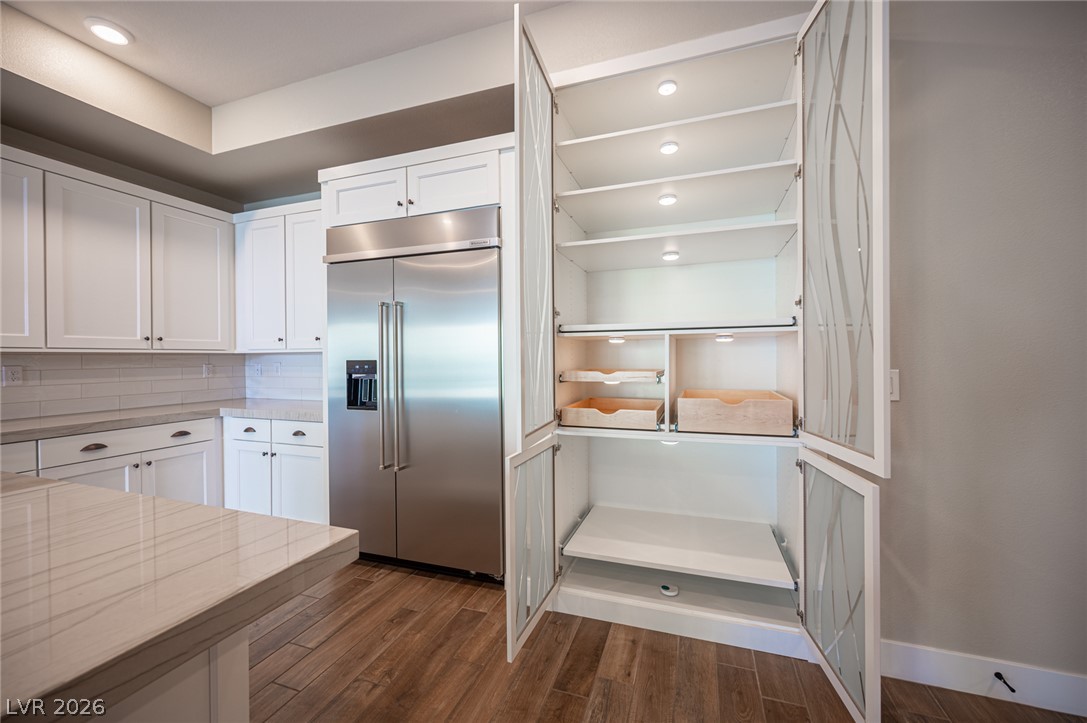
Polished stone countertops complement clean white cabinetry and built-in stainless steel refrigeration.
Ample custom storage highlights this modern kitchen design with sleek wood-look flooring.
Warm wood-look flooring and glass doors seamlessly connect this space to a private covered patio.
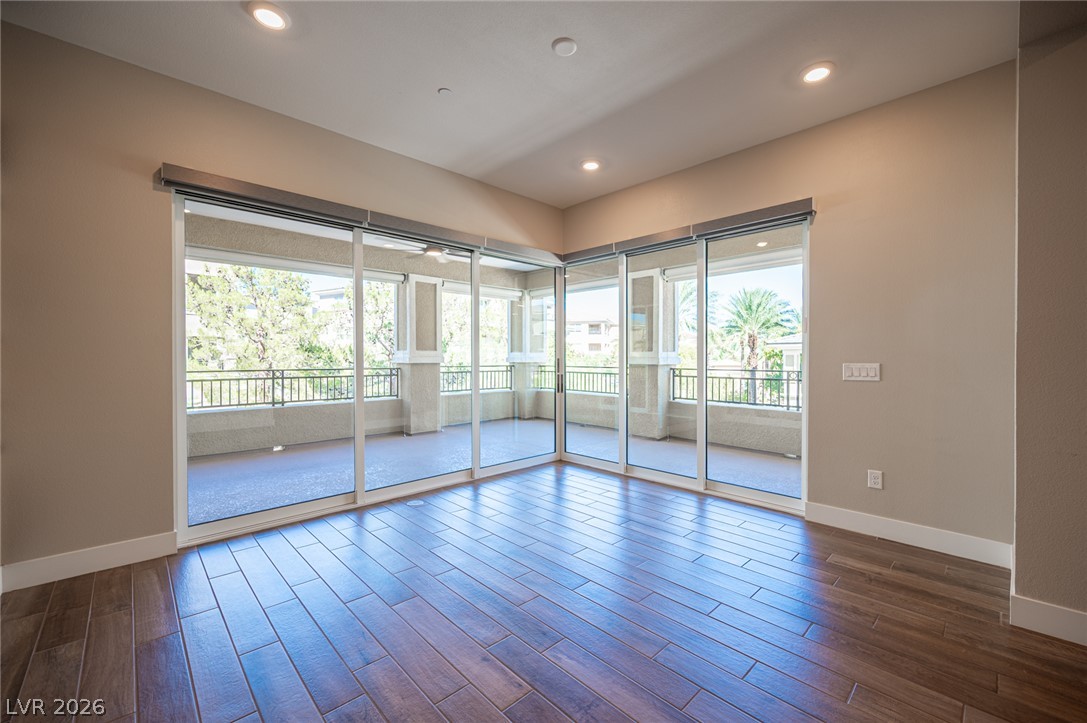
Polished tile flooring and expansive sliding glass doors open directly onto a spacious private balcony.
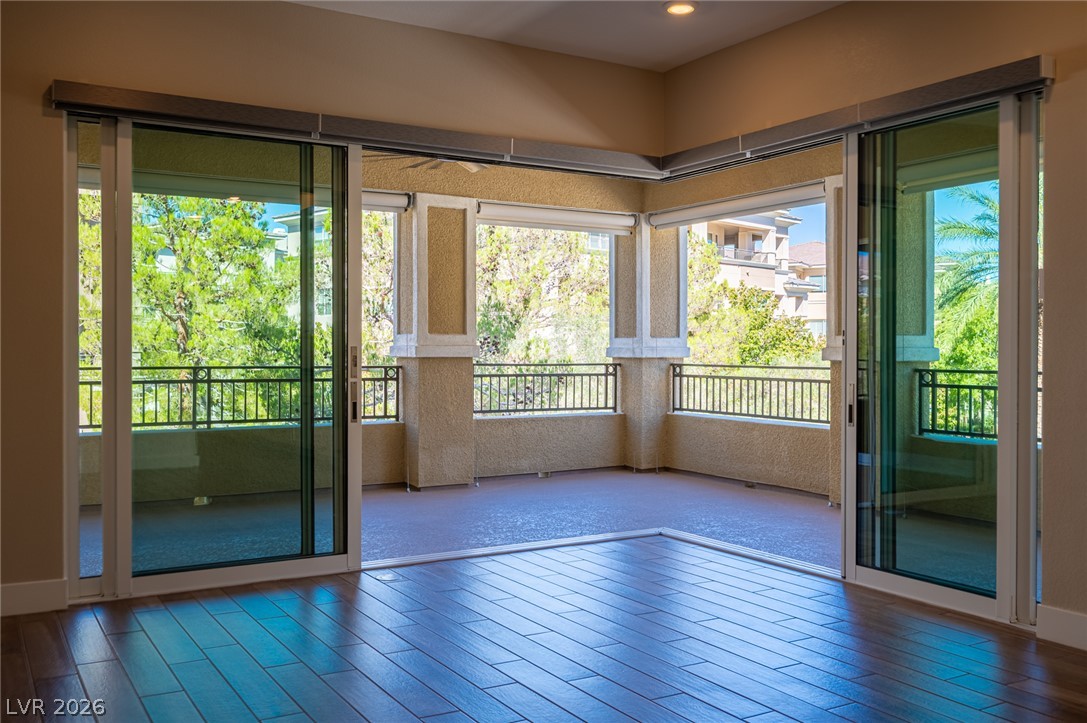
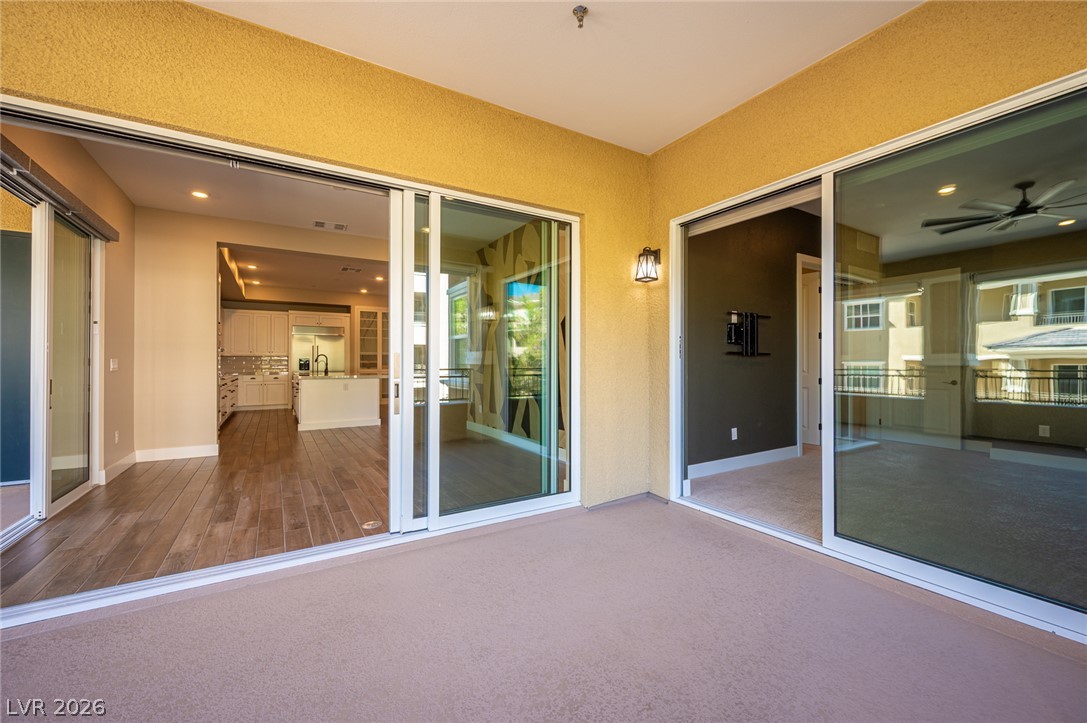
Massive sliding glass doors slide open to a private covered patio overlooking lush green trees.
Seamless indoor-outdoor integration is achieved through massive telescoping glass doors on the covered terrace.
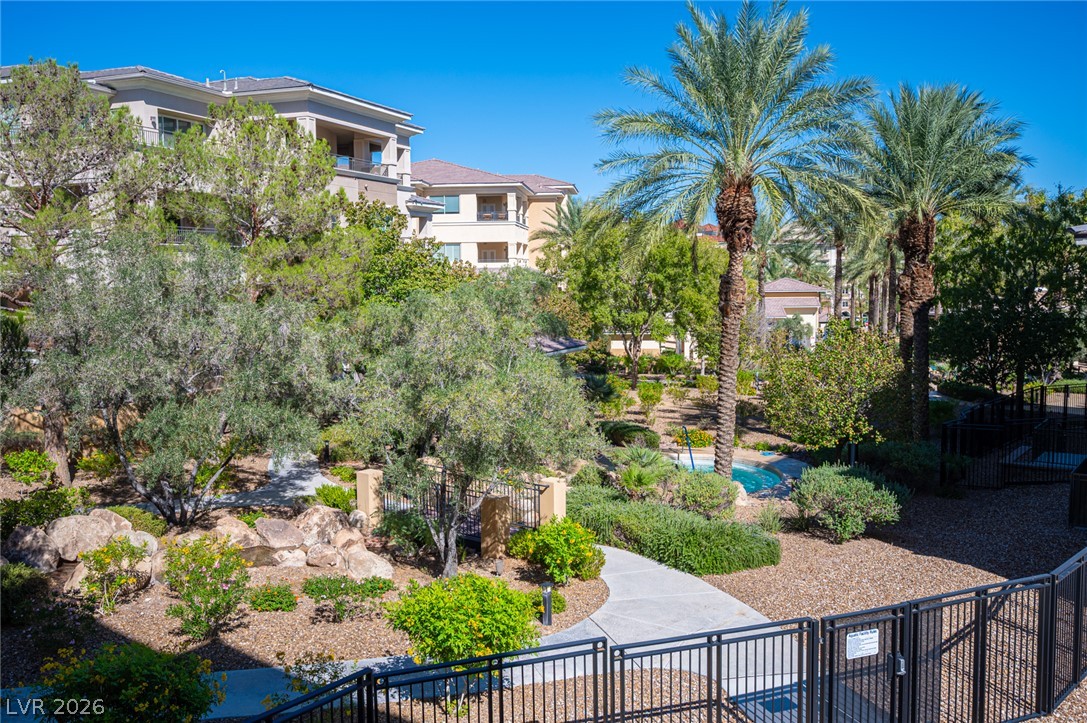
Lush landscaping and paved walkways create a resort-like atmosphere surrounding the multi-story residential buildings.
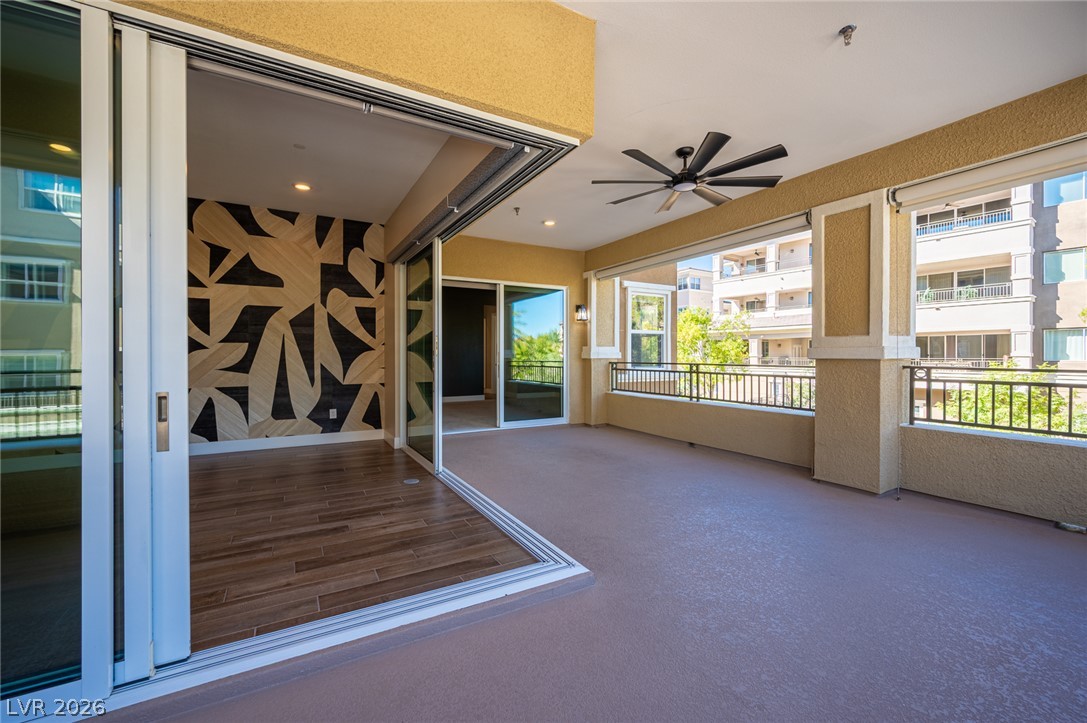
Sliding glass doors seamlessly connect this covered outdoor space to the indoor living areas.
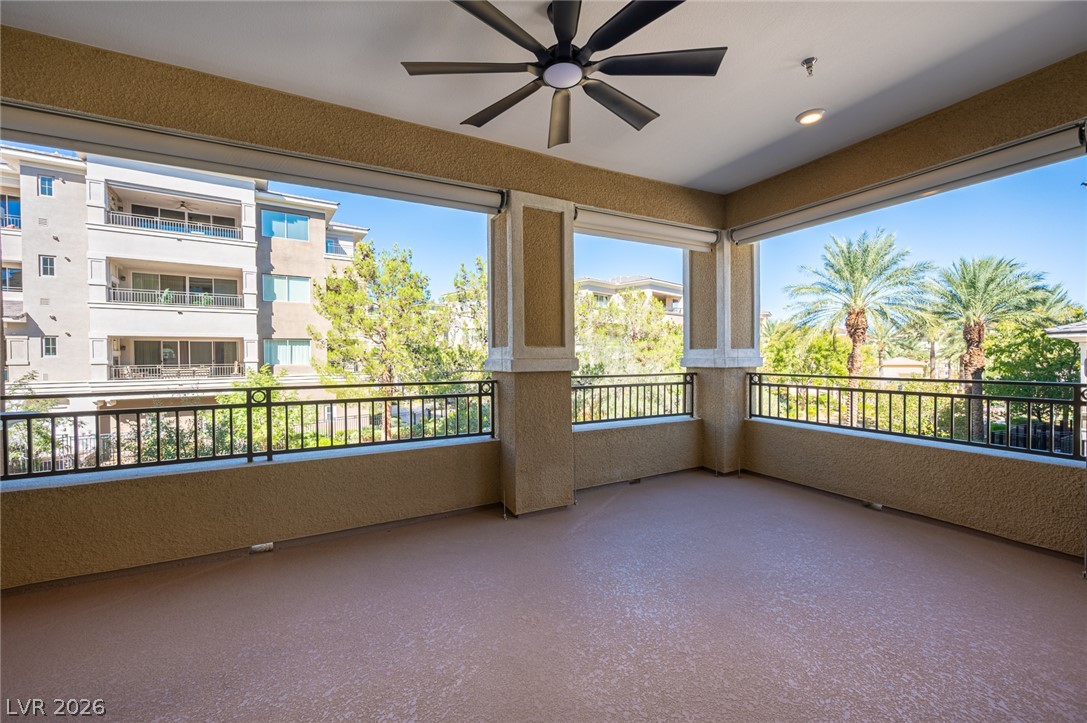
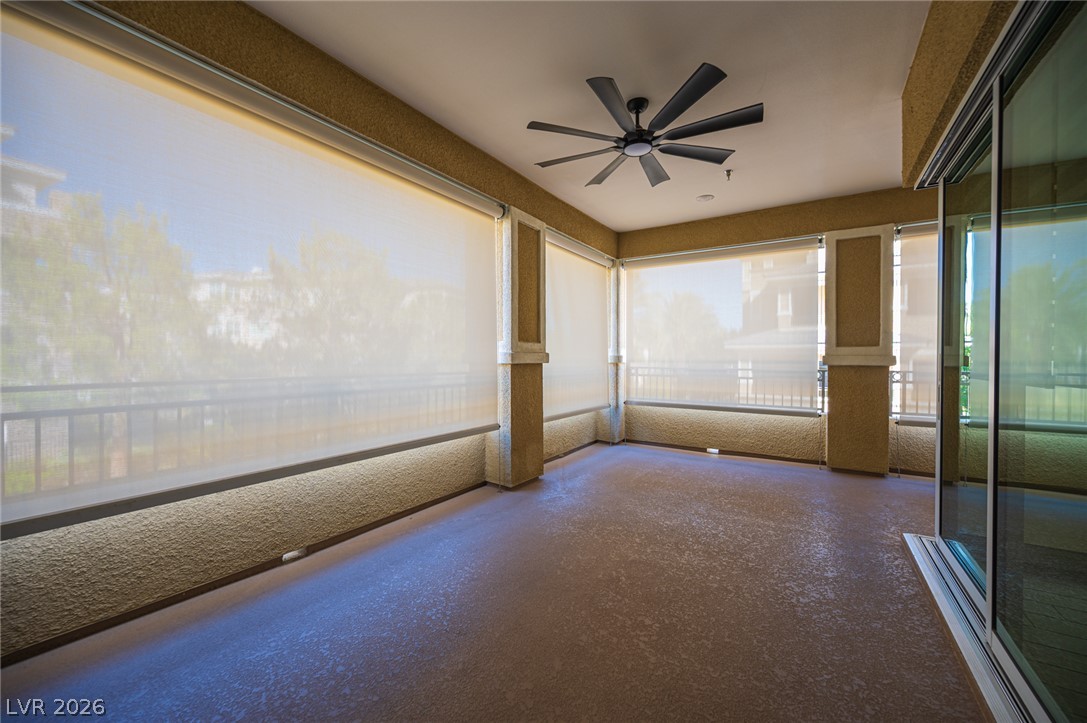
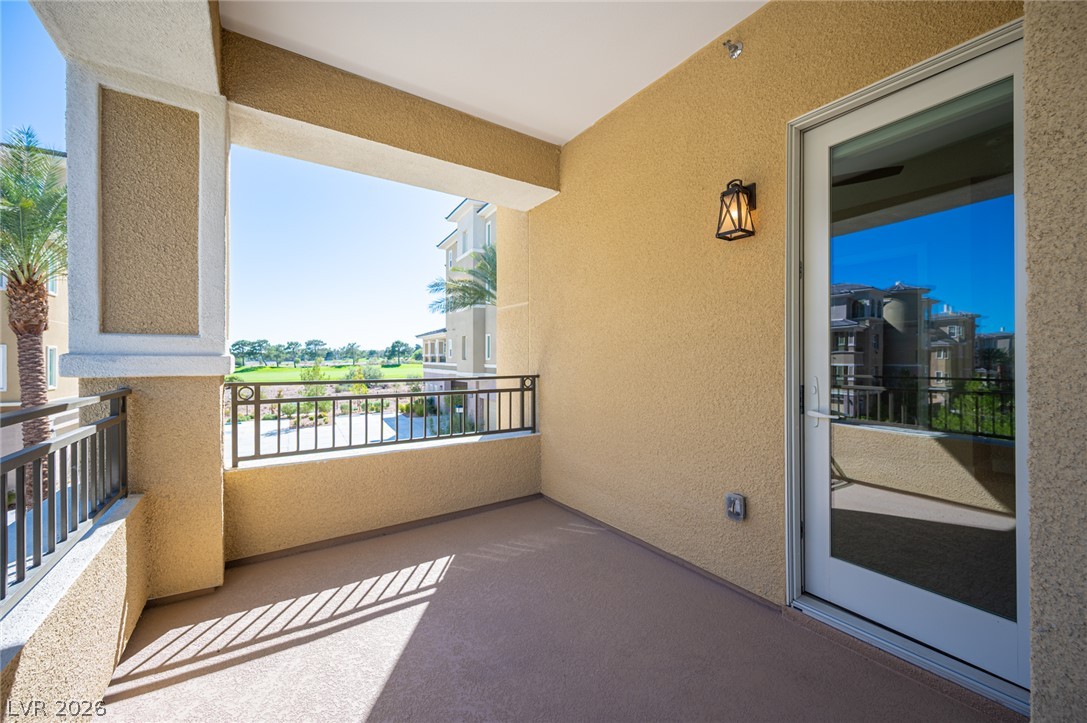
An airy covered balcony features solid stucco columns, clean concrete flooring, and protective metal railings.
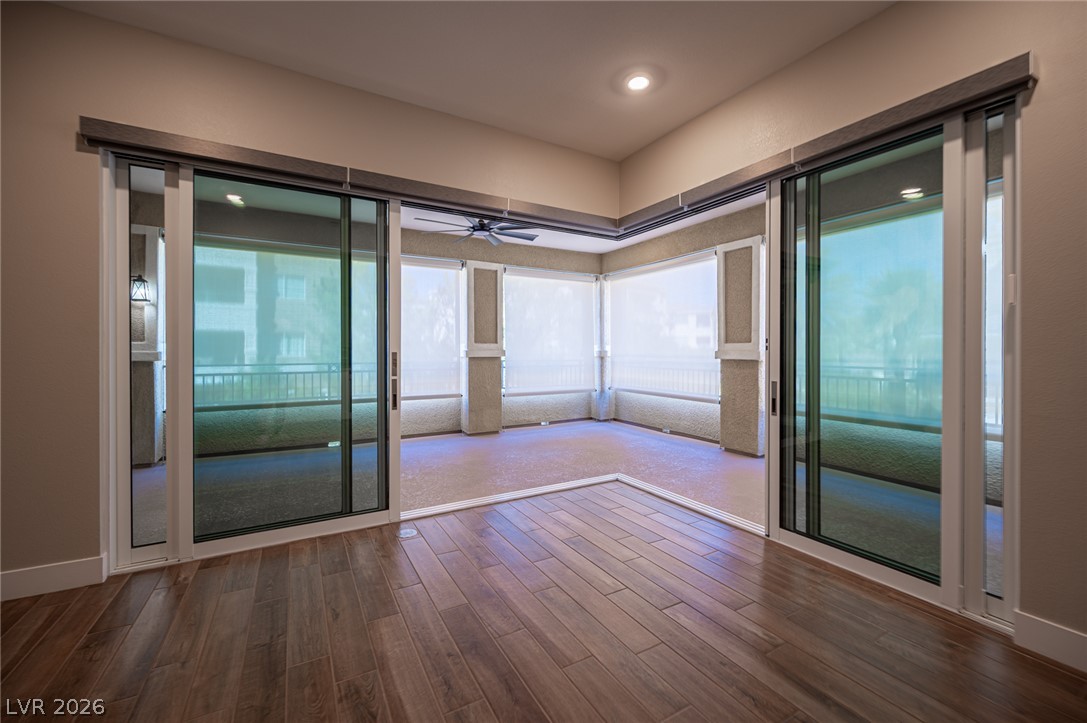
Retractable screens provide shade and privacy for this covered outdoor space.
Sliding glass doors connect a modern interior directly to an outdoor covered balcony.
A spacious layout featuring clean architectural lines, recessed lighting, and textured carpeting.
Clean lines and a spacious walk-in tiled shower define this modern washroom.
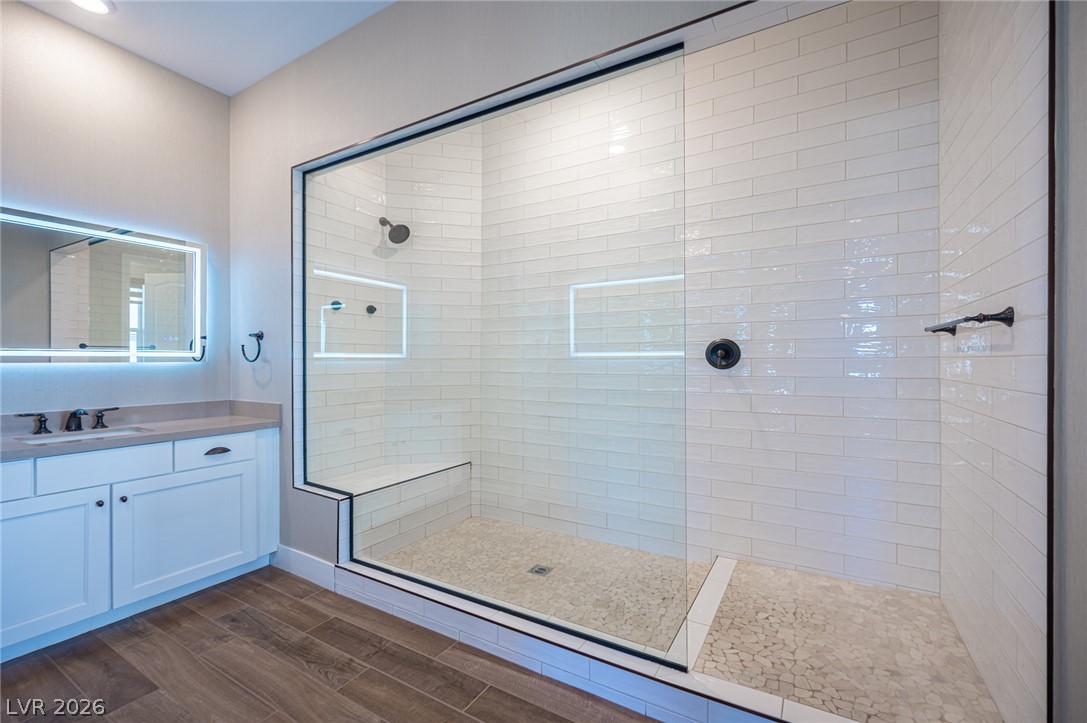
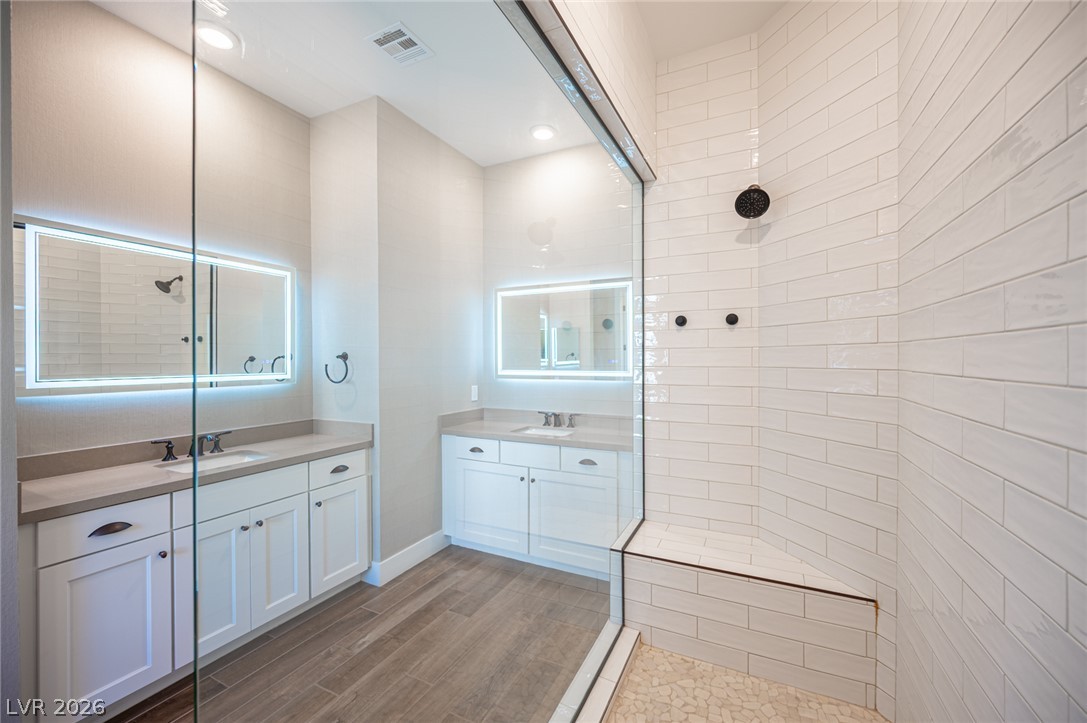
Double vanities with integrated lighting stand alongside a spacious glass-enclosed walk-in shower.
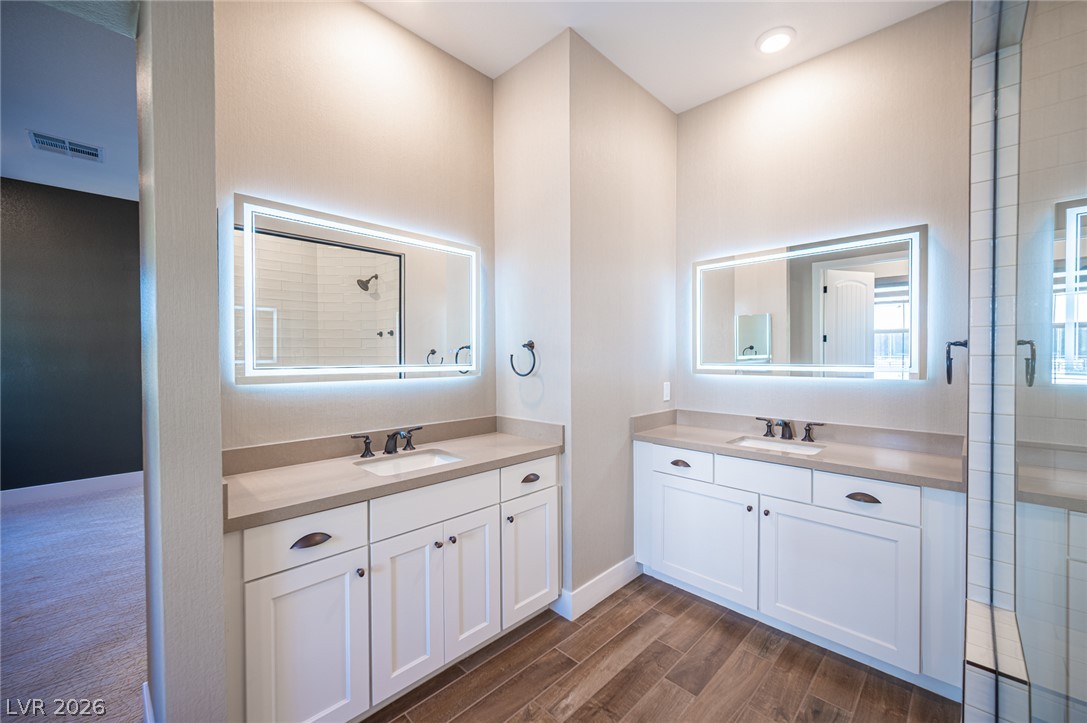
Clean lines and dual vanities anchor this modern bathroom complete with backlit mirrors.
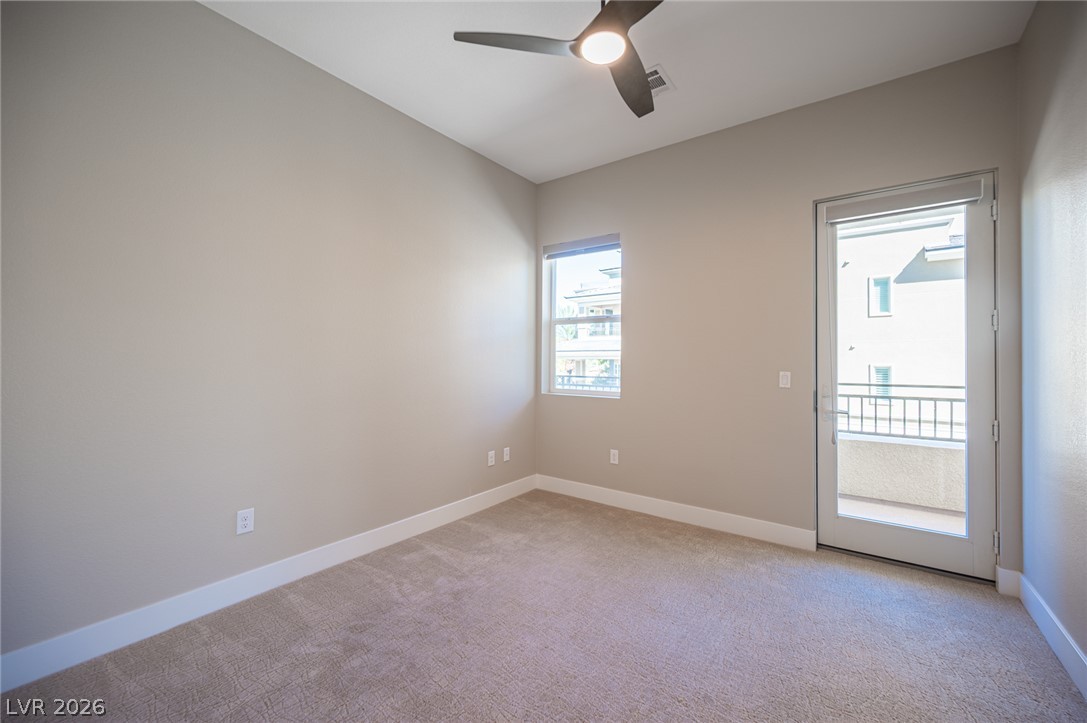
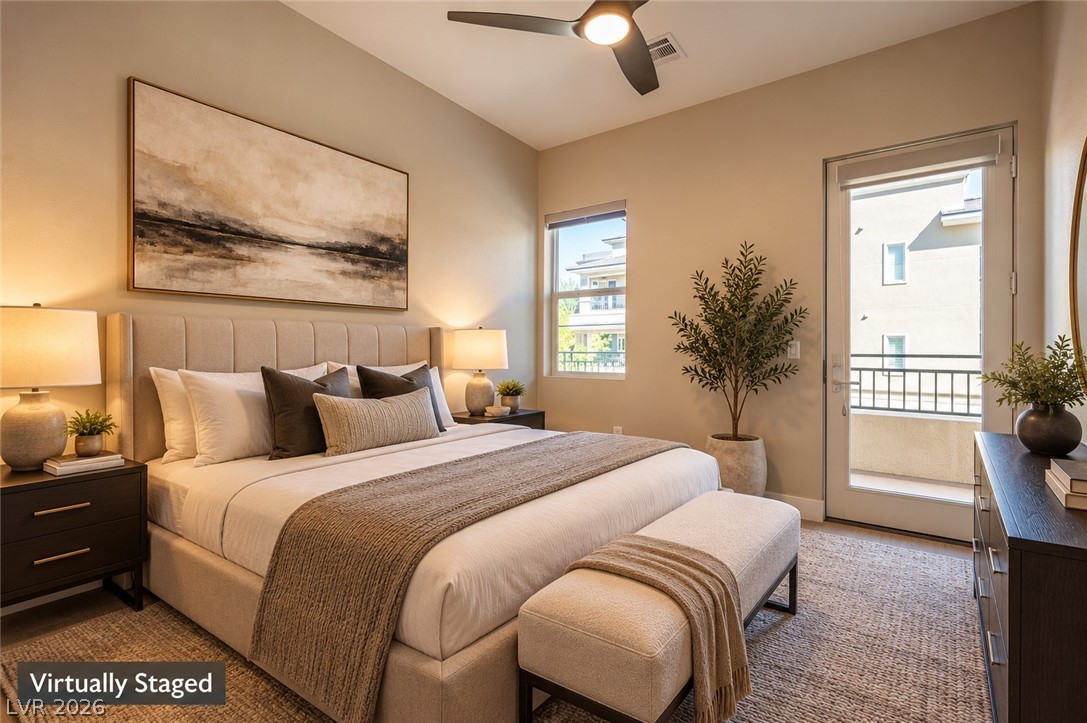
High ceilings and soft carpeting define this inviting space with seamless balcony access.
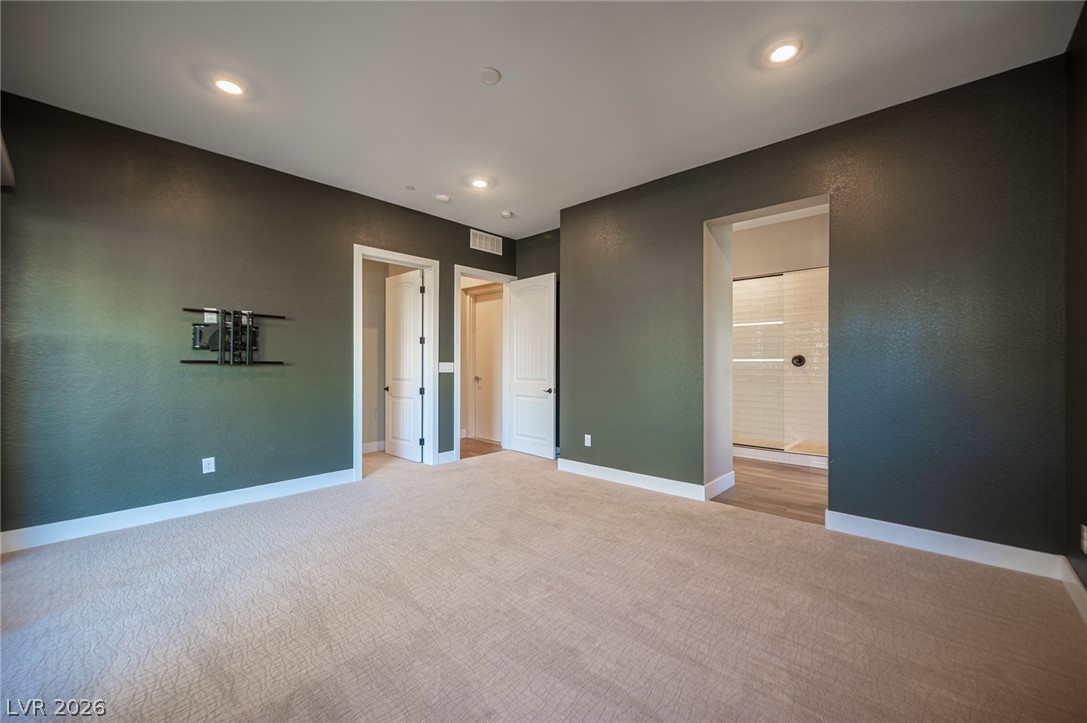
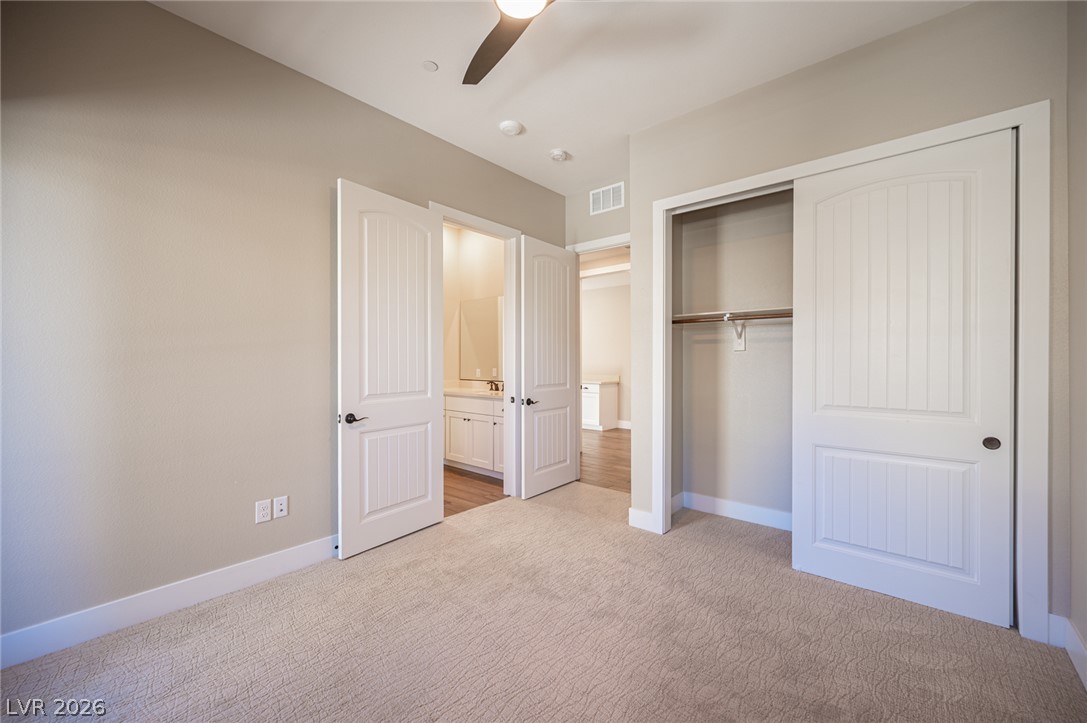
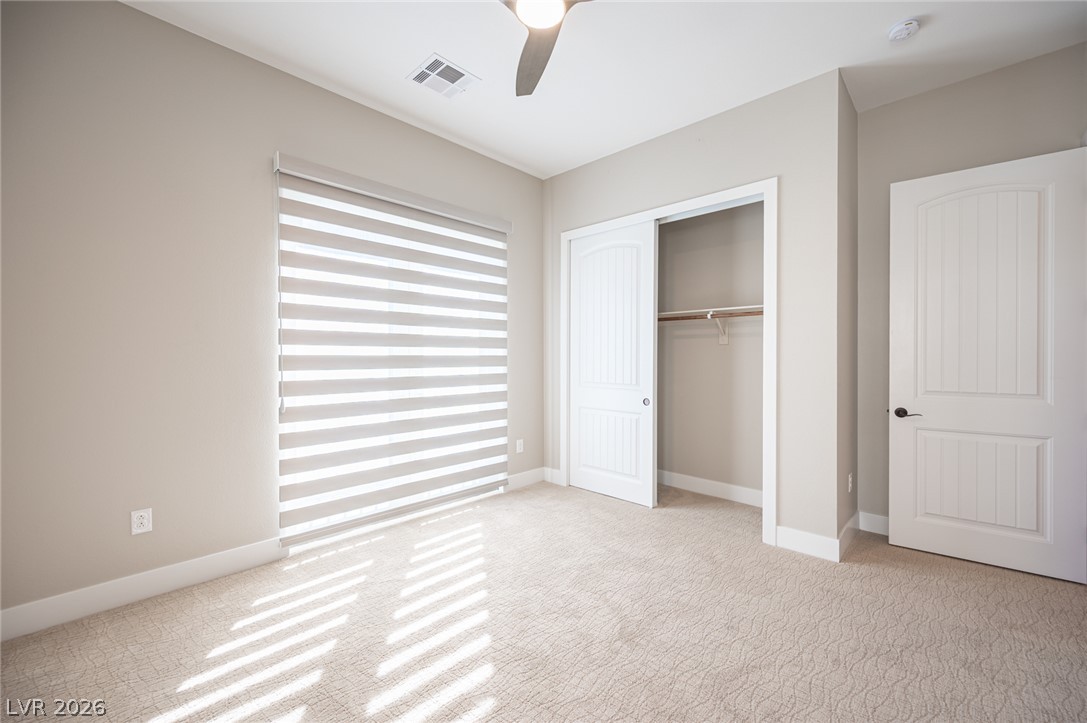
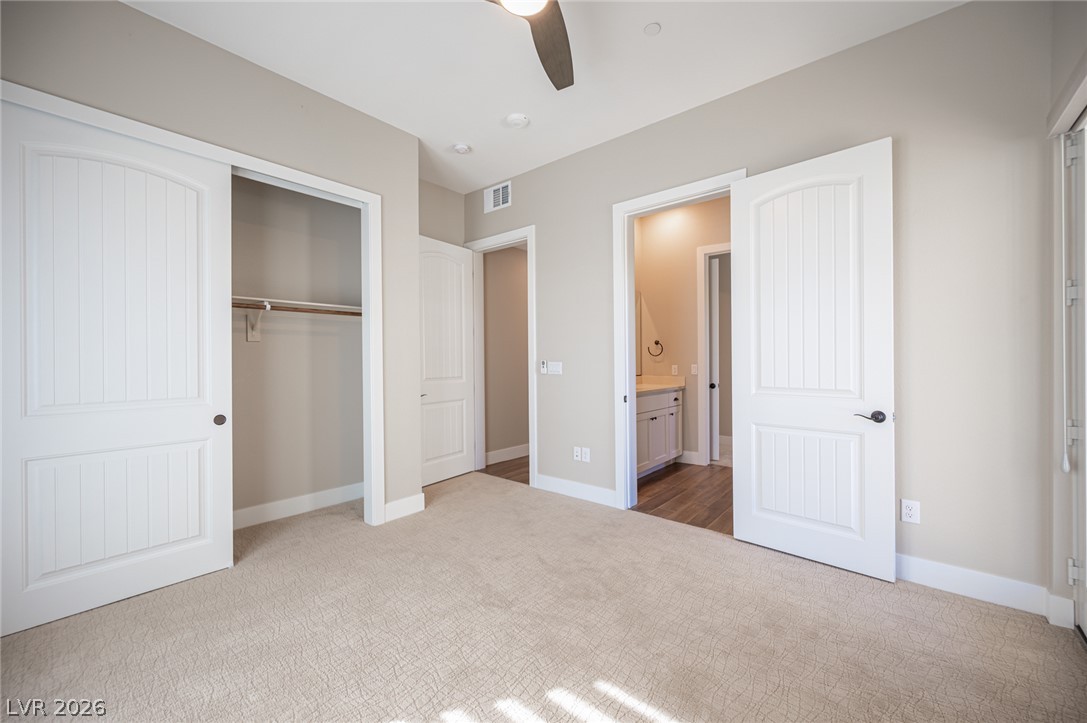
Soft carpeting underfoot defines this comfortable bedroom featuring clean lines and ample closet space.
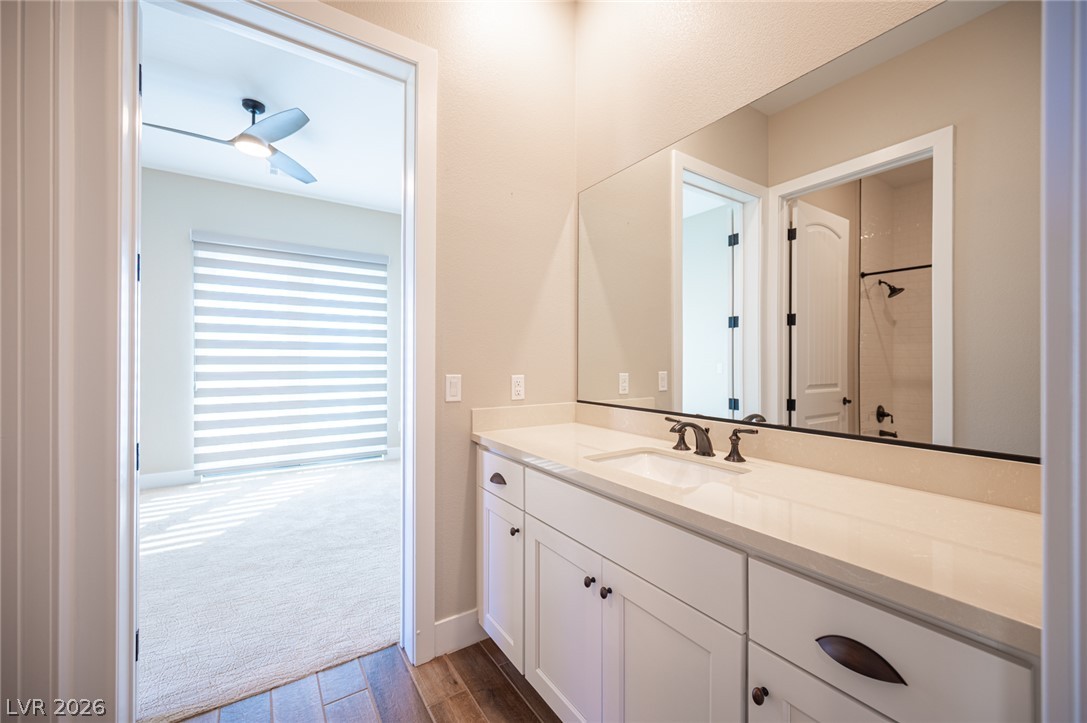
A modern vanity with stone counters seamlessly connects to the adjacent bedroom suite.
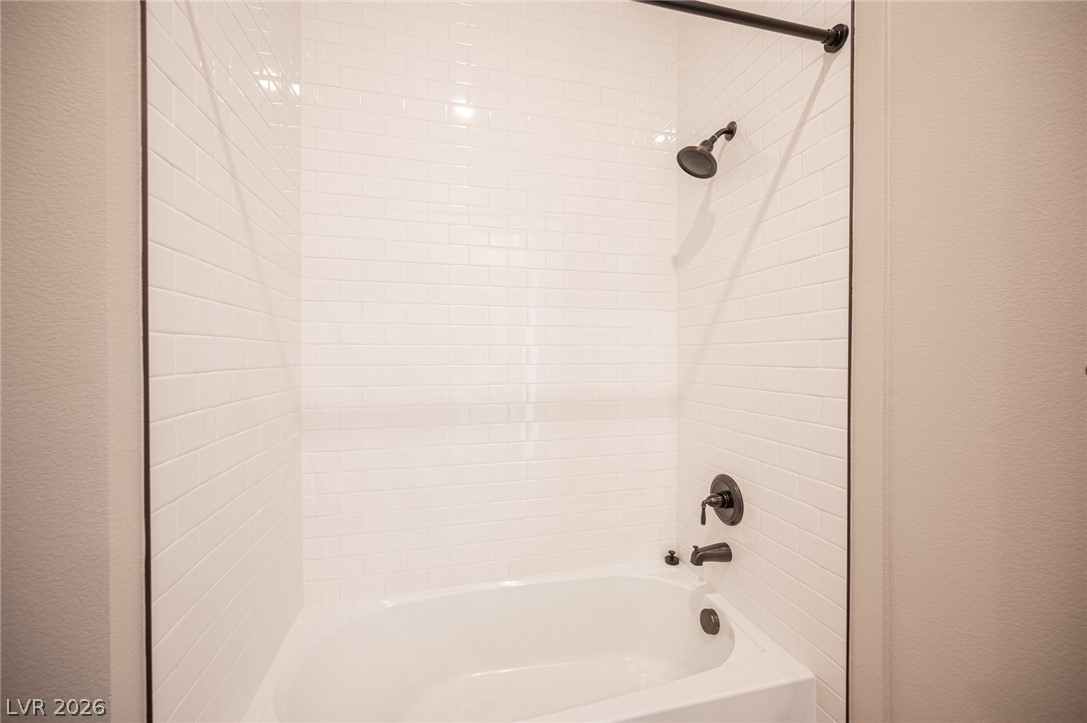
Clean white subway tile lines the shower and tub surround, finished with dark fixtures.
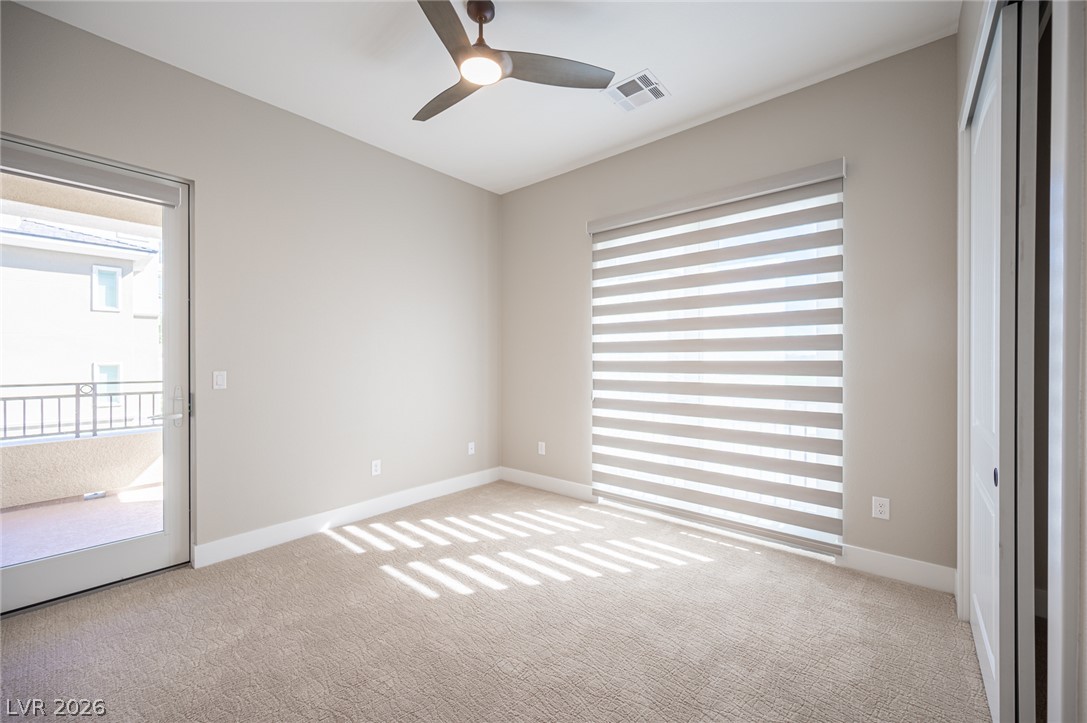
A glass door opens to a private balcony from this bedroom with comfortable carpeting.
Natural light streams across soft carpeted flooring in this comfortable secondary bedroom.
A quiet bedroom features plush carpeting and custom paneled doors leading to adjacent spaces.
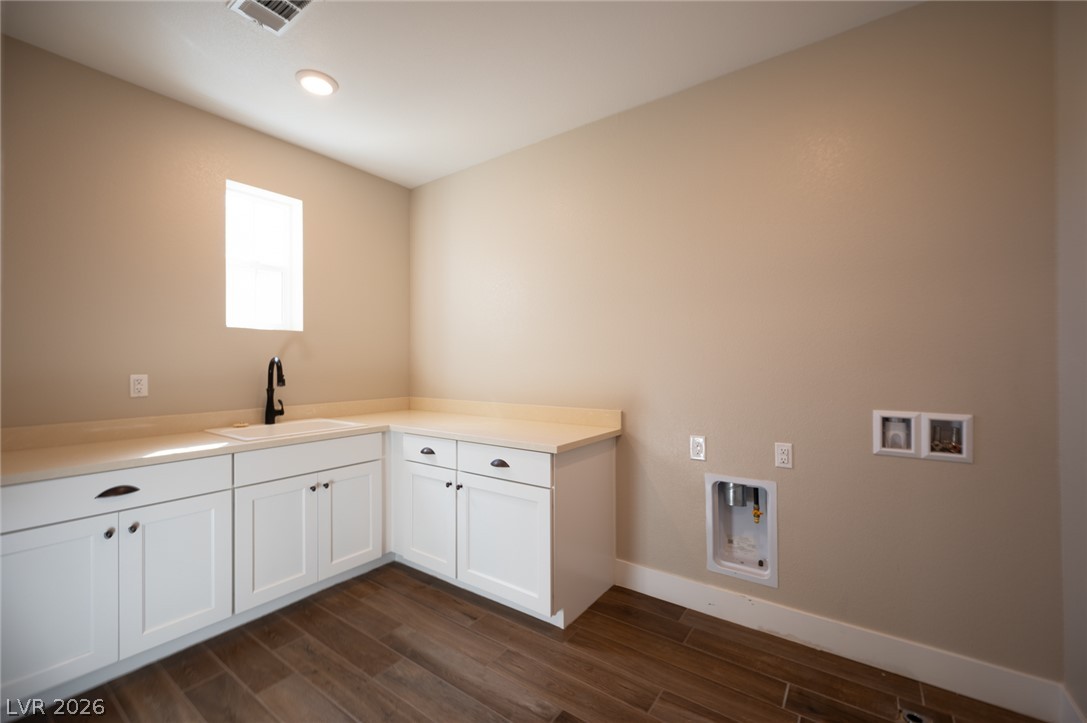
Rich wood-look flooring complements the clean white cabinetry and built-in sink station.
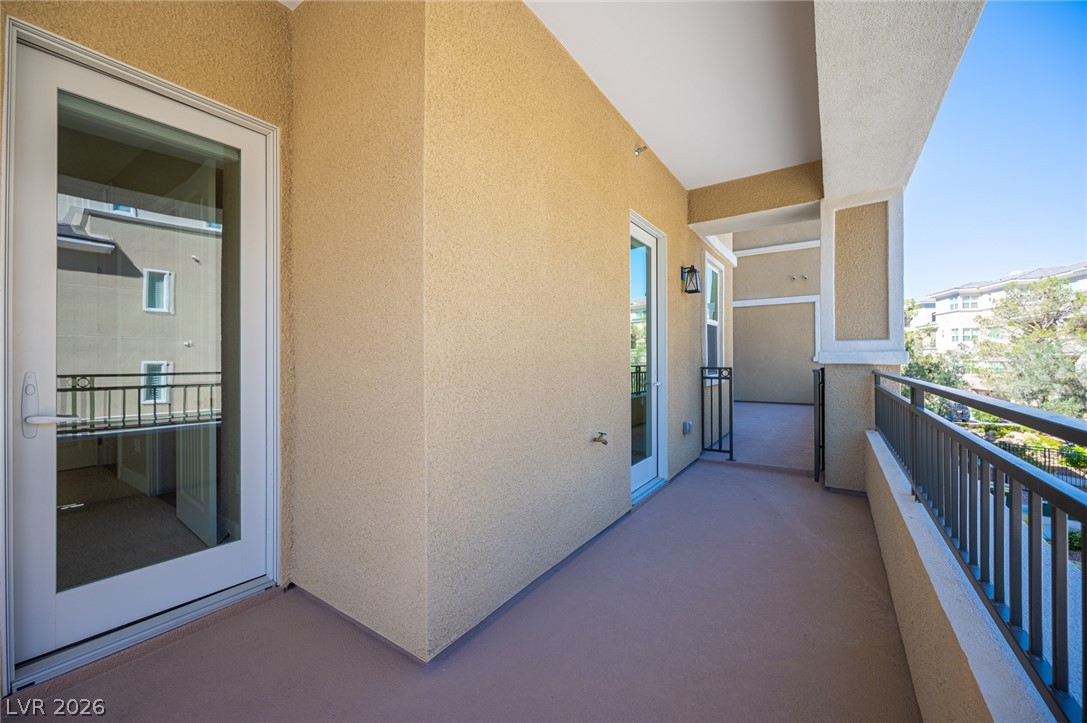
A private covered balcony features stucco walls, metal railings, and views of the surrounding green landscape.
An covered private balcony overlooks the neighborhood with glass-paneled doors and stucco walls.
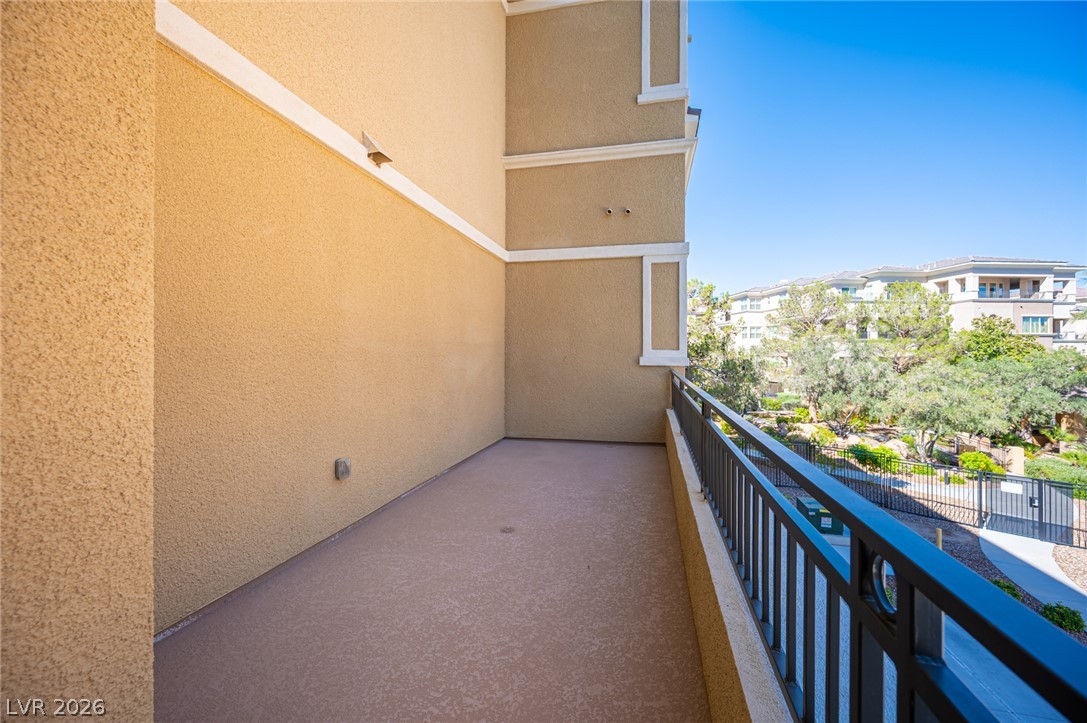
An outdoor balcony features a secure railing overlooking the surrounding neighborhood landscape.
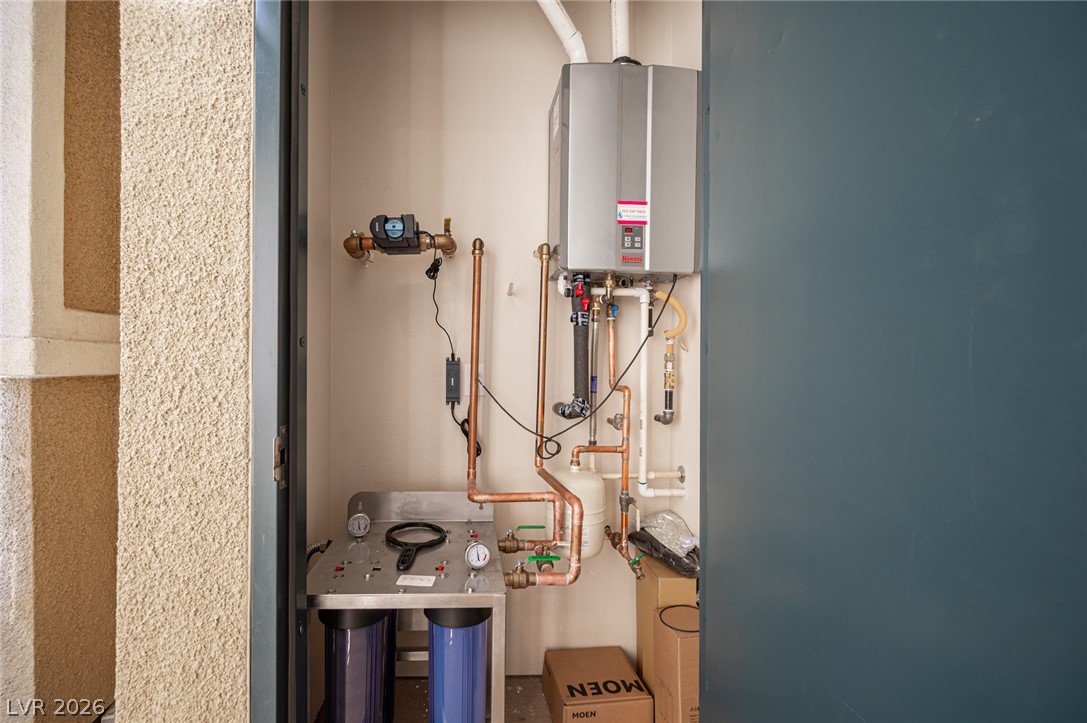
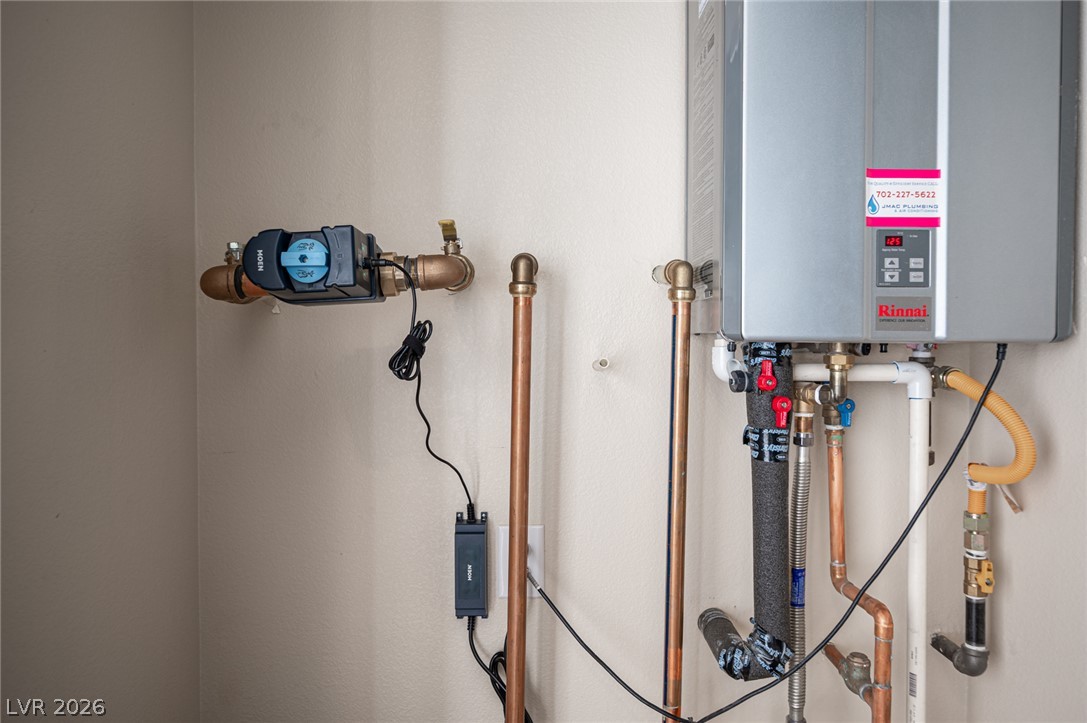
A dedicated utility closet houses modern home systems including a tankless water heater.
A modern tankless water heater system is professionally installed on the utility wall.
A smart home water Moen Leak Detection shutoff valve is professionally installed on the main copper supply line.
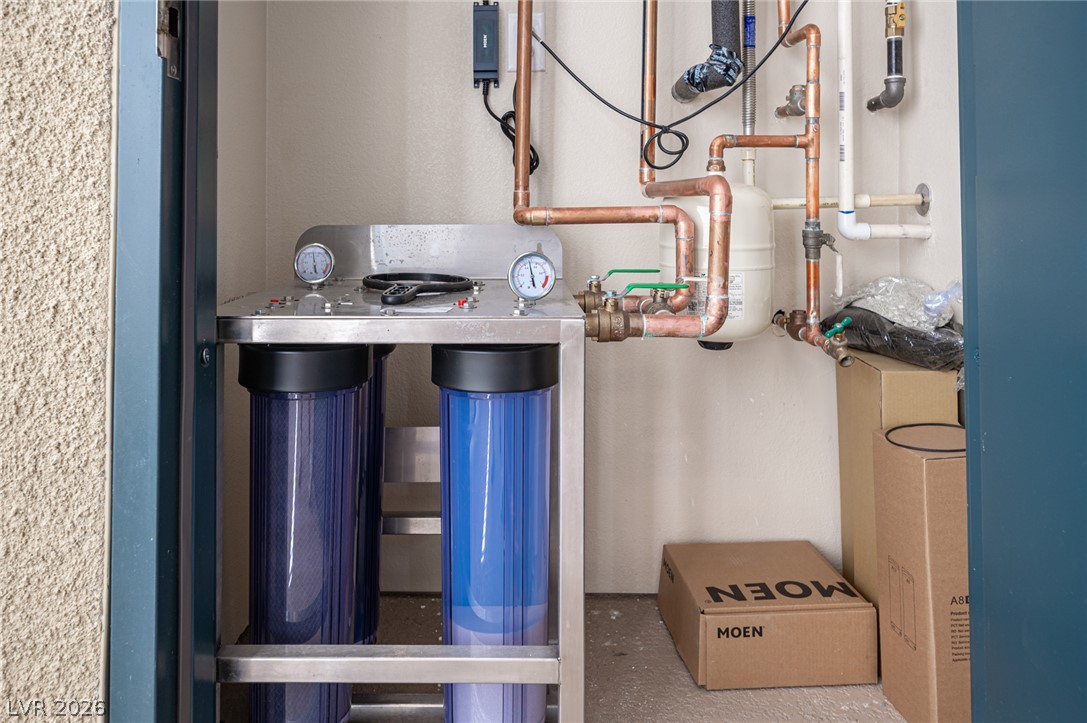
A dedicated utility space houses professional-grade Alkaline water filtration, Moen Leak Detector, Tankless water heater.....
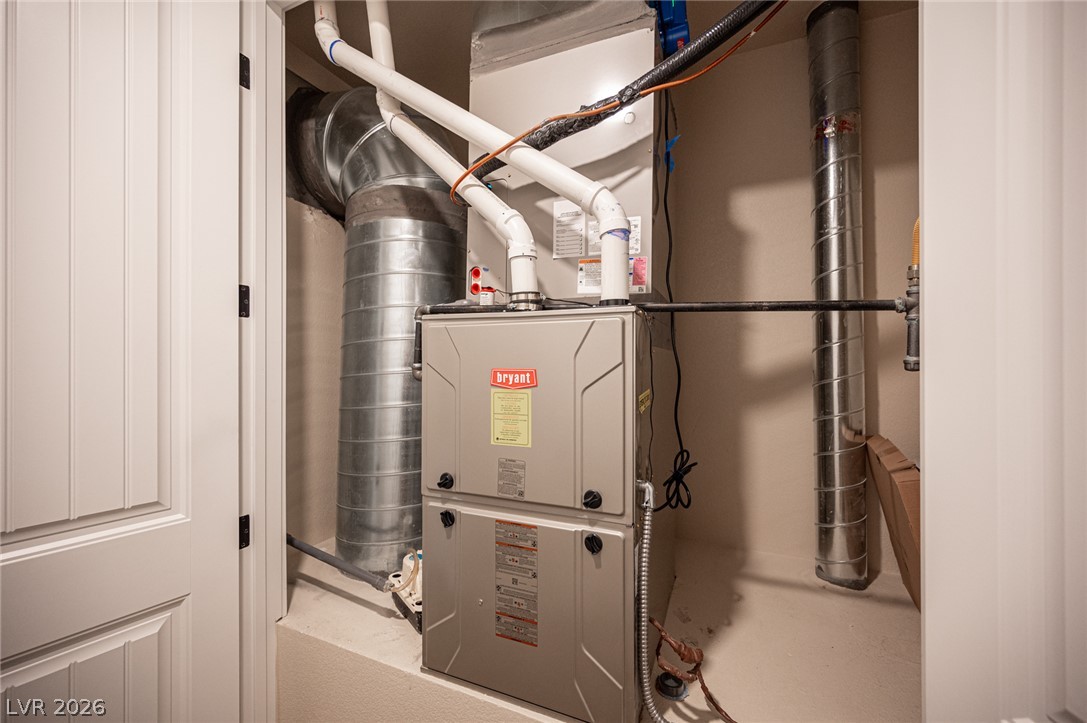
A dedicated utility space houses the home heating system.
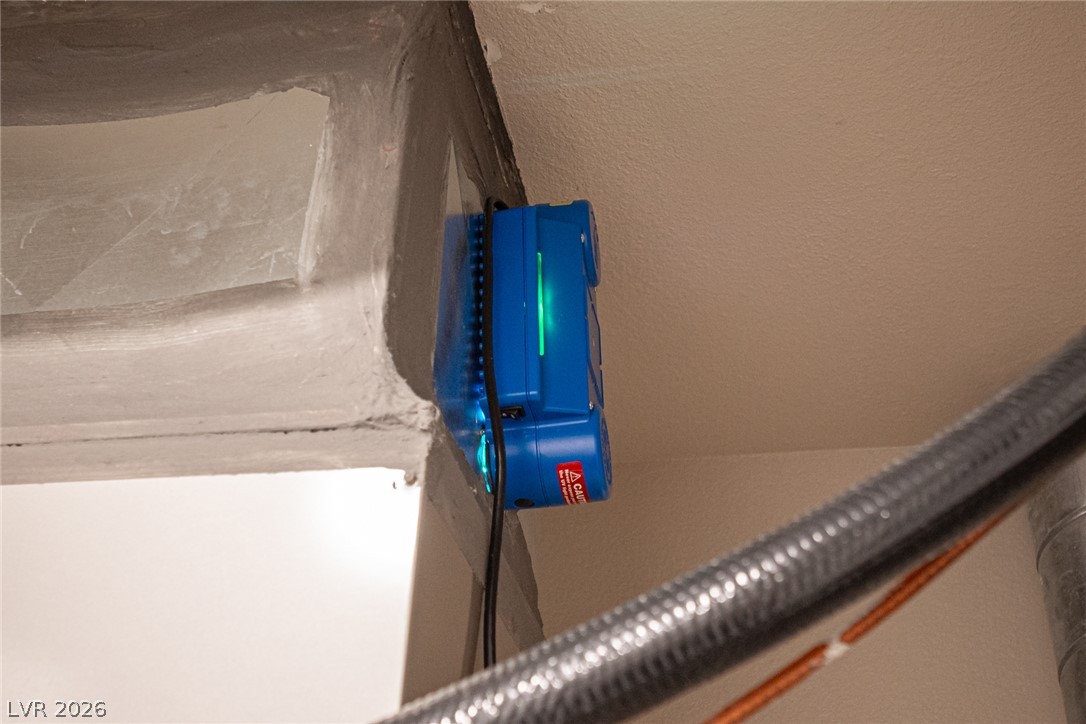
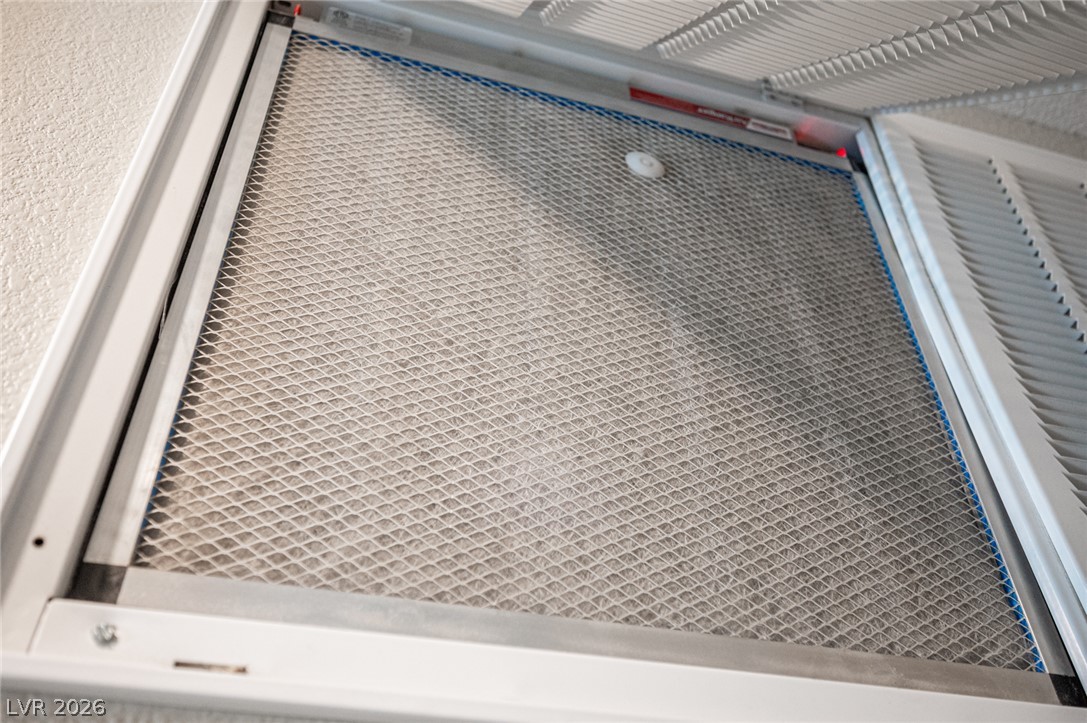
Hospital Grade Polarized air filtration system
A close-up view of a clean air return vent and filter system.
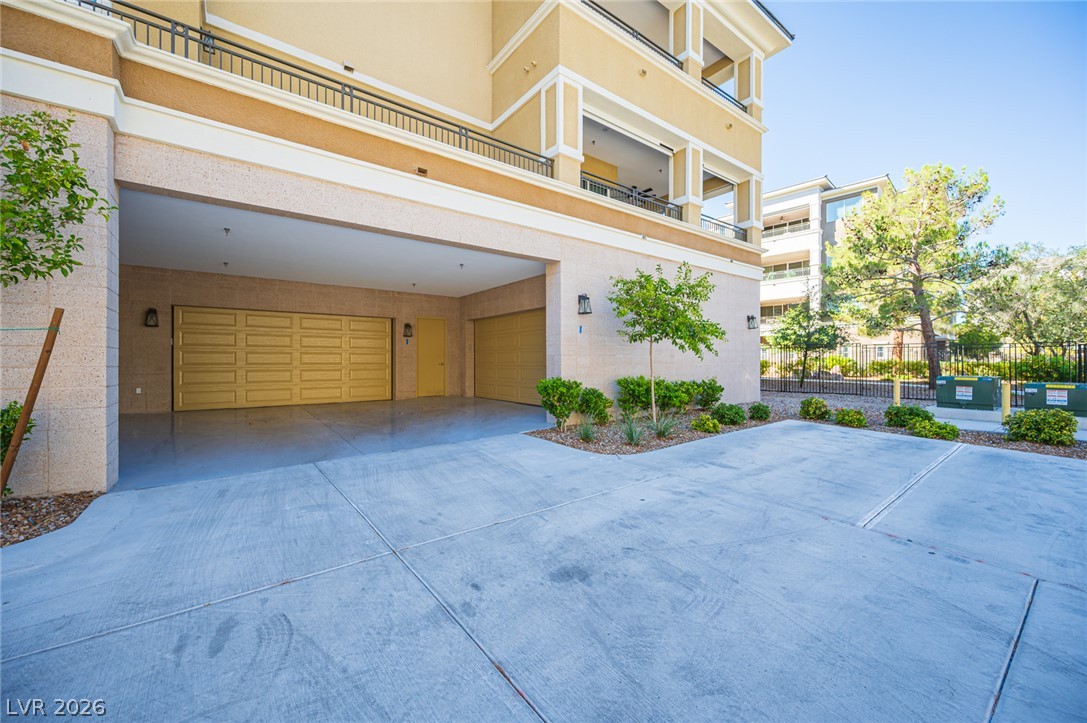
Multi-level modern architecture offers integrated garage storage under a stucco exterior.
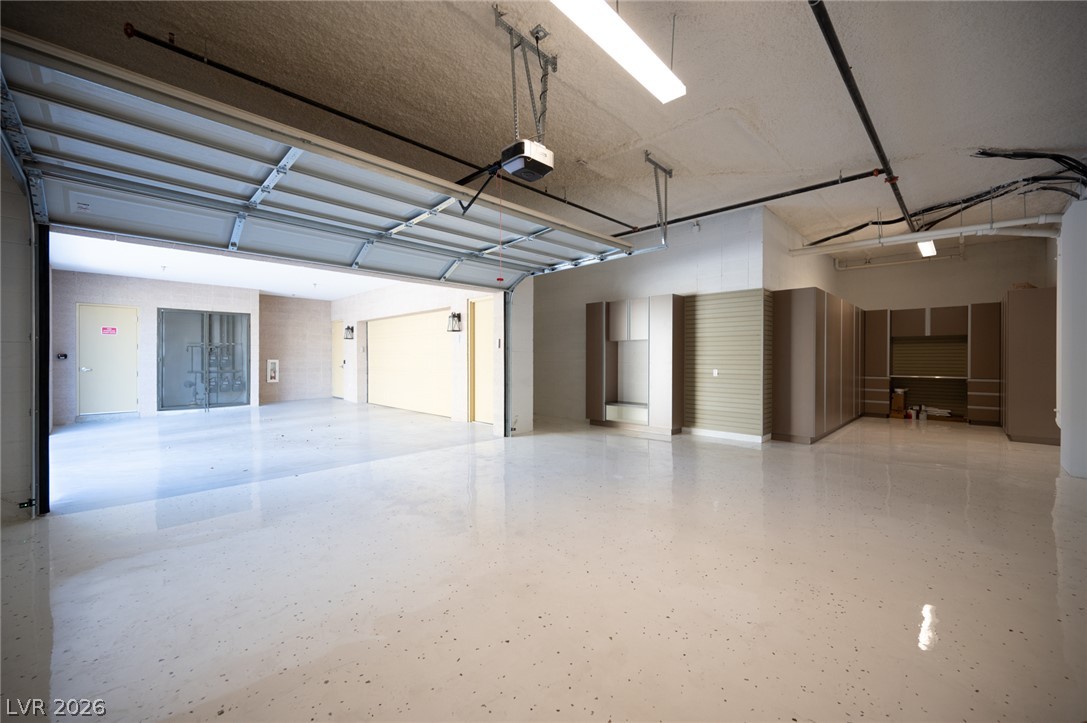
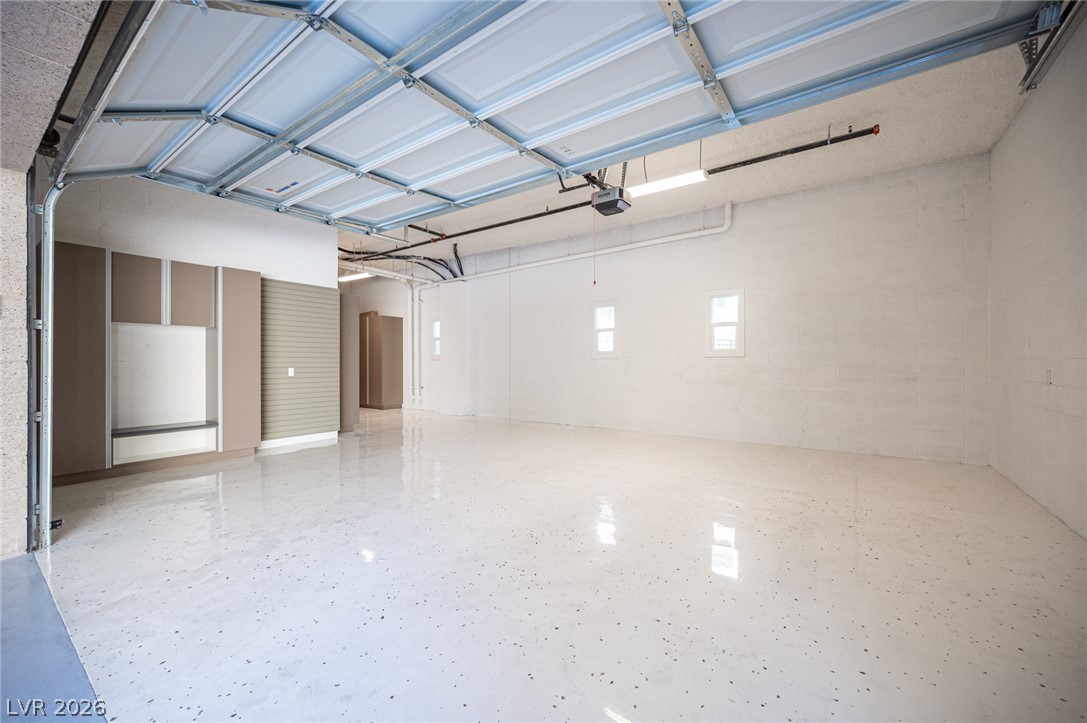
White Speckled Glossy Epoxied finished floors and integrated cabinetry maximize utility in this functional utility area.
white speckled epoxy flooring and integrated storage cabinets define this spacious multi-car garage.
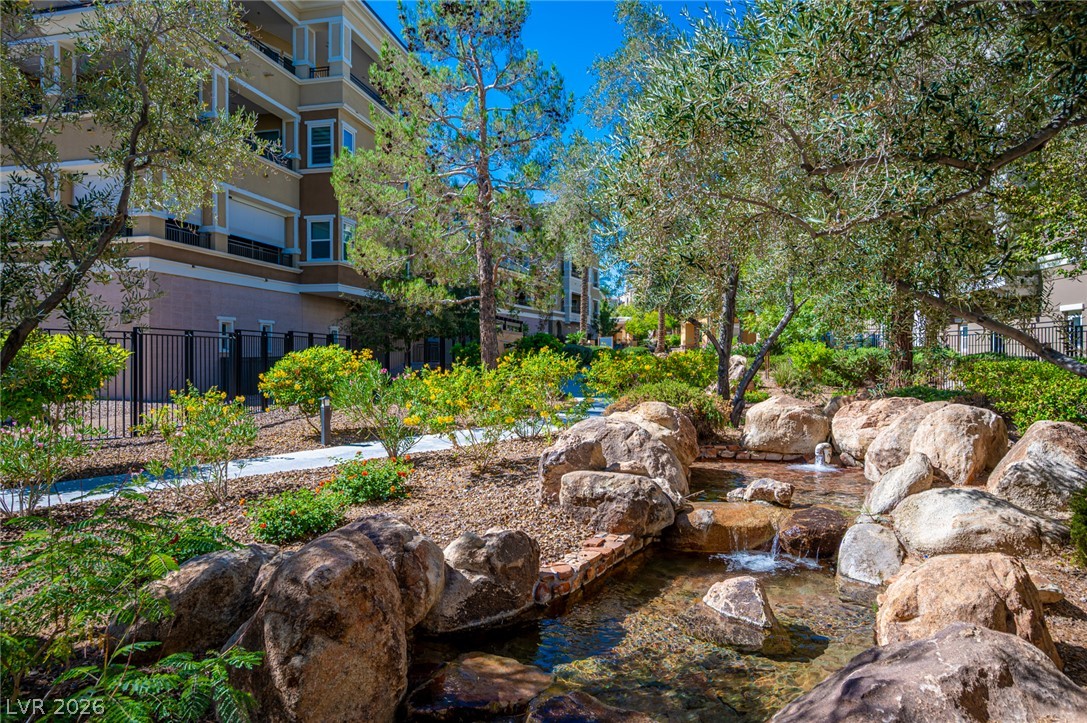
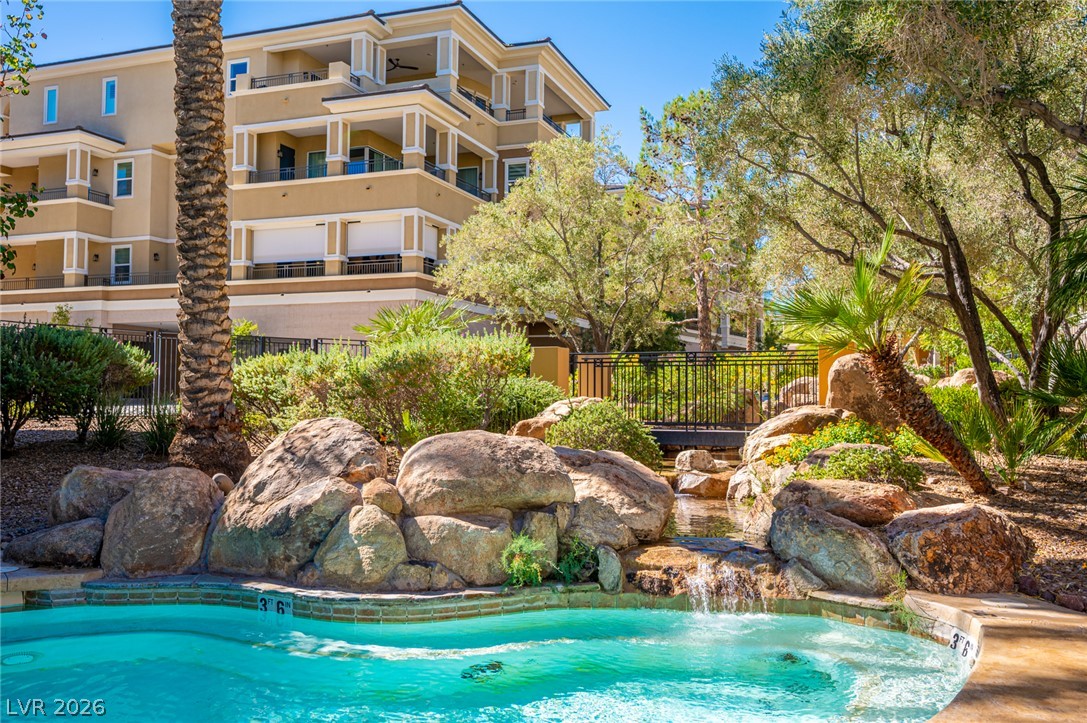
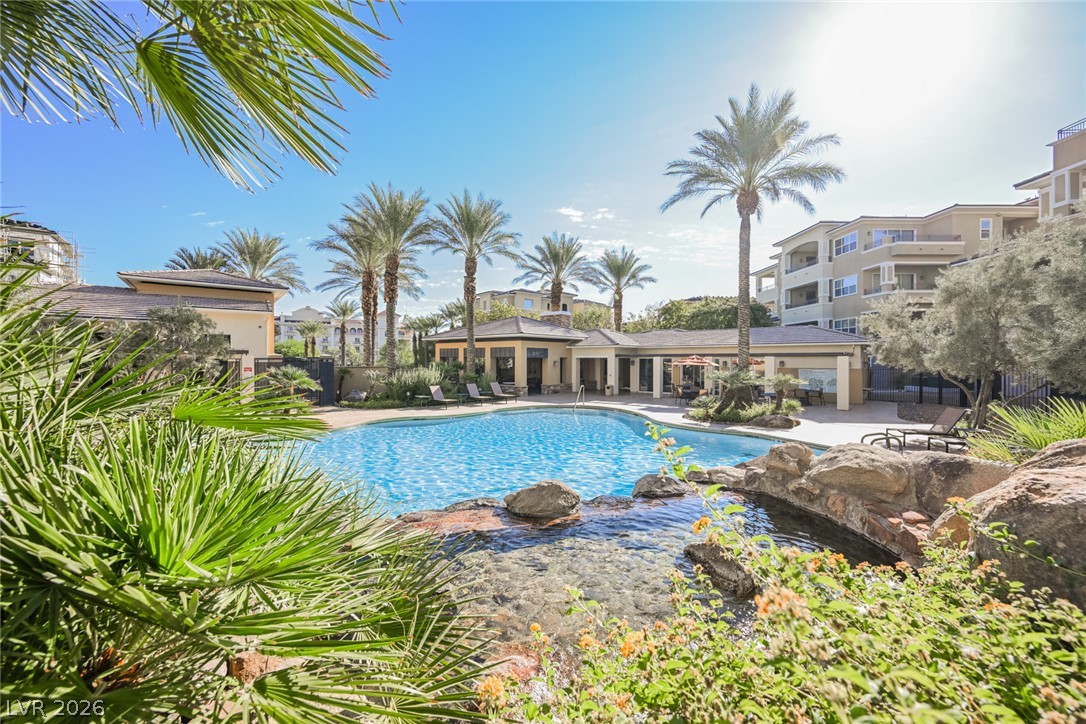
Lush landscaping and a serene rock stream create a peaceful retreat near the residential building.
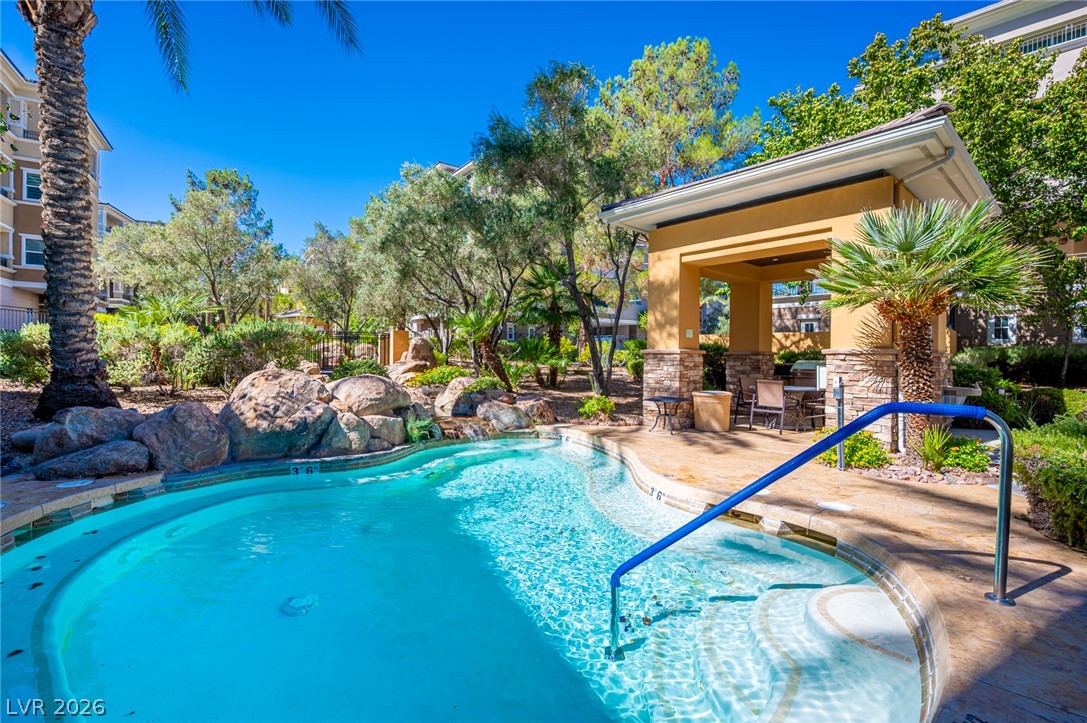
A sparkling pool and stone-accented cabana highlight this beautifully landscaped outdoor space.
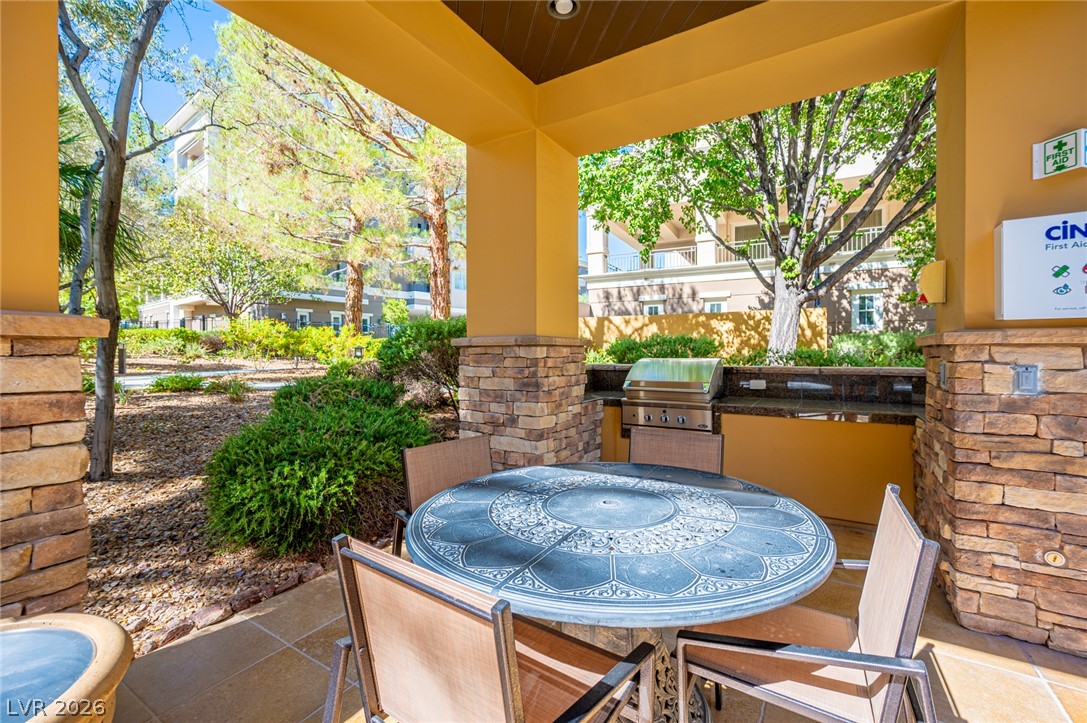
An outdoor dining area under a covered pavilion includes a built-in stone barbecue station.
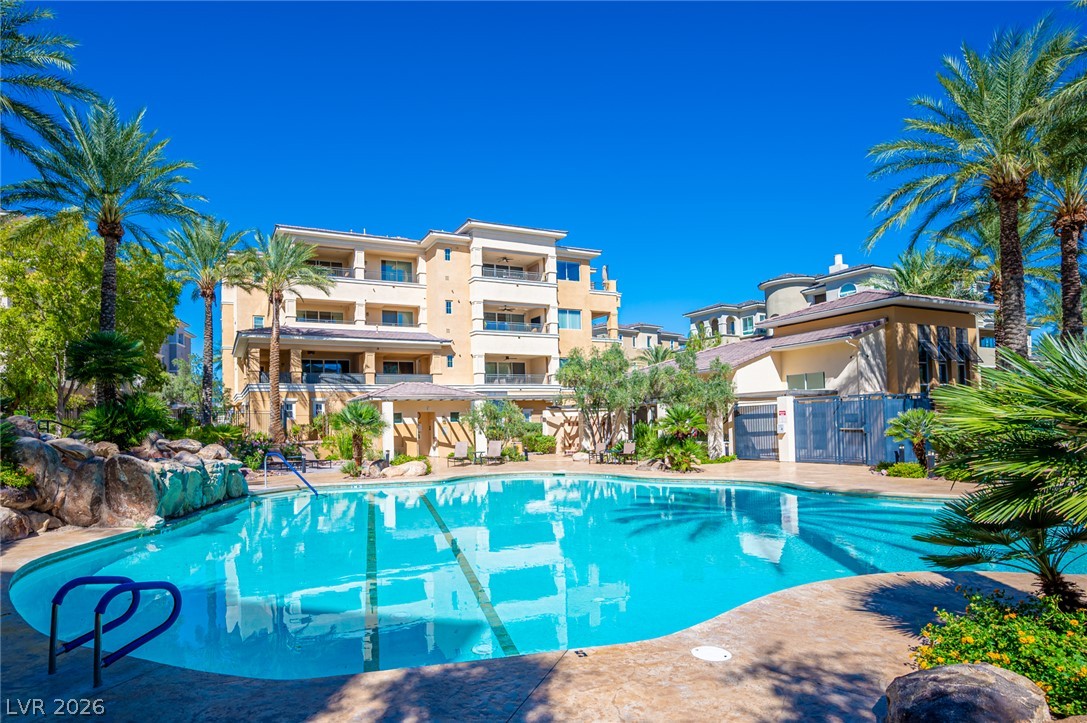
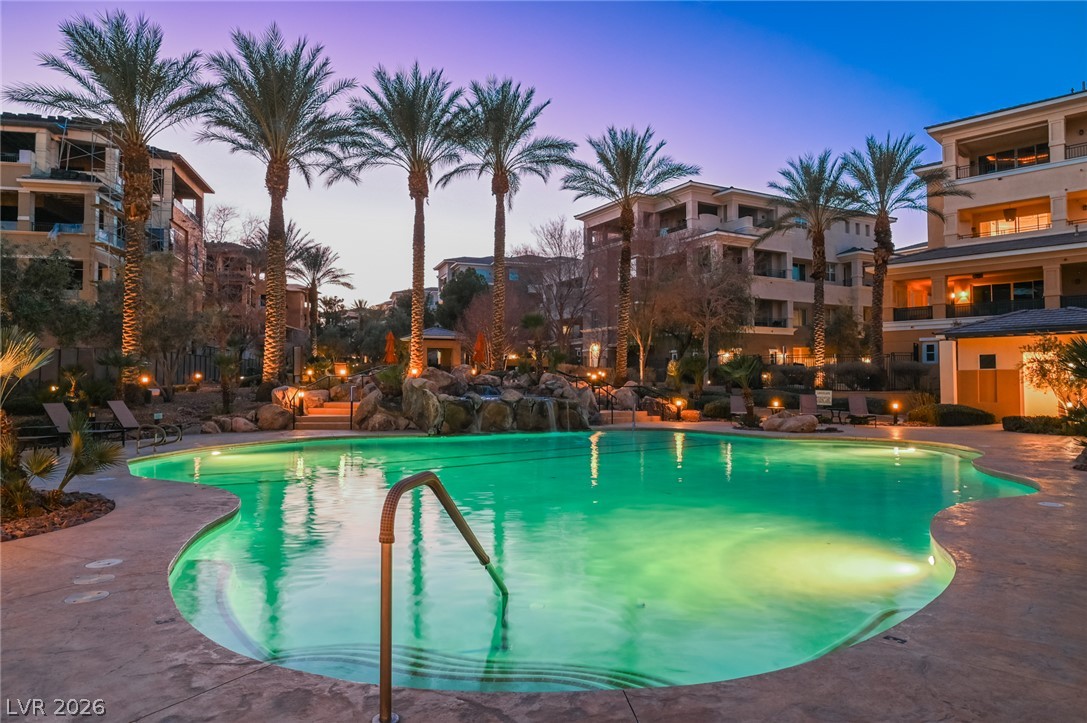
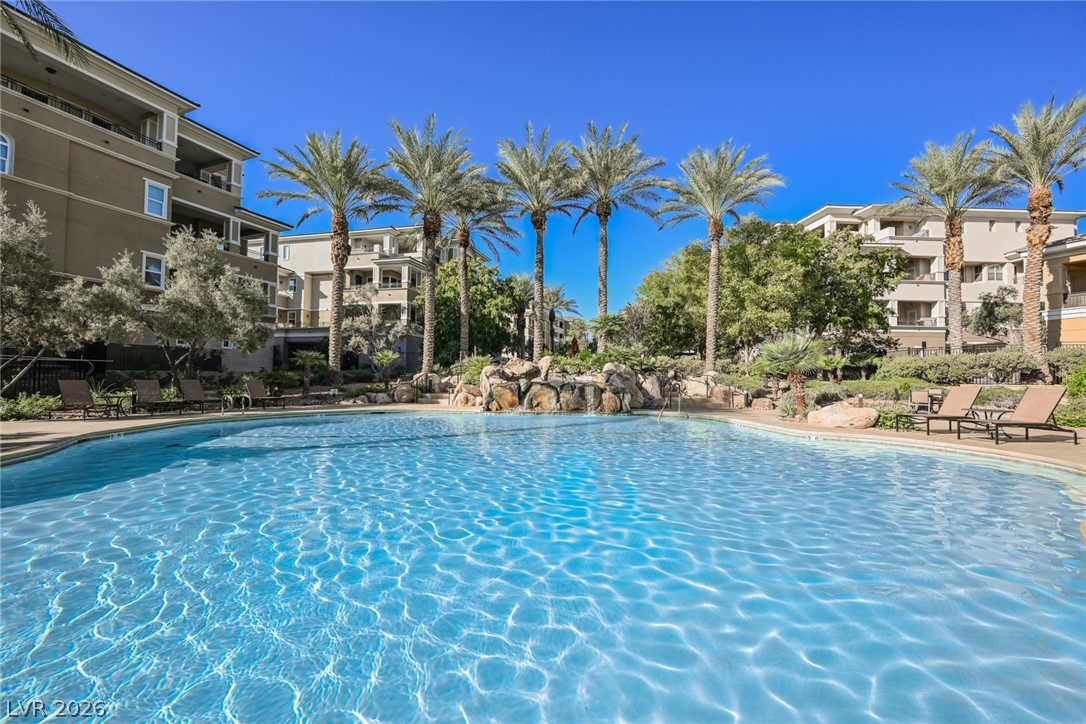
Lush palm trees frame a sparkling community pool set against multi-story residential architecture.
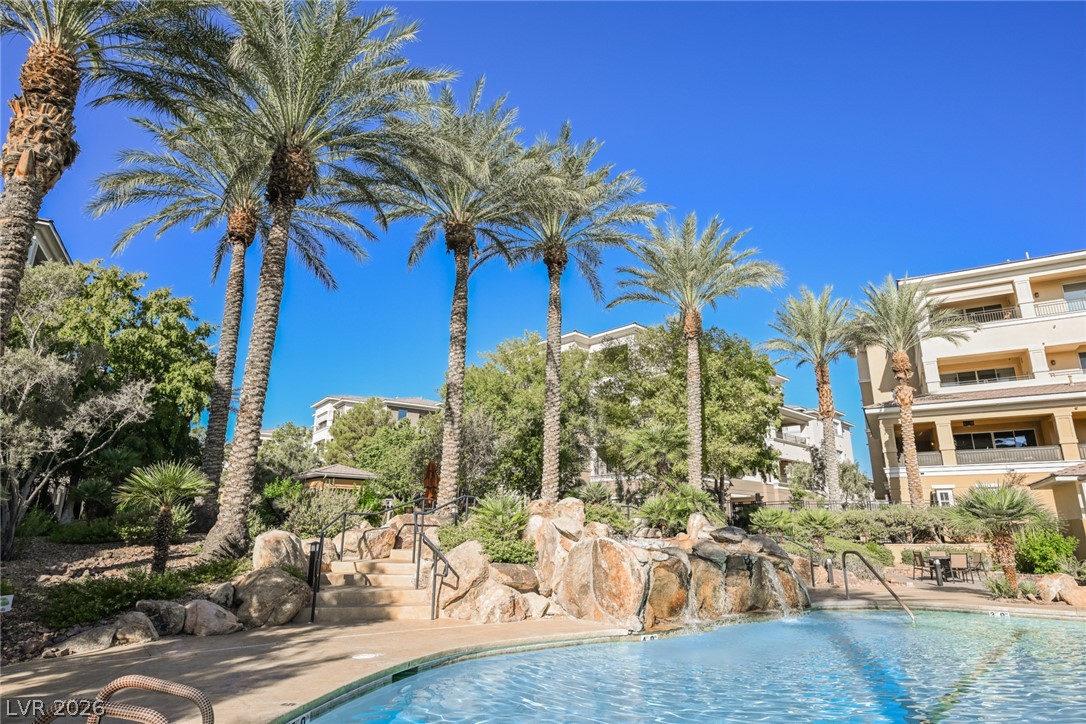
Lush landscaping and stone water features create a serene retreat alongside the multi-level residential exterior.
Lush palm trees and multi-story architecture frame a resort-style swimming pool under twilight skies.
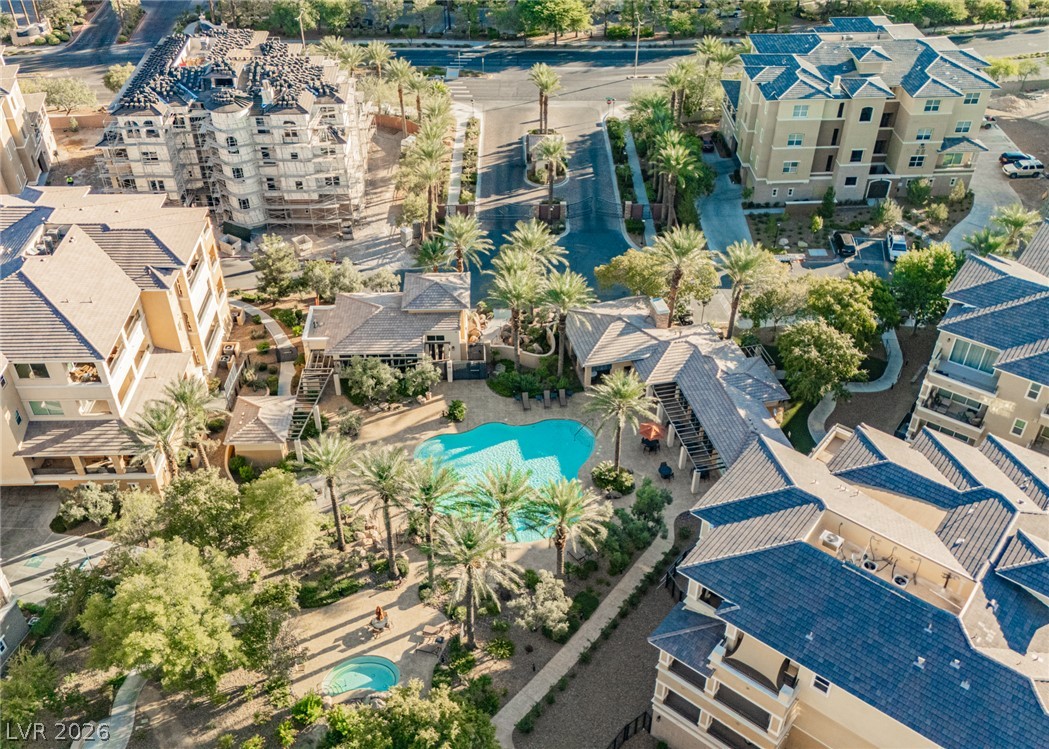
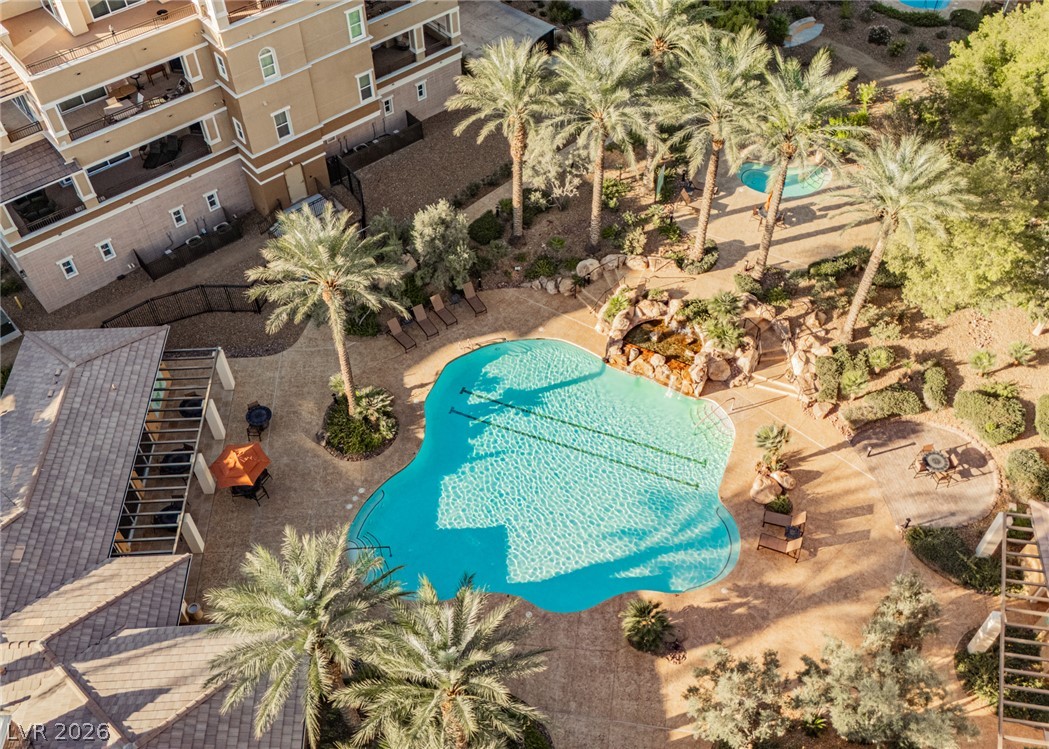
An aerial perspective showcases a resort-style community pool surrounded by lush palm trees.
An aerial view showcases a sparkling resort-style pool framed by soaring palm trees.
Lush palm trees frame a resort-style swimming pool complete with a natural rock waterfall feature.
Towering palm trees frame a tranquil pool area with stone details and a water feature.
Lush tropical landscaping surrounds a sparkling swimming pool under a bright, sunny sky.
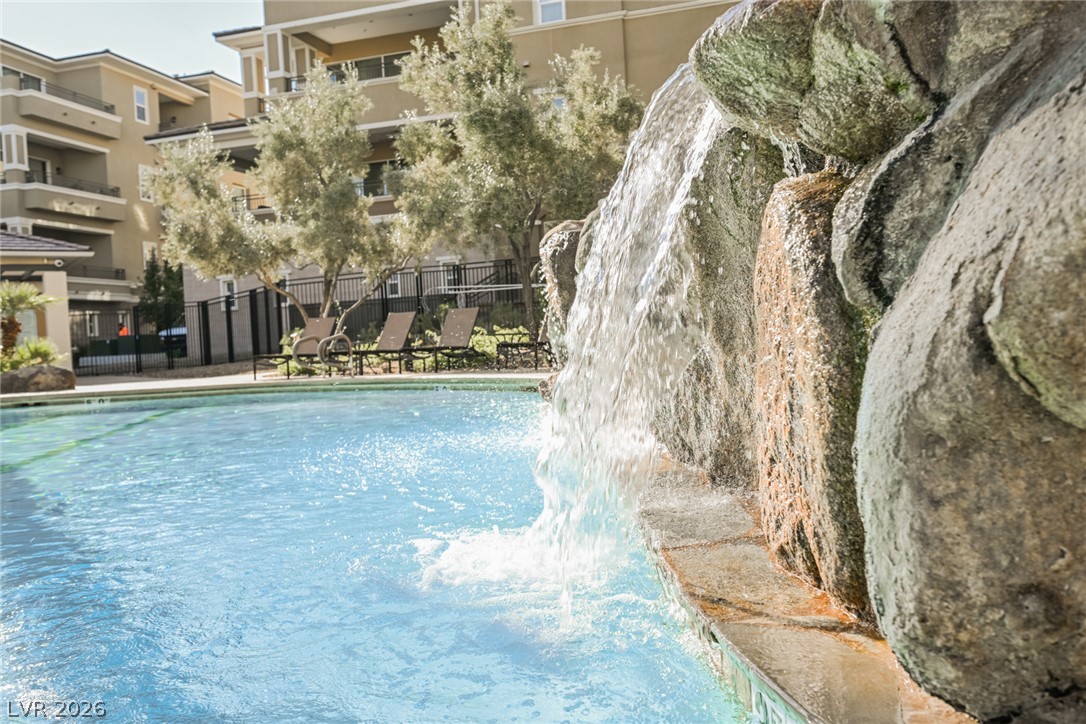
An inviting swimming pool features a cascading rock waterfall feature alongside the spacious sun deck.
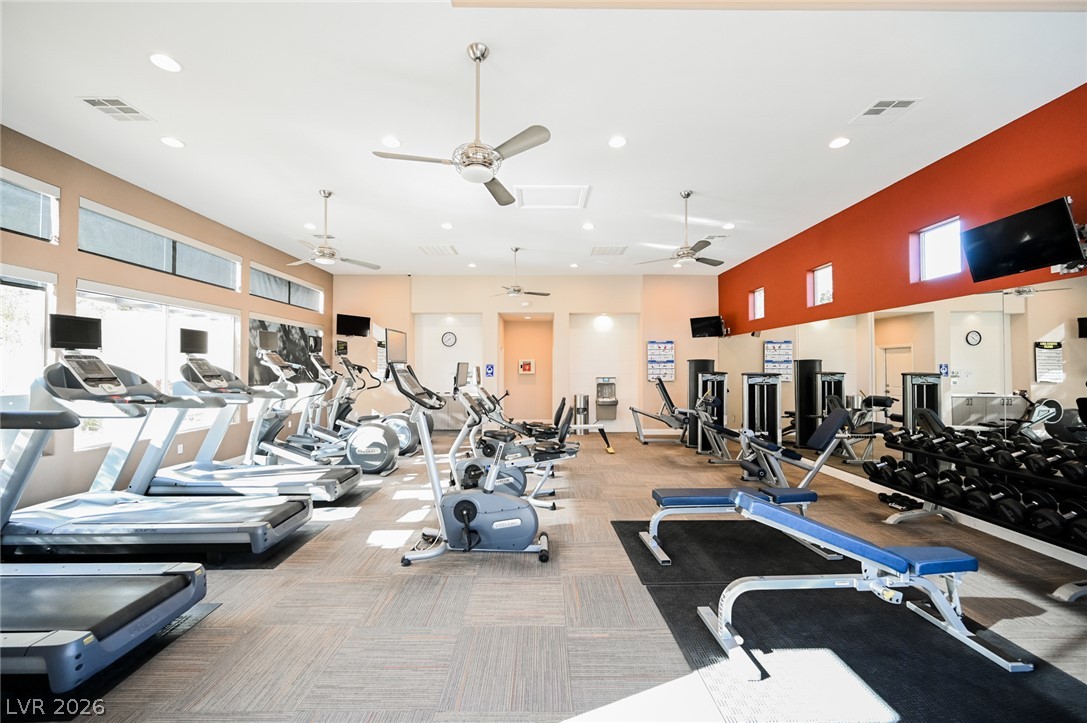
A spacious fitness facility features recessed lighting and durable commercial-grade flooring throughout.
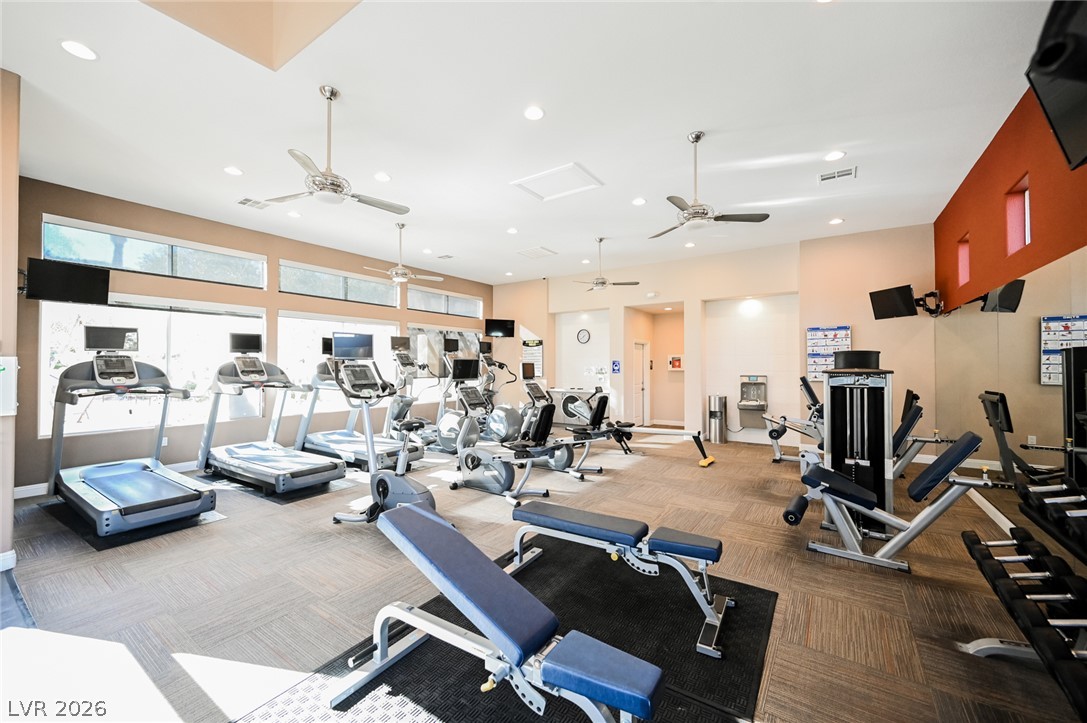
Large windows flood this fully equipped fitness space with plenty of natural light.
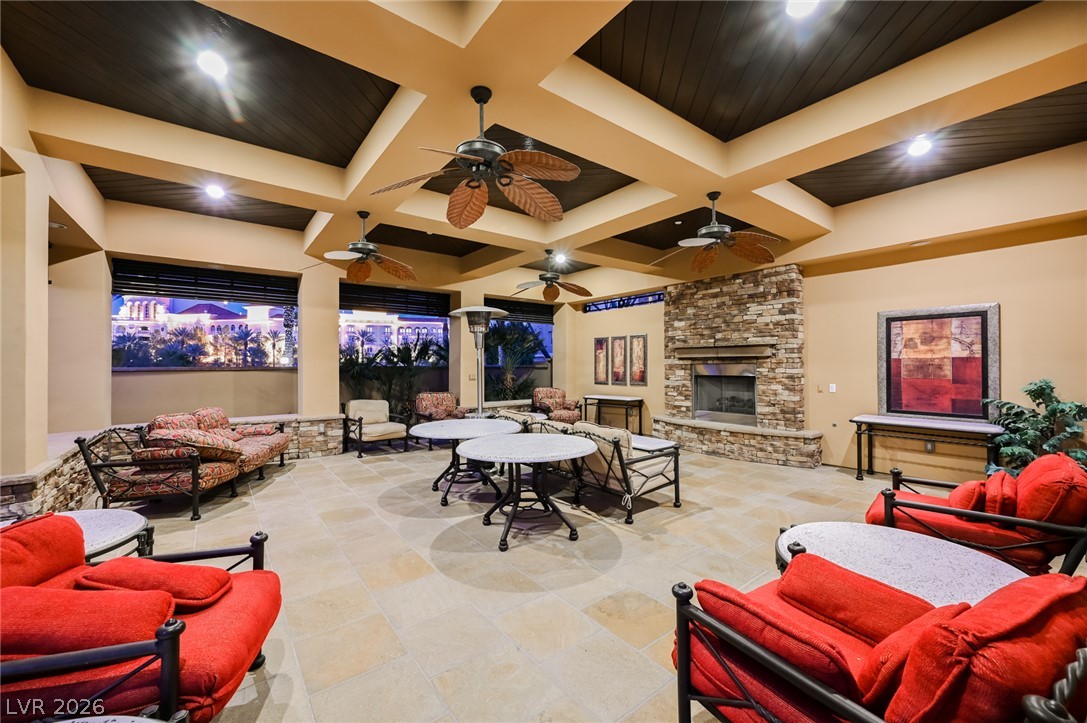
An impressive stone fireplace anchors this covered outdoor space highlighted by a coffered ceiling.
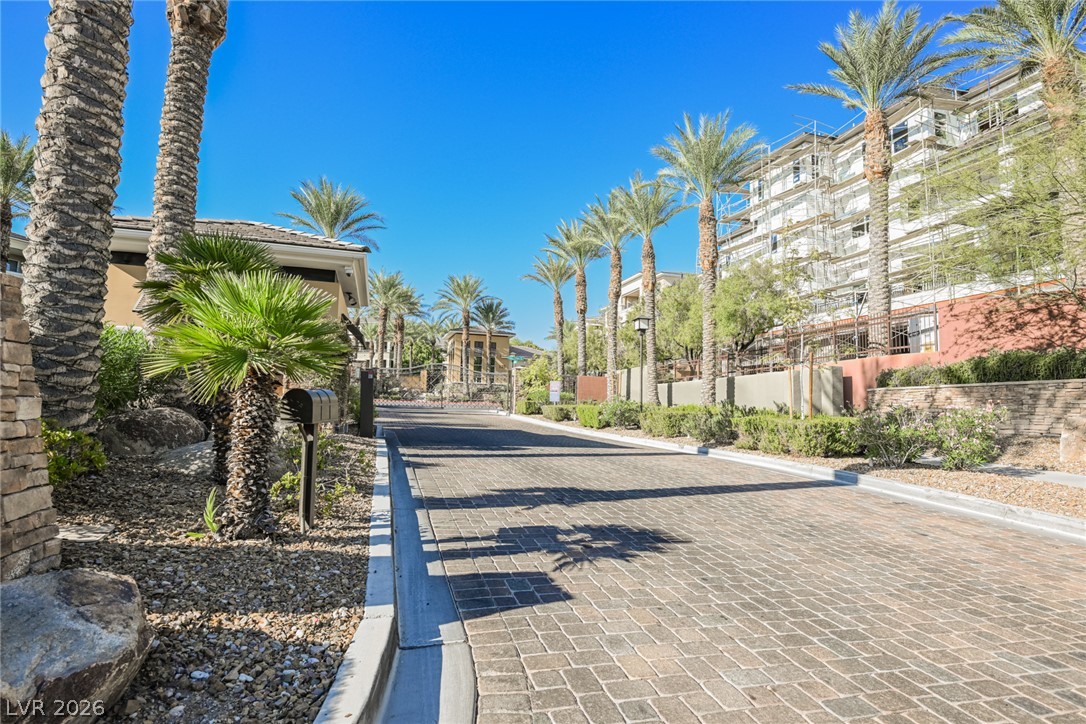
A stone monument sign and guardhouse flank the paved gated entry lined with palm trees.
Palm trees border a paved community entryway under clear blue skies.
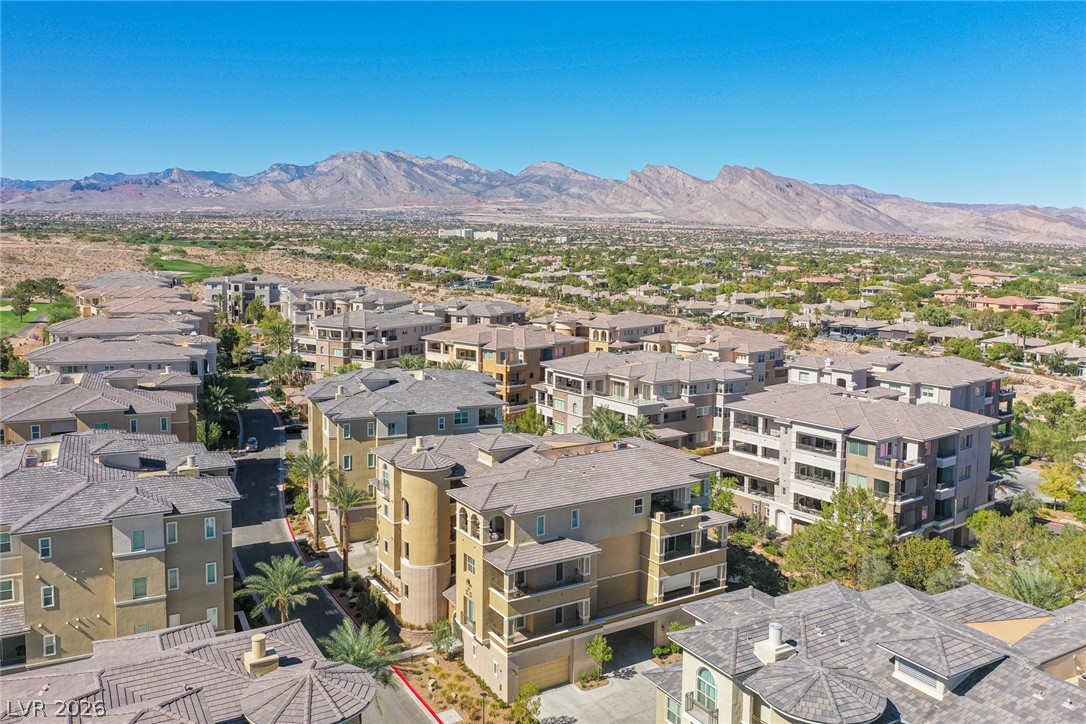
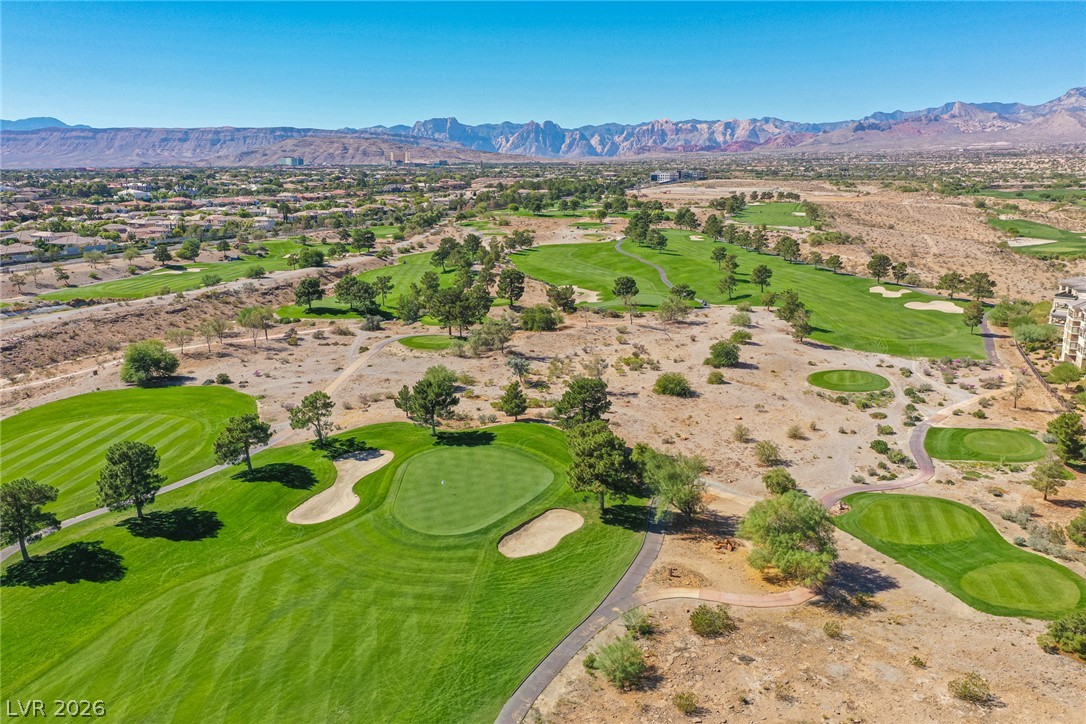
Dramatic mountain vistas rise above a beautifully master-planned community of modern multi-level residences.
Multi-level modern stucco architecture features covered balconies and ground-floor garage spaces.
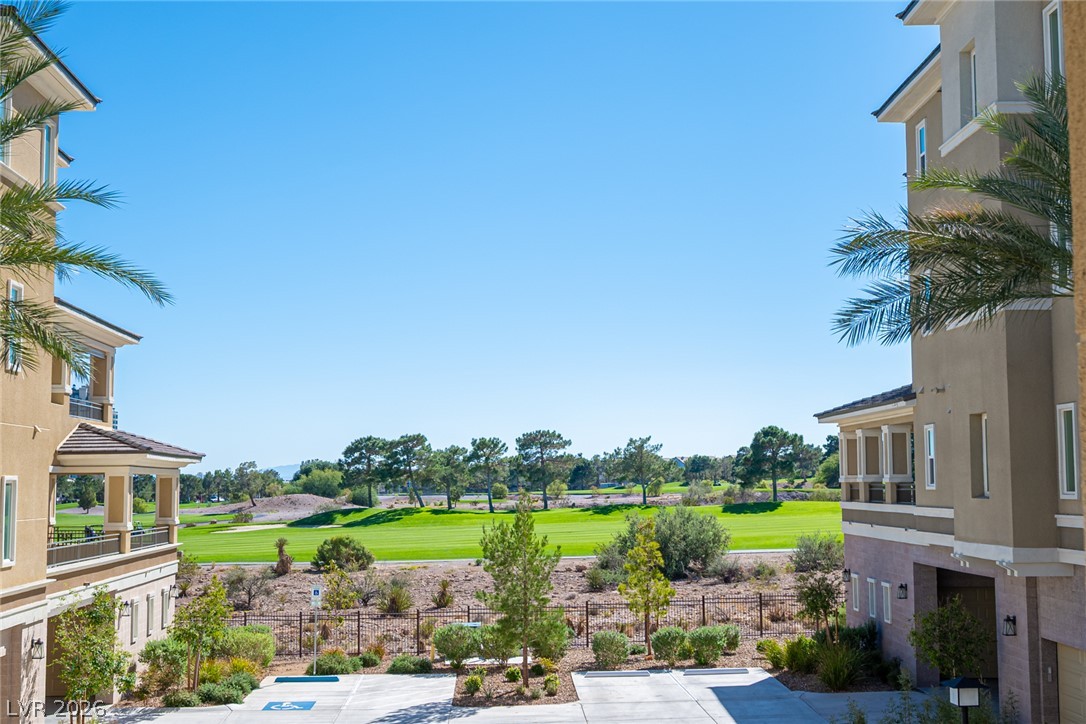
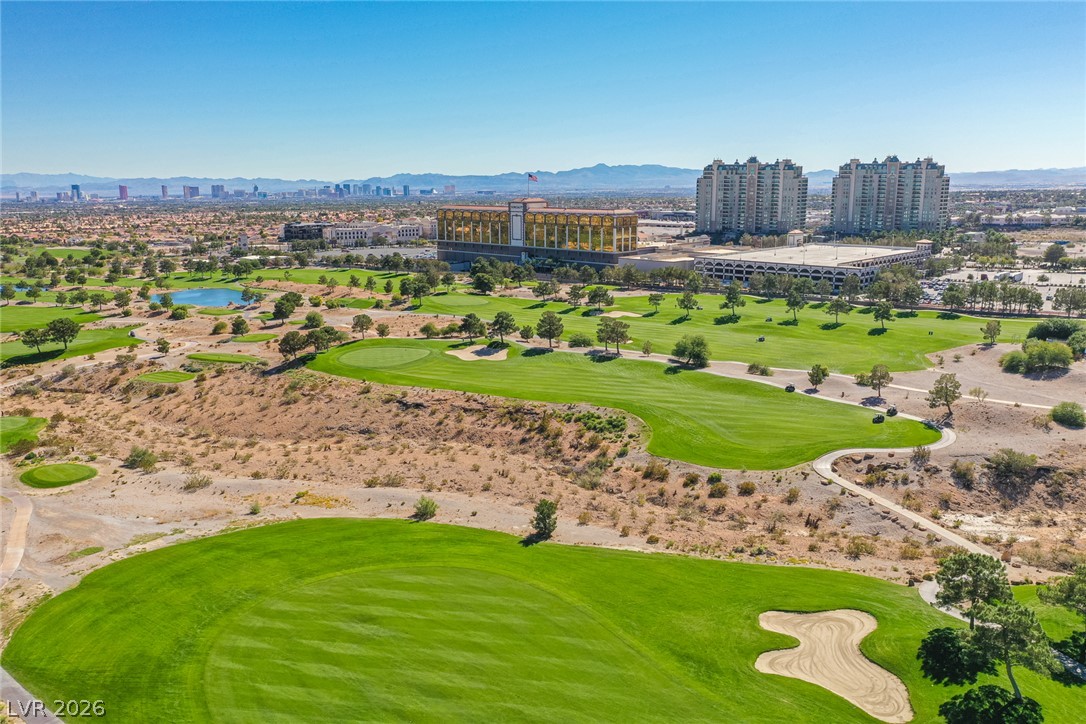
Lush golf course fairways stretch beyond the property boundary under a clear blue sky.
Dramatic mountain backdrops frame the green fairways of a championship golf course.
Panoramic mountain and skyline views overlook the manicured fairways of a championship golf course.