
 Price Reduced Listing
$395,000 $2,368 est/mo Sourced by Back At You
9200 Penn Station Street,Las Vegas, NV 89123
Las Vegas, NV 89123
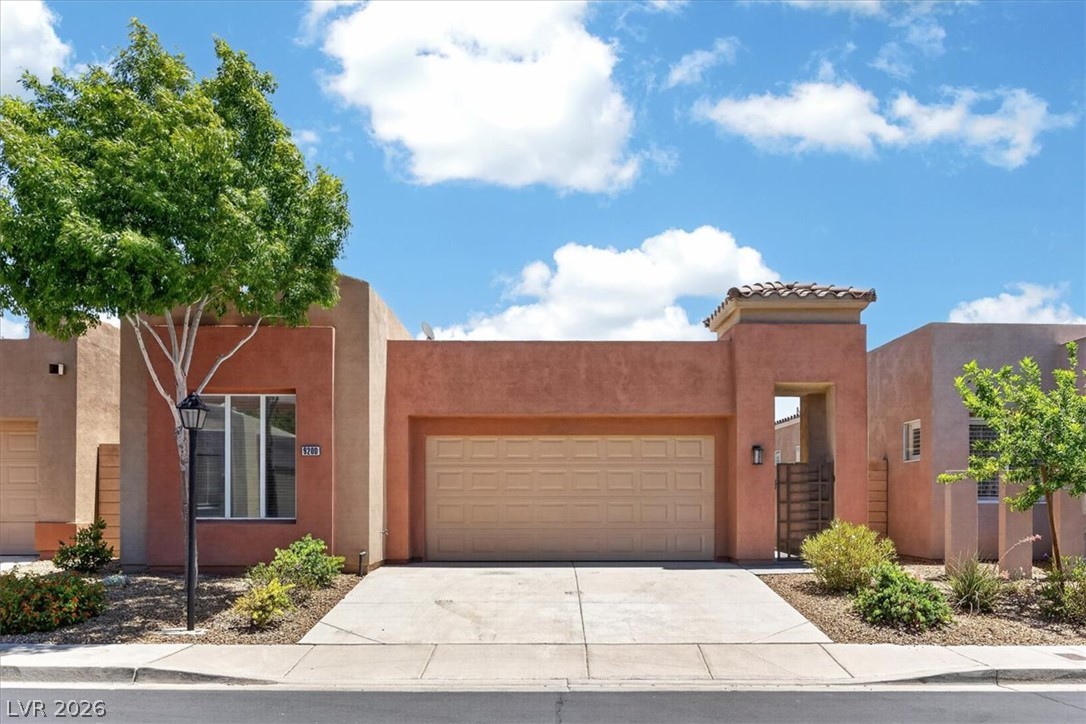
Terracotta-toned stucco facades and clean concrete driveways define this modern desert-style exterior architecture.
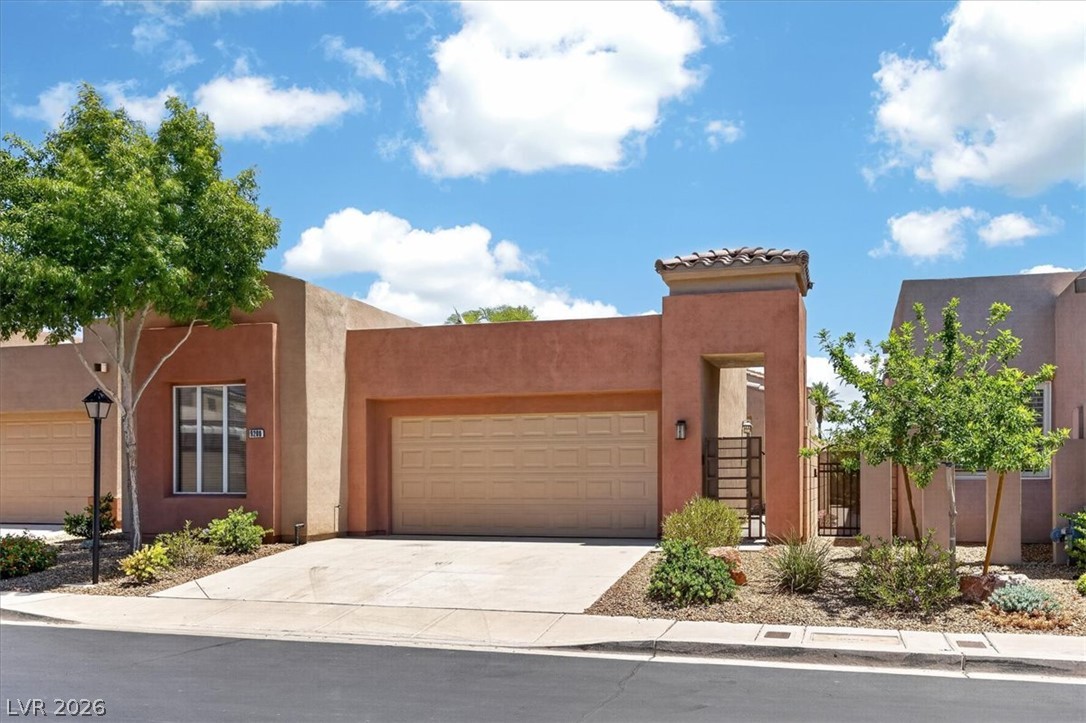
A charming southwest facade greets visitors with desert landscaping and a gated entry courtyard.
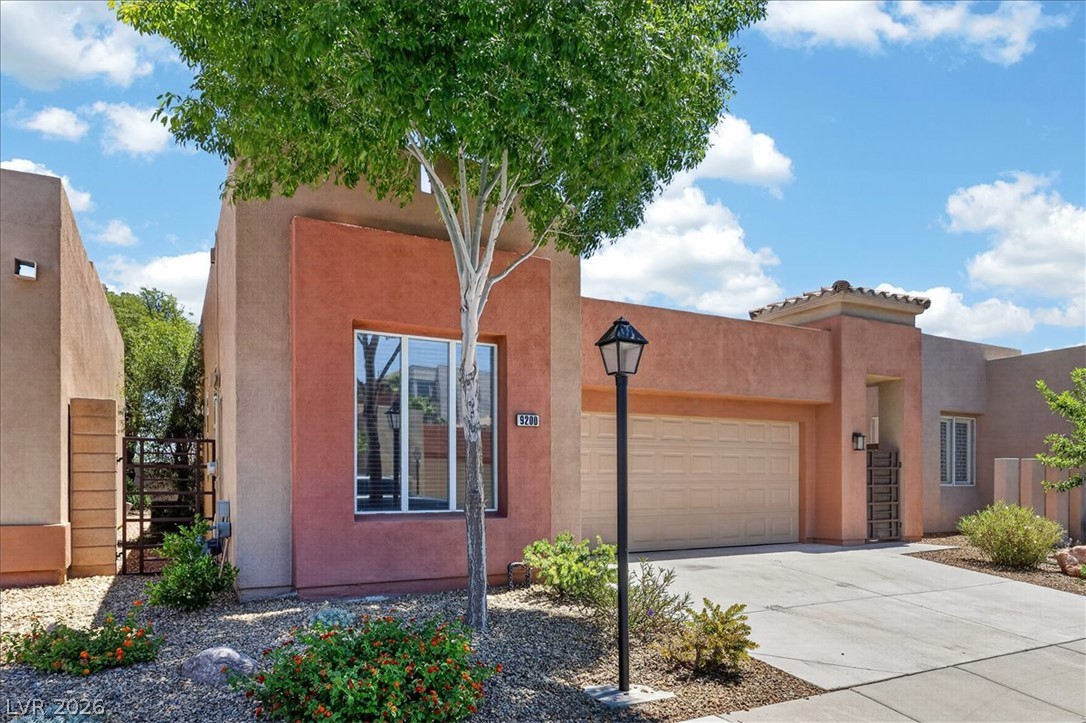
Warm Southwestern architecture meets neat desert landscaping and a spacious attached garage.
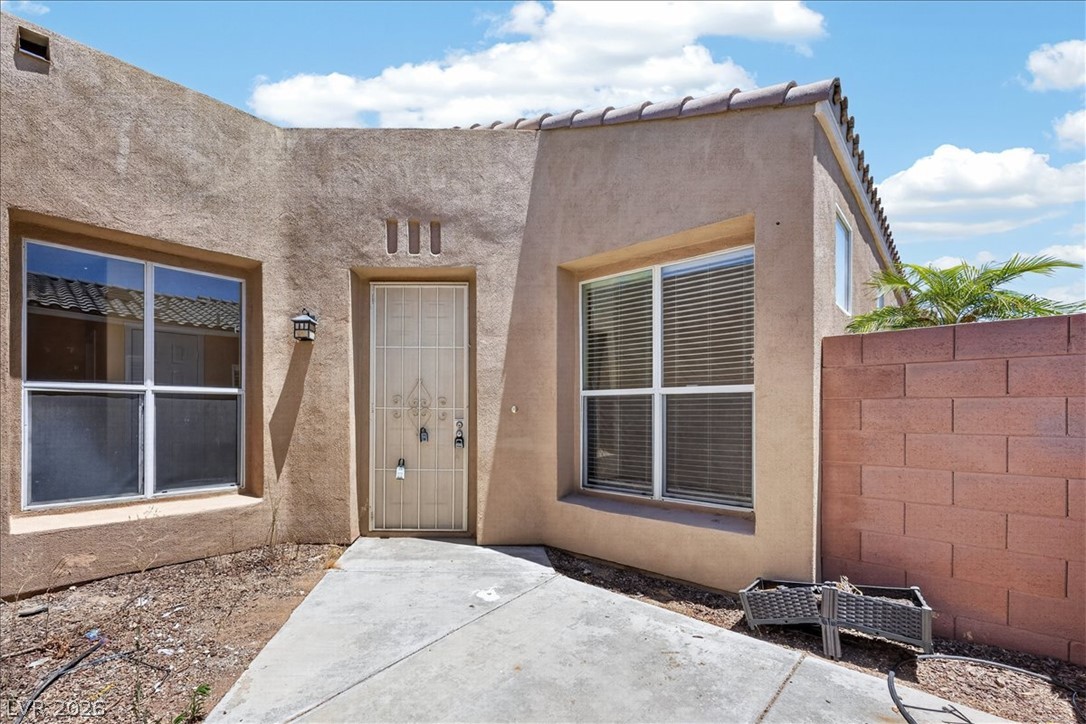
A concrete walkway leads past stucco walls to a secure, gated entryway.
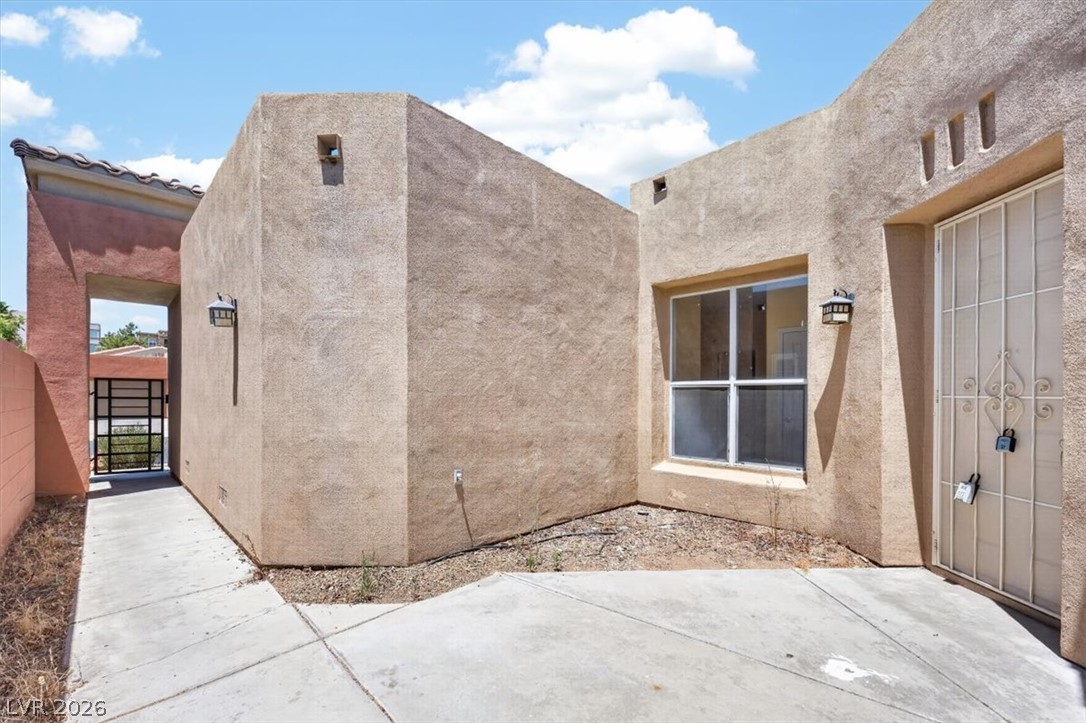
Southwestern stucco architecture shapes this private entry courtyard under blue desert skies.
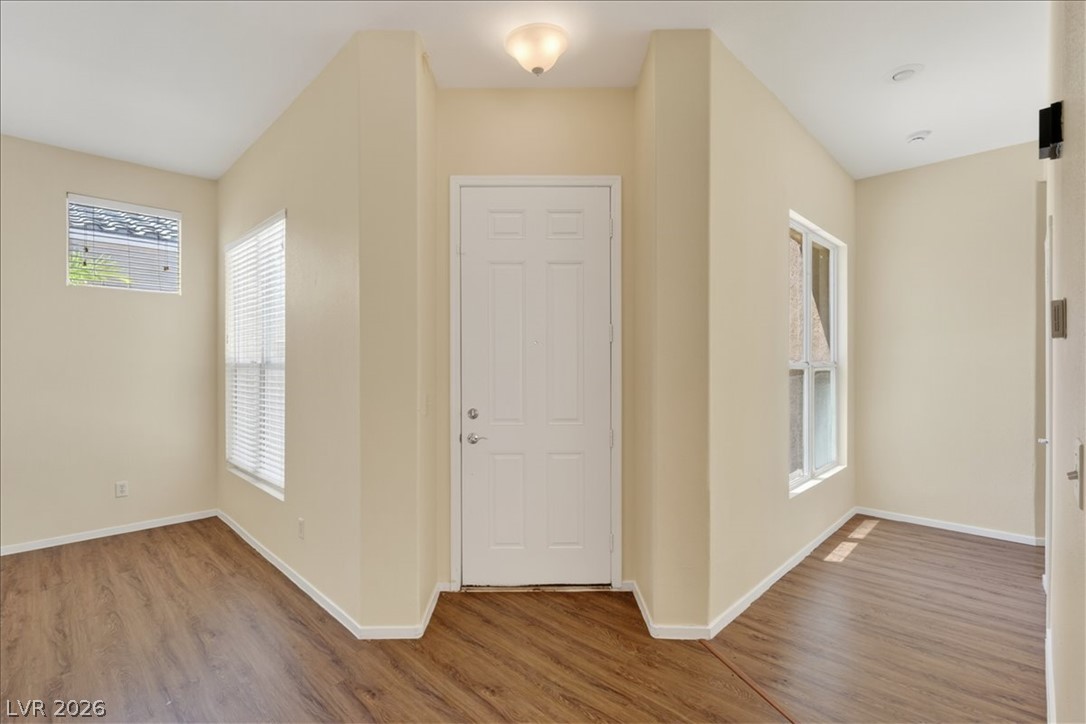
Gleaming wood-look floors guide guests into a welcoming entry framed by clean architectural lines.
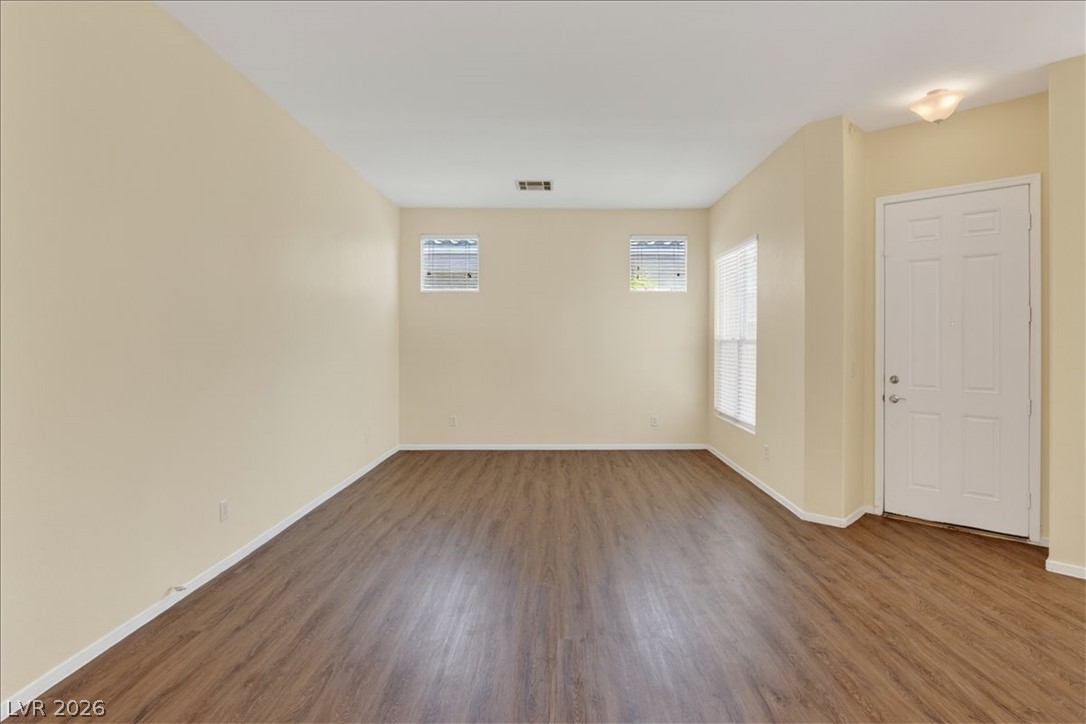
Rich wood-inspired flooring grounds this welcoming entry space highlighted by clean lines and neutral walls.
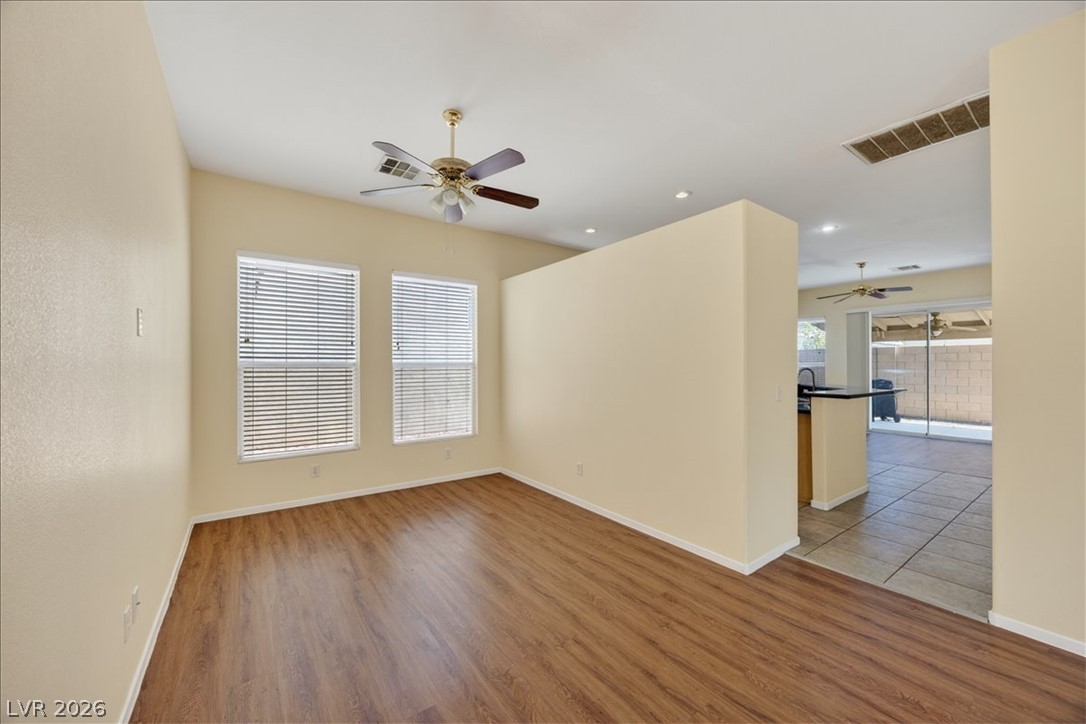
Rich wood-inspired flooring pairs with tall windows in a versatile, open-concept living space.
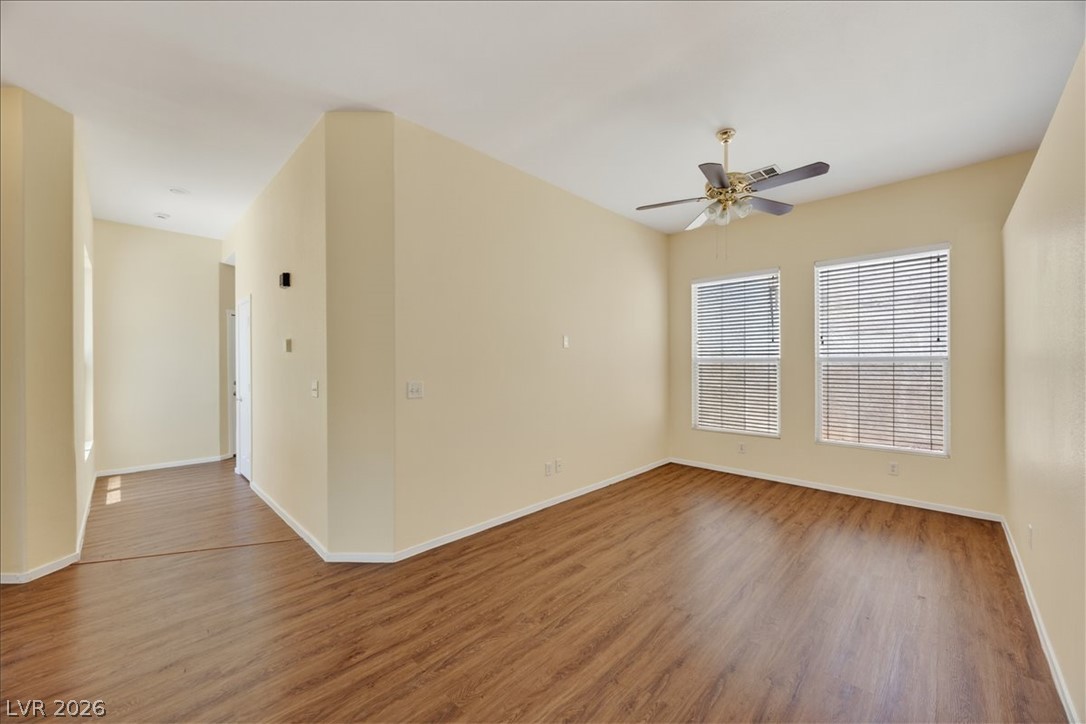
Rich wood-look flooring anchors a flexible living area featuring tall windows and a neutral palette.
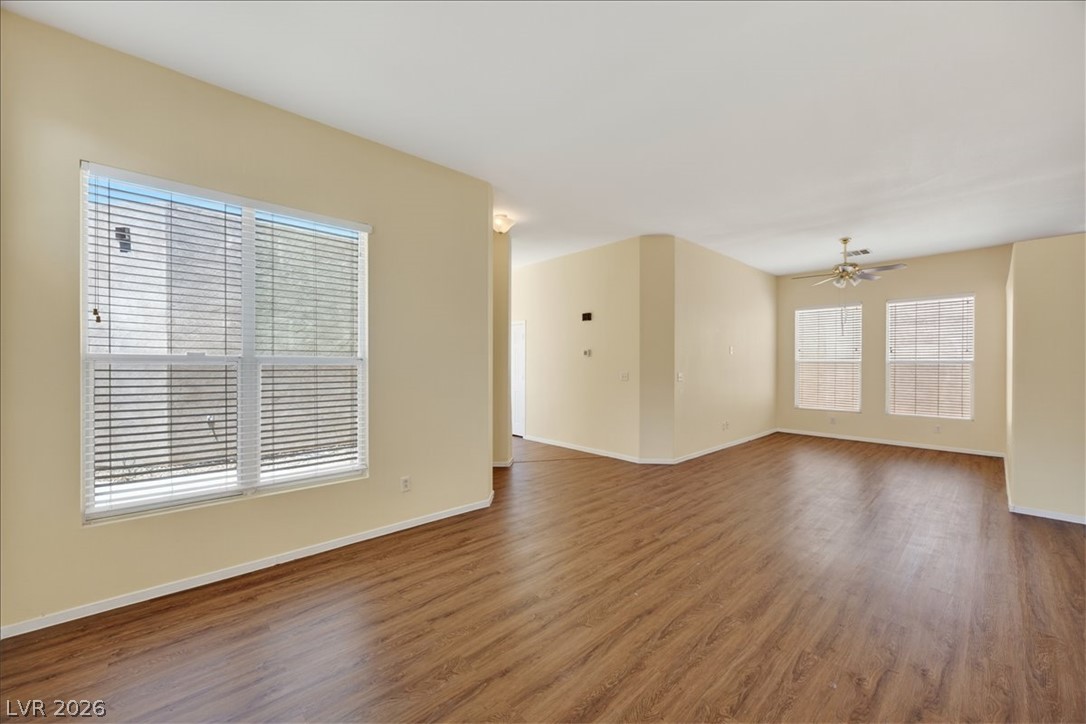
A spacious open-plan living layout with rich wood floors and abundant natural light.
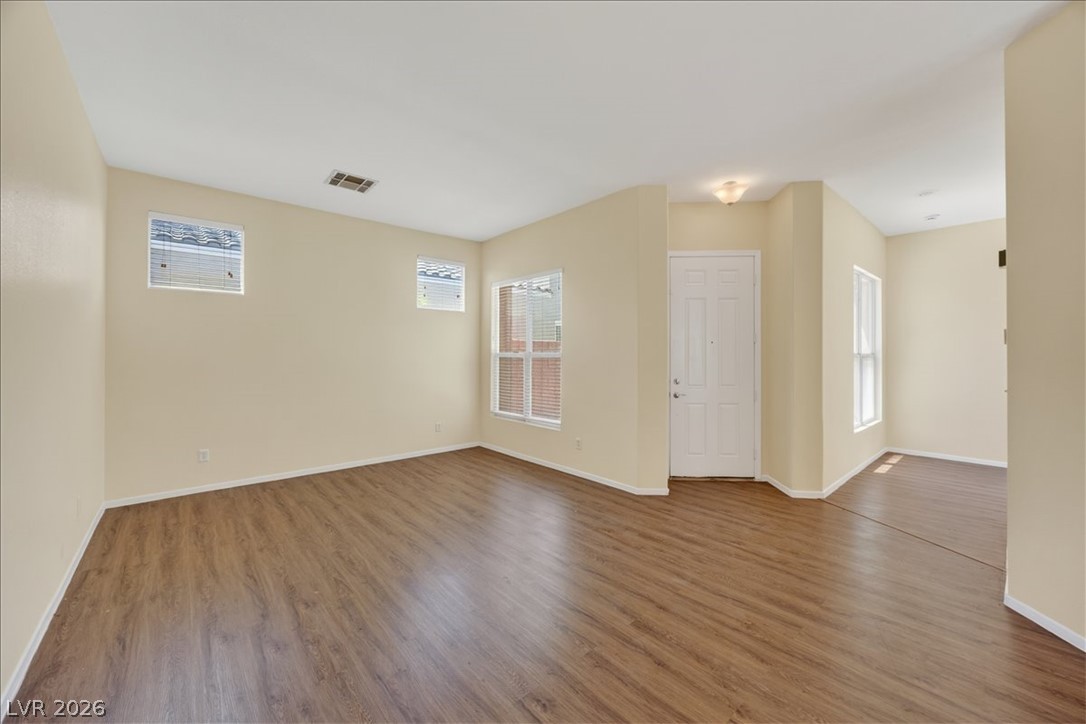
Gleaming wood-look floors anchor a versatile open-plan layout leading seamlessly to the entryway.
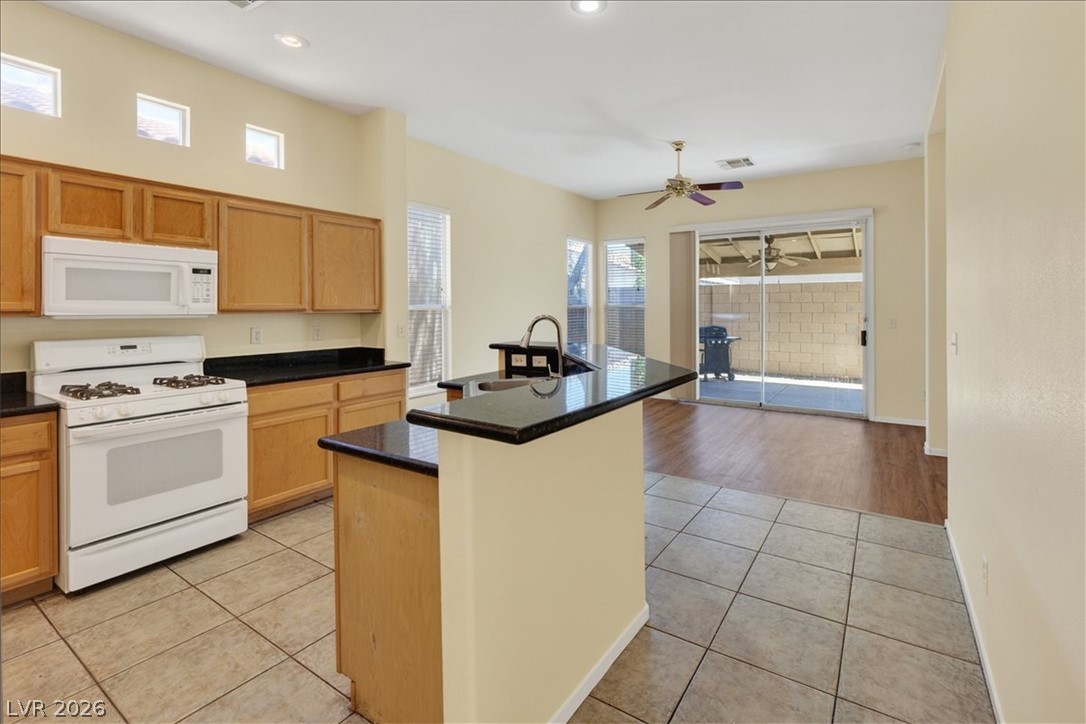
An open kitchen with granite counters and tiled flooring flows into the living area.
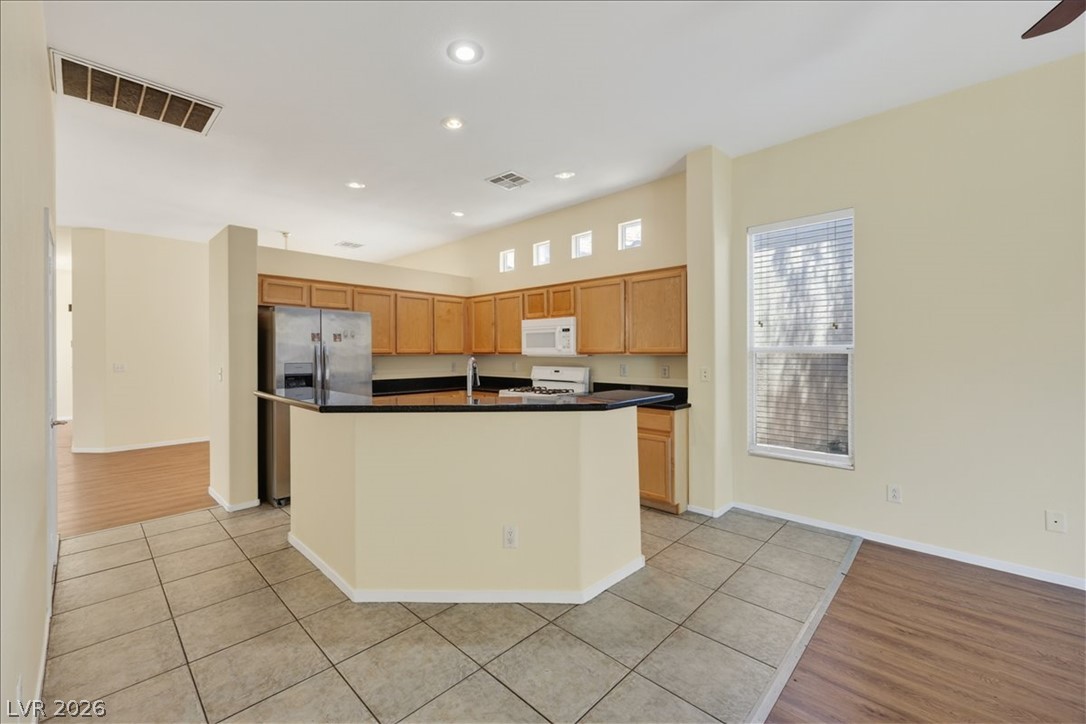
An open kitchen layout features clean tile flooring, wood cabinets, and built-in appliances.
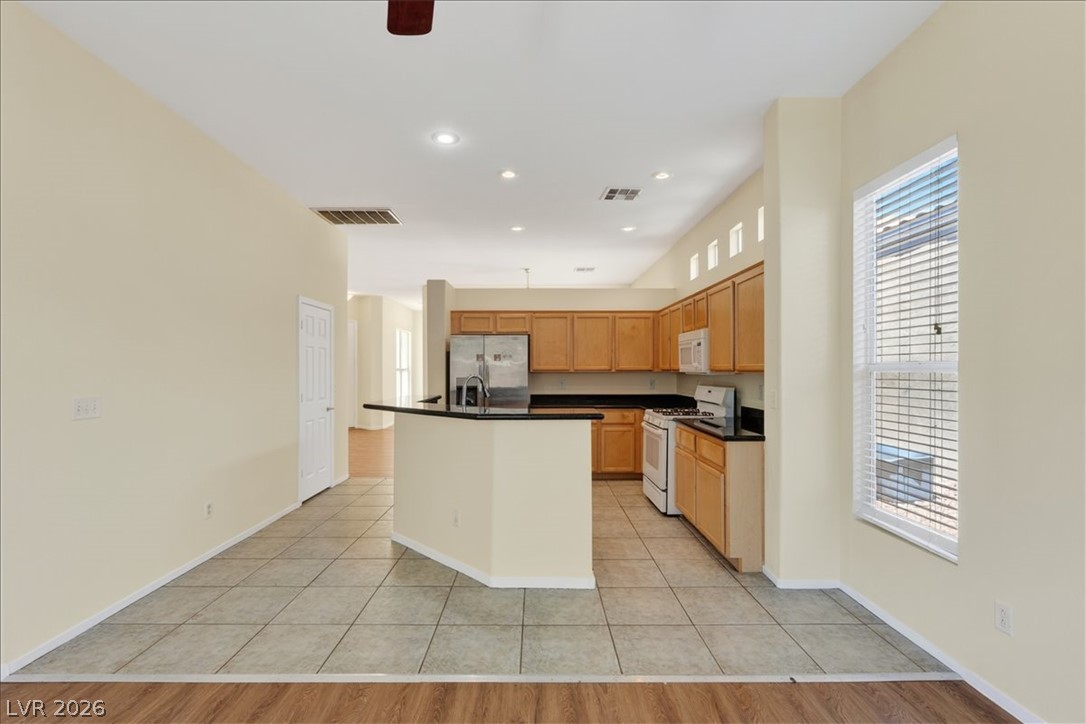
An open kitchen layout features clean tile flooring and extensive wood cabinetry.
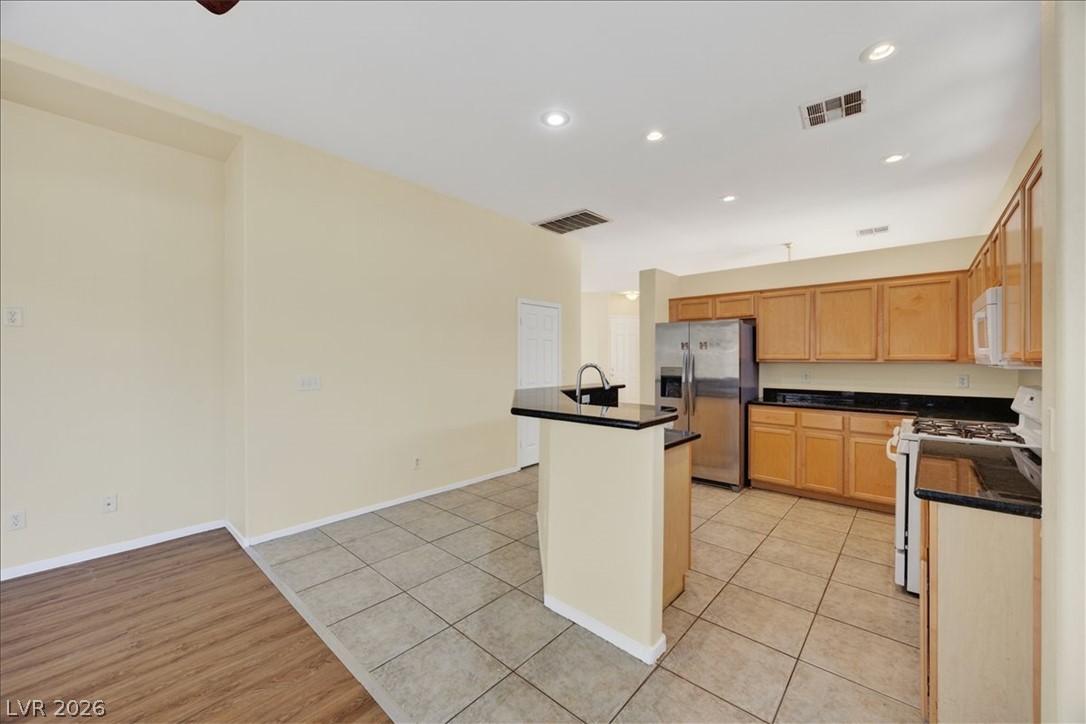
An open kitchen seamlessly connects tile and wood flooring beneath classic recessed lighting.
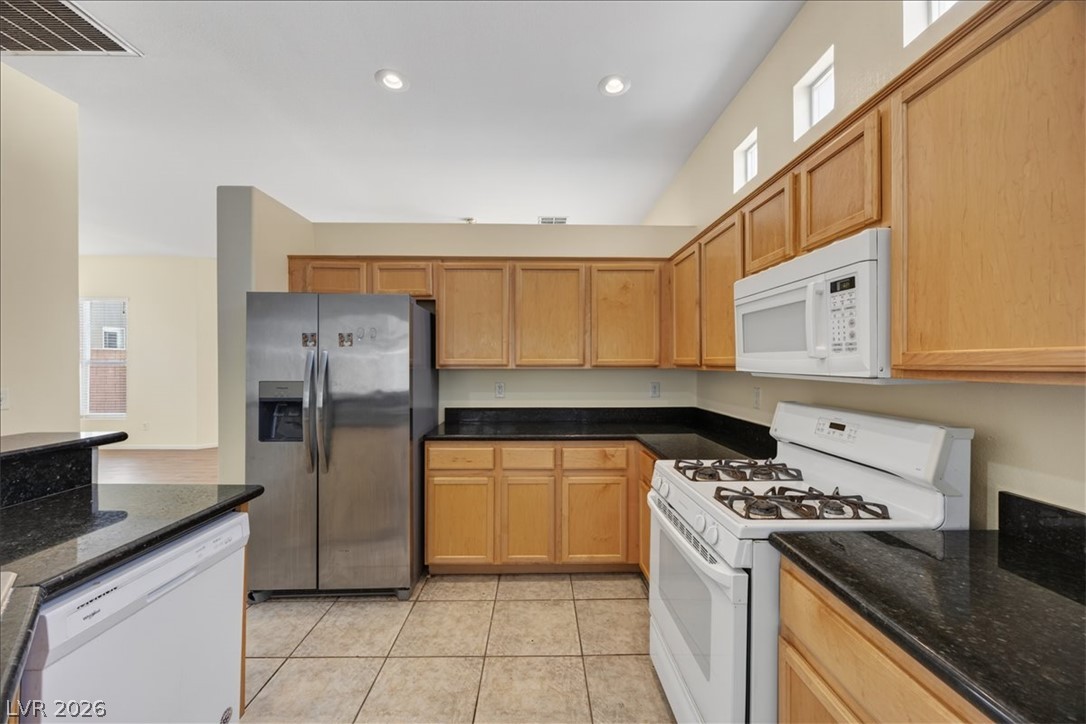
High ceilings and dark stone countertops highlight this functional kitchen space with tile flooring.
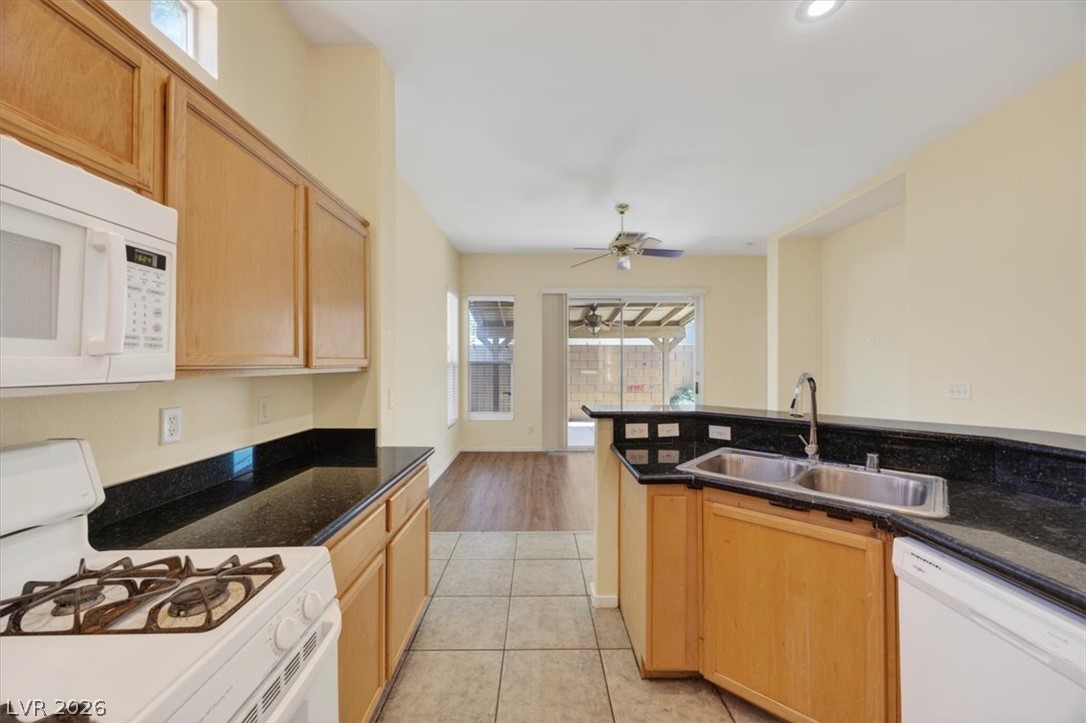
Gleaming dark countertops and warm wood cabinetry anchor this light-filled culinary space.
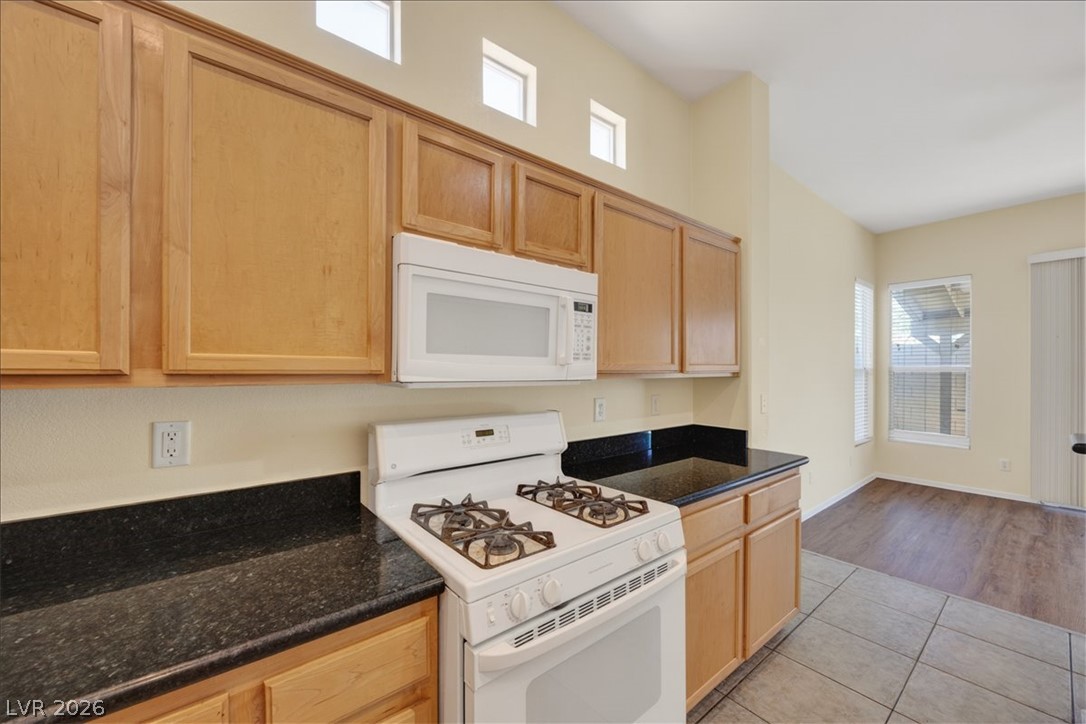
High ceilings and clerestory windows bring architectural volume to this functional kitchen layout.
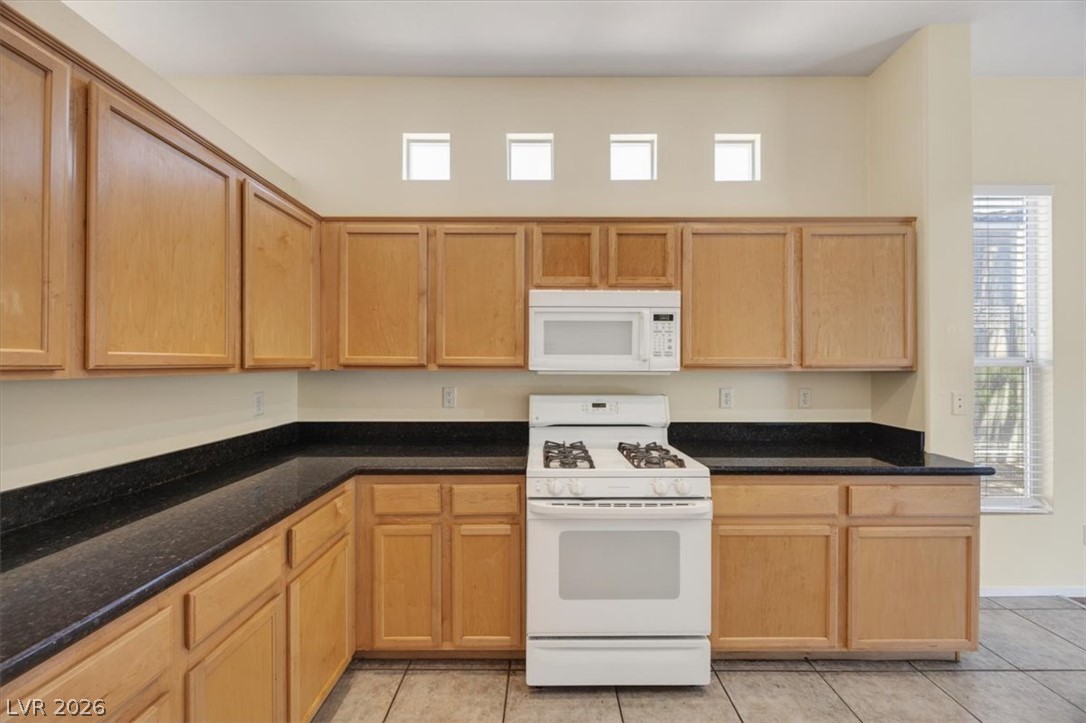
Ample cabinetry, dark countertops, and tile flooring define this functional kitchen space.
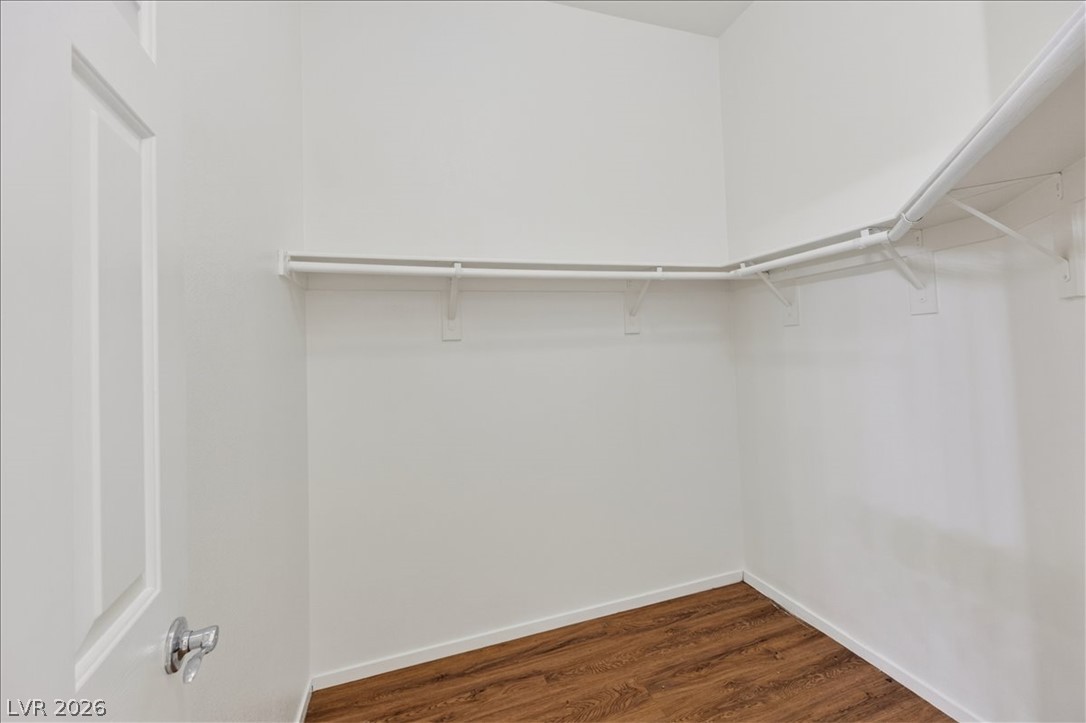
A spacious walk-in closet includes durable wood-look flooring and wrap-around built-in shelving.
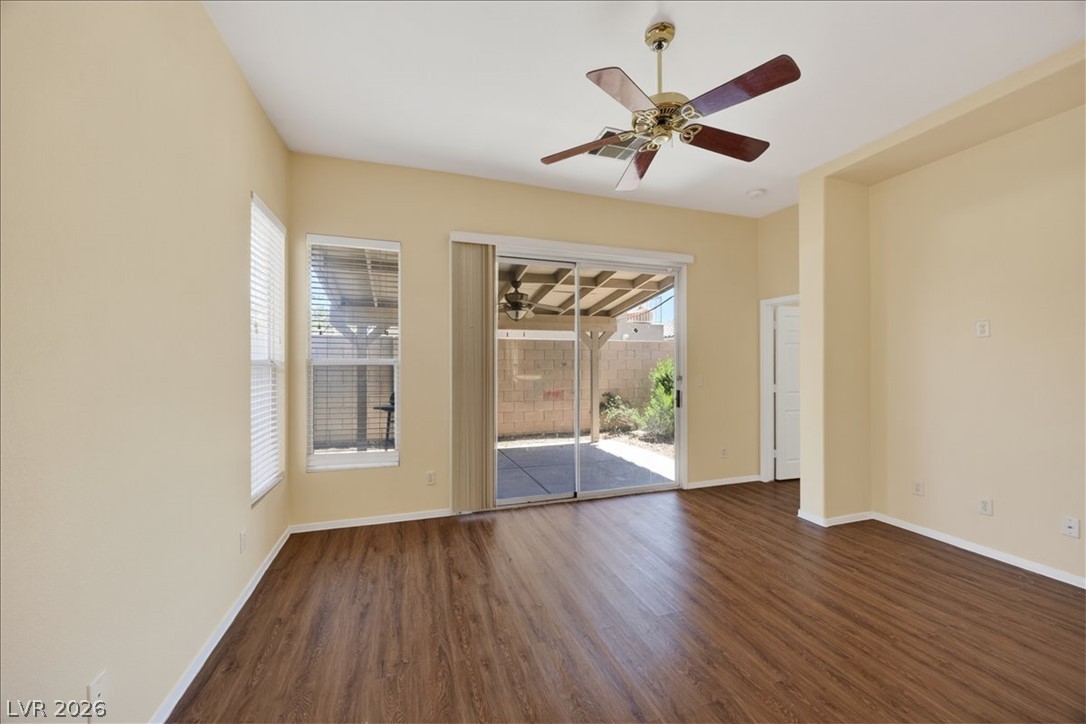
Rich wood-look flooring and a sliding glass door elevate this versatile living space.
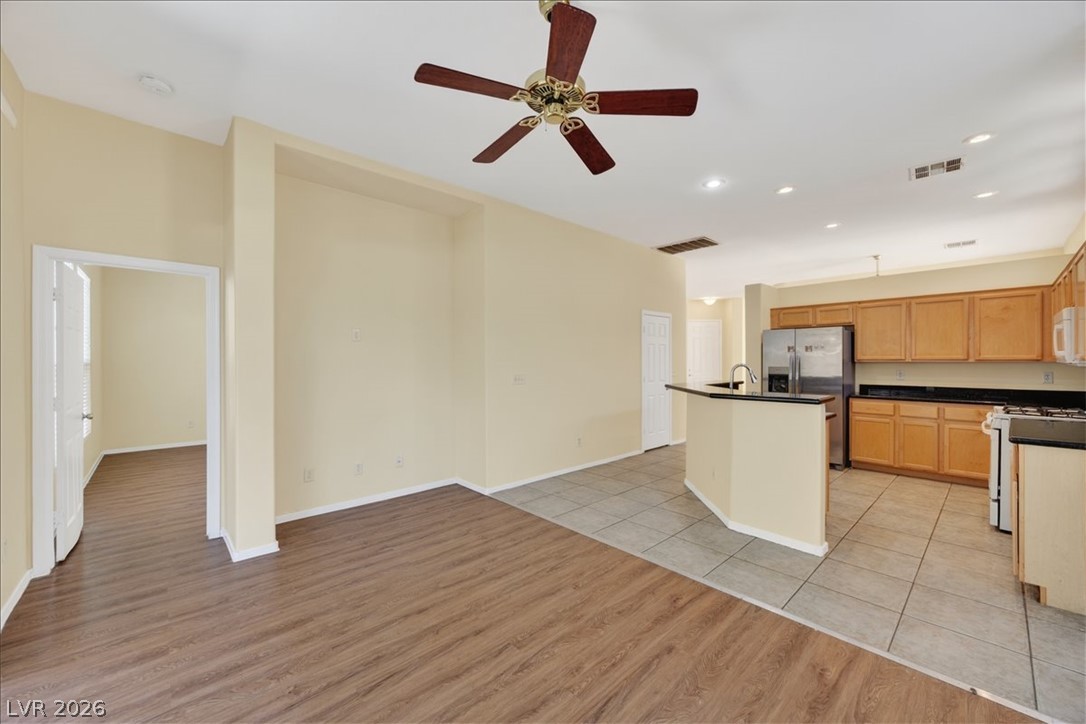
An open layout connects the versatile living area directly to the kitchen.
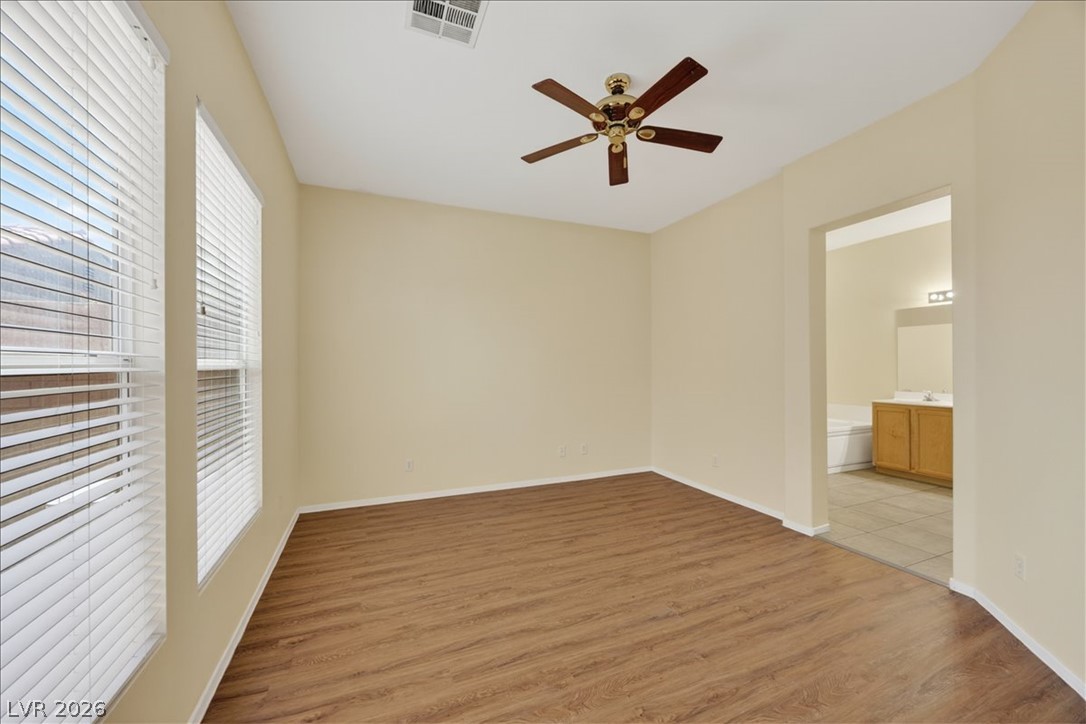
Gleaming wood-style flooring and natural light from large windows define this versatile living space.
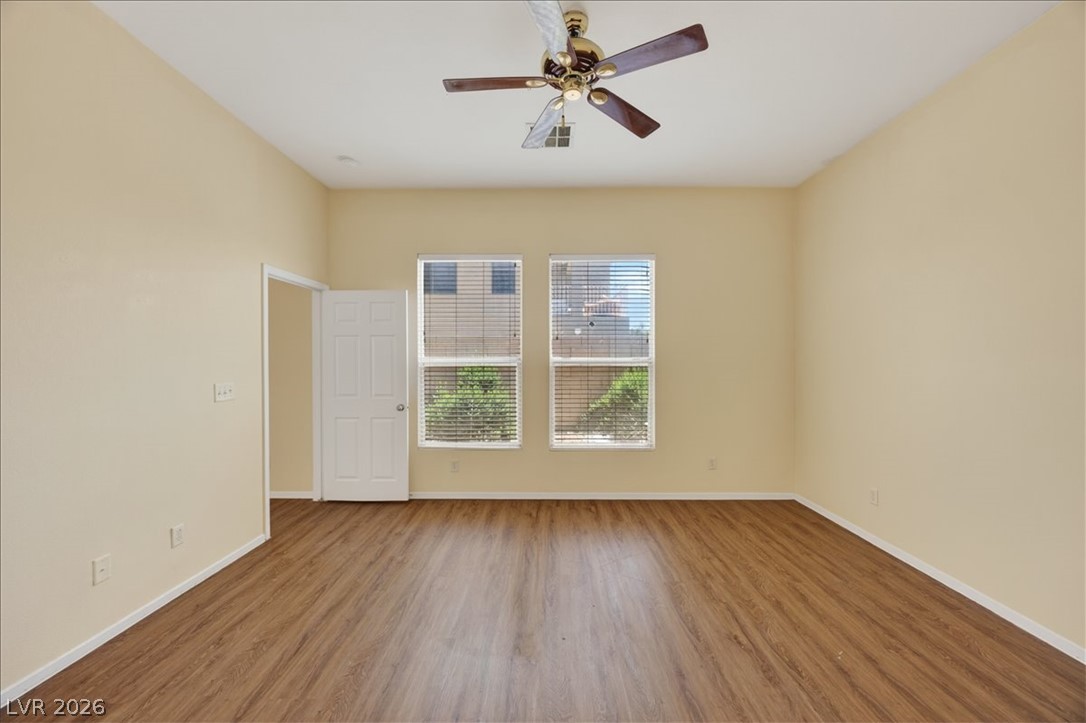
Rich wood-look flooring and tall windows create an inviting, airy atmosphere in this versatile space.
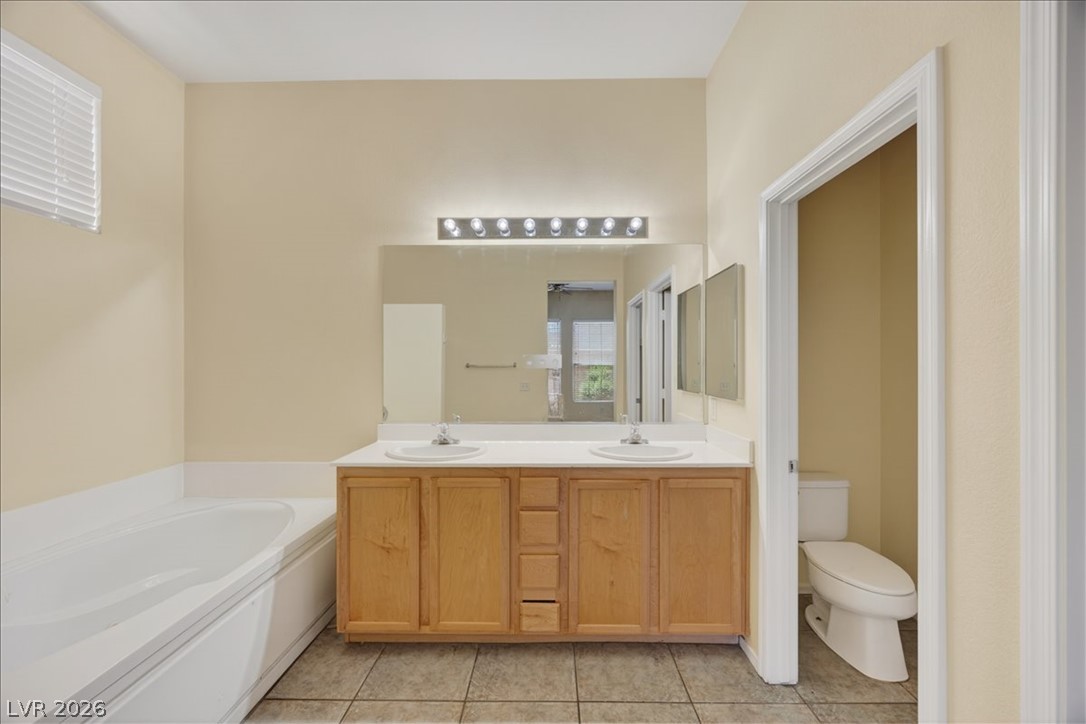
An inviting bathroom offers a dual-sink vanity alongside a soaking tub and tile flooring.
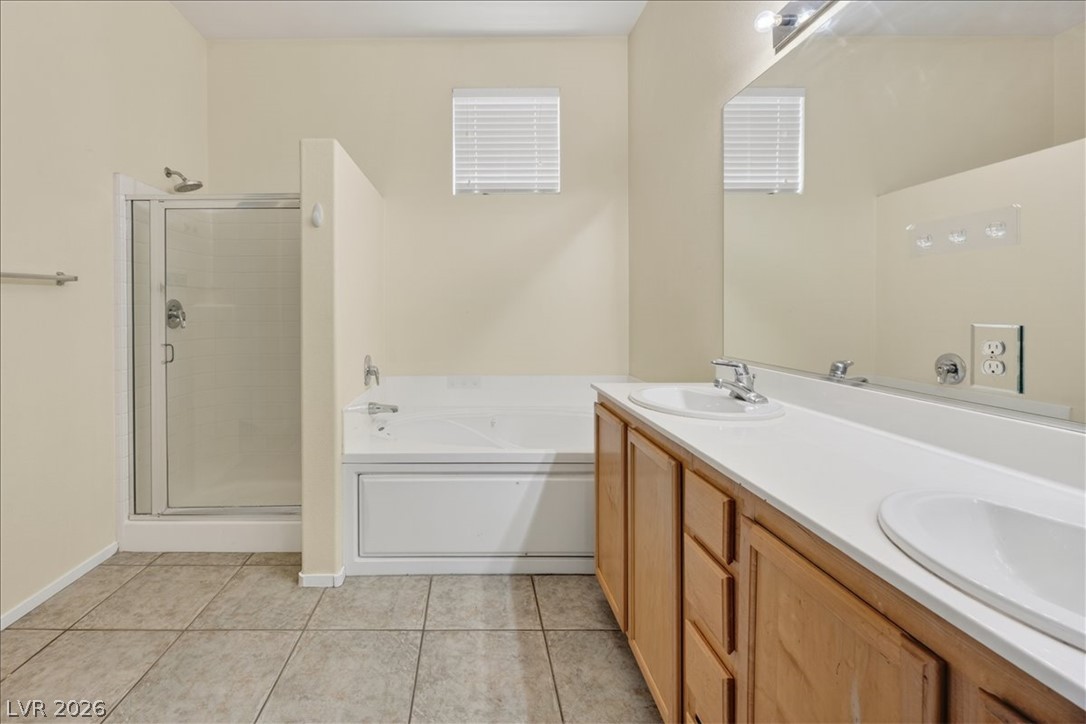
Tiled flooring runs throughout this bathroom featuring a separate glass-enclosed shower and soaking tub.
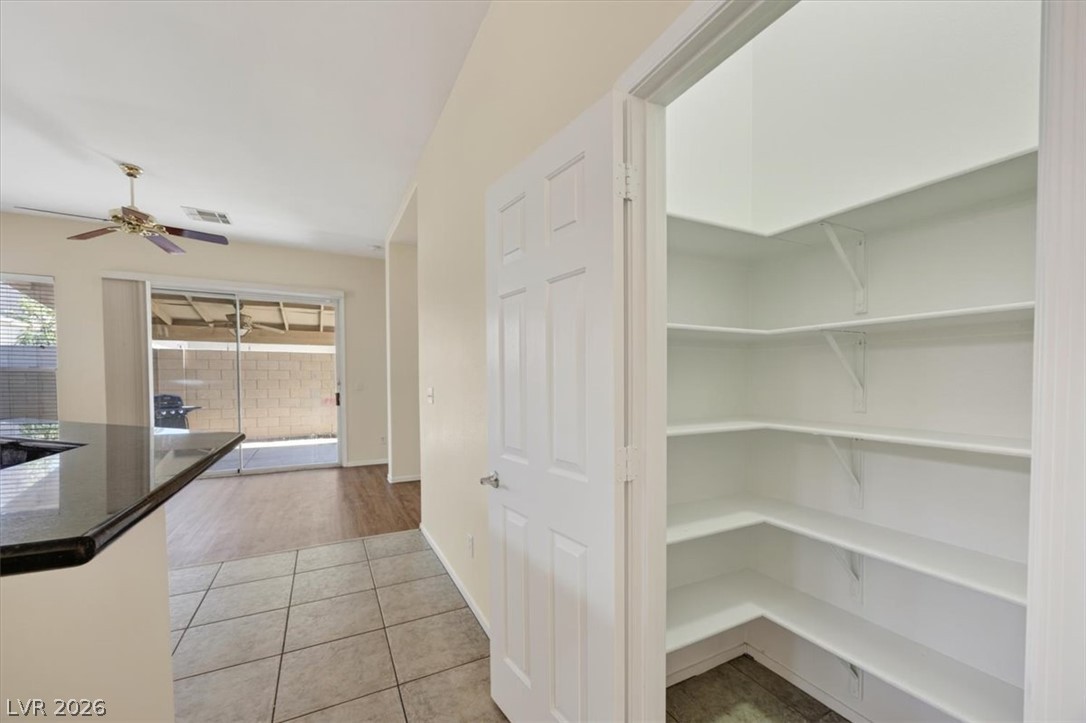
A spacious walk-in pantry provides abundant storage options adjacent to the tiled kitchen flooring.
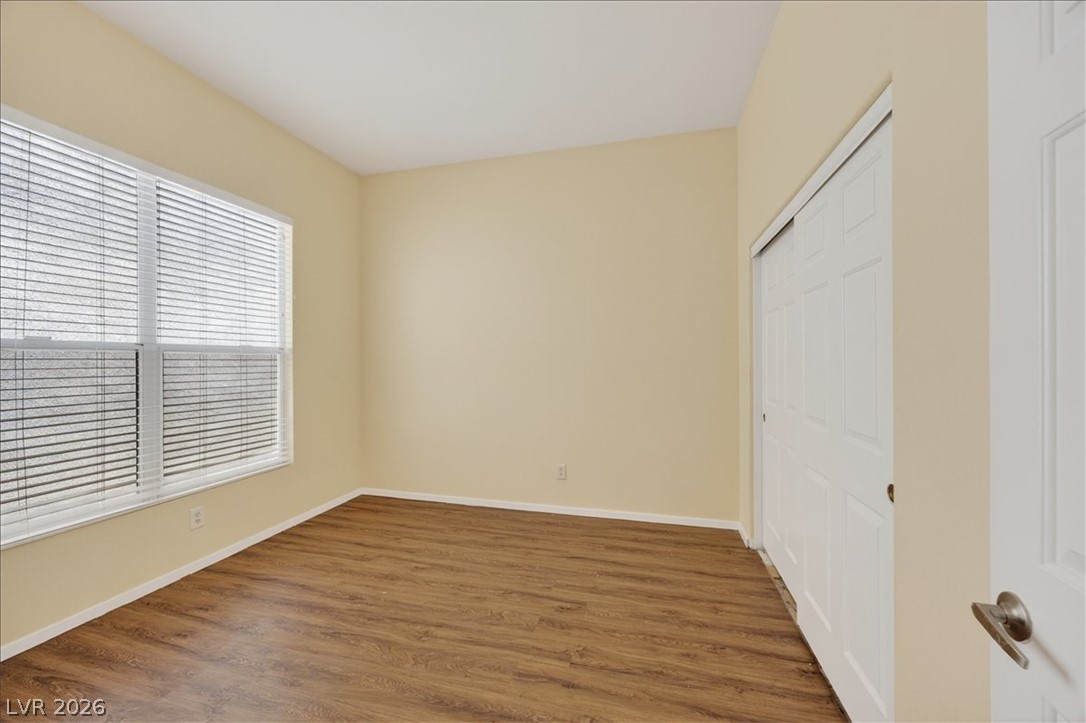
A spacious secondary bedroom features natural wood-look flooring and a large window.
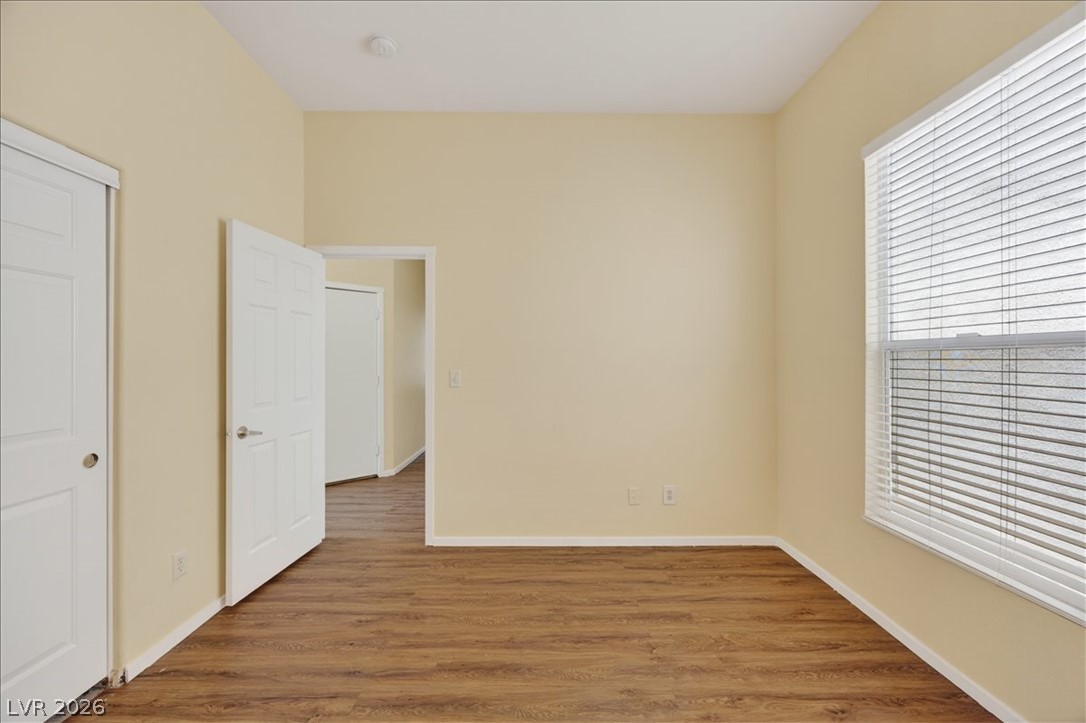
A spacious secondary bedroom features durable wood-look flooring and a large window.
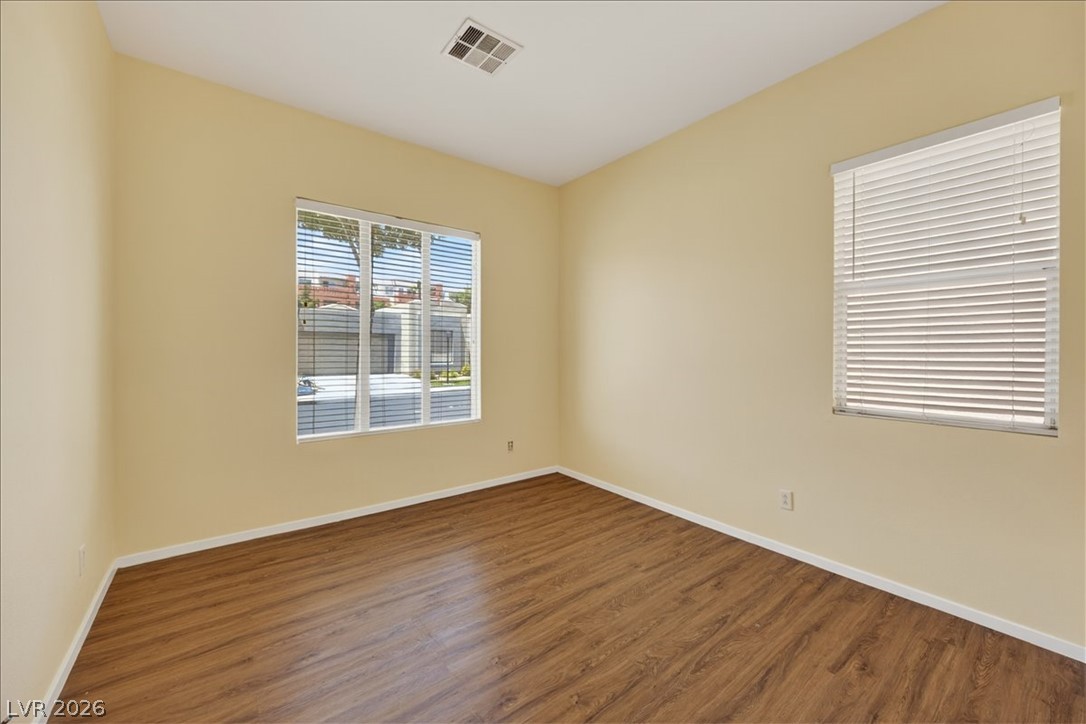
Rich wood-look flooring and dual windows create a warm, inviting atmosphere in this versatile space.
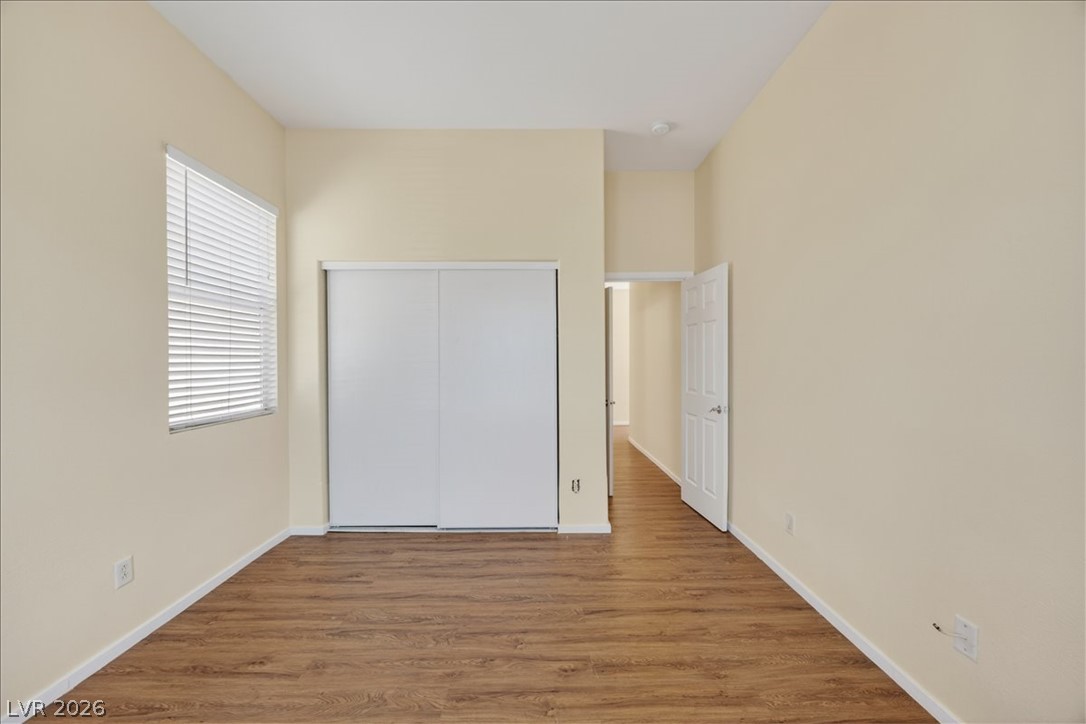
Smooth wood-style flooring and high ceilings define this versatile bedroom space.
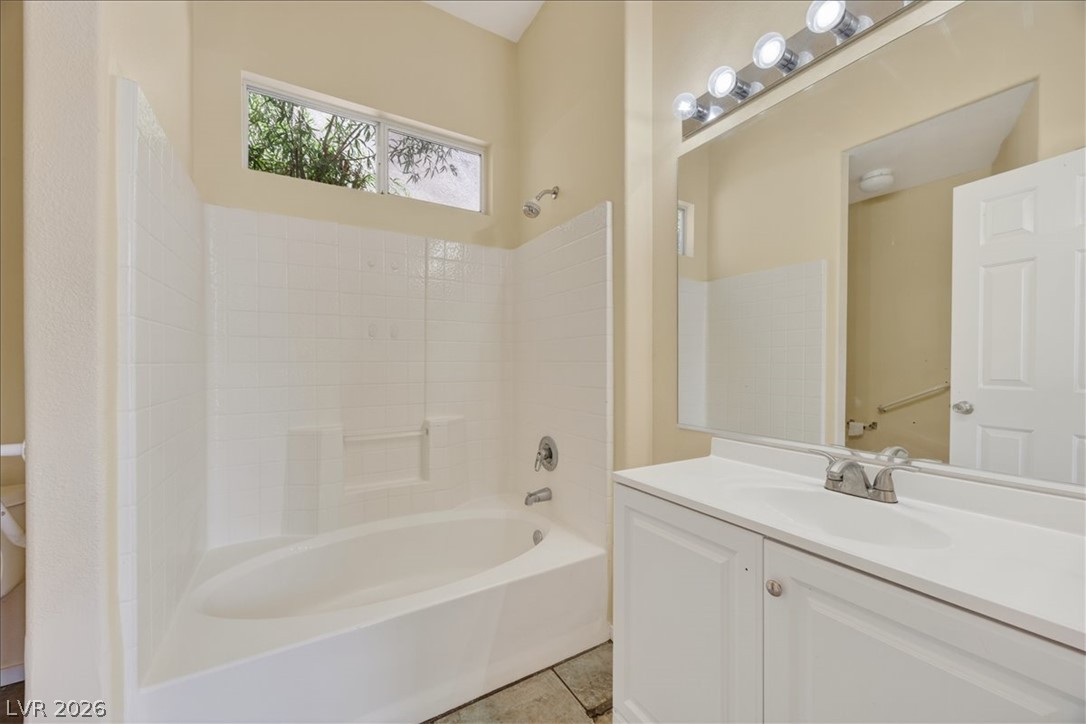
A high vaulted ceiling and clerestory window elevate this classic bathroom featuring a soaking tub.
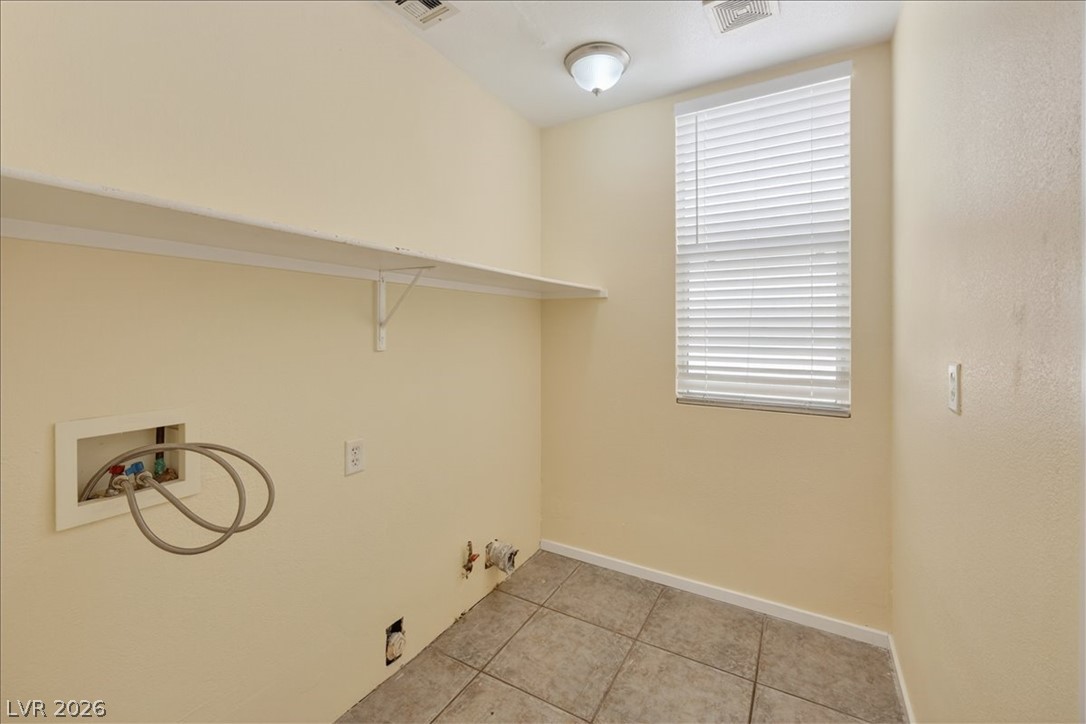
Tiled flooring and a long storage shelf define this functional utility space.
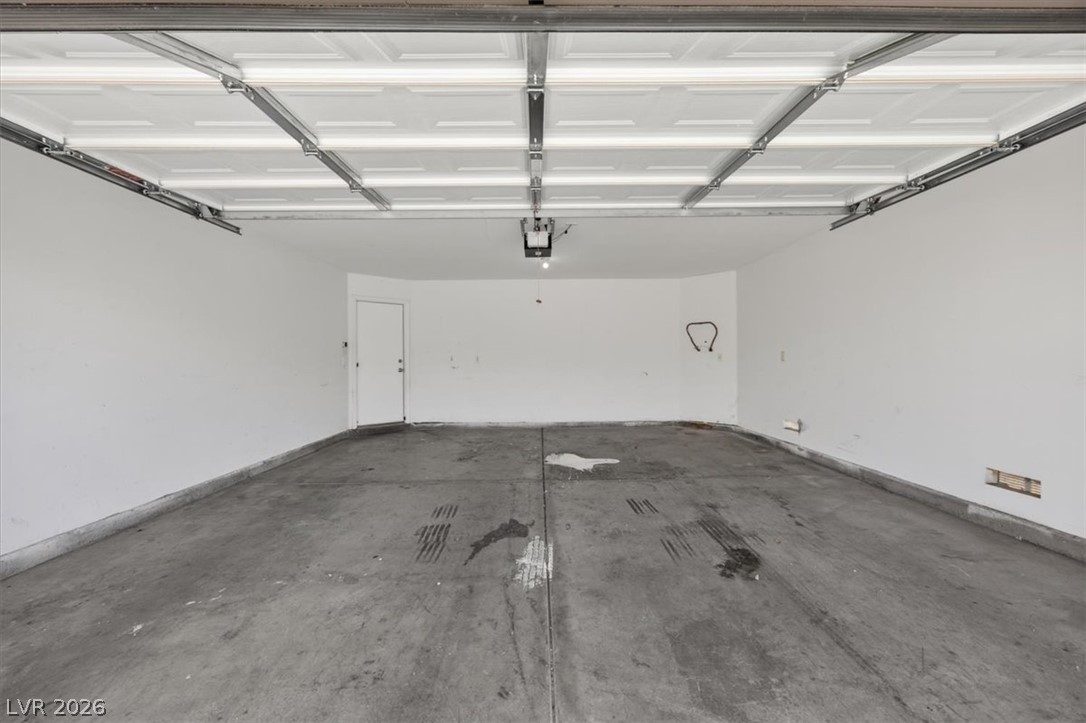
An expansive garage structure features solid concrete flooring and a clean overhead door track system.
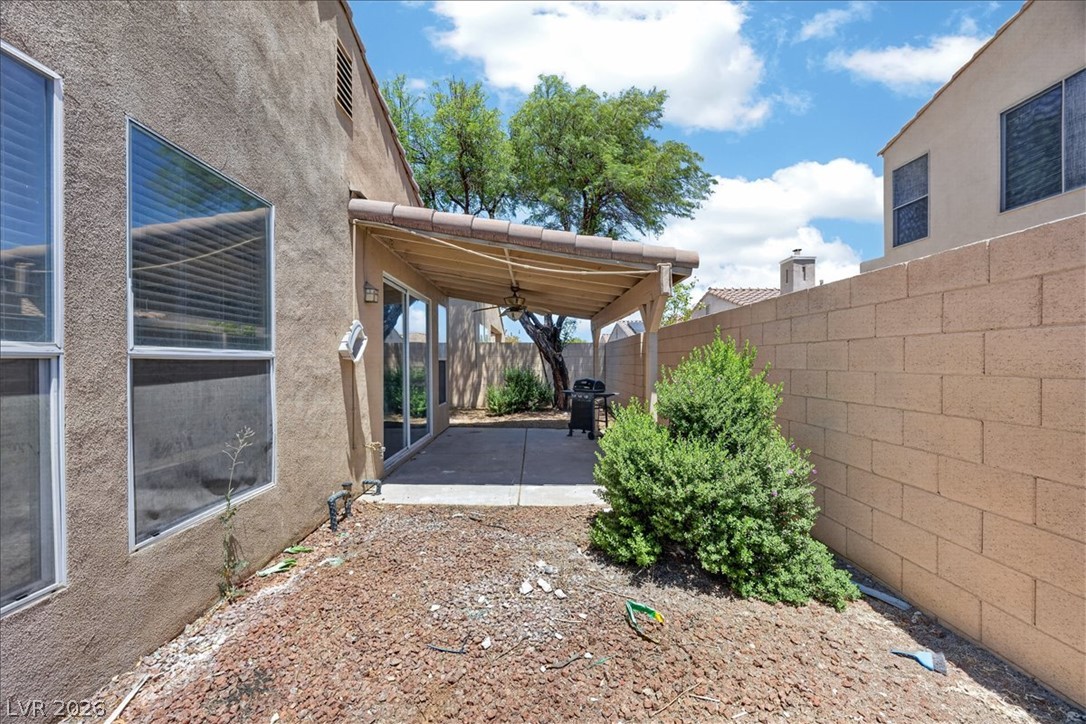
A covered patio extends from the stucco exterior alongside a privacy wall in the backyard.
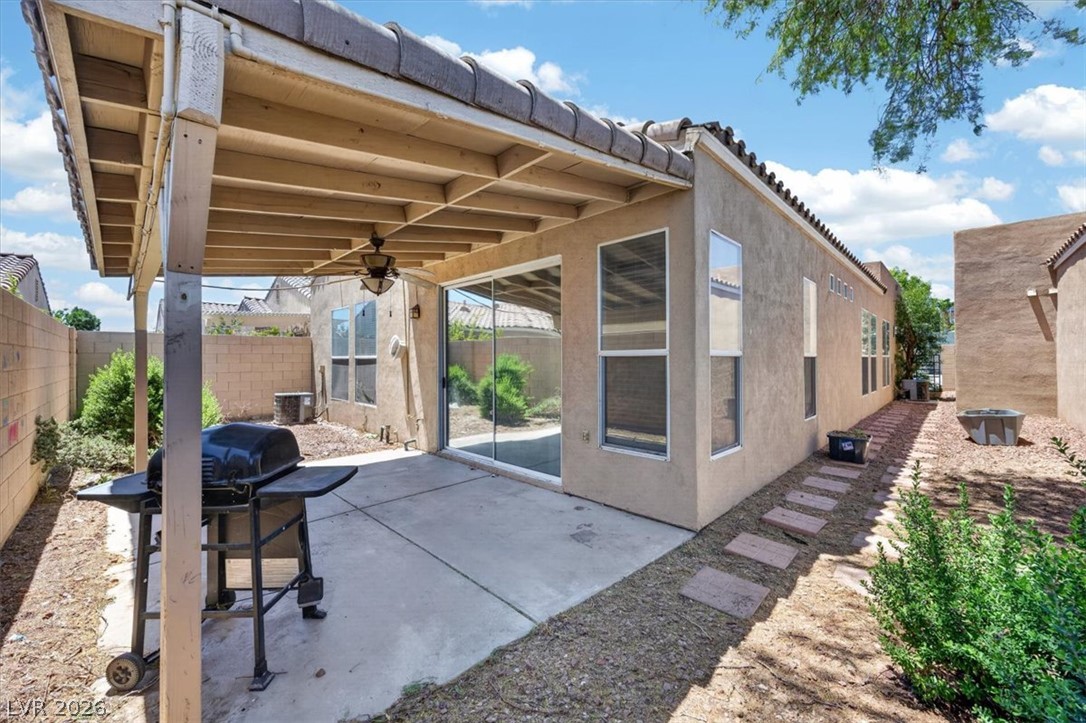
A shaded concrete patio offers a relaxed outdoor space alongside the low-maintenance yard.
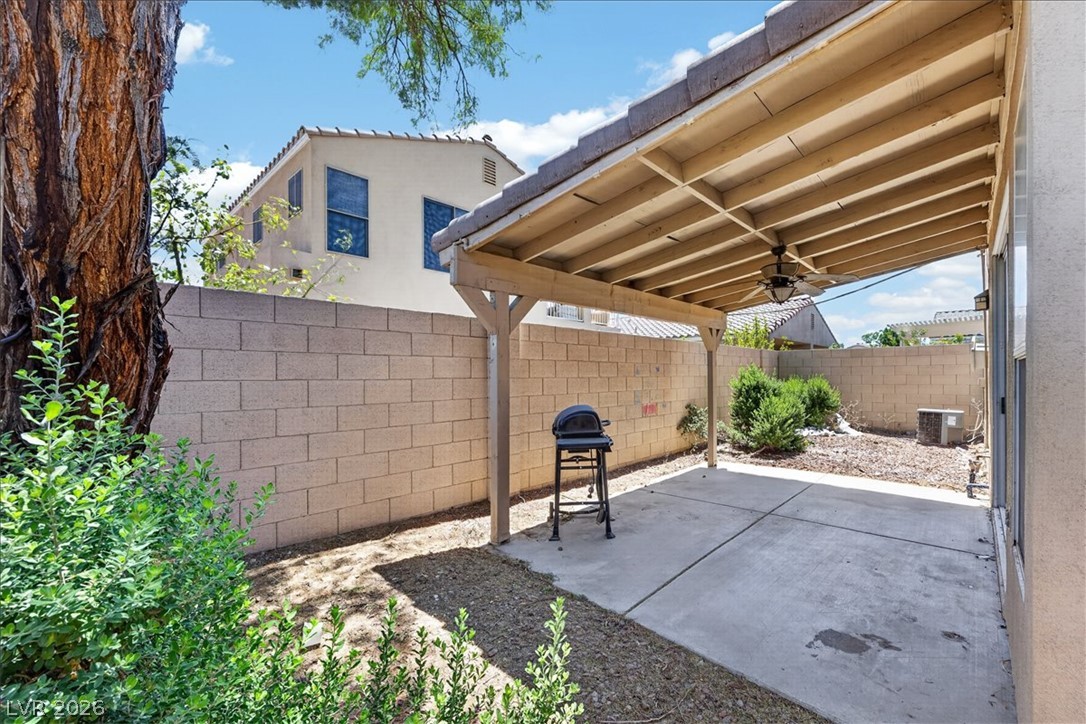
A covered concrete patio overlooks the private backyard bordered by block fencing.

Description
Beautiful one story home featuring multiple upgrades! Home has an open floor plan with windows throughout for a bright and airy atmosphere. Kitchen includes a breakfast bar, granite countertops and plenty of cabinets with access to the backyard. Backyard includes a covered patio and easy to maintain desert landscaping. Garage is spacious with extra room for storage! Don't miss out on this fantastic home!
Details
| MLS # | 2826128 |
|---|---|
| Listing Type | For Sale |
| Style | House |
| HOA Dues | $165 |
| Sub-Type | Resale |
| Status | Active |
| Year | 2001 |
| Days On Site | 16 |
| Listing Provided By | BHHS Nevada Properties | Christopher Koman |
Features
| Bed(s) | 3 |
|---|---|
| Bath(s) | 2 Total |
| SQ Feet | 1,784 |
| Garage | 2 |
| Story(s) | 1 |
| Zoning | Single Family |
| Acreage | 0.10 |
Interior
| Cooling | Central Air, Electric |
|---|---|
| Heating | Central, Gas |
| Heating Yes / No | Yes |
| Cooling Yes / No | Yes |
| Interior Features | Primary Downstairs, Window Treatments |
| Window Features | Blinds, Low Emissivity Windows |
| Furnished | Unfurnished |
| Appliances | Disposal, Gas Range, Microwave, Refrigerator |
| Fireplaces Total | 0 |
| Fireplace Yes / No | No |
Exterior
| Exterior Features | Patio, Private Yard |
|---|---|
| Roof | Pitched, Tile |
| Construction Materials | Drywall |
| Lot Features | Desert Landscaping, Landscaped, Less Than Quarter Acre |
| Fencing | Block, Back Yard |
Parking
| Attached Garage Yes / No | Yes |
|---|---|
| Parking Features | Attached, Garage, Garage Door Opener, Private |
| Garage Yes / No | Yes |
Utilities
| Utilities | Cable Available |
|---|---|
| Electric | Photovoltaics None |
| Sewer | Public Sewer |
Taxes
| Tax Annual Amount | 2746 |
|---|
Location
| Community Features | Pool |
|---|---|
| Senior Community Yes / No | No |
Area Information
| State | NV |
|---|---|
| County | Clark |
| City | Las Vegas |
| Zip Code | 89123 |
| Community Name | Central Park |
| School District | Liberty |
| Elementary School | Hummell |
| High School | Liberty |
Request a showing
Request a showing
Contact
Learn More About This Property

| State | NV |
|---|---|
| County | Clark |
| City | Las Vegas |
| Zip Code | 89123 |
| Community Name | Central Park |
| School District | Liberty |
| Elementary School | Hummell |
| High School | Liberty |
Nearby Listings (Within 1/10 mile)
Price: $296K - $493K
sqft: 1,000 - 2,000


Listing Updated: October 30, 2026 at 2:21:42 PM PDT