
$349,990 $2,098 est/mo Sourced by Back At You
917 Pink Sugarbird Street,Henderson, NV 89011
Henderson, NV 89011

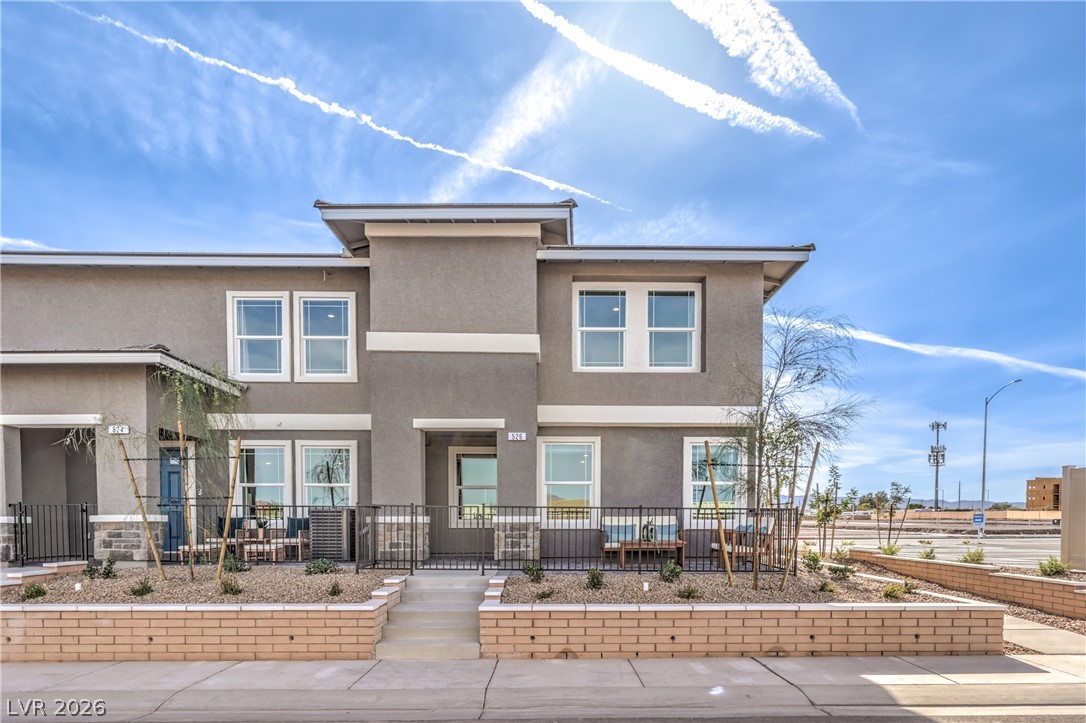
A modern multi-level exterior displays clean architectural lines with integrated patio space and desert landscaping.
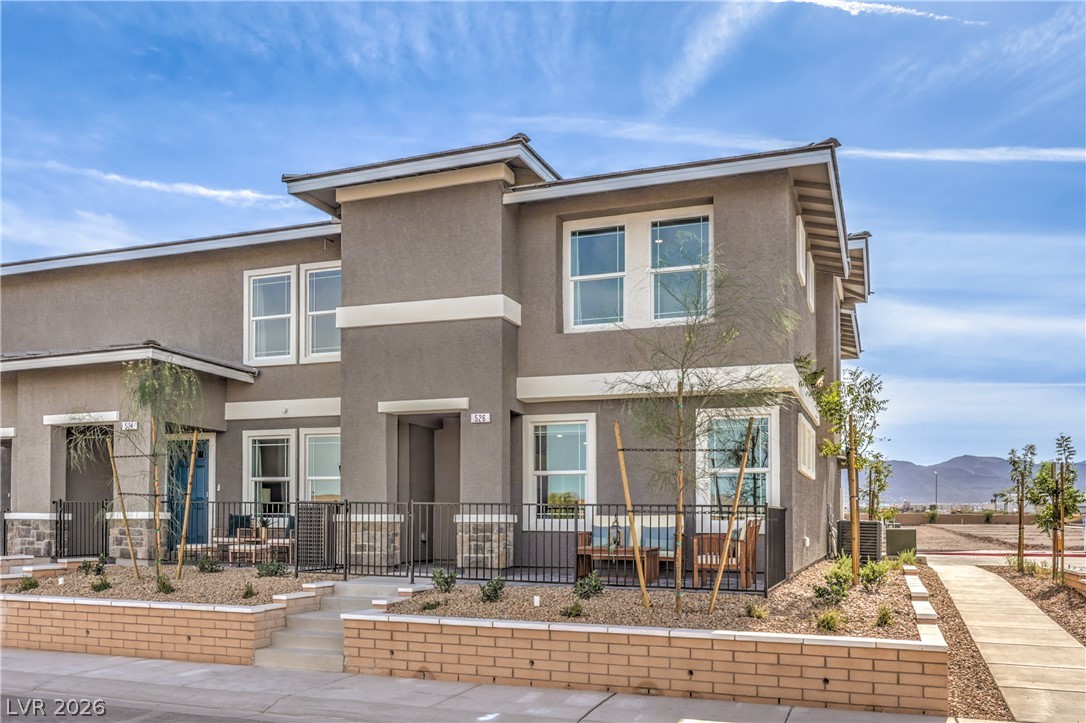
Clean architectural lines and modern siding define this contemporary multi-level exterior.
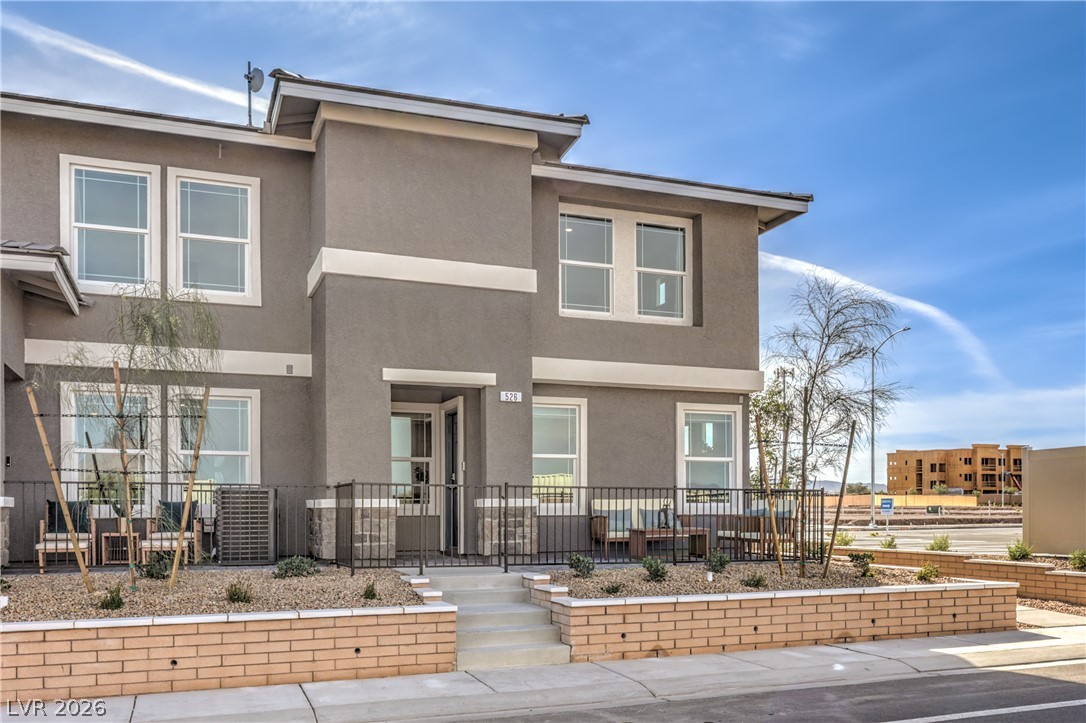
Modern multi-level exterior architecture features clean lines and stone-accented details under a blue sky.
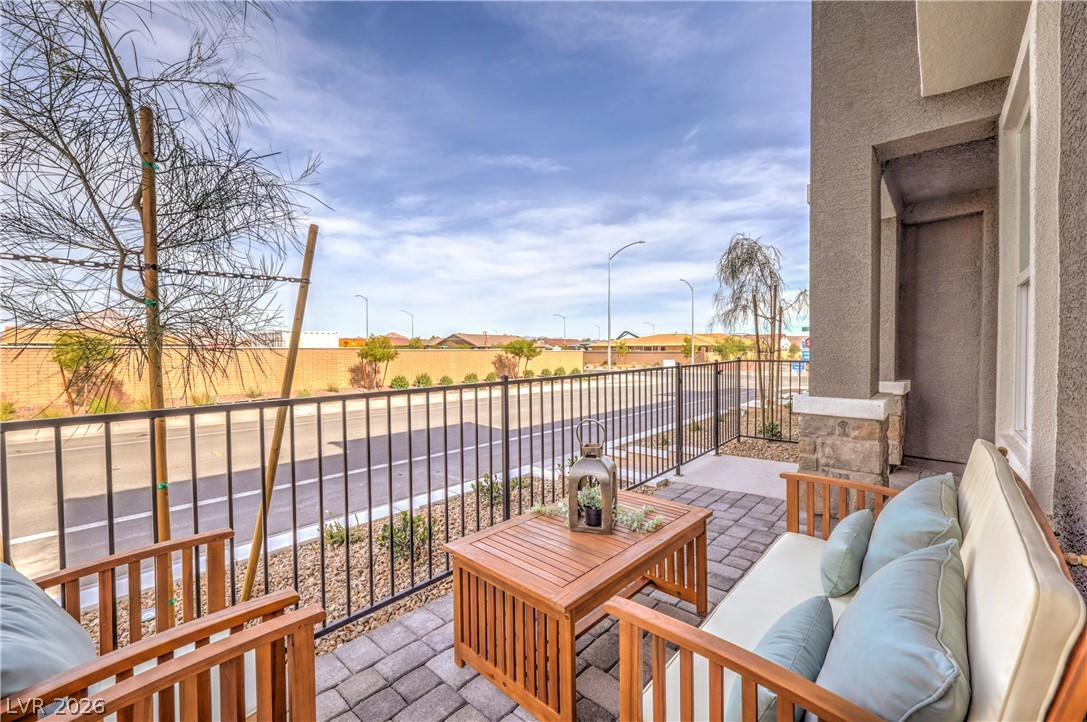
A stone-accented front porch offers a neat paver floor and metal safety fencing.
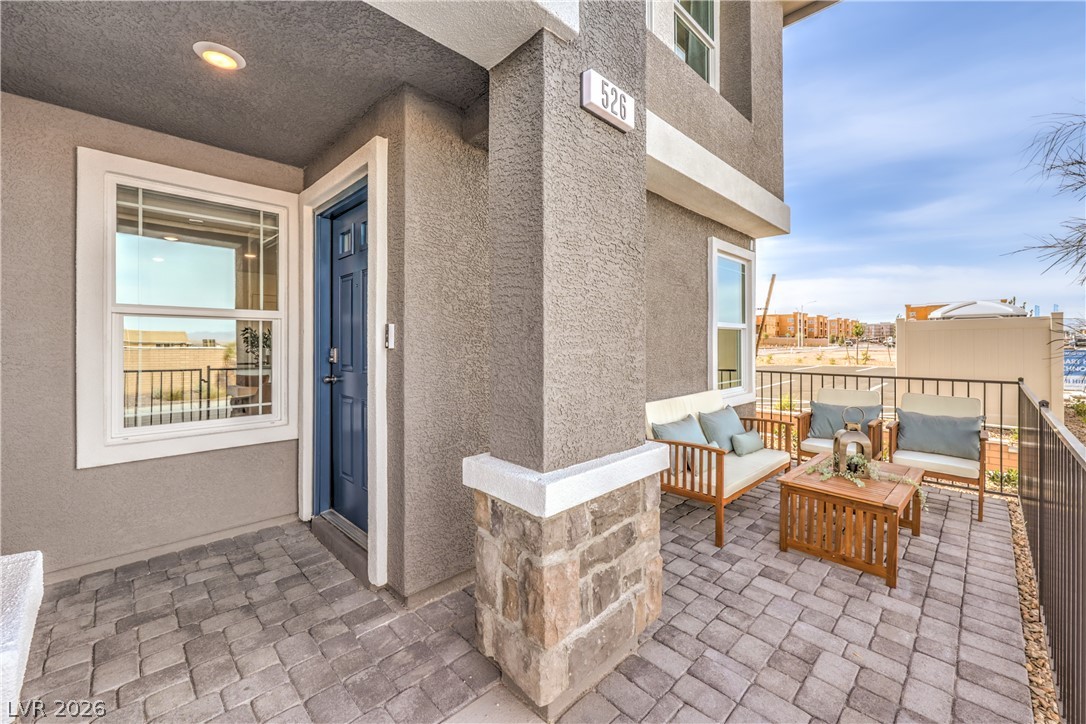
A welcoming front porch with textured paver flooring, stucco walls, and stone accents leads inside.
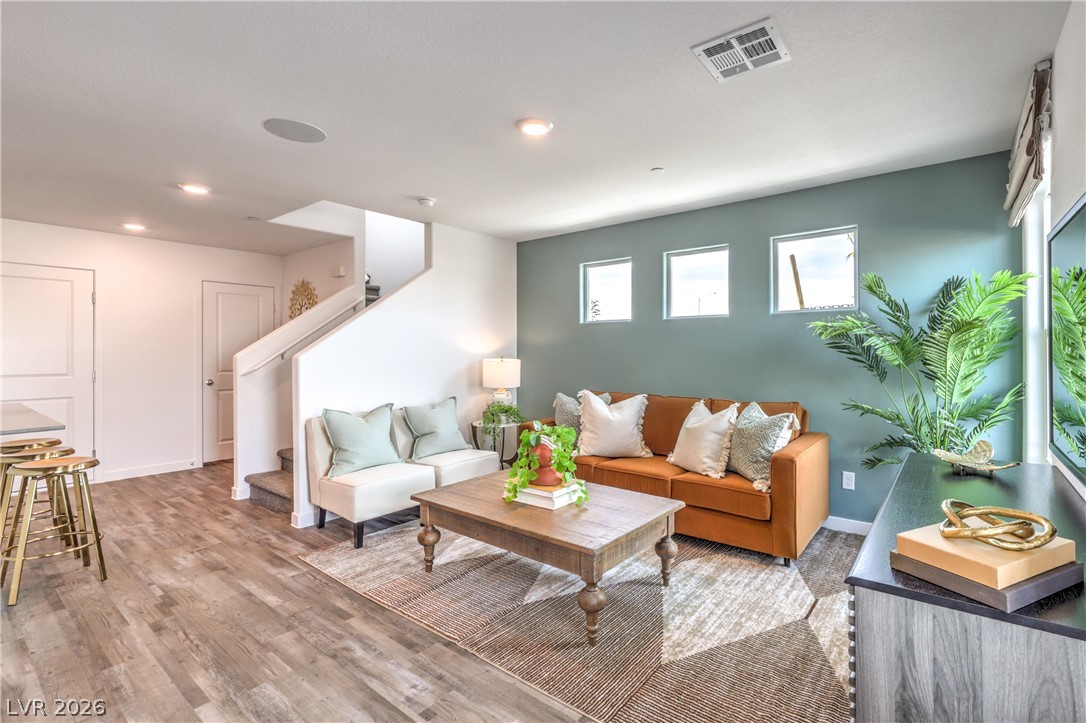
Smooth wood floors and recessed lighting enhance this modern open living space.
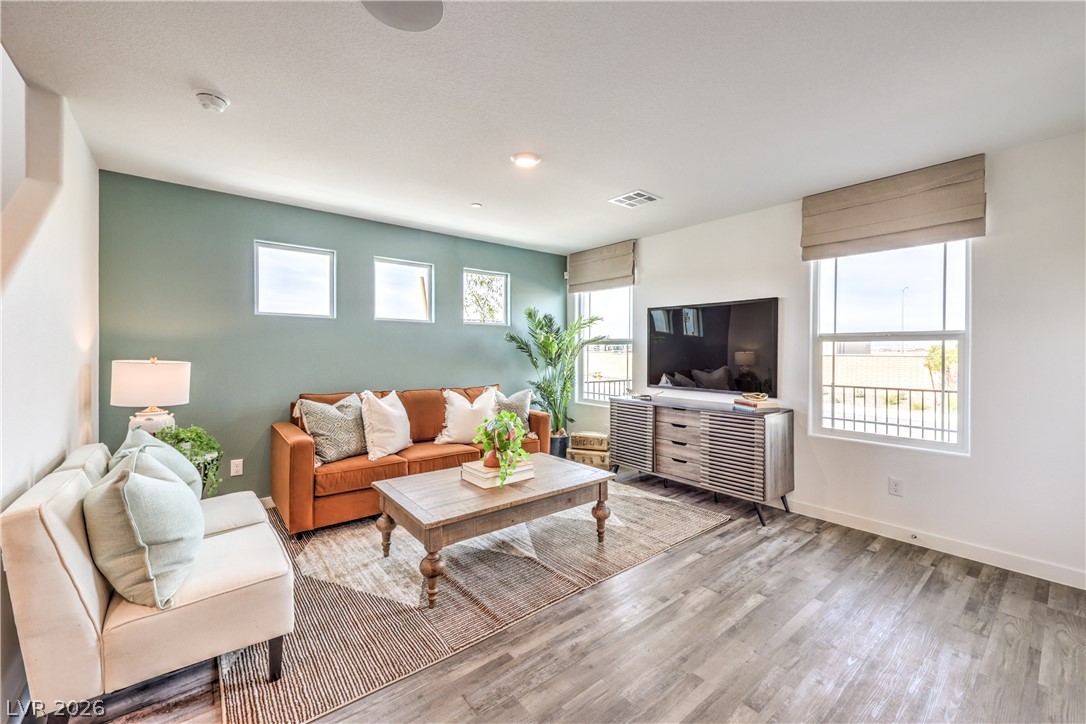
Clean lines and wide-plank flooring define this comfortable living area.
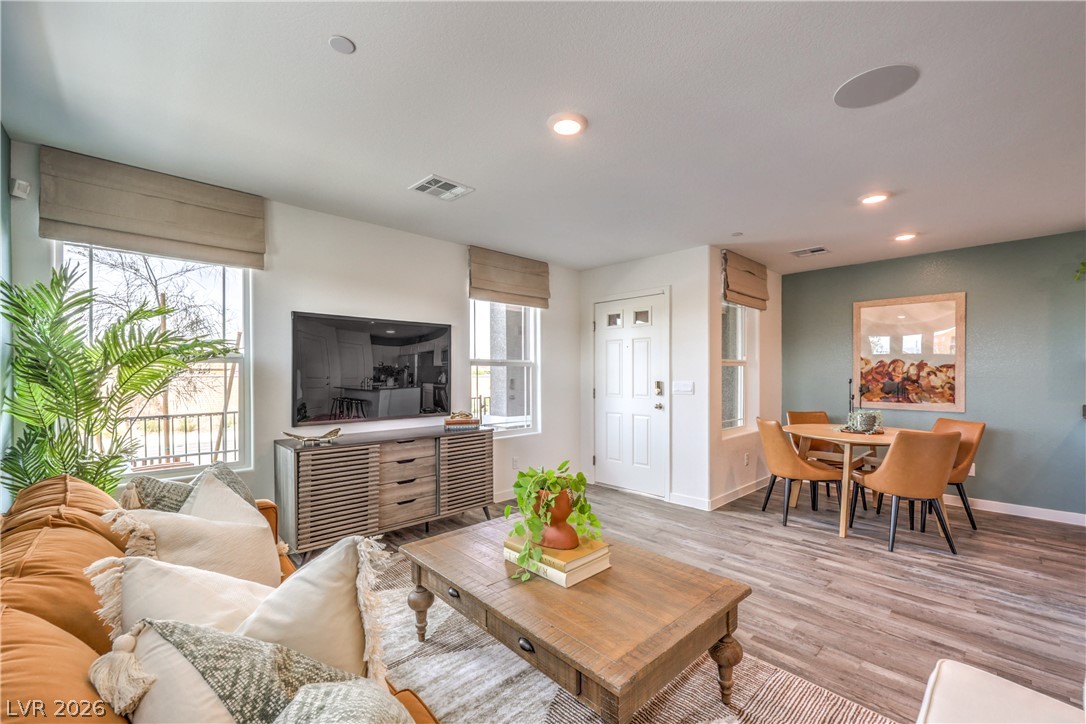
Recessed lighting and wood-look flooring flow through the seamless, open living and dining spaces.
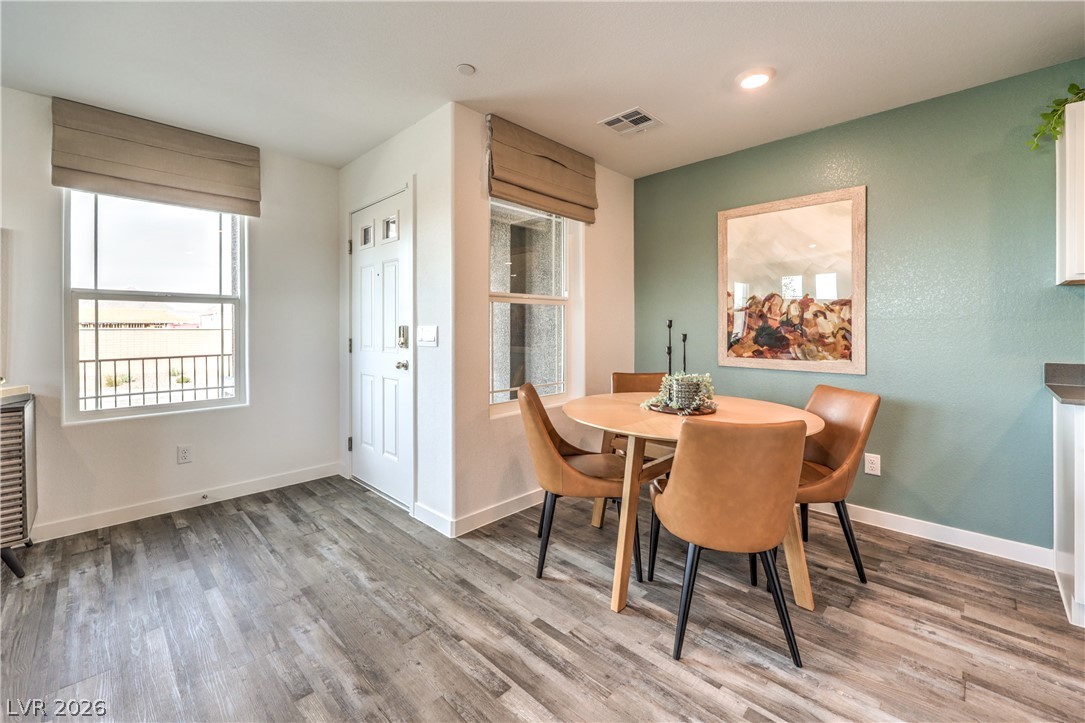
Warm wood-look flooring and tall windows create an inviting dining space full of natural???????????????????????????????? light.
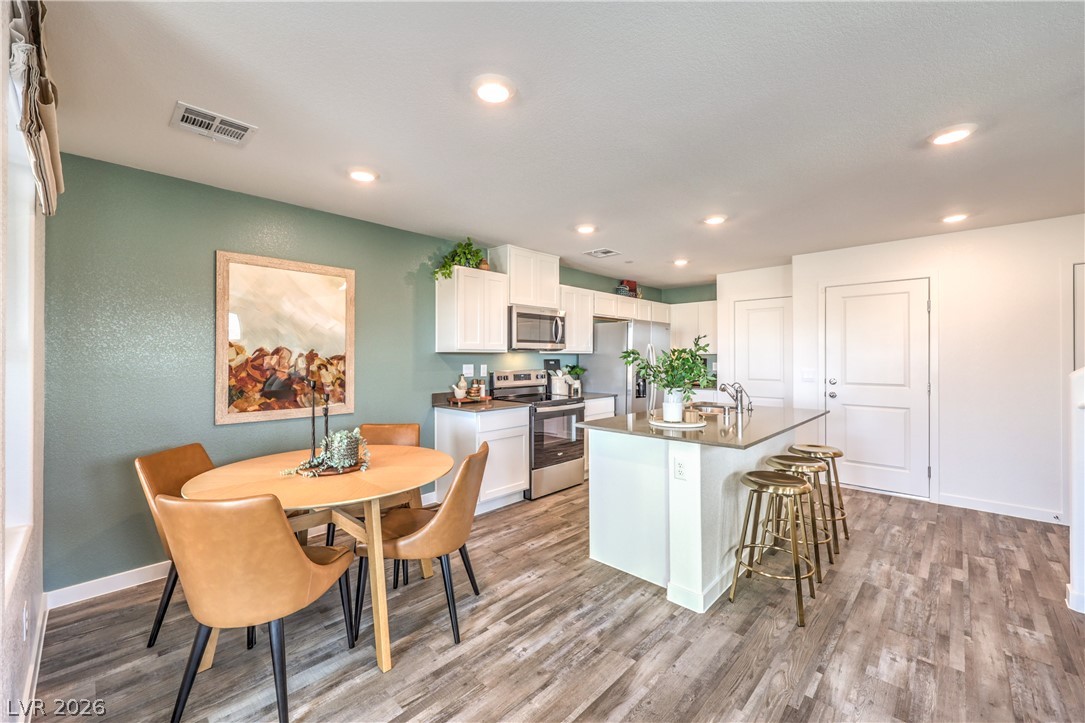
Gleaming hardwood floors flow from the dining area directly into an updated open-concept kitchen.
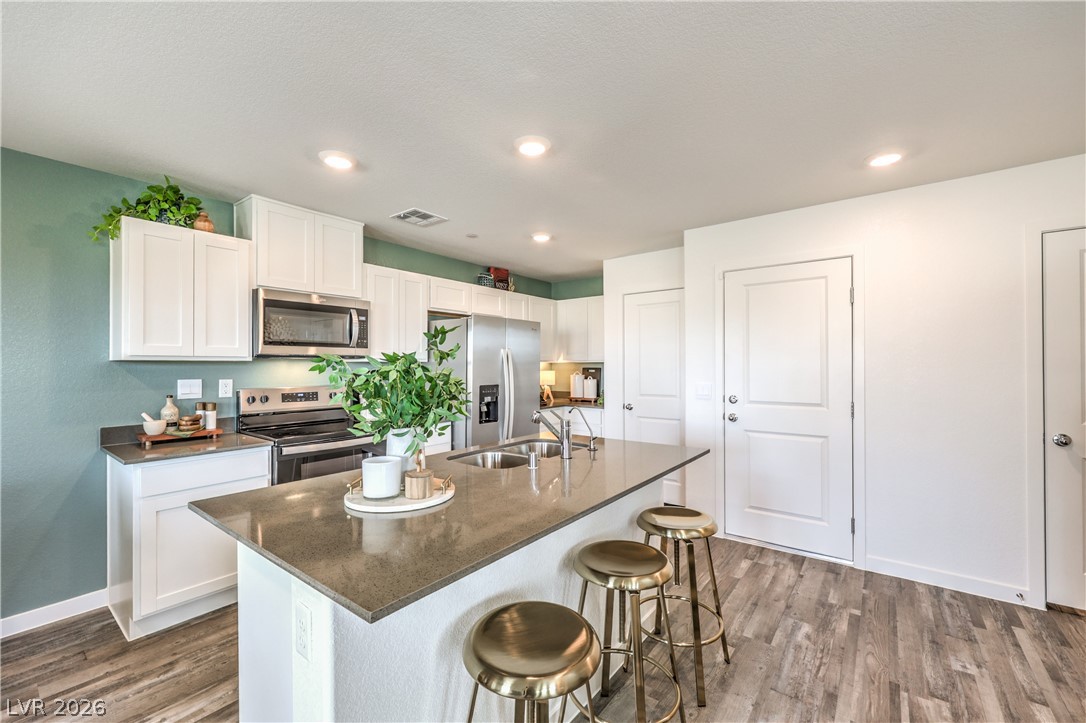
Streamlined cabinetry and durable stone counters define this modern workspace.
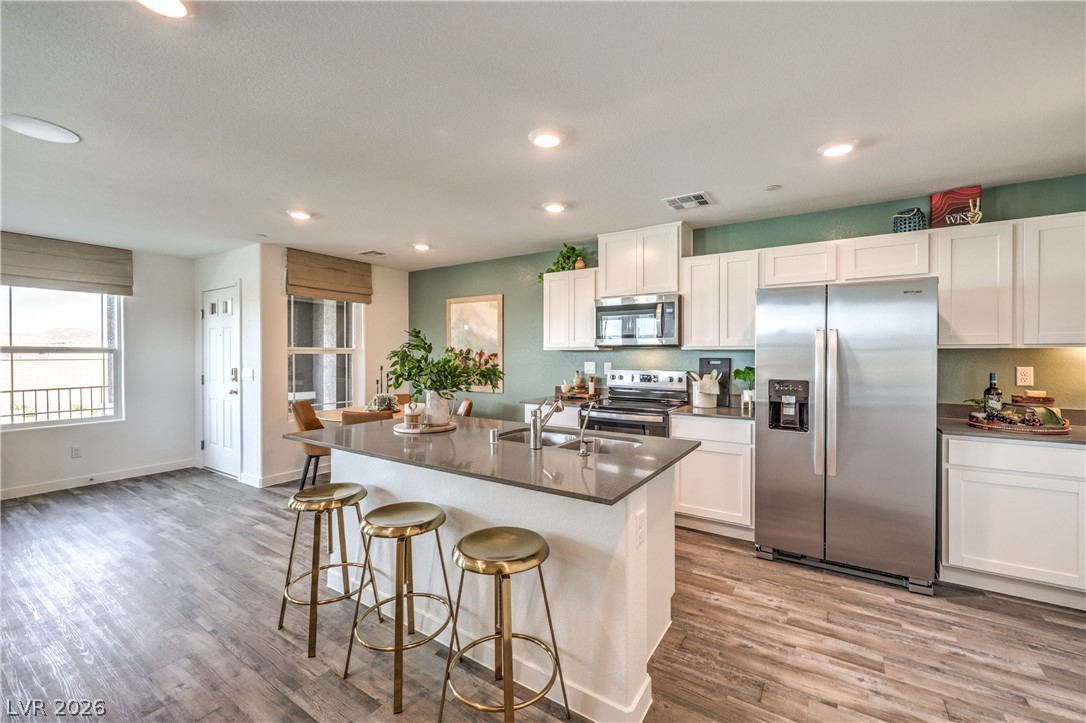
Warm wood-look flooring and a stone-topped kitchen island anchor this open-concept culinary space.
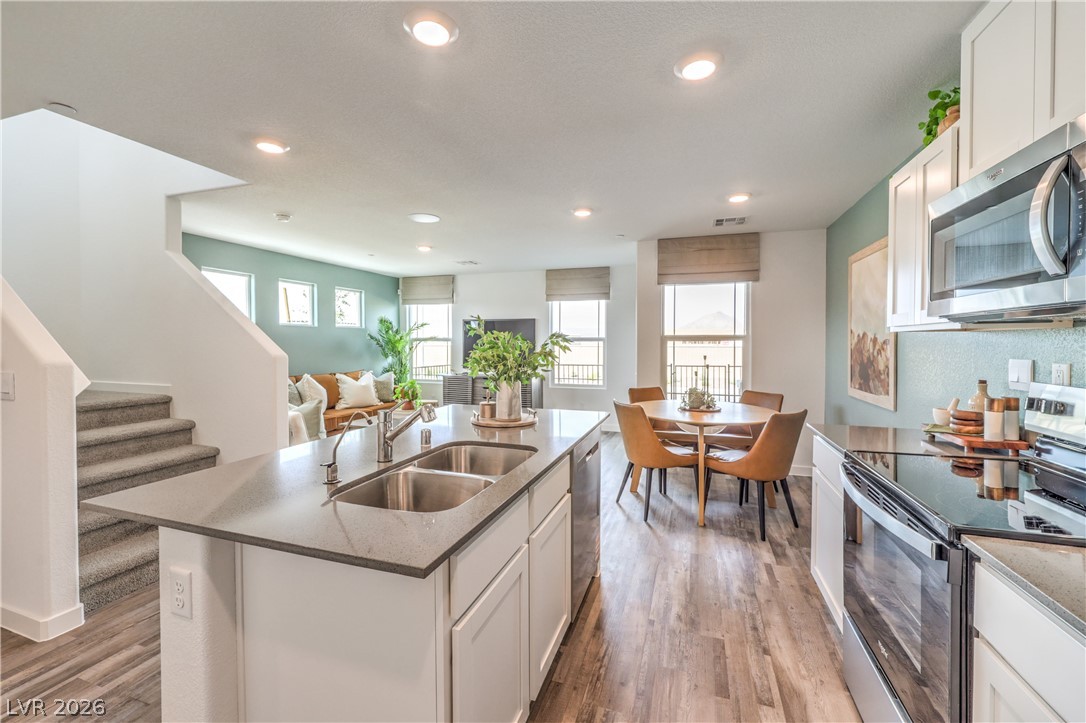
An open floorplan seamlessly connects the modern kitchen, dining area, and living spaces.
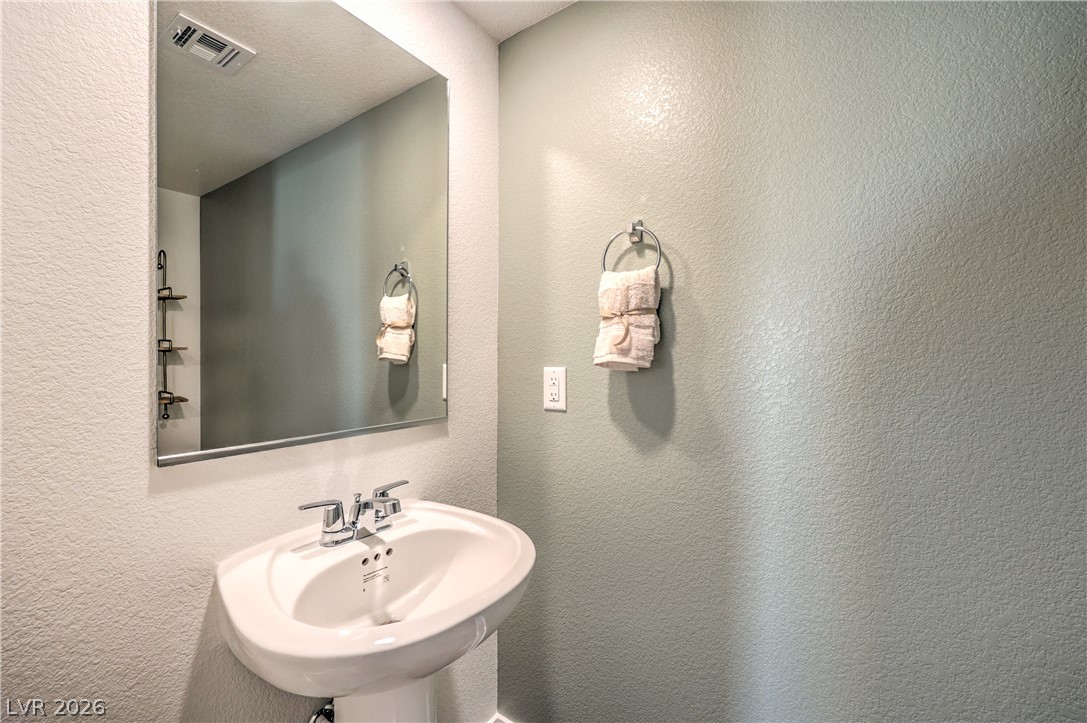
Smooth textured walls and a classic pedestal sink define this clean restroom layout.
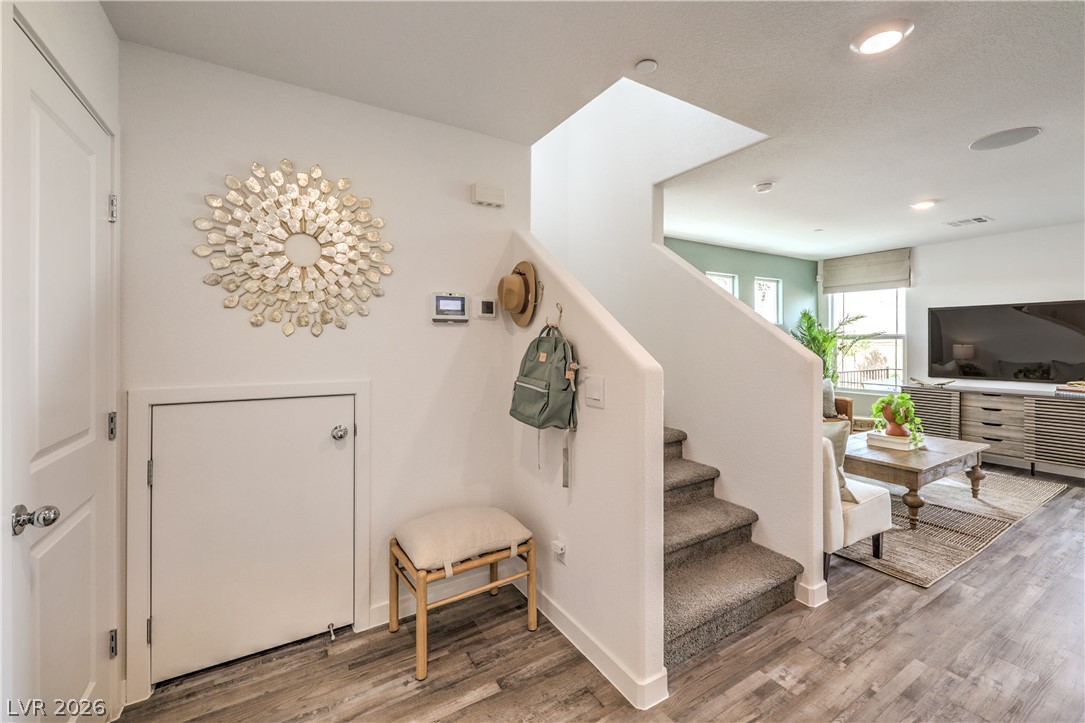
An inviting entrance foyer transitions smoothly into the open-concept living area with wood-look flooring.
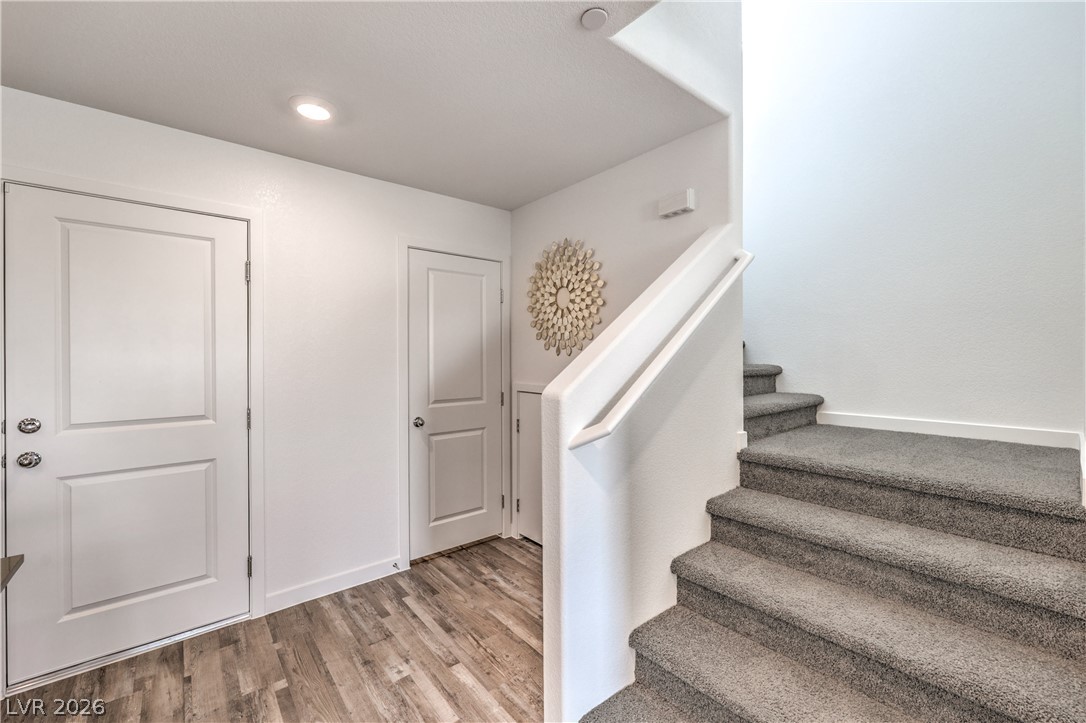
A welcoming entryway combines wood-look flooring with carpeted stairs leading to the upper level.
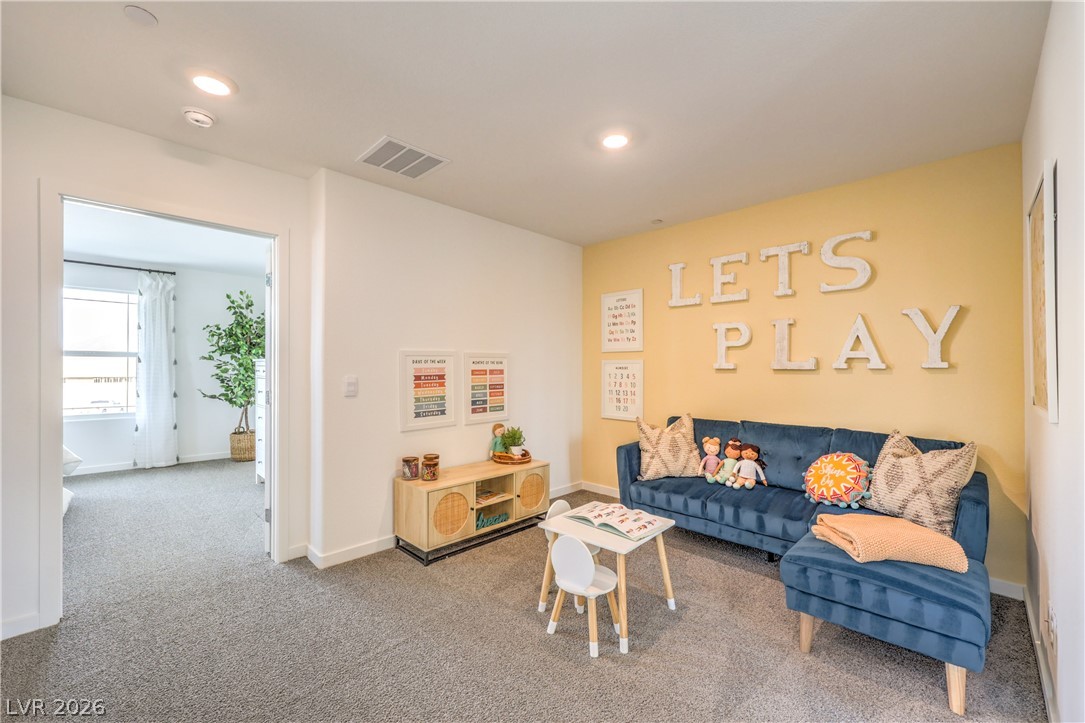
Smooth plaster walls and soft carpeting define this versatile secondary living space.
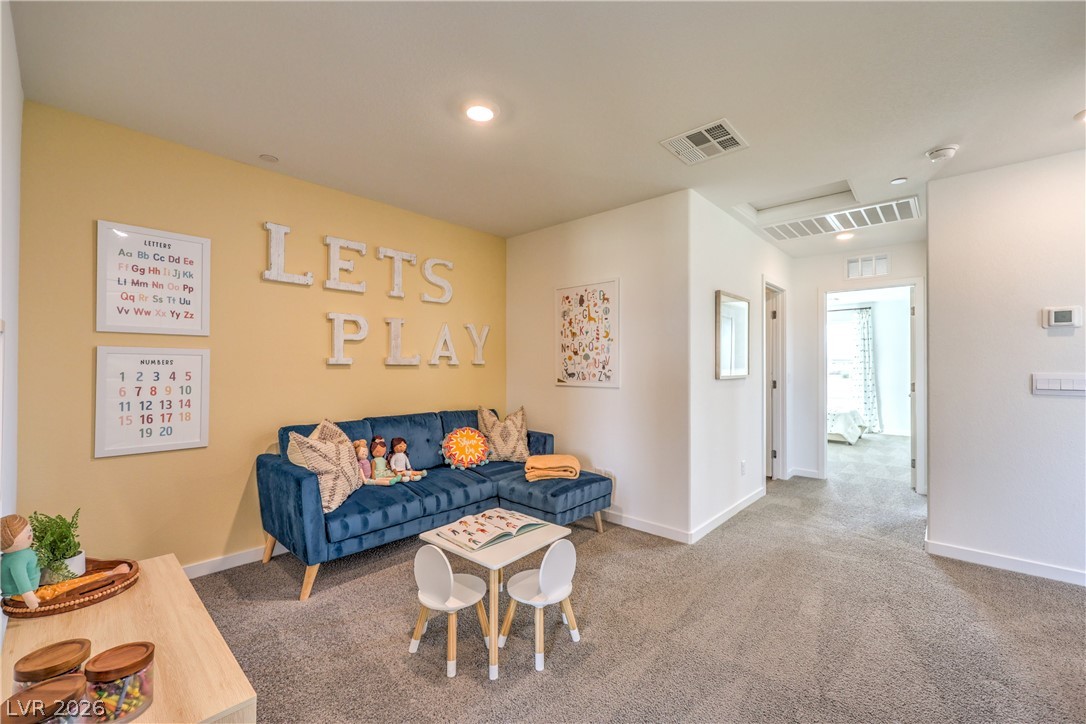
A versatile bonus space features soft carpeting, recessed lighting, and seamless transitions to adjoining rooms.
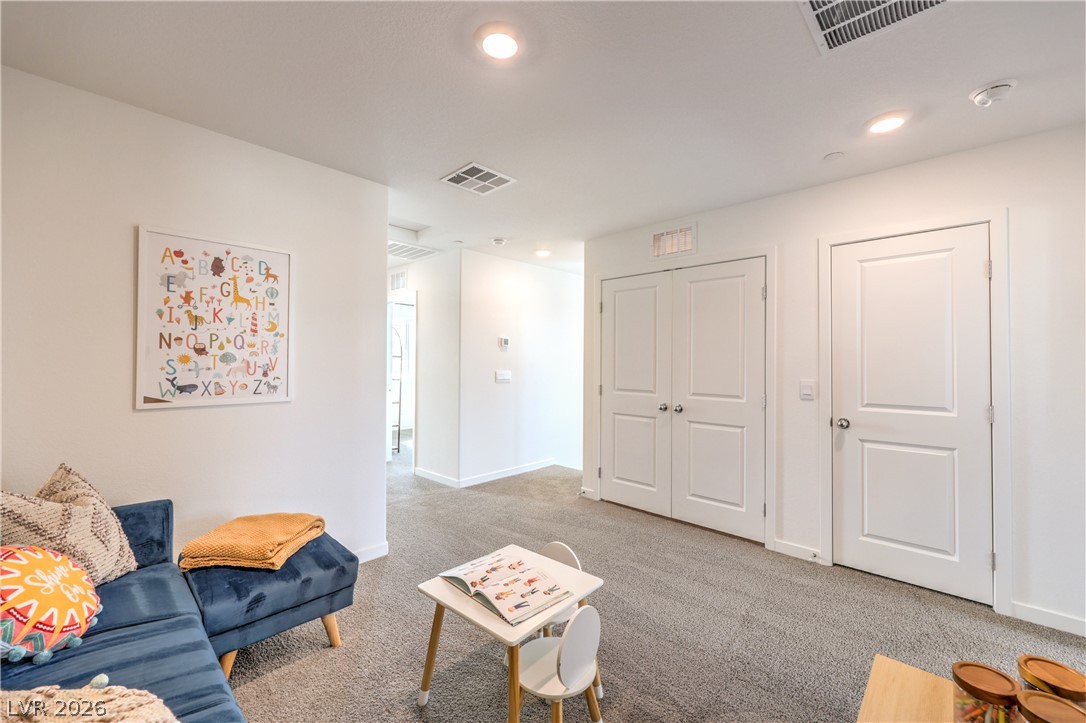
A spacious secondary living space features soft carpeting, recessed lighting, and clean white walls.
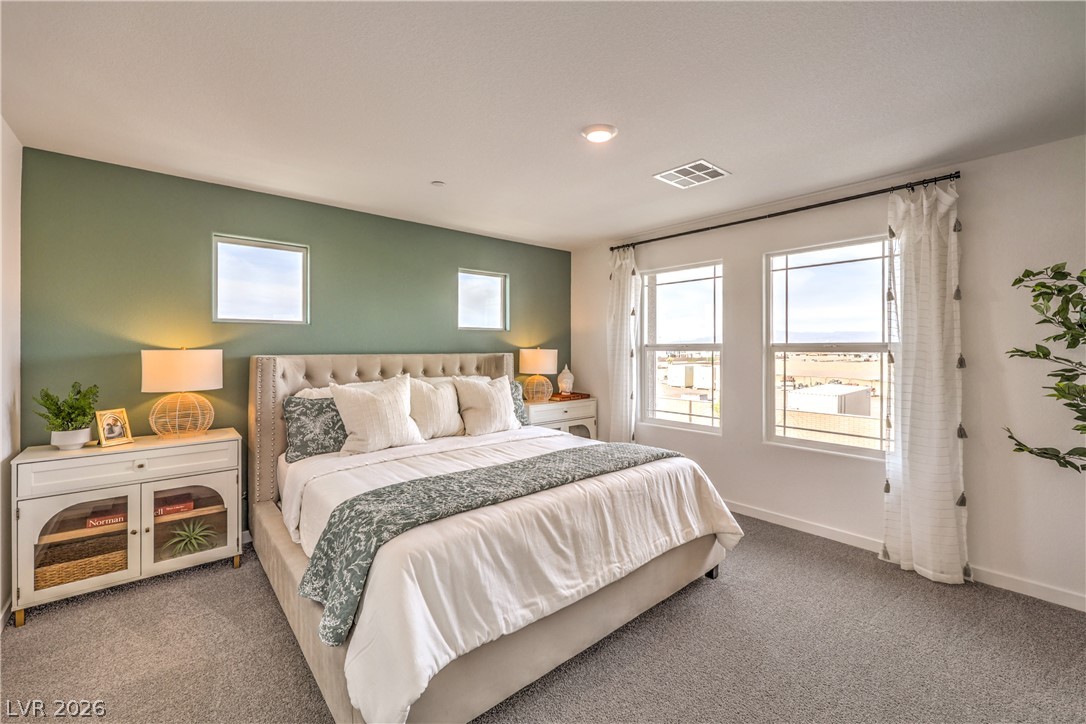
Natural light streams through multiple windows onto the plush carpeted floor of this bedroom.
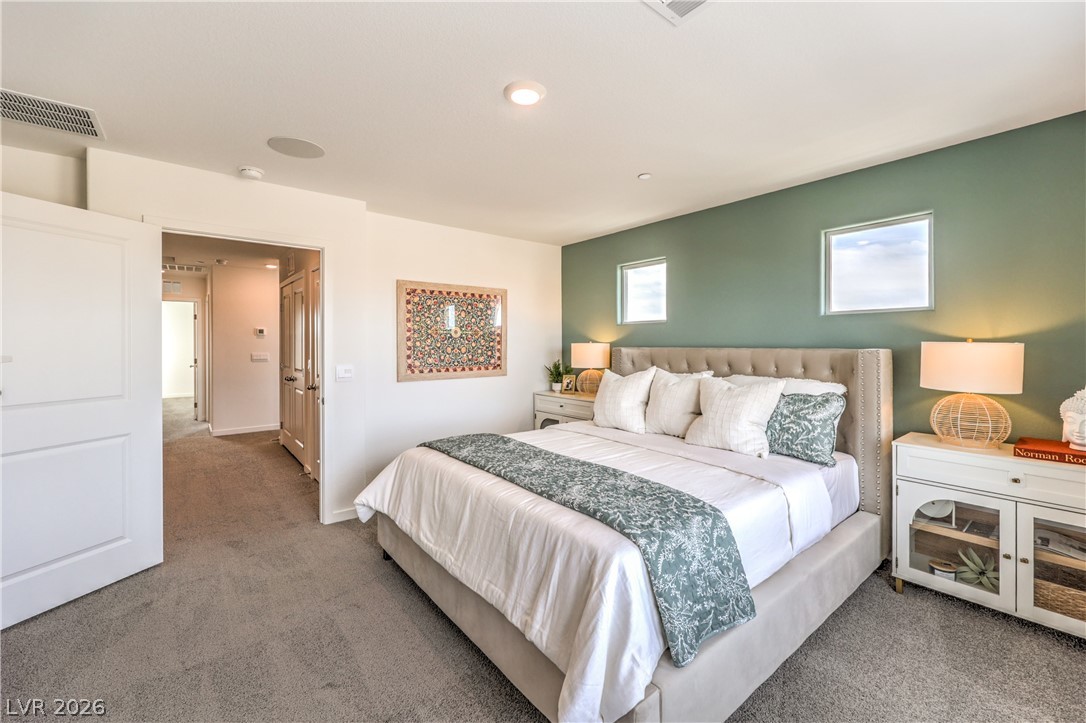
High ceilings and soft carpeting create a tranquil retreat in this modern bedroom.
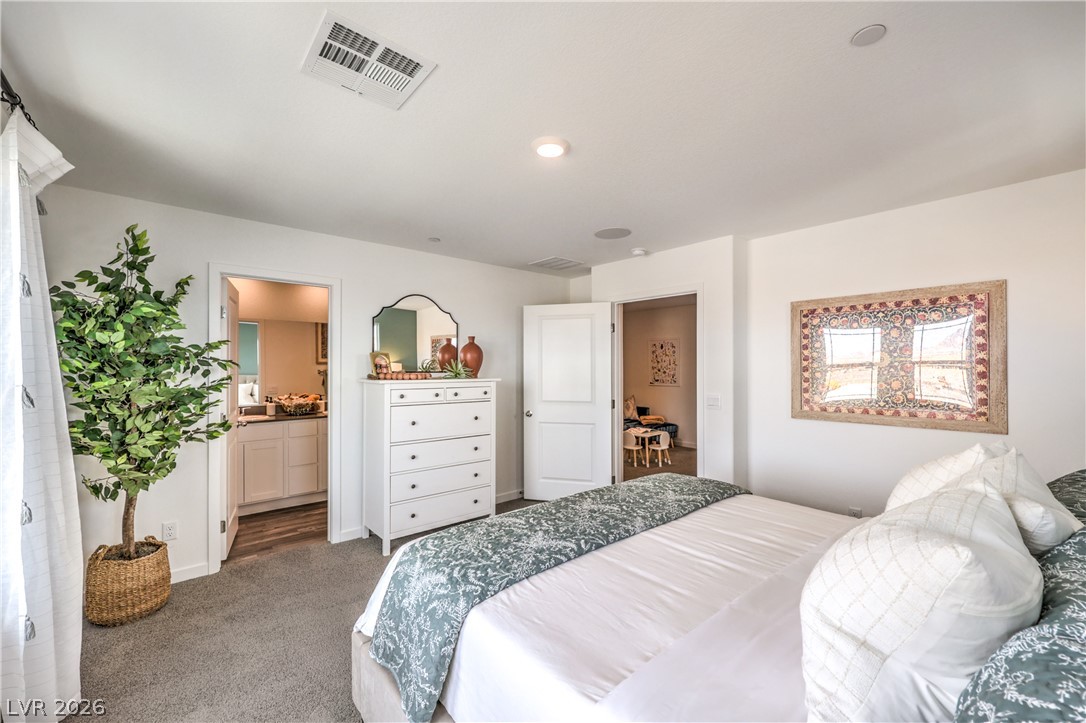
Recessed lighting illuminates this tranquil bedroom suite featuring neutral carpeting and clean white walls.
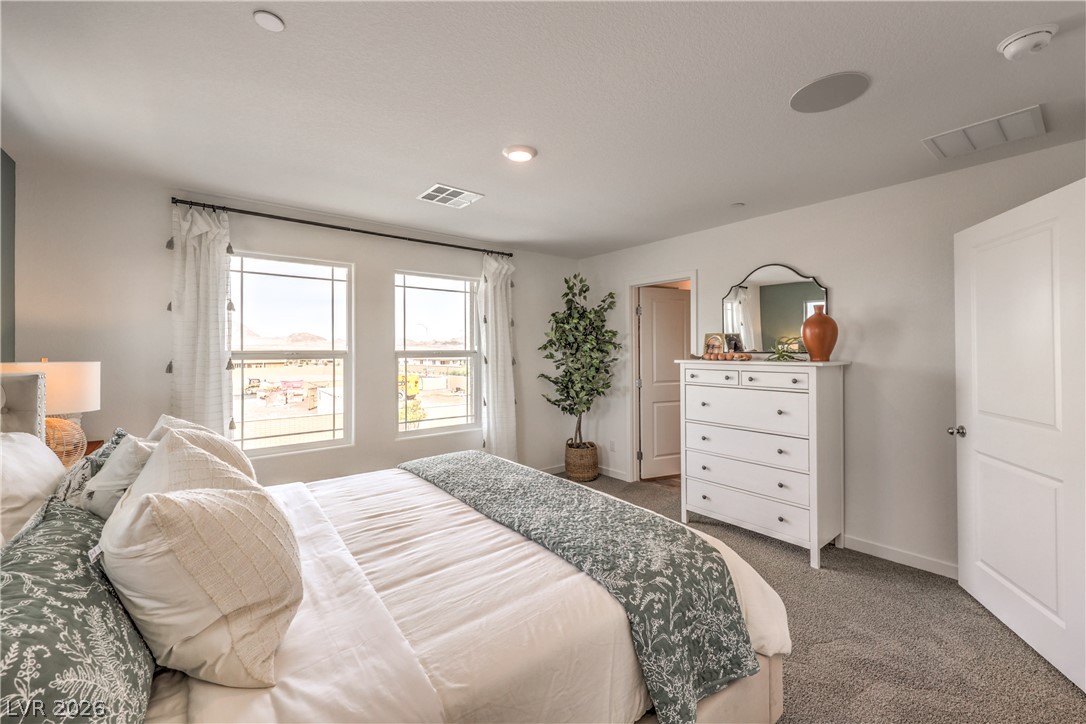
Multi-pane windows draw natural light across this tranquil bedroom featuring soft plush carpeting.
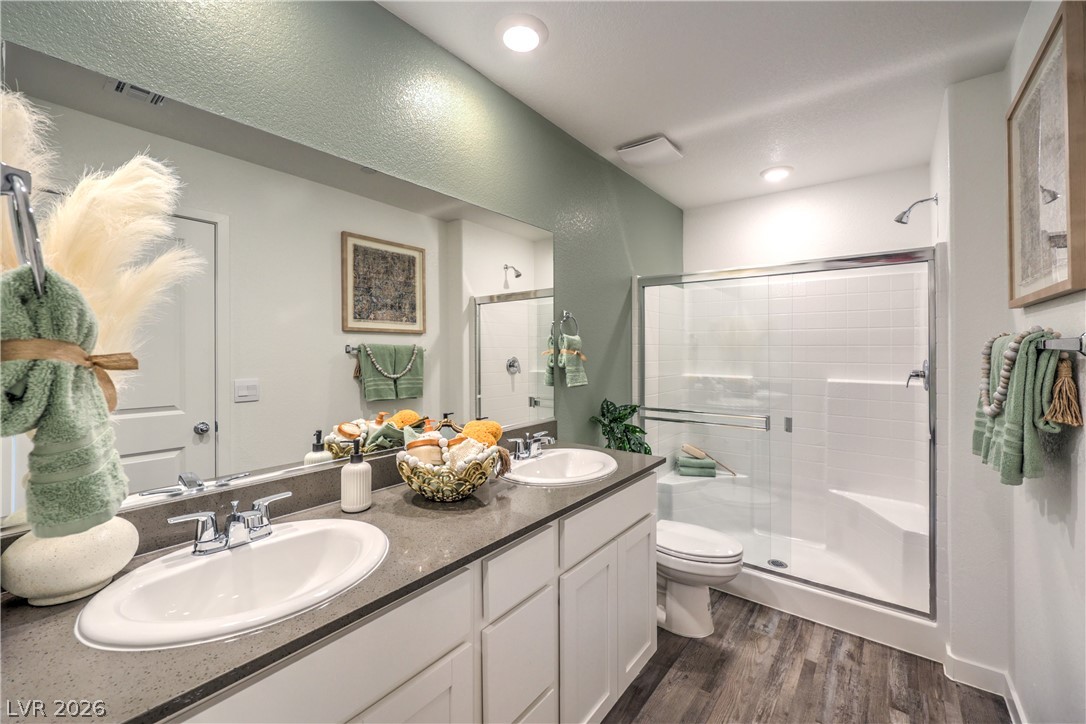
A modern double vanity stands opposite a glass-enclosed shower with clean white tile surround.
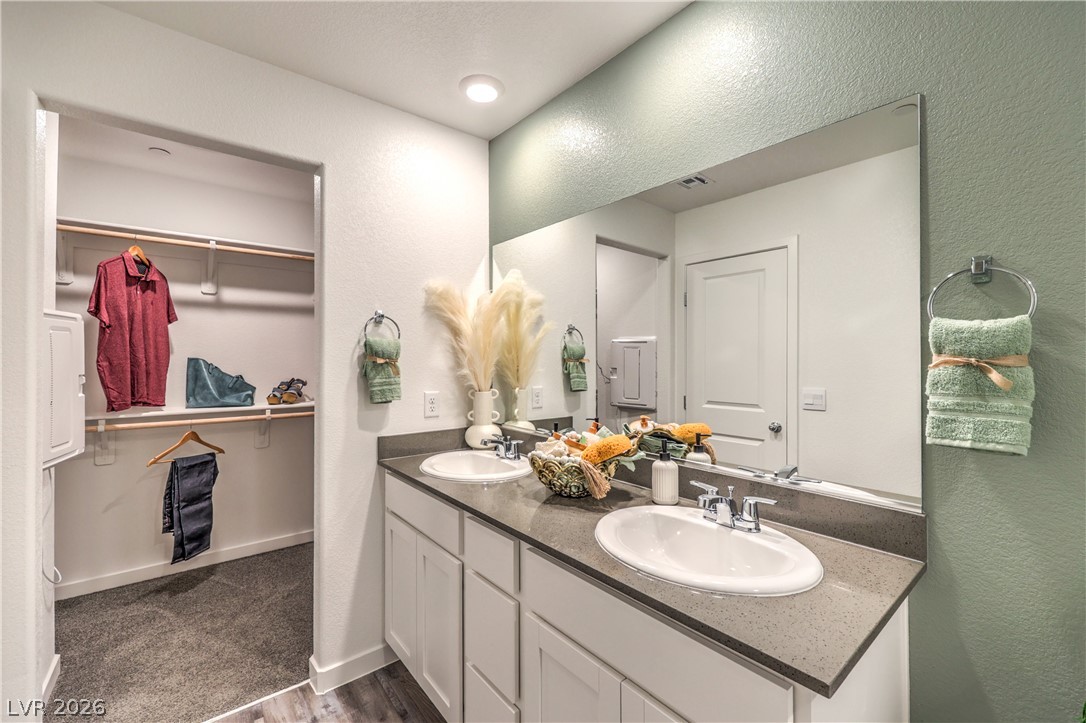
Double vanities with quartz countertops sit adjacent to a spacious walk-in closet.
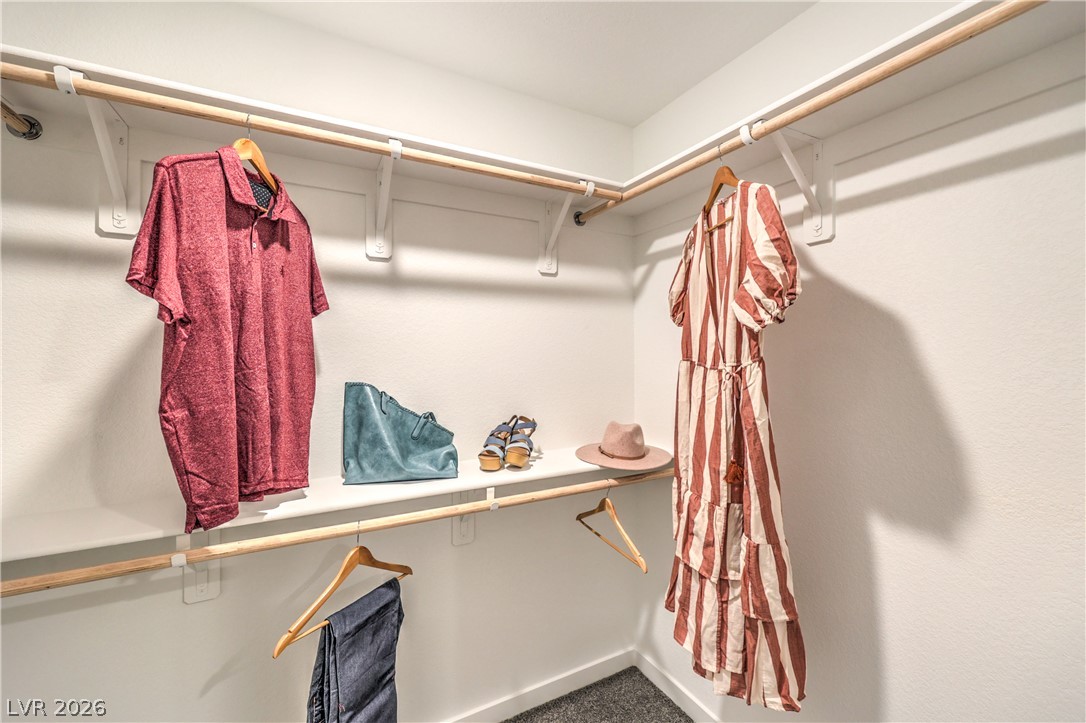
A spacious walk-in closet features built-in hanging rods, shelving, and soft carpeting.
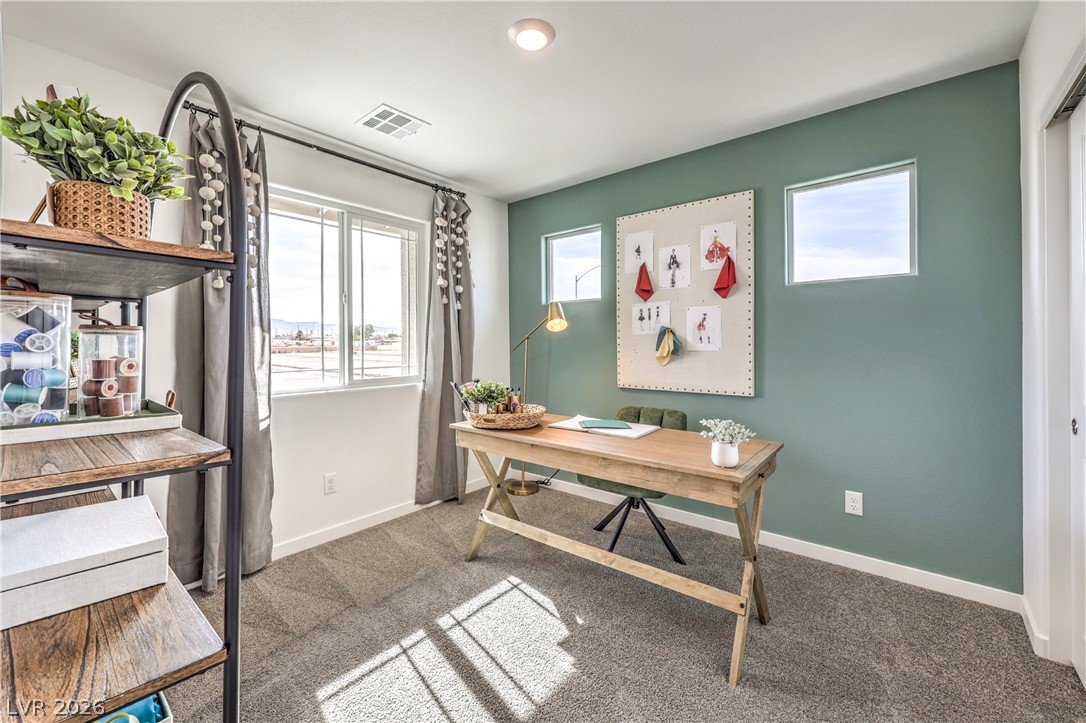
Natural light streams through multiple windows across this comfortable study with plush carpeting.
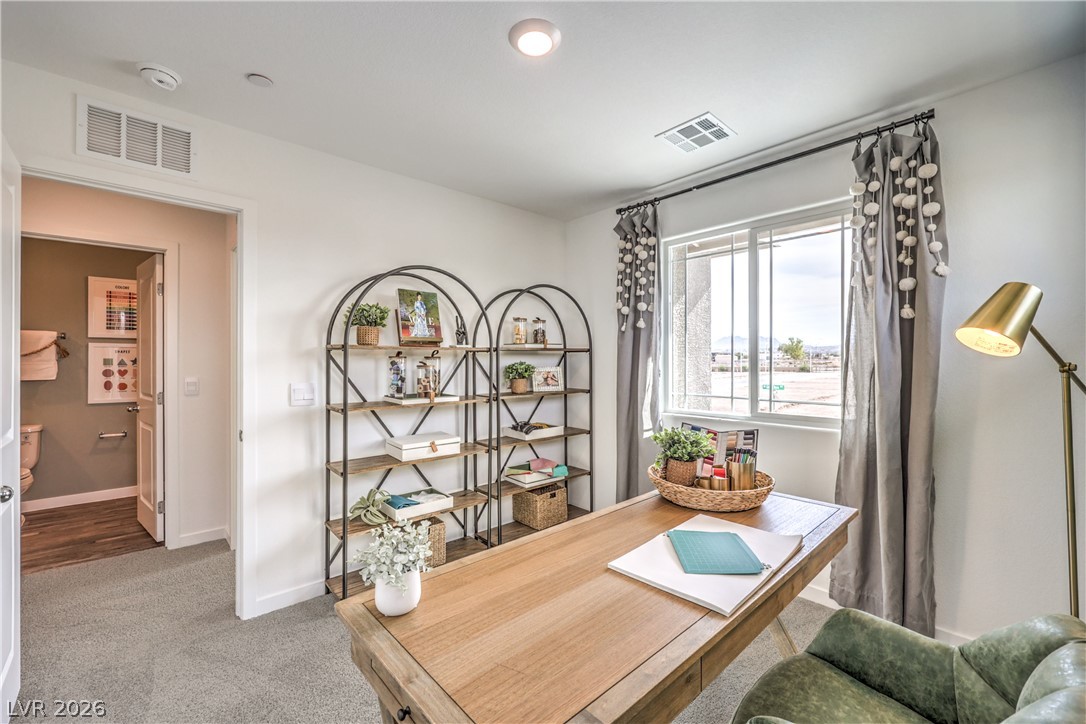
Sunlight streams through a wide window, highlighting soft carpeting and high ceilings.
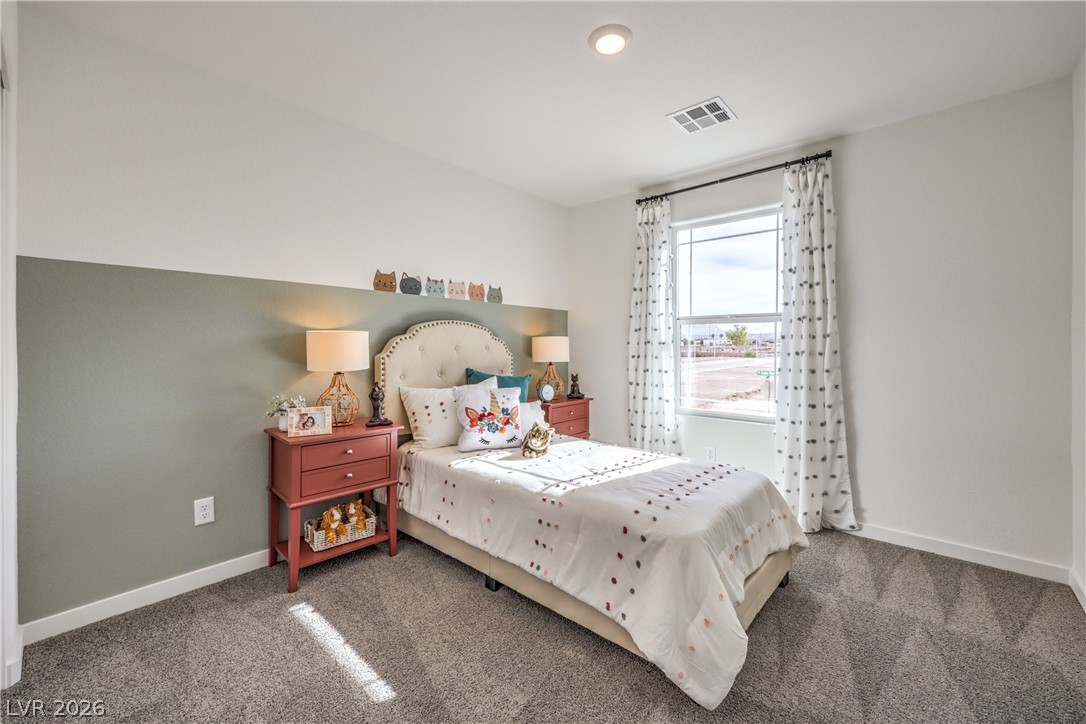
Plush carpeting and a large window facing the neighborhood define this comfortable secondary bedroom.
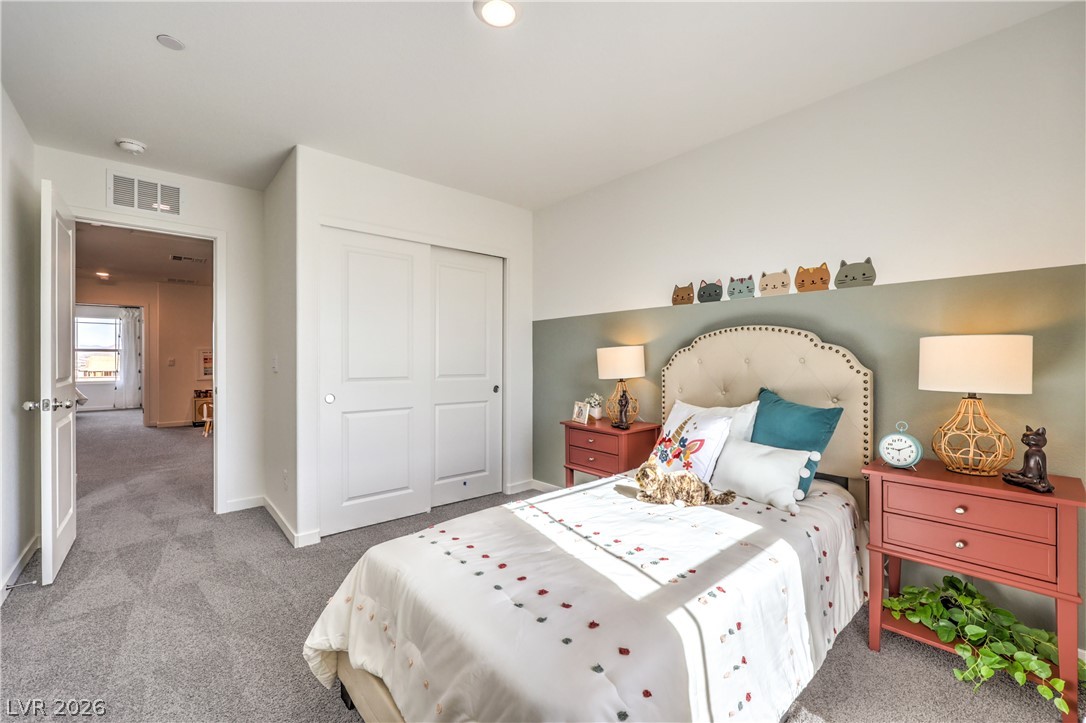
Soft carpeting pairs with recessed lighting to create a comfortable, inviting secondary bedroom.
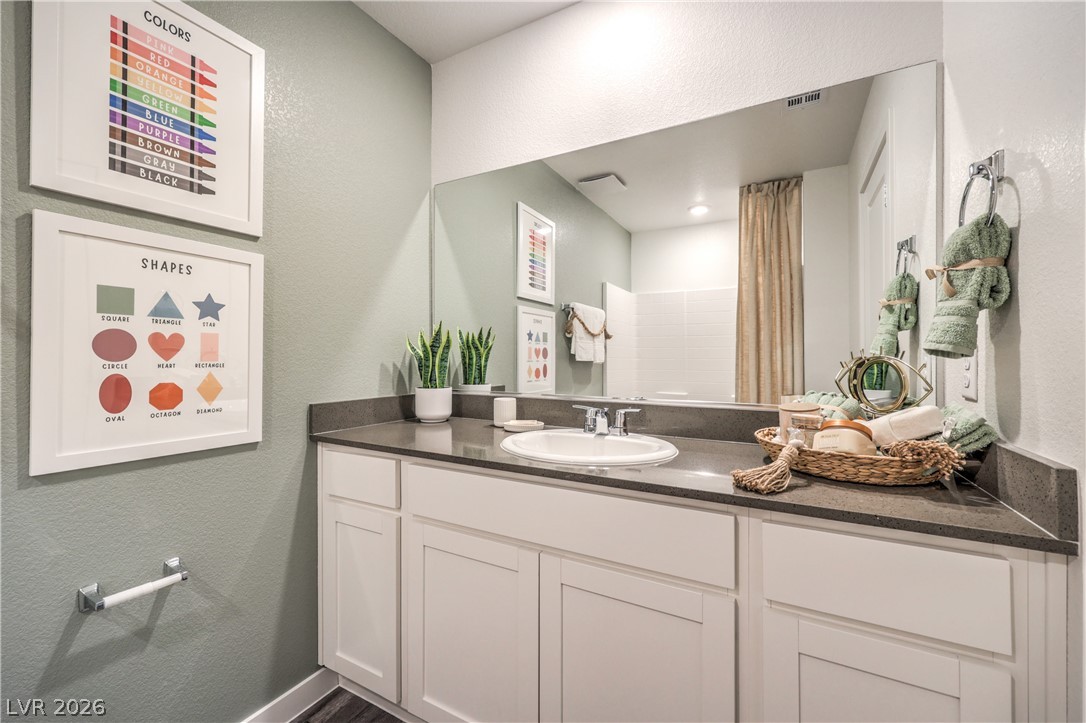
A spacious vanity features a sleek dark countertop and ample under-sink storage cabinetry.
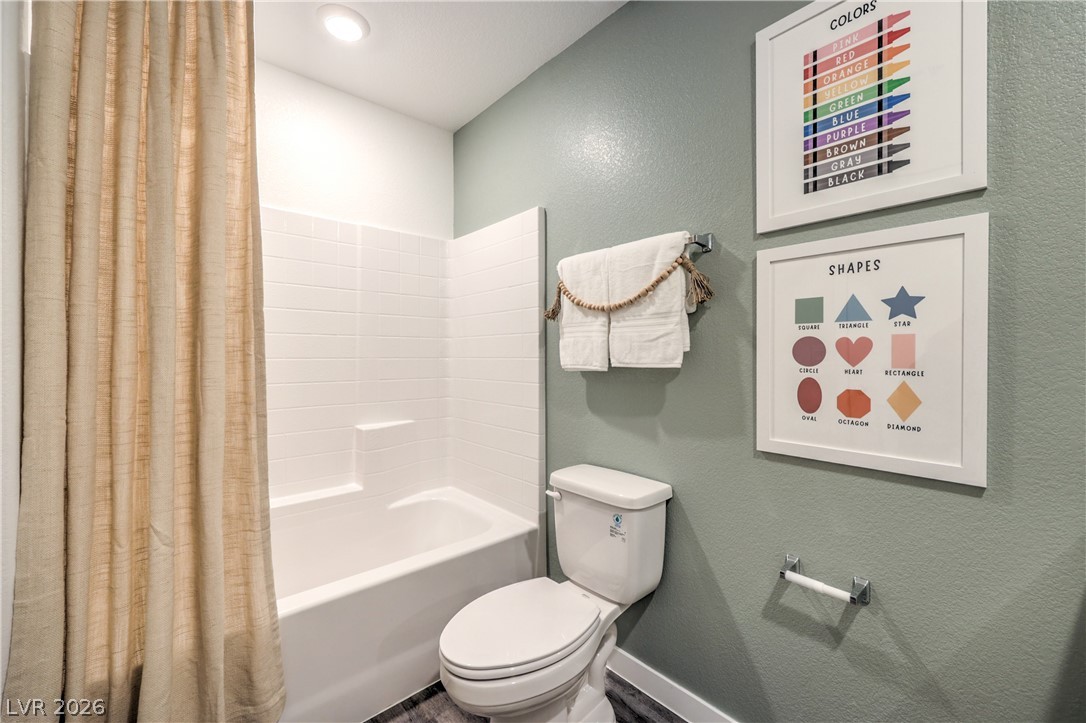
Clean lines and classic tub surrounds define this comfortable guest bath.
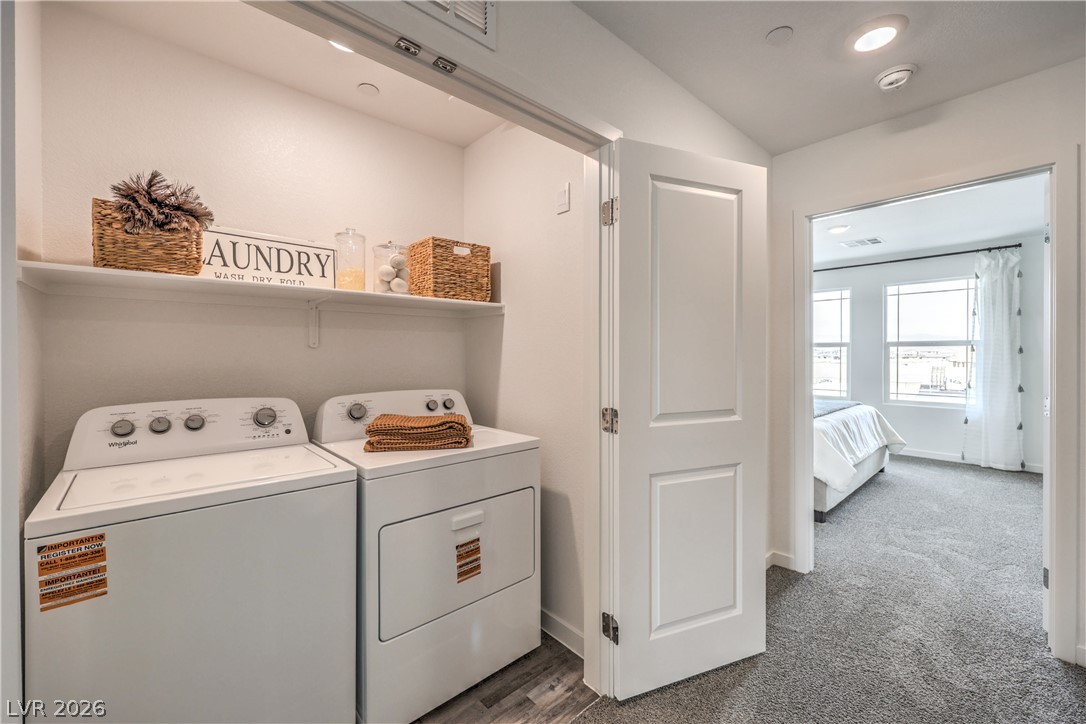
An organized laundry closet features built-in shelving and transitions smoothly to carpeted living spaces.

Description
NEW HOME CONSTRUCTION AT CANYON TRAILS. 3 BEDROOM DR HORTON BACKED BY FORTUNE 500 COMPANY. OPEN CONCEPT SPACIOUS DOWNSTAIRS PERFECT FOR RELAXING AND/OR ENTERTAINING. SS KITCHEN APPLIANCES, QUARTZ COUNTERTOPS, STAINLESS STEEL APPLIANCES, WASHER DRYER, SOFT WATER LOOP, SMART HOME SYSTEM. HOME IS READY NOW. SALES OFFICE HRS MON-SUN 10AM-6PM.
Details
| MLS # | 2816679 |
|---|---|
| Listing Type | For Sale |
| Style | Town House |
| HOA Dues | $95 |
| Sub-Type | Resale |
| Status | Pending |
| Year | 2026 |
| Days On Site | 55 |
| Listing Provided By | D R Horton Inc | Daxaben Bhakta |
Features
| Bed(s) | 3 |
|---|---|
| Bath(s) | 3 Total |
| SQ Feet | 1,410 |
| Garage | 2 |
| Story(s) | 2 |
| Zoning | Multi-Family |
| Acreage | 0.04 |
Interior
| Cooling | Central Air, Electric |
|---|---|
| Heating | Central, Electric, Zoned |
| Heating Yes / No | Yes |
| Cooling Yes / No | Yes |
| Interior Features | Bathroomon Main Level, Window Treatments, Programmable Thermostat |
| Window Features | Blinds, Double Pane Windows, Low Emissivity Windows, Window Treatments |
| Furnished | Unfurnished |
| Appliances | Dryer, Dishwasher, Electric Range, Disposal, Microwave, Refrigerator, Tankless Water Heater, Washer |
| Fireplaces Total | 0 |
| Fireplace Yes / No | No |
Exterior
| Exterior Features | Porch, Fire Pit, Sprinkler Irrigation |
|---|---|
| Roof | Tile |
| Security Features | Prewired, Fire Sprinkler System |
| Lot Features | Drip Irrigation Bubblers, Desert Landscaping, Landscaped, Less Than Quarter Acre |
| Fencing | None |
Parking
| Attached Garage Yes / No | Yes |
|---|---|
| Parking Features | Attached, Electric Vehicle Charging Stations, Garage, Private, Guest |
| Garage Yes / No | Yes |
Utilities
| Utilities | Electricity Available |
|---|---|
| Electric | Photovoltaics None, Volts220In Garage |
| Sewer | Public Sewer |
Location
| Community Features | Pool |
|---|---|
| Senior Community Yes / No | No |
Other
| List Aor | Greater Las Vegas Association Of Realtors Inc |
|---|
Taxes
| Property | 3600 |
|---|
Area Information
| State | NV |
|---|---|
| County | Clark |
| City | Henderson |
| Zip Code | 89011 |
| Community Name | Symmetry Trails II |
Request a showing
Request a showing
Contact
Learn More About This Property

| State | NV |
|---|---|
| County | Clark |
| City | Henderson |
| Zip Code | 89011 |
| Community Name | Symmetry Trails II |
Nearby Listings (Within 1/10 mile)
Price: $262K - $437K
sqft: 1,000 - 1,500
Listing Updated: September 29, 2026 at 12:31:25 AM PDT