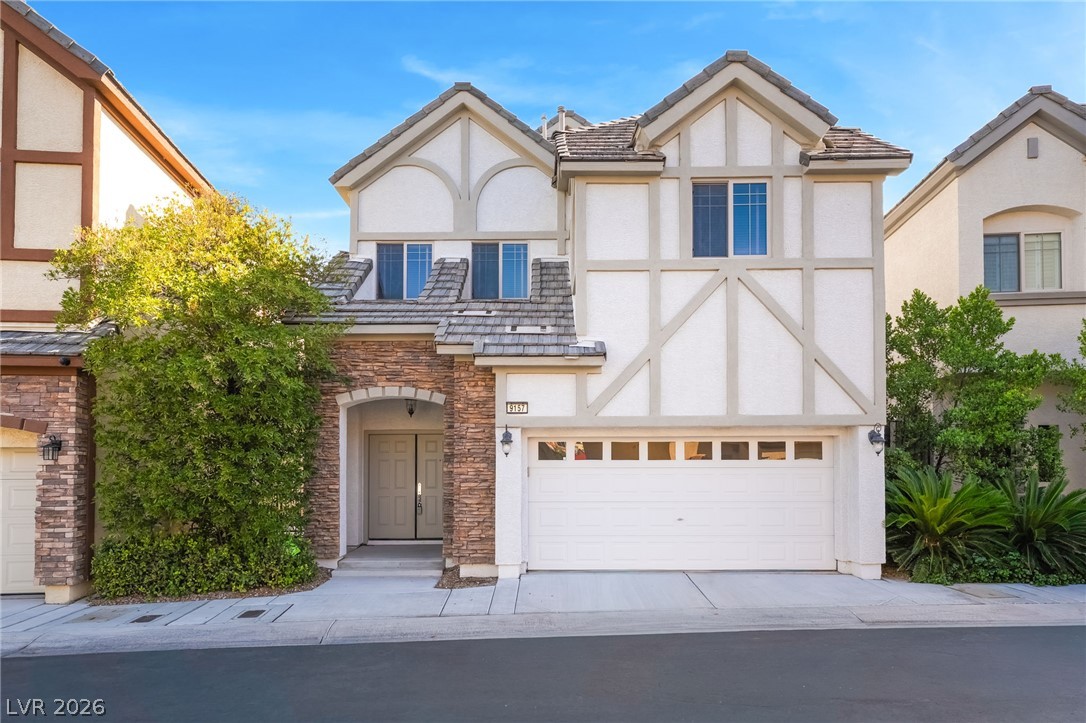
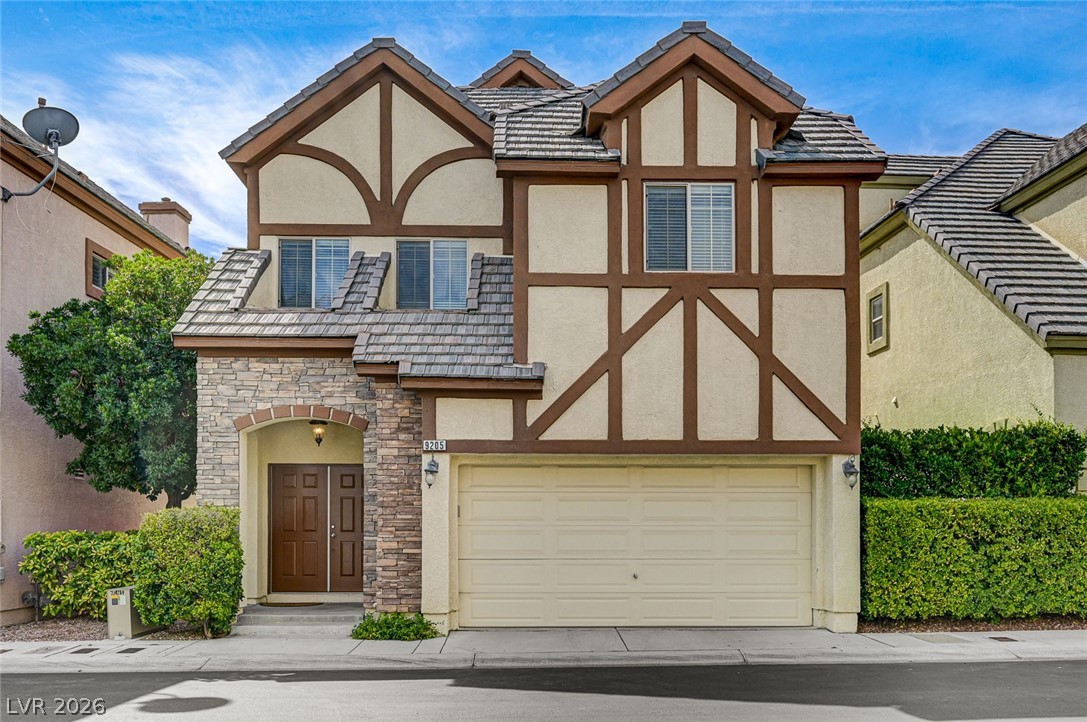
Tudor-inspired architectural details and stone accents elevate this two-story residence's exterior appeal.
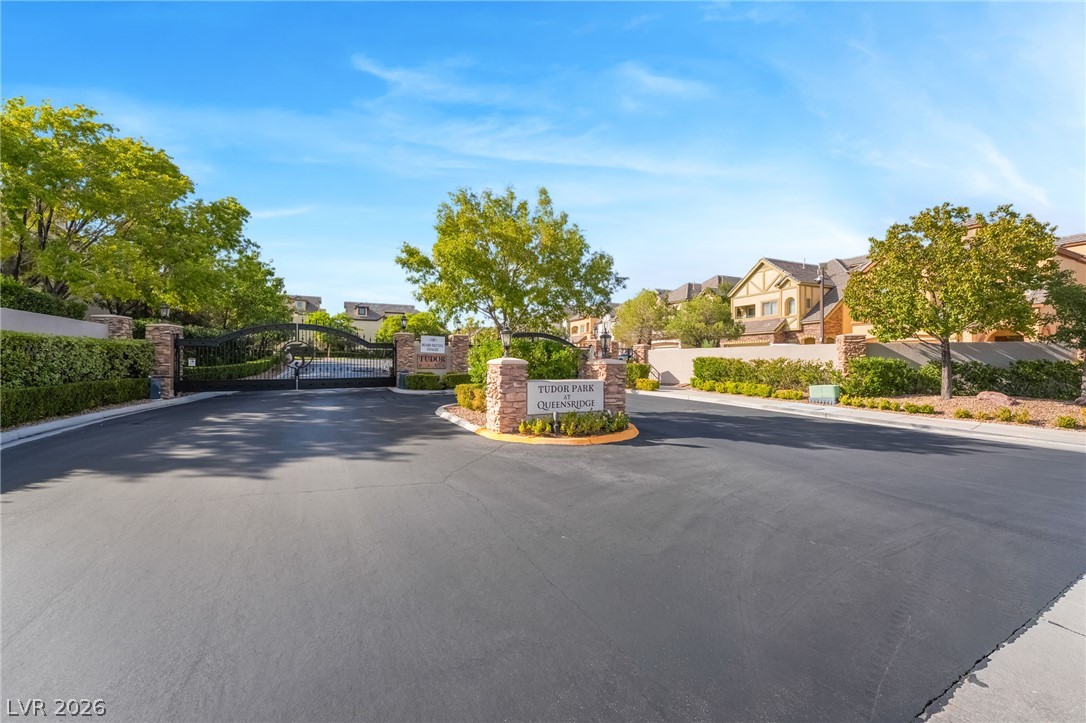
An elegant gated entry welcomes residents into a beautifully landscaped and secure residential neighborhood.
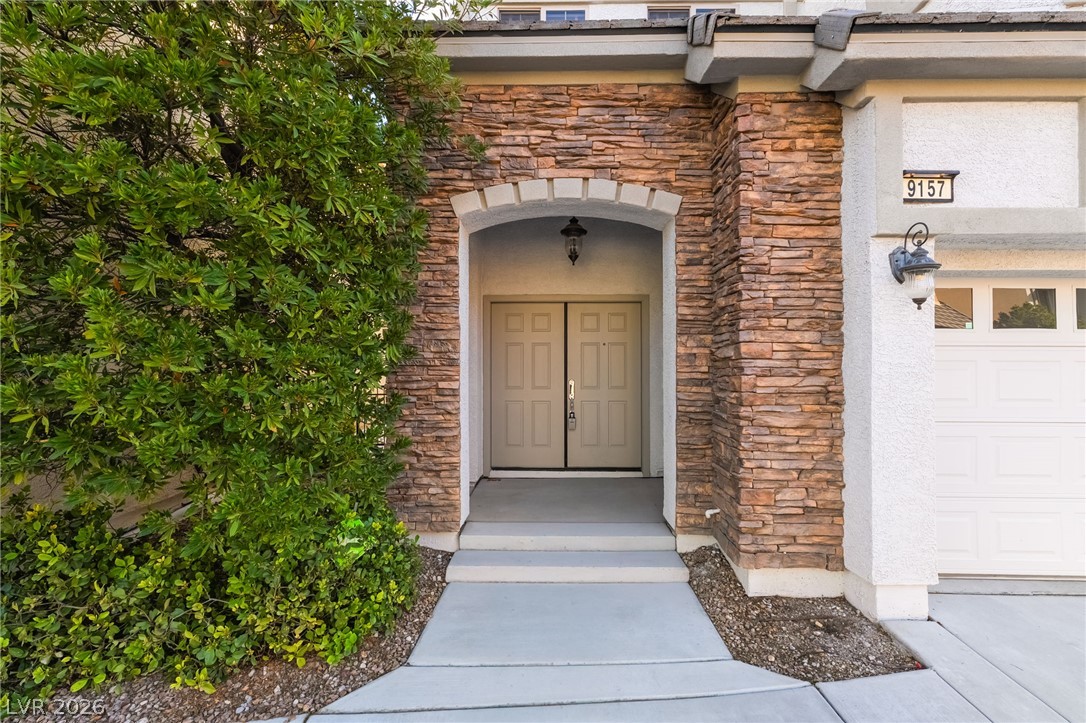
An arched stone entryway leads to double doors, creating a welcoming and textured facade.
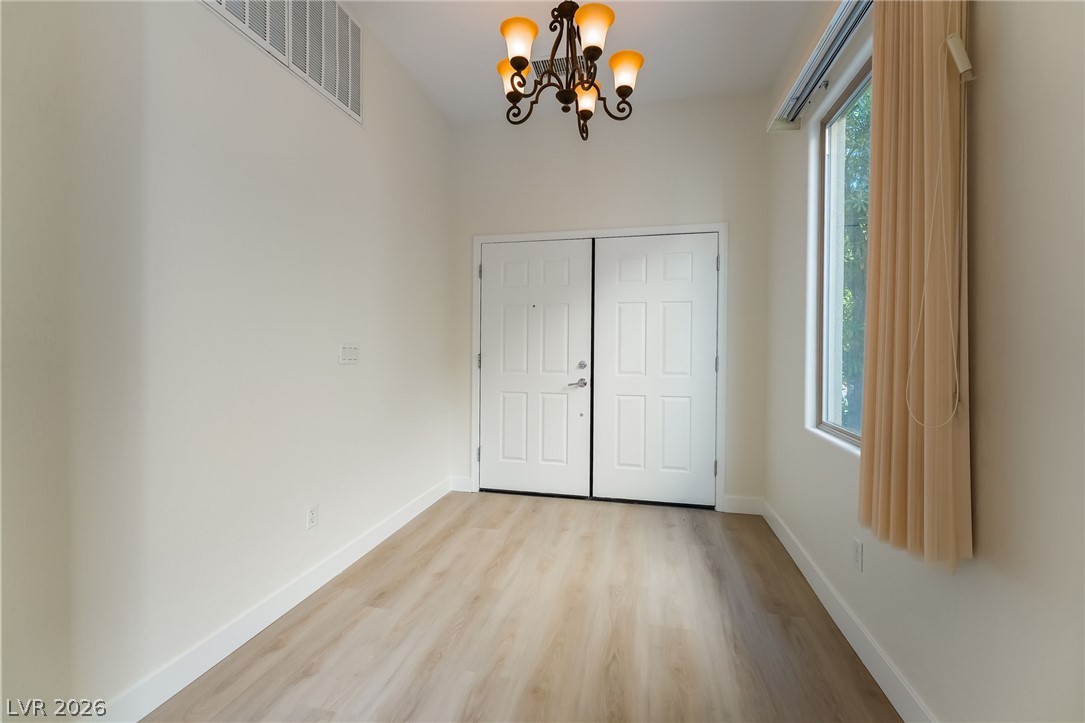
A welcoming entryway with luxury vinyl flooring and tall ceilings leads to double front doors.
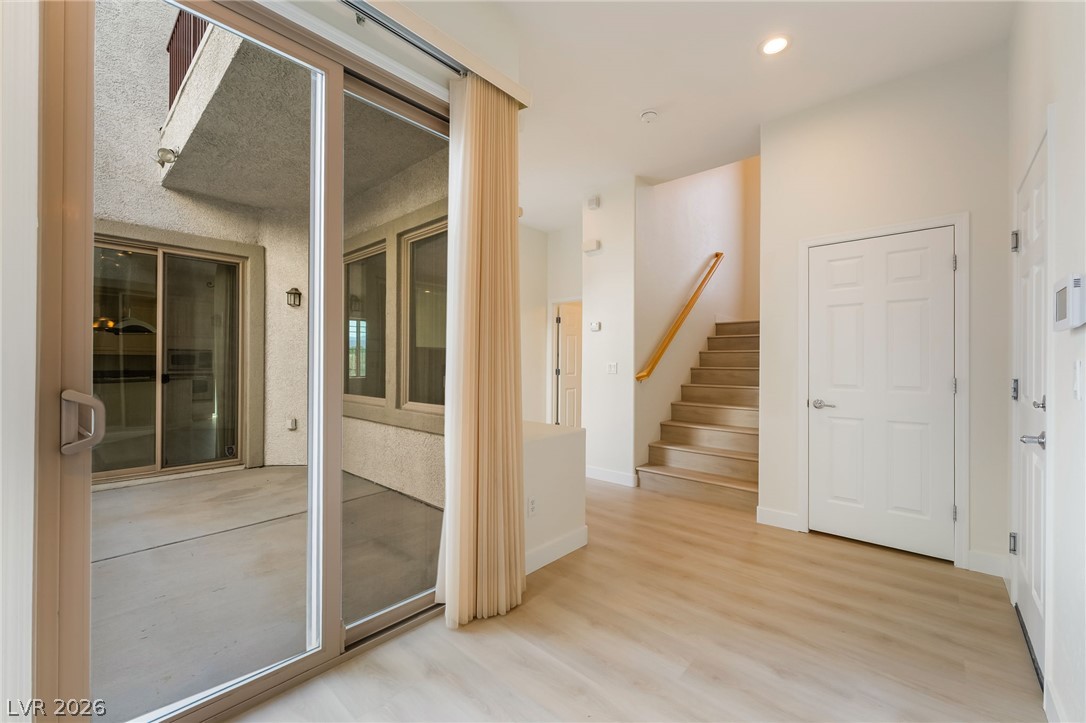
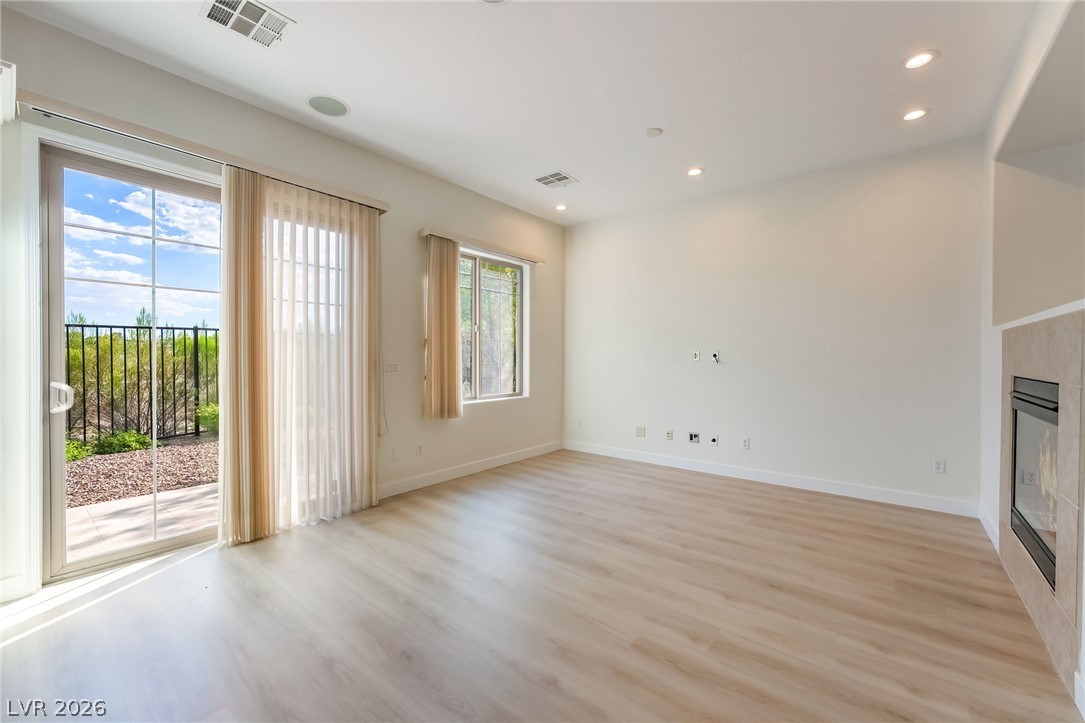
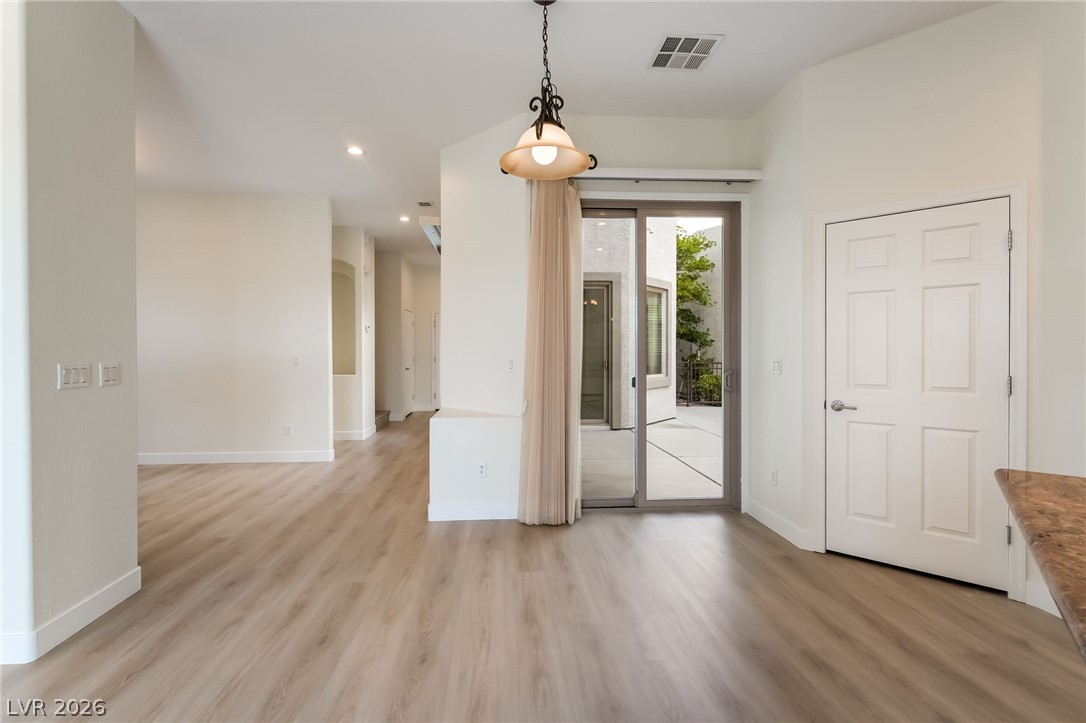
Sliding glass doors open to a private patio from this light-filled entry with vinyl plank flooring
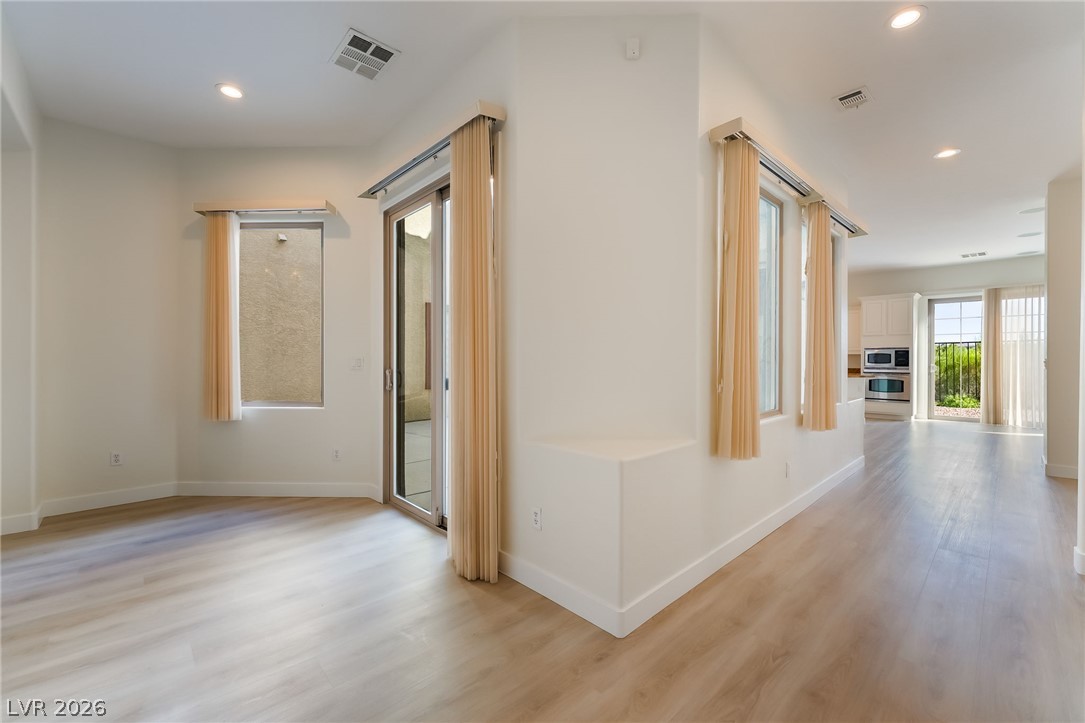
Clean lines and smooth flooring define this light-filled, open architectural layout.
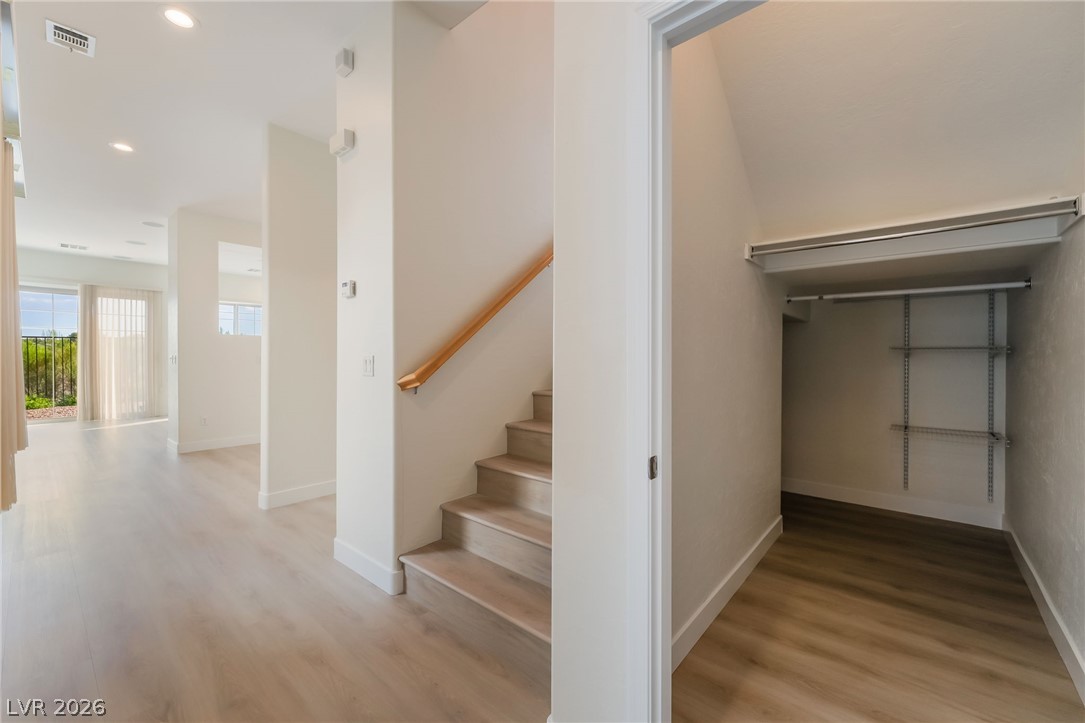
An open floorplan connects the main living space with stairs and a walk-in closet.
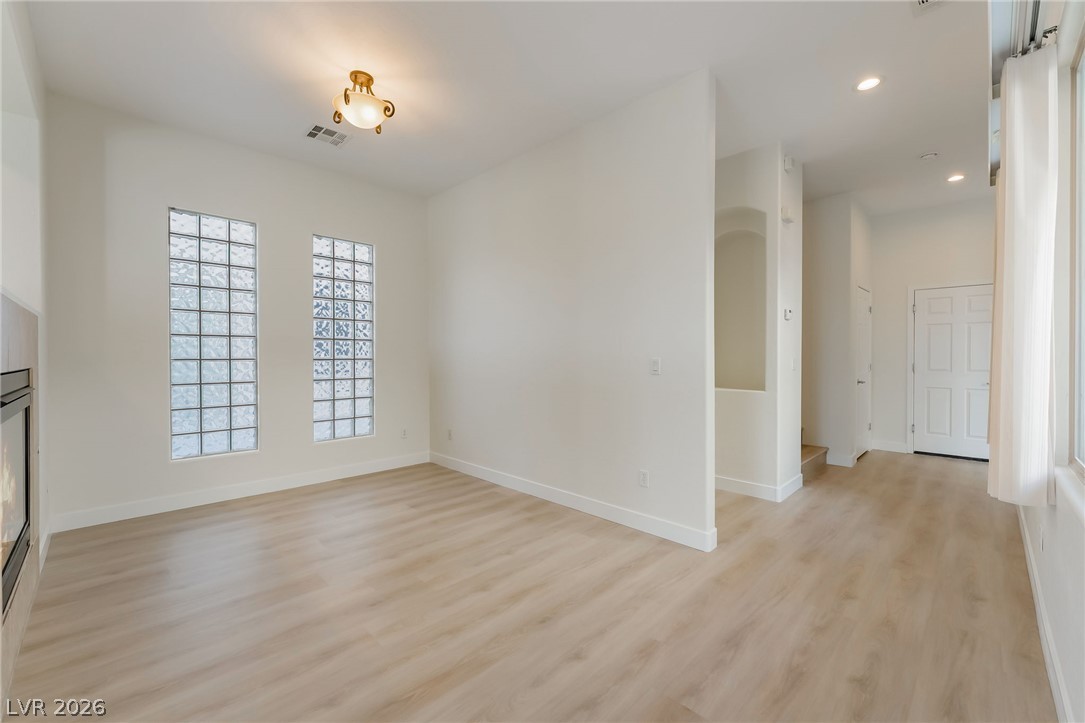
Smooth viynl plank flooring and glass block windows define this versatile Dining area.
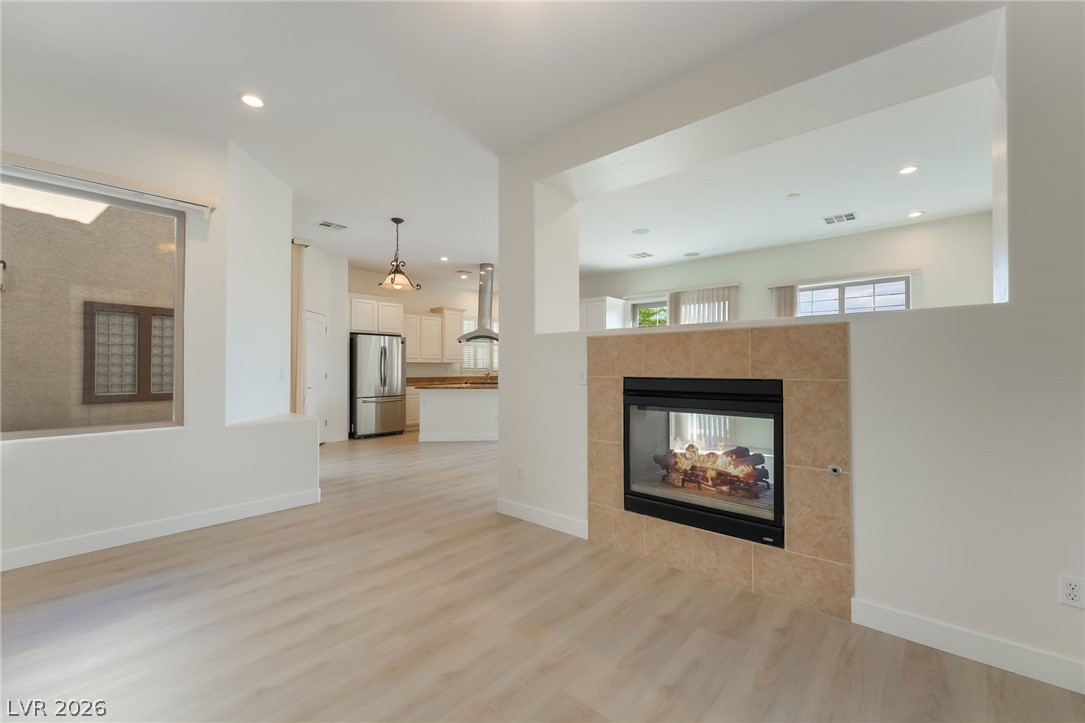
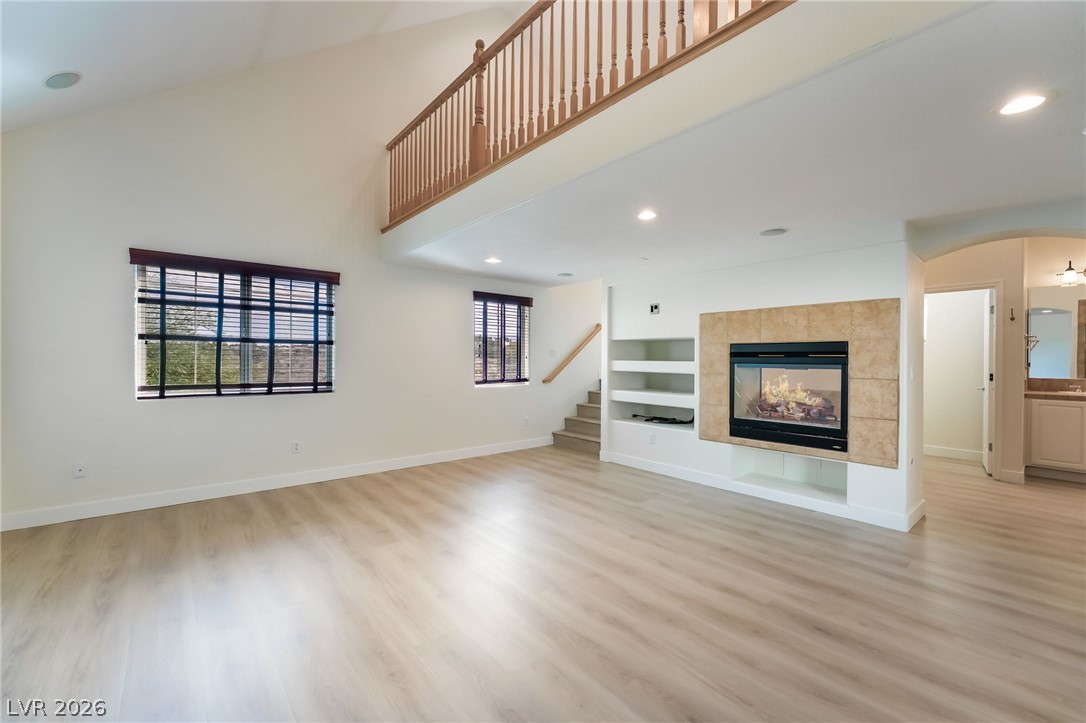
Smooth vinyl plank flooring complements a dual-sided fireplace in this open-concept layout.
Warm vinyl plank flooring and a cozy modern fireplace ground this airy, open space.
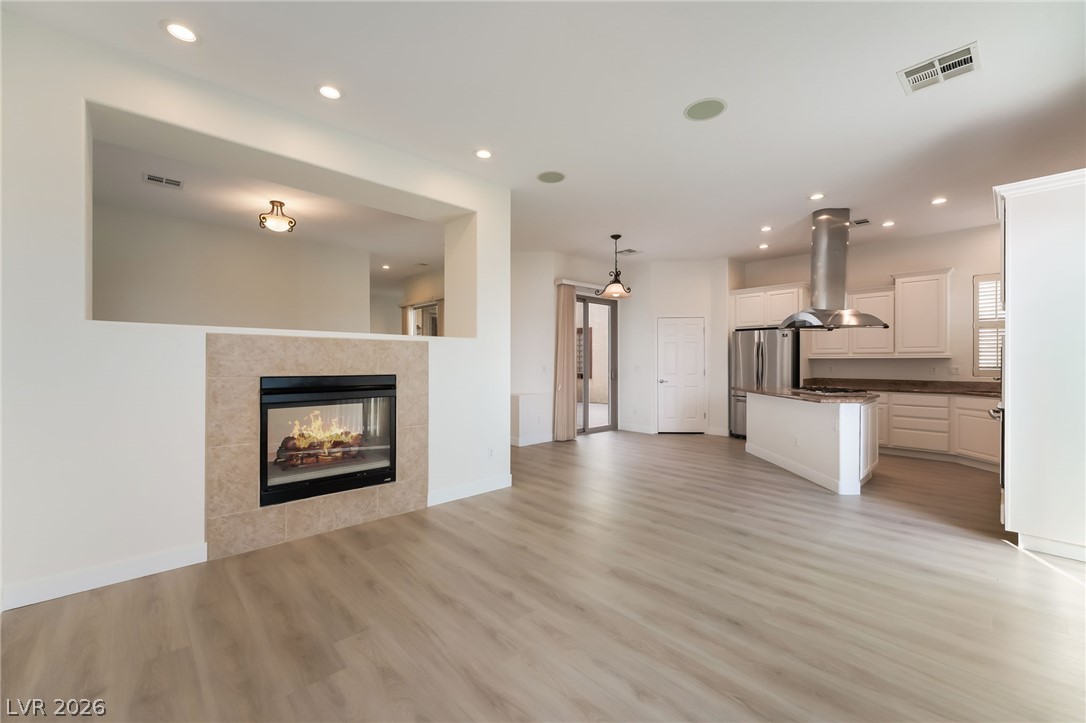
An open layout connects the fireplaced living space directly to the kitchen.
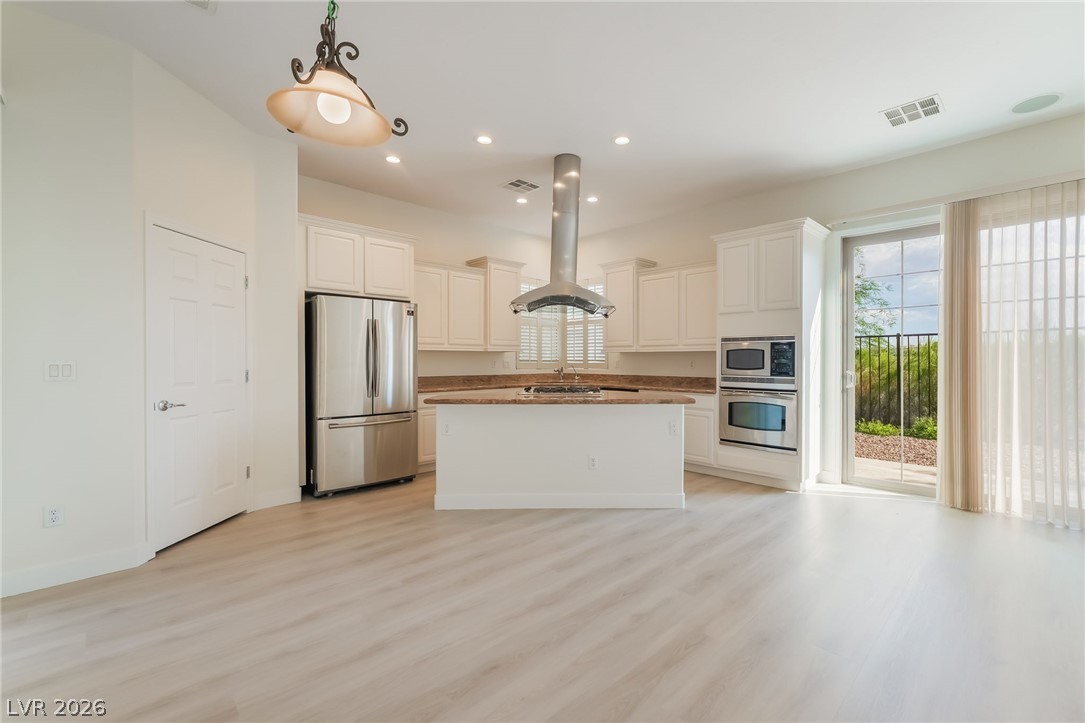
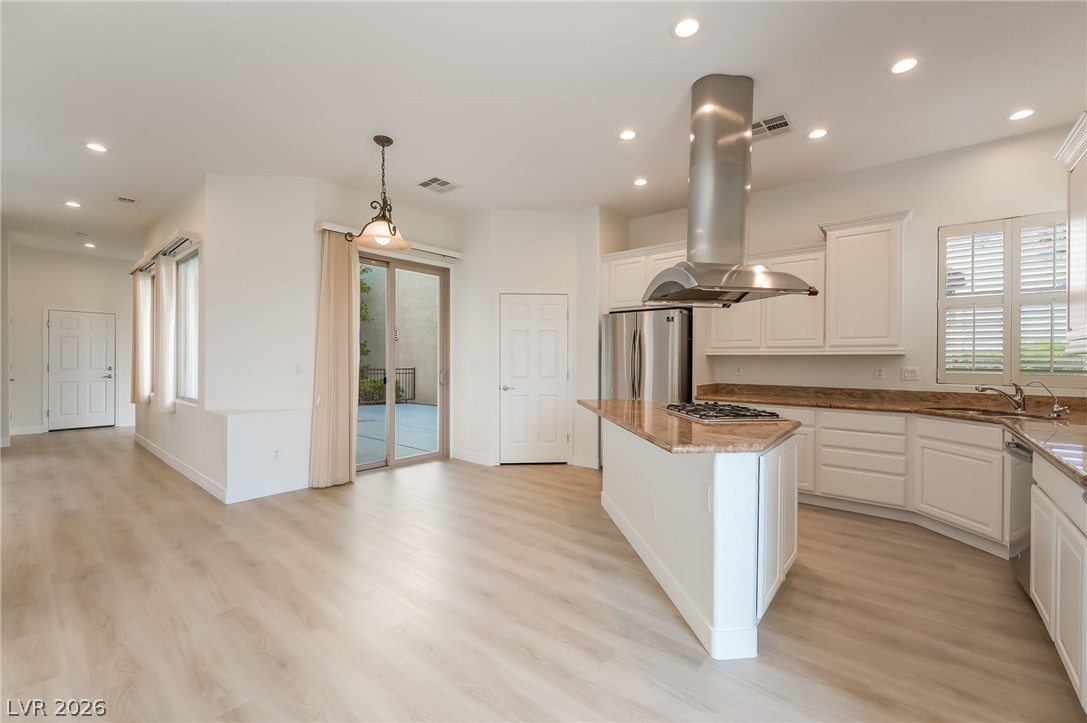
Gleaming viynl plank floors anchor this open-concept culinary space under a high ceiling.
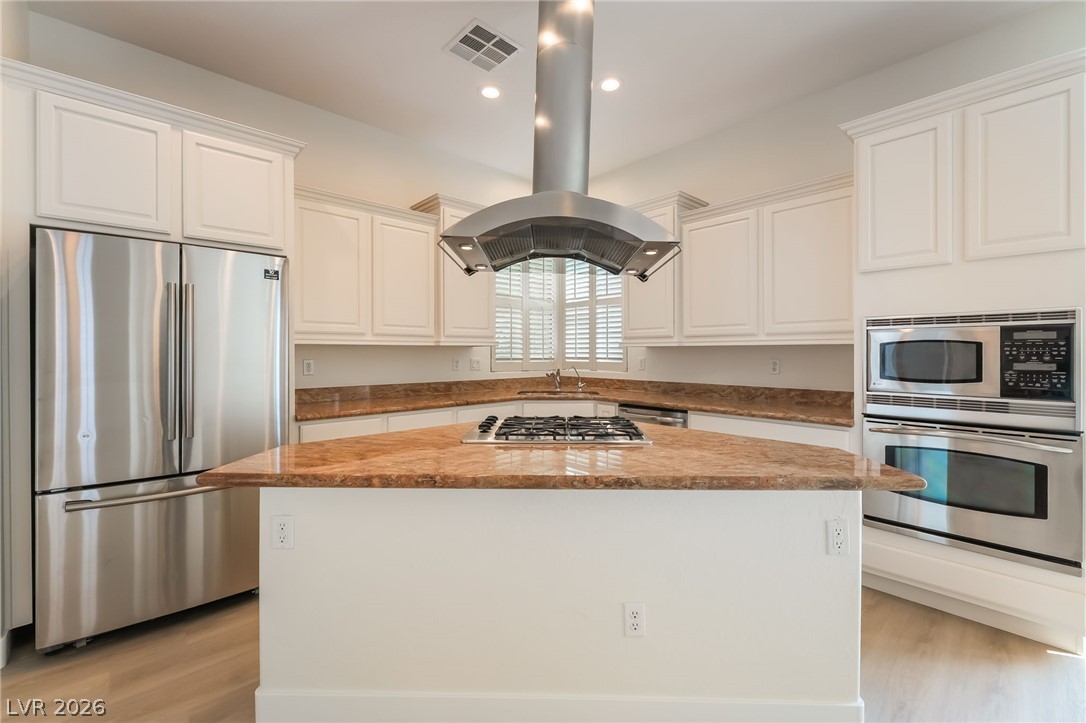
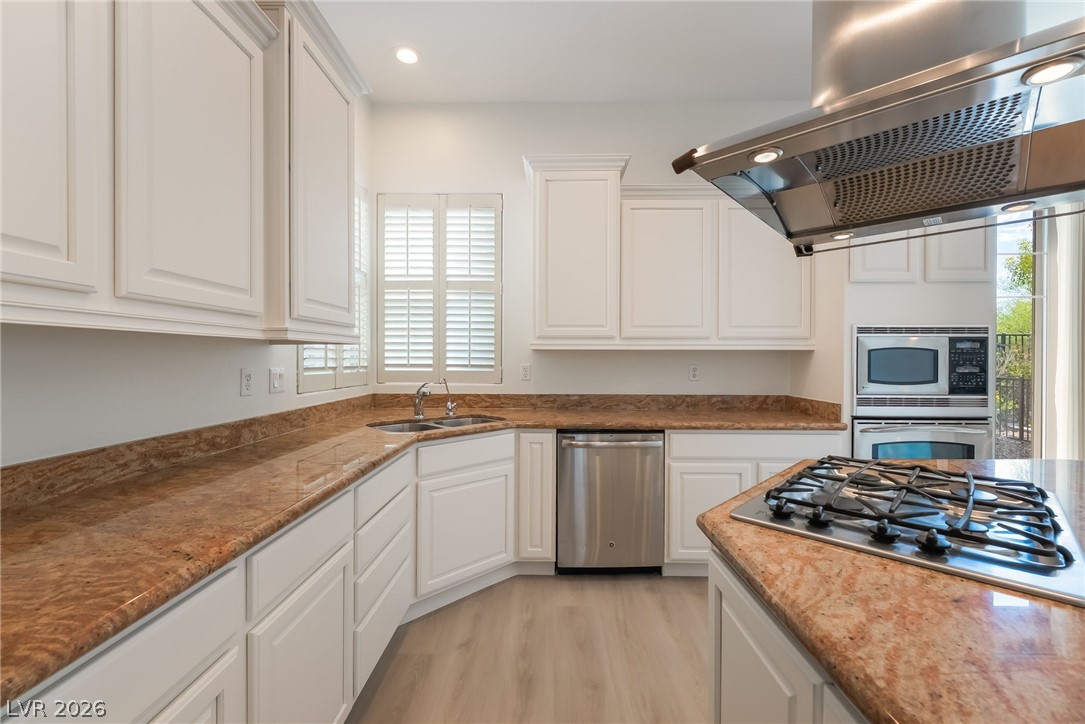
Gleaming stone countertops and matching cabinetry surround a central island with a gas cooktop.
Gleaming stone countertops and matching light vinyl plank floors elevate this open-concept culinary space.
Gleaming stone countertops and matching cabinetry surround a modern, central island cooking station.
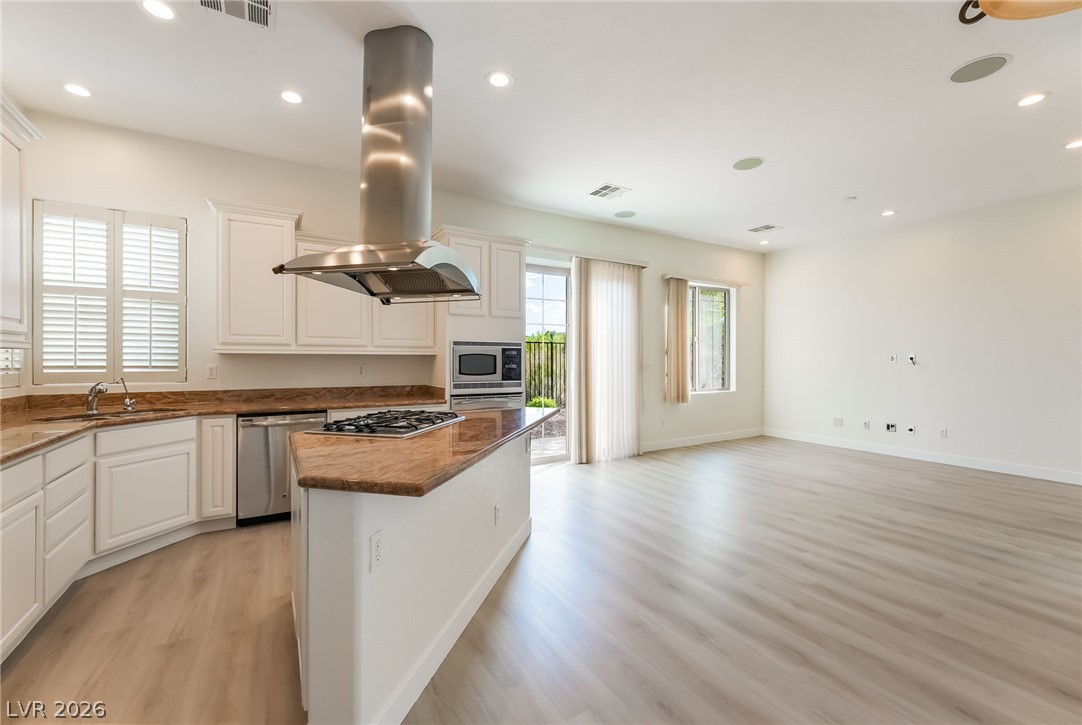
Gleaming vinyl plank floors anchor an airy kitchen flowing directly into a bright living space.
Sliding glass doors open directly to the patio from this versatile living space.
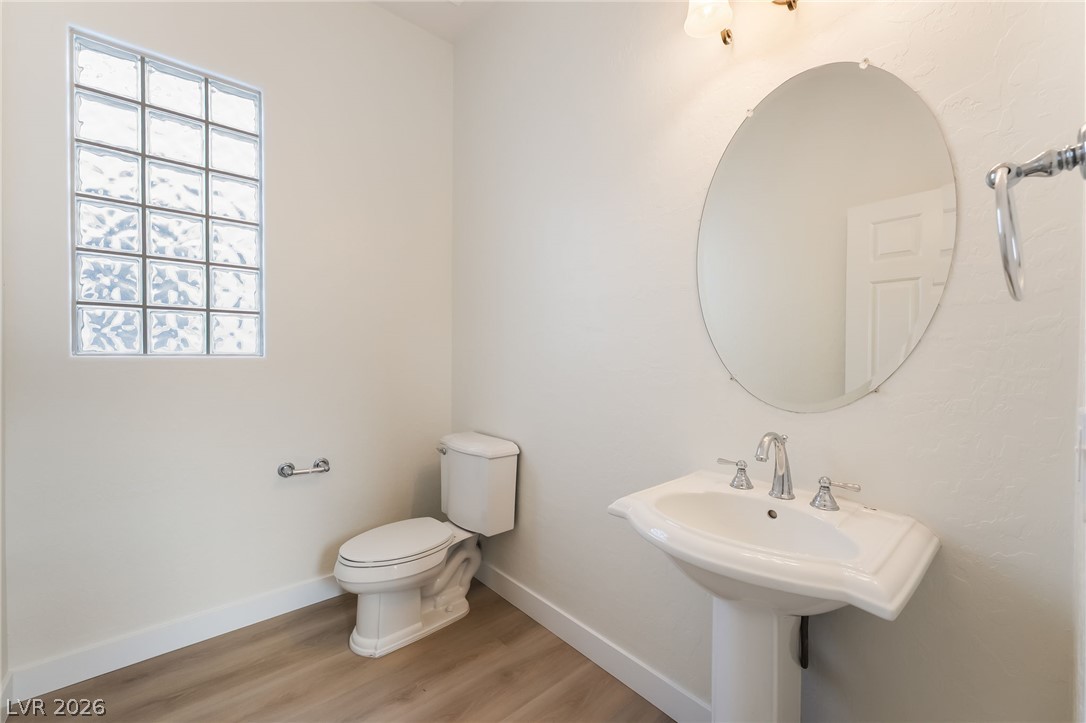
A glass block window illuminates this tidy powder room featuring a classic pedestal sink.
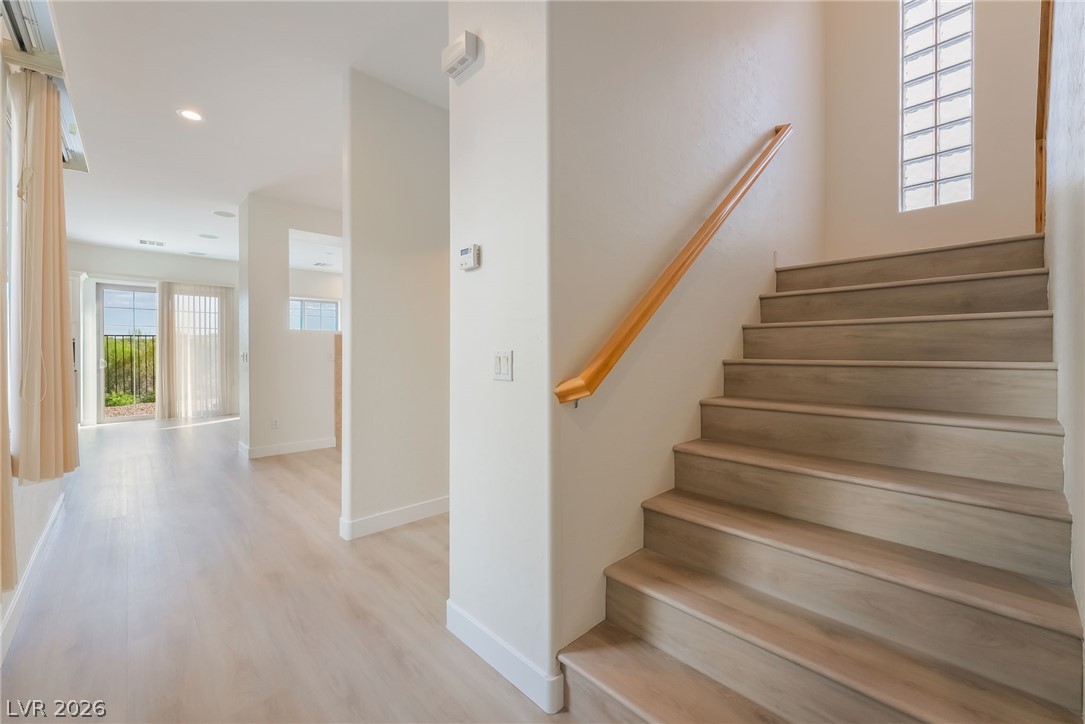
An open entryway leads to clean viynl plank steps below a towering glass block window.
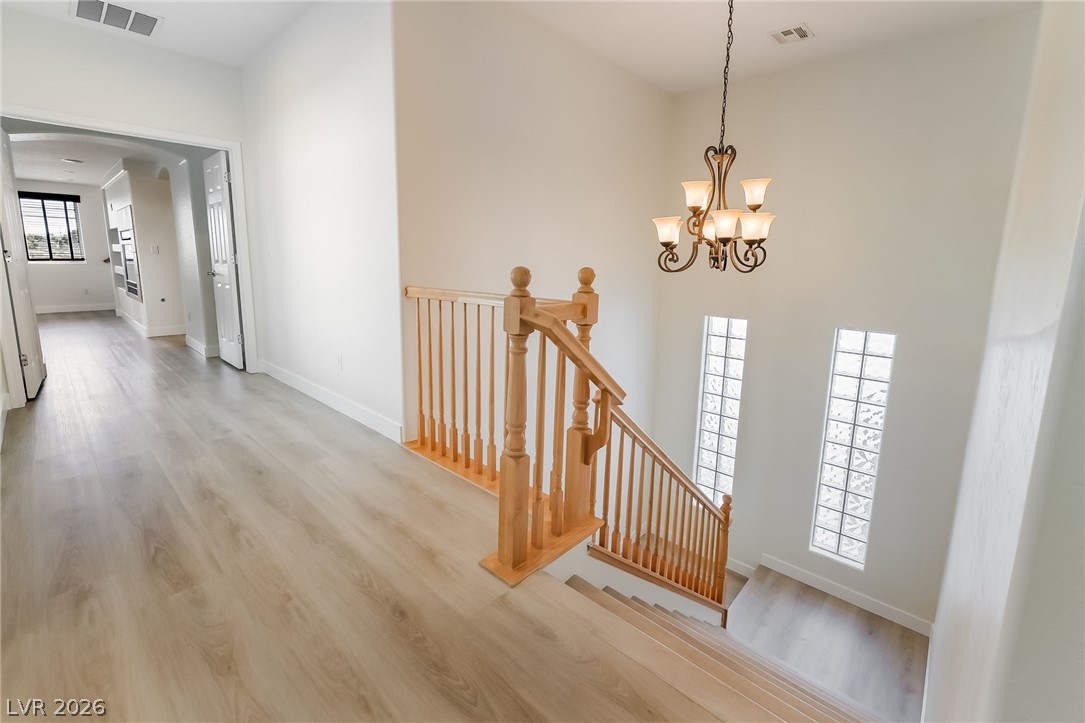
An airy upper landing features a wood staircase balustrade alongside tall glass block windows.
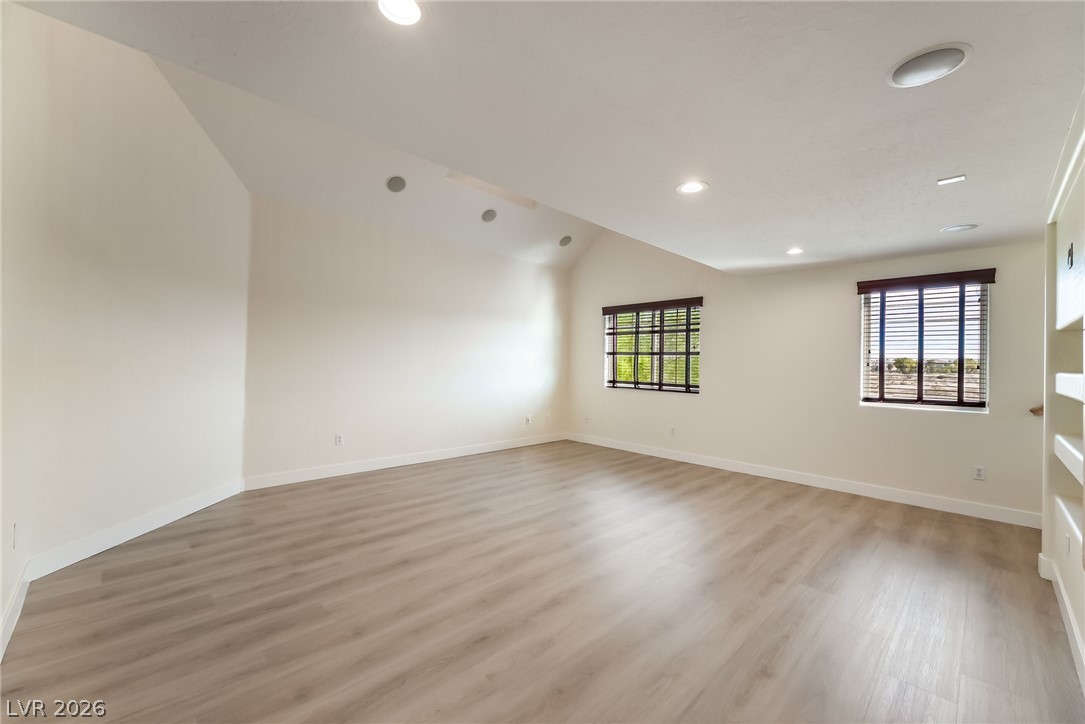
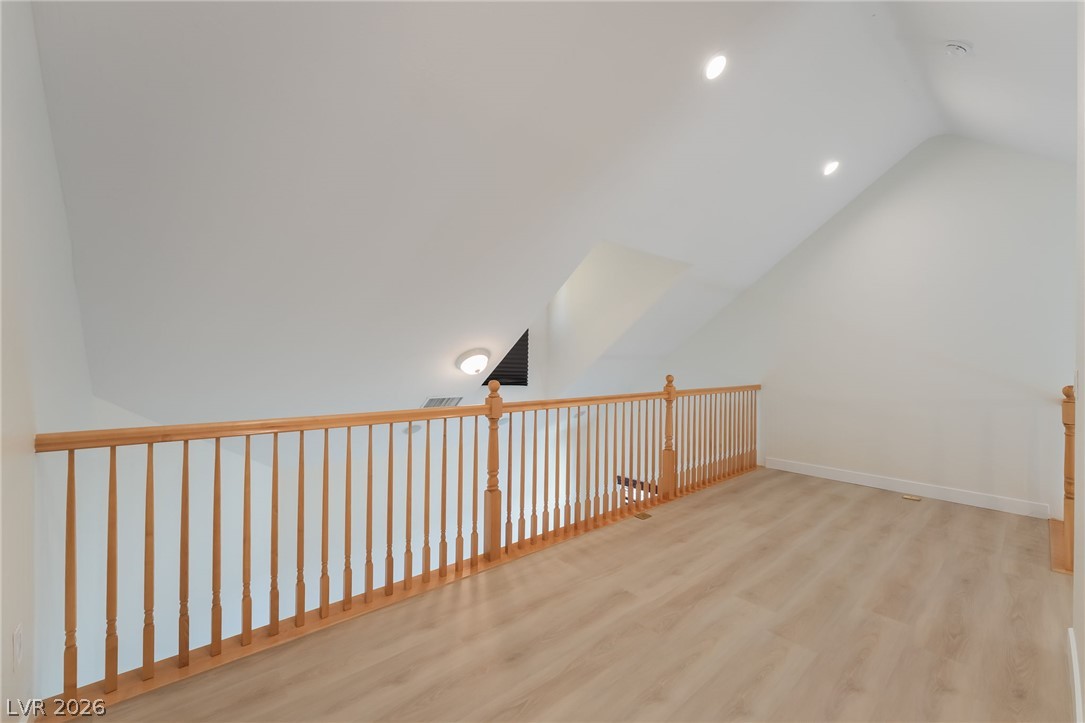
Vaulted ceilings and handsome viynl plank flooring define this versatile upstairs loft space.
Soaring vaulted ceilings and a warm fireplace highlight this open, airy living space.
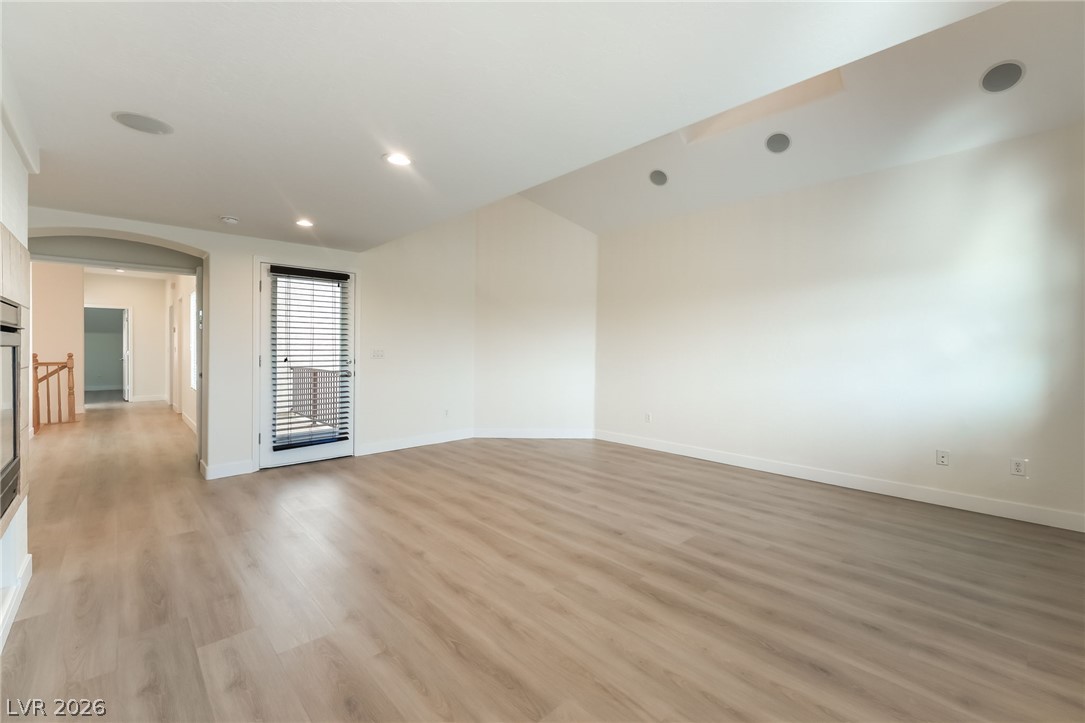
Smooth viynl plank flooring and soaring high ceilings define this versatile open living space.
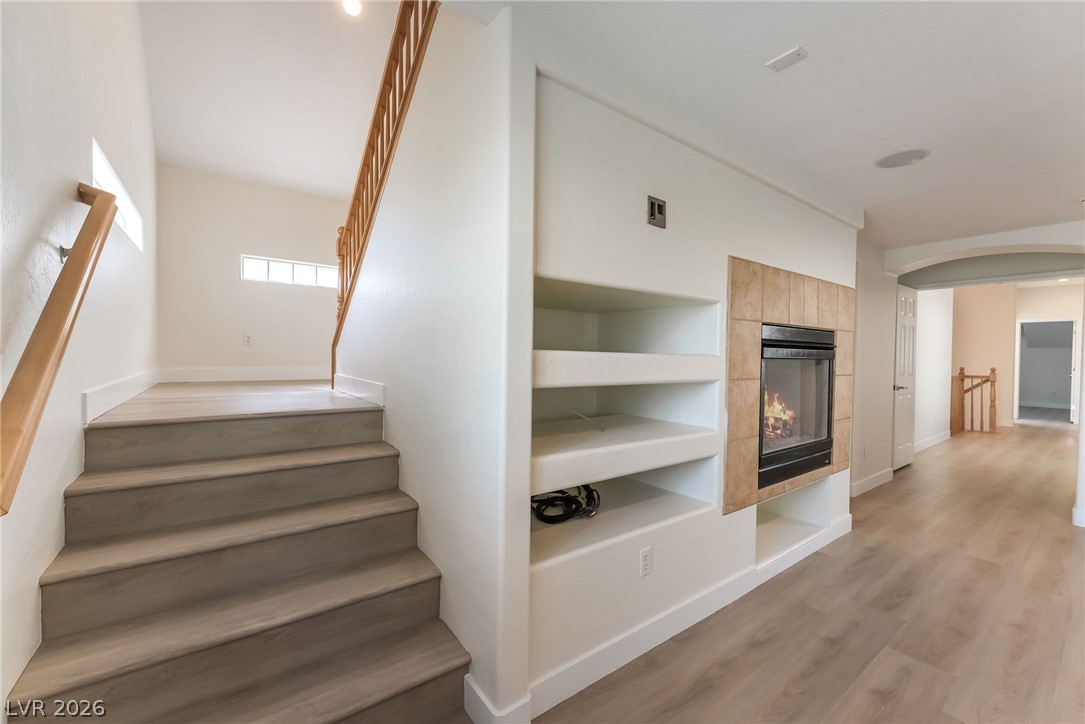
A modern tiled fireplace and built-in shelving anchor this transitional hallway next to the staircase to the loft
An open upper level landing overlooks the primary bedroom beneath vaulted ceilings.
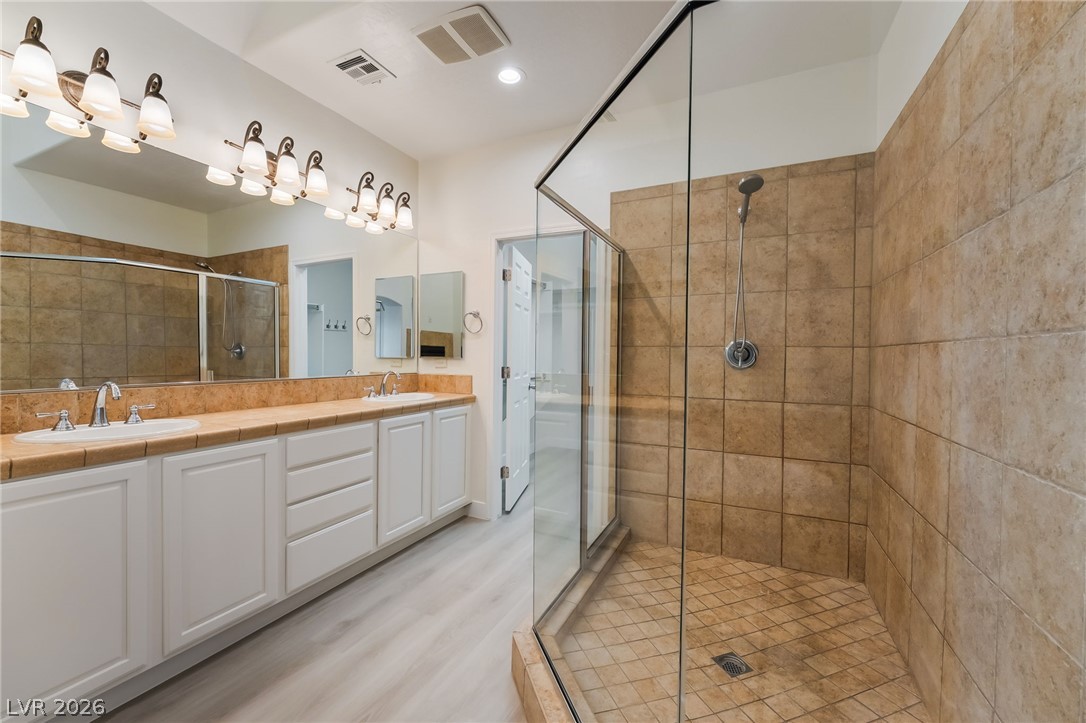
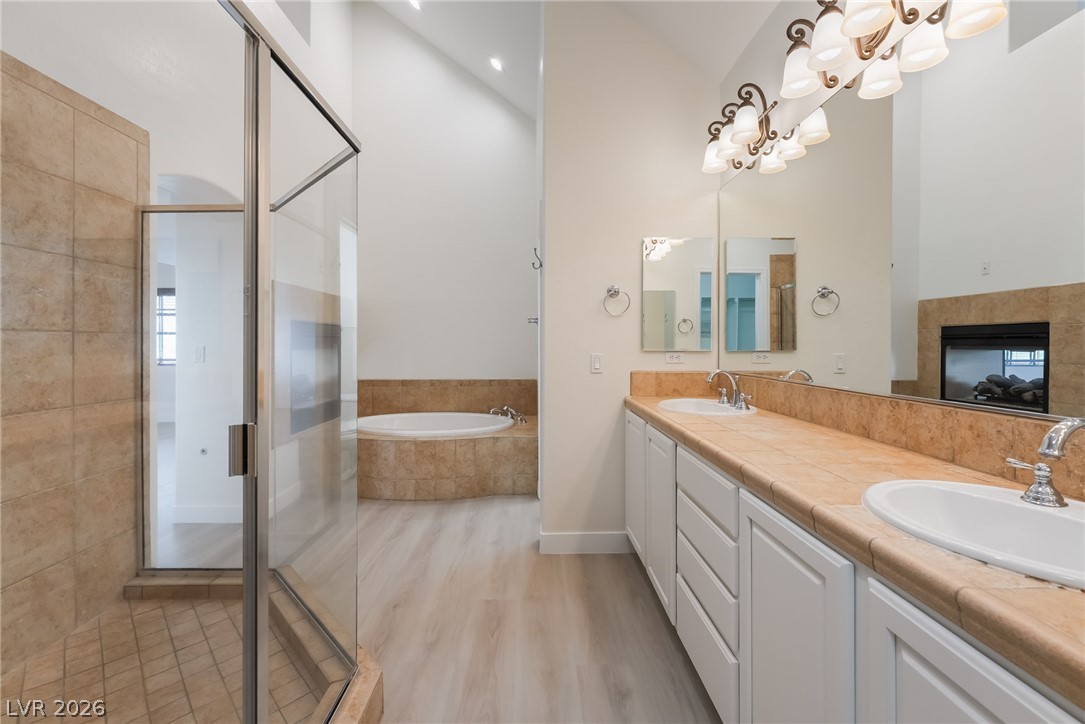
A spacious double vanity runs alongside a large tile-lined glass shower enclosure.
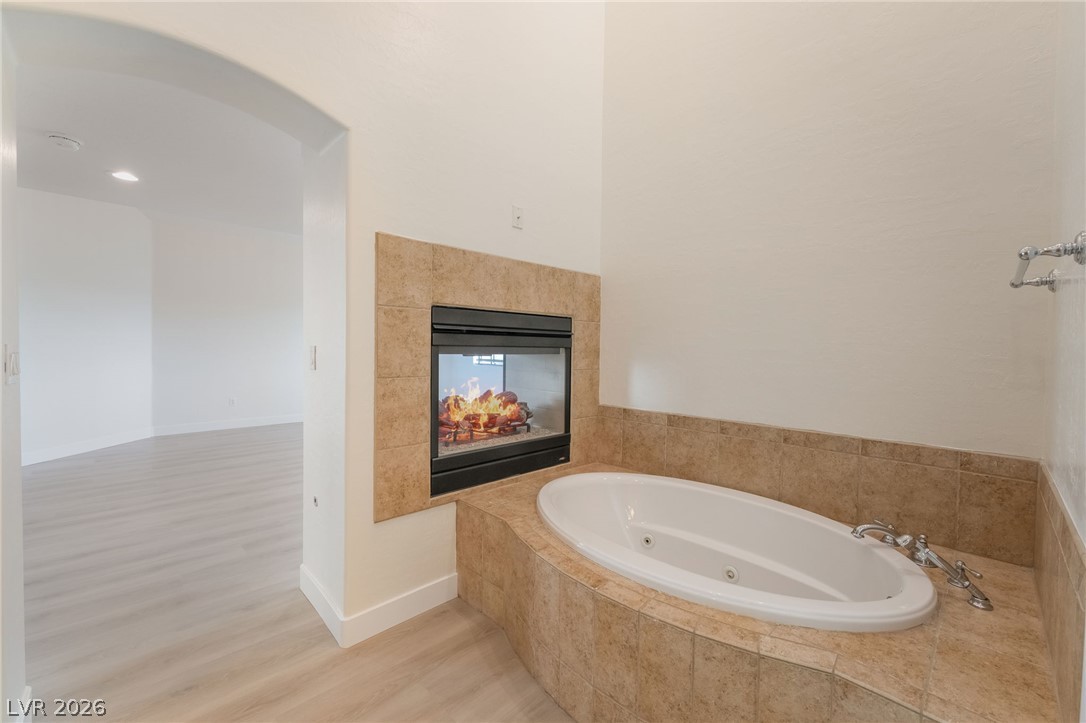
A tiled soaking tub sits adjacent to a see-through fireplace warming the room.
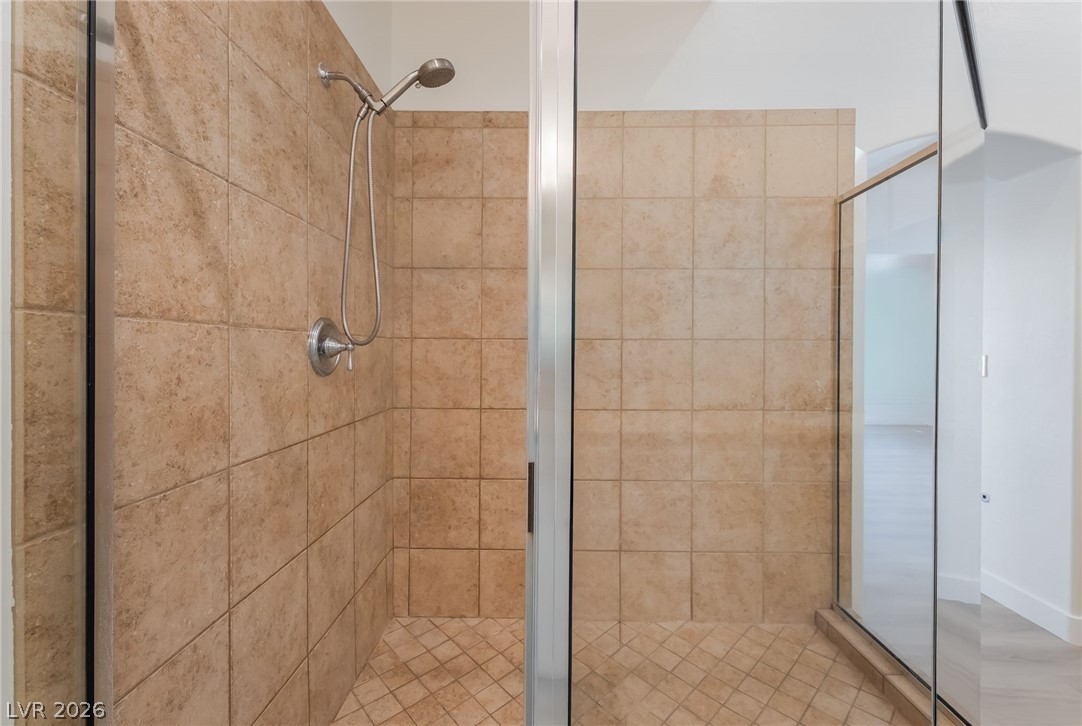
Elegantly tiled walk-in shower features glass doors and a modern metallic showerhead.
A vaulted ceiling and tile finishes elevate this primary bathroom with a dual vanity.
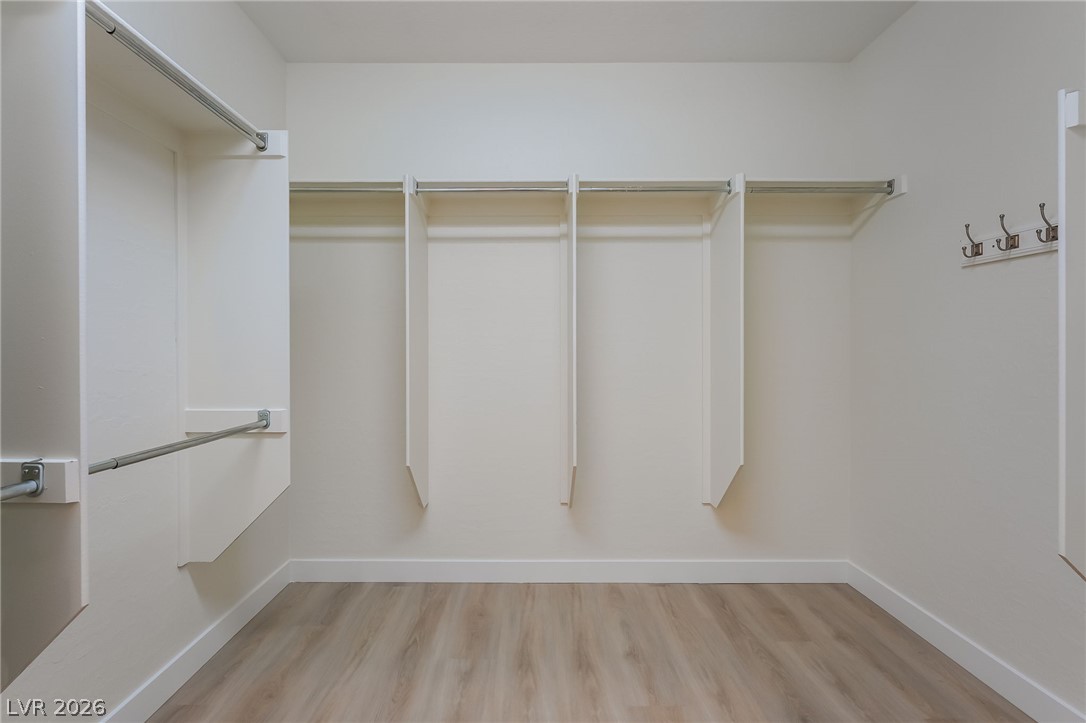
A spacious walk-in closet includes durable wood laminate flooring and integrated hanging rods.
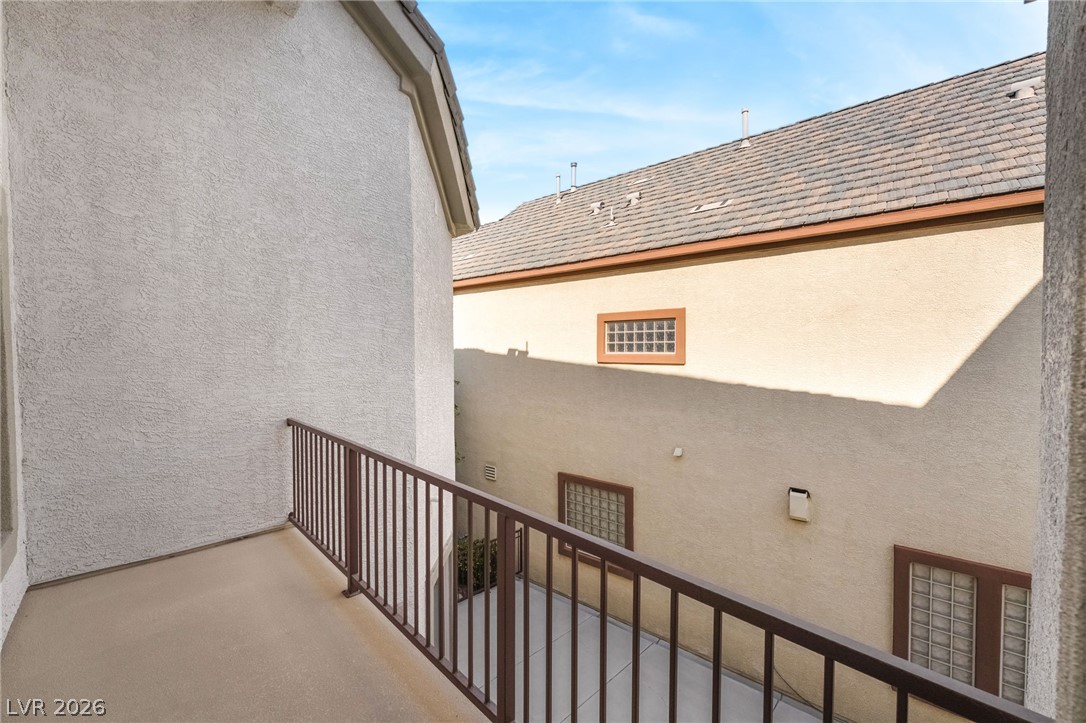
An elevated private balcony looks over a concrete courtyard below.
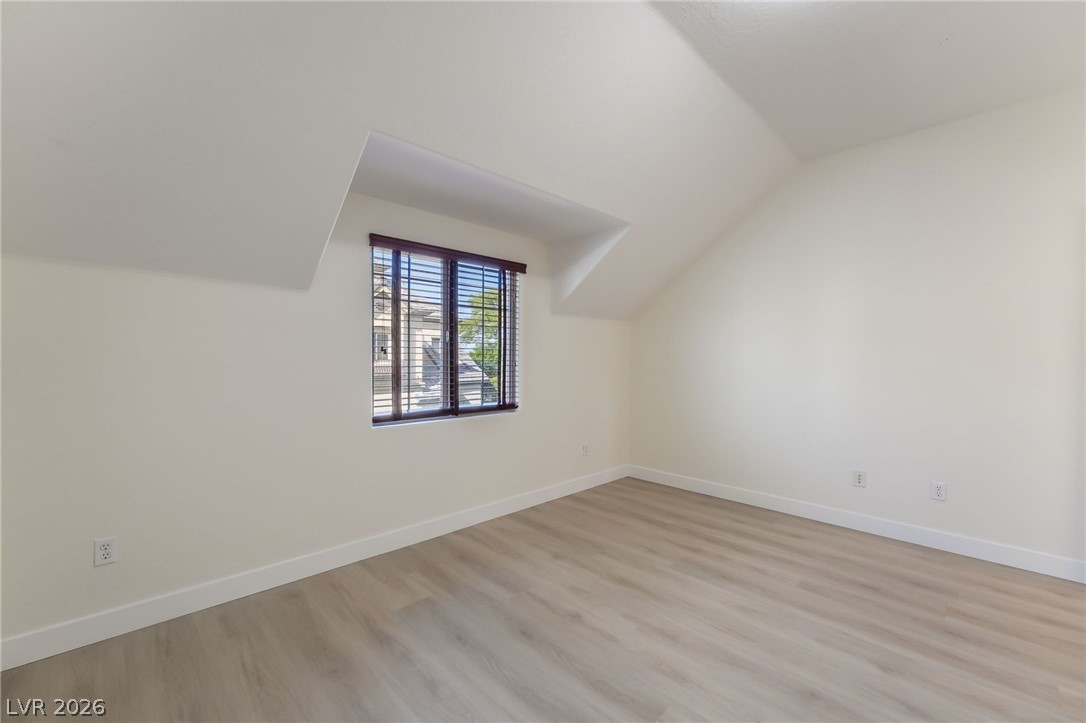
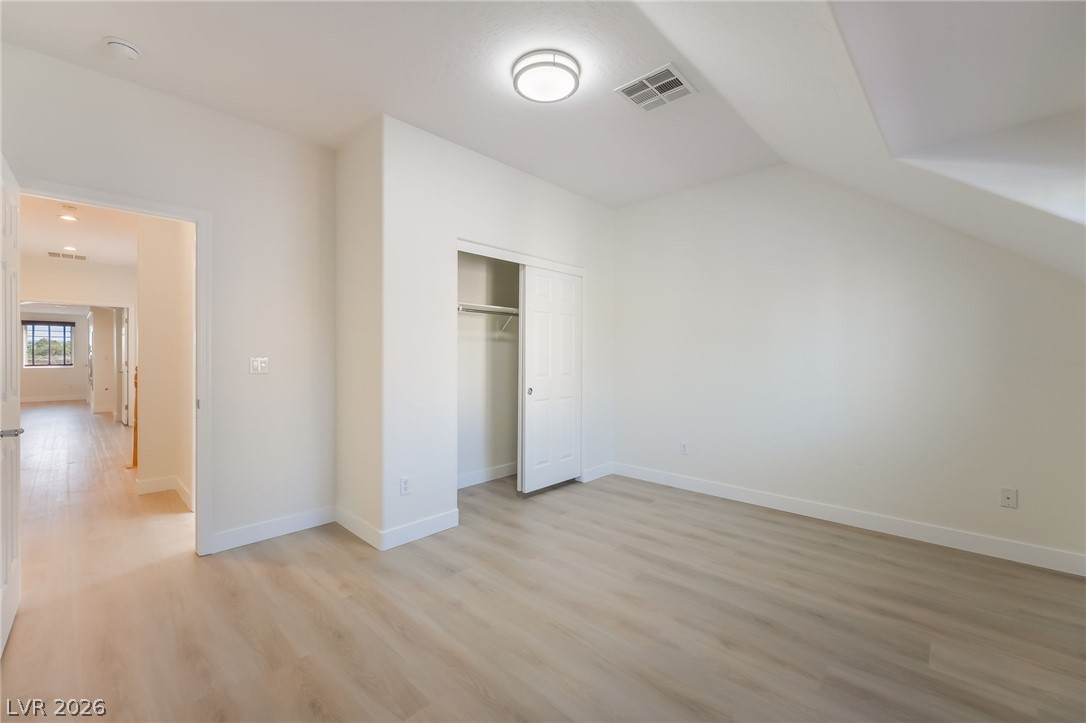
Bedroom #2 Slanted ceilings and viynl plank flooring define this versatile upstairs room.
Bedroom #2 Angled ceilings and durable plank flooring define this clean, versatile upper-level space.
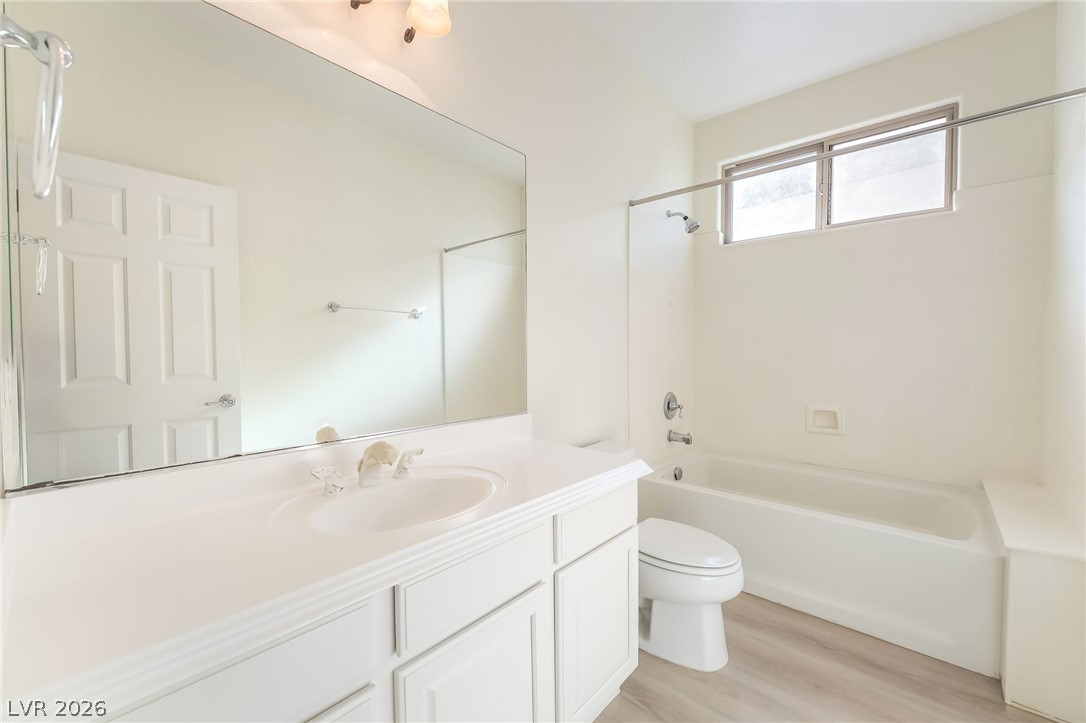
A spacious vanity and clean lines define this modern bathroom with neutral tones.
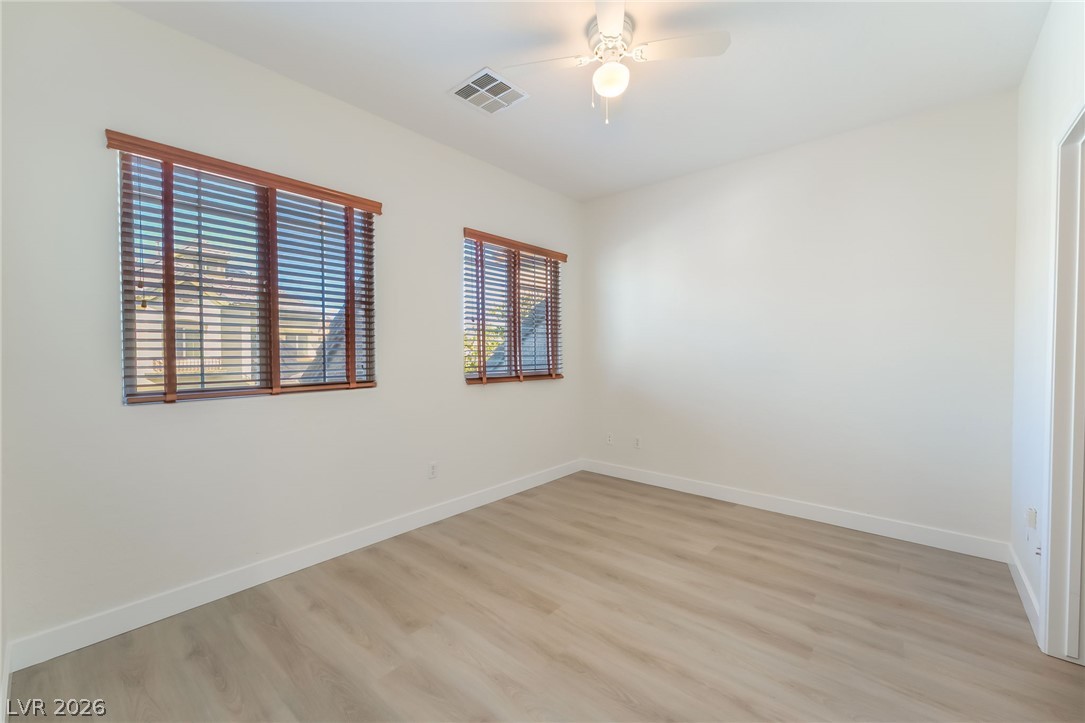
Bedroom #3 Rich wood-toned blinds and smooth wood-look flooring define this comfortable secondary bedroom.
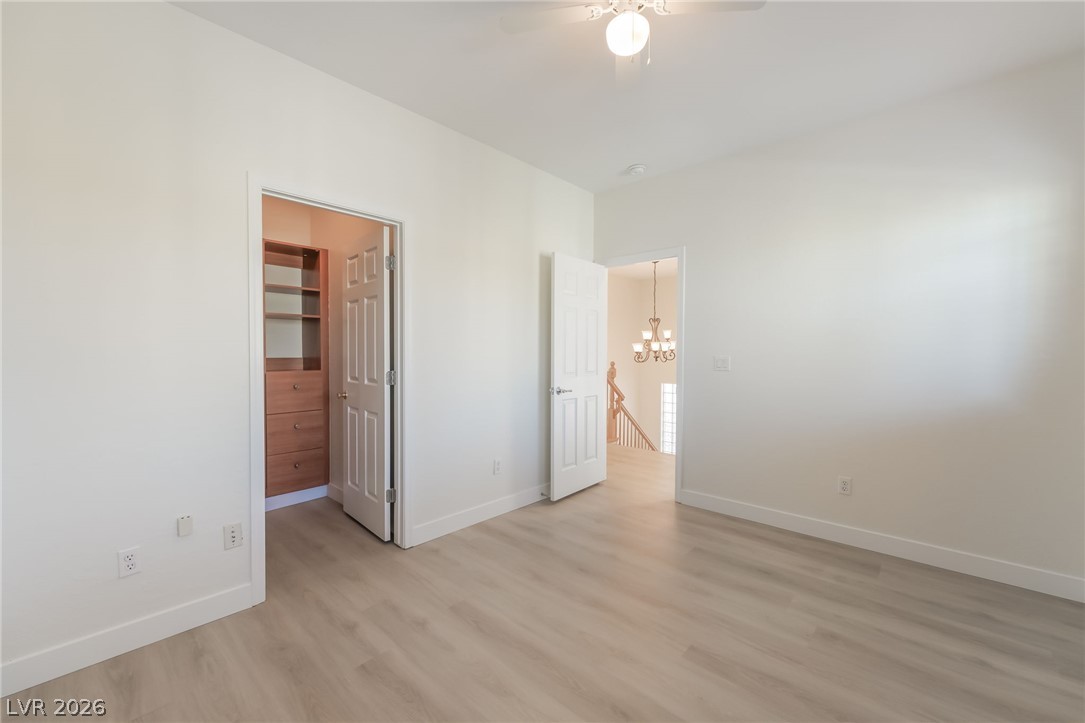
Bedroom #3 Smooth viynl plank floors anchor this clean, minimalist room containing an adjacent walk-in closet.
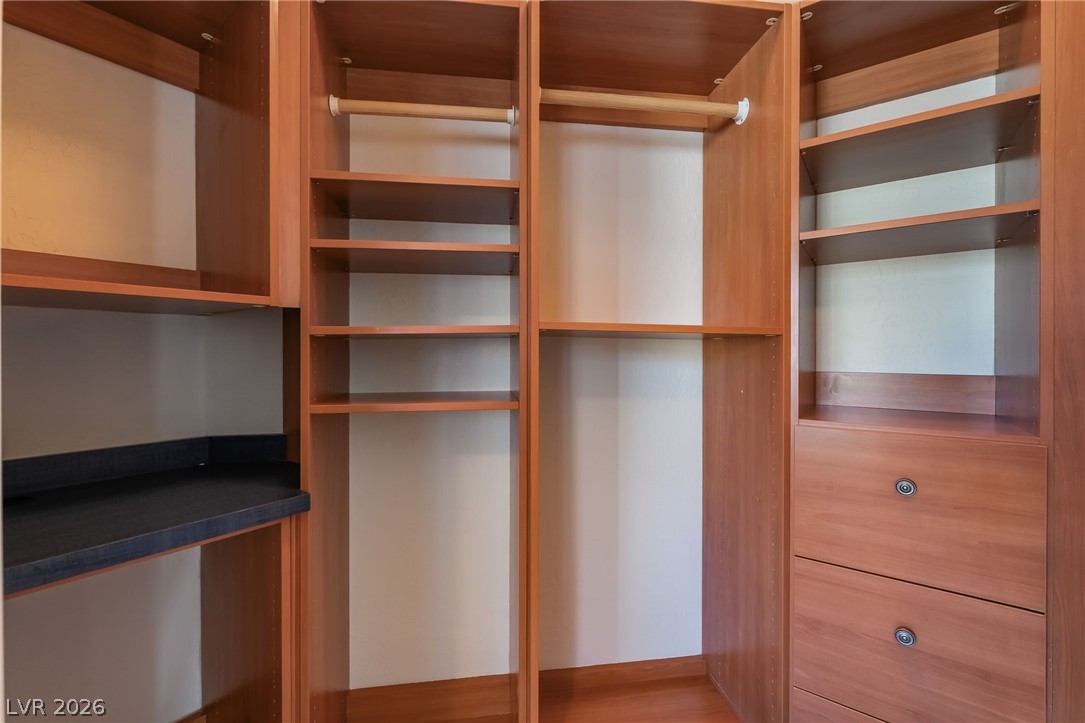
Bedroom #3 Custom wood organization systems elevate this spacious storage solution.
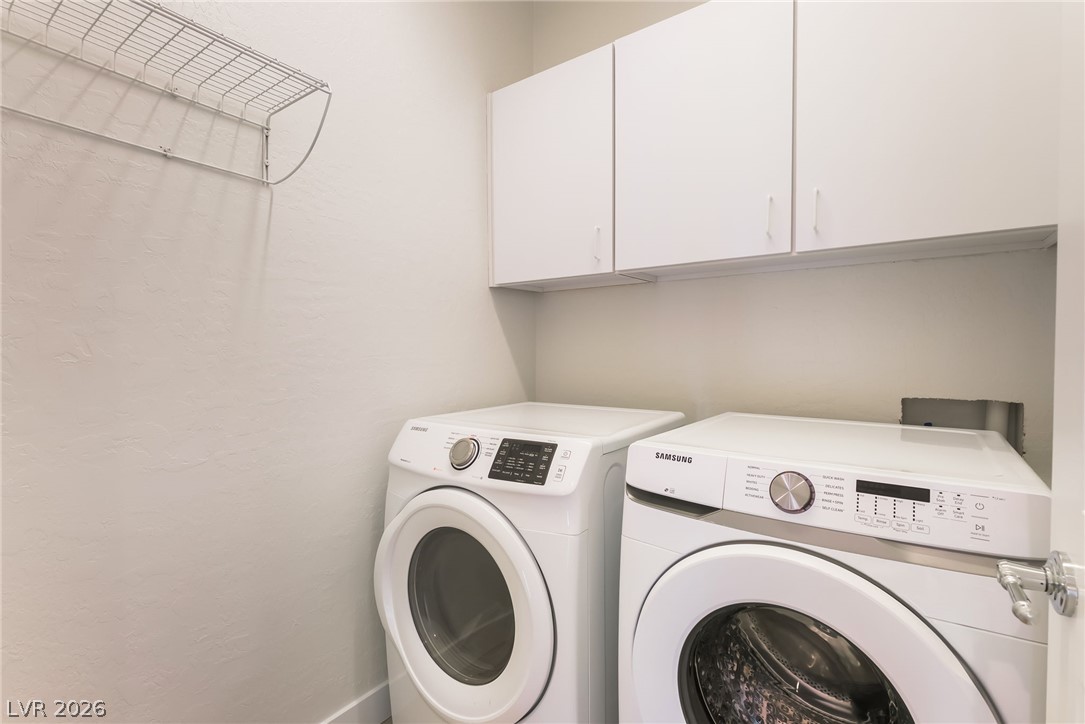
Ample upper cabinetry and overhead wire shelving maximize utility in this functional laundry space.
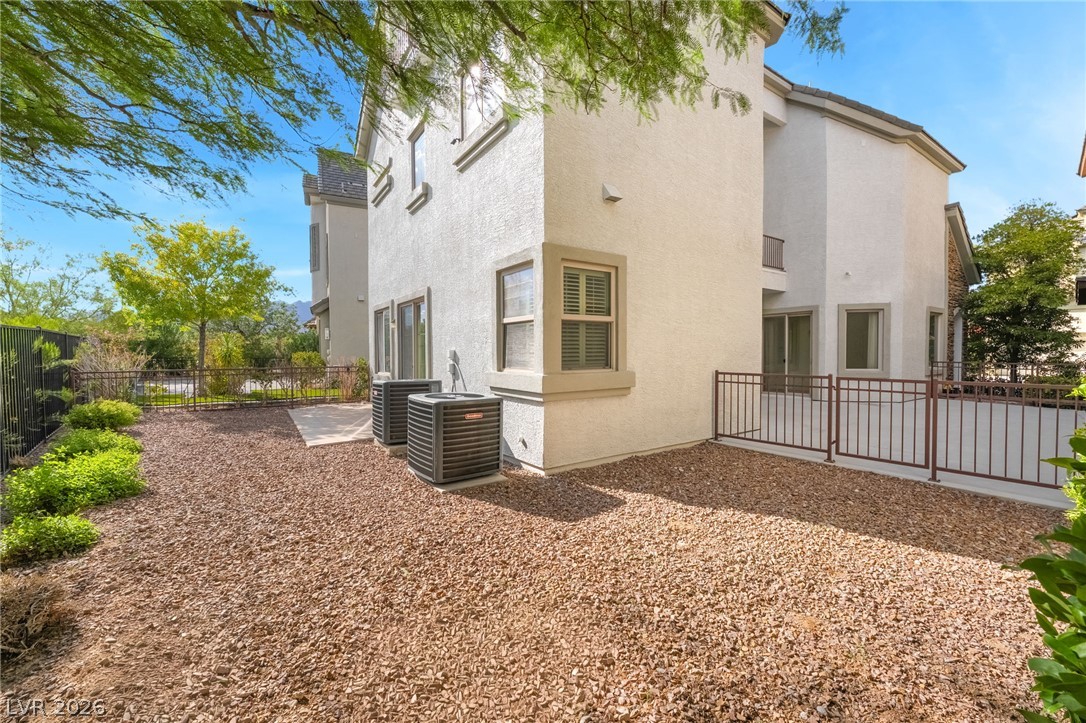
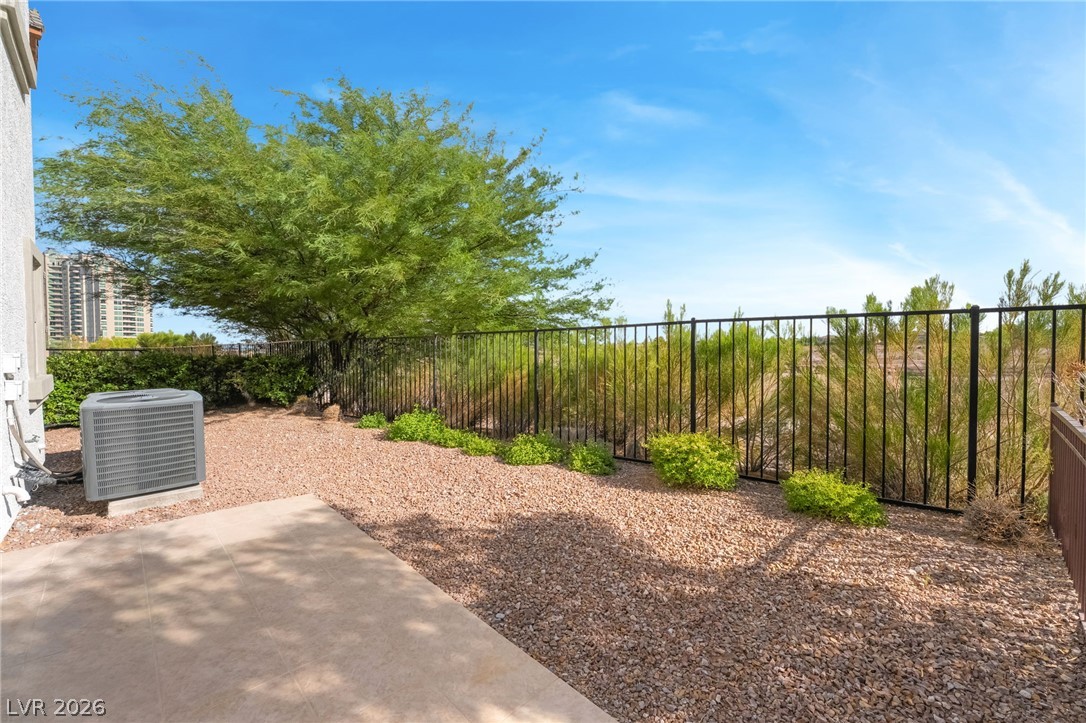
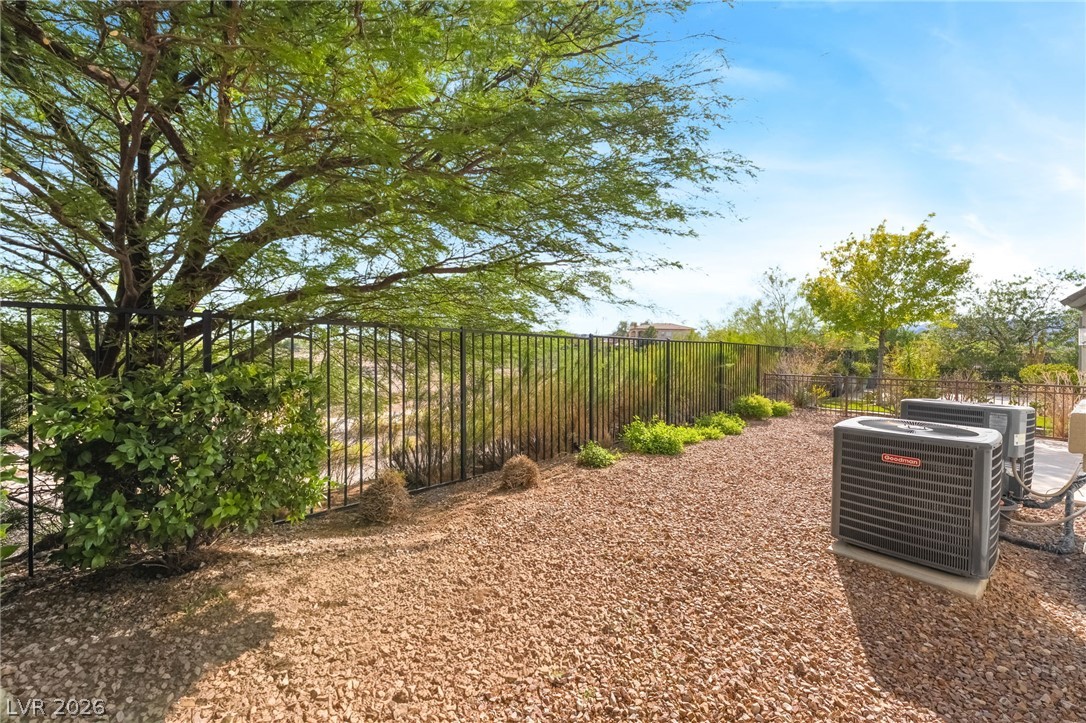
Low-maintenance gravel landscaping surrounds this stucco exterior featuring private fenced patio areas.
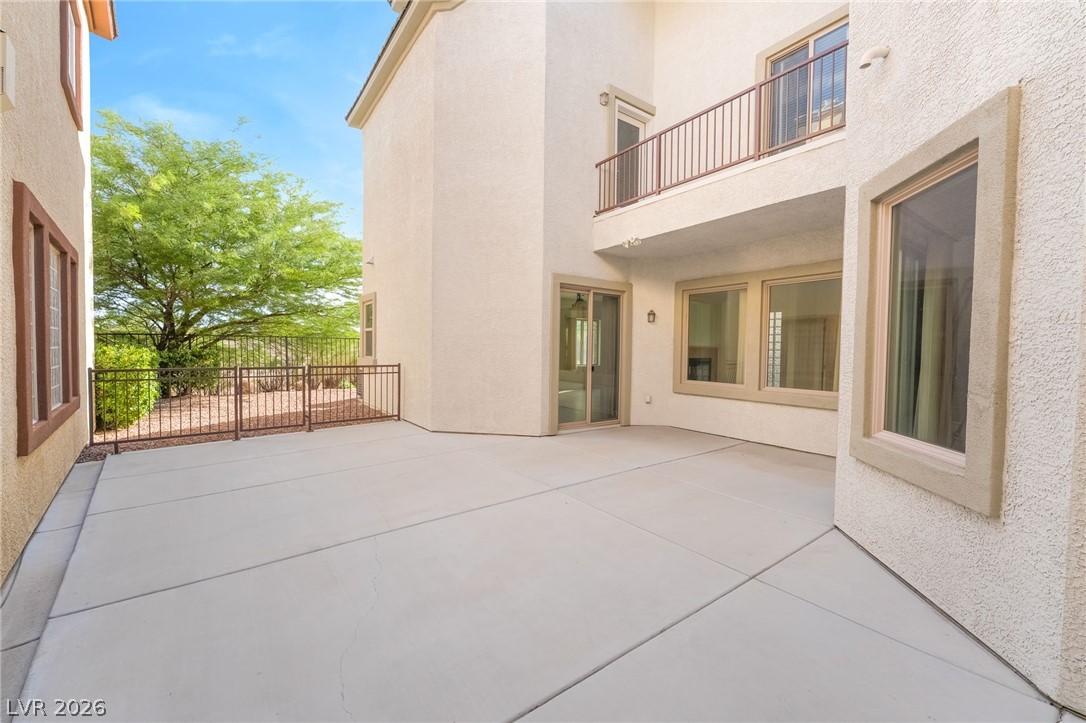
A spacious concrete patio offers a private outdoor retreat framed by stucco walls.
A low-maintenance gravel yard with a concrete patio slab sits enclosed by wrought iron fencing.
Mature trees shade a low-maintenance gravel yard bordered by secure metal fencing.