
 New Listing
$399,999 $2,398 est/mo Sourced by Back At You
9145 White Rock Peak Street,Las Vegas, NV 89113
Las Vegas, NV 89113
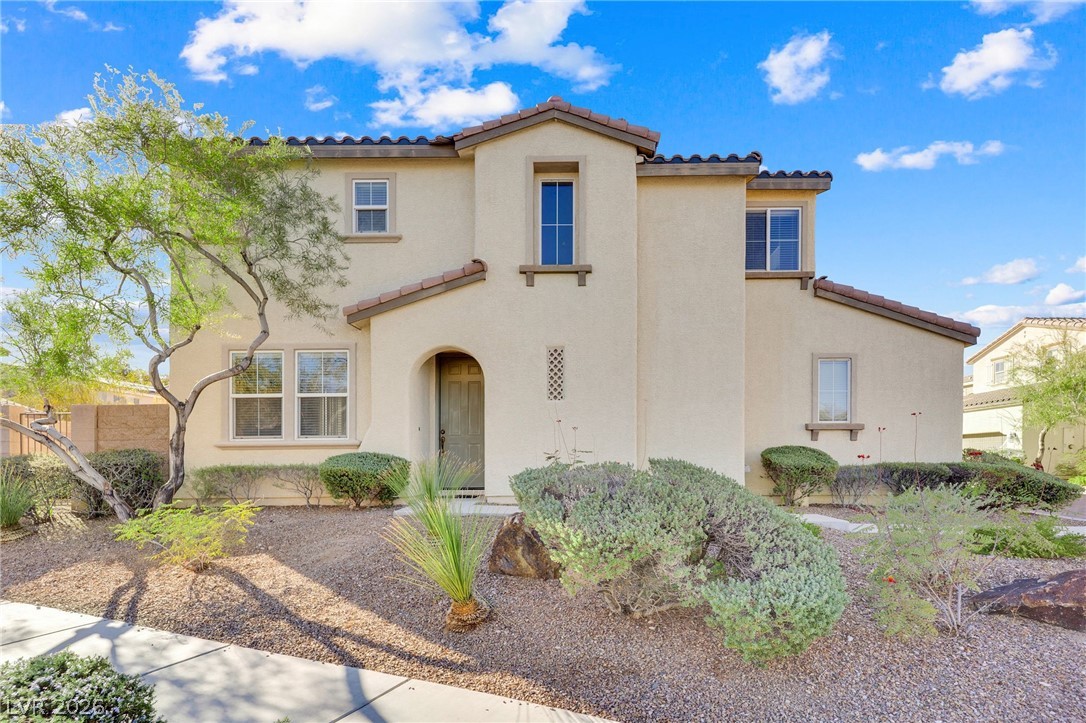
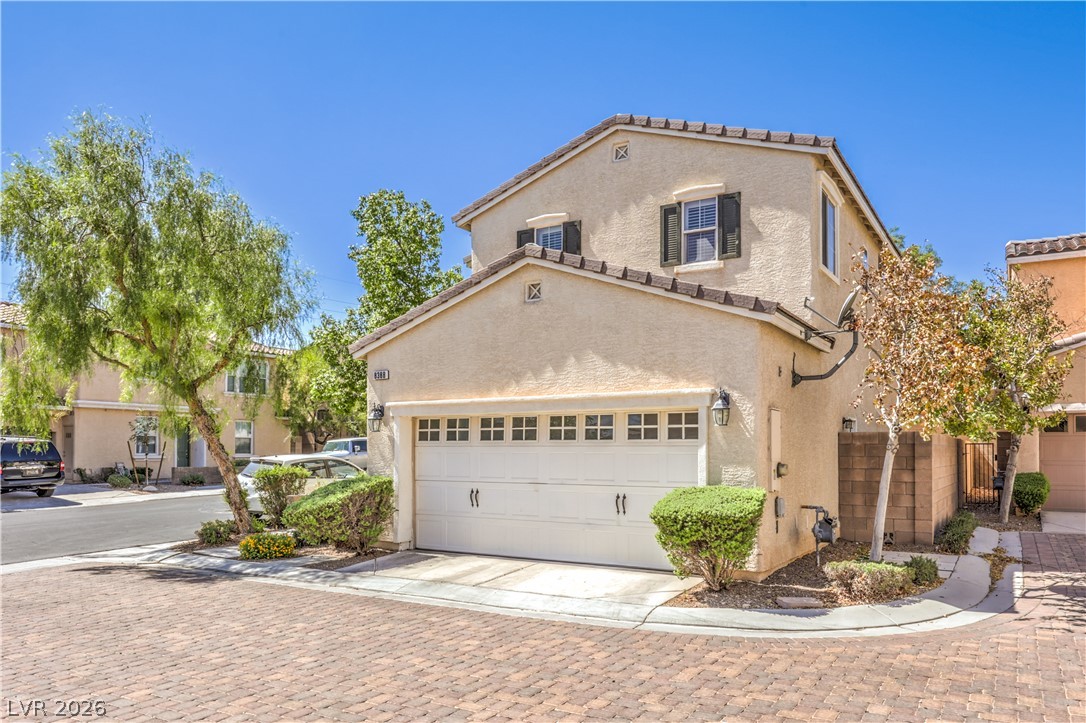
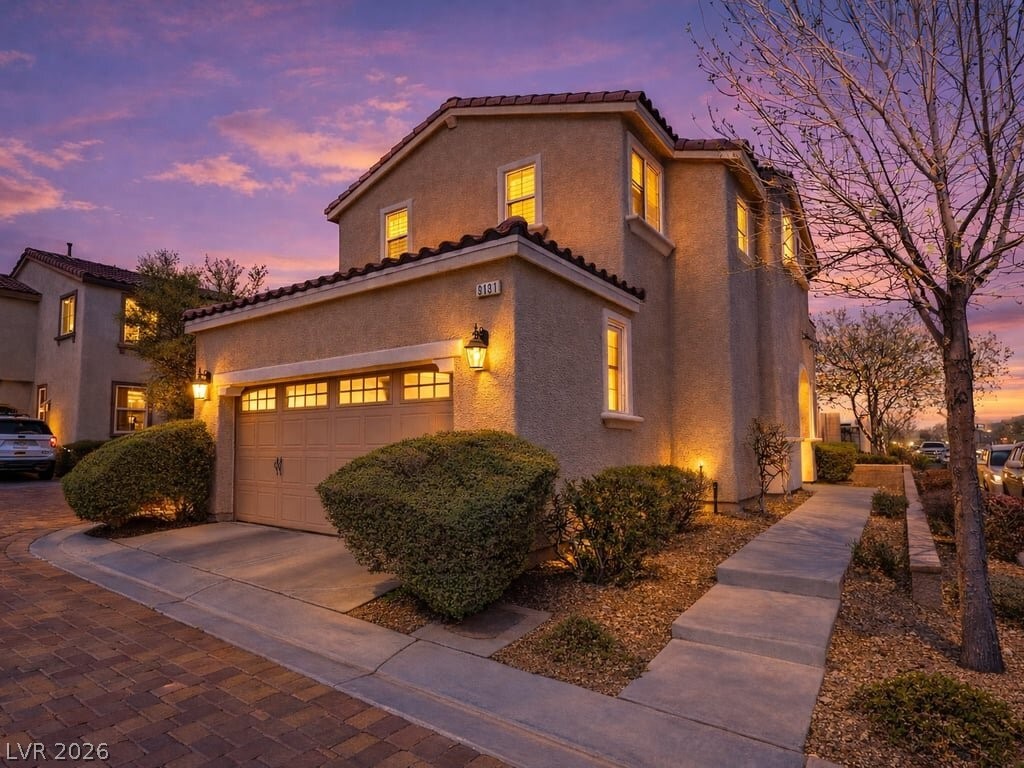
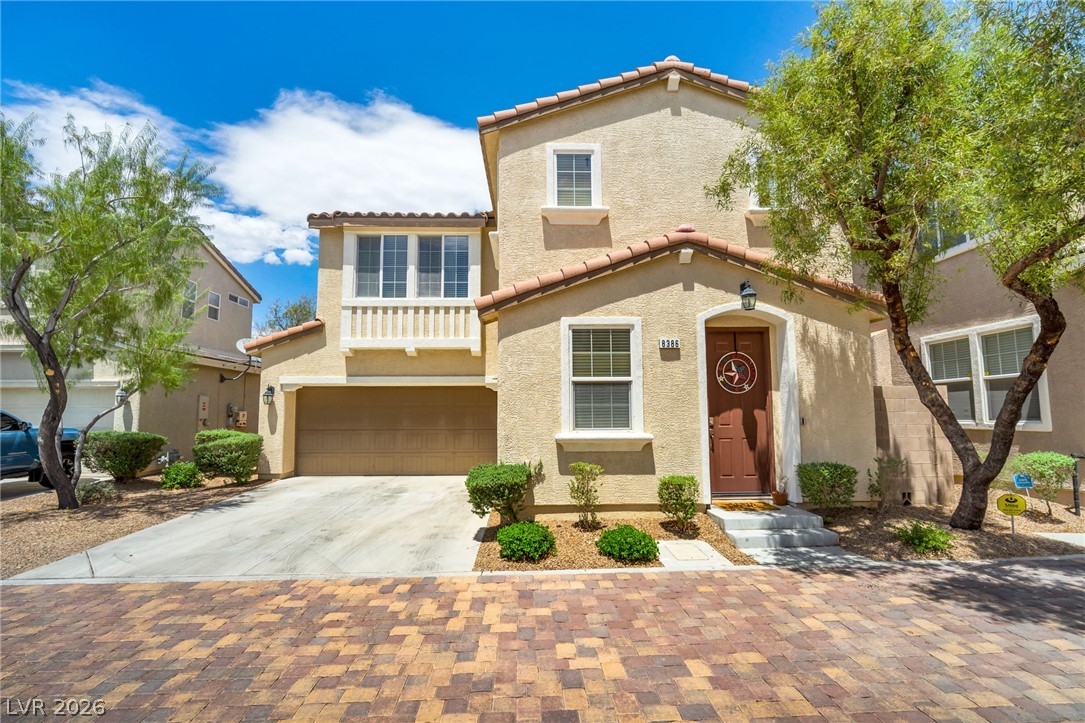
A classic two-story stucco exterior stands tall with arched entryway detailing and desert landscaping.
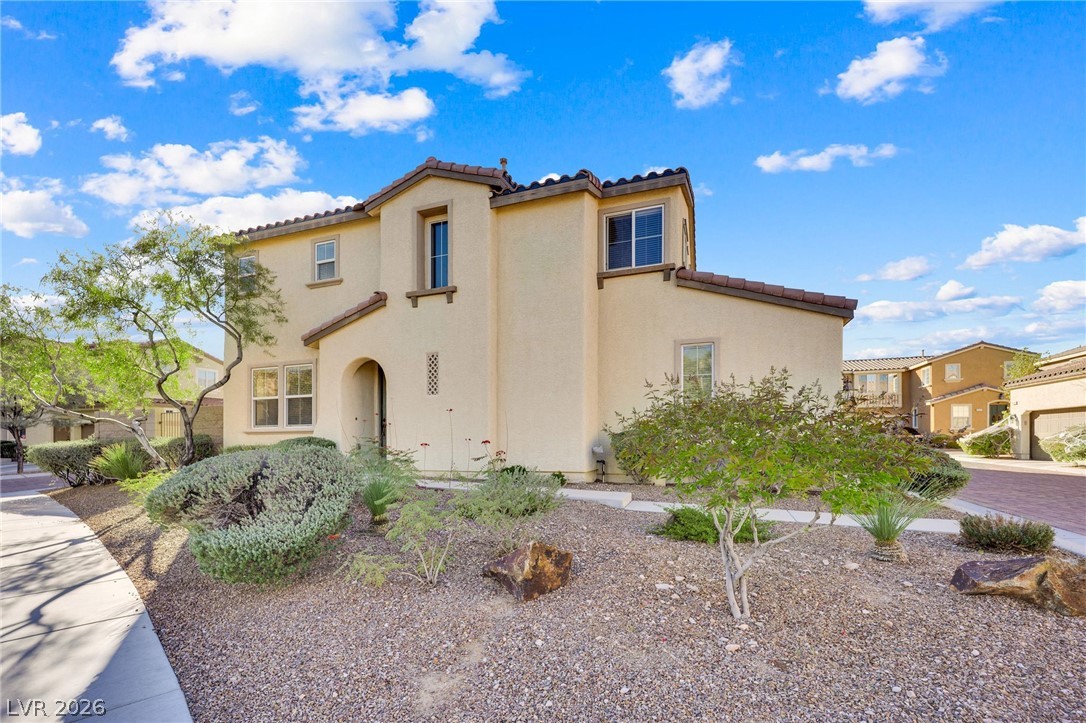
Mediterranean-inspired architecture highlights this multi-level exterior framed by low-maintenance desert landscaping.
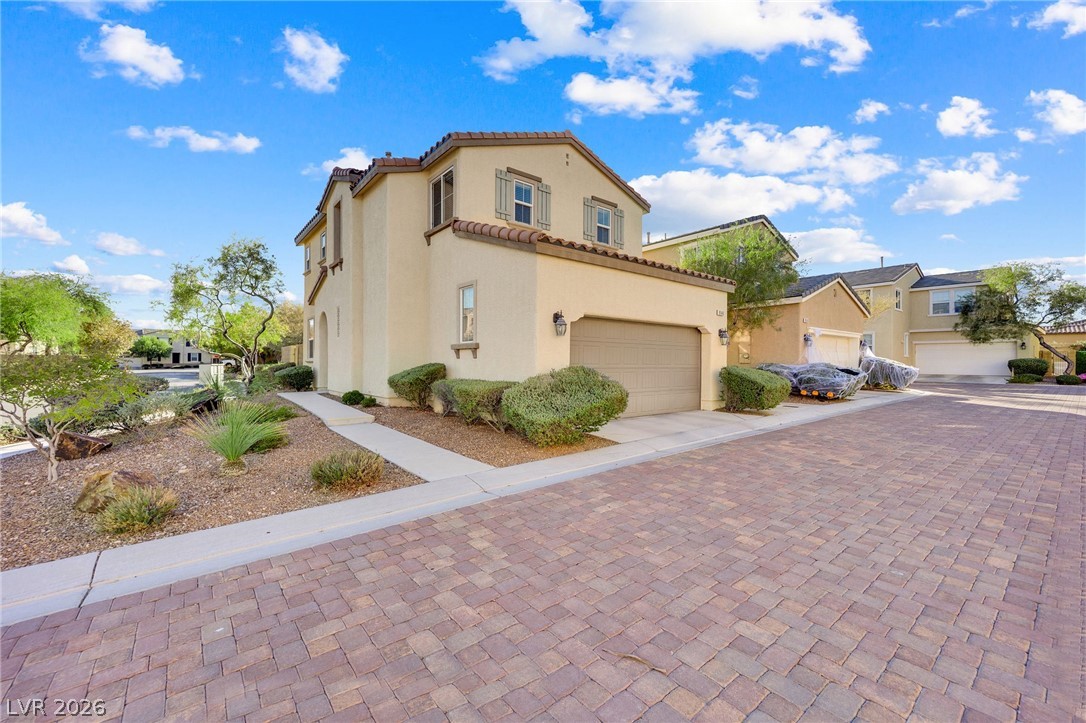
An attractive multi-level stucco home features a tile roof and a spacious paver driveway.
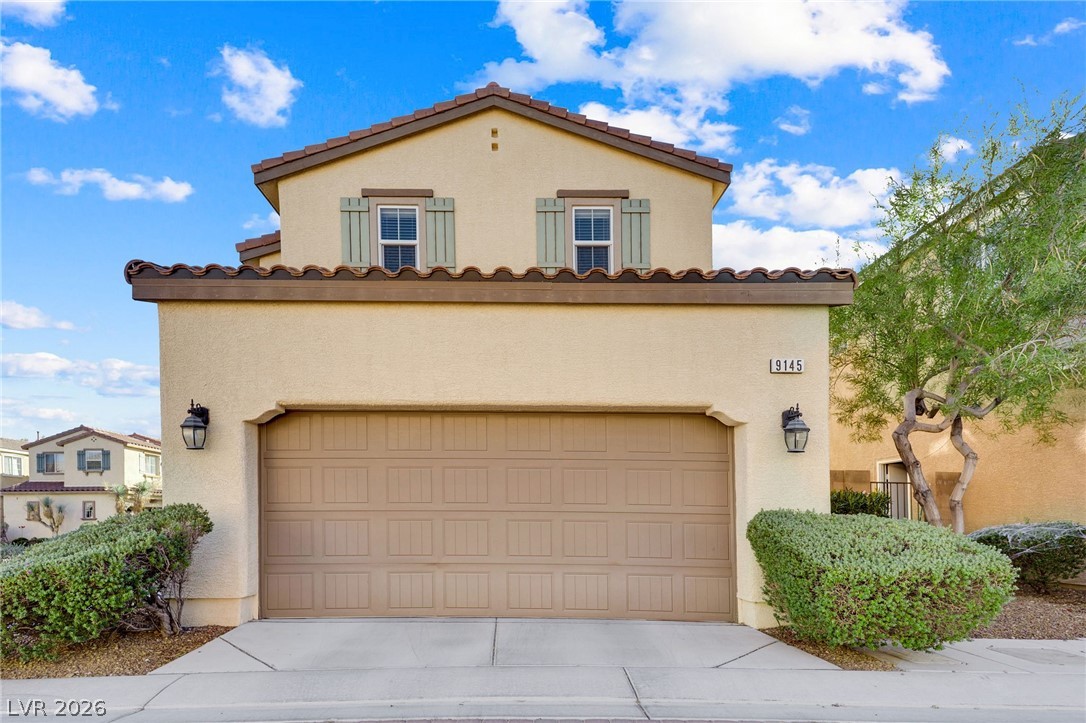
Spanish tile accents and a wide driveway highlight the classic two-story stucco exterior.
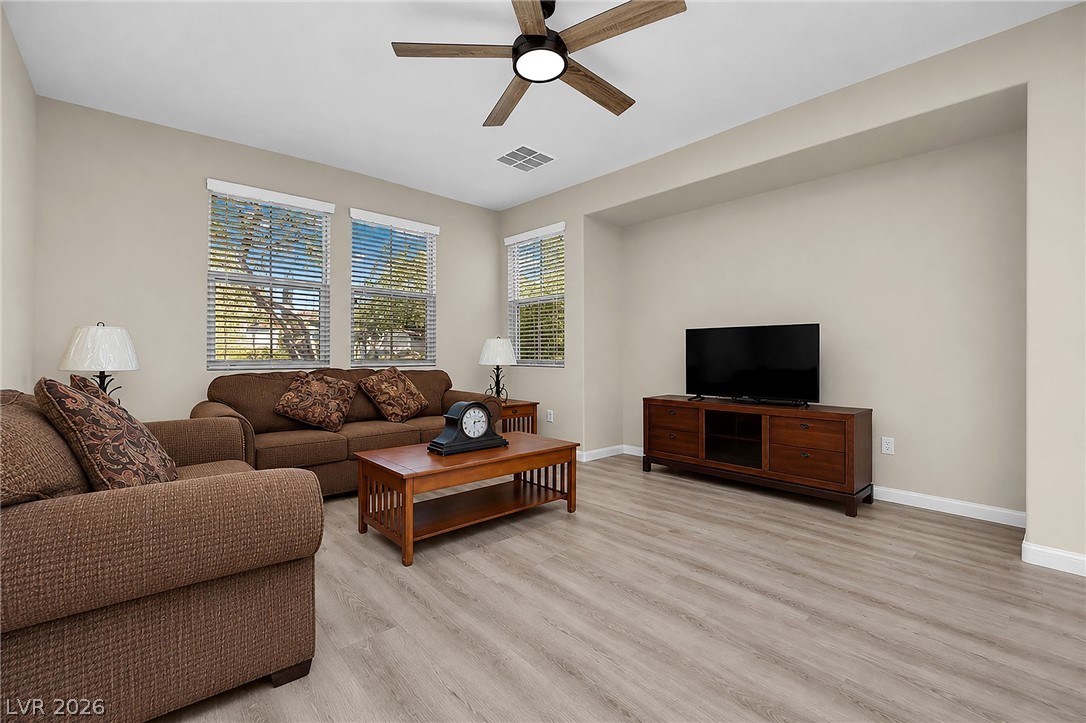
A spacious living area displays clean lines, smooth plaster walls, and low-maintenance wood-look floors.
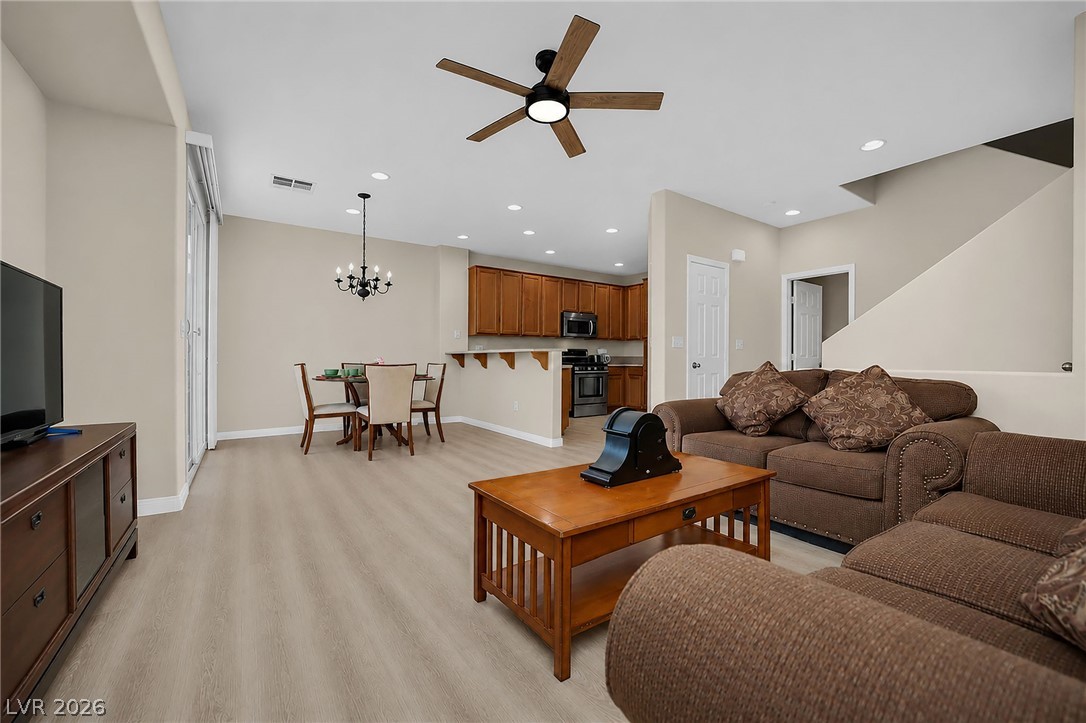
An open-concept living area features wood-look floors, recessed lighting, and seamless flow to the kitchen.
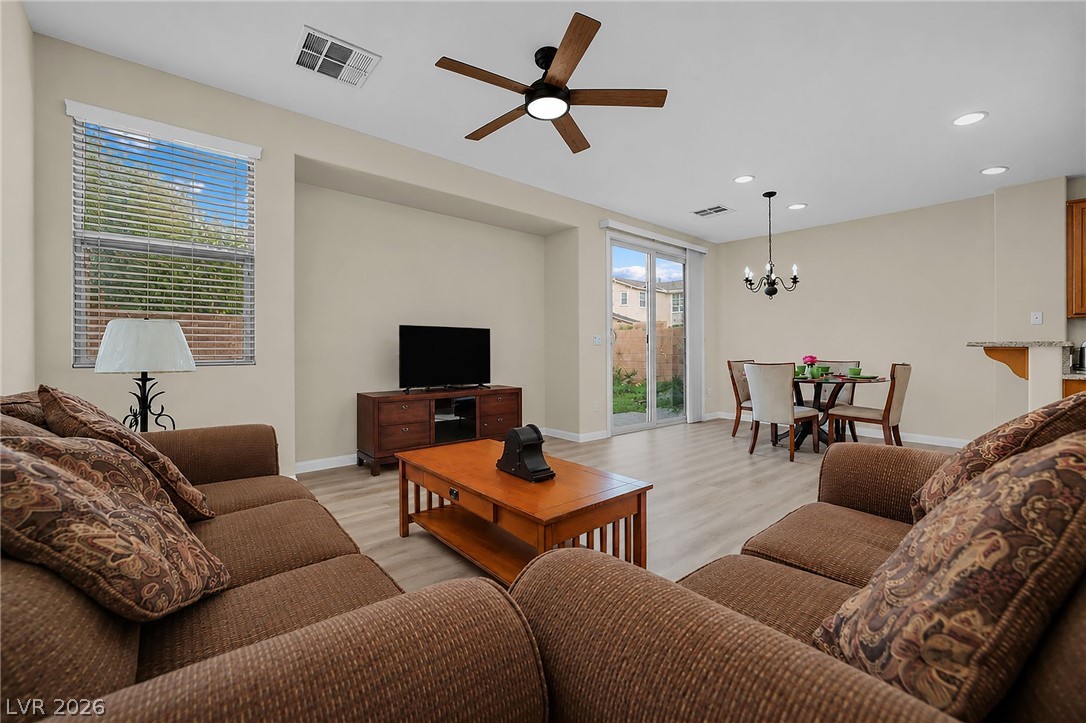
An open living room flows into the dining area over handsome wood-look flooring.
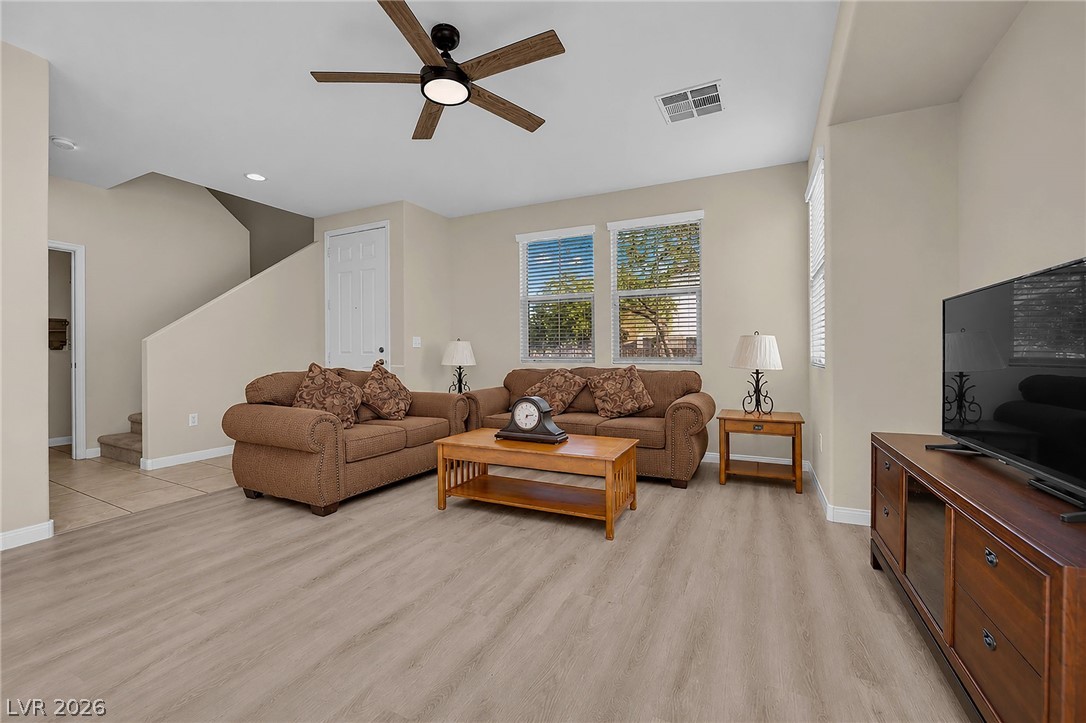
Smooth wood-style flooring and high ceilings elevate this open-concept gathering space.
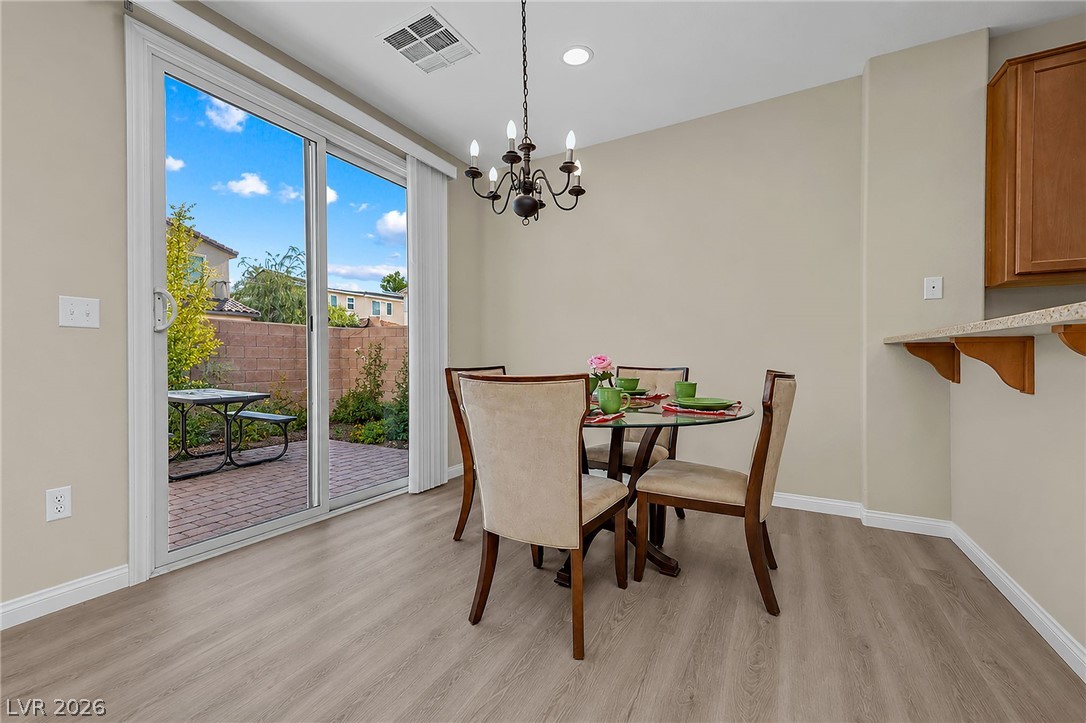
A classic dining space features wood-style flooring and glass sliding doors leading outside.
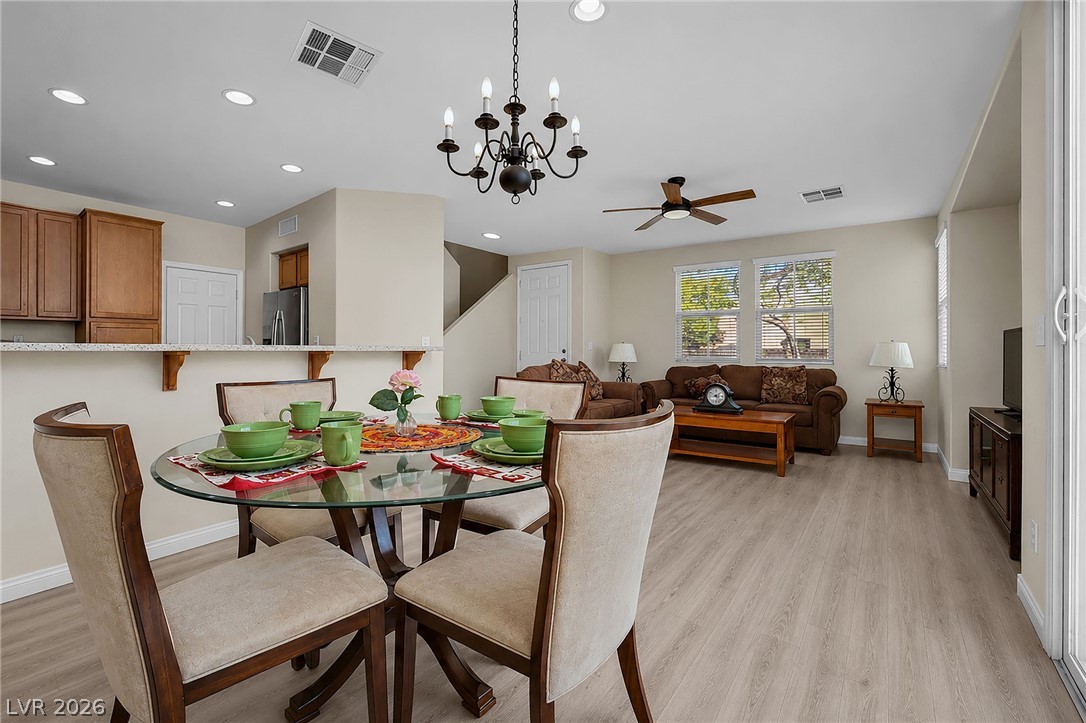
An open layout connects the casual dining area with the spacious main living room.
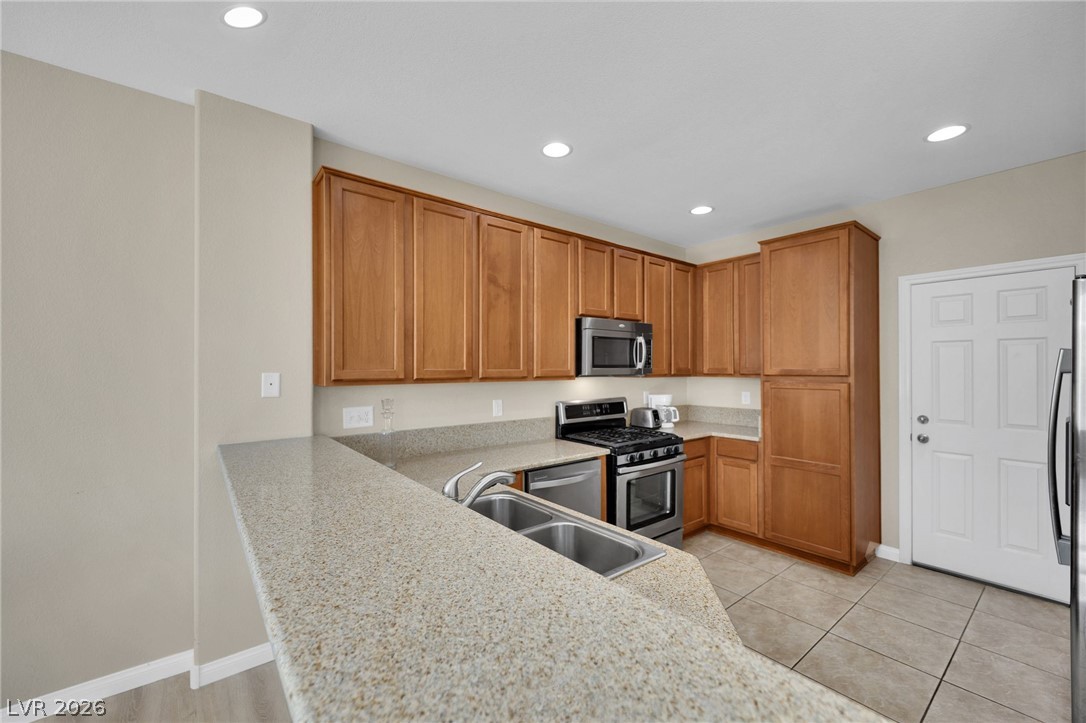
Functional layout features stone countertops and classic wood cabinetry with matching integrated appliances.
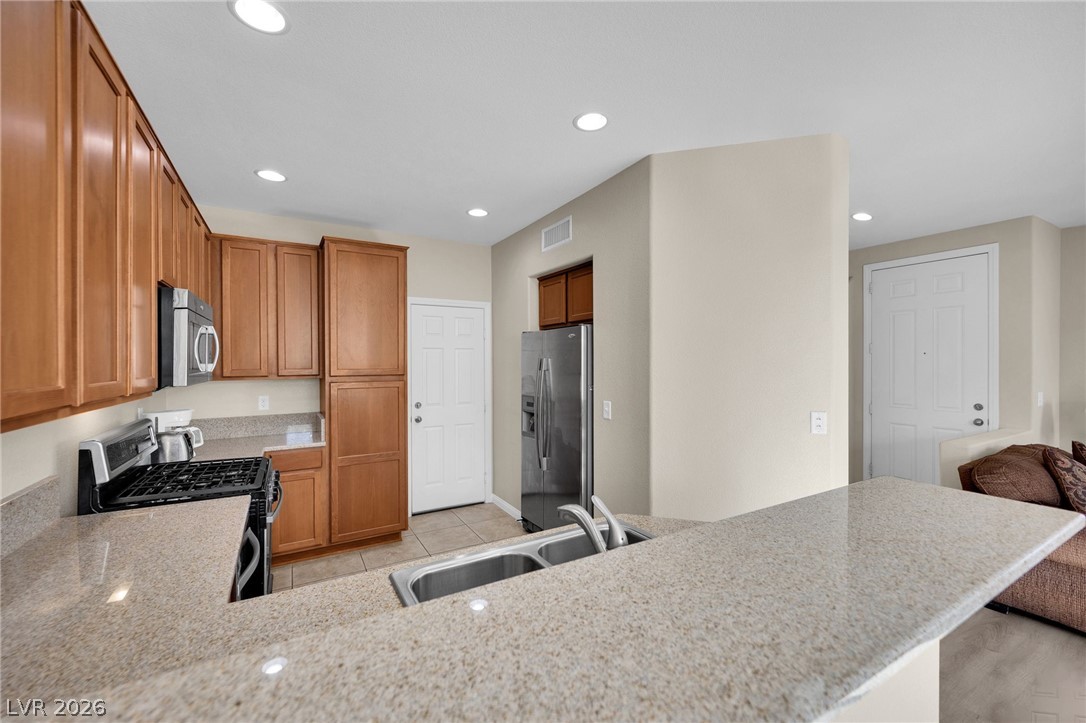
Ample cabinetry and stone countertops define this functional kitchen workspace.
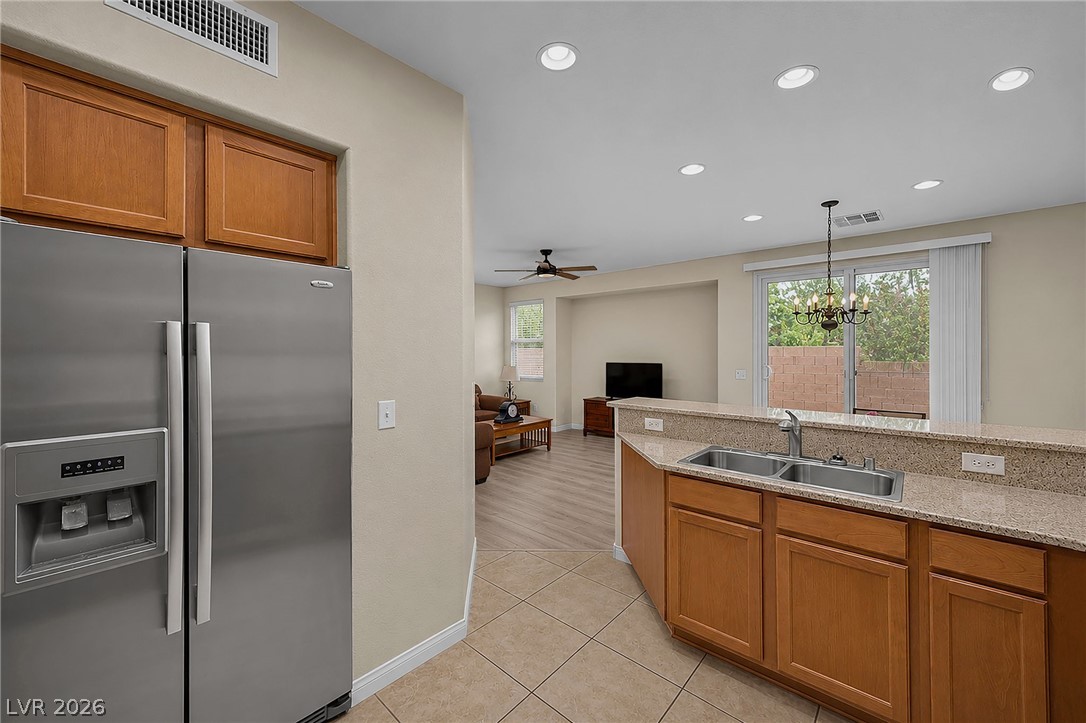
An open layout connects the kitchen to the living area beyond.
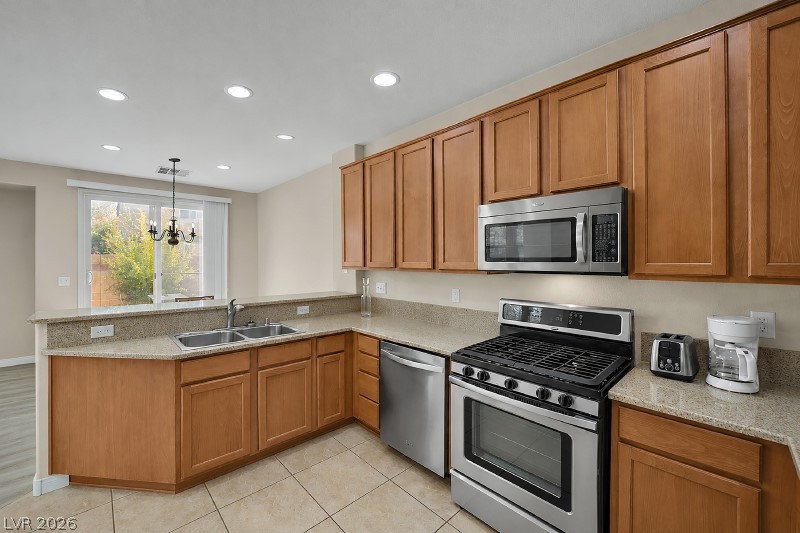
Warm wood cabinetry and granite counters define this functional cooking and dining space.
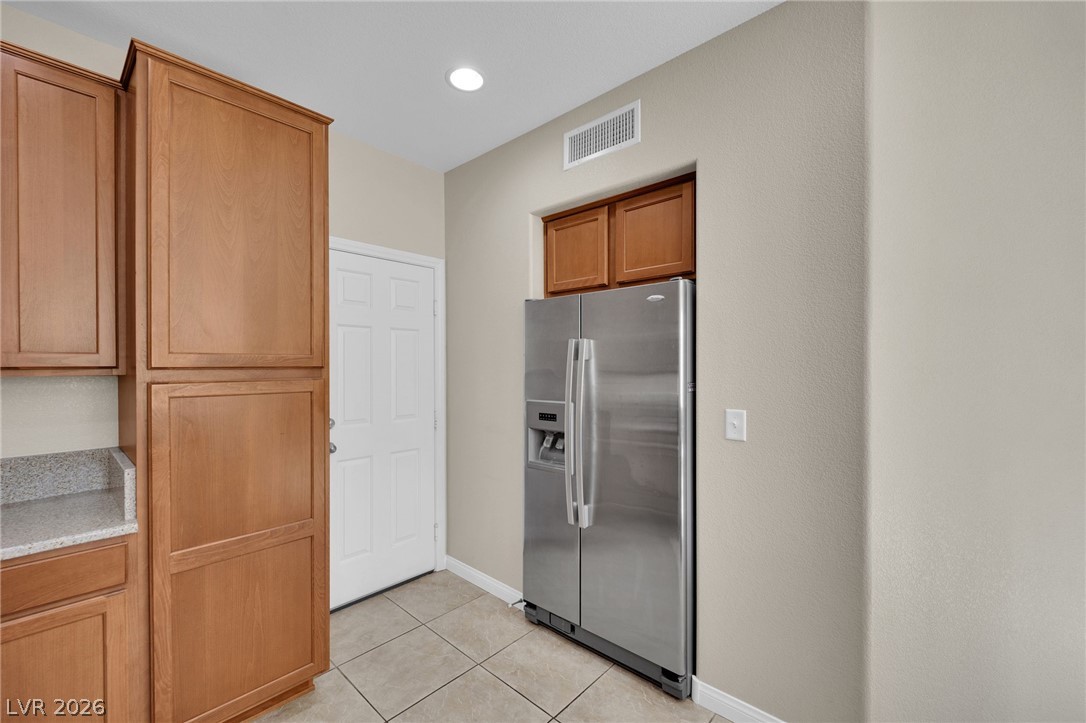
A modern kitchen corner includes tile flooring and generous warm wood cabinetry.
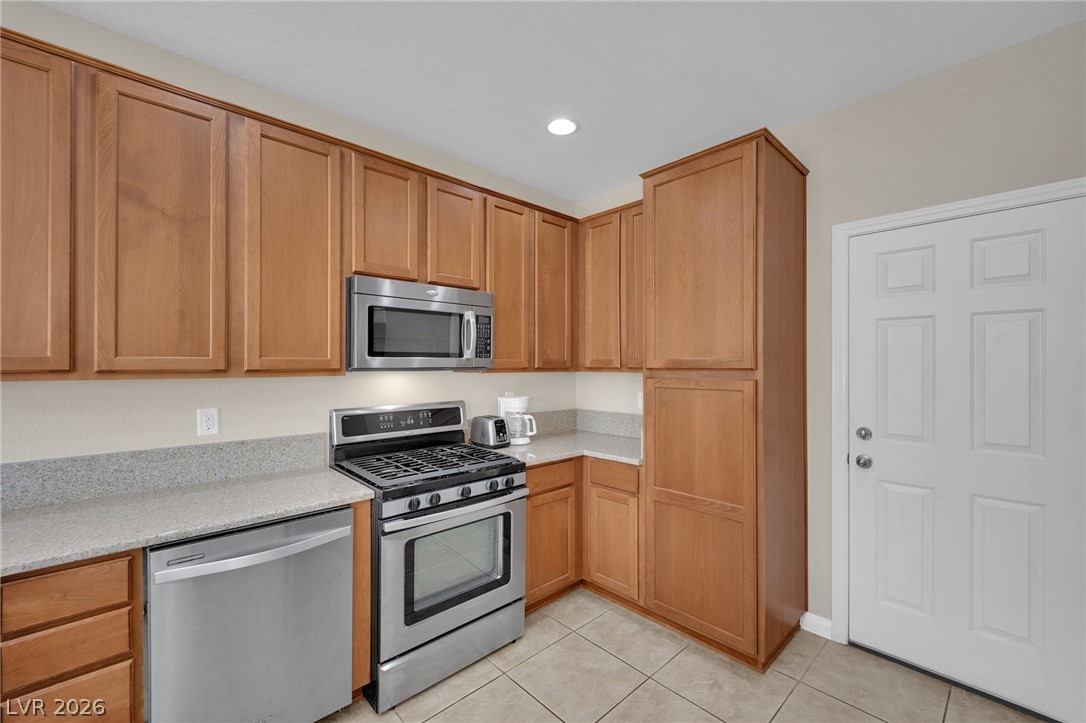
Ample wooden cabinetry and stone-look countertops define this functional kitchen workspace.
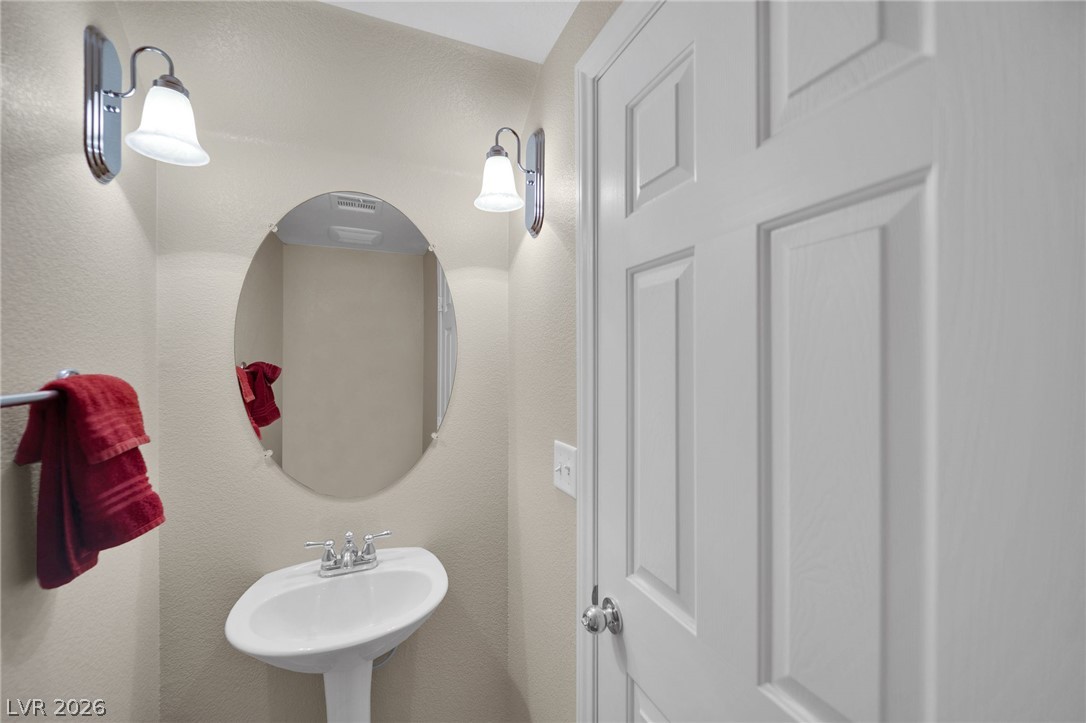
A classic pedestal sink sits beneath an oval mirror in this functional powder room.
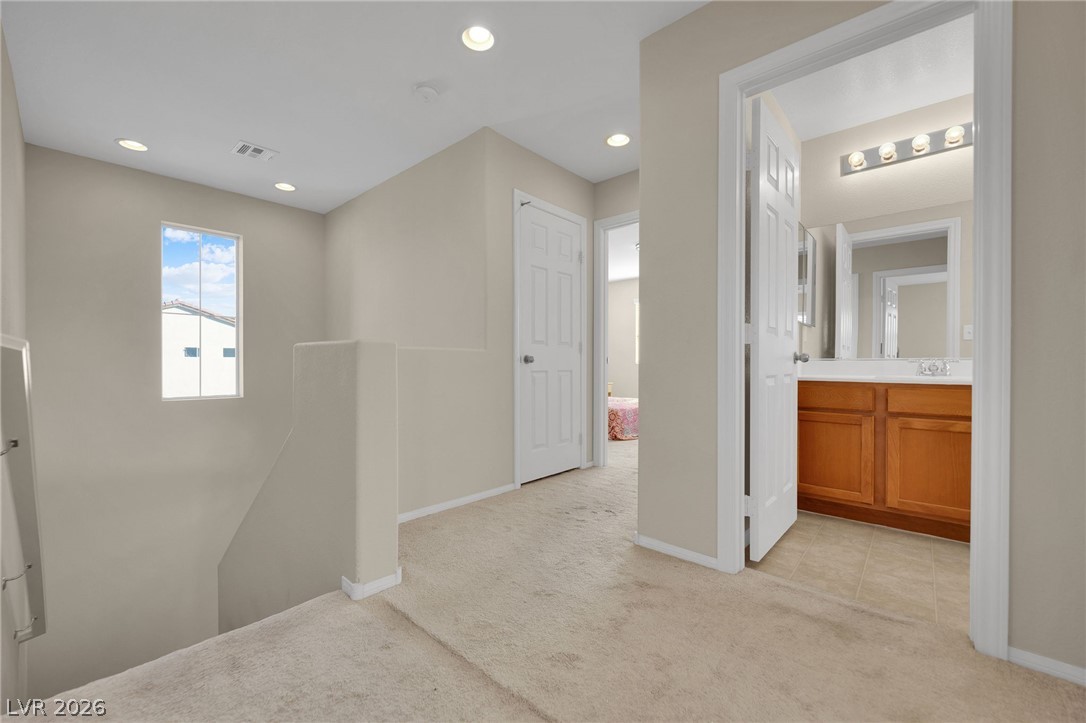
An upper-level landing connects neutral-toned rooms and a bathroom with a wooden vanity.
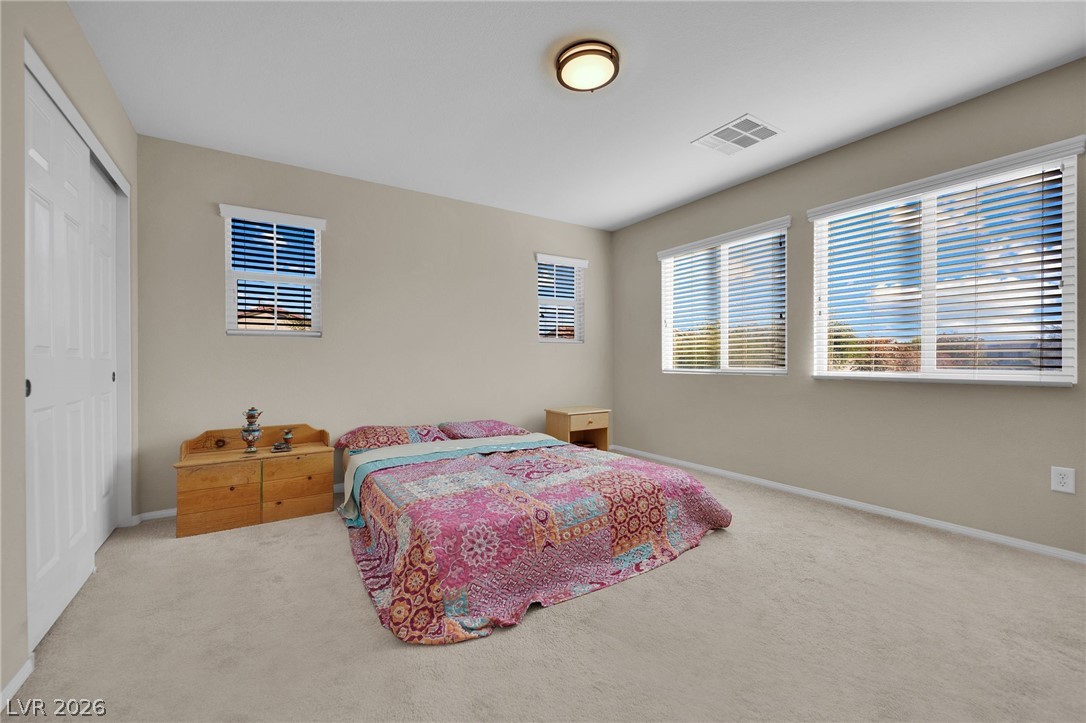
Plentiful windows fill this carpeted bedroom with natural light.
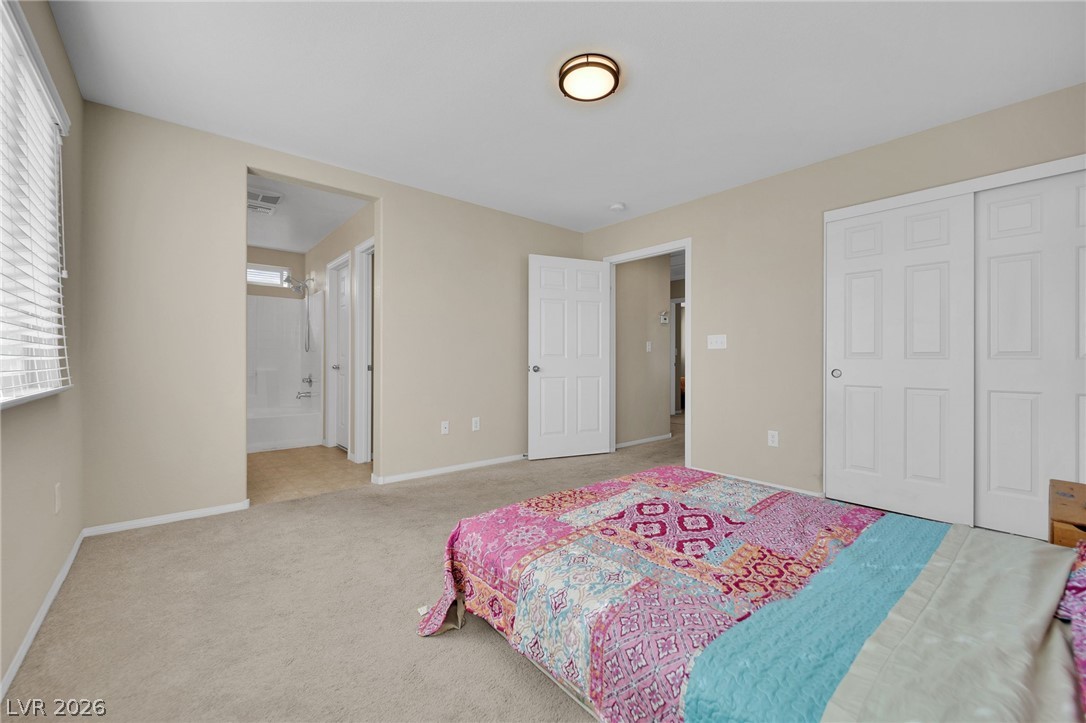
Soft carpeting underfoot defines this comfortable bedroom suite complete with an attached private bath.
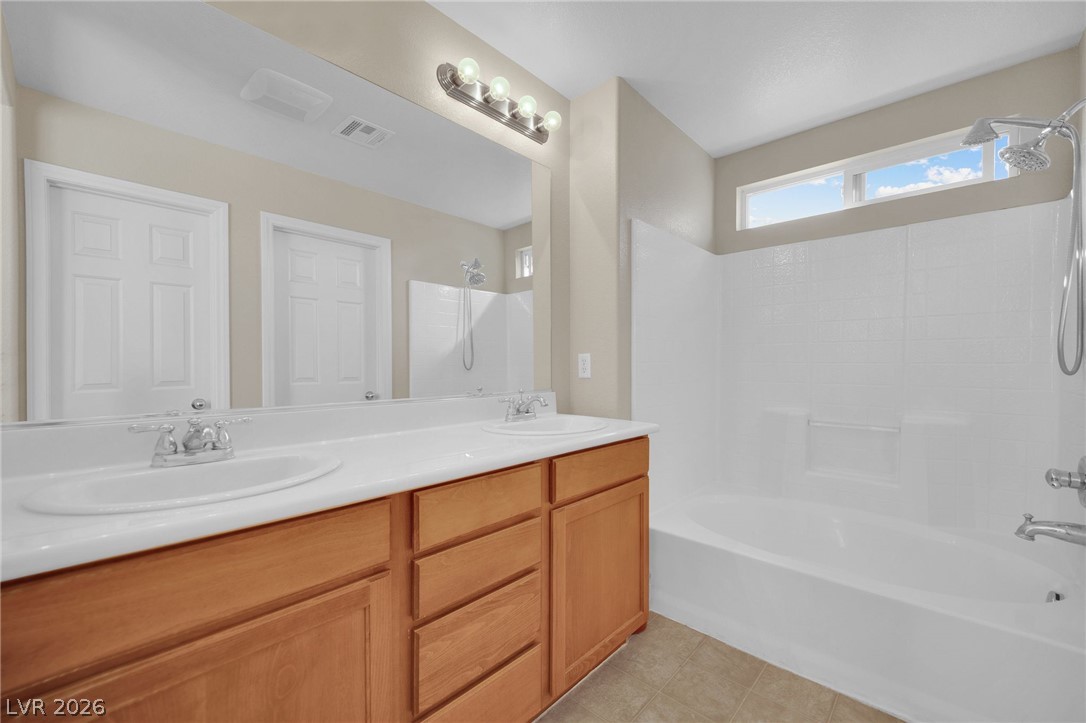
A spacious double vanity pairs beautifully with a tiled tub and shower combination.
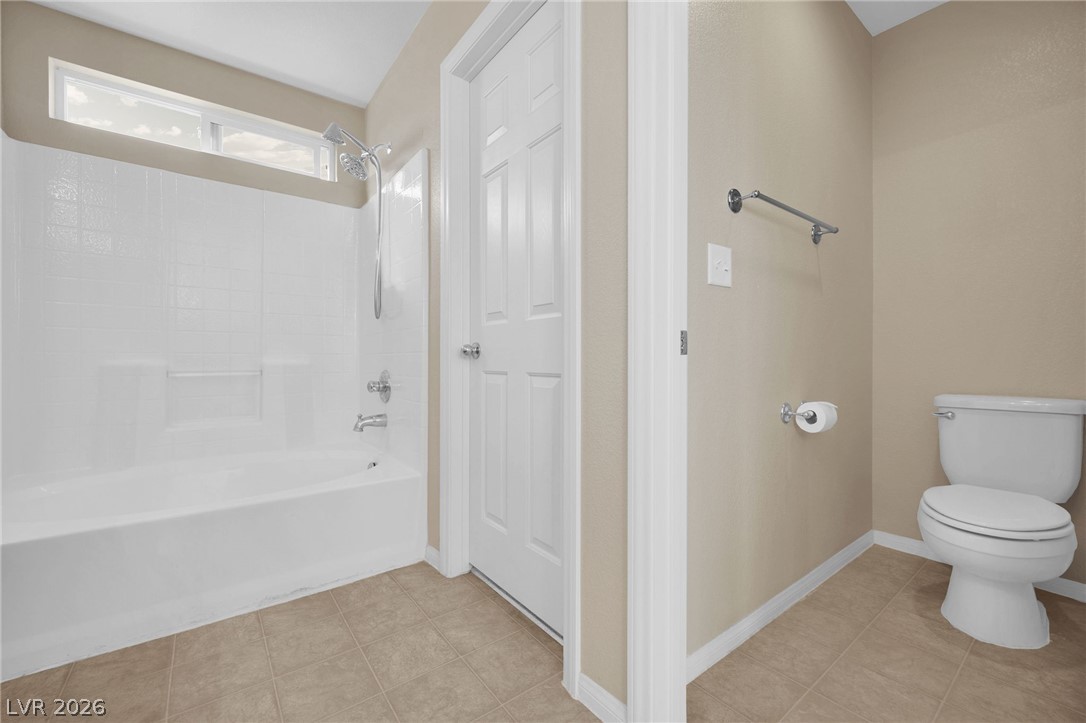
Tiled flooring and a classic tub shower surround highlight this functional bathroom space.
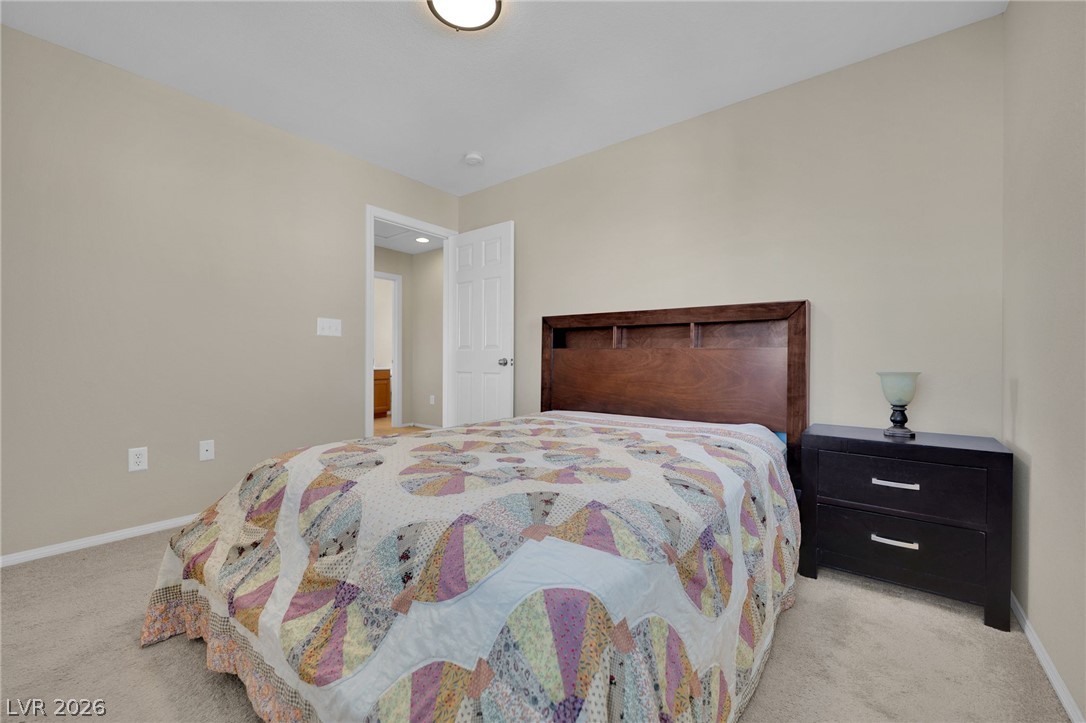
A tranquil sleeping space featuring plush neutral carpeting and an attached private bath.
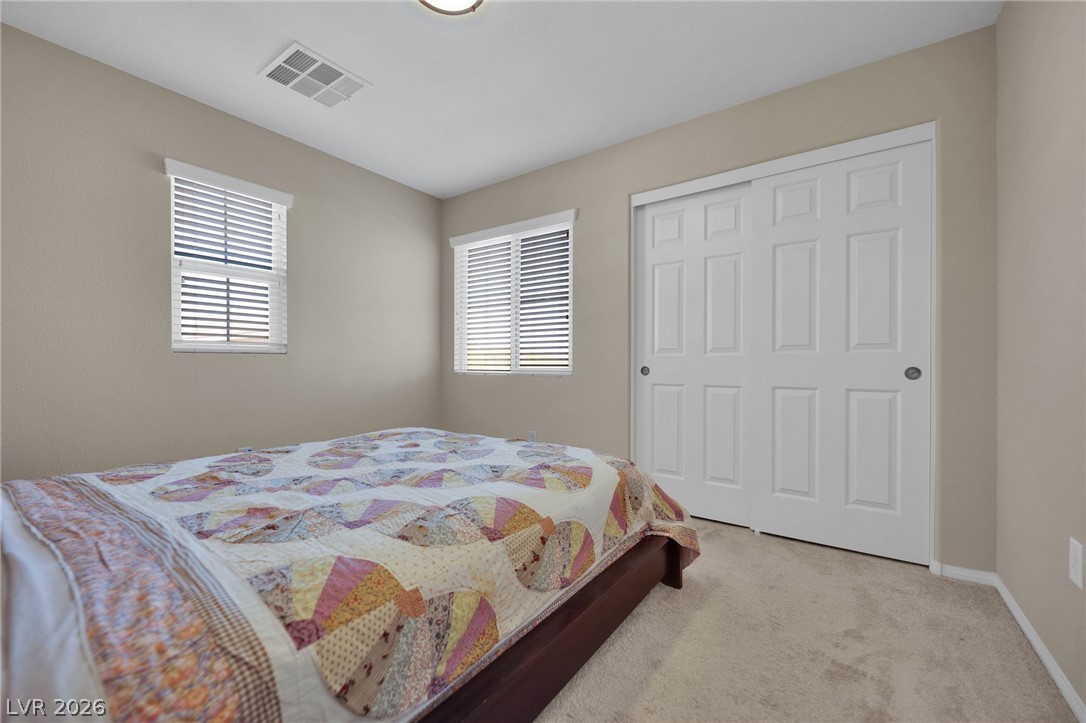
Soft carpeting and neutral walls define this comfortable bedroom space.
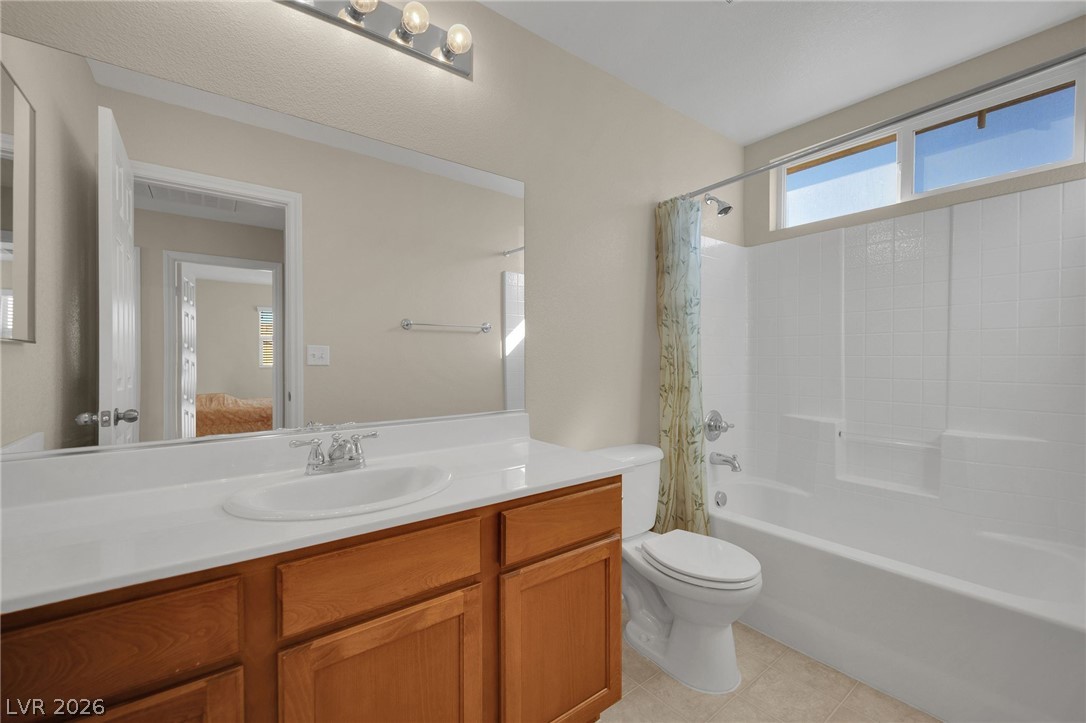
A classic bathroom layout incorporates a warm wood vanity, tub-shower combo, and transom window.
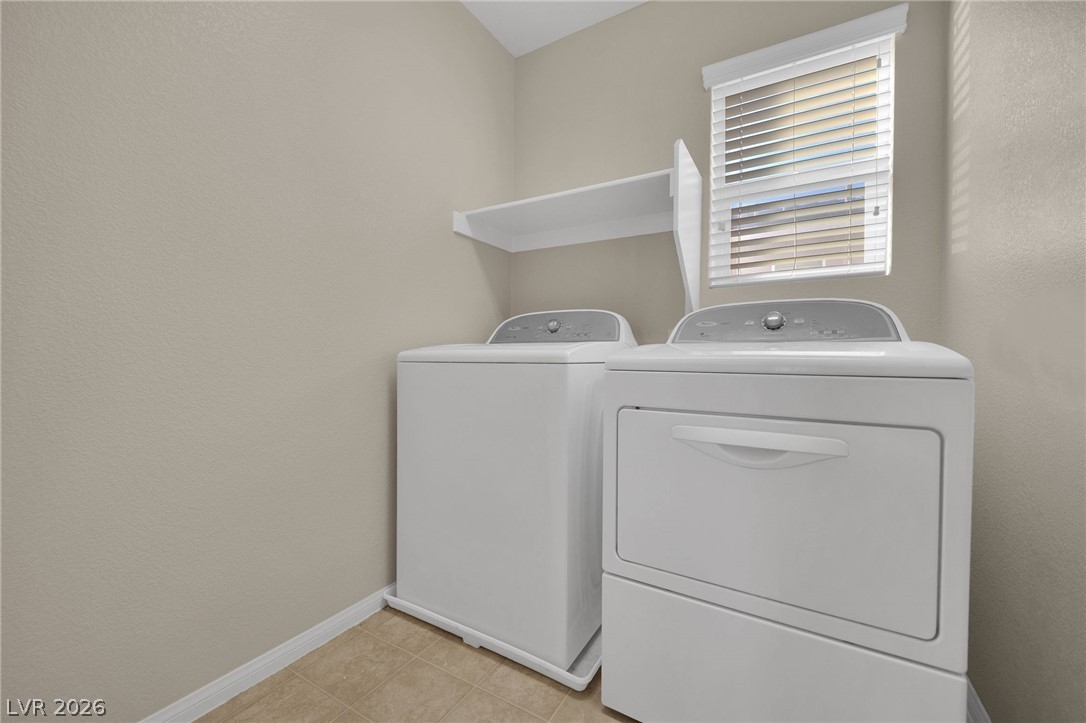
Functional workspace matches neutral walls with durable tile flooring and overhead shelving.
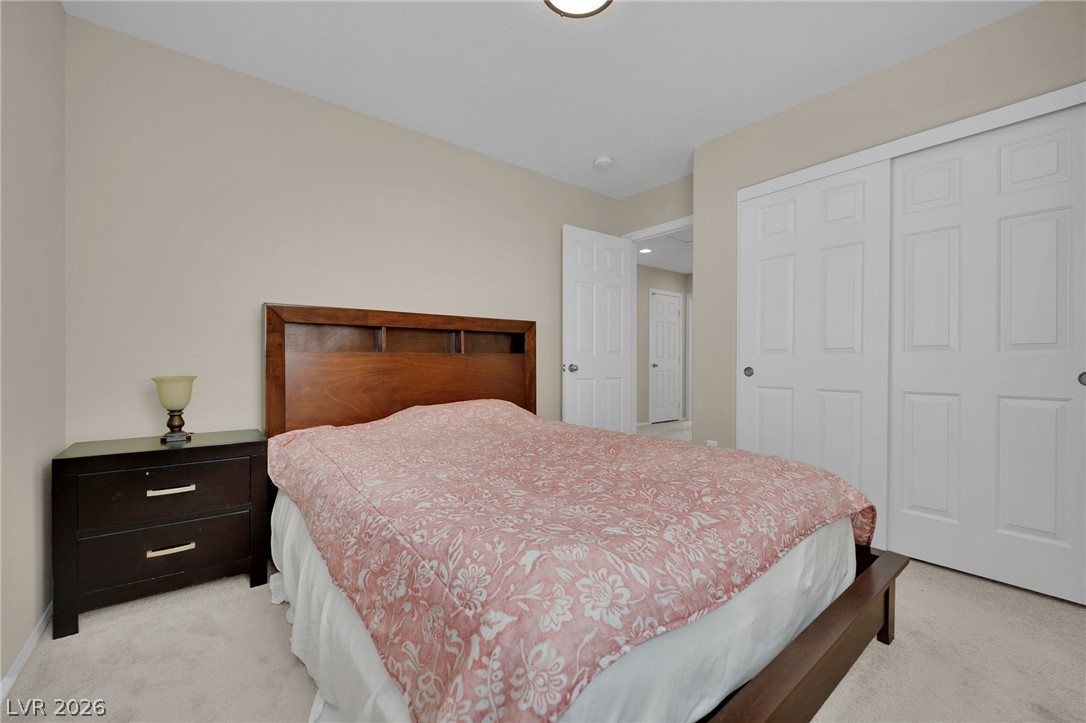
Soft carpeting underfoot defines this inviting bedroom space complete with closet storage.
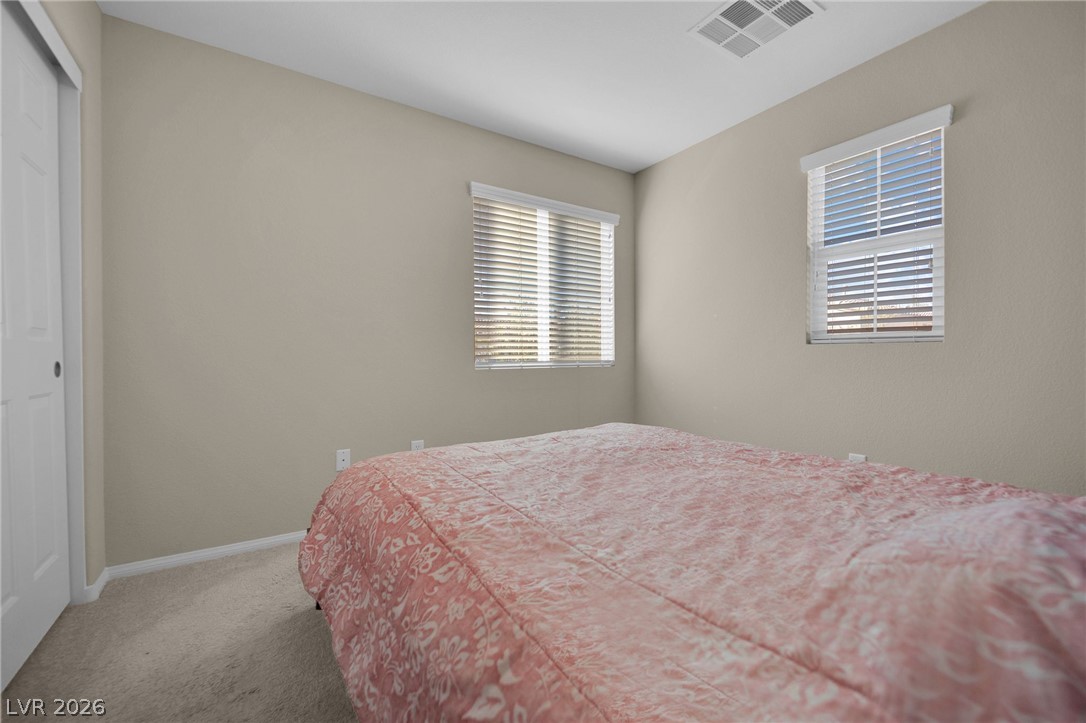
Plush carpeting and natural light from multiple windows define this cozy bedroom.
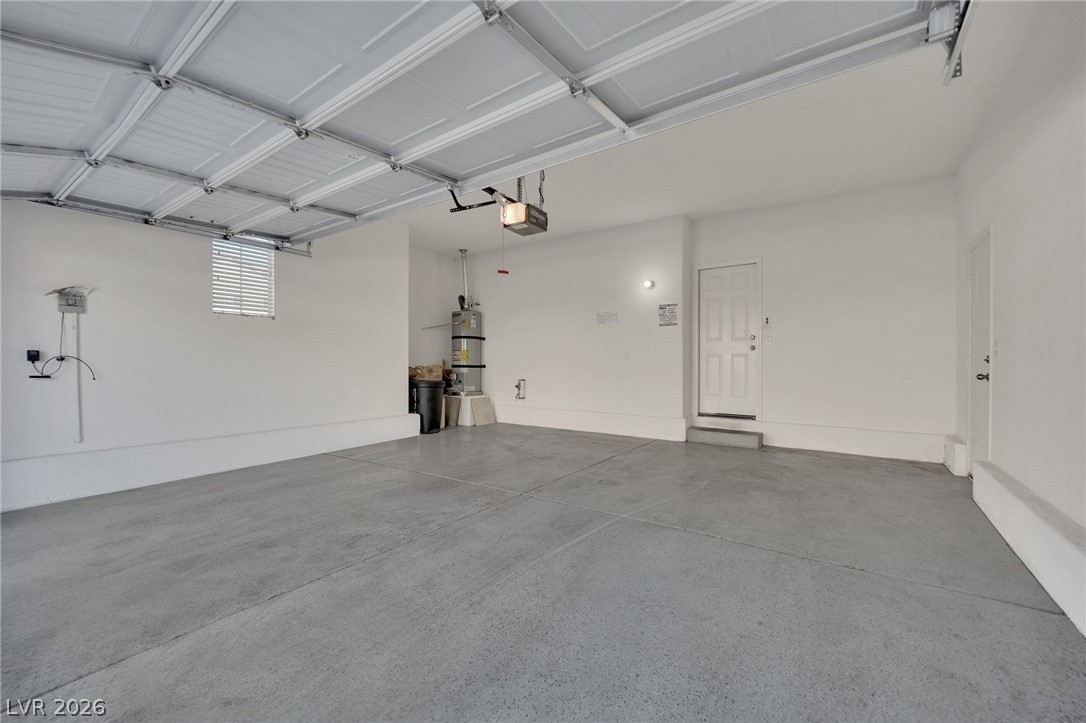
An attached garage features concrete flooring and an automatic overhead door.
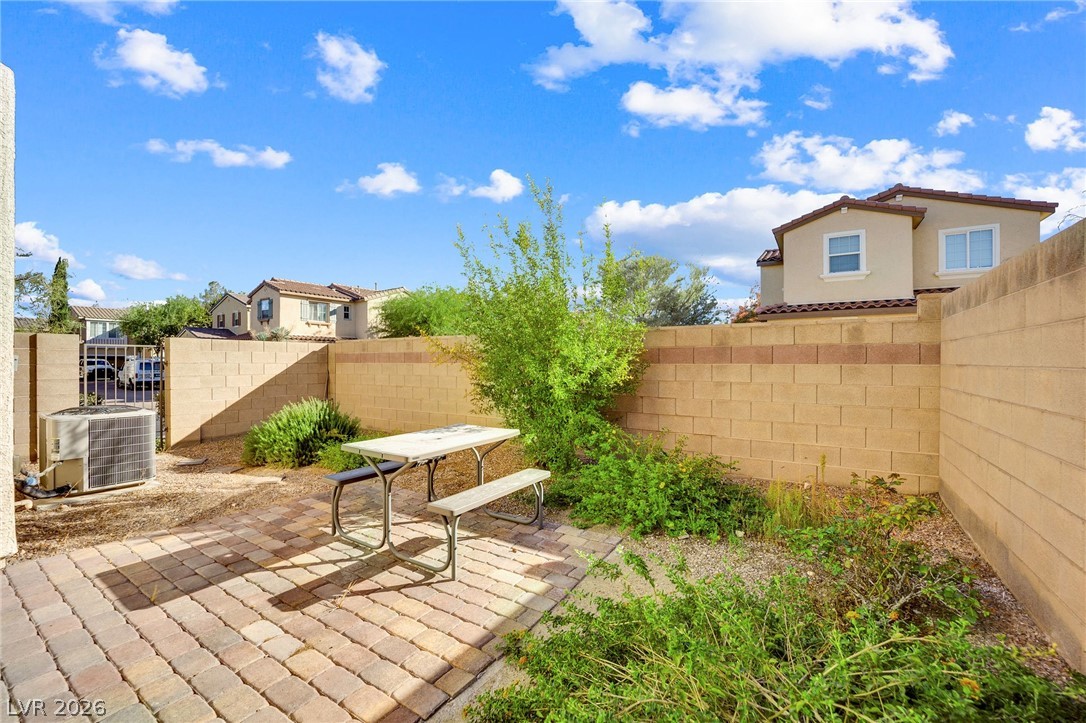
An enclosed backyard patio features block wall fencing and paver stone flooring under blue skies.
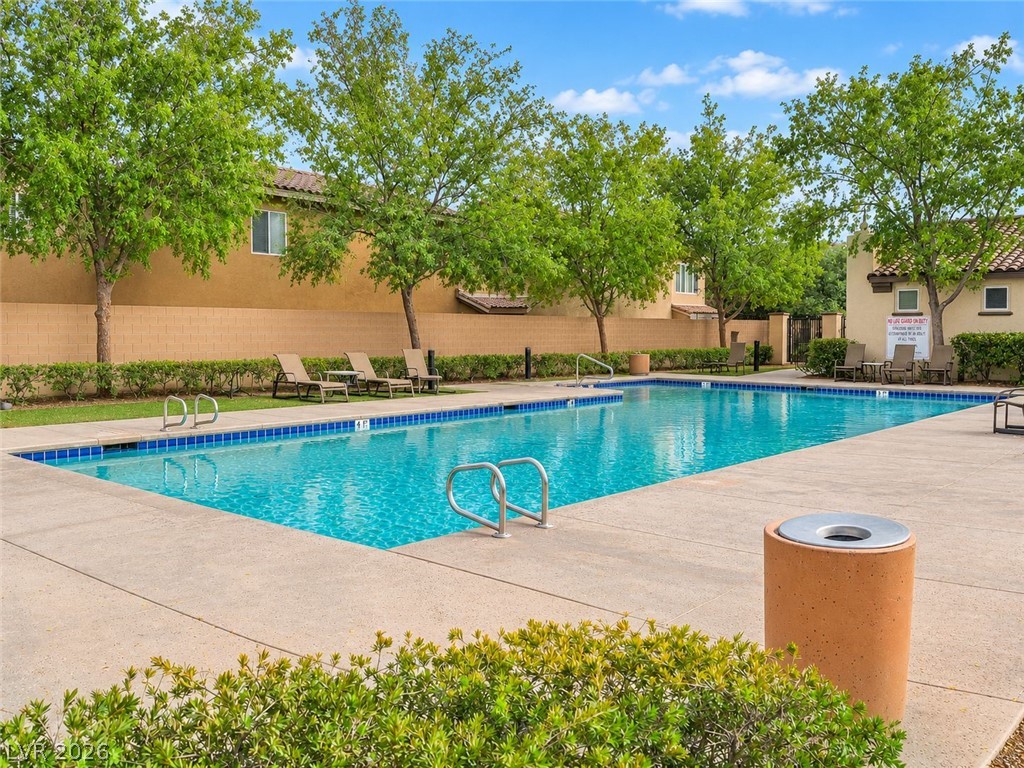
An inviting swimming pool is bordered by concrete decking, mature trees, and privacy fencing.
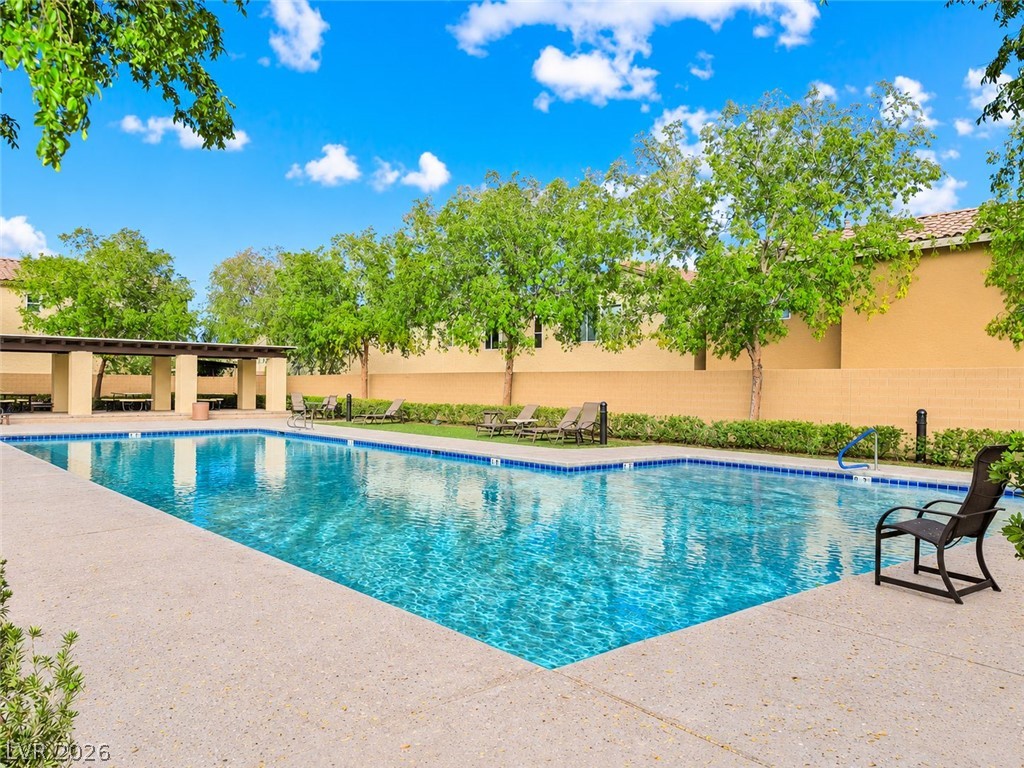
Mature trees frame a sparkling community swimming pool bordered by a concrete sun deck.
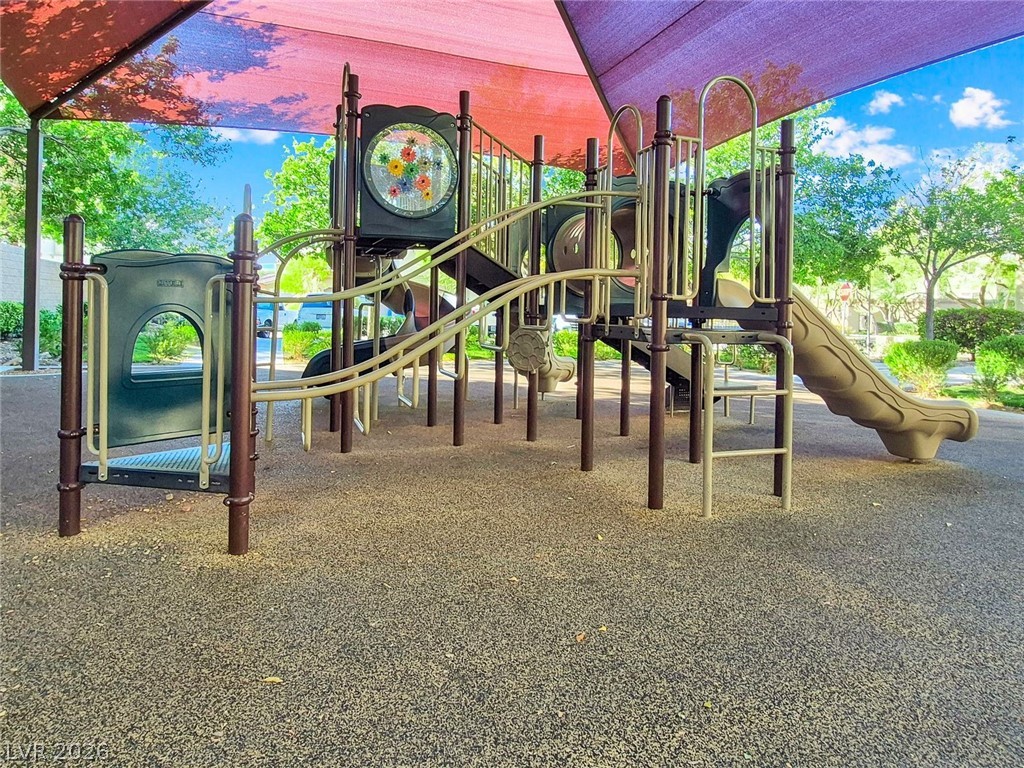
Shaded outdoor playground features a modern play structure with integrated climbing elements and safety surfacing.
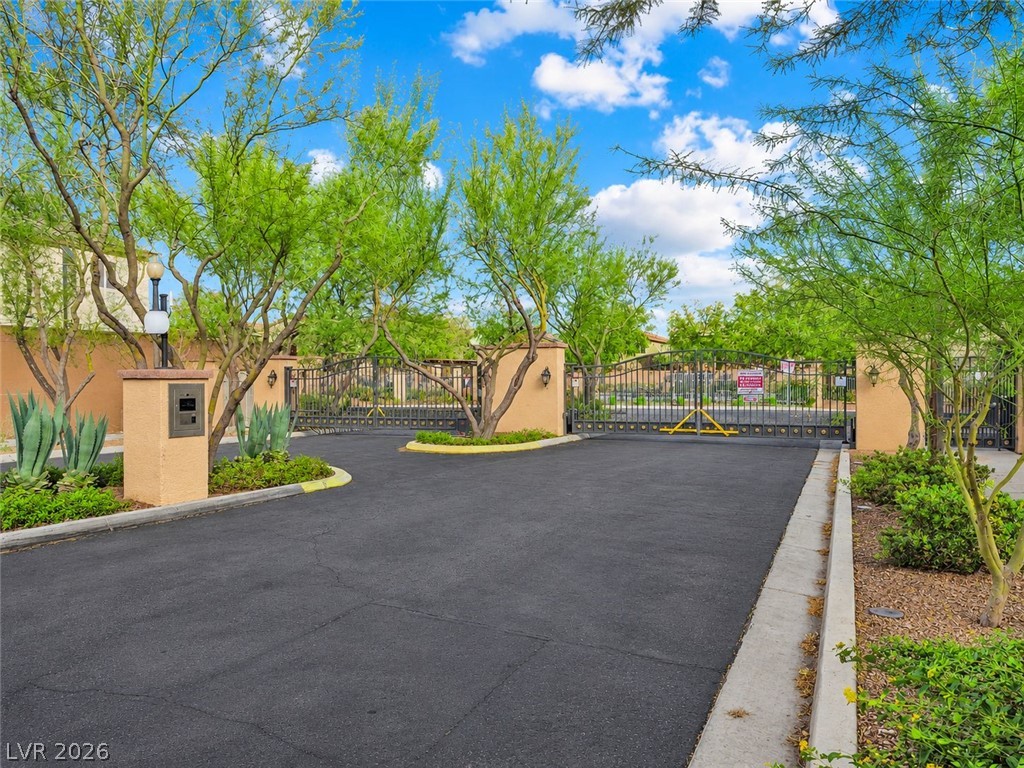
A secure gated entrance features paved roadways surrounded by mature landscaping and desert greenery.
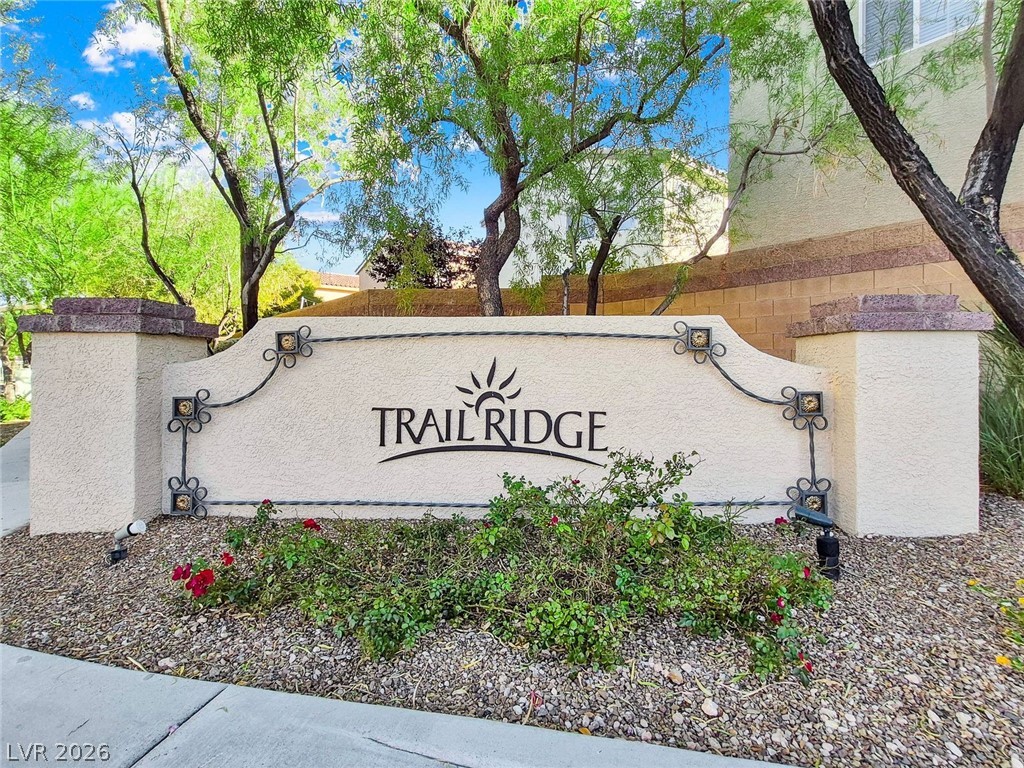
A stucco monument sign with decorative iron accents welcomes residents to the community.

Description
Welcome to your dream home in a beautiful gated community! This charming two-story home features 3 spacious bedrooms, all conveniently located upstairs, along with 2 full bathrooms and an additional bathroom downstairs for added convenience. Enjoy a warm and inviting interior with a combination of carpet and laminate wood flooring. The kitchen features tall cabinets offering plenty of storage space. Additional highlights include a spacious two-car garage and a generously sized backyard with mature landscaping, perfect for relaxing or entertaining. Nestled in a desirable gated community, this lovely home offers comfort, charm, and convenience. Don't miss this wonderful opportunity to make this beautiful house your new home!
Details
| MLS # | 2831876 |
|---|---|
| Listing Type | For Sale |
| Style | House |
| HOA Dues | $120 |
| Sub-Type | Resale |
| Status | Active |
| Year | 2011 |
| Days On Site | 6 |
| Listing Provided By | Realty ONE Group, Inc | Reza Rezvani |
Features
| Bed(s) | 3 |
|---|---|
| Bath(s) | 3 Total |
| SQ Feet | 1,373 |
| Garage | 2 |
| Story(s) | 2 |
| Zoning | Single Family |
| Acreage | 0.09 |
Interior
| Cooling | Central Air, Electric |
|---|---|
| Heating | Central, Gas |
| Heating Yes / No | Yes |
| Cooling Yes / No | Yes |
| Interior Features | Bathroomon Main Level, Window Treatments |
| Window Features | Blinds, Window Treatments |
| Furnished | Furnished Or Unfurnished |
| Appliances | Dryer, Dishwasher, Gas Cooktop, Disposal, Microwave, Refrigerator, Washer |
| Fireplaces Total | 0 |
| Fireplace Yes / No | No |
Exterior
| Exterior Features | Private Yard |
|---|---|
| Roof | Tile |
| Construction Materials | Drywall |
| Lot Features | Landscaped, Less Than Quarter Acre |
| Fencing | Block, Full |
Parking
| Attached Garage Yes / No | Yes |
|---|---|
| Parking Features | Attached, Garage, Private |
| Garage Yes / No | Yes |
Utilities
| Utilities | Underground Utilities |
|---|---|
| Electric | Photovoltaics None |
| Sewer | Public Sewer |
Taxes
| Tax Annual Amount | 1973 |
|---|
Location
| Senior Community Yes / No | No |
|---|
Area Information
| State | NV |
|---|---|
| County | Clark |
| City | Las Vegas |
| Zip Code | 89113 |
| Community Name | Trail Ridge |
| School District | Sierra Vista High |
| Elementary School | Fine |
| High School | Sierra Vista High |
Request a showing
Request a showing
Contact
Learn More About This Property

| State | NV |
|---|---|
| County | Clark |
| City | Las Vegas |
| Zip Code | 89113 |
| Community Name | Trail Ridge |
| School District | Sierra Vista High |
| Elementary School | Fine |
| High School | Sierra Vista High |
Nearby Listings (Within 1/10 mile)
Price: $299K - $499K
sqft: 1,000 - 1,500
Listing Updated: November 6, 2026 at 11:59:23 AM PST