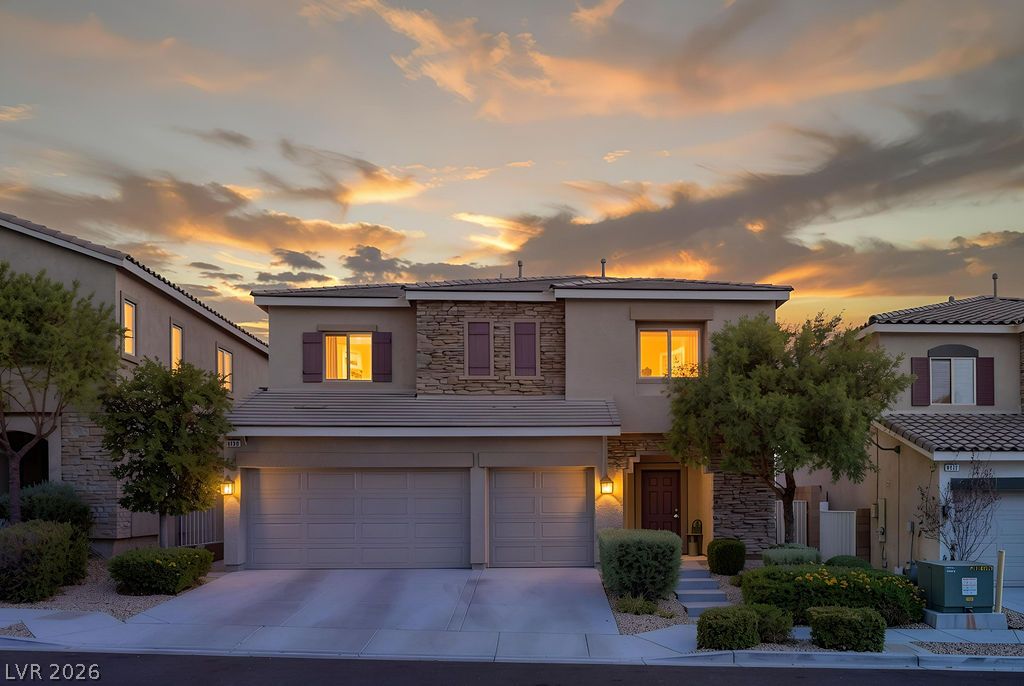
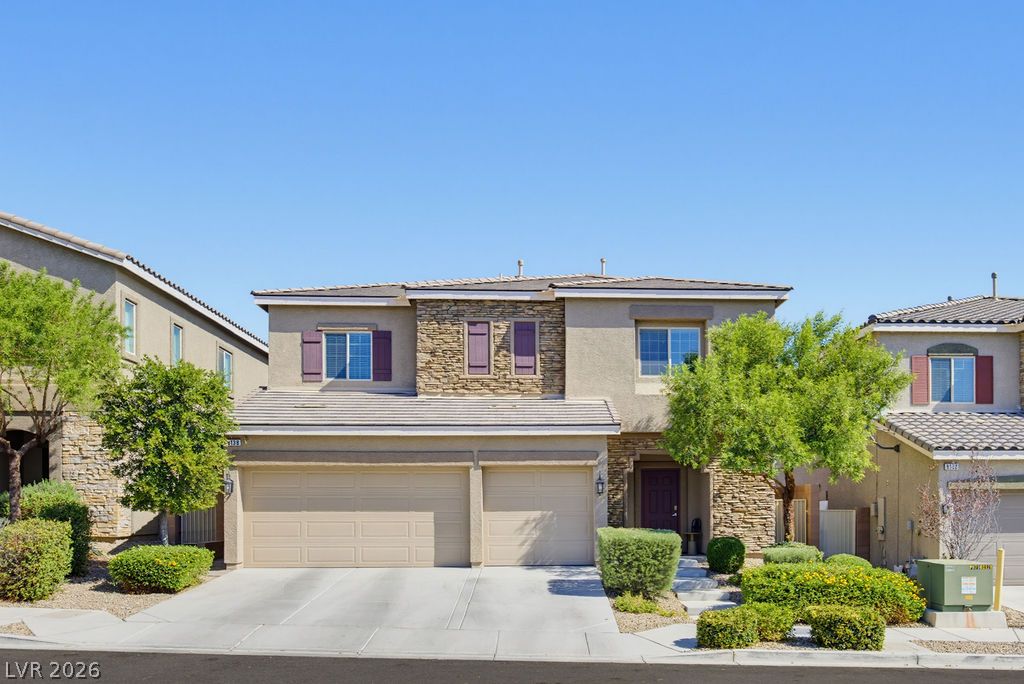
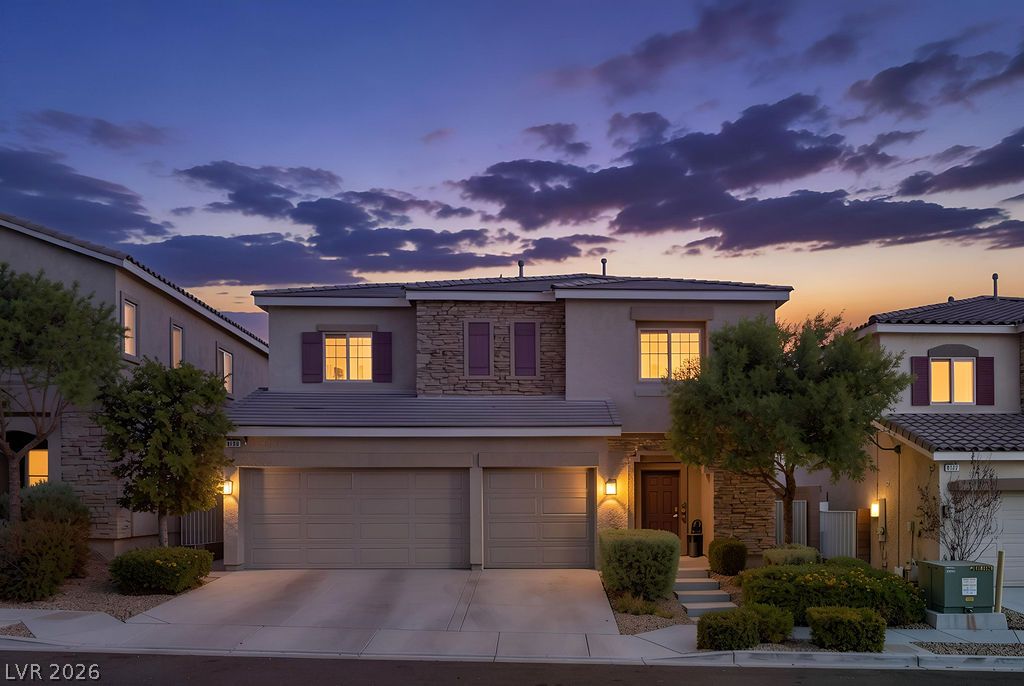
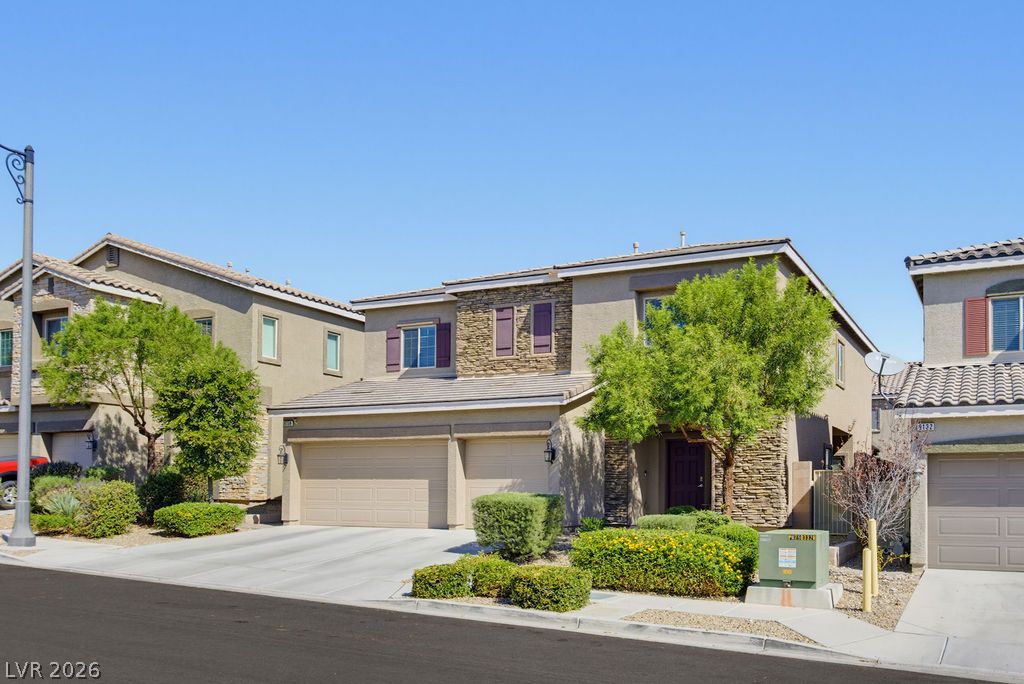
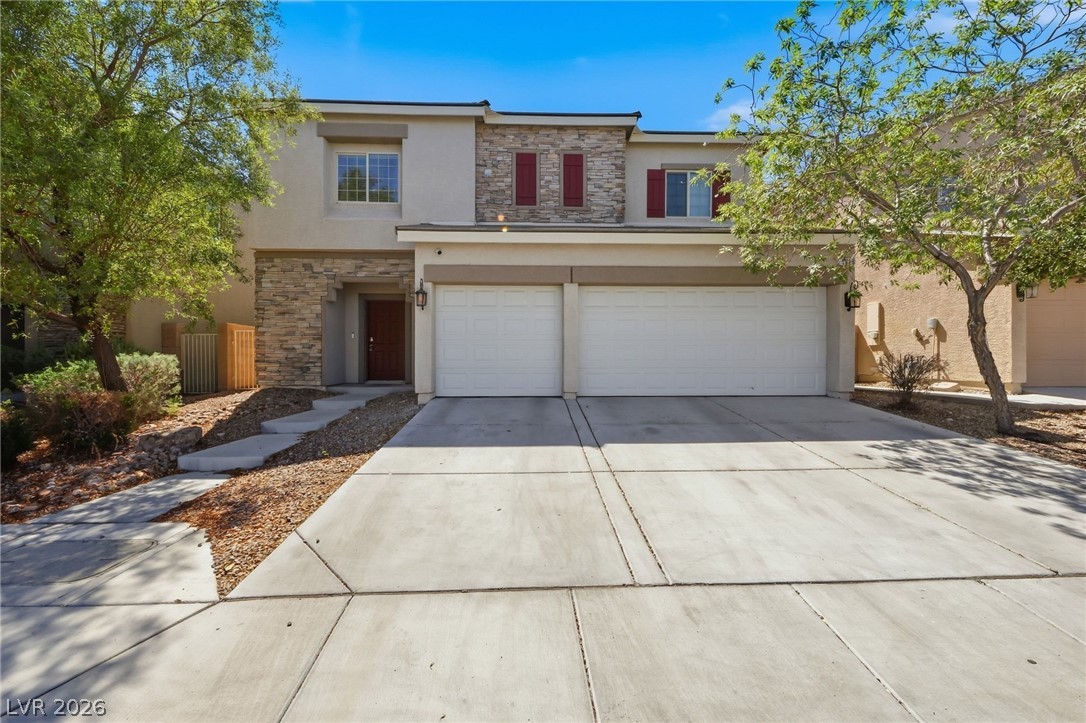
Stone and stucco accents define this contemporary two-story home with a multi-car garage.
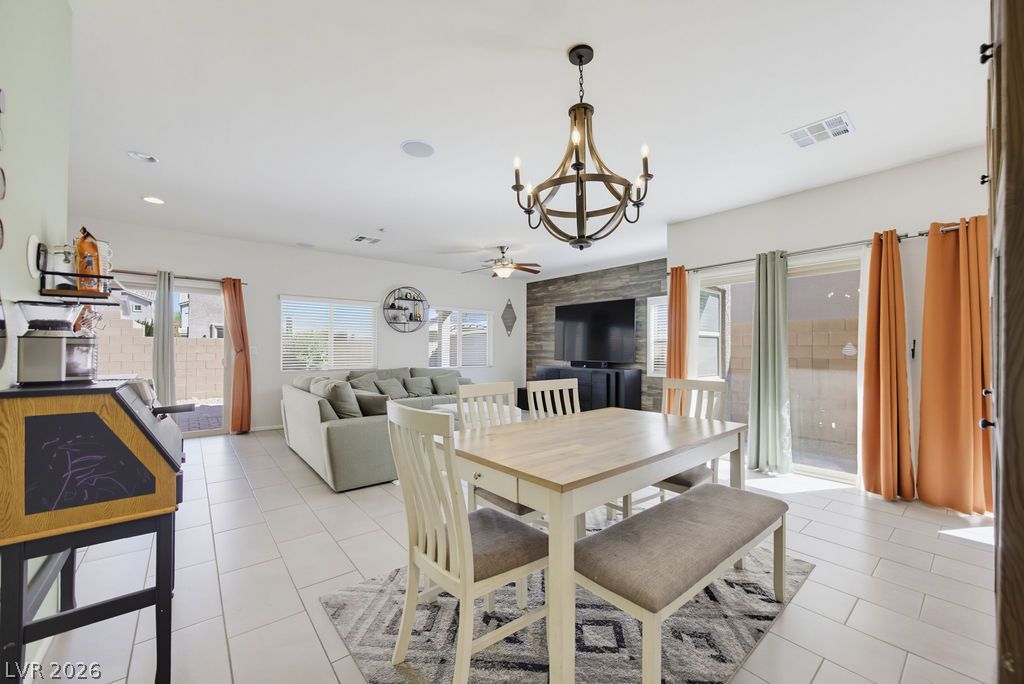
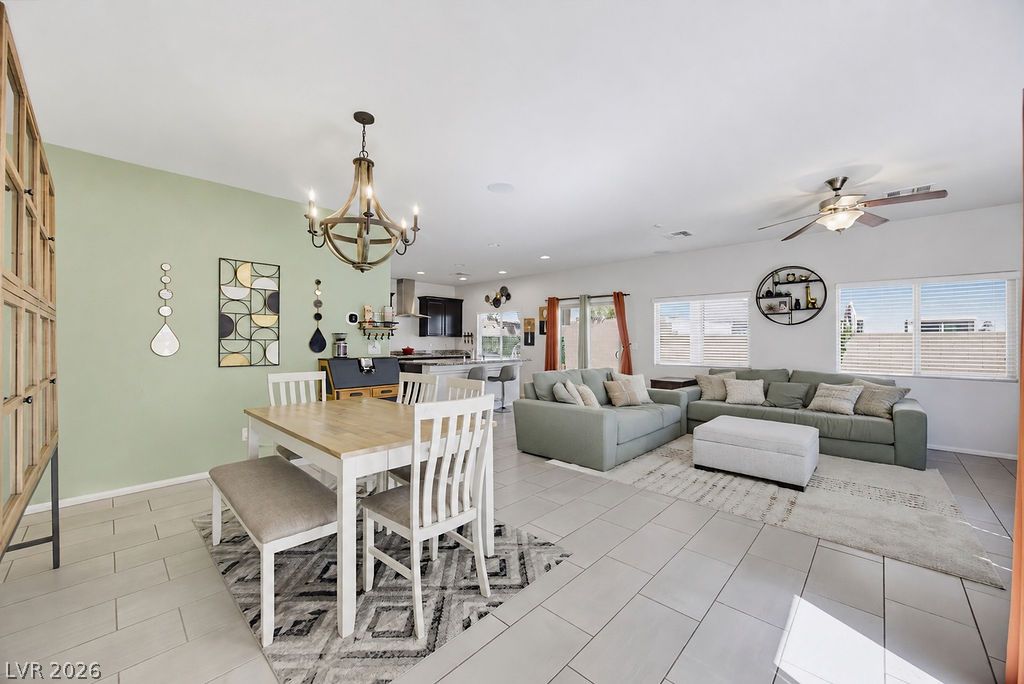
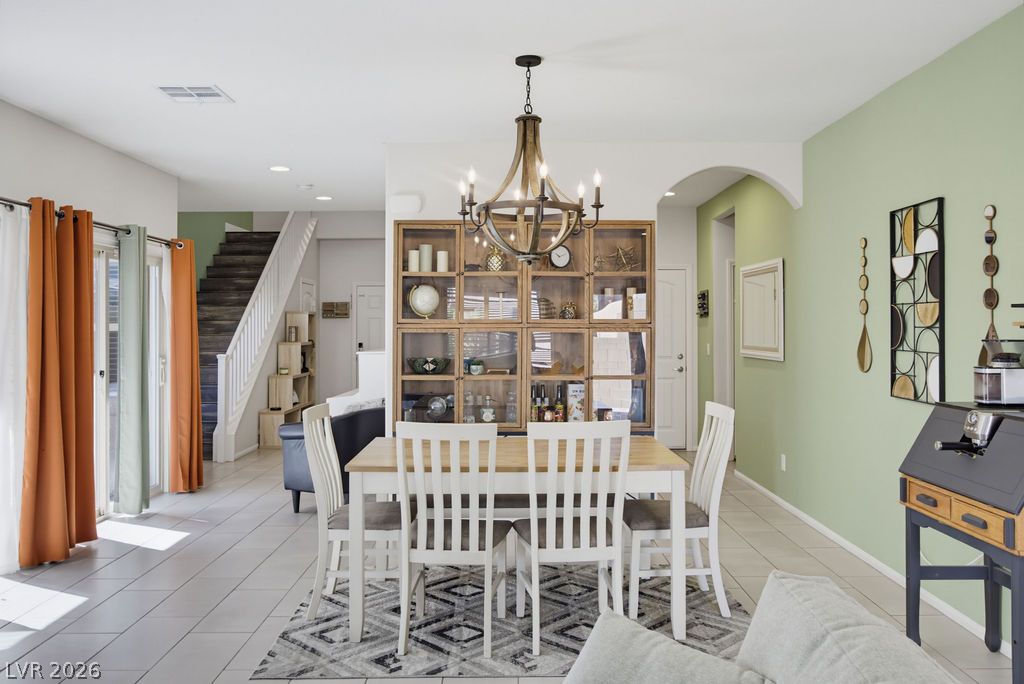
Clean tile floors and sliding glass doors define this open dining area.
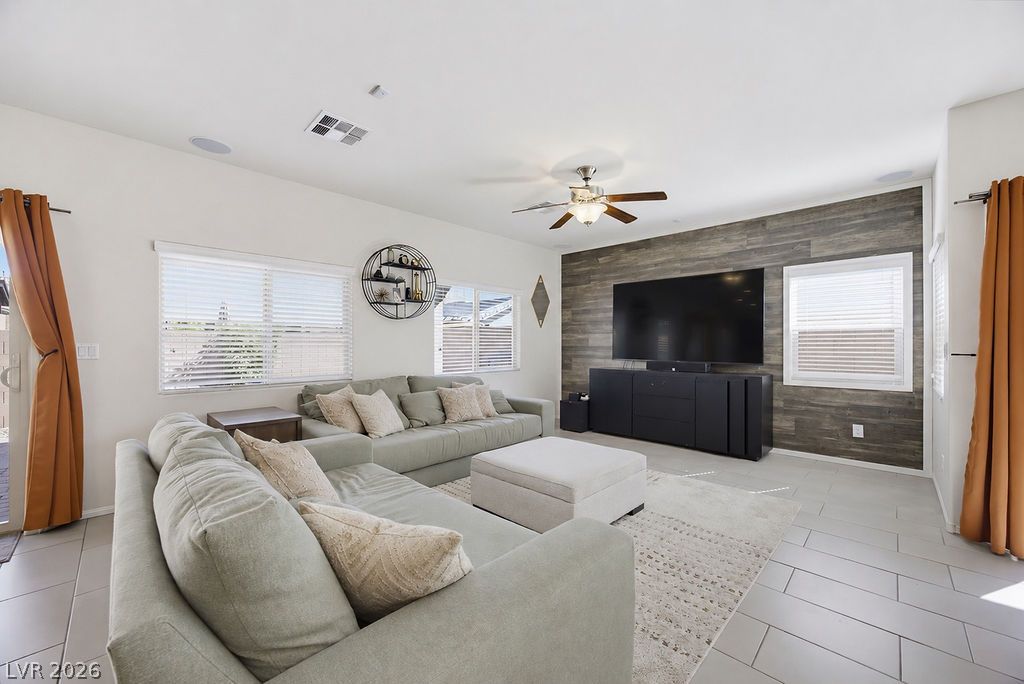
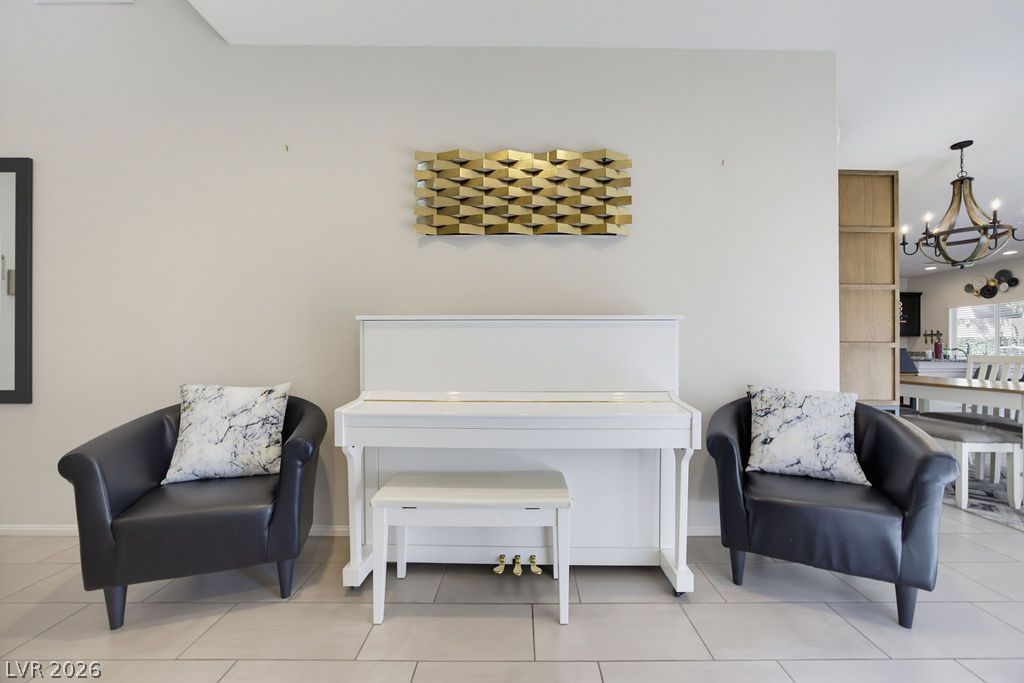
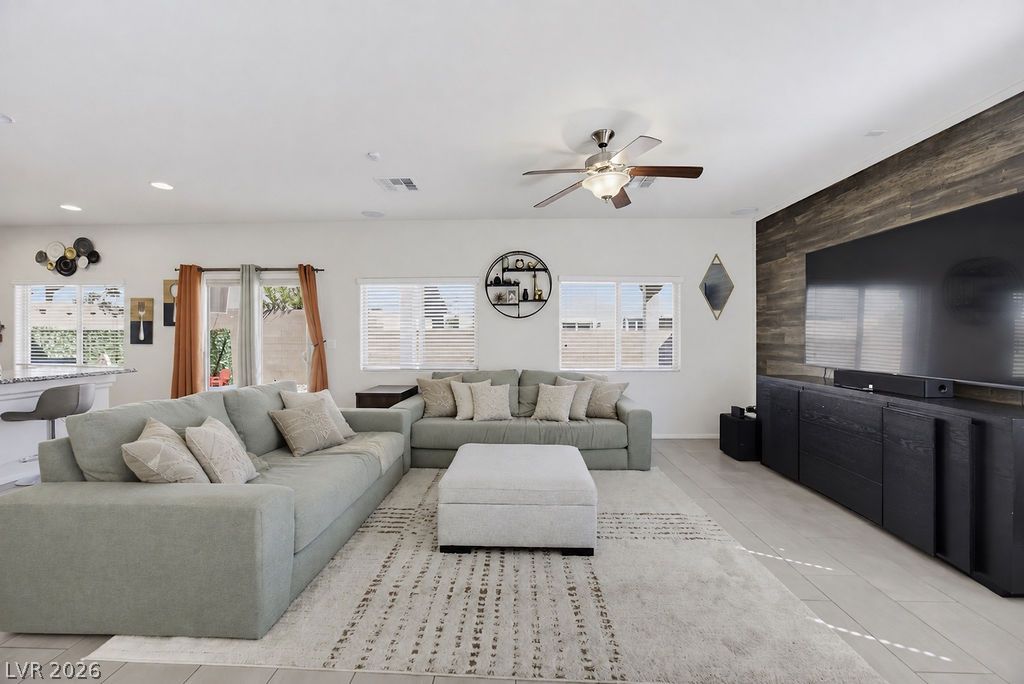
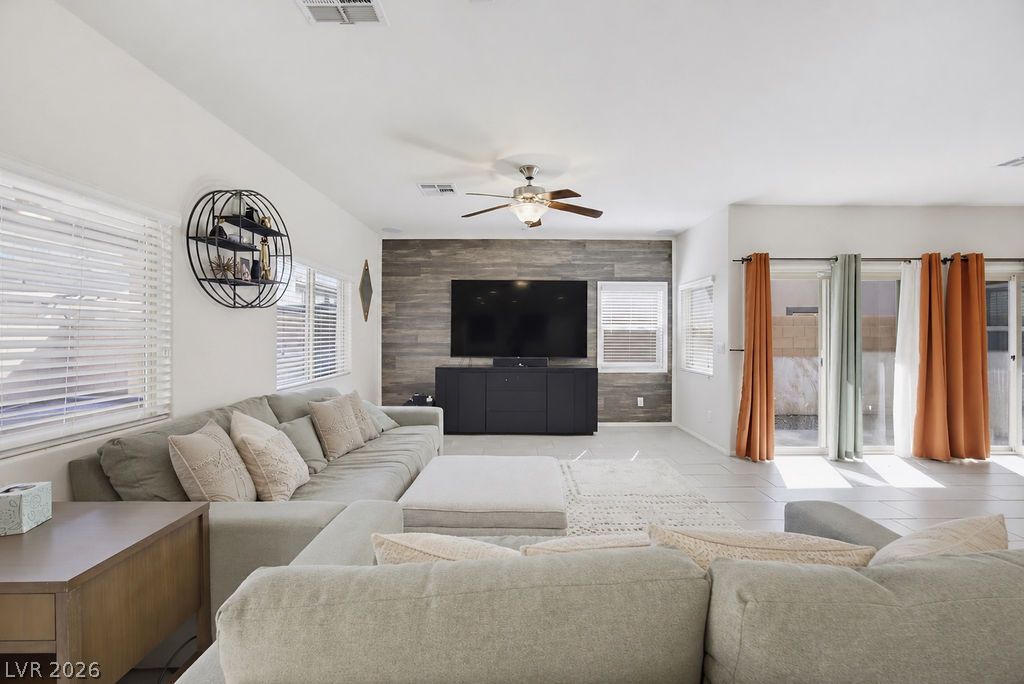
Tiled flooring and a wood-paneled accent wall define this welcoming space.
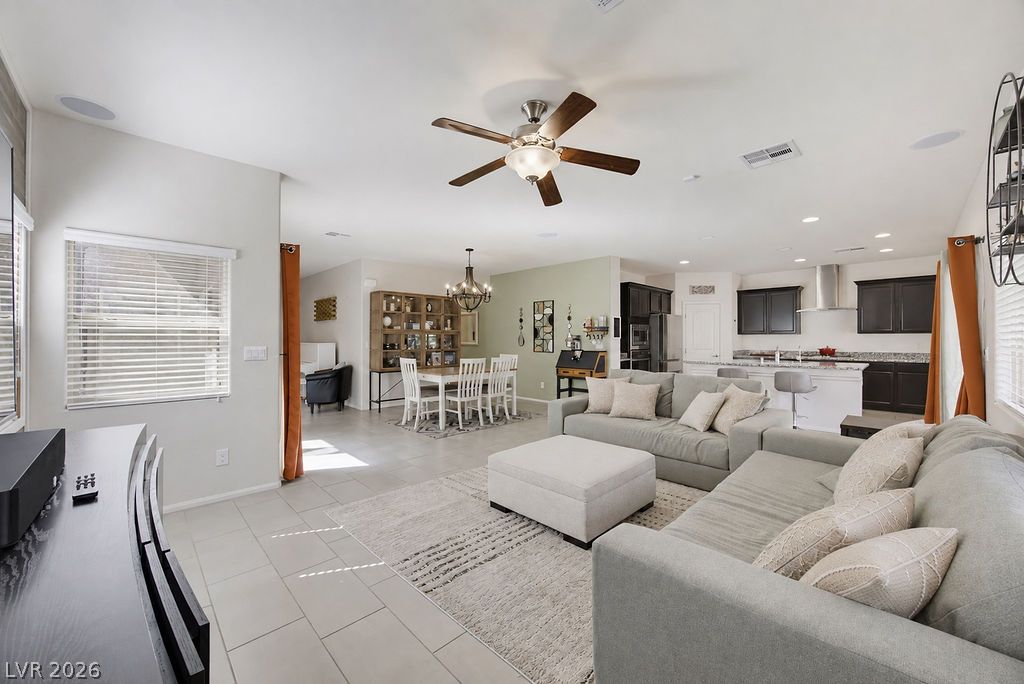
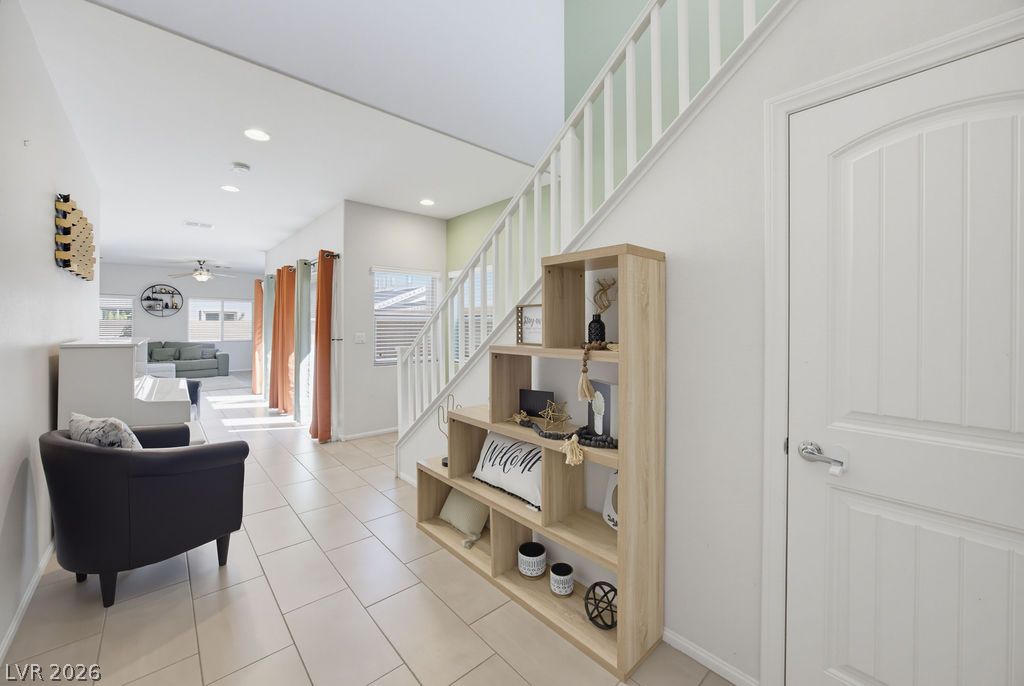
Tiled flooring and an open layout connect the primary living areas in this seamless floor plan.
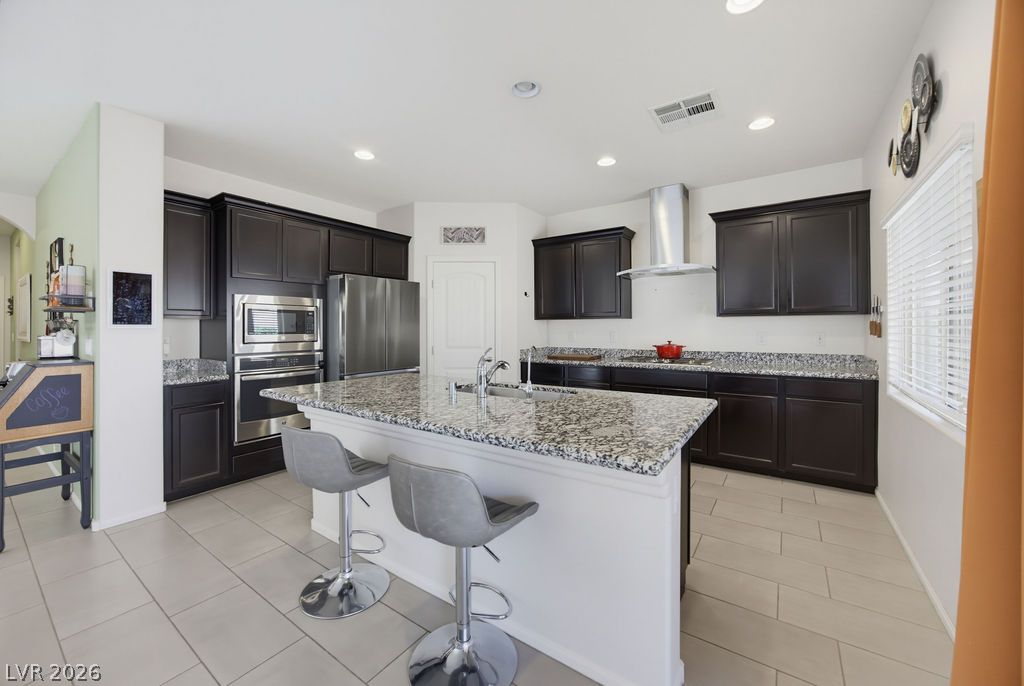
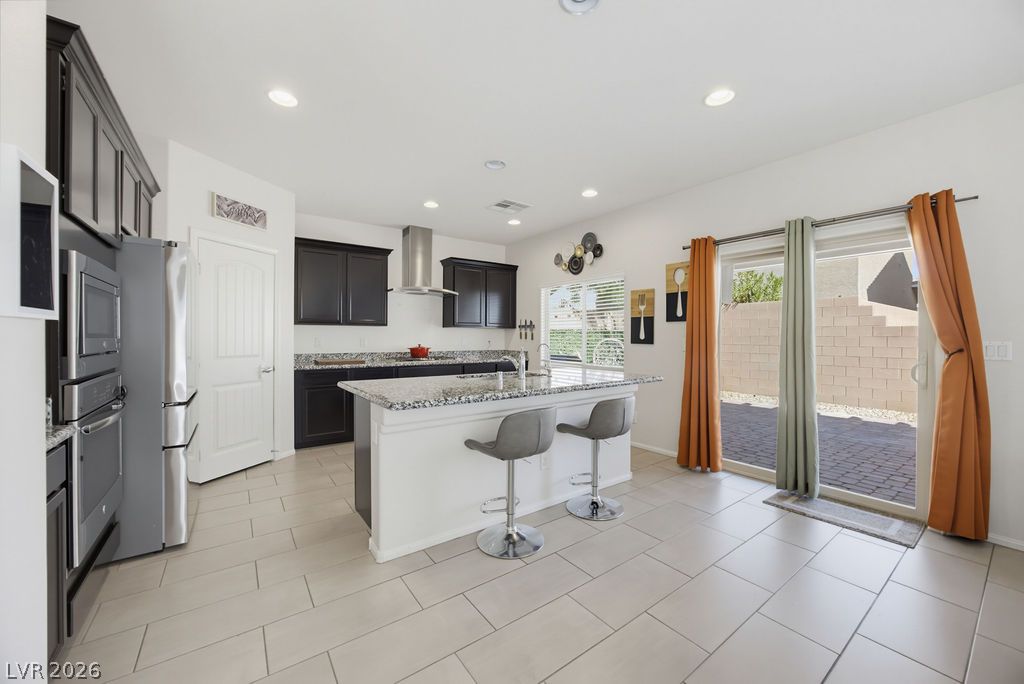
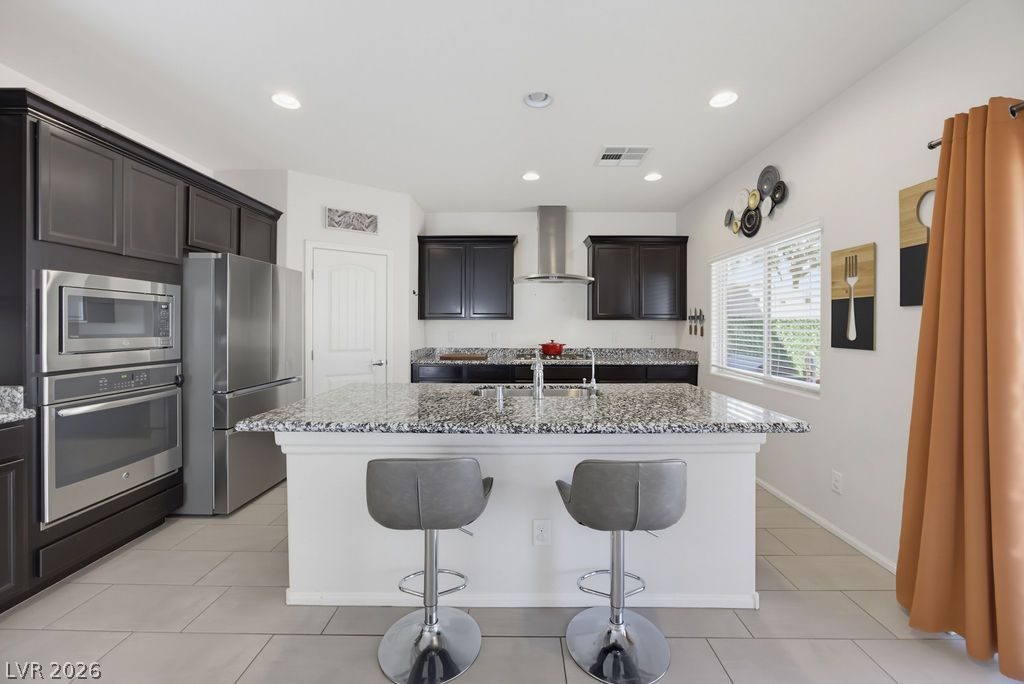
Granite countertops and dark cabinetry anchor this kitchen featuring a central island and tile flooring.
Ceramic tile floors and granite counters anchor this modern culinary space.
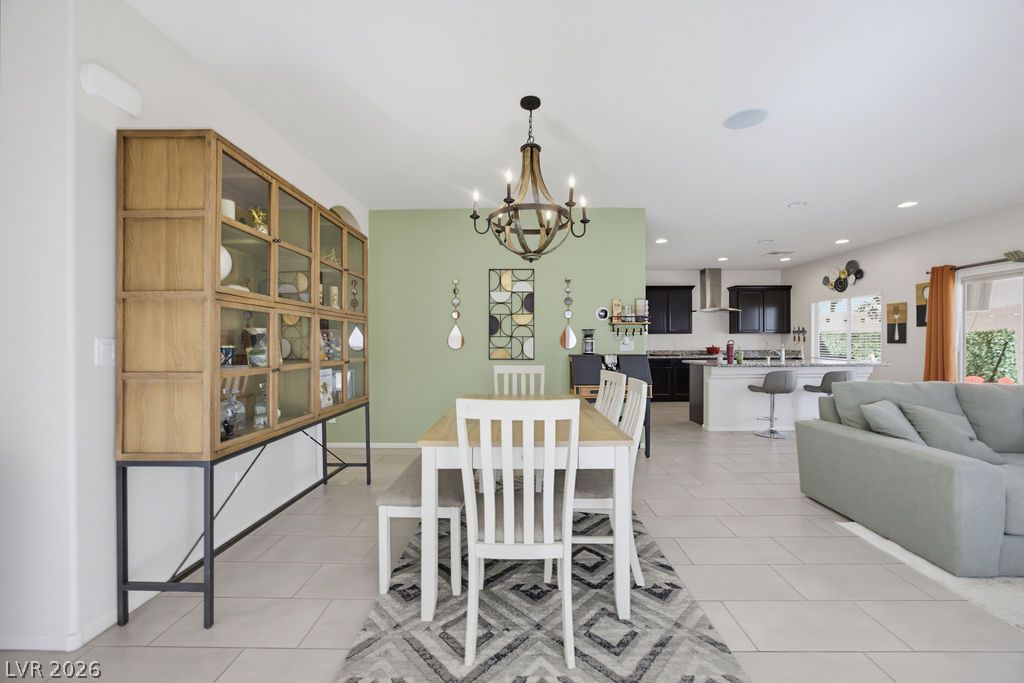
Tiled flooring and a modern open-concept layout flow seamlessly into the adjacent kitchen area.
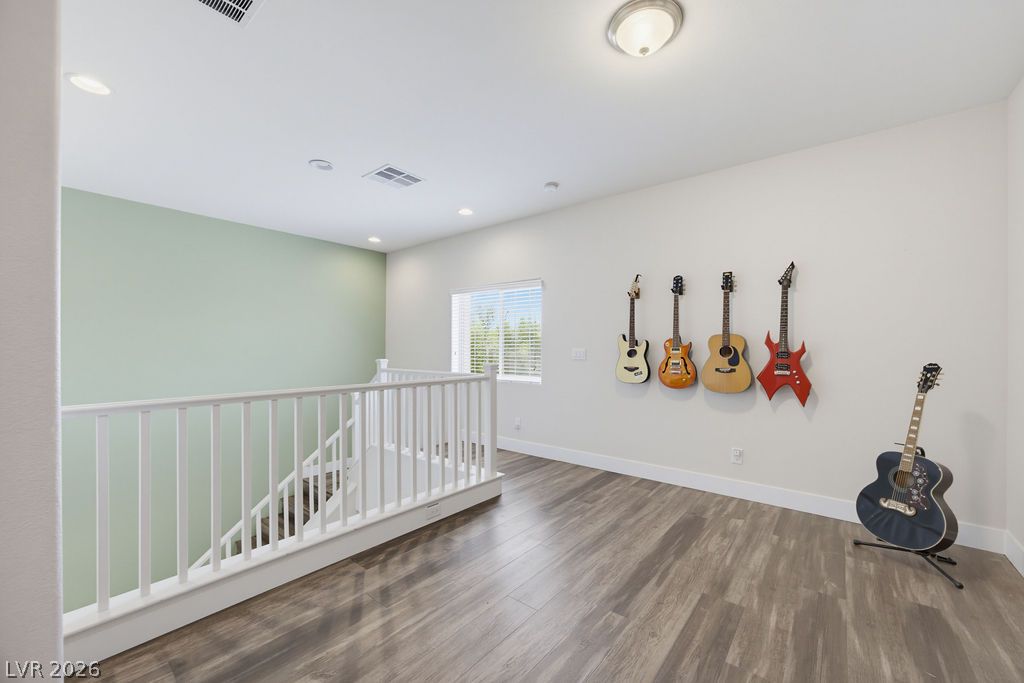
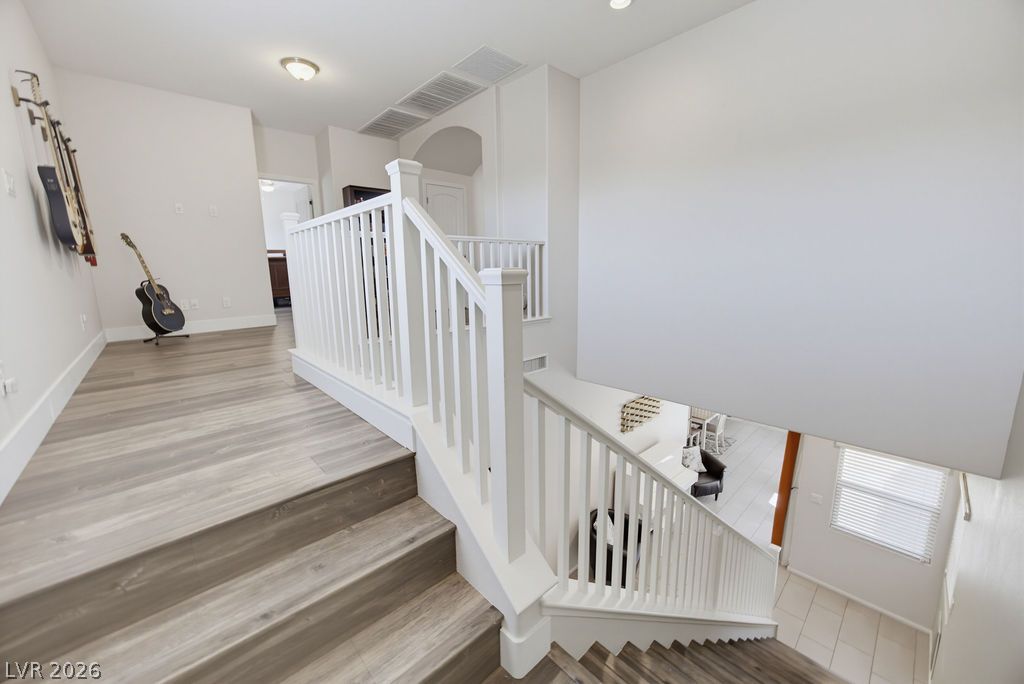
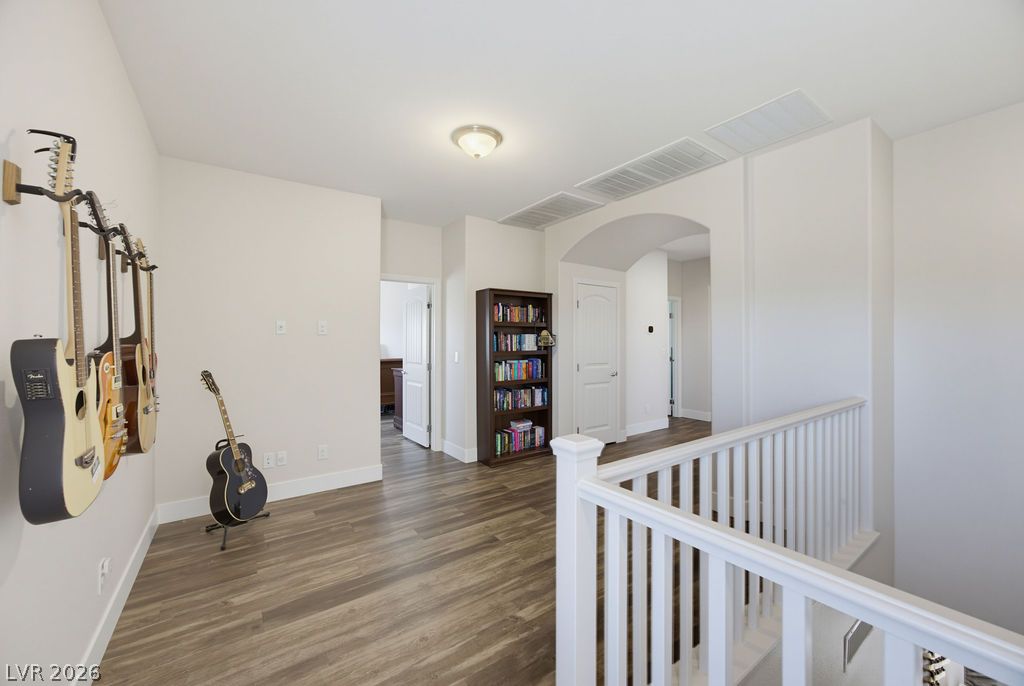
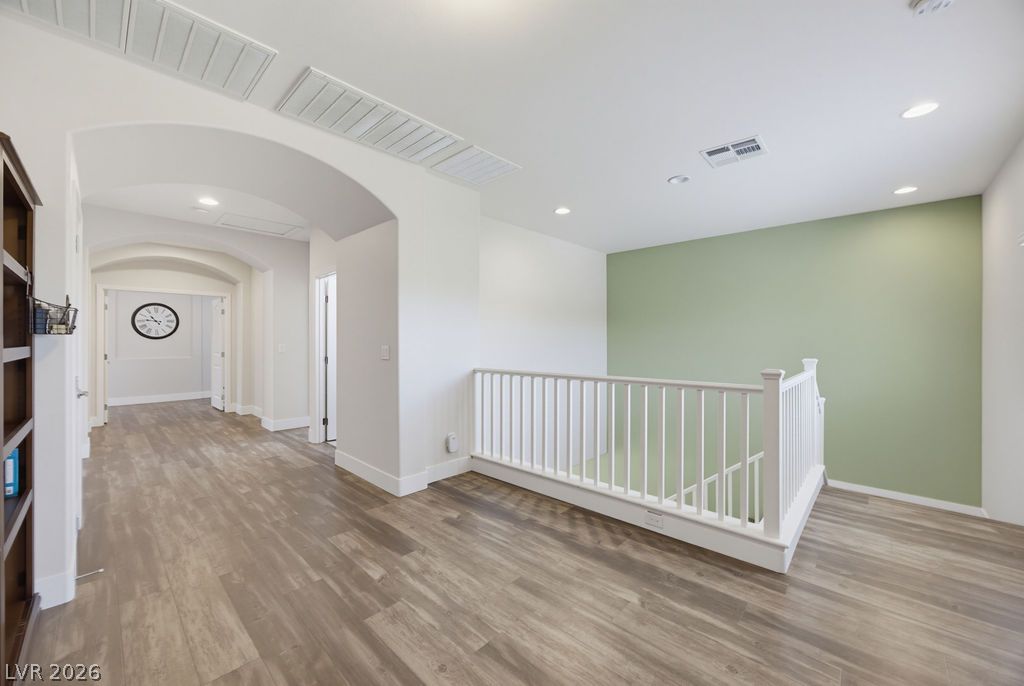
An airy upstairs landing displays rich wood-look flooring and a modern white-railed staircase.
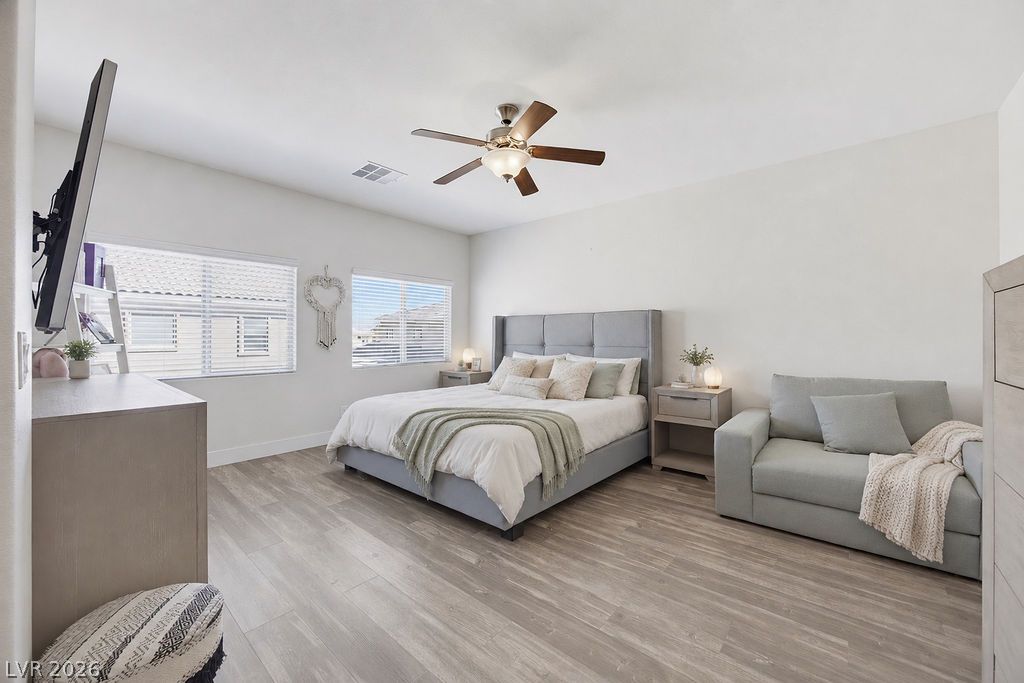
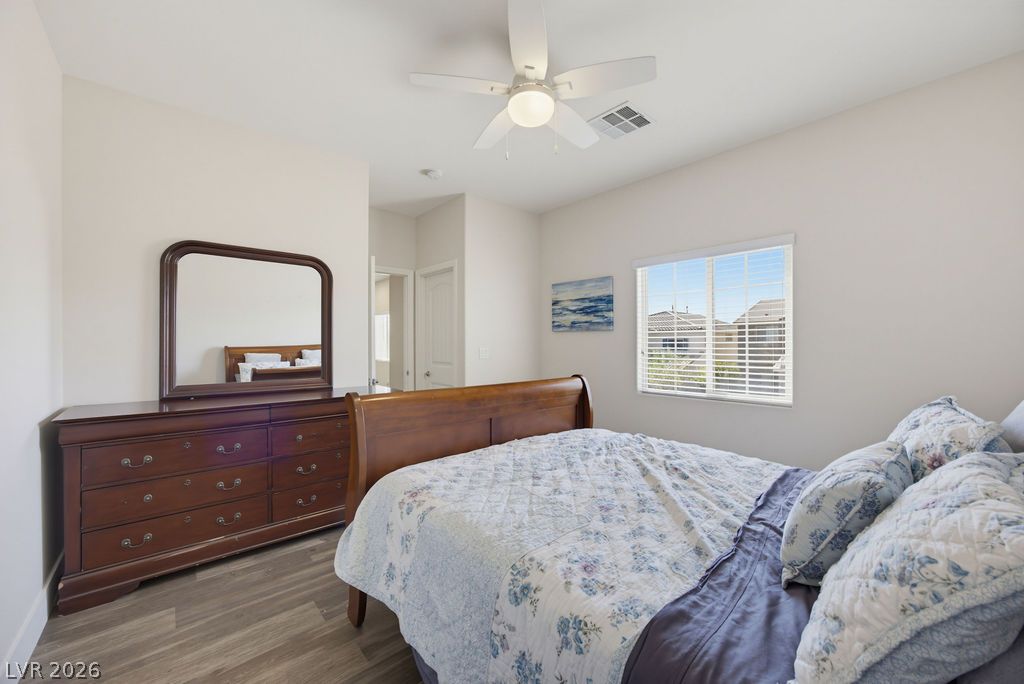
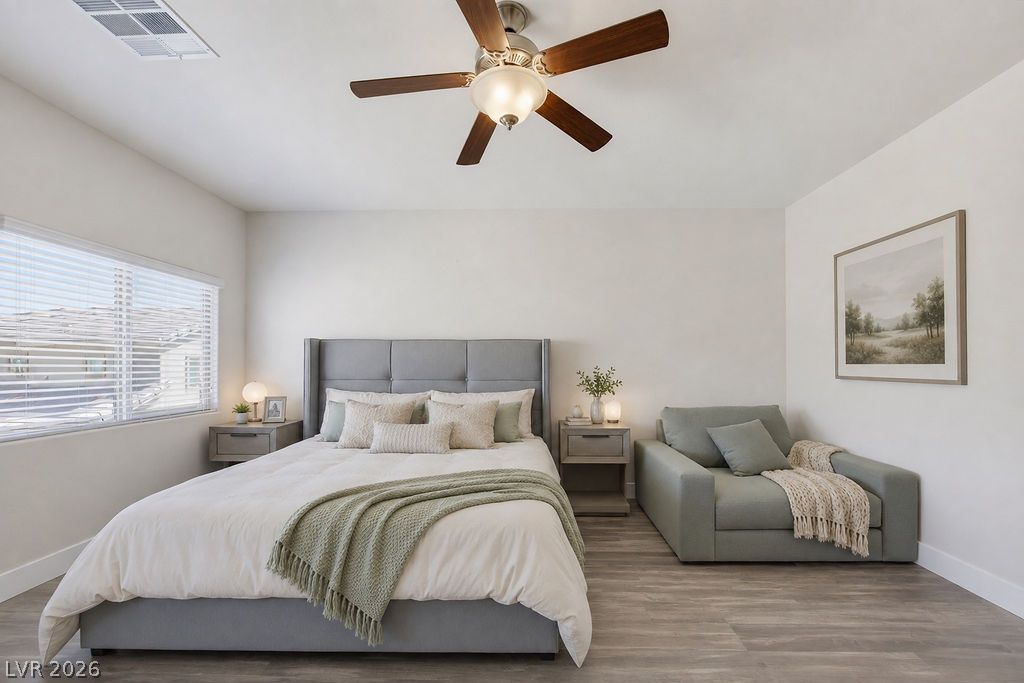
Smooth wood-look flooring and multiple windows bring a serene atmosphere to this bedroom.
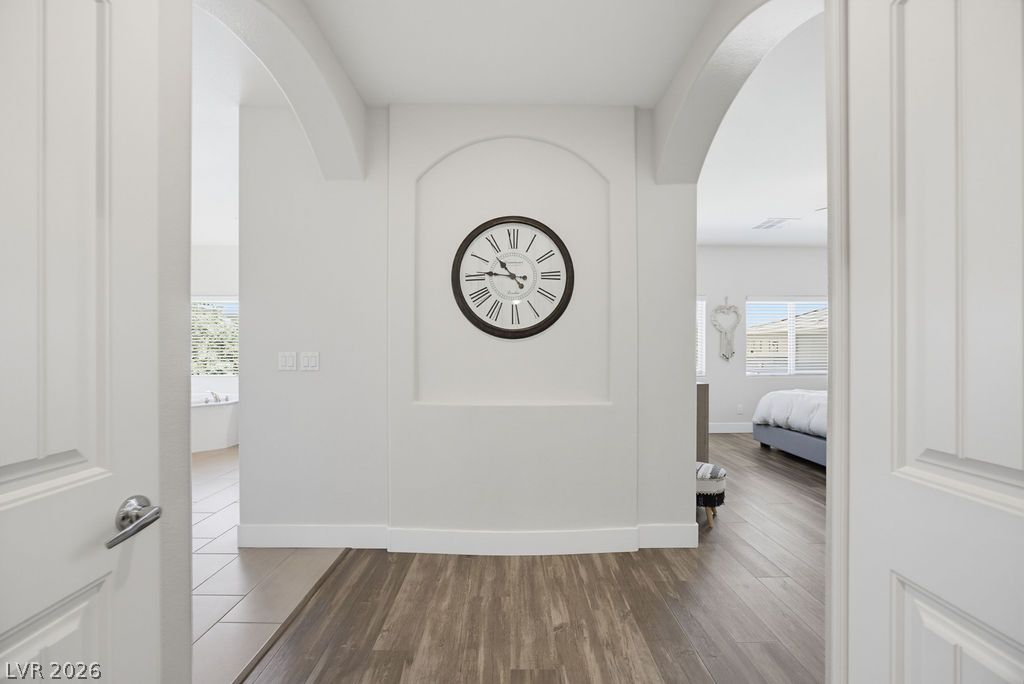
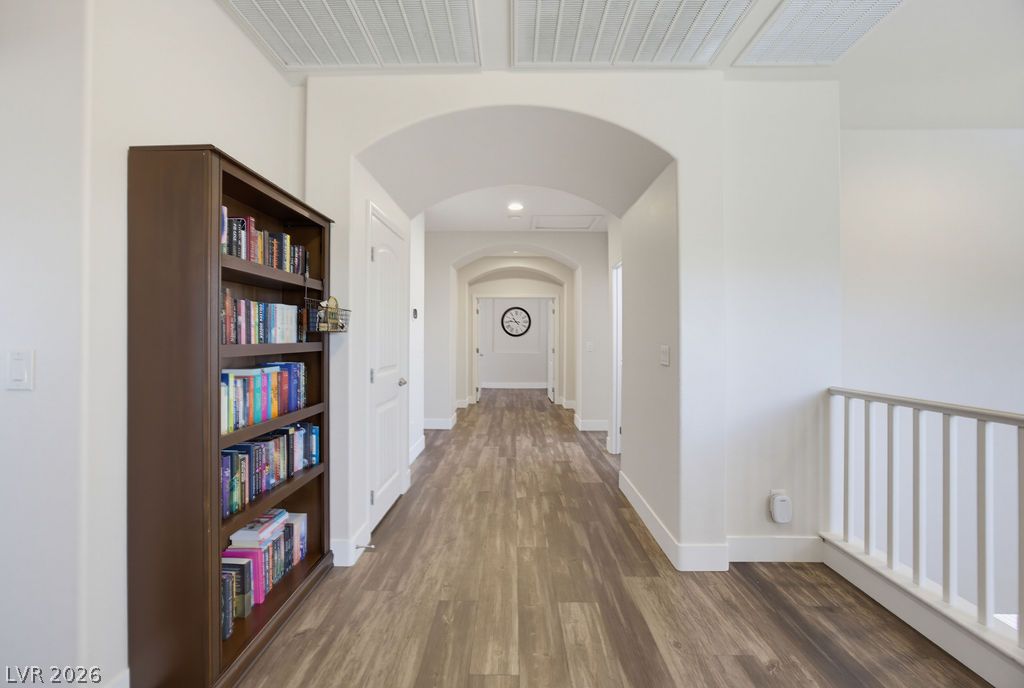
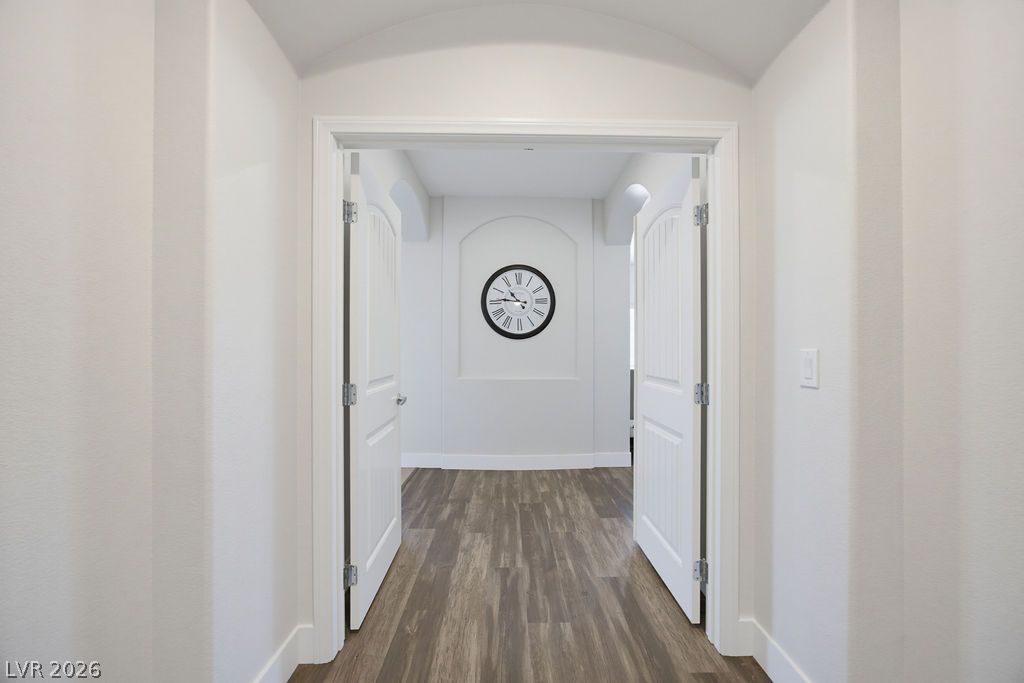
Elegant arched architectural details and smooth wood flooring define this welcoming hallway transition.
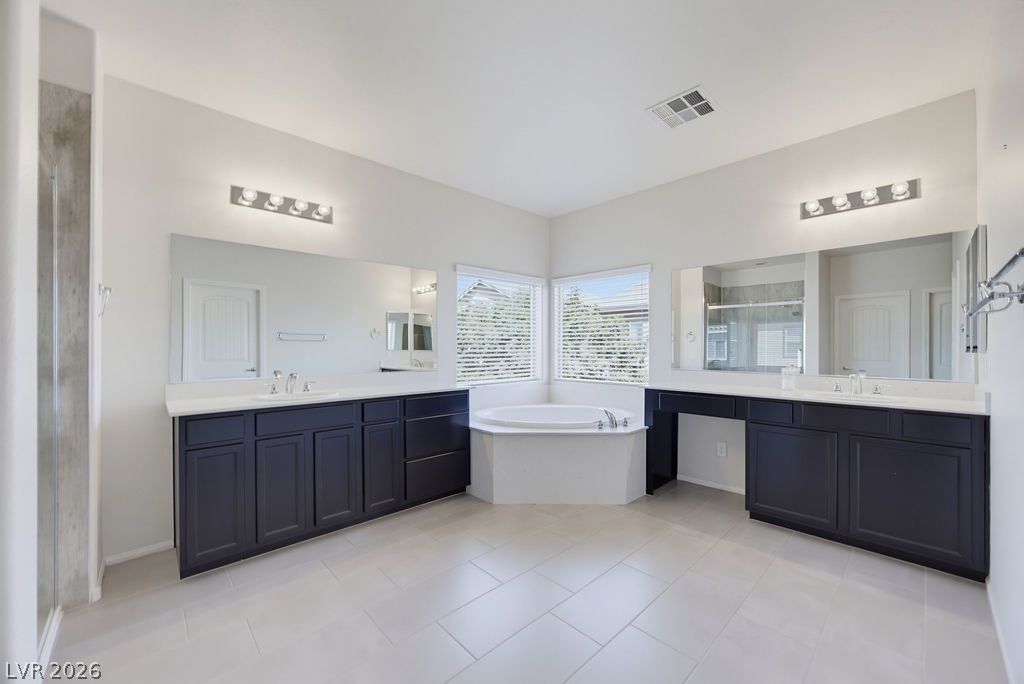
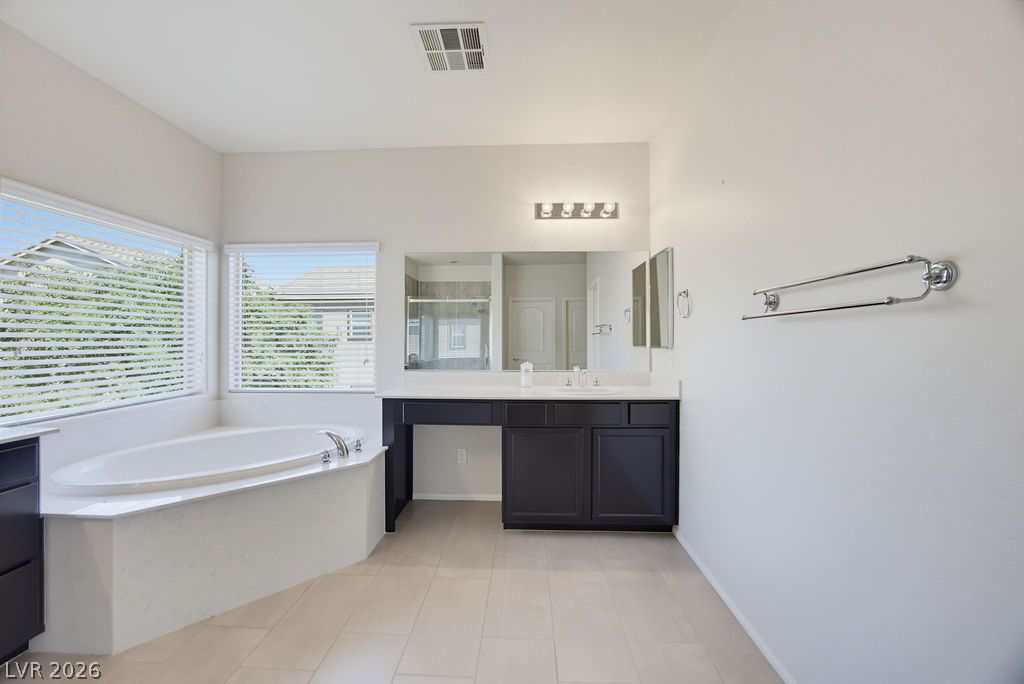
Double vanities flank a central soaking tub positioned under large windows.
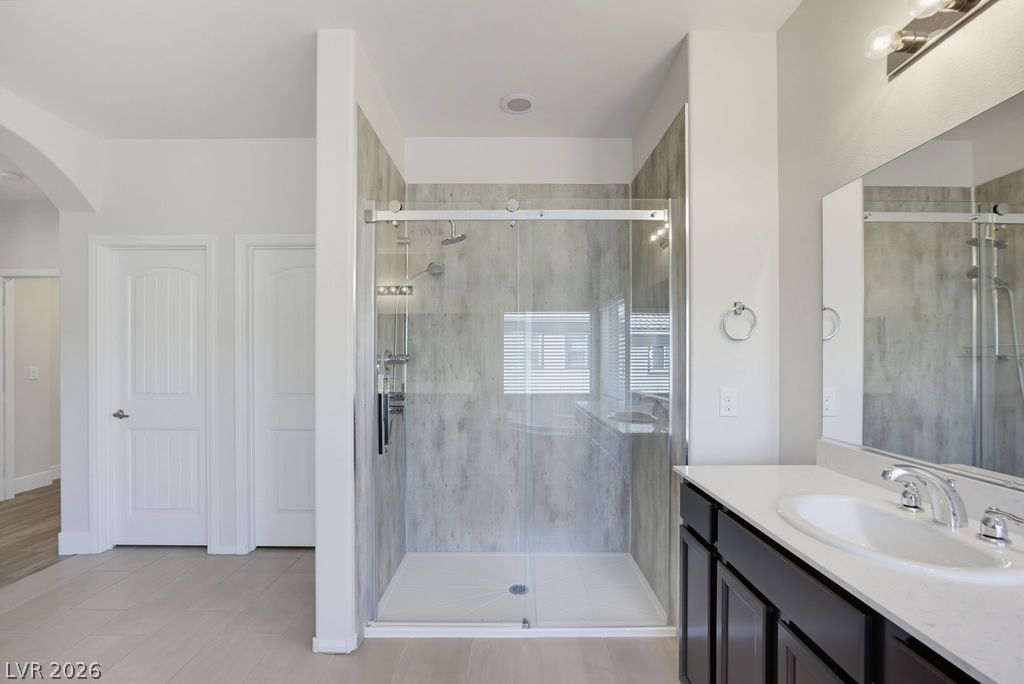
Modern stone tile details frame a glass-enclosed shower next to a sleek vanity.
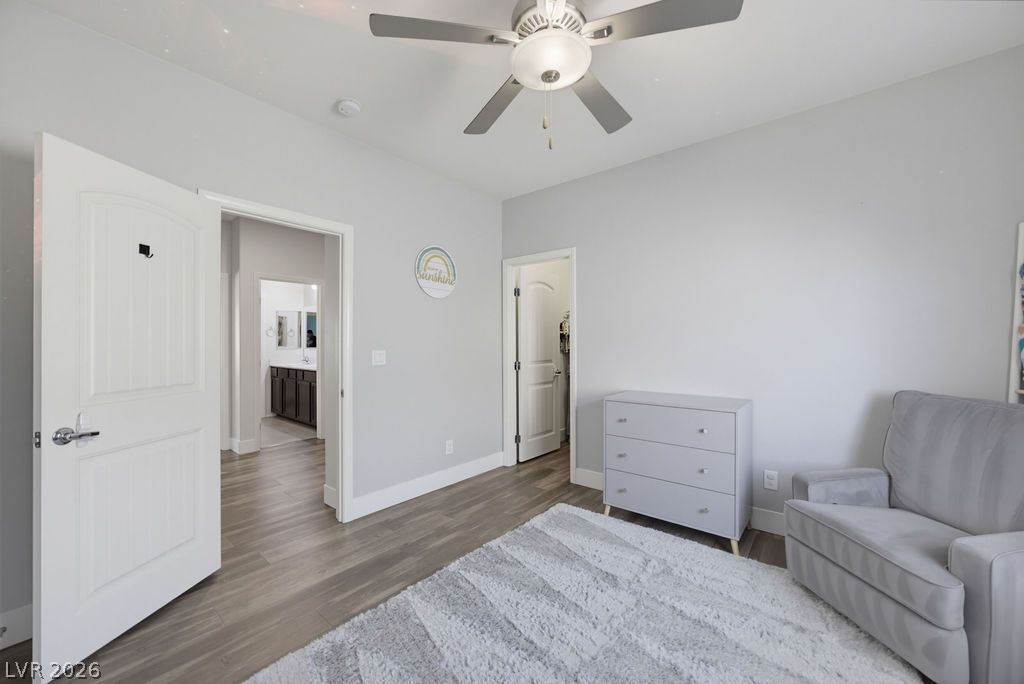
Smooth wood-look flooring and tall doorways define this modern private bedroom space.
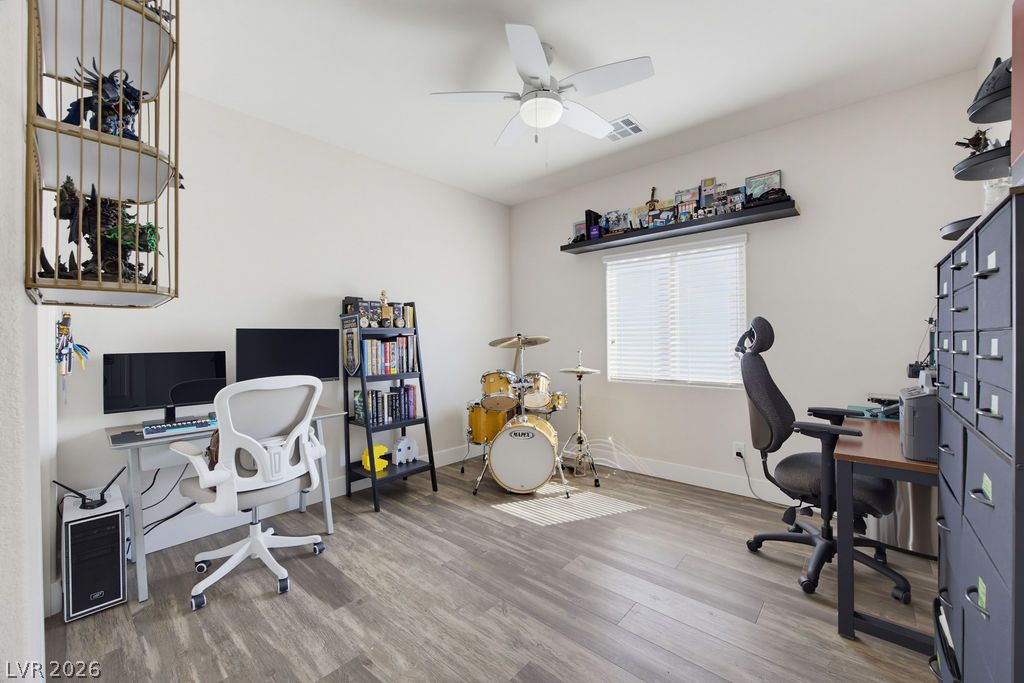
Smooth wood-look flooring and a wide window with integrated blinds highlight this versatile auxiliary space.
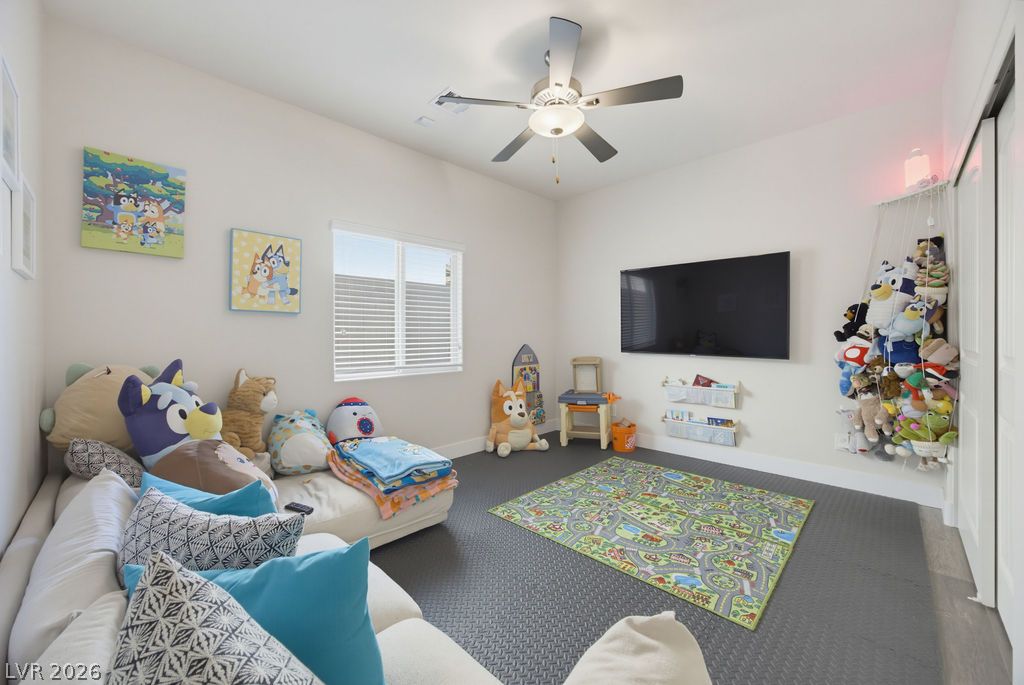
Bedroom located downstairs. Crisp white walls and clean architectural lines define this versatile secondary room.
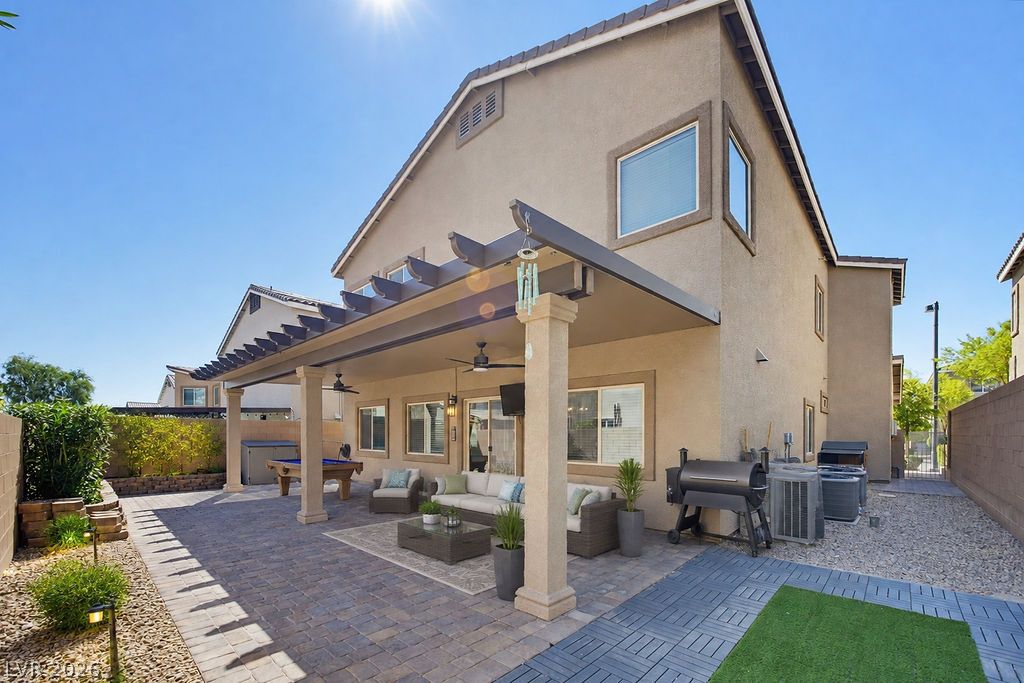
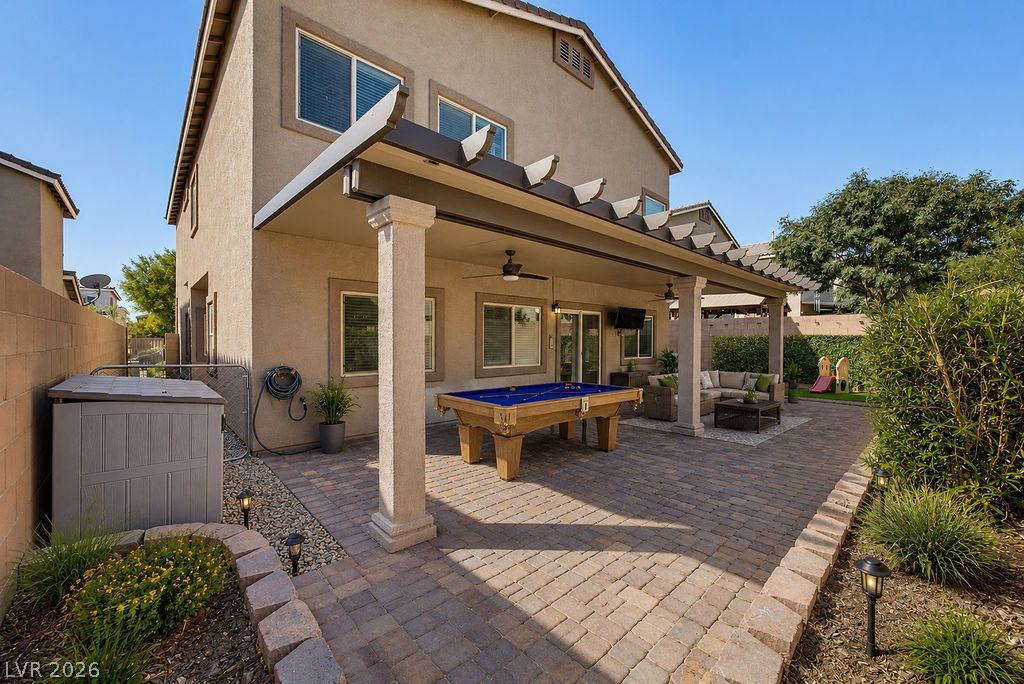
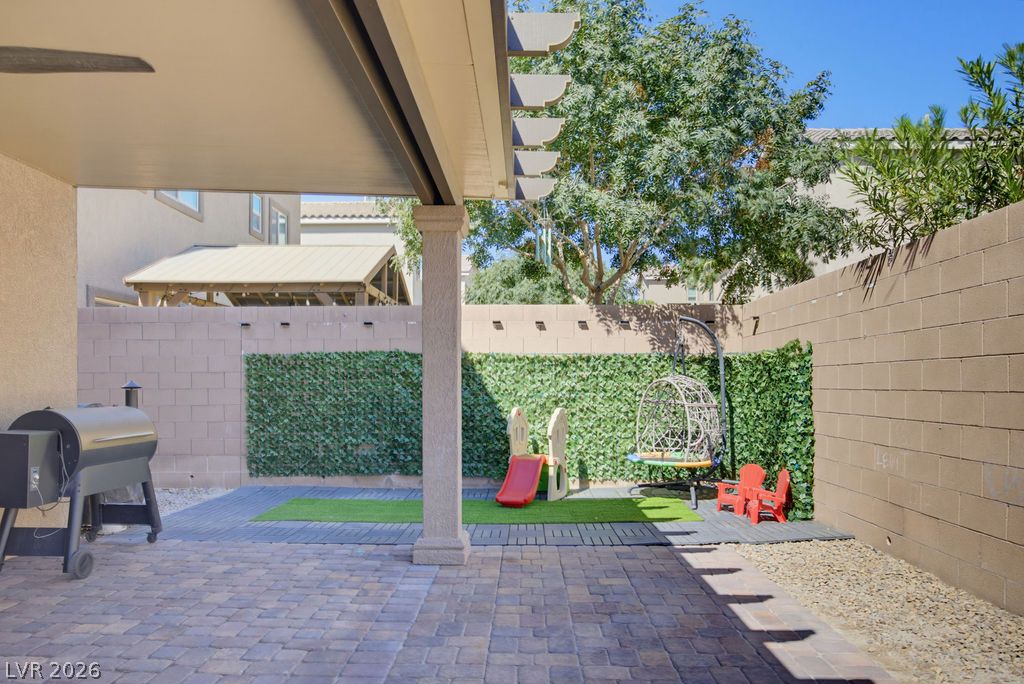
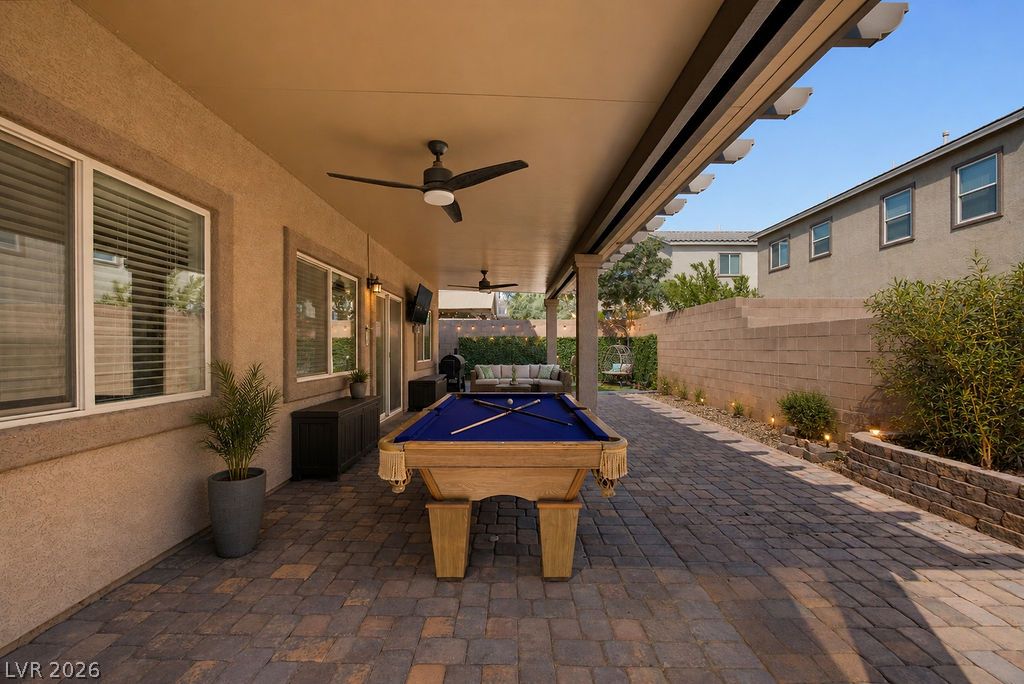
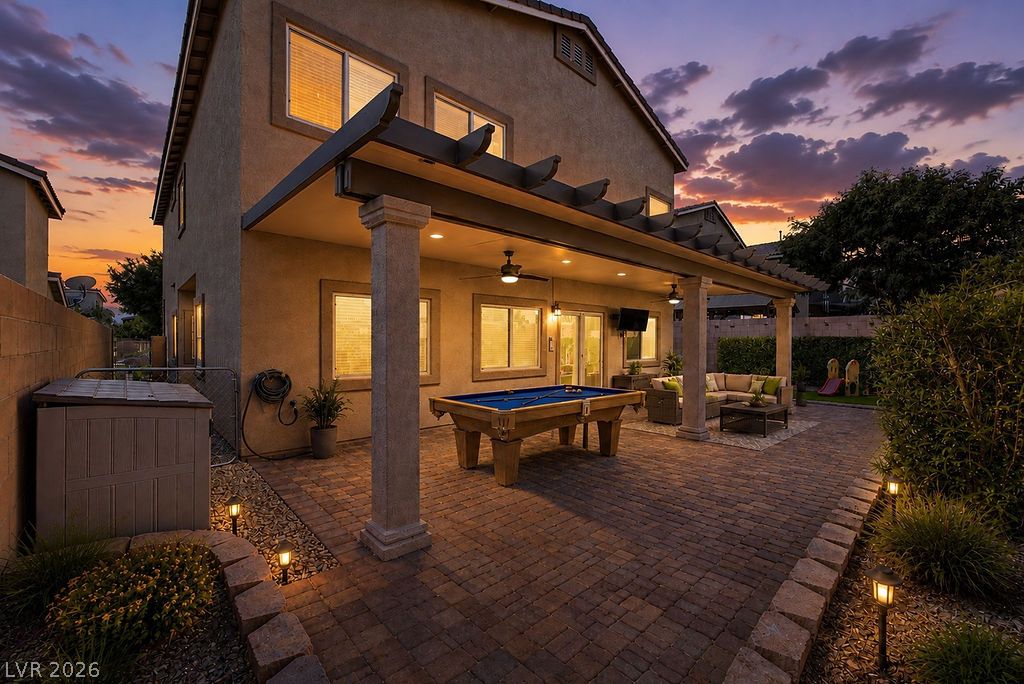
An expansive paved patio rests beneath a custom pergola attached to a stucco exterior.
An expansive paved patio features a handsome wooden pergola structure alongside a landscaped backyard.
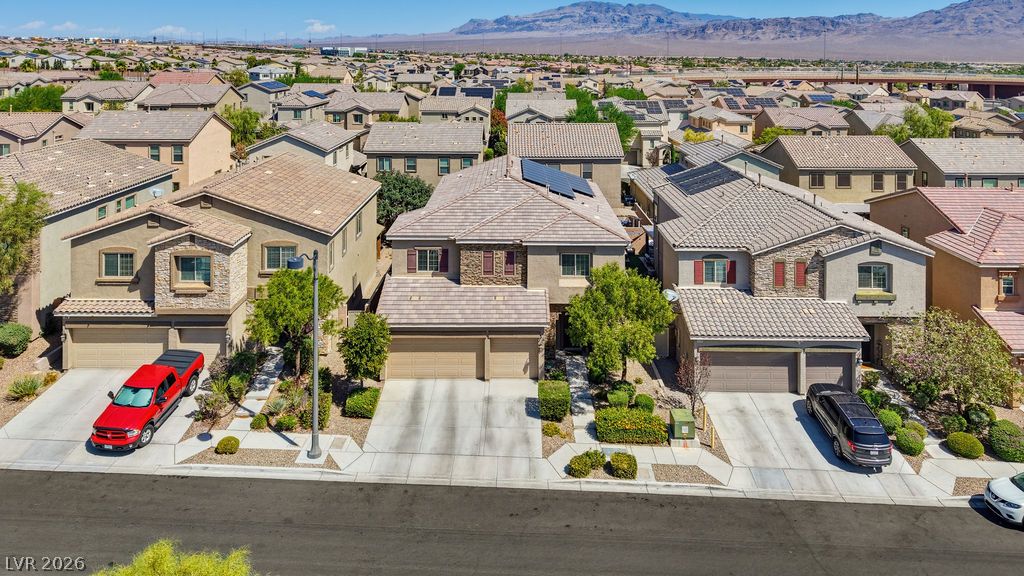
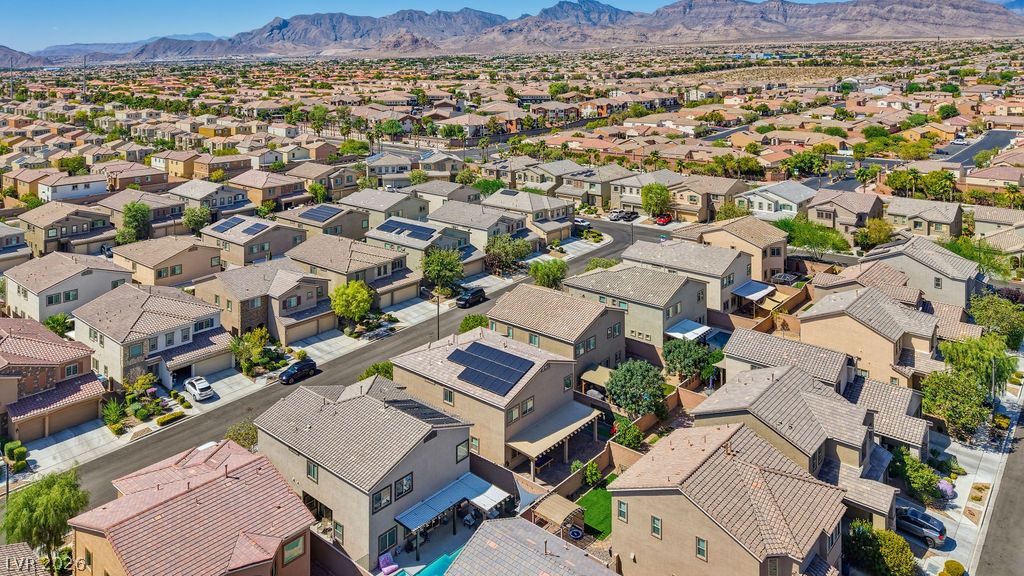
An aerial perspective showcases modern multi-level suburban residences with tile roofs and desert landscaping.
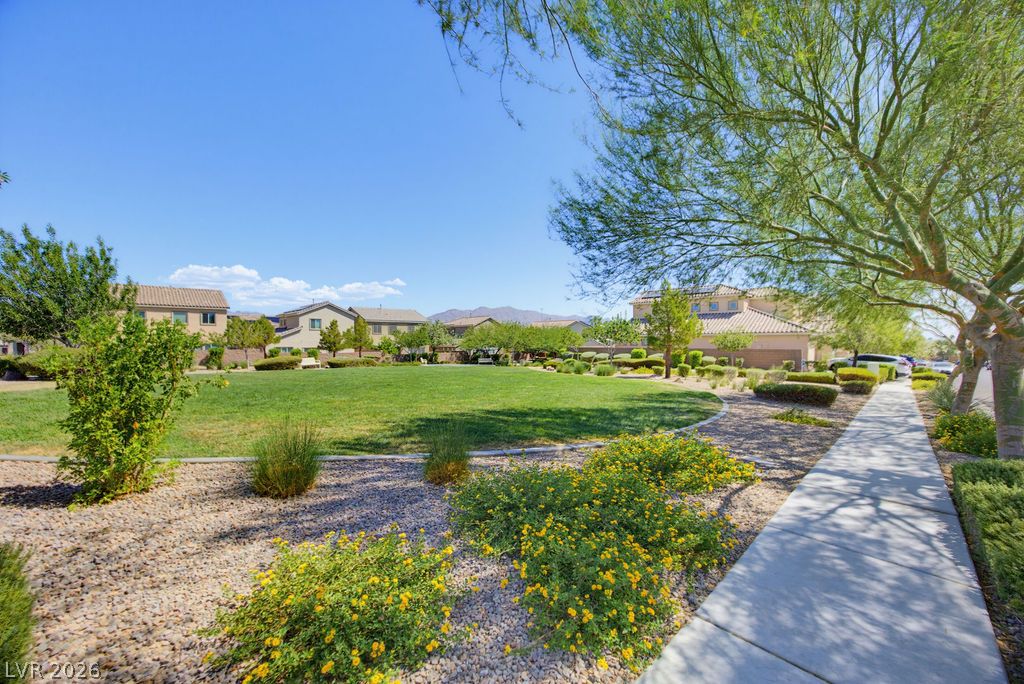
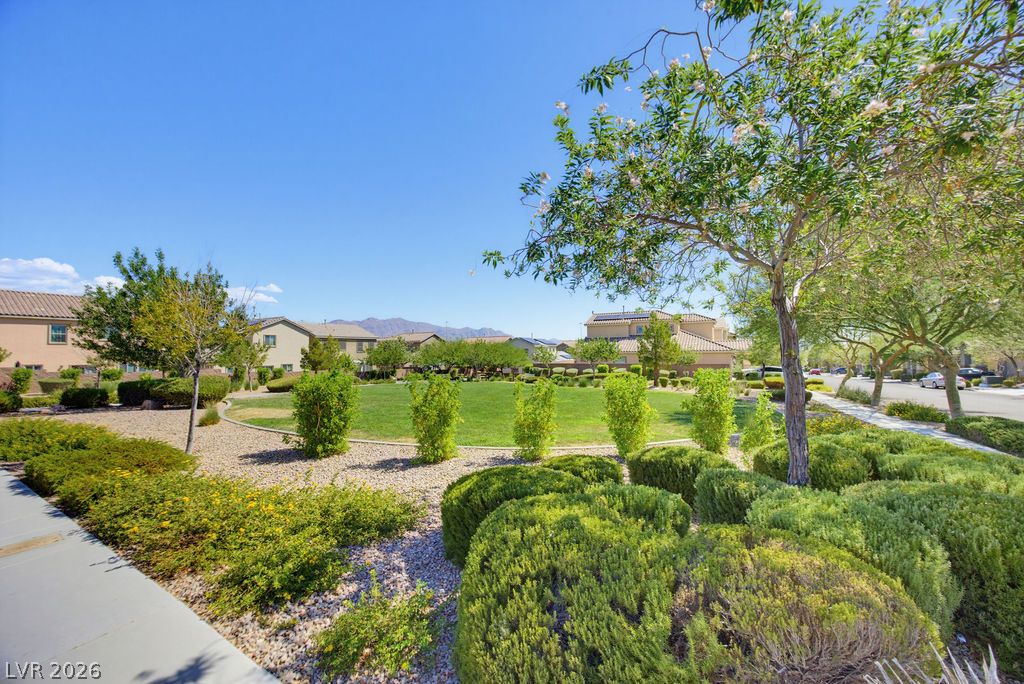
Sidewalks meander alongside a manicured green belt and native desert landscaping.
A stone-accented facade and wide concrete driveway define this modern suburban home.
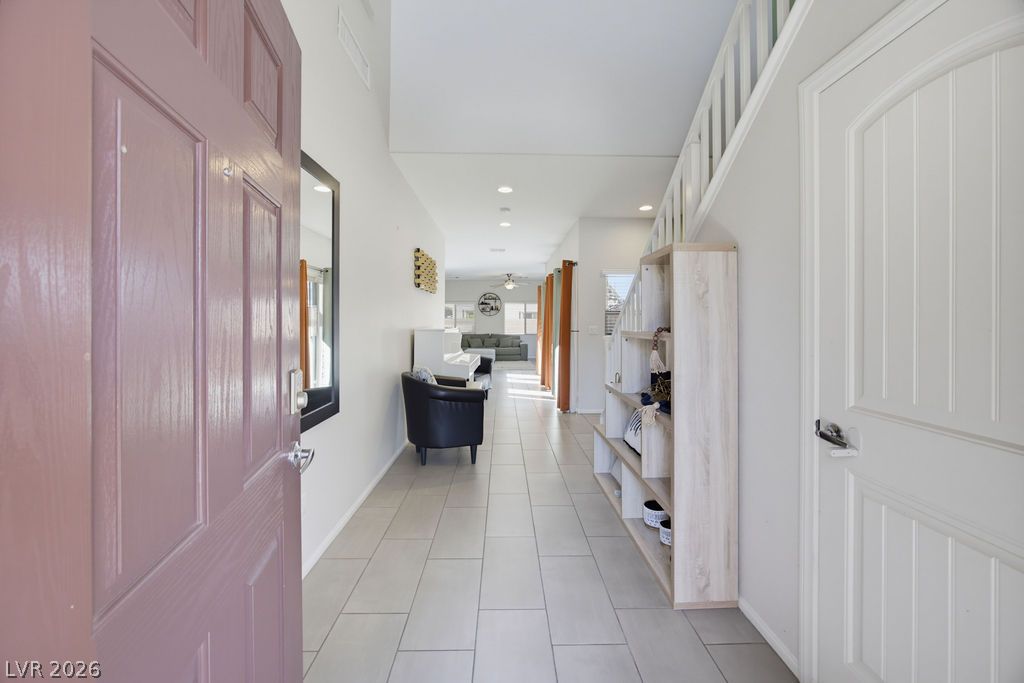
An inviting entryway opens to a long tiled hallway under high soaring ceilings.
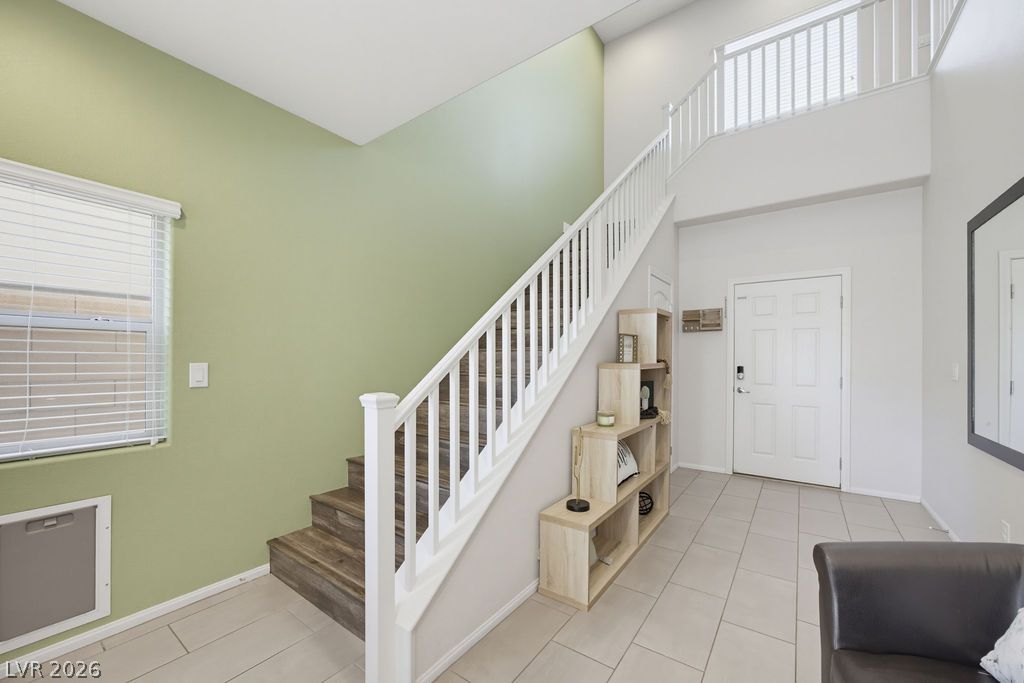
High vaulted ceilings and tile flooring enhance this open foyer leading to the living areas.
High vaulted ceilings and tiled flooring welcome guests inside this airy split-level entrance foyer.
Gleaming tile flooring and an open layout create a seamless flow between living areas.
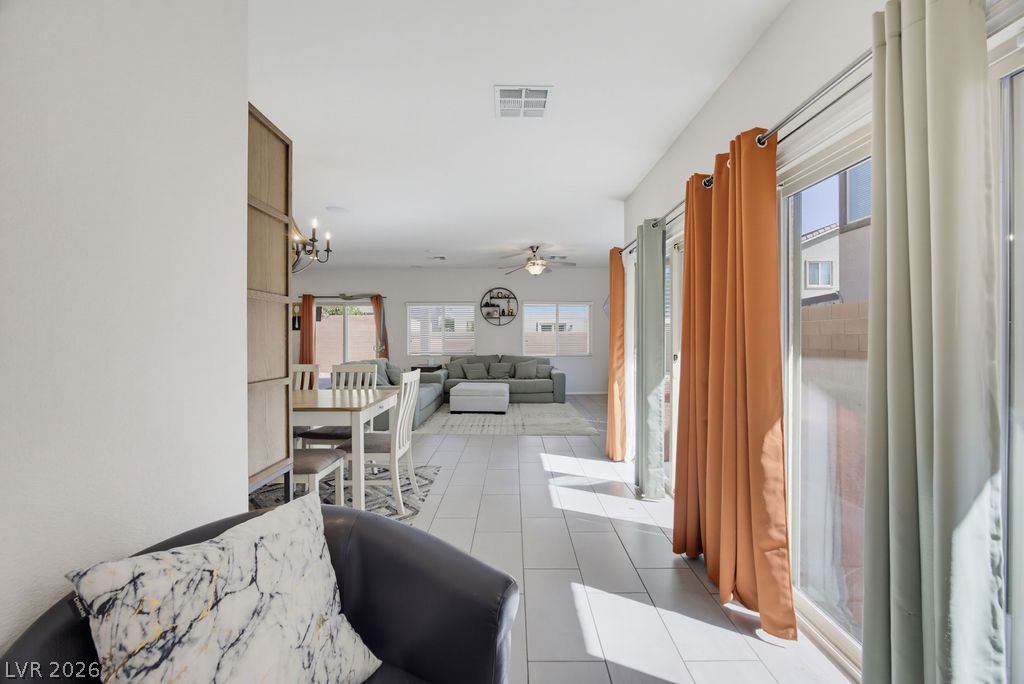
Natural light streams through sliding glass doors onto tile flooring in this open floorplan???????????????????????????????? layout.
Smooth tile flooring runs through this open dining and living space under high ceilings.
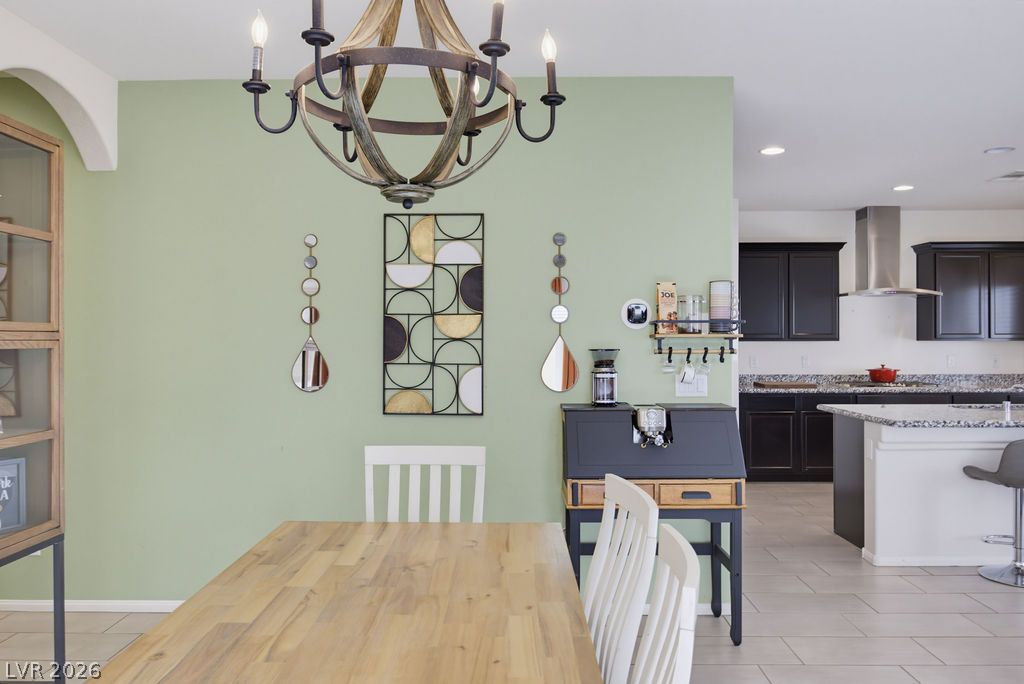
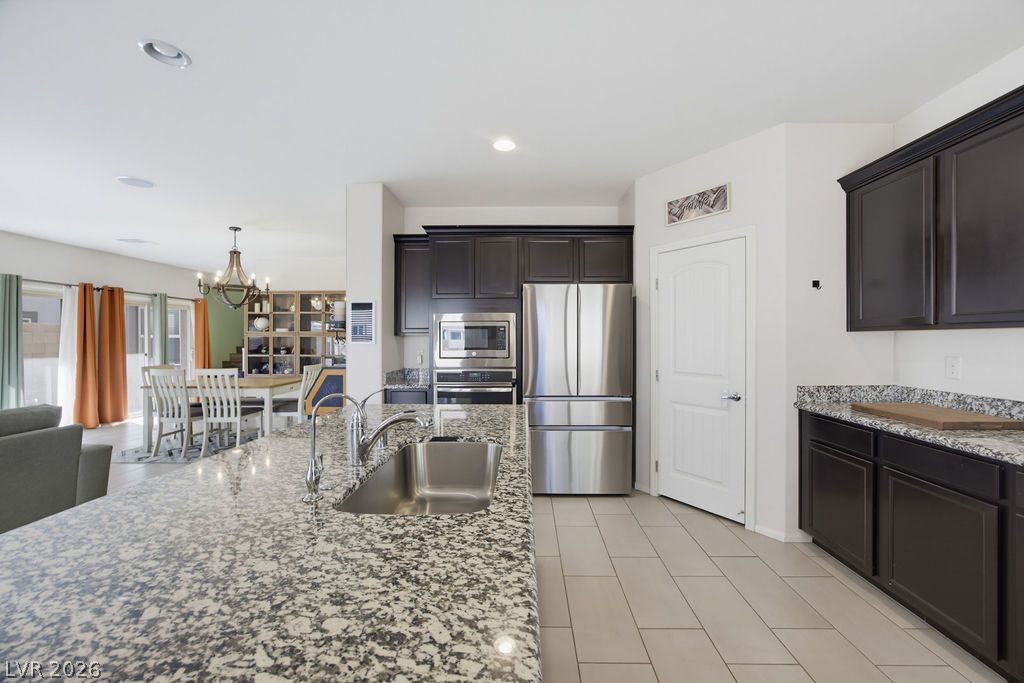
An open dining area flows seamlessly into a contemporary kitchen featuring tile floors and stone counters.
An open dining area features tiled flooring, sliding glass doors, and an arched passageway.
An open floor plan joins the living room to the adjacent kitchen space.
Sliding glass doors and a wood-look feature wall define this airy living space.
Granite countertops and dark cabinetry anchor this open culinary space centered around a spacious island.
Dark cabinetry and speckled granite countertops create a striking contrast in this open kitchen.
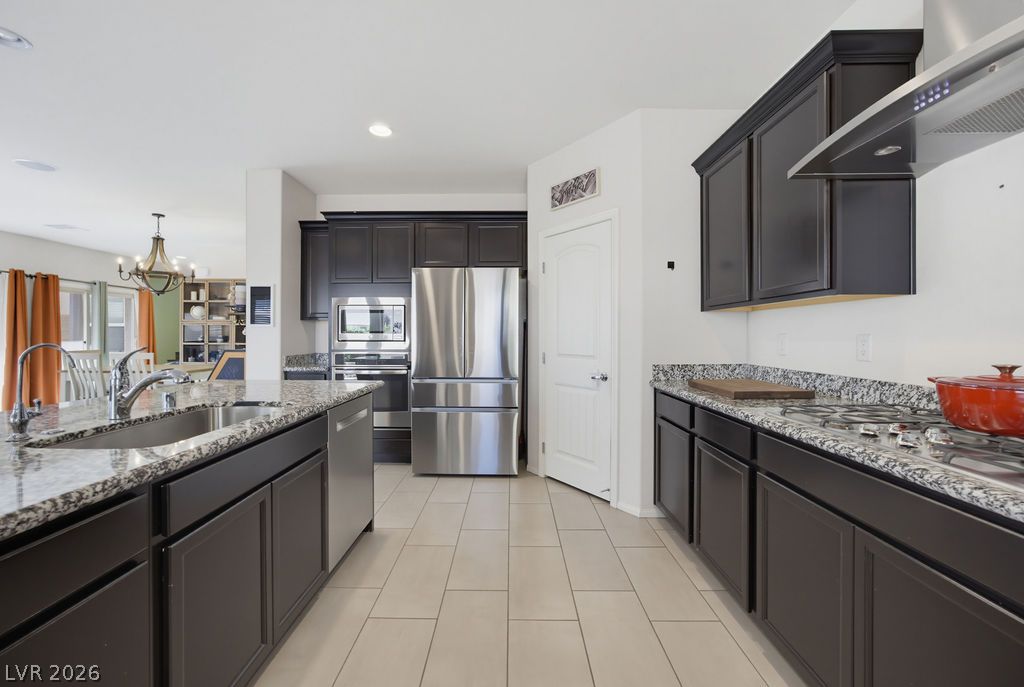
Dark cabinetry and granite countertops frame this modern kitchen with tile flooring.
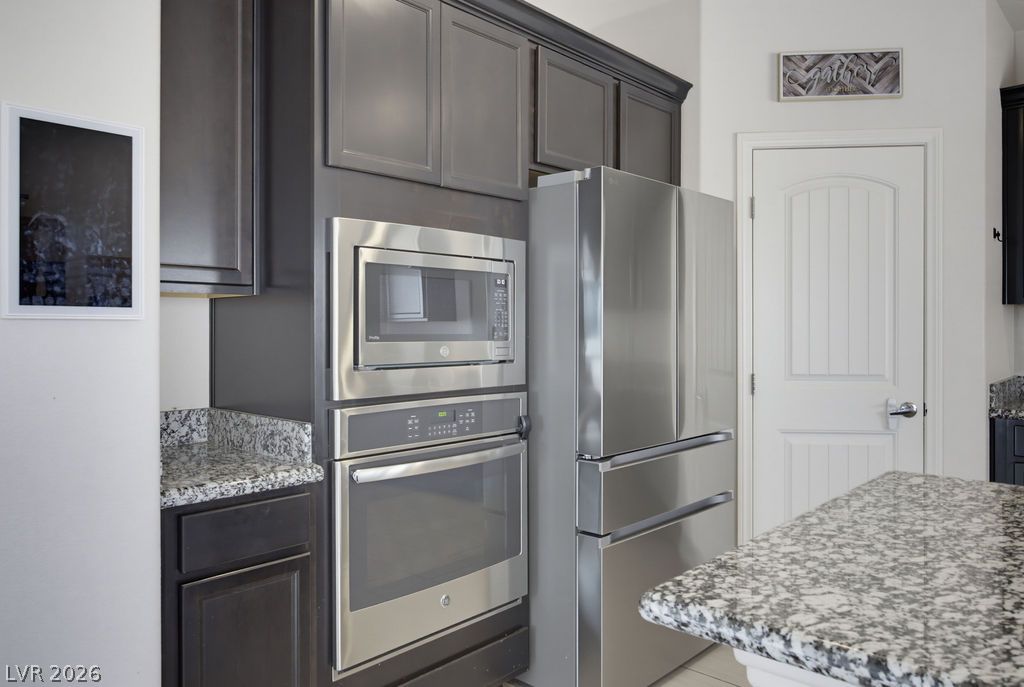
Dark cabinetry and polished stone countertops frame built-in stainless steel appliances.
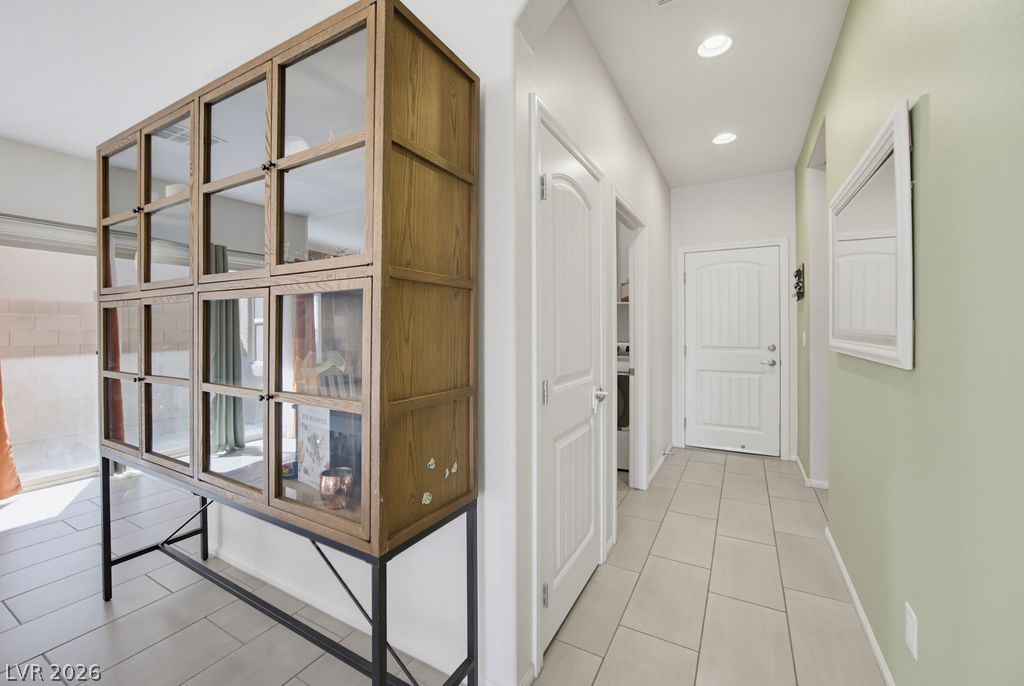
Recessed lighting illuminates a long hallway tiled in a modern rectangular pattern.
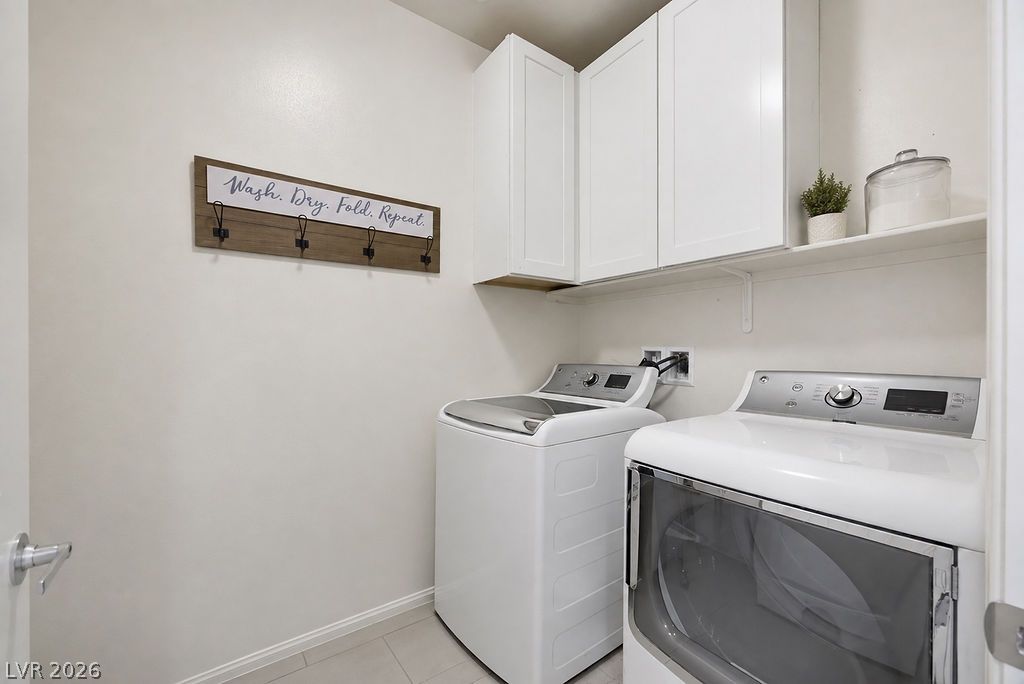
Crisp white cabinetry offers functional storage above the laundry appliances in this clean workspace.
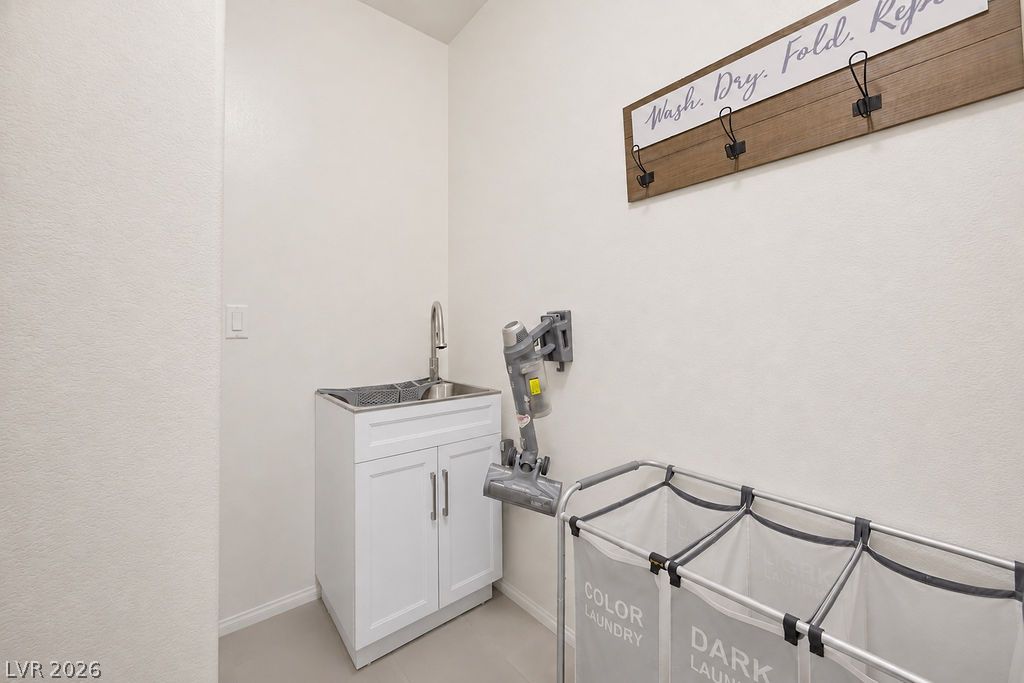
Functional tile flooring pairs with a modern utility sink vanity in this dedicated chore space.
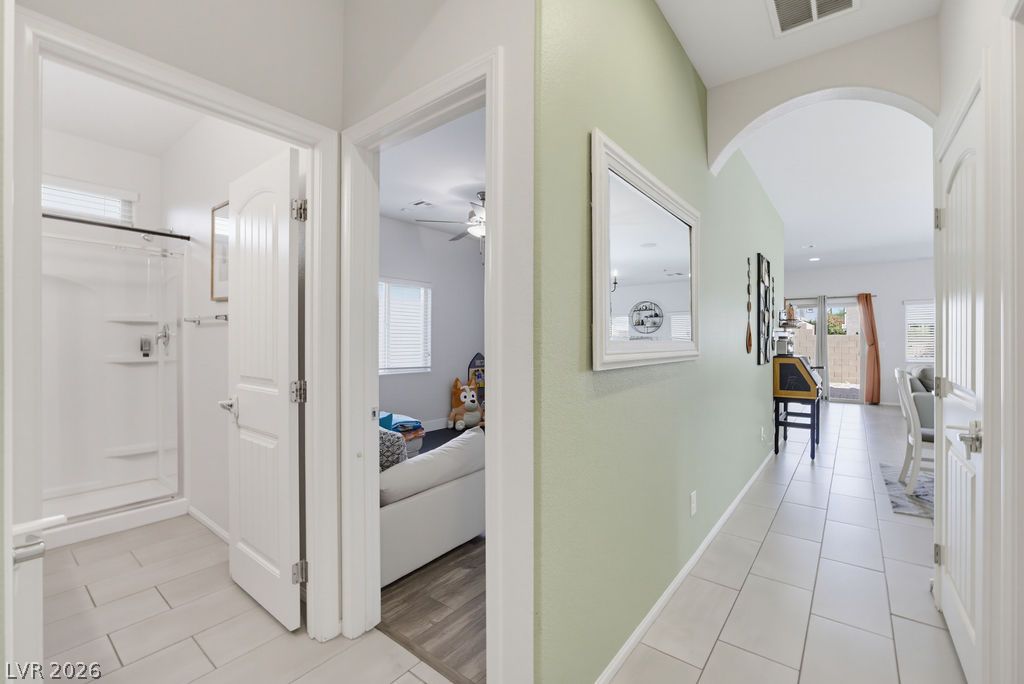
Tiled flooring and arched architectural details highlight this hallway connecting secondary rooms and living spaces.
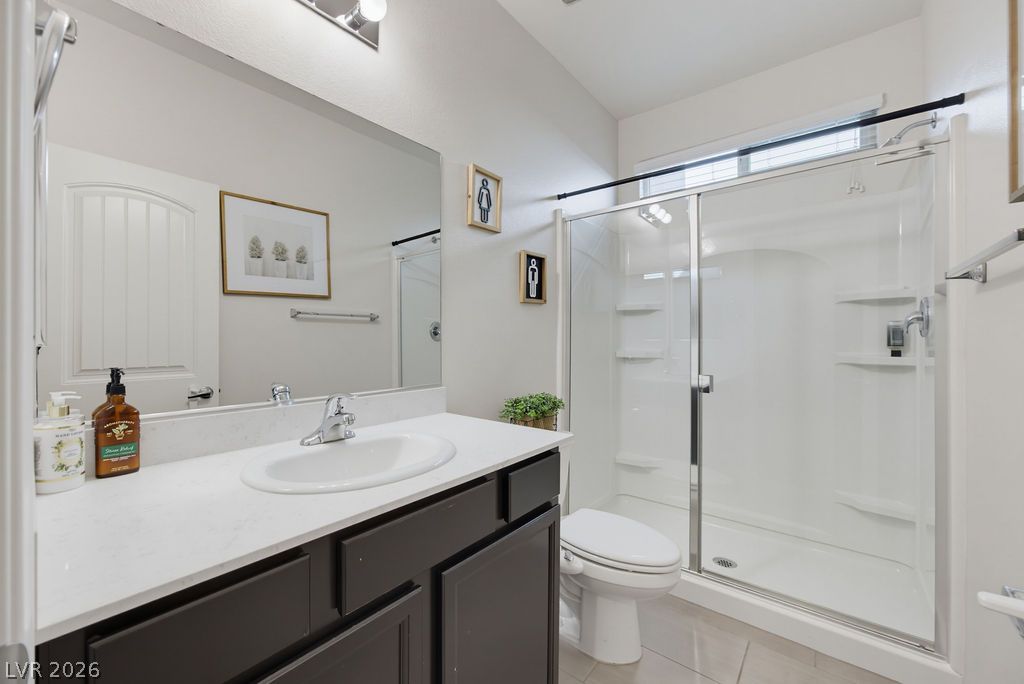
Clean lines and a glass-enclosed walk-in shower define this modern, neutral bathroom space.
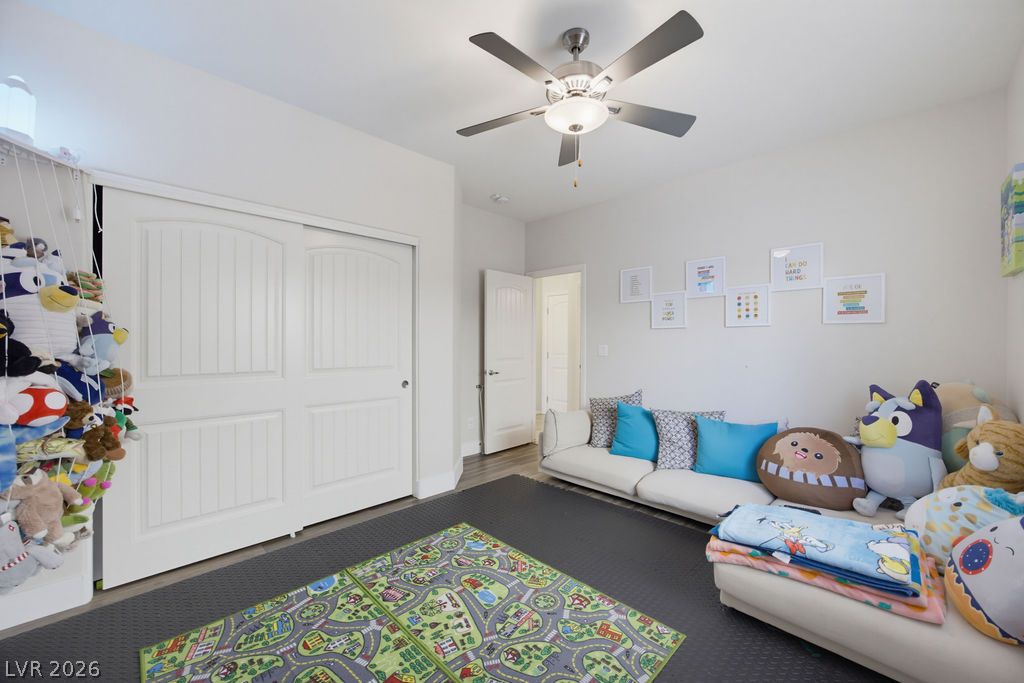
Downstairs bedroom. Clean lines and smooth flooring define this versatile secondary bedroom space.
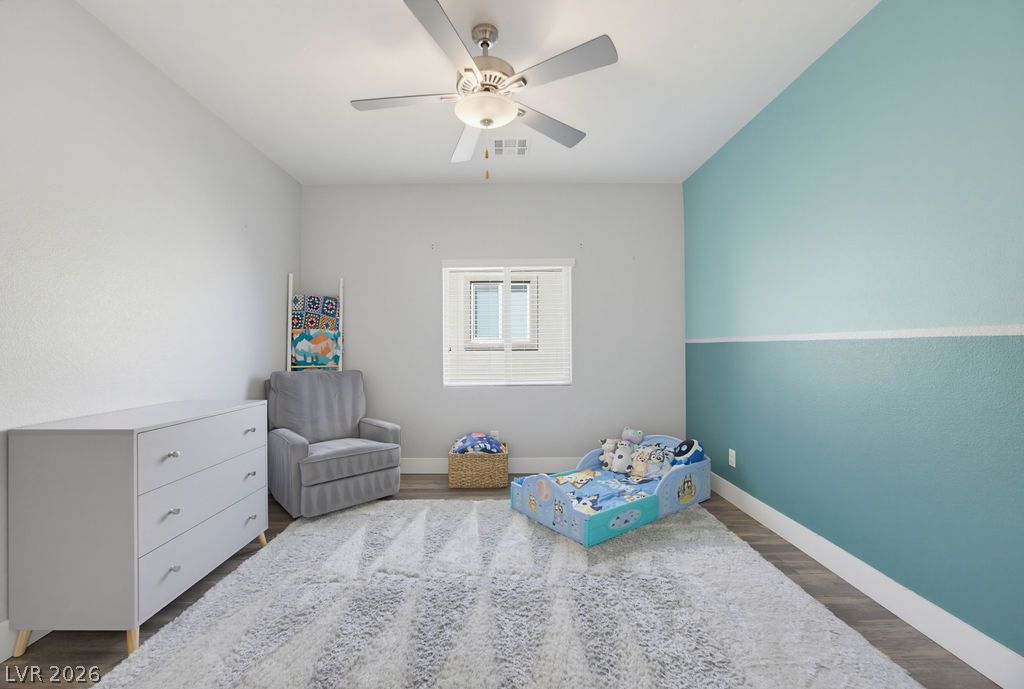
Smooth wood flooring and a classic window define this comfortable bedroom space.
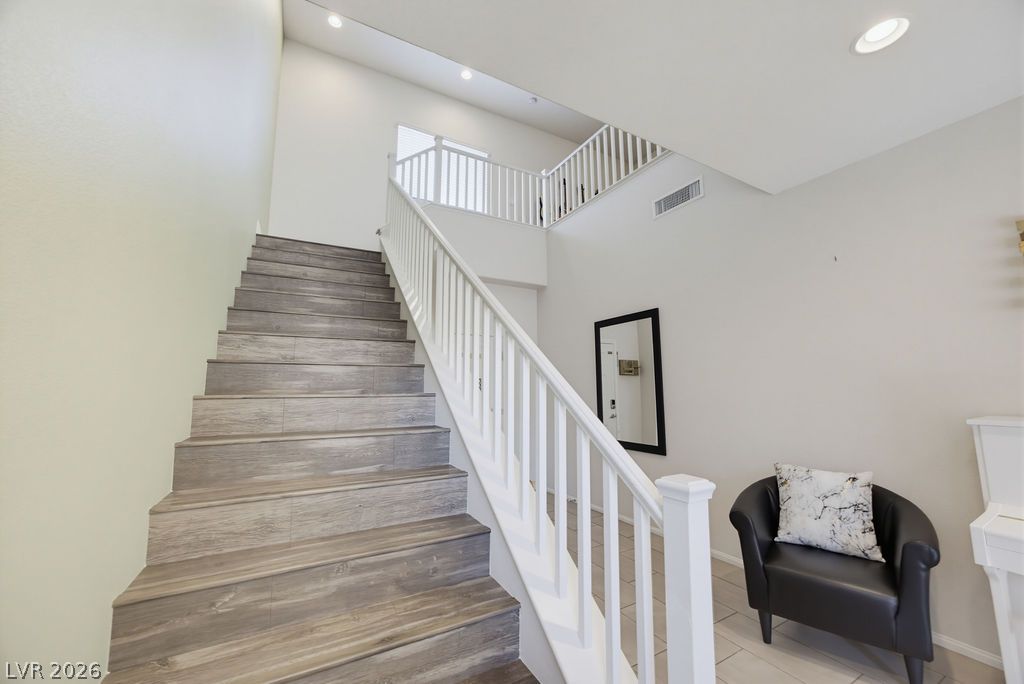
High ceilings and a prominent open staircase create an airy entry hall.
An open stairway with white railings connects the light-filled upper landing to the lower level.
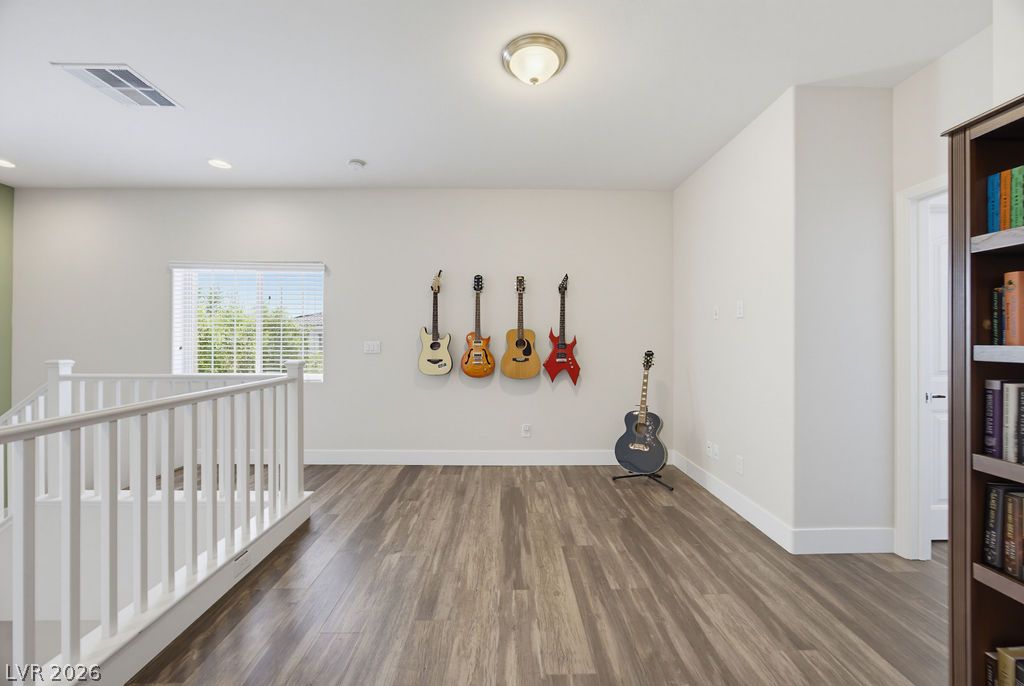
A spacious upper-level landing features wood flooring and a classic white banister railing.
Smooth wood-look flooring and clean white railings define this versatile upper-level landing space.
Smooth archways frame a continuous view down a wide hallway featuring natural wood-look flooring.
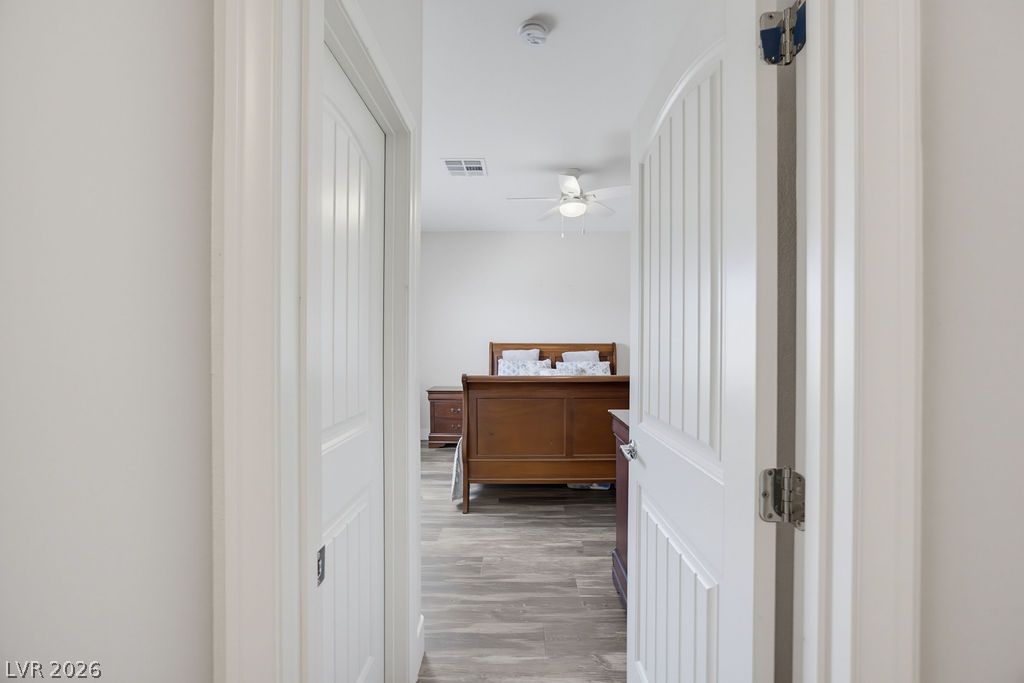
Double paneled doors frame a welcoming entryway leading into a spacious main floor bedroom.
Smooth wood-look flooring and a wide window create a comfortable, well-lit personal retreat.
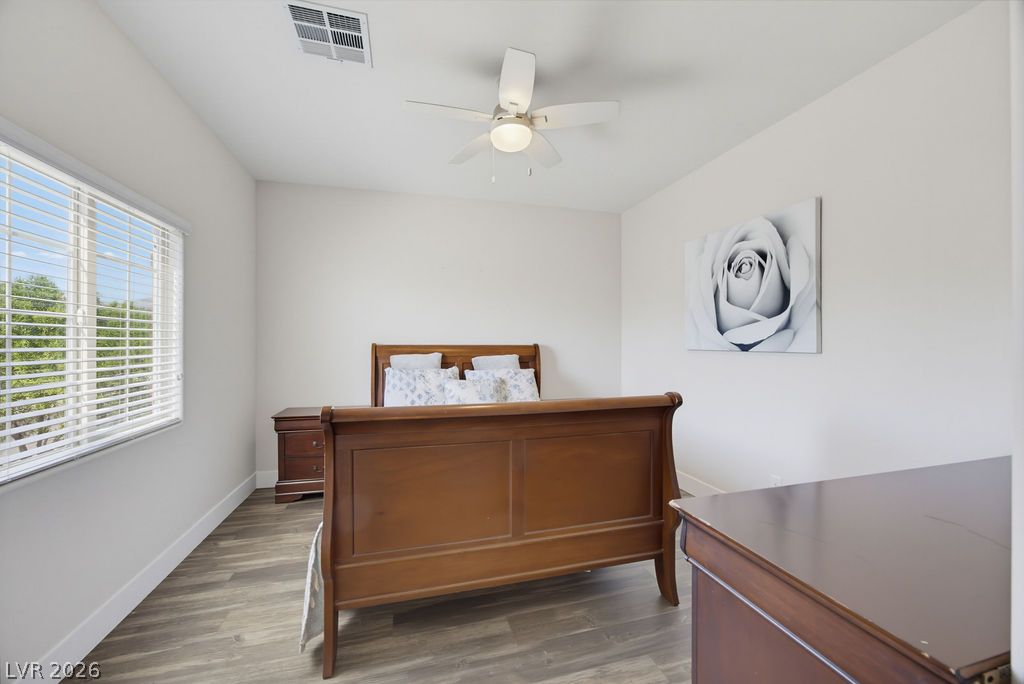
Clean lines and smooth wood floors define this peaceful sleeping space.
Smooth wood-look flooring and clean architectural arches define this versatile upstairs landing area.
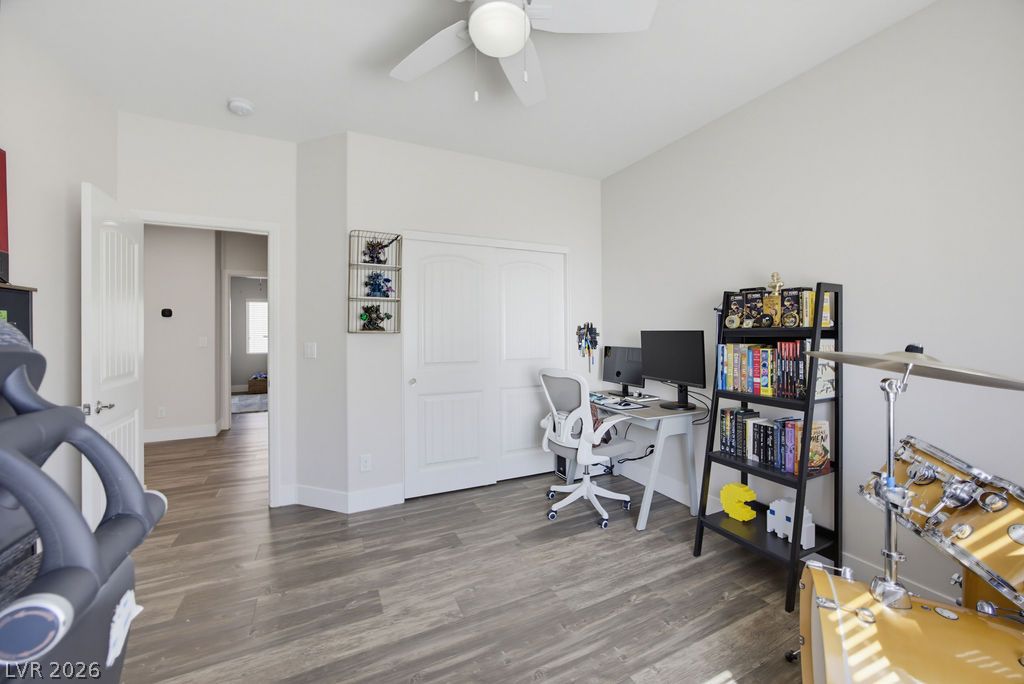
Smooth wood-look flooring and clean white walls define this versatile secondary bedroom space.
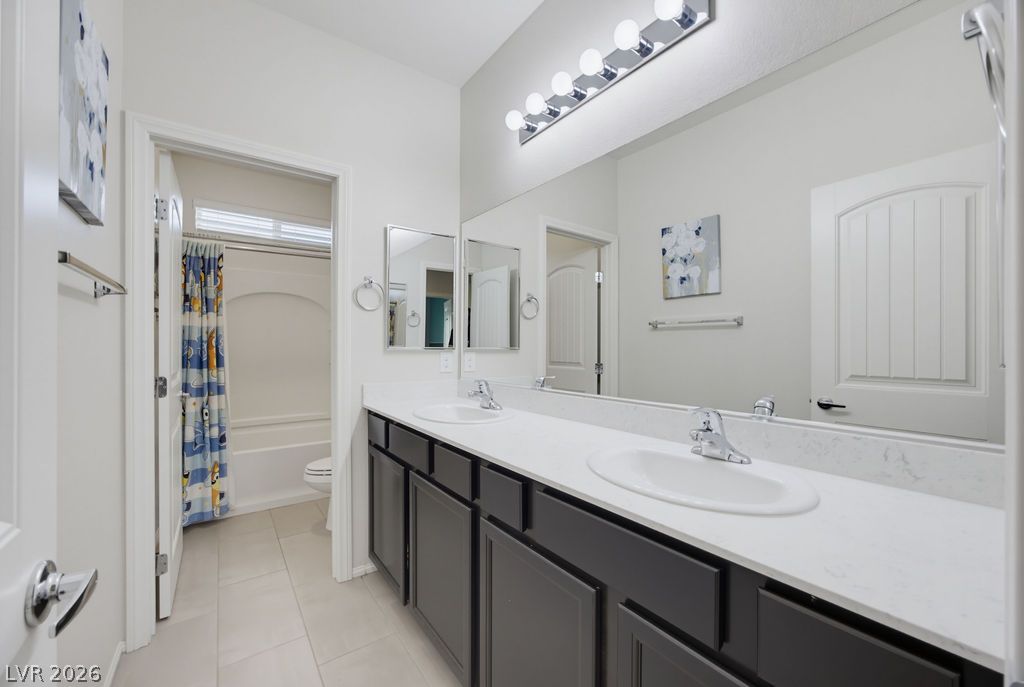
Double vanities with clean stone countertops define this well-appointed bathroom space.
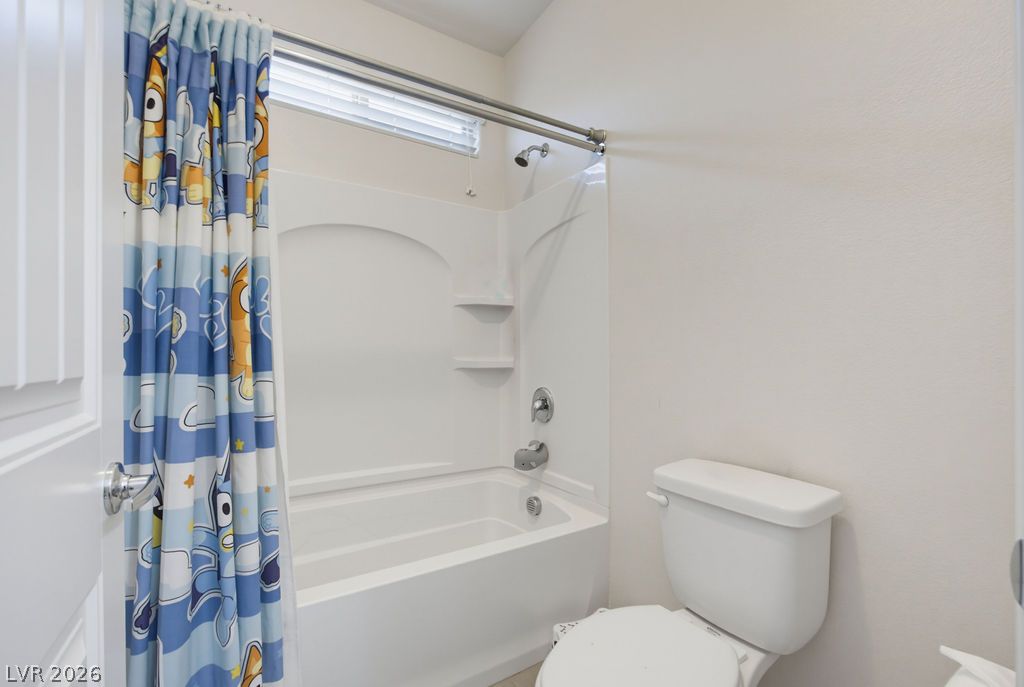
A clean bathroom features a shower-tub combination and a high-set transom window.
Double doors open to an entry foyer featuring handsome wood-look flooring and arched architectural details.
Smooth wood-look flooring and a wide window with plantation blinds anchor this bedroom.
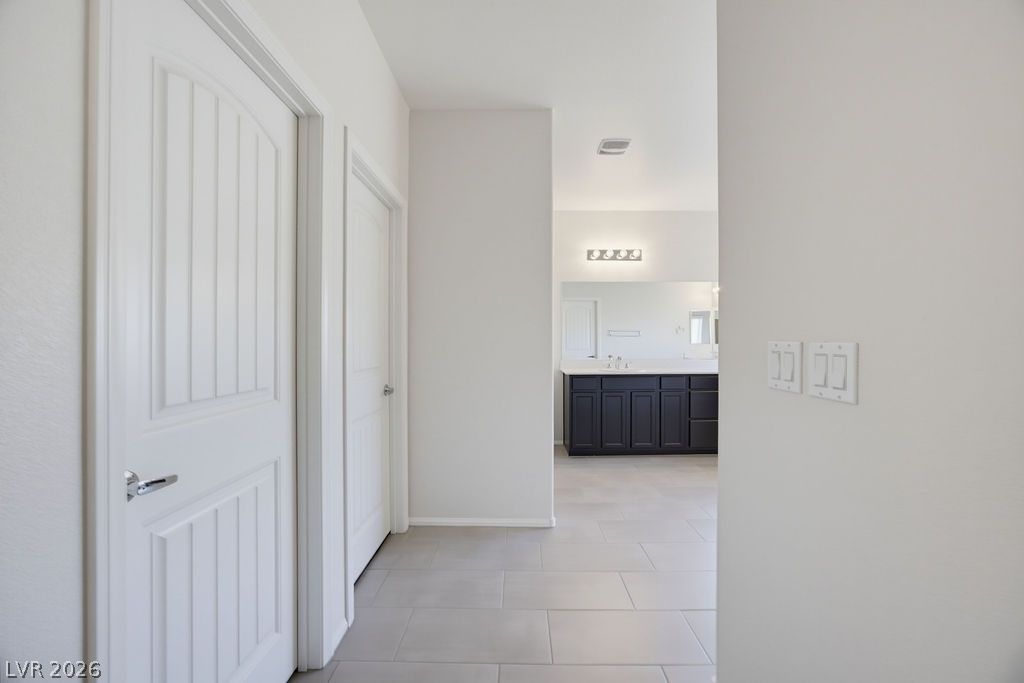
Tiled flooring flows seamlessly from the hallway into a spacious modern bathroom.
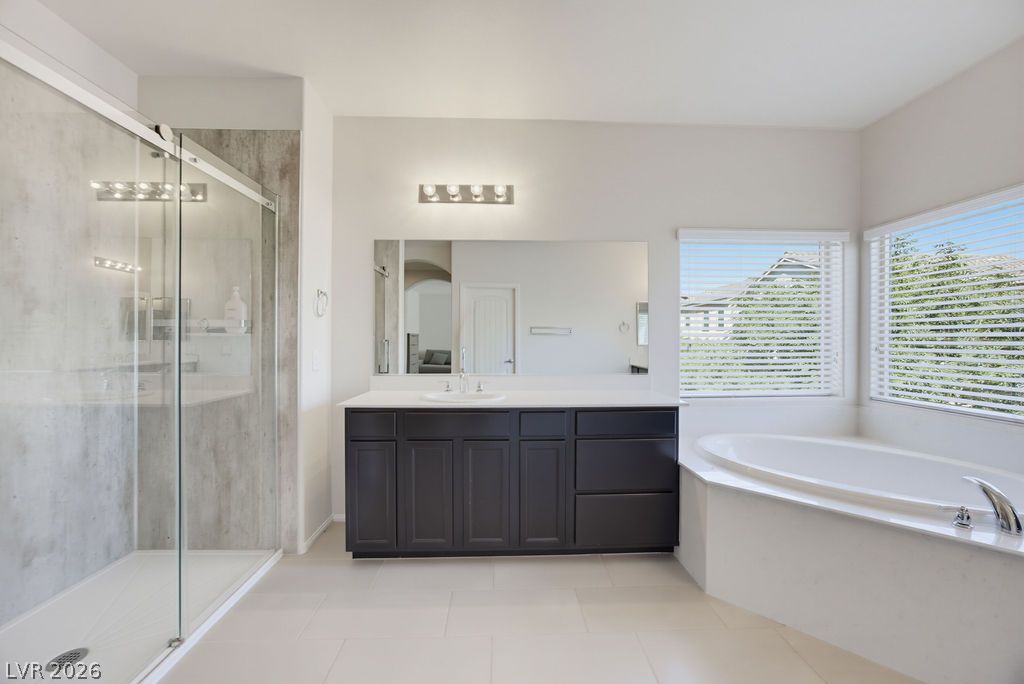
Clean lines and stone finishes define this primary bathroom featuring a corner soaking tub.
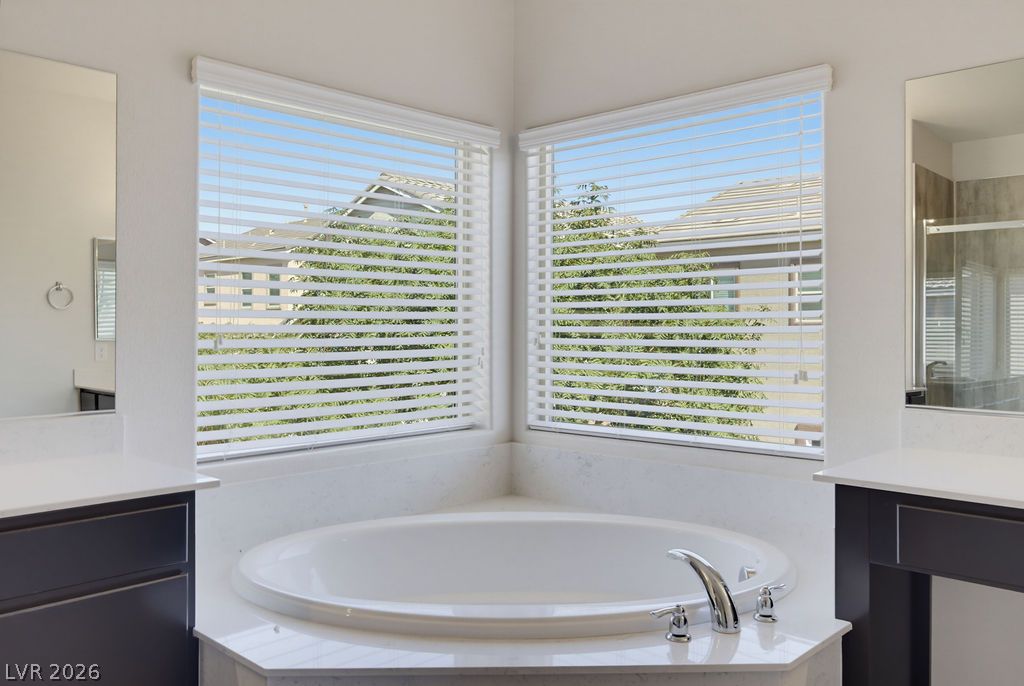
An inviting soaking tub rests beneath large windows, flanked by clean tile flooring and dark cabinetry.
Corner windows illuminate a deep soaking tub flanked by dual vanities with stone counters.
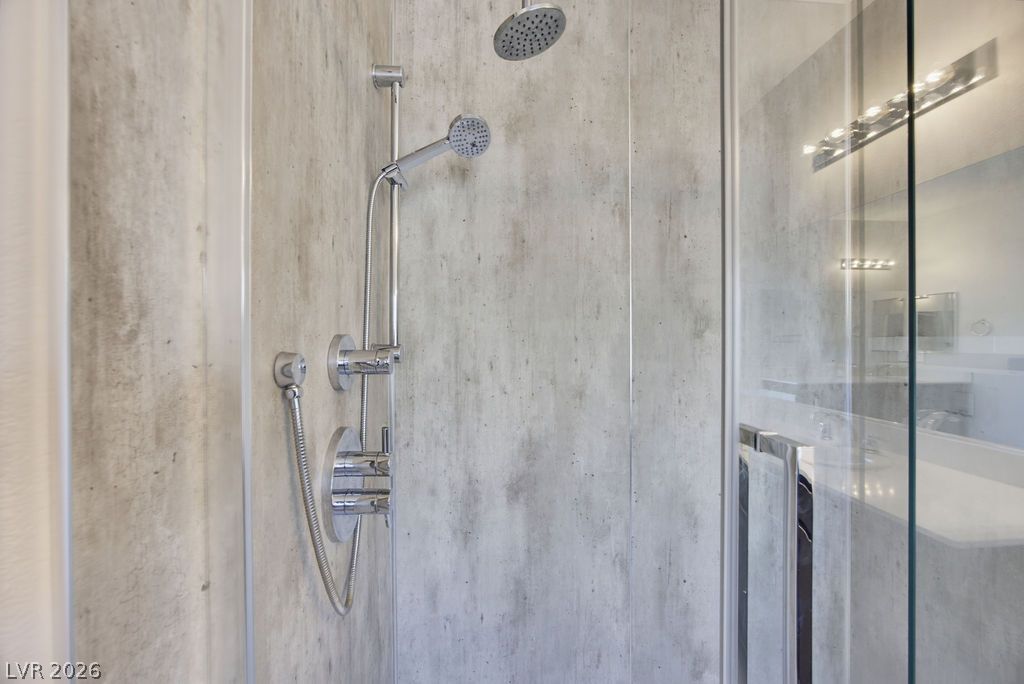
Concrete-textured wall panels and glass doors frame a modern walk-in shower.
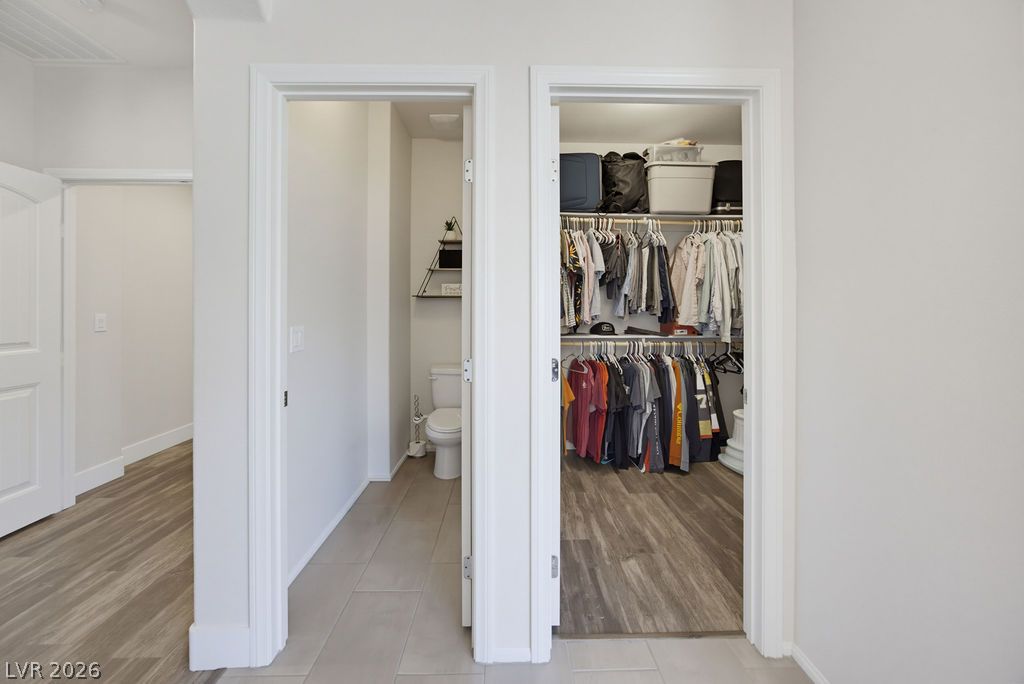
Functional layout features a dedicated water closet alongside a spacious walk-in closet with built-in storage.
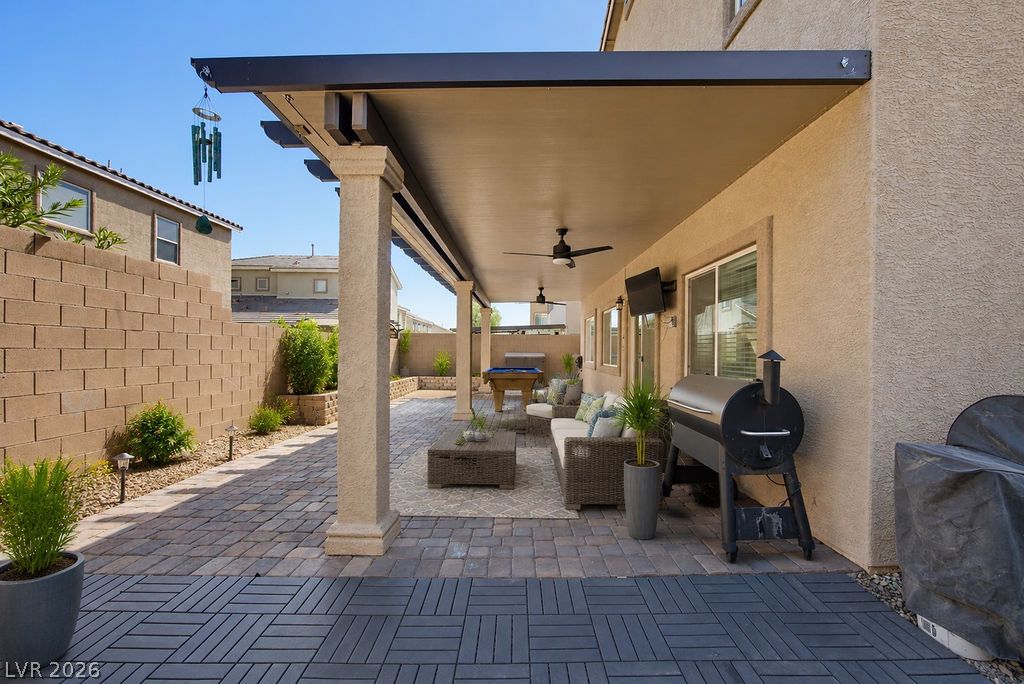
A covered patio lined with stone pavers extends into a private fenced backyard.
An expansive covered patio features interlocking pavers and seamless transition to the private backyard.
A sheltered paver patio runs alongside the stucco exterior, flanked by a block wall fence.
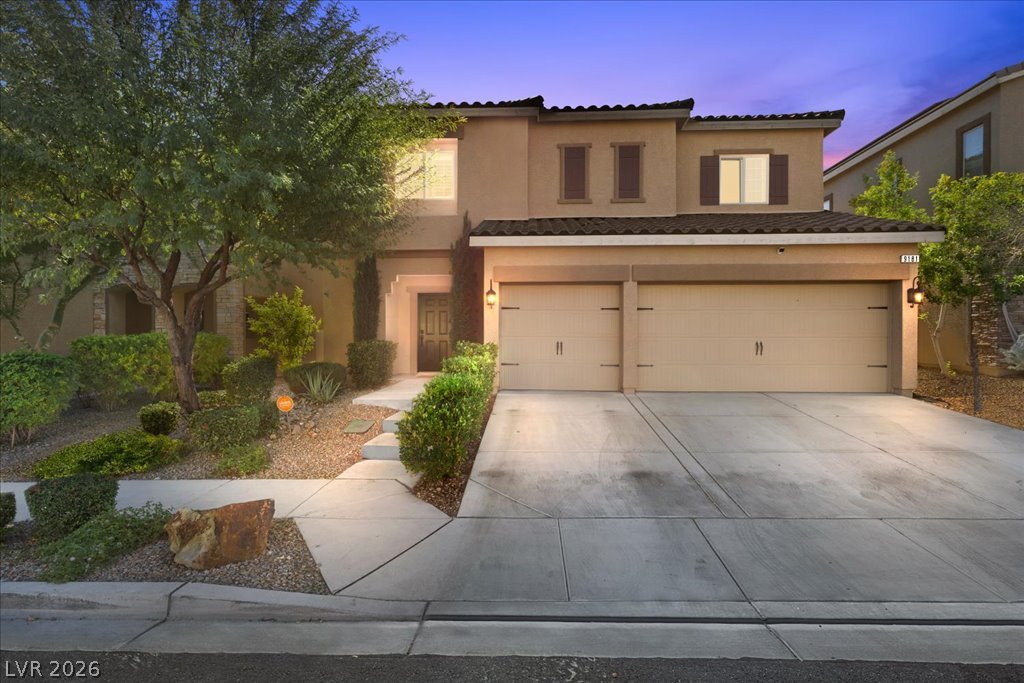
Dramatic sunset skies frame a modern two-story exterior blending textured stone veneer with stucco siding.
Stone accents and manicured desert landscaping frame the exterior of this two-story stucco home.
A quiet residential street frames multi-level stucco homes set against distant mountain ridges.
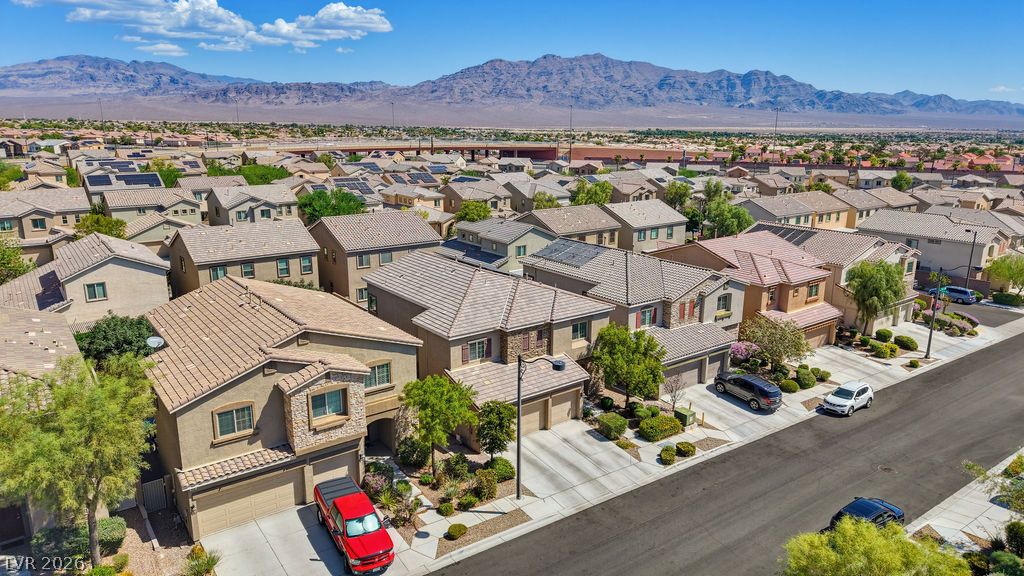
An aerial perspective showcases a neat residential neighborhood framed by a majestic mountain backdrop.
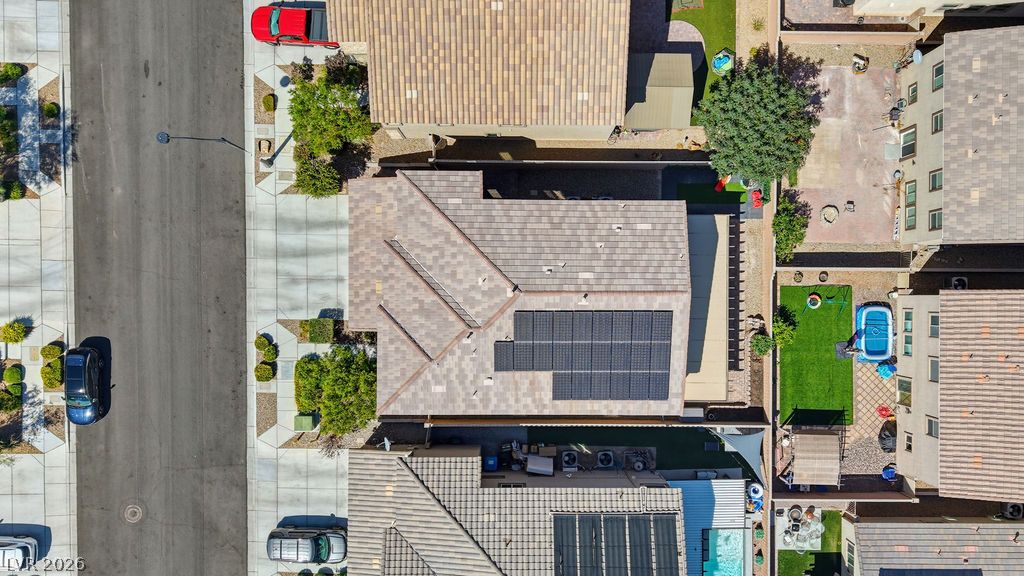
An aerial perspective showcases the tiled rooflines and integrated solar panels of this neighborhood.
A sweeping neighborhood view reveals tile roofs nestled against a majestic mountain backdrop.
Distant mountains frame a sweeping aerial perspective of a residential neighborhood with tile roofs.
A dense suburban neighborhood unfolds toward distant mountains under a clear blue sky.
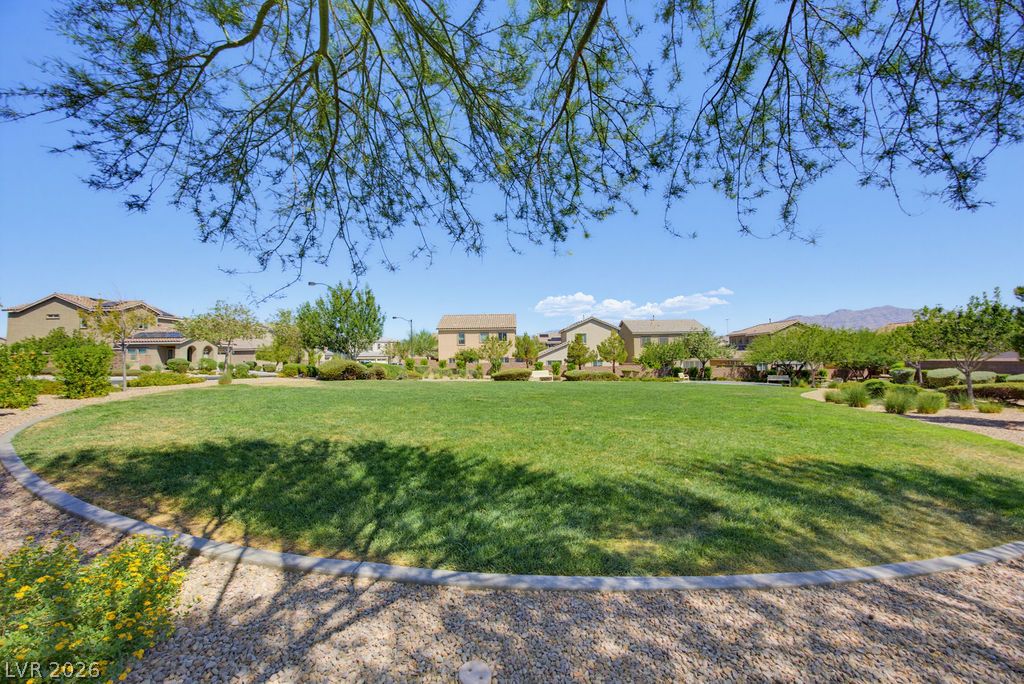
Lush desert plantings and a grassy common area frame the neighborhood walkways under clear skies.
Manicured green space and paved walkways border neighboring residences under clear blue skies.
An inviting stone-paved patio sits beneath a covered pergola support structure at dusk.