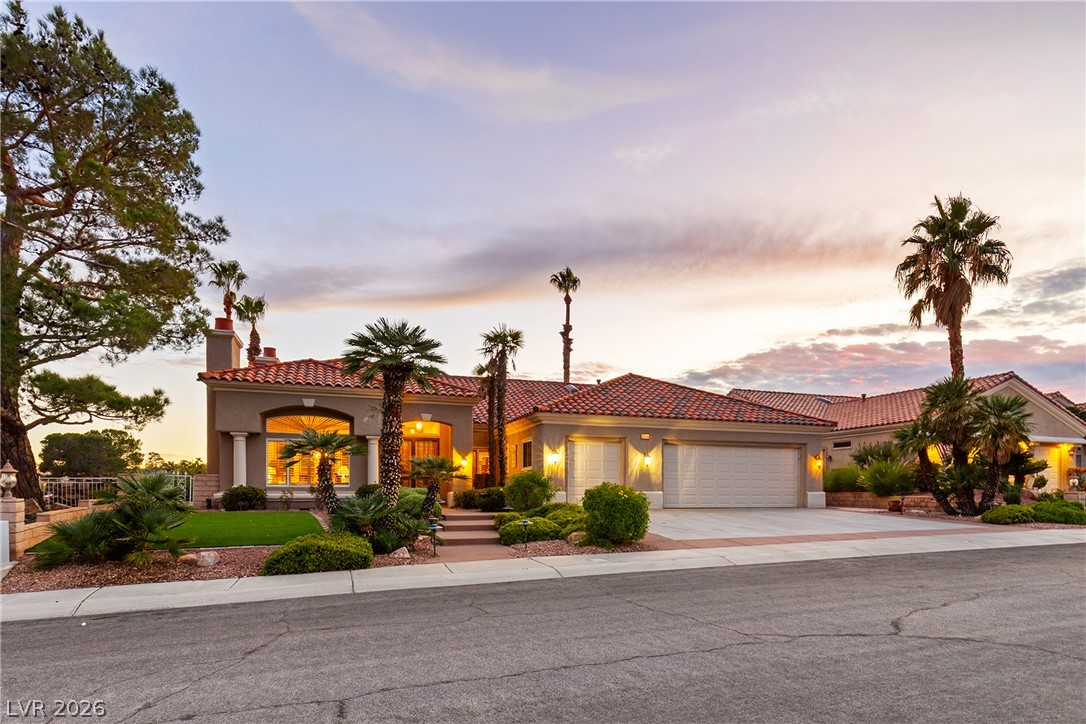
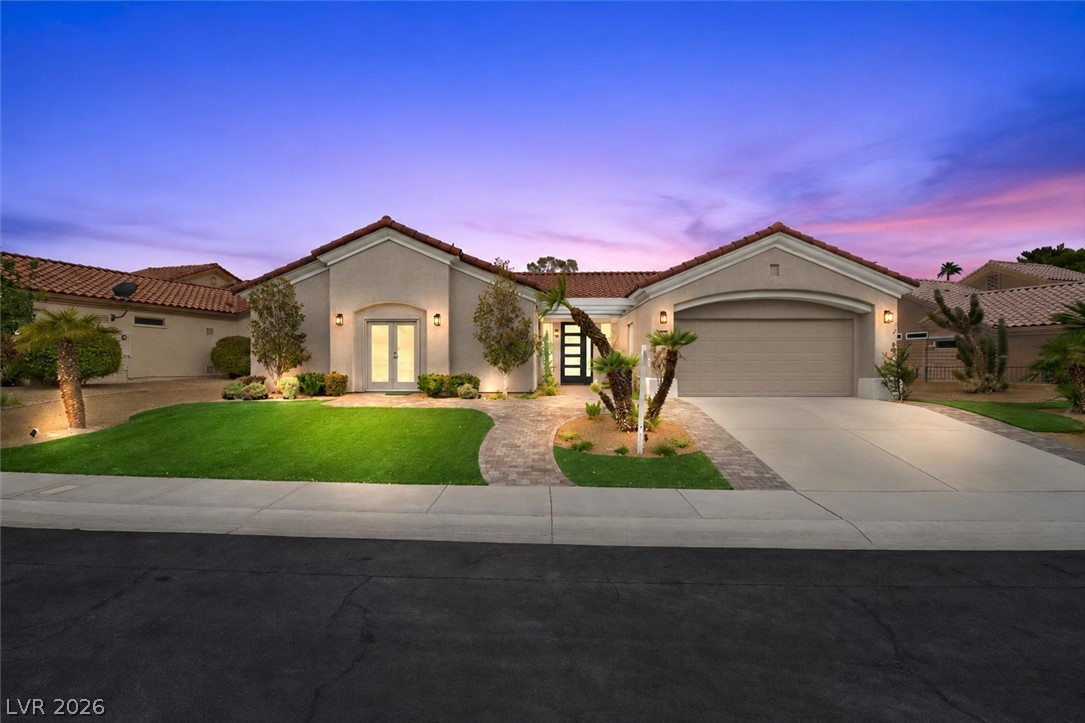
Mediterranean style architecture blends with lush tropical palms under a soft twilight sky.
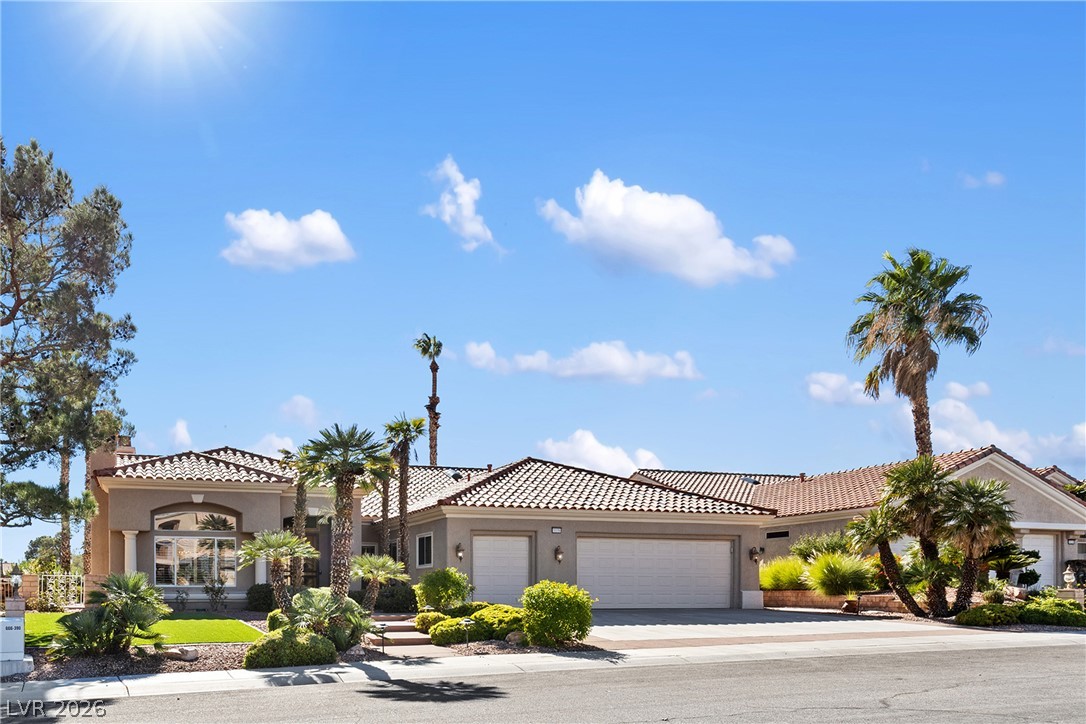
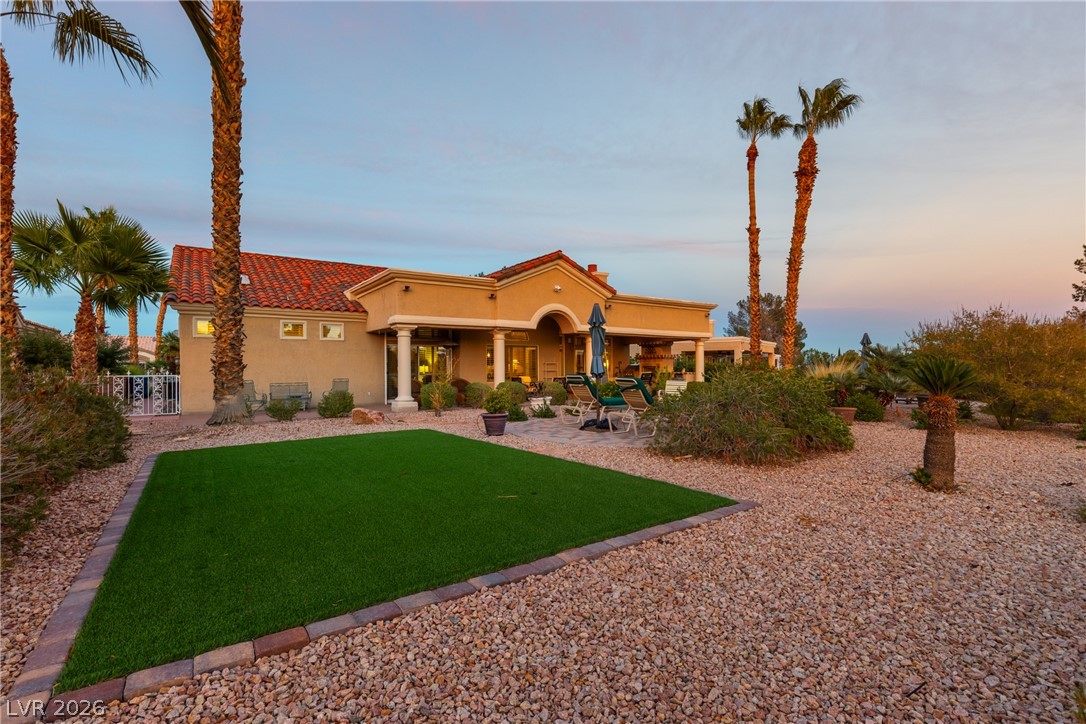
Spanish tile roofing and lush desert palms frame a stately exterior under sunset skies.
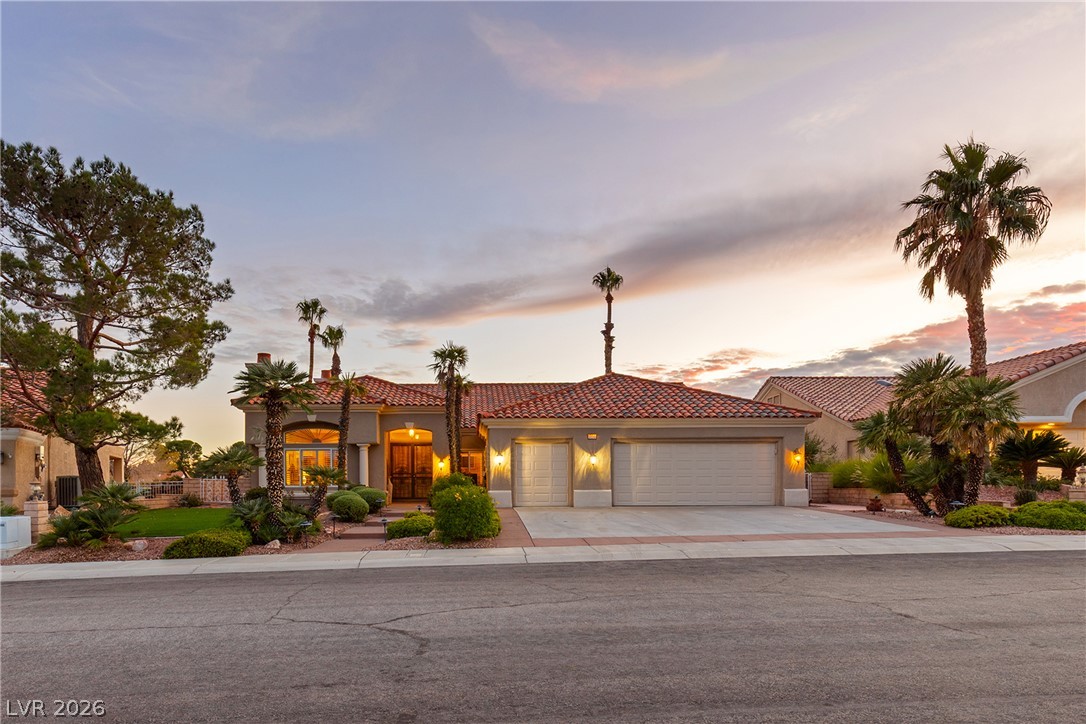
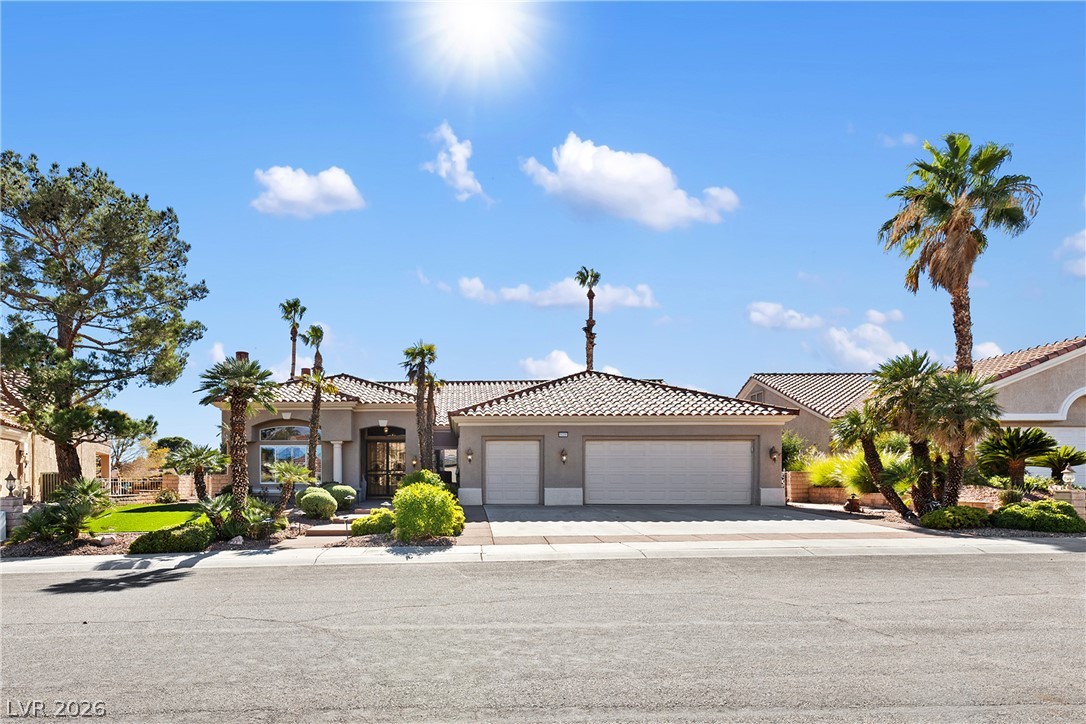
Spanish tile roofing and a spacious concrete driveway define this classic desert facade.
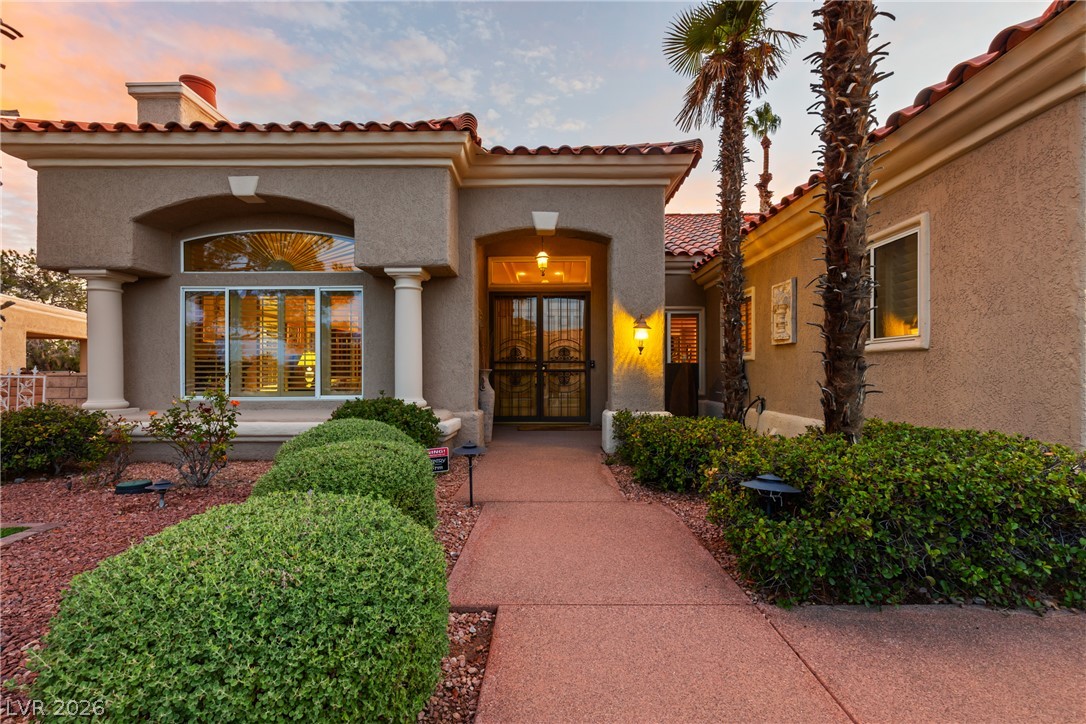
Welcoming entrance with manicured pathways.
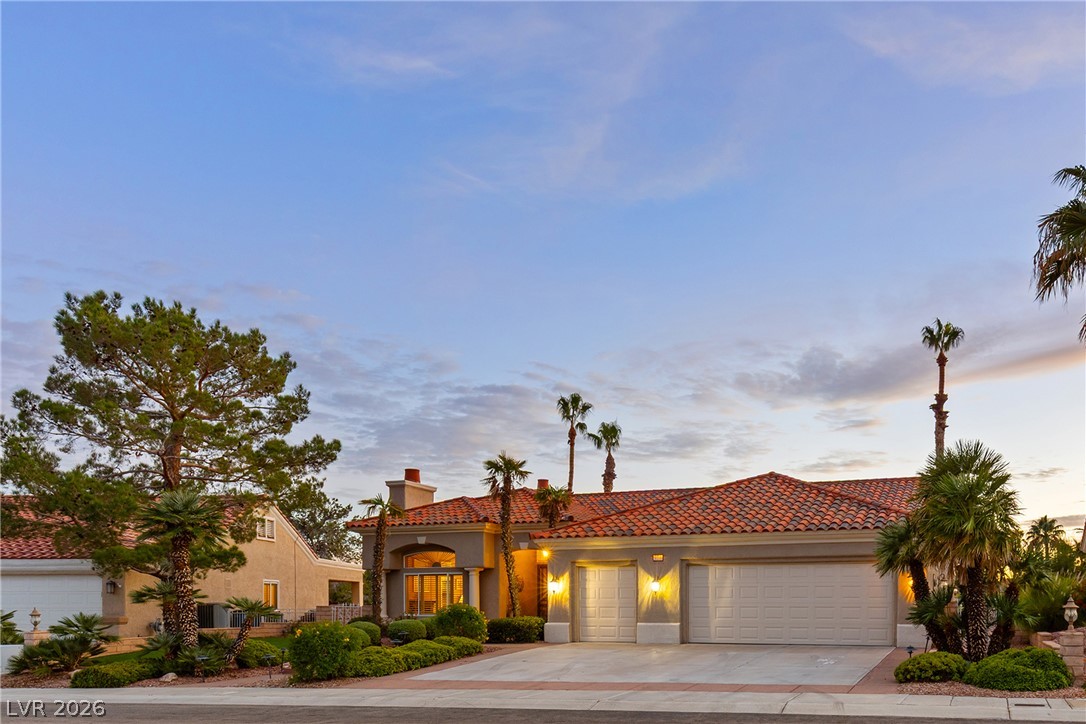
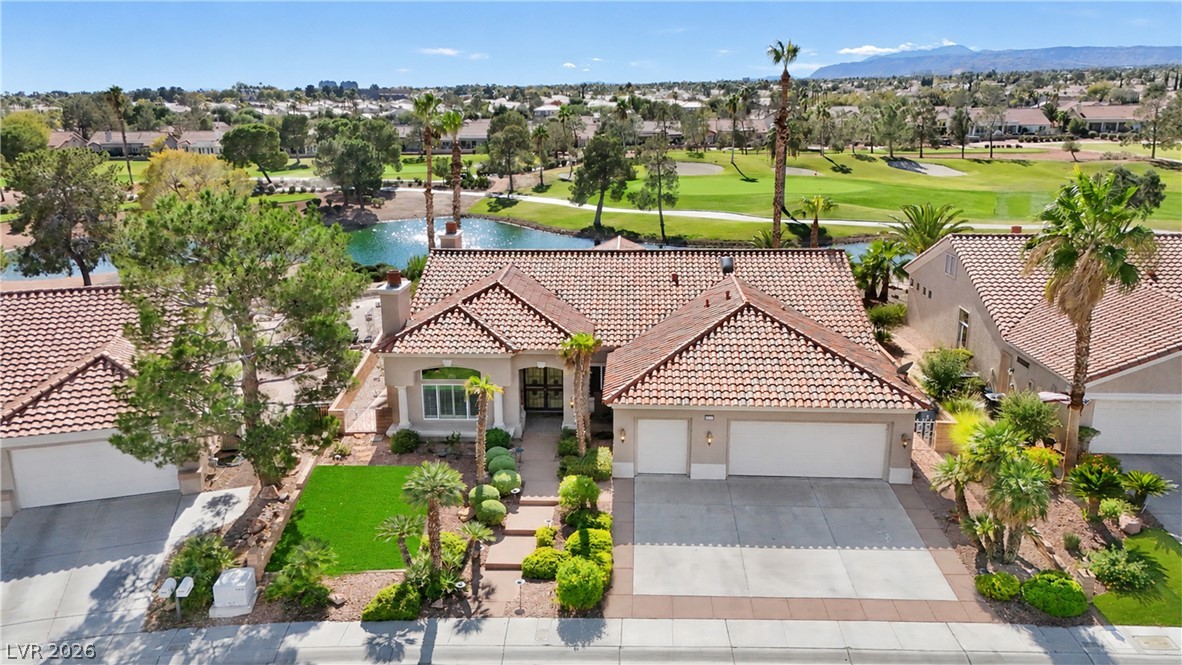
Well-manicured landscaping frame this elegant home overlooking a scenic golf course.
Desert palms frame this single-story residence with a 2.5 car garage.
Custom stonework detail this inviting desert facade with professional landscaping.
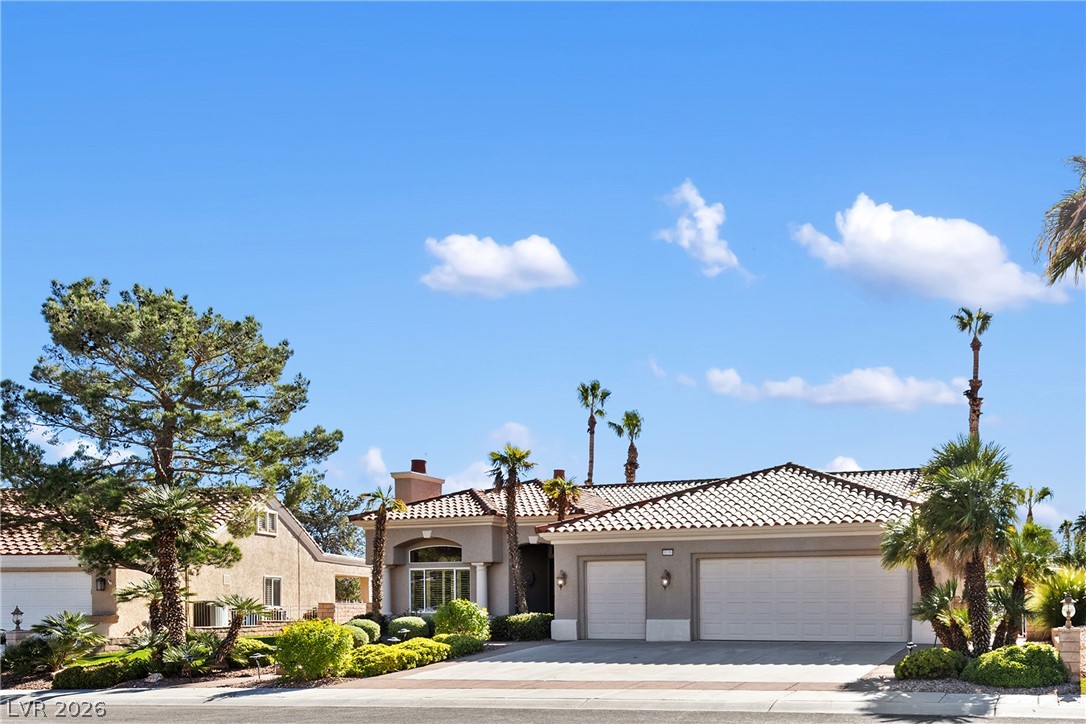
Spacious concrete driveway define this classic stucco residence.
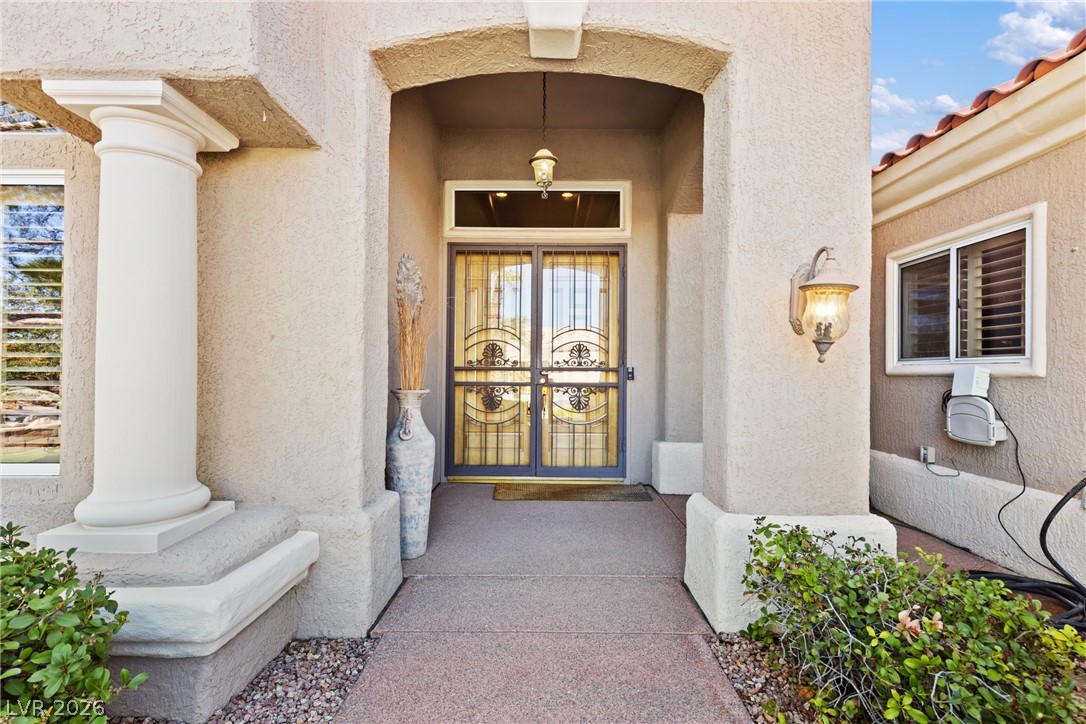
An arched covered entryway with a decorative security door welcomes guests to this home.
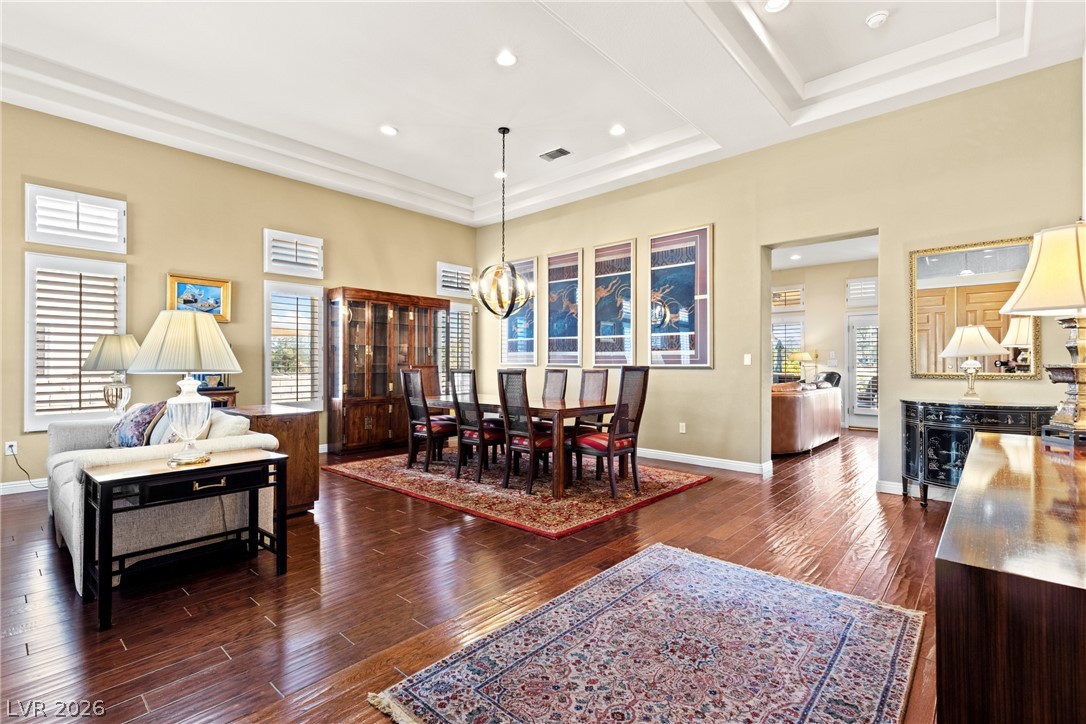
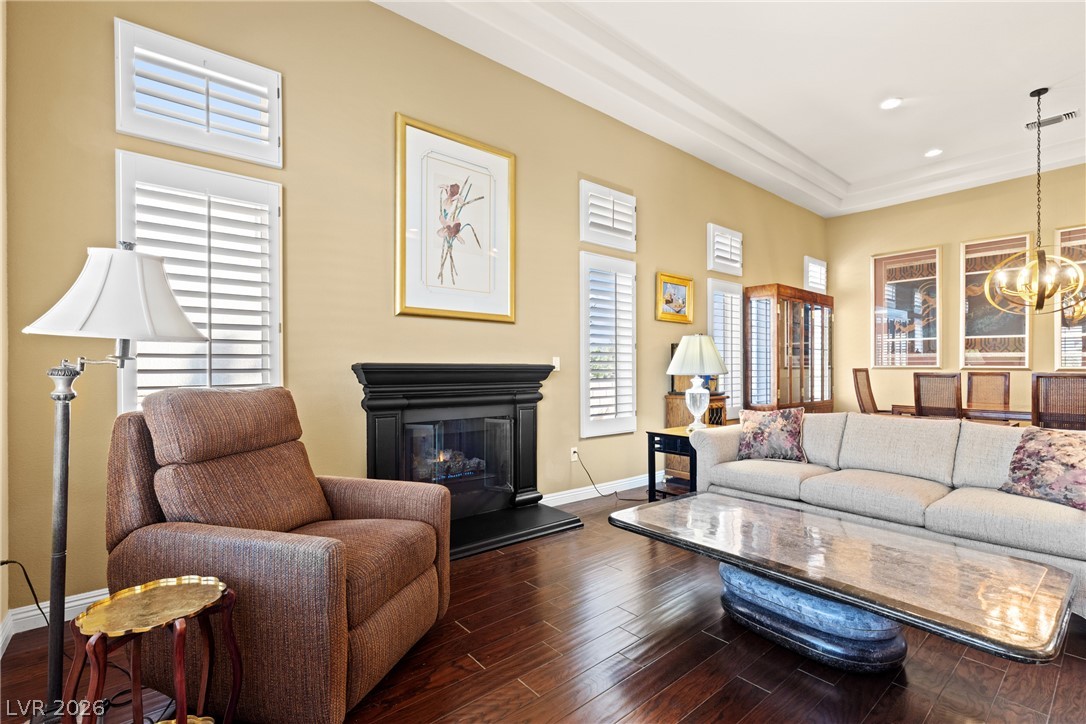
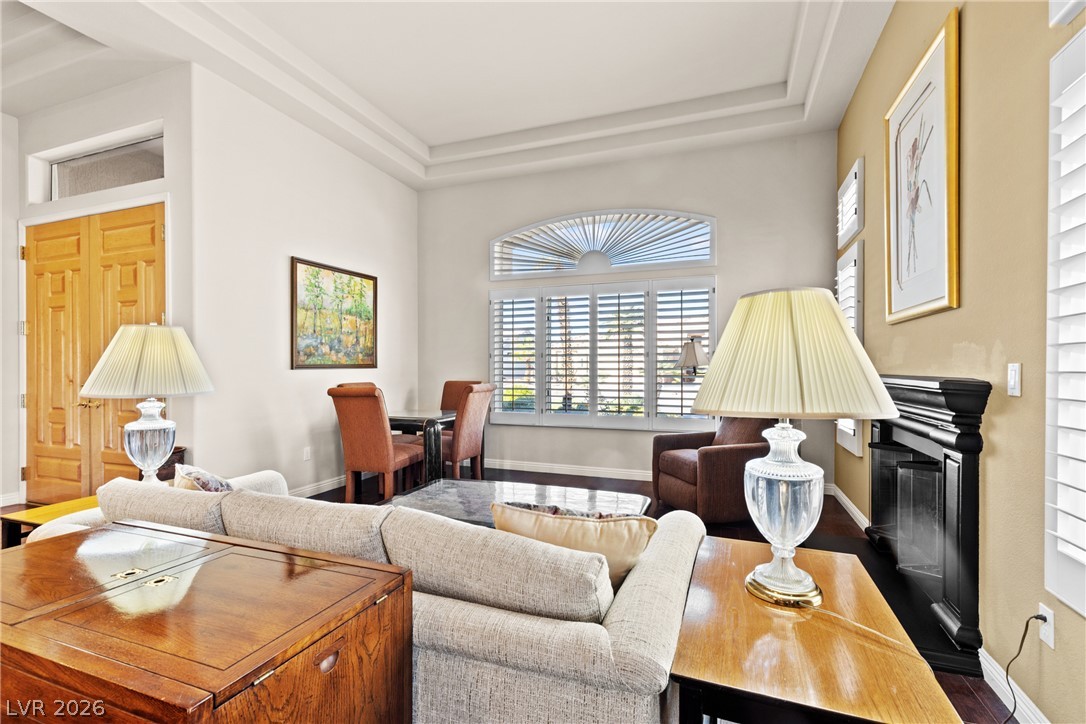
Rich hardwood floors complement the elegant tray ceilings in this formal living/dining area.
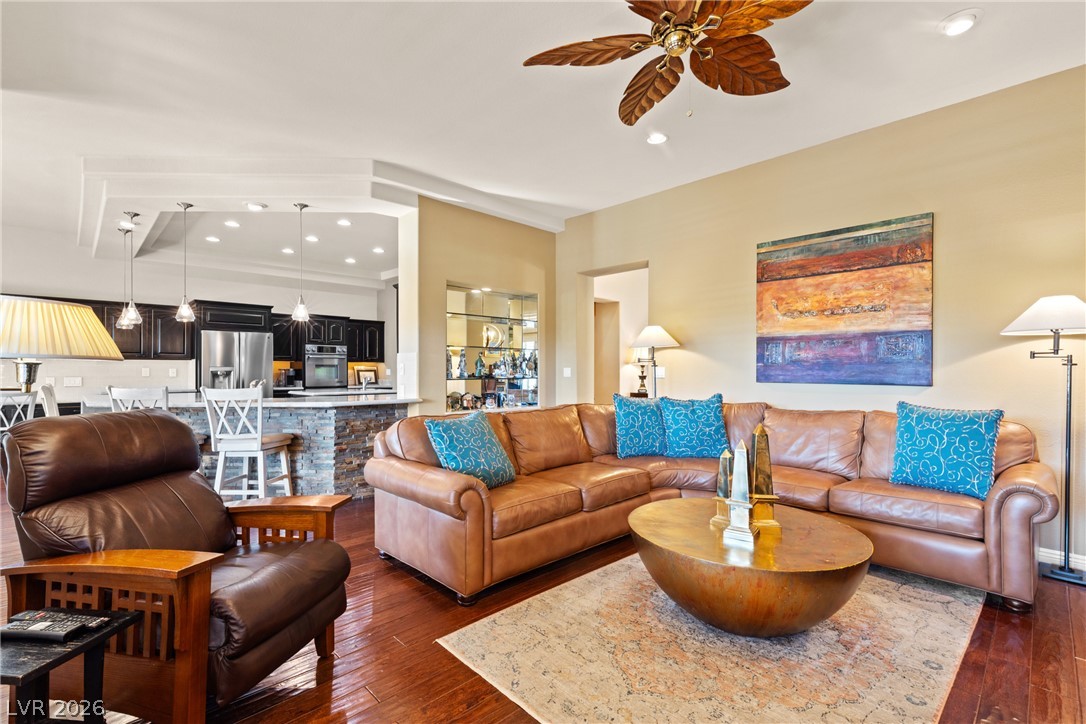
Rich hardwood floors and elegant tray ceilings define this welcoming open-concept living space.
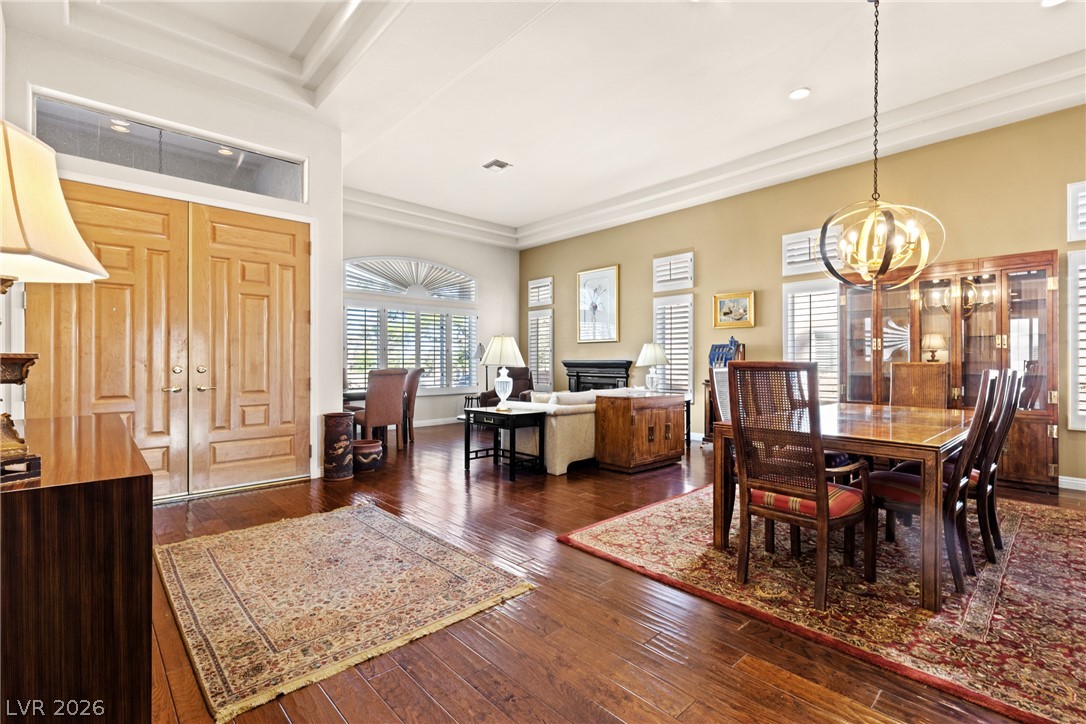
Polished wood floors and structured tray ceilings frame this elegant open-concept living area with fireplace.
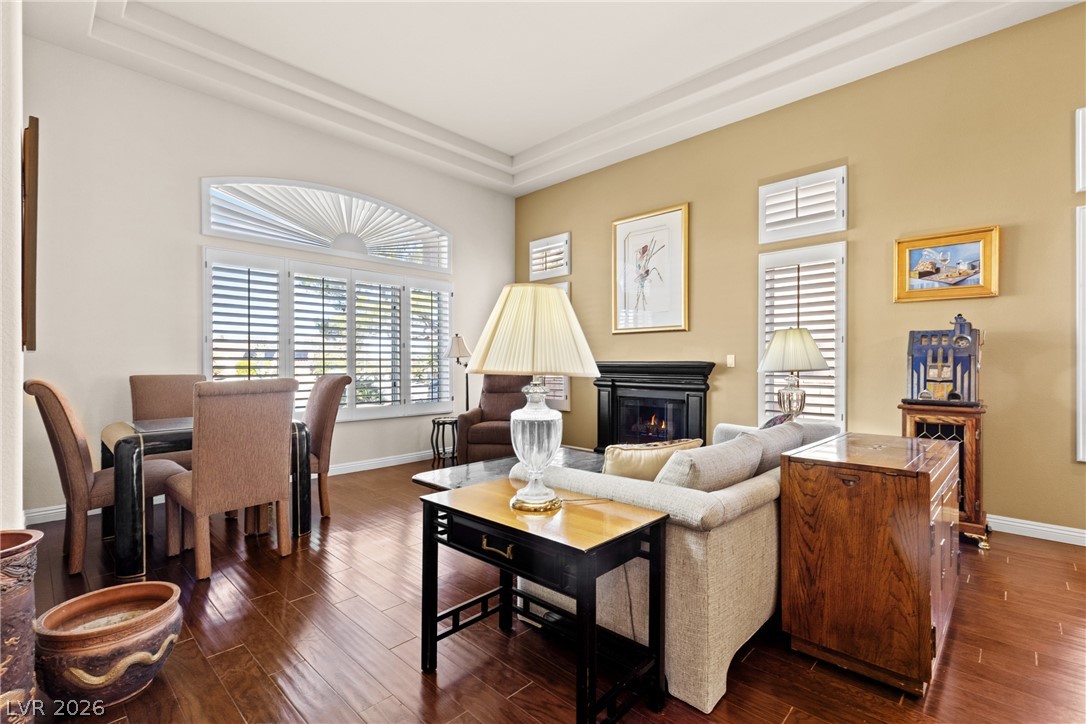
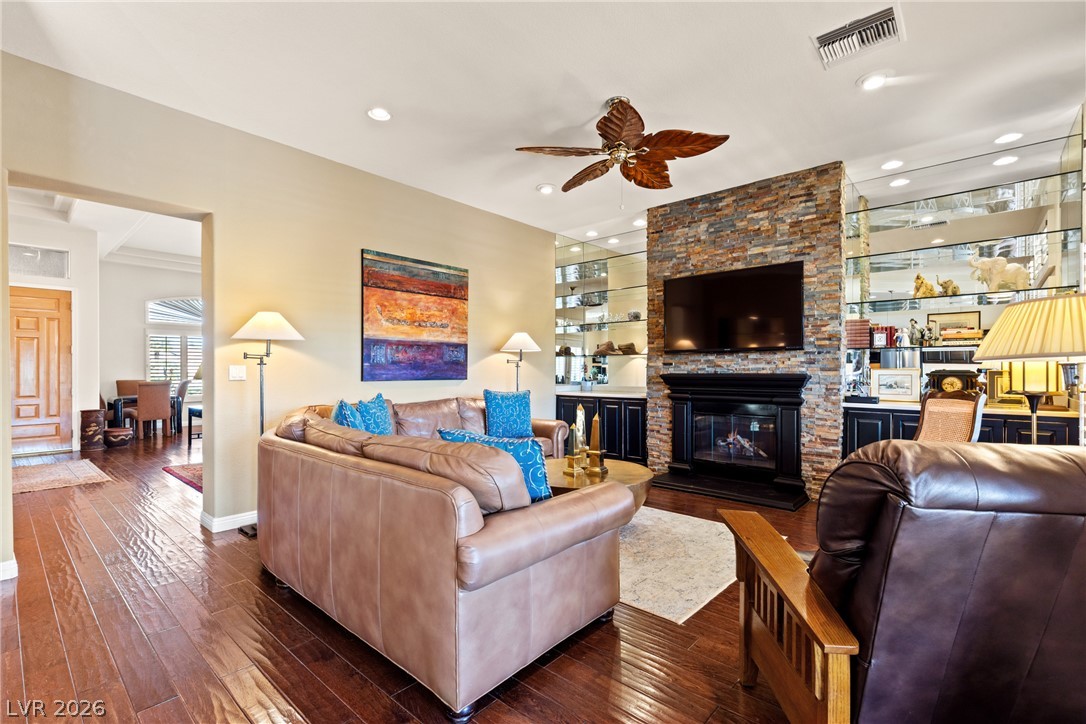
Warm hardwood floors and a classic fireplace define this inviting living space.
High stepped ceilings and a classic fireplace anchor this elegant, light-filled living space.
Rich hardwood flooring complements a detailed tray ceiling and elegant architectural molding.
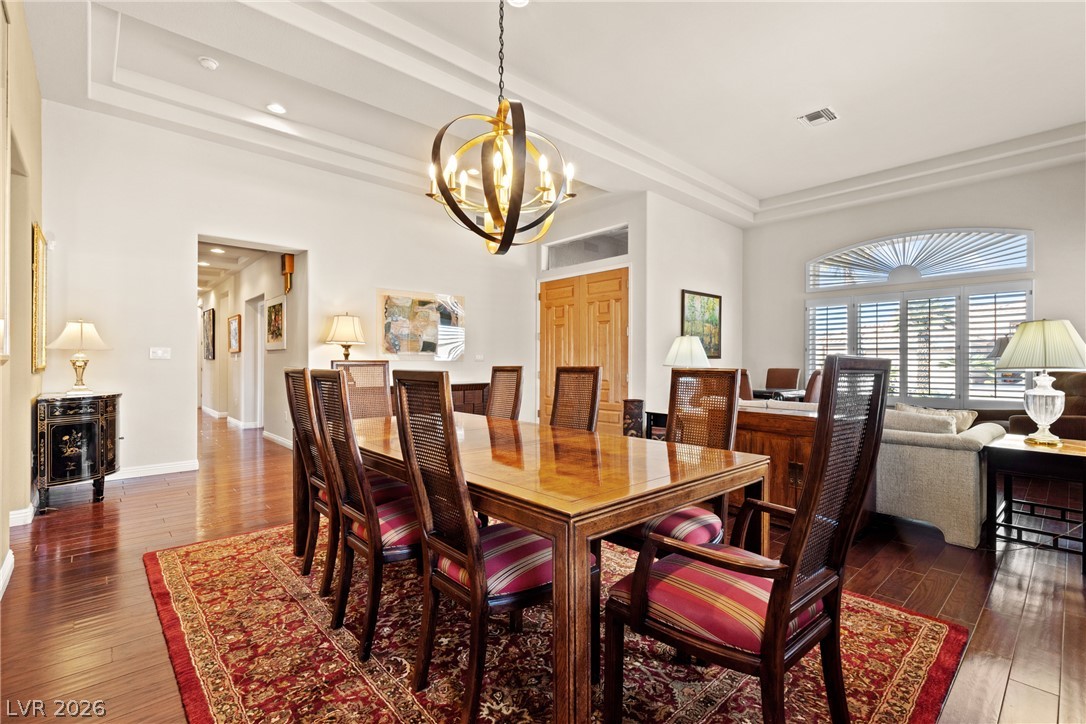
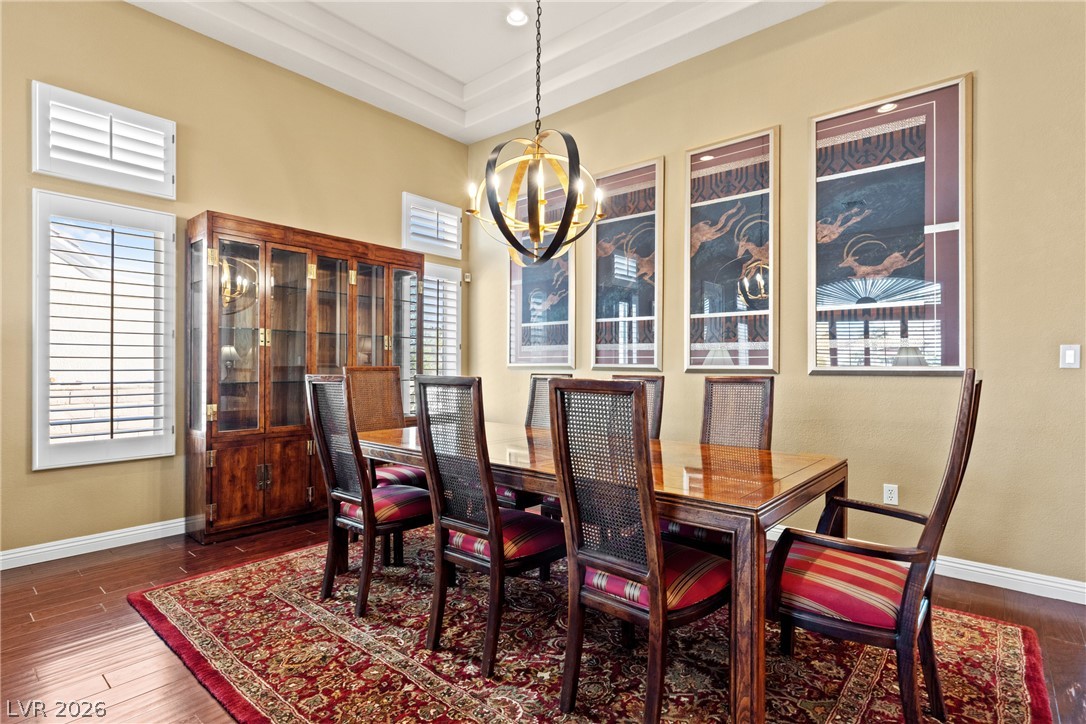
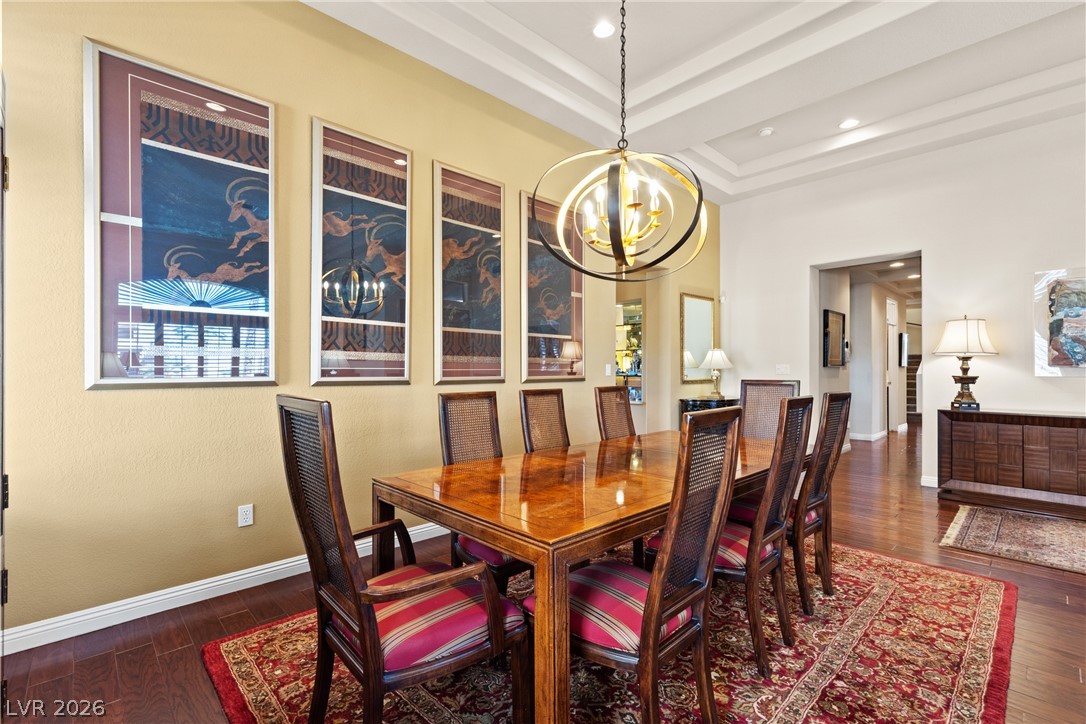
An elegant dining room features rich wood flooring and a recessed ceiling design.
Polished hardwood flooring and a tiered tray ceiling define this elegant formal dining area.
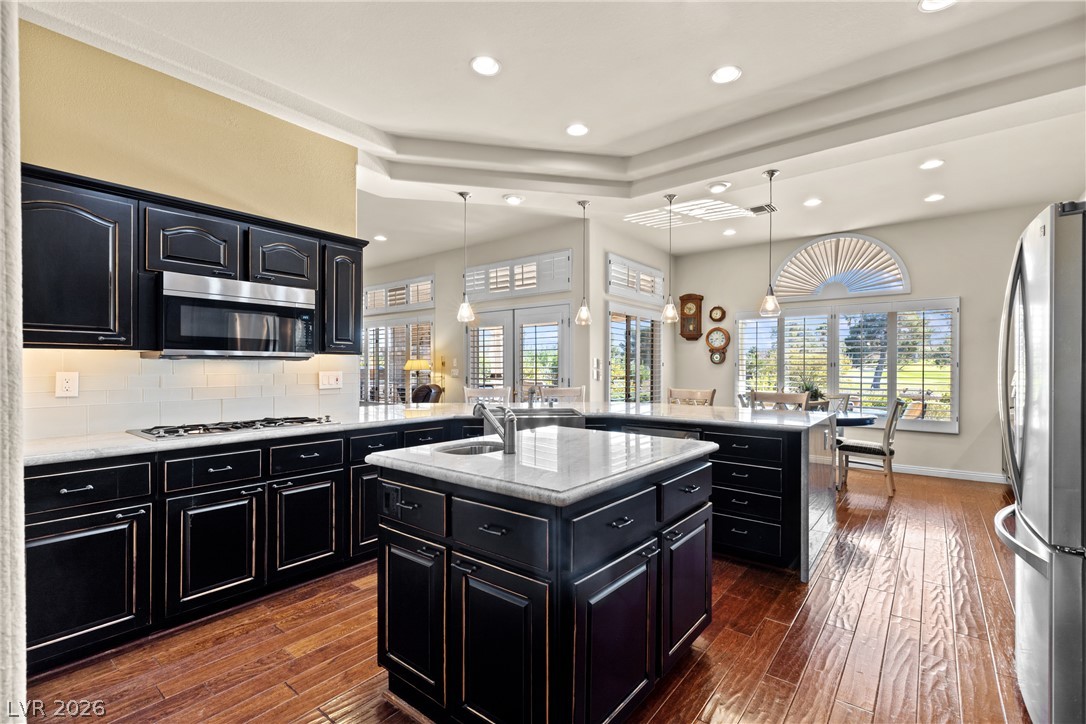
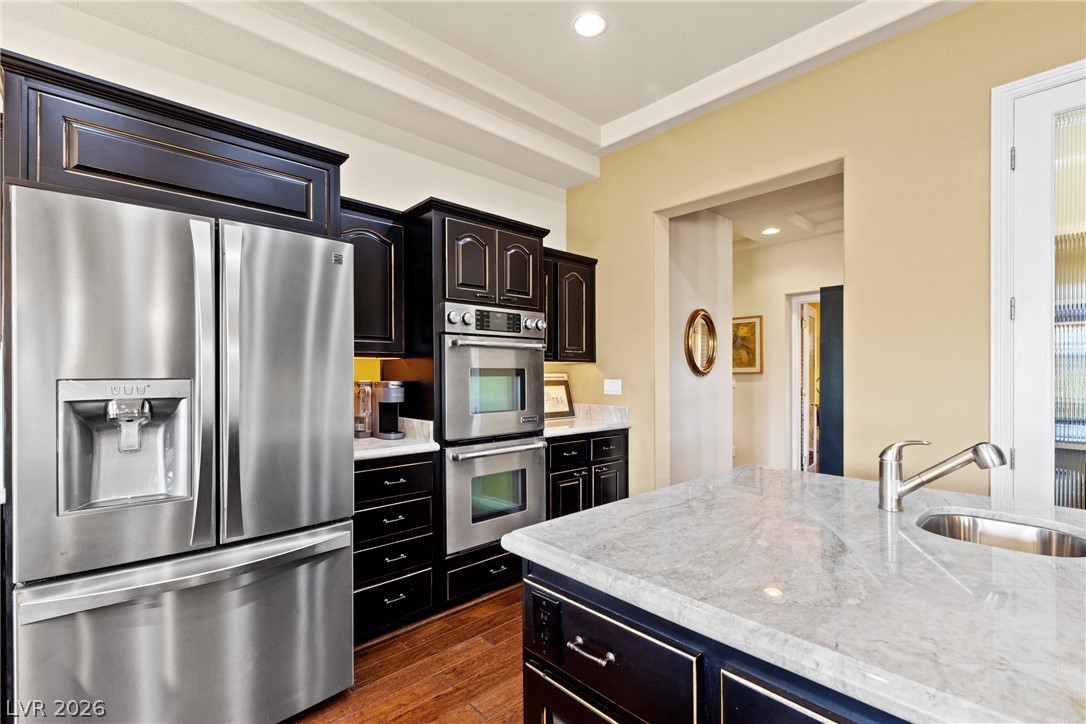
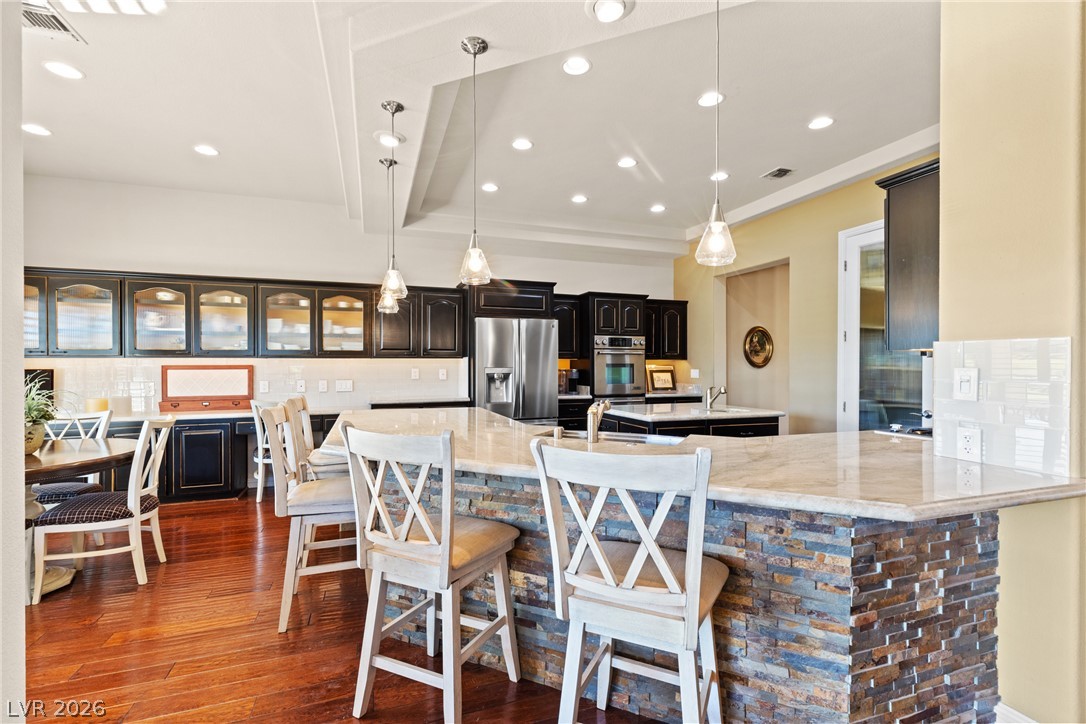
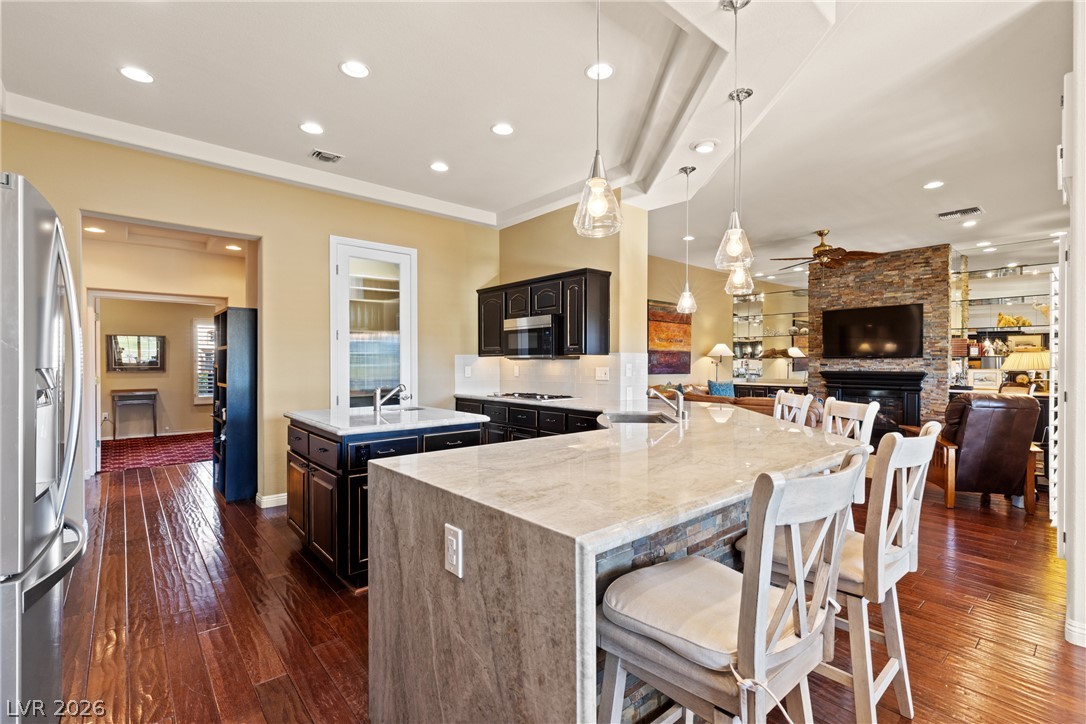
Rich wood floors flow seamlessly beneath a sculpted multi-tier ceiling with elegant, recessed lighting in this upgraded gourmet kitchen.
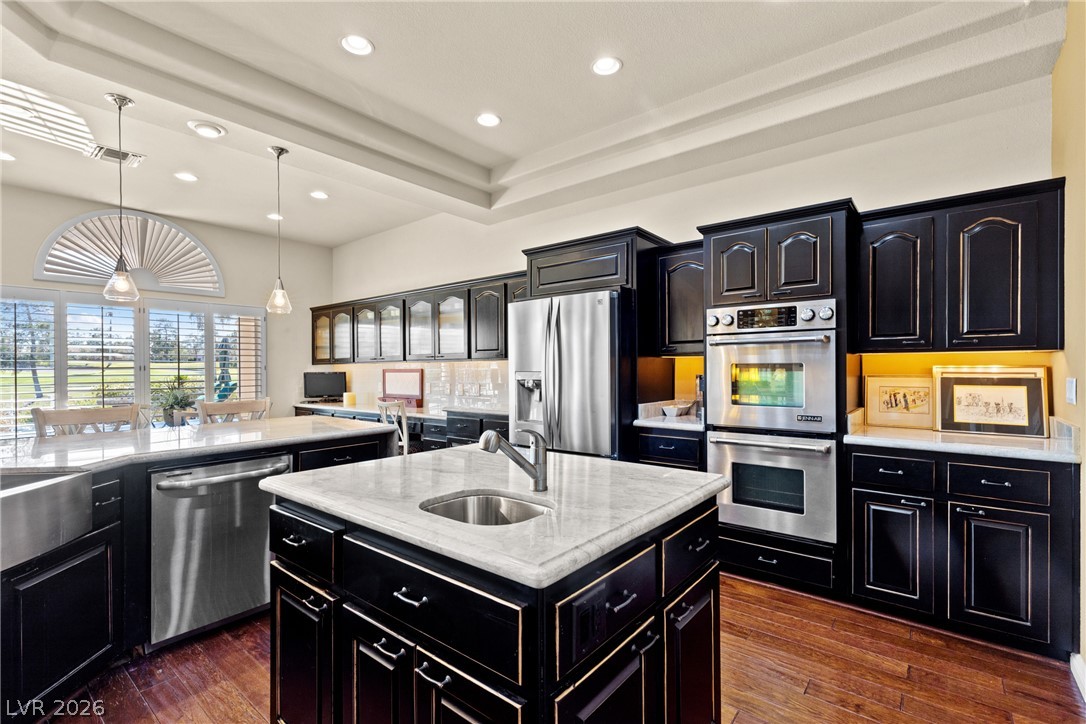
Custom dark cabinetry contrast elegantly with rich hardwood floors and Quartzite countertops.
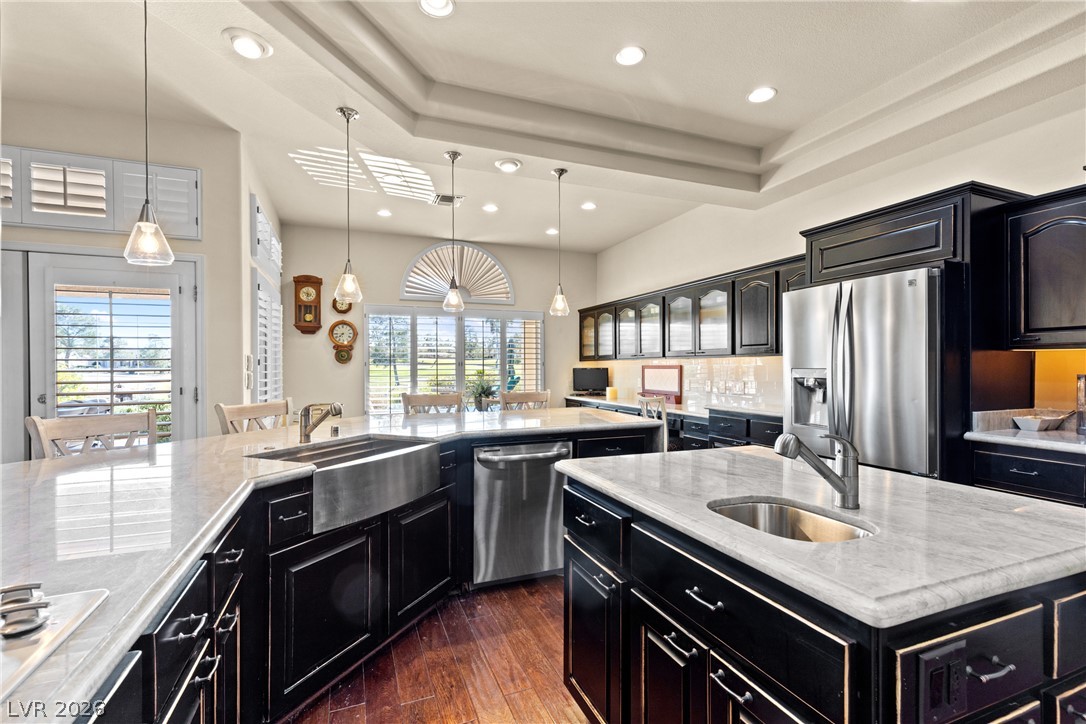
Polished quartzite countertops complement dark cabinetry in this well-appointed kitchen.
Rich dark cabinetry and quartzite countertops anchor this gourmet cooking space.
Rich hardwood flooring complements the stacked slate stone accents and custom cabinetry in this kitchen.
Polished quartzite countertops complement rich wood floors in this open-concept culinary space.
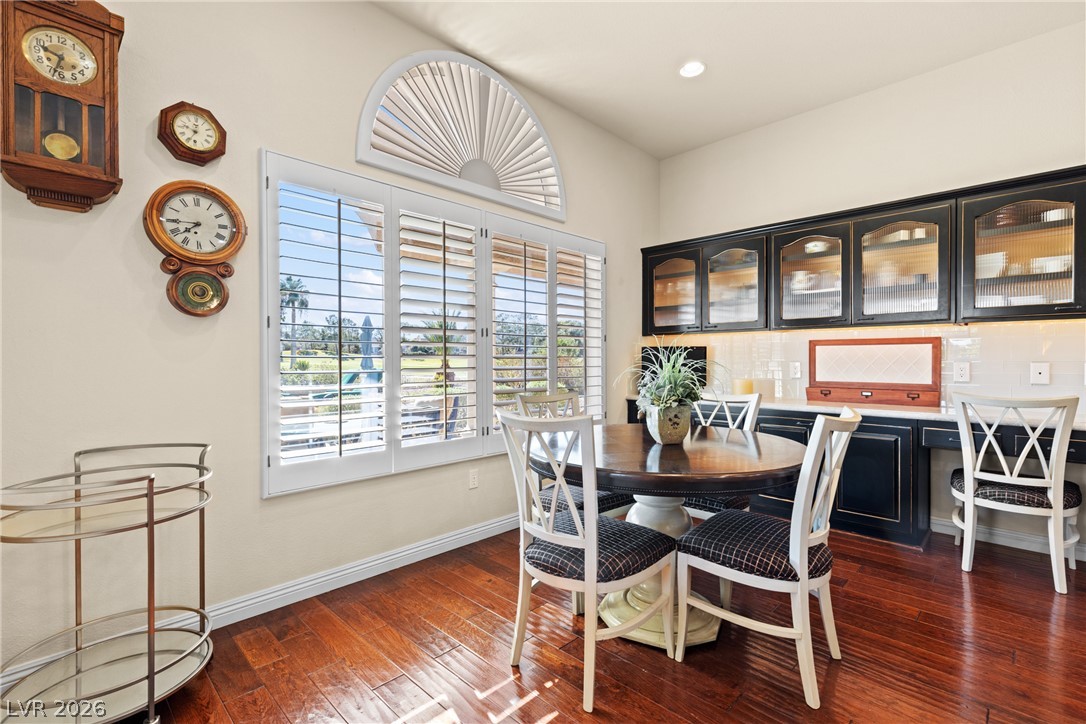
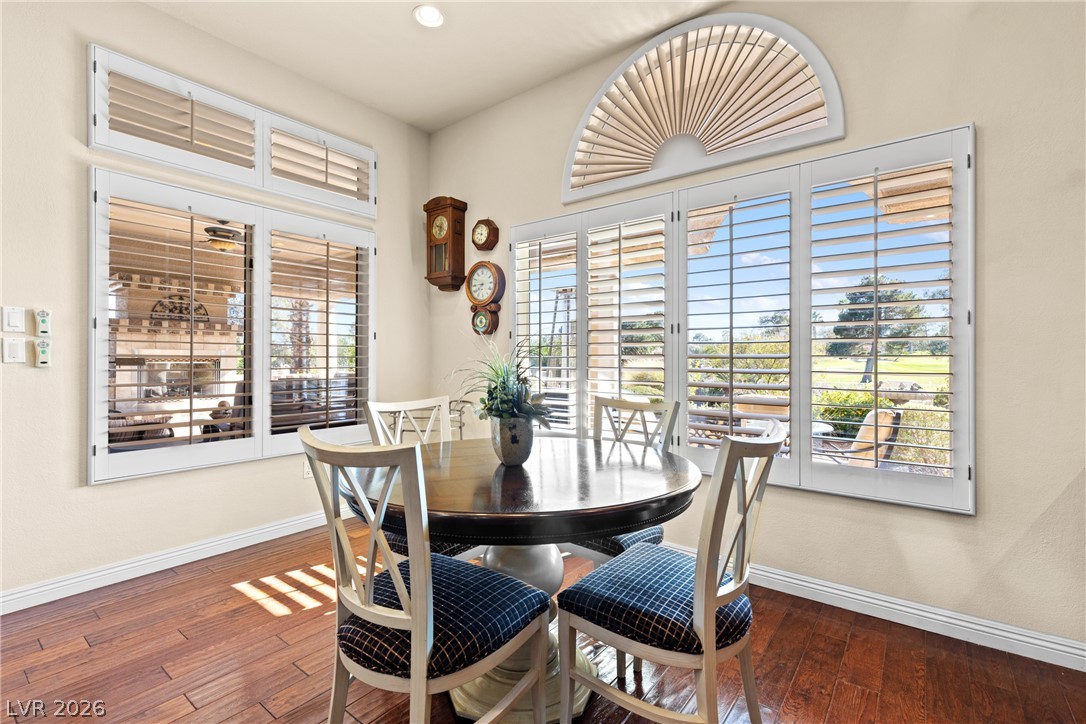
Gleaming hardwood floors and classic plantation shutters define this inviting breakfast area with built-in cabinetry.
Rich hardwood flooring complements the classic plantation shutters and sunlit arched window detail.
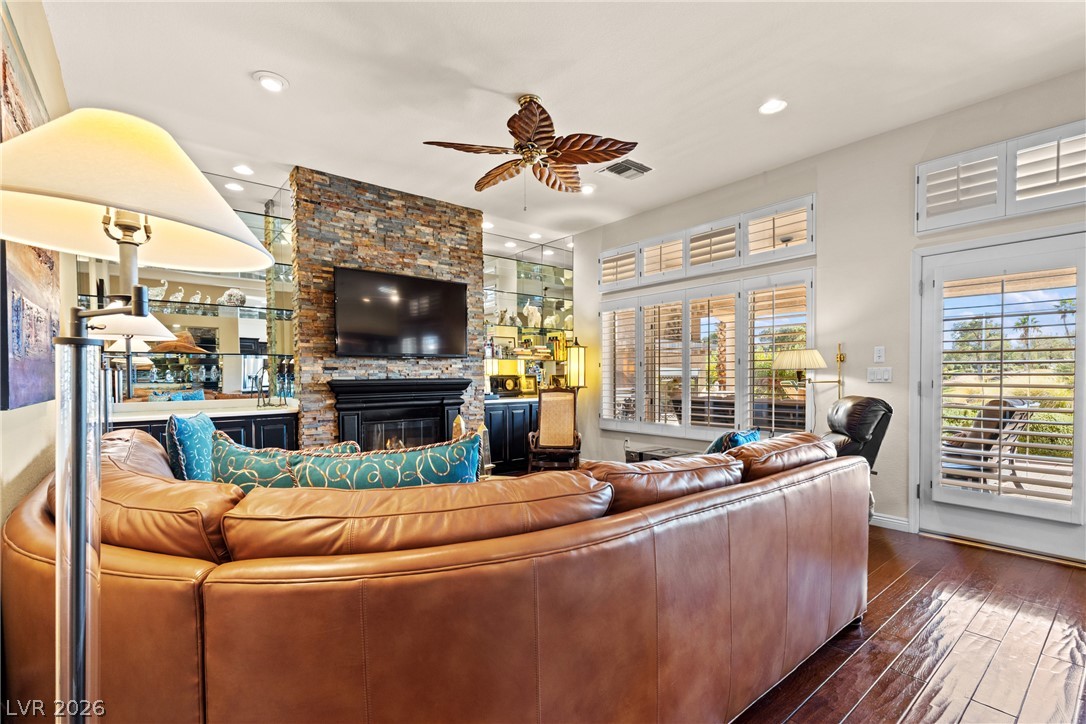
Rich hardwood flooring complements a dramatic floor-to-ceiling slate stone fireplace in this inviting living area.
Rich hardwood flooring complements a striking slate stone fireplace wall in this comfortable living area.
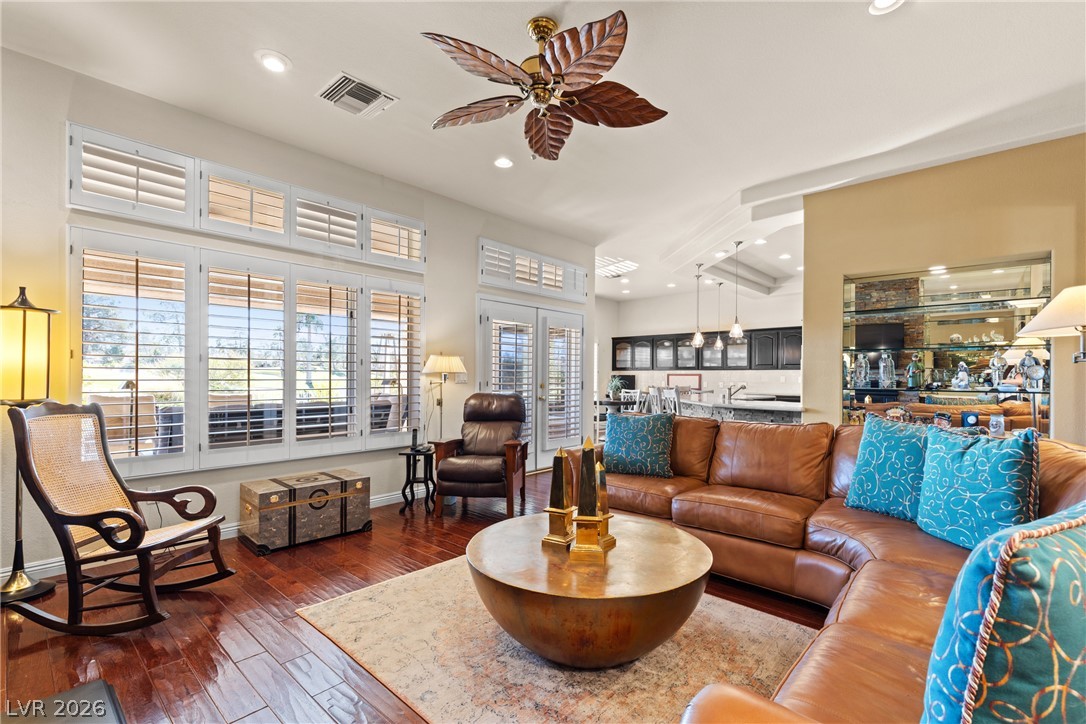
Gleaming hardwood floors and expansive shuttered windows highlight this open, light-filled living space.
Rich hardwood flooring complements the open layout connecting the main living area and kitchen.
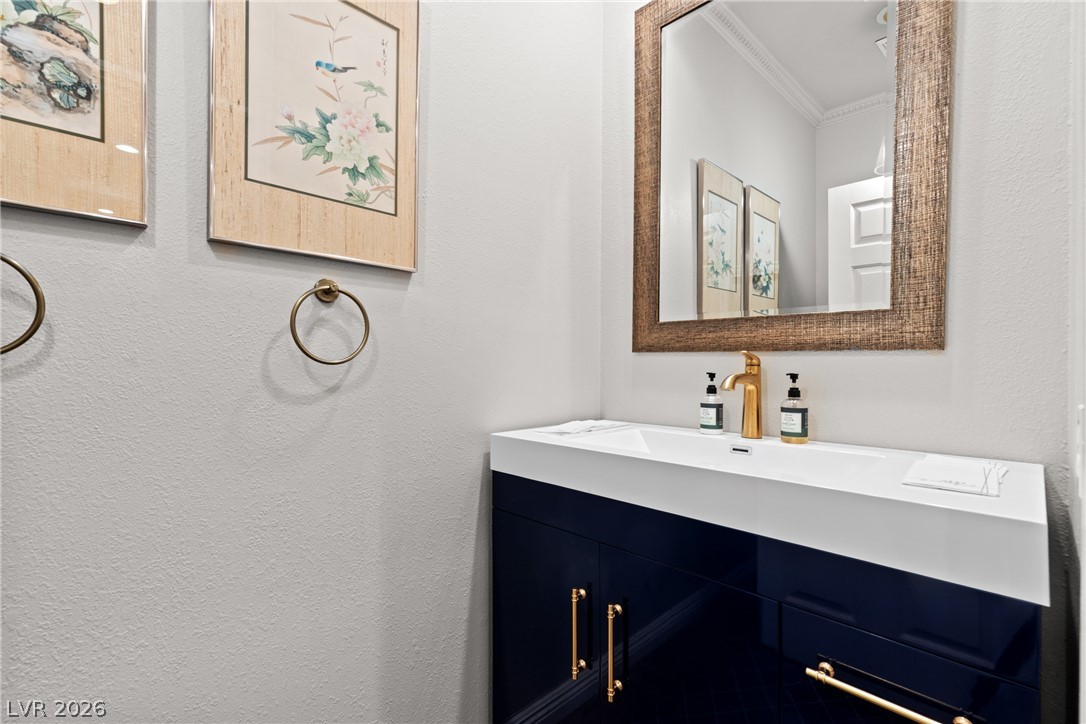
A modern vanity with brass hardware highlights this elegant powder room.
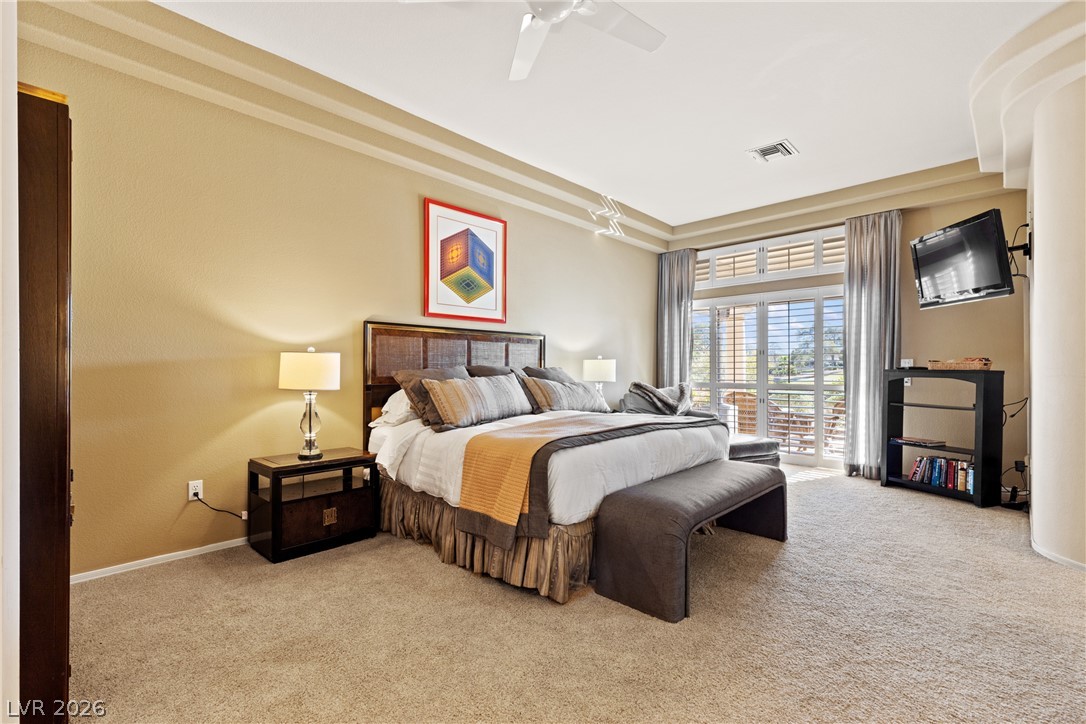
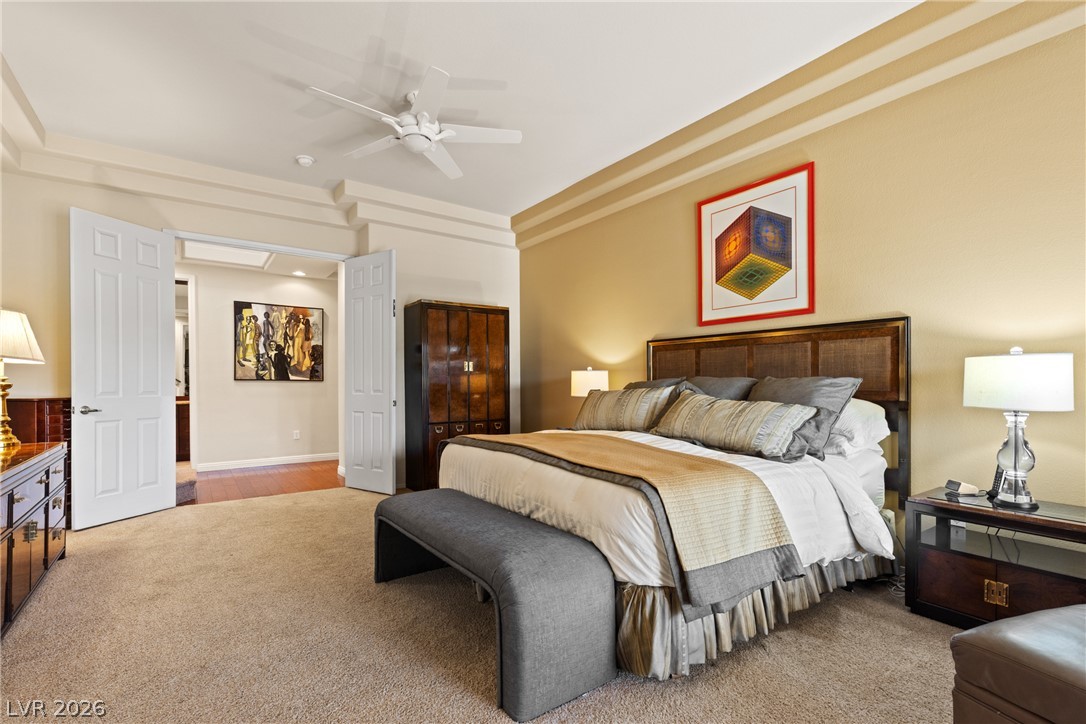
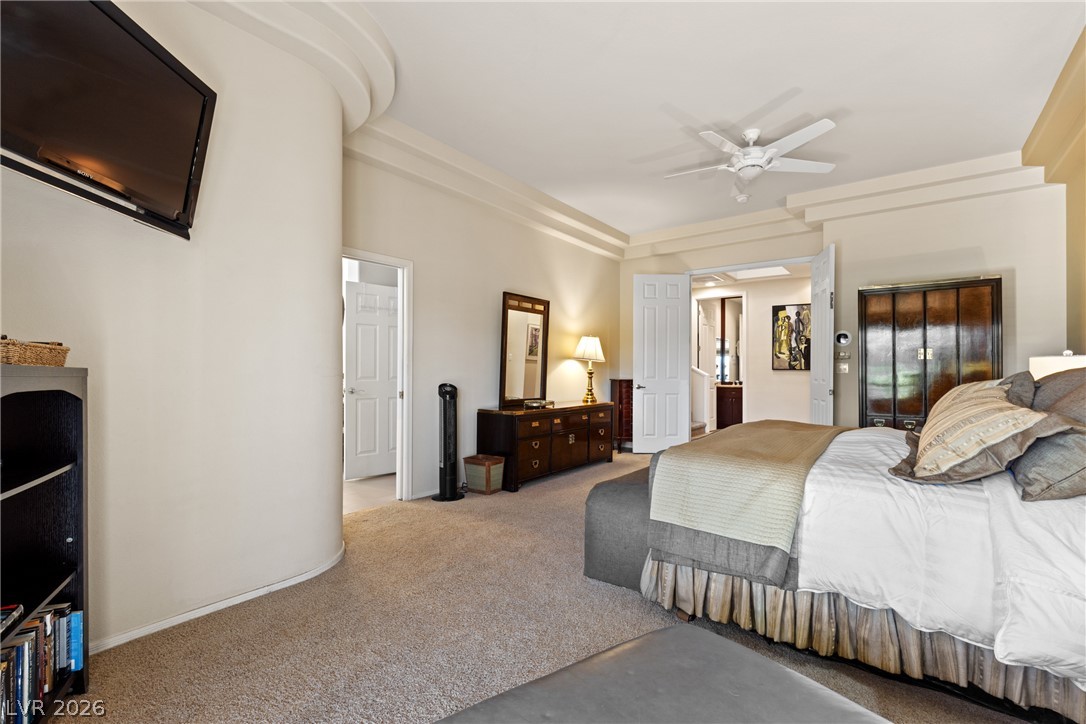
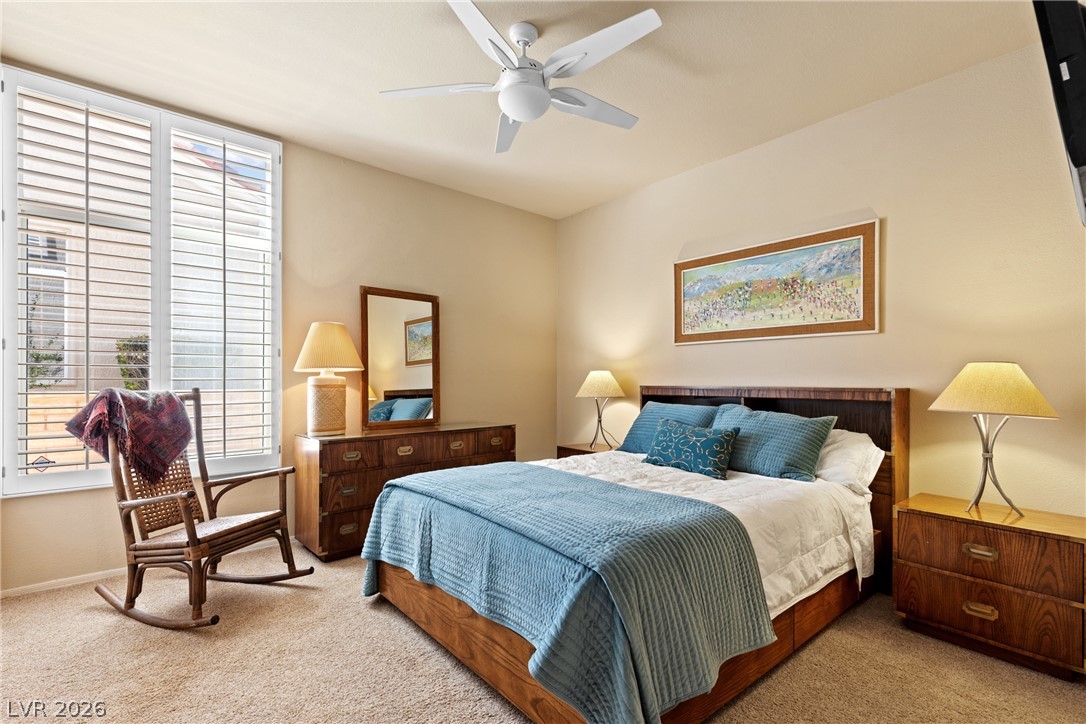
High stepped ceilings and sliding doors leading outdoors highlight this comfortable primary bedroom suite.
Plentiful natural light fills this spacious primary bedroom complete with plush carpeting and crown molding.
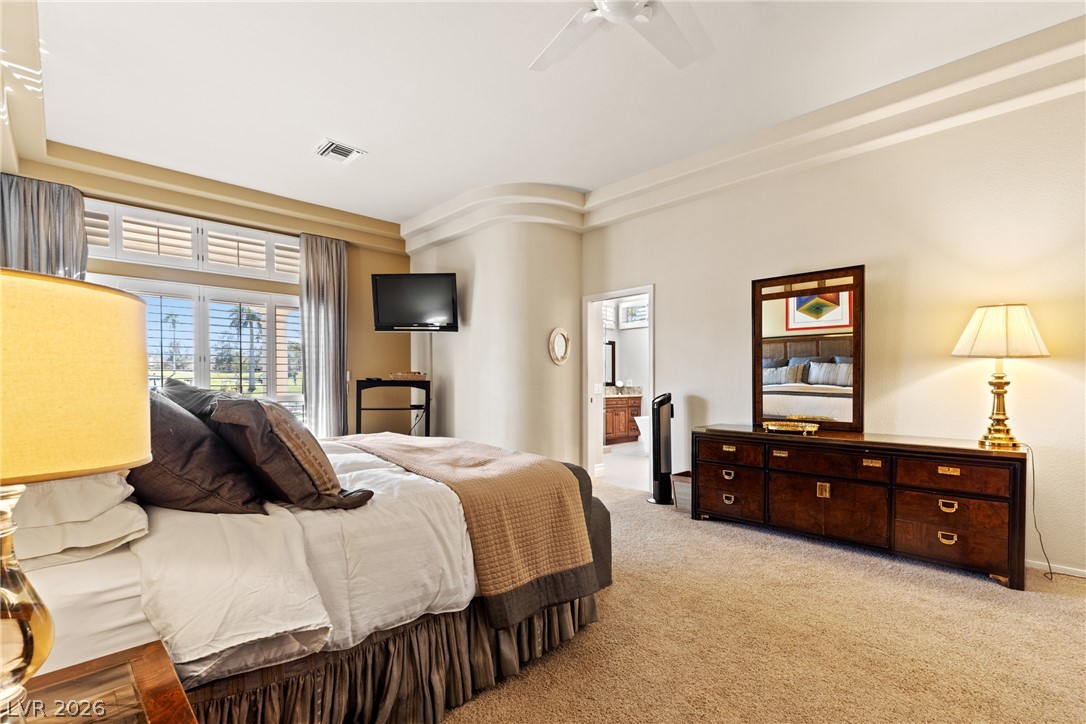
Plush carpeting and tiered ceiling details highlight this comfortable primary bedroom suite.
Multi-layered tray ceilings and soft carpeting define this spacious primary bedroom retreat.
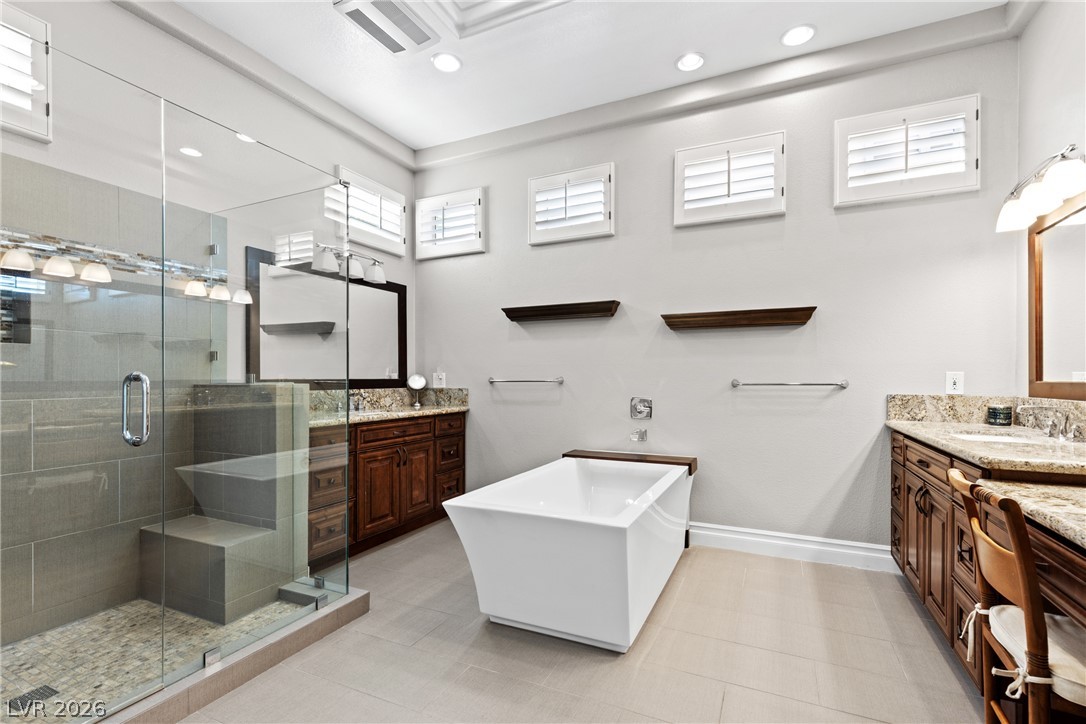
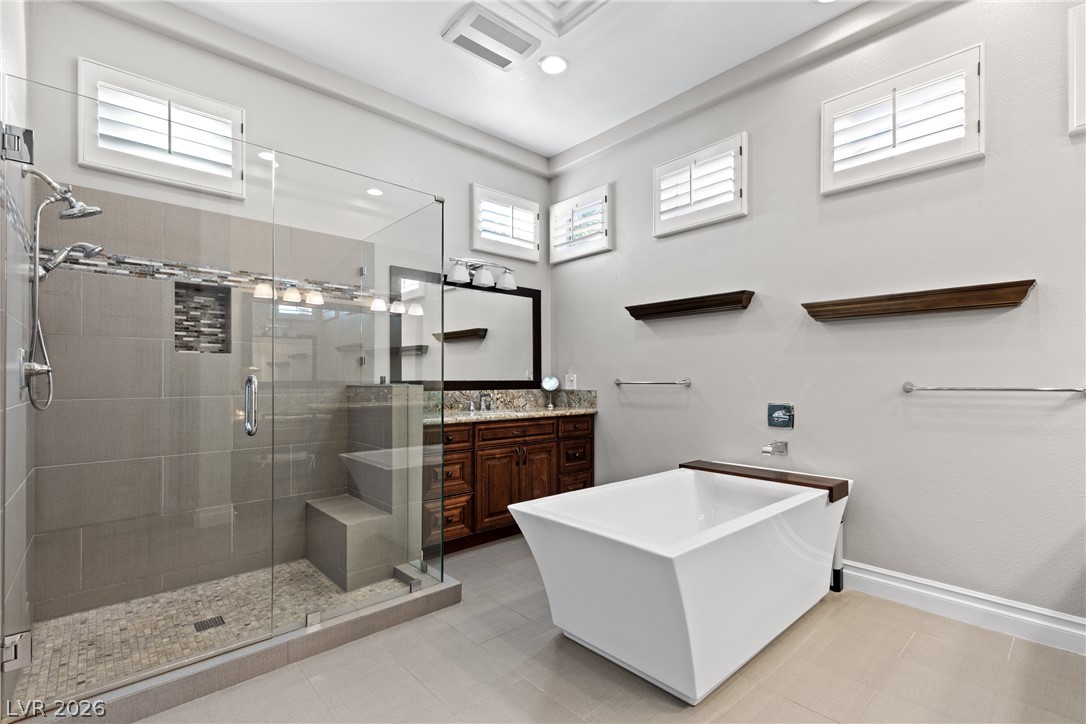
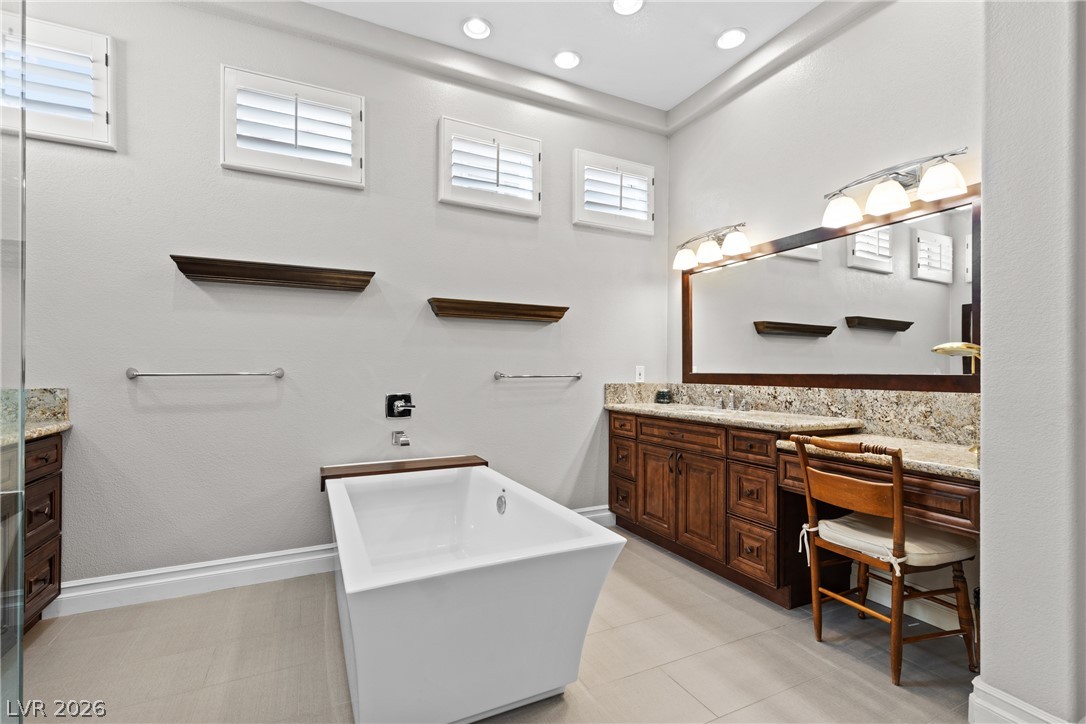
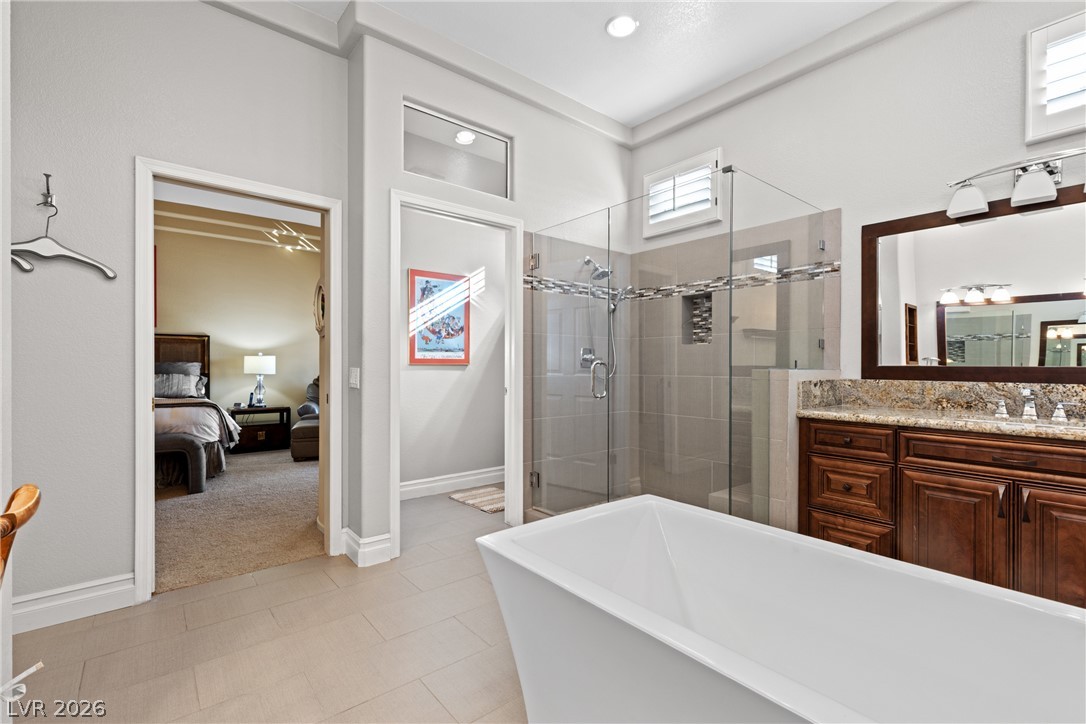
High ceilings and plantation shutters frame a modern soaking tub alongside a custom glass shower.
High ceilings and clean architectural lines define this serene sanctuary with a freestanding soaking tub.
High ceilings and tiled flooring enhance this bathroom featuring a freestanding soaking tub and built-in vanity.
High ceilings and neutral tiling define this elegant primary bath featuring a freestanding tub.
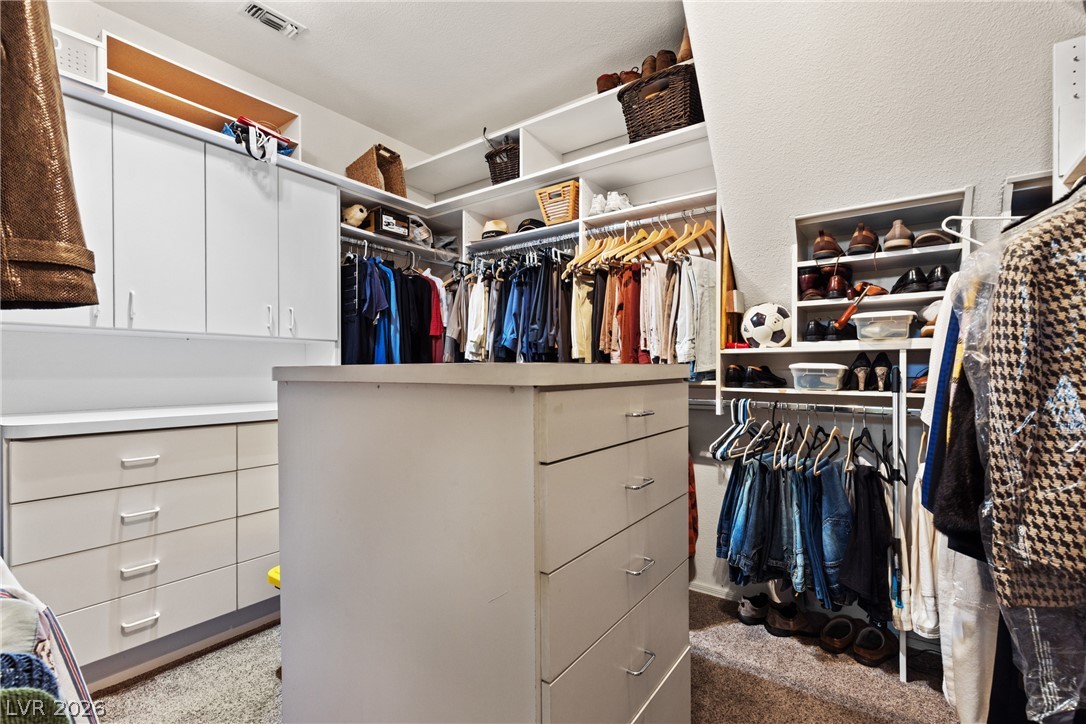
Custom built-in cabinetry and a central dresser island maximize storage in this carpeted closet.
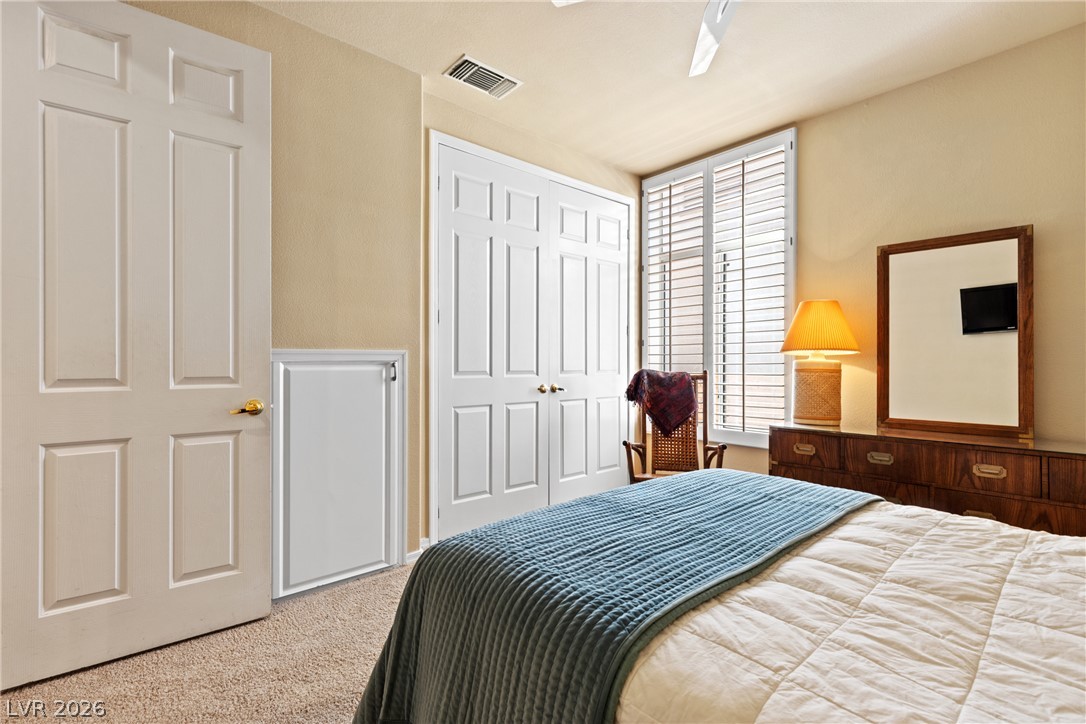
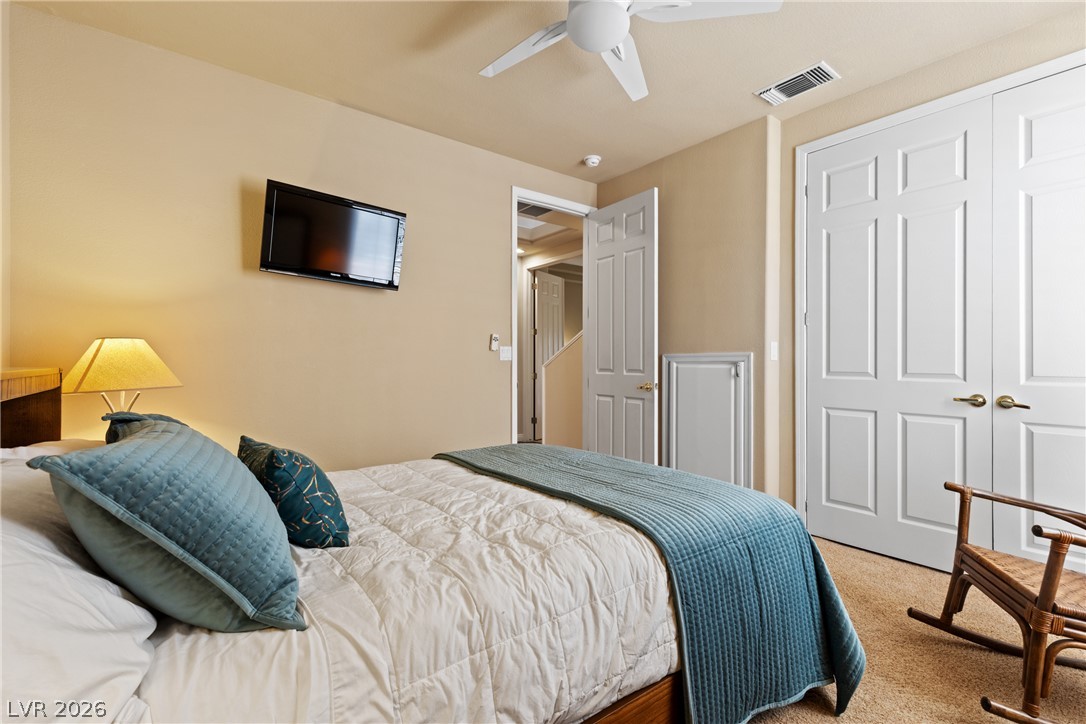
Plentiful natural light streams through large shuttered windows into this comfortable guest suite.
Plentiful closet space and natural light highlighted by clean wall surfaces and textured carpeting.
Plush carpeting and paneled closet doors define this comfortable guest bedroom retreat.
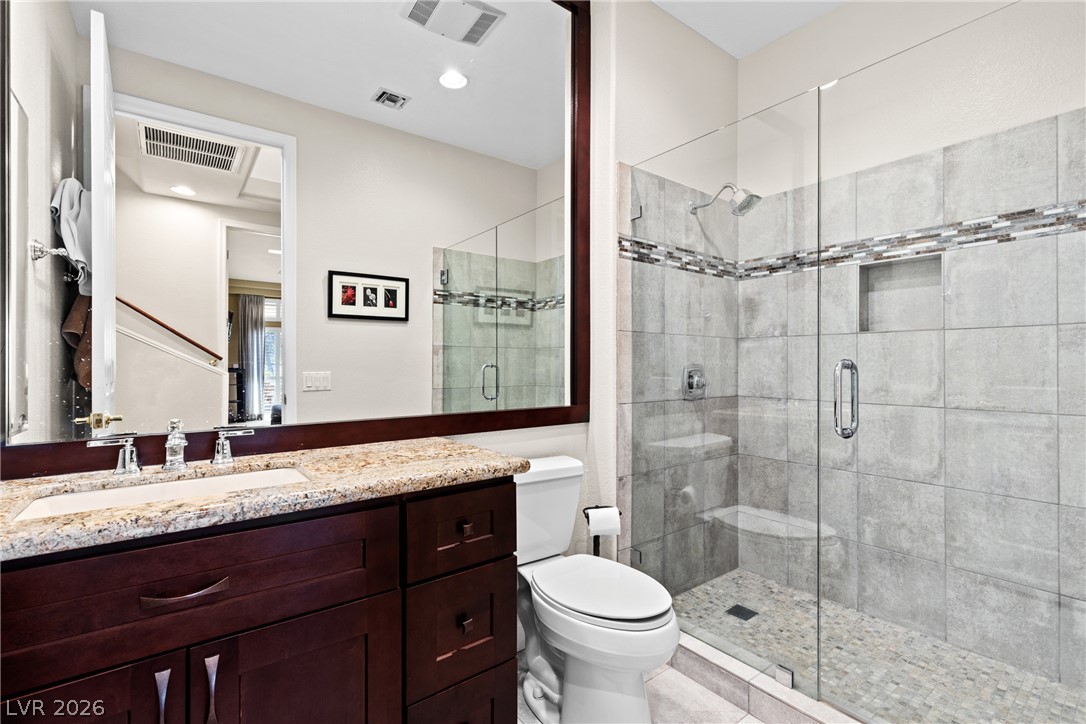
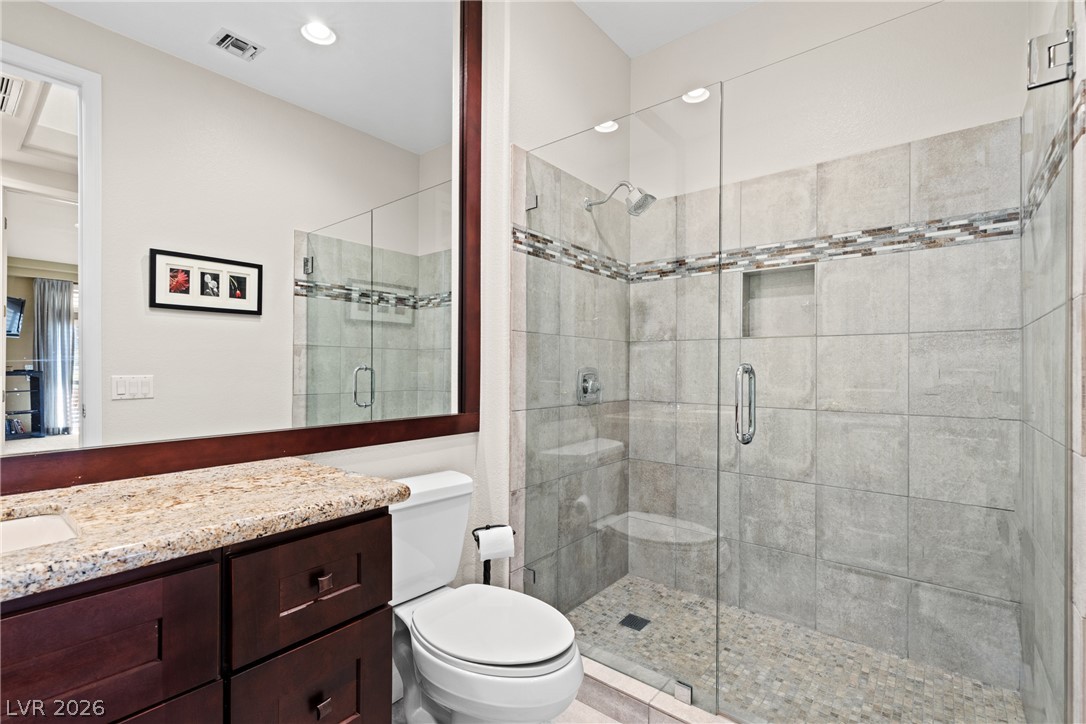
Polished tile surrounds a glass-enclosed walk-in shower alongside a granite-topped dark wood vanity.
Tiled walk-in shower with glass enclosure sits adjacent to a granite-topped vanity.
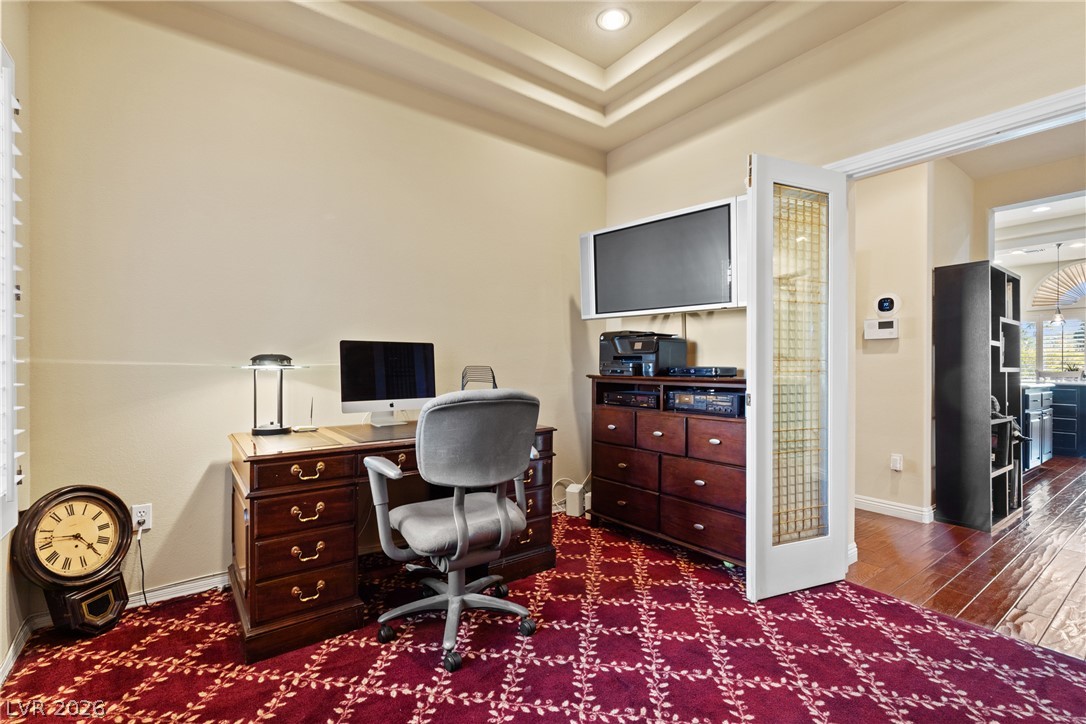
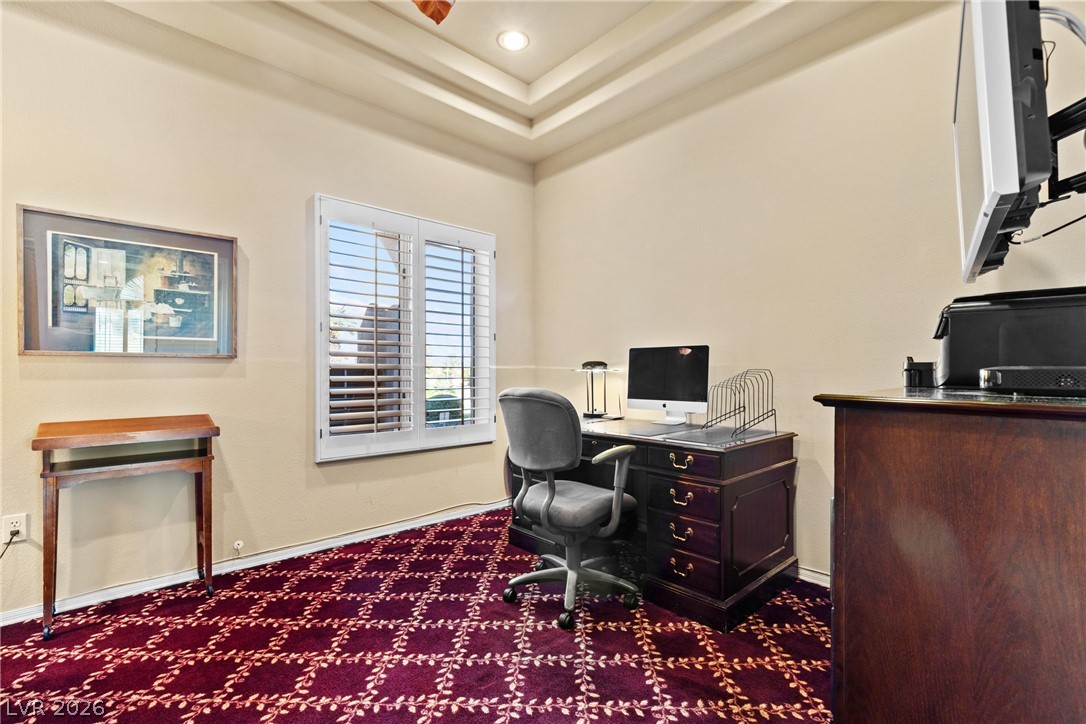
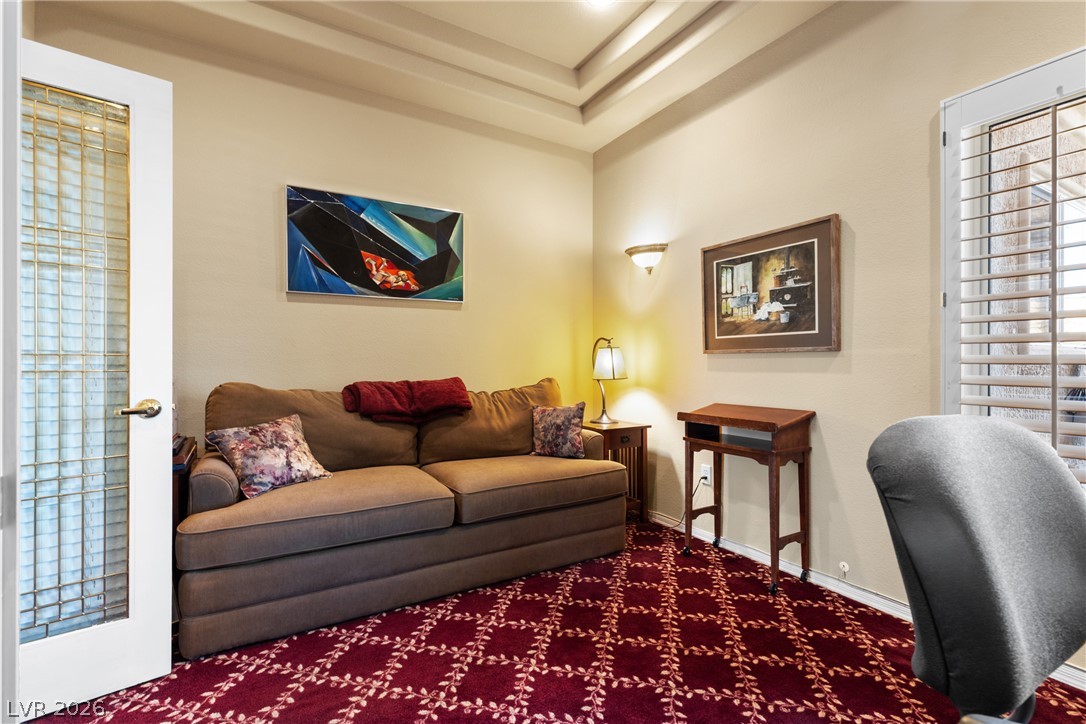
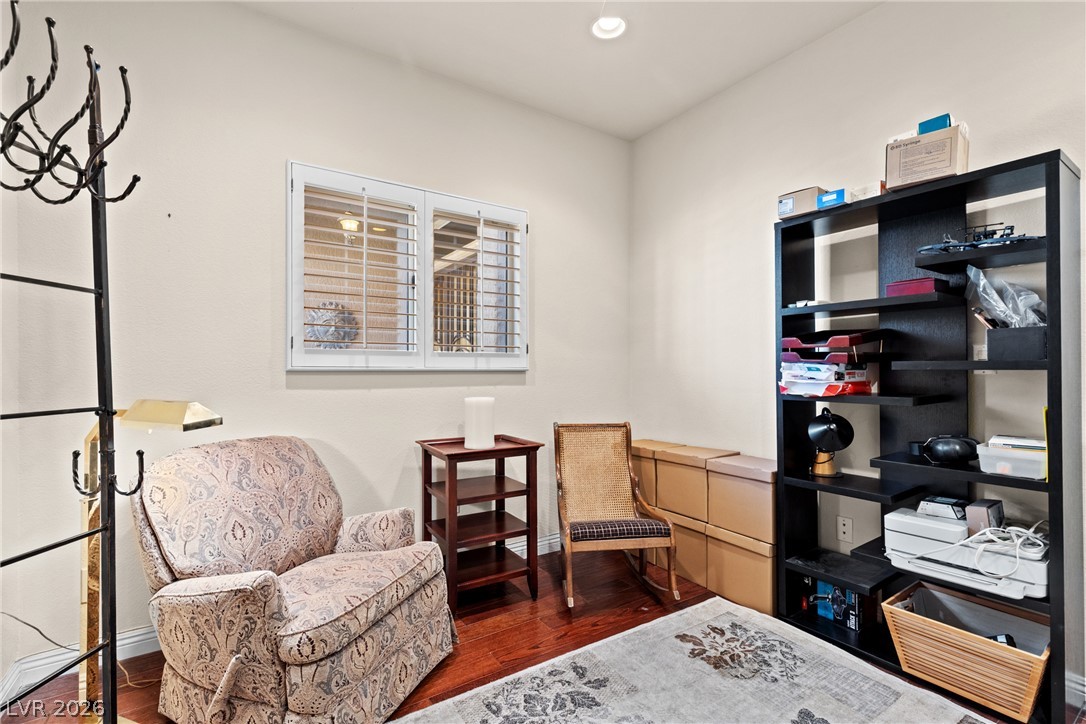
Elegant tray ceilings and classic French doors define this quiet, comfortable study space that can be used as bedroom or office space.
Quiet home office setting or 3rd bedroom with patterned carpeting, recessed lighting, and a tiered tray ceiling.
Multi-tier tray ceilings crown this versatile room, accessed through classic French doors.
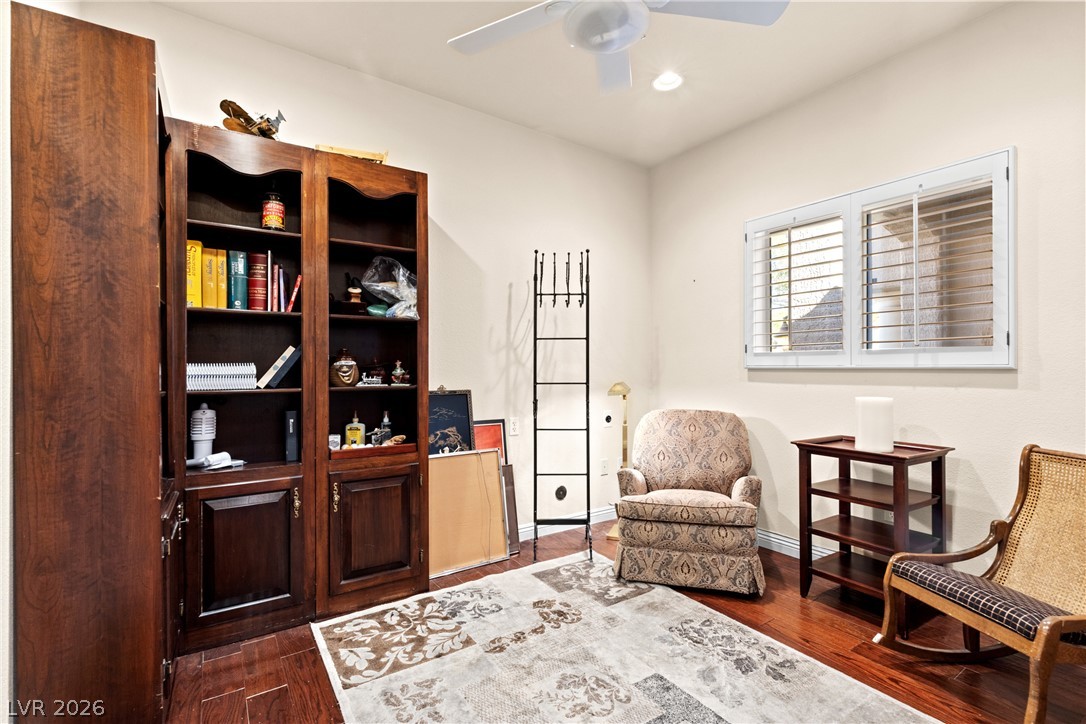
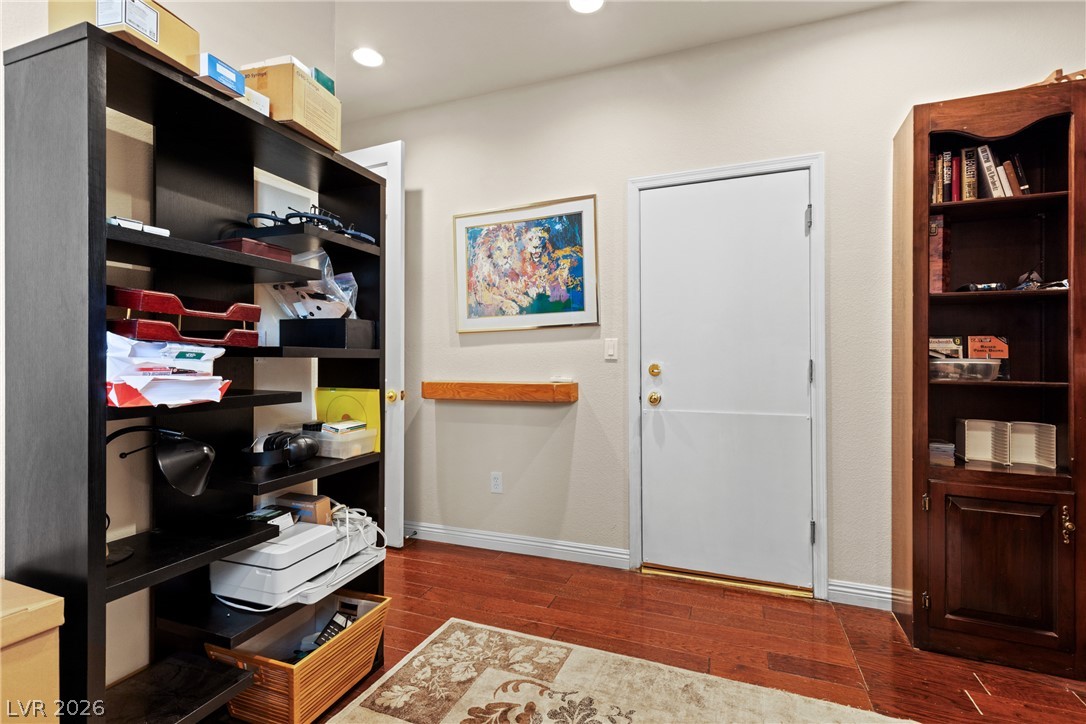
Rich hardwood flooring complements the built-in shelving in this versatile workspace.
Gleaming hardwood floors run throughout this versatile office or study space with recessed lighting.
Recessed lighting illuminates the rich wood flooring in this versatile home office space.
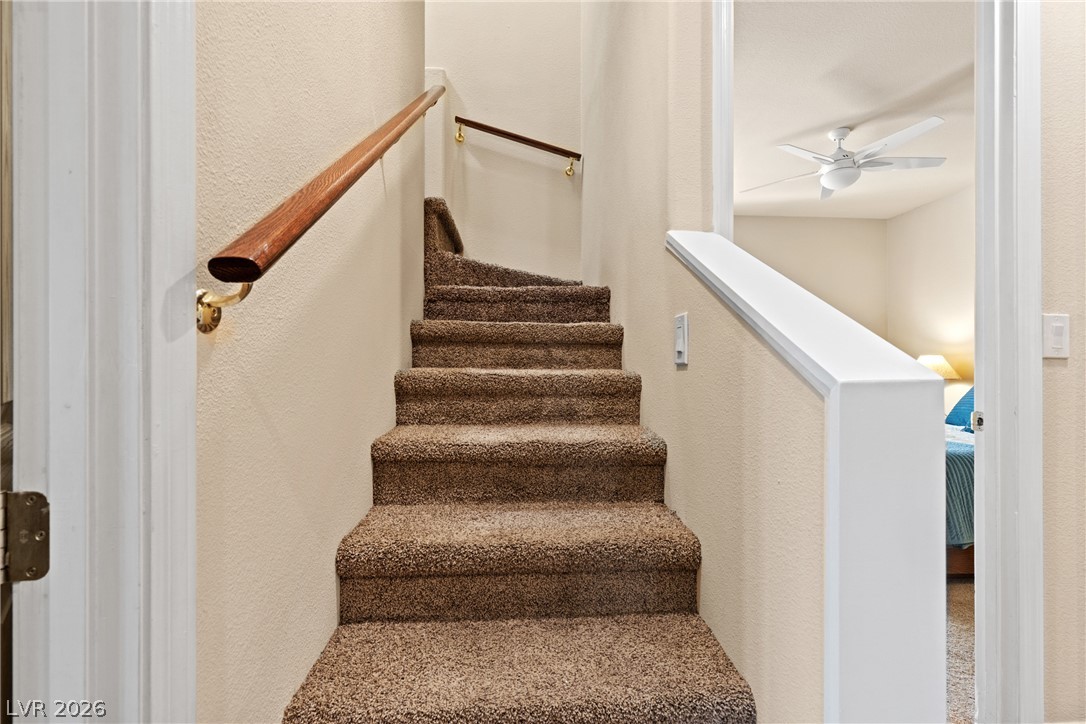
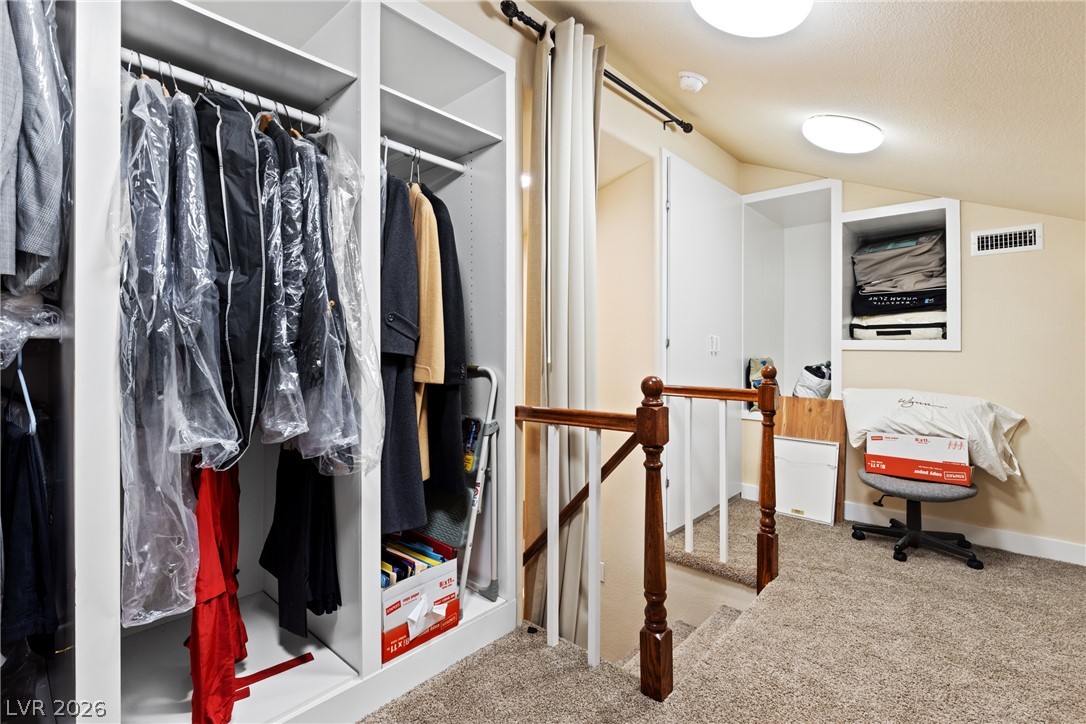
Carpeted stairs ascend to the upper level of this unique attic access loft storage area.
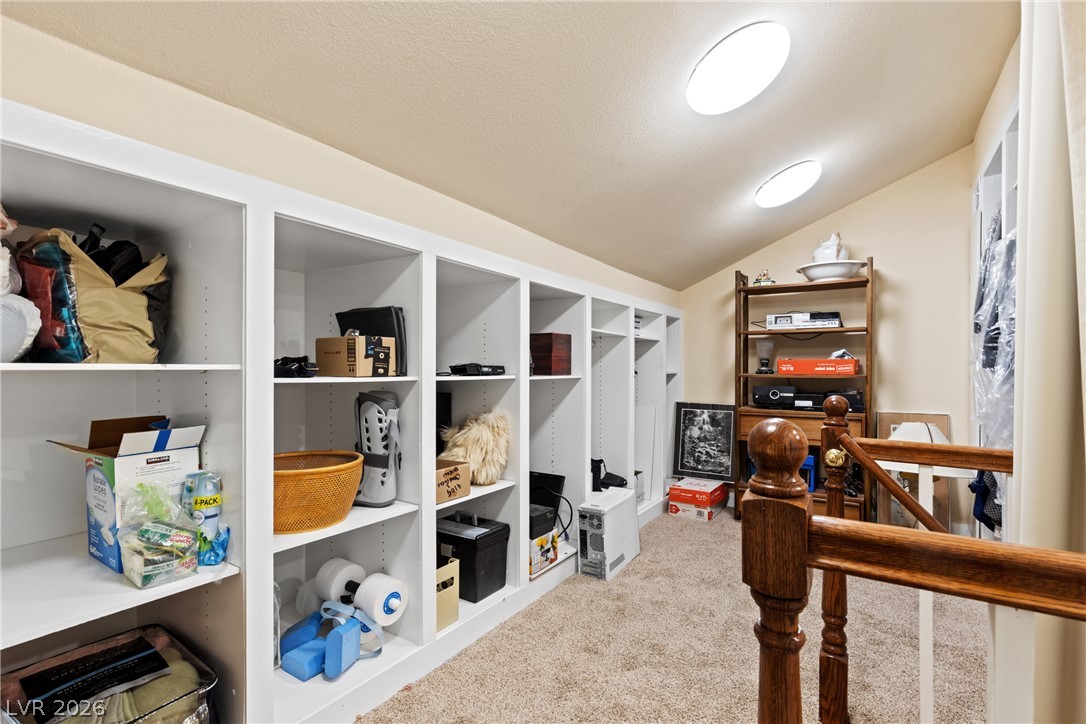
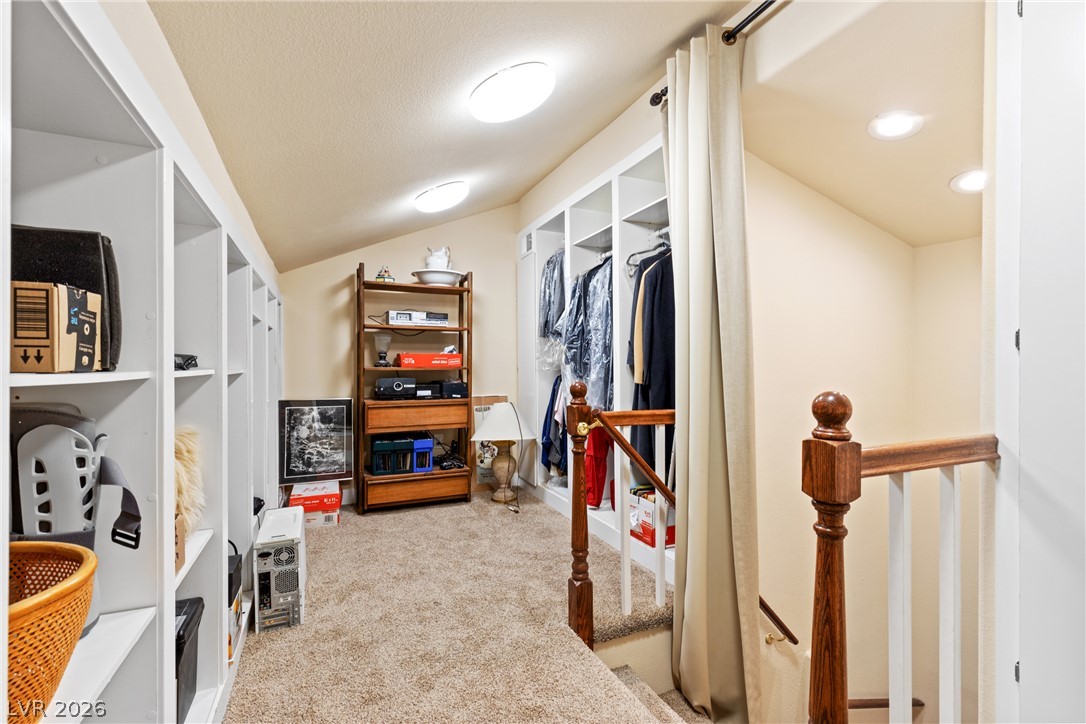
Ample built-in shelving lining the wall under a sloped ceiling with soft carpeting.
Custom built-in shelving and soft carpeting define this functional & unique attic access loft storage area.
Ample built-in shelving and soft carpeting define this versatile upper-level unique attic access loft storage area.
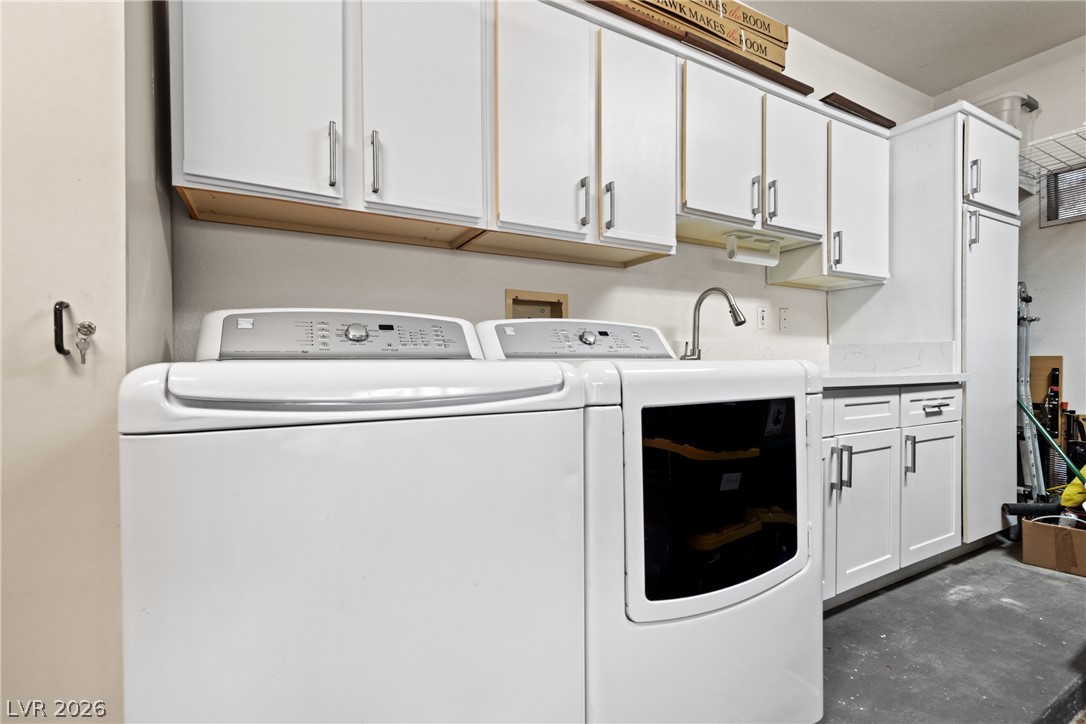
Ample white cabinetry and a utility sink provide superb functionality in this laundry space.
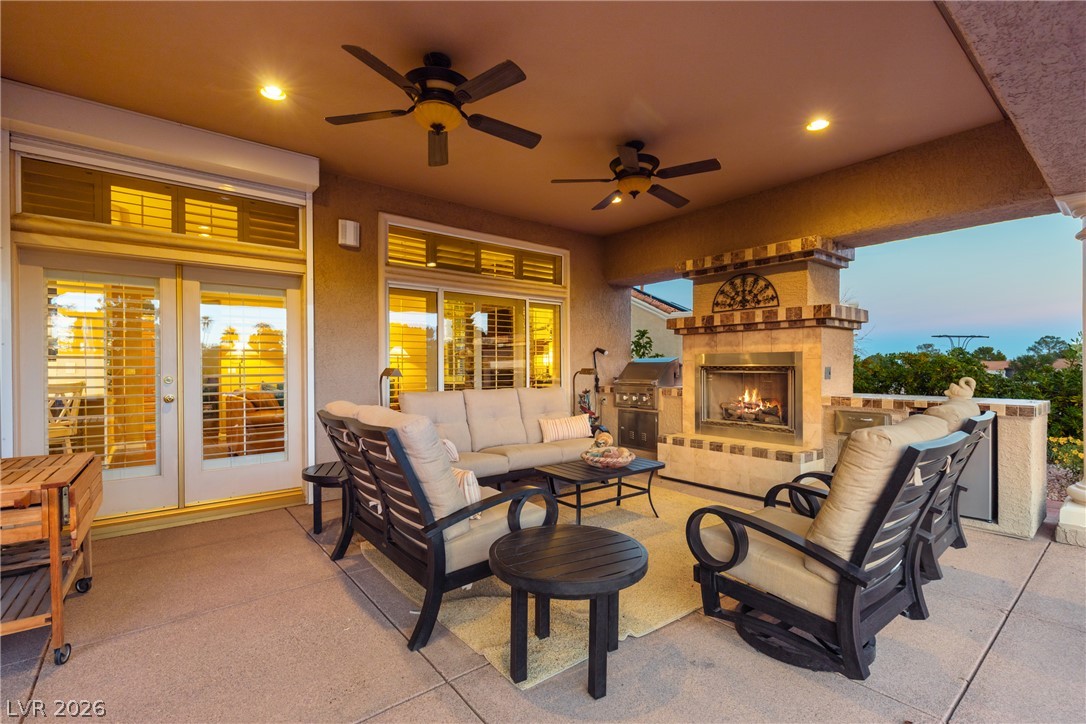
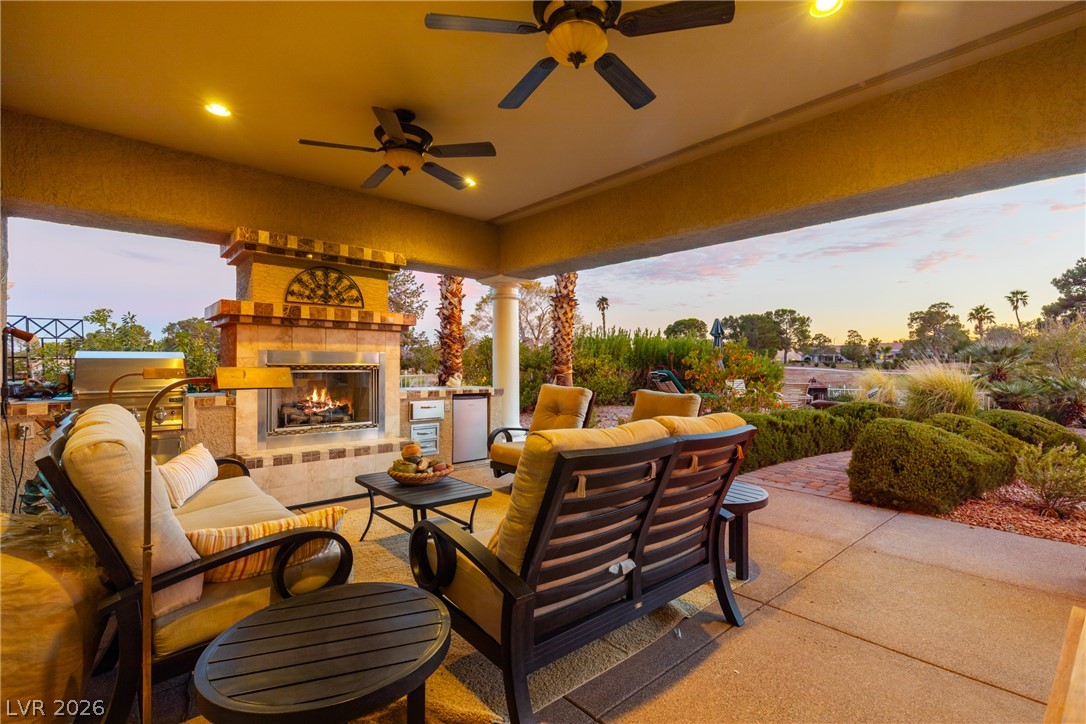
An inviting outdoor hearth creates the perfect setting for twilight gatherings on the covered patio.
A spacious covered patio features a built-in outdoor fireplace overlooking beautifully landscaped grounds.
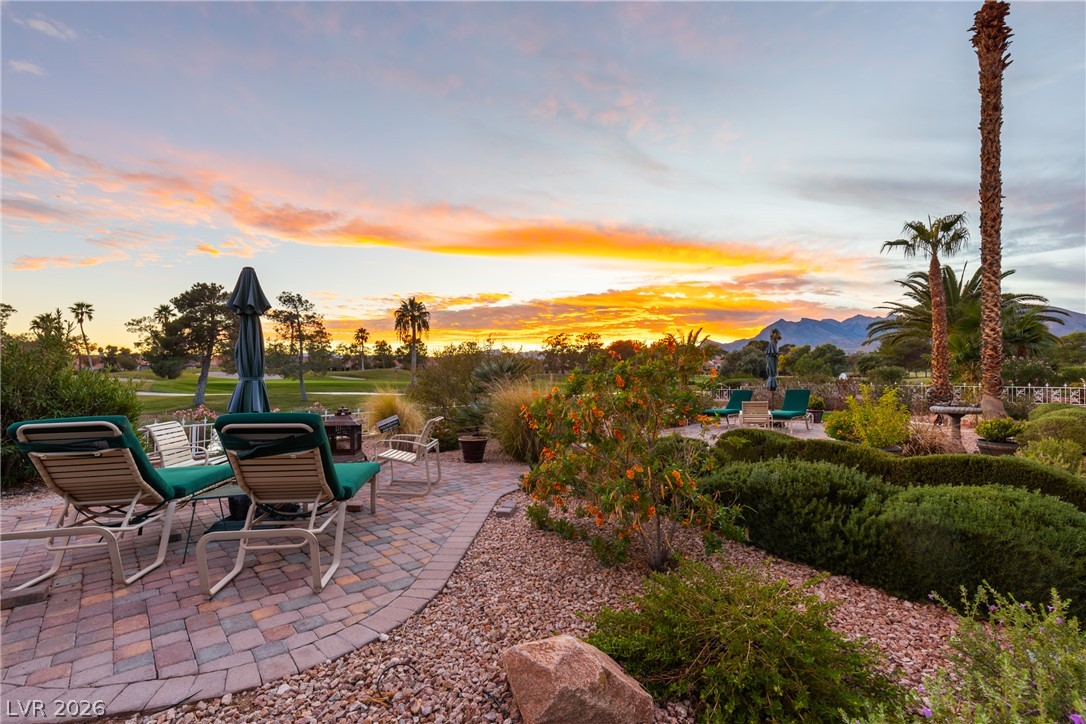
Sheltered outdoor living space looks out to peaceful mountain and sunset vistas.
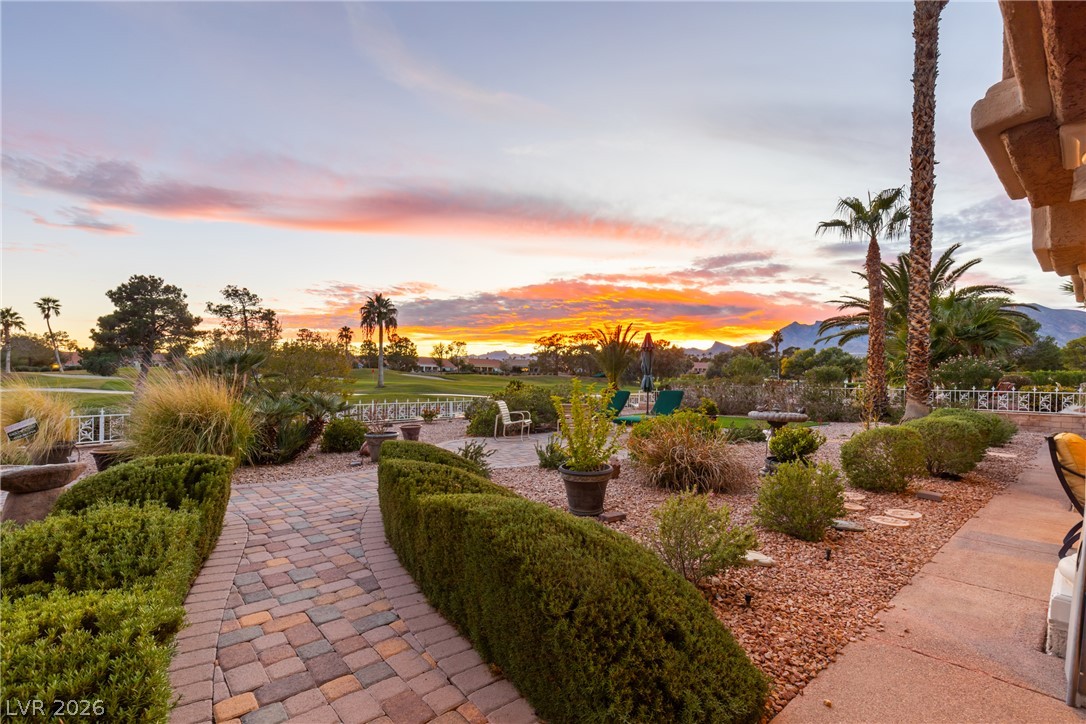
Manicured hedges border a custom paver walkway overlooking scenic mountain and golf course views.
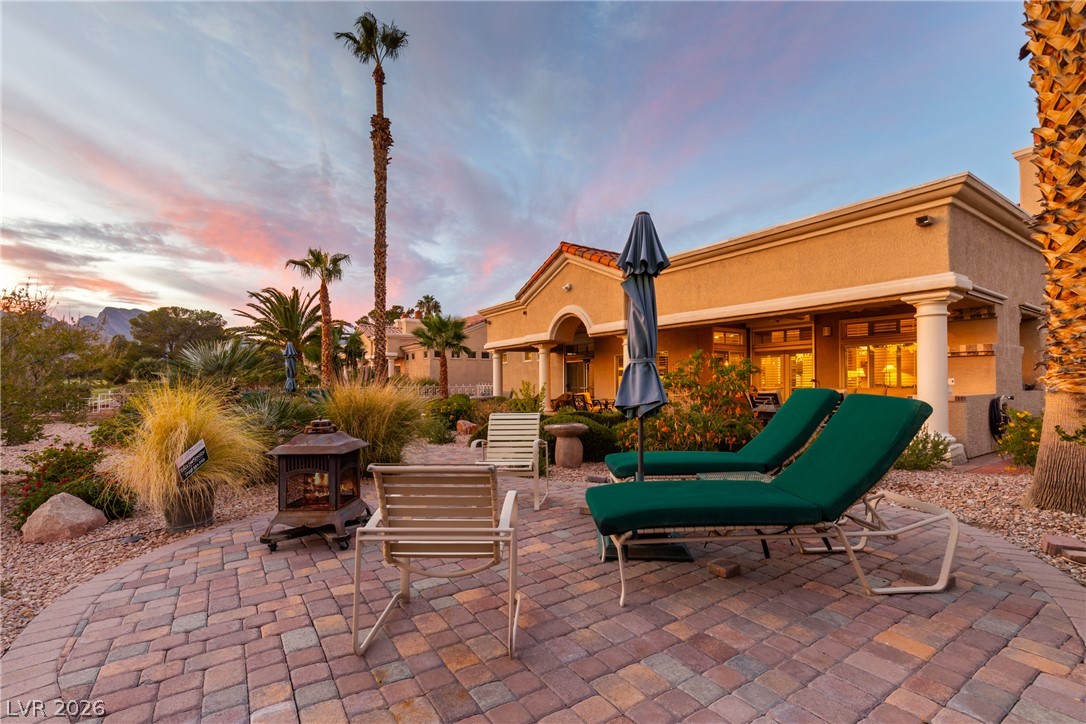
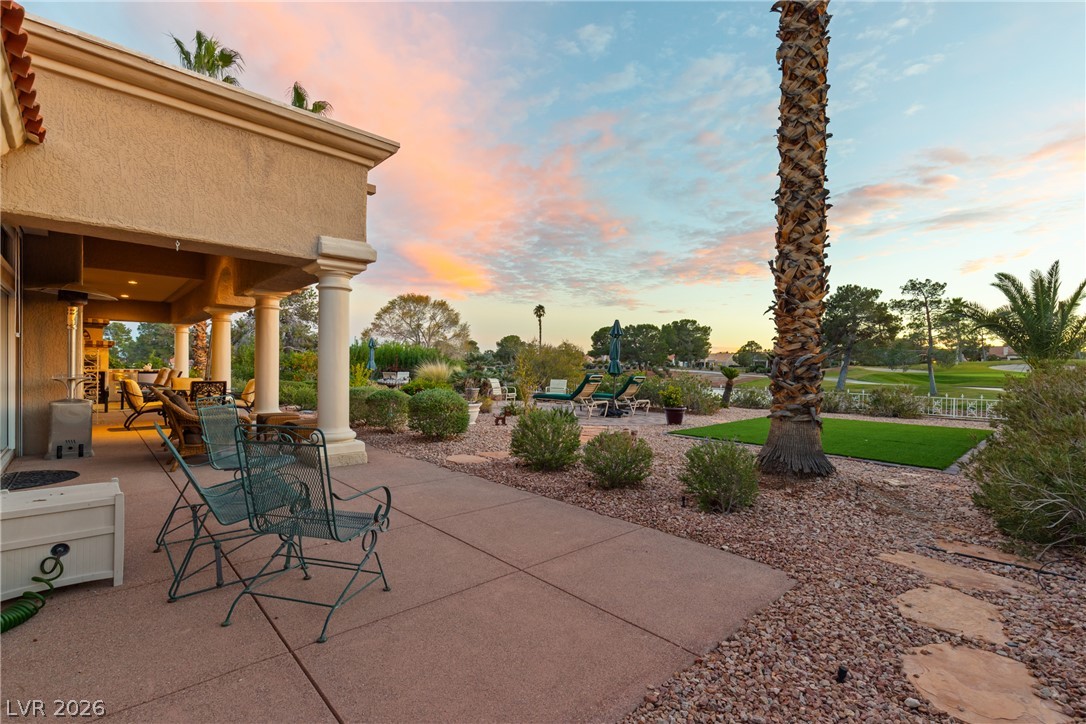
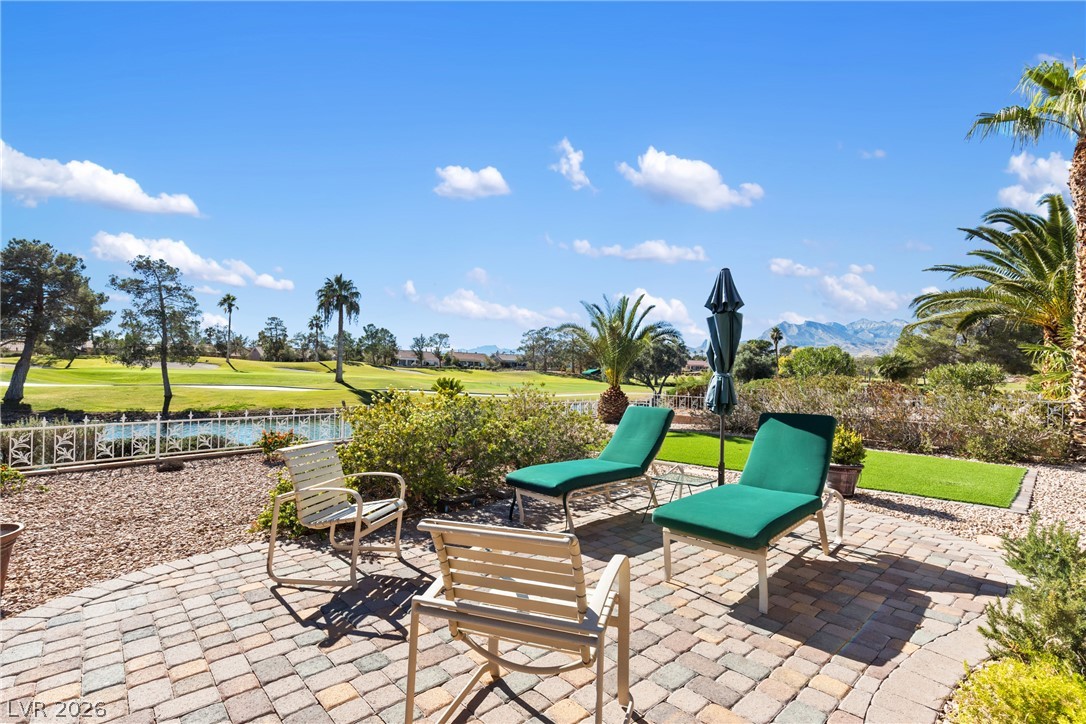
Manicured desert landscaping frames a spacious paved patio overlooking the golf course at sunset.
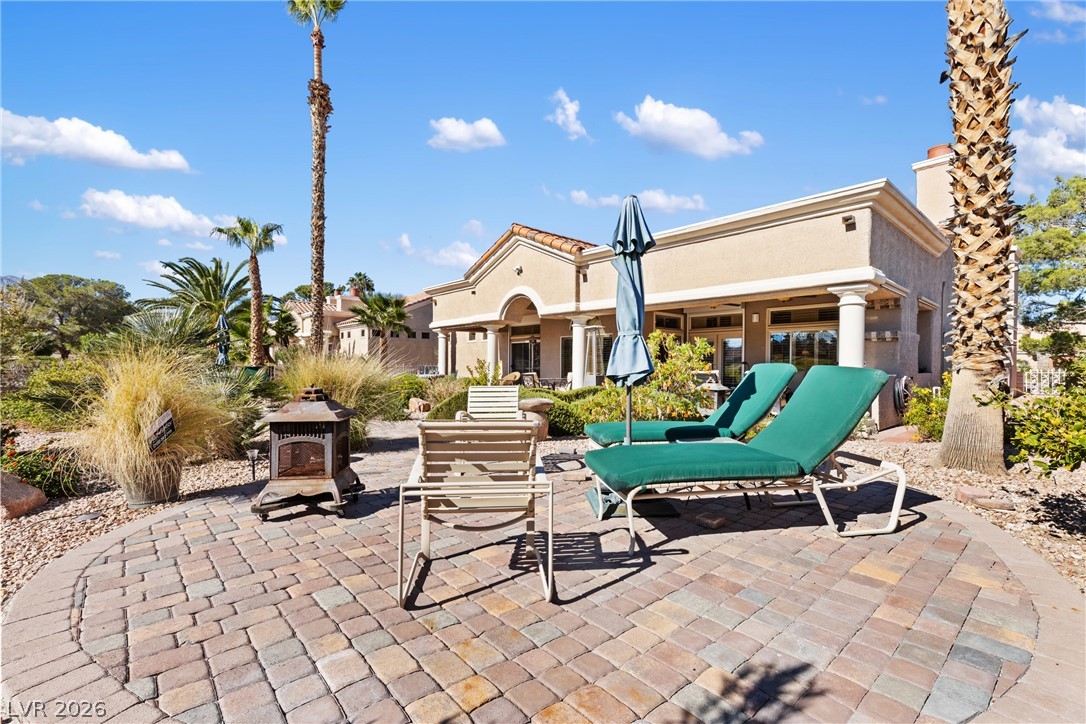
An inviting paver patio sits nestled within desert landscaping outside this elegant single-story home.
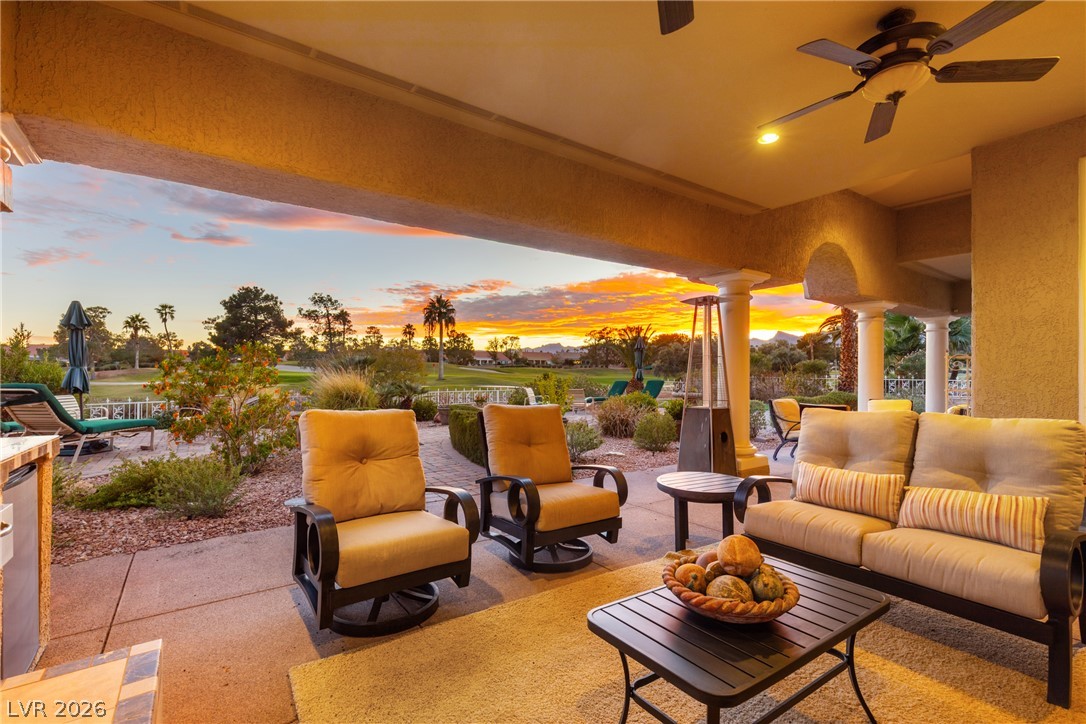
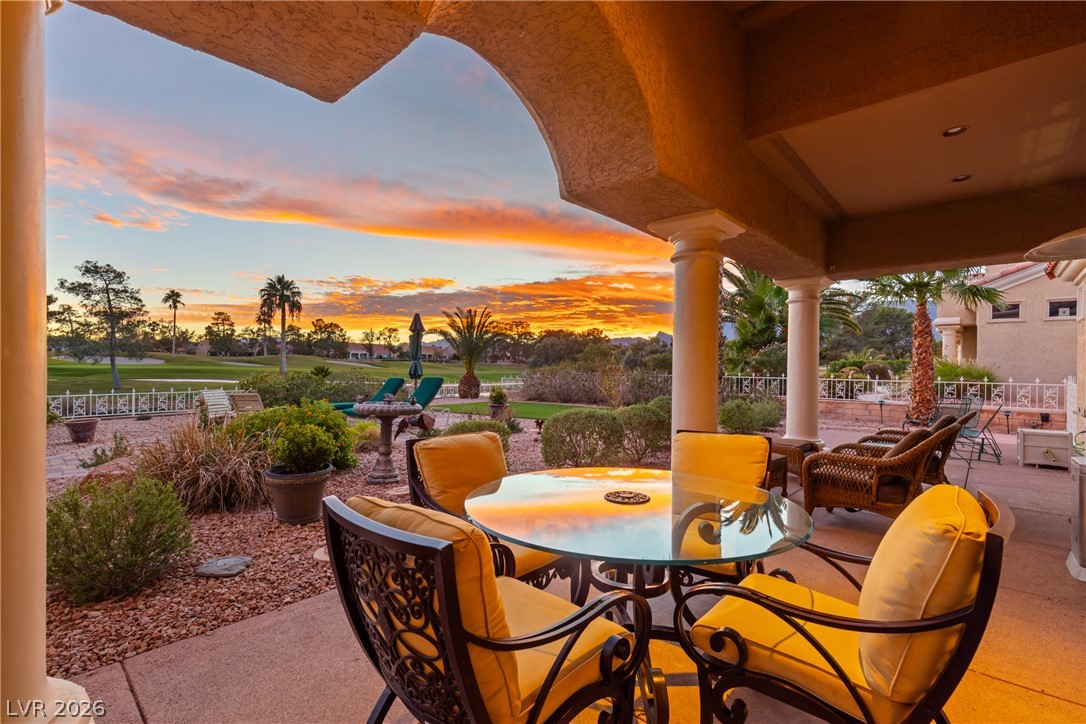
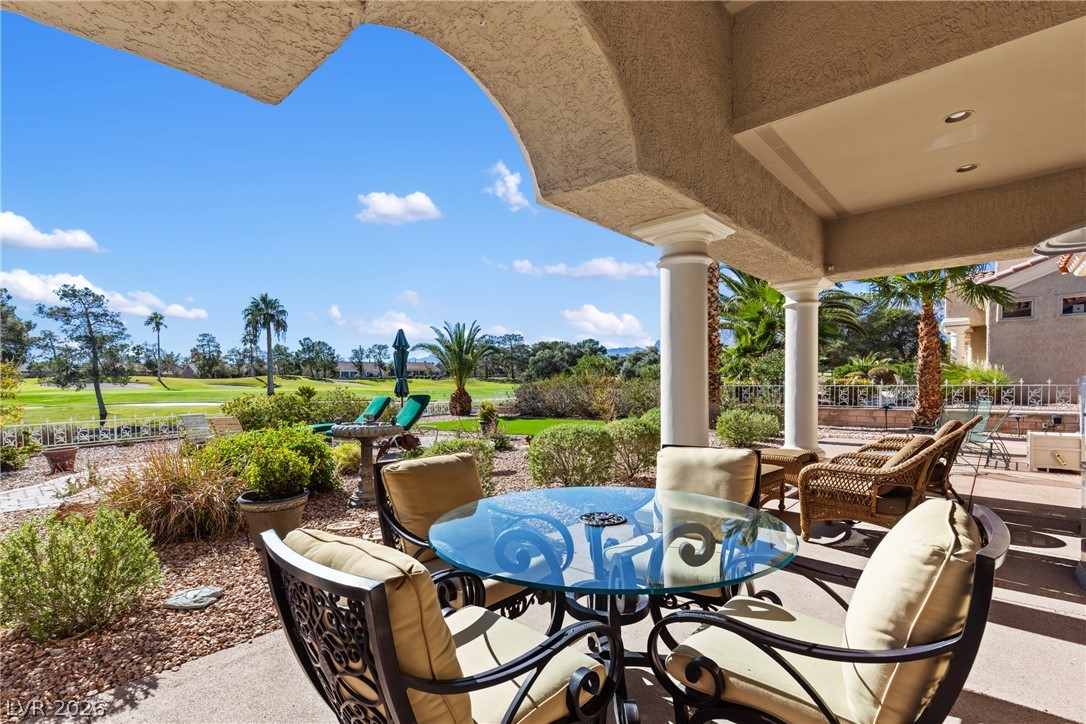
Arched columns frame breathtaking sunset views overlooking the lush golf course from this covered patio.
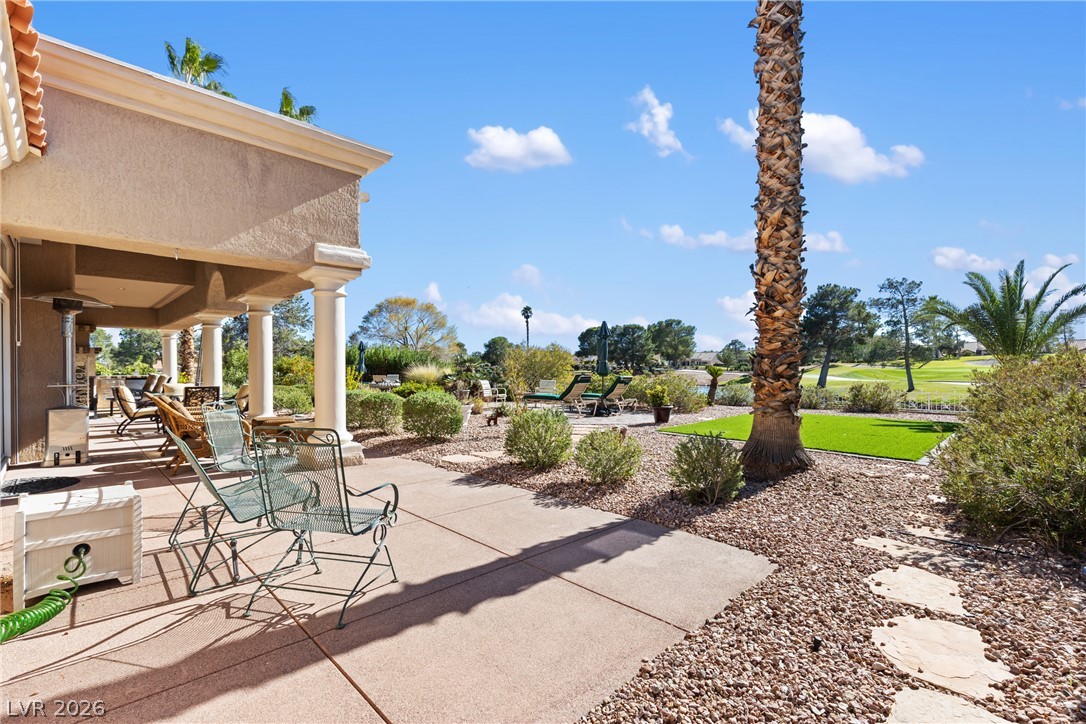
An expansive paved patio overlooks a beautifully landscaped yard bordering a golf course.
Mediterranean-inspired single-story architecture is highlighted by tile roofing and classic structural columns.
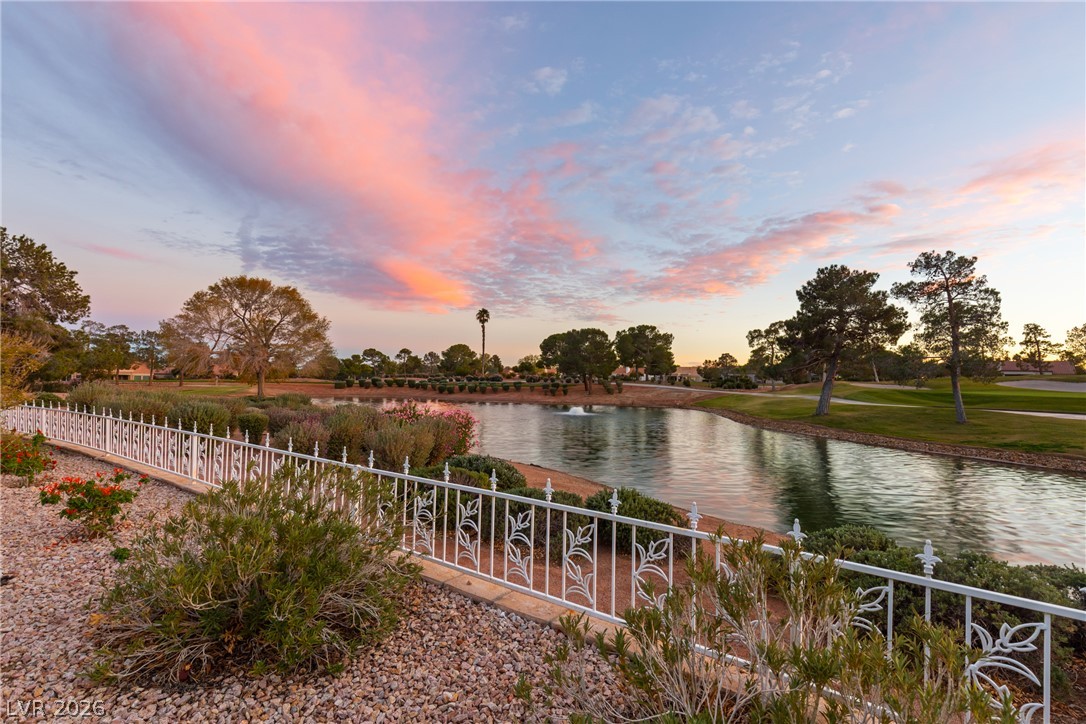
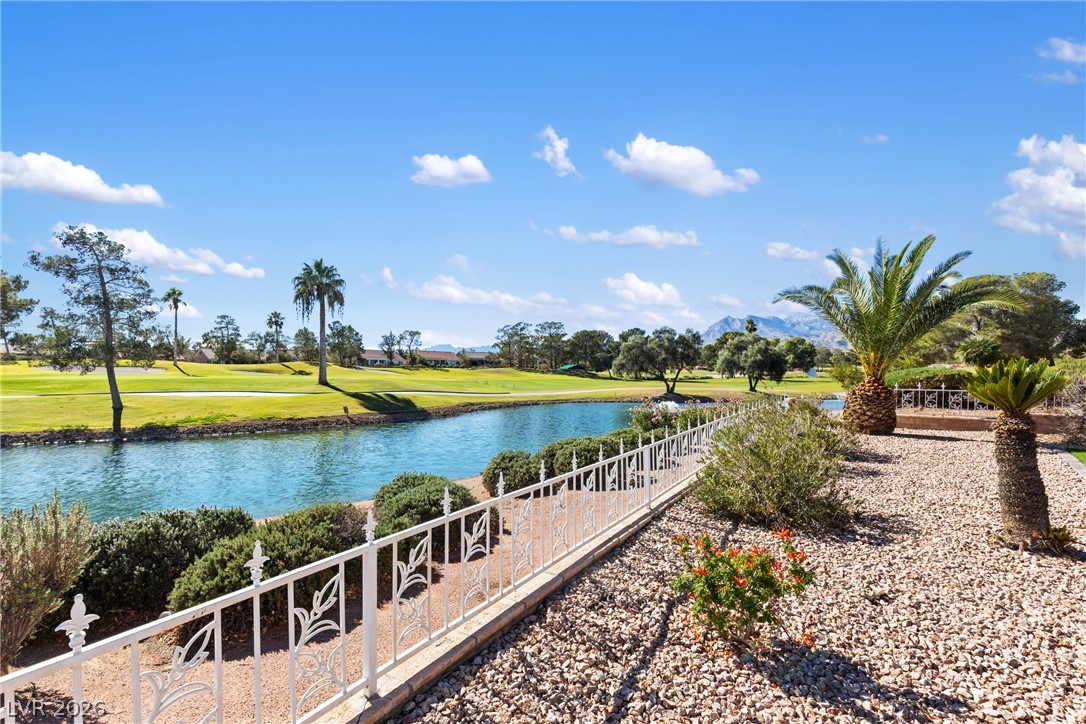
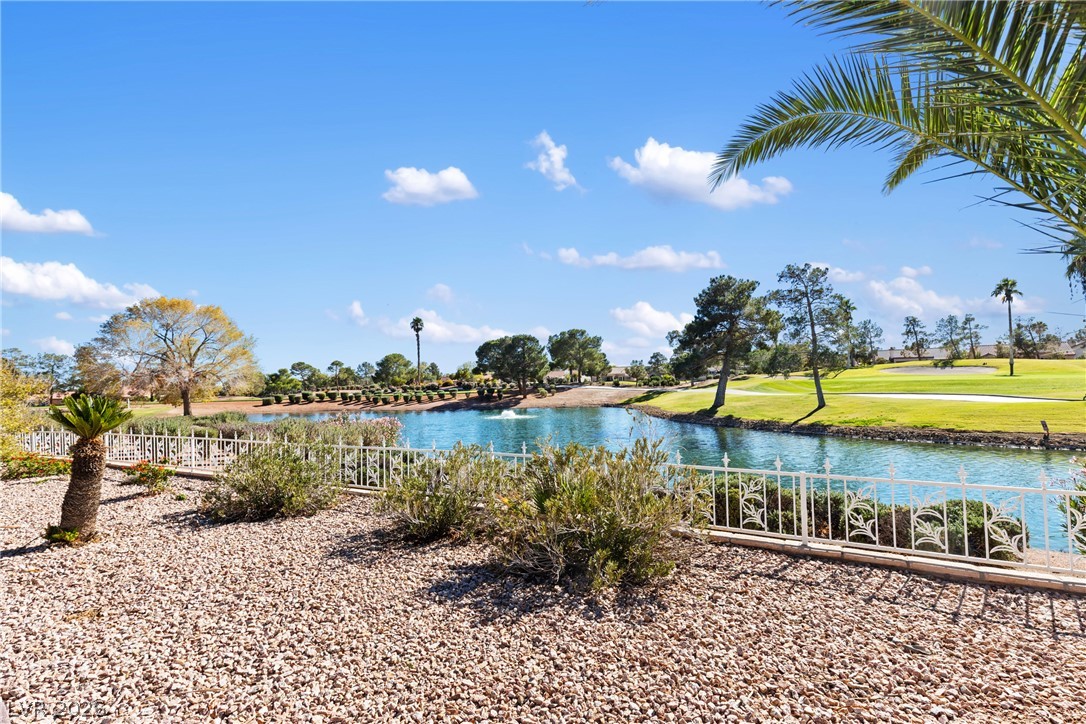
Serene pond views framed by a classic white fence unfold beneath a dramatic sunset sky.
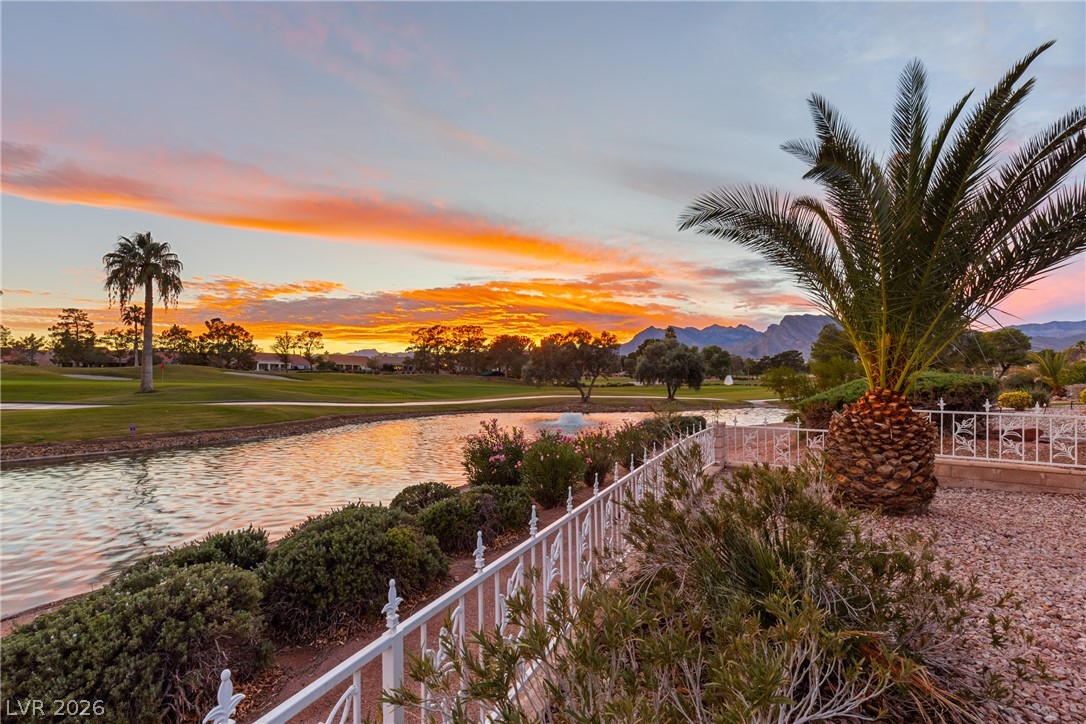
Lush fairways and a serene water feature unfold against a dramatic mountain sunset backdrop.
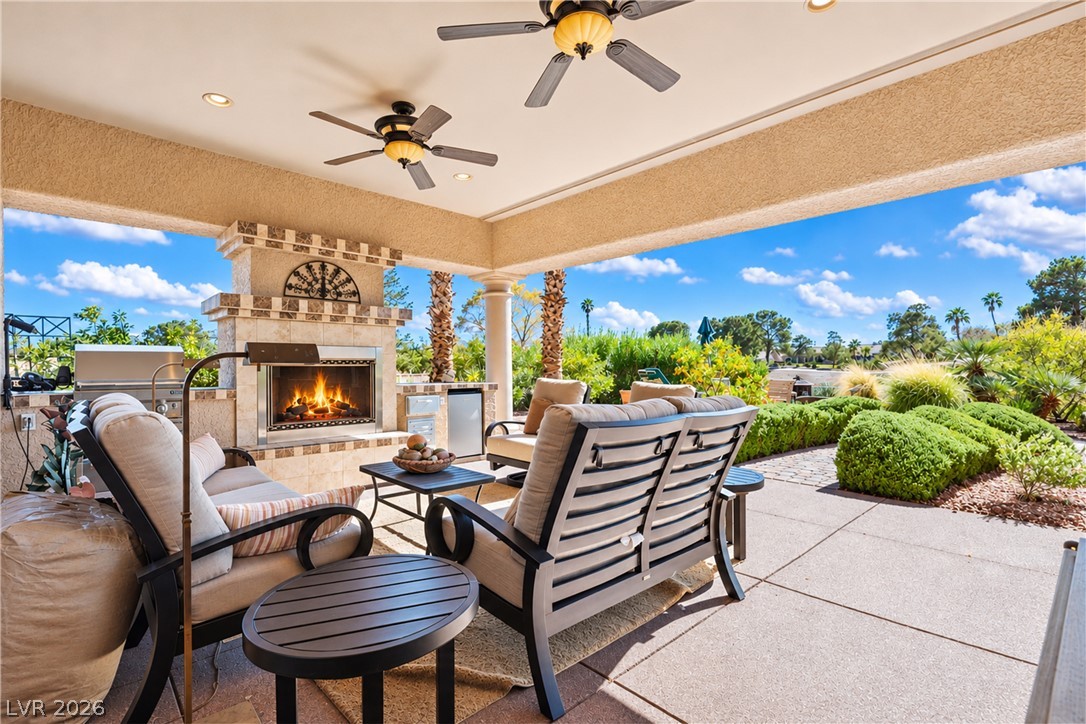
A spacious covered patio features a built-in stone fireplace and overlooks manicured gardens.
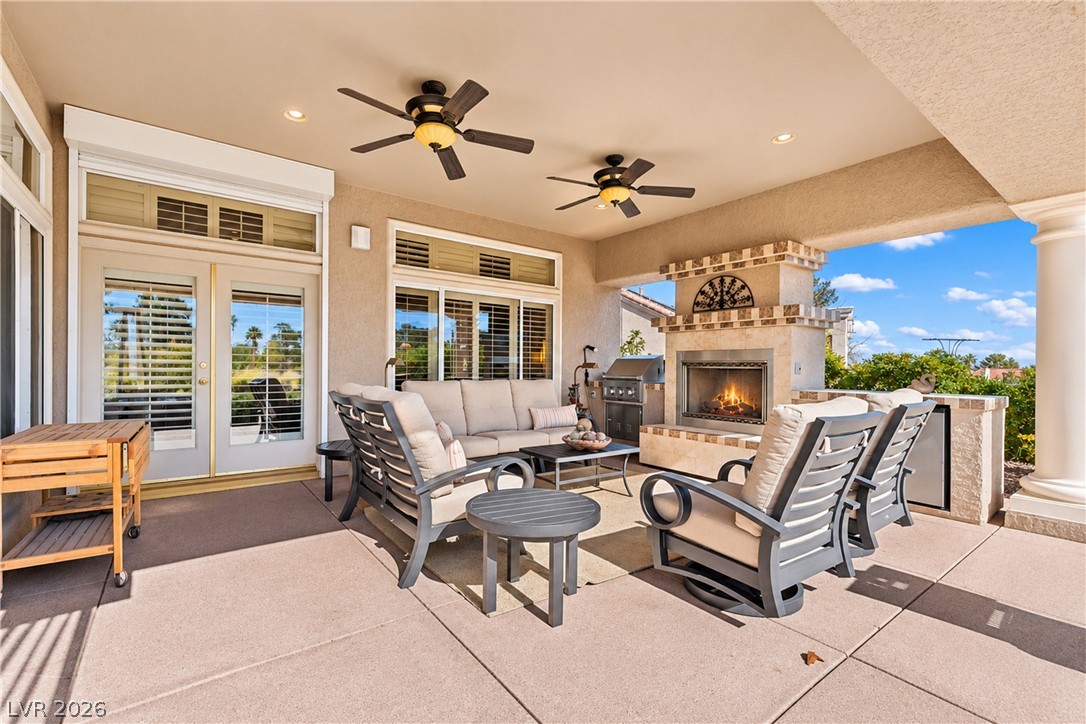
An inviting covered patio features a tiled fireplace and built in bbq for optimal outdoor living space.
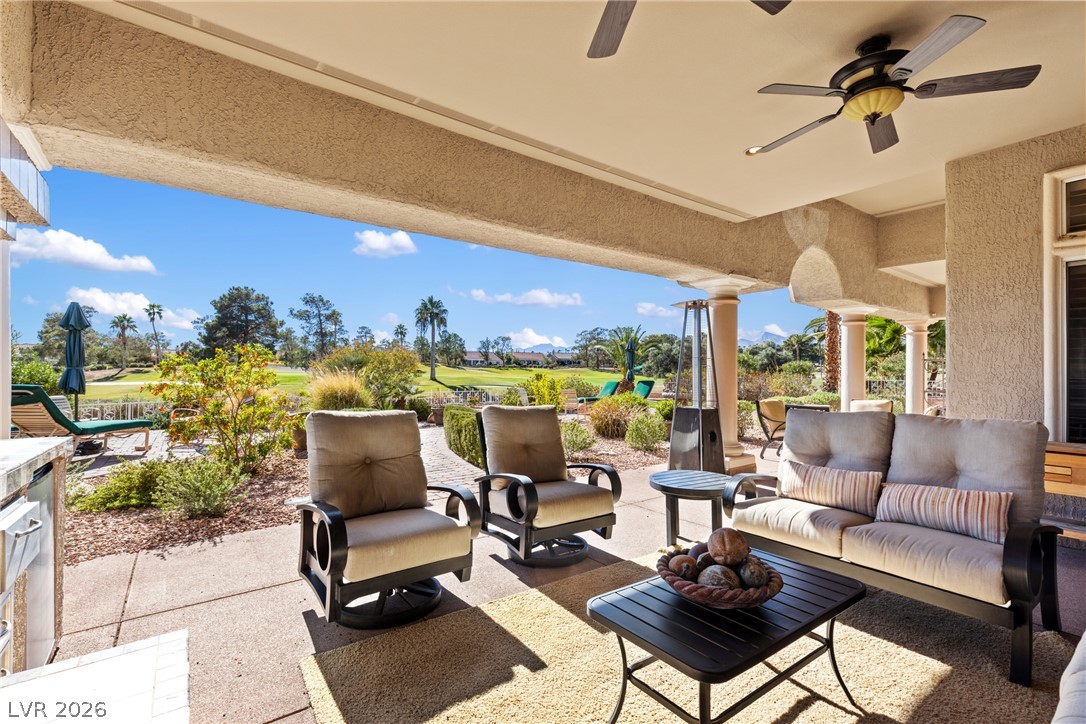
An expansive covered patio provides comfortable seating with peaceful golf course views.
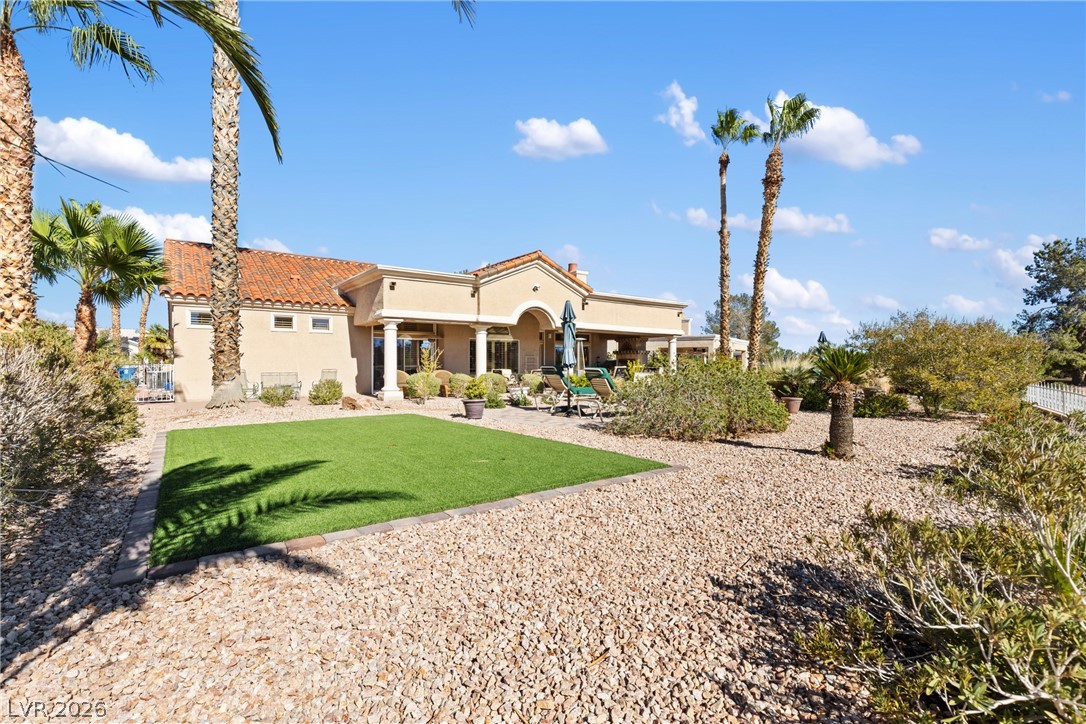
Manicured desert landscaping frame this classic stucco estate under clear blue skies.
Custom pavers lay the groundwork for an inviting backyard lounging space under a clear desert sky.
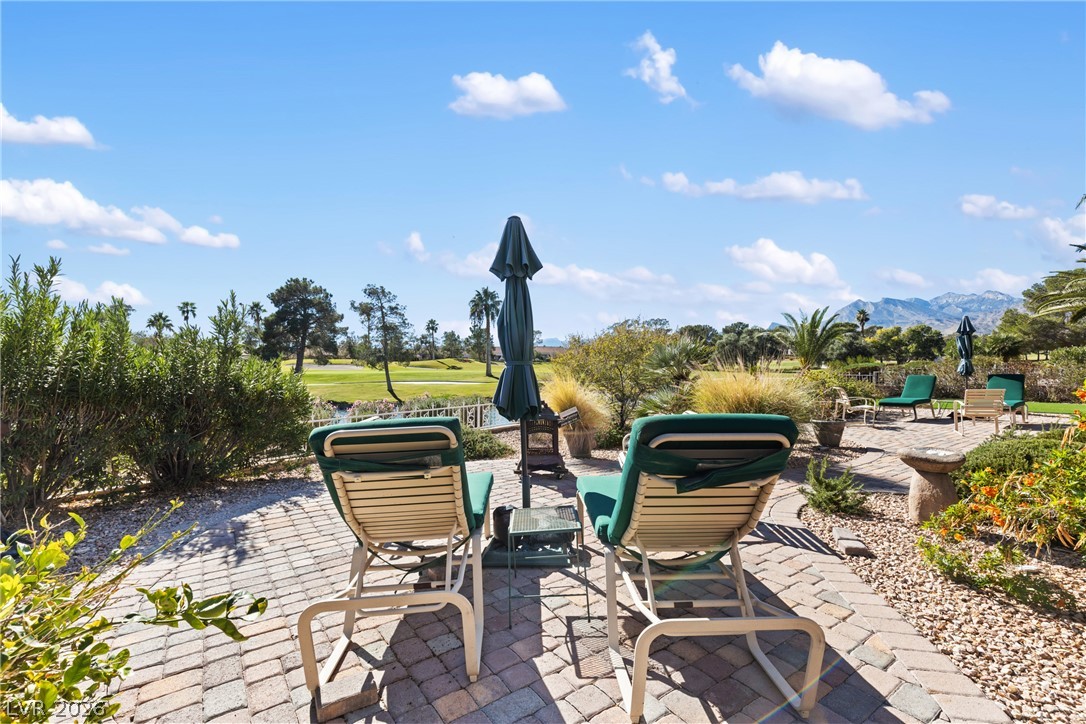
Sun-drenched paver patio overlooks a scenic golf course and distant mountain ranges.
Sun-drenched paver patio overlooks a lush green golf course and distant mountain ranges.
Rolling green fairways meet a tranquil water feature under wide open desert skies.
Sun-drenched patio spaces connect seamlessly with manicured lawns and scenic golf course views.
An arched covered patio frames serene views of the surrounding golf course and mature palms.
Lush fairways and a serene pond highlight this sweeping golf course landscape.
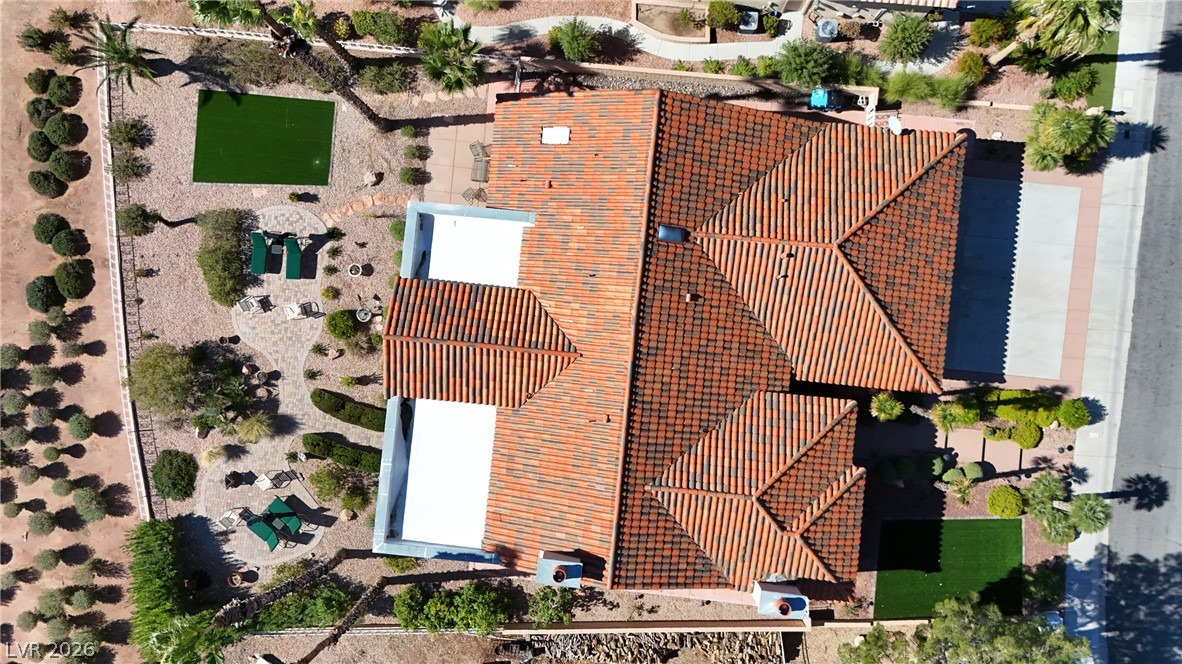
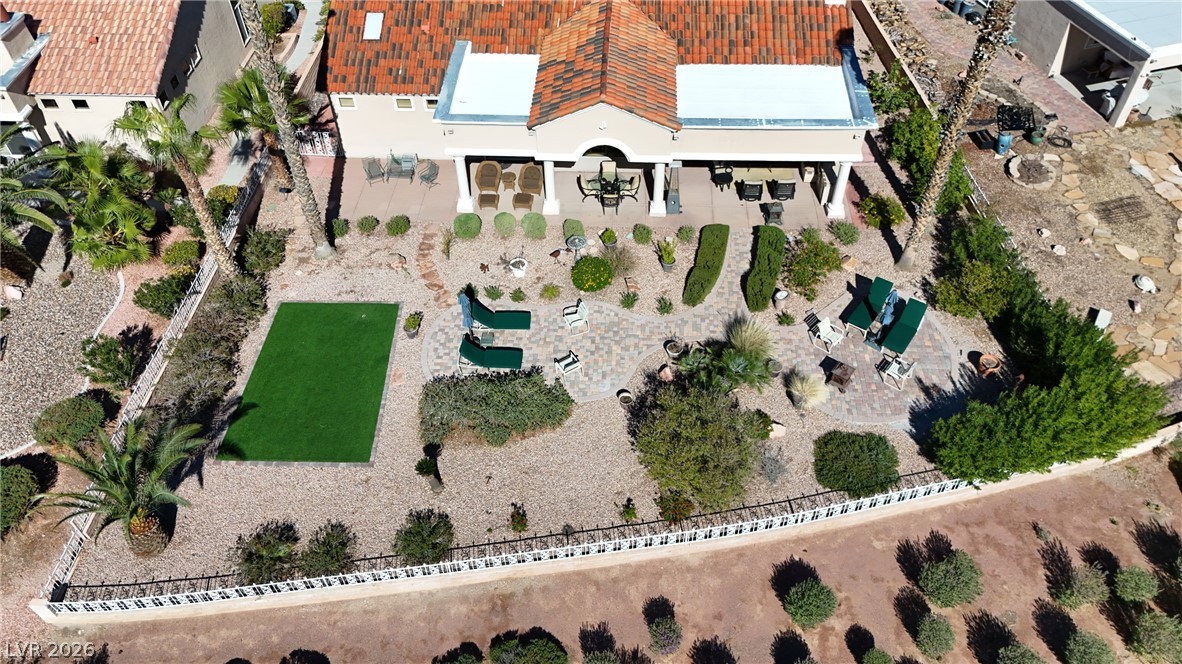
An aerial perspective showcases the multi-tiered tile roofline and landscaped grounds of this desert property.
An aerial perspective showcases an expansive lot overlooking a landscaped desert yard.
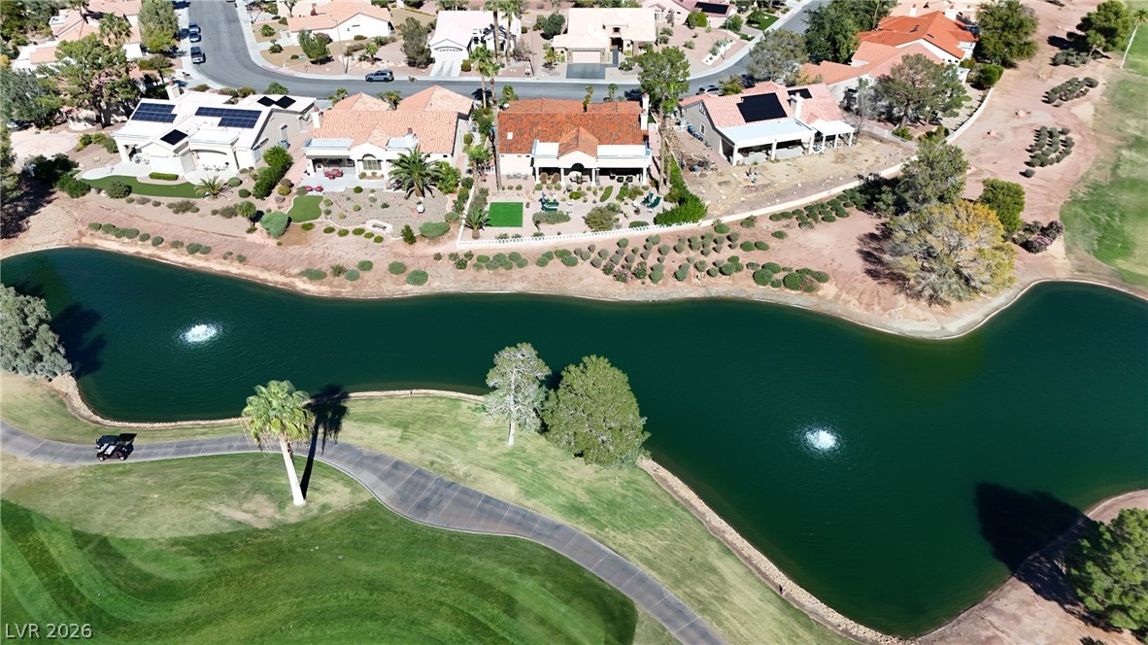
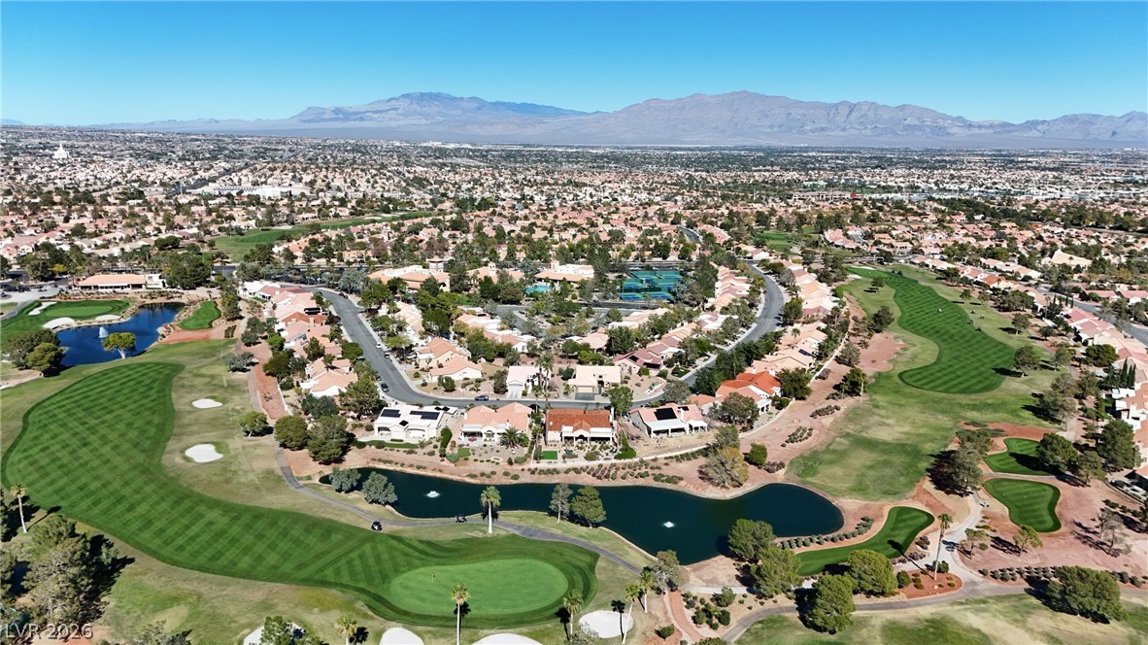
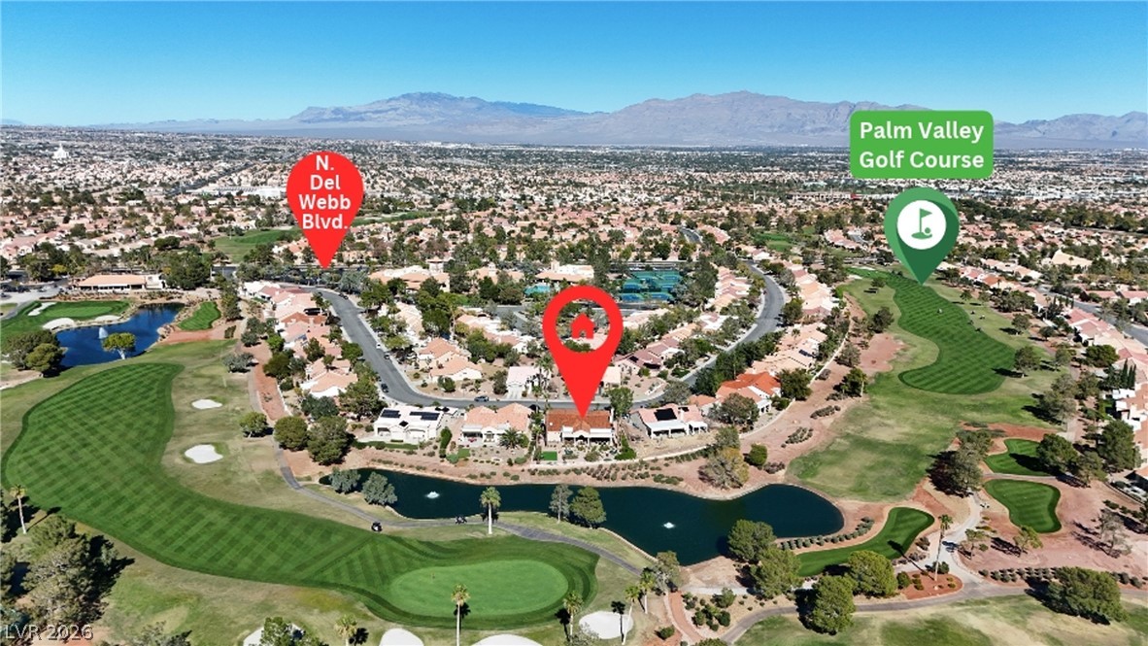
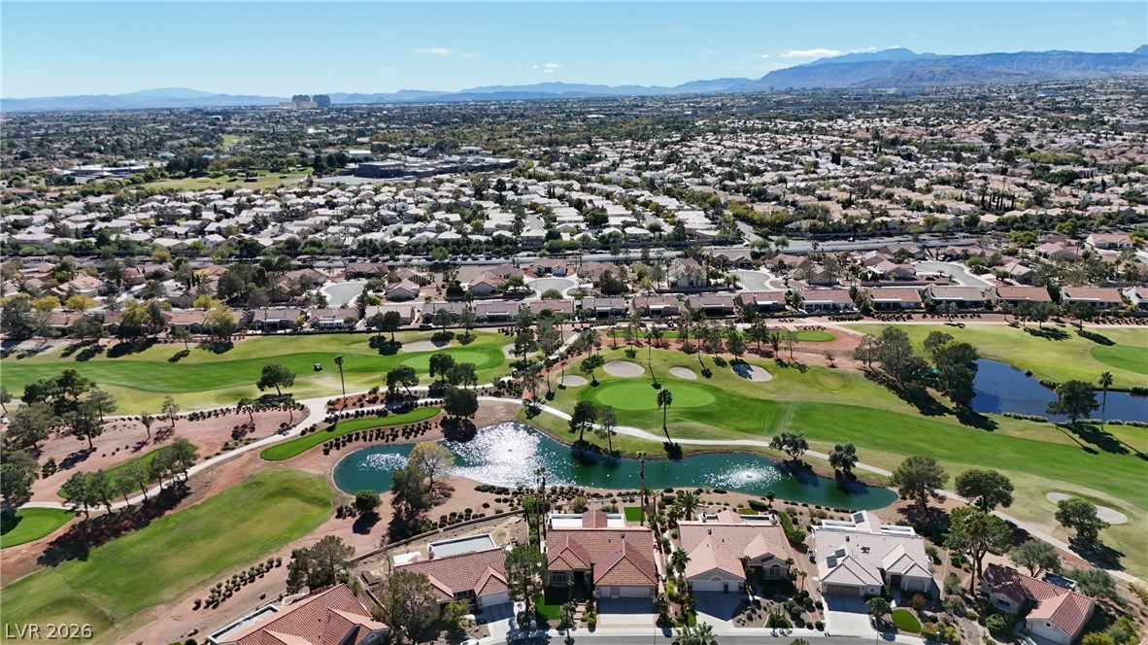
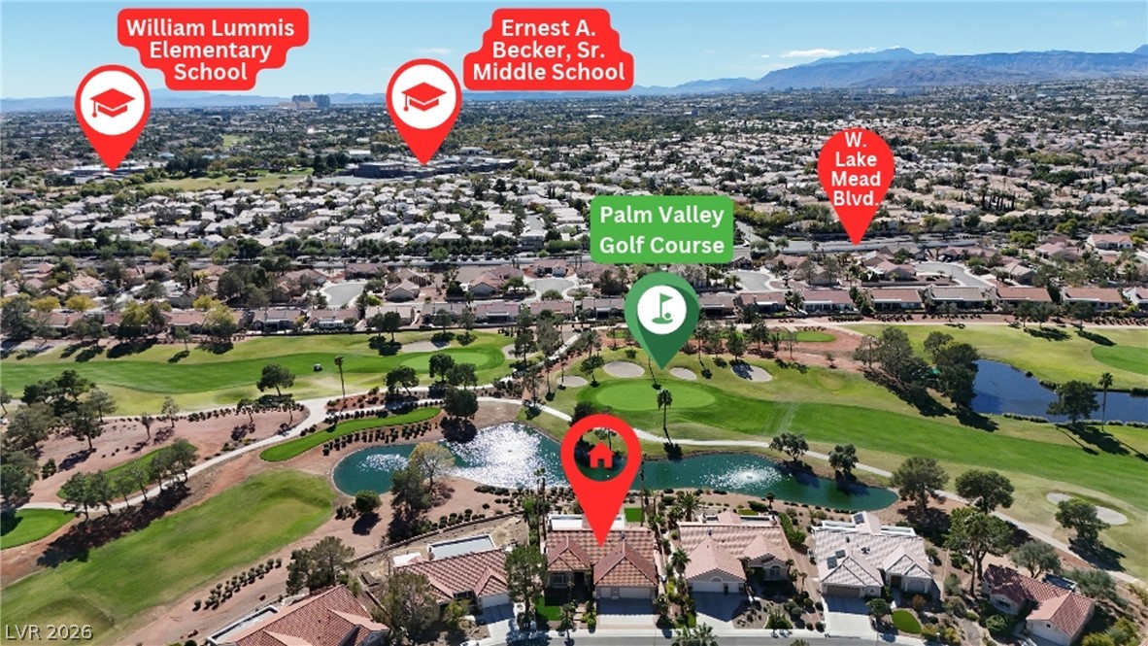
An aerial view showcases waterfront properties bordering a serene neighborhood lake and adjacent golf course.
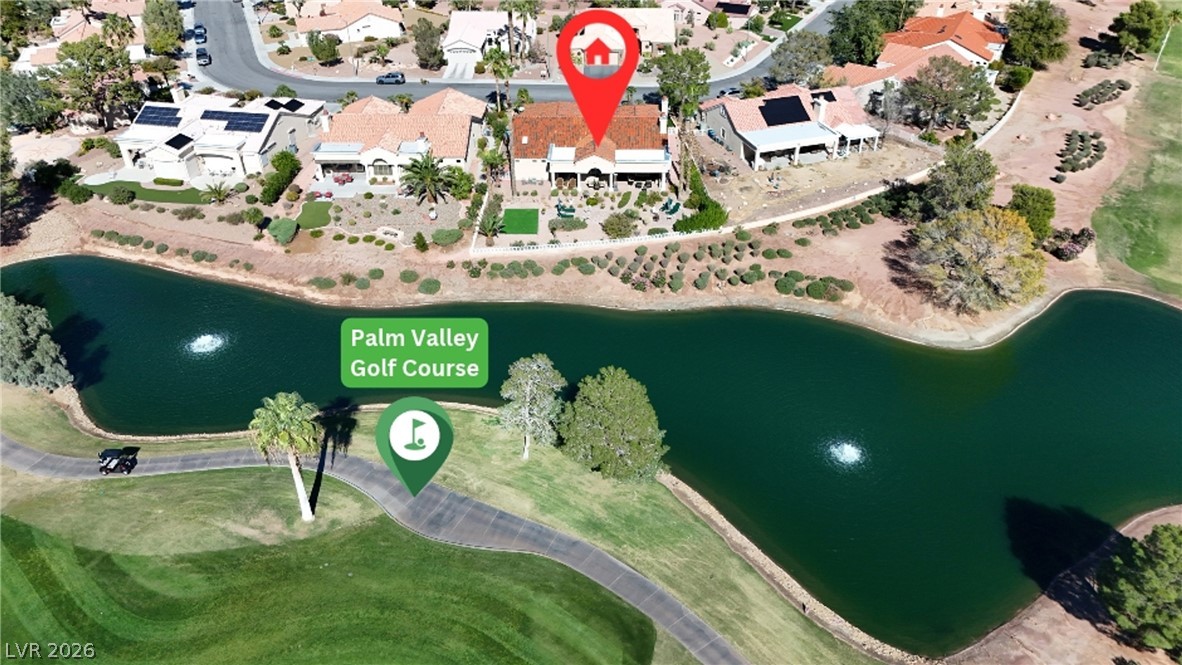
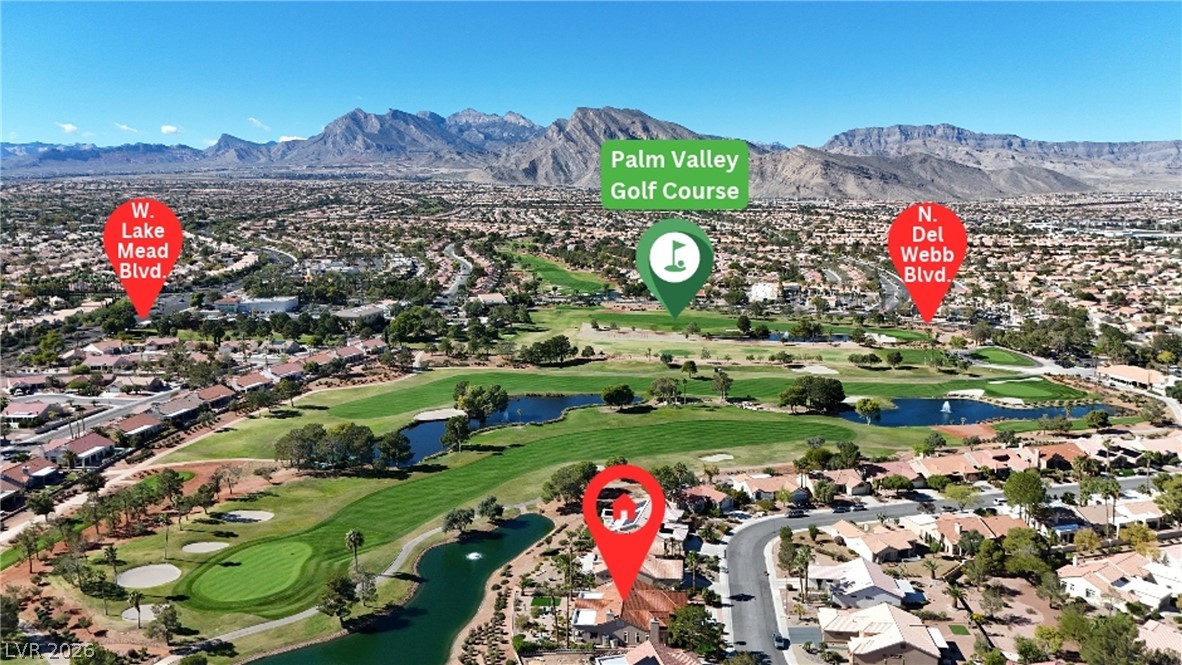
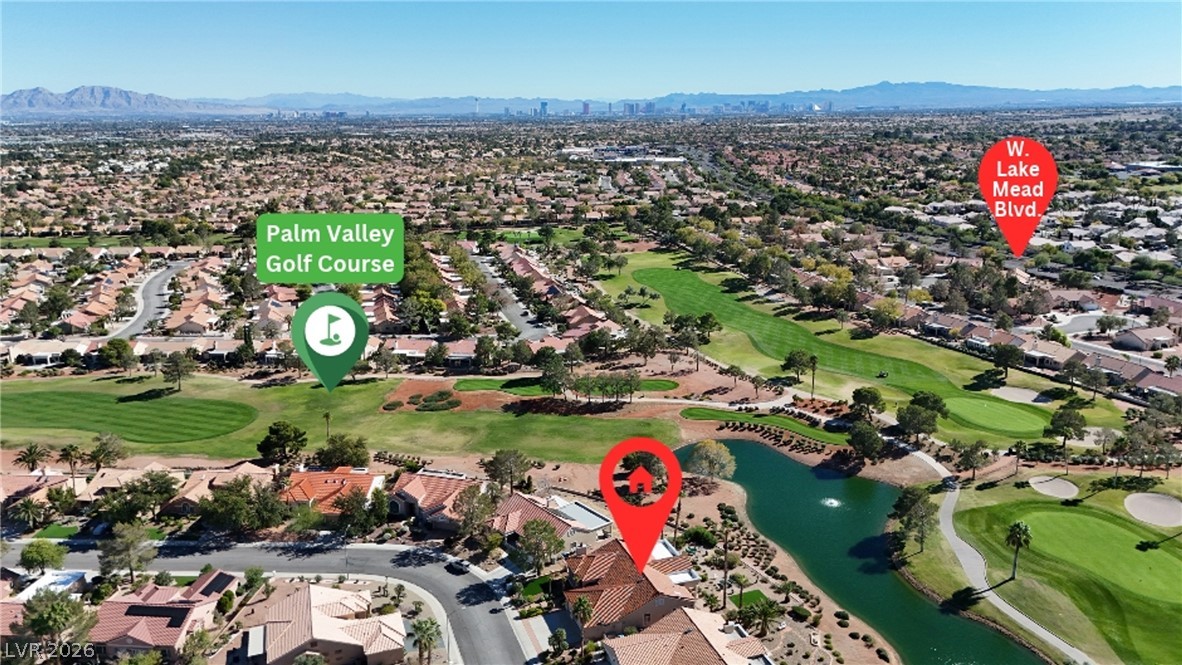
An aerial perspective showcases the home positioned along the water beside the golf course.
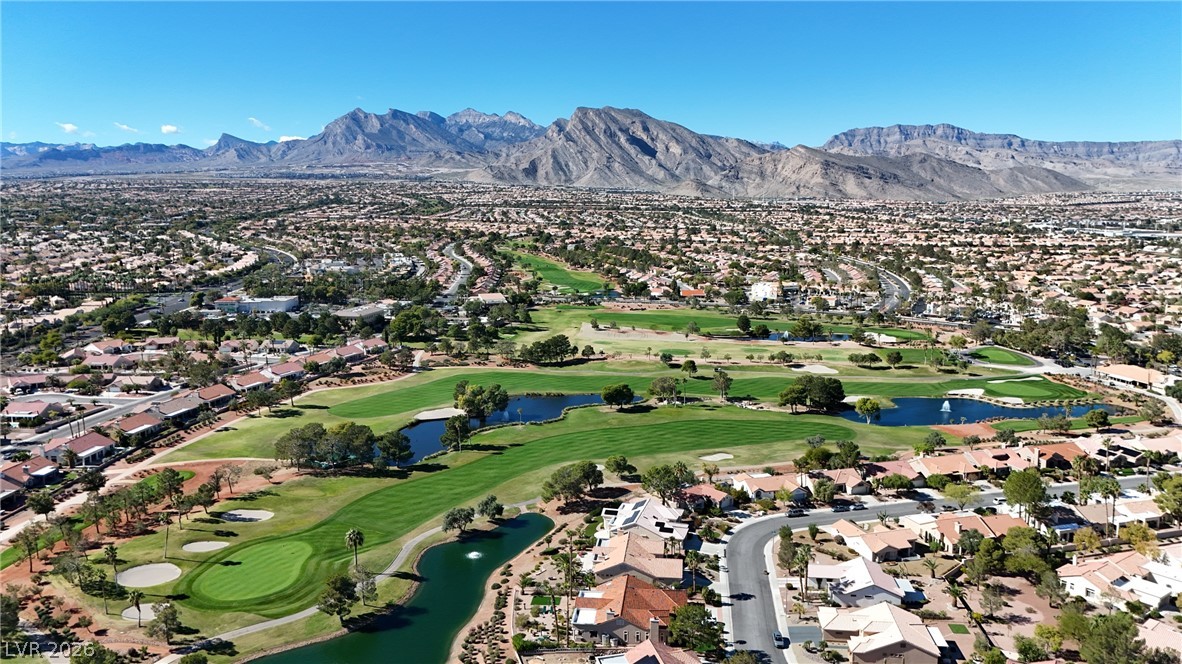
Sweeping mountain views frame this lush golf course community under clear blue skies.
An aerial perspective showcases the residence nestled alongside the scenic fairway and tranquil water features.
Dramatic mountain ranges frame a sprawling golf course community nestled under clear blue skies.
Majestic mountain ridges frame an expansive golf course community under clear blue skies.
An aerial perspective showcases a neighborhood integrated within a manicured golf course.
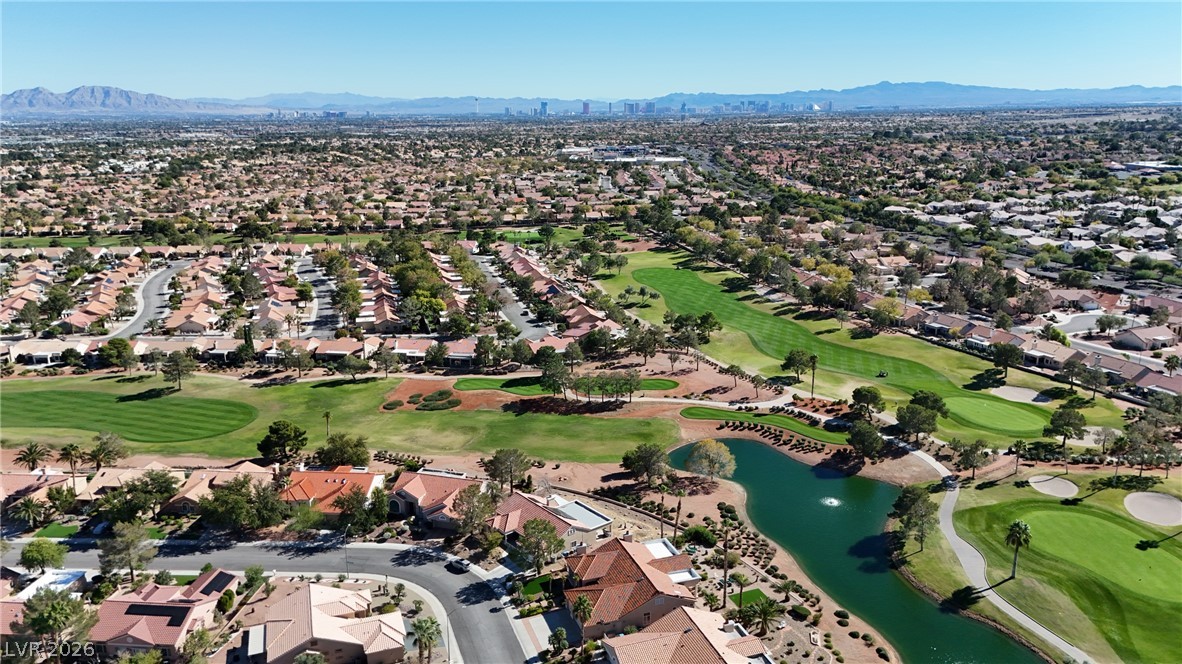
An aerial perspective showcases the property situated alongside a manicured golf course and tranquil pond.
An aerial perspective showcases a lush golf course winding through a vibrant desert community.
Aerial view displays the property adjacent to a scenic golf course and sparkling water feature.
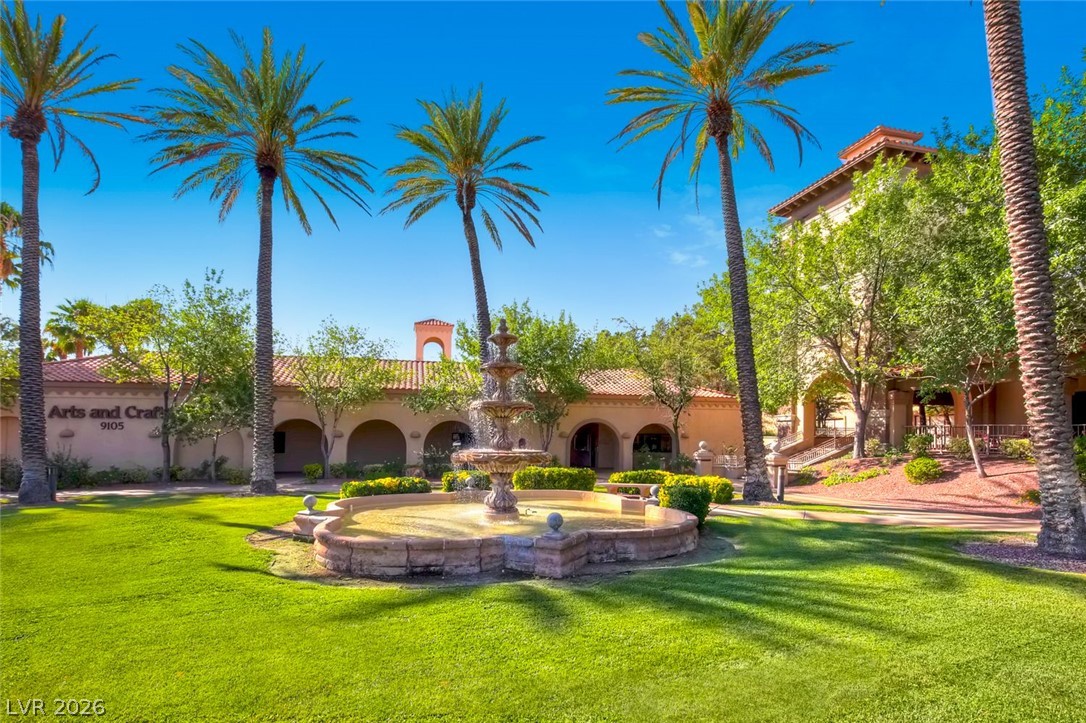
A tiered stone fountain anchors the manicured courtyard surrounded by Spanish-style architecture.
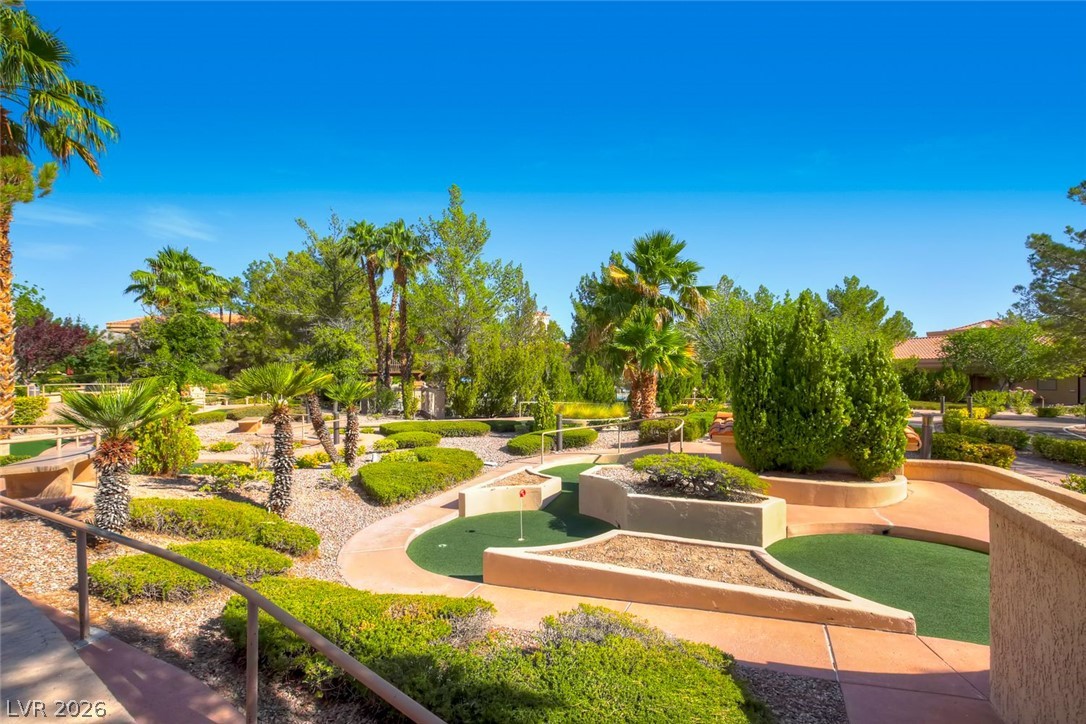
Lush landscaping and manicured greens define this outdoor recreational area.
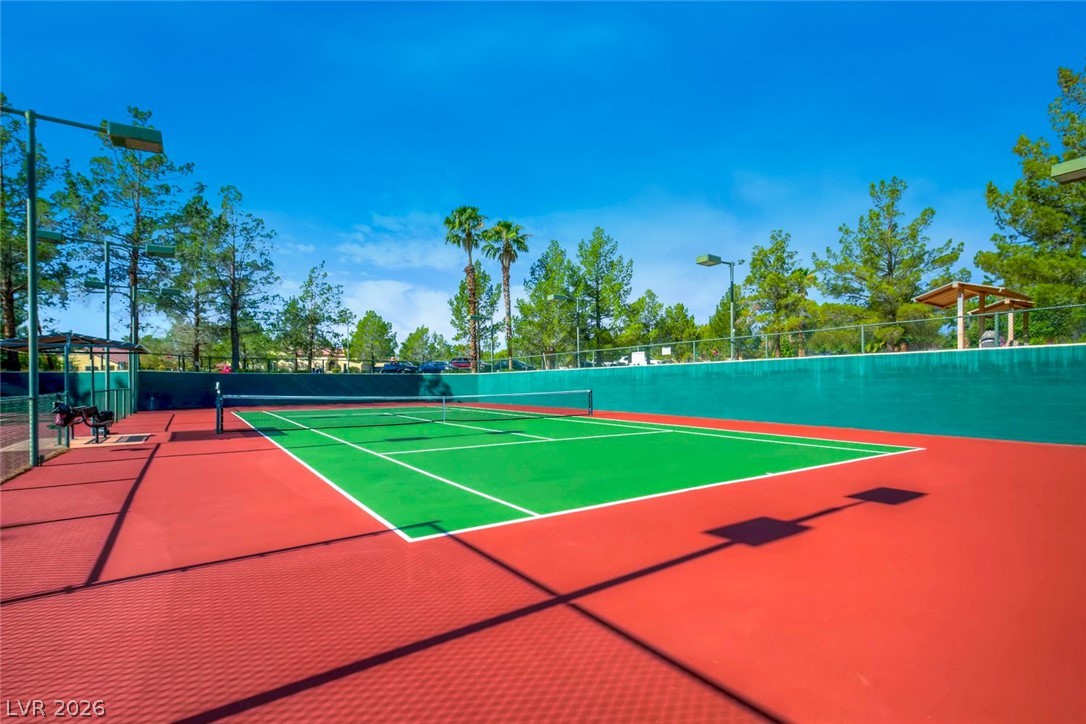
Professional tennis courts sit surrounded by mature trees and towering palms under clear blue skies.
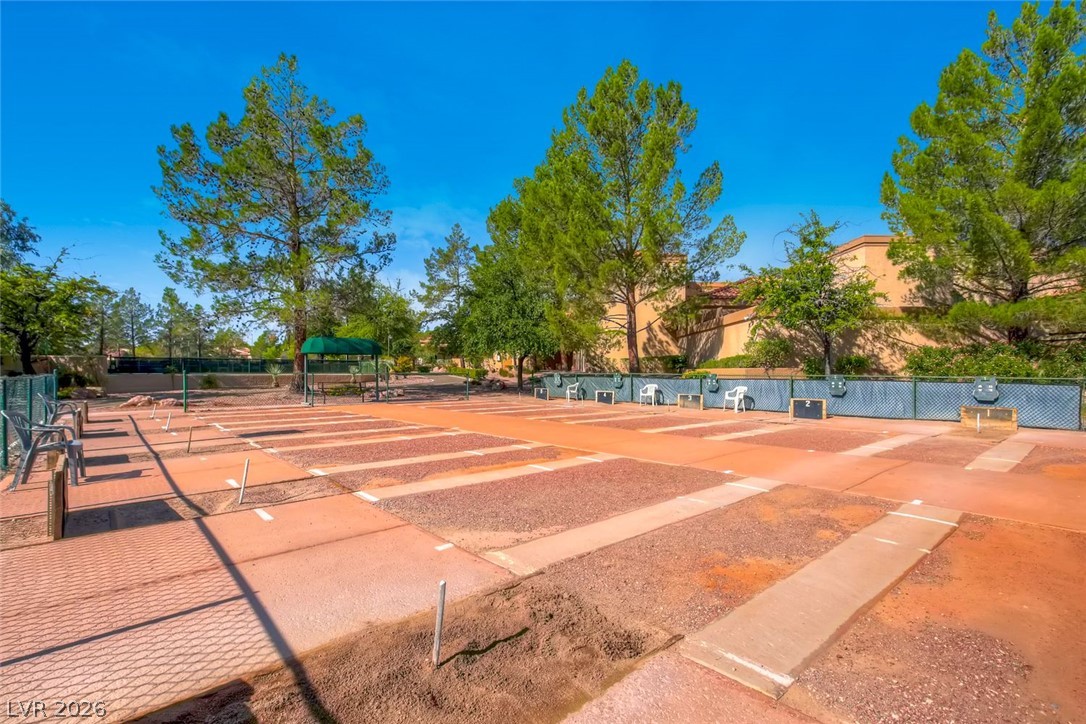
Fenced community shuffleboard courts stand surrounded by pines and sunny desert landscaping.
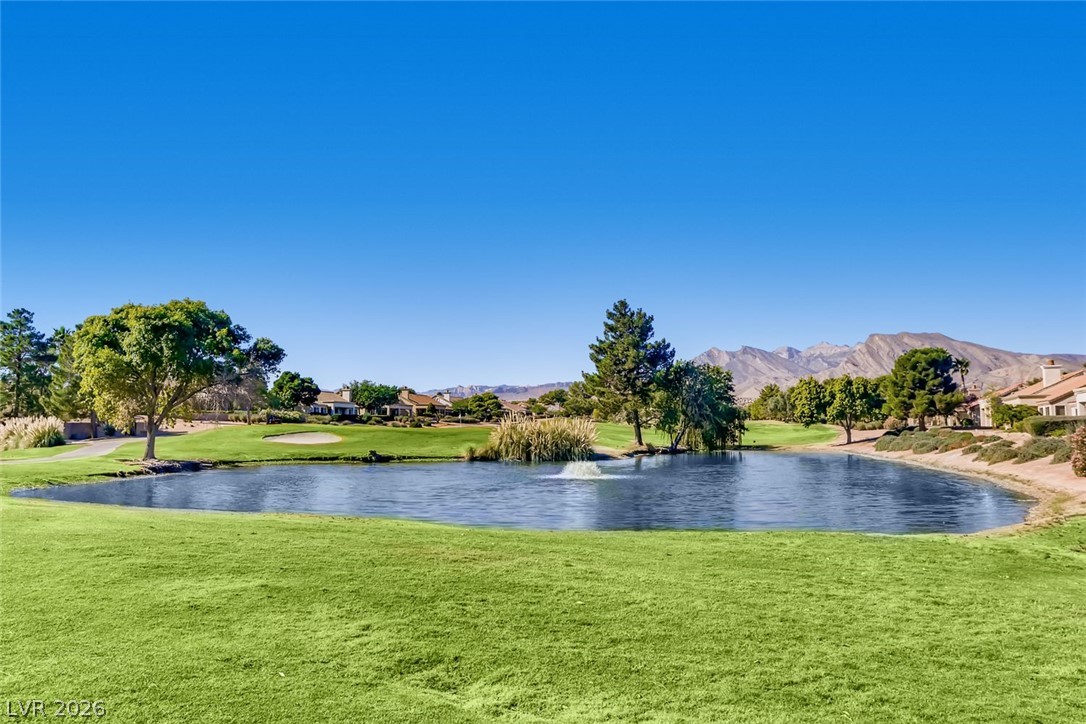
Rolling green fairways frame a tranquil pond against a dramatic mountain backdrop.
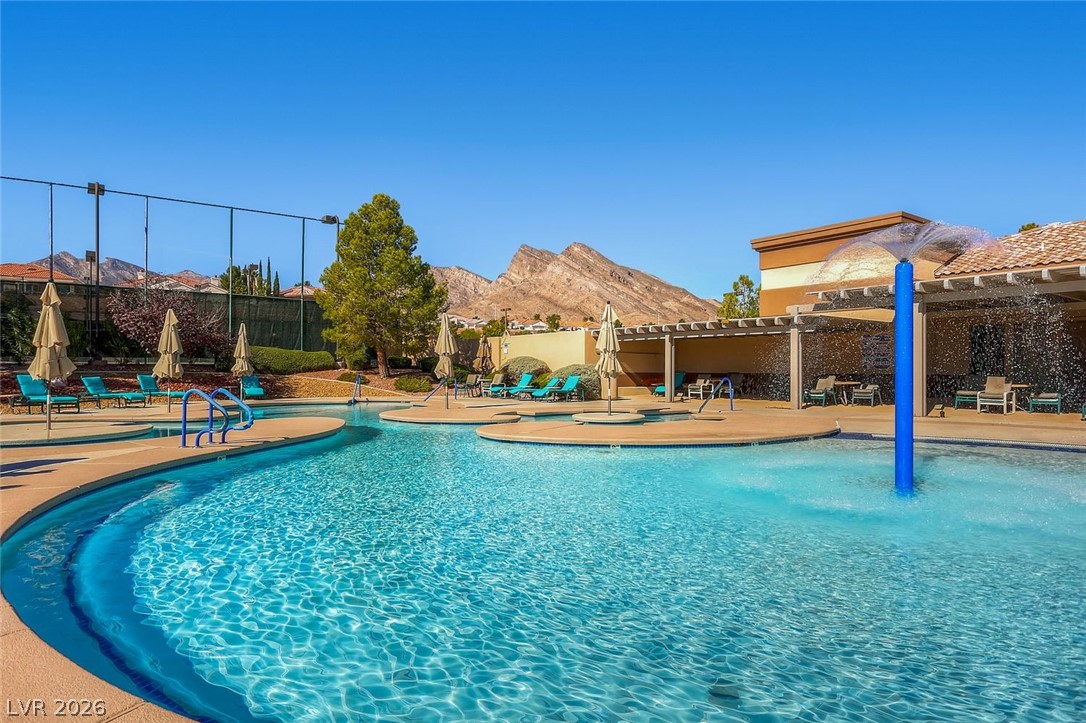
Recreational pool facility overlooks striking mountain peaks under a clear blue sky.

 New Listing