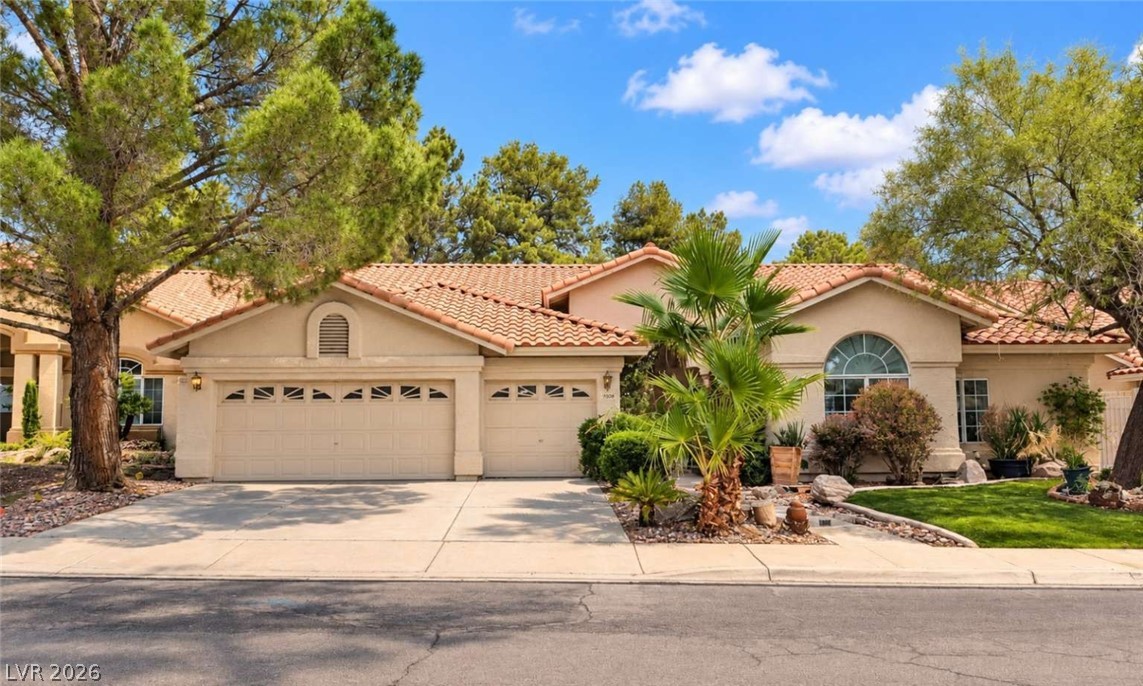
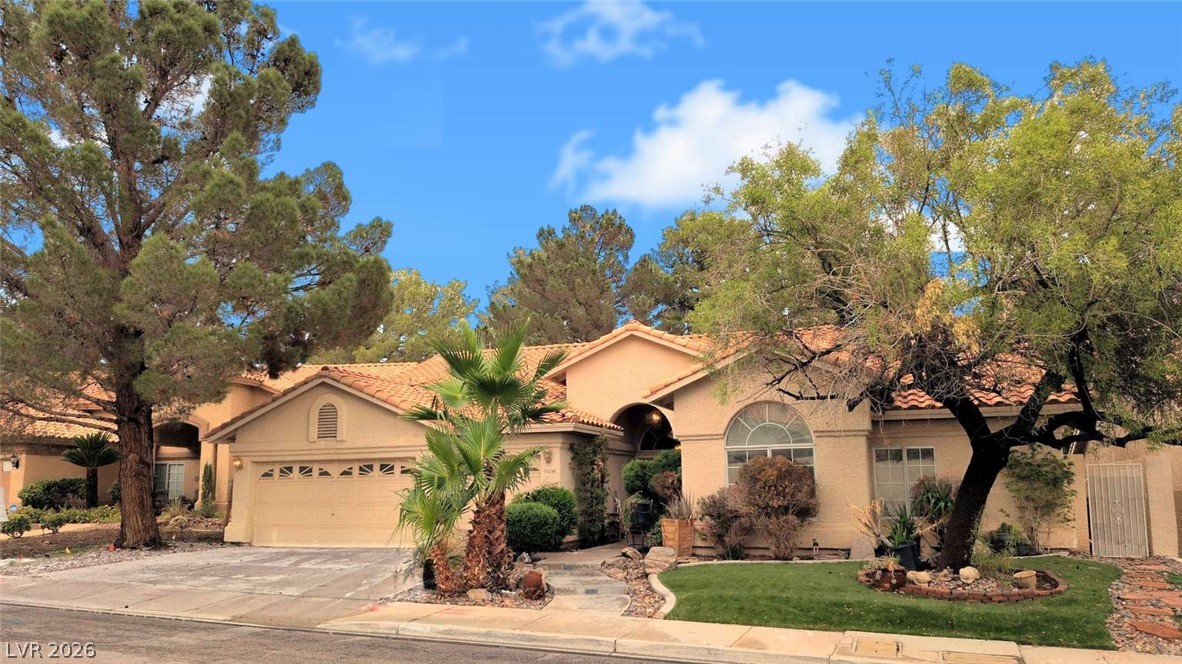
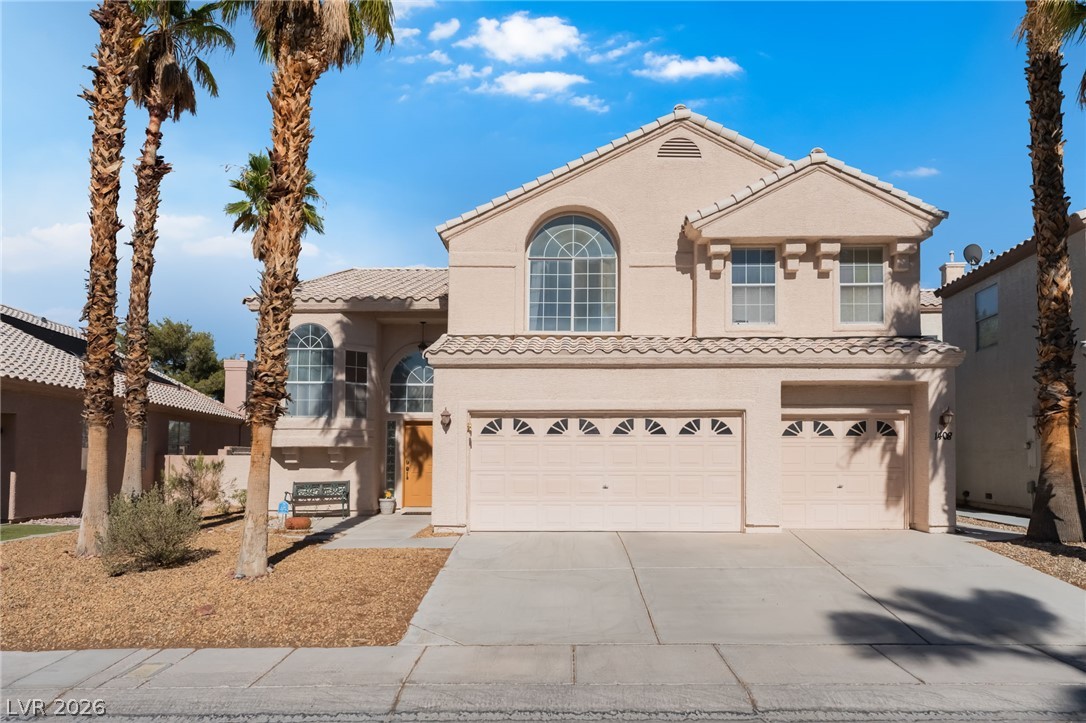
A classic tiled roof and stucco exterior define this single-level home with an attached garage.
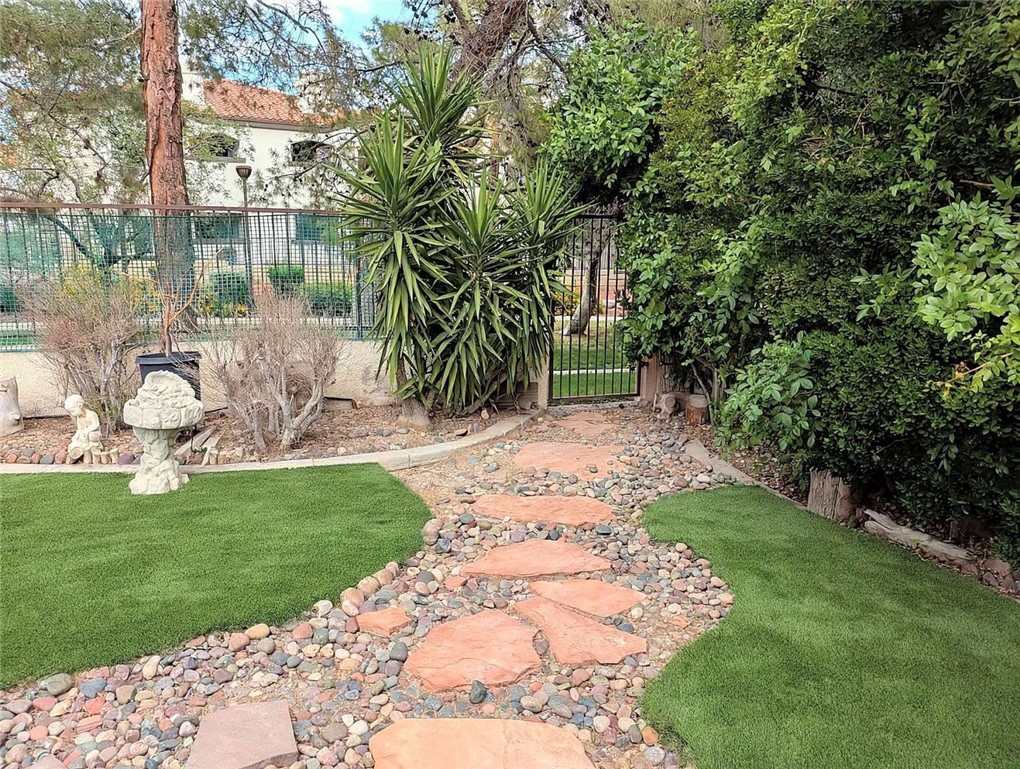
A stone pathway meanders through the landscaped yard toward a gated garden entrance.
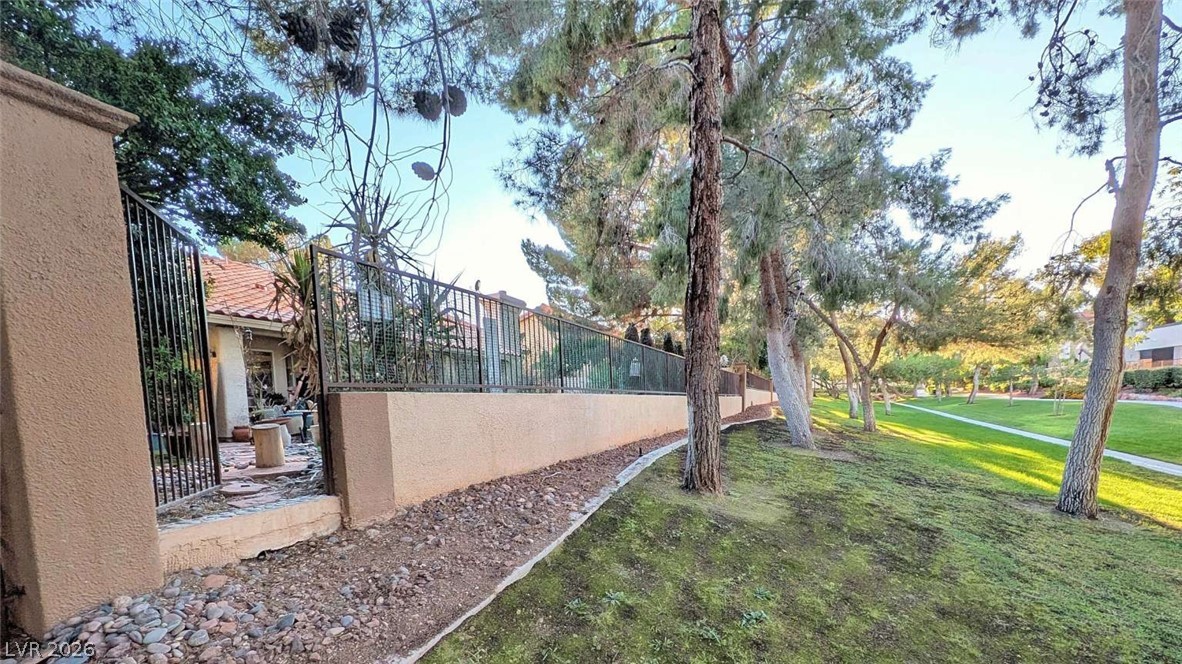
Mature trees frame the secure perimeter wall overlooking a grassy neighborhood greenbelt.
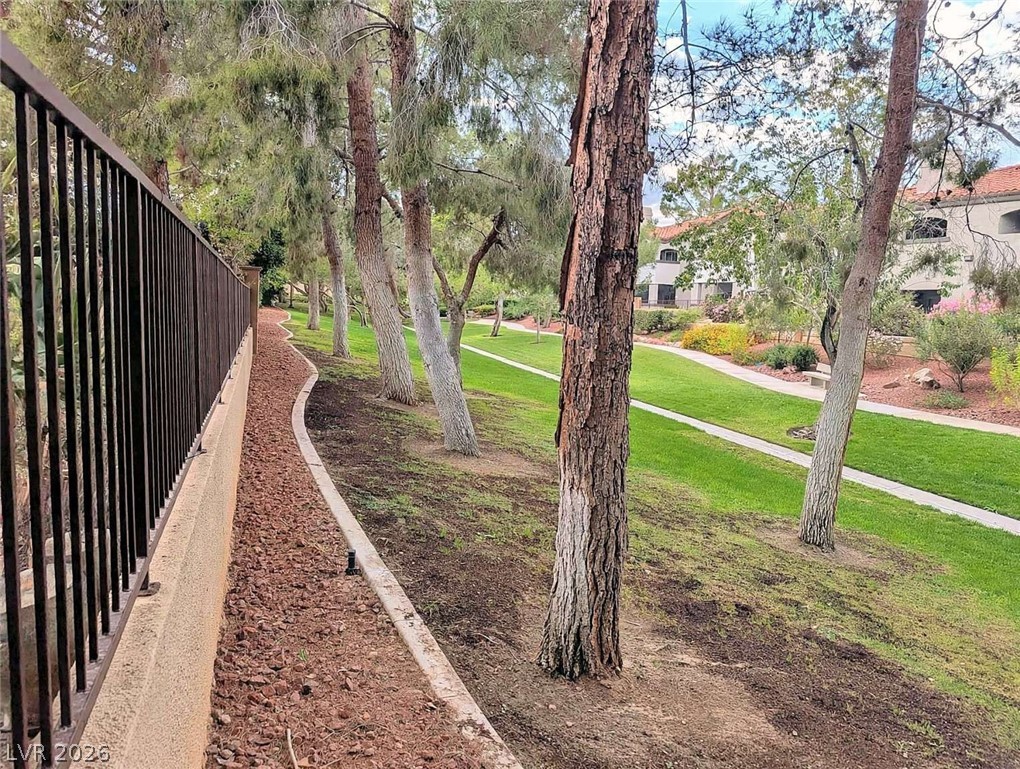
Mature trees line the community greenbelt and paved walking paths bordering this residential property.
Spanish tile roofing and arched window details elevate this stucco-clad suburban home.
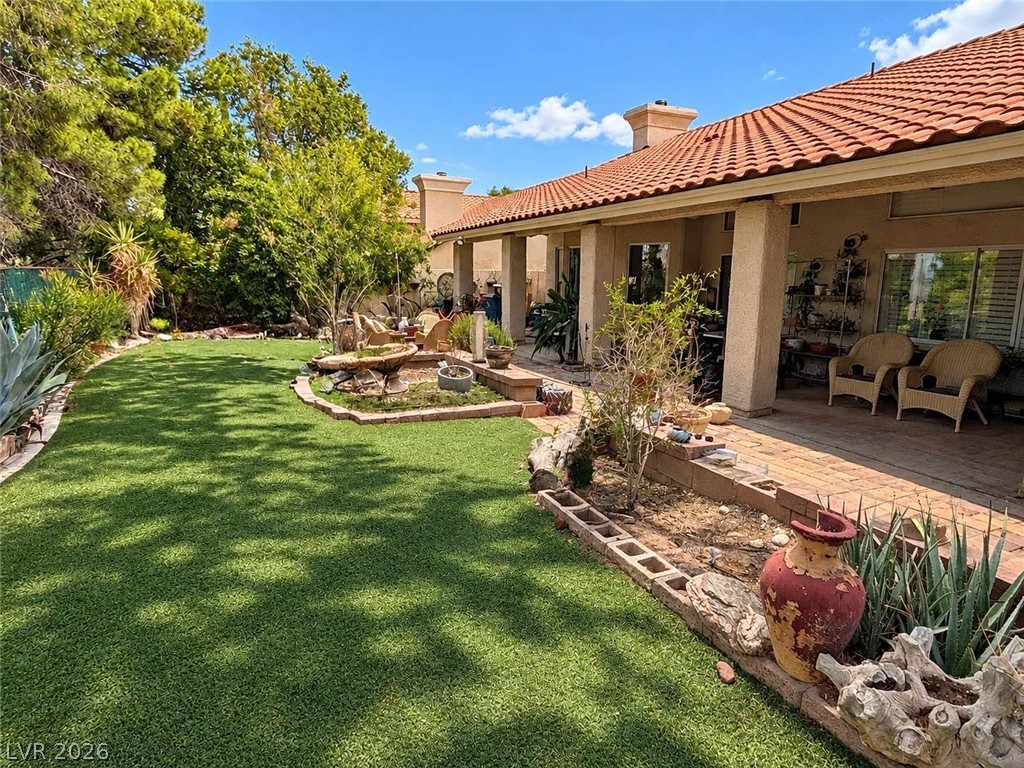
An inviting covered patio overlooks a grassy backyard with established garden beds.
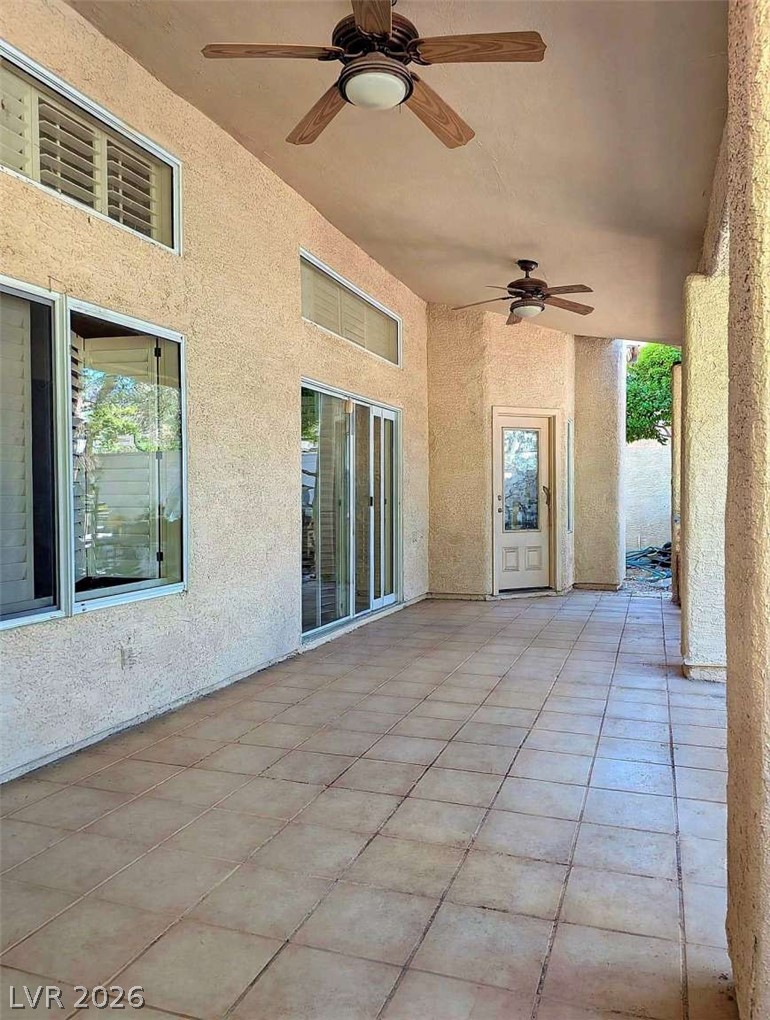
Tiled flooring runs the length of a covered patio set against textured stucco walls.
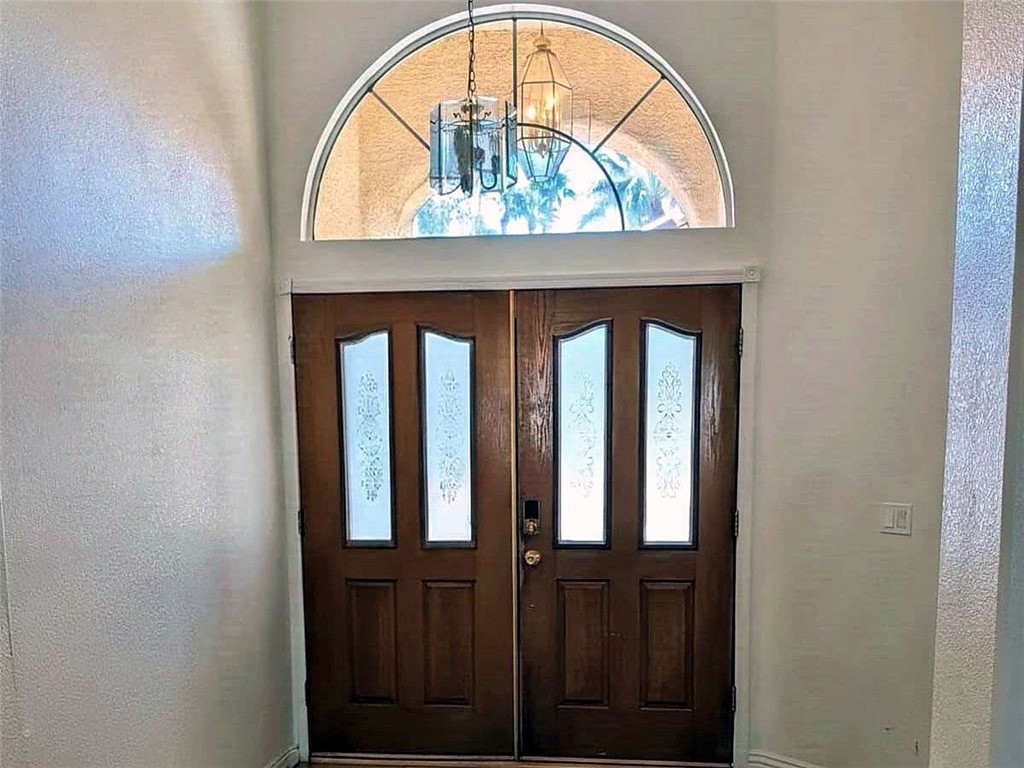
Double wood doors with glass panels open beneath a soaring arched transom window.
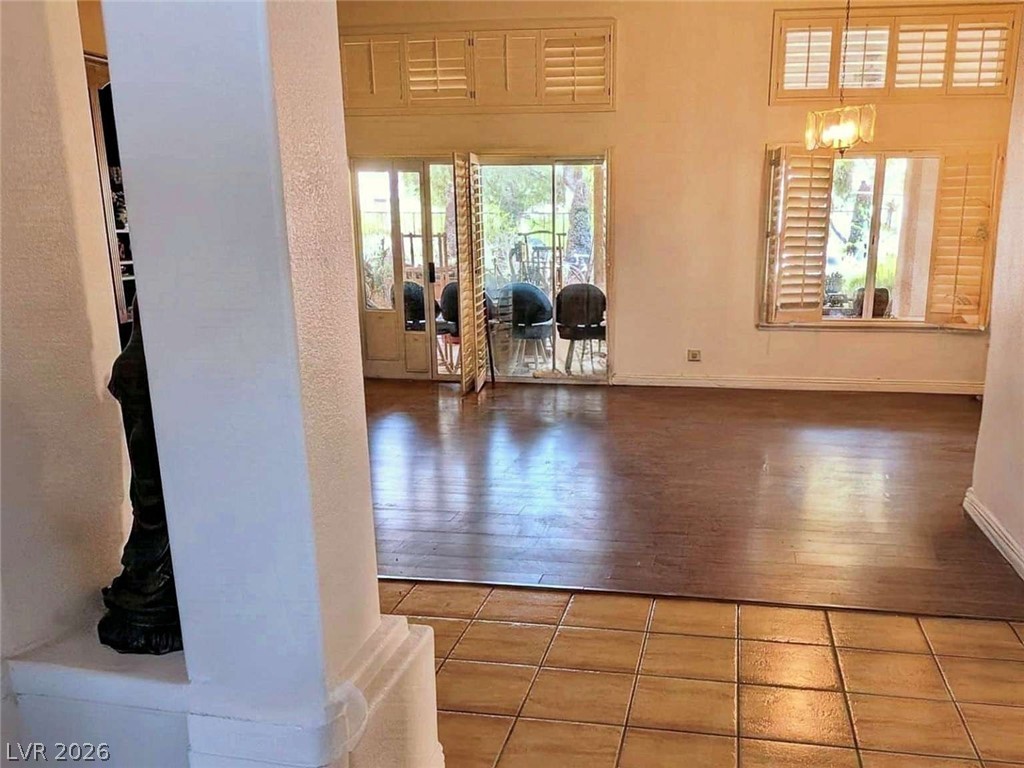
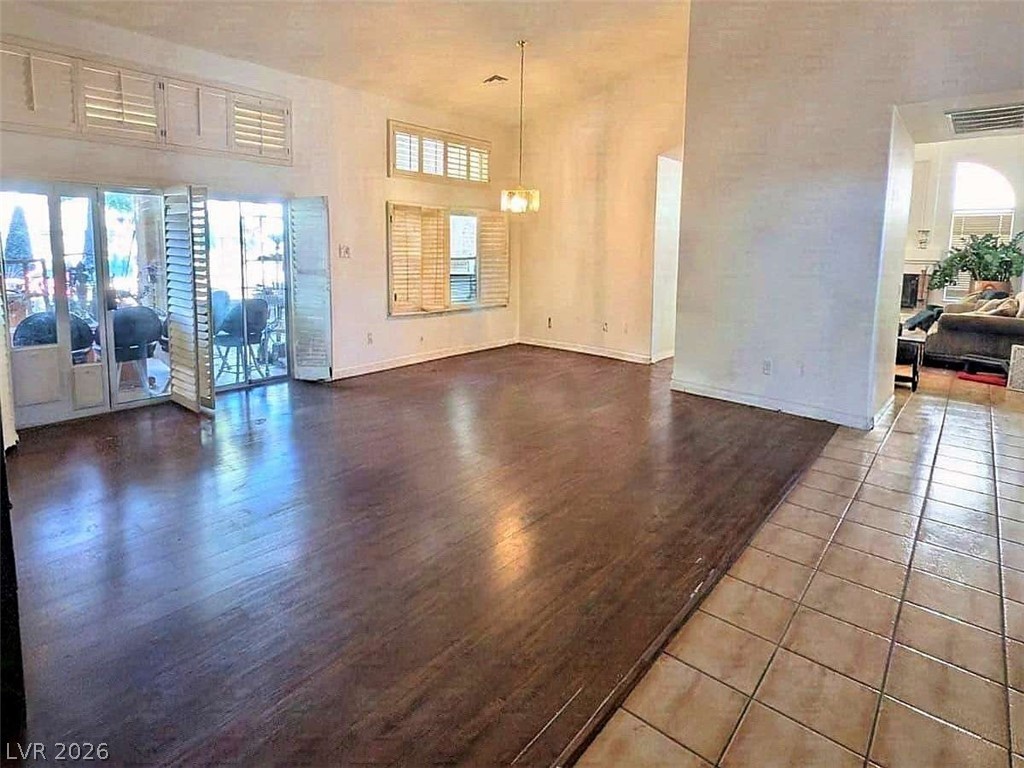
Rich wood floors and classic plantation shutters define this versatile open living space.
Rich wood floors and soaring ceilings define this versatile open living space.
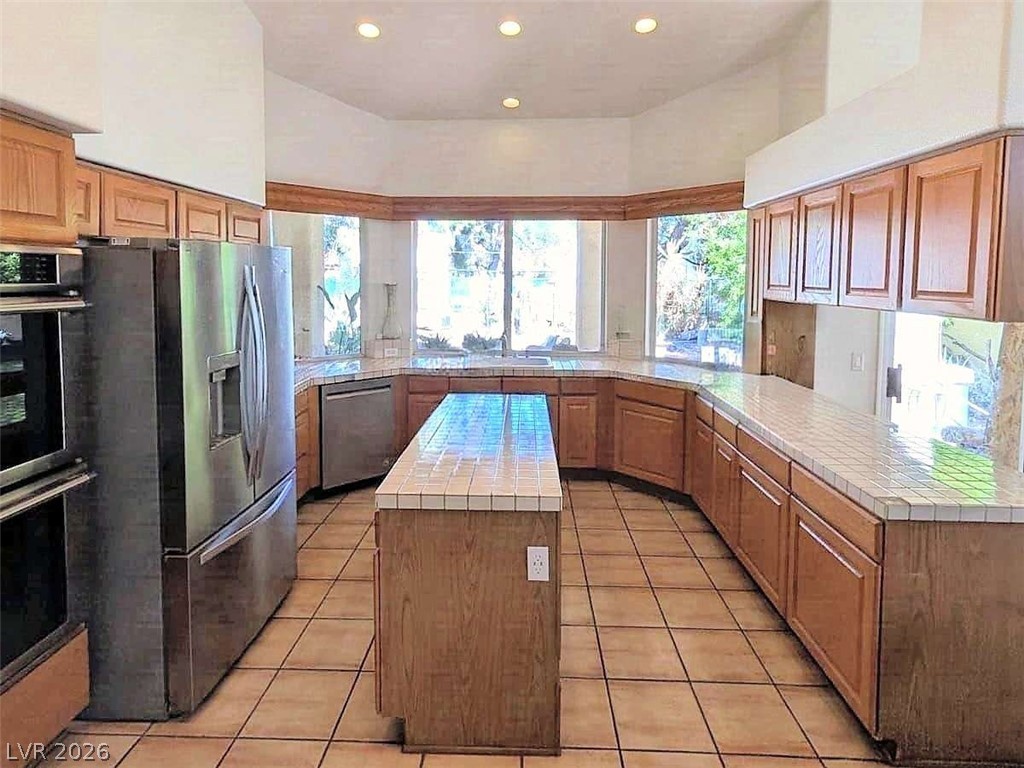
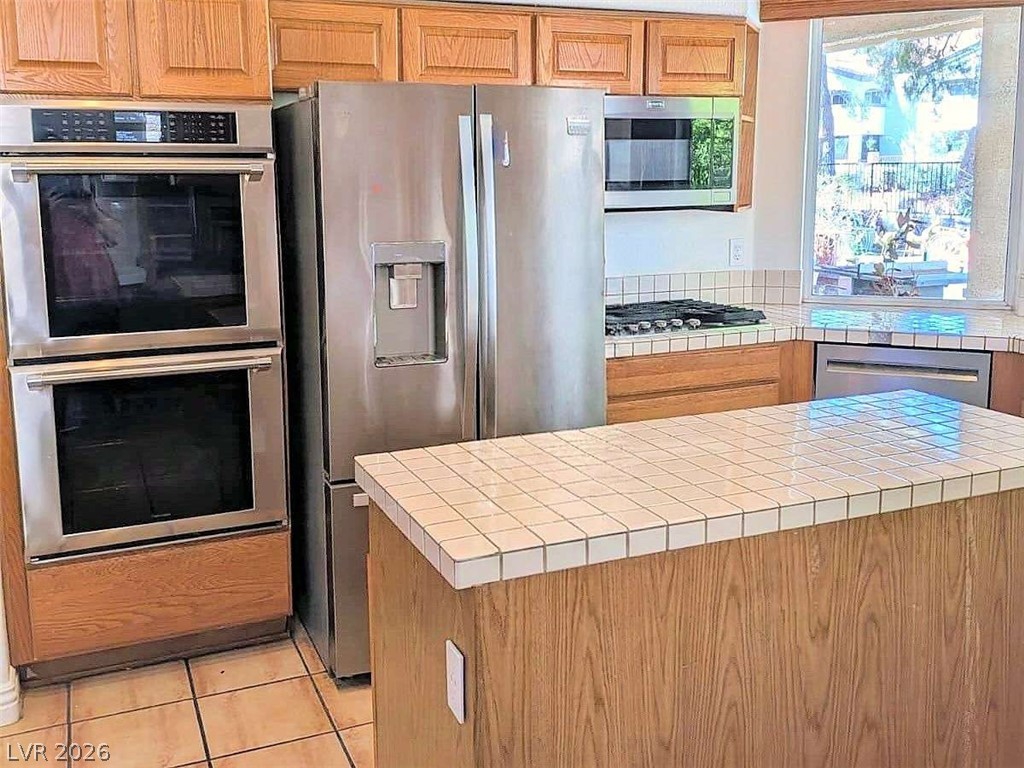
An island layout with tile flooring, wood cabinets, and ample counter space anchors the kitchen.
Oak cabinetry paired with tile countertops and built-in appliances defines this functional workspace.
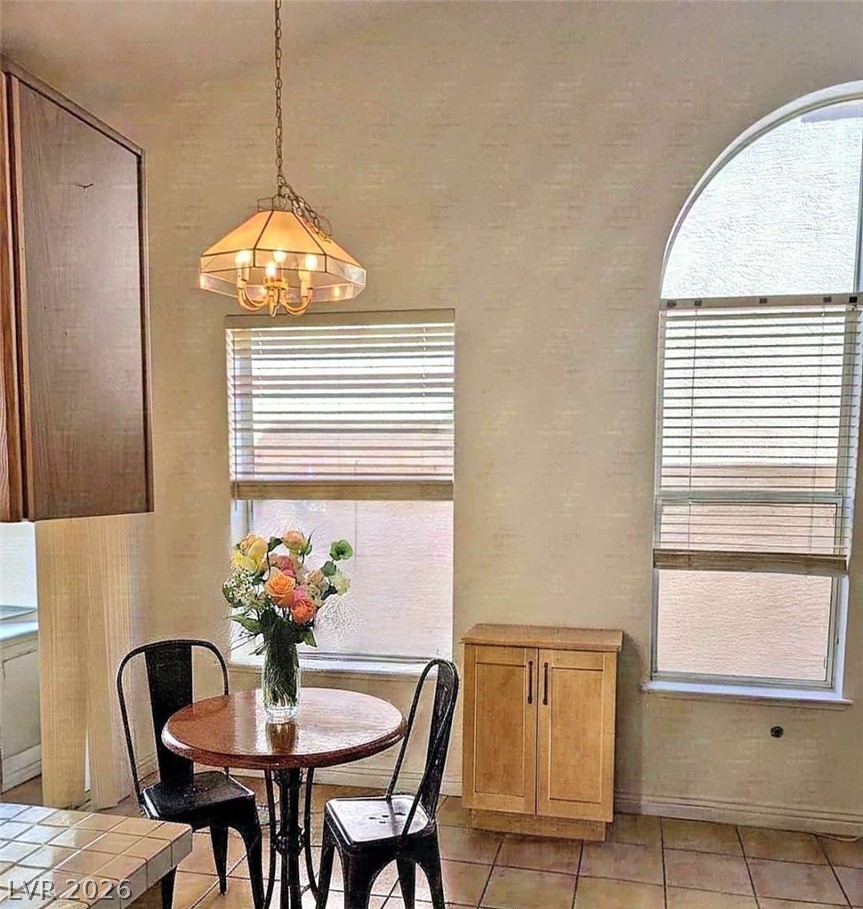
High vaulted ceilings and arched windows create an airy, architectural dining nook.
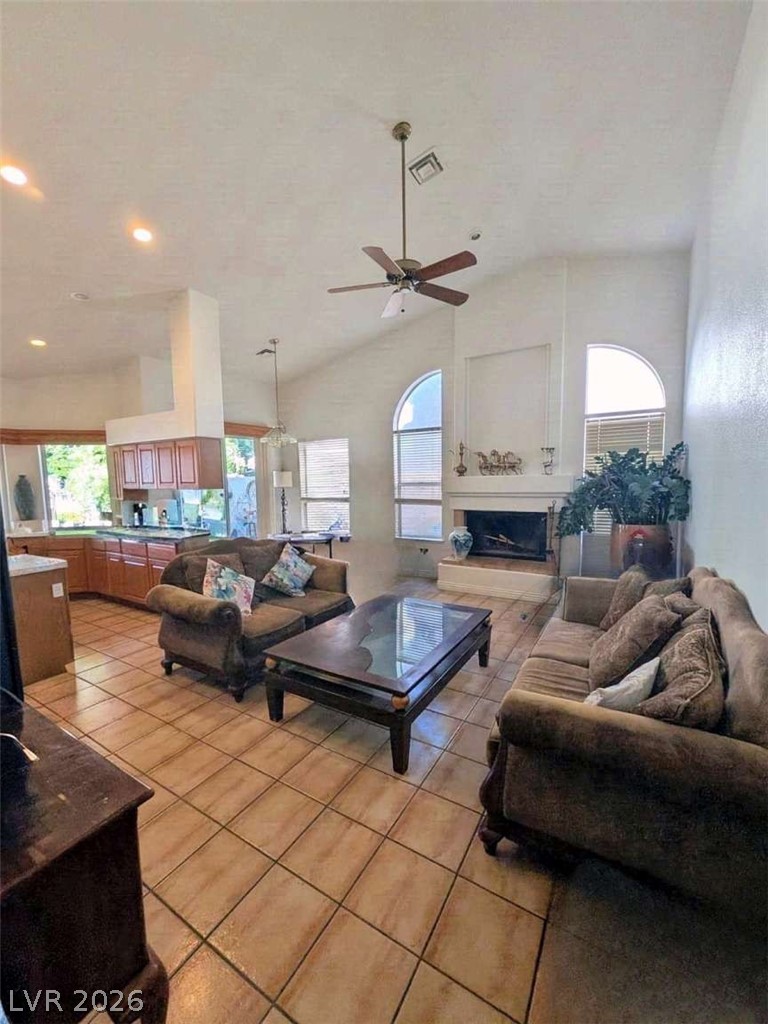
High vaulted ceilings and tile flooring enhance this open-concept main living area.
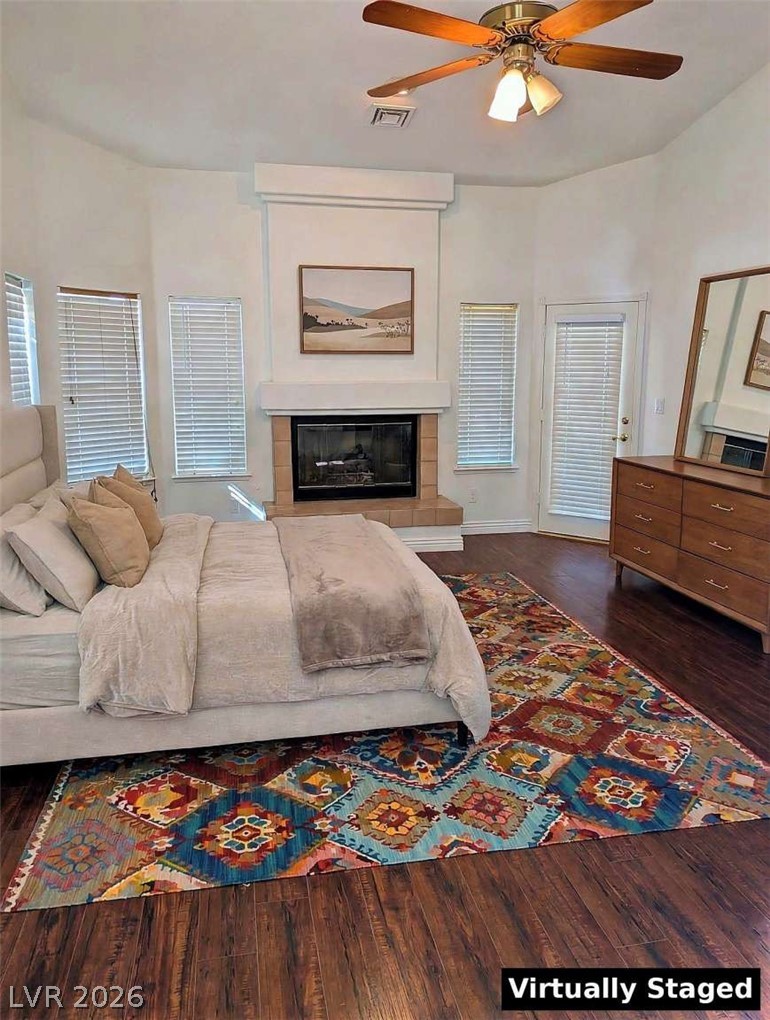
Rich wood floors and a classic fireplace create a cozy, inviting bedroom retreat.
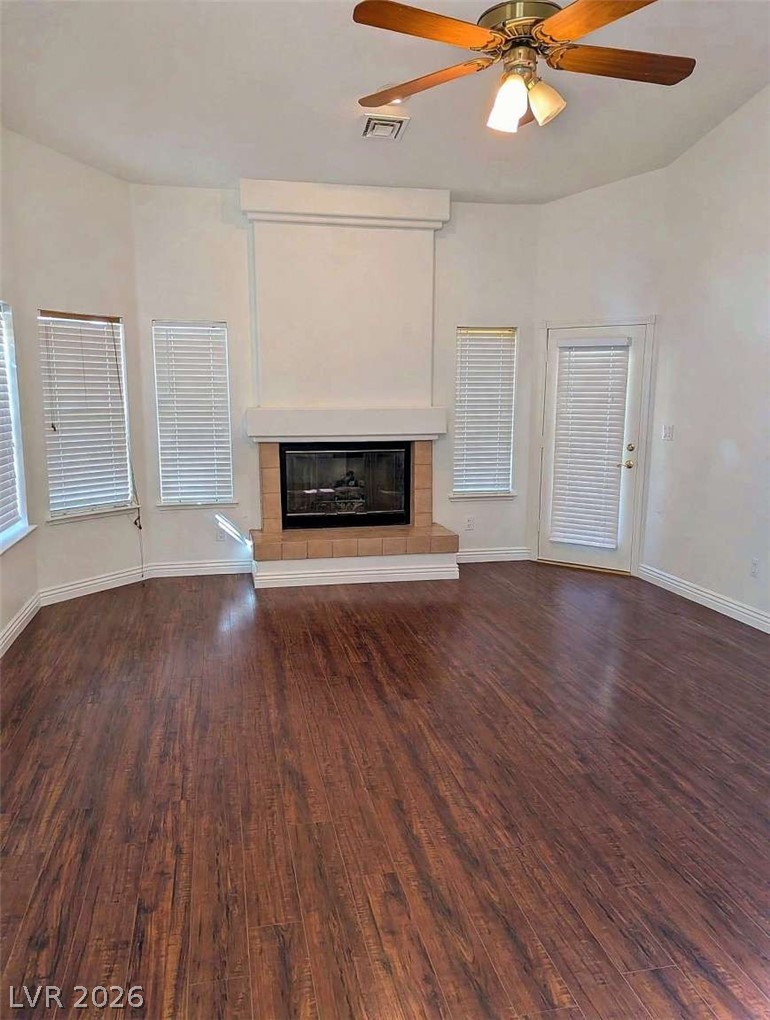
Rich wood-look flooring anchors the space, centered around a classic tiled fireplace hearth.
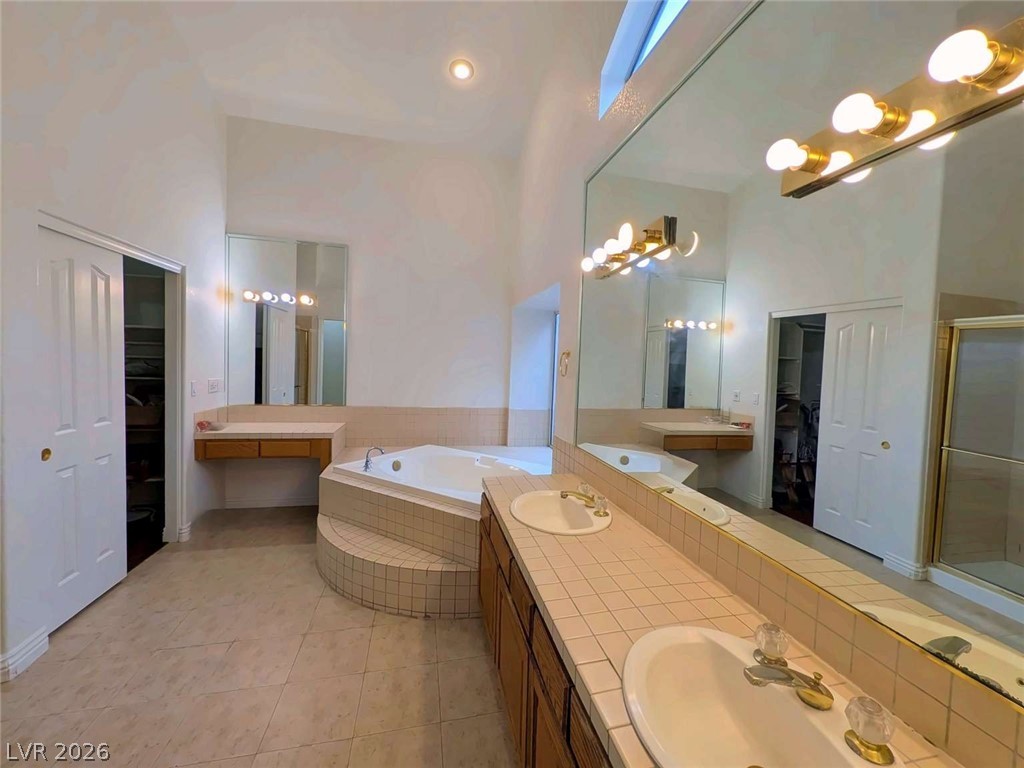
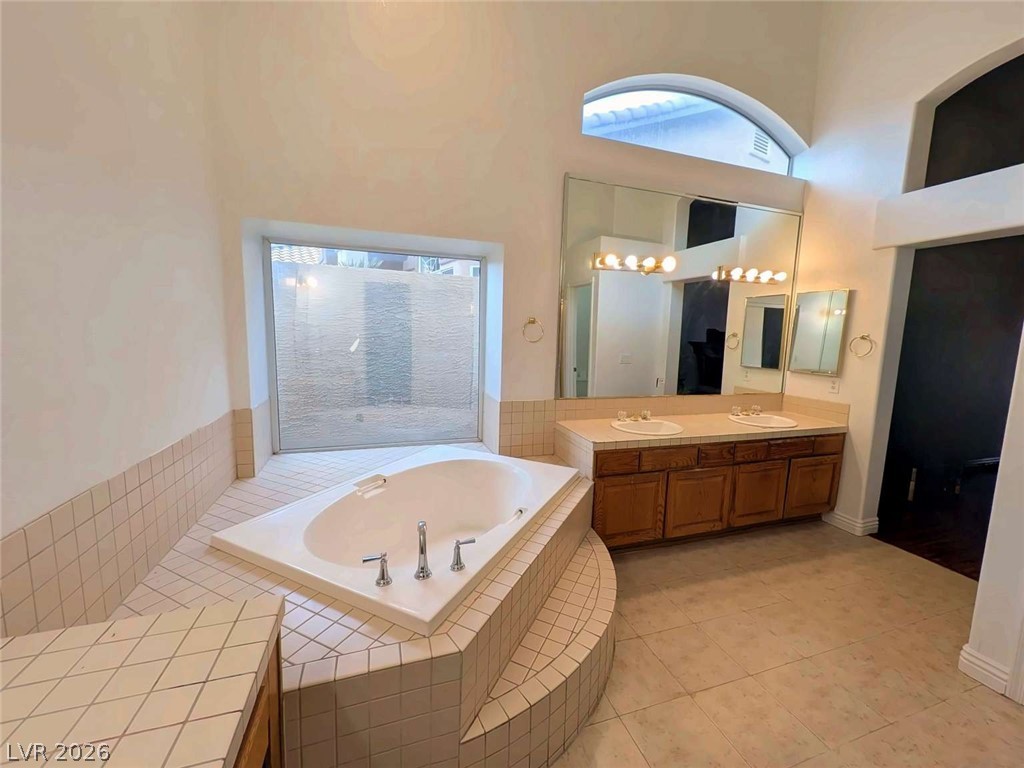
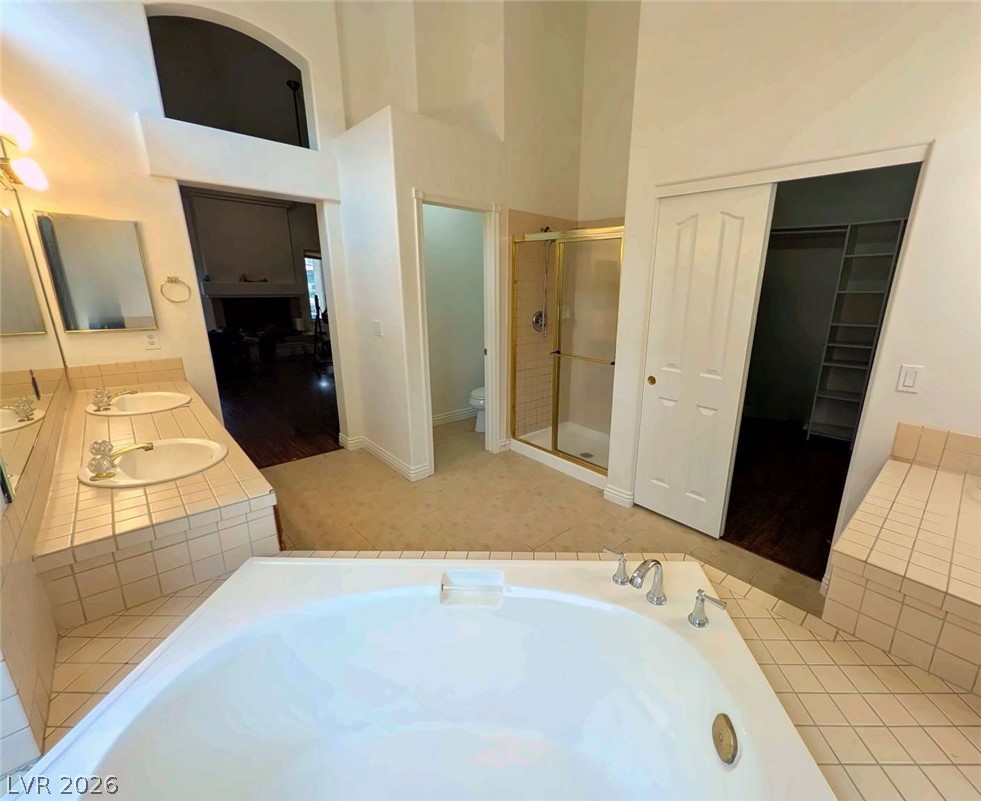
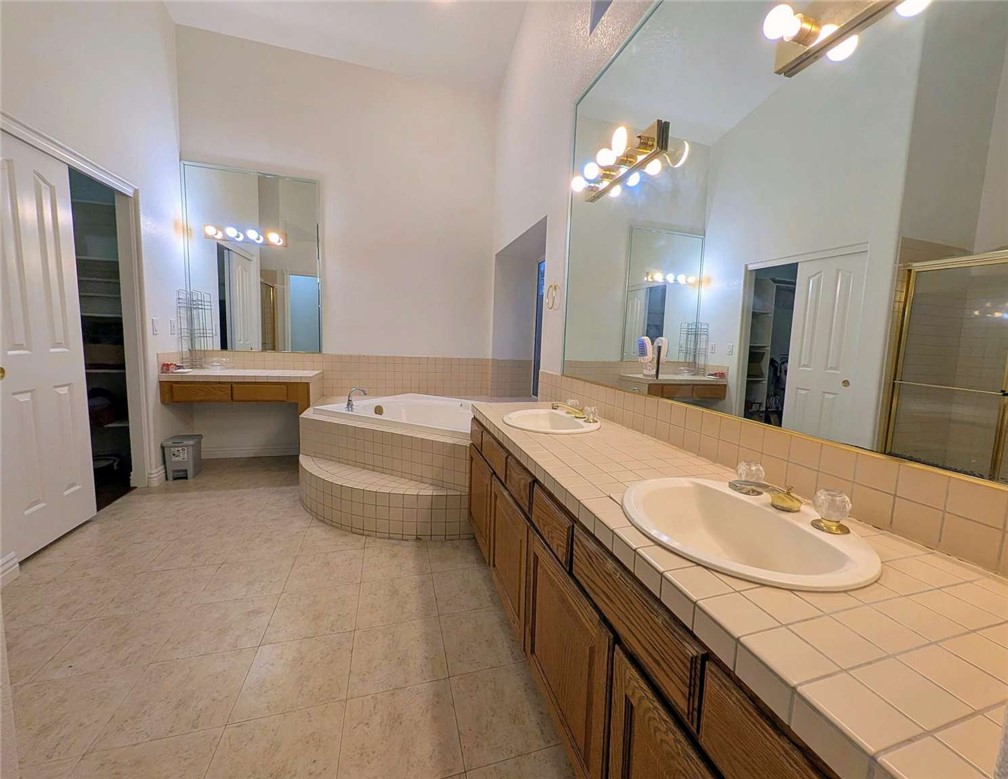
High vaulted ceilings and a built-in soaking tub create a spacious master bathroom retreat.
High vaulted ceilings and a tiled soaking tub create an airy master bathroom atmosphere.
High vaulted ceilings and tile finishes define this spacious master bath with soaking tub.
High ceilings and a tiled soaking tub define this spacious master bathroom retreat.
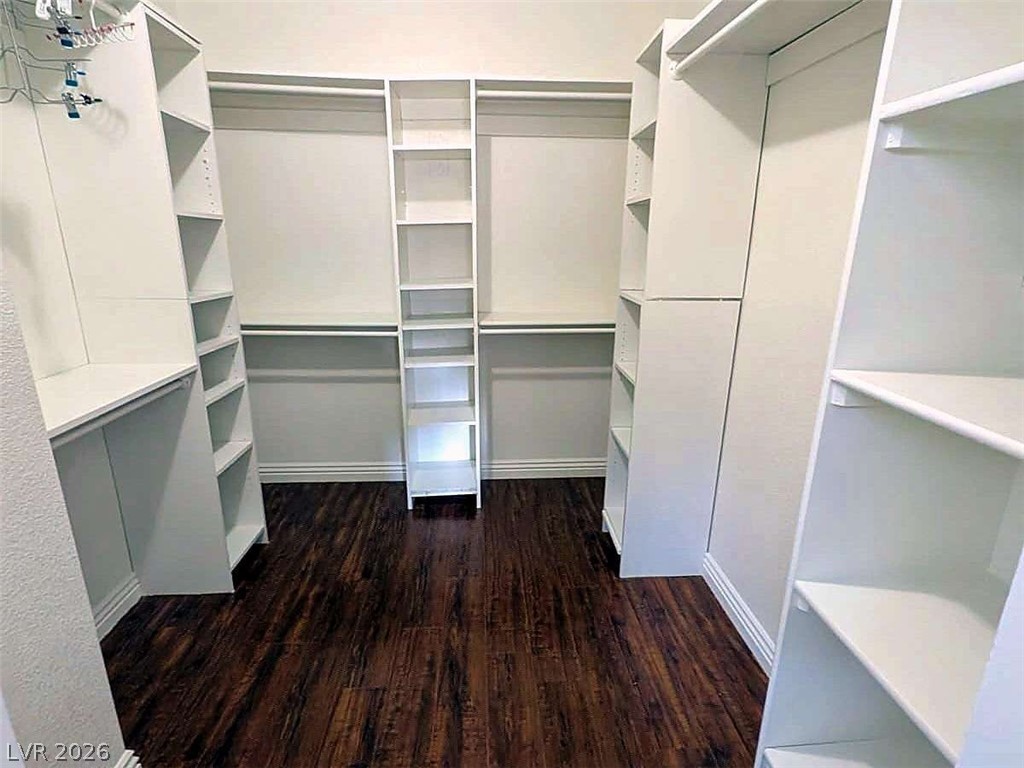
Rich hardwood flooring anchors the customizable built-in shelving inside this spacious walk-in closet.
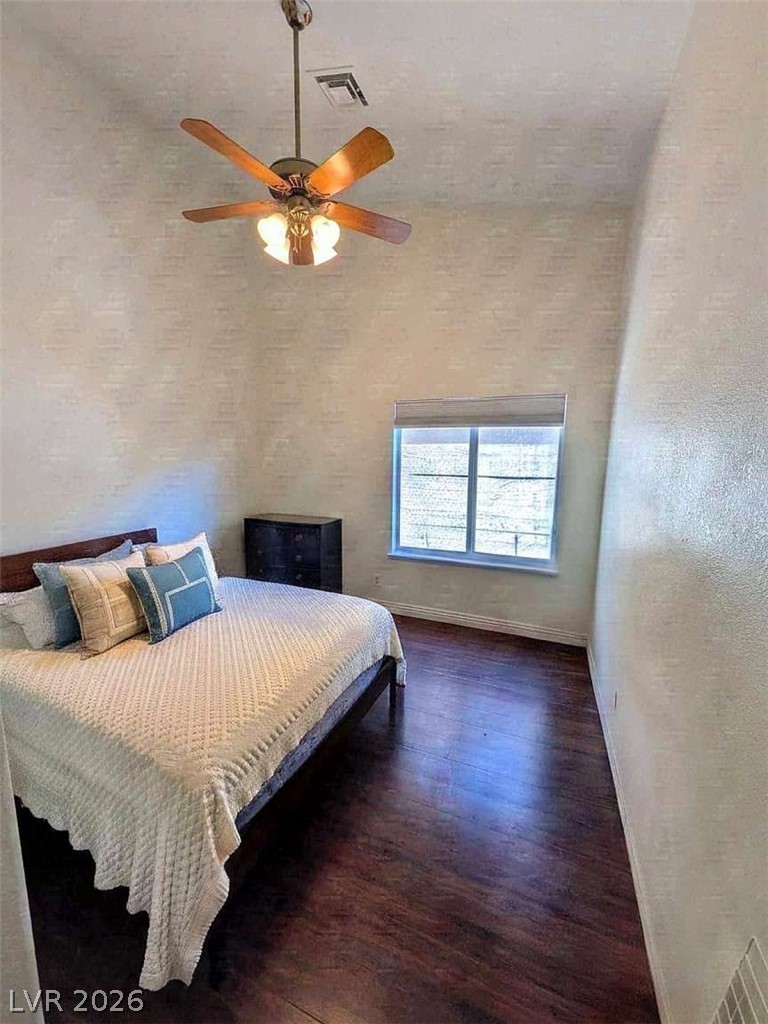
Warm wood flooring and high ceilings define this inviting bedroom space.
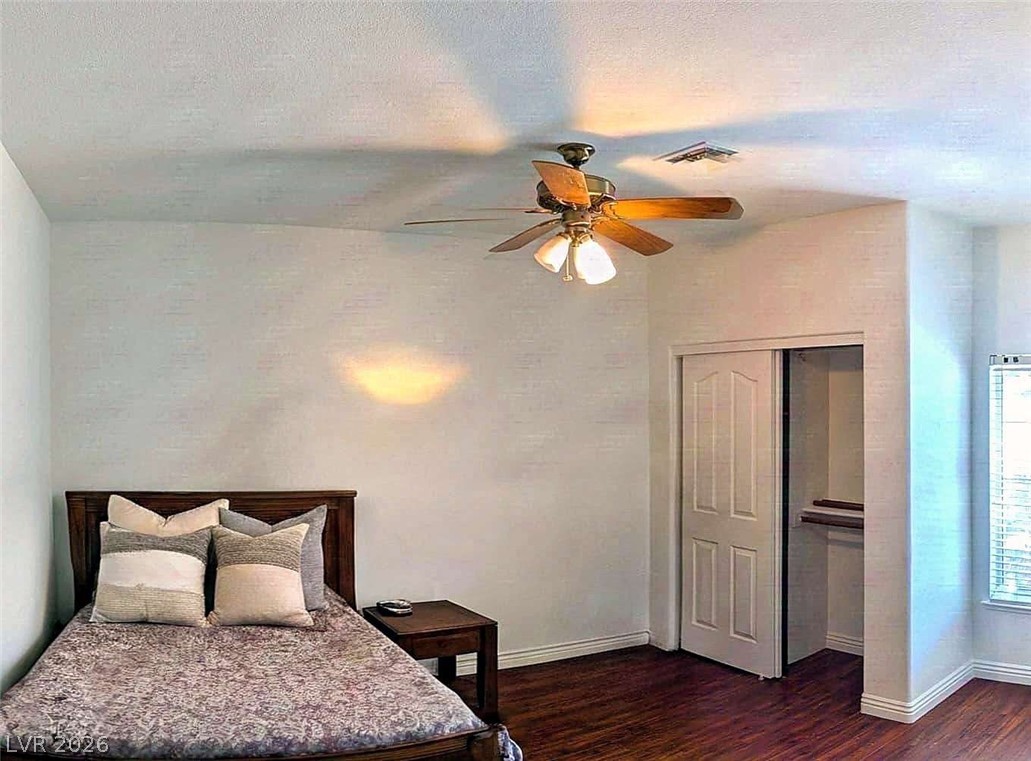
Warm wood flooring and an integrated closet define this comfortable bedroom space.
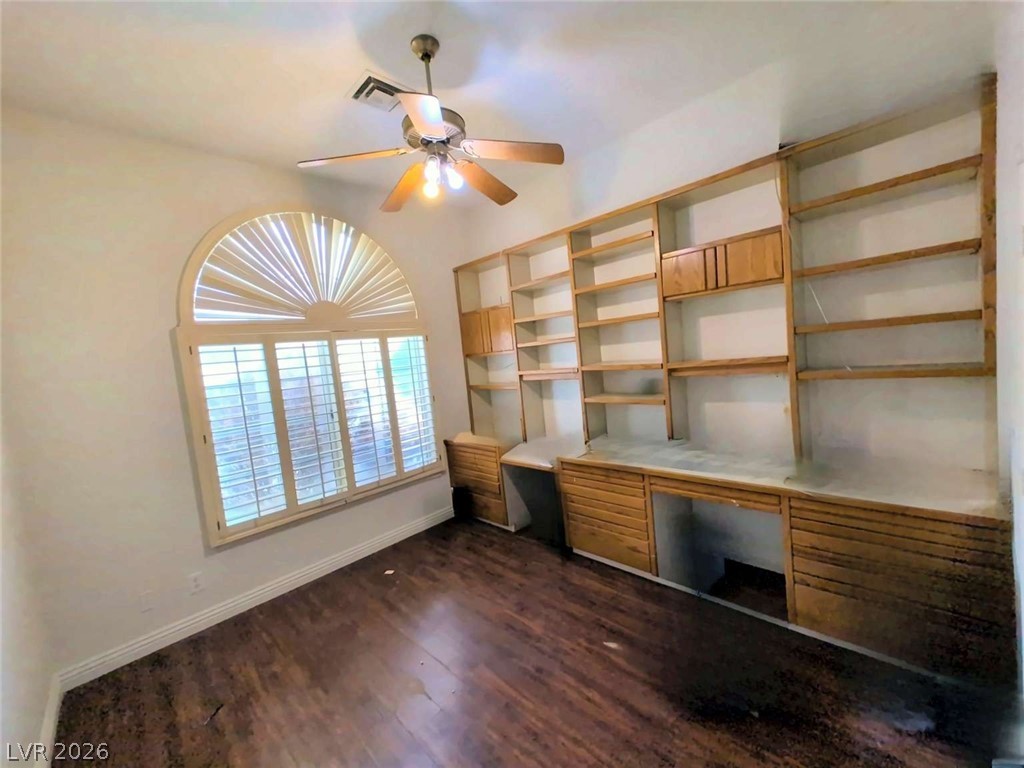
An arched window and expansive wood built-ins define this versatile home workspace.
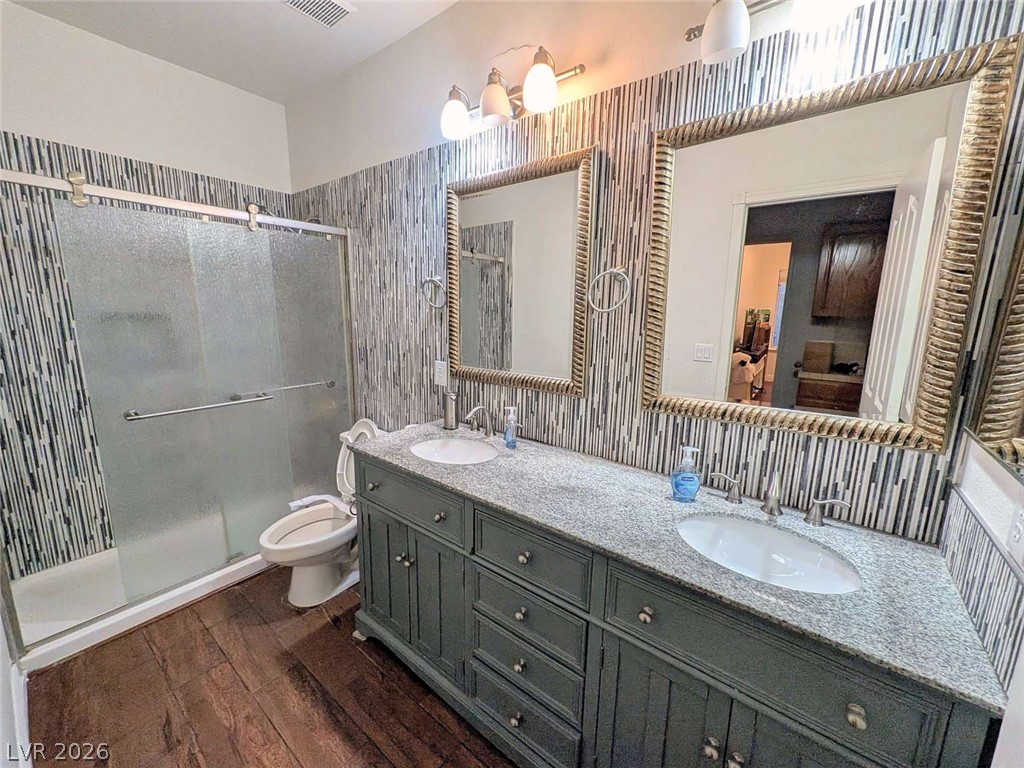
A spacious double vanity features stone countertops and textured wall detailing alongside rich wood flooring.
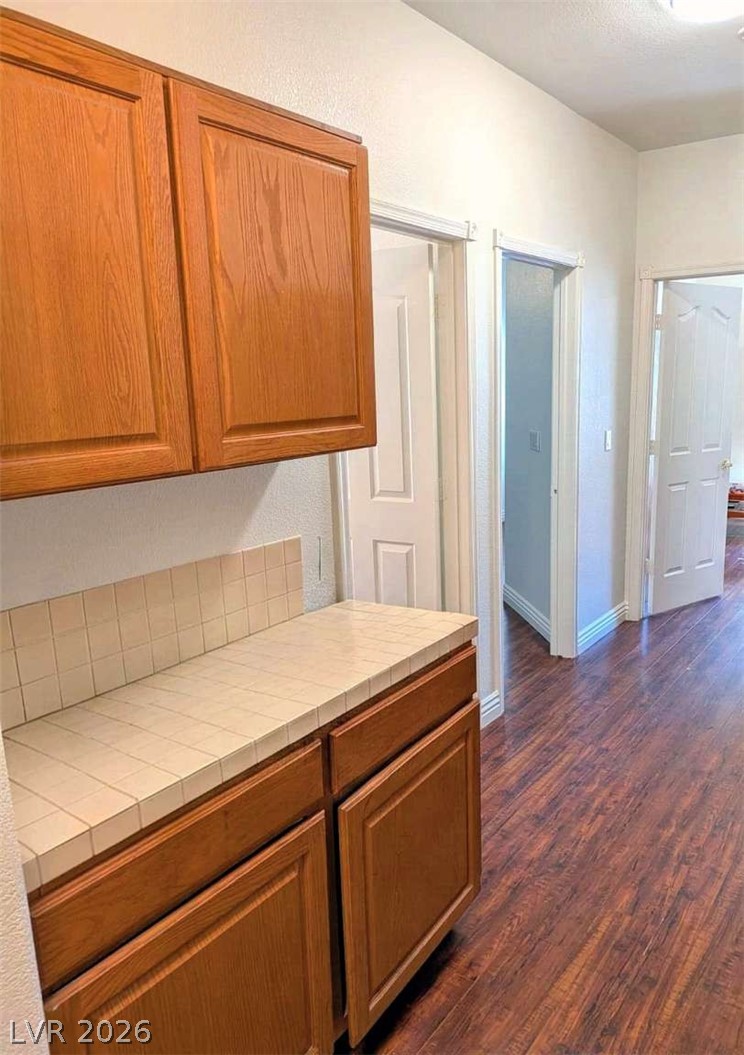
Warm wood cabinetry and tile countertops flank a hallway featuring classic wood-look flooring.
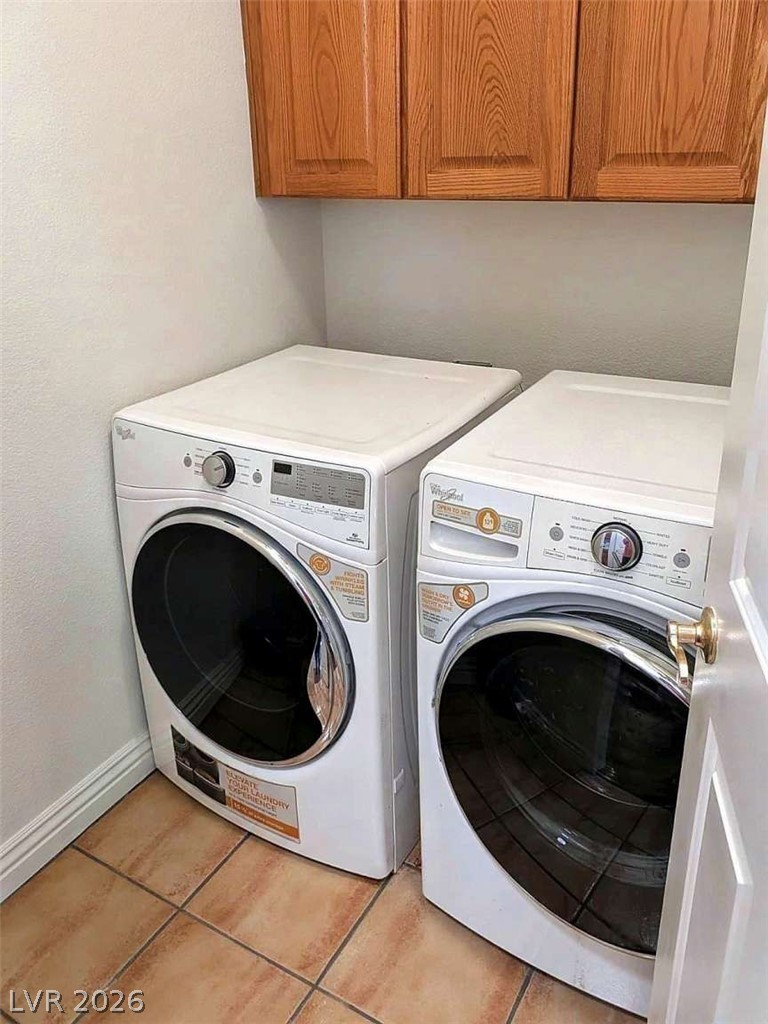
Functional utility space with built-in cabinetry and durable tile flooring.
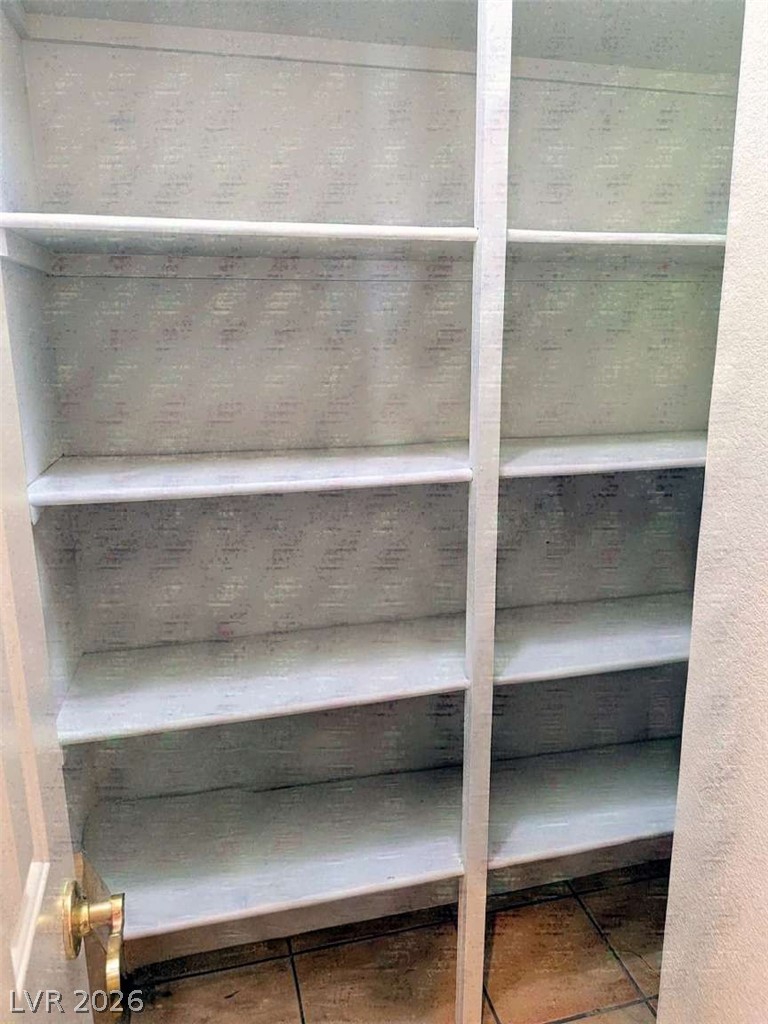
Ample built-in shelving maximizes storage potential within this tiled pantry space.