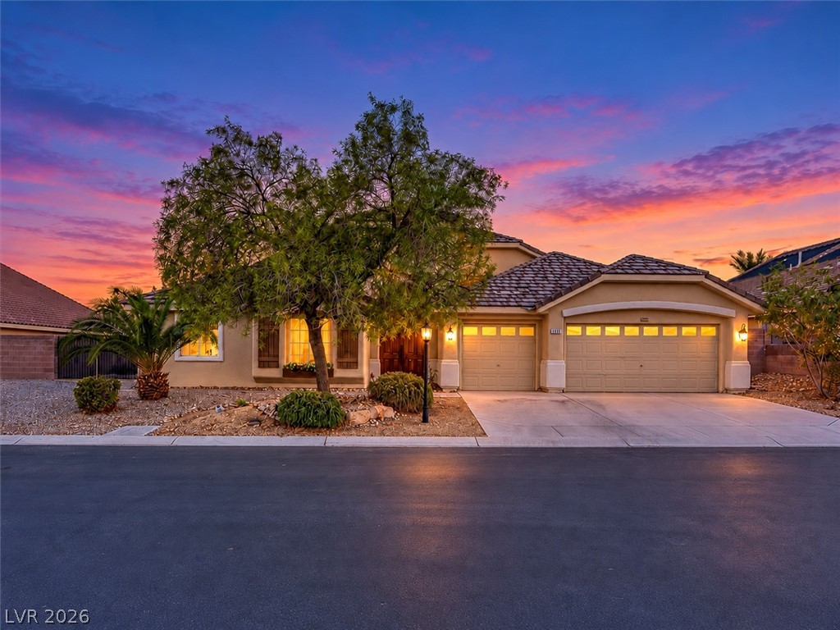
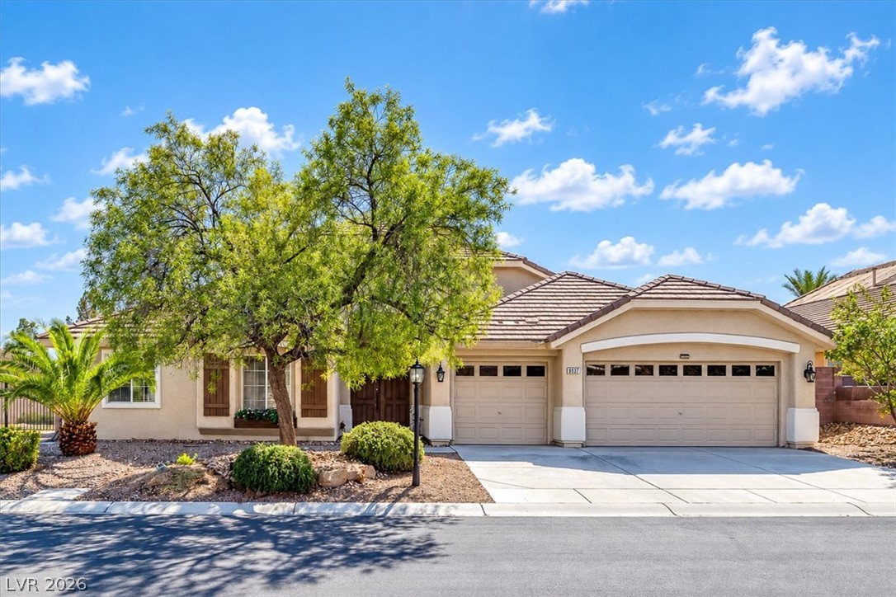
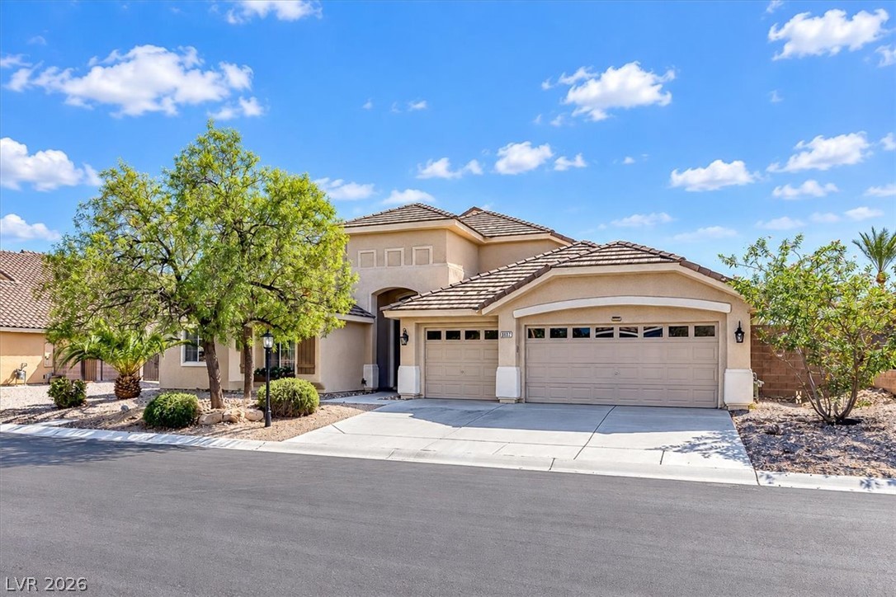
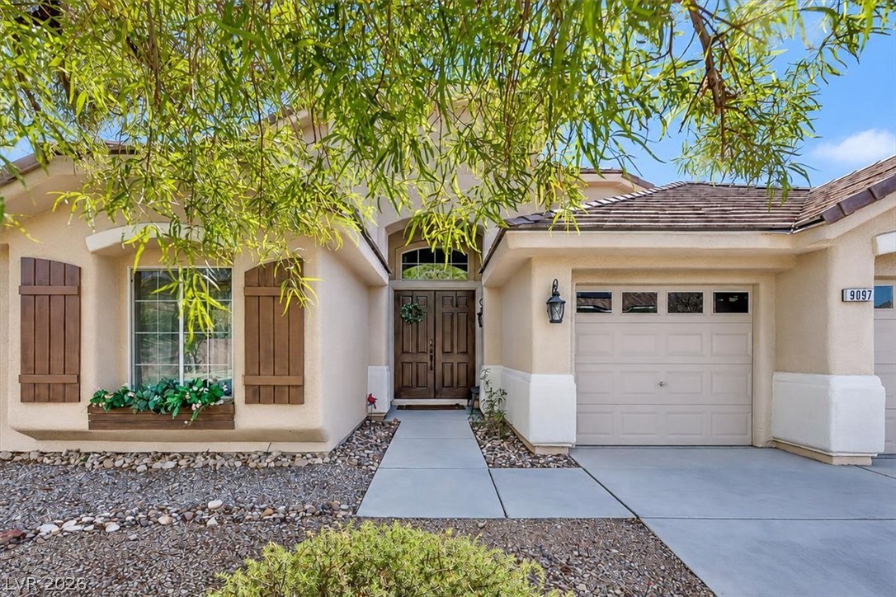
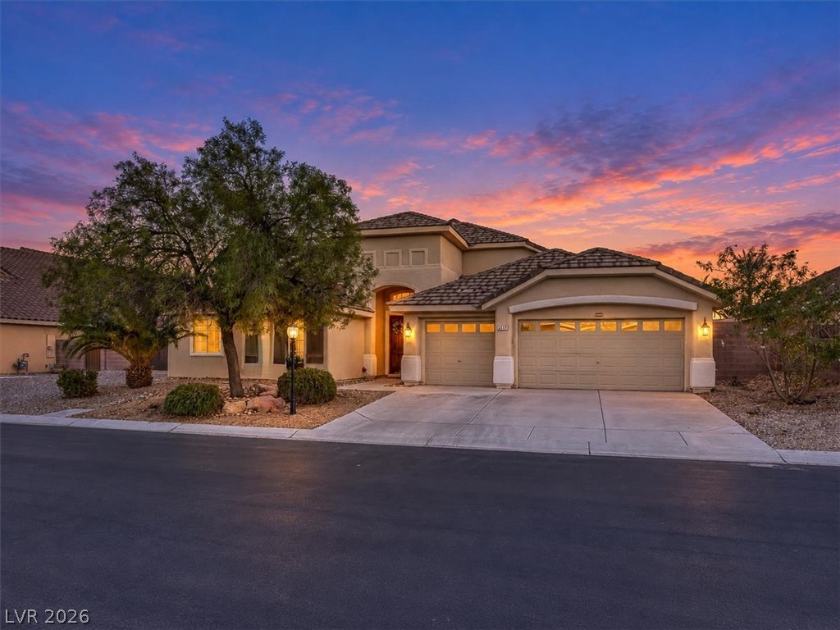
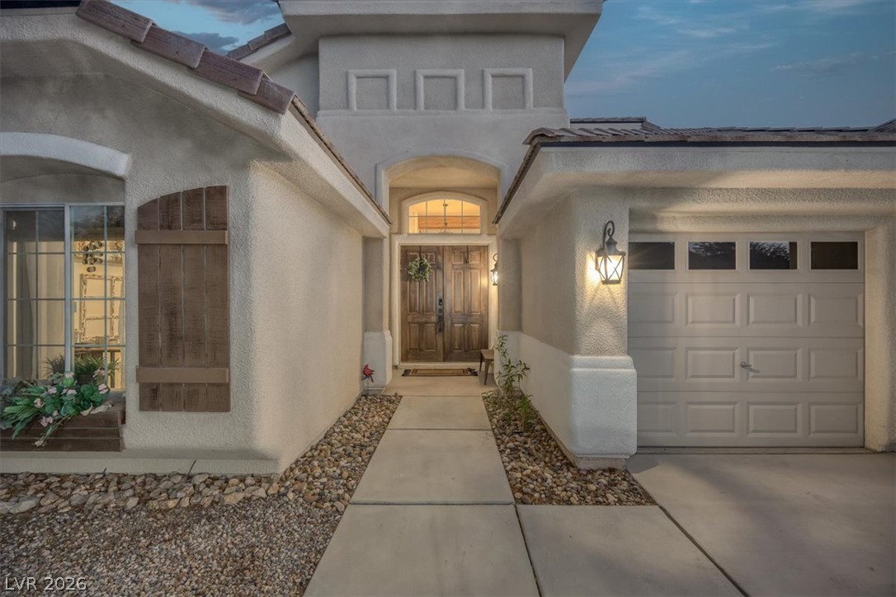
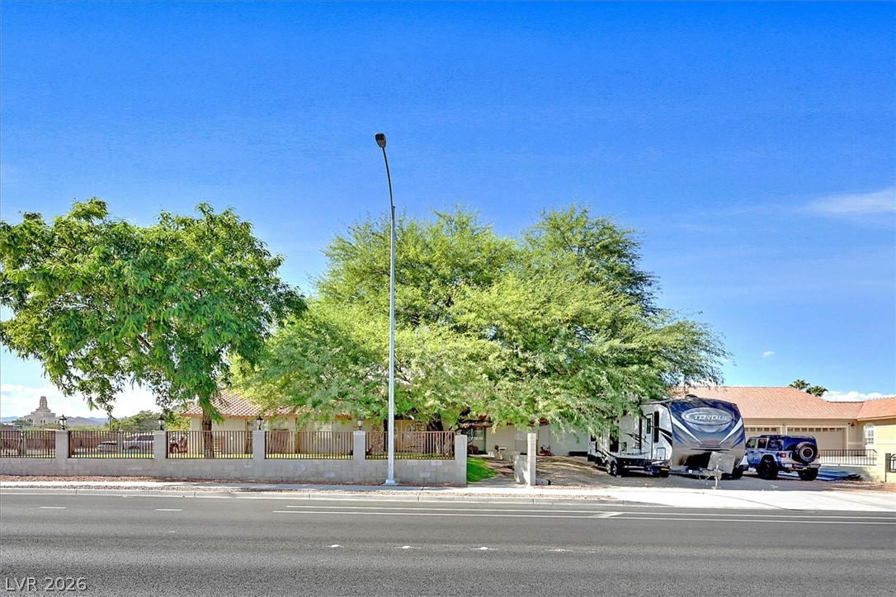
Stately stucco architecture coordinates beautifully with a wide concrete driveway and tile roof.
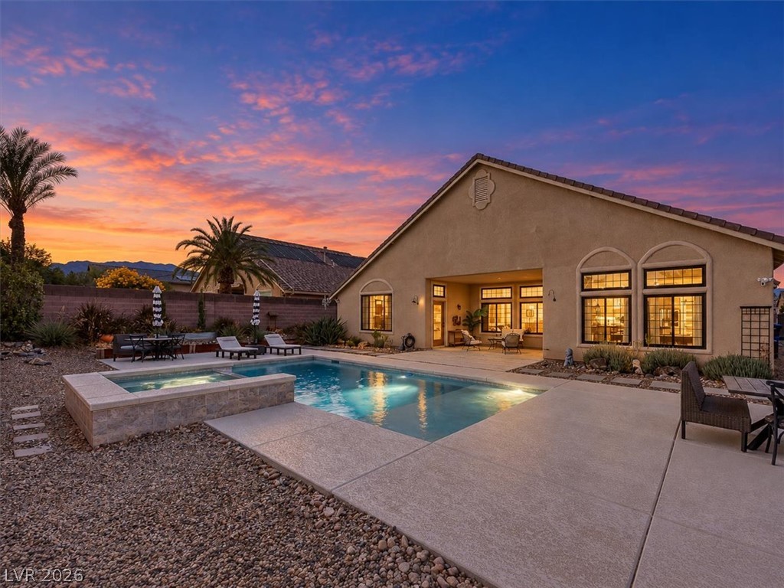
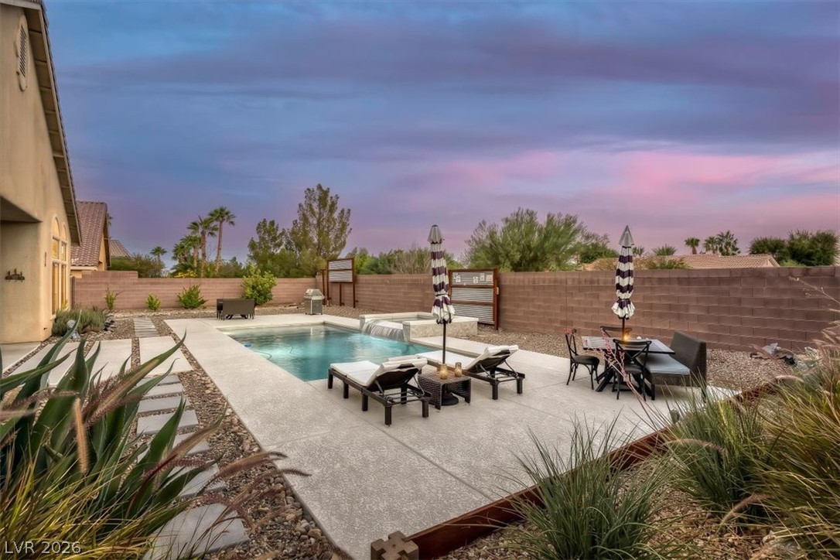
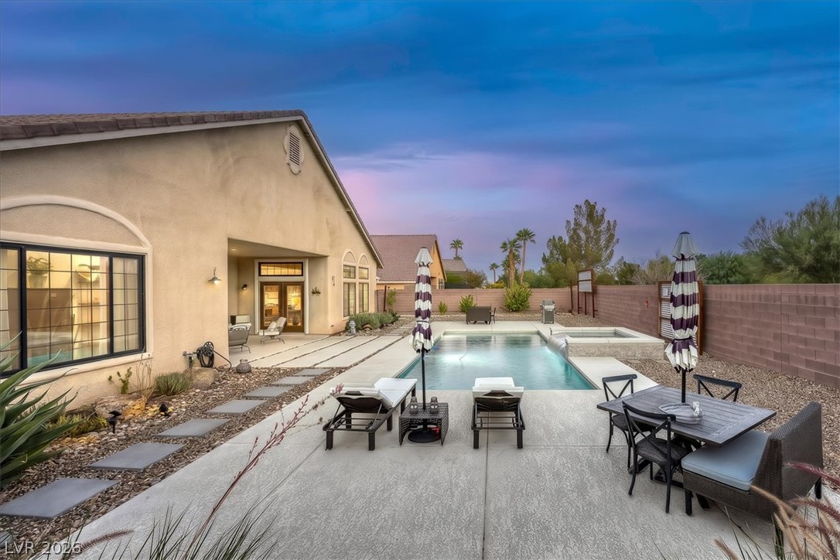
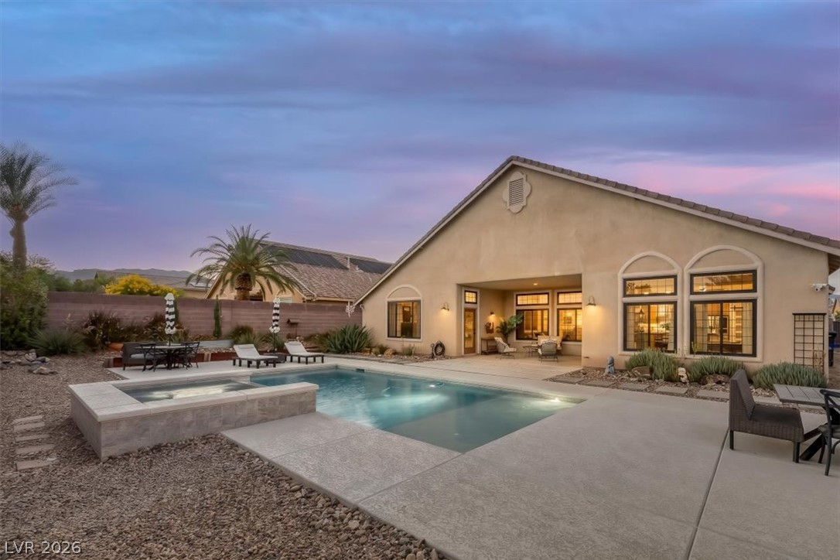
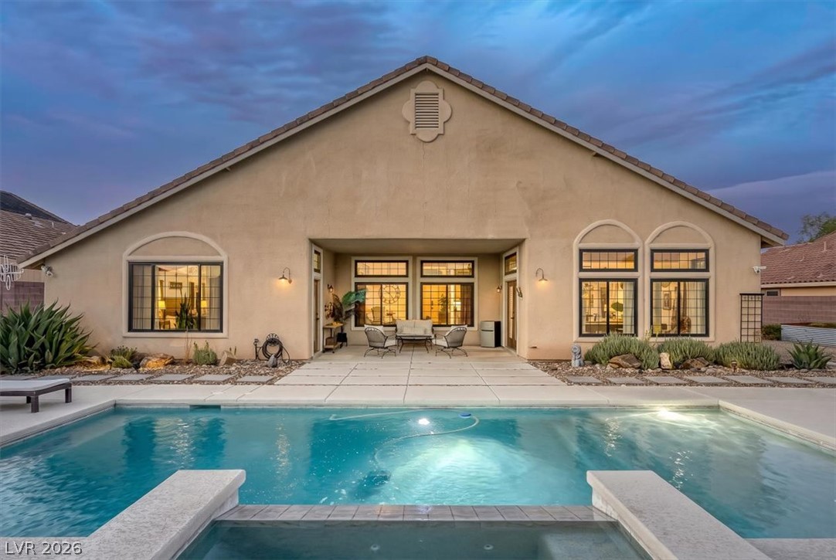
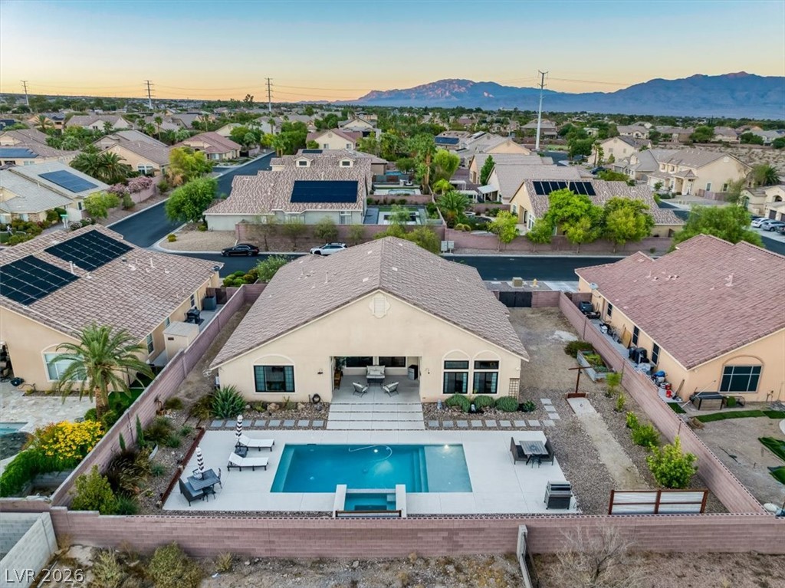
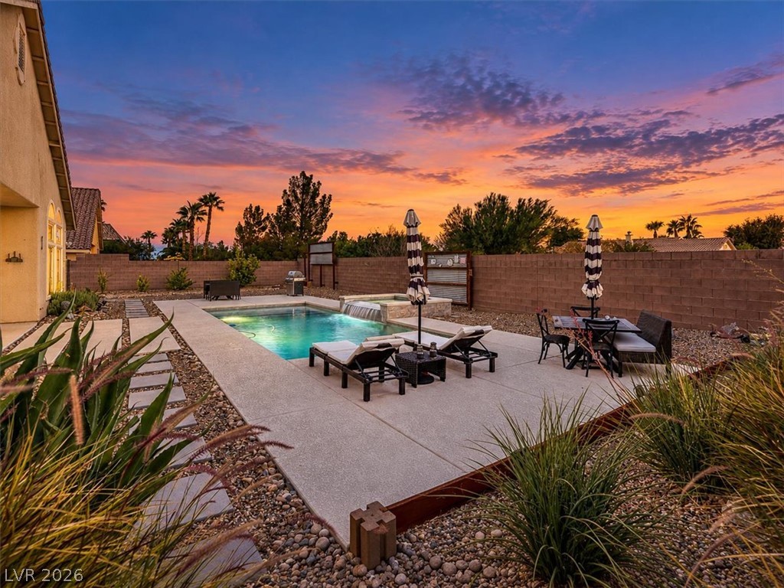
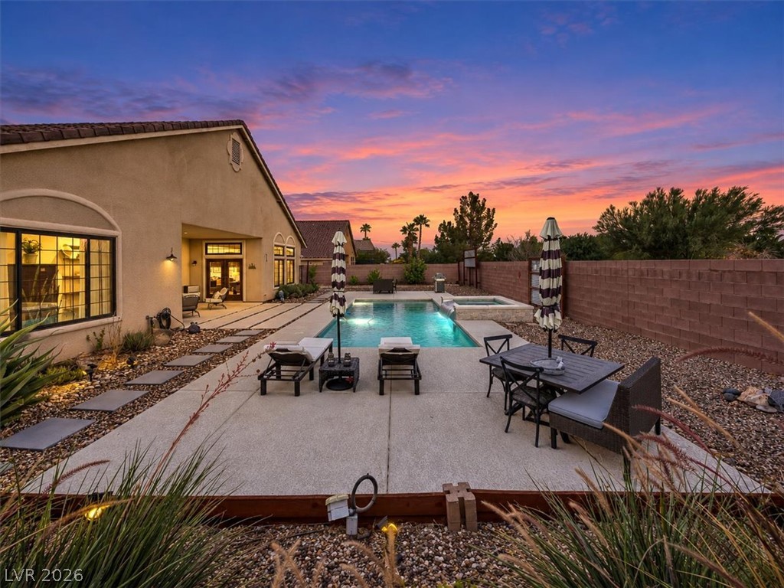
A pristine swimming pool and spa highlight the spacious backyard under a dramatic sunset sky.
Rich wood plank flooring and robust exposed ceiling beams anchor this inviting open layout.
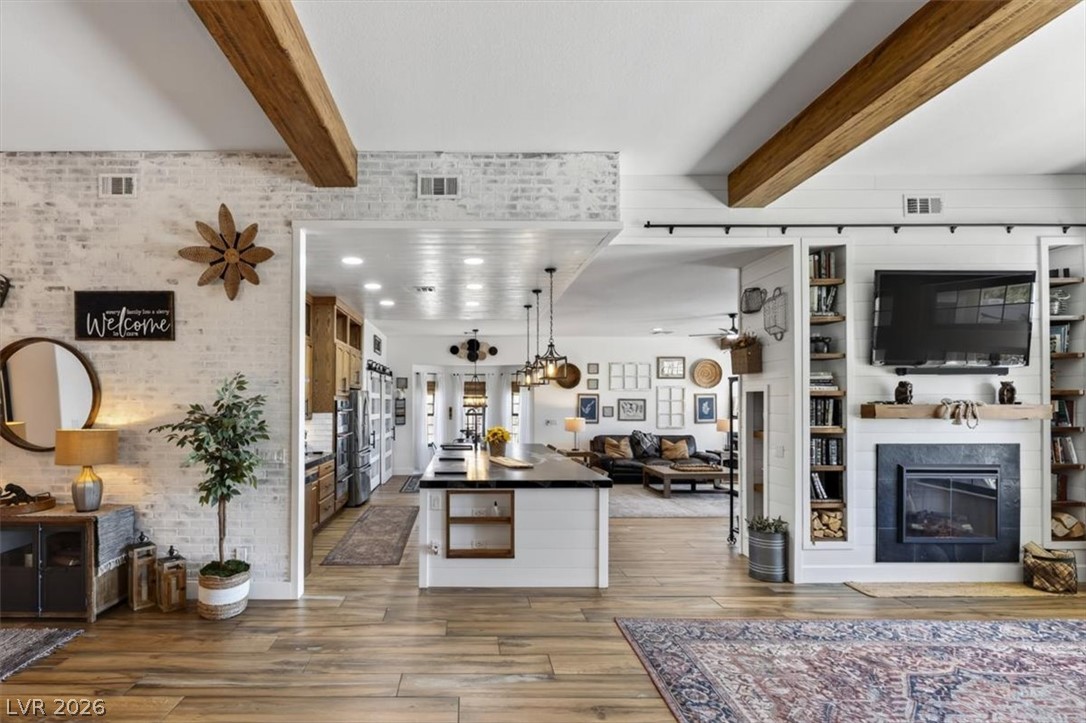
Rich wood plank flooring and exposed timber beams define this expansive open living space.
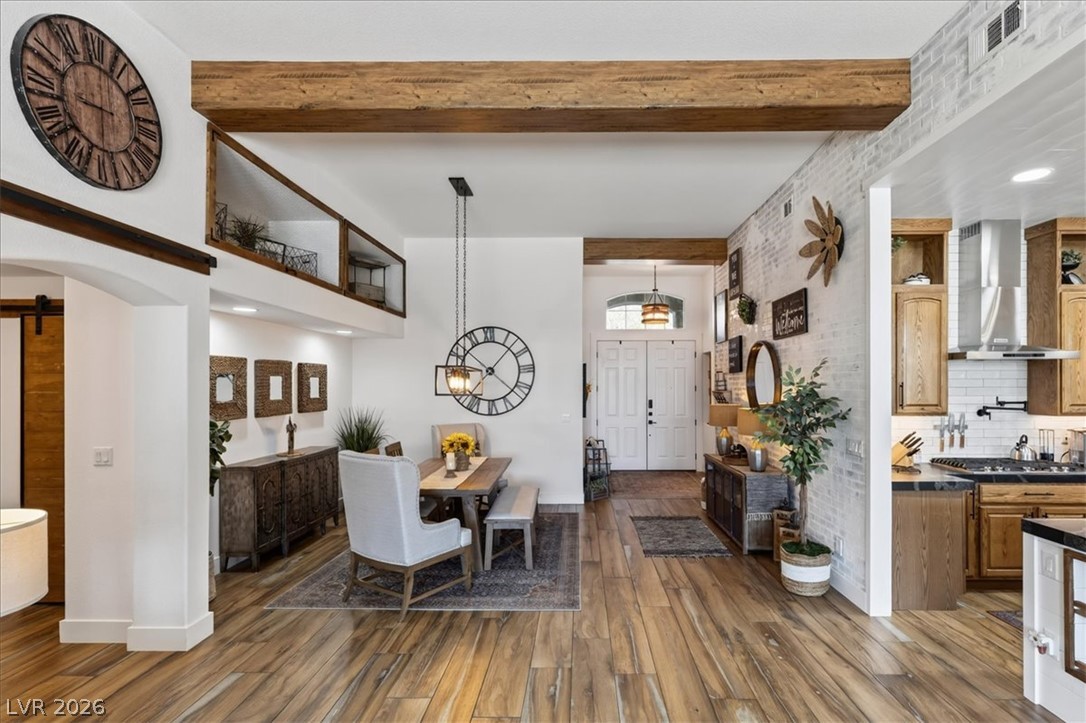
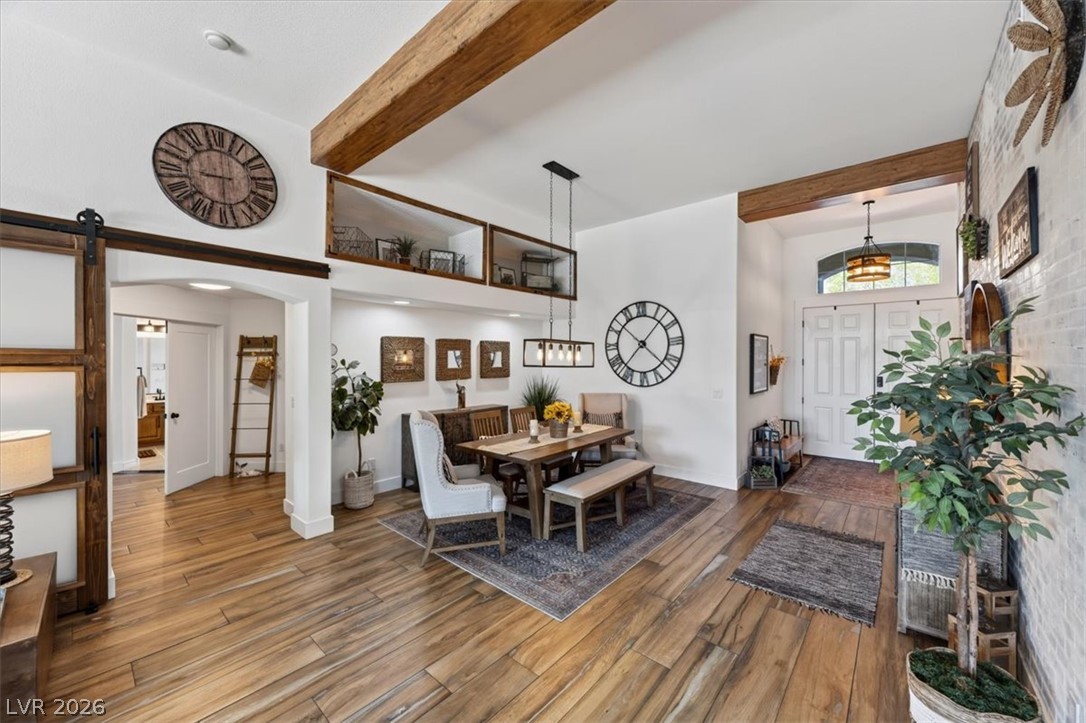
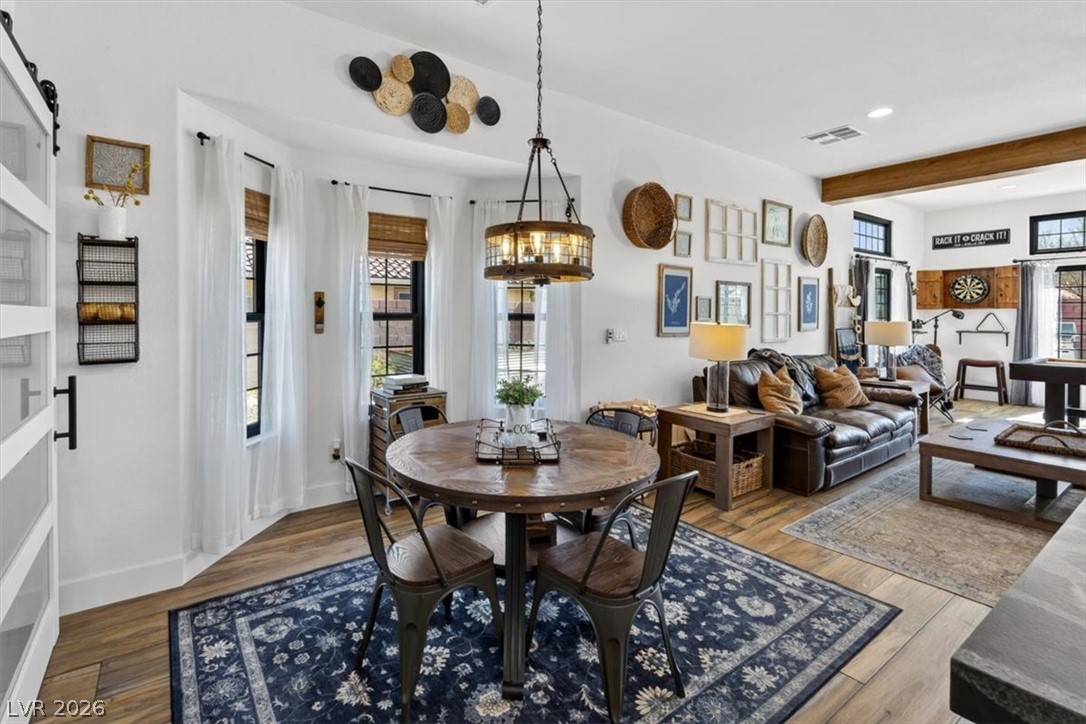
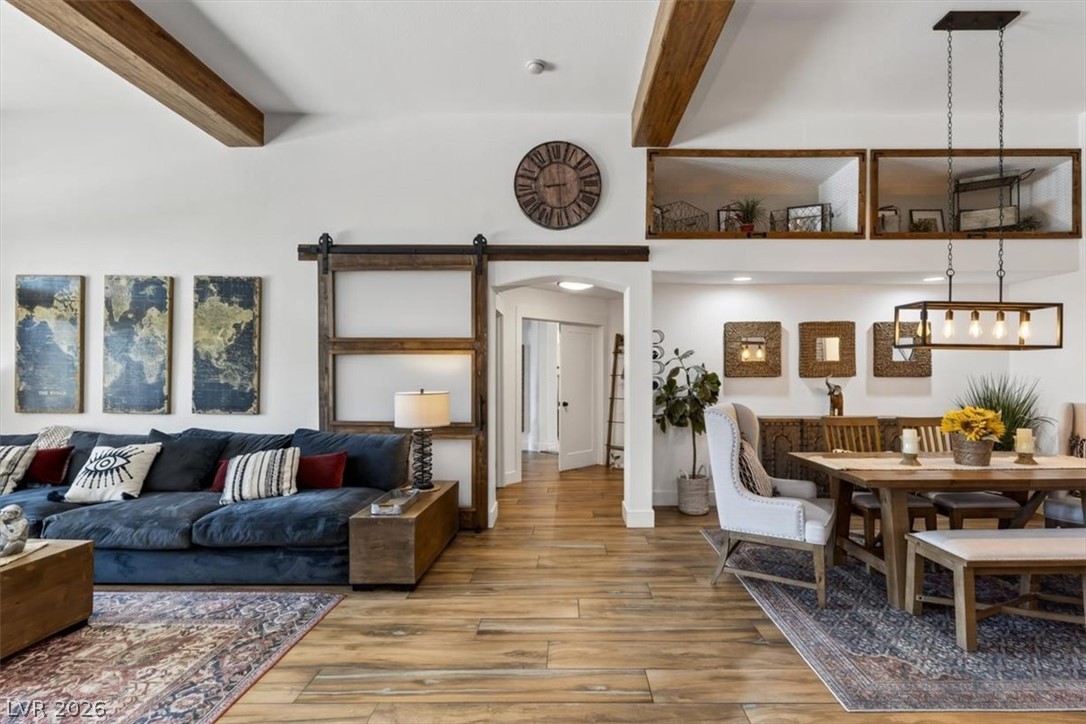
Rich wood floors and exposed ceiling beams define this open dining area and welcoming entryway.
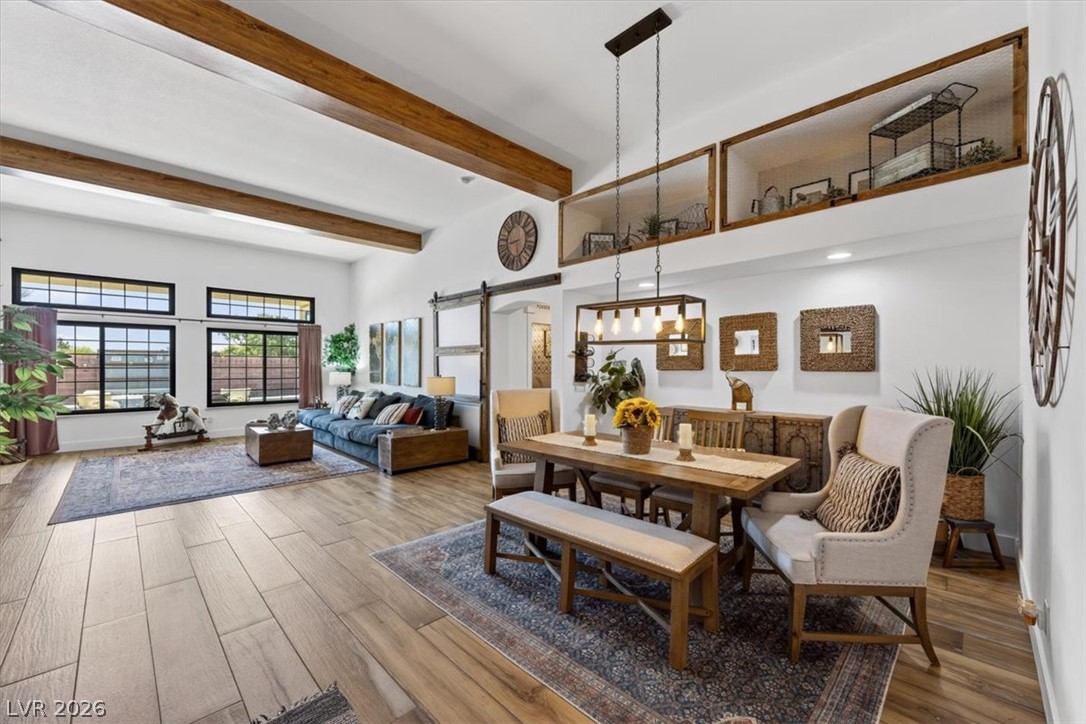
Rich wood beams cross the high ceiling of this expansive open concept dining space.
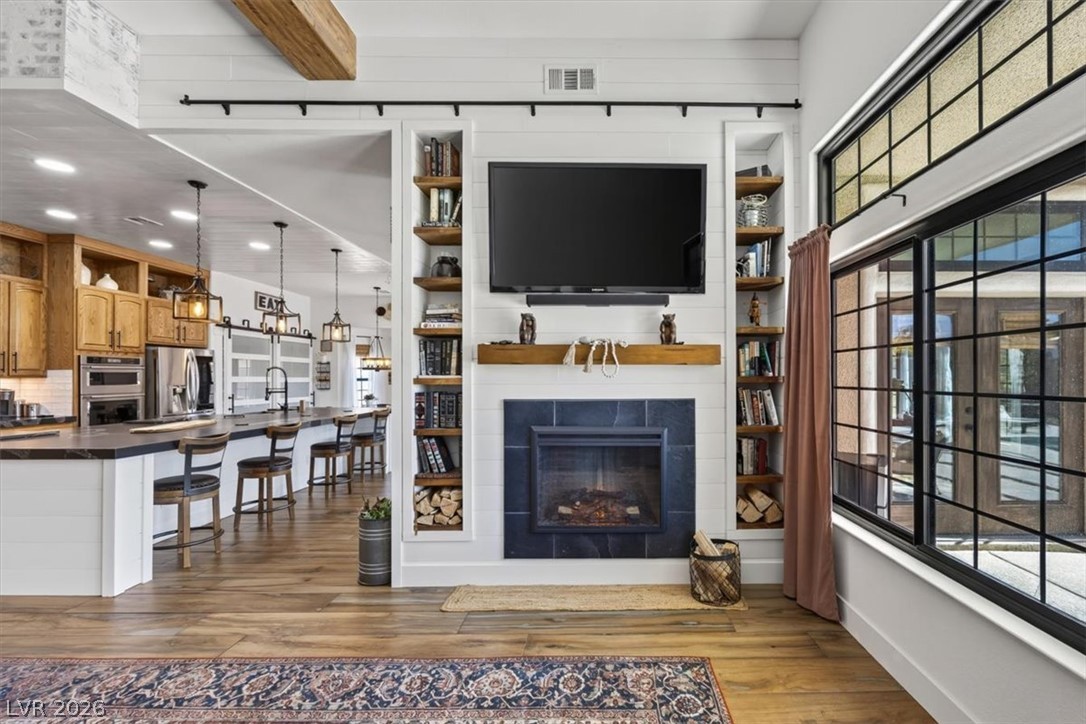
Rich wood plank floors and exposed ceiling beams enhance this warm living space with built-ins.
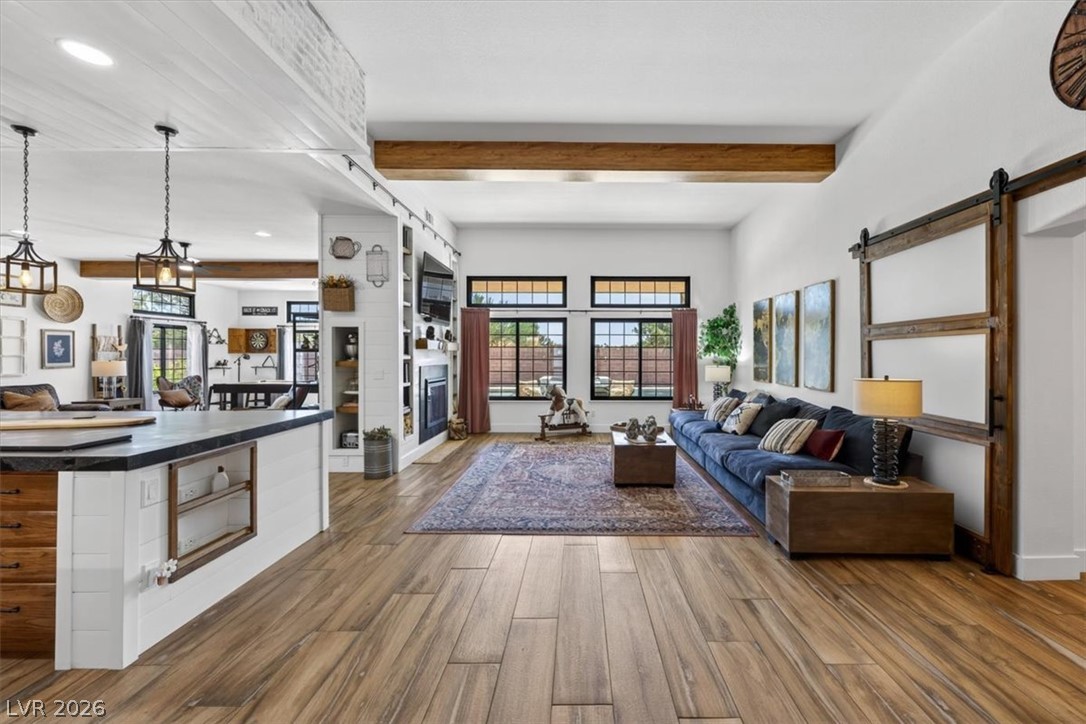
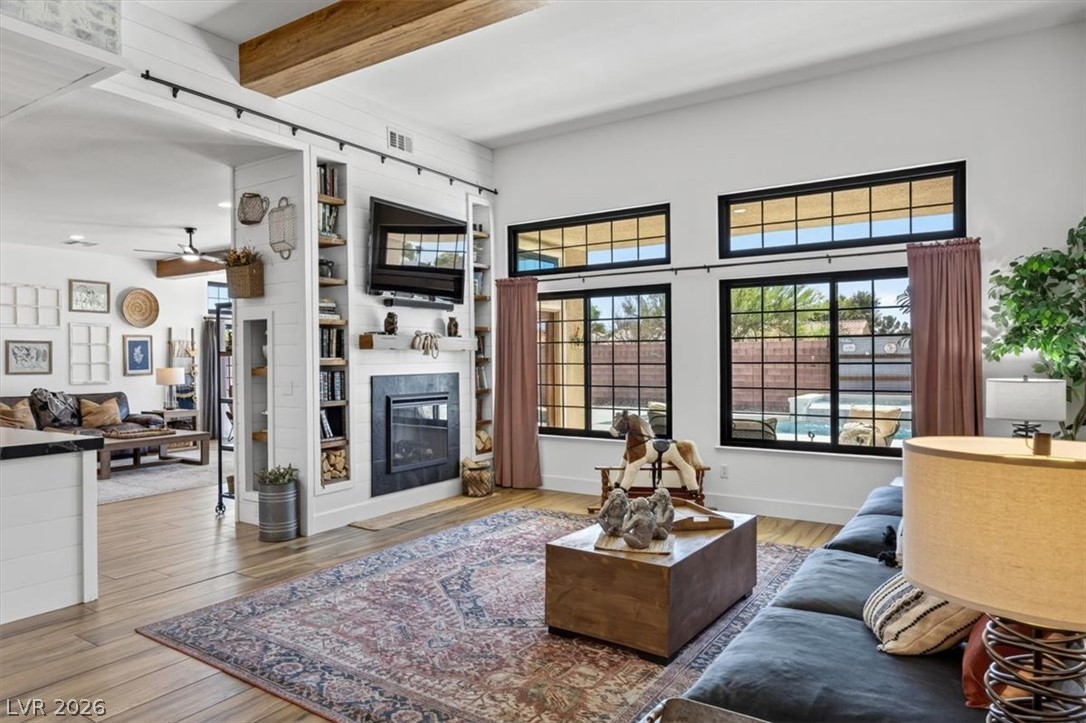
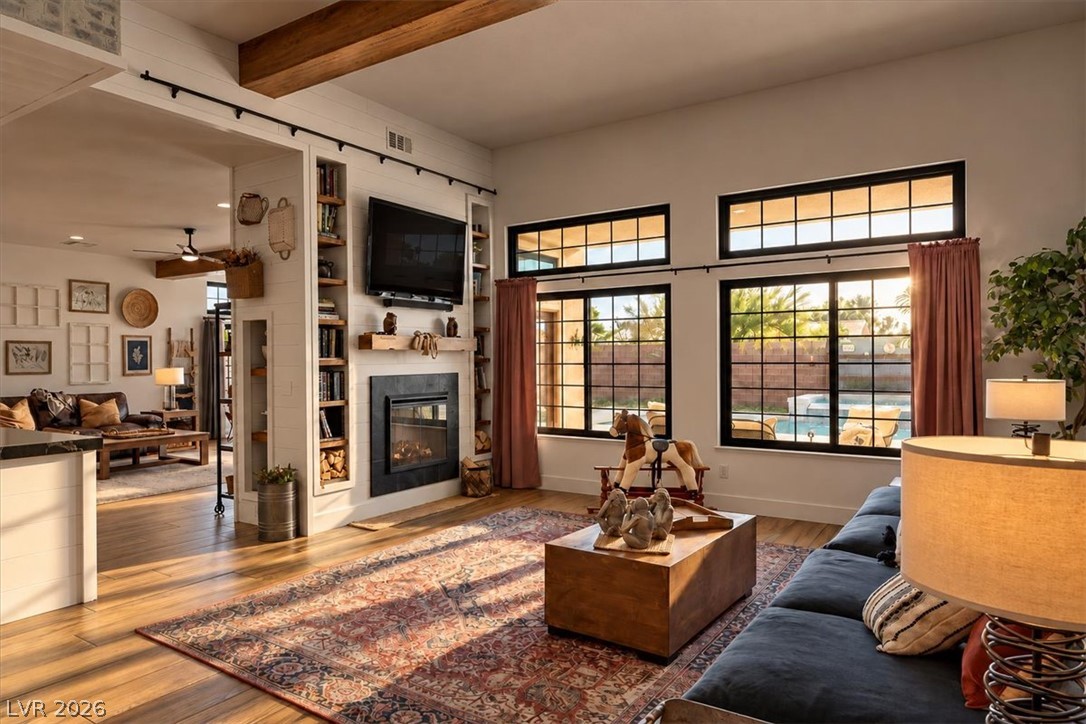
Exposed wood beams and a modern fireplace elevate this airy living space with yard views.
A modern fireplace is flanked by built-in shelving and opens directly into the kitchen.
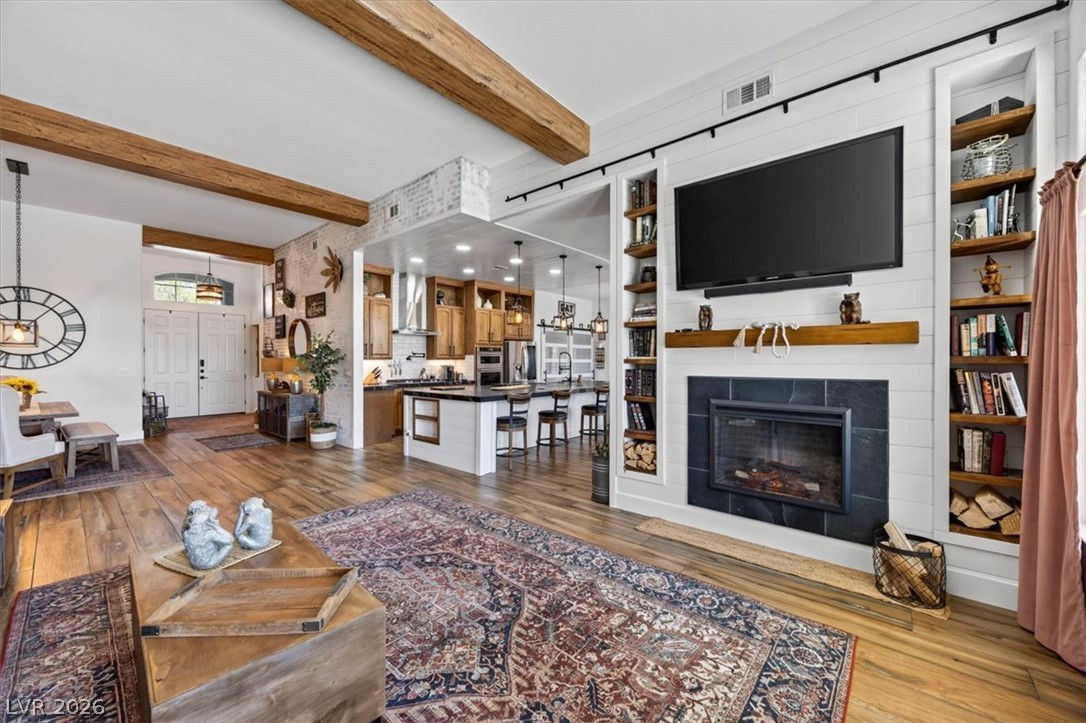
Rich wood beams and a cozy brick-accented fireplace define this welcoming open-concept living space.
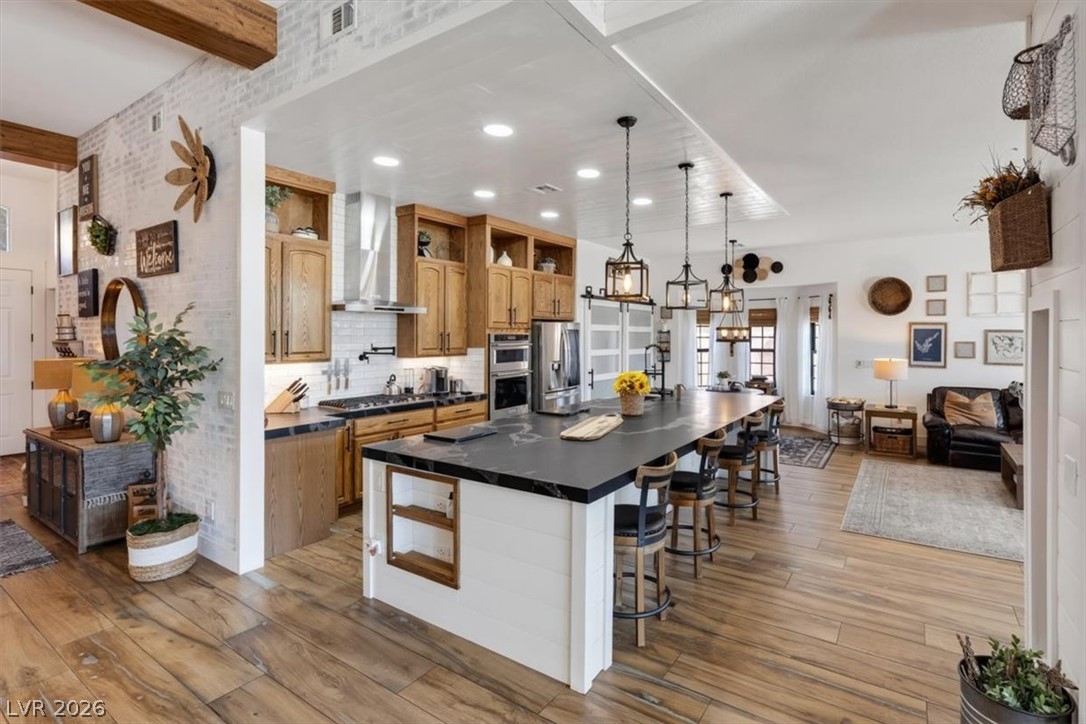
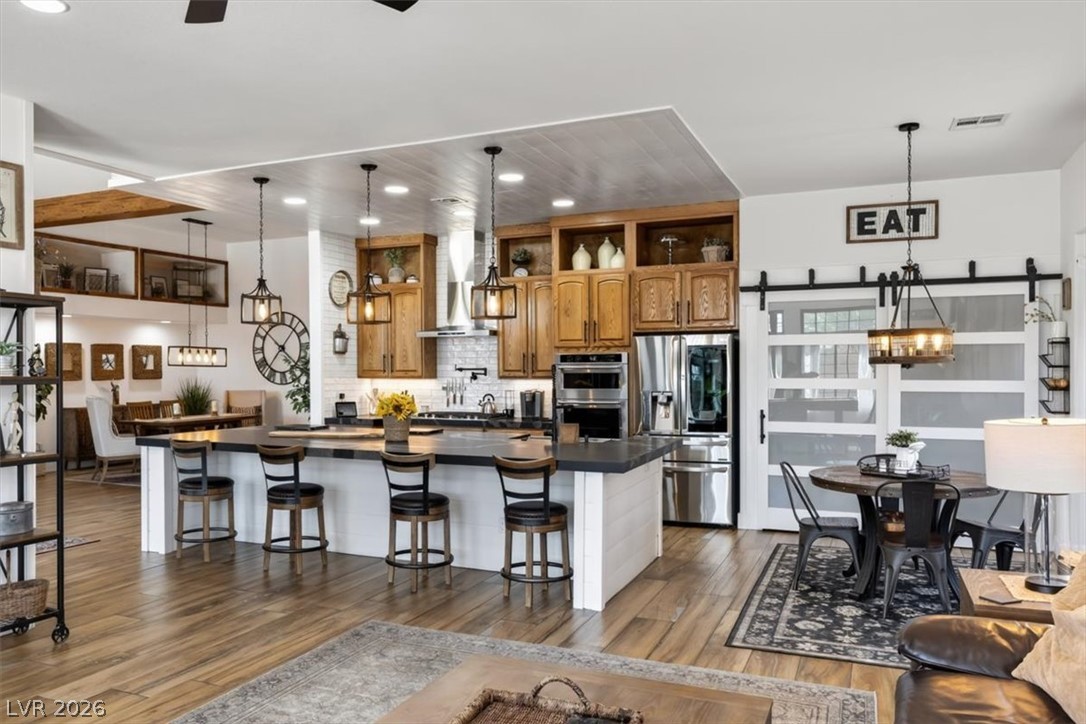
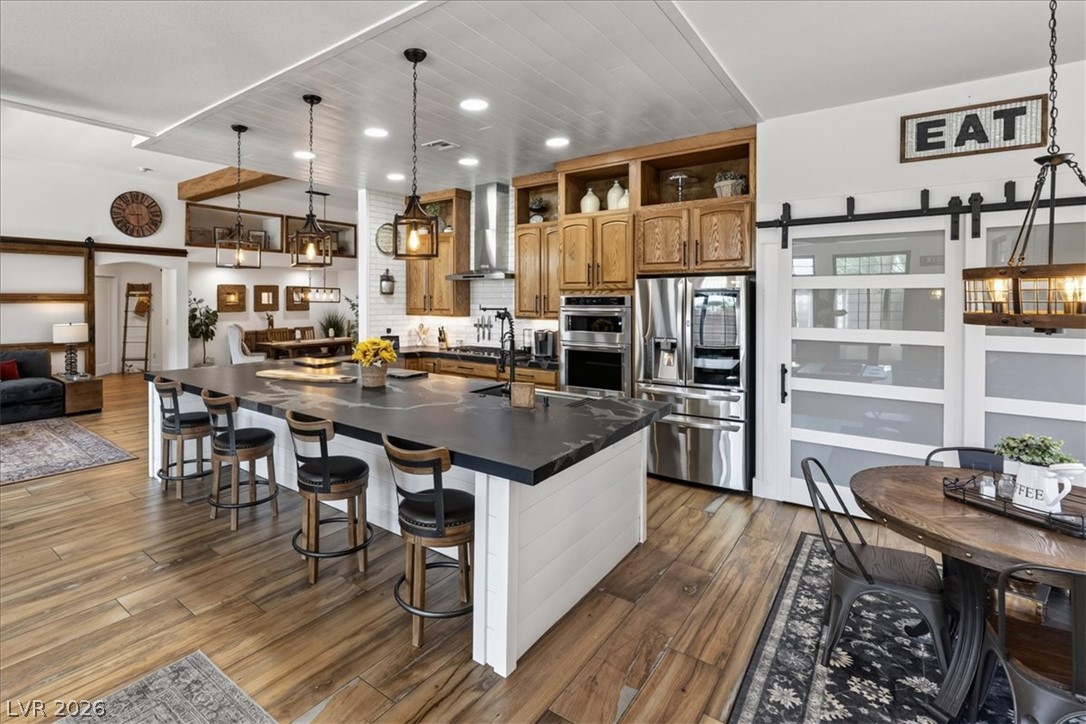
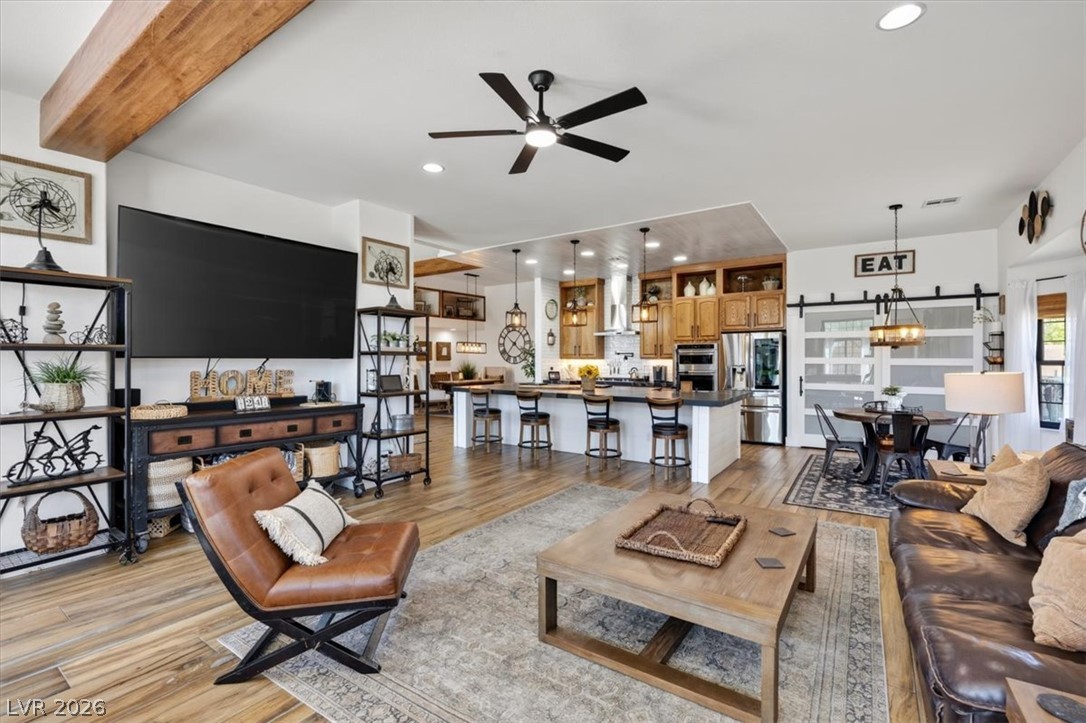
Gleaming wood floors anchor a spacious open-concept kitchen centered on a substantial dark island.
Warm wood flooring pairs beautifully with a sprawling dark-toned kitchen island and recessed lighting.
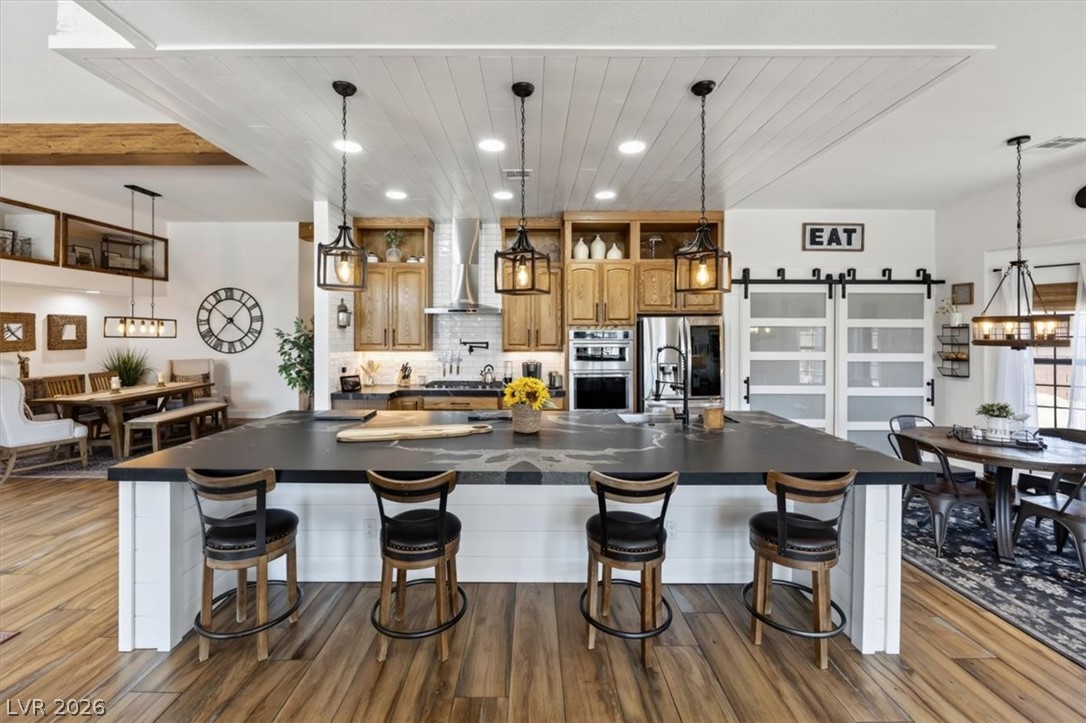
Rich wood cabinetry and a spacious central island define this open culinary space.
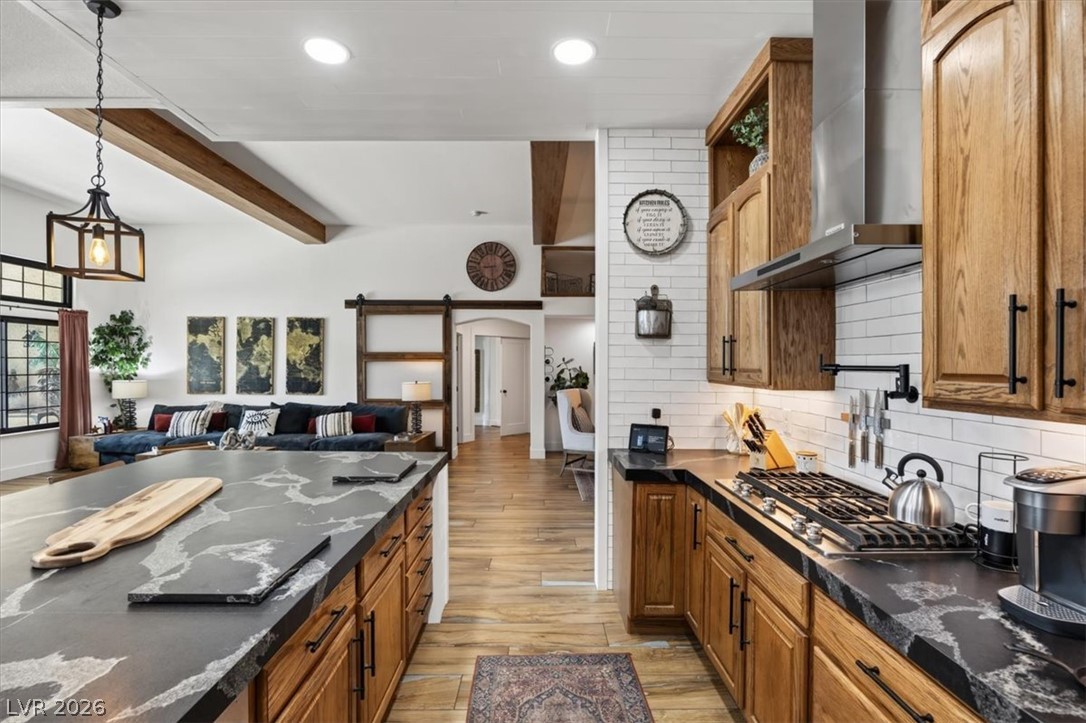
Rich wood plank flooring sets off the expansive dark countertop and custom cabinetry.
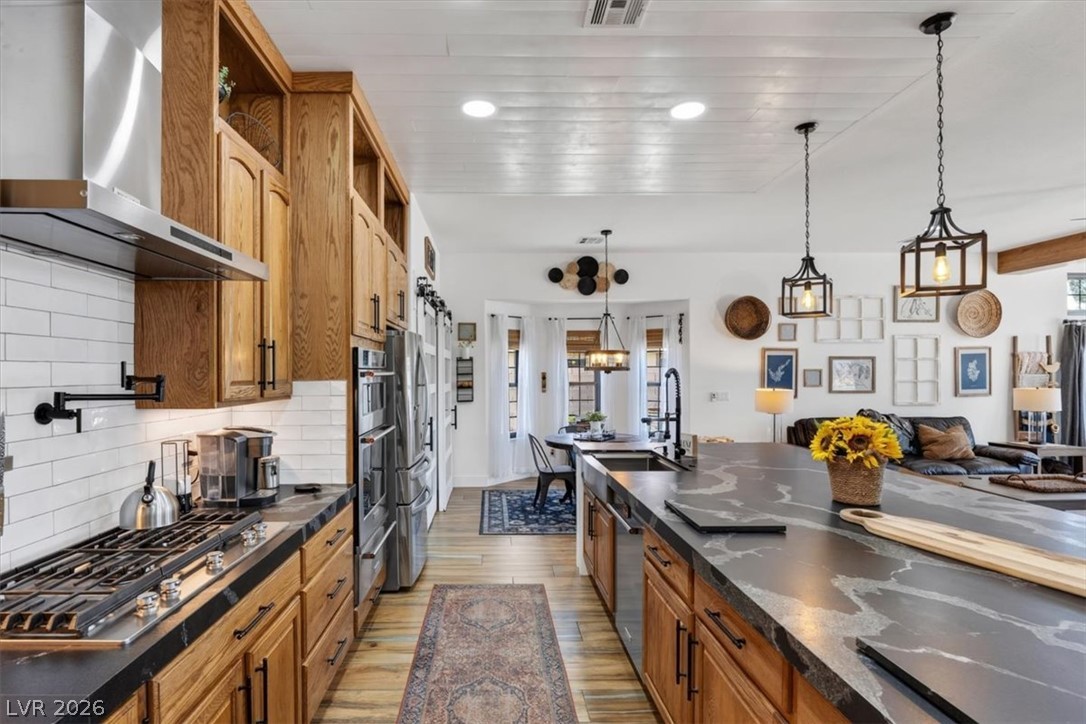
Gleaming stone countertops and warm wood cabinetry anchor this spacious culinary workspace.
Rich wood cabinetry and dramatic stone counters anchor this bright, open kitchen space.
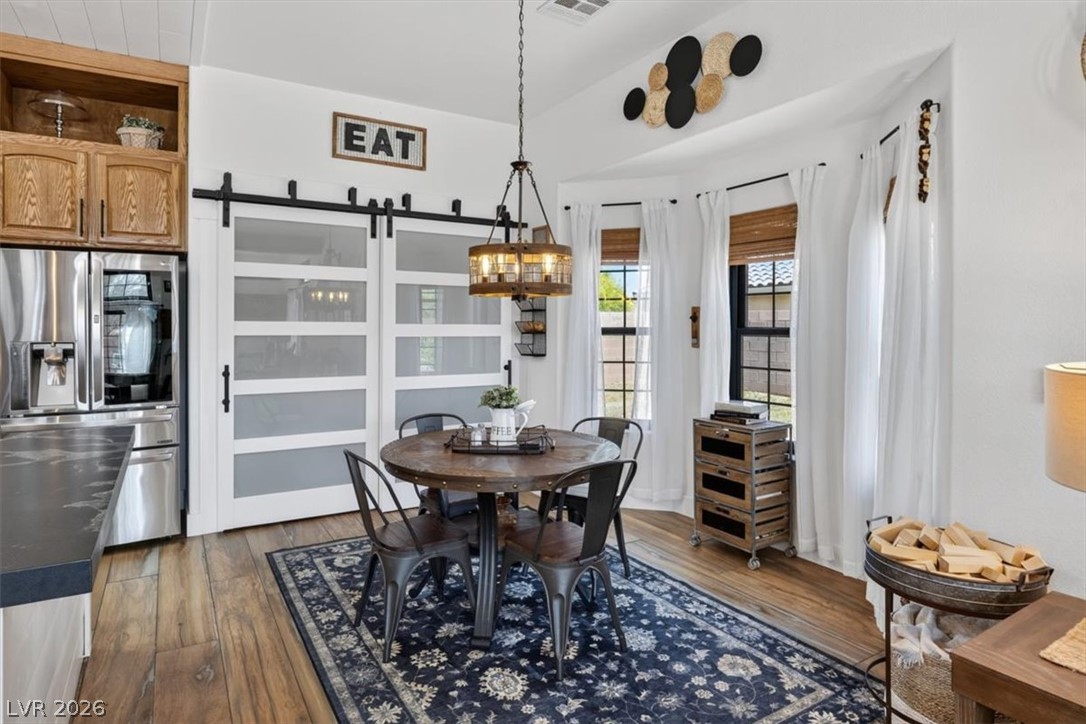
Rich wood plank flooring and a bay window create an inviting dining setting.
Gleaming hardwood floors and a spacious open layout connect the dining and living spaces.
Gleaming wood flooring complements the open layout of this expansive living space.
Gleaming wood floors and an exposed support beam anchor this sprawling open floorplan.
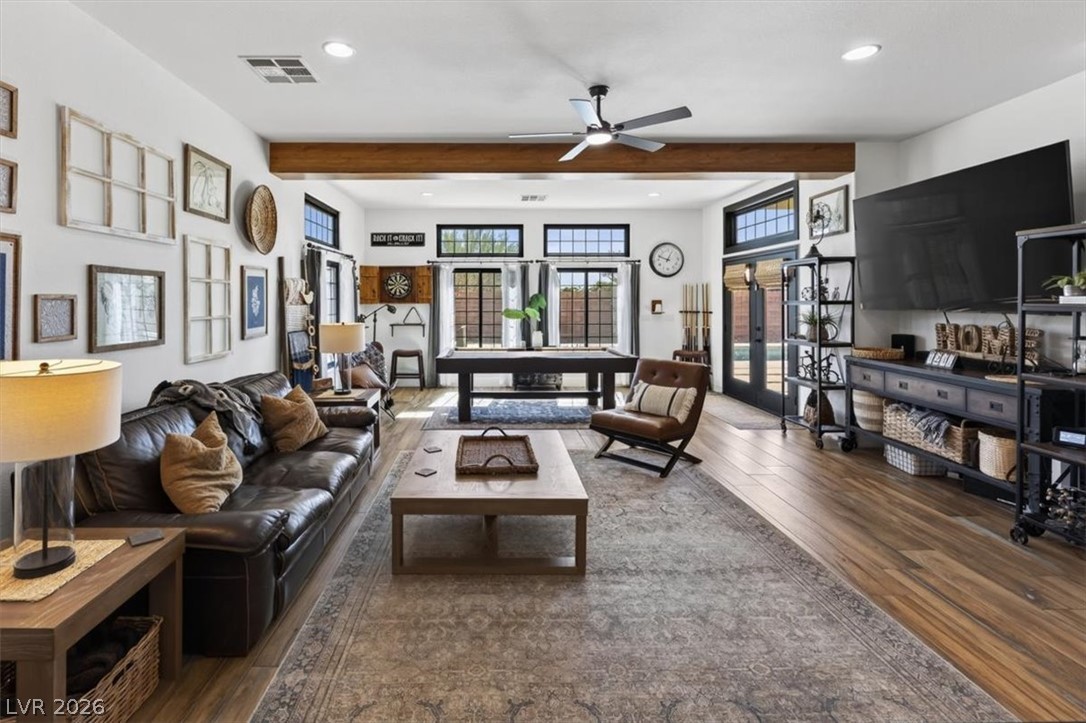
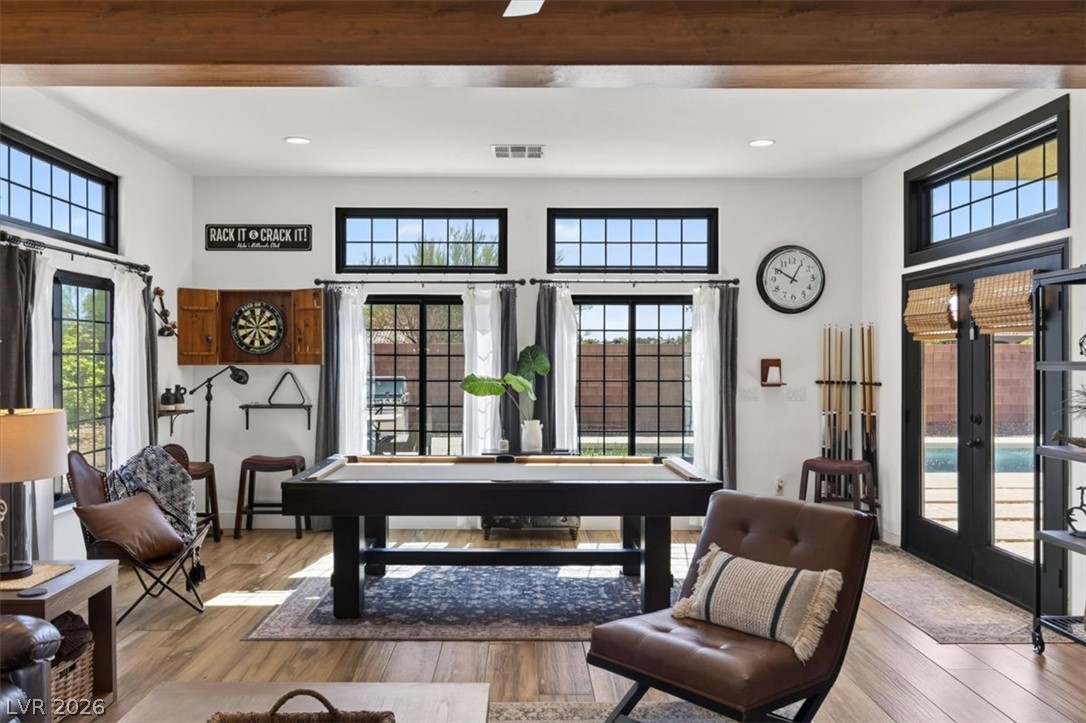
Rich wood plank flooring and exposed timber beams anchor this sun-drenched recreation room.
Exposed ceiling beams accent the light-filled main level featuring open-concept dining and living areas.
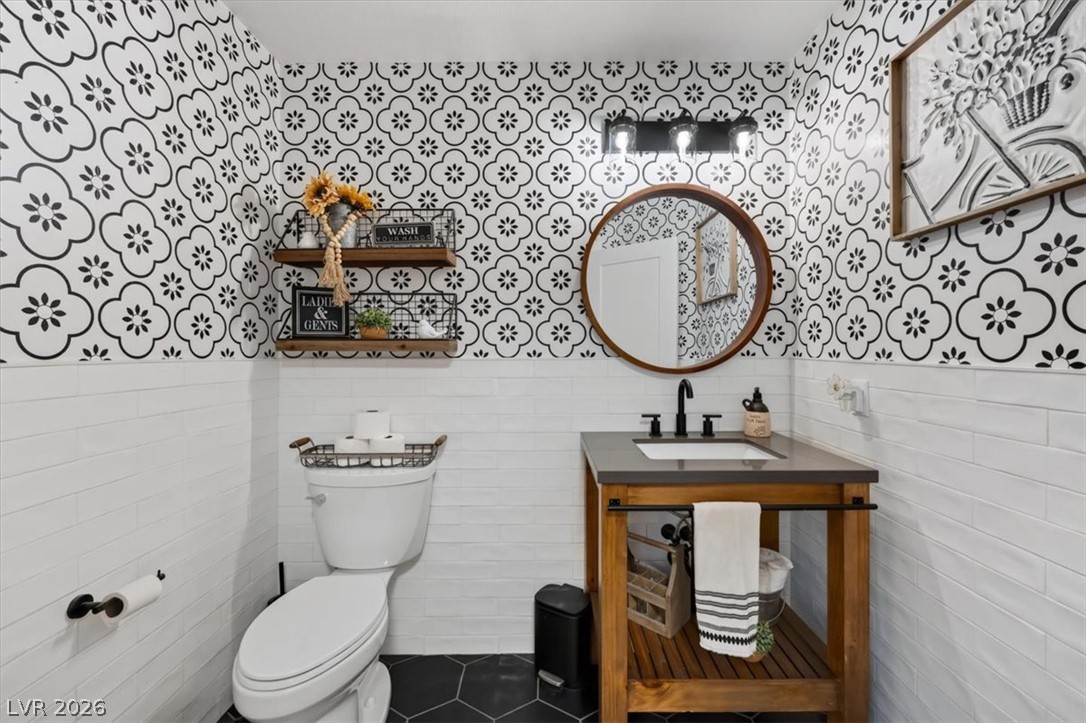
Bold patterned walls and clean tile wainscoting define this stylish modern powder room.
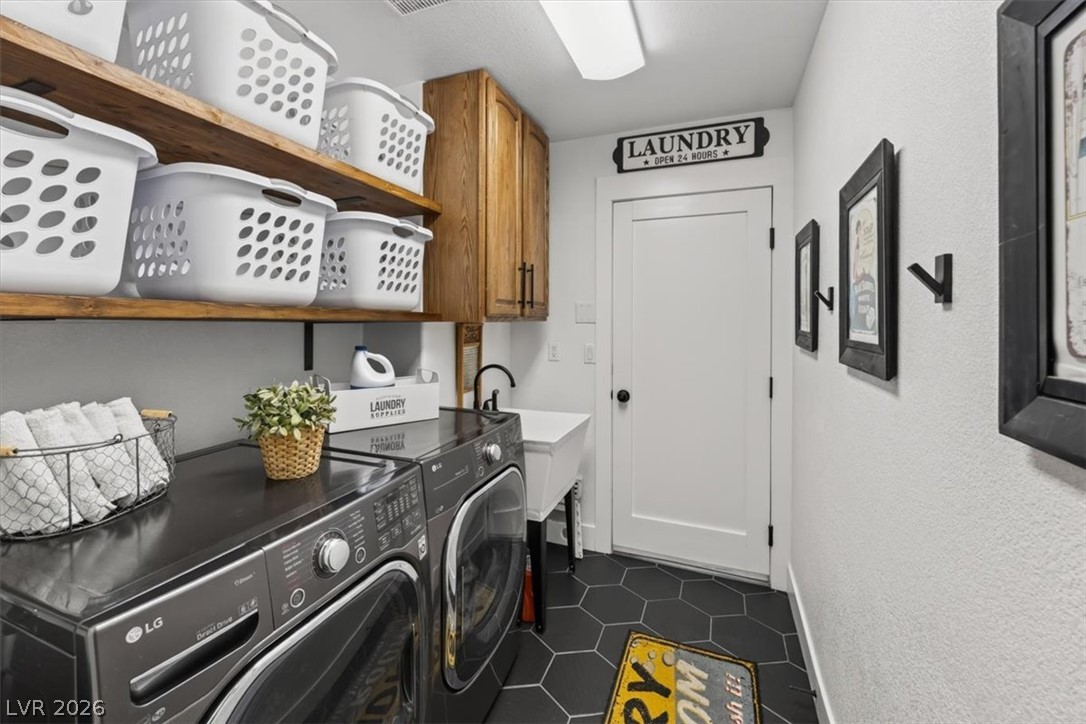
Stunning dark tile flooring complements the built-in wooden shelving in this functional workspace.
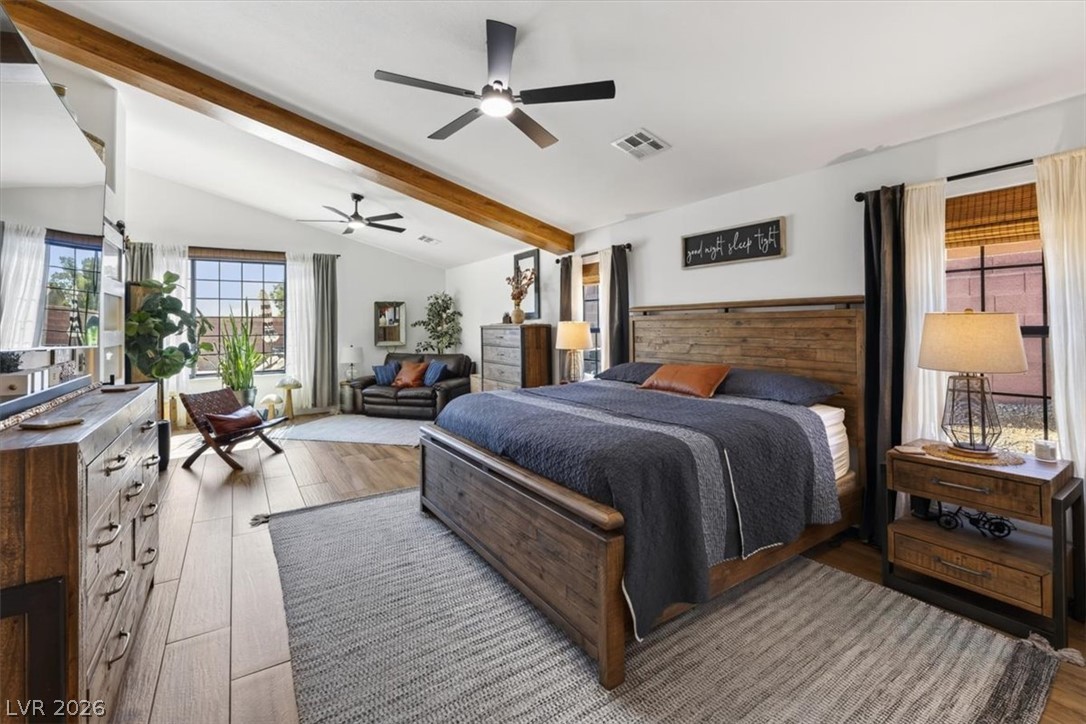
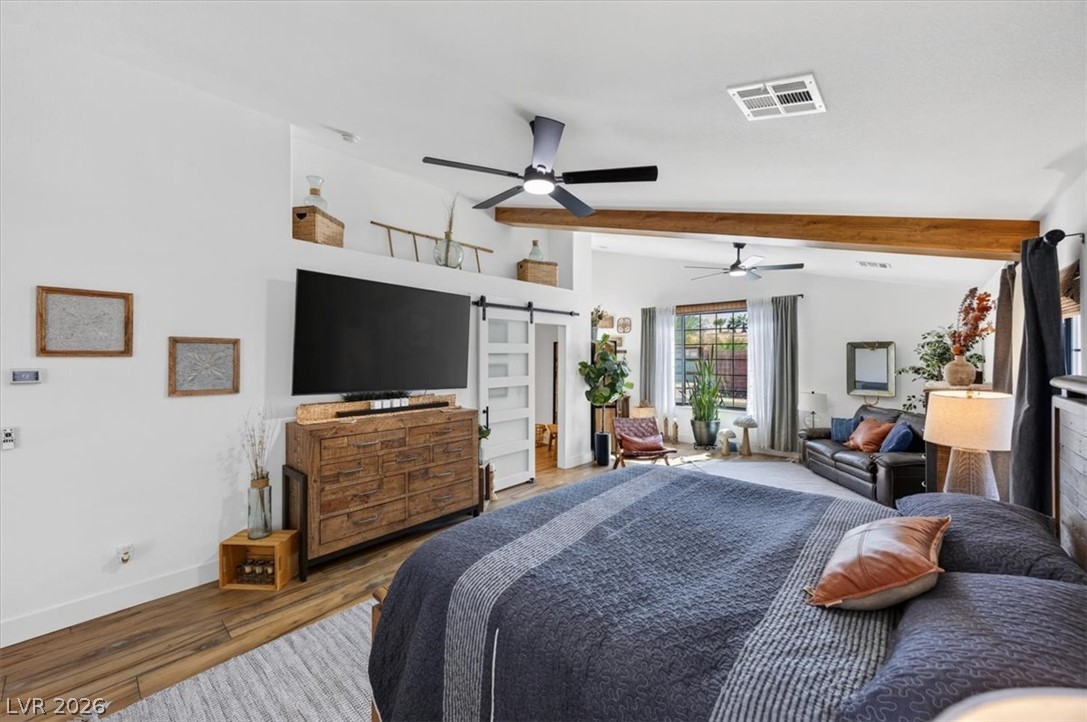
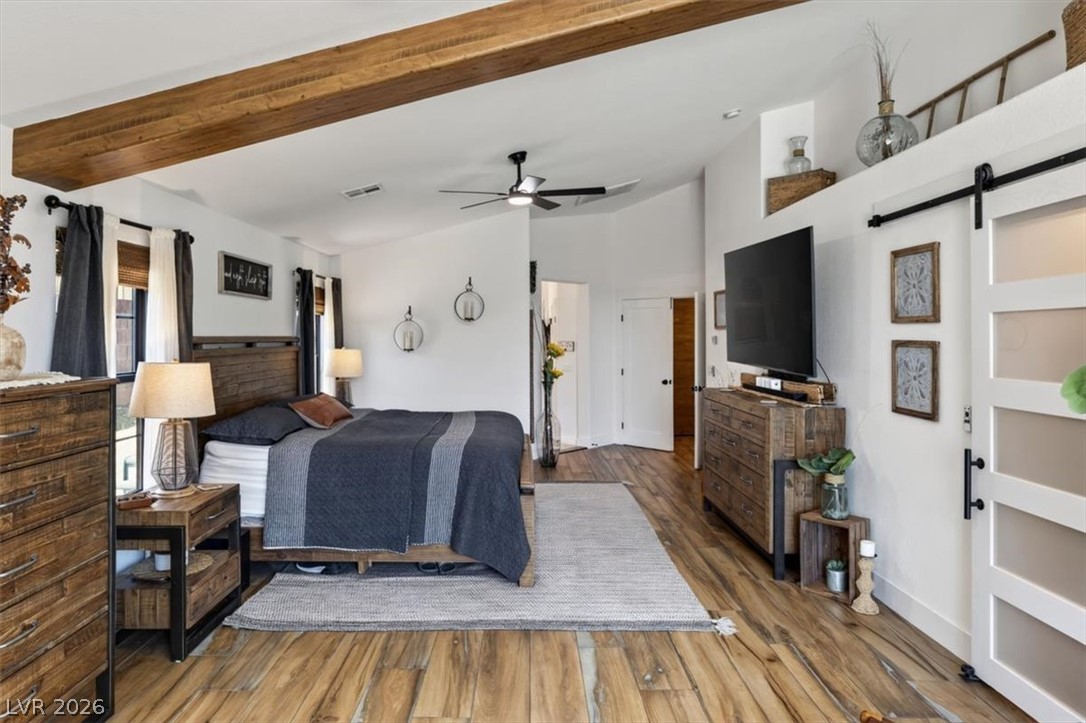
Rich wood-look flooring and prominent structural beams highlight this airy primary suite retreat.
A spacious bedroom showcases handsome wood flooring beneath vaulted ceilings anchored by a rustic exposed beam.
Exposed ceiling beams accent the warm wood flooring in this inviting bedroom suite.
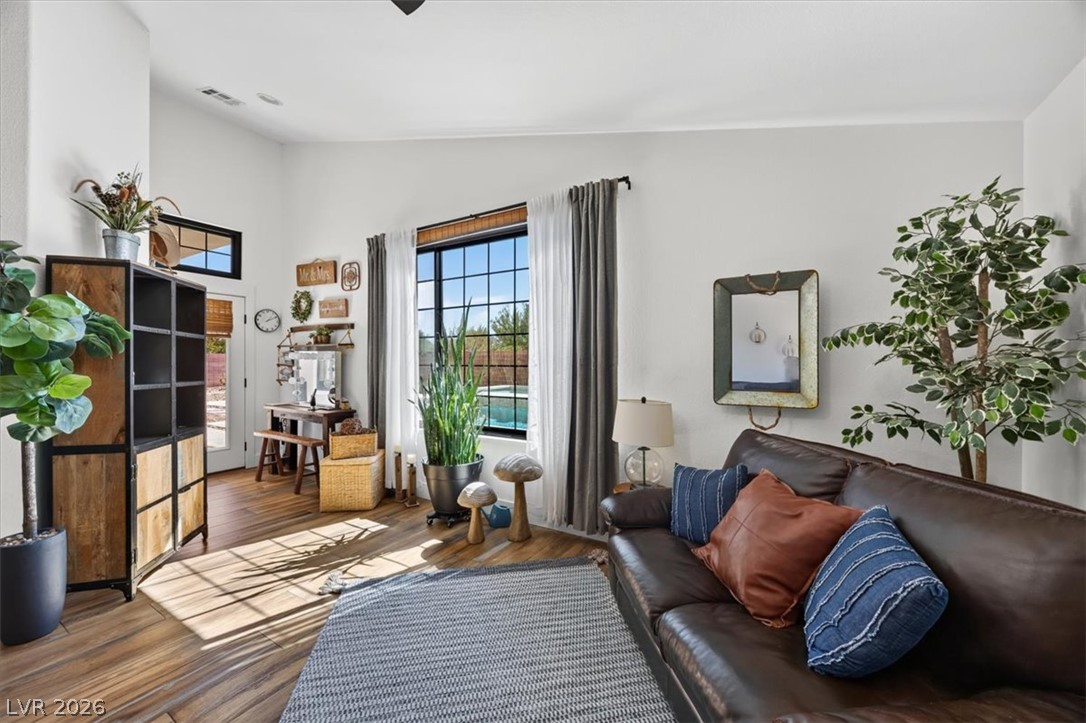
A sunny living space with rich wood-look flooring and a high vaulted ceiling.
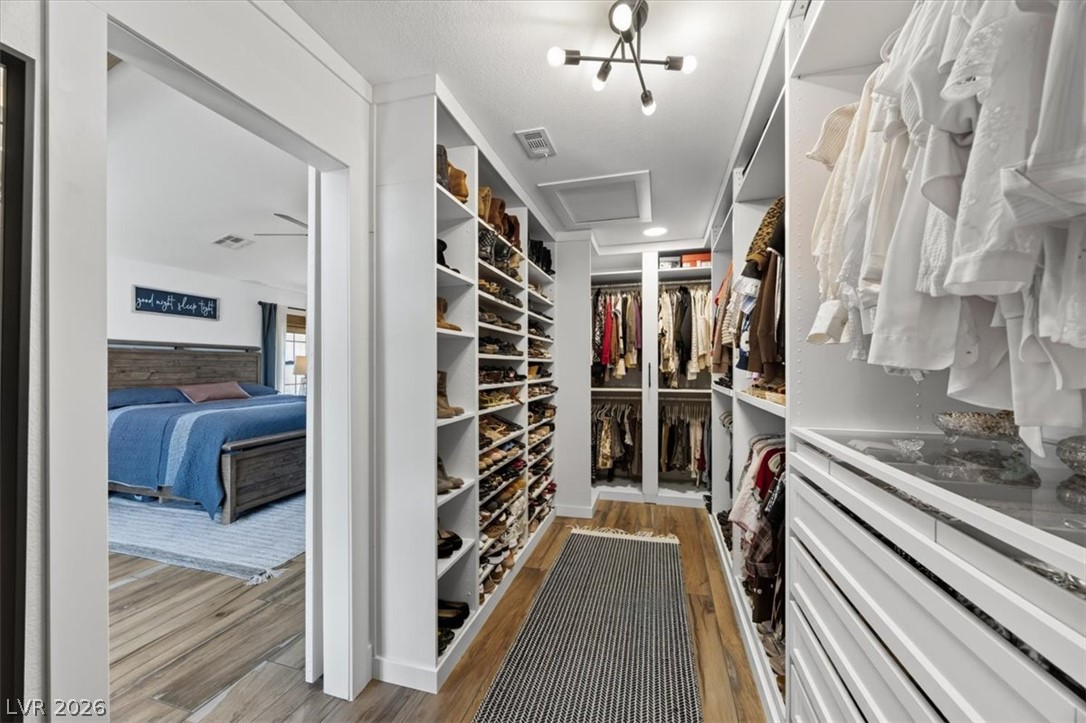
Custom built-in shelving and warm wood flooring define this functional walk-in closet space.
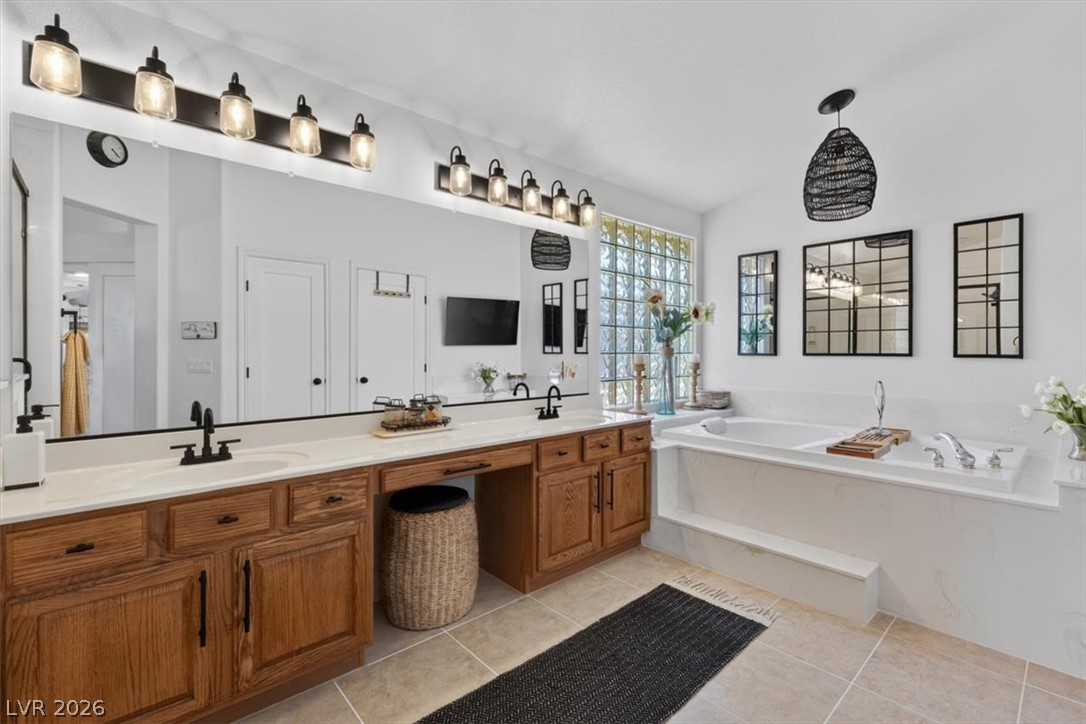
An expansive vanity and deep soaking tub define this relaxing bathroom space.
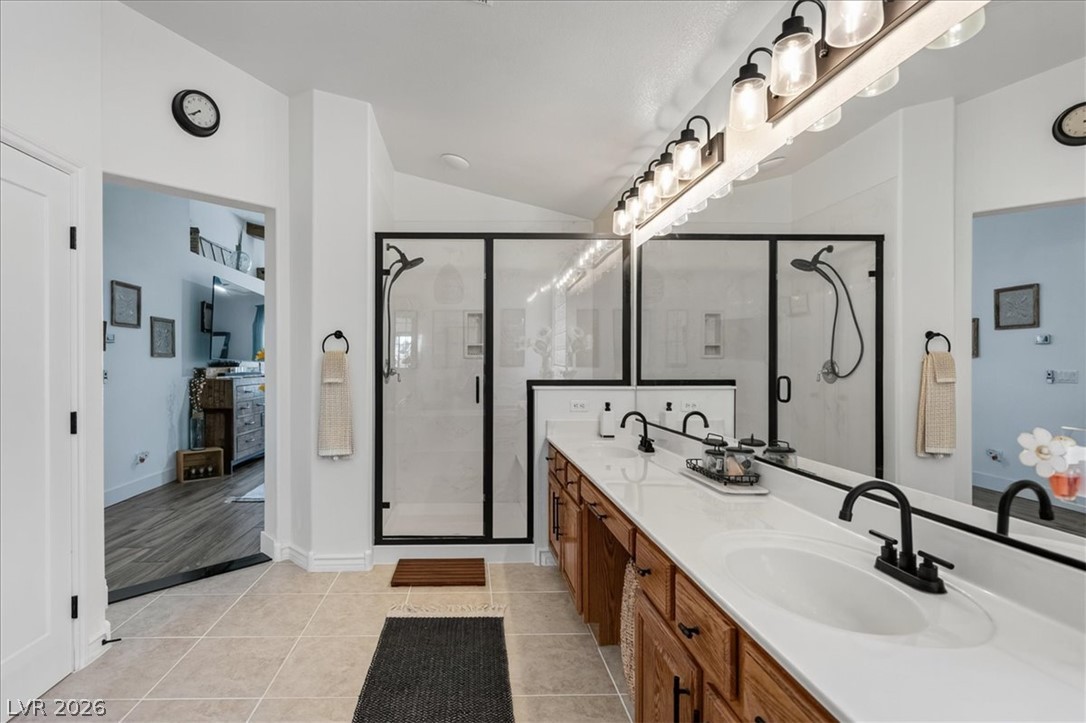
Clean lines and a spacious dual vanity define this updated primary bath.
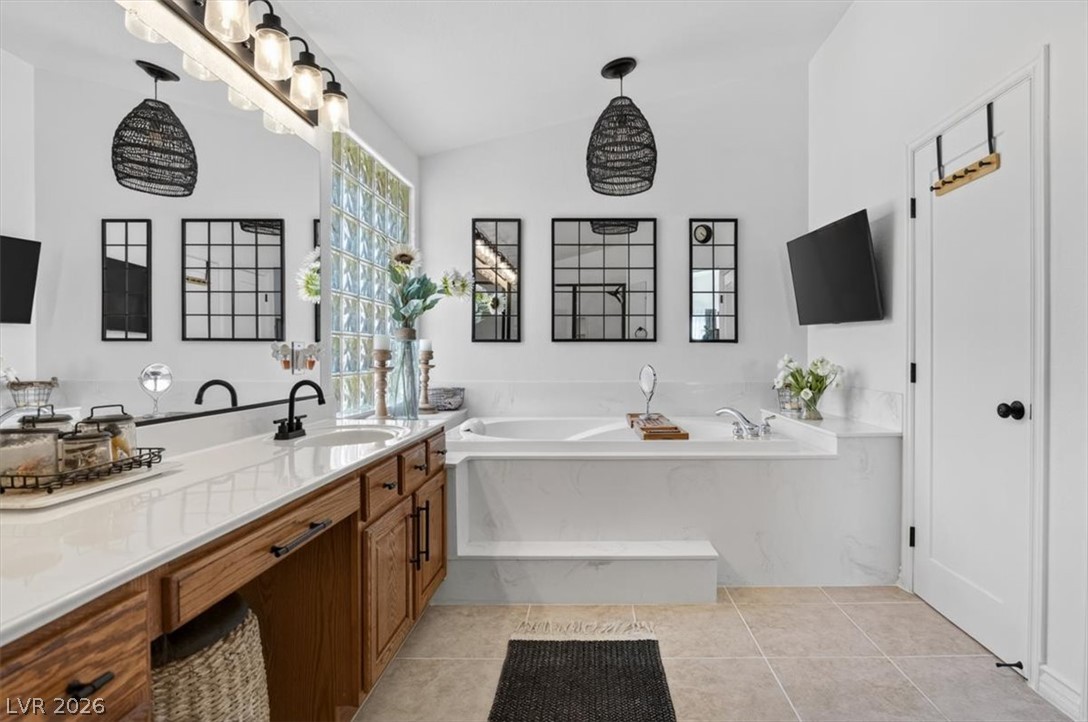
A spacious bathroom boasts stone counters, a soaking tub, and tile flooring.
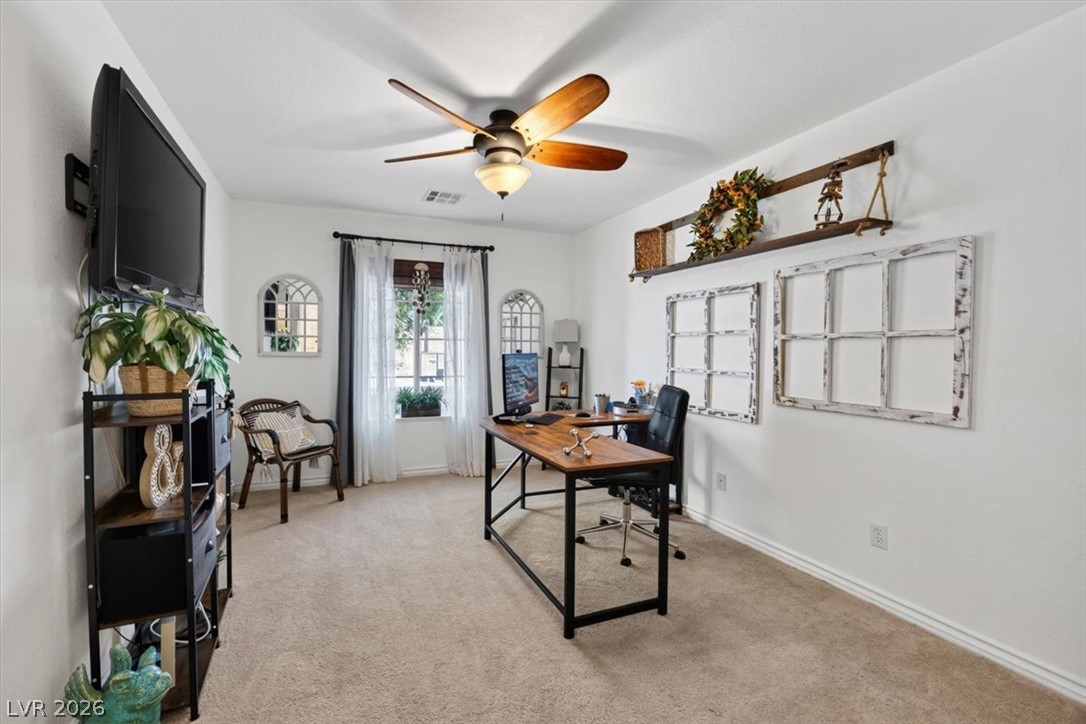
A spacious home workspace includes plush carpeting and a bright window overlooking the outdoors.
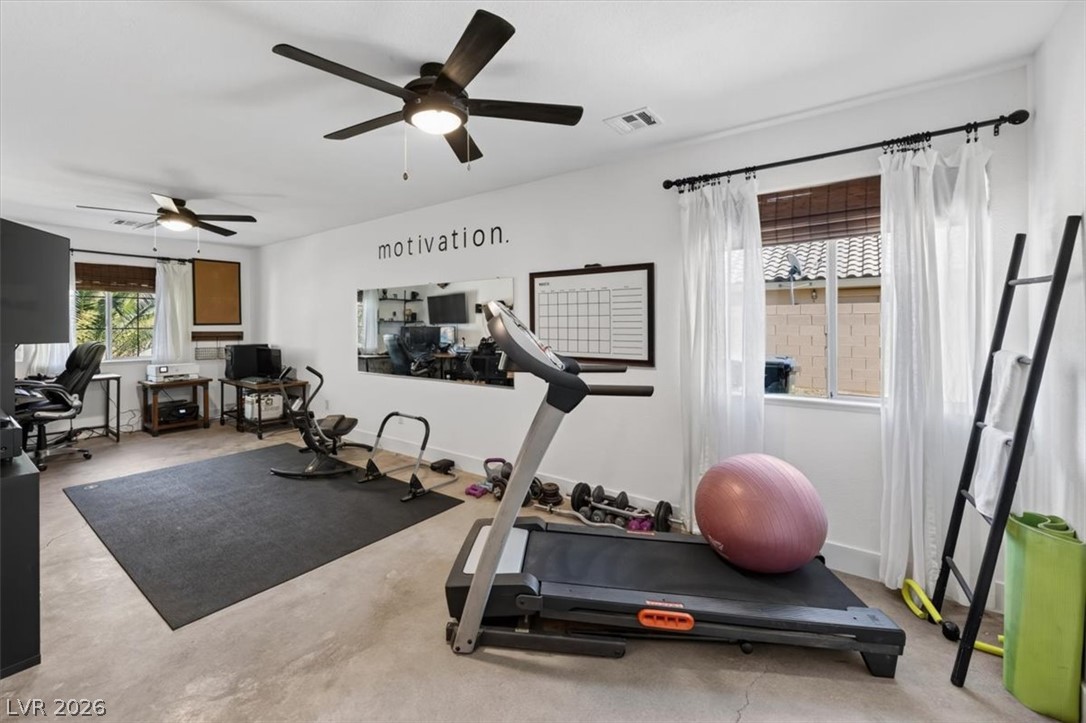
Smooth concrete floors and ample natural light define this versatile, open-concept home gym space.
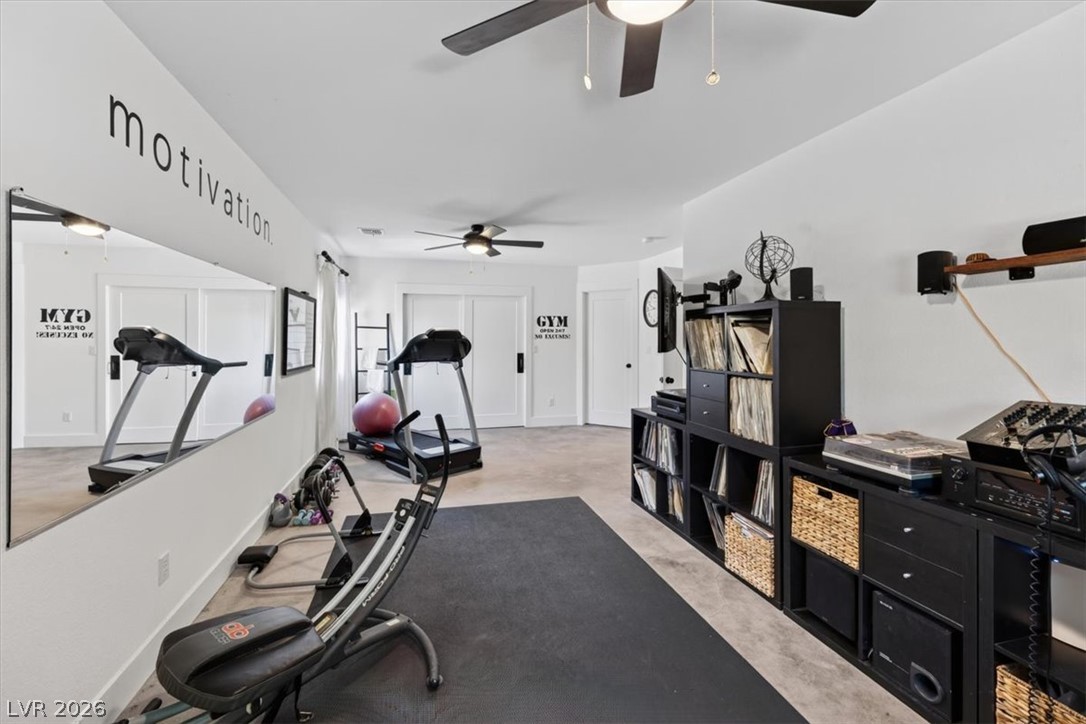
Smooth concrete floors and bright white walls define this versatile home recreation space.
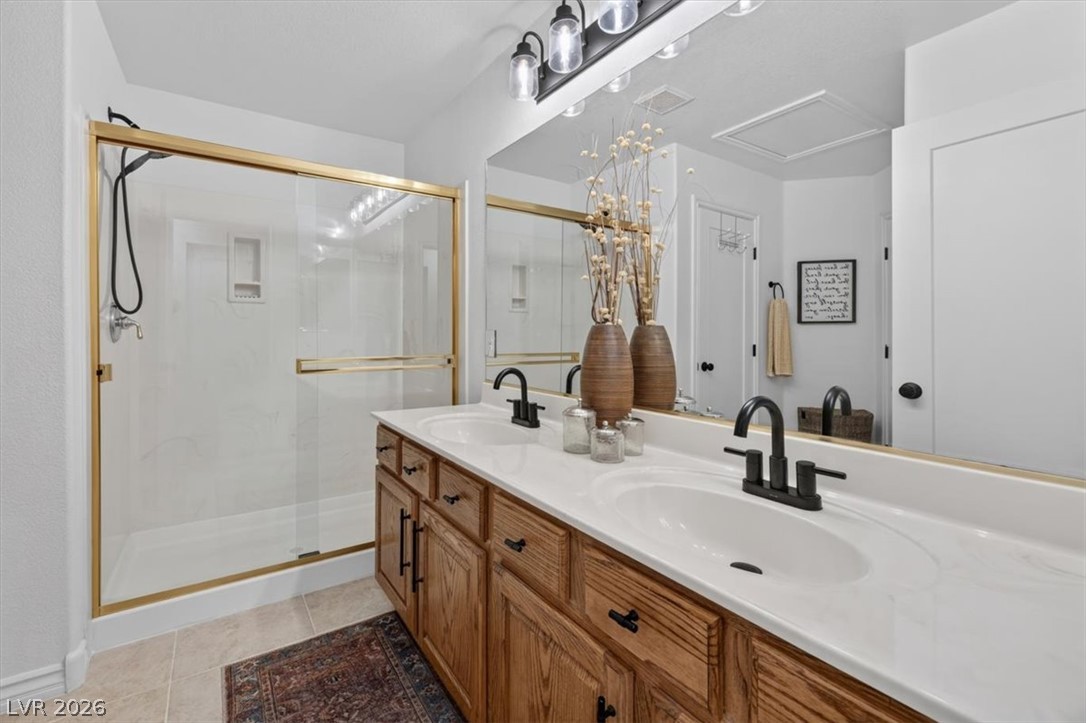
A spacious double vanity and a glass-enclosed shower highlight this modern bathroom.
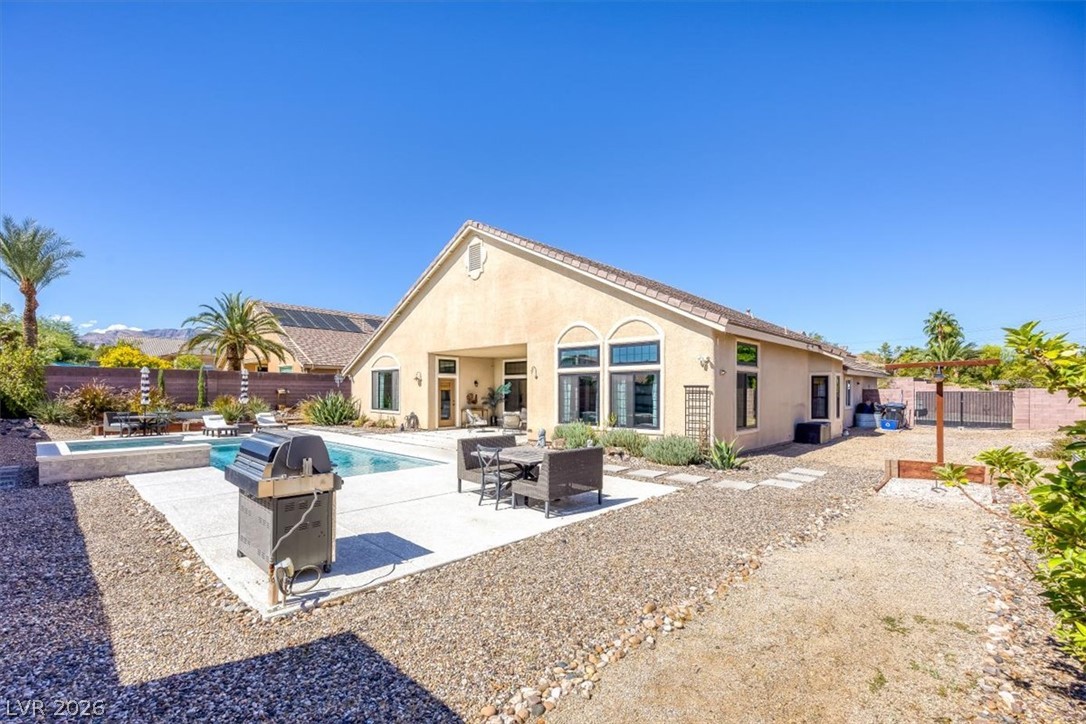
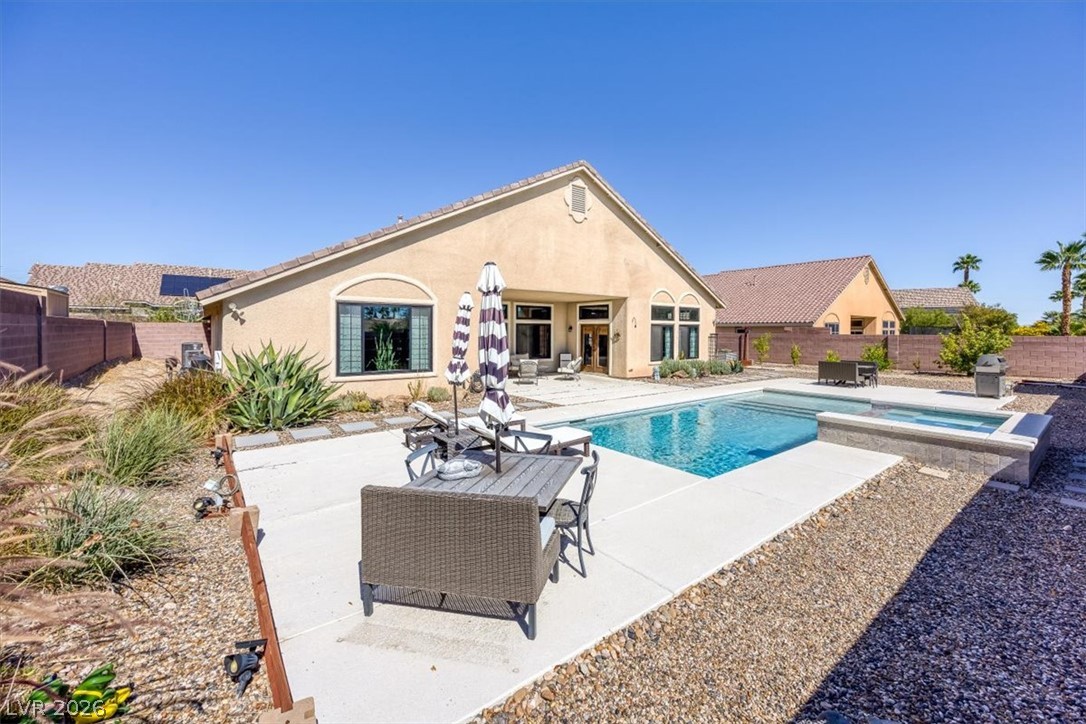
A pristine swimming pool and concrete patio sit within a walled, landscaped backyard.
A sparkling in-ground pool and integrated spa anchor this meticulously landscaped backyard retreat.
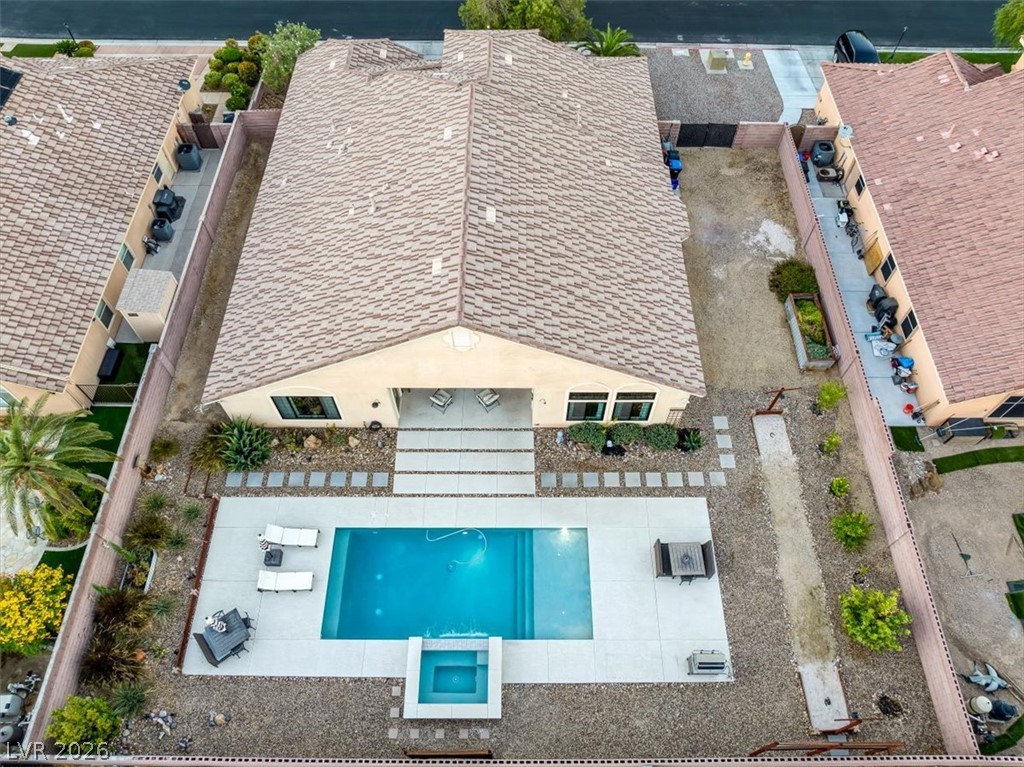
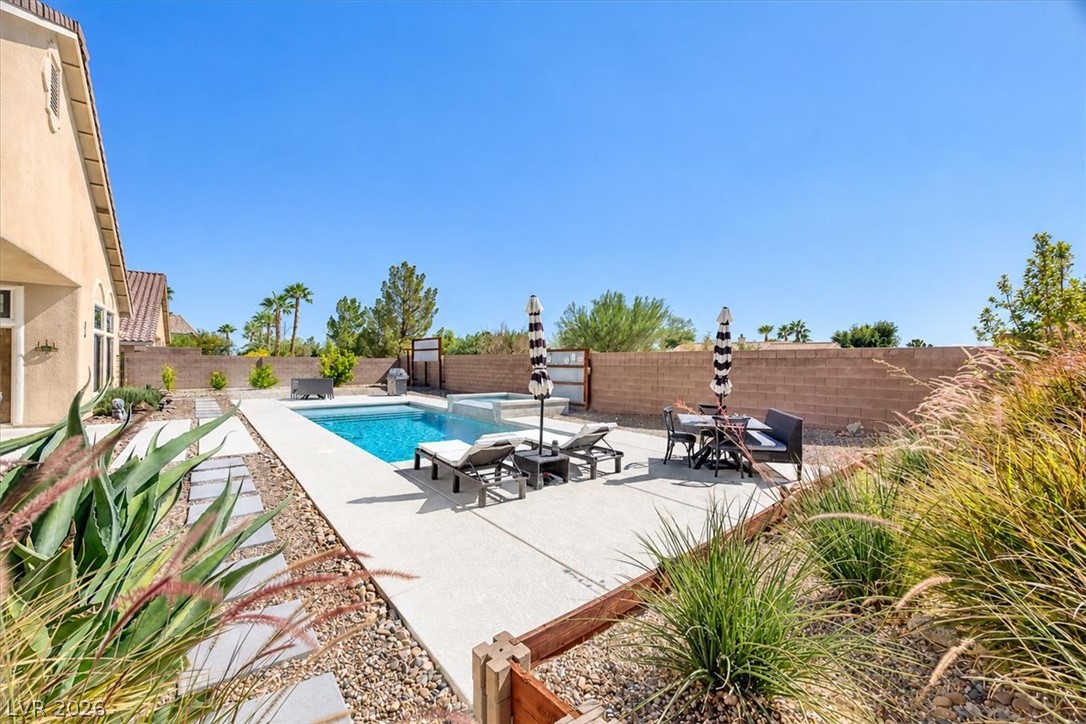
A sparkling geometric pool with an integrated spa highlights the low-maintenance desert backyard.
An inviting backyard oasis features a concrete patio alongside a shimmering swimming pool.
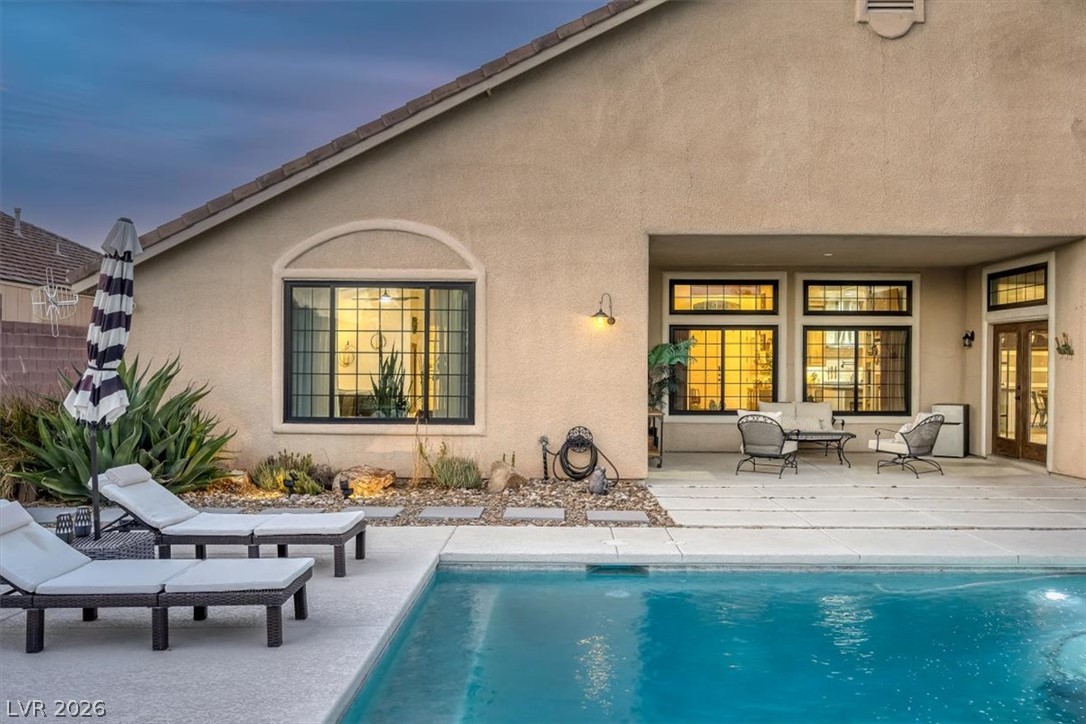
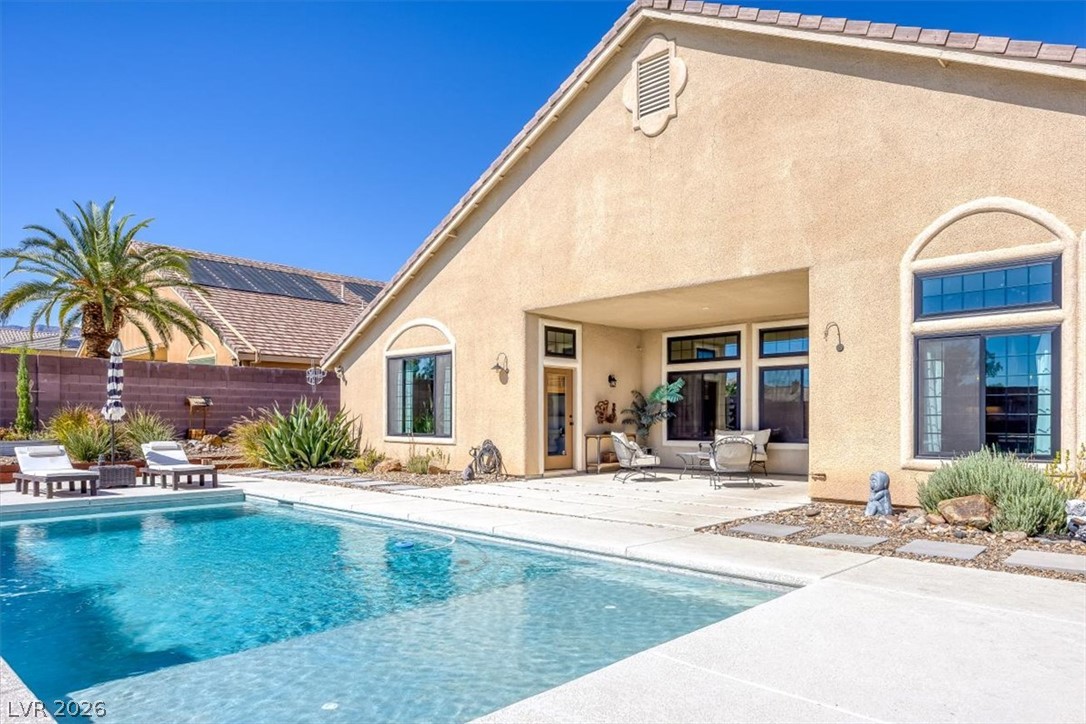
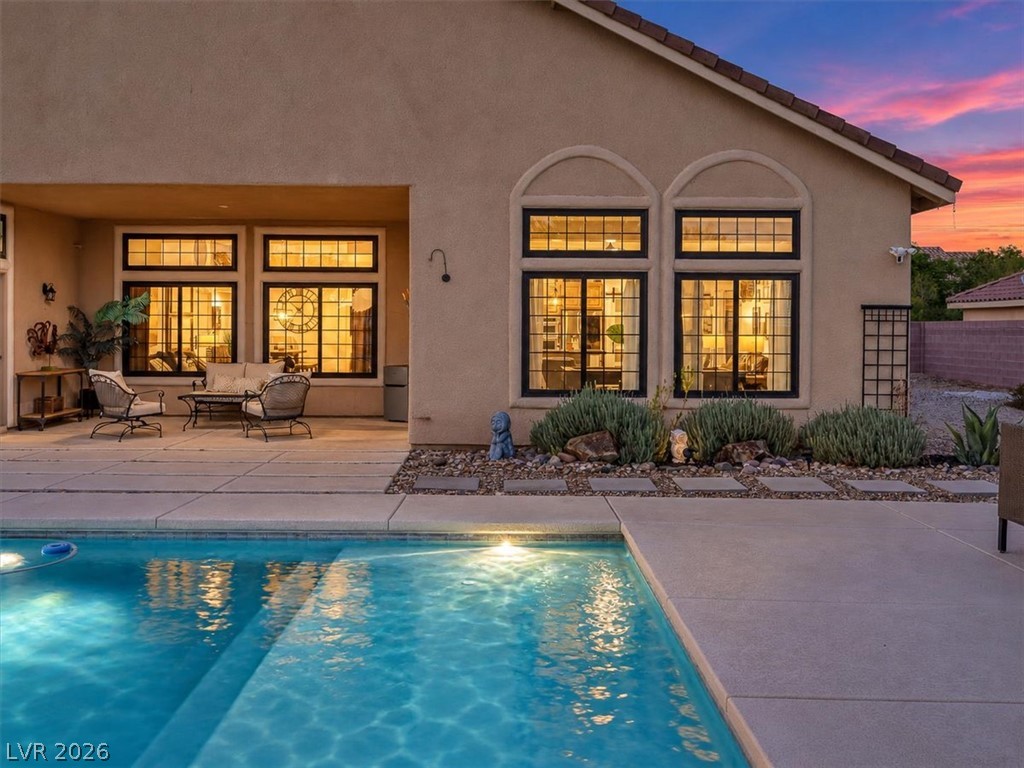
An inviting backyard oasis features a shimmering pool and covered patio set against stucco architecture.
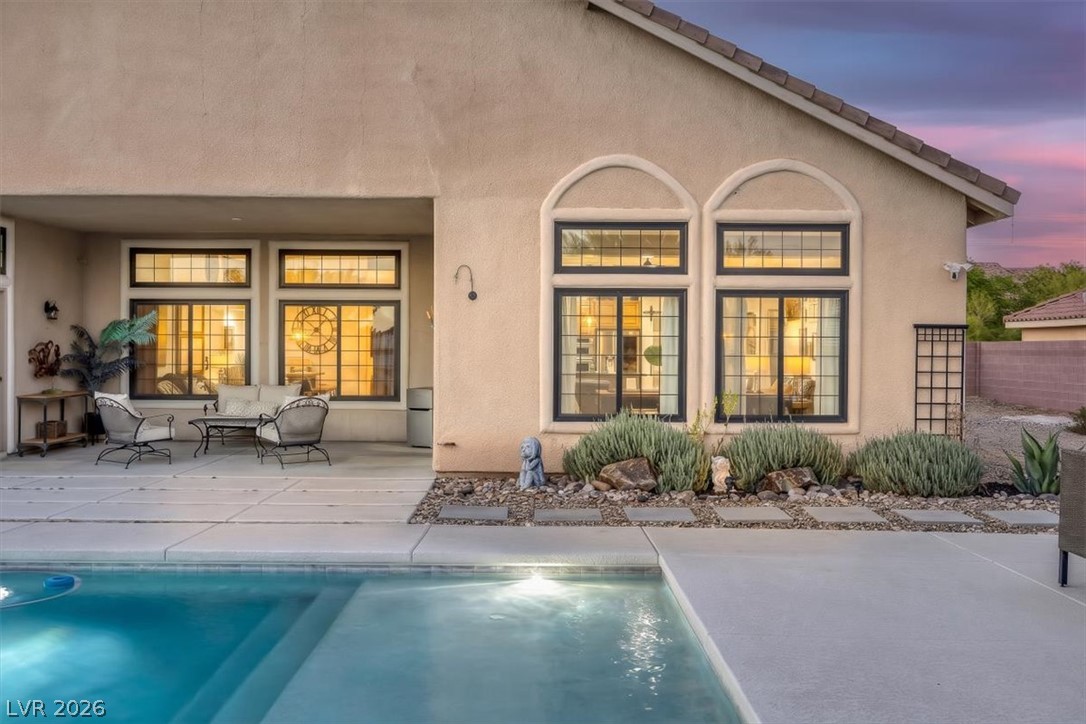
An inviting backyard oasis features a clean-lined swimming pool framed by a spacious patio.
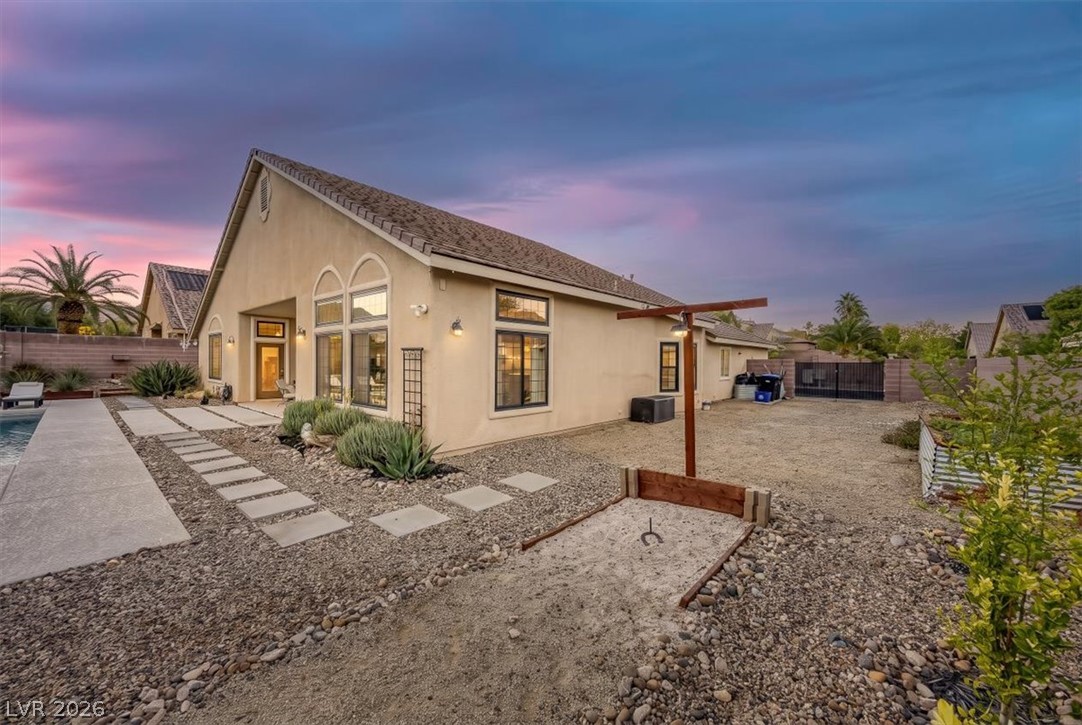
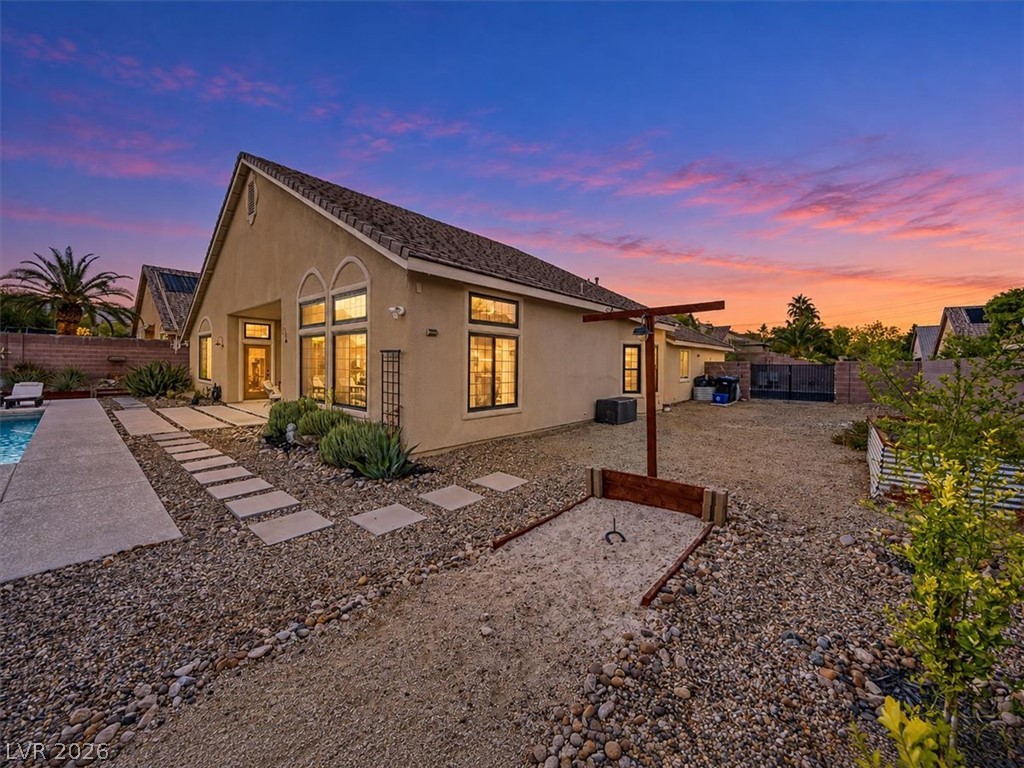
A low-maintenance gravel yard surrounds this classic stucco exterior featuring custom arched windows.
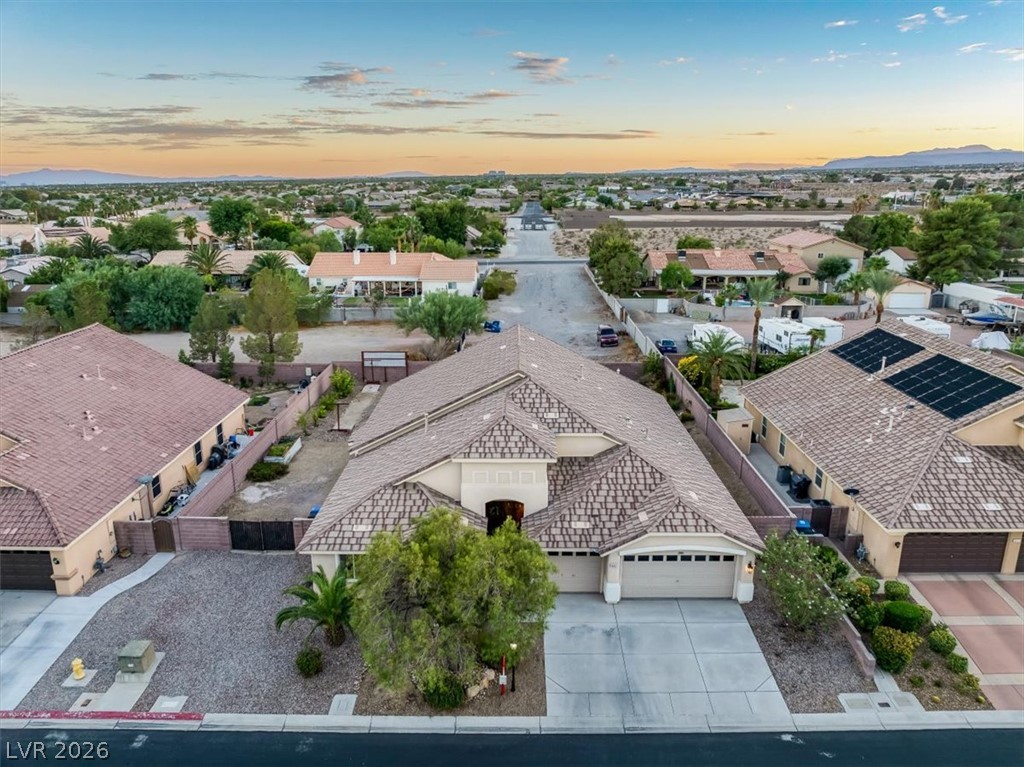
An elevated perspective showcases the tiled rooflines and desert landscaping of this suburban neighborhood.
A sparkling in-ground pool and patio anchor this modern backyard overlooking distant mountain ranges.
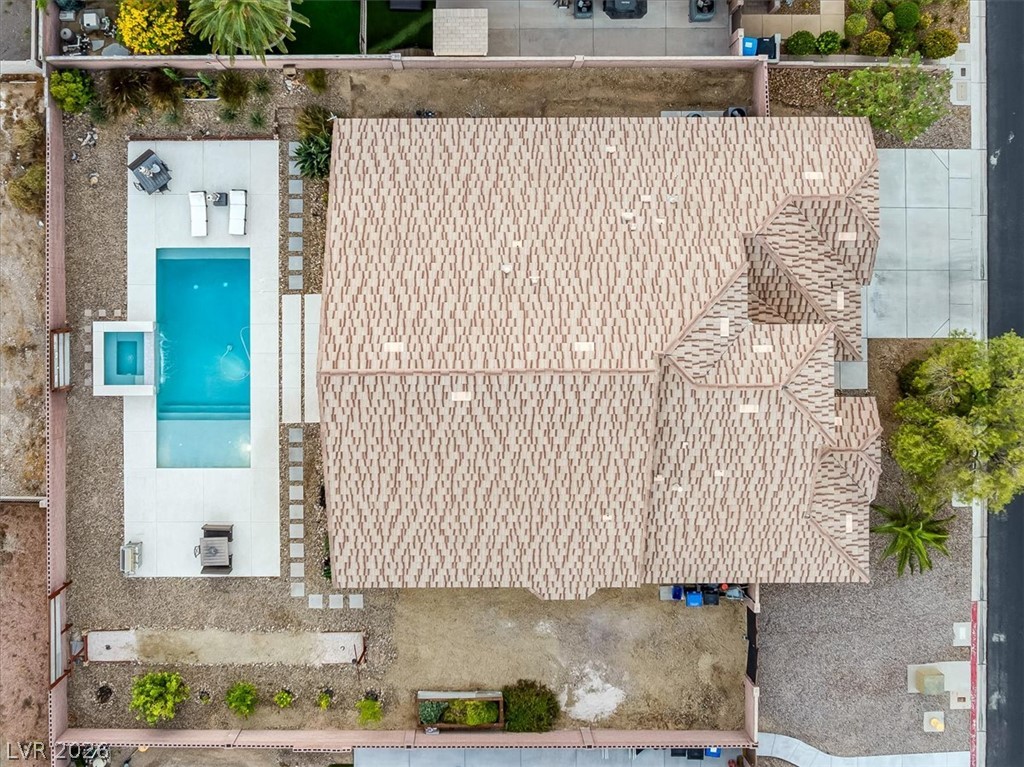
An aerial perspective reveals the structured layout of the residence, backyard pool, and surrounding grounds.
A sparkling geometric pool with an integrated spa anchors the low-maintenance gravel backyard.
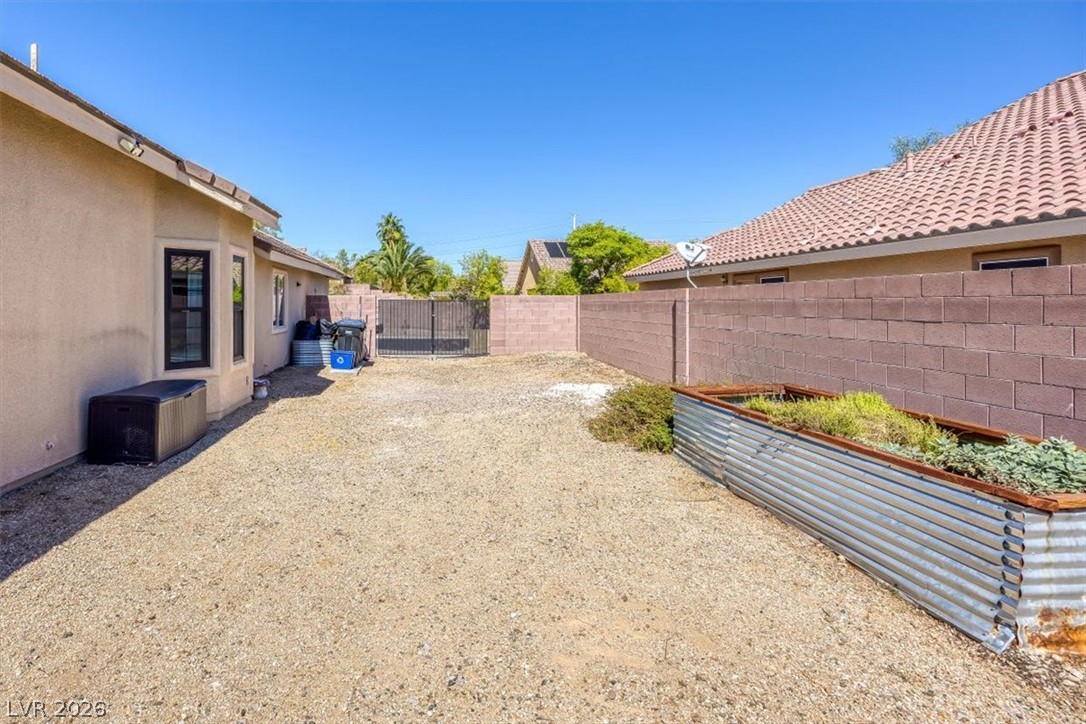
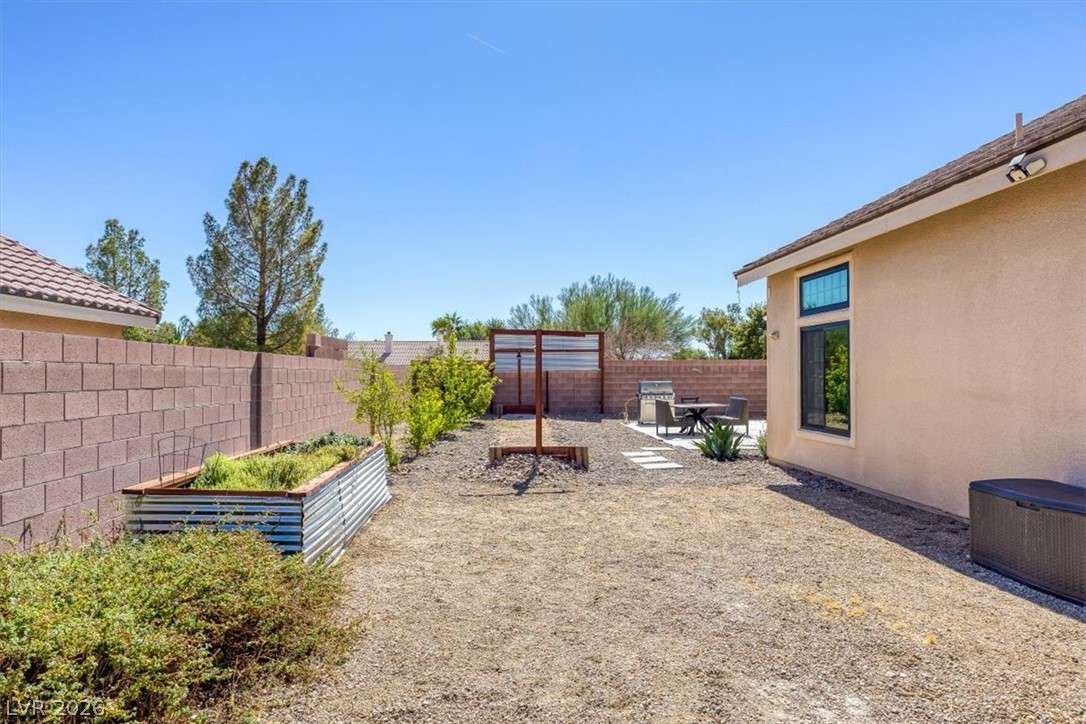
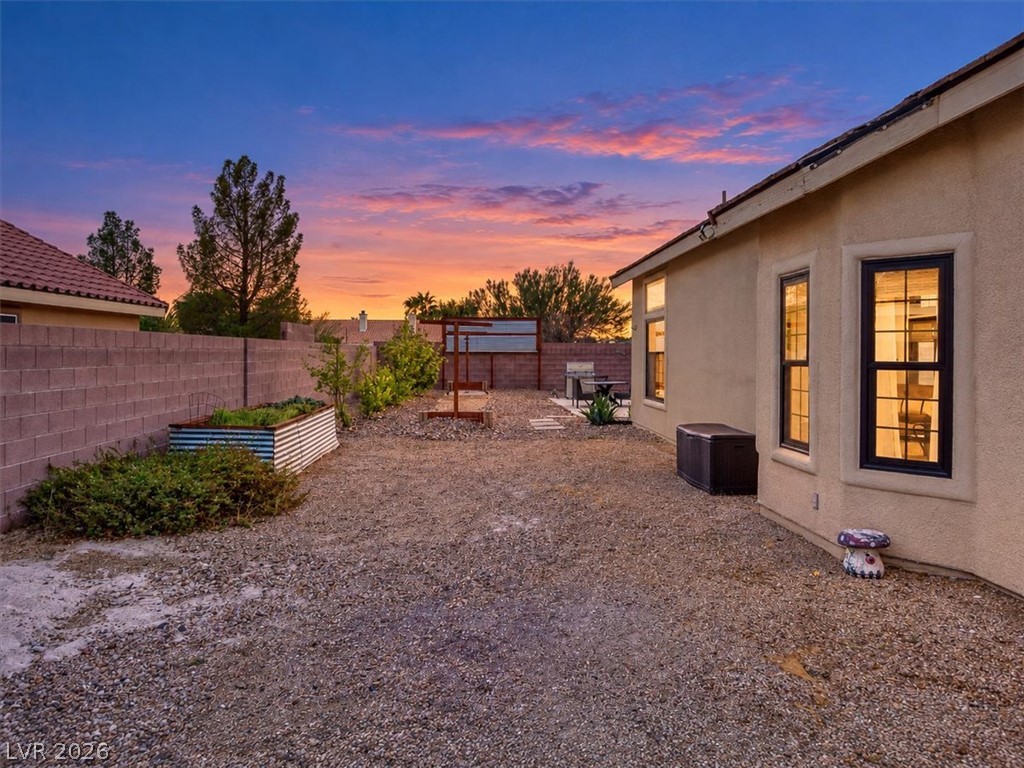
A spacious side yard presents low-maintenance gravel landscaping alongside a brick privacy wall.
An enclosed backyard features a structured planter bed alongside a stucco exterior wall.
A spacious backyard patio features a sparkling swimming pool alongside the stucco exterior.
A pristine swimming pool sits adjacent to a spacious covered patio in the backyard.
An inviting backyard oasis features a shimmering swimming pool surrounded by spacious concrete decking.
A sparkling swimming pool highlights this backyard oasis complete with a spacious concrete patio.
A spacious driveway and multi-car garage sit behind mature green landscaping.
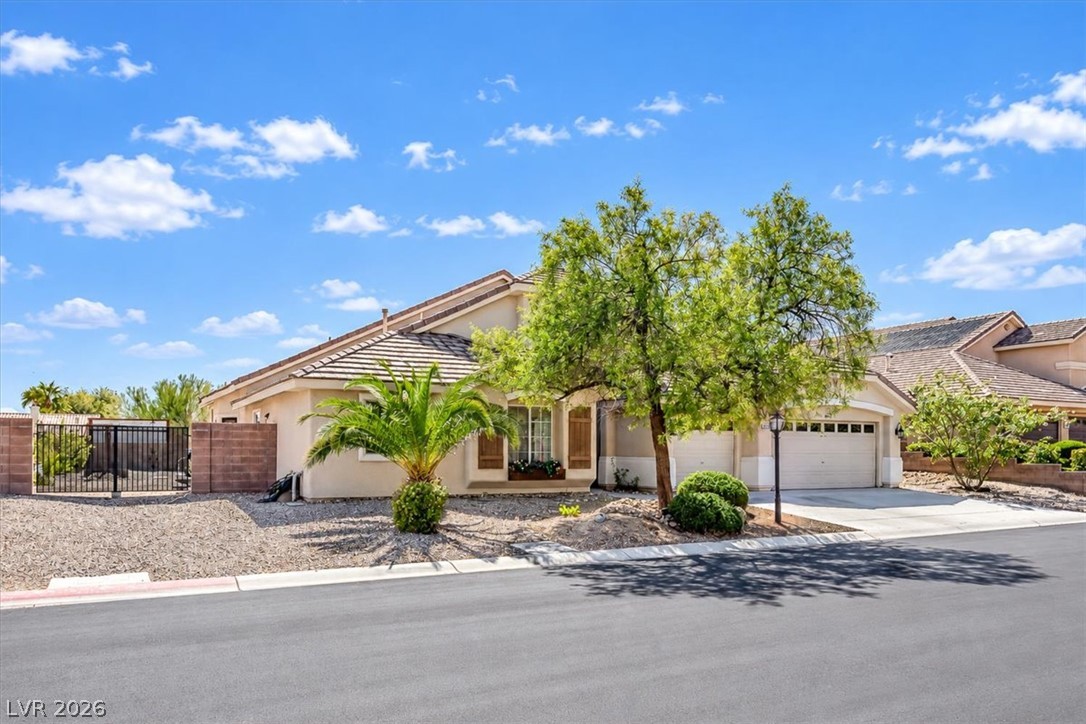
Desert landscaping and a tiled roof enhance the curb appeal of this single-story home.
Stucco exterior and tile roof offer classic desert architectural appeal.
Decorative shutters and a prominent double entry door define this classic exterior design.
An inviting exterior features a concrete driveway leading to a multi-car garage under tile roofing.
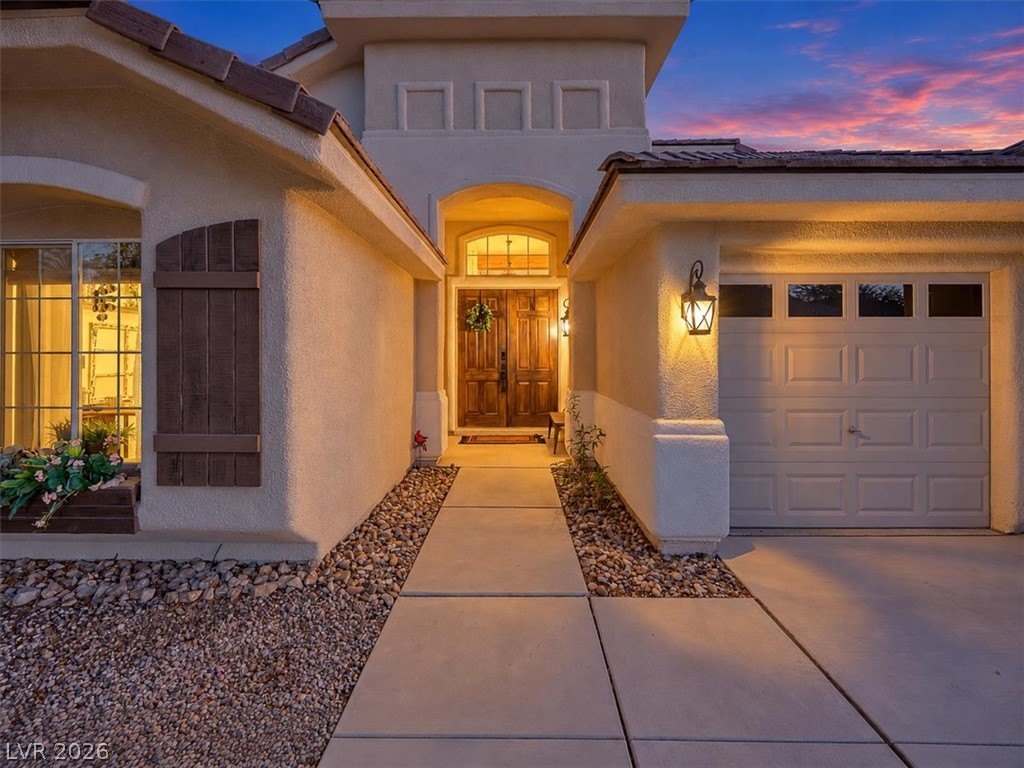
Warm exterior lighting guides the way to a handsome double-door entrance framed by stucco walls.
Rich wood beams and a sleek fireplace frame this inviting, light-filled gathering space.
An inviting stone pathway leads directly to the arched double-door entryway.
An inviting backyard oasis features a sparkling swimming pool, built-in spa, and concrete decking under sunset skies.
An inviting backyard oasis features a sparkling swimming pool, integrated spa, and concrete decking.
A sparkling swimming pool anchors the backyard of this classic stucco residence at sunset.
An inviting backyard retreat showcases a low-maintenance landscape and classic architectural design under vibrant evening skies.
A spacious gravel side yard features raised garden beds enclosed by a block privacy wall.
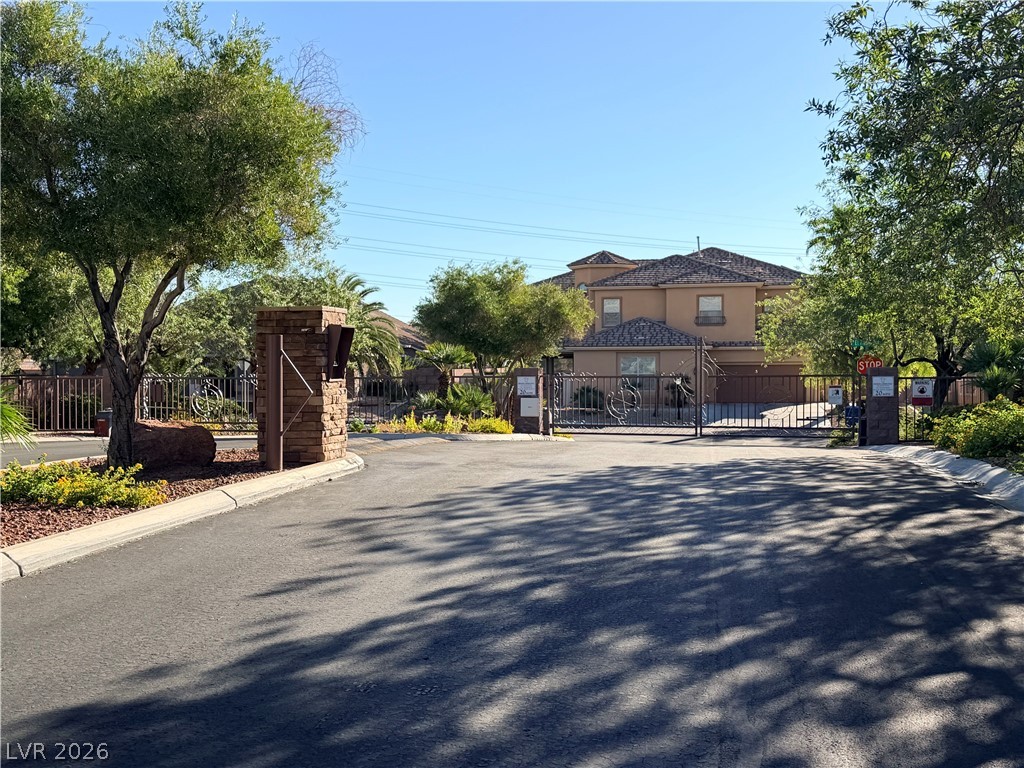
Secure gated entry introduces the neighborhood with paved streets and mature trees.
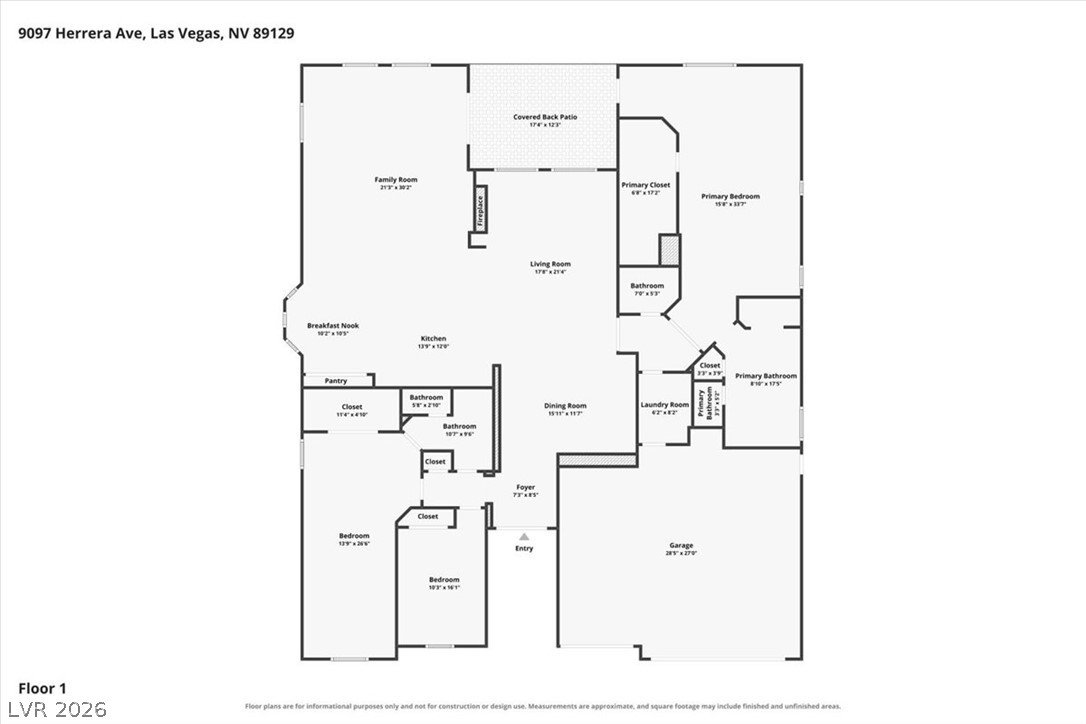
An organized floor plan outlines the spacious layout of this single-story residential design.