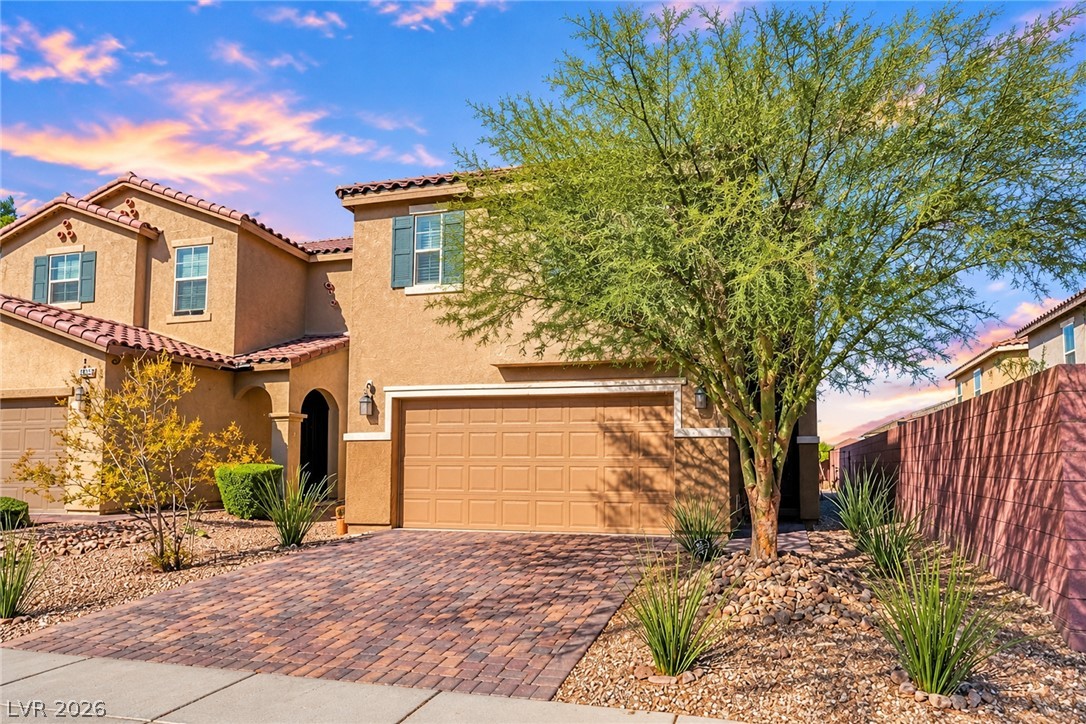
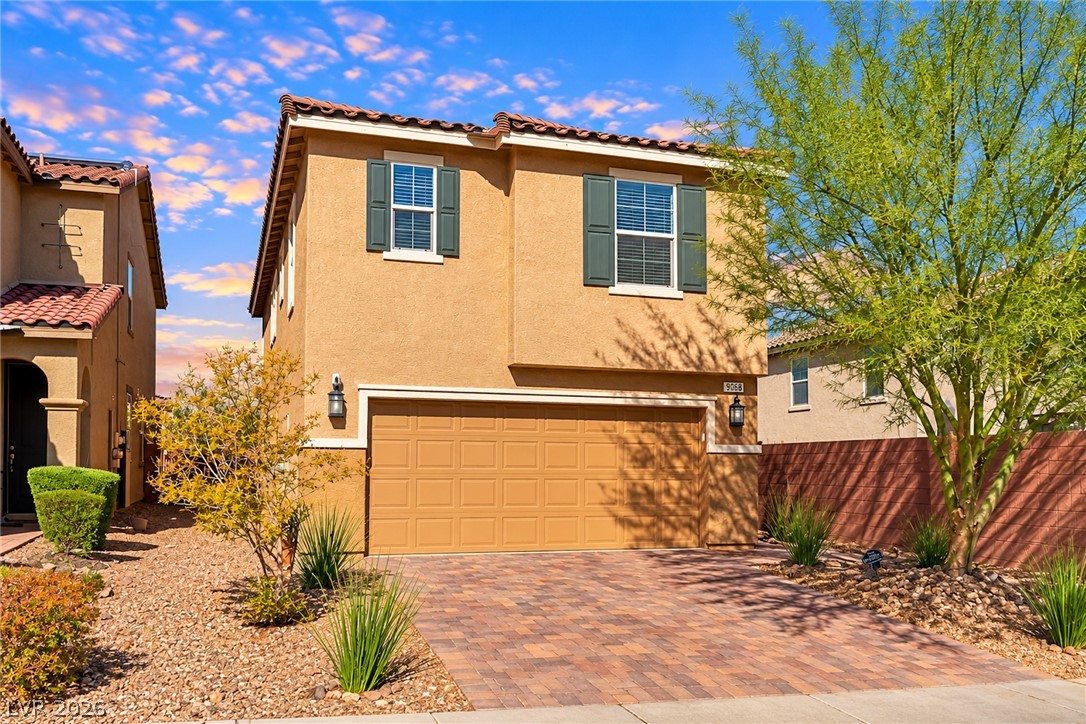
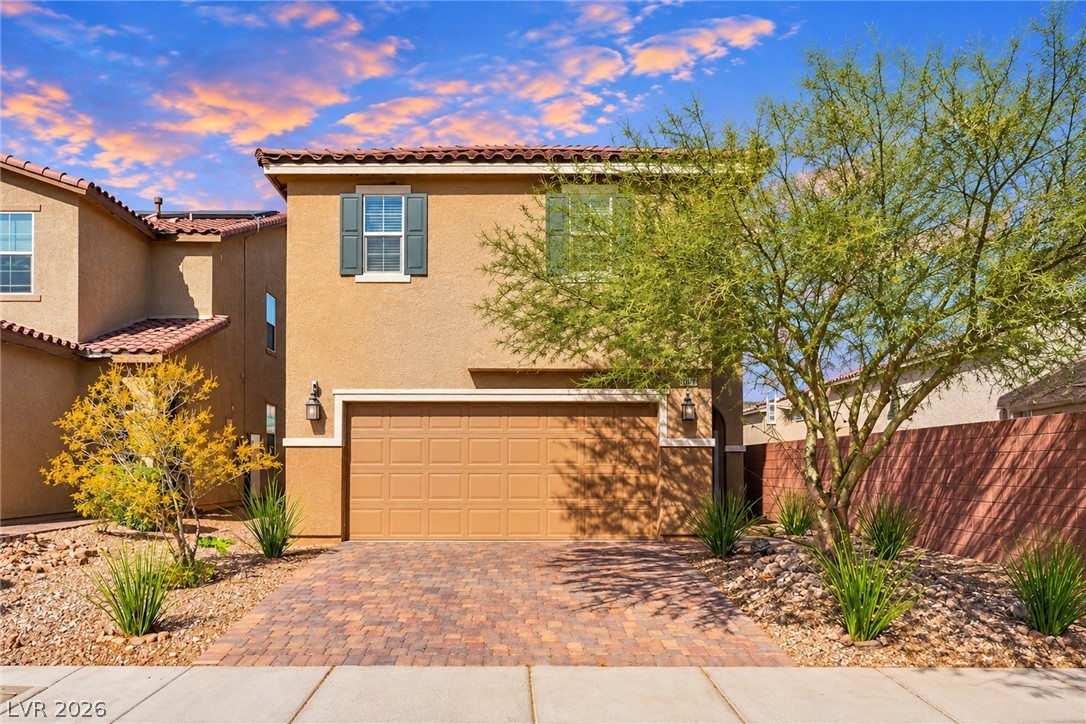
Desert landscaping and a paved driveway complement this two-story stucco home with Spanish tile roofing.
Two-story exterior displays warm stucco construction, shuttered windows, and a paved driveway leading to the garage.
Spanish tile rooflines and stucco siding frame this contemporary two-story exterior with paved driveway.
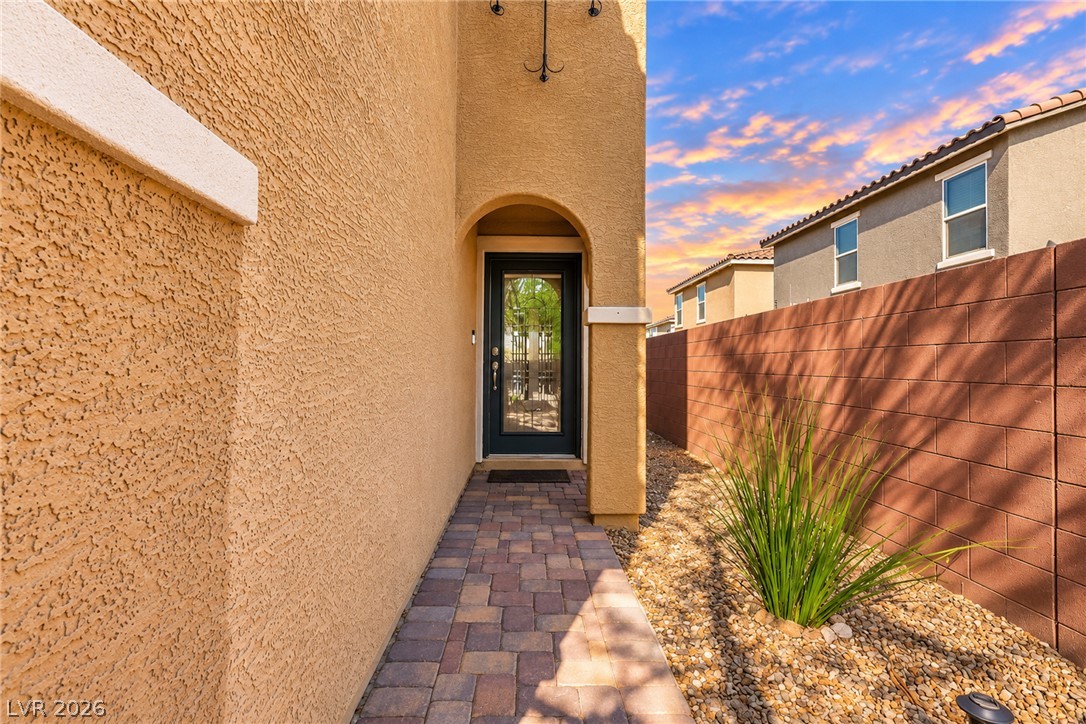
An inviting stone-paved walkway leads directly to a private arched side entry.
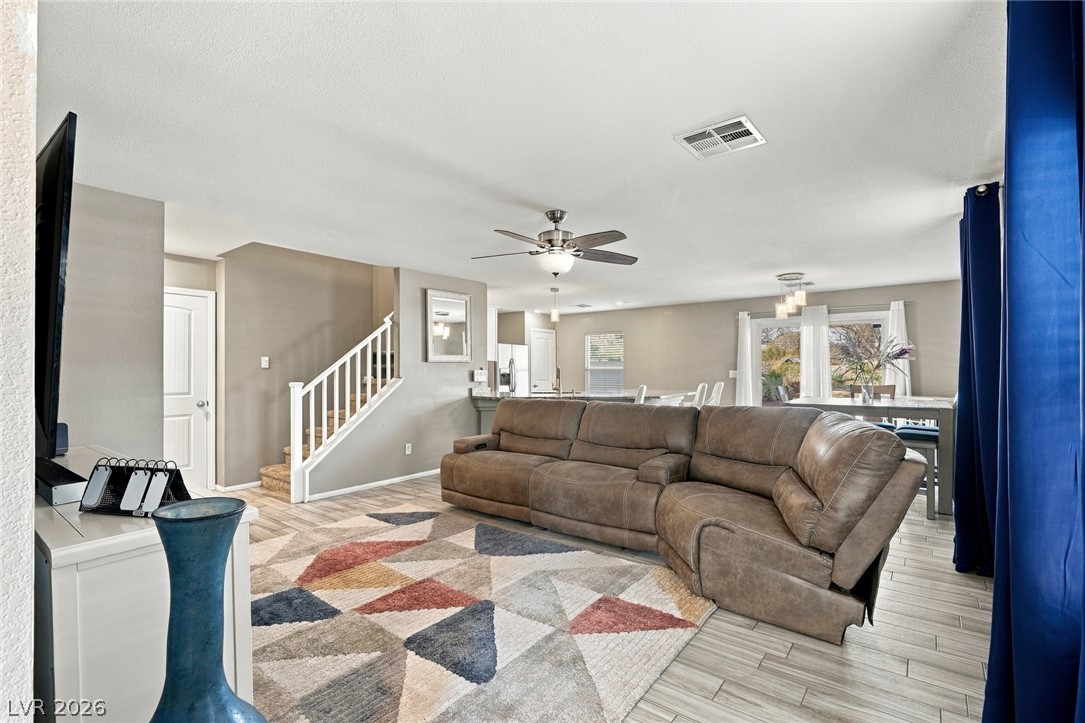
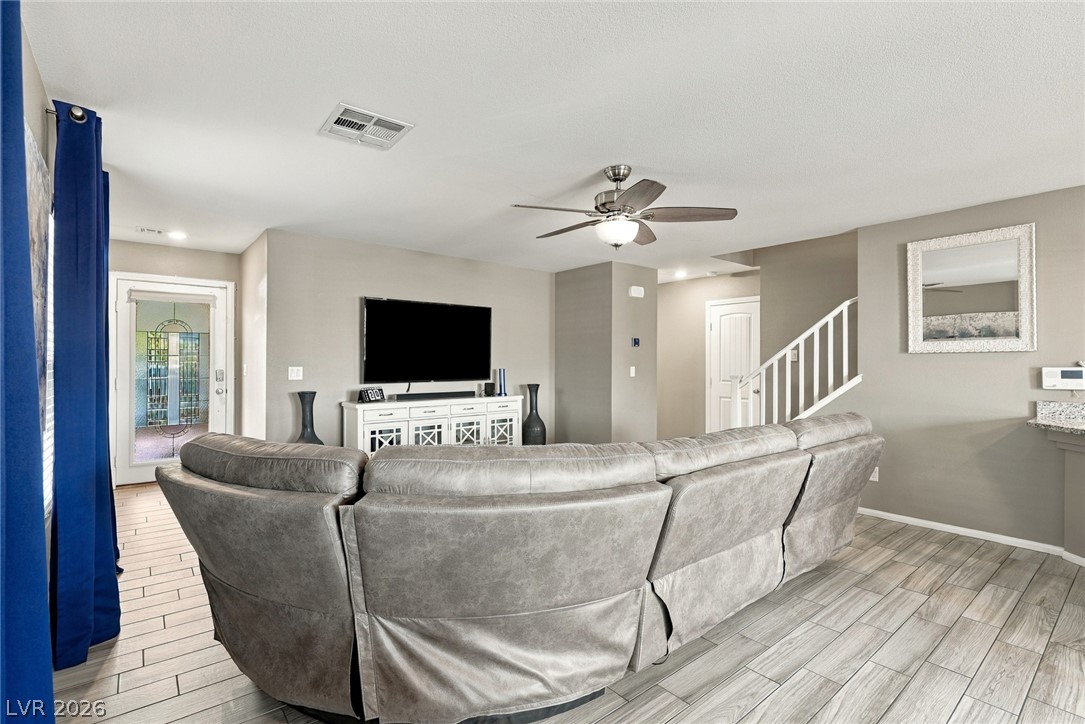
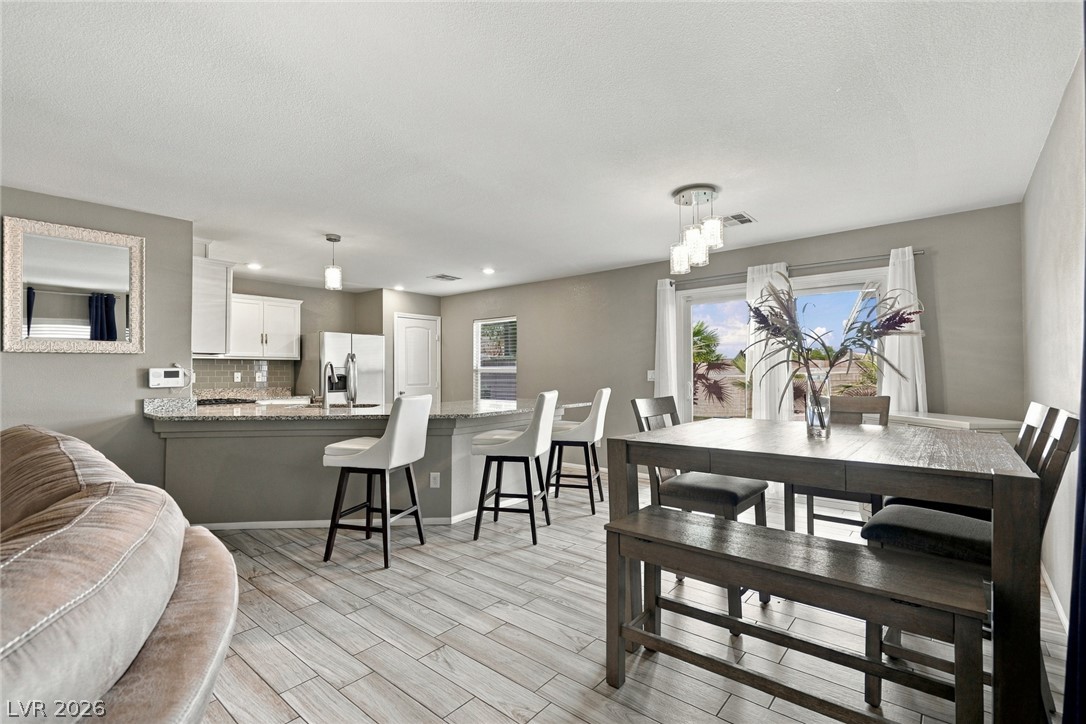
Gleaming tile floors and a neutral palette enhance this open-concept layout.
Gleaming plank floors and an open staircase define this inviting main living area.
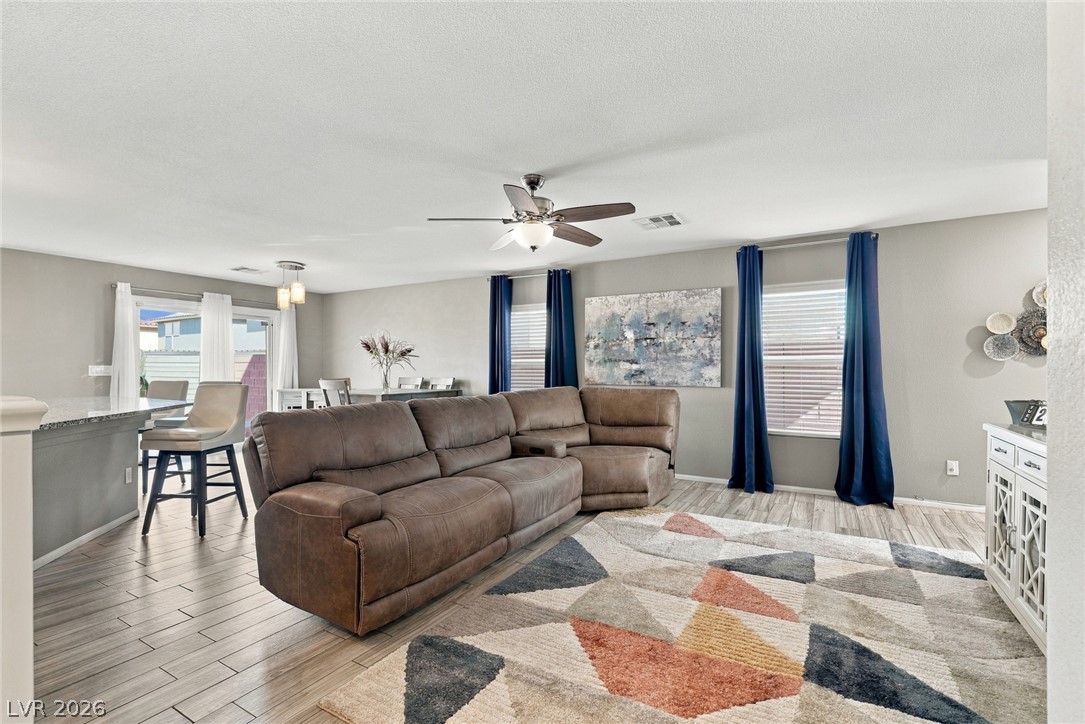
An open-concept living area features wood-look tile flooring and abundant natural light.
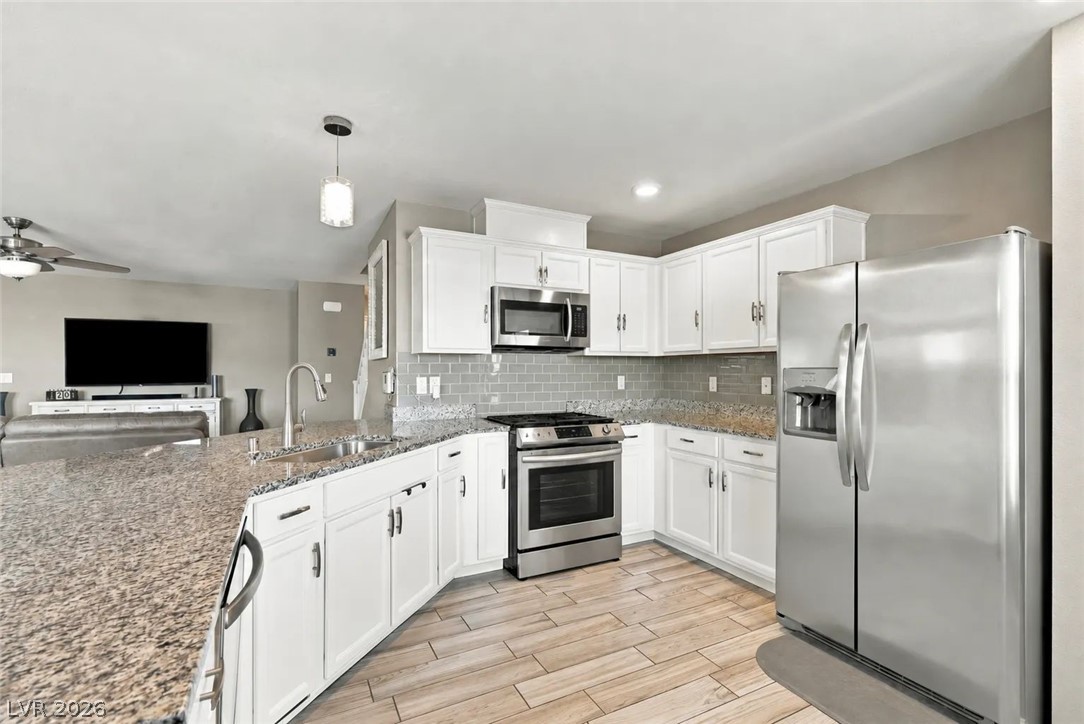
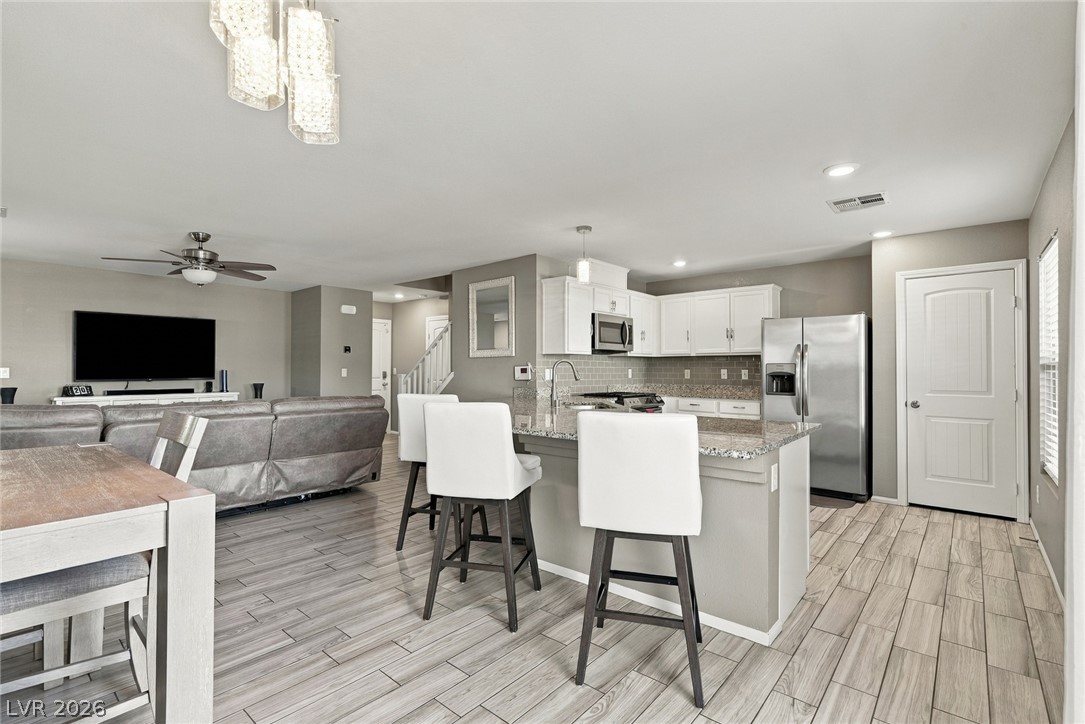
Gleaming stone countertops and stainless appliances anchor this open-concept culinary space.
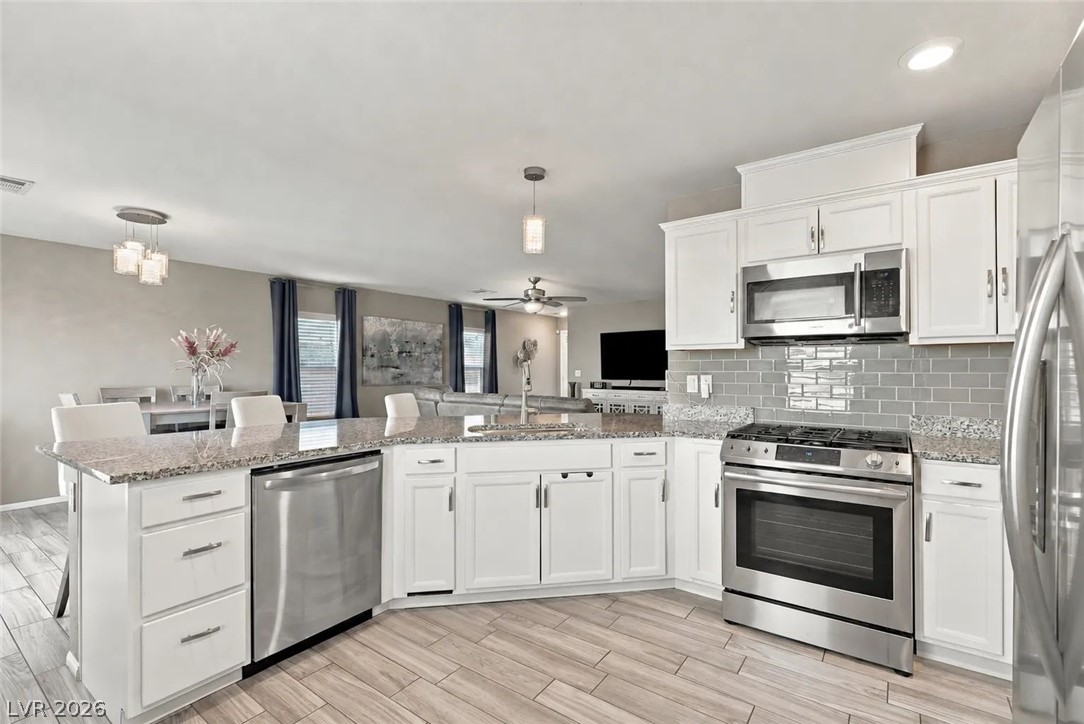
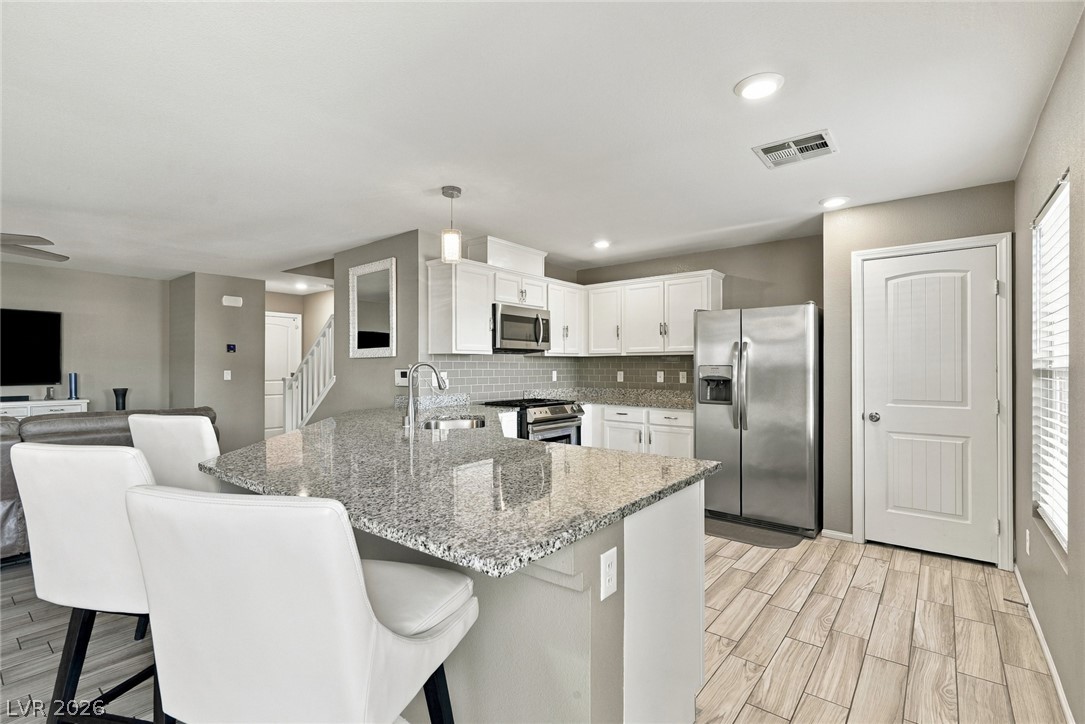
Gleaming granite countertops and classic tile flooring define this modern, open-concept culinary space.
Polished granite countertops and classic wood-look flooring anchors this open-concept culinary space.
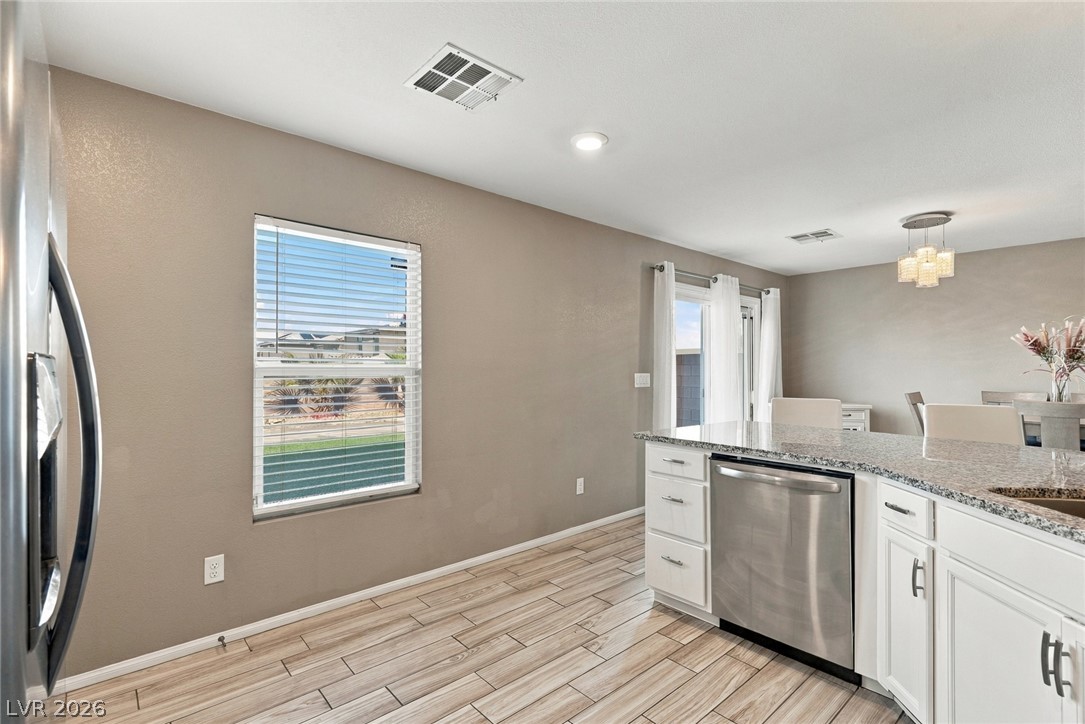
An open kitchen layout features clean tile flooring and a seamless transition to the dining area.
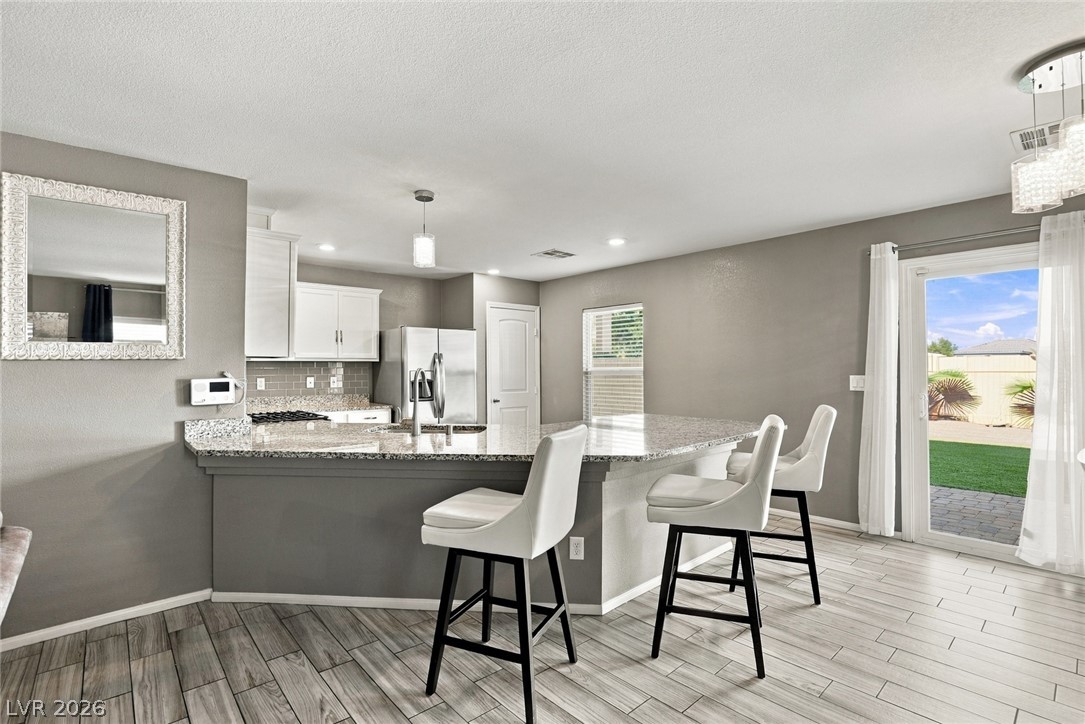
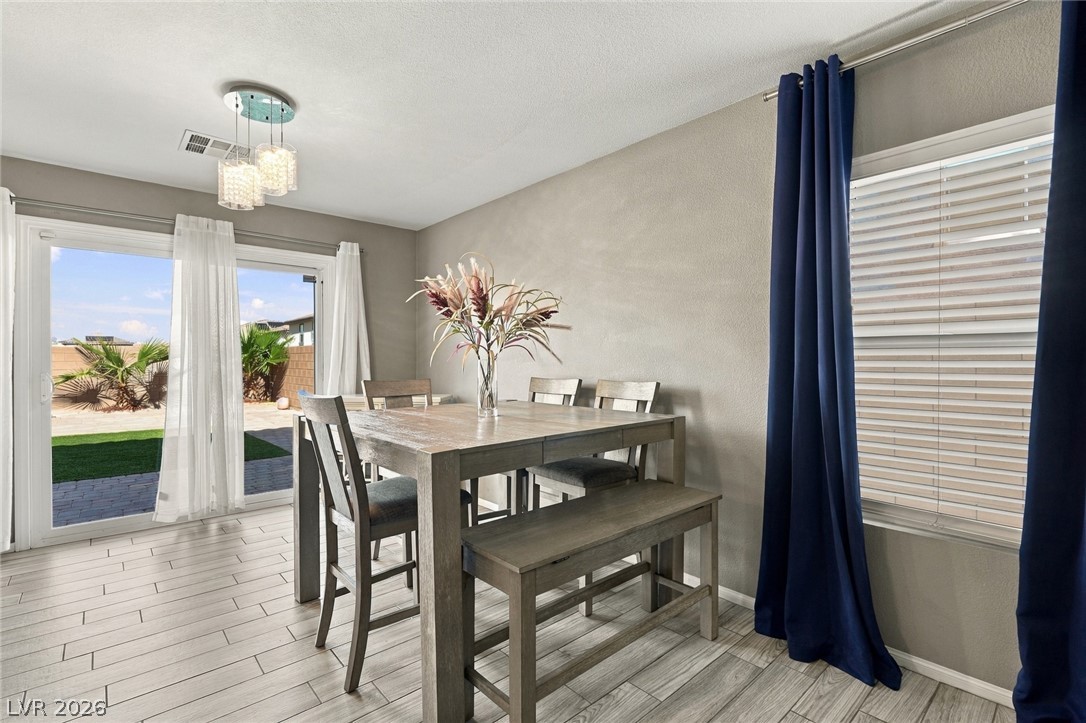
An open kitchen layout transitions smoothly to the backyard via sliding glass doors.
An open-concept living and dining area flows seamlessly into the kitchen over wood-look tile flooring.
A sliding glass door opens to the backyard, bathing the tiled floor in natural light.
An open-concept layout seamlessly connects the kitchen with the adjacent living space.
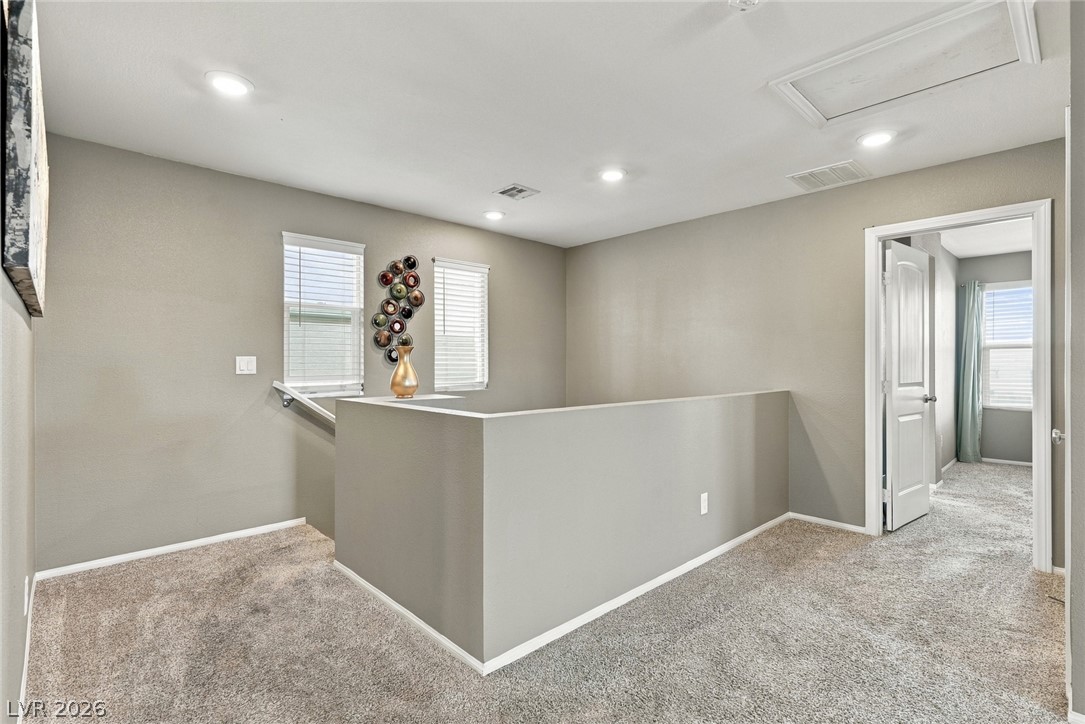
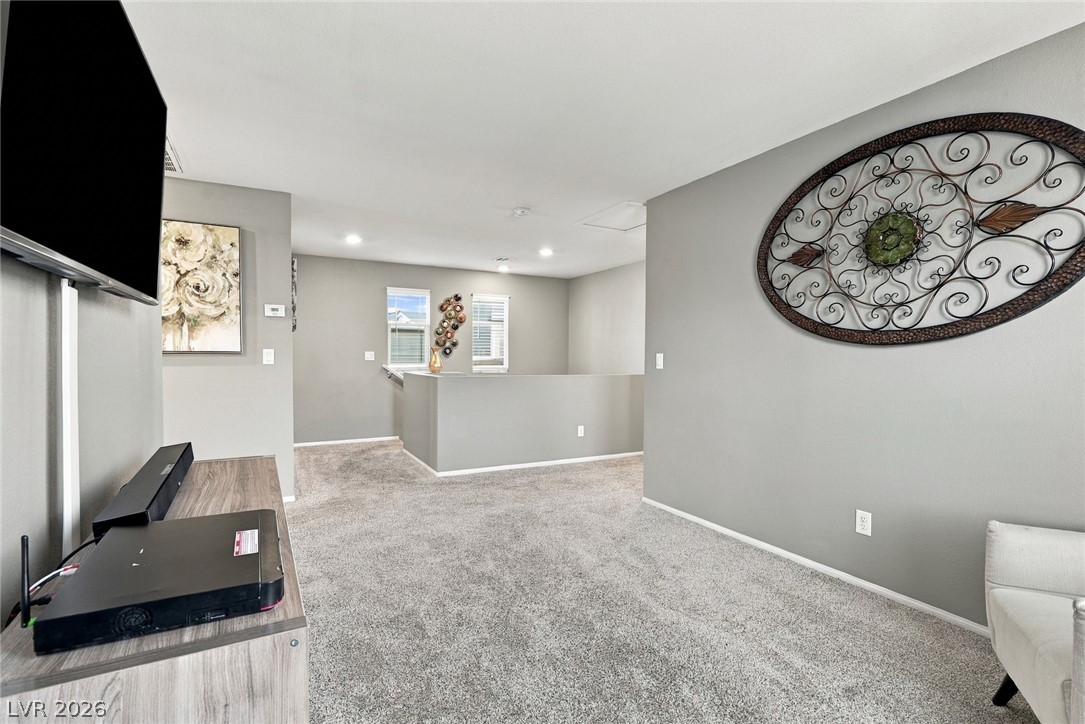
An open upper landing features plush carpeting and recessed lighting near the staircase.
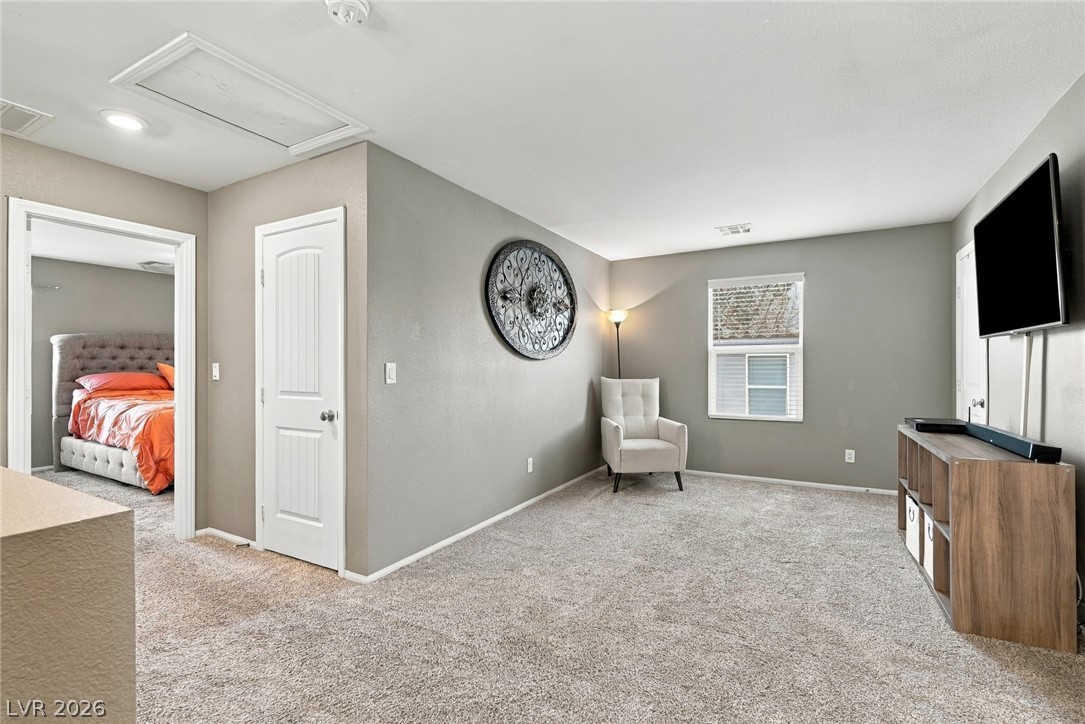
Soft wall-to-wall carpeting and clean walls define this versatile upper-level bonus space.
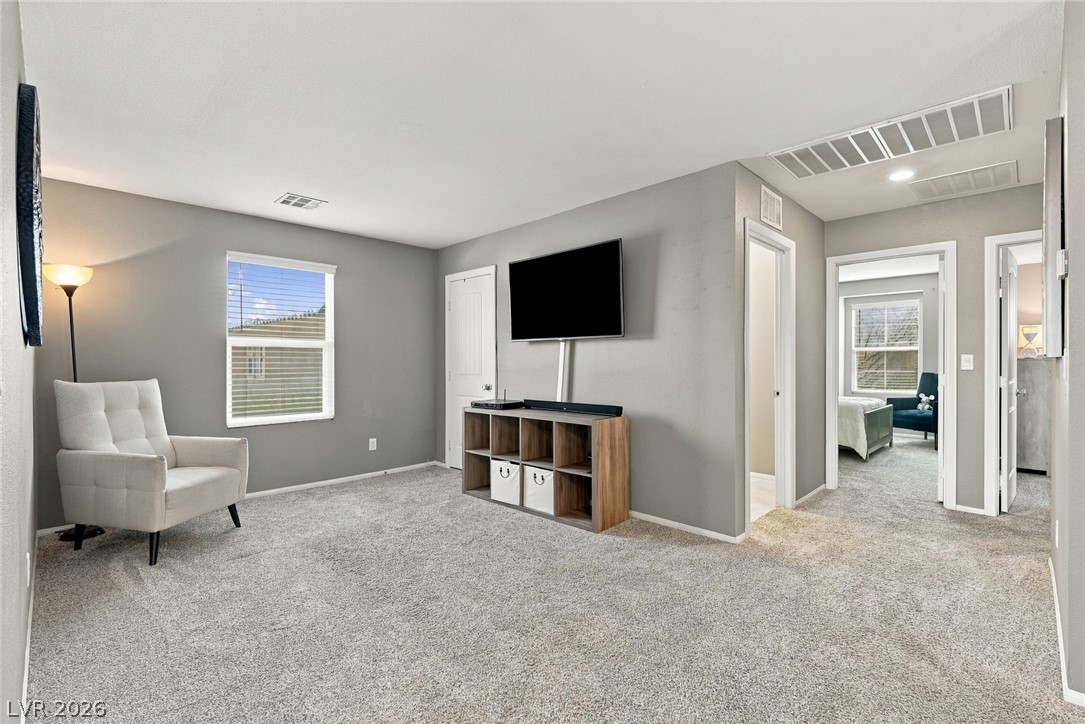
A spacious carpeted living area connects seamlessly to adjacent bedrooms and hallway spaces.
Plush carpeting and recessed lighting create a comfortable atmosphere in this versatile upper-level loft.
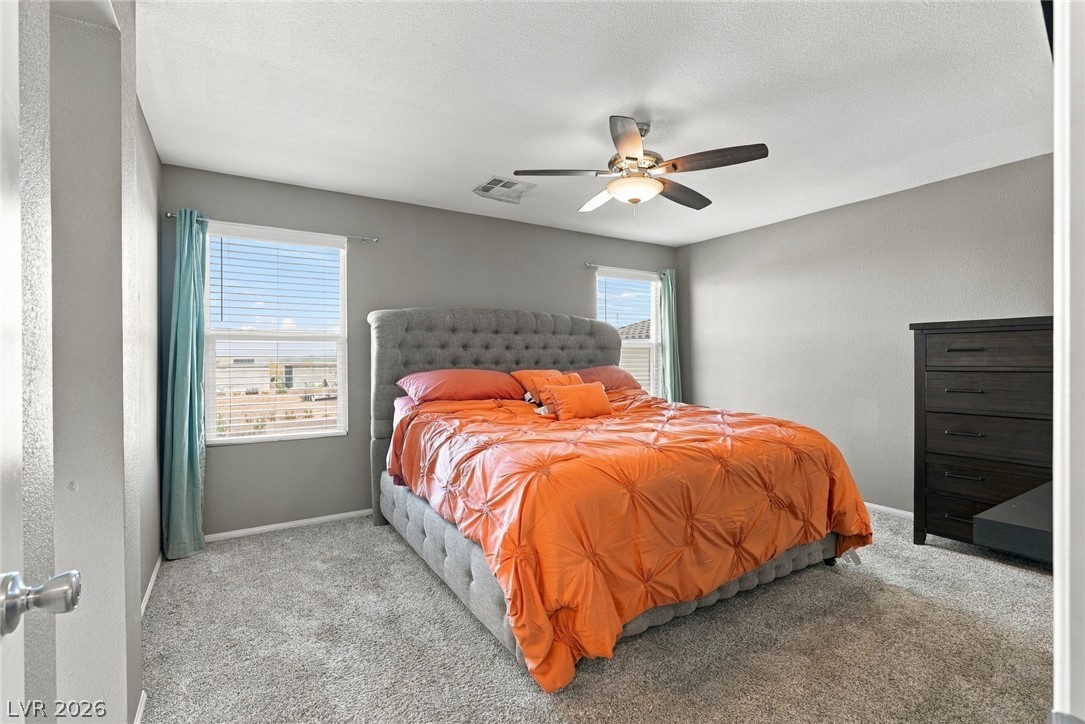
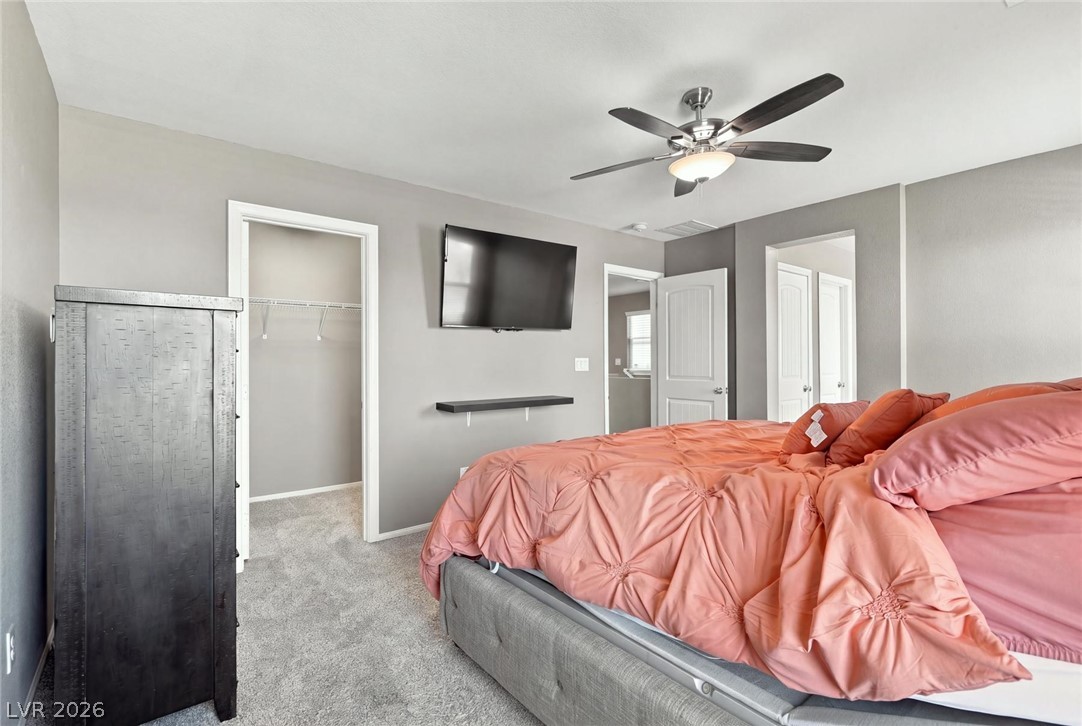
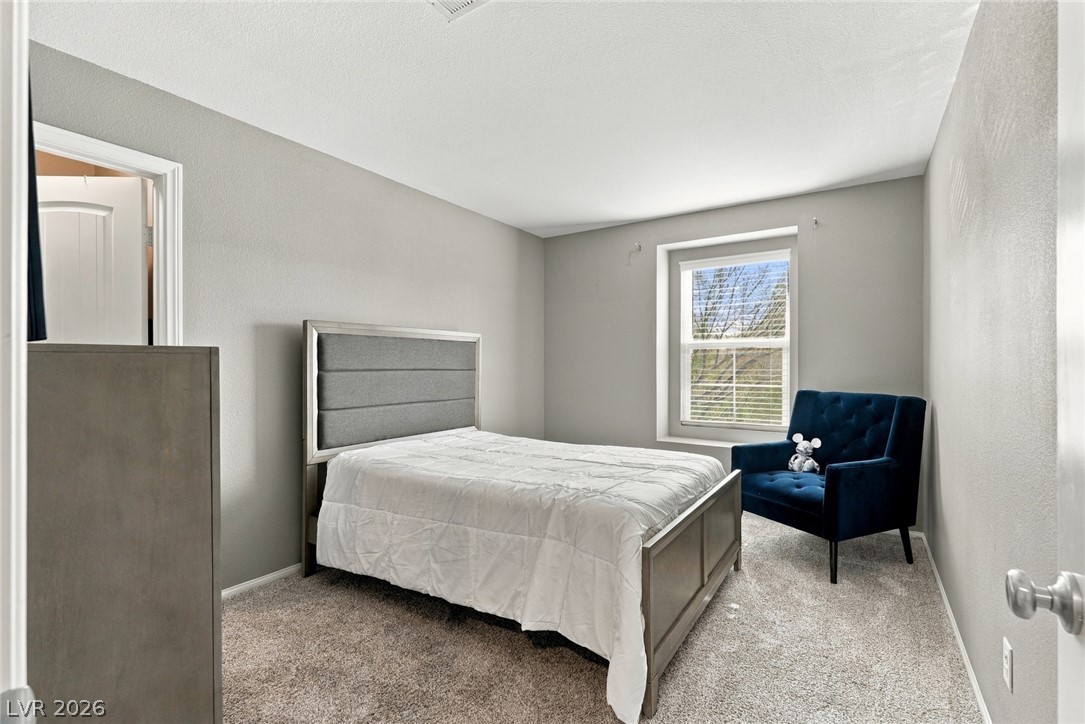
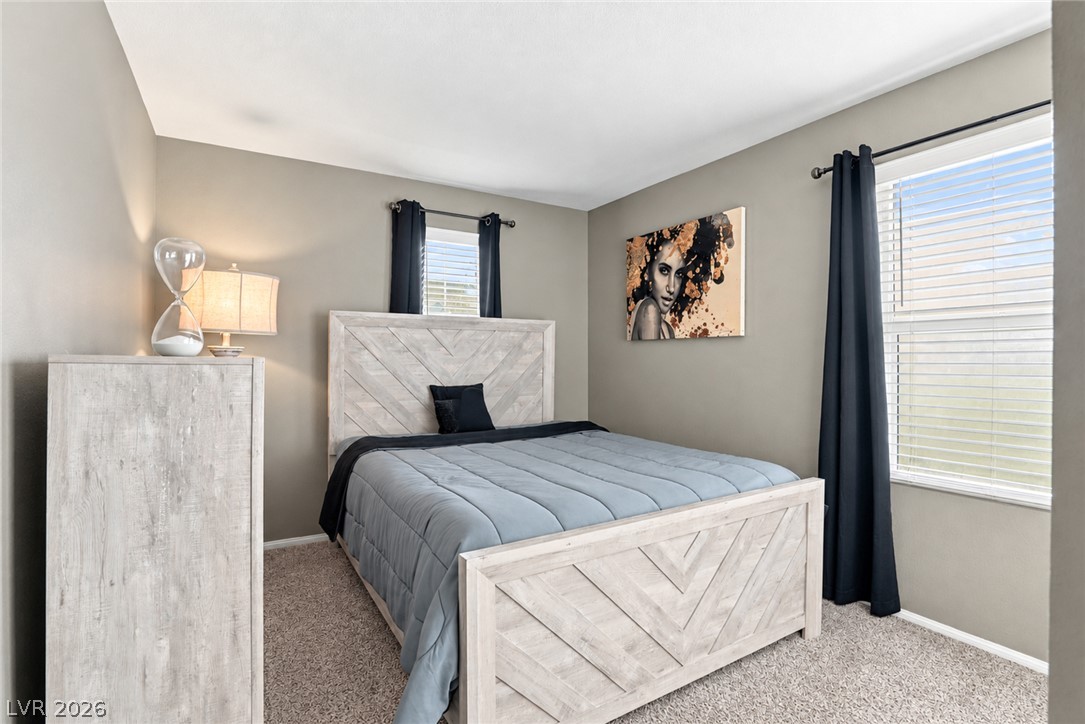
A spacious bedroom offers plush wall-to-wall carpeting and multiple windows for abundant natural light.
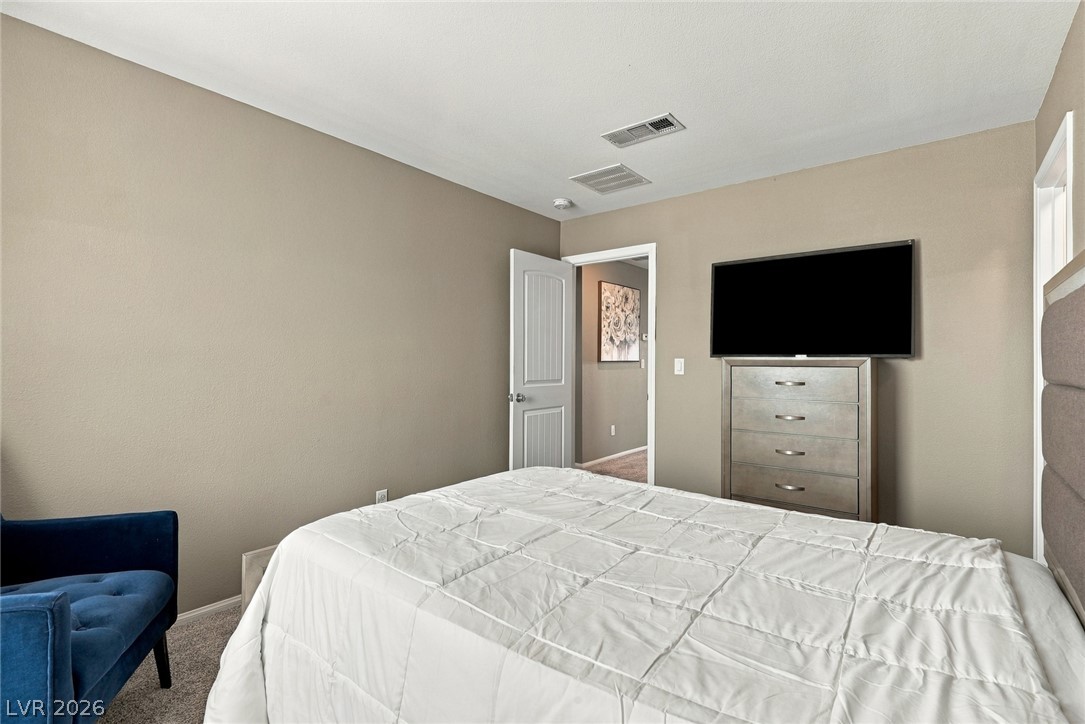
A spacious bedroom offers plush wall-to-wall carpeting and clean architectural lines throughout.
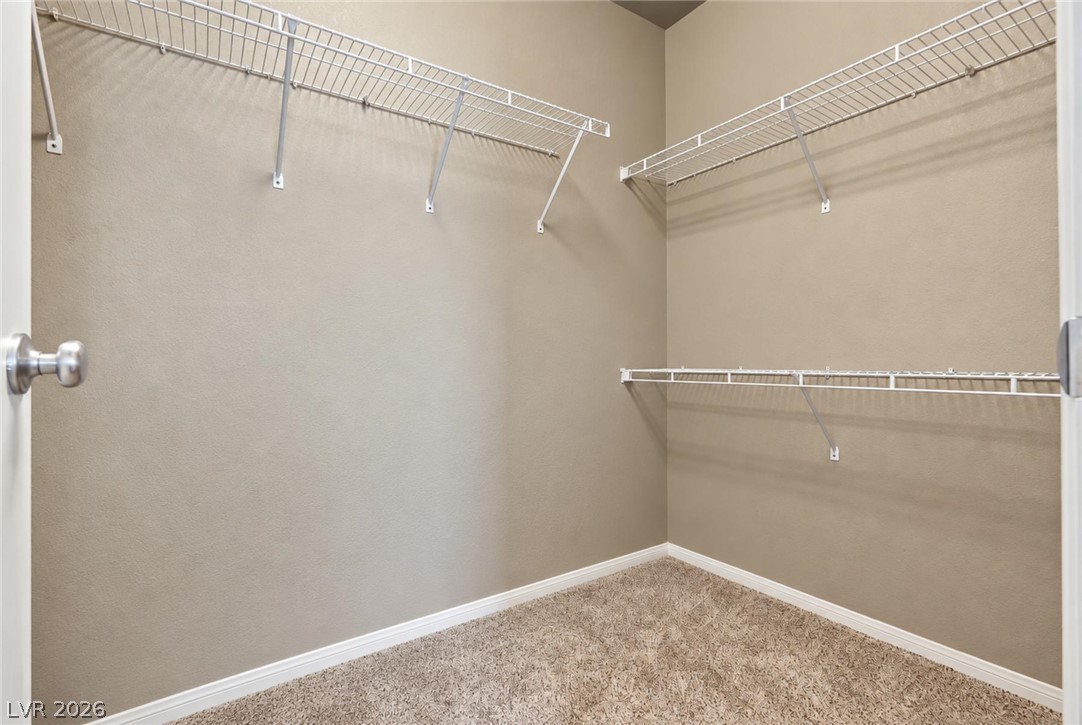
Ample built-in wire shelving and plush carpeting maximize this walk-in closet space.
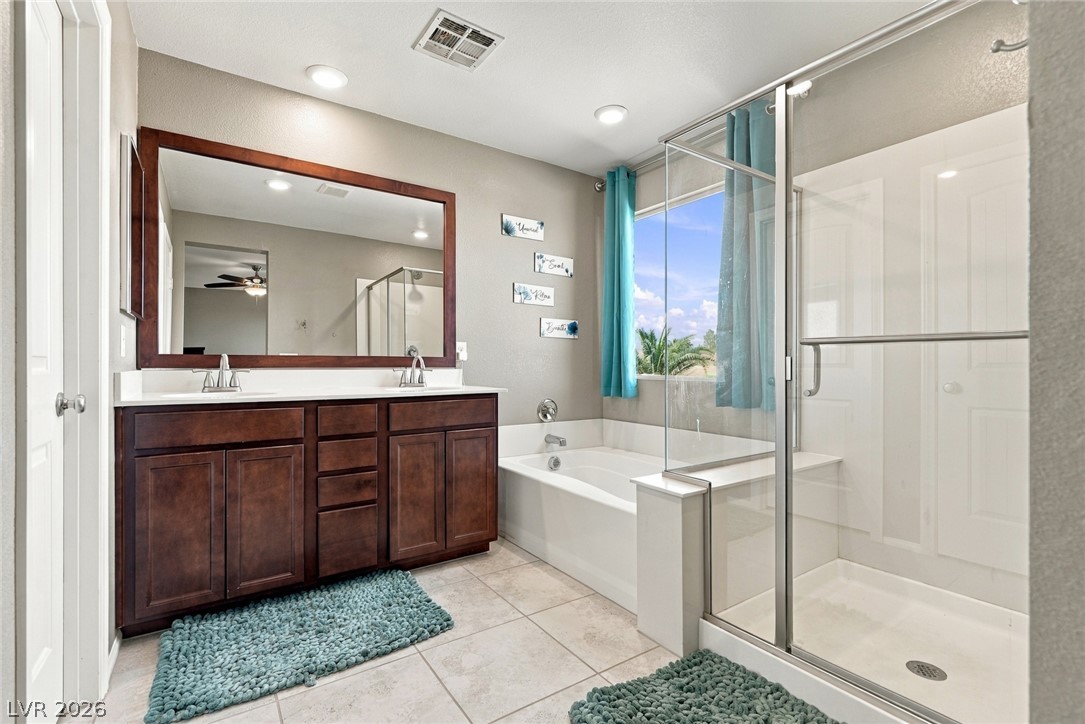
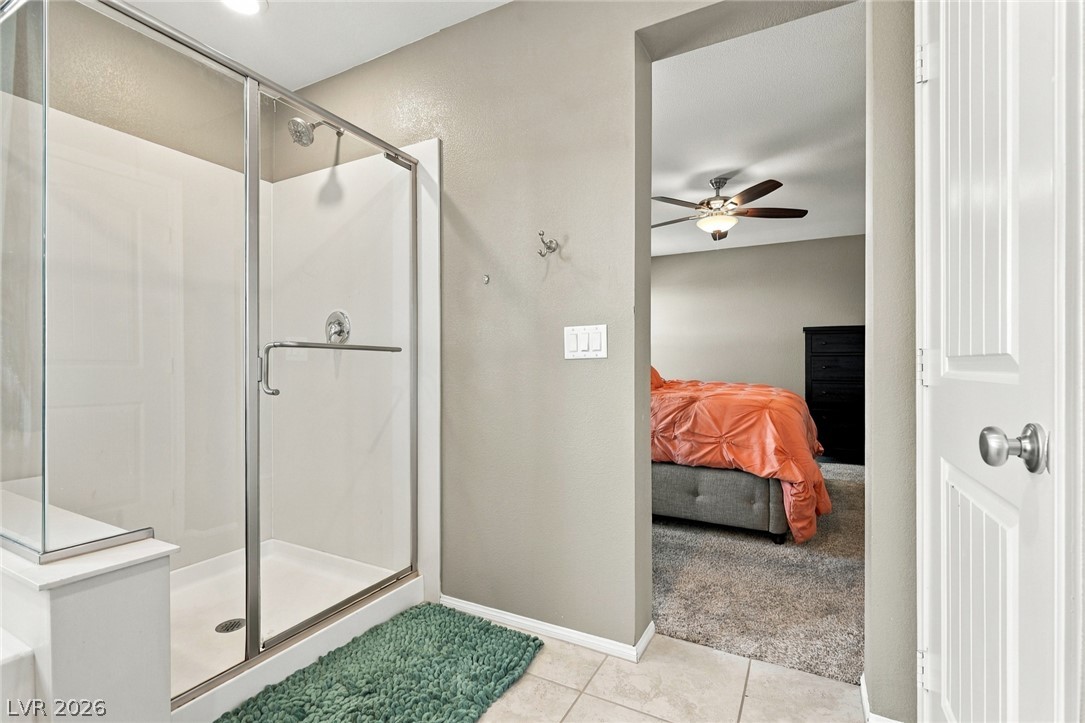
A spacious layout and modern fixtures define this light-filled primary bathroom retreat.
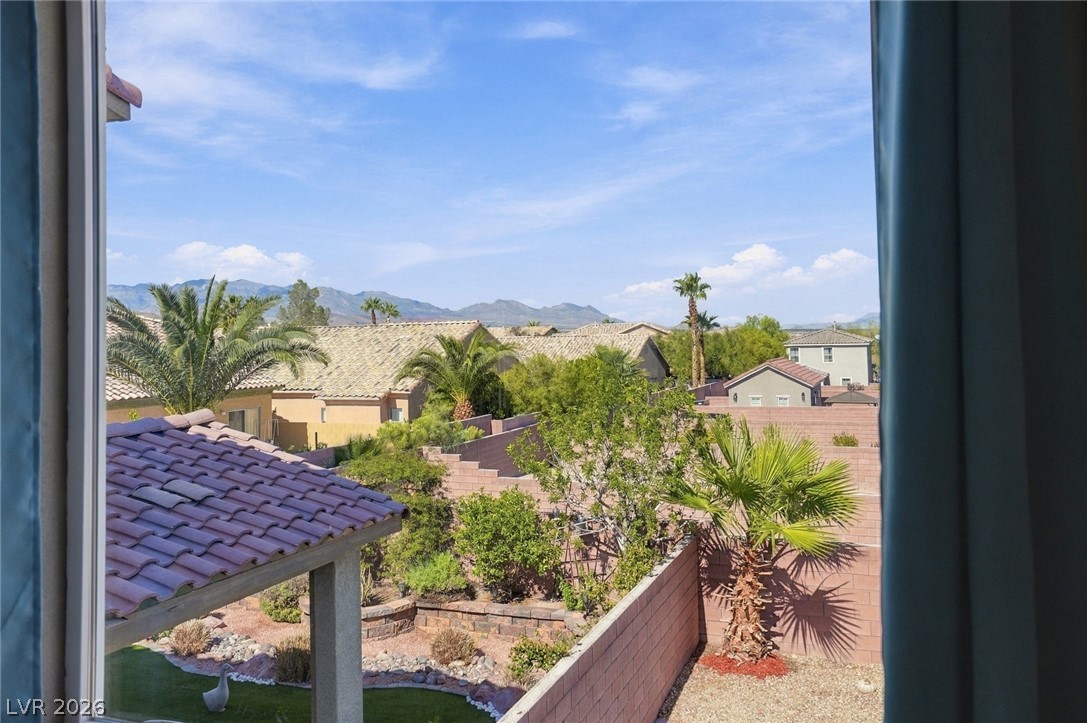
Scenic mountain and neighborhood views framed perfectly through a large second-story window.
A tiled bathroom features a glass-enclosed walk-in shower adjacent to the bedroom doorway.
Natural light pours through a large window, highlighting the plush carpeting throughout the room.
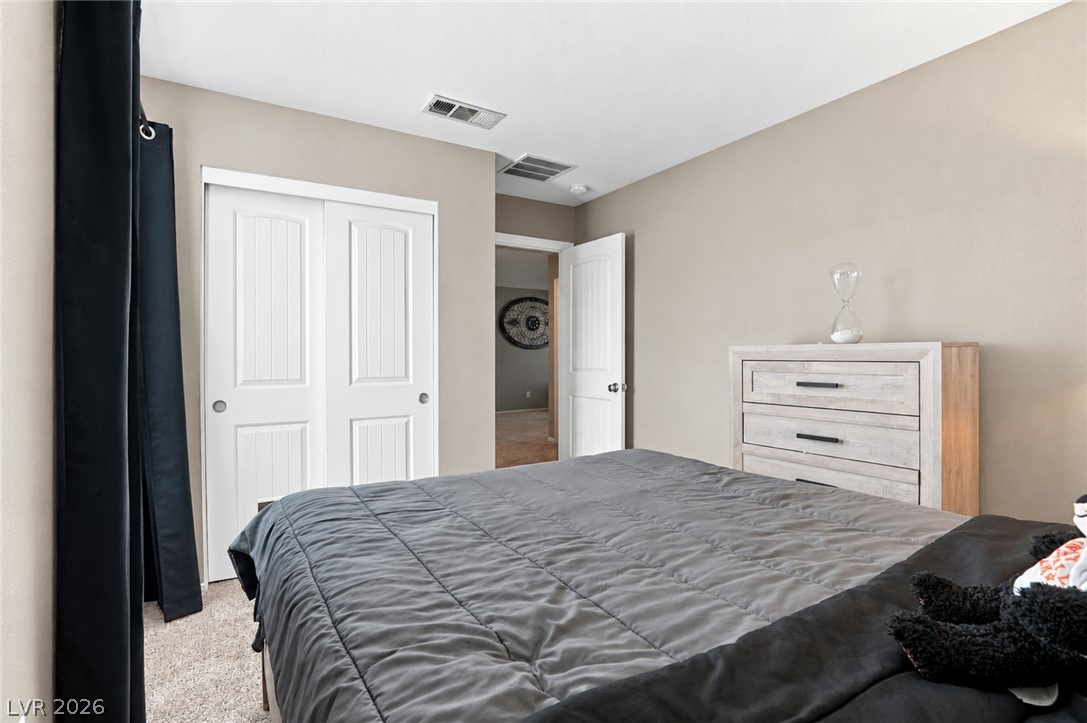
Plush wall-to-wall carpeting and neutral tones create a serene foundation for relaxation.
A quiet bedroom offers soft carpeting and a spacious reach-in closet.
Plush carpeting and dual windows illuminate this relaxing secondary bedroom space.
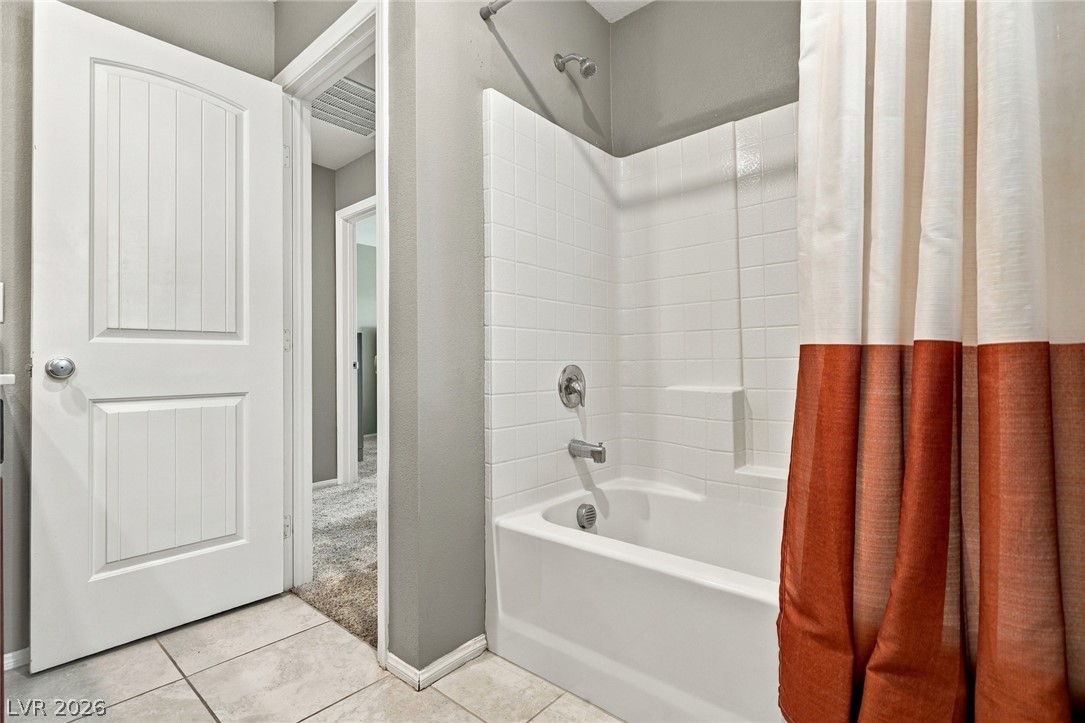
Clean tile flooring and a classic tub surround define this functional bathroom layout.
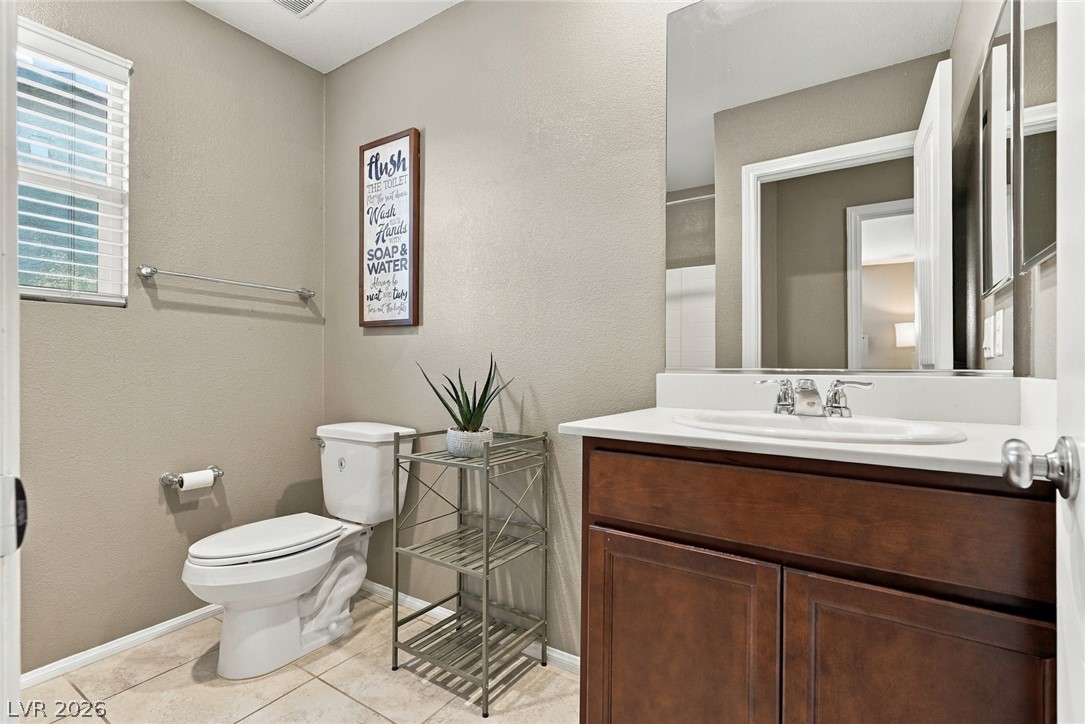
Neutral walls and tiled flooring anchor a clean vanity area in this half bath.
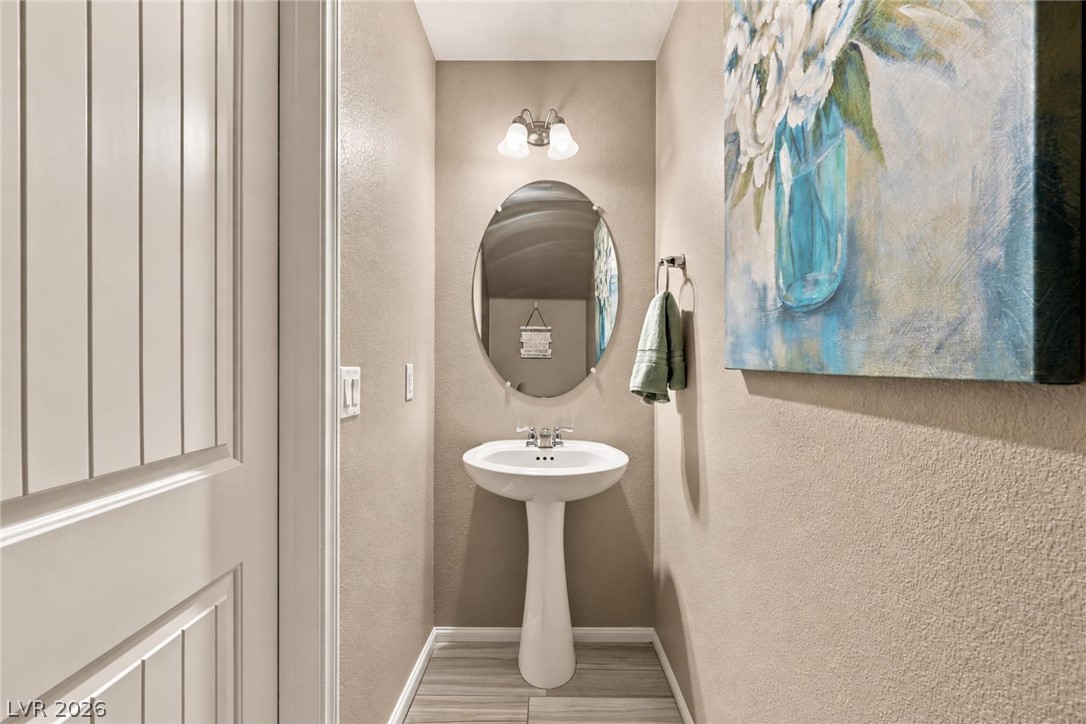
An elegant pedestal sink anchors this classic powder room featuring textured walls and tiled flooring.
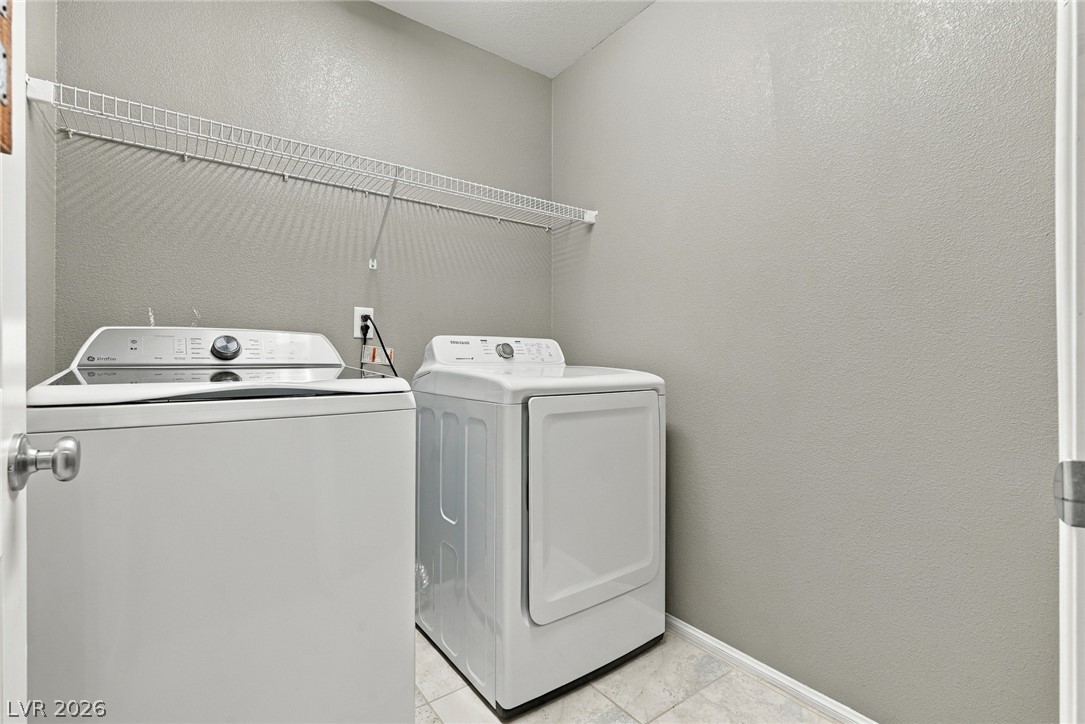
A dedicated laundry space features structured tile flooring and overhead wire shelving.
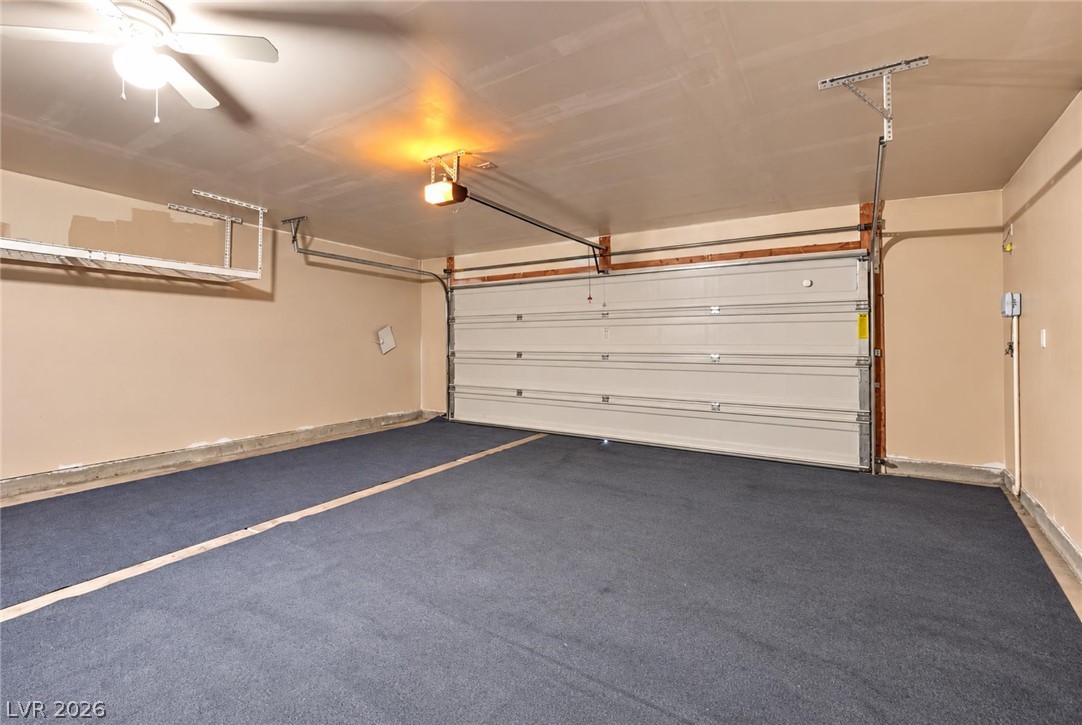
A spacious garage includes overhead storage racks and a finished concrete floor.
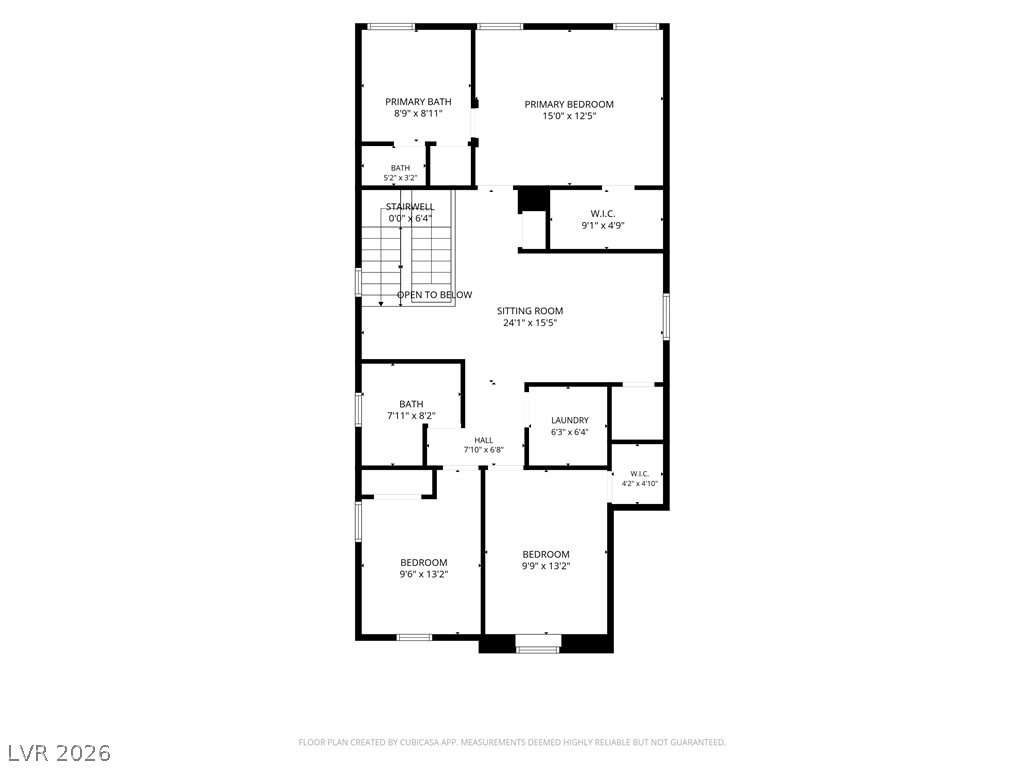
A detailed layout illustrating the flow and arrangement of rooms across this level.
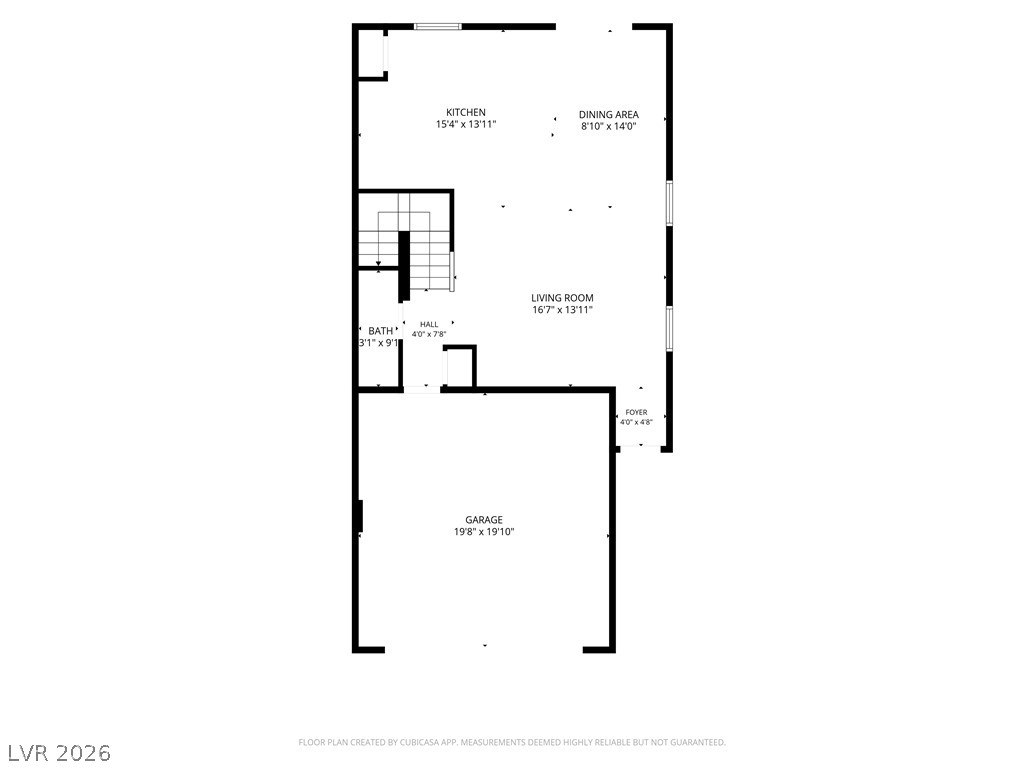
A detailed layout planning the ground floor spaces and a two-car garage.
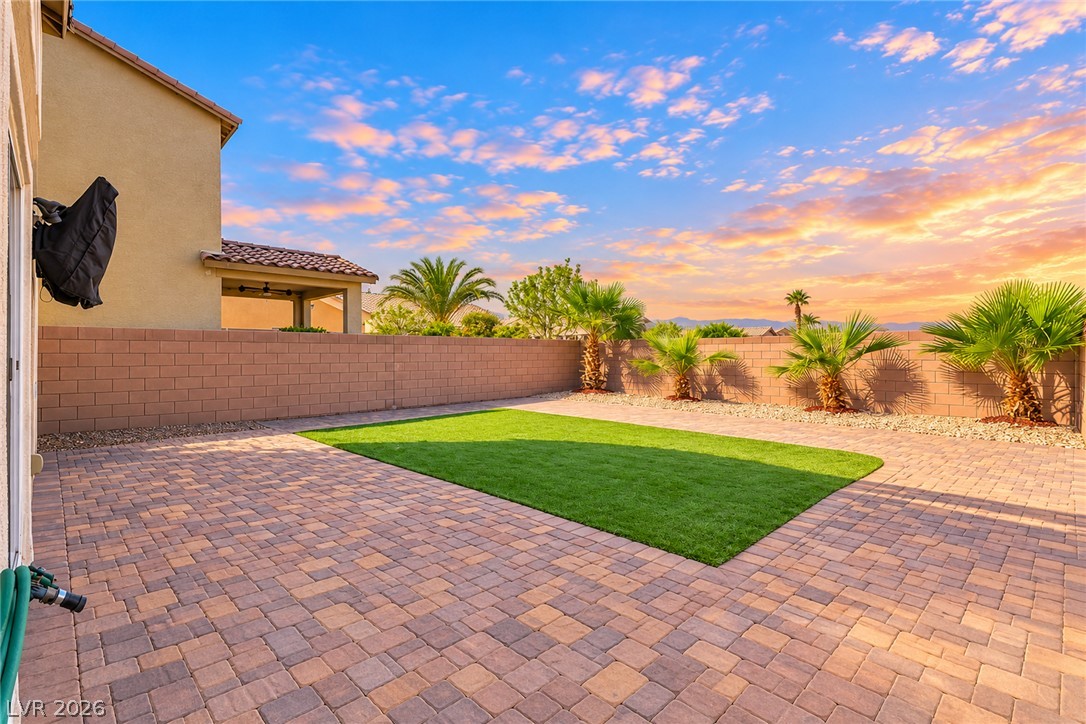
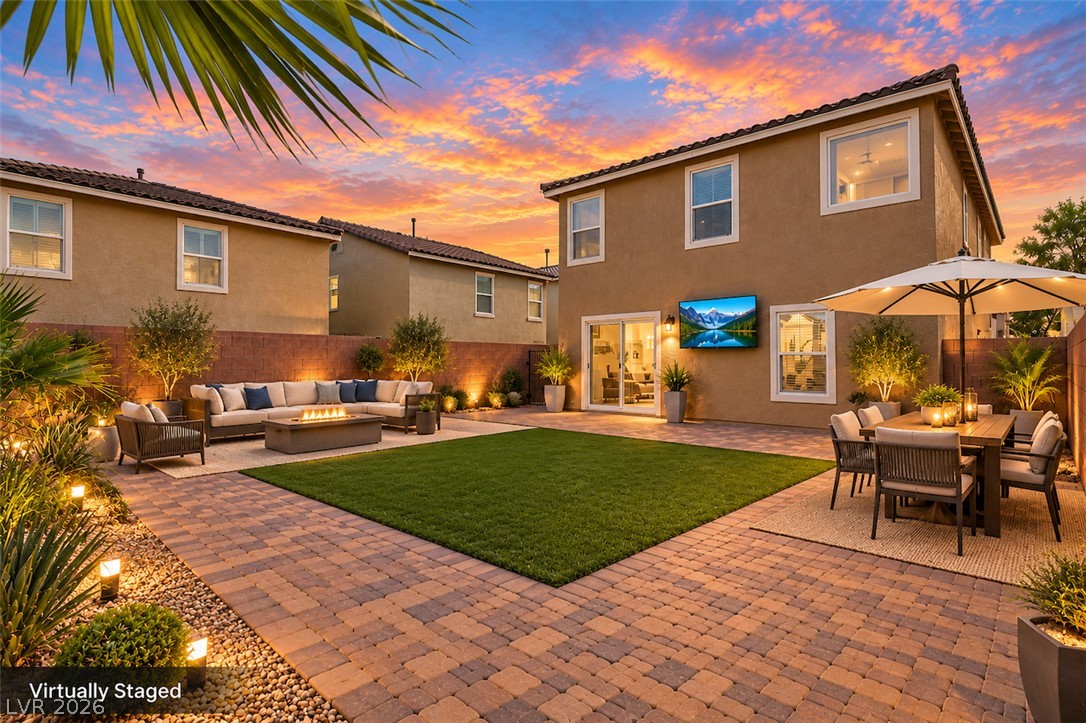
A spacious backyard features extensive brick pavers, manicured turf, and an enclosing privacy wall.
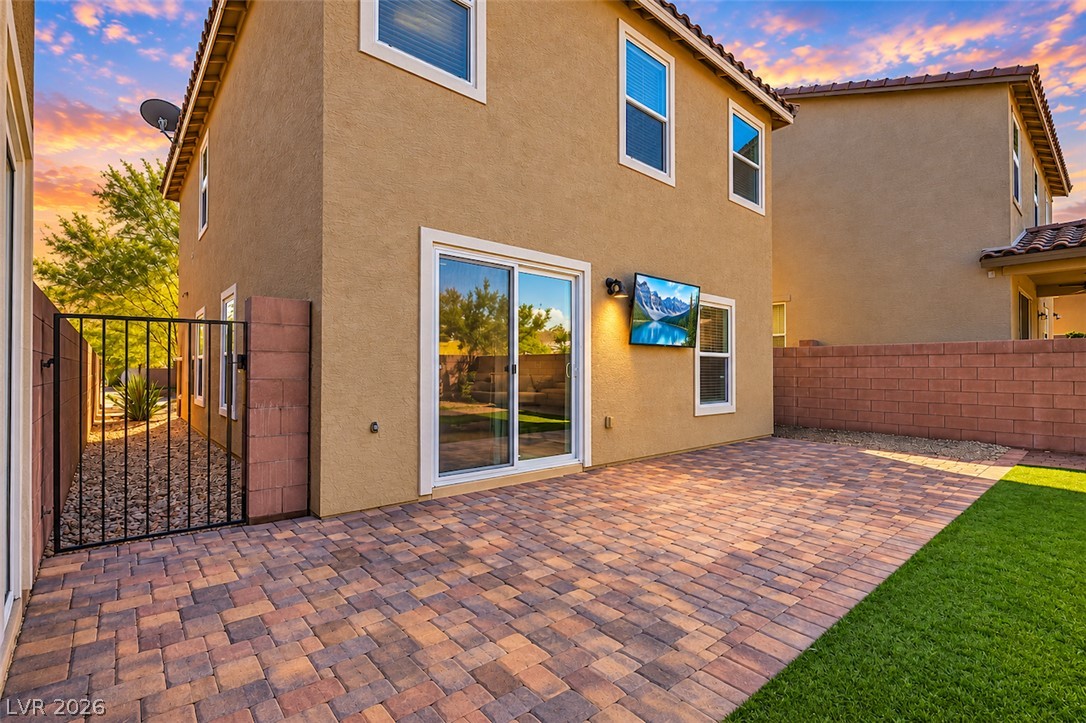
An inviting brick paver patio extends into the yard alongside stucco exterior walls.
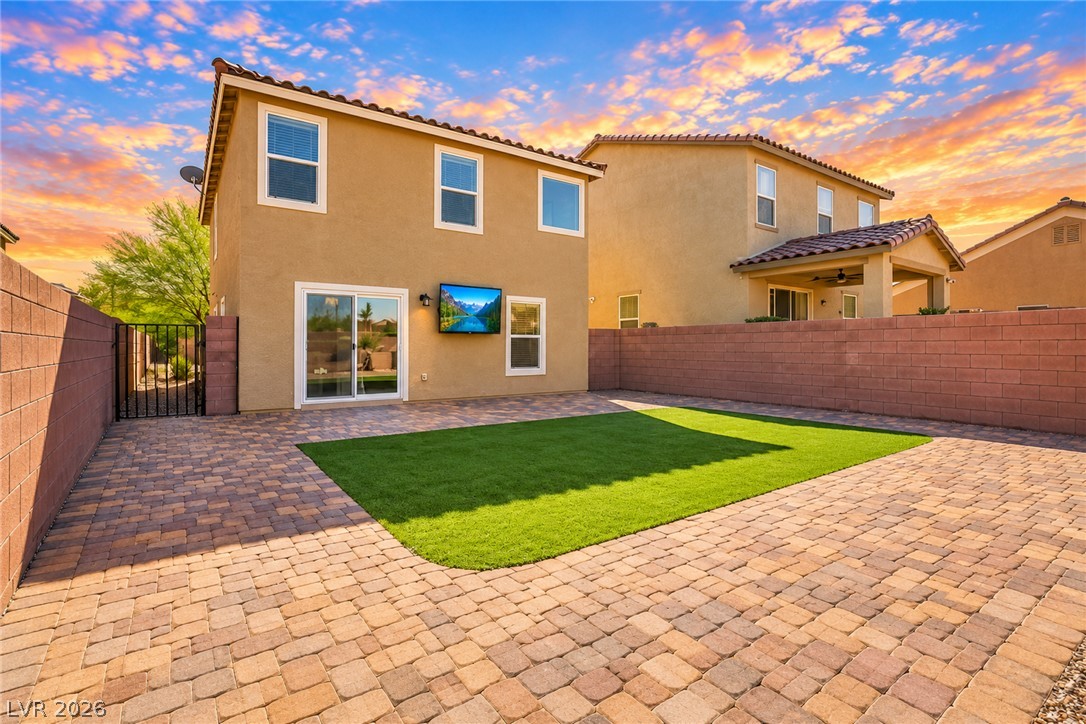
An enclosed backyard features a central lawn section framed by extensive paver stone patios.
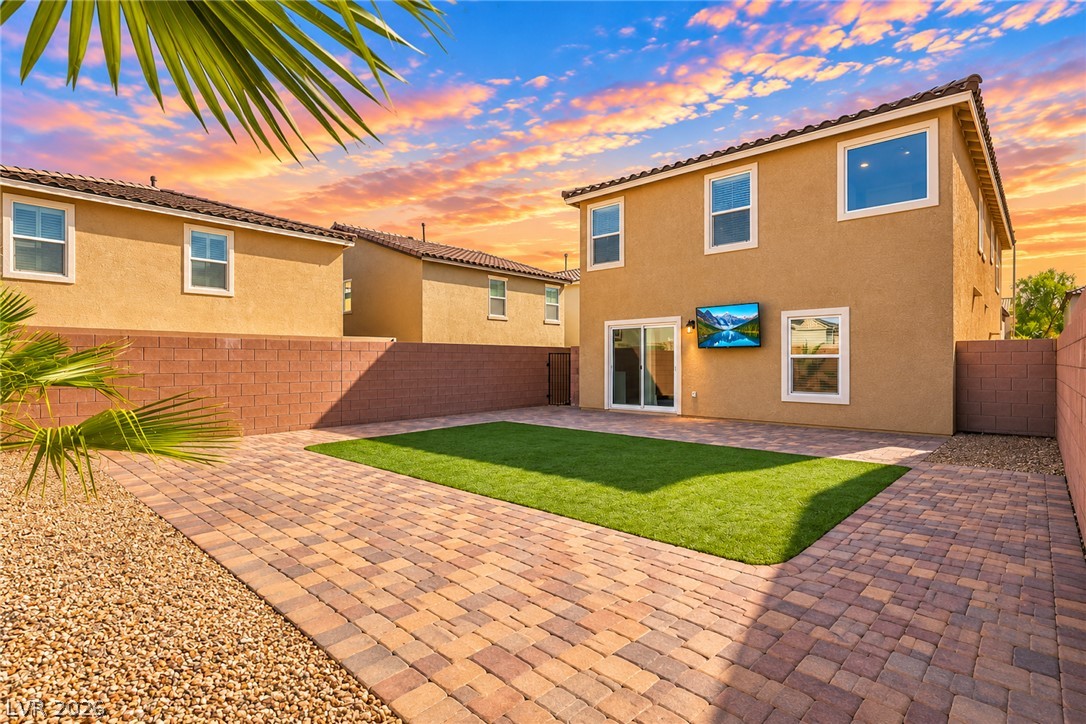
Brick pavers and a manicured lawn create a low-maintenance retreat against stucco walls.
An inviting backyard features professional hardscaping, a manicured lawn, and stucco exterior finishes.