
 New Listing
$339,500 $2,035 est/mo Sourced by Back At You
9050 West Tropicana Avenue 1032,Las Vegas, NV 89147
Las Vegas, NV 89147
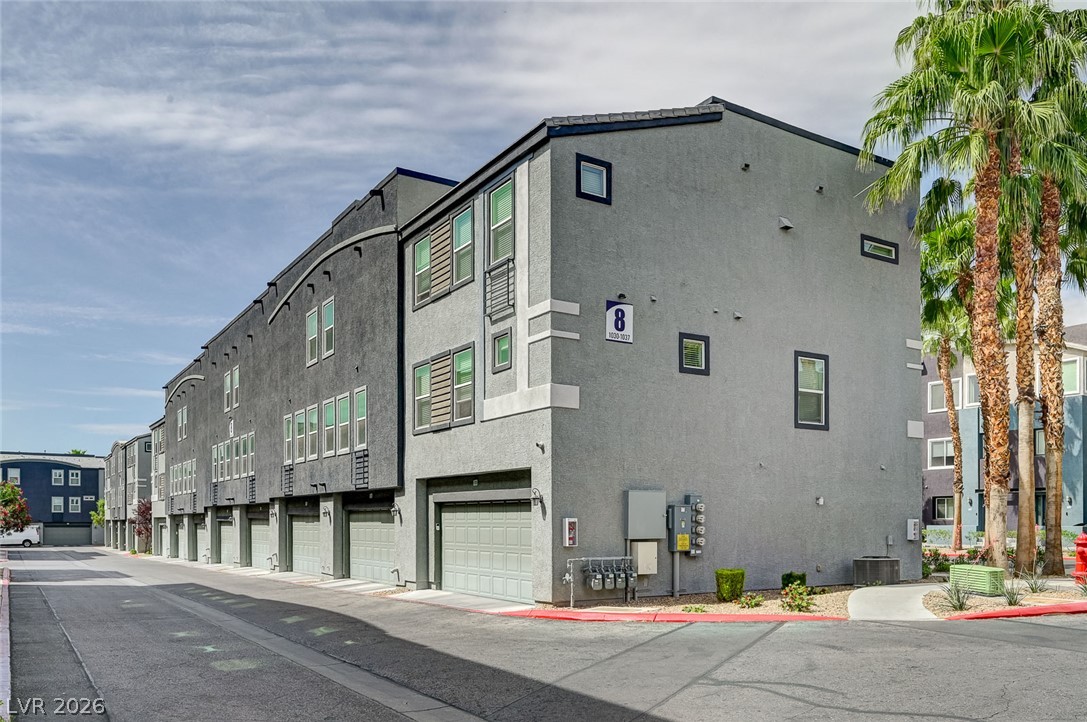
A modern multi-story residential building features clean architectural lines and integrated garage access.
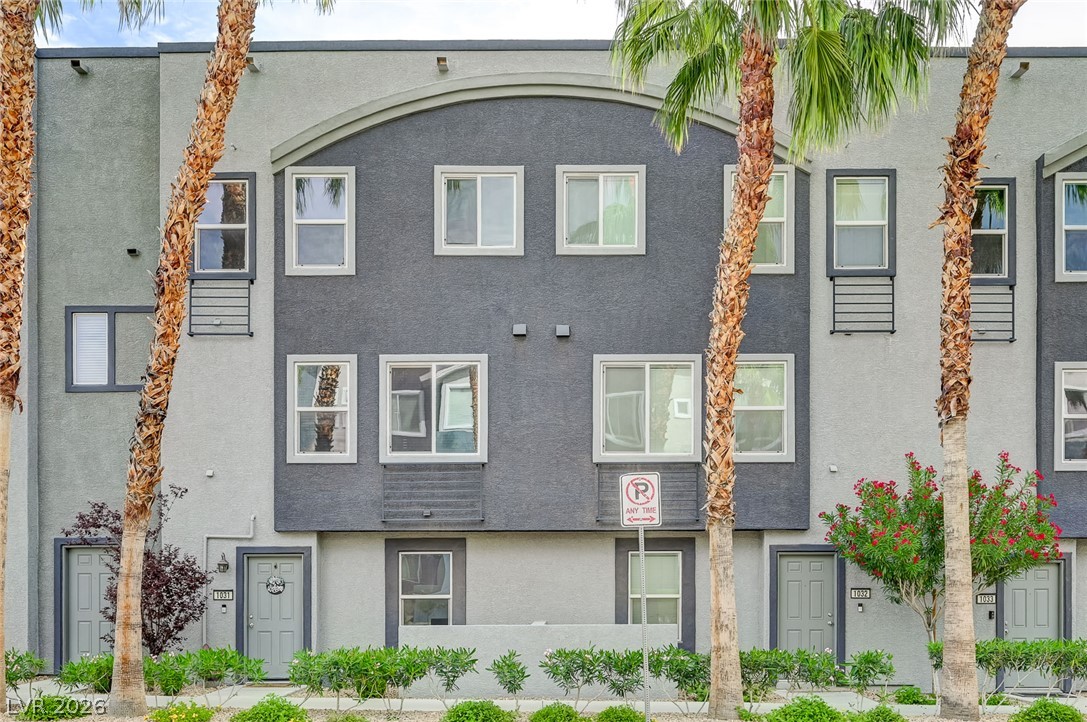
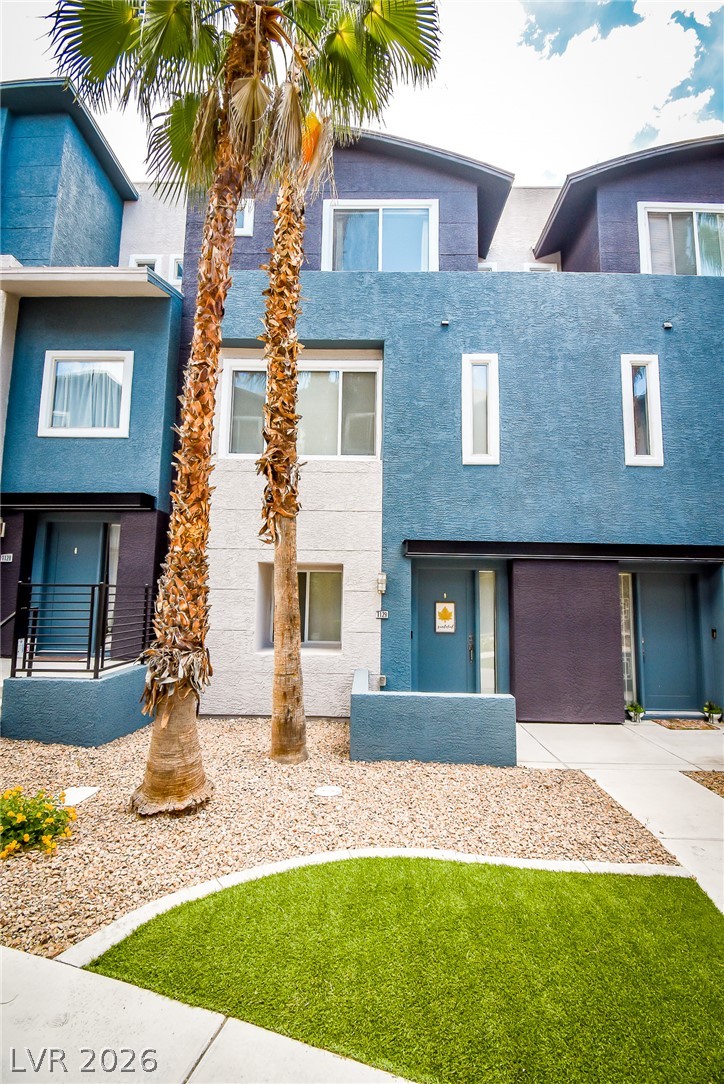
Arched architectural details and towering palm trees define this modern multi-level exterior entry facade.
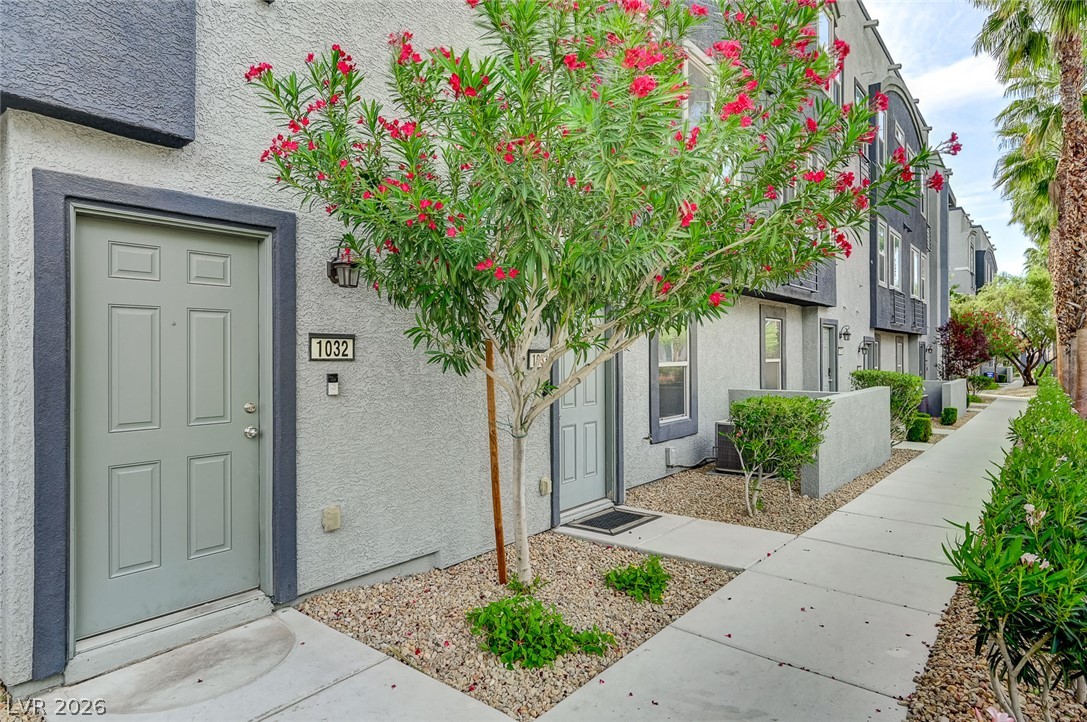
Manicured gravel beds and a concrete walkway frame the stucco facade and private entryways.
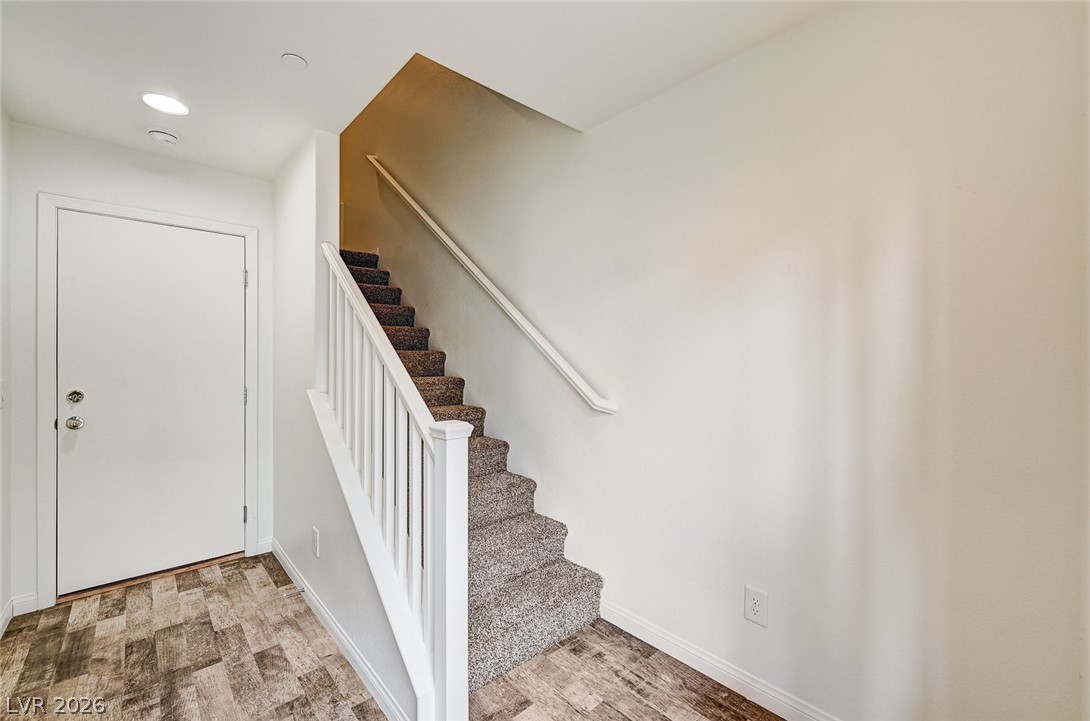
A welcoming entryway transitions seamlessly to carpeted stairs and wood-look flooring.
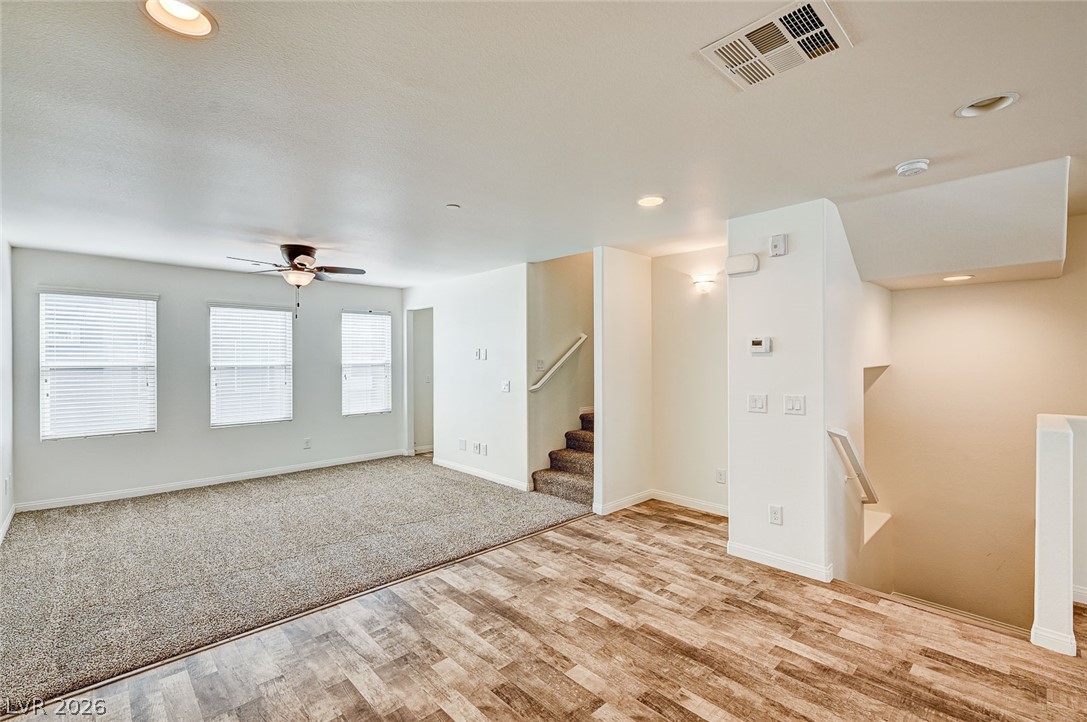
An open multi-level floor plan connects versatile living spaces with clean architectural transitions.
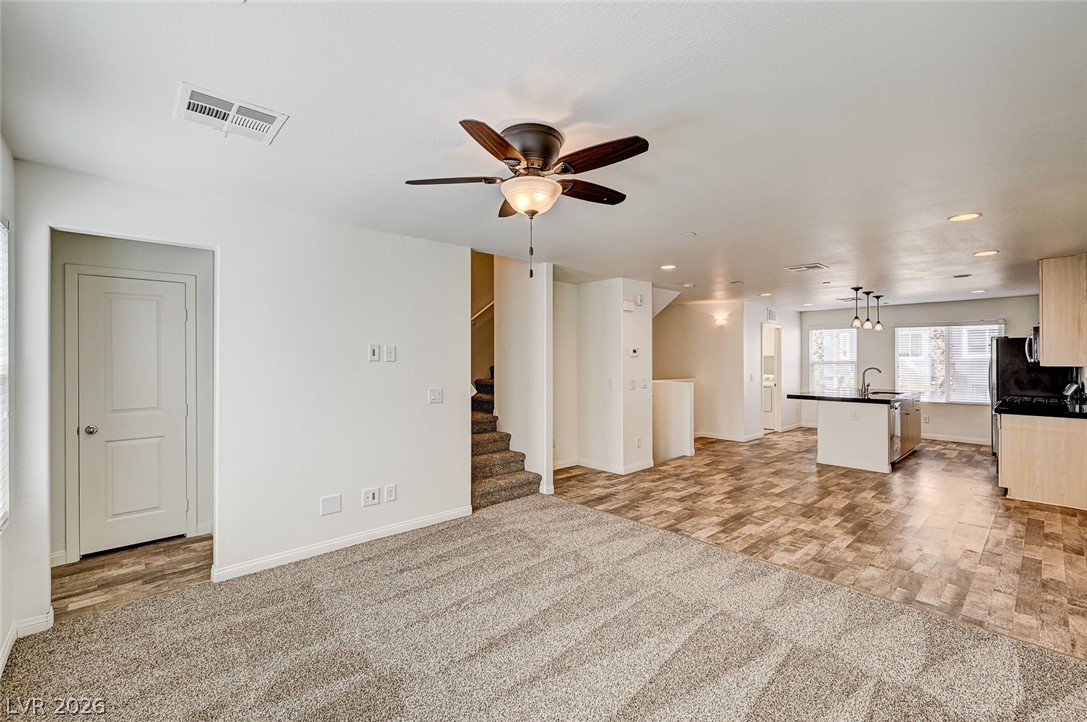
An open floorplan seamlessly connects the carpeted living area to the adjacent kitchen space.
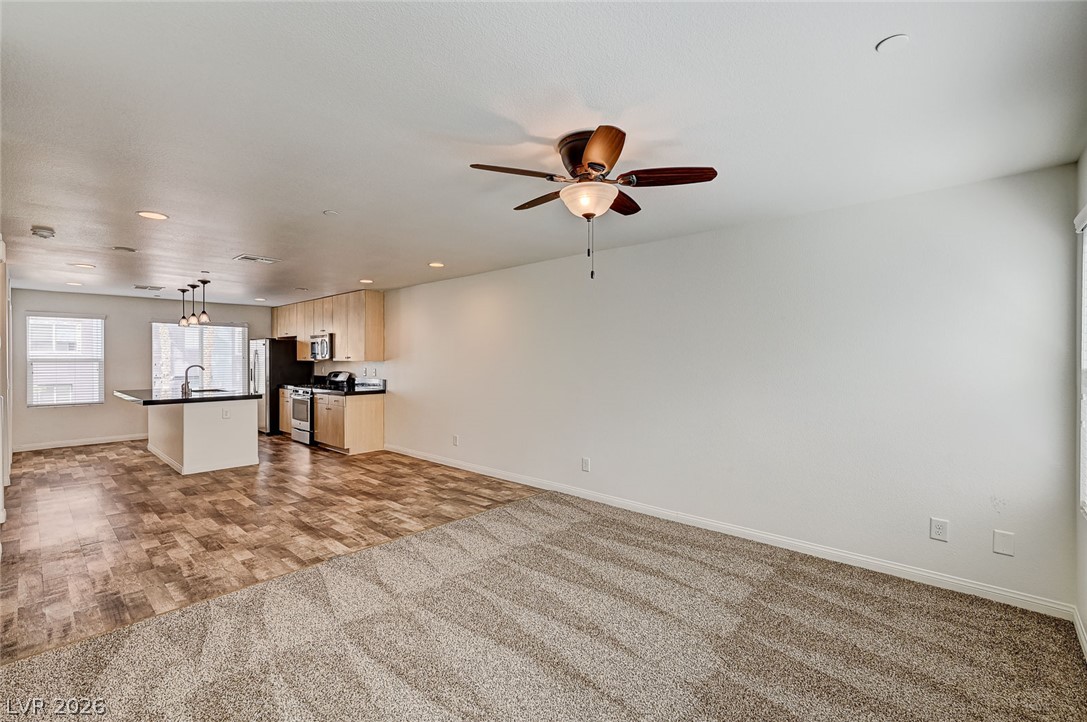
An open floorplan seamlessly connects the carpeted living area to the adjacent kitchen space.
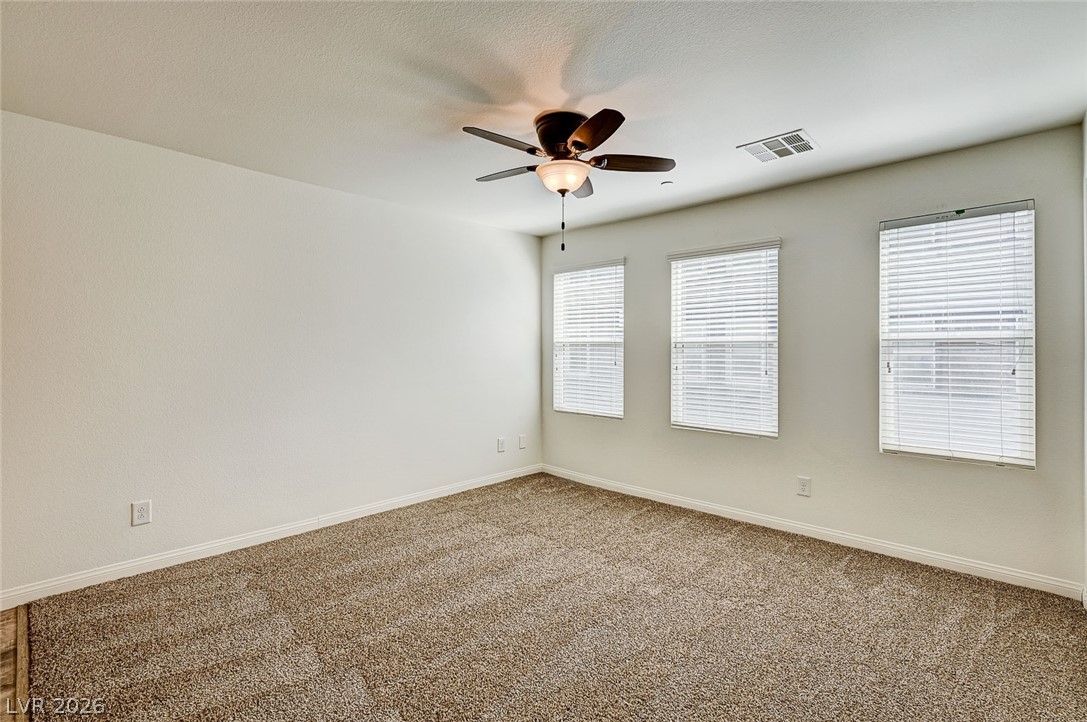
Plentiful natural light streams through multiple windows into this carpeted bedroom.
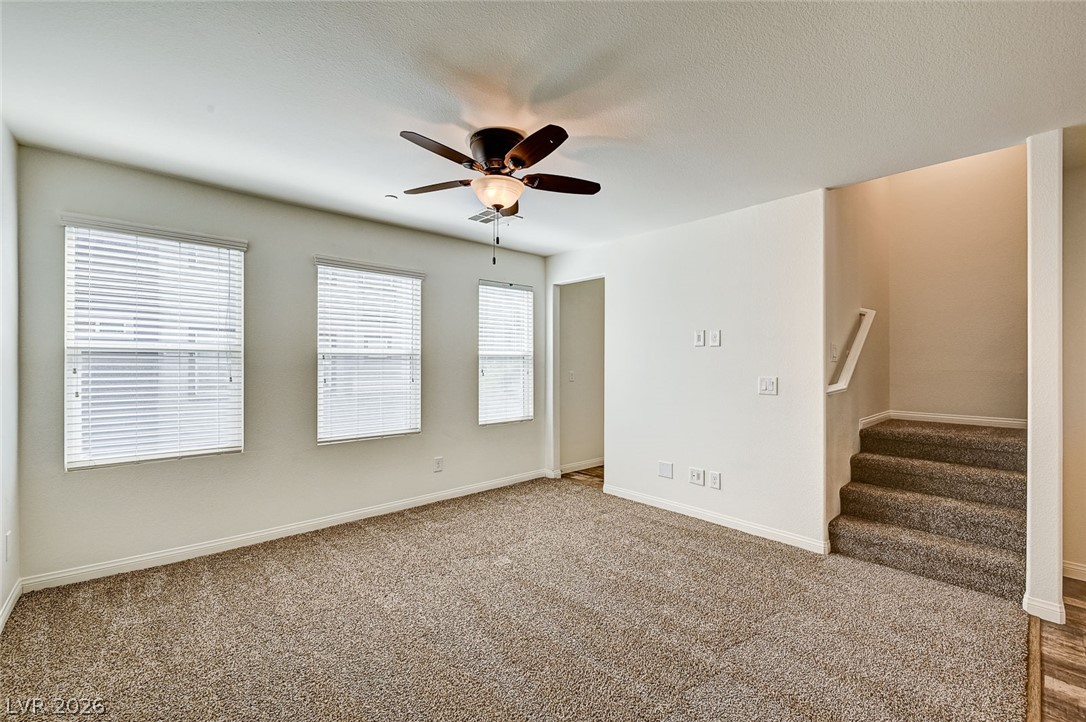
Plush carpeted floors and clean architectural lines define this welcoming transitional living area.
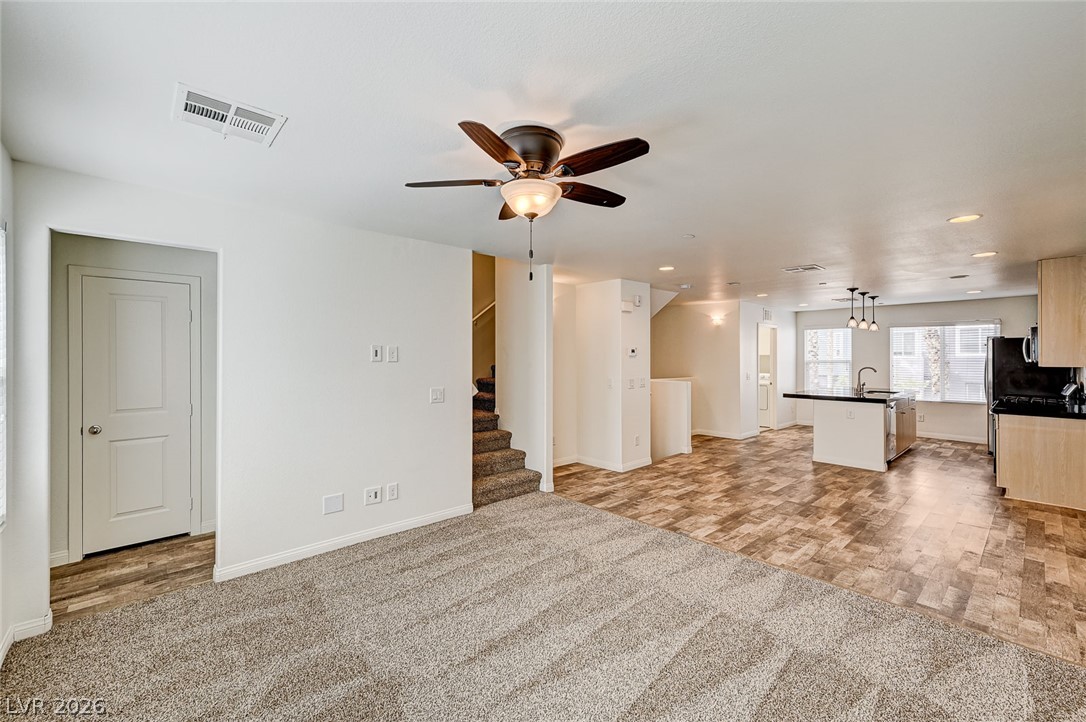
An open floorplan seamlessly connects the carpeted living area to the adjacent kitchen and dining spaces.
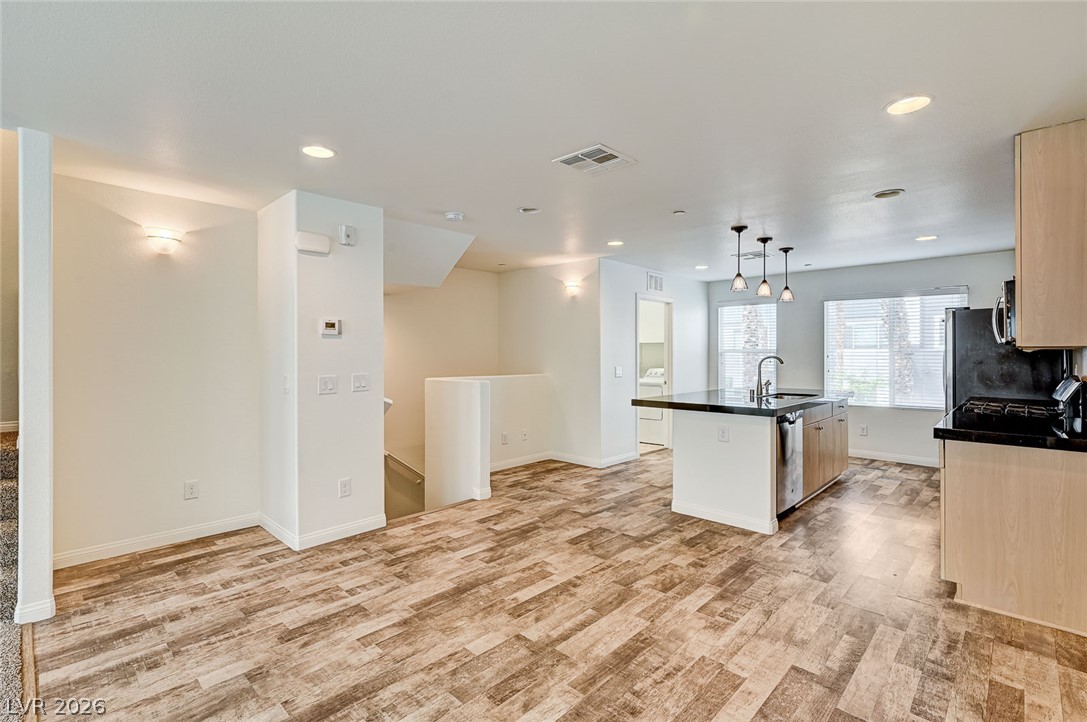
An open-concept living area seamlessly connects to the kitchen featuring durable hard-surface flooring throughout.
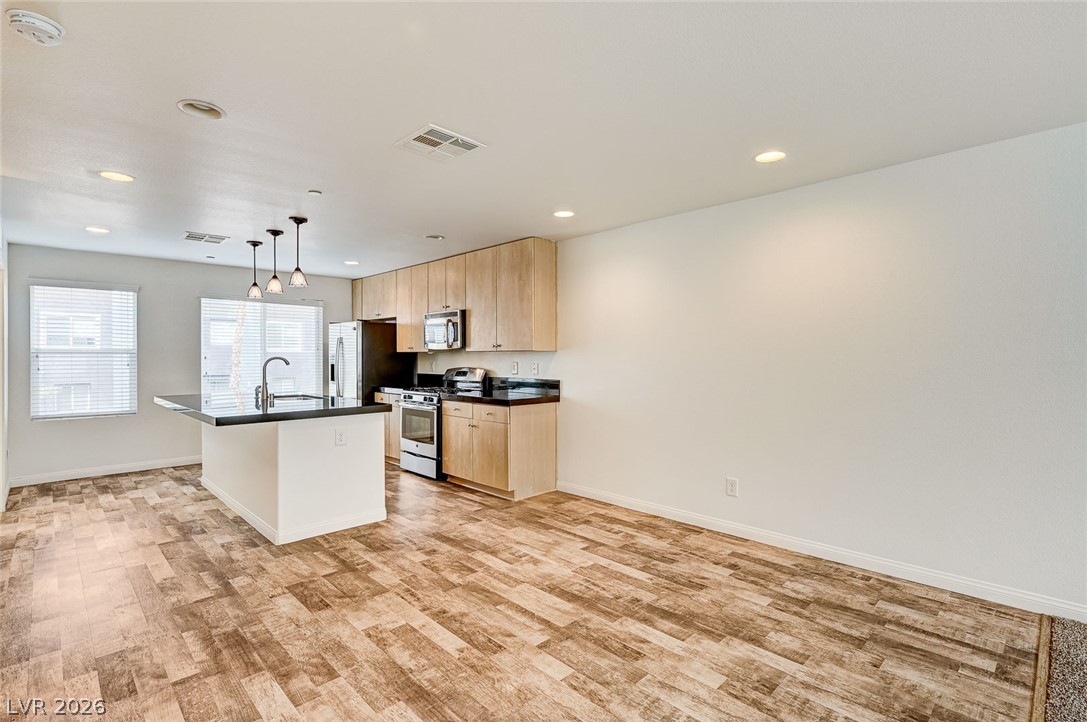
An open kitchen layout features clean cabinetry and durable plank flooring.
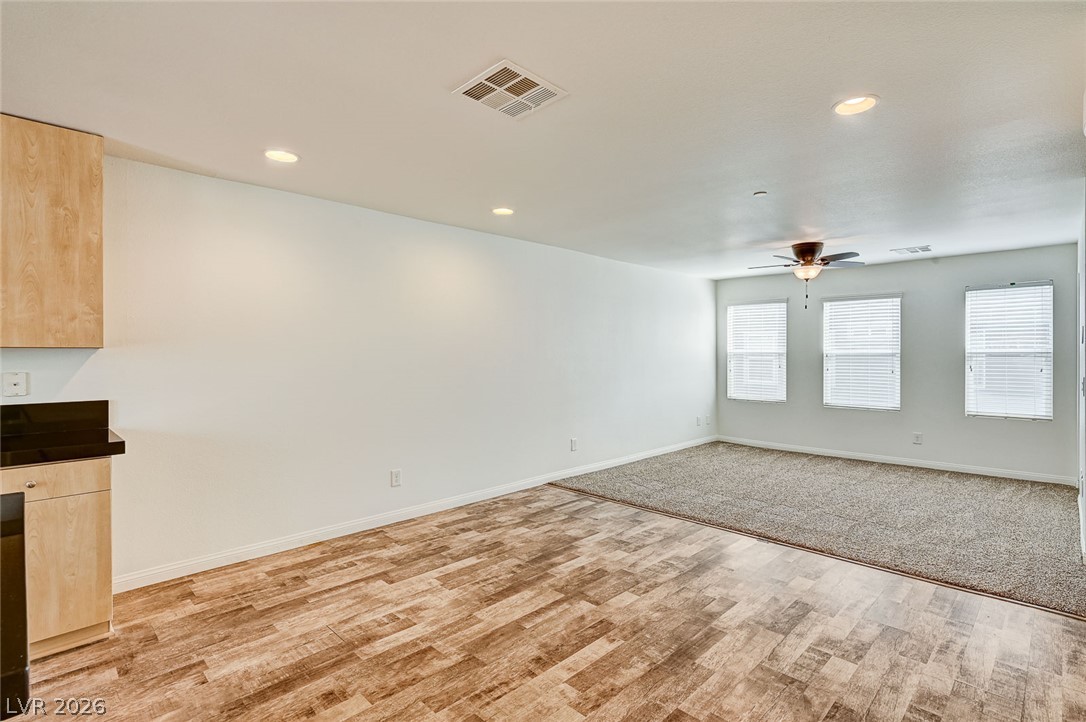
An open layout connects the wood-look flooring to a cozy carpeted living space.
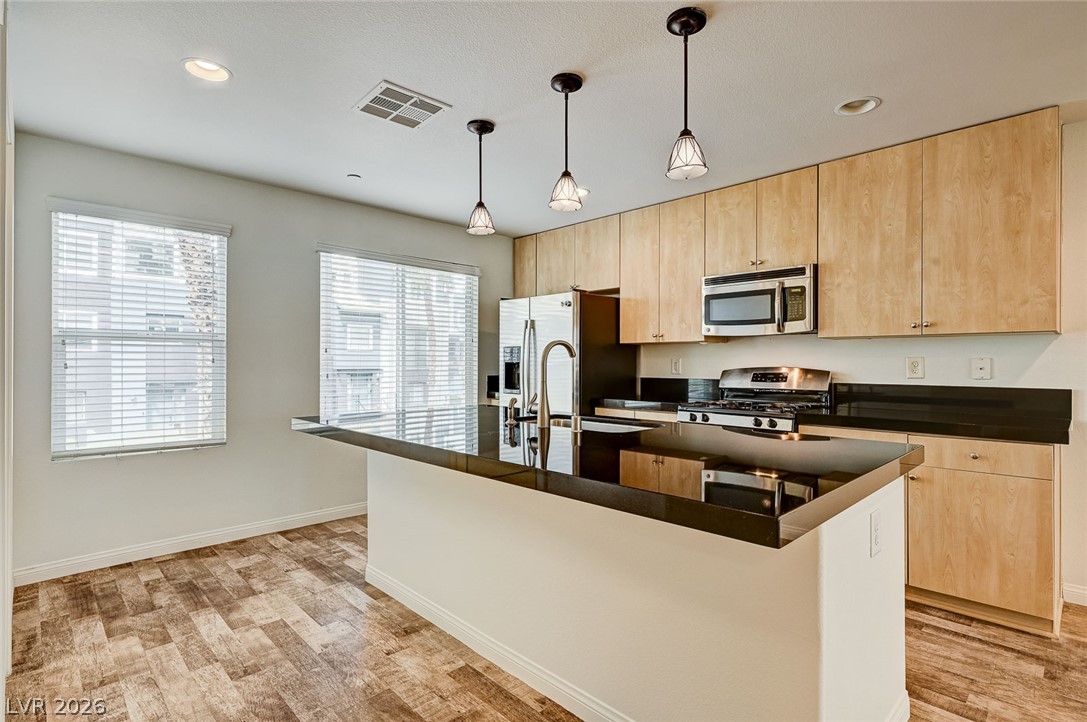
Polished stone countertops and wood cabinetry define this modern culinary space.
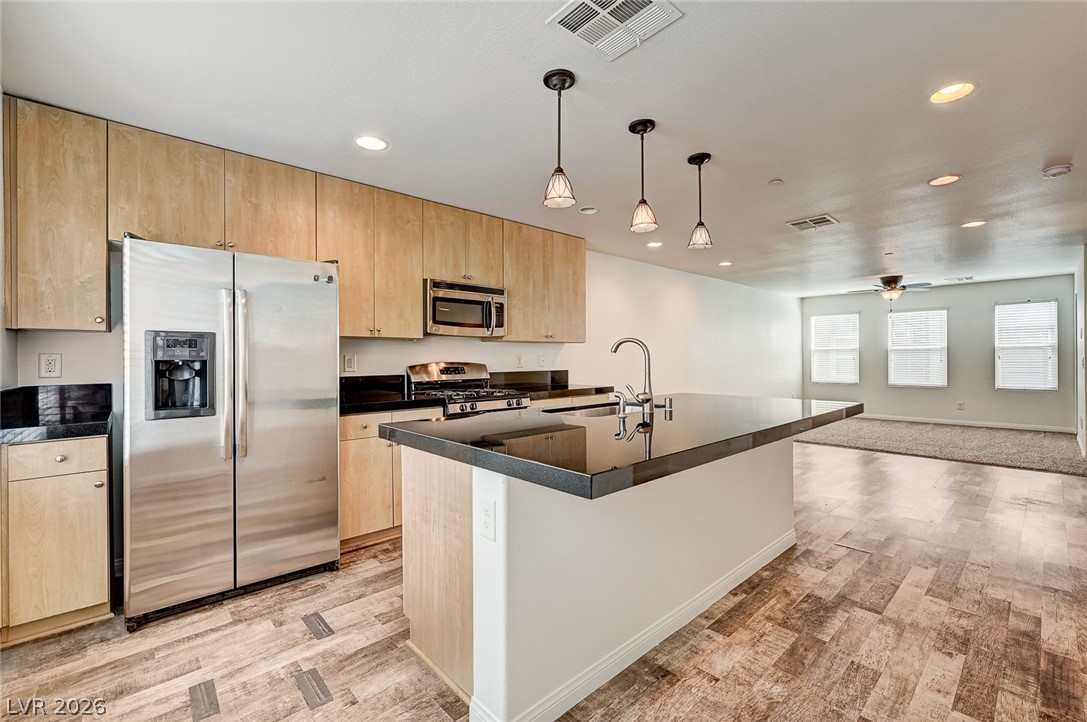
An open kitchen showcases polished dark stone countertops, natural wood cabinetry, and wood-look flooring.
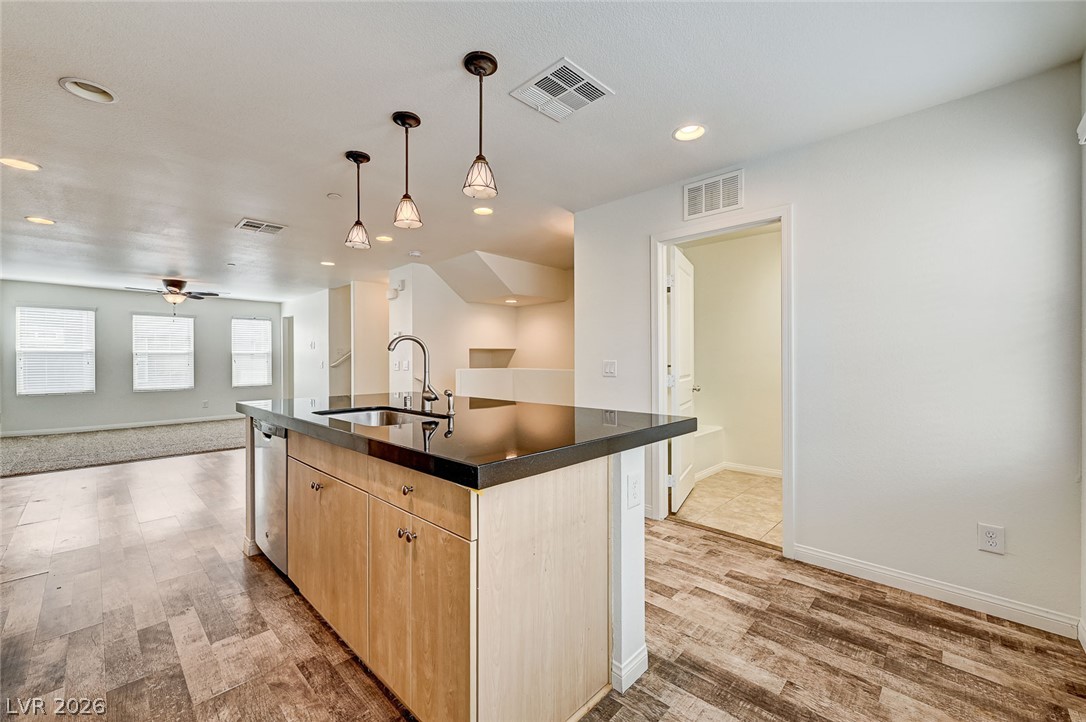
Polished stone counters and durable wood-look flooring anchors this open-concept main level.
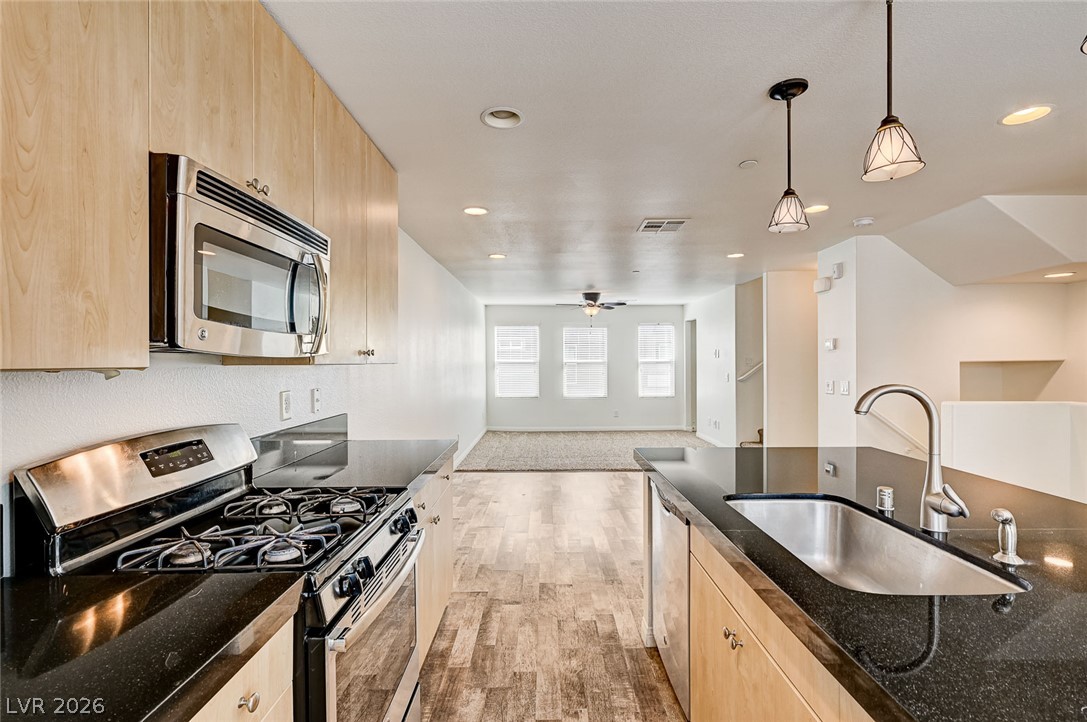
Gleaming dark stone countertops pair perfectly with light wood cabinetry in an airy open floorplan.
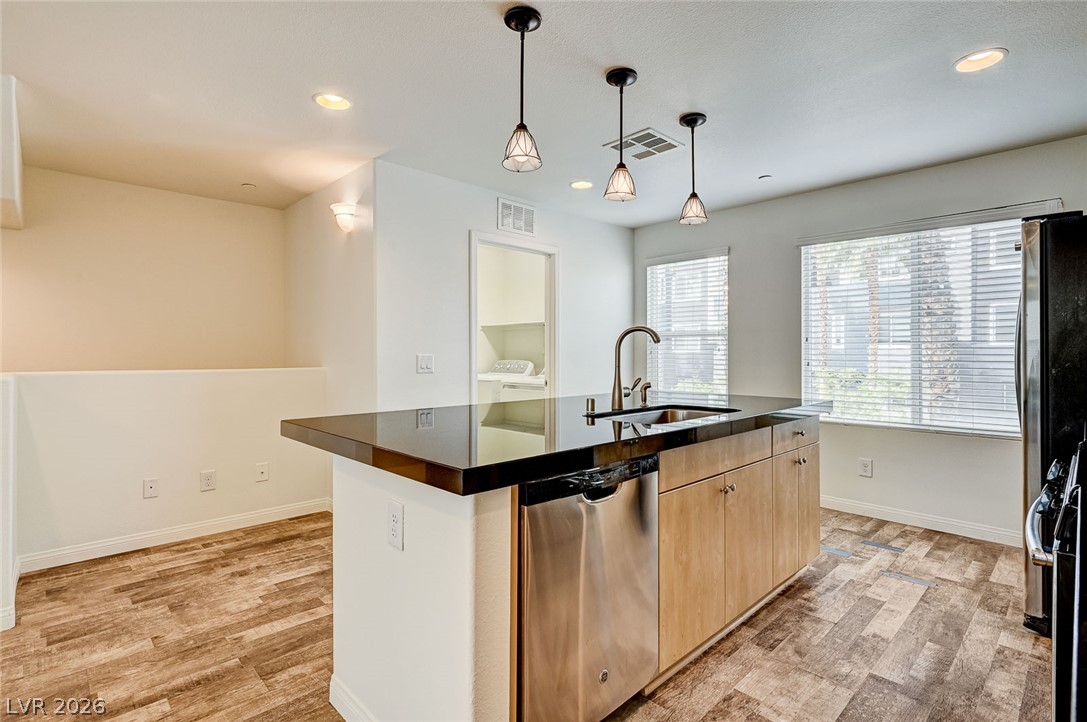
Polished stone counters and clean wood-look flooring anchors this open, light-filled kitchen space.
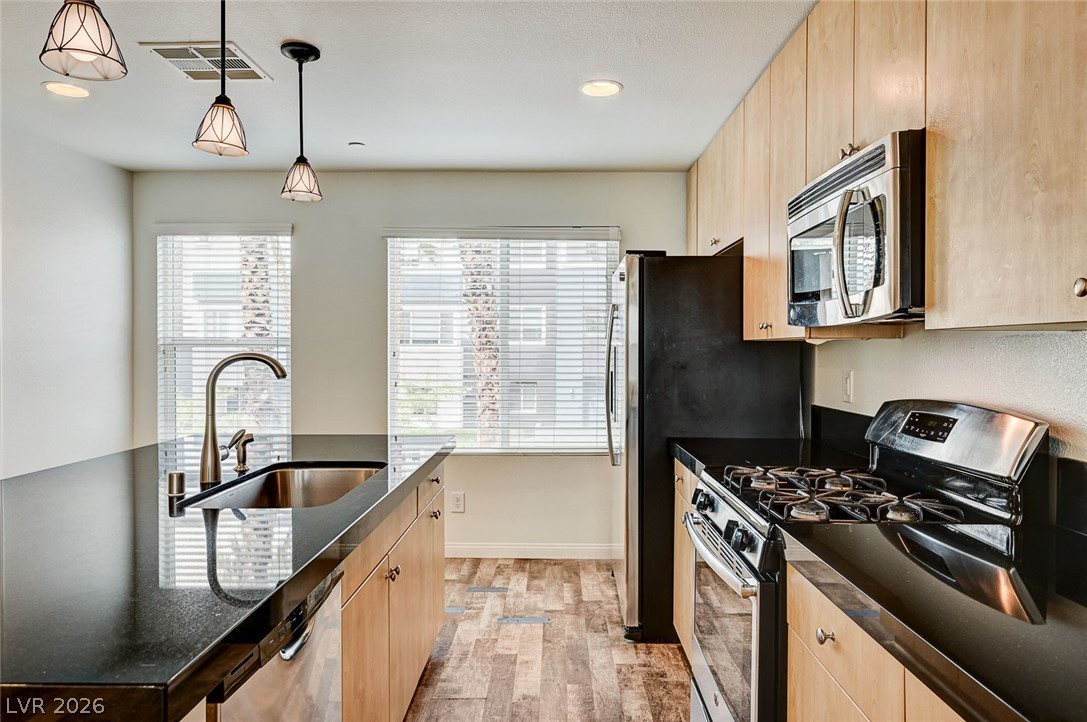
Polished stone countertops and rich wood-look flooring anchor this streamlined workspace.
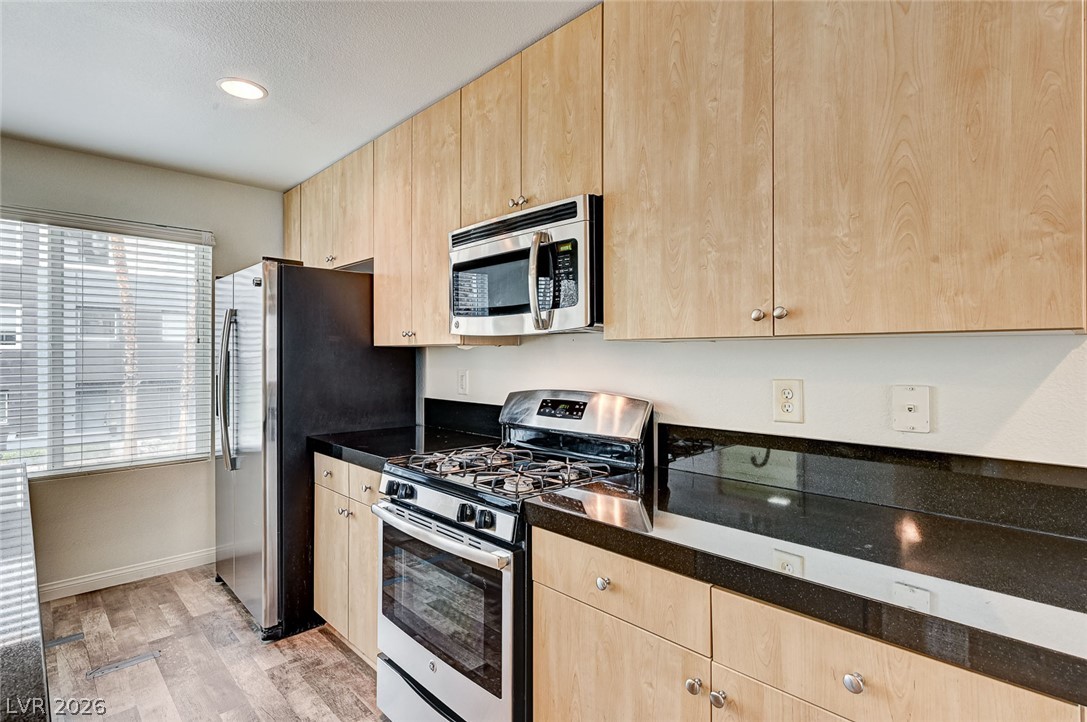
Streamlined cabinetry and polished stone countertops elevate this contemporary culinary space.
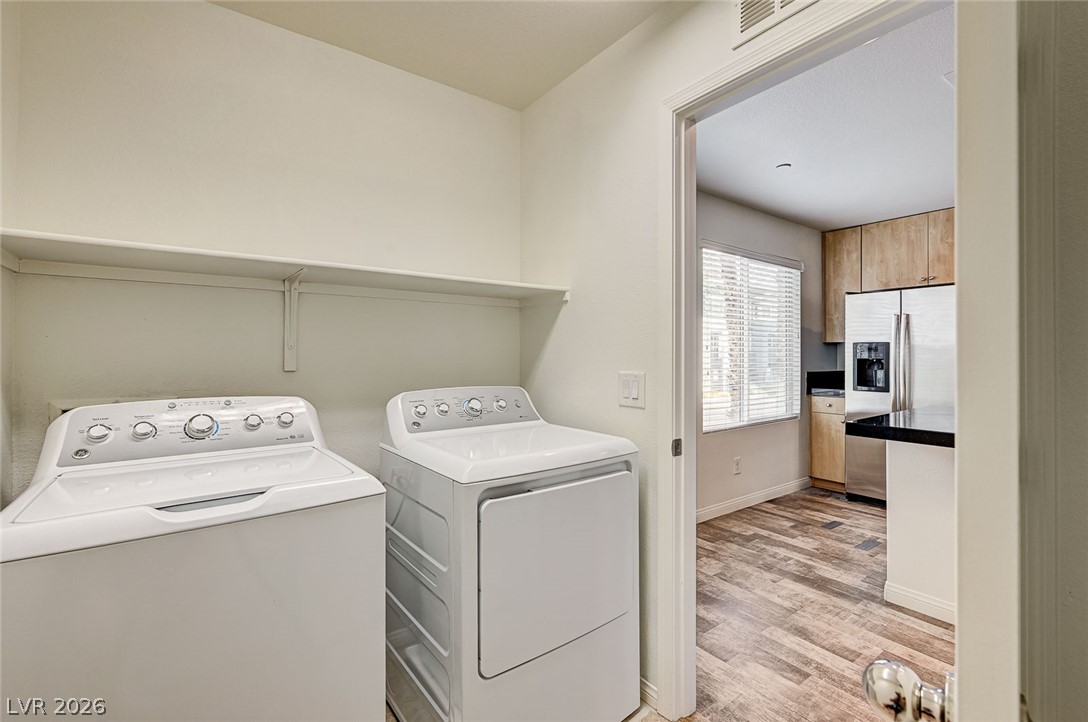
A dedicated laundry space connects seamlessly to the main living areas.
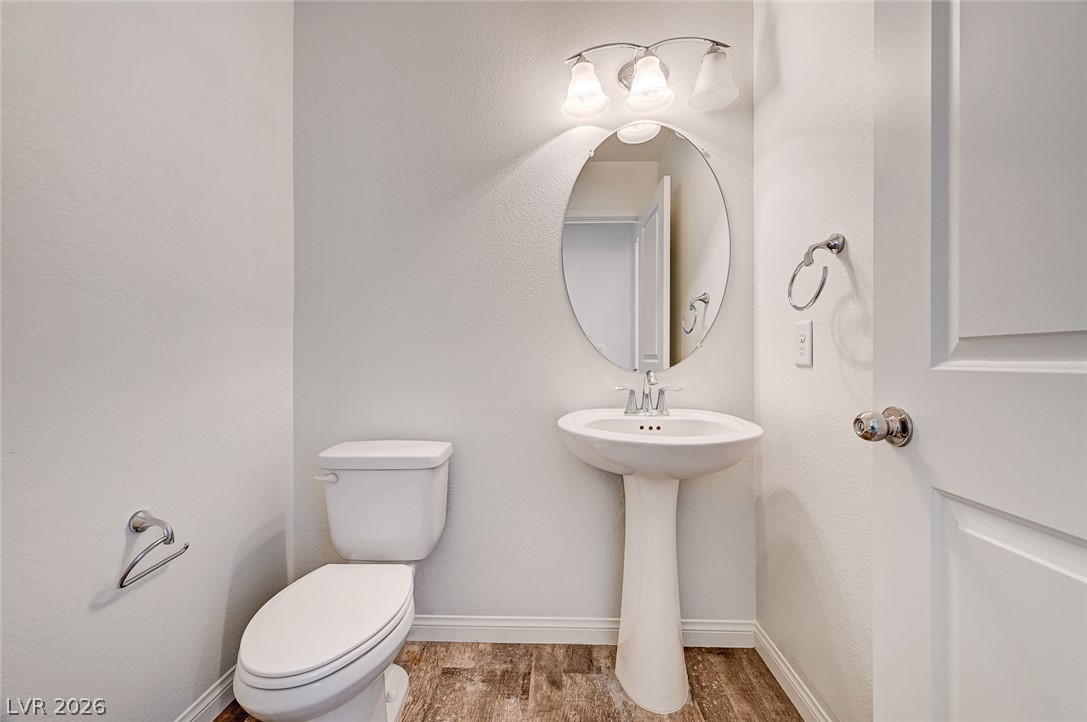
A classic pedestal sink, oval mirror, and neutral finishes define this functional powder room.
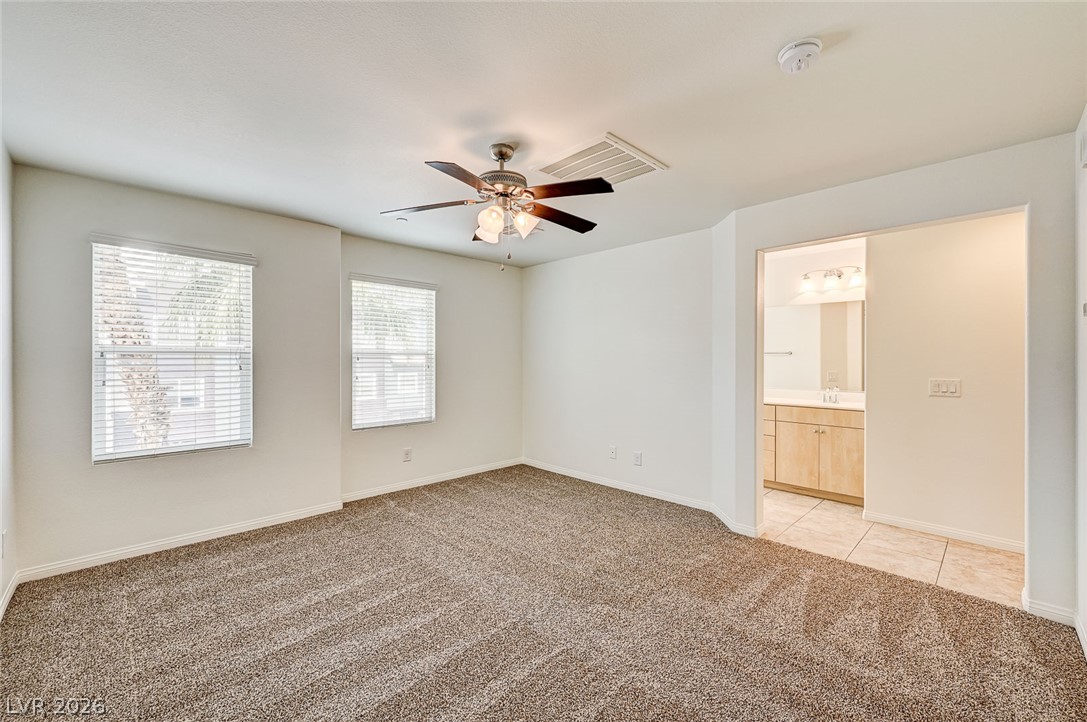
Plush carpeting and dual windows enhance this serene bedroom suite with attached bath.
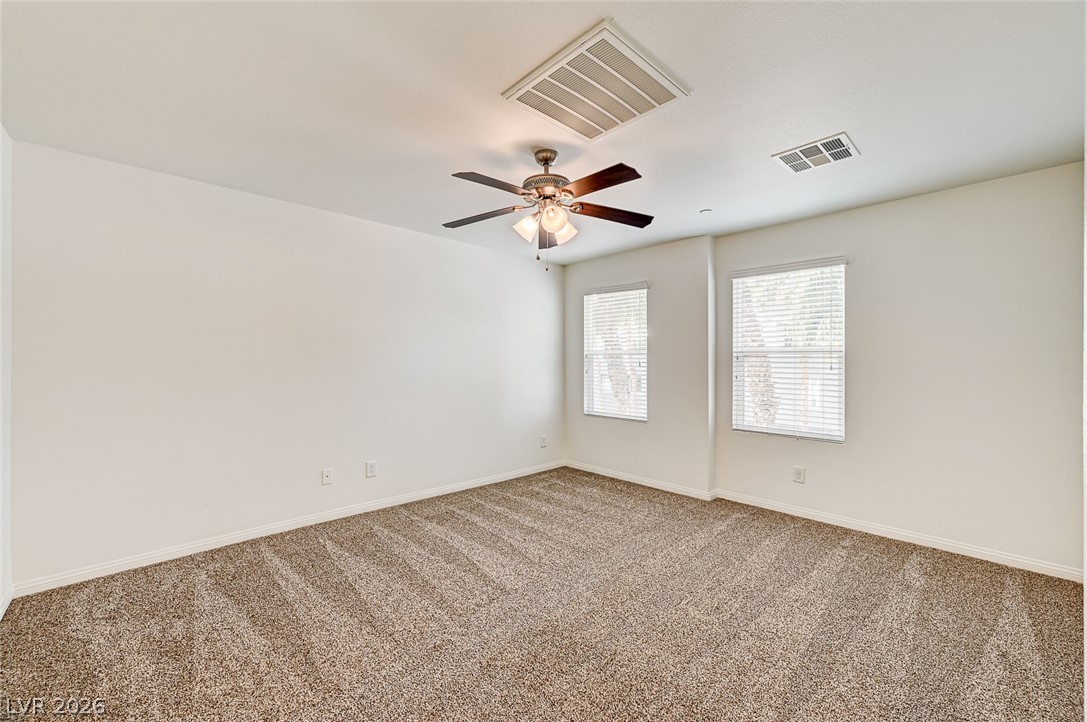
A spacious bedroom offers plush carpeting underfoot and plenty of natural light.
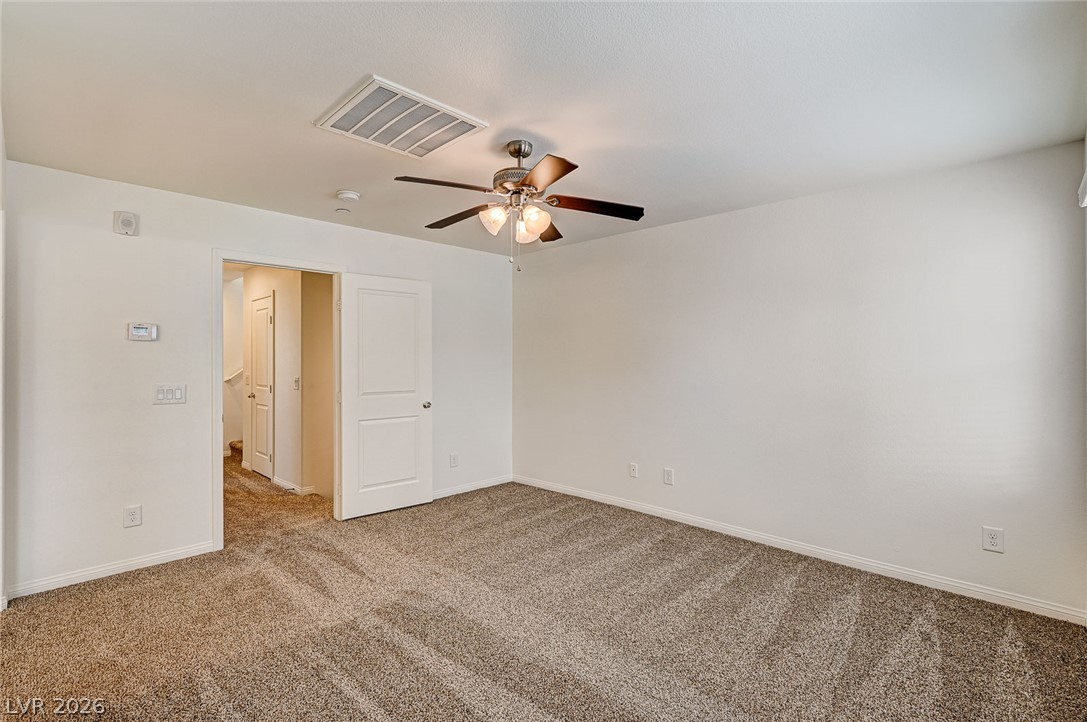
Soft carpeting underfoot defines this versatile bedroom with smooth plaster walls.
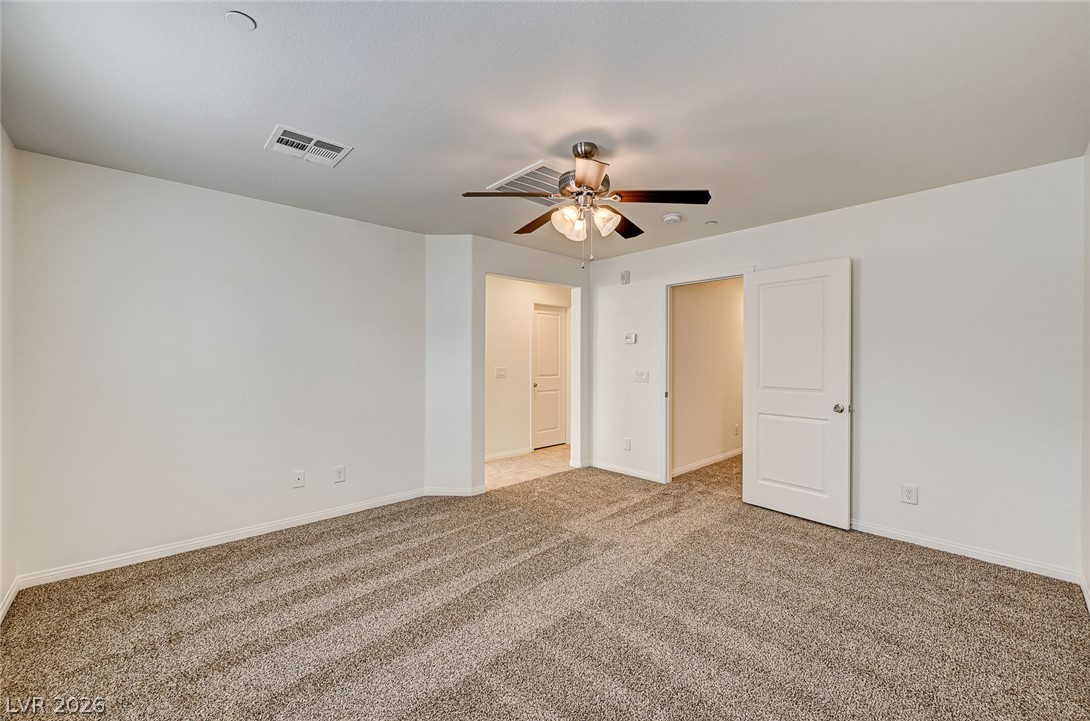
Soft plush carpeting pairs with neutral walls to create a versatile and comfortable living space.
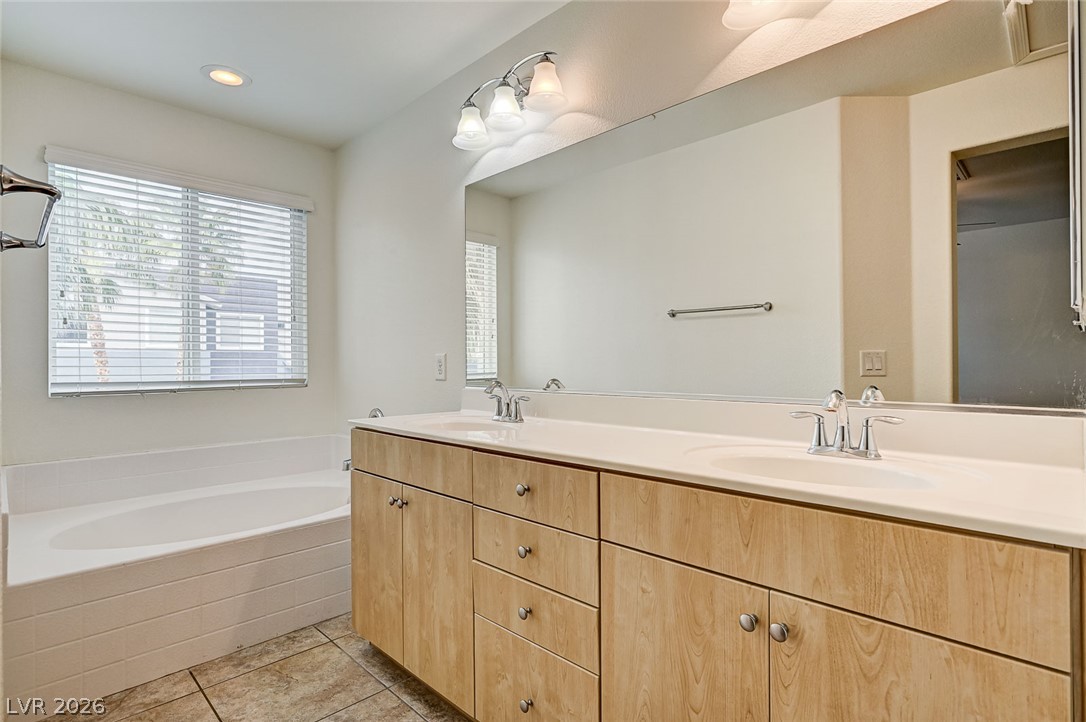
An expansive vanity offers dual sinks and ample cabinetry alongside a deep soaking tub.
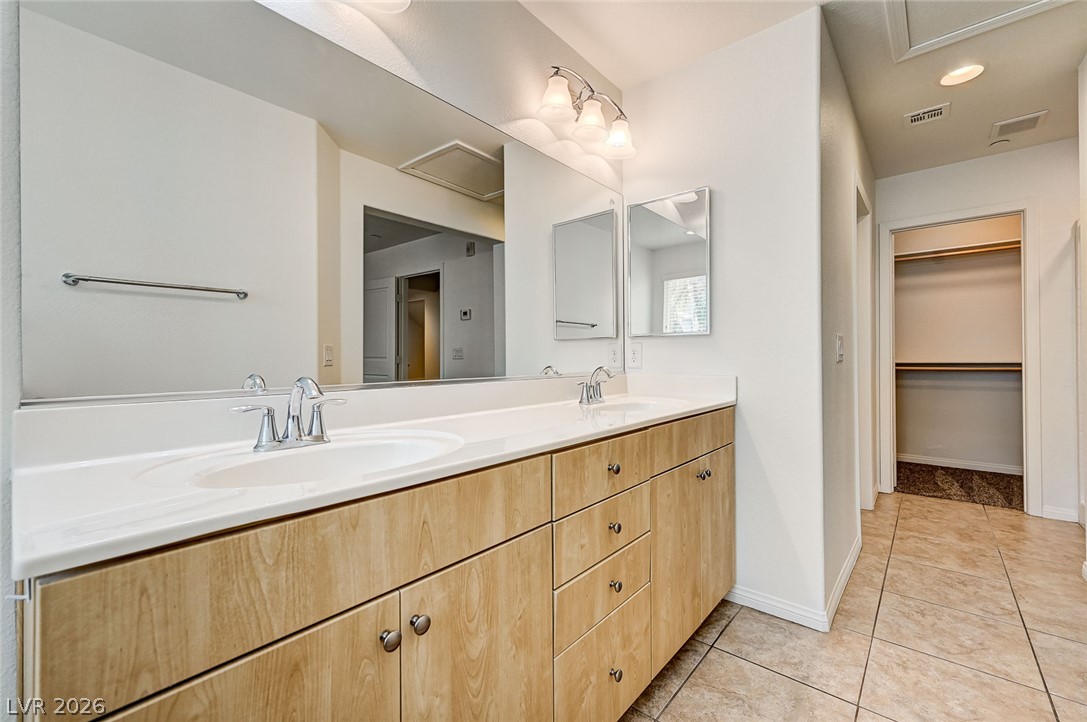
An expansive vanity offers plenty of storage alongside durable tile flooring and a neutral palette.
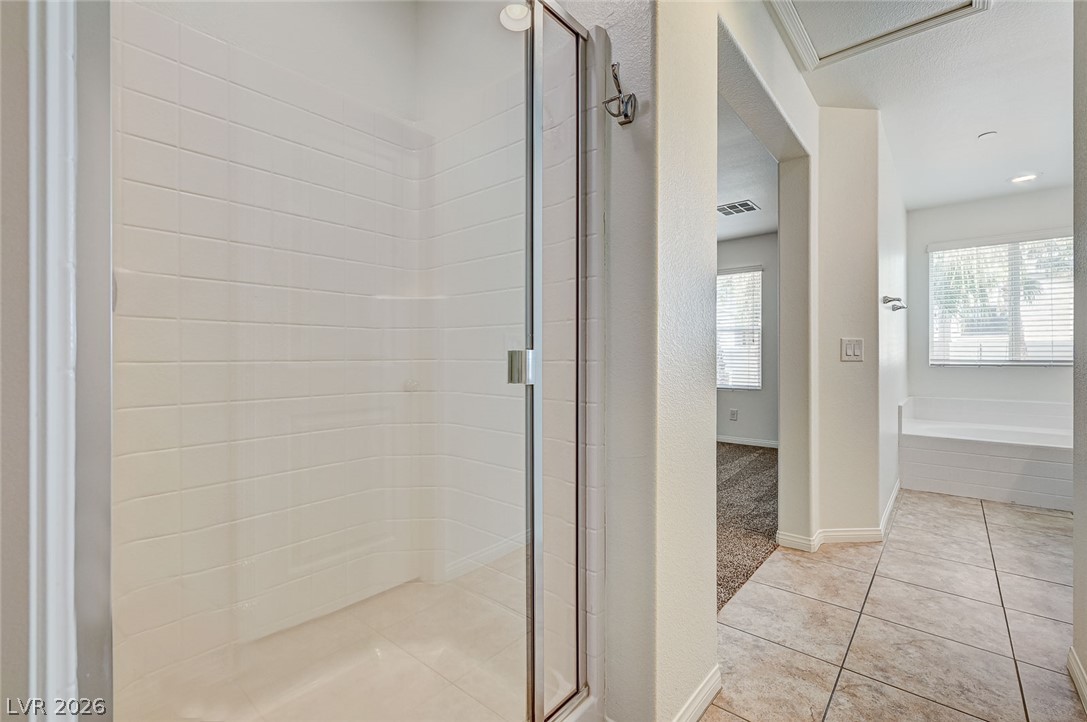
Tiled flooring and a glass-enclosed walk-in shower highlight this functional bathroom layout.
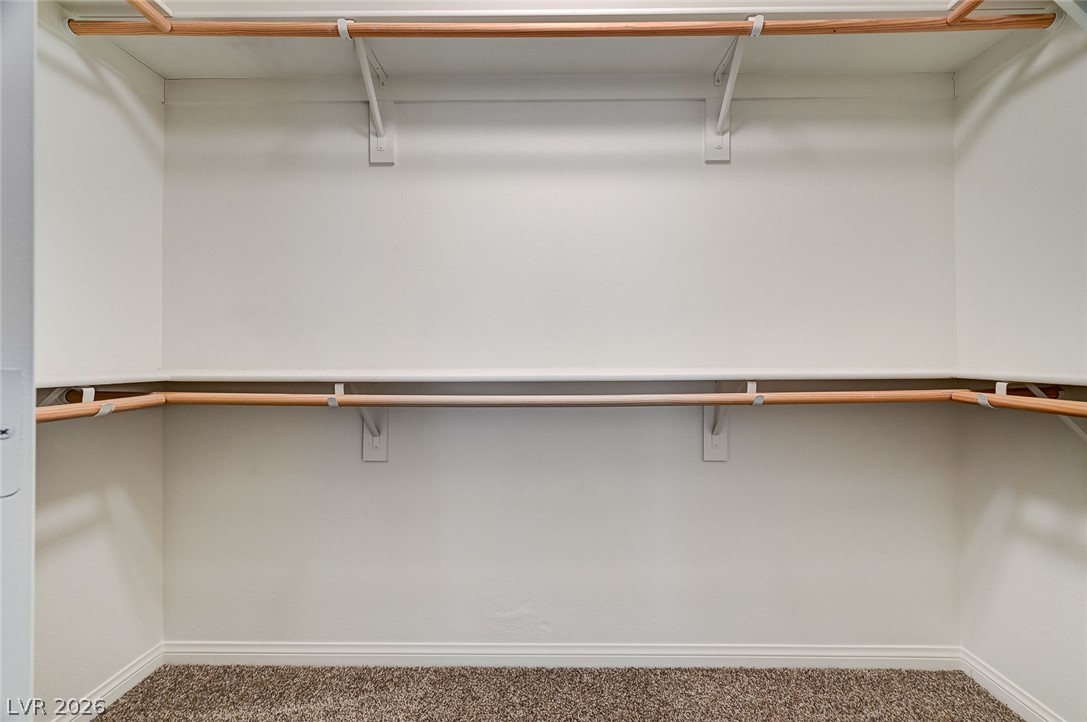
Ample built-in shelving and dual hanging rods optimize storage in this carpeted closet.
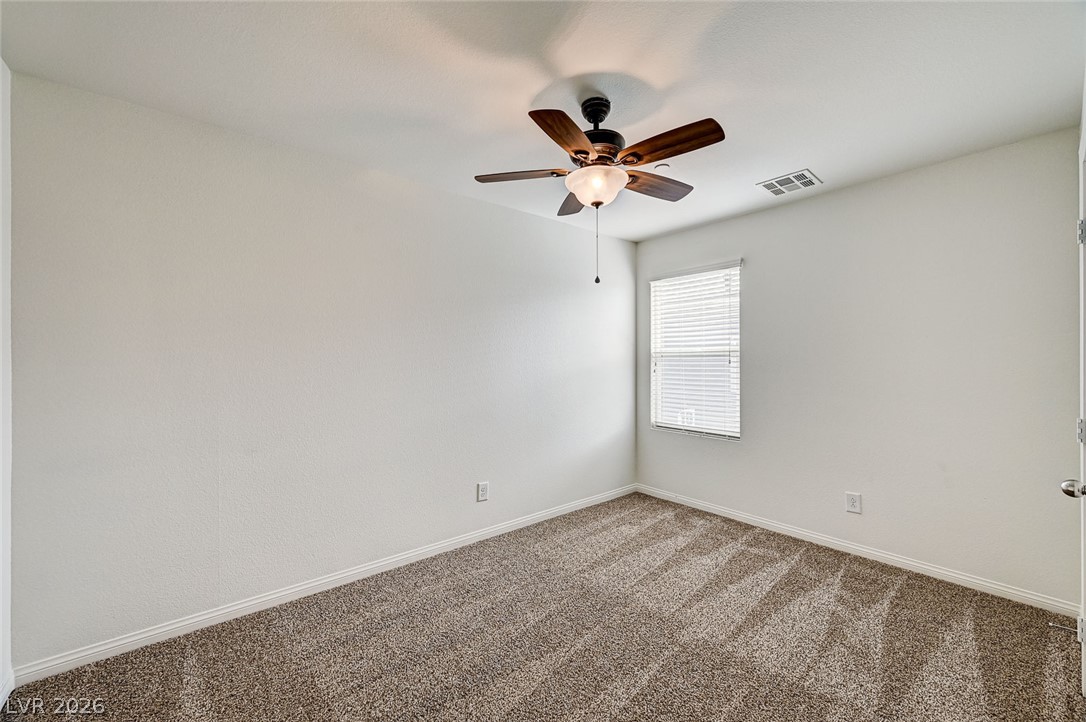
Plush carpeting and a classic window create a cozy, versatile bedroom space.
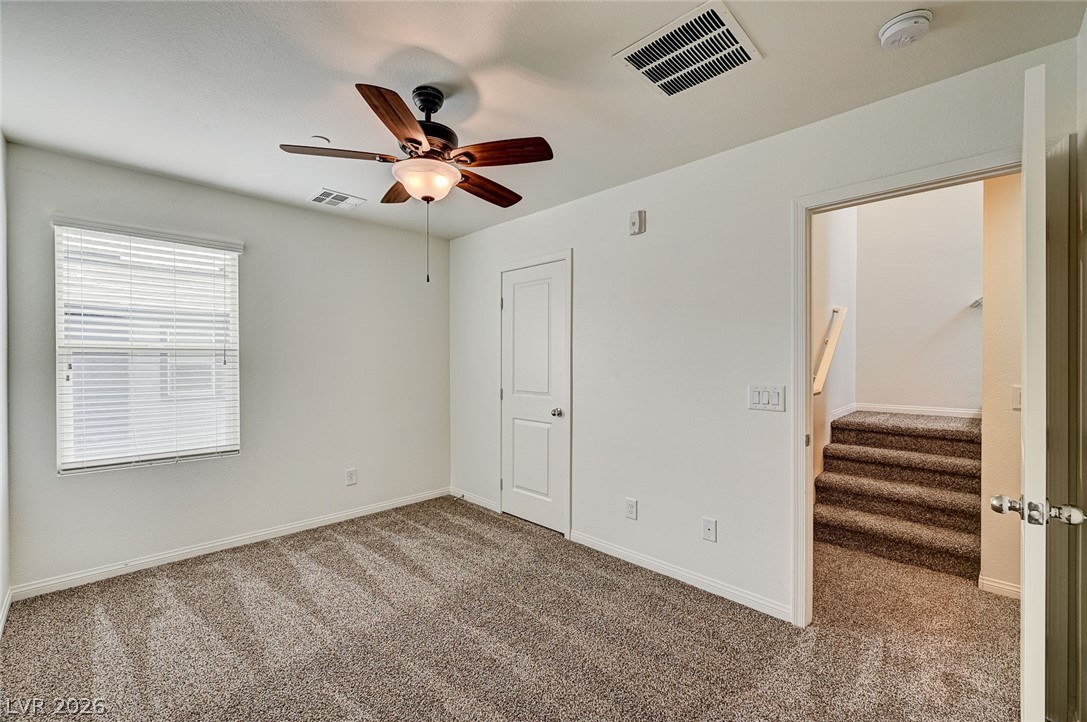
Plush carpeting and abundant natural light define this versatile upper-level space.
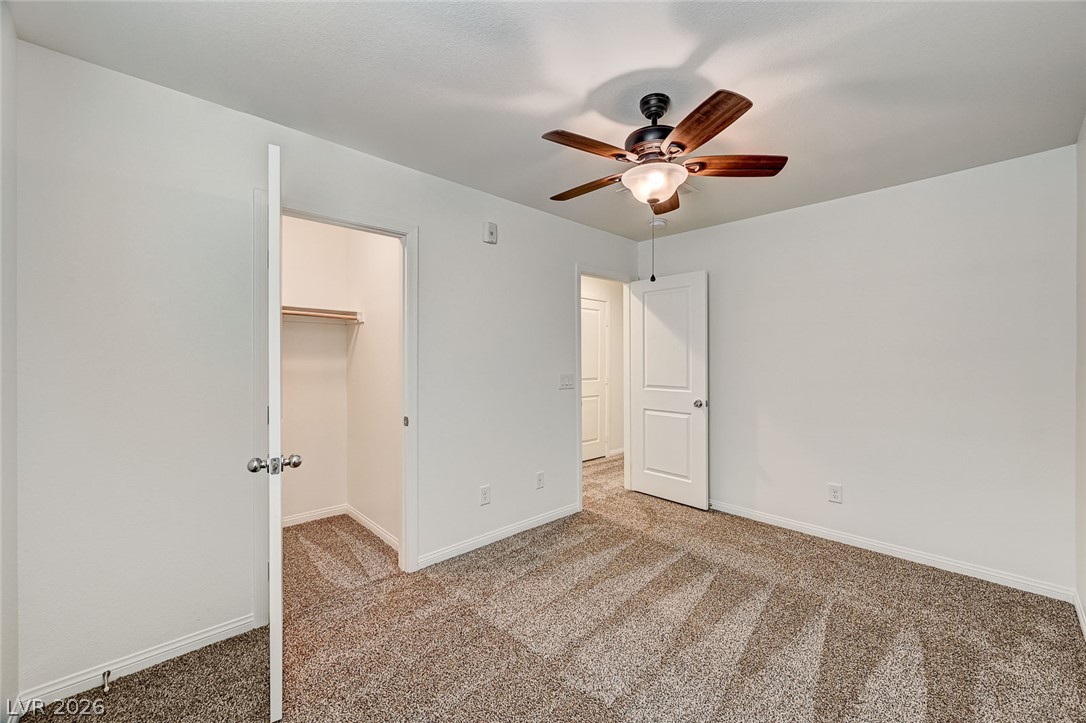
Plush carpeting and a walk-in closet highlight this comfortable bedroom space.
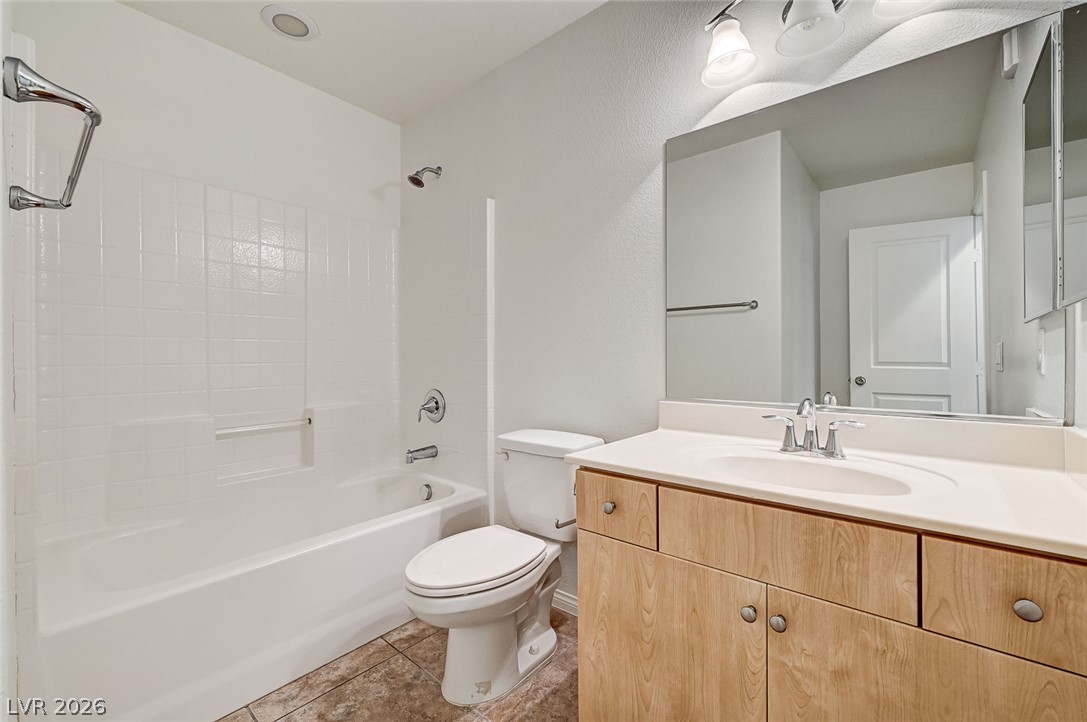
A clean tiled tub and wood vanity define this functional bathroom space.
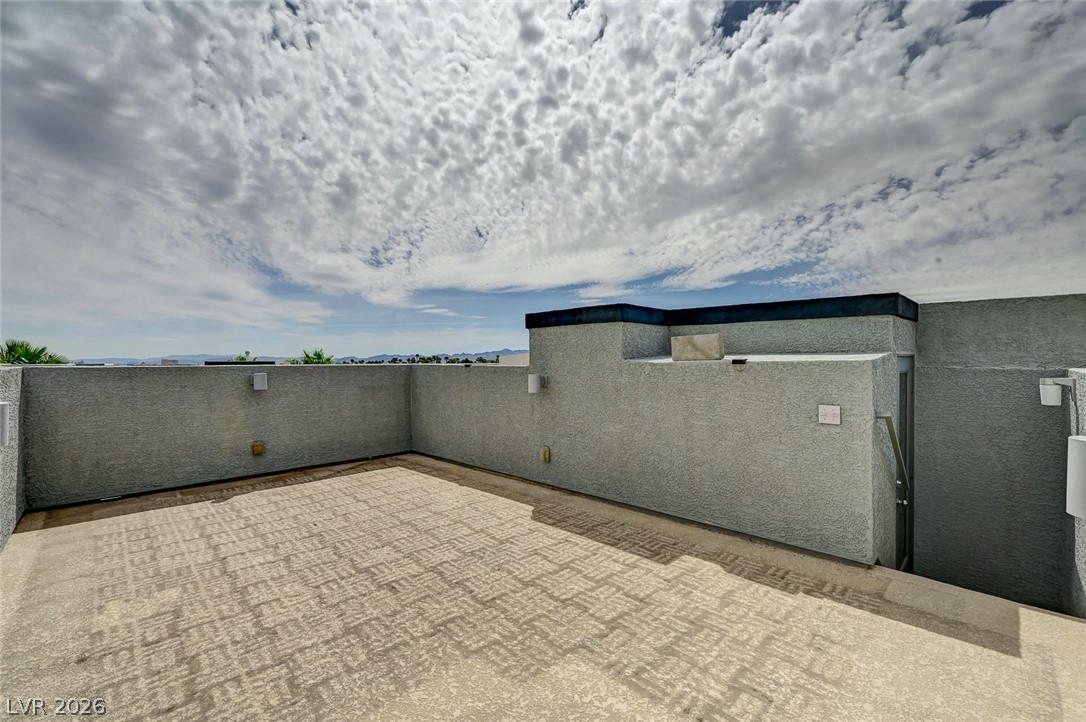
An open roof deck captures expansive sky views above textured stucco walls.
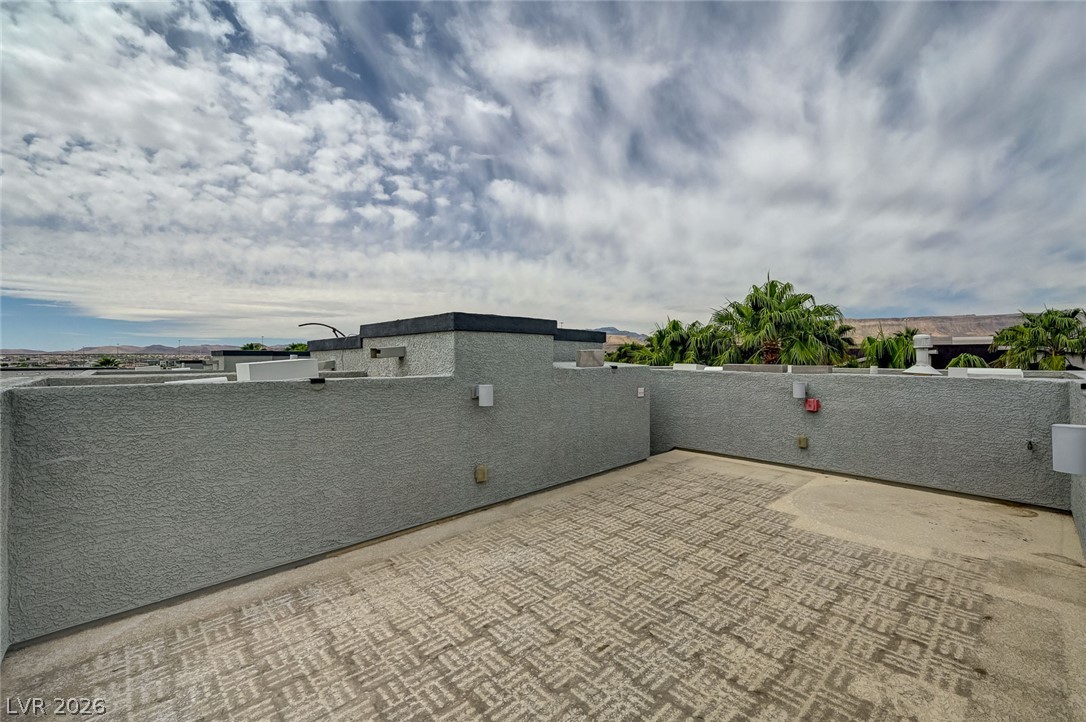
An expansive private rooftop deck offers panoramic horizon views under wide-open desert skies.
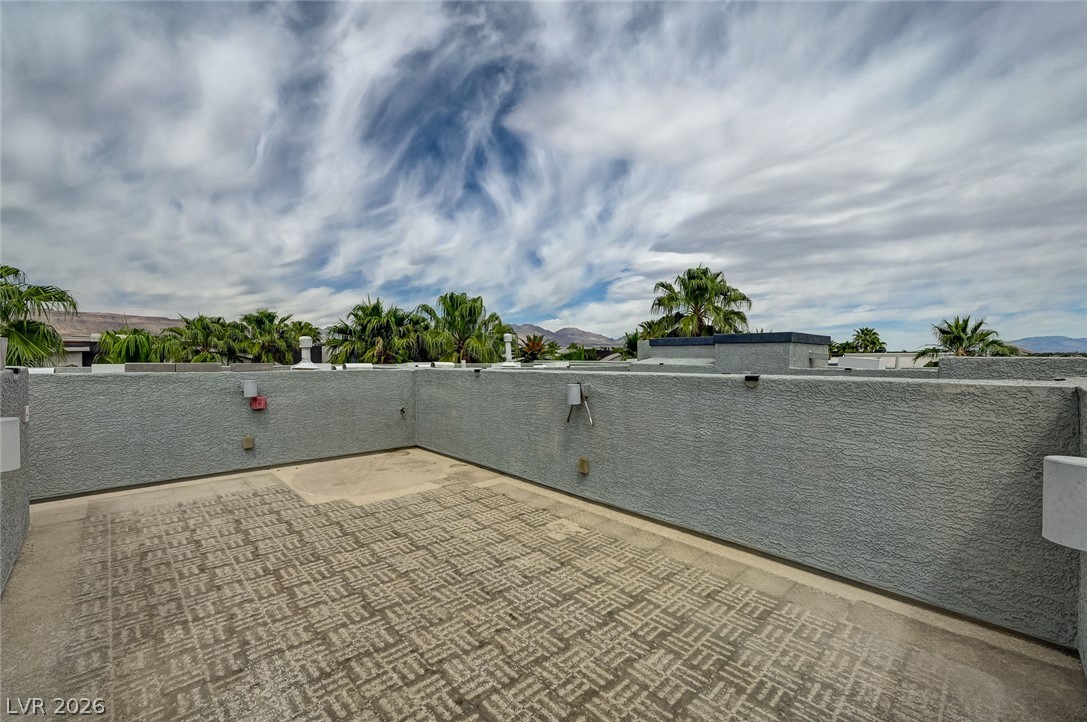
An open-air rooftop terrace showcases clean architectural lines set against a backdrop of desert palms.
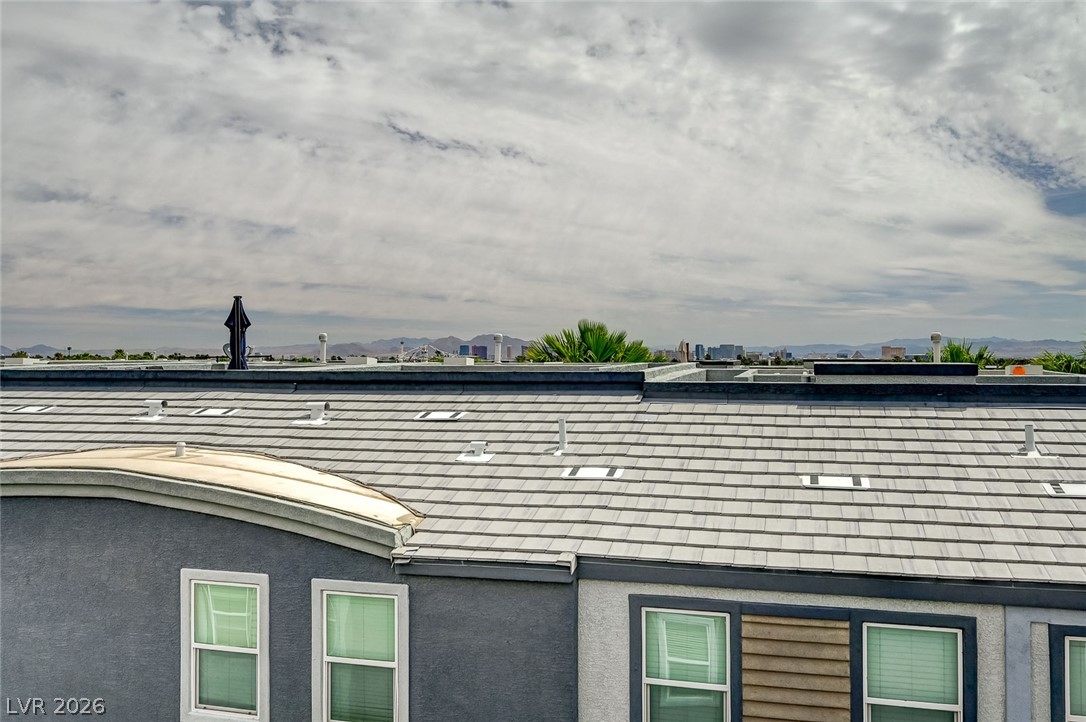
Distant mountains frame the skyline behind a modern tile roofline under scattered clouds.
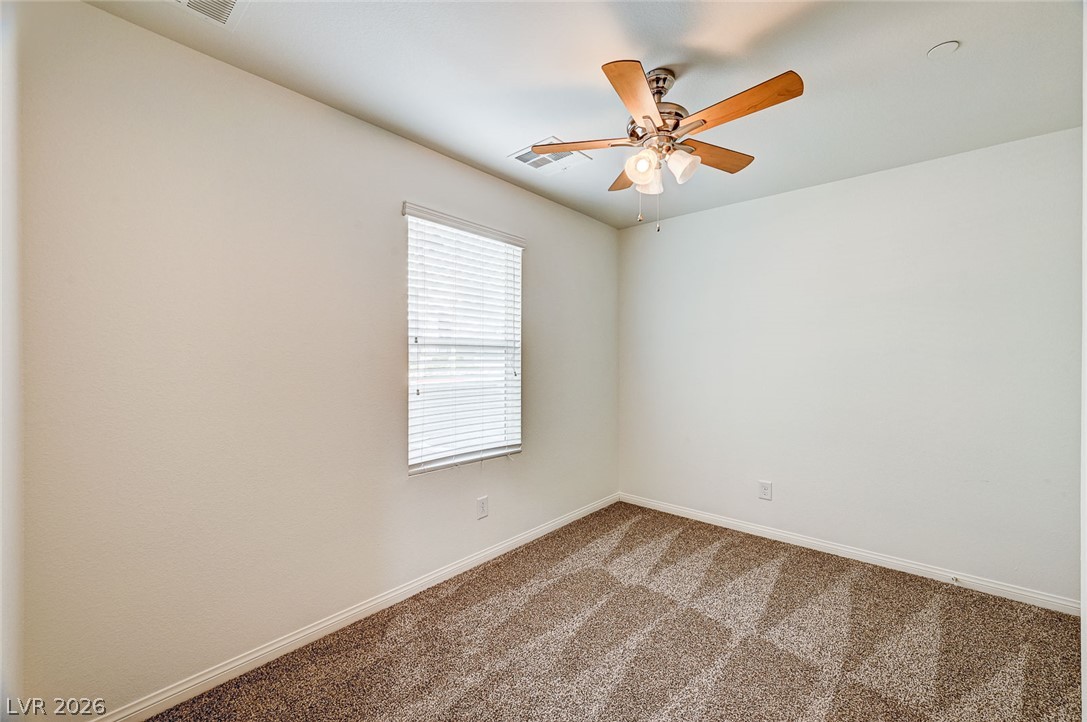
Plush carpeting and a classic window create a quiet, versatile secondary bedroom space.
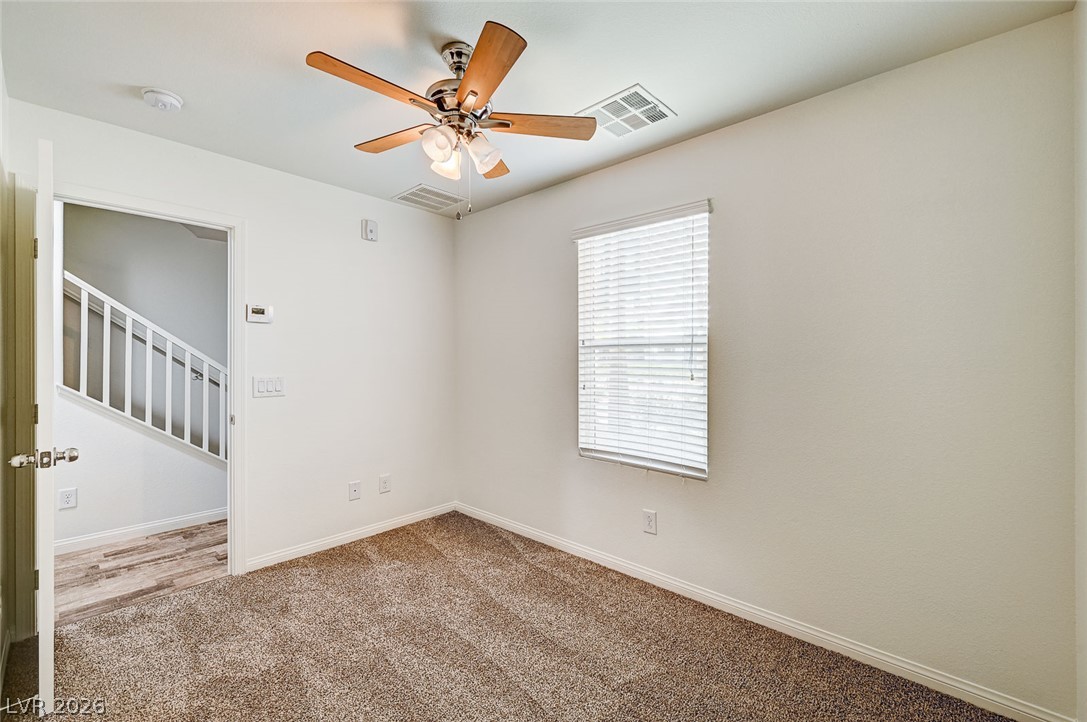
Soft carpeting underfoot defines this versatile space next to the stairwell.
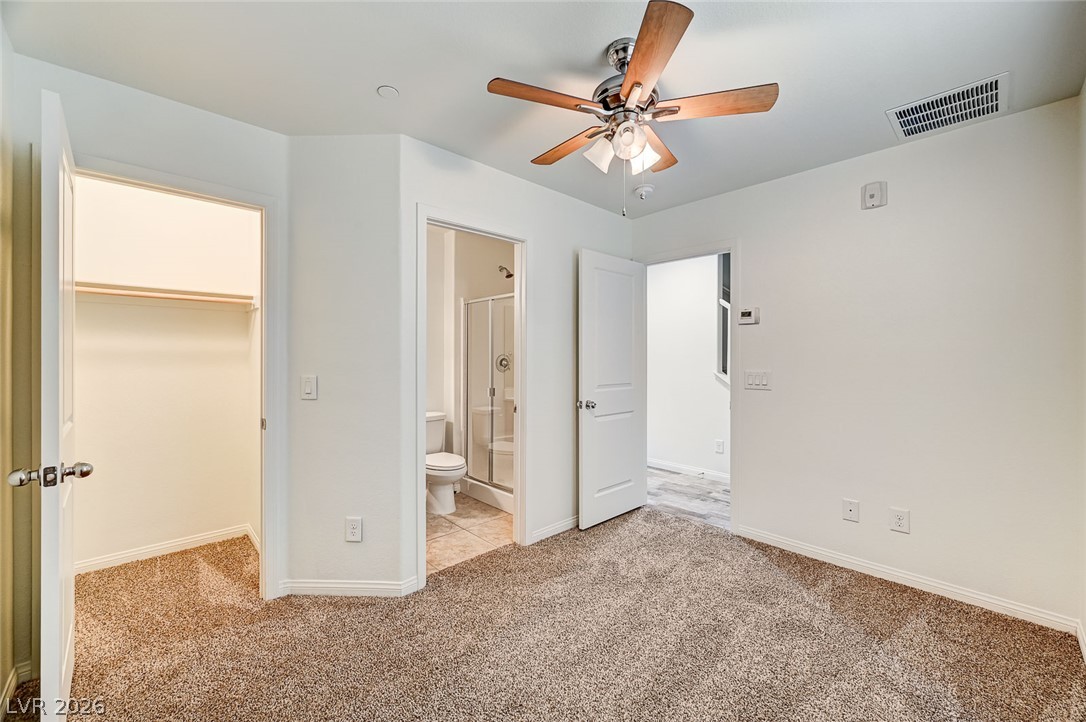
A comfortable bedroom features soft carpeting, neutral walls, and convenient access to an en-suite bathroom.
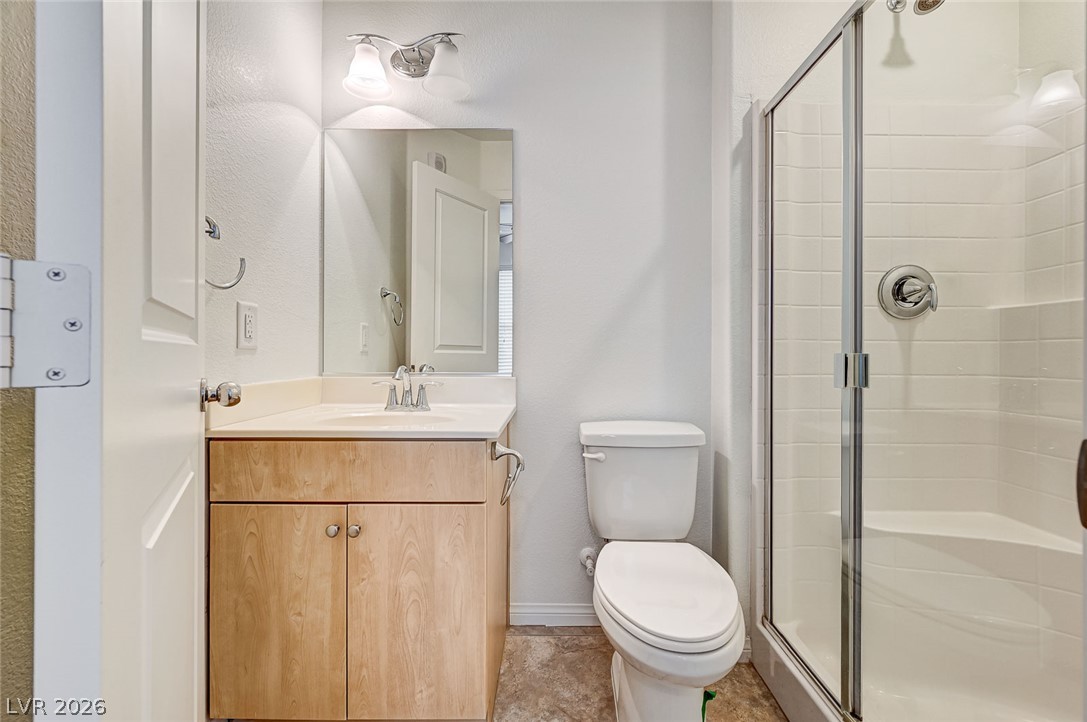
A glass-enclosed walk-in shower highlights this functional secondary bathroom.
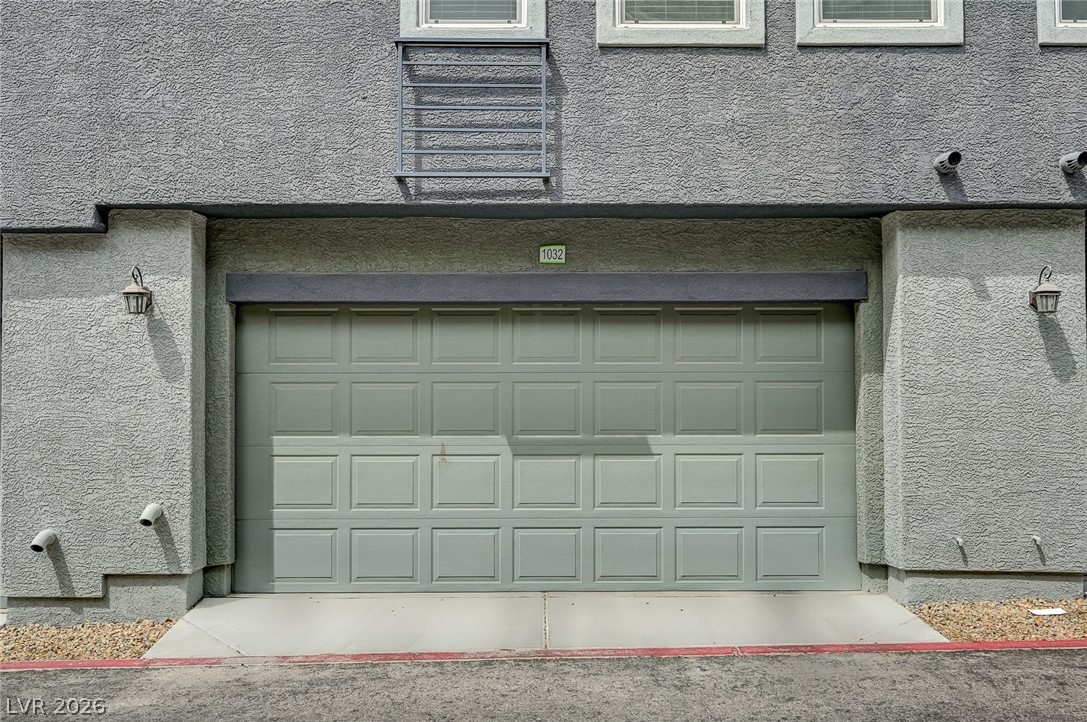
An attached garage features a classic paneled door set within a durable stucco exterior.
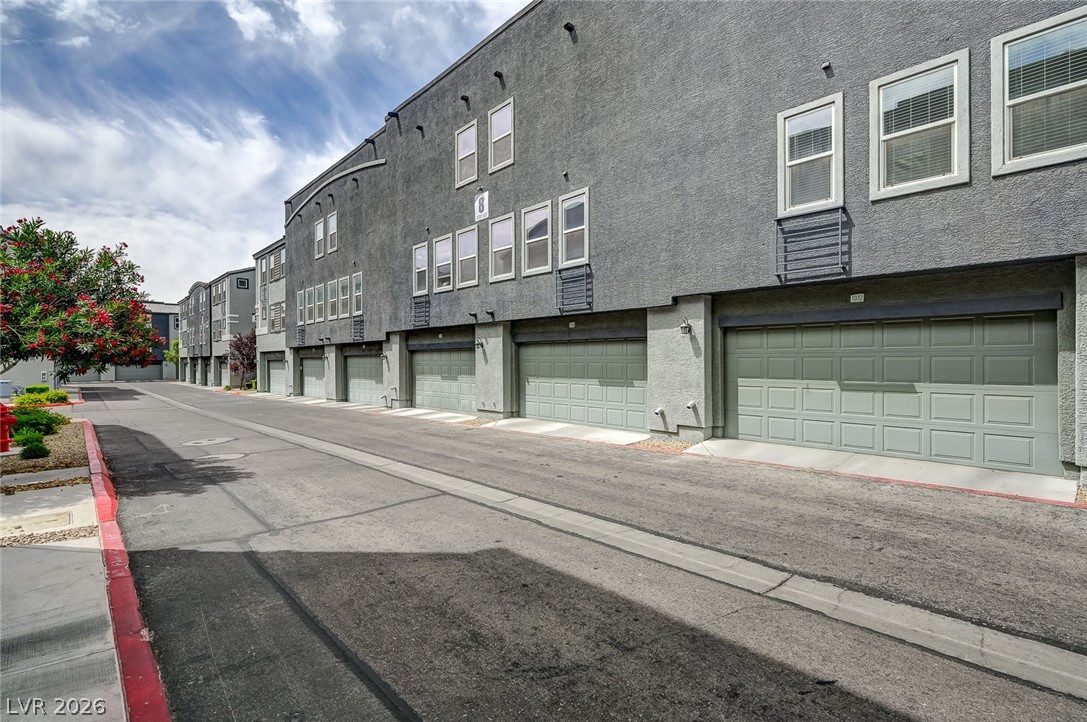
Multi-level modern stucco townhomes feature integrated ground-floor garage access off a paved driveway.
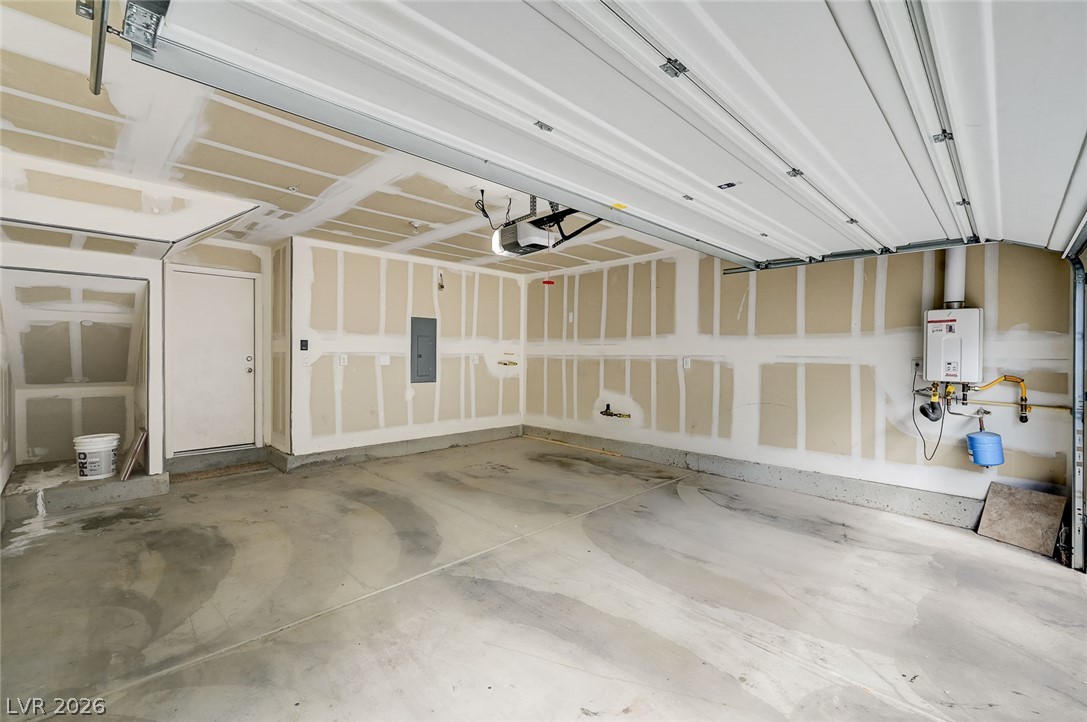
An expansive garage features poured concrete flooring and an overhead door mechanism.

A prominent masonry and iron entry monument welcomes residents to this modern community.
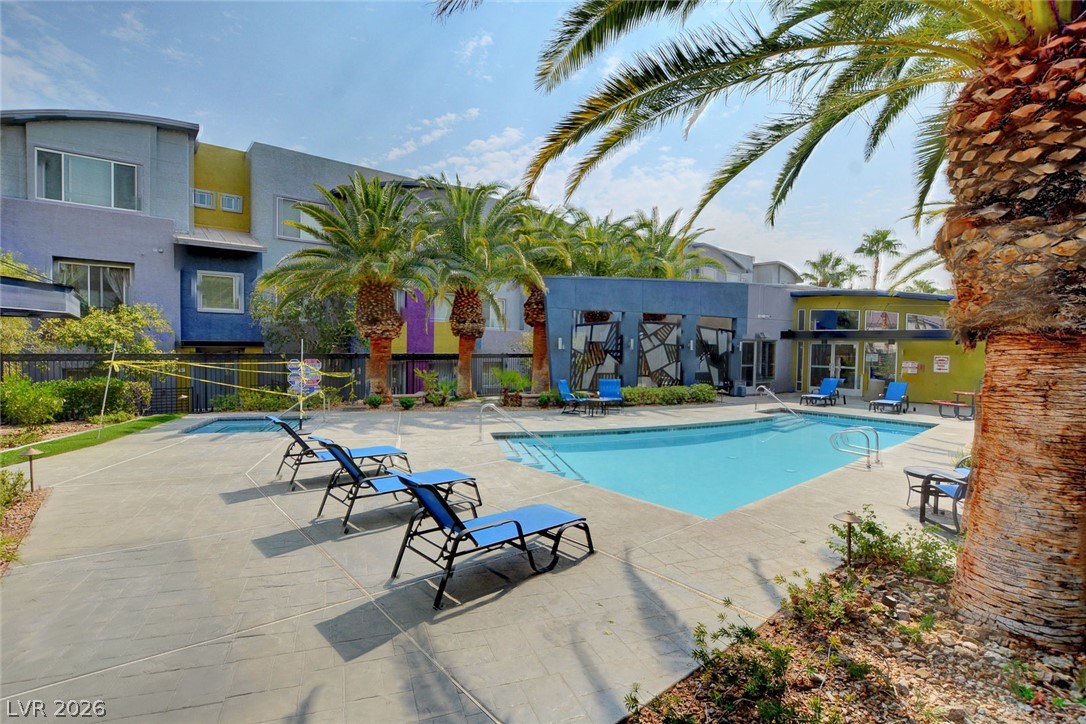
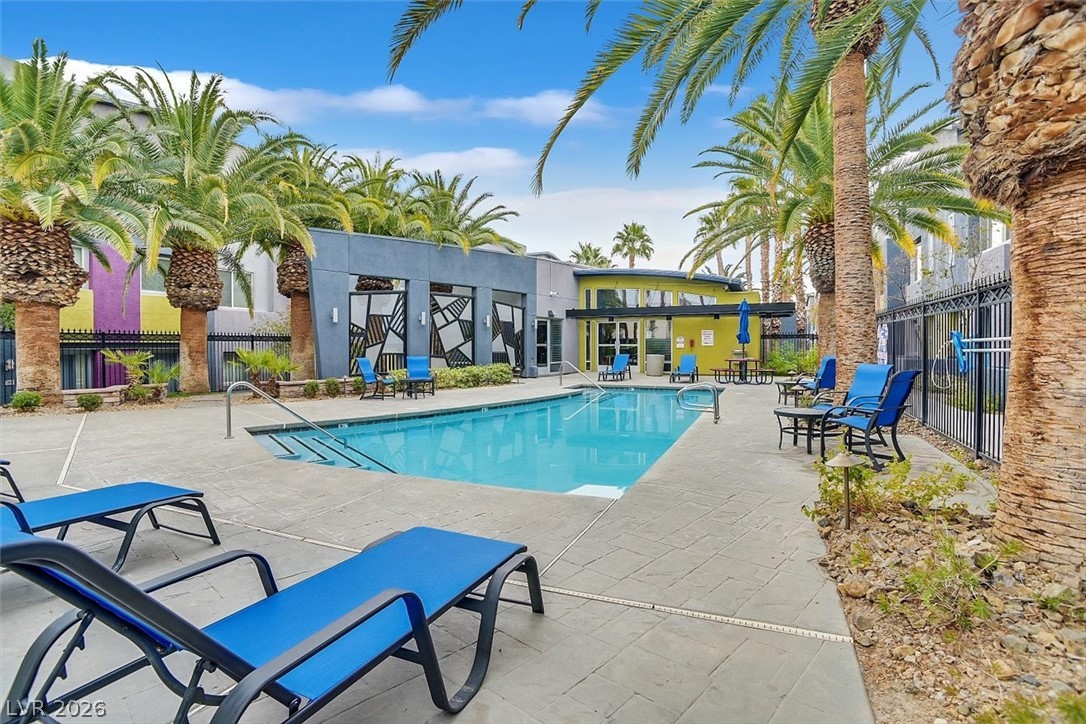
Lush palm trees frame a sparkling in-ground pool surrounded by textured concrete decking.
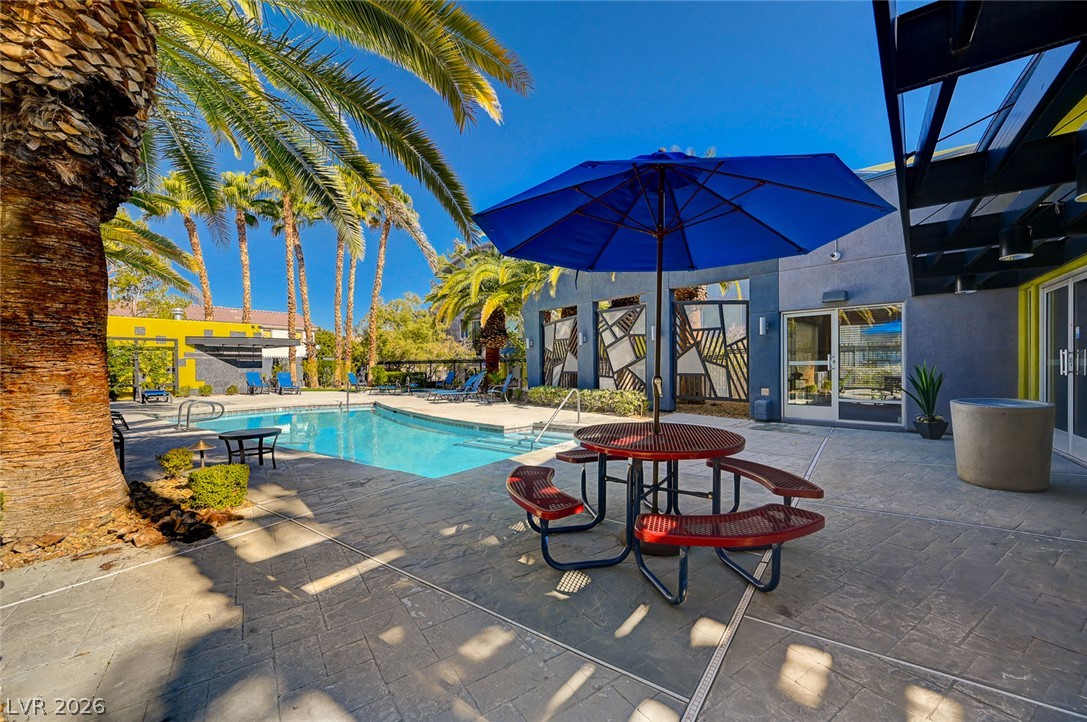
A sparkling swimming pool serves as the centerpiece of this palm-shaded outdoor oasis.
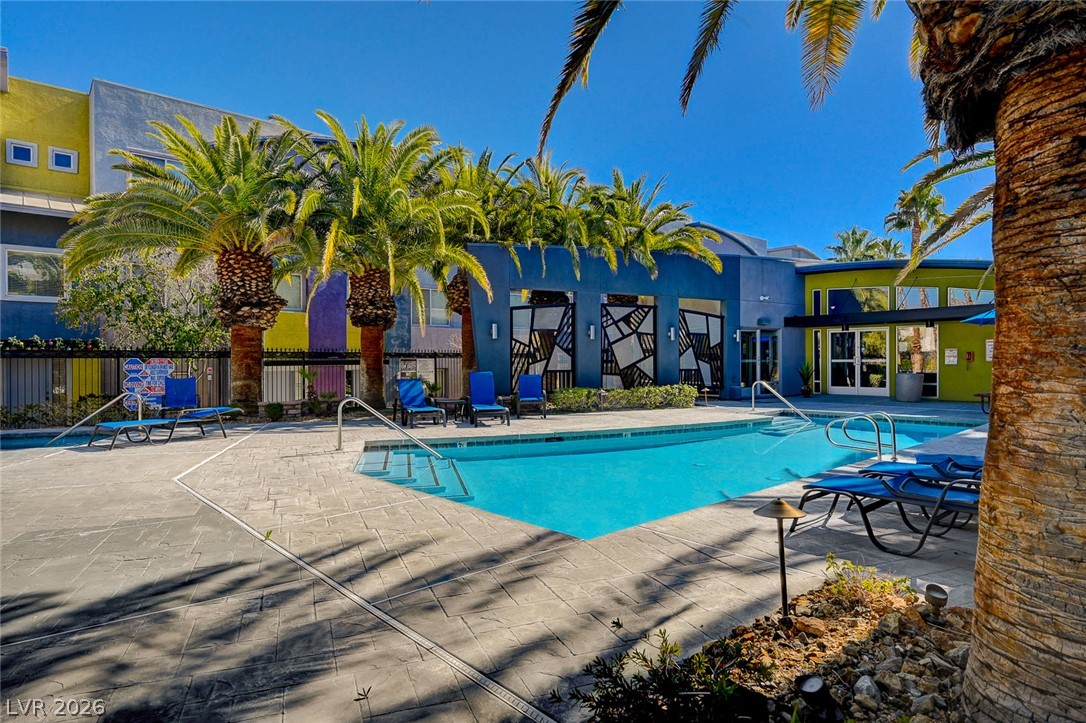
A sparkling swimming pool sits surrounded by paved decking and towering palm trees.
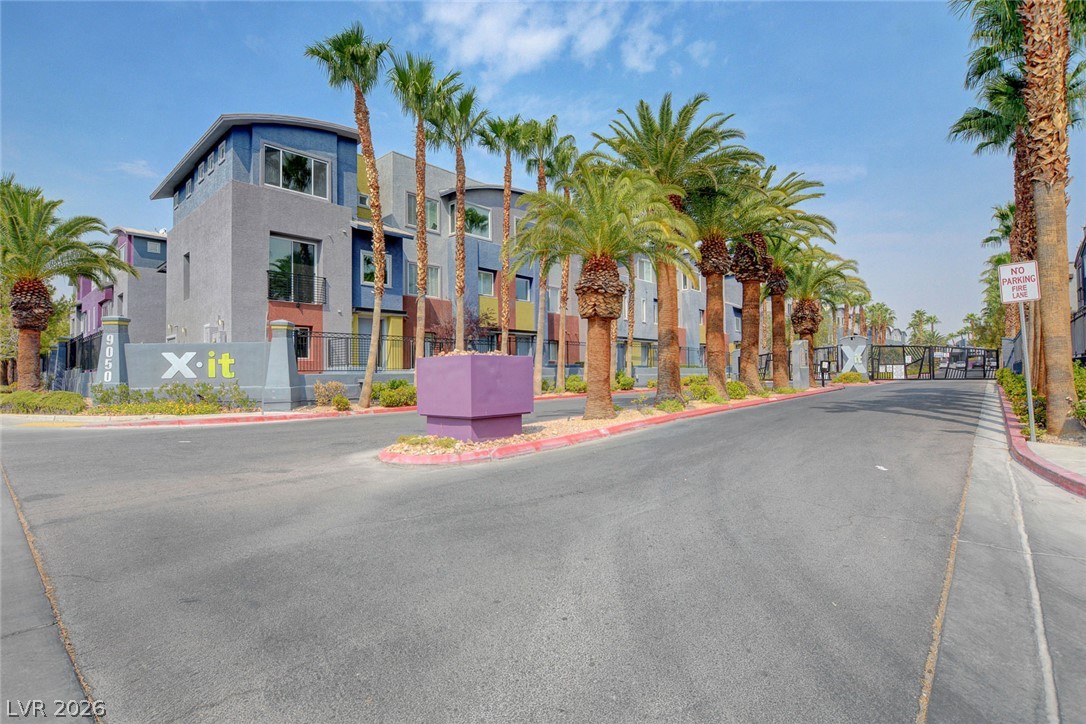
A gated entrance with palm trees leads to this modern multi-level residential community.
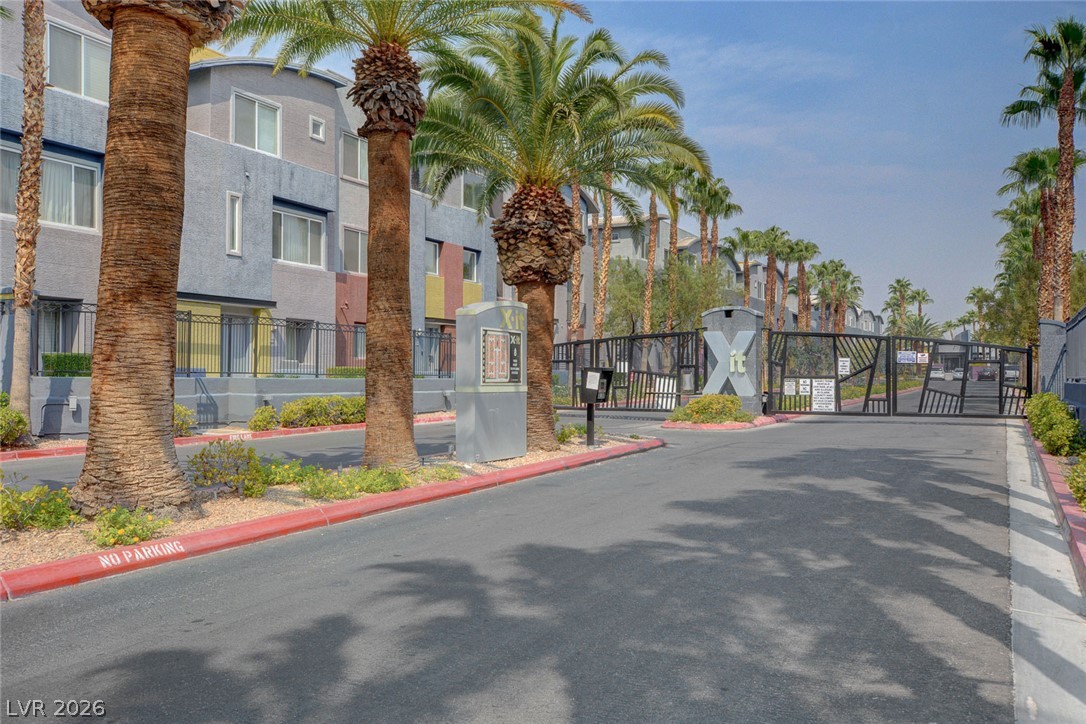
Secure gated entry features contemporary architectural design framed by mature palm trees.
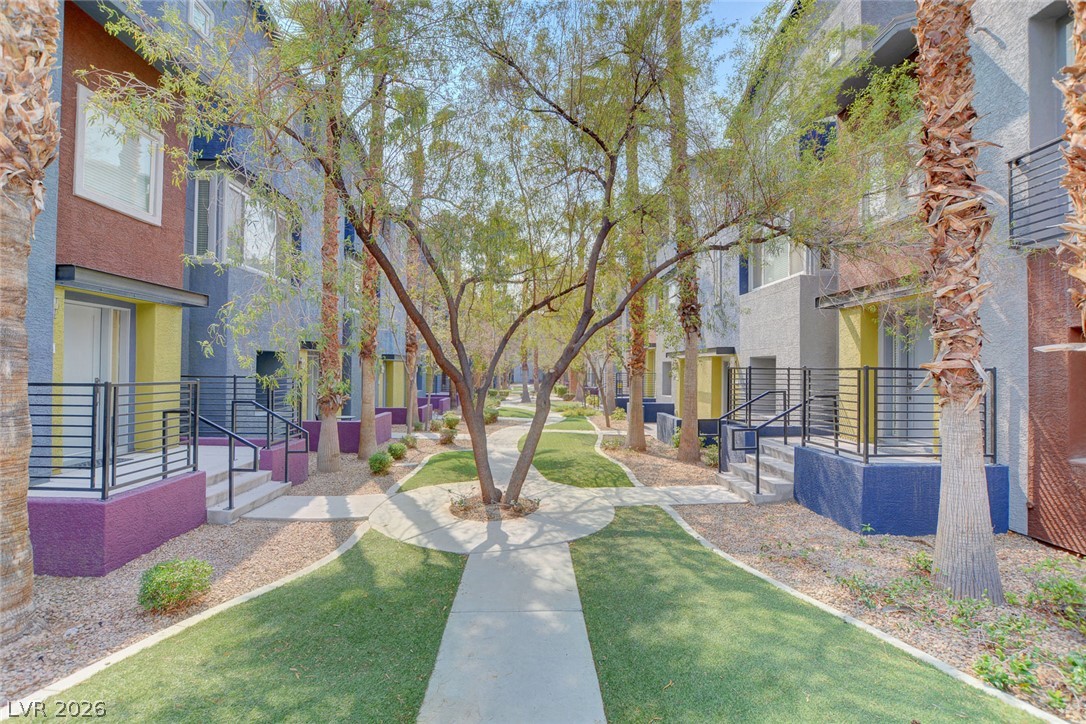
Mature trees and neat walkways frame the colorful exterior architecture of this modern residential community.
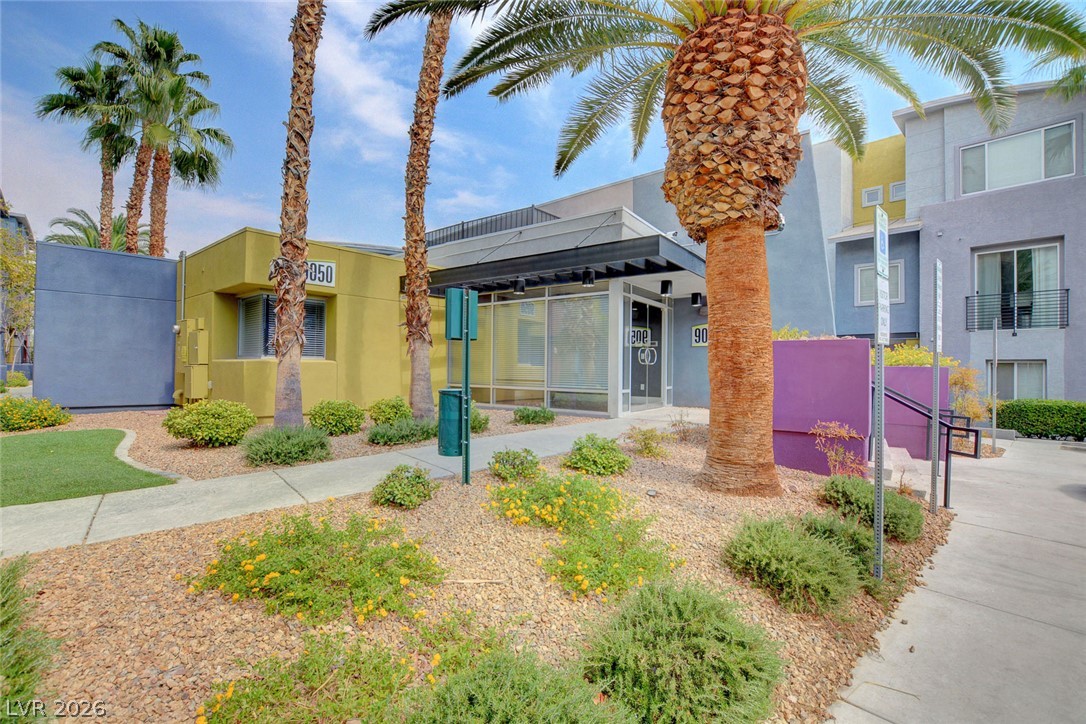
Bold modern architecture meets low-maintenance desert landscaping with architectural concrete walkways.
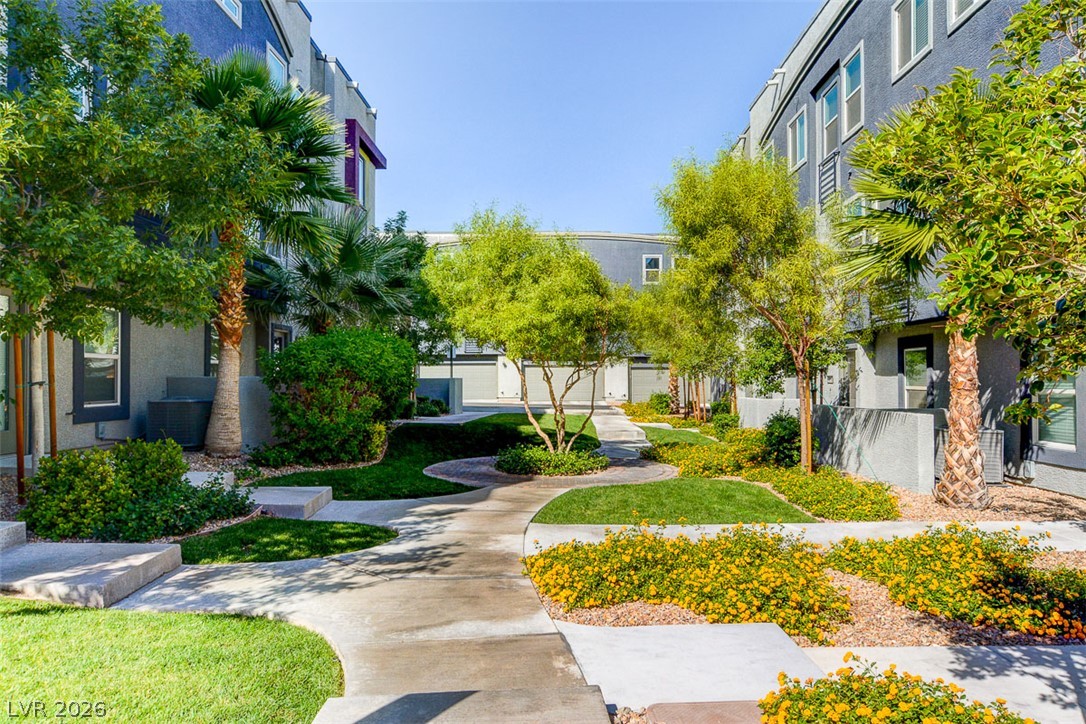
A winding concrete pathway meanders through lush garden landscaping between contemporary multi-level residences.

Description
Located in a gated townhome community with a pool, spa, and fitness center. Features two spacious suites, ideal for multi-generational living or guests. Fresh interior paint and new carpet throughout. Upgraded kitchen with 42-inch cabinets, extended granite island, stainless steel appliances, and under-mount sink. Ceiling fans, cable outlets, and a tankless water heater. Rooftop access with Las Vegas Strip views, perfect for enjoying city lights and seasonal fireworks.
Details
| MLS # | 2827492 |
|---|---|
| Listing Type | For Sale |
| Style | Town House |
| HOA Dues | $395 |
| Sub-Type | Resale |
| Status | Active |
| Year | 2015 |
| Days On Site | 1 |
| Listing Provided By | Keller Williams MarketPlace | Yuanyuan Zhu |
Features
| Bed(s) | 3 |
|---|---|
| Bath(s) | 4 Total |
| SQ Feet | 1,613 |
| Garage | 2 |
| Story(s) | 3 |
| Zoning | Multi-Family |
| Acreage | 0.15 |
Interior
| Cooling | Central Air, Electric |
|---|---|
| Heating | Central, Gas |
| Heating Yes / No | Yes |
| Cooling Yes / No | Yes |
| Interior Features | Bathroomon Main Level, Bedroom On Main Level, Three Quarter Bathon Main Level, Window Treatments |
| Window Features | Blinds |
| Furnished | Unfurnished |
| Appliances | Dryer, Dishwasher, Disposal, Gas Range, Microwave, Refrigerator, Washer |
| Fireplaces Total | 0 |
| Fireplace Yes / No | No |
Exterior
| Roof | Tile |
|---|---|
| Construction Materials | Drywall |
| Lot Features | Desert Landscaping, Landscaped, Less Than Quarter Acre |
| Fencing | None |
Parking
| Attached Garage Yes / No | Yes |
|---|---|
| Parking Features | Attached, Garage, Garage Door Opener, Guest, Inside Entrance, Private |
| Garage Yes / No | Yes |
Utilities
| Utilities | Underground Utilities |
|---|---|
| Electric | Photovoltaics None |
| Sewer | Public Sewer |
Taxes
| Tax Annual Amount | 2678 |
|---|
Location
| Community Features | Pool |
|---|---|
| Senior Community Yes / No | No |
Area Information
| State | NV |
|---|---|
| County | Clark |
| City | Las Vegas |
| Zip Code | 89147 |
| Community Name | Travina 2 Phase 2 Amd |
| School District | Durango |
| Elementary School | Bendorf |
| High School | Durango |
Request a showing
Request a showing
Contact
Learn More About This Property

| State | NV |
|---|---|
| County | Clark |
| City | Las Vegas |
| Zip Code | 89147 |
| Community Name | Travina 2 Phase 2 Amd |
| School District | Durango |
| Elementary School | Bendorf |
| High School | Durango |
Nearby Listings (Within 1/10 mile)
Price: $254K - $424K
sqft: 1,000 - 2,000


Listing Updated: October 16, 2026 at 3:07:45 PM PDT