
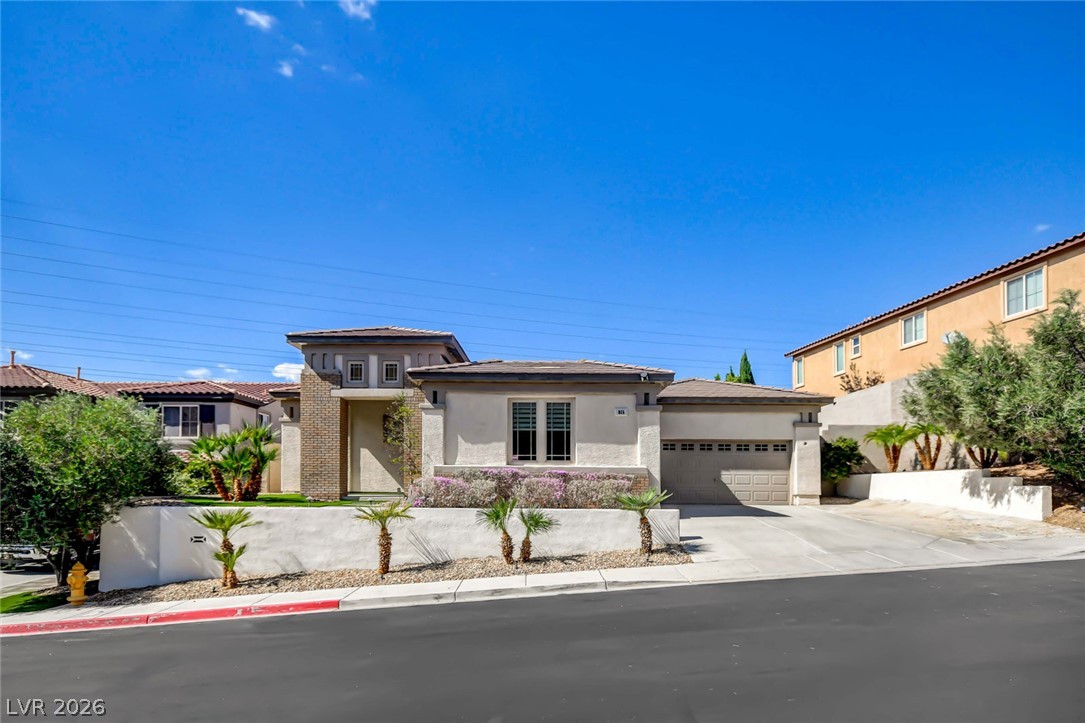
905 Cantura Mills Road,Henderson, NV 89052
Henderson, NV 89052

Description
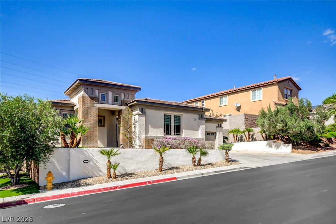
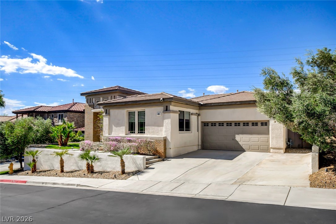
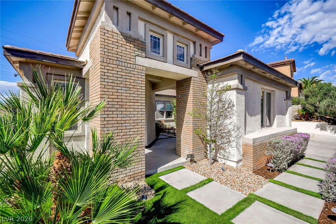
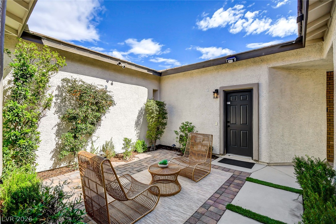
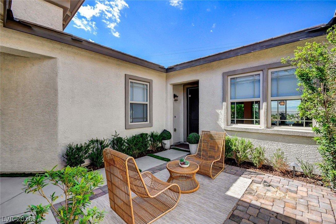
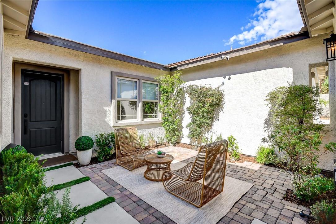
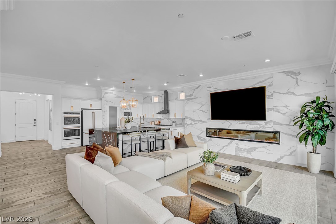
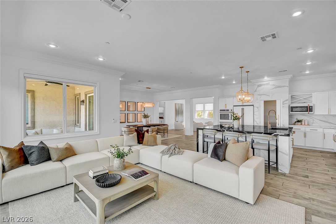
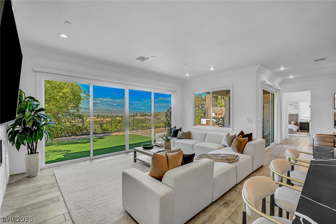
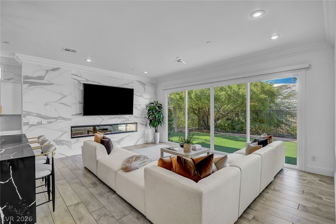
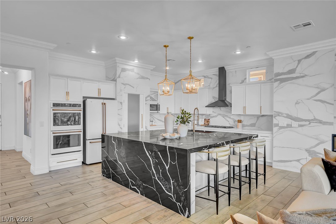
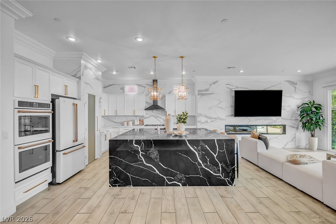
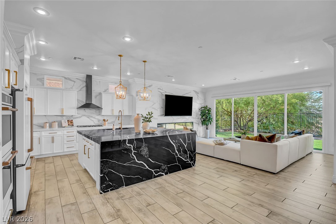
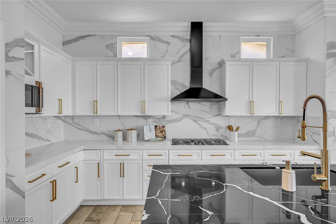
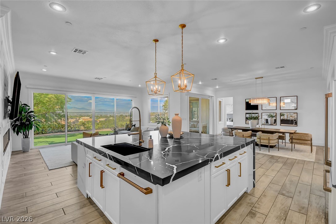
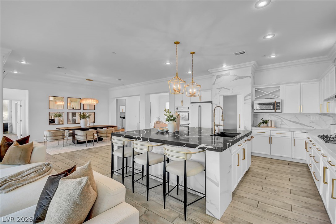
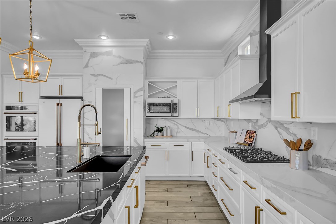
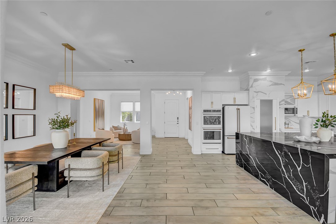
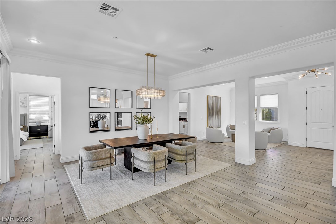
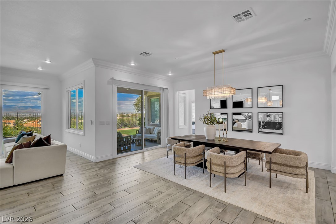
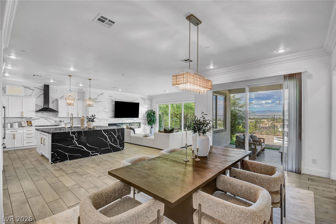
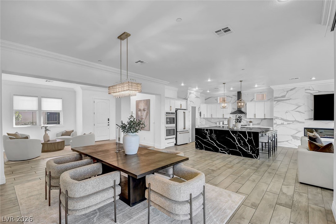
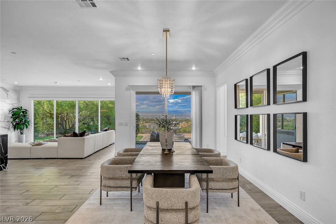
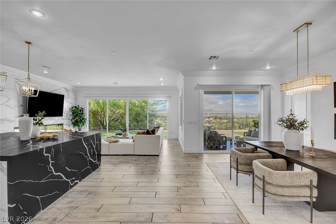
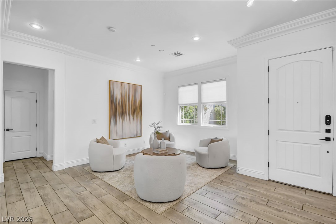
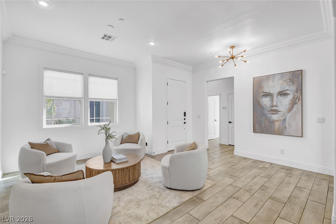
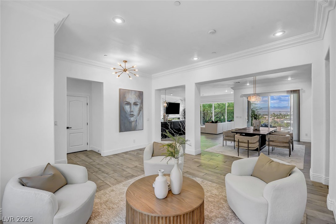
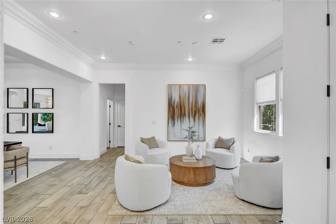
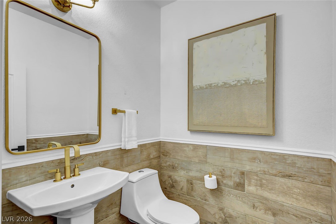
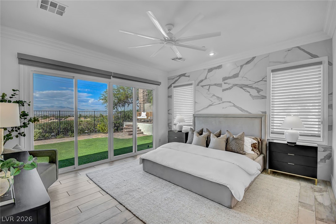
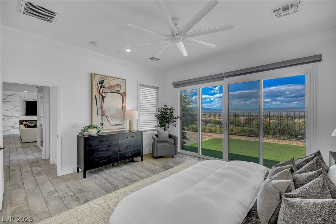
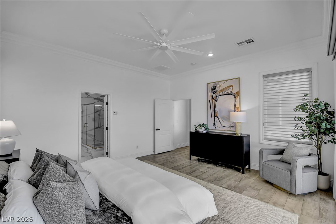
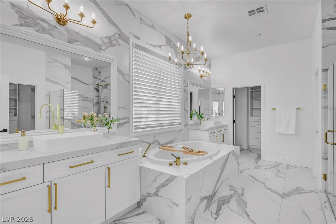
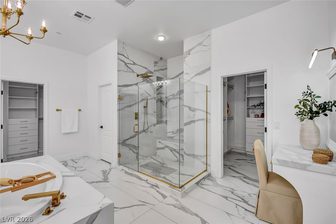
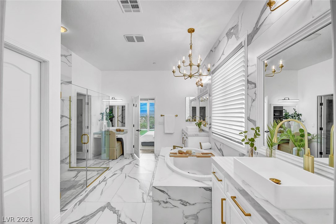
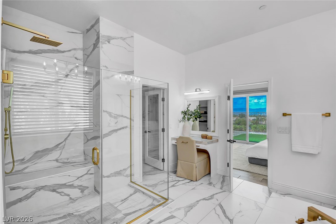
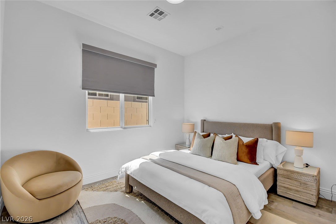
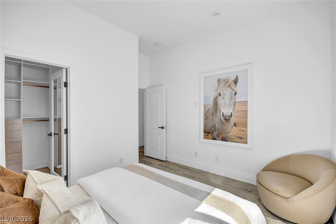
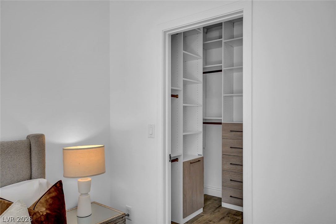
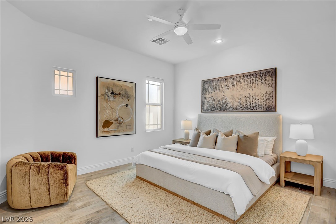
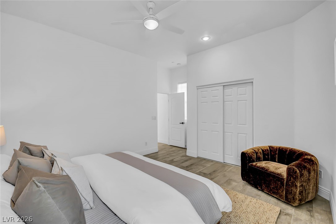
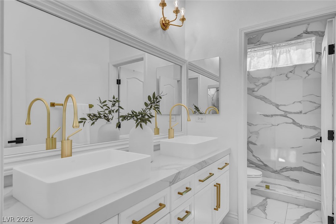
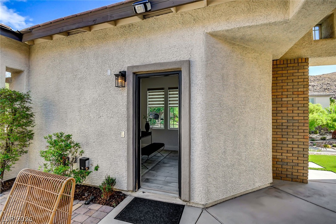
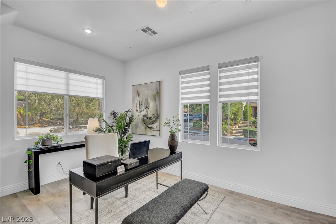
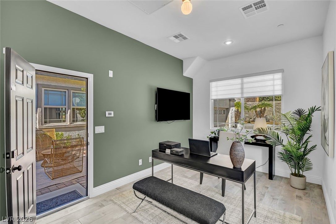
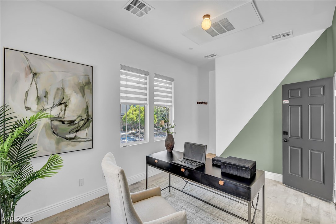
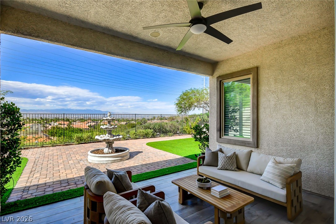
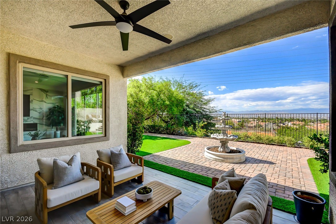
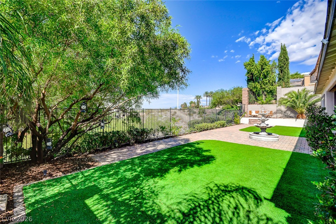
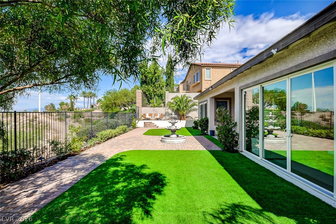
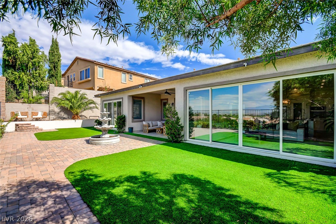
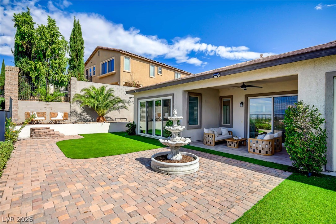
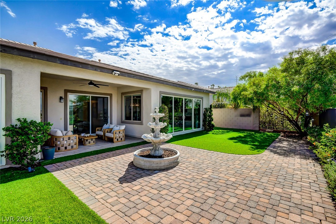
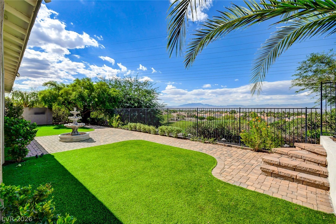
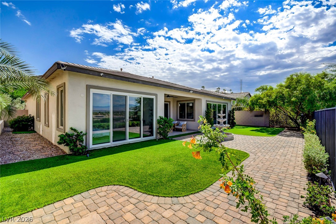
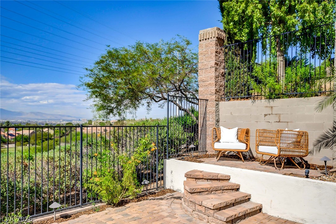
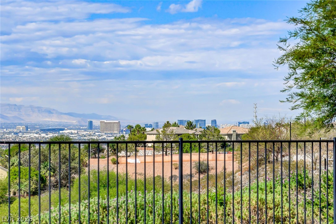
Beautifully remodeled single-story home in the exclusive gated Terrazzo community at Sunridge at MacDonald Ranch, perched on an elevated bluff overlooking Sunridge Park with spectacular panoramic views of the Las Vegas Strip, city lights and surrounding mountains. This exceptional property offers 2,448 sqft in the main residence plus a 206 sqft detached den/office, with a private courtyard connecting the two spaces. The thoughtfully remodeled interior features an open, spacious floor plan with expansive living and entertaining areas, large sliding glass doors that showcase the incredible views and create a seamless connection to the outdoors. The stunning kitchen features an oversized waterfall island, custom cabinetry, GE Café appliances and beautiful stone accents, combining contemporary finishes with an inviting atmosphere for everyday living and entertaining. The primary suite features expansive views through large sliding glass doors and a spa-like bathroom with a separate tub and shower, along with a custom walk-in closet. The private courtyard provides a peaceful retreat, while the elevated backyard offers a spectacular setting to enjoy the expansive views, sunsets and sparkling city lights. The detached den/office provides flexible space for working from home, a private retreat or additional living area. Located in the intimate gated Terrazzo enclave, this spectacular home offers a rare combination of single-story living, contemporary finishes, privacy and some of the area's most impressive park, Strip and city views.
Details
| MLS # | 2826025 |
|---|---|
| Listing Type | For Sale |
| Style | House |
| HOA Dues | $220 |
| Sub-Type | Resale |
| Status | Active |
| Year | 2006 |
| Days On Site | 29 |
| Listing Provided By | Realty ONE Group, Inc | Christopher J. Logan |
Features
| Bed(s) | 3 |
|---|---|
| Bath(s) | 3 Total |
| SQ Feet | 2,654 |
| Garage | 2 |
| Story(s) | 1 |
| Zoning | Single Family |
| Acreage | 0.18 |
| Property View | Yes |
Interior
| Cooling | Central Air, Electric, Two Units |
|---|---|
| Heating | Central, Gas, Multiple Heating Units |
| Heating Yes / No | Yes |
| Cooling Yes / No | Yes |
| Interior Features | Bathroomon Main Level, Bedroom On Main Level, Primary Downstairs, Window Treatments |
| Window Features | Blinds, Double Pane Windows |
| Furnished | Unfurnished |
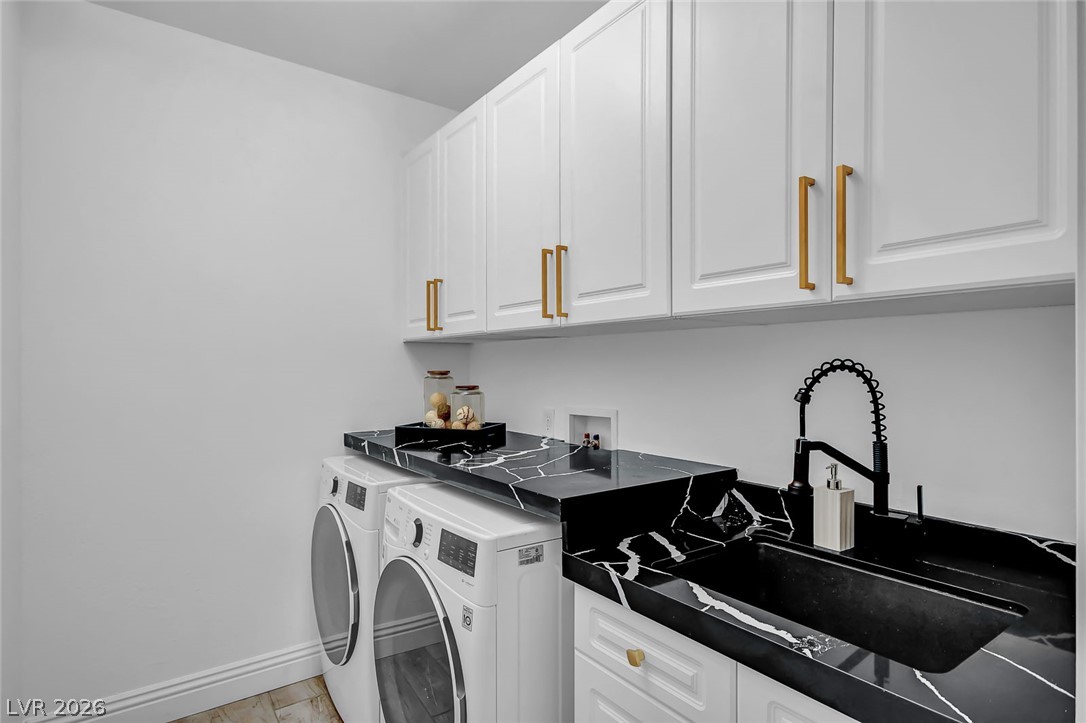
| Appliances | Built In Gas Oven, Convection Oven, Double Oven, Dryer, Dishwasher, Gas Cooktop, Disposal, Microwave, Refrigerator, Washer |
| Fireplaces Total | 1 |
| Fireplace Yes / No | Yes |
Exterior
| Exterior Features | Patio, Private Yard, Irrigation Sprinklers, Water Feature |
|---|---|
| Roof | Tile |
| Security Features | Gated Community |
| Lot Features | Cul De Sac, Drip Irrigation Bubblers, Fruit Trees, Synthetic Grass, Less Than Quarter Acre |
| Fencing | Block, Back Yard, Wrought Iron |
Parking
| Attached Garage Yes / No | Yes |
|---|---|
| Parking Features | Attached, Garage, Garage Door Opener, Private |
| Garage Yes / No | Yes |
Utilities
| Utilities | Cable Available, Underground Utilities |
|---|---|
| Electric | Photovoltaics None |
| Sewer | Public Sewer |
Taxes
| Tax Annual Amount | 5326 |
|---|
Location
| Senior Community Yes / No | No |
|---|
Area Information
| State | NV |
|---|---|
| County | Clark |
| City | Henderson |
| Zip Code | 89052 |
| Community Name | Sunridge At Macdonald Ranch |
| School District | Coronado High |
| Elementary School | Lamping |
| High School | Coronado High |
Request a showing
Request a showing
Contact
Learn More About This Property

| State | NV |
|---|---|
| County | Clark |
| City | Henderson |
| Zip Code | 89052 |
| Community Name | Sunridge At Macdonald Ranch |
| School District | Coronado High |
| Elementary School | Lamping |
| High School | Coronado High |