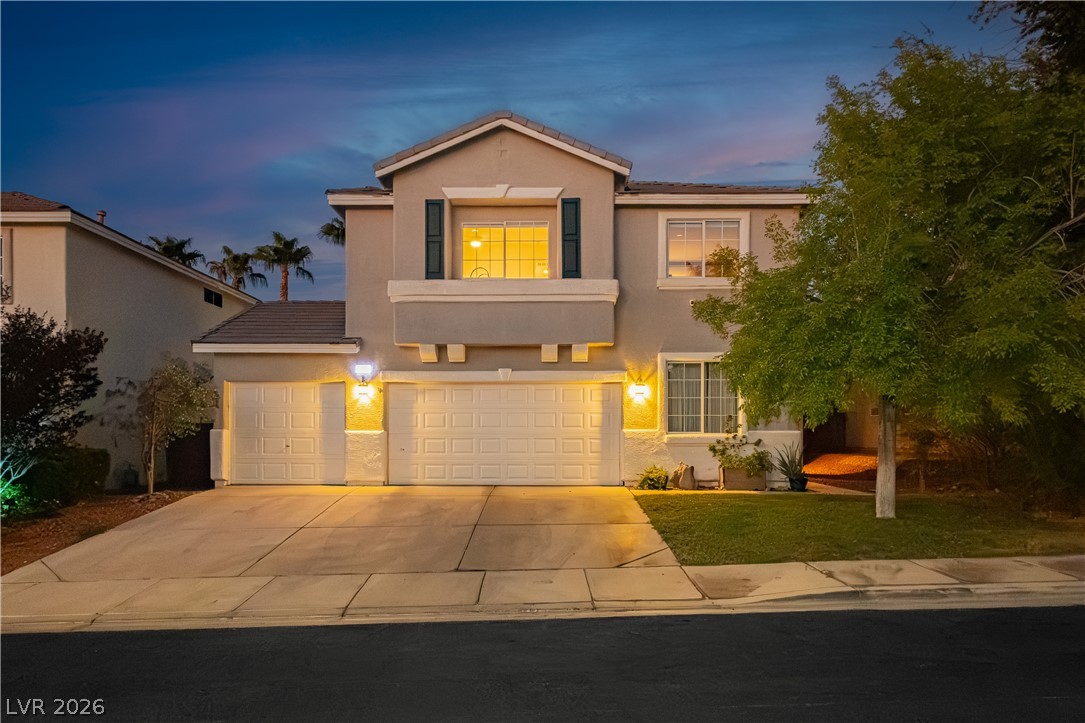
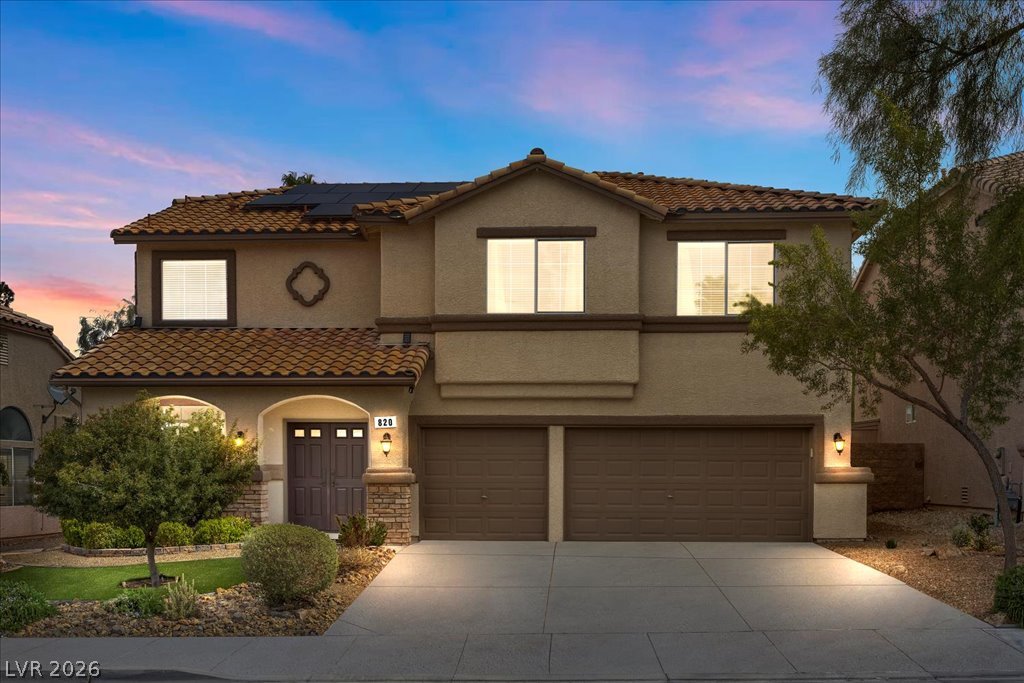
An inviting exterior features a stucco facade, a tile roof, and a concrete driveway.
Twilight perspective reveals a classic suburban streetscape of multi-level homes with integrated garages.
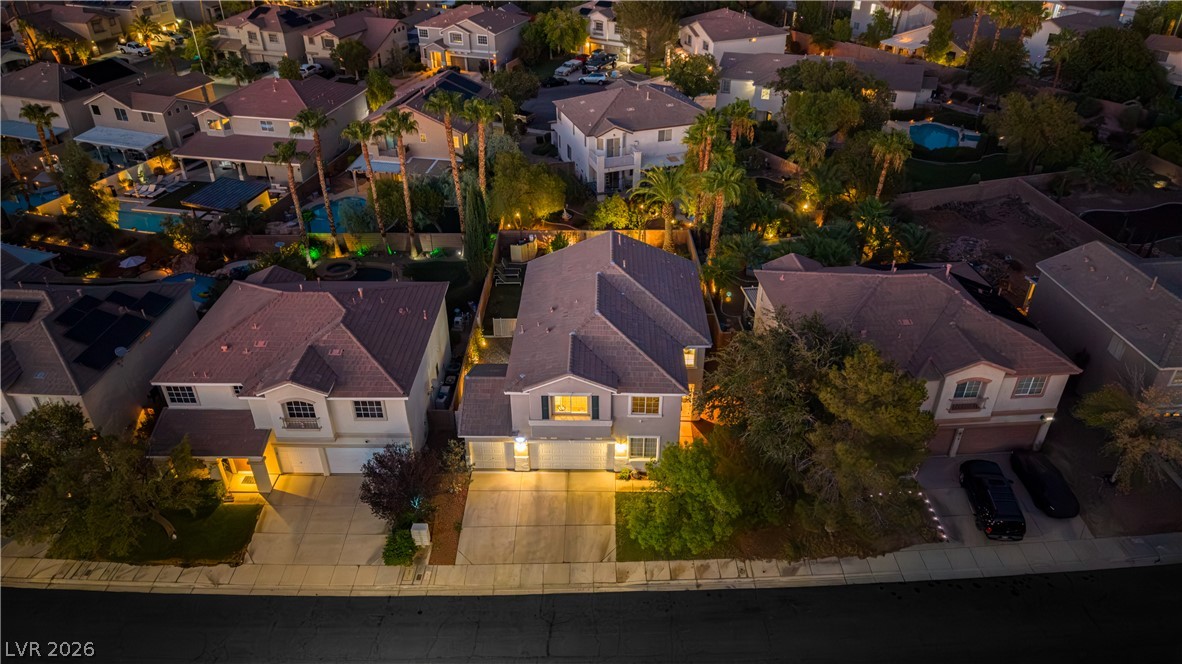
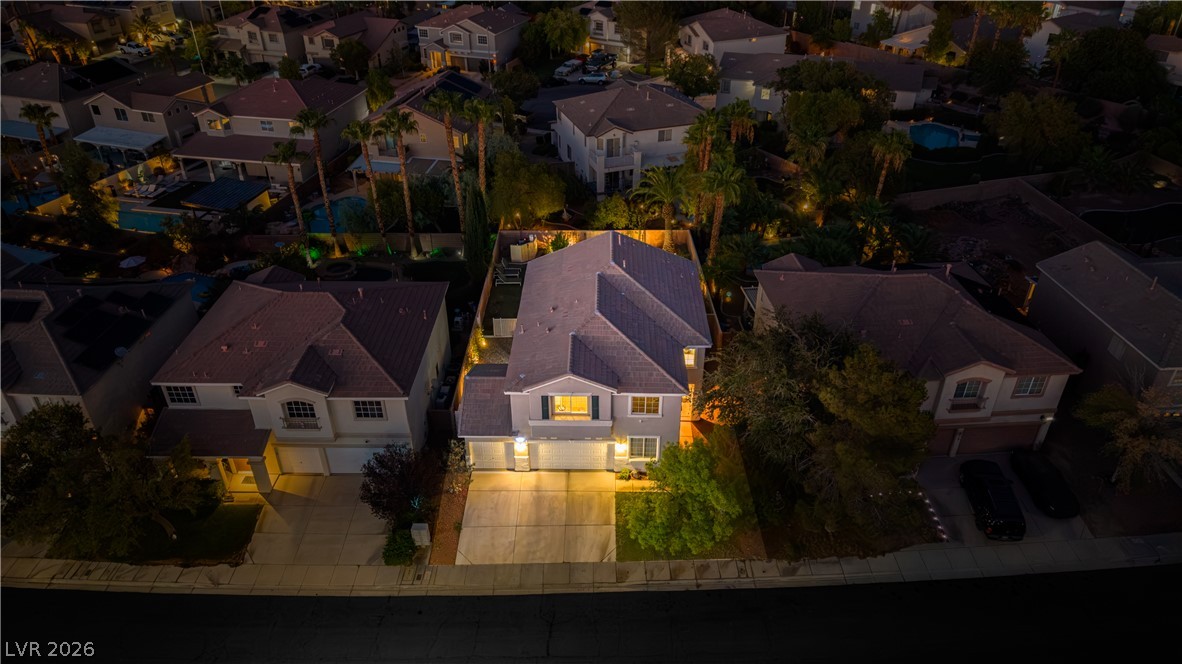
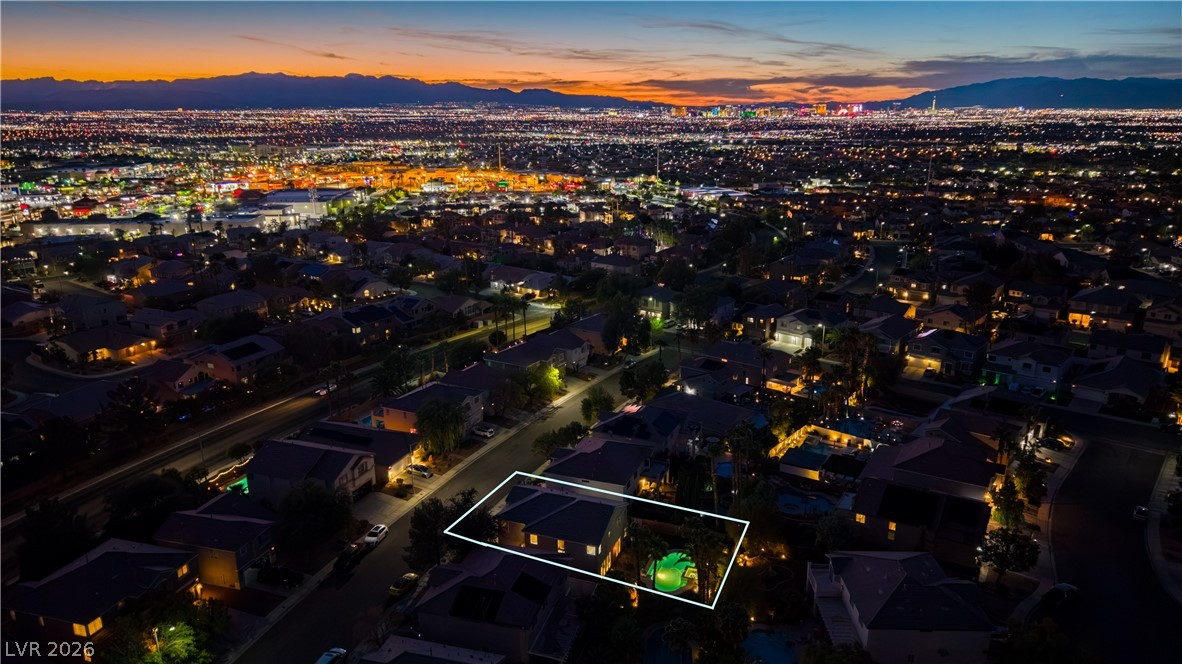
An aerial perspective captures the illuminated home tucked into a peaceful neighborhood at dusk.
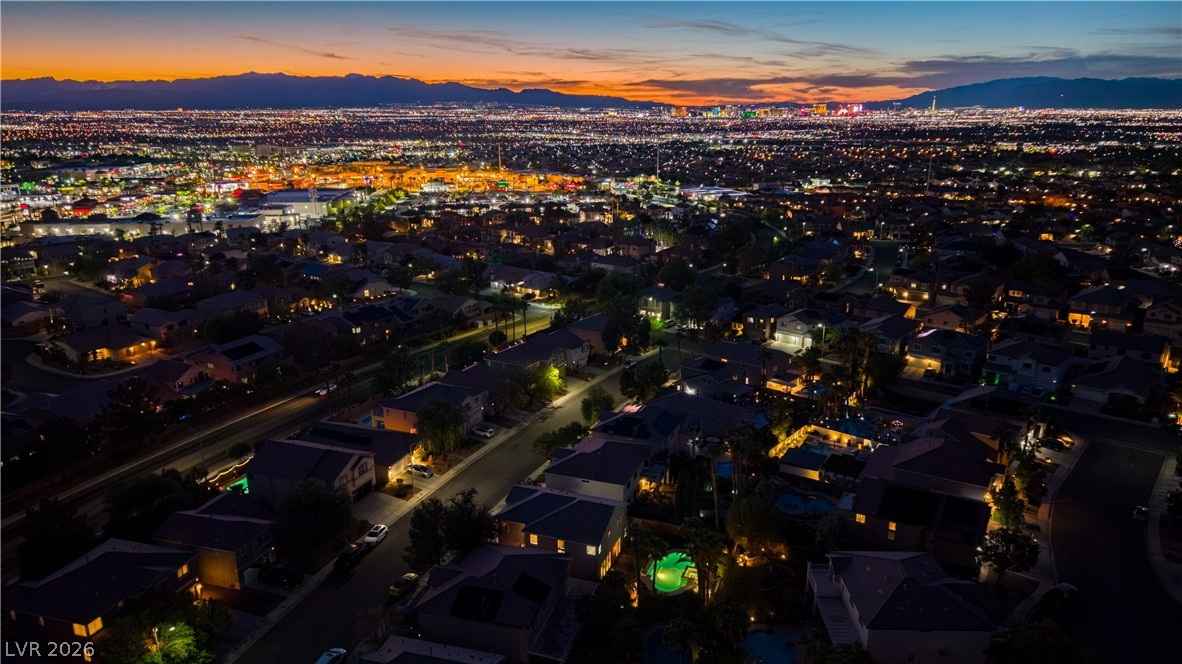
Distant mountains frame the twinkling valley lights and skyline views during a golden sunset.
Glittering city lights outline the horizon from this elevated aerial perspective of the neighborhood.
Distant mountains frame a sparkling cityscape beneath a vibrant sunset sky.
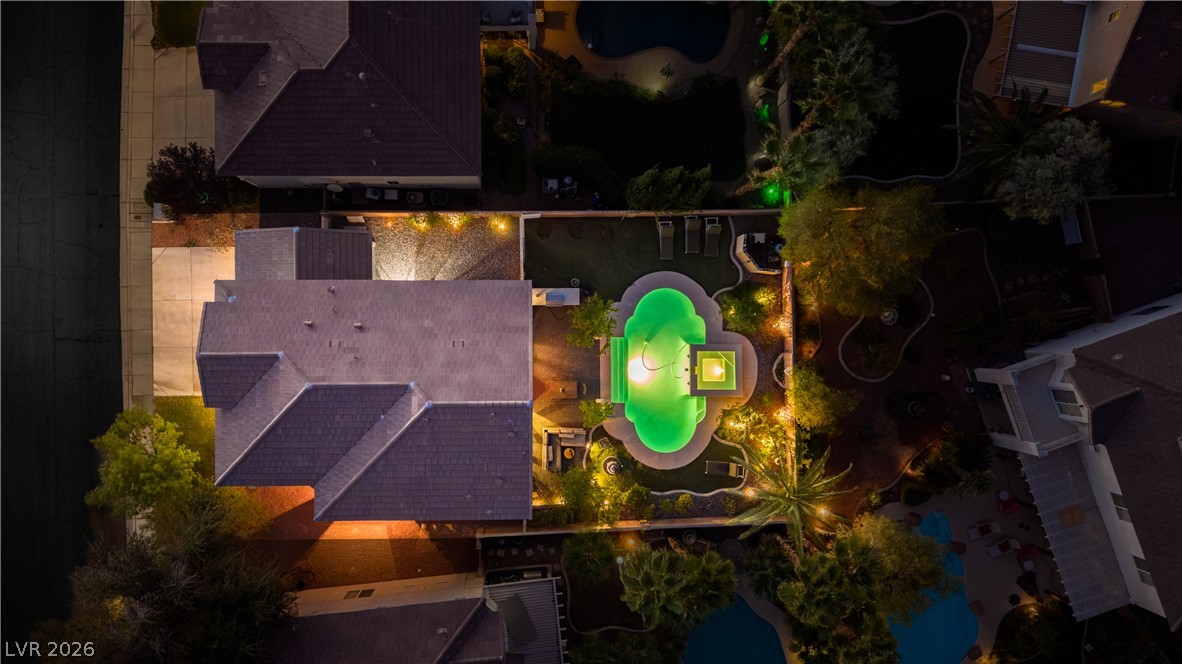
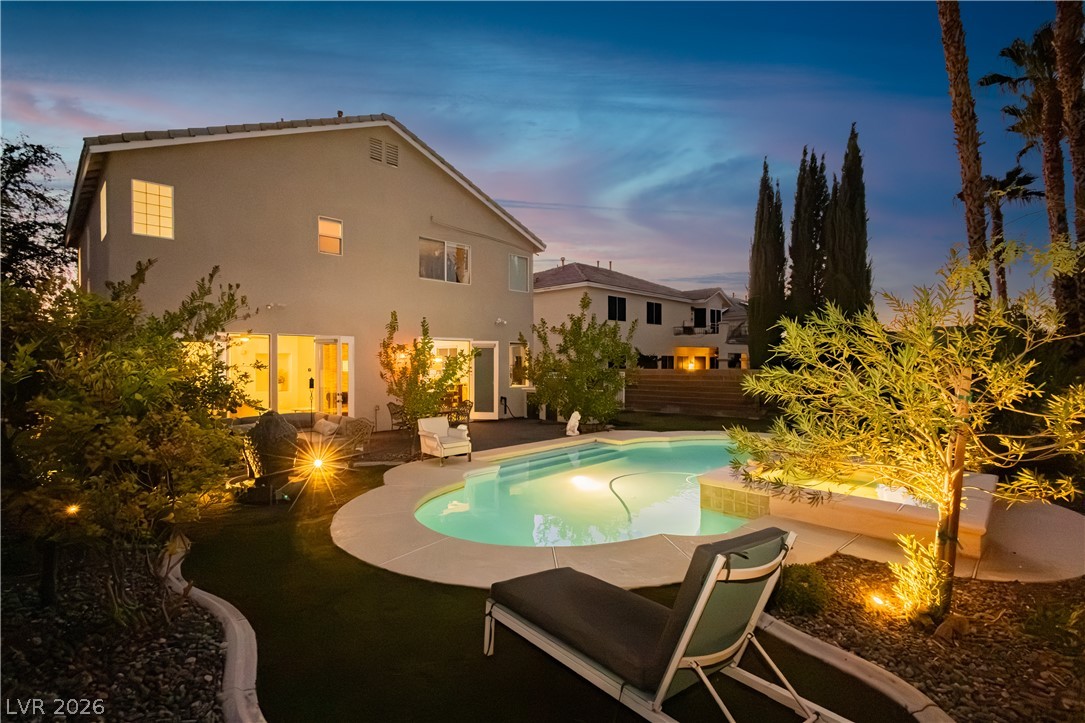
An illuminated backyard pool and manicured lawn highlight this property from above at twilight.
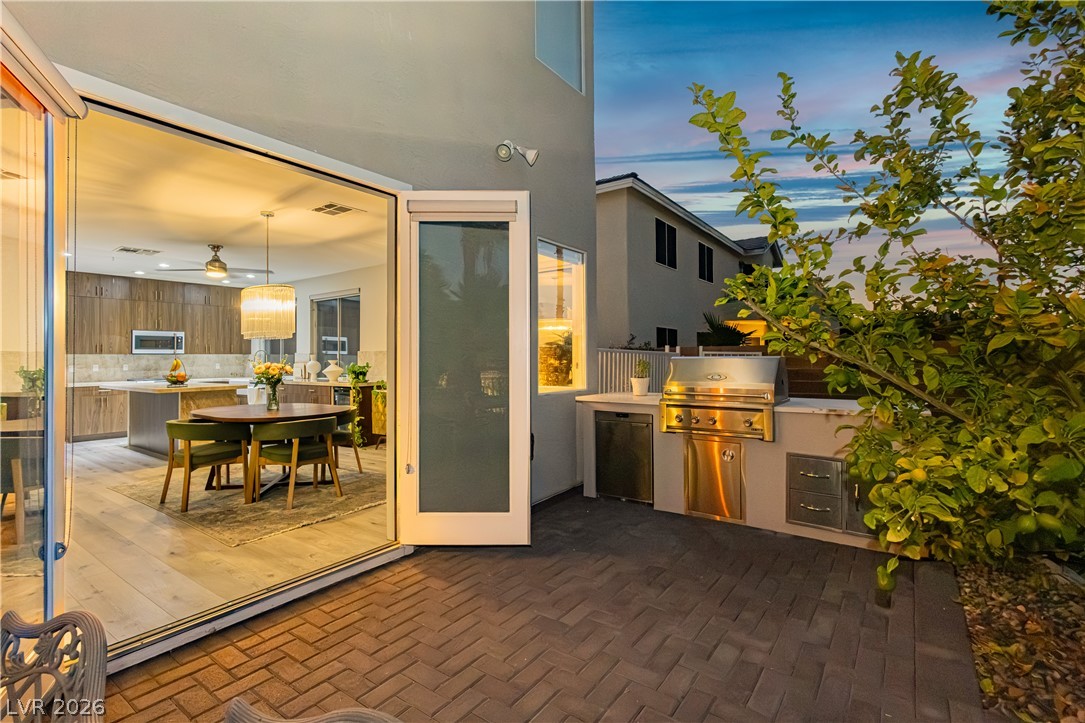
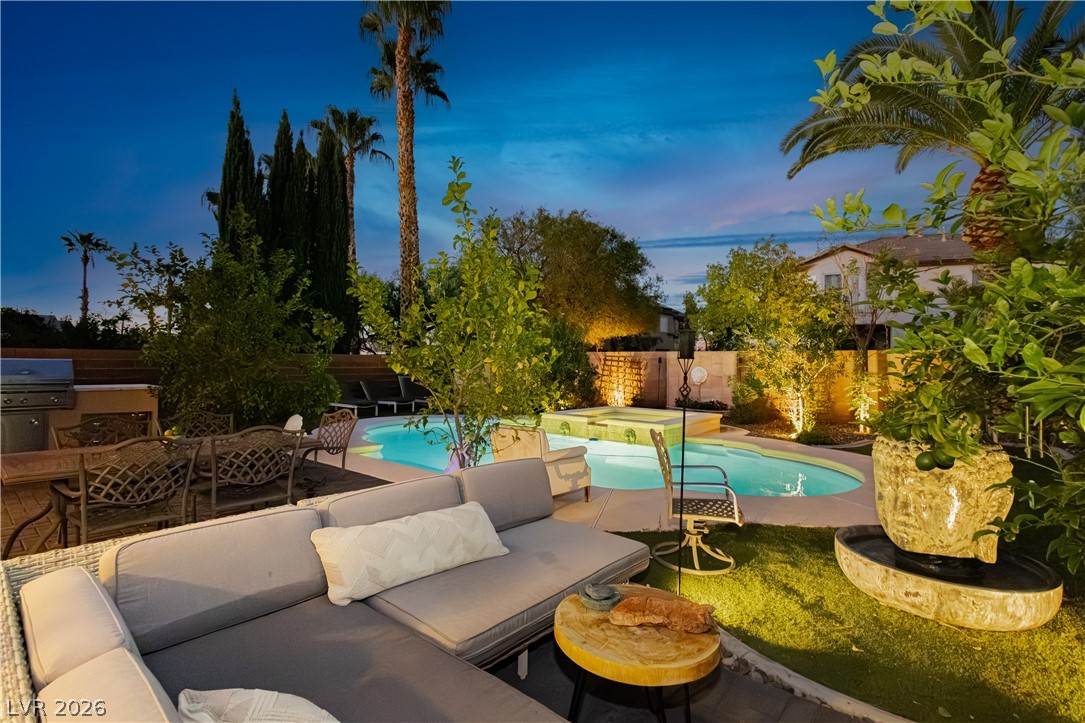
An outdoor kitchen sits on a paved patio beside sliding glass doors opening indoors.
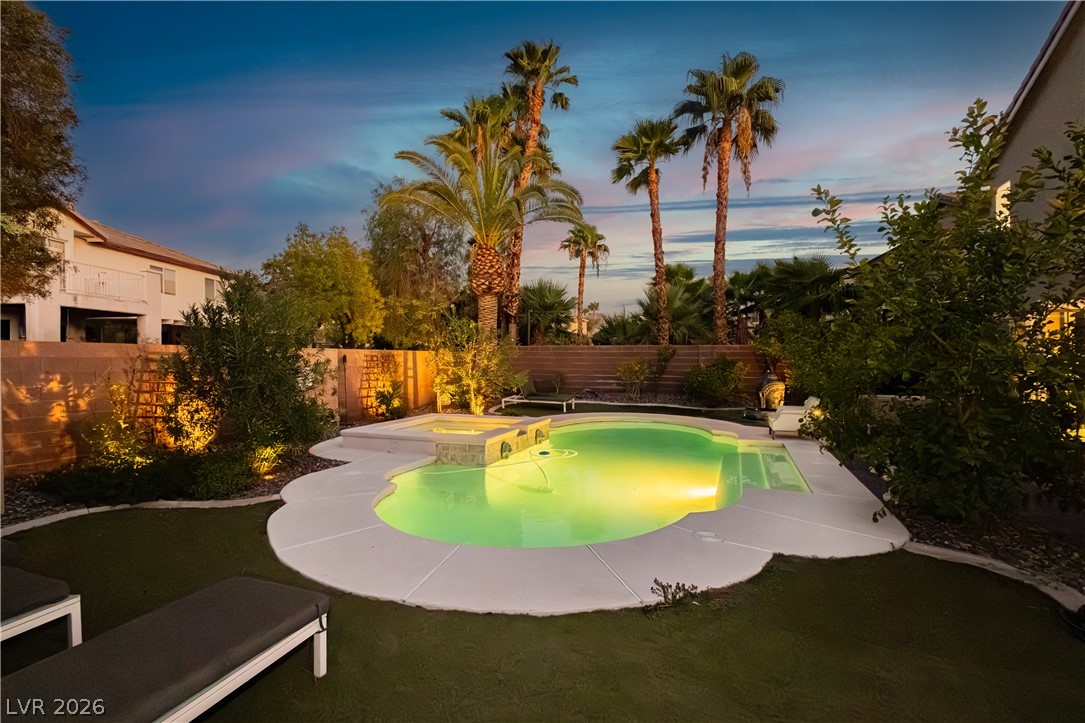
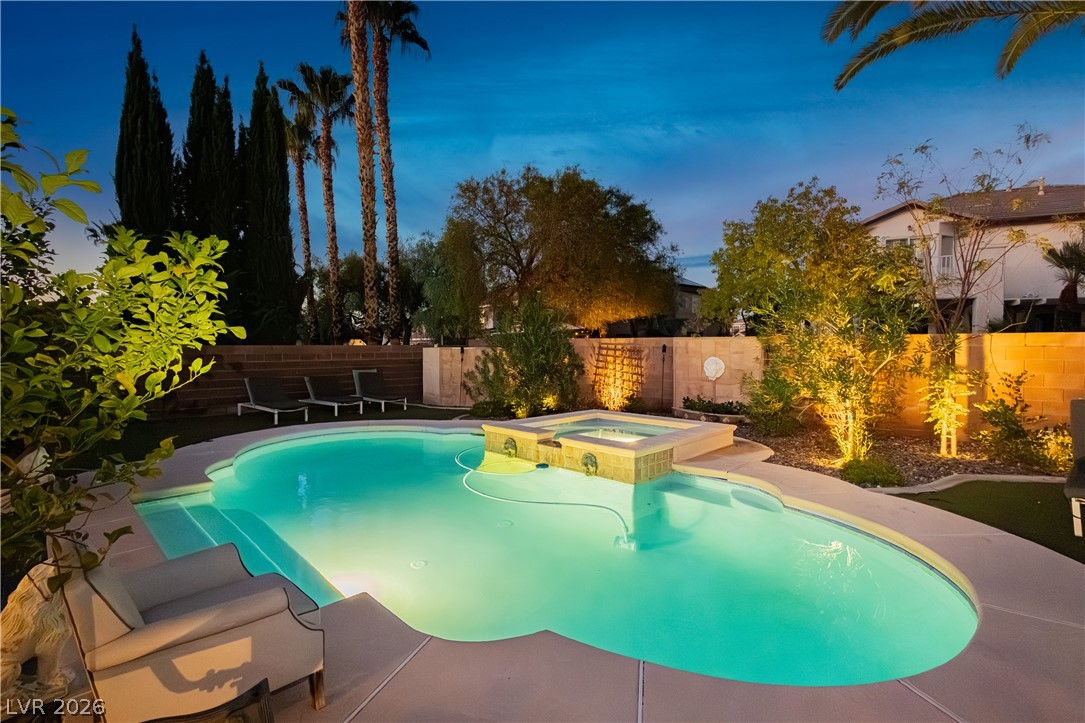
Lush palm trees and integrated landscape lighting frame an inviting pool under twilight skies.
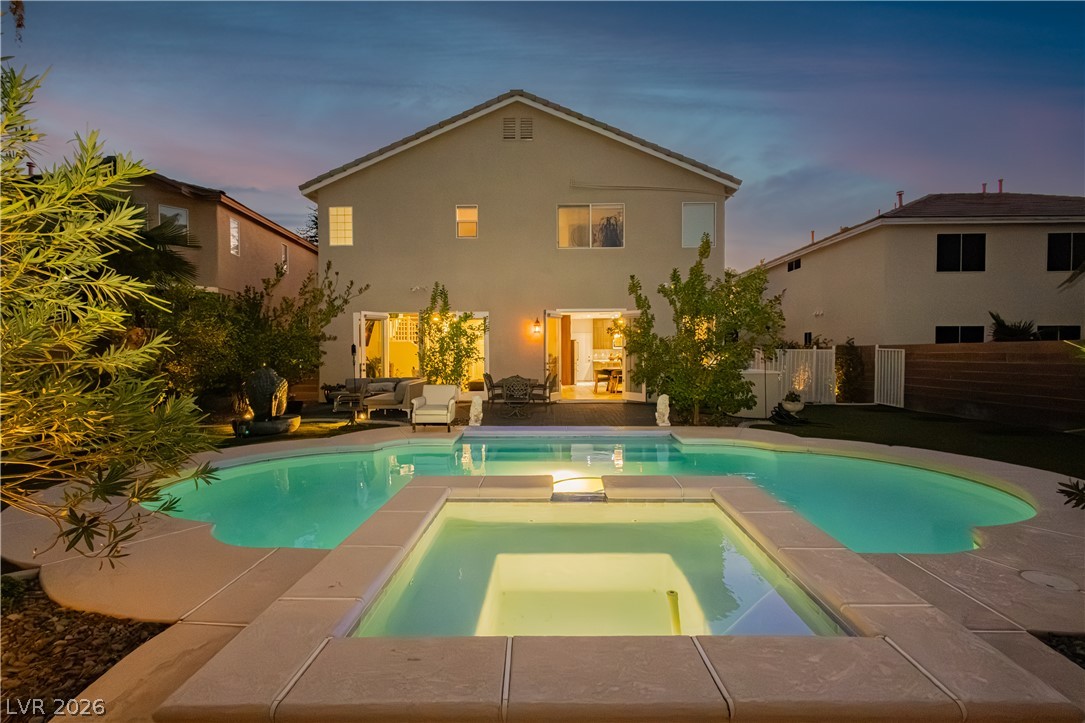
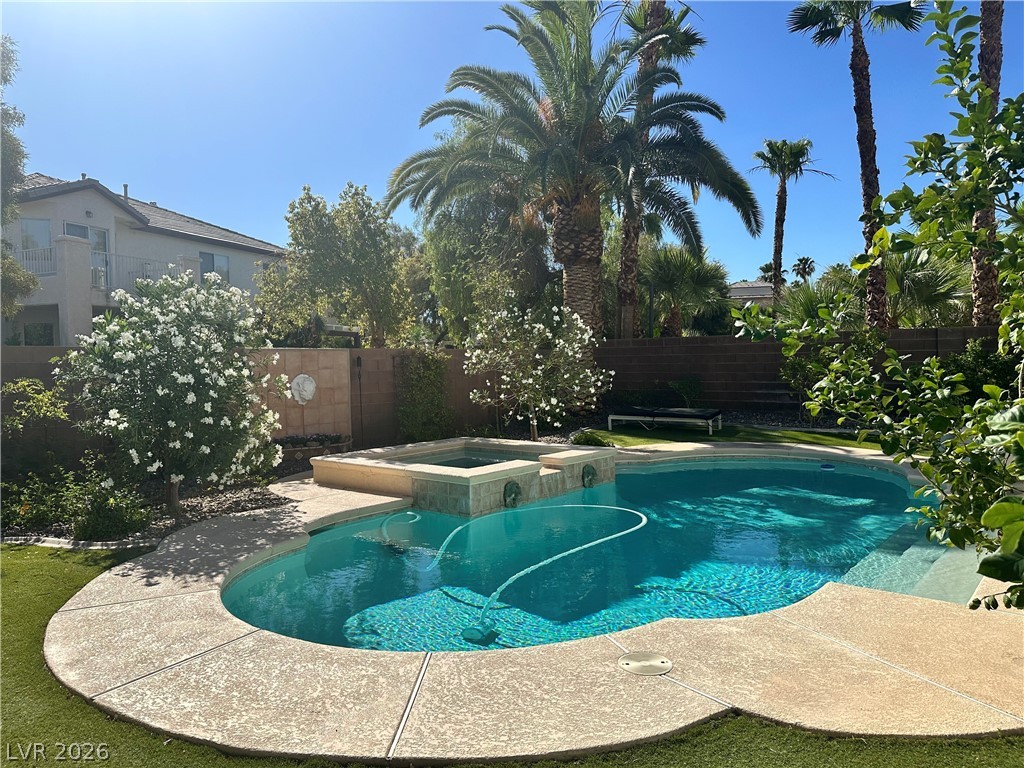
An inviting backyard oasis features a heated pool and spa under a twilight sky.
Lush tropical plantings and a stone patio surround the sparkling swimming pool and integrated spa.
An inviting backyard oasis features a sparkling swimming pool surrounded by lush tropical landscaping.
An inviting backyard retreat showcases a private pool and integrated spa under evening skies.
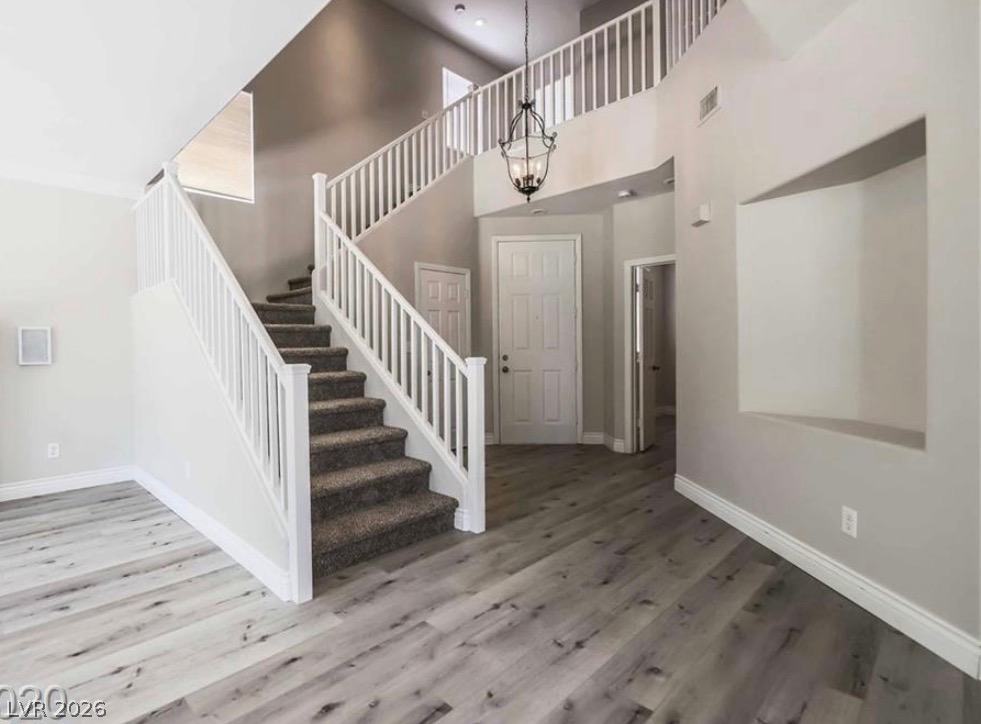
Step into this grand entry with a sweeping staircase and rich flooring, welcoming all who enter.
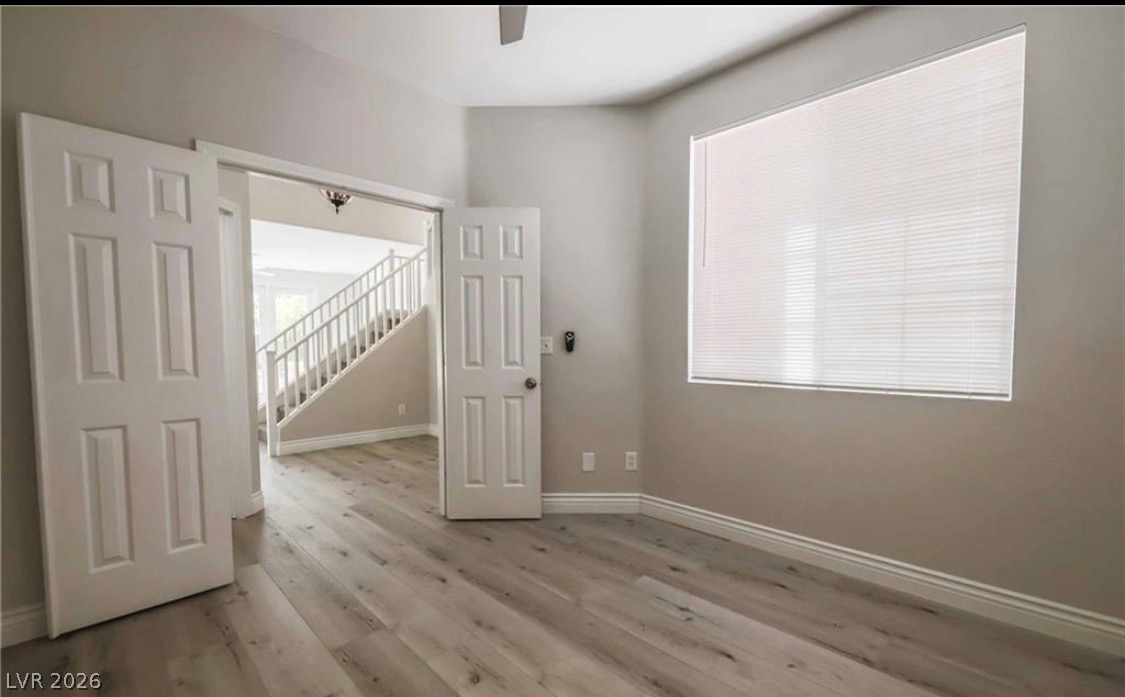
A well-lit room offers fresh flooring and convenient access to the central staircase.
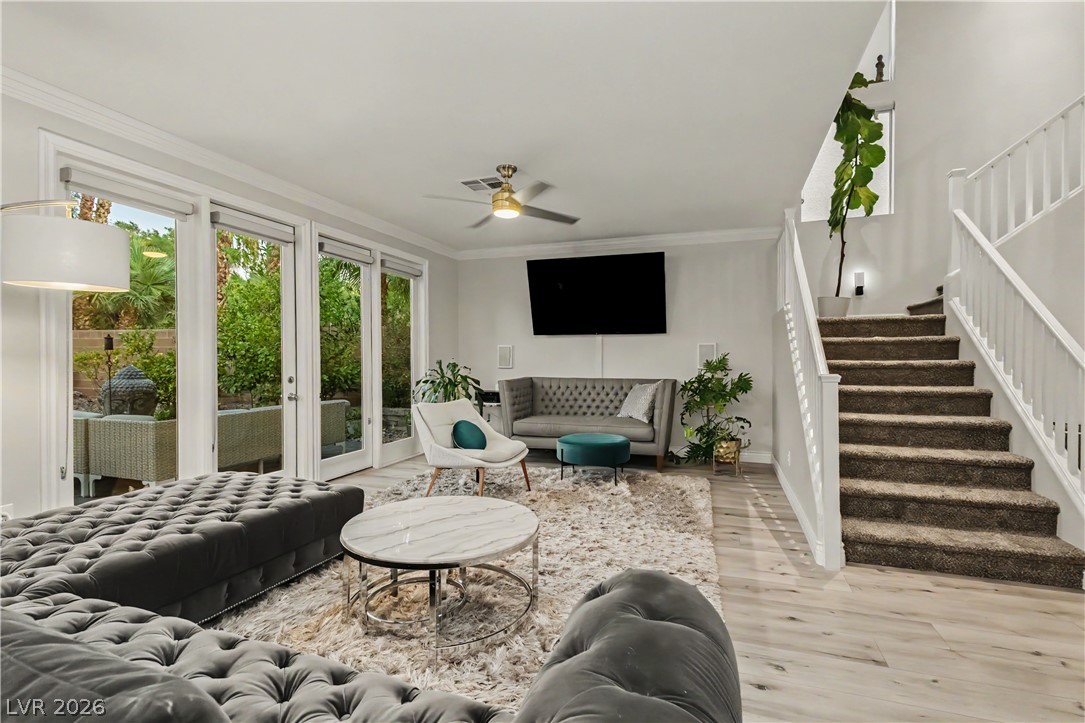
Hardwood floors and glass doors define this open living area adjacent to the staircase.
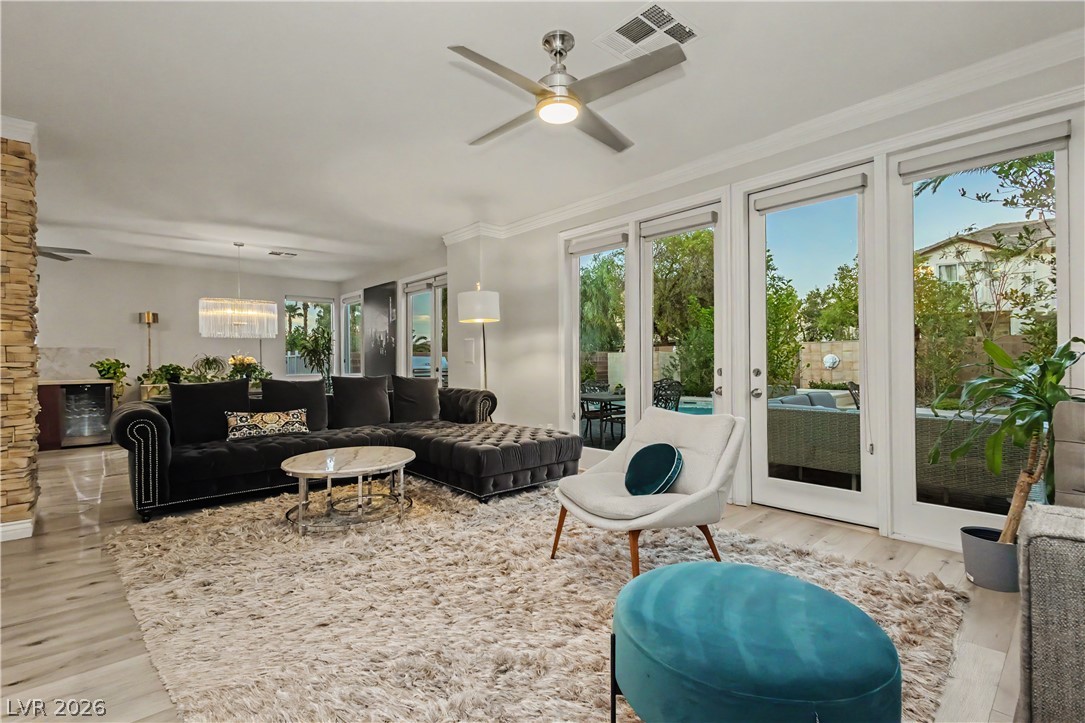
An open living room displays light-toned wood-style flooring alongside glass doors opening to the patio.
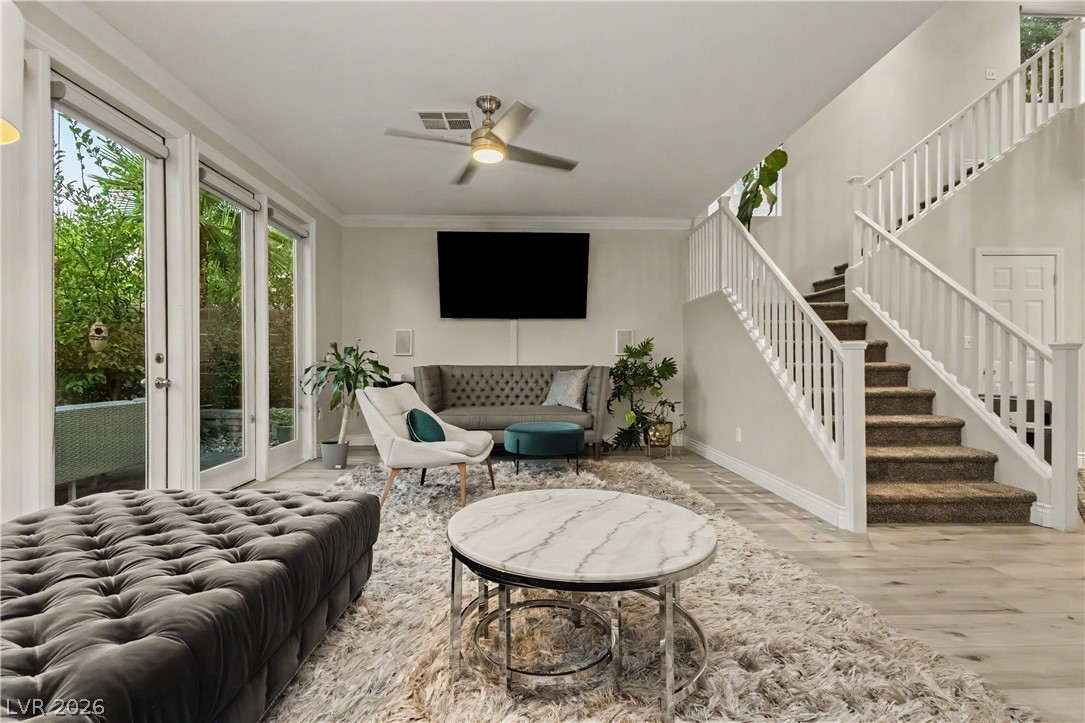
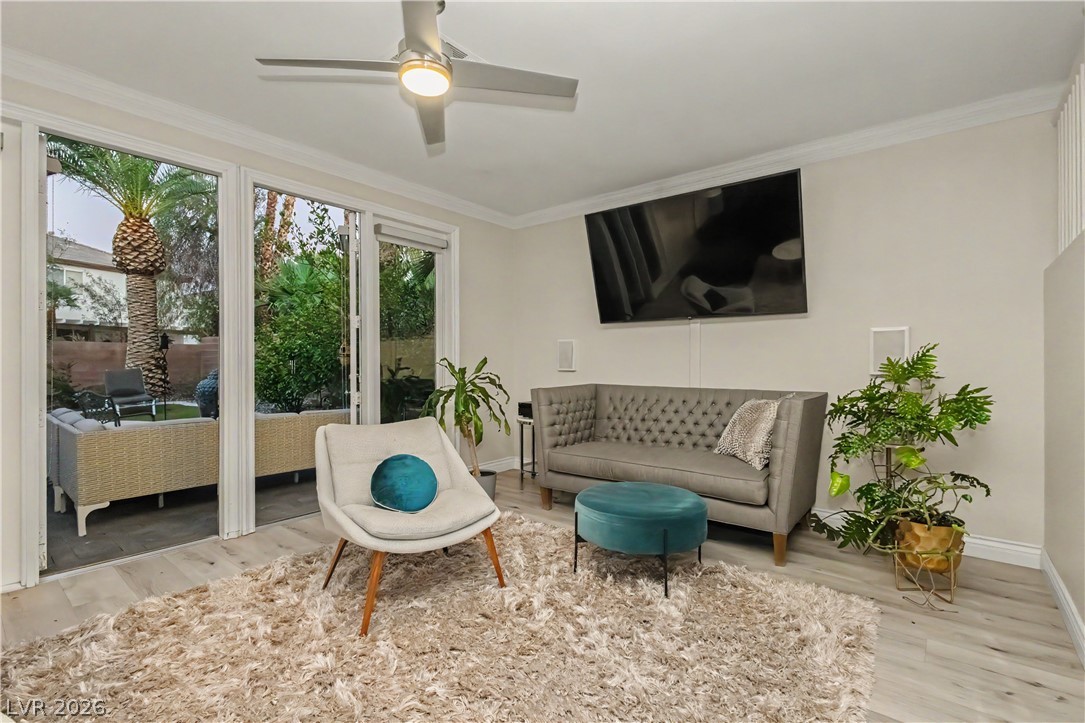
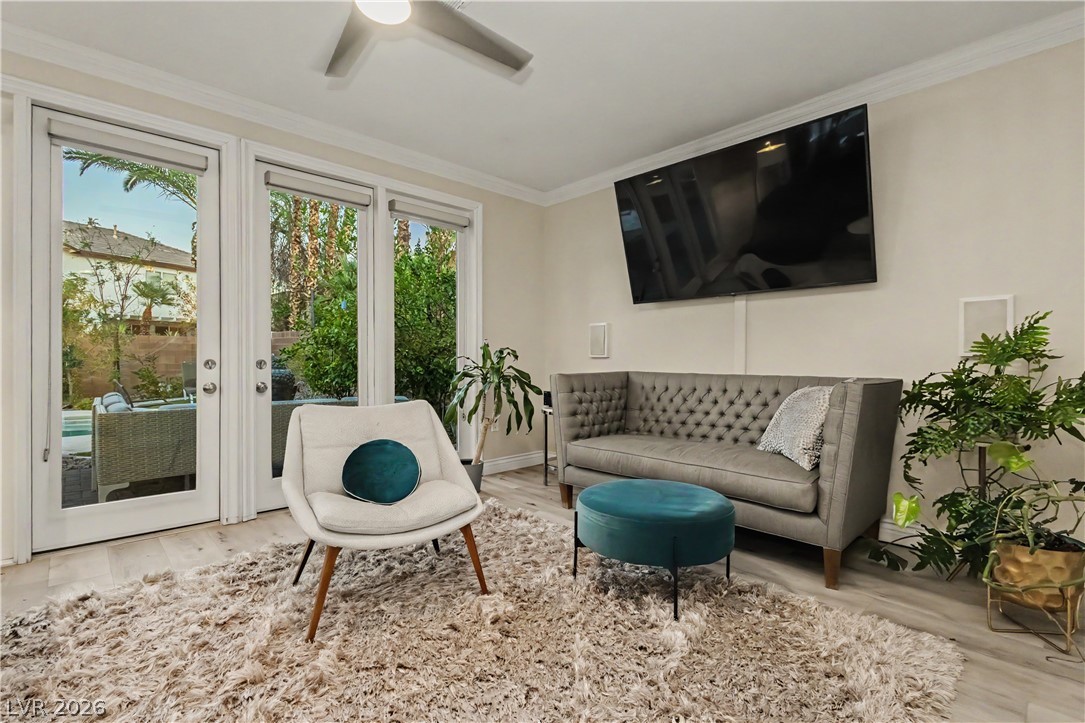
Floor-to-ceiling glass doors open directly to a private patio from this comfortable sitting room.
Glass doors merge the main living space with views of the backyard patio.
Glass doors open to the outdoors, framing views and welcoming light over the wood flooring.
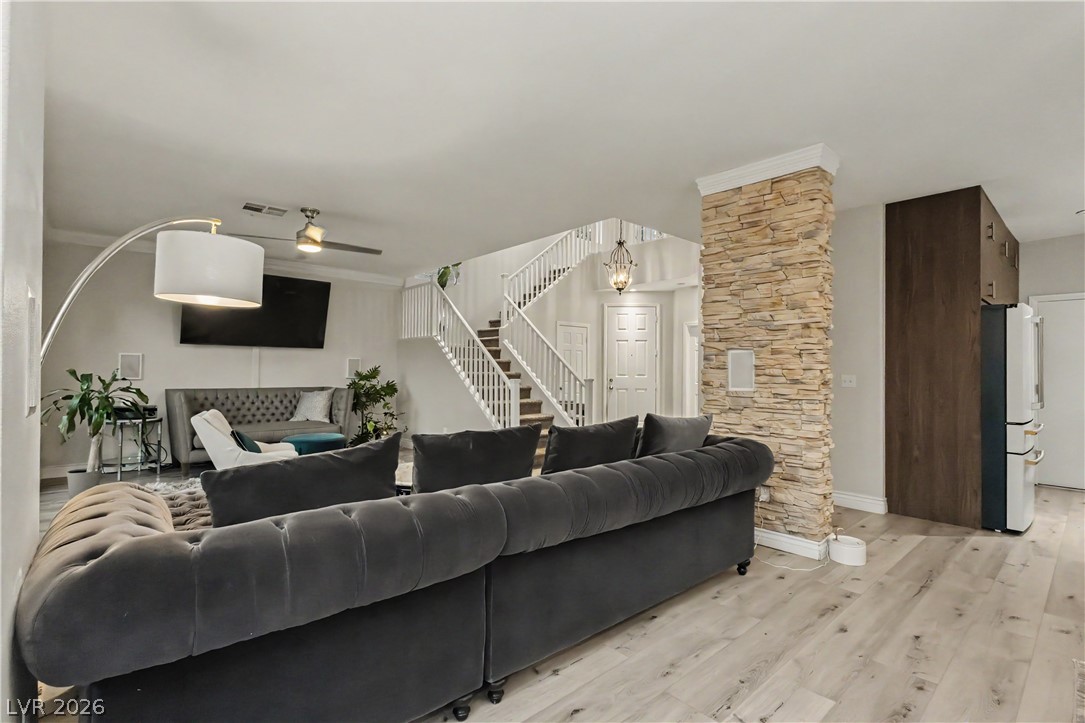
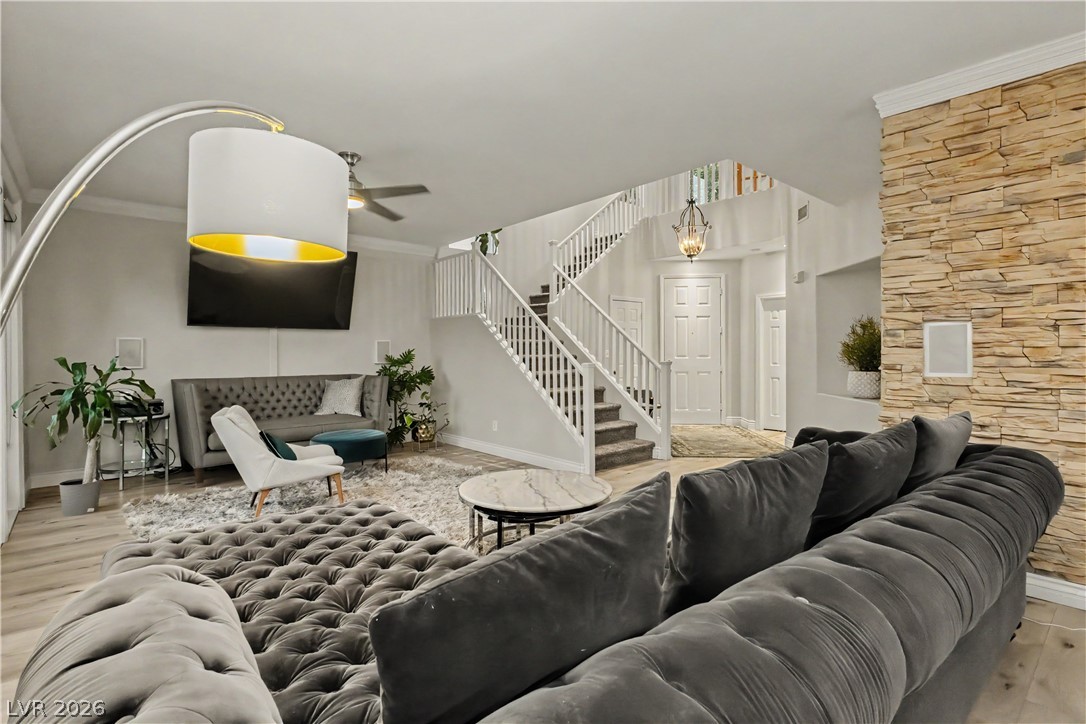
An open living area features wood floors, a stacked stone accent column, and stairs.
An open living space highlights a stone-accented wall and a multi-level staircase.
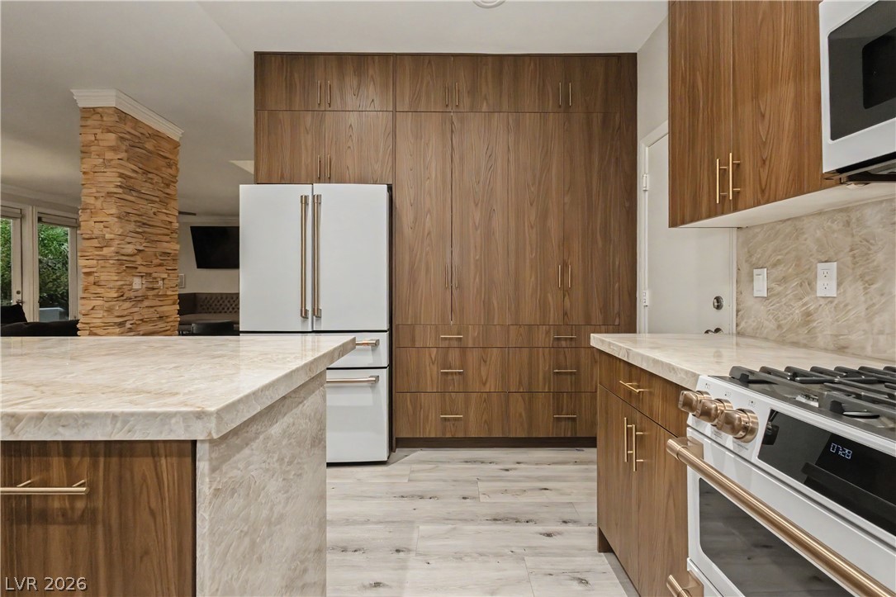
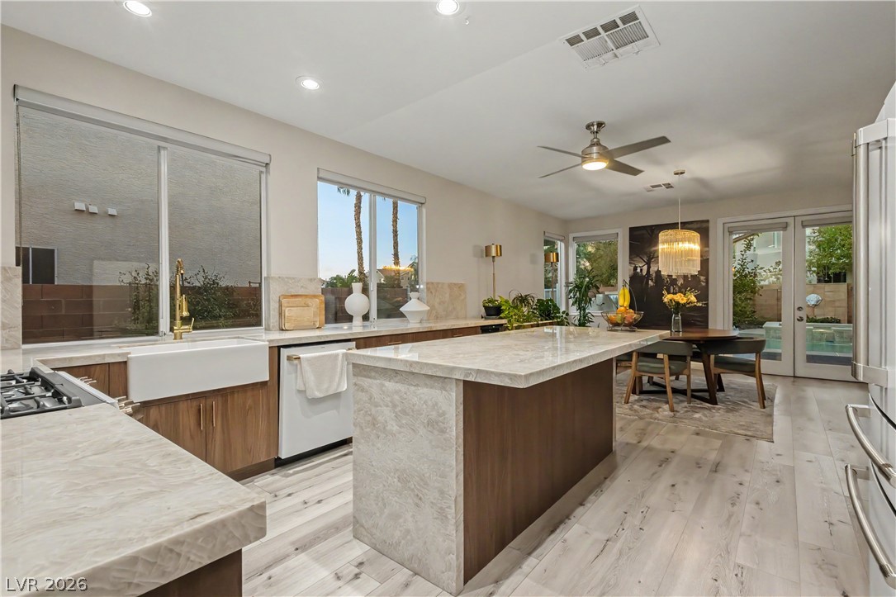
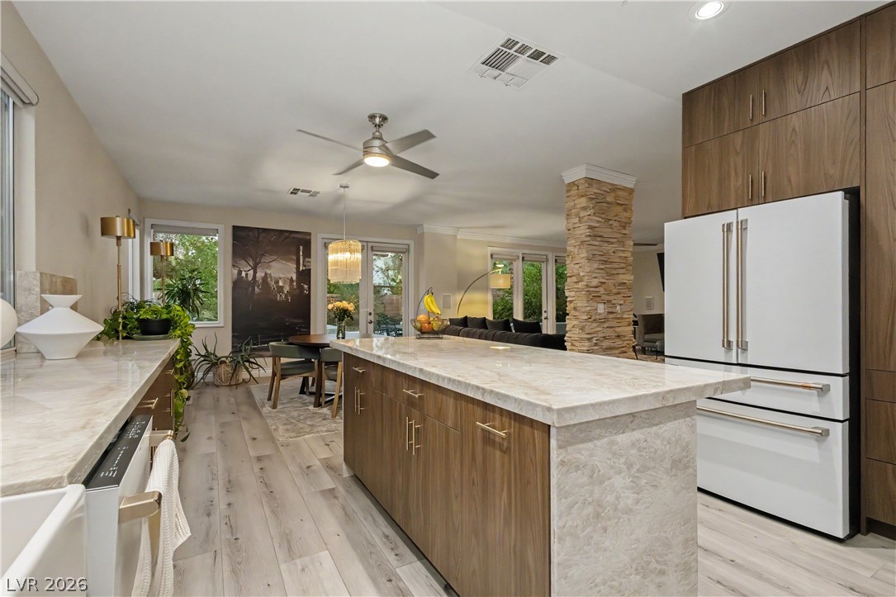
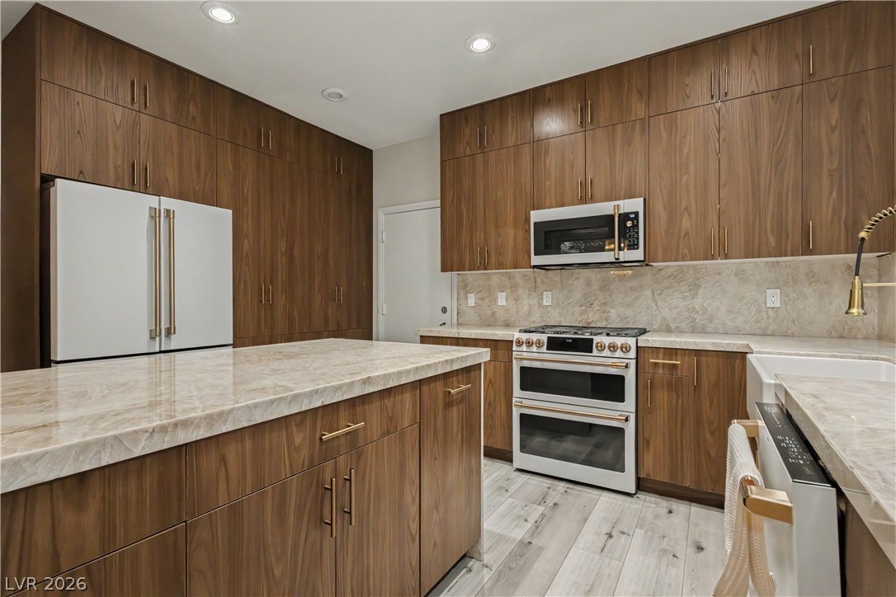
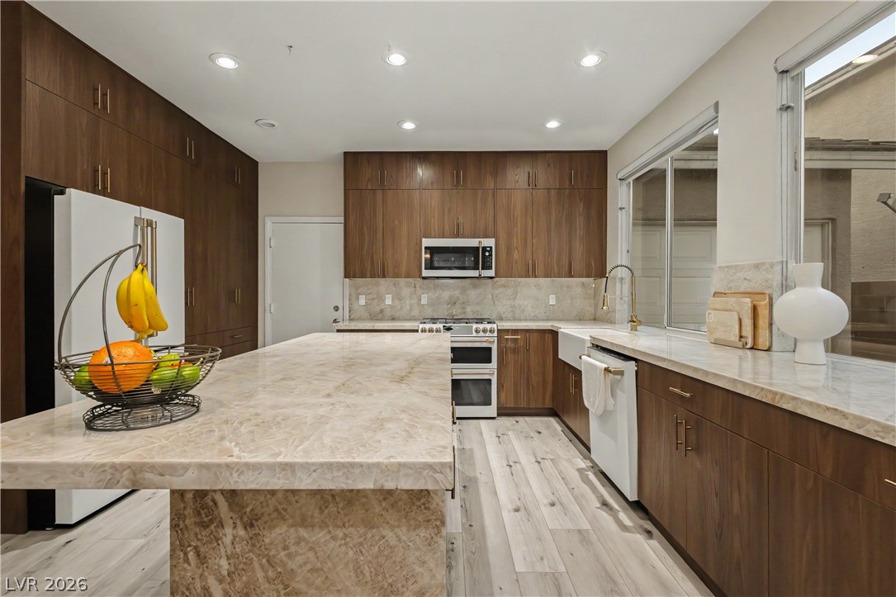
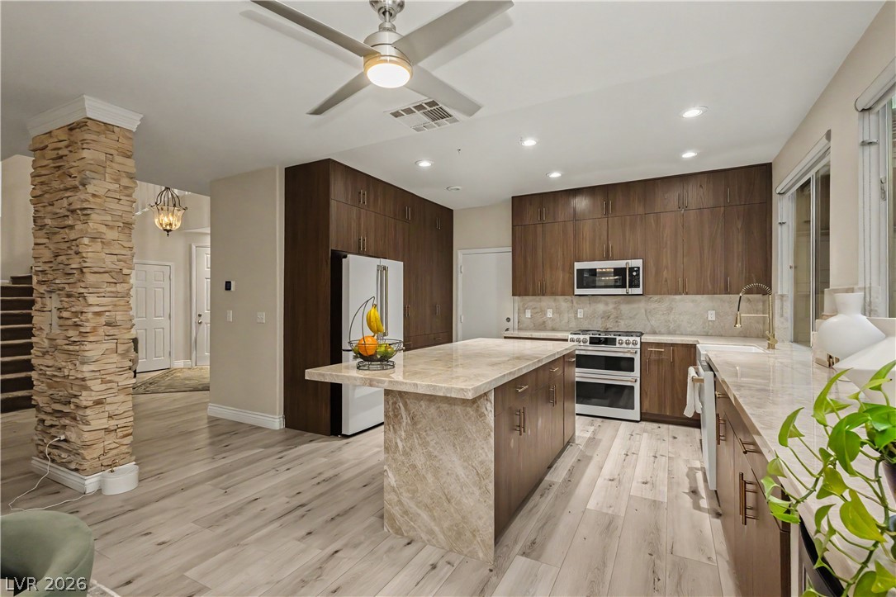
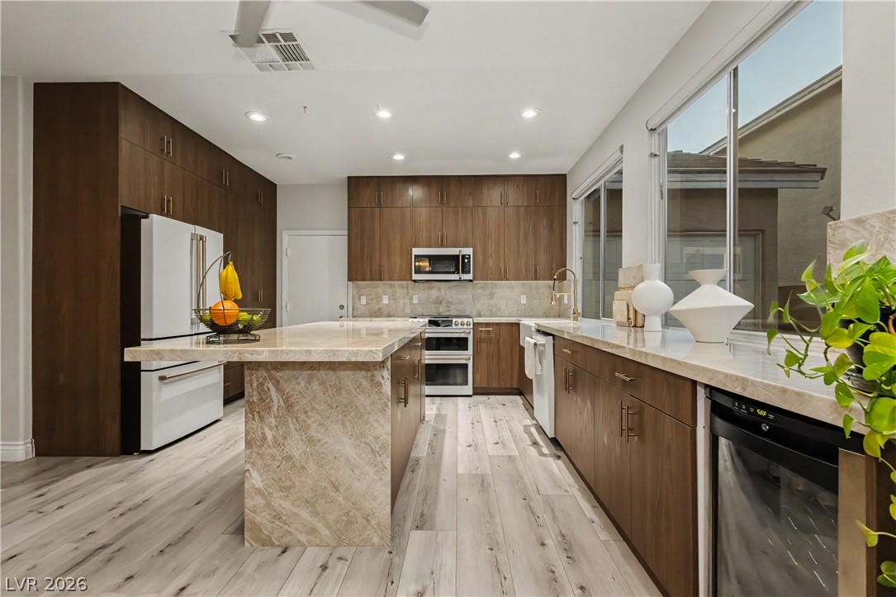
Rich wood cabinetry and thick stone countertops define this custom gourmet workspace.
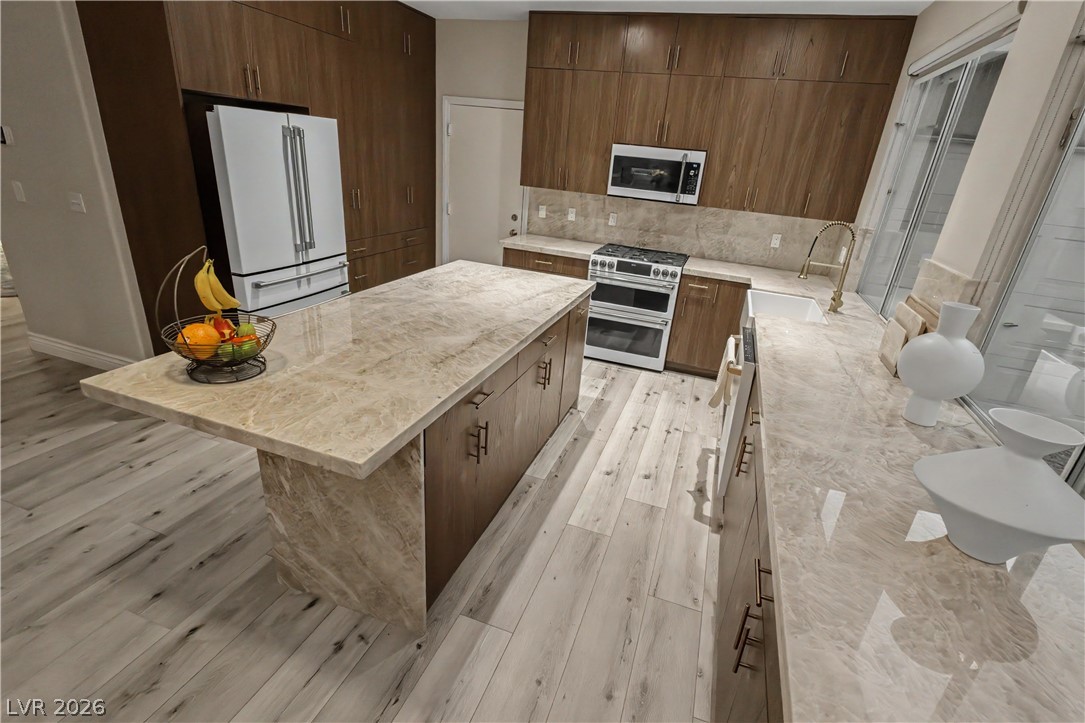
Gleaming stone countertops and warm wood cabinetry define this modern kitchen layout.
Rich wood cabinetry paired with marble-patterned stone counters anchors this modern culinary space.
Rich wood cabinetry contrasts beautifully with thick stone countertops in this open culinary space.
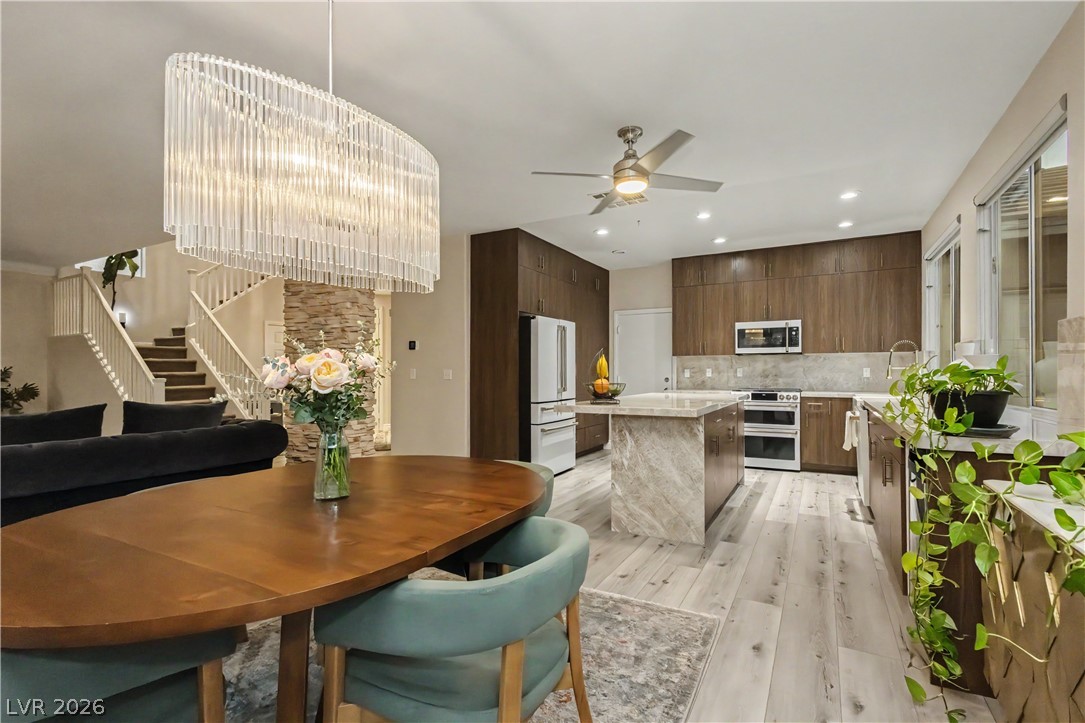
An open floor plan connects the kitchen and dining area over warm wood flooring.
Rich wood cabinetry pairs beautifully with stone countertops and a spacious central island.
Rich wood cabinetry and expansive stone countertops define this elegant culinary space.
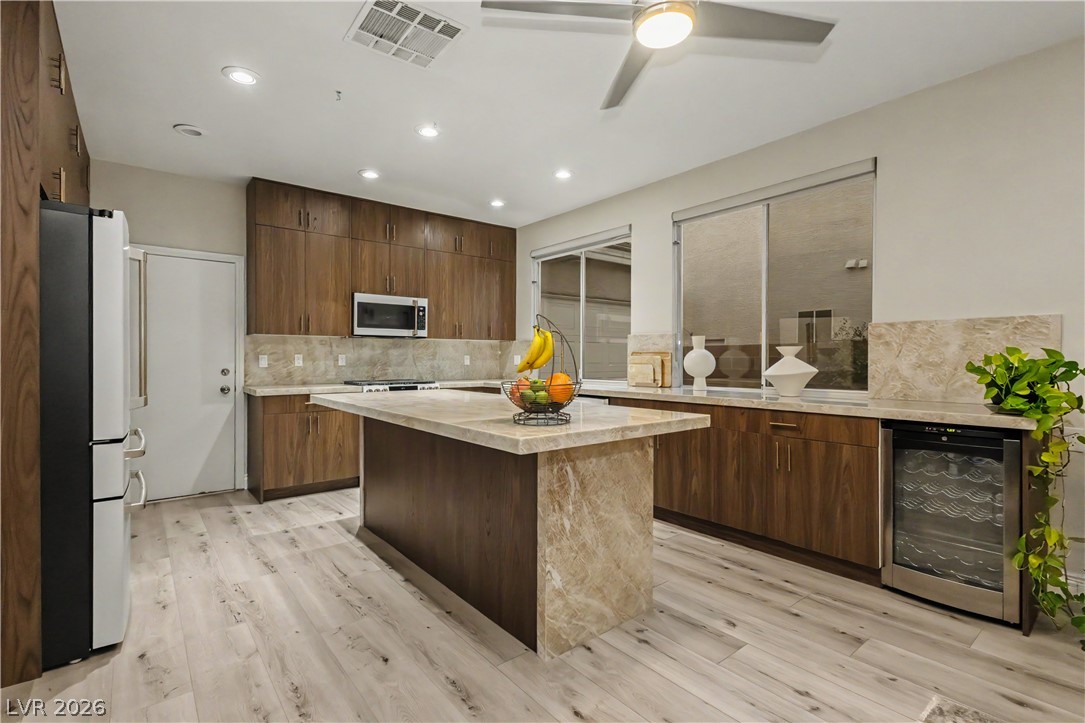
Rich wood cabinetry and a stone waterfall island anchor this open-concept culinary space.
Rich wood cabinetry and polished stone countertops elevate this contemporary culinary space.
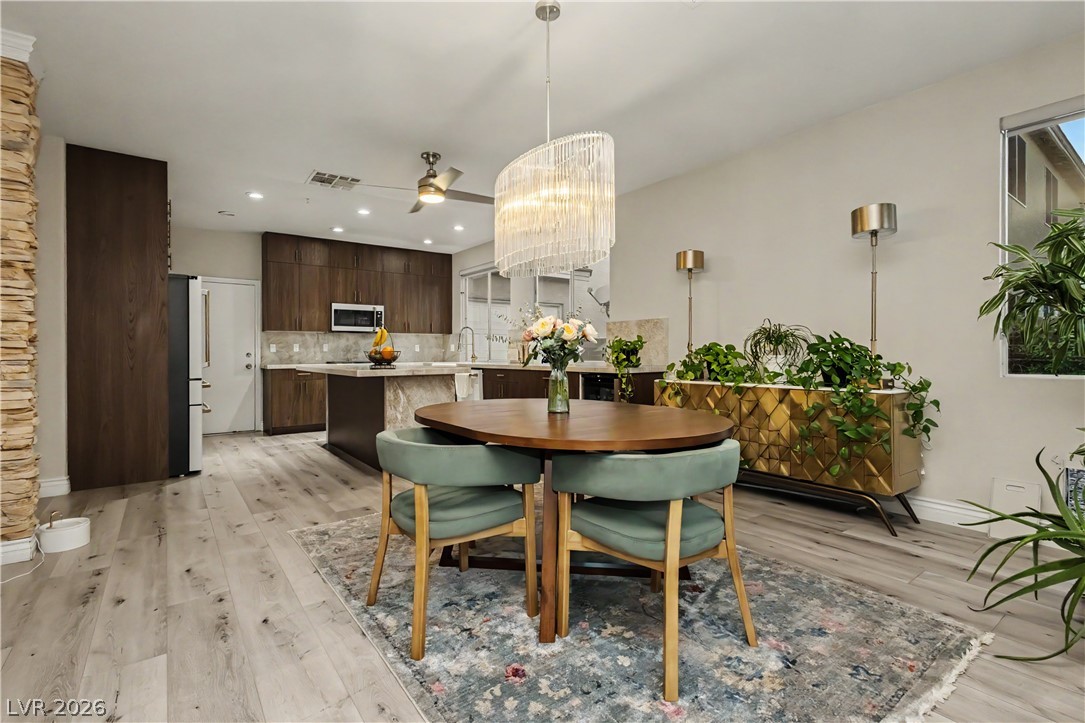
An open floor plan connects the dining area to a modern kitchen with wood floors.
Smooth wood-look flooring connects this open dining space directly to the kitchen beyond.
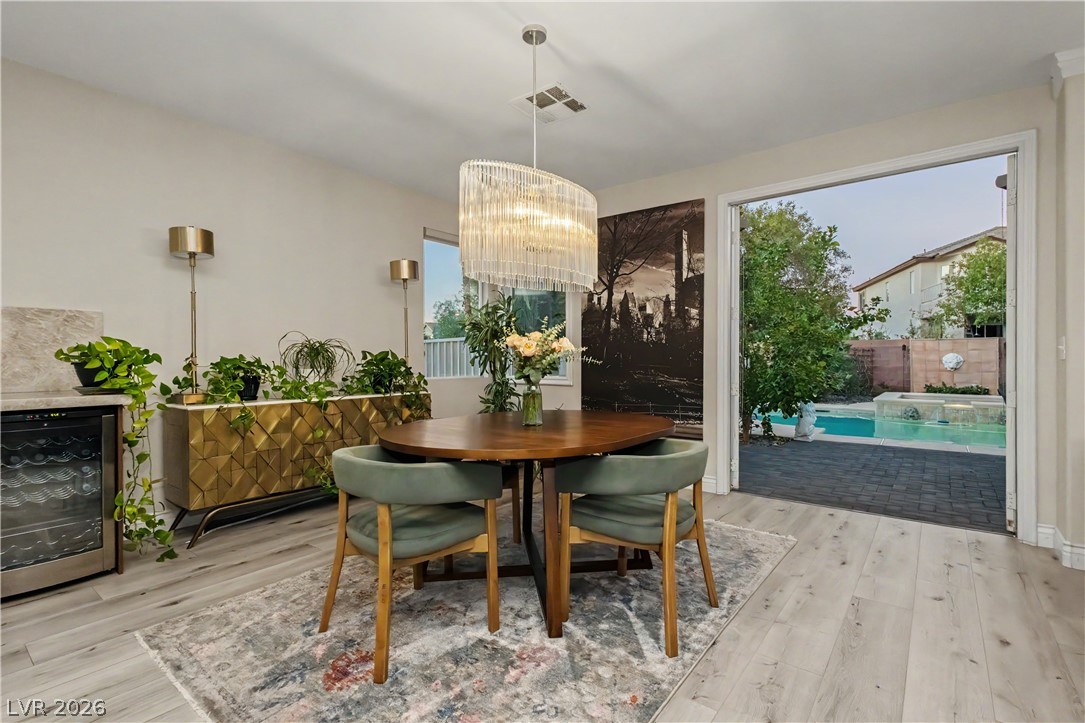
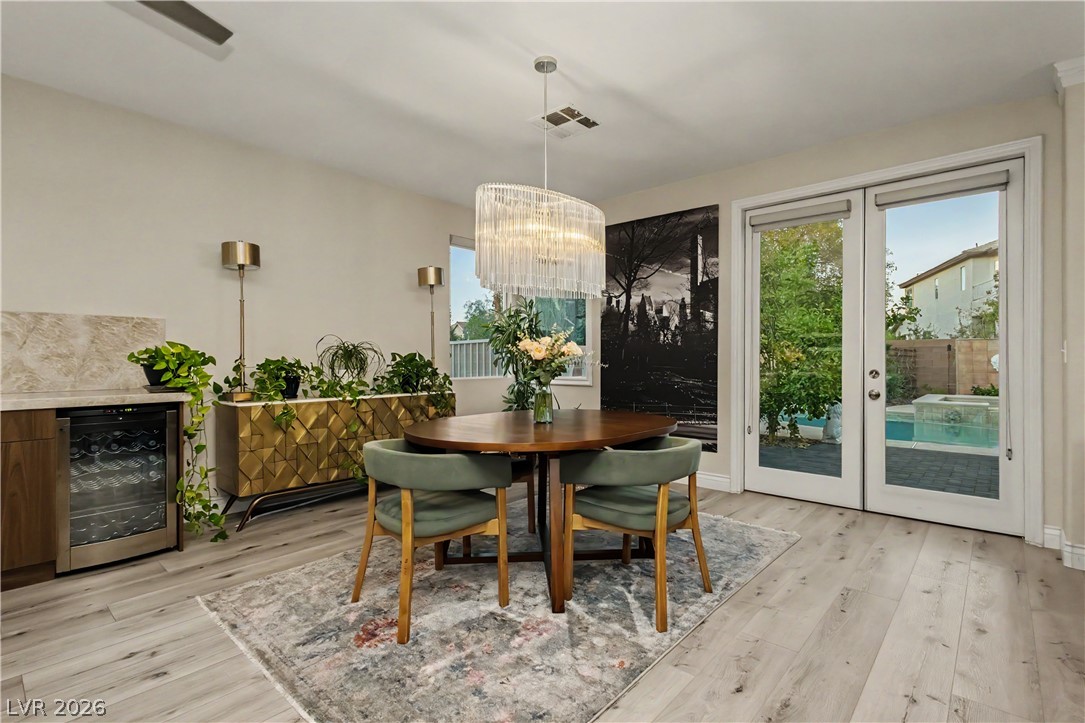
Smooth wood-style flooring and glass doors seamlessly connect this elegant dining space to the outdoors.
Double glass doors open directly from the dining space to the poolside patio area.
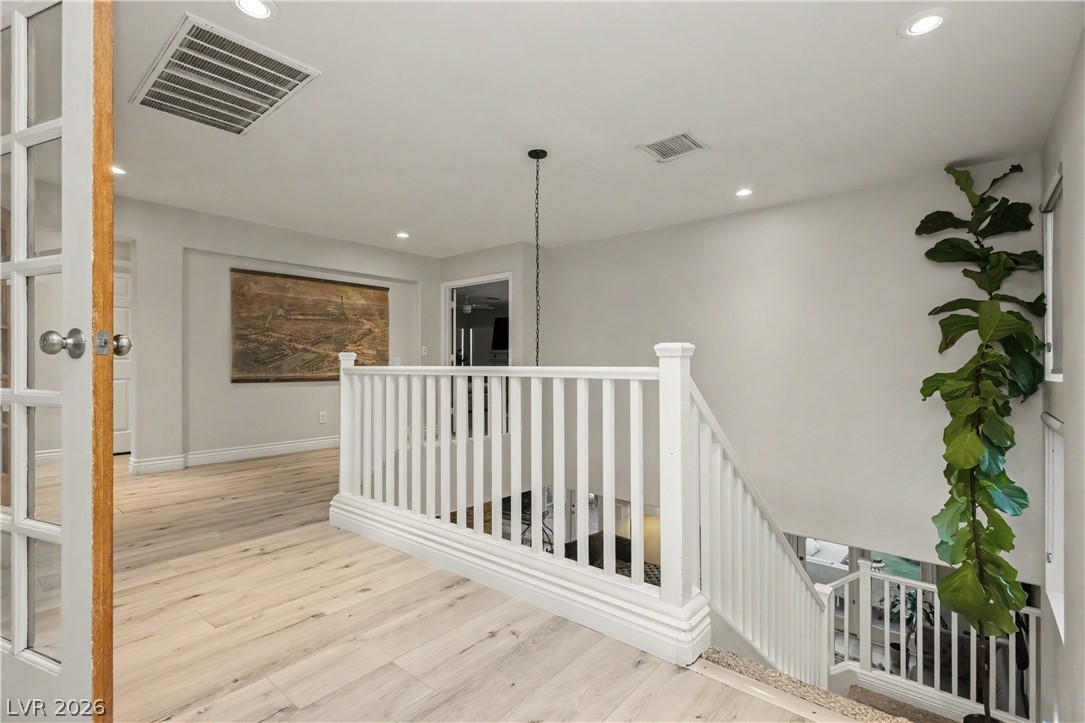
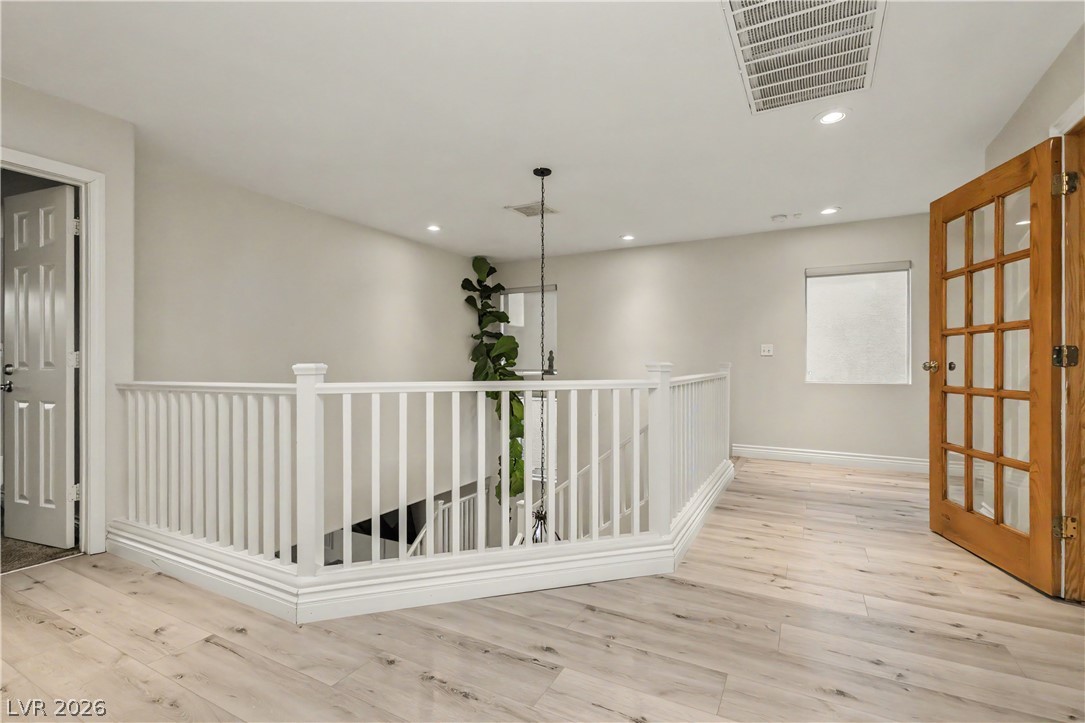
A spacious upper landing showcases light wood flooring and a classic white banister staircase.
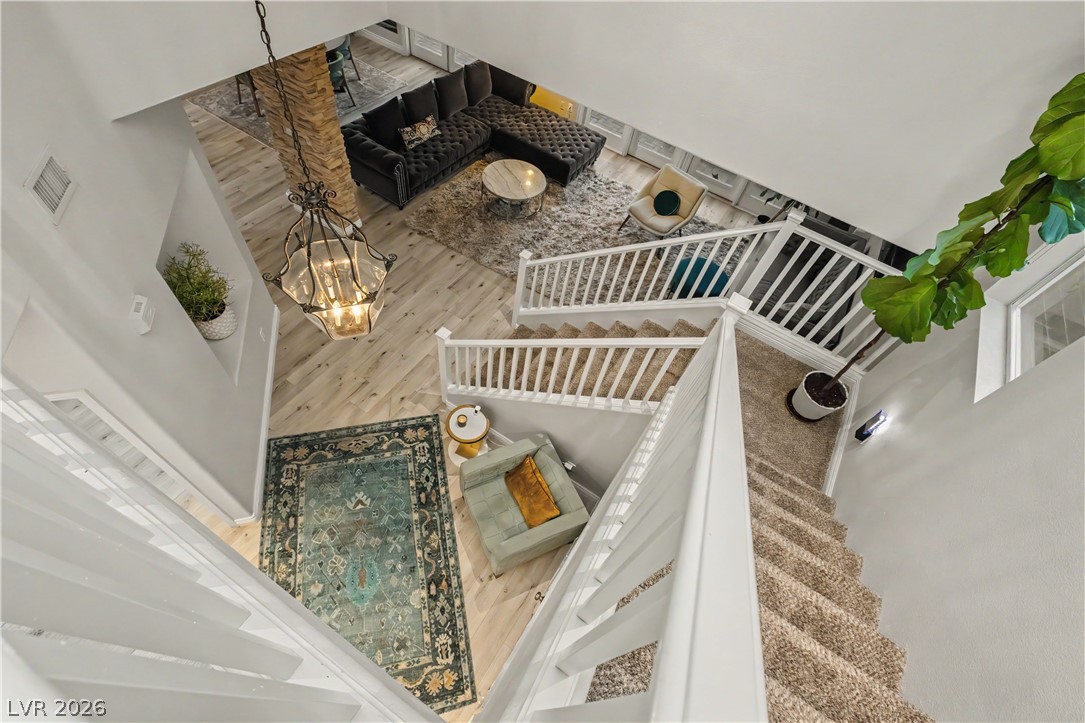
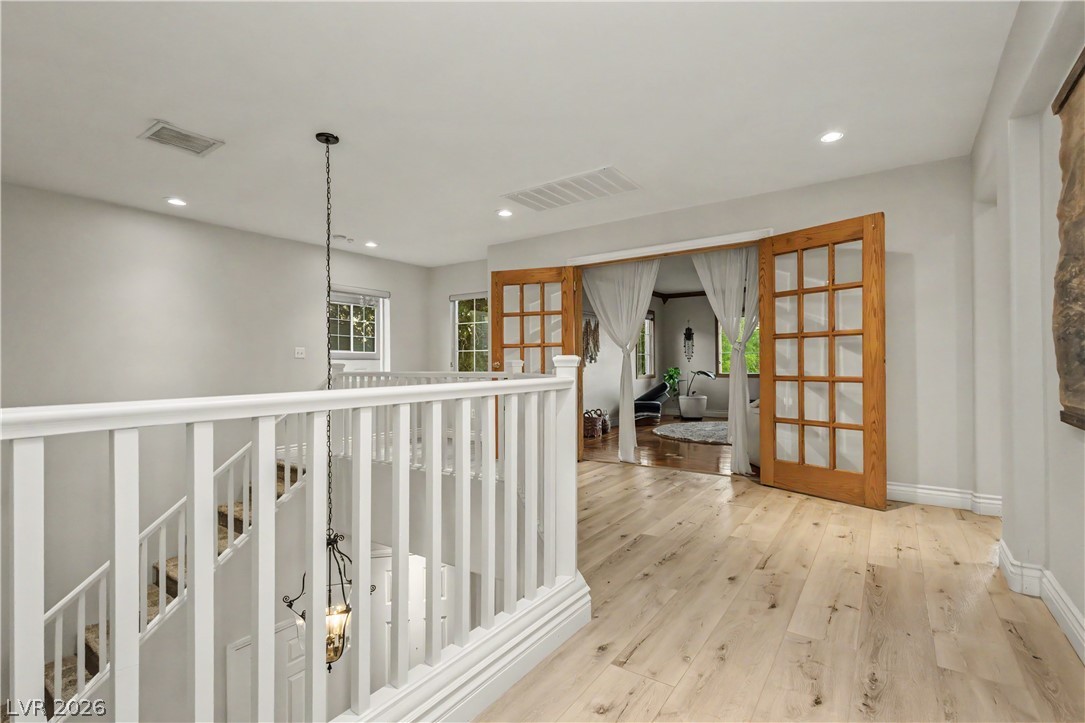
An airy multi-level staircase overlooks the main living space with light-toned wood floors.
Smooth wood-look flooring and a classic wooden balustrade frame this upper-level landing.
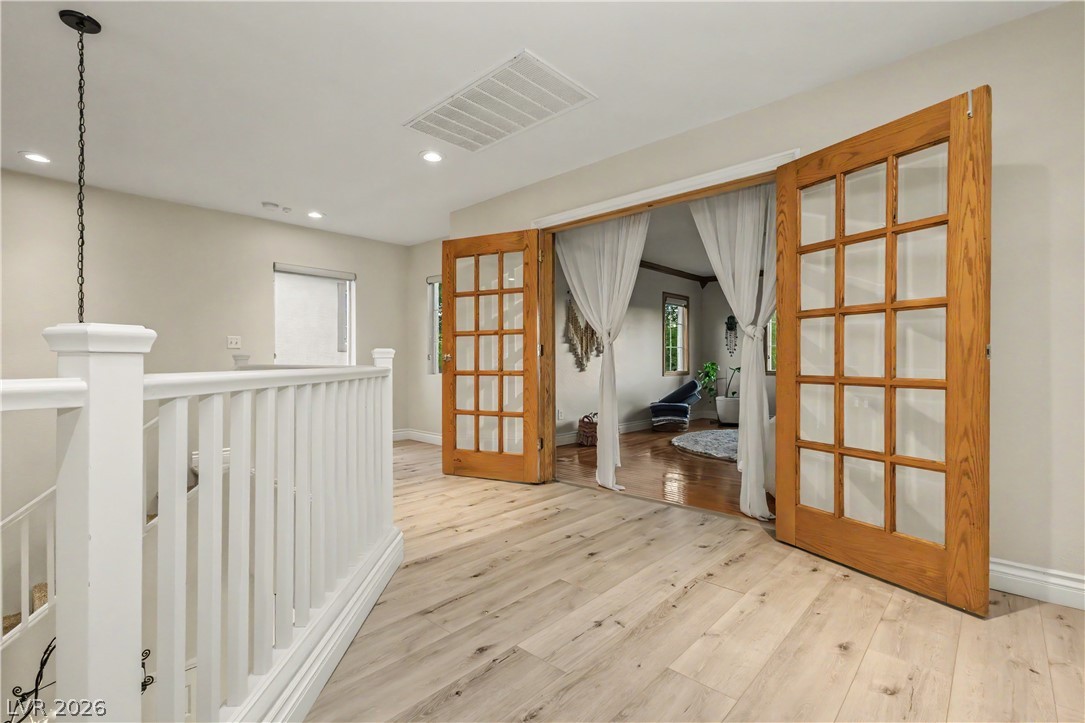
Double French doors open from a light-filled landing into an upper-level living space.
Double glass doors open to a flexible upper level room overlooking the staircase.
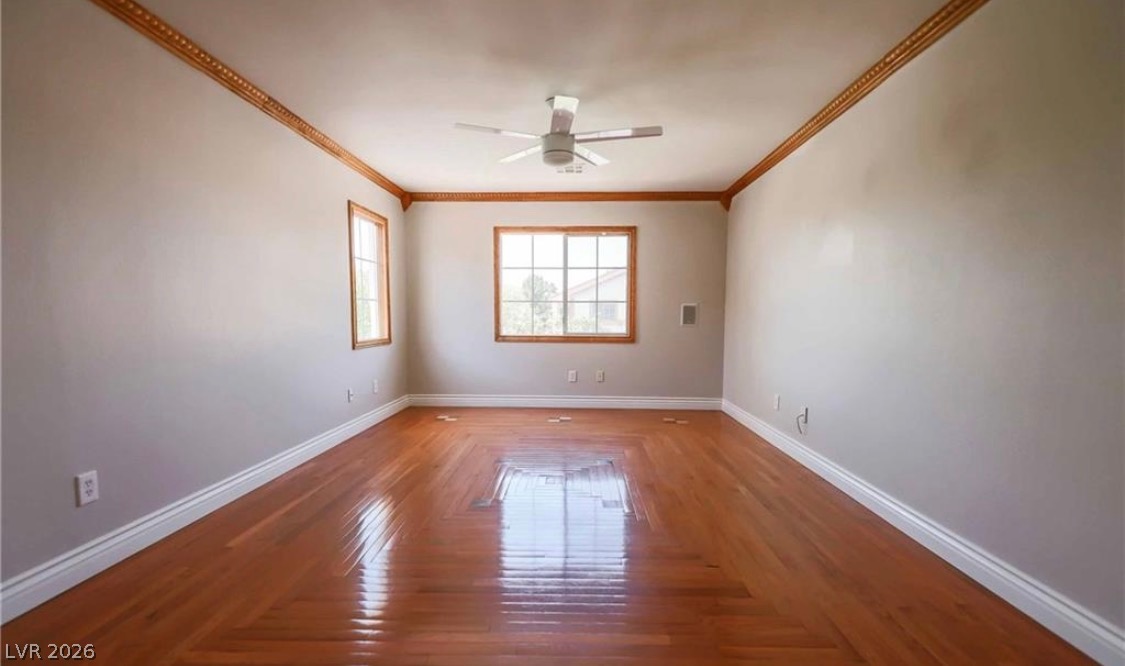
A spacious room offers gleaming hardwood floors and ample natural light through well-placed windows.
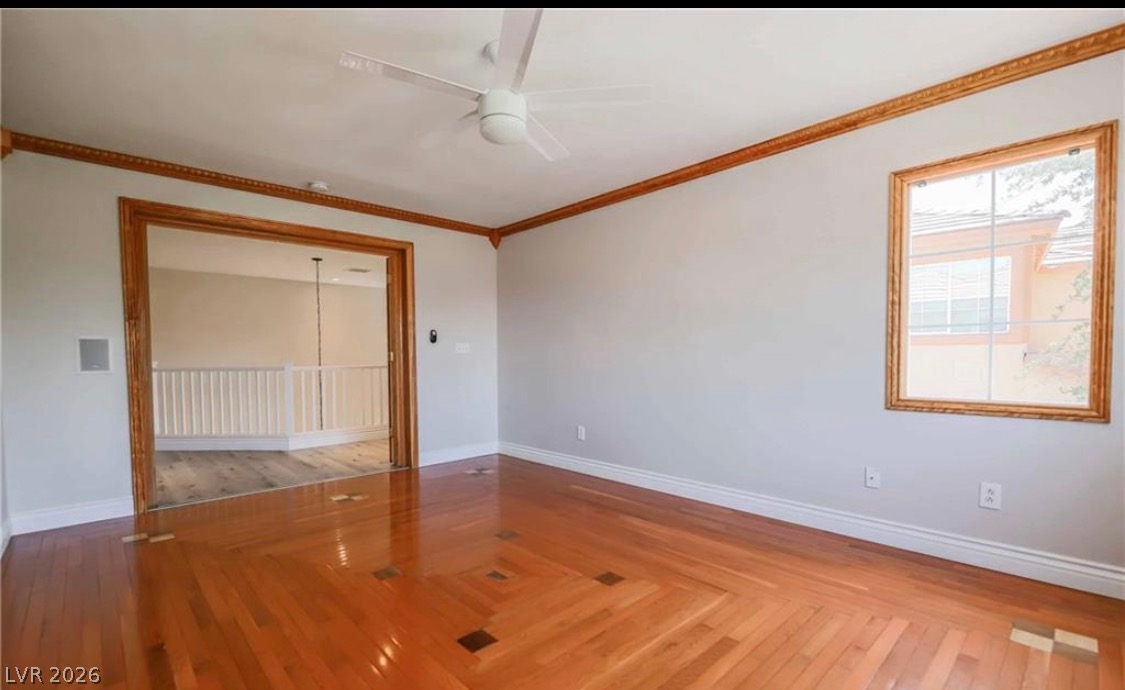
Herringbone hardwood floors and detailed wood trim define this inviting living space.
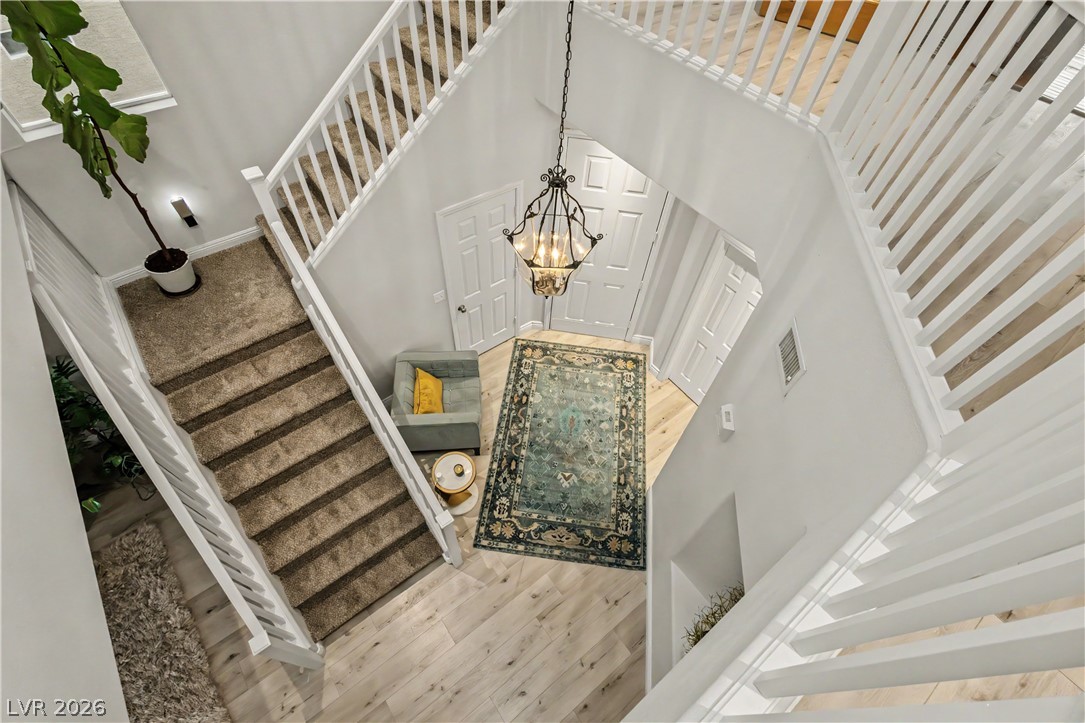
An open multi-level staircase overlooks the main entryway featuring wood-look floors.
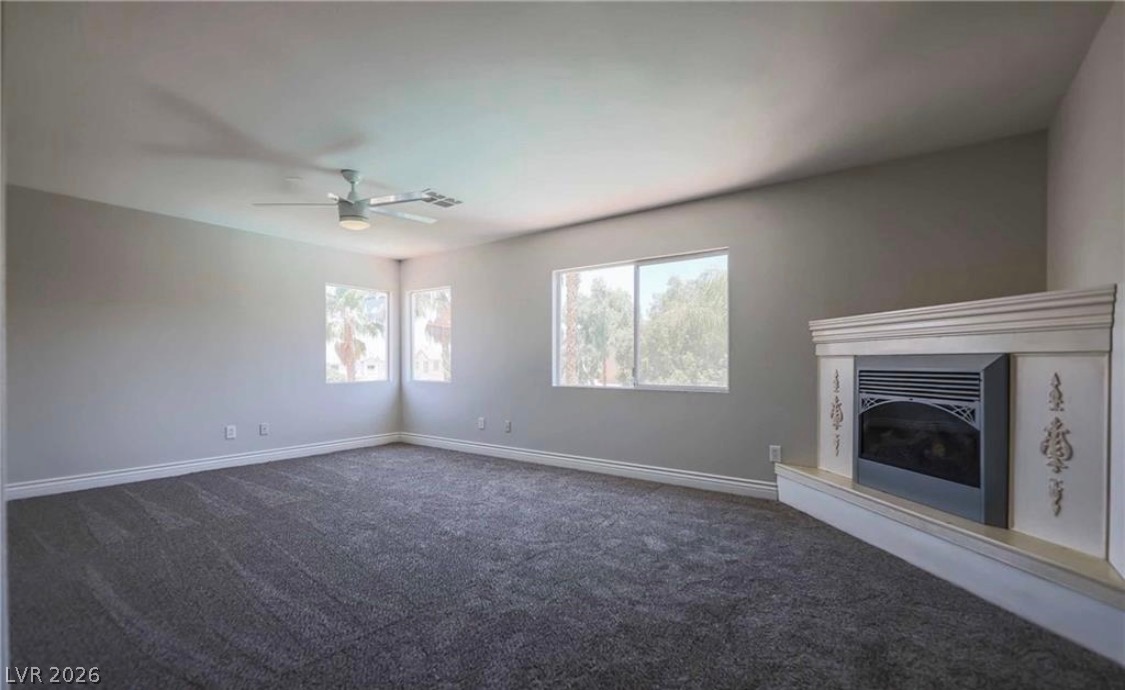
A corner fireplace adds warmth to this versatile living space with plush carpeting and natural light.
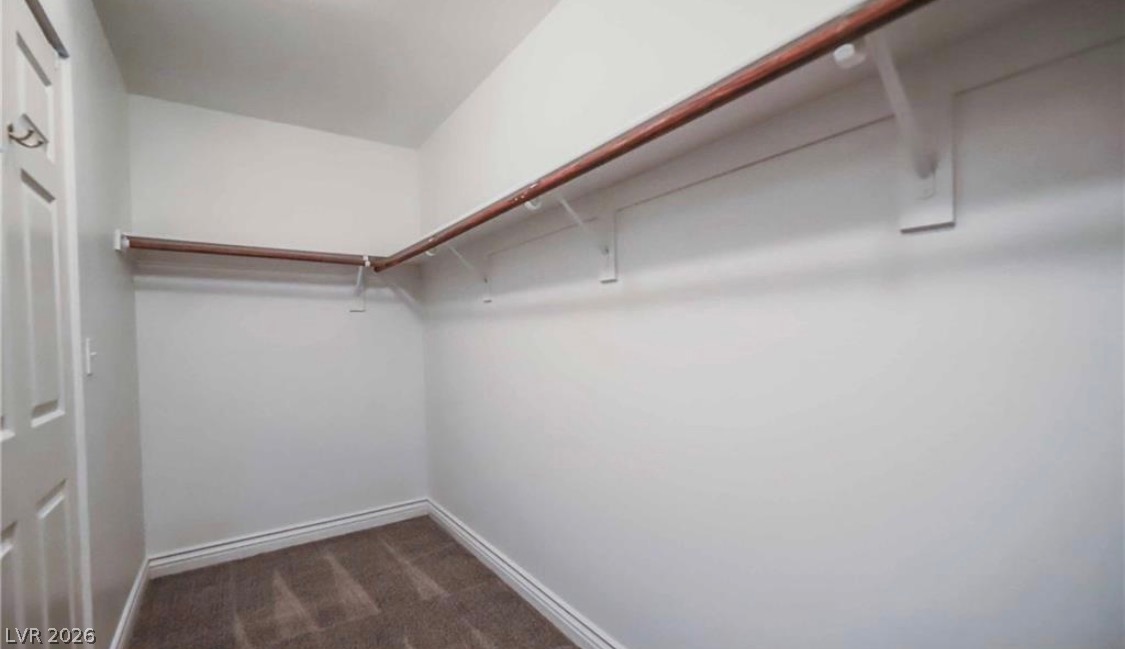
Ample hanging space and carpeted floors define this well-appointed closet.
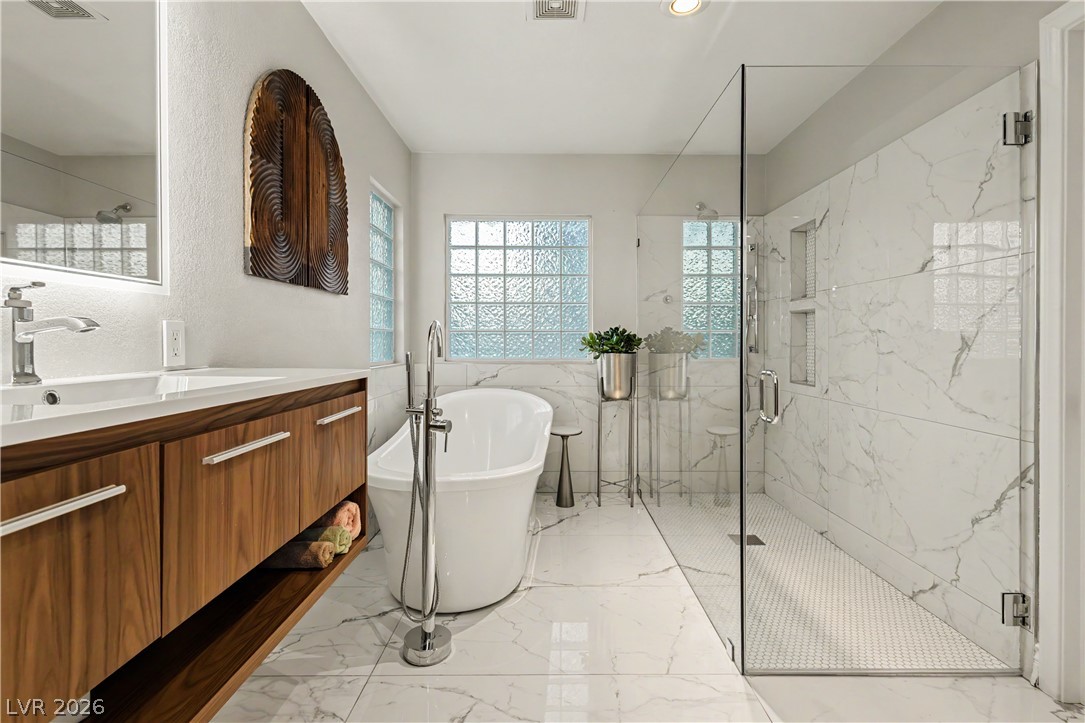
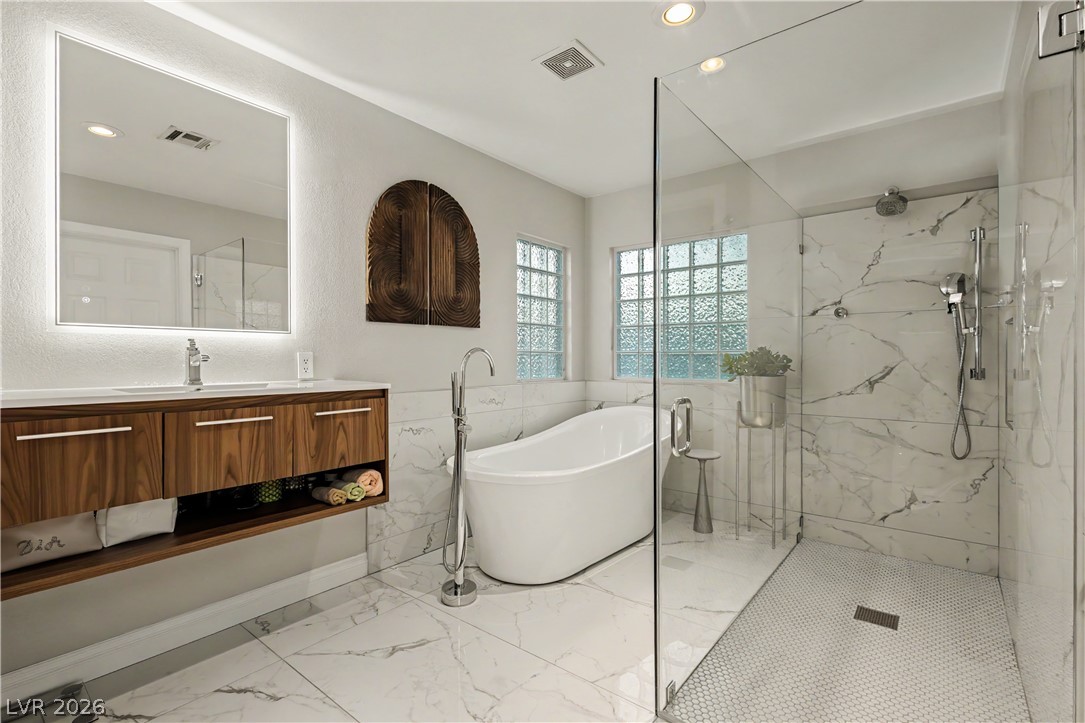
Polished tile flooring and a seamless glass shower anchor this meticulously detailed bathroom.
Marble-look tile flooring paired with a freestanding soaking tub and glass-enclosed shower highlights this modern space.
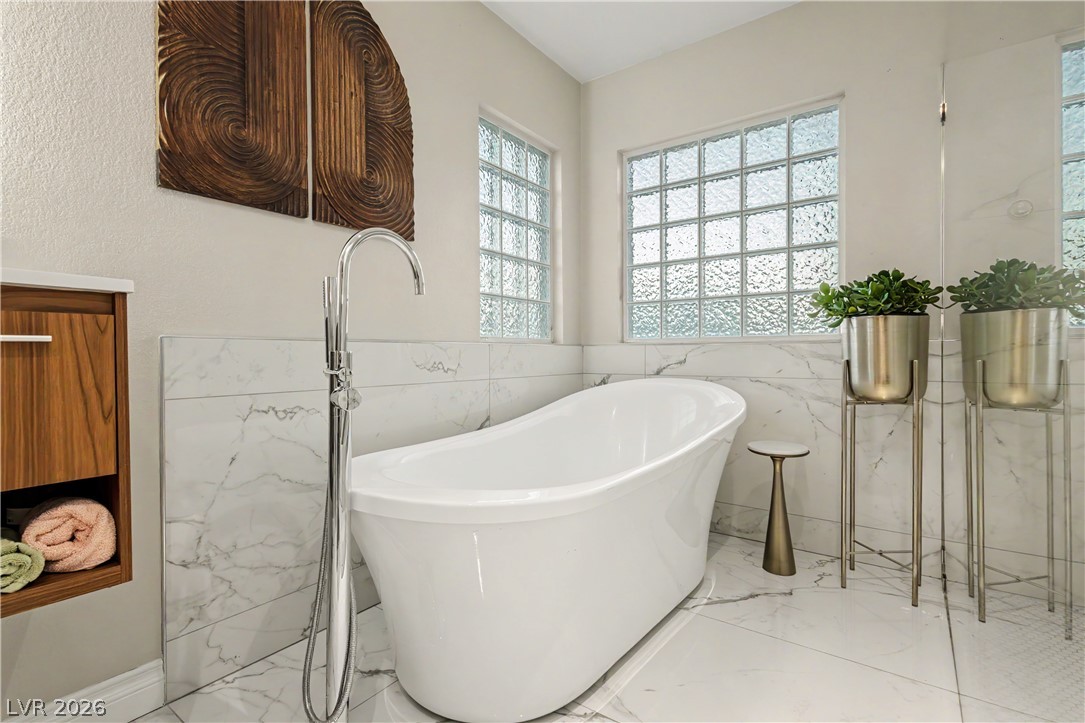
Marble-patterned tile flooring surrounds a freestanding soaking tub positioned beneath glass block windows.
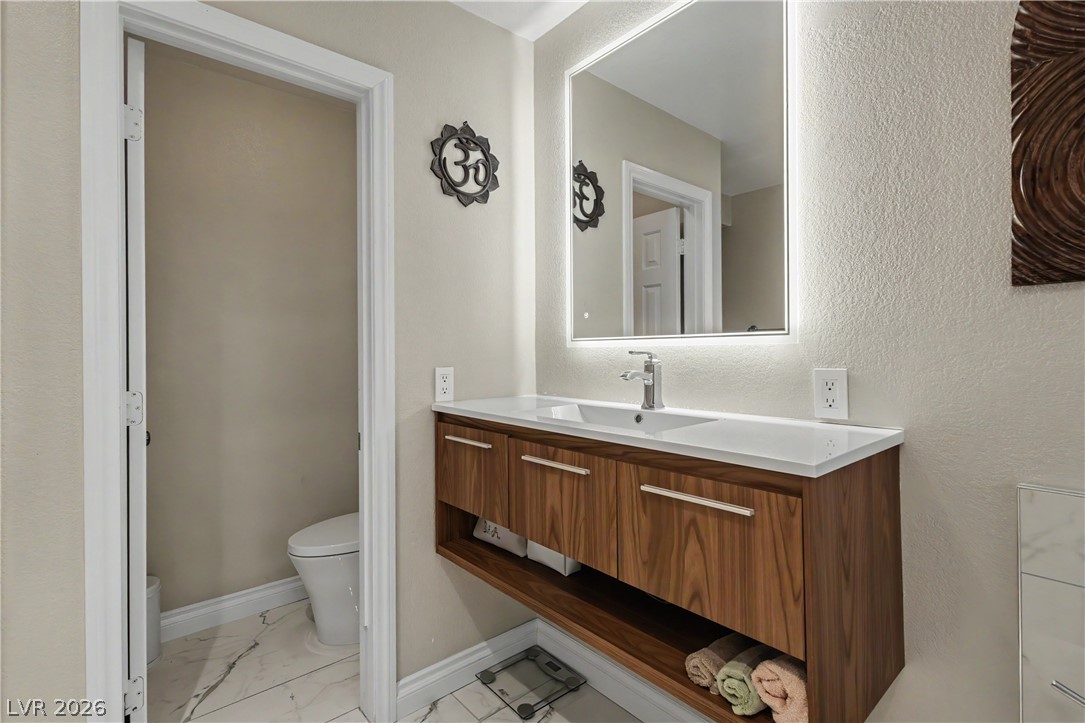
A floating wood vanity pairs with modern tile flooring in this contemporary bathroom layout.
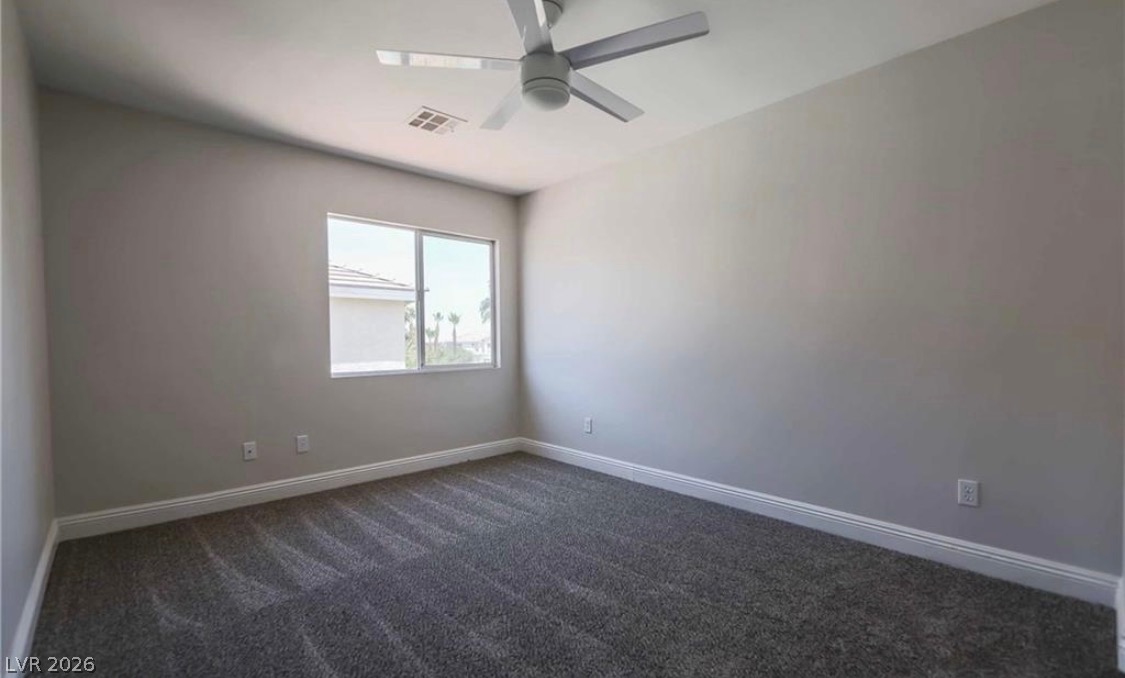
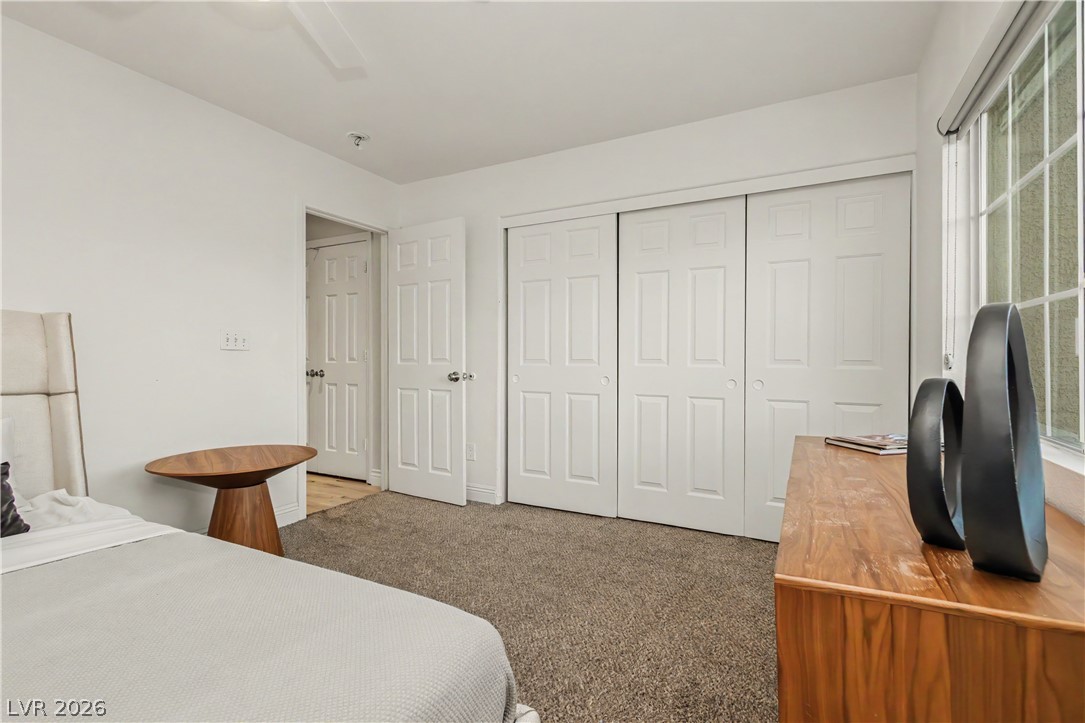
A well-proportioned bedroom with new carpet and an energy-efficient ceiling fan.
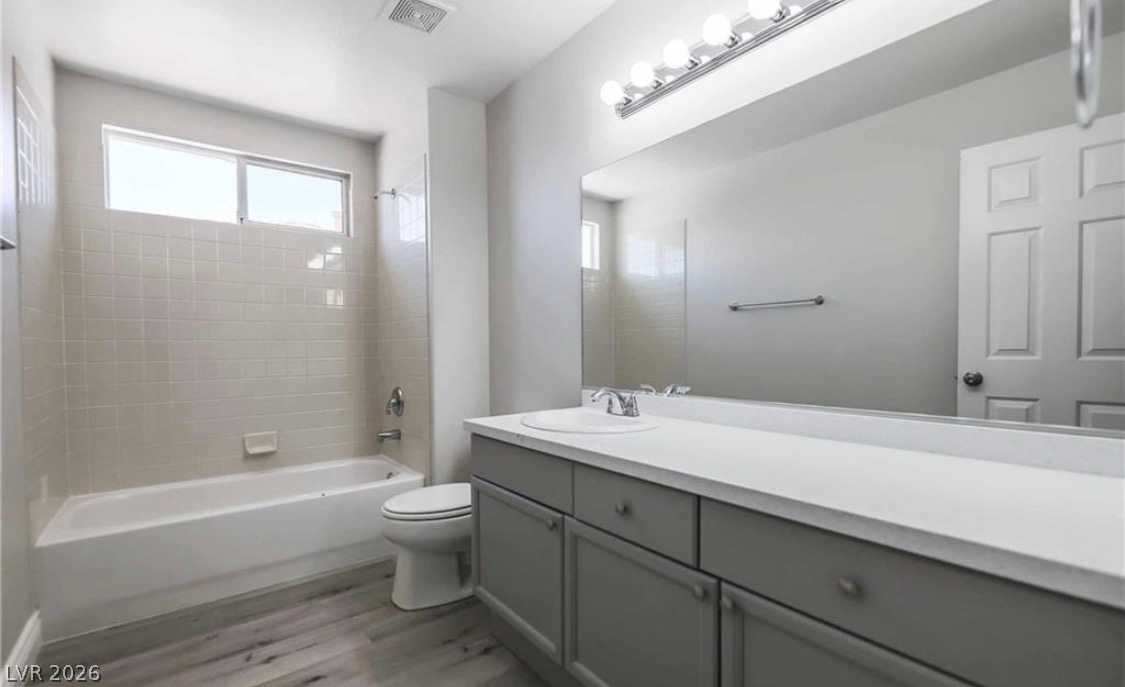
A well-appointed bathroom features a tub, shower, and a broad vanity with generous storage.
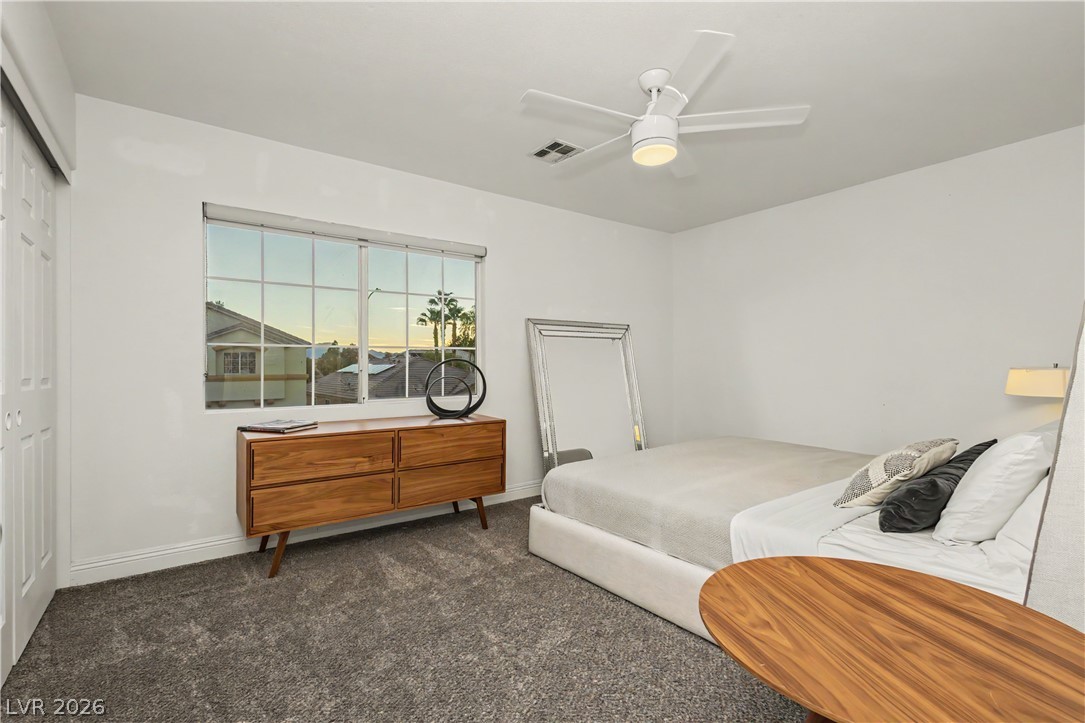
Plush carpeting and a multi-pane window enhance this comfortable bedroom layout.
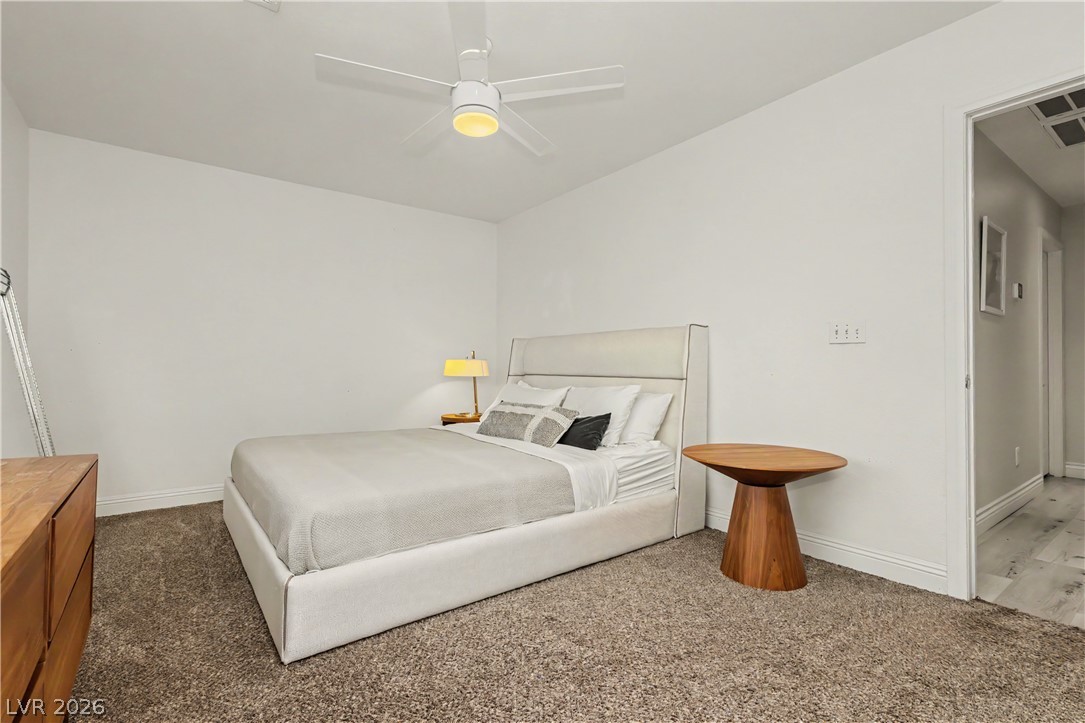
Plush carpeting anchors this serene bedroom featuring smooth plaster walls and clean baseboard moldings.
Plush carpeting anchors this bedroom featuring generous closet storage and a multi-pane window.
A tranquil oasis awaits, with a shimmering pool and spa surrounded by lush landscaping.
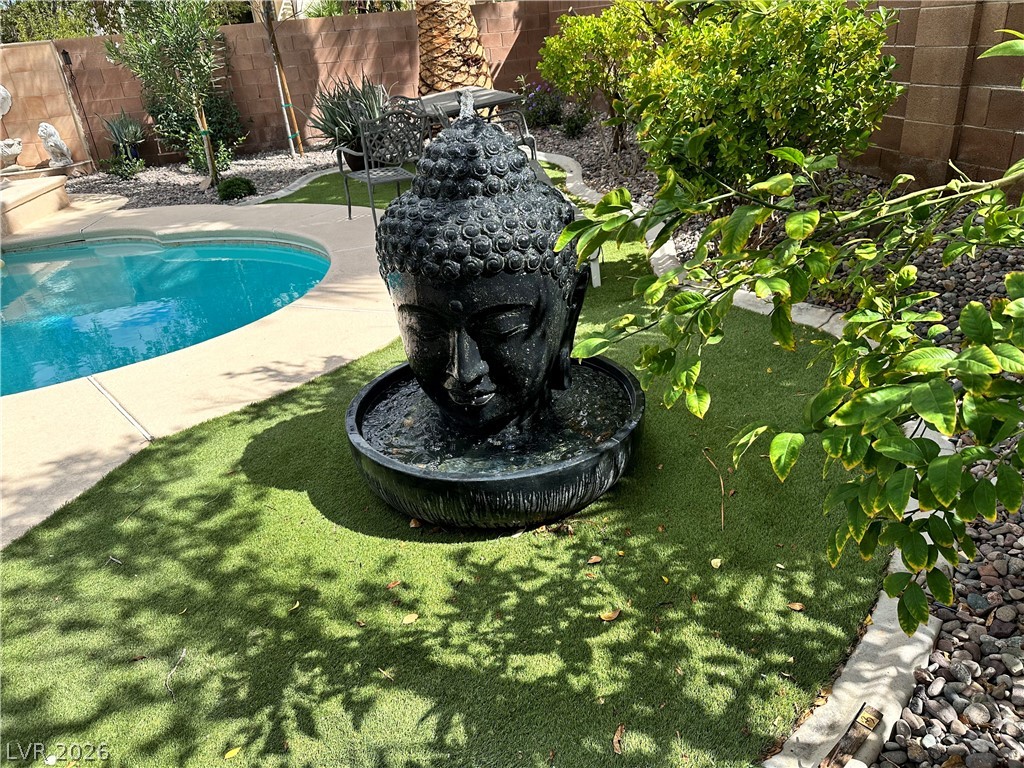
An inviting backyard oasis offers a serene water feature alongside a refreshing pool.