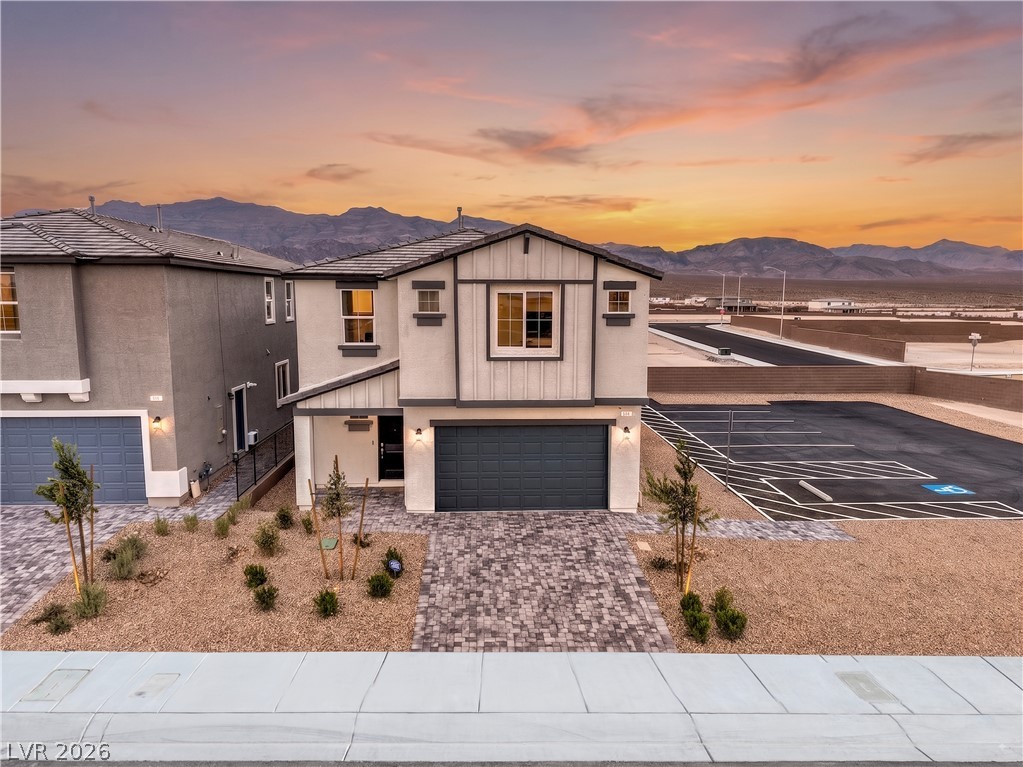
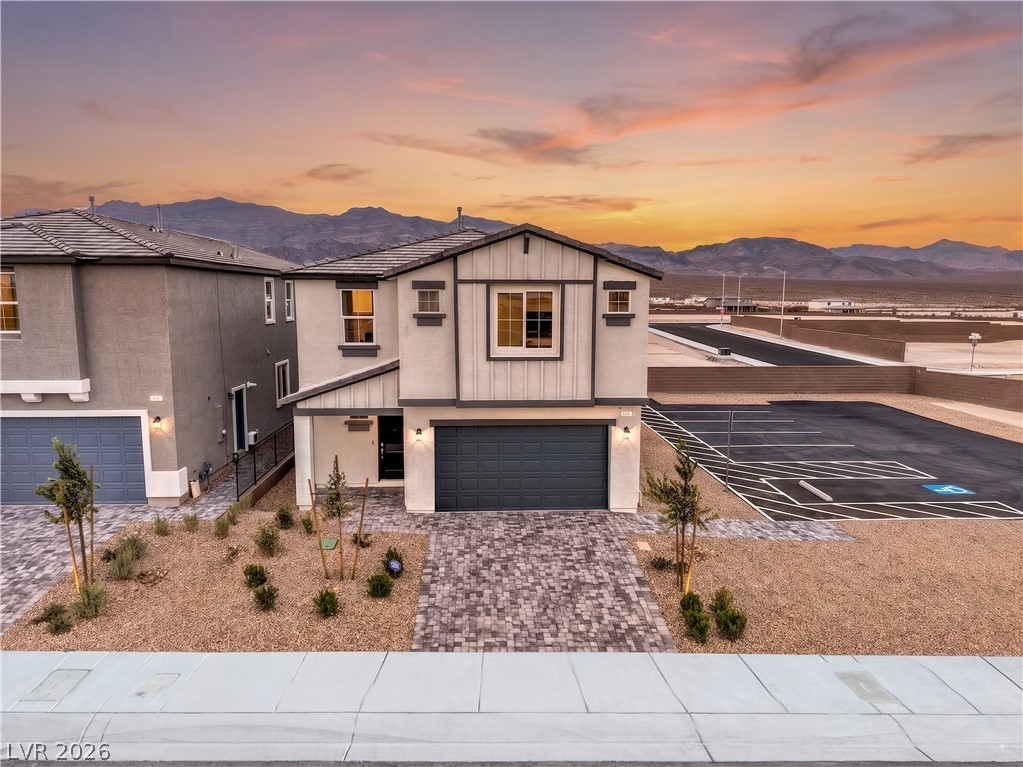
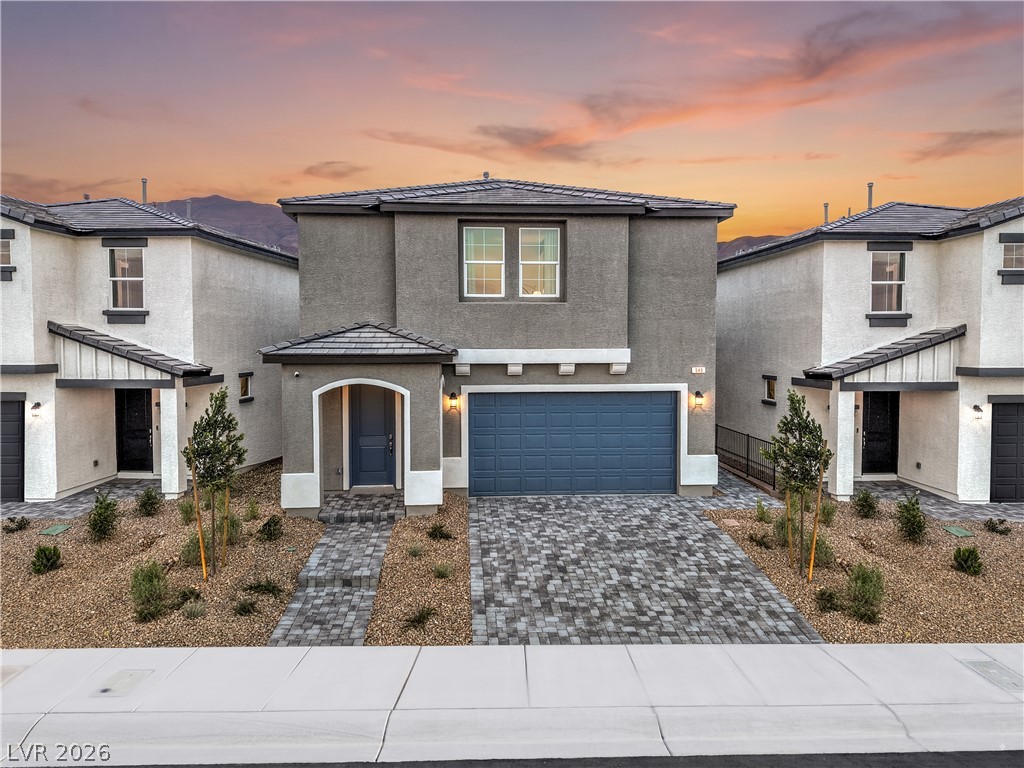
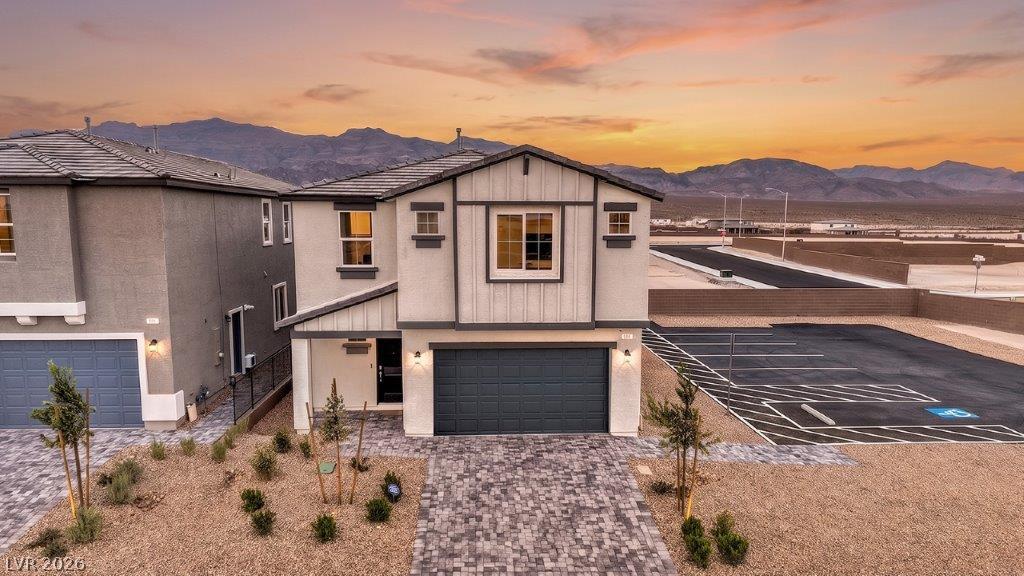
A modern two-story home features paved driveways and dramatic mountain backdrops under a sunset sky.
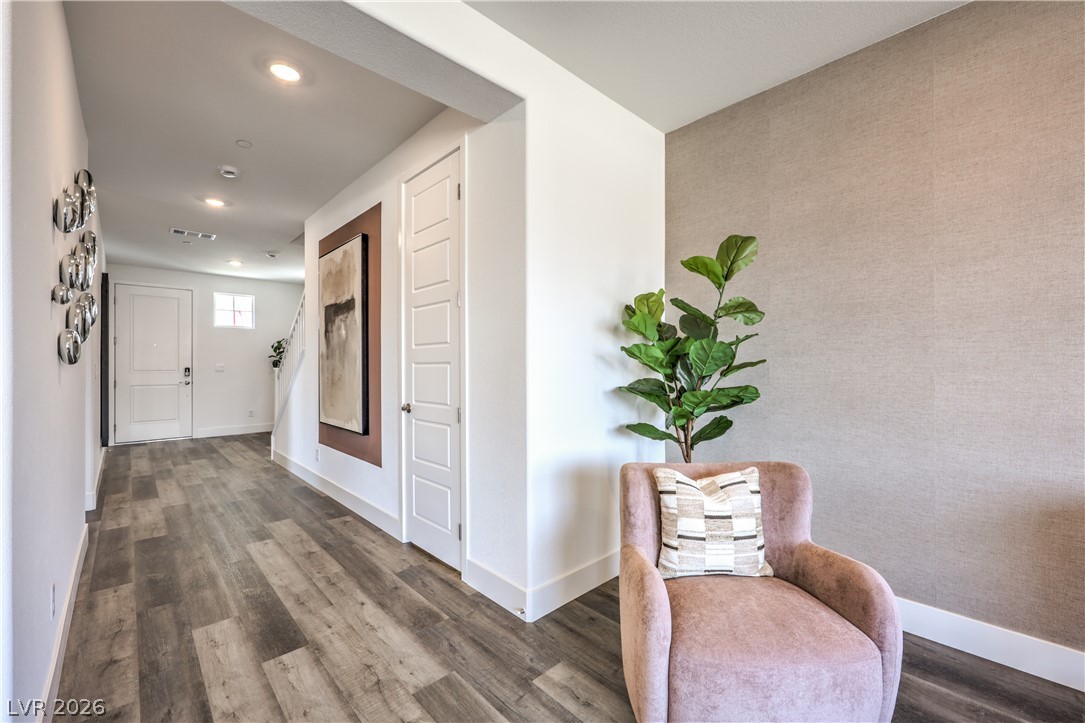
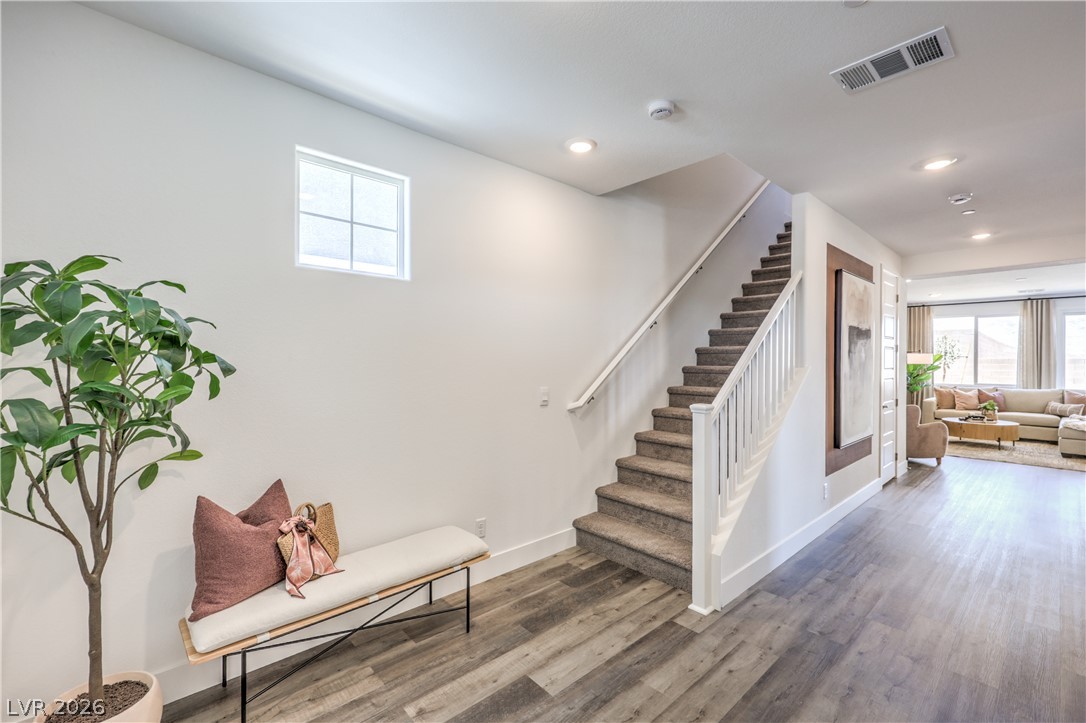
Clean lines and smooth wood floors define this welcoming entry hallway.
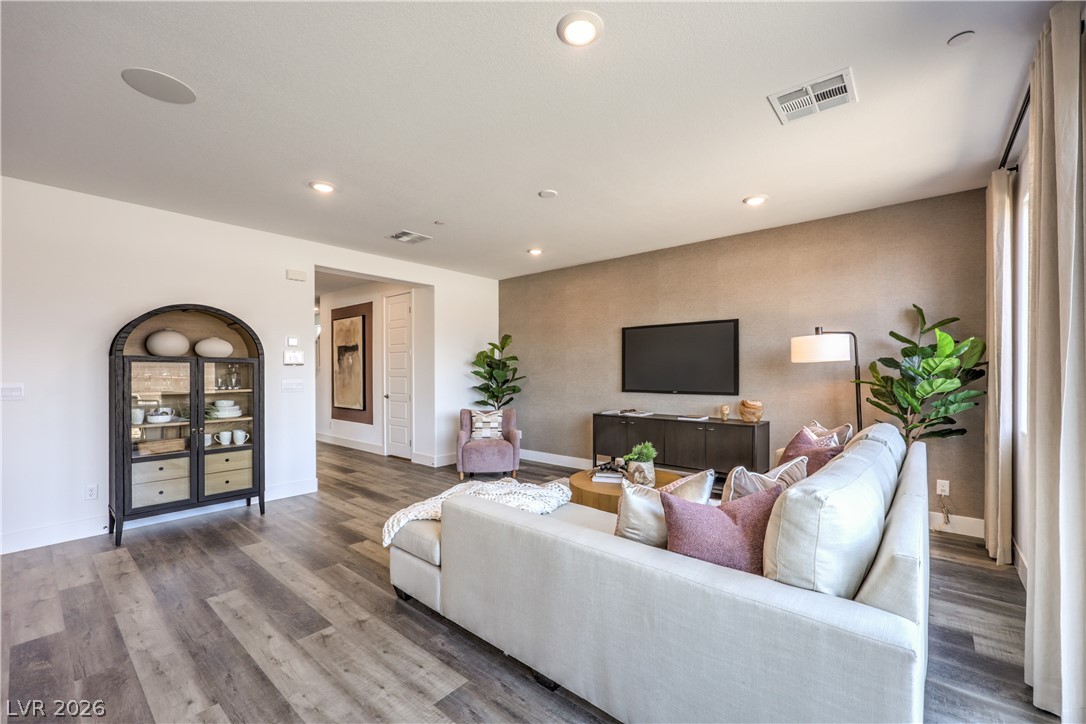
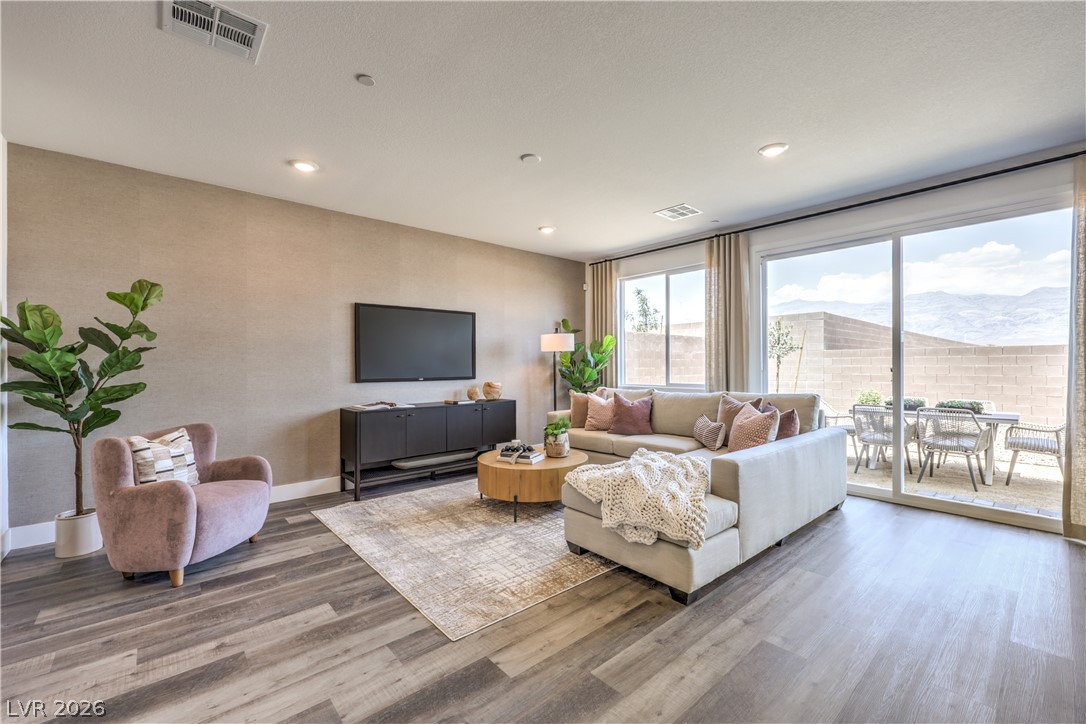
An airy living area showcases textured wall finishes, recessed lighting, and rich wood-plank flooring.
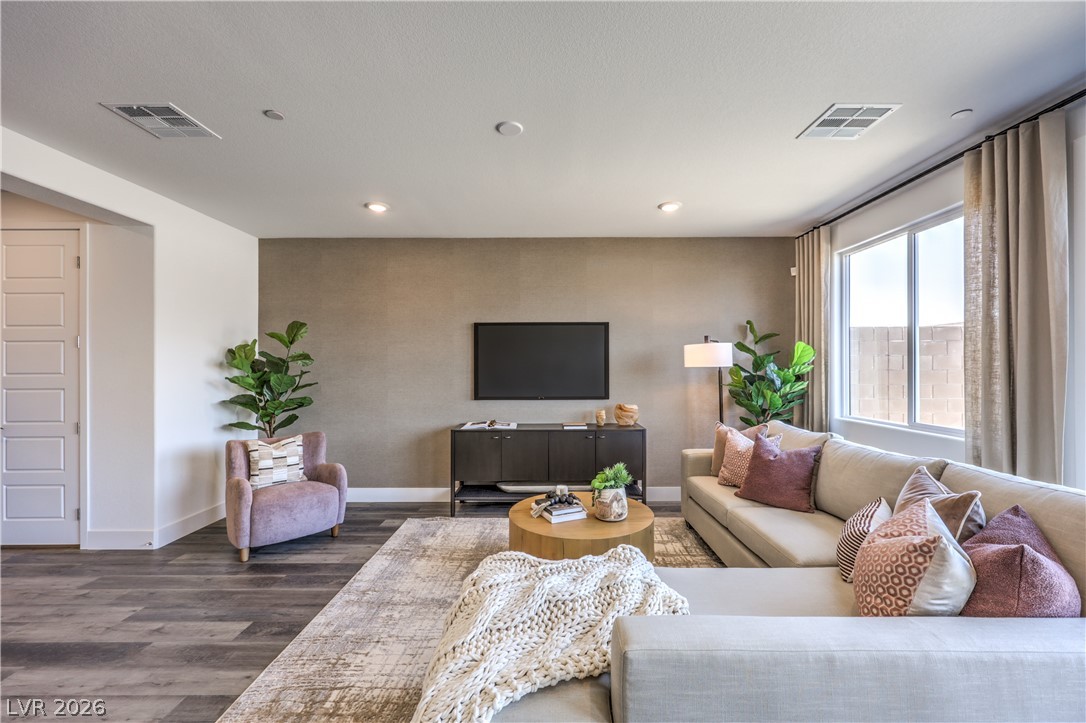
Recessed lighting illuminates this welcoming living space complete with modern wood-look flooring.
Sliding glass doors open directly to the outdoor patio from this inviting living area.
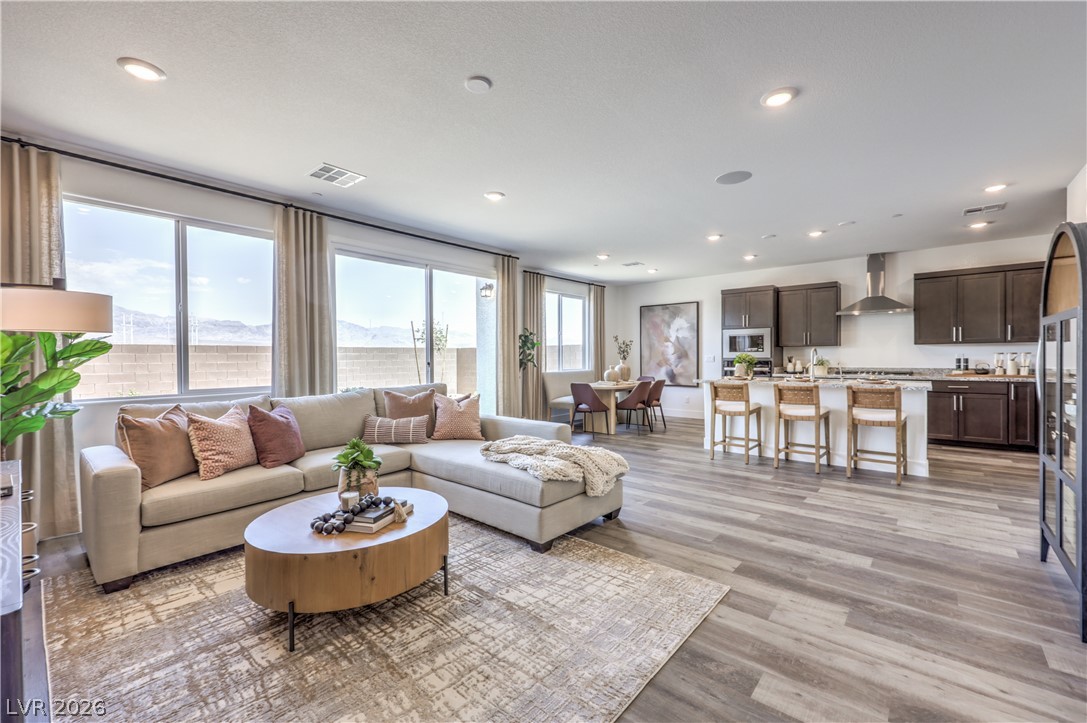
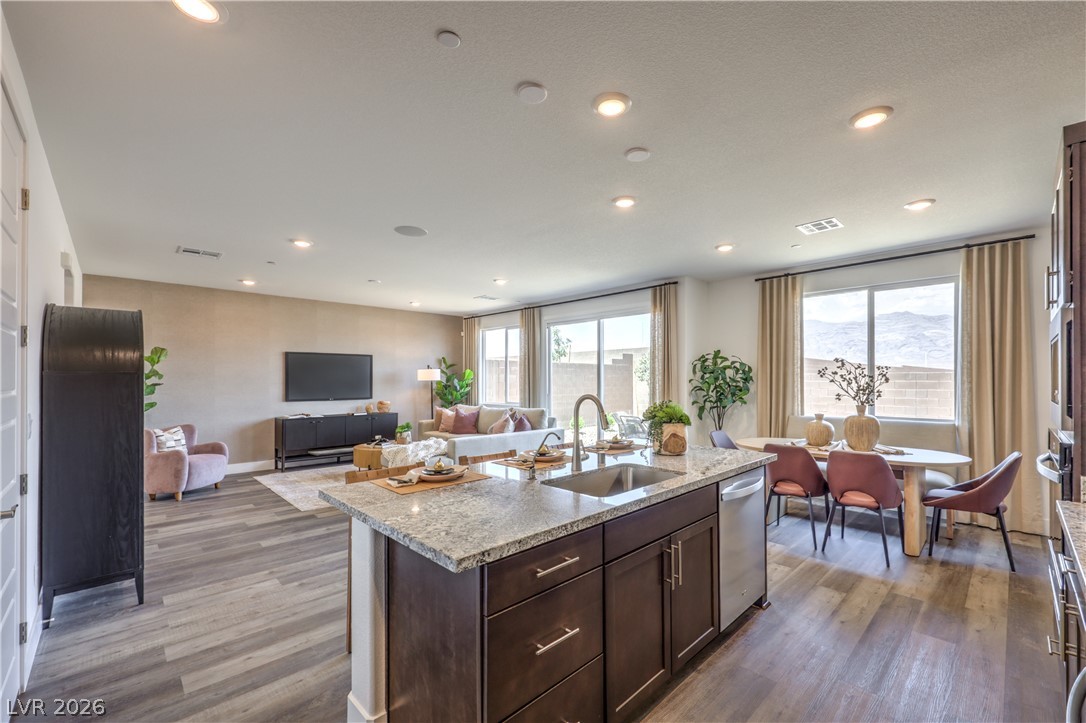
Plentiful windows fill this contemporary open-concept layout with natural light.
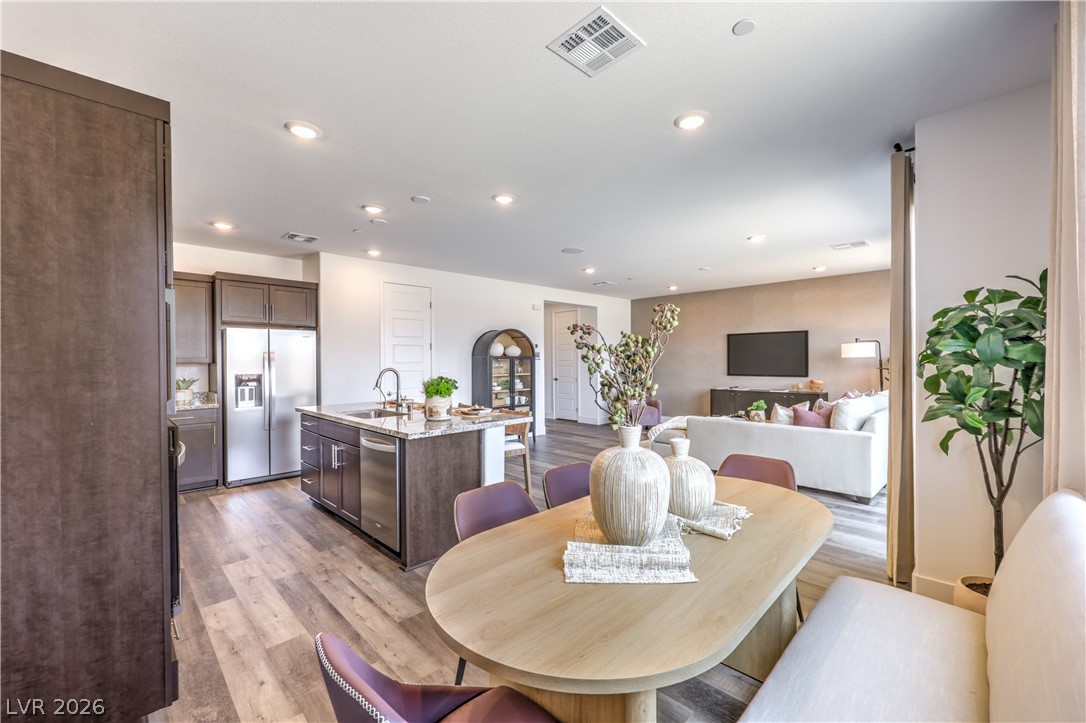
Warm wood flooring flows seamlessly through this open-concept culinary space and dining area.
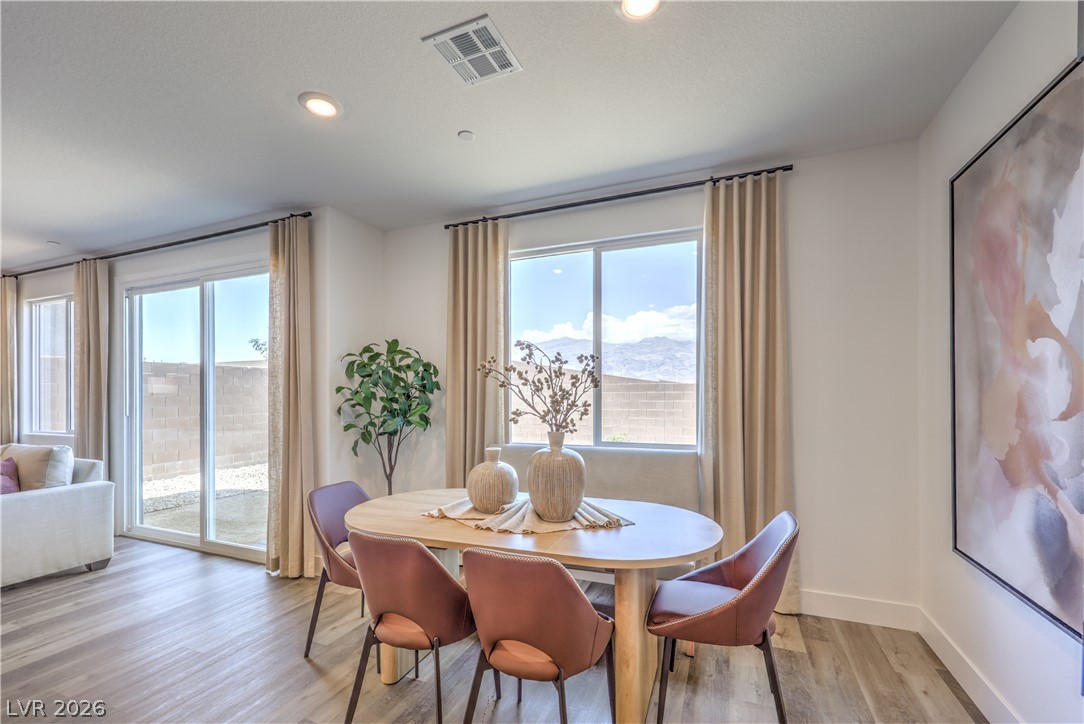
Recessed lighting illuminates this dining area featuring wood flooring and sliding glass door access.
Recessed lighting illuminates this seamless transition between the culinary and living spaces.
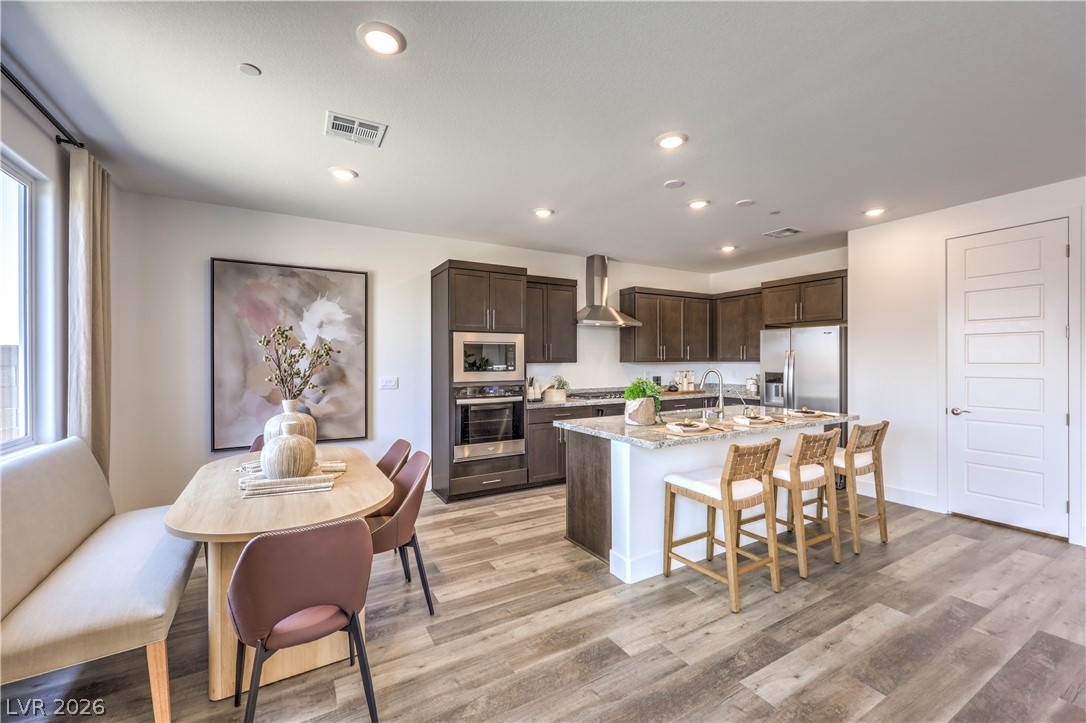
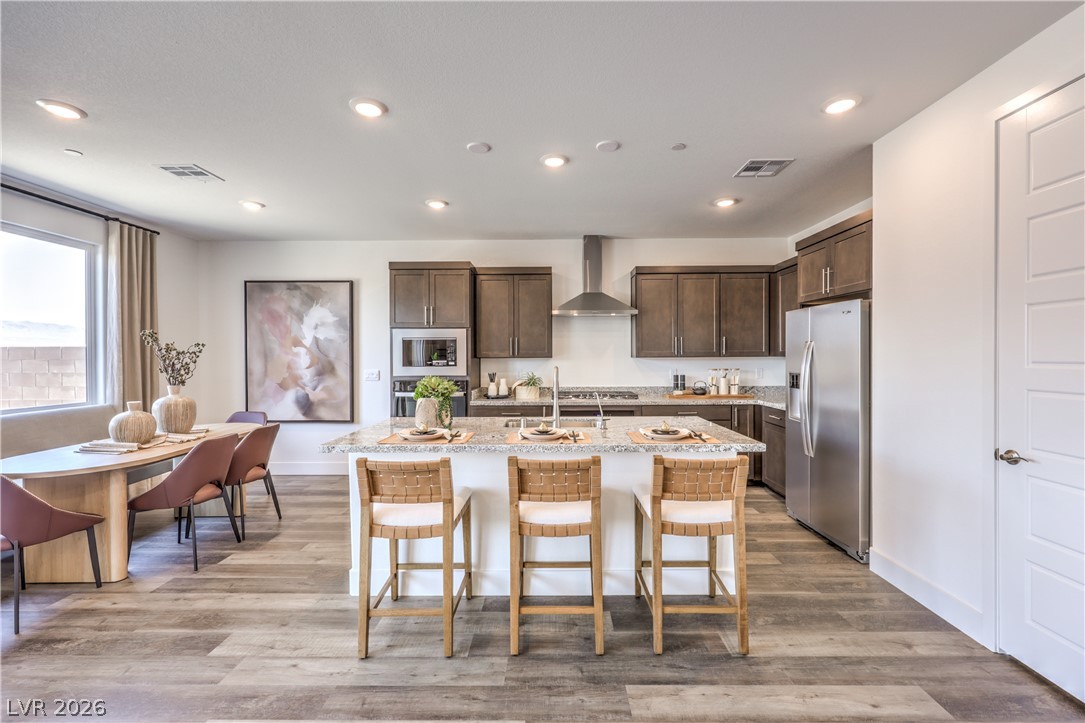
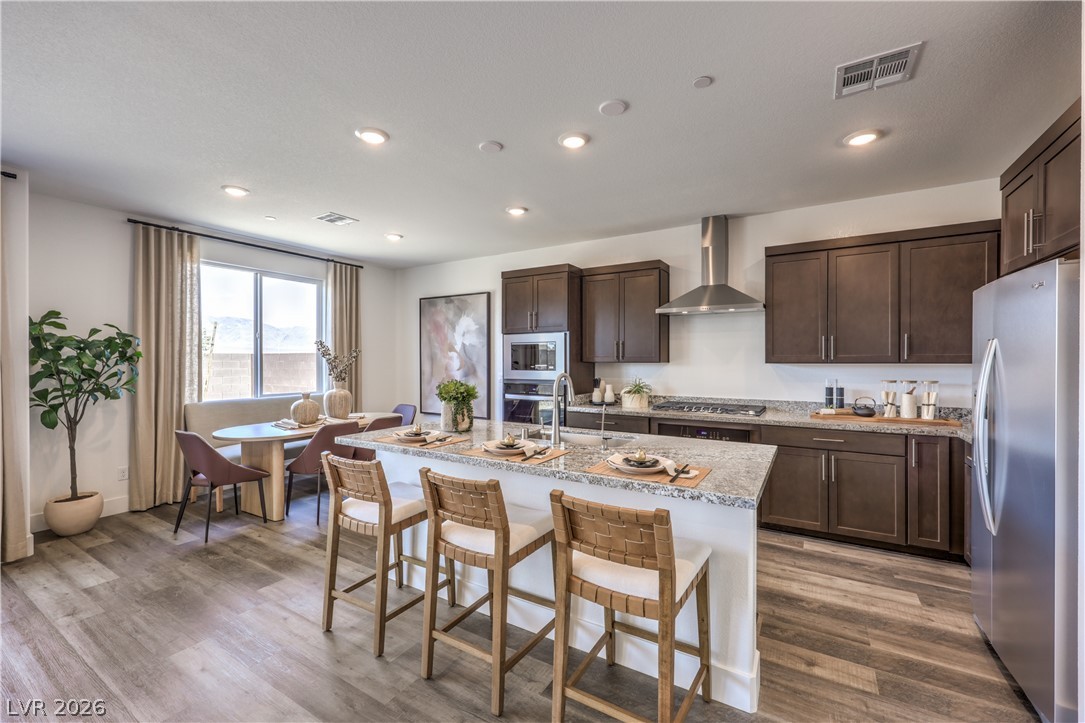
Hardwood floors and an expansive island anchor this modern kitchen and open dining layout.
An open kitchen boasts premium stone countertops alongside a casual breakfast bar dining space.
An open-concept layout connects the kitchen island to the dining and living spaces.
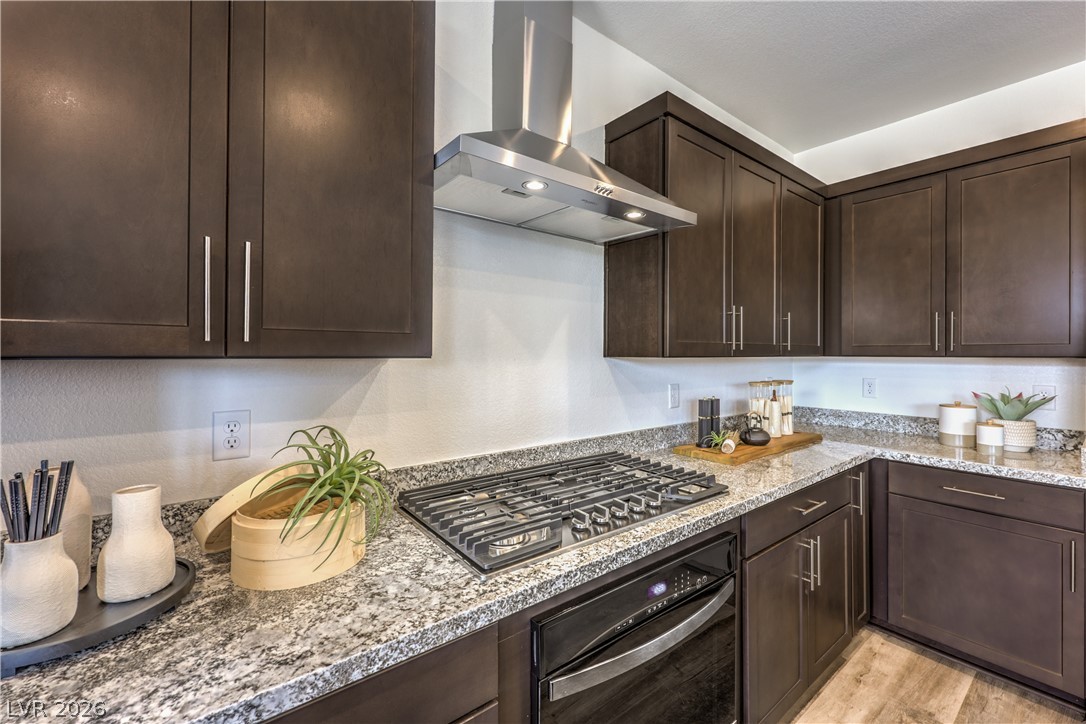
Rich dark wood cabinetry pairs with granite countertops in this modern kitchen space.
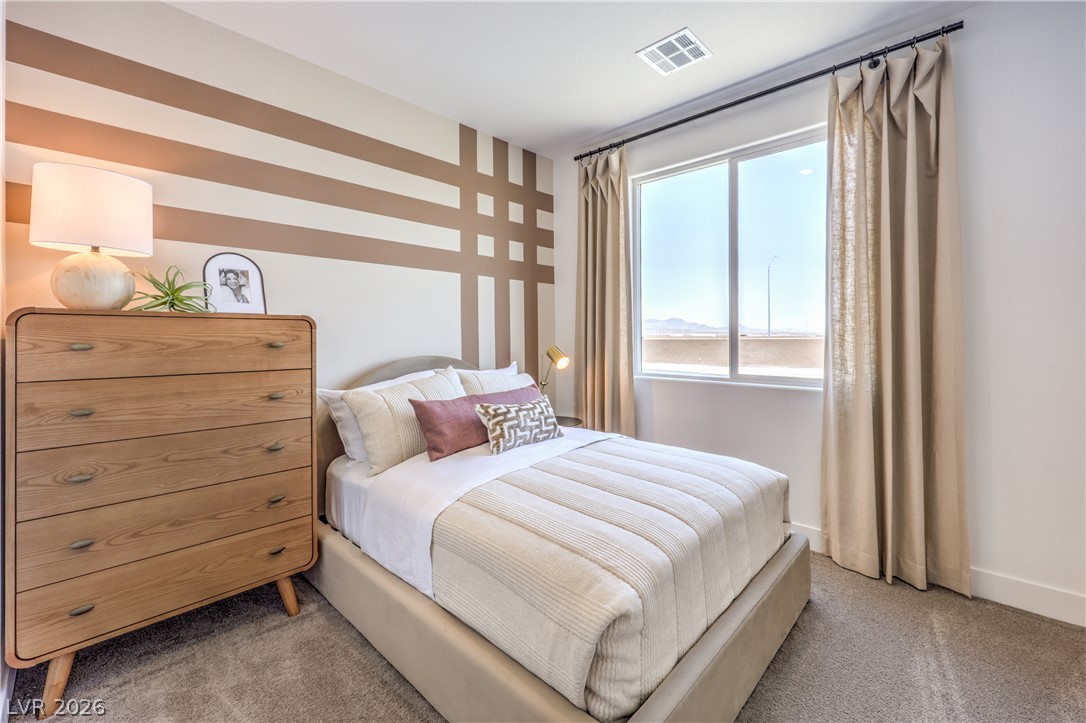
Plentiful natural light streams through a large window highlighting neutral-toned wall designs.
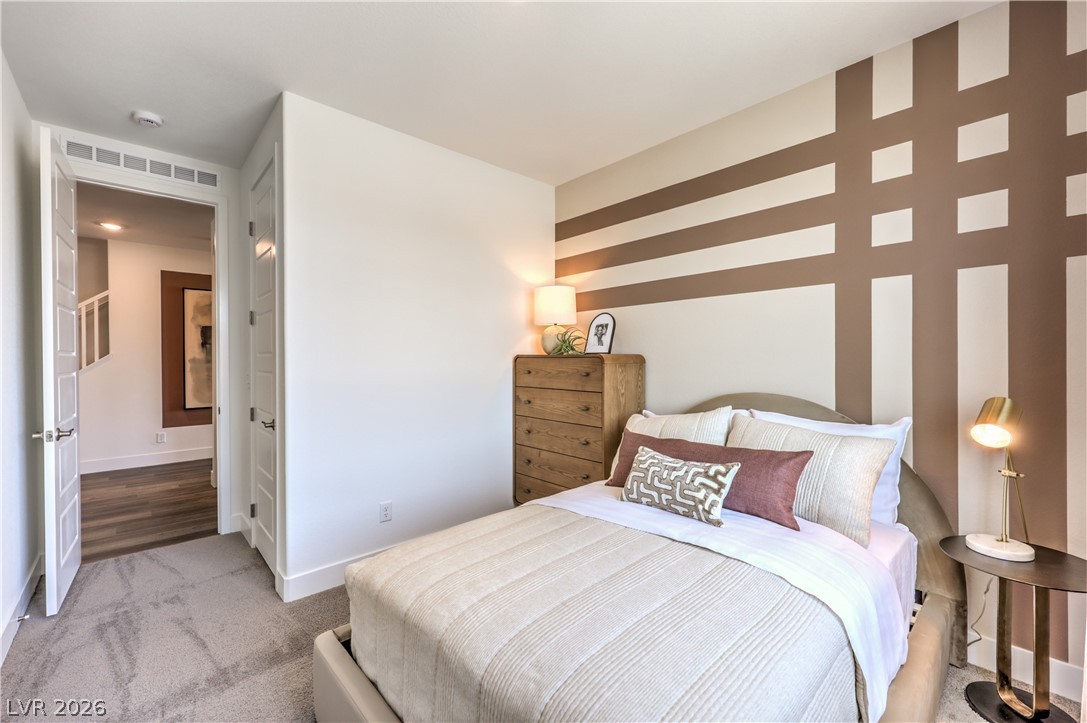
Plush carpeting and crisp white trim enhance this restful private space.
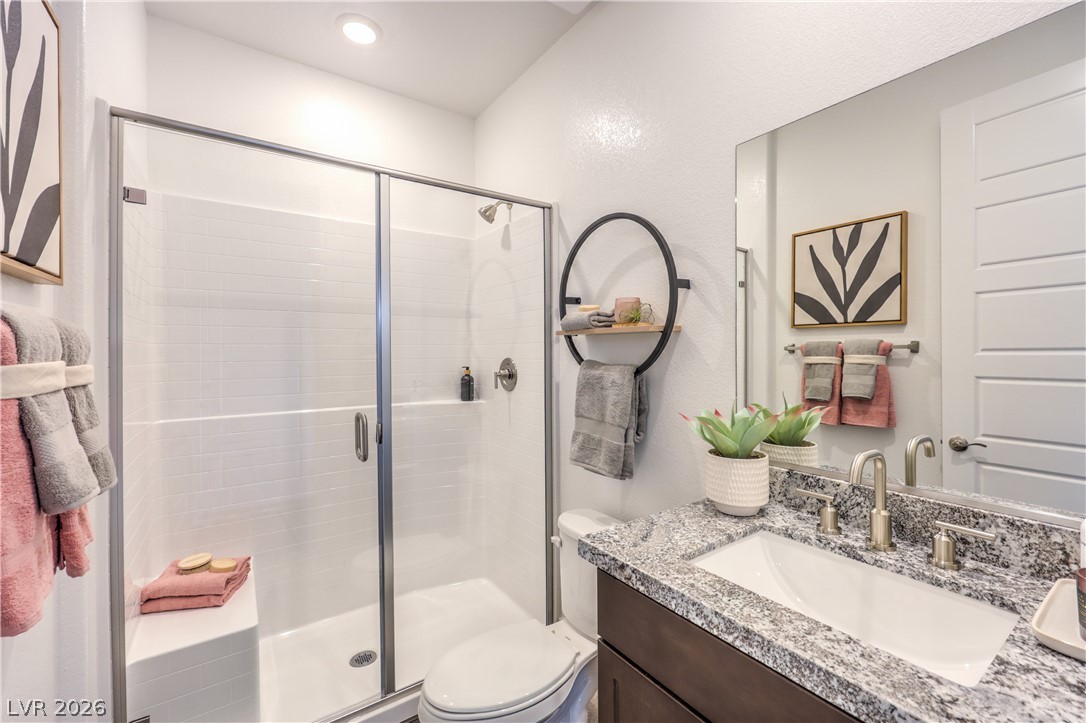
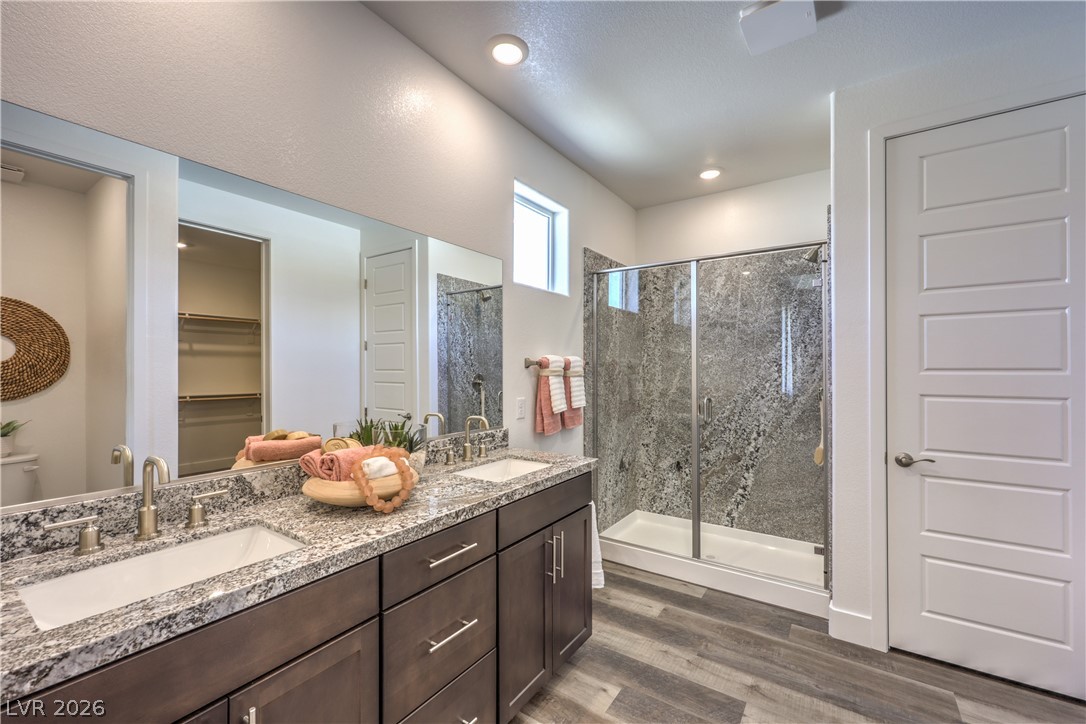
Polished granite countertops complement a spacious walk-in shower with sliding glass doors.
Smooth wood floors guide you through the entrance foyer toward a carpeted staircase.
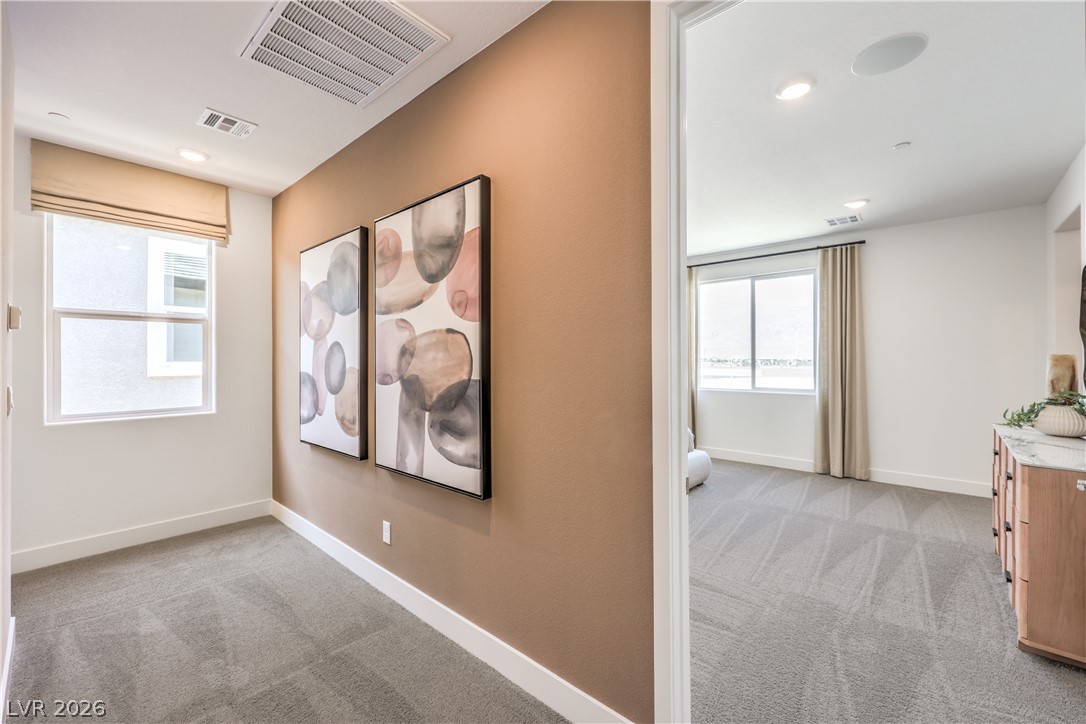
Plush carpeting and wide windows connect these seamlessly designed interior rooms.
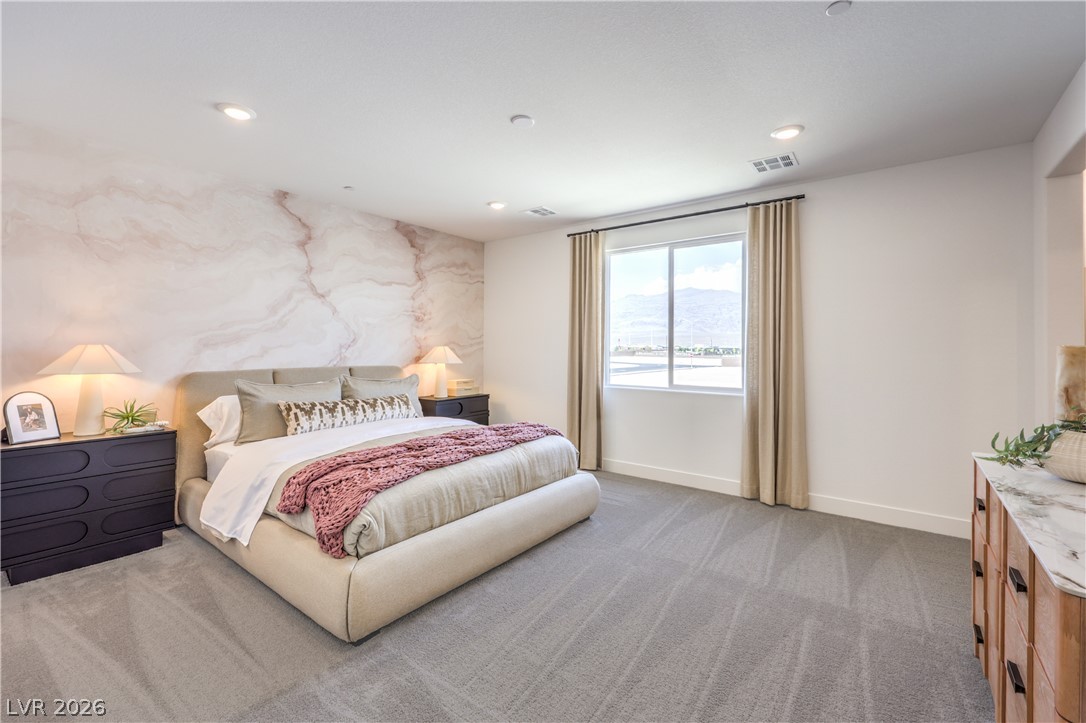
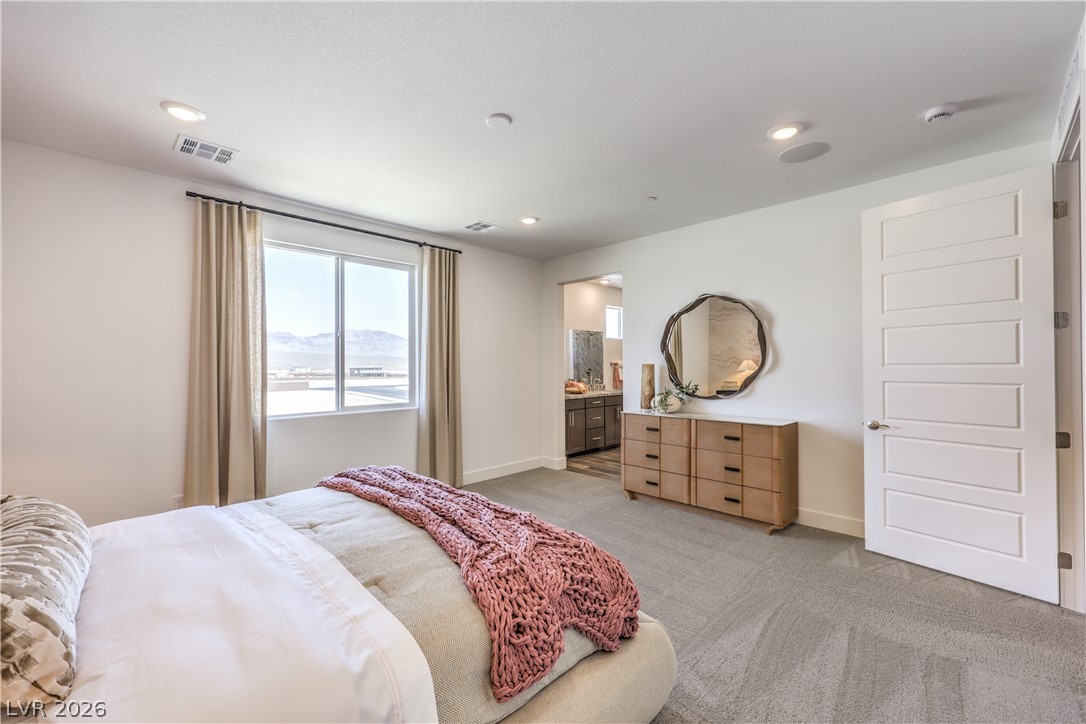
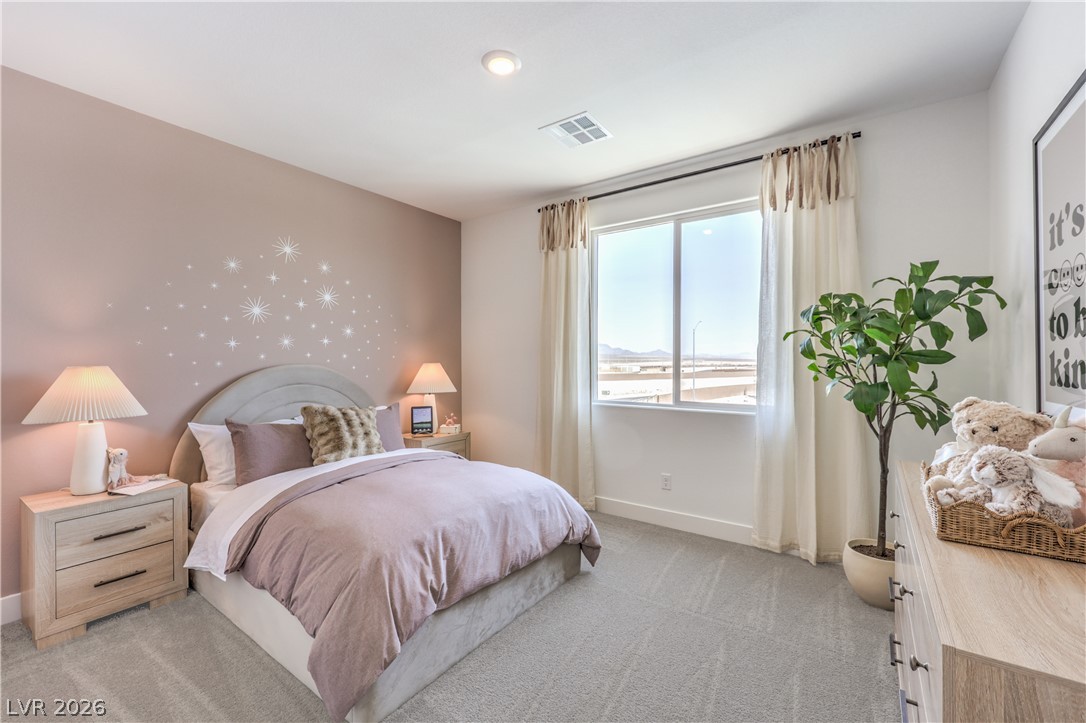
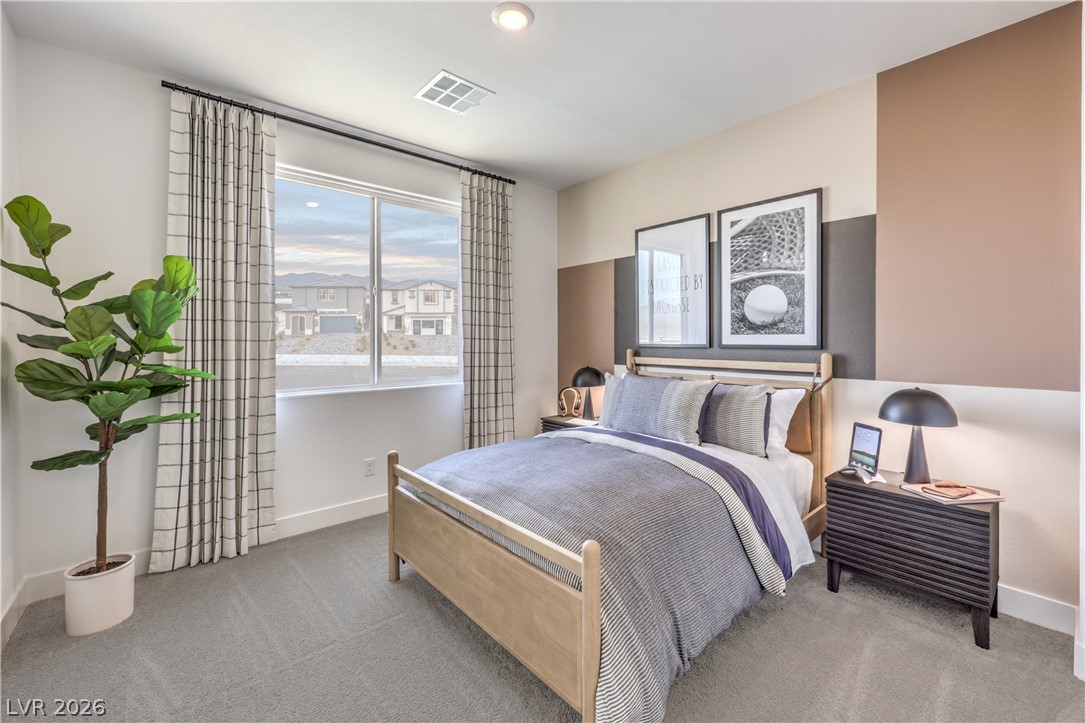
A spacious bedroom offers plush wall-to-wall carpeting and mountain views through a large window.
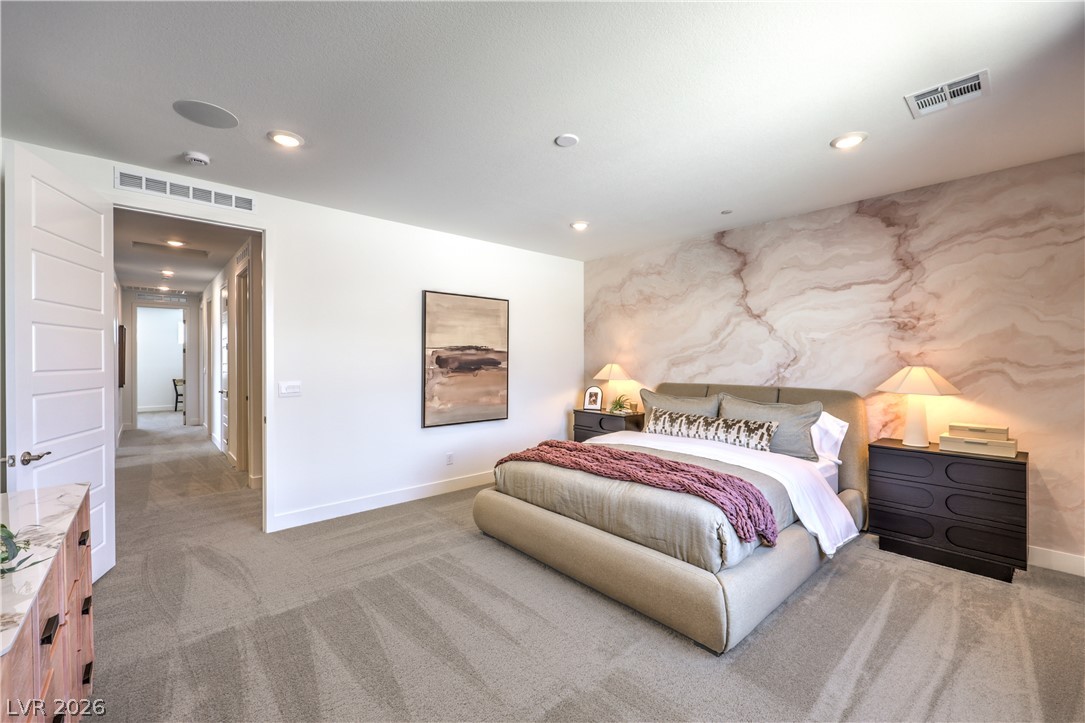
Recessed lighting illuminates this bedroom with plush neutral carpeting.
Soft carpet and recessed lighting create a comfortable ambiance in this bedroom retreat.
Granite counters and a walk-in shower highlight this modern primary bathroom.
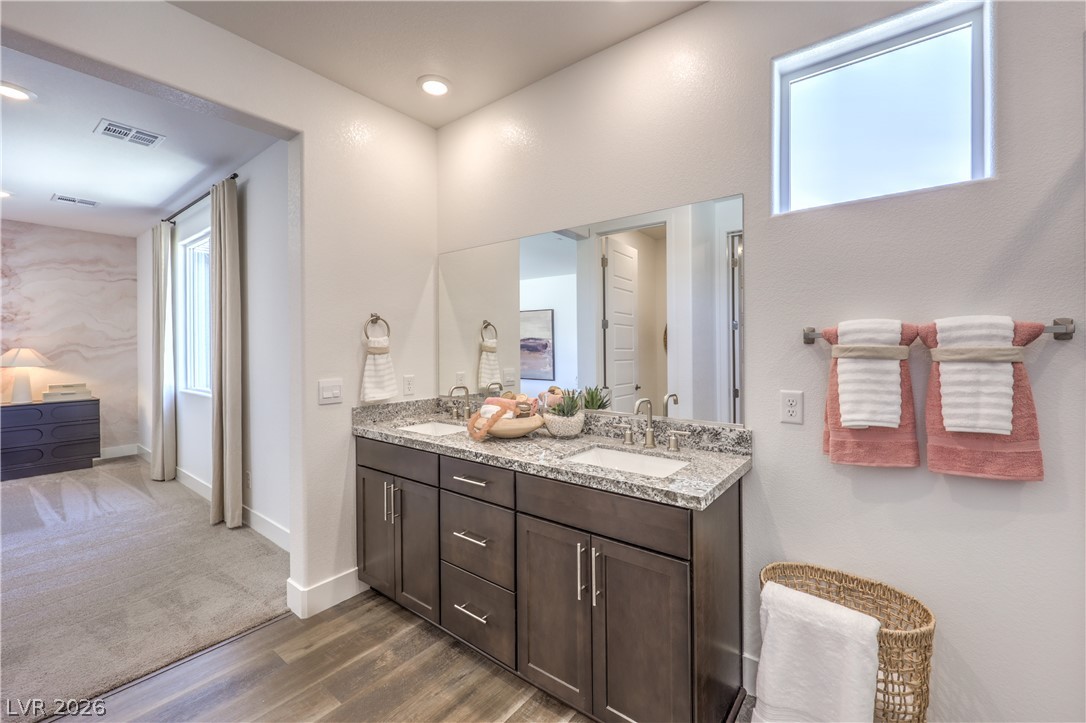
Clean lines and stone counters highlight this elegant bathroom space.
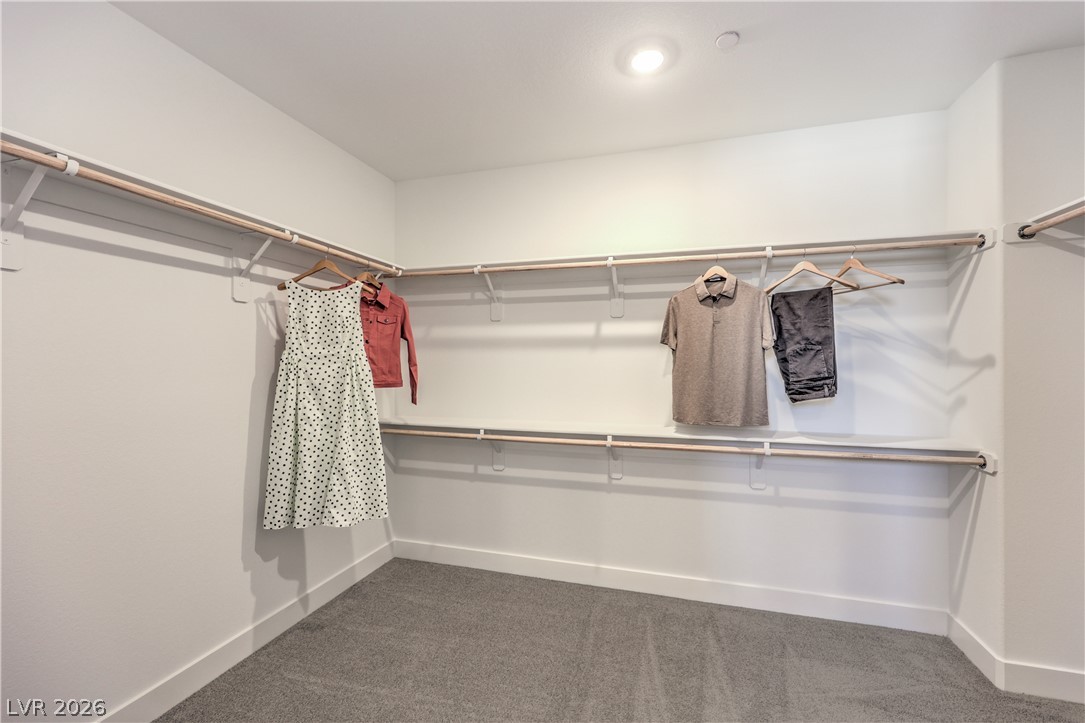
An organized walk-in closet boasts generous hanging space and soft carpeting.
Plush carpeting and natural light define this cozy bedroom with mountain views.
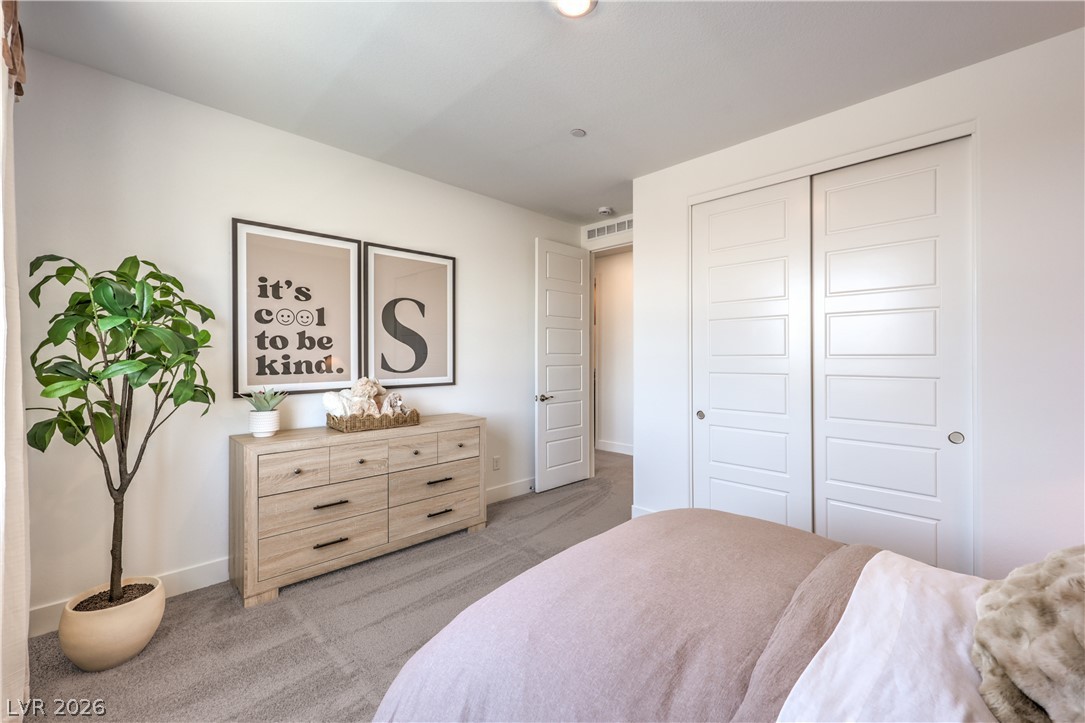
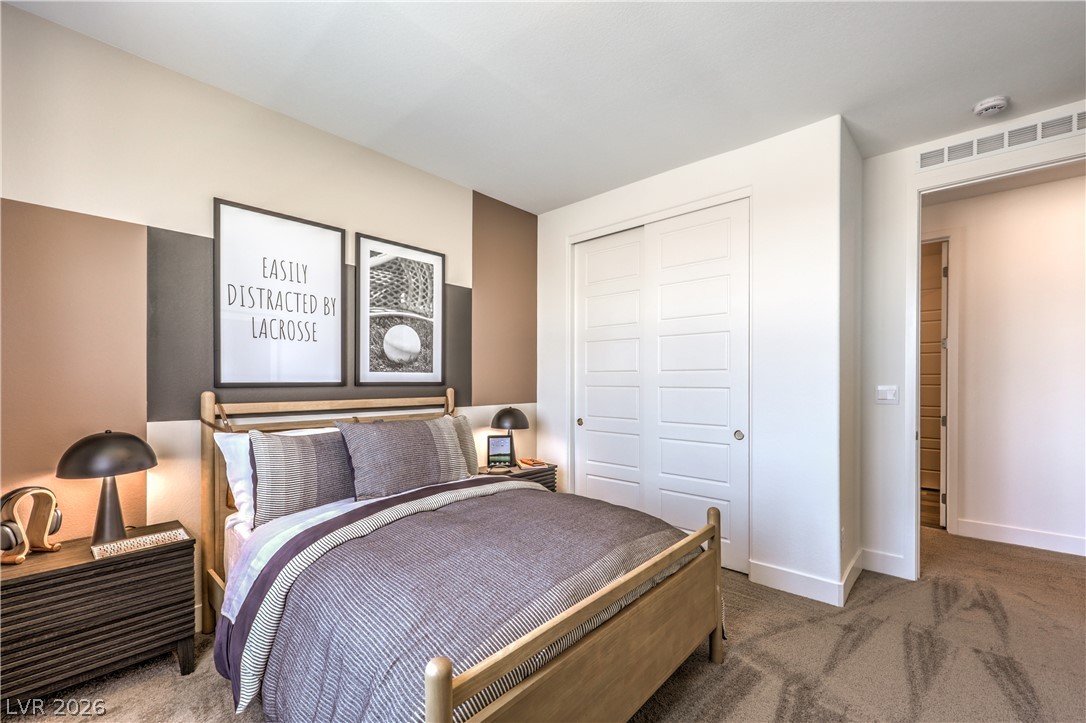
Smooth plaster walls and soft carpeting define this quiet, comfortable bedroom retreat.
Plentiful natural light fills this comfortable space featuring neutral wall finishes and a large window.
Smooth plaster walls and soft carpeting define this inviting secondary bedroom with sliding closet doors.
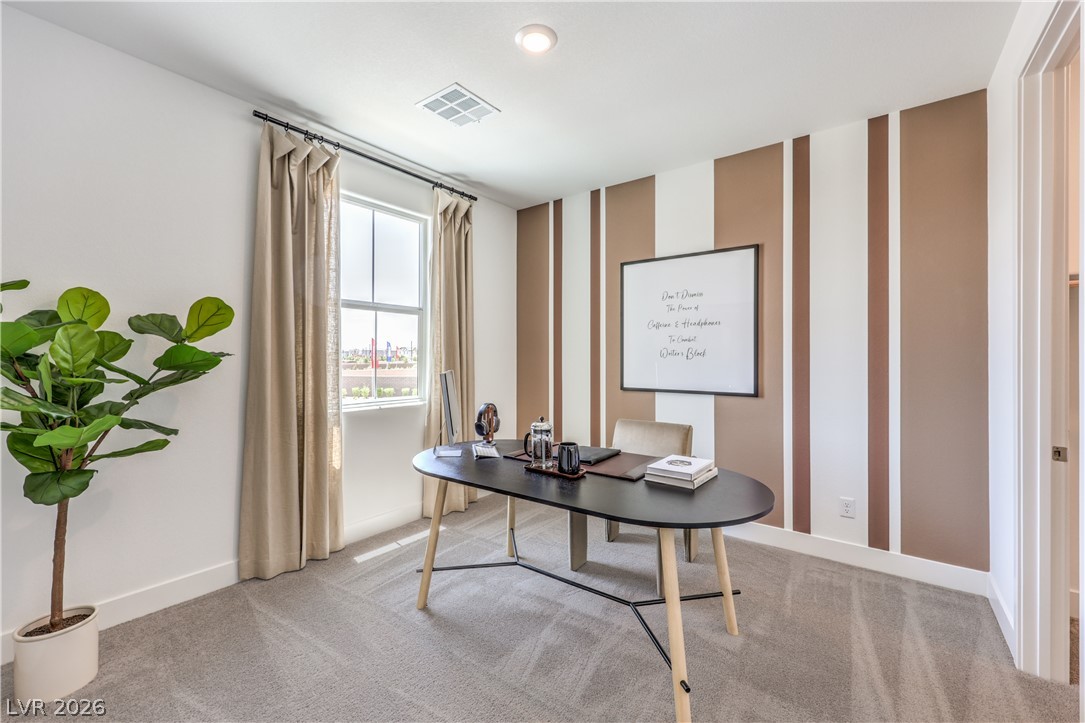
Plentiful natural light streams across a dedicated home workspace featuring comfortable carpeting.
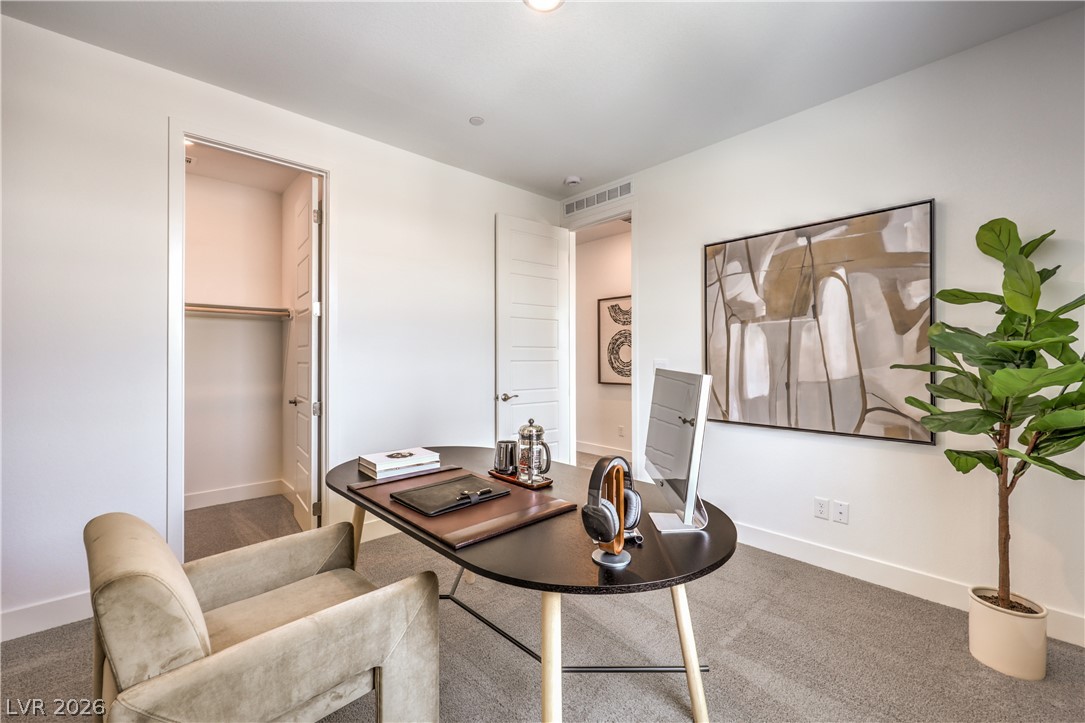
A spacious home workspace features smooth drywall finishes, soft carpeting, and a private closet.
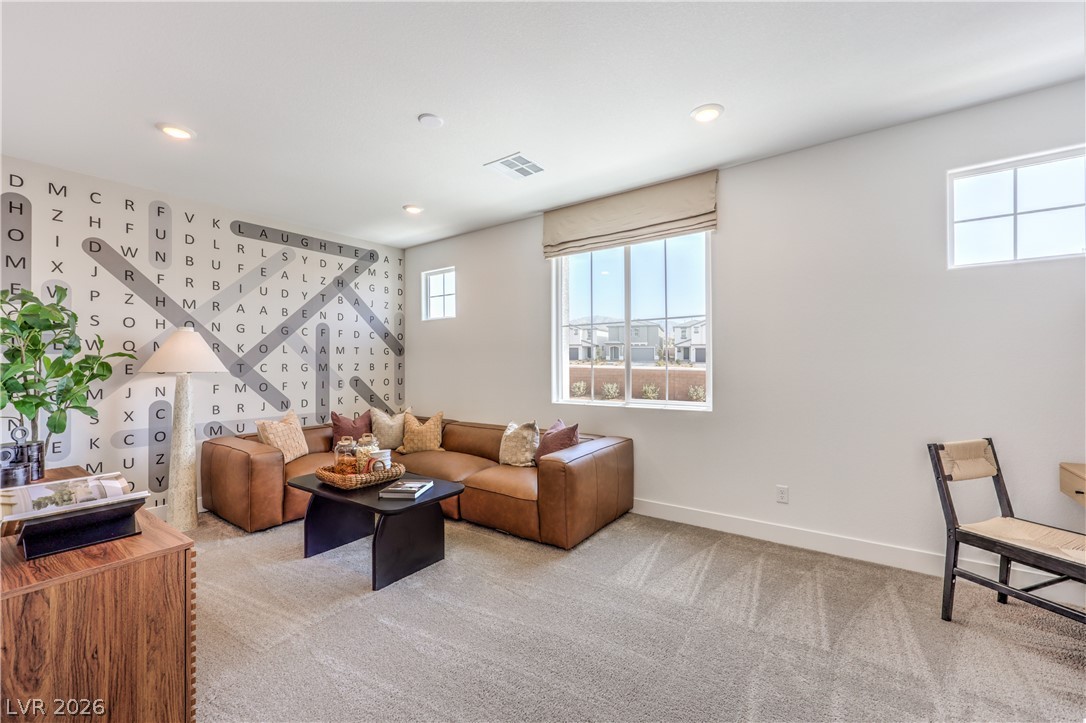
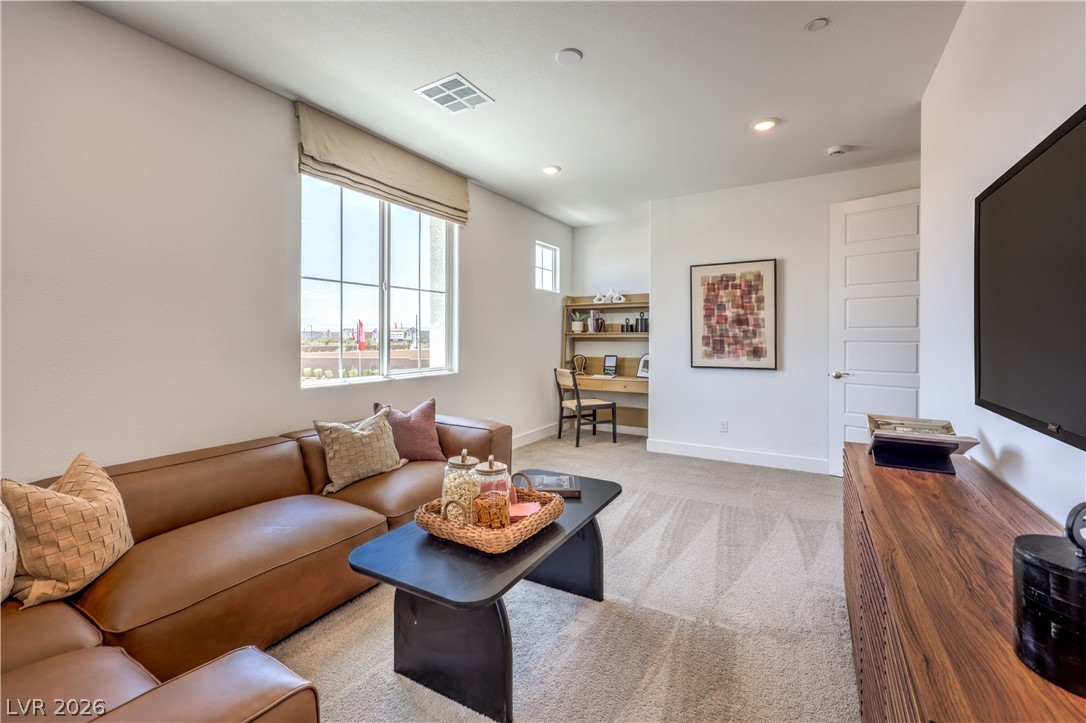
Plentiful natural light streams through multiple windows across clean-lined carpeted living spaces.
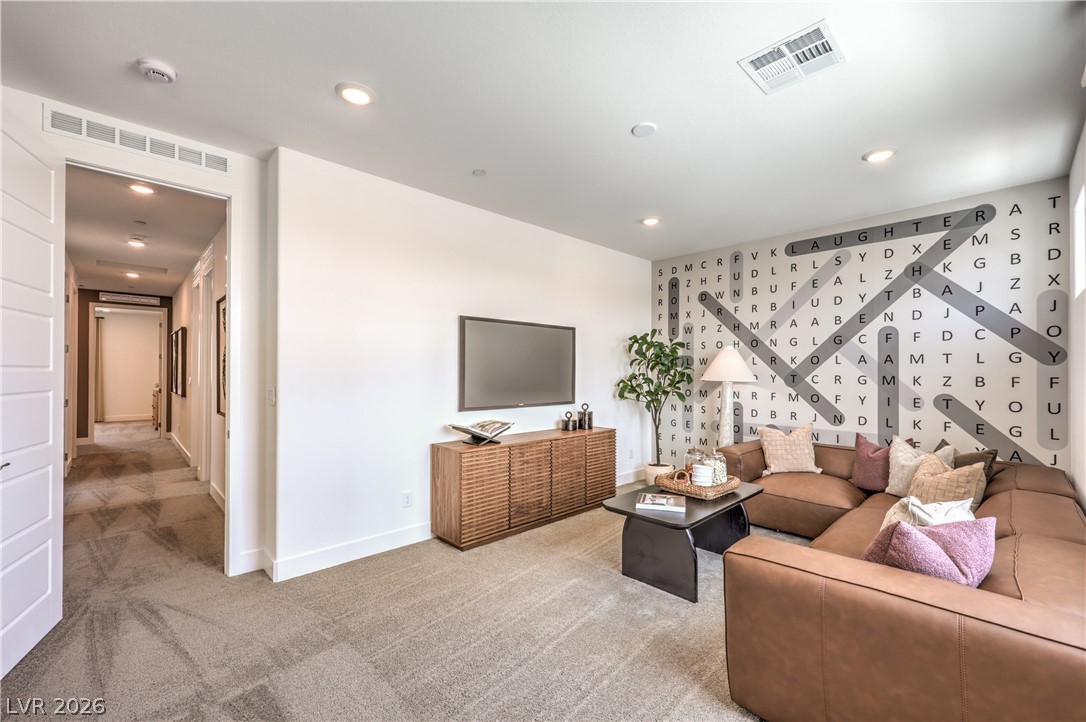
Recessed lighting accents this welcoming family room complete with plush carpeting and soaring ceilings.
Recessed lighting illuminates this versatile living space featuring plush carpet and high ceilings.
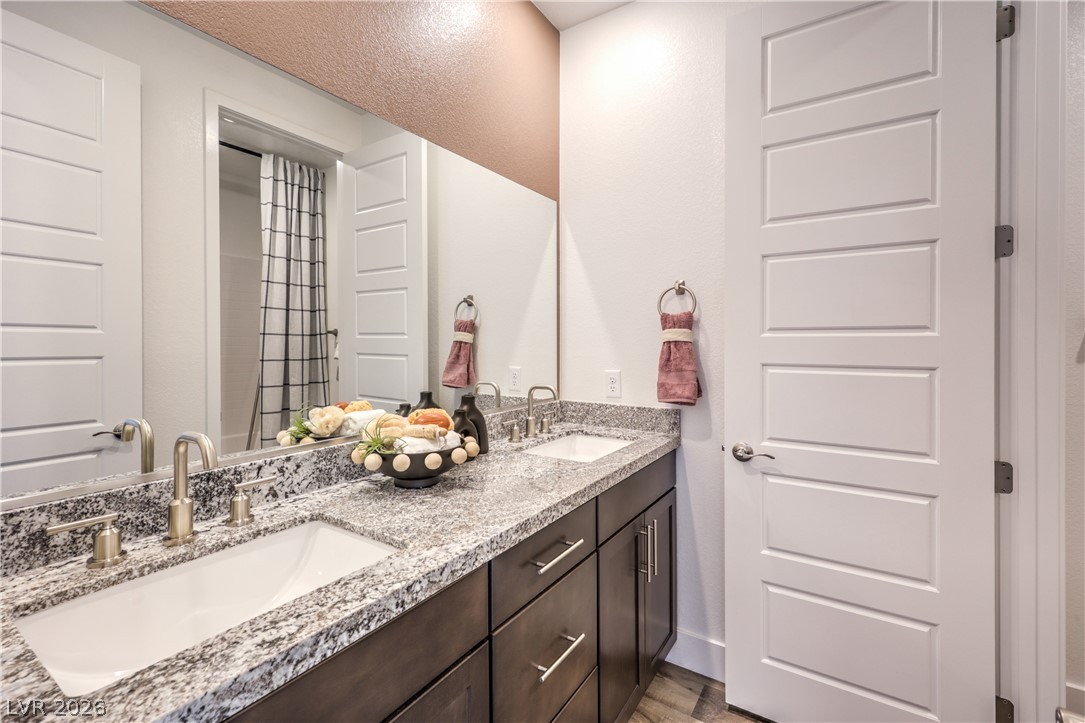
Polished granite countertops accent a modern double vanity with streamlined hardware and clean panel doors.
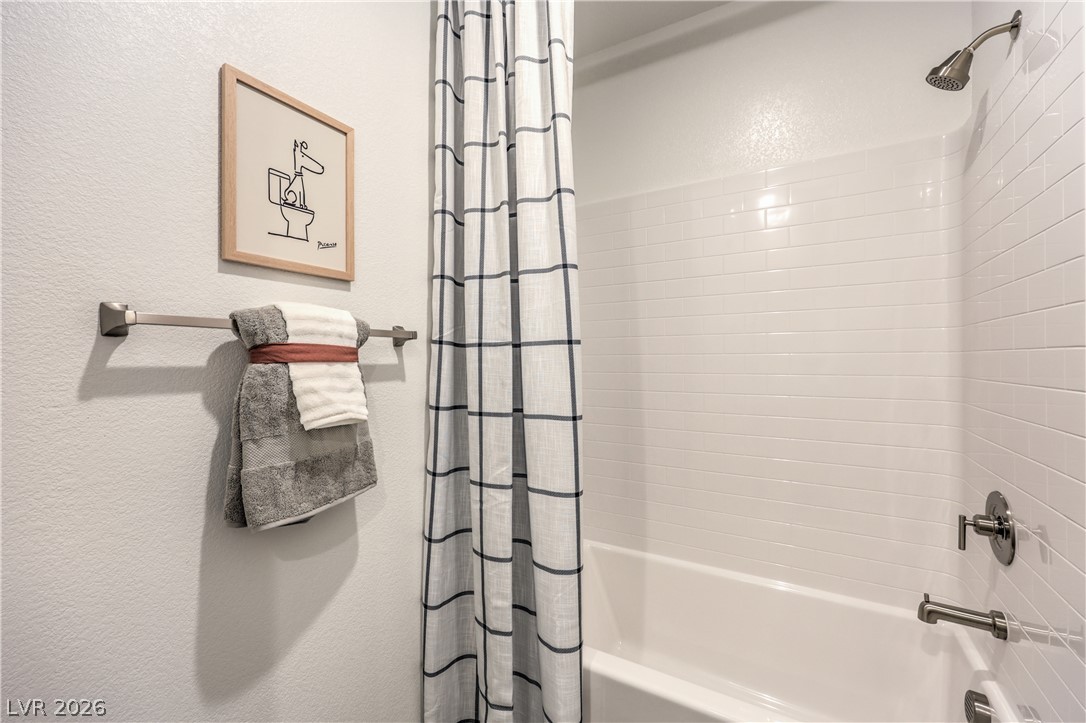
Clean subway tile surrounds a classic shower and tub combination.
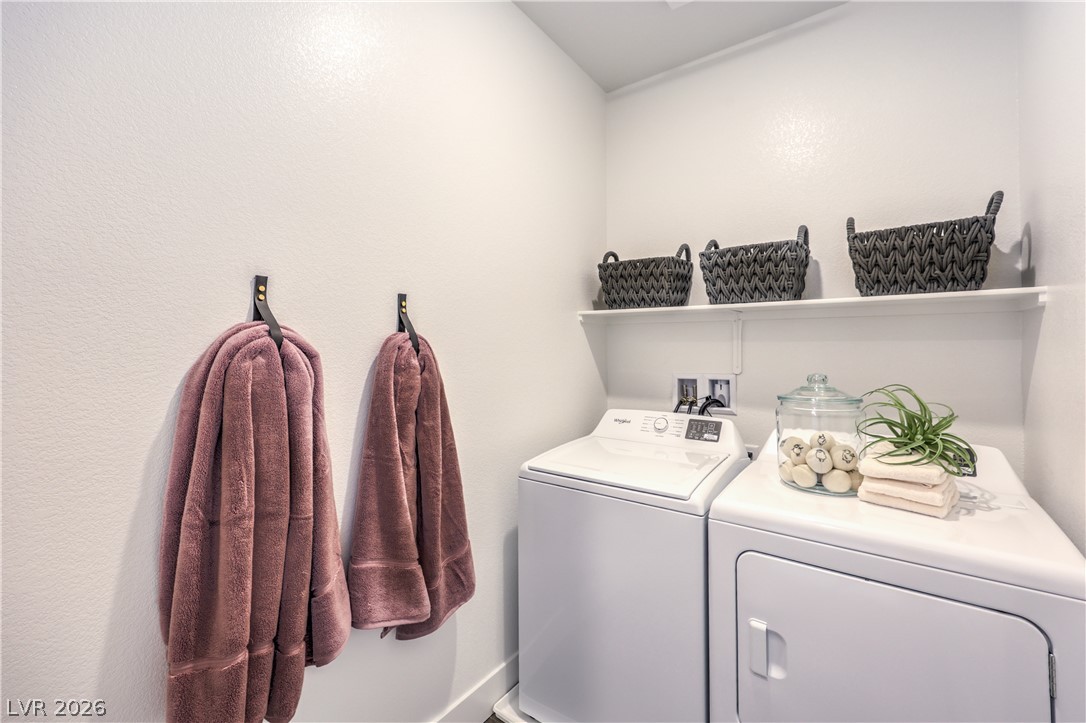
An organized laundry space features a matching washer and dryer set below built-in shelving.
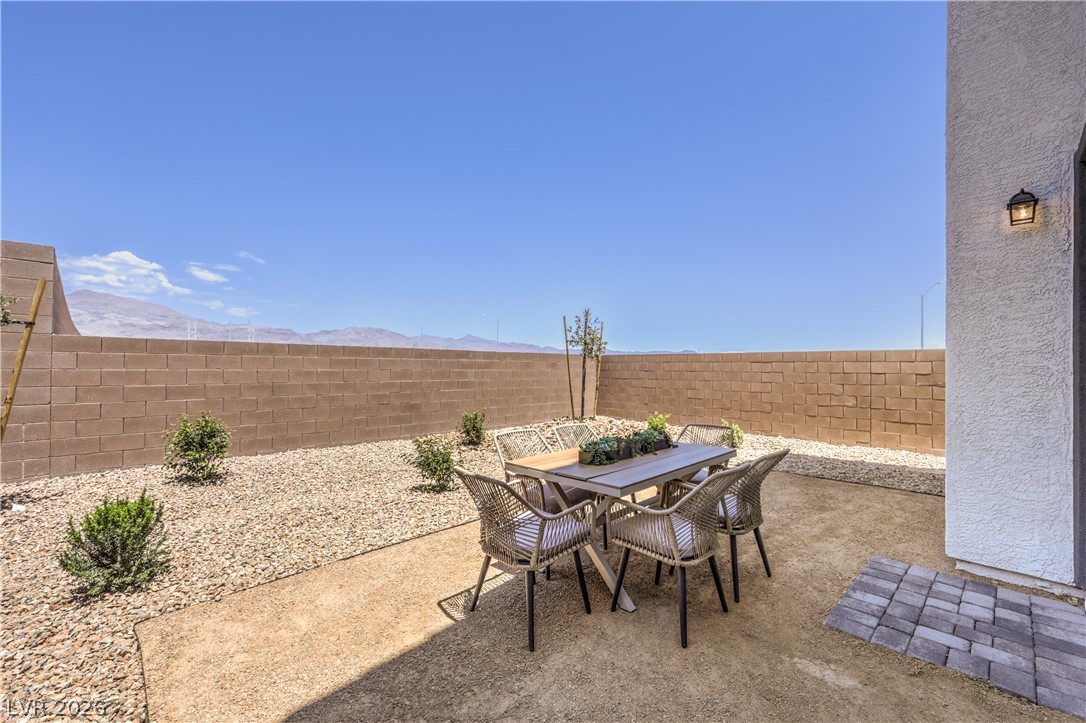
An enclosed backyard features gravel landscaping, a paver patio area, and distant mountain views.
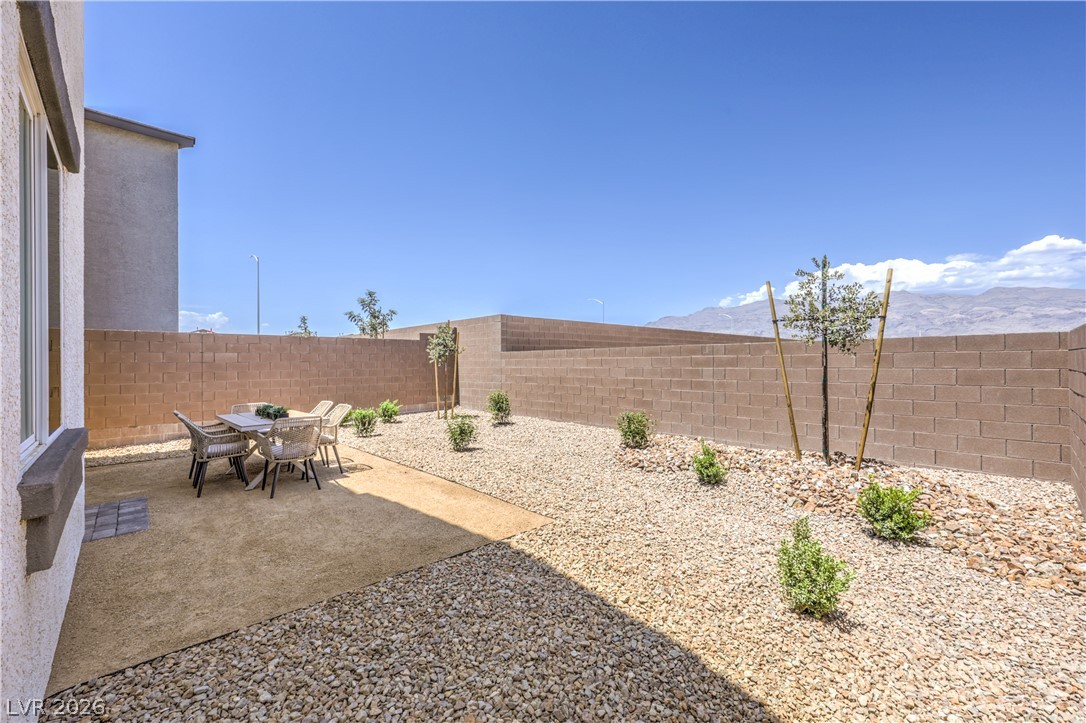
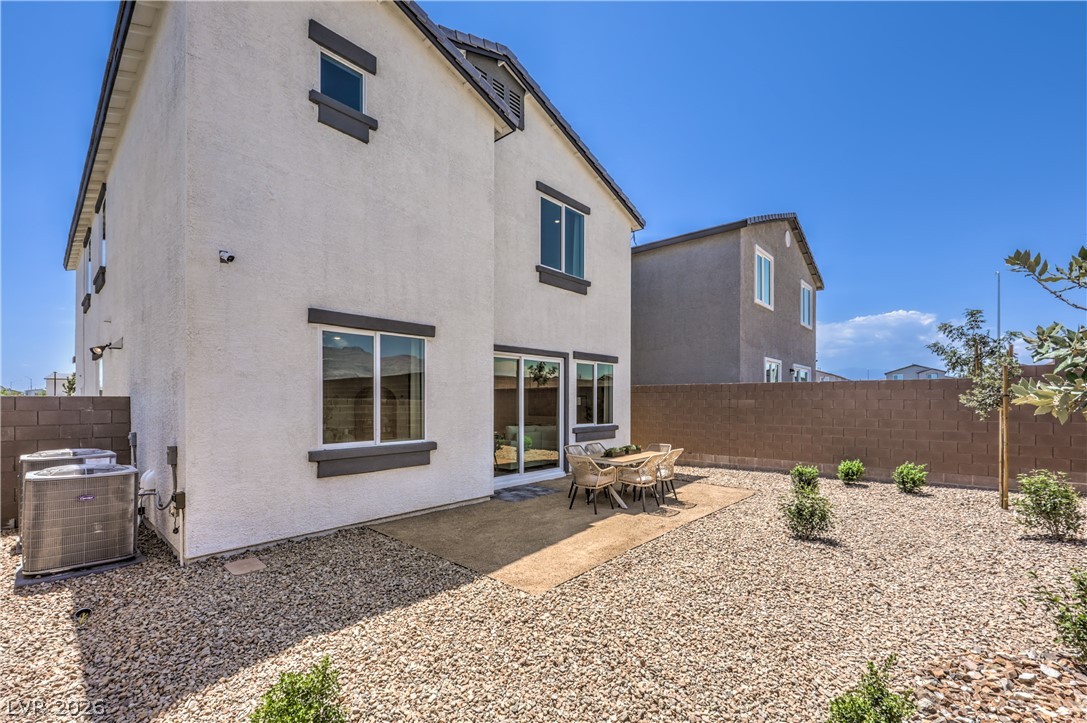
An enclosed backyard features a gravel landscape and a patio area set against mountain views.
An inviting gravel yard and concrete patio provide low-maintenance outdoor living options.

 Price Reduced Listing
 In-Person: 11/12 1:00 PM - 4:00 PM