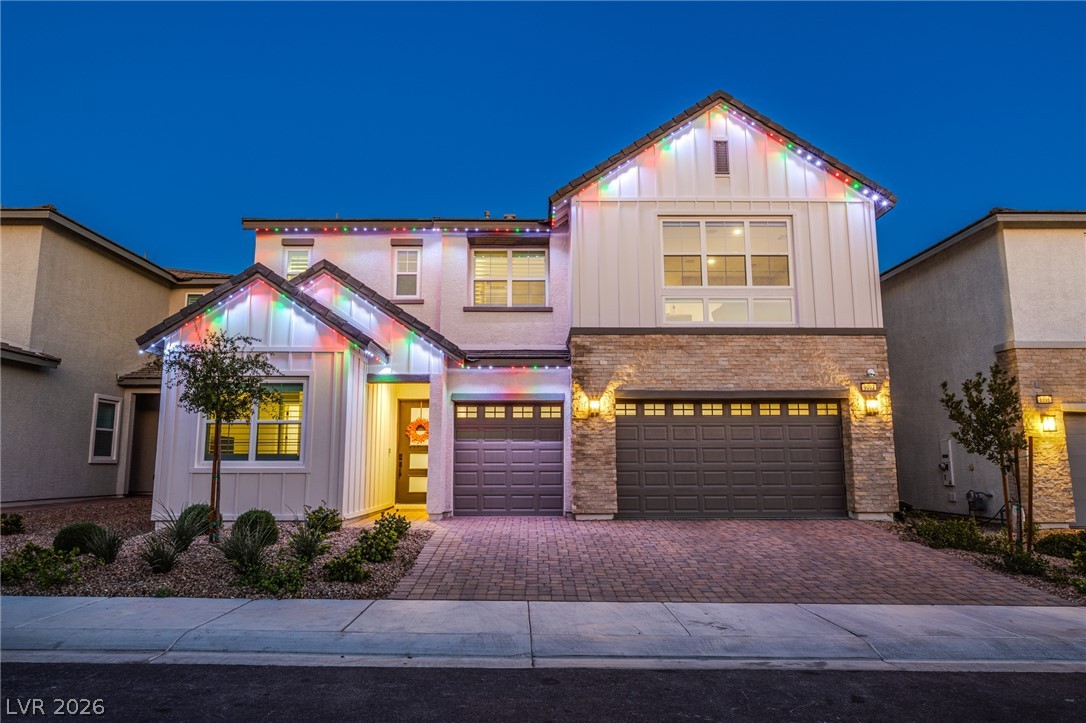
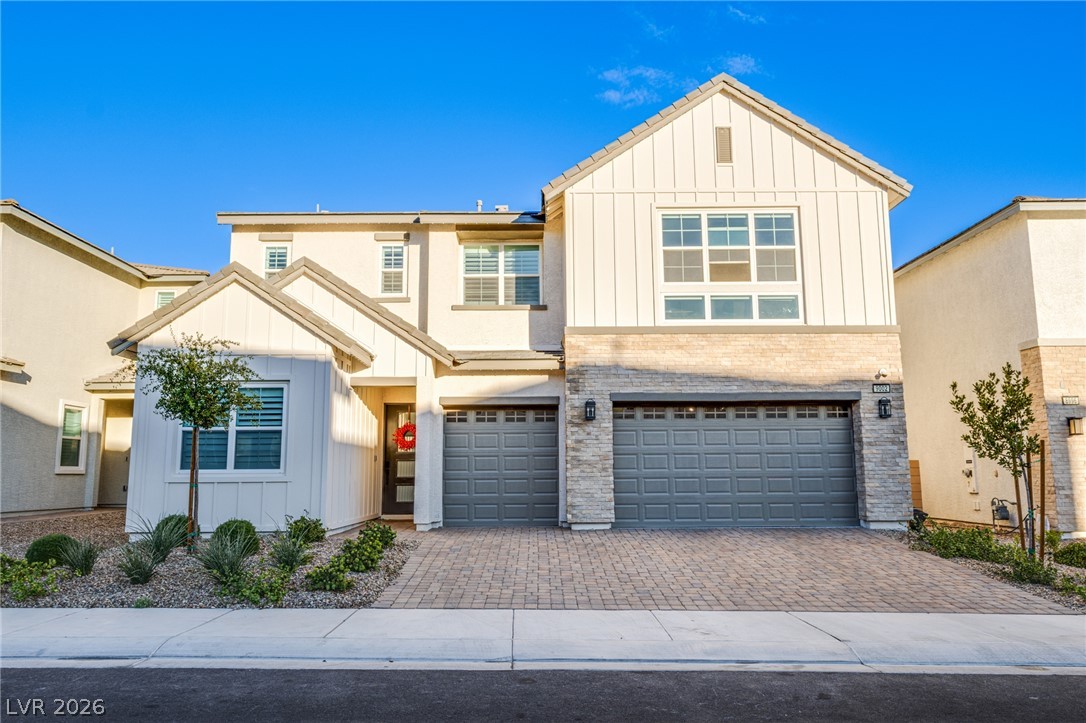
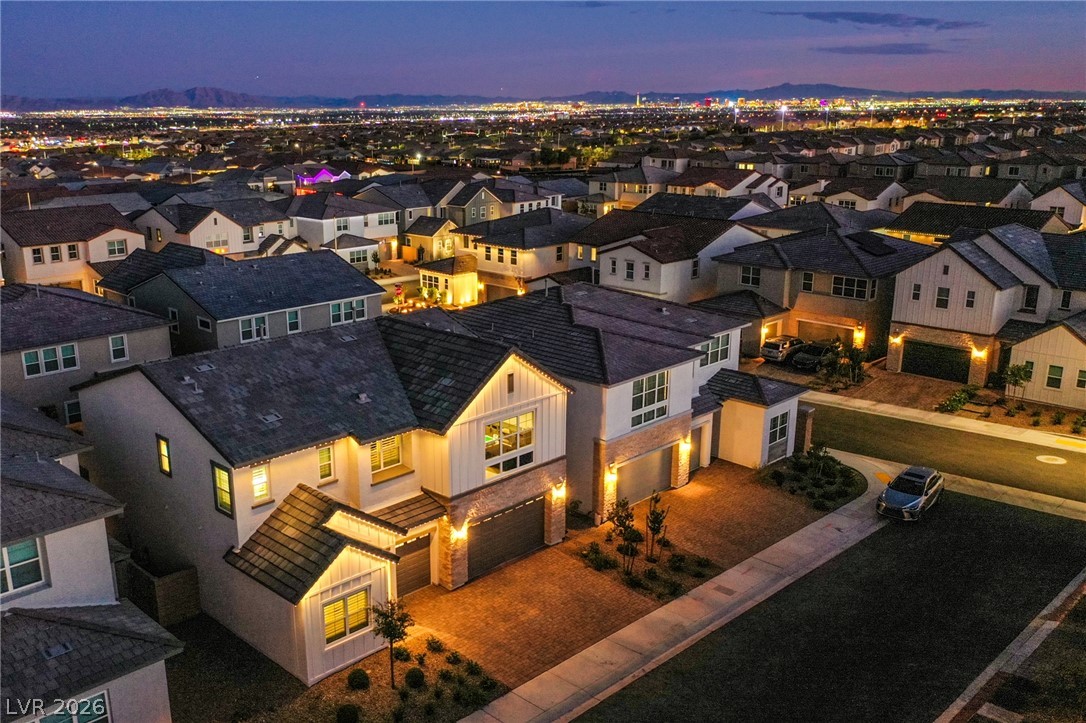
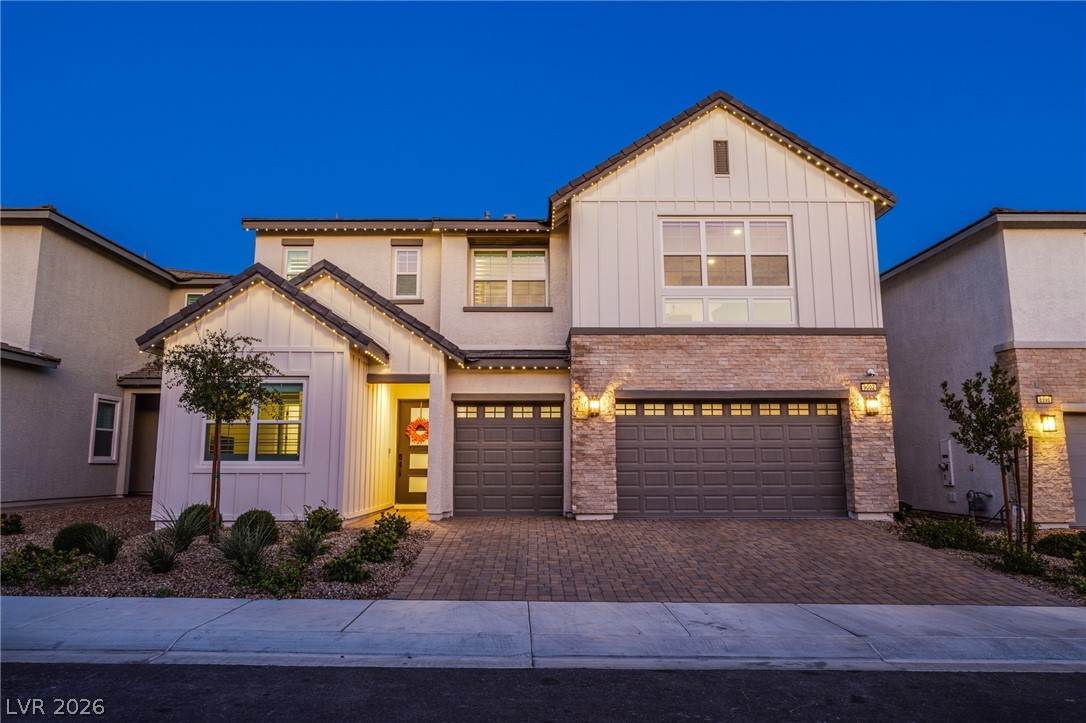
An inviting stone and siding facade defines this modern two-story residence.
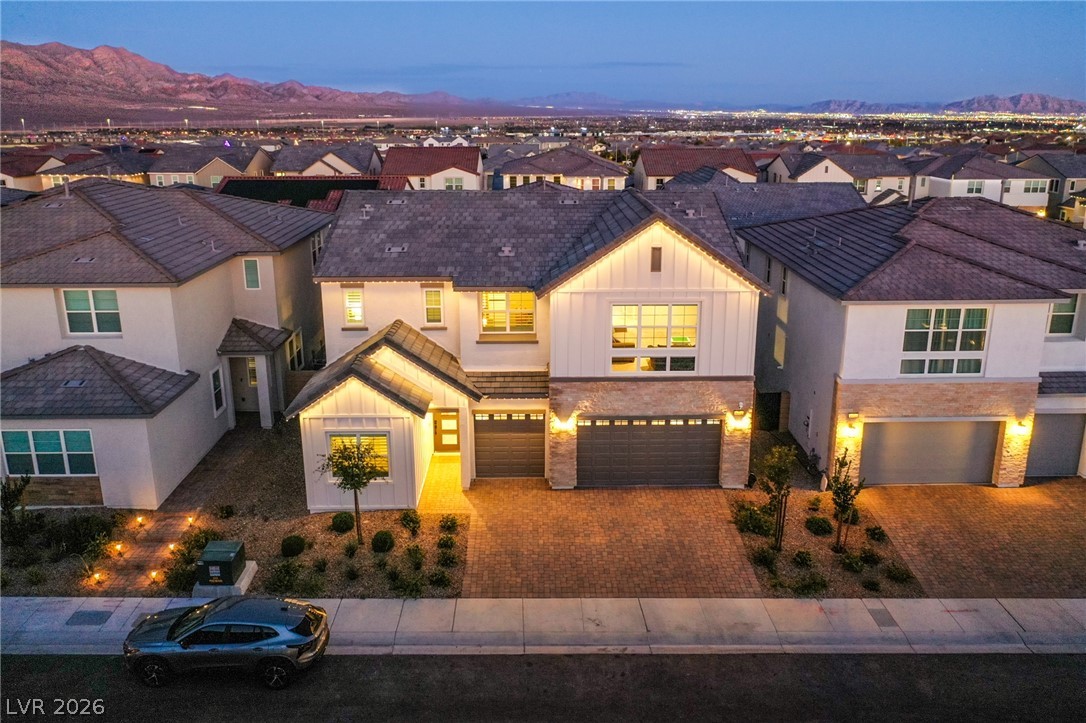
An elegant exterior featuring stone accents, paver driveway, and a multi-car garage beneath twilight skies.
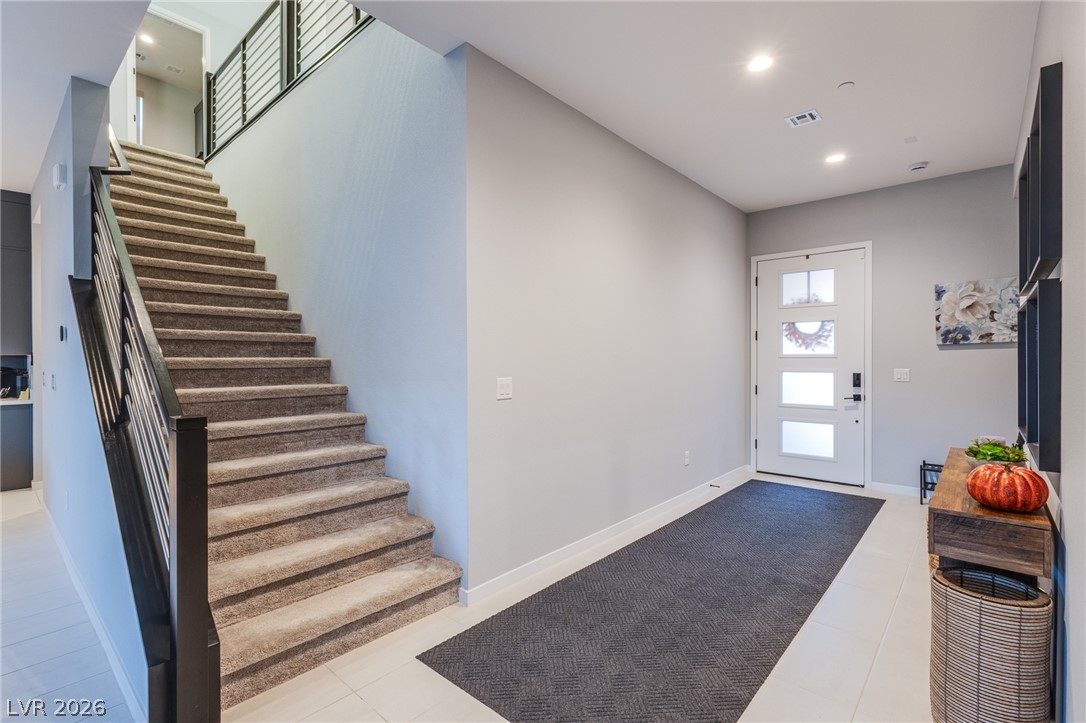
A welcoming entryway transitions into a carpeted staircase with modern dark metal railings.
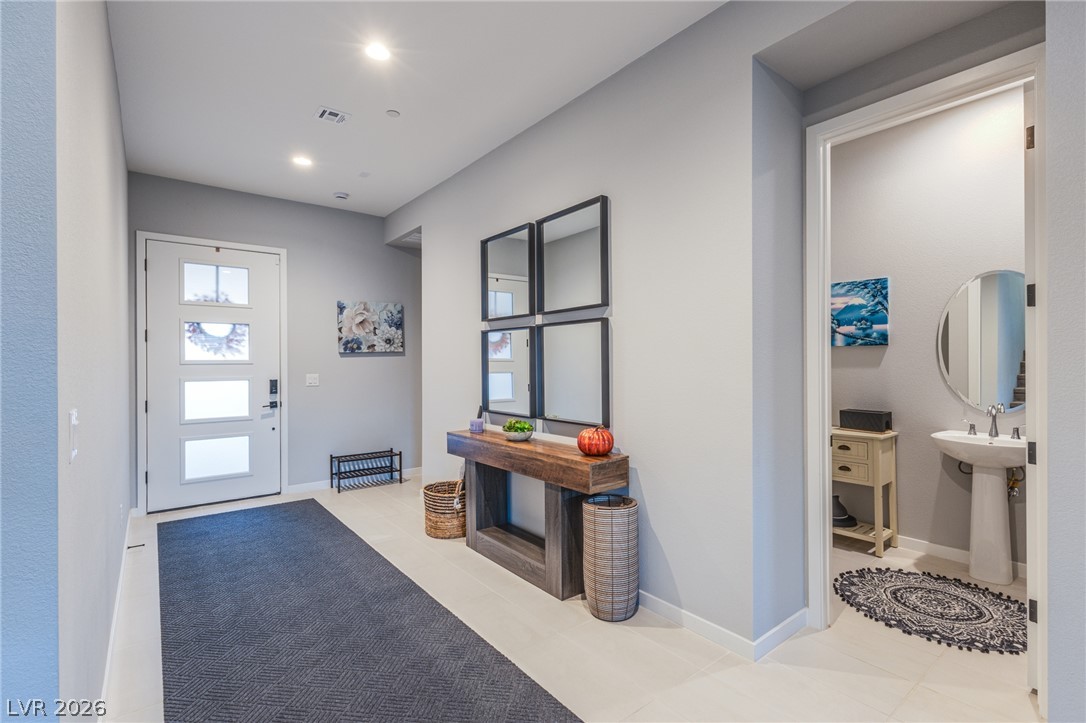
Recessed lighting illuminates this welcoming entryway leading into an open-concept living space.
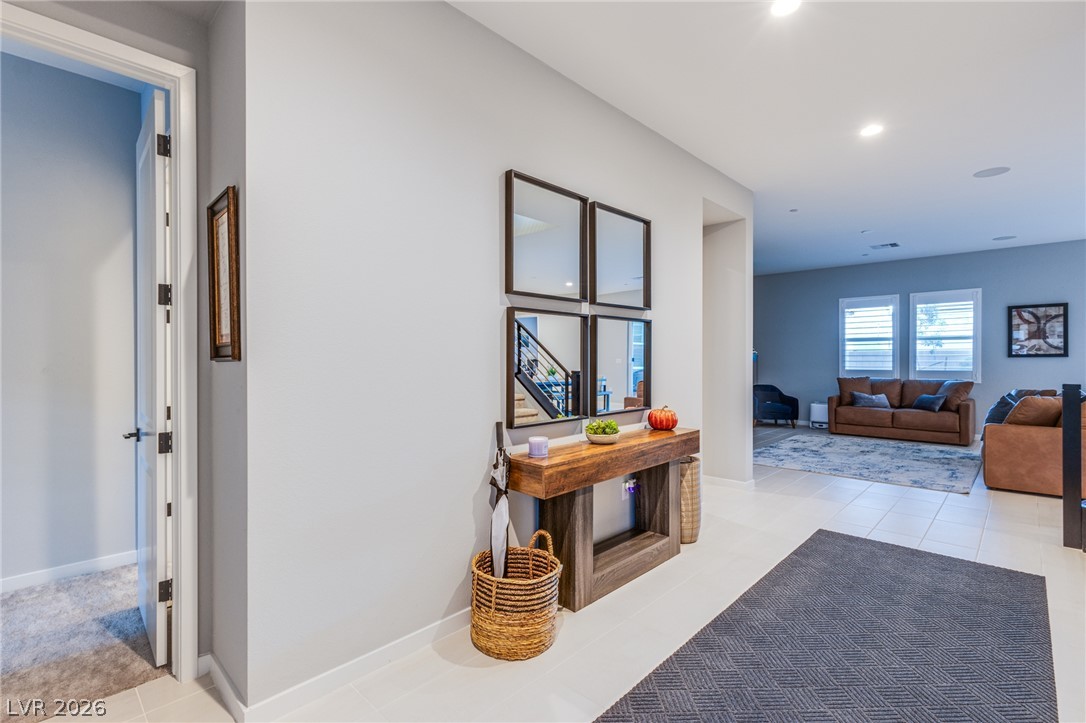
Welcoming entry hallway features recessed lighting and leads into a convenient powder room.
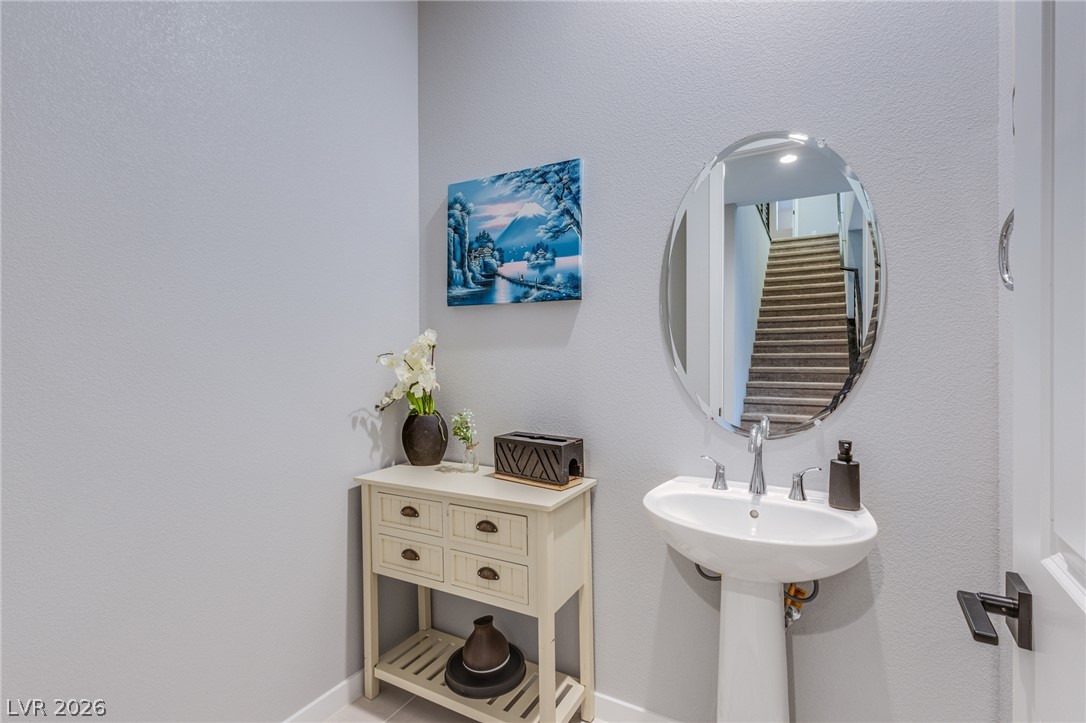
An elegant powder room features a classic pedestal sink and clean, neutral-toned walls.
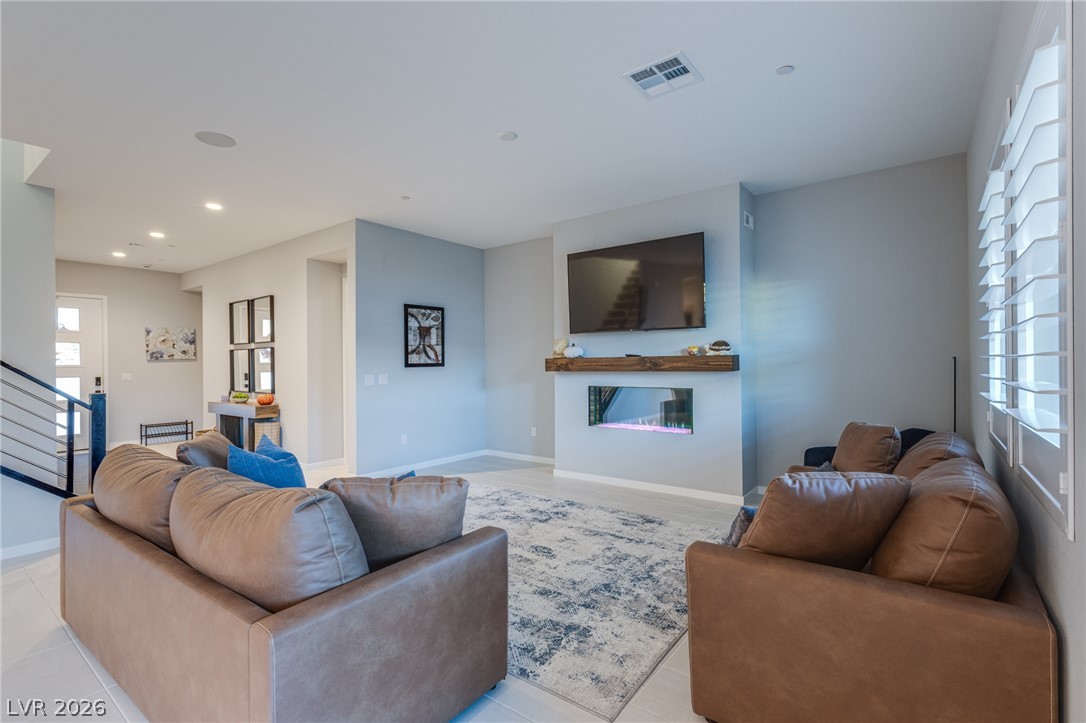
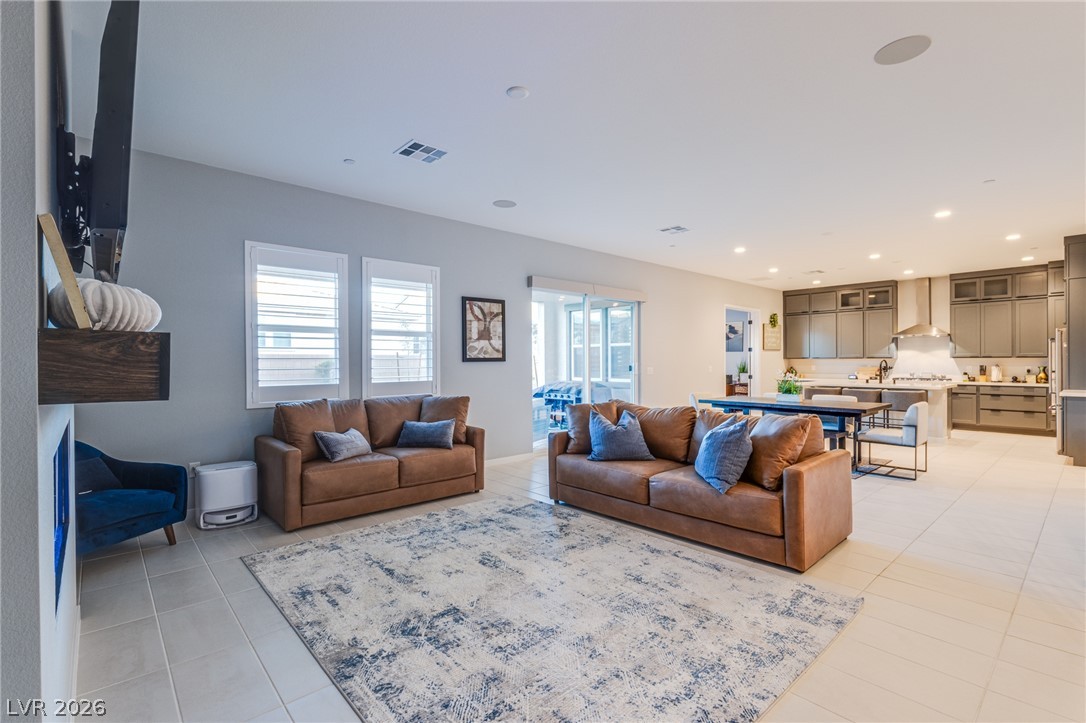
An open living room centers around a sleek, modern fireplace set into a neutral wall.
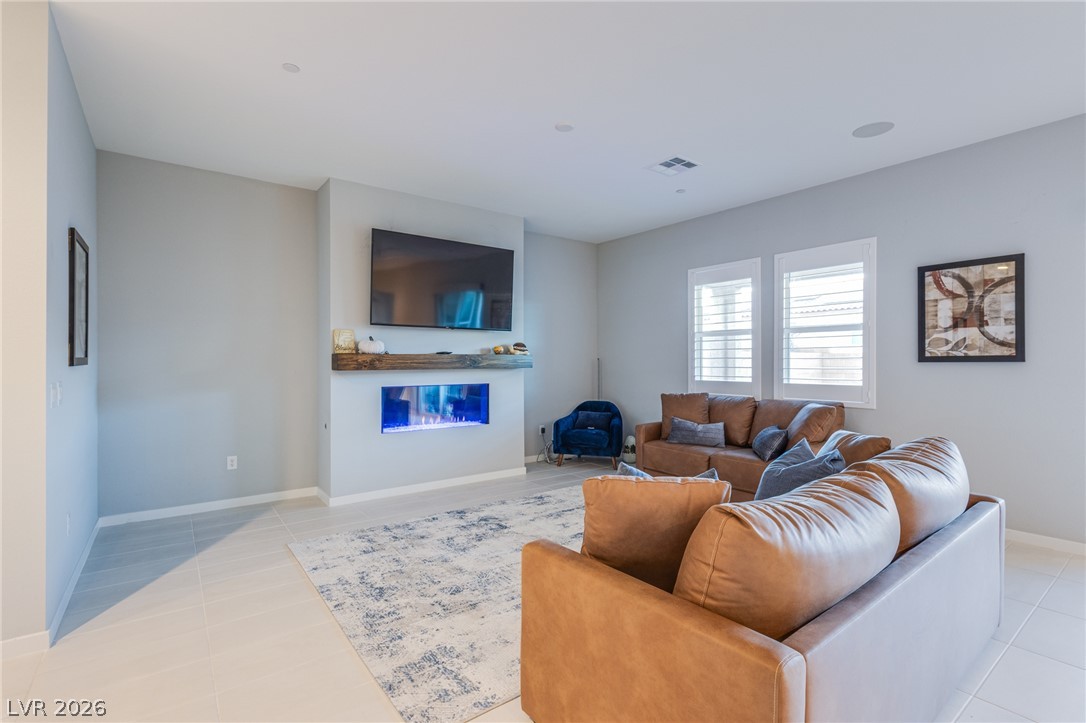
A modern fireplace with a thick wood mantel anchors the spacious living area.
An open floorplan design seamlessly connects the comfortable living room to the modern kitchen.
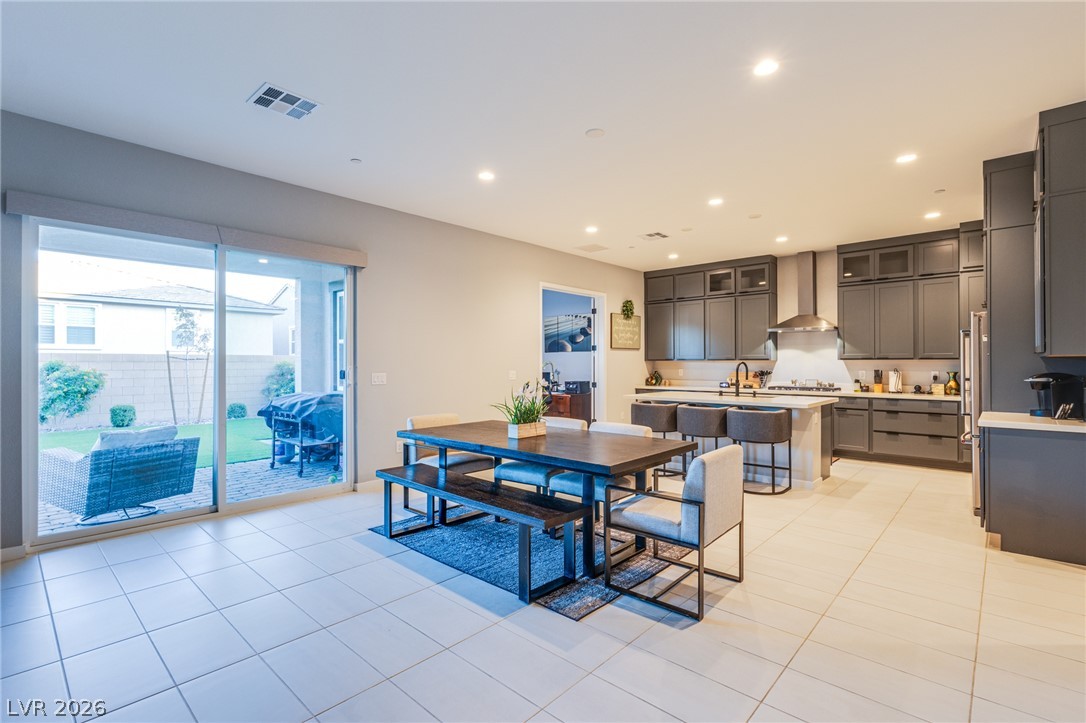
An open-concept dining area and kitchen flow seamlessly toward the outdoor patio.
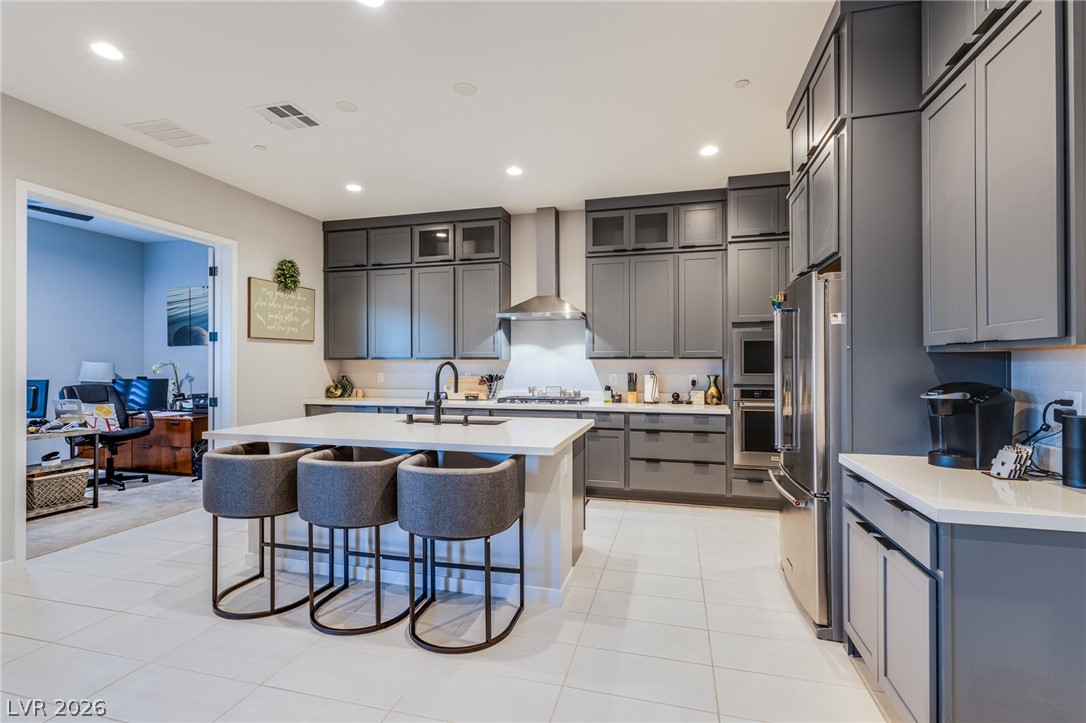
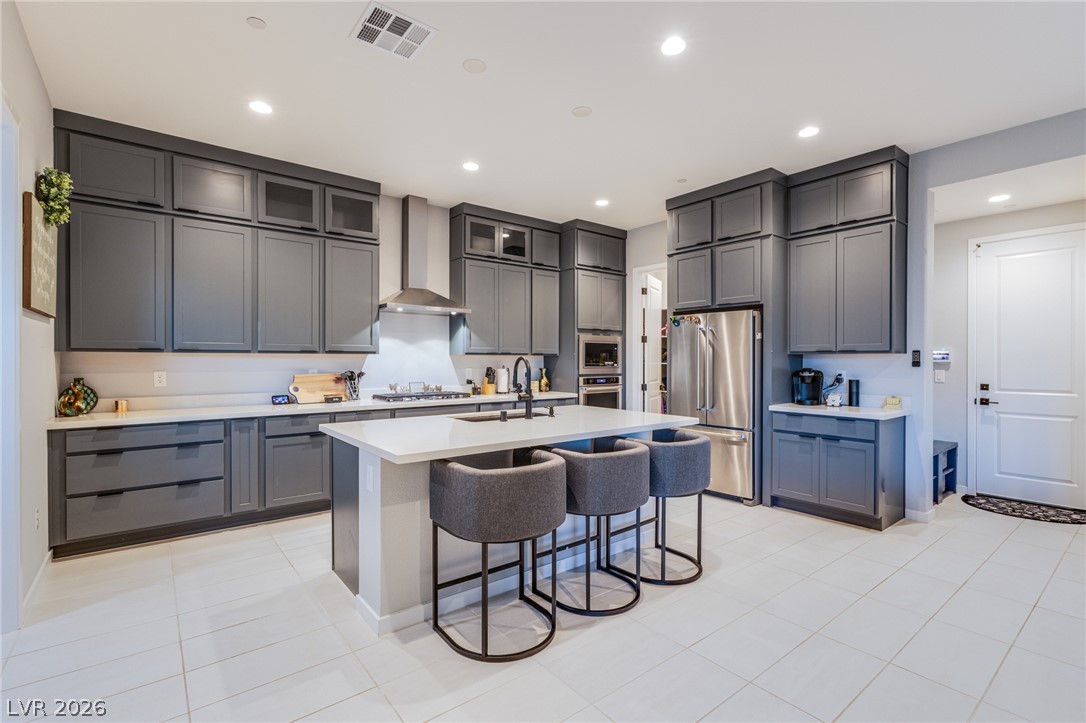
Gleaming tile flooring and sleek cabinetry define this modern culinary space.
Gleaming tile floors and custom cabinetry anchor this beautifully designed modern culinary space.
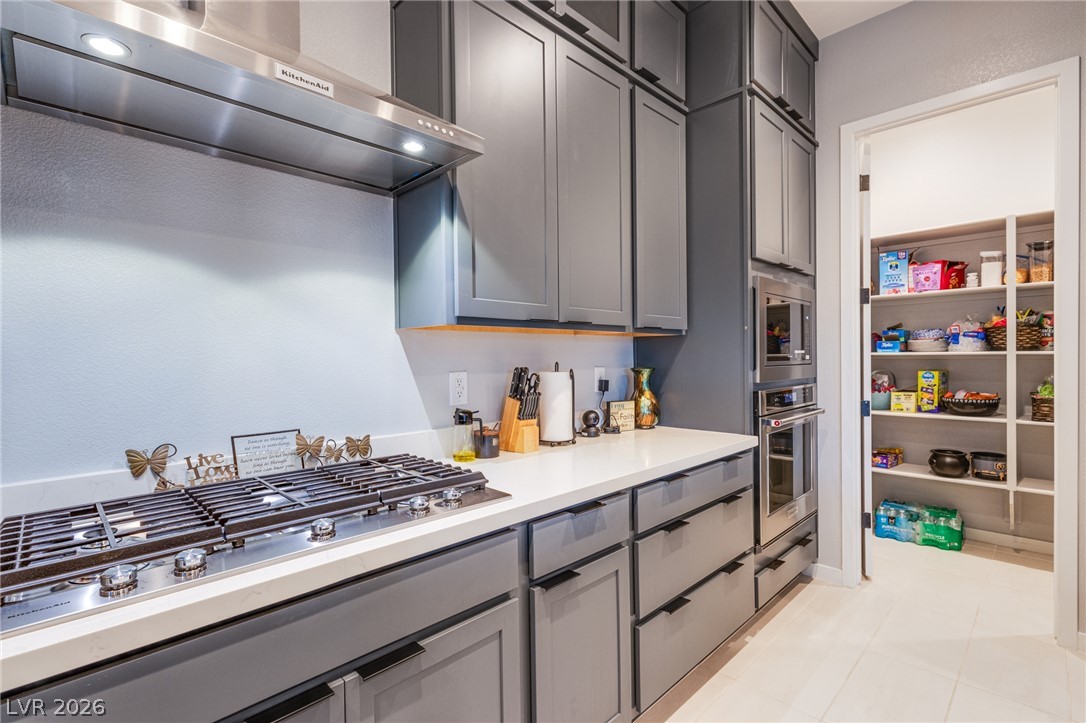
Streamlined cabinetry and premium appliances frame the entrance to a spacious walk-in pantry.
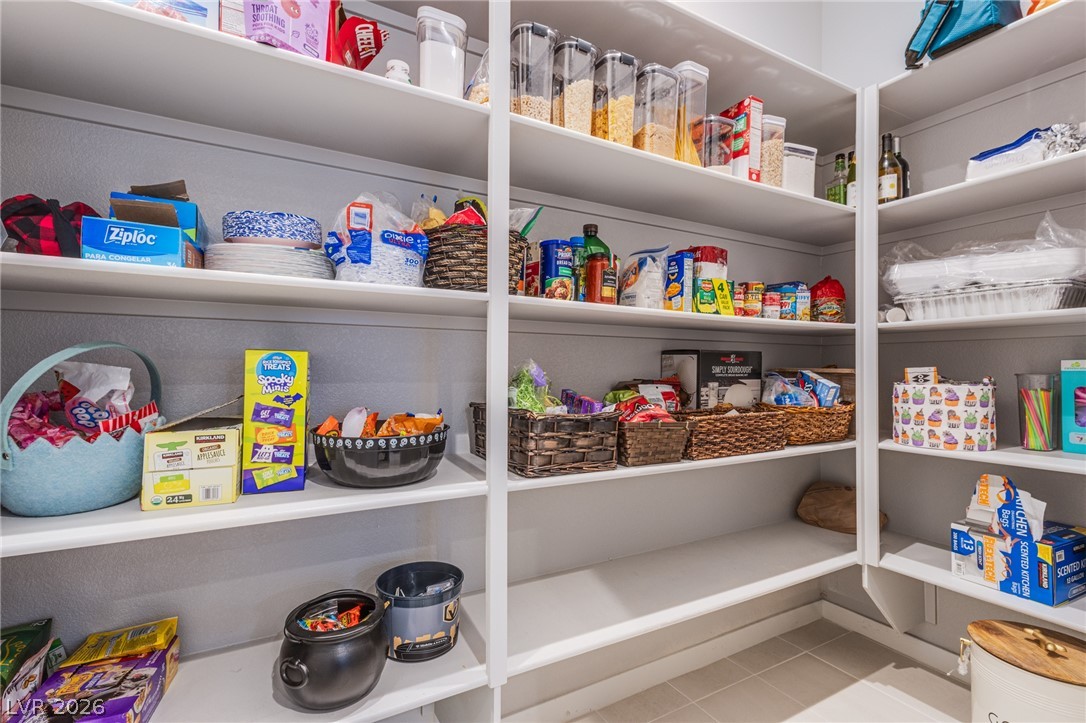
Ample built-in shelving provides abundant storage space in this organized walk-in pantry.
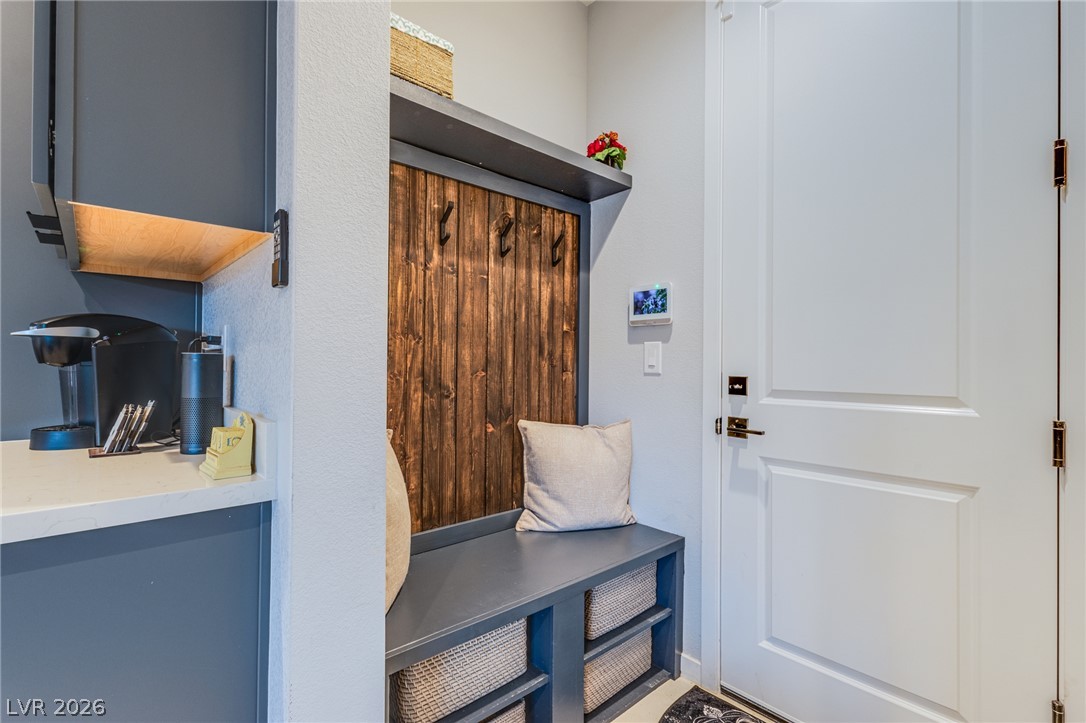
Custom built-in bench seating and wall hooks maximize utility near the entryway.
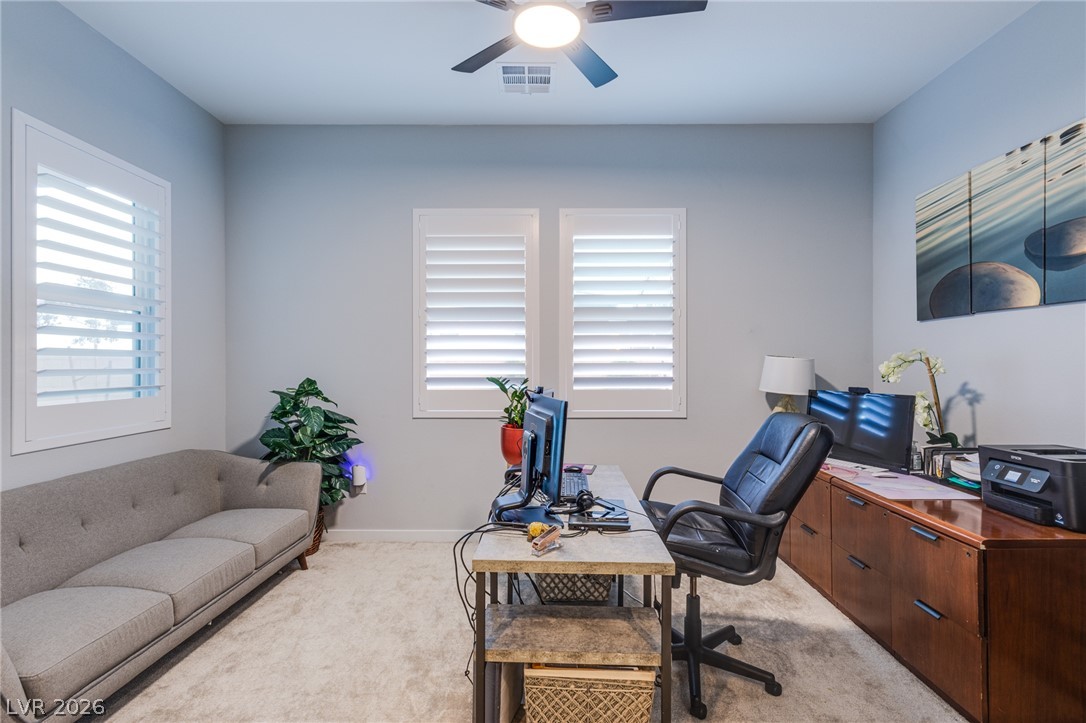
A quiet home workspace situated next to kitchen features soft carpeting, ceiling fan and elegant built-in plantation shutters.
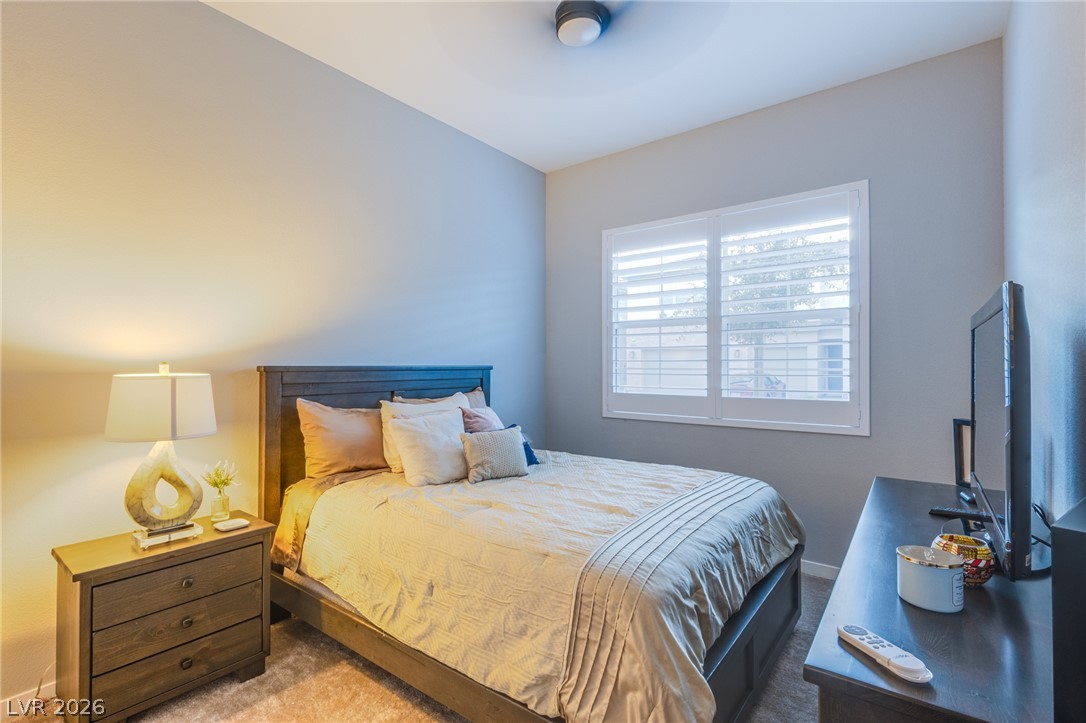
Downstair guest bedroomnatural light streams through plantation shutters onto plush carpeting in this comfortable bedroom.
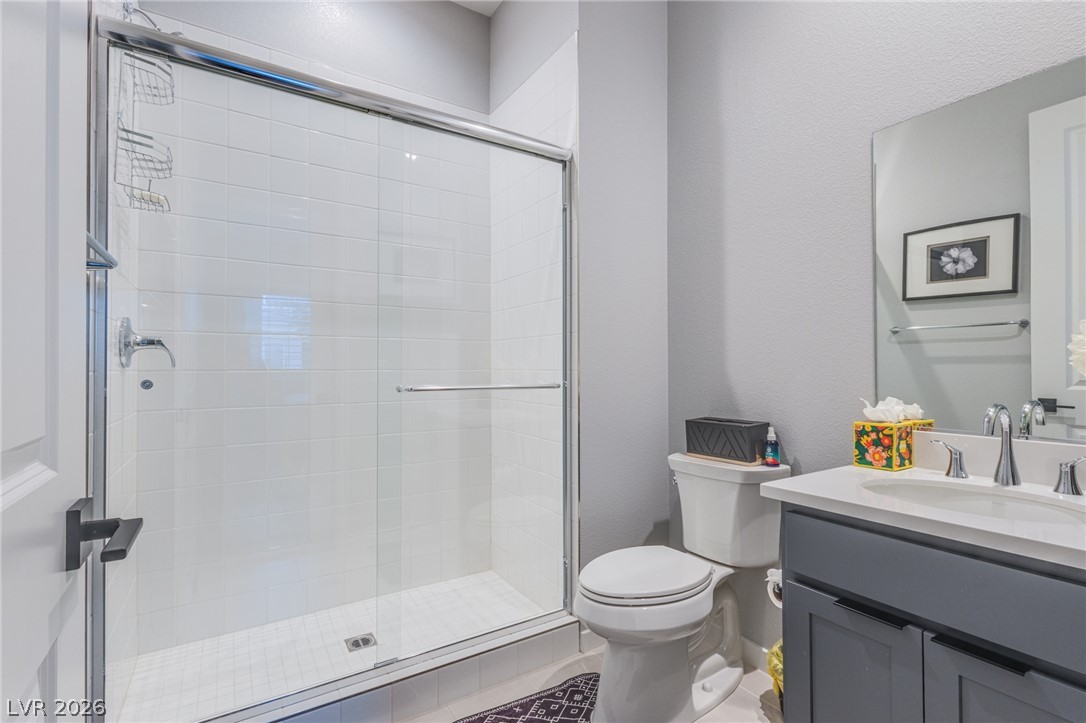
Modern finishes define this downstair guest bedroom ensuite bathroom, featuring a glass-enclosed walk-in shower and stone-counter vanity.
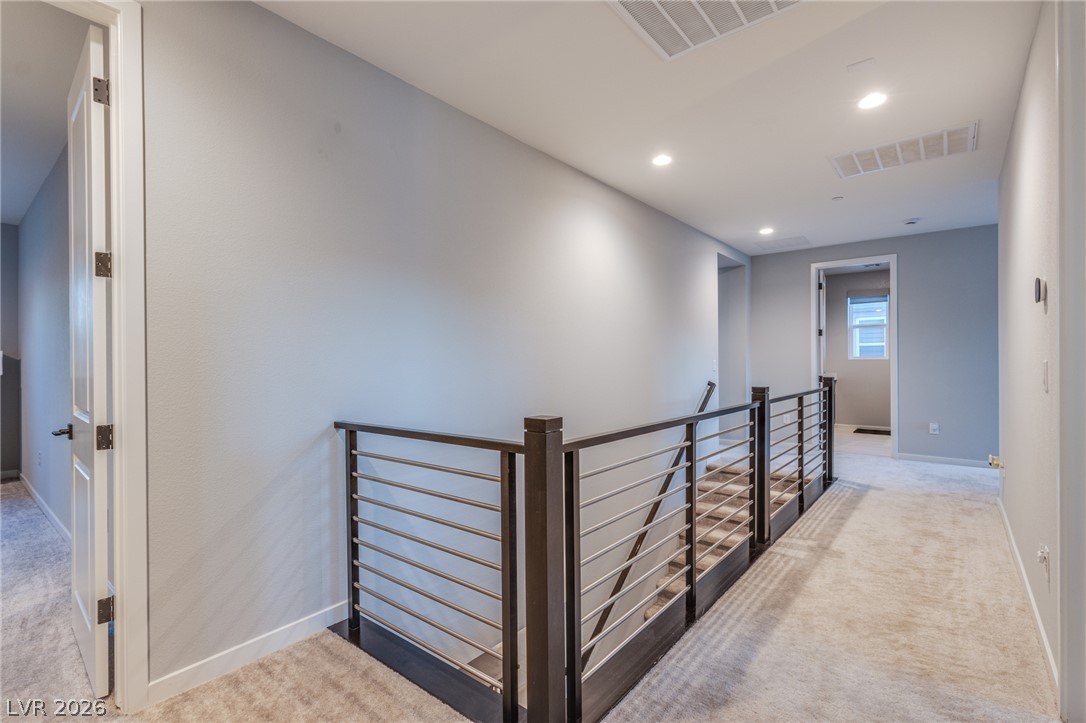
A modern staircase railing anchors this upper-level hallway finished with plush carpeting and recessed lighting.
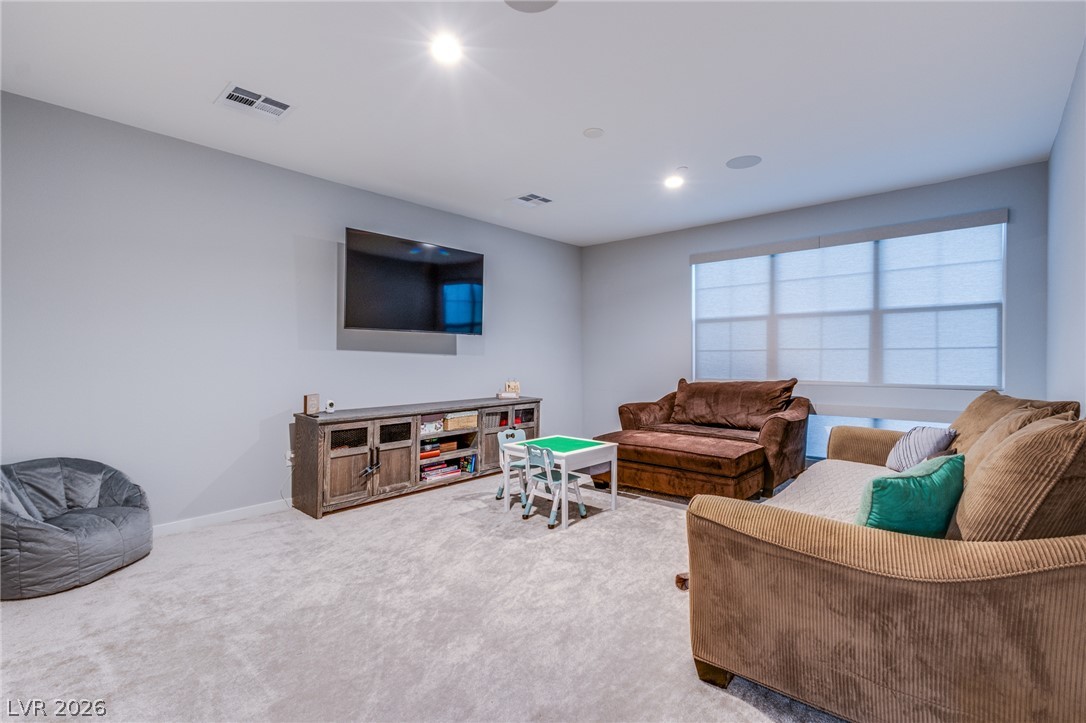
Recessed lighting illuminates this versatile living space featuring plush carpeting and a large window with remote controlled window shades.
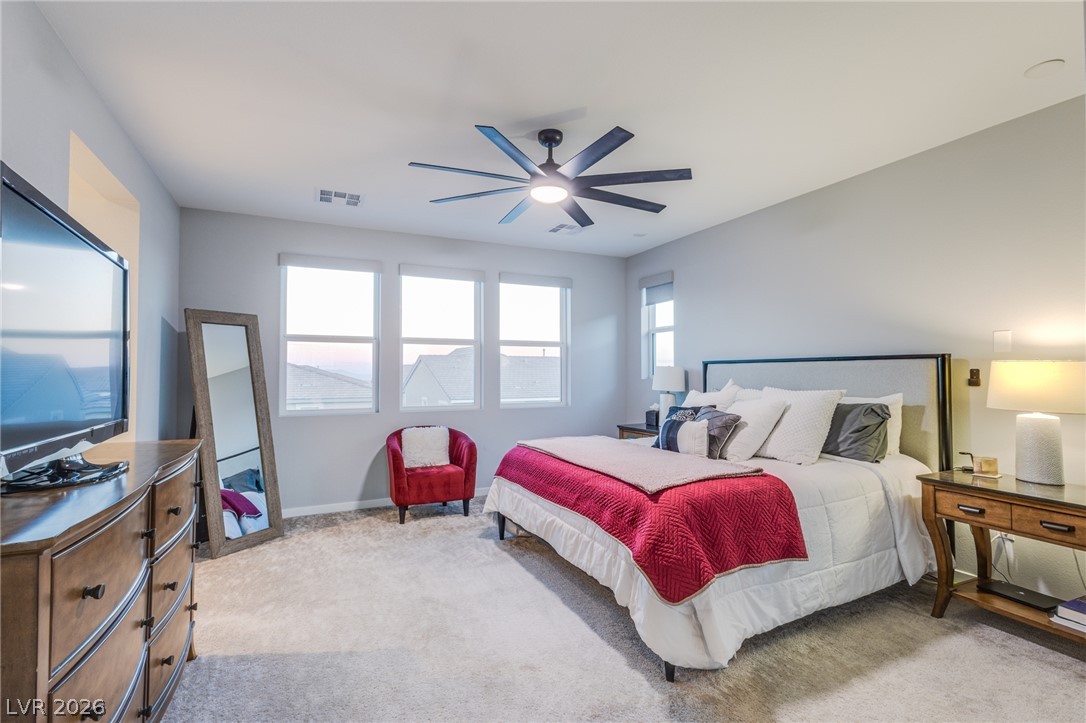
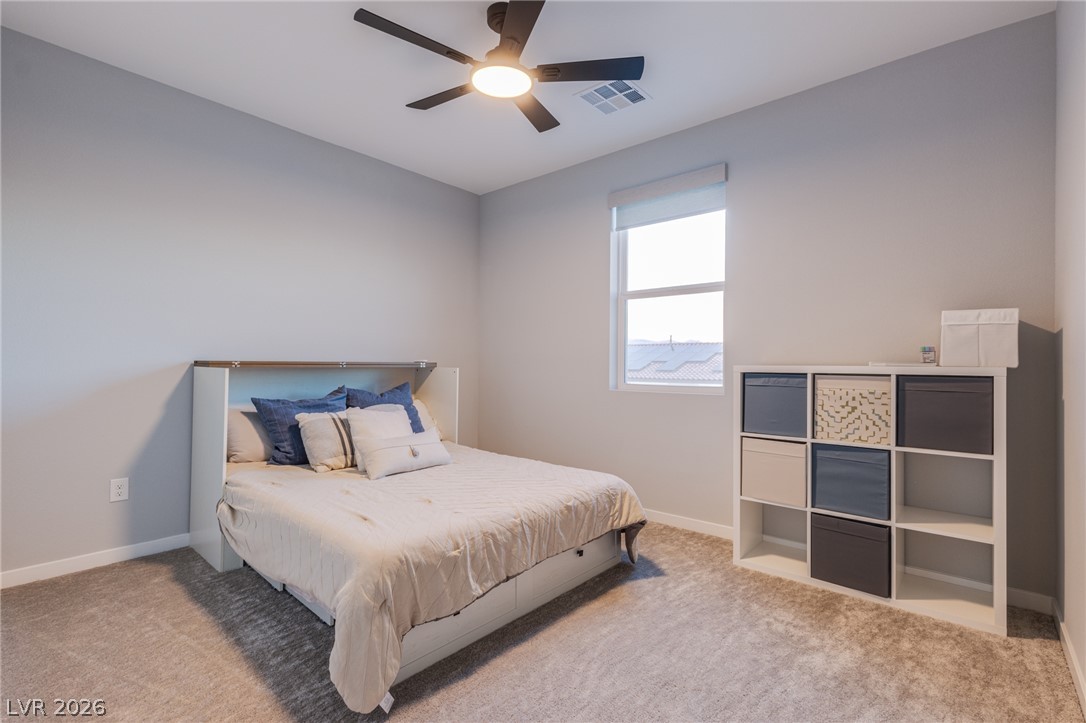
A spacious bedroom offers ample natural light, ceiling fan and plush carpeting.
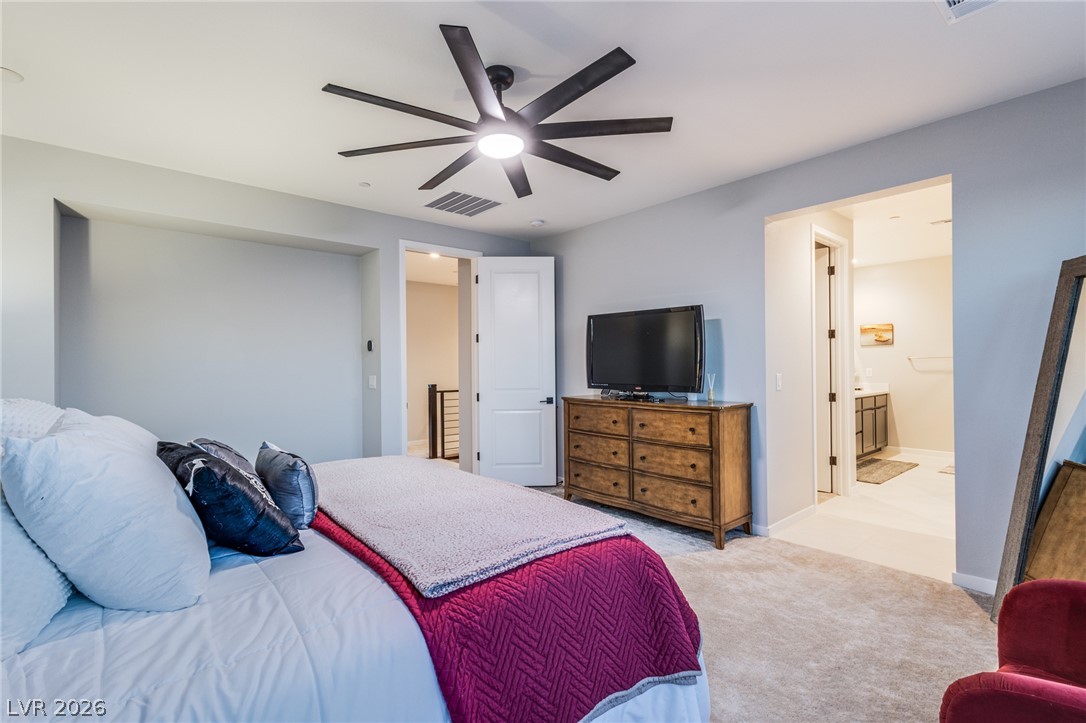
Plush carpeting anchors this comfortable bedroom suite with seamless access to an adjacent bath.
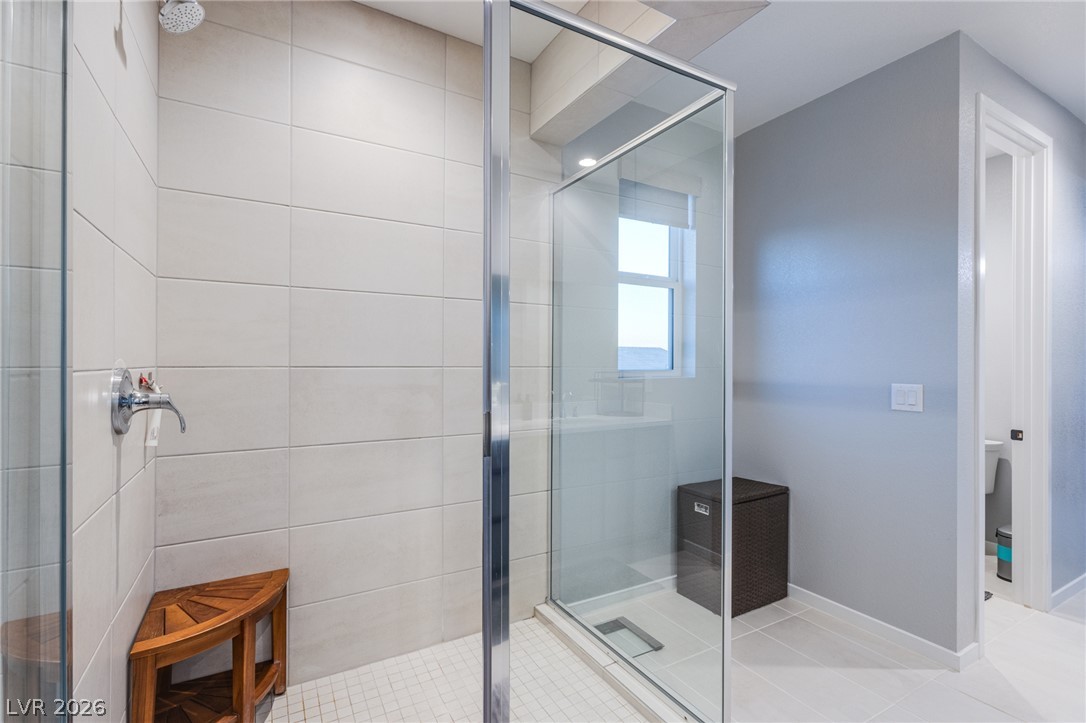
Clean lines and modern tile define this bright walk-in glass shower stall.
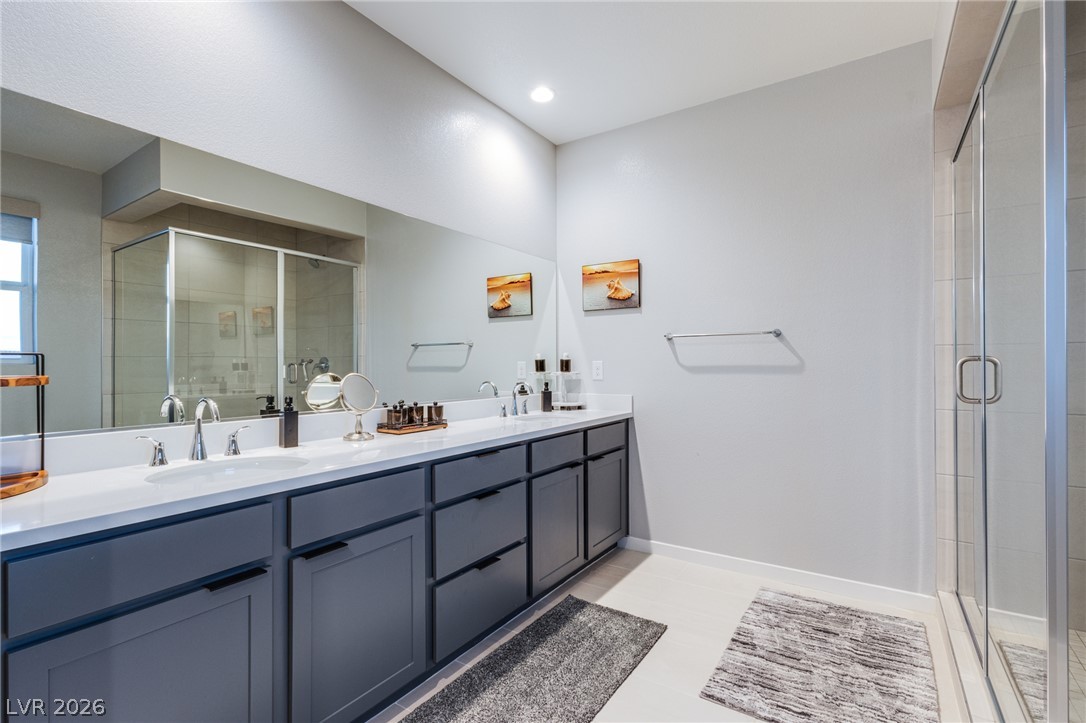
A spacious double vanity features sleek dark cabinets and clean solid surface countertops.
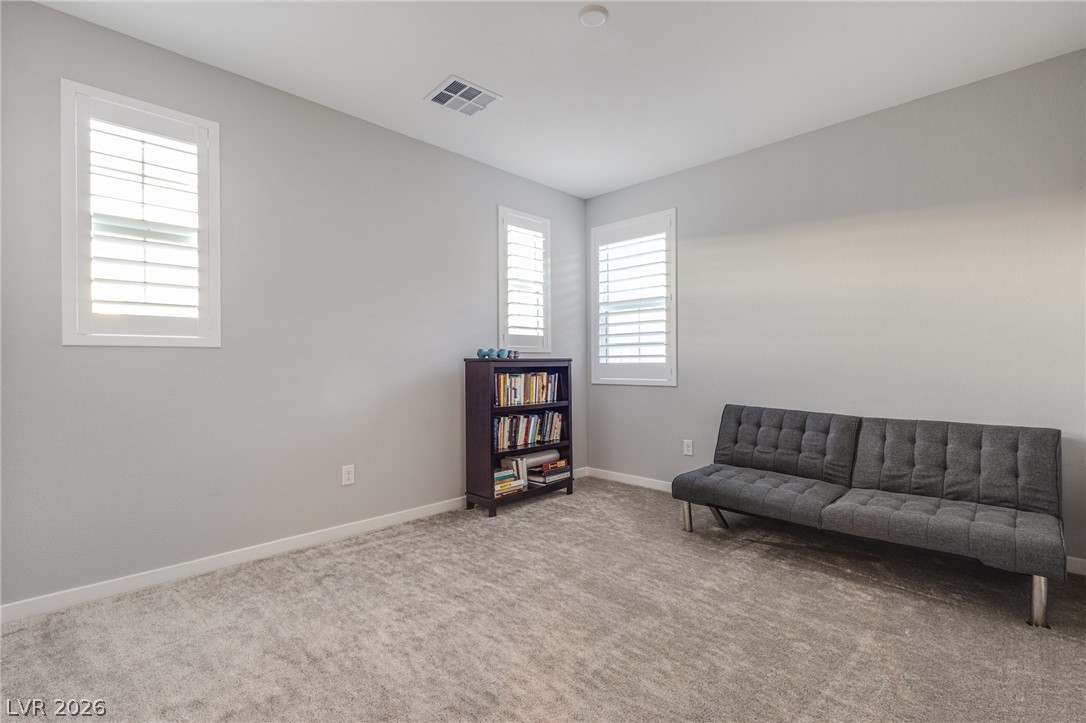
This secondary room natural light streams through large windows fitted with classic plantation shutters.
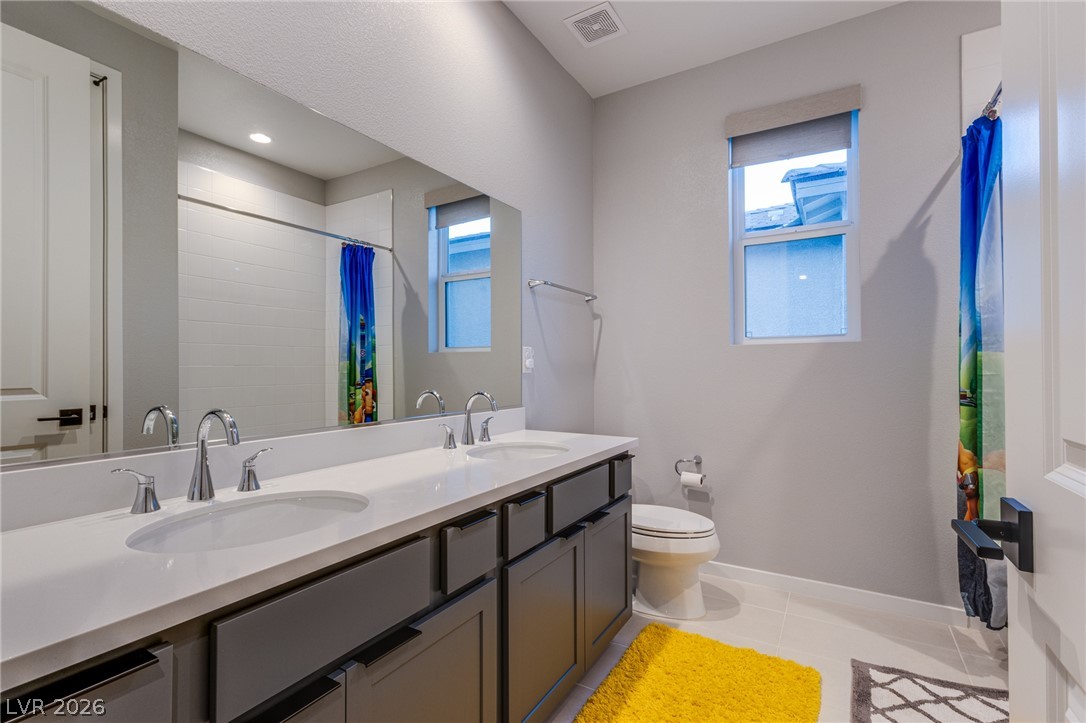
Double vanities with sleek stone counters and modern fixtures anchor this clean bathroom design.
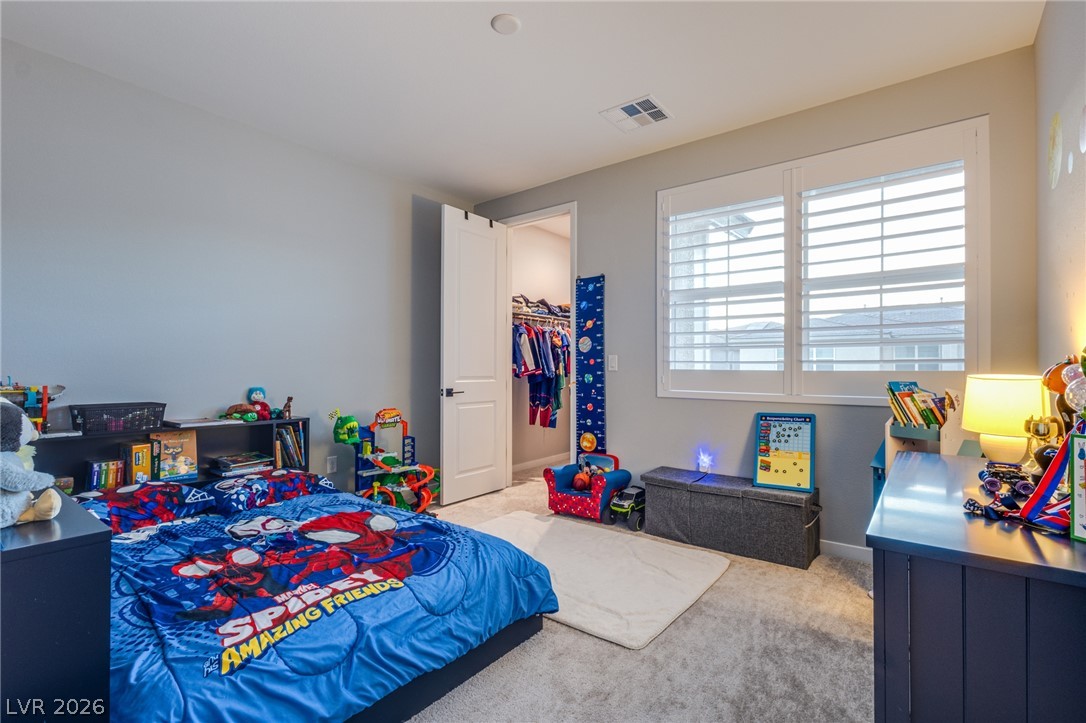
This secondary bedroom natural light filters through plantation shutters into this versatile, carpeted room.
A minimalist secondary bedroom featuring wall-to-wall carpeting and a single window overlooking the neighborhood.
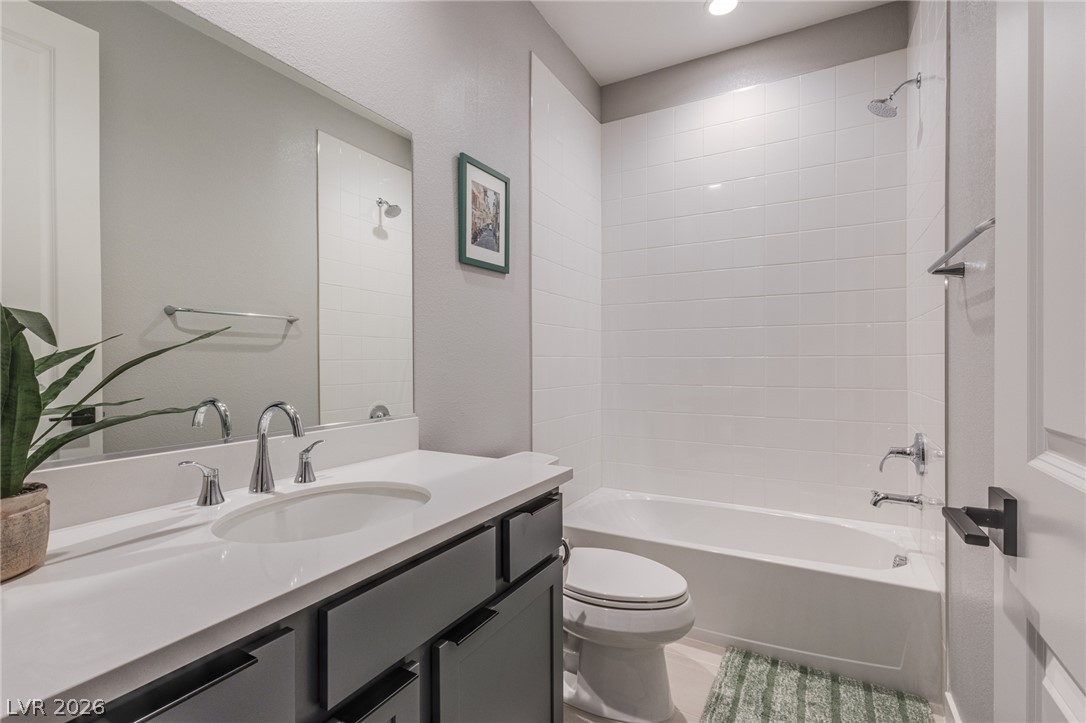
A modern vanity with stone counters anchors this clean ensuite bathroom featuring a tub and shower combo.
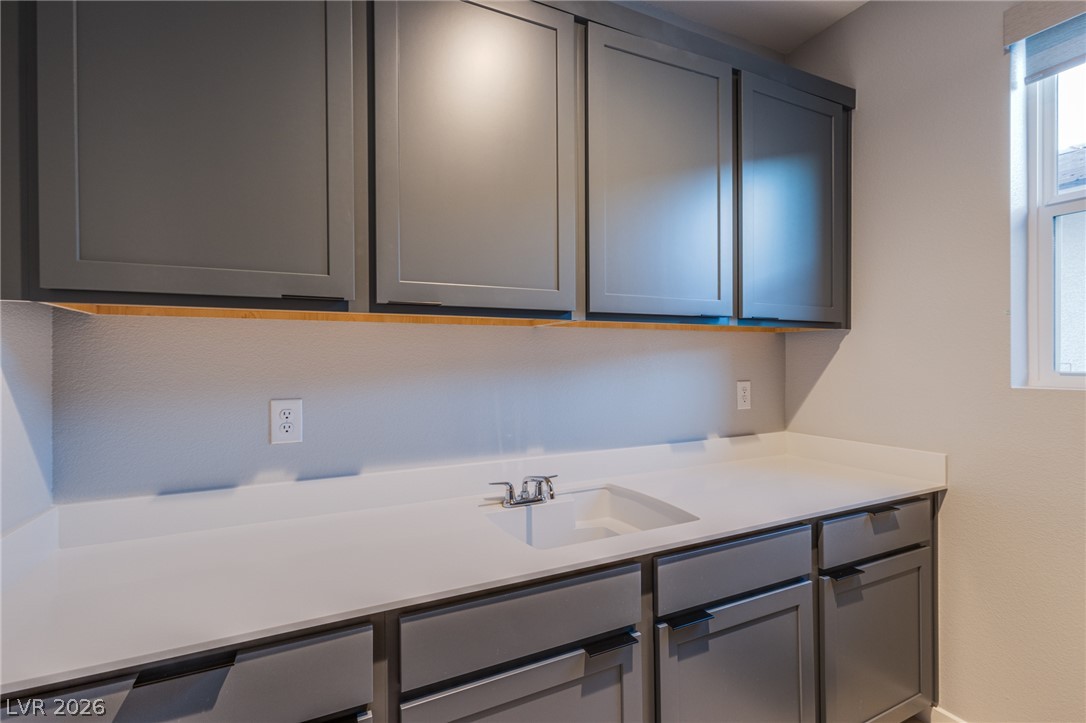
A functional laundry area features a sink, gray shaker cabinetry and sleek solid-surface countertops.
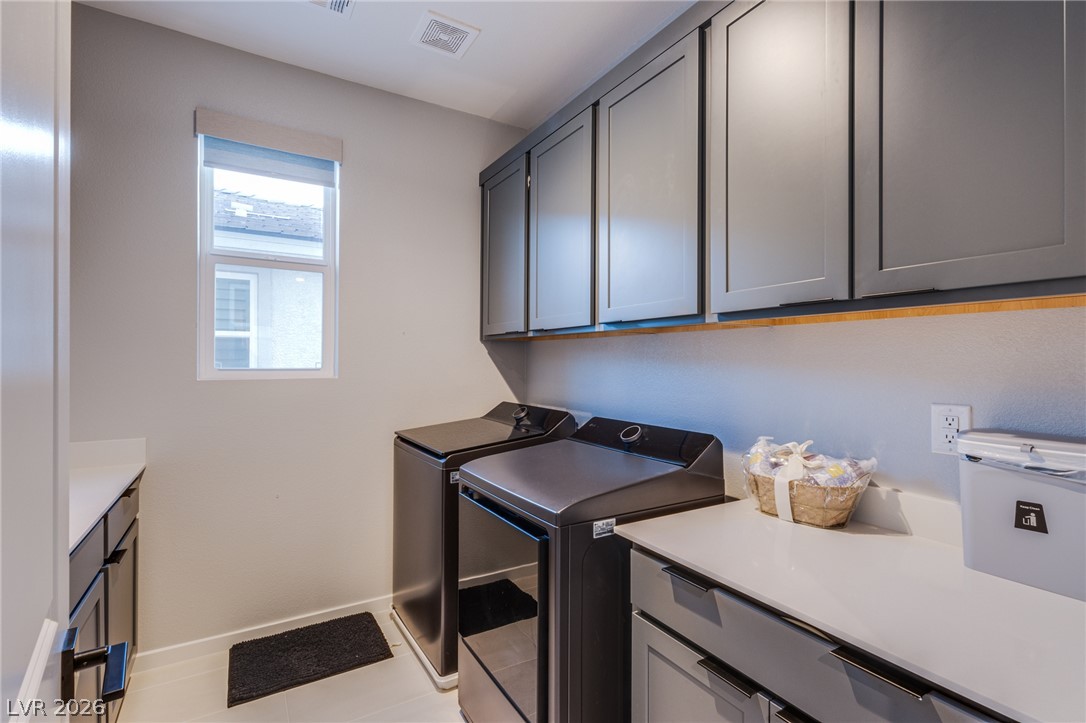
Ample cabinetry and stone countertops elevate this functional laundry space.
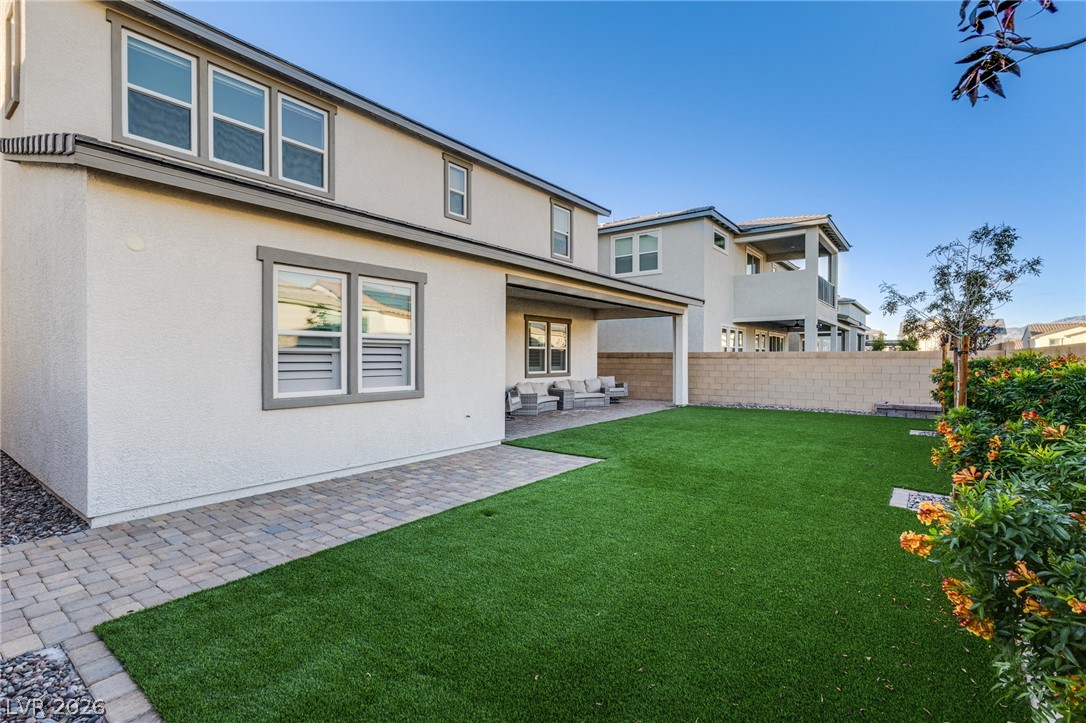
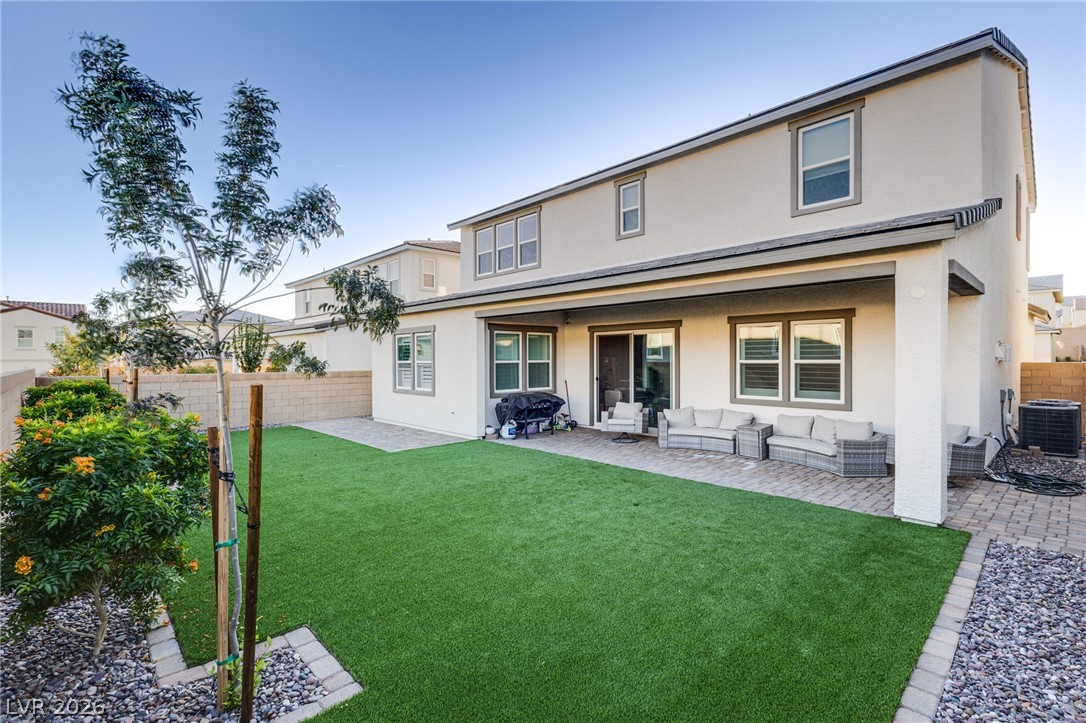
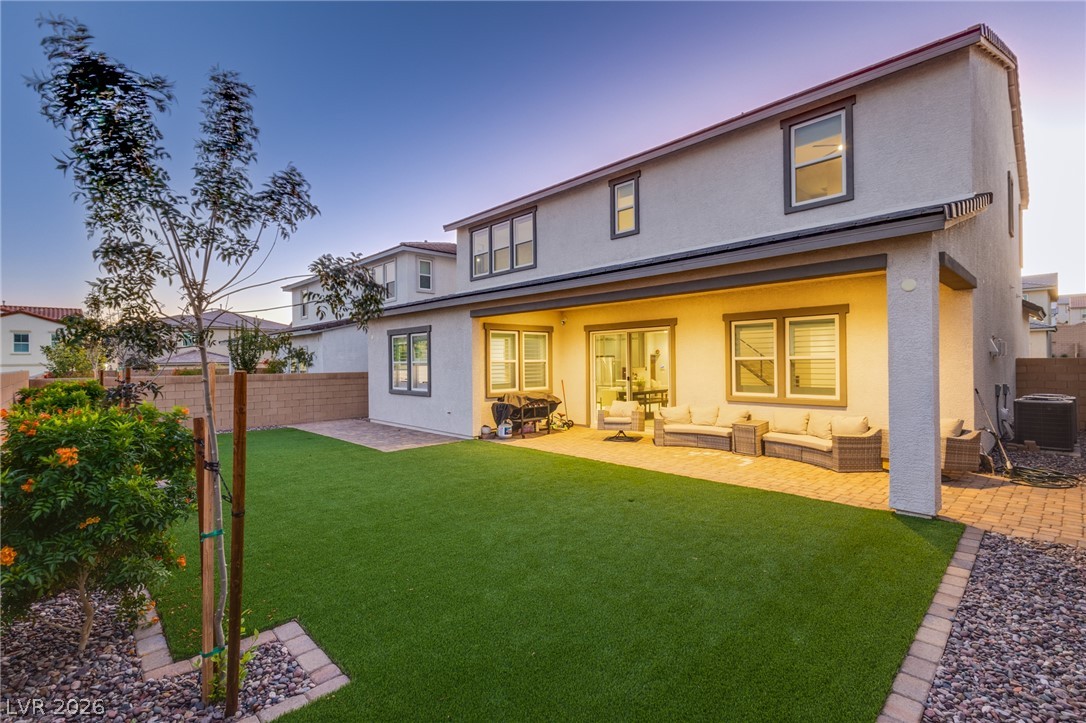
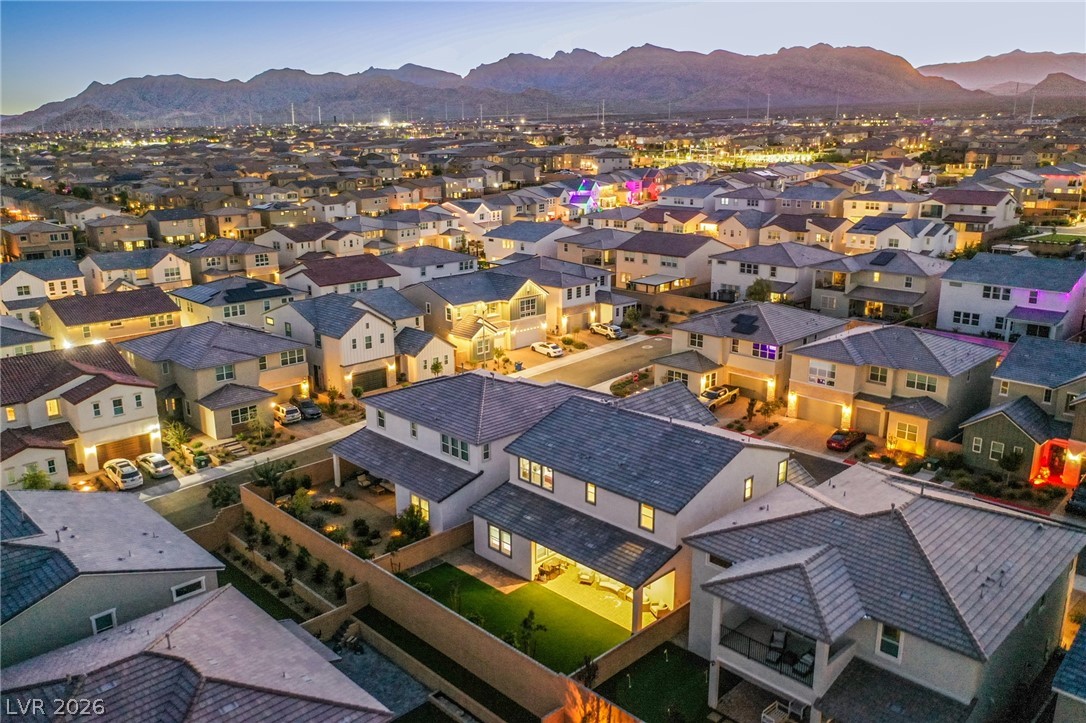
Manicured green lawn and paved pathways frame the rear exterior of this modern residence.
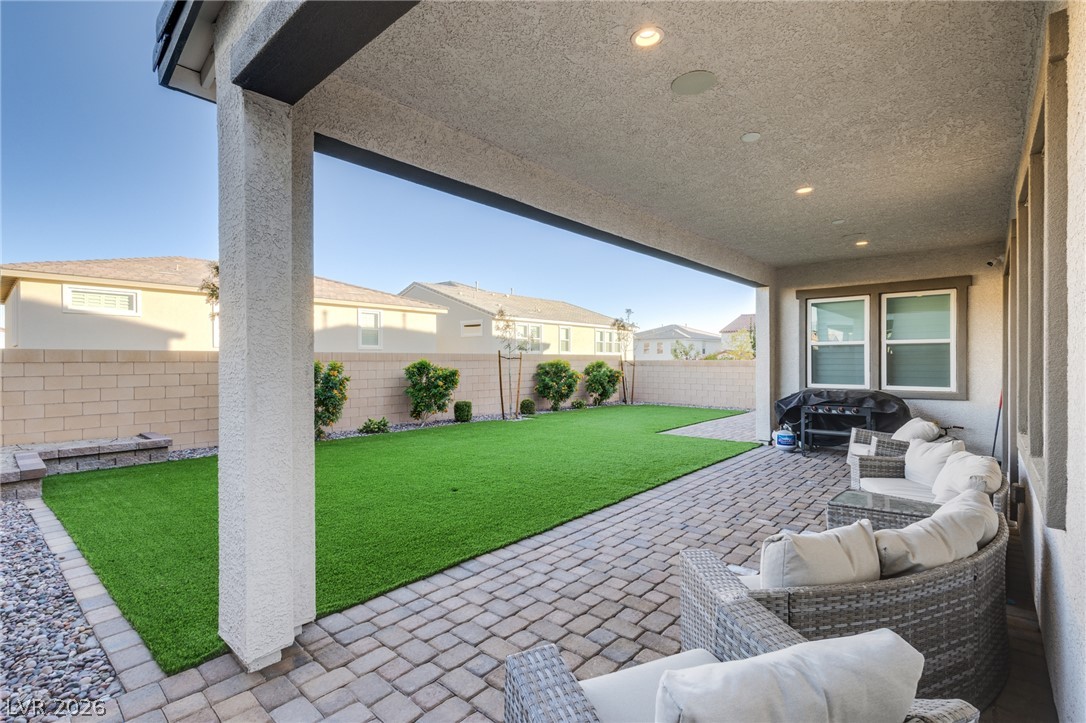
A spacious covered patio overlooks a pristine lawn bordered by low-maintenance stone landscaping.
A spacious covered patio leads directly to a neat paved terrace and manicured lawn.
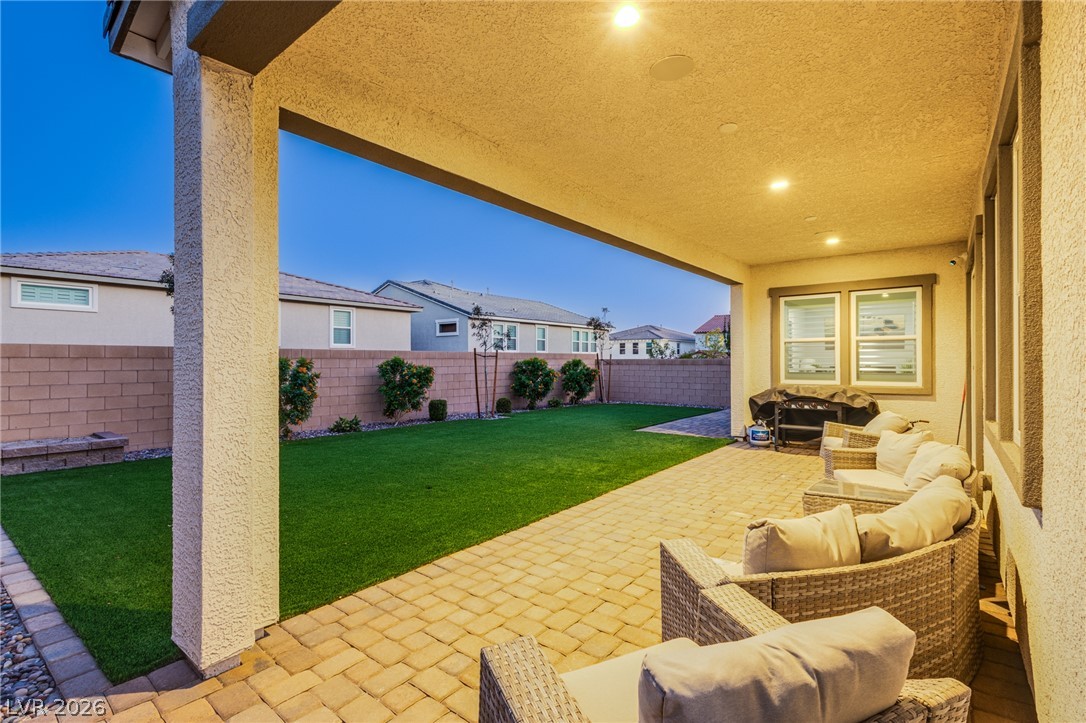
A spacious covered patio with paved flooring overlooks a manicured green lawn.
An inviting covered patio overlooks the manicured green lawn at twilight.
Board and batten siding pairs with stone accents to create striking curb appeal.
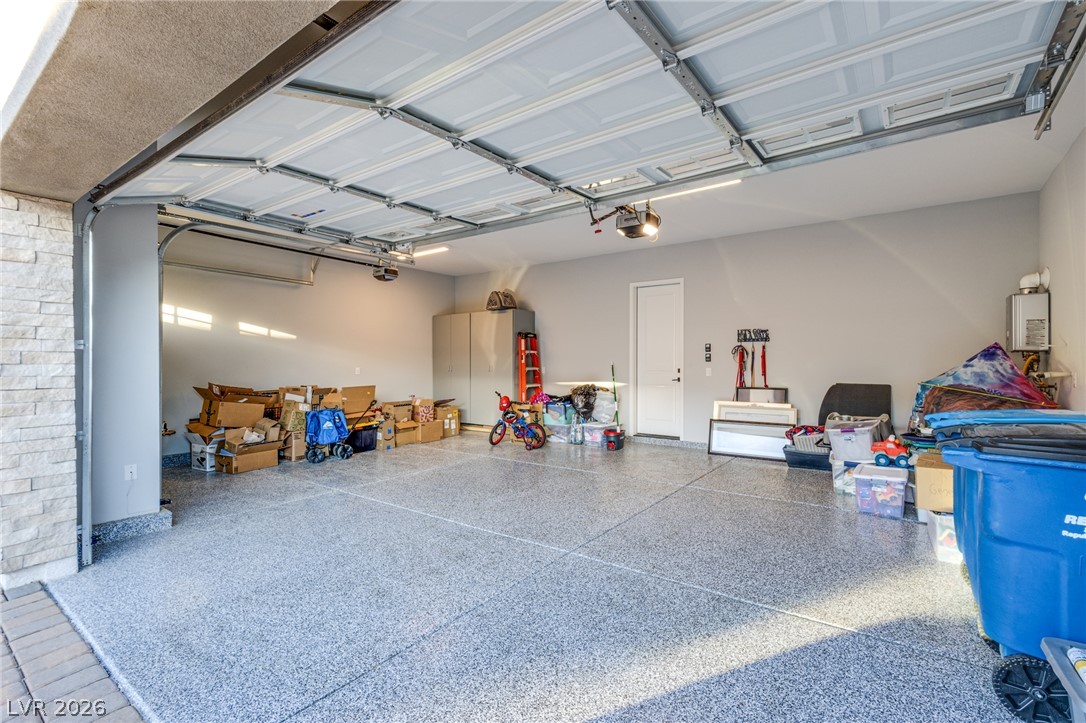
An accommodating multi-car garage features a durable epoxy-coated floor and direct interior access.
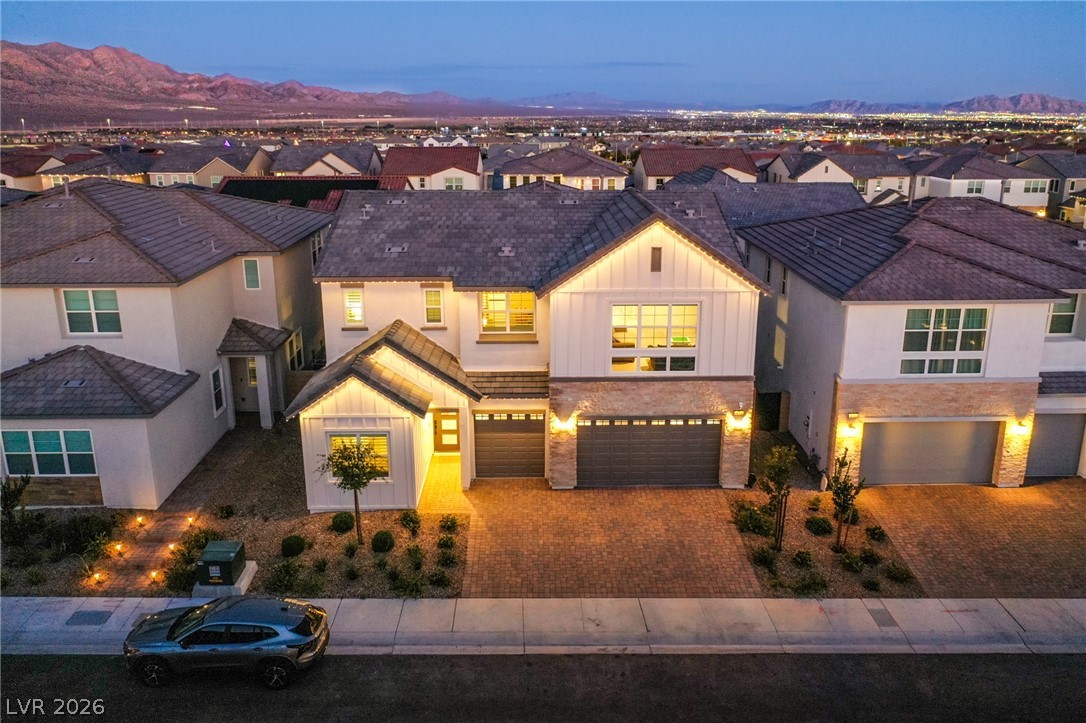
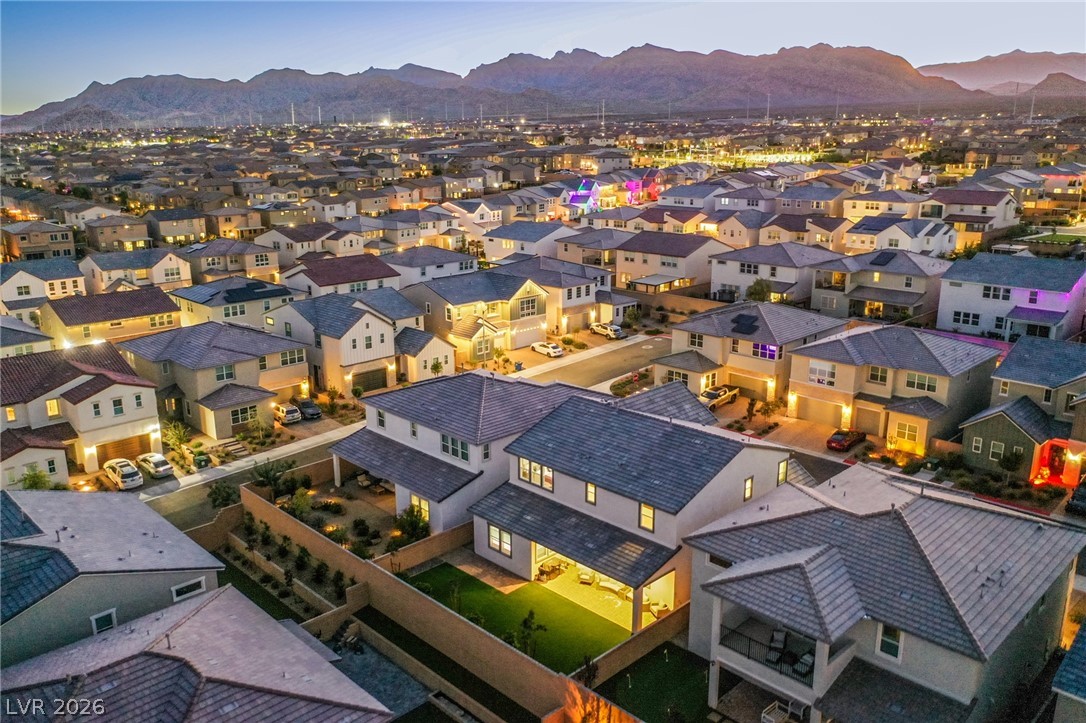
Dramatic mountain backdrops frame this peaceful residential neighborhood as twilight settles over the community.
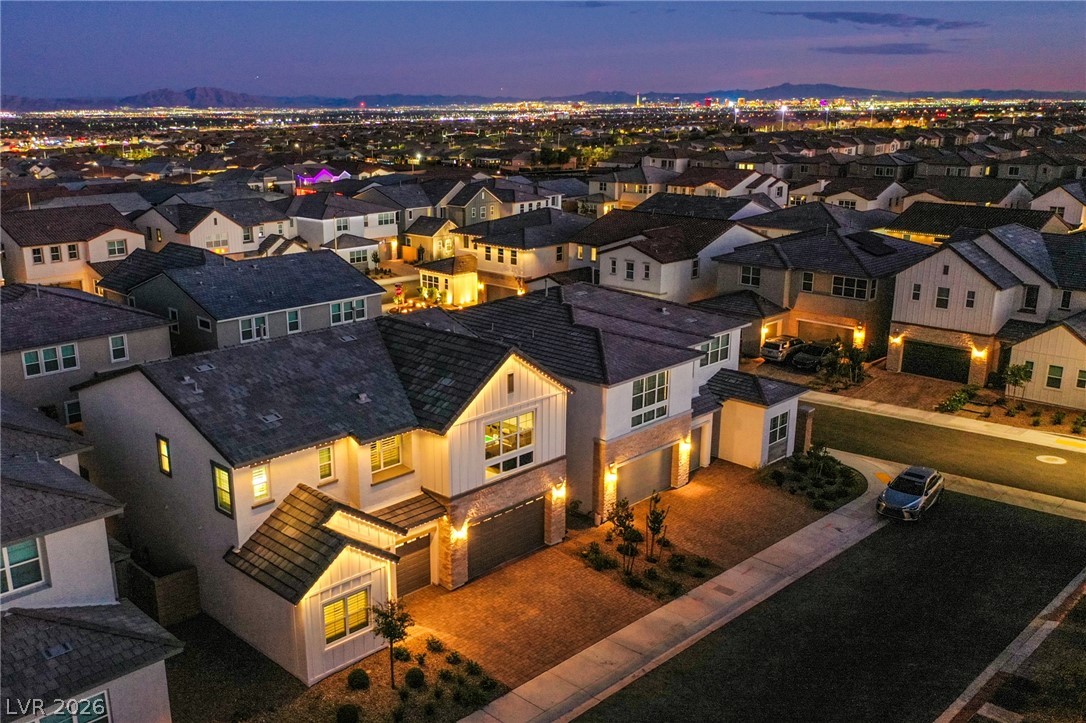
Glimmering city lights and mountain ridges frame this quiet residential enclave at dusk.
Twinkling city lights frame this peaceful neighborhood scene at dusk.
Twilight skies frame a quiet suburban neighborhood tucked against a dramatic mountain backdrop.
Dusk falls over a multi-level suburban home framed by mountain views and paved driveways.
Board and batten siding pairs beautifully with stone accents on this modern exterior design.
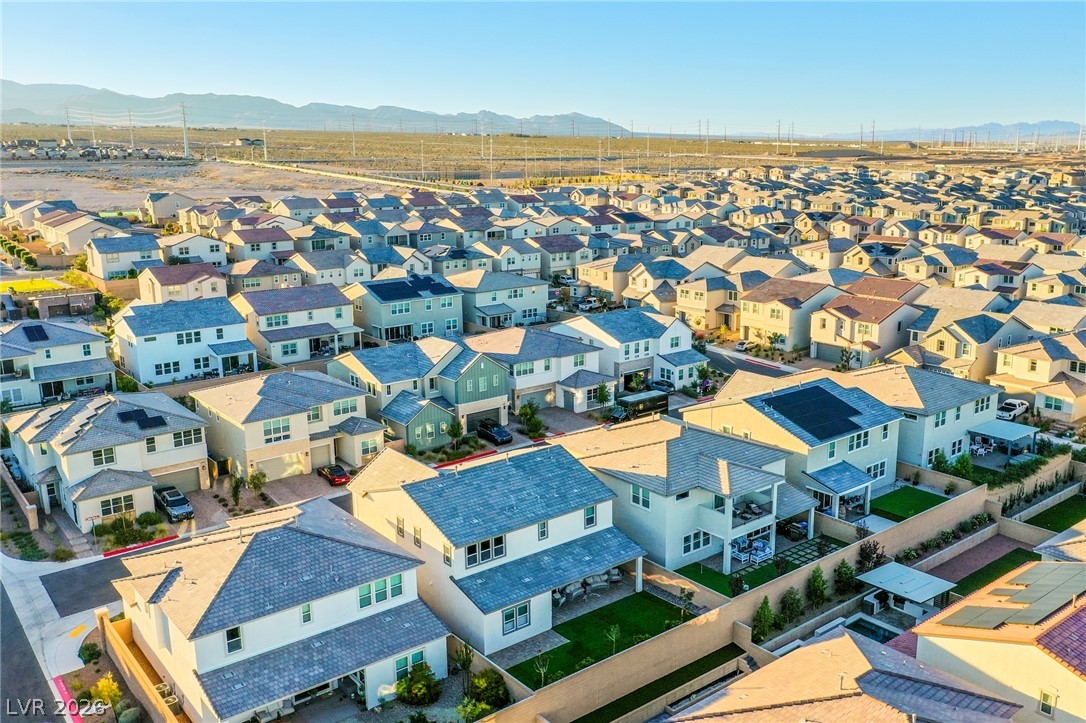
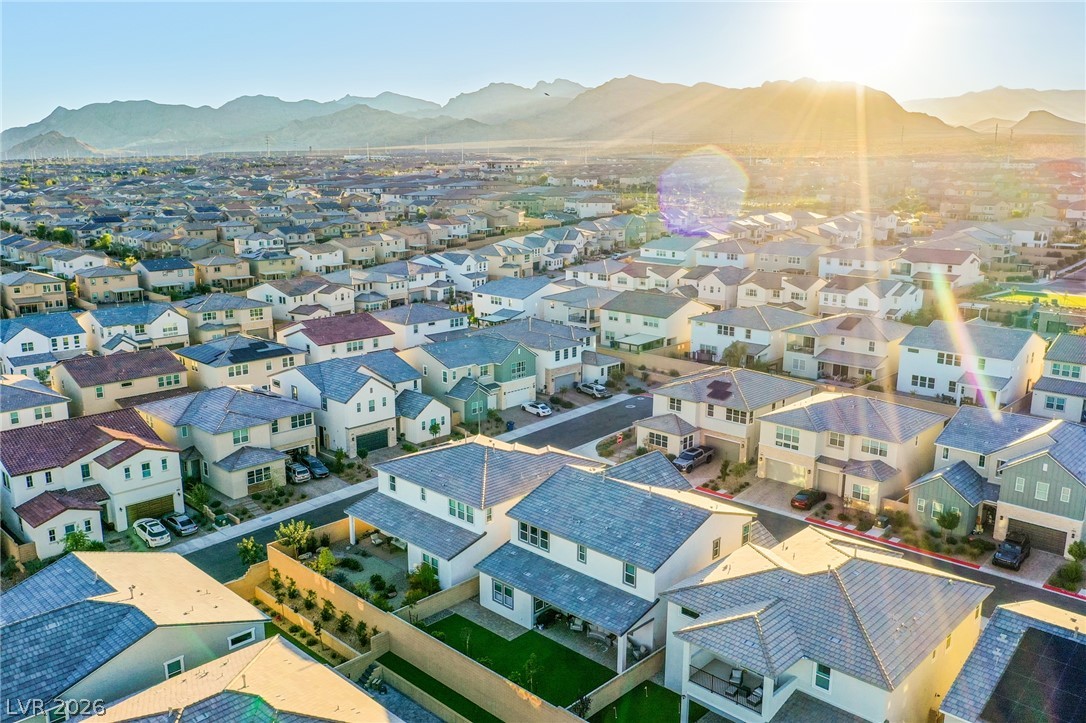
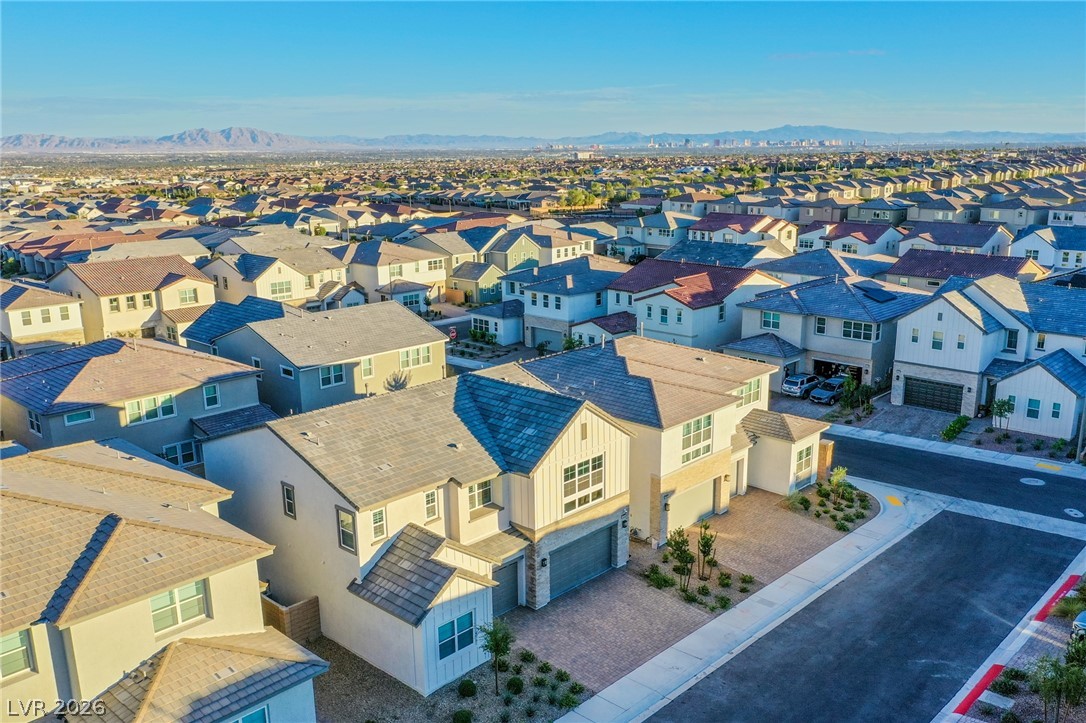
An aerial perspective showcases a neat residential development set against distant mountain ridges.
Dramatic mountain backdrops frame a sweeping aerial perspective of this modern suburban neighborhood.
An aerial perspective showcases a neat residential neighborhood framed by distant mountain ranges.
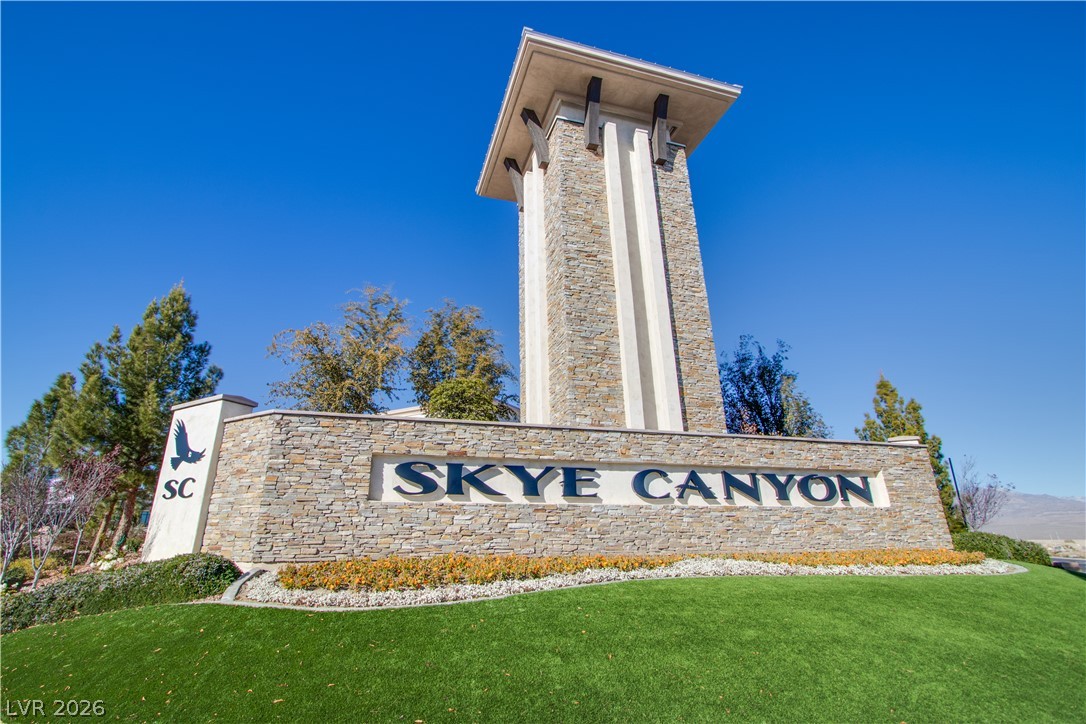
An impressive stone monument stands tall against a clear blue sky at the community entrance.
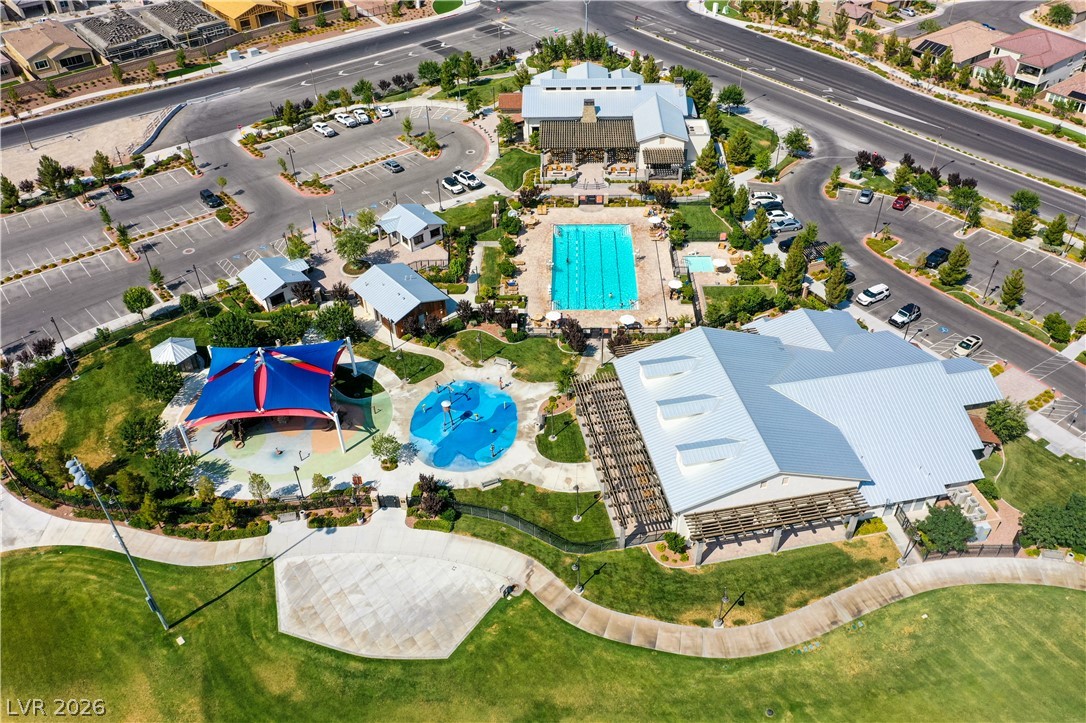
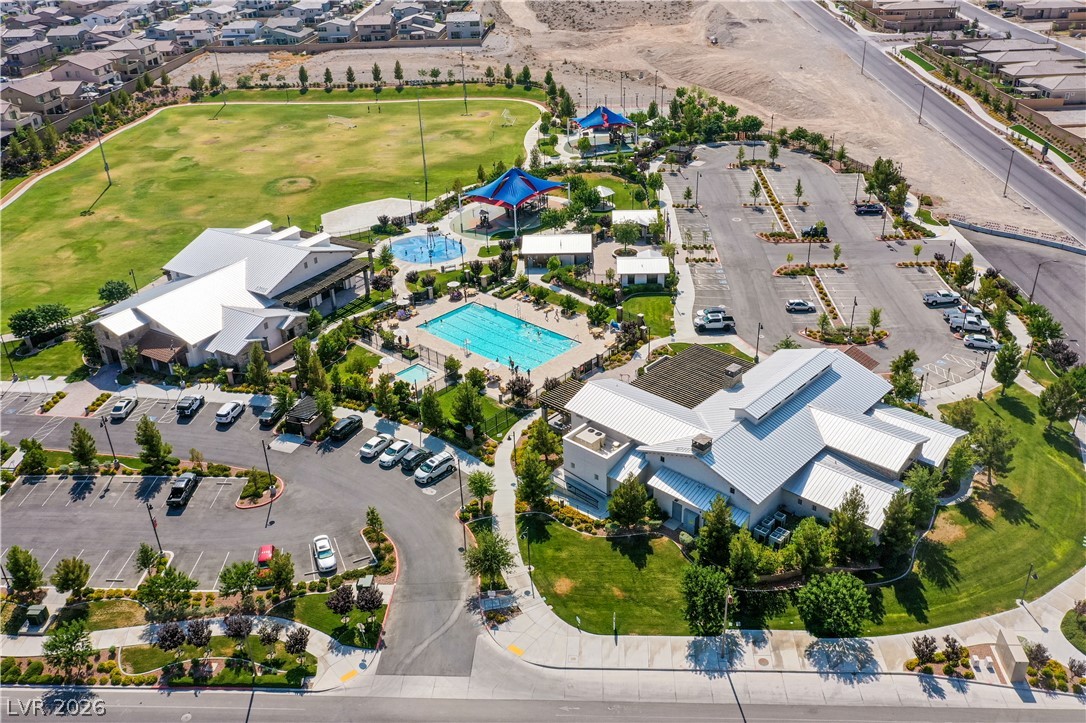
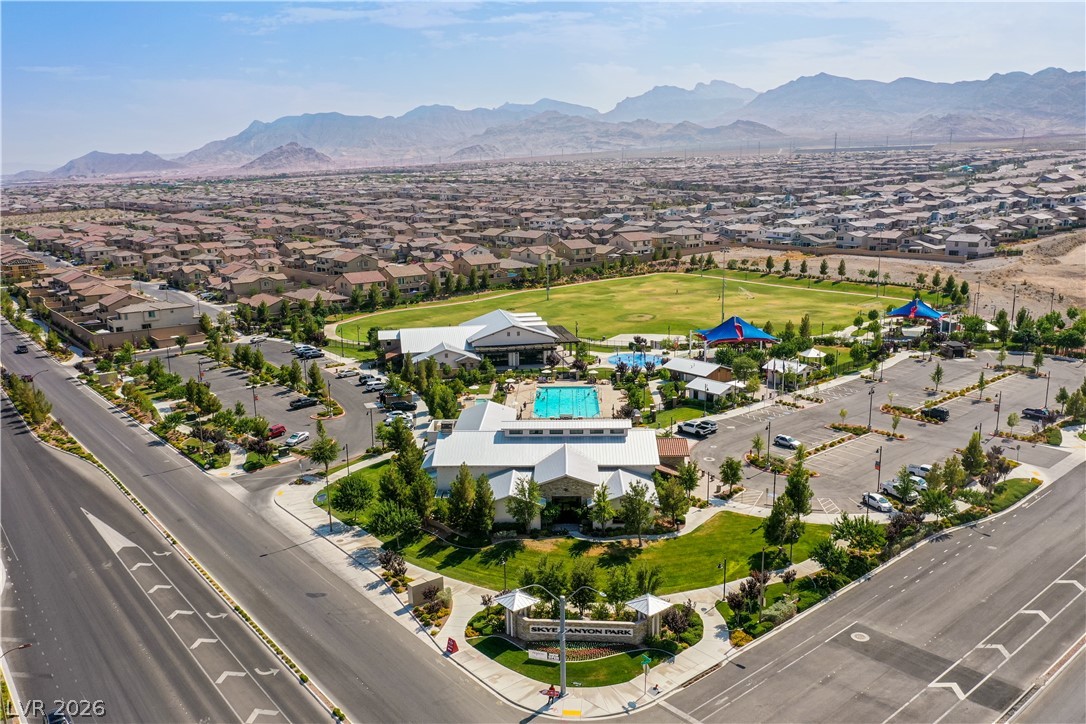
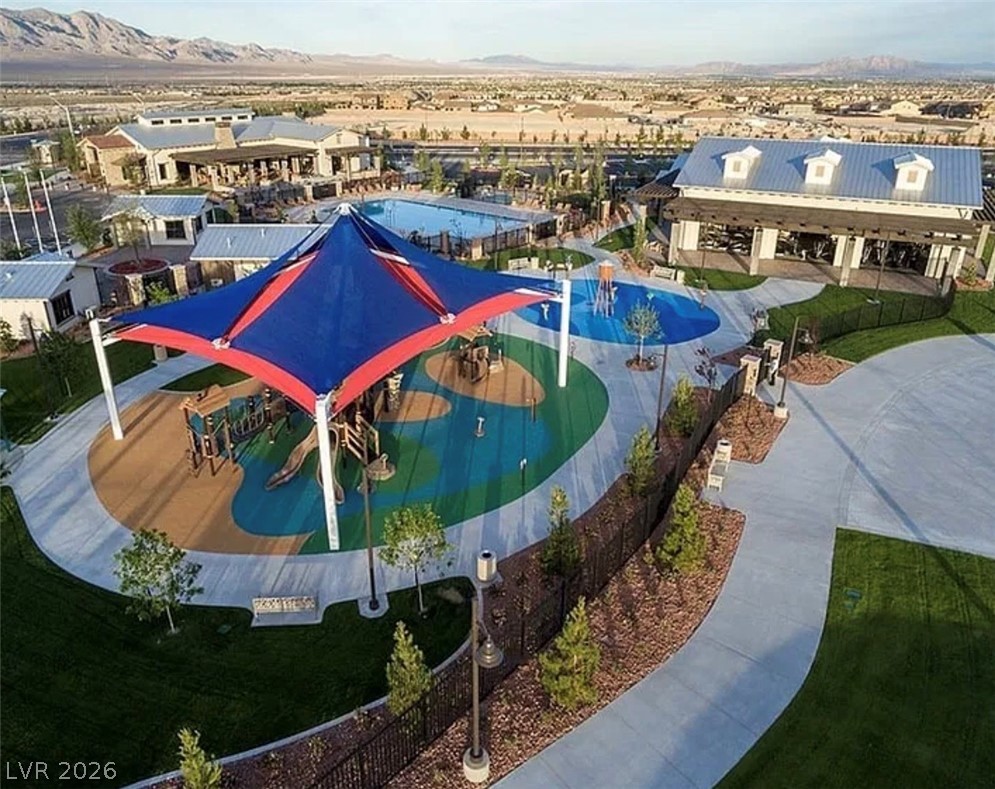
An aerial perspective showcases an expansive community recreation center with a swimming pool and park.
An aerial perspective showcases the impressive community recreation center, swimming pool, and park facilities.
A sweeping bird's-eye perspective reveals a vibrant neighborhood community center set against a mountain backdrop.
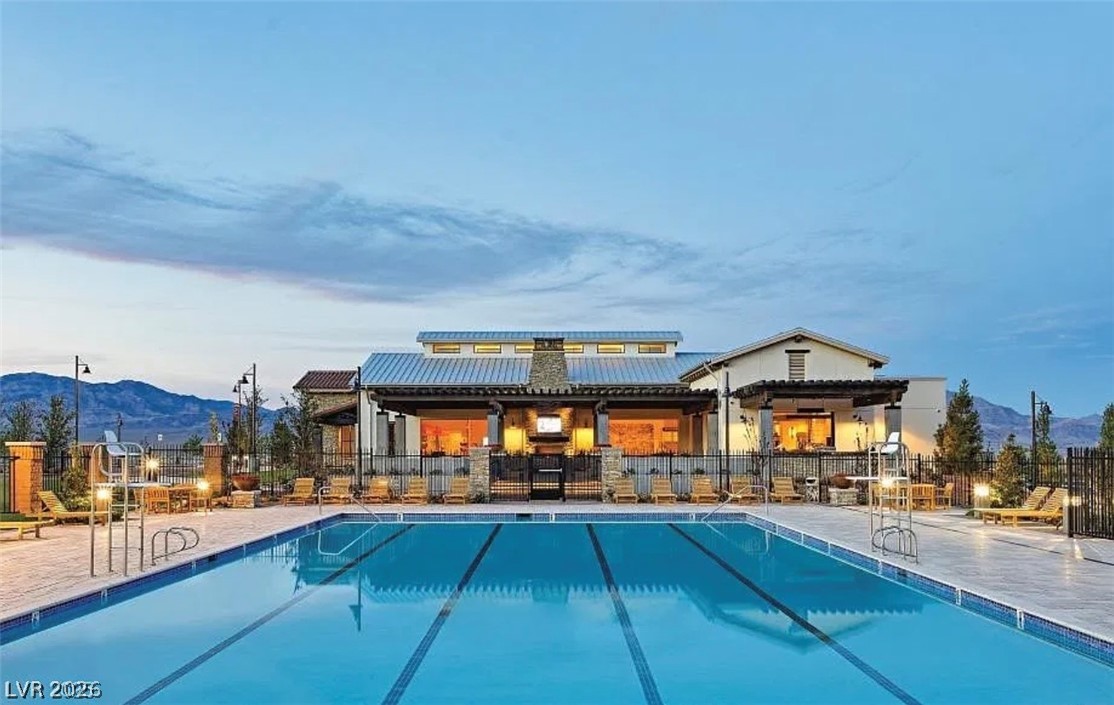
A sparkling lap pool sits adjacent to a modern clubhouse under wide desert skies.
A fully equipped community park includes playground structures, paved pathways, and a sparkling swimming pool.
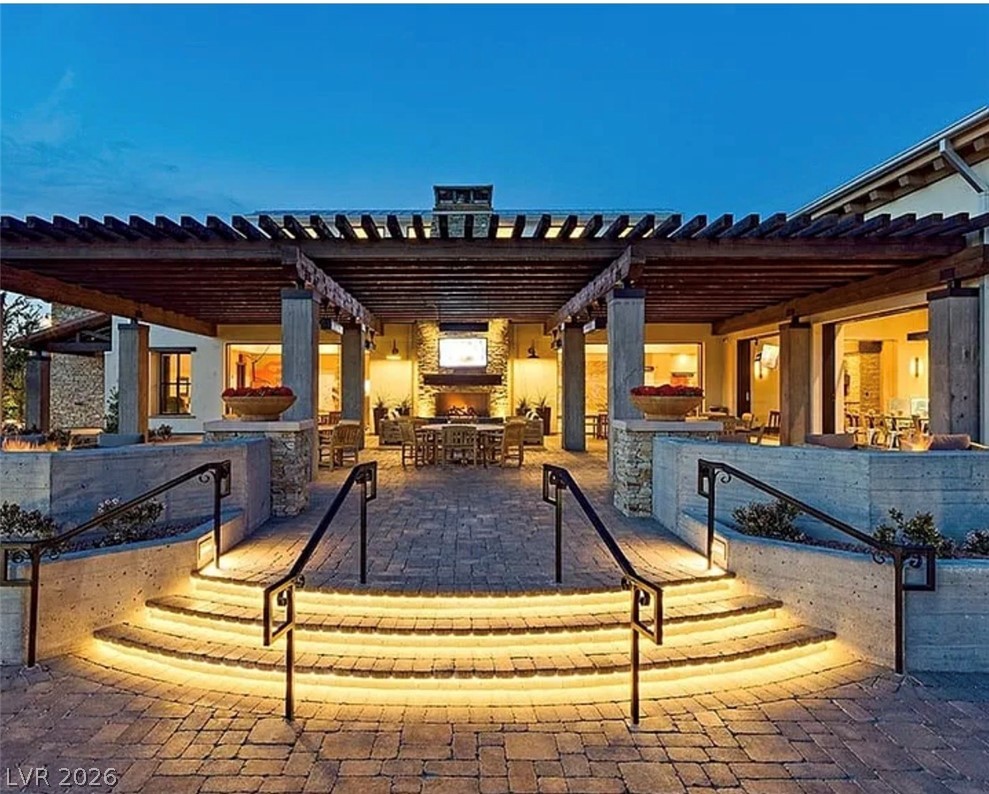
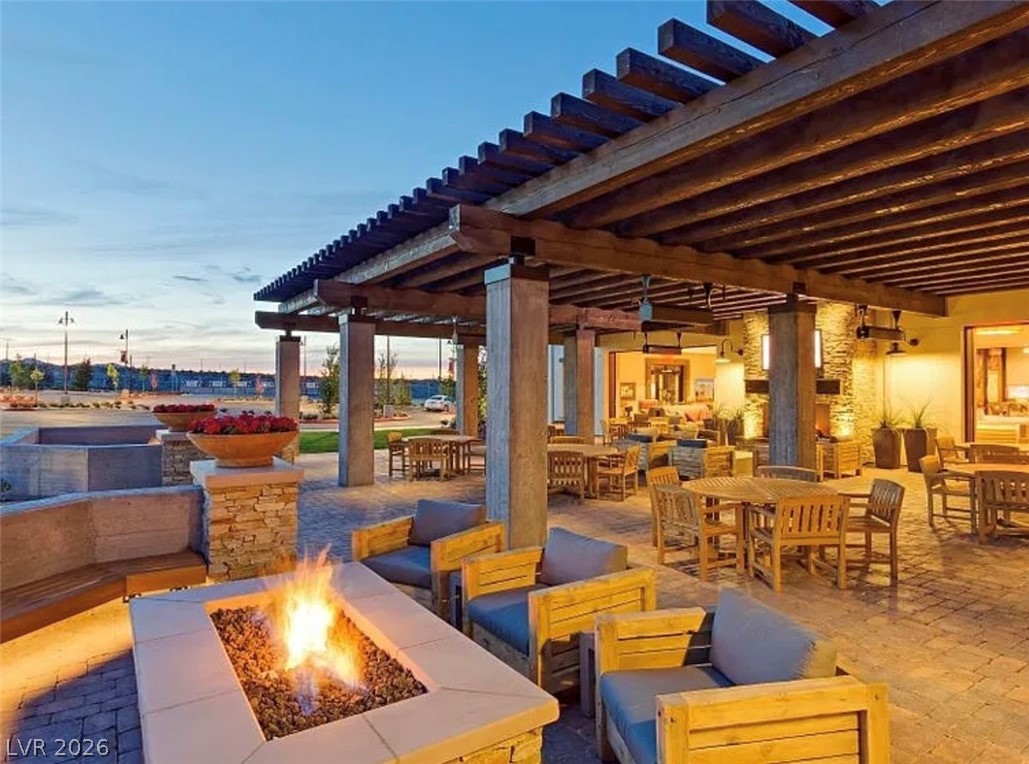
An inviting stone patio features stone-clad columns, a wood pergola, and illuminated brick stairs.
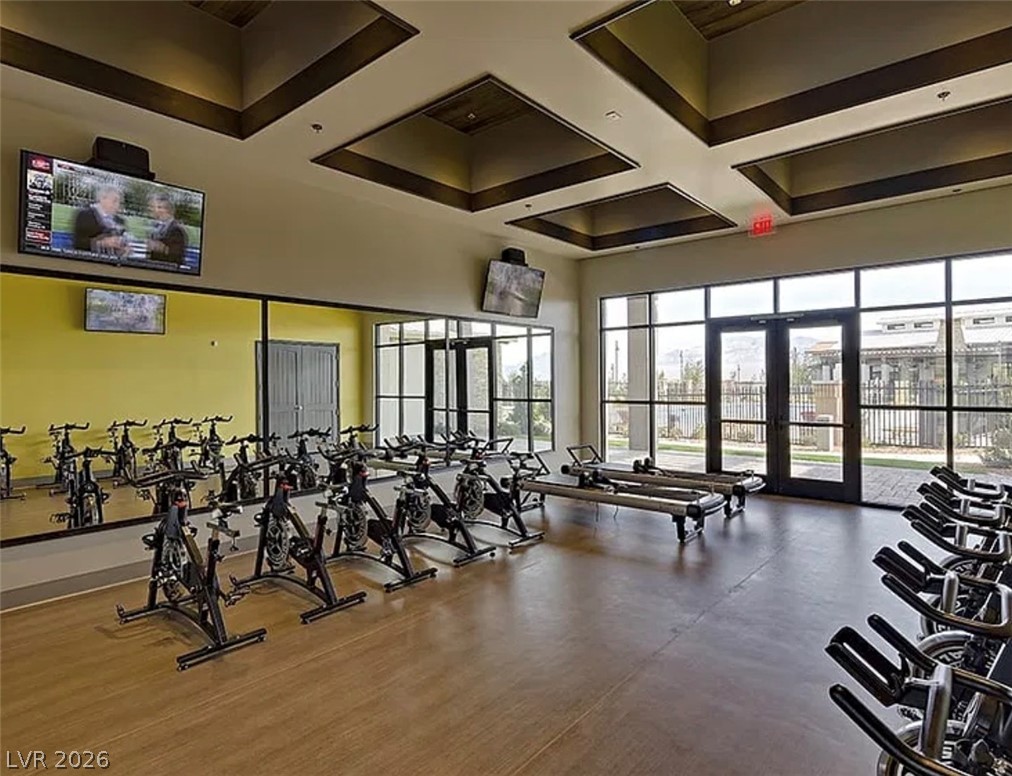
A spacious fitness room displays unique coffered ceilings and wall-to-wall windows looking outside.
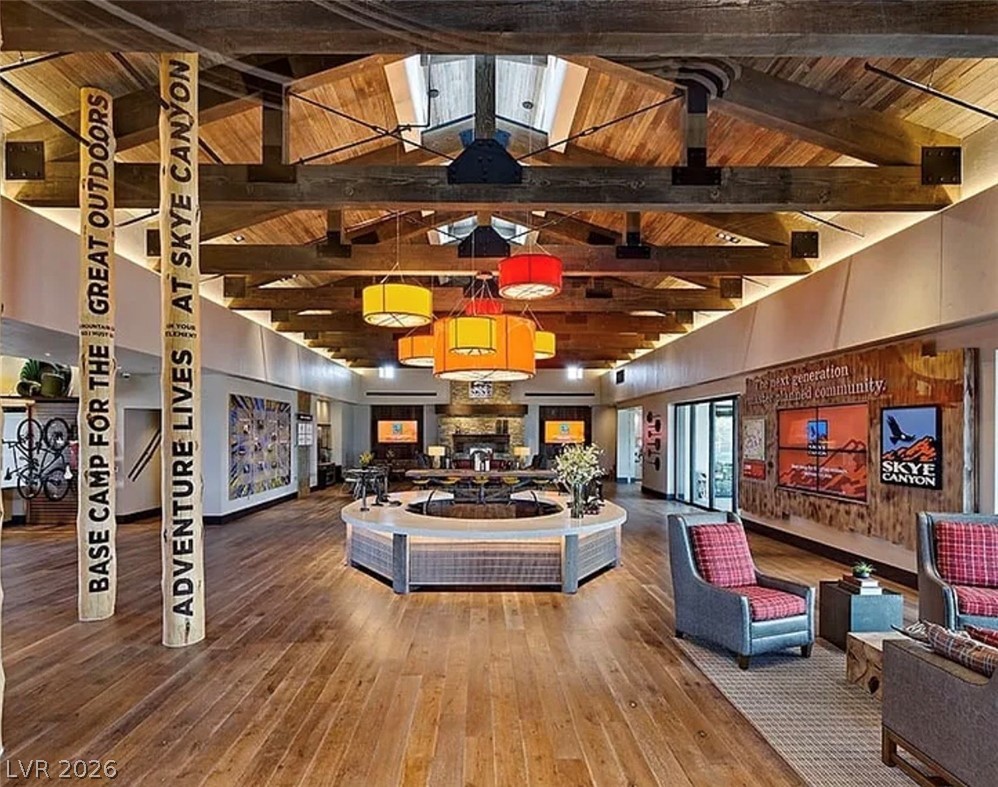
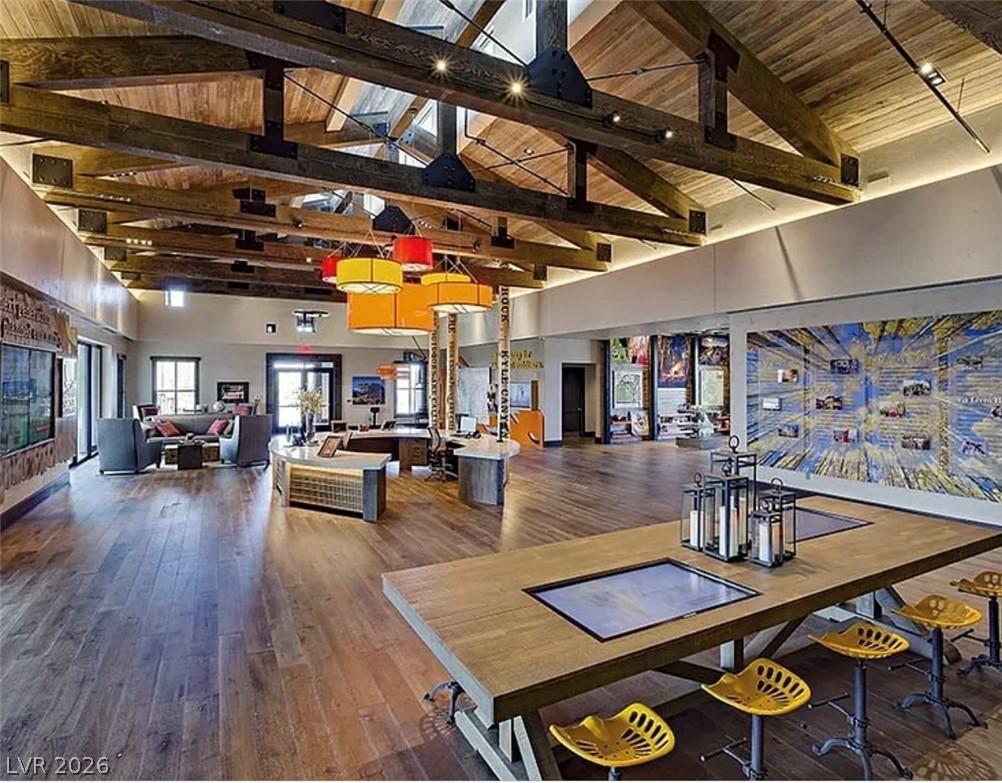
Massive exposed timber beams span across a grand lodge-style room with warm hardwood flooring.
Massive exposed timber trusses and rich hardwood floors define this dramatic open-concept reception hall.
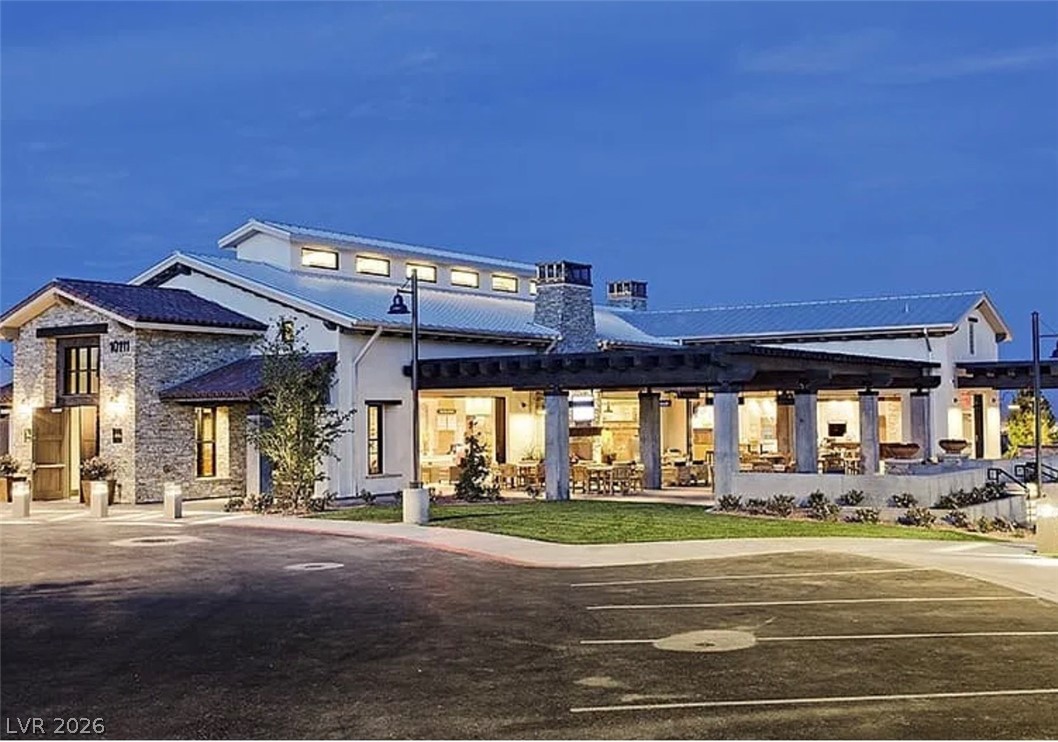
Striking architectural design defines this contemporary facility showcasing a substantial covered patio area.
A spacious stone patio featuring a wooden pergola and a built-in outdoor fire pit.
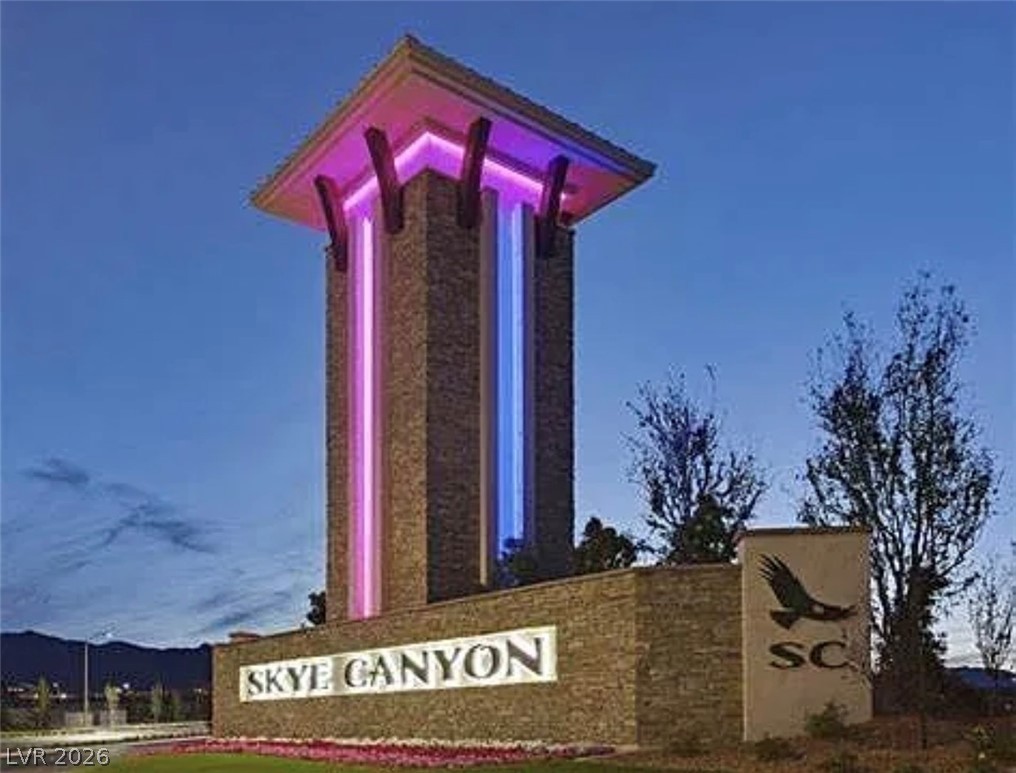
A grand community monument tower stands illuminated against the twilight sky.

 New Listing