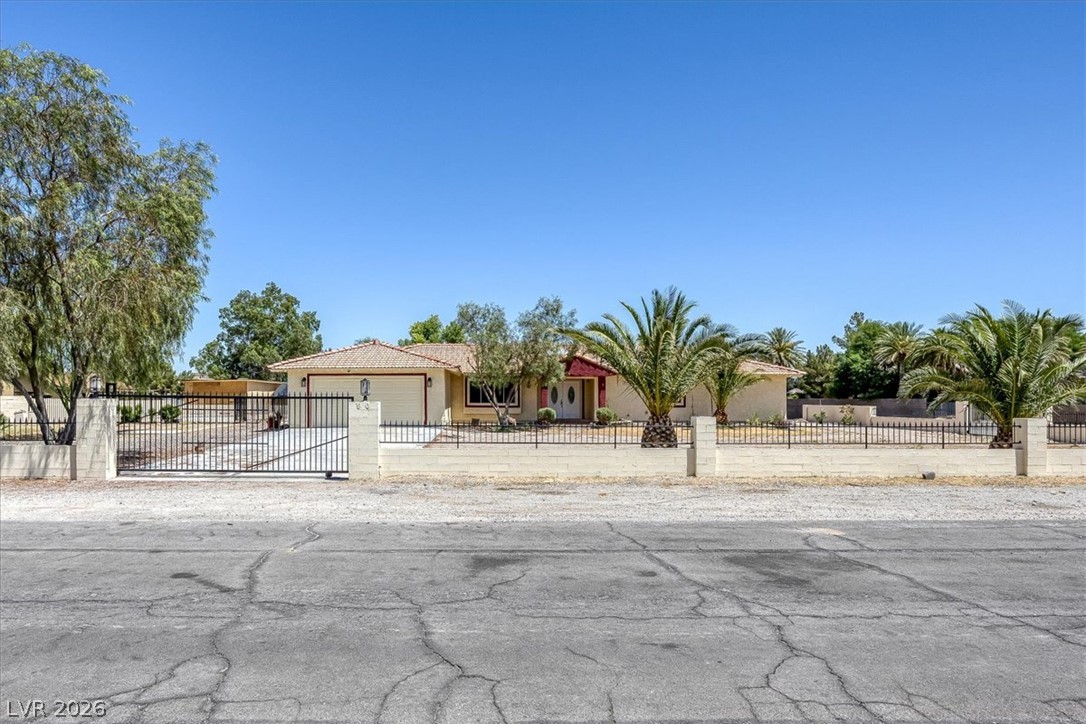
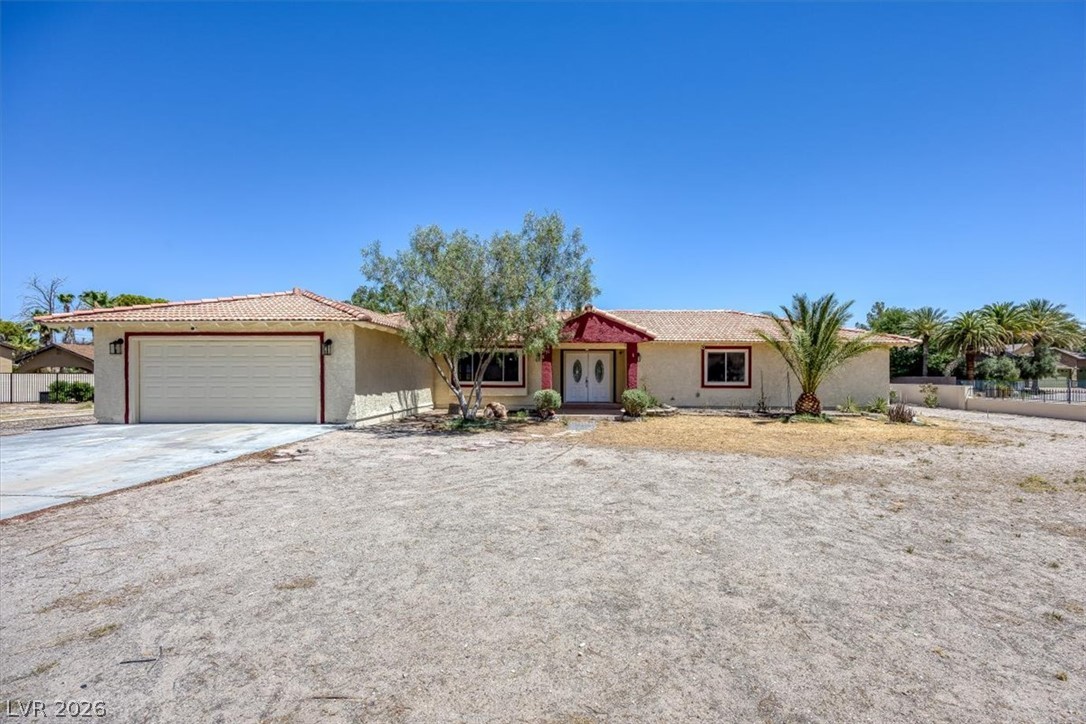
Secure, desert oasis home featuring a charming tile roof and robust fencing.
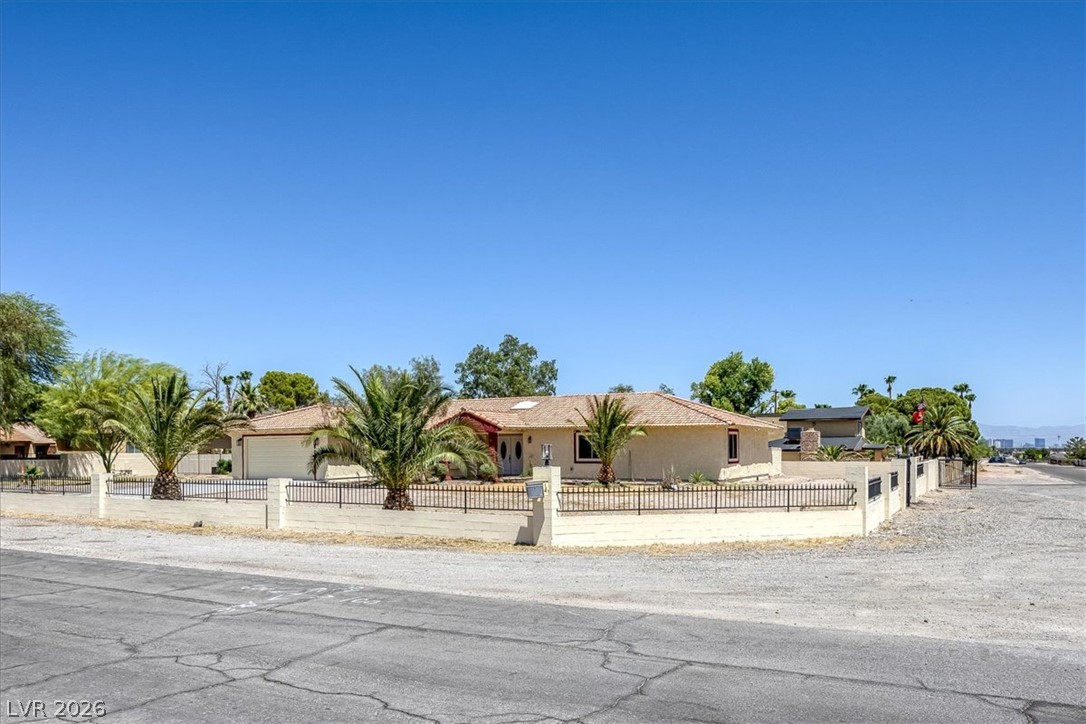
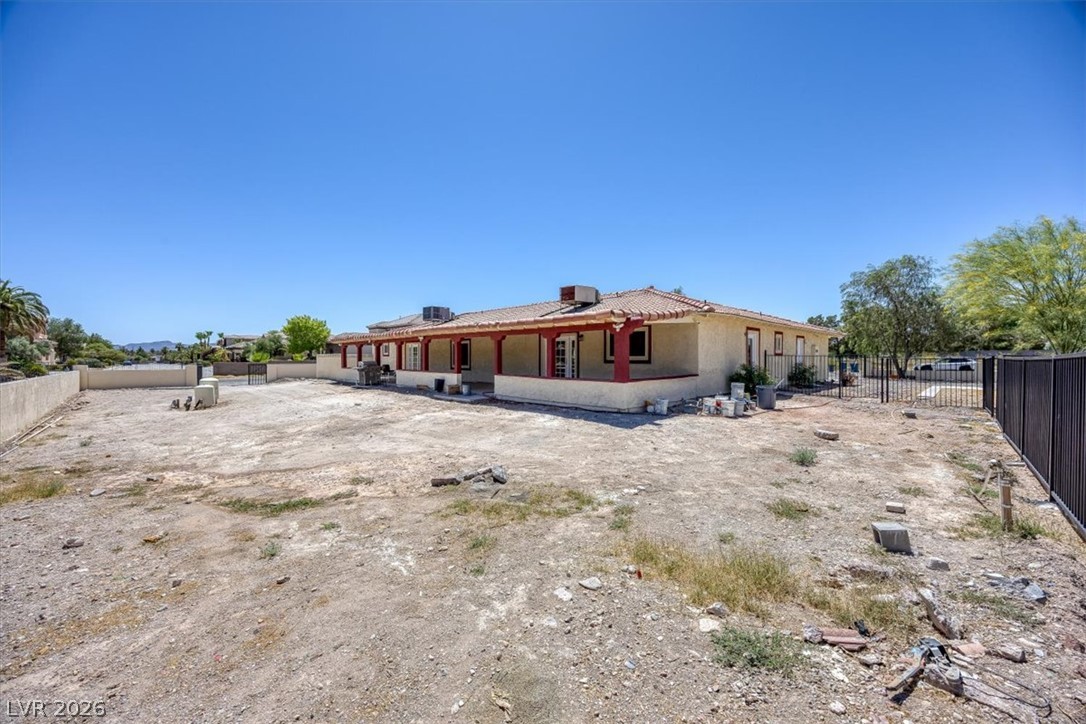
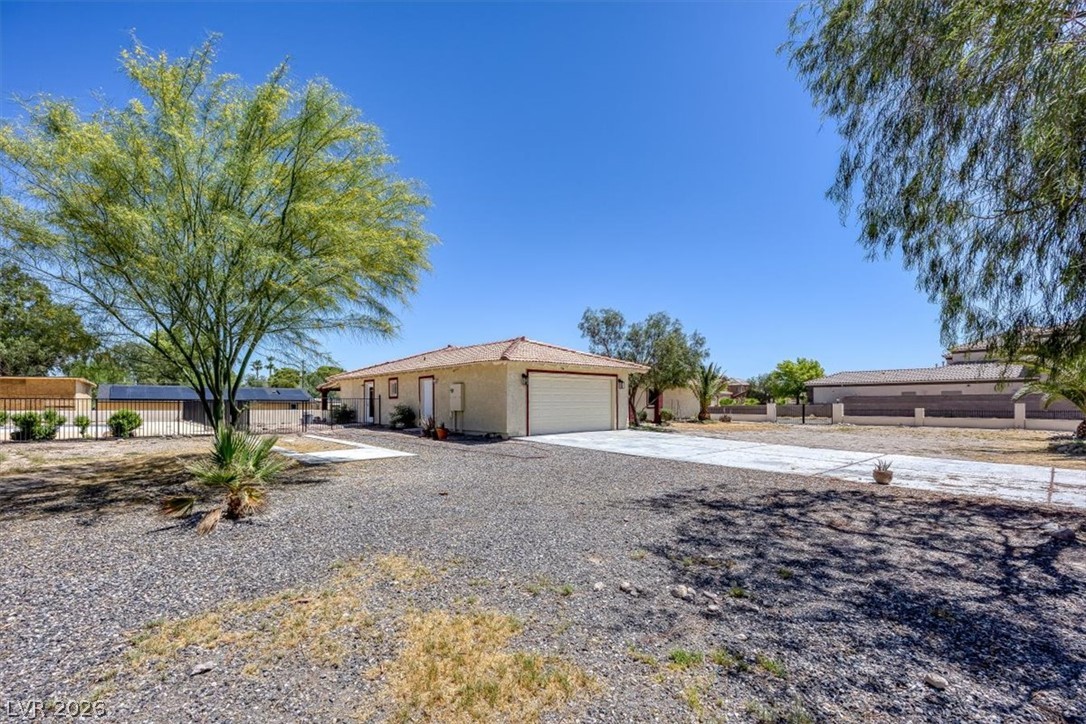
A desert oasis with a single-story home, fenced yard, and flourishing palm trees.
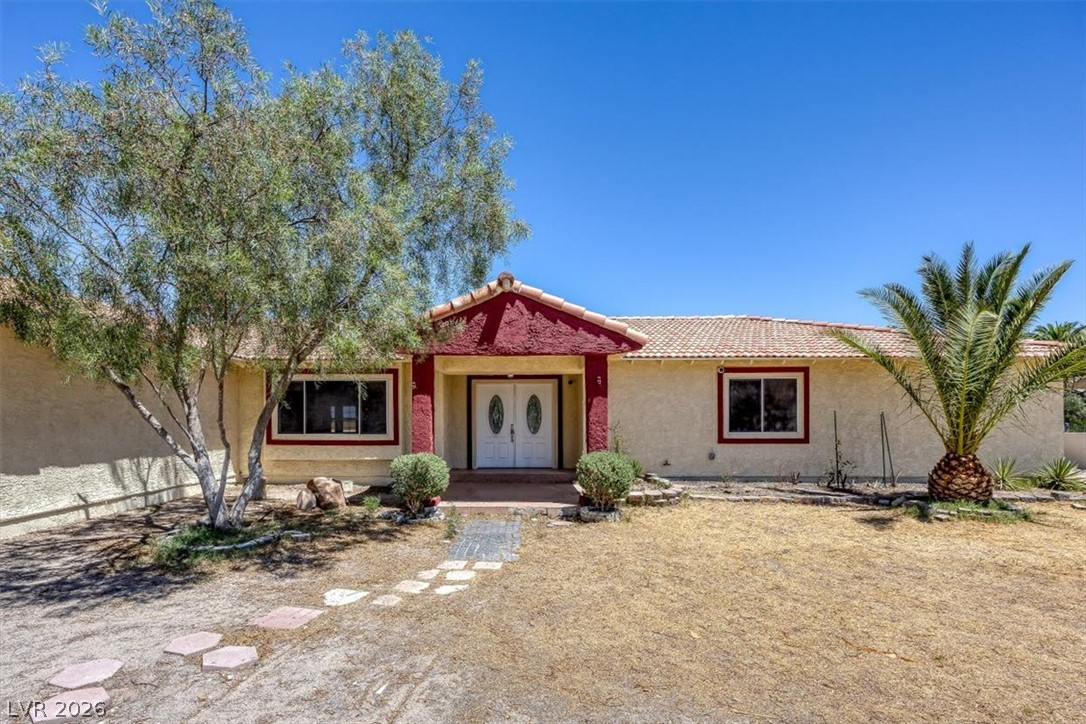
A terracotta-tiled entry porch and stucco facade welcome guests to this inviting desert home.
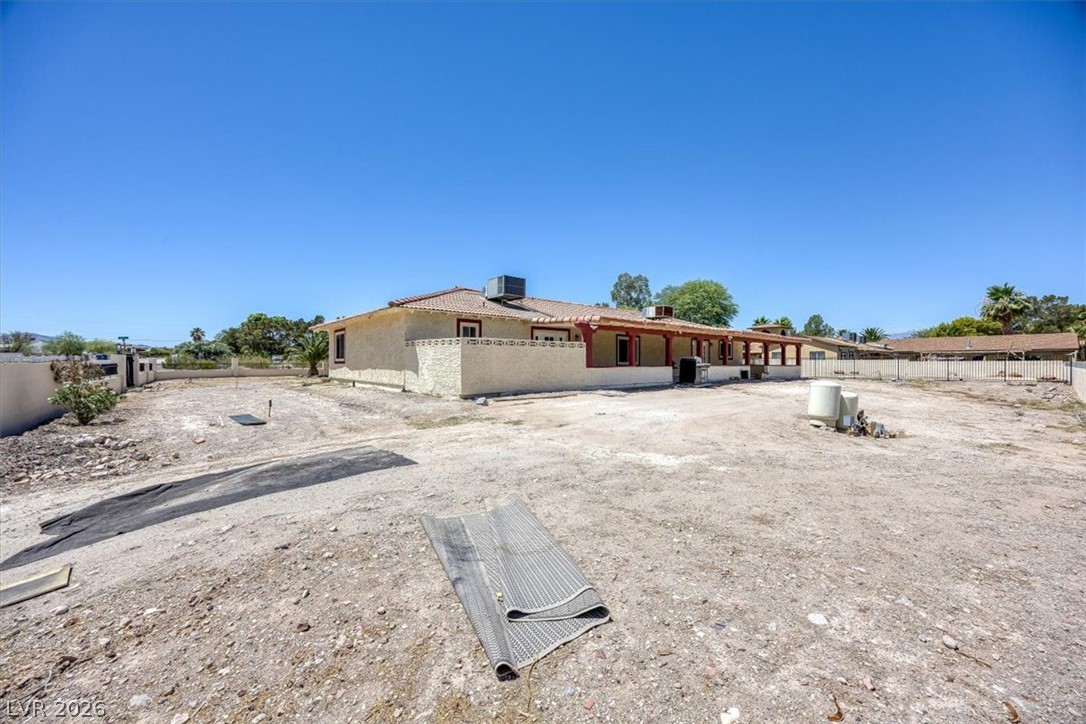
A spacious backyard area awaits transformation, providing a generous canvas for outdoor design.
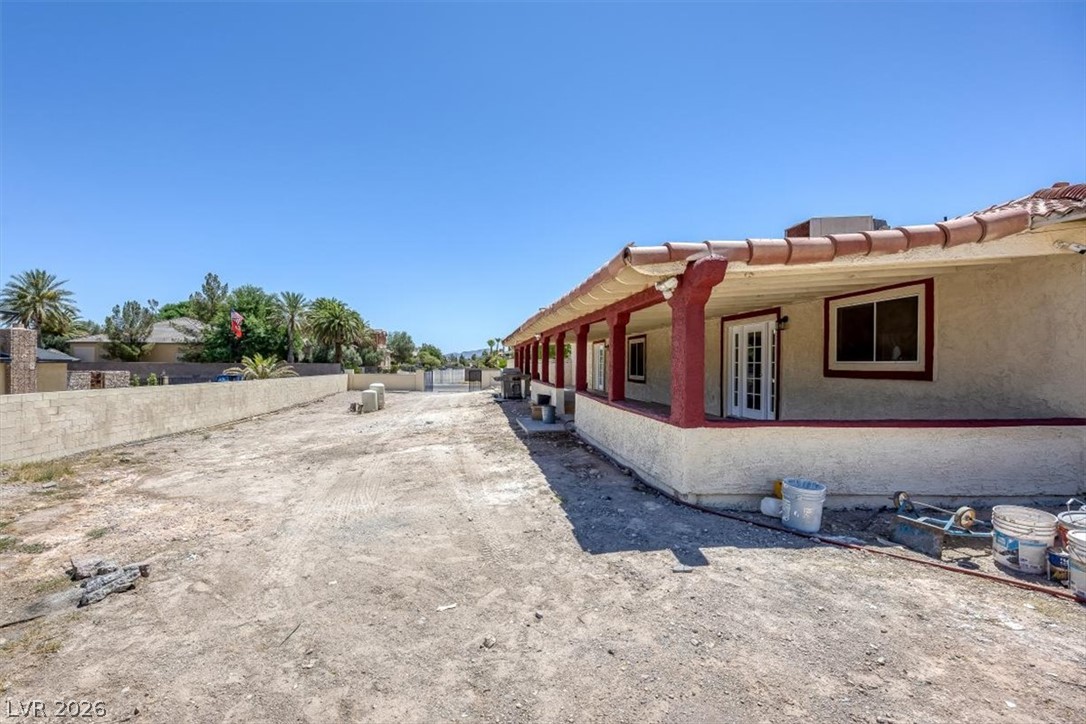
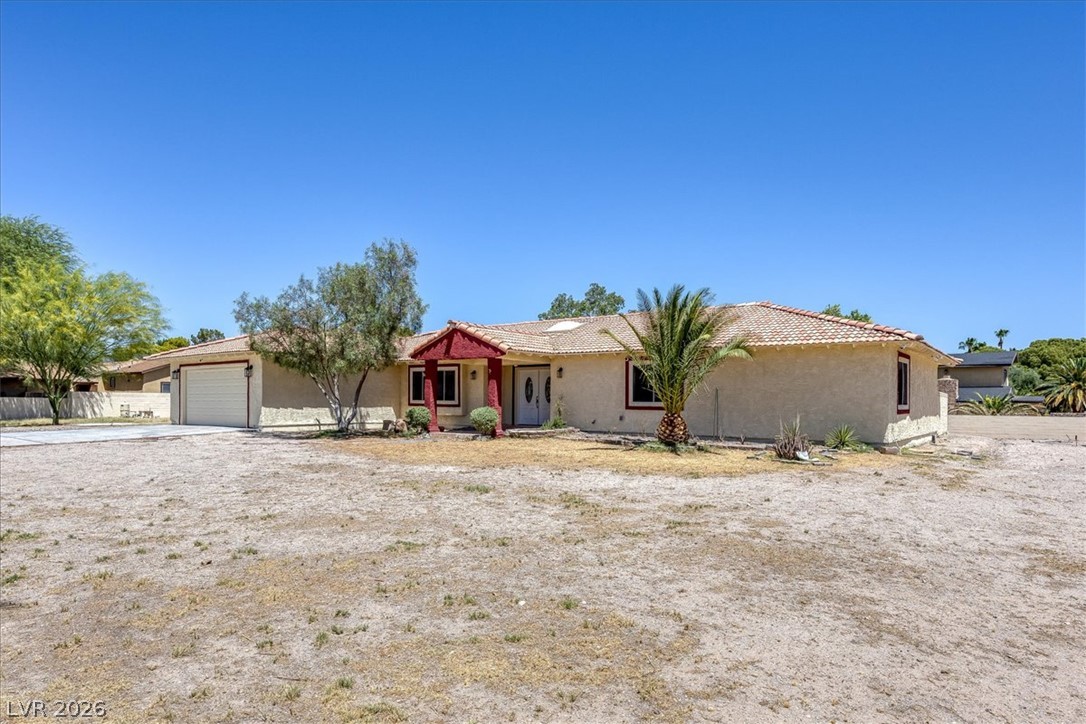
A spacious desert-adapted property with a charming covered porch awaits your personal touch.
A desert-friendly structure with a tiled roof and inviting porch provides a durable facade.
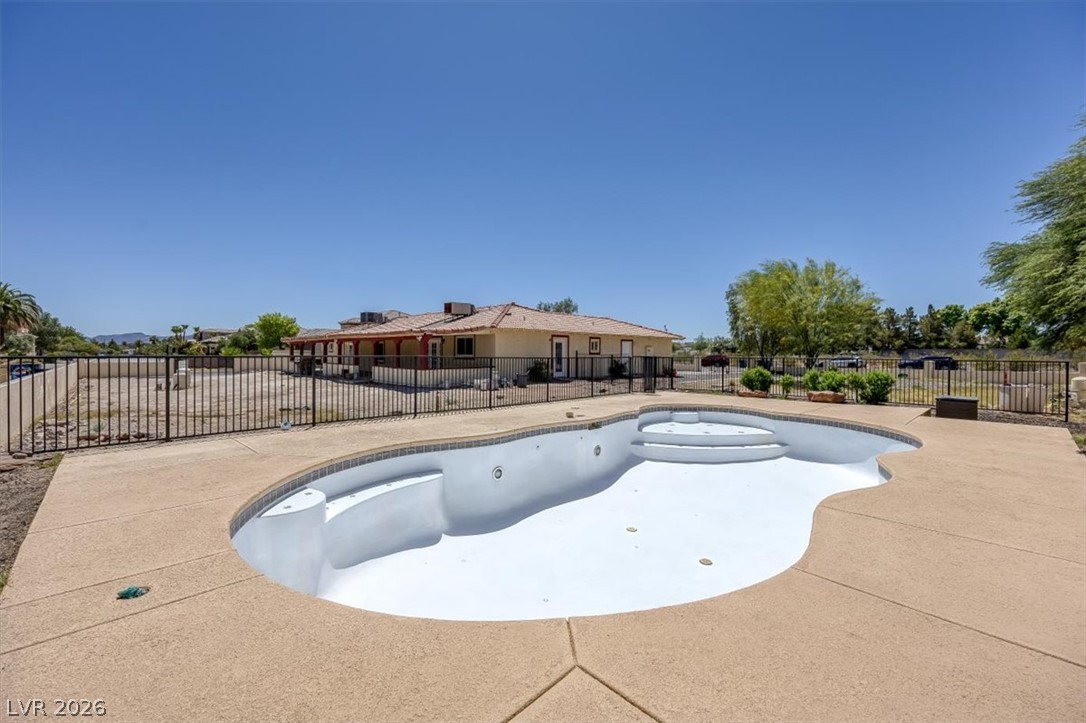
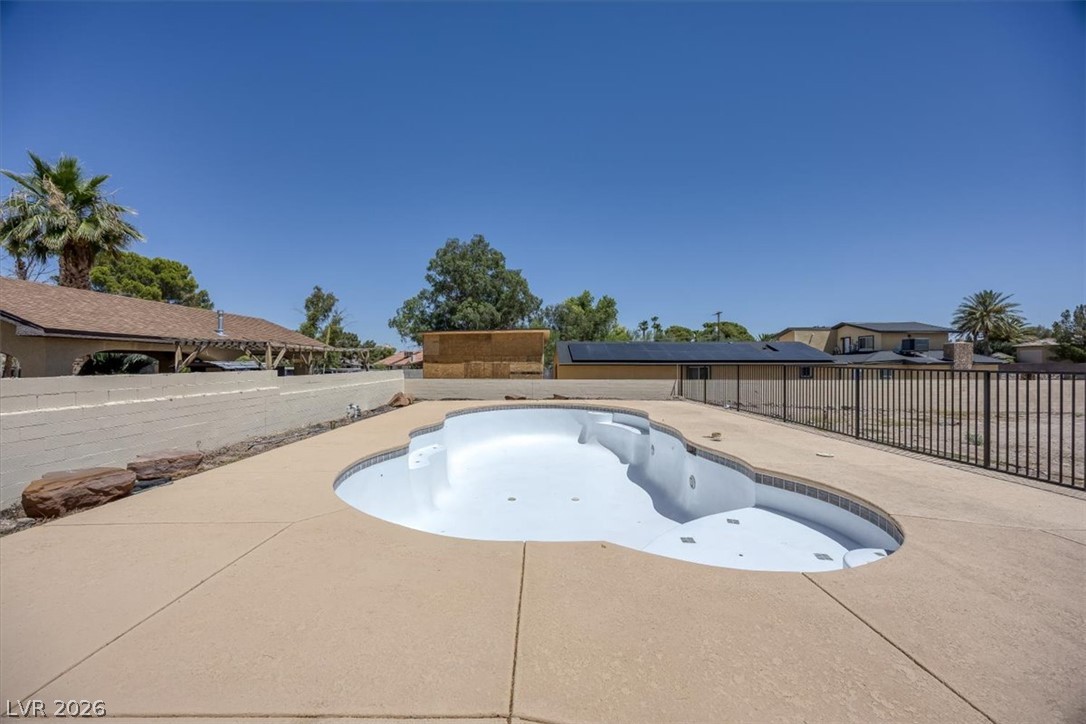
A spacious backyard with an inviting pool and expansive views of the surrounding landscape.
A newly resurfaced in-ground pool awaits its debut, promising refreshing escapes under the bright sky.
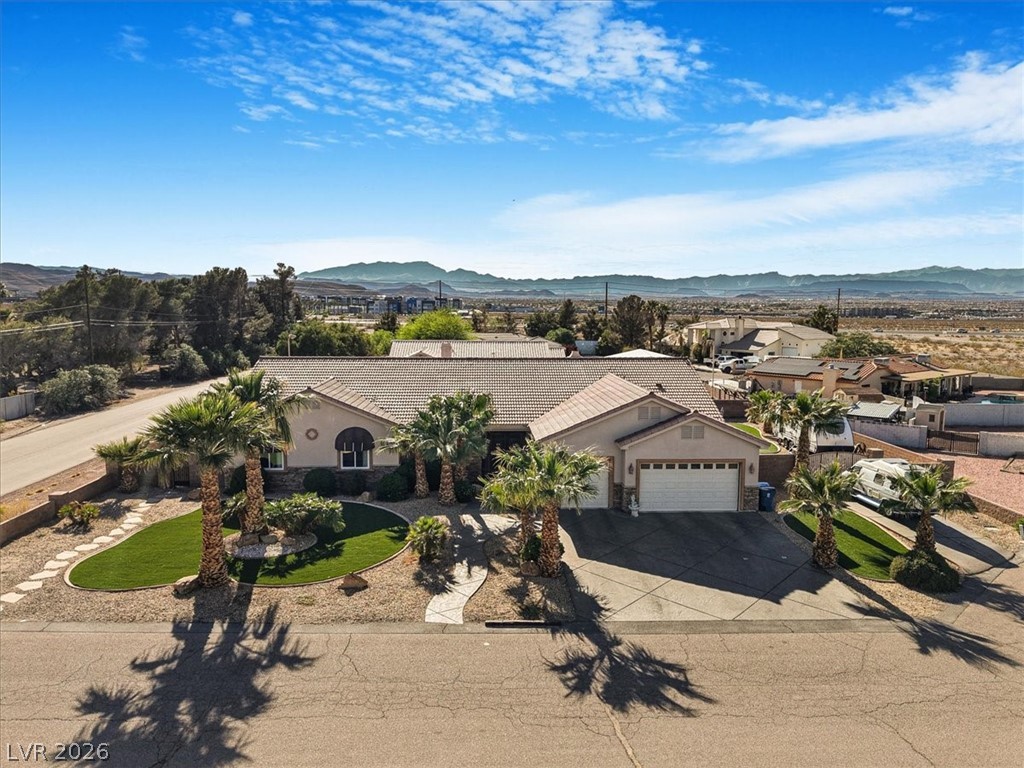
A desert-friendly front yard frames this single-story residence with a two-car garage.
A spacious desert home, offering a garage, a welcoming front entry, and mature landscaping under clear skies.
A desert-friendly landscape surrounds this single-story dwelling with an attached garage.
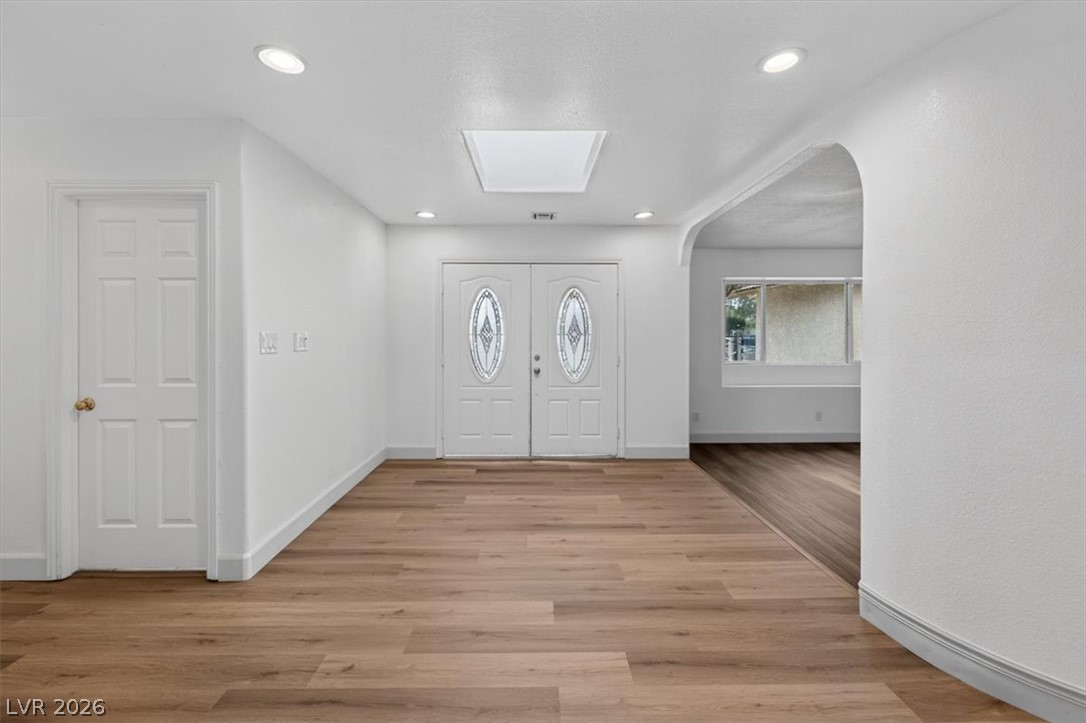
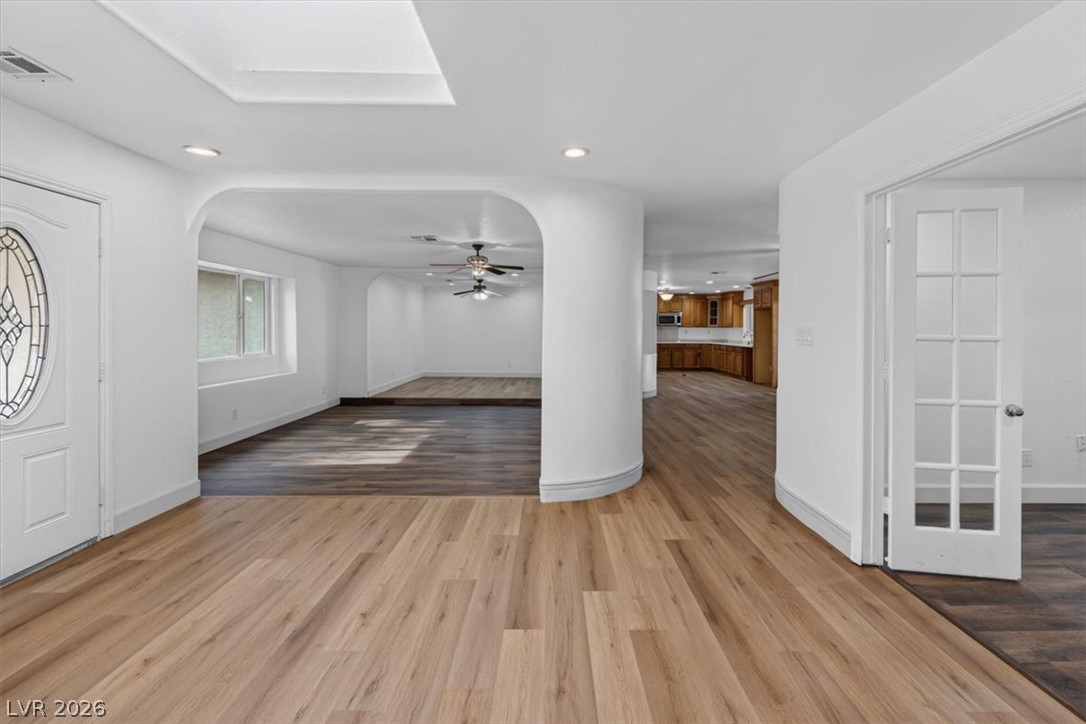
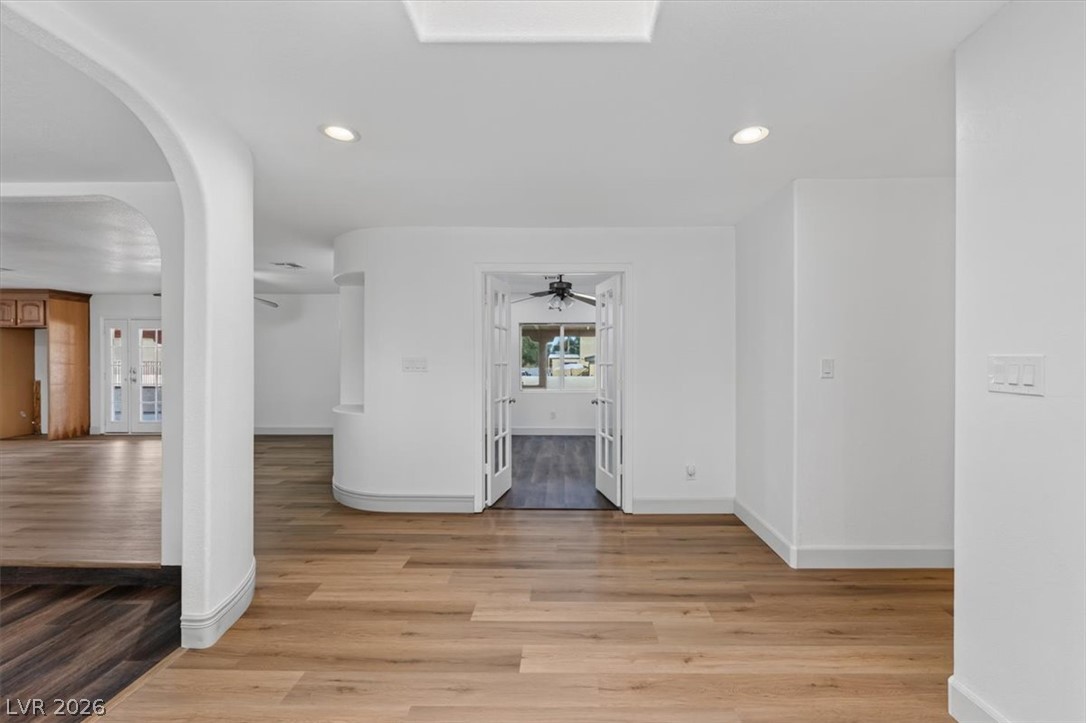
Warm wood flooring meets clean white walls beneath a central skylight and recessed lighting.
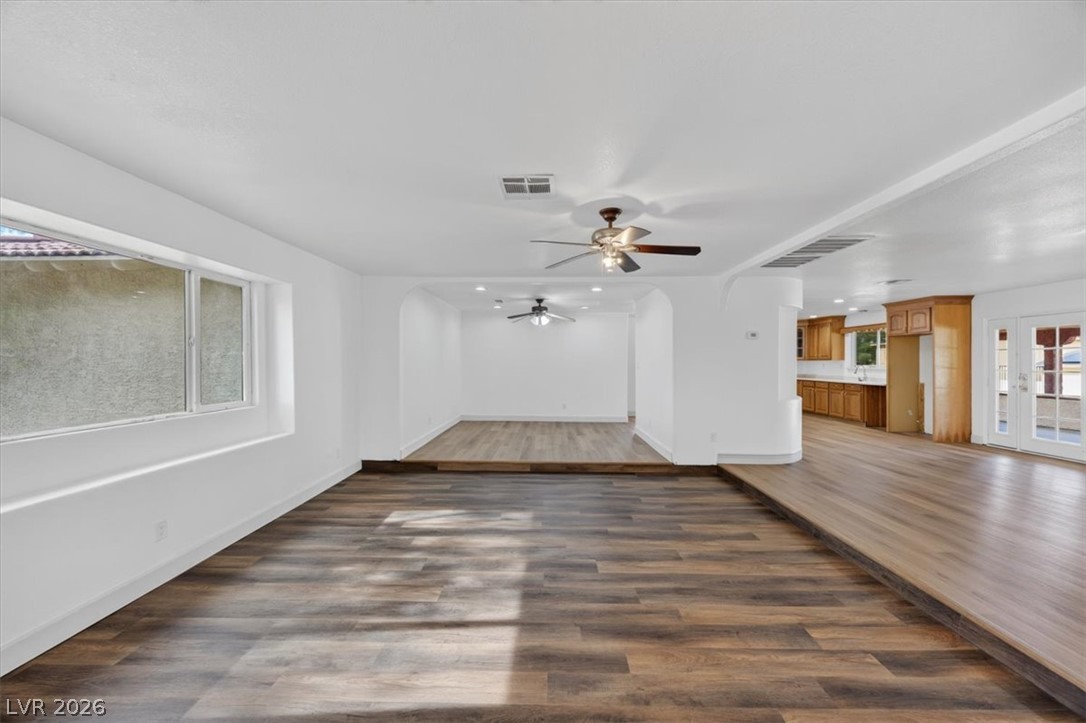
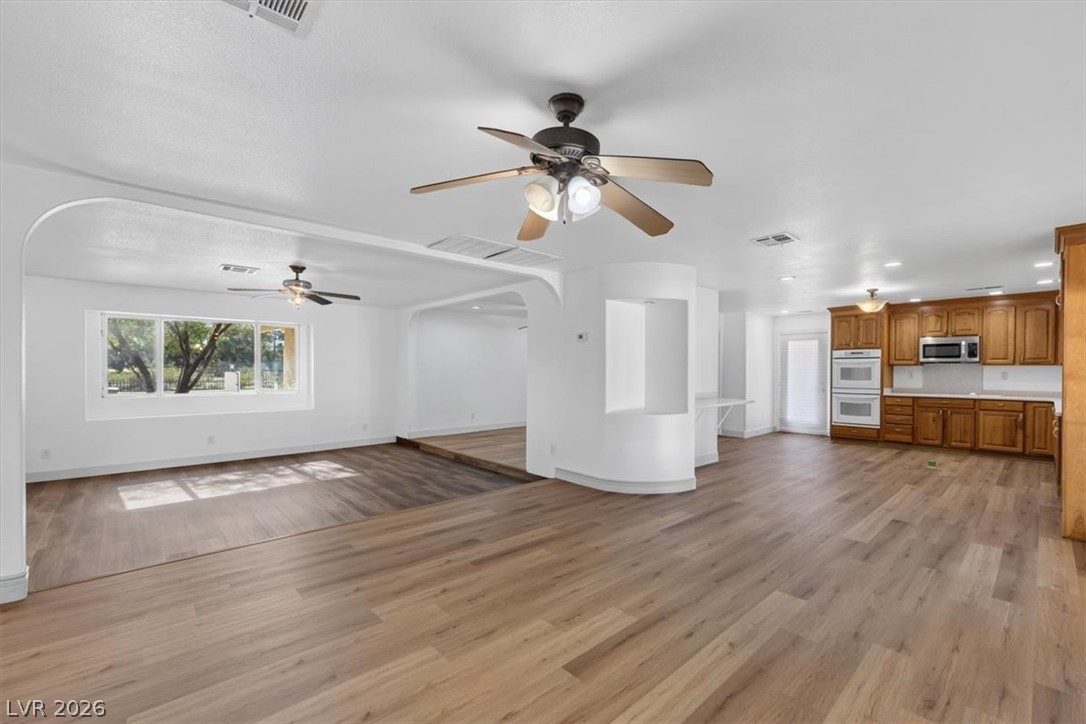
Warm wood flooring flows through a versatile split-level layout featuring arched entries and glass-paneled doors.
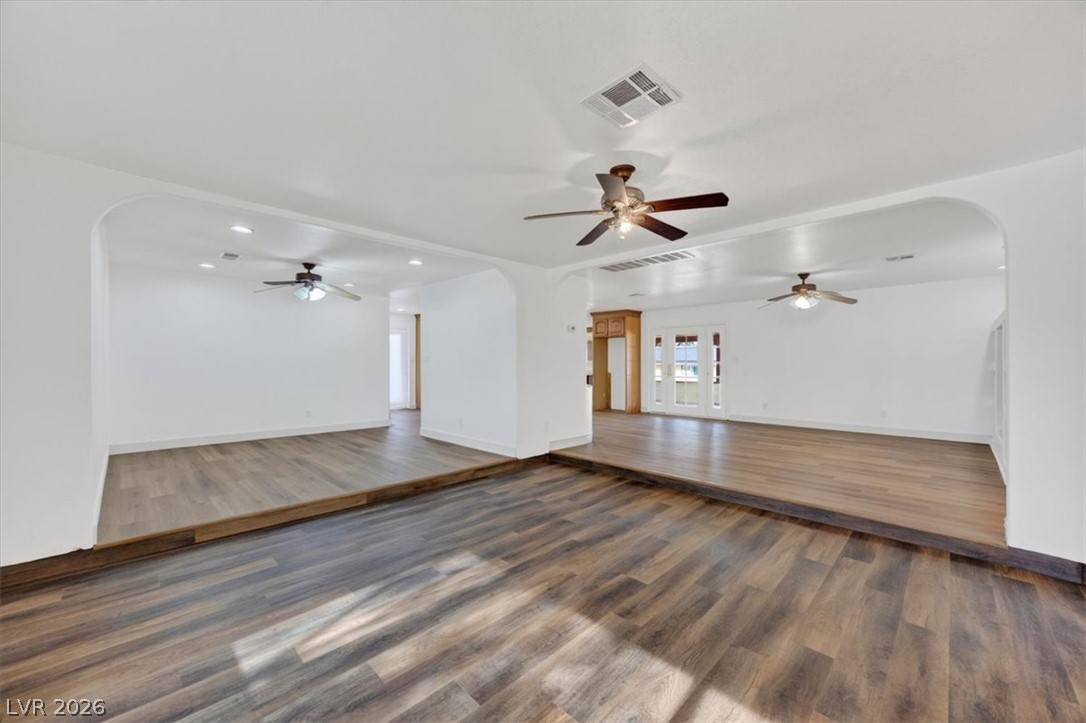
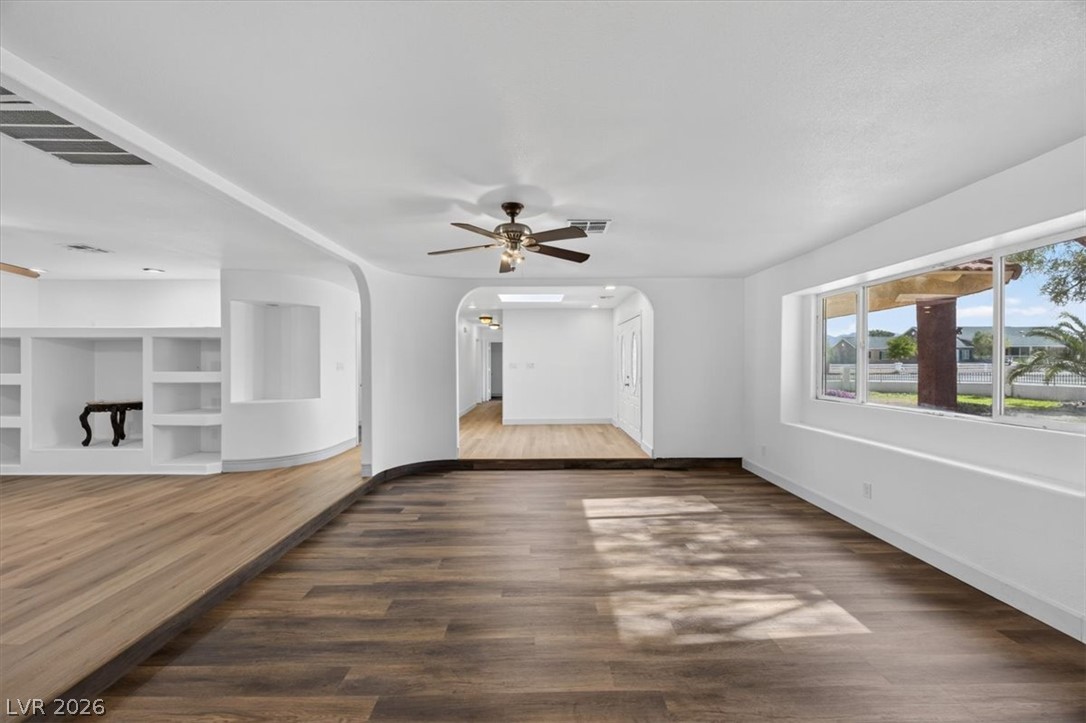
Arched entryways separate the sunlit, multi-level living areas featuring rich wood-look flooring throughout.
Crisp white walls complement clean wood floors throughout this open-concept layout.
An inviting entryway flows seamlessly into multiple living spaces featuring warm wood-style flooring.
Arched transitions and clean wood flooring anchor this versatile, open-concept layout.
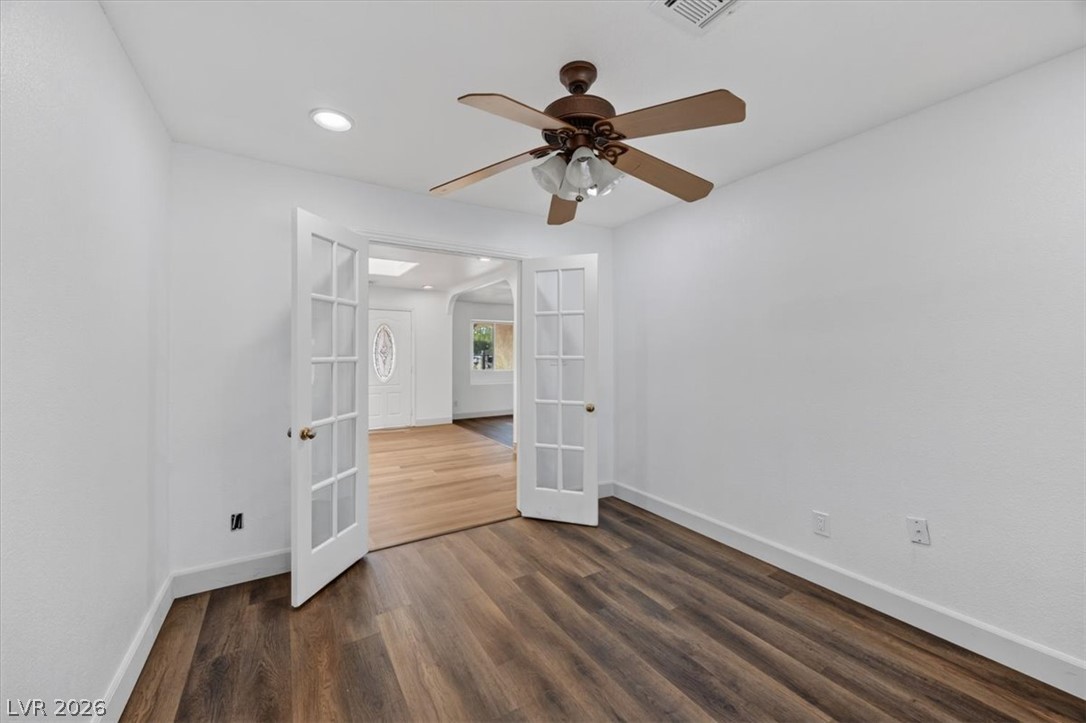
Double glass doors open to a versatile room featuring classic wood floors and recessed lighting.
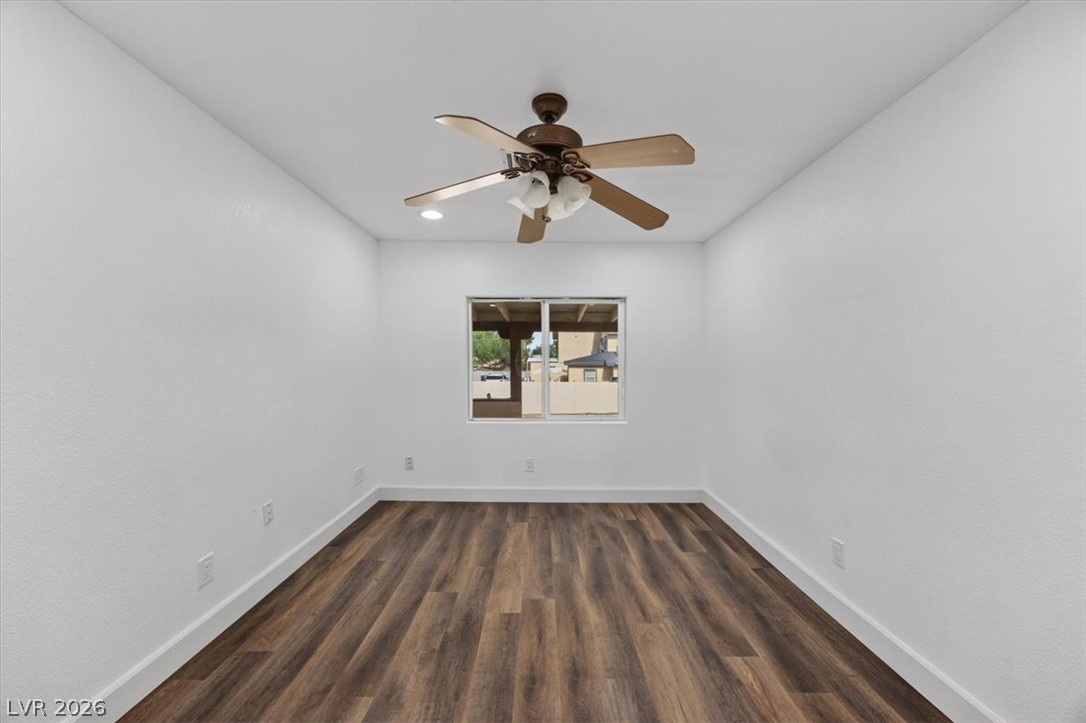
Rich plank flooring anchors this versatile space under smooth ceilings.
Rich wood-look flooring and clean architectural archways define this versatile living space.
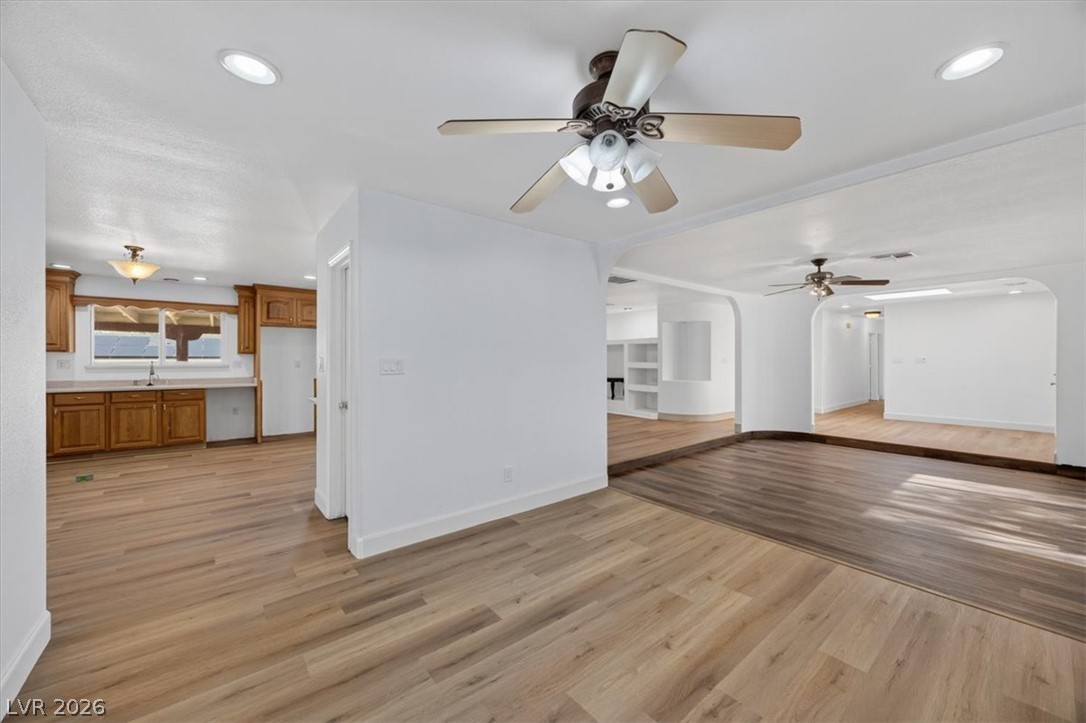
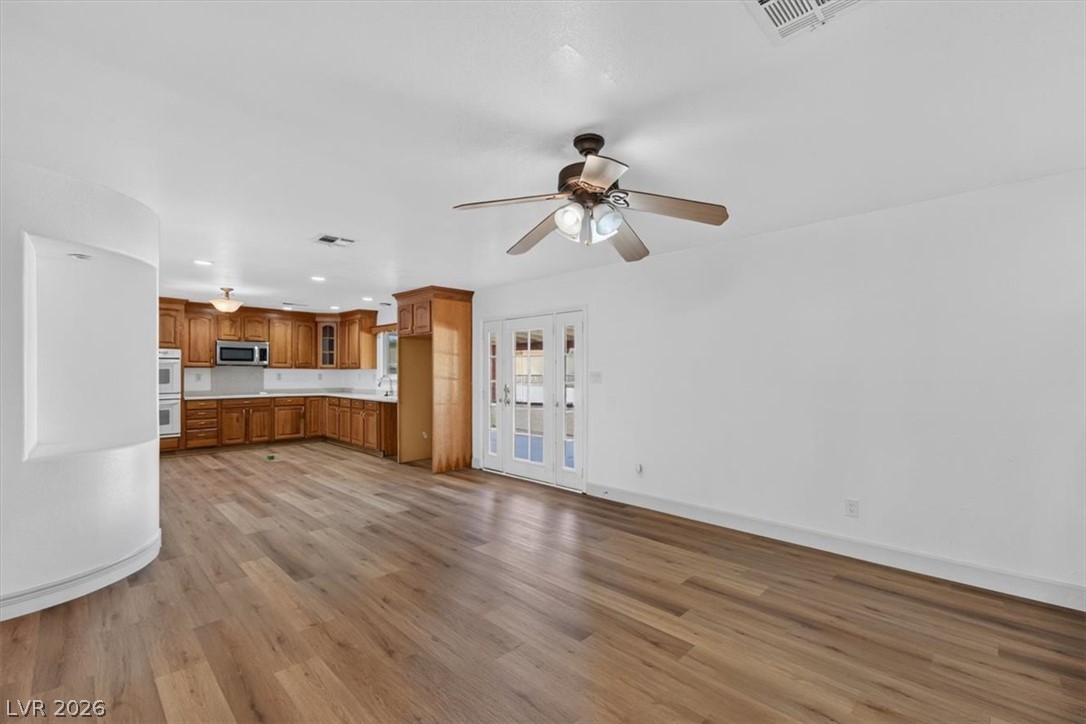
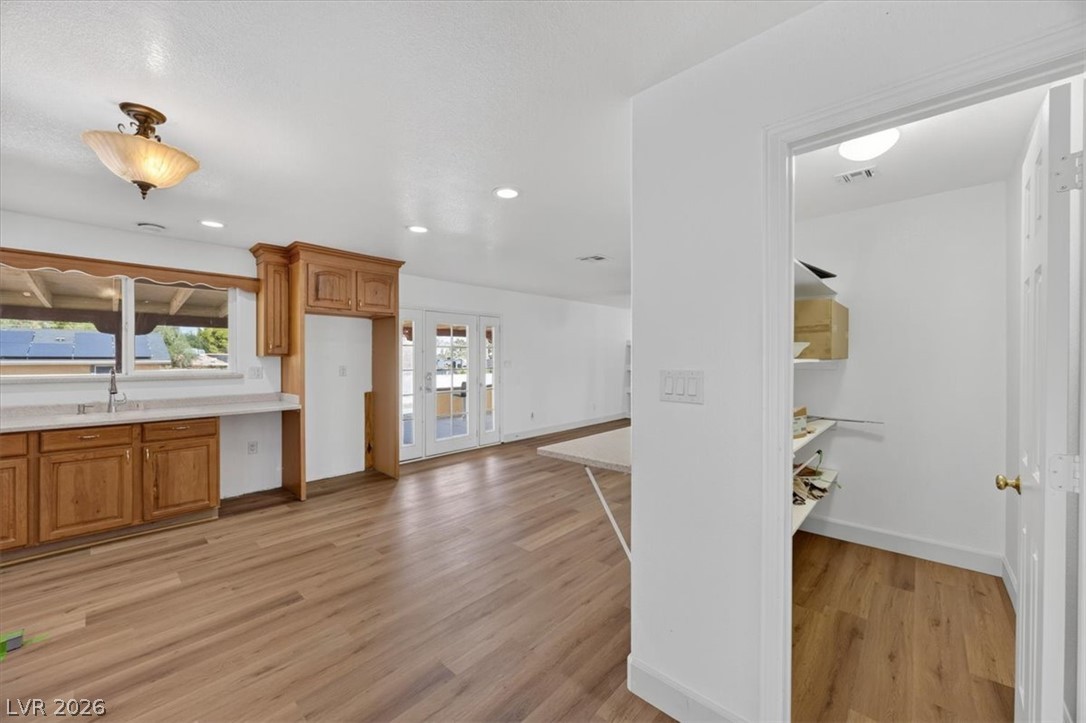
Rich wood-look flooring anchors a spacious open layout leading into the classic kitchen.
Rich wood-look flooring and arched transitions define this spacious, open-concept living area.
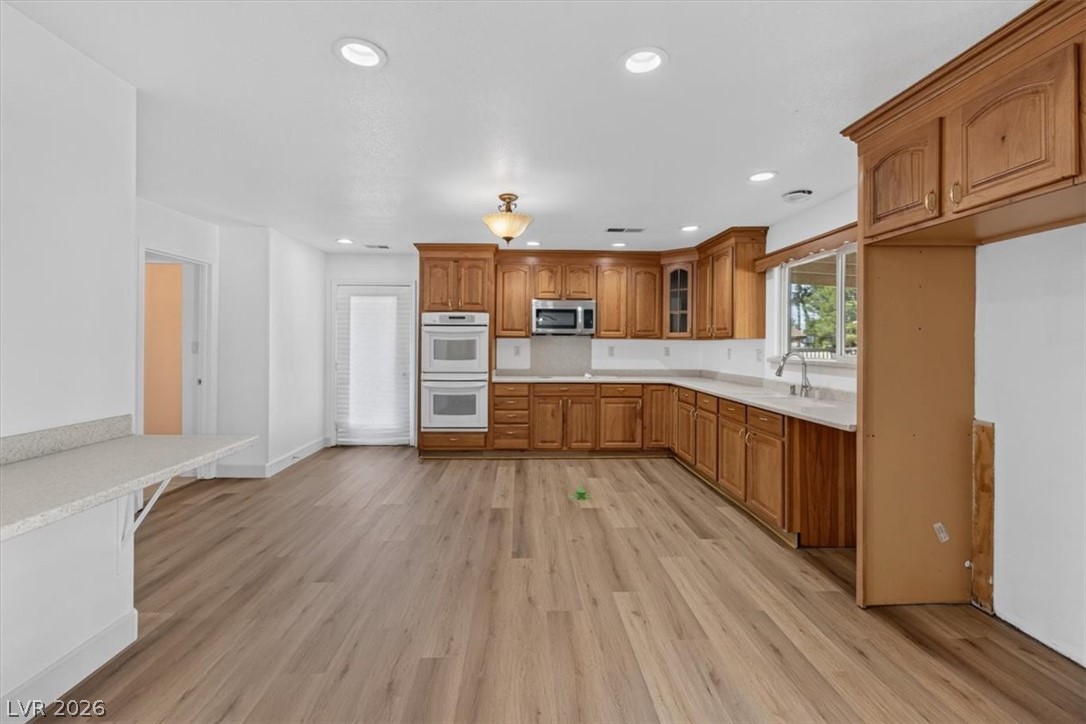
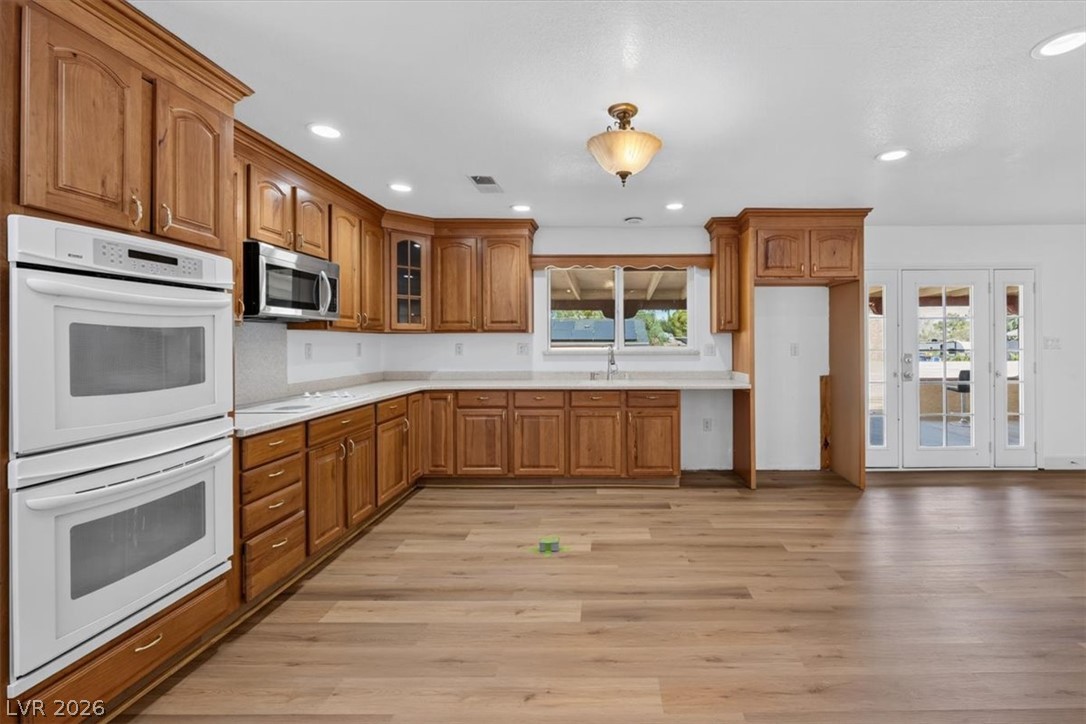
Rich wood cabinetry and expansive countertops anchor this spacious kitchen with modern plank flooring.
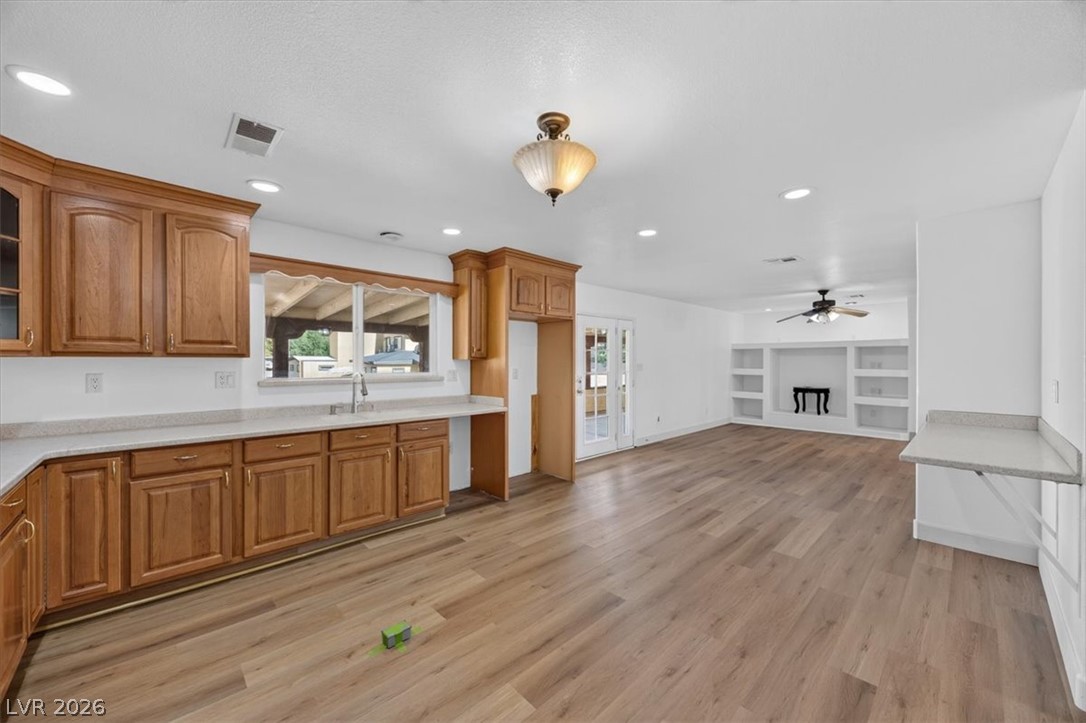
Rich wood cabinetry and expansive solid-surface countertops anchor this open, sunlit kitchen.
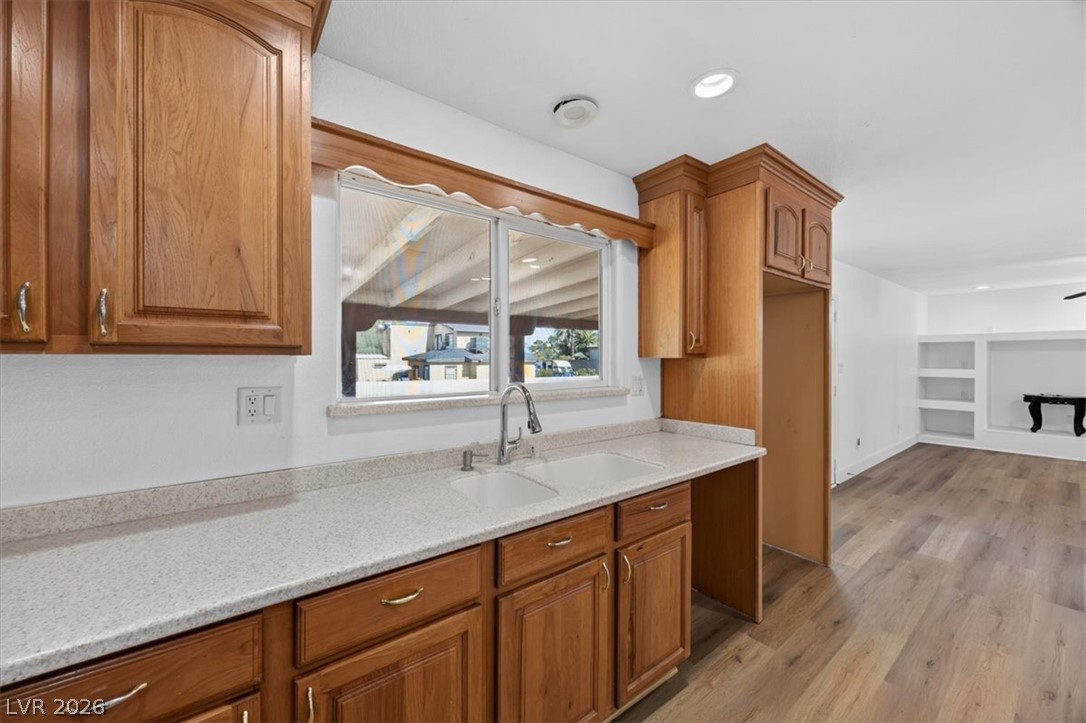
Rich wood cabinetry and light stone counters frame a double sink with backyard views.
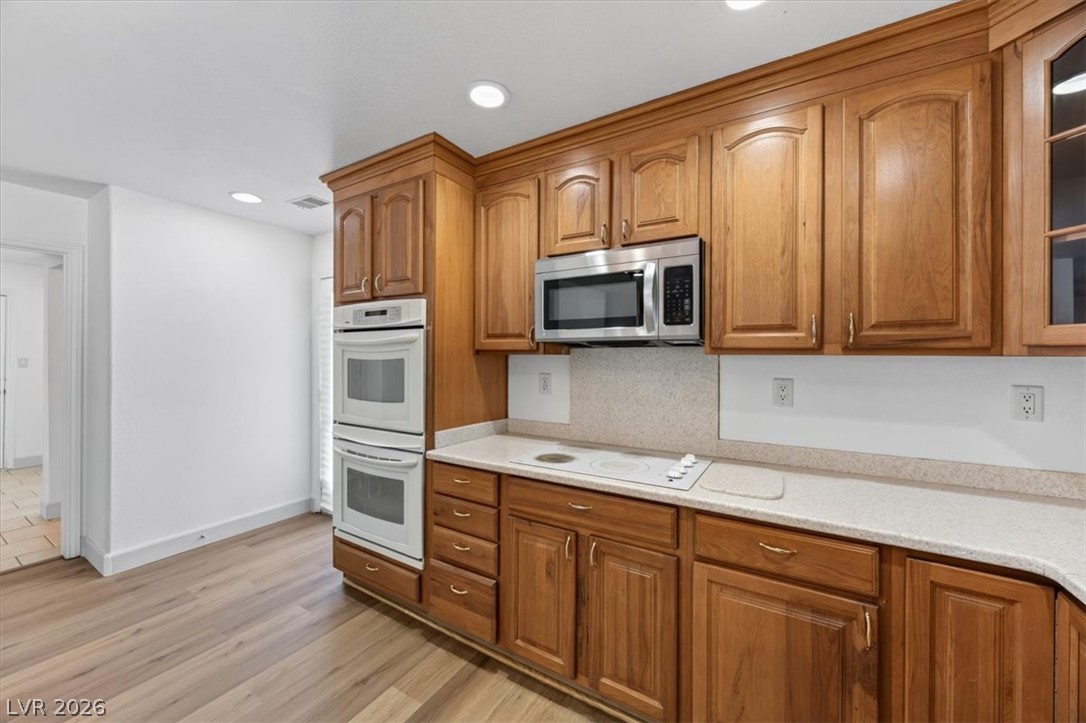
Rich wood cabinetry and ample counter space define this classic kitchen layout.
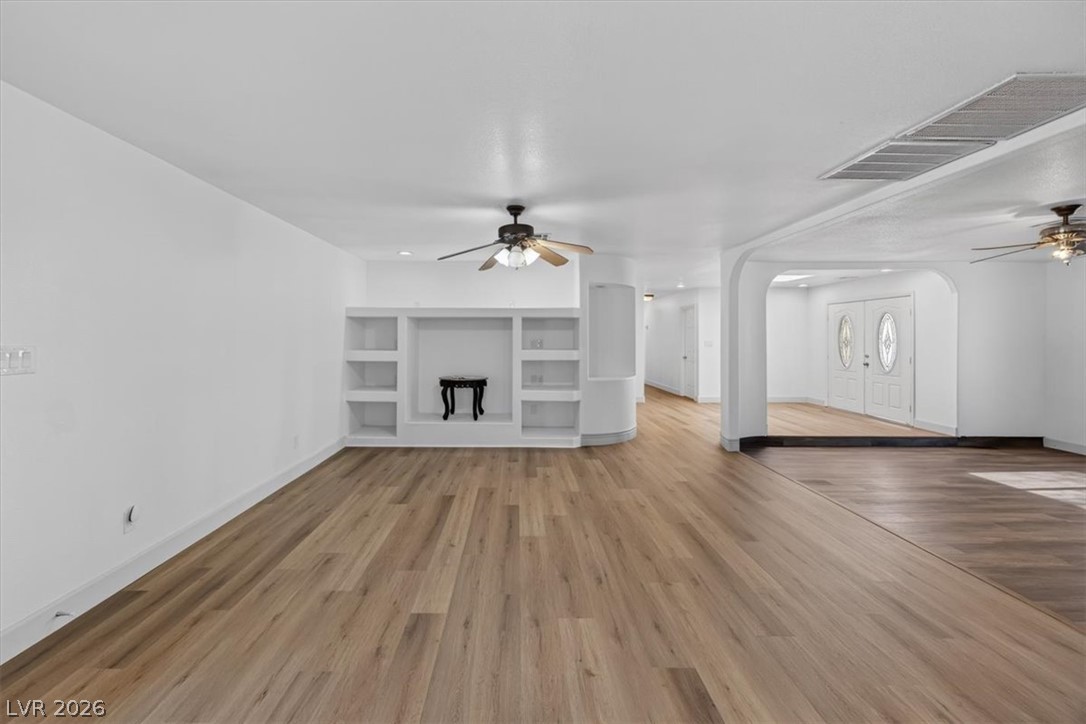
An open living space features wood-finish floors, smooth plaster walls, and built-in shelving.
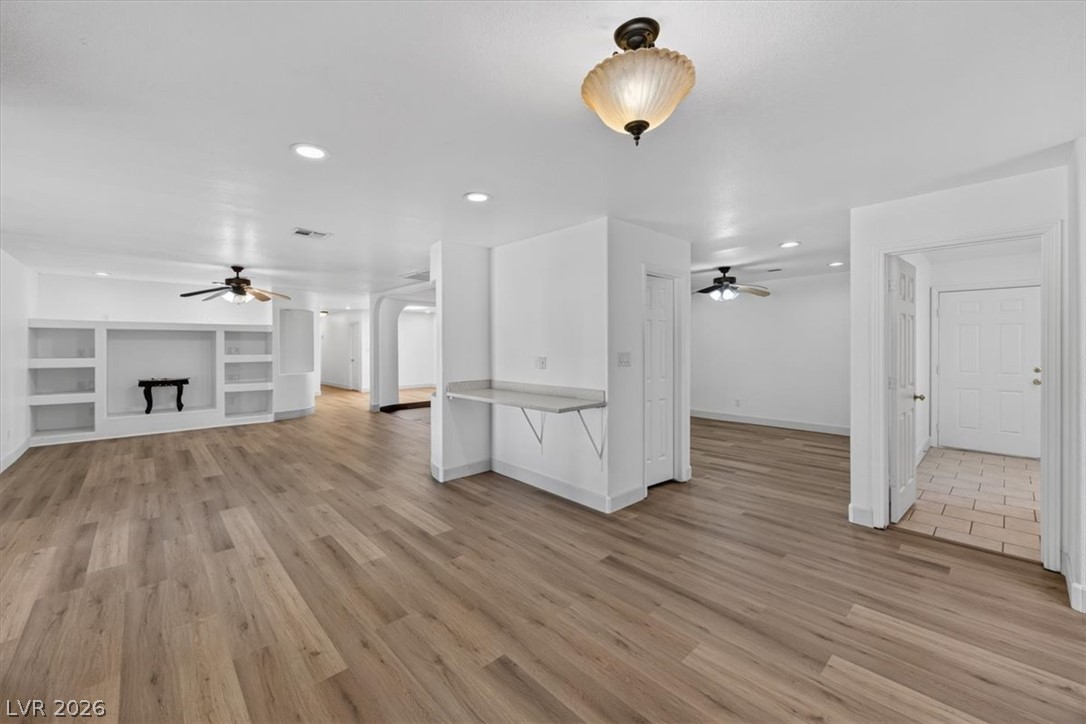
Clean lines and warm wood floors define this versatile open living space.
Warm wood cabinetry and durable plank flooring enrich this versatile kitchen layout.
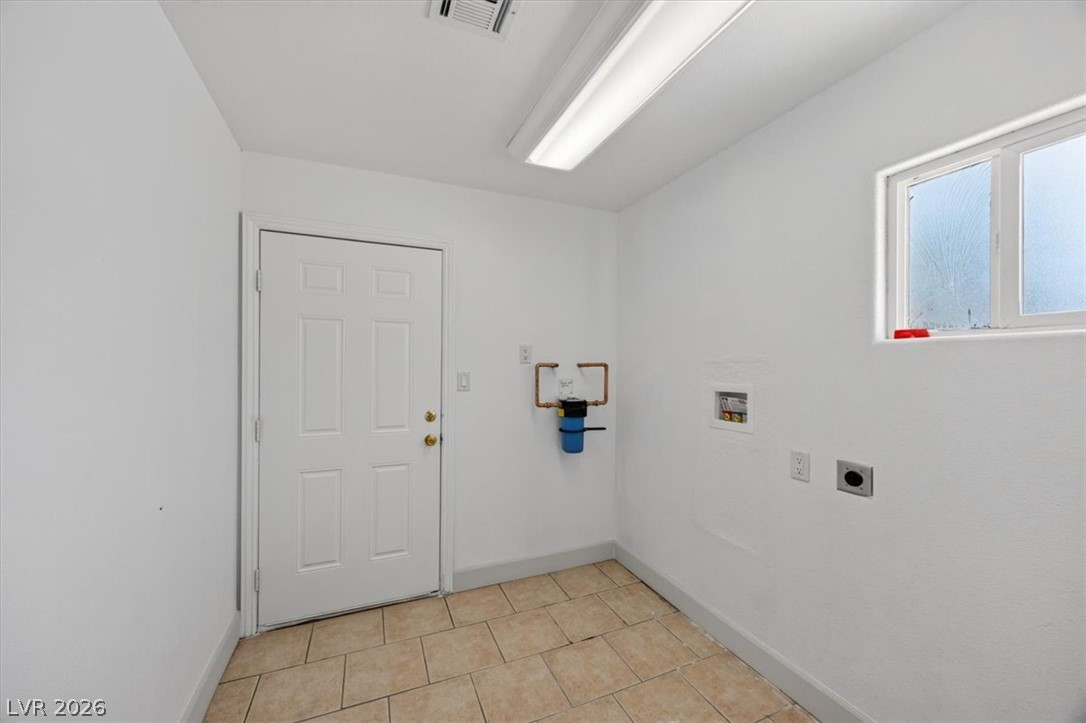
Functional utility space features durable tile flooring and access to the exterior.
Rich wood cabinetry and expansive flooring anchor this inviting open-concept kitchen and living area.
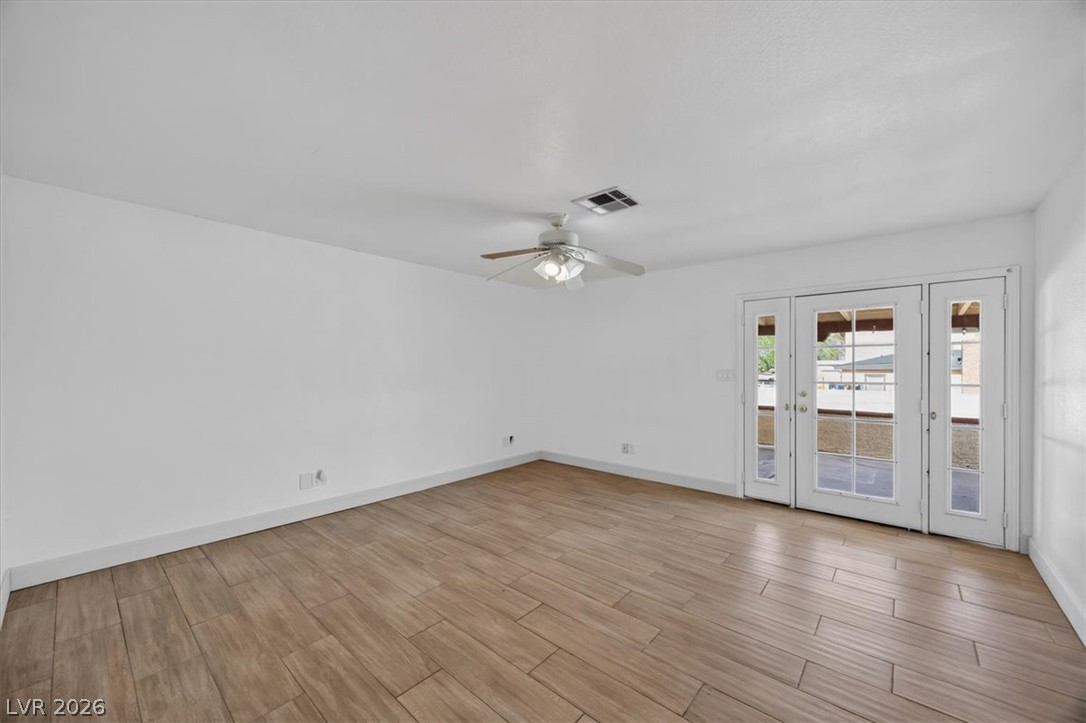
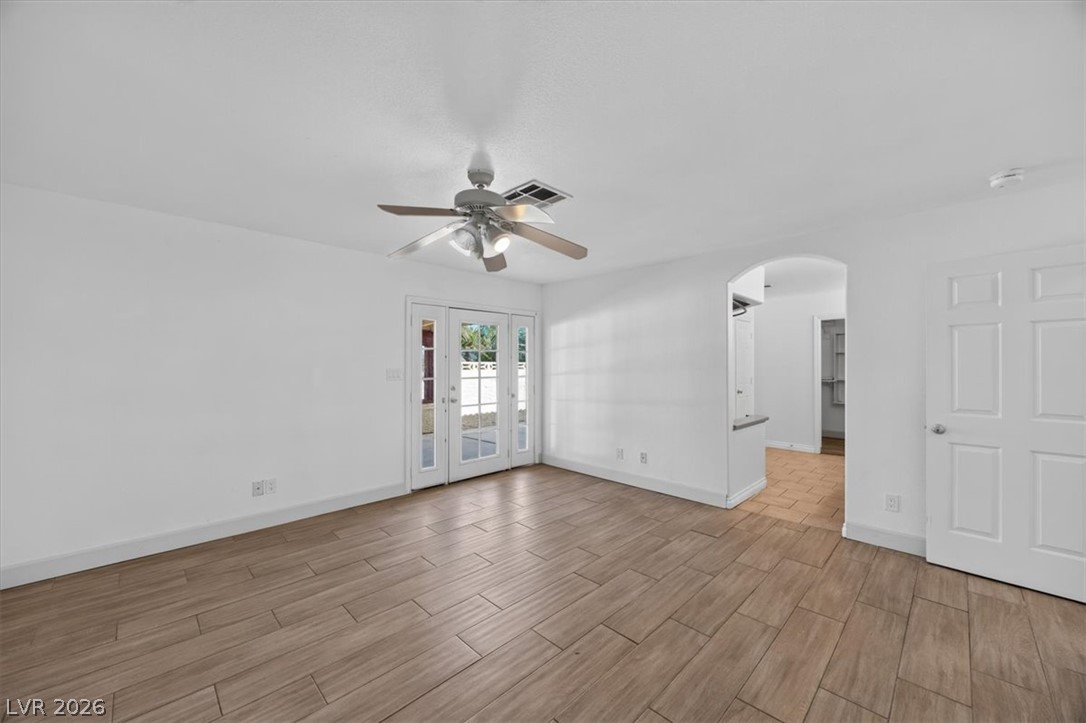
Warm tile flooring complements the clean lines of this open living space with patio access.
Gleaming plank flooring and arched entryways enhance this versatile open space.
An arched doorway connects this versatile living area featuring wood-look tile floors to neighboring rooms.
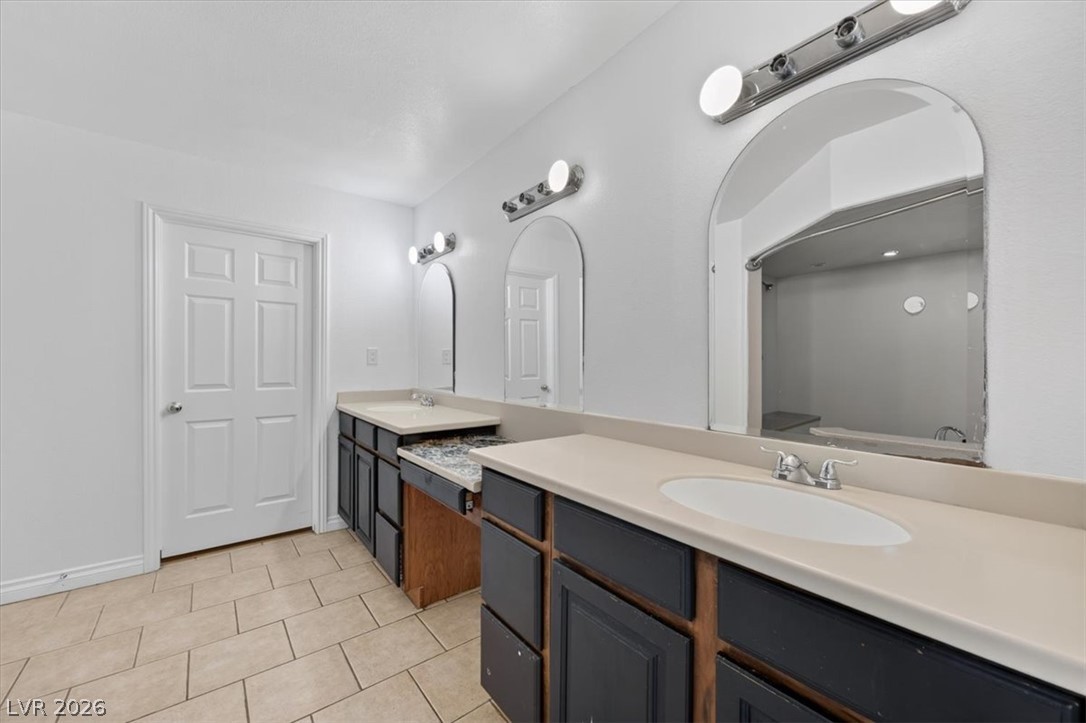
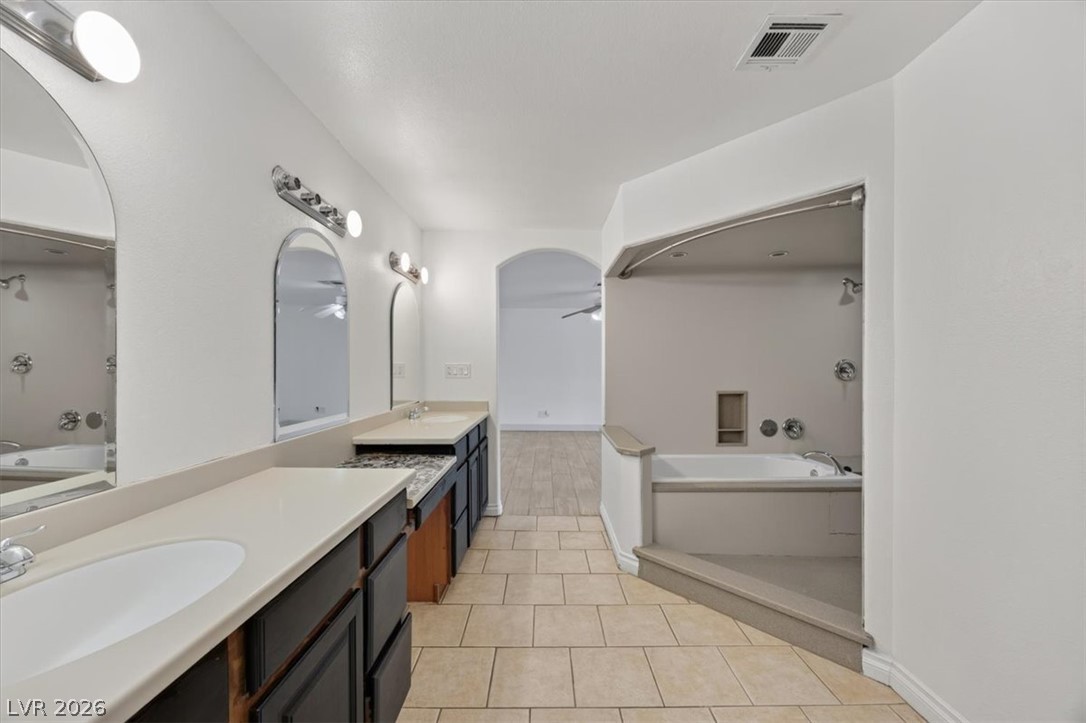
A spacious bathroom layout features tile flooring and multiple separate vanity stations.
A spacious bathroom features dual sink vanities and durable tile flooring.
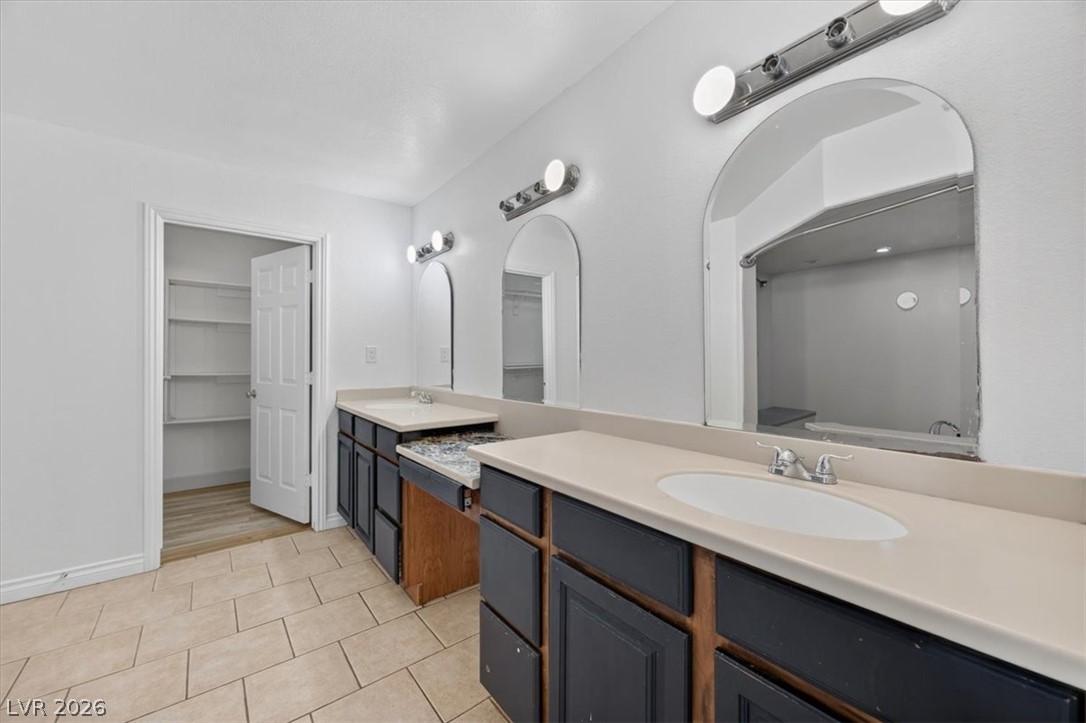
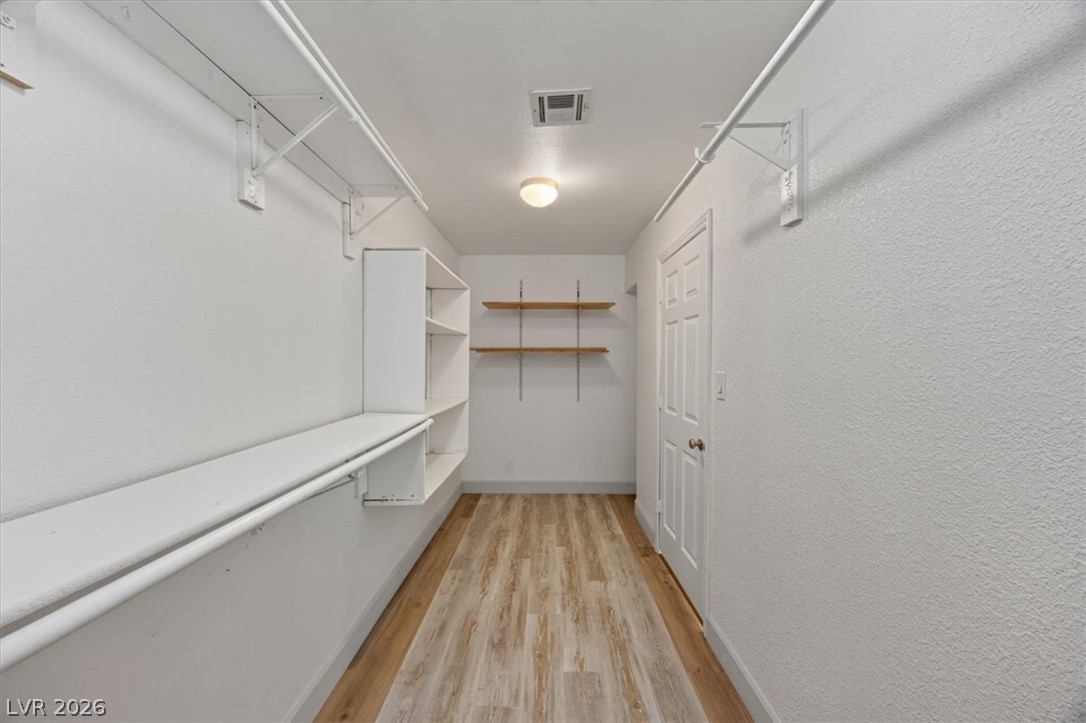
Ample built-in shelving and smooth flooring define this functional walk-in closet space.
An arched doorway connects a tile-floored bathroom featuring dual vanities and a soaking tub.
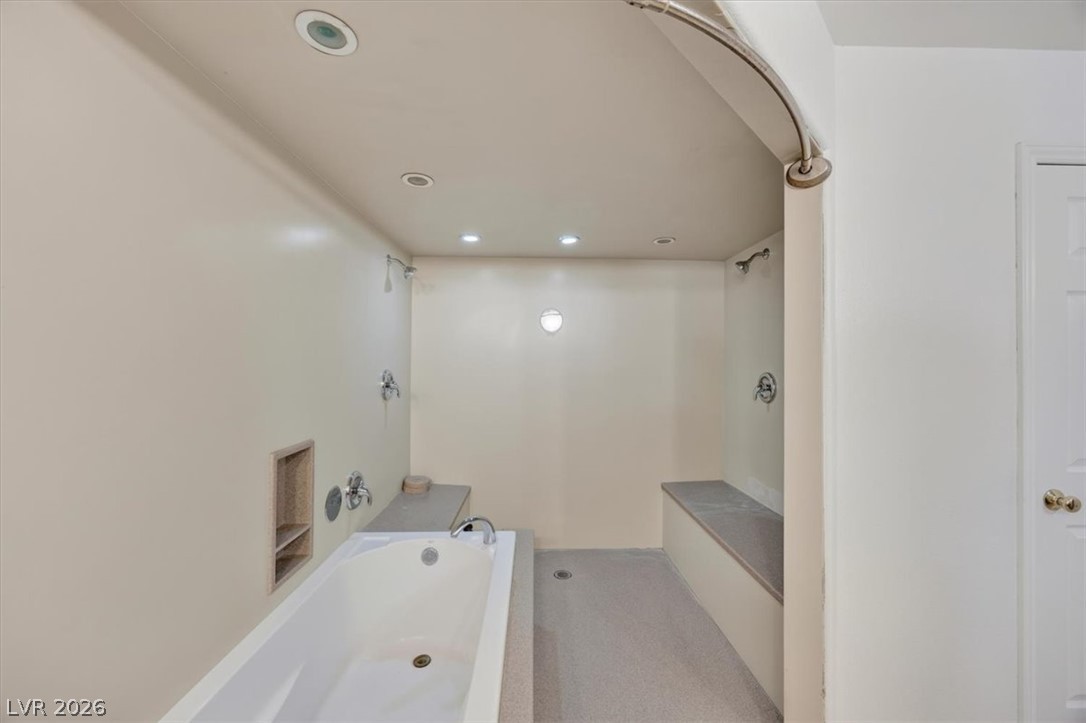
An integrated soaking tub and walk-in shower area featuring recessed lighting and built-in bench seating.
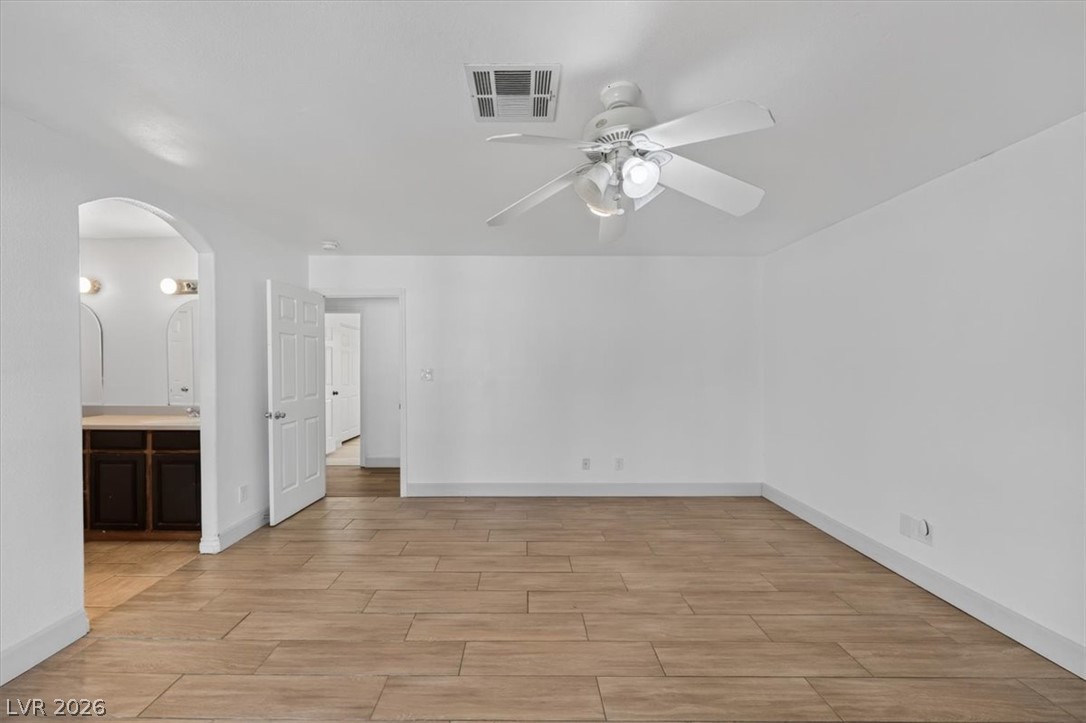
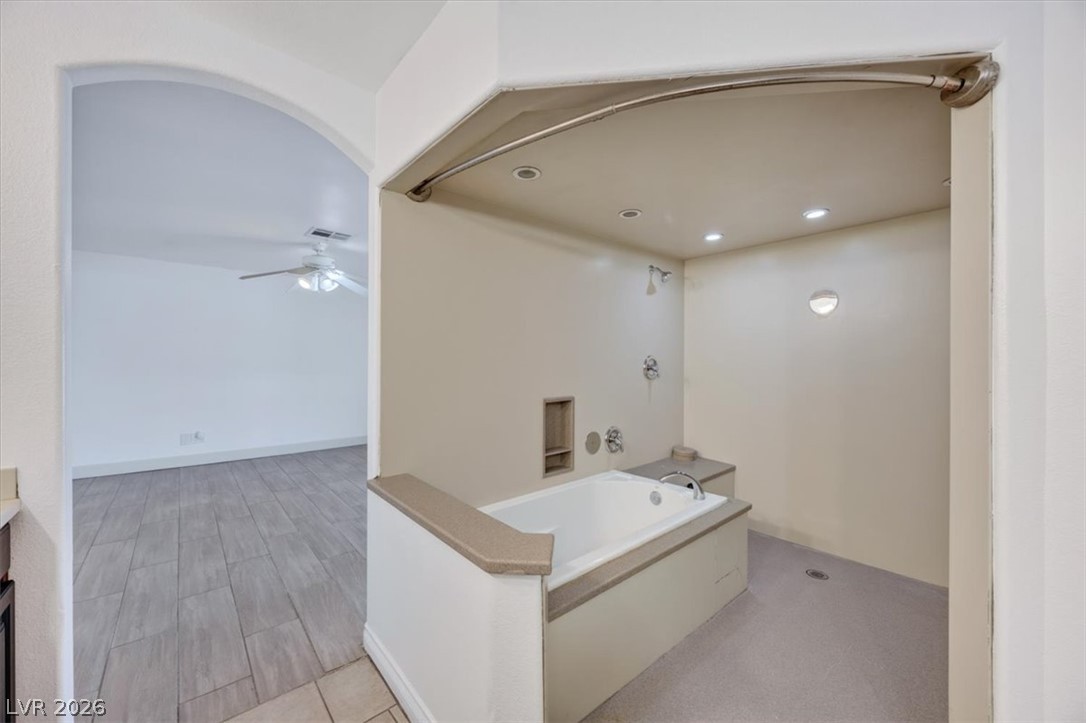
An arched doorway connects the open bedroom space to a dedicated wet room bathroom.
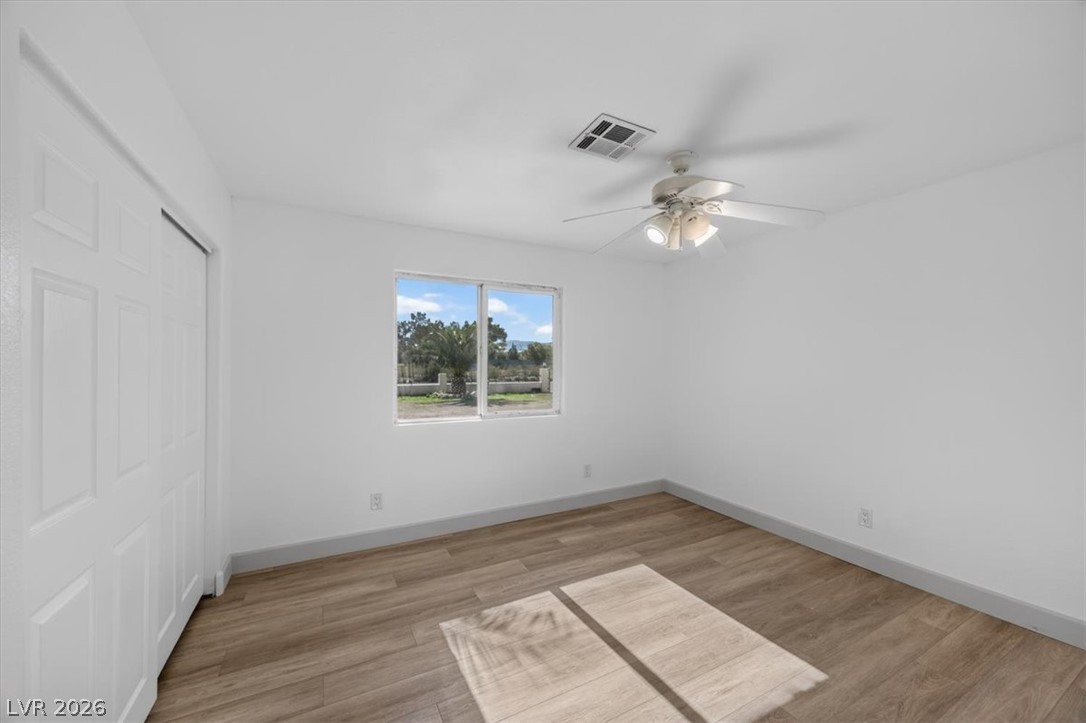
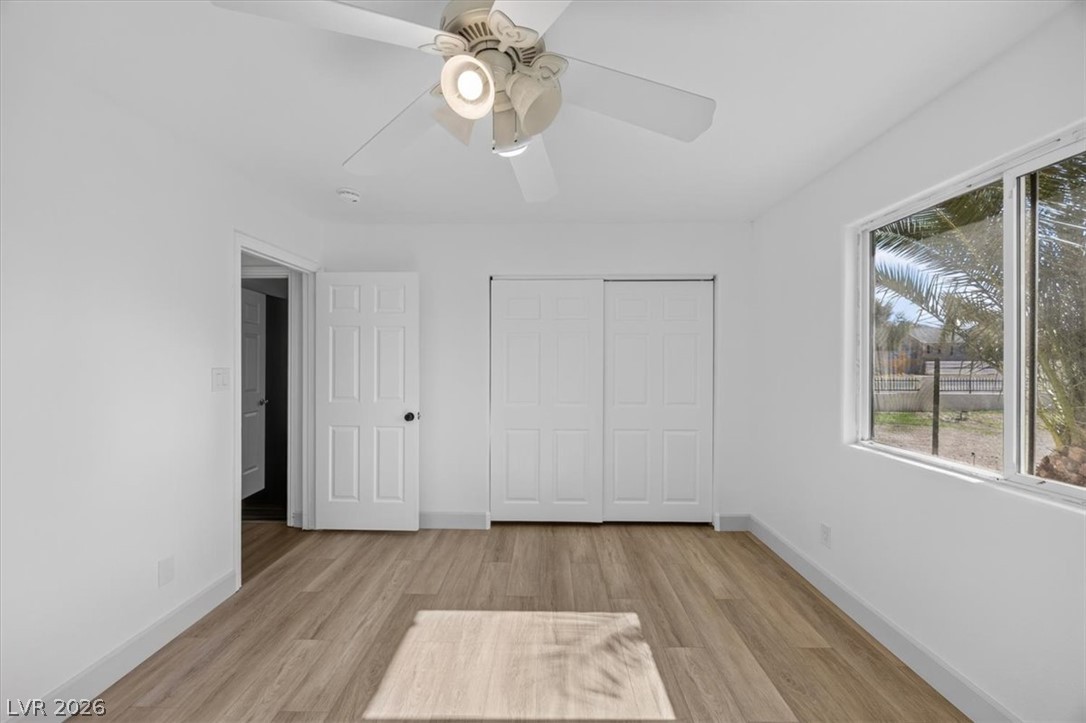
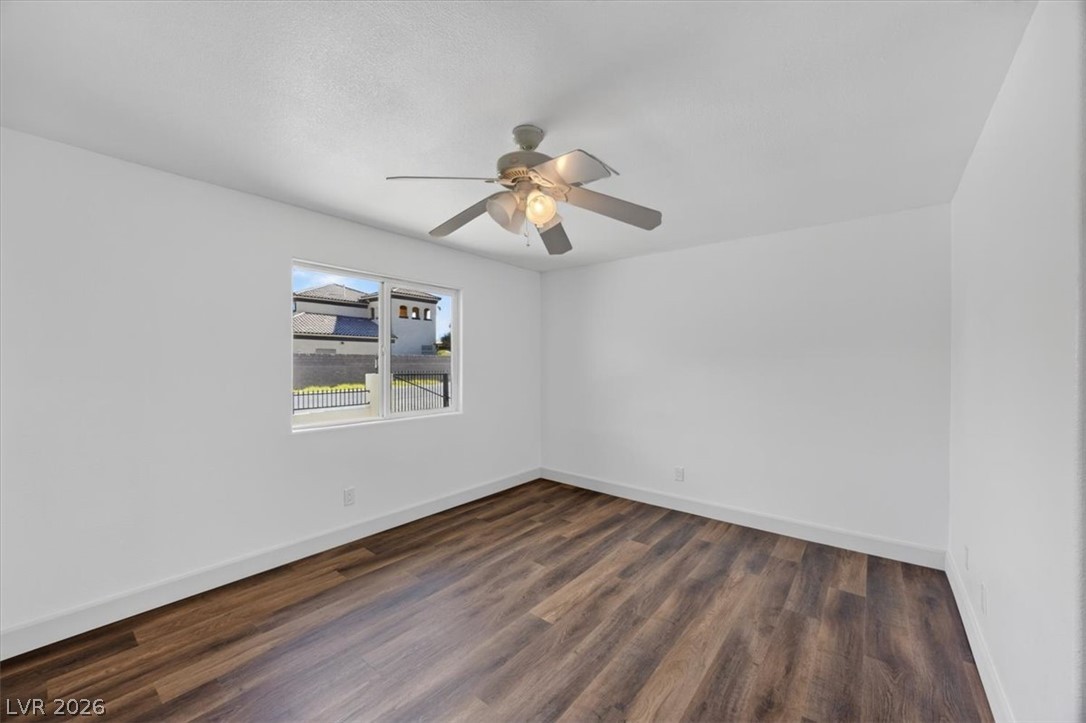
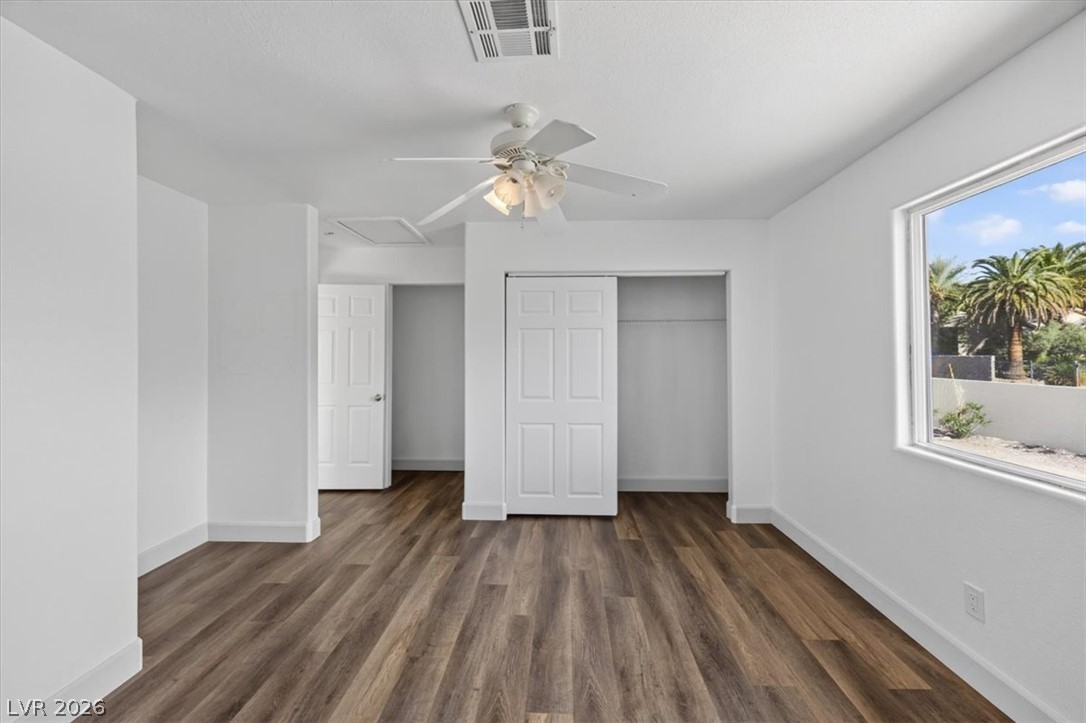
Crisp white walls and clean-lined wood-look flooring enhance this inviting, sunlit bedroom.
Warm wood-toned floors complement crisp white walls in this inviting secondary bedroom.
Crisp white walls complement the rich wood-look flooring and clean architectural lines.
Rich wood-look flooring and a wide window frame refreshing natural light in this bedroom.
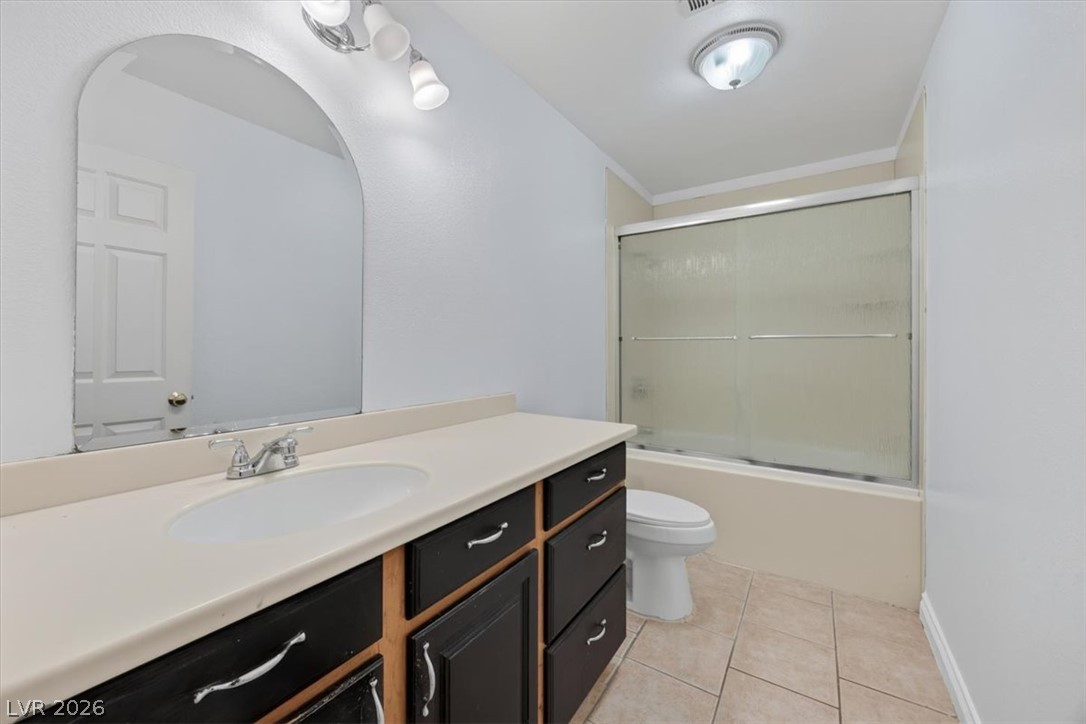
Tiled flooring and a spacious vanity complete this functional bathroom layout.
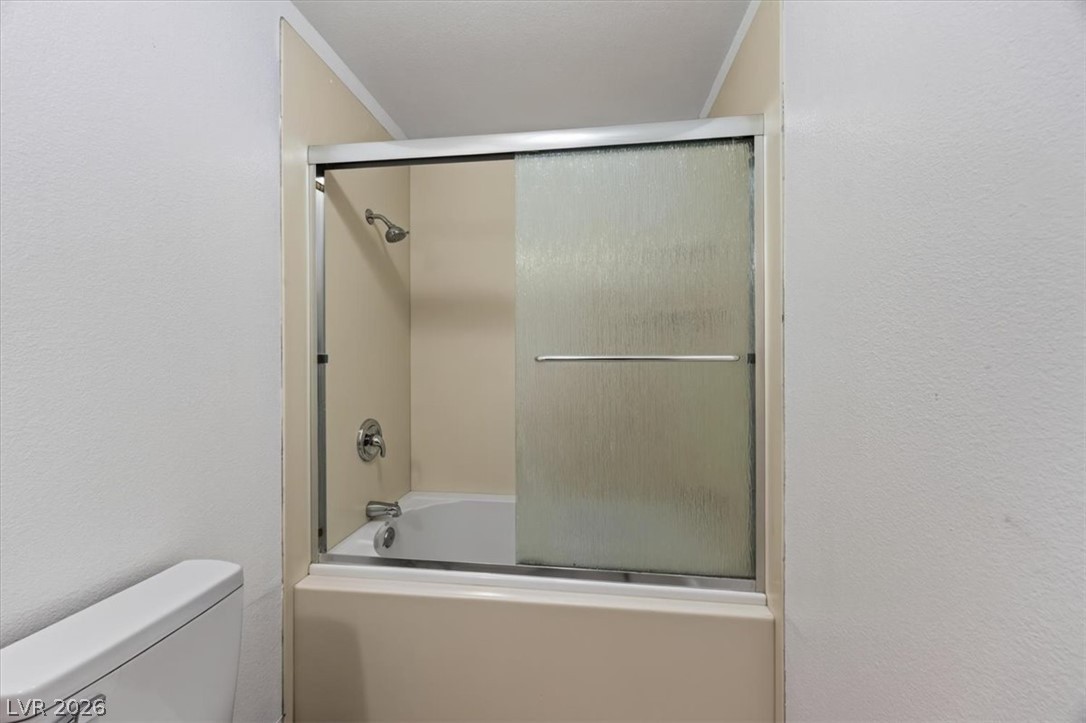
A classic shower and tub combination is enclosed by sliding glass doors.
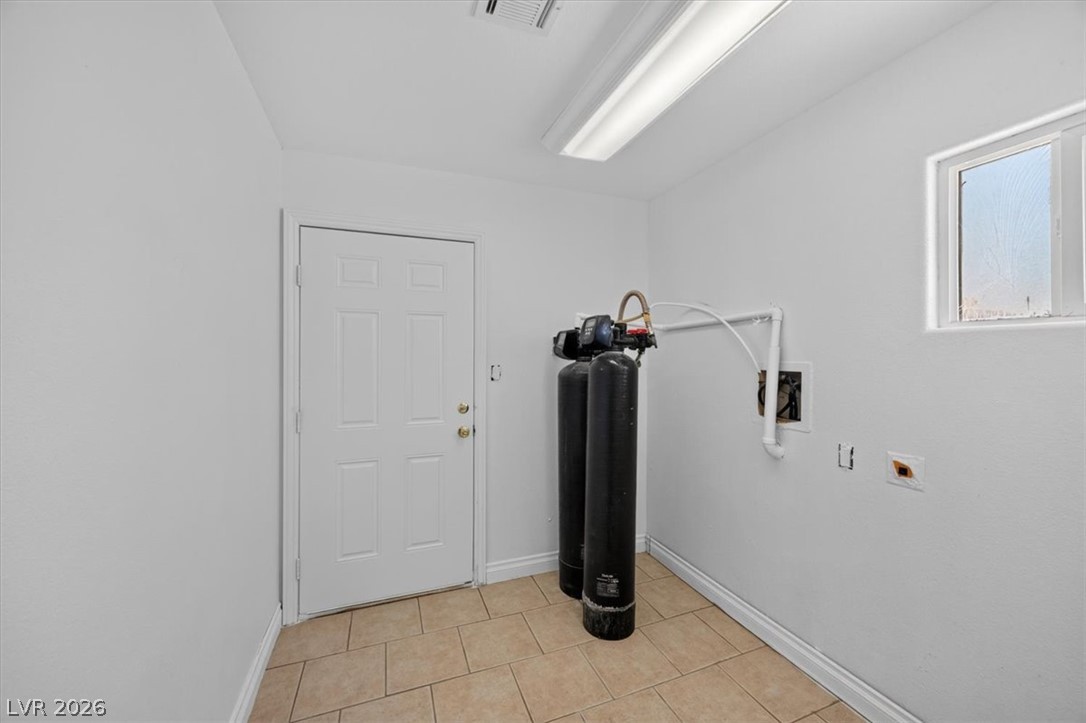
Functional utility room with tiled flooring, offering convenient laundry connections.

 In-Person: 11/15 11:00 AM - 3:00 PM