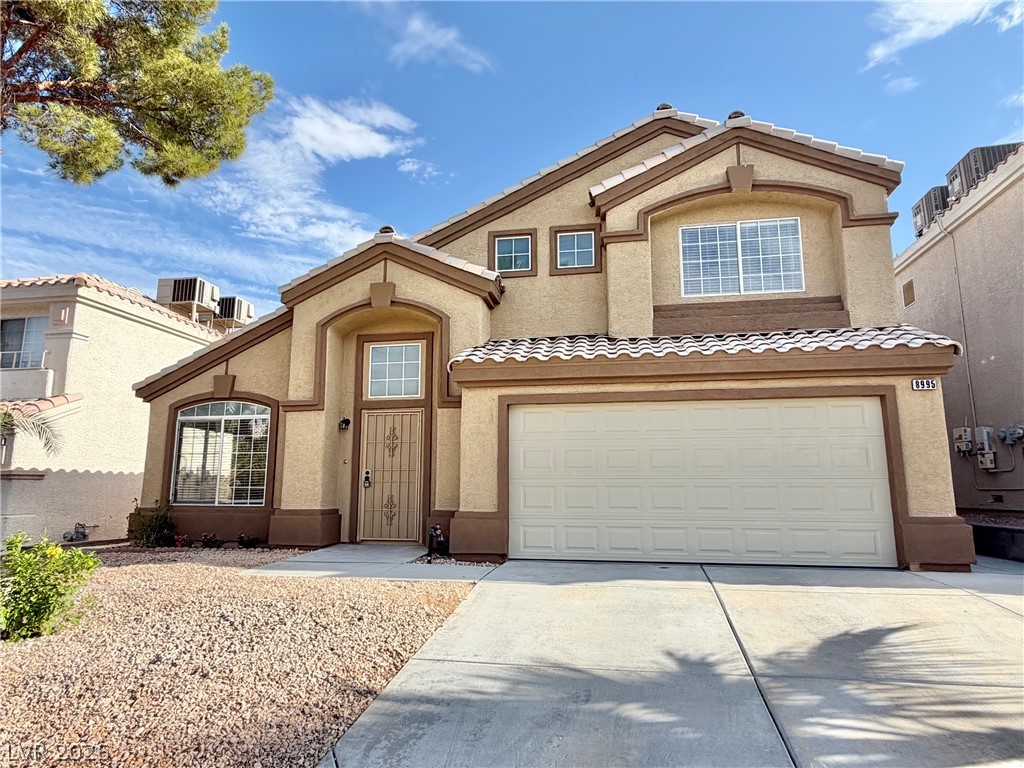
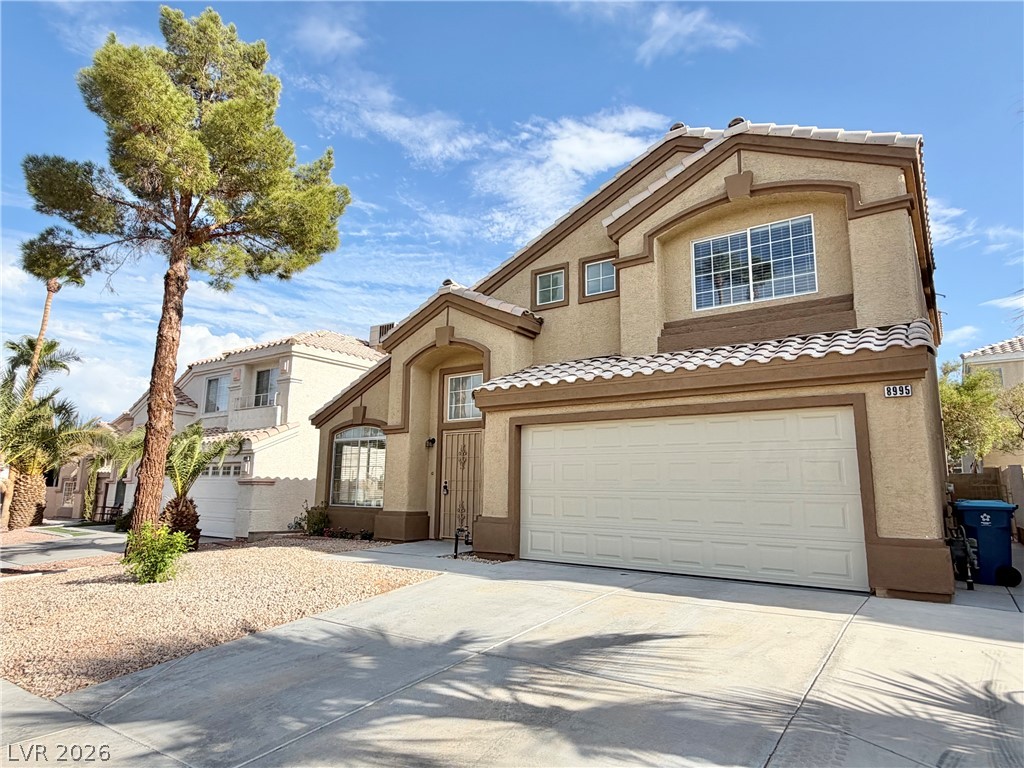
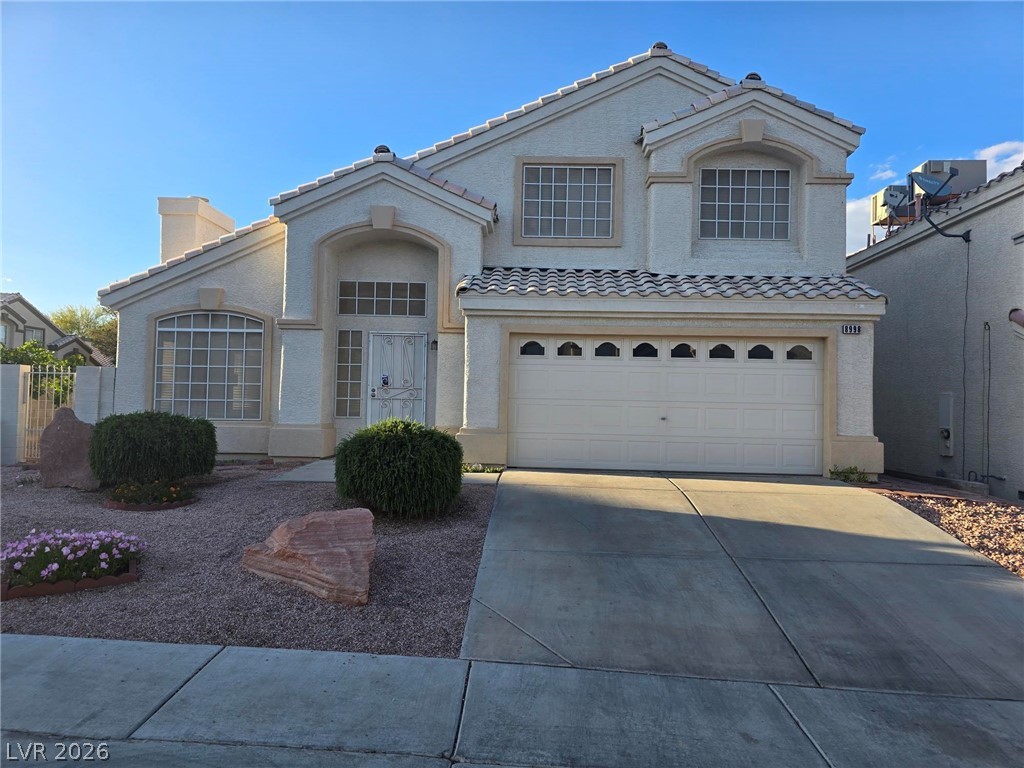
A classic two-story stucco exterior stands behind a concrete driveway and desert landscaping.
Mediterranean-inspired stucco architecture presents a welcoming arched entryway alongside an attached two-car garage.
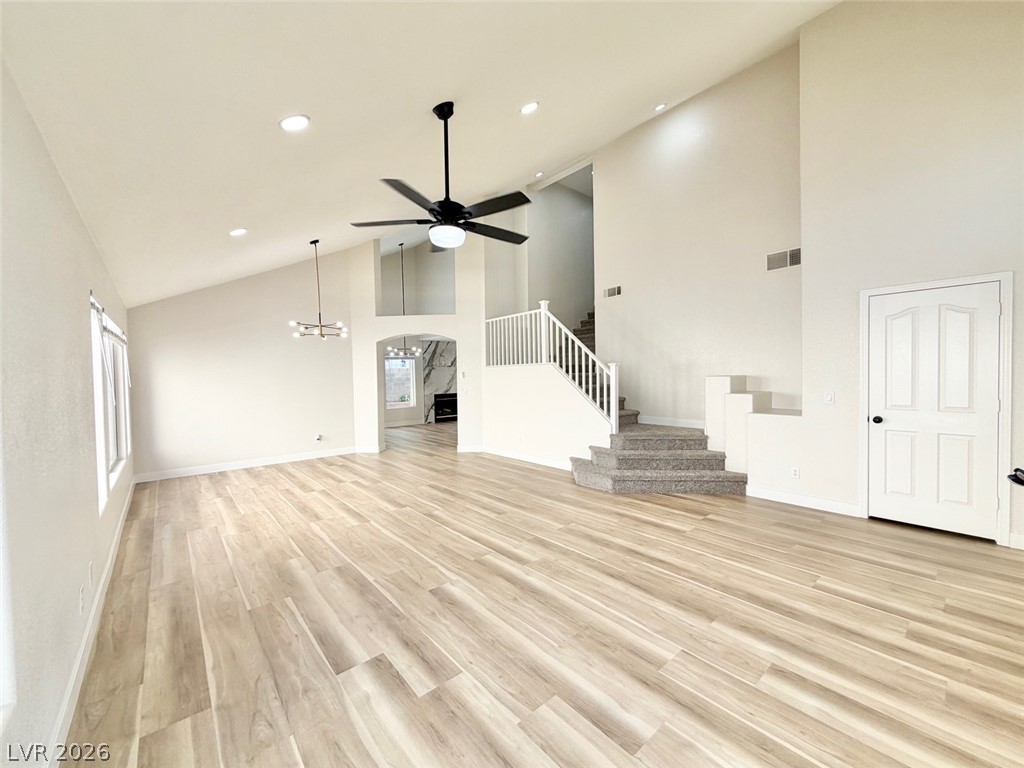
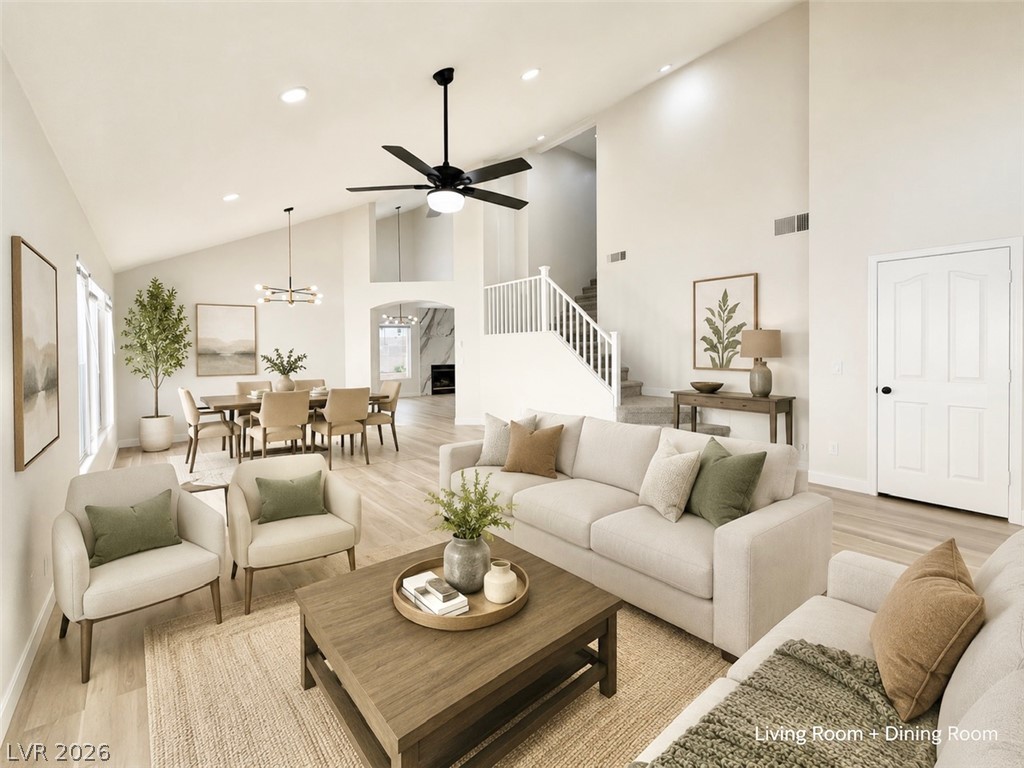
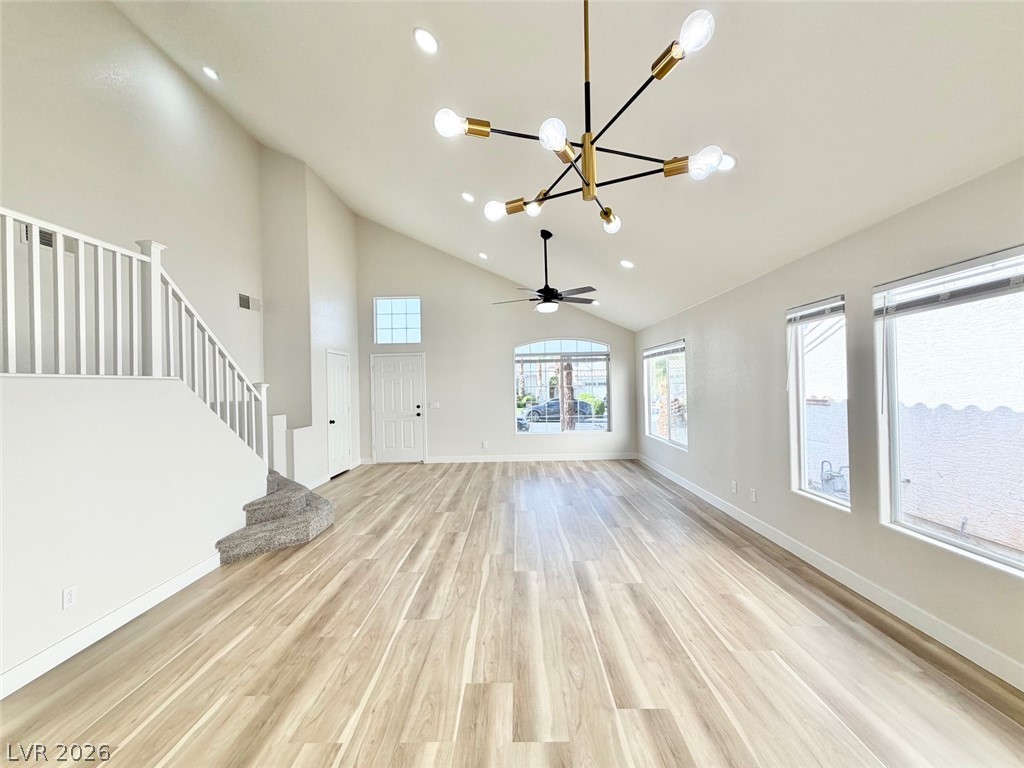
Vaulted ceilings and light wood floors define this open living area with an adjacent staircase.
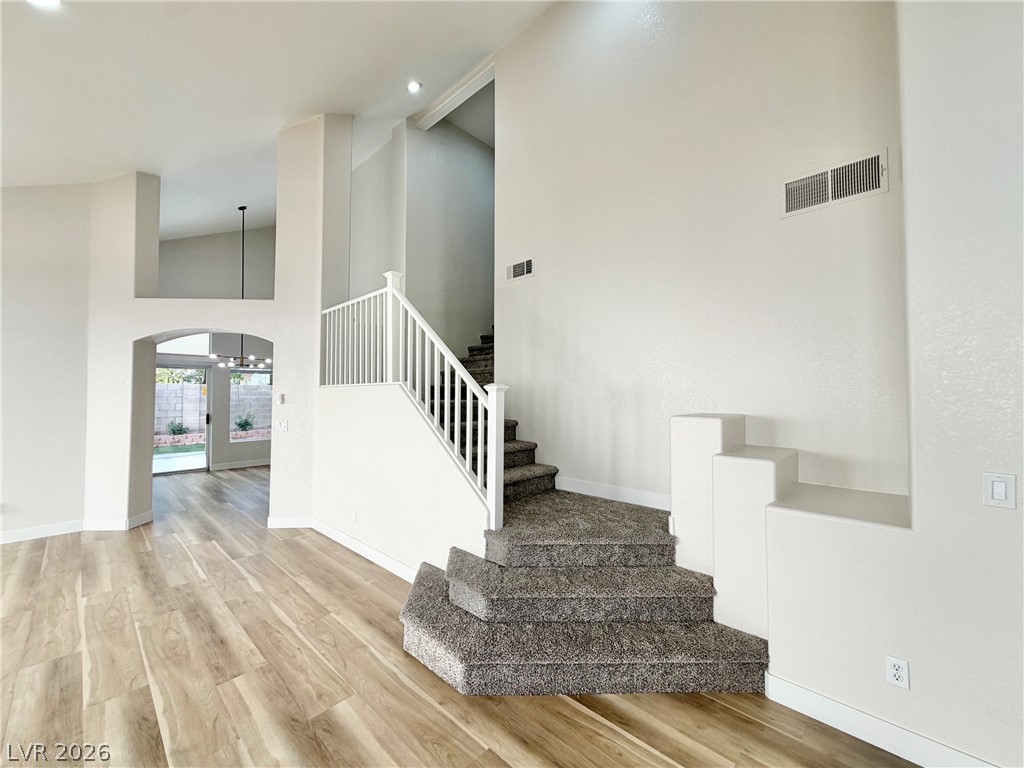
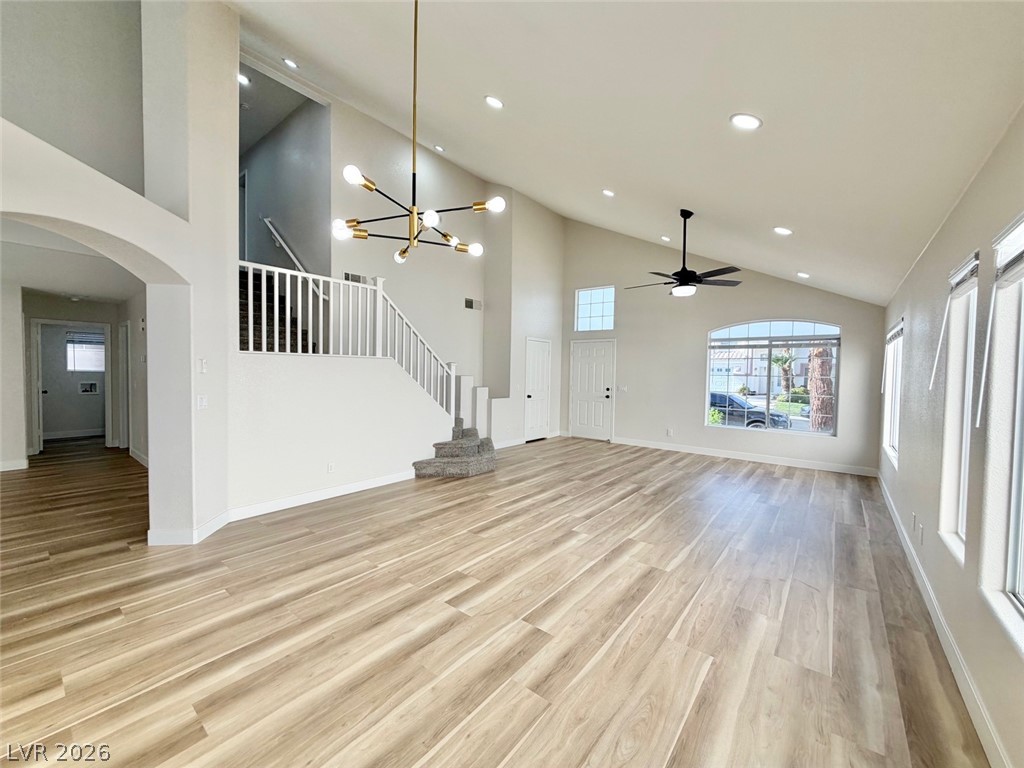
High ceilings and an open staircase define this light-filled entry hallway.
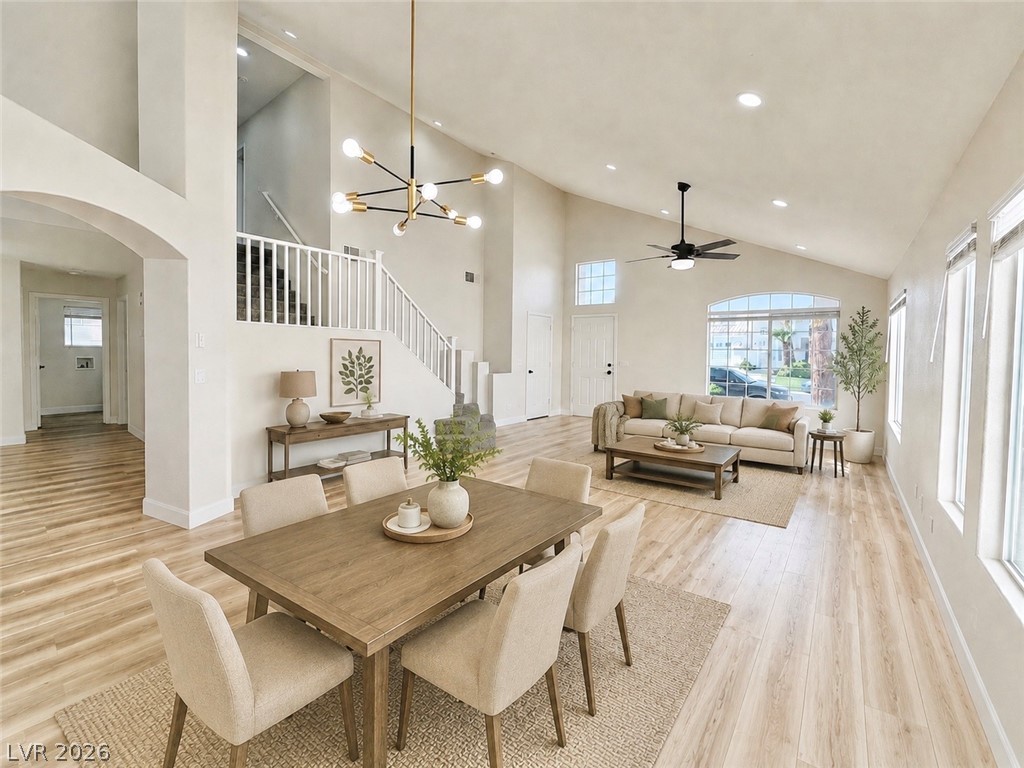
An open floor plan connects the living and dining areas under soaring vaulted ceilings.
Soaring vaulted ceilings and modern wood flooring define this open living space.
Soaring vaulted ceilings and polished plank flooring define this airy open living area.
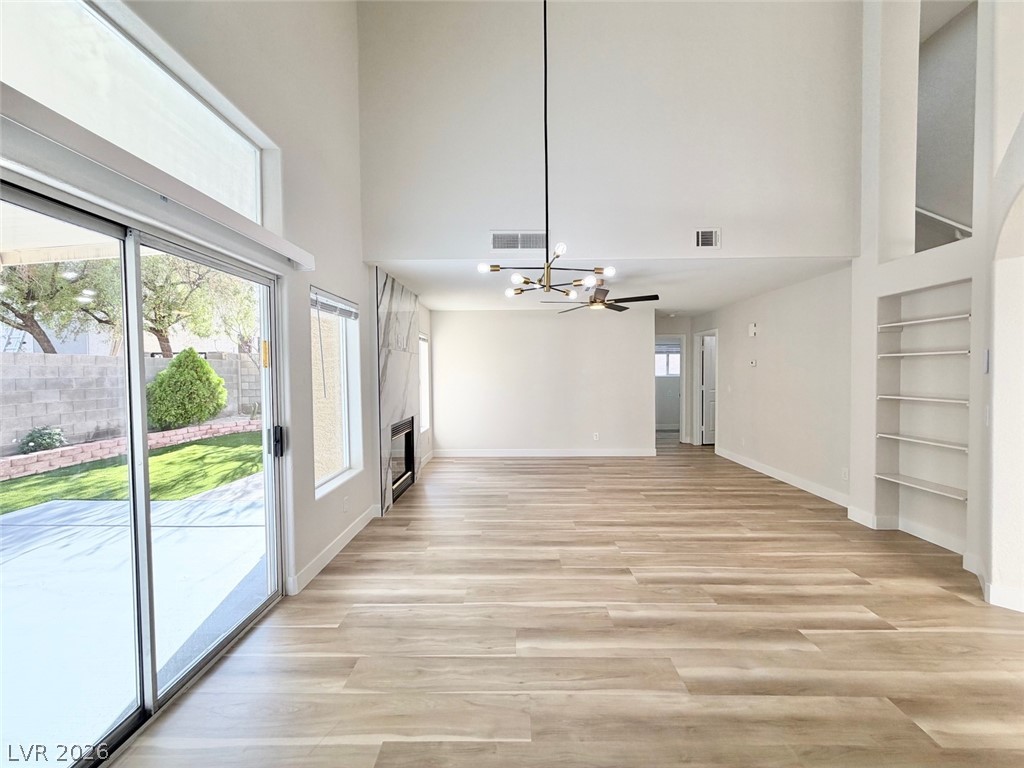
Vaulted ceilings and wide-plank flooring highlight the airy, open-concept living and dining spaces.
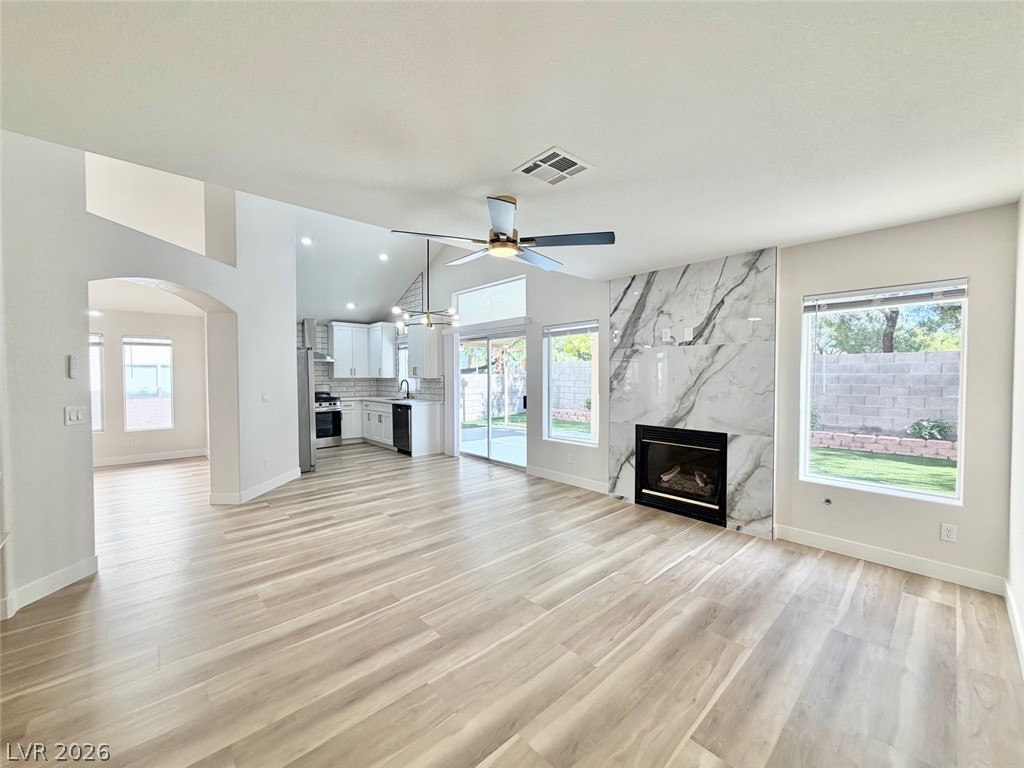
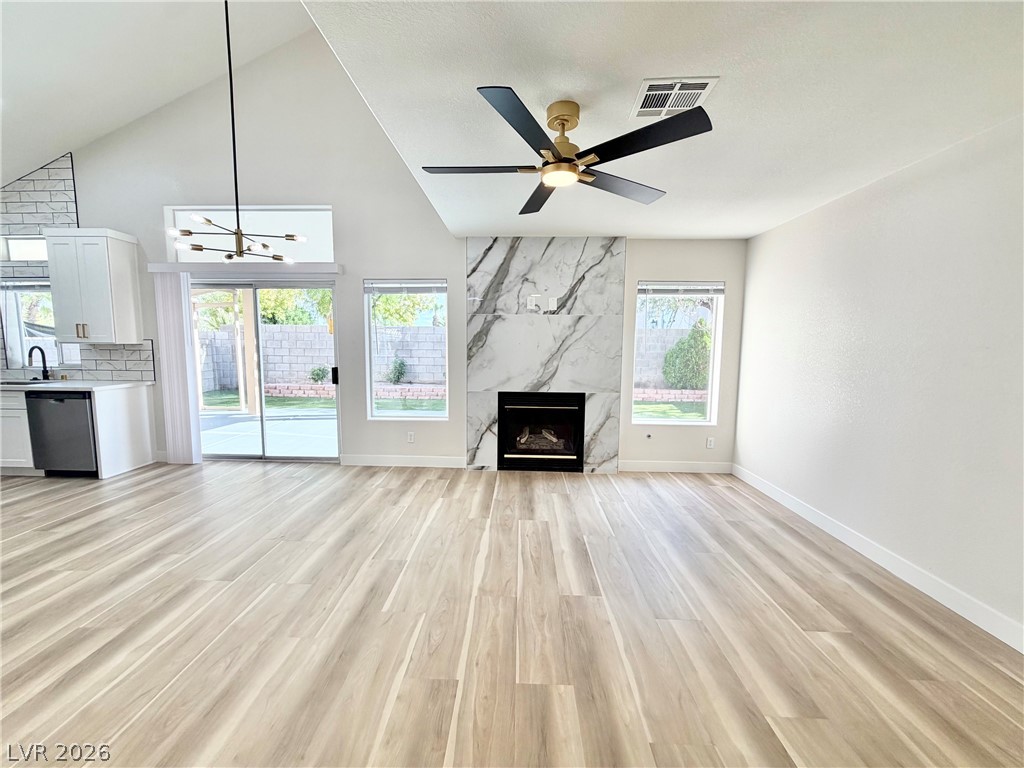
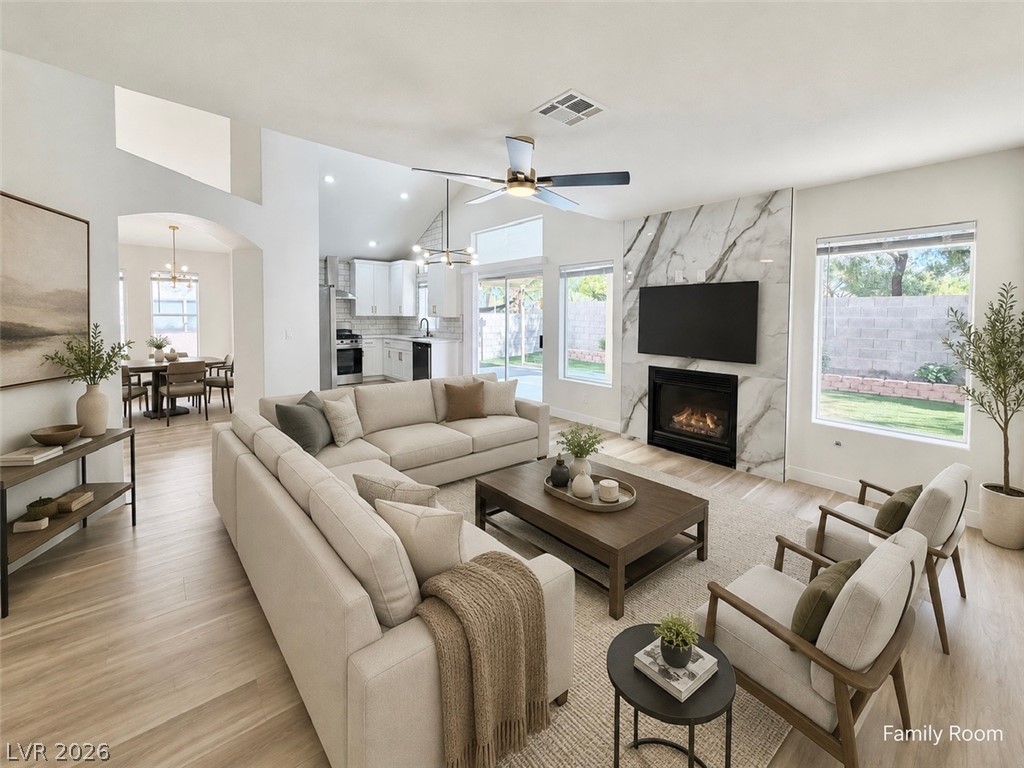
A marble surround fireplace anchors the spacious living area opening to the kitchen.
An open living space features wood-look flooring and a modern marble-patterned fireplace surround.
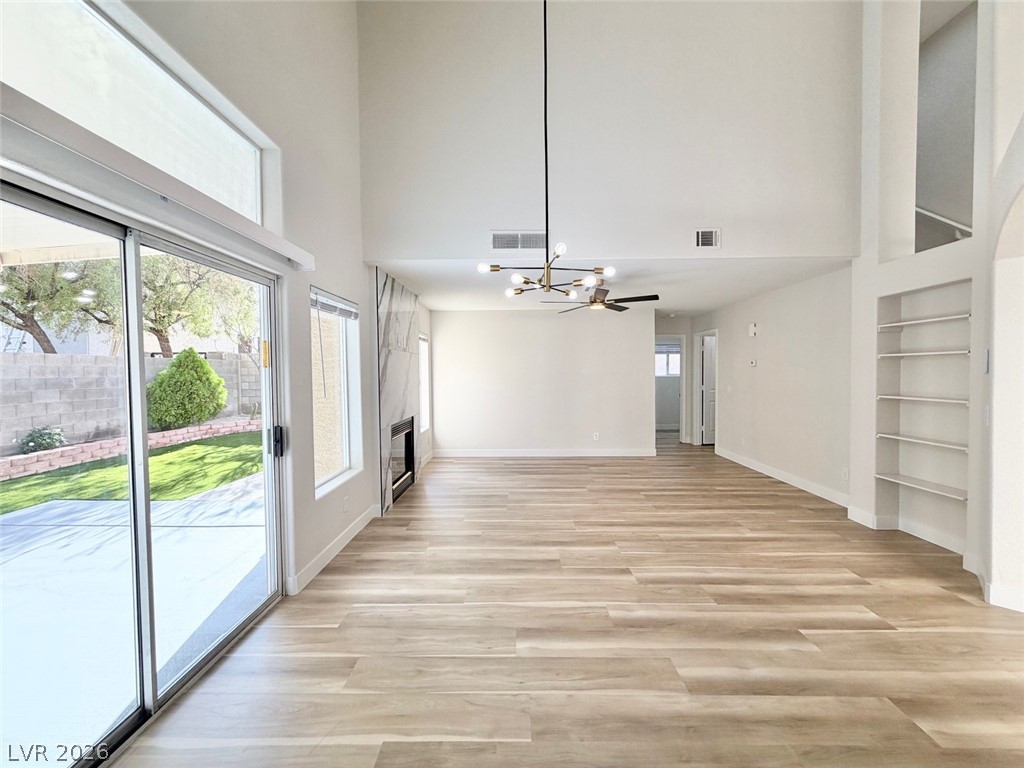
Towering ceilings and sliding glass doors create an incredibly open and airy living space.
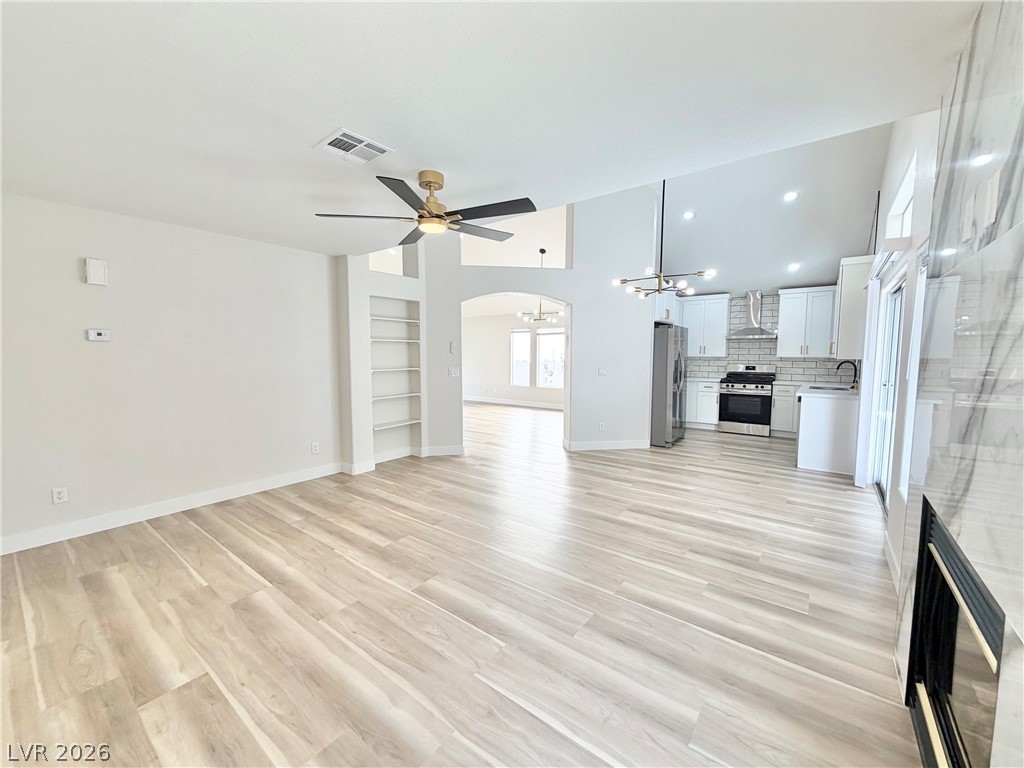
Gleaming wood floors anchor this vaulted living space connecting directly to a modern kitchen.
Soaring ceilings and sliding glass doors create a bright, airy main living space.
An open floorplan design seamlessly connects the fireside living space to the kitchen.
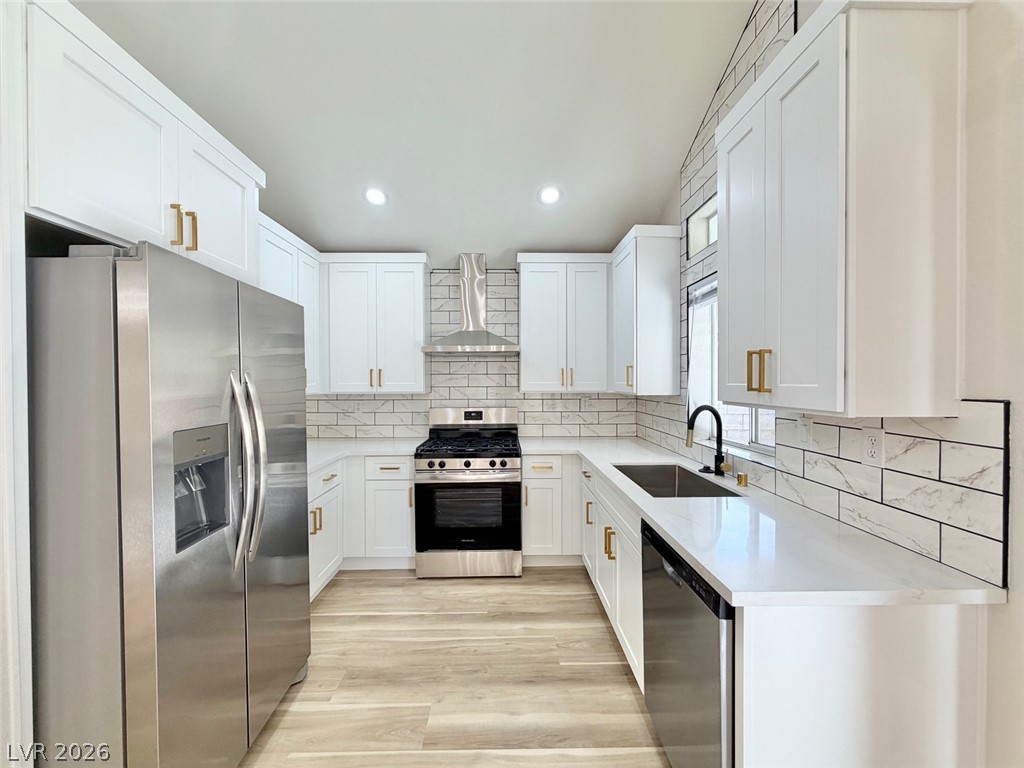
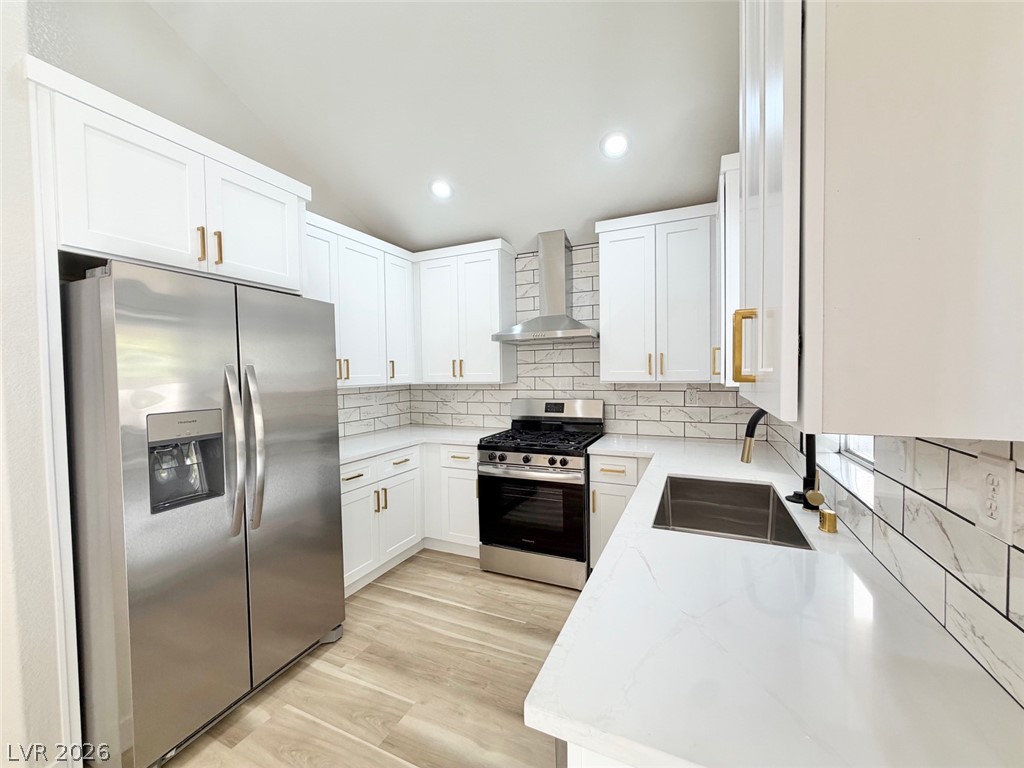
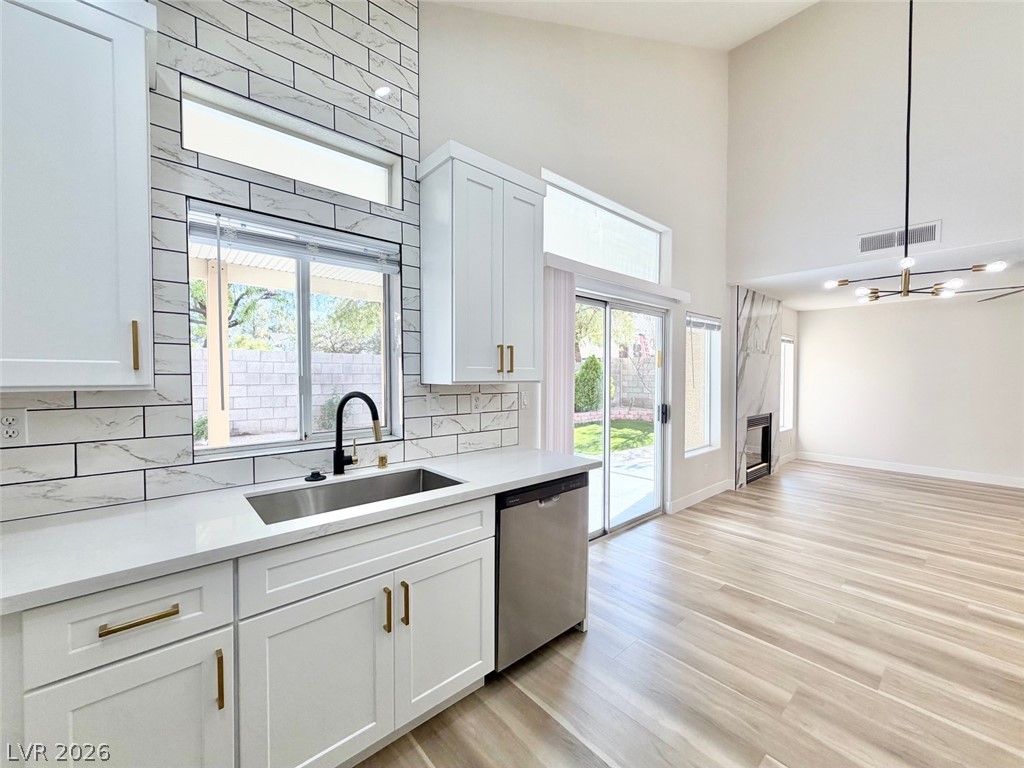
Sleek modern cabinetry and stone countertops elevate this airy gourmet workspace.
Crisp white cabinetry pairs beautifully with stone countertops in this modern workspace.
High ceilings and modern wood floors enhance this open kitchen and living area.
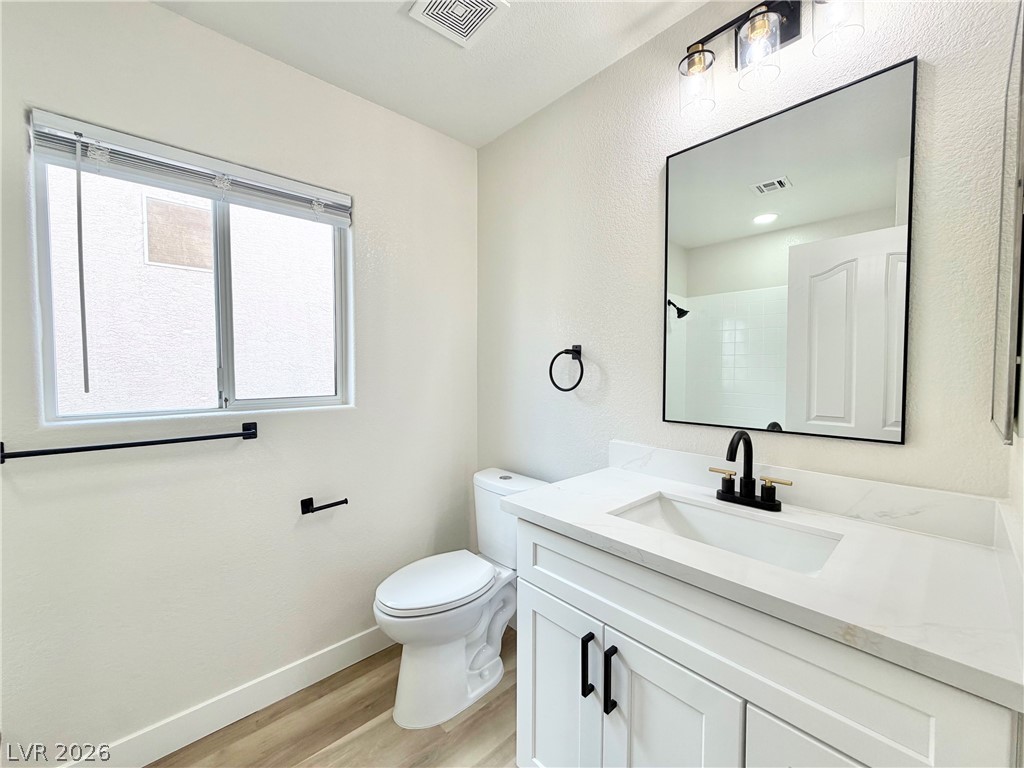
A single vanity with stone counters updates this streamlined bathroom space.
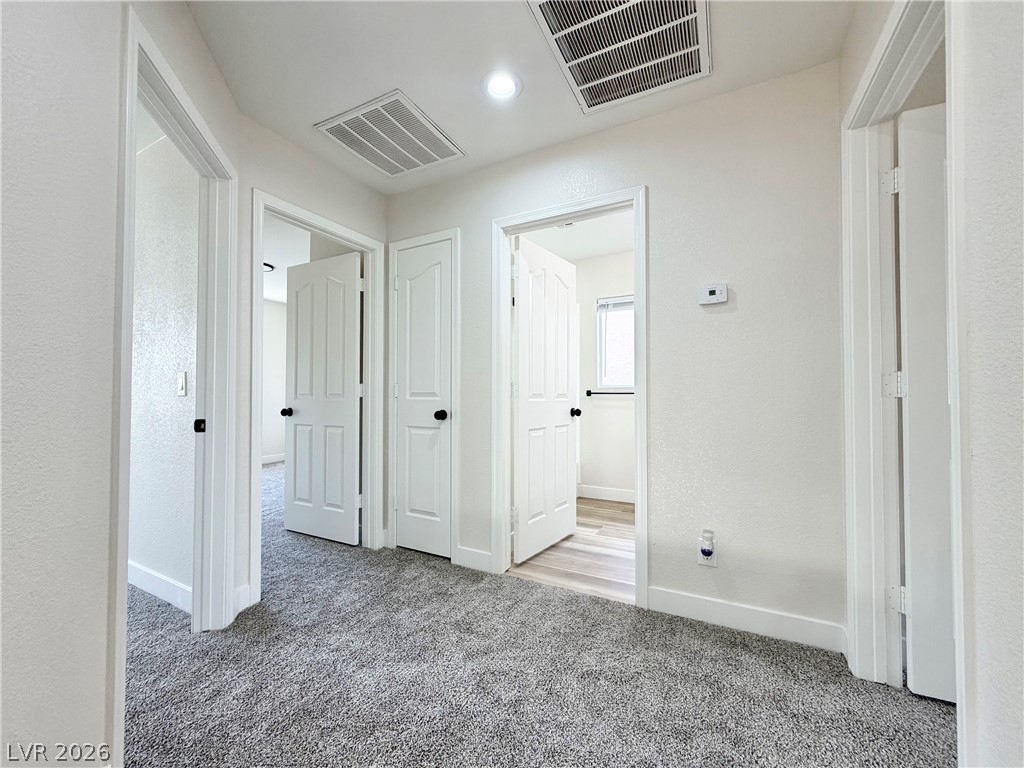
Plush carpeting and crisp white trim define this functional central hallway connecting multiple rooms.
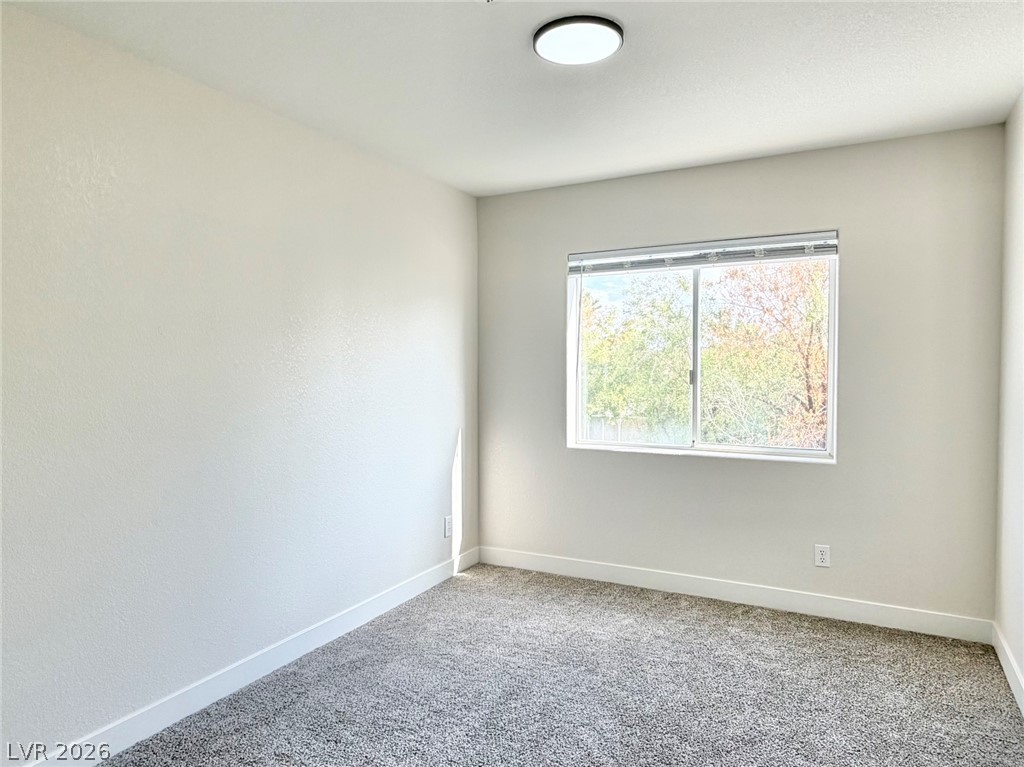
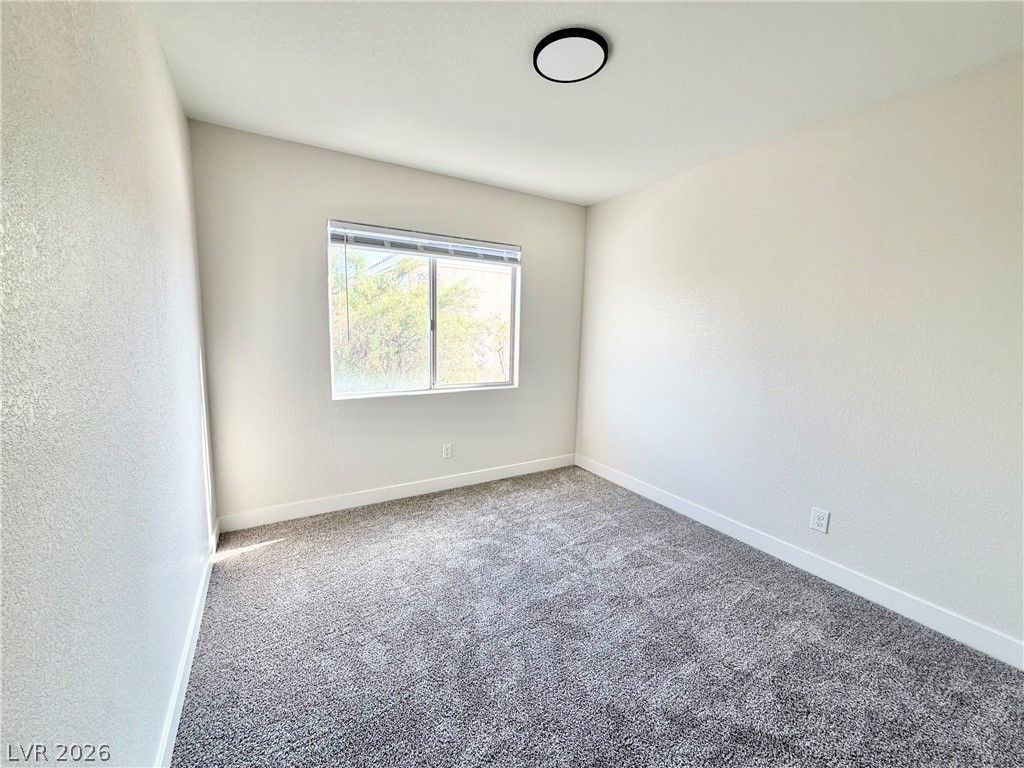
Plush carpeting and a wide window with peaceful leafy views define this serene space.
Soft carpet underfoot paired with clean neutral walls creates a peaceful retreat.
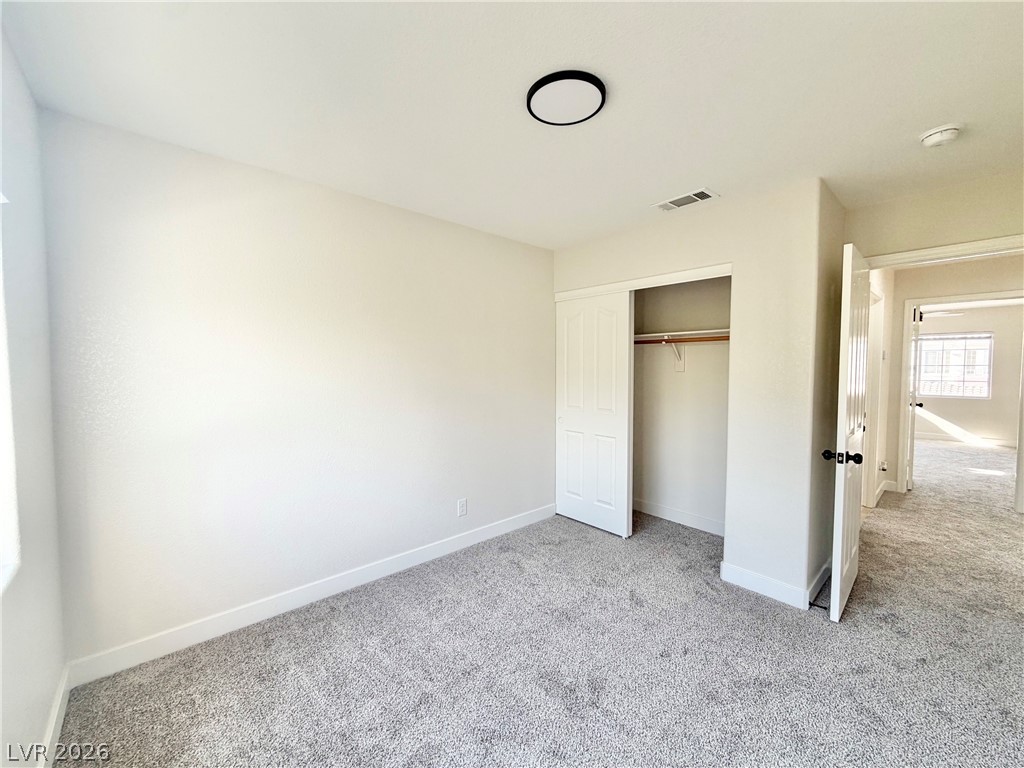
Plush carpeting and a built-in closet anchor this clean, comfortable bedroom design.
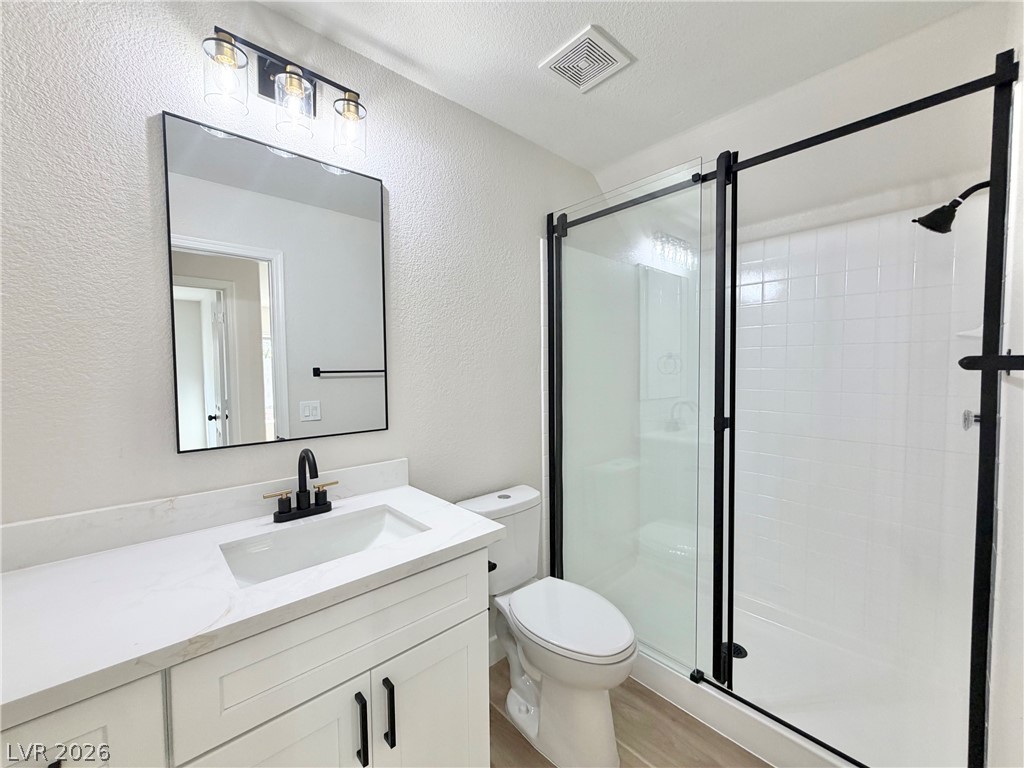
Clean lines and modern black hardware define this sleek, updated bathroom.
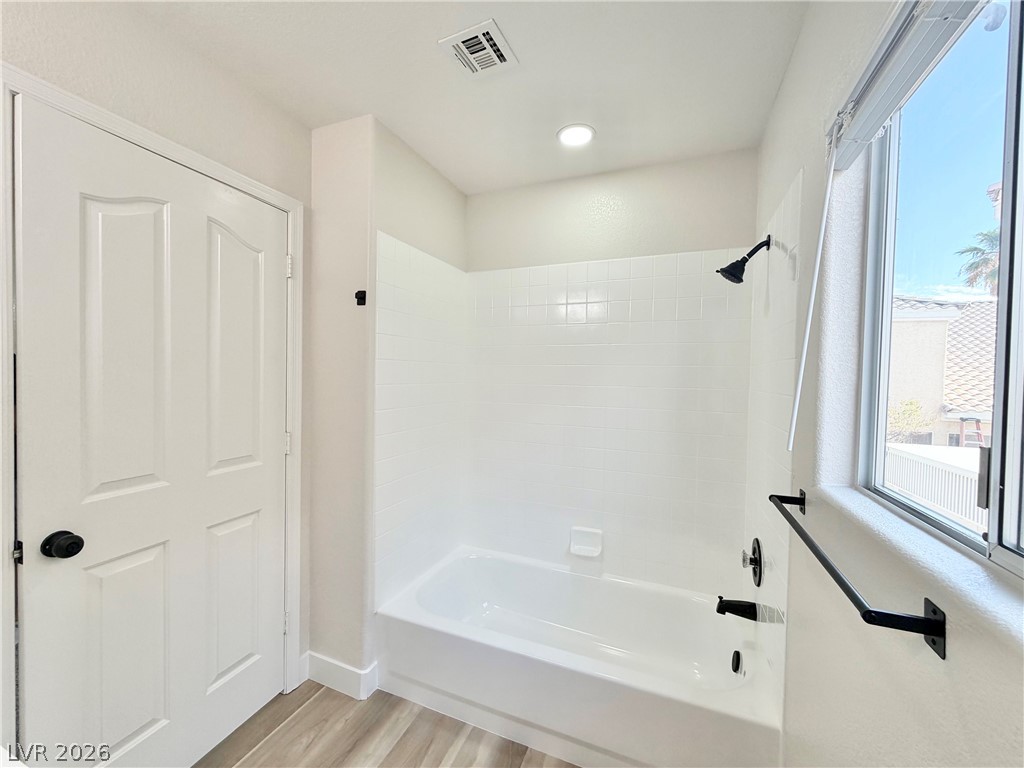
A classic bathtub and tile surround complement the neutral flooring in this bright bathroom.
Plush carpeting anchors this versatile room under a modern flush-mount light fixture.
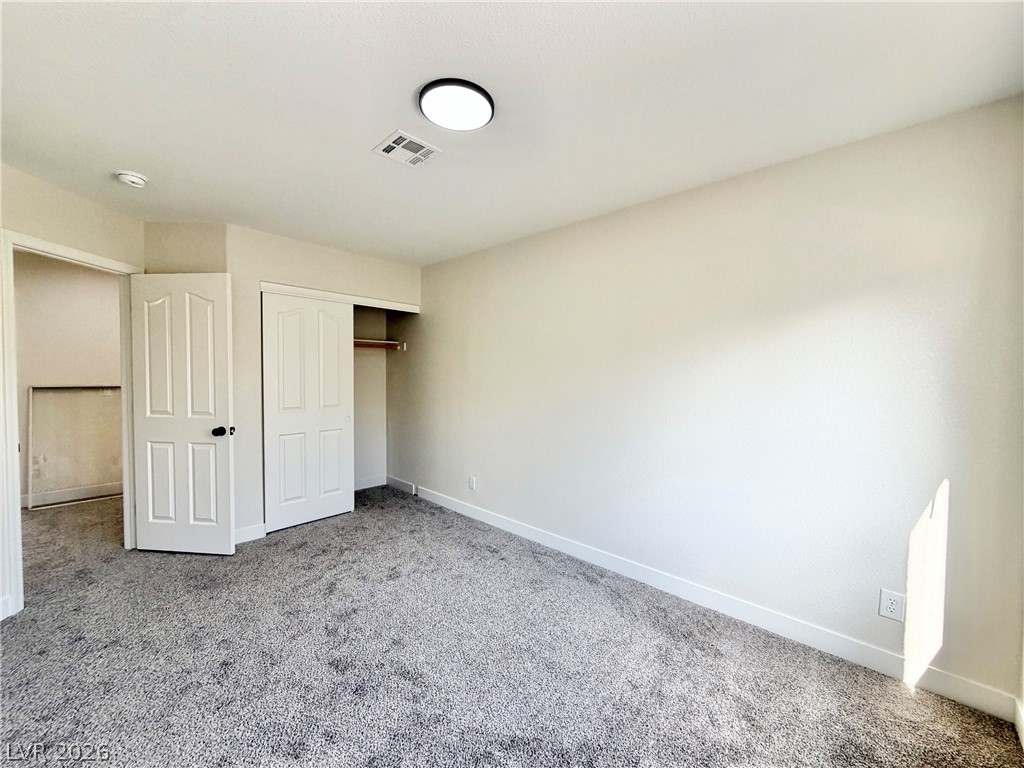
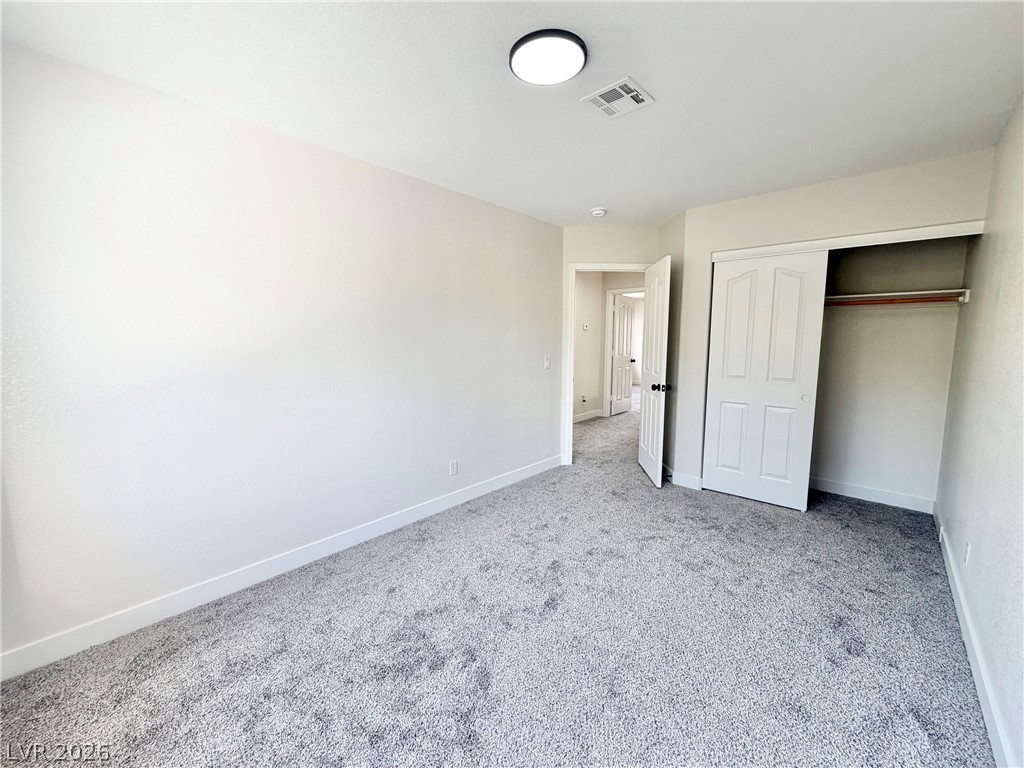
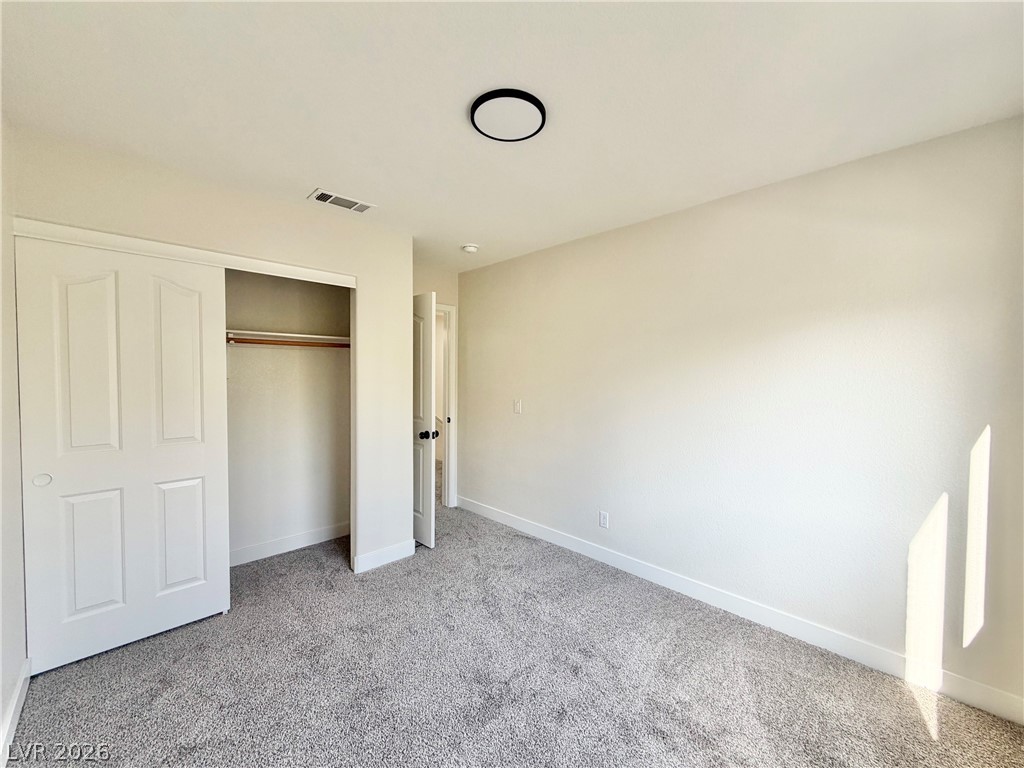
Plush carpeting anchors this comfortable bedroom featuring a practical closet with sliding doors.
Plush carpeting and a built-in closet define this versatile secondary bedroom space.
Sunlight streams across plush carpeting from large windows in this comfortable living area.
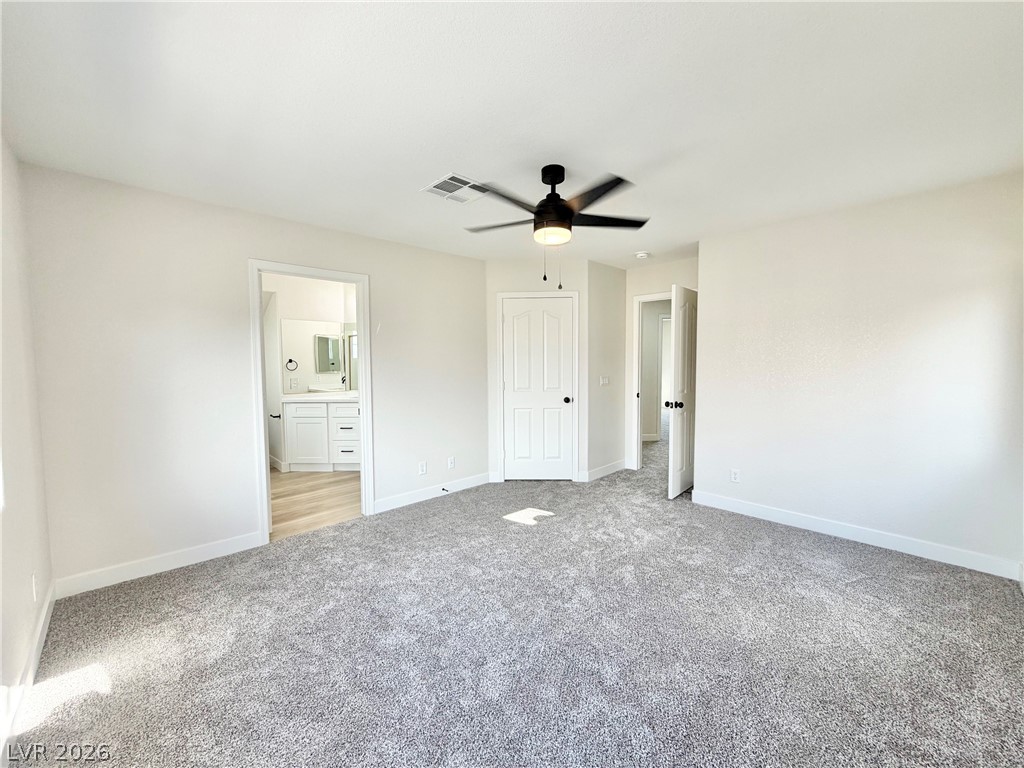
Plush carpeting anchors this spacious bedroom featuring clean lines and an adjacent bathroom.
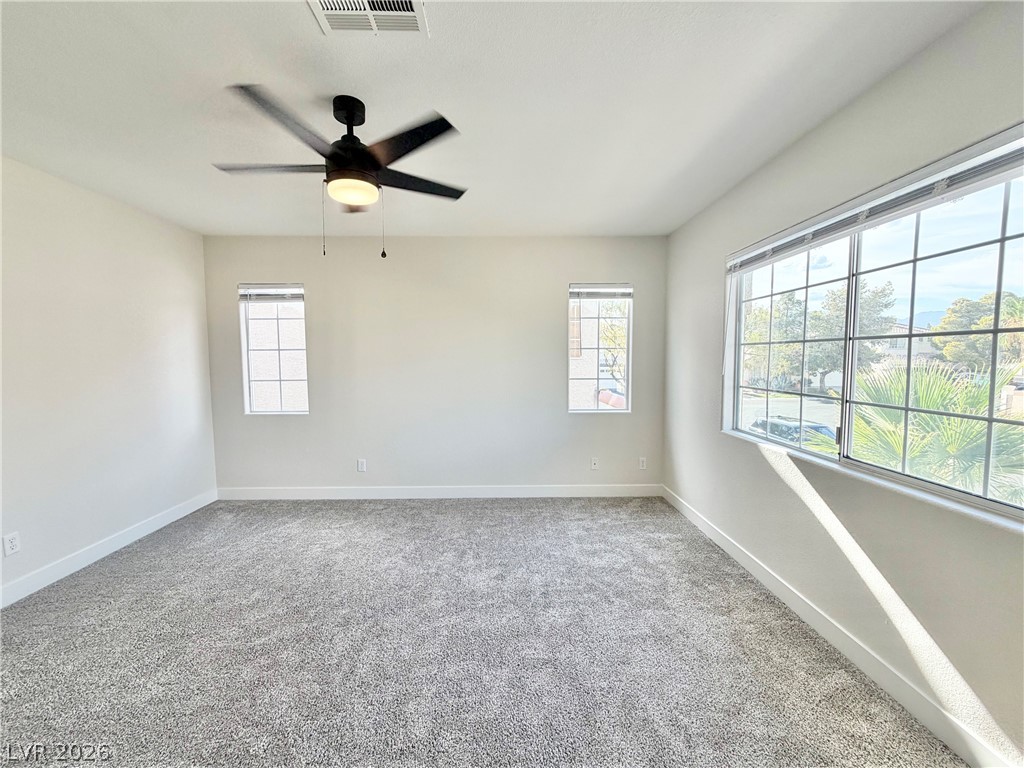
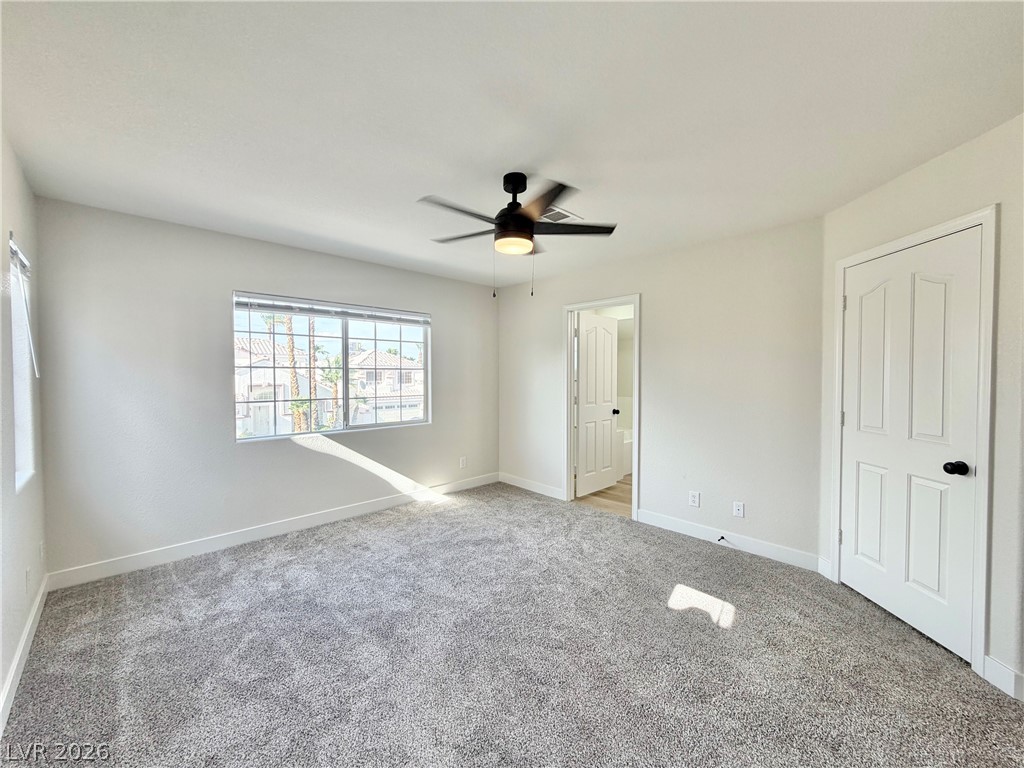
Plush carpeting anchors this bright bedroom featuring wide windows that look out to the neighborhood.
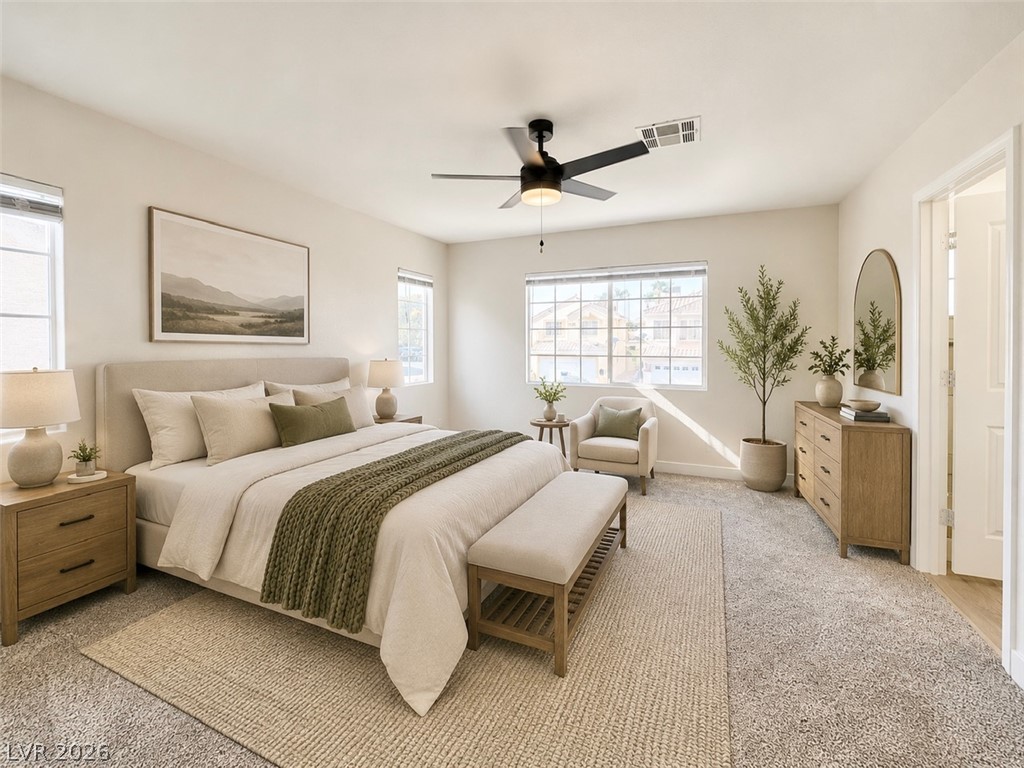
Plentiful natural light streams across the carpeted flooring from multiple well-placed windows.
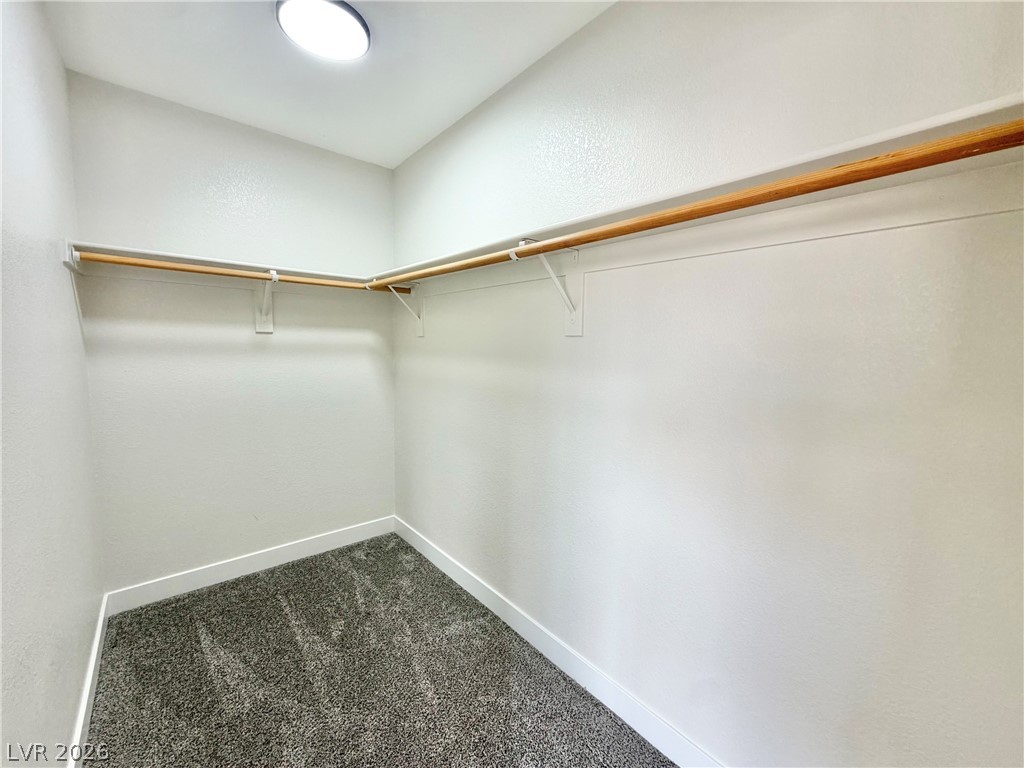
An organized walk-in closet boasts thick carpeting and continuous wooden hanging rods.
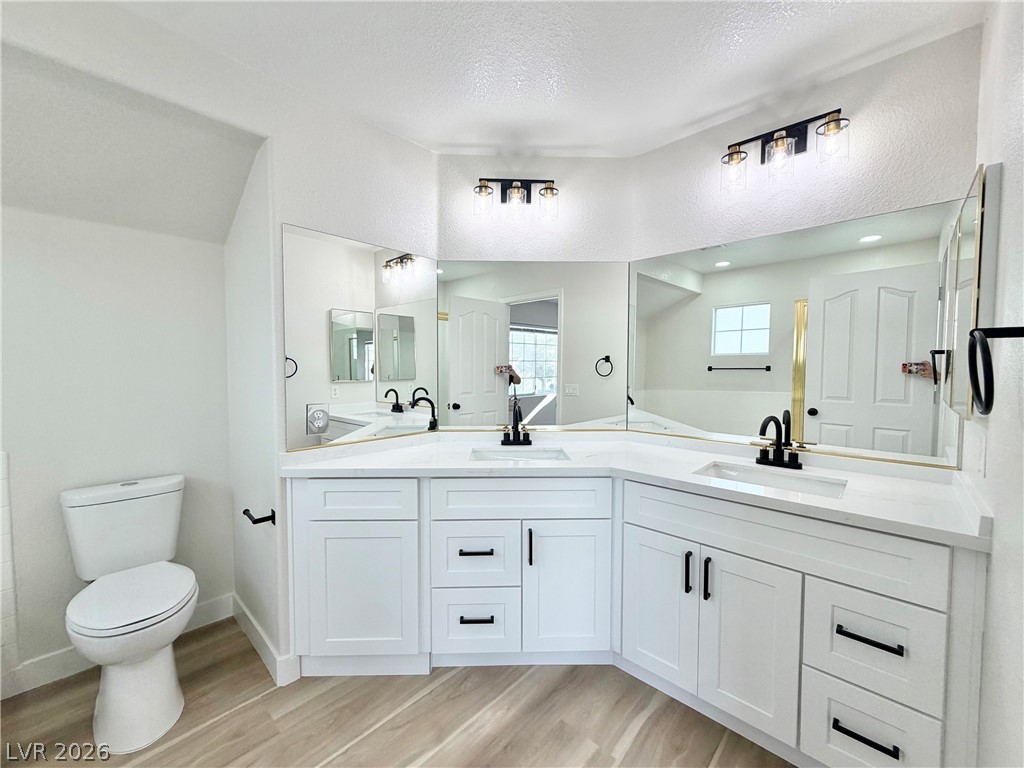
A spacious double vanity anchors this bright bathroom featuring modern black fixtures and light wood-plank flooring.
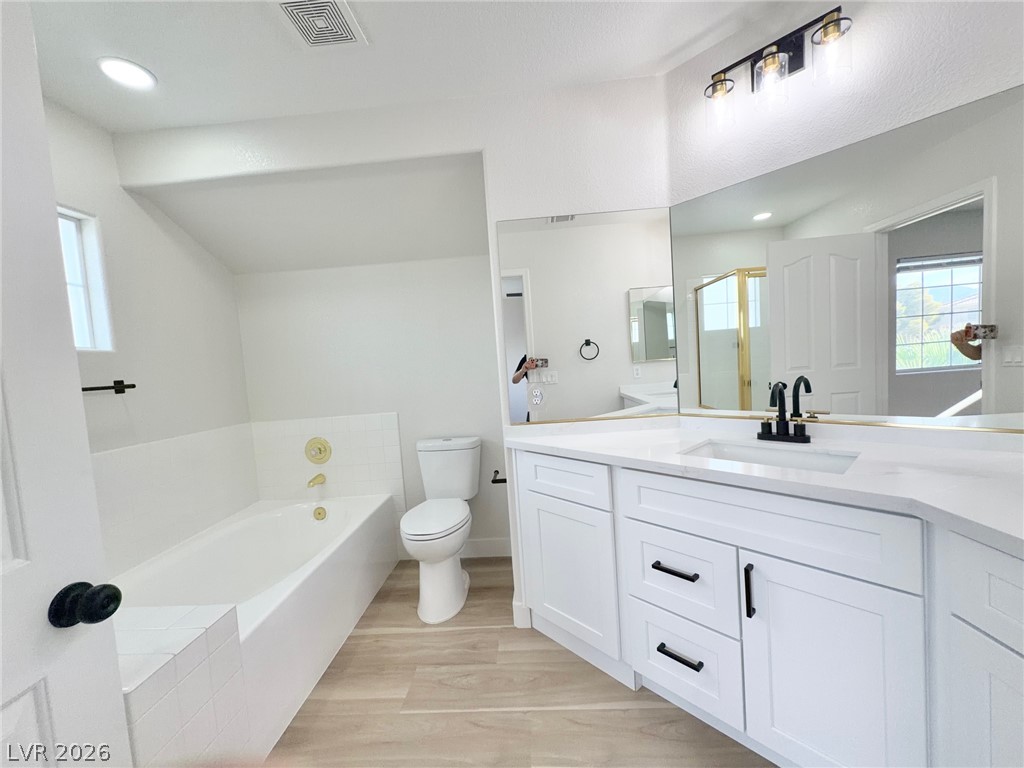
Crisp finishes and a soaking tub define this modern, light-filled bathroom space.
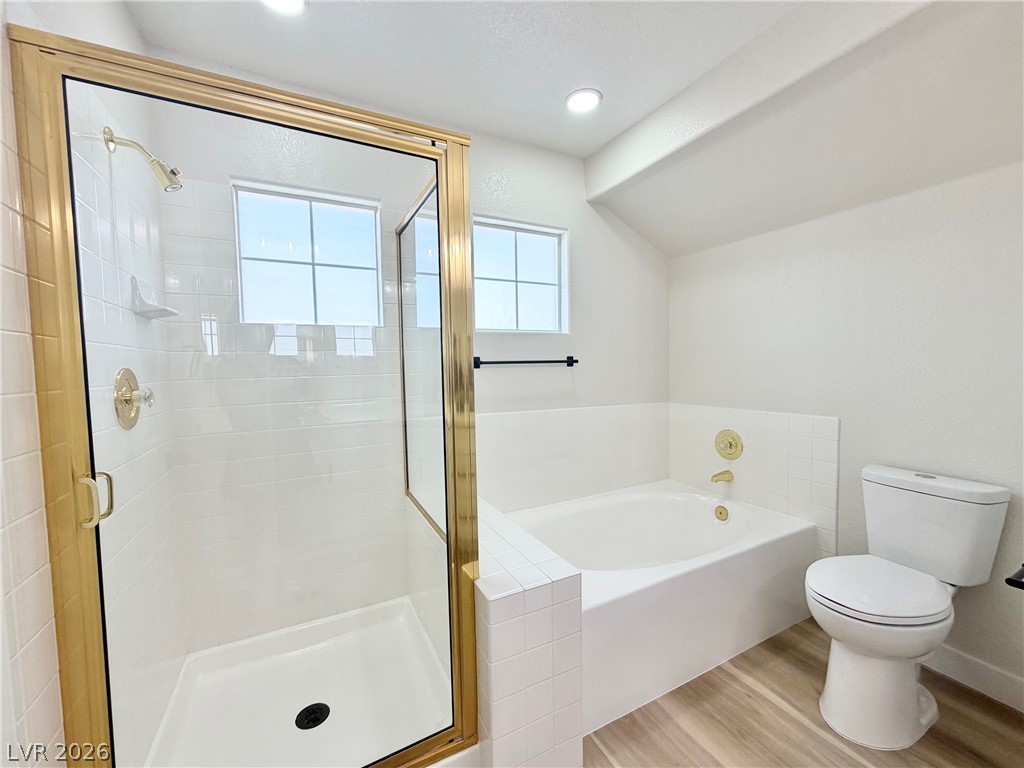
A glass-enclosed shower stands alongside a deep soaking tub in this bright bathroom.
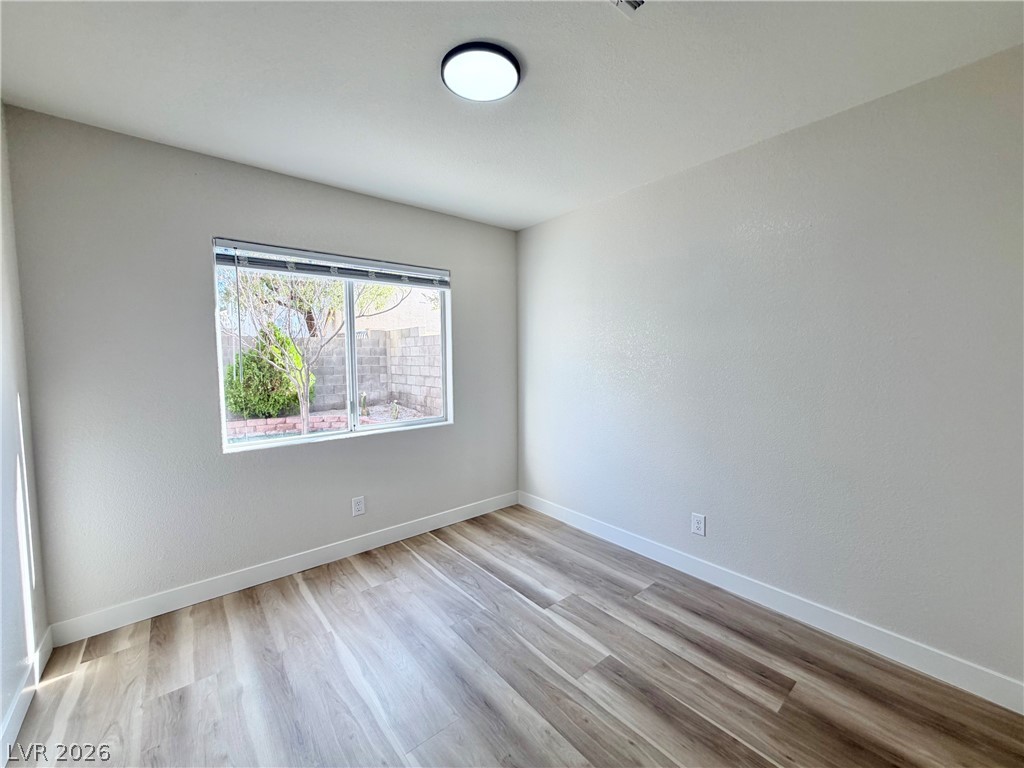
Smooth wood-style flooring and a large window framing backyard views define this versatile space.
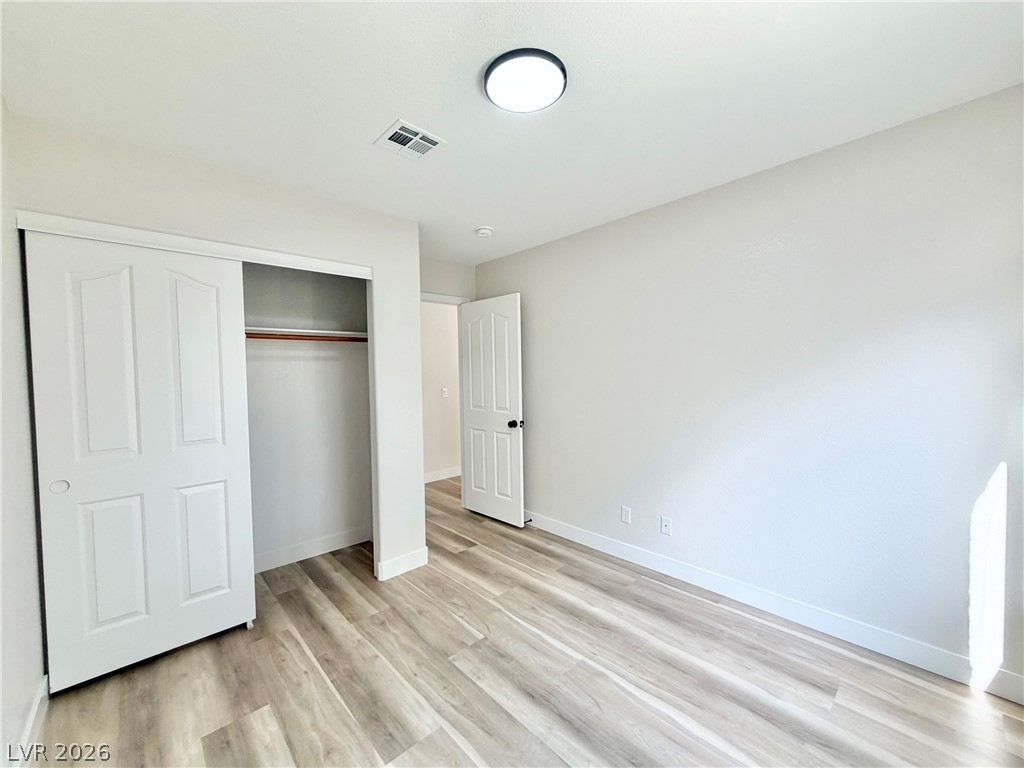
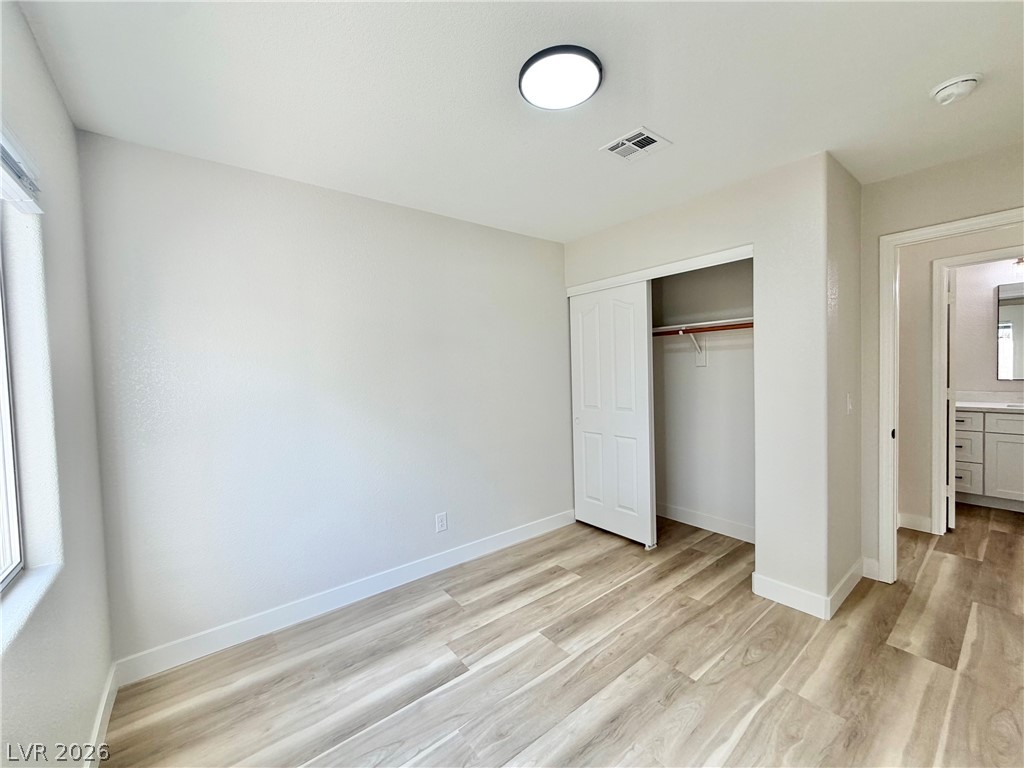
Smooth wood-plank flooring pairs with neutral walls in this versatile secondary bedroom.
Smooth wood-grain flooring and a recessed closet define this versatile secondary bedroom space.
An inviting entry space features durable wood-look flooring and a bright horizontal window.
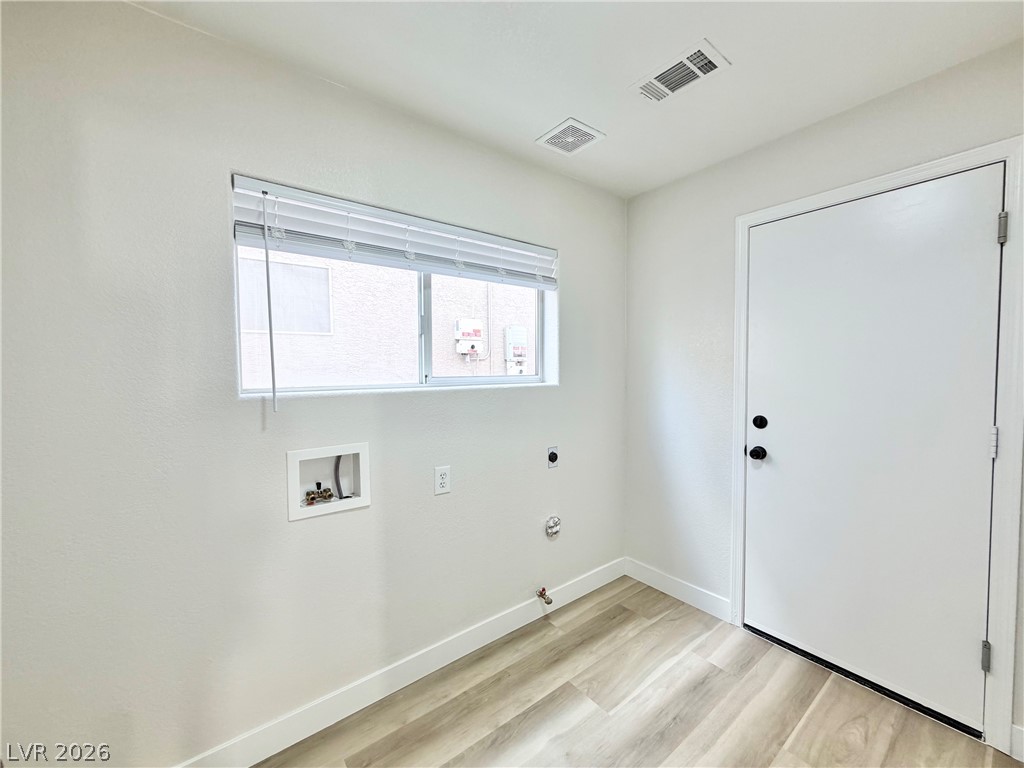
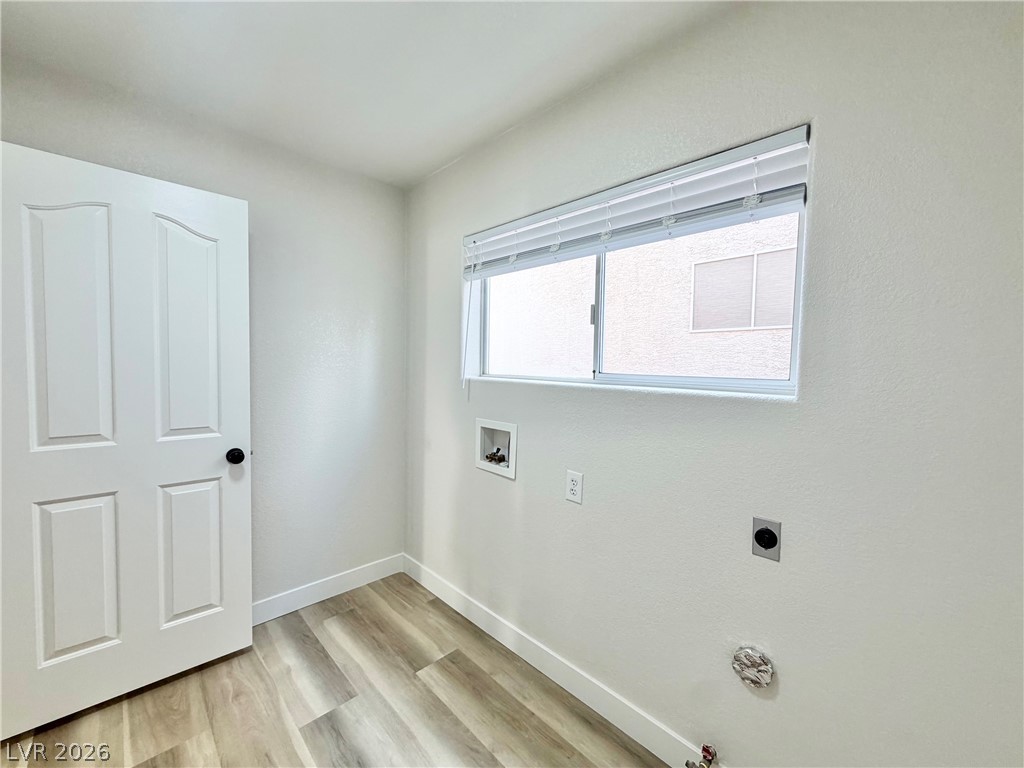
Natural light streams through the window in this dedicated laundry room with durable flooring.
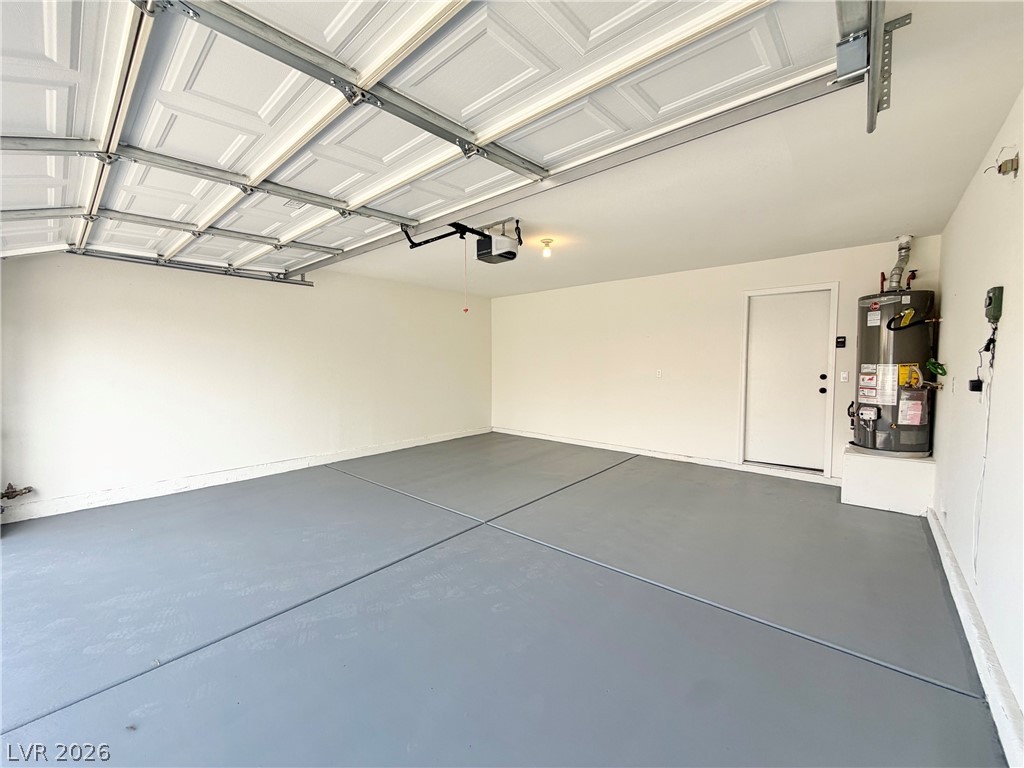
Clean epoxy floors and smooth drywall finishes define this neat and functional vehicle storage space.
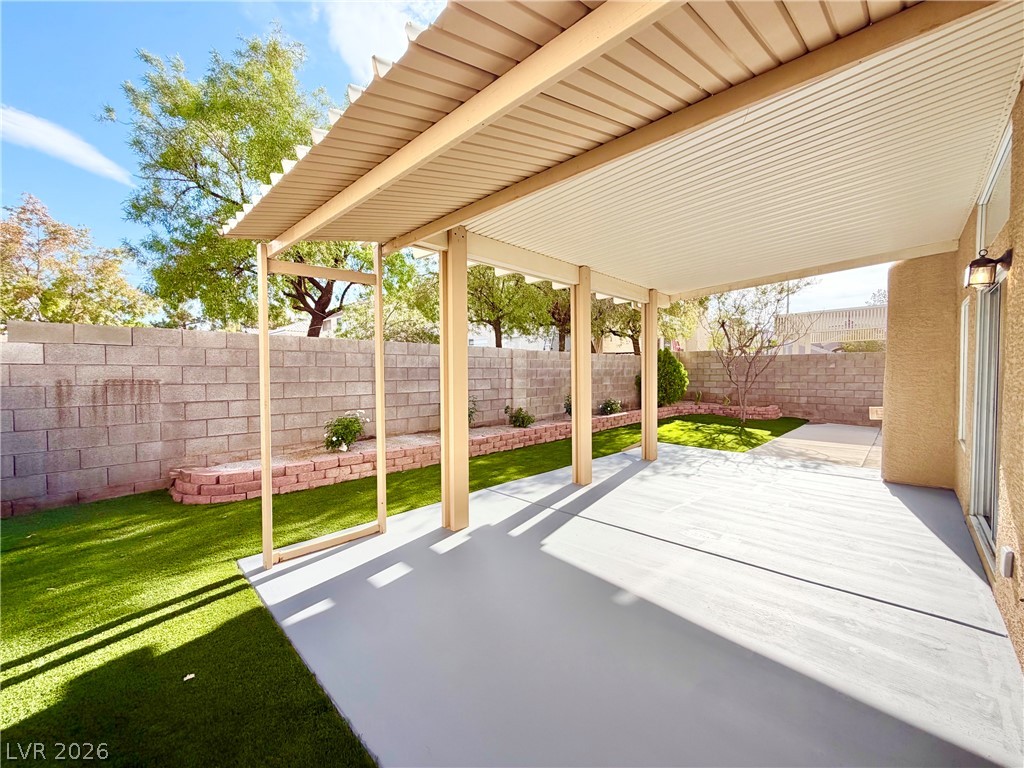
An expansive covered patio overlooks a private, fenced yard with easy-care synthetic turf.
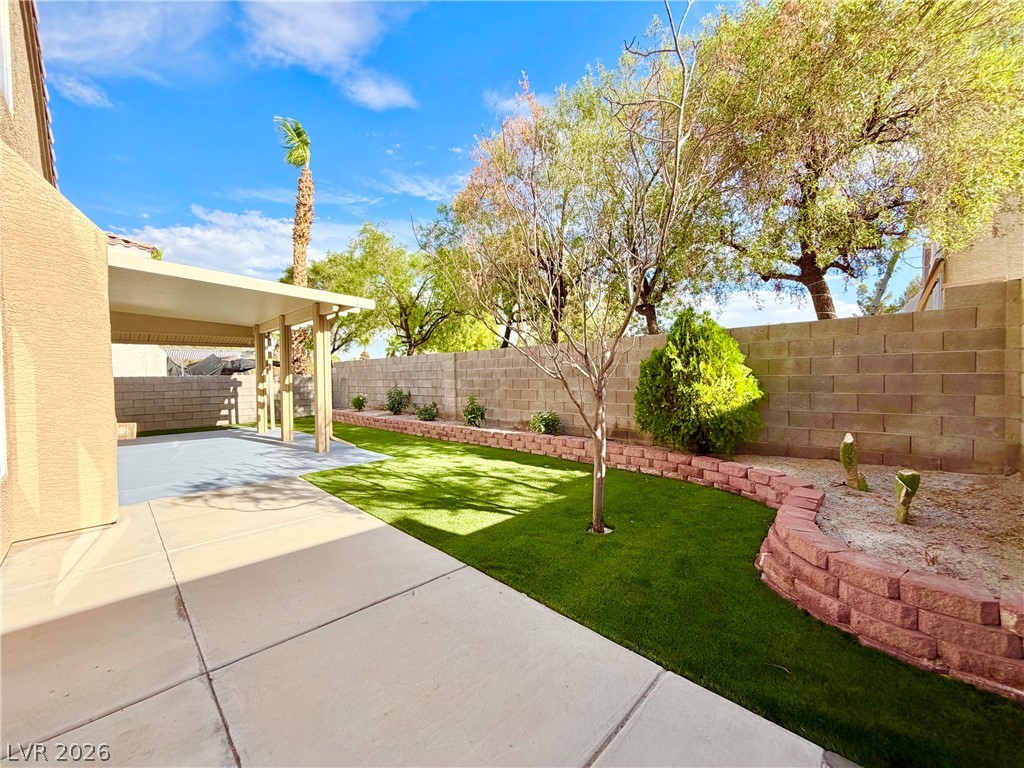
A spacious backyard features a covered patio, manicured lawn, and secure block fencing.
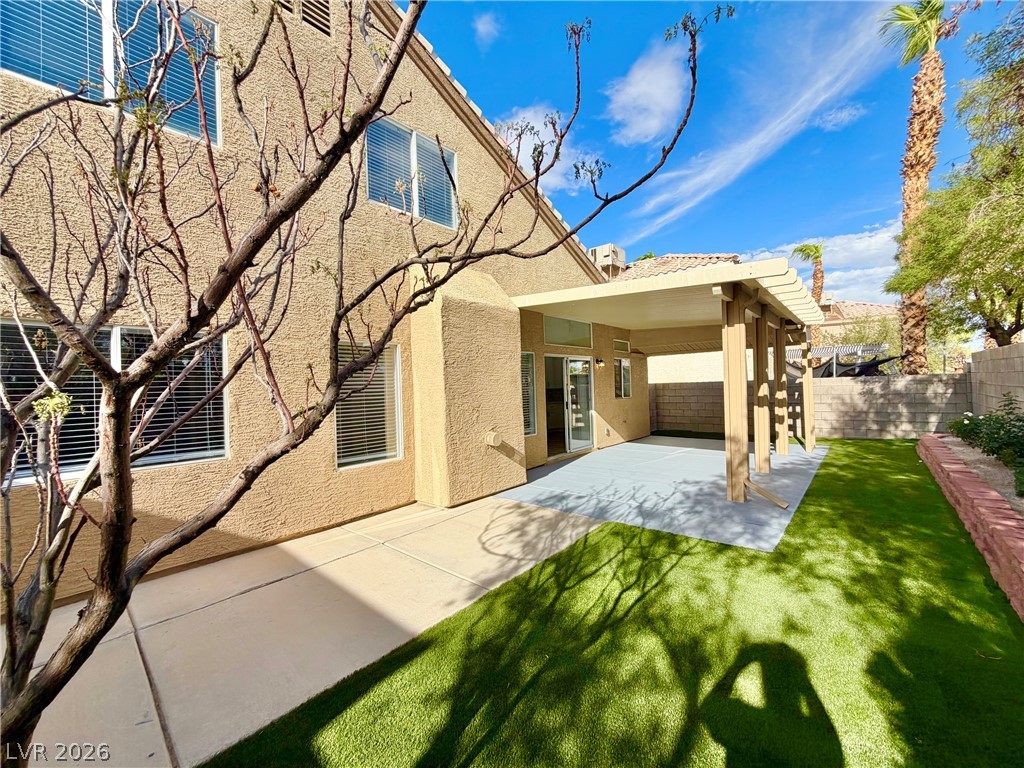
A spacious covered patio overlooks the manicured green lawn under clear blue skies.

 Price Reduced Listing