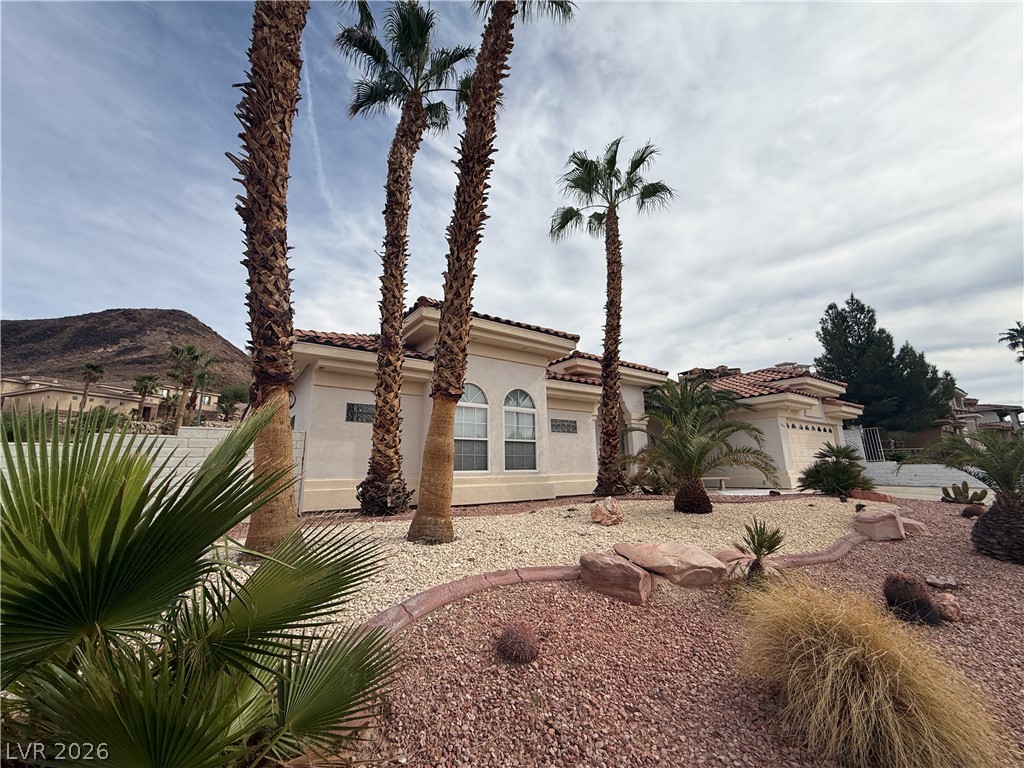
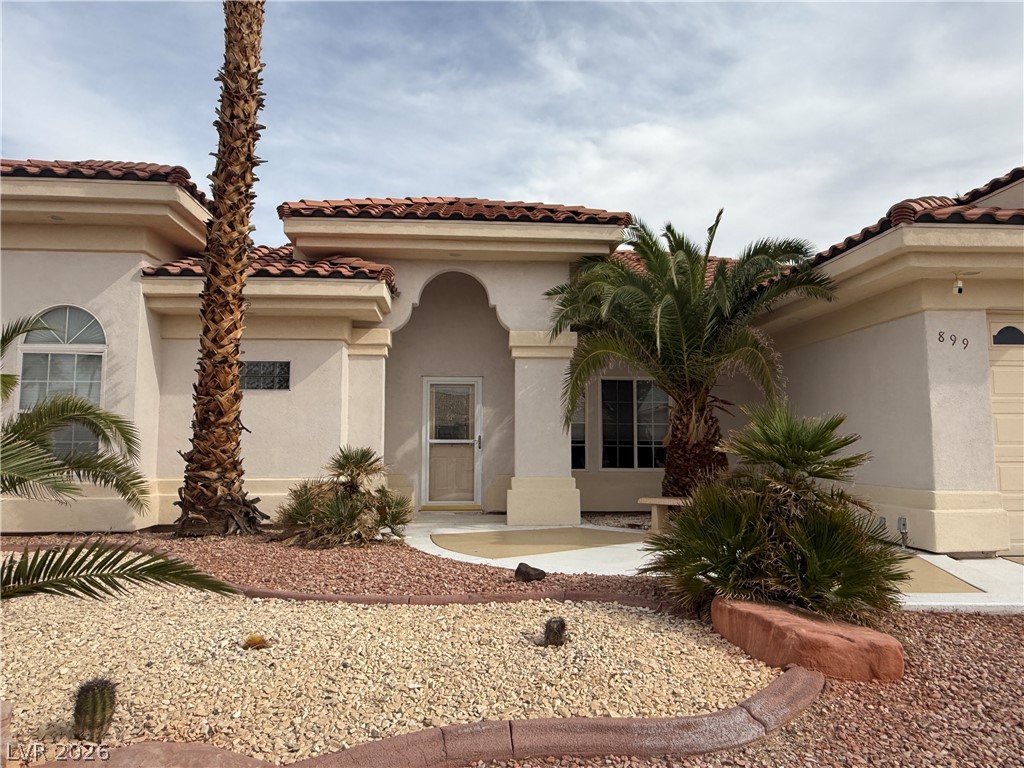
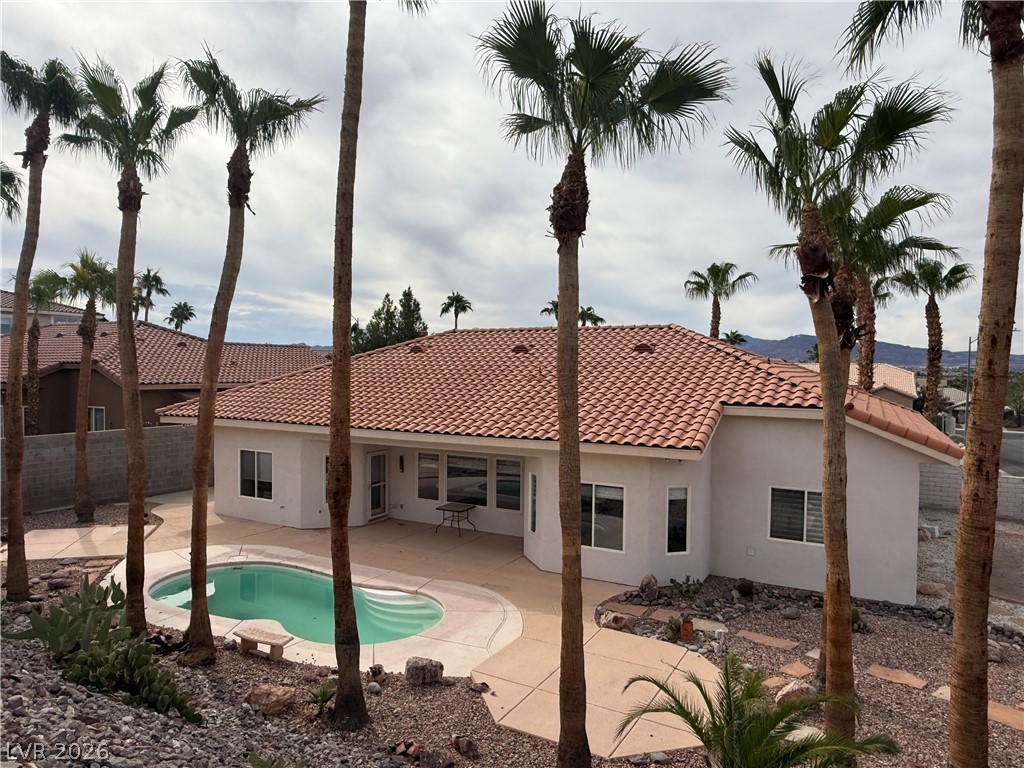
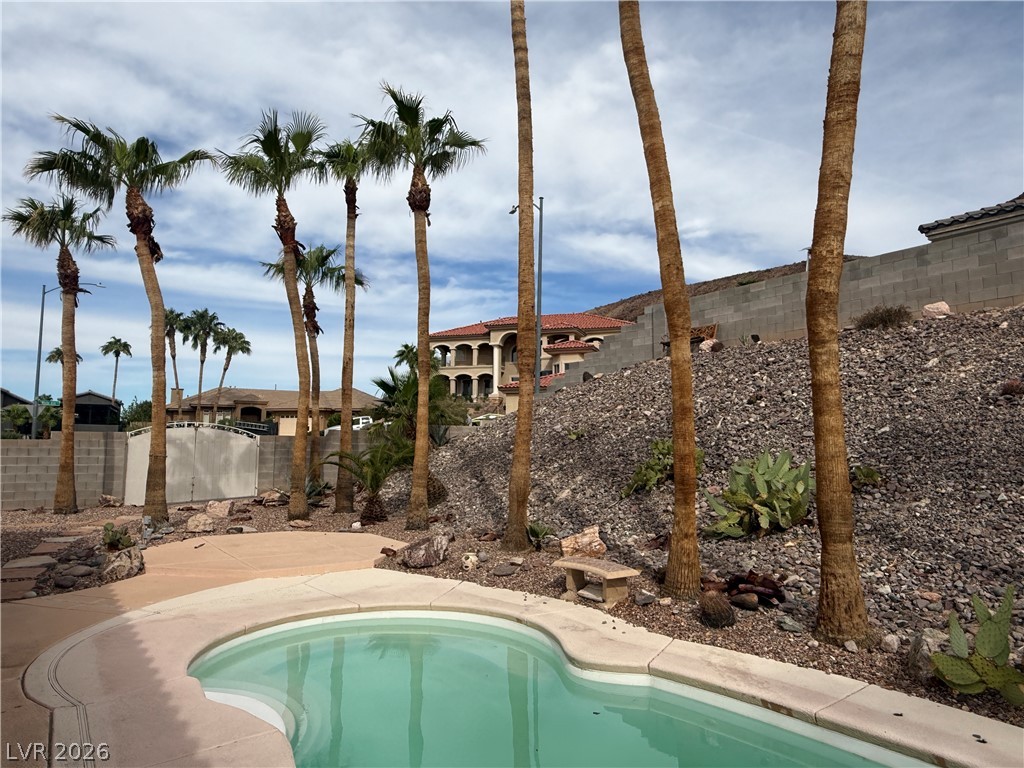
Towering palm trees frame the stucco facade and tile roof of this desert oasis.
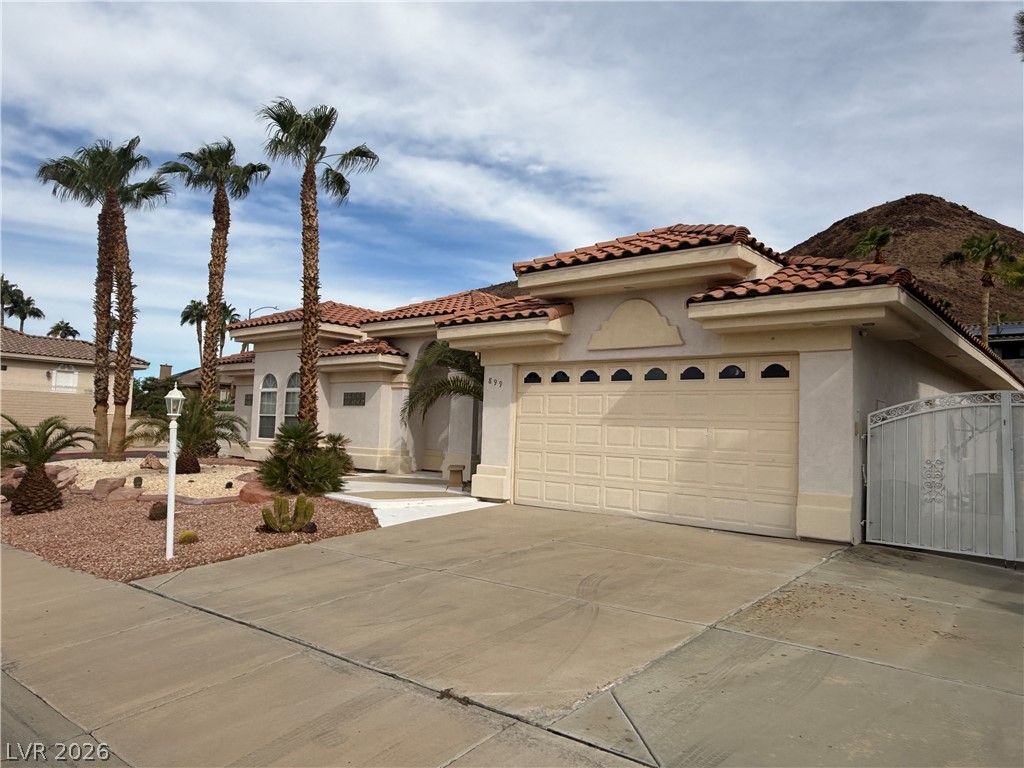
Spanish tile roofing and classic stucco finishes define this desert-landscaped front exterior.
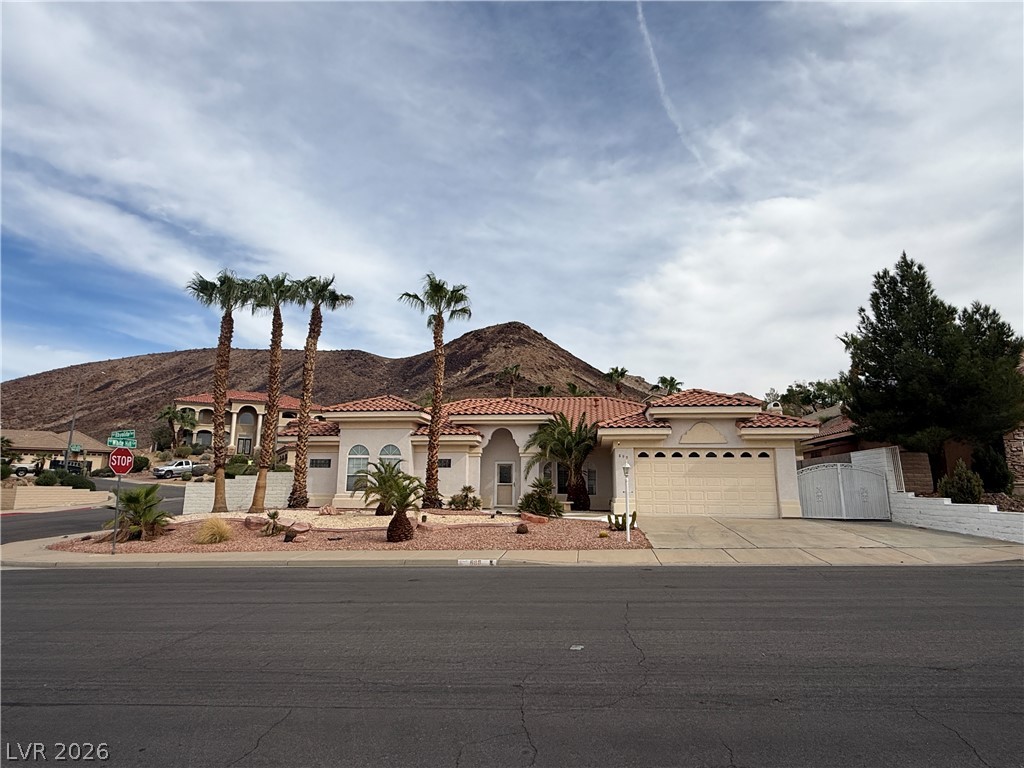
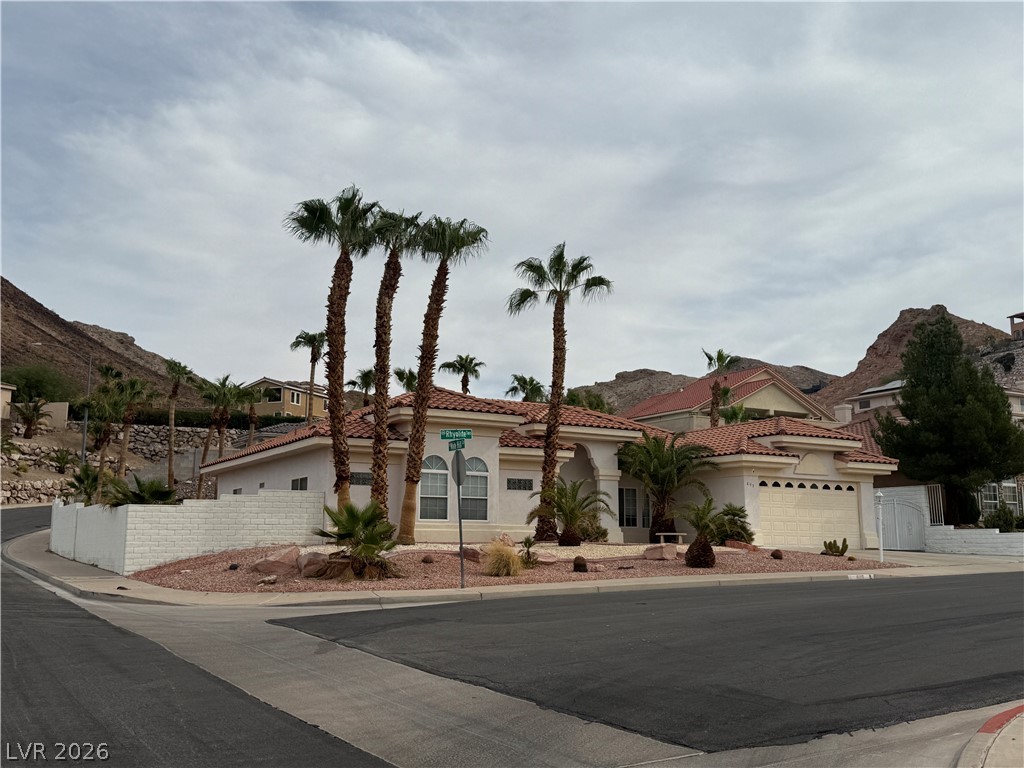
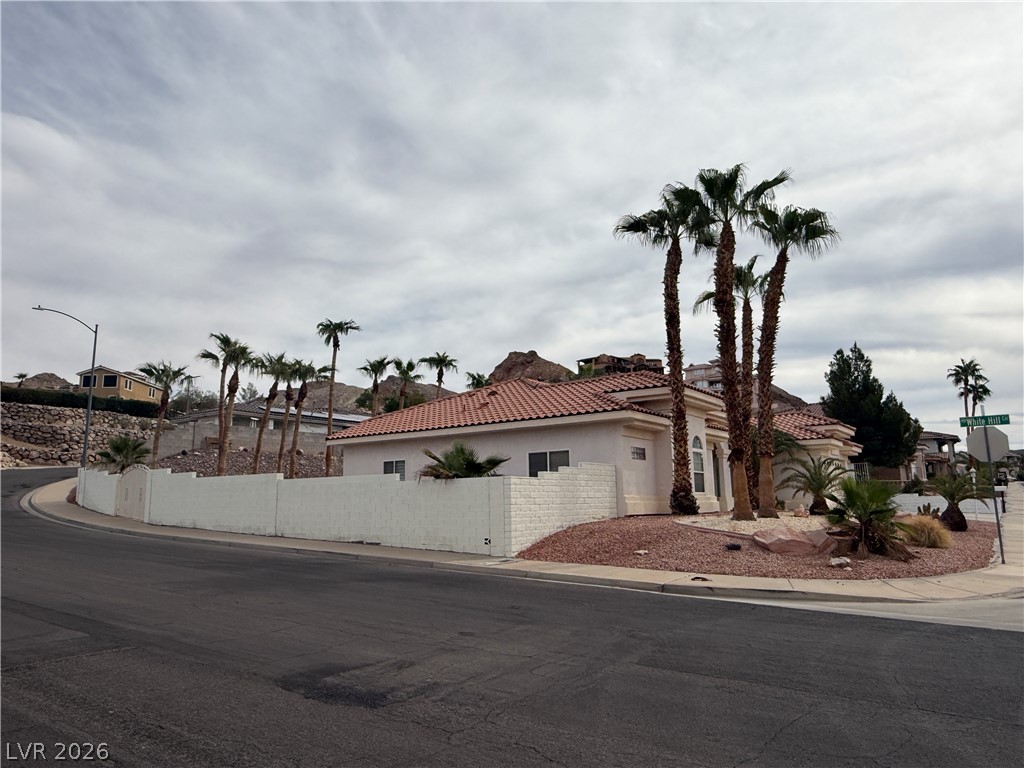
A classic desert facade boasts a tile roof and a backdrop of rugged mountains.
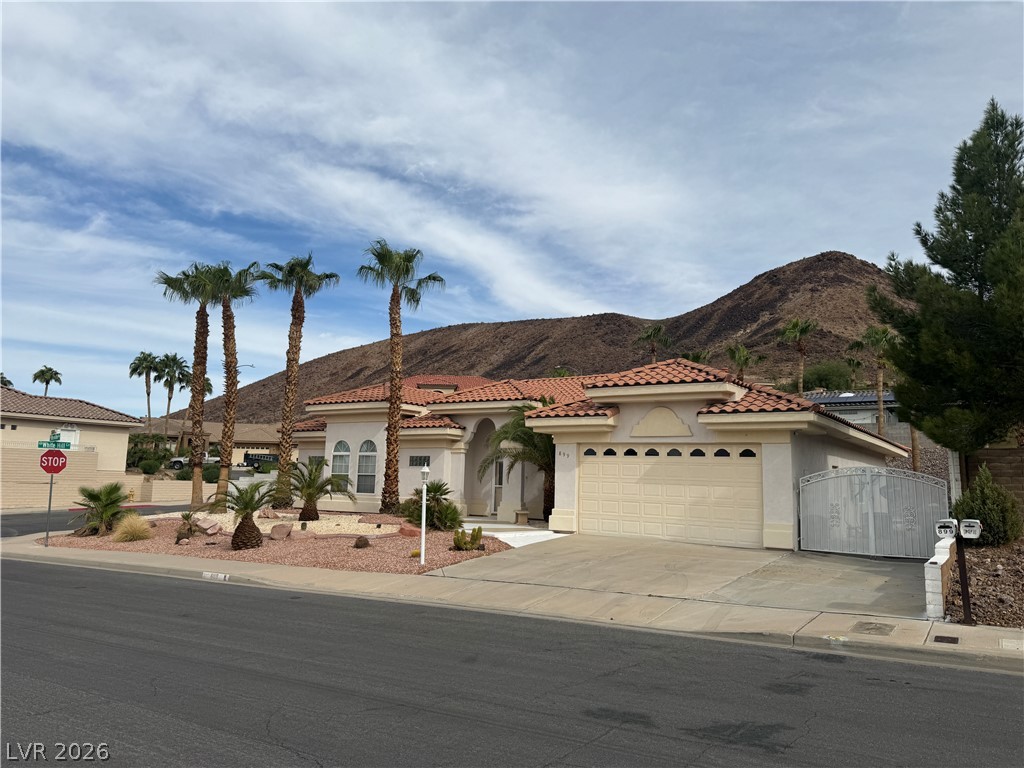
Striking desert architecture blends seamlessly with the dramatic mountain backdrop under expansive skies.
Spanish tile rooflines and structured stucco pillars frame the desert-landscaped entryway.
Desert landscaping and towering palms frame this classic tile-roofed residence nestled against rugged mountain backdrops.
Stately palm trees frame a classic tiled roofline set against a dramatic desert hillside.
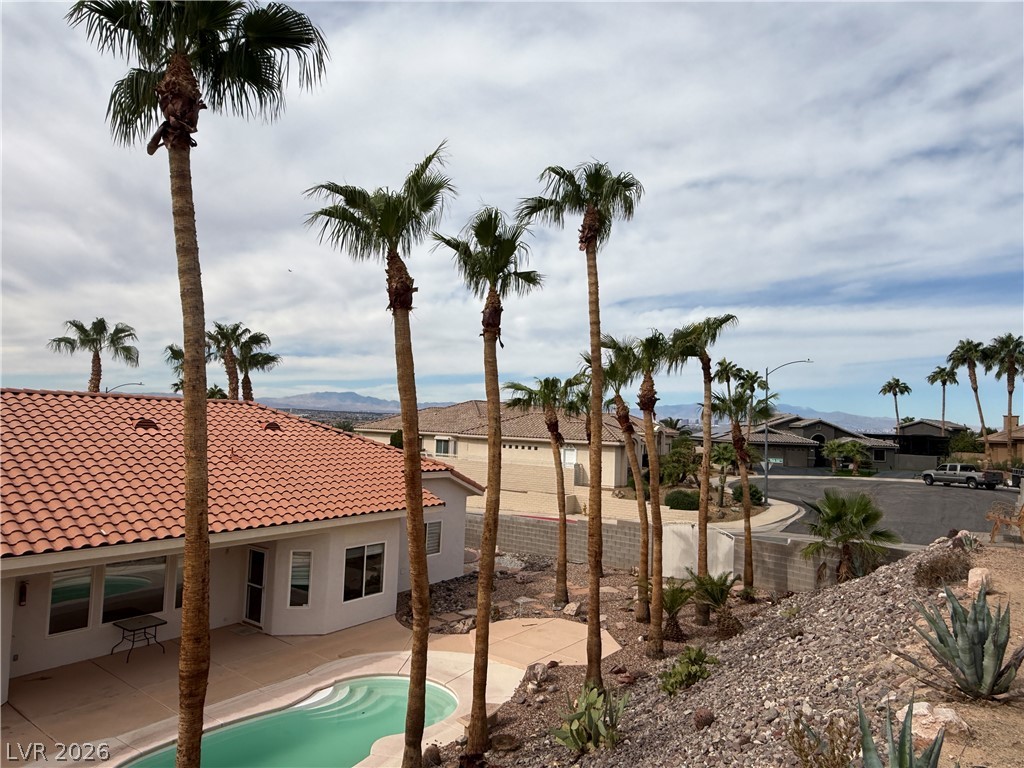
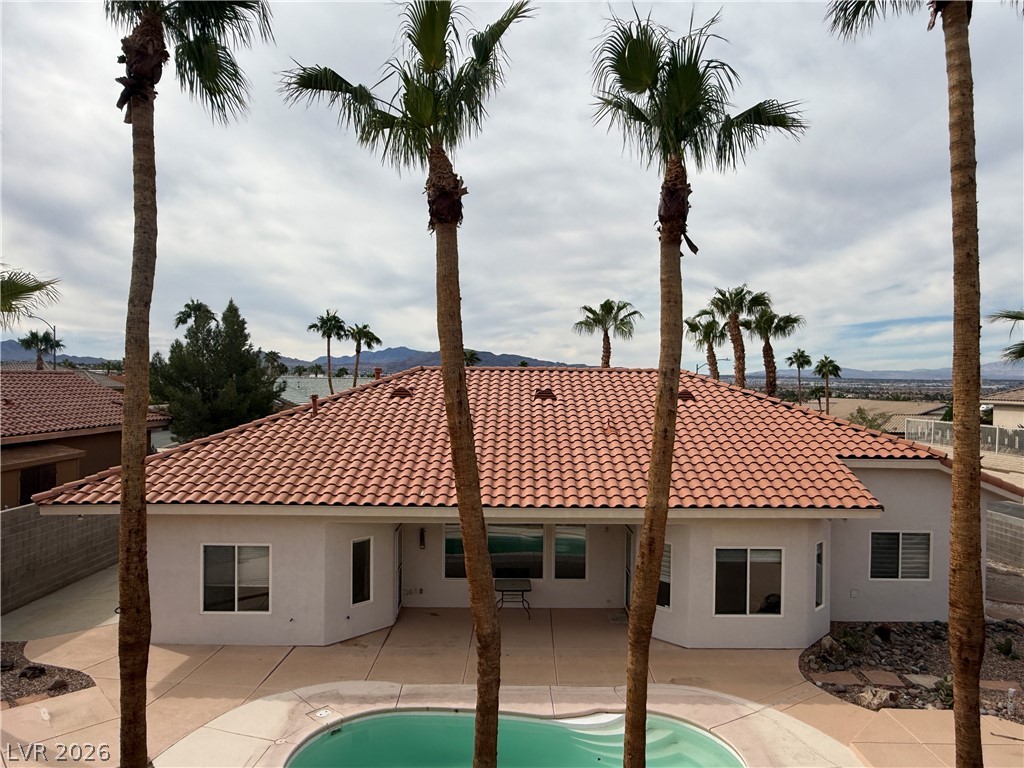
Towering palm trees frame the classic Spanish tile roof and shimmering private pool below.
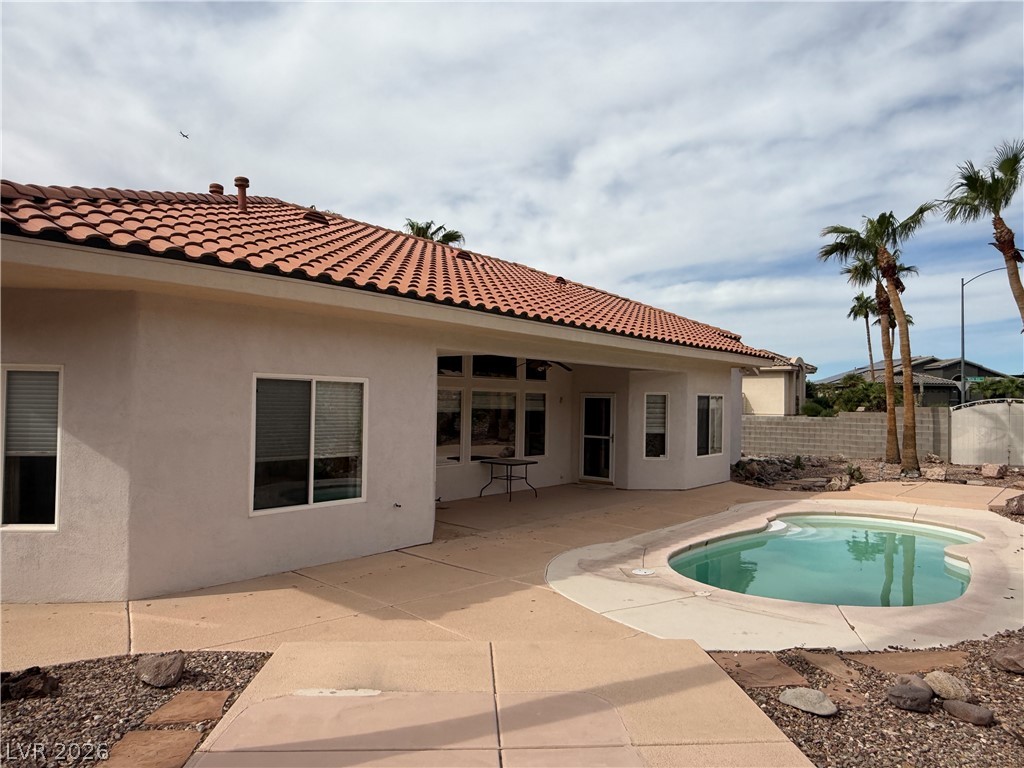
A terracotta tile roof accents this single-story home overlooking a private swimming pool.
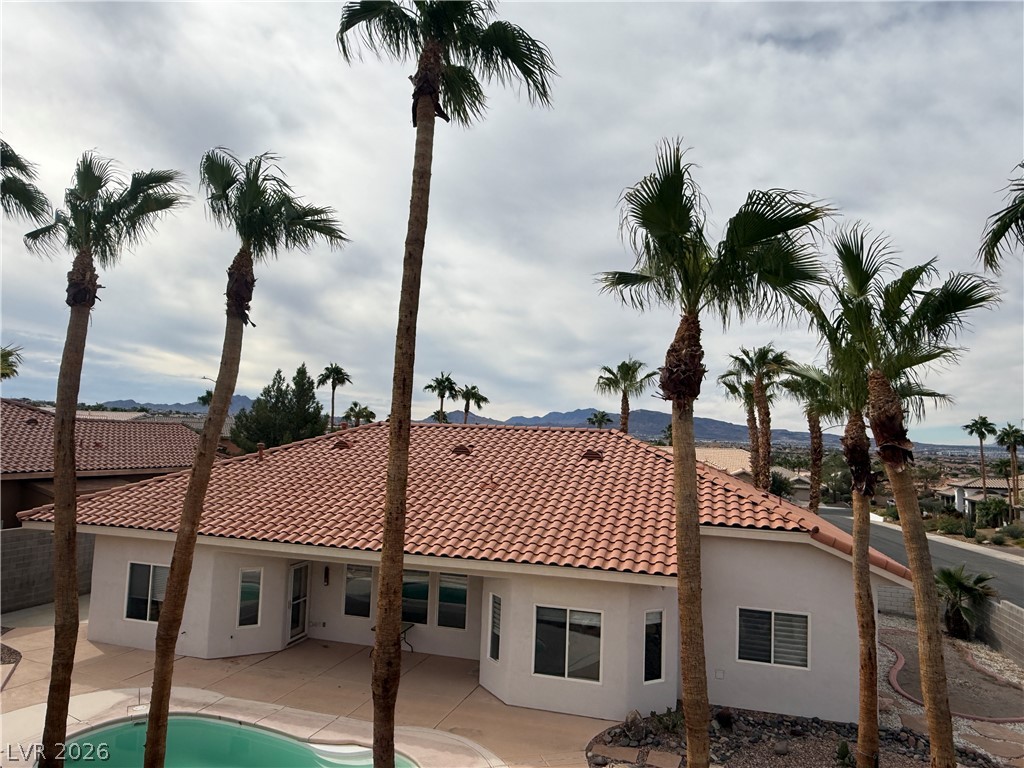
A classic tile roof and swimming pool define this inviting desert exterior frame.
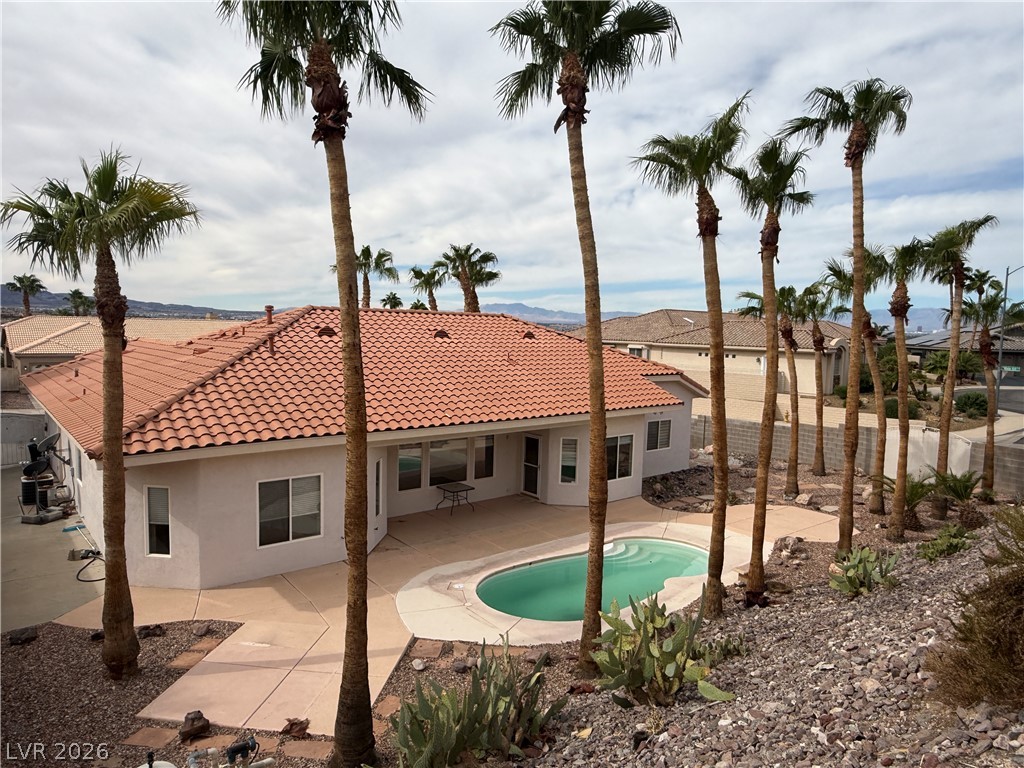
A terracotta tile roof and private pool highlight the desert-landscaped backyard of this residence.
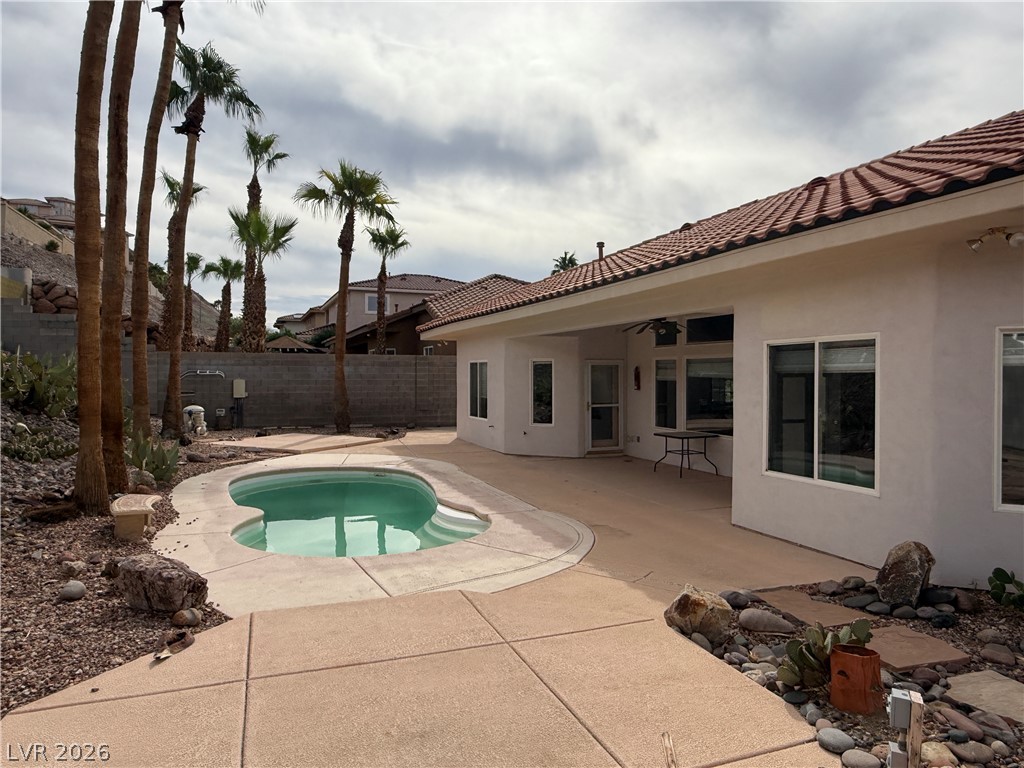
Towering palm trees frame a classic Spanish tile roof and a private swimming pool.
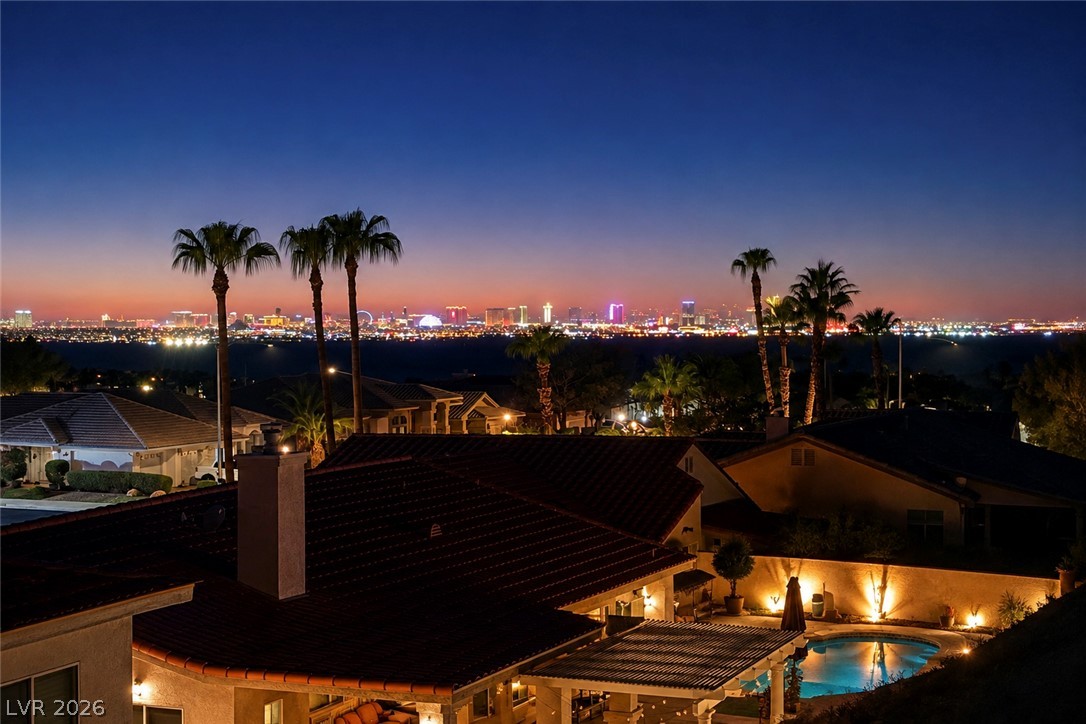
Towering palm trees frame a private pool situated alongside a terraced hillside yard.
An inviting backyard patio sits adjacent to a private pool under a classic tiled roof.
An inviting backyard oasis features a sparkling inground pool and sprawling concrete patio under tile eaves.
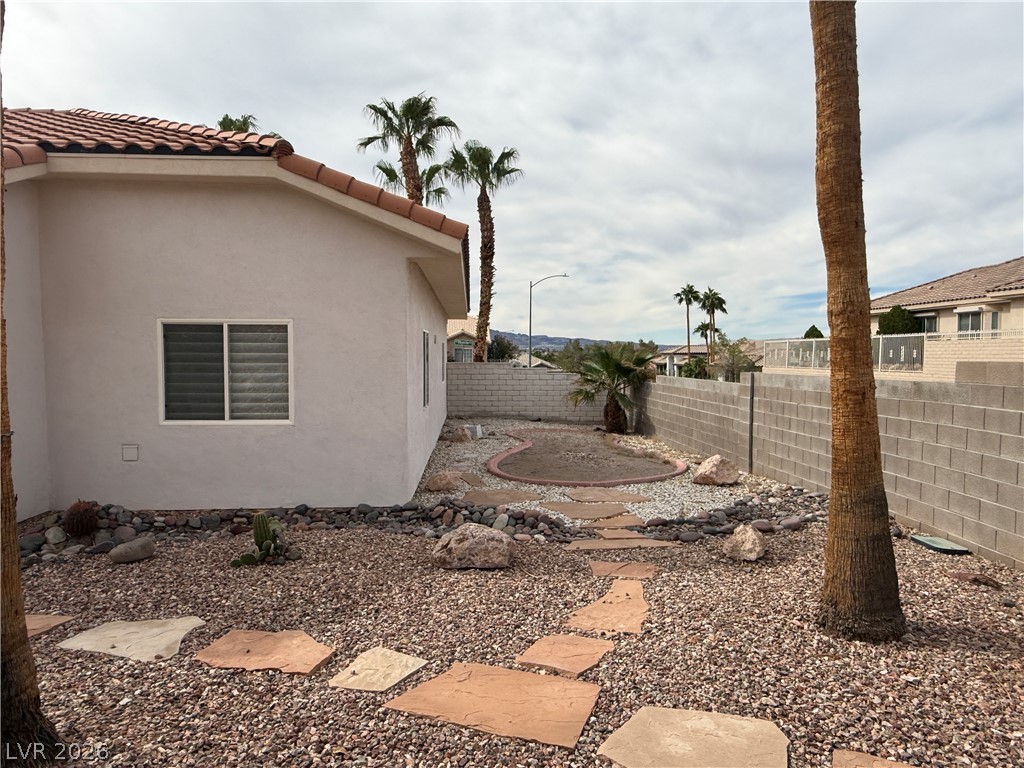
Desert landscaping and a flagstone pathway line the side of this tile-roofed stucco residence.
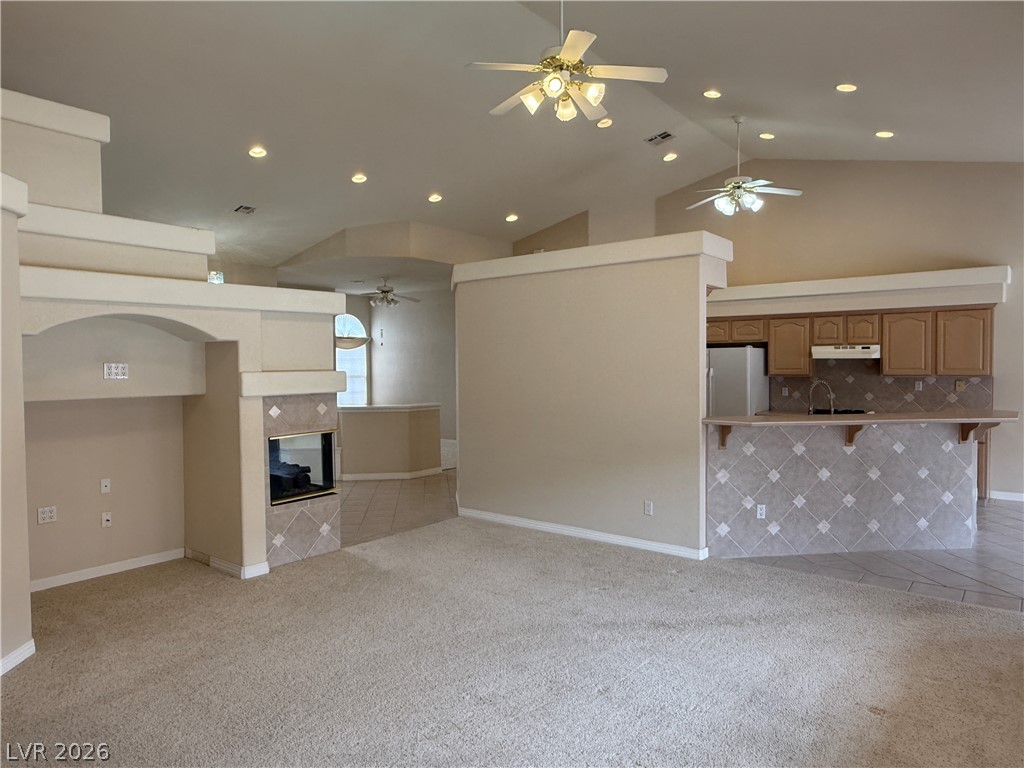
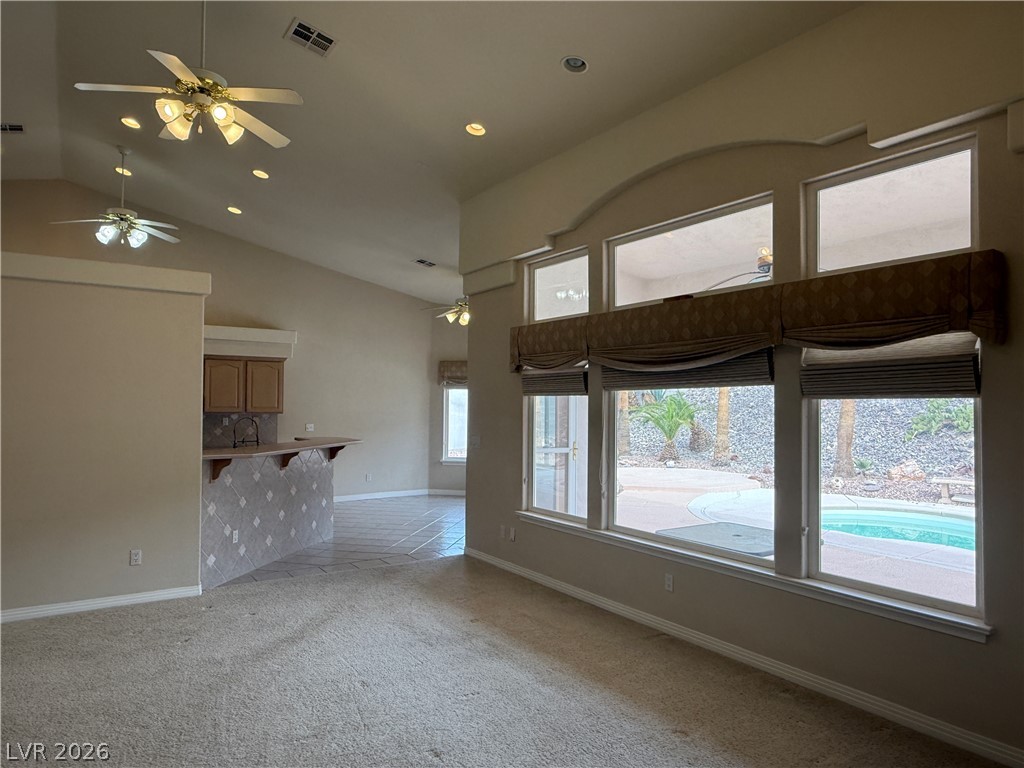
An open floor plan connects the carpeted living space to the adjacent tiled kitchen.
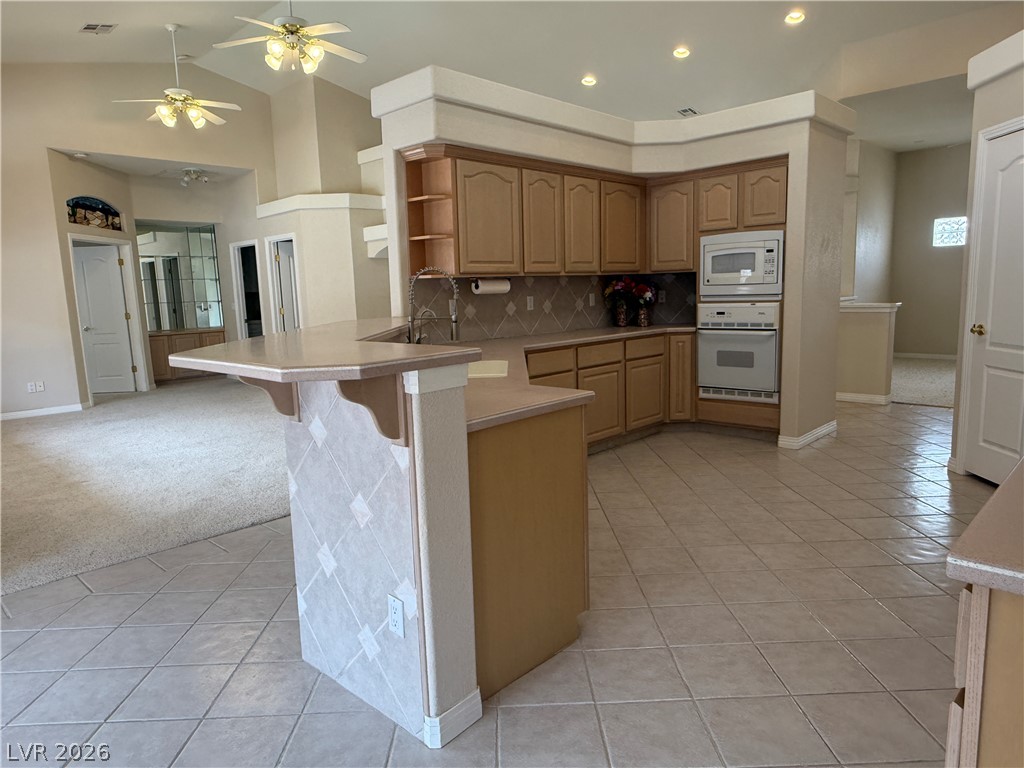
An open kitchen layout transitions smoothly into carpeted living areas under high, vaulted ceilings.
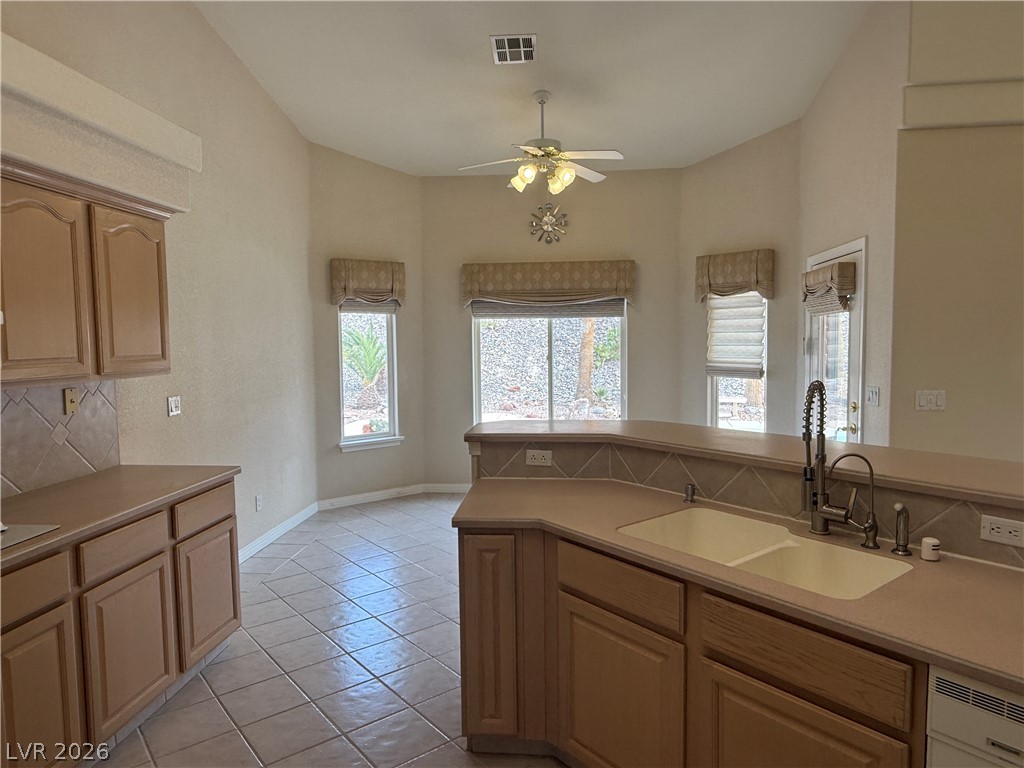
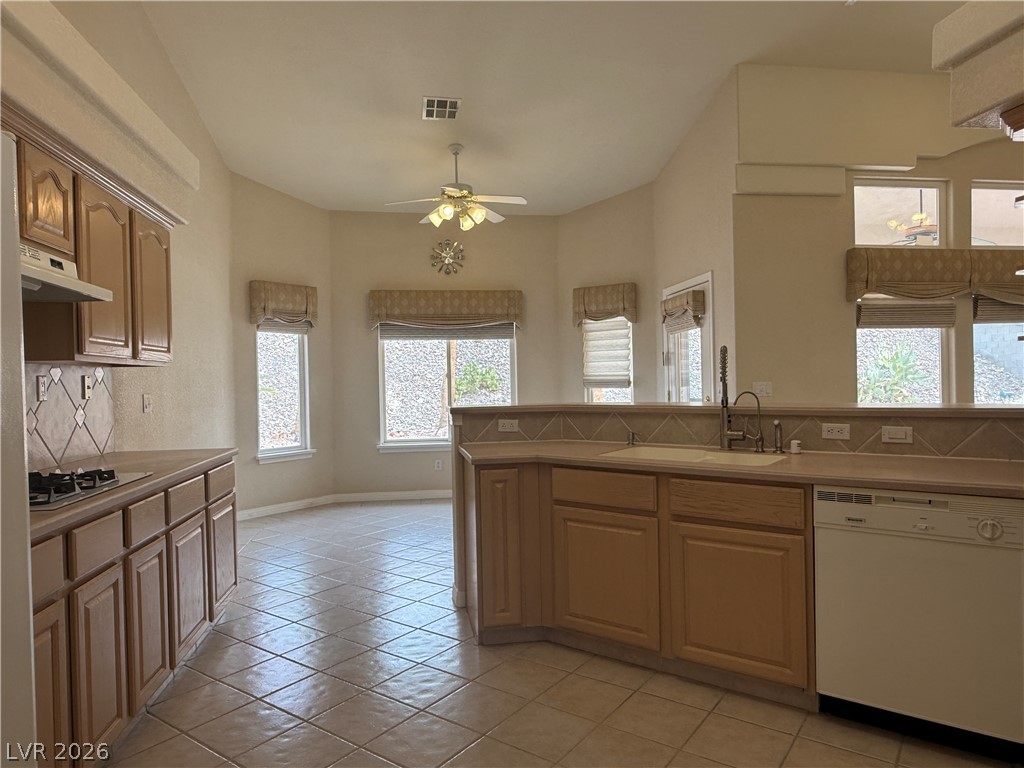
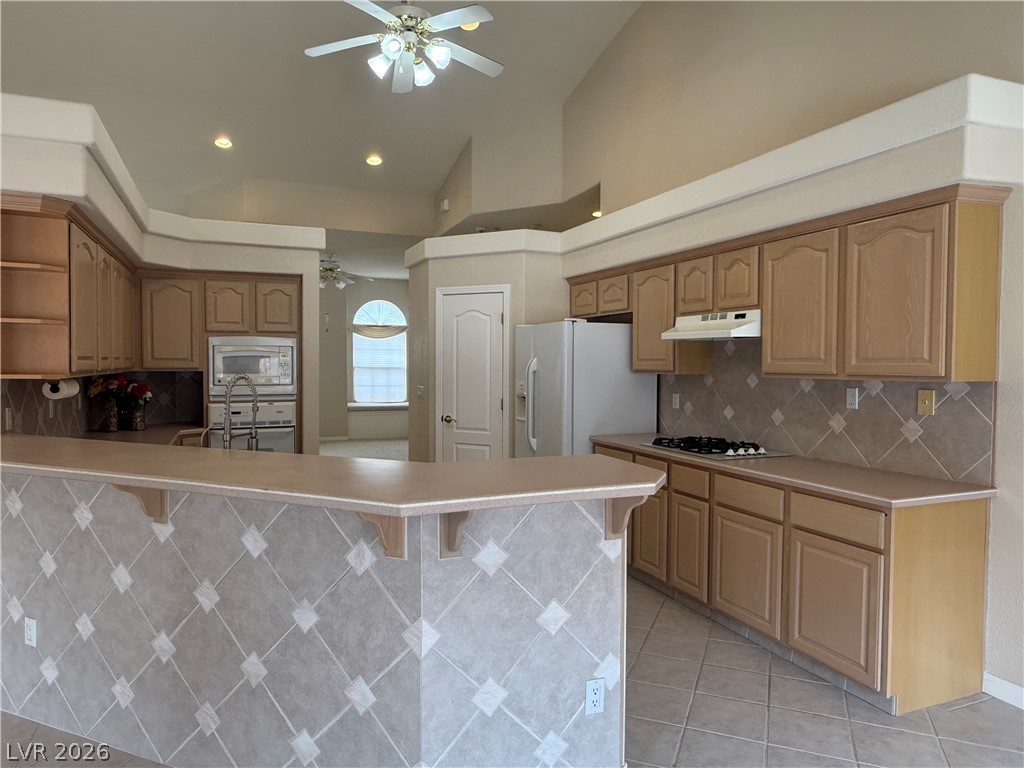
Tiled floors and wood cabinetry anchor the open-concept kitchen and casual dining area.
Ample counter space and classic cabinetry define this functional kitchen with diagonal tile flooring.
High vaulted ceilings and custom tile accents define this thoughtfully designed culinary workspace.
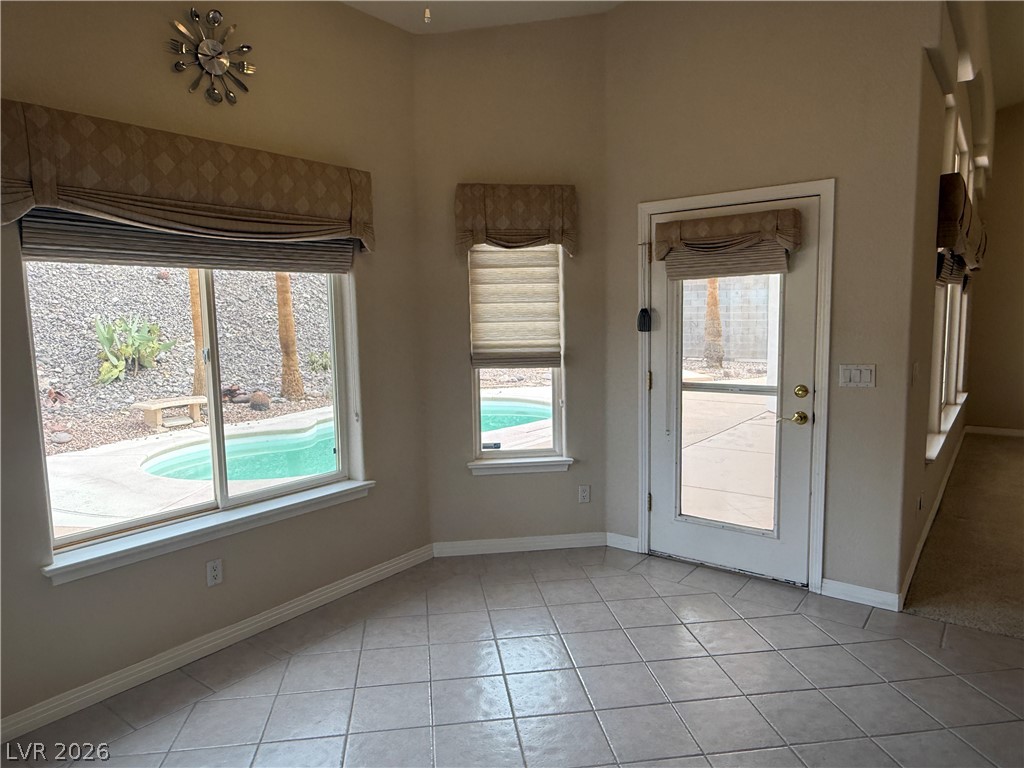
Tiled flooring and large windows frame views of the private backyard pool.
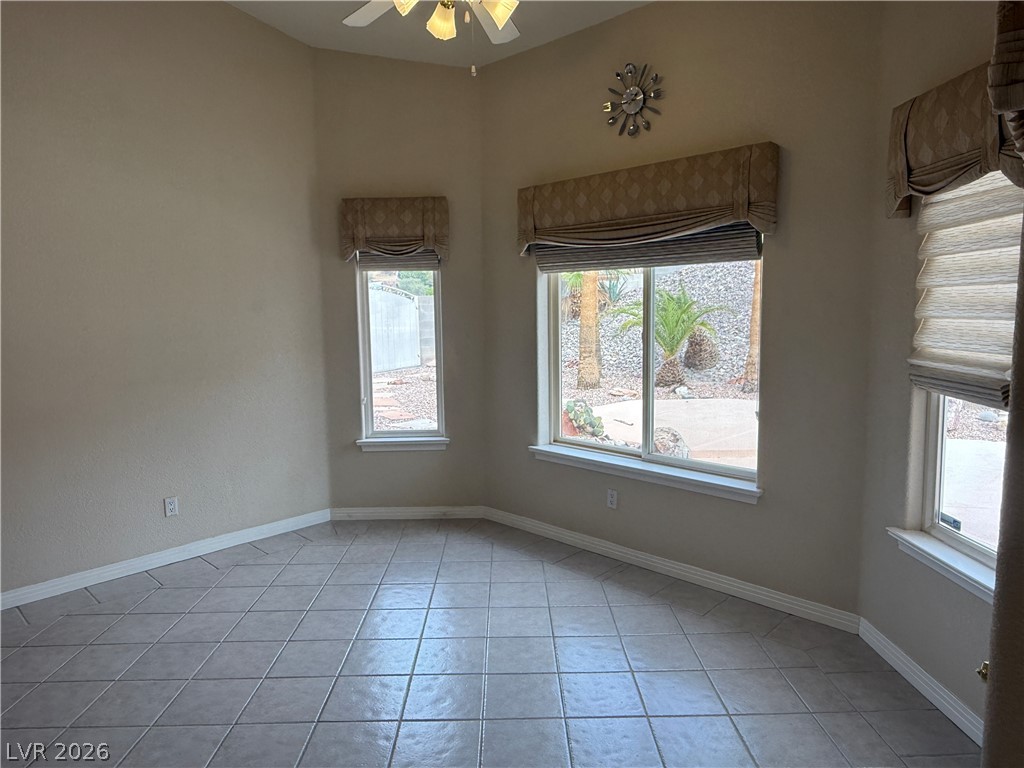
Tiled flooring and high ceilings define this versatile, window-filled space.
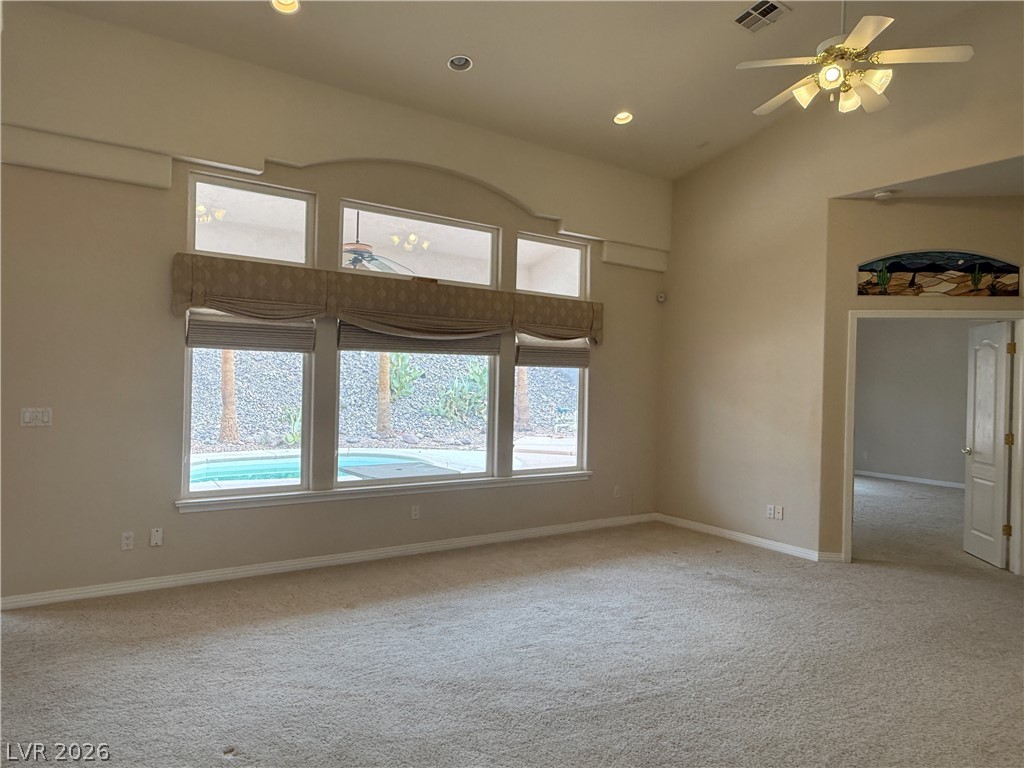
High vaulted ceilings and large picture windows frame views of the private backyard pool.
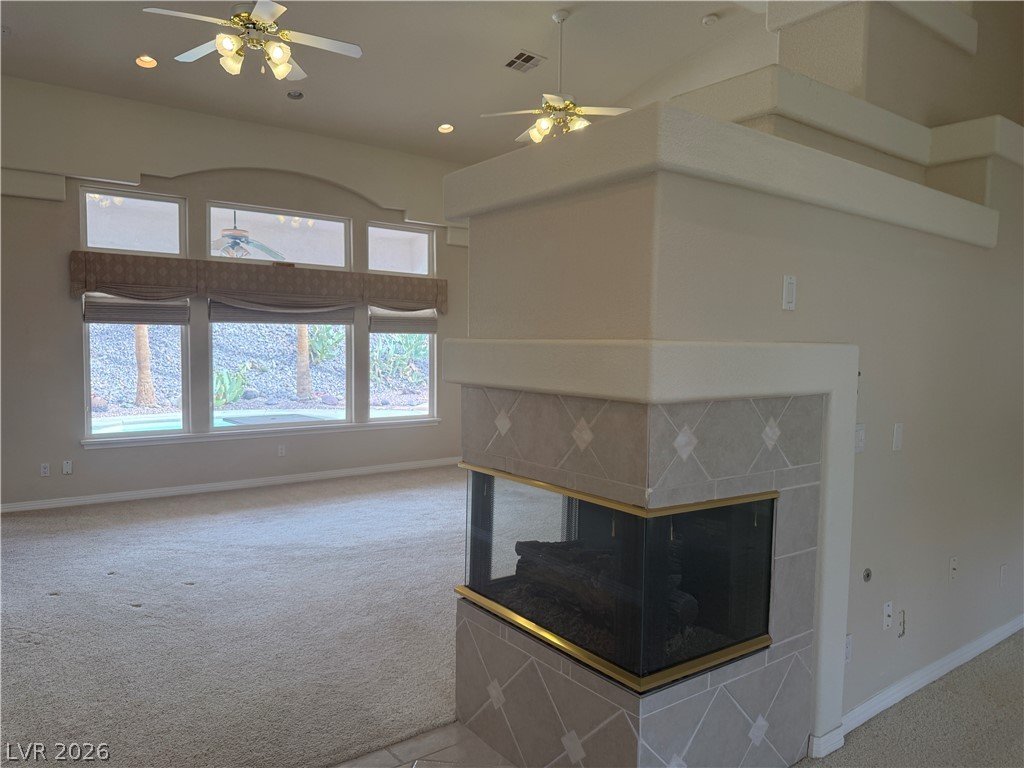
A three-sided glass fireplace bridges the open living spaces under towering ceilings.
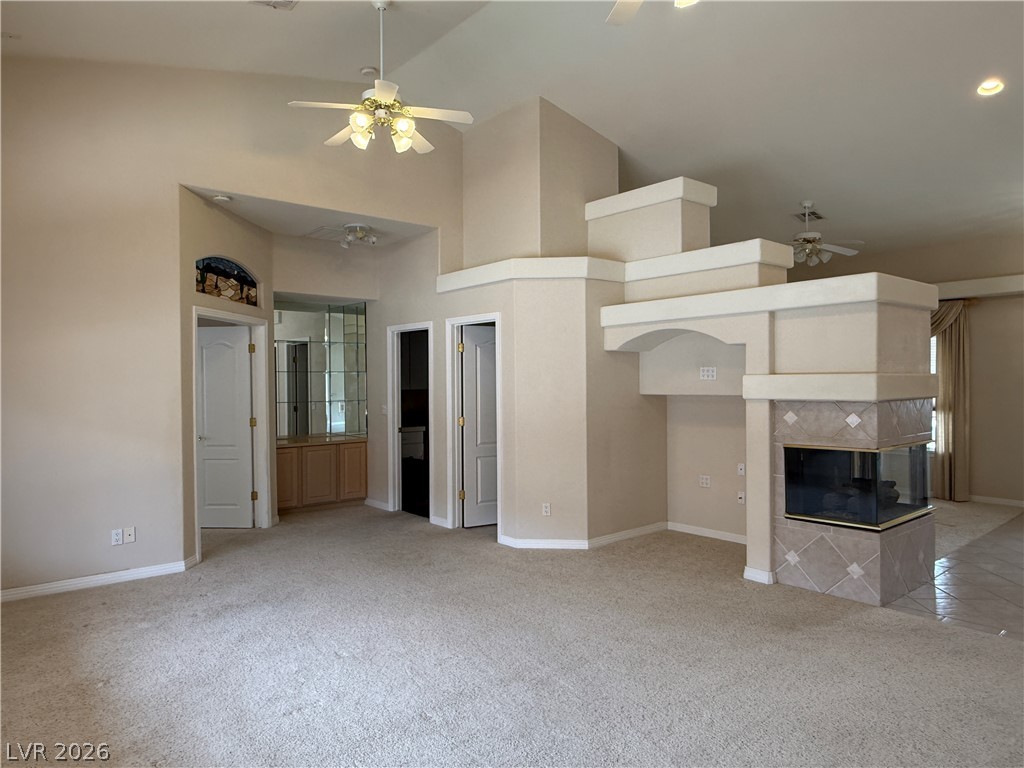
An open layout highlights architectural niches and a multi-sided fireplace in this living space.
Soaring ceilings and expansive windows frame peaceful poolside views in this inviting living space.
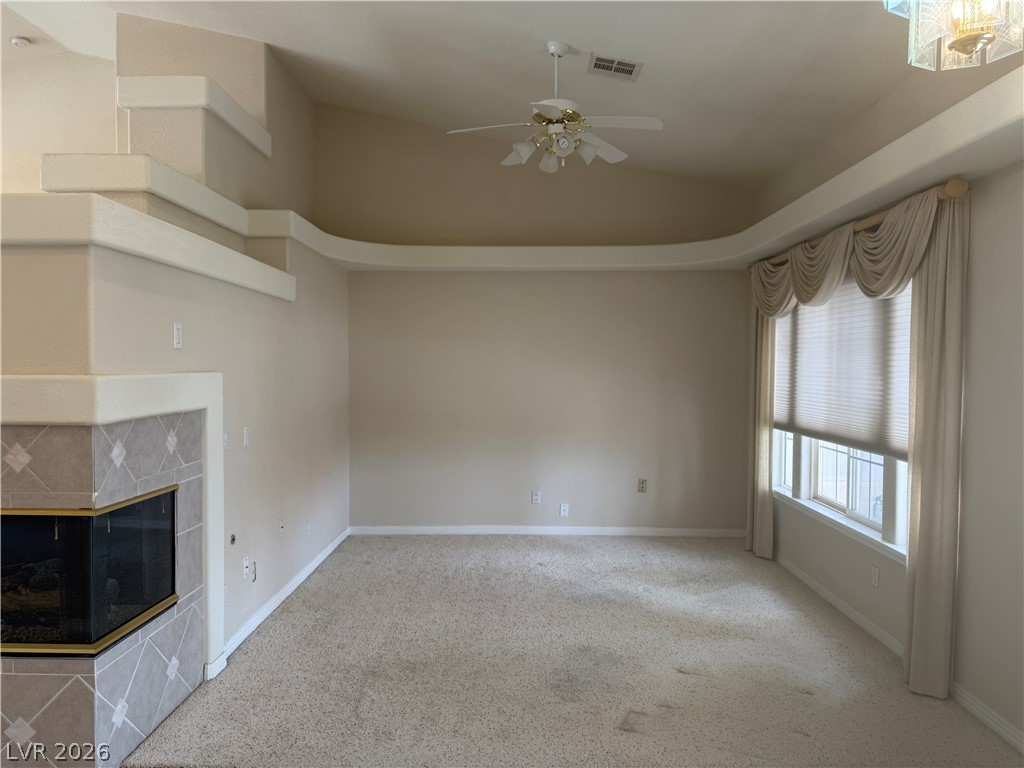
An inviting corner fireplace anchors this carpeted space featuring architectural ledges and tray ceiling details.
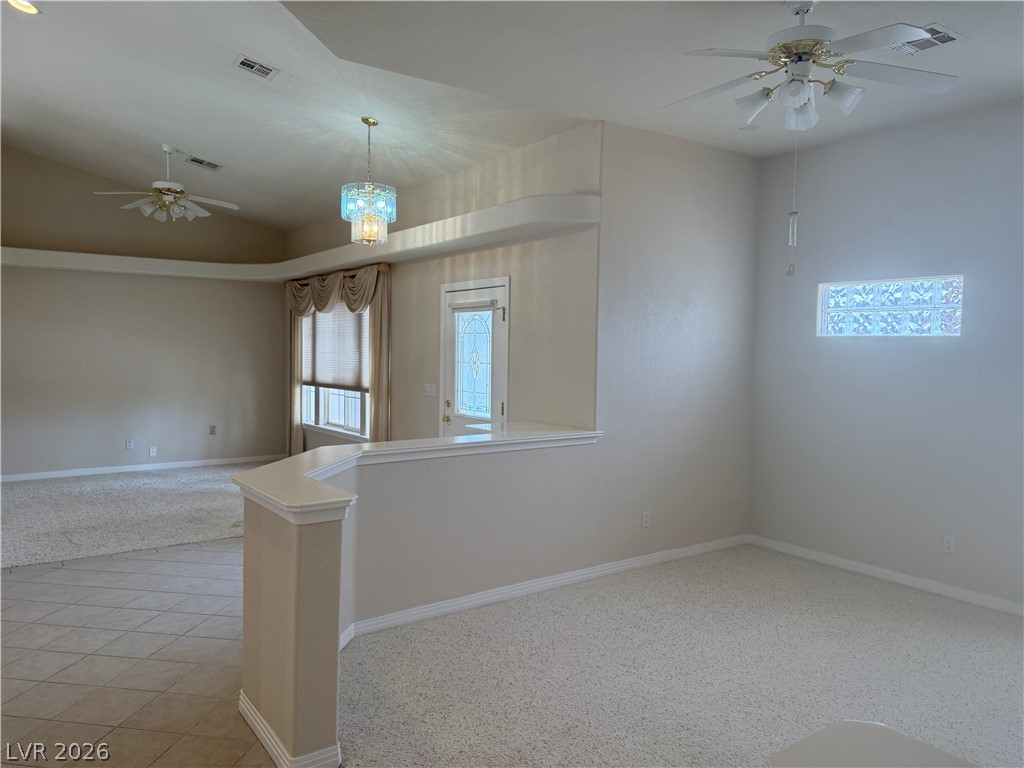
An open entryway connects carpeted living areas under high ceilings with architectural ledge detailing.
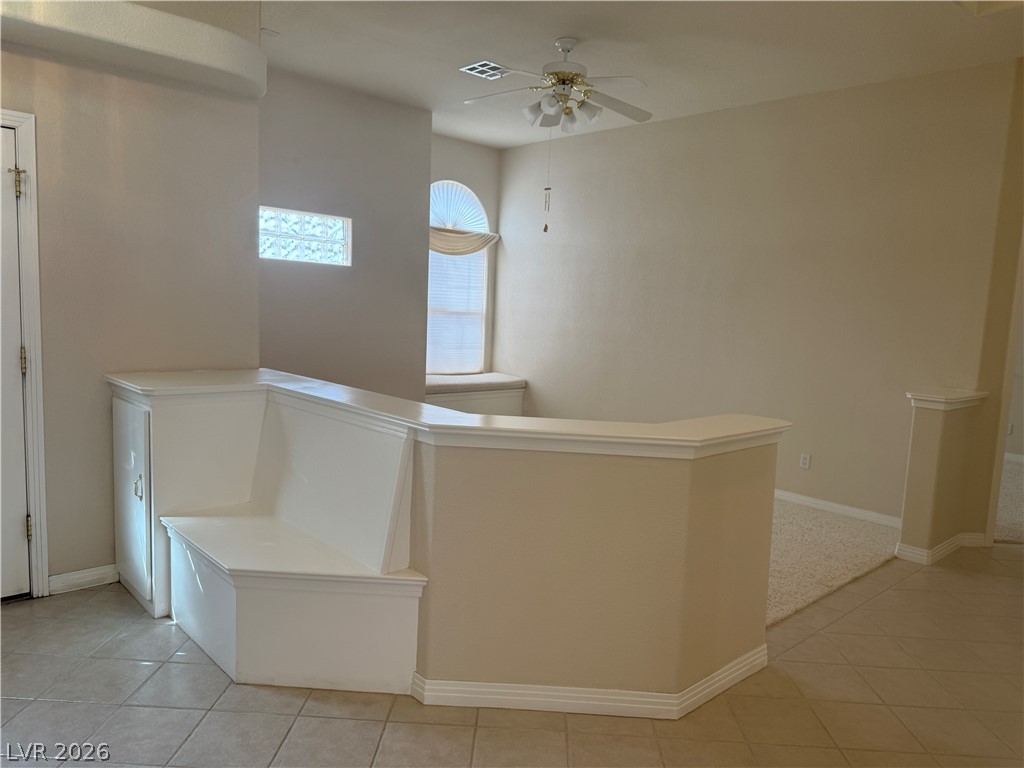
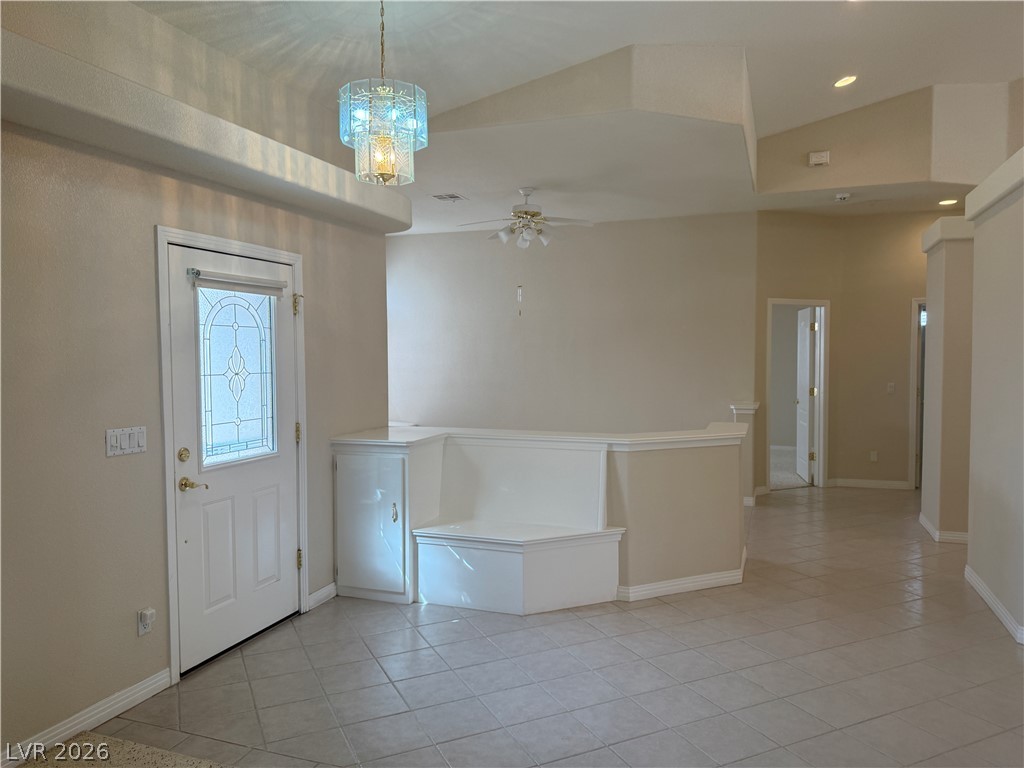
An inviting entrance foyer features low partitions, built-in bench seating, and durable tile flooring.
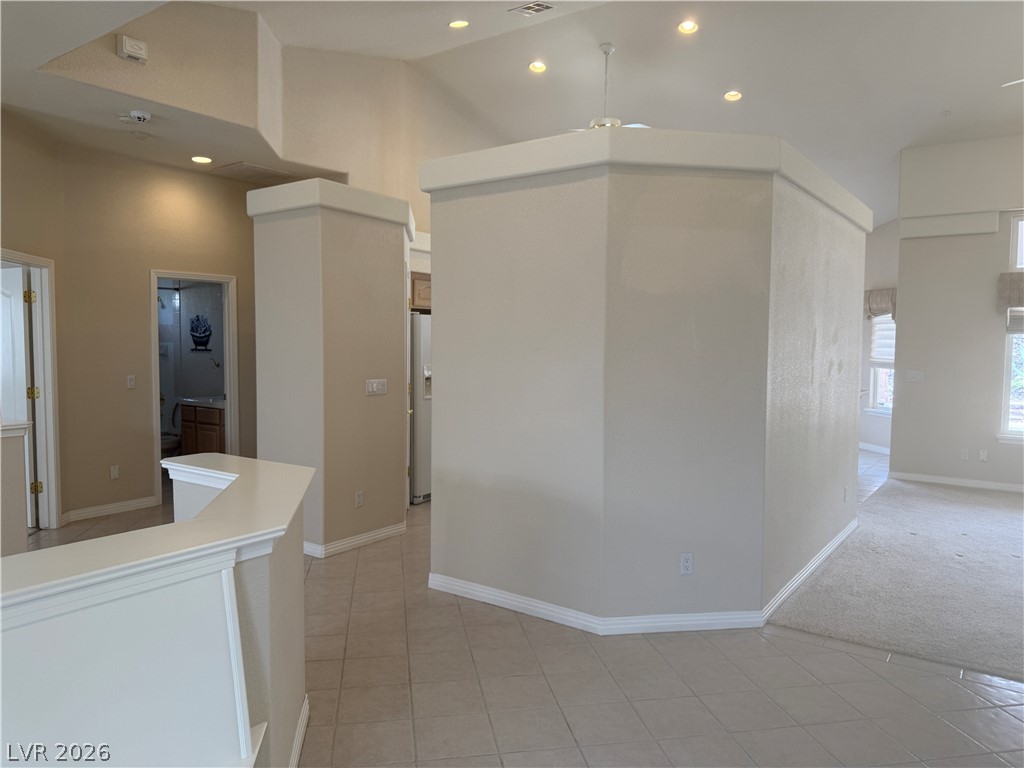
An open entryway connects tiled and carpeted spaces beneath architectural high ceilings.
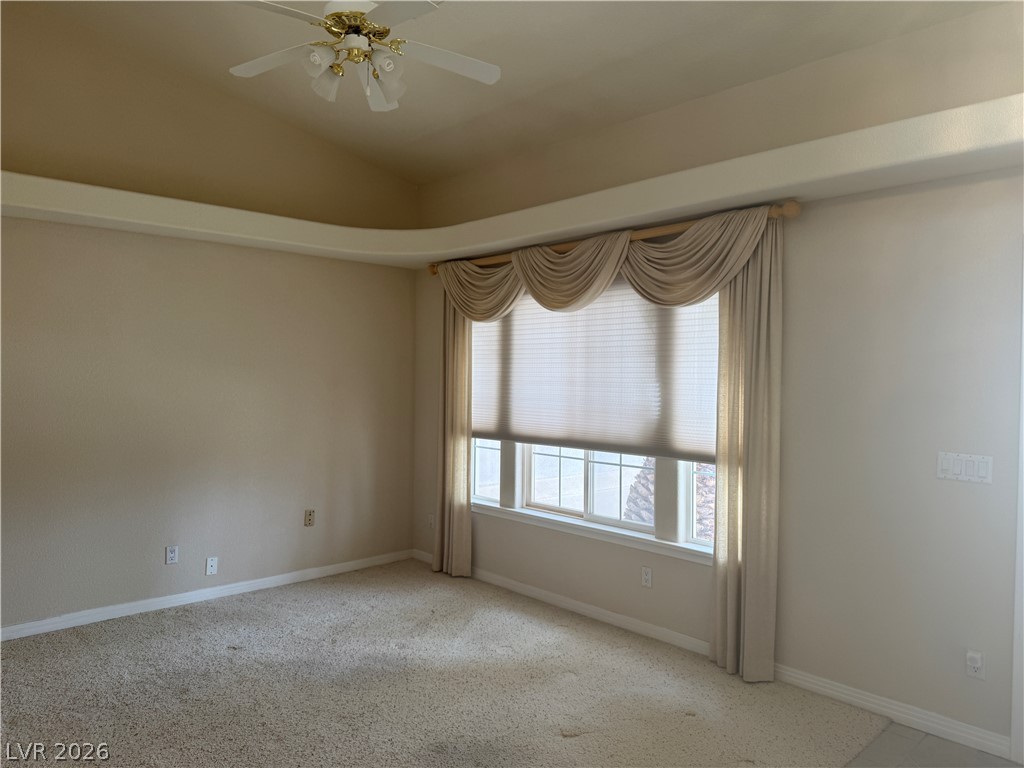
An architectural tray ceiling and a large picture window define this inviting bedroom space.
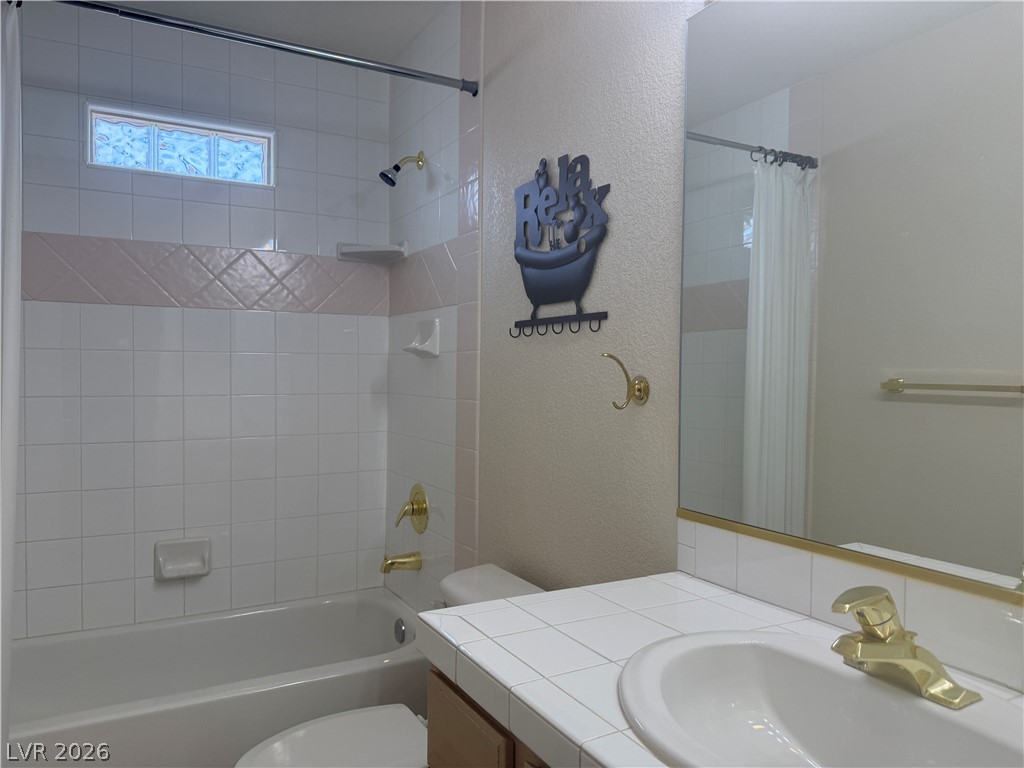
A classic tiled tub-shower combination sits alongside a vanity with clean tile countertops.
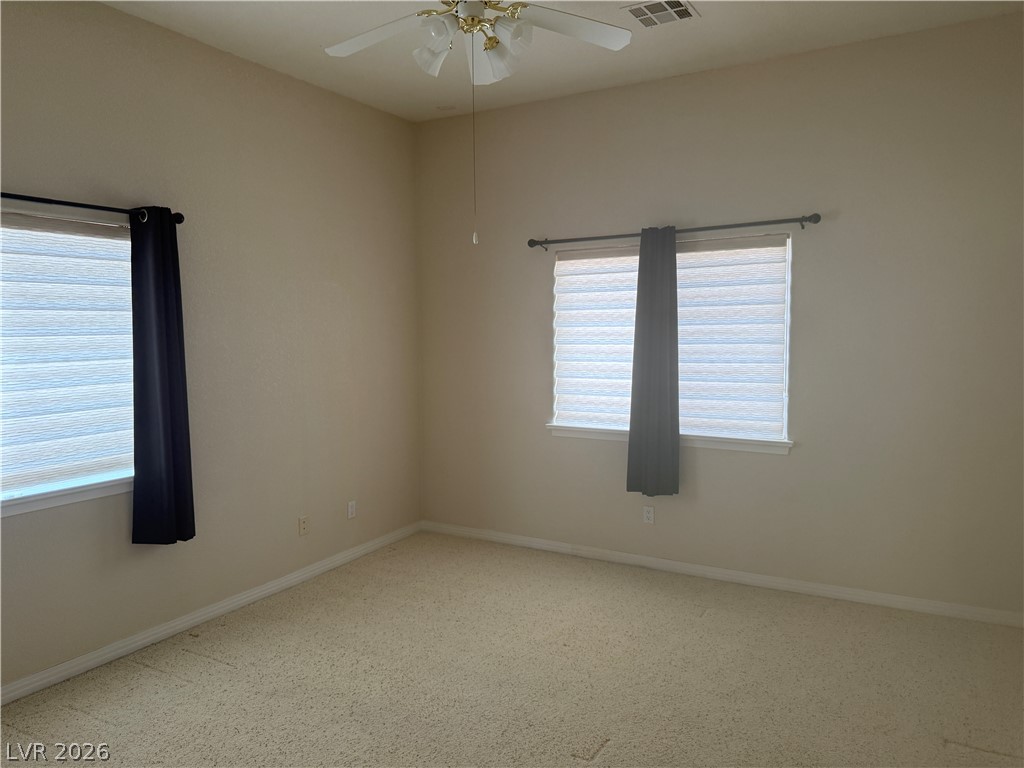
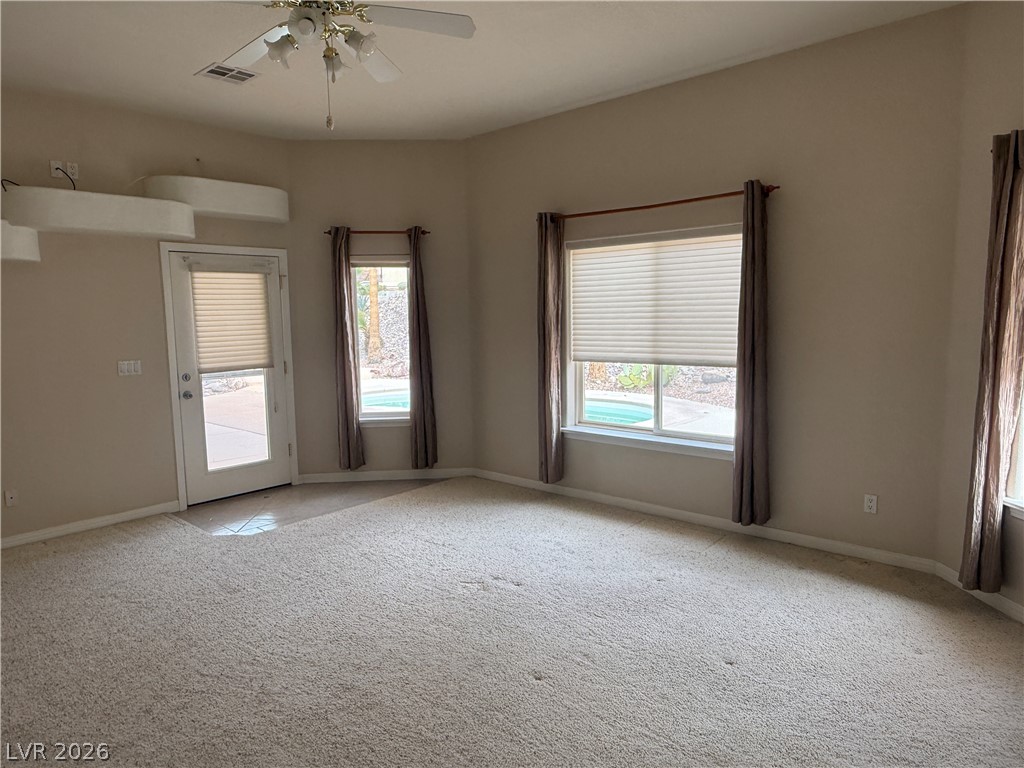
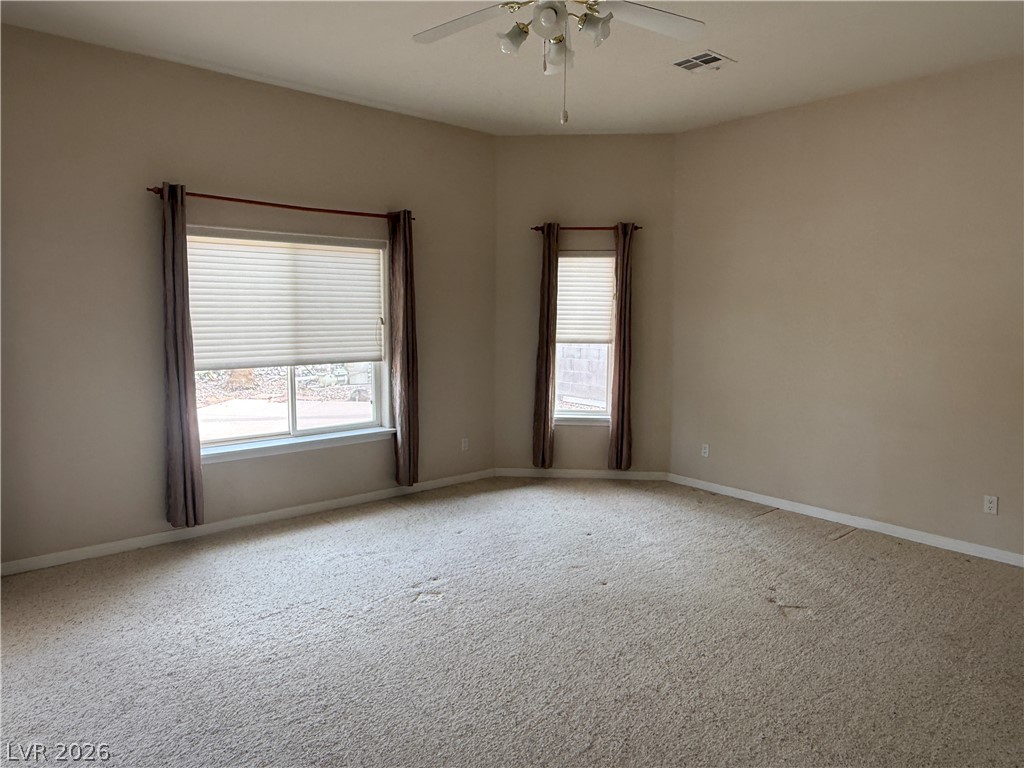
Plentiful windows draw natural light across the textured carpeting in this versatile space.
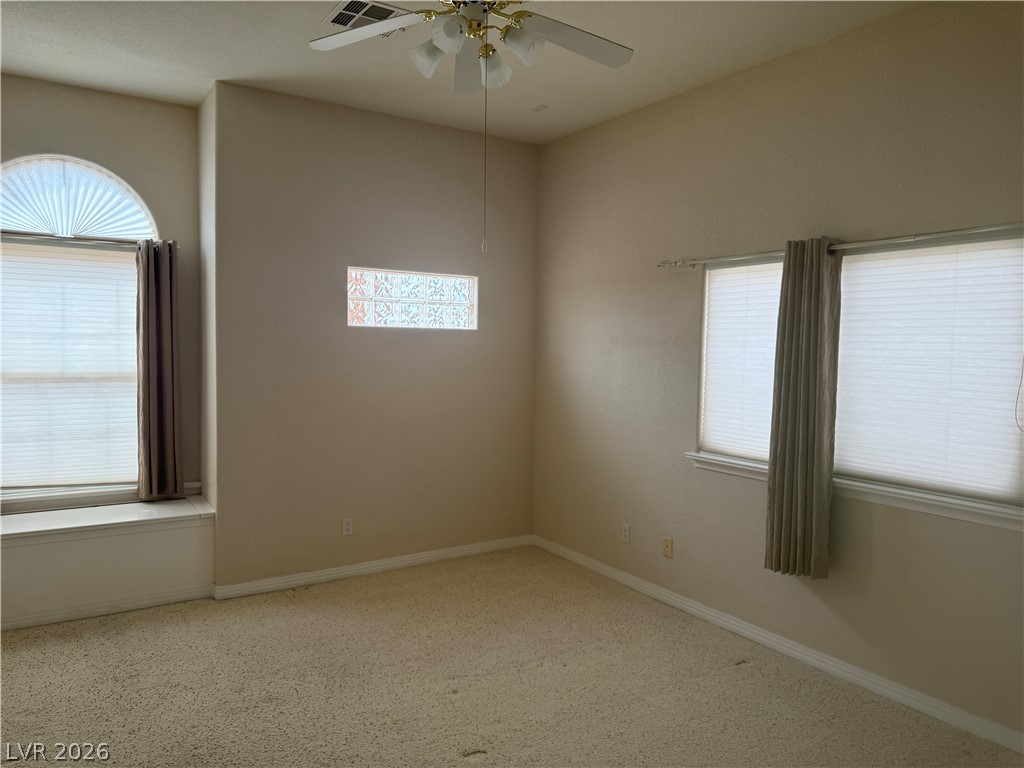
High ceilings and arched window details enhance this versatile interior space.
Tiled flooring and soaring angled ceilings define this welcoming entryway.
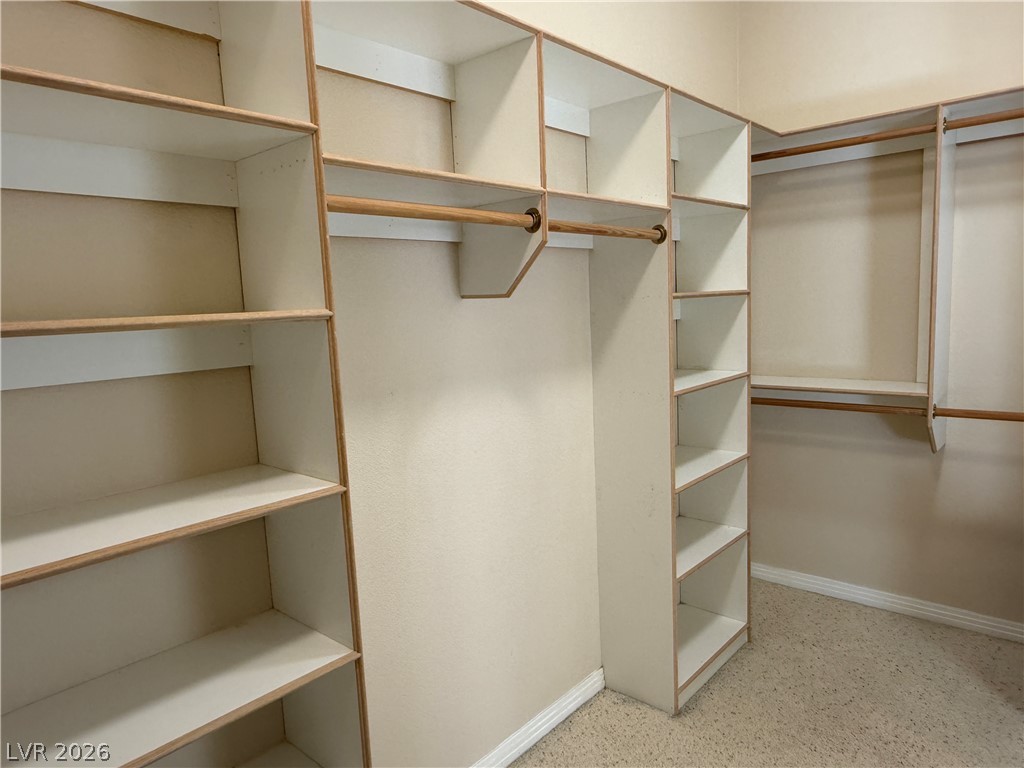
Custom built-in shelving and hanging rods maximize storage in this carpeted walk-in closet.
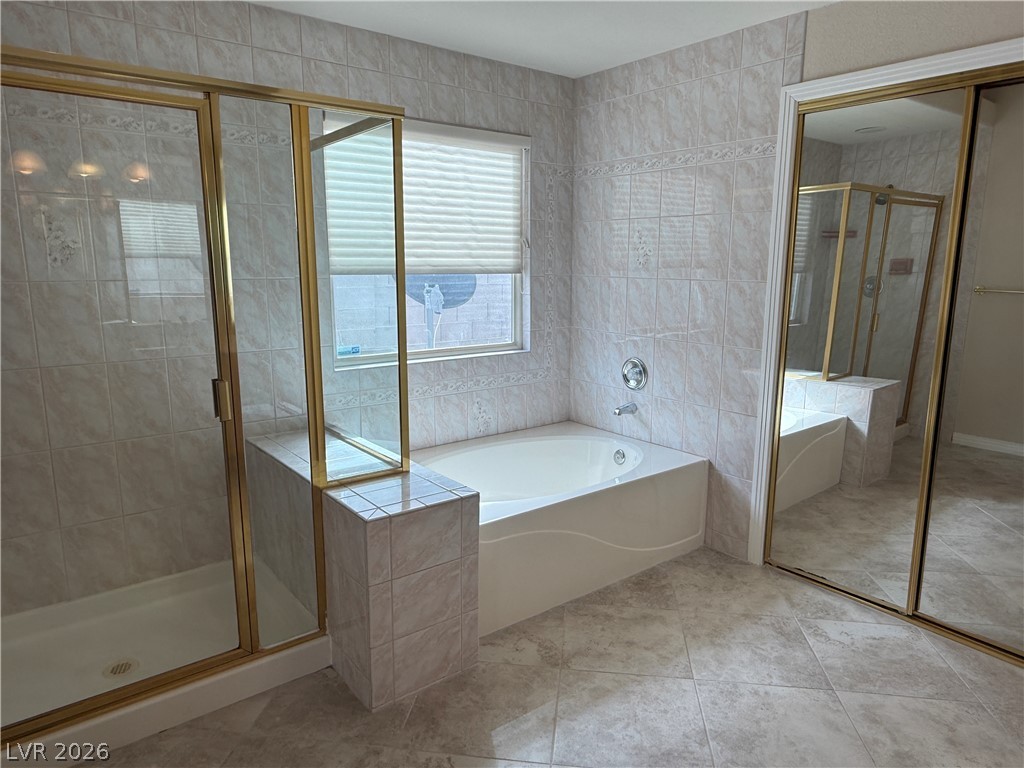
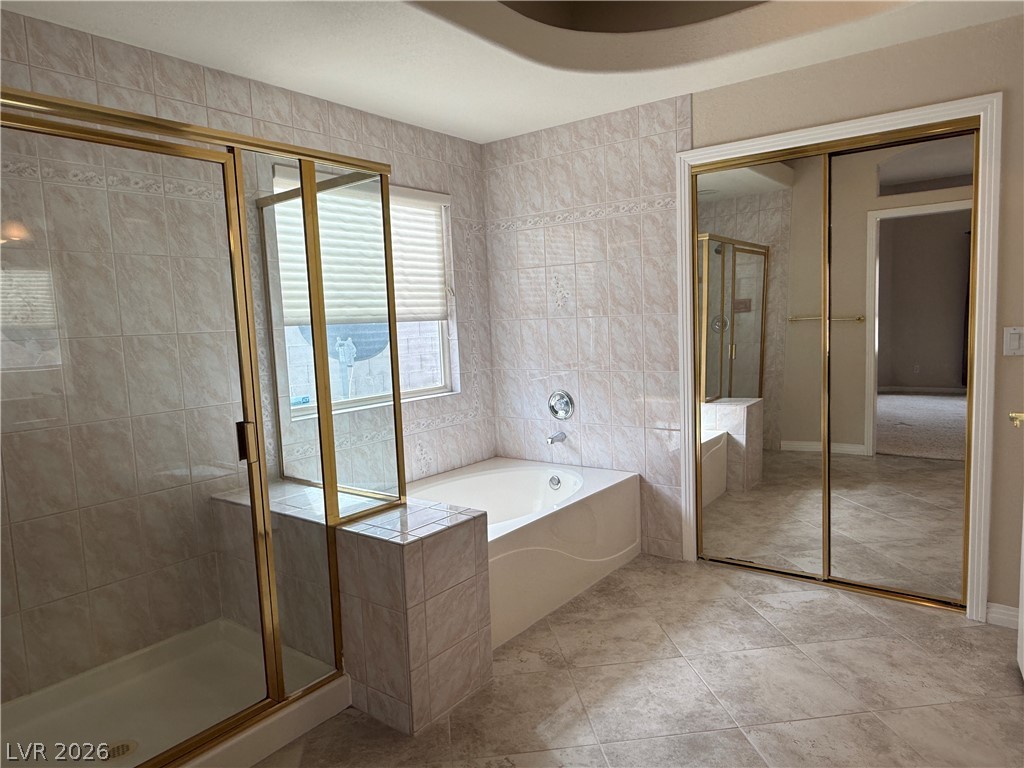
An inviting soaking tub pairs with a separate glass-enclosed shower amidst classic tile finishes.
A spacious bathroom layout features tile flooring, a separate soaking tub, and a walk-in shower.
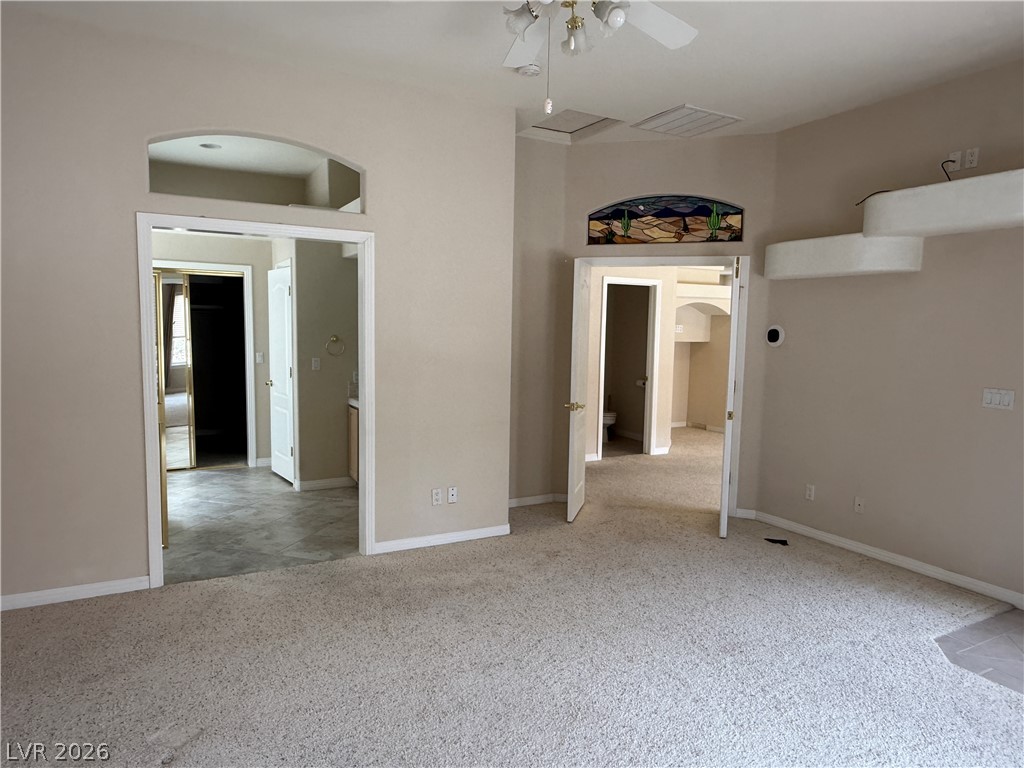
An open layout connects this comfortable living area to adjacent rooms and transitions smoothly.
Expansive windows invite soft light across the classic carpeting of this versatile living space.
Generous windows frame the natural light inside this airy, carpeted living space.