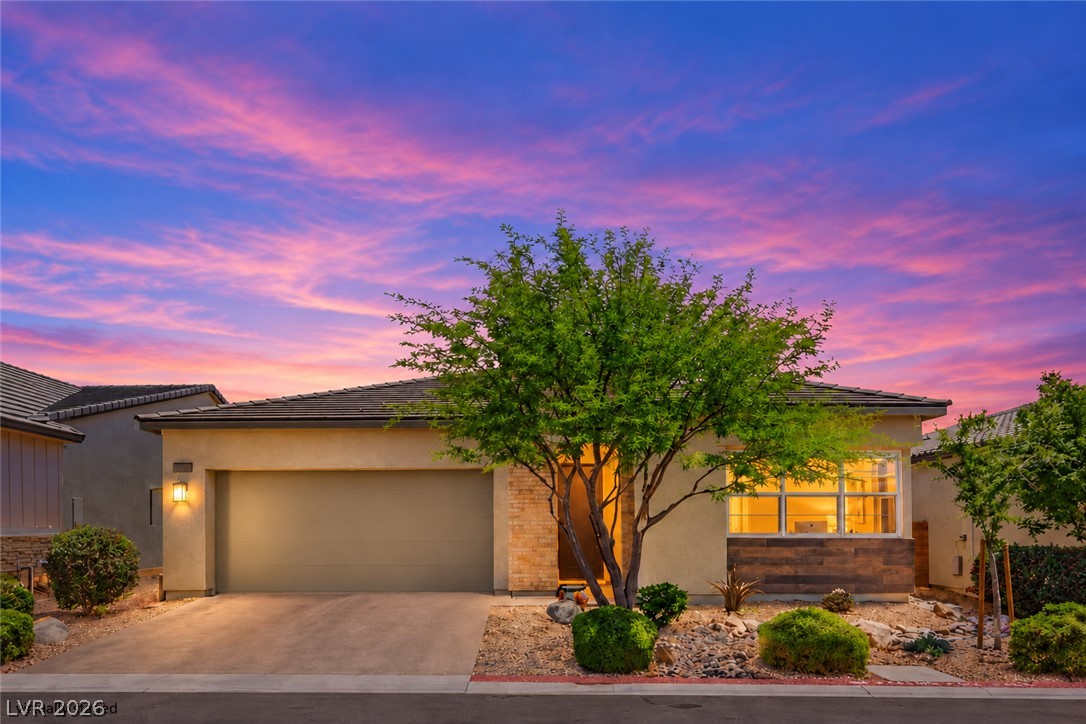
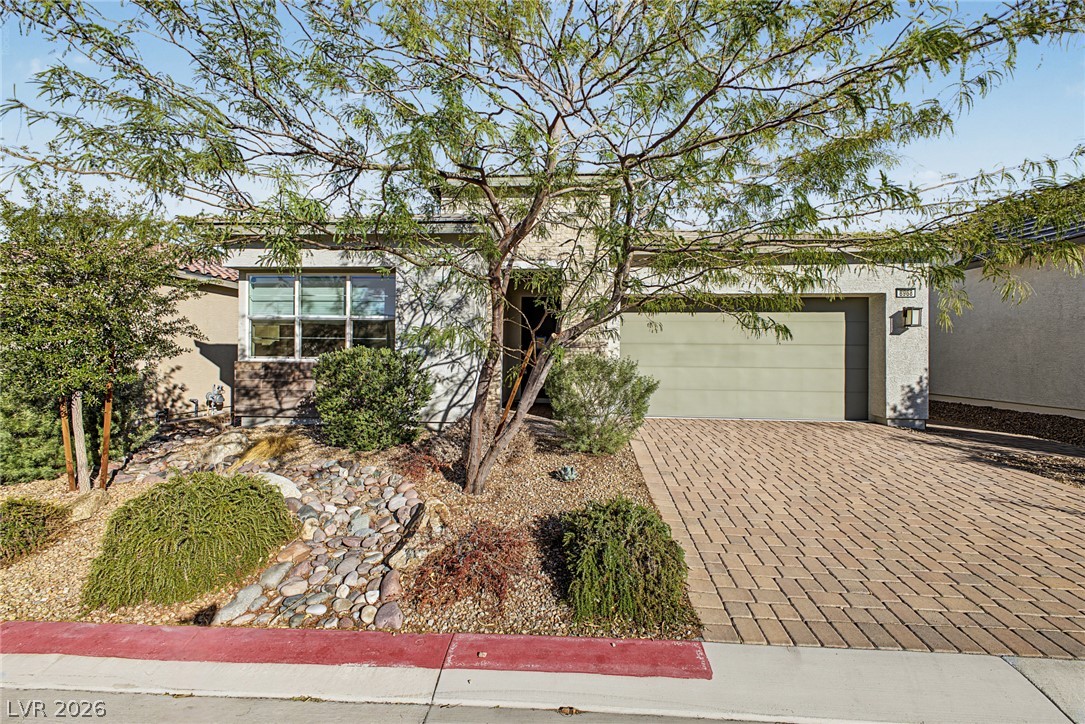
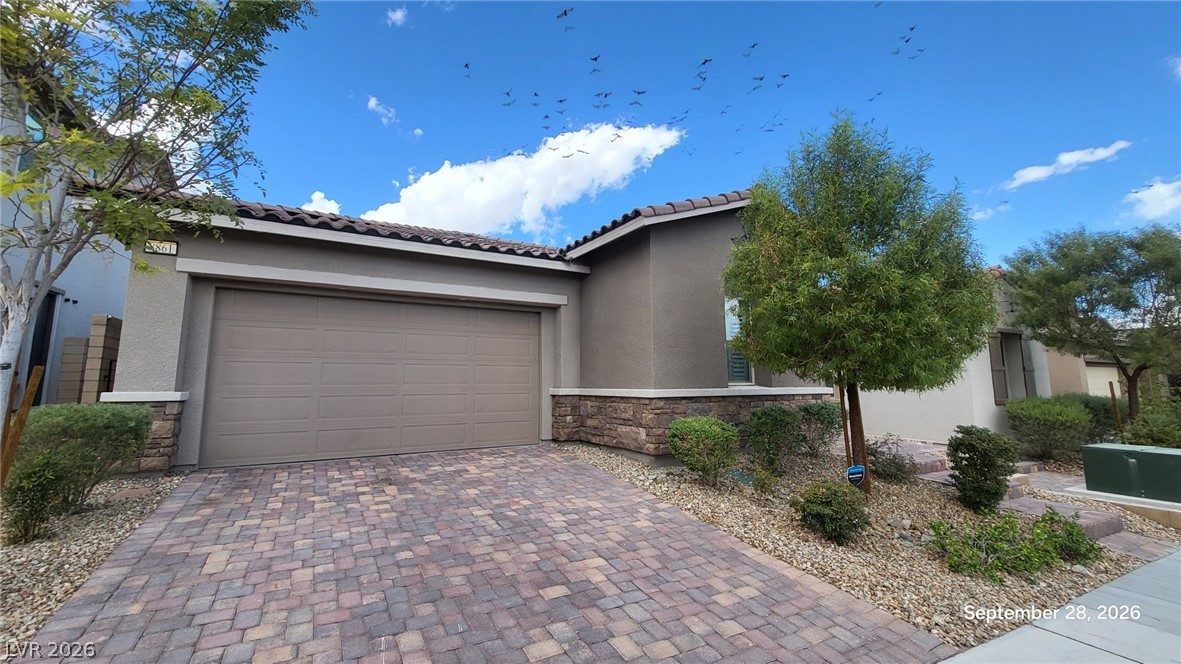
A modern single-story facade features clean architectural lines set against desert-inspired landscaping.
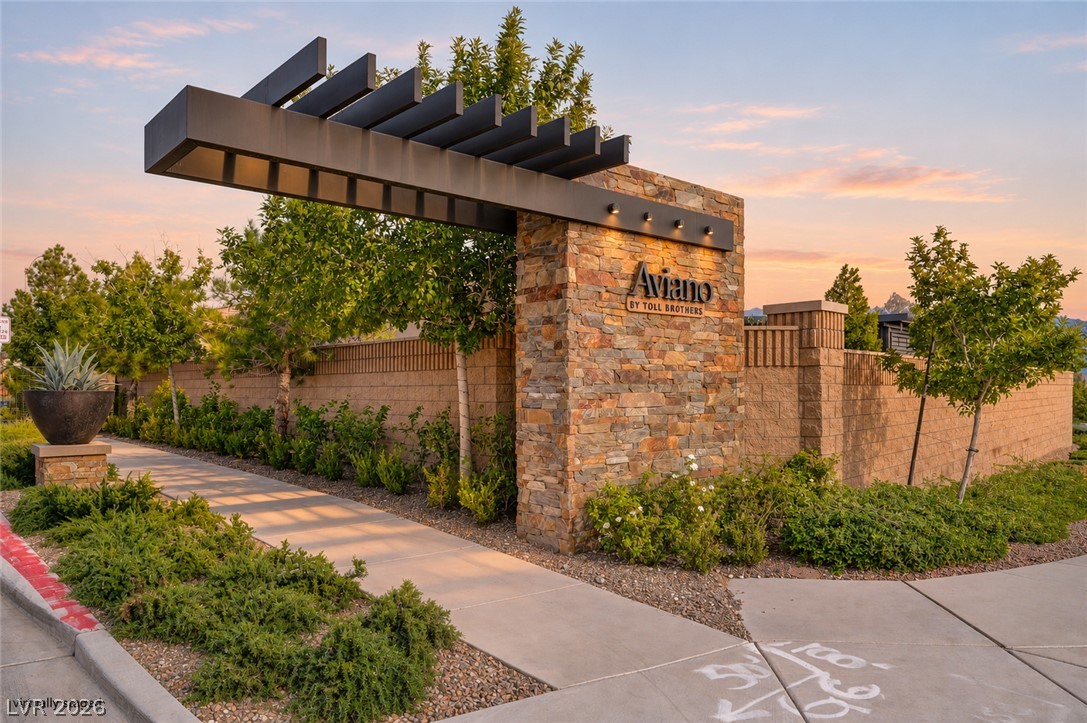
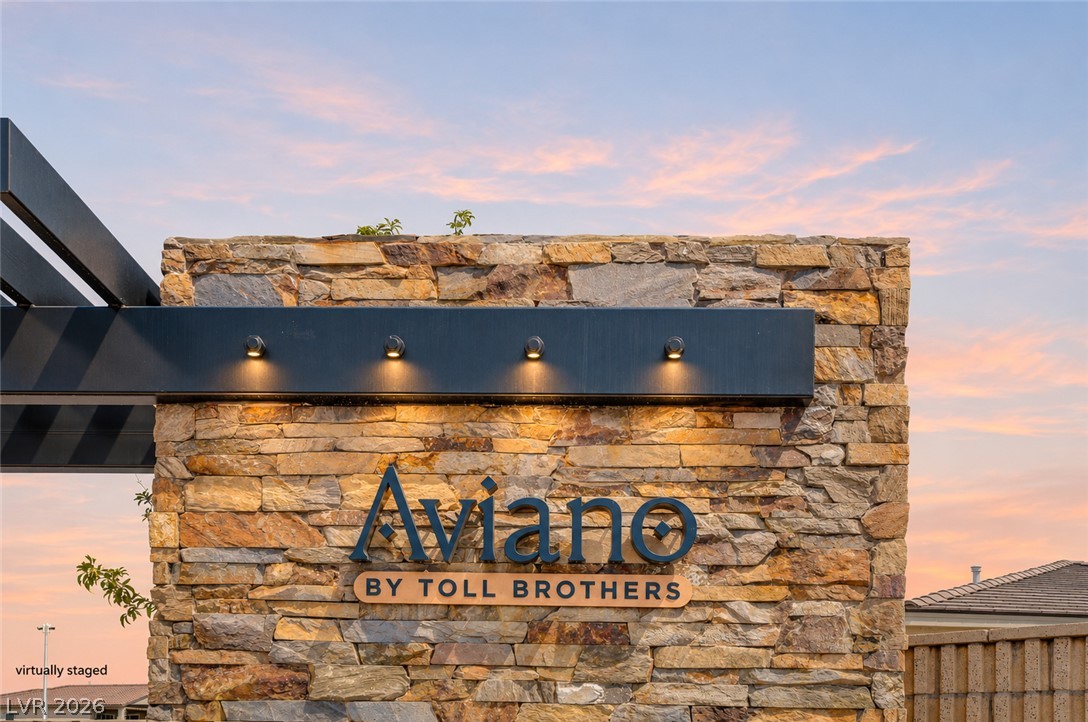
An impressive stone and steel entrance monument anchors the community landscaping under a soft sunset sky.
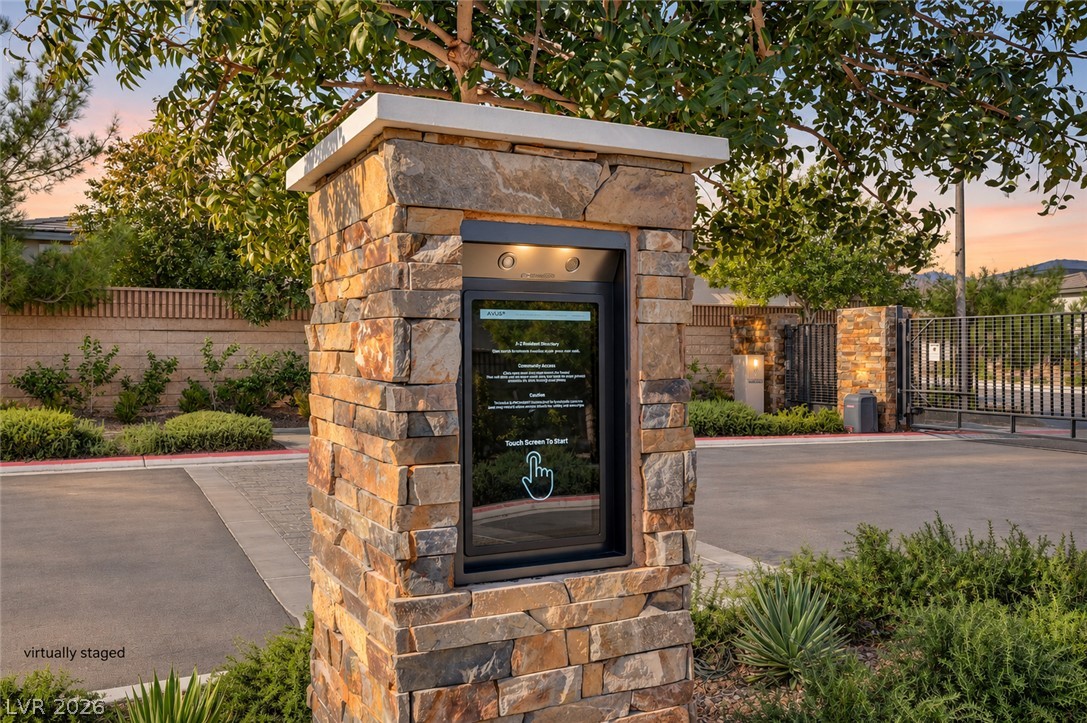
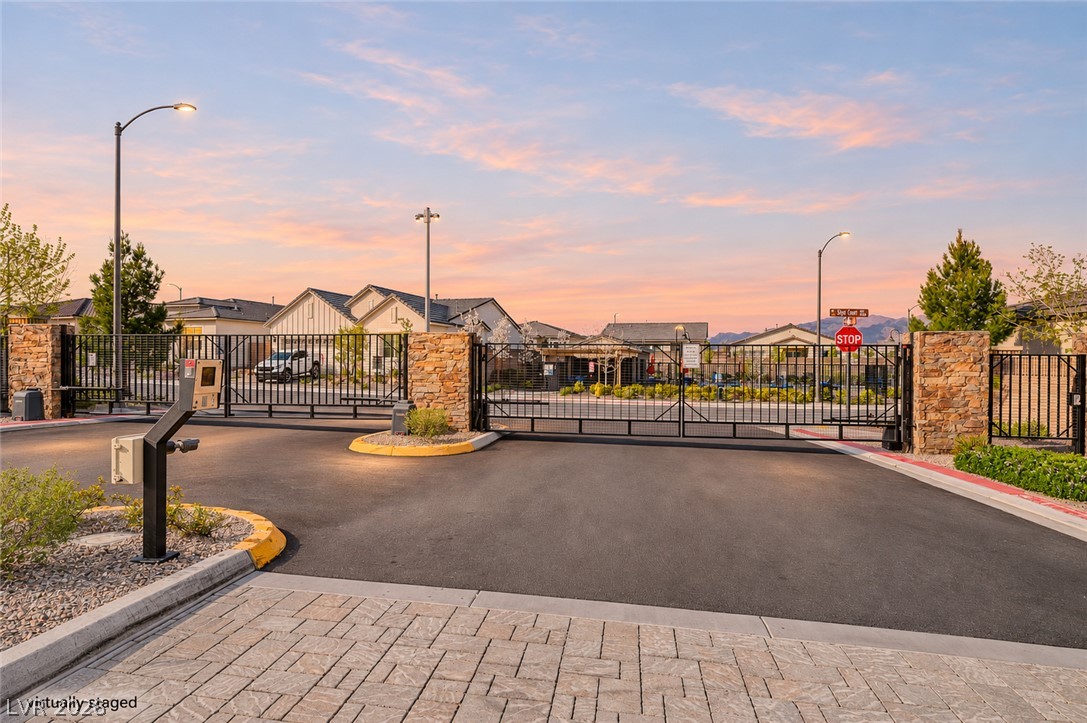
Secure gated entry features a stone pillar with an integrated touchscreen directory.
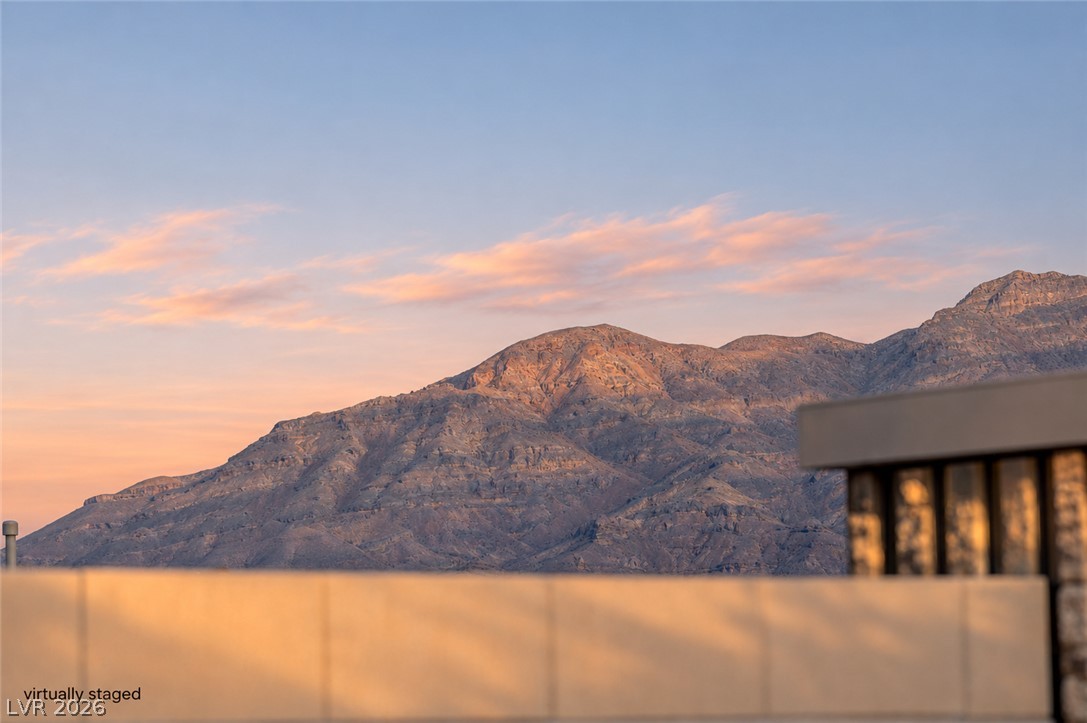
Dramatic mountain vistas rise beyond the clean lines of modern exterior architecture.
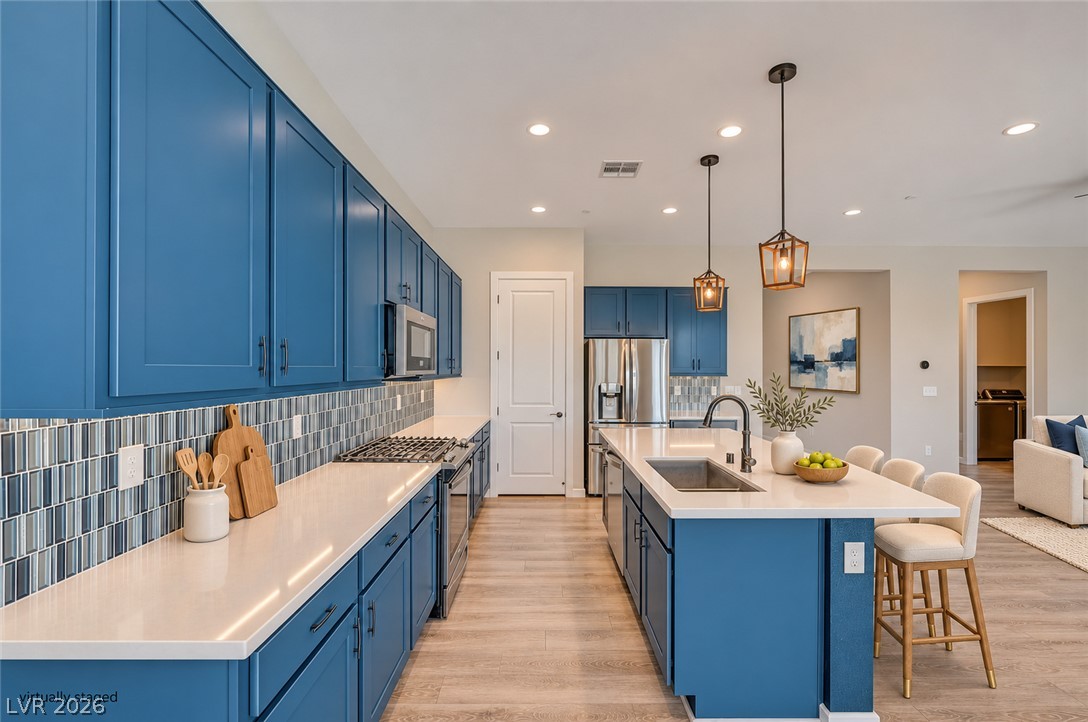
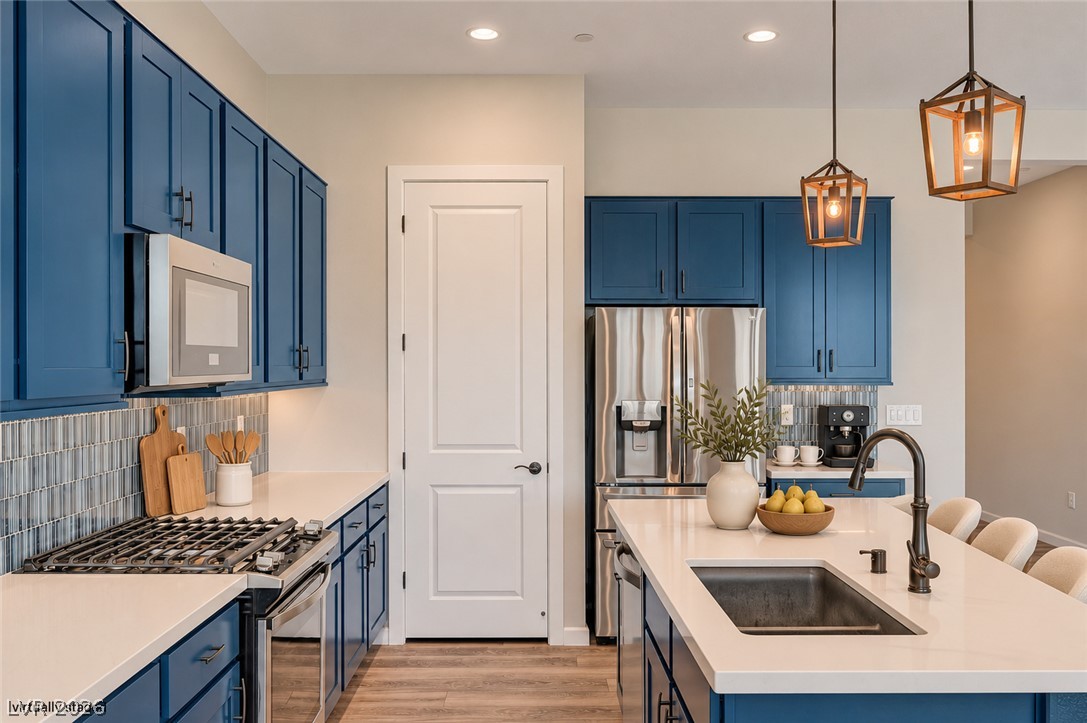
Gleaming stone countertops and wood-patterned flooring elevate this contemporary culinary space.
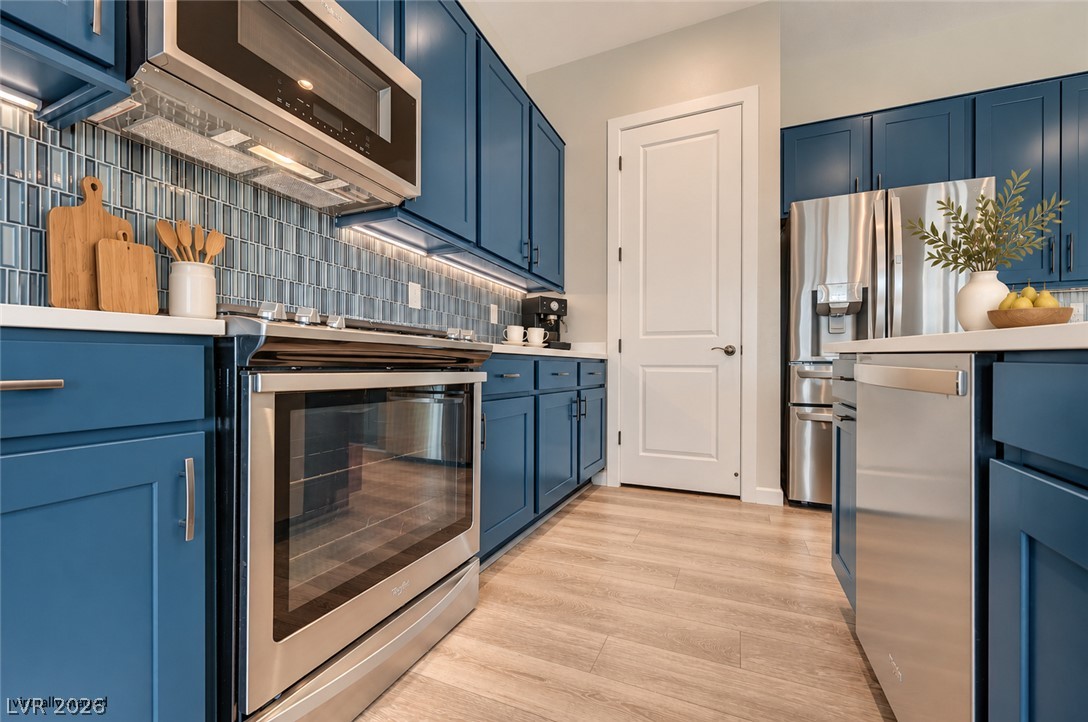
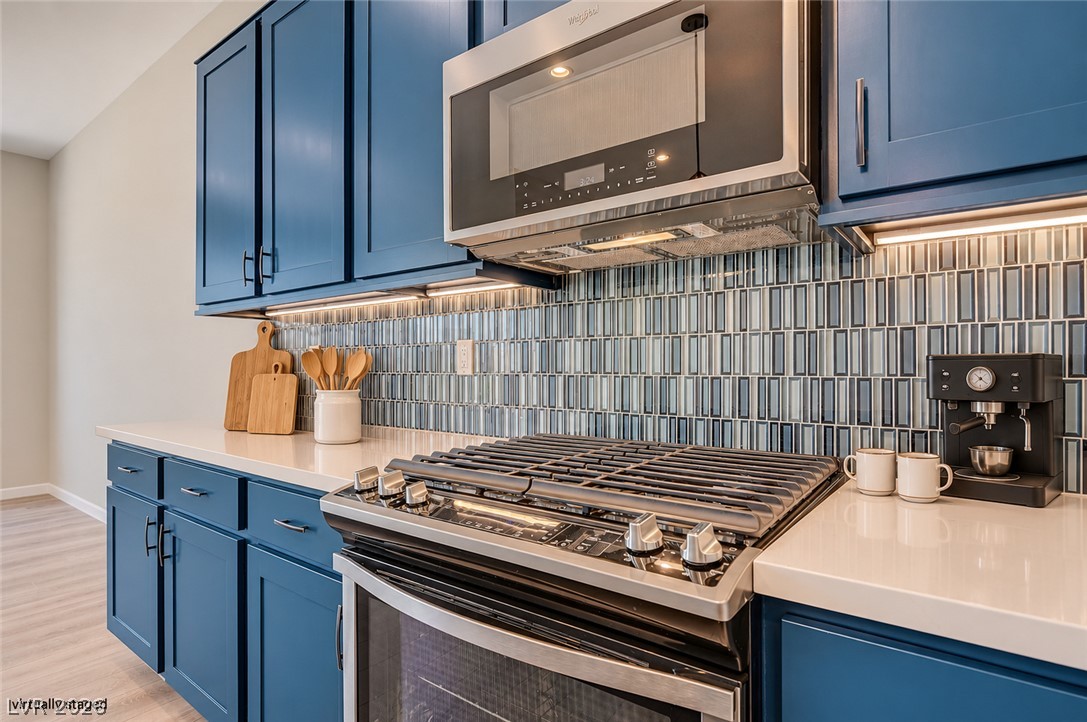
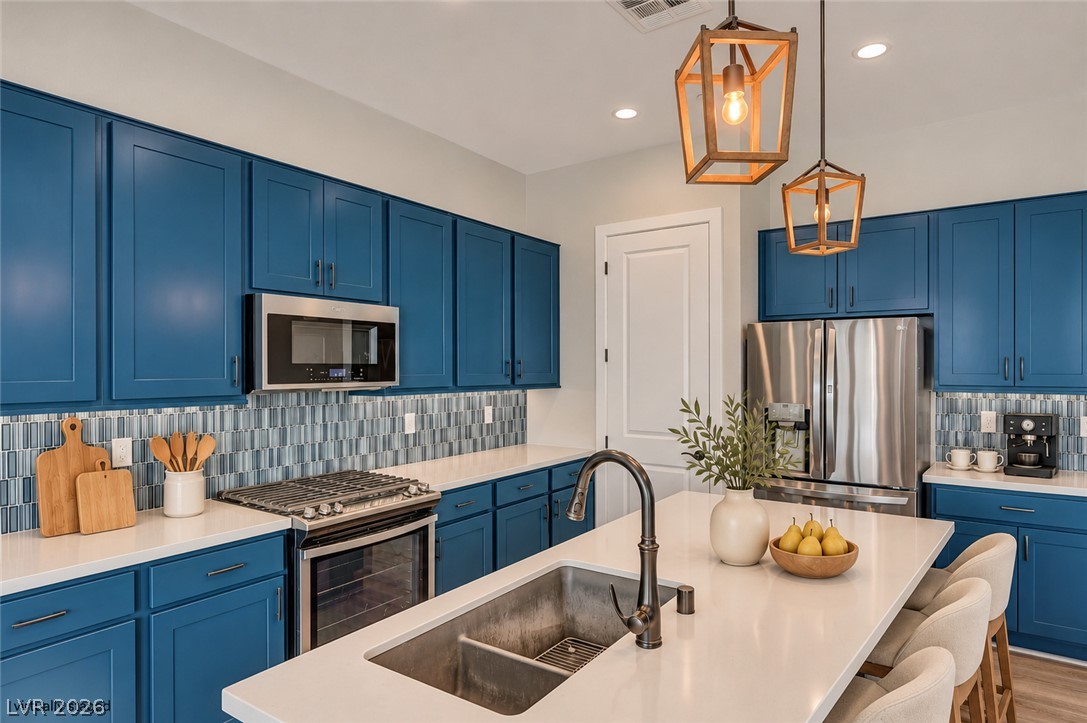
Striking cabinetry pairs with professional-grade stainless steel appliances in this modern culinary space.
Modern cabinetry and detailed tilework frame this contemporary culinary space.
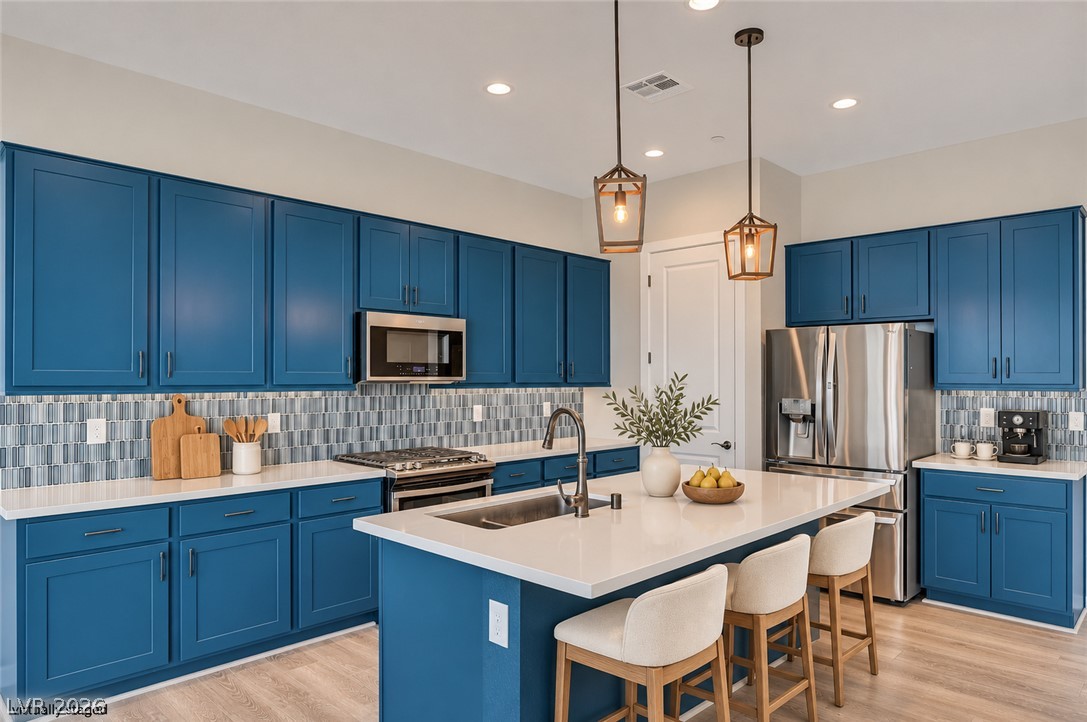
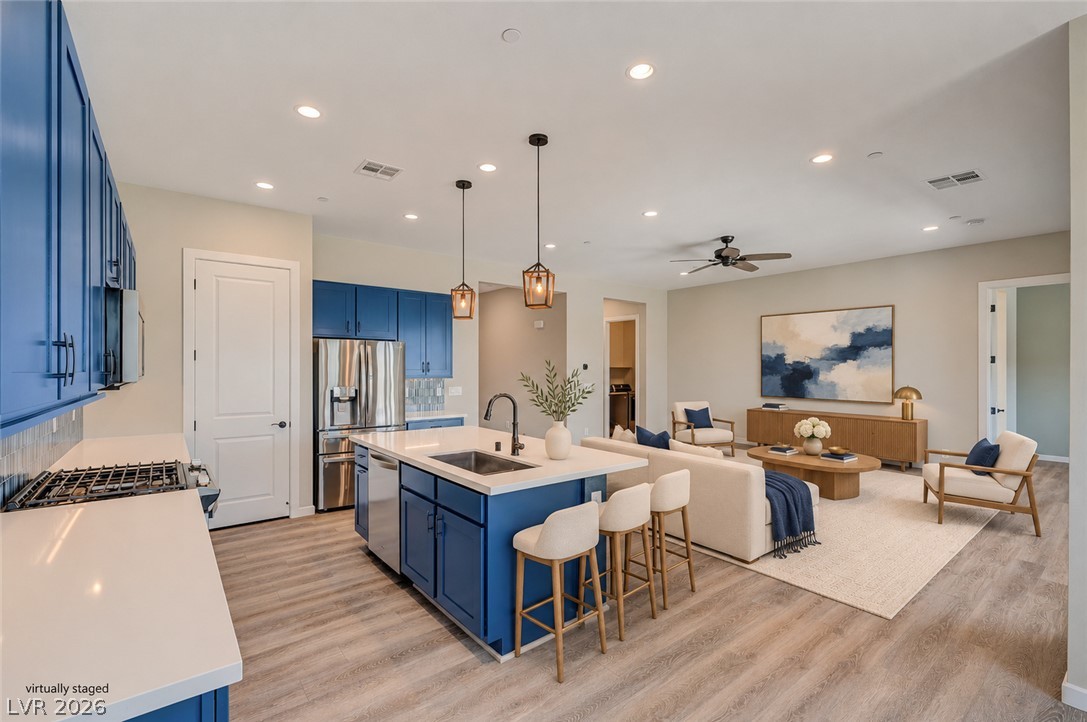
Bold cabinetry and a central island highlight this modern culinary space.
Richly colored cabinetry balances stone countertops and modern lighting fixtures in this modern kitchen.
An inviting kitchen features a generous central island and streamlined cabinetry.
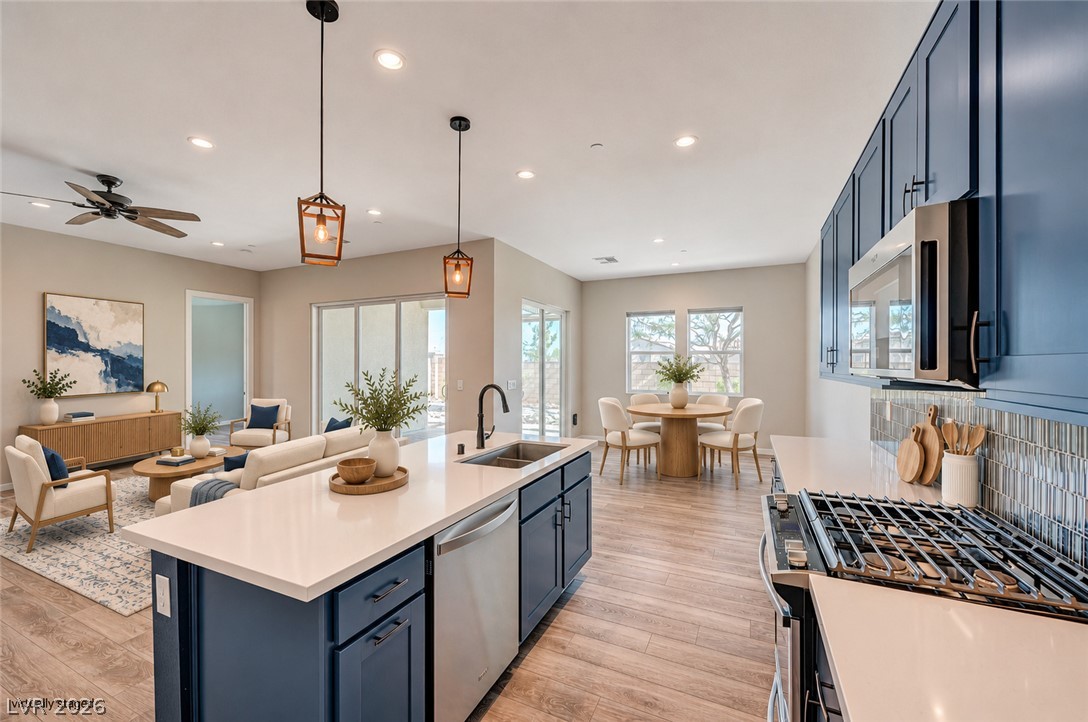
An open kitchen featuring a large central island, solid stone countertops, and wood-look flooring.
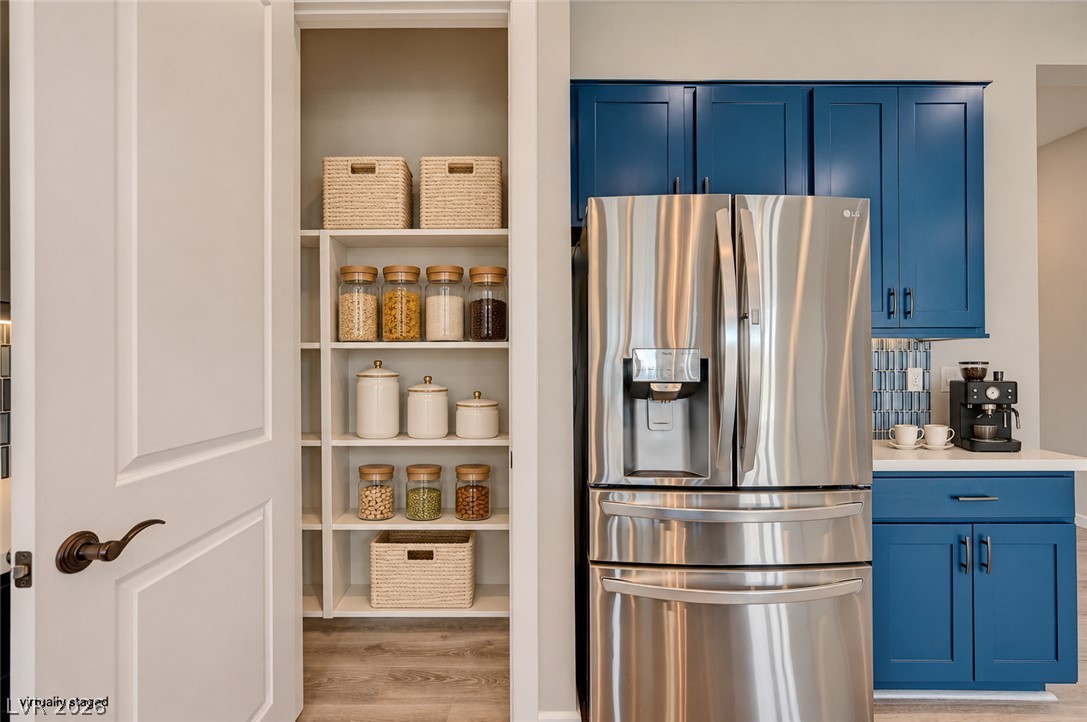
An organized walk-in pantry stands adjacent to modern cabinetry and built-in appliances.
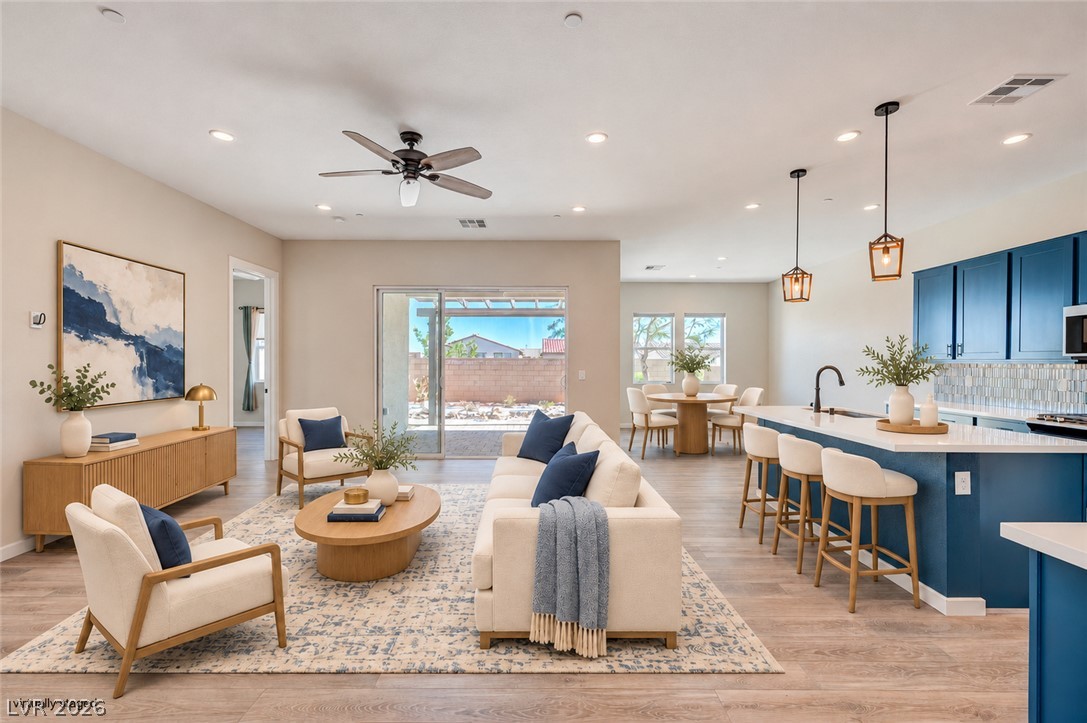
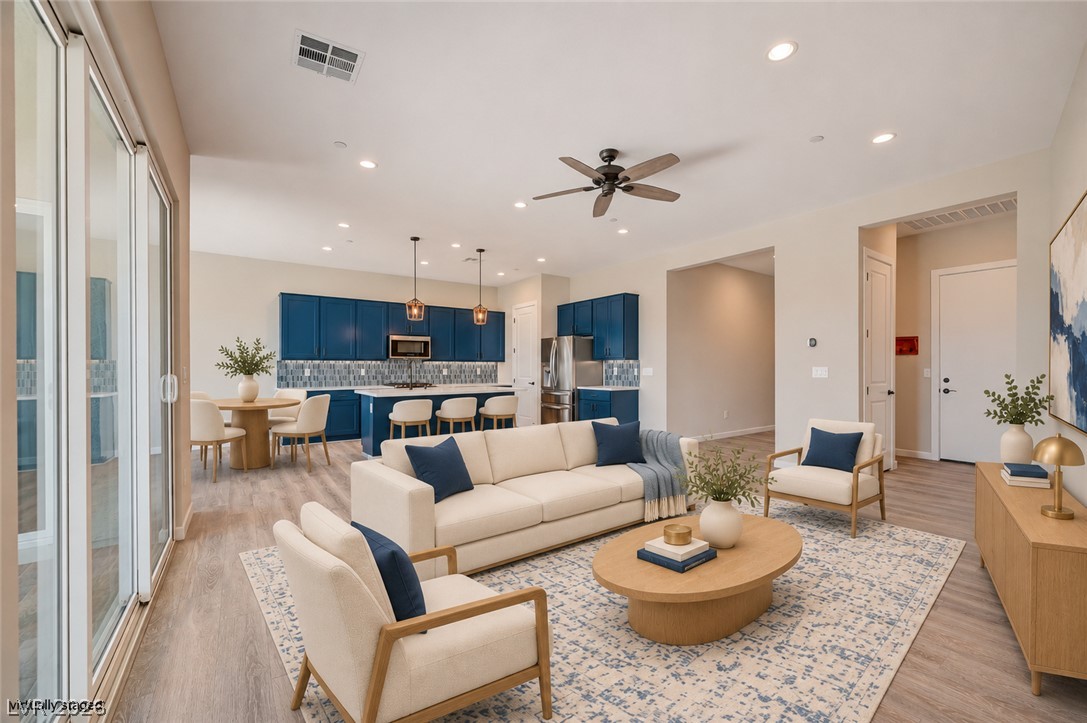
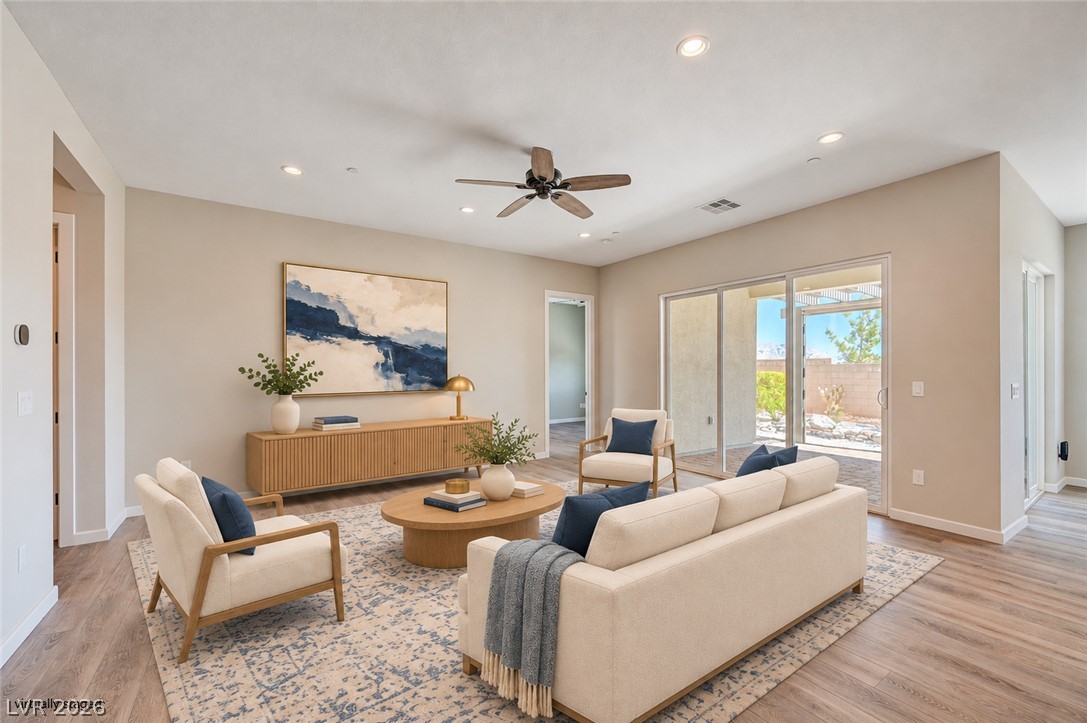
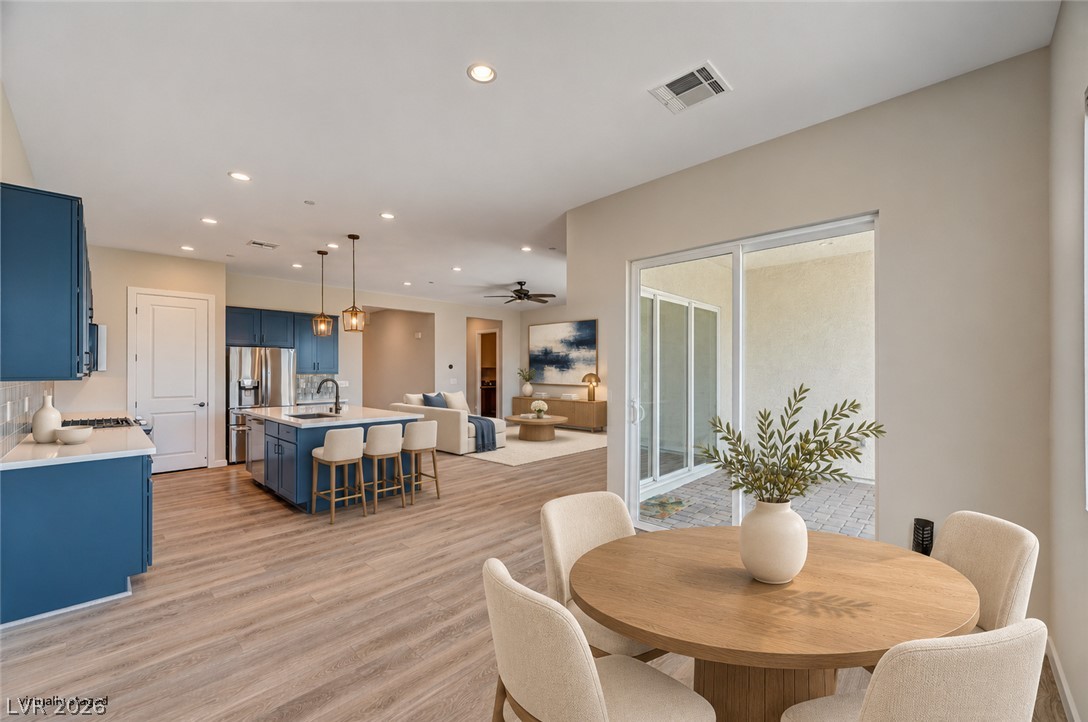
An open-concept living space connects the modern kitchen directly to the relaxed family room.
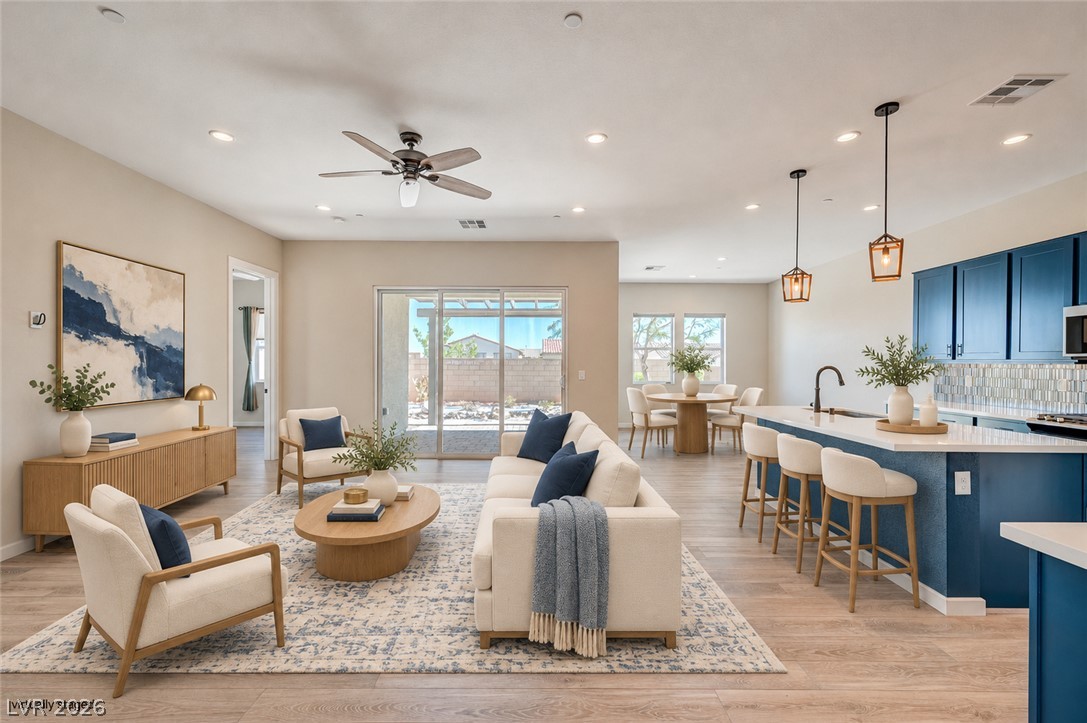
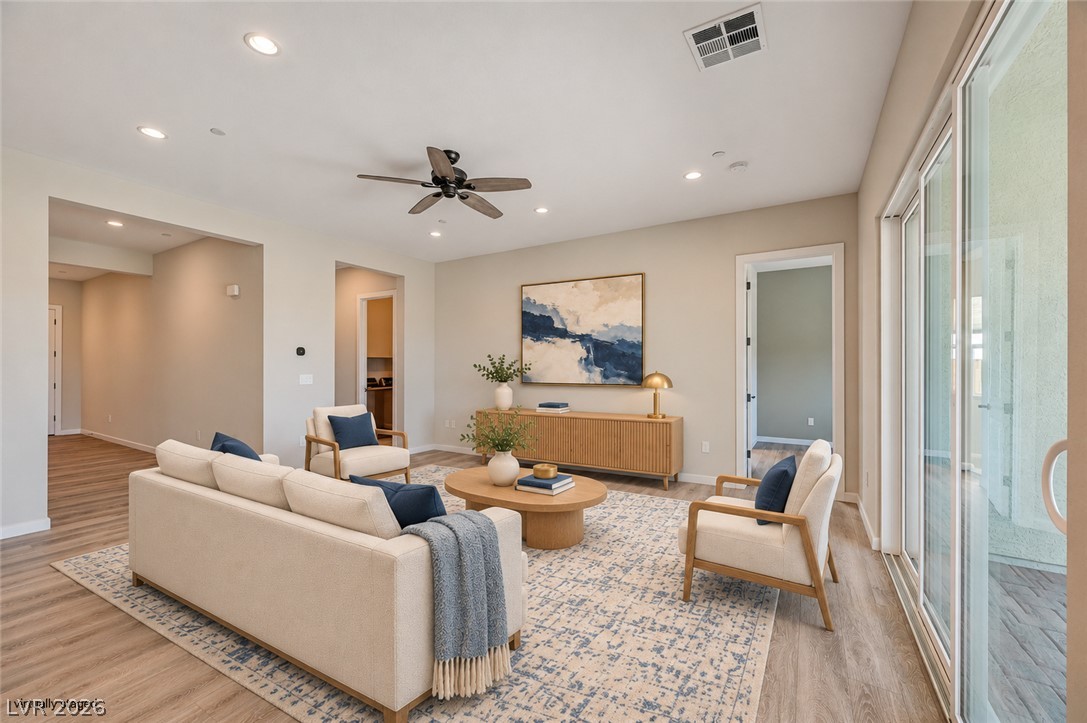
An airy open concept layout seamlessly connects the central living area and kitchen.
Sliding glass doors open into a bright main living space featuring clean, modern finishes.
An airy open layout integrates the living area with a modern chef's kitchen.
Sliding glass doors open directly to the outdoor patio from this welcoming living space.
Sliding glass doors open this airy living space to the outdoors.
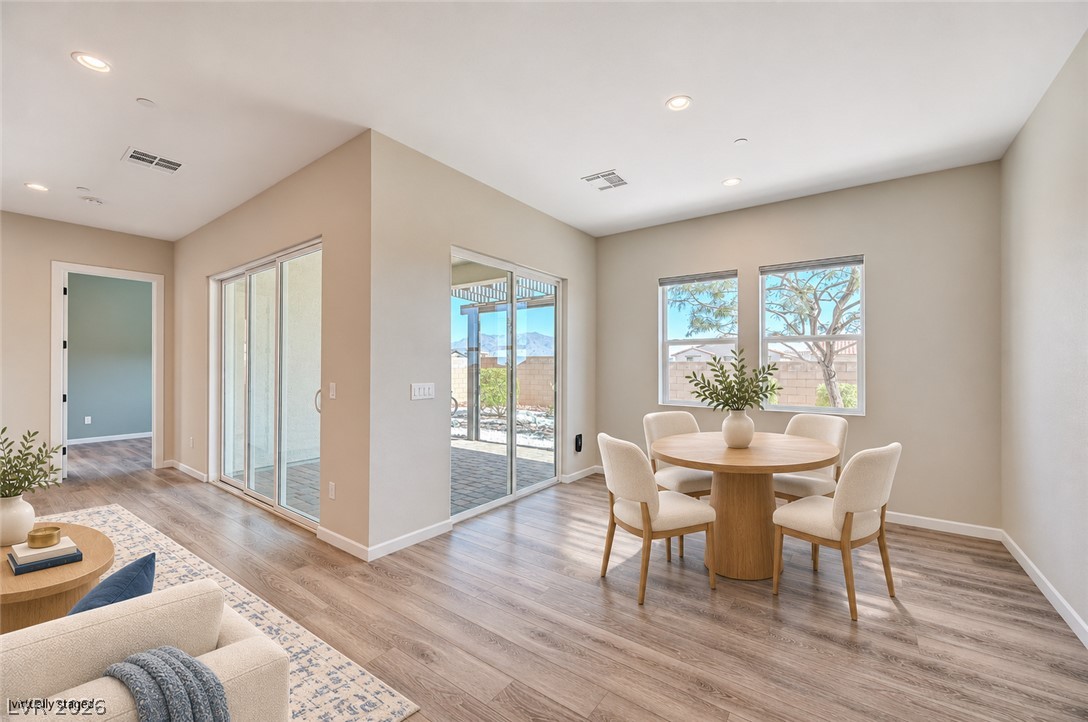
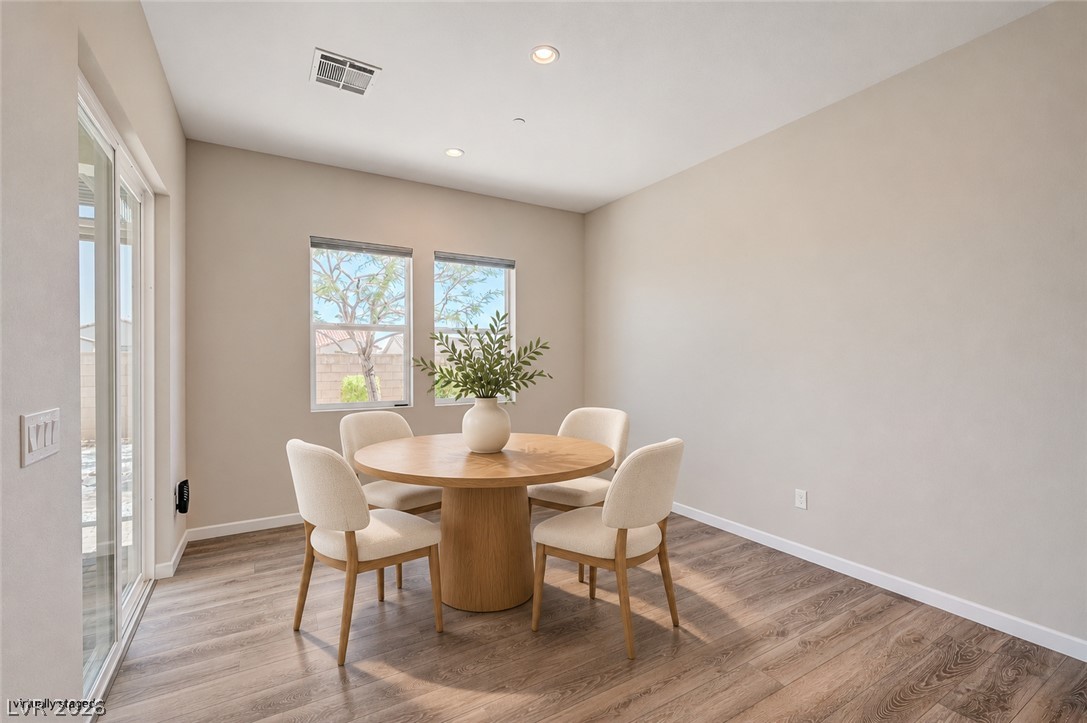
Sliding glass doors open from the dining space to the outdoors.
Sliding glass doors open from the dining area to a private paved patio space.
A versatile dining area features classic wood flooring and sliding glass doors to the exterior.
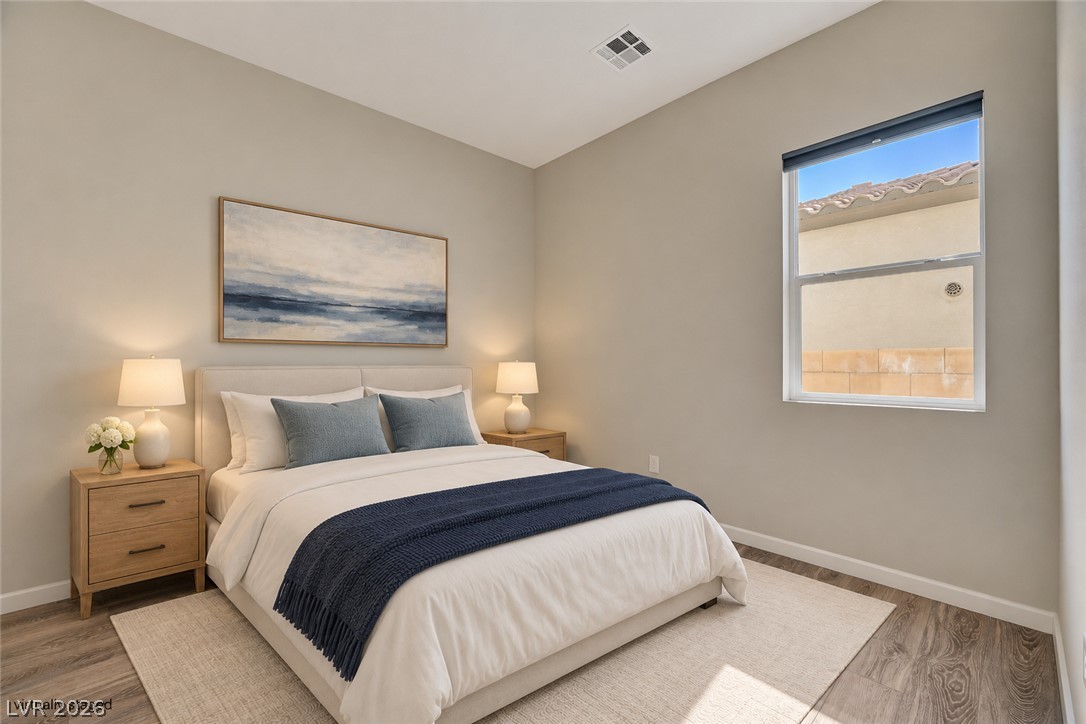
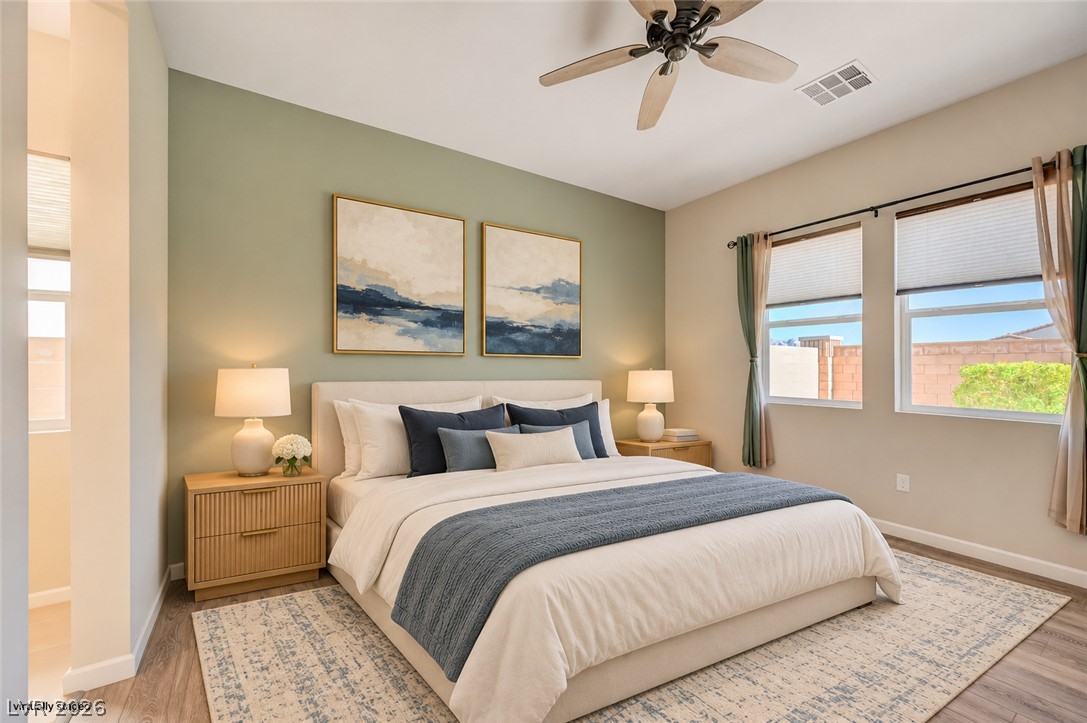
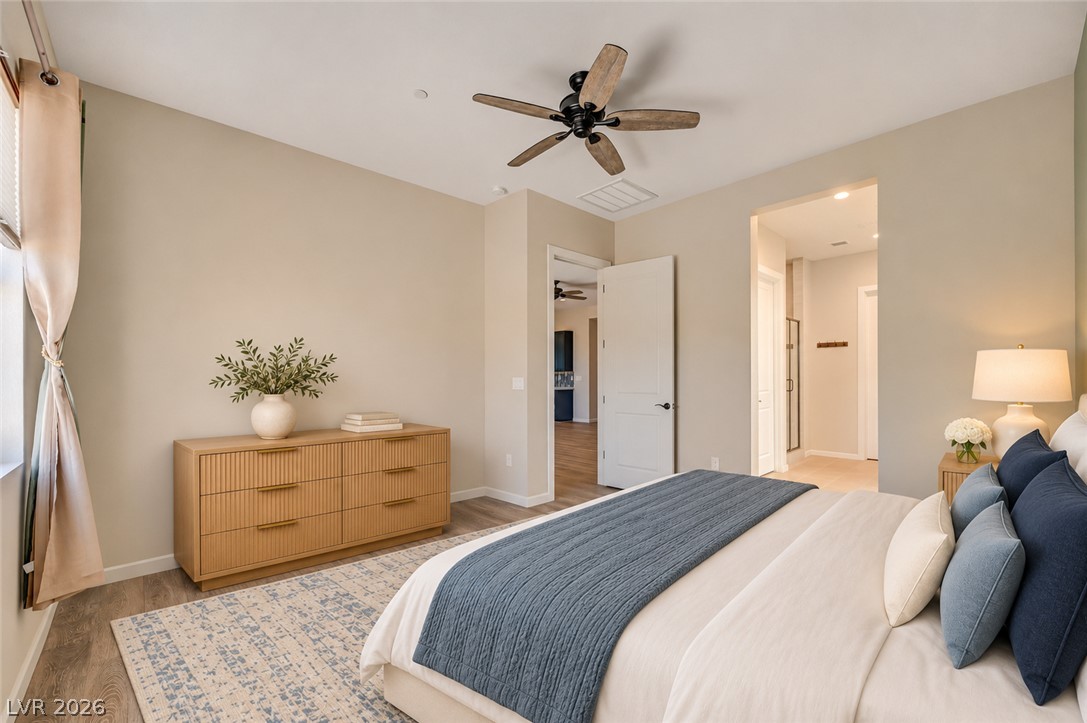
High ceilings and wood-look flooring establish a serene and comfortable atmosphere in this modern bedroom.
High ceilings and warm wood floors define this serene, minimalist bedroom space.
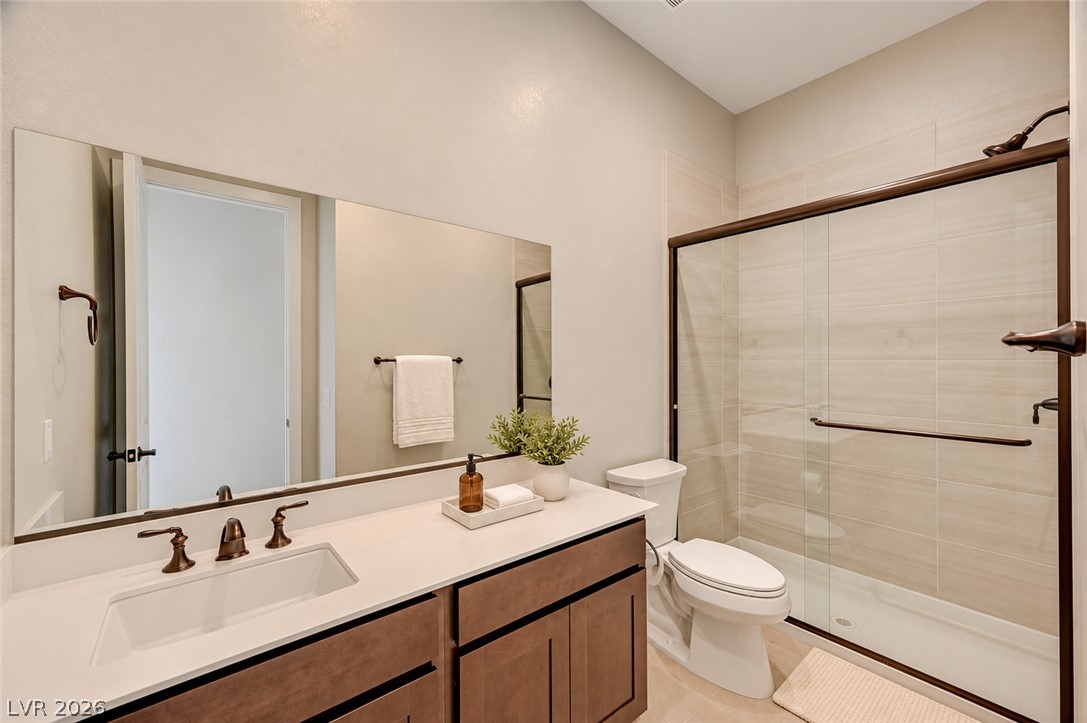
Clean lines and a glass-enclosed shower highlight this modern vanity space.
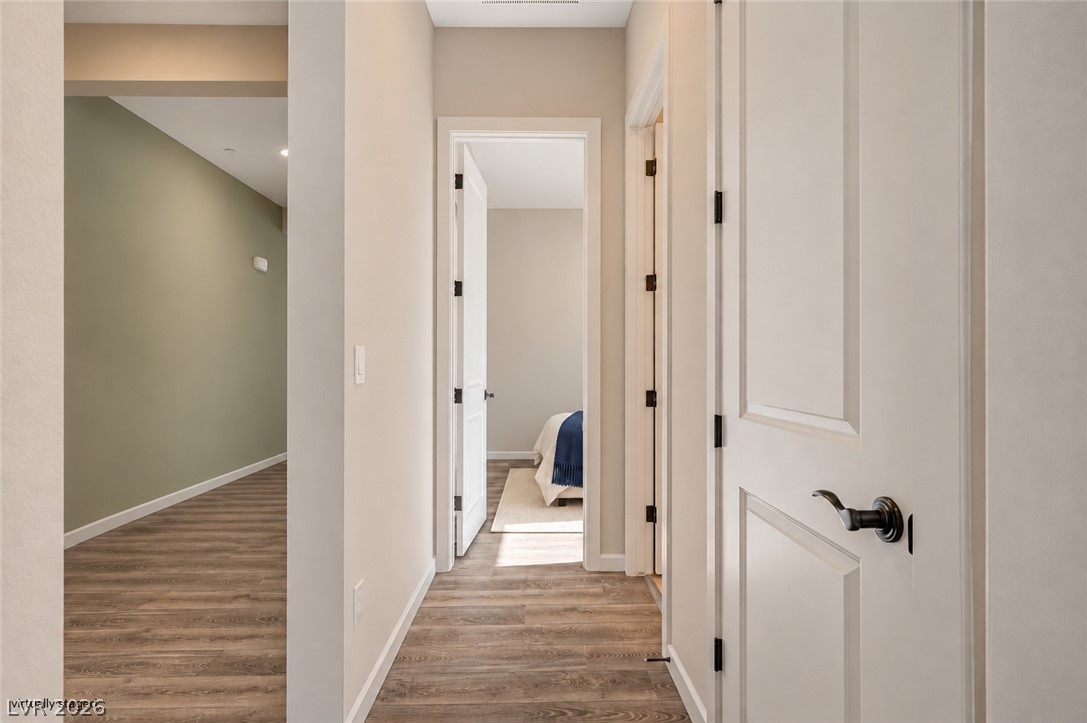
A streamlined hallway guides the way to private quarters with smooth resilient flooring.
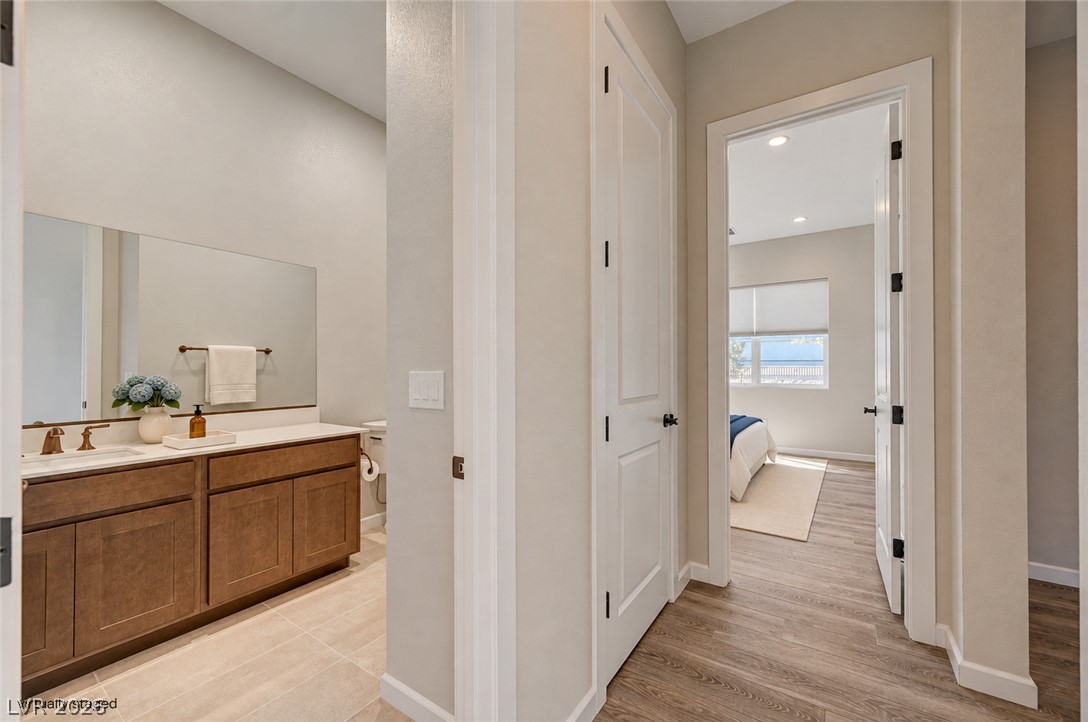
Smooth wood flooring transitions into a tiled bathroom space with a large vanity.
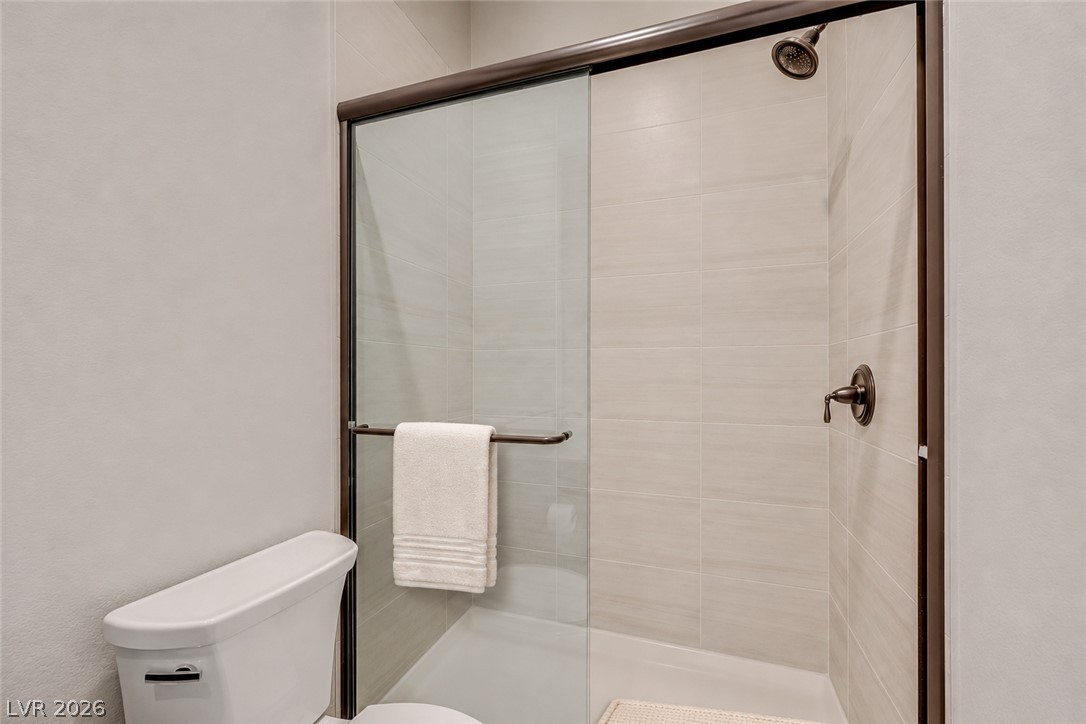
Clean modern finishes define the tiled tub-and-shower alcove enclosed by glass sliding doors.
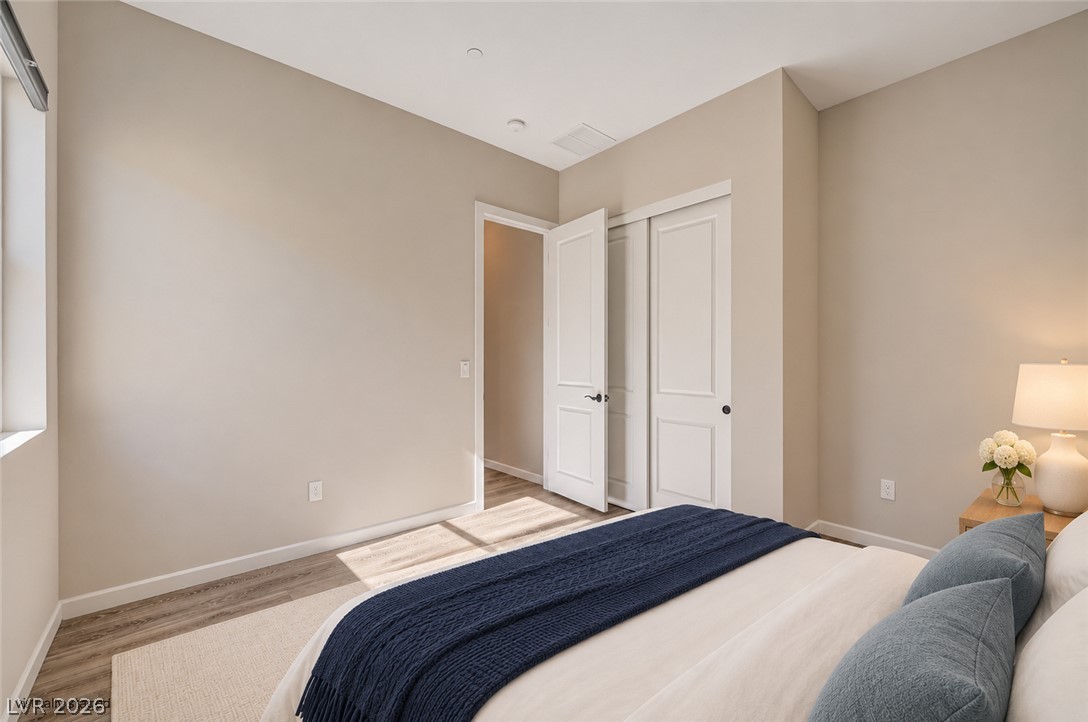
Natural light streams through large windows onto smooth flooring in this welcoming bedroom.
A tranquil sleeping space highlights durable wood-look flooring and an adjacent private bathroom entryway.
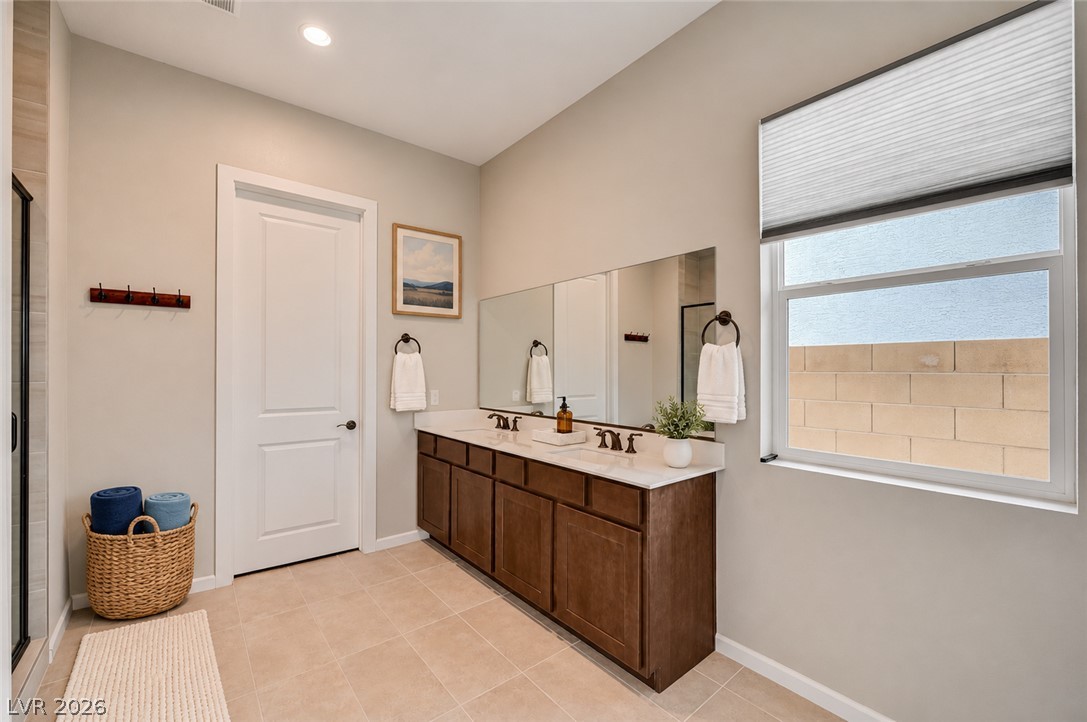
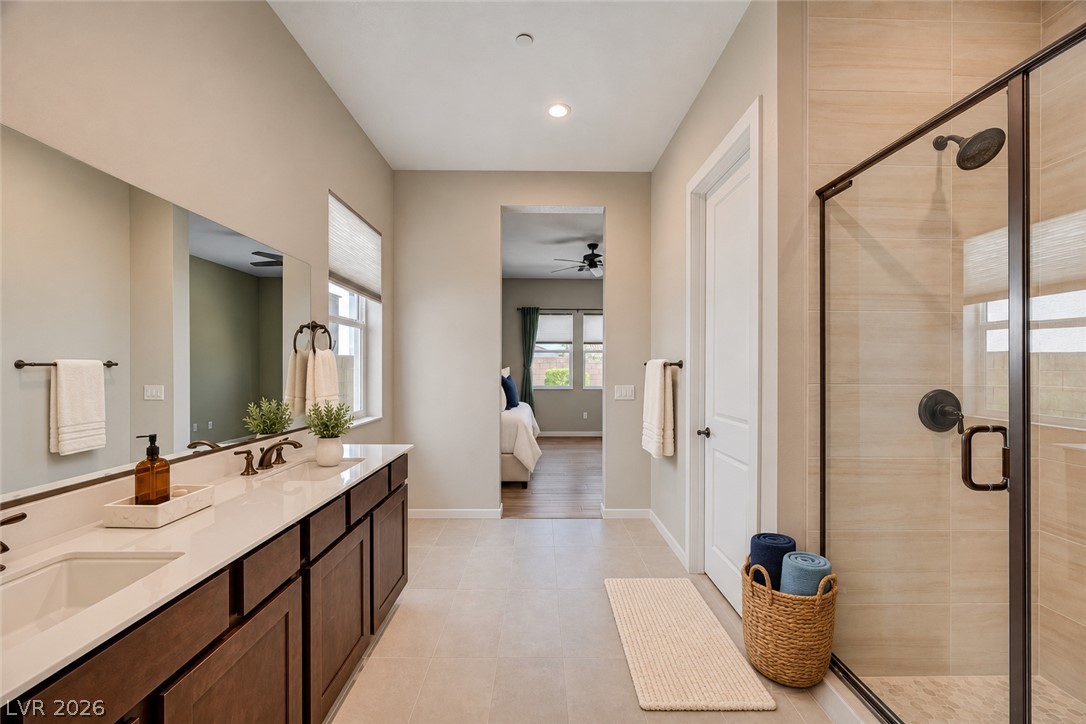
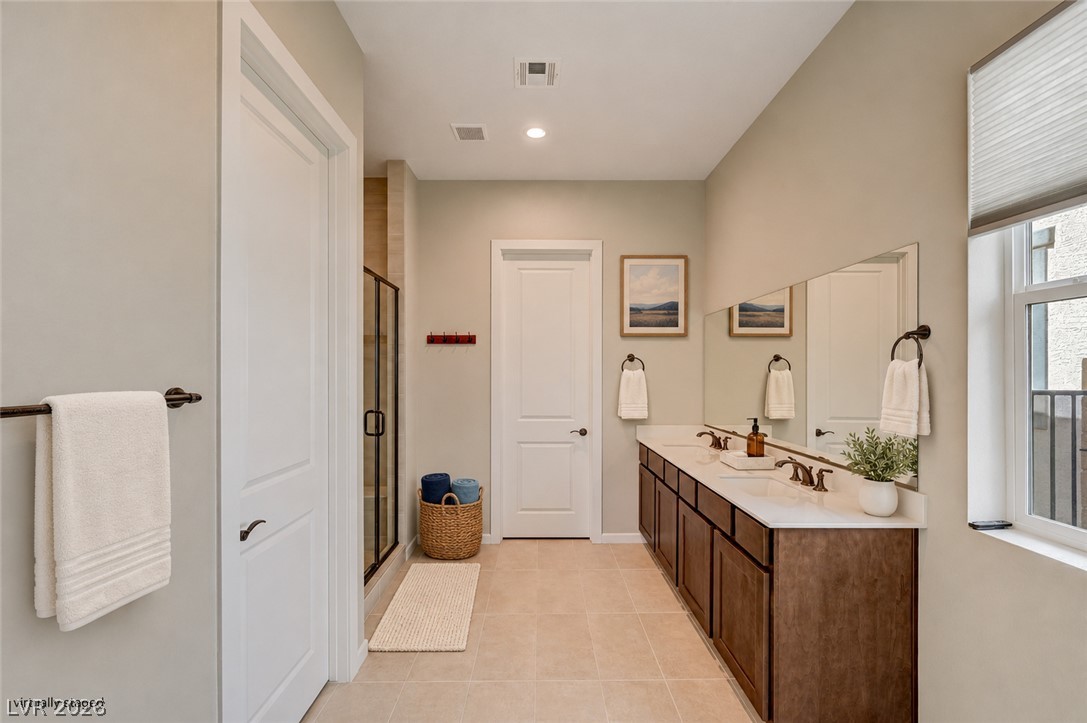
An elegant bathroom features a double vanity with stone counters and neutral tile flooring.
An elegant bathroom highlights a double vanity and a spacious glass-enclosed shower walk-in.
Double vanities, tile flooring, and a glass-enclosed shower highlight this modern bathroom.
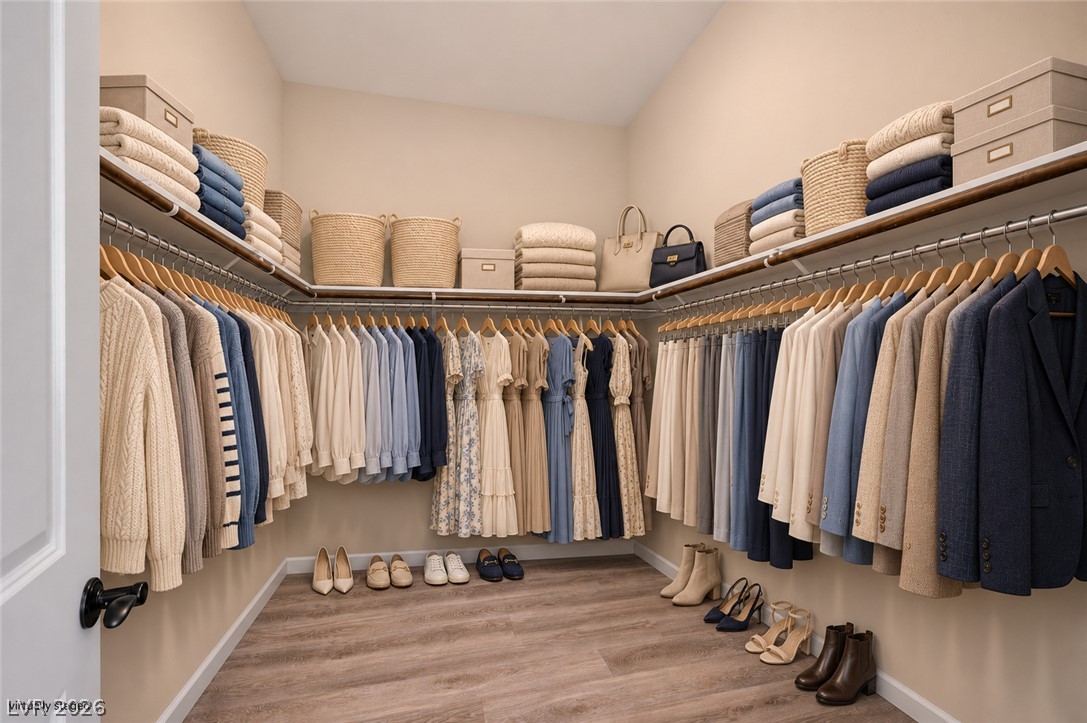
Ample hanging rods and overhead shelving maximize organization in this customized walk-in closet.
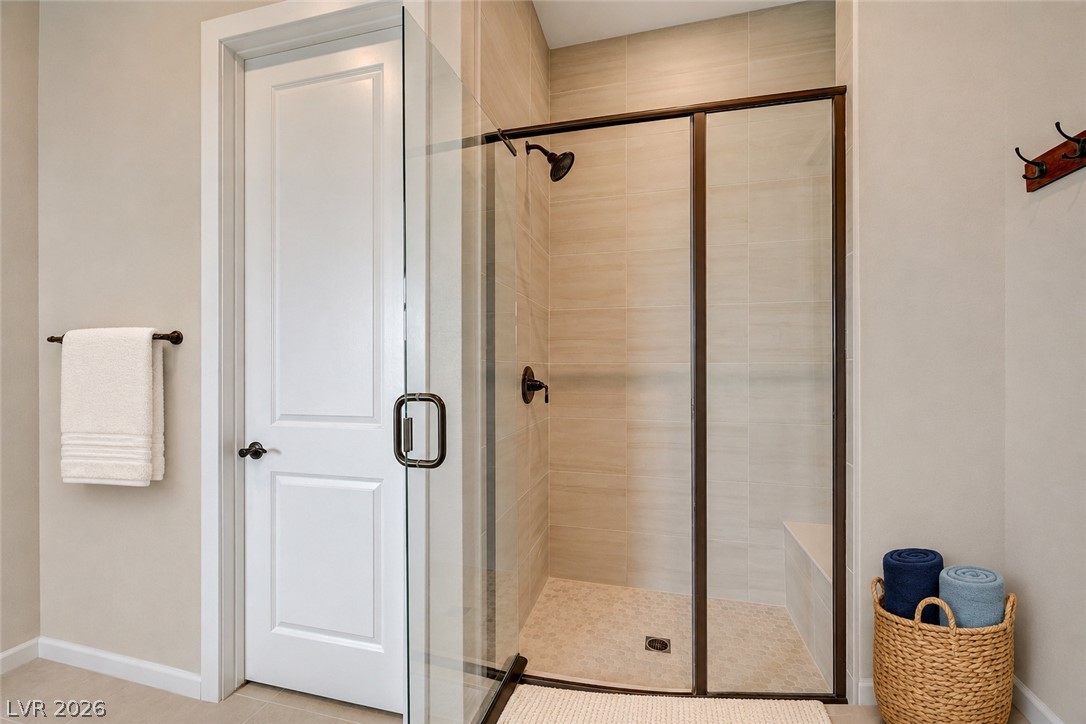
A glass-enclosed walk-in shower features warm tile surrounds and a built-in bench seat.
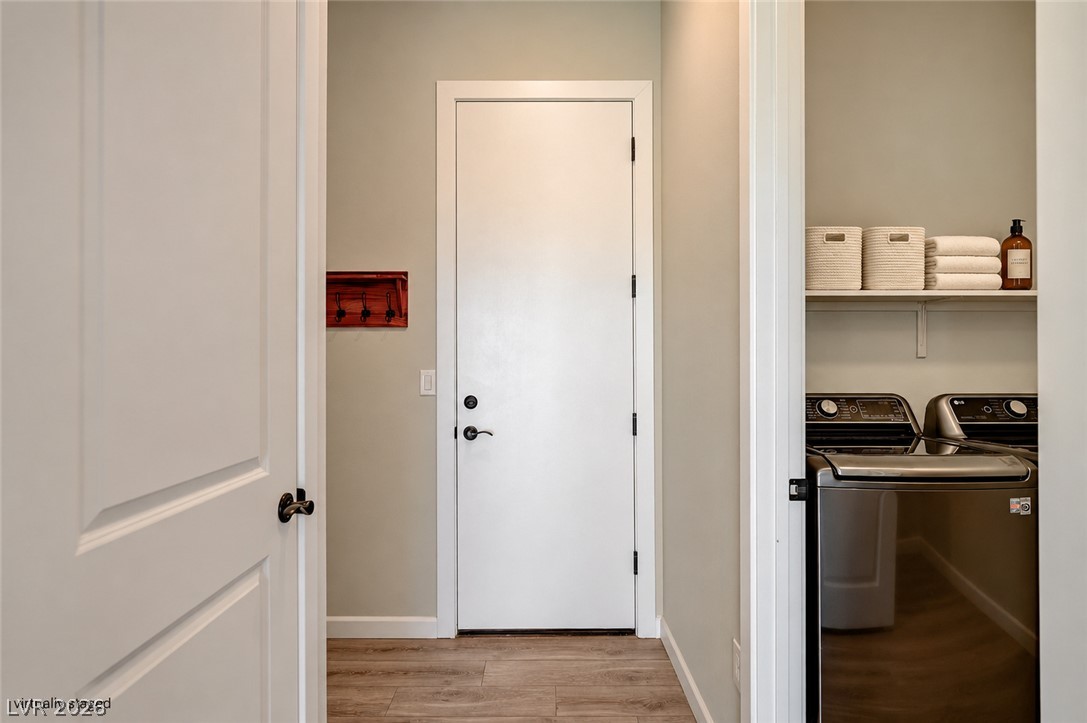
Clean lines and durable wood-look flooring define this functional utility and entry transition space.
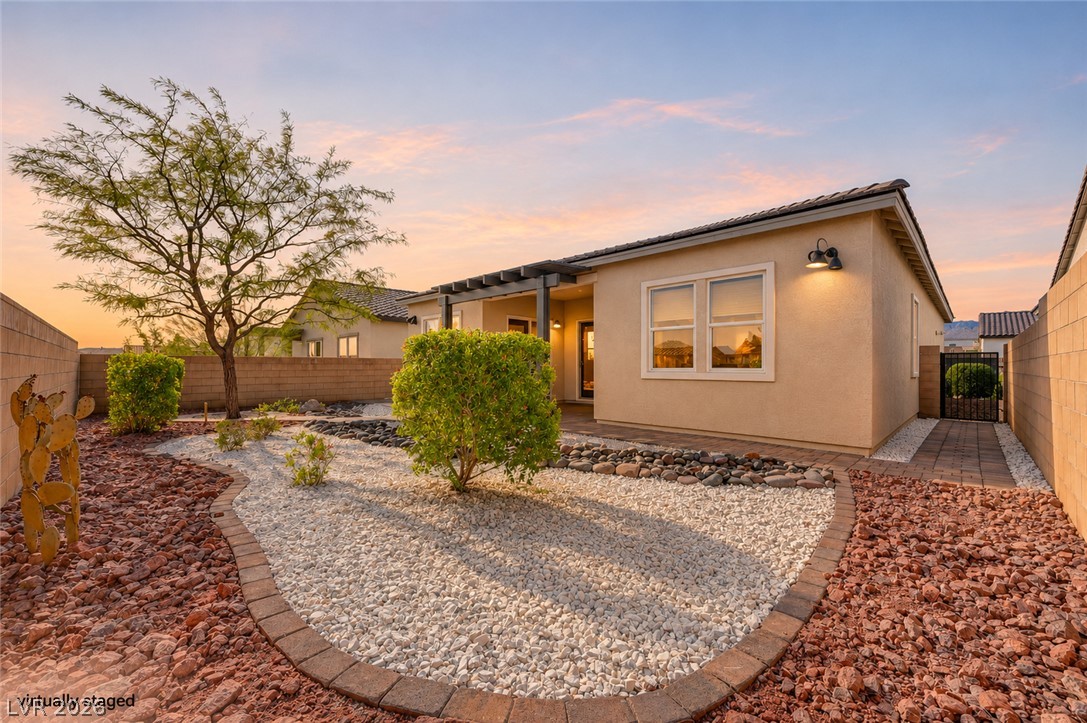
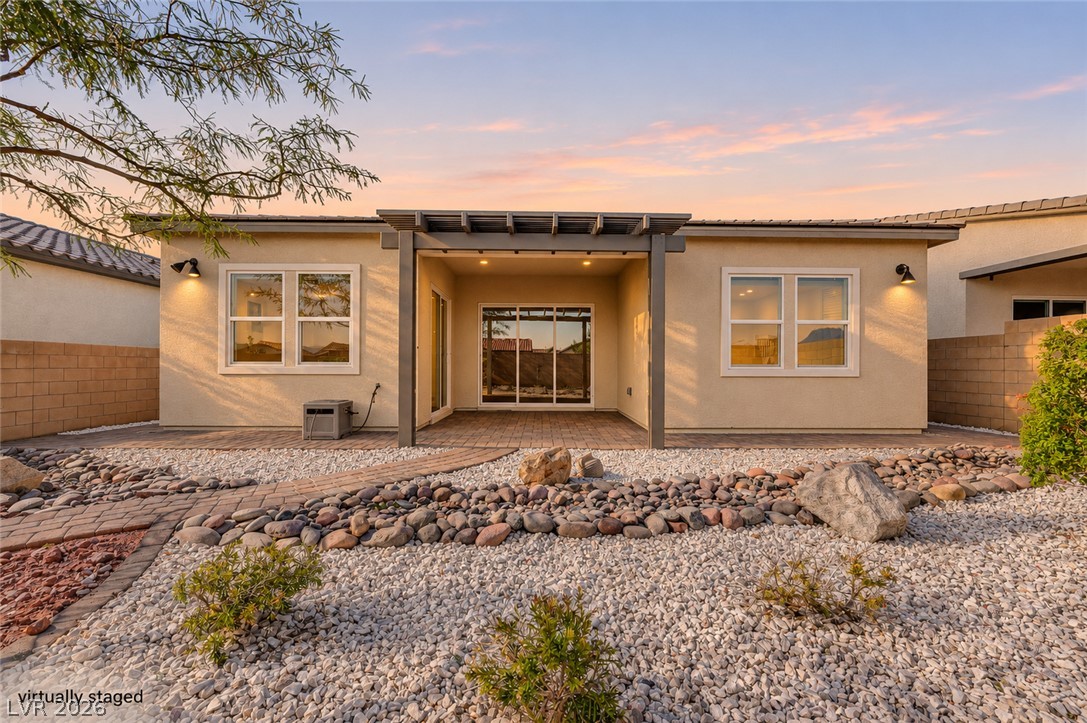
An inviting stucco exterior showcases a desert-scaped backyard with low-maintenance gravel beds and a pergola-covered patio.
A covered patio and low-maintenance desert landscaping define the backyard of this modern home.
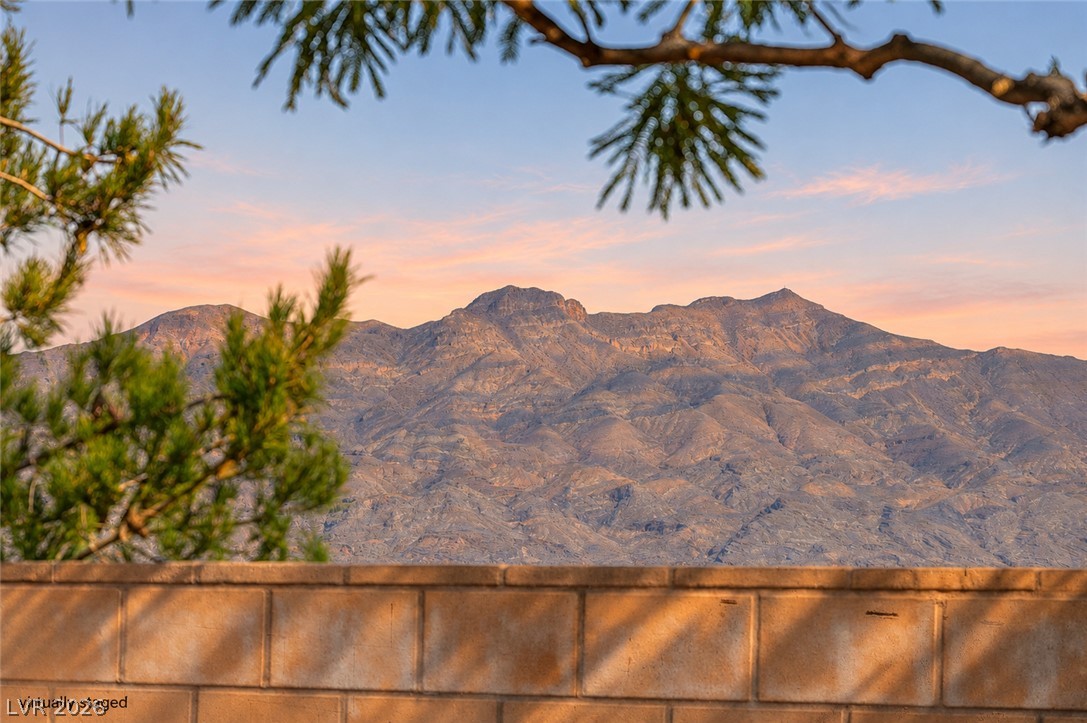
Dramatic mountain ridges capture the warm evening glow beyond a privacy block wall.
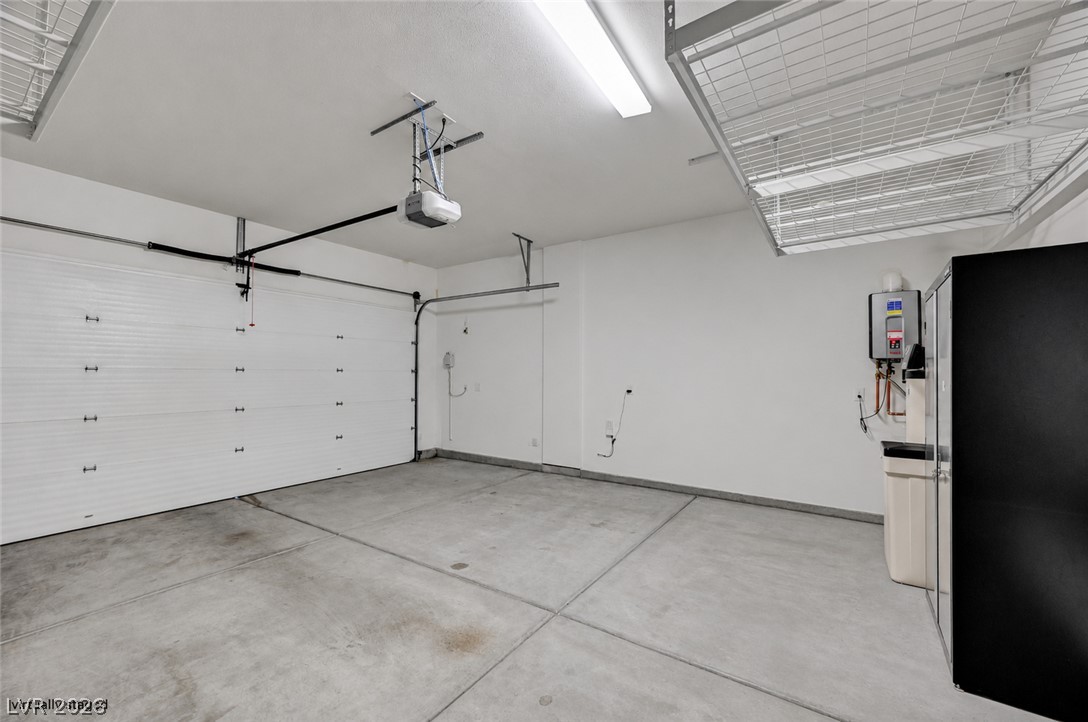
An organized garage space featuring clean concrete flooring and overhead storage racks.
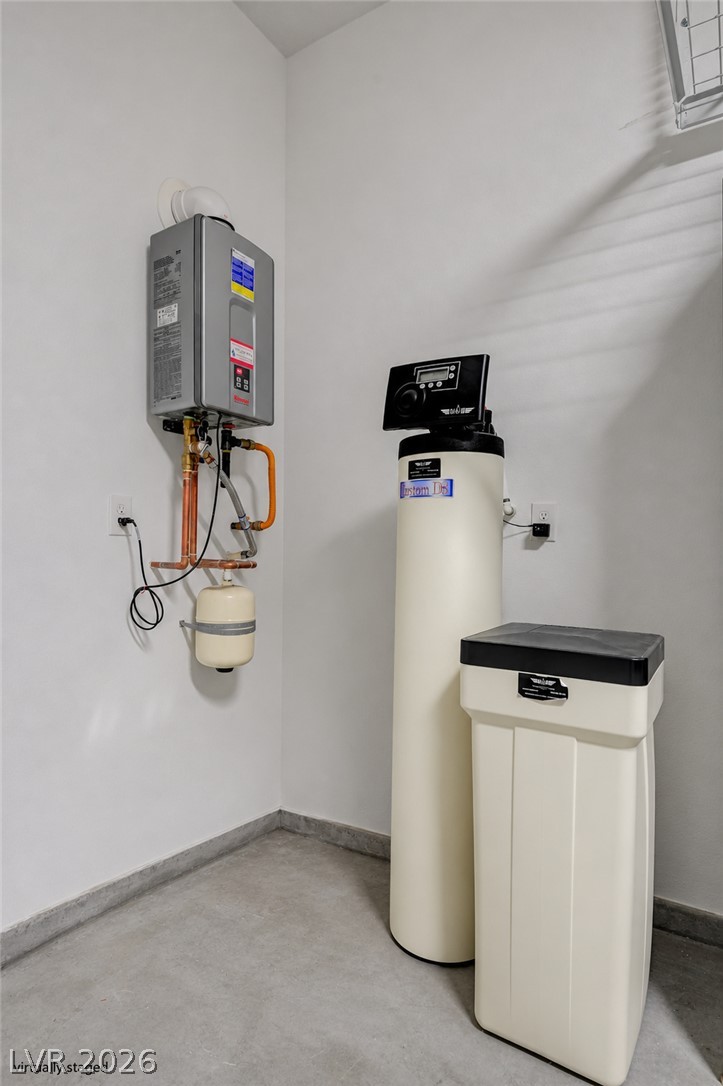
Functional utility space features smooth concrete flooring and clean white walls.
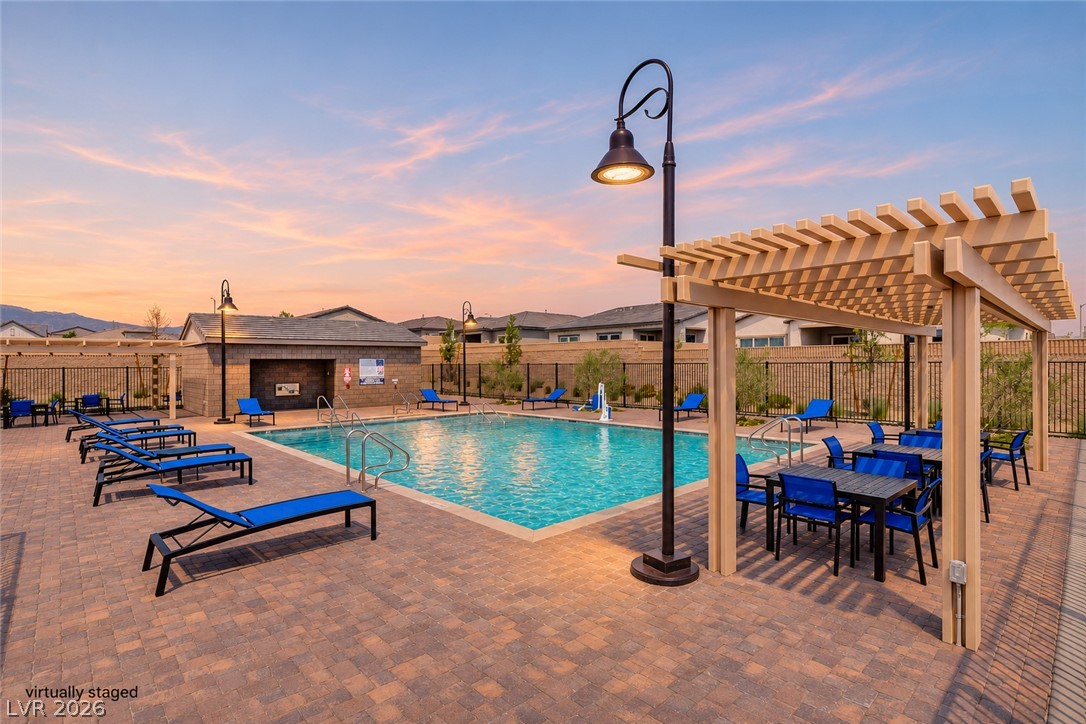
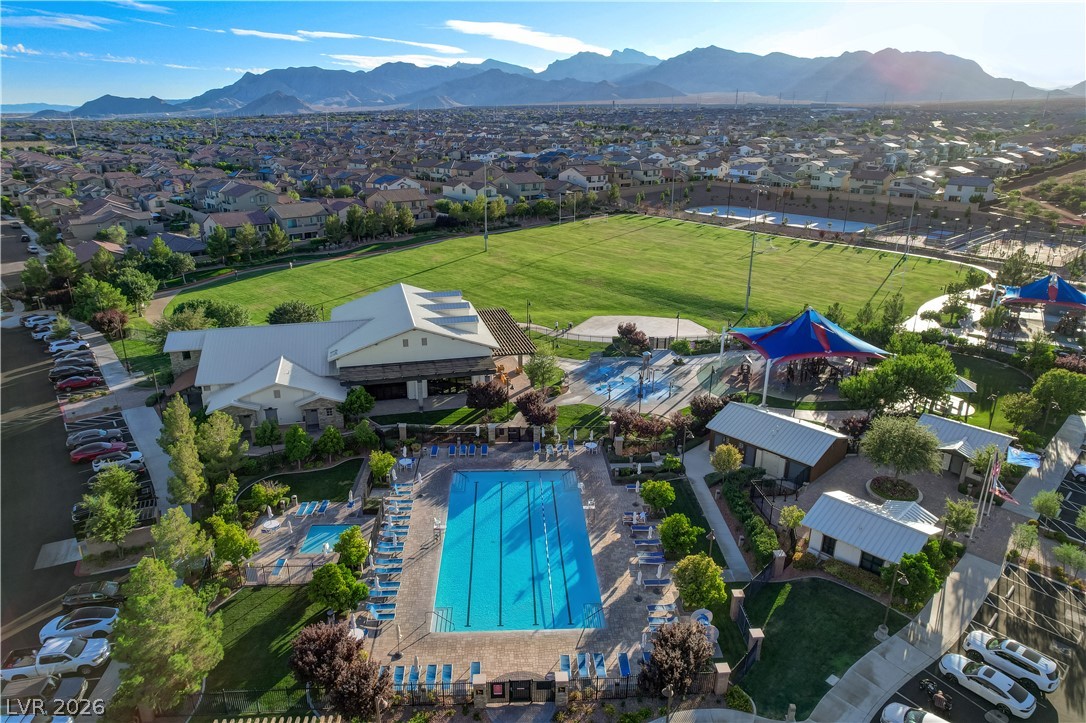
An inviting community swimming pool features stone pavers and a shaded wooden pergola.
Secure gated entry features stone pillars and paved accents under a serene sunset sky.
A stone monument sign marks the community entrance set against a soft sunset sky.
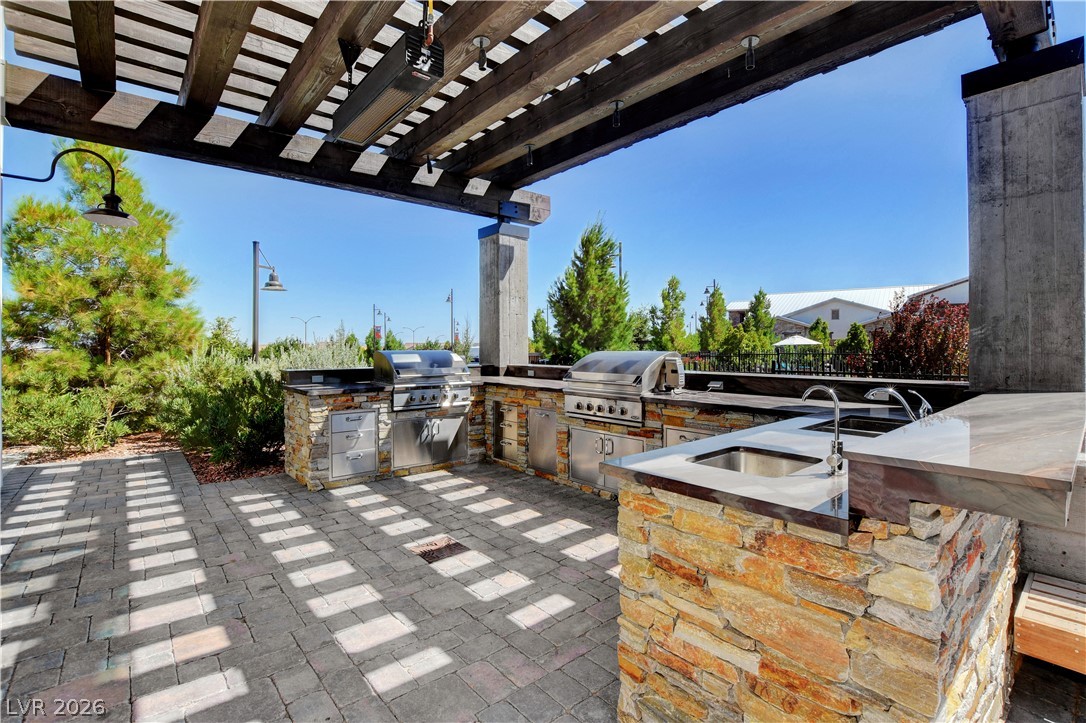
An outdoor kitchen features stone accents and a protective wood pergola overhead.
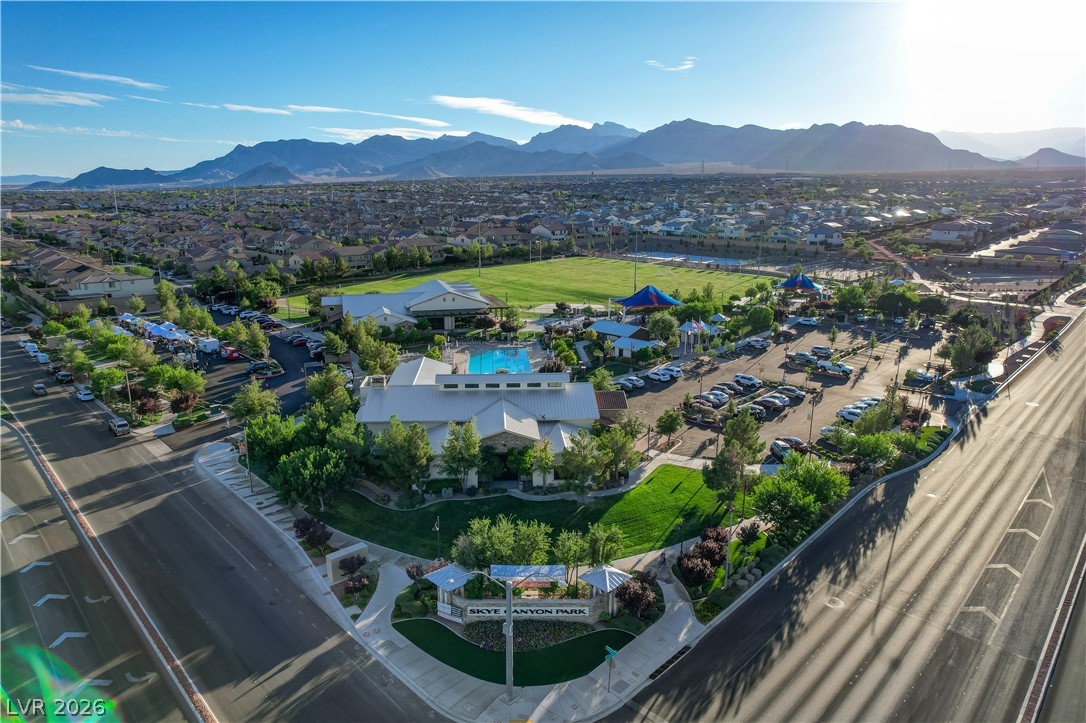
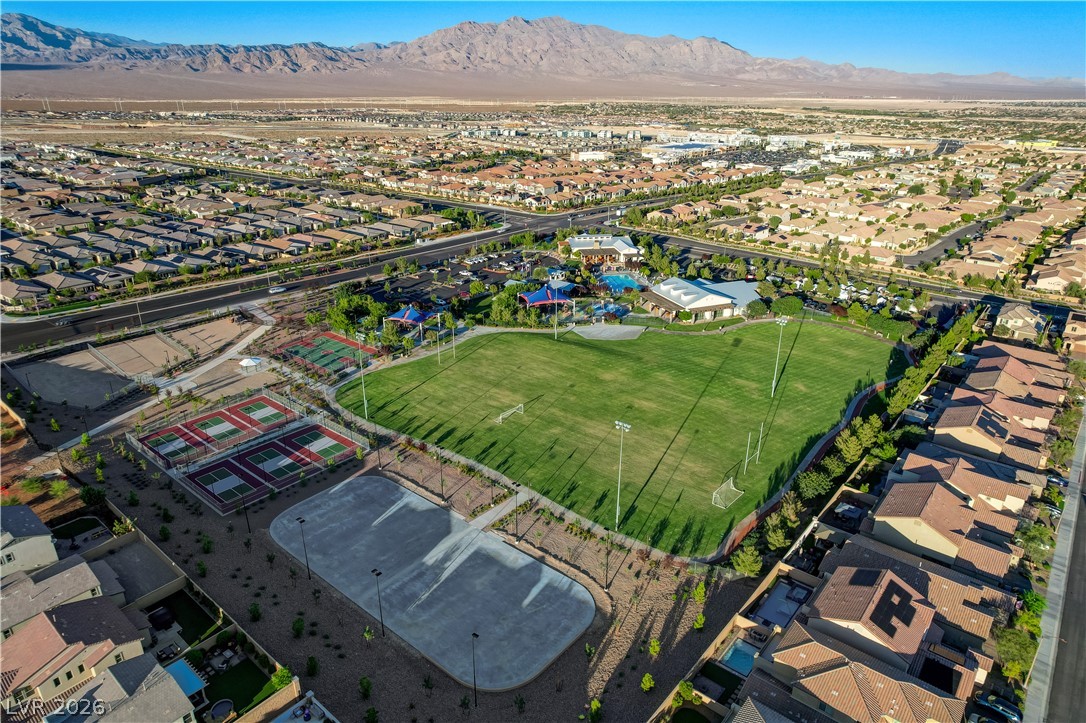
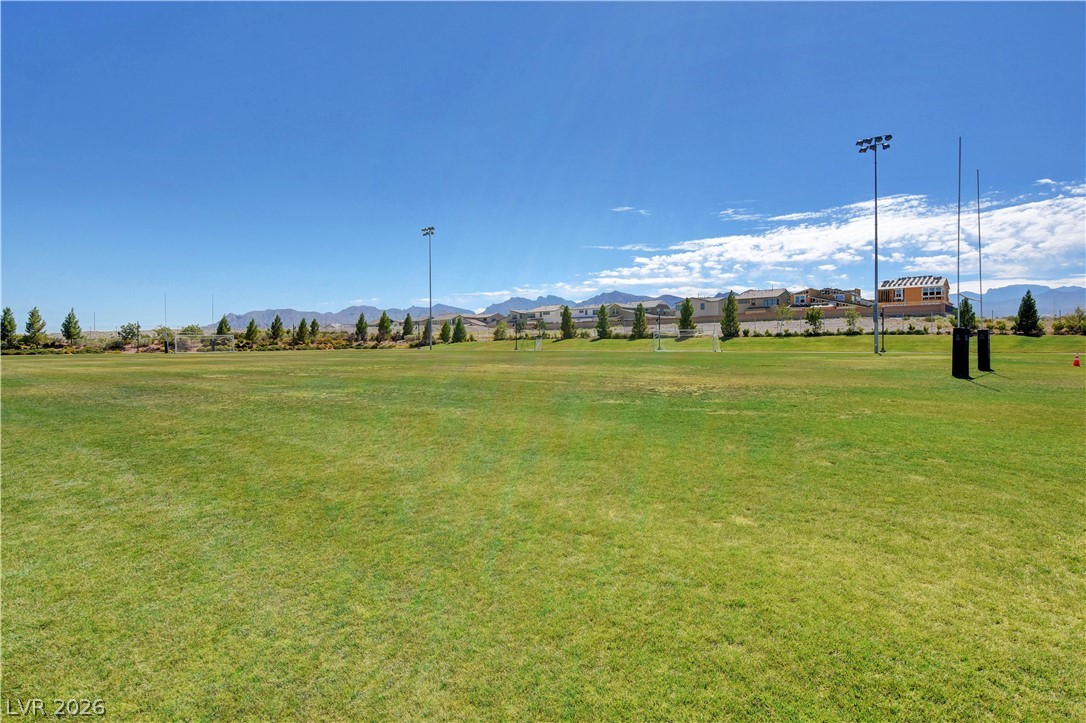
Dramatic mountain vistas frame the community park, complete with manicured fields and recreation facilities.
Aerial view showcasing resort-style community amenities set against a dramatic mountain backdrop.
An aerial perspective showcases the extensive community park and recreational facilities set against mountain backdrops.
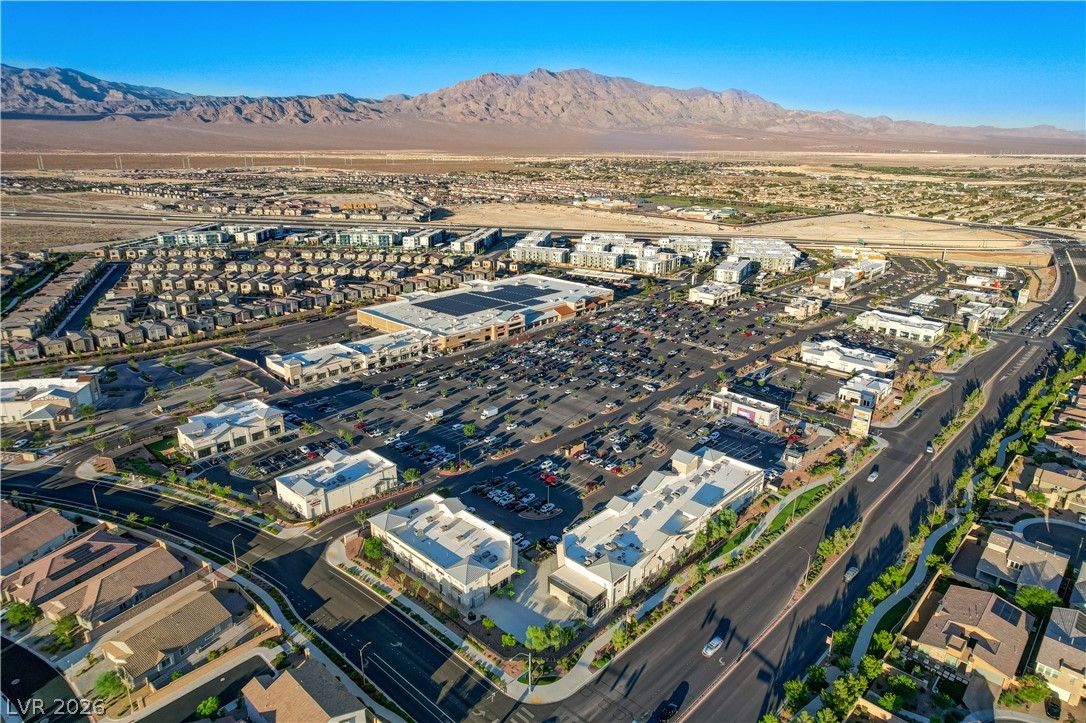
Dramatic mountain vistas rise beyond the sprawling local neighborhood and convenient shopping centers.
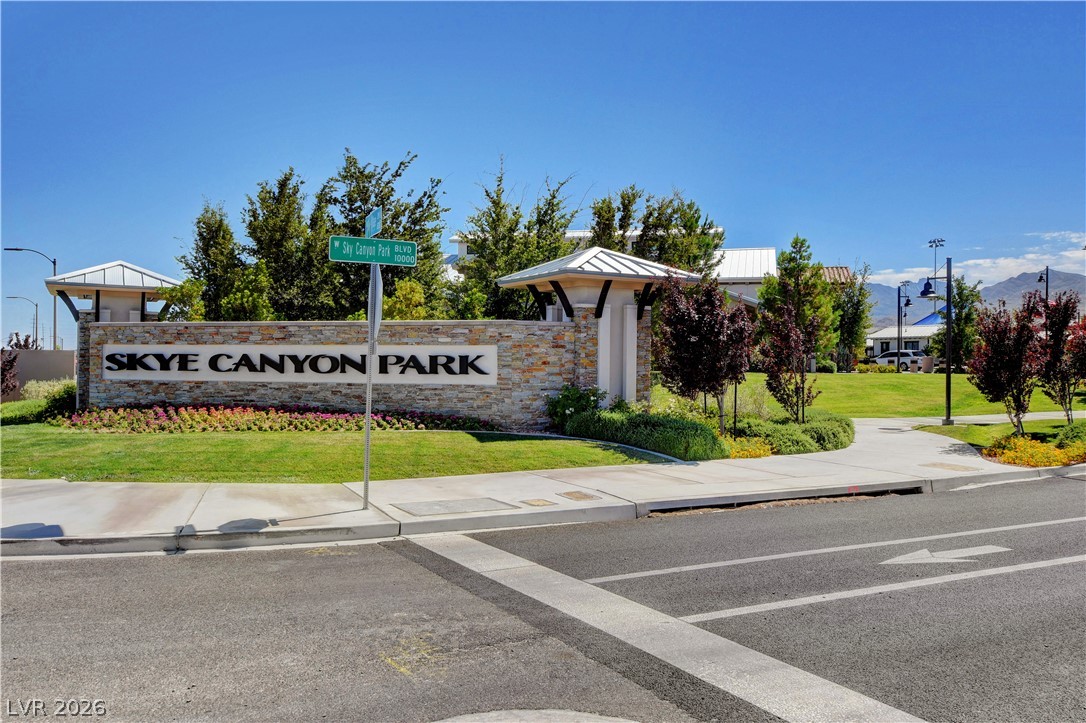
Welcoming stone monument entry marks the beautifully landscaped entrance to Skye Canyon Park.
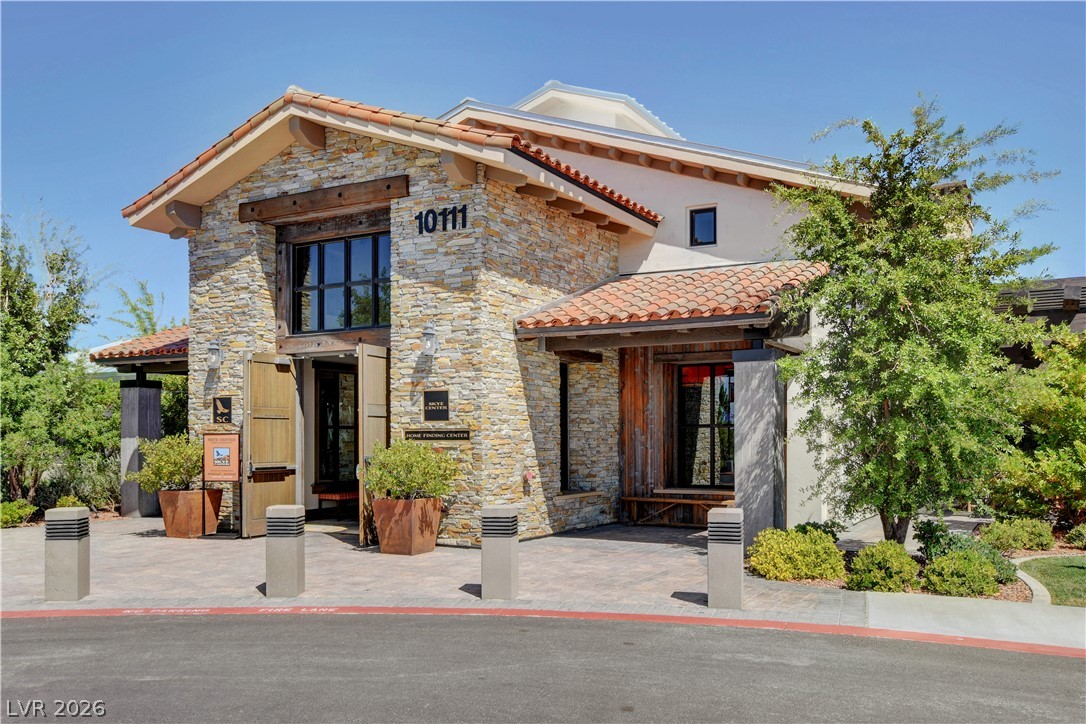
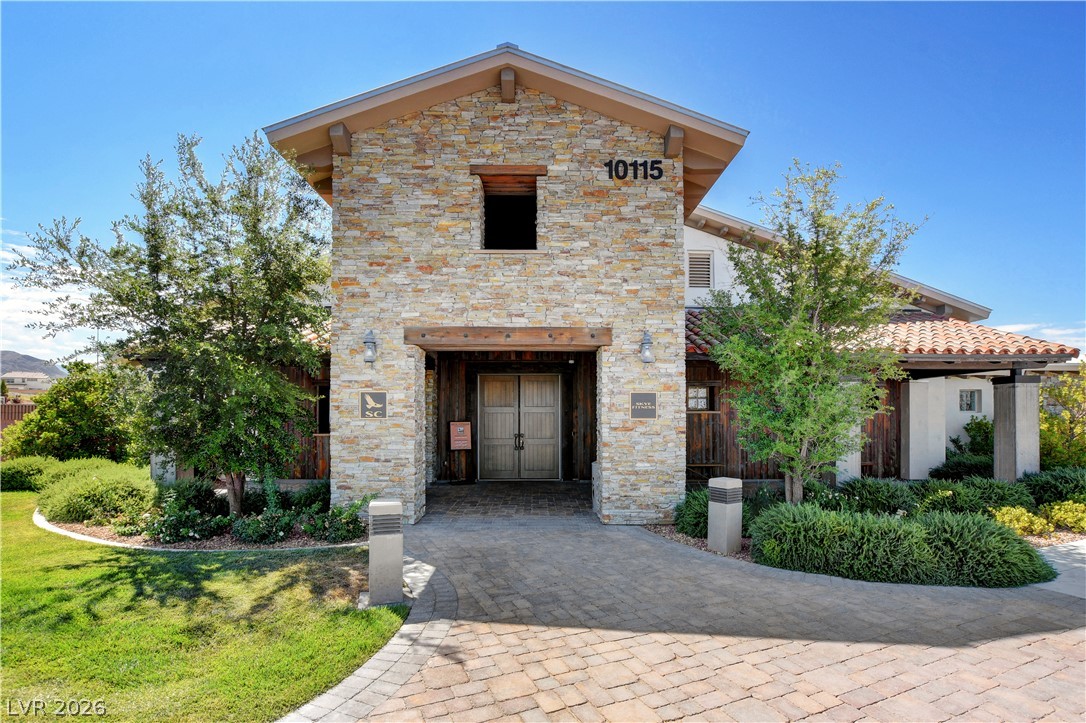
Textured stone siding and Spanish tile roofing define this striking architectural design.
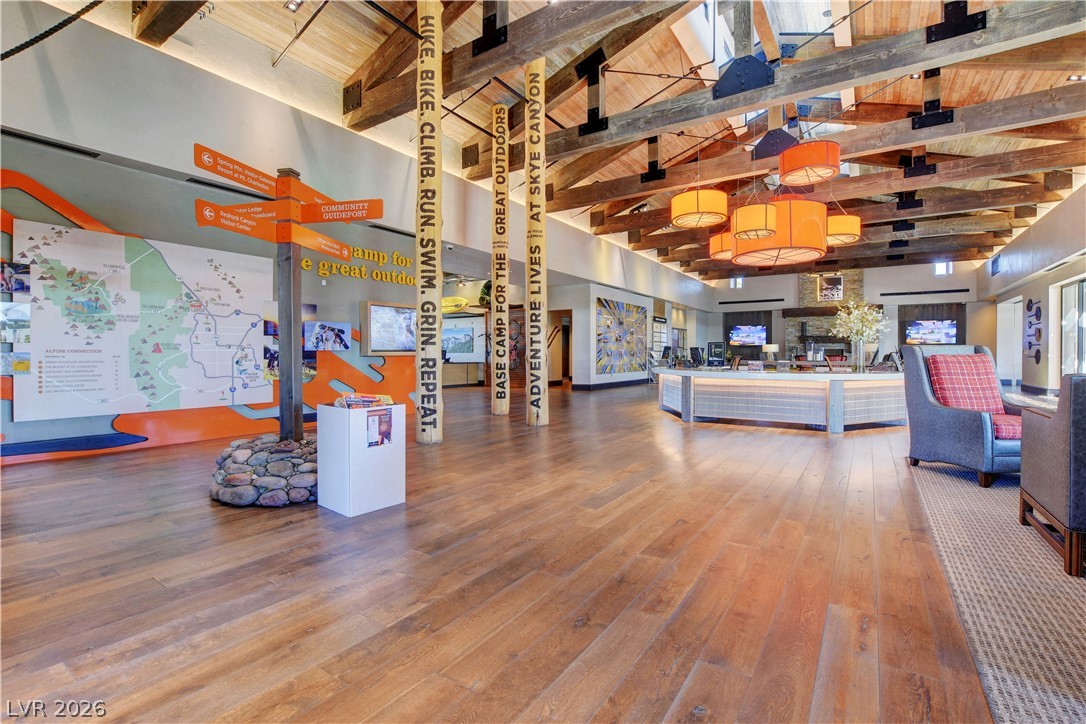
Massive exposed trusses and rich wood flooring anchor this spacious, light-filled gathering area.
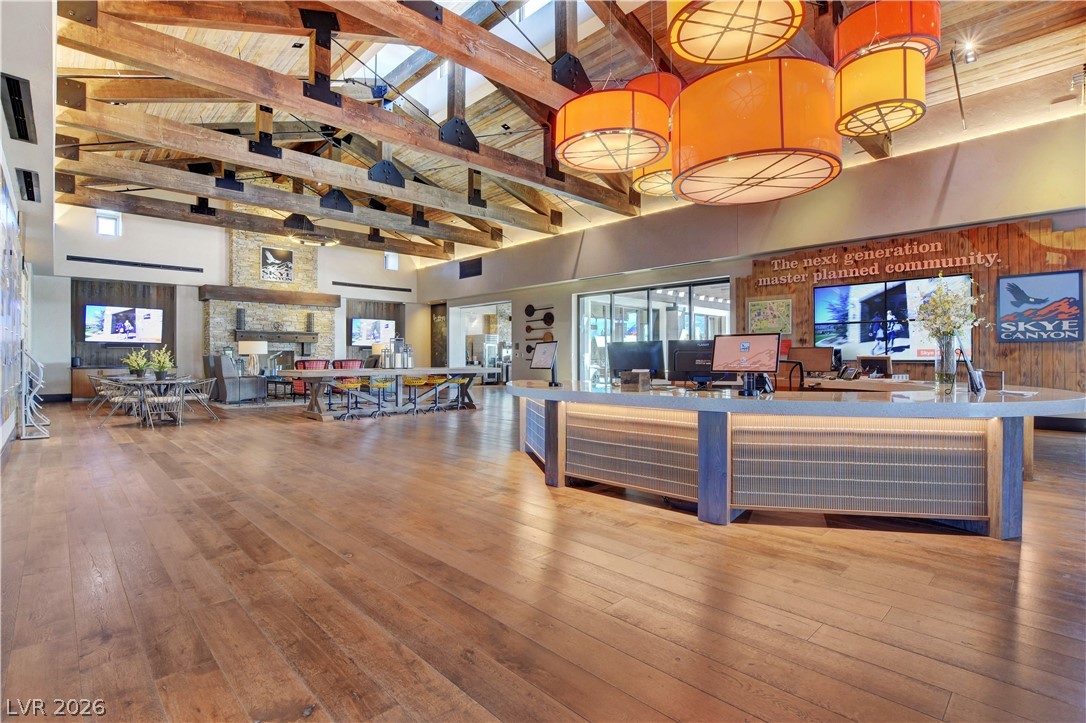
Warm wood flooring and dramatic exposed timber beams define this welcoming reception space.
An inviting stone-clad entry features a paved walkway, warm timber beams, and double doors.
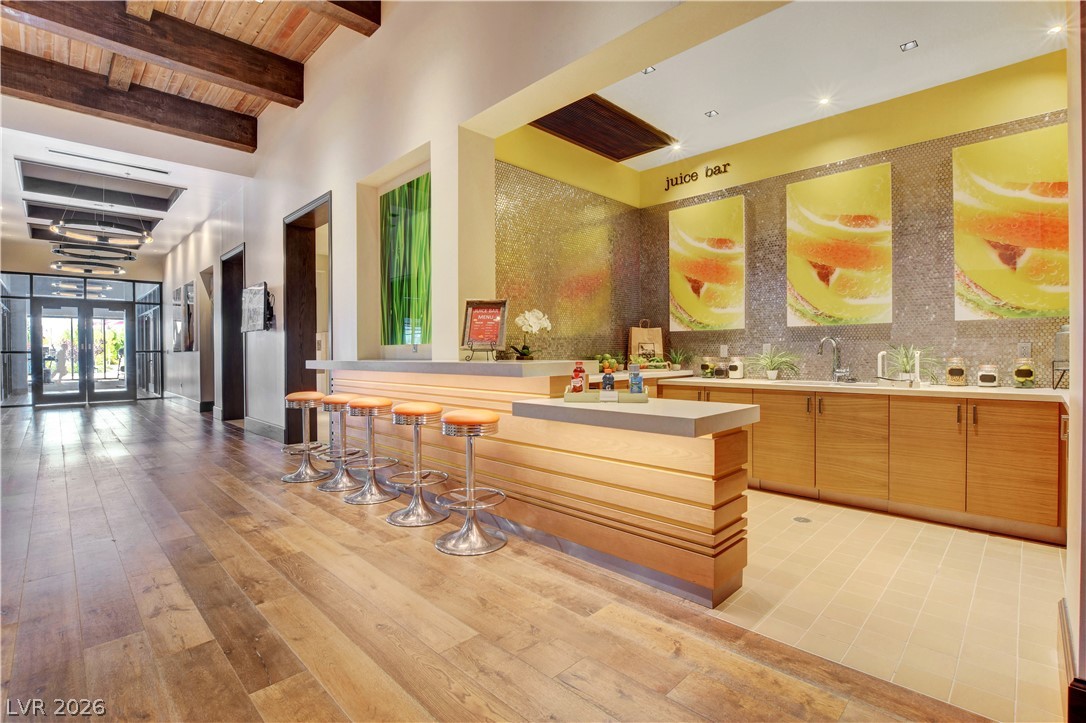
Exposed wood beams and warm hardwood flooring anchor this inviting, modern bar area.
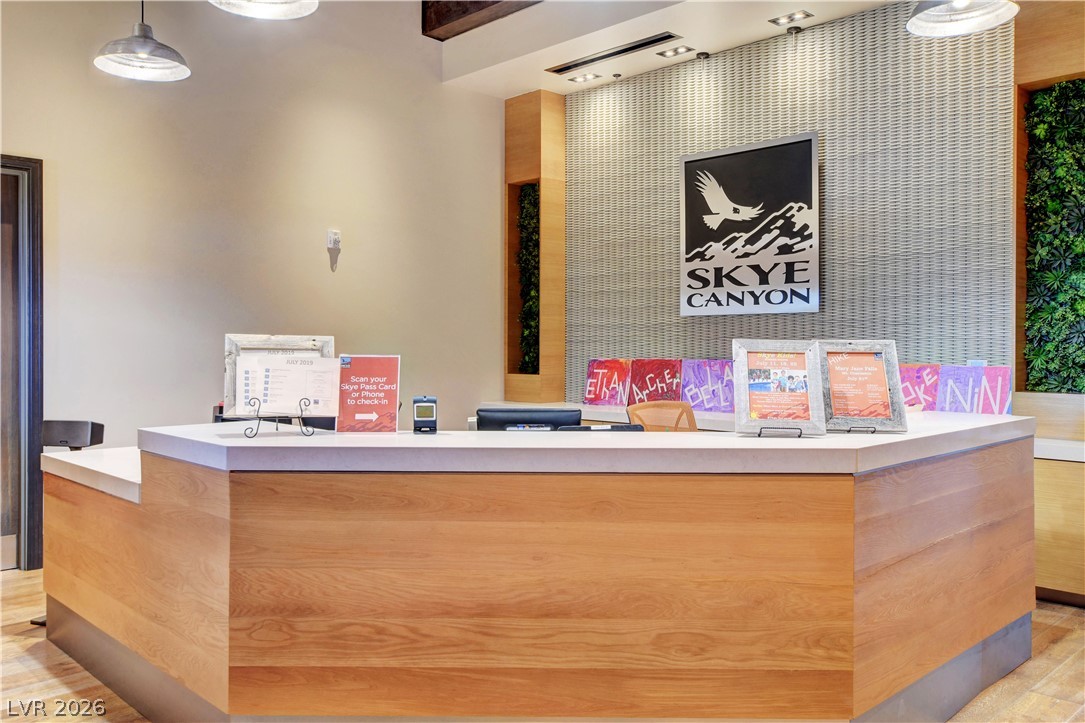
Warm wood tones and clean architectural lines define this welcoming professional reception space.
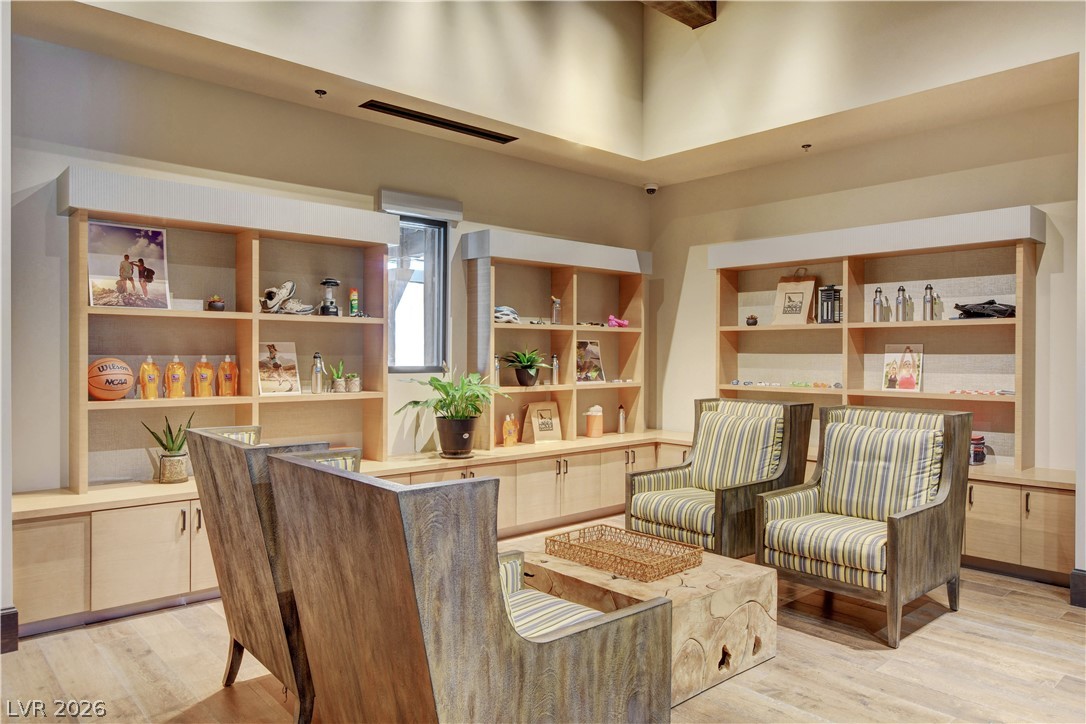
Custom built-in bookcases and high ceilings frame this versatile common room with warm wood flooring.
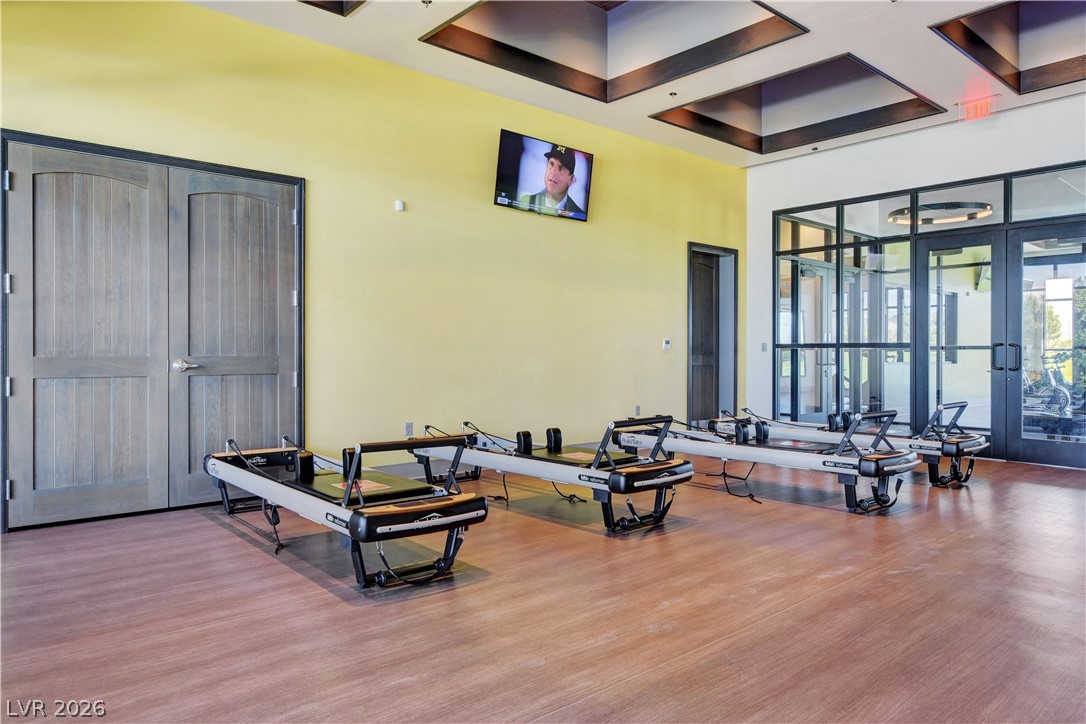
Architectural tray ceilings and handsome wood-look flooring define this dedicated exercise space.
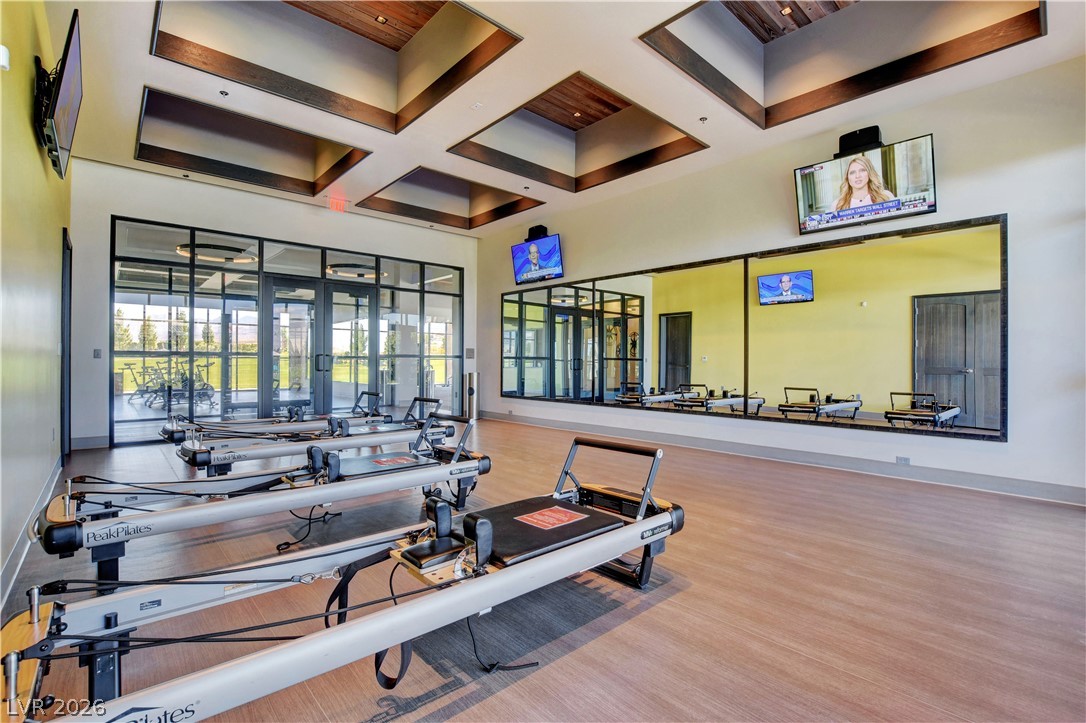
Dramatic coffered ceilings and rich wood flooring elevate this professionally designed fitness studio.
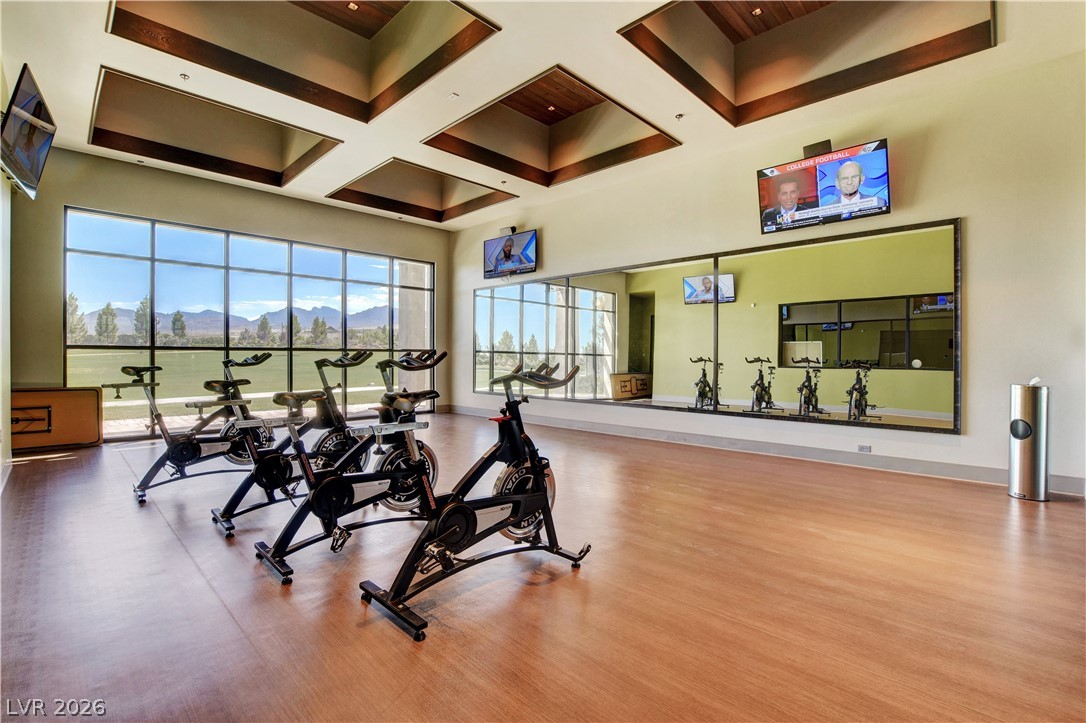
Warm wood flooring and detailed tray ceilings define this light-filled fitness space.
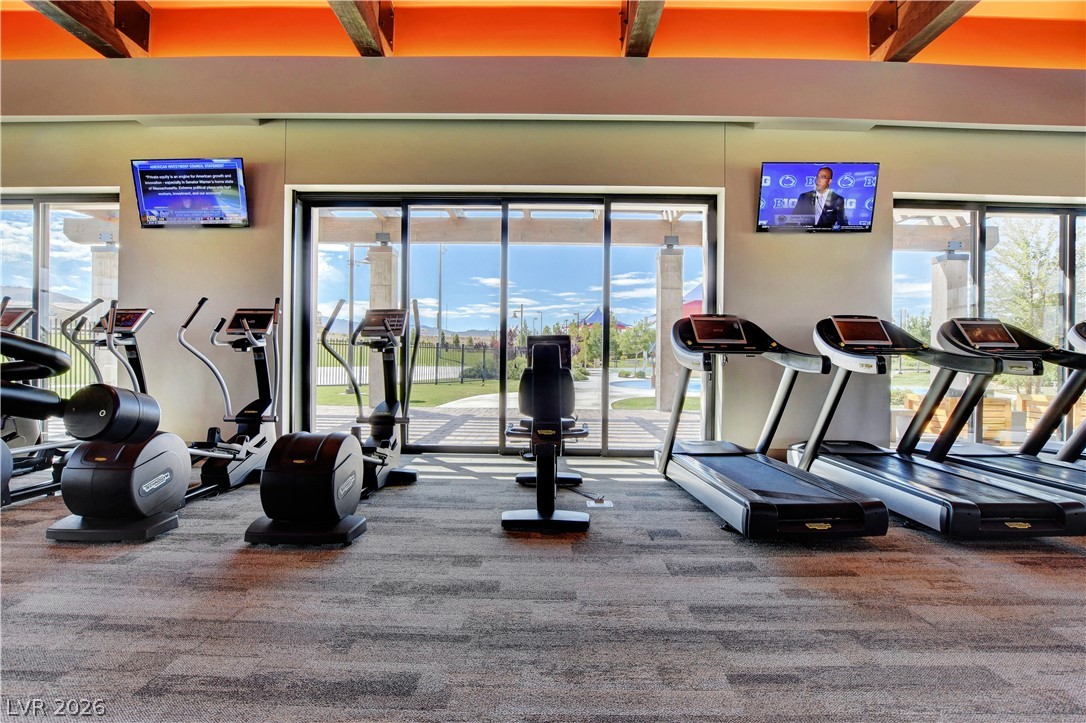
Massive sliding glass doors open to outdoor views, beneath a striking beamed wood ceiling.
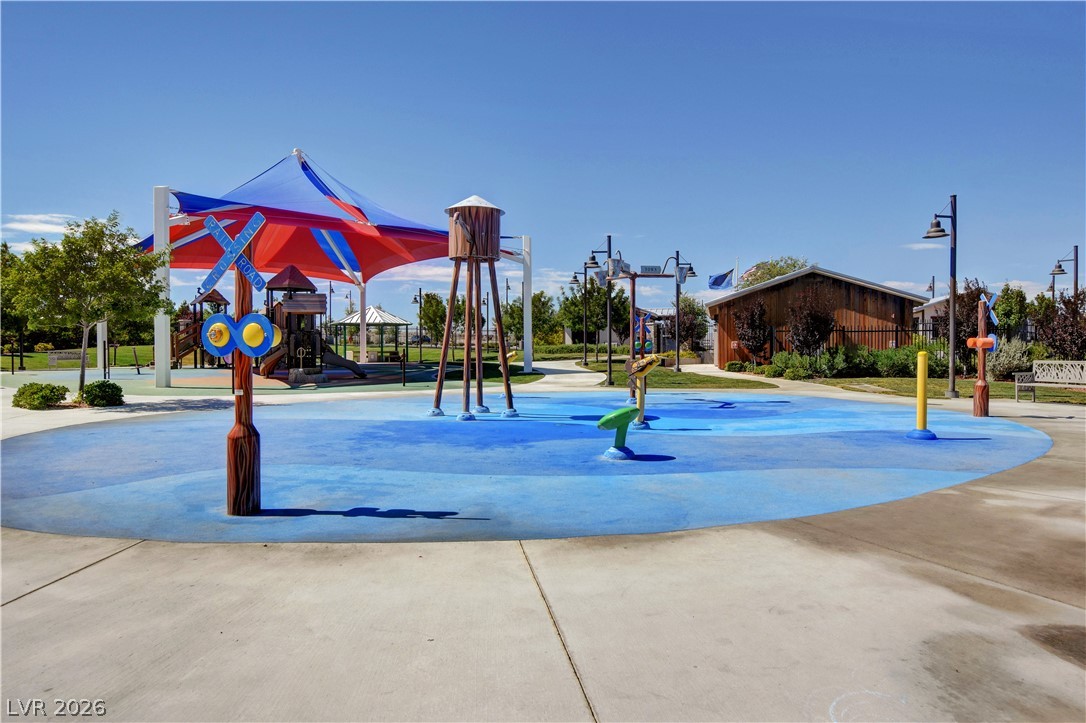
An inviting community splash pad features interactive water play elements on a paved recreation area.
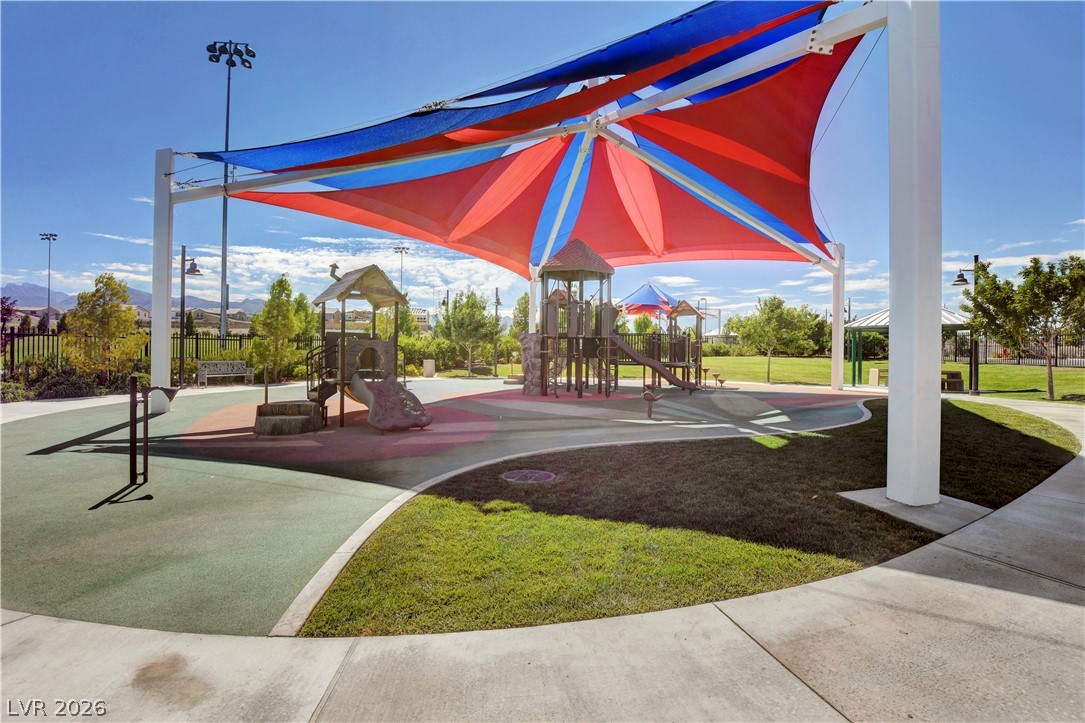
Shaded neighborhood play structures sit surrounded by concrete pathways and manicured green lawns.
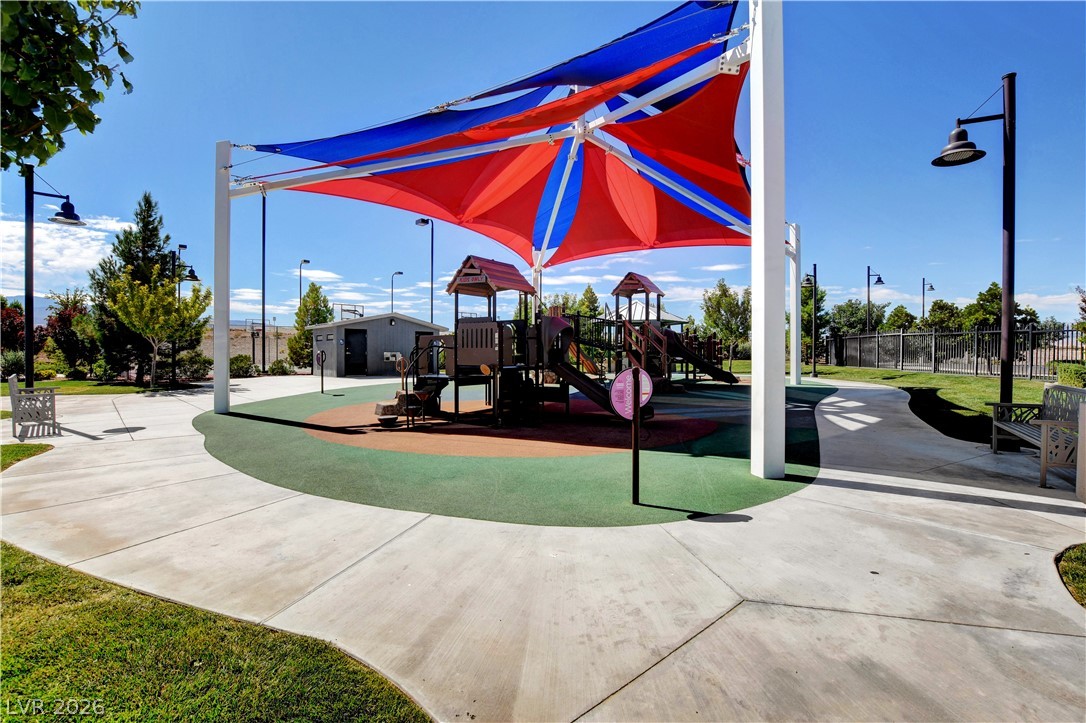
A shaded playground area surrounded by paved walking paths and lawn.
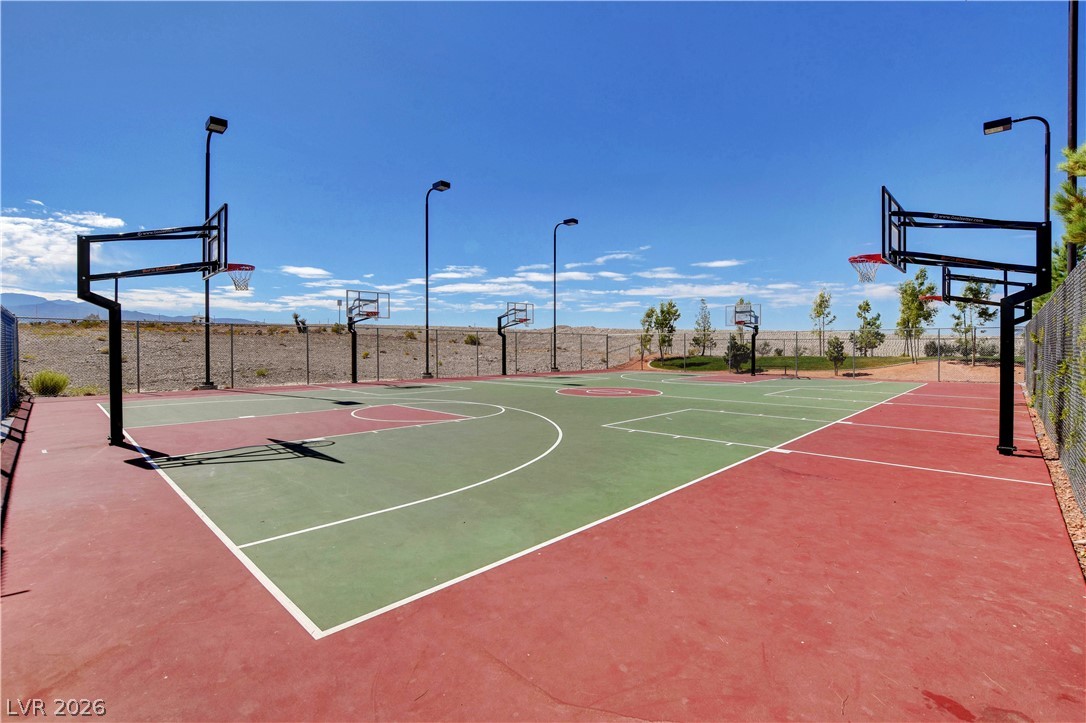
An outdoor basketball court stands ready for play under clear blue desert skies.
An expansive green field sits against a backdrop of distant mountain peaks and clear blue skies.
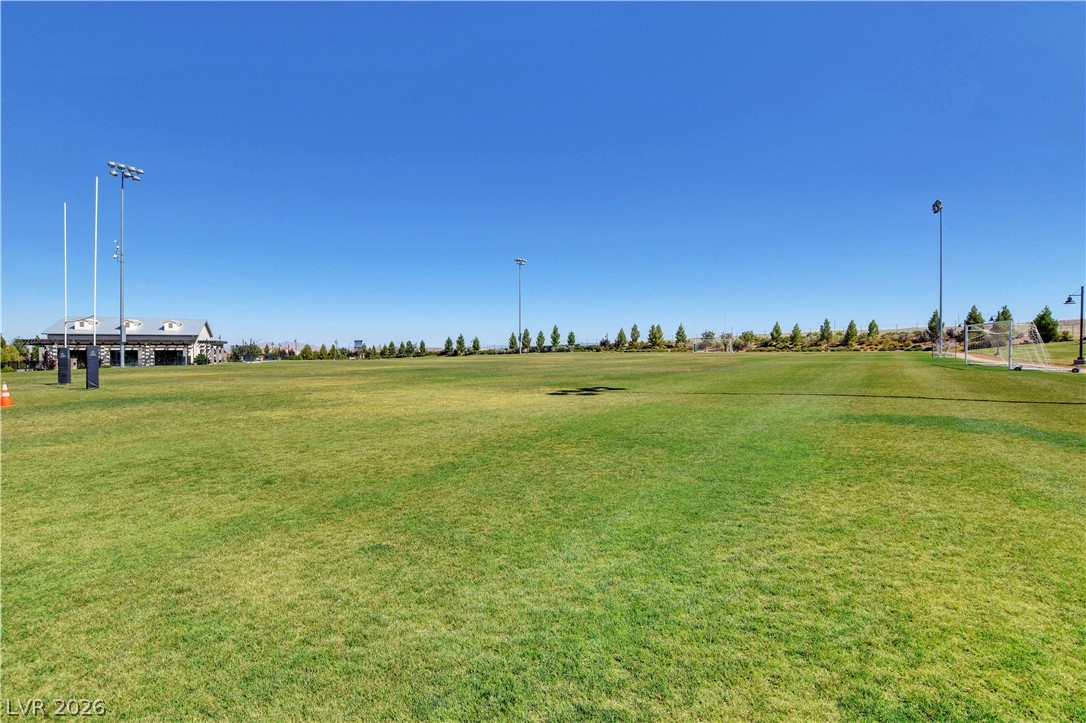
A sprawling manicured grass sports field stretches under a clear blue sky.

 In-Person: 11/15 1:00 PM - 3:00 PM