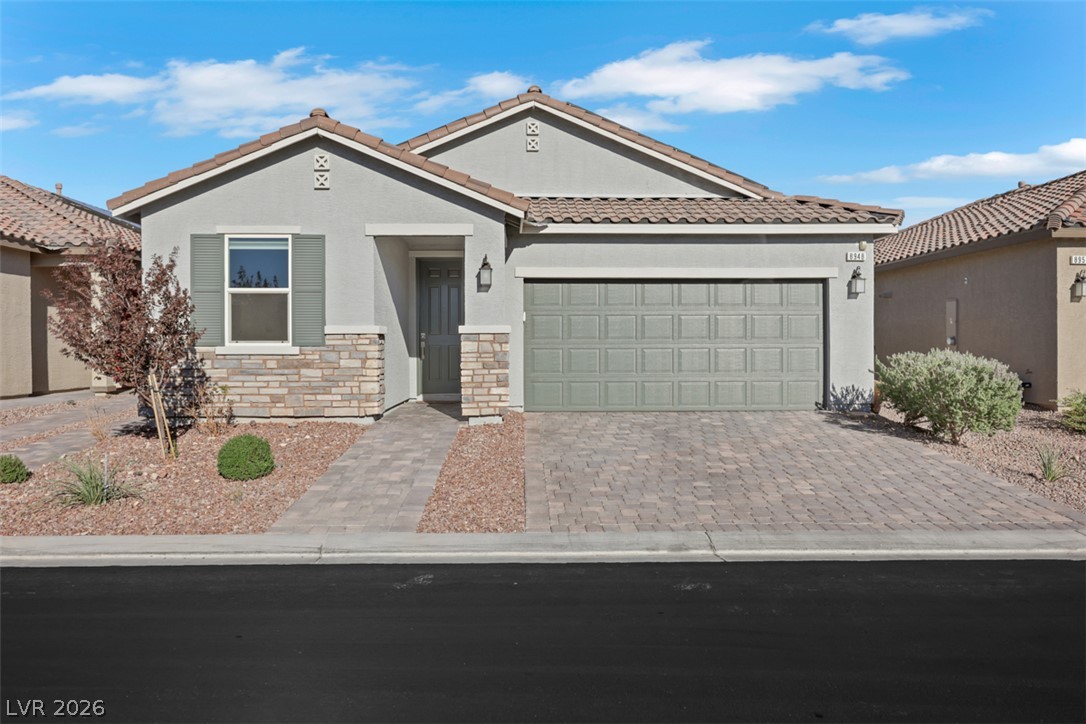
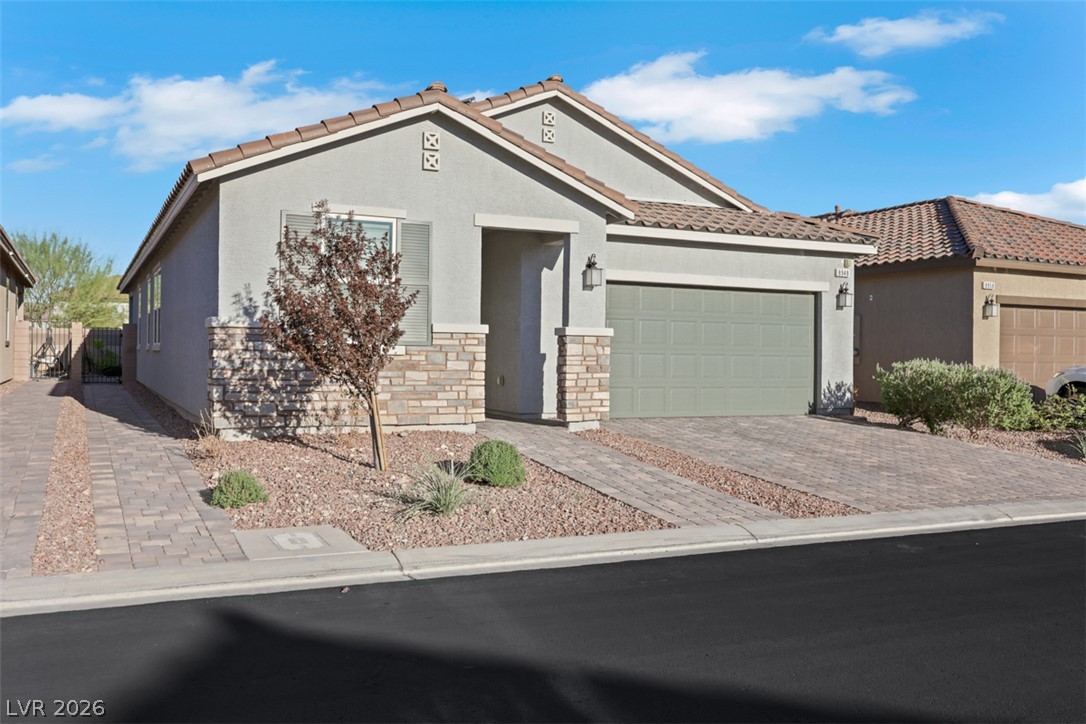
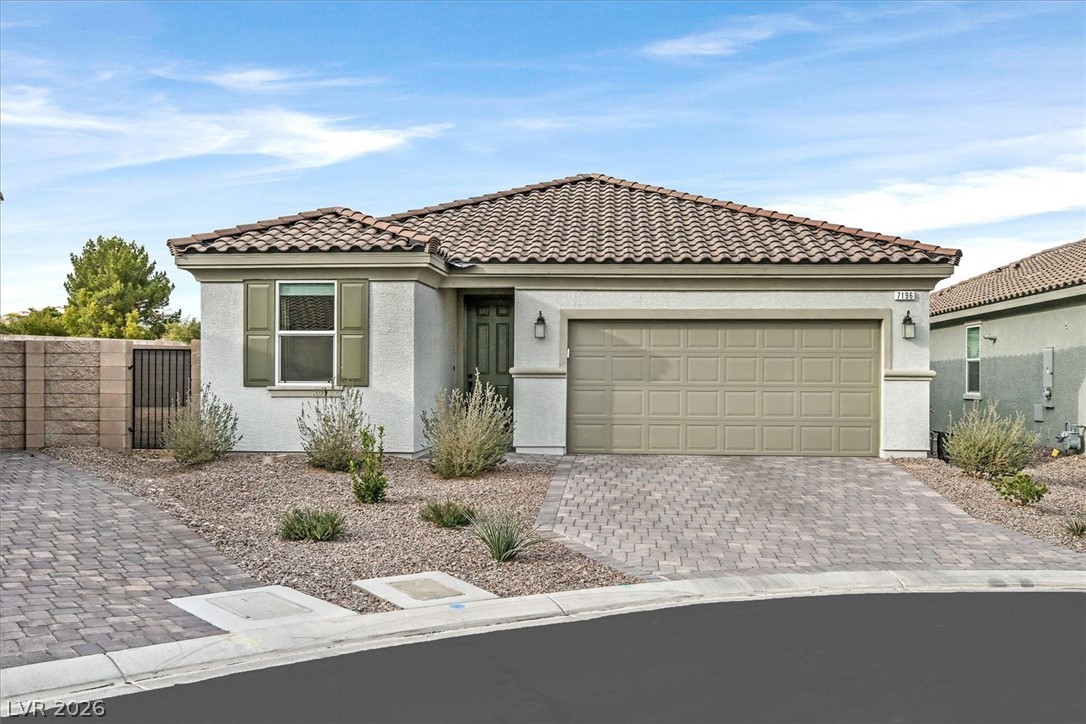
Stone accents and a paved driveway enhance the exterior of this modern single-story residence.
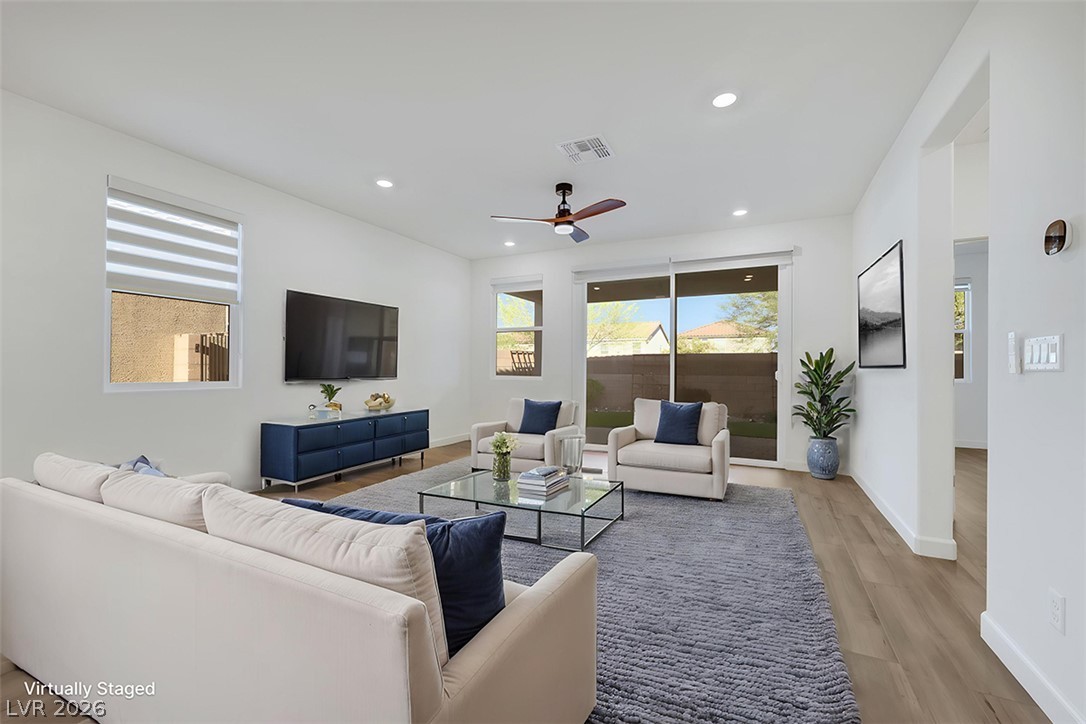
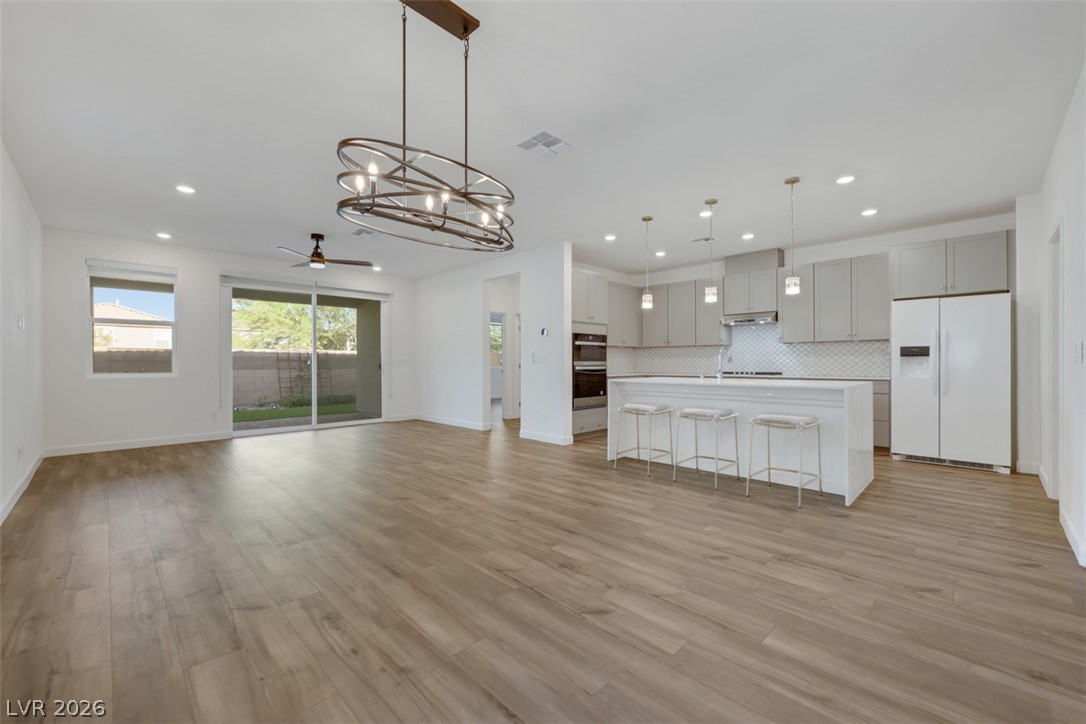
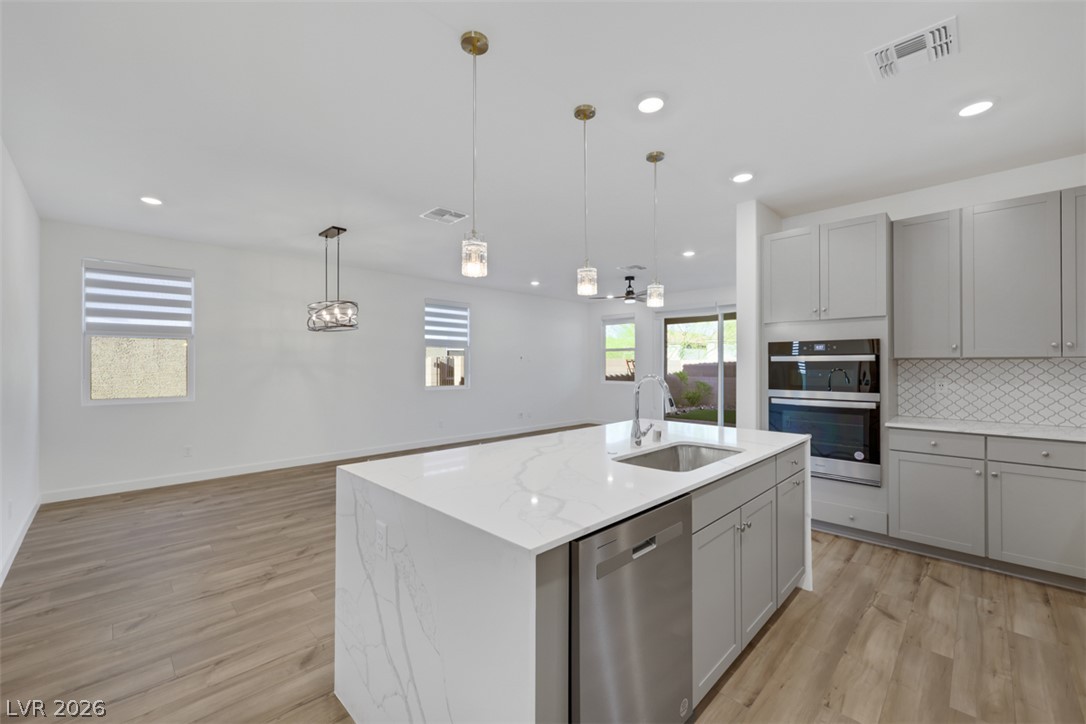
Sliding glass doors open directly to the backyard from this airy living space.
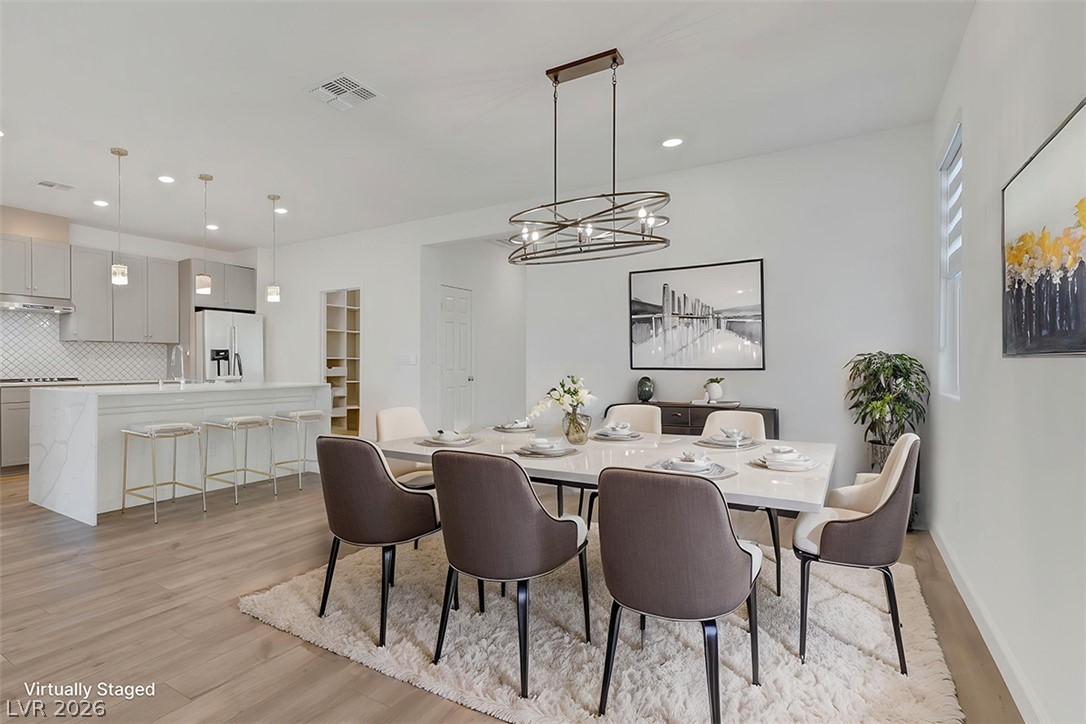
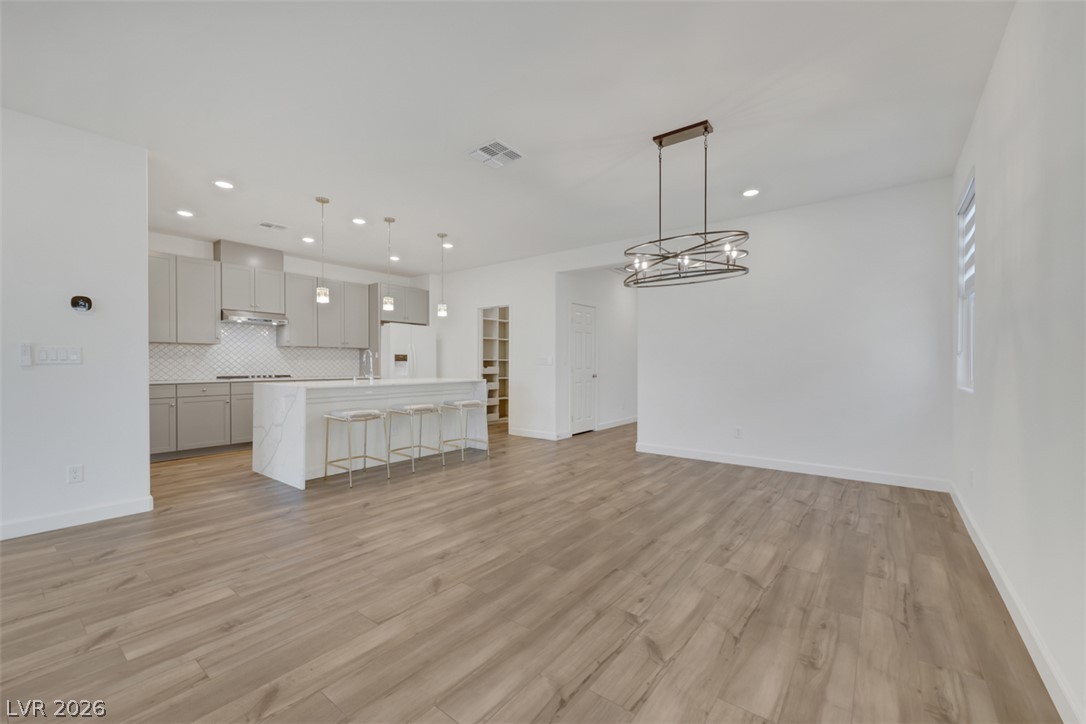
Polished hardwood flooring runs through an airy dining space adjoining the open kitchen.
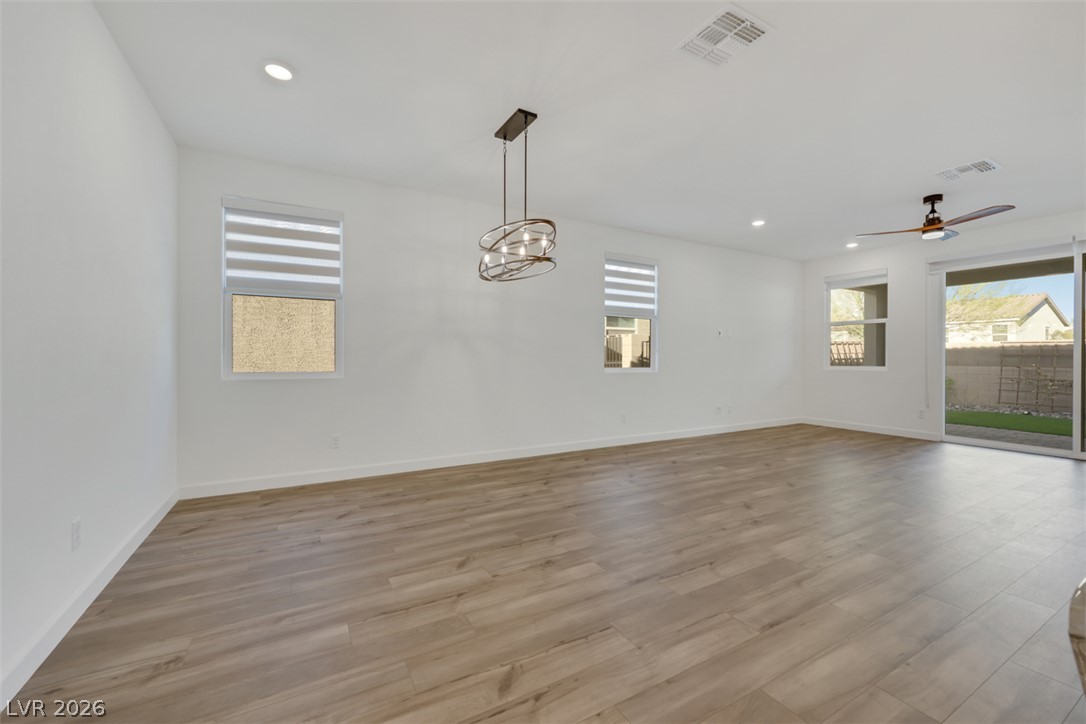
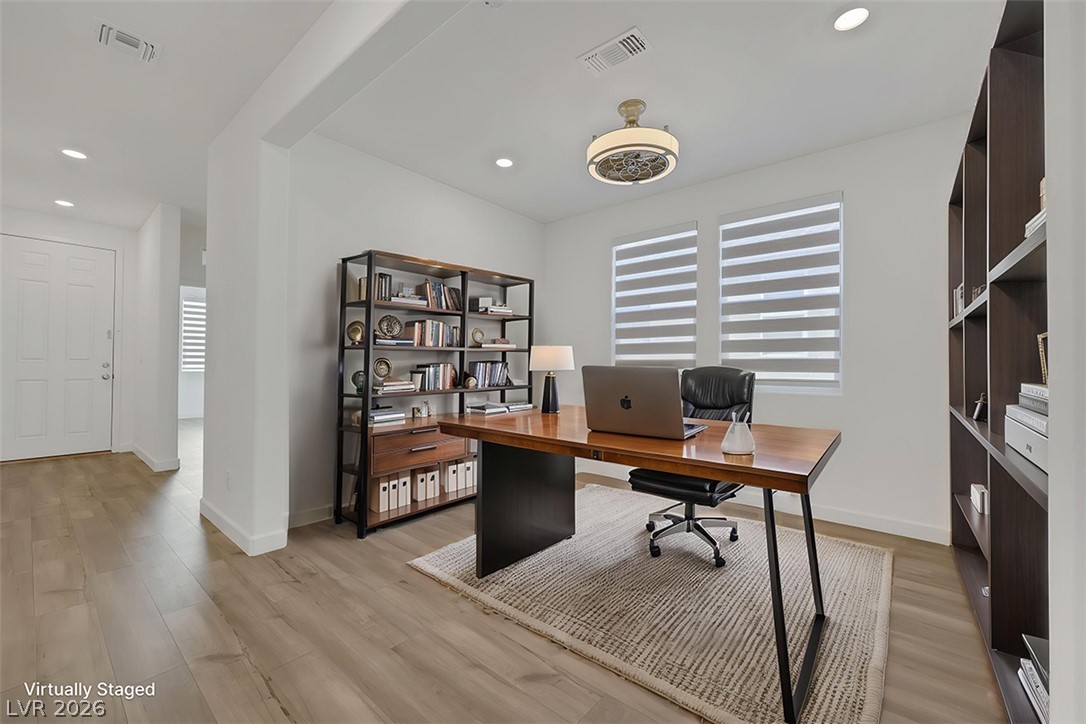
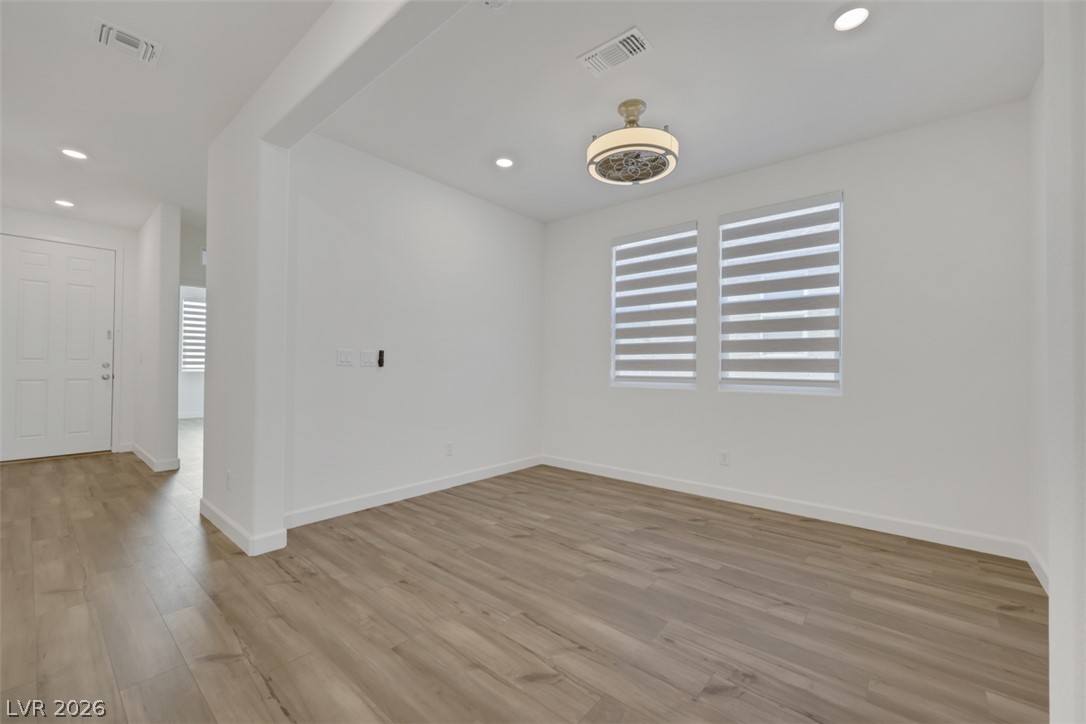
Smooth wood-look flooring and clean white walls anchor this versatile open-concept living space.
Can also be used as formal dining room
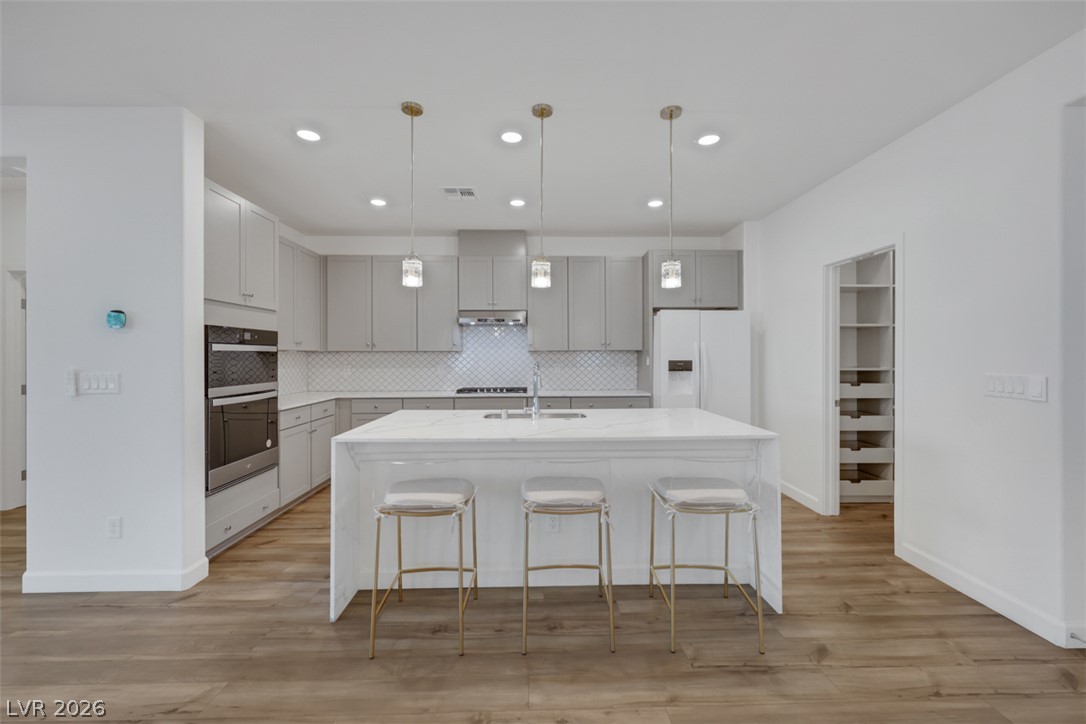
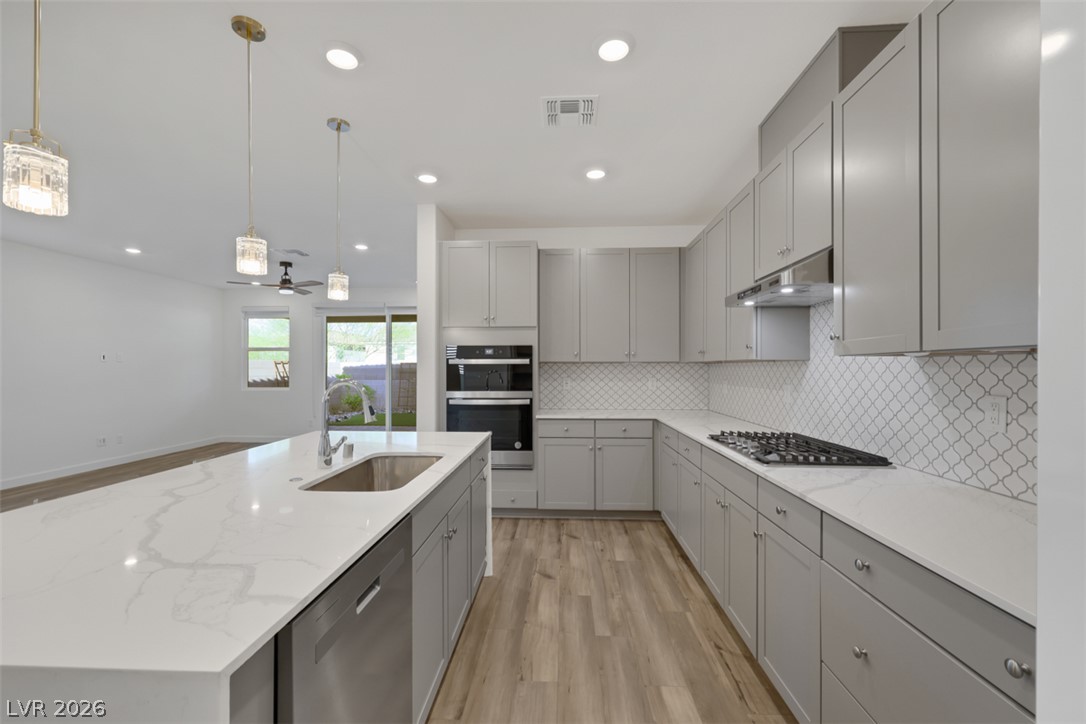
Smart microwave and oven combo
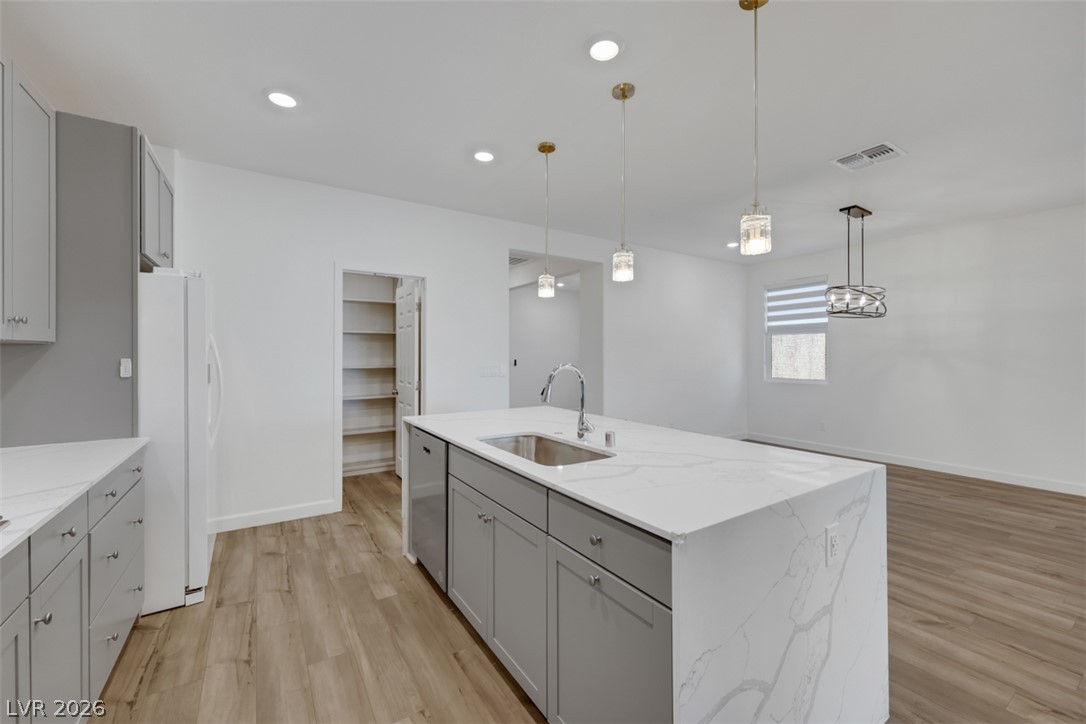
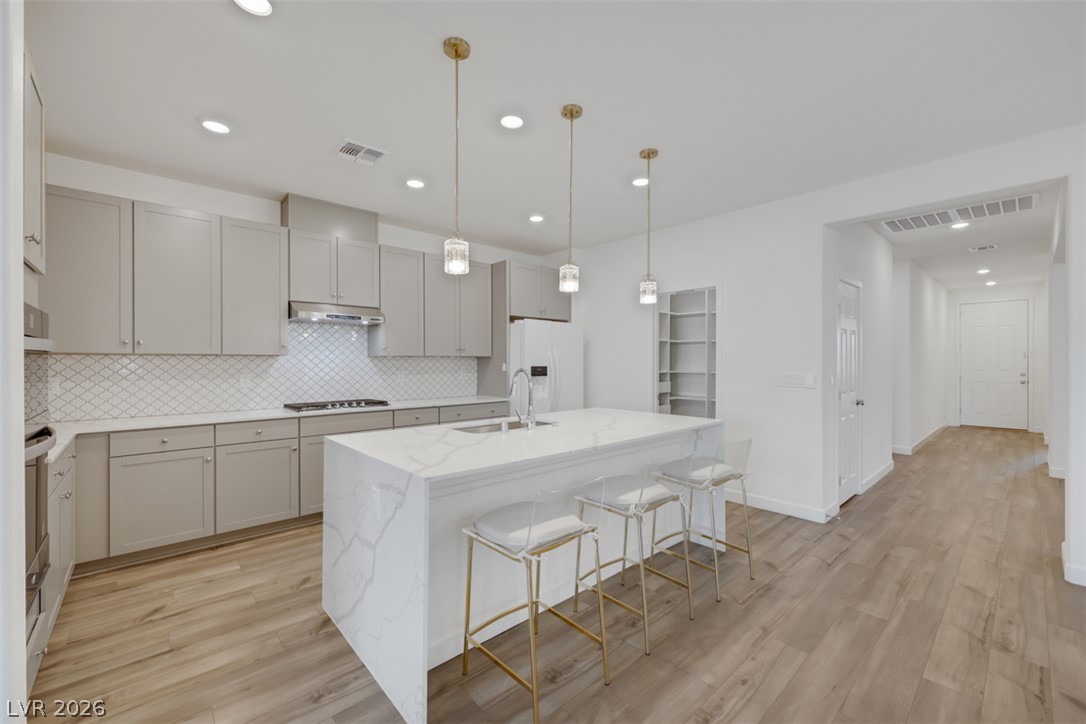
Center island as divider in open space plan
From entry to living area
Open space floorplan- luxury moisture proof plank flooring throughtout
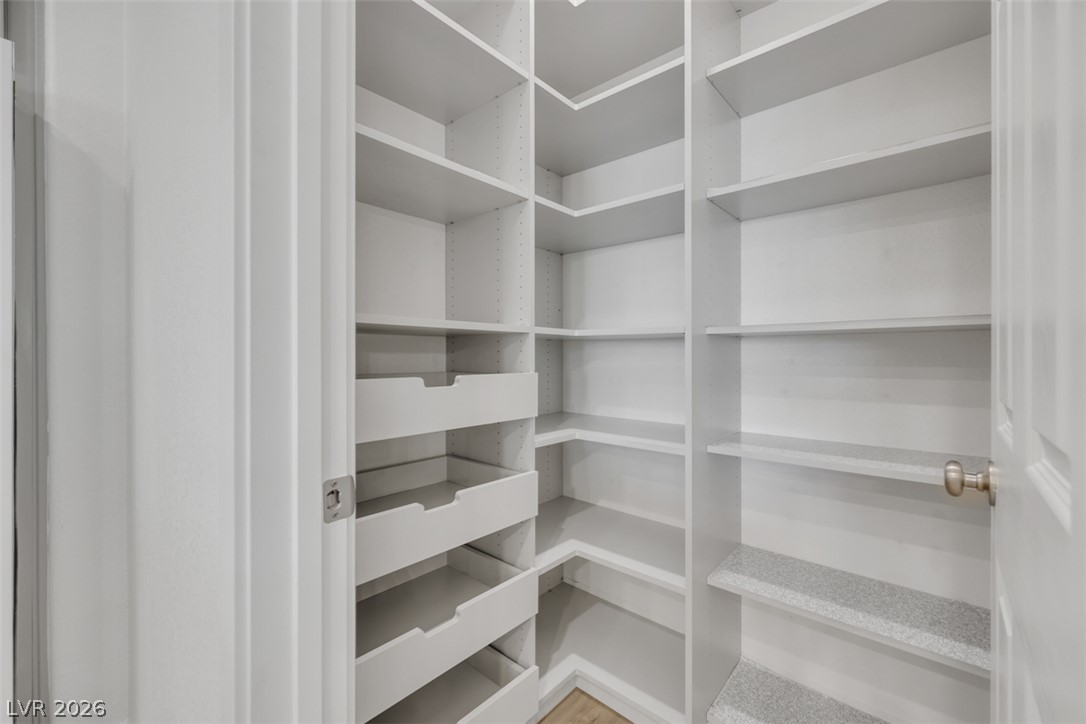
Custom designed pantry to meet the need of the chef
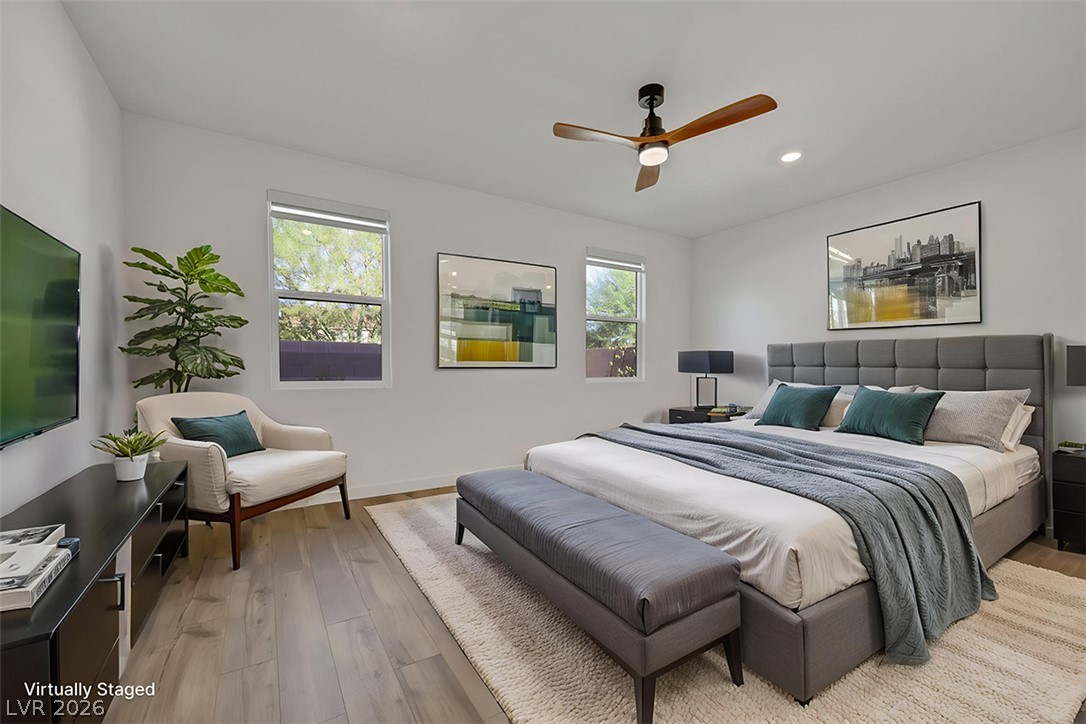
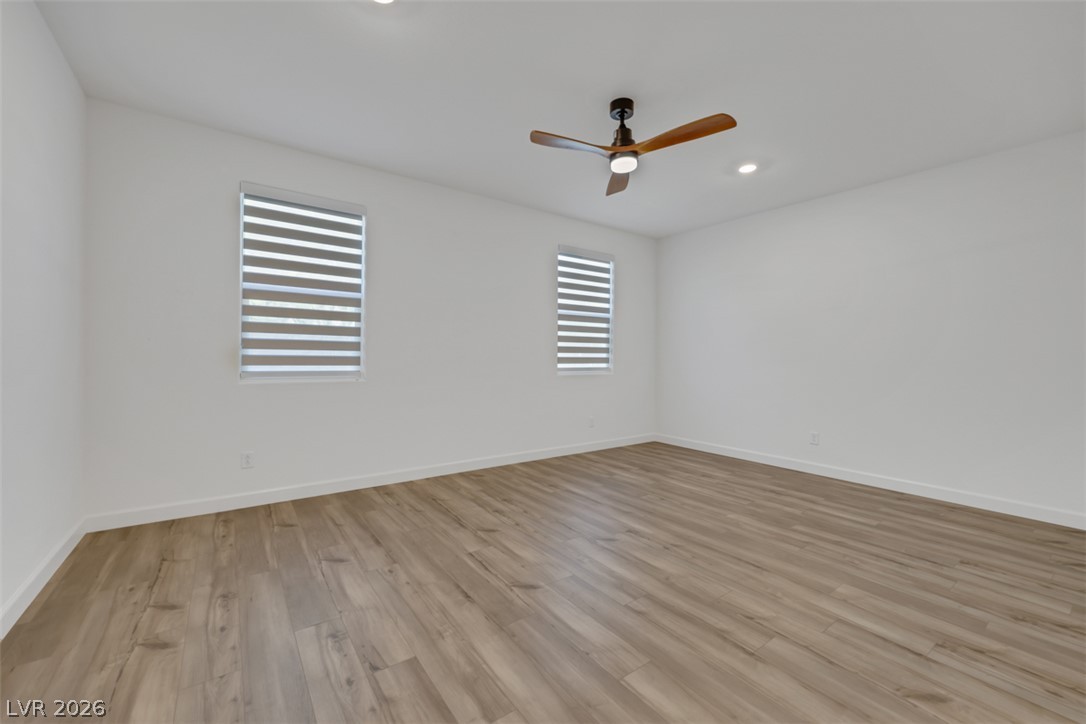
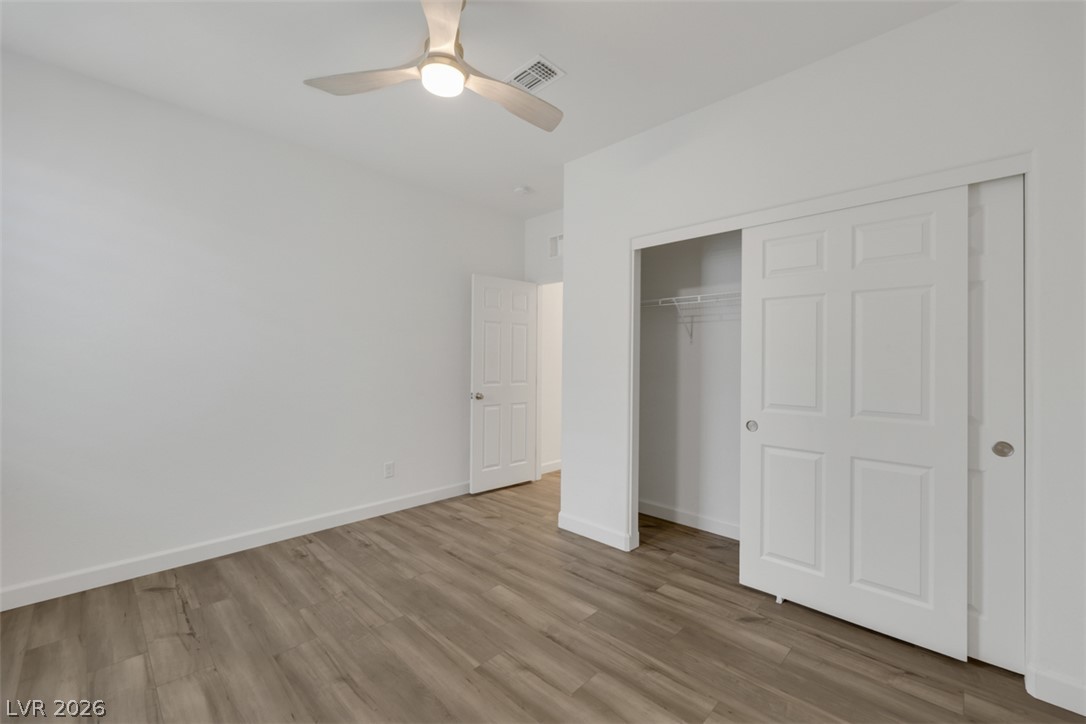
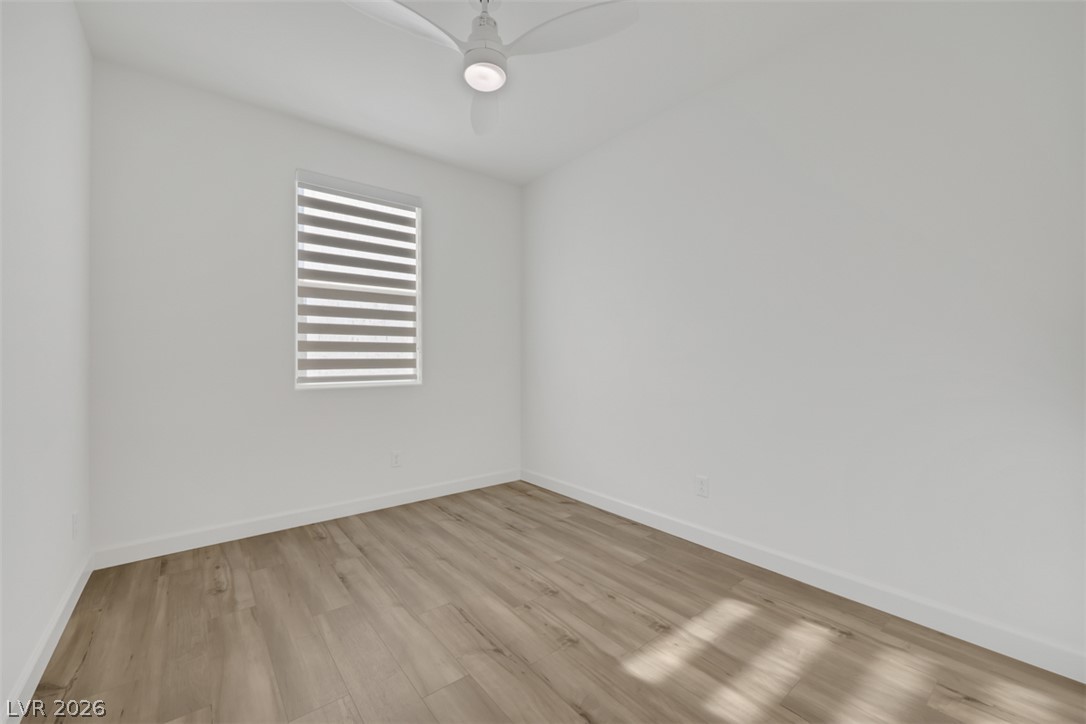
Warm flooring and clean lines create a tranquil atmosphere in this relaxing bedroom.
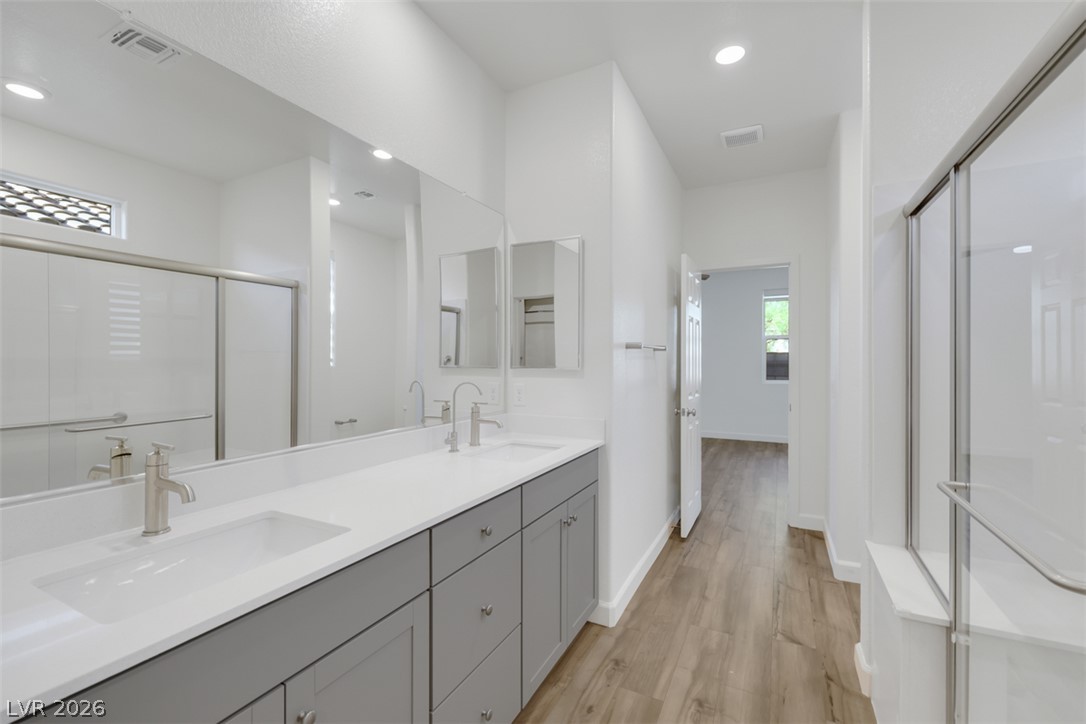
Double vanity anchor this modern bathroom with wood-look flooring.
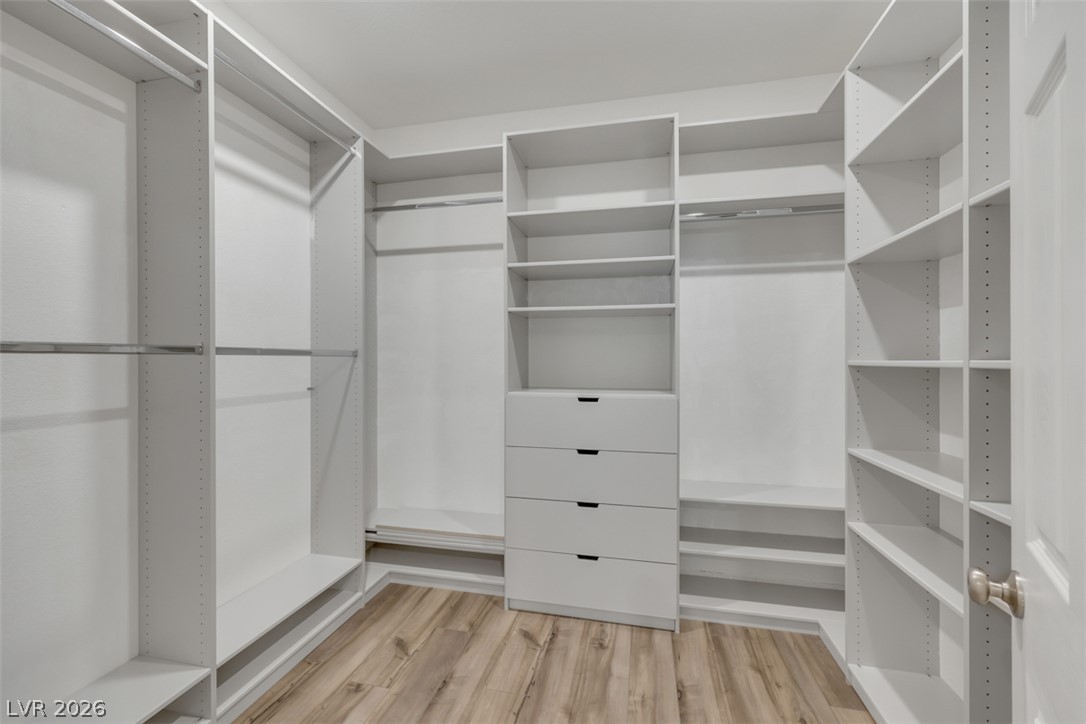
Custom designed closeet with ample shelving and drawers to maximize storage space in this master closet.
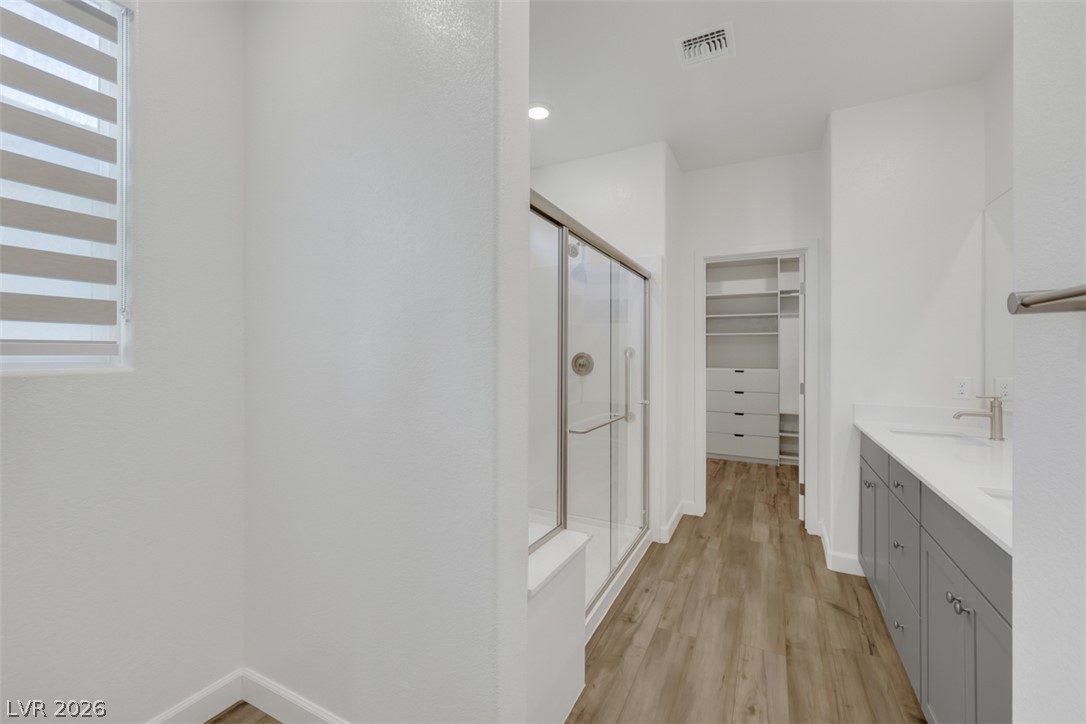
An elegant glass-enclosed shower highlights this modern master bathroom
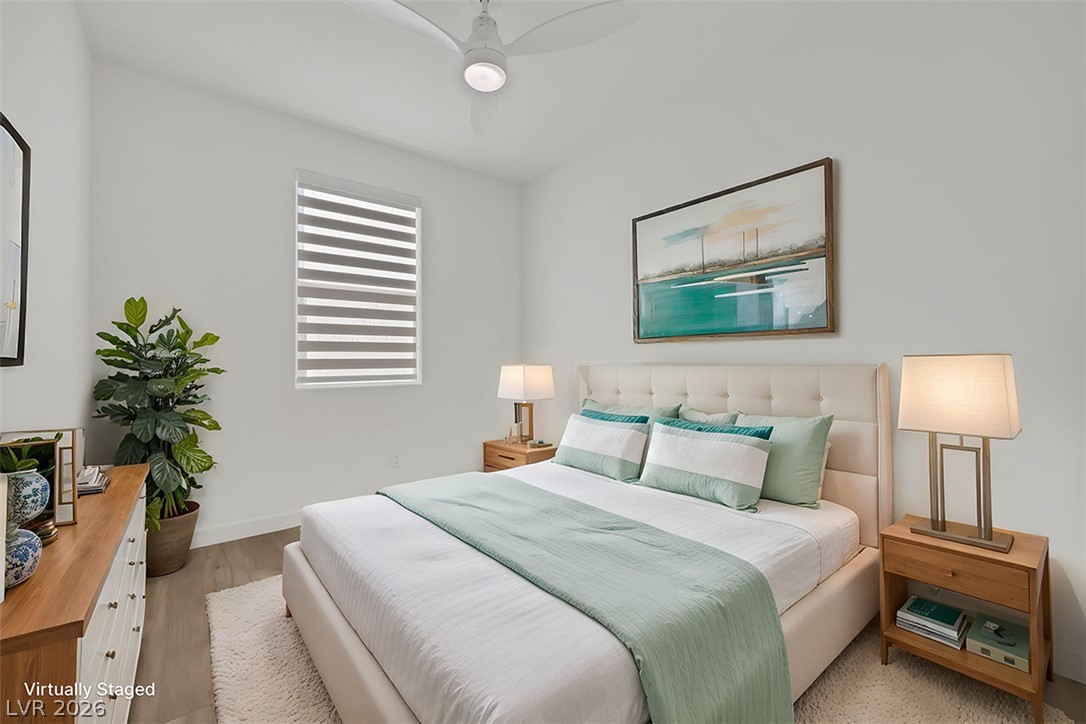
Virtually staged quest bedroom
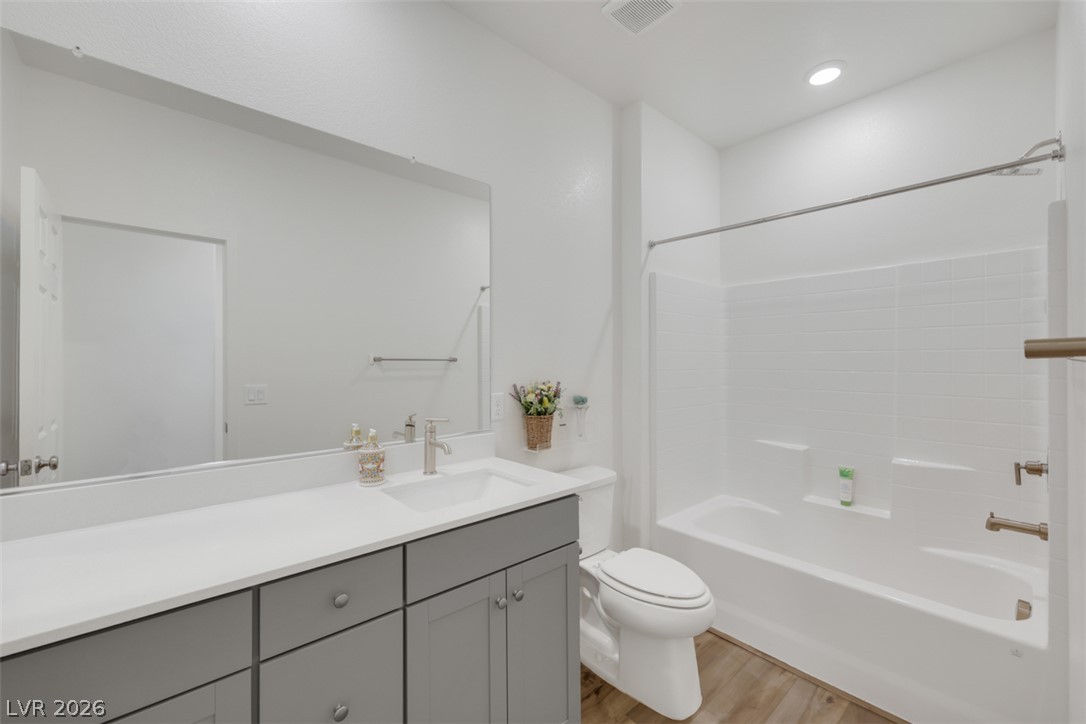
Additional full bath in the quest quarterCrisp finishes and a clean vanity define this modern bathroom space.
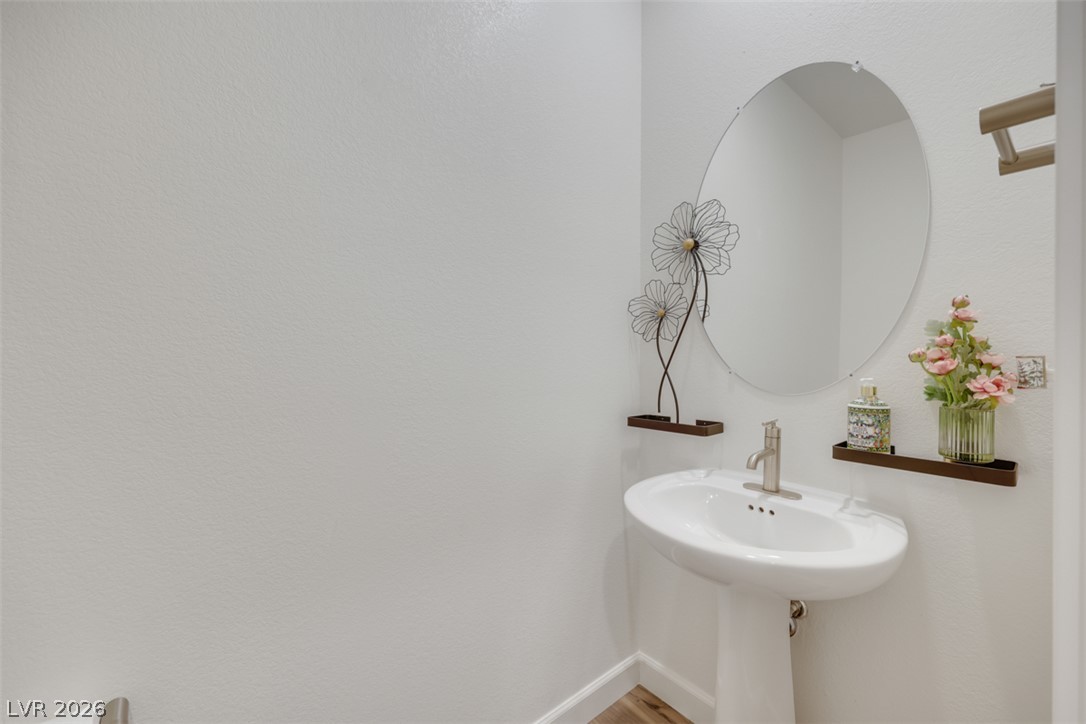
Half bath in quest quarter
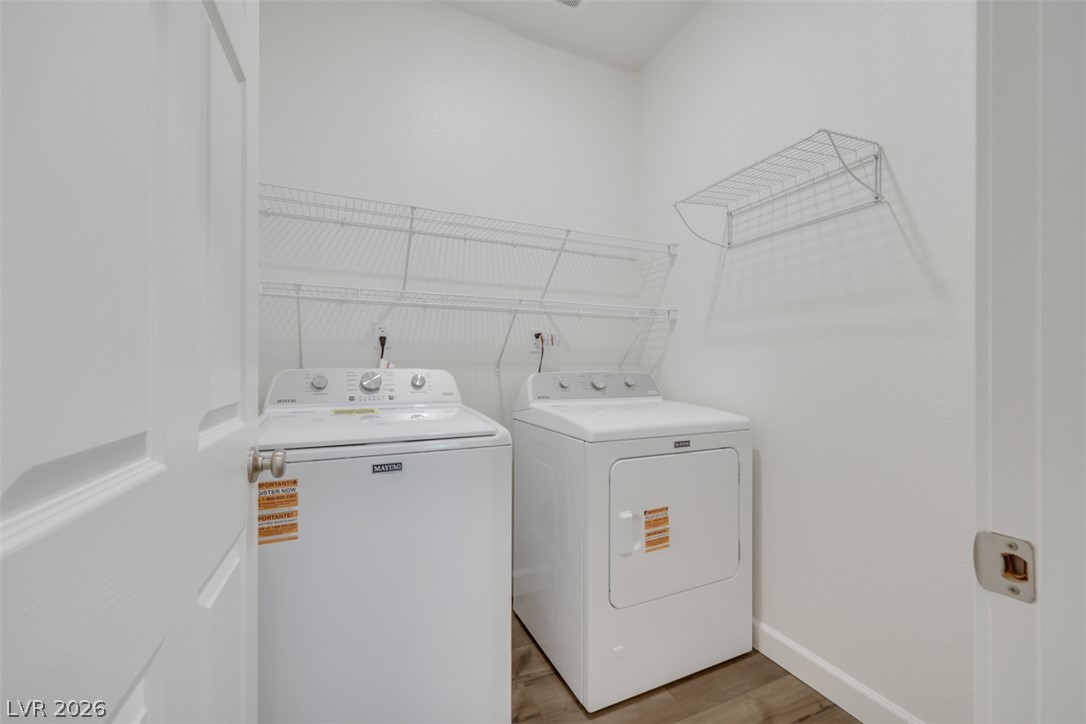
An organized laundry room features functional wire shelving
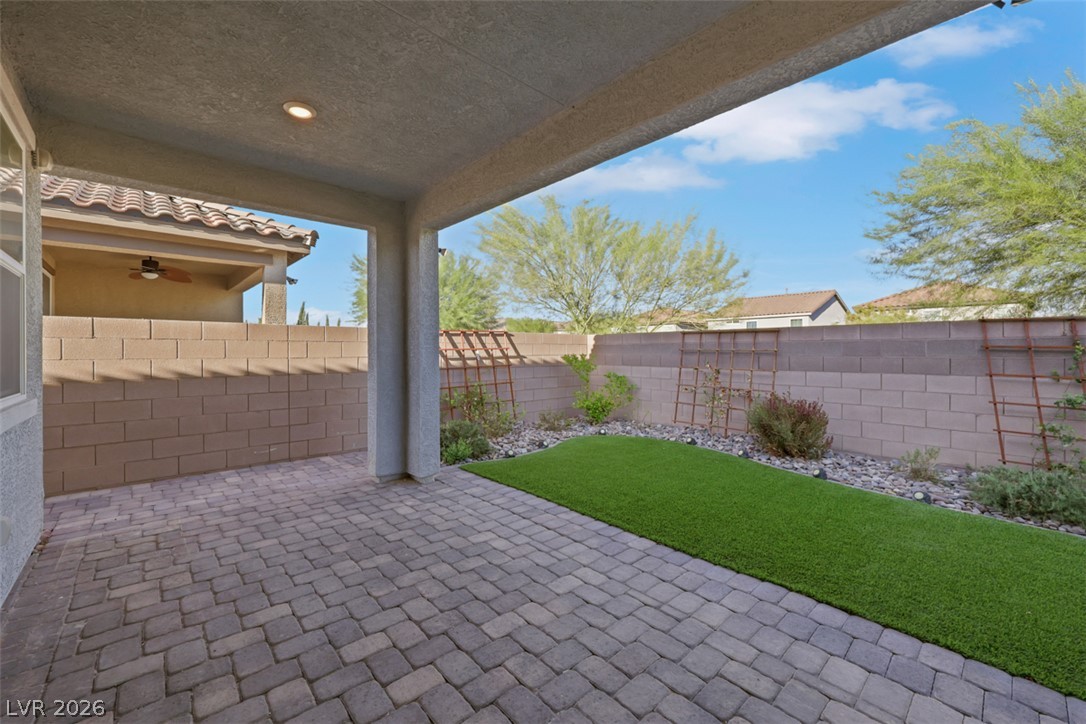
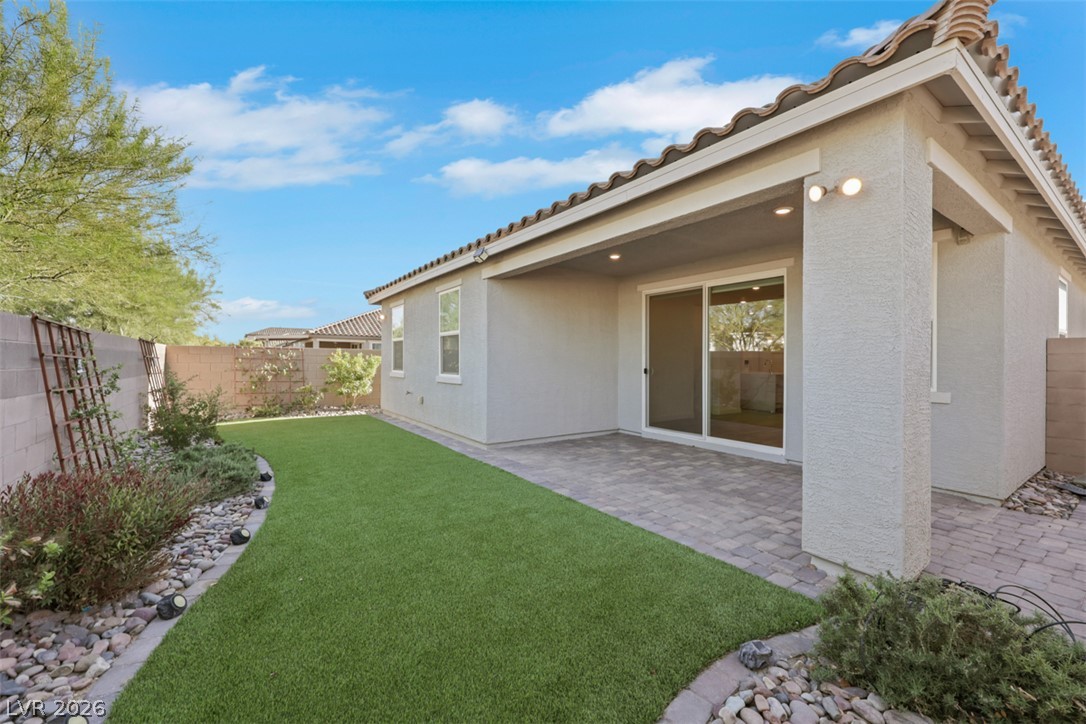
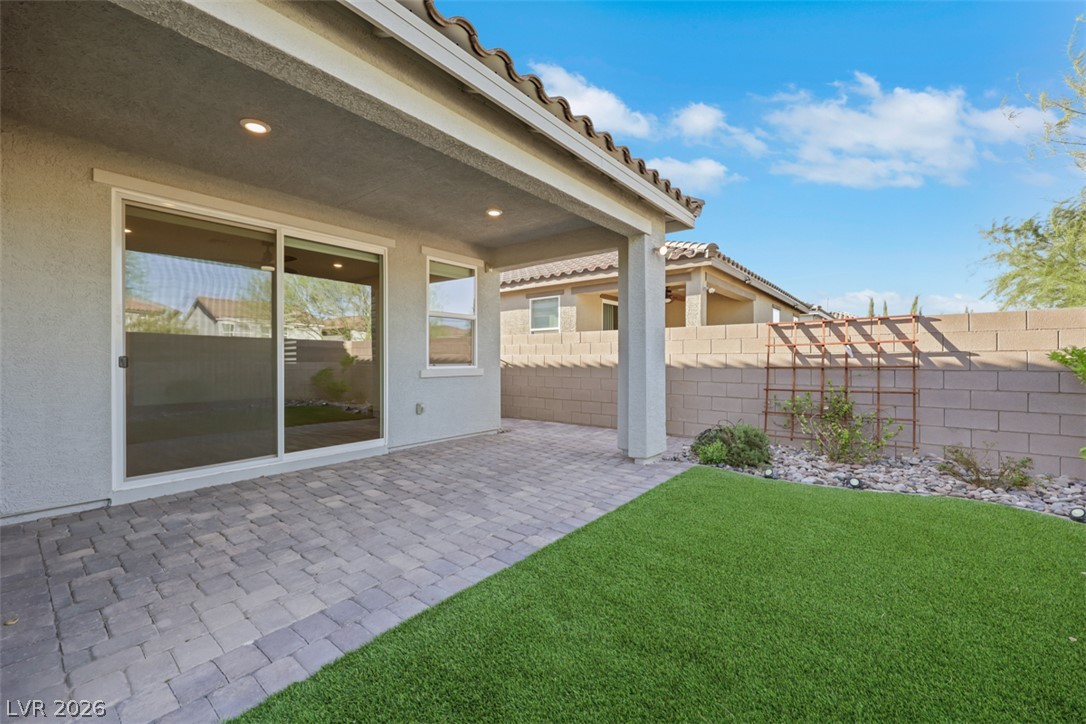
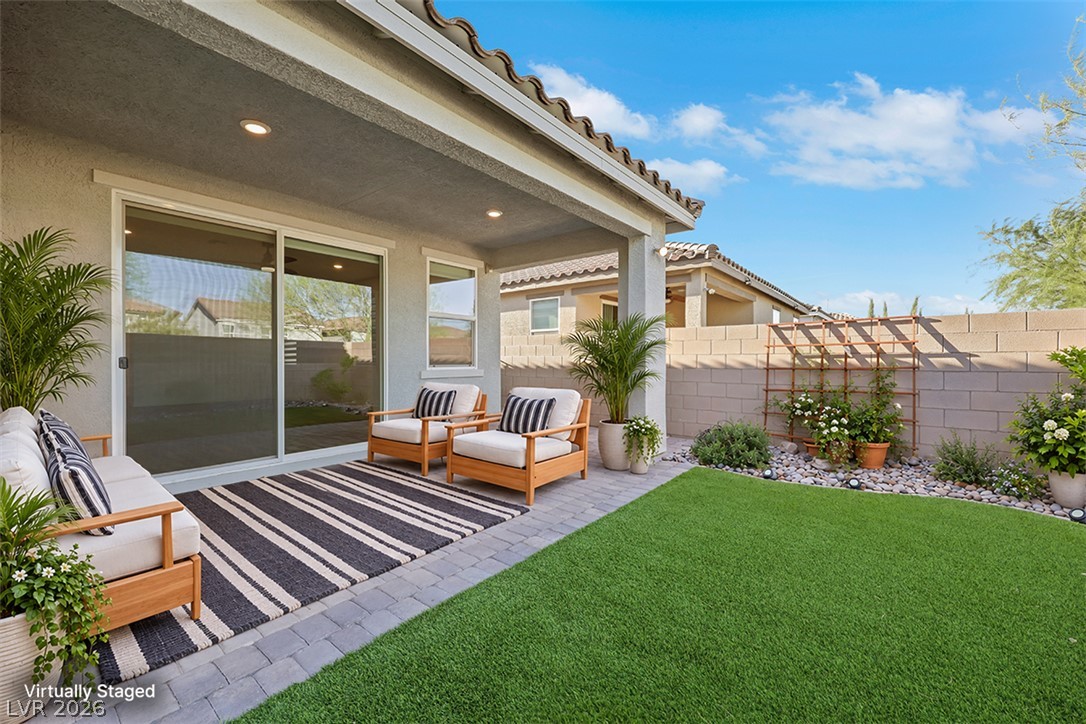
An inviting covered patio opens to a landscaped and fully fenced backyard
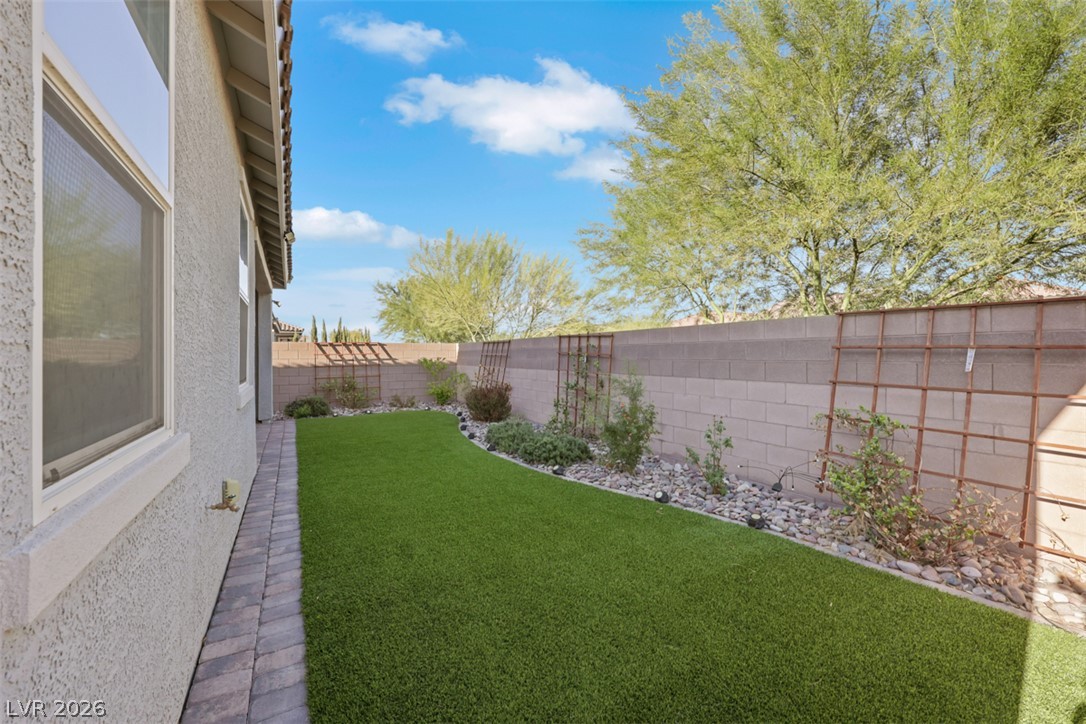
A covered patio overlooks a manicured backyard enclosed by a solid block wall.
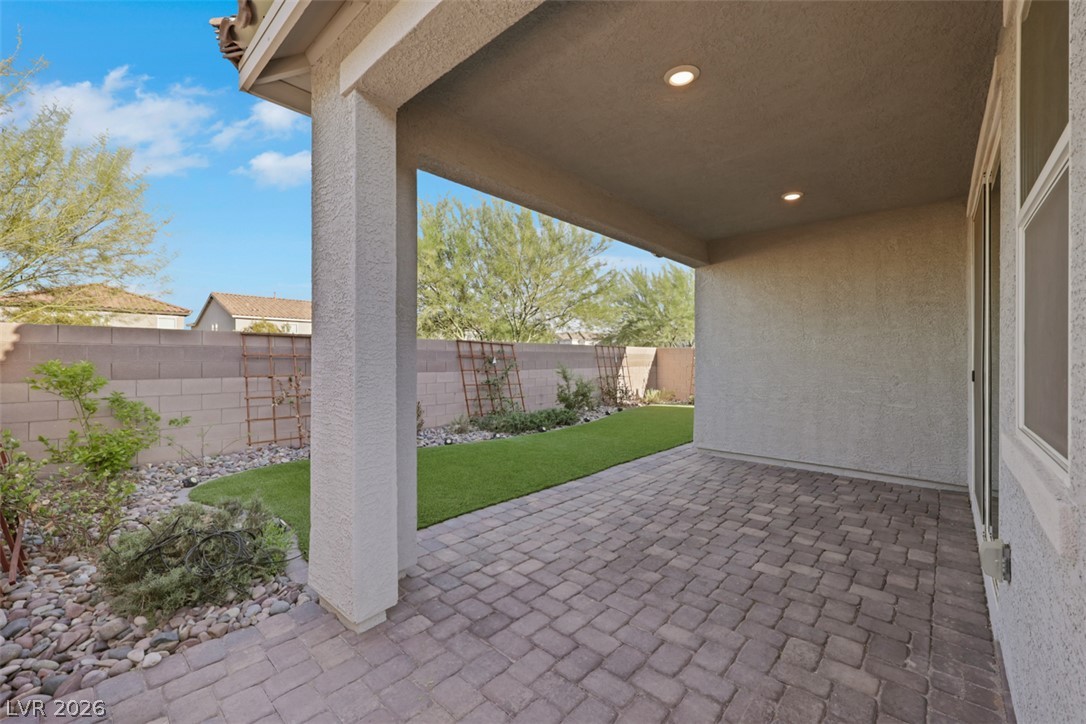
A covered brick patio opens to a manicured lawn bordered by block fencing.
An inviting covered patio opens to a manicured lawn enclosed by privacy fencing.
A covered brick patio looks out over a manicured backyard enclosed by block walls.
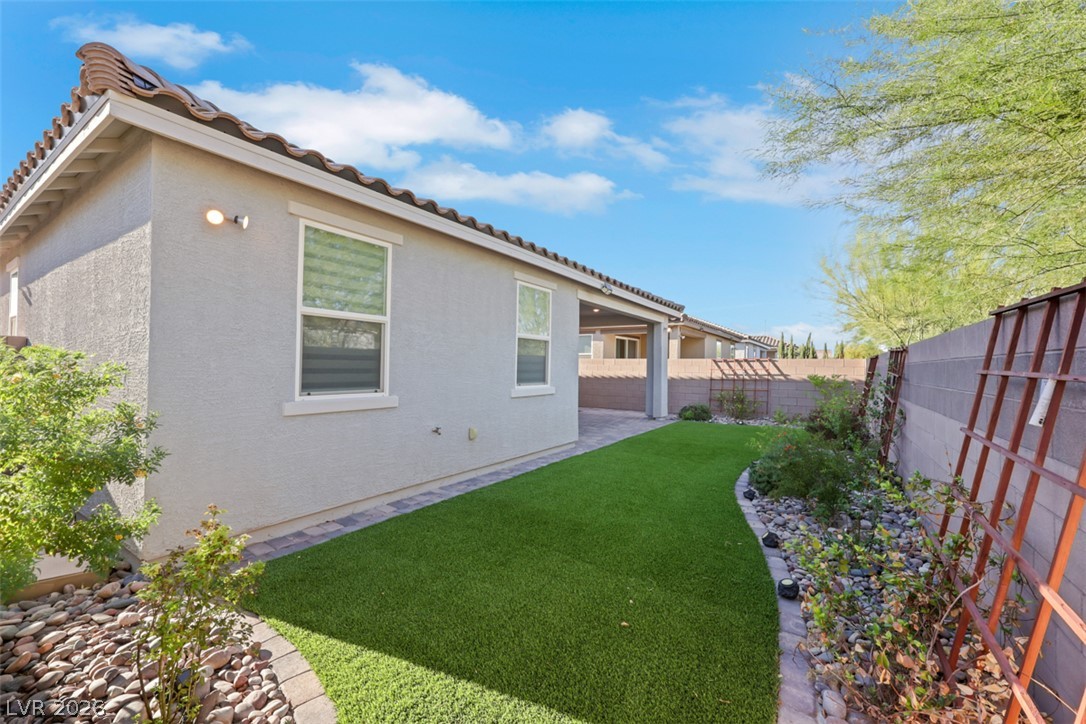
A manicured lawn and neat stone borders line the exterior of this modern stucco home.
An enclosed backyard features manicured artificial turf, paver borders, and a sturdy block wall fence.
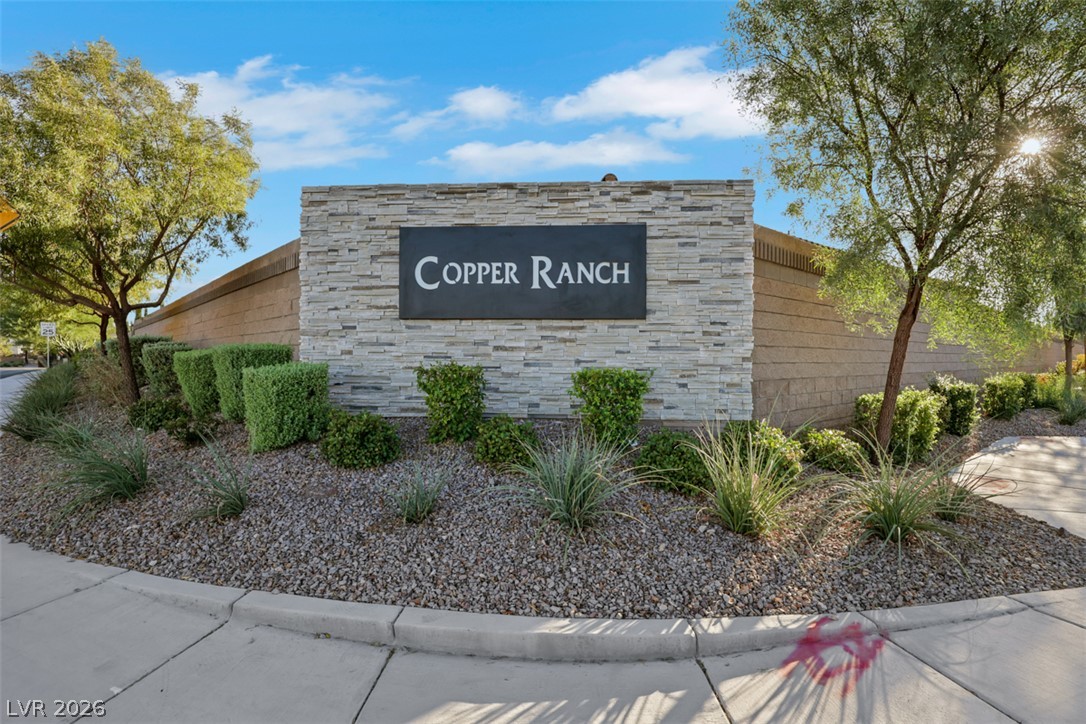
Welcoming community signage framed by manicured desert landscaping and stone masonry under a blue sky.
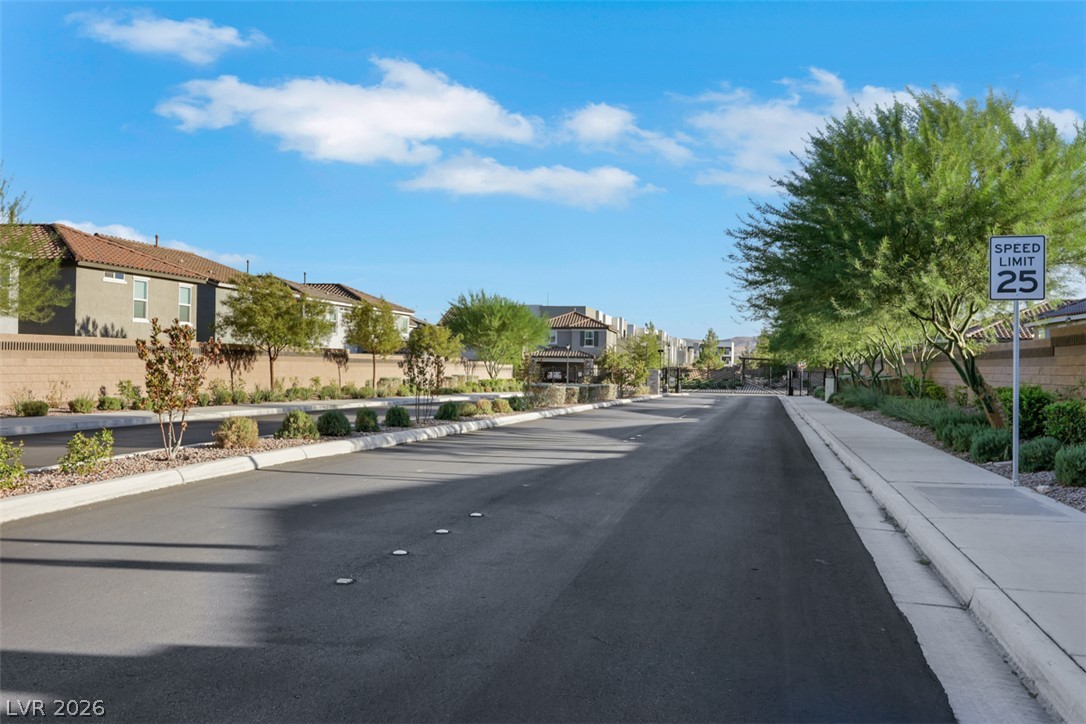
Property is inside a gated community
Attractive stone accents and a paved driveway enhance this modern single-story residence.