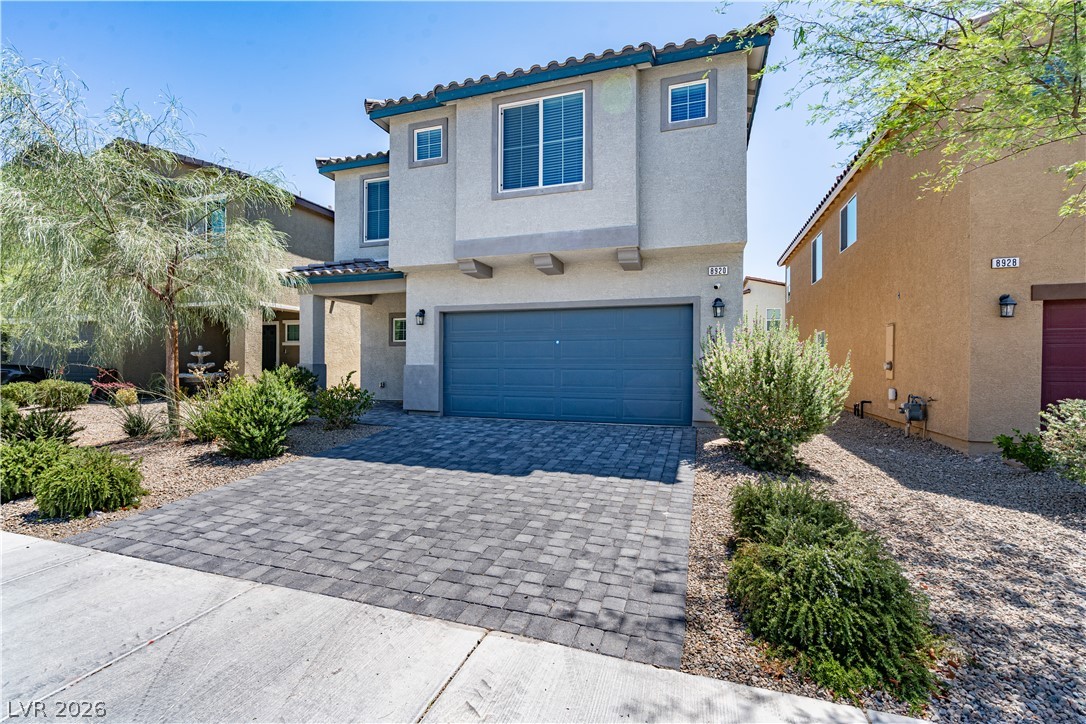
A contemporary stucco residence with a brick paver driveway and desert-friendly landscaping.
An aerial panorama reveals a vast residential community with mountains and cityscapes in the distance.
An aerial perspective showcases a vibrant community with desert mountains in the background.
A well-maintained desert landscape frames this welcoming residence, featuring an attached garage and a neatly paved driveway.
A welcoming contemporary exterior showcases desert landscaping and a convenient attached garage.
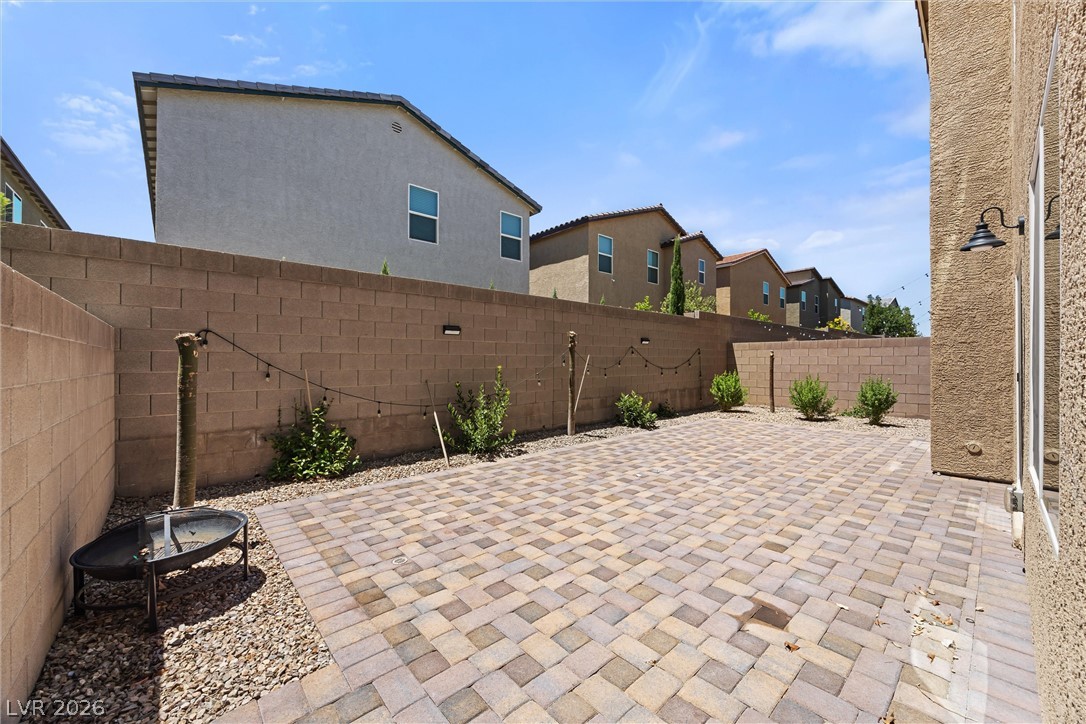
A fully paved backyard offers a versatile space for outdoor living and entertaining.
A private backyard oasis features extensive paver patio, ideal for outdoor enjoyment and minimal landscaping upkeep.
A welcoming entryway features tile flooring and convenient staircase access to upper levels.
A well-lit gathering space with easy outdoor access, perfect for relaxation and entertaining.
An open concept living and dining area adjoins a modern kitchen, creating an ideal space for entertaining.
The open-concept layout of this living space features durable tile flooring and a ceiling fan for optimal comfort.
A well-appointed kitchen and dining area provide a seamless flow for everyday living and entertaining.
A well-appointed kitchen showcasing an inviting island with a breakfast bar and modern appliances.
A well-appointed kitchen and dining area feature granite counters and modern appliances, opening to a private outdoor patio.
A well-appointed kitchen showcasing durable granite counters and modern stainless steel appliances.
A well-appointed kitchen showcasing durable granite counters and a practical island for daily routines.
An open floor plan seamlessly connects the living and dining spaces, featuring recessed lighting and durable tile flooring.
An open-concept living space features an inviting kitchen island and a well-lit dining area, perfect for gatherings.
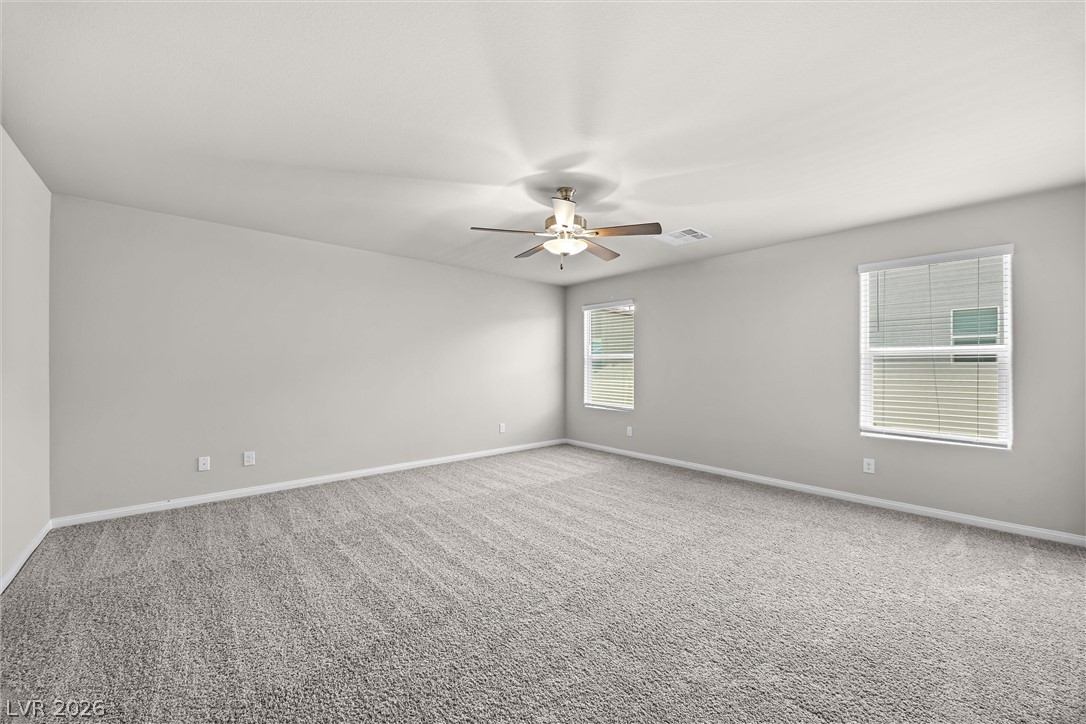
A spacious, naturally illuminated room features plush carpeting and ceiling fan for comfort.
A spacious, naturally illuminated room features plush carpeting and a modern ceiling fan for comfort.
A spacious primary bedroom featuring plush carpeting and an adjoining primary bath.
A spacious, naturally illuminated room boasts soft carpeting and a ceiling fan for year-round comfort.
A well-lit bathroom showcases a dual vanity with ample counter space and a sleek walk-in shower.
Granite counters and dual sinks define this functional primary bathroom, offering ample space and direct access to a roomy walk-in closet.
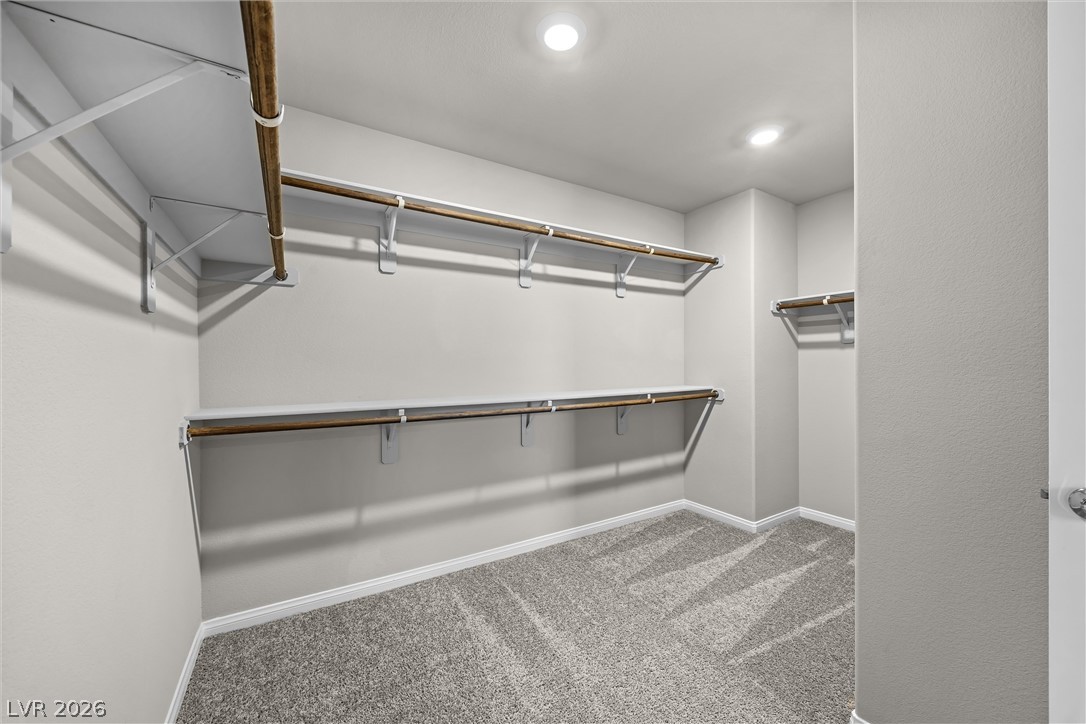
Ample storage solutions abound in this well-appointed closet, featuring generous shelving and hanging rods.
A well-lit bedroom features plush carpeting and a wide window offering neighborhood views.
An airy room awaits with plush carpeting and natural light filtering through multiple windows.
Well-lit and spacious, this room provides a blank canvas for personalized interior design.
A well-lit, neutral room provides a blank canvas for personalization.
A well-lit bedroom with plush carpeting, featuring a window dressed with blinds, awaits your personal touch.
A well-lit room offering a neutral canvas for your personal touches.
Double vanities with ample counter space and sleek cabinetry elevate this bathroom's design.
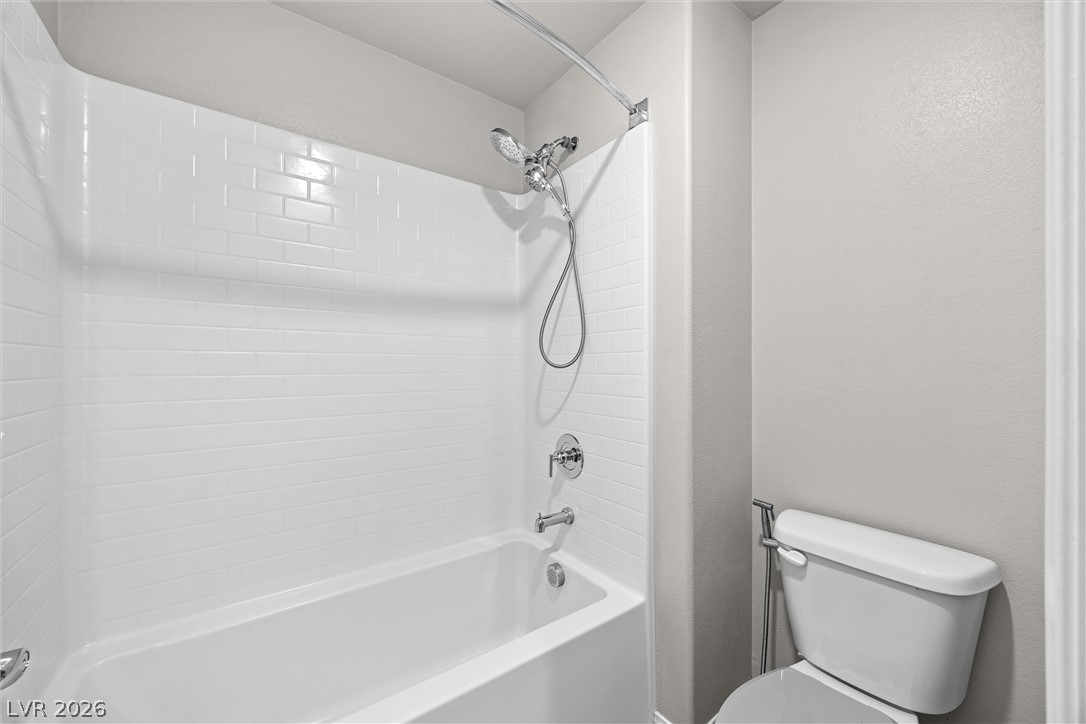
A pristine bathroom featuring a classic bathtub with subway tile surround and modern fixtures.
A well-appointed lavatory boasts a modern vanity with elegant granite counters and a clean, functional design.
Functional laundry nook with shelving for convenience, ready for your appliances.
A well-designed floor plan details a home featuring a spacious living room and a convenient kitchen with an adjacent dining area.
Visualize the layout and flow of this spacious home, featuring distinct living zones across two well-appointed floors.
A comprehensive floor plan illustrating the spacious layout across multiple levels with generously sized rooms.