
$489,999 $2,938 est/mo Sourced by Back At You
8901 Kingswood Drive,Las Vegas, NV 89147
Las Vegas, NV 89147
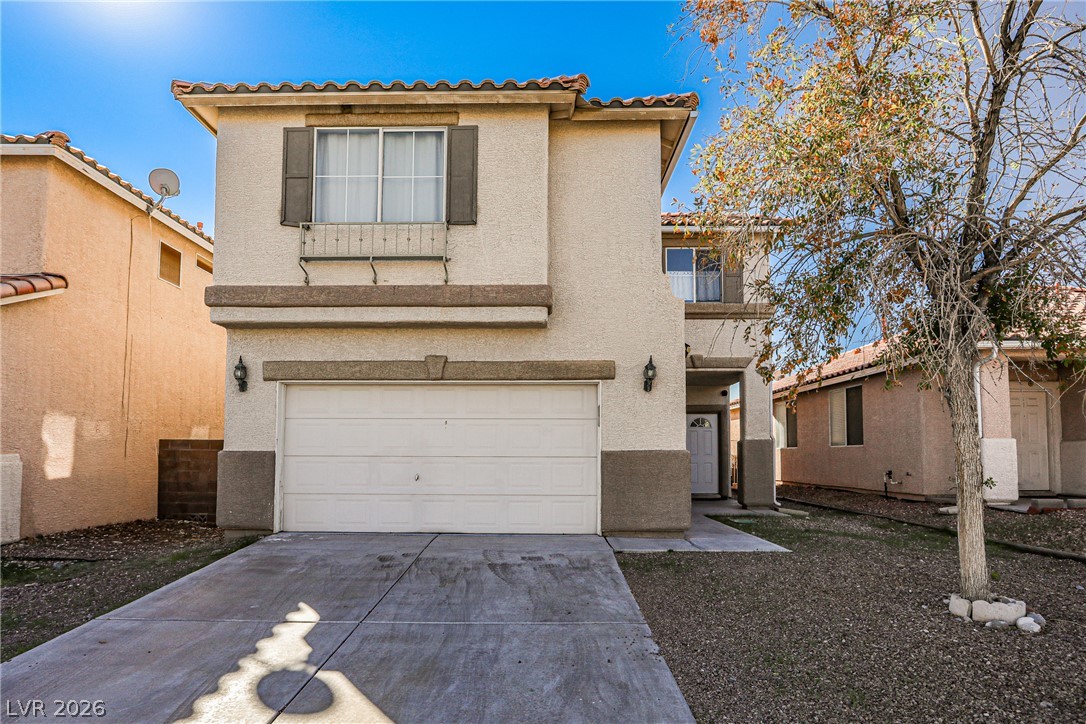
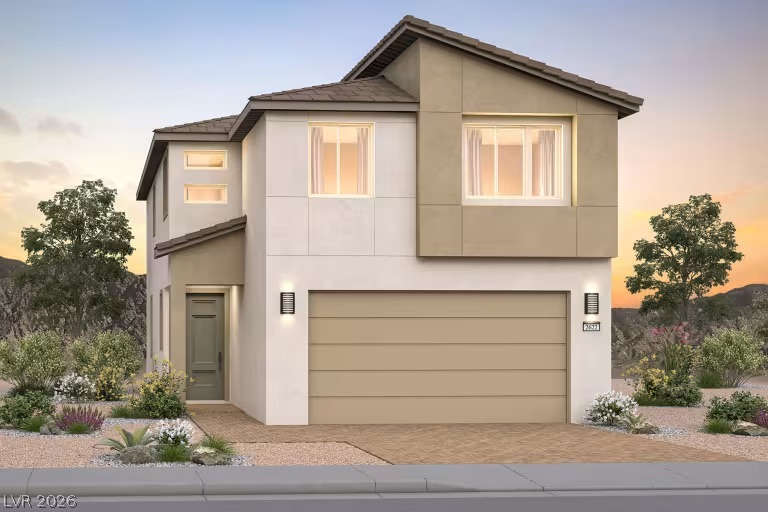
Two-story stucco home features a Spanish tile roof and an attached two-car garage.
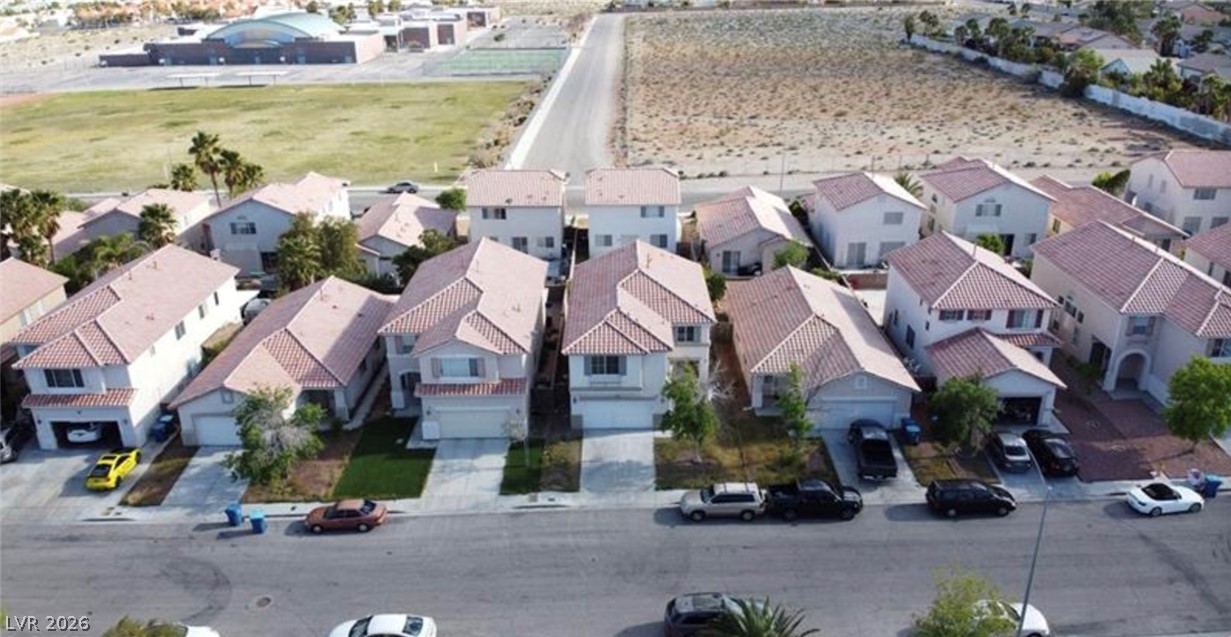
Aerial perspective reveals a quiet suburban street lined with modern multi-level homes.
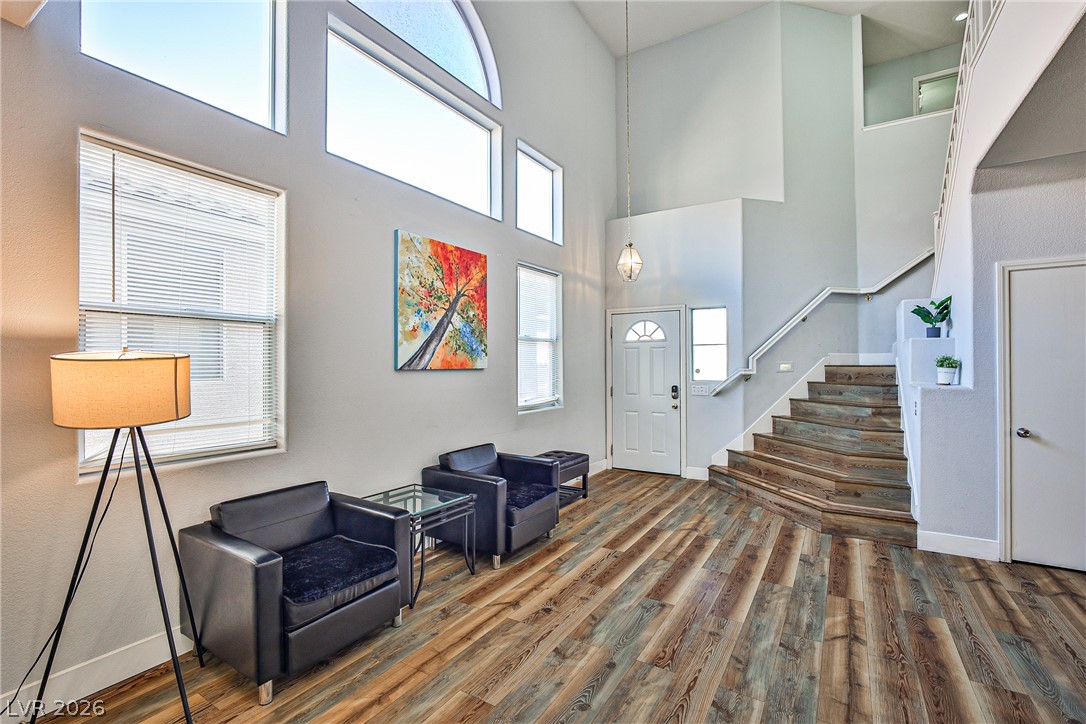
Double-height ceilings and tall windows frame this striking entryway featuring warm wood floors.
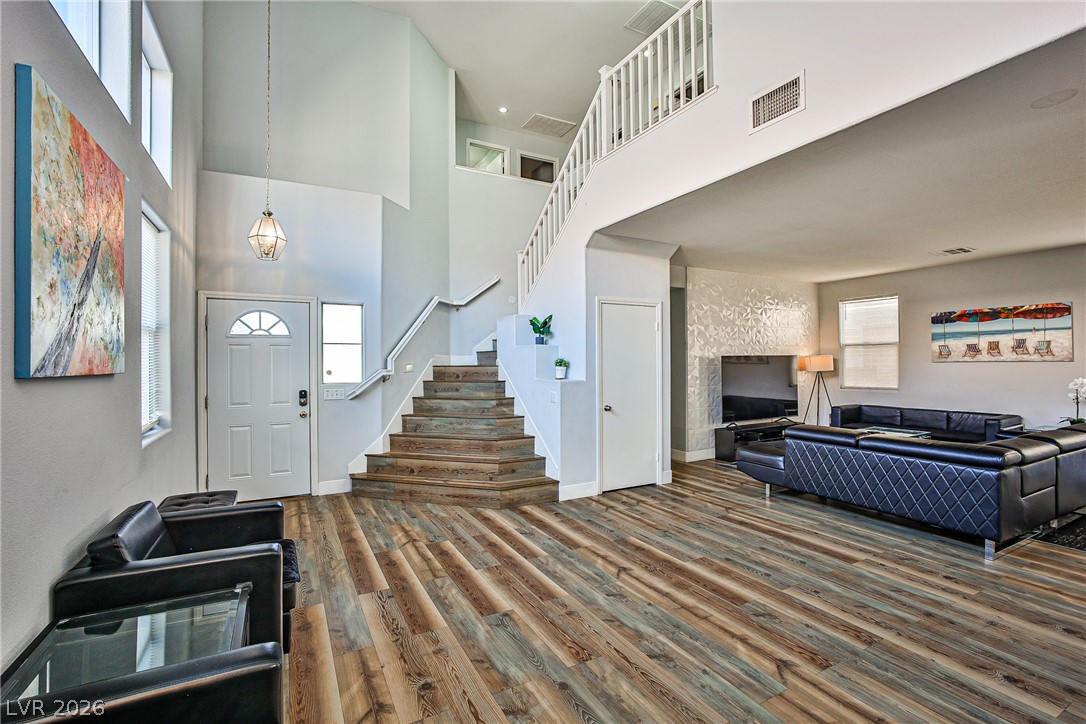
Richly textured wood flooring accents this towering entryway with its soaring ceilings and multi-level staircase.
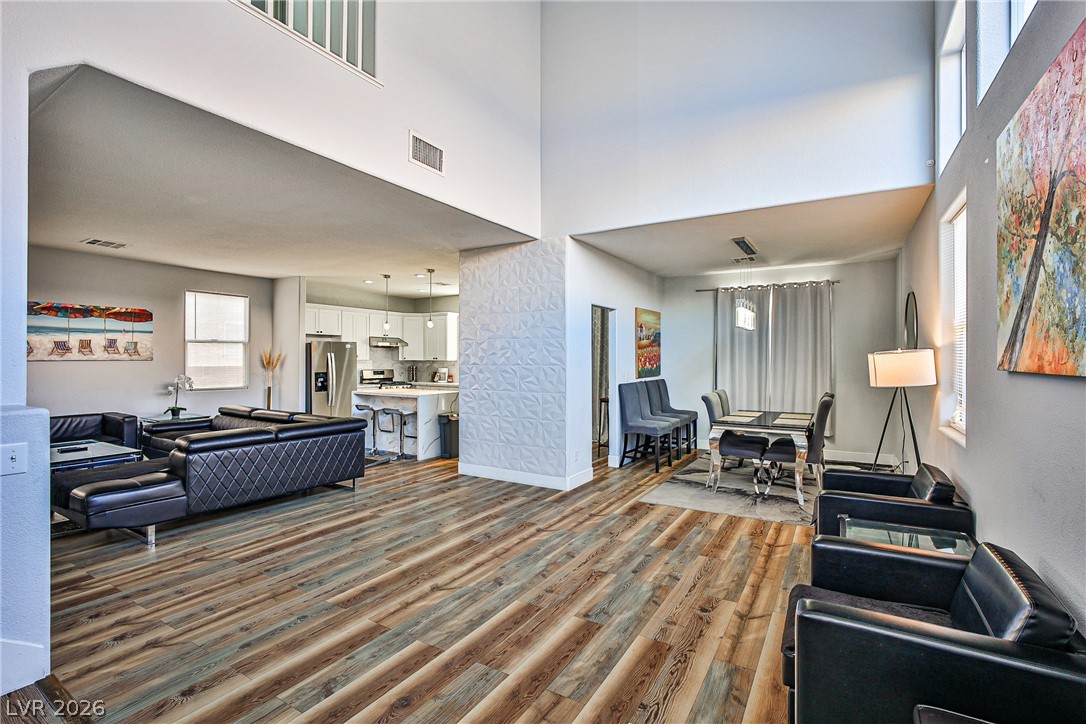
High ceilings and warm wood floors define this open, light-filled central living area.
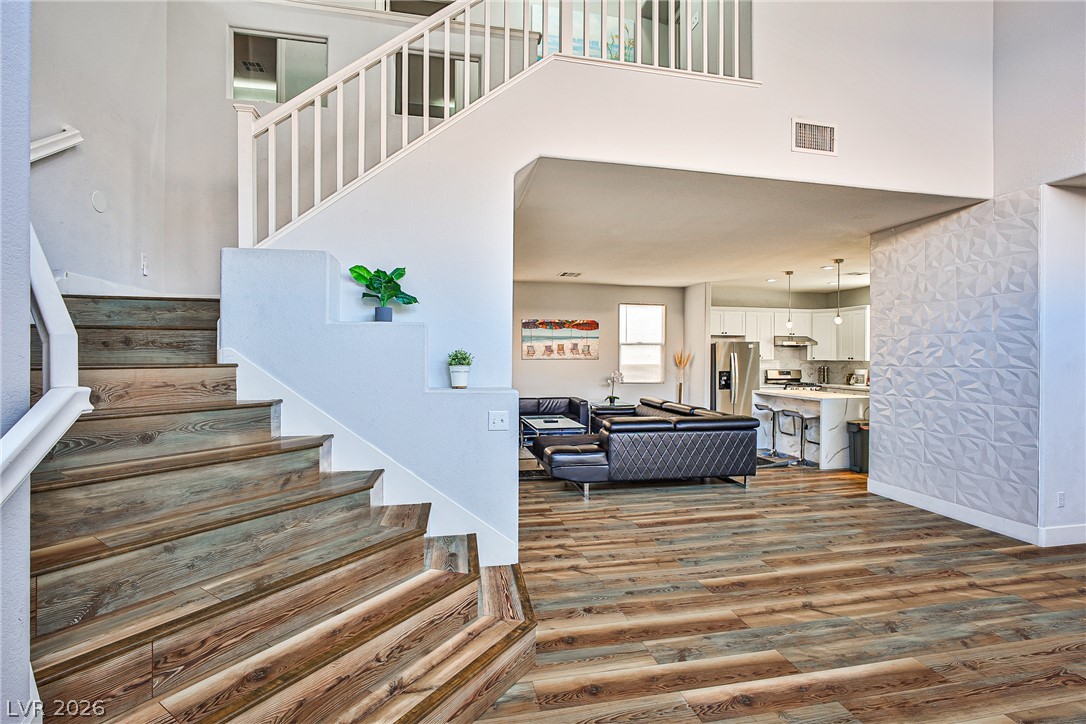
Rich wood-toned flooring and an architectural staircase anchor this soaring split-level design.
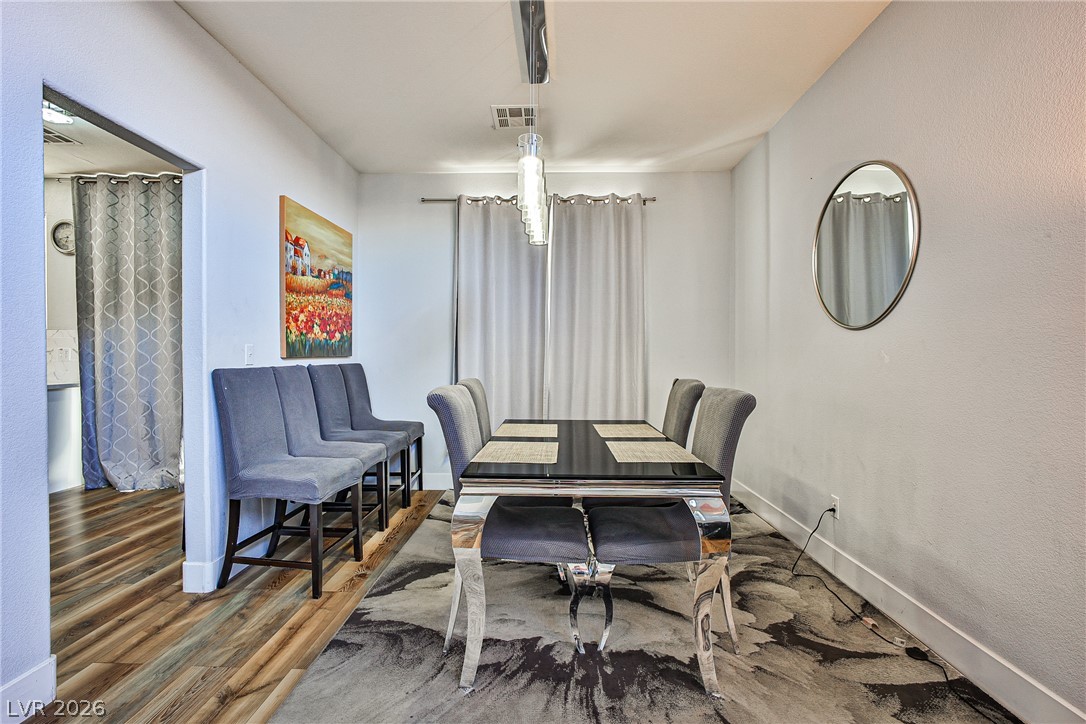
An inviting dining space features rich wood flooring, clean lines, and an open layout.
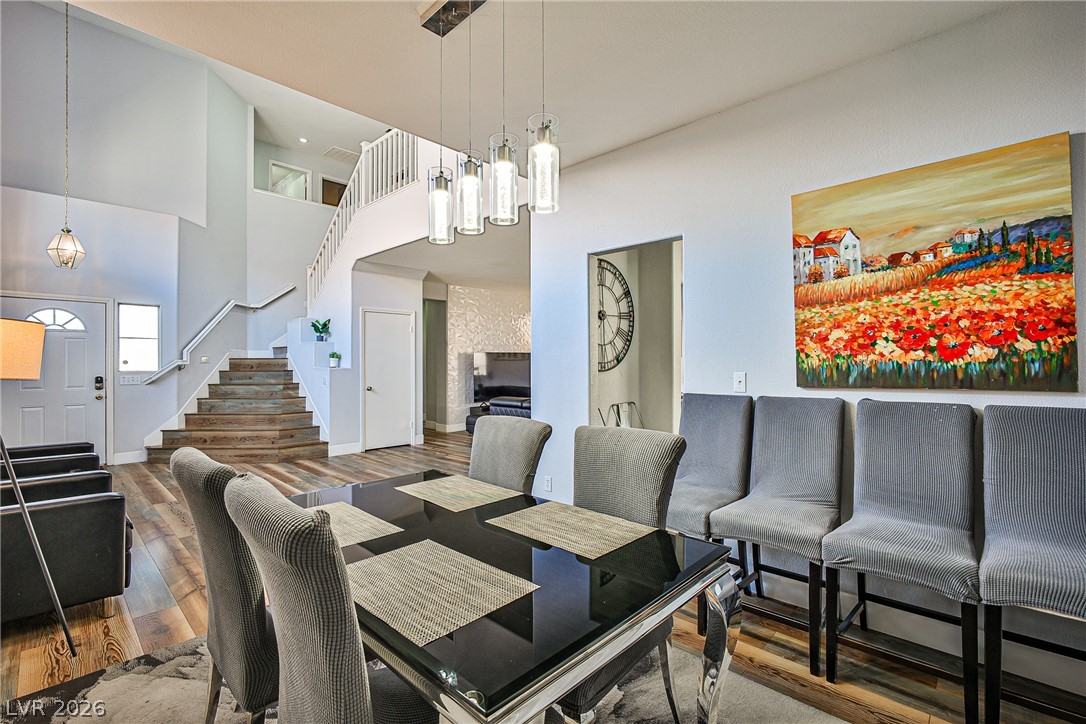
Dramatic vaulted ceilings frame the dining area next to a prominent wooden staircase.
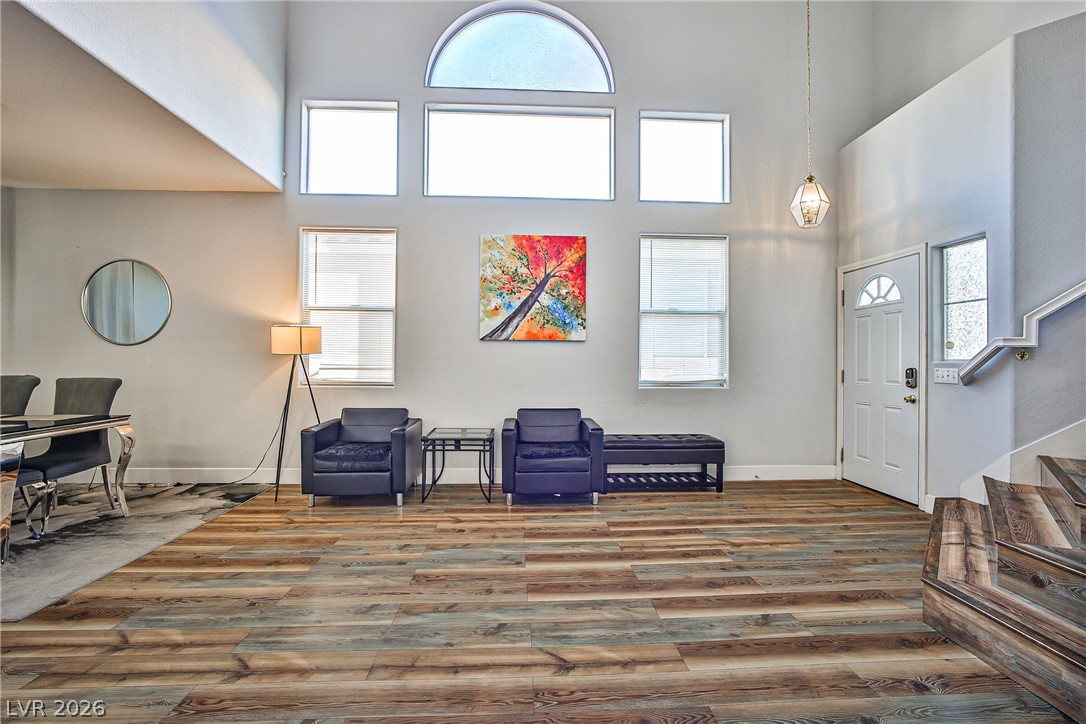
Double-height ceilings and a dramatic wall of windows frame this airy, wood-floored entryway.
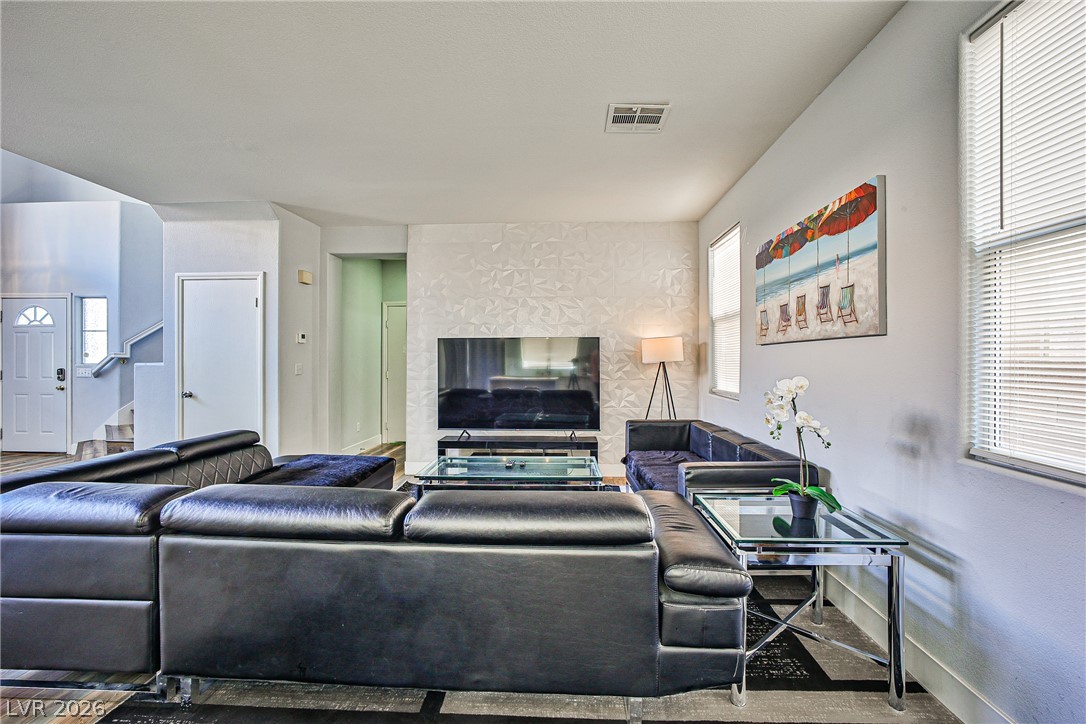
High ceilings and a textured accent wall define this light-filled living area.
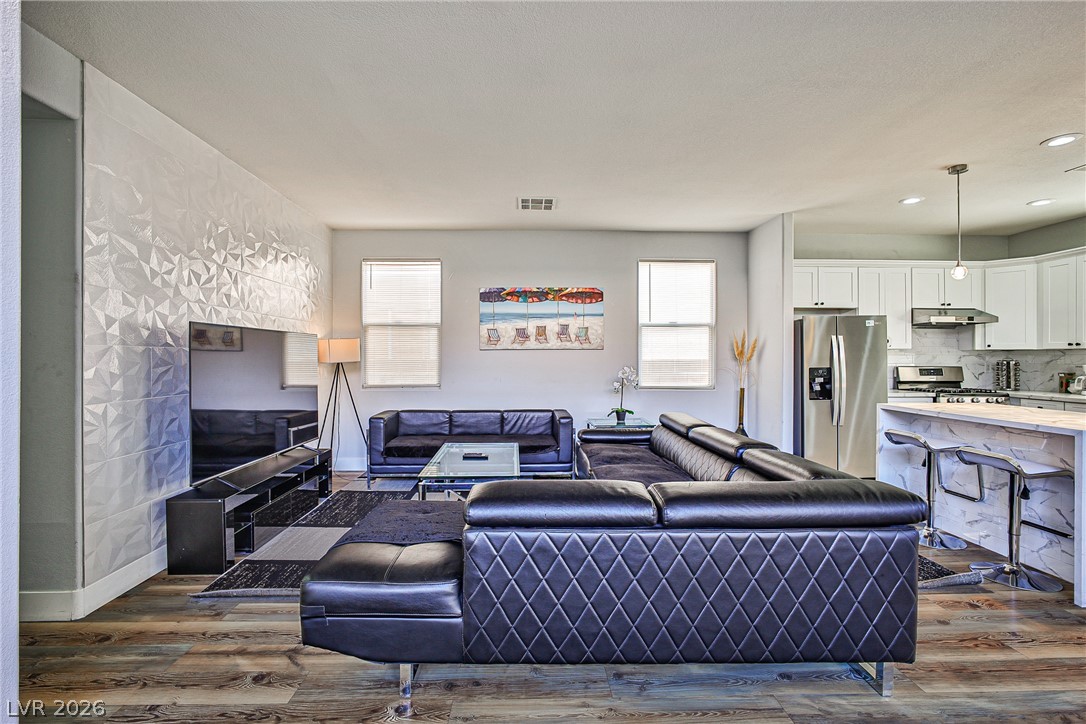
An open-concept living area flows seamlessly into the kitchen, anchored by handsome wood-look flooring.
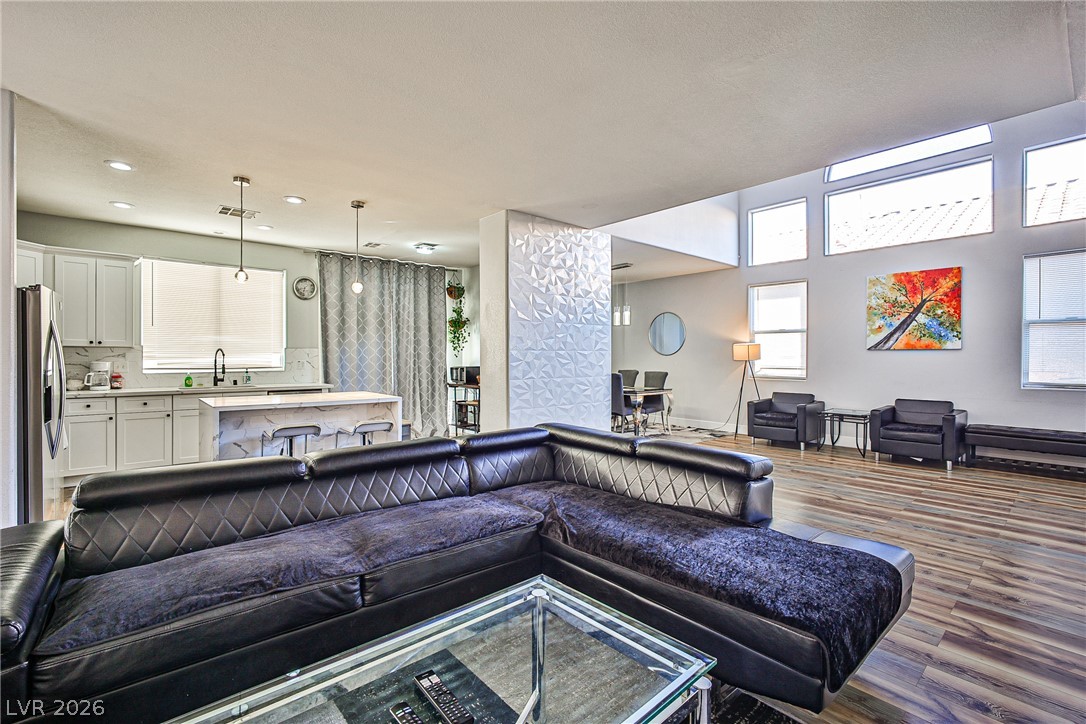
High ceilings and clerestory windows illuminate this airy, open-concept living and dining area.
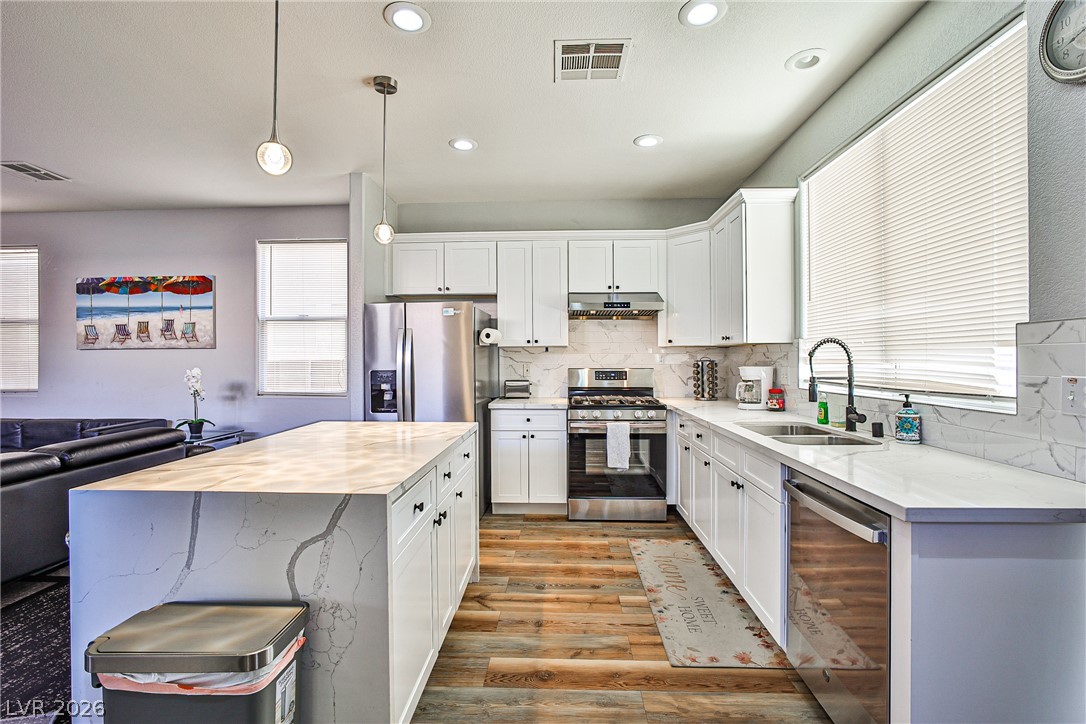
Rich wood floors and quartz countertops highlight this modern kitchen space.
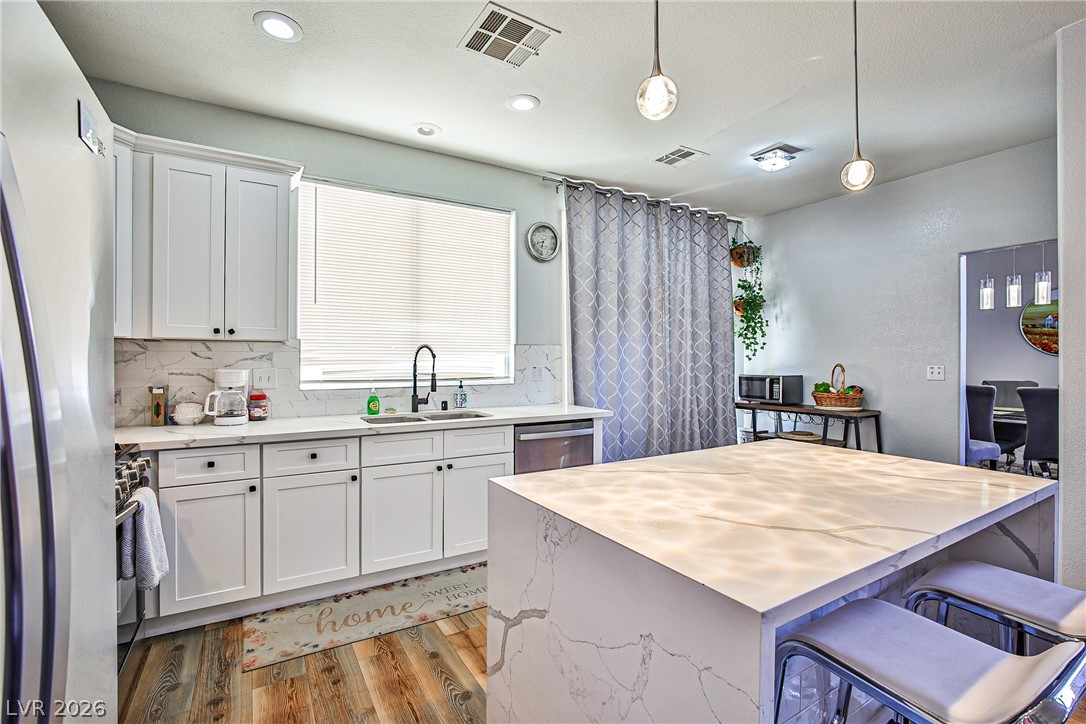
An airy culinary space highlights a stone-finished waterfall island and rich wood-style flooring.
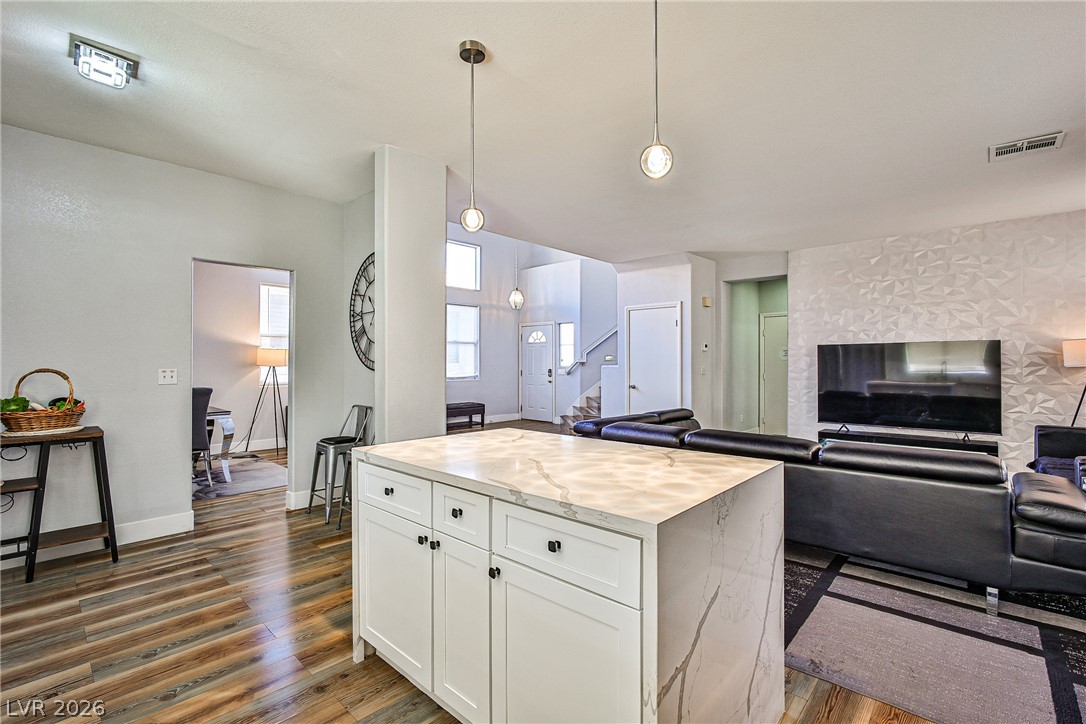
An open main-floor layout integrates the stone-counter kitchen island with the living space.
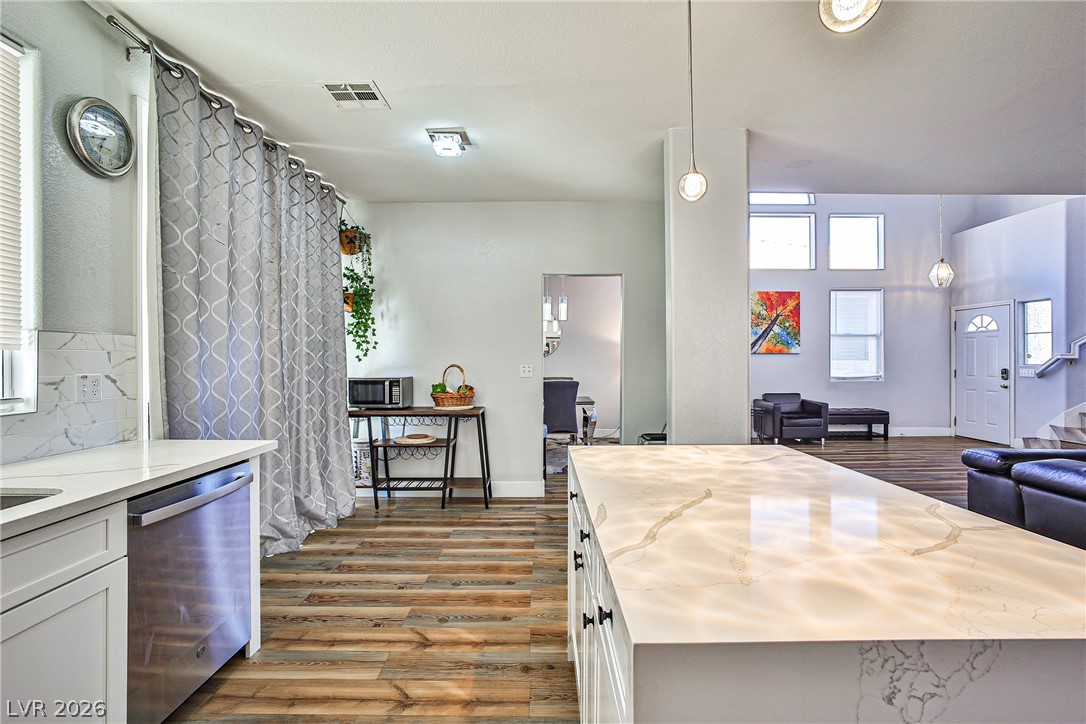
Gleaming stone countertops and warm wood floors define this airy, open-concept interior.
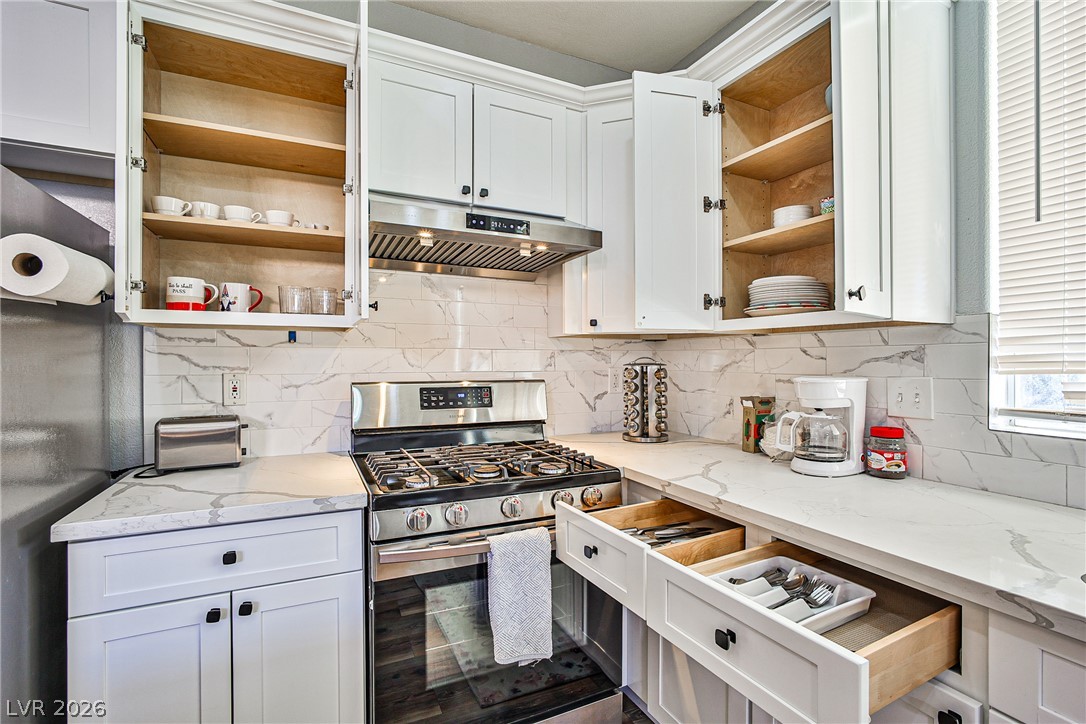
White shaker cabinetry and quartz countertops frame a modern gas range in this efficient kitchen.
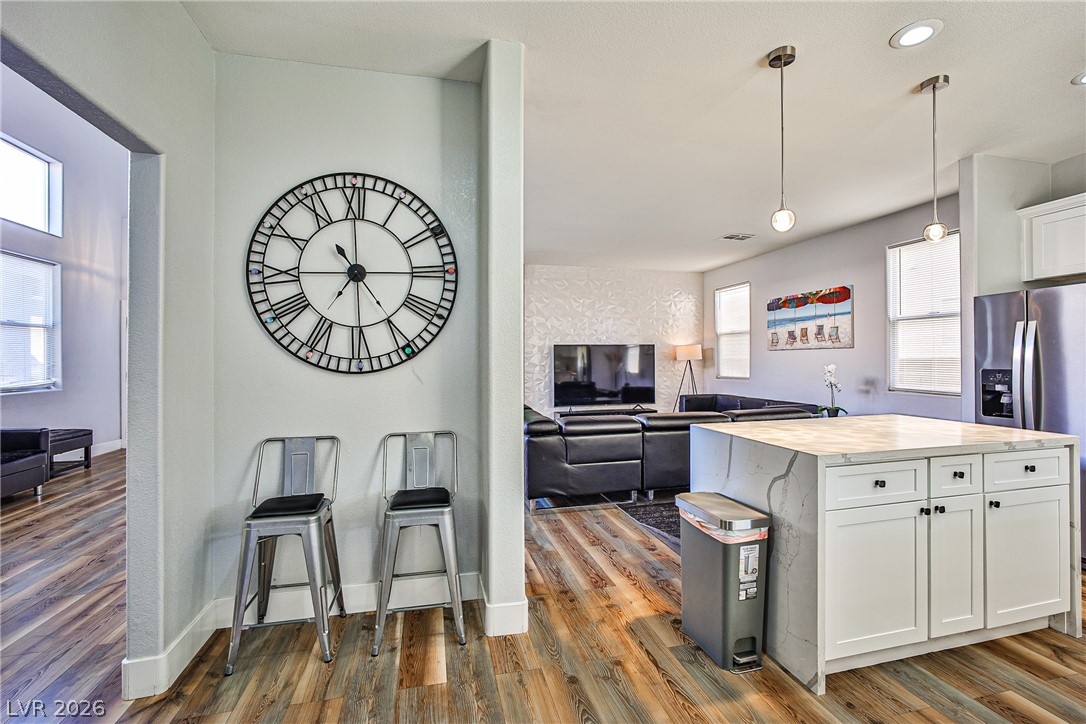
An open layout connects the modern kitchen space directly to the main living area.
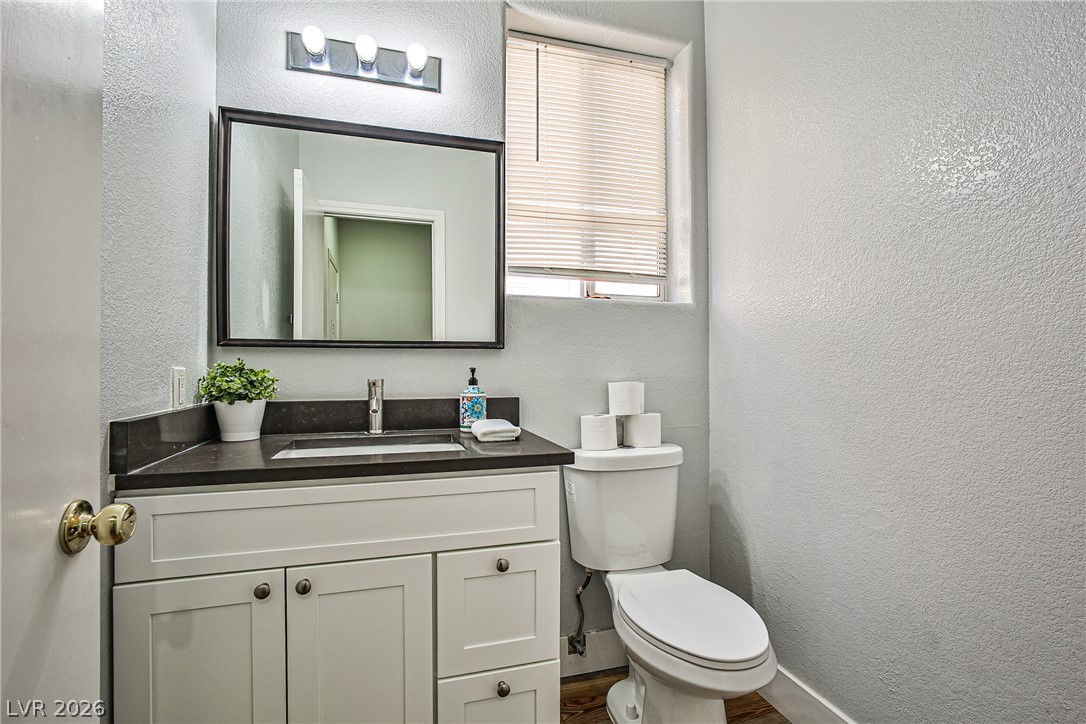
Clean lines and stone counters highlight this well-appointed powder room.
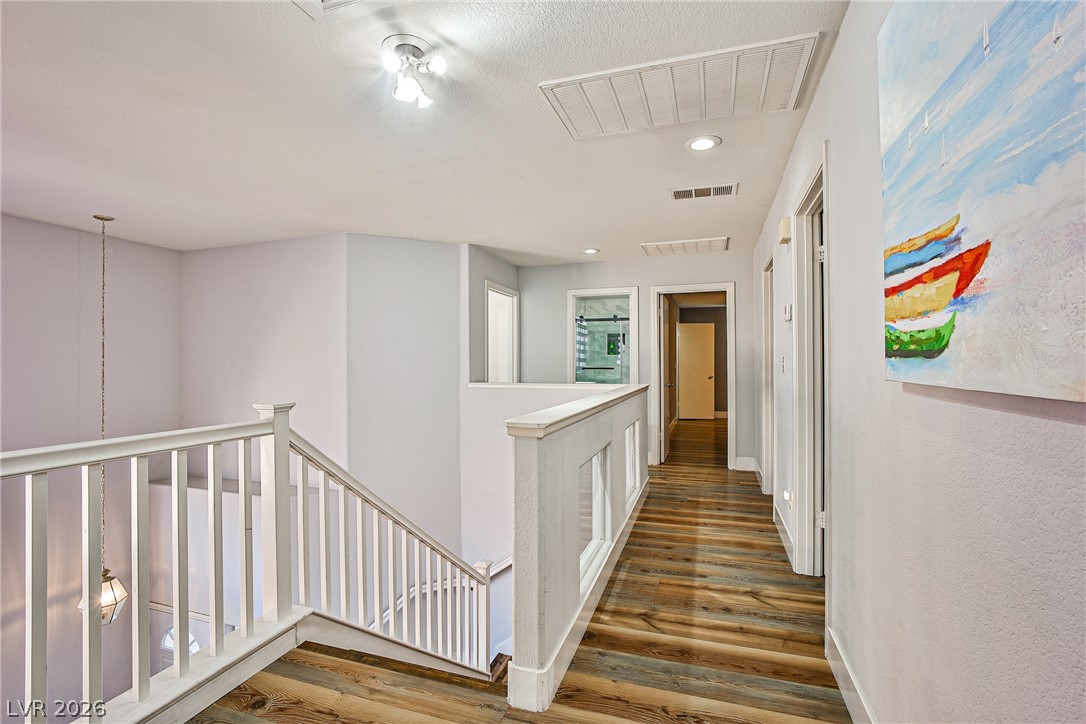
Rich wood plank flooring accents this upper-level hallway overlooking the staircase below.
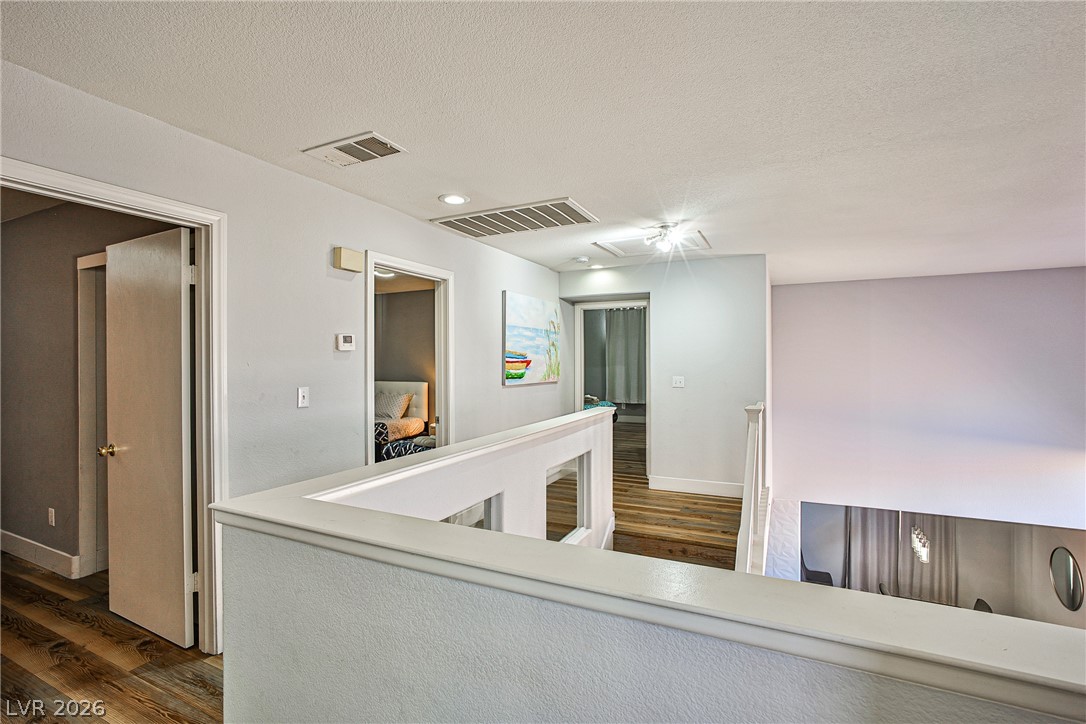
An airy upper-level landing features durable wood flooring and overlooks the lower level.
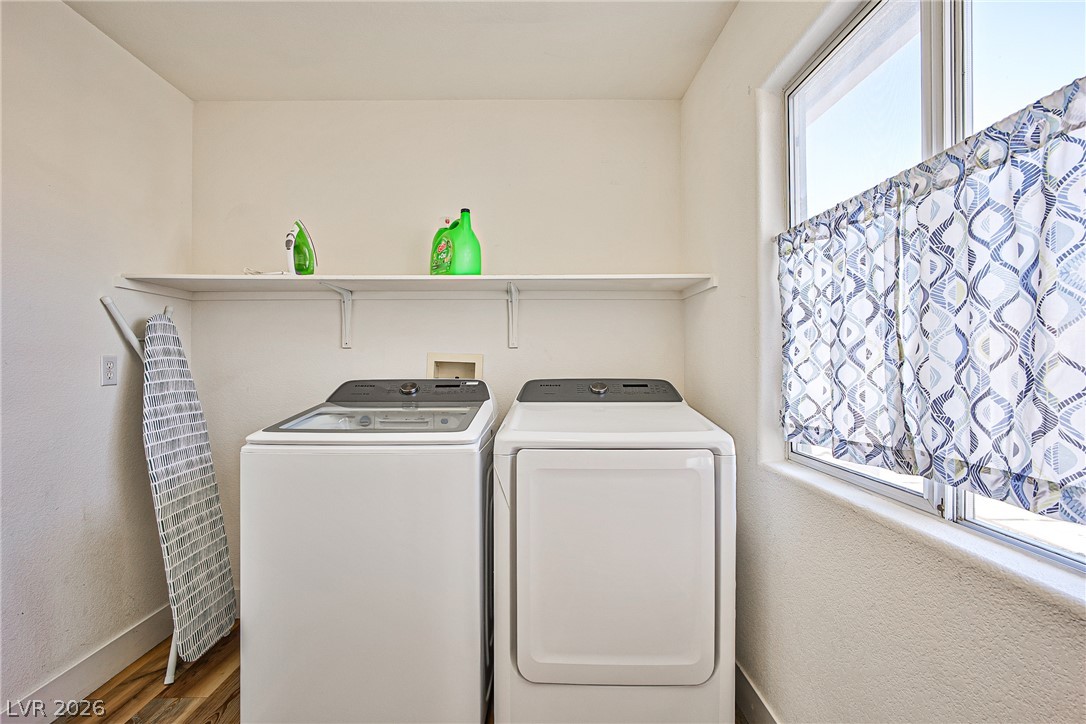
A dedicated laundry space features vinyl flooring and natural light from a side window.
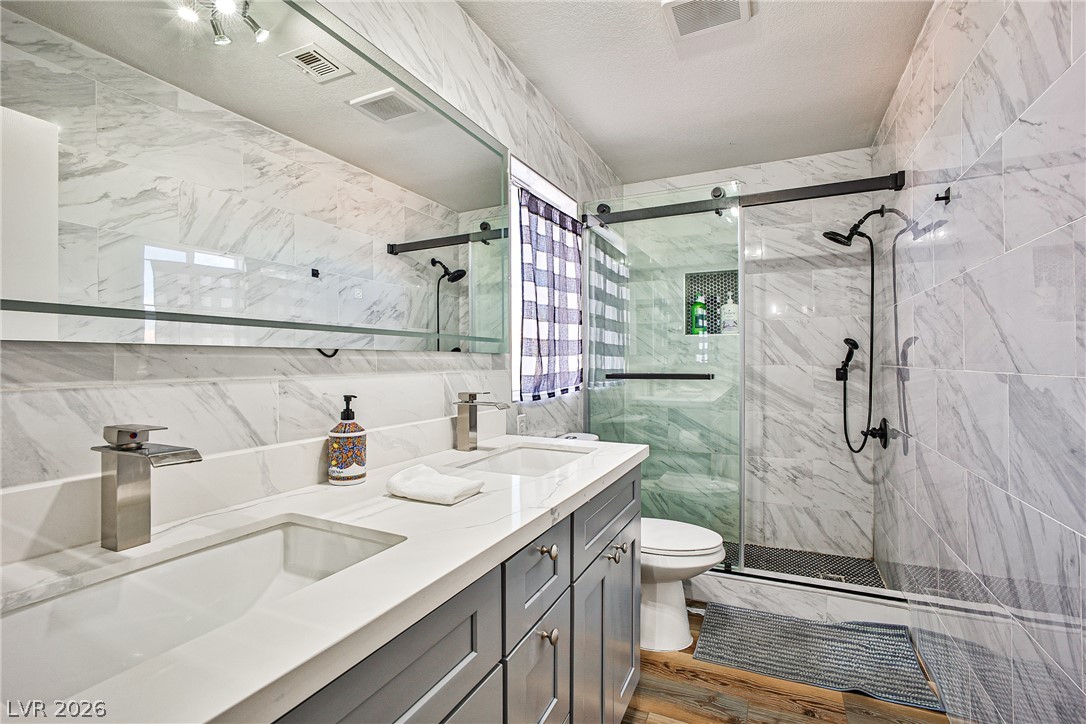
An elegant marble-tiled bathroom showcasing a sleek double vanity and a modern walk-in shower.
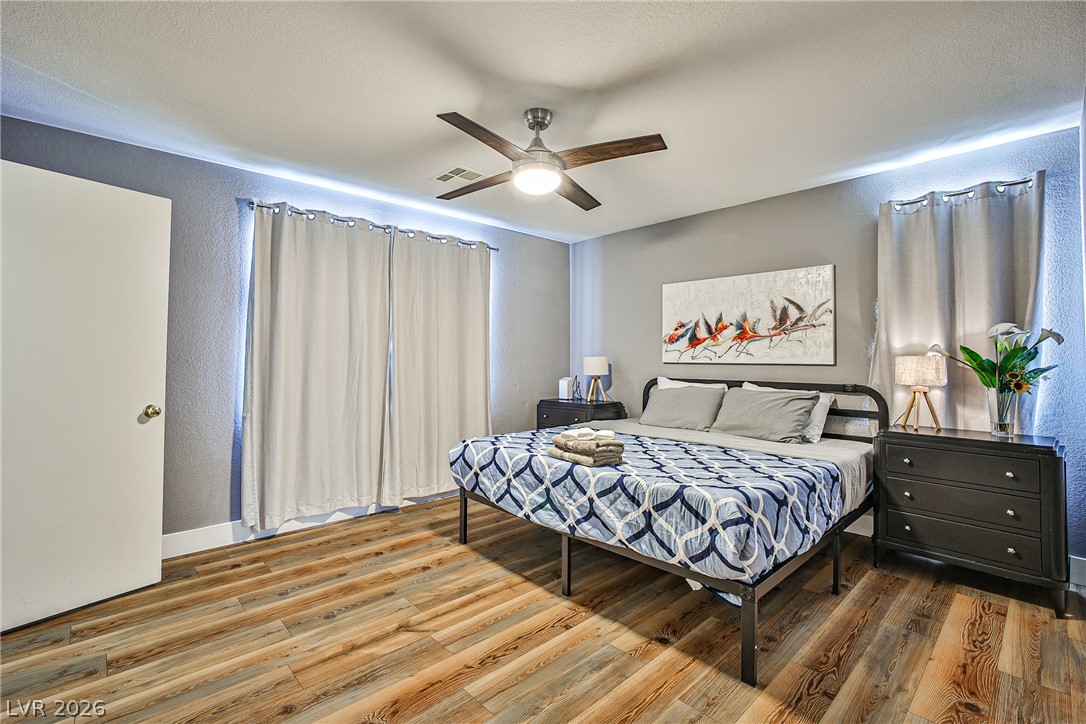
Rich wood-look flooring and classic crown molding details define this comfortable bedroom space.
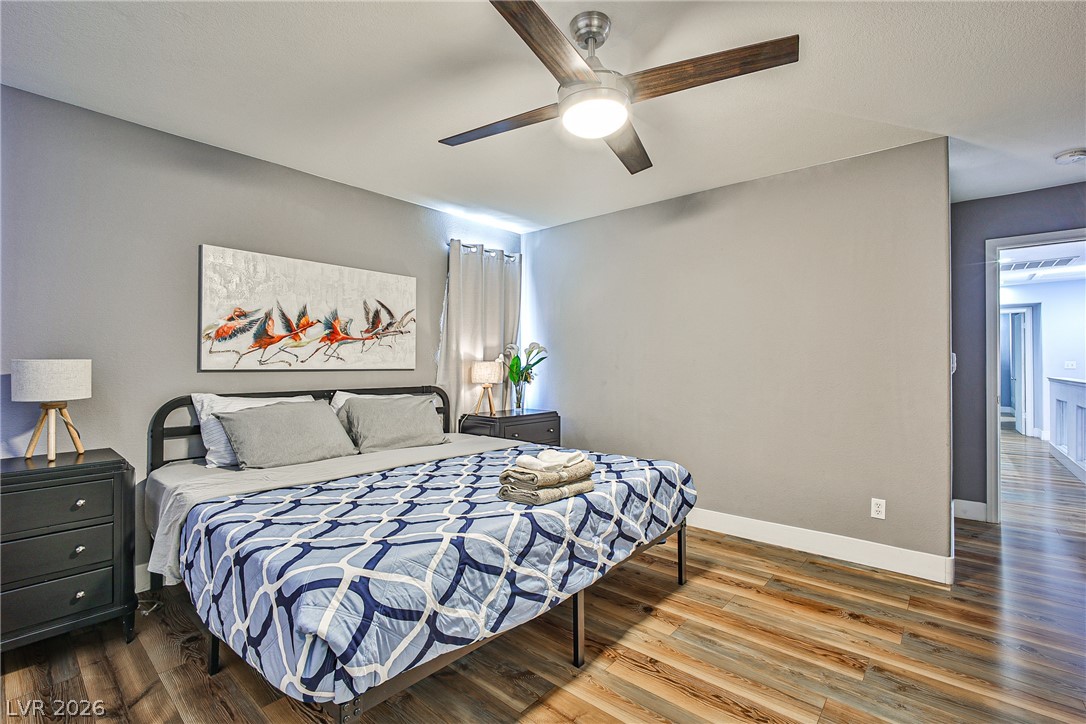
Rich wood-look flooring and clean architectural lines define this welcoming upper-level bedroom retreat.
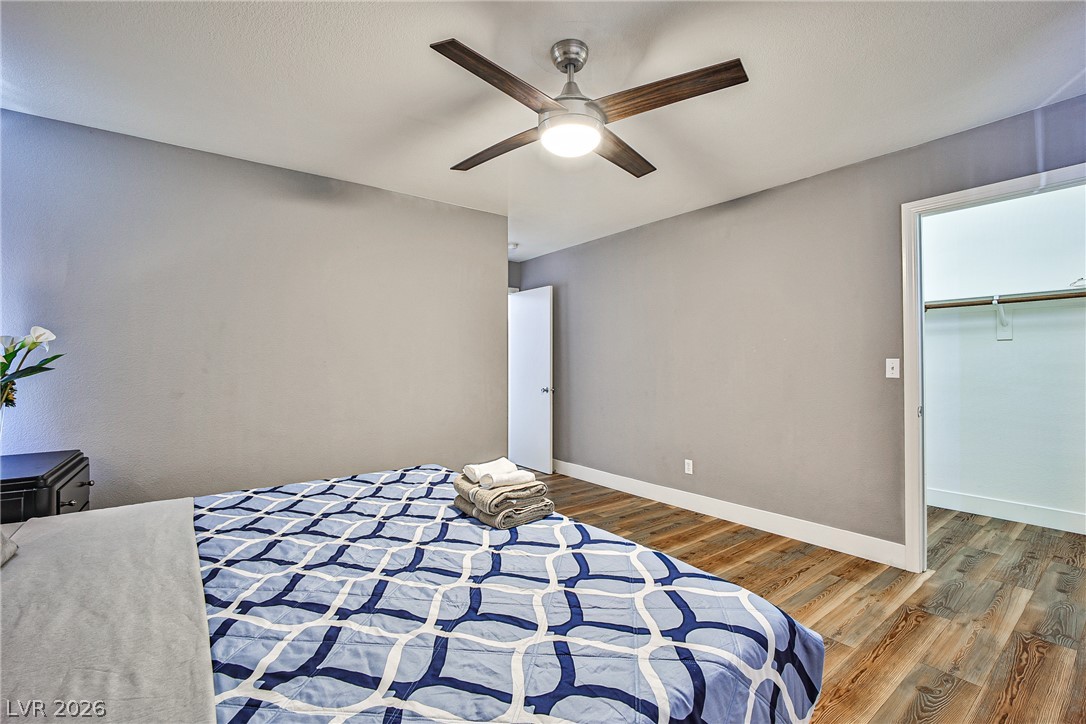
Rich wood plank flooring pairs beautifully with crisp white trim in this inviting bedroom.
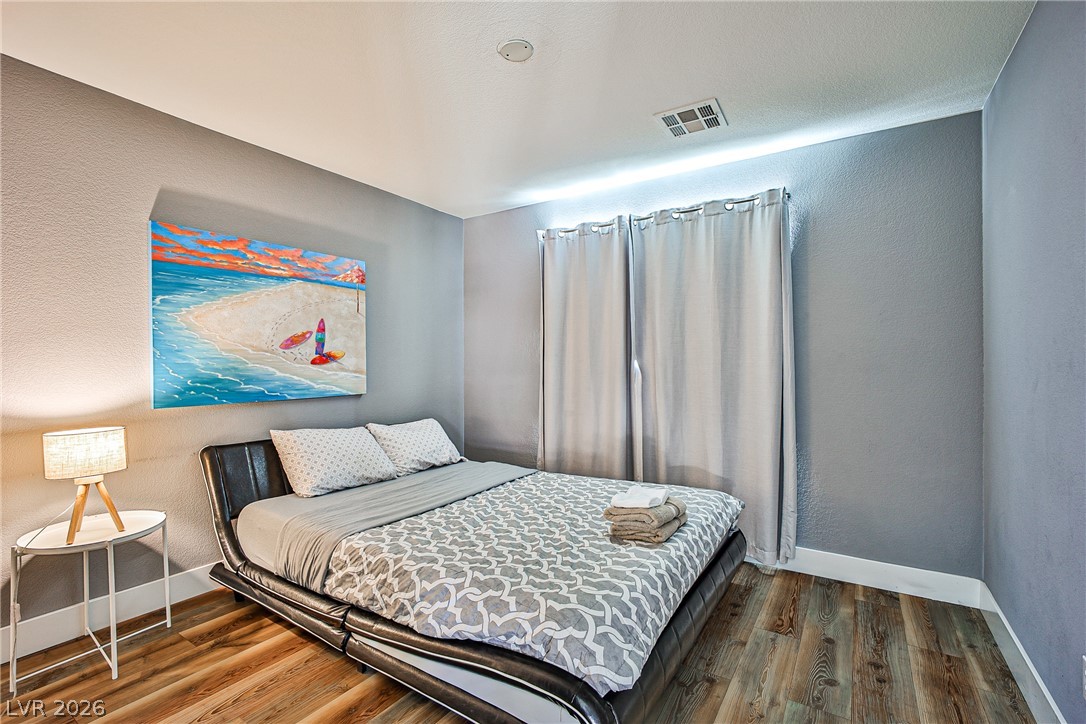
Rich wood plank flooring and smooth plaster walls define this comfortable bedroom space.
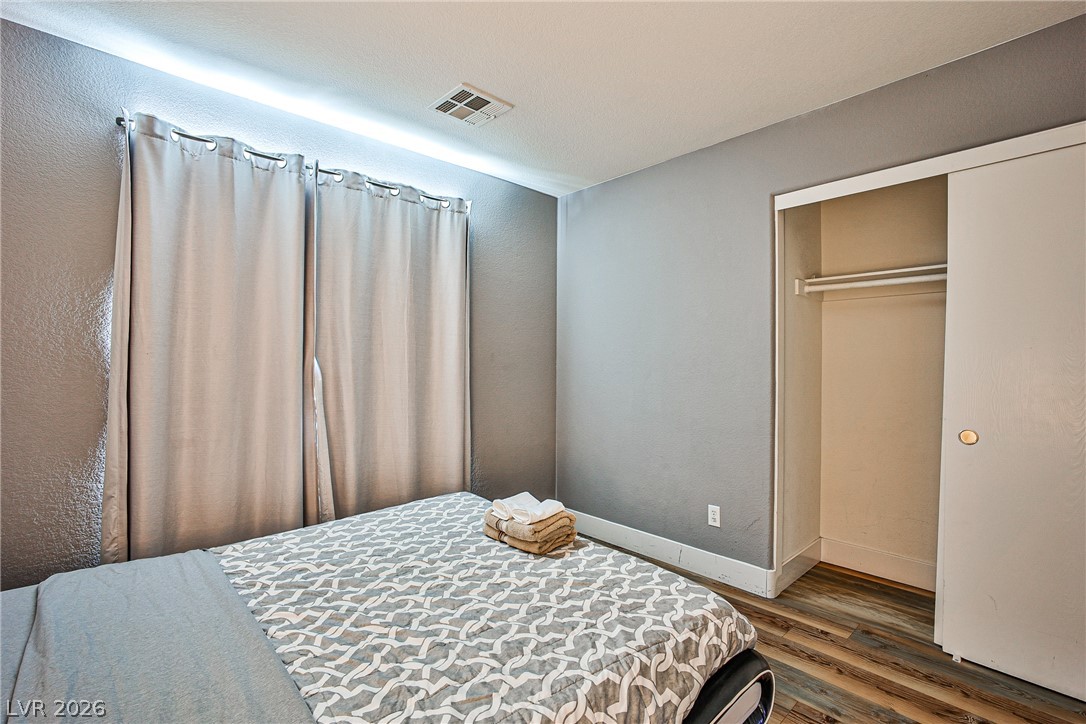
A quiet bedroom features natural wood-look flooring and a functional built-in closet.
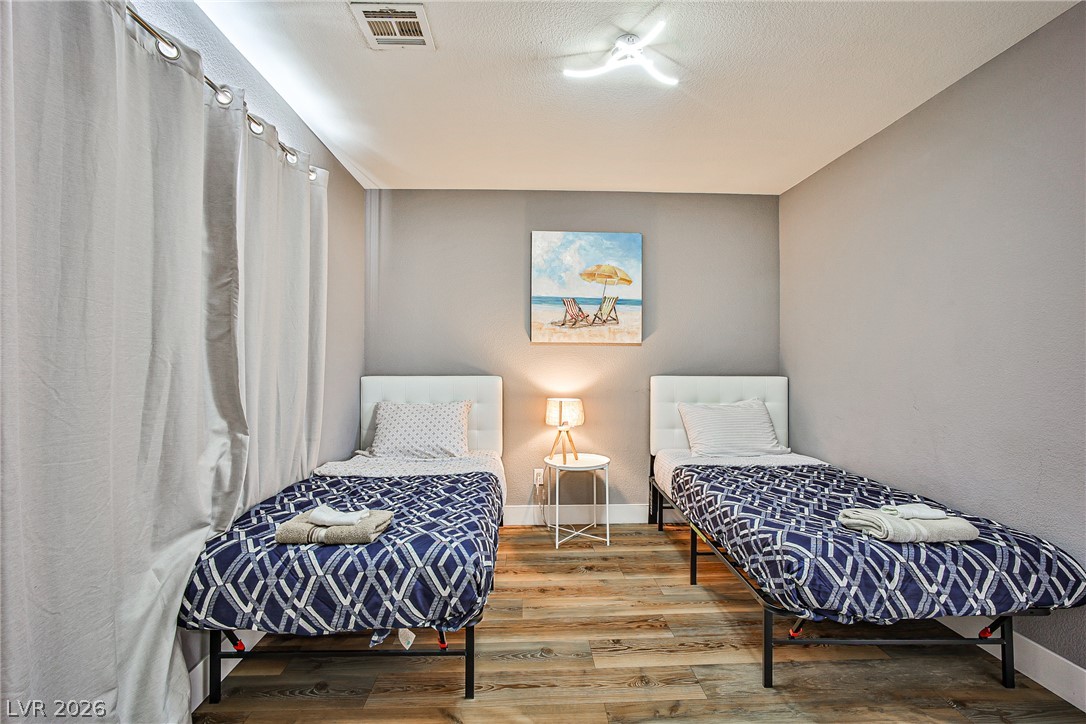
Warm wood-look flooring and smooth plaster walls anchor this inviting guest bedroom.
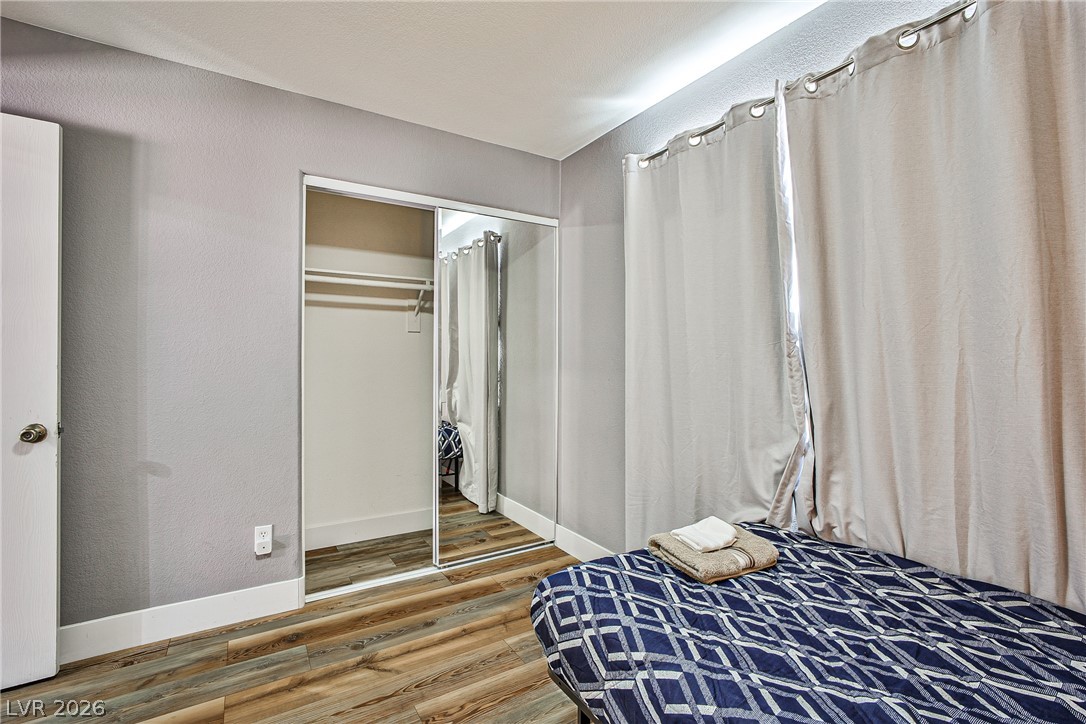
Warm wood-look flooring and a mirrored closet maximize the feel of this comfortable room.
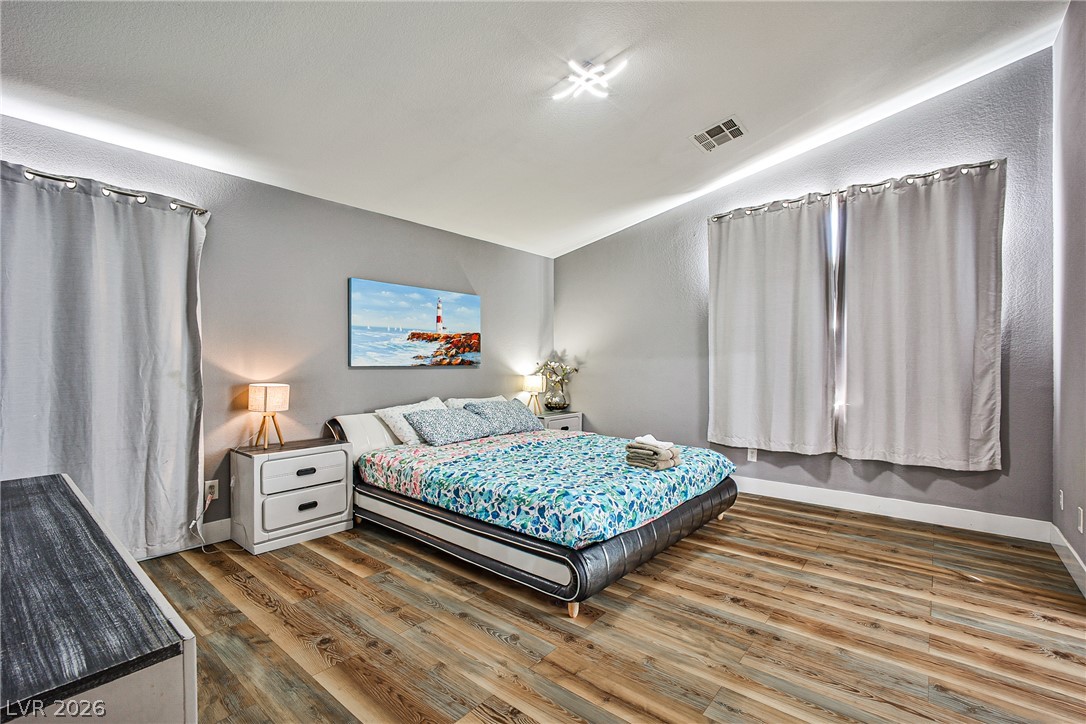
Striking sloped ceilings and rich wood-texture floors define this modern sleeping space.
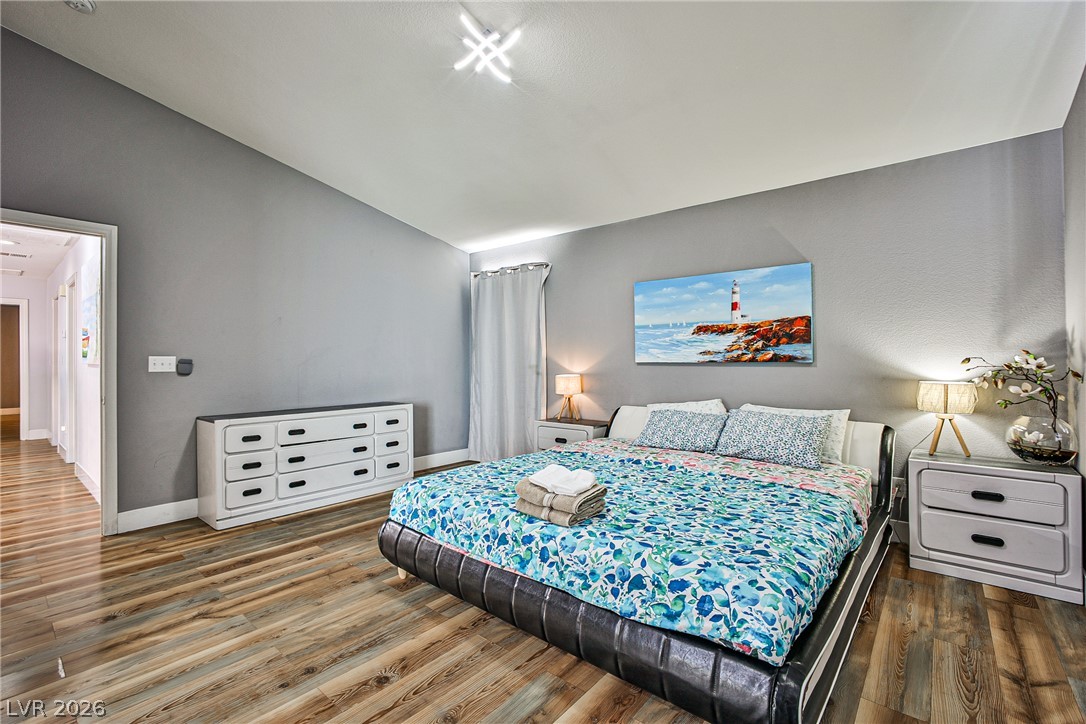
Sloped ceilings rise above rich wood floors in this inviting rest space.
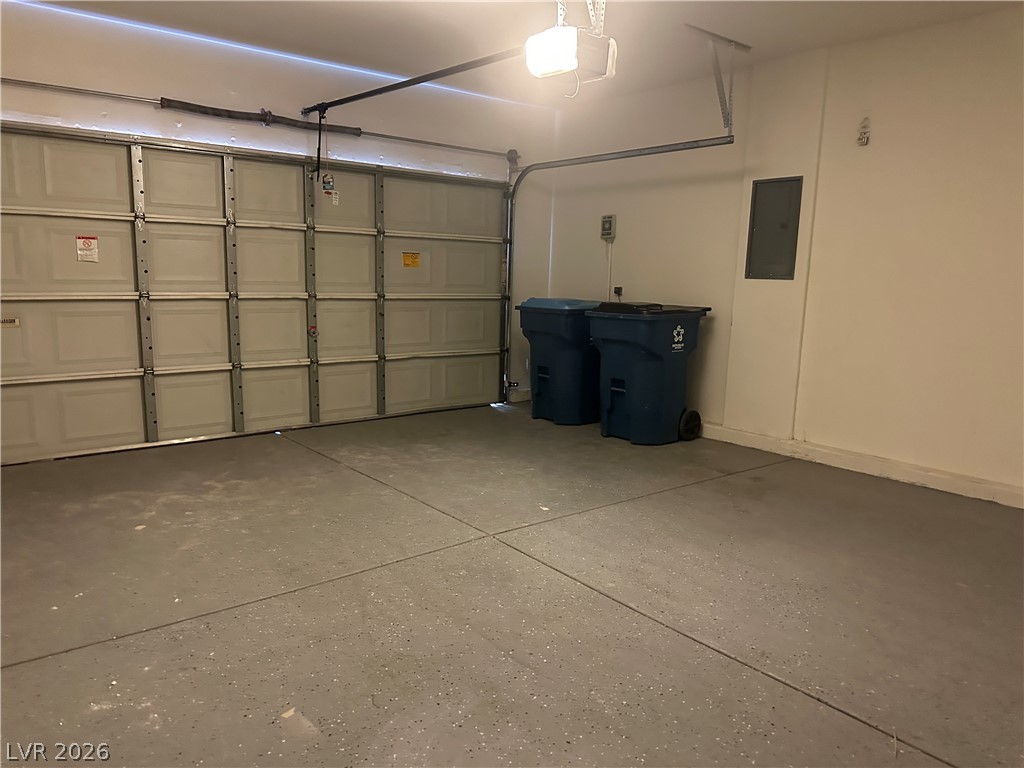
A spacious garage features durable concrete flooring and a functional overhead door system.
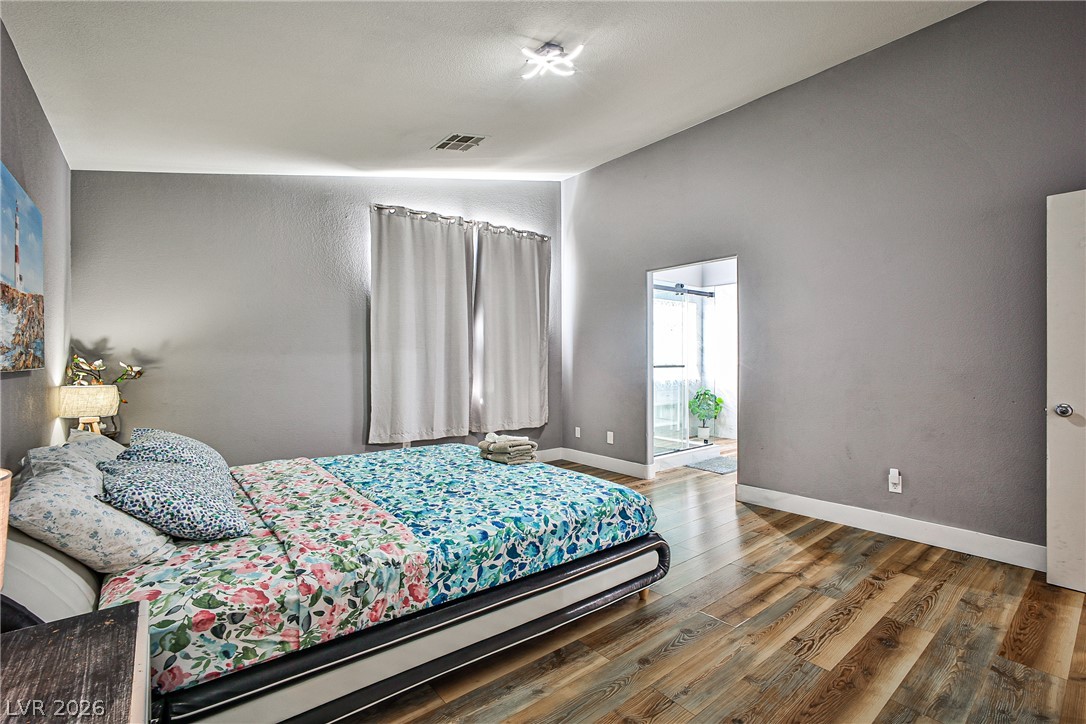
A spacious bedroom offers soaring ceilings, warm wood-look flooring, and an ensuite bath entry.
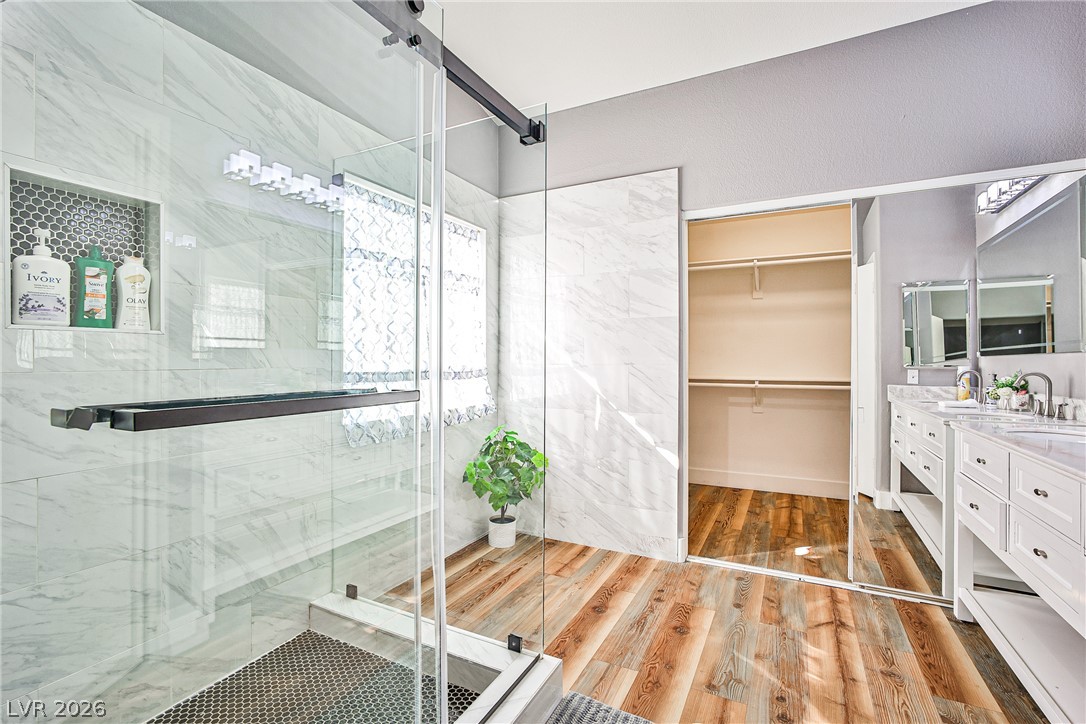
A modern glass shower and warm wood-look flooring lead directly into a spacious walk-in closet.
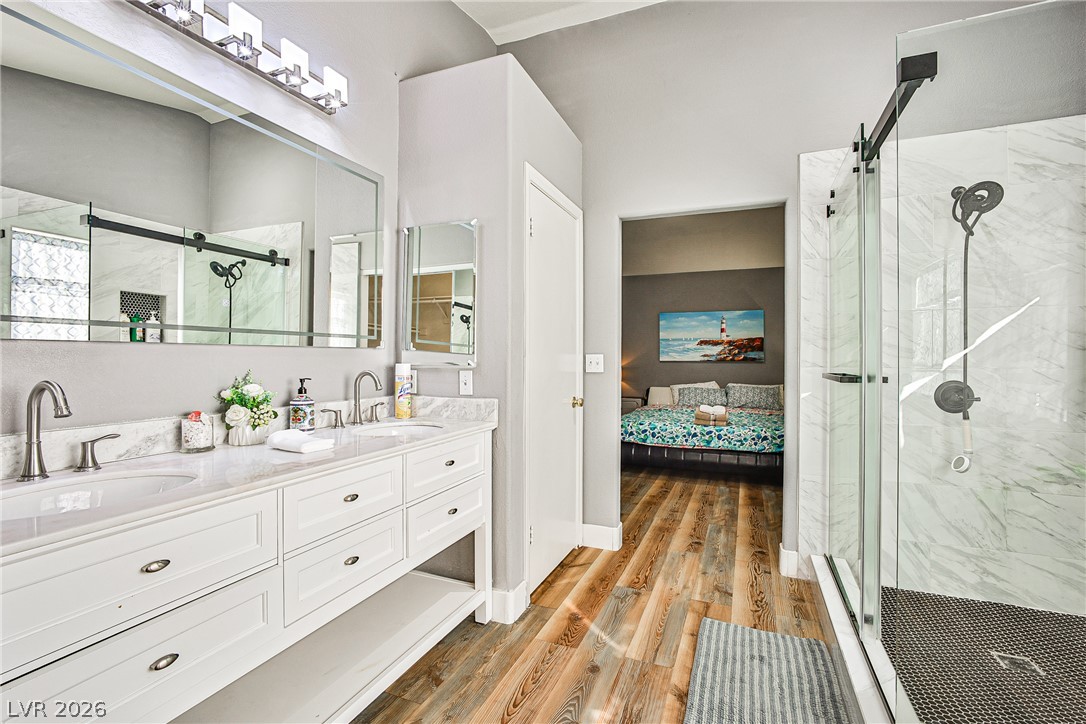
Rich wood-look flooring and a modern walk-in shower elevate this contemporary primary bathroom.
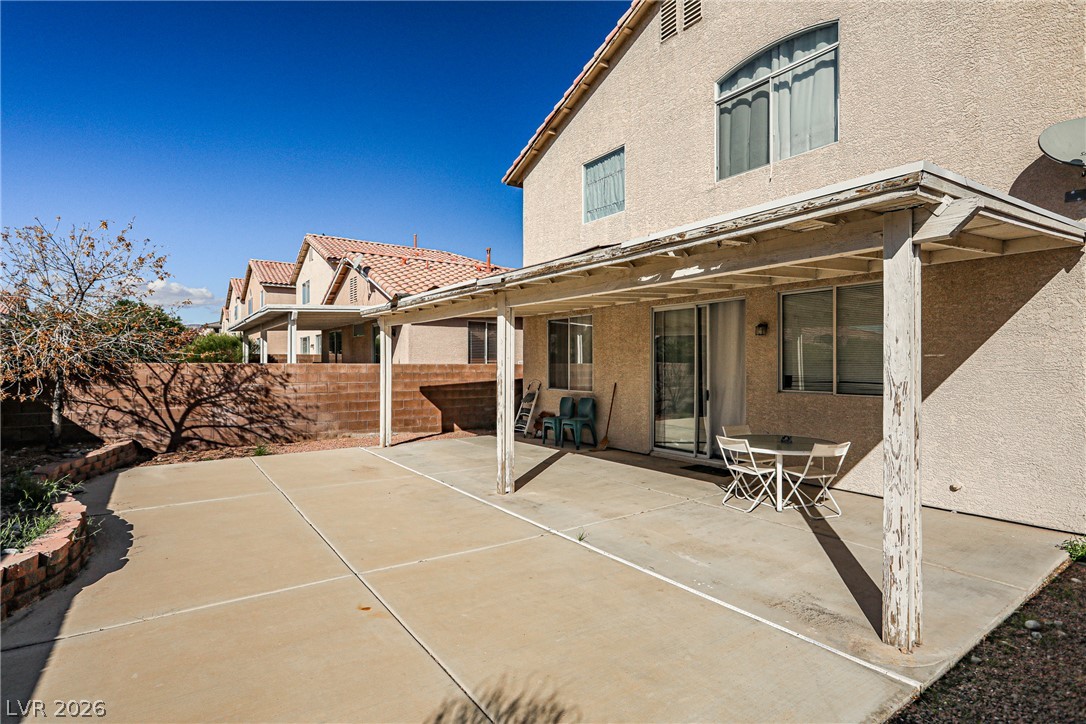
A spacious concrete patio rests beneath a covered pergola, opening to the private backyard.
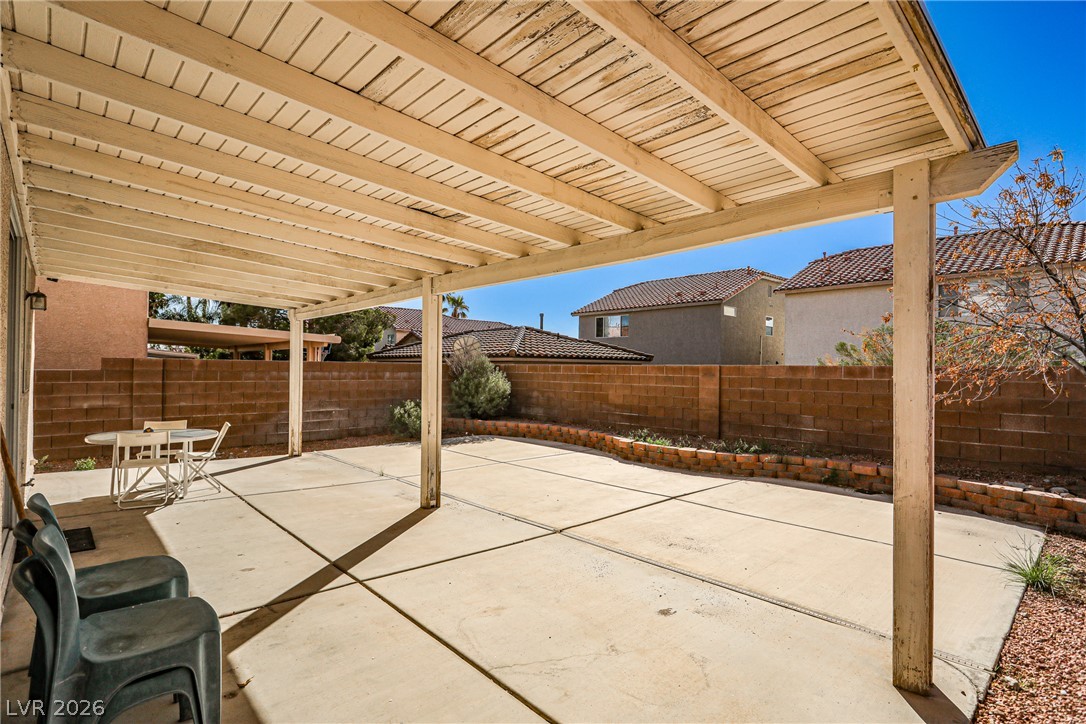
A spacious concrete patio rests beneath a solid cover overlooking the enclosed backyard.
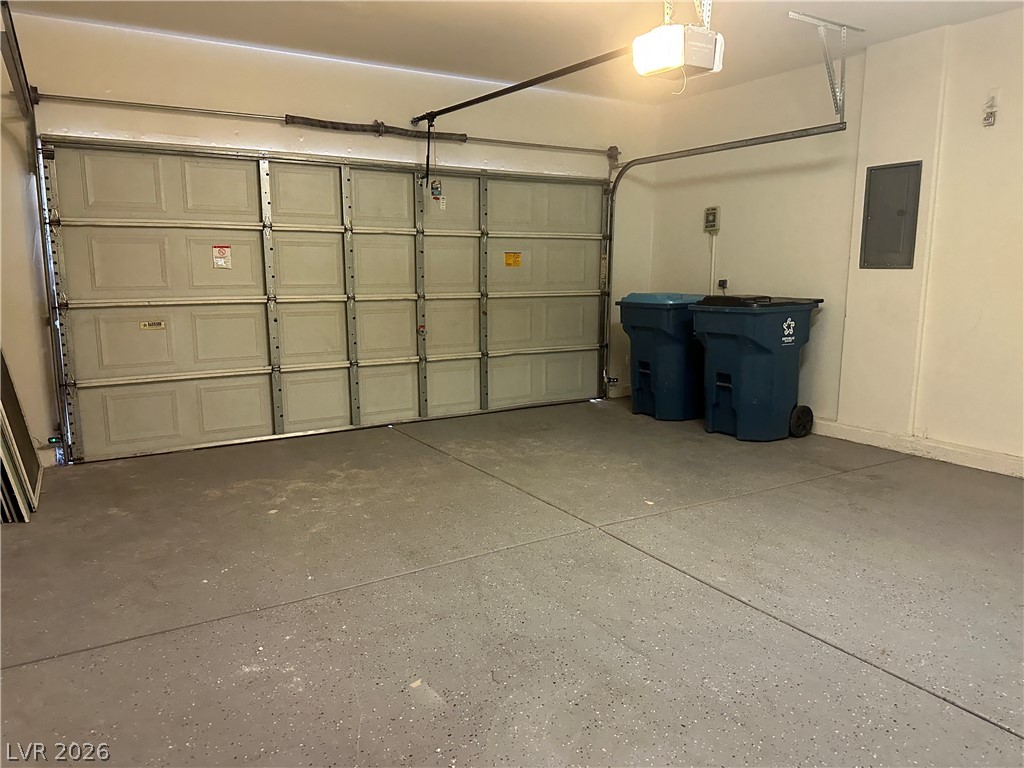
A spacious garage features durable concrete flooring and a functional overhead door system.

Description
Perfect size home for a family.4 beds 2.5 bath located in a nice area with NO HOA community.Renovated house two years ago.Open kitchen with marble countertop.Stainless steel appliances.High celling living room.All the room has celling light.All the bathrooms have window.A lot sun light in the house.Good size low maintenance backyard.You don't want miss it.
Details
| MLS # | 2814326 |
|---|---|
| Listing Type | For Sale |
| Style | House |
| Sub-Type | Resale |
| Status | Active |
| Year | 1999 |
| Days On Site | 62 |
| Listing Provided By | Gao Realty LLC | Qingrong Fu |
Features
| Bed(s) | 4 |
|---|---|
| Bath(s) | 3 Total |
| SQ Feet | 2,168 |
| Garage | 2 |
| Story(s) | 2 |
| Zoning | Single Family |
| Acreage | 0.10 |
Interior
| Cooling | Central Air, Electric |
|---|---|
| Heating | Central, Gas |
| Heating Yes / No | Yes |
| Cooling Yes / No | Yes |
| Interior Features | Bathroomon Main Level, Ceiling Fans, None, Window Treatments |
| Window Features | Blinds |
| Furnished | Furnished Or Unfurnished |
| Appliances | Dryer, Dishwasher, Gas Cooktop, Disposal, Microwave, Refrigerator, Washer |
| Fireplaces Total | 0 |
| Fireplace Yes / No | No |
Exterior
| Exterior Features | None |
|---|---|
| Roof | Tile |
| Lot Features | Desert Landscaping, Landscaped, Less Than Quarter Acre |
| Fencing | Block, Back Yard |
Parking
| Attached Garage Yes / No | Yes |
|---|---|
| Parking Features | Attached, Garage, Private |
| Garage Yes / No | Yes |
Utilities
| Utilities | Electricity Available |
|---|---|
| Electric | Photovoltaics None |
| Sewer | Public Sewer |
Taxes
| Tax Annual Amount | 1885 |
|---|
Location
| Senior Community Yes / No | No |
|---|
Area Information
| State | NV |
|---|---|
| County | Clark |
| City | Las Vegas |
| Zip Code | 89147 |
| Community Name | Durango Rochelle West |
| School District | Spring Valley HS |
| Elementary School | Bendorf |
| High School | Spring Valley HS |
Request a showing
Request a showing
Contact
Learn More About This Property

| State | NV |
|---|---|
| County | Clark |
| City | Las Vegas |
| Zip Code | 89147 |
| Community Name | Durango Rochelle West |
| School District | Spring Valley HS |
| Elementary School | Bendorf |
| High School | Spring Valley HS |
Nearby Listings (Within 1/10 mile)
Price: $367K - $612K
sqft: 1,500 - 2,500
Listing Updated: October 27, 2026 at 9:52:27 AM PDT