
$865,000 $5,186 est/mo Sourced by Back At You
8901 Goldstone Avenue,Las Vegas, NV 89143
Las Vegas, NV 89143
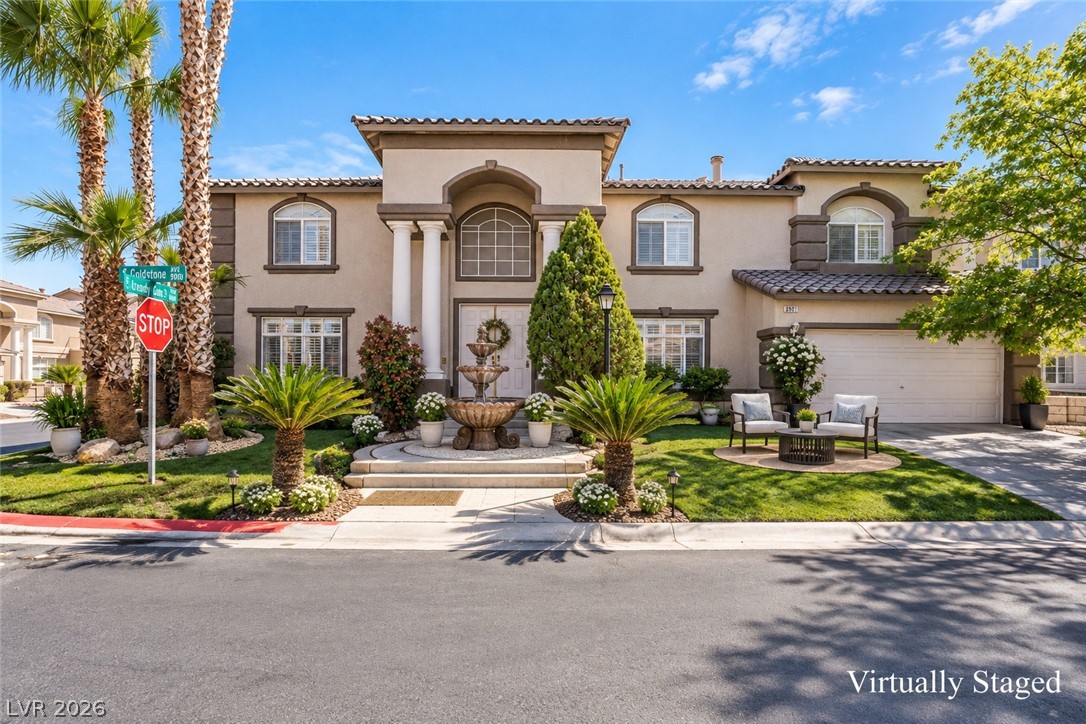
Grand columns and a tiered stone fountain frame the elegant entry of this two-story residence.
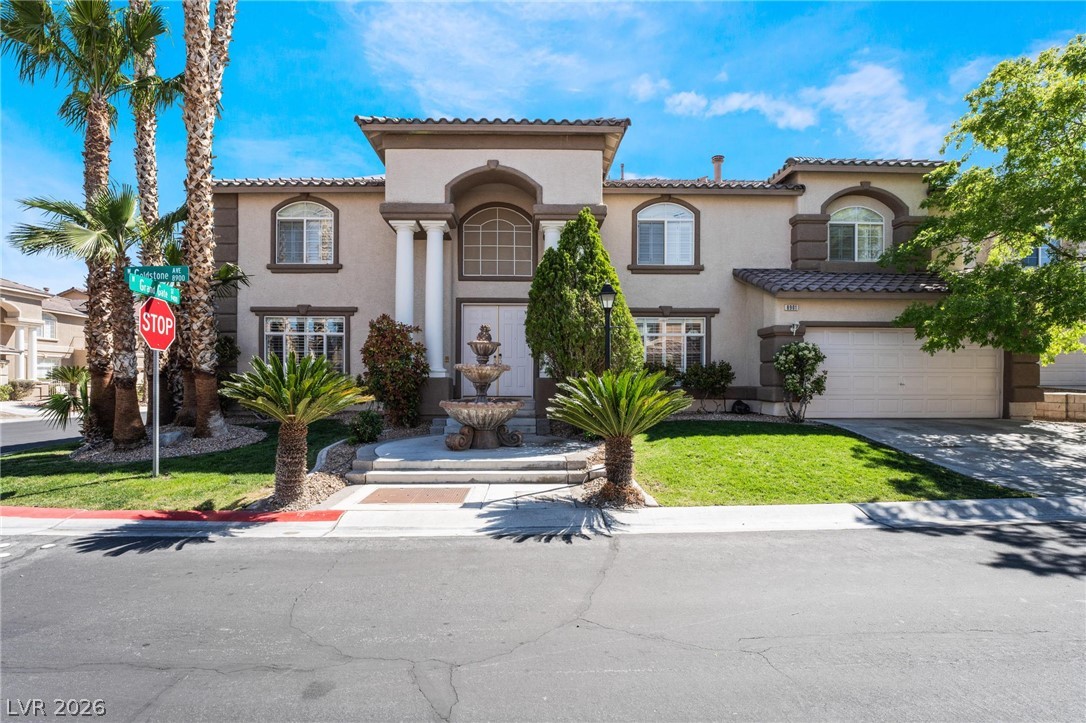
Grand columns and a tiered stone fountain frame the entrance of this magnificent two-story estate.
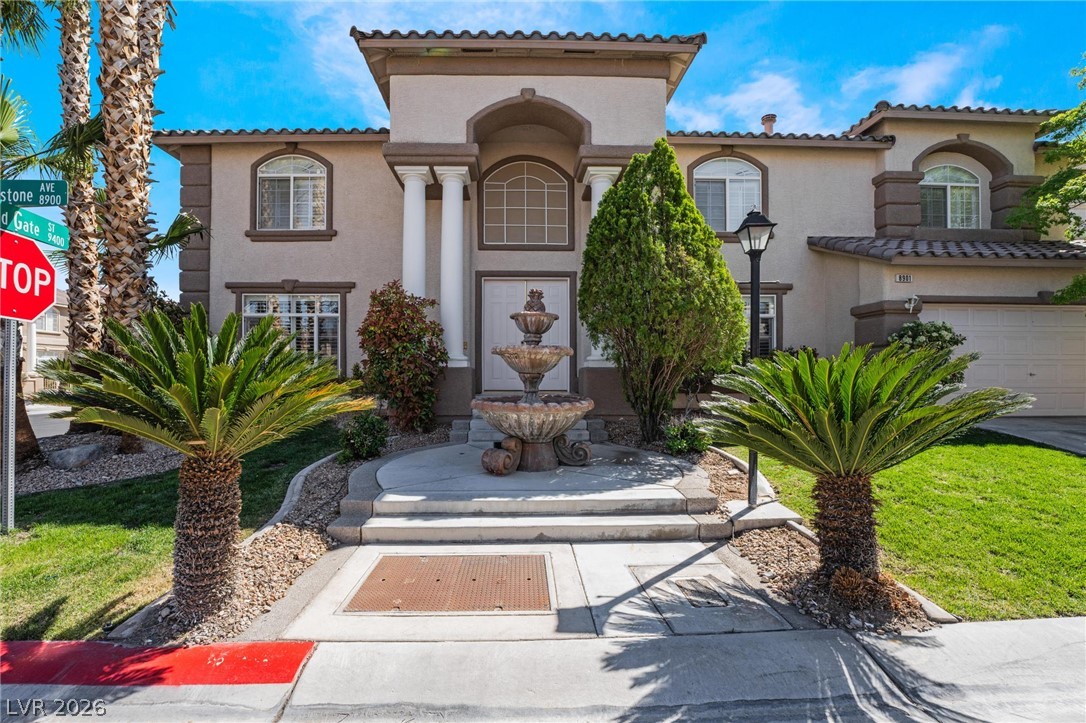
Stately pillars and a tiered stone fountain create an elegant approach to this grand facade.
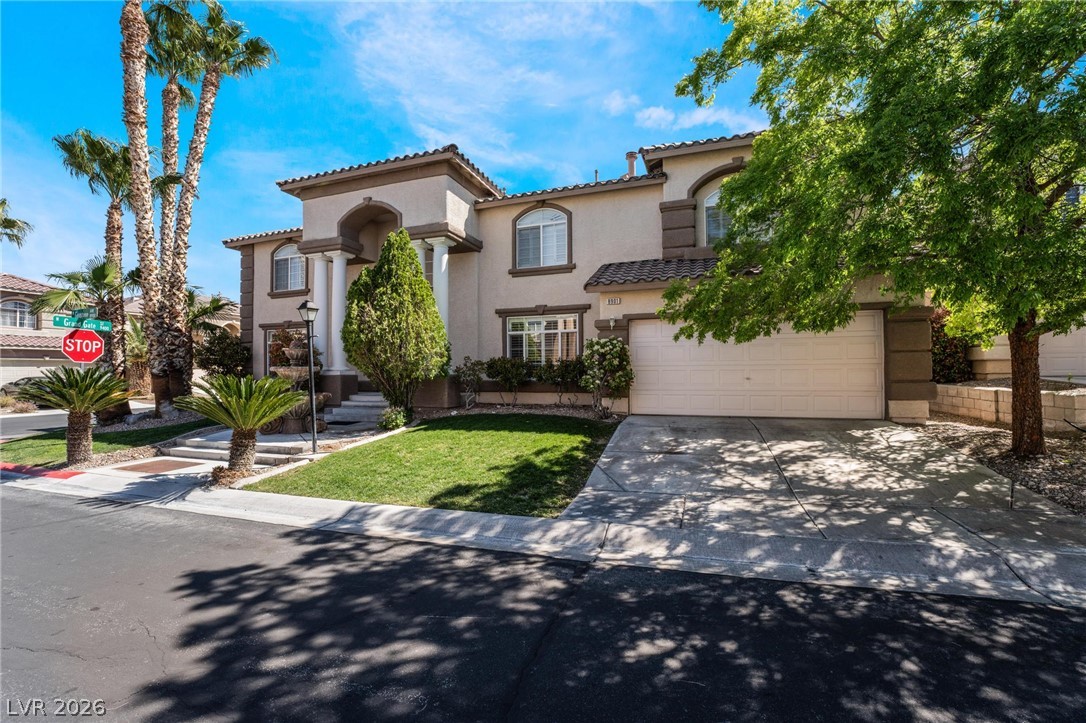
Stately stucco columns and tile roofing define the elegant facade of this multi-level suburban home.
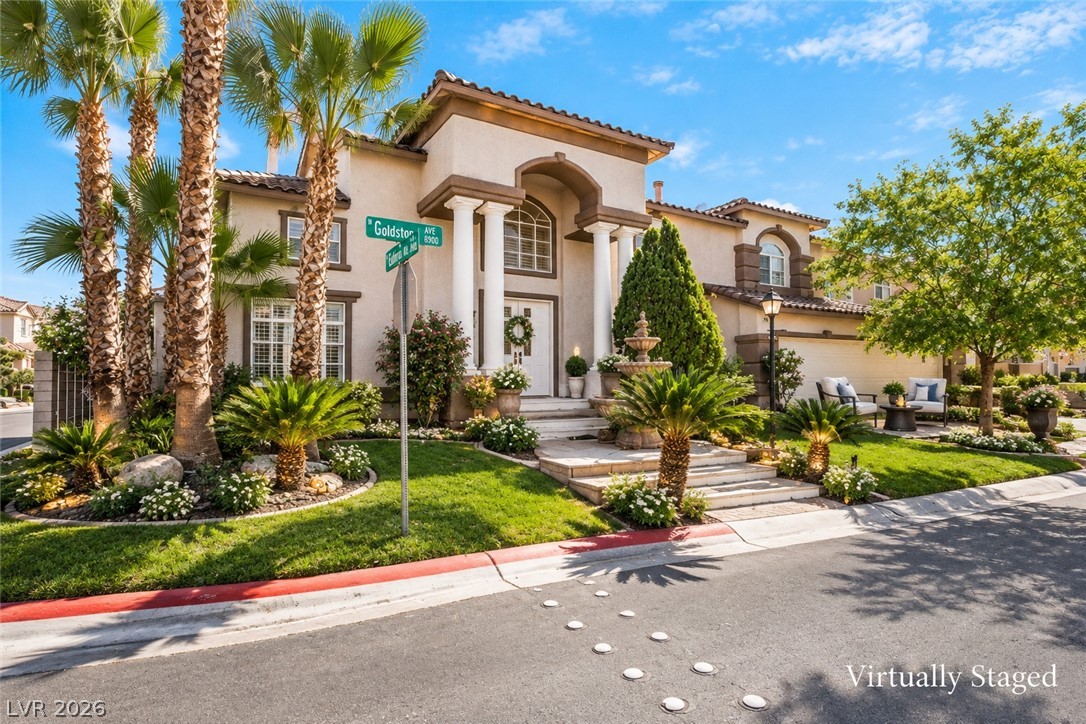
Elegant Mediterranean columns and manicured palm trees frame this grand two-story residential entrance.
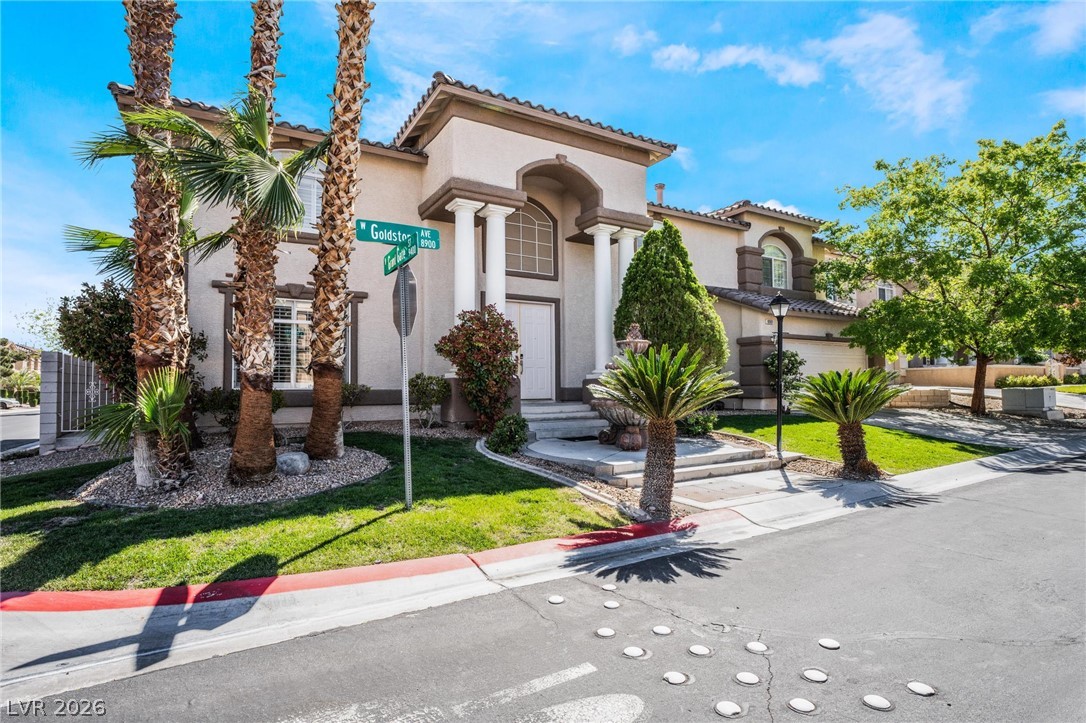
Stately pillars flank the arched entryway of this dual-level residence framed by palm trees.
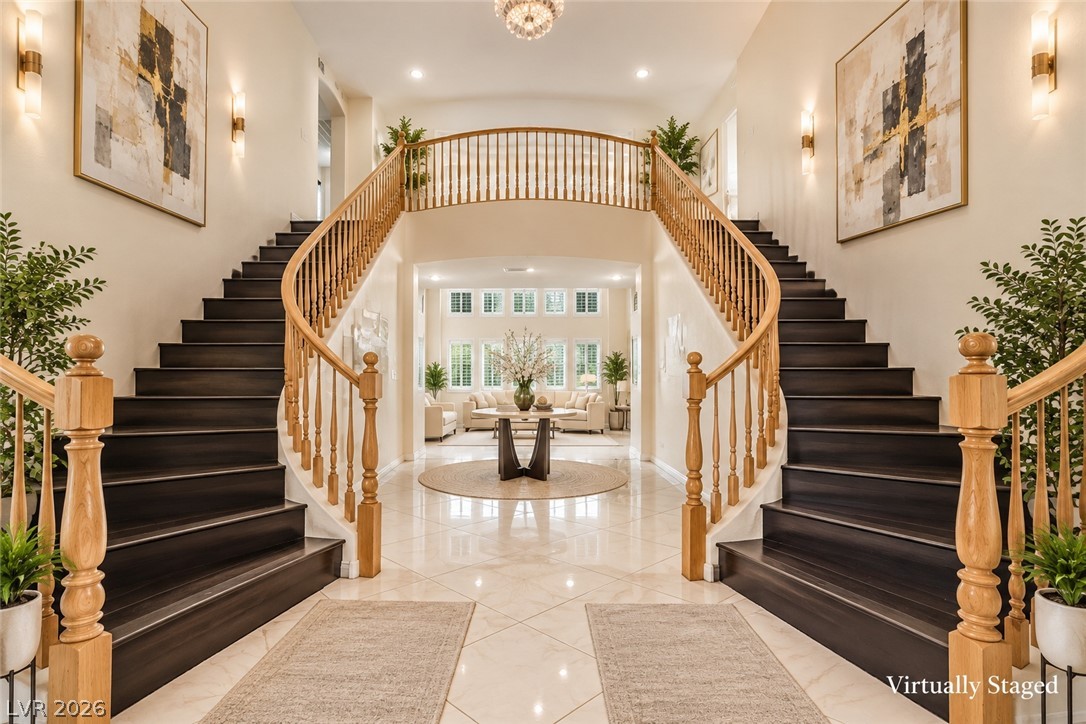
Grand dual staircases frame the soaring entrance foyer with polished tile flooring.
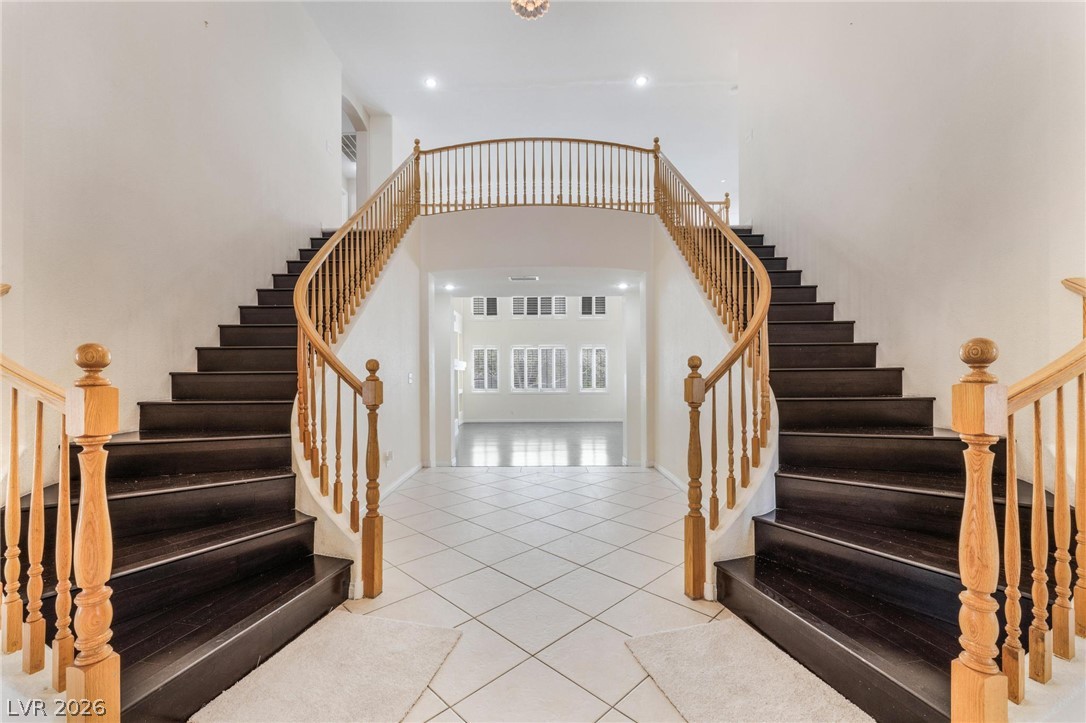
Symmetrical curved staircases frame a tiled entry leading to an open light-filled interior.
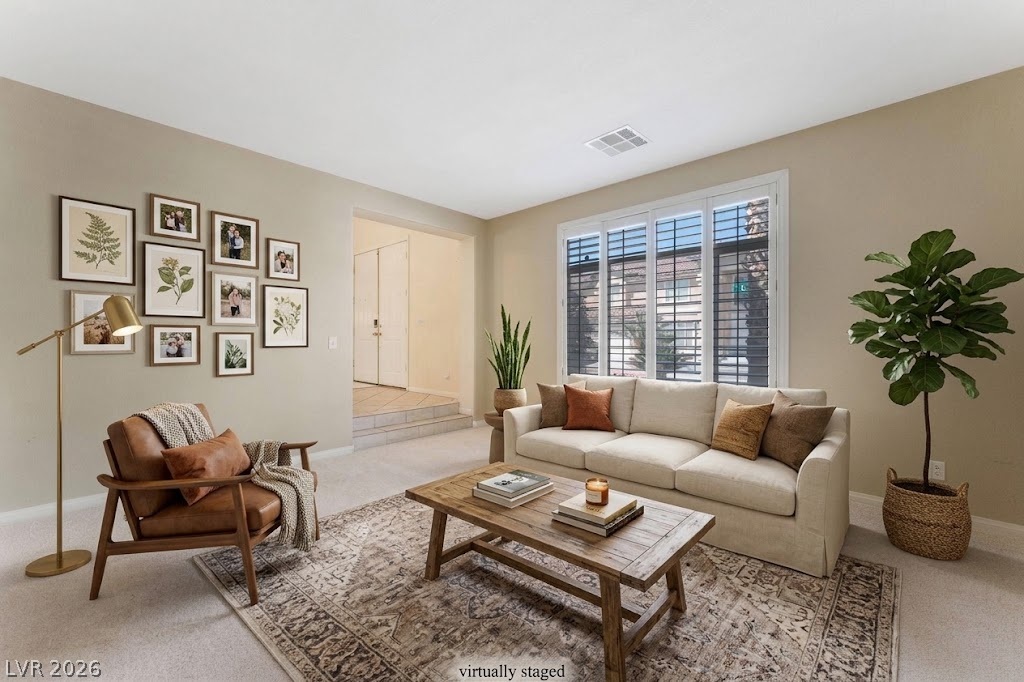
An inviting formal living room is anchored by tall plantation shutter windows and soft carpeted flooring.
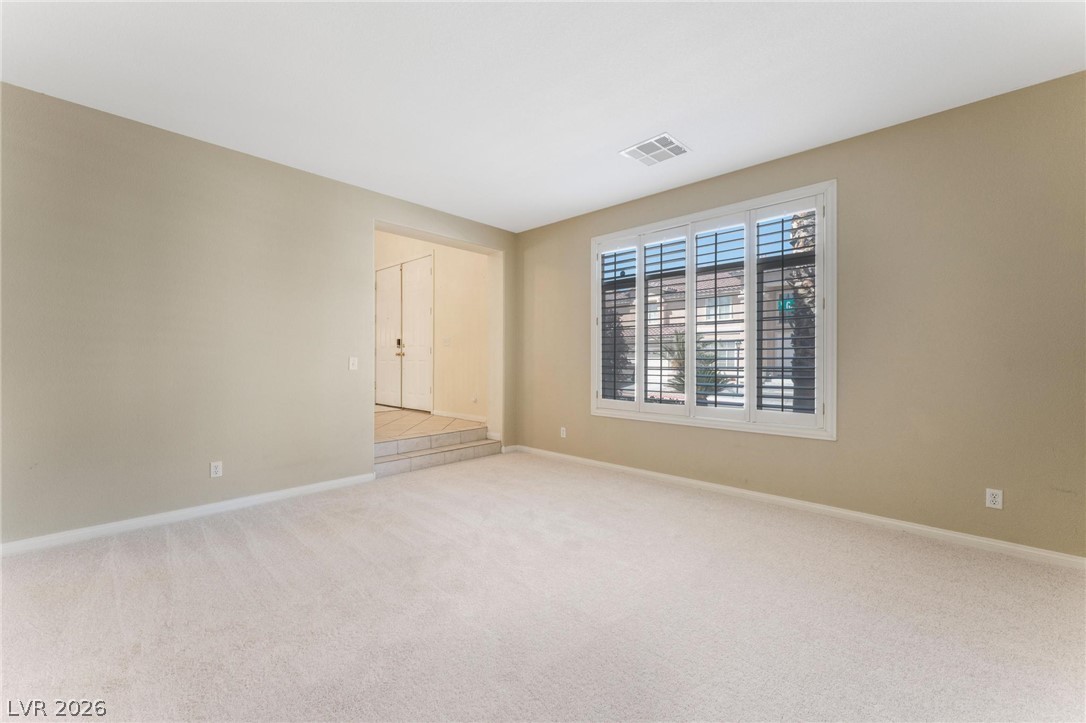
Plush carpeting anchors this versatile living space beneath a large plantation-shuttered window.
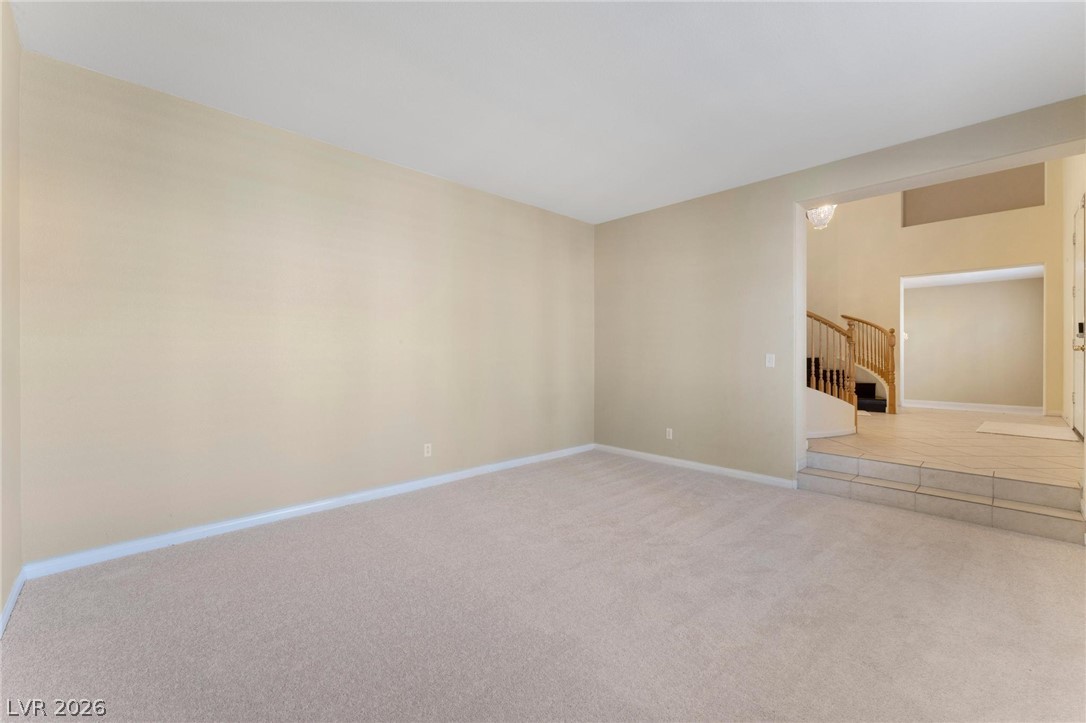
An open doorway links this carpeted living area directly to the tiled entrance foyer.
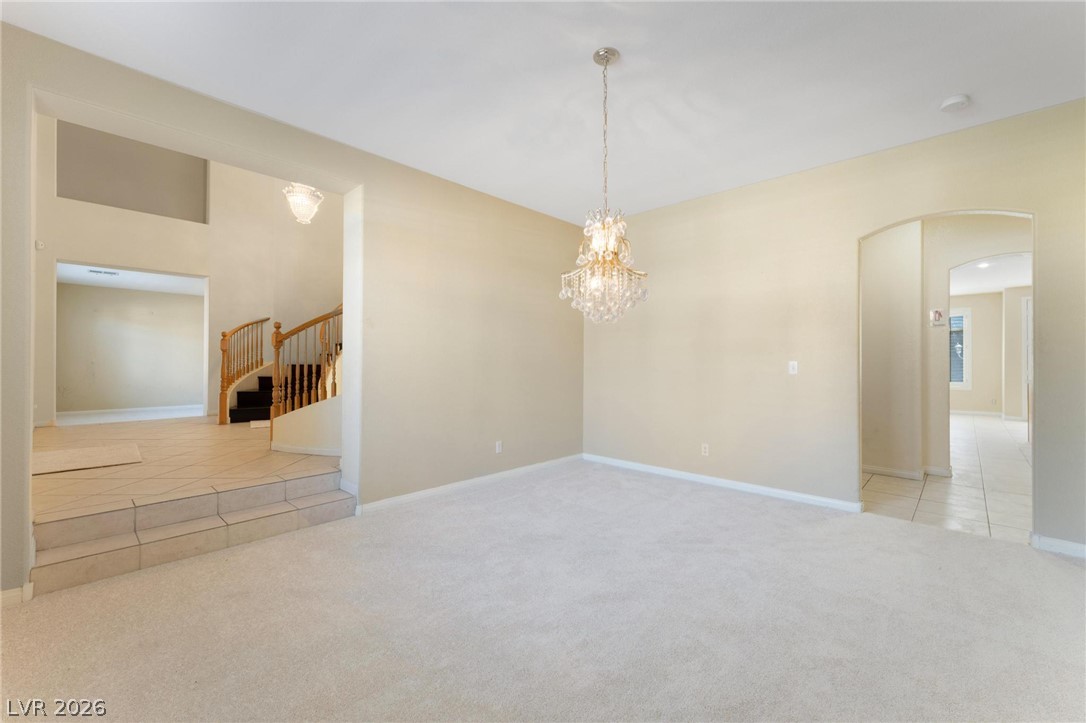
Plush carpeting and elegant arched doorways define this formal dining space with transition steps.
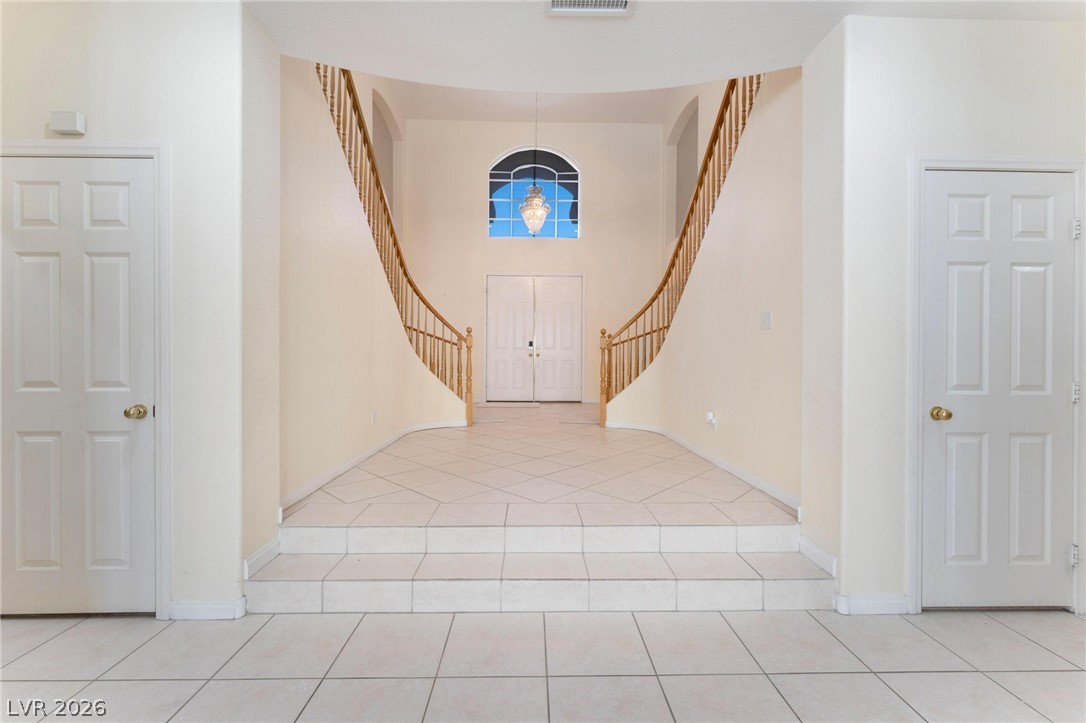
A grand double staircase framing tiled floors and a soaring ceiling defines this entrance foyer.
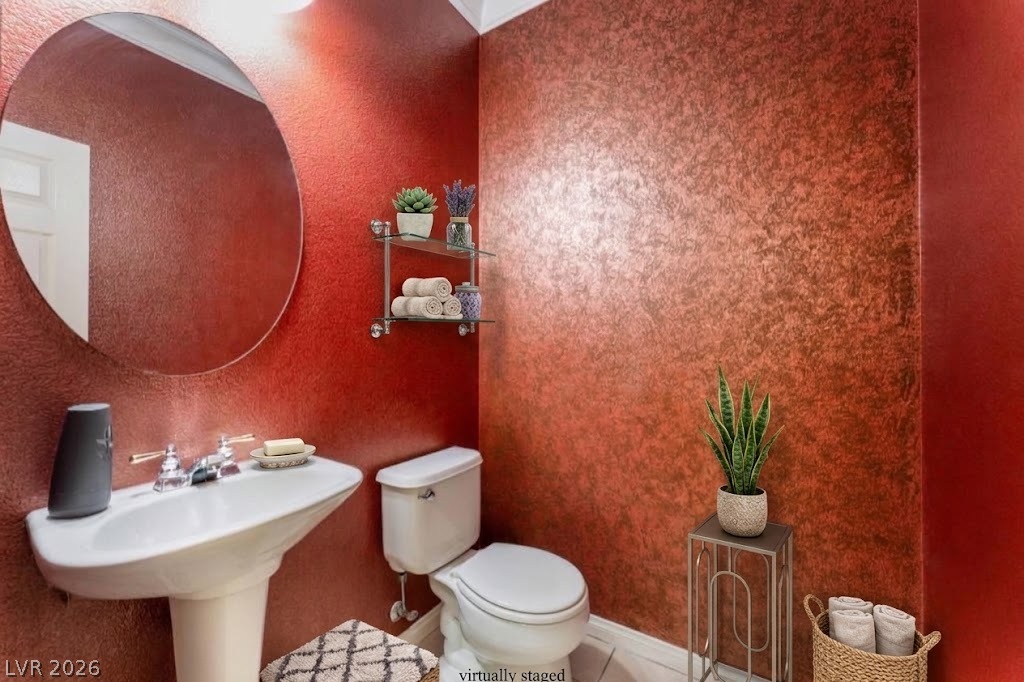
Richly textured walls and a classic pedestal sink define this memorable powder room.
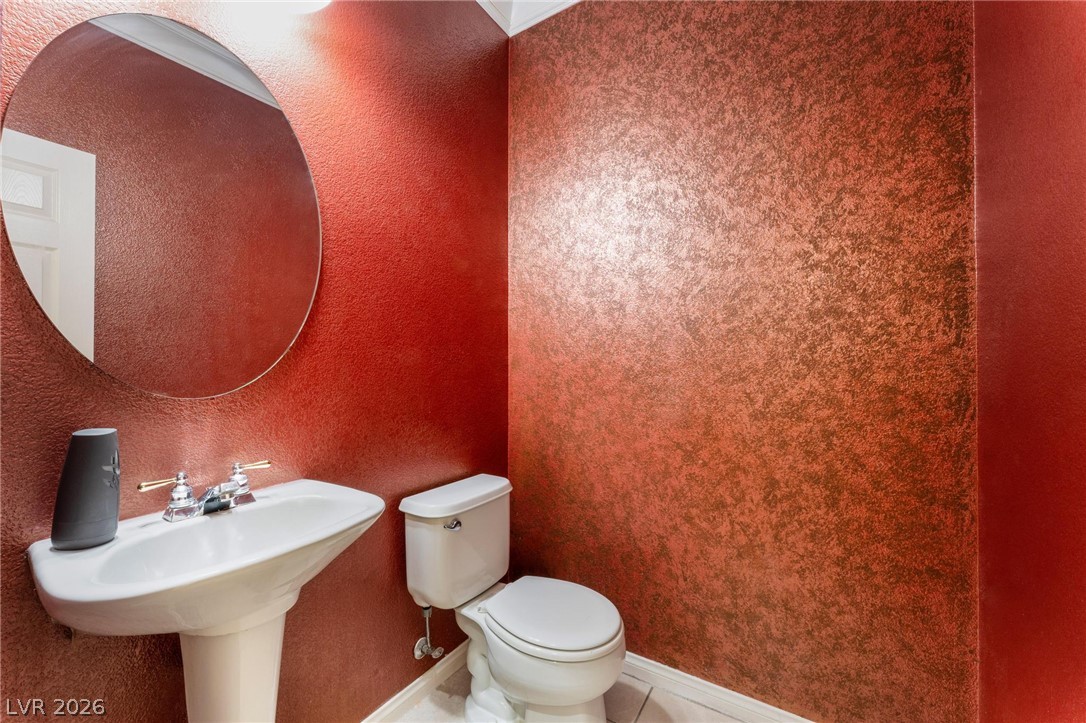
A classic pedestal sink sits beneath a round mirror in this compact powder room.
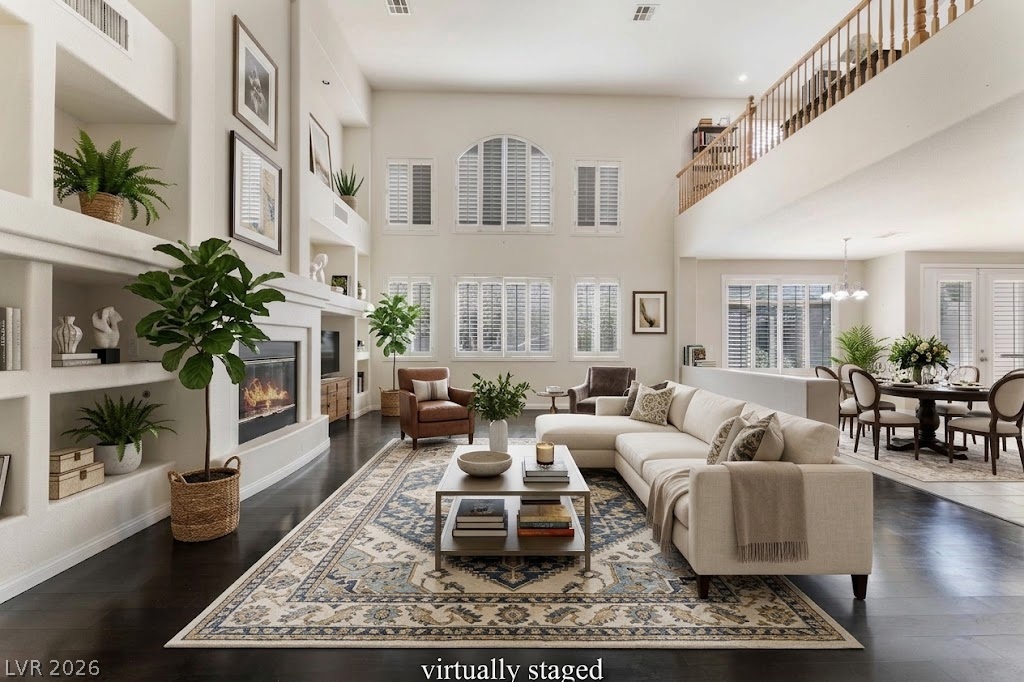
Double-height ceilings and a statement fireplace anchor this impressive, open-concept living space.
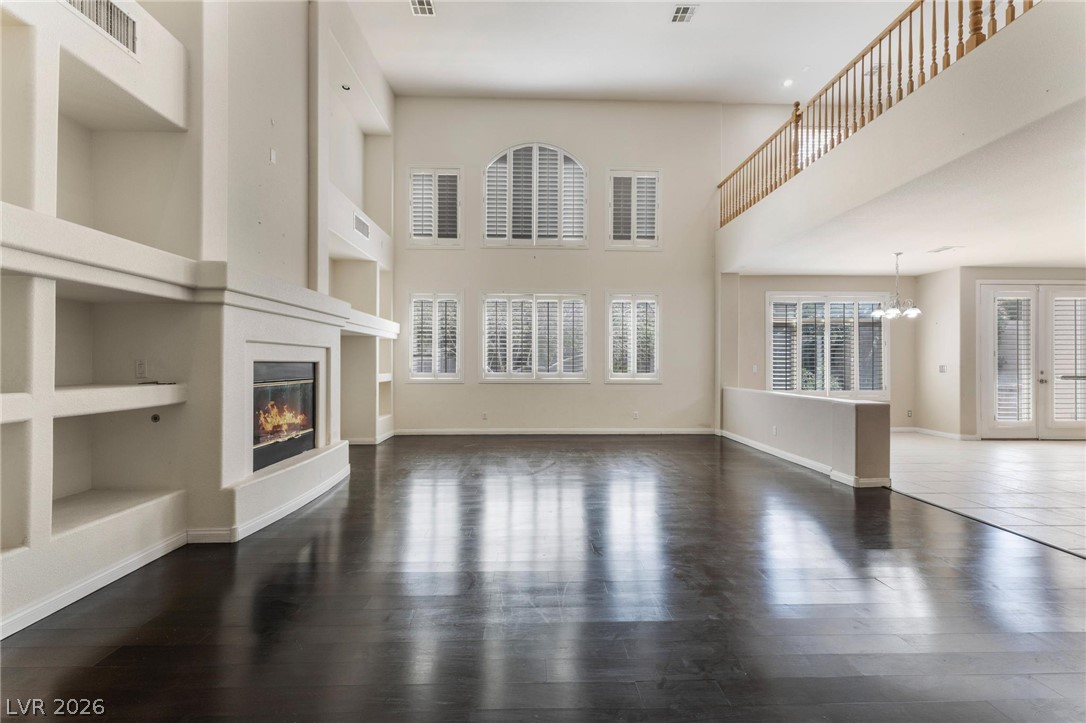
Soaring ceilings and dark wood floors frame a grand fireplace with custom built-in shelving.
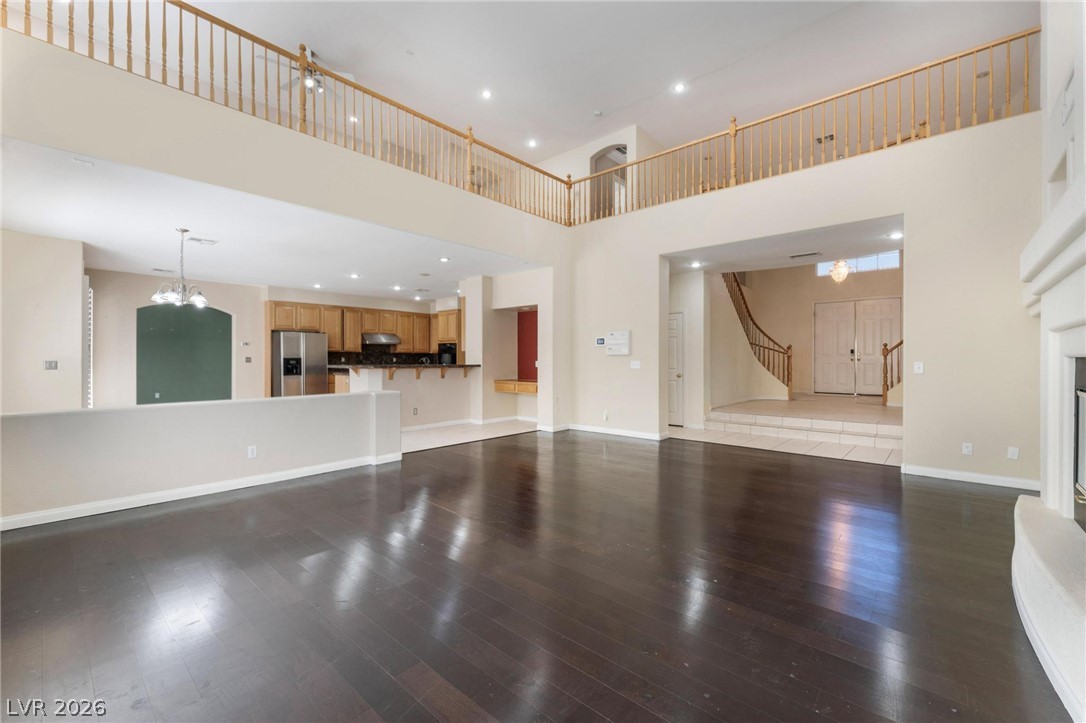
Soaring ceilings and rich wood floors anchor this expansive, open-concept main-level living space.
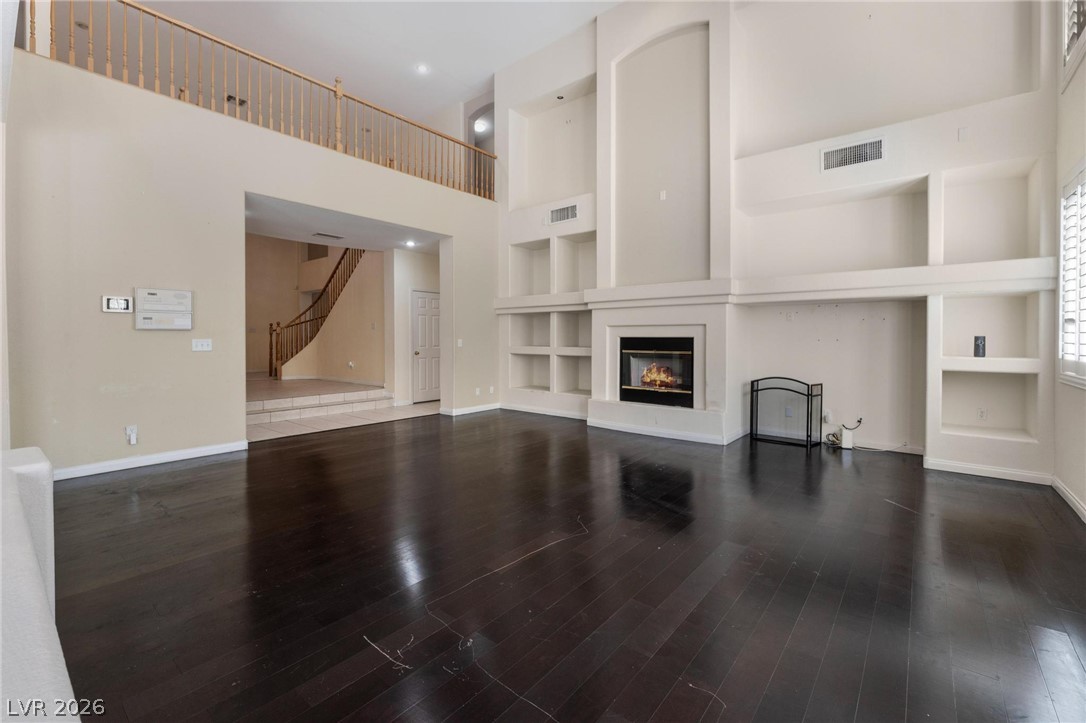
Dark wood flooring and a towering fireplace highlight this soaring, open living space.
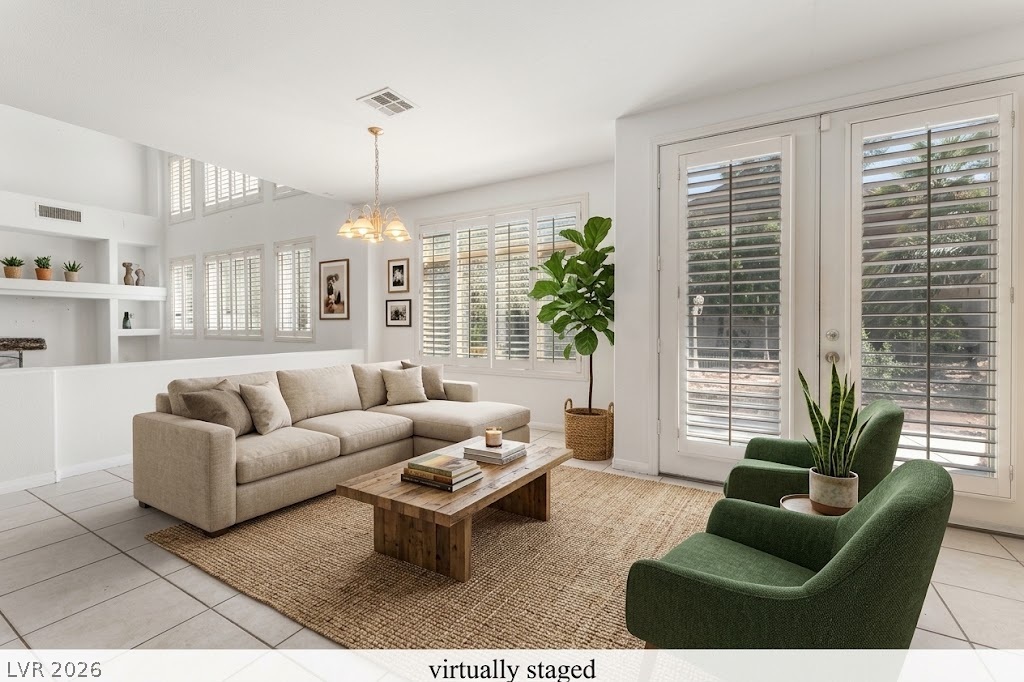
Tiled floors and plantation shutters frame this airy living area under high ceilings.
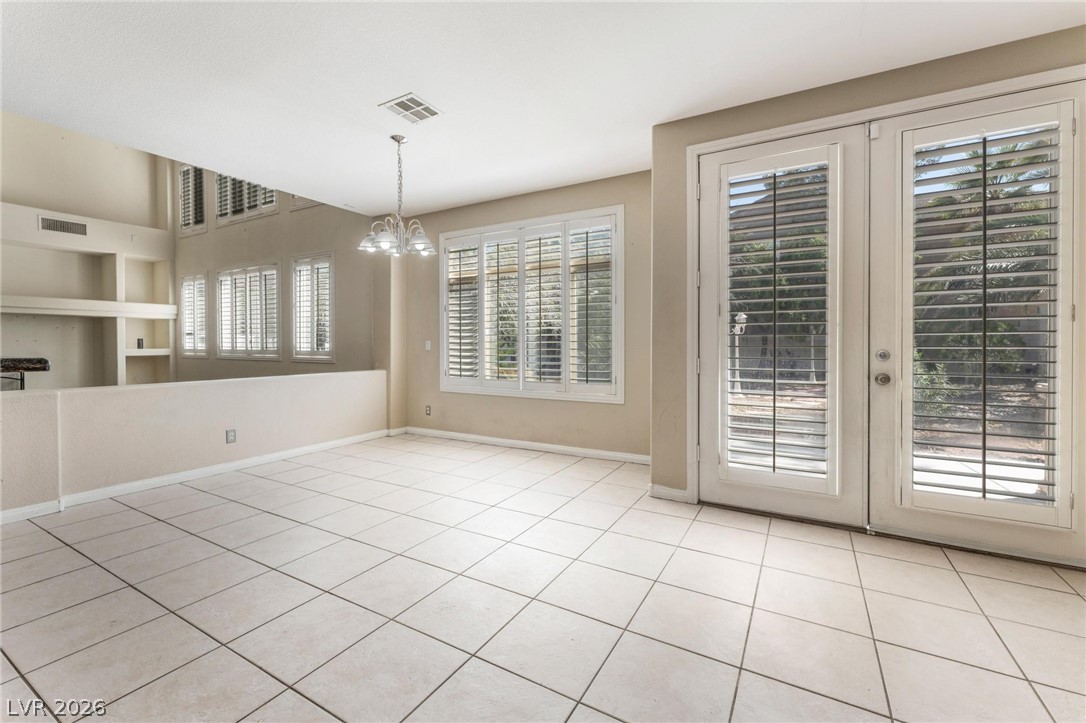
Tiled flooring and classic plantation shutters define this versatile dining area near the patio access.
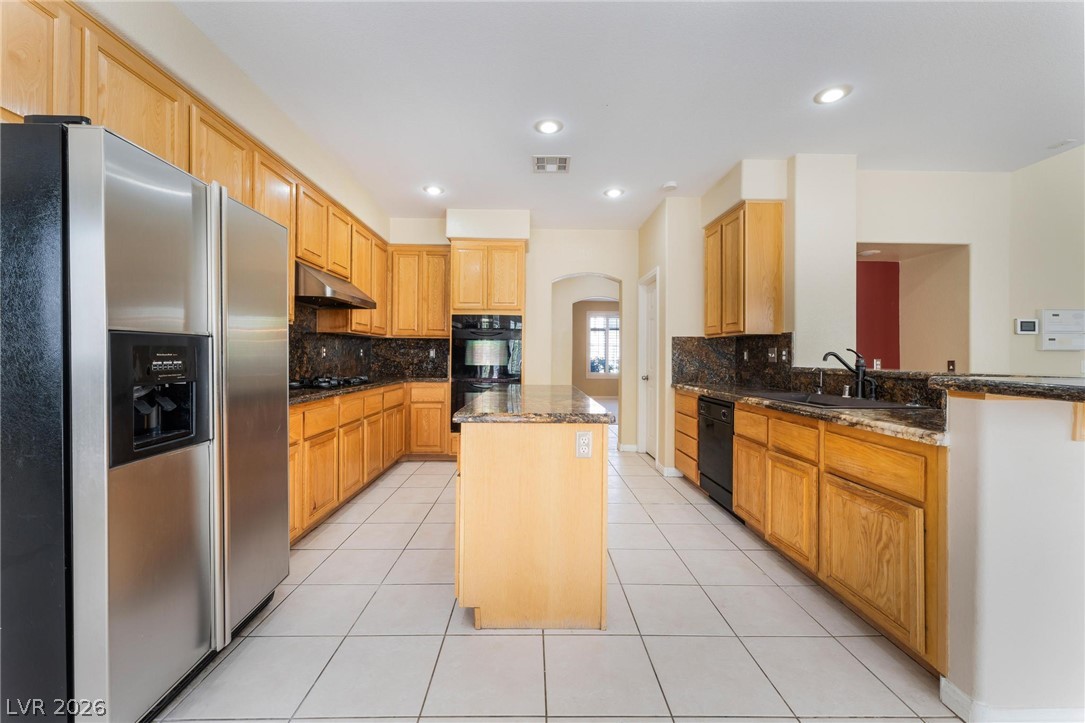
Rich wood cabinetry and expansive granite countertops define this classic, open culinary space.
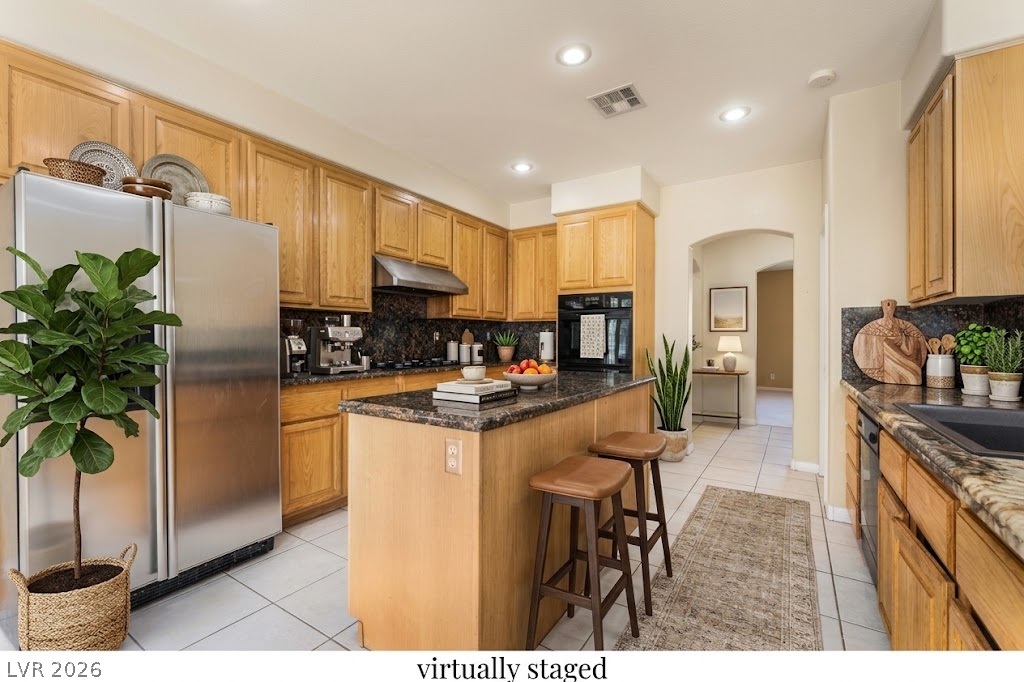
Warm wood cabinetry and granite countertops anchor this kitchen, complete with a central prep island.
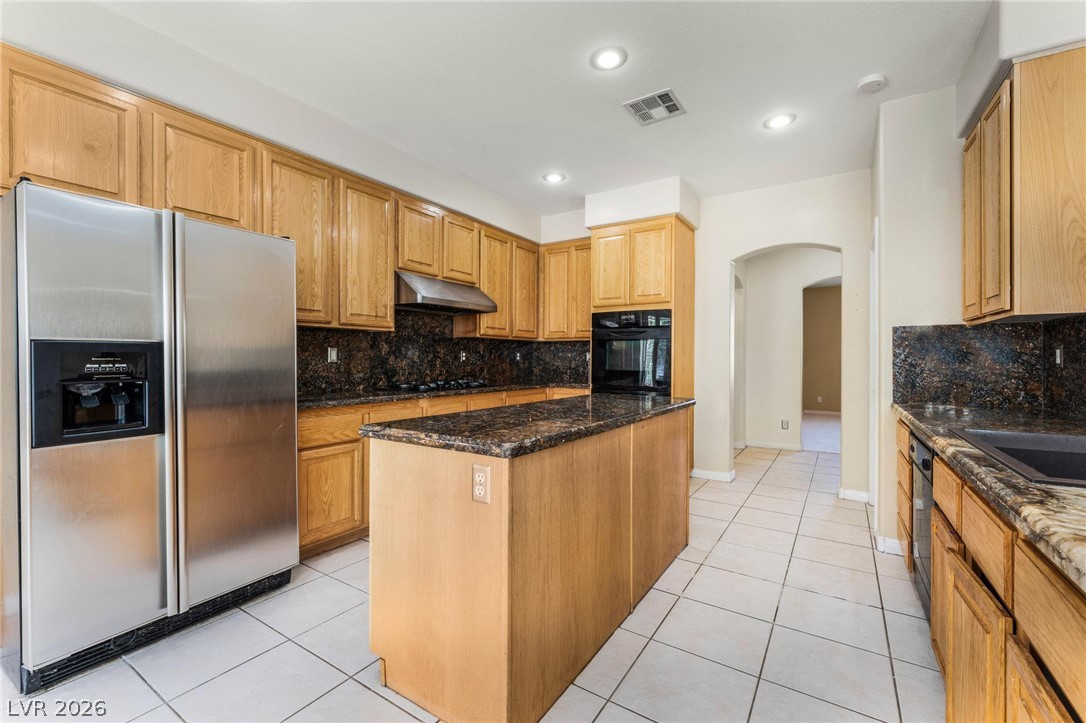
Rich wood cabinetry and expansive granite countertops define this functional, open kitchen layout.
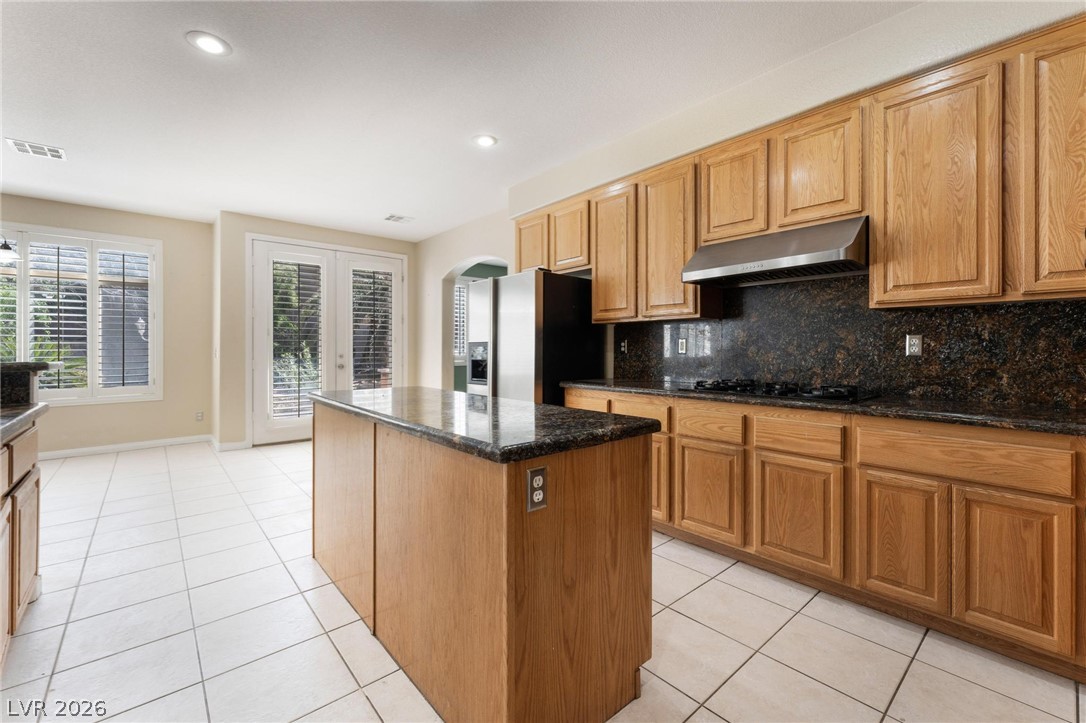
Rich wood cabinetry and polished stone counters elevate this open culinary space.
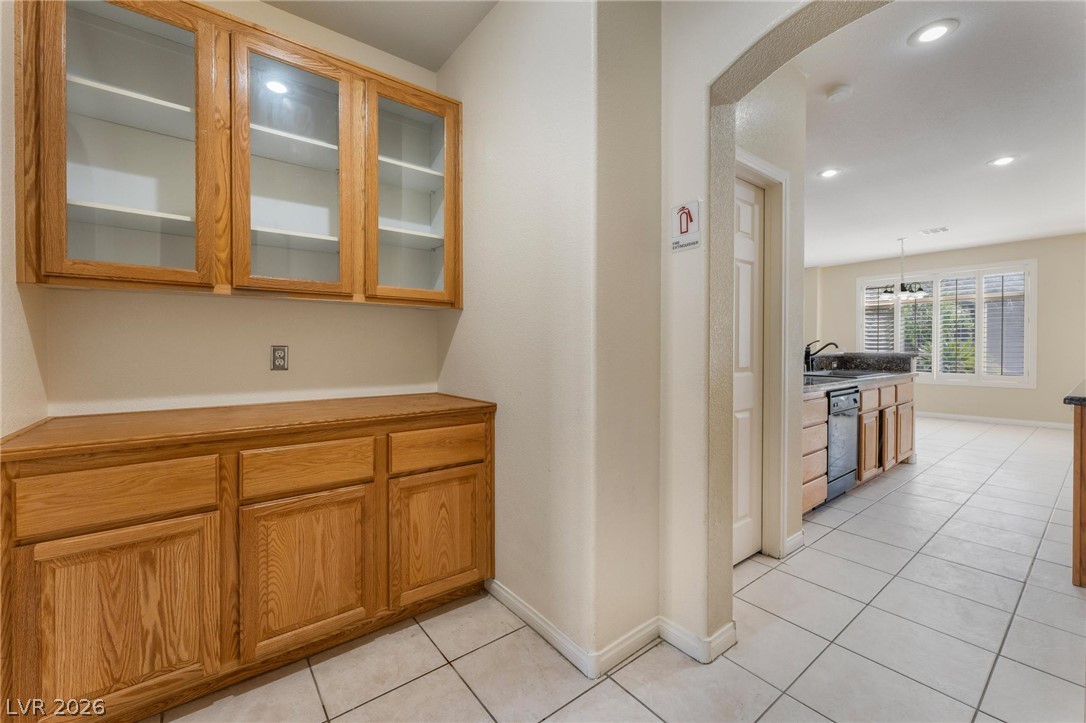
Ample built-in cabinetry provides extensive storage adjacent to an open-plan kitchen and dining area.
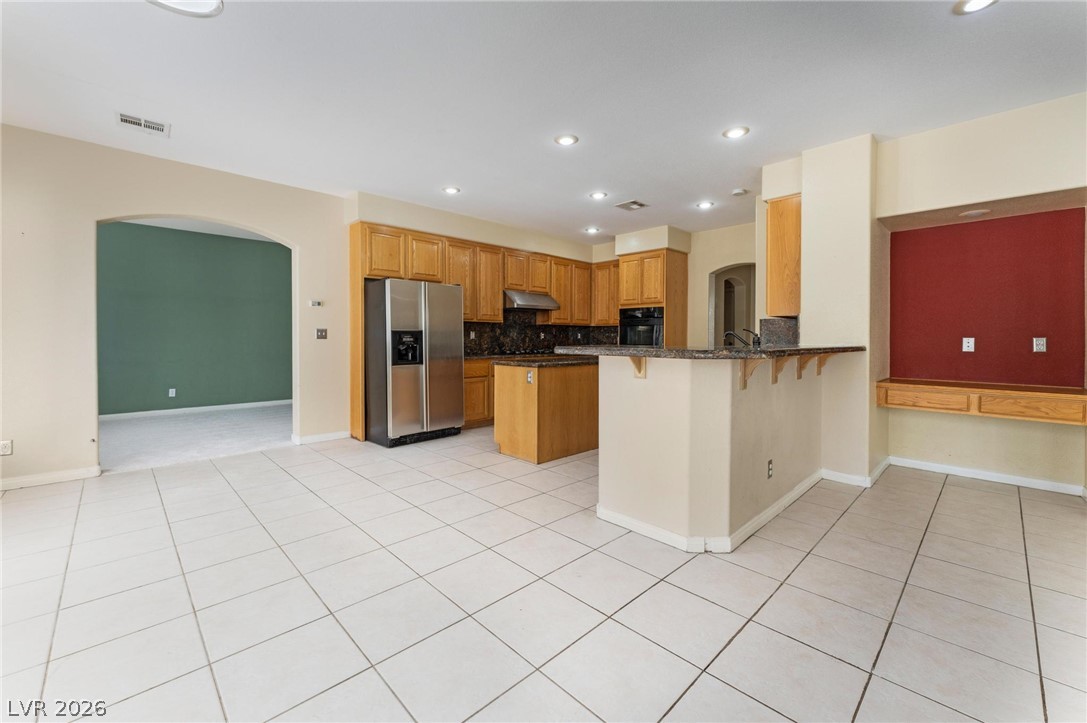
An open kitchen layout showcases durable tile flooring, wood cabinetry, and recessed lighting.
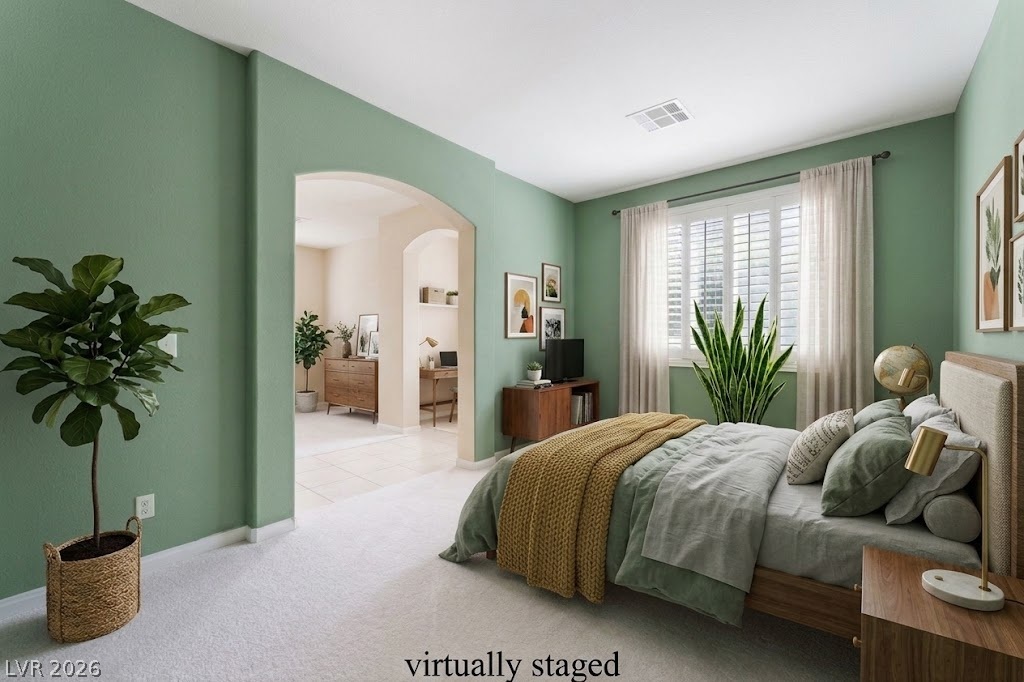
An arched doorway connects this bedroom to the adjacent living areas over soft carpeting.
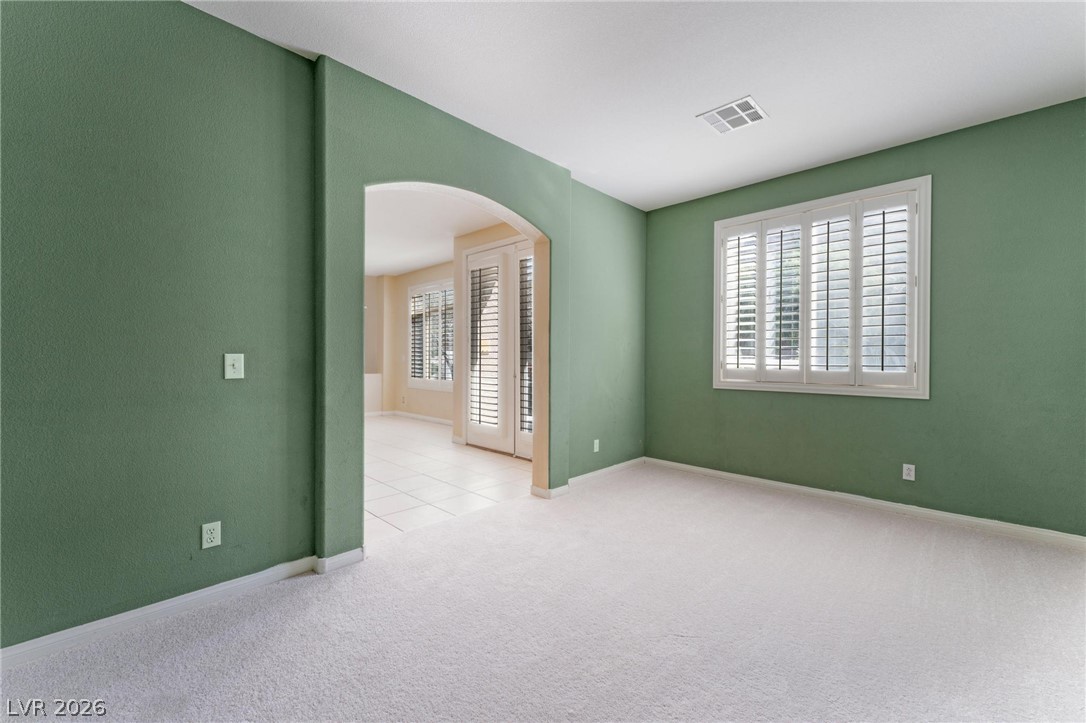
An arched doorway connects carpeted living space to an adjacent tiled room.
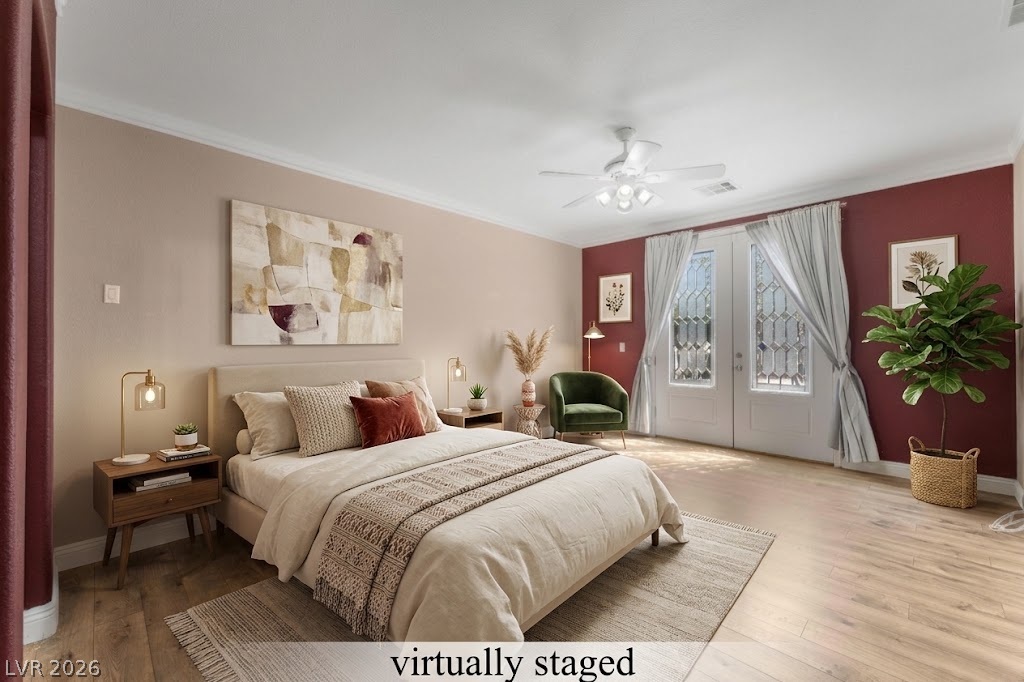
Crown molding and glass-paneled double doors elevate this tranquil bedroom.
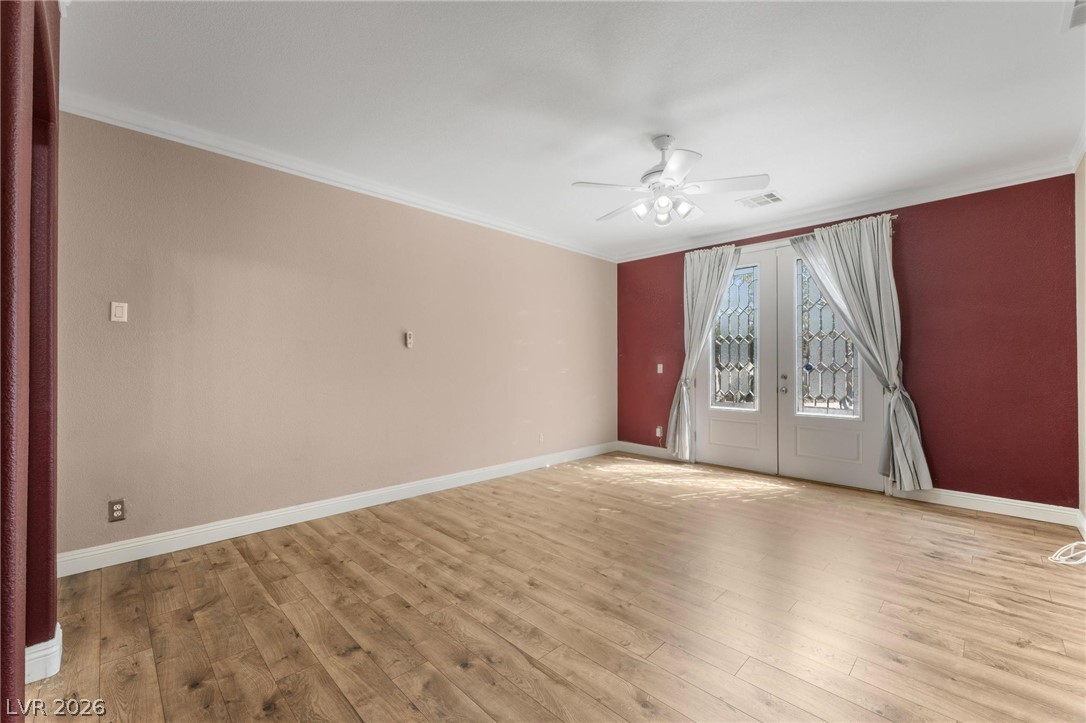
Polished wood floors and elegant French doors define this versatile living space.
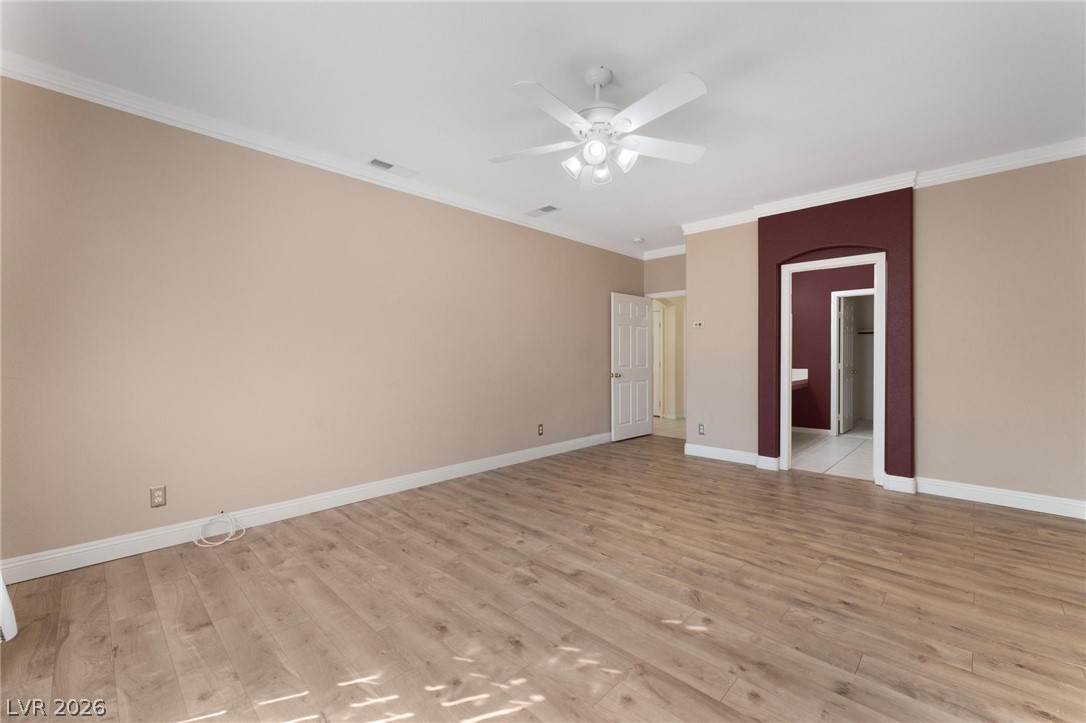
Rich wood-inspired floors and classic crown molding anchor this spacious primary???????????????????????????????? suite.
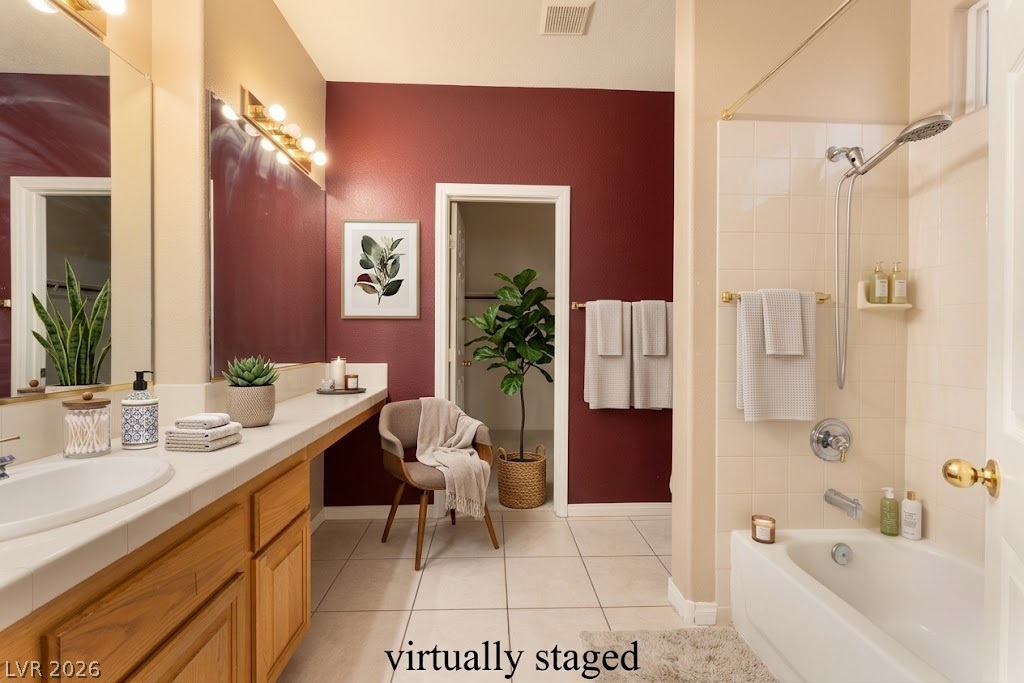
Tiled flooring and a long vanity with dual mirrors enhance this spacious primary bathroom.
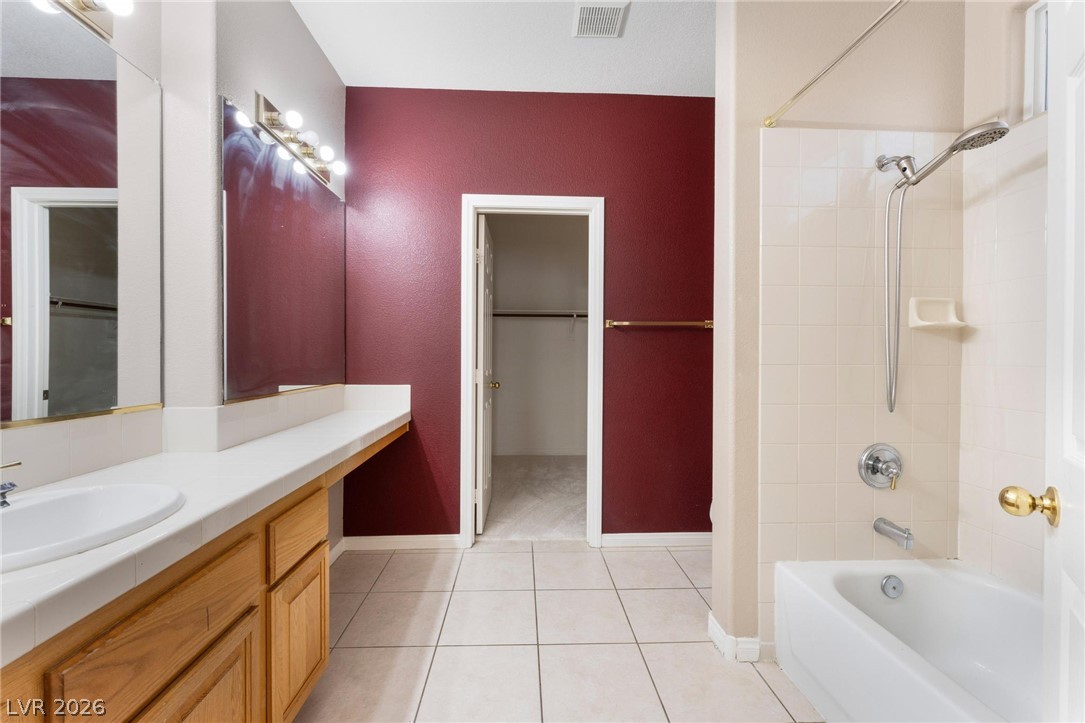
Tiled flooring and a built-in vanity frame this functional bathroom setting.
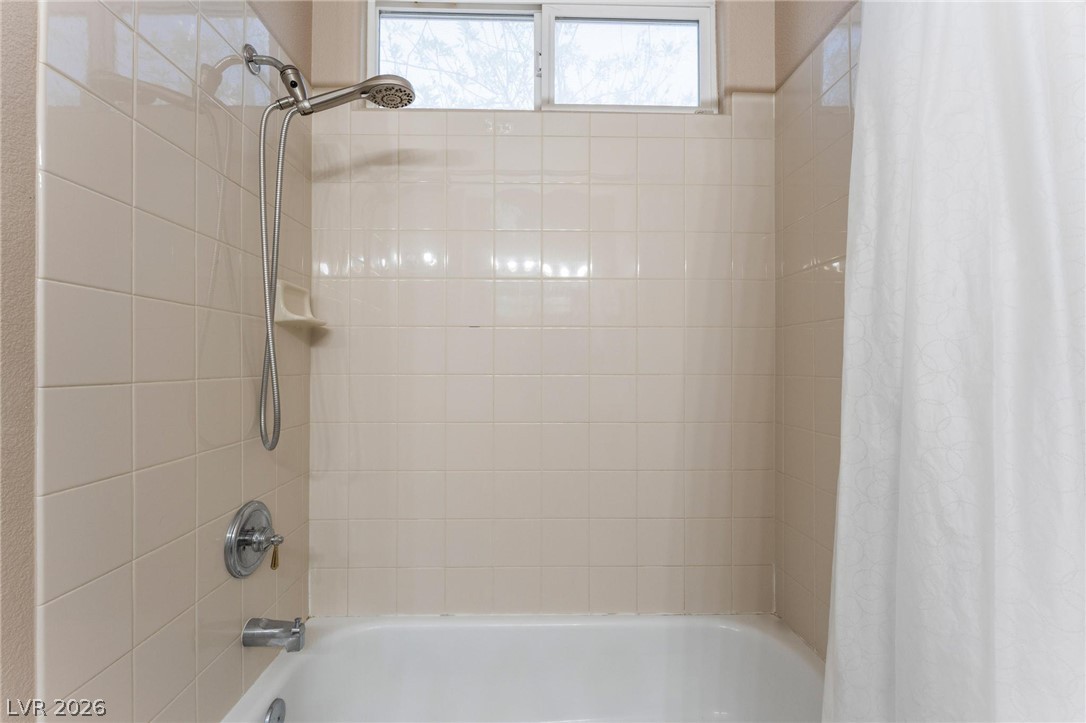
Classical tile surrounds the shower and tub combination, illuminated by a high clerestory window.
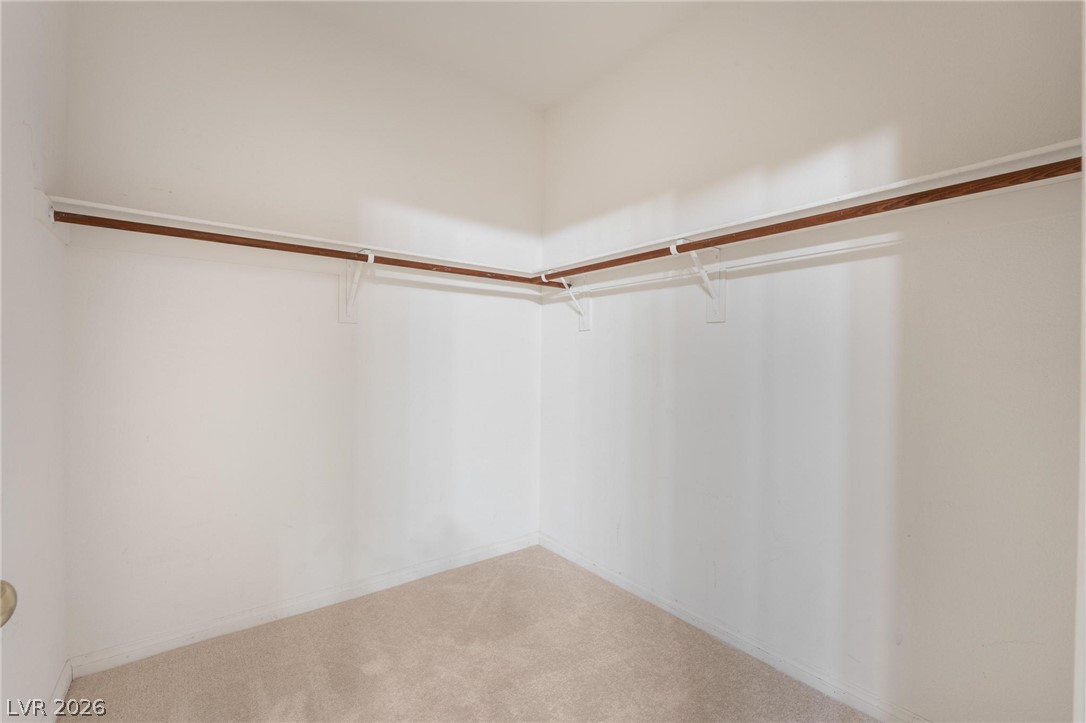
Ample hanging space highlights this functional walk-in closet fitted with carpeted flooring.
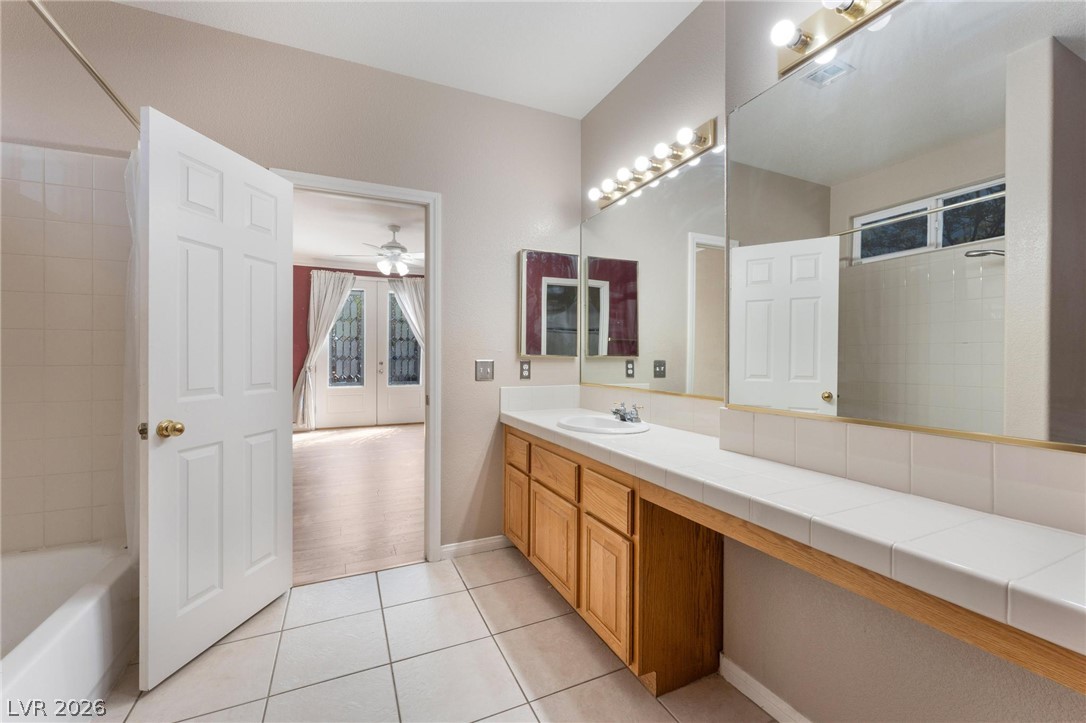
An expansive vanity counter and built-in cabinetry anchor this tiled bathroom space.
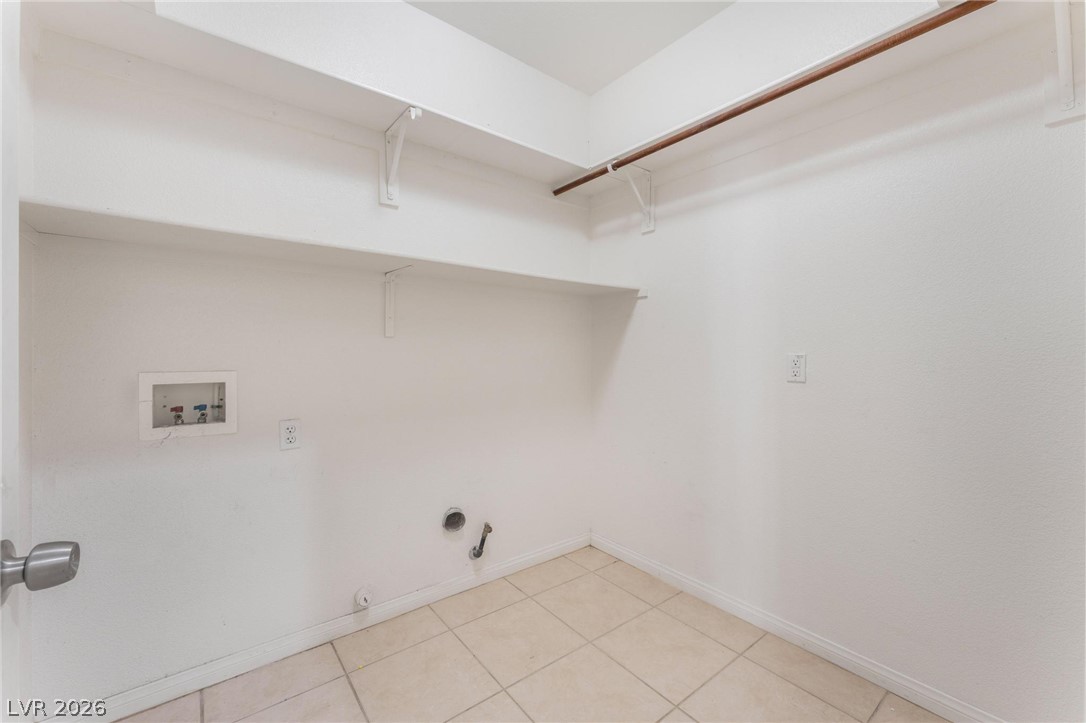
Tiled flooring and built-in shelving maximize organization in this dedicated utility space.
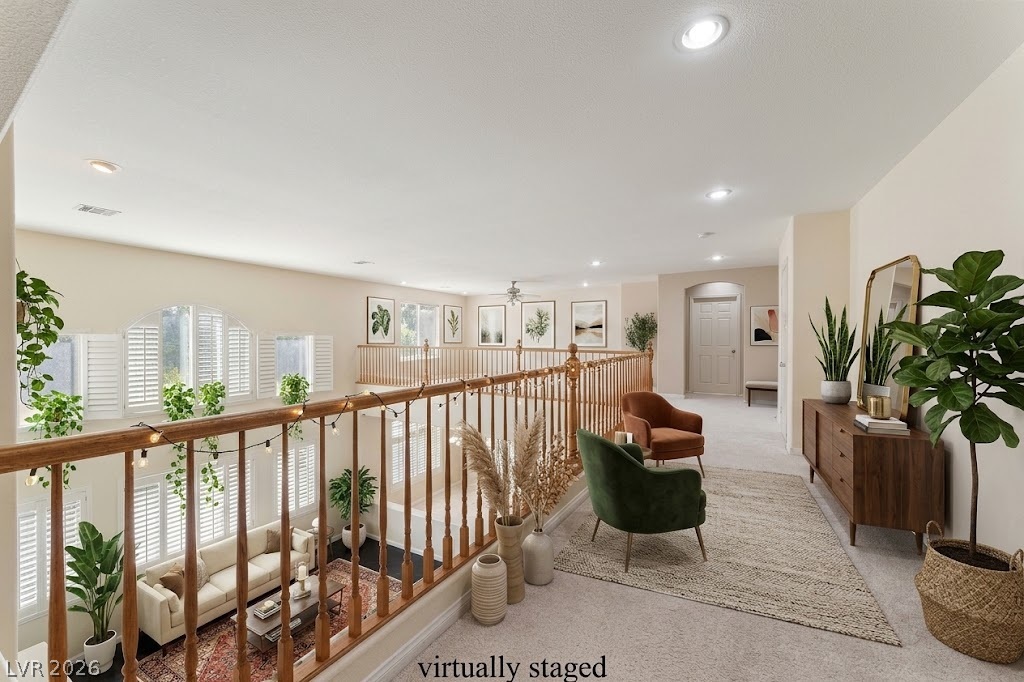
An open second-floor hallway overlooks the main living space through a classic wooden balustrade.
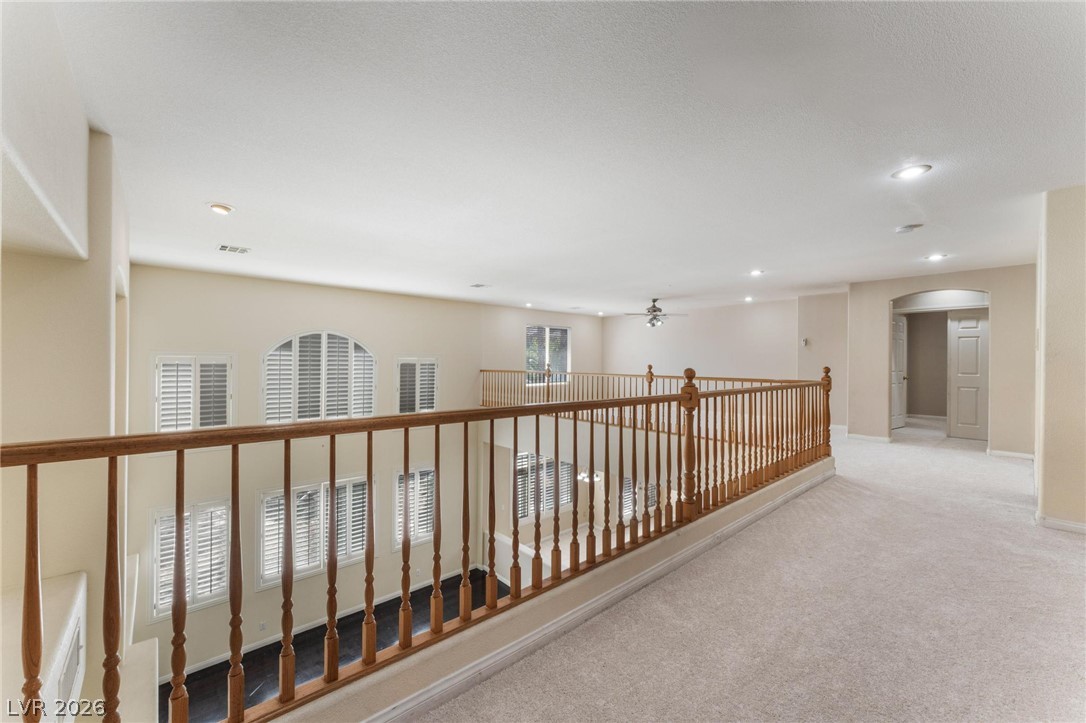
Plentiful natural light streams through multiple arched windows overlooking a spacious carpeted upper-level landing.
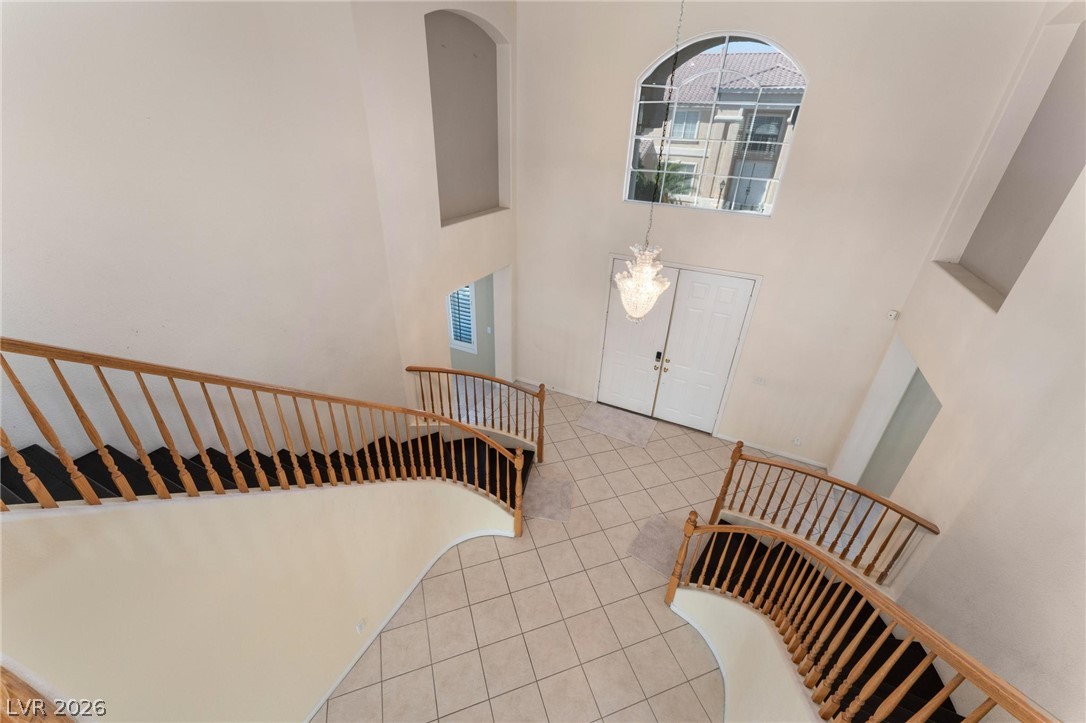
Double staircases flank the tiled entrance foyer, illuminated by a soaring arched window.
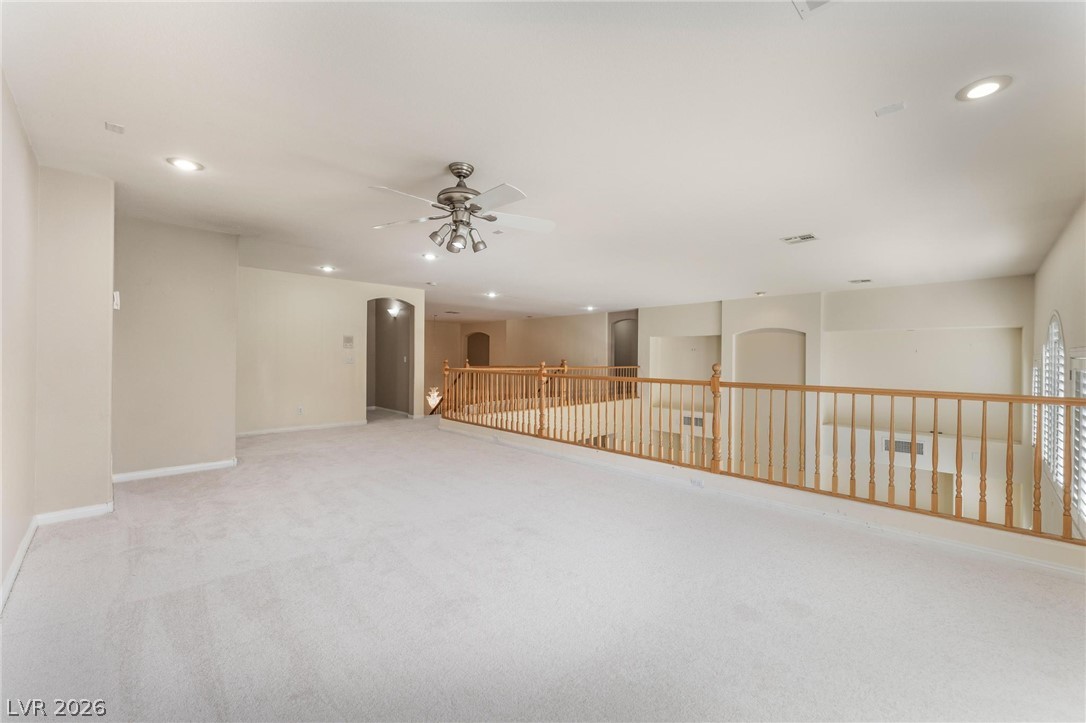
An open upstairs loft overlooks the lower level through a classic wooden balustrade.
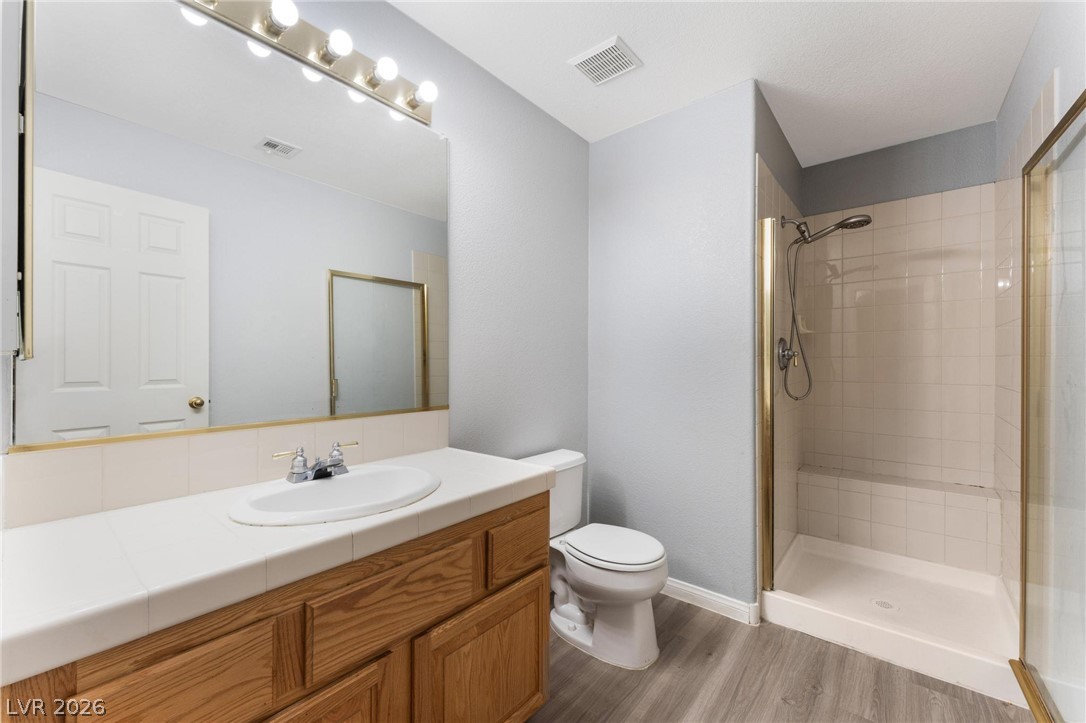
Tiled shower and wood cabinetry highlight this functional bathroom space.
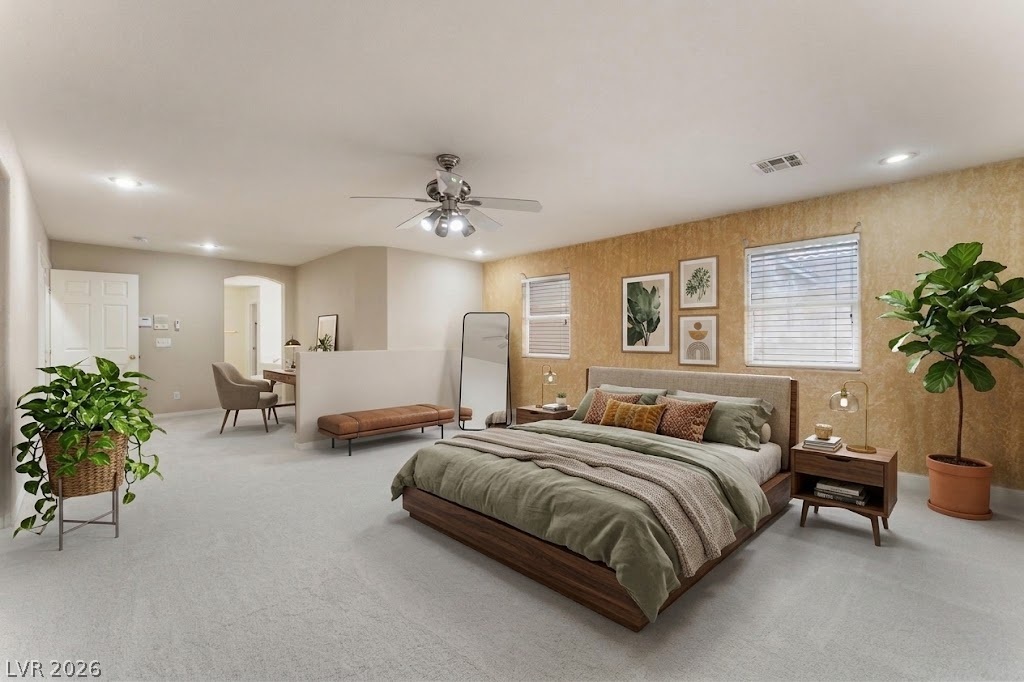
An open bedroom layout features clean recessed lighting and a dedicated study alcove.
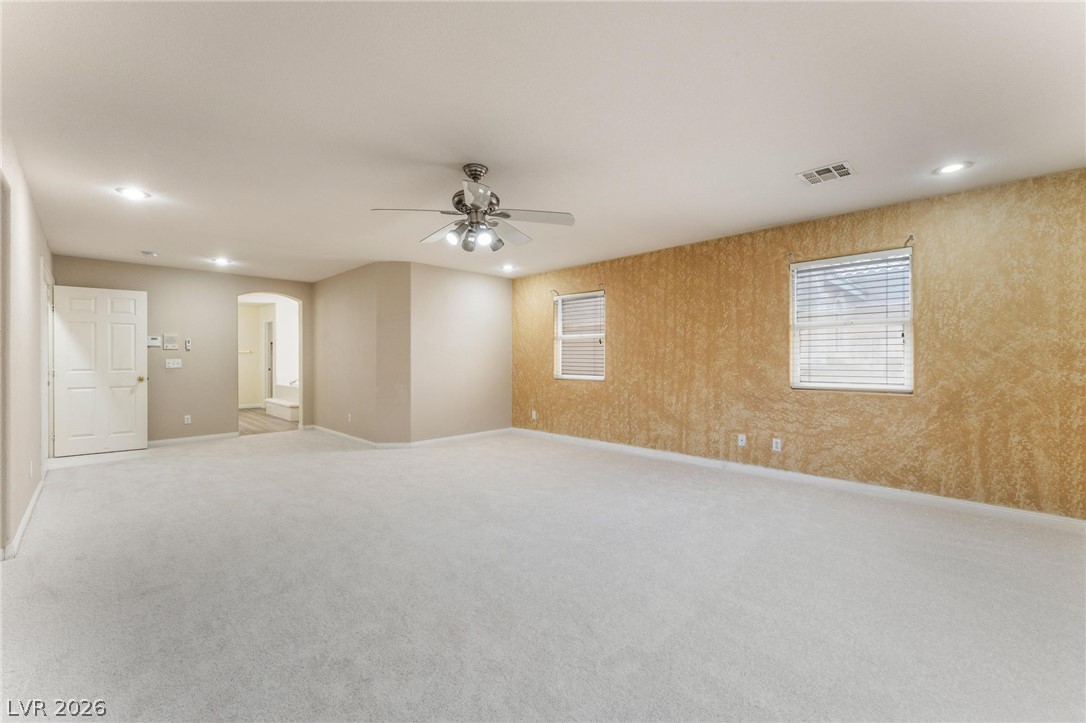
Generous proportions and textured wall details define this versatile living space.
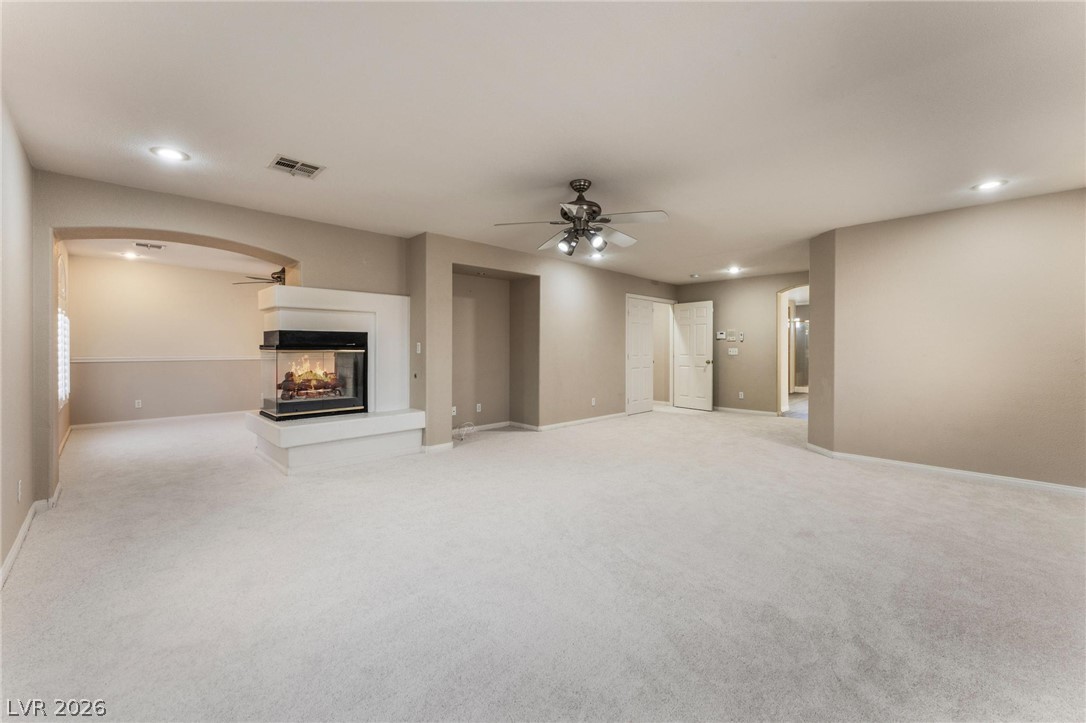
An open floor plan connects the living areas around a modern three-sided fireplace.
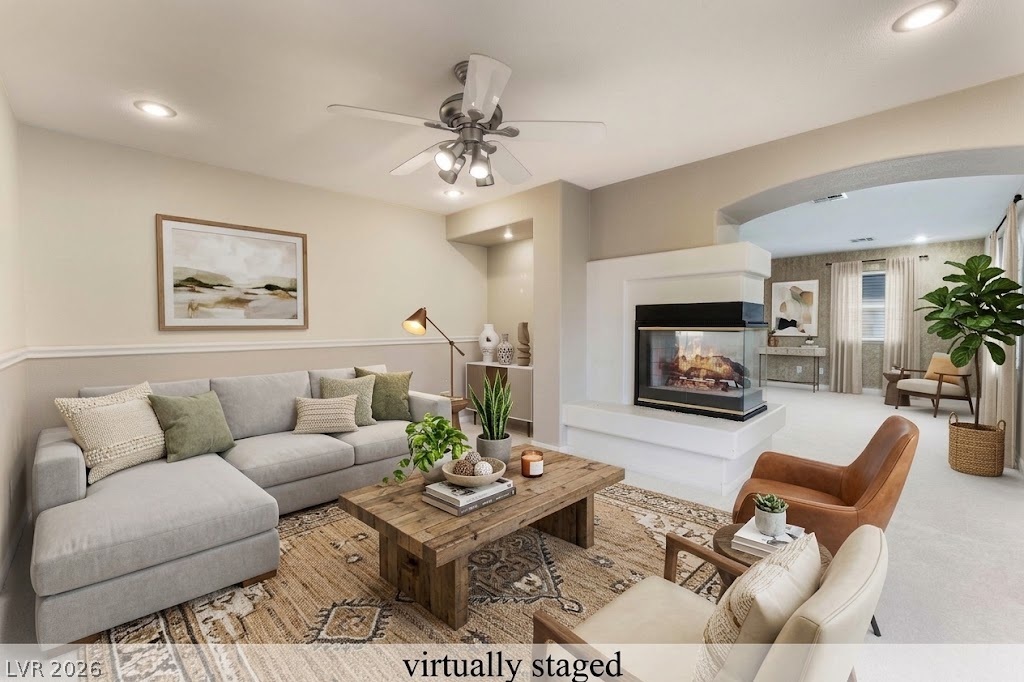
An arched doorway leads into this inviting living area featuring a modern three-sided fireplace.
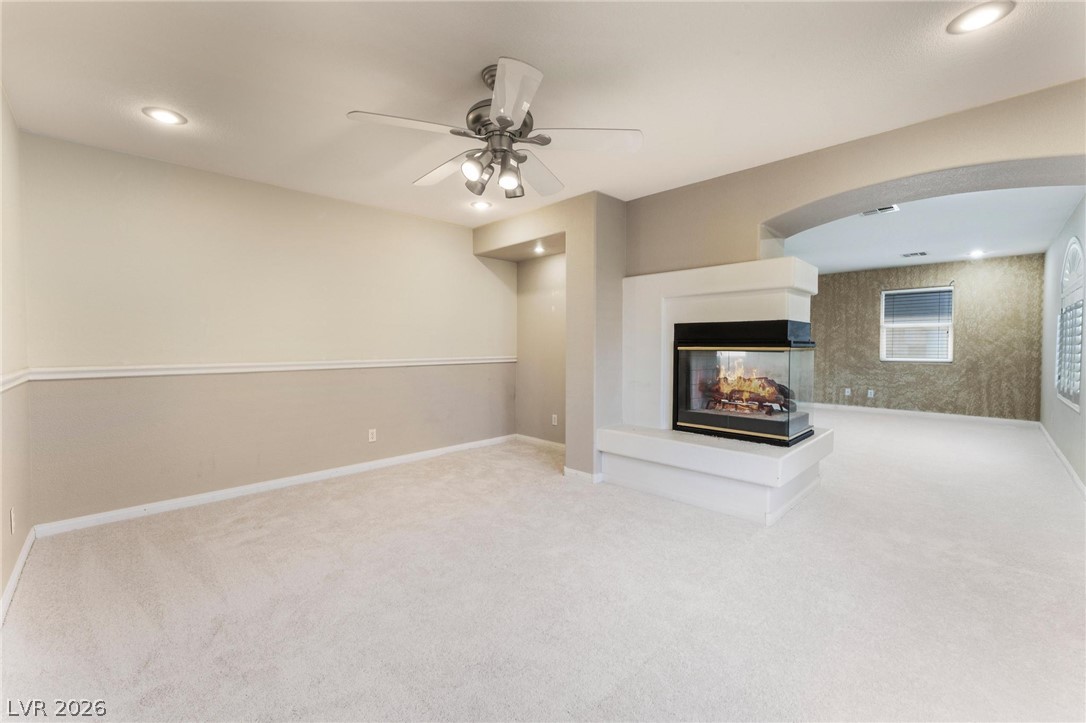
An open floorplan centers around a modern three-sided fireplace and soft carpeted flooring.
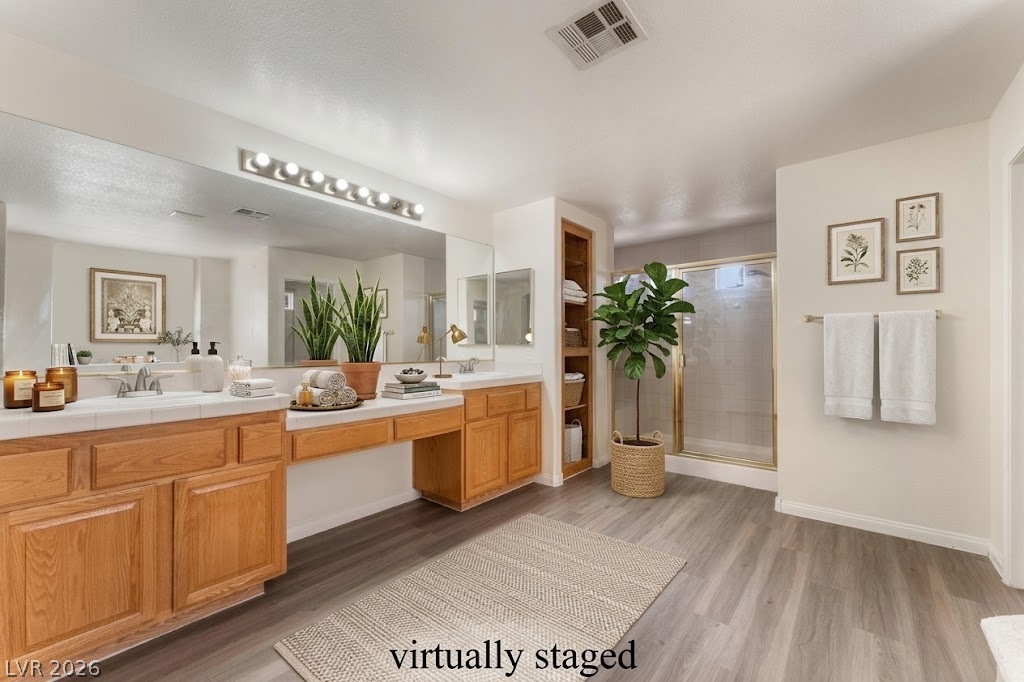
Warm oak cabinetry, a built-in makeup vanity, and light wood-look flooring define this bathroom.
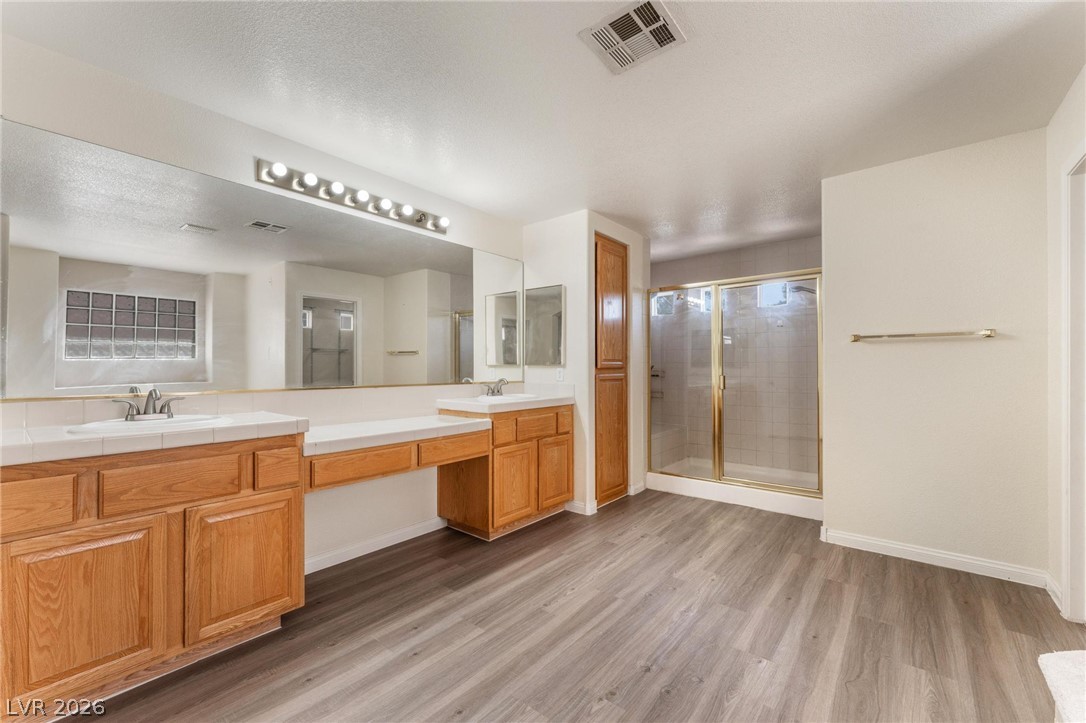
A spacious vanity with double sinks and built-in storage anchors this bright bathroom.
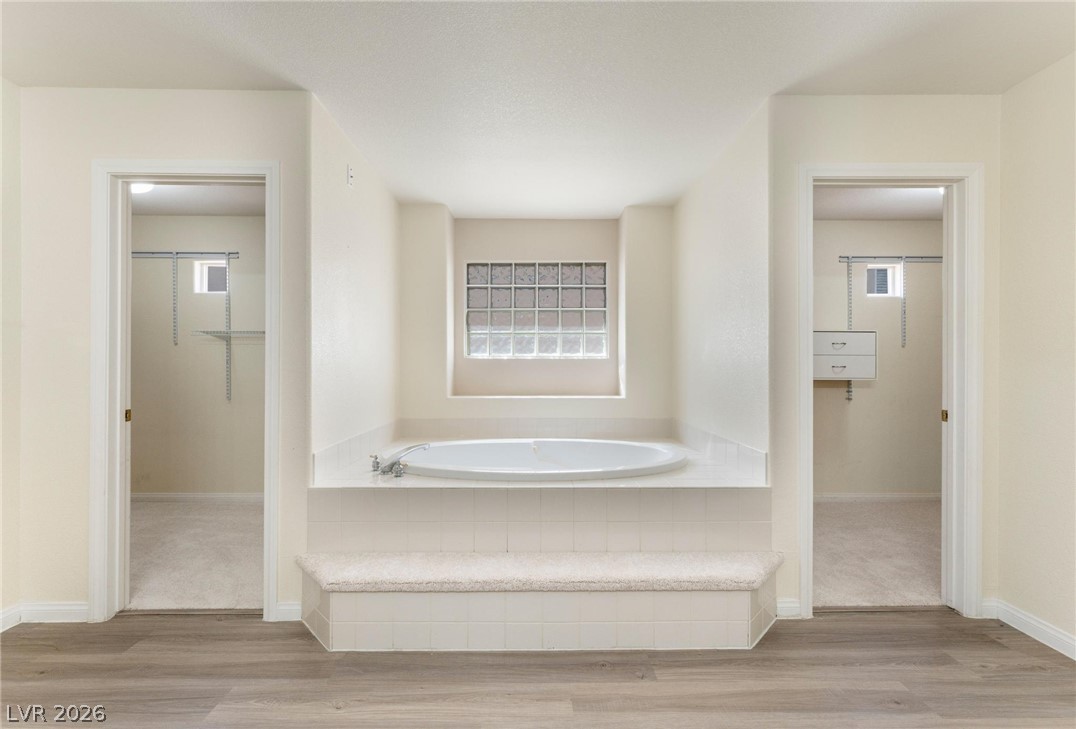
An elevated soaking tub sits centered between two walk-in closets featuring vinyl plank flooring.
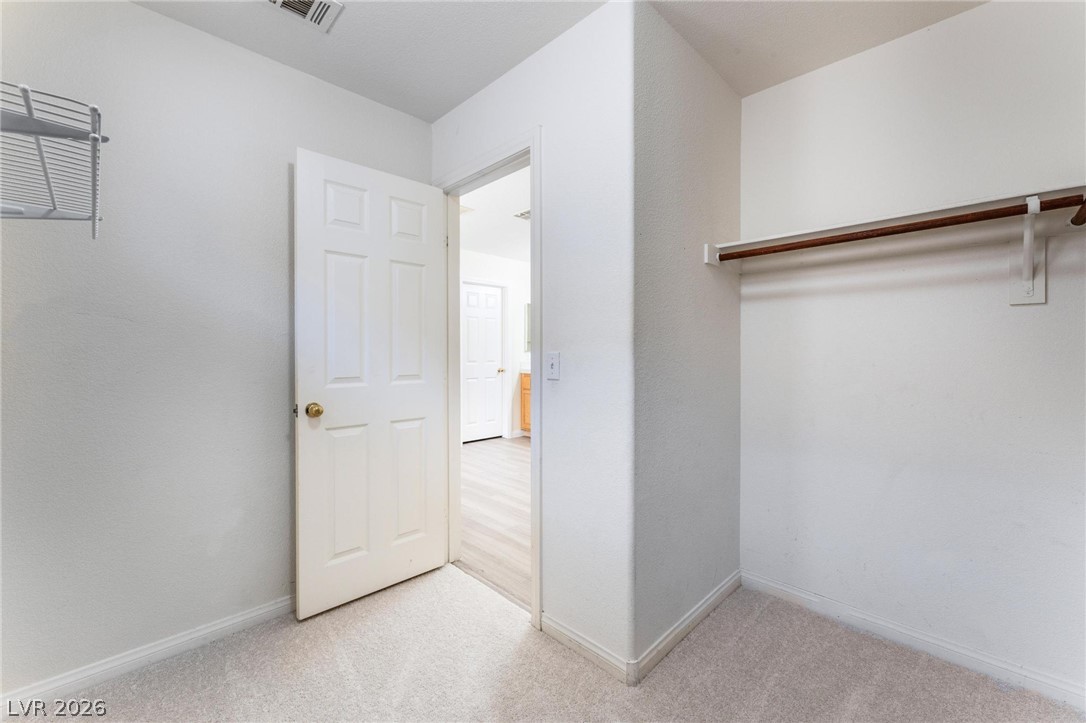
A spacious walk-in closet with built-in hanging rods and neutral carpeting.
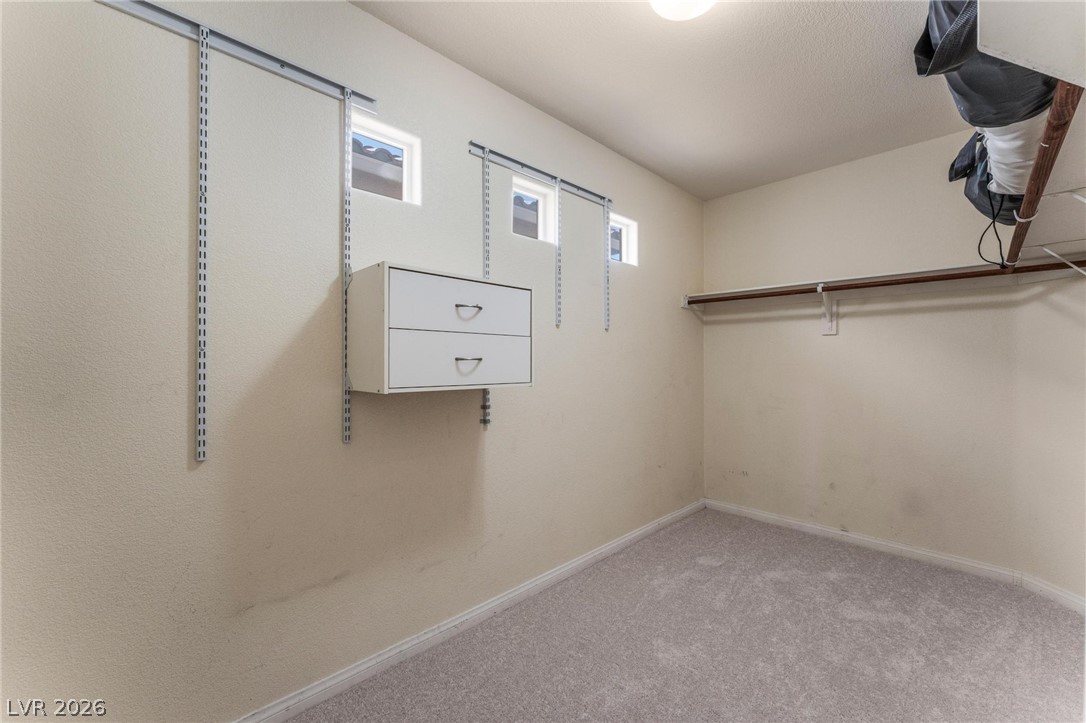
High clerestory windows bring natural light into this functional closet with plush carpeting.
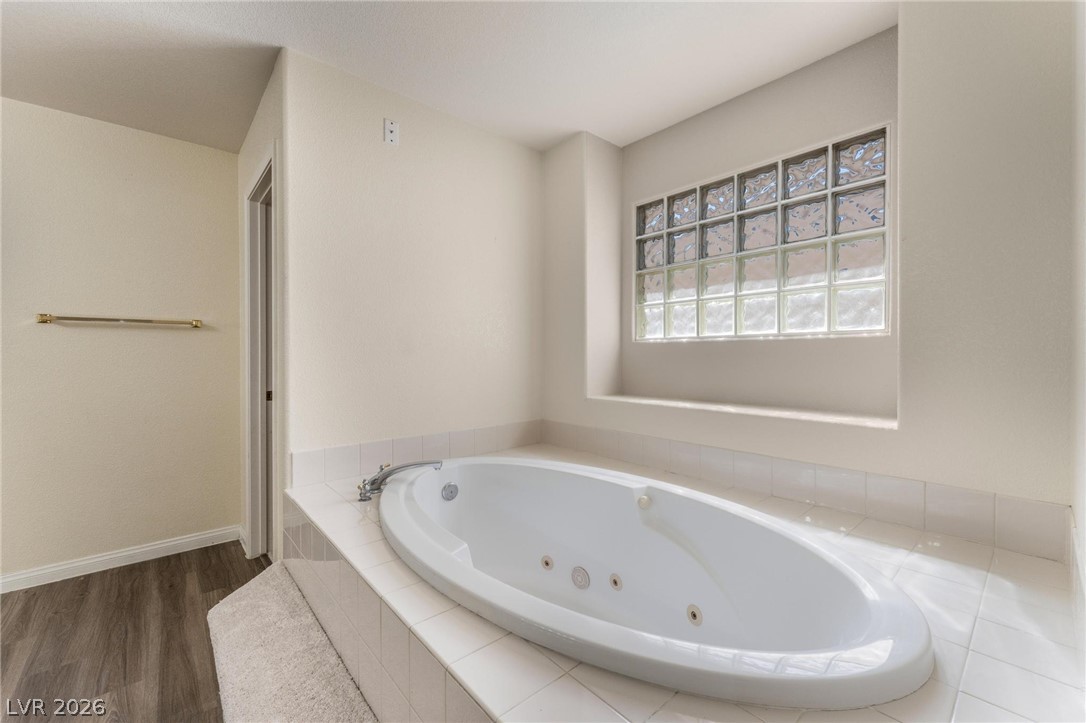
A deep soaking tub sits beneath a privacy glass block window in this serene space.
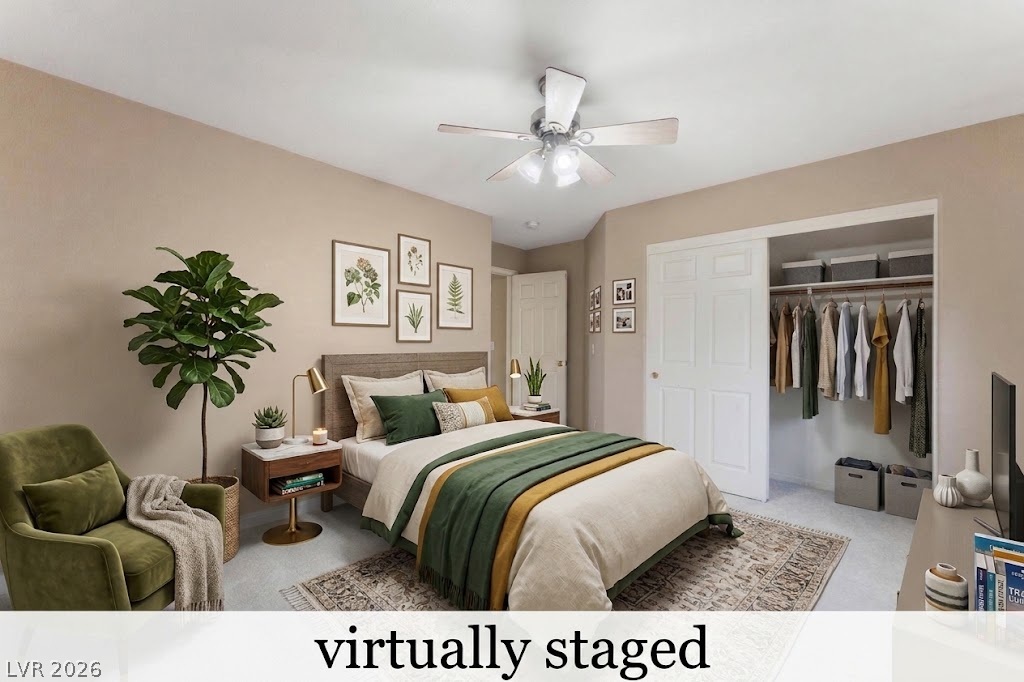
Plush carpeting and an expansive closet layout define this peaceful sleeping space.
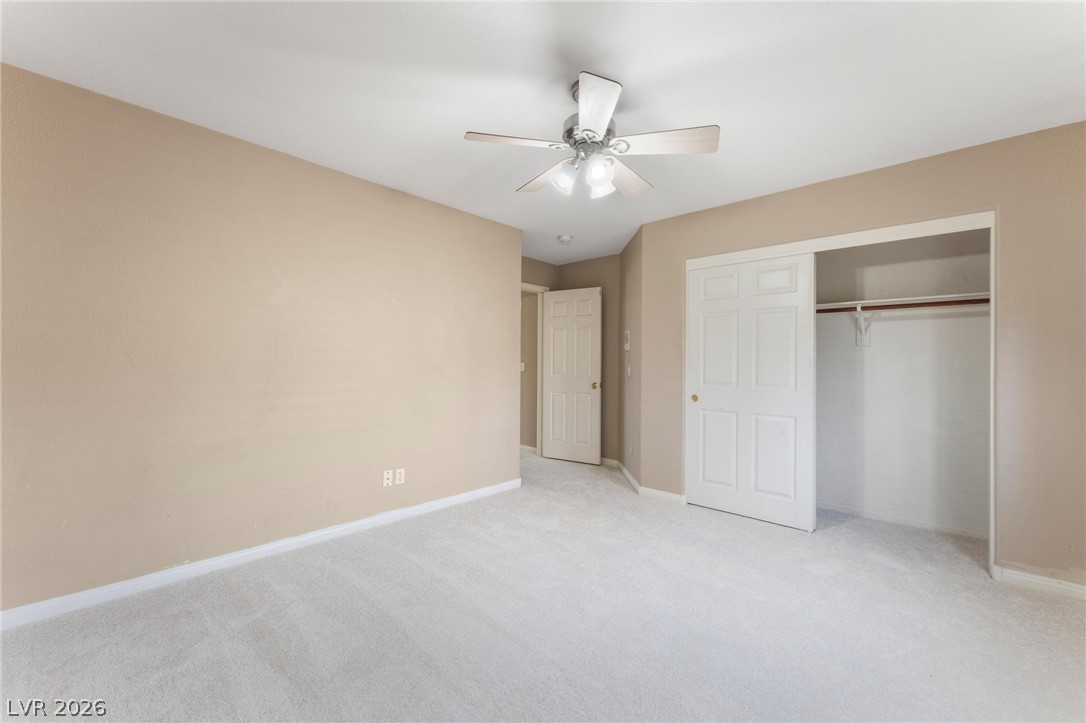
Plush carpeting anchors this comfortable bedroom featuring a practical closet system.
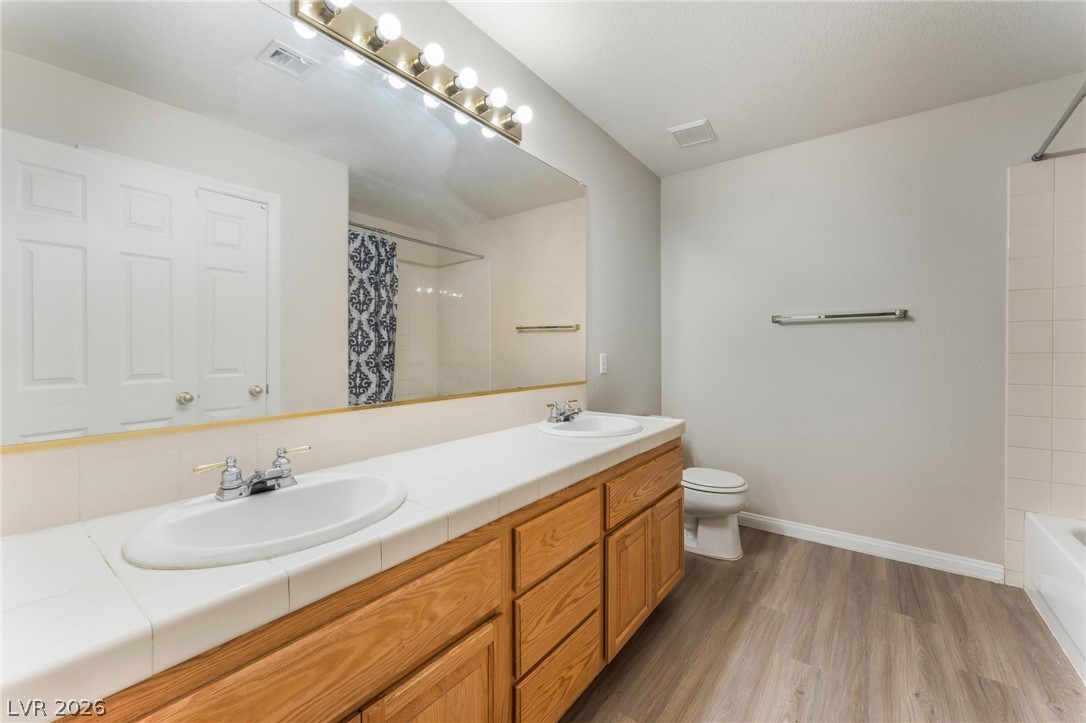
A spacious double vanity and tile-surround tub anchor this well-appointed bathroom.
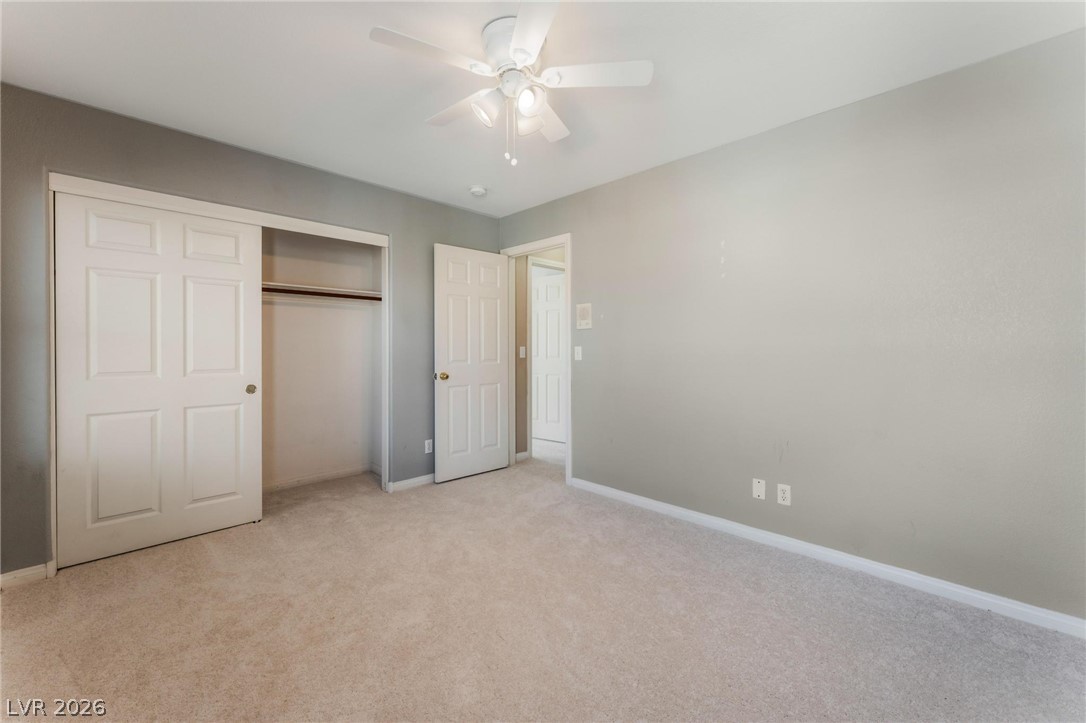
Plush carpeting and an open closet anchor this versatile secondary bedroom.
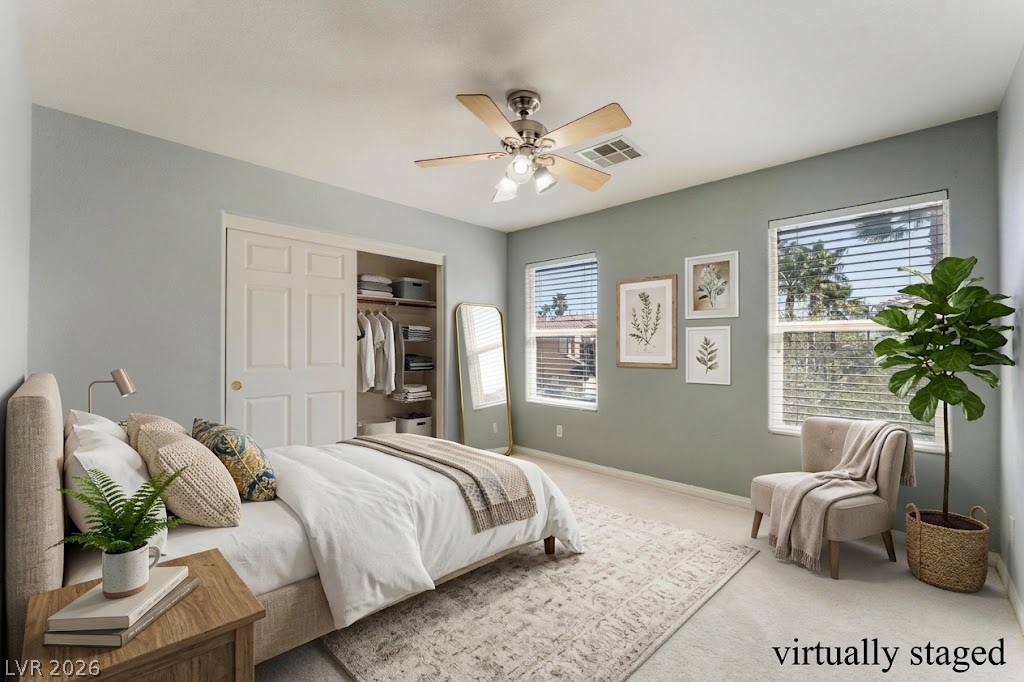
Plentiful natural light streams through multiple windows highlighting carpeted flooring and neutral walls.
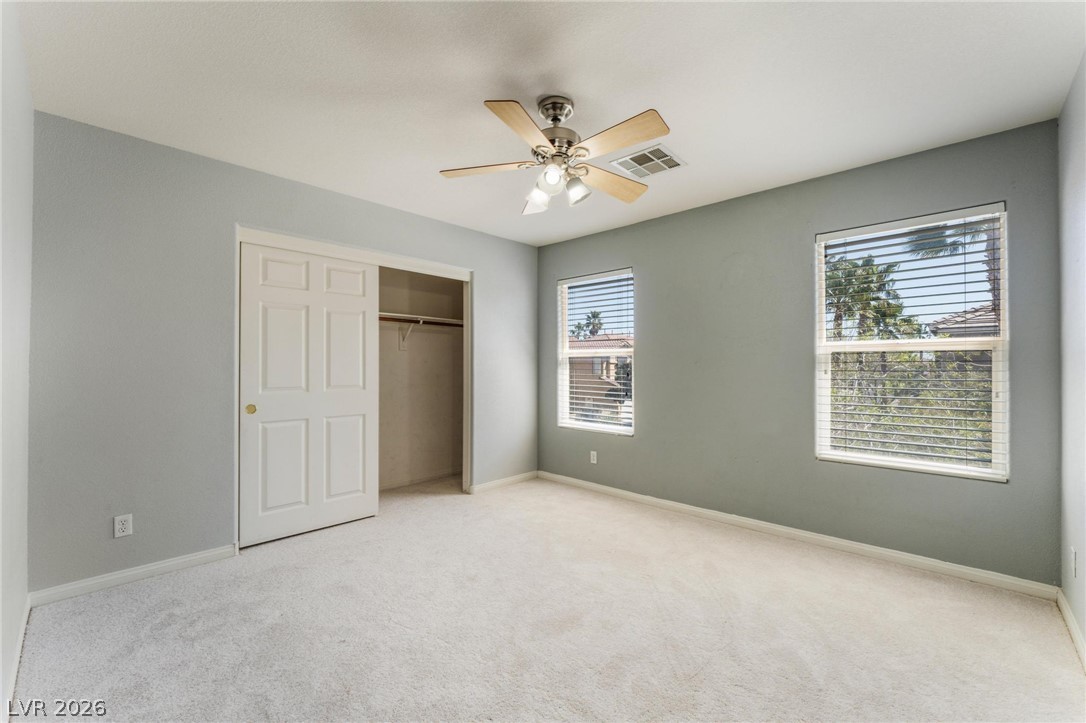
Sunlight streams through dual windows onto plush carpeting in this comfortable bedroom.
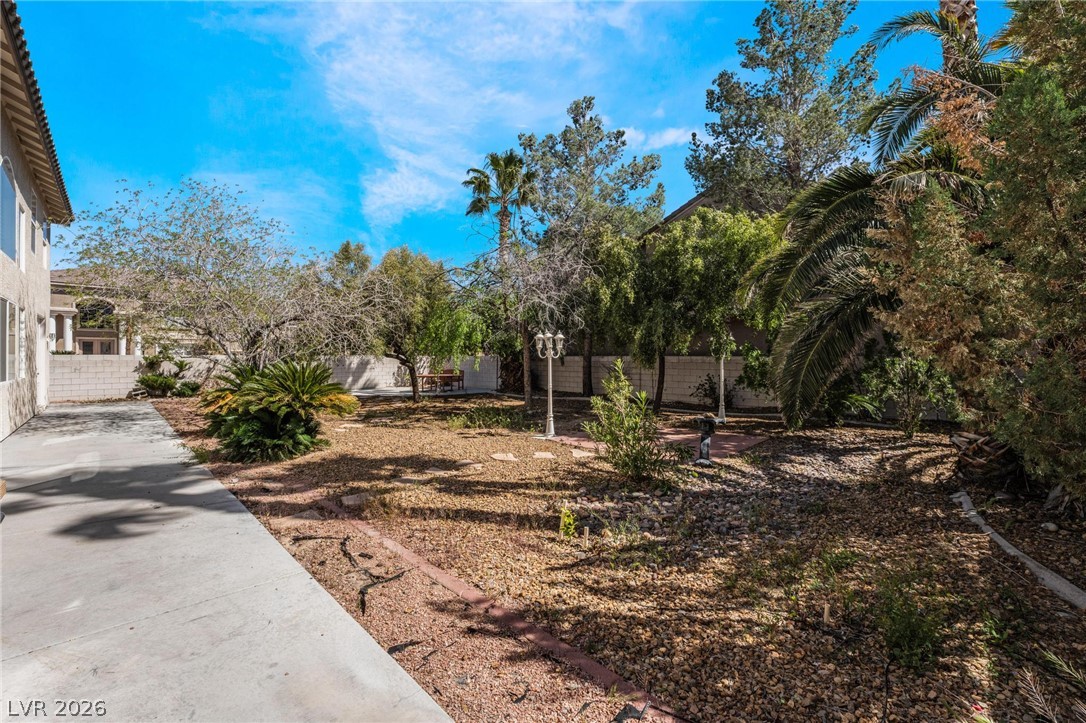
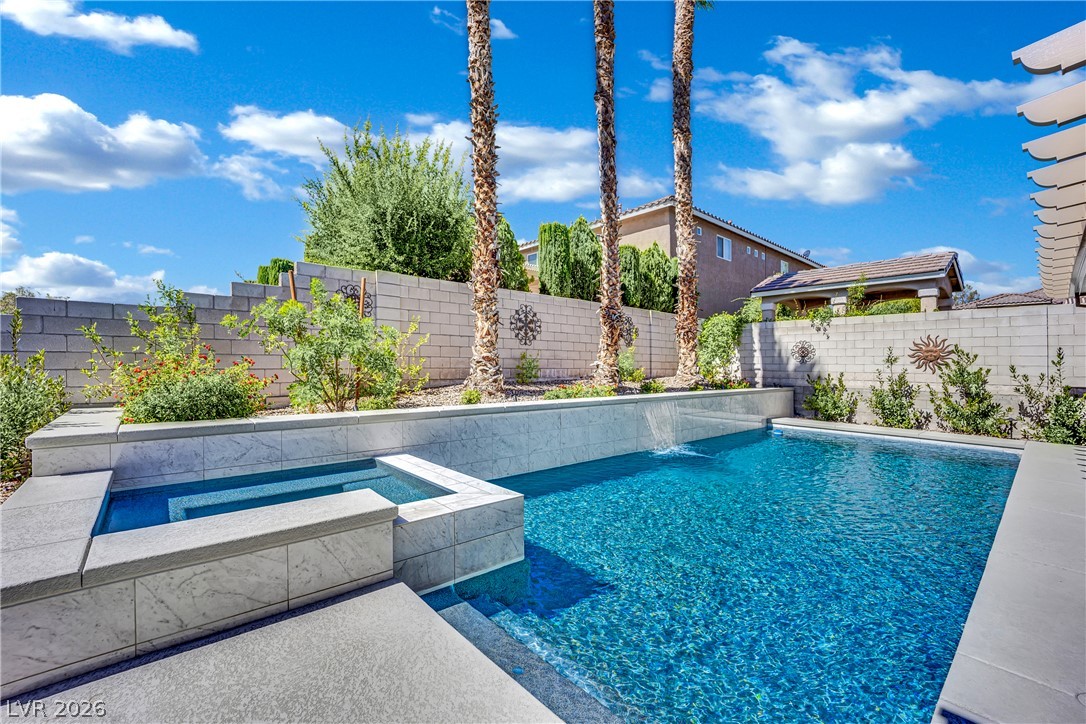
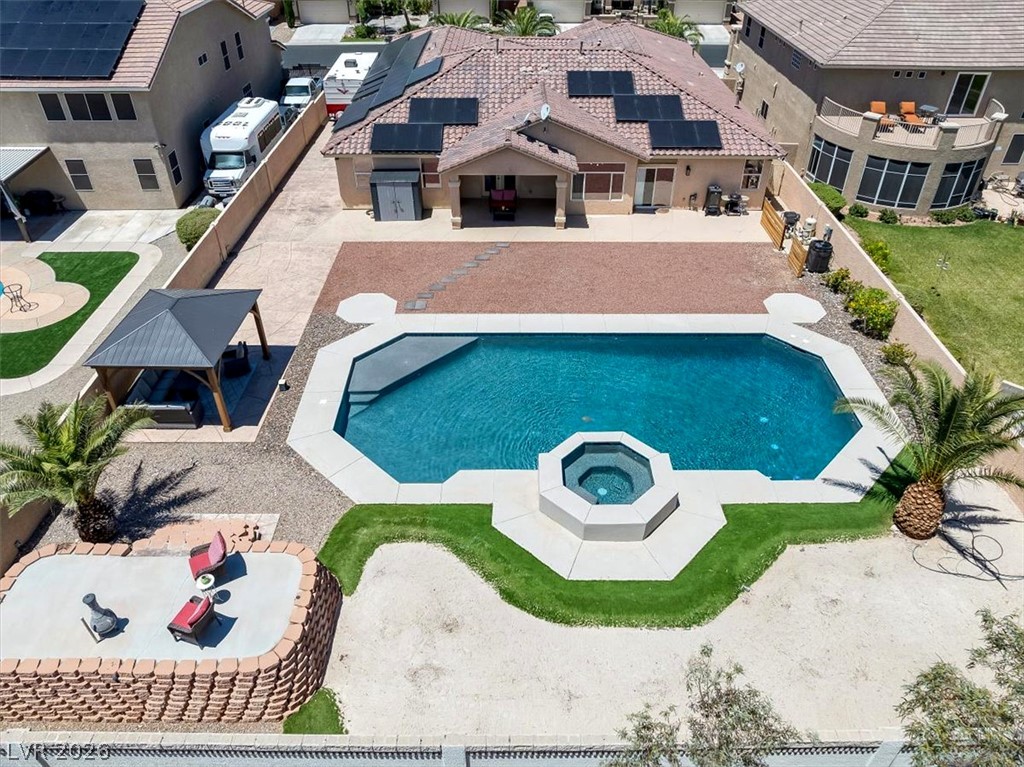
Mature palms and lush trees line the borders of this private rear yard.
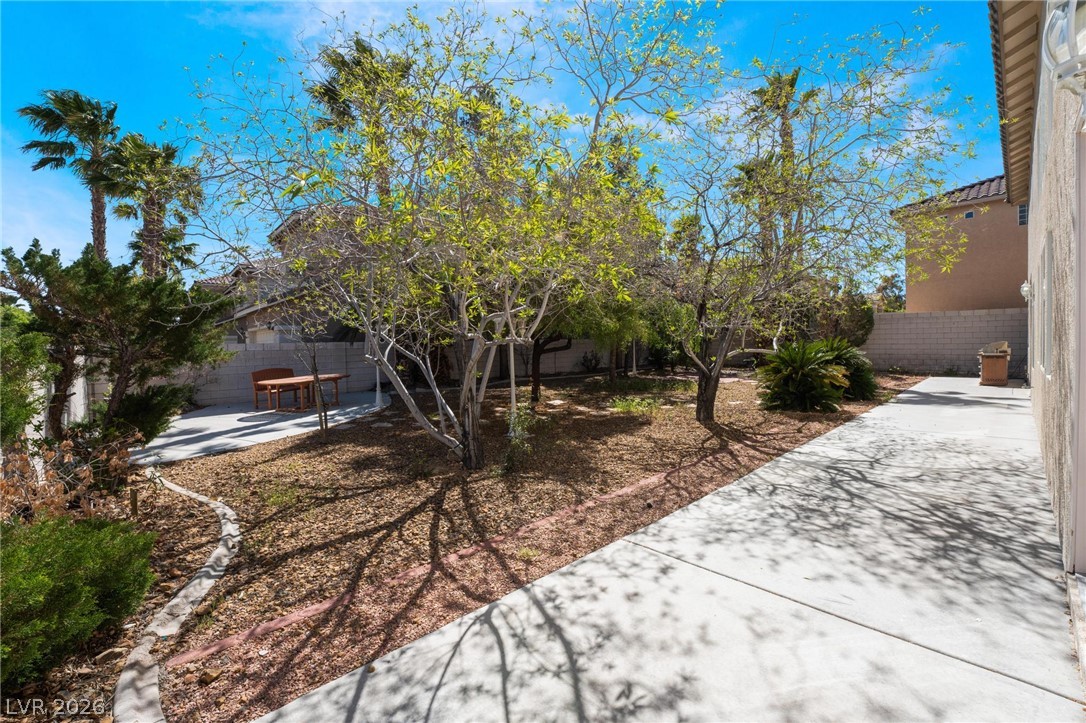
Mature trees shade a low-maintenance gravel yard bordered by a concrete patio walk.
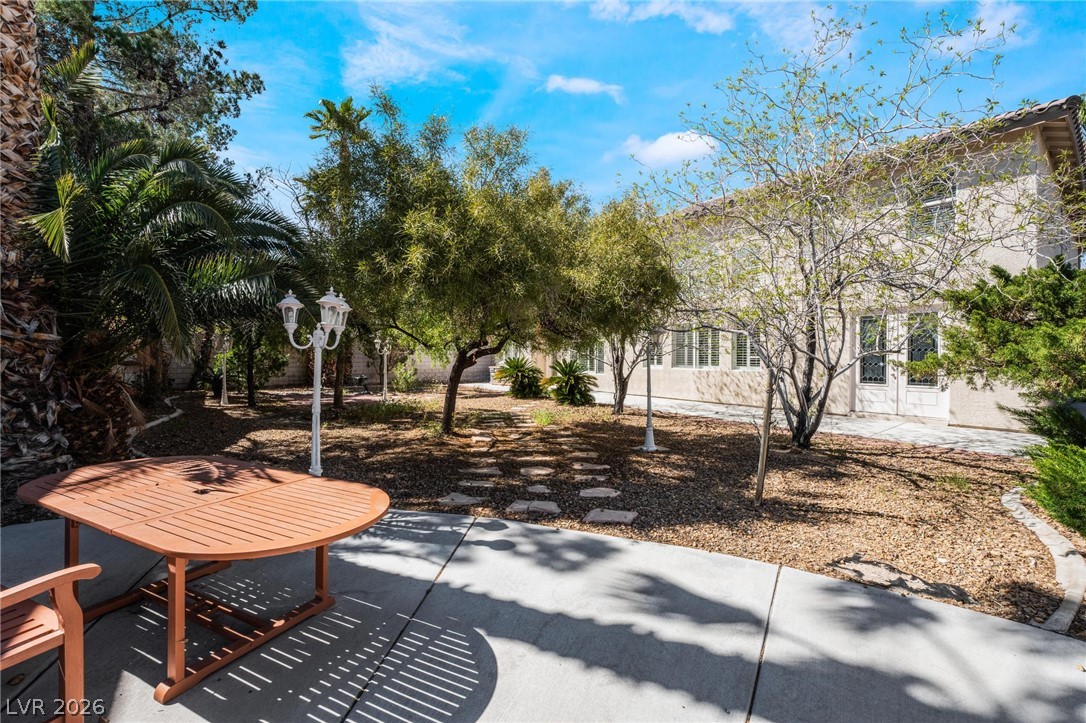
Mature trees and paved walkways frame this spacious rear yard setup.
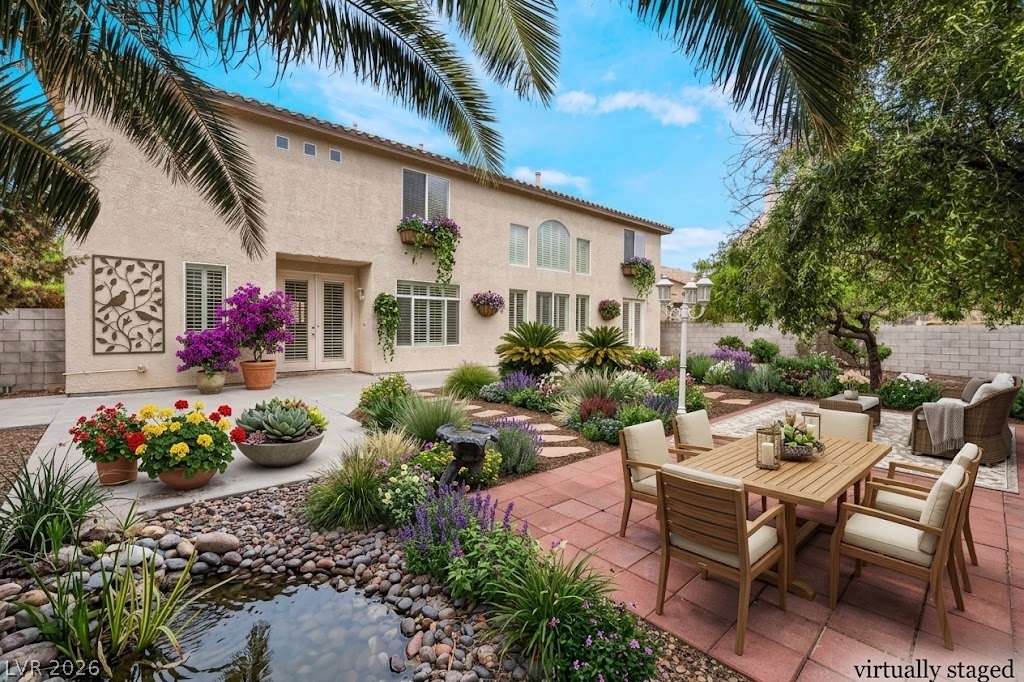
Mature palms frame a stone-lined pond and spacious brick patio ideal for outdoor relaxation.
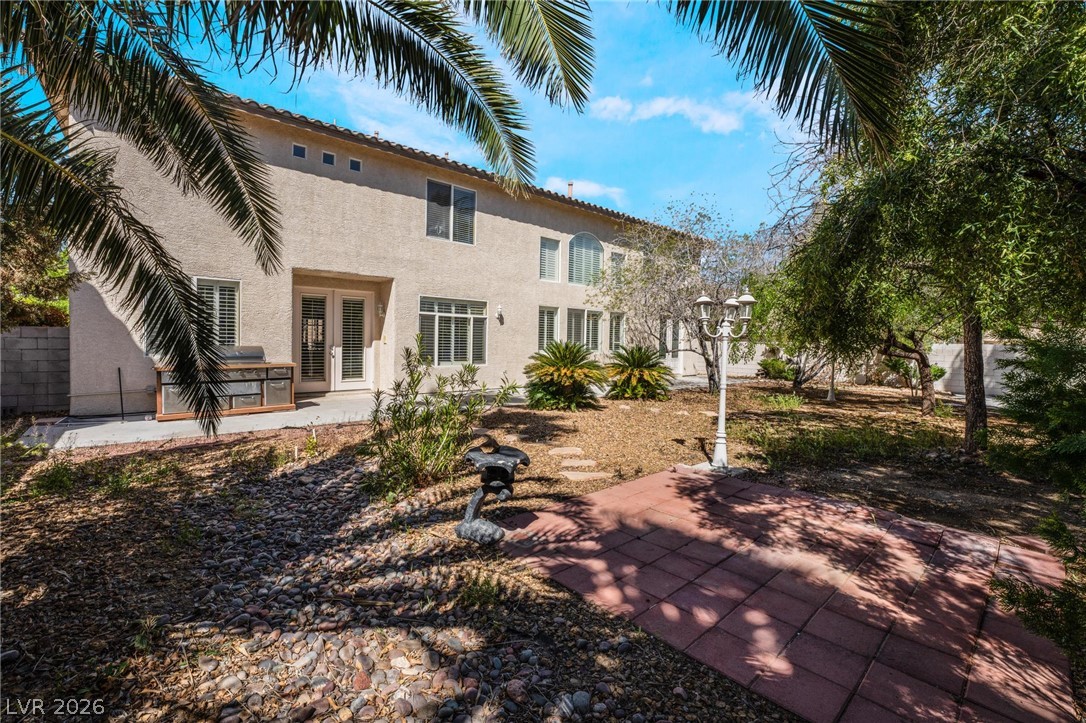
Palm trees frame a spacious backyard with a stone patio and stucco exterior.
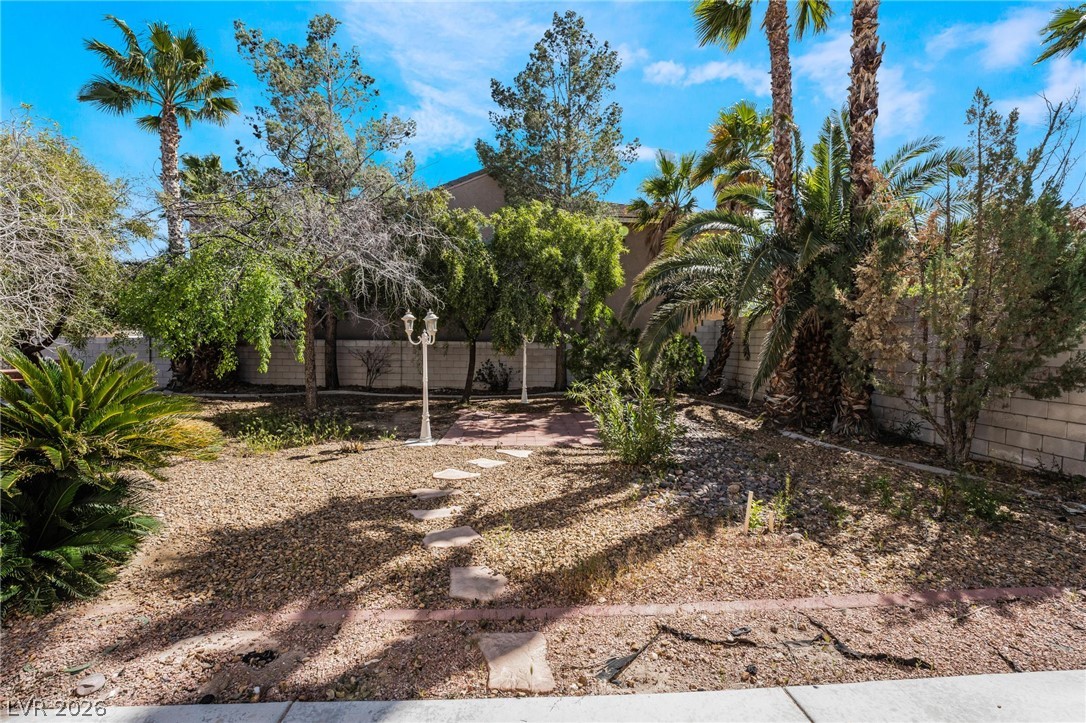
Mature palms and lush trees shade a gravel courtyard defined by block wall fencing.
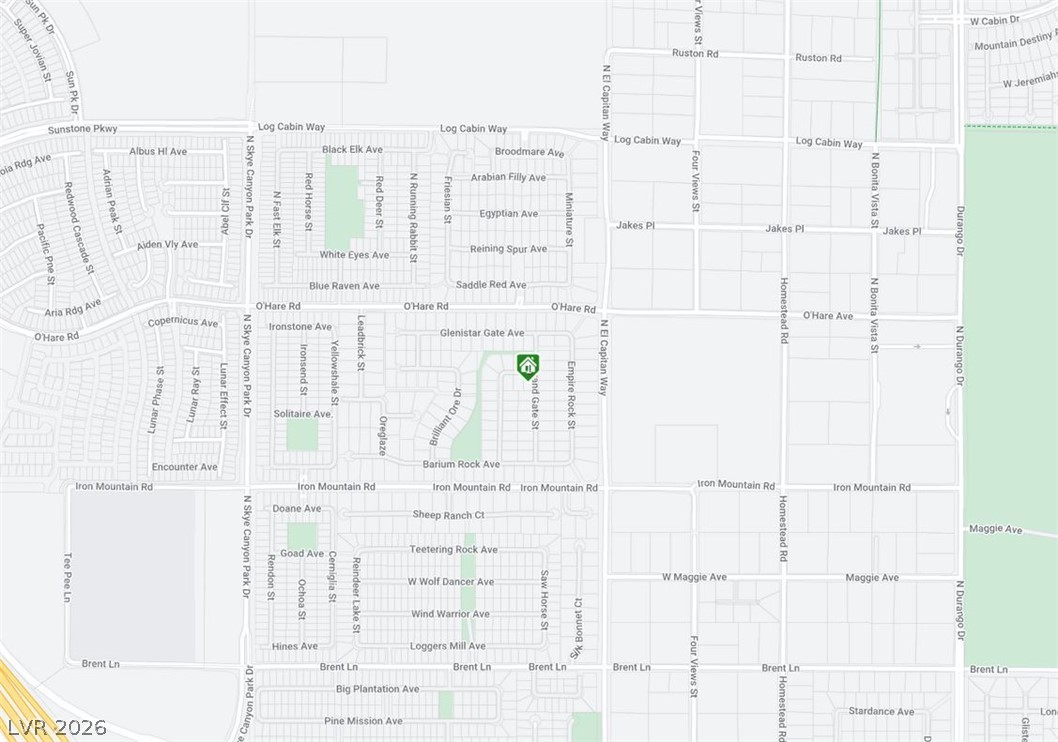
A detailed local street map highlights the precise neighborhood positioning of this residence.
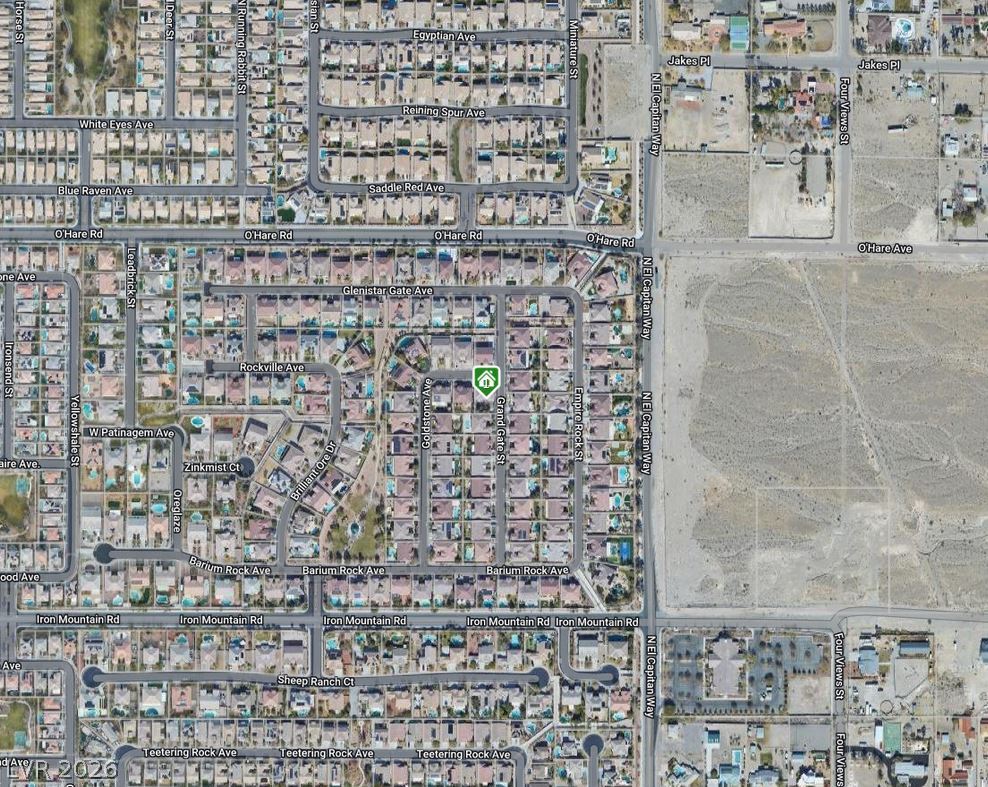
An aerial map highlights the property location within a suburban neighborhood design.
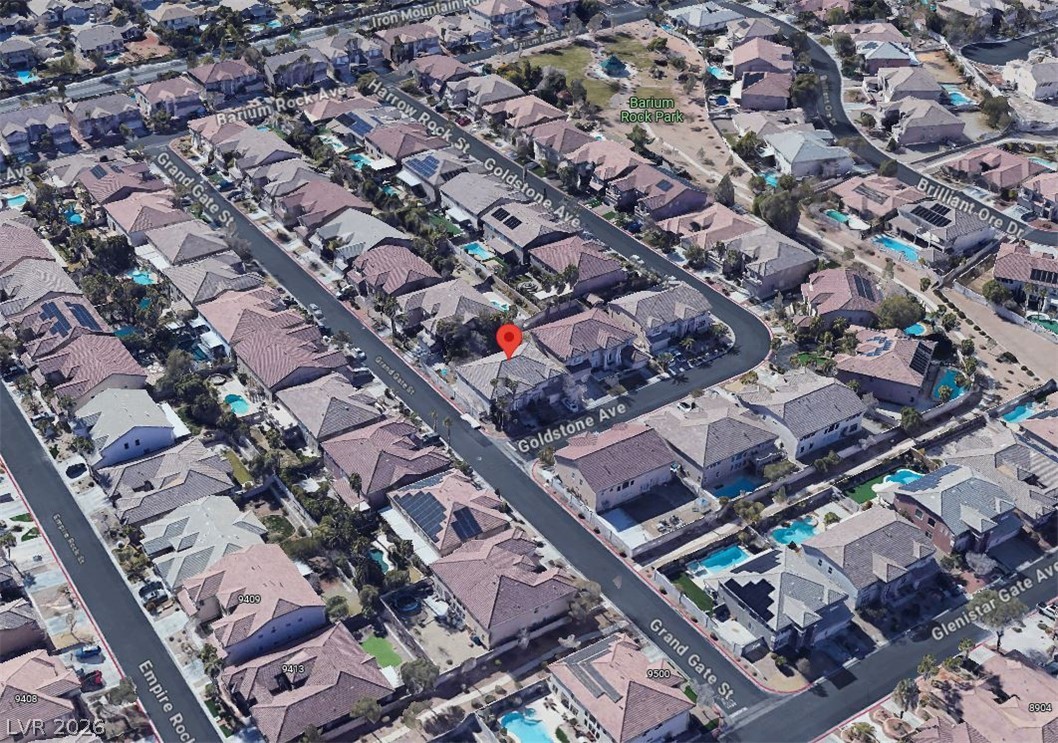
An aerial perspective showcases a neat residential neighborhood defined by clean streets and tile roofs.

Description
Welcome to the Luxurious Home in a Gated Community, located in the vibrant city of Las Vegas, NV. This stunning property boasts six generously sized bedrooms, including dual masters, providing ample space for comfort and relaxation. The home features a grand spiral staircase, adding a touch of elegance and sophistication to the interior design. With 4.5 well-appointed bathrooms, this home ensures convenience for all residents. The expansive backyard offers a spacious area for outdoor activities and gatherings. The property also includes a huge loft/family room upstairs, perfect for entertainment or leisure. Experience the perfect blend of luxury and comfort in this magnificent home. NOTE: Some photos were virtually staged.
Details
| MLS # | 2809725 |
|---|---|
| Listing Type | For Sale |
| Style | House |
| HOA Dues | $228 |
| Sub-Type | Resale |
| Status | Active |
| Year | 2001 |
| Days On Site | 76 |
| Listing Provided By | Robinson Realty & Management | Saghi Yazdani-Robinson |
Features
| Bed(s) | 6 |
|---|---|
| Bath(s) | 5 Total |
| SQ Feet | 4,964 |
| Garage | 3 |
| Story(s) | 2 |
| Zoning | Single Family |
| Acreage | 0.22 |
Interior
| Cooling | Central Air, Electric, Two Units |
|---|---|
| Heating | Central, Gas |
| Heating Yes / No | Yes |
| Cooling Yes / No | Yes |
| Interior Features | Ceiling Fans, Intercom, Pot Rack, Window Treatments, Programmable Thermostat |
| Window Features | Blinds, Drapes, Plantation Shutters |
| Furnished | Unfurnished |
| Appliances | Built In Electric Oven, Dishwasher, Gas Cooktop, Disposal, Microwave, Refrigerator |
| Fireplaces Total | 2 |
| Fireplace Yes / No | Yes |
Exterior
| Exterior Features | Built In Barbecue, Barbecue, Patio, Water Feature |
|---|---|
| Roof | Tile |
| Security Features | Security System Owned, Gated Community |
| Lot Features | Front Yard, Garden, Landscaped, Rocks, Less Than Quarter Acre |
| Fencing | Block, Back Yard |
Parking
| Attached Garage Yes / No | Yes |
|---|---|
| Parking Features | Attached, Garage, Private |
| Garage Yes / No | Yes |
Utilities
| Utilities | Underground Utilities |
|---|---|
| Electric | Photovoltaics None |
| Sewer | Public Sewer |
Taxes
| Tax Annual Amount | 4783 |
|---|
Location
| Senior Community Yes / No | No |
|---|
Area Information
| State | NV |
|---|---|
| County | Clark |
| City | Las Vegas |
| Zip Code | 89143 |
| Community Name | Iron Mountain Estate |
| School District | Arbor View |
| Elementary School | Bilbray |
| High School | Arbor View |
Request a showing
Request a showing
Contact
Learn More About This Property

| State | NV |
|---|---|
| County | Clark |
| City | Las Vegas |
| Zip Code | 89143 |
| Community Name | Iron Mountain Estate |
| School District | Arbor View |
| Elementary School | Bilbray |
| High School | Arbor View |
Nearby Listings (Within 1/10 mile)
Price: $648K - $1.081M
sqft: 3,500 - 6,000
Listing Updated: October 23, 2026 at 1:51:41 PM PDT