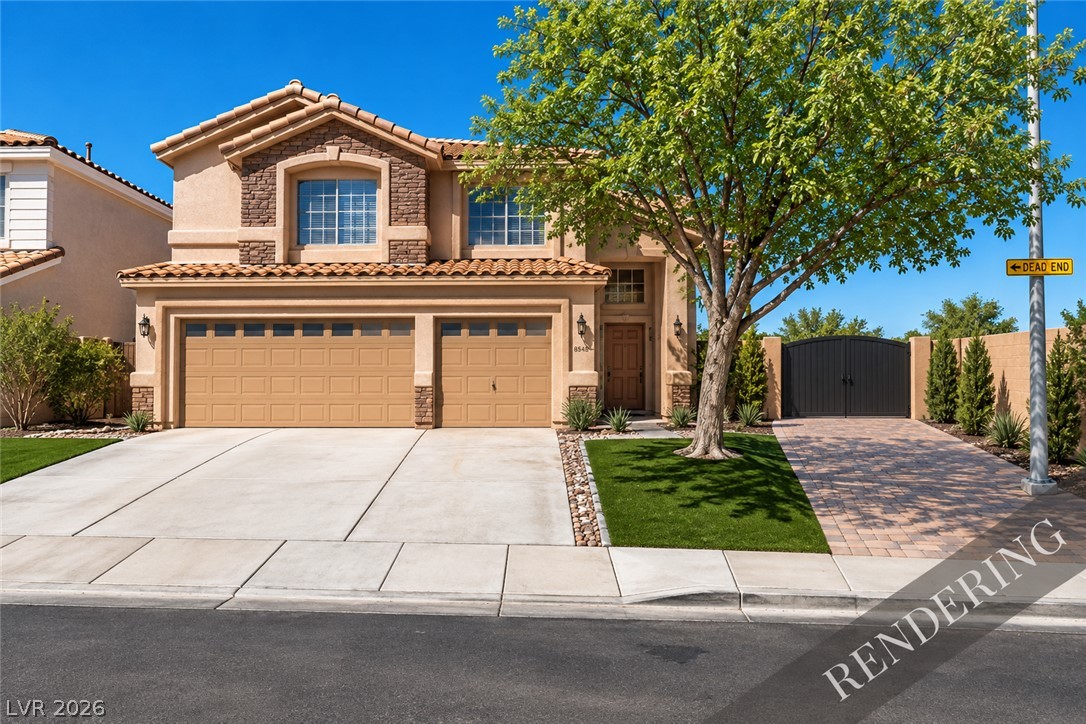
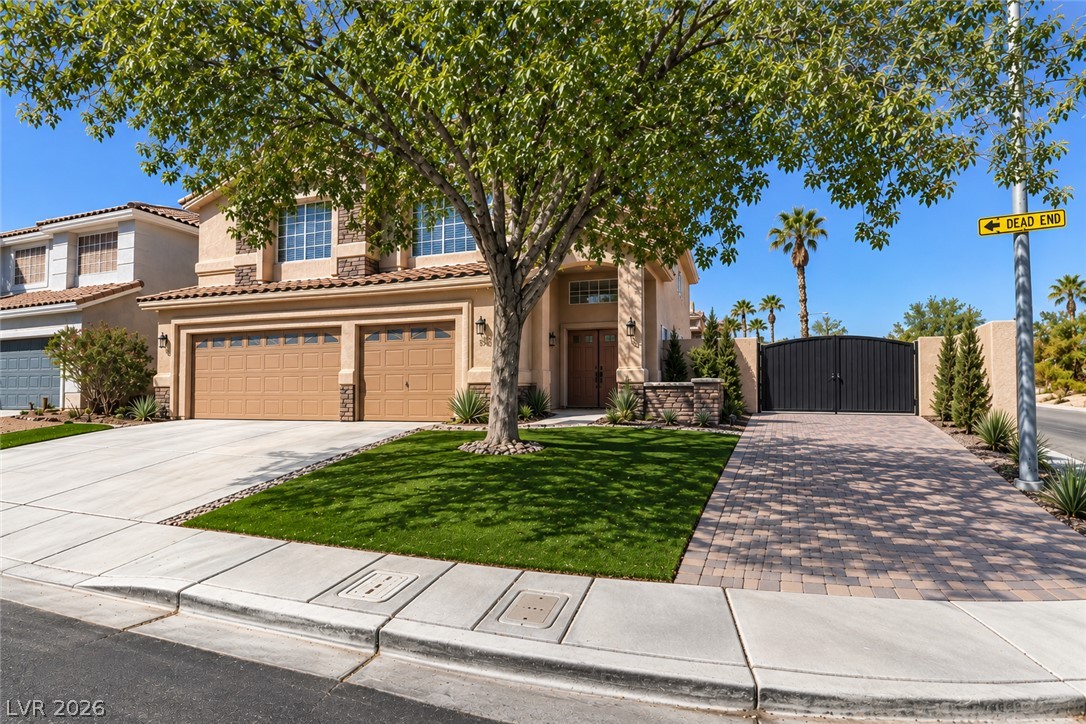
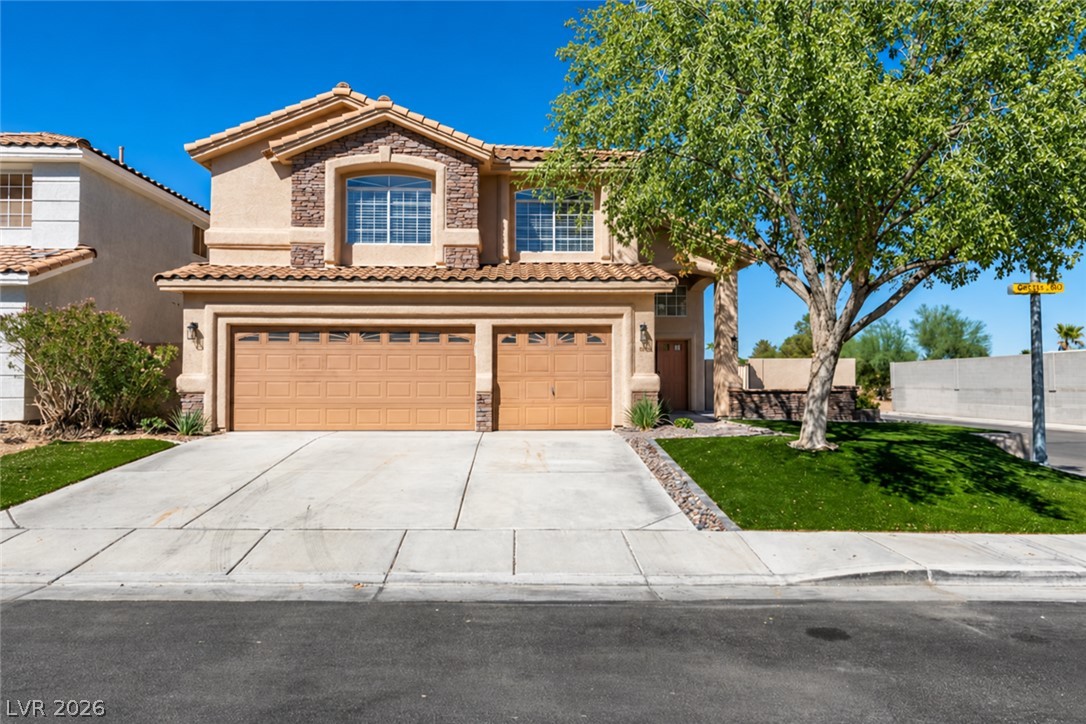
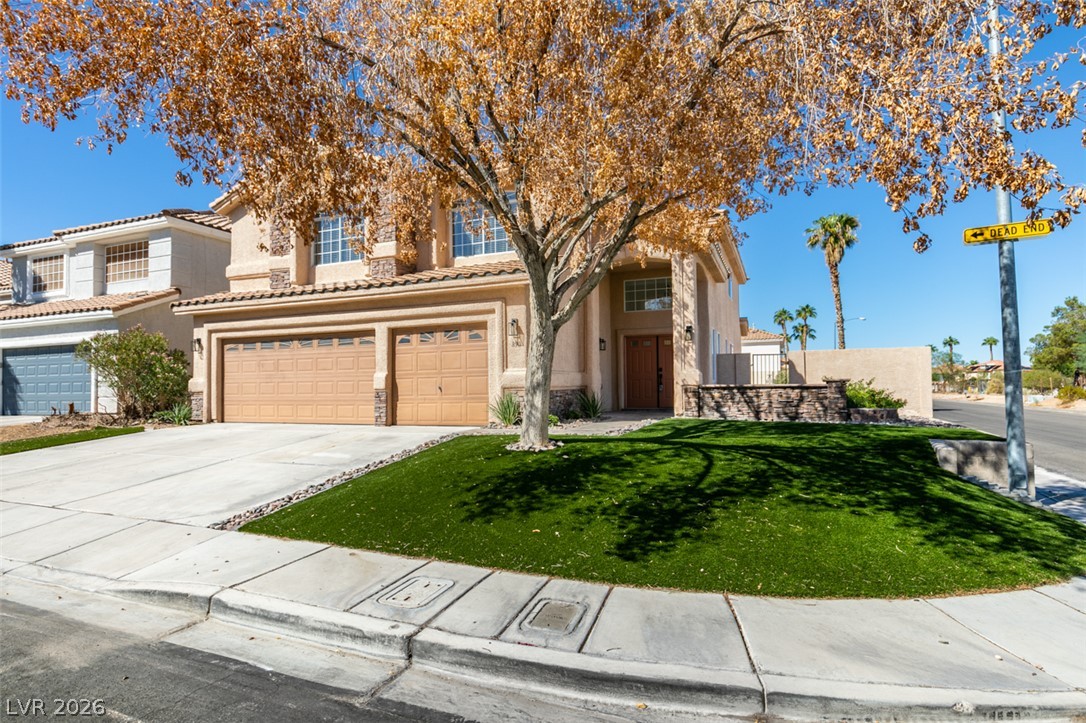
Spanish tile roofing and stone accents enhance the curb appeal of this two-story home.
A classic stucco exterior frames the front of this multi-level home.
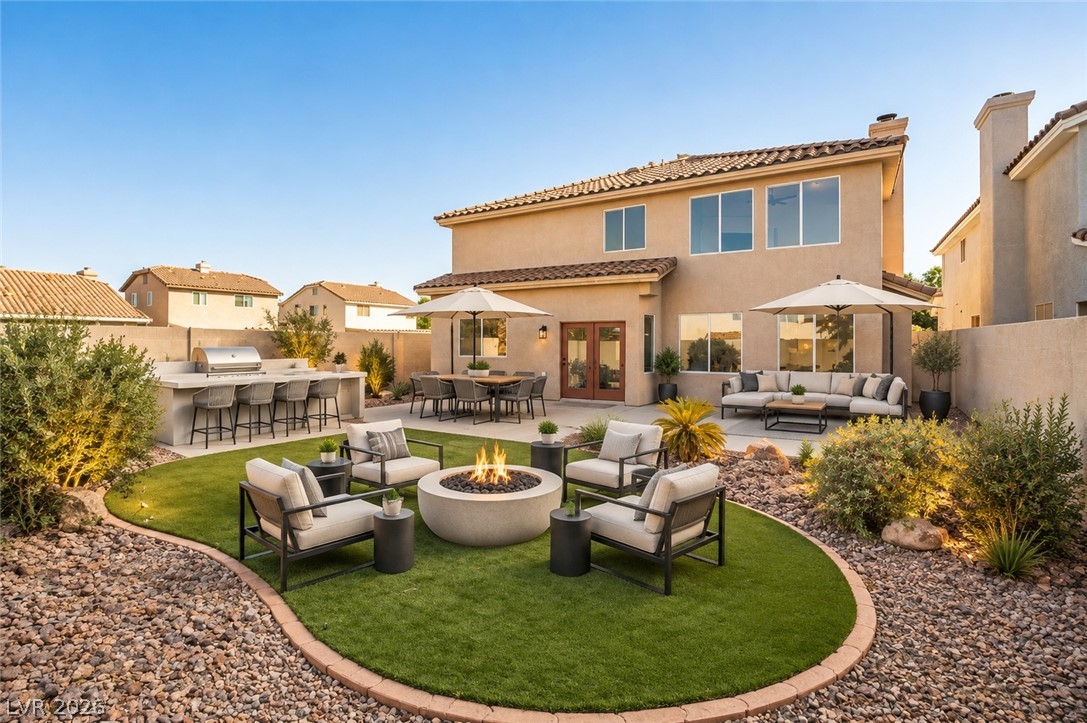
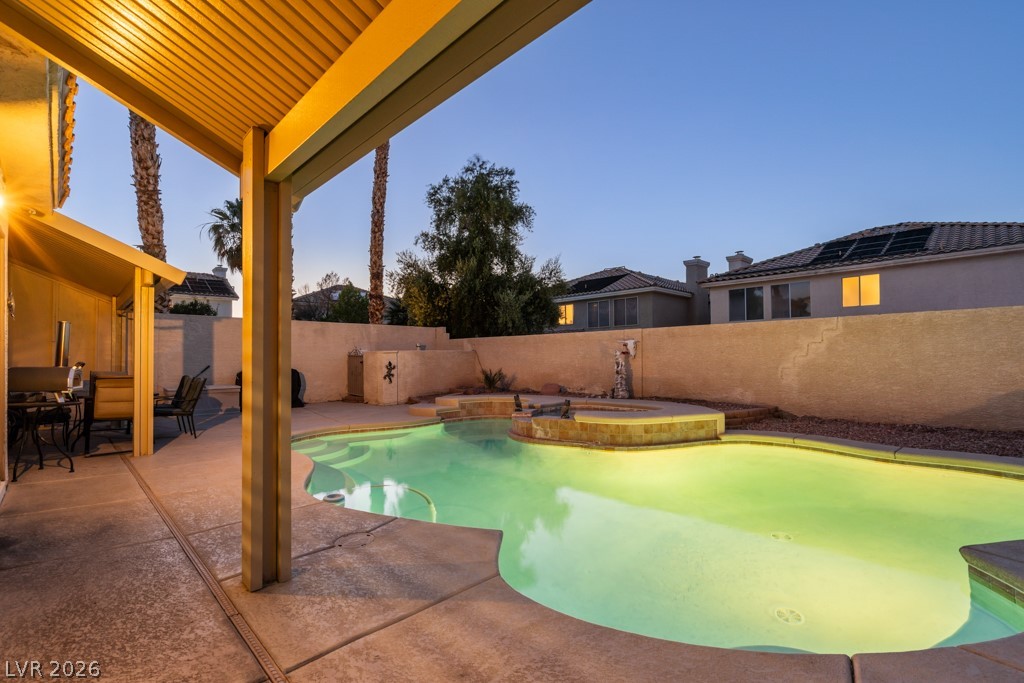
An inviting backyard retreat features a stone fireplace, outdoor kitchen, and manicured green lawn.
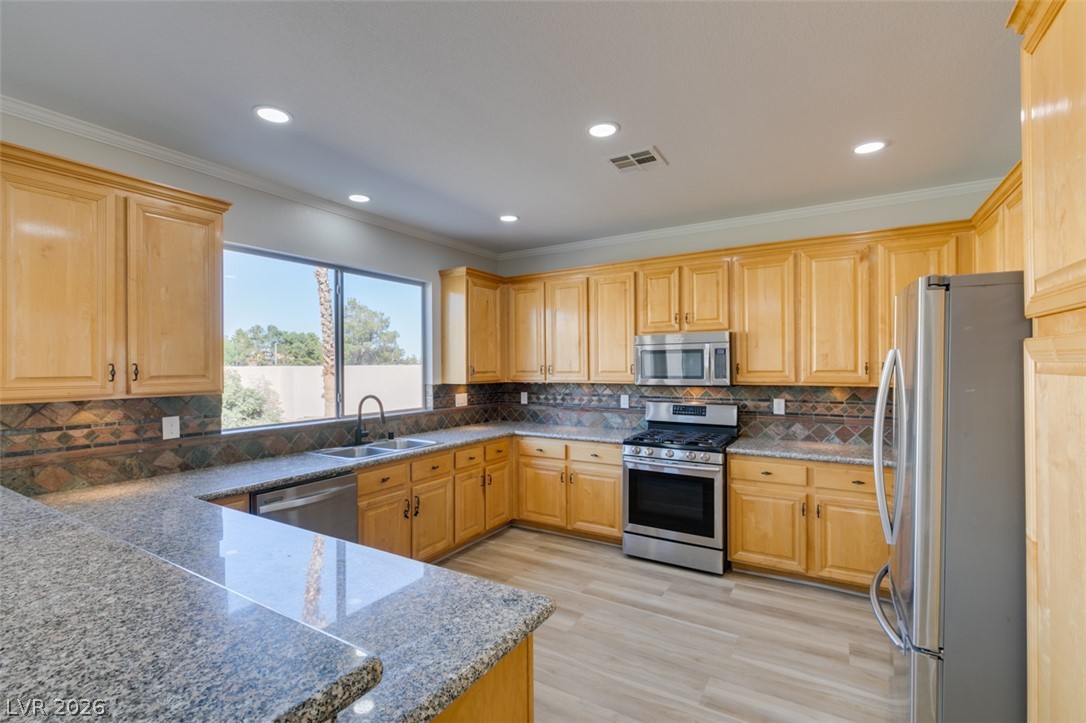
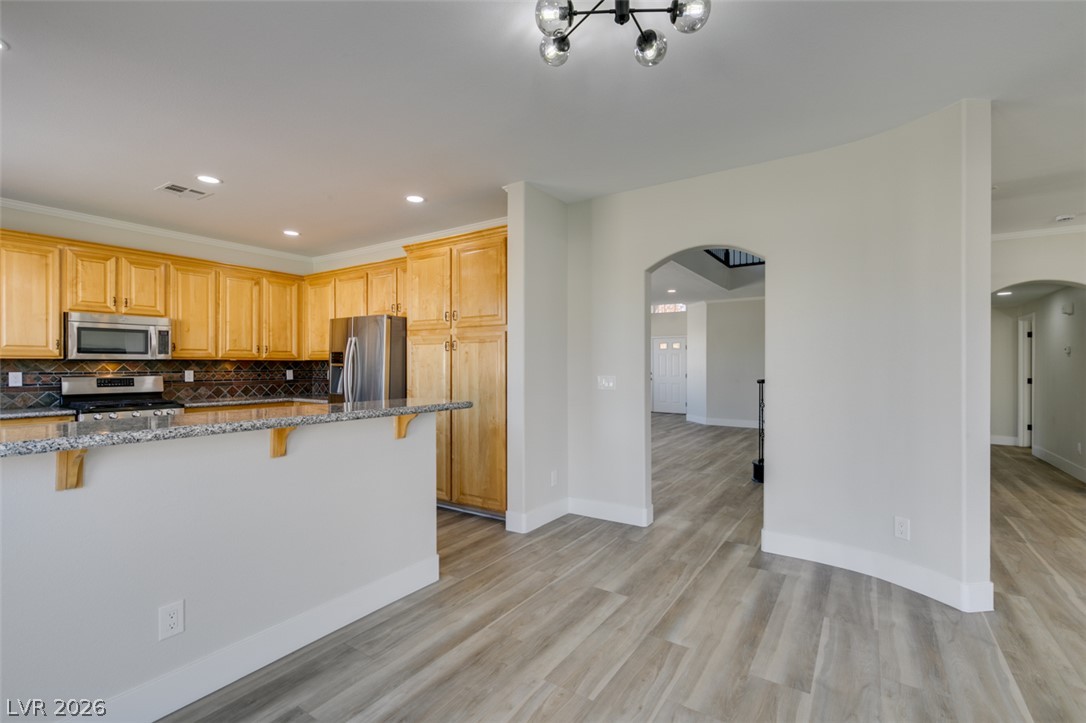
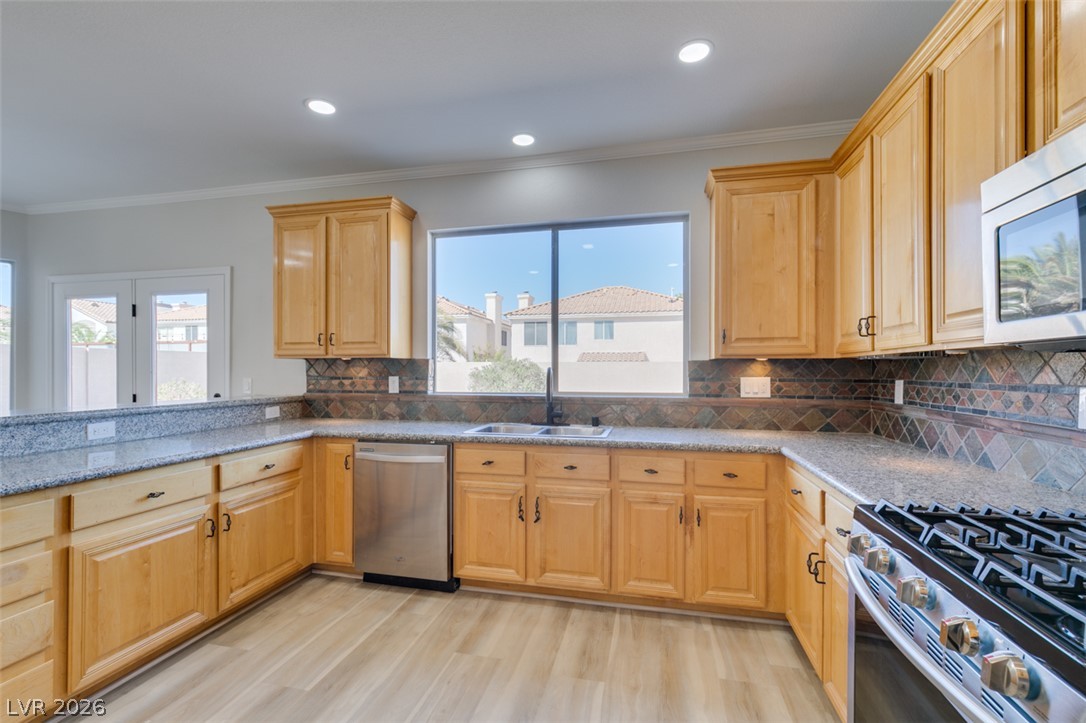
Polished granite countertops and classic wood cabinetry define this expansive culinary space.
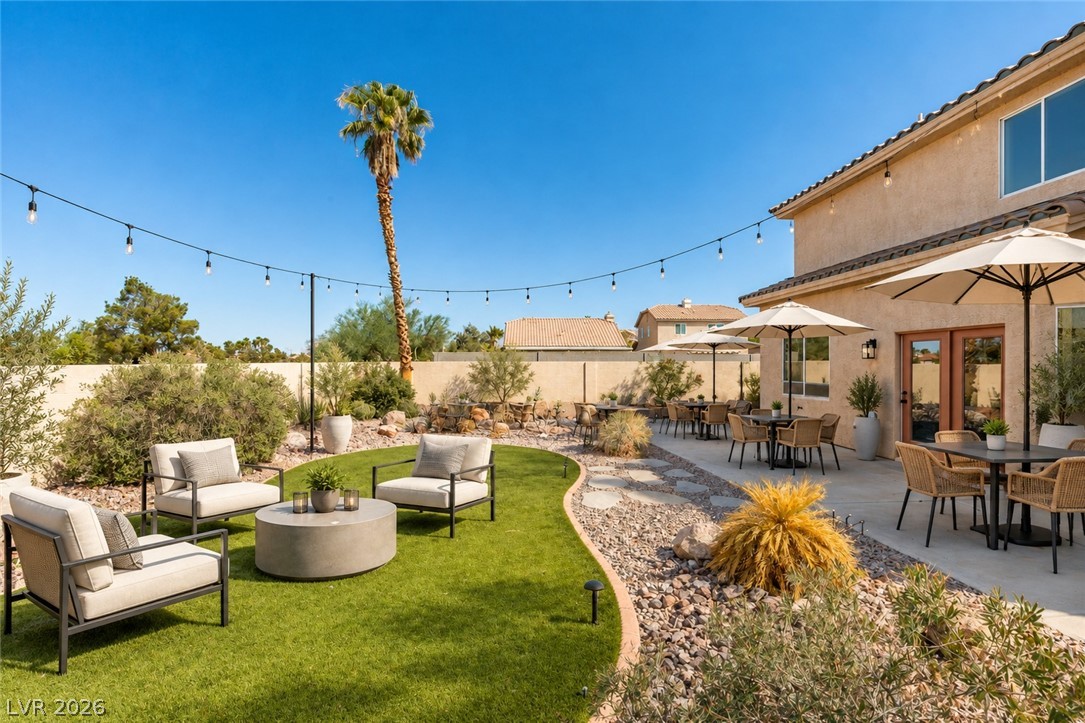
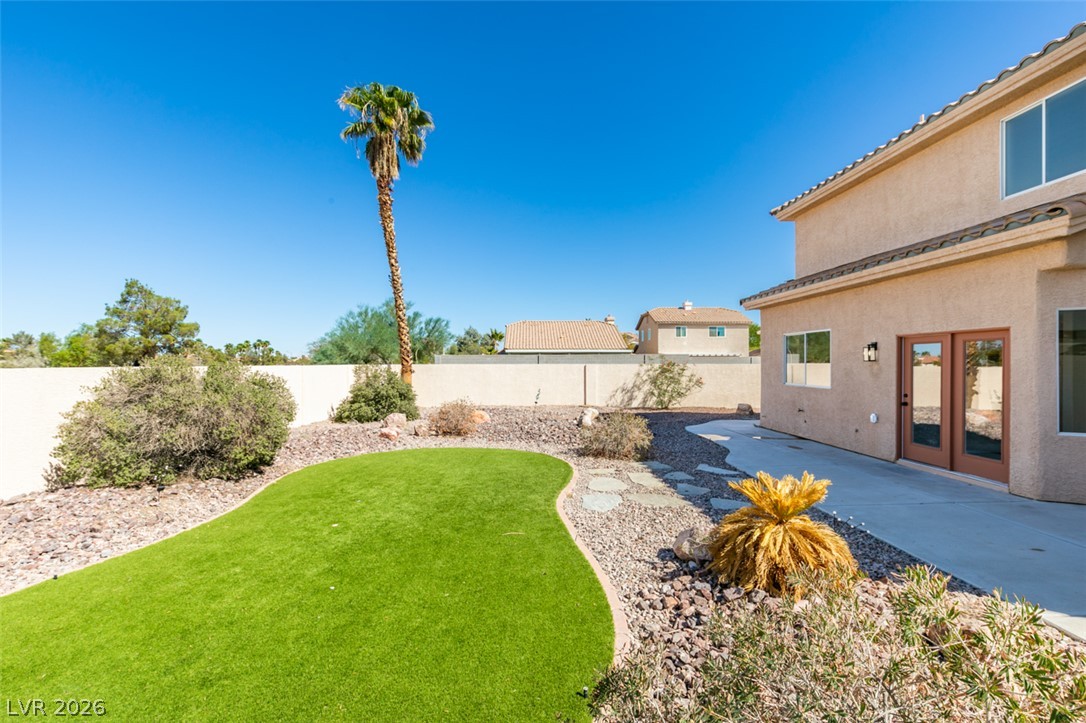
A spacious concrete patio and manicured lawn create a perfect outdoor desert oasis.
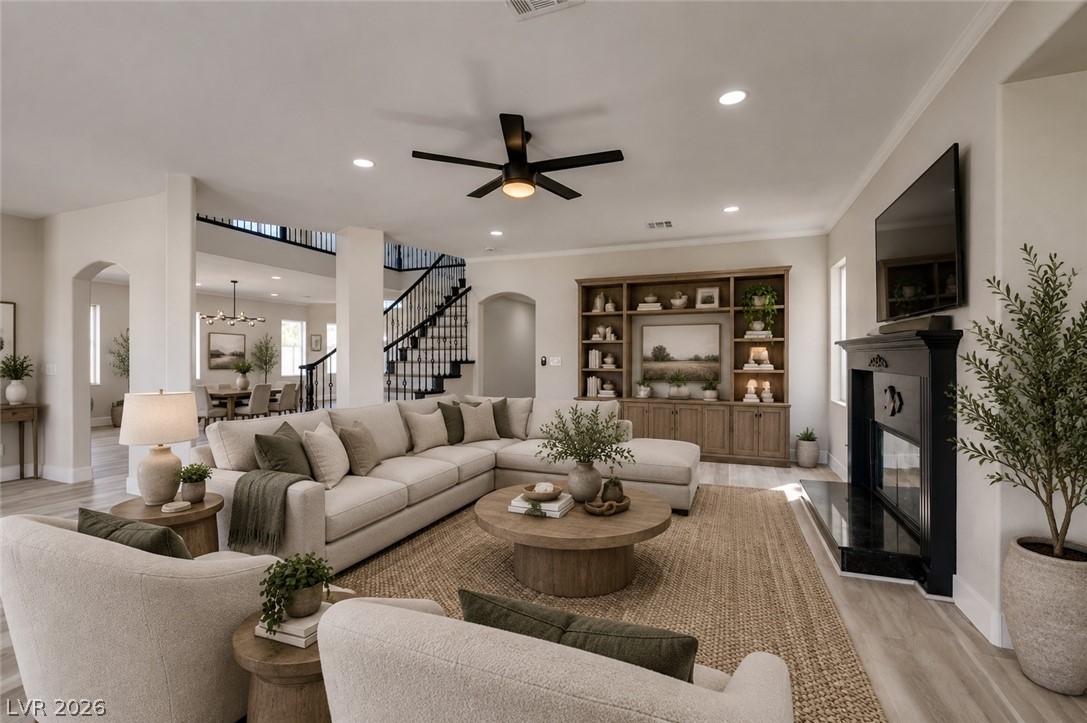
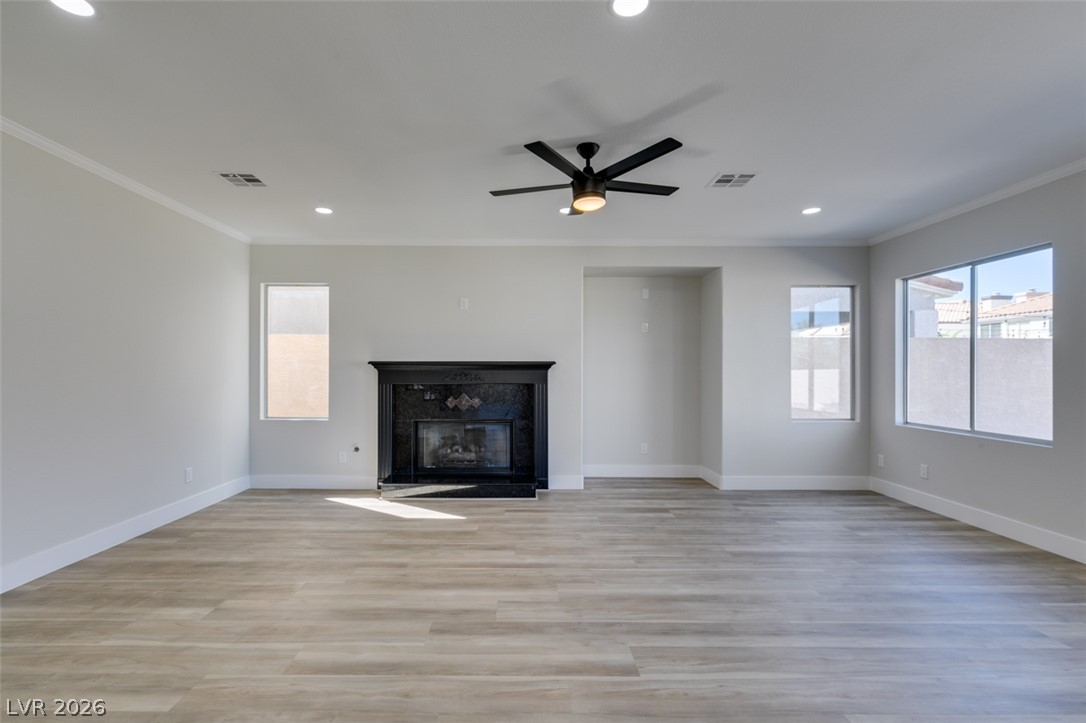
Hardwood floors and a custom fireplace mantel anchor this inviting, open-concept living space.
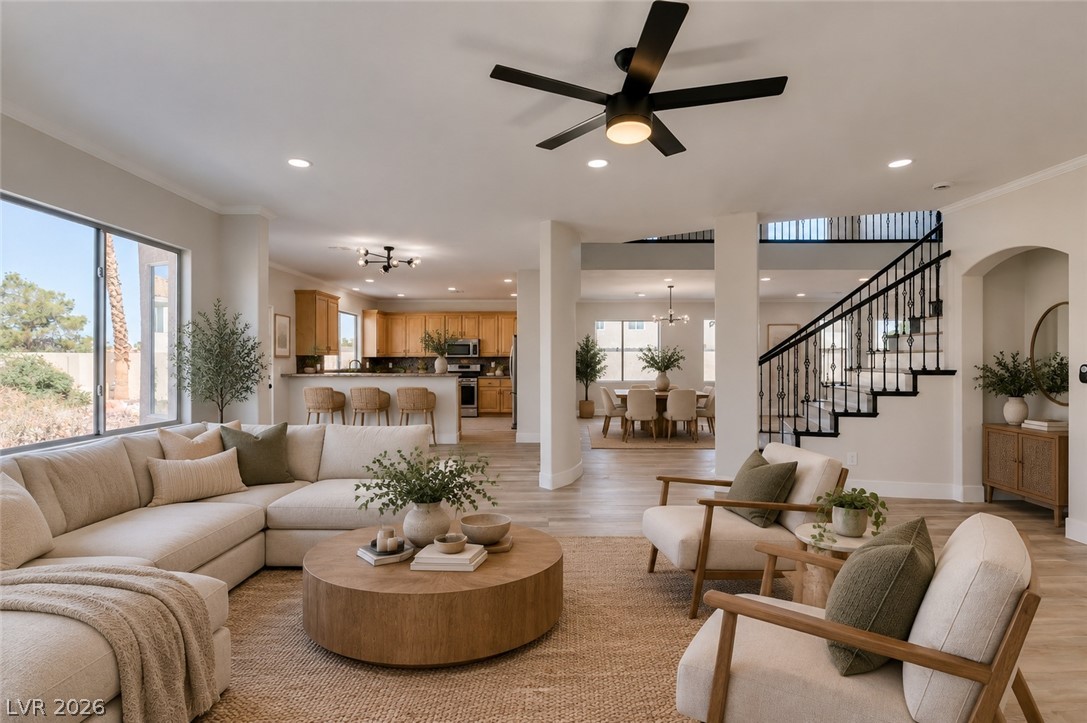
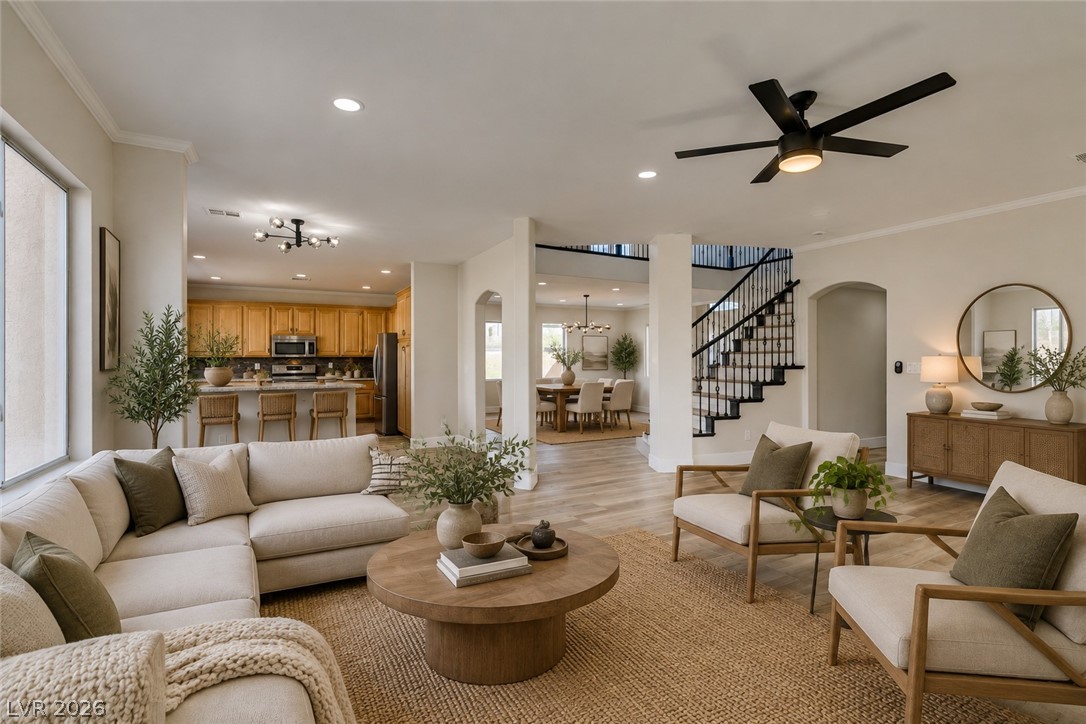
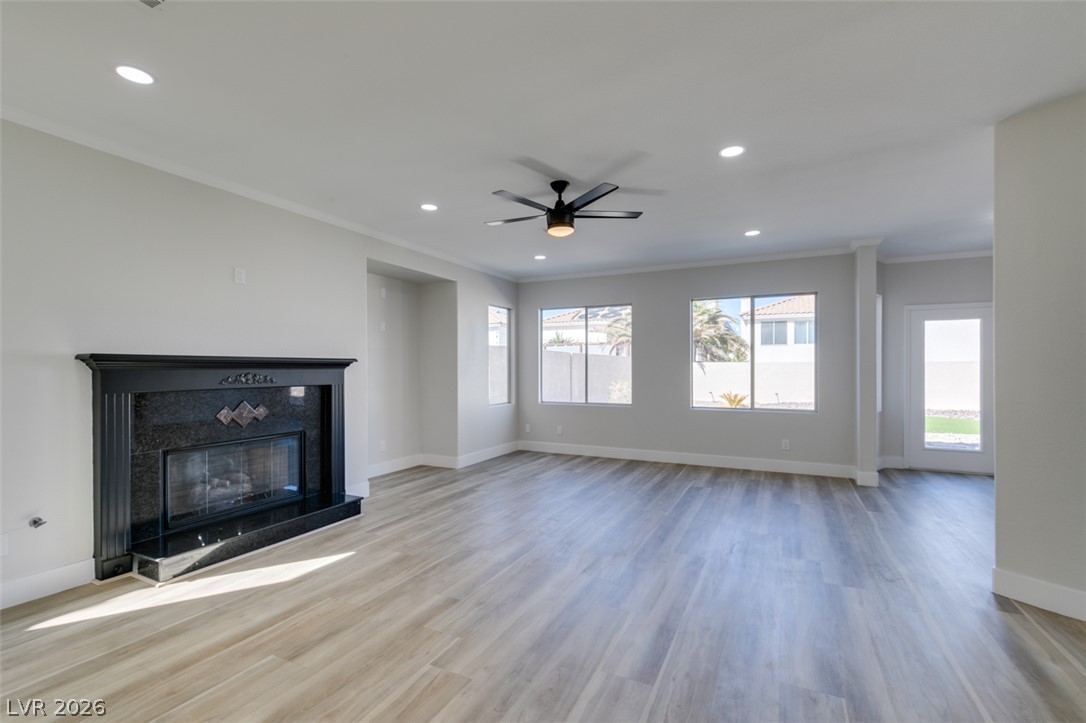
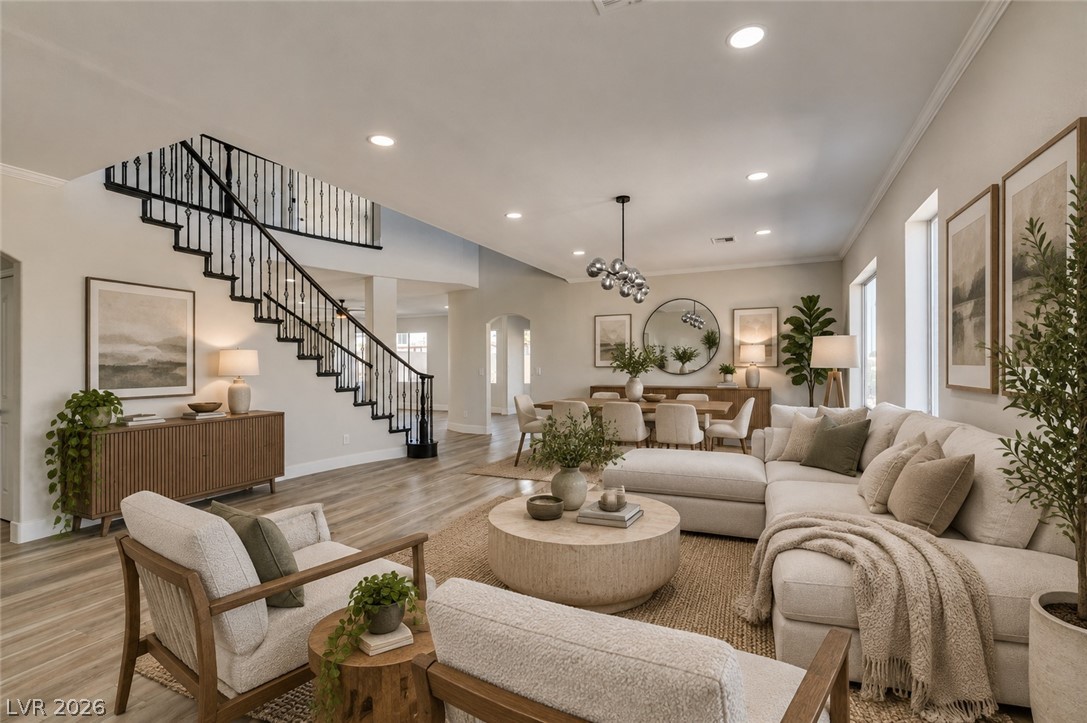
An open floorplan connects the comfortable living room to the dining area and kitchen.
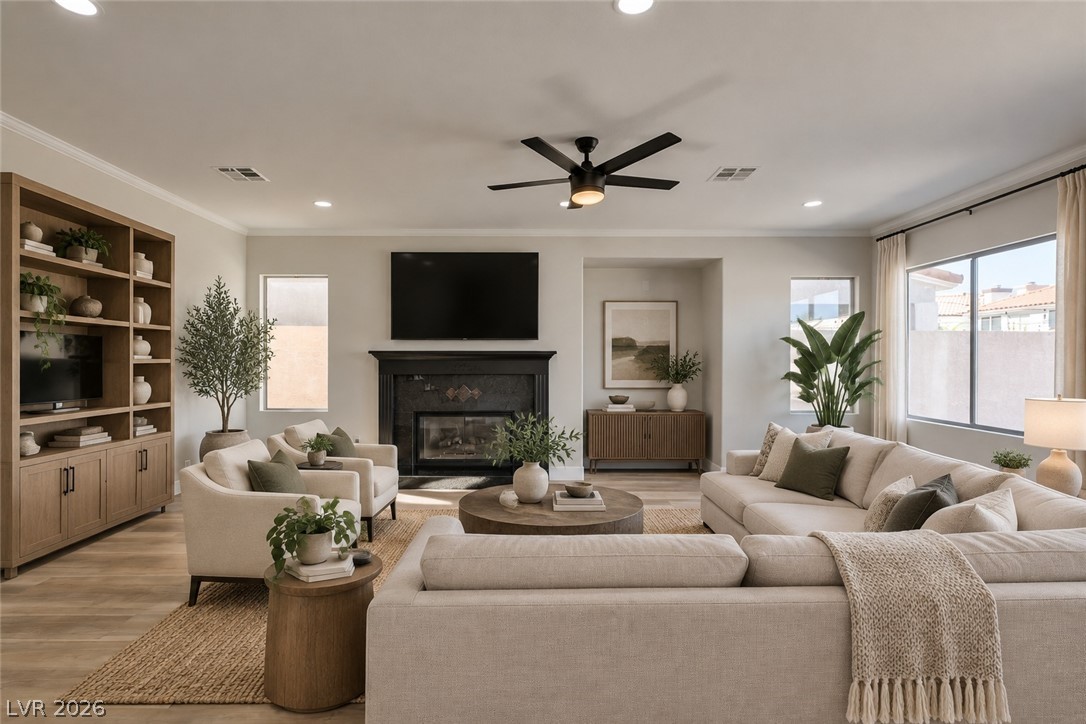
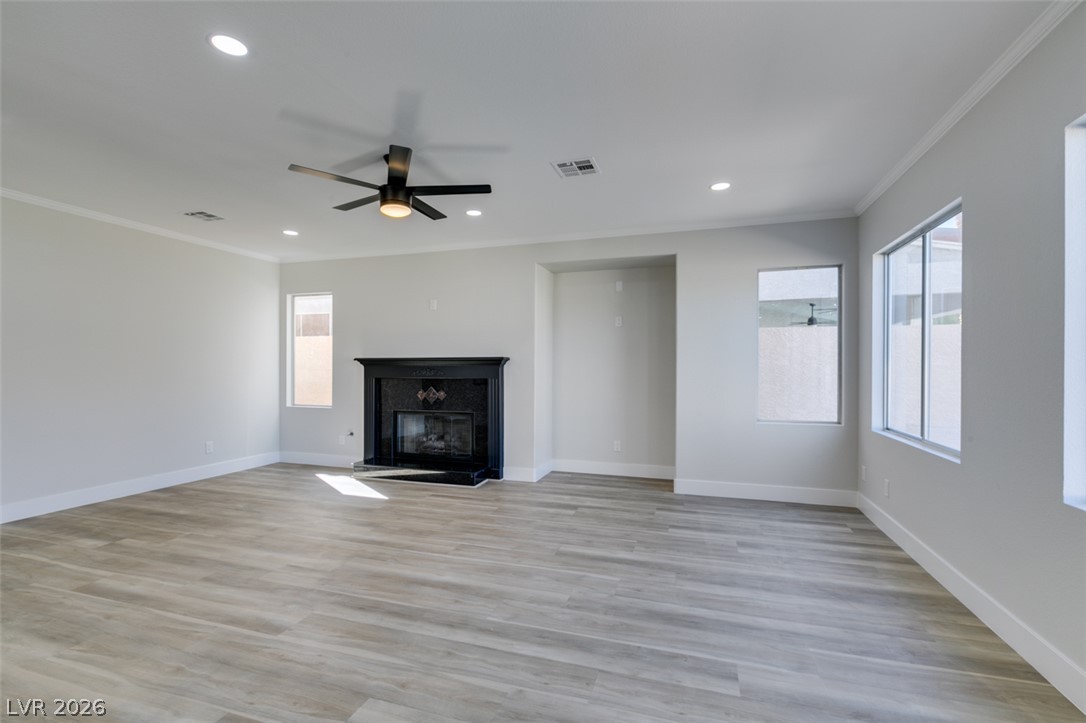
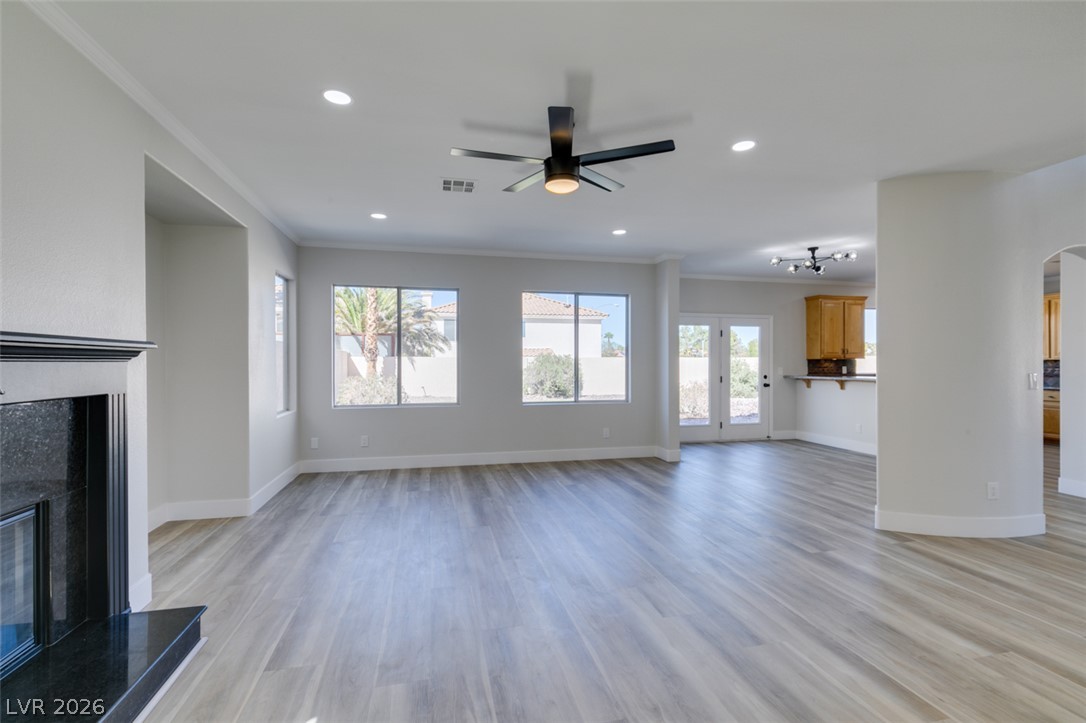
A handsome fireplace anchors this spacious living area with beautiful wood flooring and recessed lighting.
An open floor plan connects the living room to the kitchen and dining area.
Clean lines and wood-look flooring frame a stately dark fireplace under recessed lighting.
Smooth wood flooring sweeps across an open-concept living space anchored by a dark hearth.
Clean lines and wood-look flooring frame a modern fireplace in this spacious living area.
Clean lines and wood-look flooring define this open living area anchored by a classic fireplace.
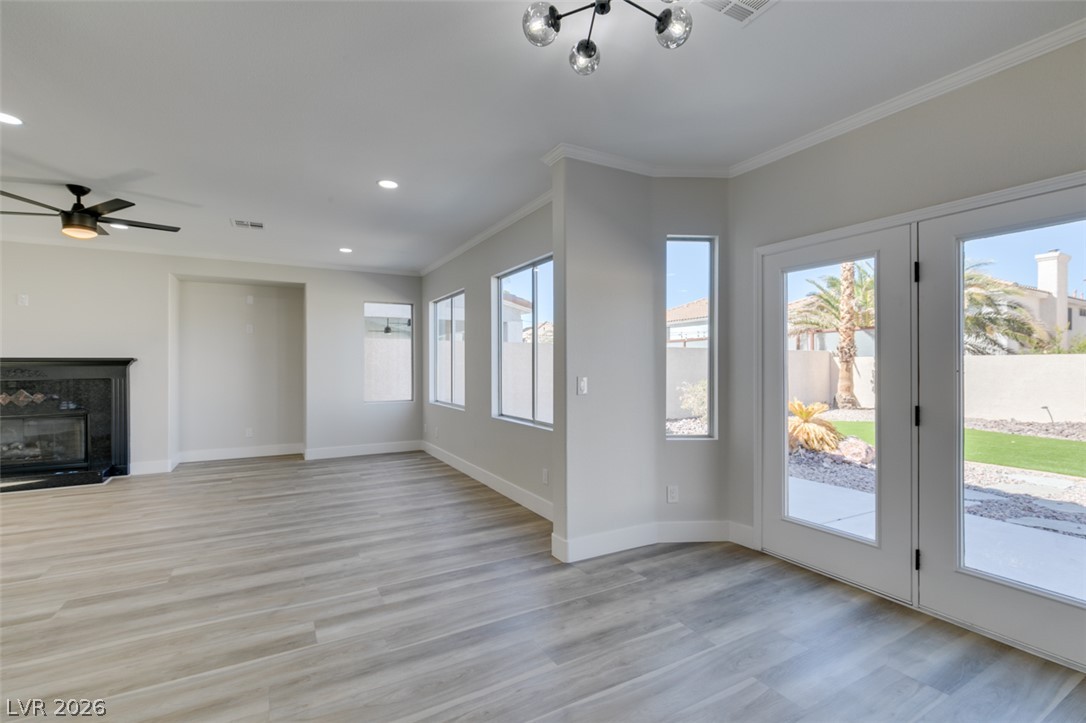
A spacious open-concept living area boasts light-toned plank flooring and an abundance of natural light.
An open floor plan connects the living spaces seamlessly over durable vinyl flooring.
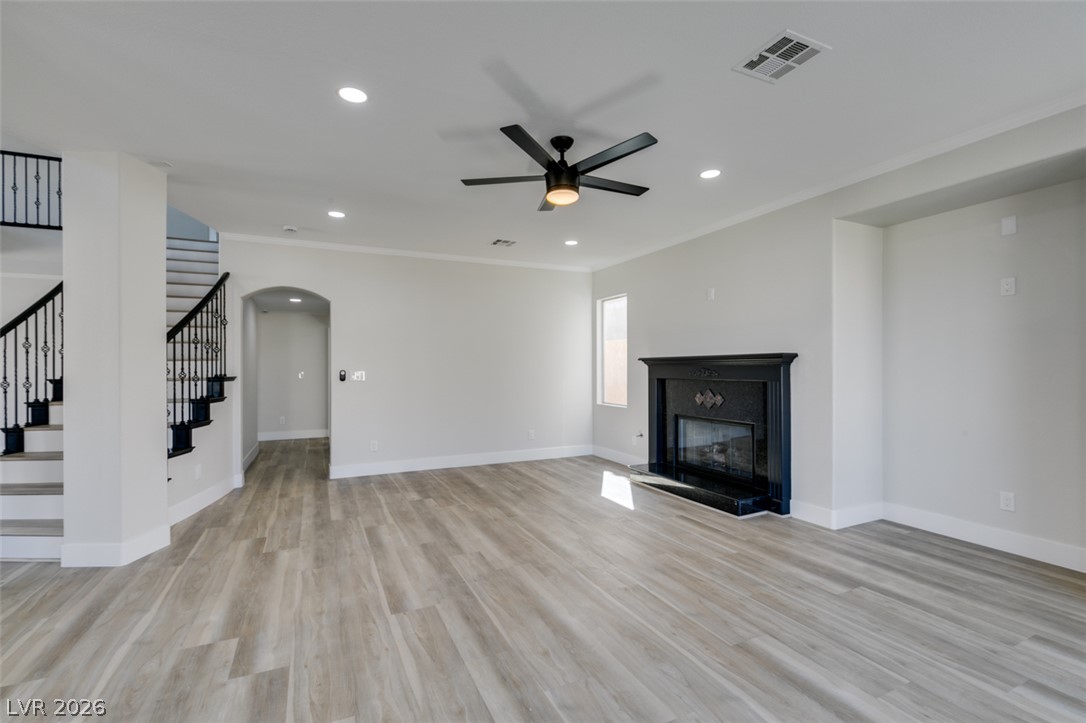
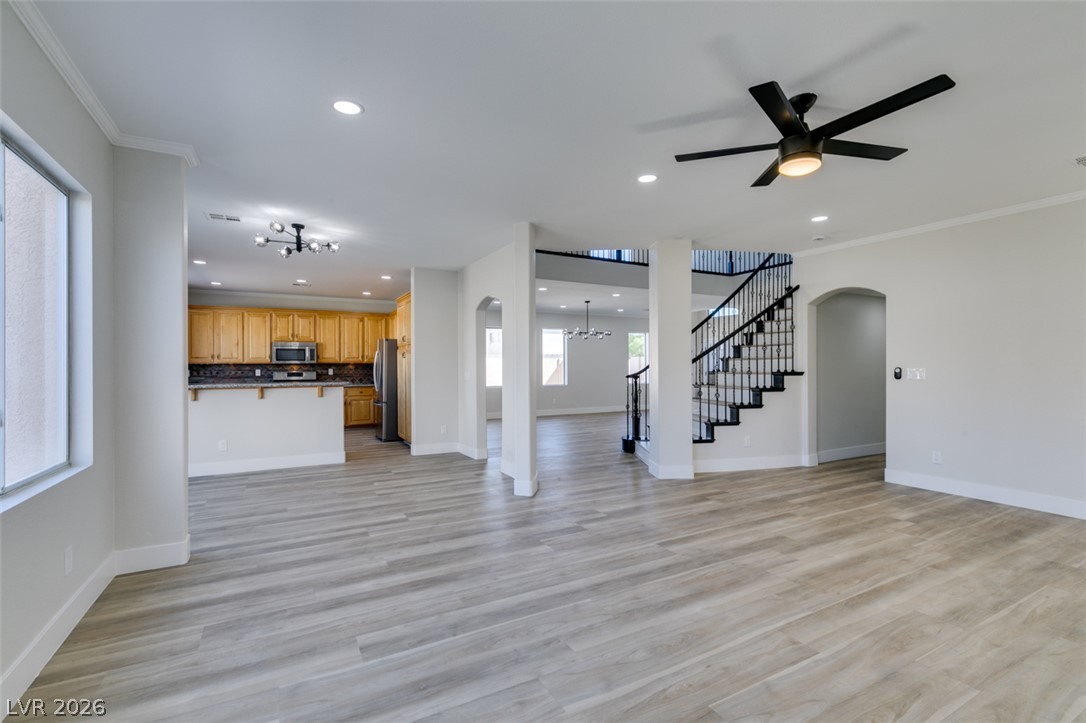
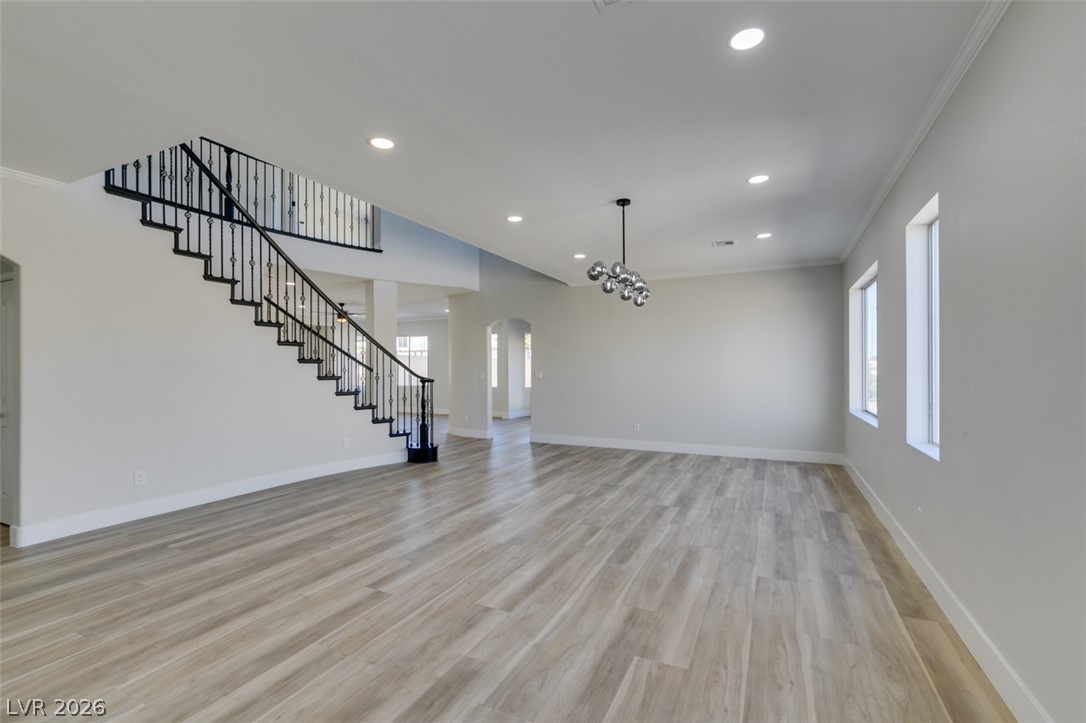
An open layout connects the living areas, highlighted by modern flooring and a prominent staircase.
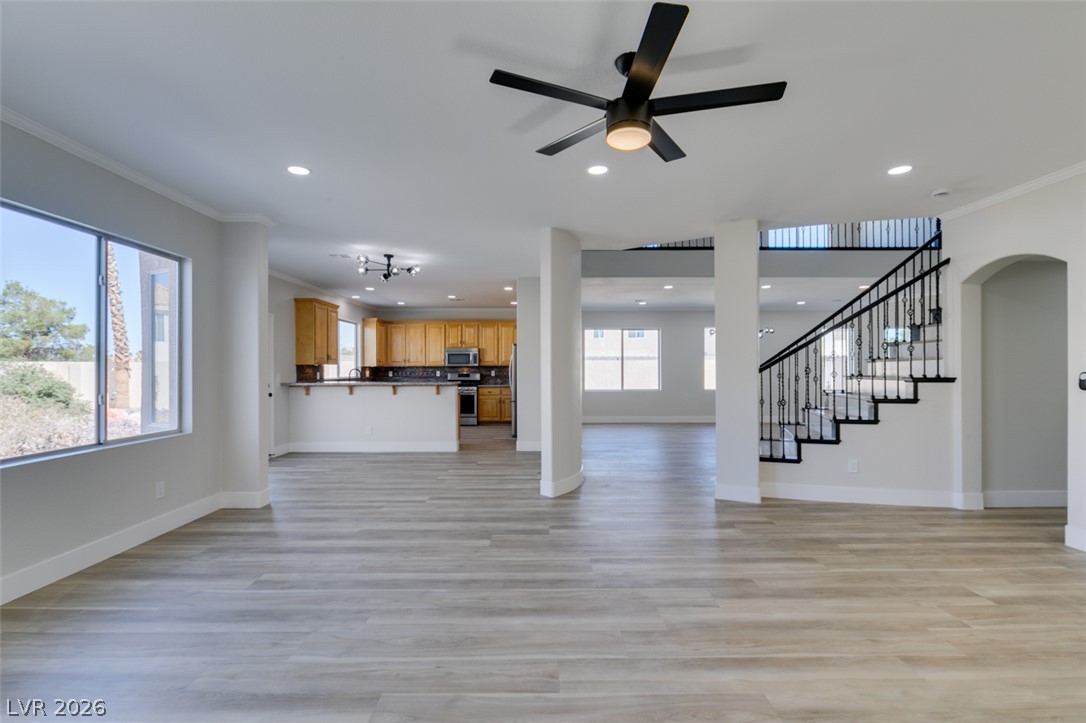
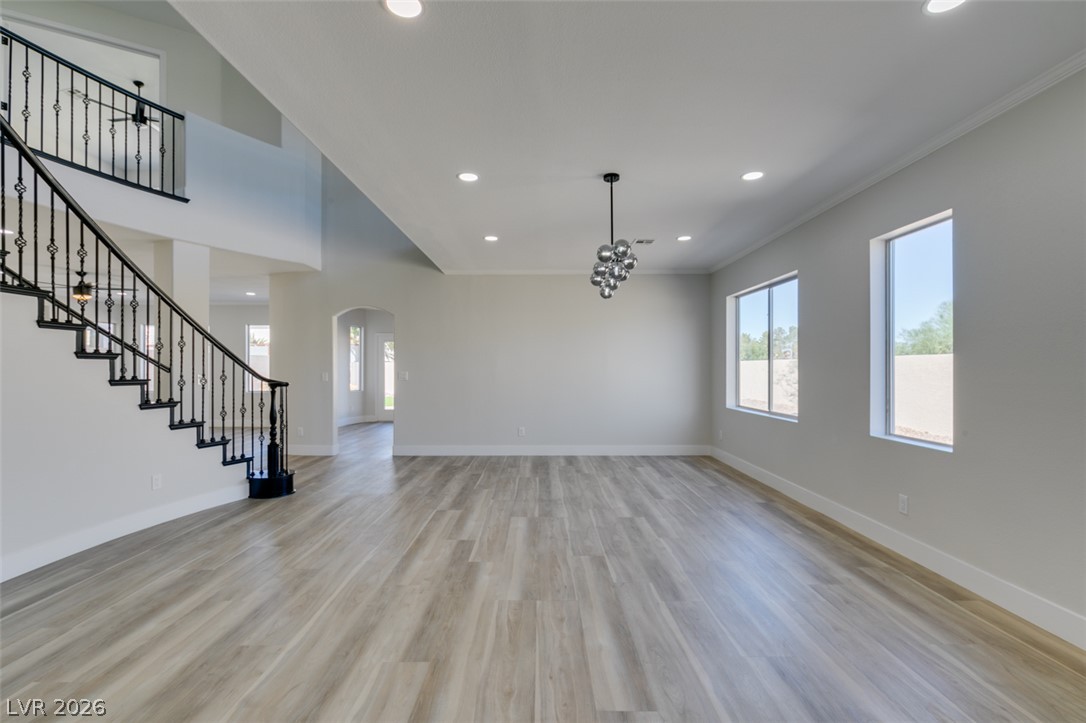
An open floorplan seamlessly connects the living space to the dining area and upper level.
Gleaming wood-look floors complement an airy interior accented by an elegant metal-railed staircase.
An open living space features wood-look flooring, recessed lighting, and a modern metal staircase.
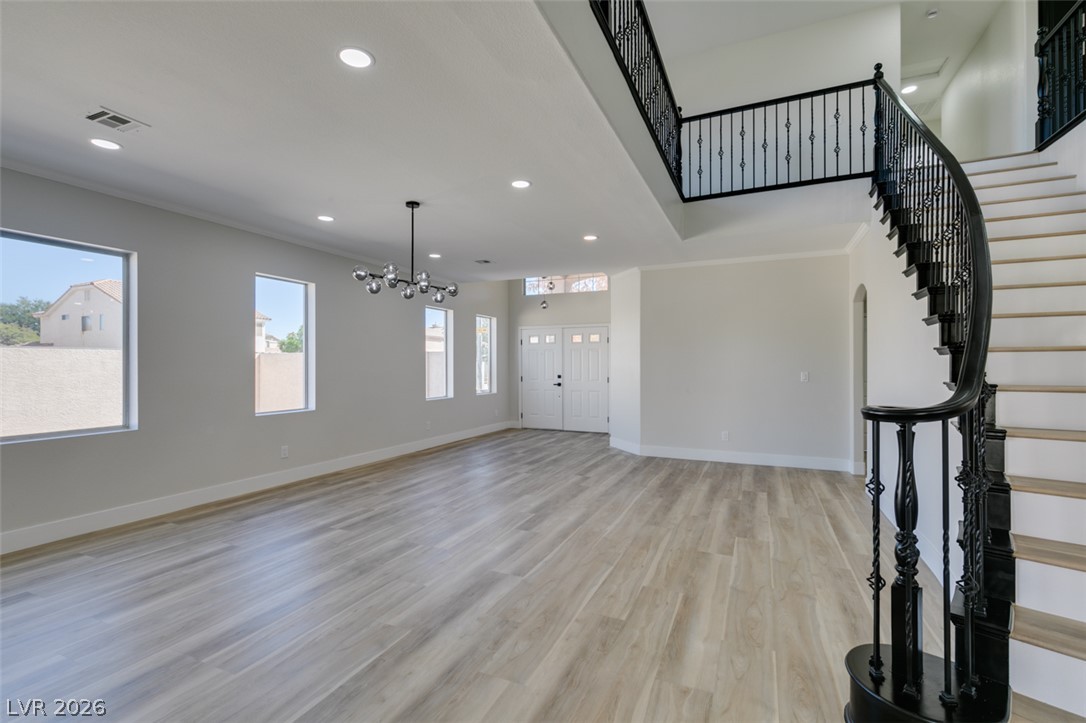
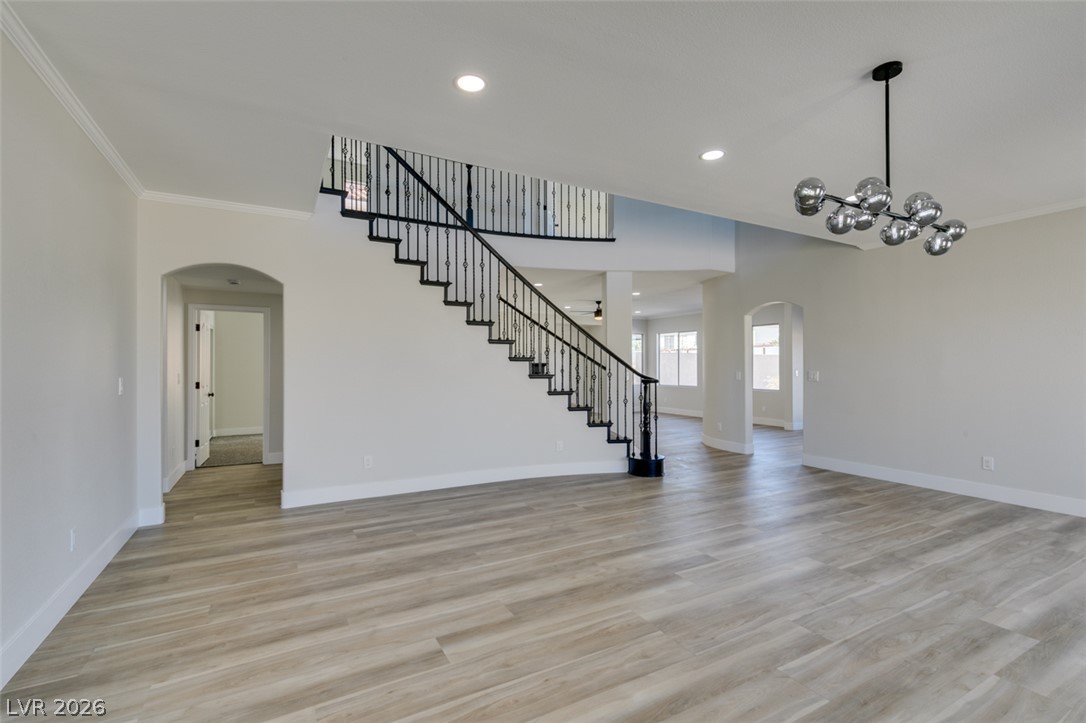
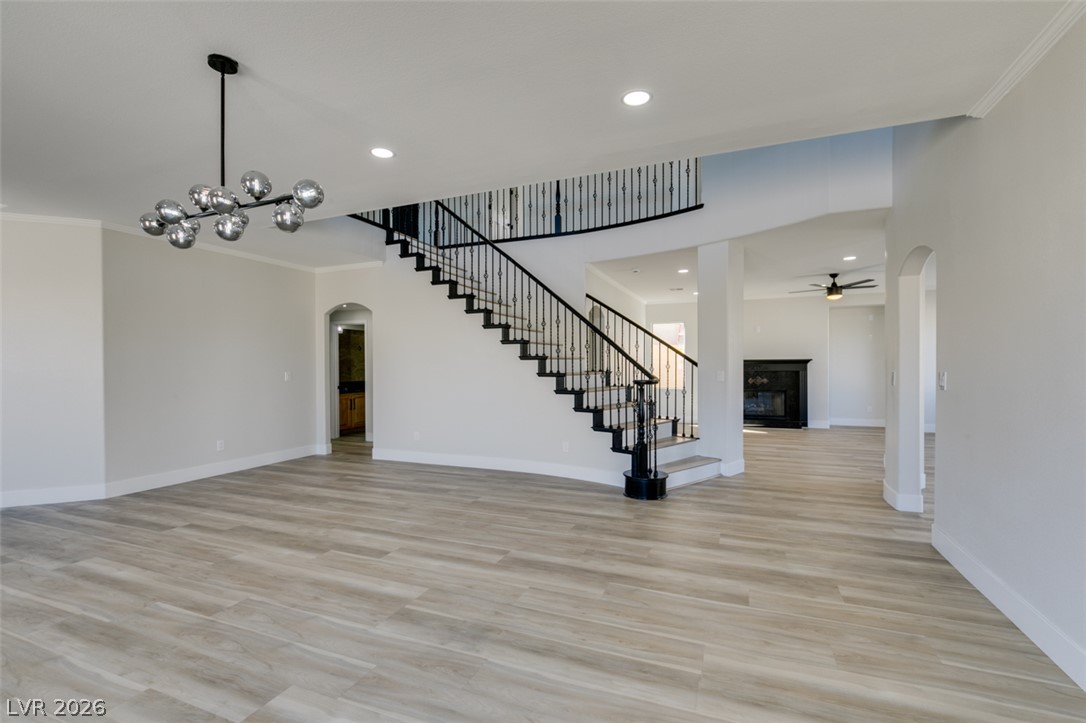
Clean lines and wood flooring define this open layout featuring a curved staircase.
An open floorplan flows seamlessly past a curved staircase with elegant wrought iron railings.
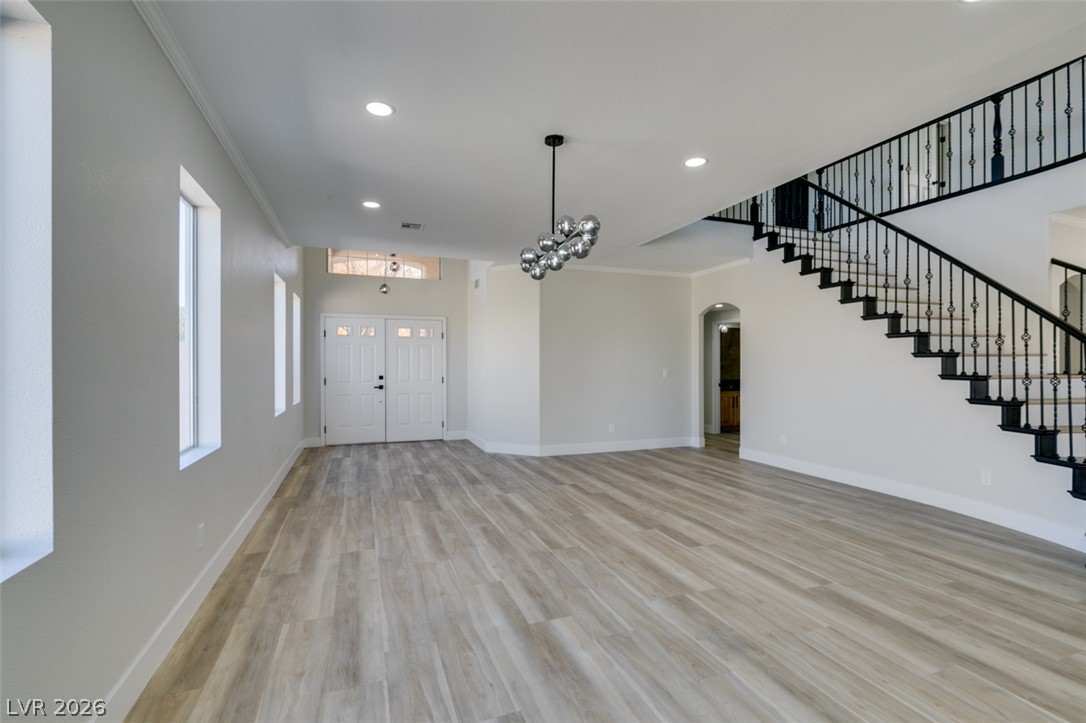
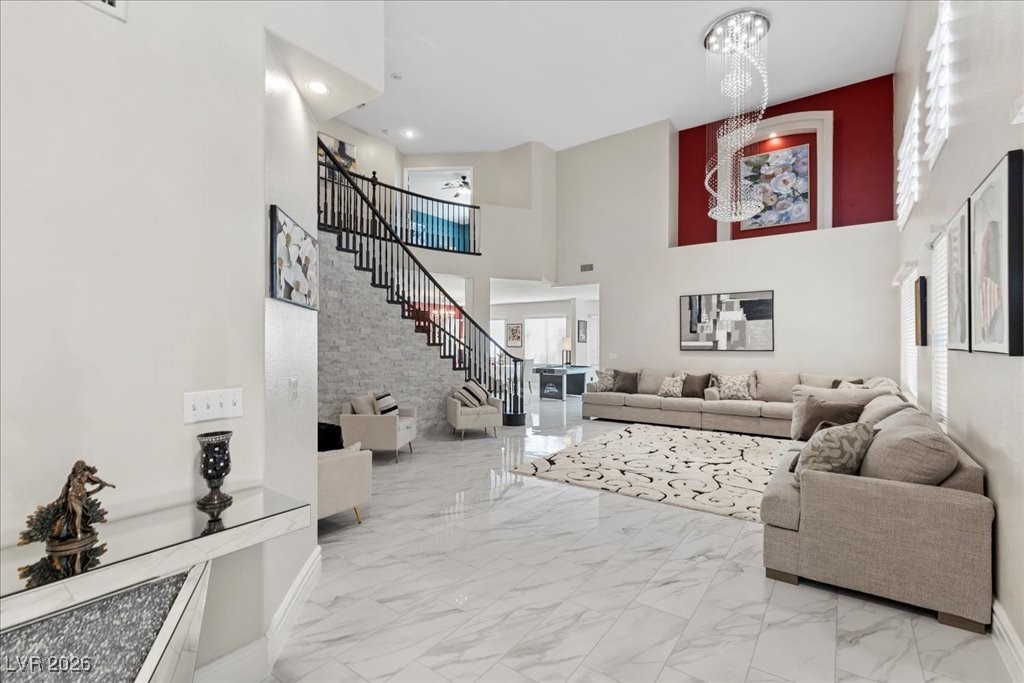
An elegant staircase accents the expansive wood-look flooring and open-concept layout.
An open entry area centers on light wood-plank flooring under a modern minimalist chandelier.
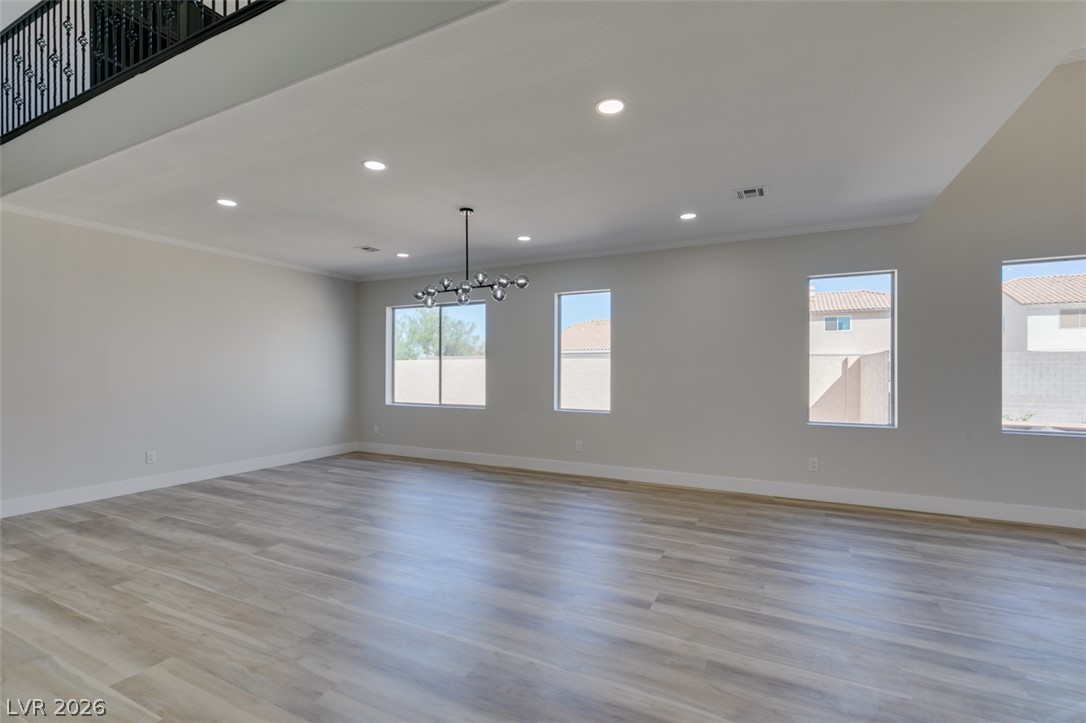
An open living space features wood-patterned flooring, recessed lighting, and tall windows.
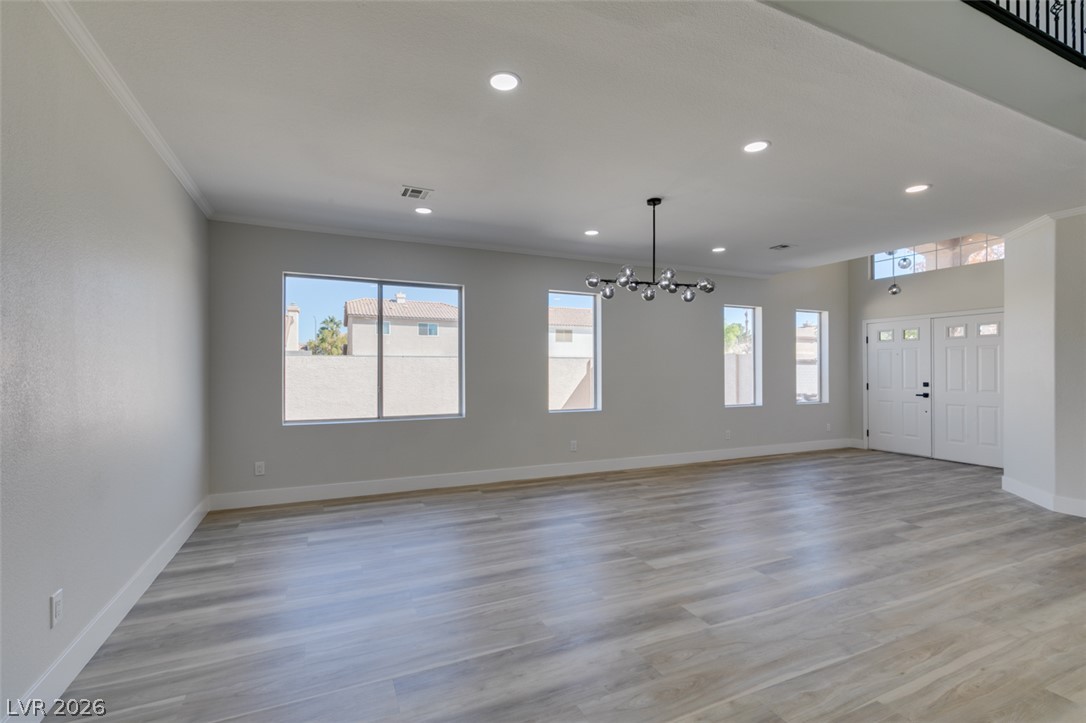
An open living space features durable wood-look flooring and multiple windows framing neighborhood views.
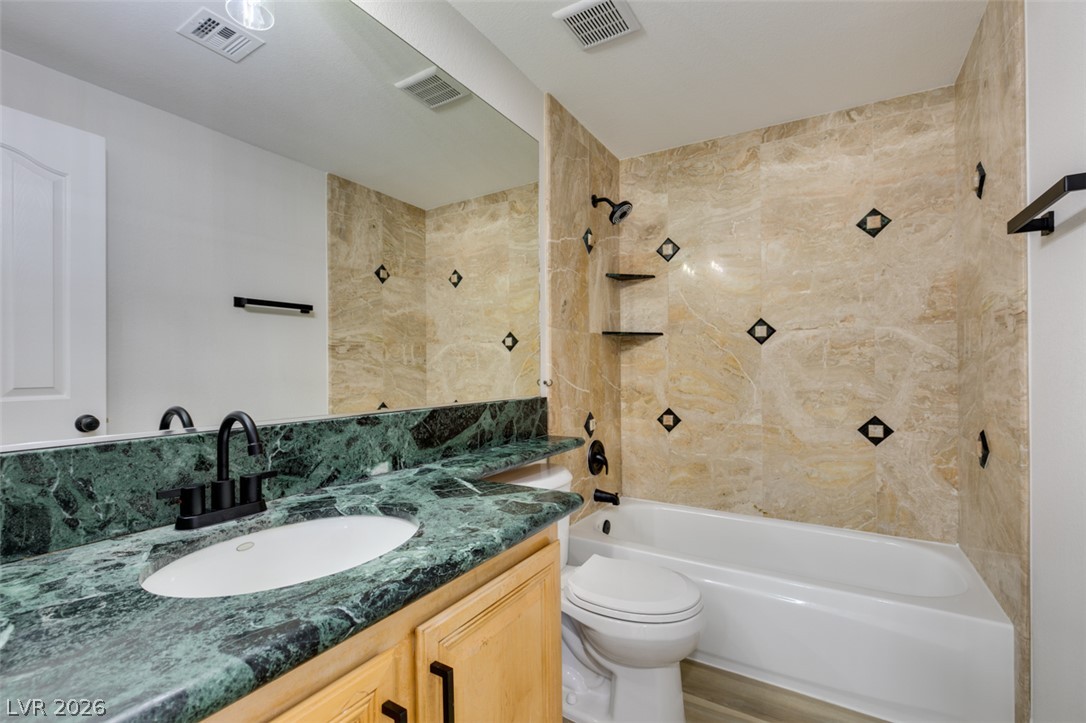
Rich stone surfaces elevate the character of this updated full bath.
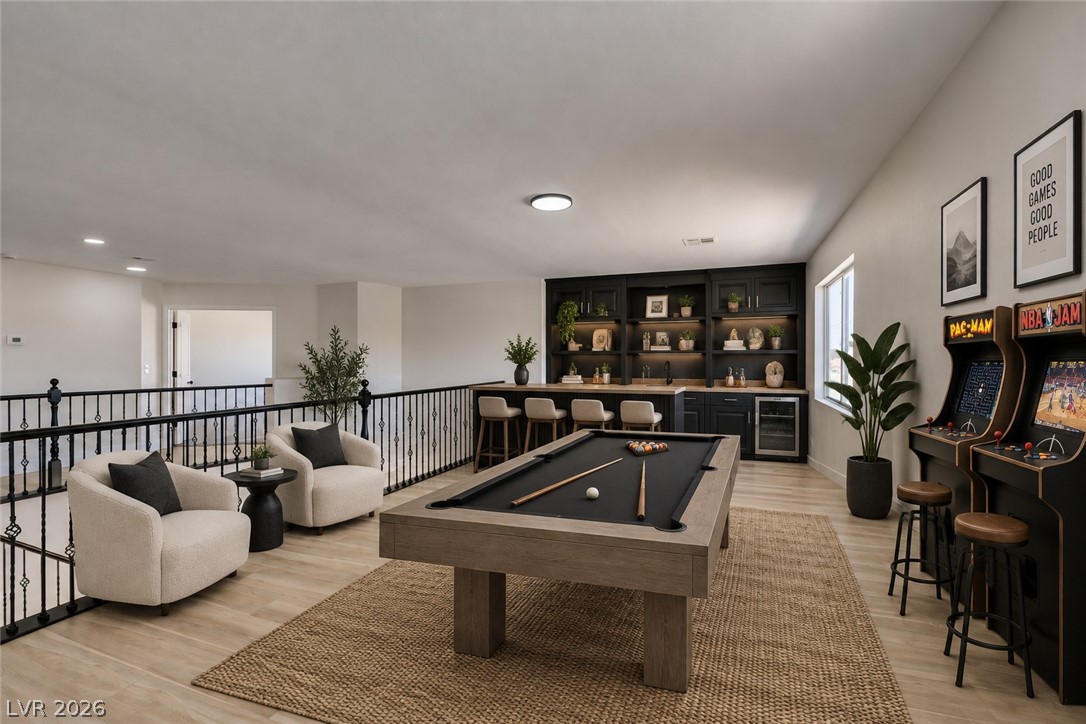
An expansive upstairs game room features light wood flooring and a modern wet bar setup.
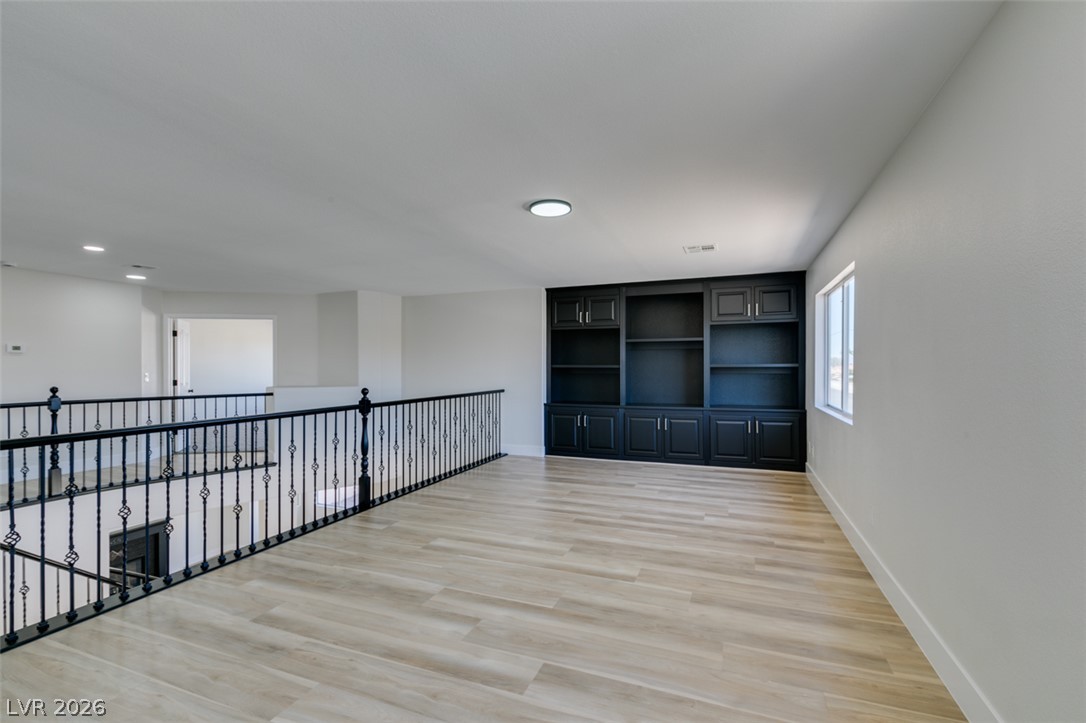
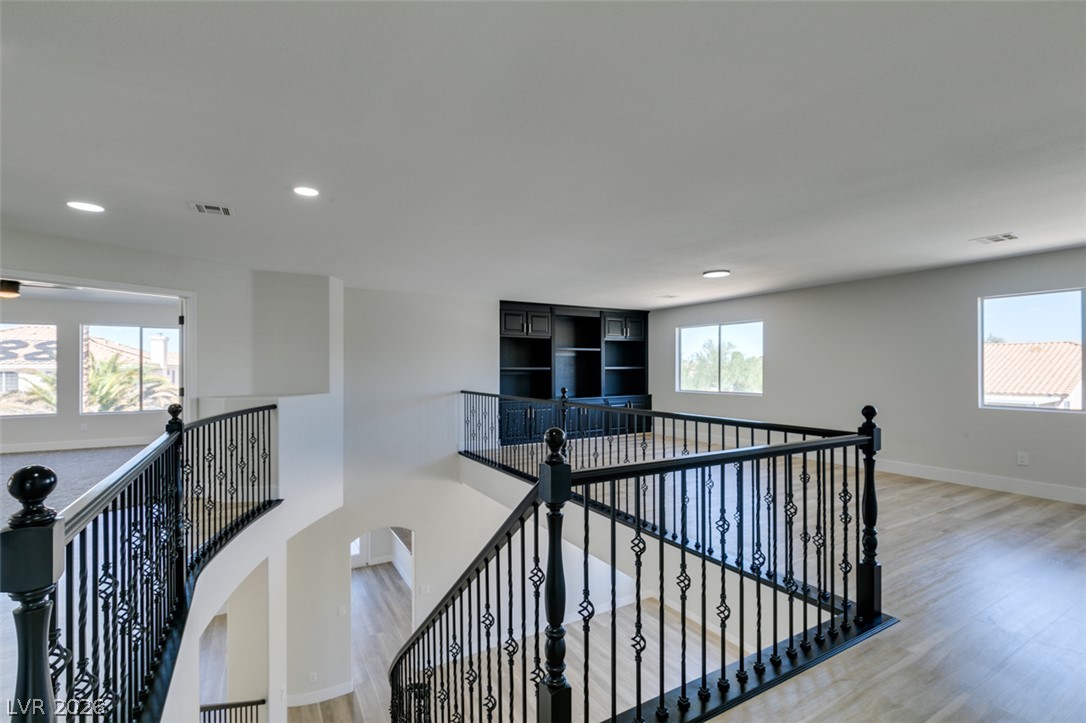
Clean lines and custom built-in shelving define this versatile upper-level loft space.
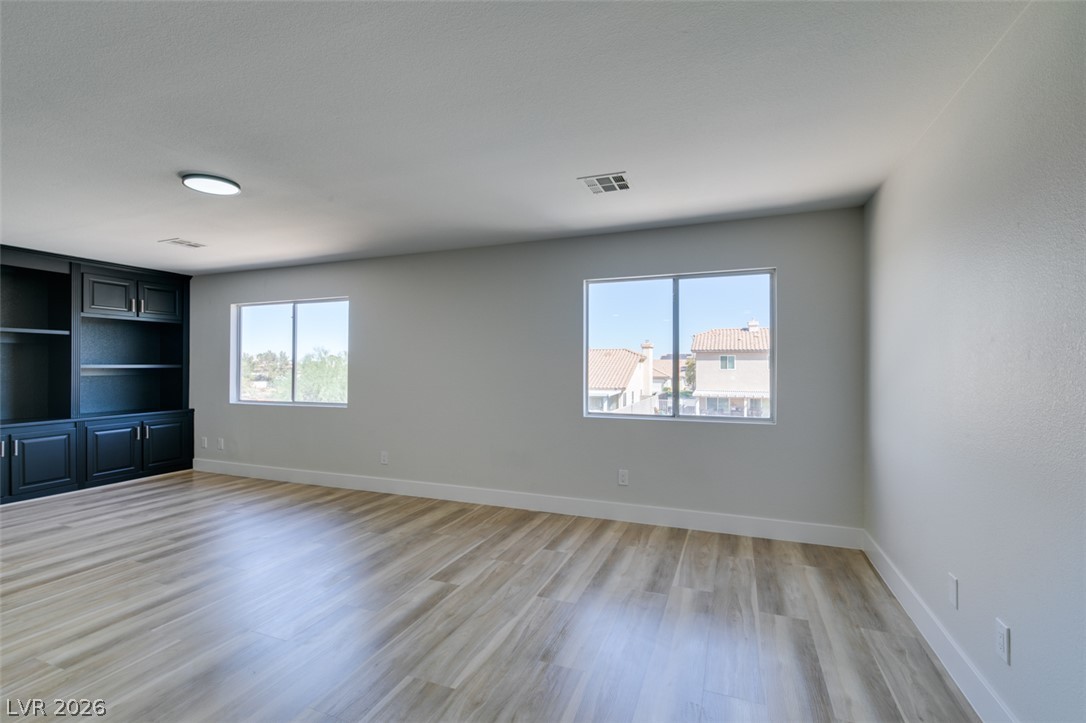
Rich wood-look flooring and custom built-in cabinetry define this versatile living space.
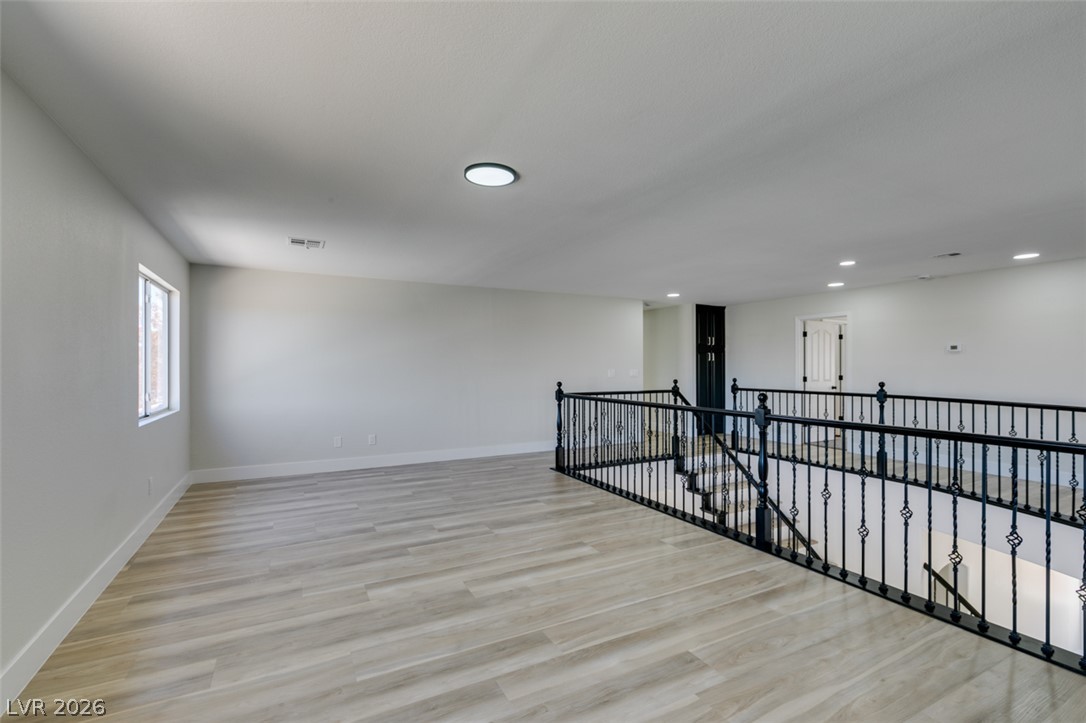
A spacious upper-level loft area features light wood-look flooring and secure wrought iron railings.
Gleaming wood floors and a graceful staircase overlook the open entry below.
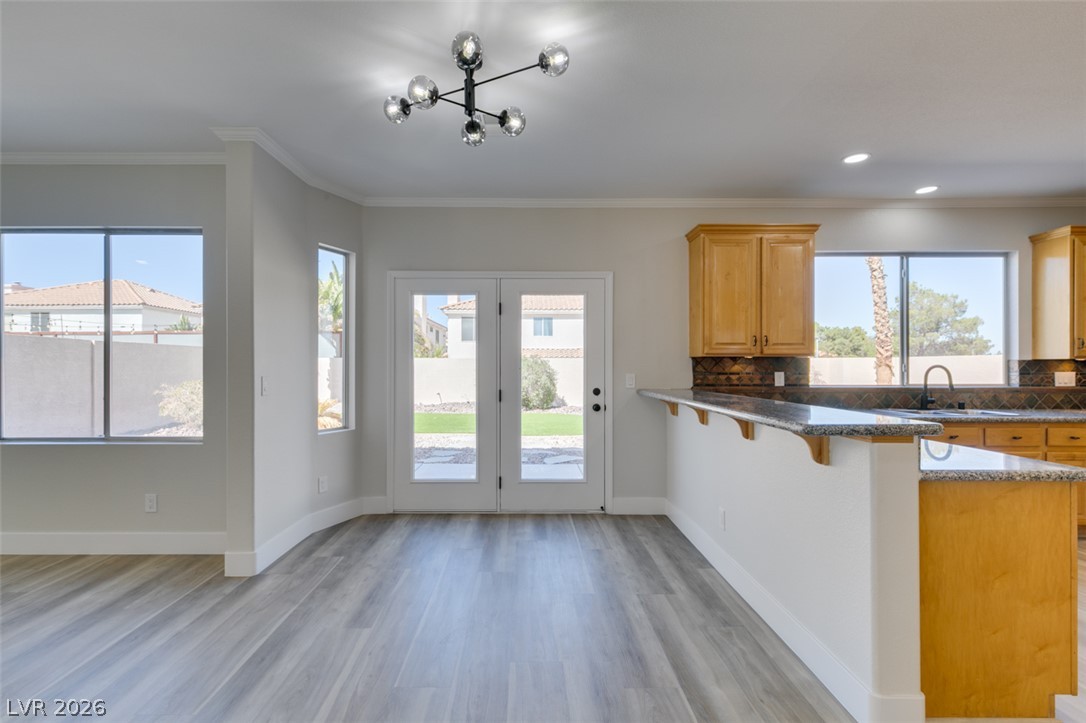
An open floorplan seamlessly connects the airy dining area to the well-appointed kitchen.
An open dining area flows directly into the kitchen through clean, modern flooring.
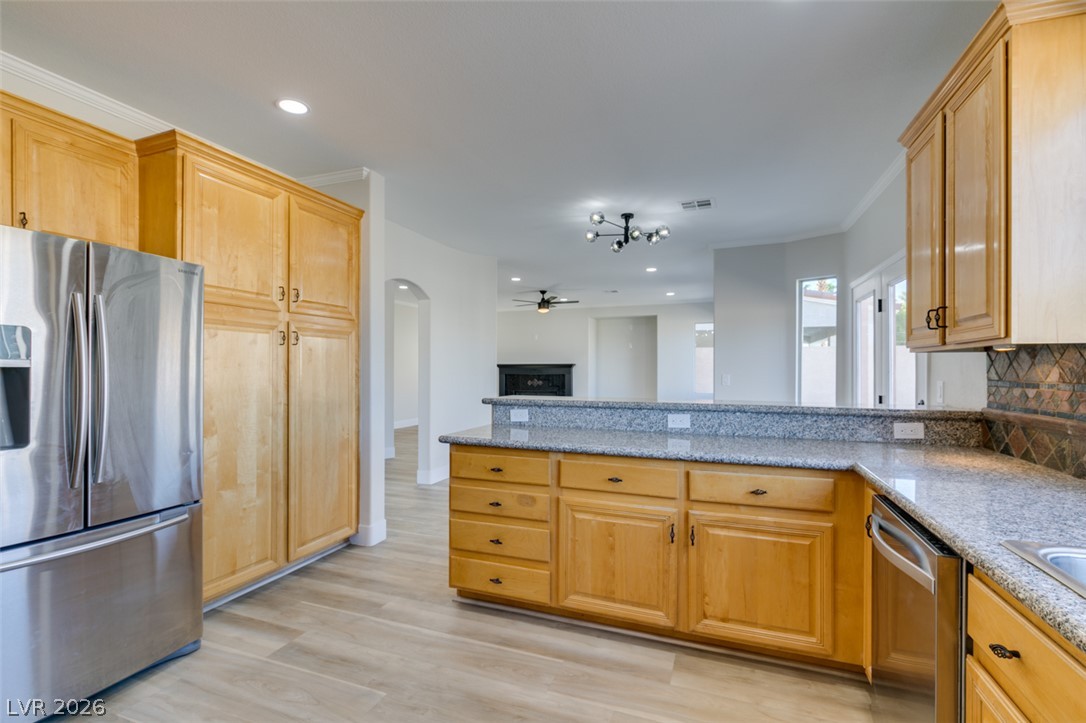
Arched doorways connect this open kitchen and dining space to the adjacent living areas.
A spacious layout is enhanced by smooth flooring and multiple windows framing the outdoors.
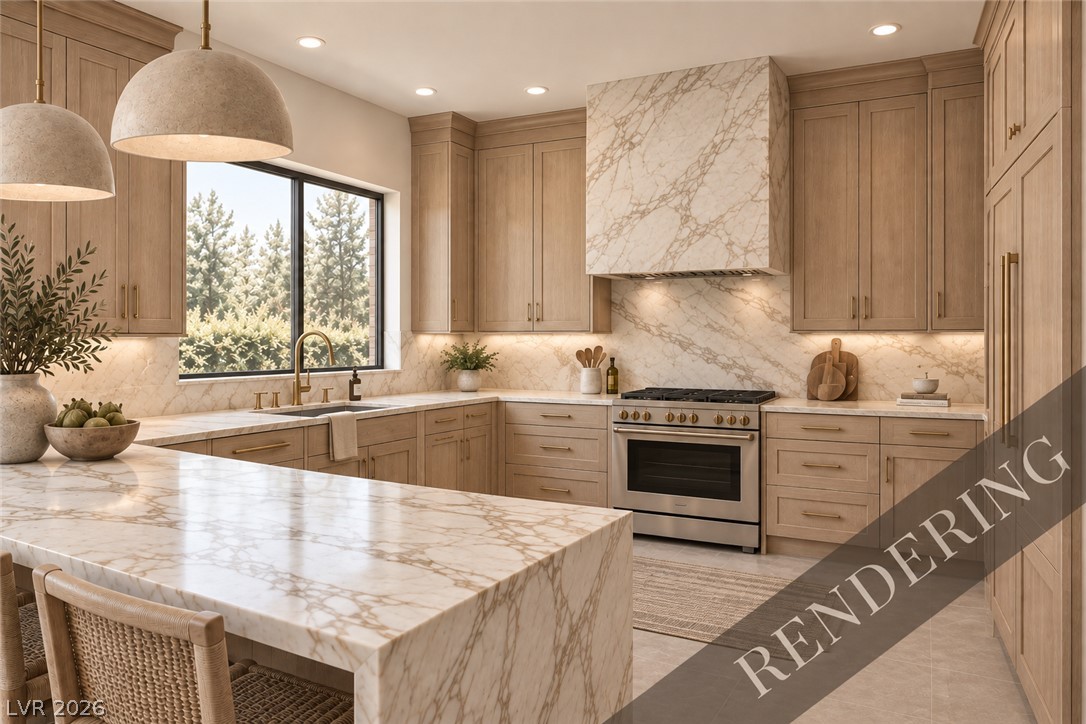
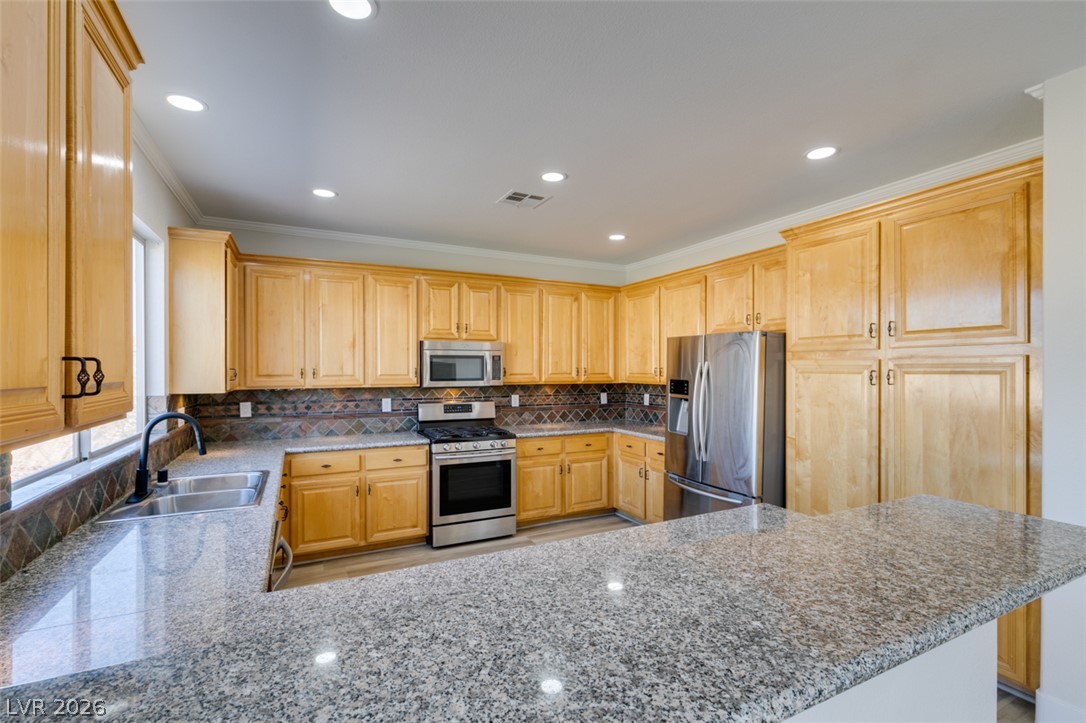
Gleaming granite countertops pair beautifully with ample wood cabinetry in this functional workspace.
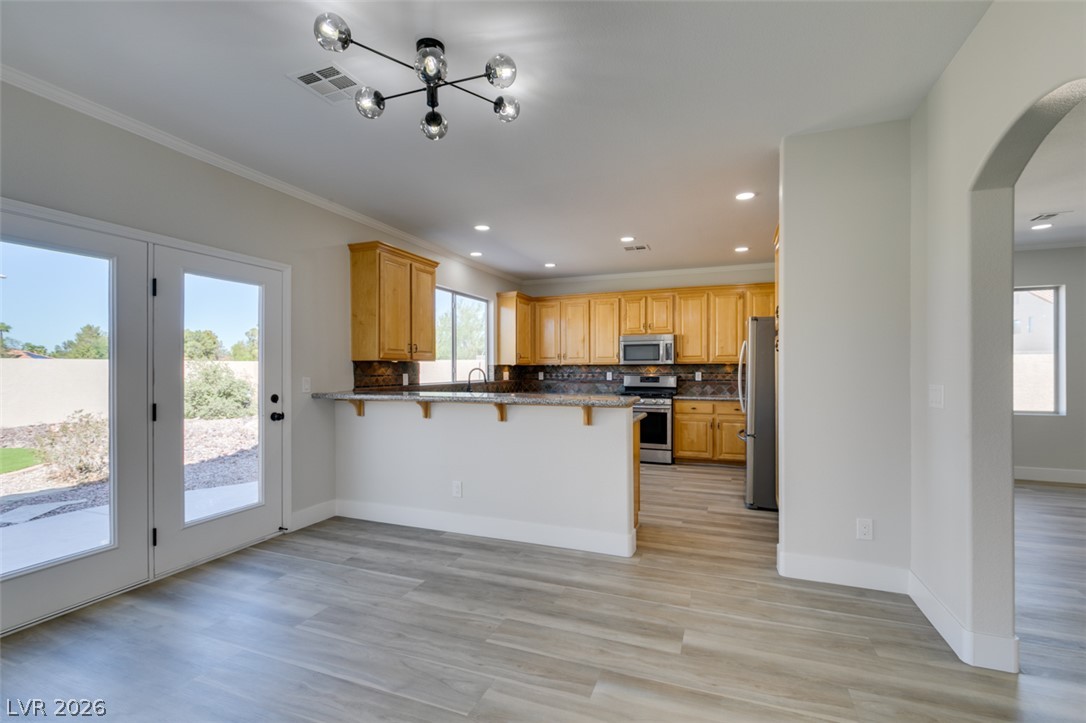
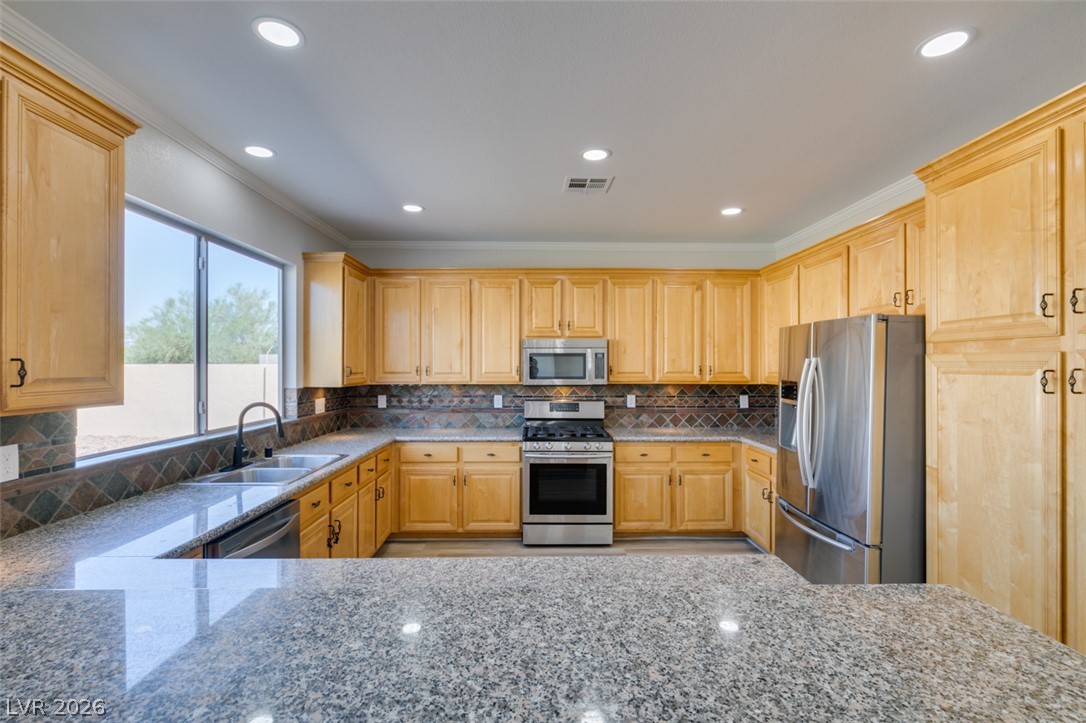
Polished granite countertops complement warm wood cabinetry and stainless steel appliances in this functional kitchen.
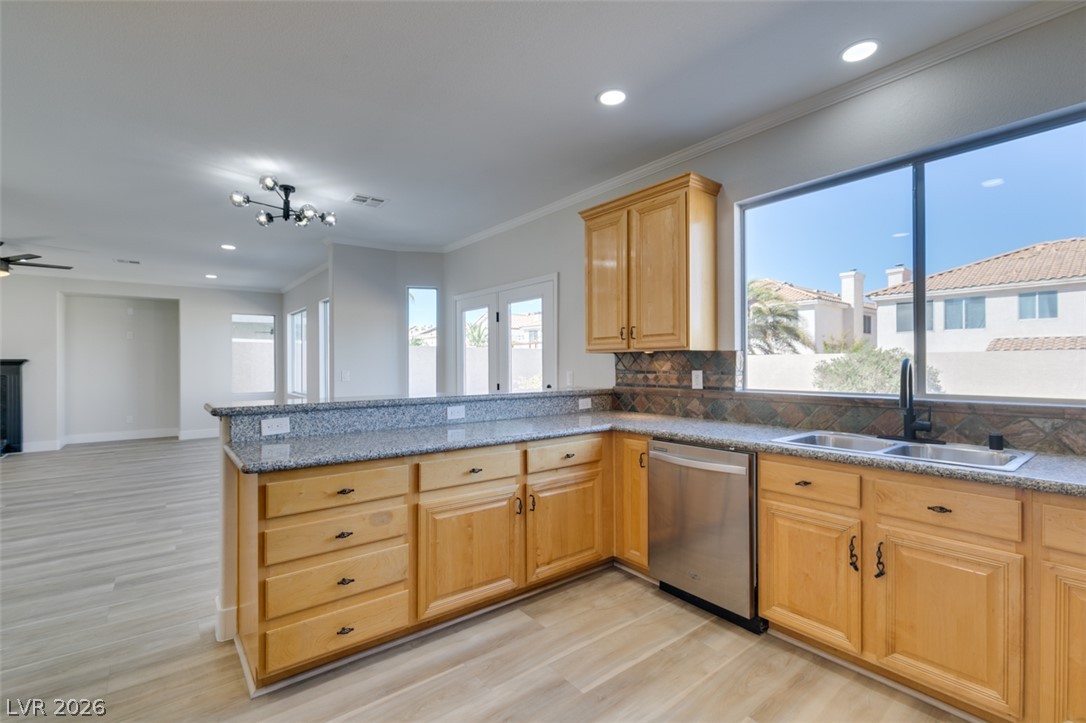
Rich wood cabinetry and expansive granite countertops frame a well-positioned kitchen window.
Rich wood cabinetry and stone countertops anchor this airy, open-concept kitchen space.
Warm wood cabinetry paired with granite countertops anchors this open kitchen design.
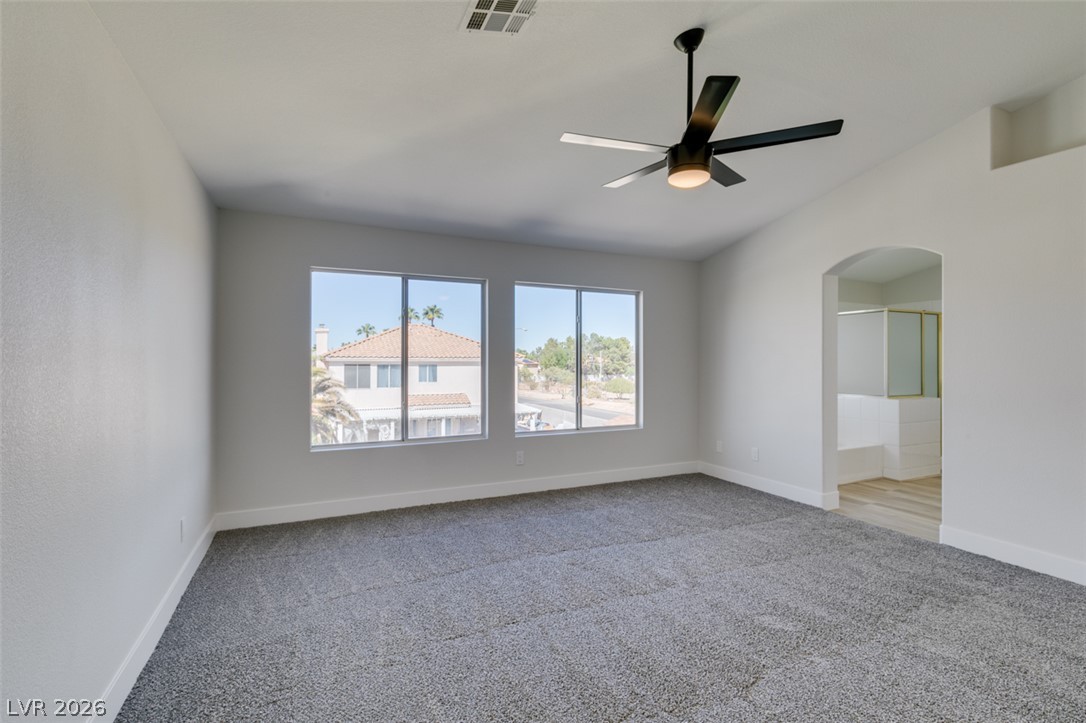
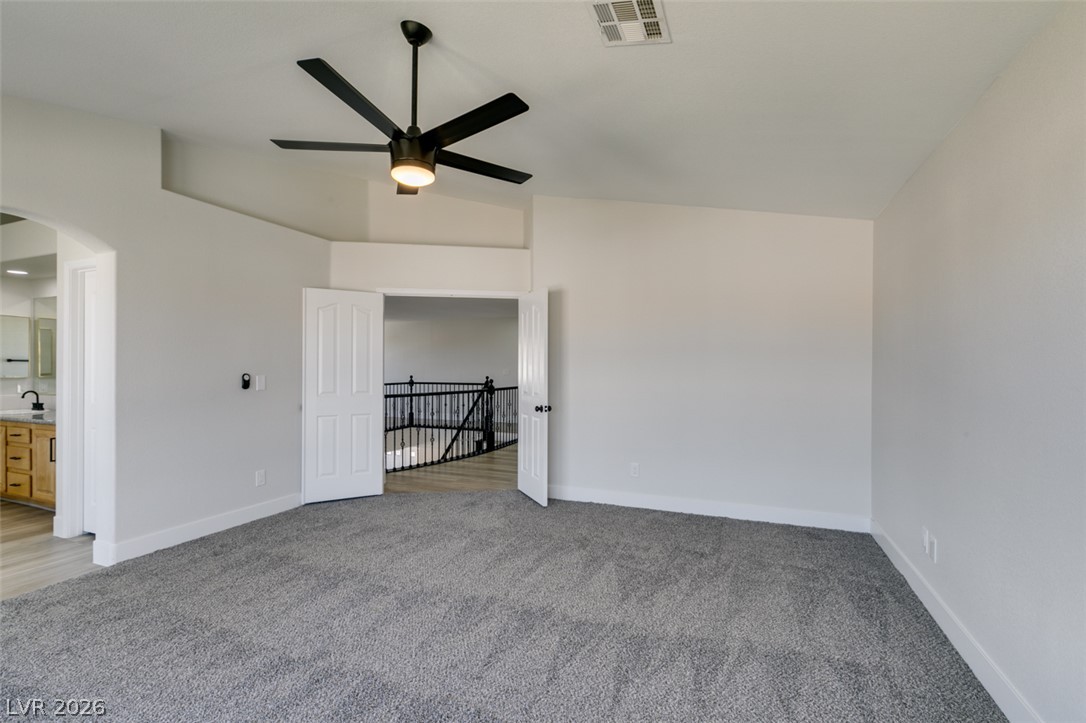
High ceilings and tall windows enhance this carpeted bedroom leading into an en suite bath.
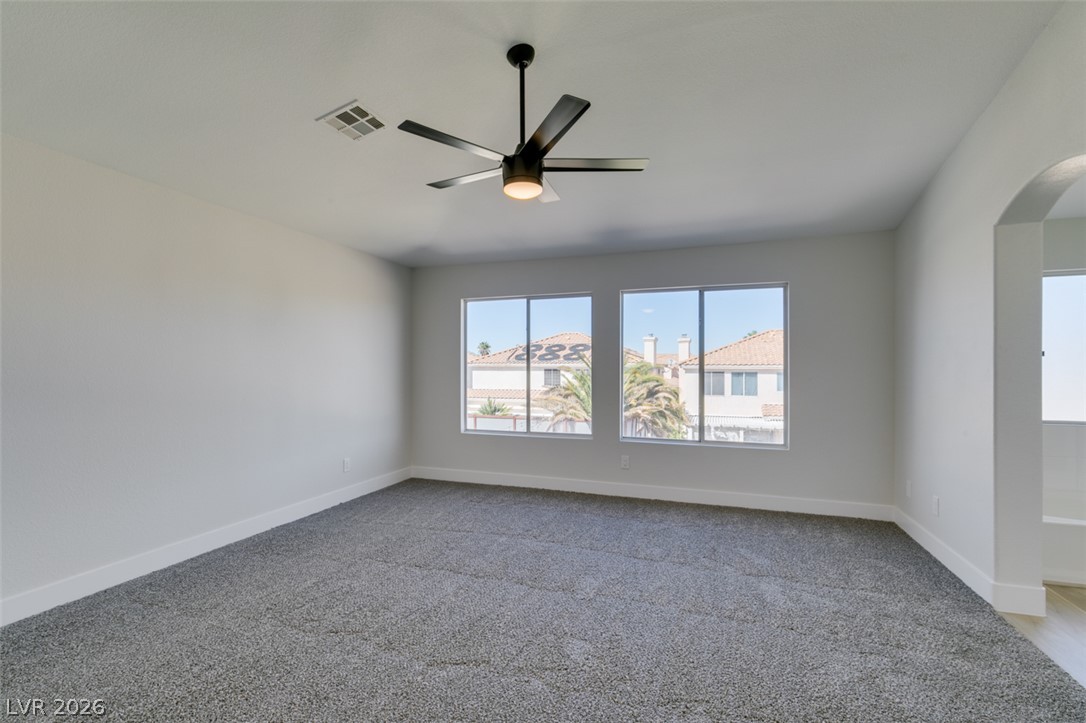
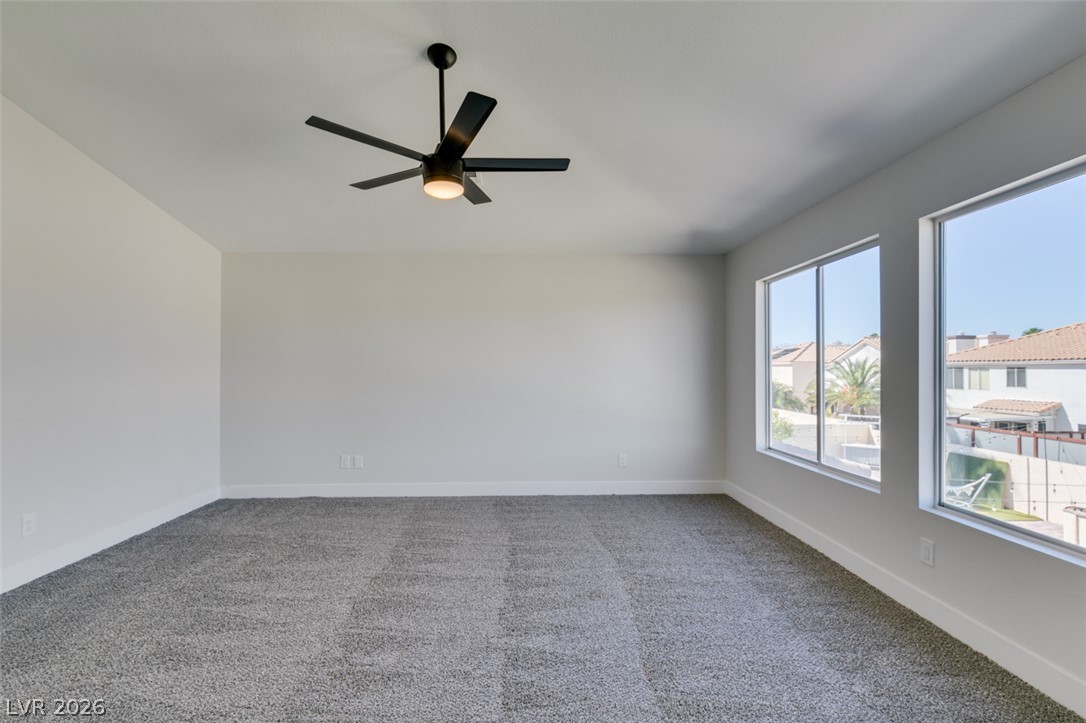
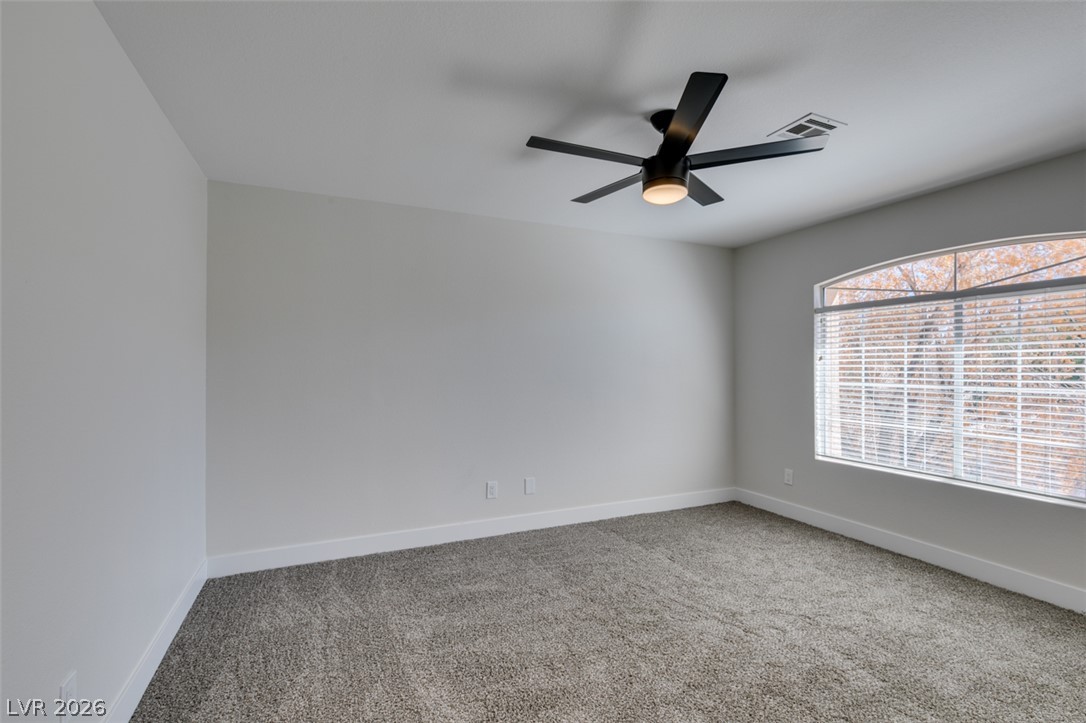
Generous windows invite abundant natural light across this spacious carpeted bedroom.
Generous windows fill this plushly carpeted room with natural light.
Plush carpeting anchors this spacious bedroom featuring vaulted ceilings and double doors.
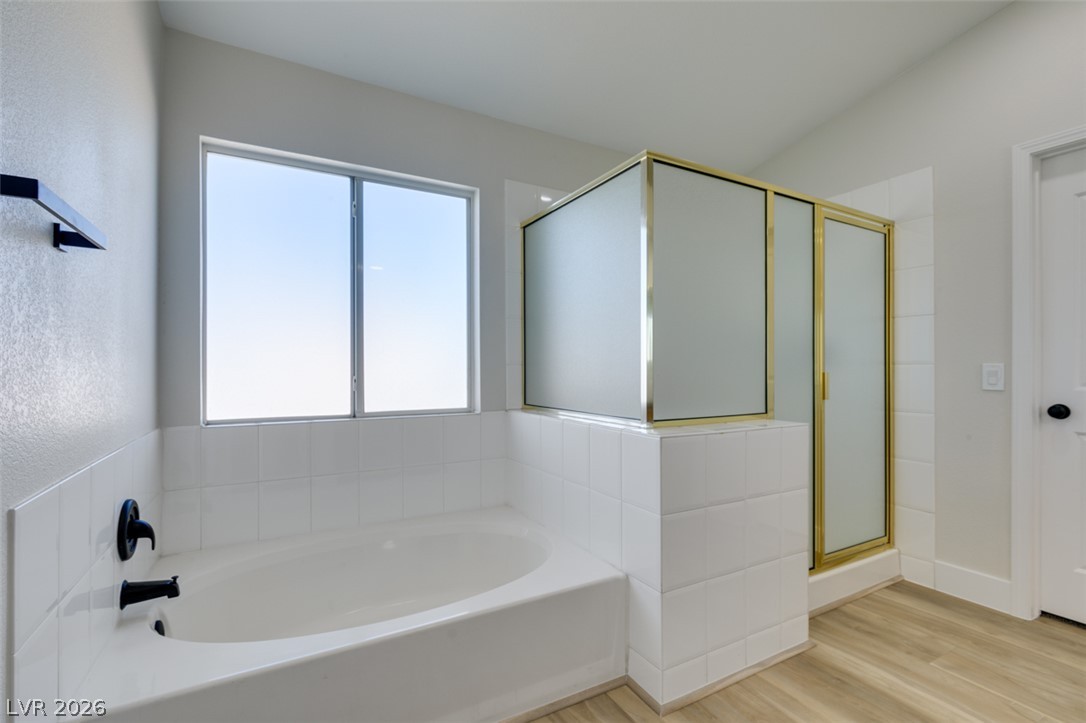
Clean lines define this bright bathroom featuring a soaking tub, separate shower, and wood-look flooring.
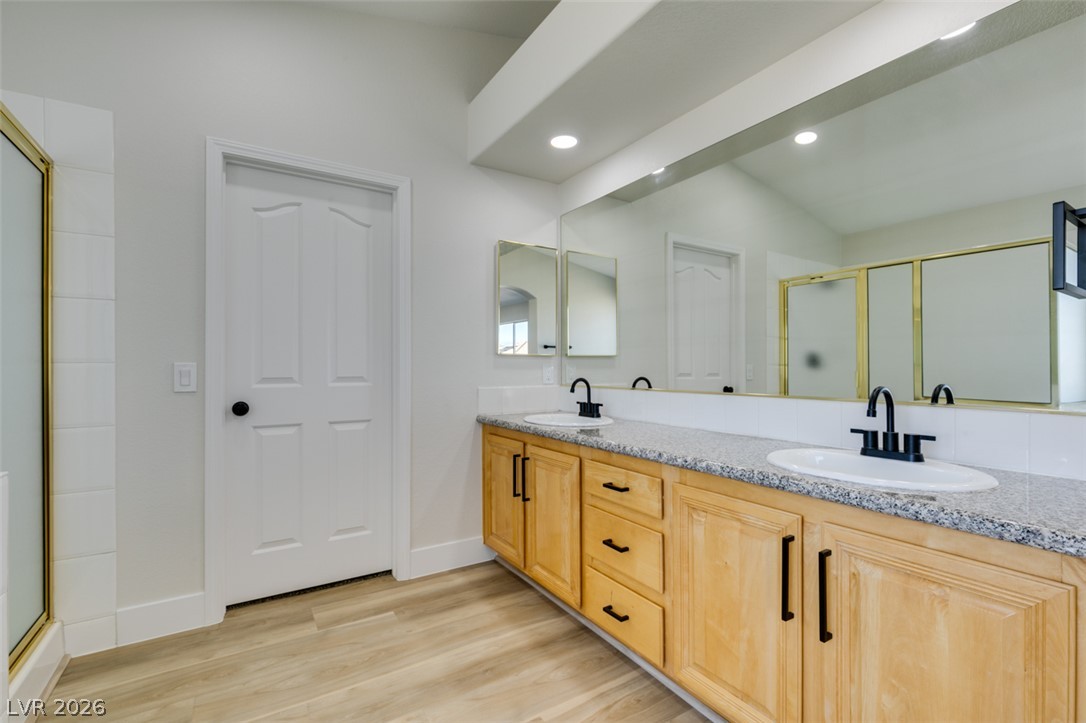
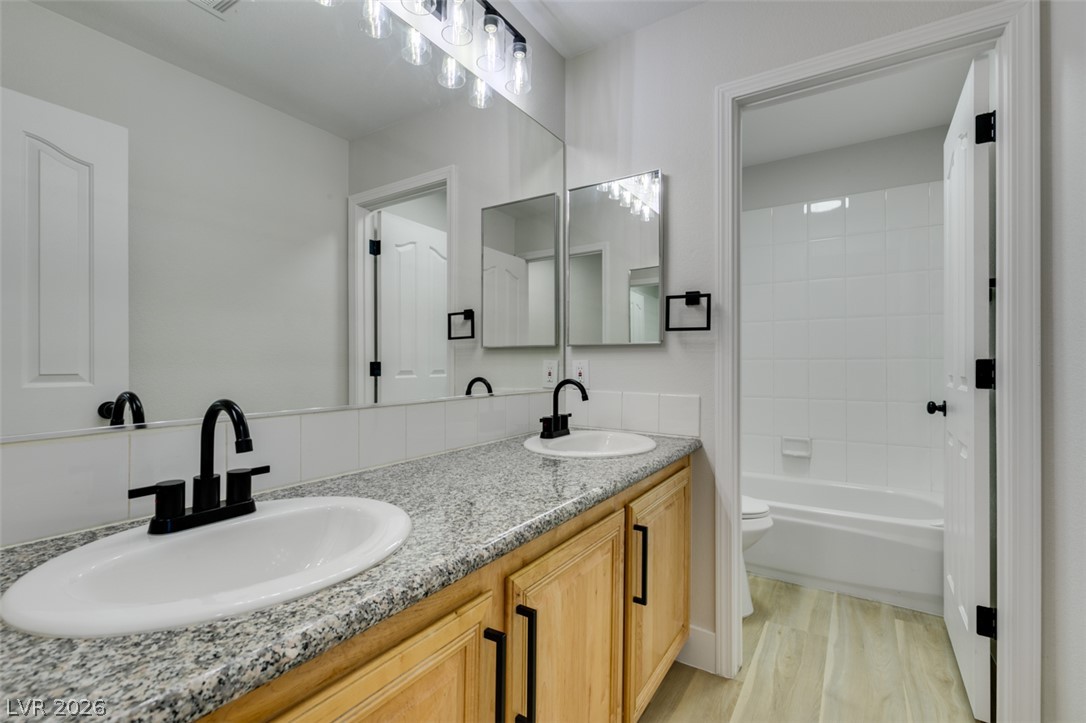
A spacious vanity with dual sinks and stone countertops anchors this modern bathroom.
Plush carpeting and an arched window define this versatile secondary bedroom space.
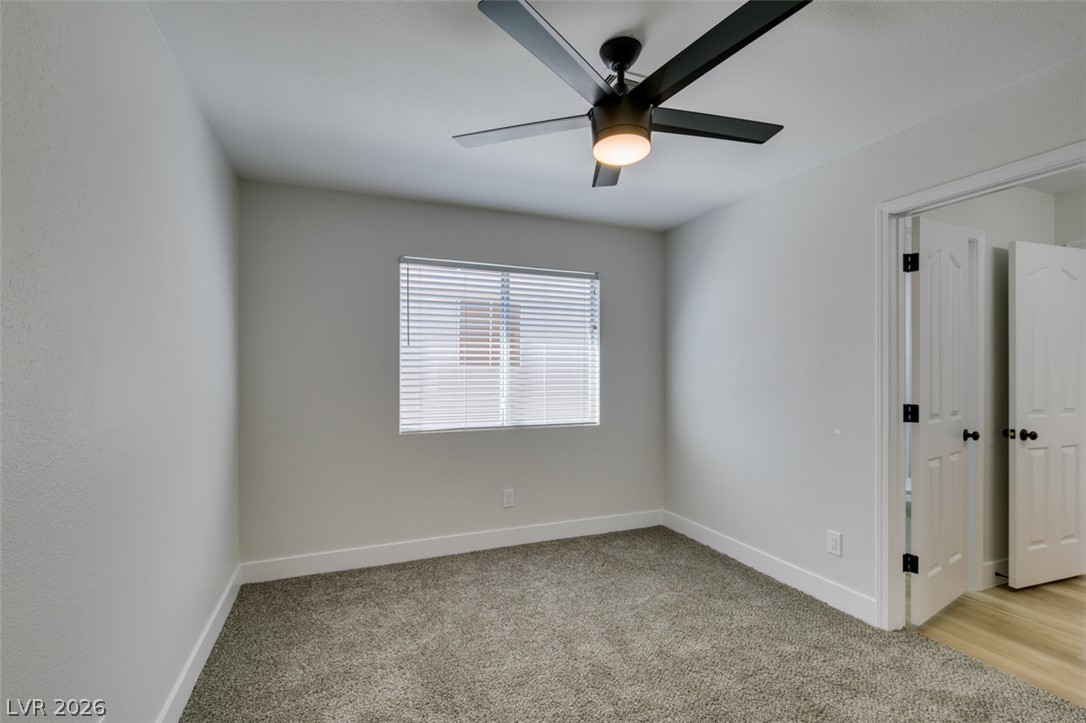
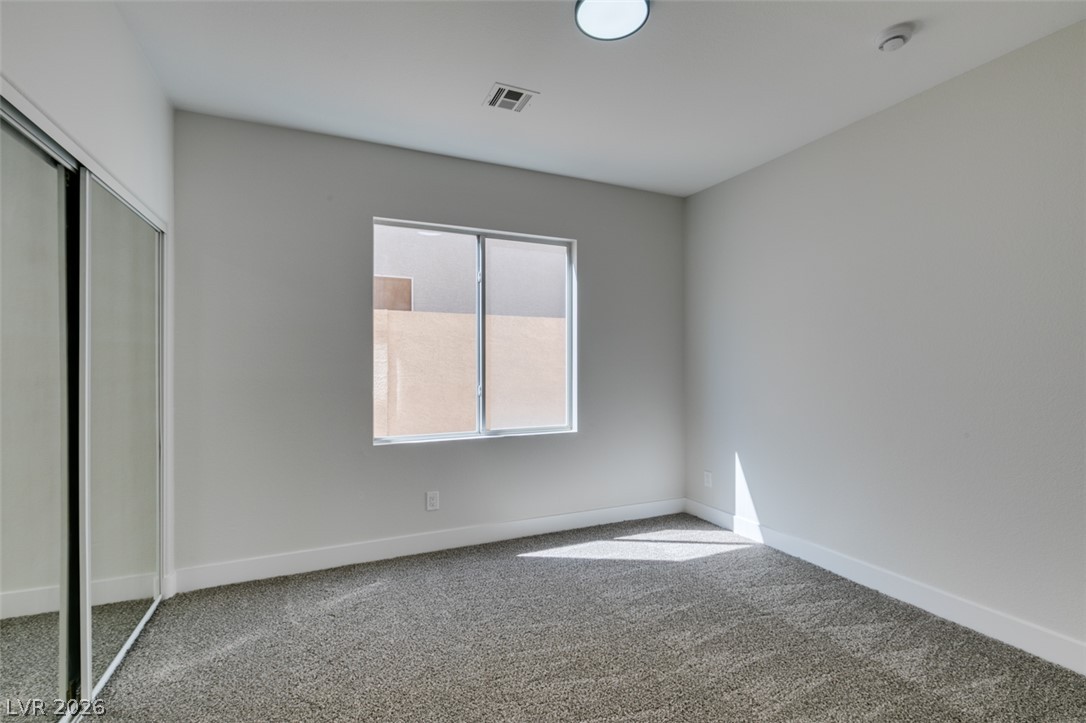
Plush carpeting and a neutral color palette define this comfortable bedroom space.
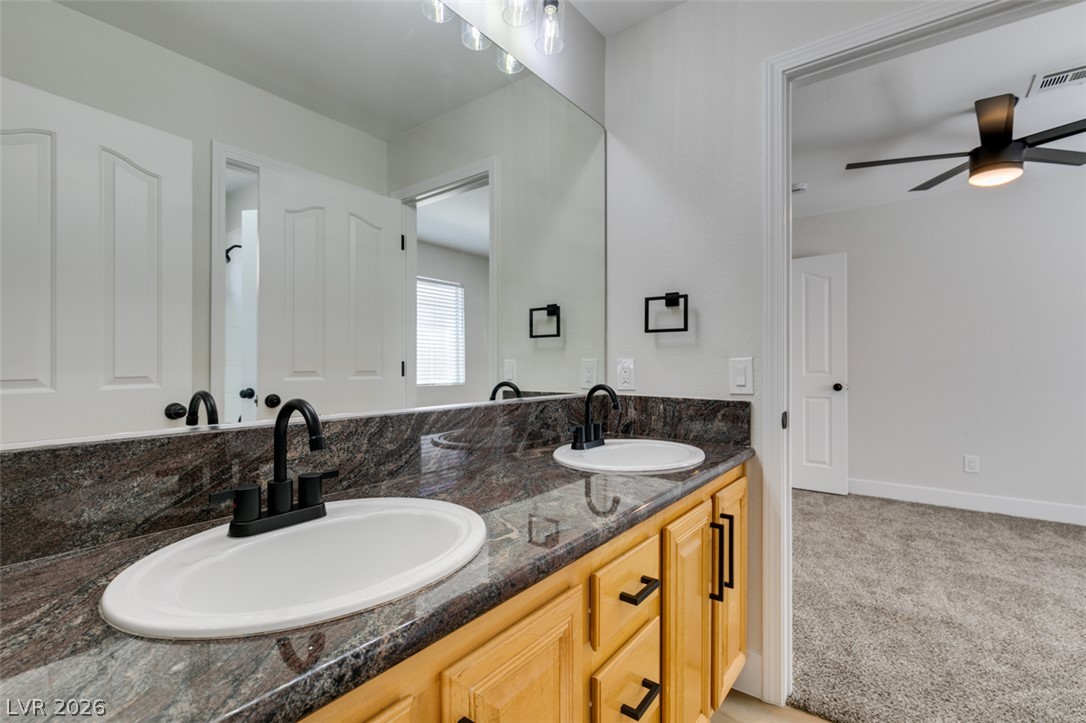
Polished granite countertops accent a dual vanity with direct access to a carpeted bedroom.
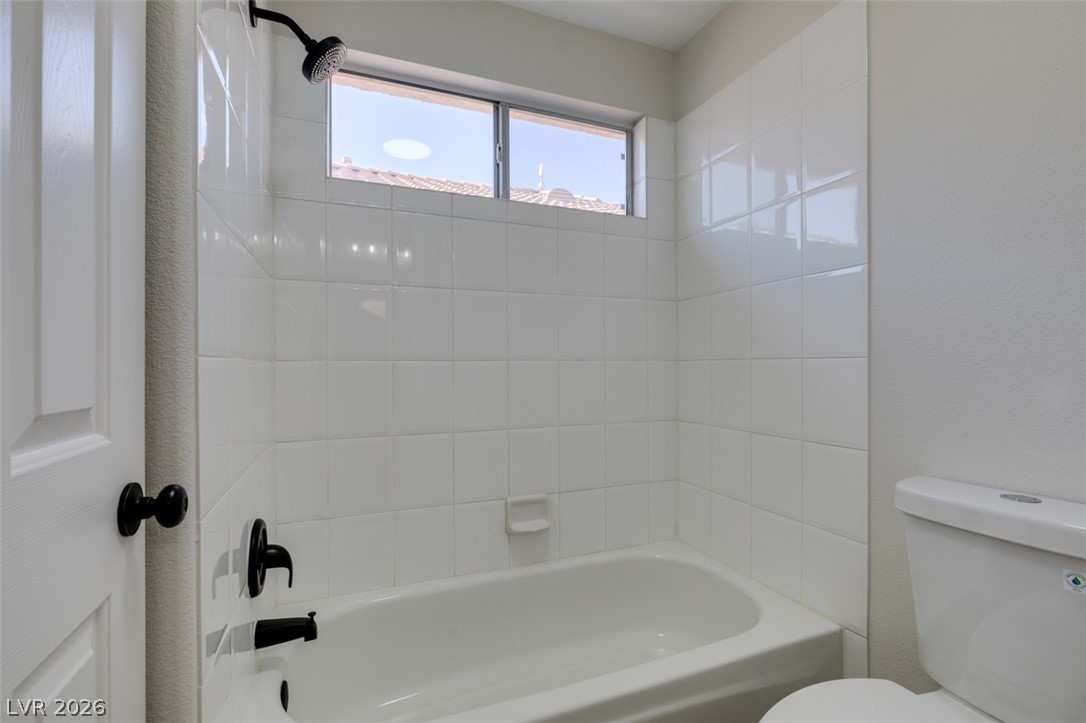
Crisp white wall tile surrounds the integrated bathtub below a high privacy window.
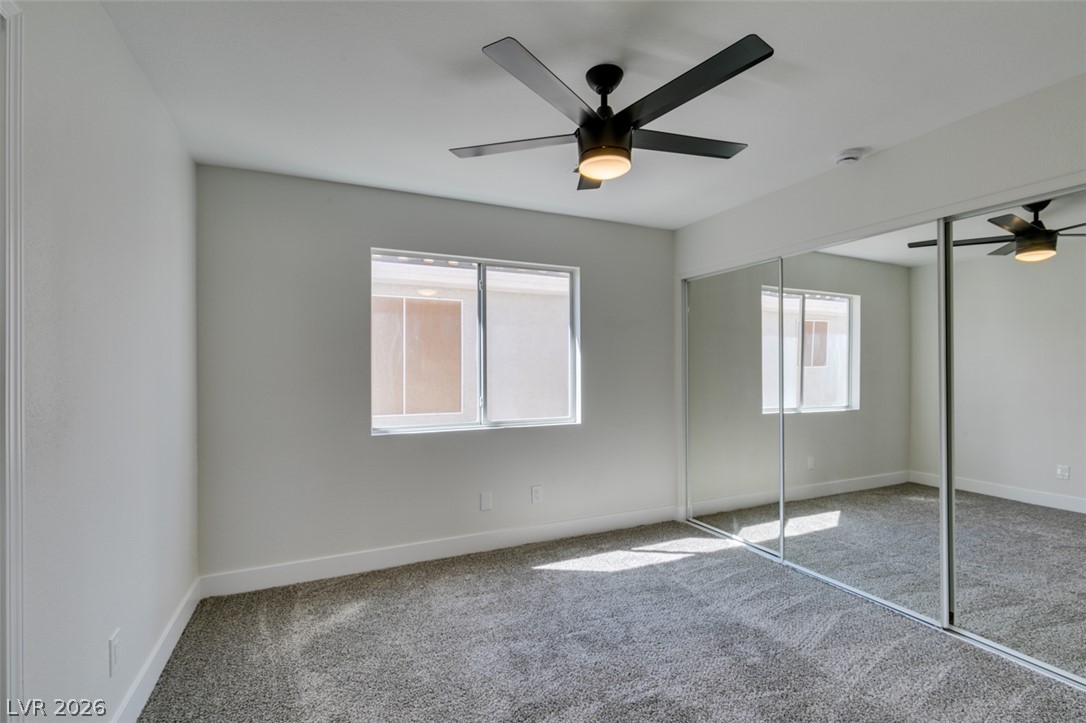
Plush carpeting anchors this bright bedroom detailed with expansive mirrored closet doors.
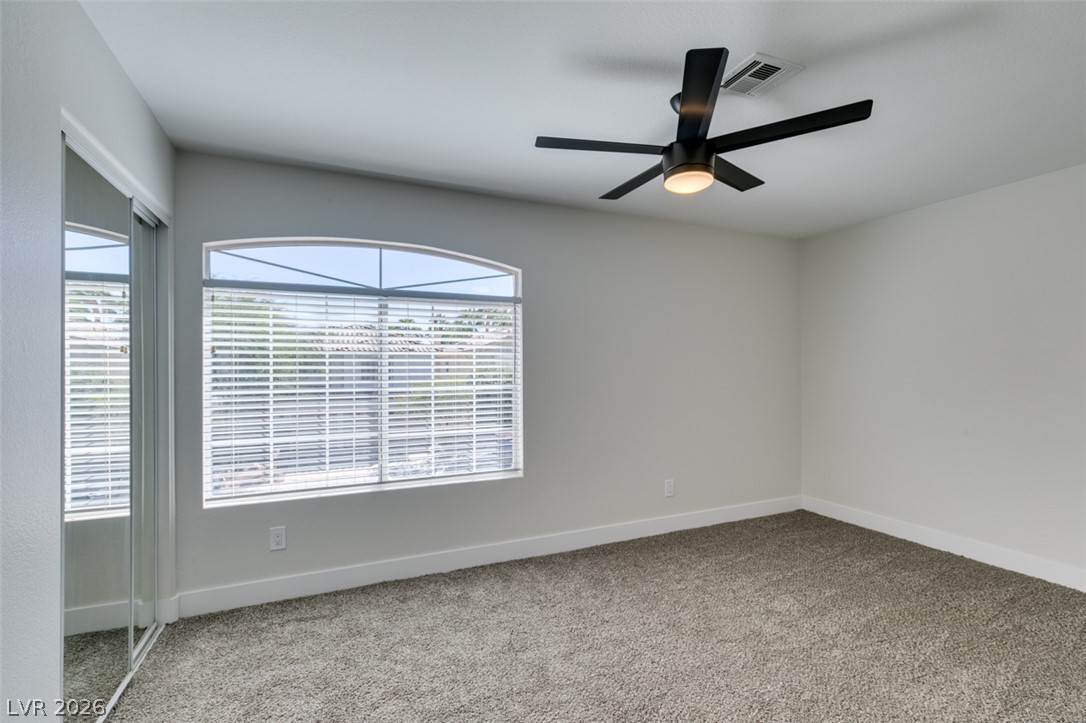
Plush carpeting anchors this comfortable bedroom complete with sliding closet doors and an arched window.
Plush carpeting and mirrored sliding doors define this versatile secondary bedroom space.
Polished stone counters elevate this double vanity setup next to a separate tub and shower area.
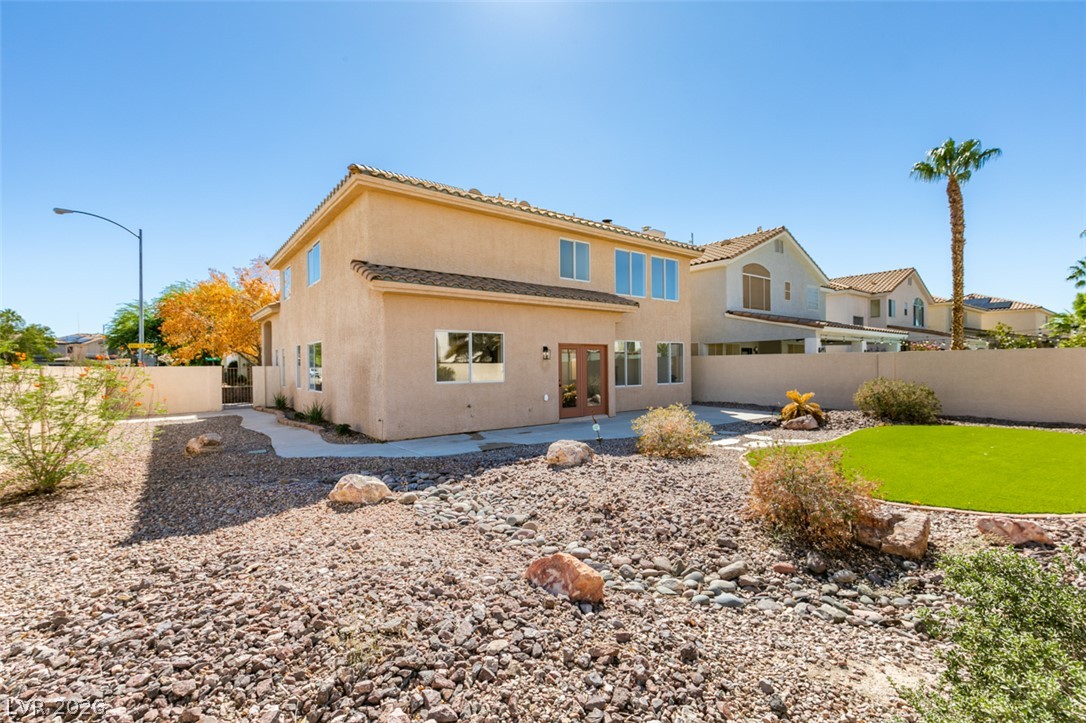
An inviting backyard features low-maintenance landscaping and a paved concrete patio.
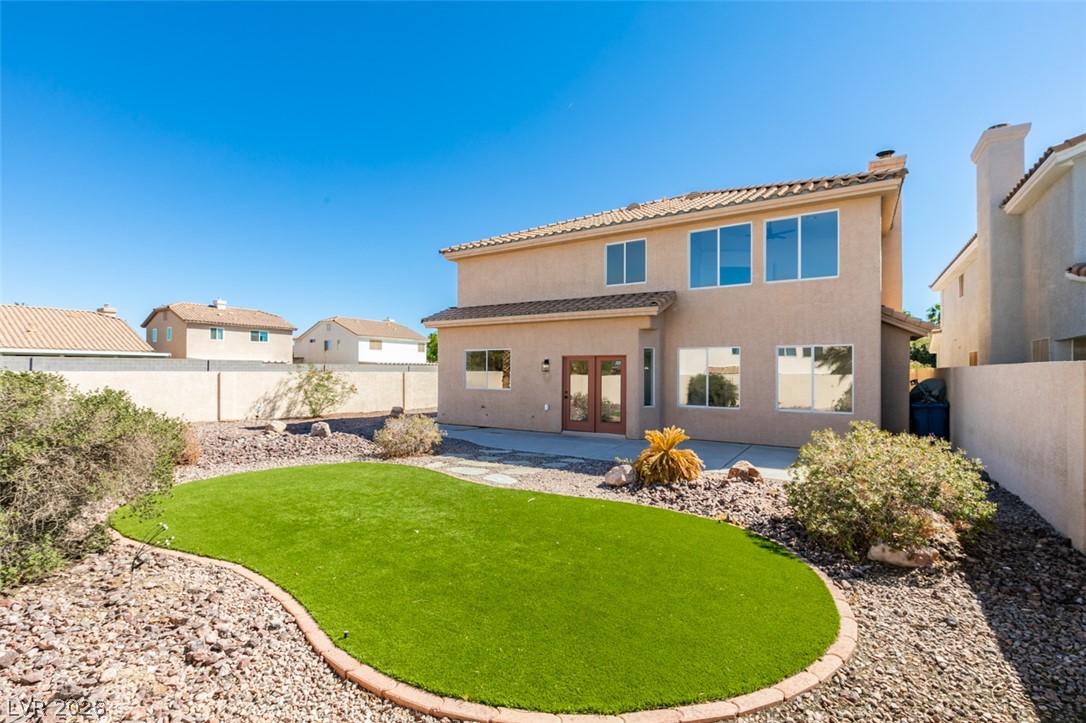
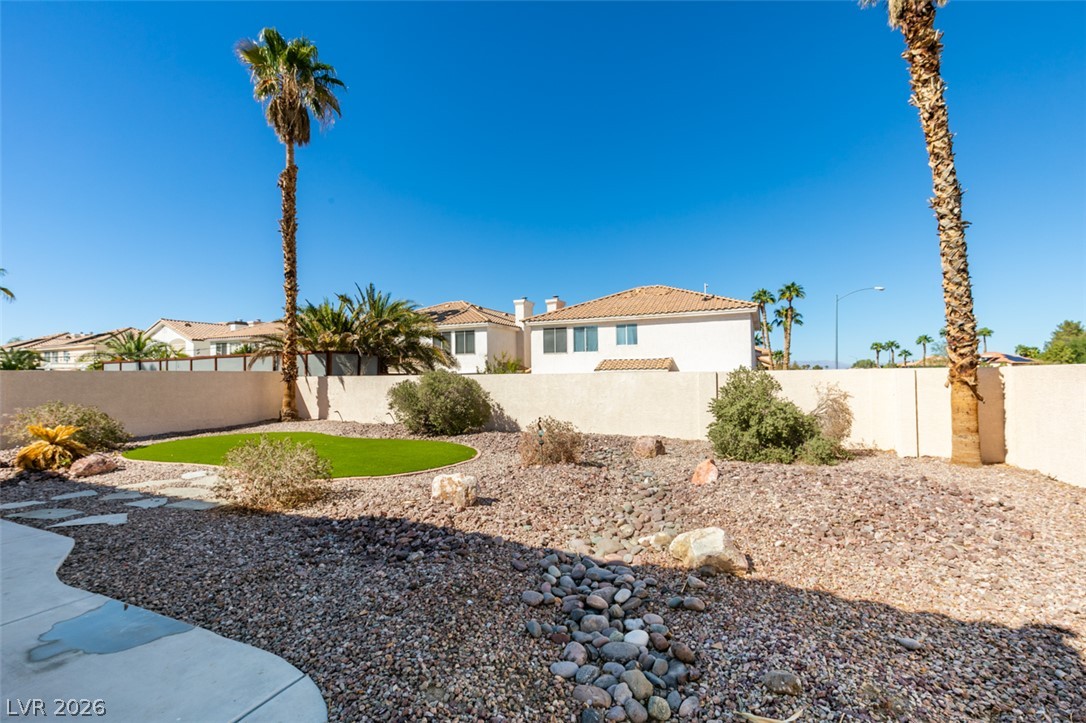
A neatly edged green lawn highlights this low-maintenance backyard under a clear blue sky.
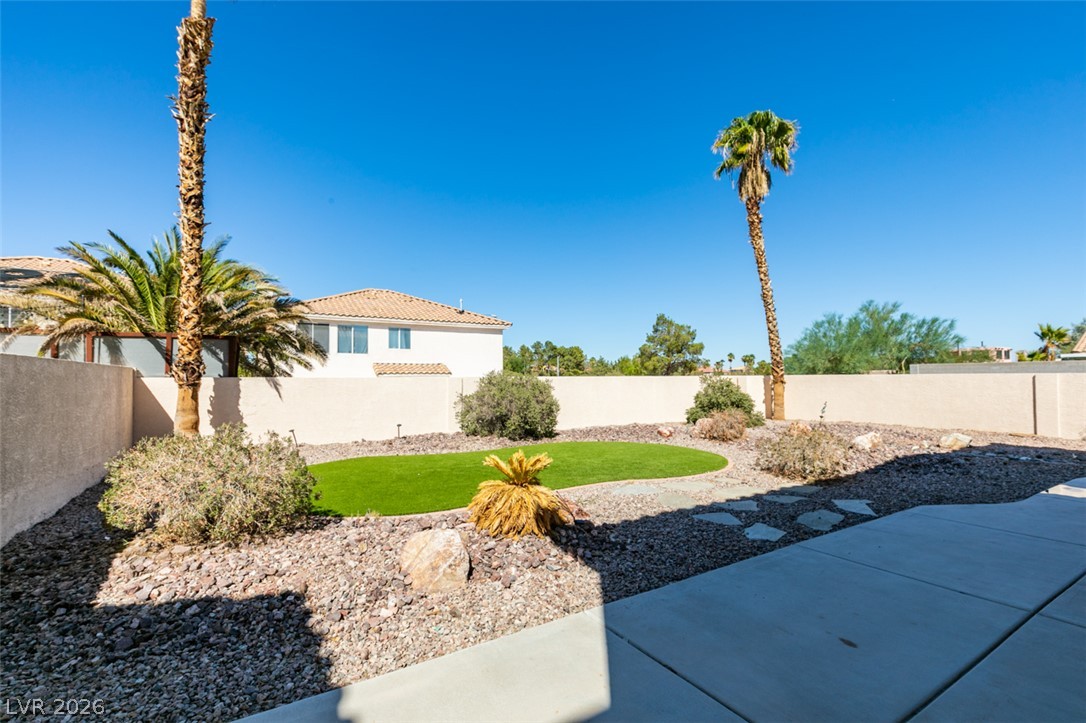
A spacious backyard is enclosed by a privacy wall and highlights low-maintenance desert landscaping.
Palm trees and low-maintenance desert landscaping define the private fenced yard under clear blue skies.
Low-maintenance desert landscaping surrounds a stucco exterior under clear blue skies.