
$518,000 $3,106 est/mo Sourced by Back At You
8866 Mountain Lion Avenue,Las Vegas, NV 89166
Las Vegas, NV 89166
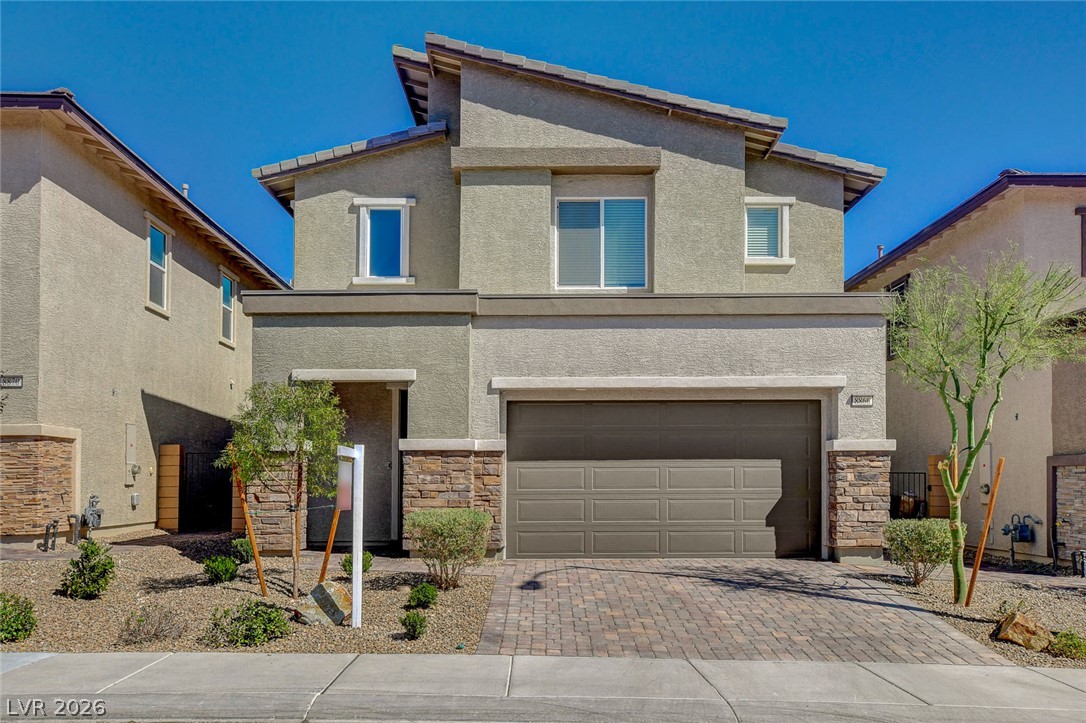
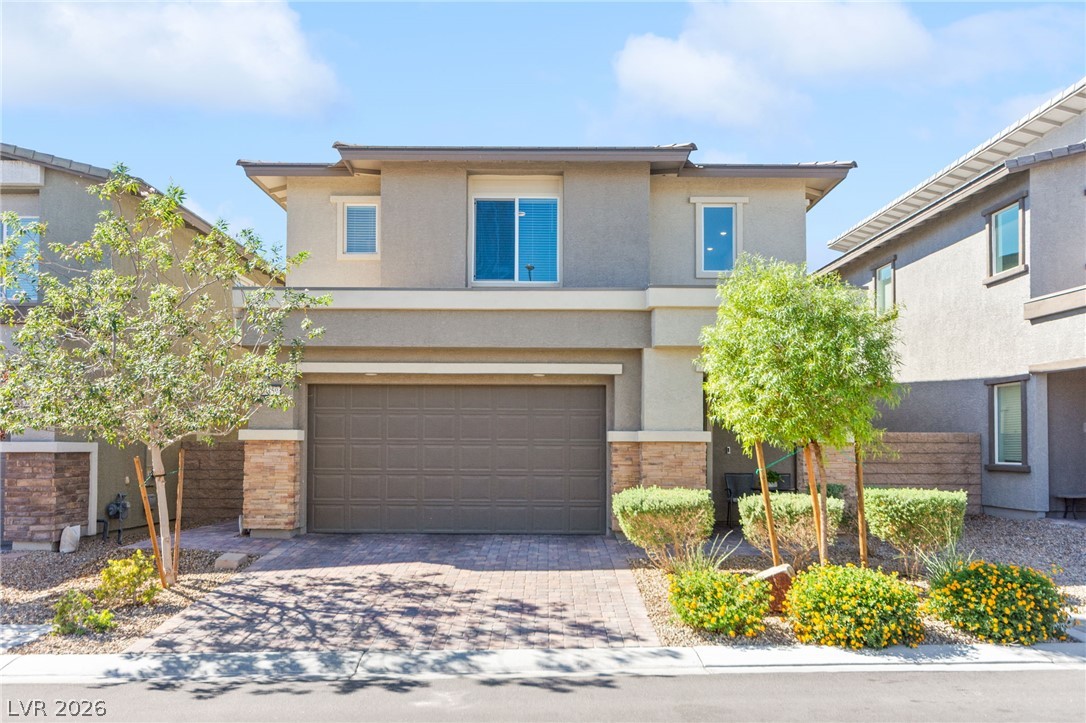
Modern two-story architecture stands out with clean lines, stucco, and stone veneer accents.
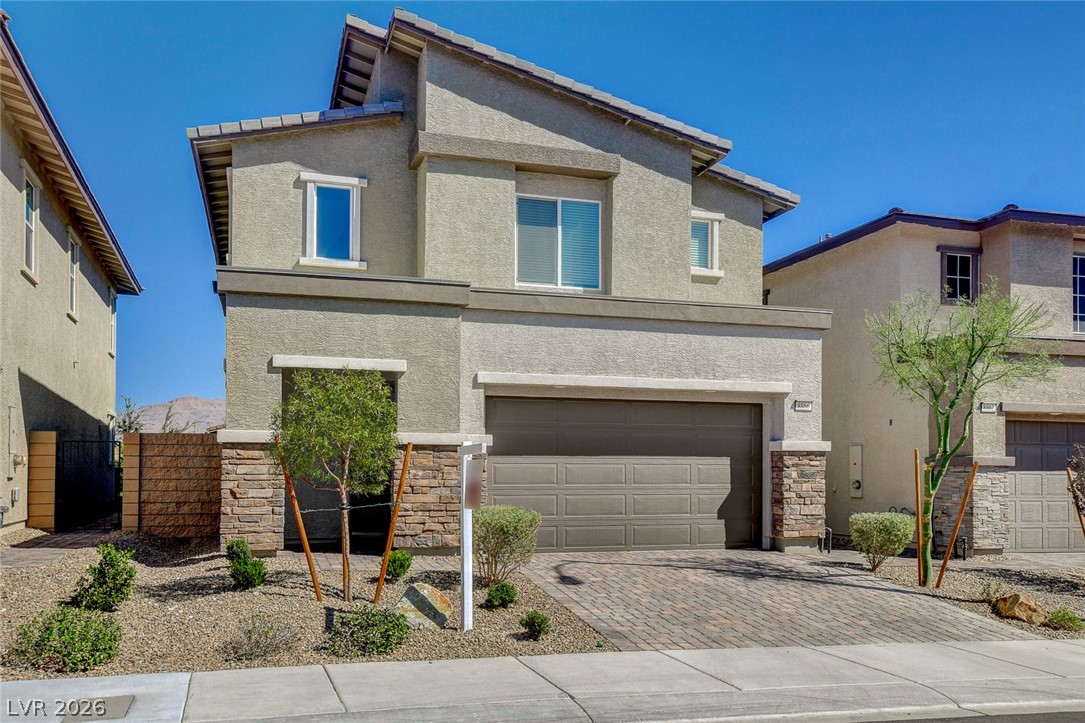
An inviting stone and stucco exterior presents a modern two-story design with a paved driveway.
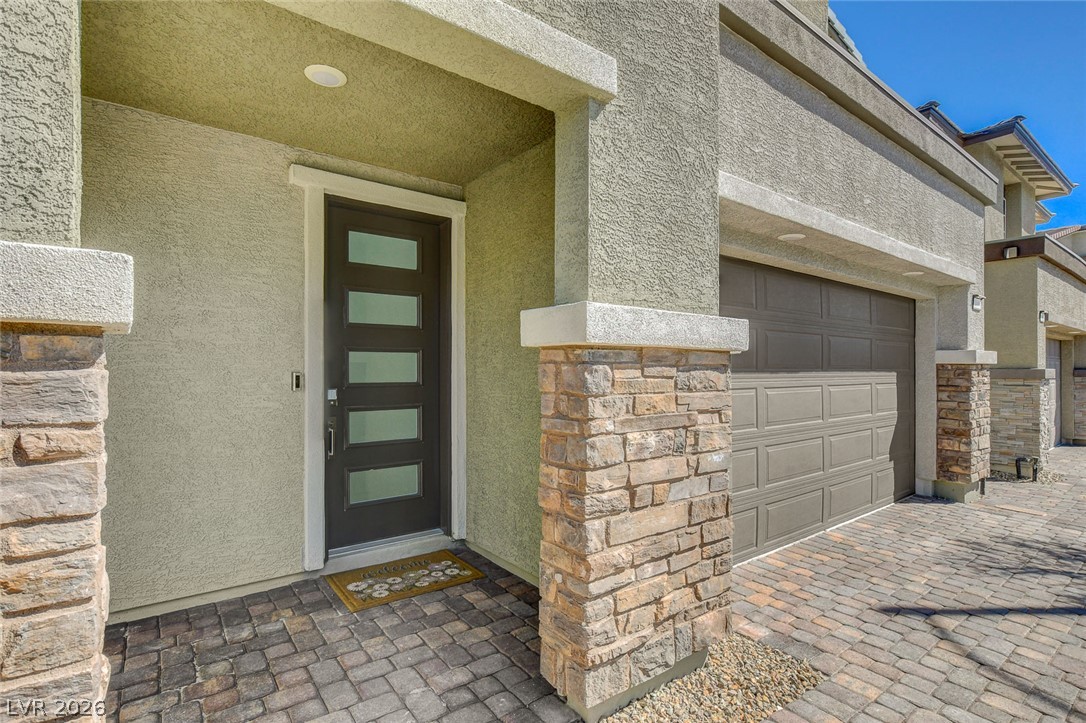
A welcoming stone-accented entryway features a modern front door and pristine paver driveway.
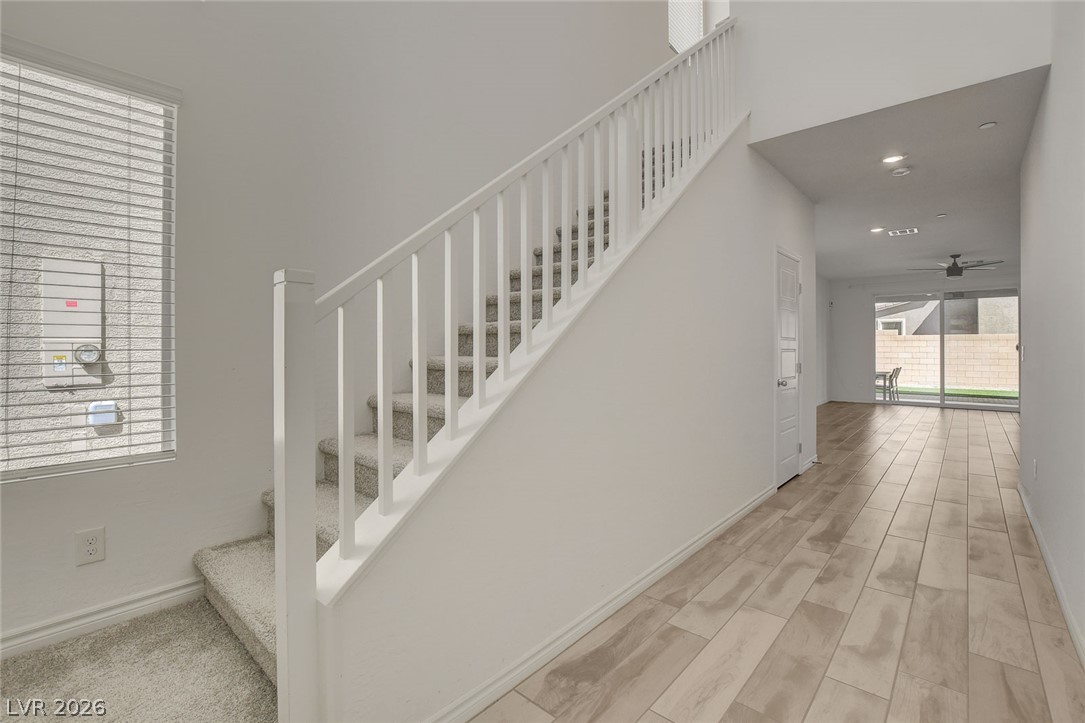
A carpeted staircase with white railings ascends from a tile-floored hallway.
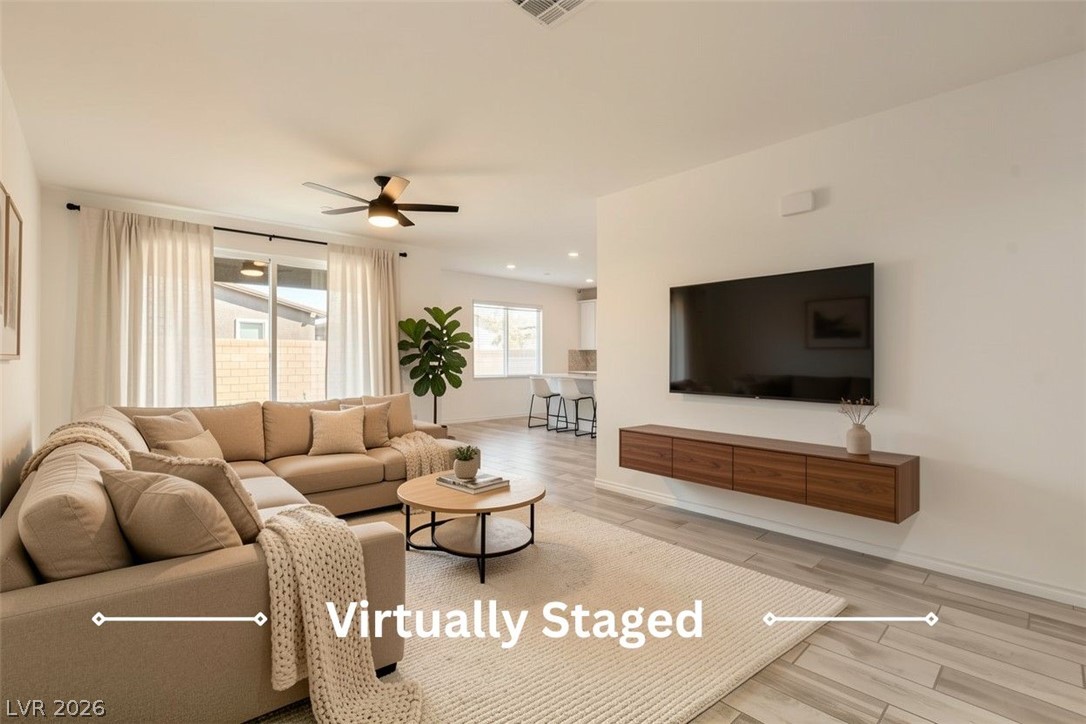
Clean lines and smooth flooring define this light-filled modern living area.
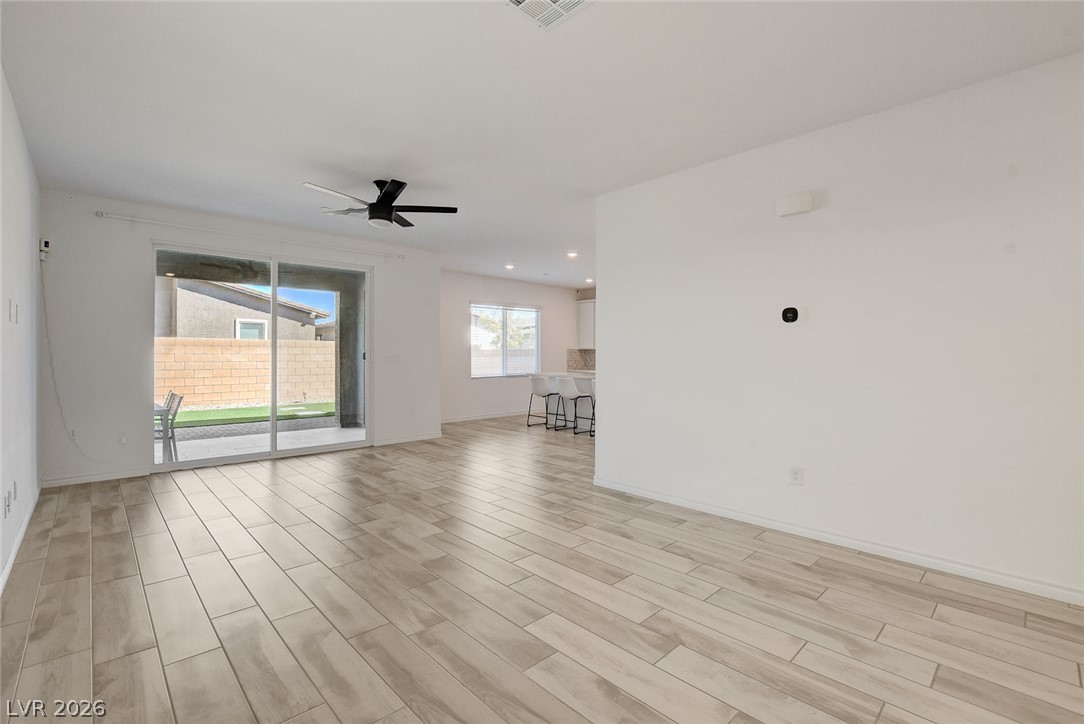
Sleek plank flooring and sliding glass doors define this open-concept main level.
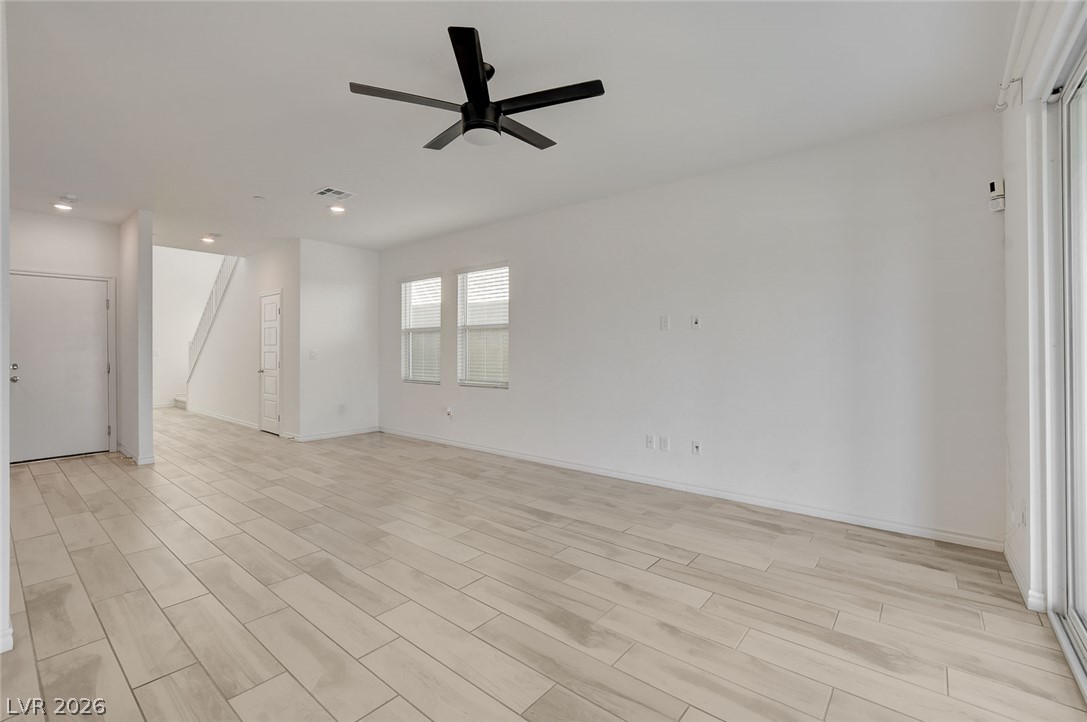
An open floorplan connects the main living space with clean tile flooring throughout.
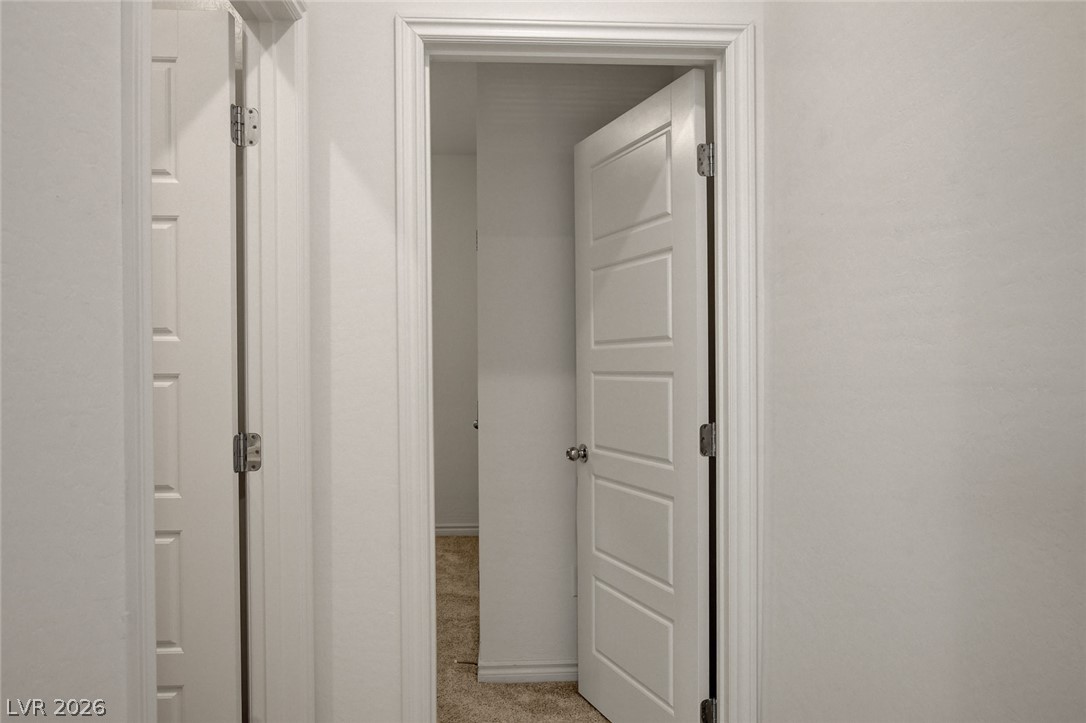
Crisp white trim surrounds panel doors leading into carpeted rooms.
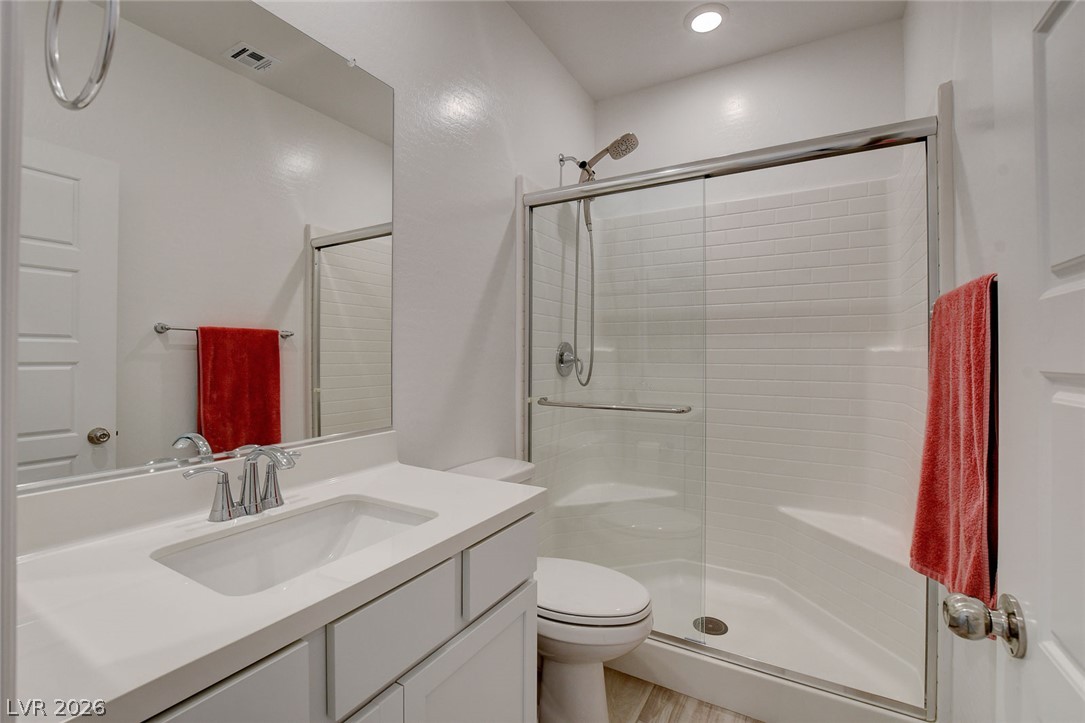
An inviting bathroom features a sliding glass shower door and recessed lighting.
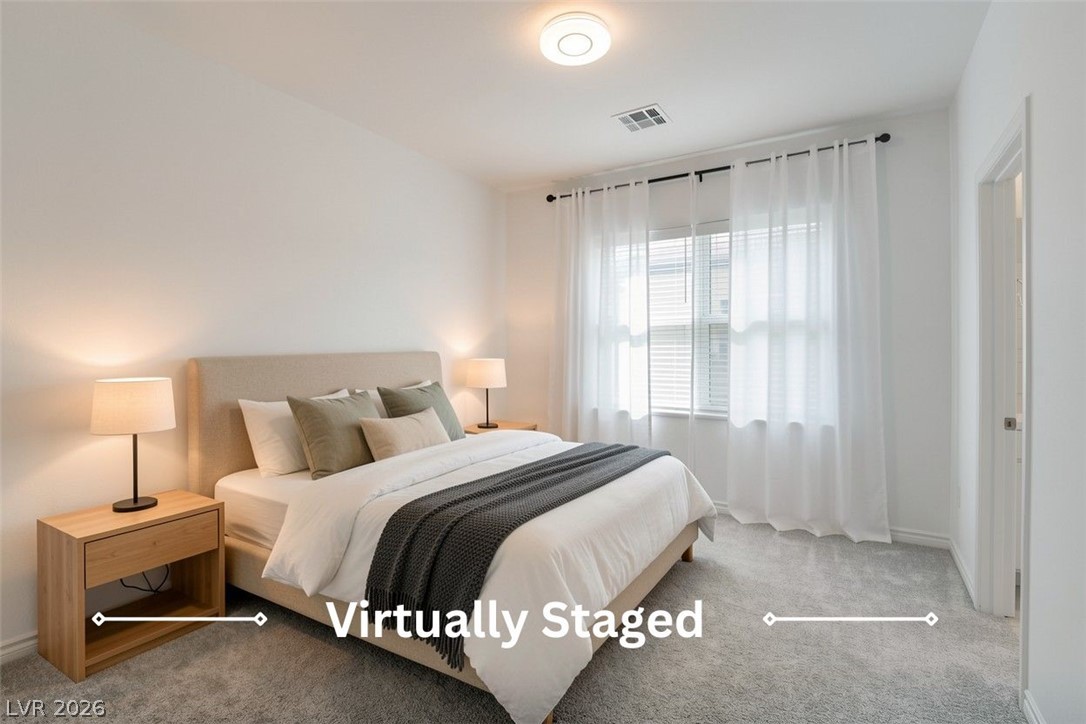
A spacious bedroom features soft carpet underfoot and a large window inviting natural light.
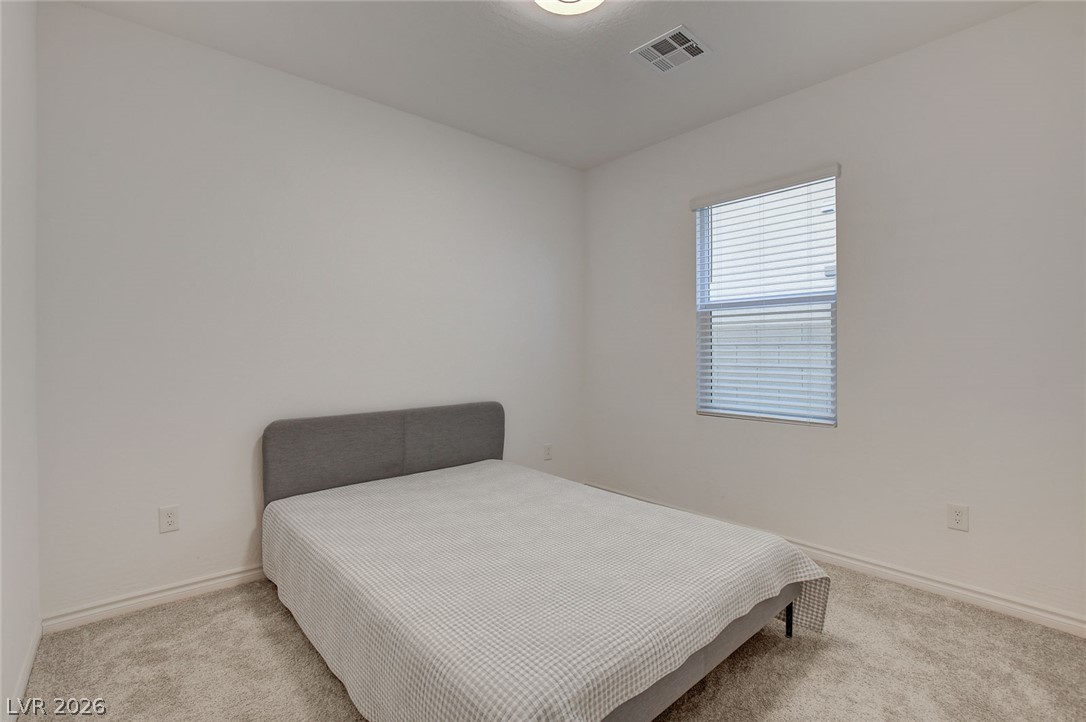
Plush carpeting and a classic sash window define this quiet bedroom retreat.
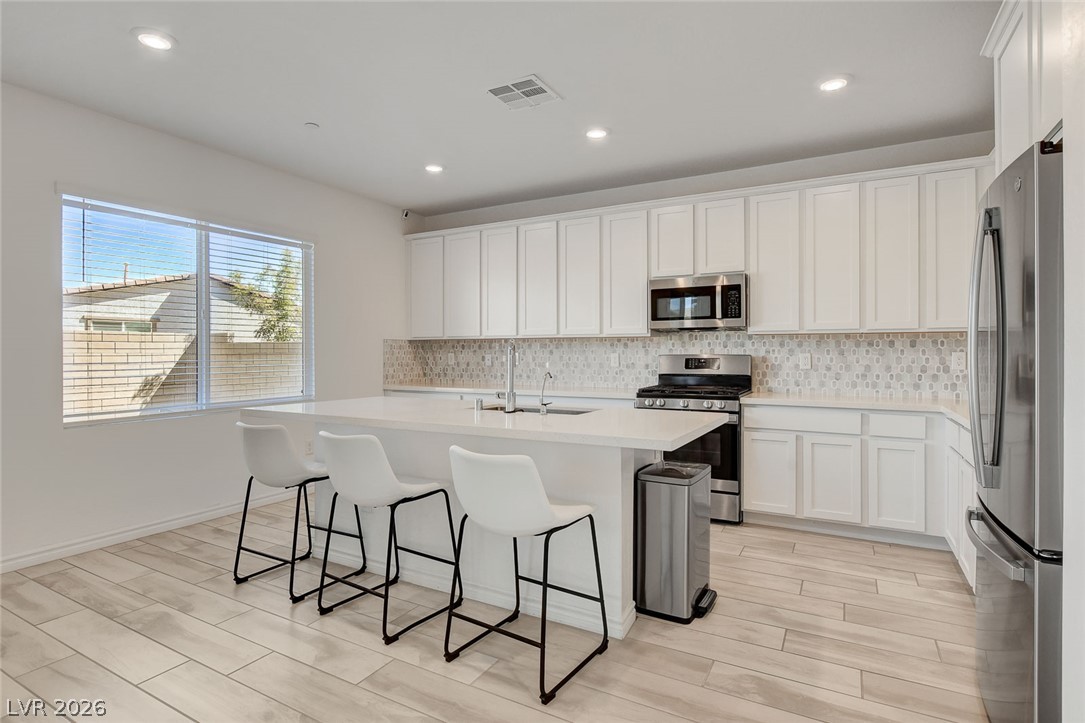
Gleaming tile floors and stone countertops anchor this modern, light-filled kitchen space.
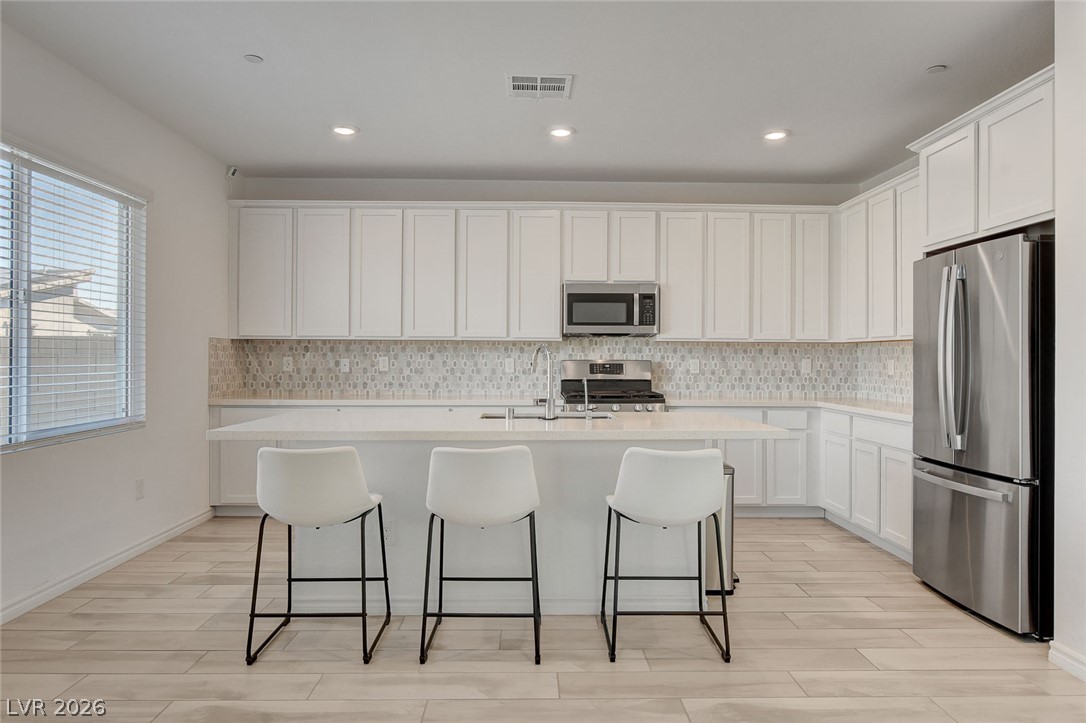
An expansive kitchen layout showcases modern stone counters and durable tile floors.
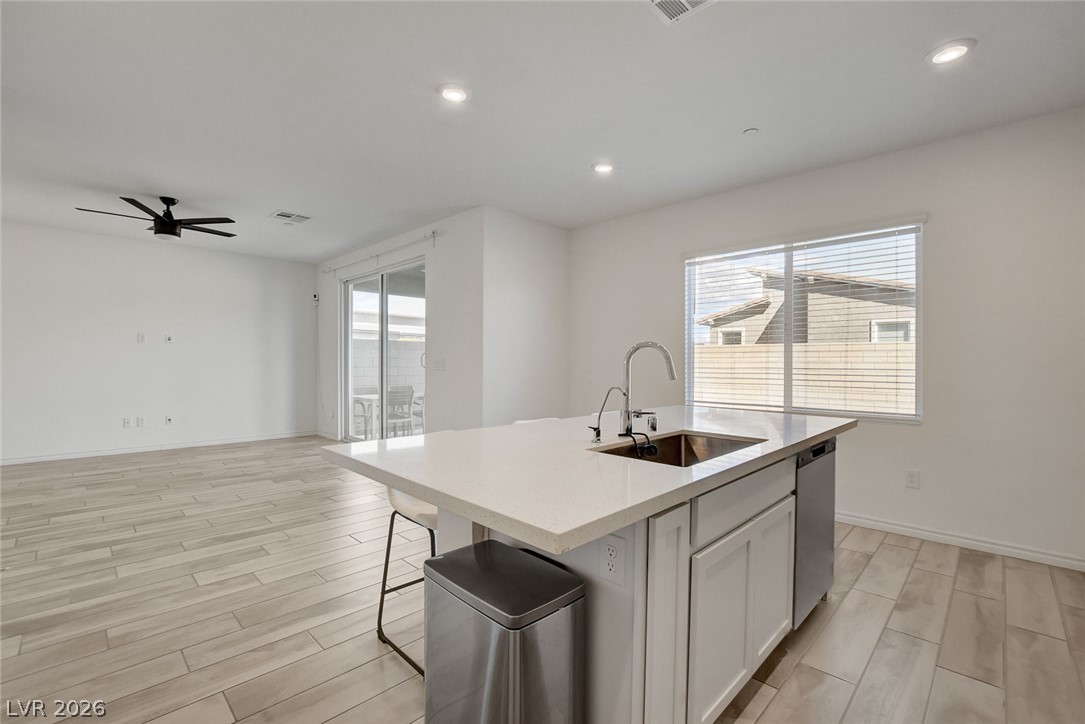
An open floorplan seamlessly connects the central kitchen island to the living area.
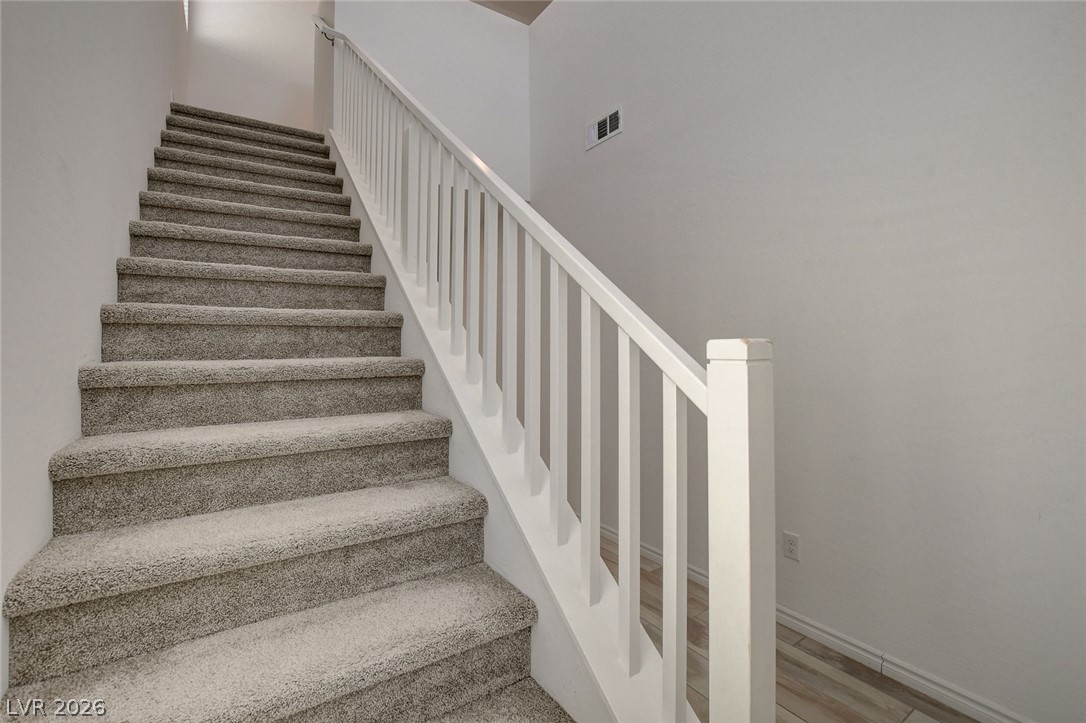
A carpeted staircase with a white wooden railing ascends alongside neutral-toned walls.
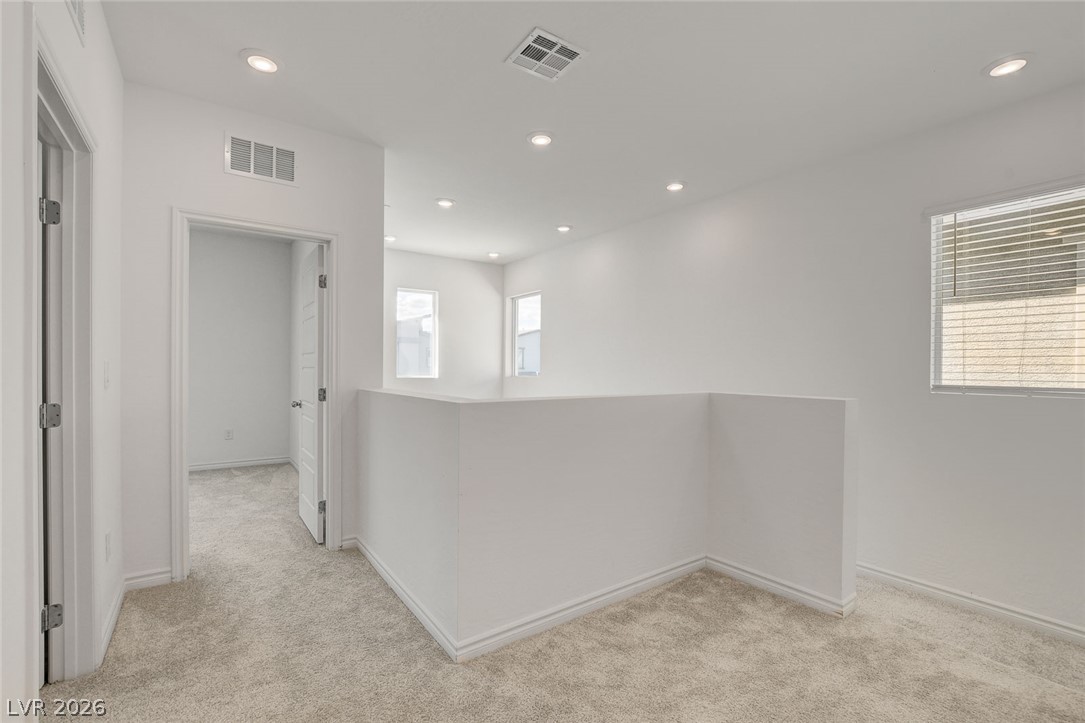
Recessed lighting and soft carpeting define this versatile upper-level landing space.
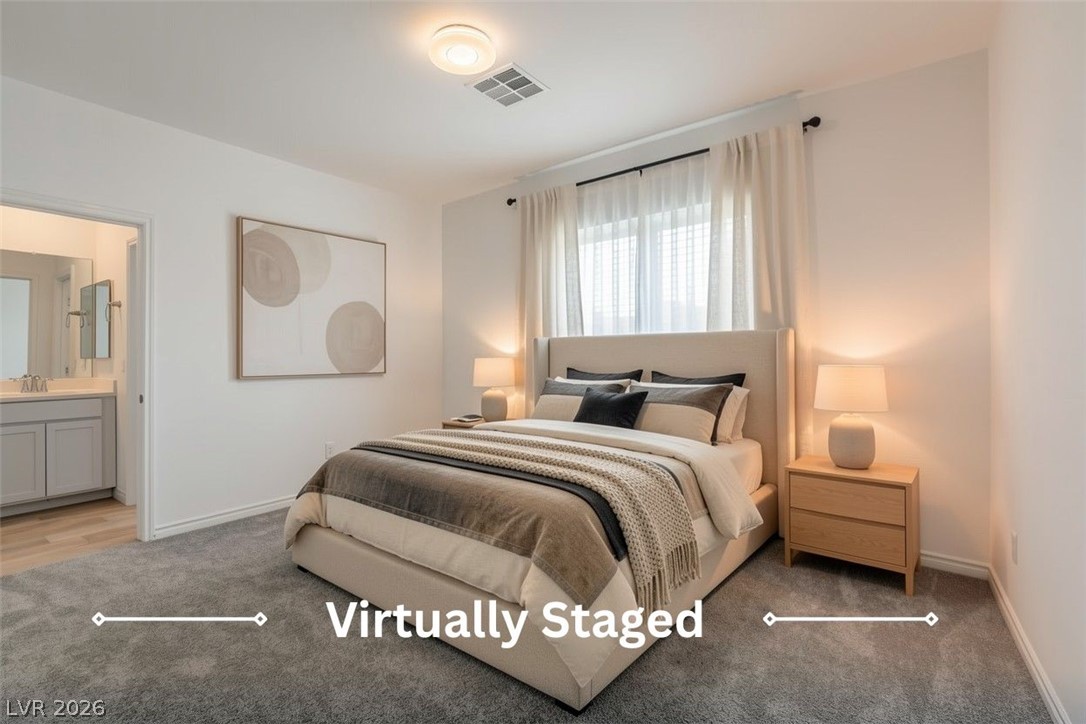
Plush wall-to-wall carpeting and clean architectural lines define this serene bedroom sanctuary.
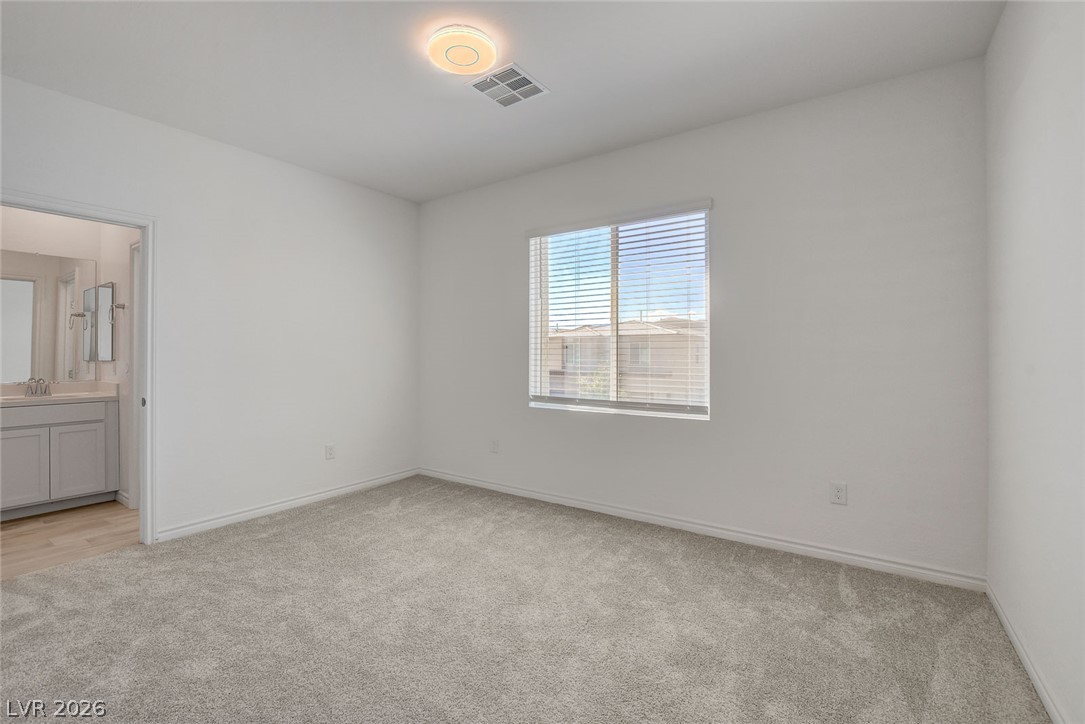
Plush carpeting and a large window define this comfortable, neutral-toned bedroom space.
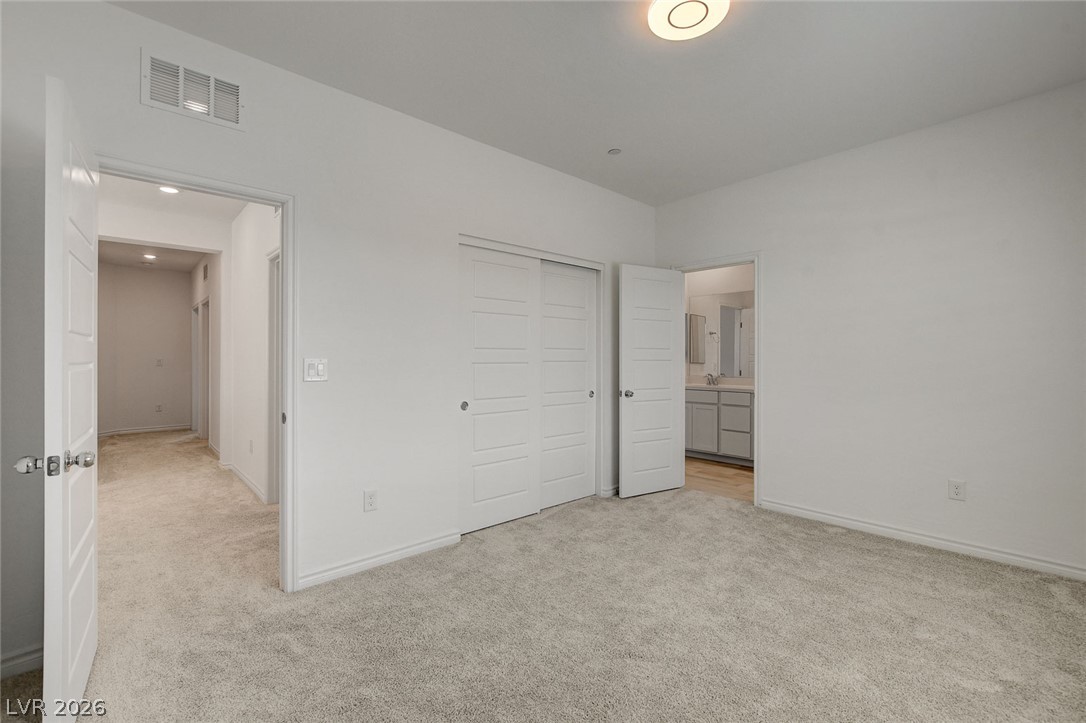
Plush carpeting and an en-suite bathroom access define this versatile bedroom space.
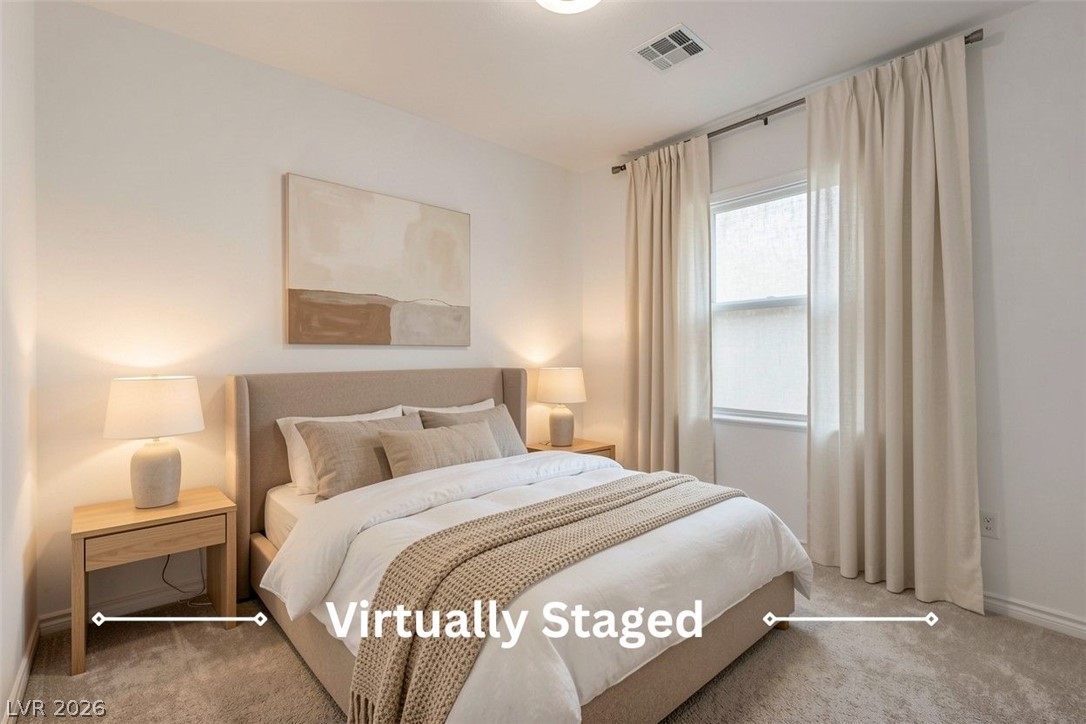
Plush carpeting and a classic sash window define this serene, comfortable bedroom space.
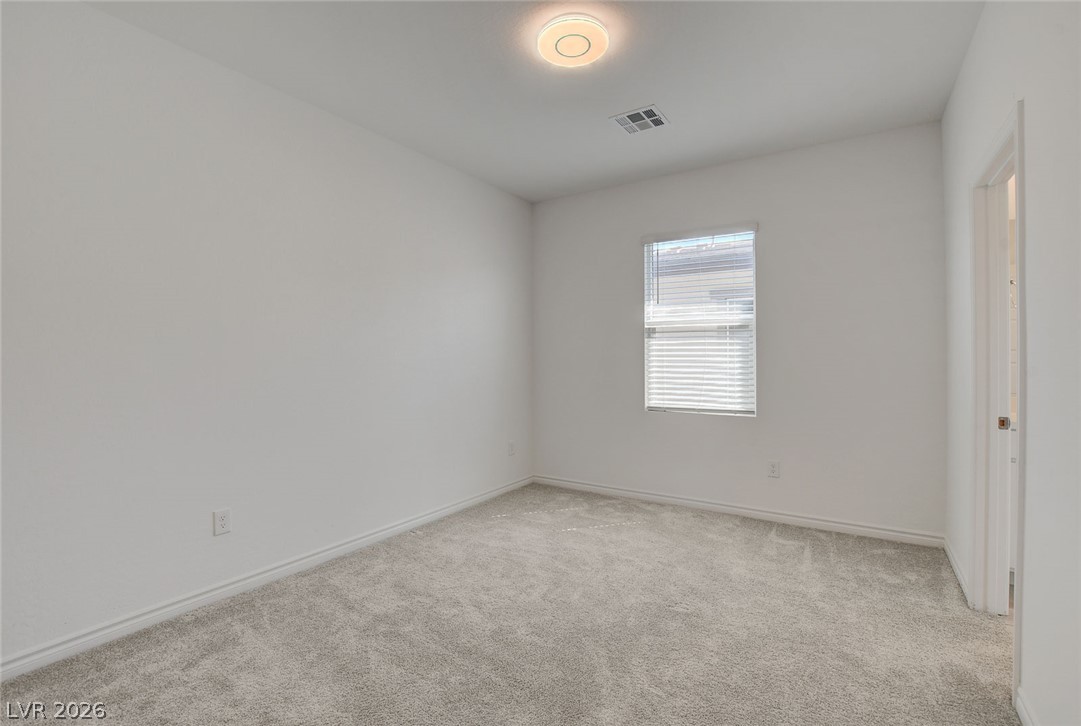
Soft carpeting underfoot and a window with blinds define this minimalist bedroom space.
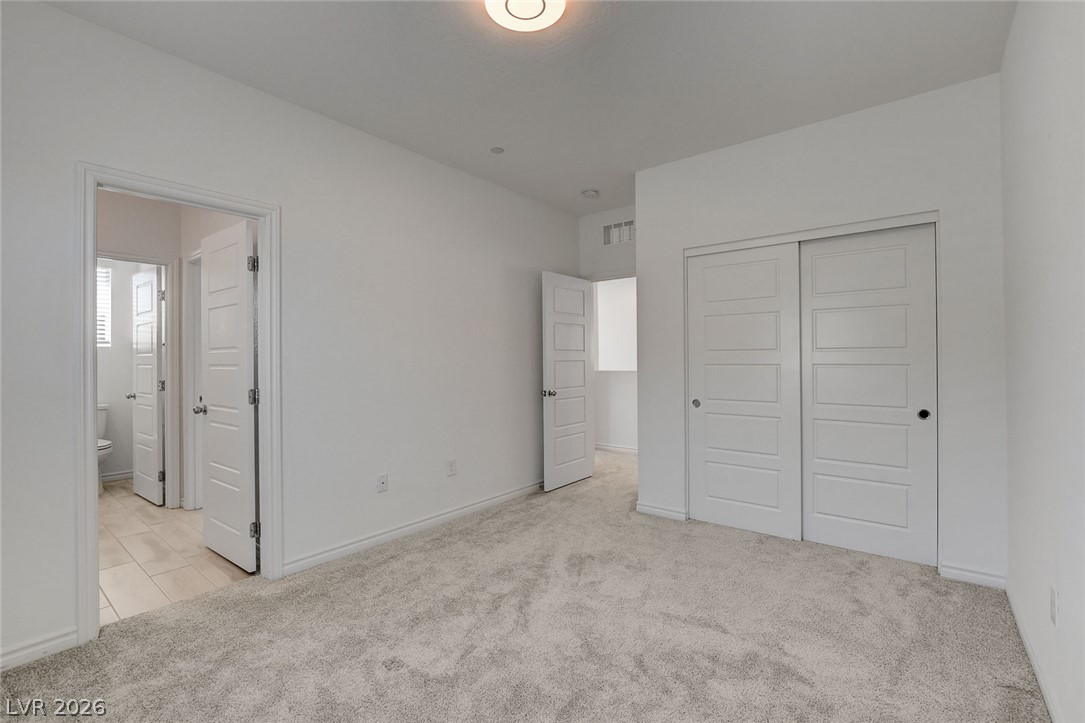
Plush carpeting anchors this versatile secondary bedroom featuring dual closets and crisp white trim.
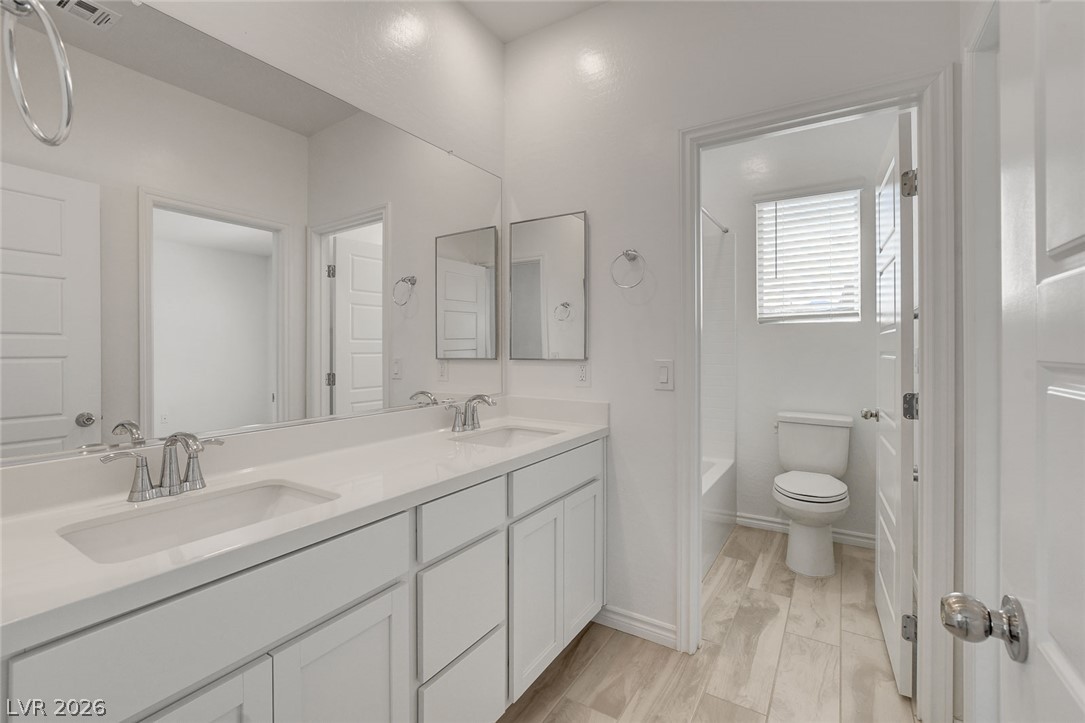
Clean lines and a spacious dual vanity define this modern bathroom space.
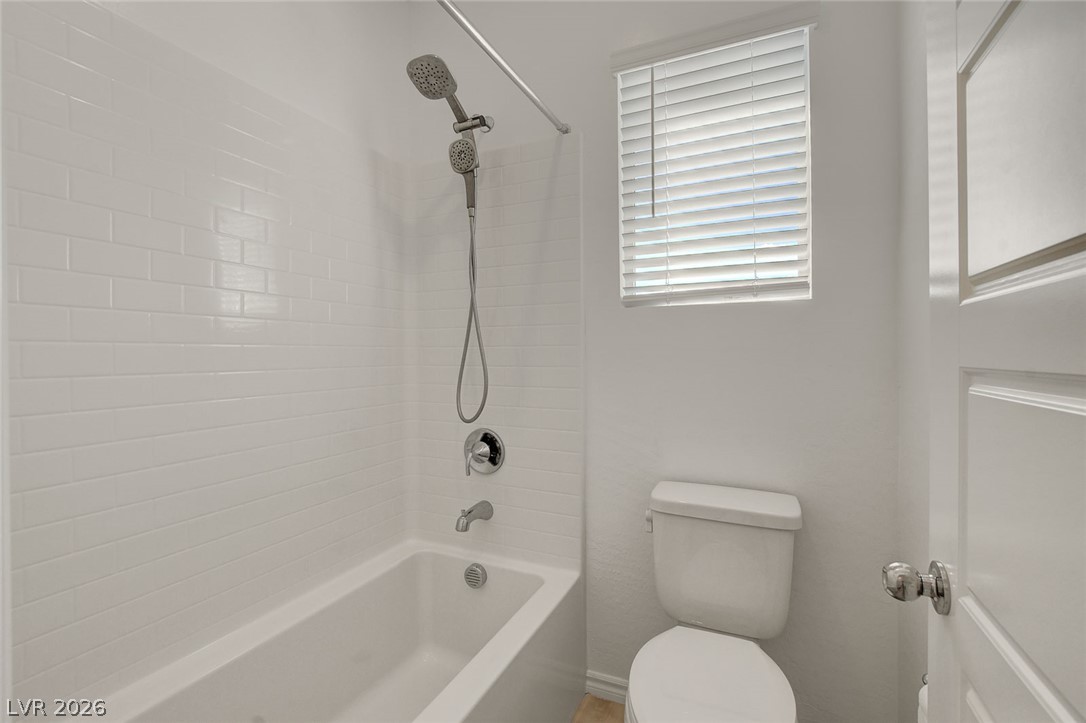
Crisp subway tile surrounds a soaking tub in this clean bathroom design.
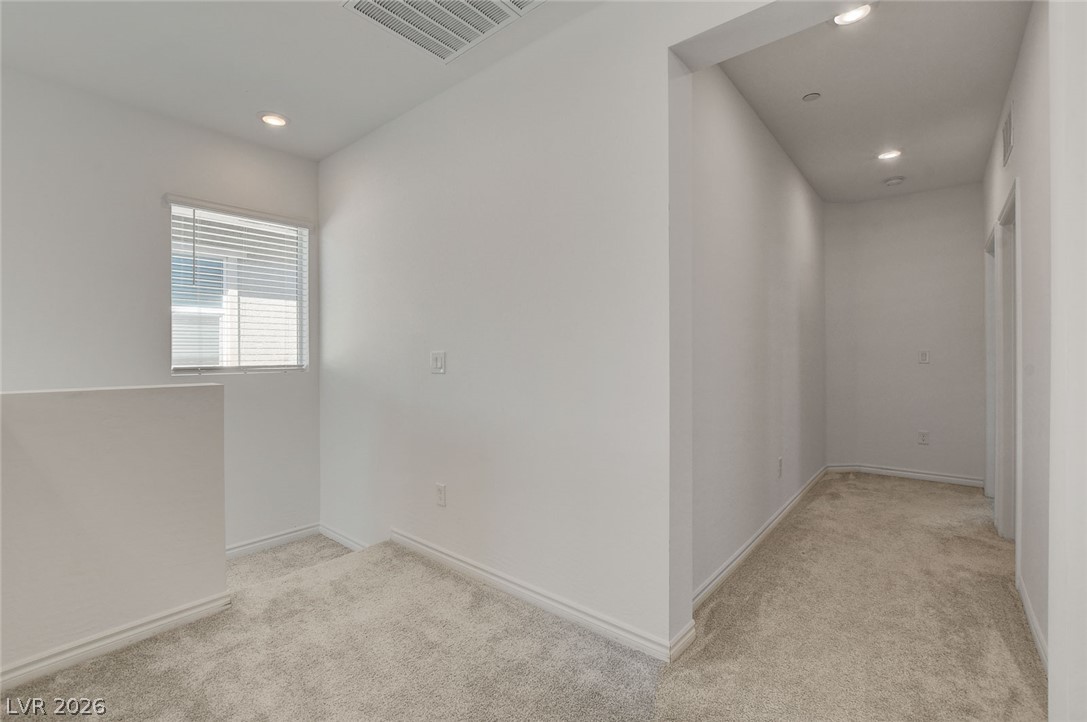
Recessed lighting and soft carpeting elevate this upper-level hallway landing.
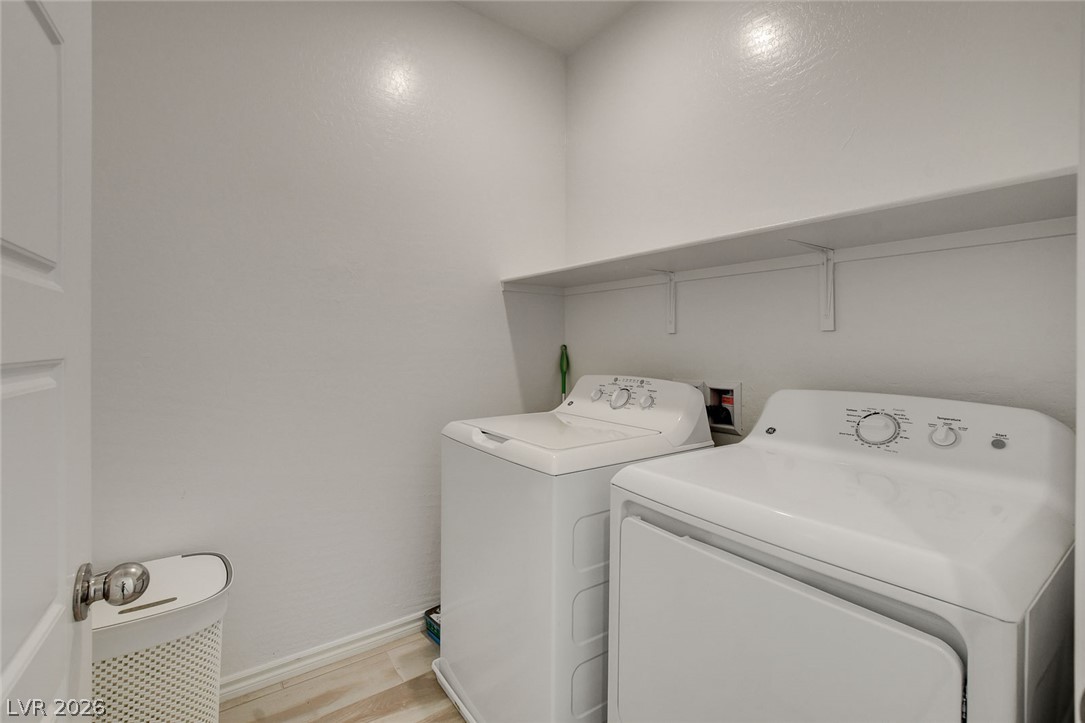
Functional design highlights this dedicated laundry room complete with built-in overhead storage shelving.
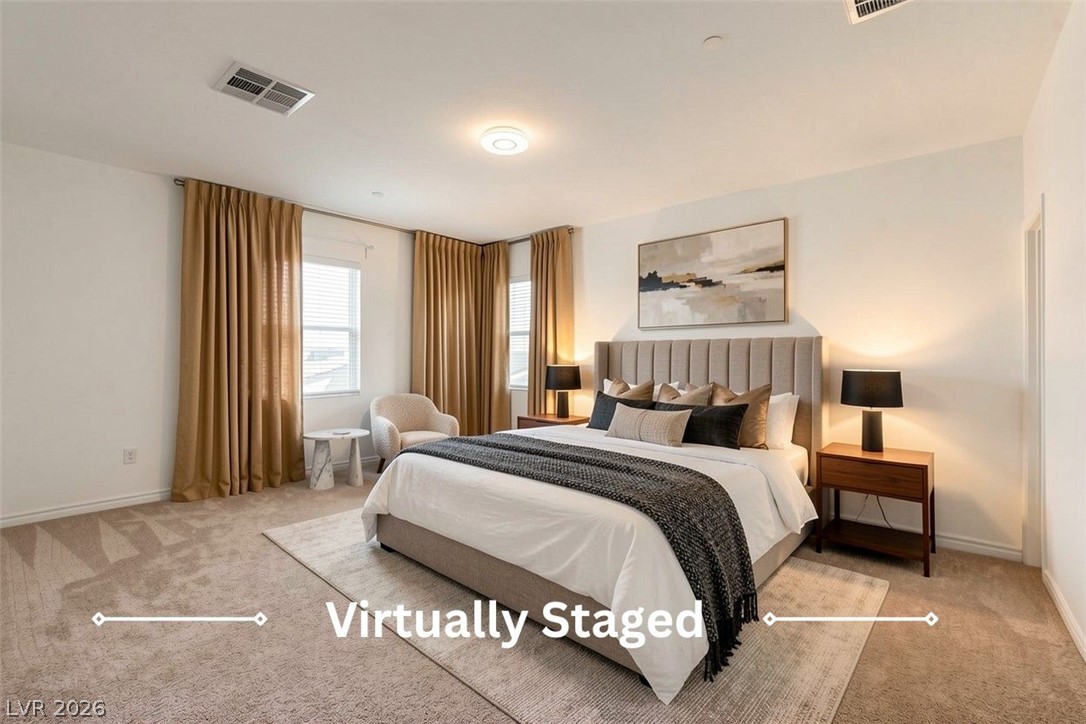
Plush carpeting and multiple windows create a comfortable, inviting atmosphere in this bedroom.
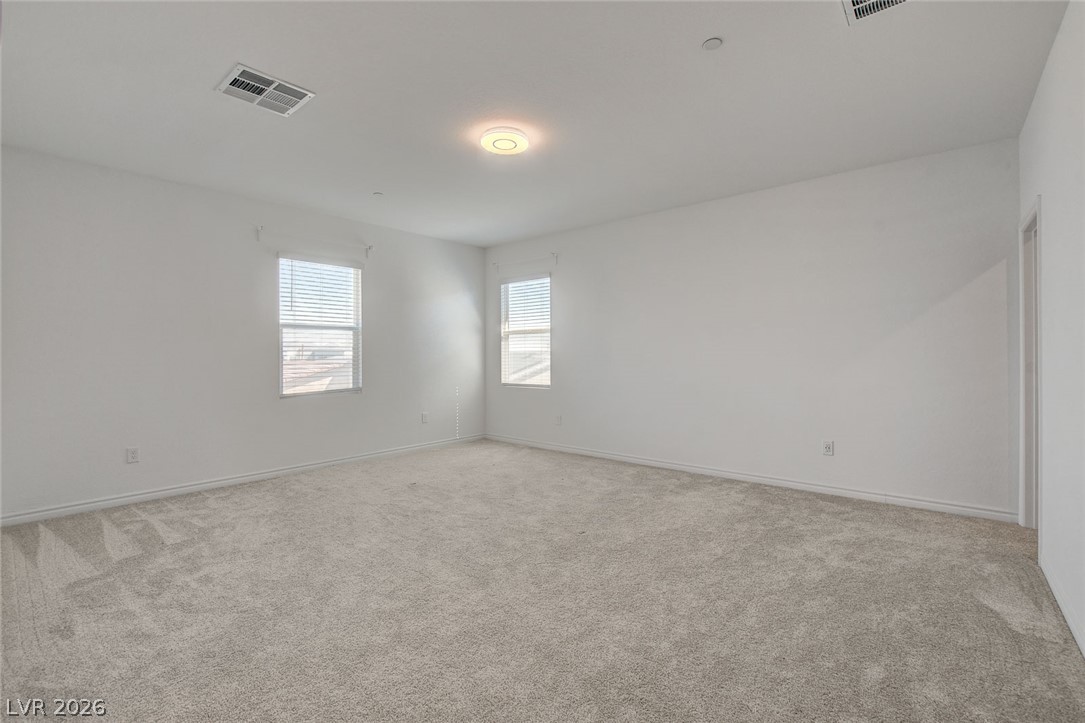
Plush carpeting and dual windows enhance the simplicity of this spacious room.
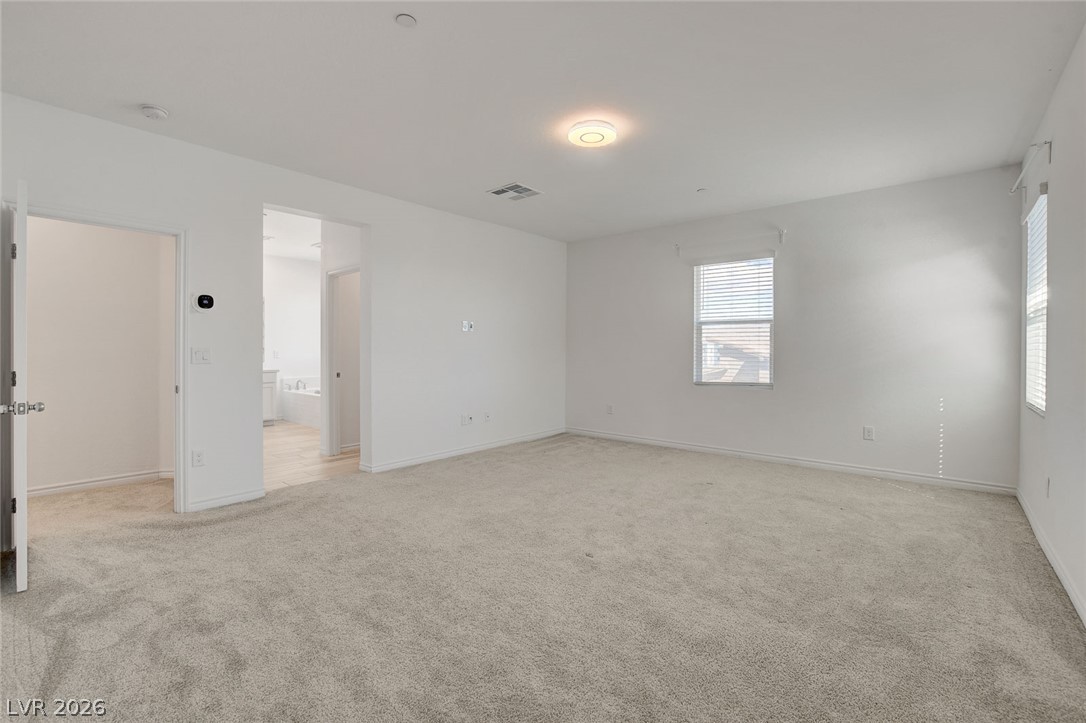
Soft carpeting pairs with crisp walls in this spacious primary suite showing bathroom access.
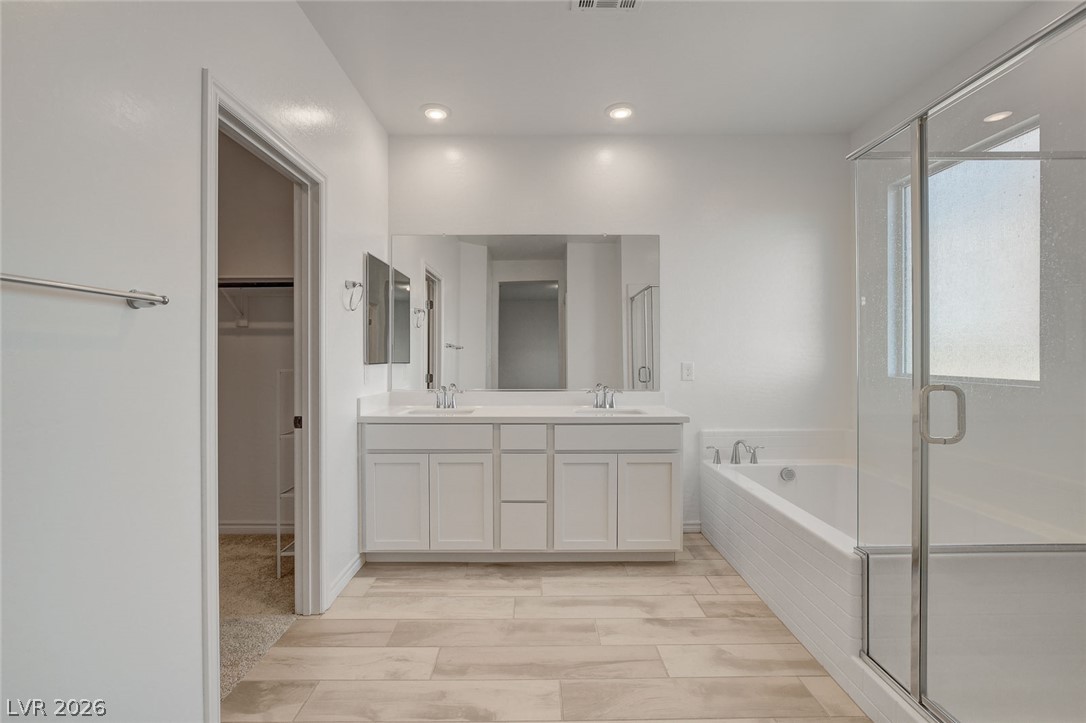
Clean lines and a spacious dual vanity define this modern bathroom layout with wood-look tile.
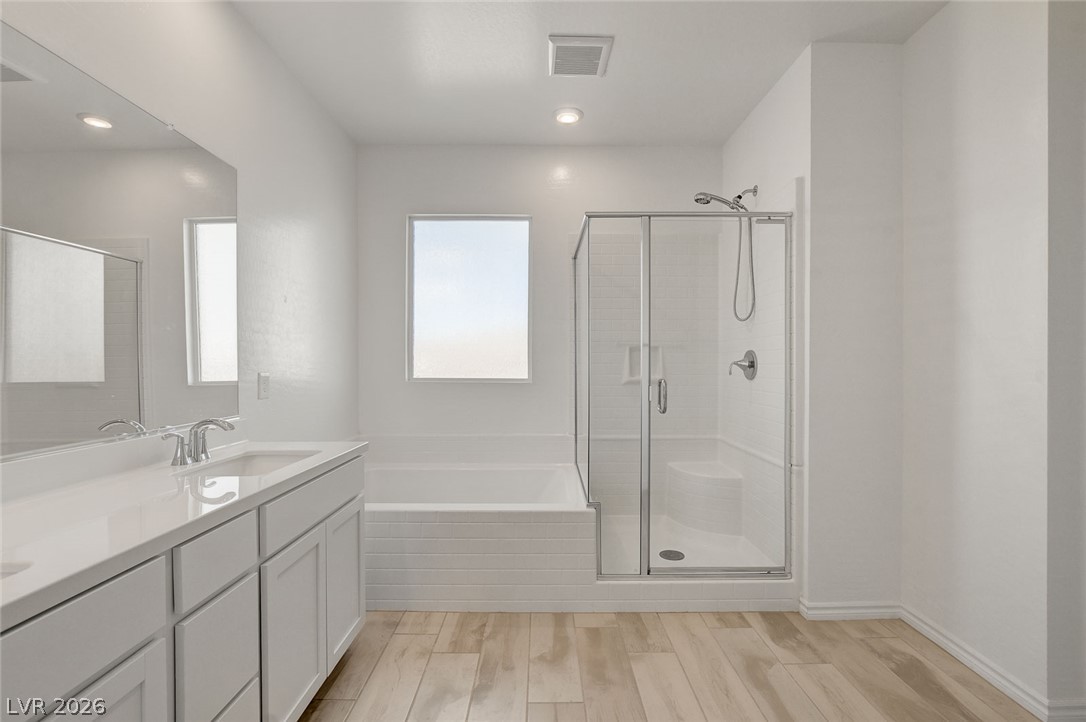
A glass-enclosed shower and separate soaking tub anchor this modern bathroom space.
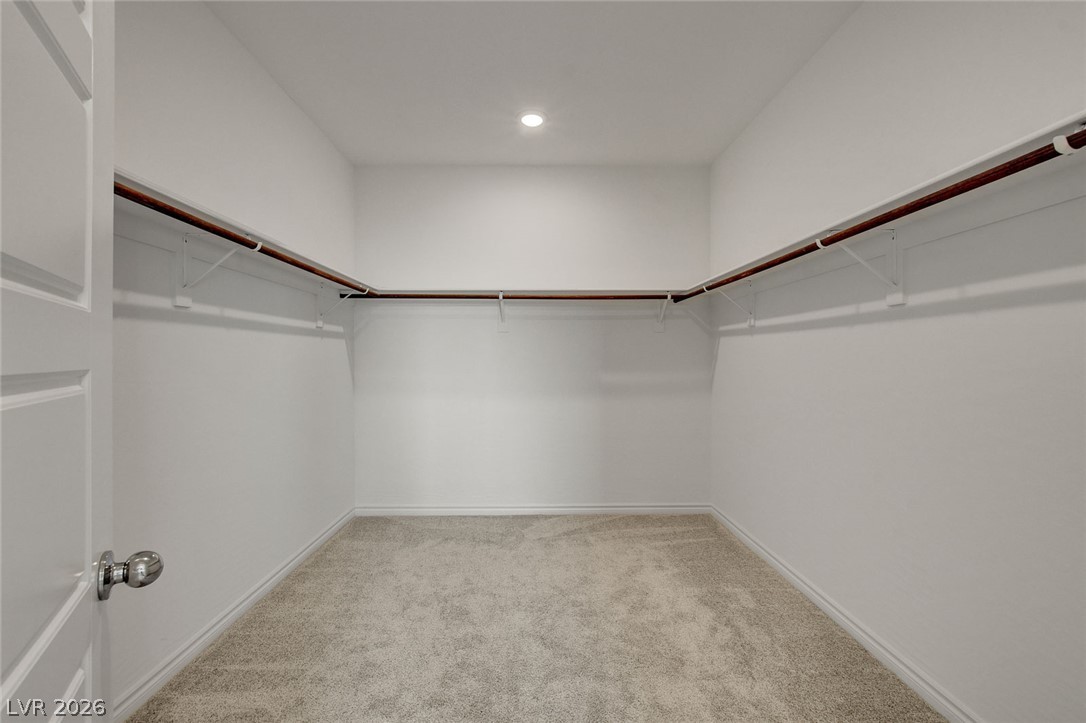
Plush carpeting and built-in wrap-around shelving maximize storage efficiency in this walk-in closet.
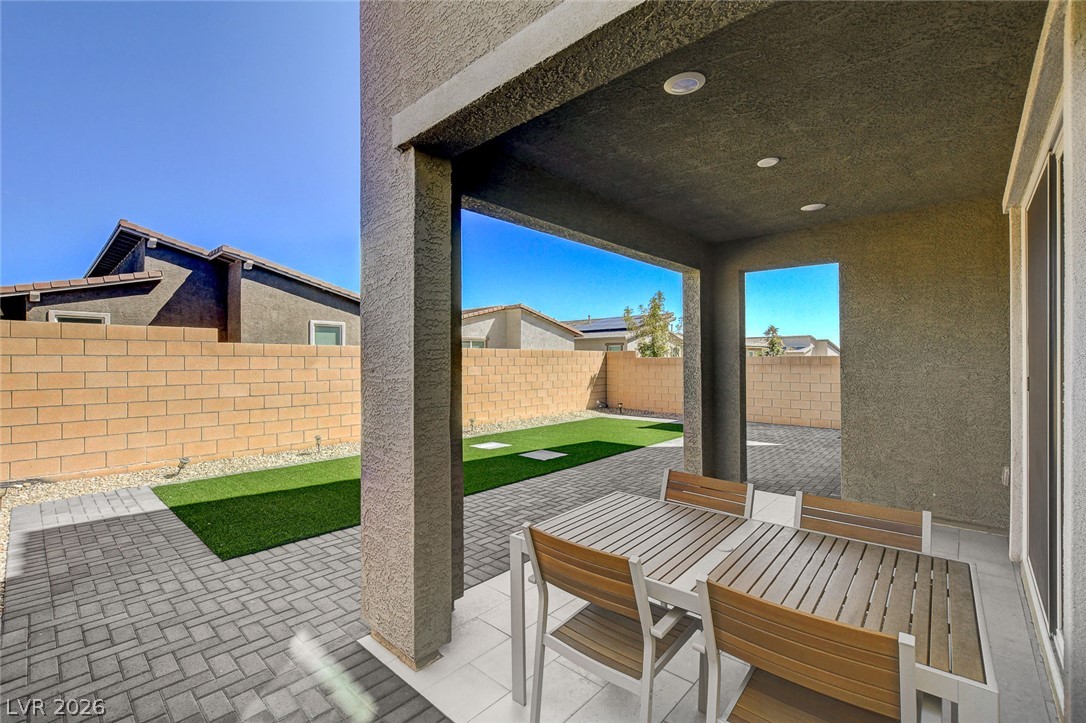
A covered patio with recessed lighting opens to a paved backyard enclosed by block walls.
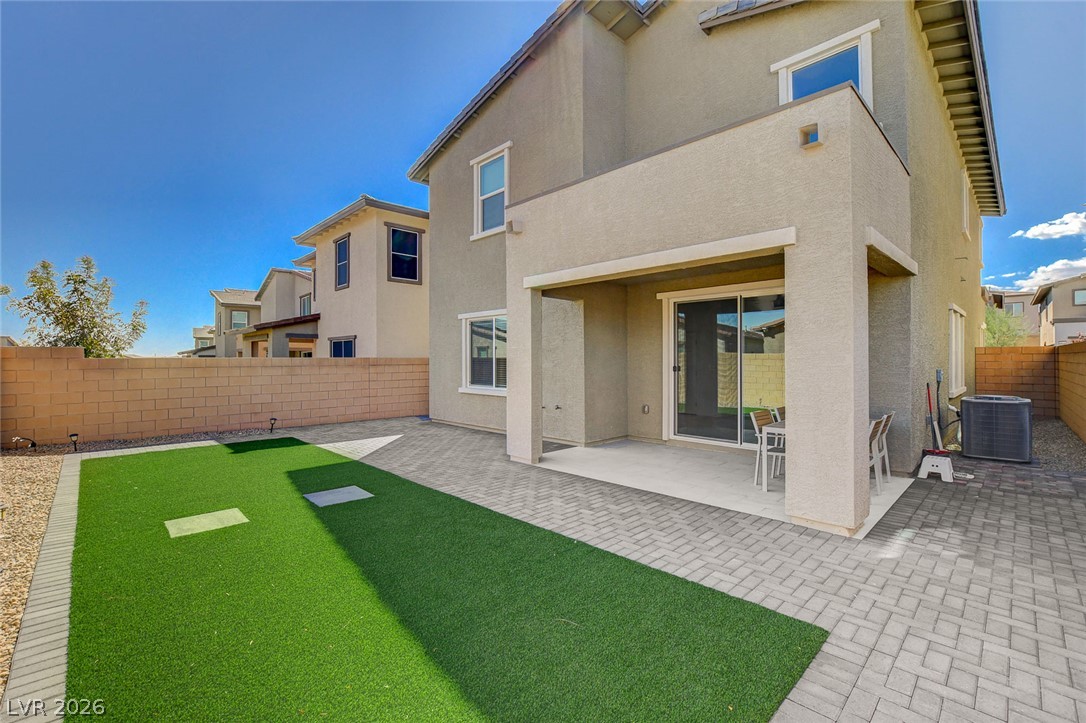
An inviting covered patio opens directly to a low-maintenance, paved backyard retreat.
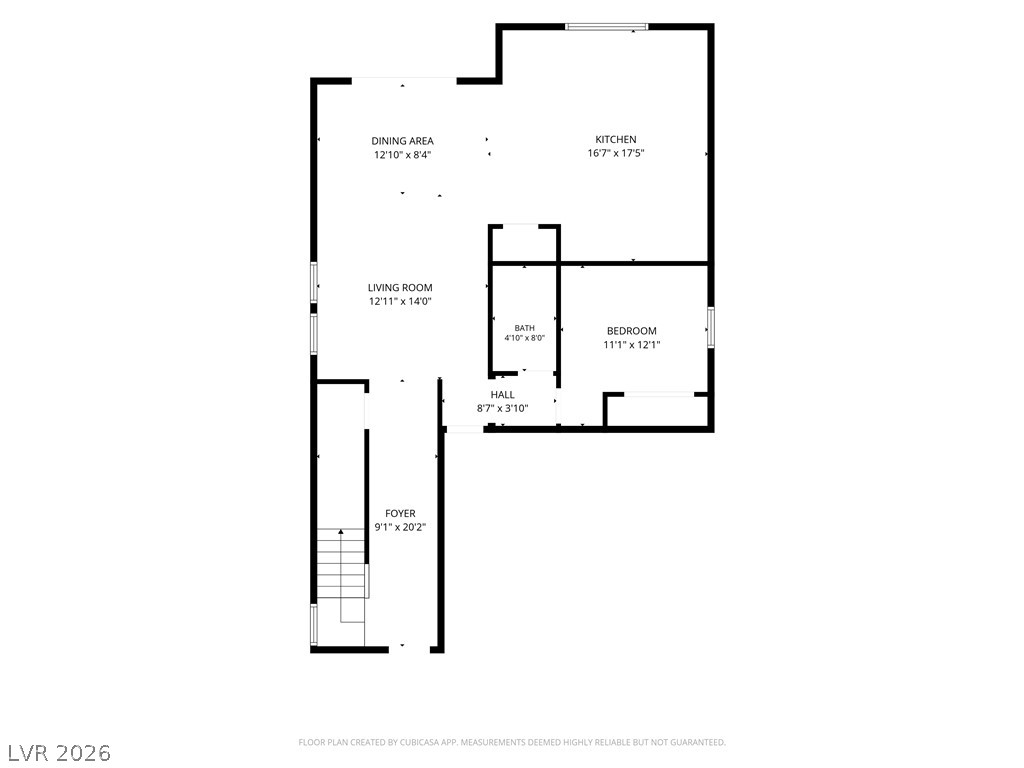
A detailed layout illustrates the functional flow and spacious arrangement of the home.
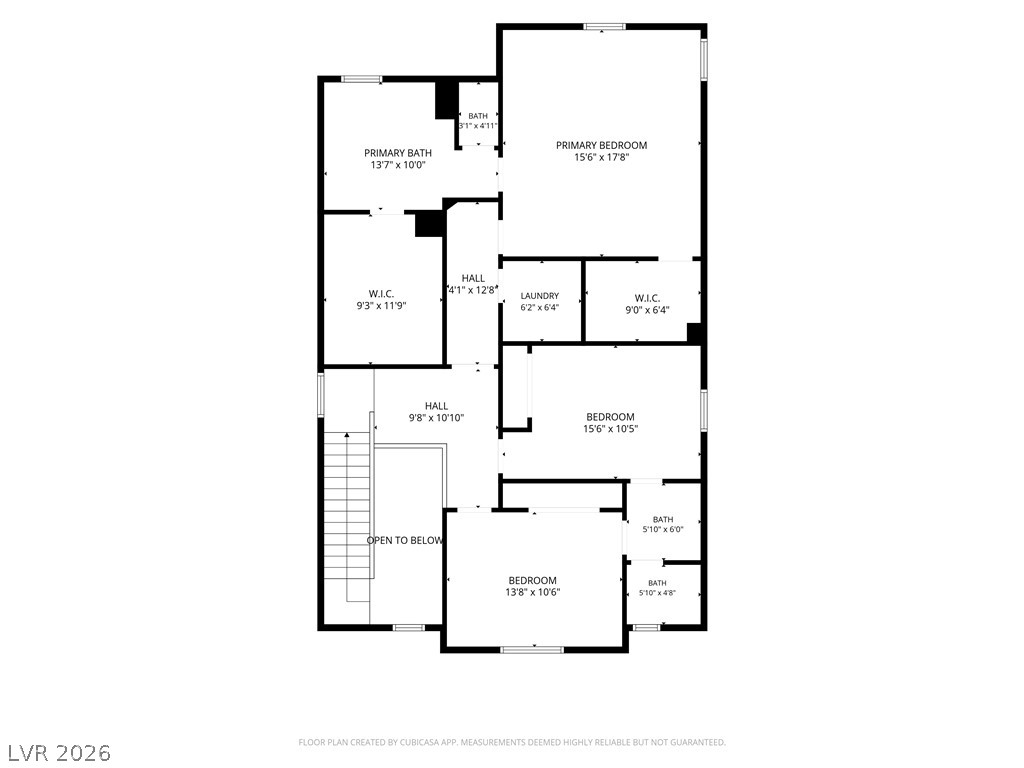
A detailed layout illustrates the thoughtful arrangement of bedrooms and bathrooms across the upper level.
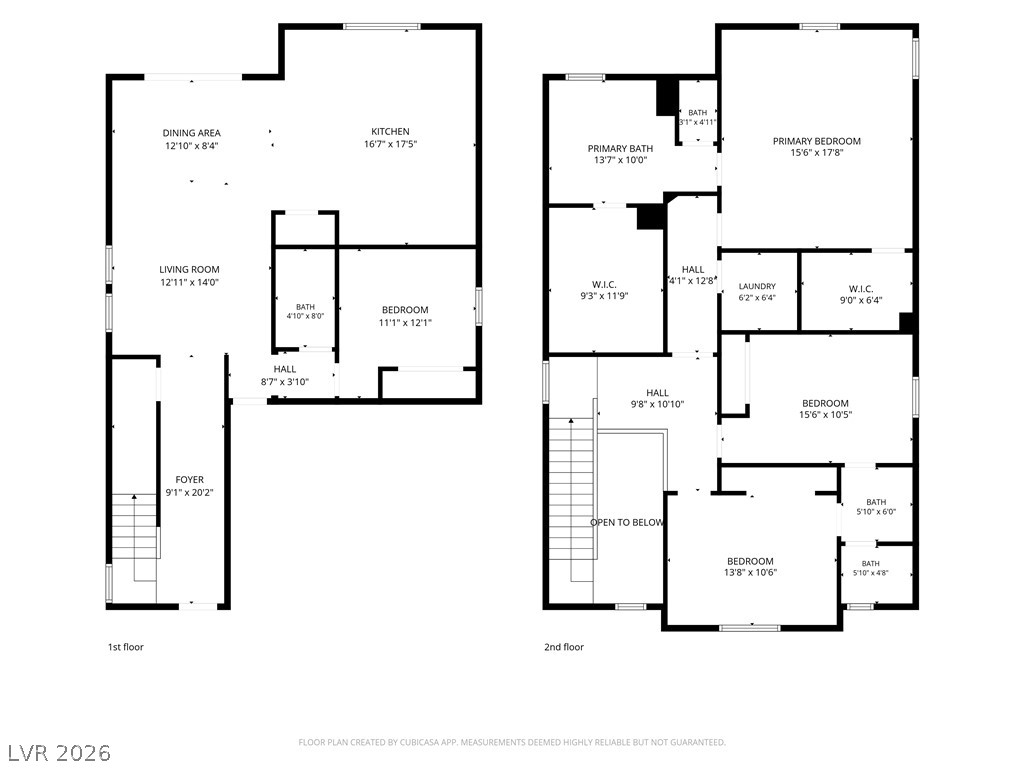
A detailed layout illustrates the generous spatial flow of this multi-level home.

Description
Discover an exceptional move-in-ready home in the beautiful Skye Canyon community, where premier amenities and everyday conveniences are just moments away. The open-concept floor plan seamlessly connects the spacious living room and modern kitchen, creating an ideal space for entertaining and everyday living. Enjoy access to Skye Canyon's outstanding community amenities, including the community center, fitness room, pool, and playground. This is the perfect opportunity to make Skye Canyon your new home.
Details
| MLS # | 2825297 |
|---|---|
| Listing Type | For Sale |
| Style | House |
| HOA Dues | $178 |
| Sub-Type | Resale |
| Status | Active |
| Year | 2022 |
| Days On Site | 34 |
| Listing Provided By | Keller Williams MarketPlace | Nancy Li |
Features
| Bed(s) | 4 |
|---|---|
| Bath(s) | 3 Total |
| SQ Feet | 2,281 |
| Garage | 2 |
| Story(s) | 2 |
| Zoning | Single Family |
| Acreage | 0.09 |
Interior
| Cooling | Central Air, Electric, High Efficiency |
|---|---|
| Heating | Central, Gas, High Efficiency, Zoned |
| Heating Yes / No | Yes |
| Cooling Yes / No | Yes |
| Interior Features | Bathroomon Main Level, Bedroom On Main Level, Ceiling Fans, Window Treatments, Programmable Thermostat |
| Window Features | Blinds, Double Pane Windows, Low Emissivity Windows |
| Furnished | Unfurnished |
| Appliances | Dryer, Dishwasher, Disposal, Gas Range, Microwave, Refrigerator, Washer |
| Fireplaces Total | 0 |
| Fireplace Yes / No | No |
Exterior
| Exterior Features | Porch, Patio, Private Yard |
|---|---|
| Roof | Tile |
| Security Features | Gated Community |
| Lot Features | Desert Landscaping, Landscaped, Less Than Quarter Acre |
| Fencing | Block, Back Yard |
Parking
| Attached Garage Yes / No | Yes |
|---|---|
| Parking Features | Attached, Garage, Private |
| Garage Yes / No | Yes |
Utilities
| Utilities | Cable Available, Underground Utilities |
|---|---|
| Electric | Photovoltaics None |
| Sewer | Public Sewer |
Taxes
| Tax Annual Amount | 5655 |
|---|
Location
| Community Features | Pool |
|---|---|
| Senior Community Yes / No | No |
Area Information
| State | NV |
|---|---|
| County | Clark |
| City | Las Vegas |
| Zip Code | 89166 |
| Community Name | Skye Canyon Parcel 202 |
| School District | Arbor View |
| Elementary School | Divich |
| High School | Arbor View |
Request a showing
Request a showing
Contact
Learn More About This Property

| State | NV |
|---|---|
| County | Clark |
| City | Las Vegas |
| Zip Code | 89166 |
| Community Name | Skye Canyon Parcel 202 |
| School District | Arbor View |
| Elementary School | Divich |
| High School | Arbor View |
Nearby Listings (Within 1/10 mile)
Price: $388K - $647K
sqft: 1,500 - 2,500

Listing Updated: November 2, 2026 at 12:59:14 AM PST