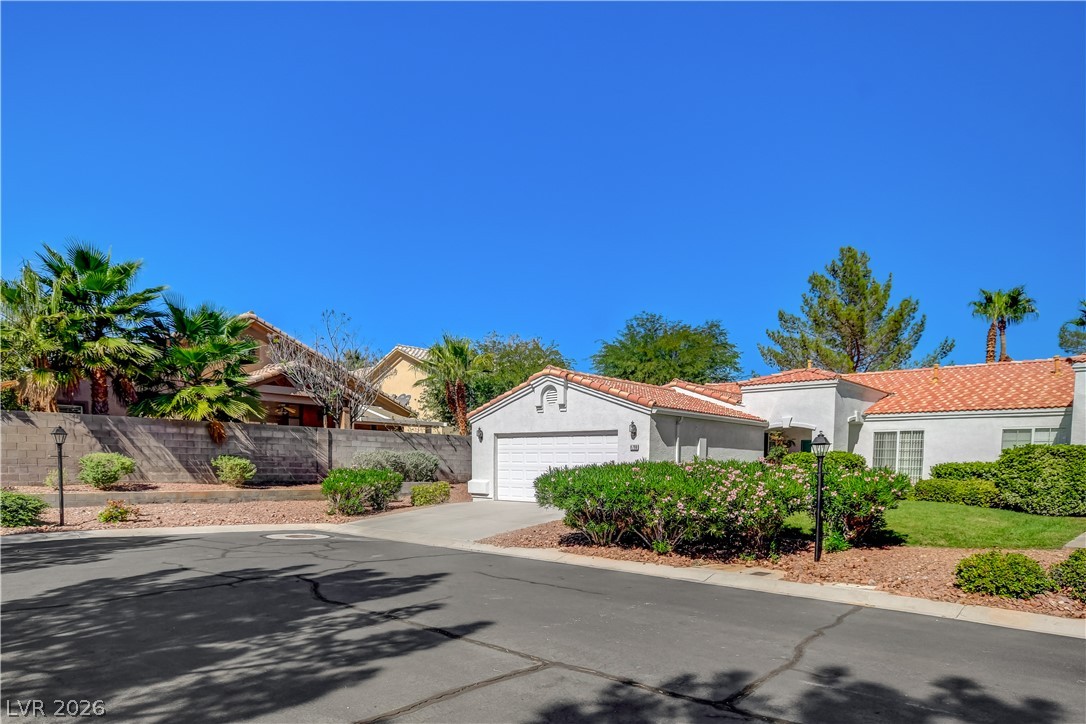
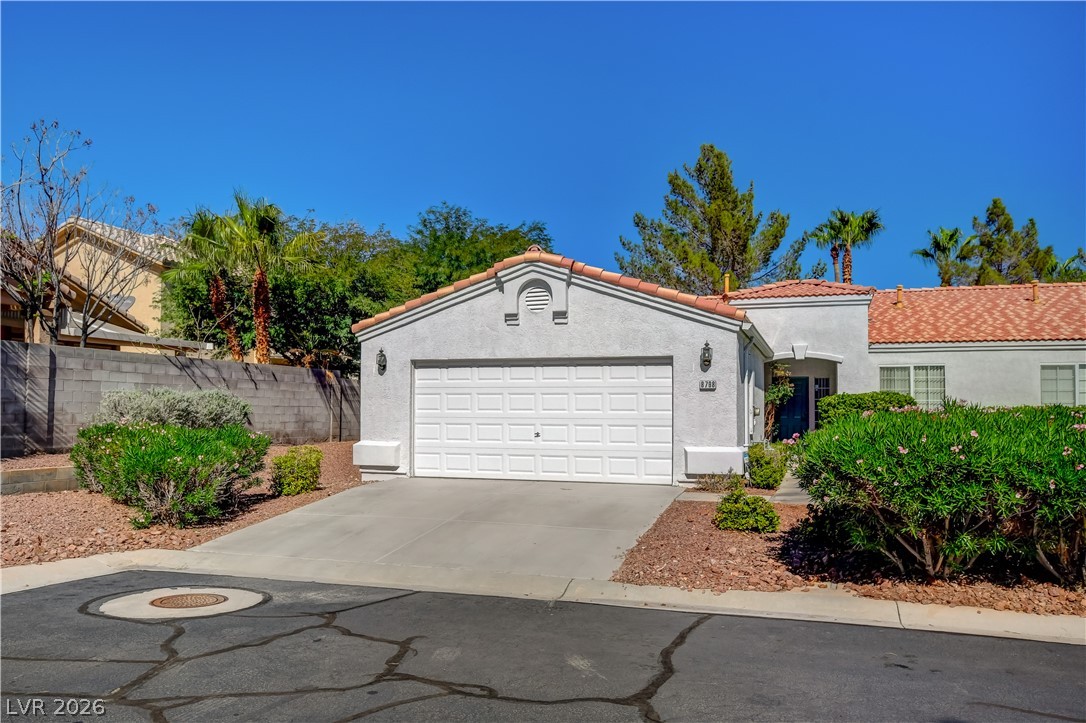
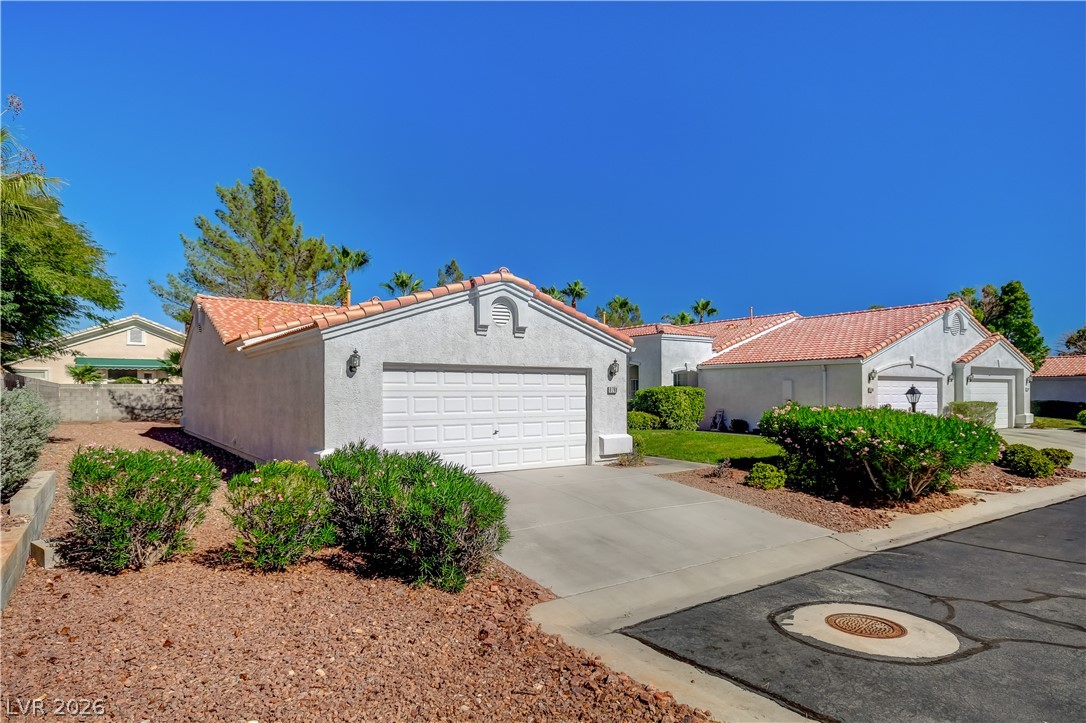
Spanish tile roofing and classic stucco finishes define this classic desert-style residence.
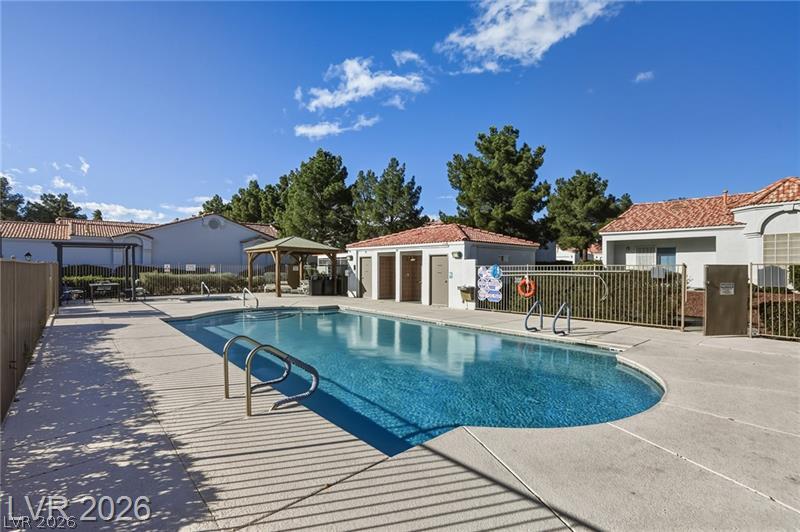
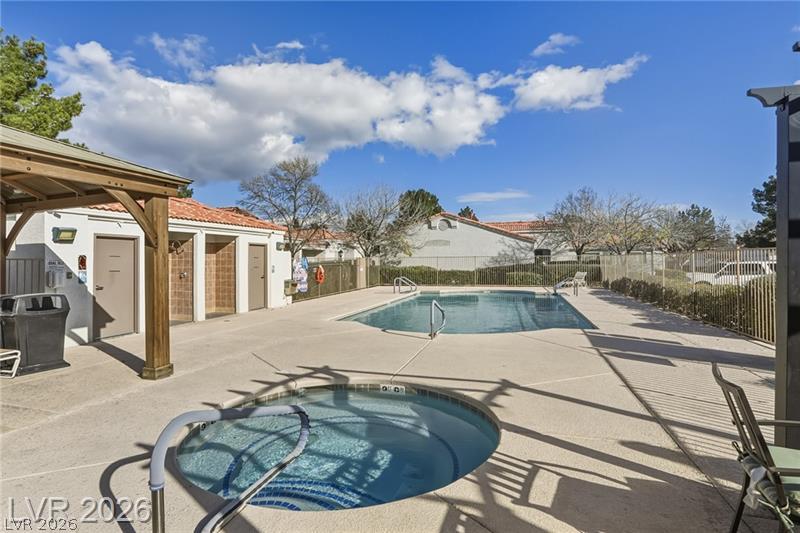
A sparkling community pool is surrounded by a spacious concrete deck and manicured landscaping.
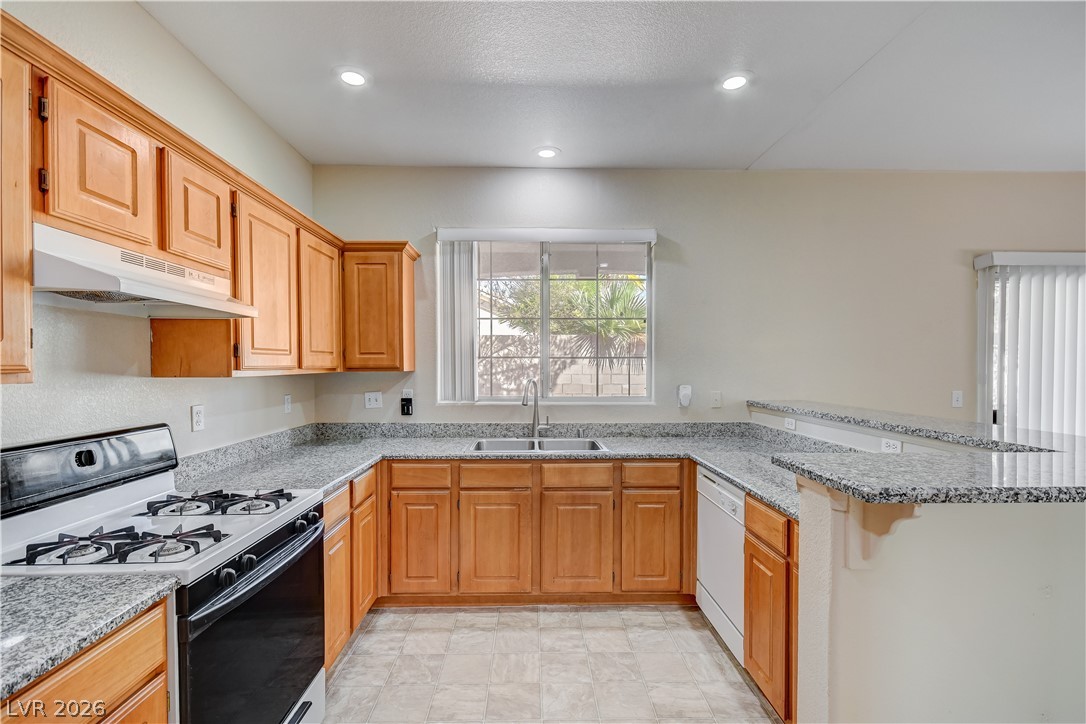
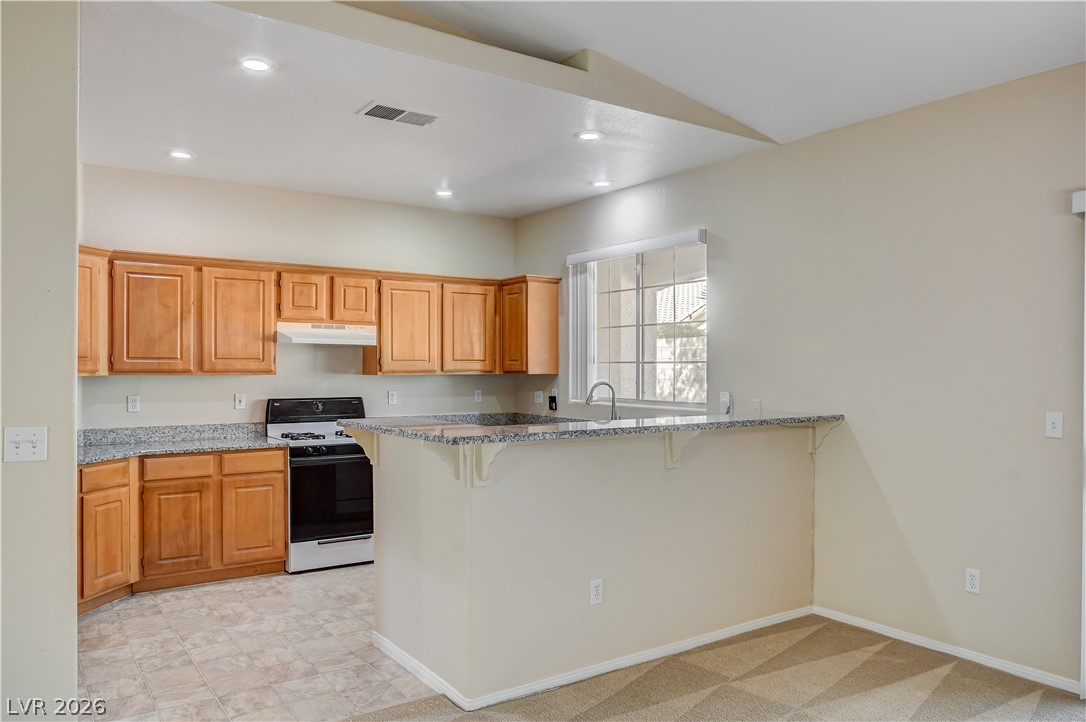
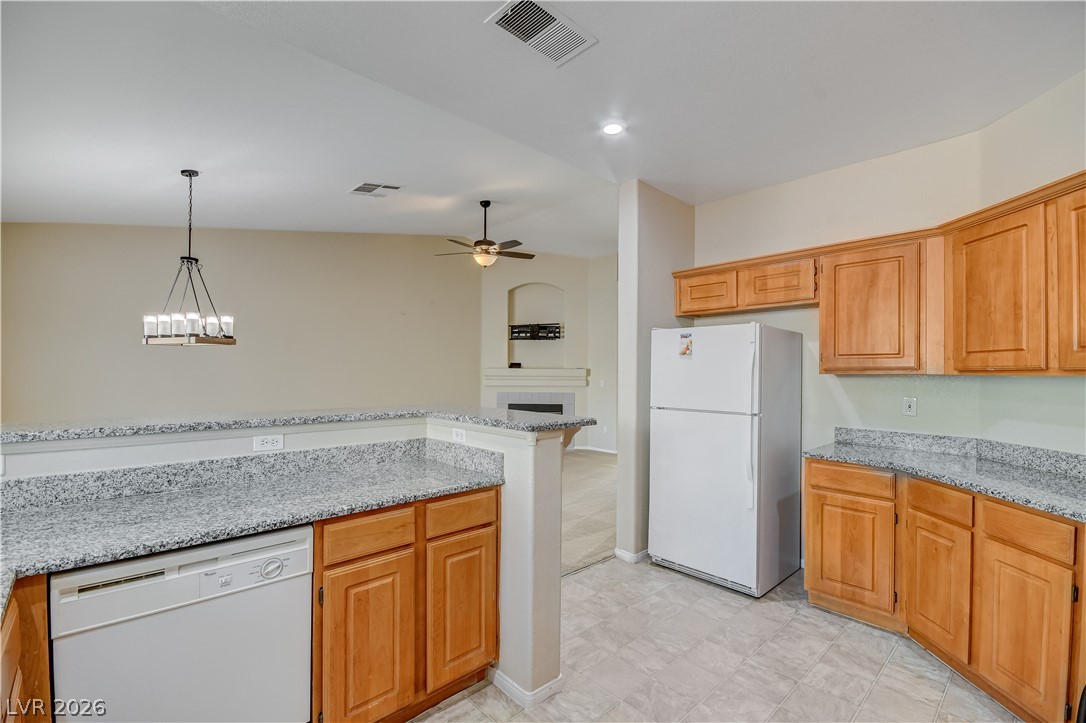
An open kitchen layout features classic wood cabinetry paired with durable granite counters.
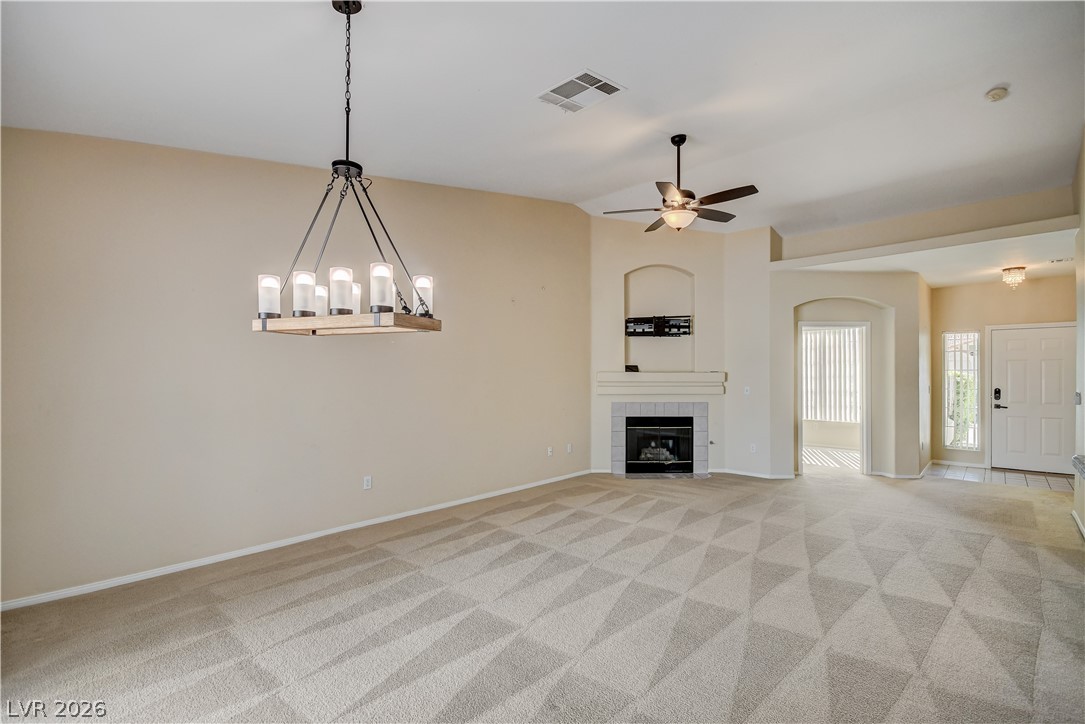
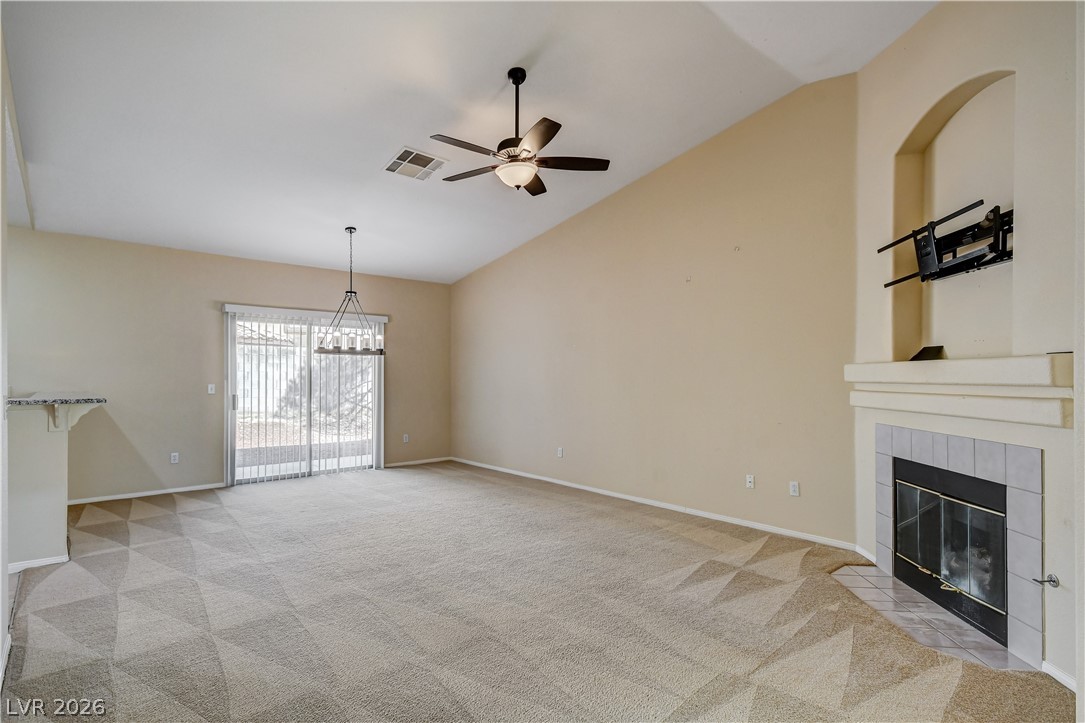
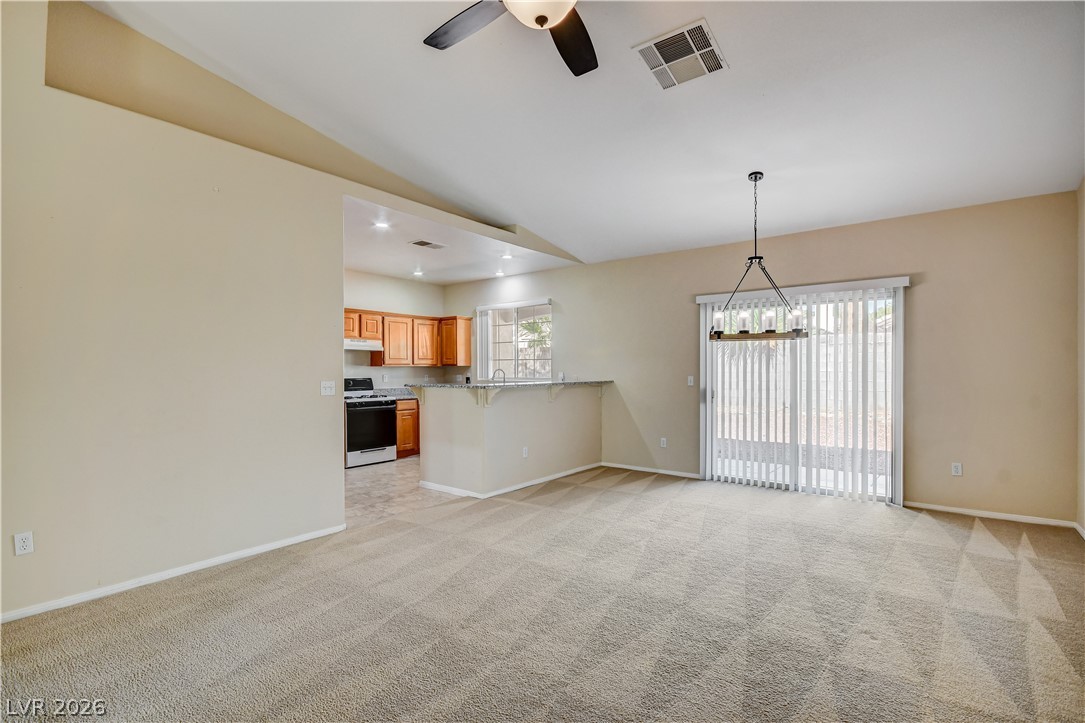
An open living space features high vaulted ceilings, patterned carpet, and a corner fireplace.
A sparkling community pool and circular spa sit surrounded by a concrete sun deck.
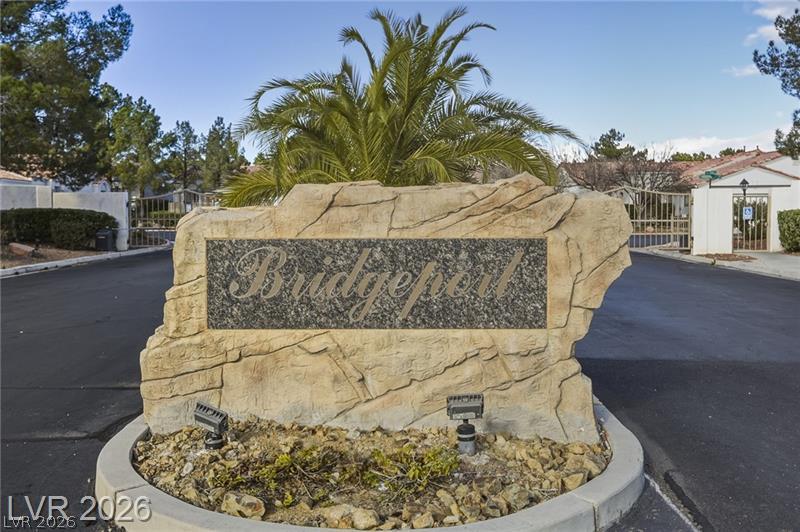
A stone monument sign welcomes residents to the gated community entrance.
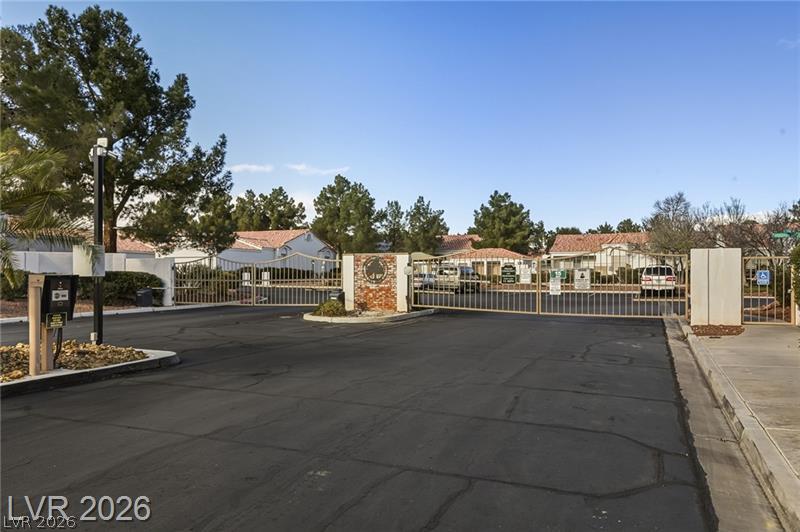
Secure gated entry welcomes residents into a serene, well-maintained neighborhood setting.
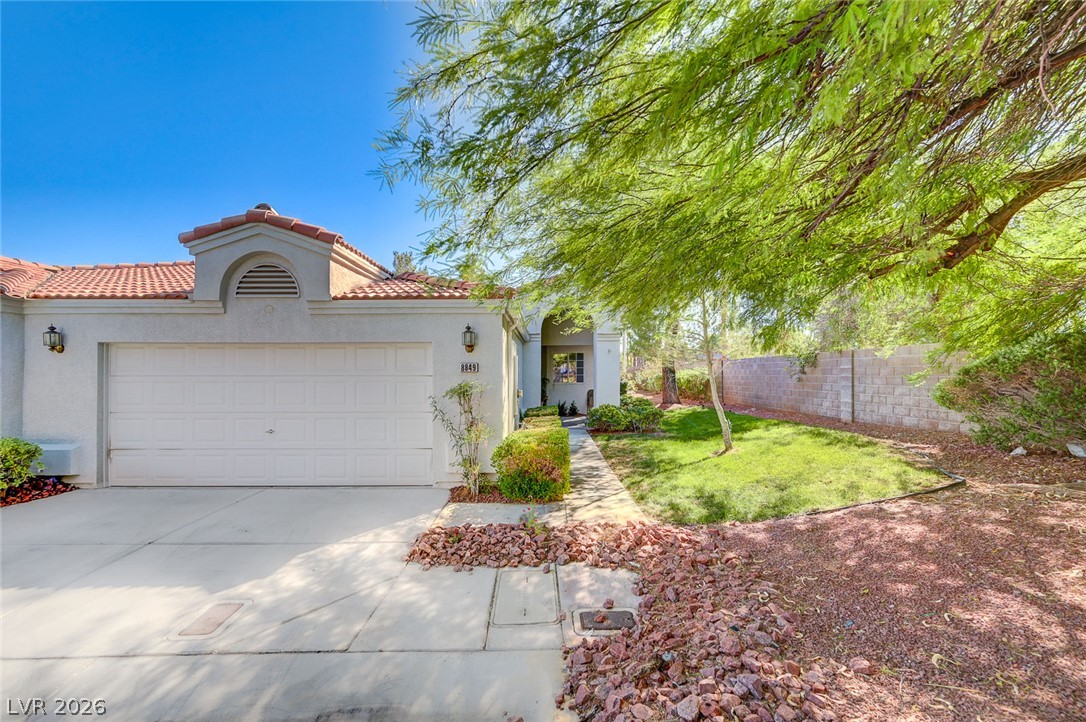
Spanish tile roofing and a clean stucco exterior highlight this charming single-story residence.
A classic stucco exterior with Spanish tile roofing sits nestled amid manicured desert landscaping.
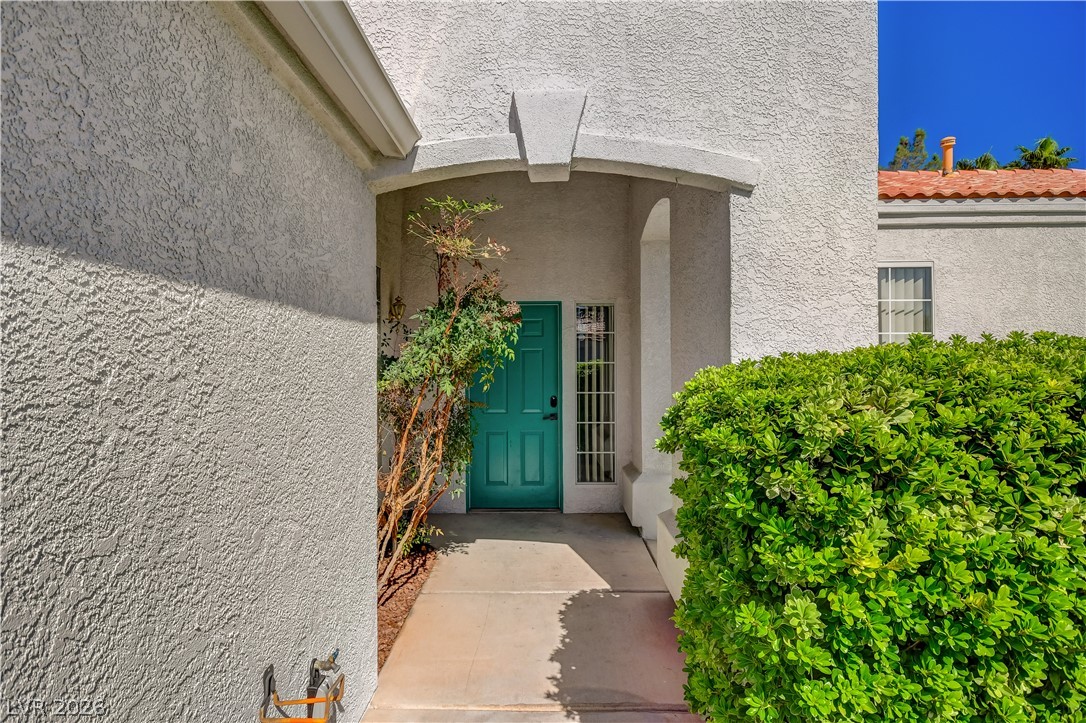
An arched stucco entryway with a colored front door creates a welcoming first impression.
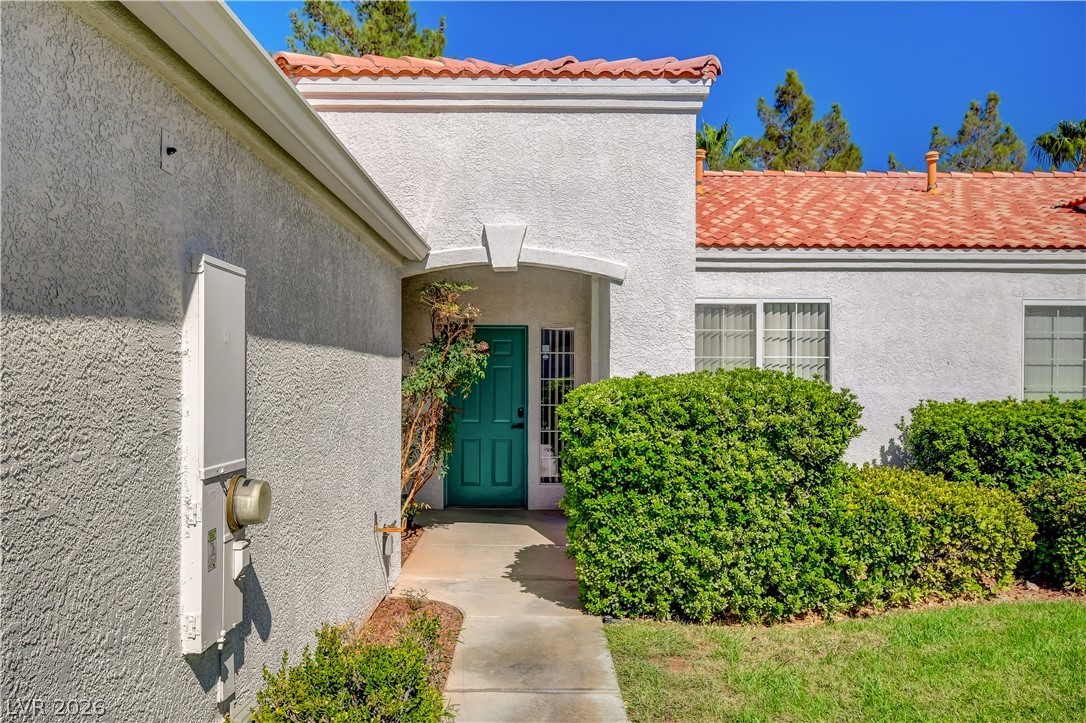
Spanish tile roofing and stucco exterior walls frame this welcoming entryway path.
An inviting fireplace anchor this vaulted living space featuring carpeted flooring and sliding glass doors.
An open floorplan design seamlessly connects the carpeted living space to the adjacent kitchen.
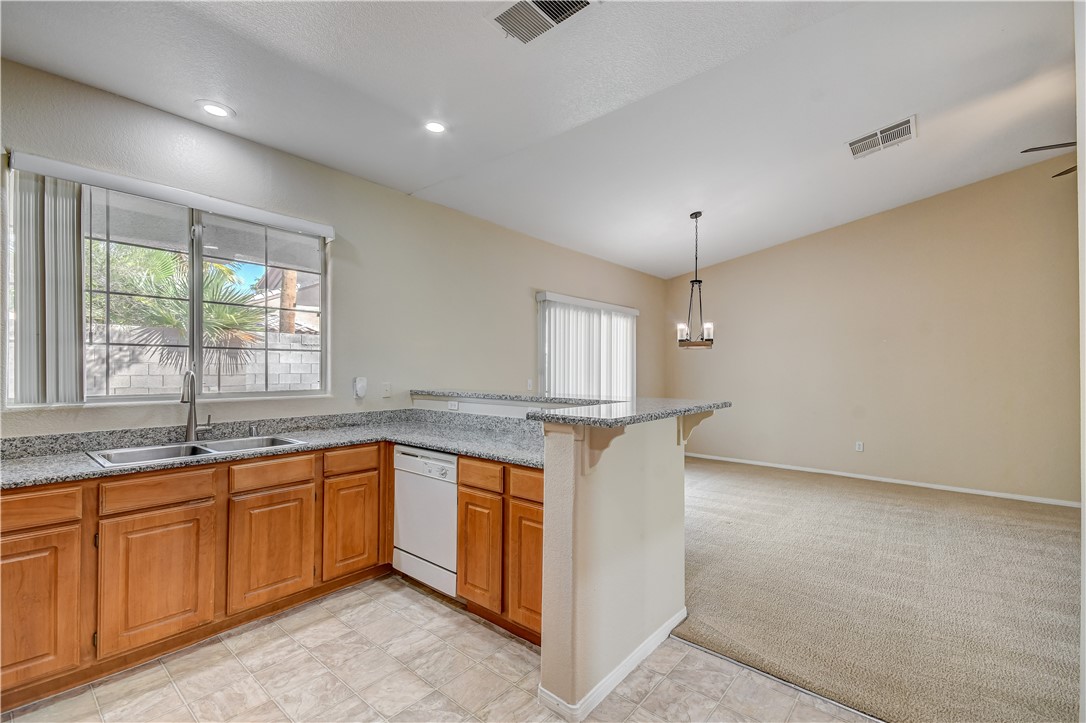
An open floor plan connects the tiled kitchen to a carpeted dining area.
An open floor plan connects the functional kitchen space to the adjacent carpeted living area.
An open layout connects the kitchen to the living spaces with stone counters and wood cabinetry.
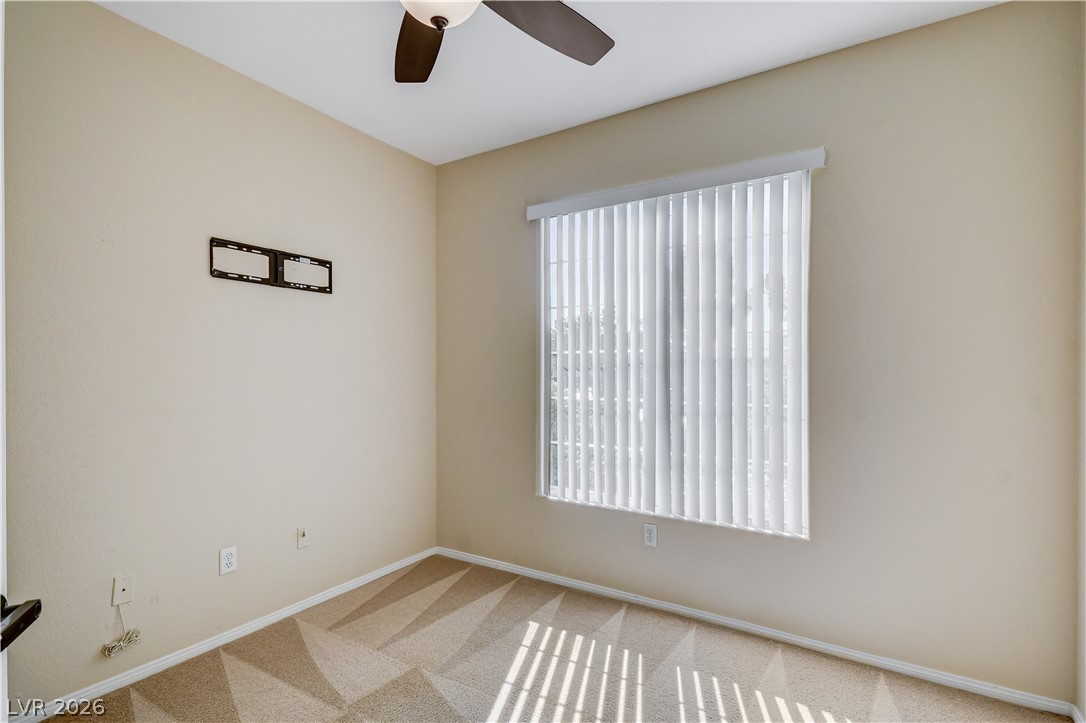
A spacious bedroom features neutral-toned carpet and a large window that welcomes ample natural light.
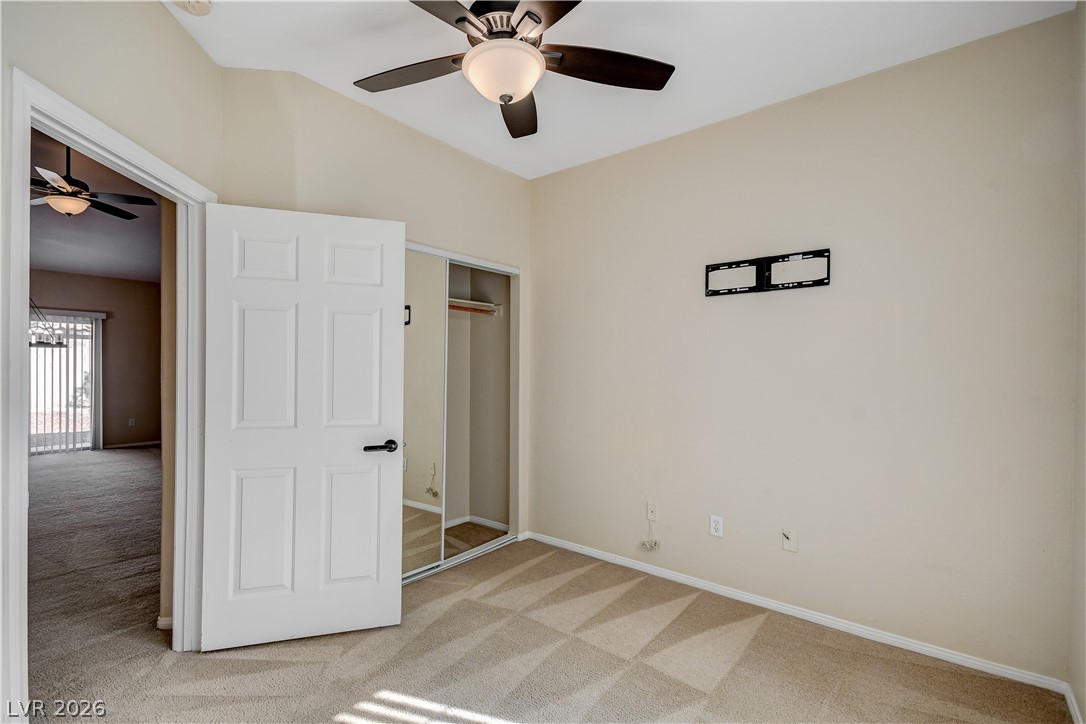
Double door entry,and neutral carpet define this classic secondary bedroom with a sliding closet.
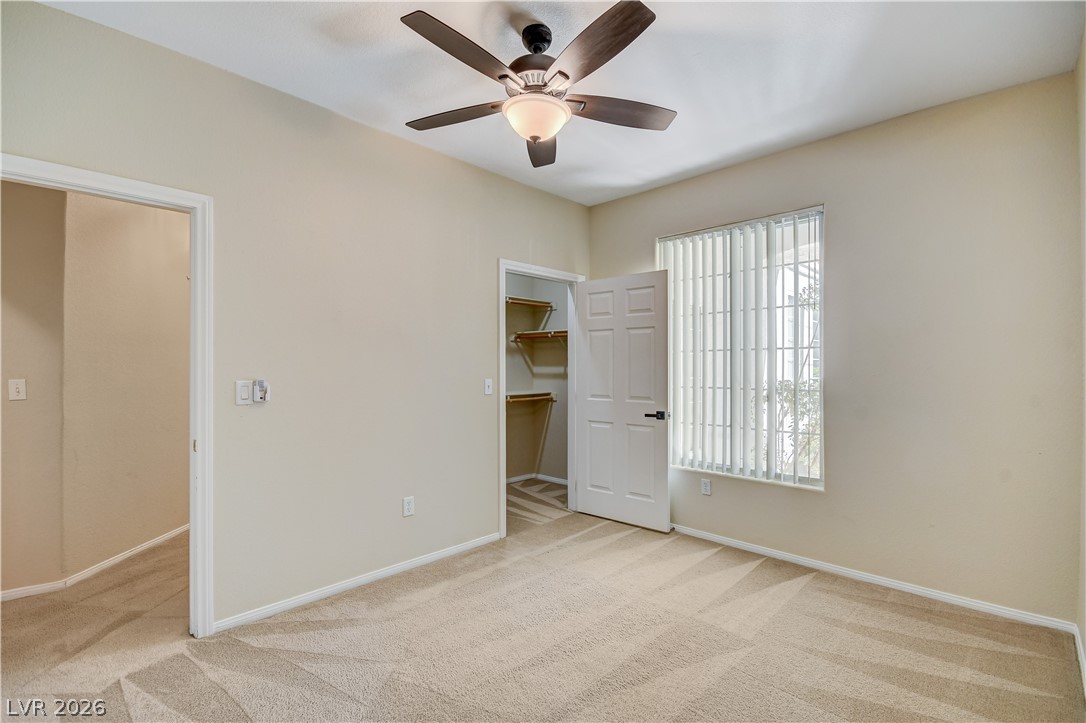
An inviting bedroom features neutral carpet and a walk-in closet with built-in shelving.
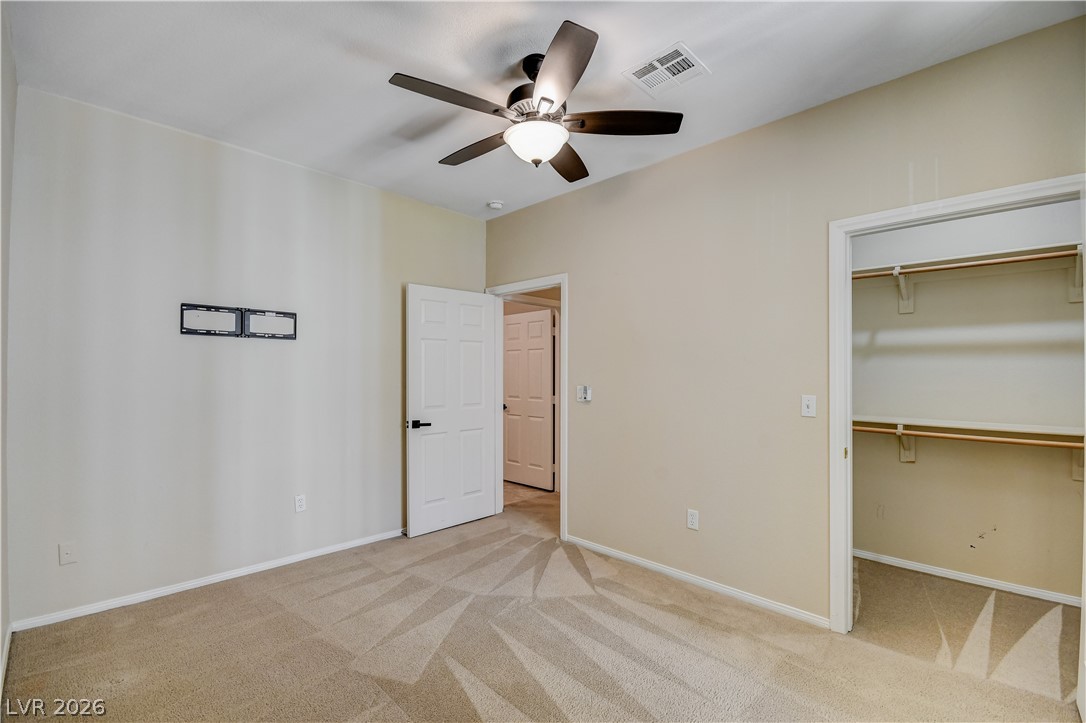
Plush carpeting and a convenient walk-in closet highlight this comfortable secondary bedroom.
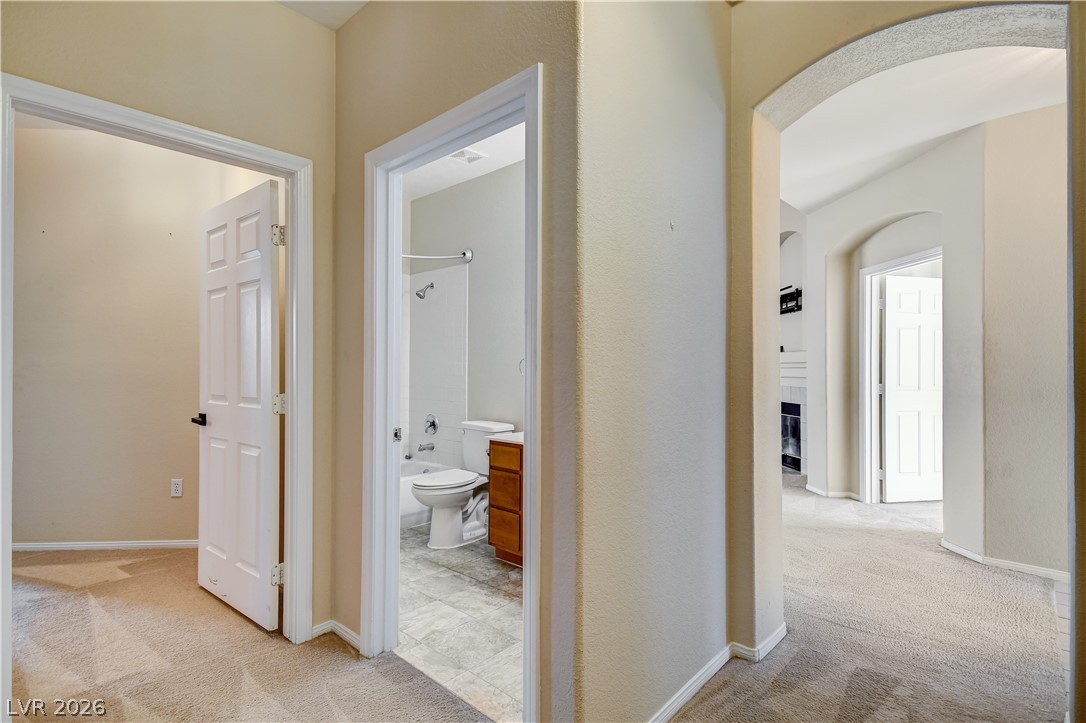
An arched doorway opens to a hallway connecting the bedrooms and a central bathroom.
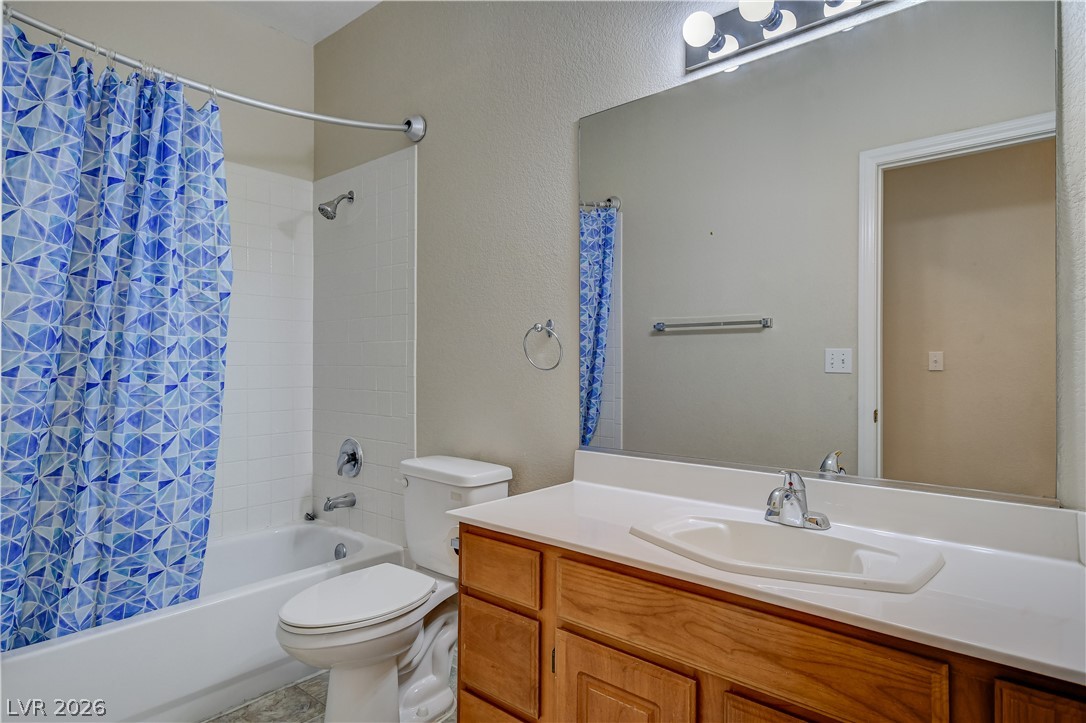
Functional layout features a classic wooden vanity alongside a tiled shower and tub combination.
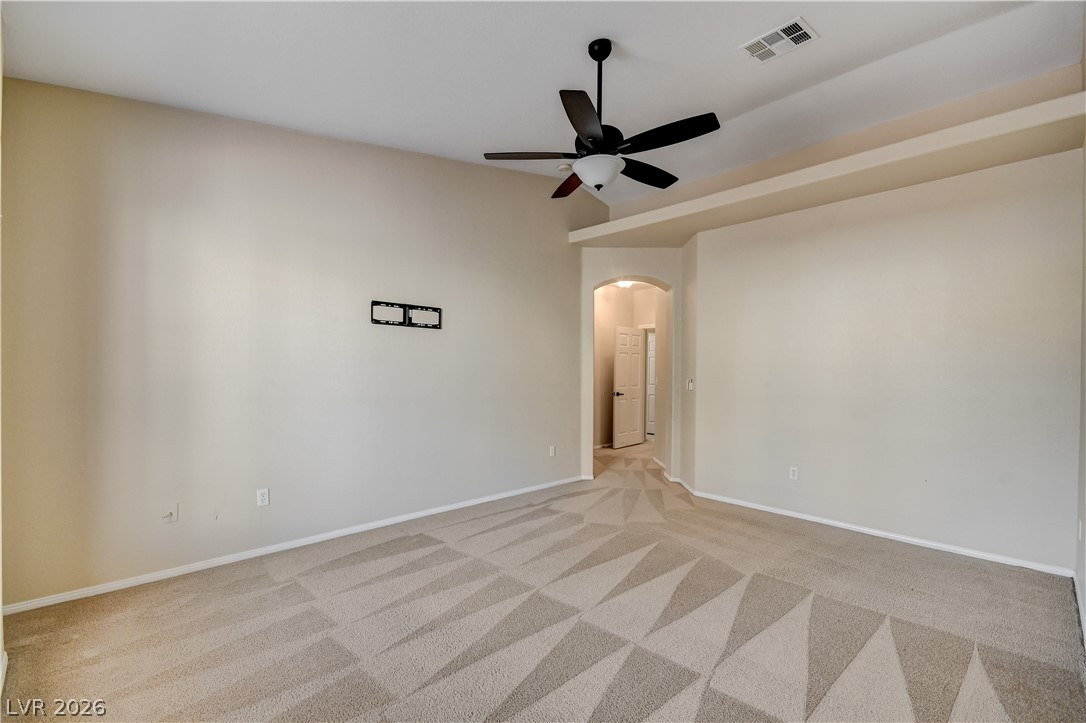
High ceilings and neutral-toned carpeting create a comfortable, inviting atmosphere.
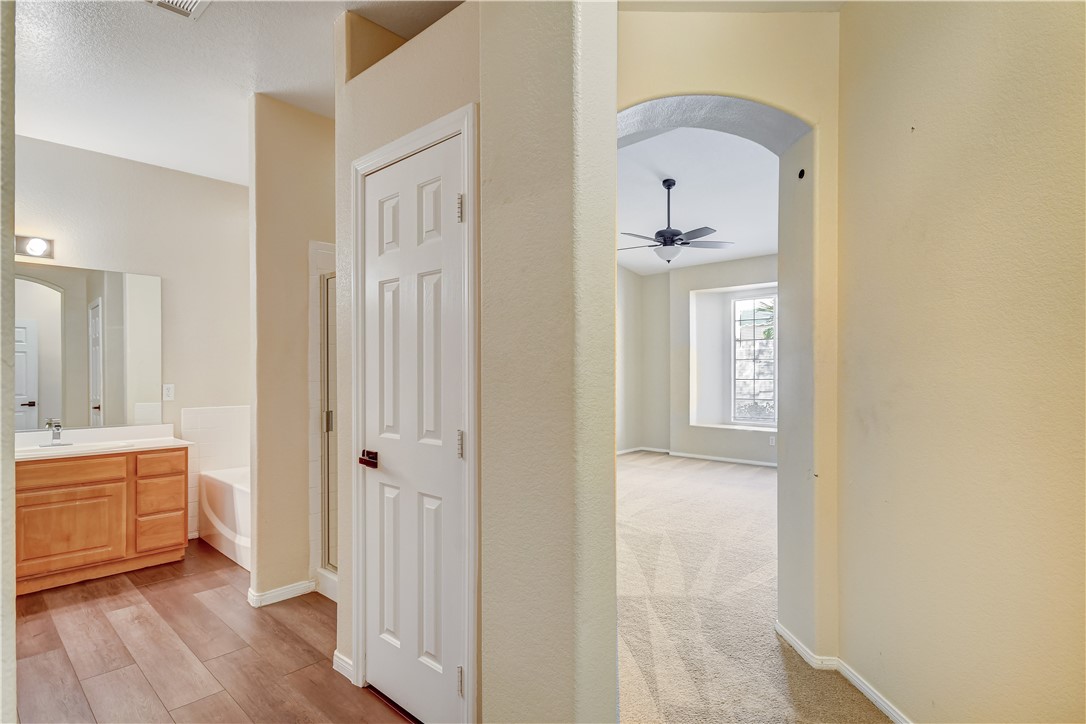
An arched doorway connects a tile-floor bathroom to a carpeted bedroom suite.
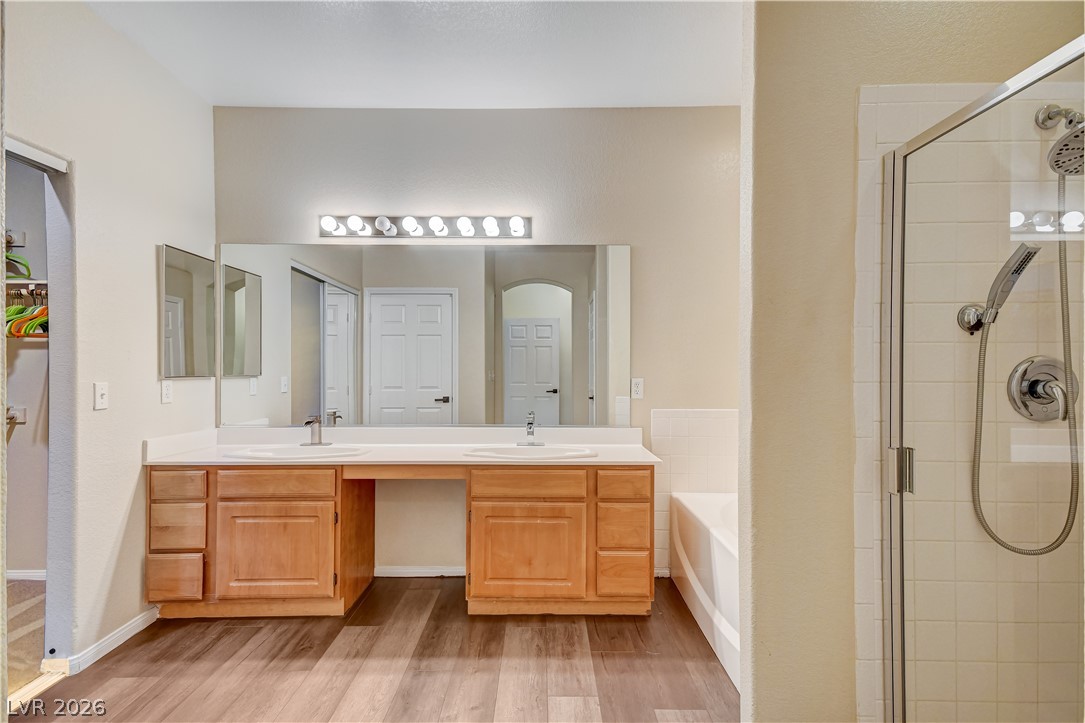
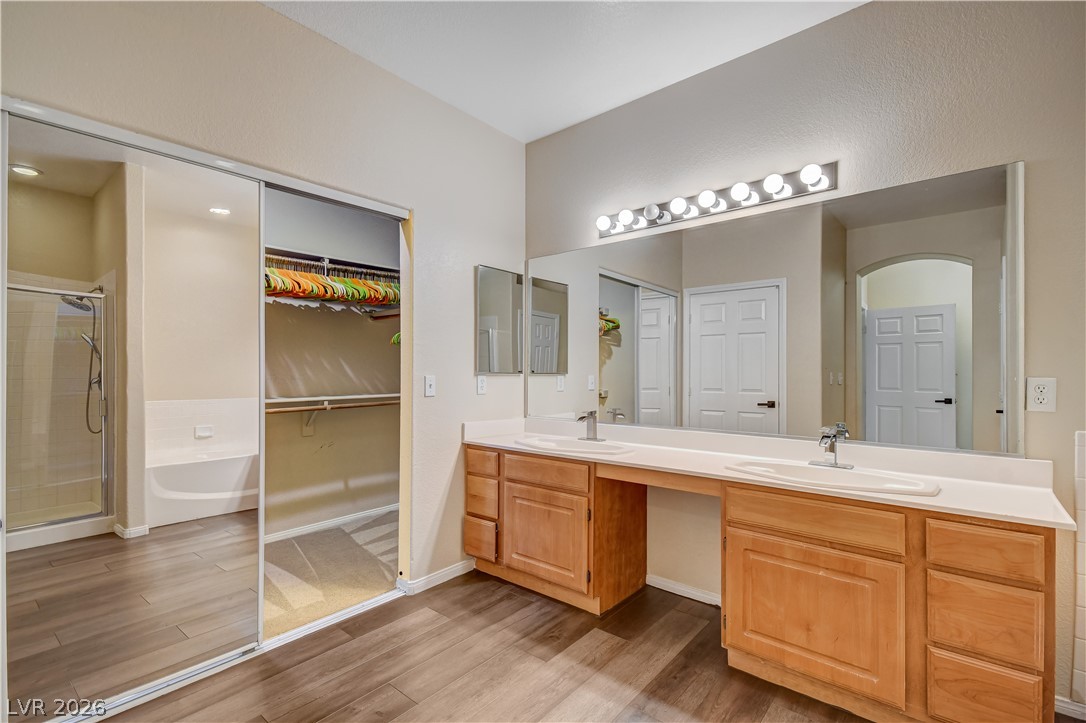
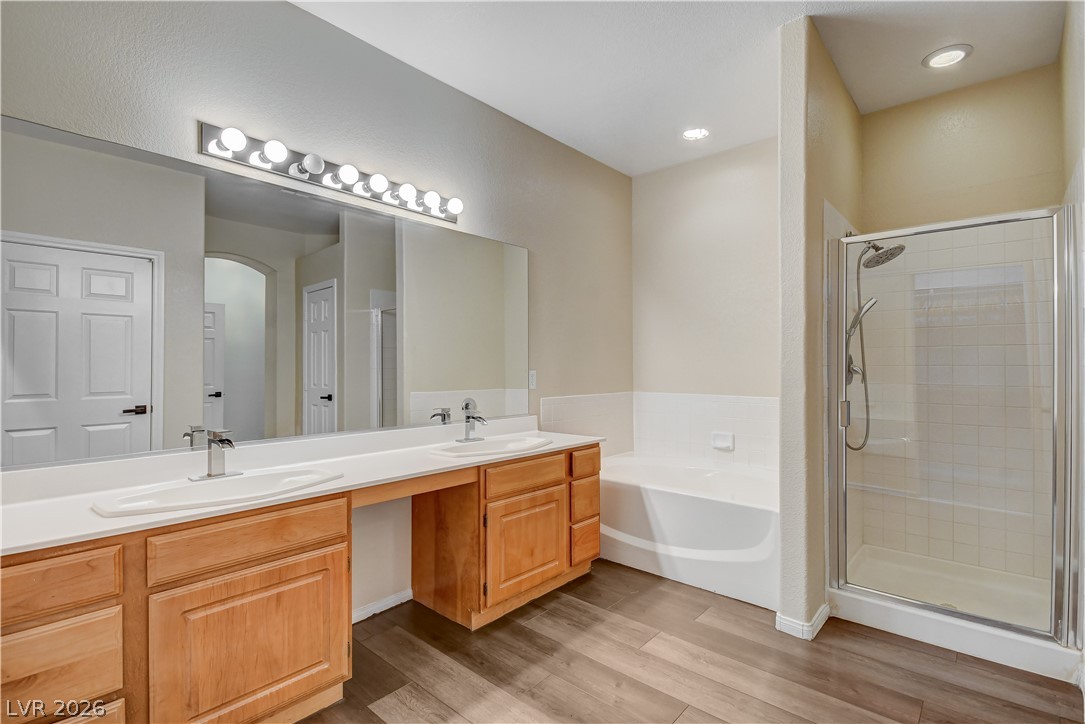
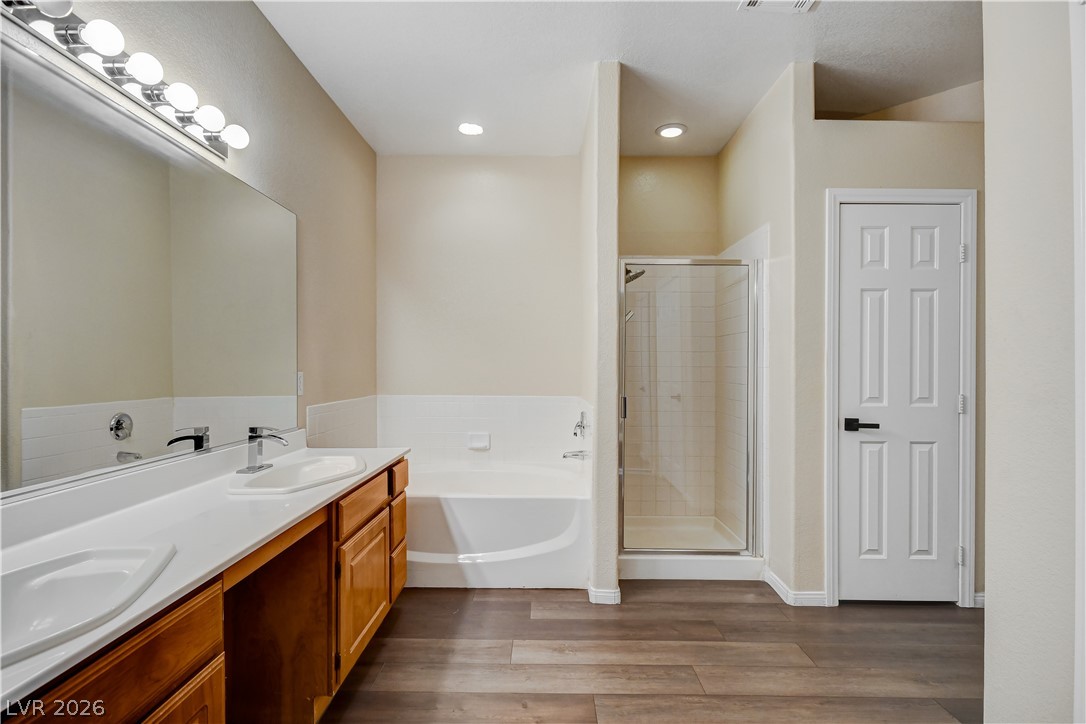
A spacious master bathroom showcases a double vanity, a soaking tub, and a separate glass-enclosed shower.
A spacious double vanity features generous counter space and seamless wood-style flooring.
A spacious layout highlights the double vanity and a separate soaking tub and shower.
Hardwood floors and recess lighting elevate this master bathroom with a soaking tub and separate shower.
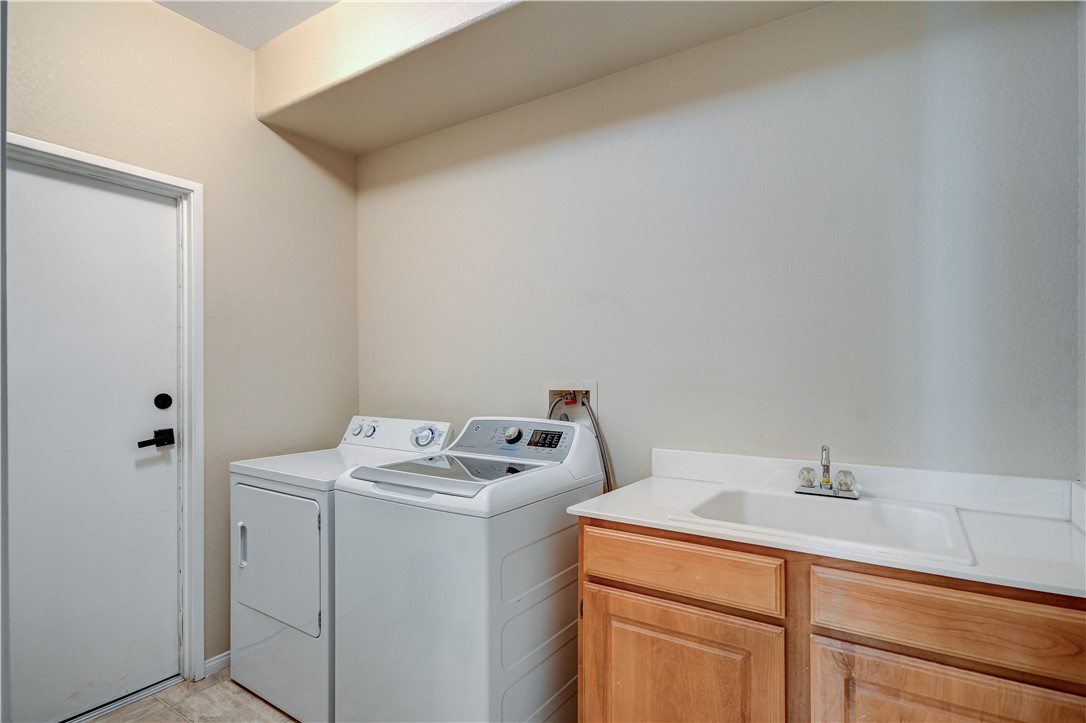
Functional workspace features a built-in utility sink and convenient cabinetry beside laundry connections.
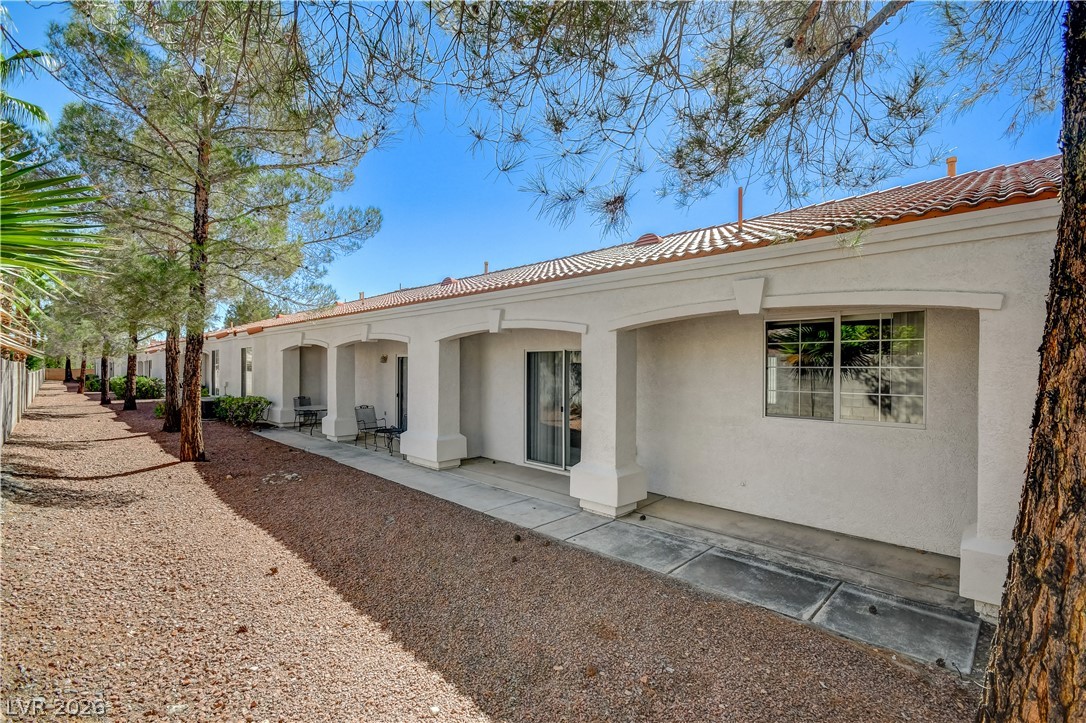
Mature trees shade the rear stucco exterior featuring arched covered patio areas and Spanish tile roofing.
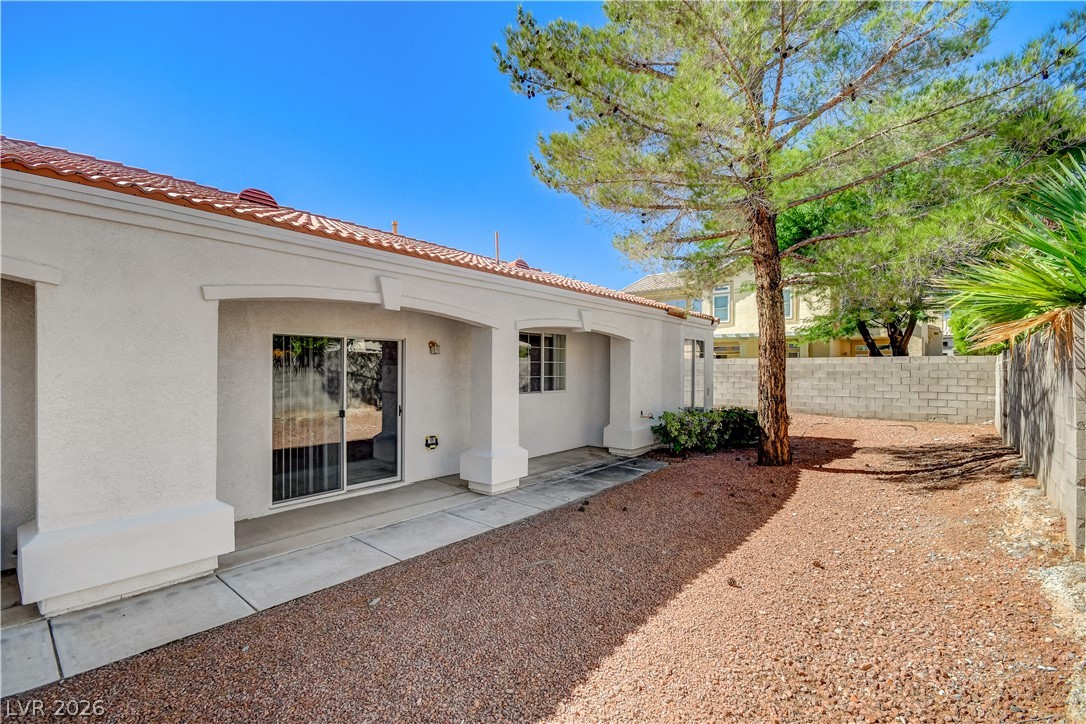
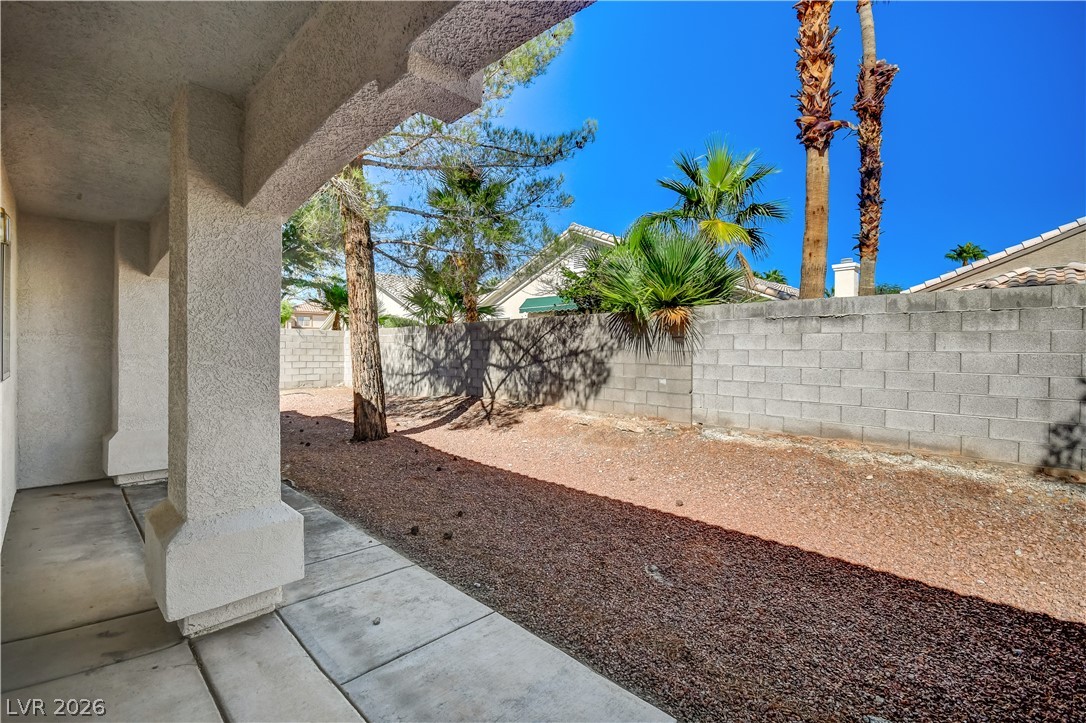
An arched covered patio overlooks a low-maintenance backyard shaded by mature trees.
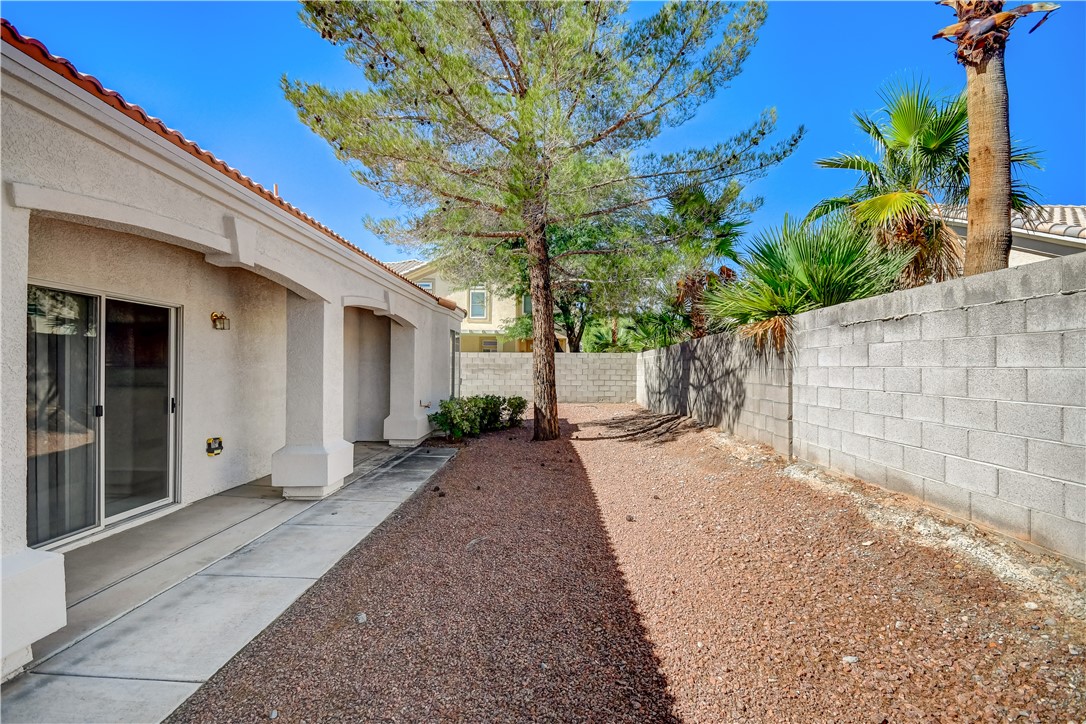
Enclosed by privacy block walls, a low-maintenance gravel yard borders the covered walkway.
A covered patio overlooks a private, low-maintenance gravel yard enclosed by a block wall.
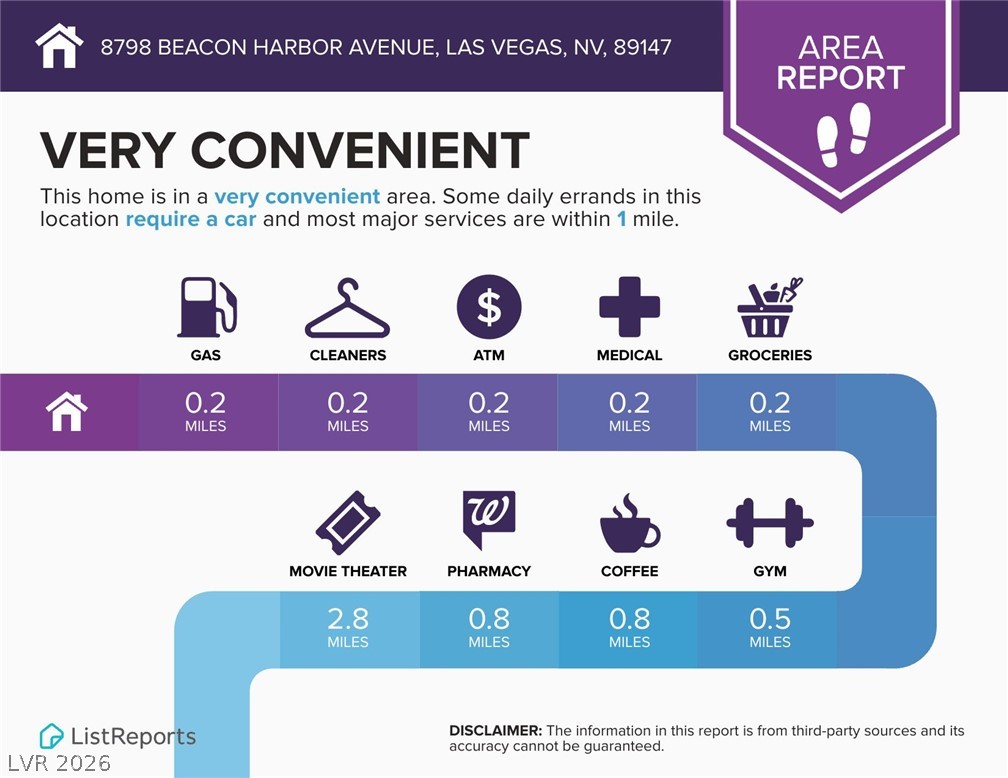
An informative neighborhood convenience graphic detailing distances to various local daily services and amenities.
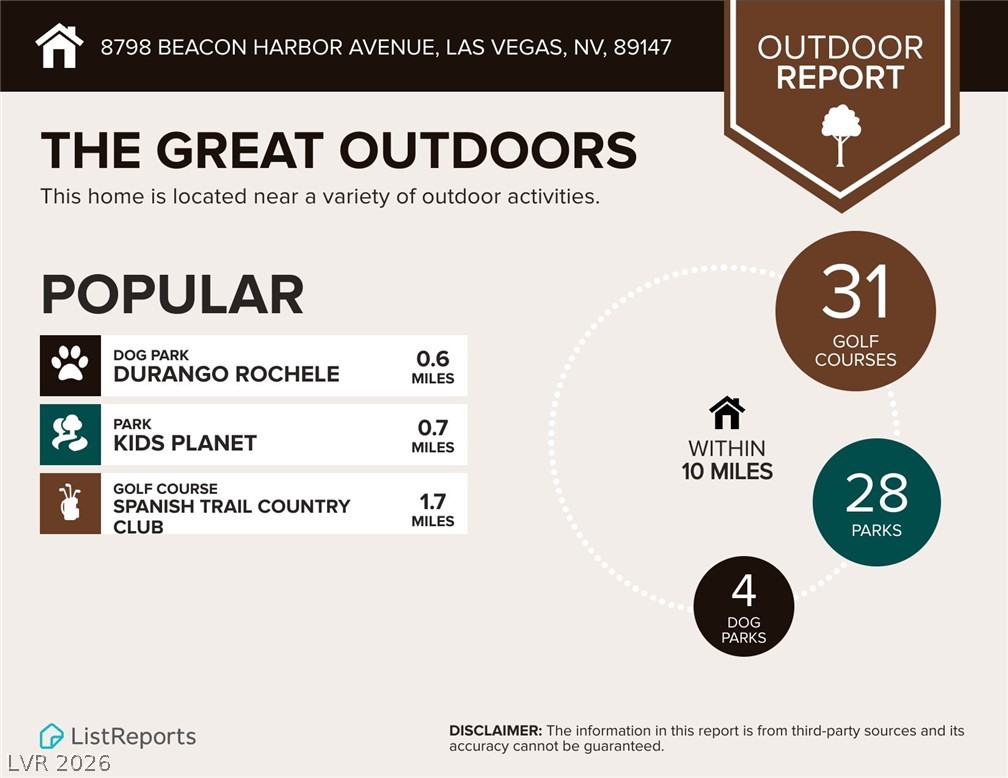
An informational graphic details local recreation options and nearby parks surrounding the property.
A food report graphic showcasing local dining options near the neighborhood.

 New Listing