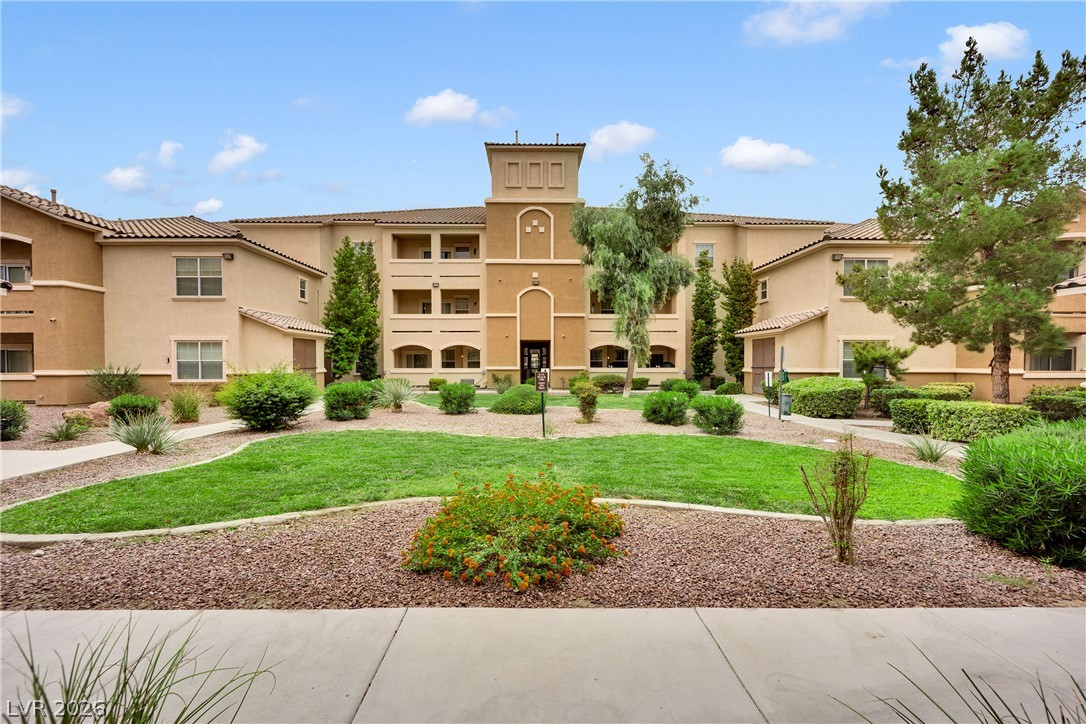
Manicured green lawns and desert plantings surround the classic multi-level stucco facade.
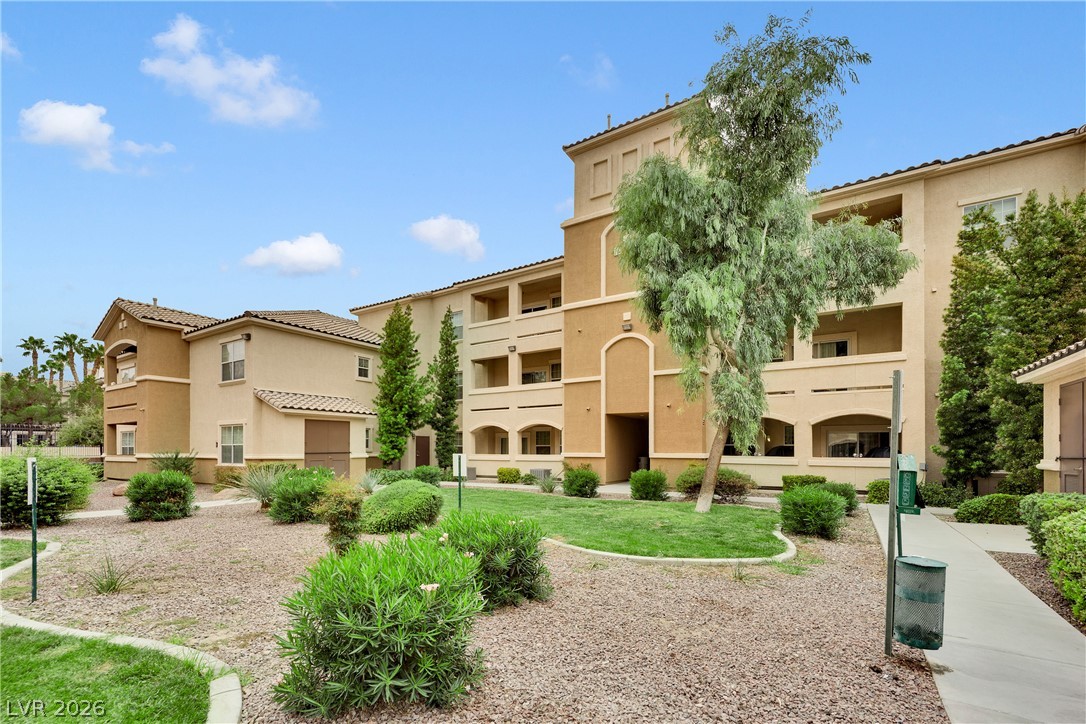
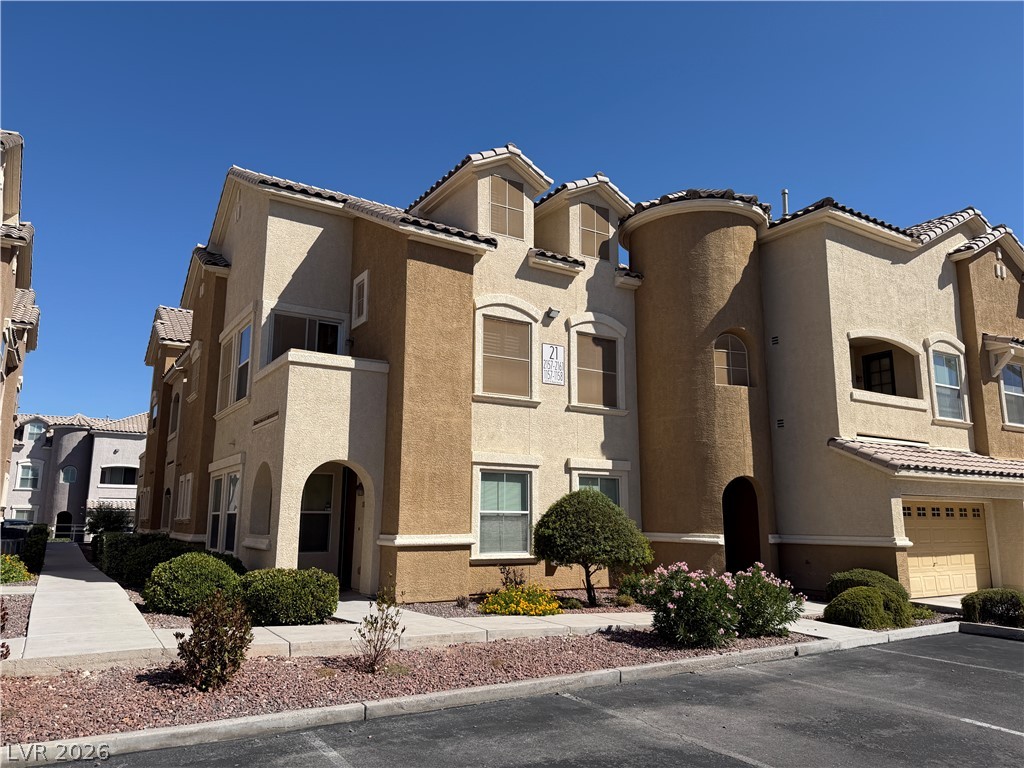
Multi-level Mediterranean-inspired architecture frames a landscaped courtyard under blue skies.
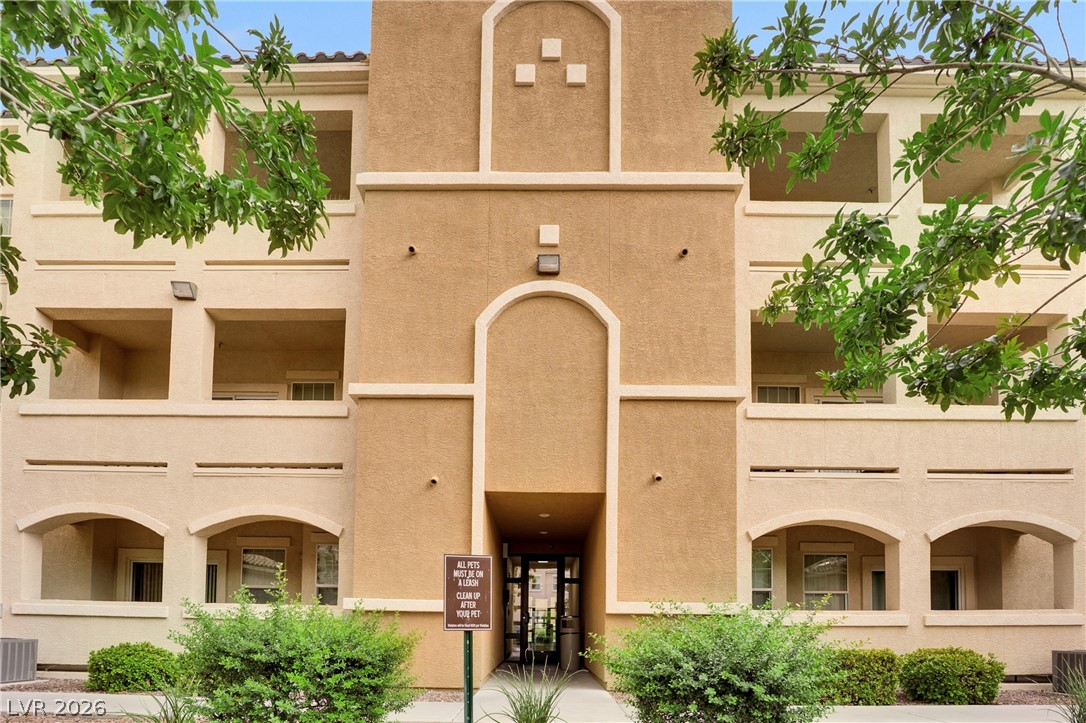
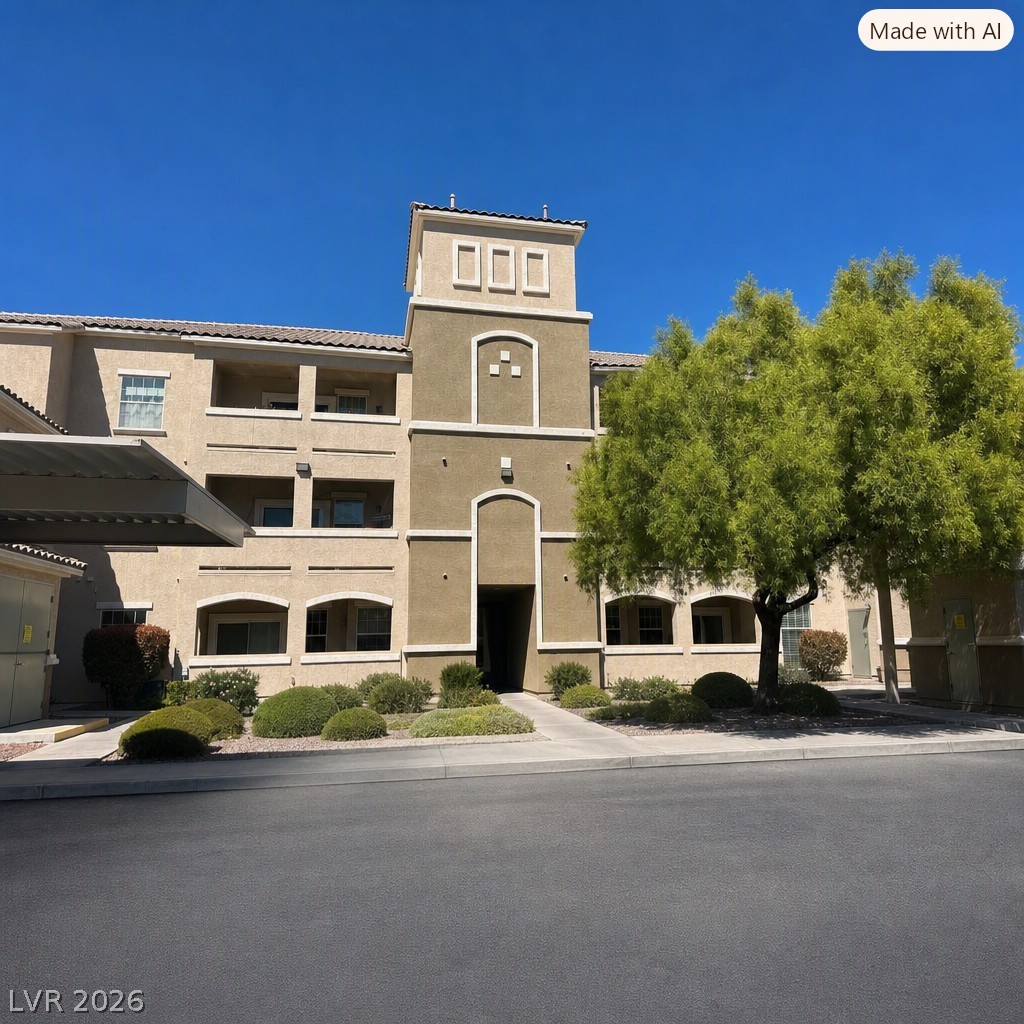
Stucco cladding and multiple arched entryways define this multi-level residential exterior.
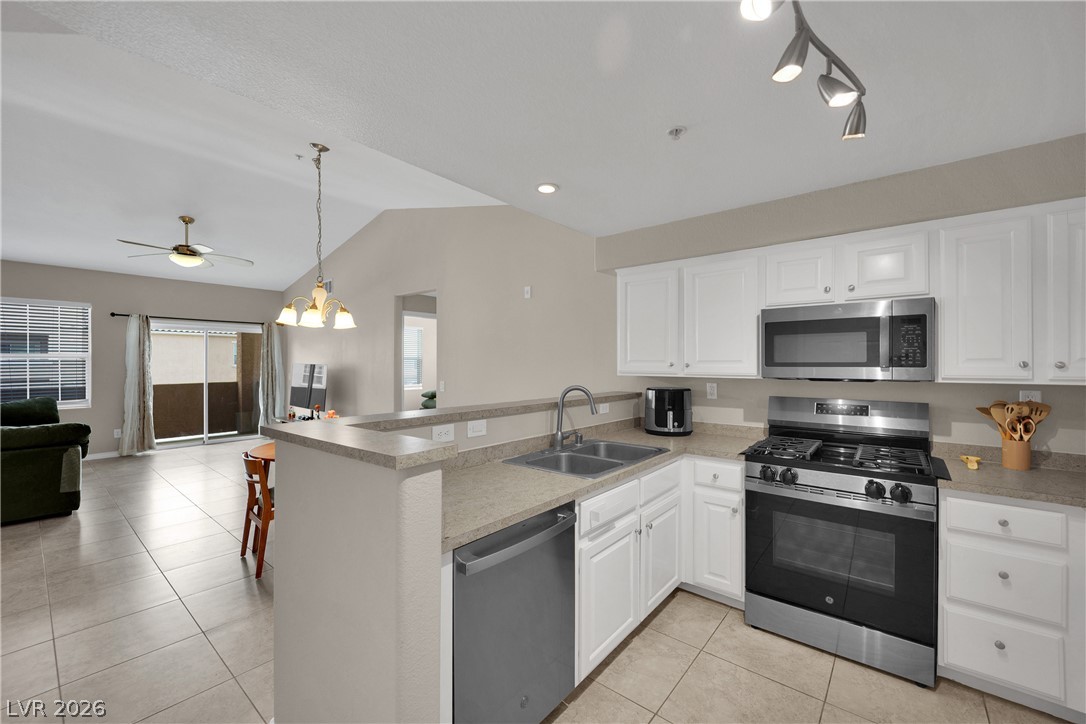
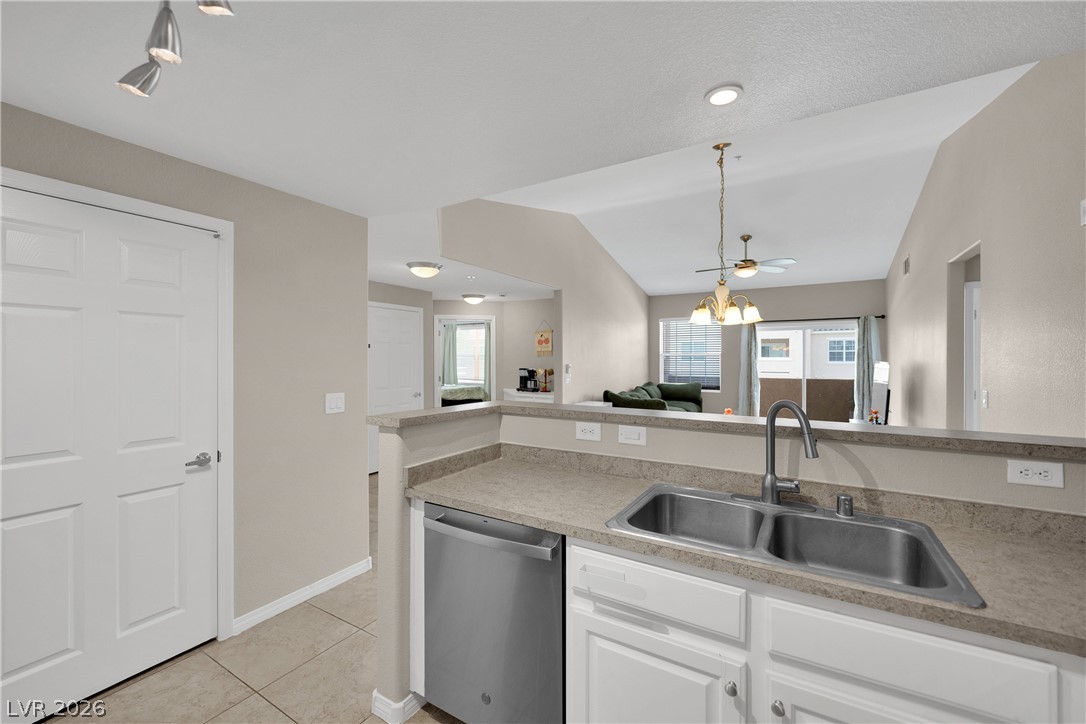
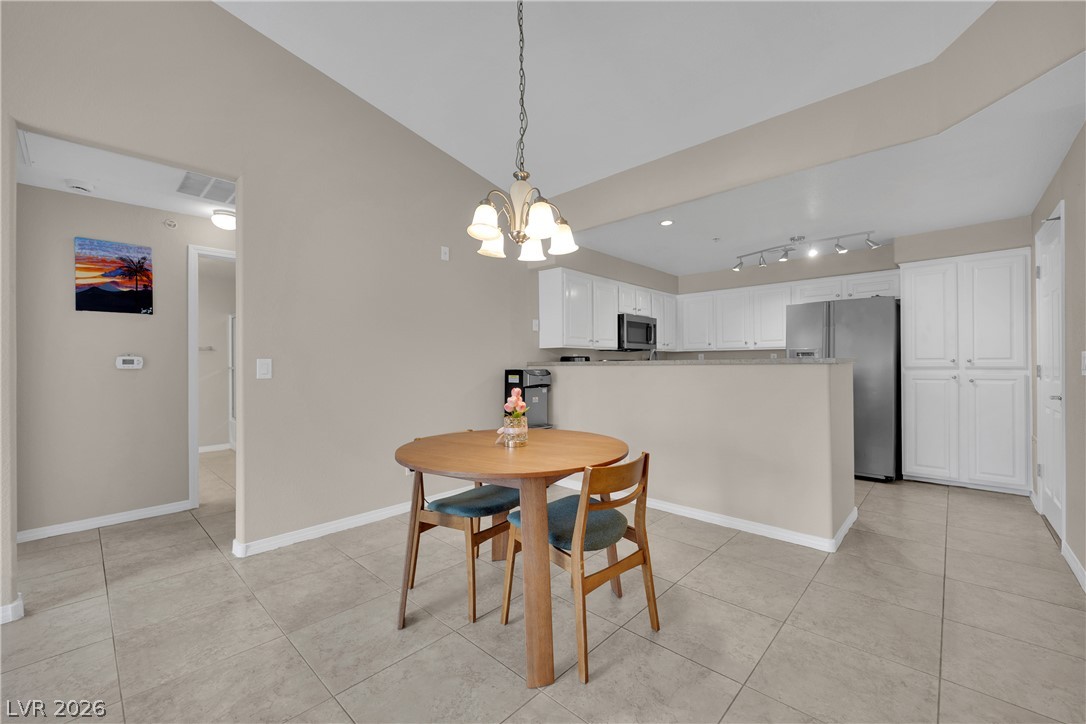
An open floor plan flows effortlessly from the kitchen into the bright dining area.
An open floor plan connects the functional kitchen workspace with the main living area.
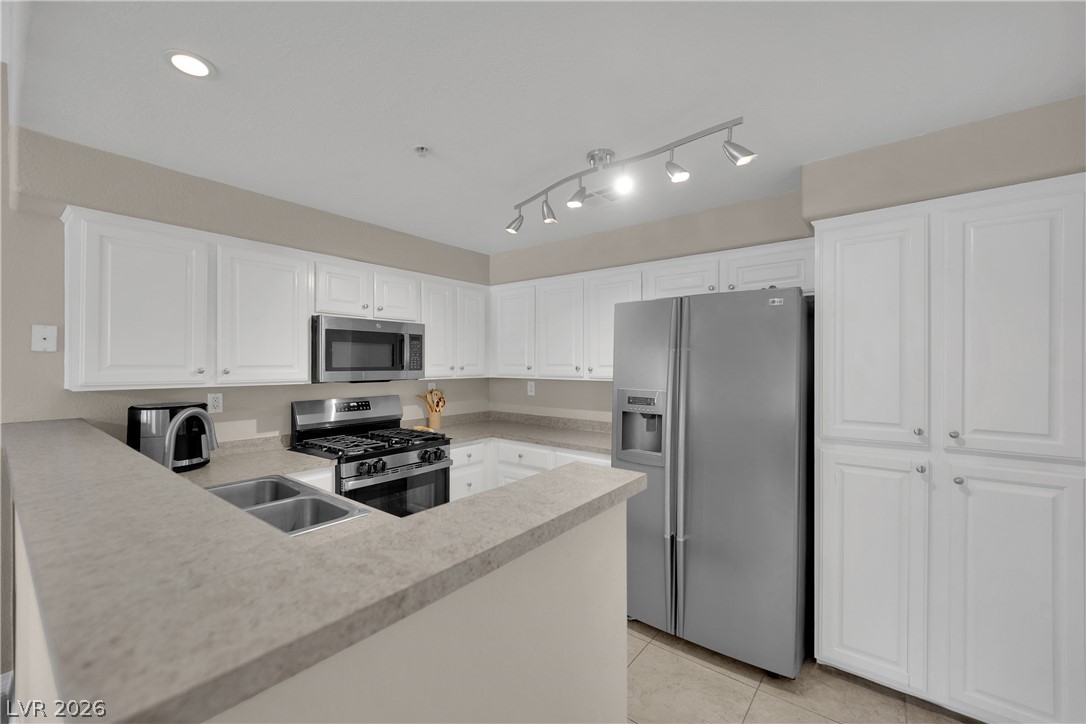
Bright white cabinetry and stone-look countertops define this functional, modern kitchen workspace.
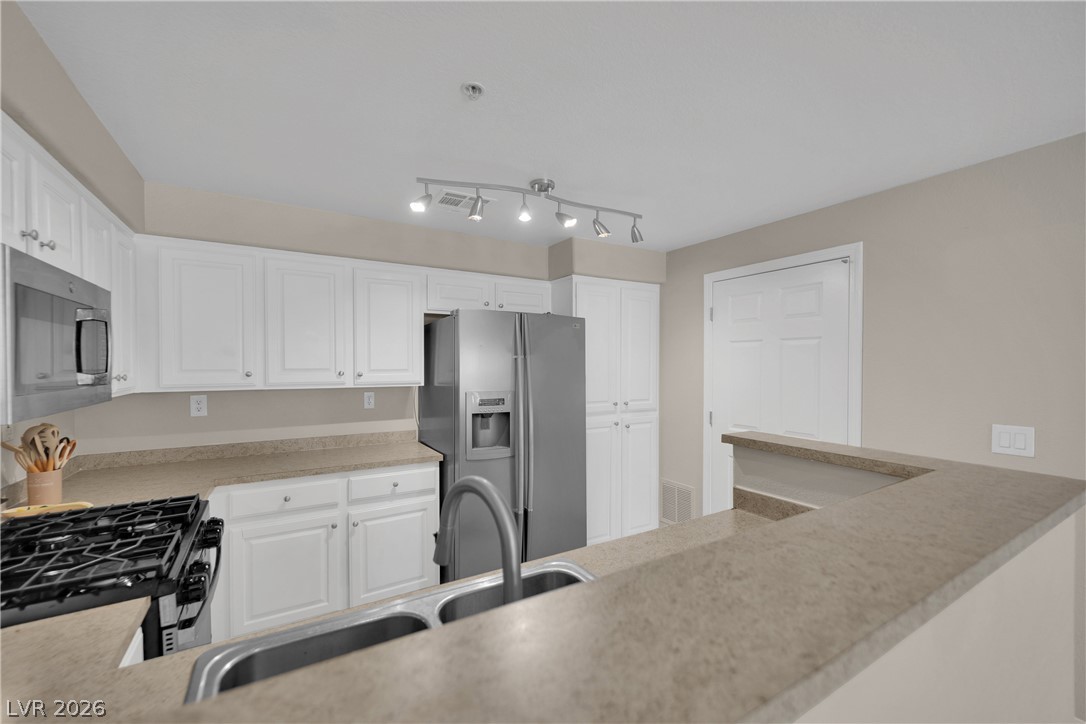
Crisp white cabinetry pairs beautifully with stone countertops in this functional kitchen layout.
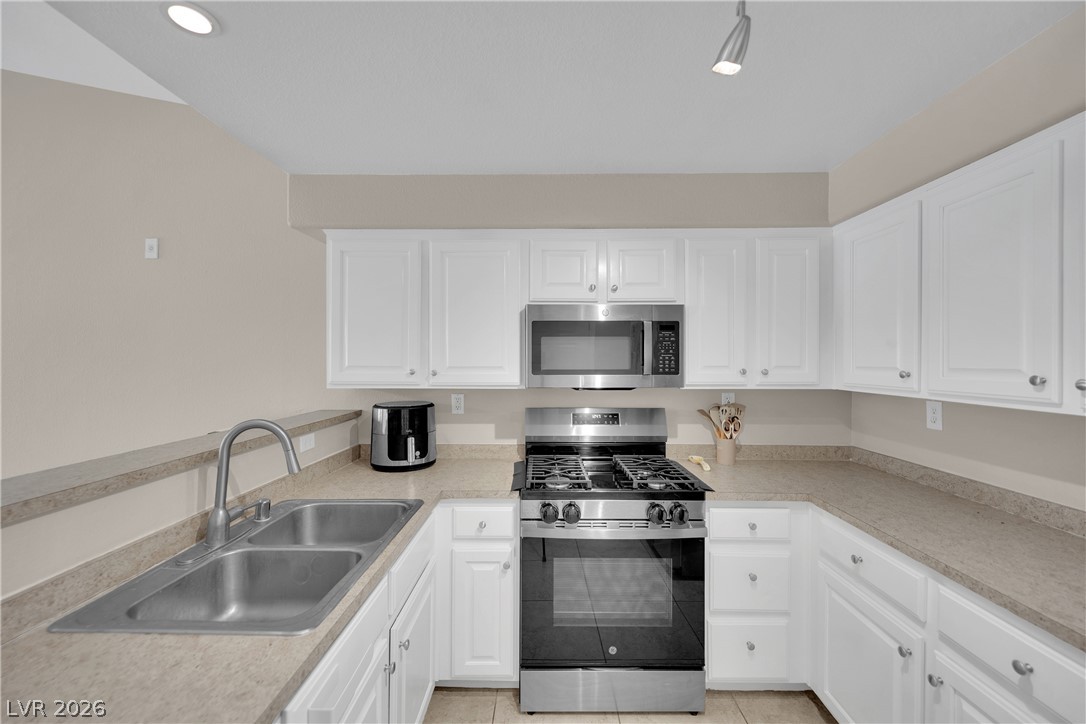
Crisp white cabinetry pairs perfectly with ample counter space in this efficient kitchen layout.
Tiled flooring and high ceilings define this inviting dining area adjacent to the kitchen.
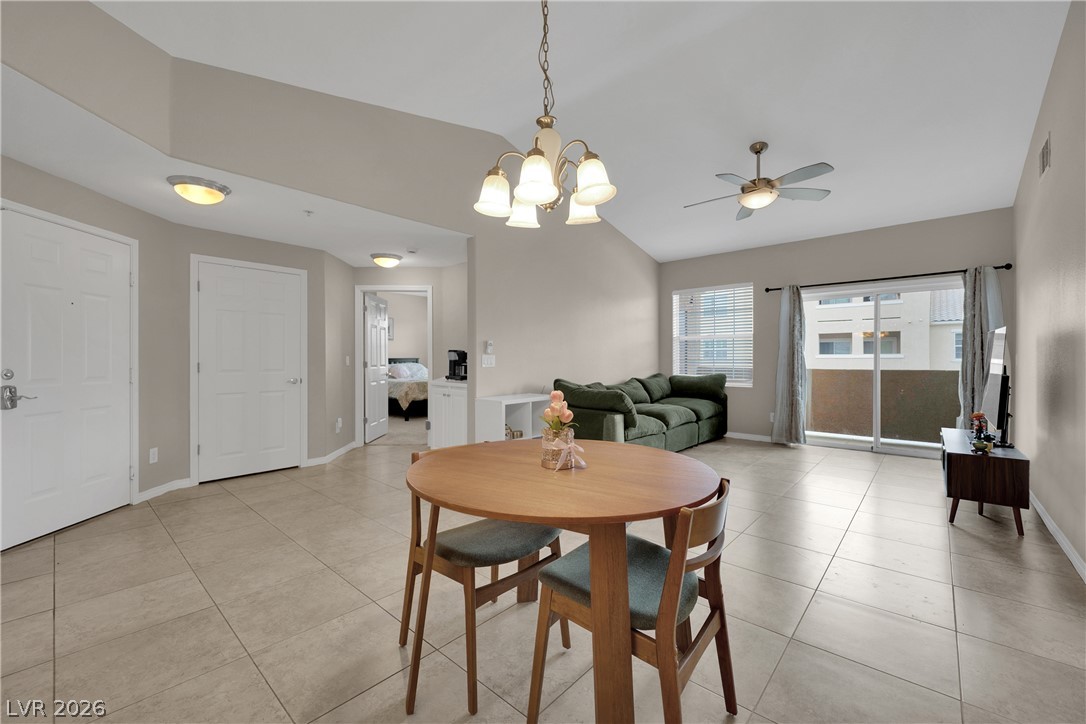
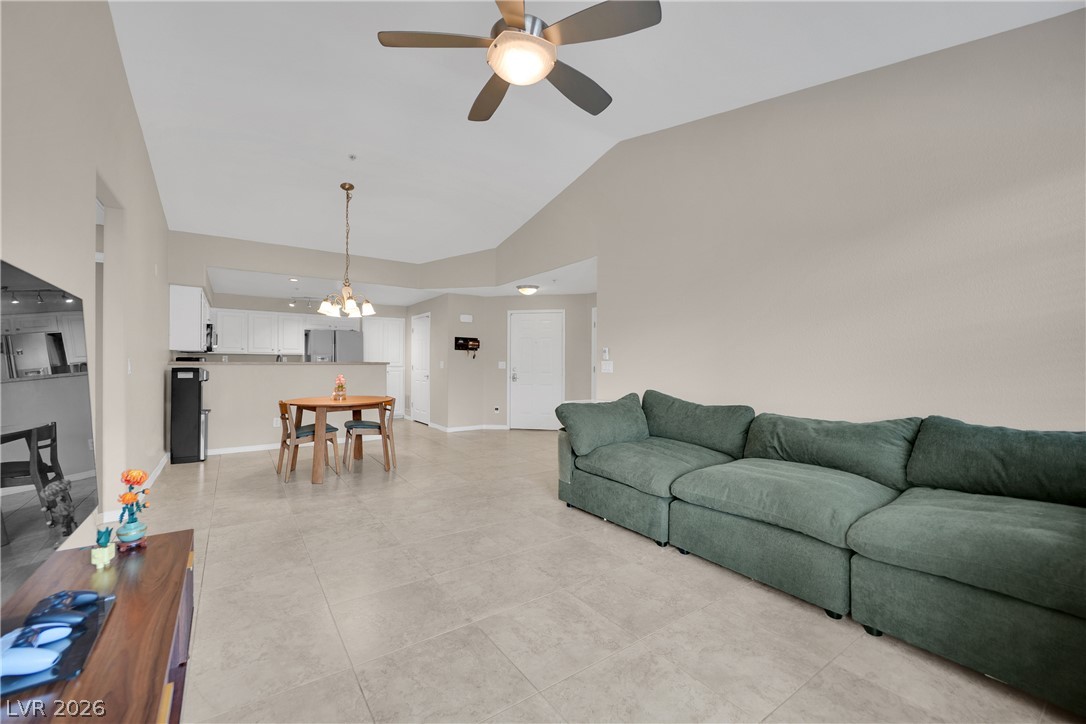
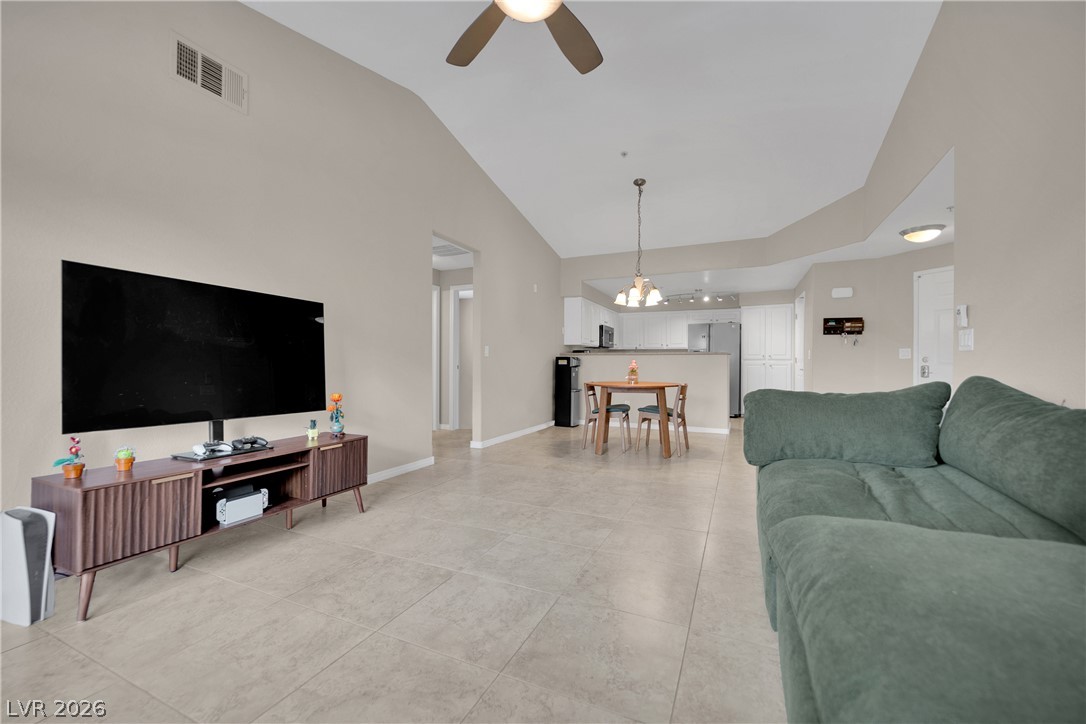
Vaulted ceilings and durable tile flooring highlight this airy open concept floorplan.
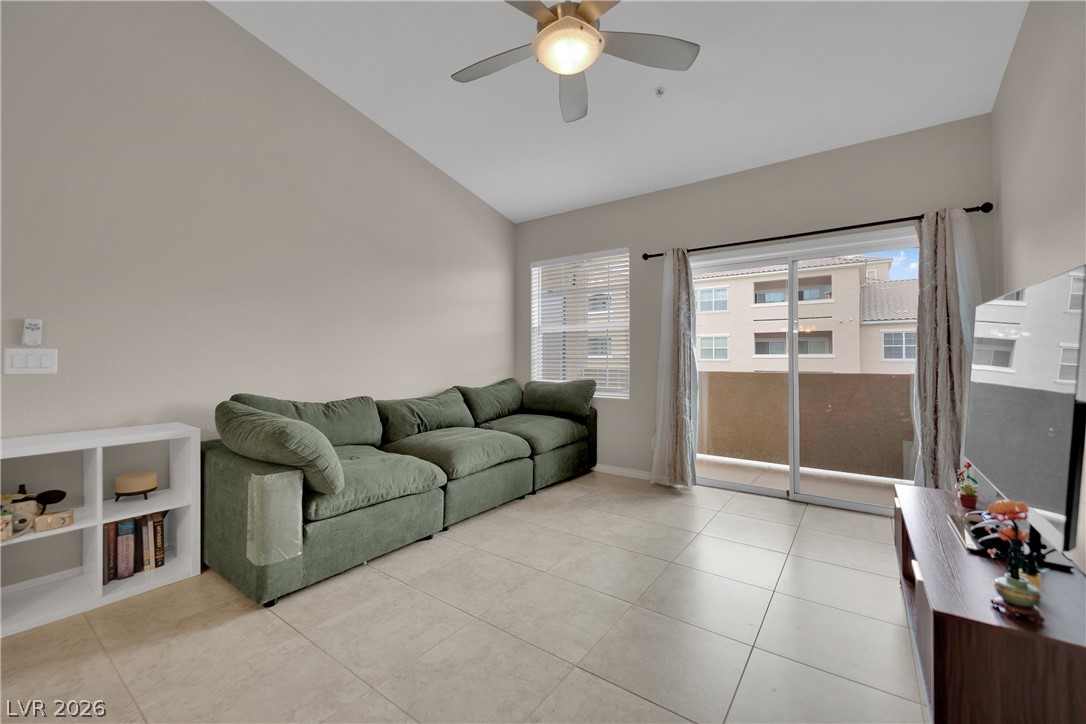
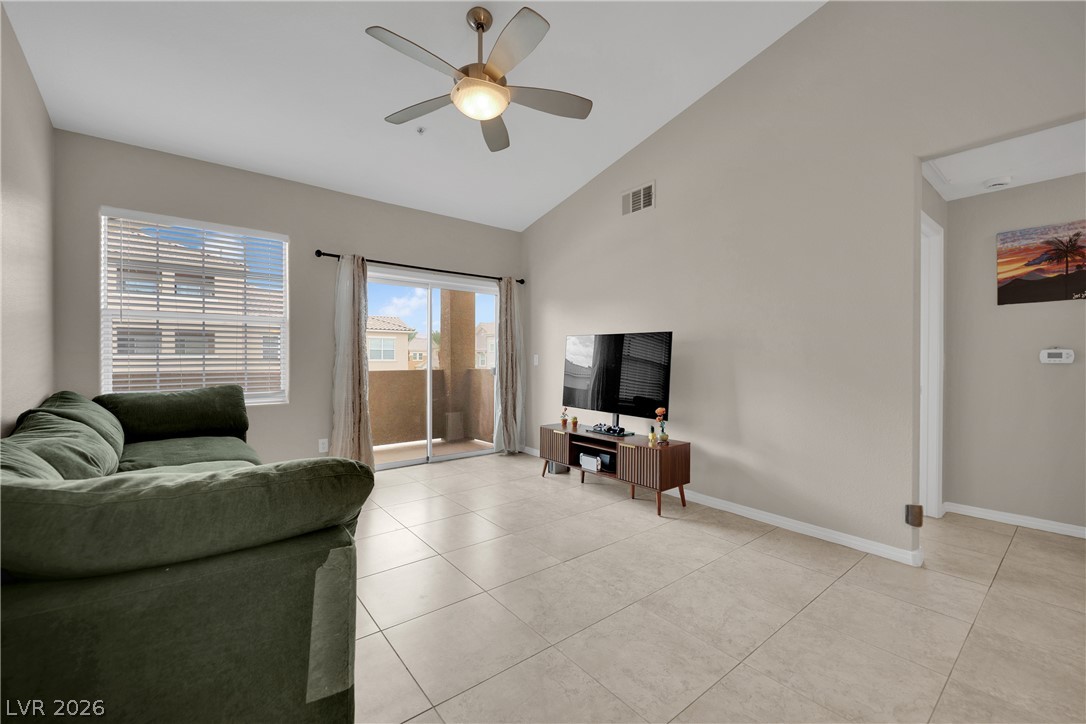
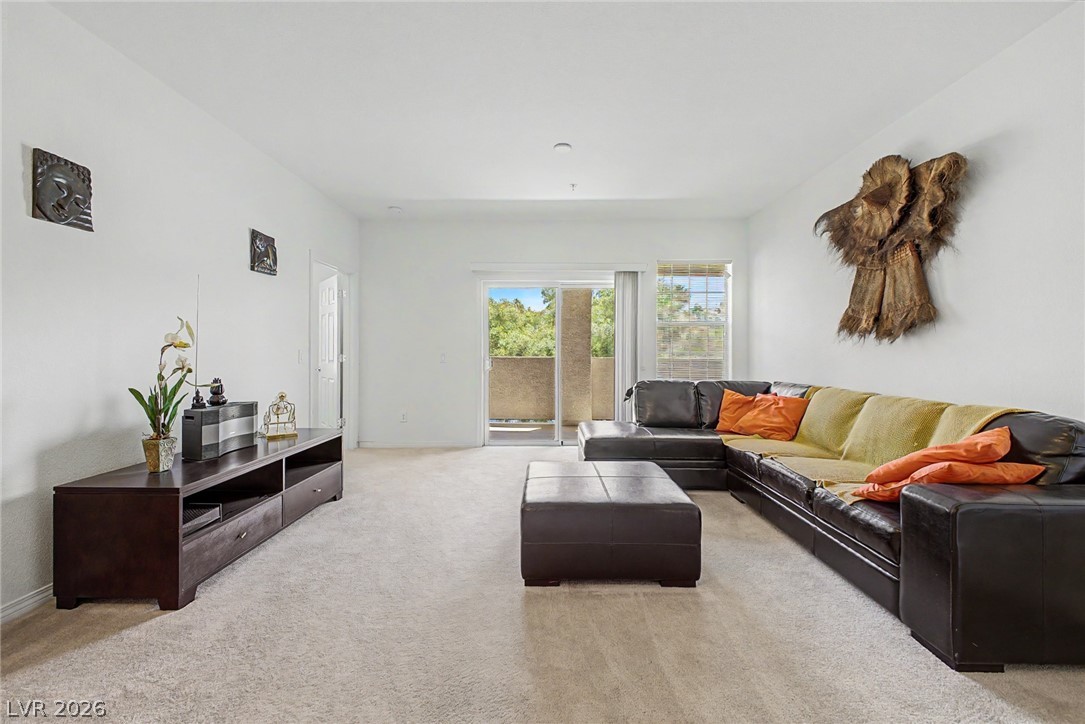
High vaulted ceilings and tile flooring enhance this welcoming living room opening to a balcony.
A vaulted ceiling and tile floors define this airy living room opening to the balcony.
An open layout connects the main living space with a dining area and kitchen.
Clean tile flooring and high vaulted ceilings flow seamlessly through this open layout.
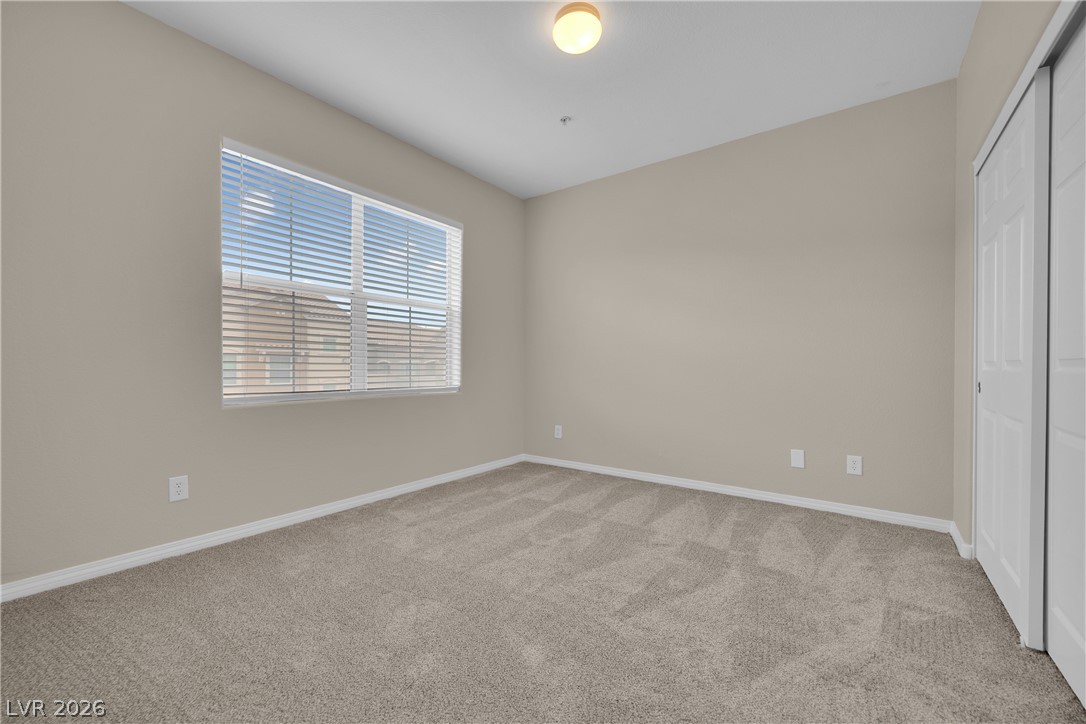
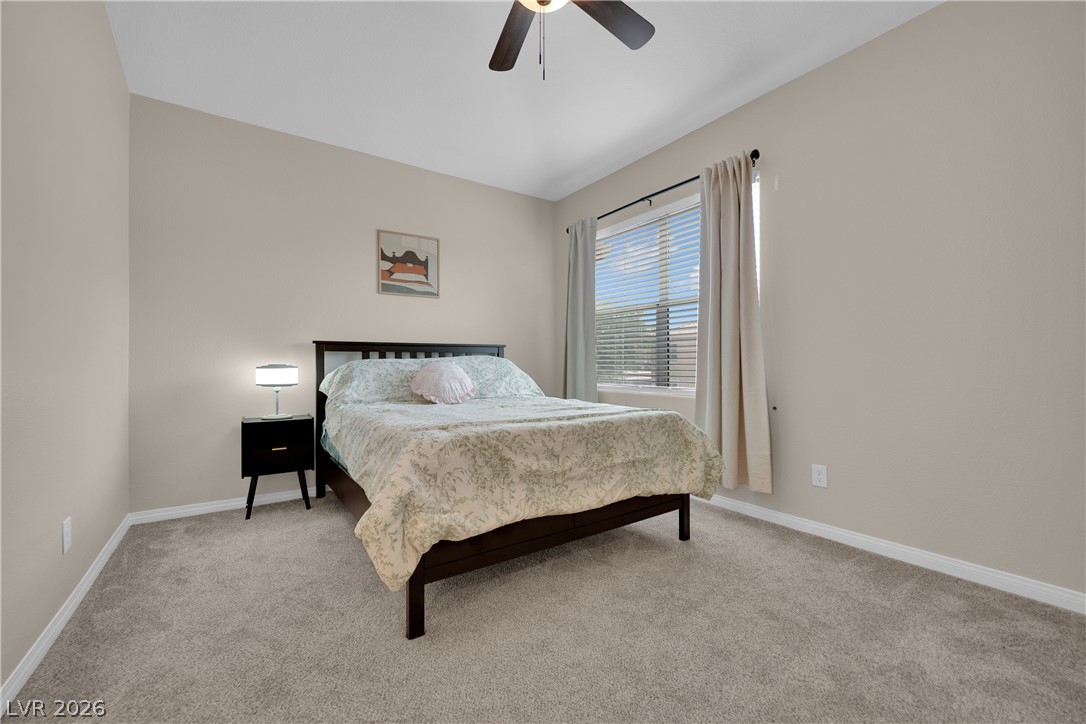
Plush carpeting and a large window create a comfortable and welcoming atmosphere.
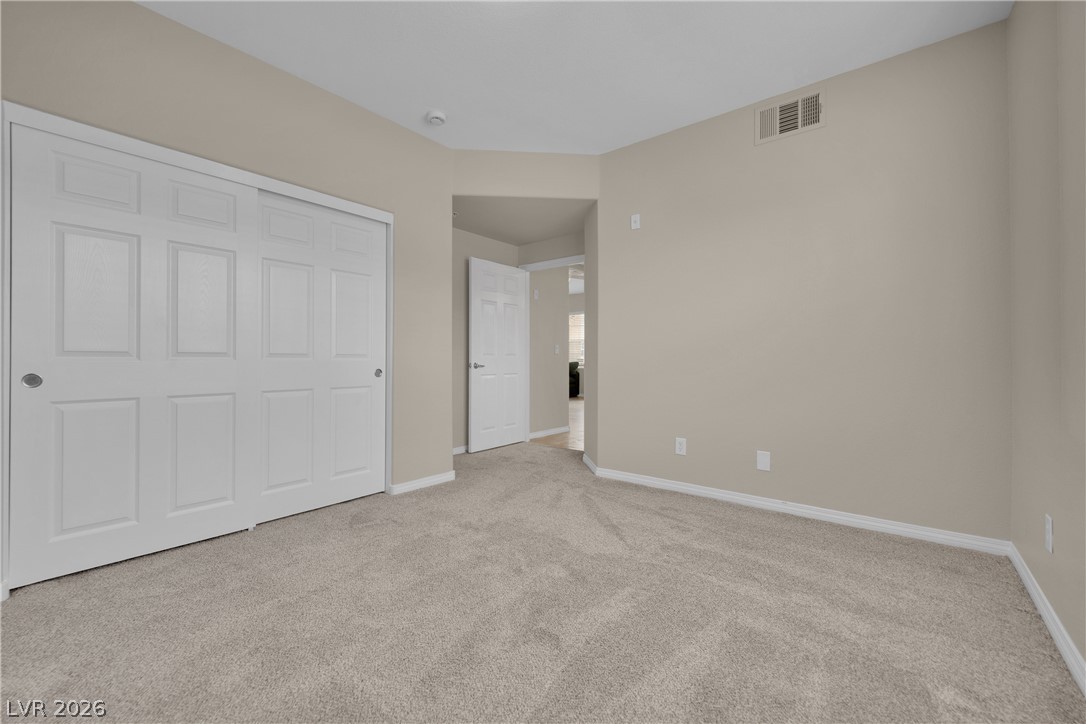
Soft carpeting pairs with neutral walls in this comfortable bedroom space.
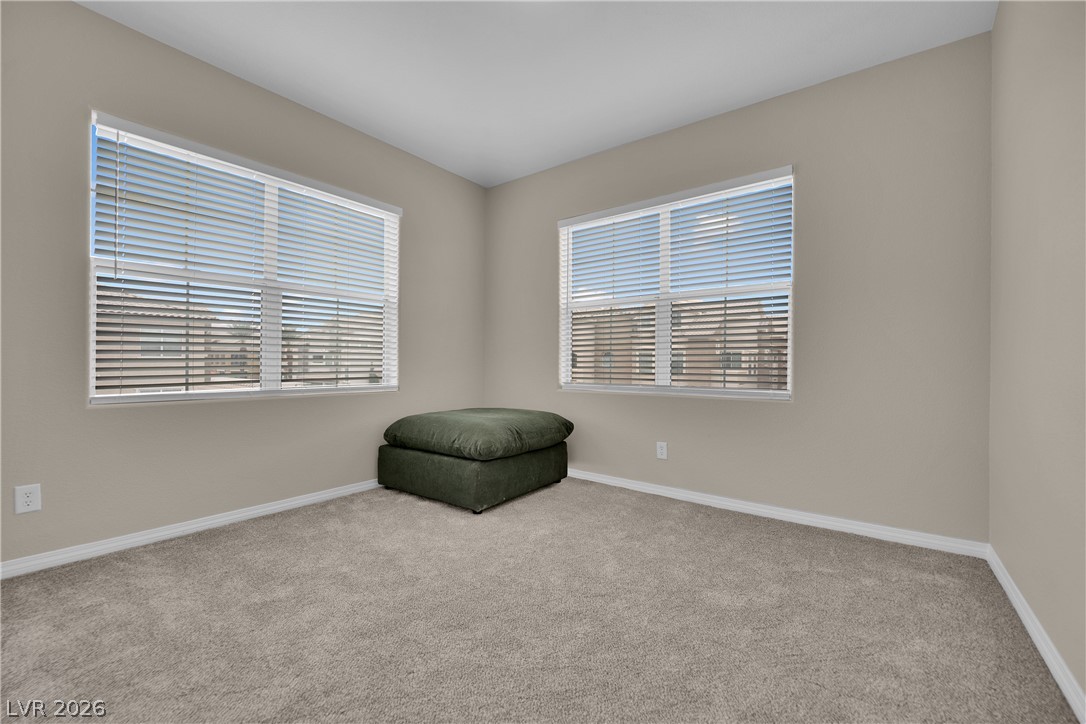
Plush wall-to-wall carpeting and dual windows enhance this versatile secondary room.
Plush carpeting anchors this bedroom under a vaulted ceiling line.
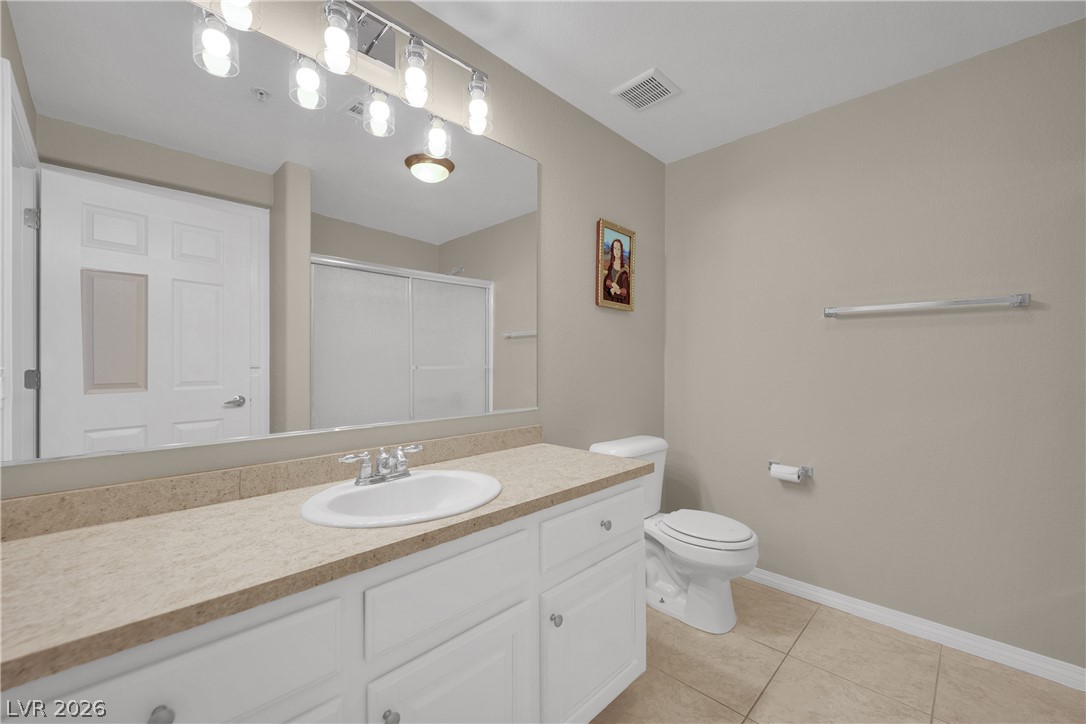
A spacious vanity with integrated storage highlights this functional bathroom featuring tile flooring.
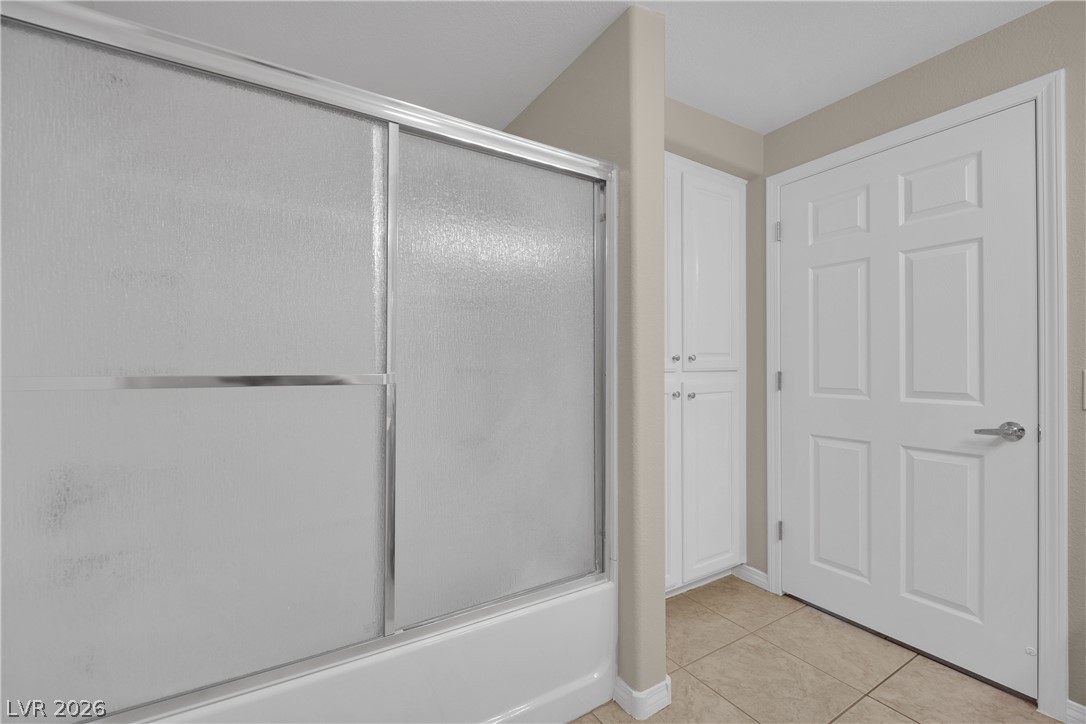
Tiled flooring runs throughout this bathroom area featuring built-in cabinetry and a tub shower setup.
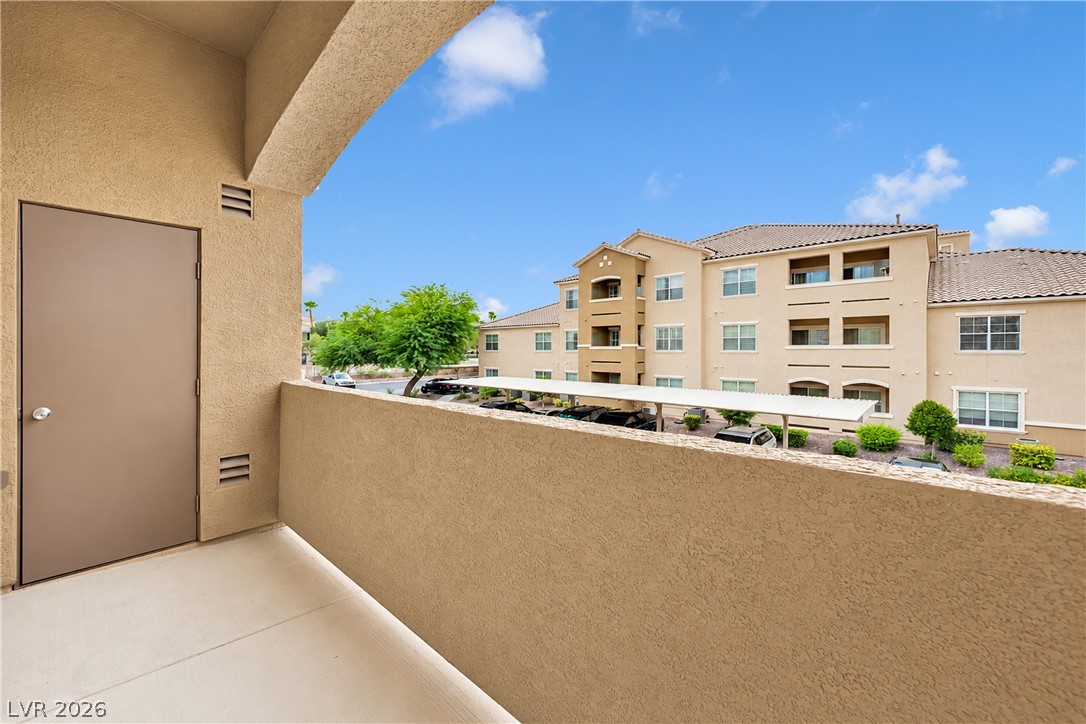
A private covered balcony features smooth concrete flooring and stucco walls overlooking neighborhood views.
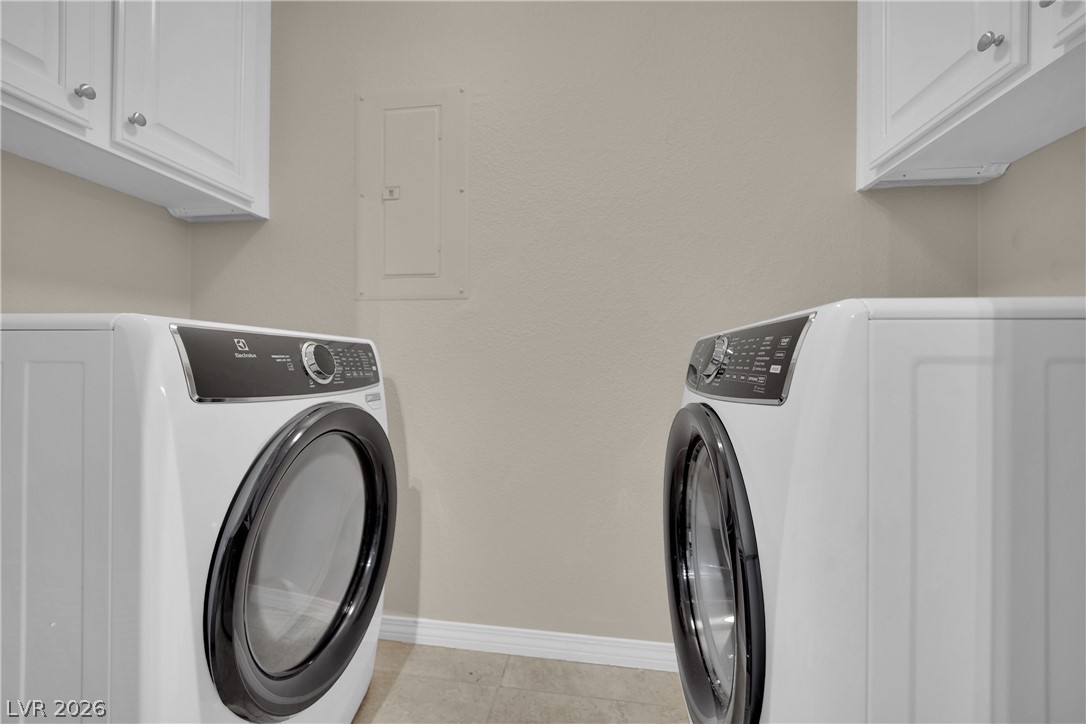
Functional laundry space includes built-in white upper cabinetry and tiled flooring.
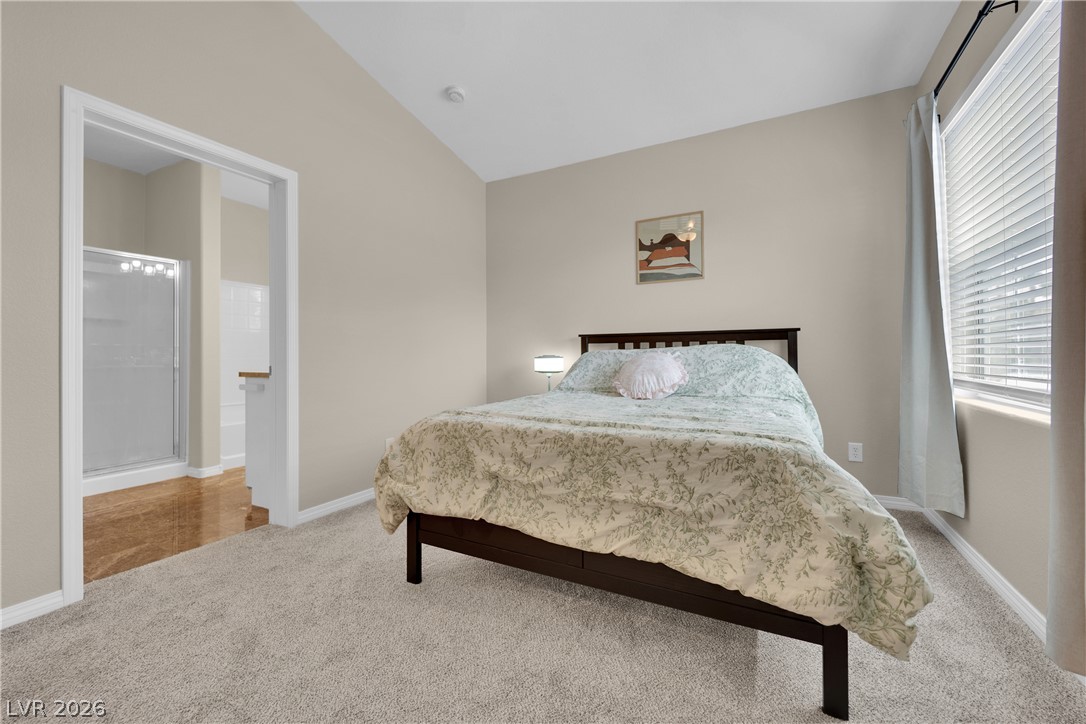
High vaulted ceilings and soft carpeting define this comfortable bedroom suite with attached bath.
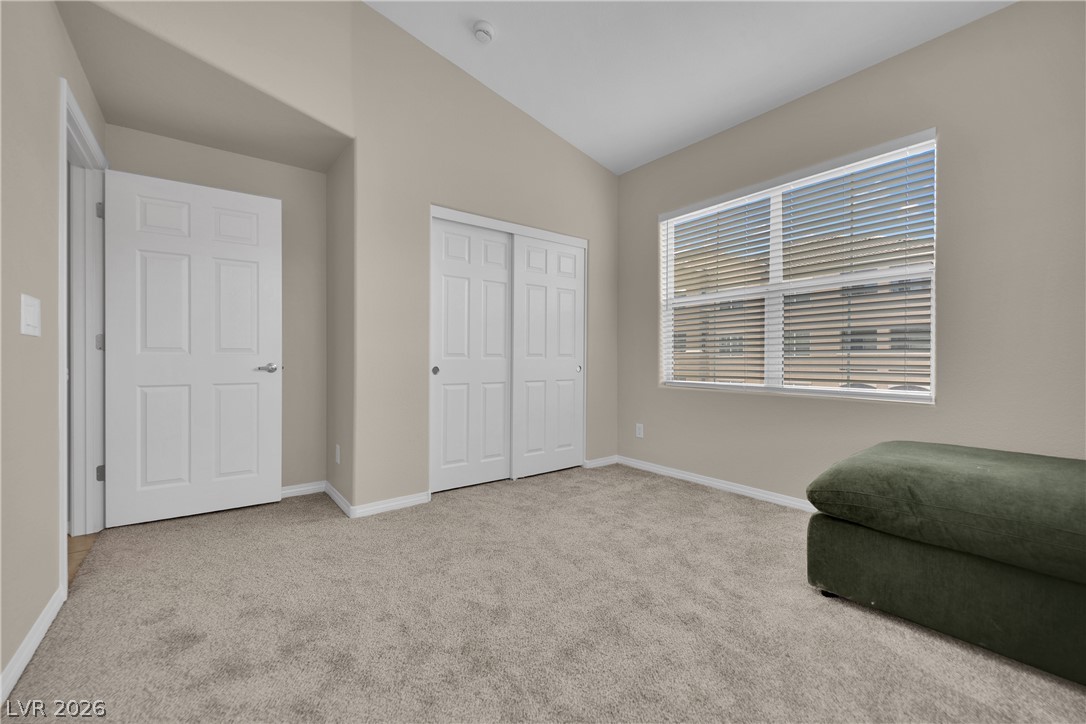
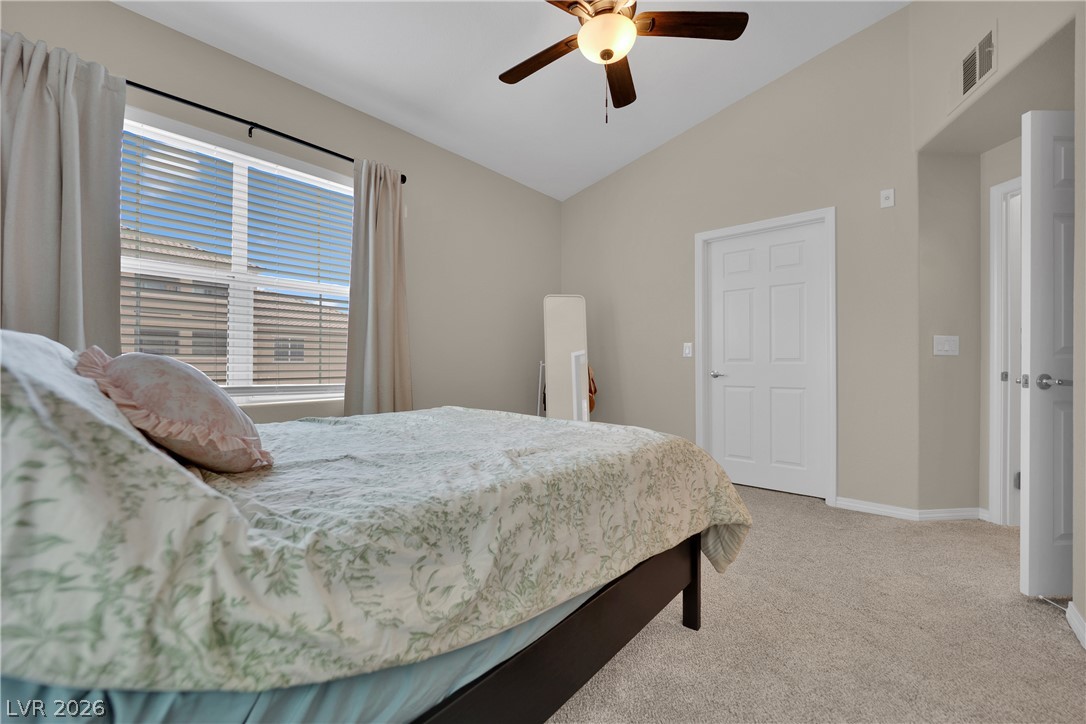
A spacious bedroom offers vaulted ceilings, soft carpeting, and a wide window.
Soft carpeting underfoot defines this comfortable bedroom anchored by a large window.
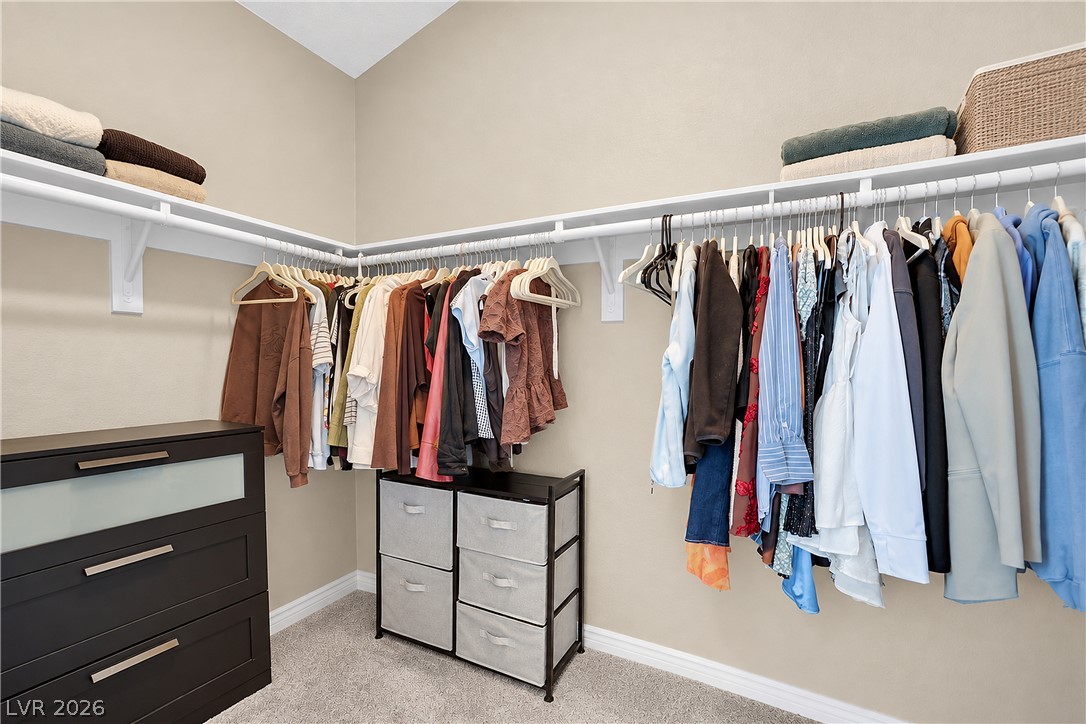
A spacious walk-in closet includes carpet flooring and vaulted ceilings.
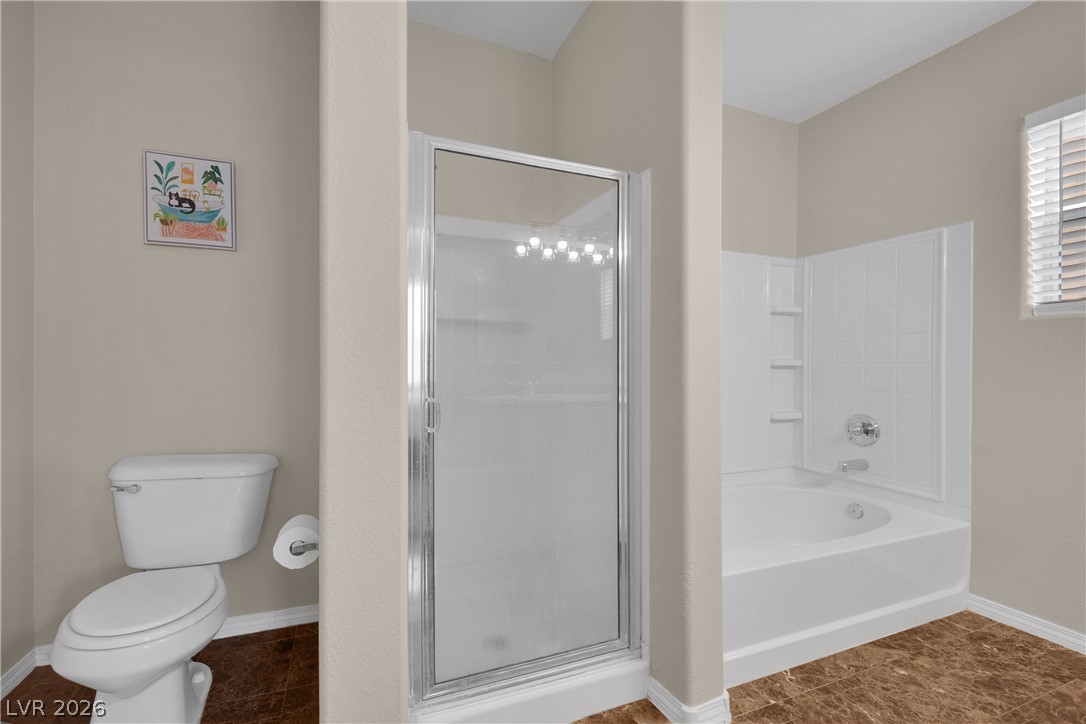
High ceilings and a separate soaking tub create a relaxing atmosphere in this bathroom.
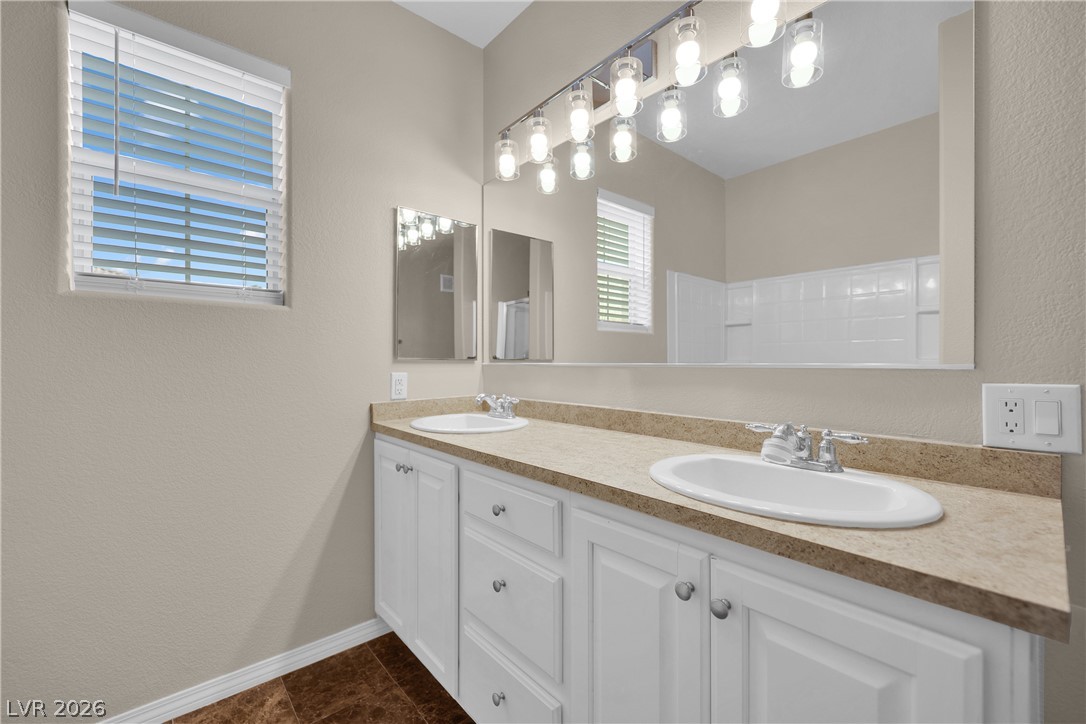
A spacious double vanity and tile flooring highlight this bathroom design.
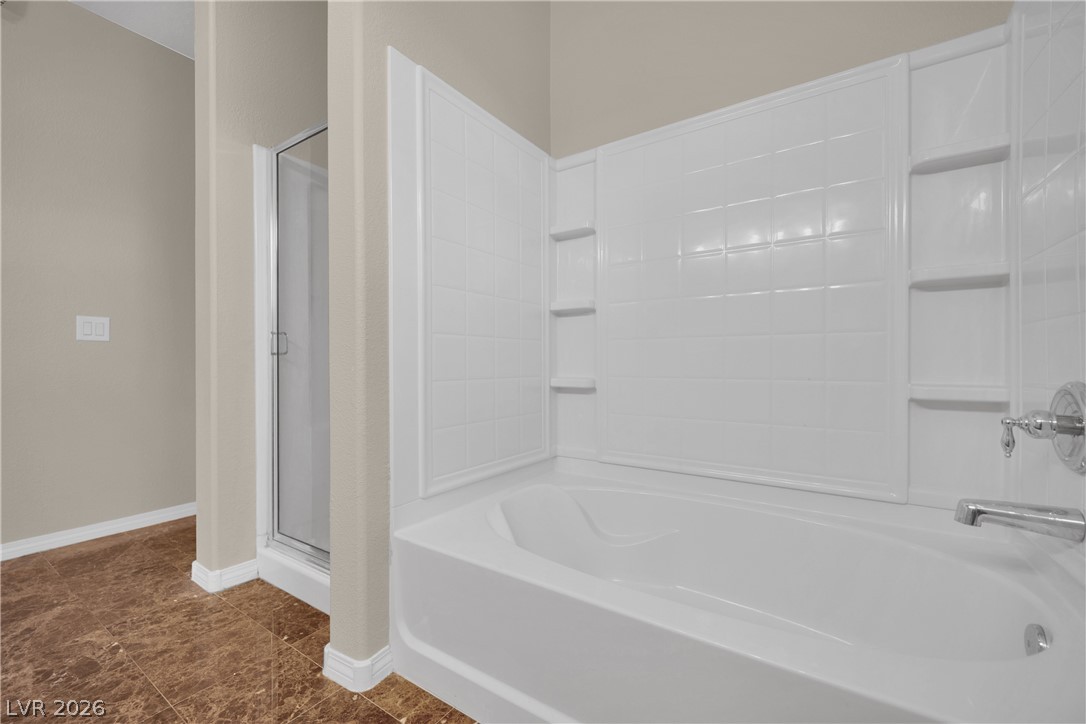
An inviting soaking tub pairs with a separate glass-enclosed shower on polished tile flooring.
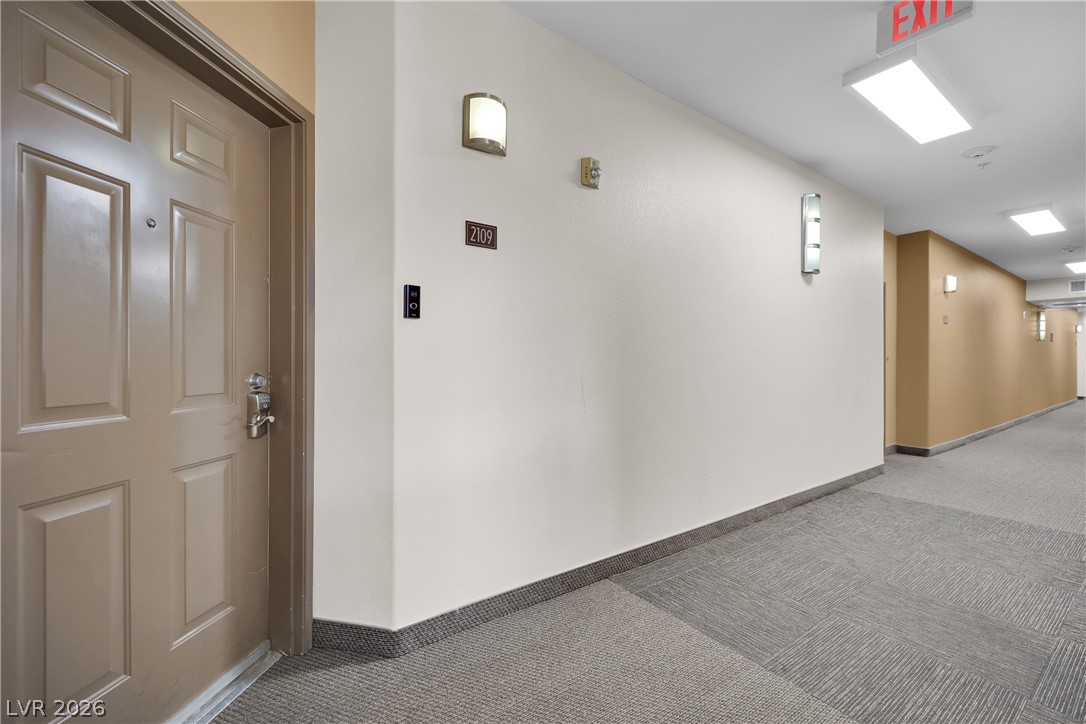
Clean lines and durable carpet tile flooring define the secure, well-lit residential corridor.
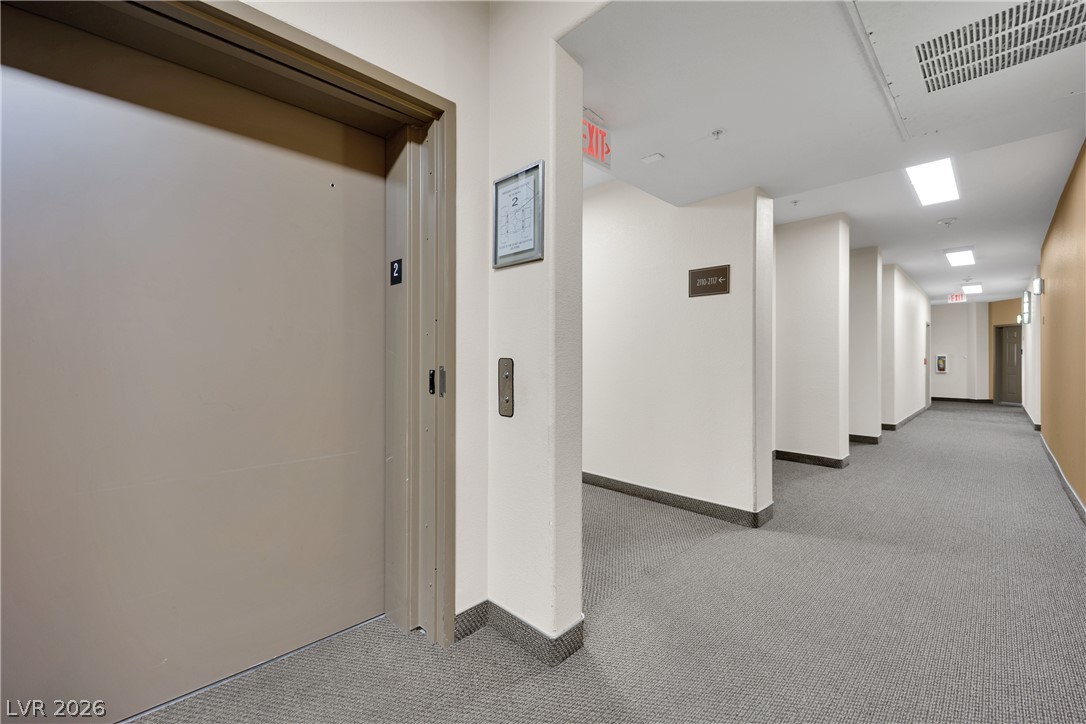
An elevator provides easy access directly to this clean, carpeted corridor.
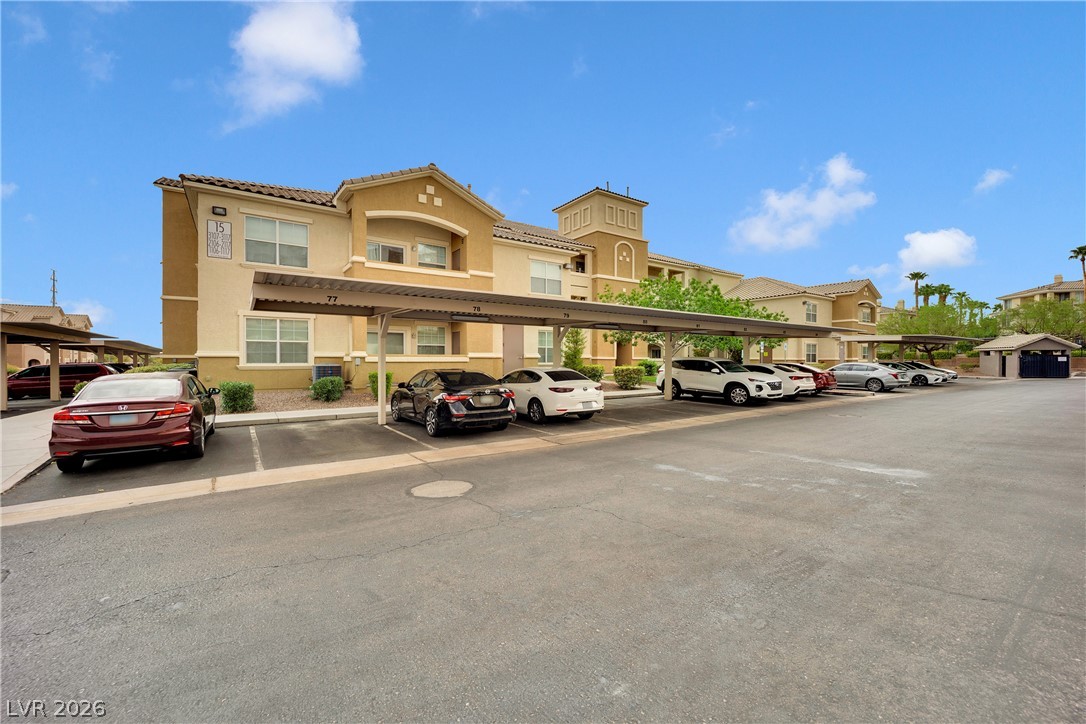
Covered parking areas provide convenient shelter adjacent to the multi-level residential structures.
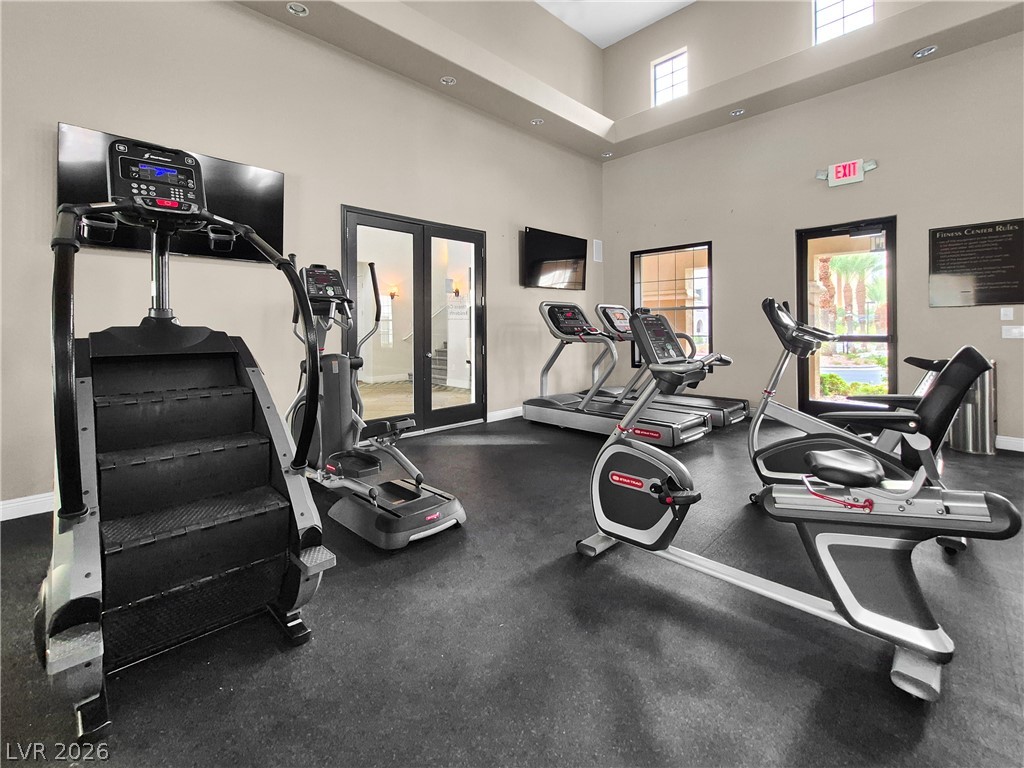
High ceilings and recessed lighting define this well-appointed community workout space.
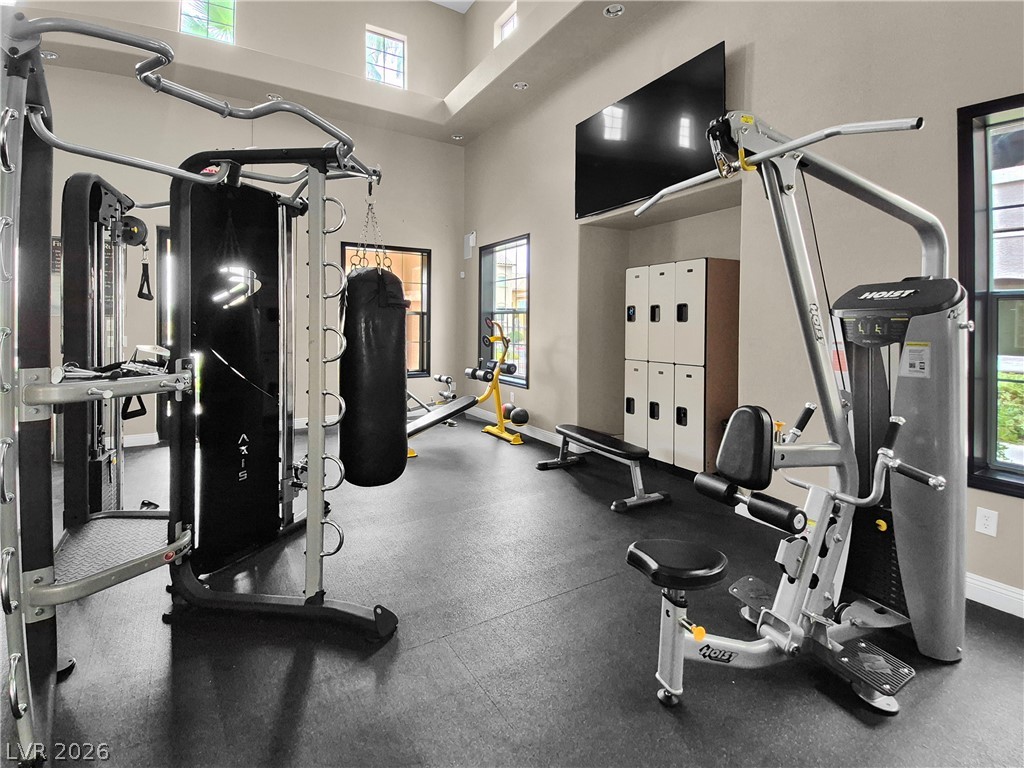
High ceilings and tall windows create a bright atmosphere in this home gym space.
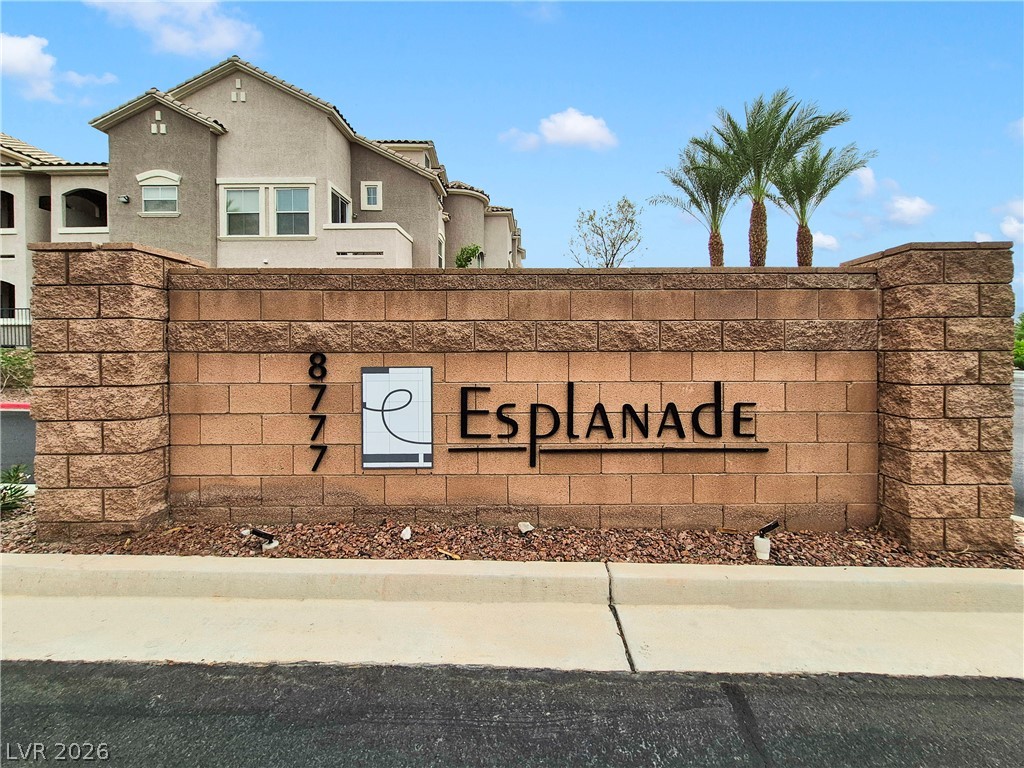
A prominent masonry entry monument sign introduces this upscale residential community.
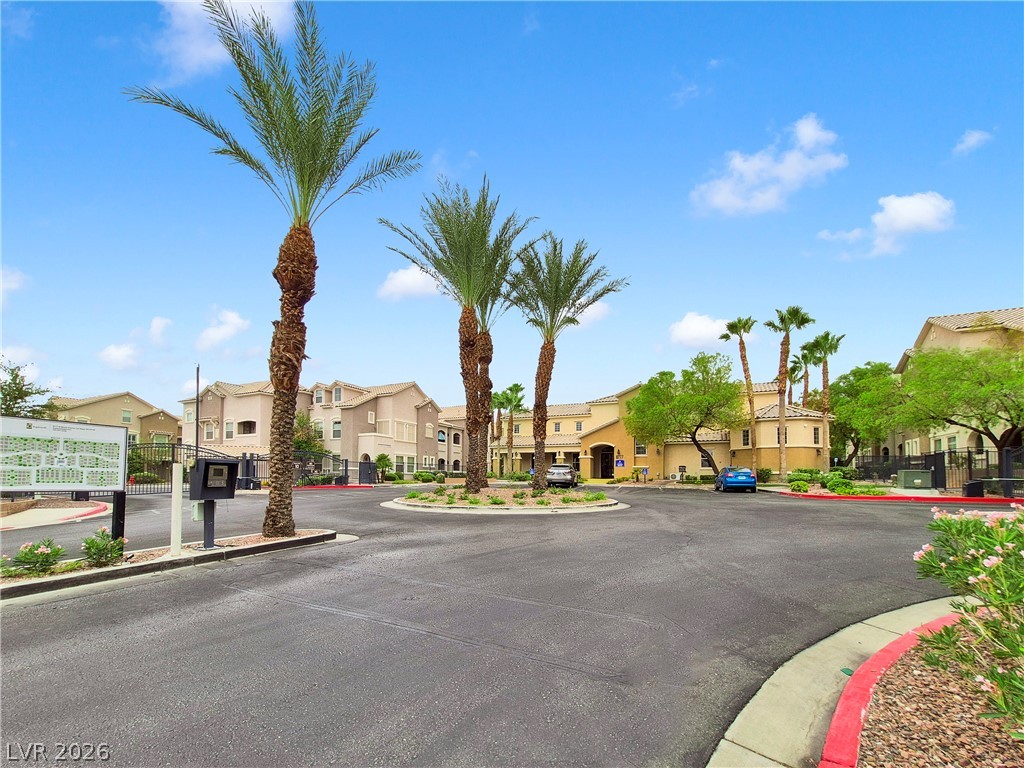
Lush palm trees line the paved entry drive under a bright sky.
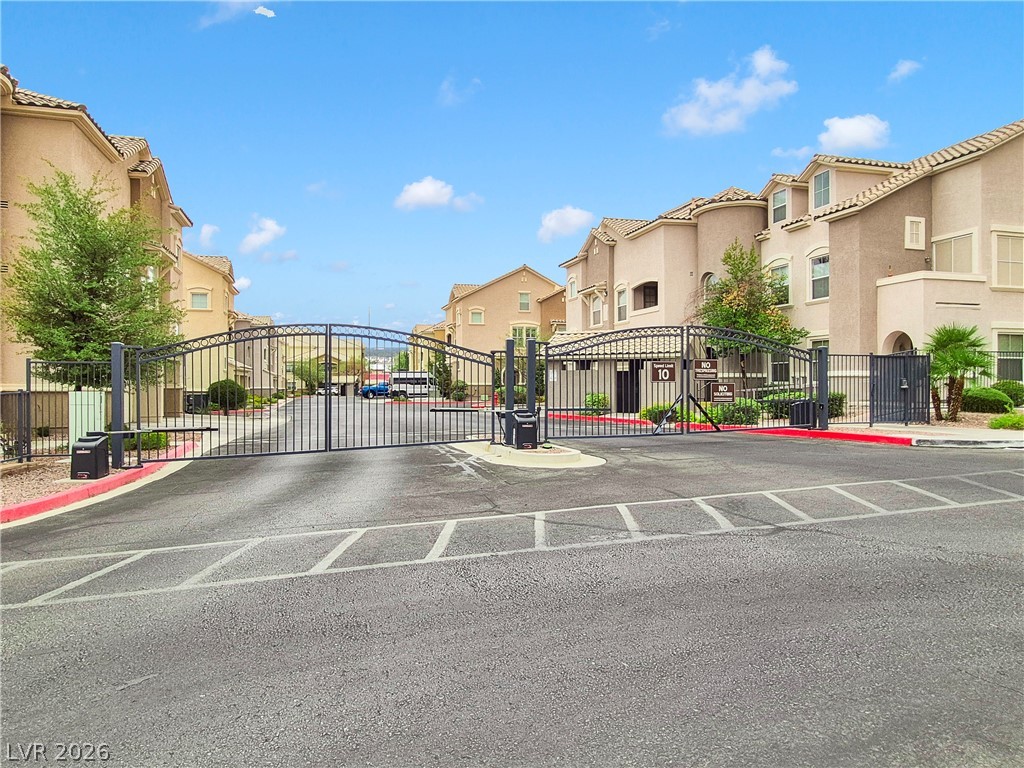
A secure gated entrance leads into this well-maintained residential community.
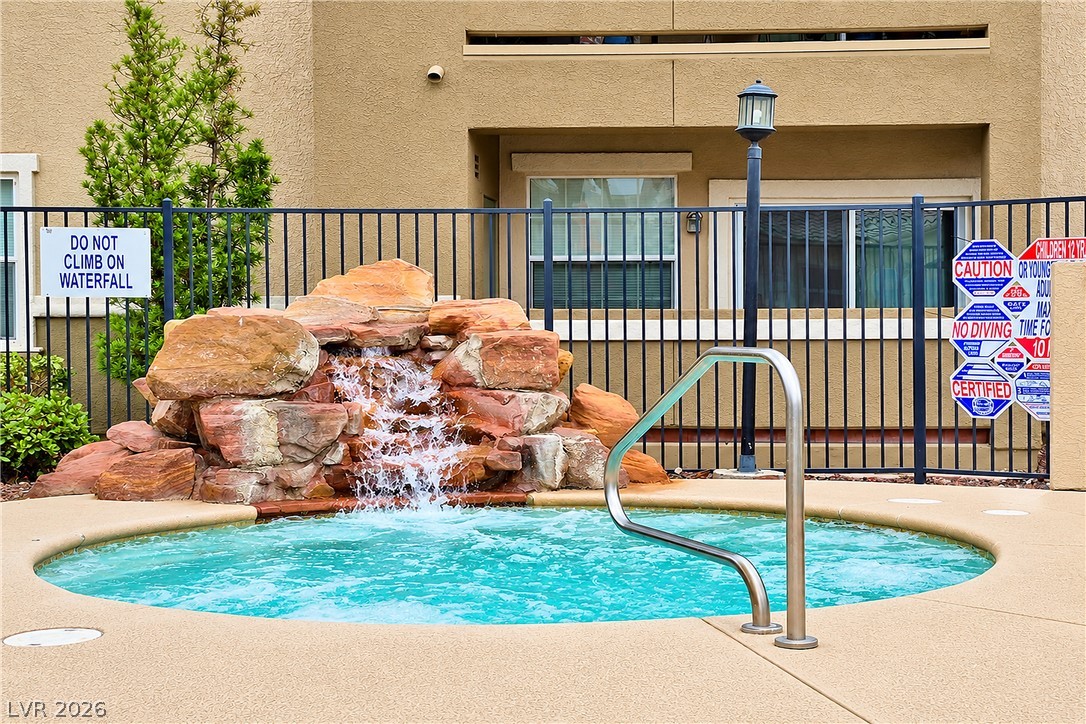
An inviting circular spa highlighted by a cascading stone waterfall feature.
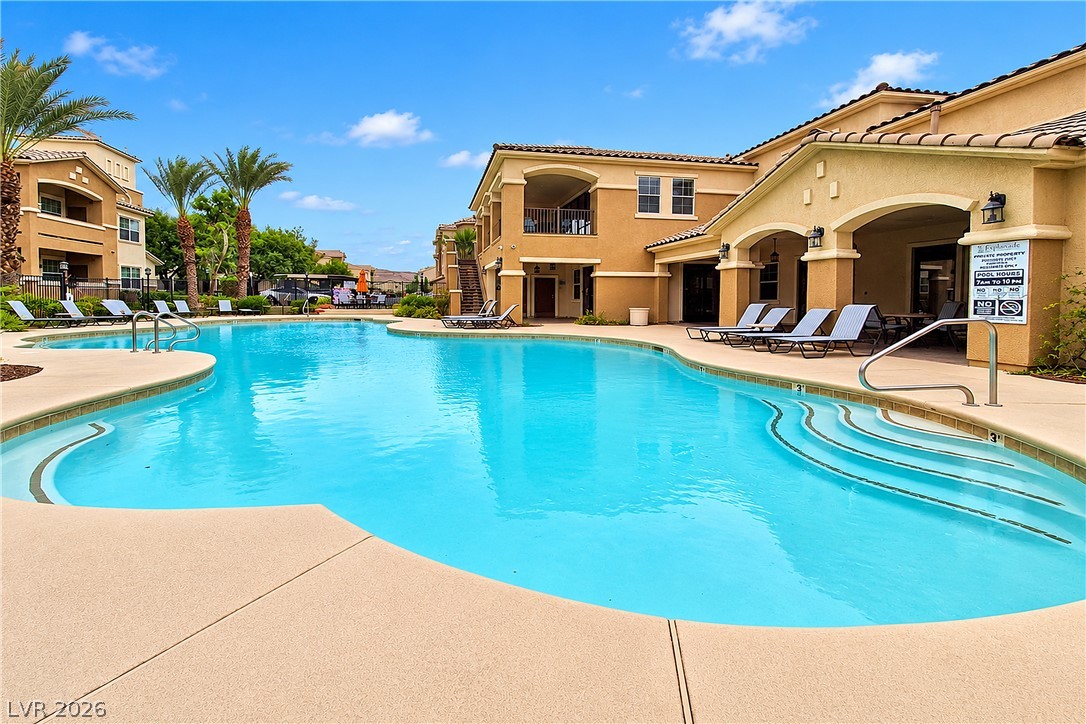
A pristine community pool glistens under blue skies, flanked by Spanish-style multi-level residential structures.
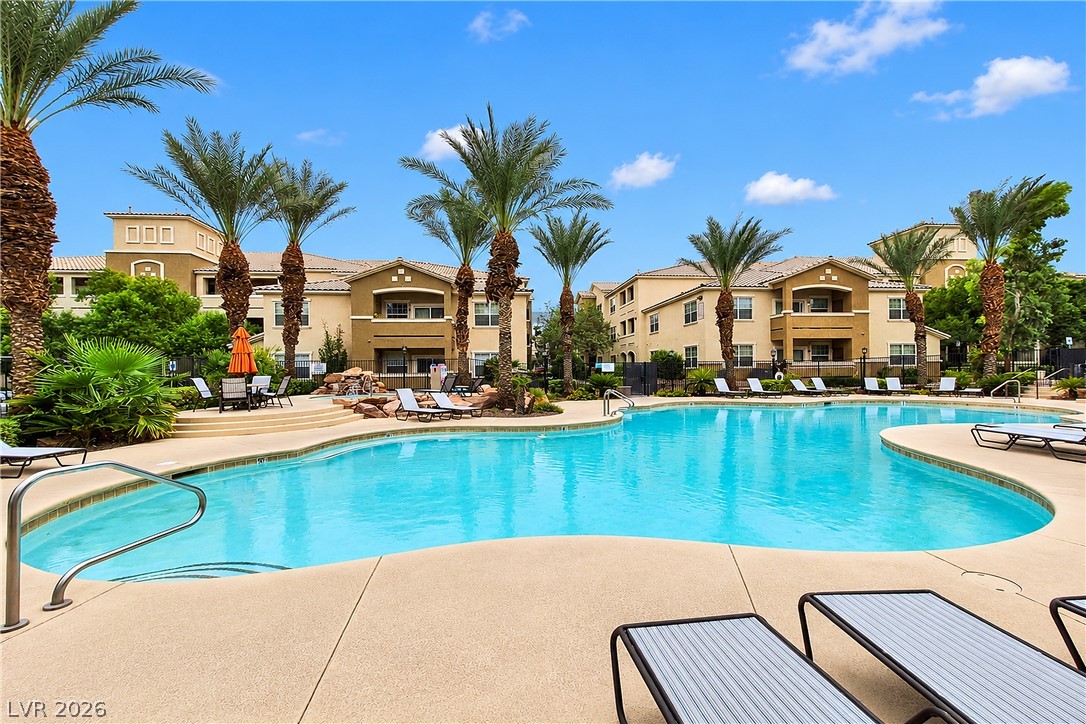
Lush palm trees surround a resort-style swimming pool set against multi-story residential buildings.