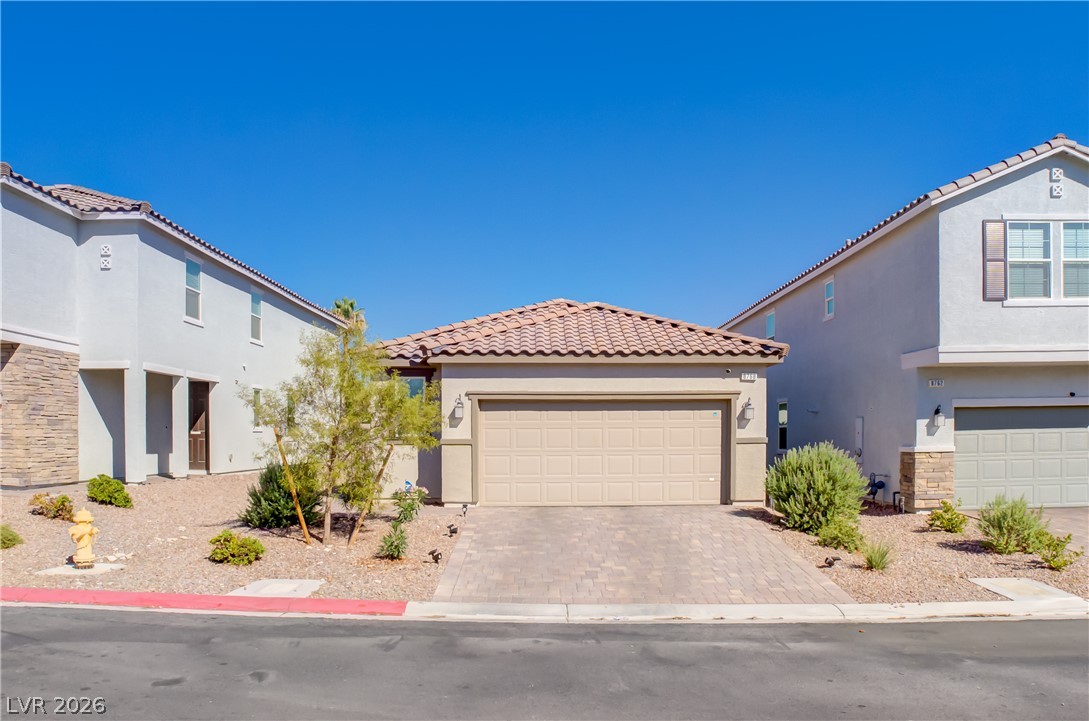
Spanish tile roofing and a paved driveway establish classic desert curb appeal.
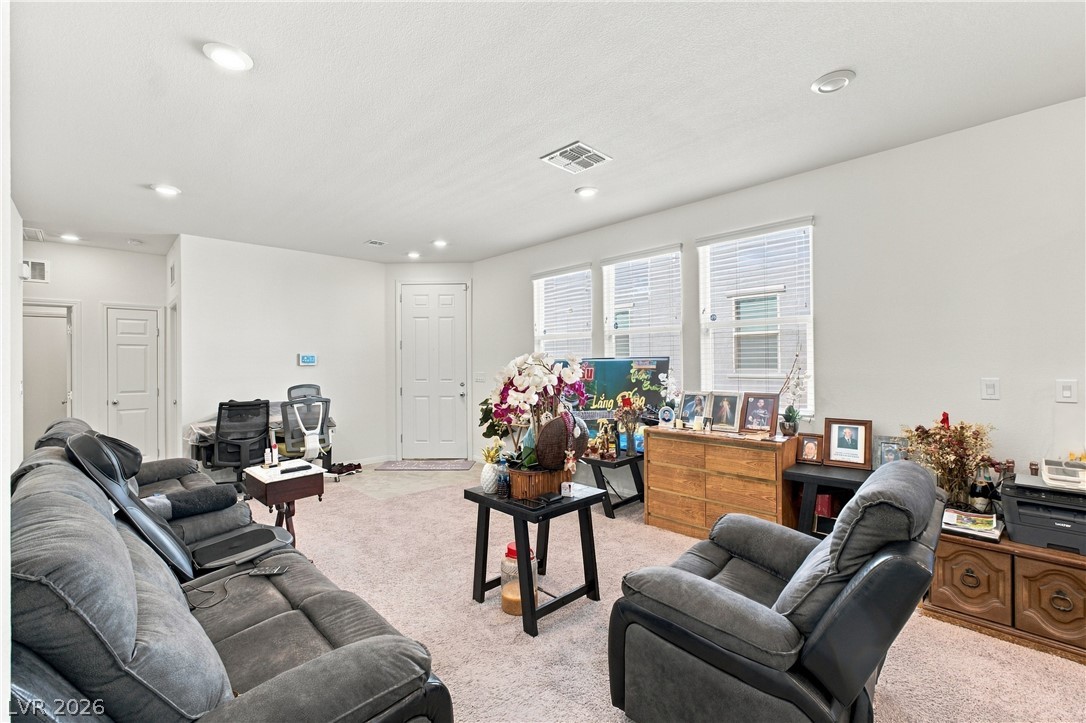
Recessed lighting and soft carpeting elevate this versatile living space featuring abundant window illumination.
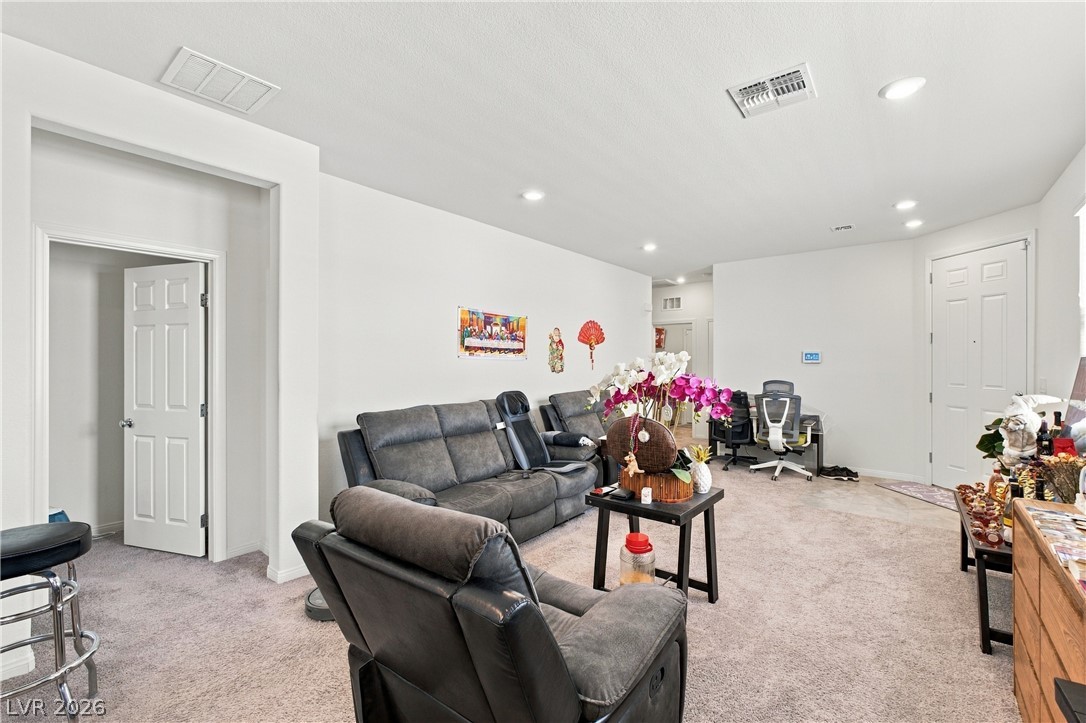
Recessed lighting and soft carpeting define this open living area with clean plaster walls.
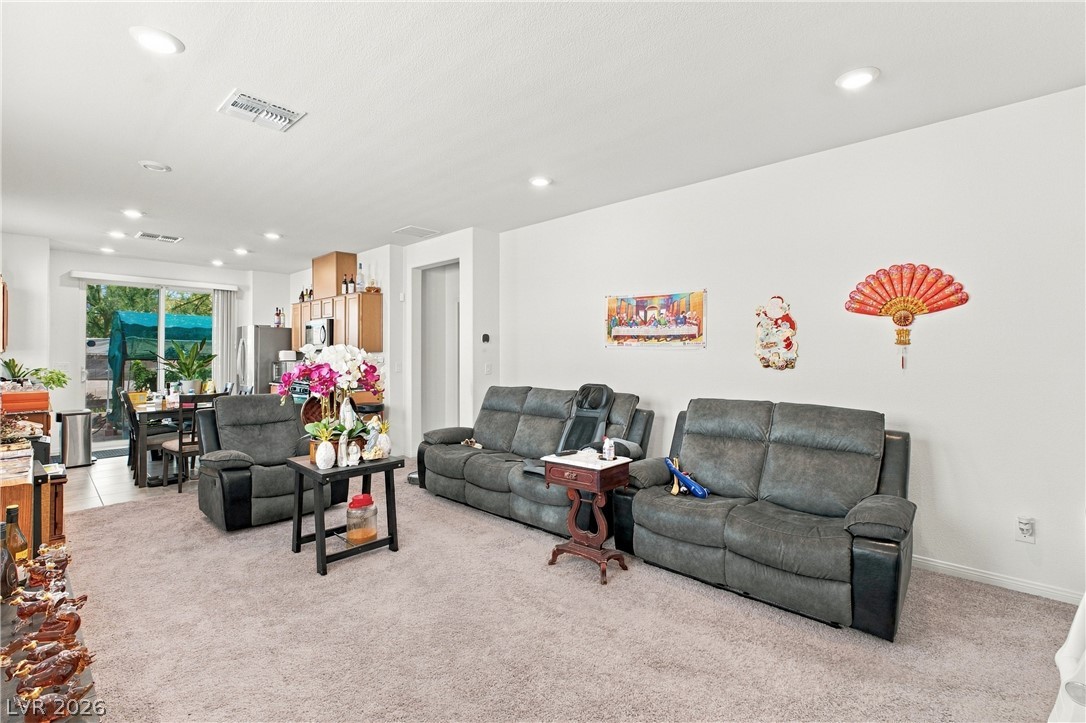
Recessed lighting and soft carpeting define this welcoming, open-concept living space.
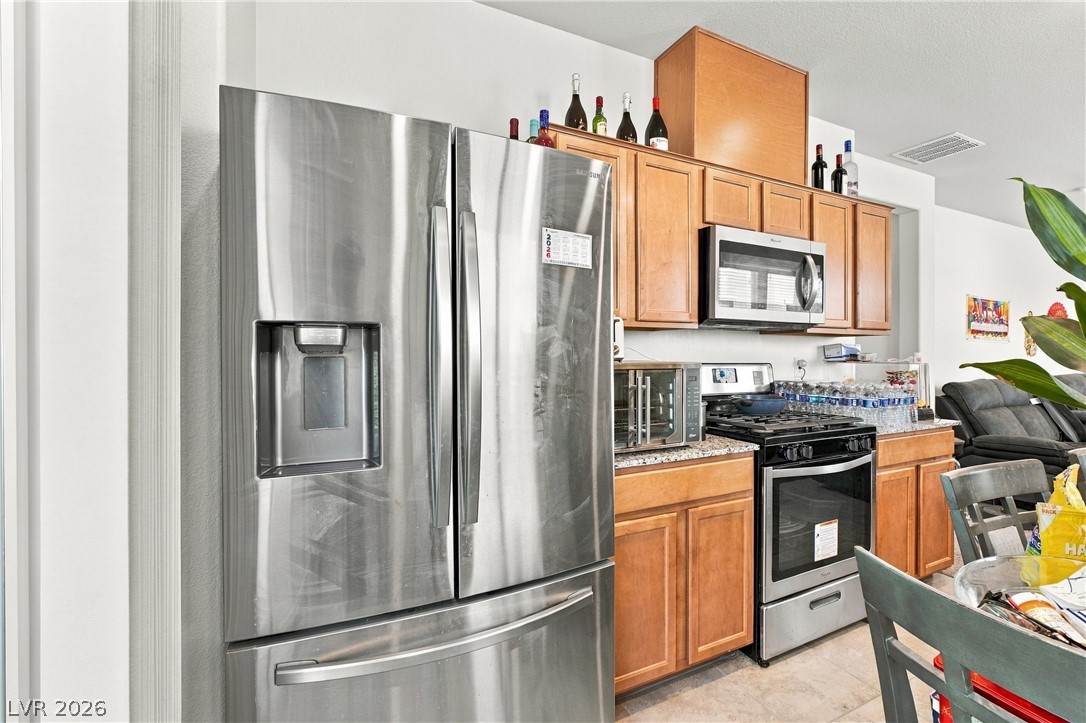
Warm wood cabinetry pairs with modern stainless steel appliances in this functional kitchen.
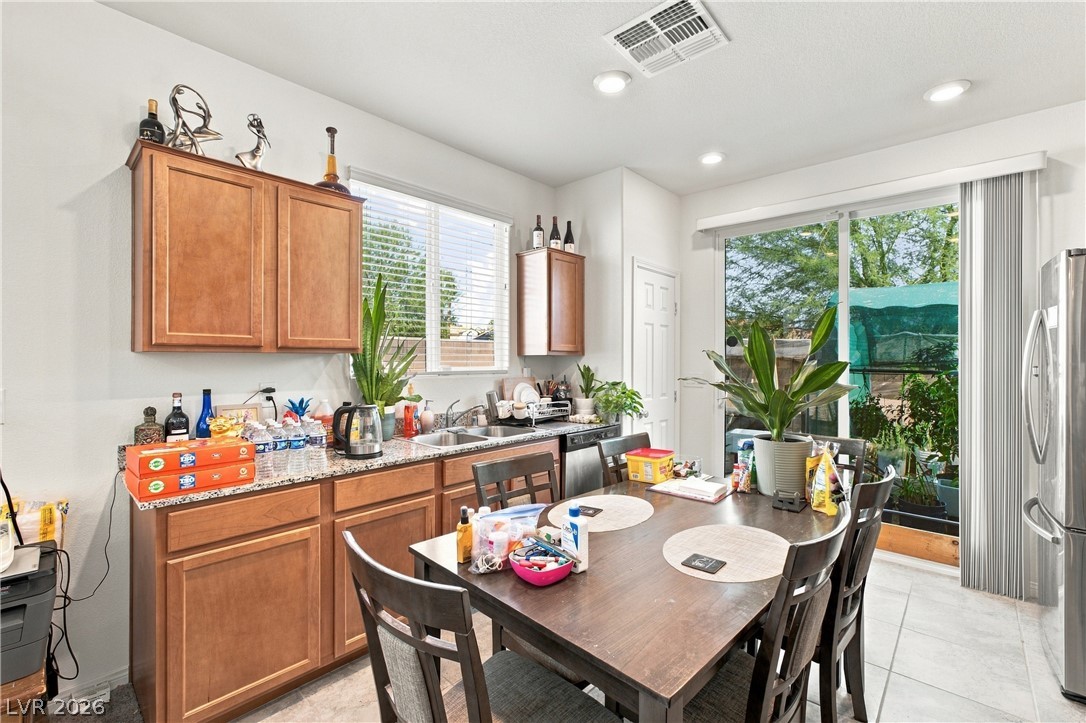
Sliding glass doors open to the outdoors, framing this tile-floored kitchen and dining area.
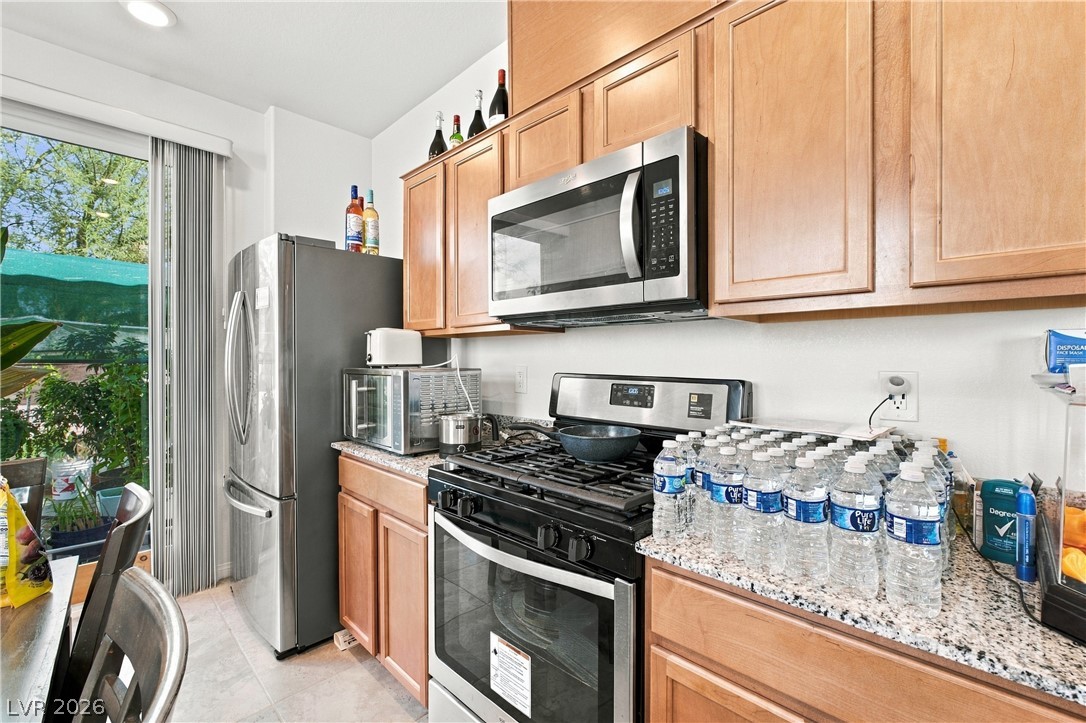
Warm wood cabinetry and granite countertops frame a modern culinary space with outdoor access.
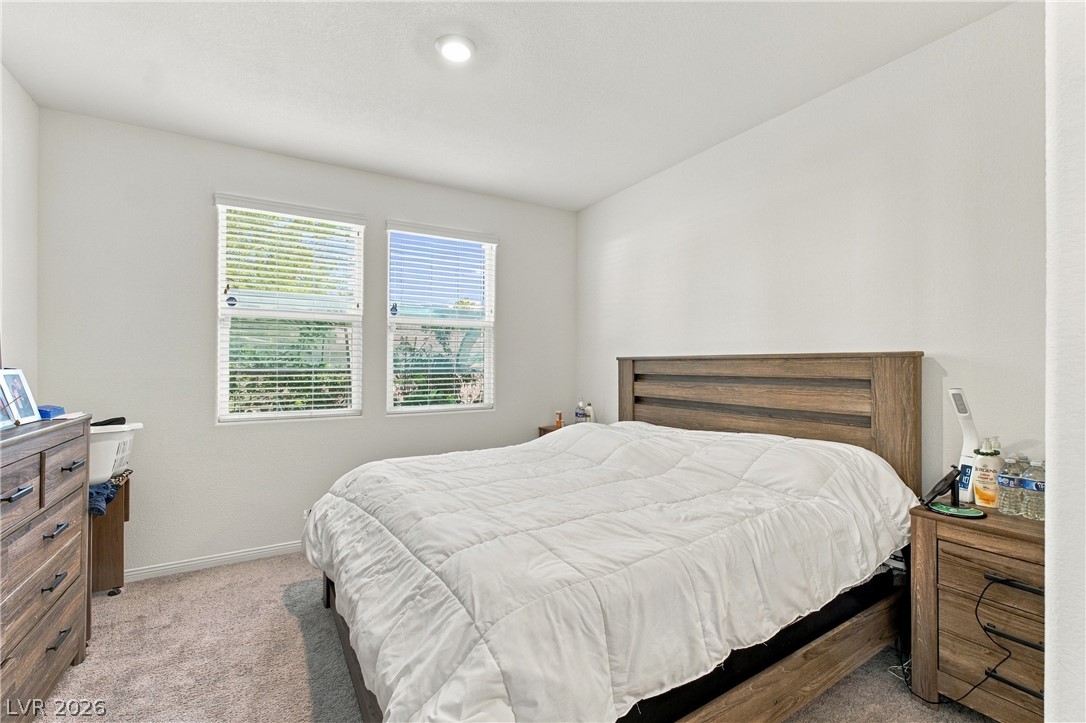
A tranquil sleeping space featuring plush wall-to-wall carpeting and twin windows overlooking the outdoors.
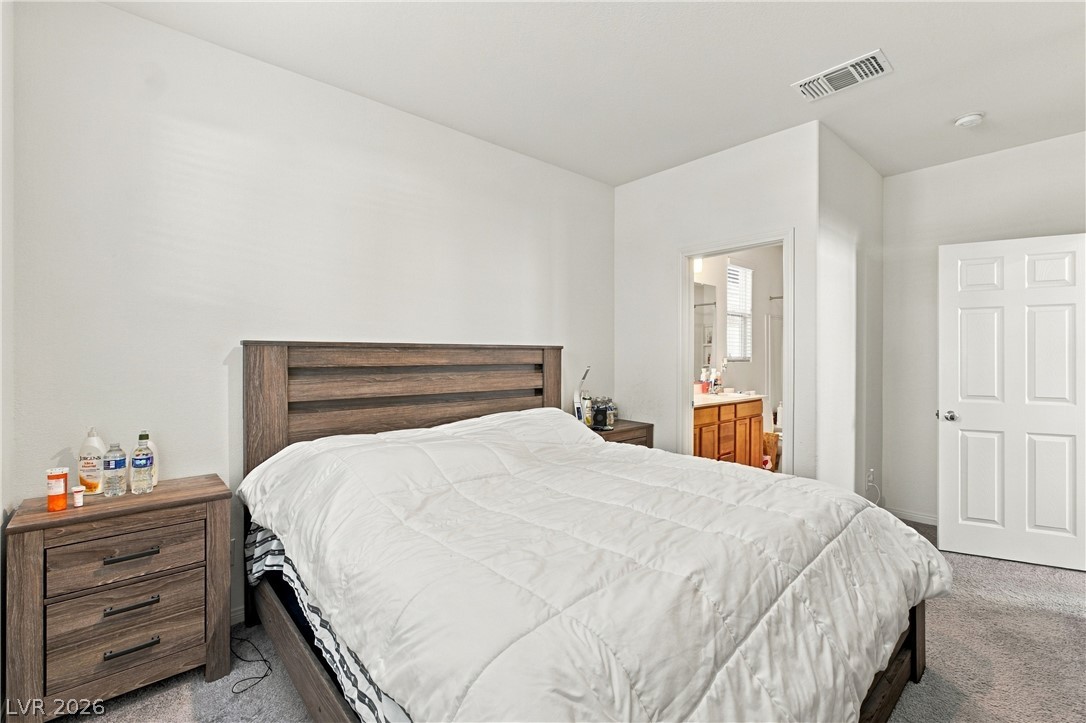
A spacious bedroom offers plush carpeting and a direct entrance to an en suite bathroom.
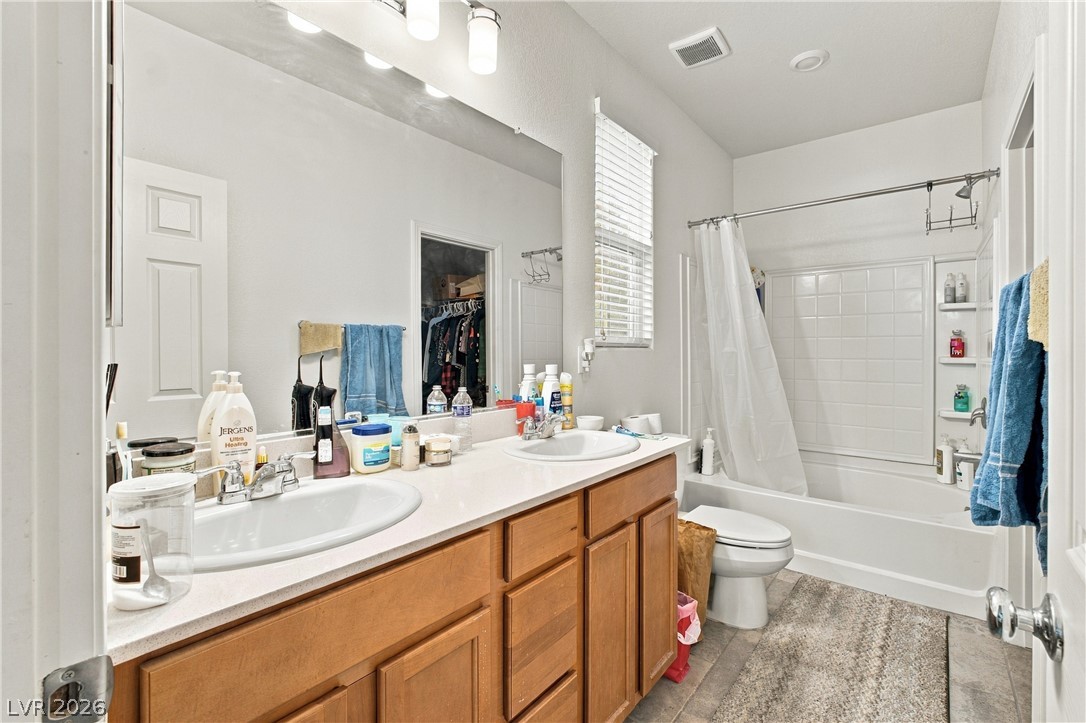
Functional layout highlights a dual sink vanity alongside a tub shower combination.
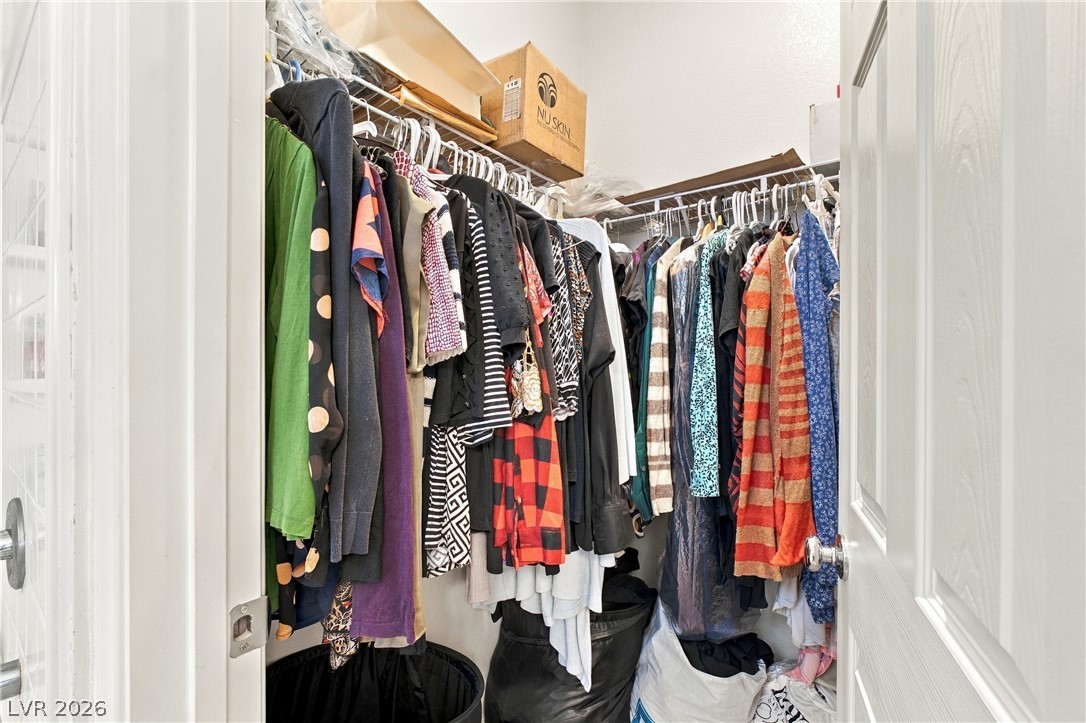
A functional walk-in closet provides practical built-in wire shelving for convenient storage.
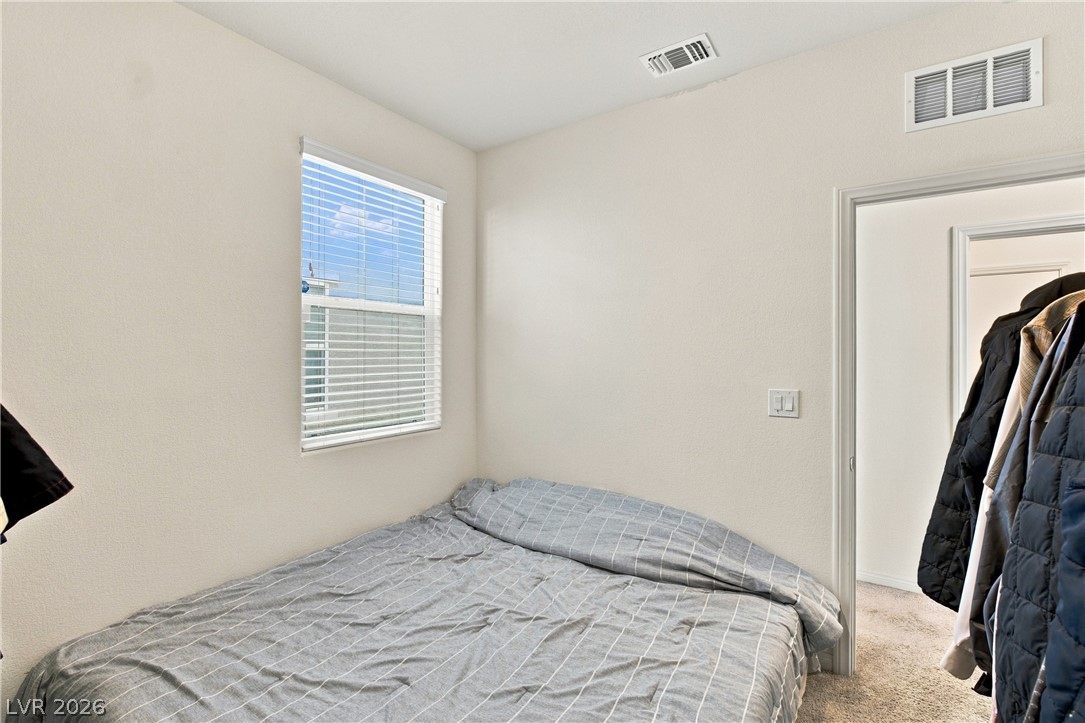
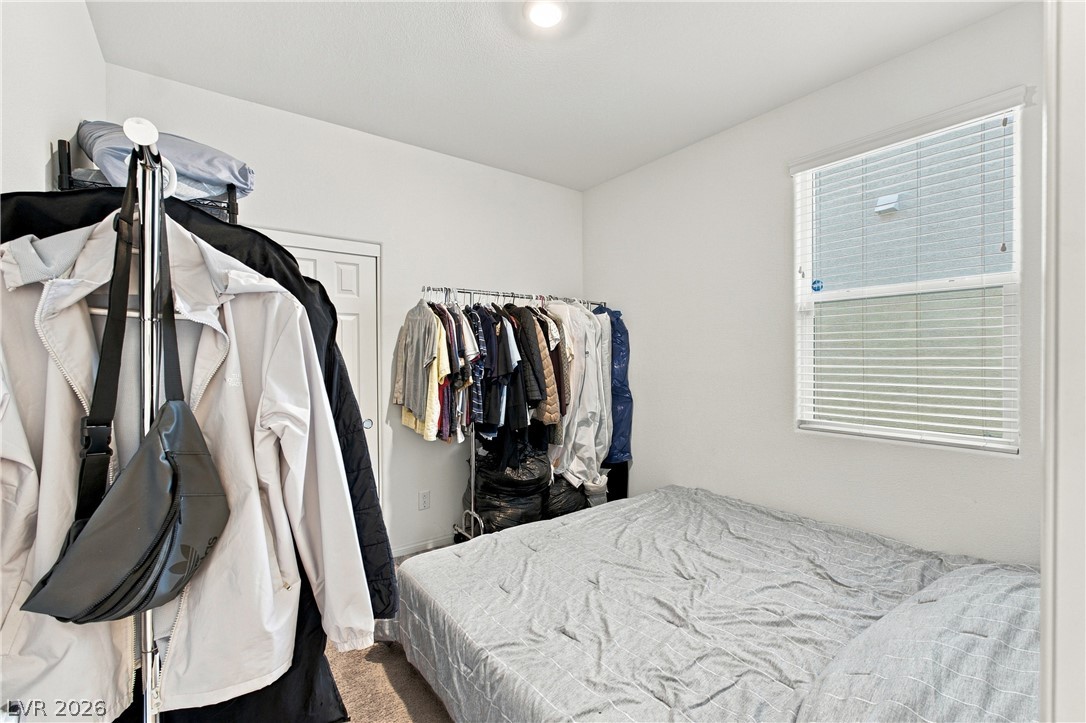
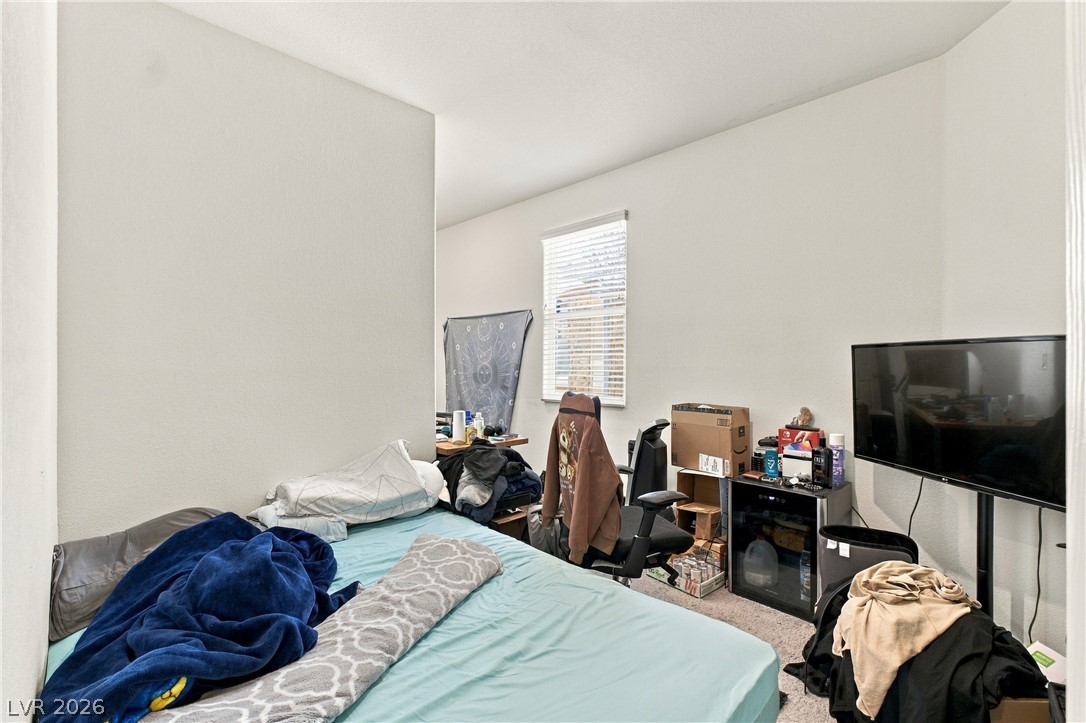
Natural light streams through a tall window in this cozy carpeted bedroom.
Natural light streams through a large window, illuminating the neutral-toned bedroom with plush carpeting.
Plentiful natural light streams through a large window over neutral carpeted flooring.
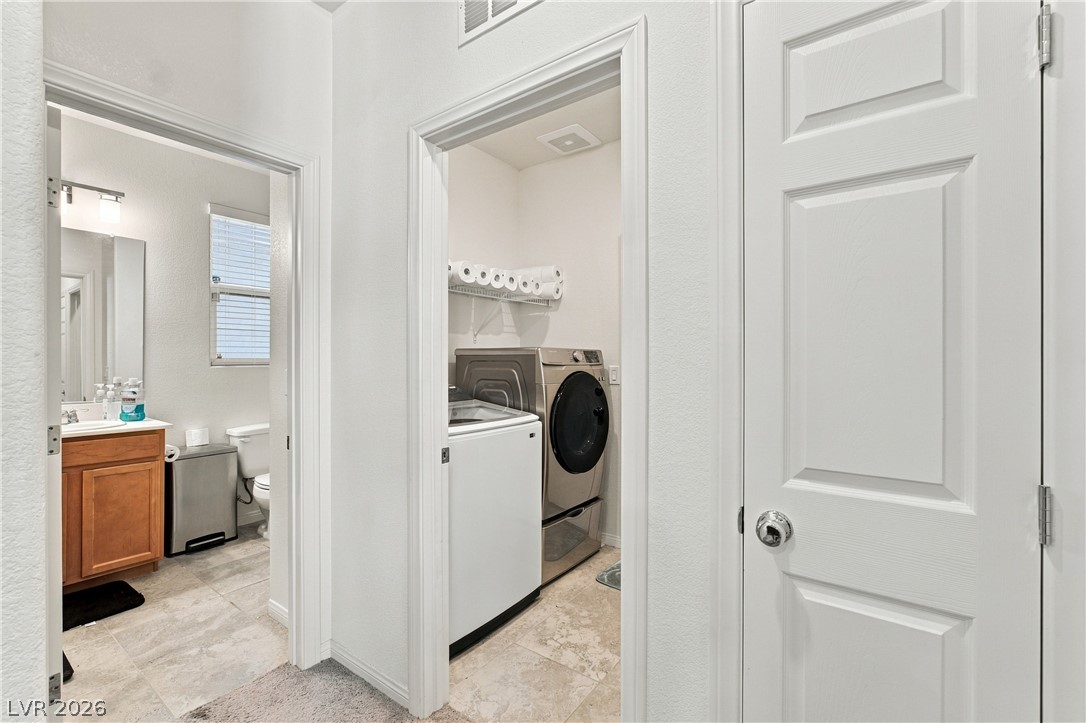
A functional hallway layout connects a tiled utility room and bathroom alongside carpeted living areas.
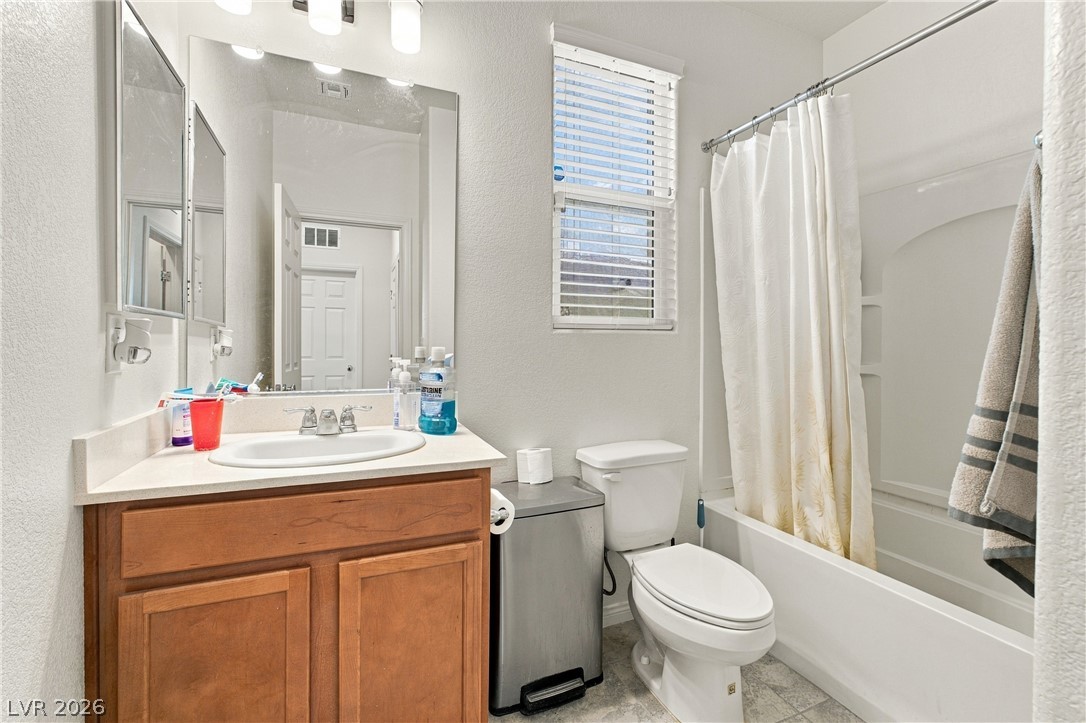
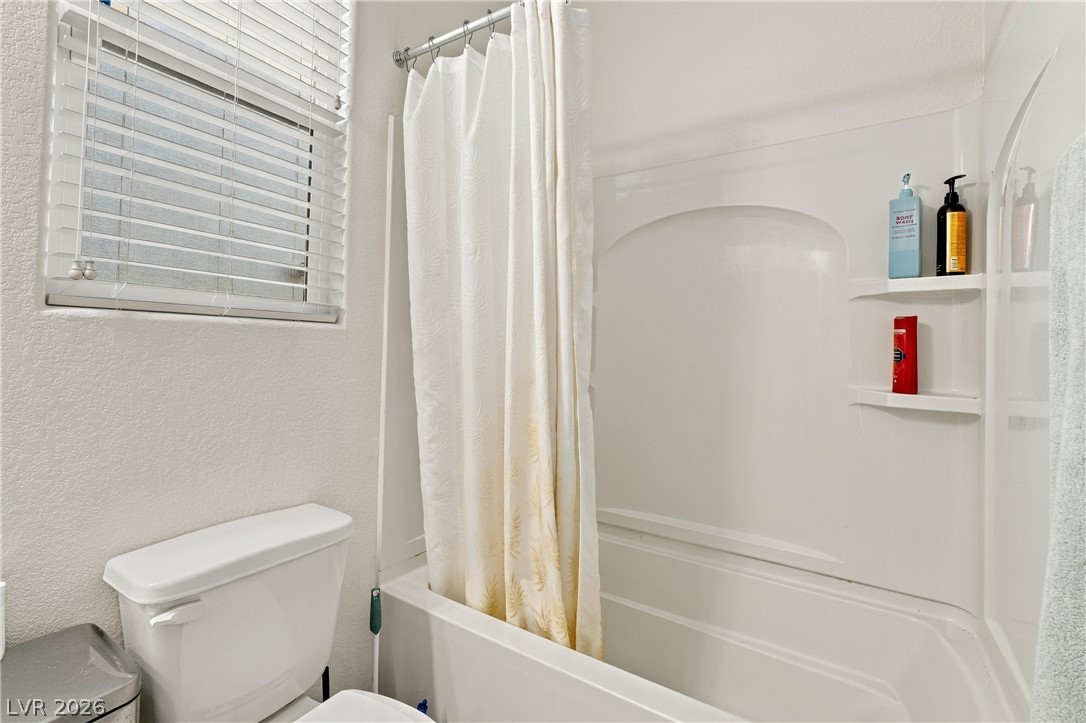
Natural light streams through a classic window into this well-appointed bathroom.
A classic bathtub and shower combination sits adjacent to a window offering natural light.
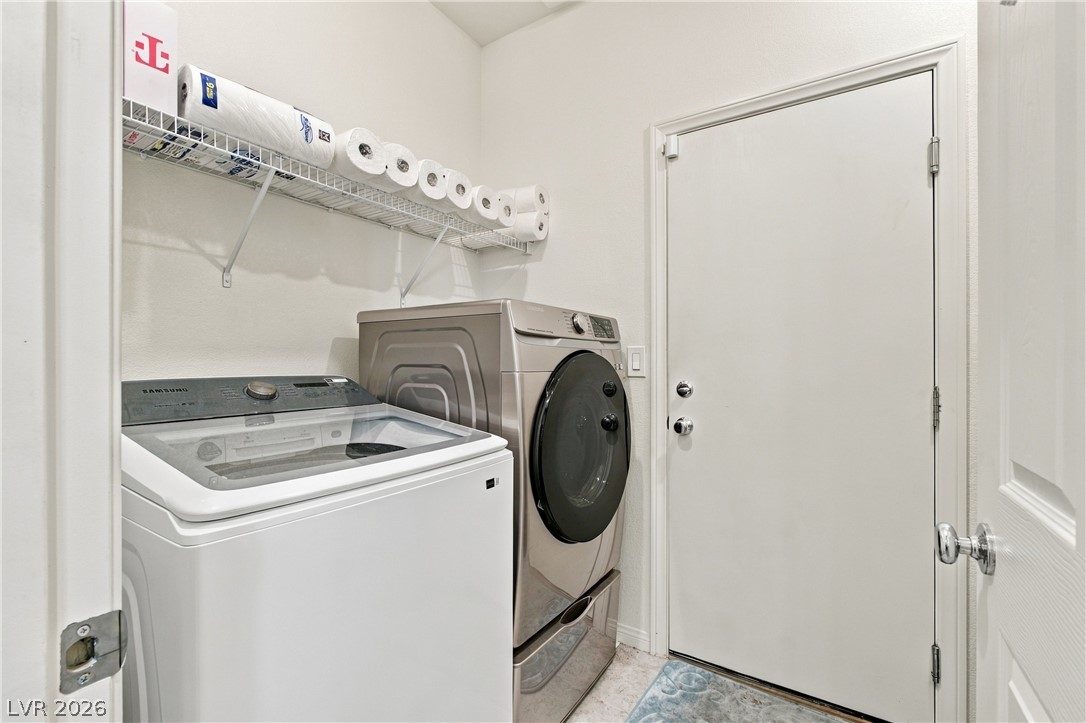
An organized laundry room offers practical tile flooring and overhead storage shelving.
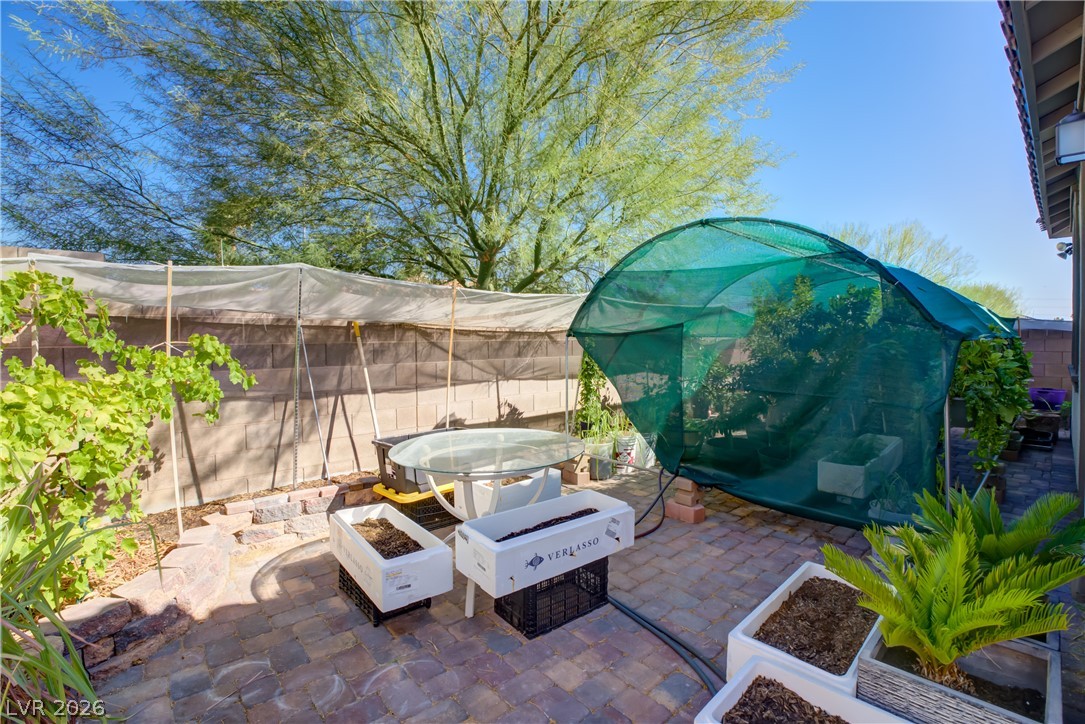
Paved patio stones create a structured outdoor area designed for gardening and container planting.
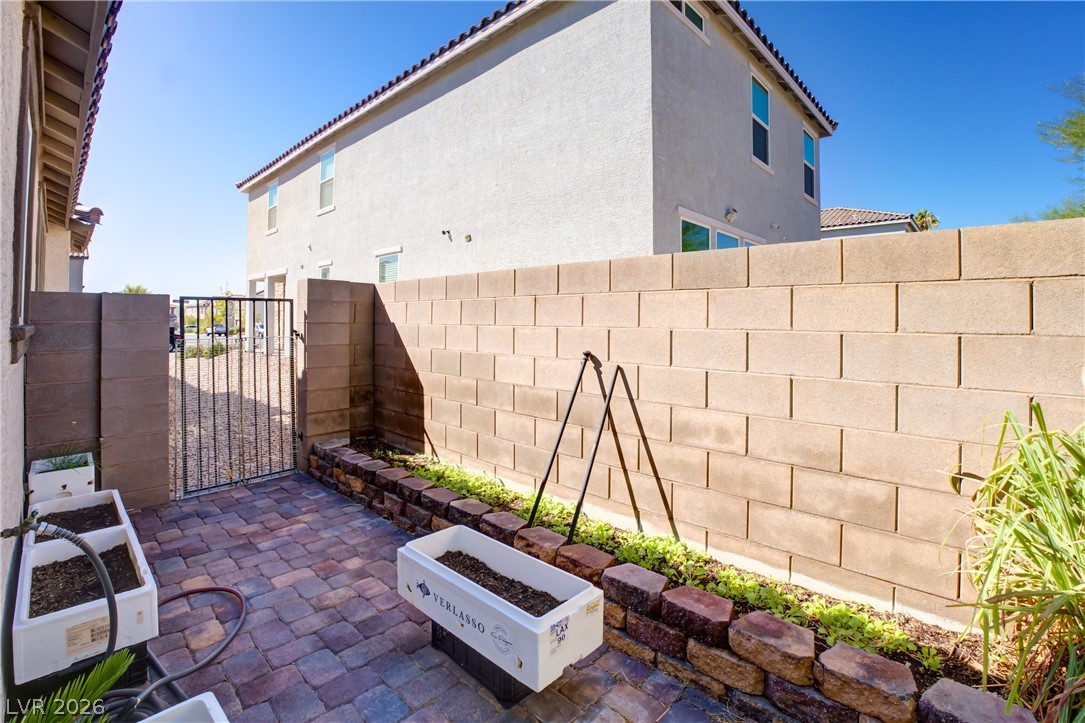
Secure block fencing borders a paved patio space ideal for outdoor activities.
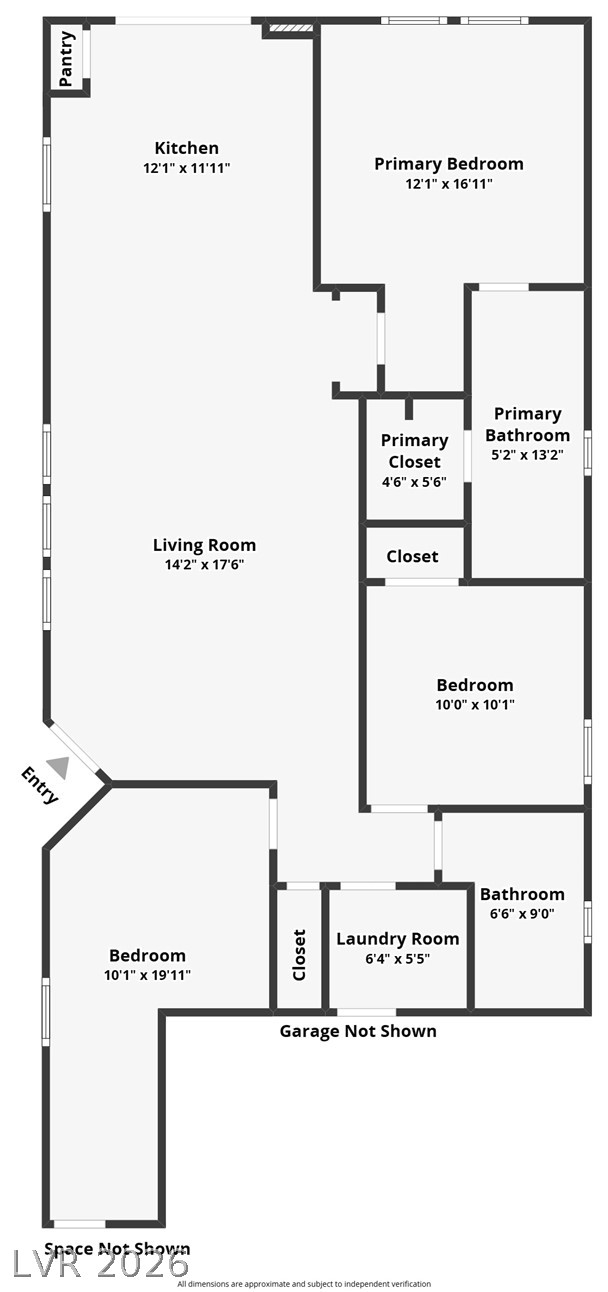
A detailed layout map displays the home's open-concept flow and room arrangements.