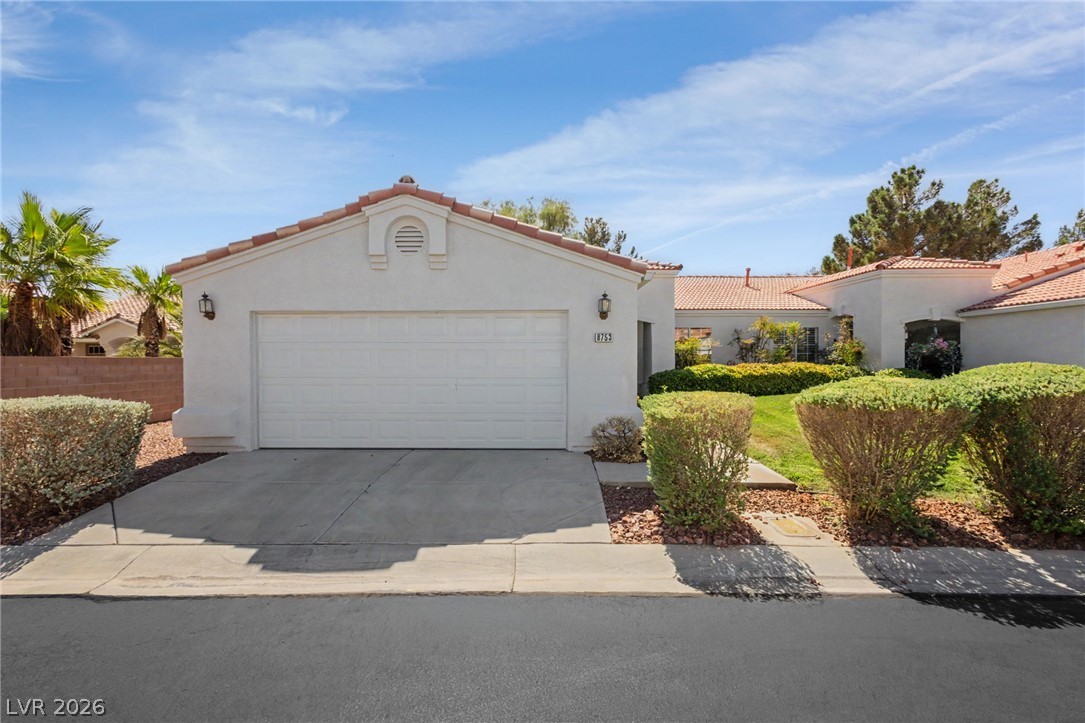
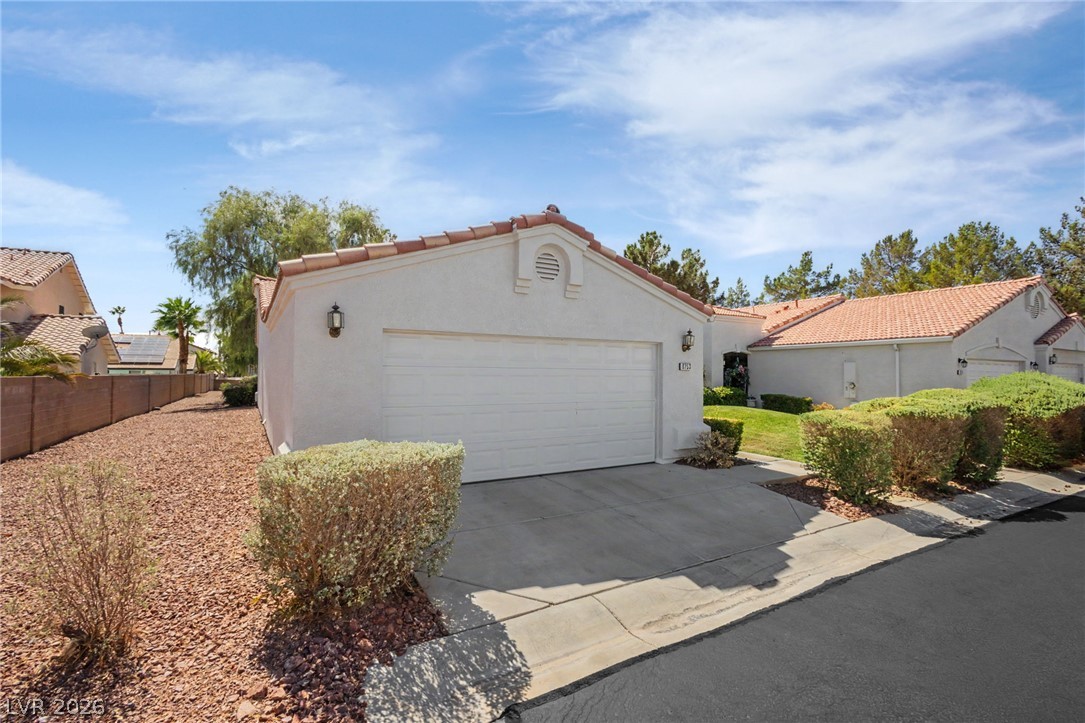
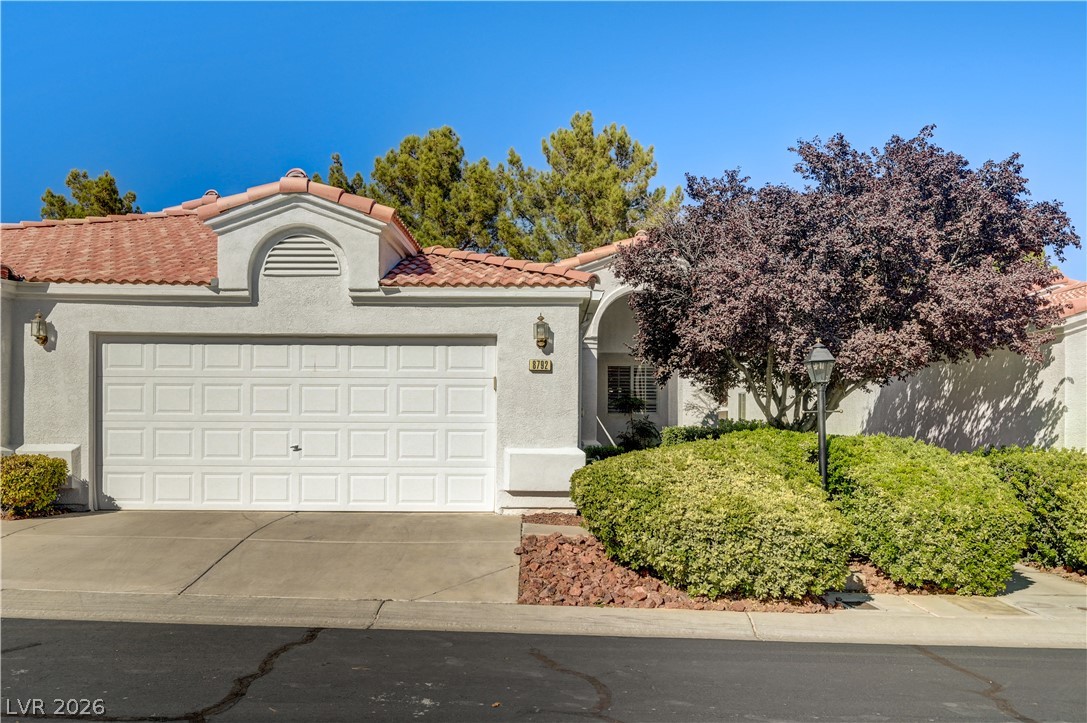
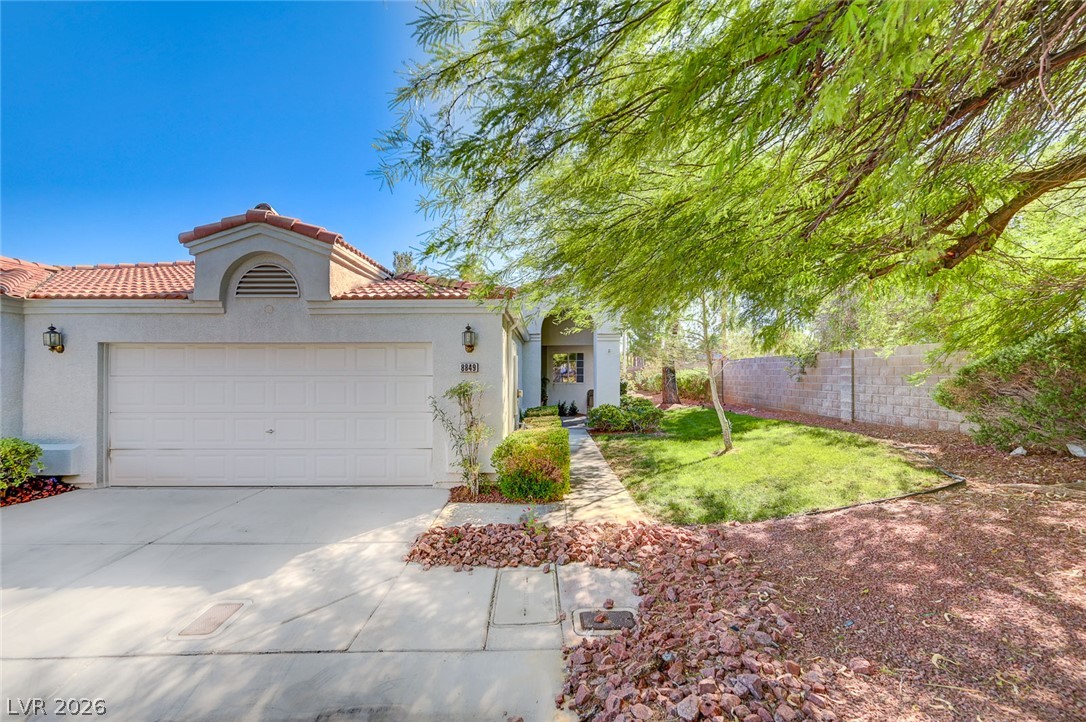
A spacious driveway leads to a two-car garage under classic Spanish tile roofing.
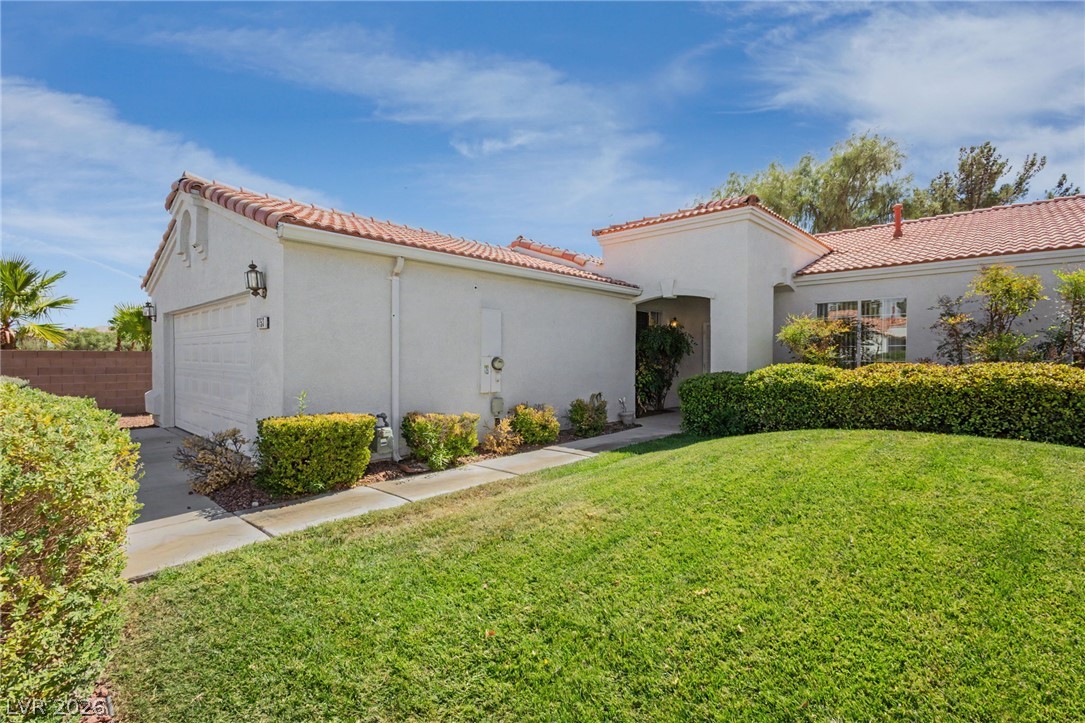
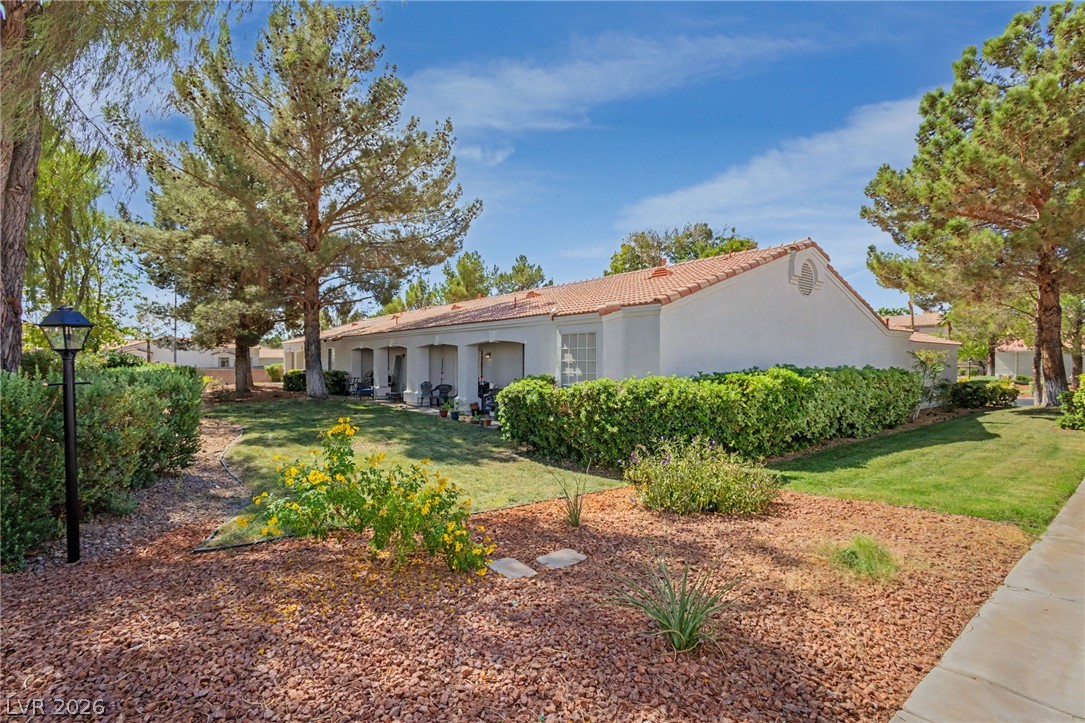
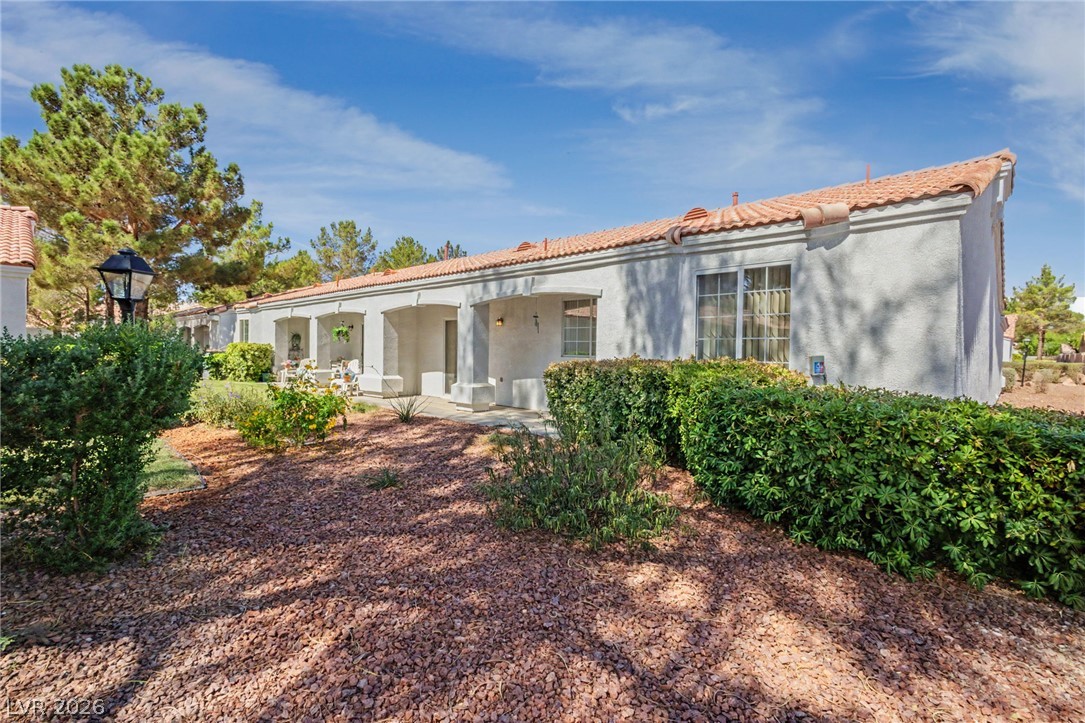
Clay tile roofing and a manicured green lawn highlight this classic single-story stucco exterior.
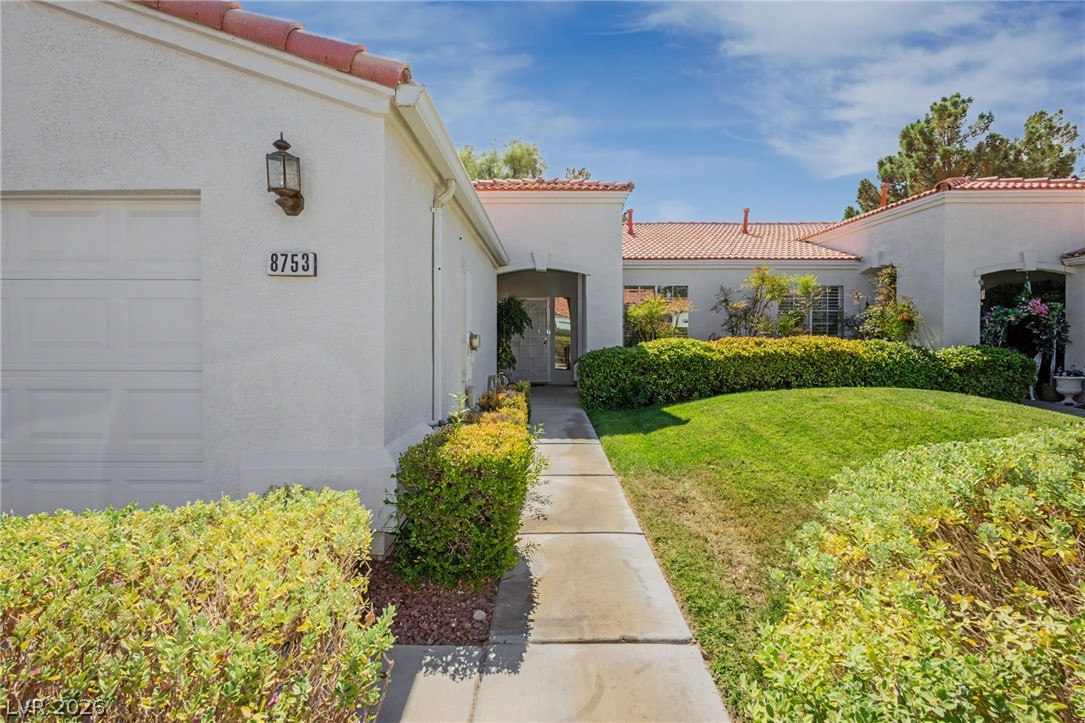
Spanish tile roofs and stucco walls define this welcoming exterior entry with a concrete walkway.
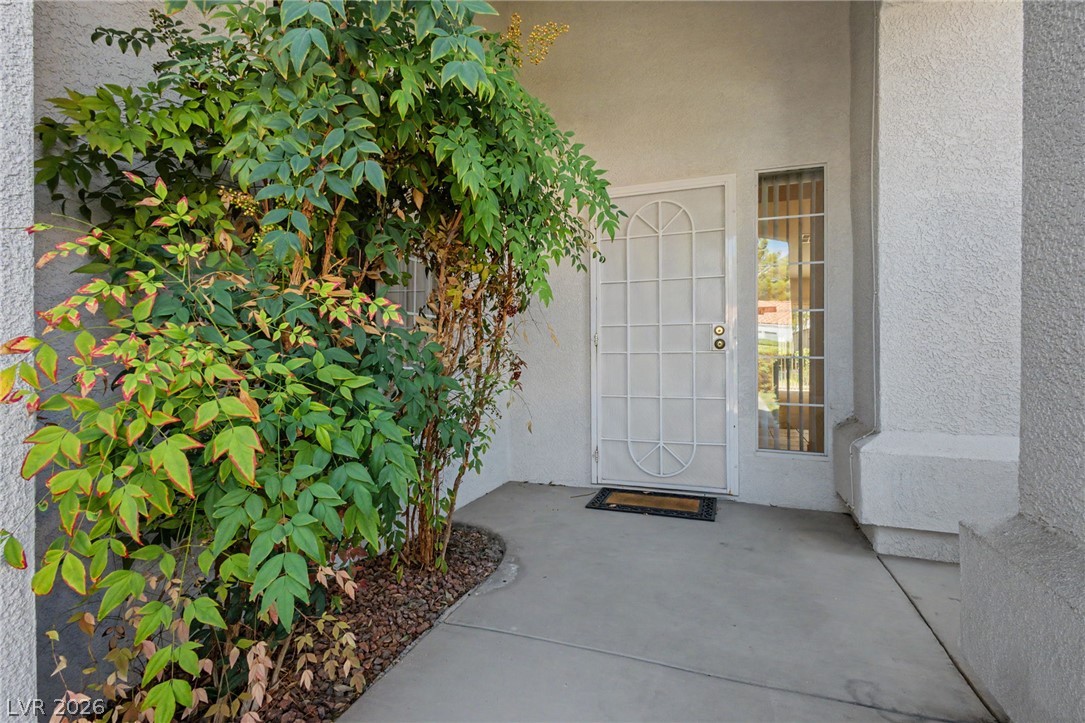
Lush green foliage frames a welcoming covered entry porch.
Mediterranean-style architecture with a tile roof and stucco exterior defines this charming single-level residence.
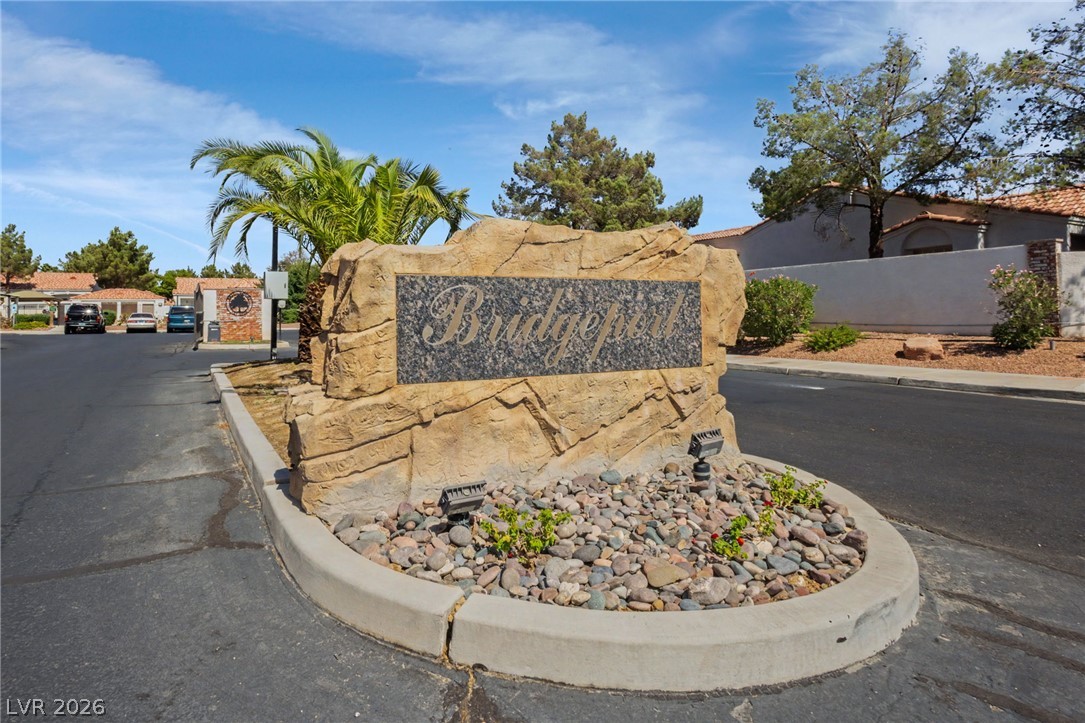
Welcoming stone monument signage marks the entrance to this landscaped residential neighborhood.
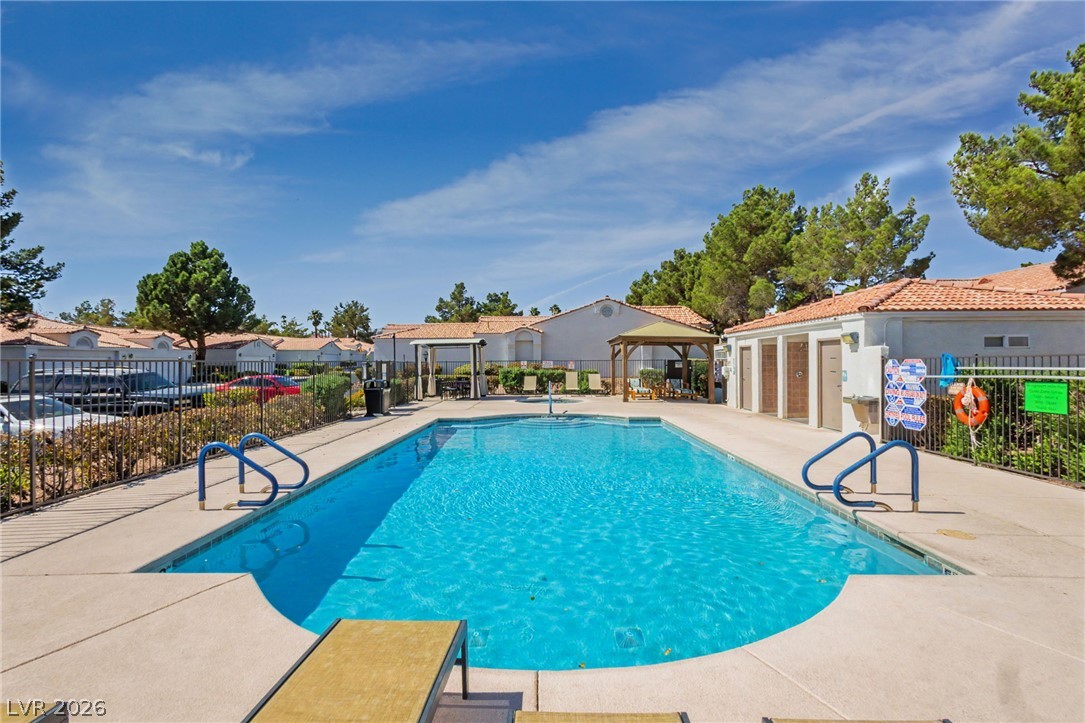
A sparkling community swimming pool sits surrounded by concrete decking and secure fencing.
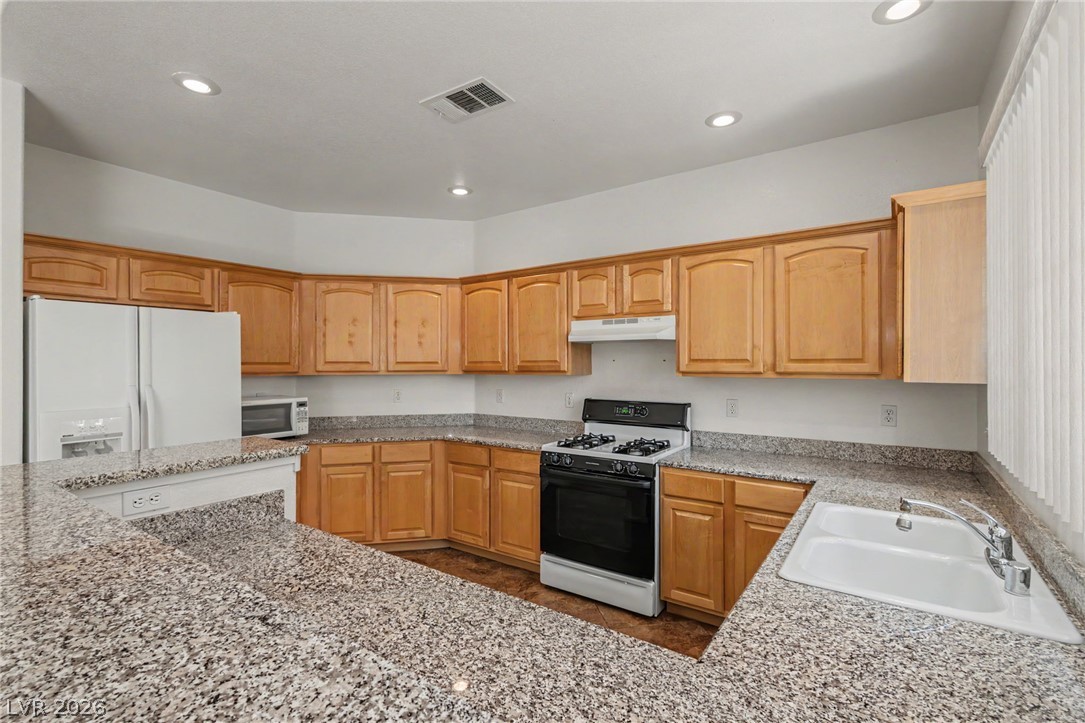
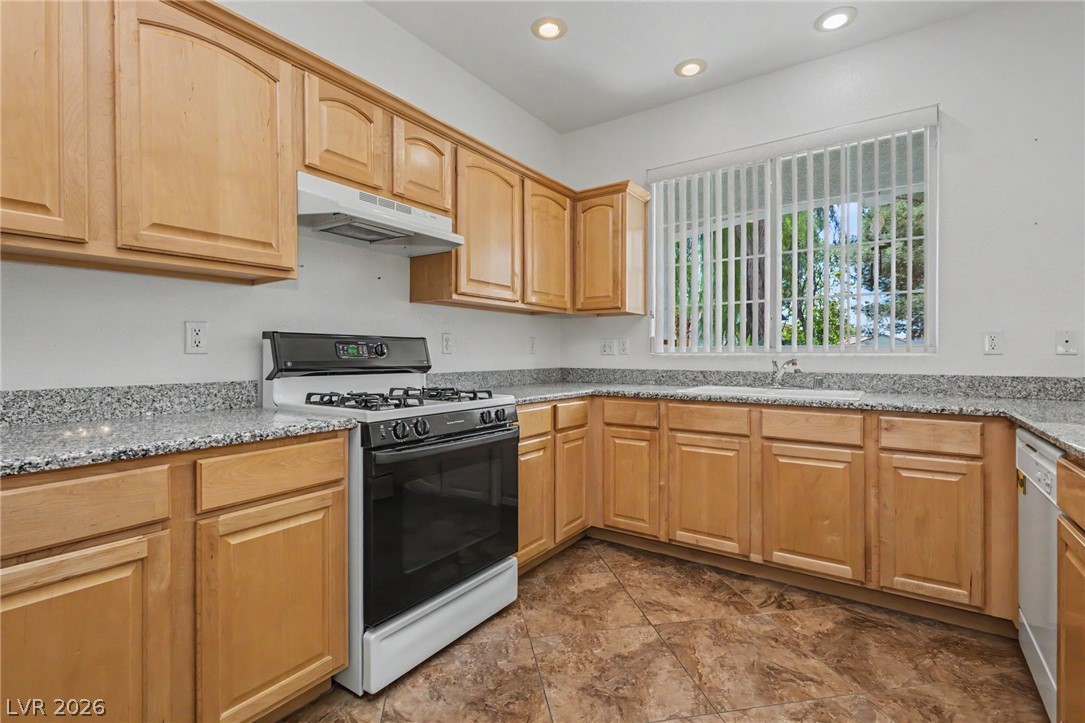
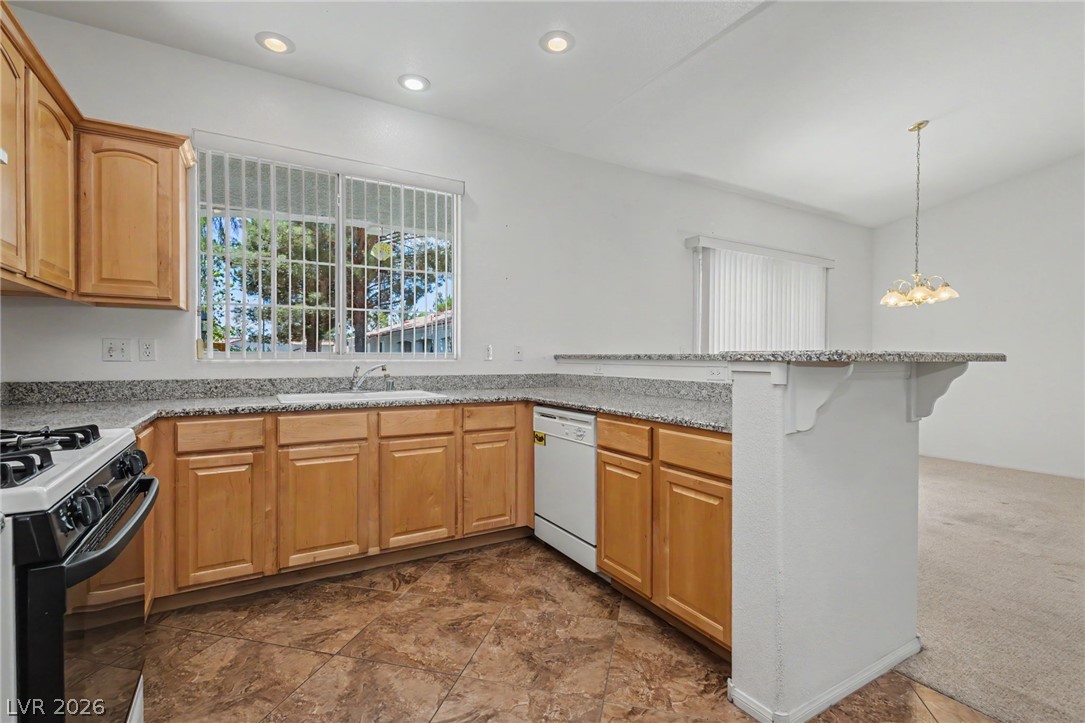
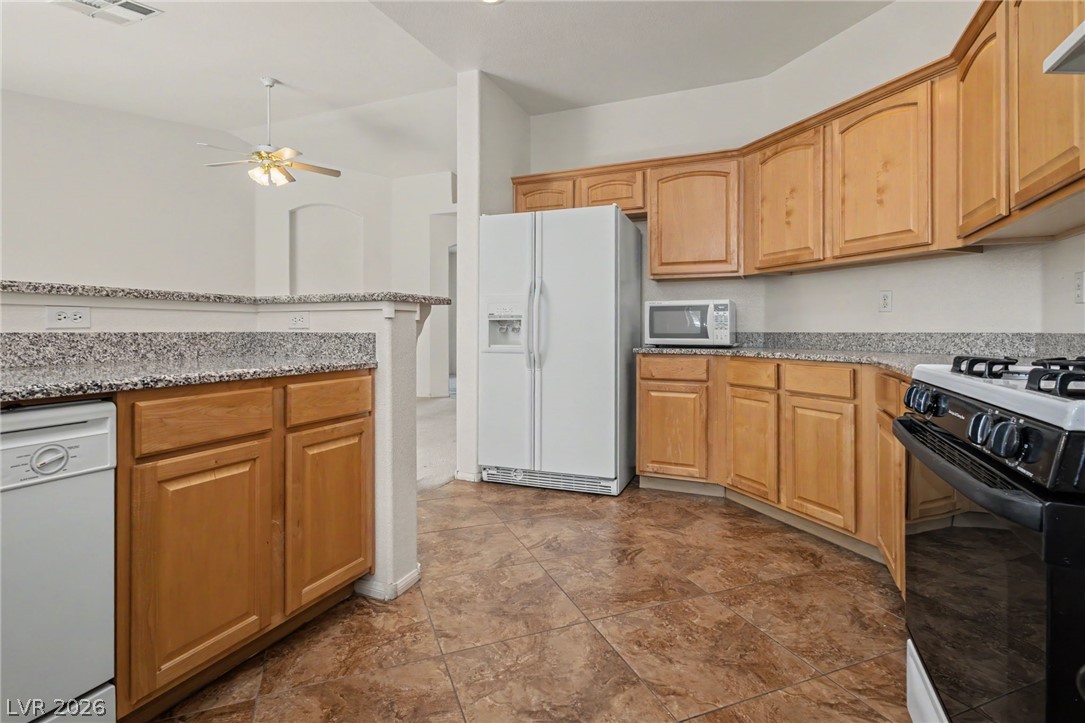
Gleaming granite countertops pair beautifully with classic wood cabinetry in this functional kitchen layout.
Ample wooden cabinetry and stone countertops frame this functional cooking space.
Natural wood cabinets and granite countertops define this functional cooking space.
Gleaming tile floors complement classic wood cabinetry and granite countertops in this functional workspace.
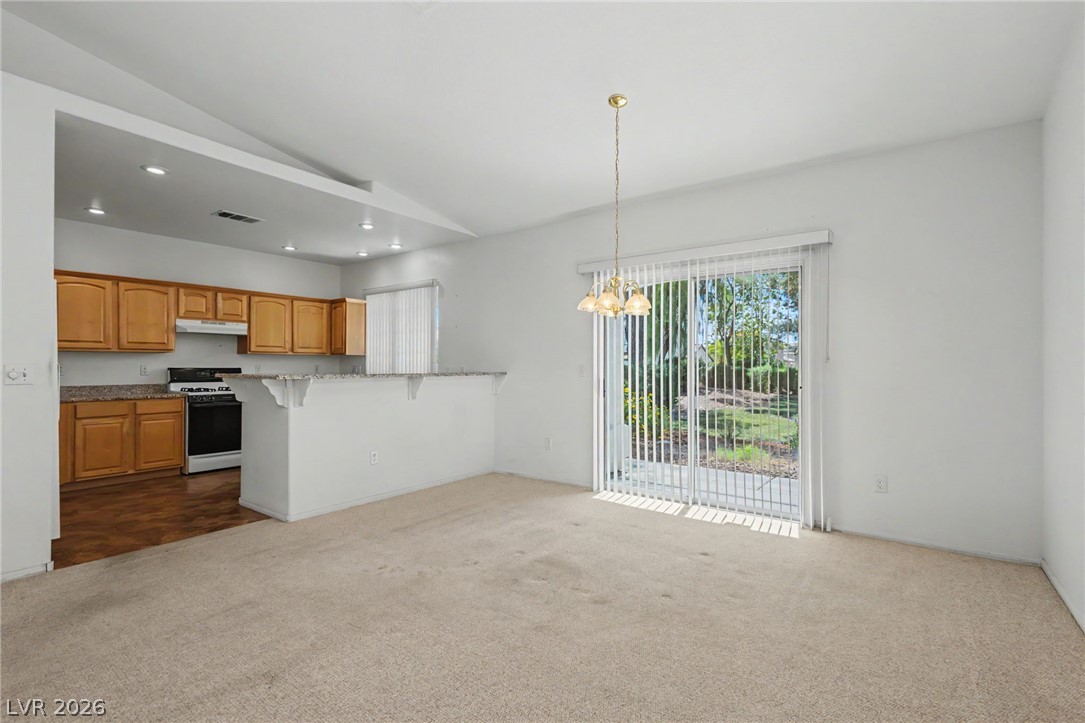
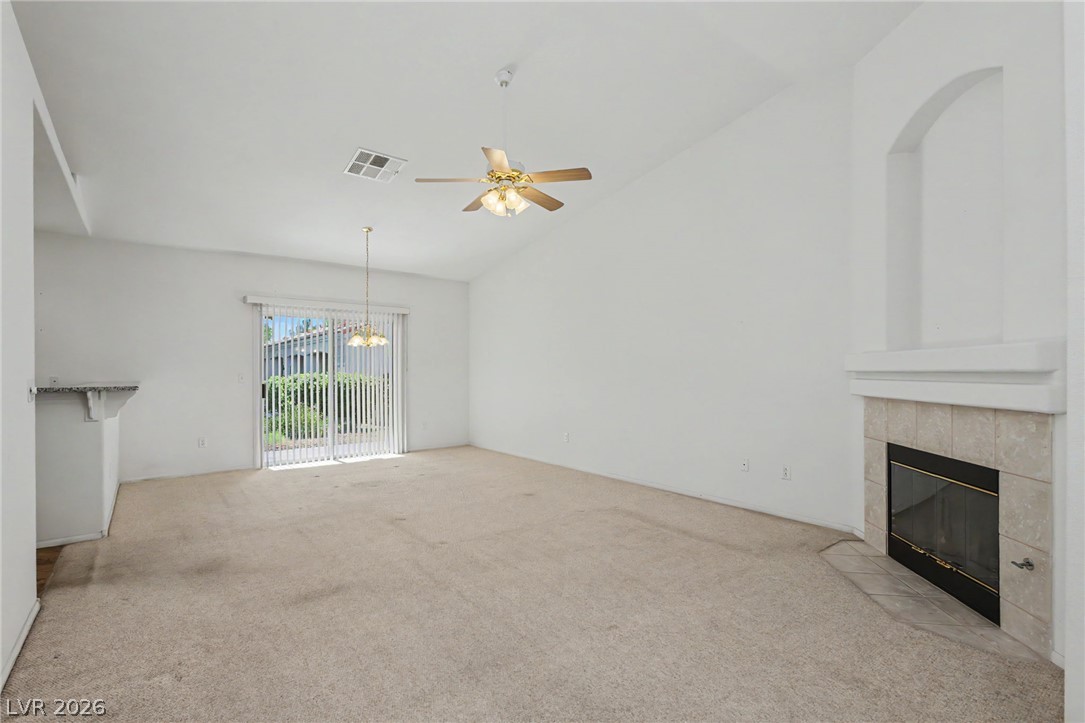
Sliding glass doors open from the carpeted dining area directly to the backyard.
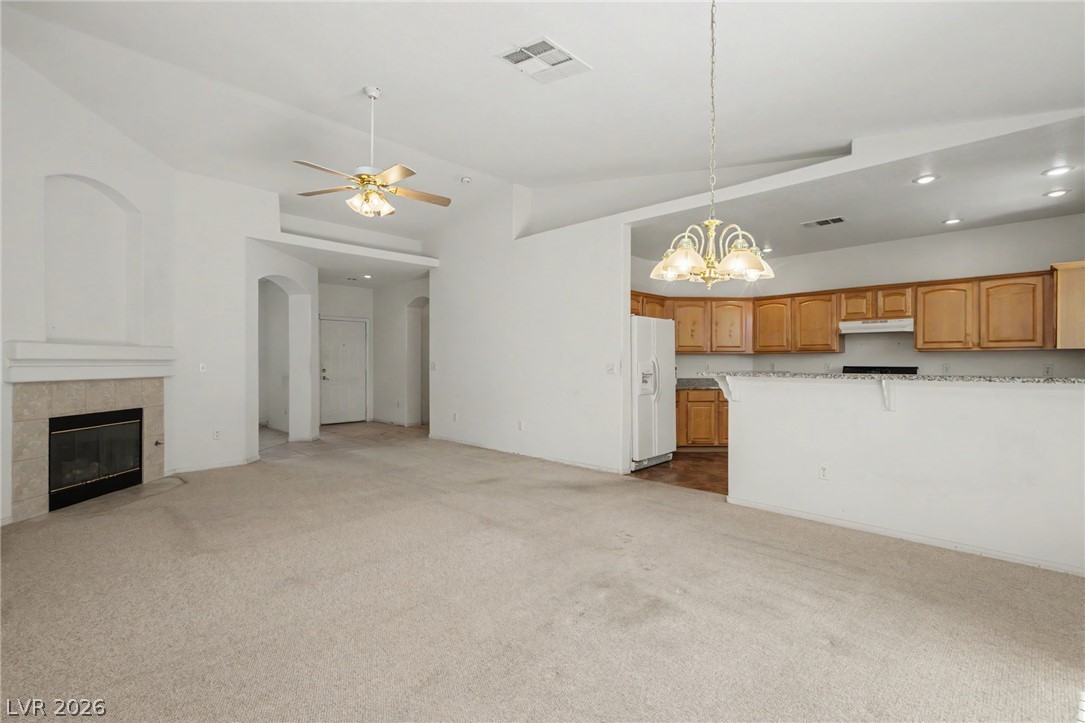
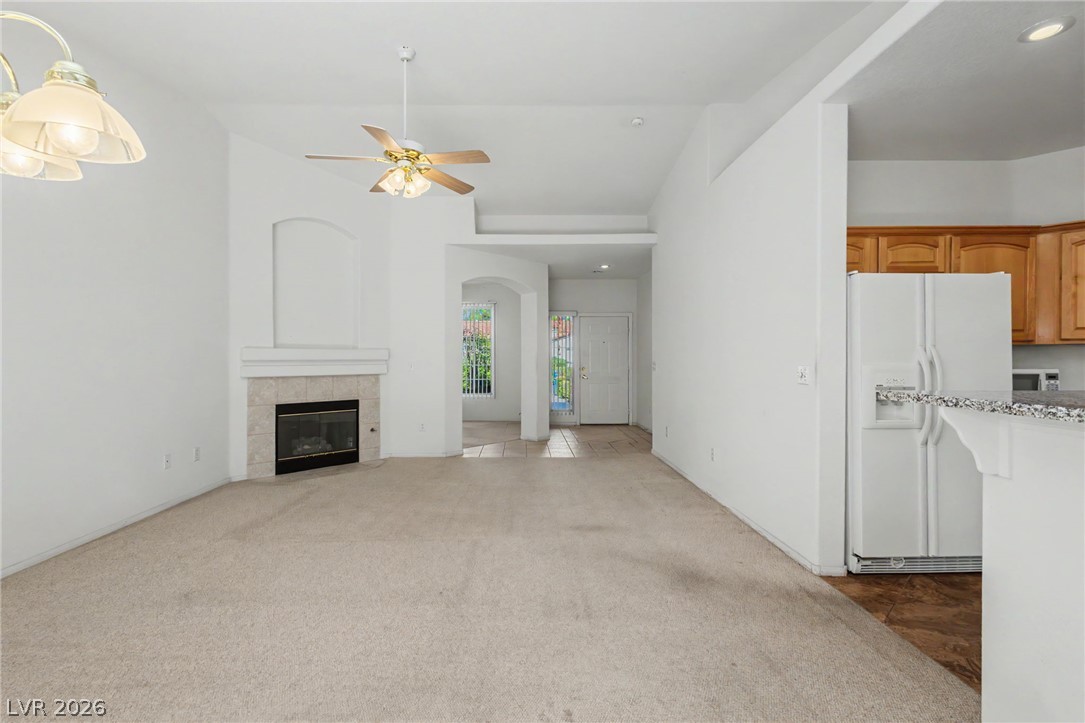
An open floor plan connects the living area with a fireplace to the adjacent kitchen.
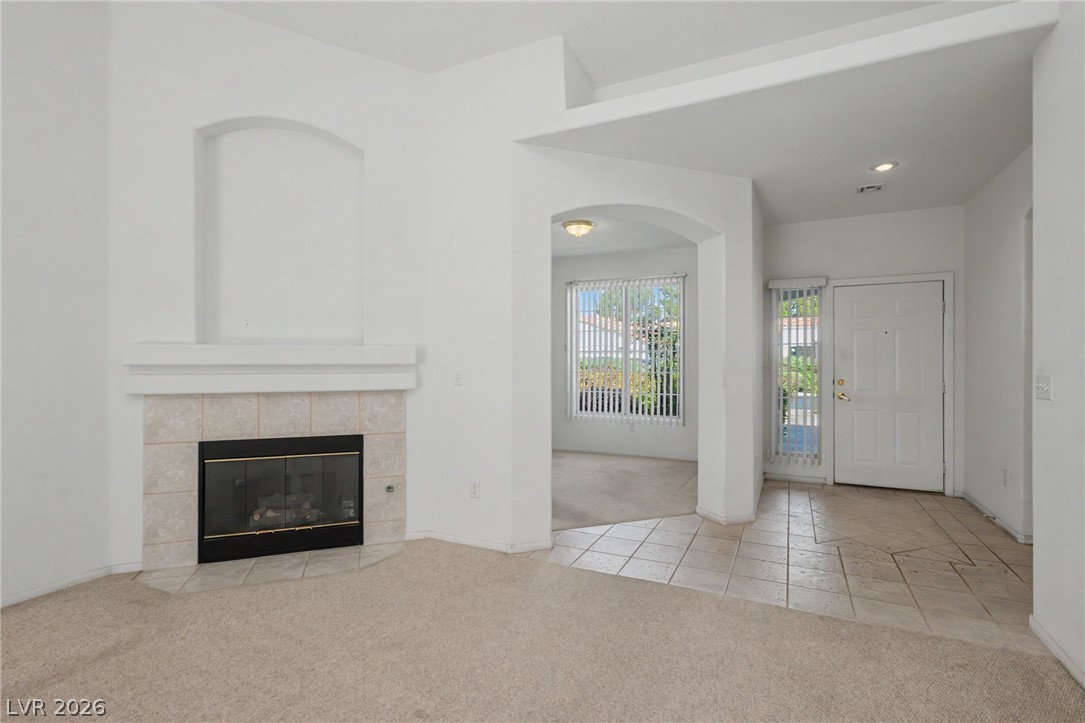
An open entryway connects directly to a living area anchored by a tiled fireplace.
An open floor plan connects the carpeted living space to the kitchen.
An inviting fireplace anchor this airy, open-concept living area with vaulted ceilings and sliding glass doors.
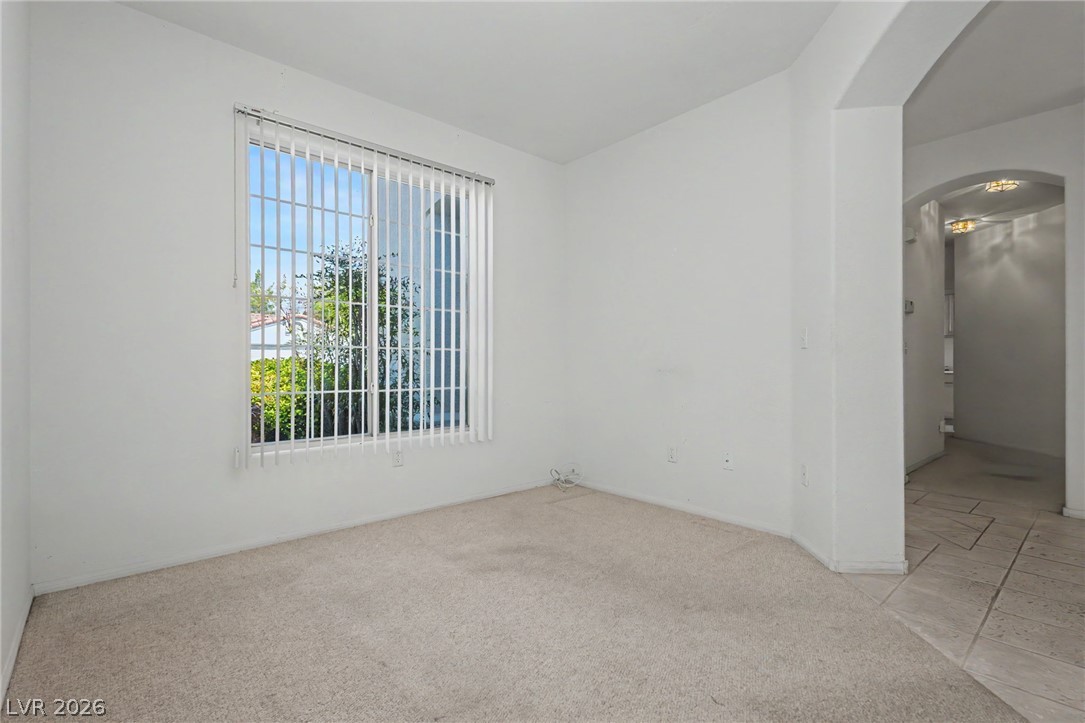
Plentiful natural light streams through a large window, highlighting the carpeted flooring and open doorway.
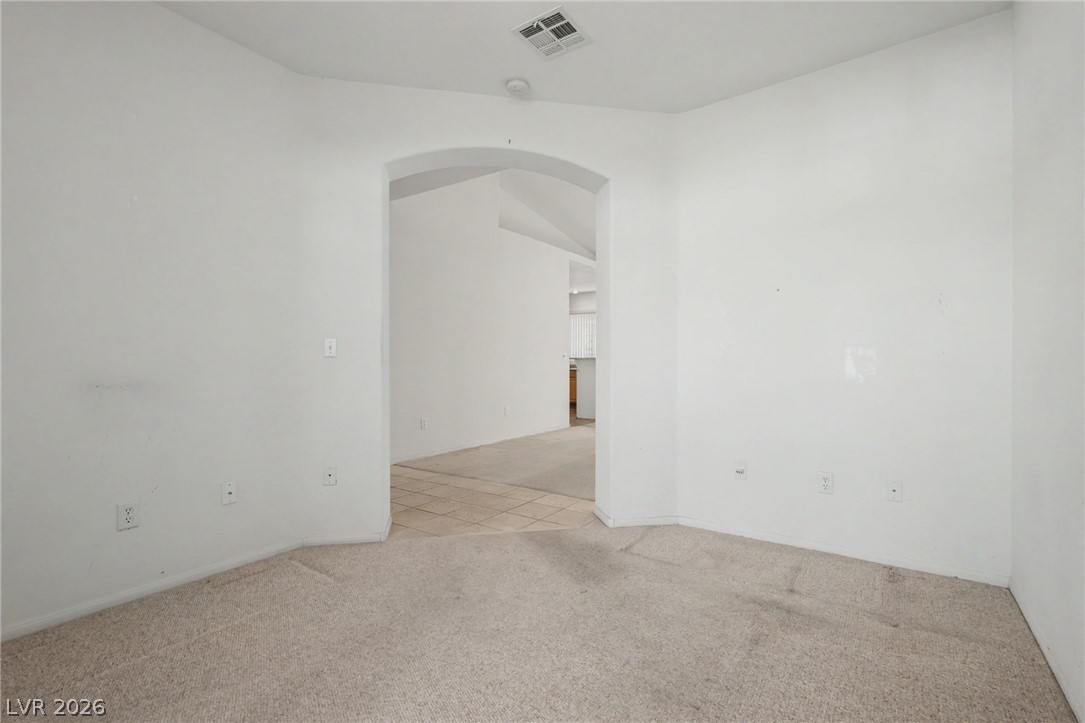
An arched doorway connects the carpeted living space to adjoining rooms with tile flooring.
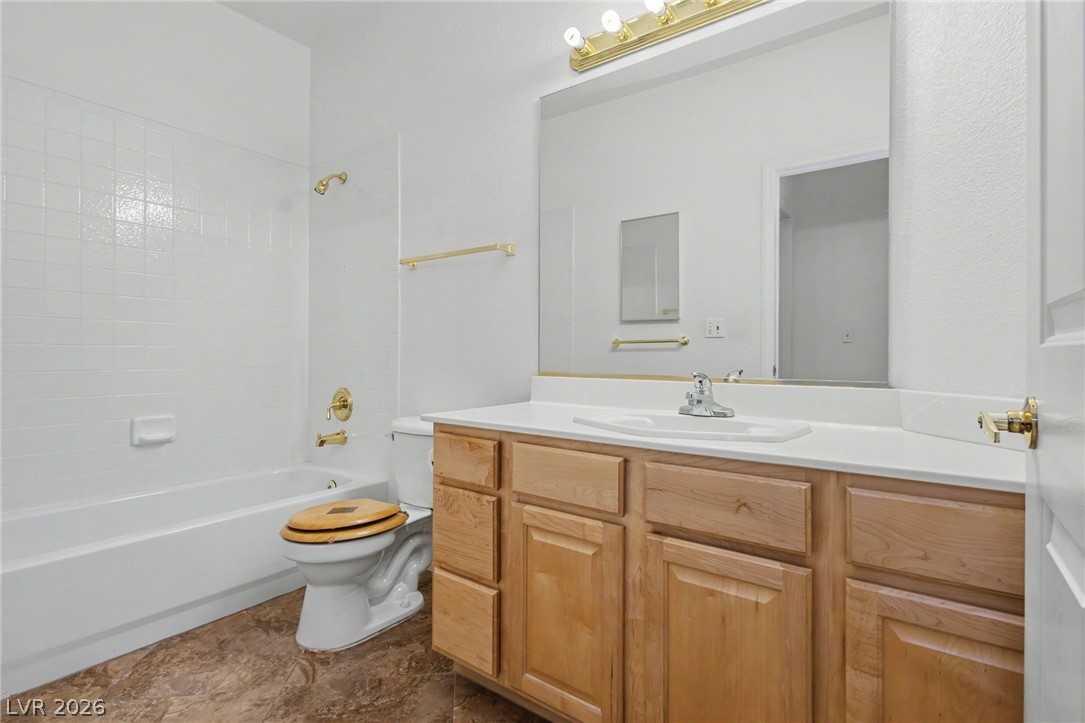
Clean lines and classic tile highlights this bathroom with its generous wood vanity.
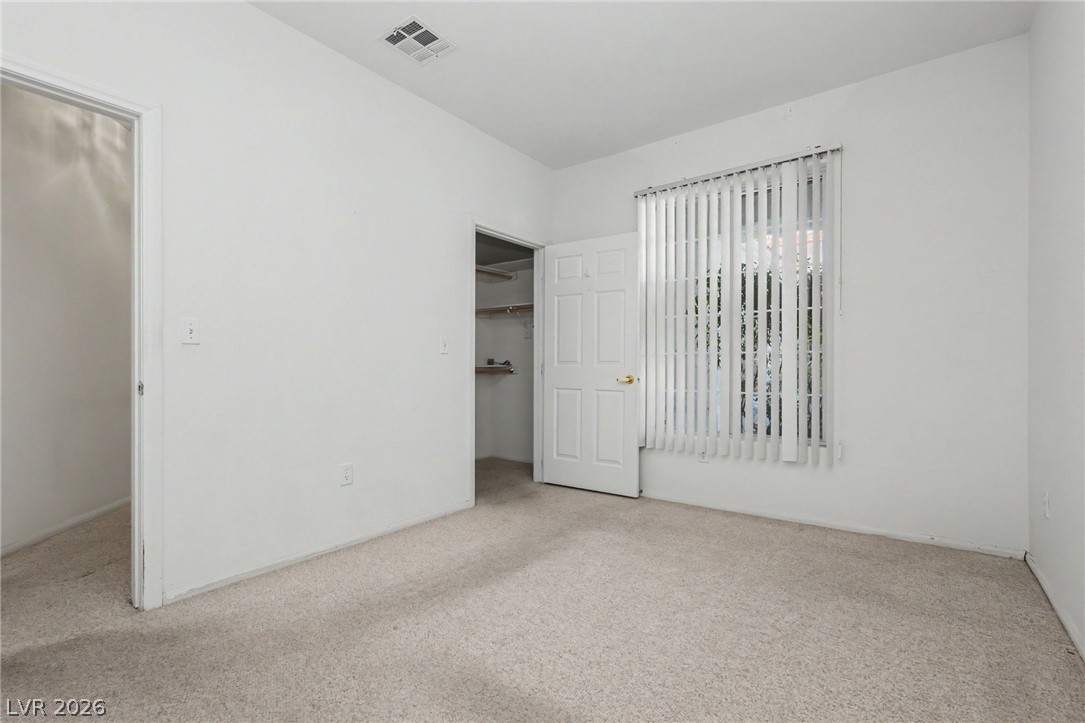
An open window filters natural light across the neutral carpeting of this comfortable bedroom.
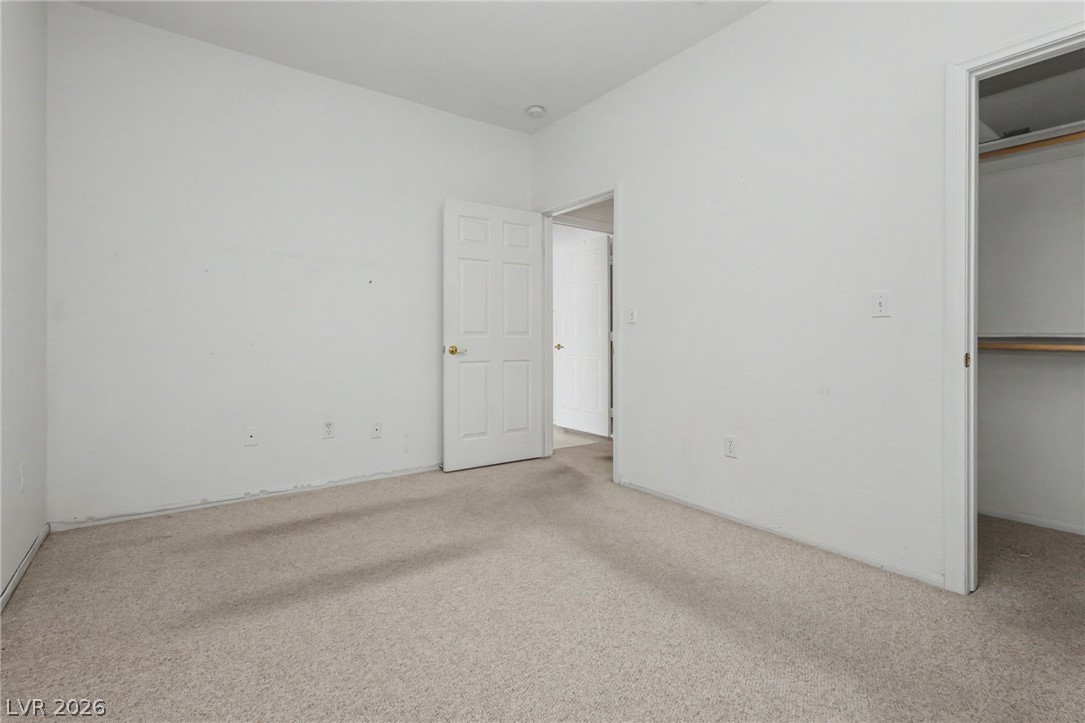
Soft carpeting underfoot defines this versatile bedroom with an adjacent walk-in closet.
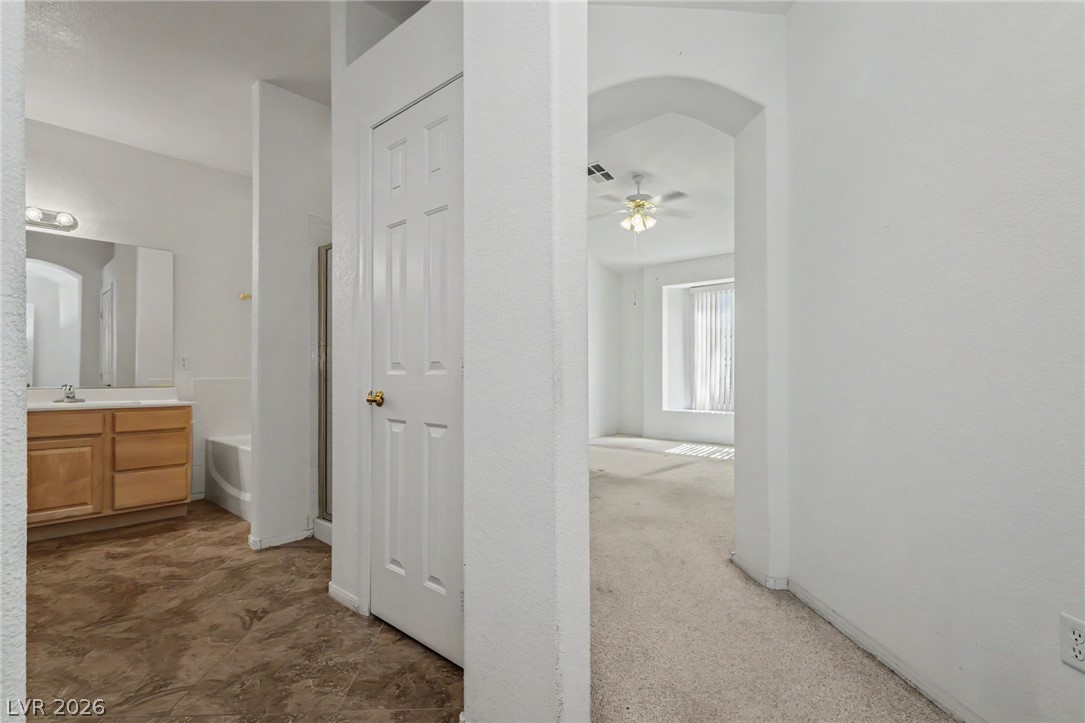
An arched doorway leads into a quiet bedroom from the adjoining bathroom area.
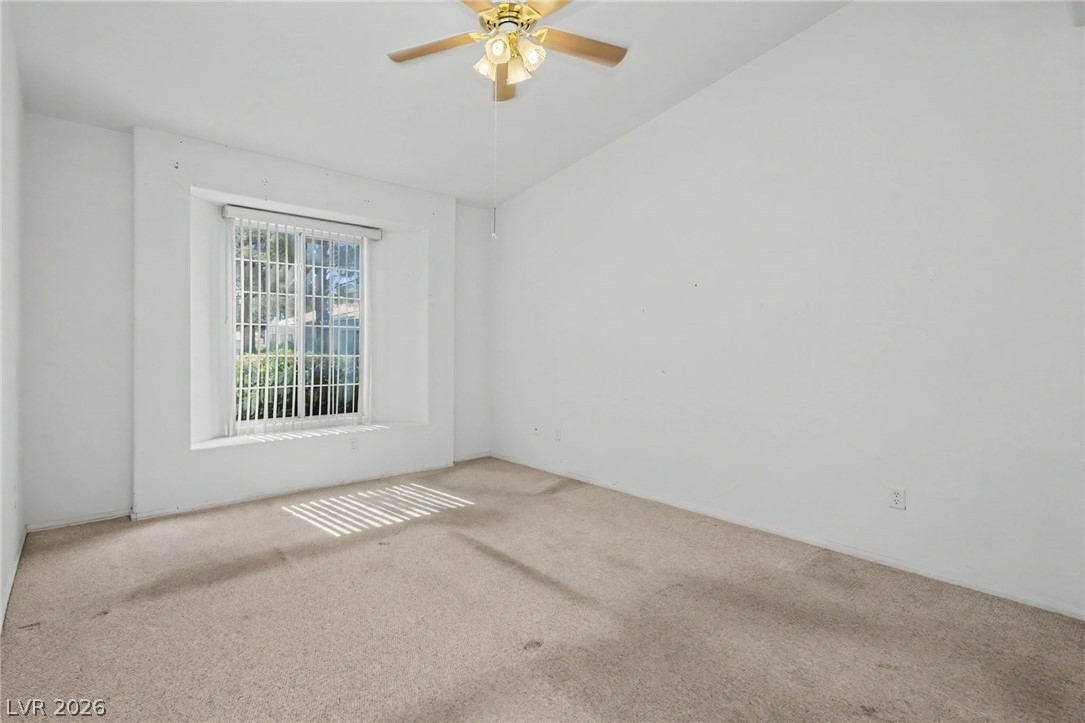
Natural light streams through a classic bay window into a carpeted secondary bedroom.
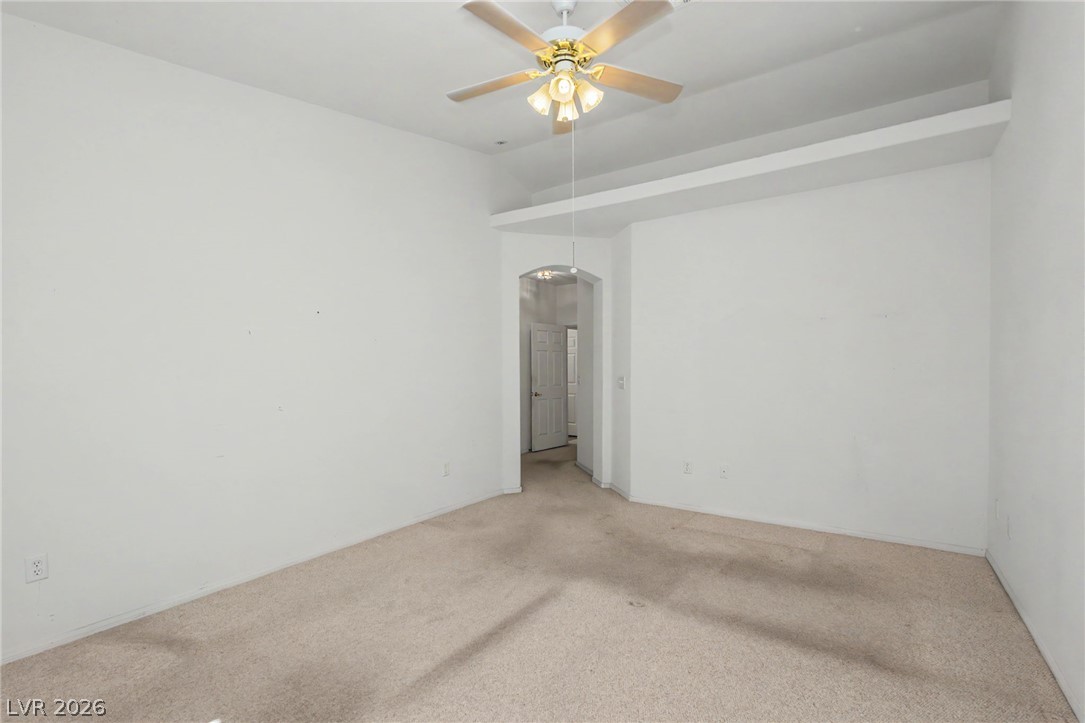
High ceilings and neutral carpeting define this versatile secondary bedroom space.
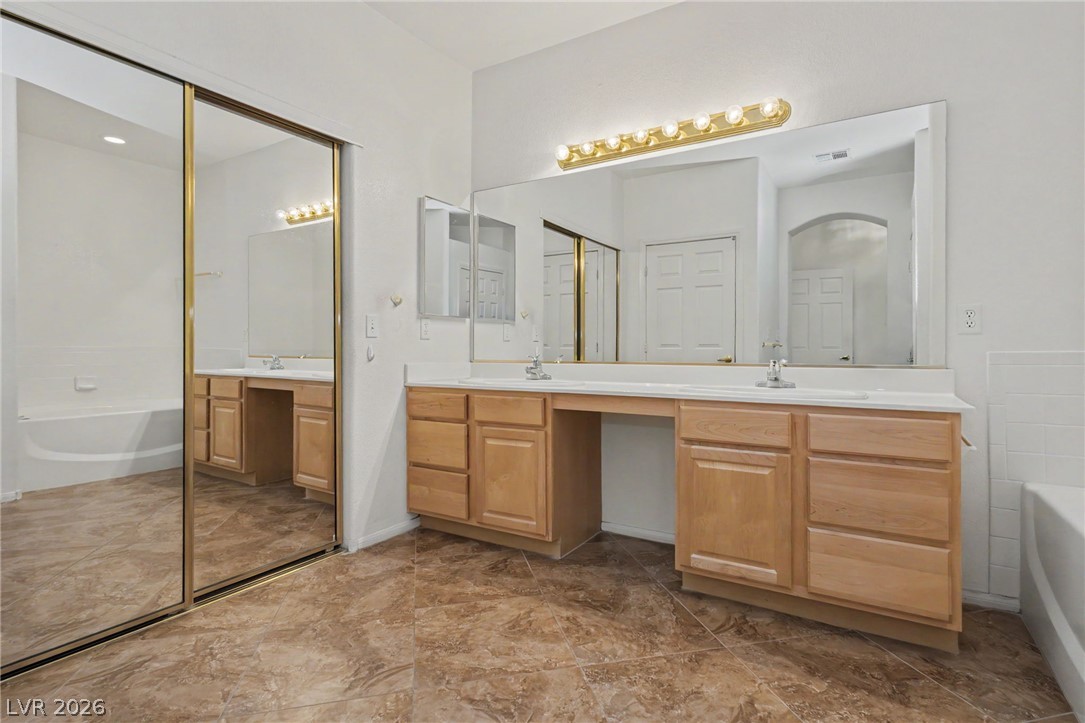
An expansive vanity counter and mirrored sliding closet doors define this primary bathroom.
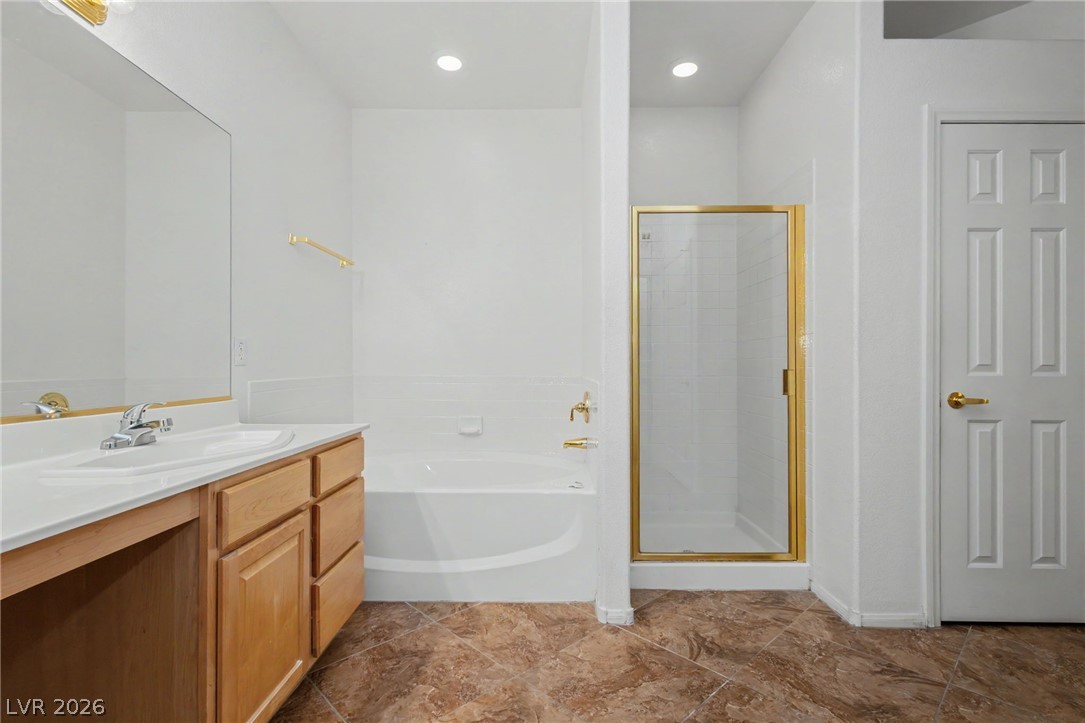
Tiled flooring and a separate soaking tub create a functional layout in this bathroom.
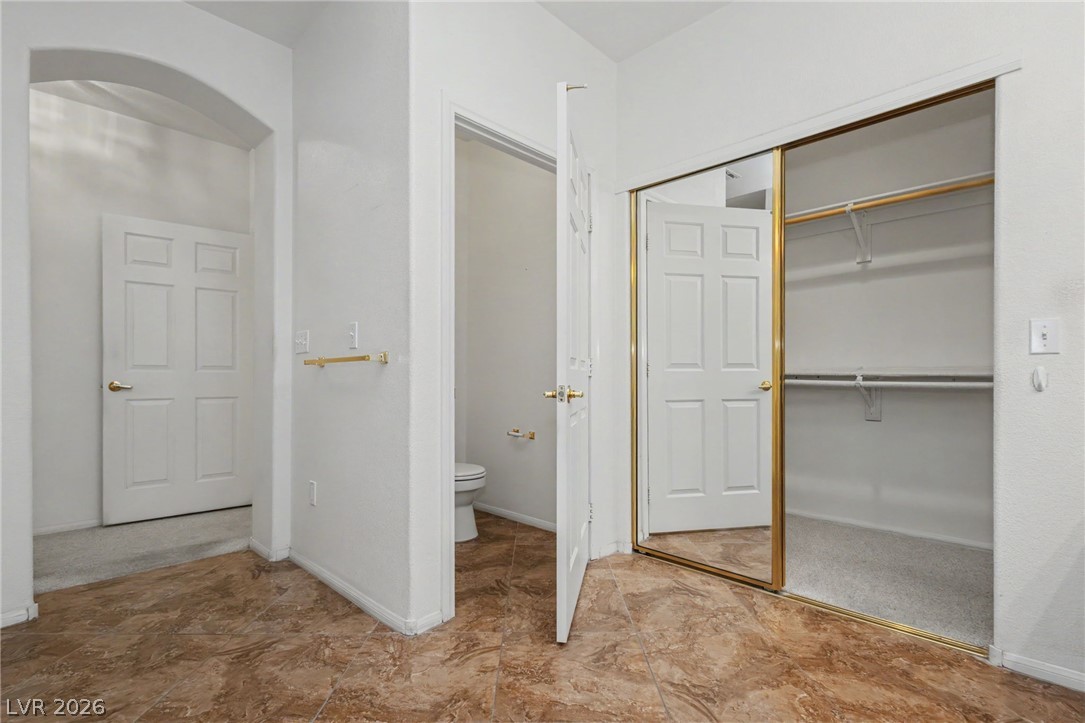
Tiled flooring and a mirrored closet define this functional dressing area.
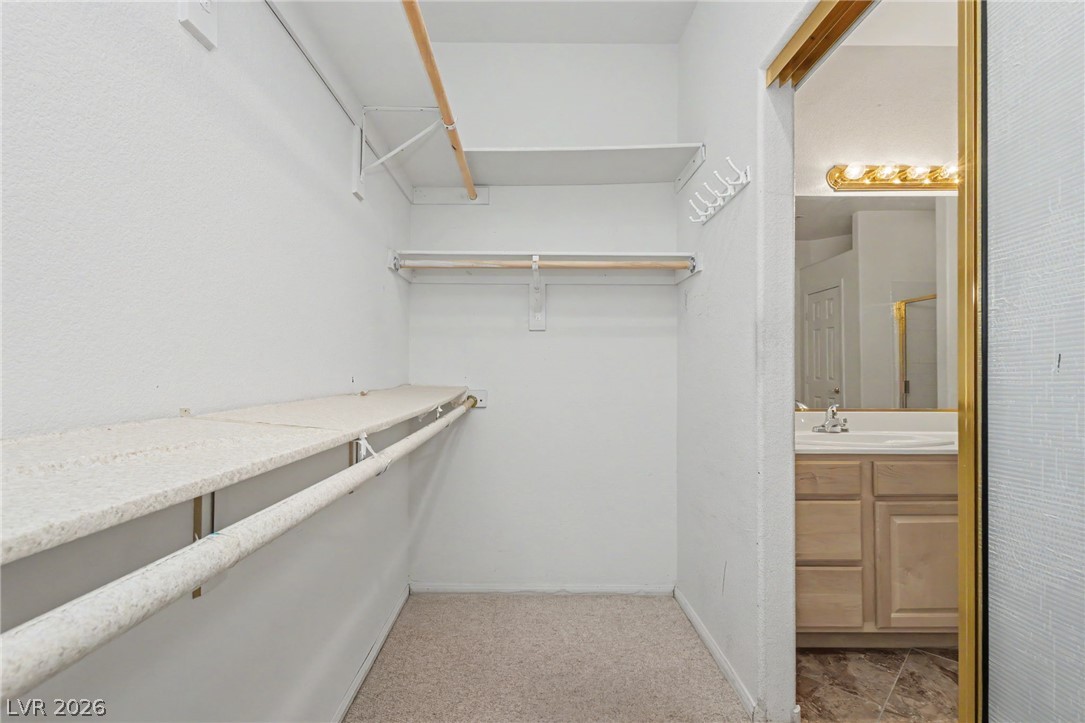
Organized storage spaces connect smoothly to the adjoining vanity area.
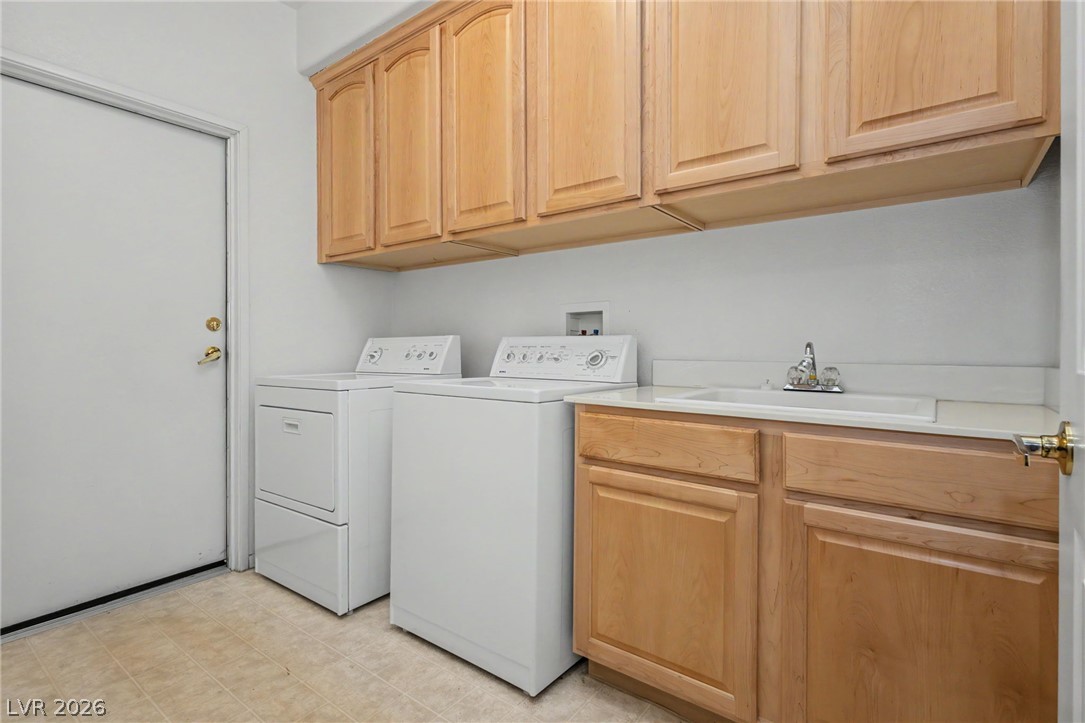
Functional laundry setup includes extensive overhead cabinetry and a built-in utility sink.
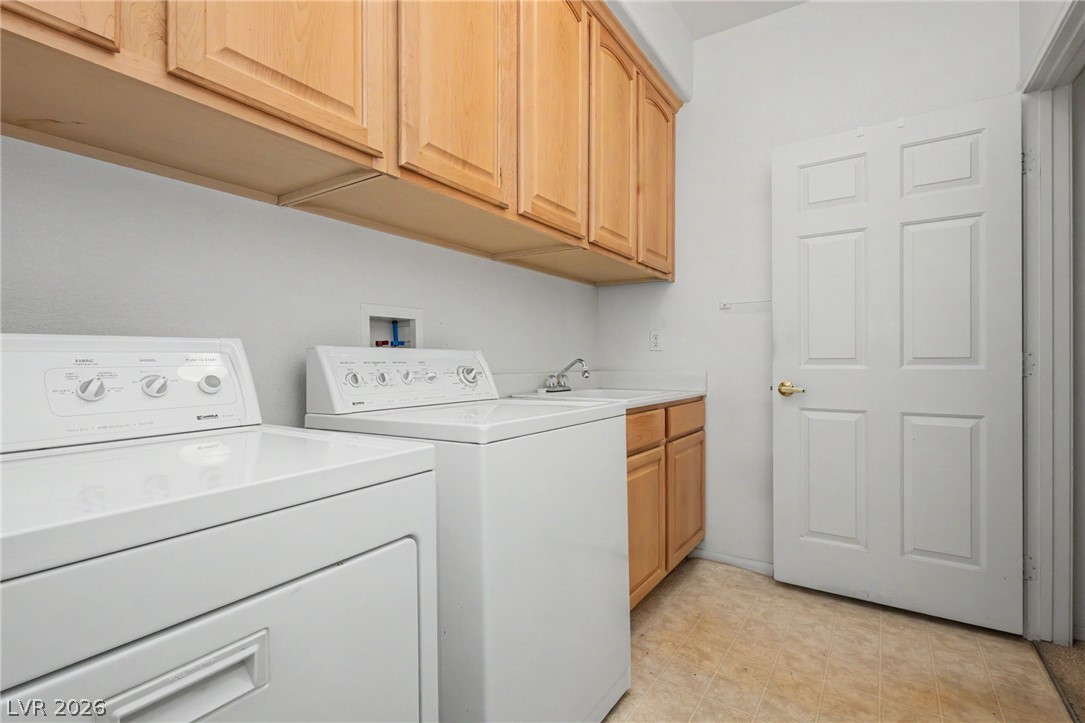
Ample cabinetry and functional workspace elevate this dedicated laundry area.
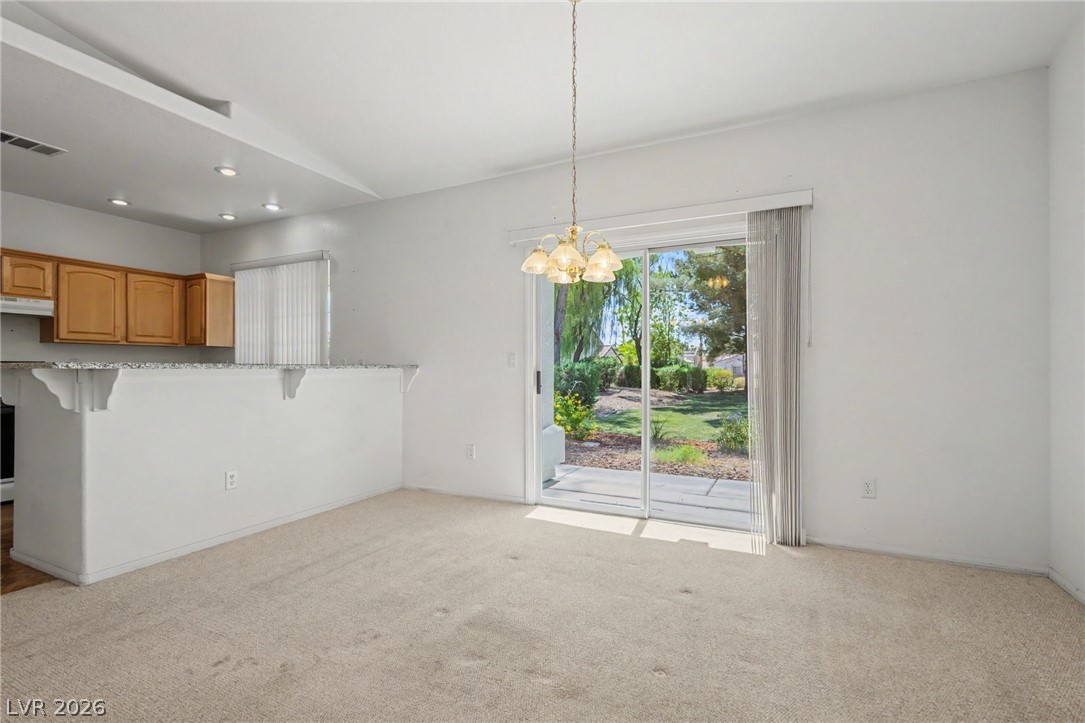
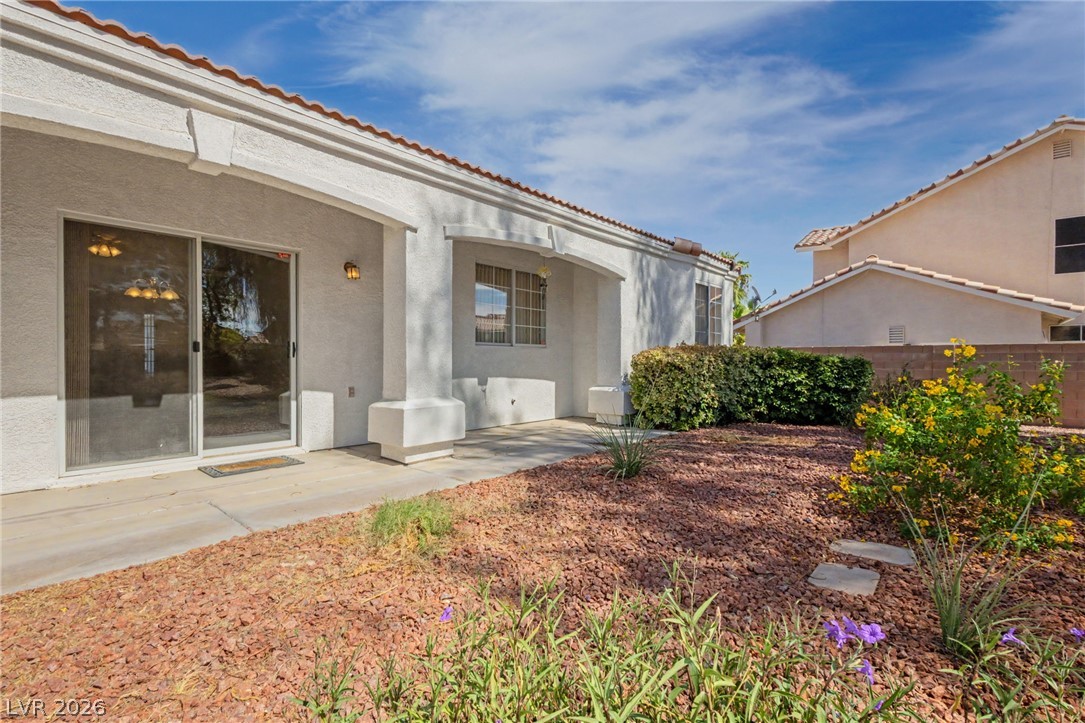
Sliding glass doors open directly to the backyard patio from this carpeted dining area.
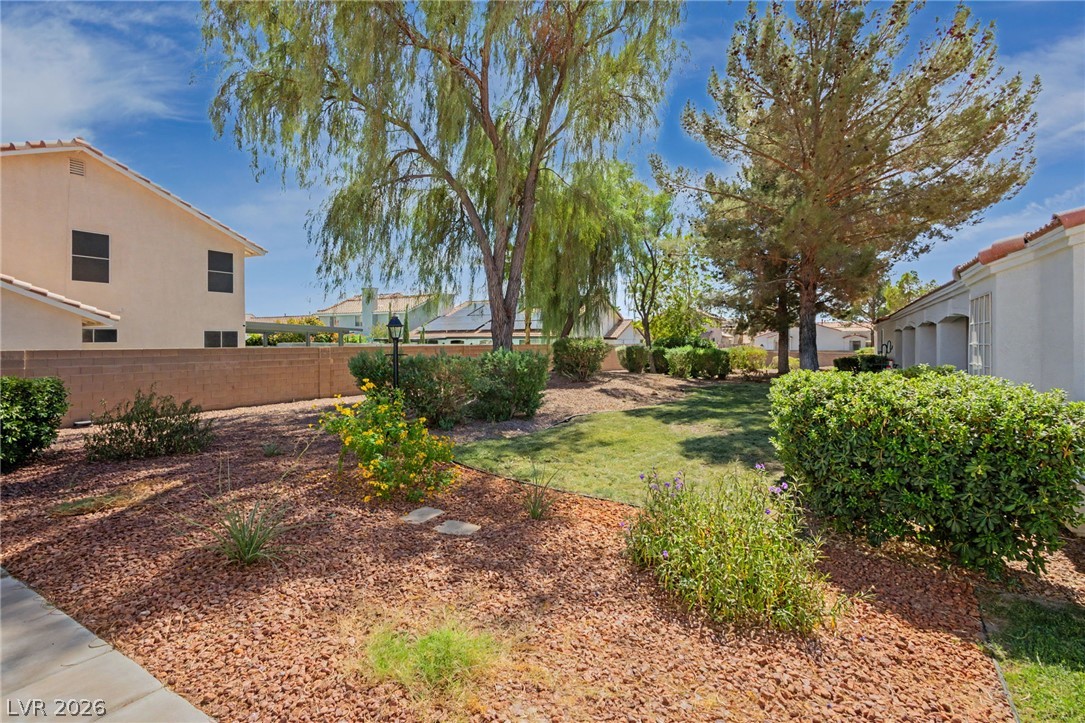
Mature trees and low-maintenance desert landscaping frame a grassy lawn within a walled yard.
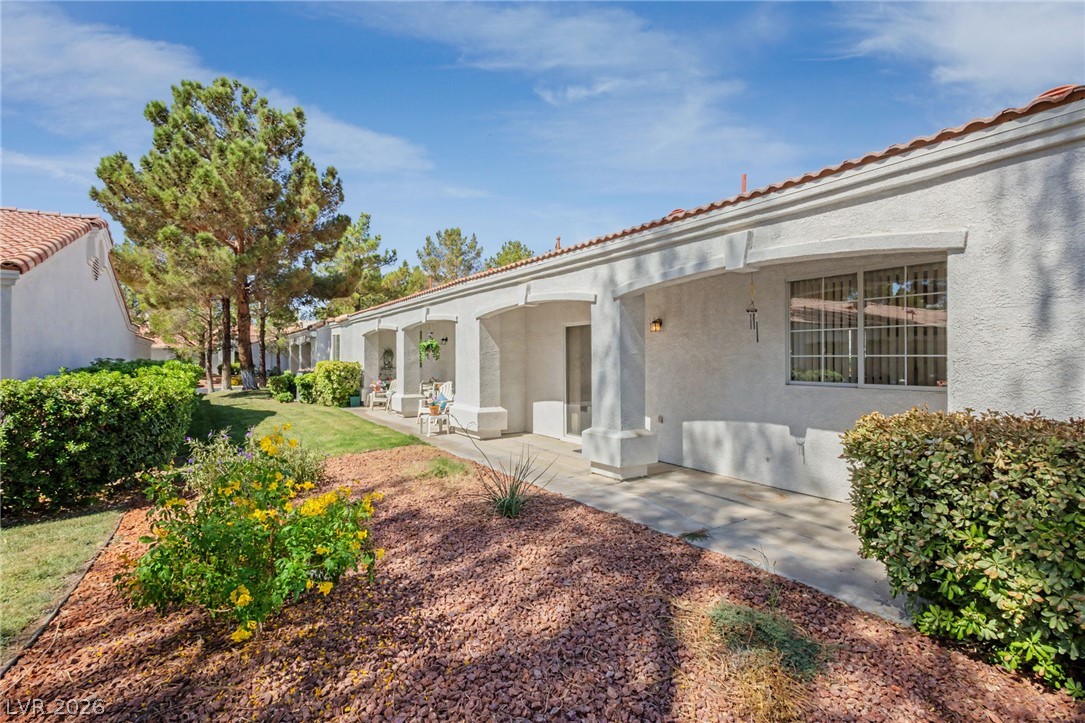
Mature trees and neat lawns border the stucco exterior of this tiled-roof home.
Mediterranean architectural details and mature desert landscaping define the exterior of this single-level residence.
Spanish tile roofing and classic stucco finishes highlight this low-maintenance townhome exterior.
Clay tile roofing and stucco exterior walls define this low-maintenance desert backyard retreat.