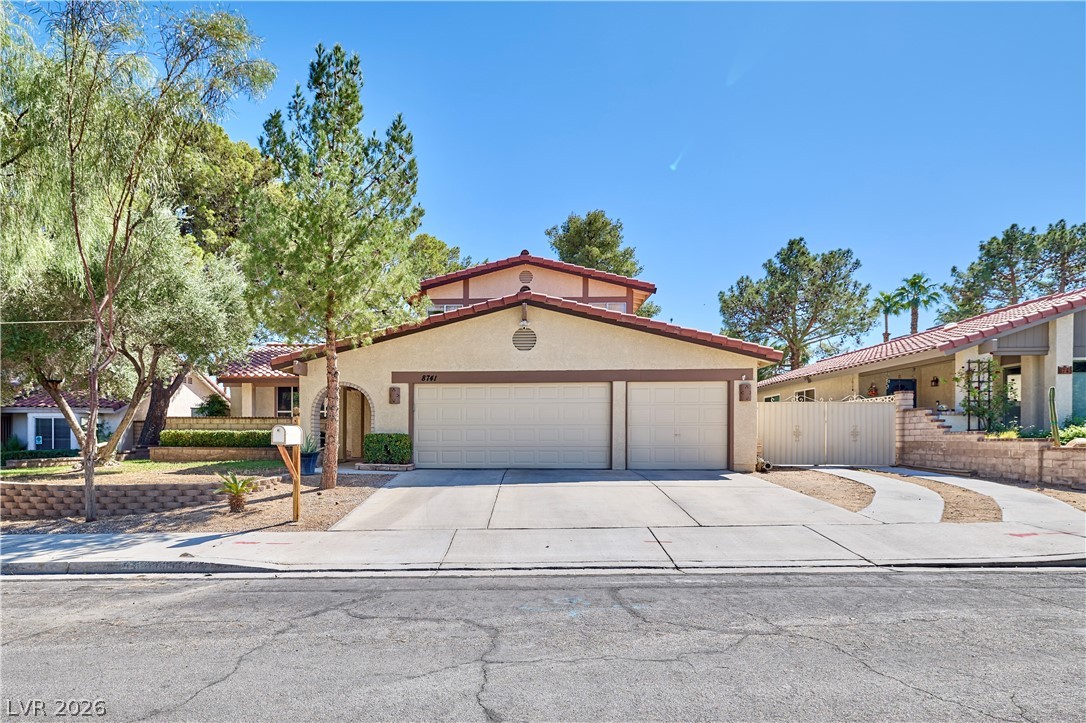
Spanish tile roofing and a concrete driveway define this classic suburban facade.
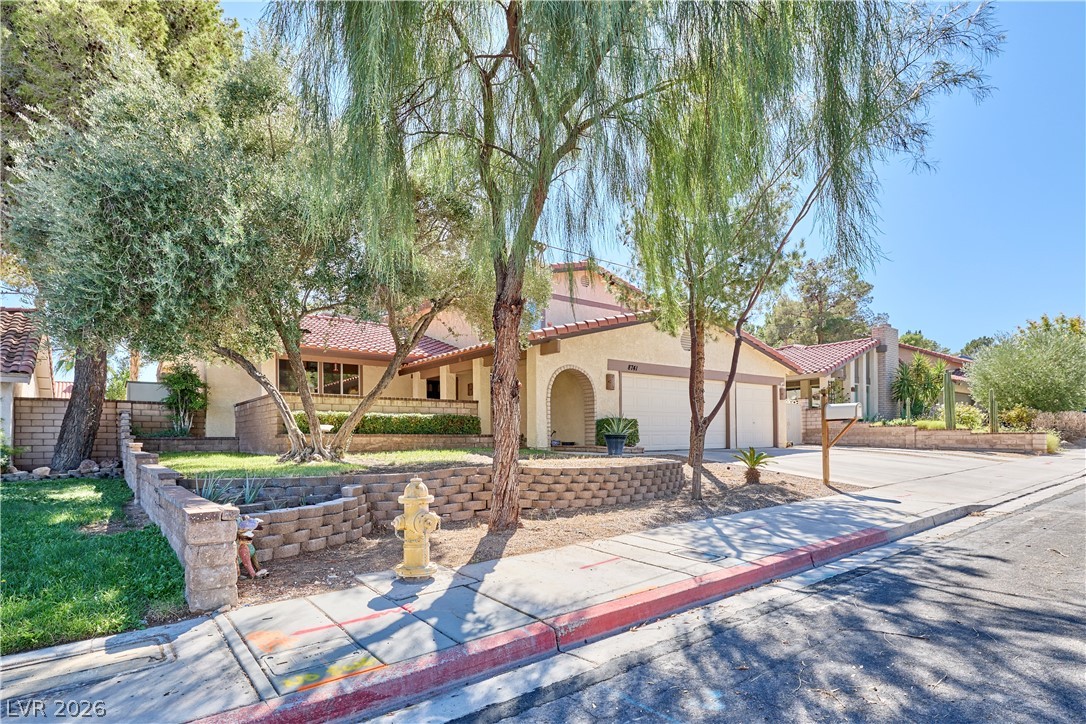
Mature shade trees and professional stonework frames the classic exterior of this desert retreat.
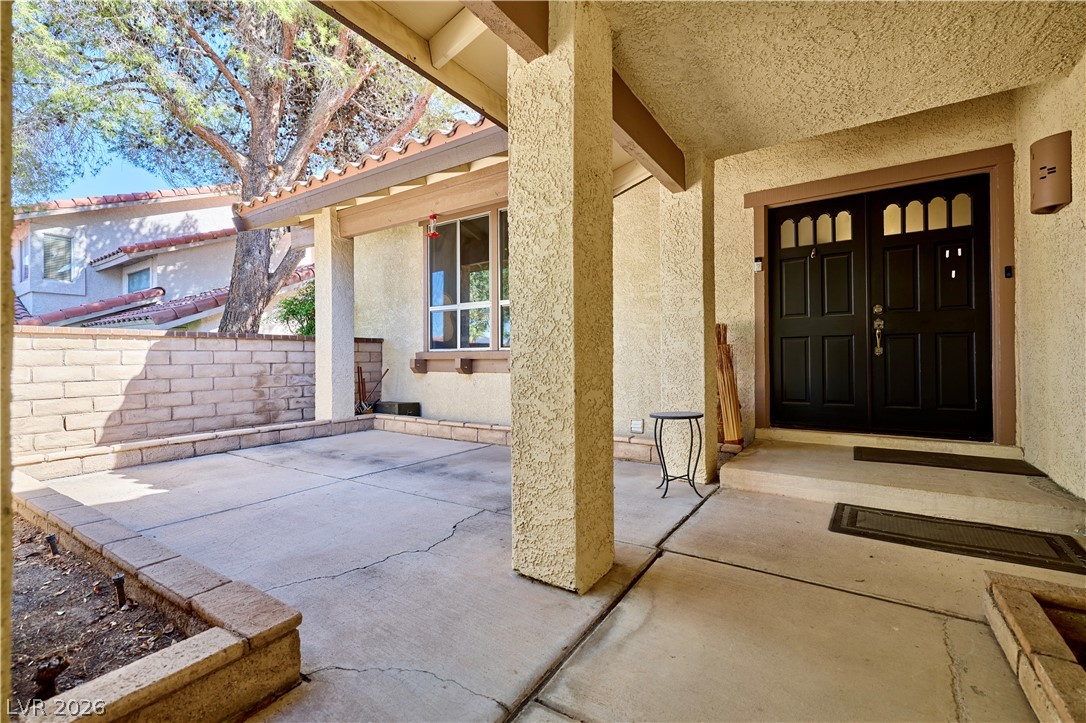
A covered entry patio features robust stucco pillars and double entry doors under deep overhangs.
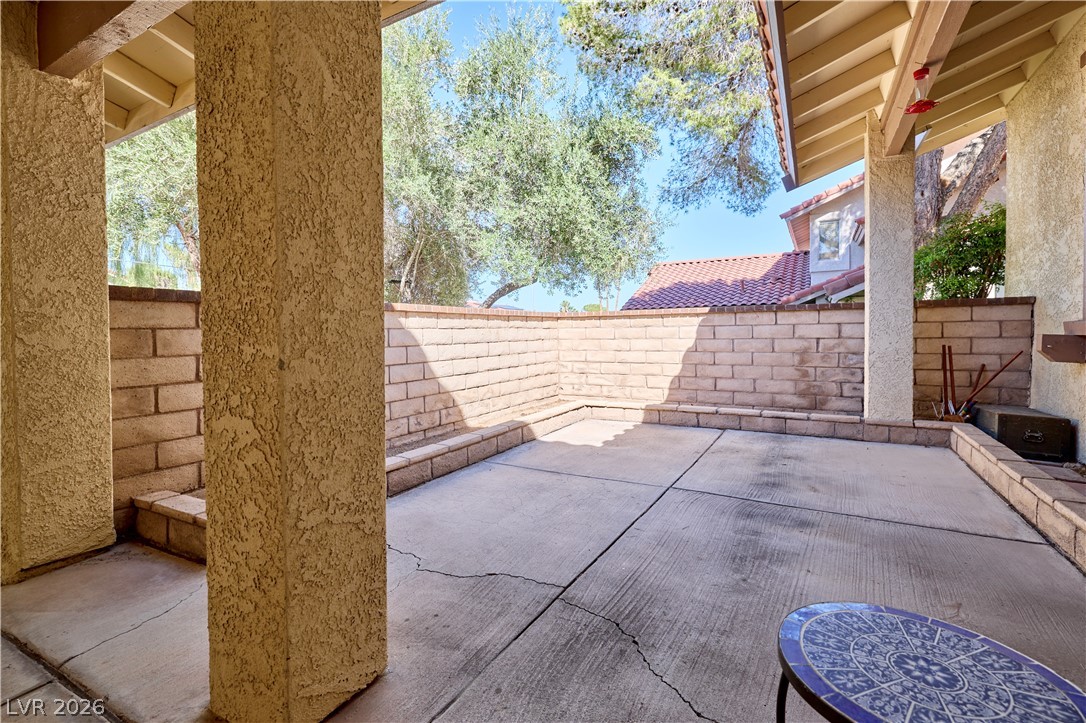
An enclosed concrete courtyard features textured pillars and a privacy block wall.
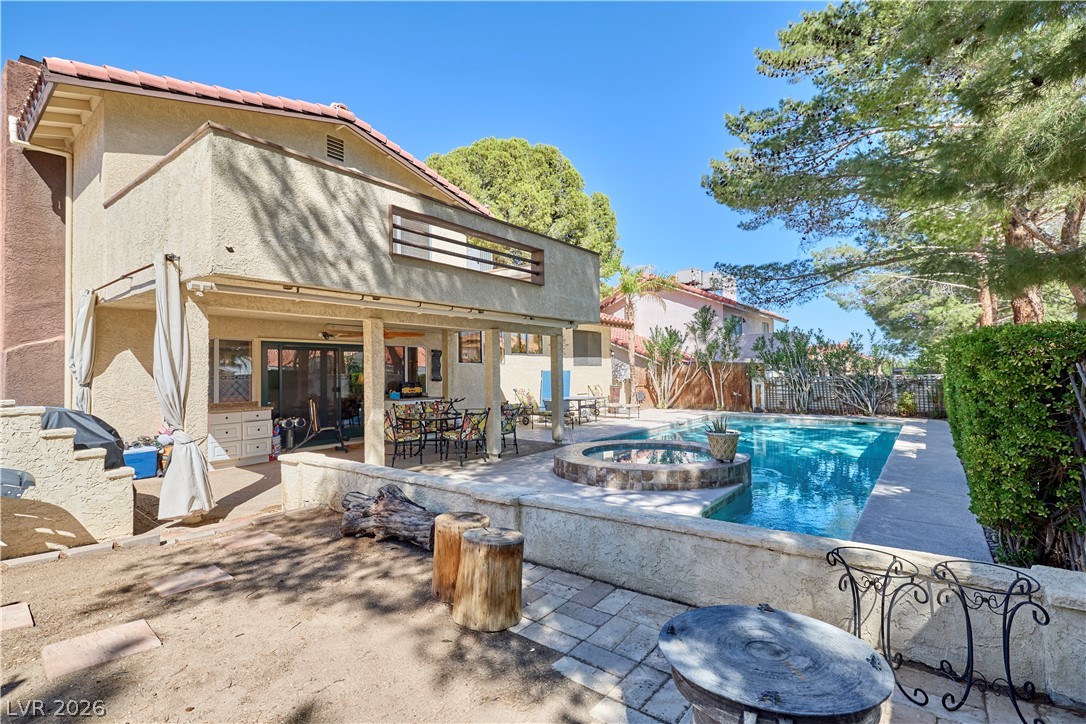
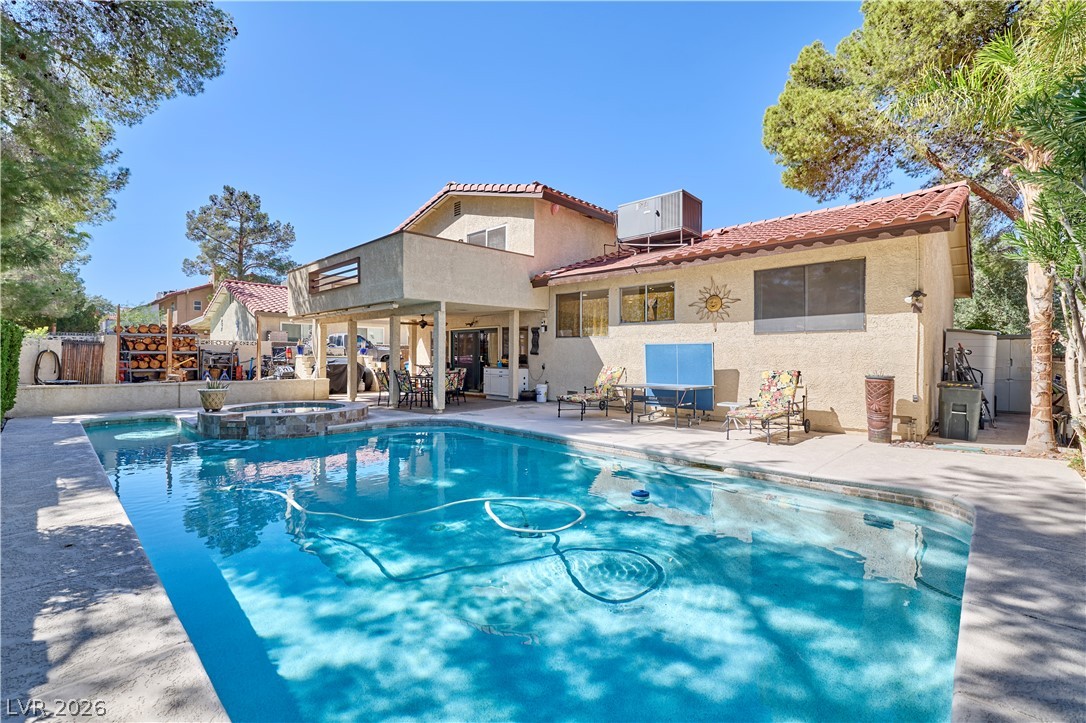
An inviting backyard oasis centers around a sparkling swimming pool and raised circular spa.
Mature trees frame a private backyard oasis featuring a large pool and stone spa.
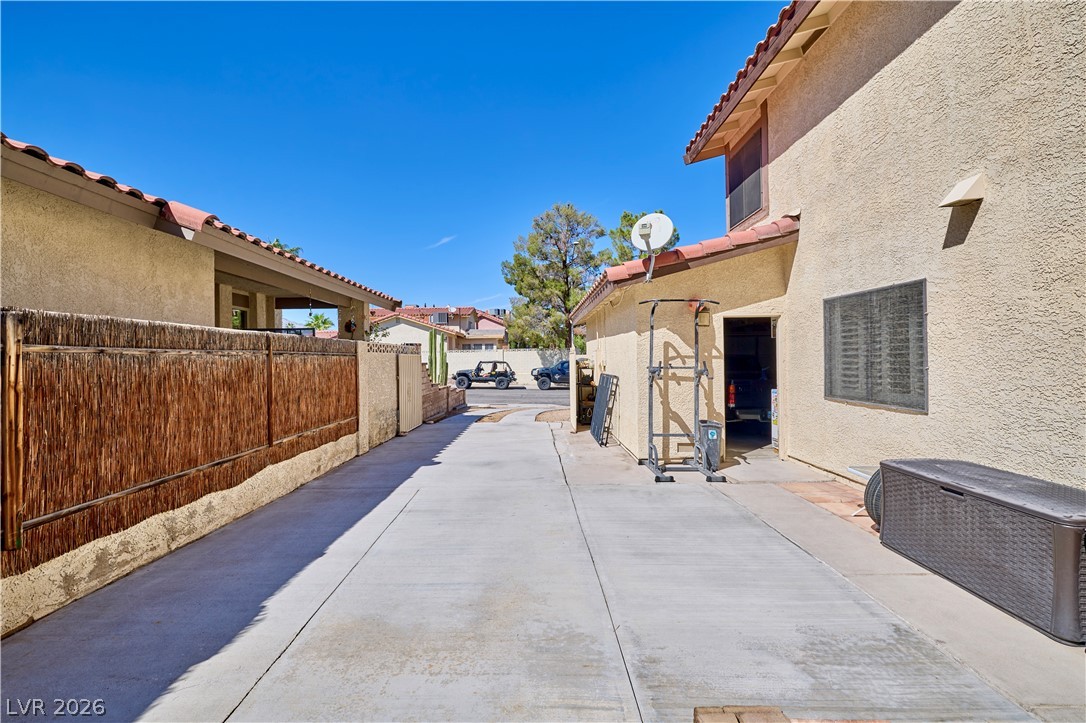
A long concrete driveway guides the eye past stucco exterior walls under clear blue skies.
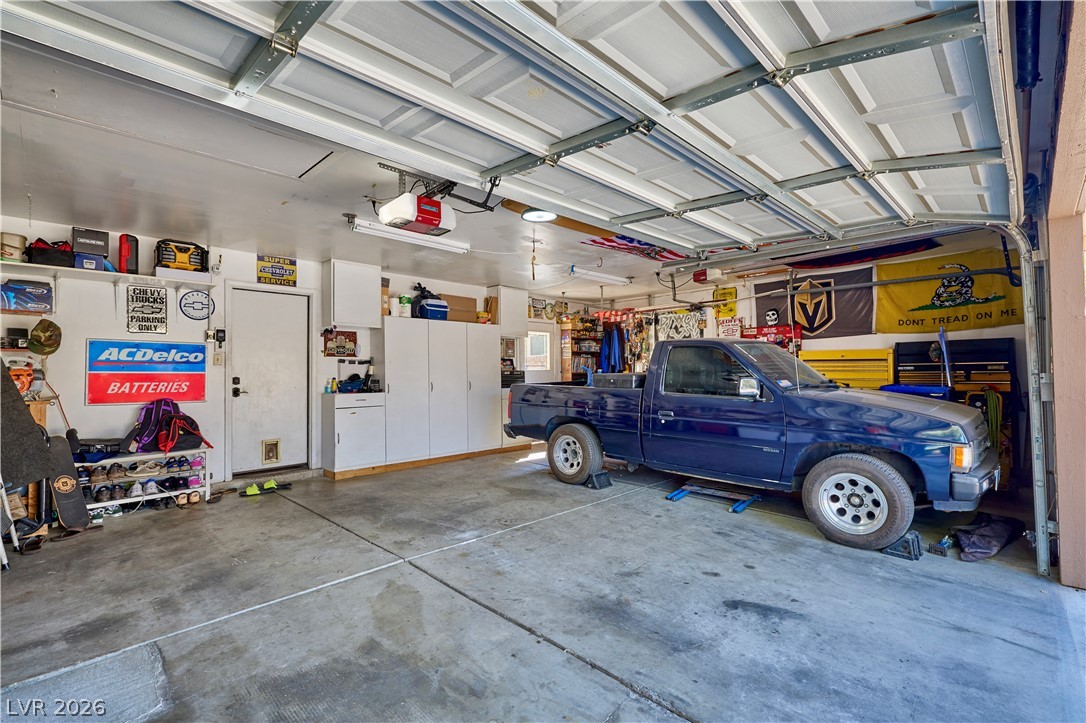
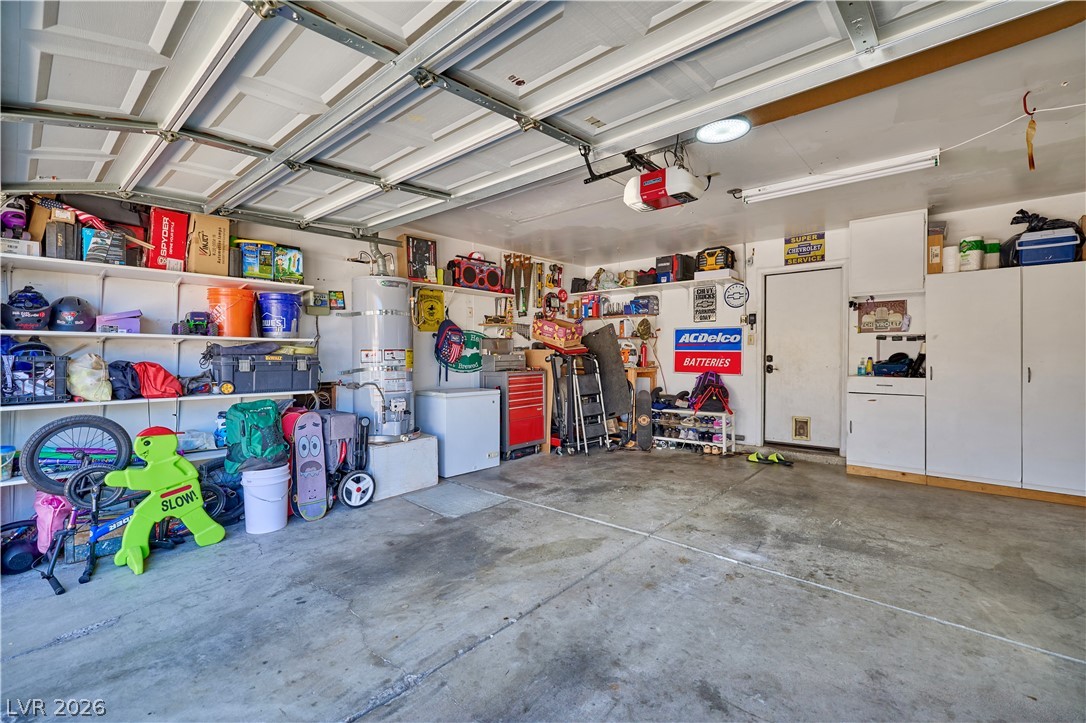
An expansive concrete floor and built-in storage cabinets define this functional garage space.
An expansive concrete floor and built-in storage cabinets define this functional garage space.
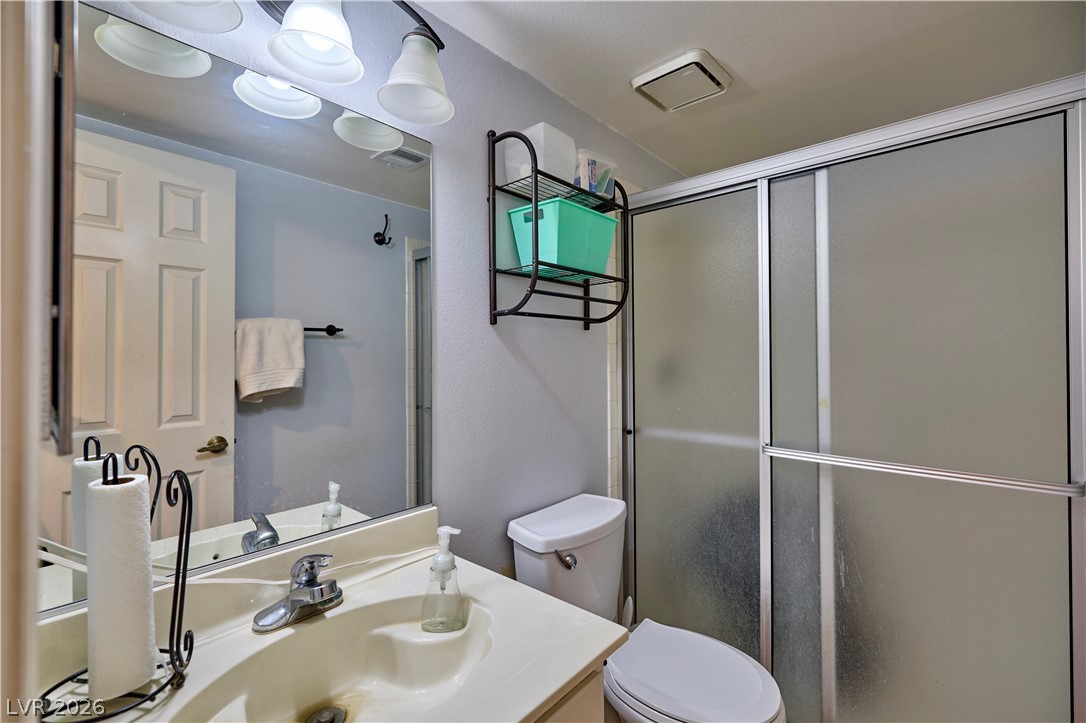
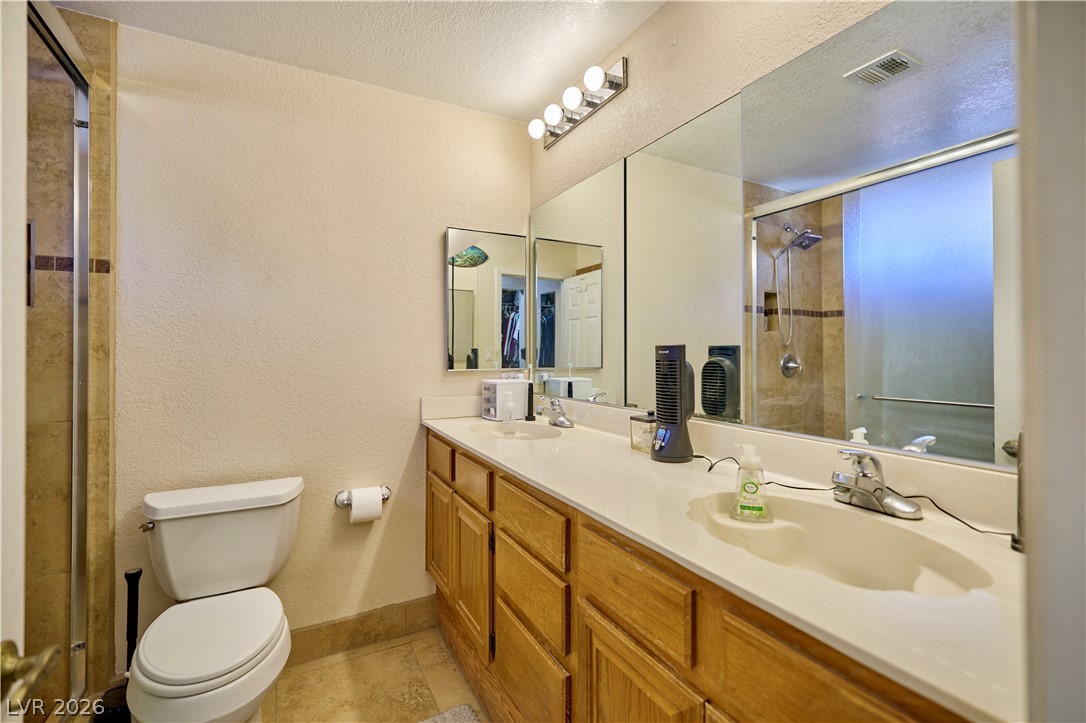
Frosted glass shower doors and a neutral vanity define this highly functional bathroom.
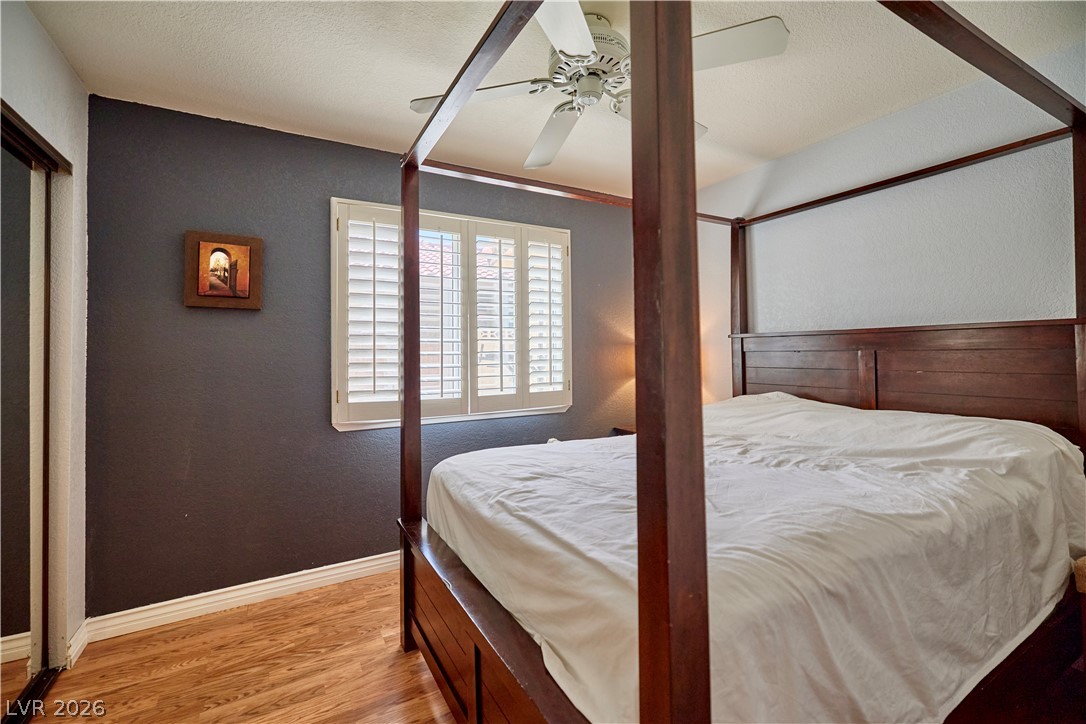
Rich wood flooring pairs elegantly with classic plantation shutters in this restful space.
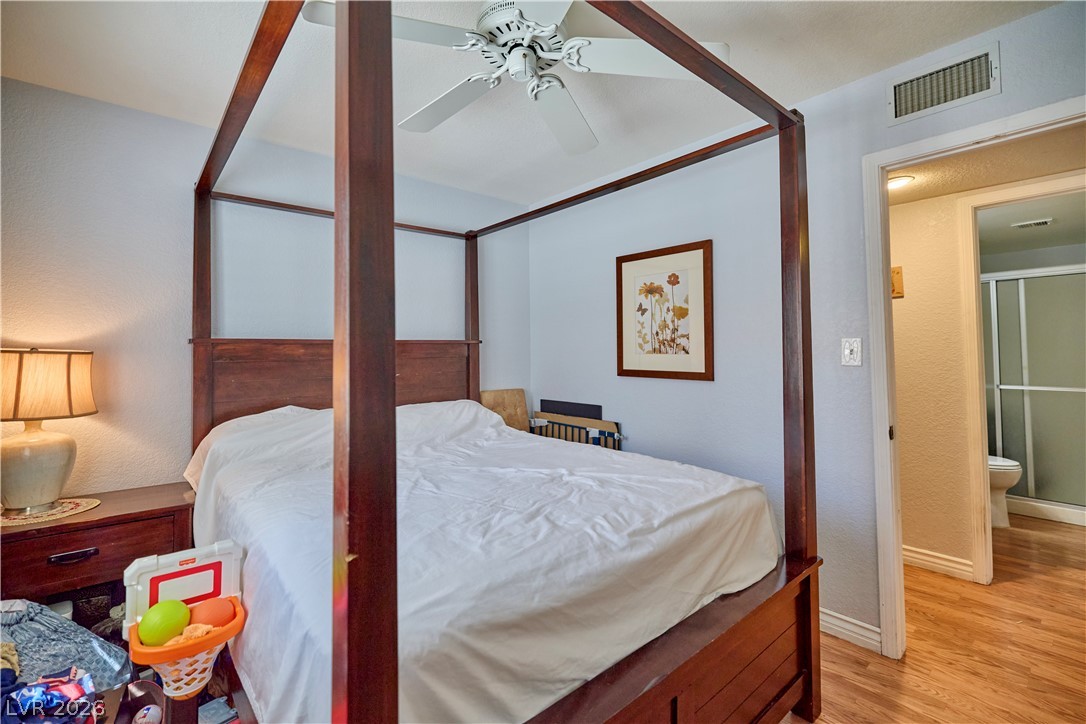
Gleaming hardwood floors and a neutral palette create a serene atmosphere in this bedroom.
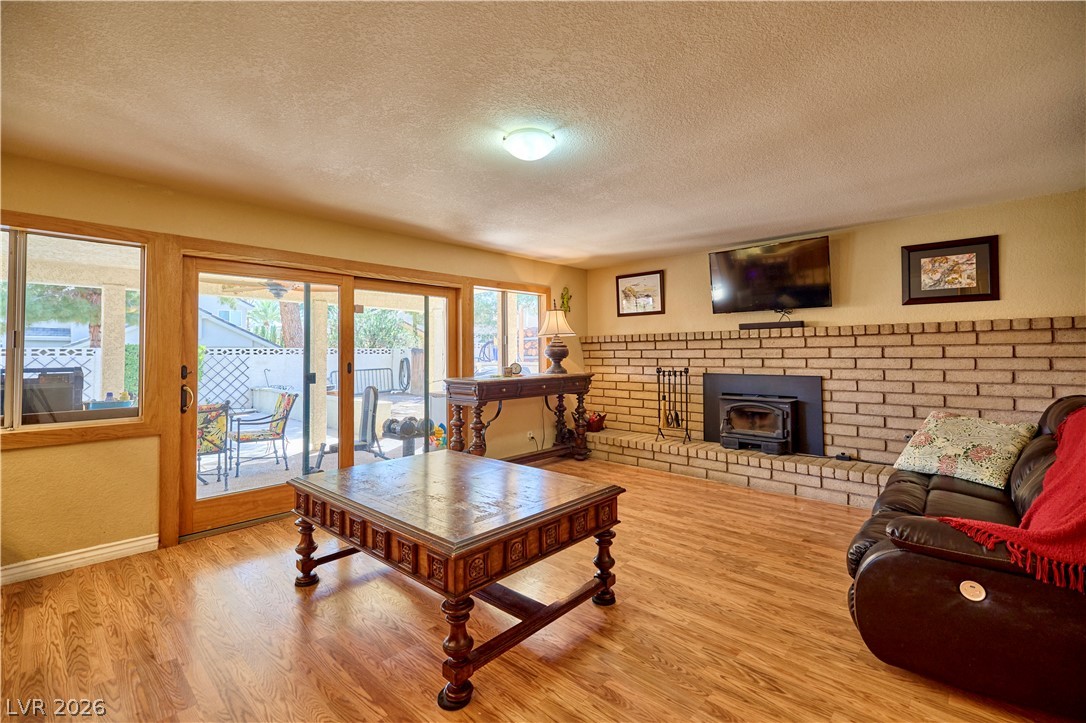
An inviting brick fireplace accents this comfortable living space with warm wood flooring.
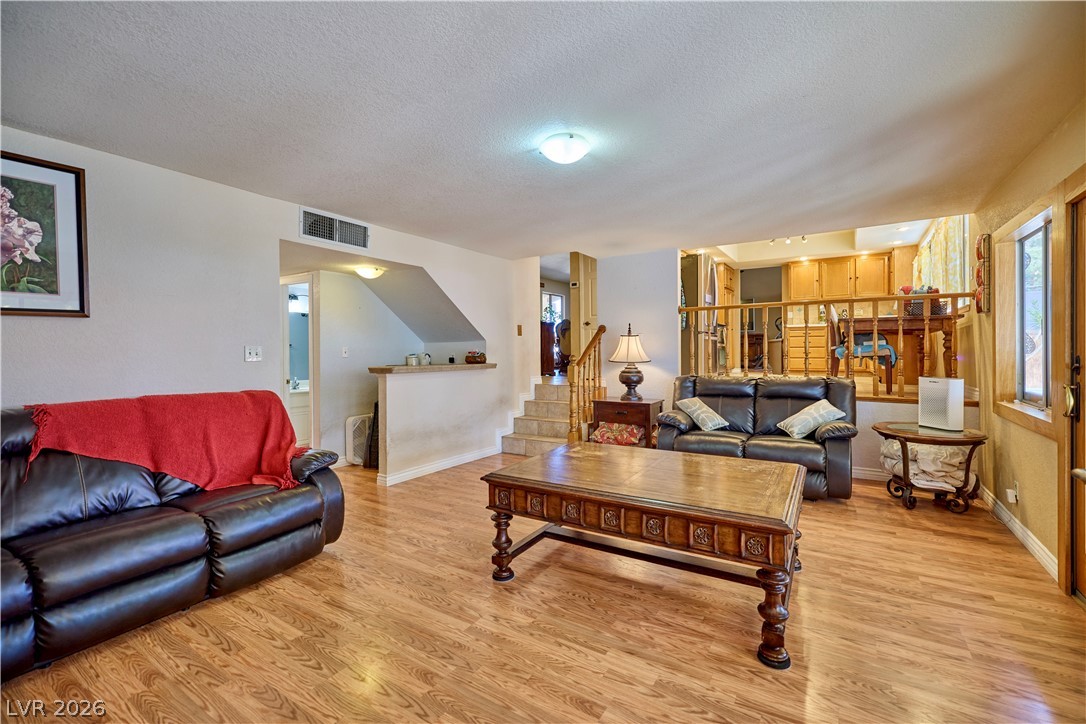
Warm wood flooring and an open layout create an inviting atmosphere in this central living area.
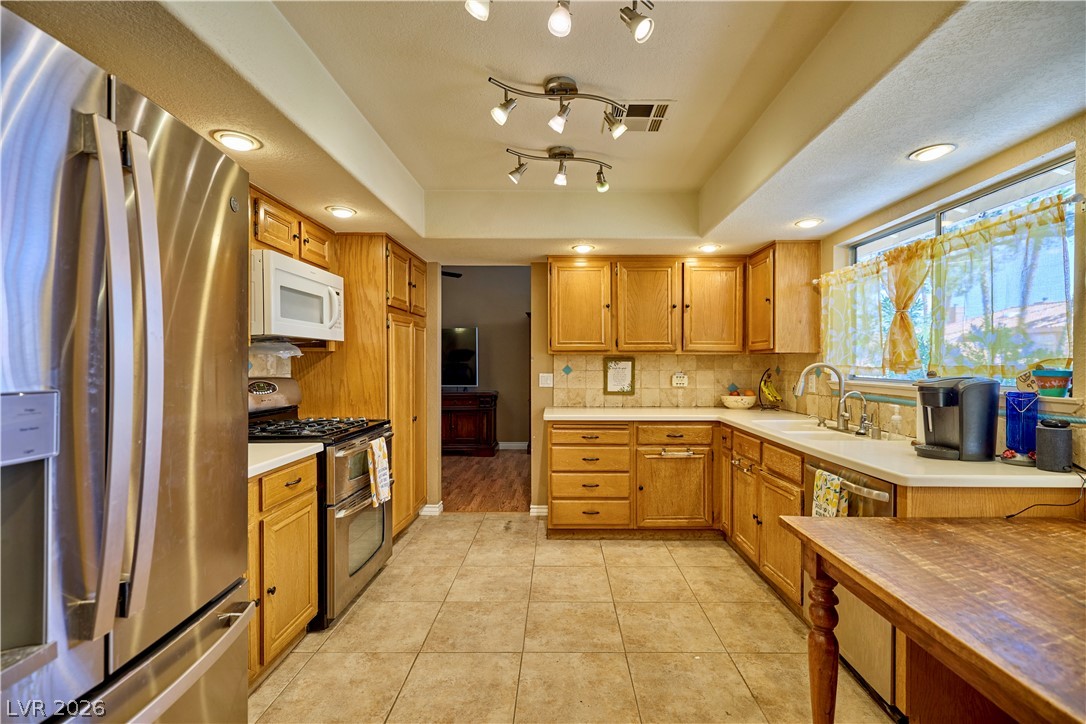
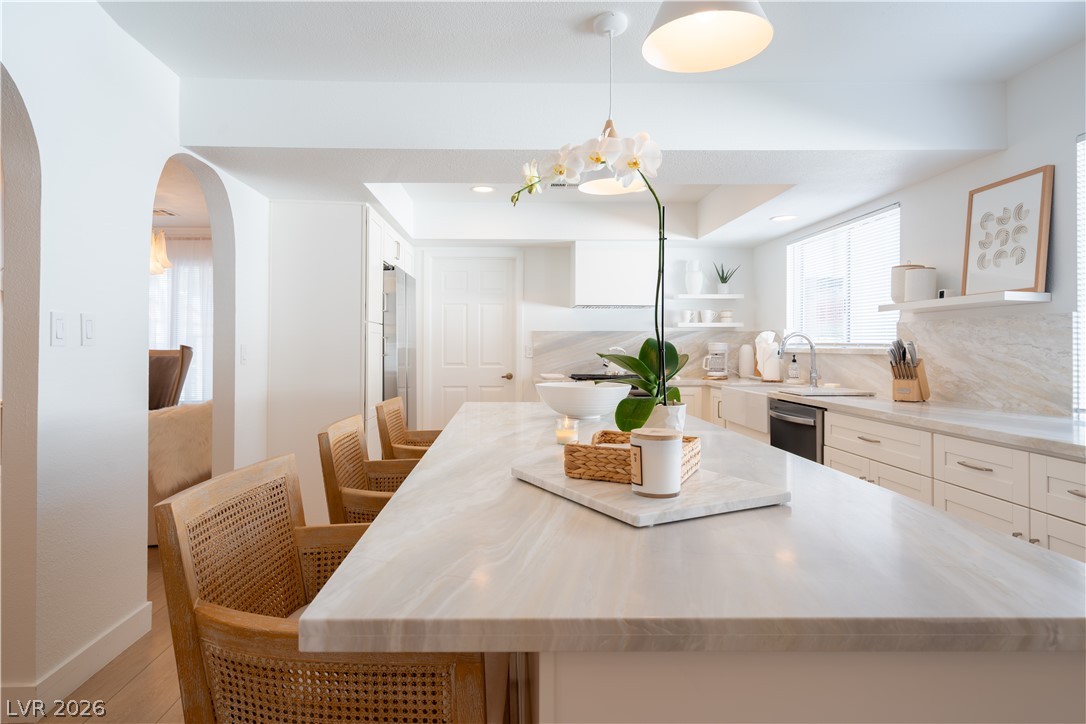
Ample wooden cabinetry and ceramic tile flooring define this classic culinary space.
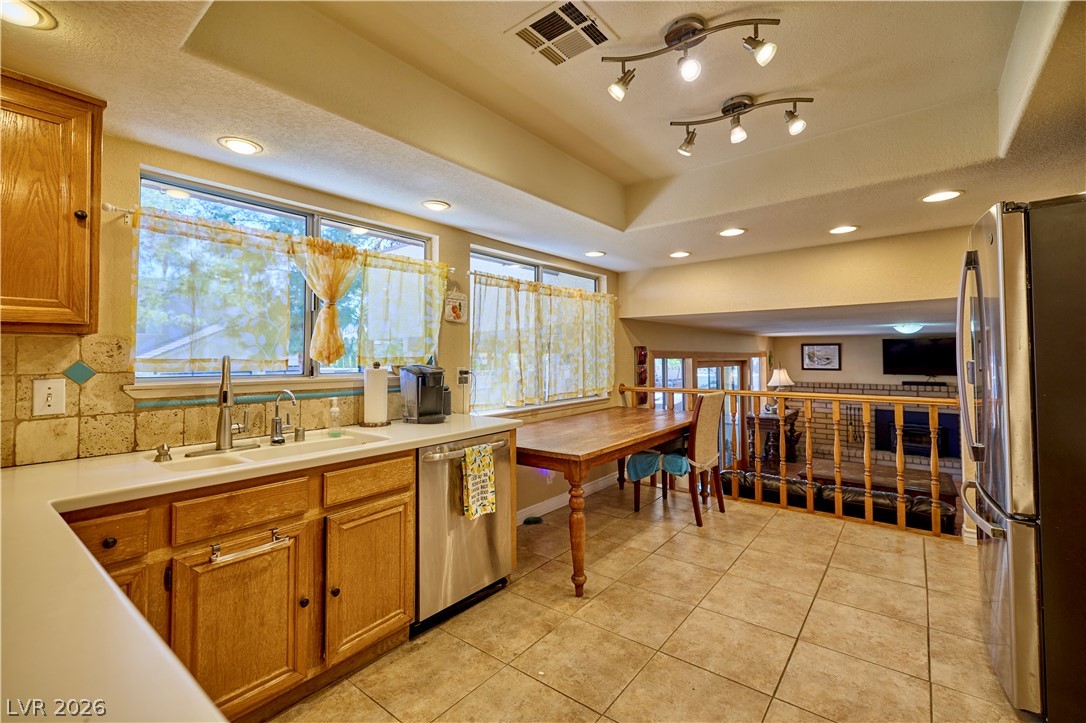
Natural light pours across tile floors, illuminating classic wood cabinetry and a spacious kitchen layout.
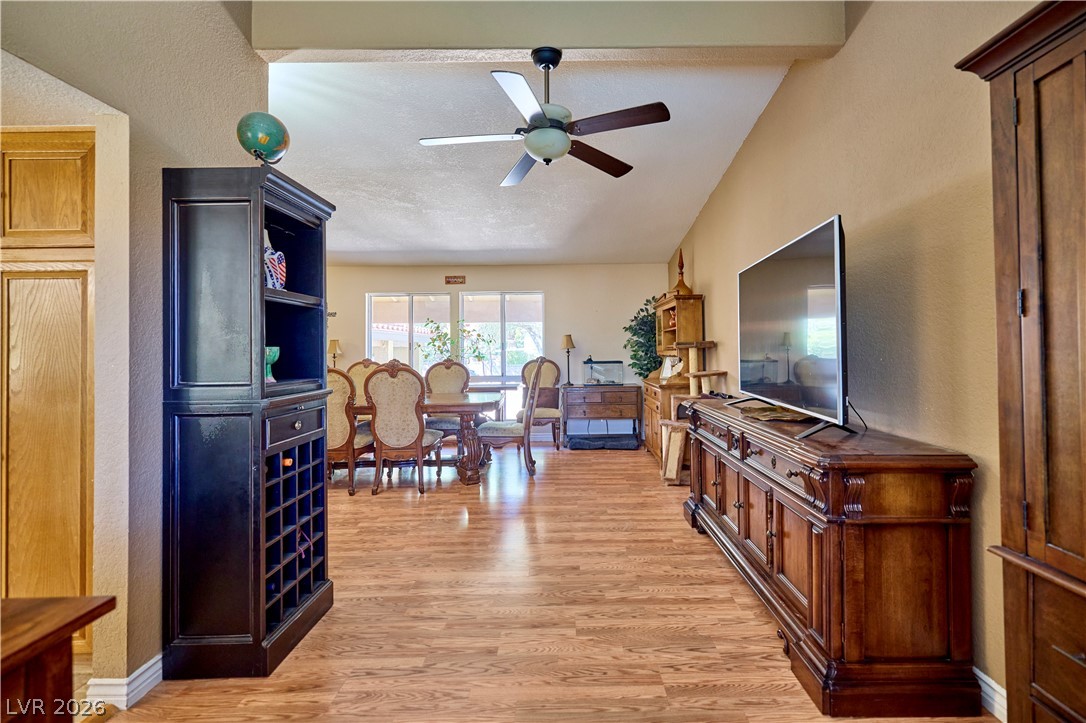
An open floorplan design seamlessly connects the spacious living and dining areas under vaulted ceilings.
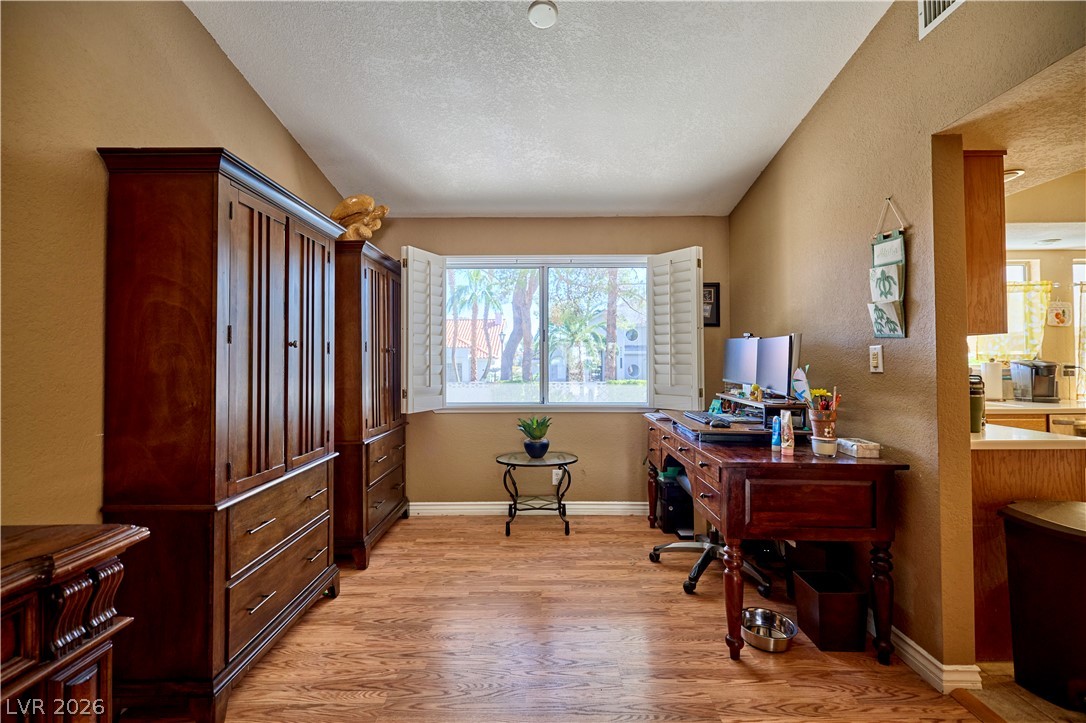
Gleaming hardwood floors and a vaulted ceiling elevate this sunlit home workspace.
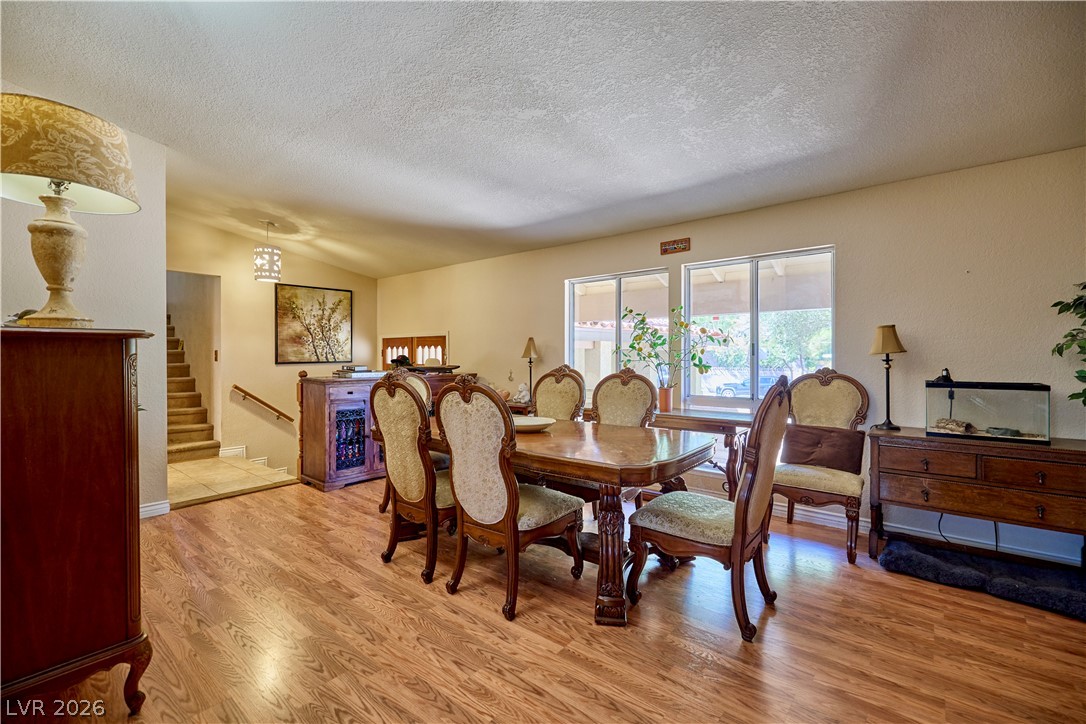
Rich wood flooring runs throughout this spacious dining area framed by large windows.
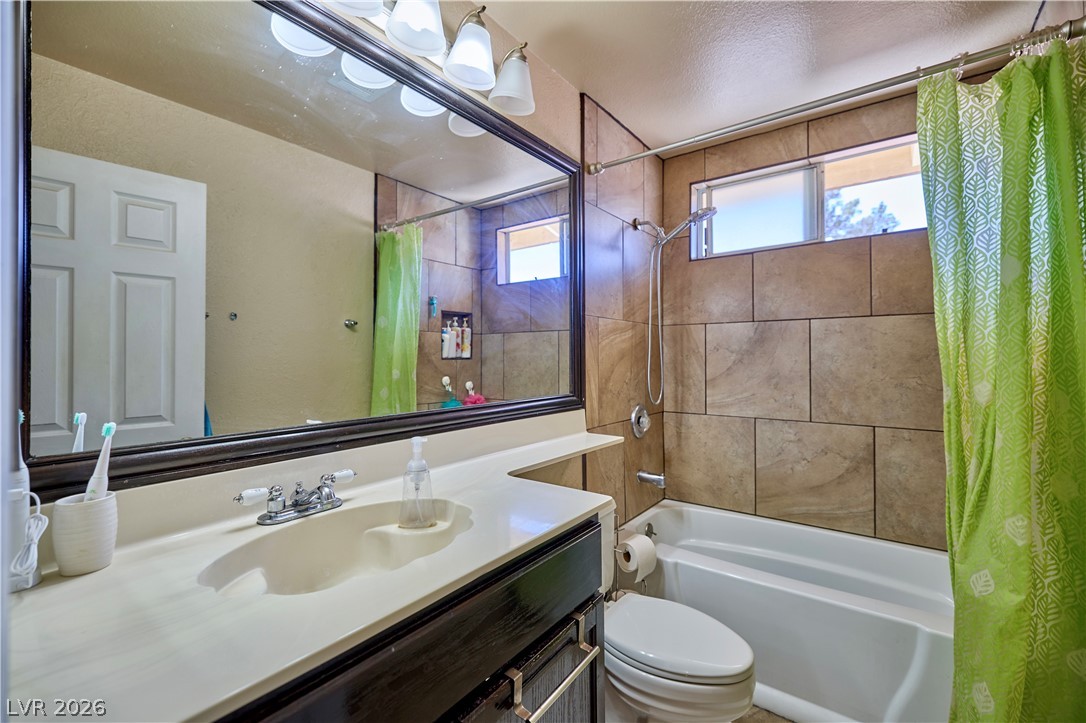
Tiled walls and a spacious vanity basin highlight this functional bathroom space.
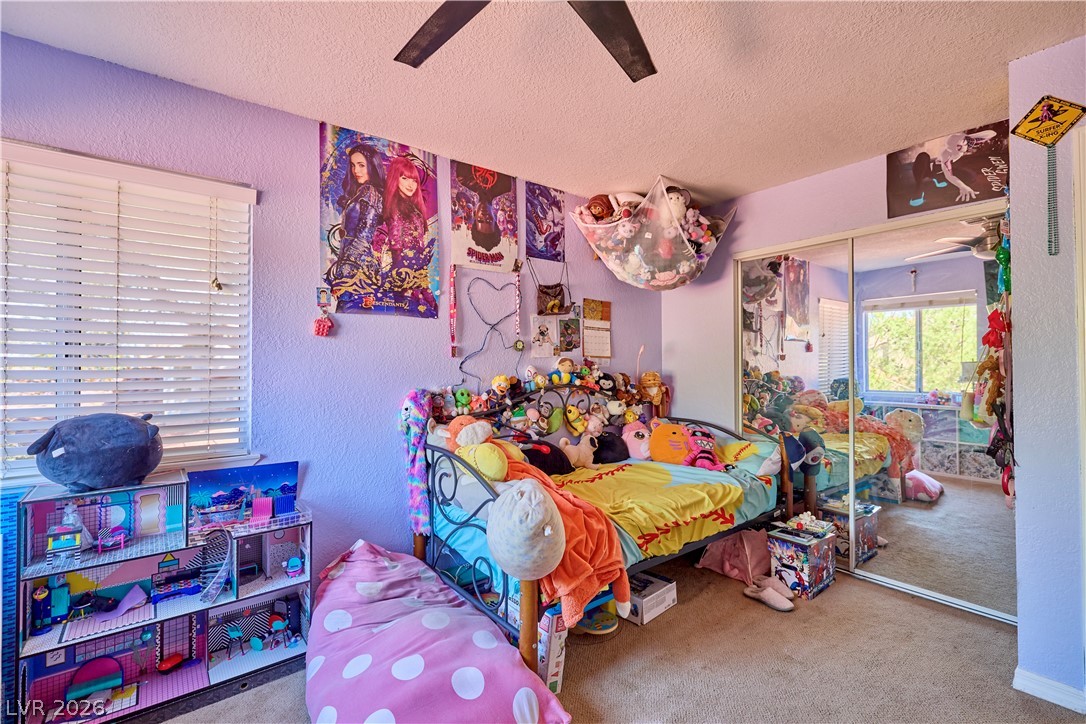
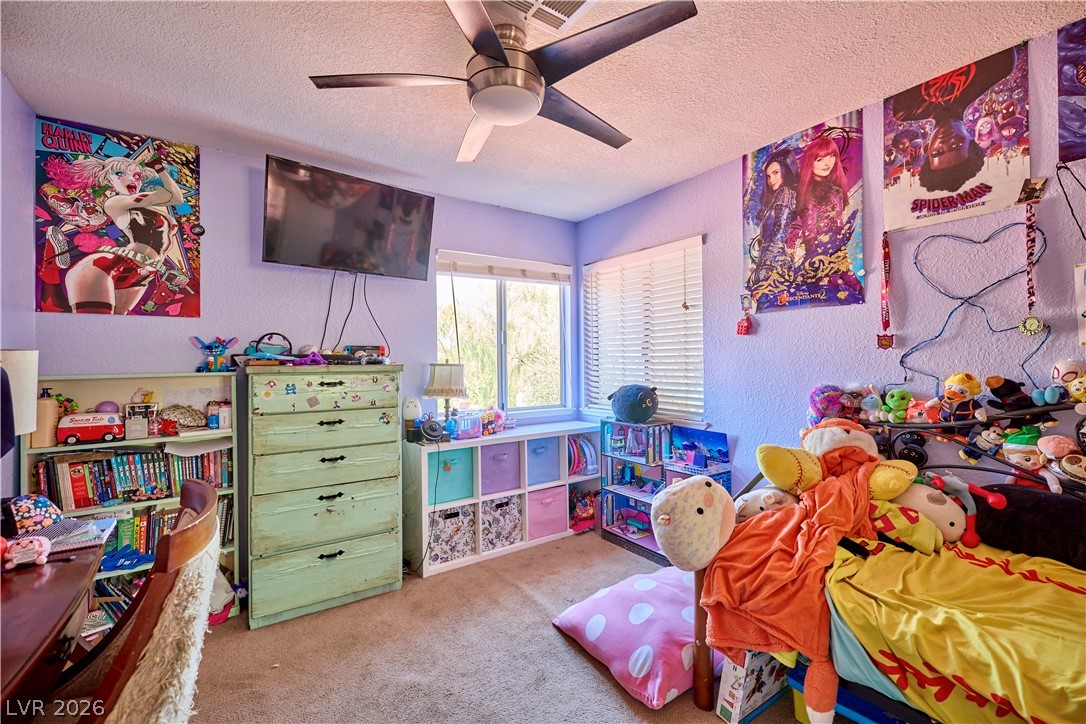
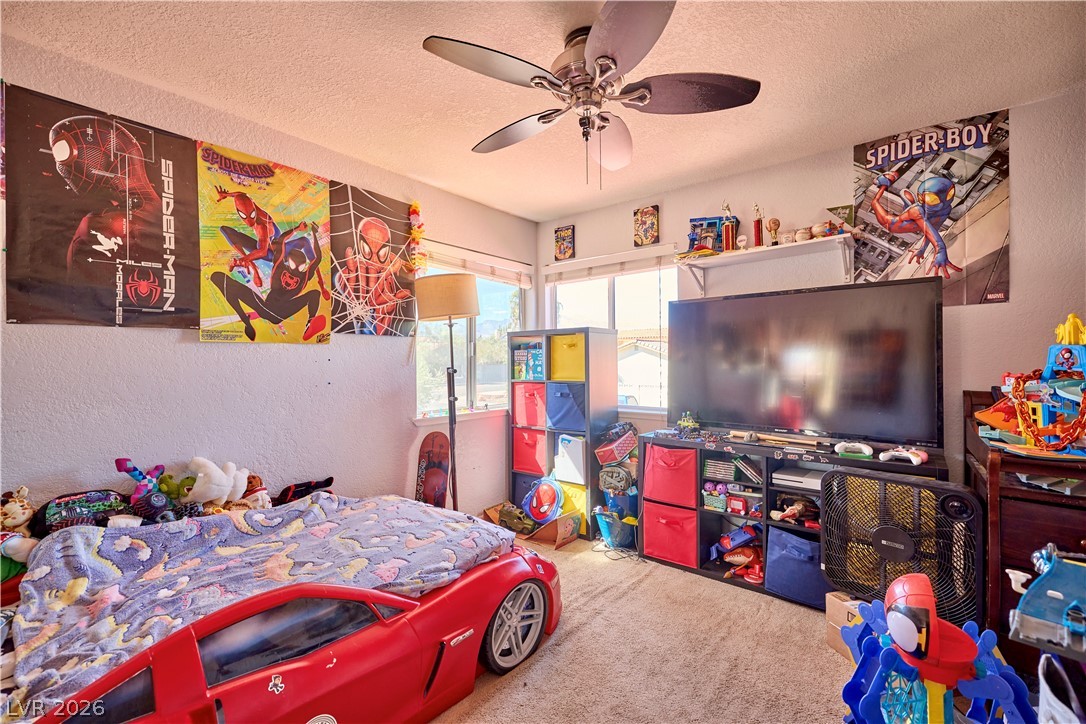
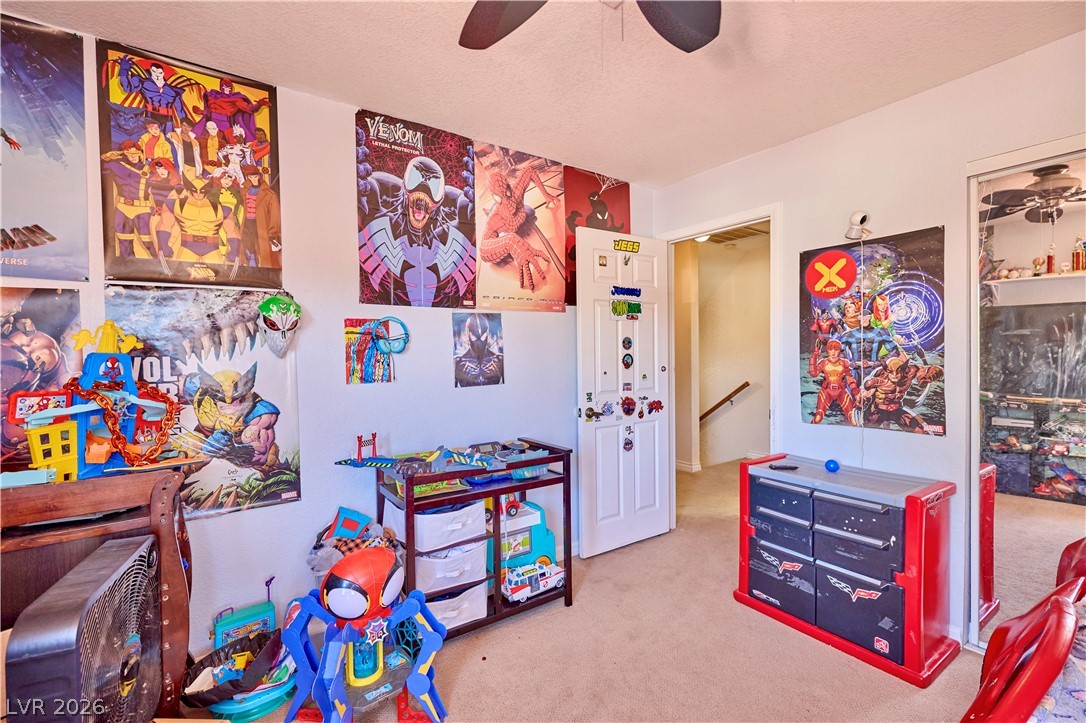
Natural light streams through the window of this cozy bedroom with carpet flooring.
Natural light streams through multiple windows to brighten this cozy secondary bedroom.
Natural light streams through wide windows, highlighting the wall-to-wall carpeting in this cozy bedroom.
Plush carpeting anchors this versatile secondary bedroom offering sliding closet doors.
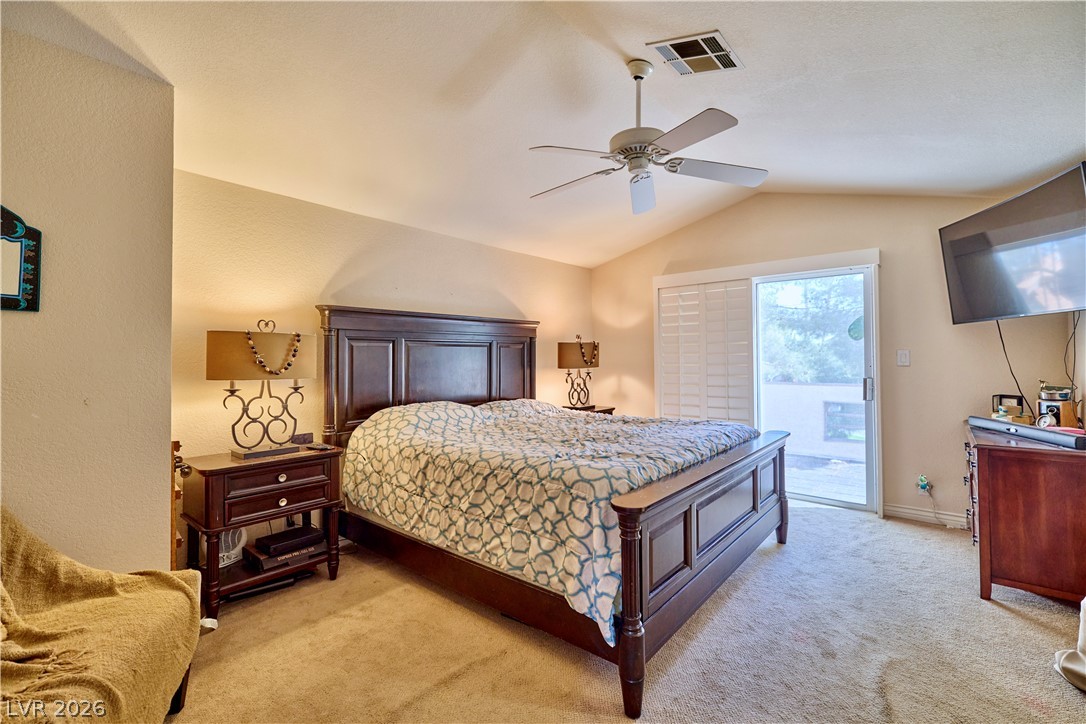
A vaulted ceiling and sliding glass door leading outside define this comfortable space.
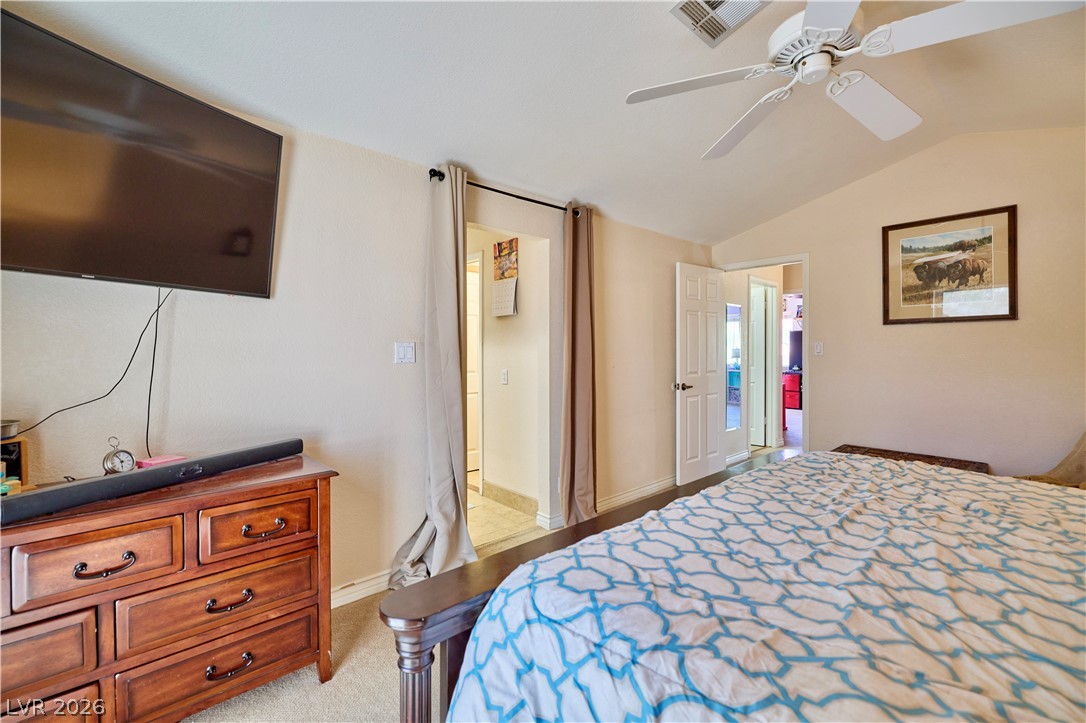
Vaulted ceilings and soft carpeting create a serene and airy atmosphere in this bedroom.
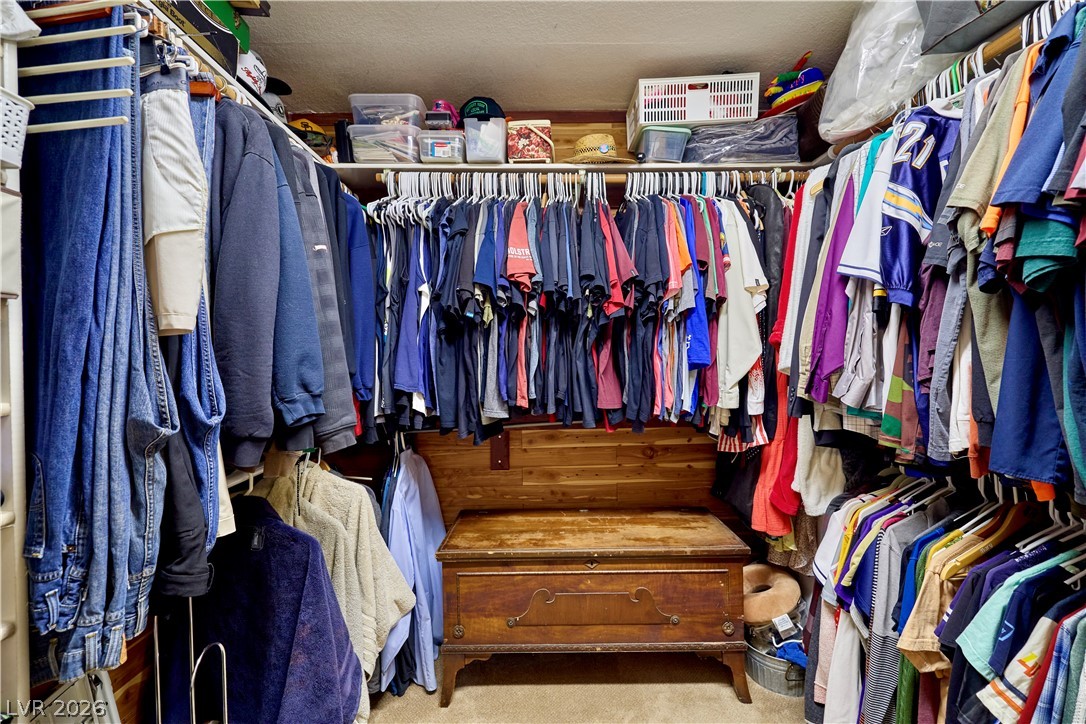
Ample storage options define this practical walk-in closet featuring carpet flooring.
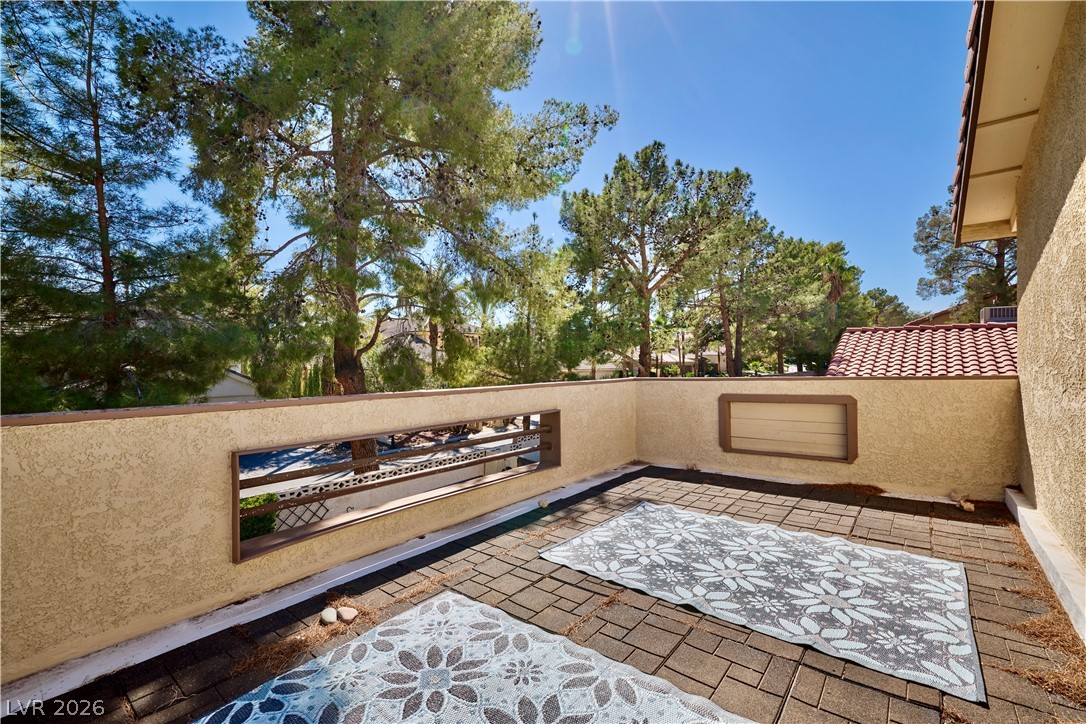
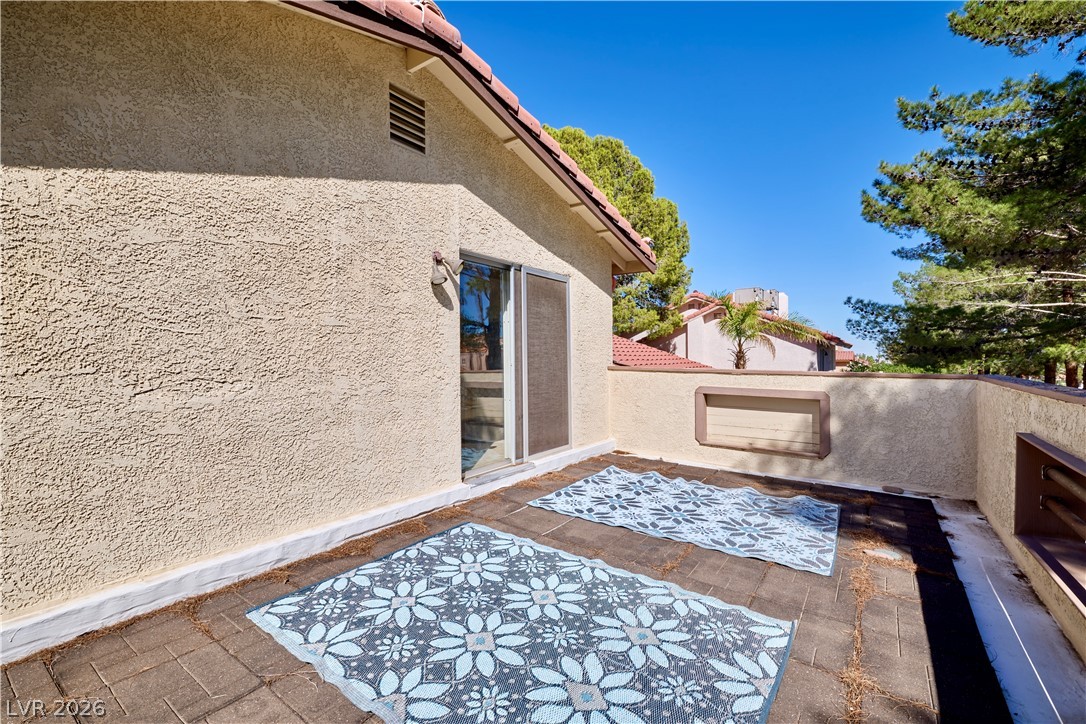
Mature trees frame the view from this private elevated balcony with paver flooring.
Sliding glass doors open onto a private, elevated stucco terrace.
Warm wood cabinetry and durable tile flooring define this functional bathroom space.
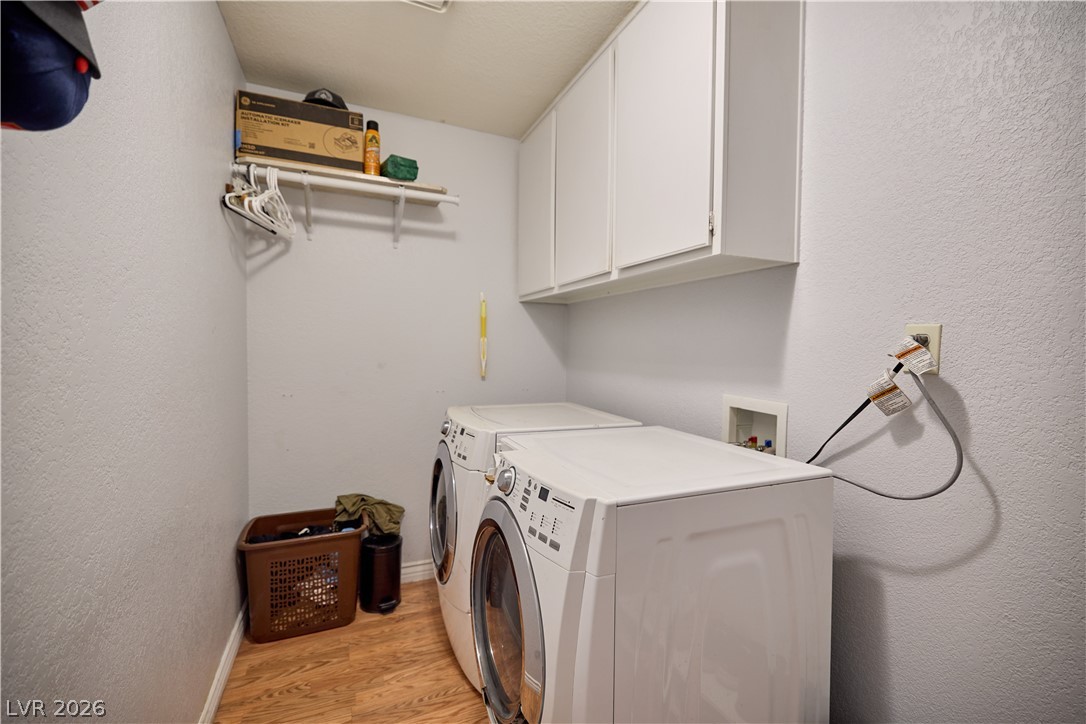
Functional laundry hookups sit ready alongside built-in cabinetry and warm wood flooring.
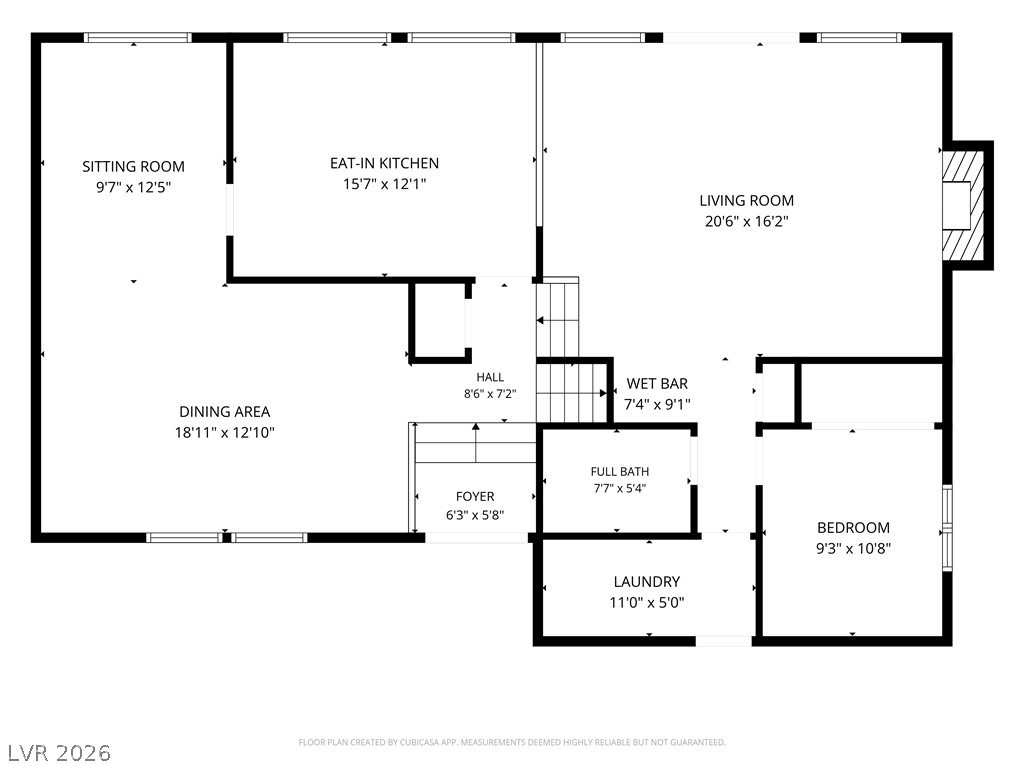
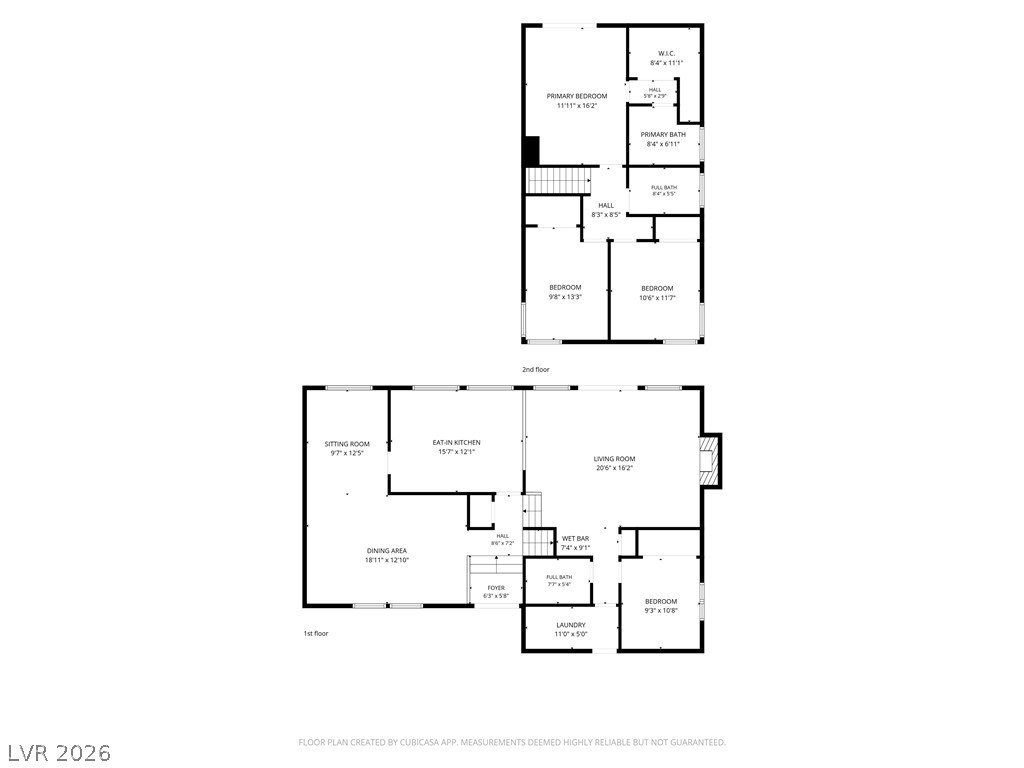
An intuitive layout highlights the flow between spacious living and dining areas.
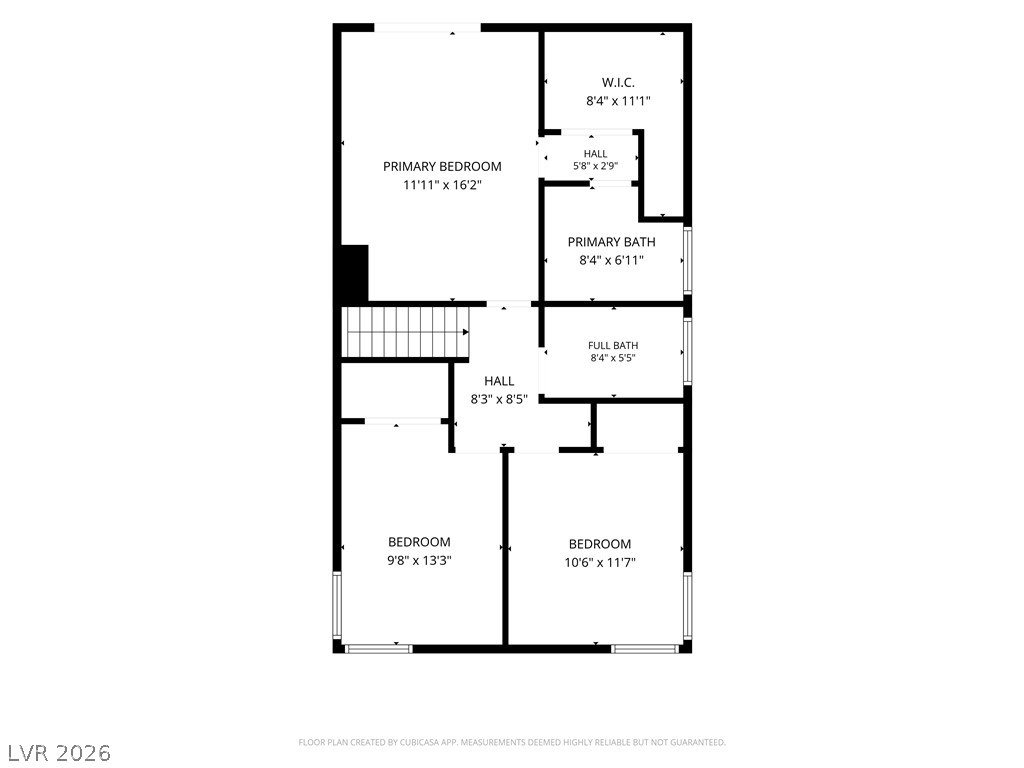
An organized floor plan outlines the spatial arrangement and flow of the home.
A detailed layout illustrating the spacious two-story floor plan with generously proportioned rooms.