
$510,000 $3,058 est/mo Sourced by Back At You
8728 Beverly Grove Court,Las Vegas, NV 89113
Las Vegas, NV 89113
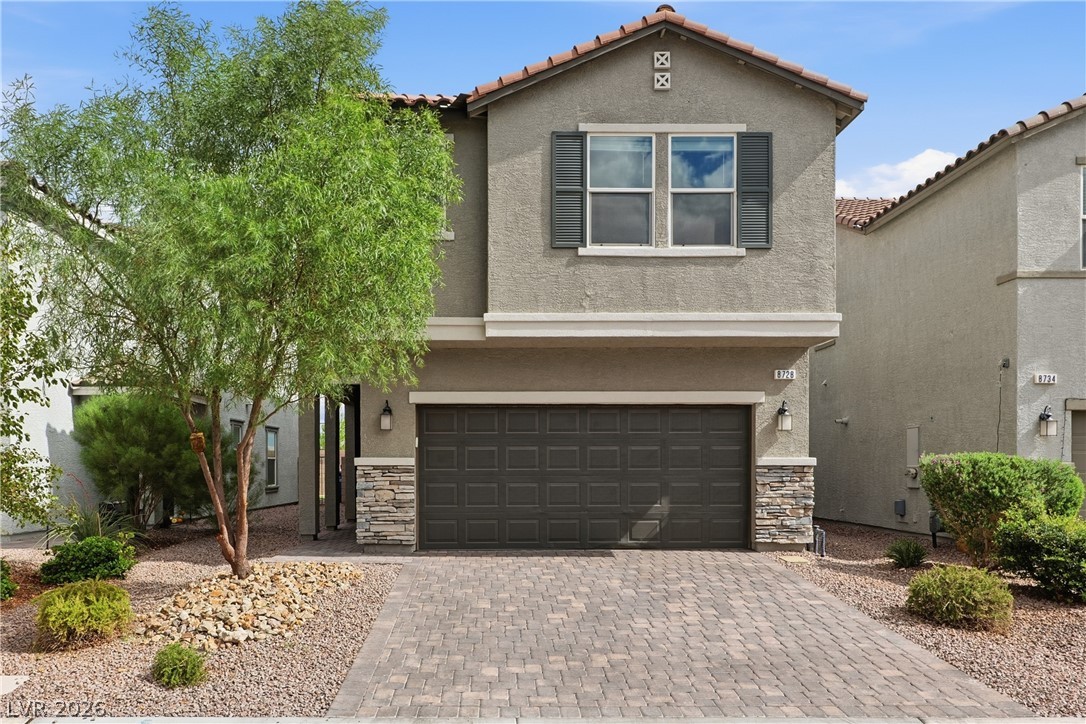
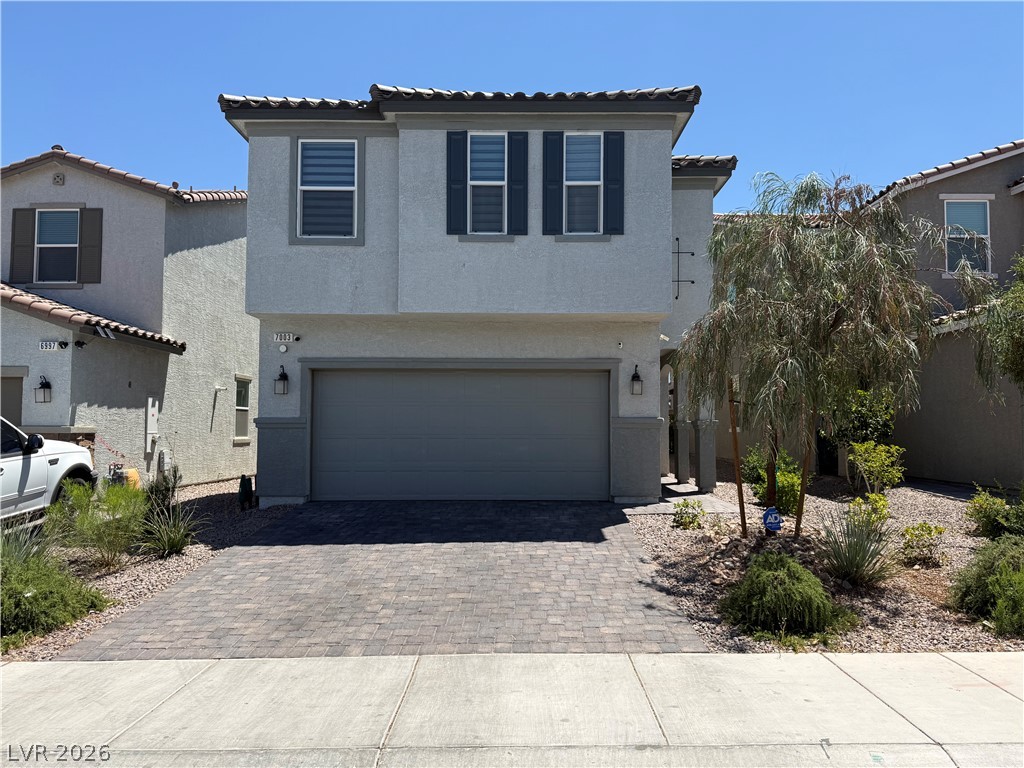
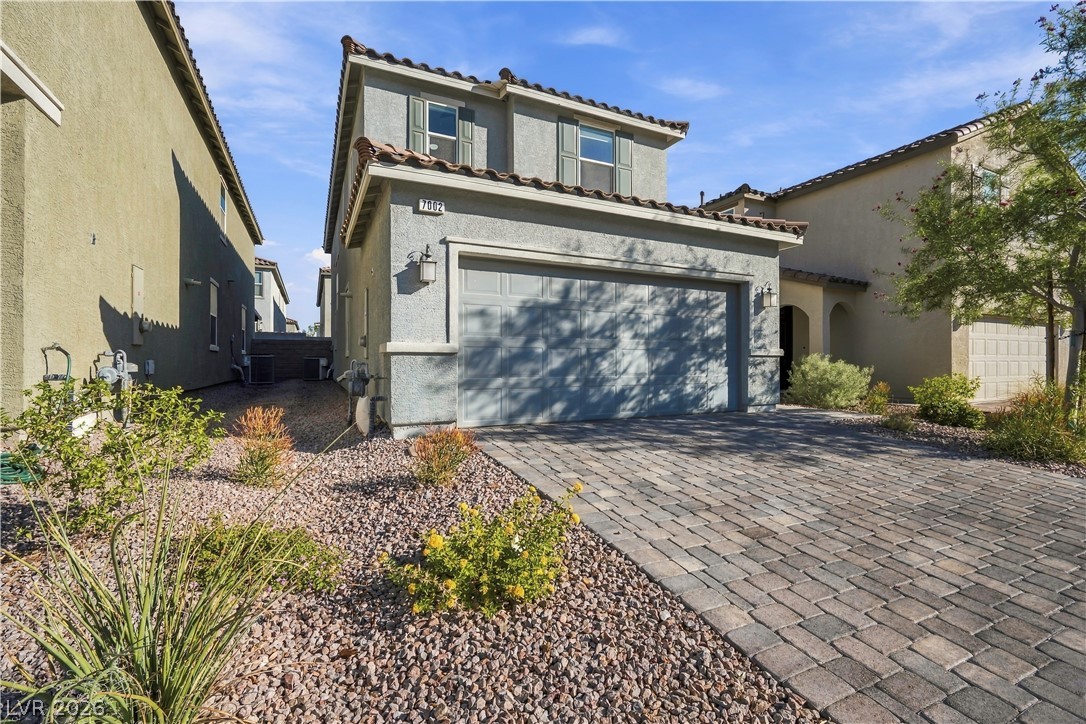
Stucco exterior walls and stone accents enhance the handsome facade of this two-story home.
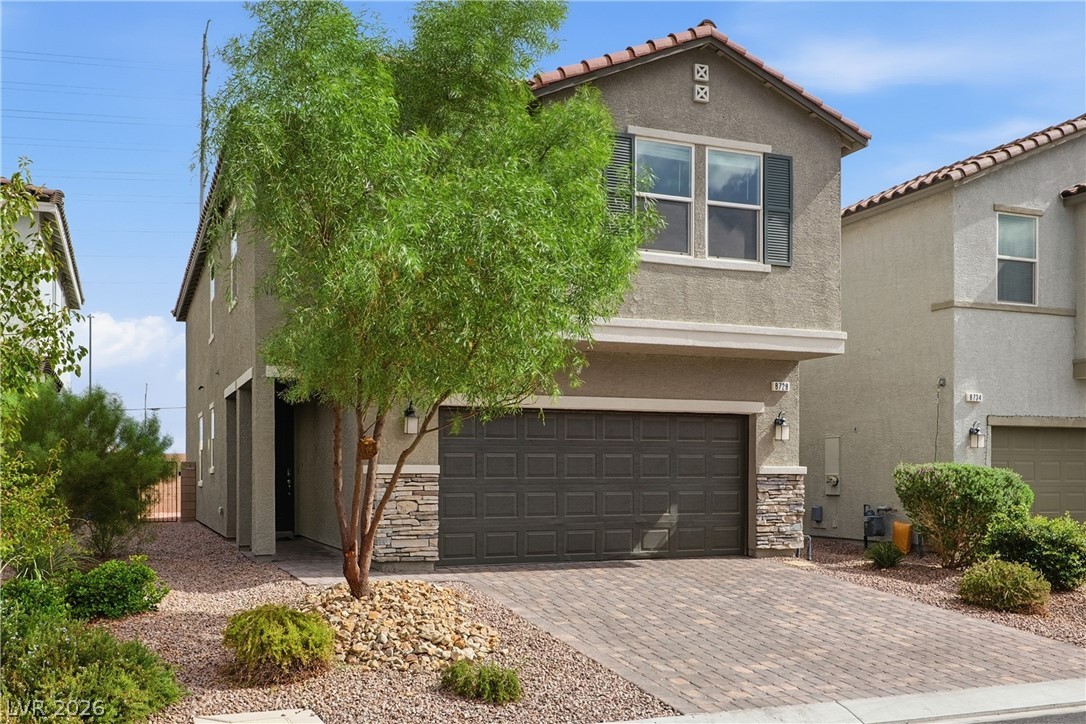
A paved driveway leads to a modern two-story home featuring stucco siding and stone accents.
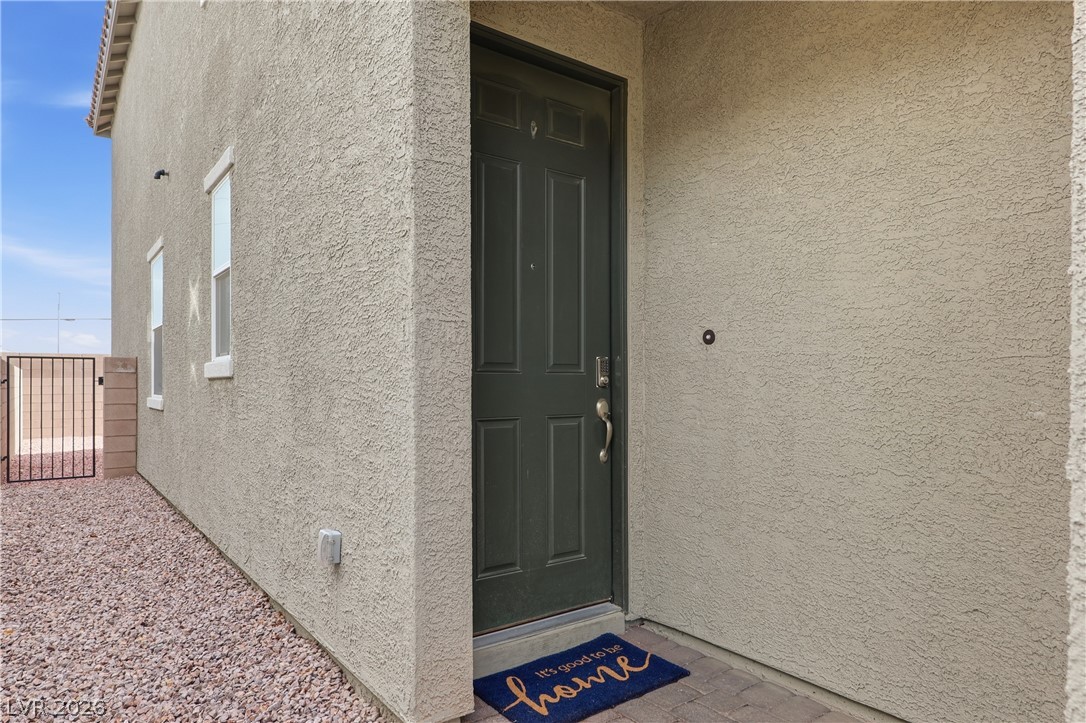
A welcoming recessed entry leads to the main doorway bordered by textured stucco exterior walls.
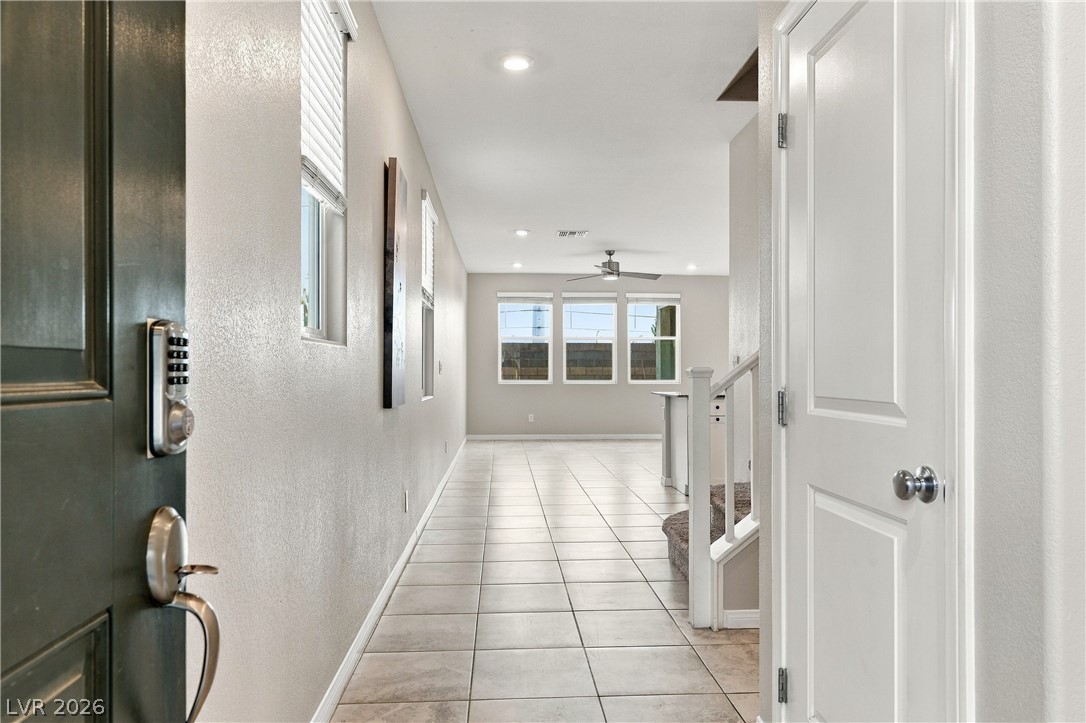
A welcoming entryway transitions seamlessly into a spacious open layout finished with tile flooring.
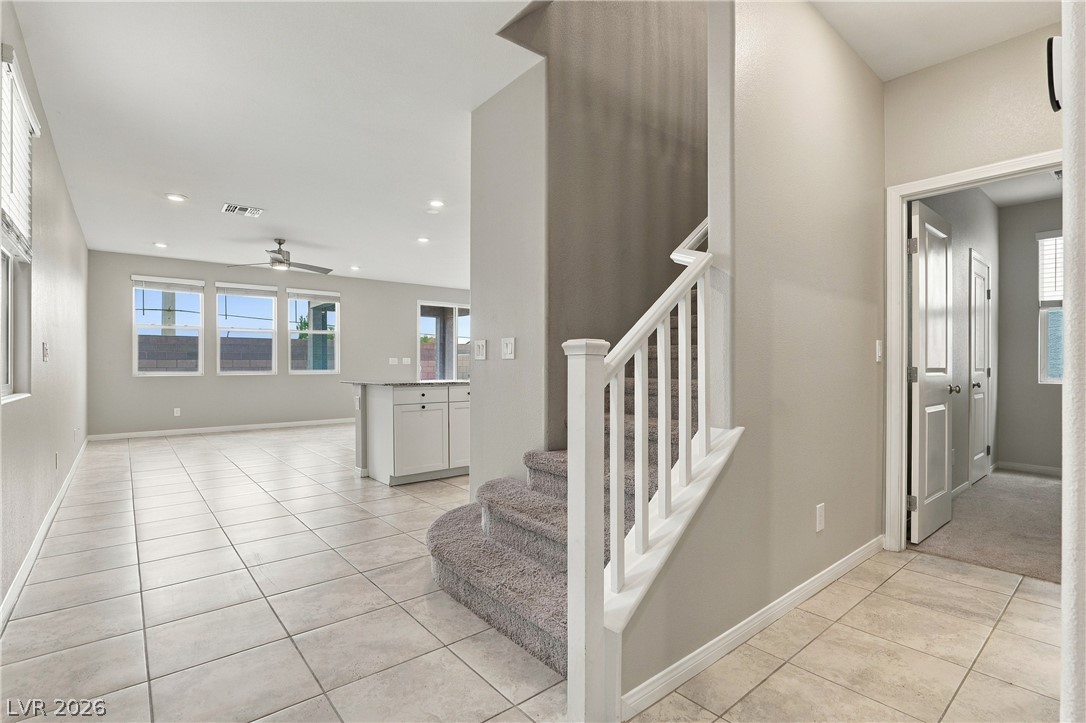
An open floorplan connects the tiled entry to the spacious living area and carpeted stairs.
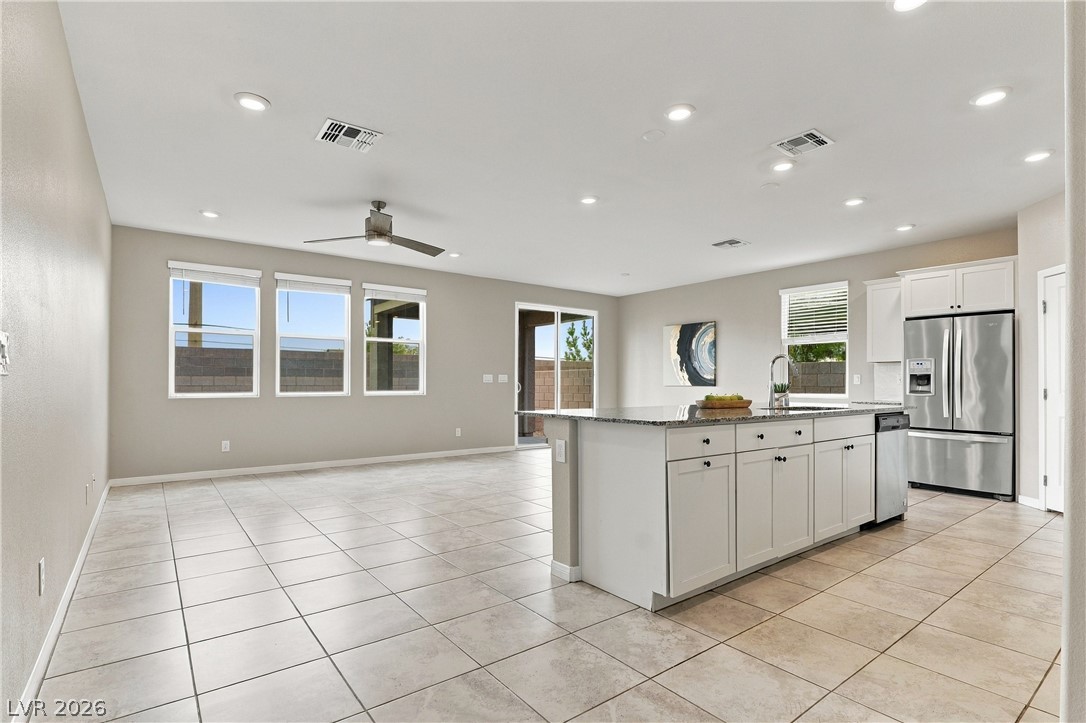
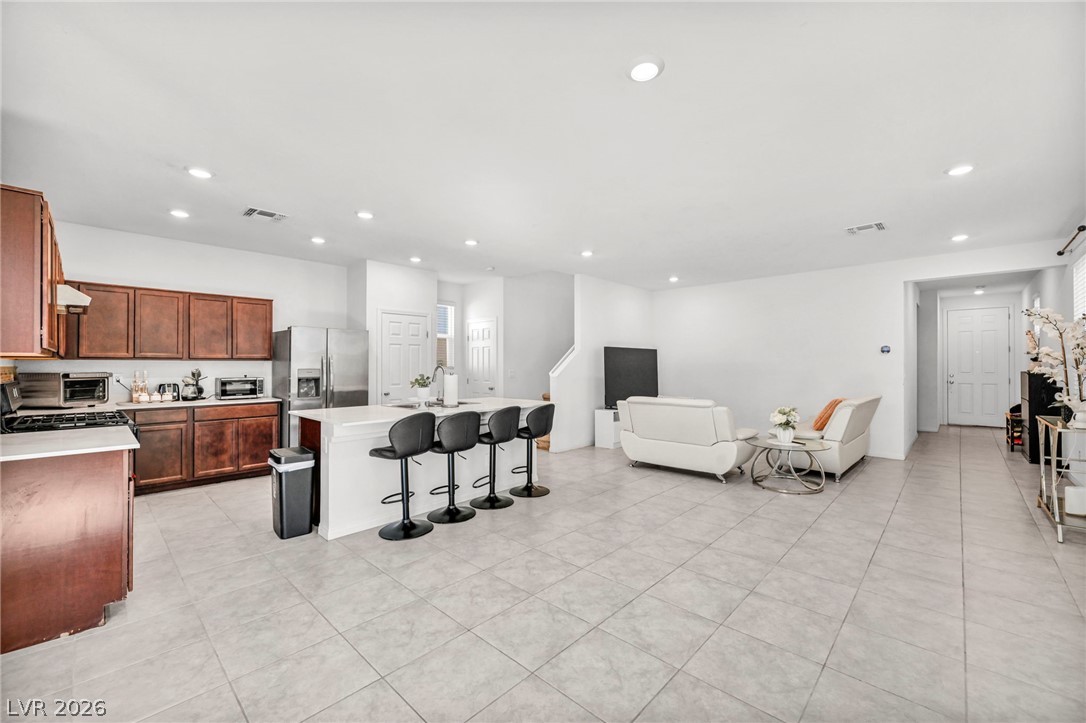
Clean tile flooring and a central island highlight this airy, open-concept layout.
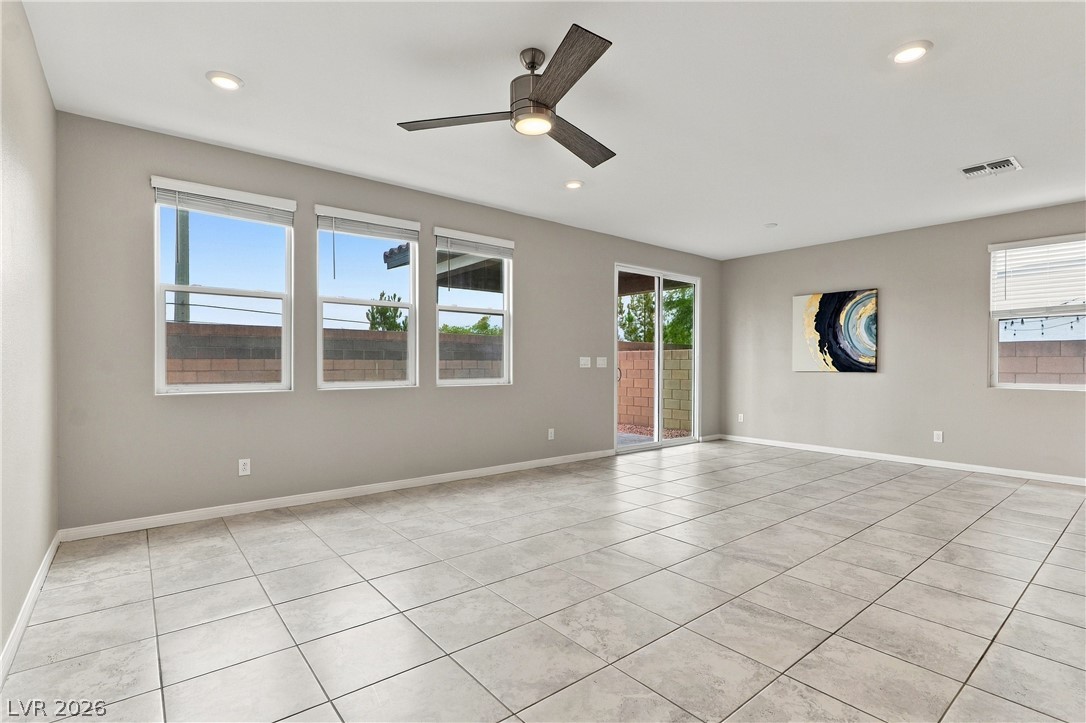
Clean lines and durable tile flooring define this versatile, open living area.
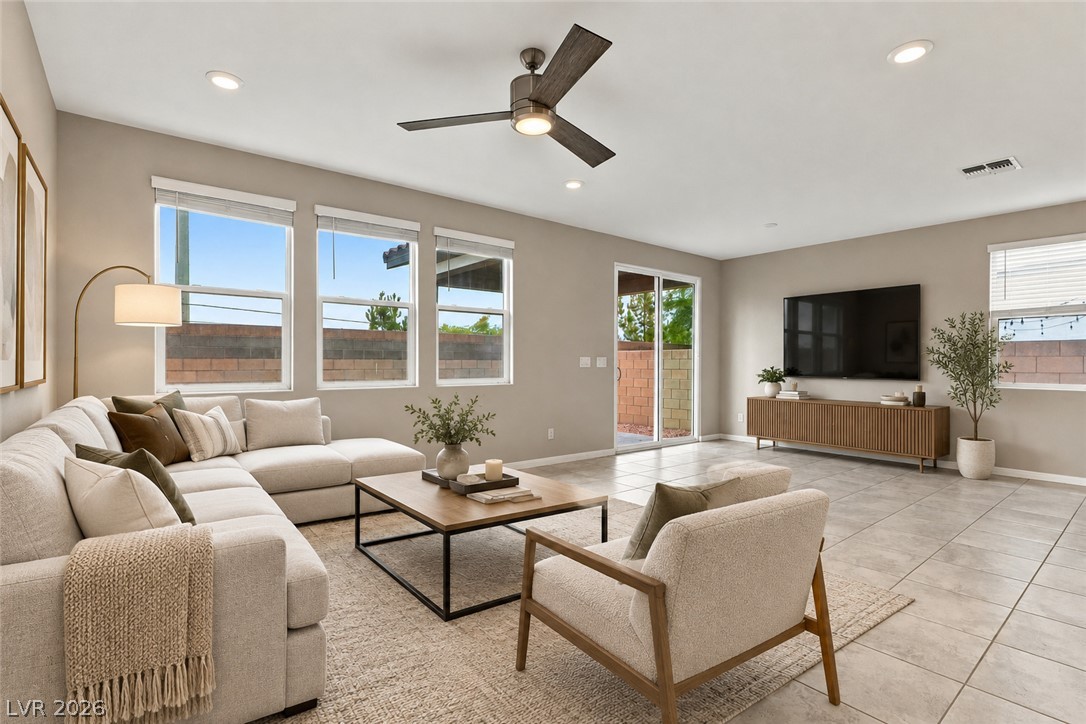
Virtual Staging
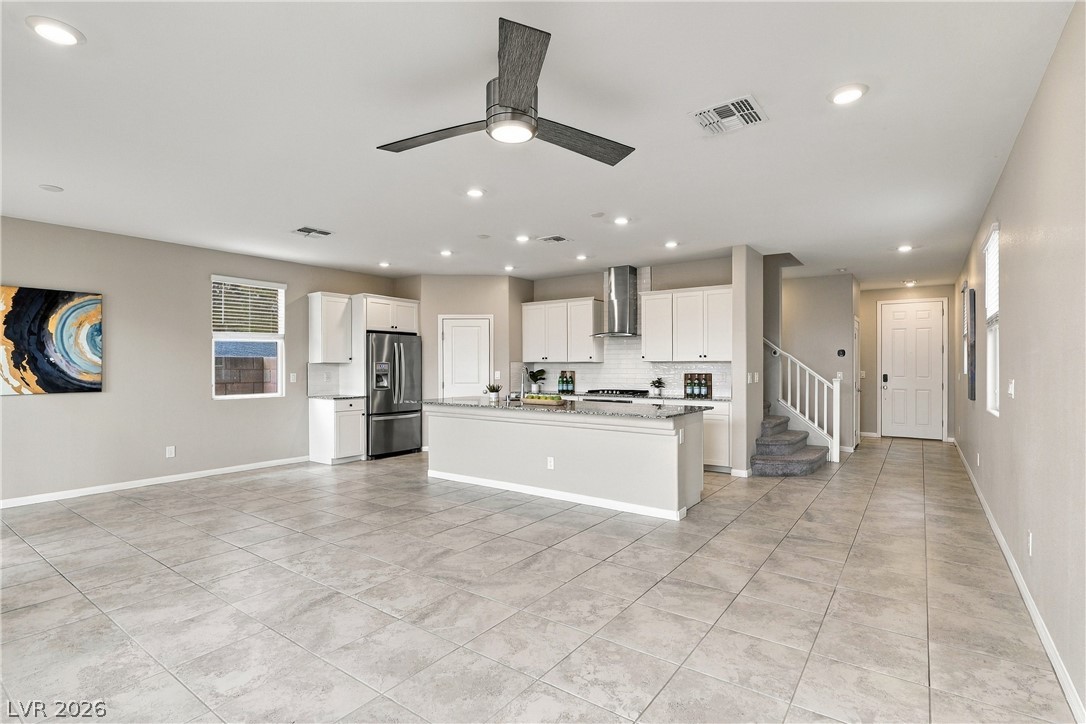
An open-concept living area features clean tile flooring and a seamless transition to the kitchen.
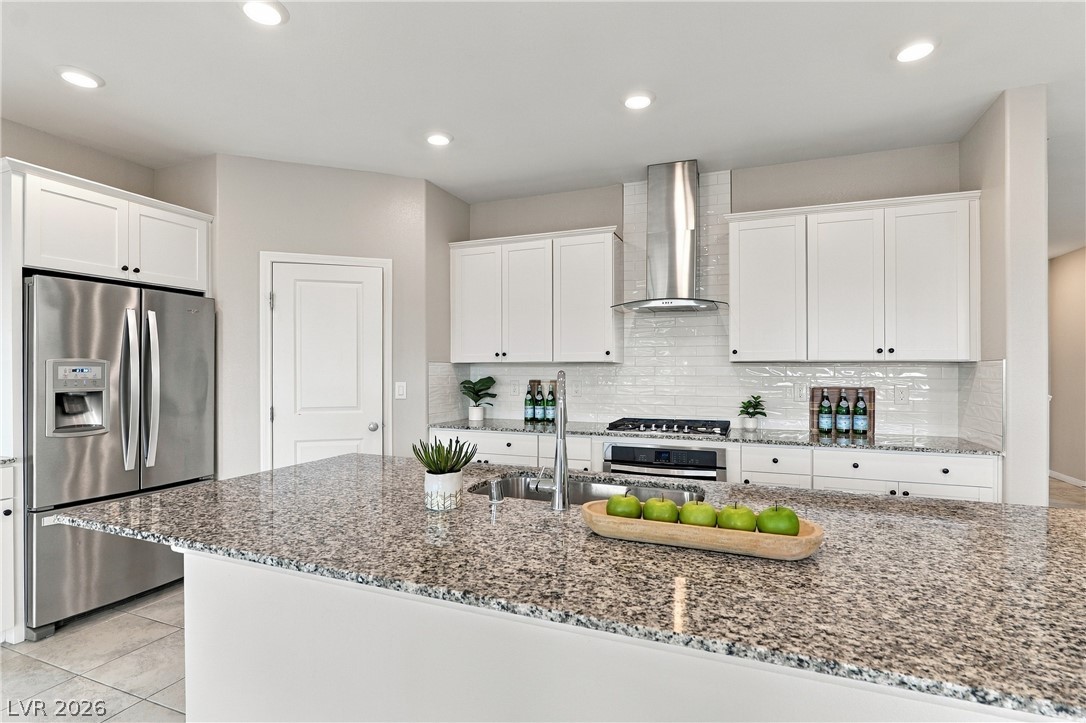
Granite countertops and crisp white cabinetry define this beautifully updated cooking space.
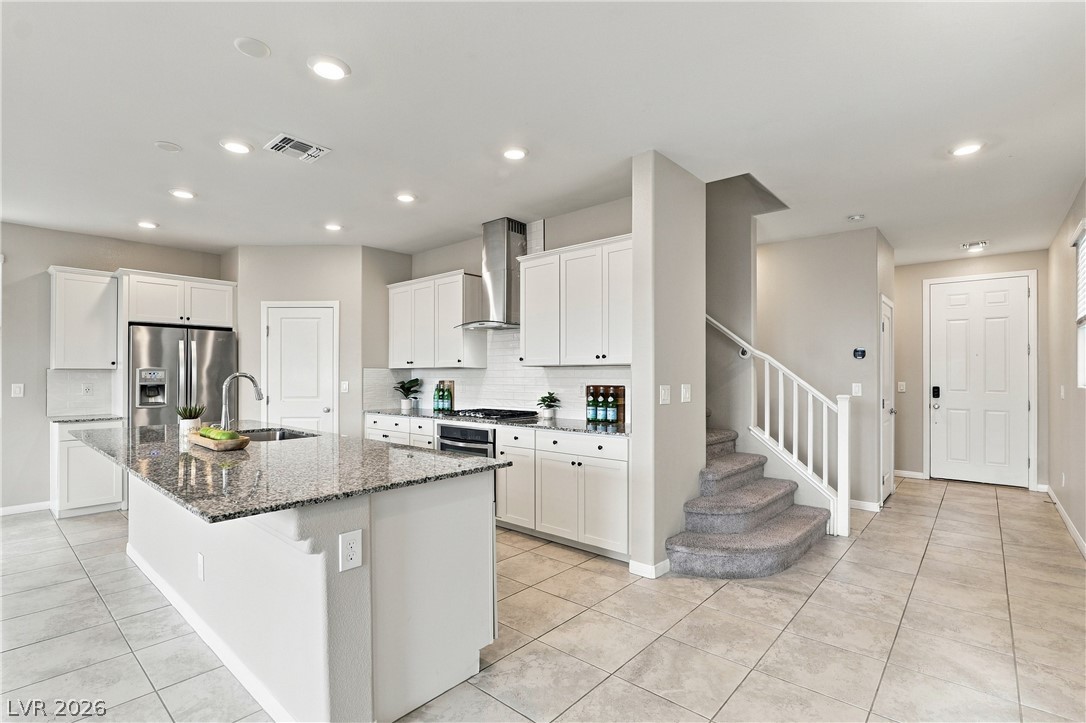
An open kitchen layout transitions smoothly into the tiled entryway and carpeted staircase.
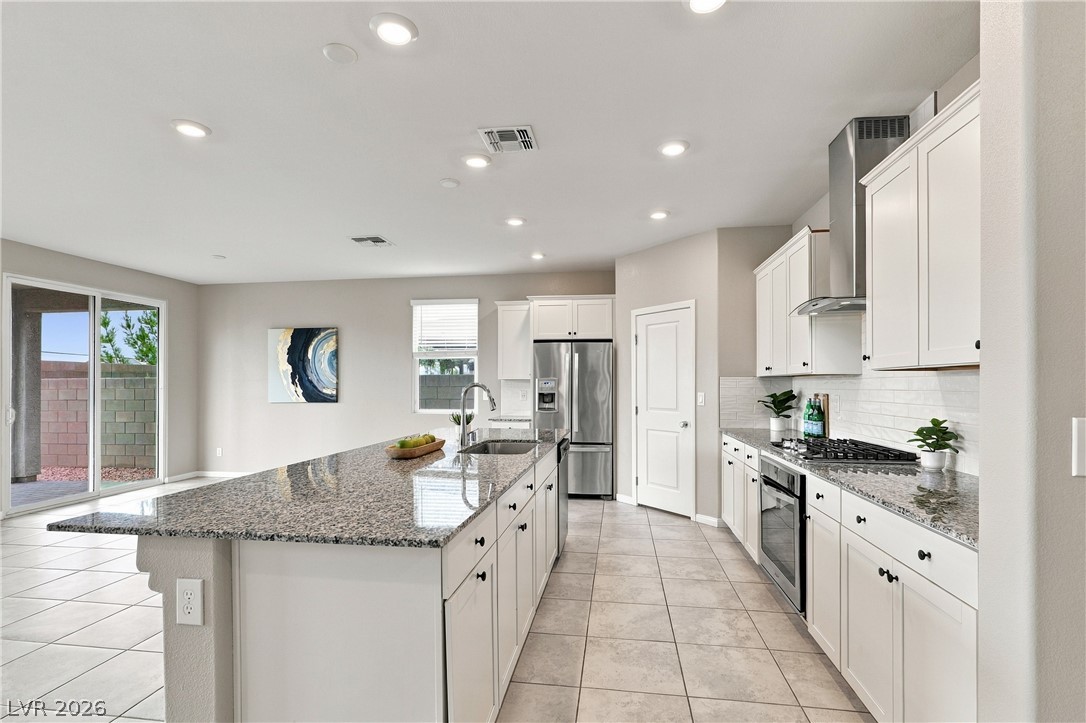
Polished stone countertops and seamless tile flooring define this airy, open kitchen space.
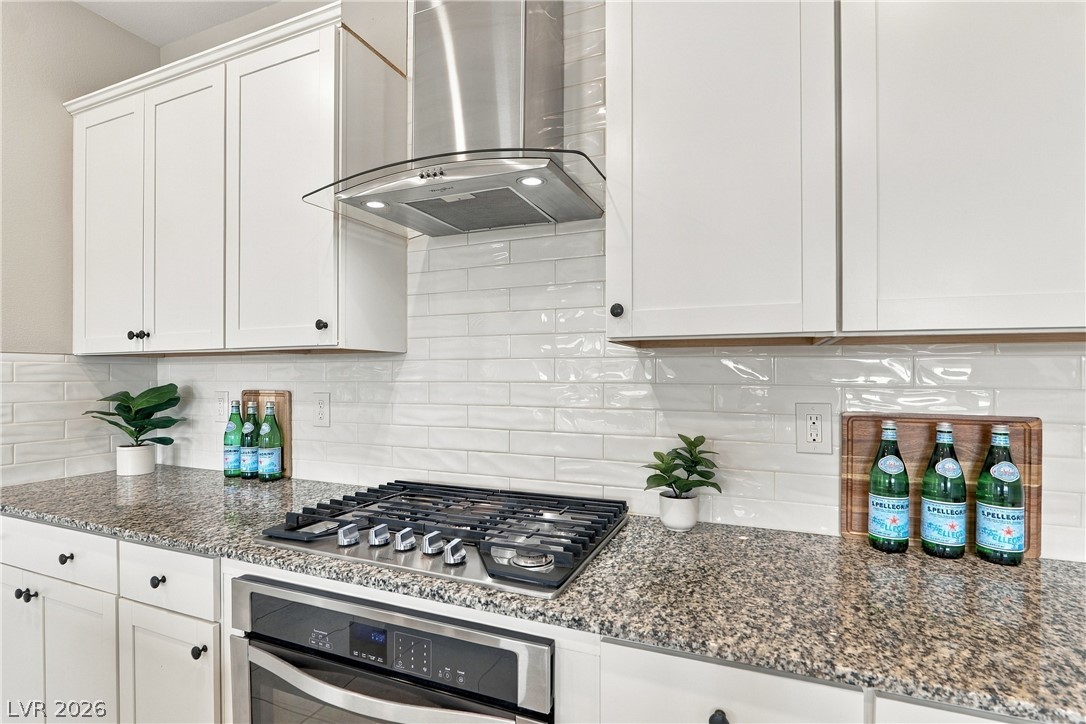
Polished stone countertops pair elegantly with a classic tile backsplash and modern gas range.
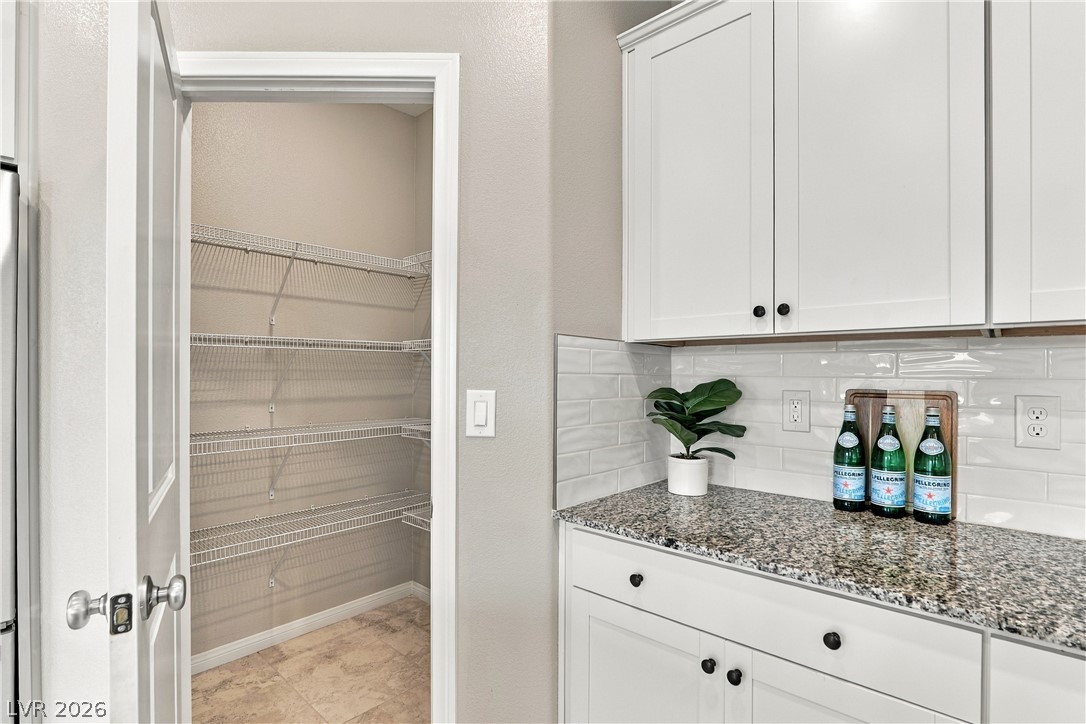
Ample storage solutions include shaker cabinetry alongside a walk-in pantry with wire shelving.
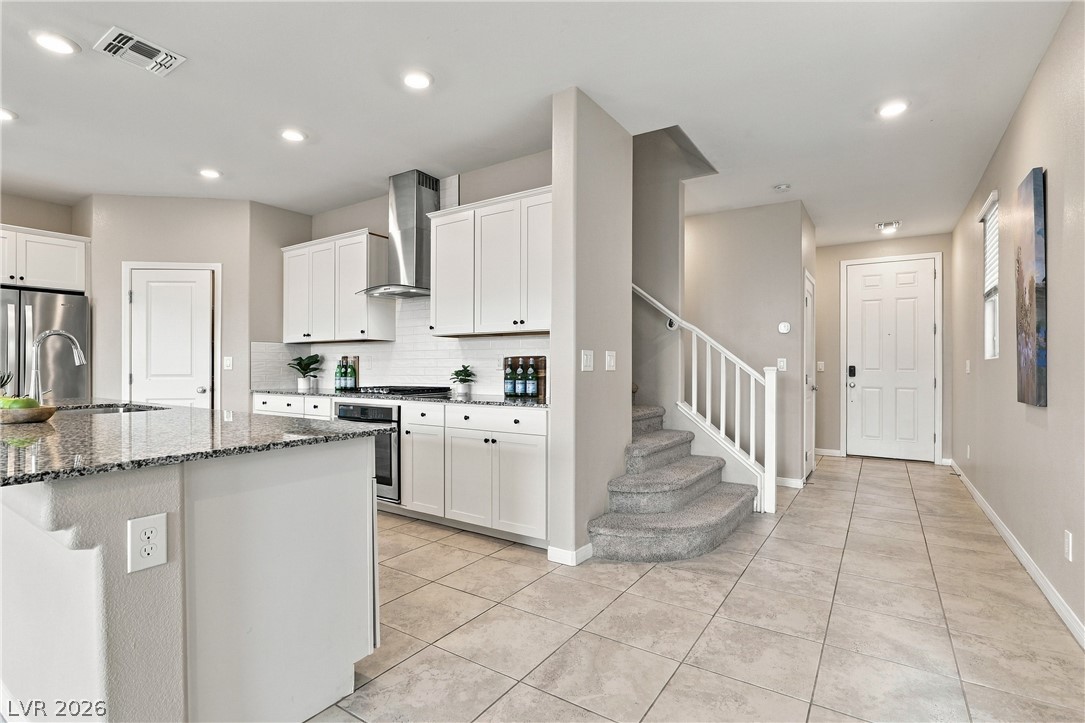
An open kitchen featuring granite countertops and tile flooring flows seamlessly into the main entry.
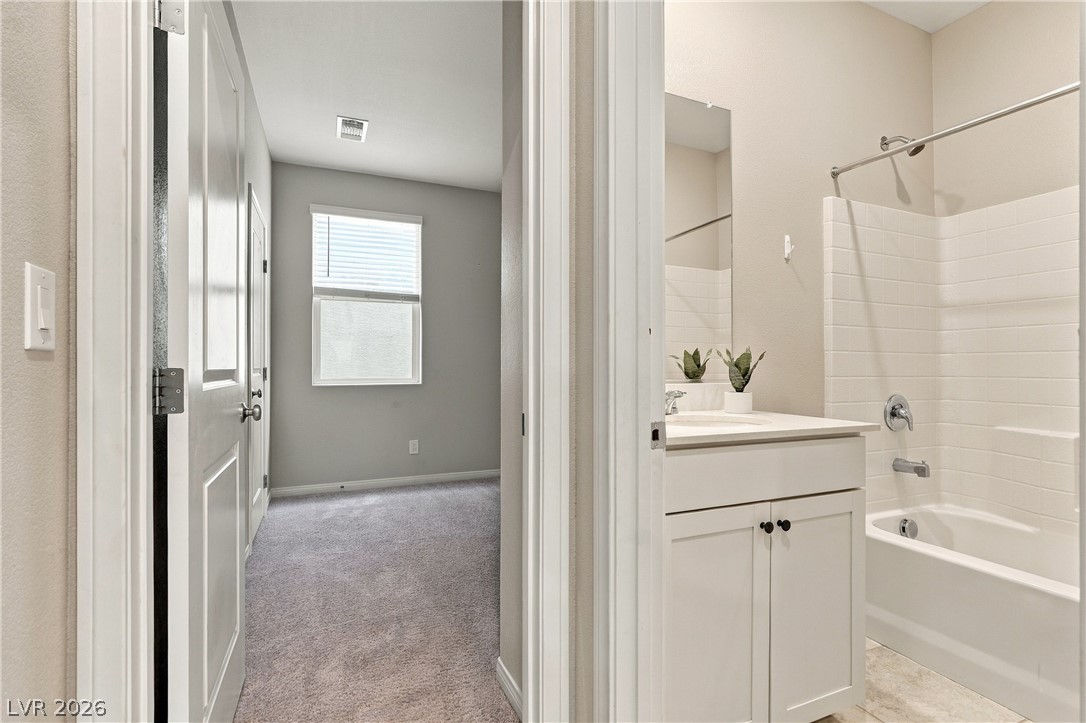
A classic tub and shower surround stands adjacent to a modern single vanity.
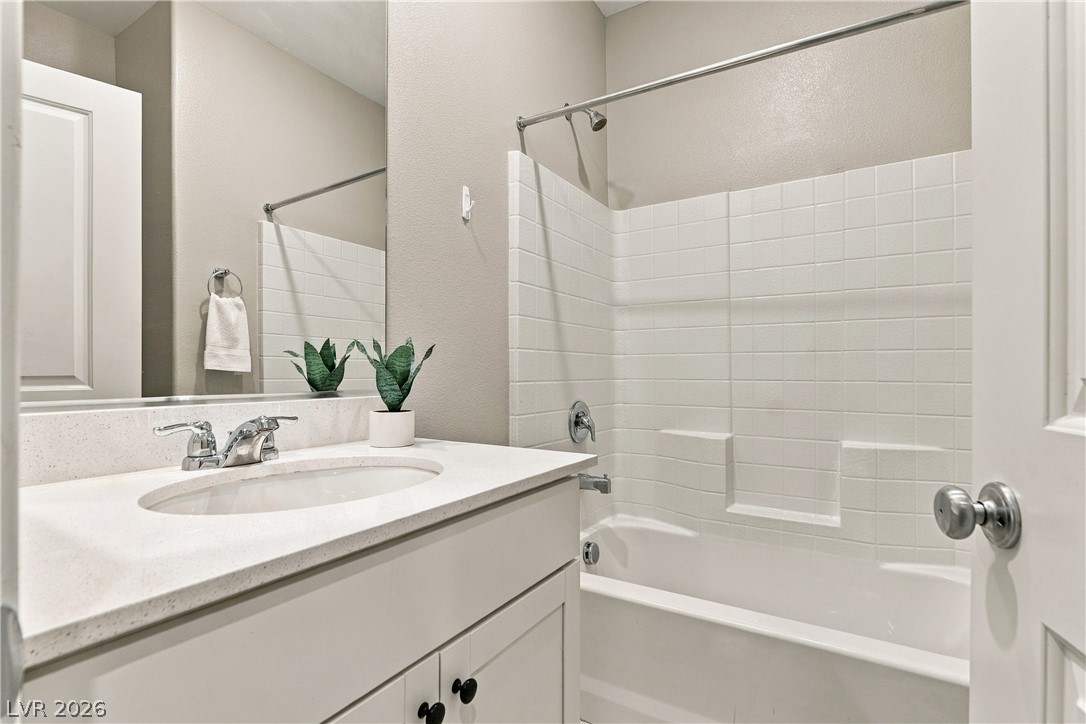
A clean vanity with stone counters complements the classic tiled tub-shower surround.
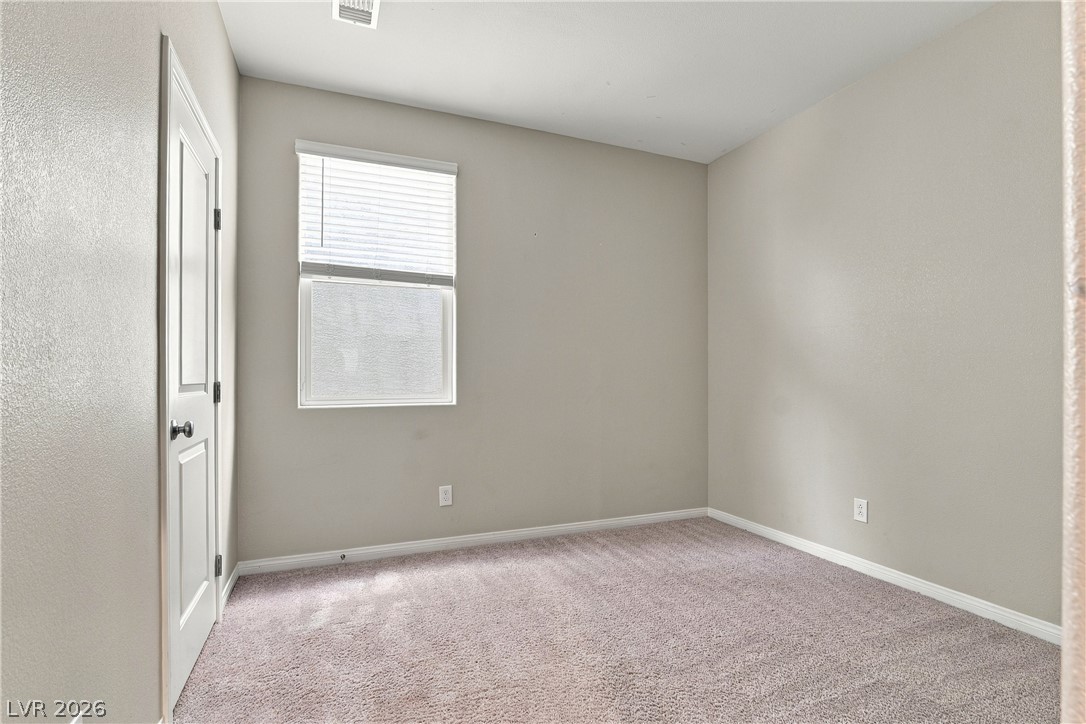
A quiet bedroom features plush carpeting and a large window inviting natural light.
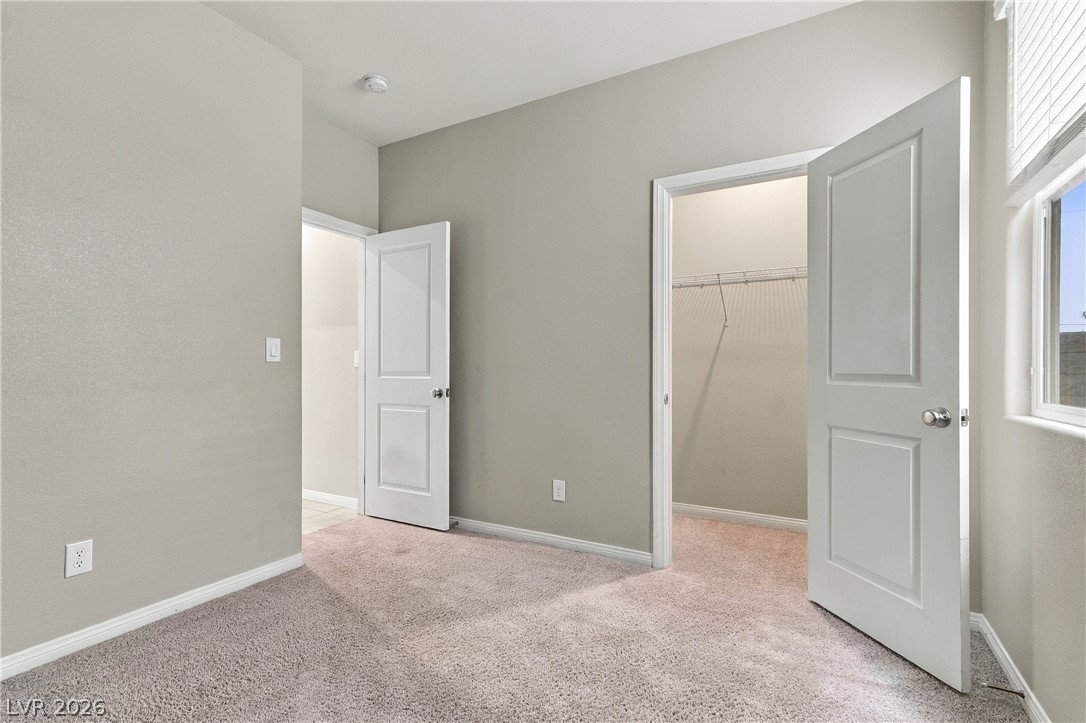
Soft carpeting underfoot anchors this quiet space featuring access to a private walk-in closet.
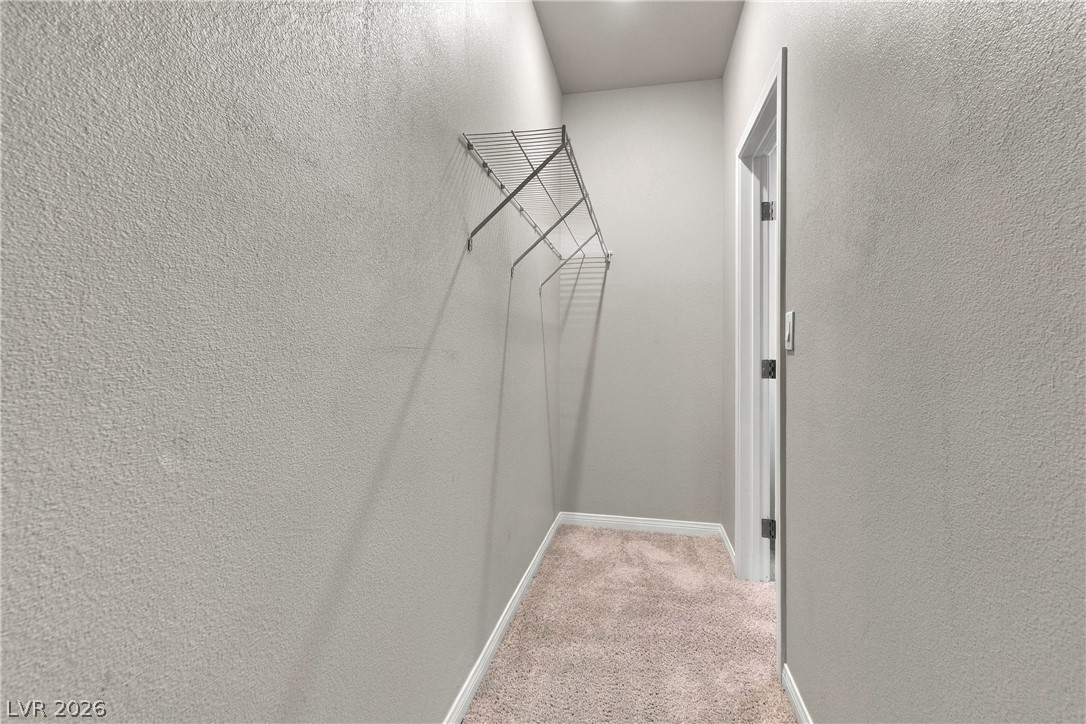
A functional walk-in closet includes wire shelving, neutral walls, and plush carpeting.
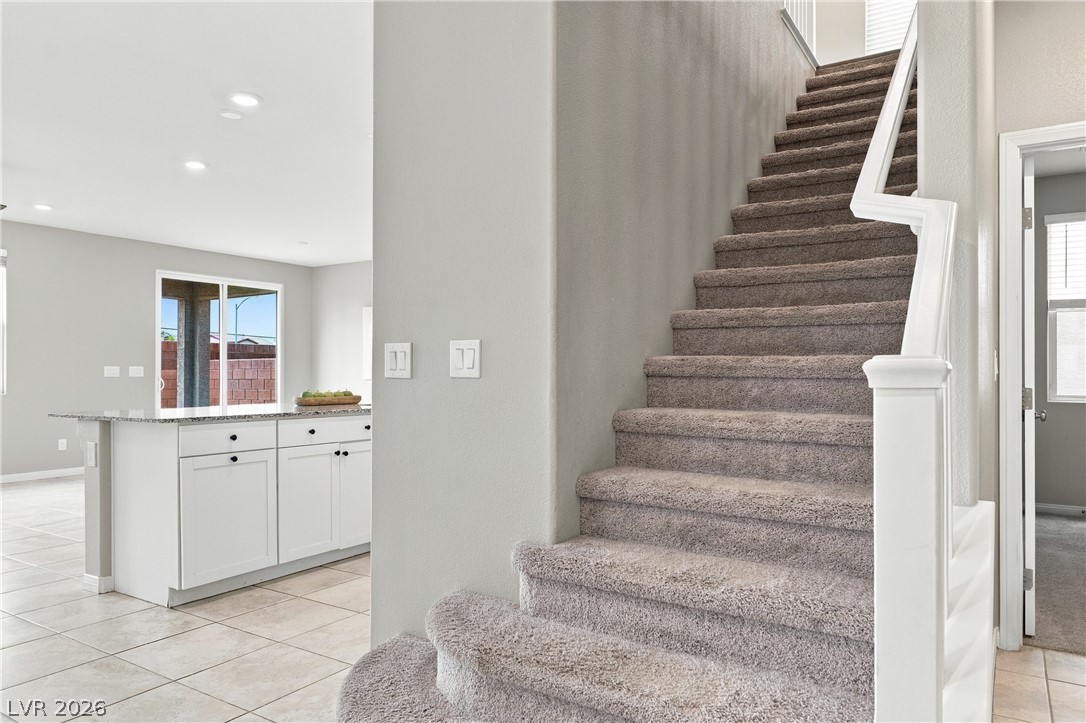
Carpeted stairs ascend near the kitchen area featuring tiled floors and recessed lighting.
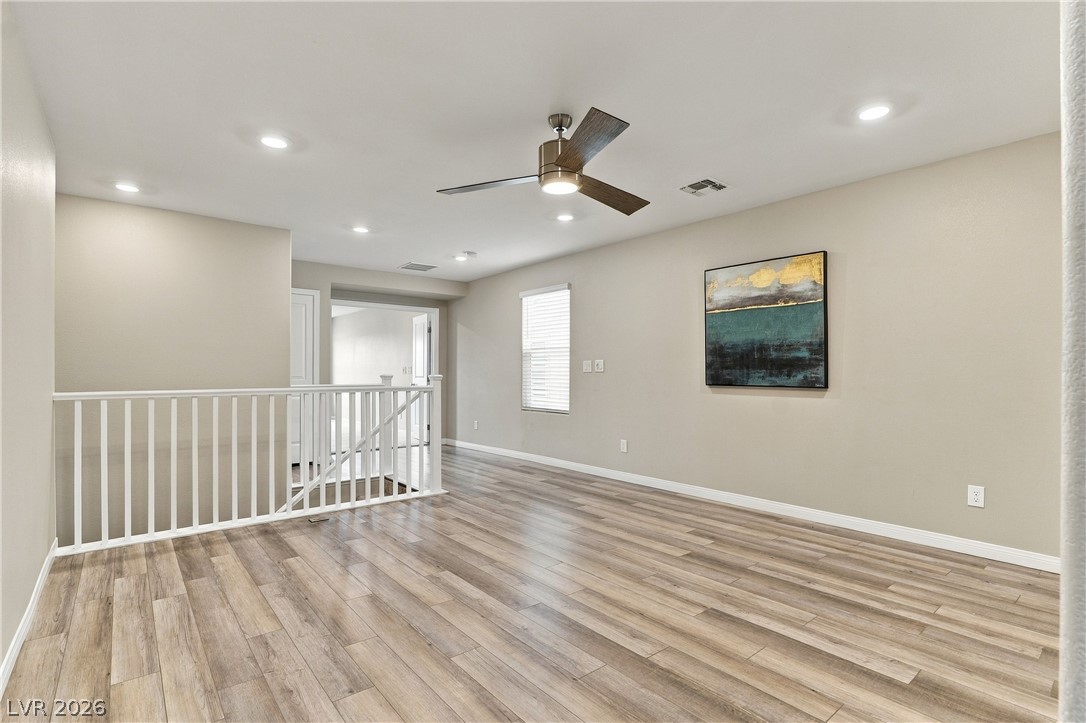
Gleaming wood-look floors complement the clean lines of this versatile upstairs landing area.
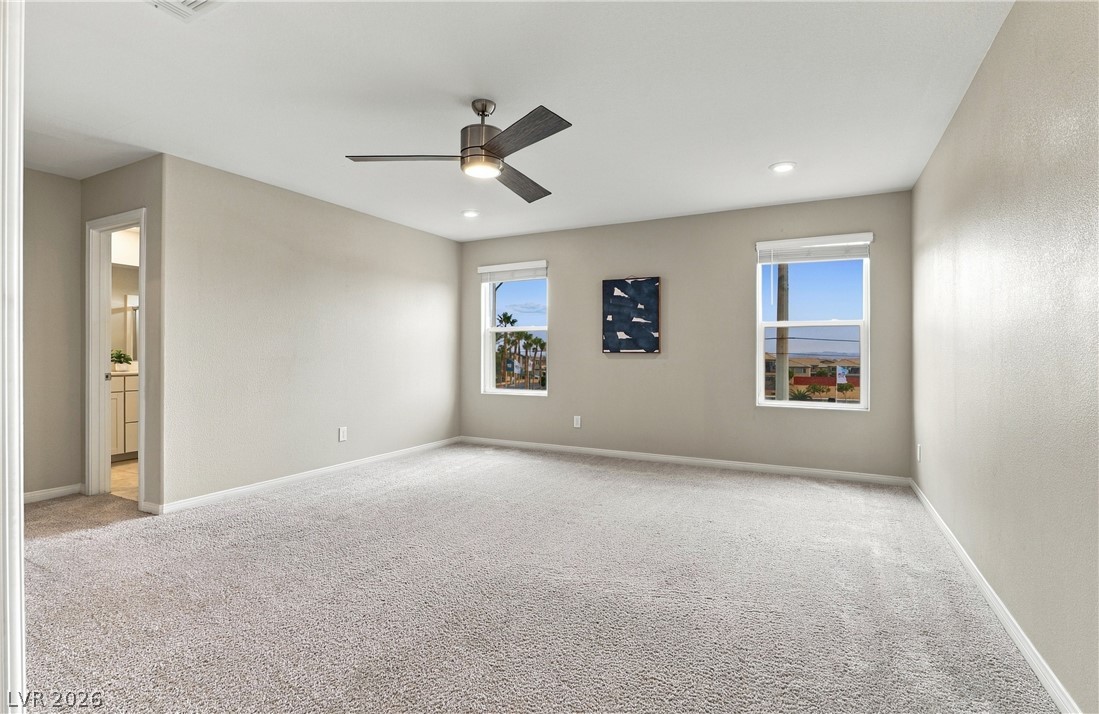
Plush carpeting and recessed lighting define this comfortable secondary bedroom.
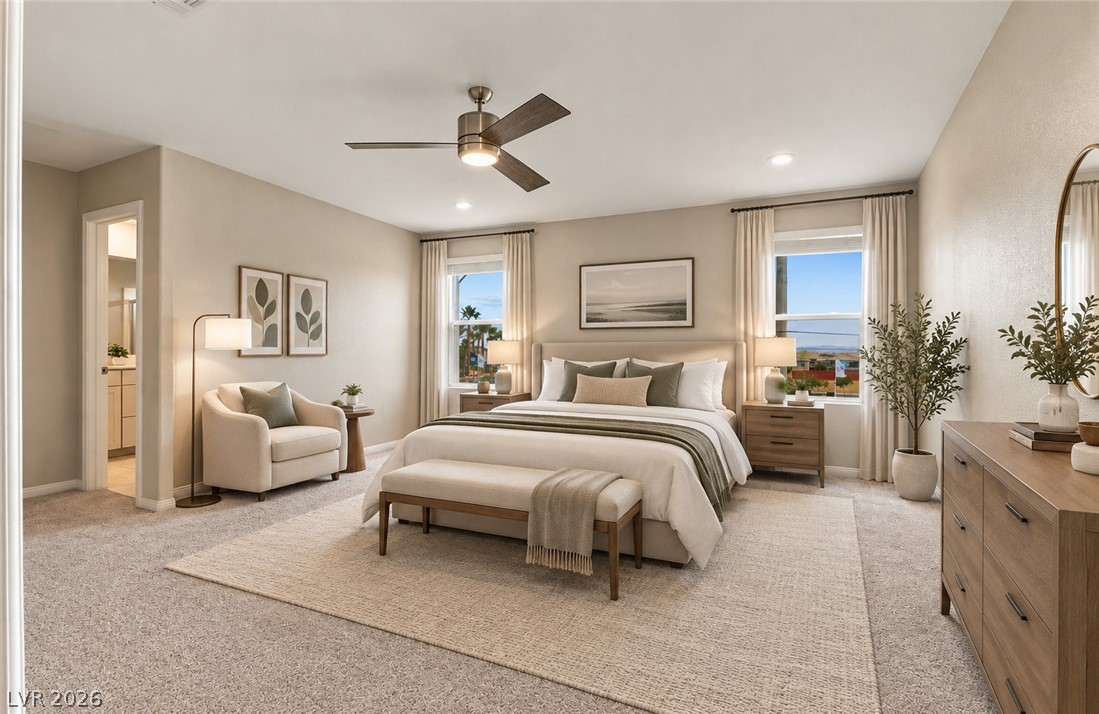
Virtual Staging
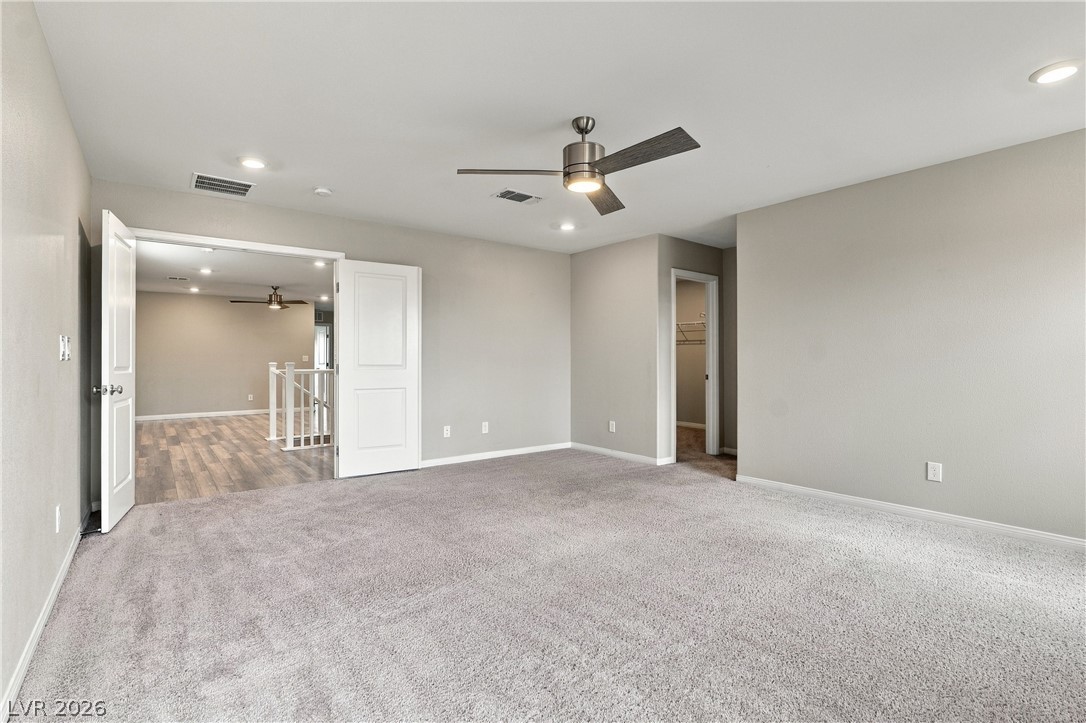
Plush carpeting anchors this versatile upstairs space with dual access points.
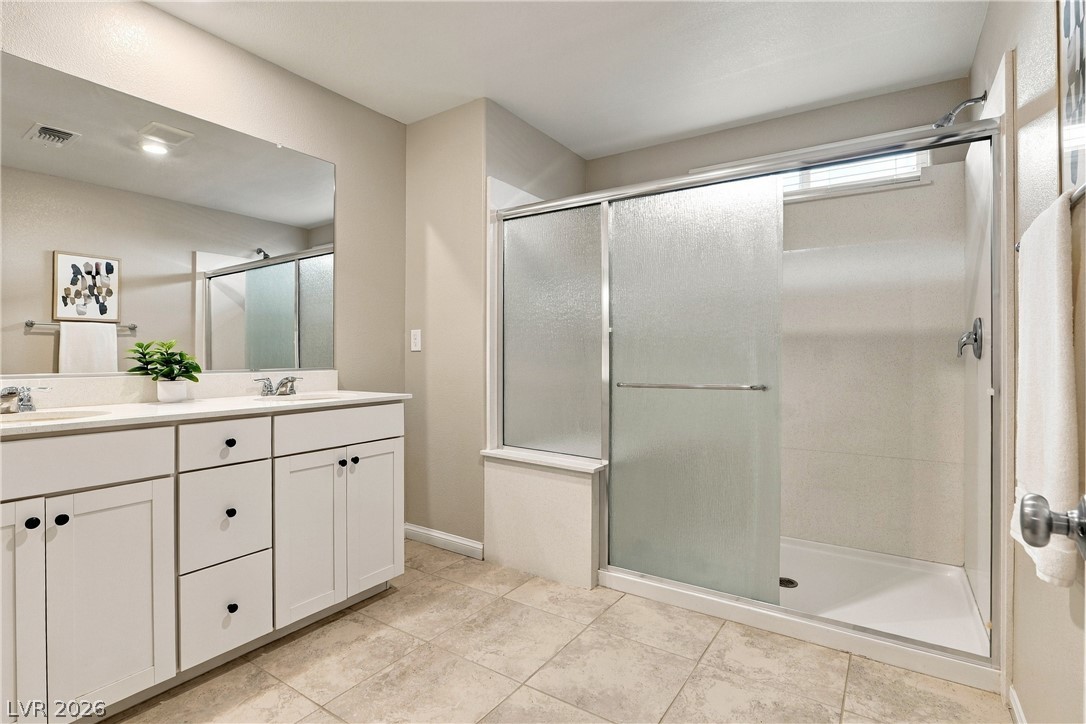
A classic layout bathroom features neutral tile flooring and a dual vanity with white cabinetry.
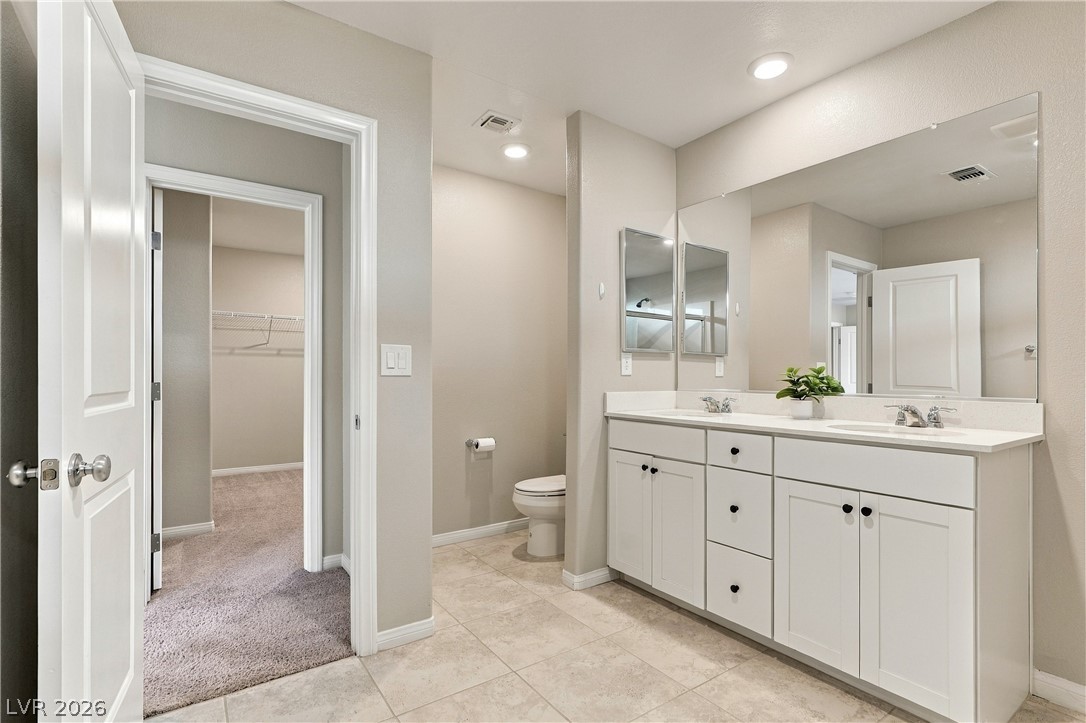
Clean lines and stone-look tile flooring define this spacious bathroom with an adjacent closet.
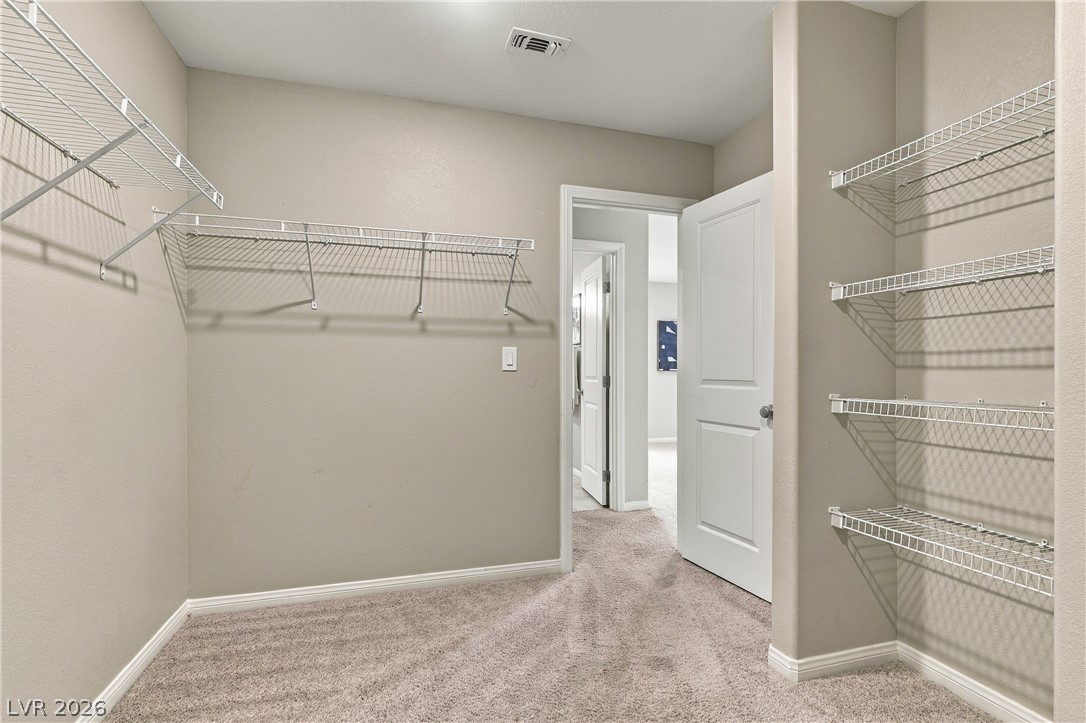
Ample wire shelving and soft carpeting define this functional walk-in closet space.
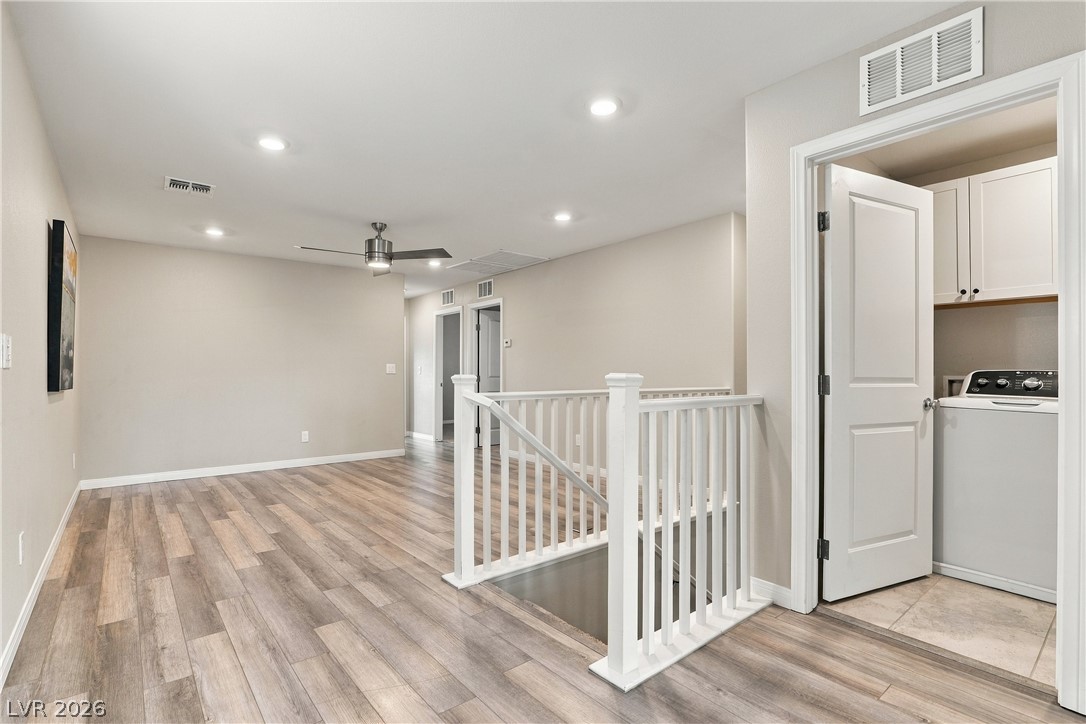
An upper landing features wood-look flooring and a nearby closet laundry setup.
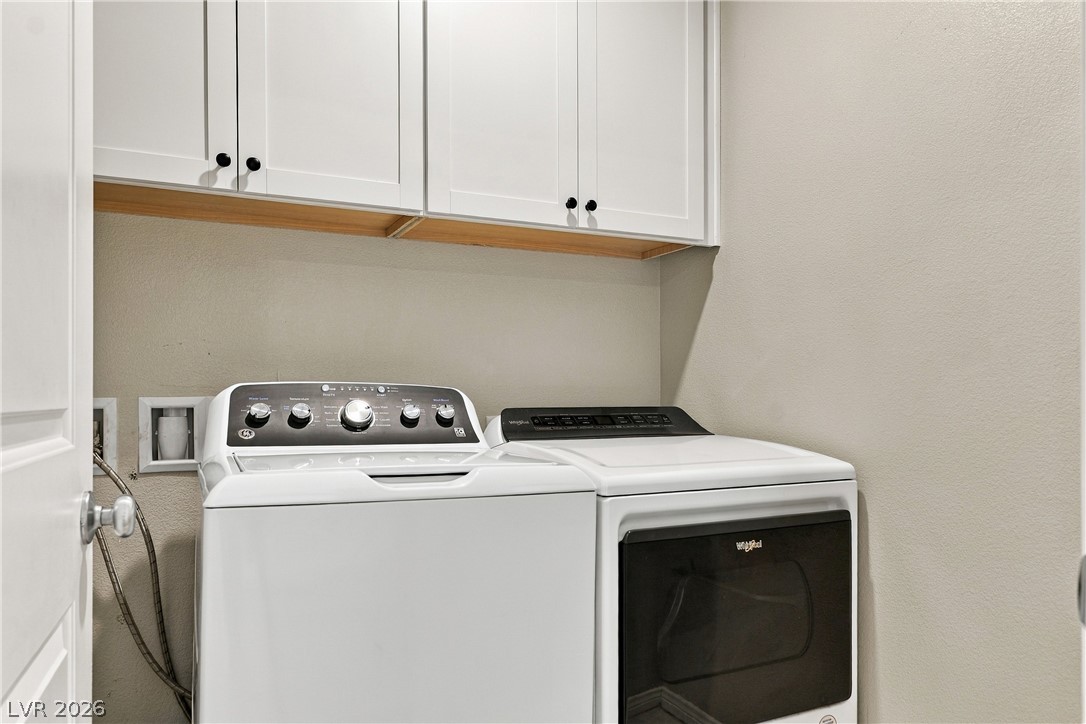
Functional utility space features overhead cabinetry and neutral walls.
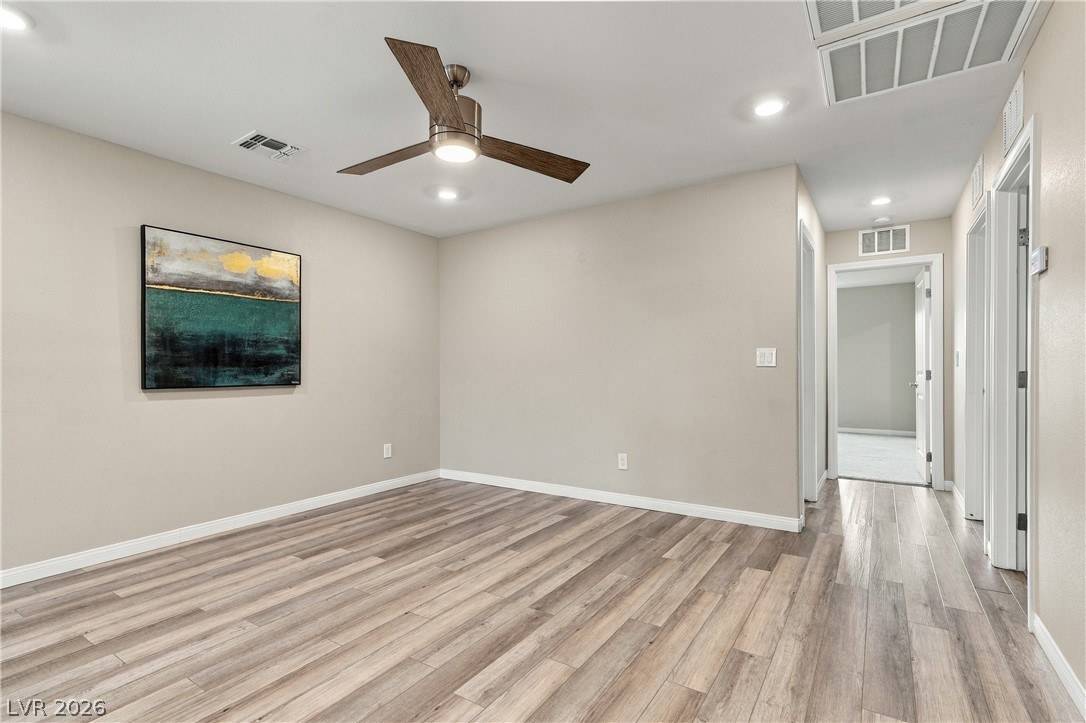
Smooth wood-style flooring and recessed lighting define this versatile living area.
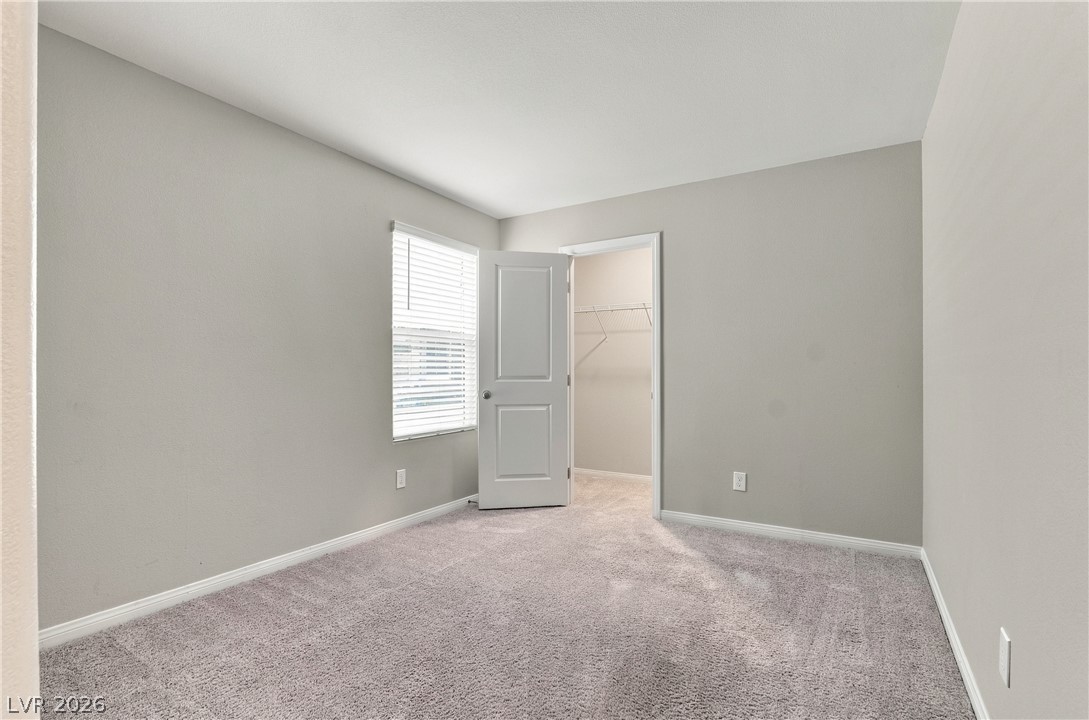
A window fills this carpeted bedroom with natural light while illuminating a closet.
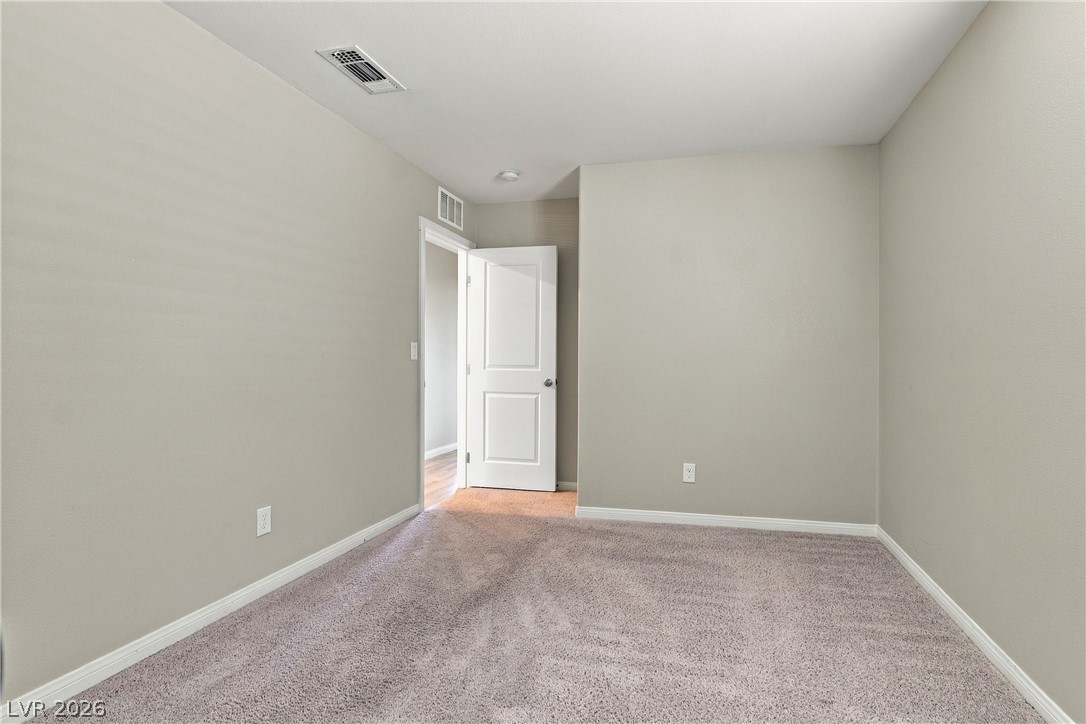
Soft carpeting pairs with smooth neutral walls in this versatile secondary bedroom space.
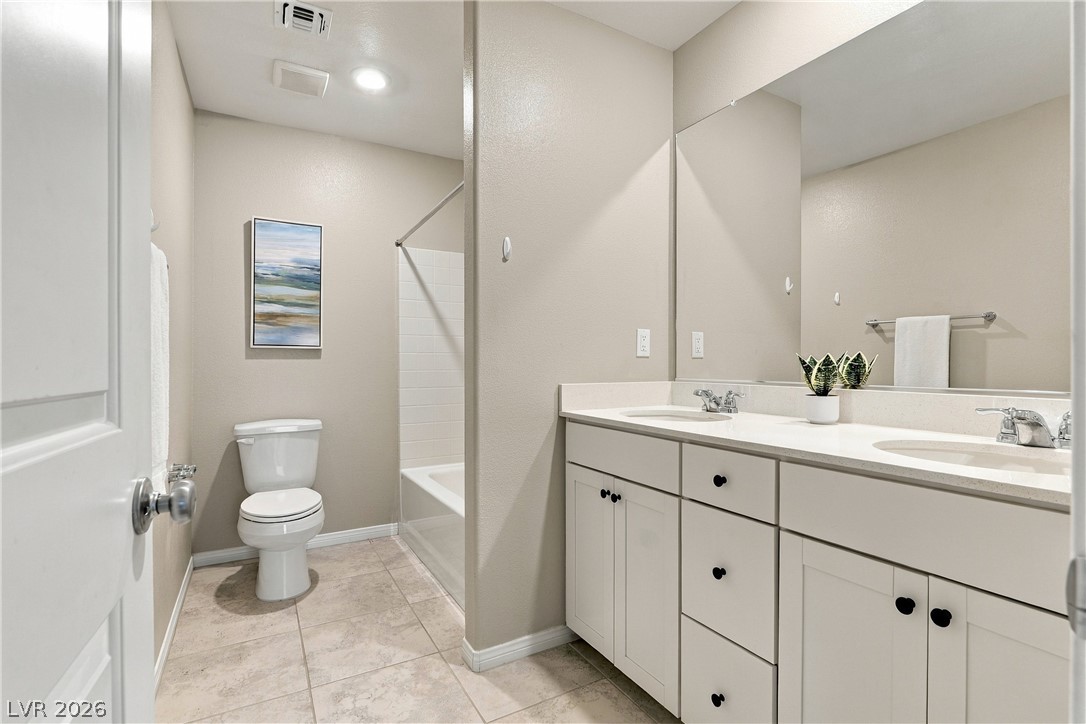
A spacious double vanity and neutral tile flooring anchor this functional bathroom layout.
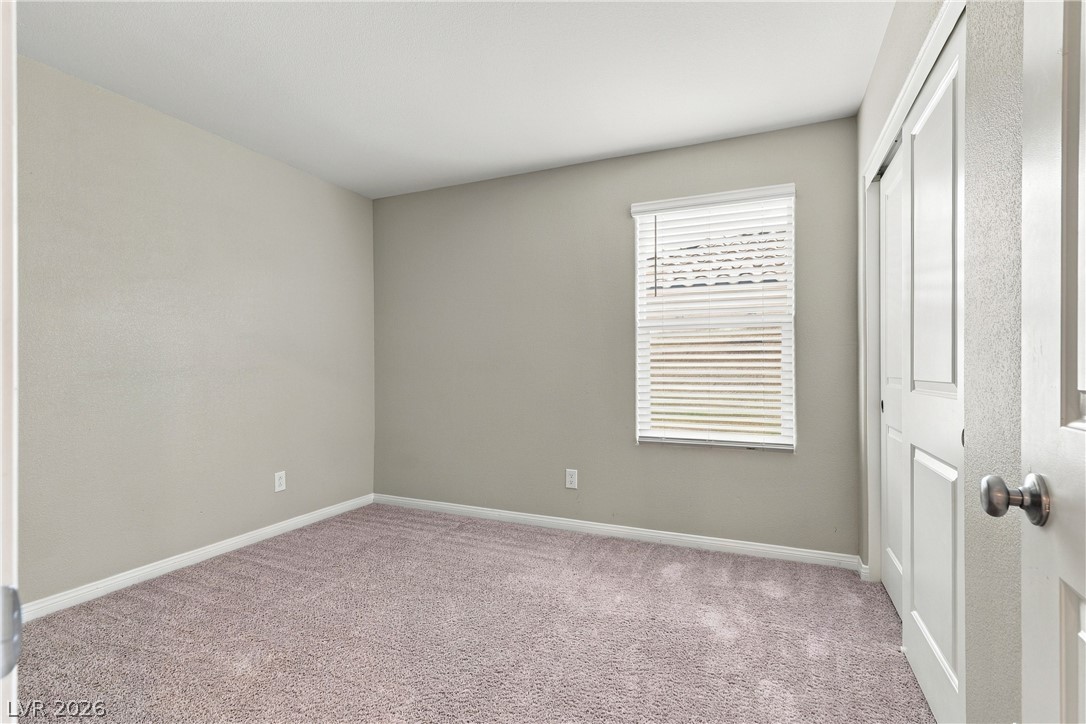
Soft carpeting underfoot and a wide window with blinds define this versatile secondary bedroom.
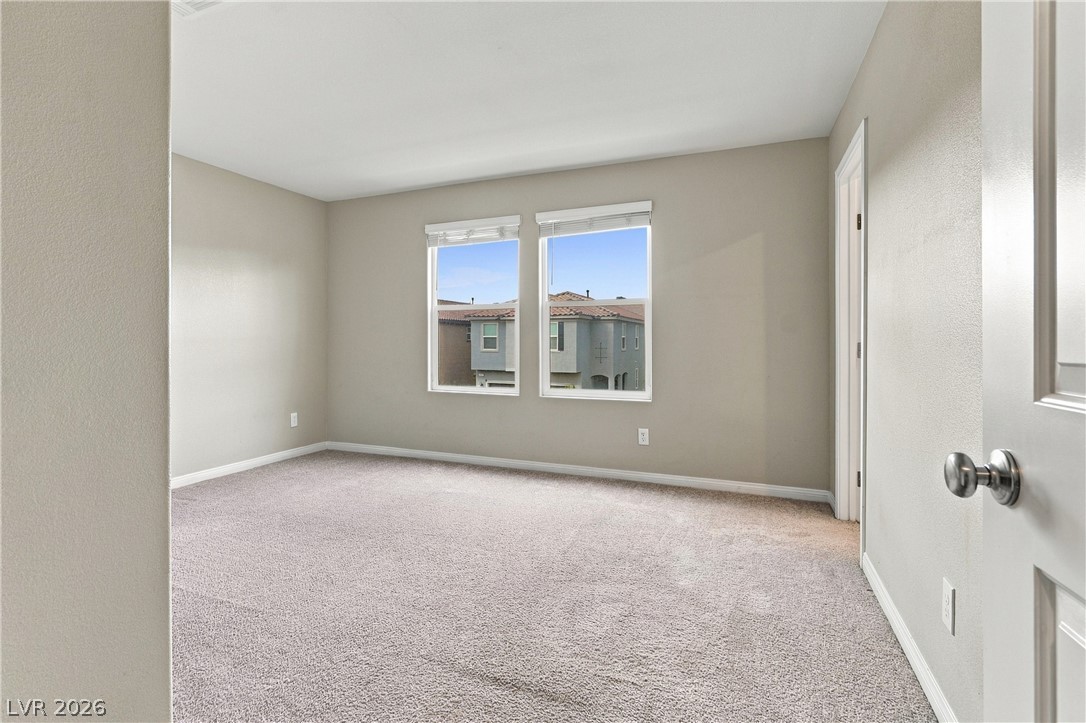
A minimalist room showcases plush neutral carpeting, clean white trim, and dual windows framing neighborhood views.
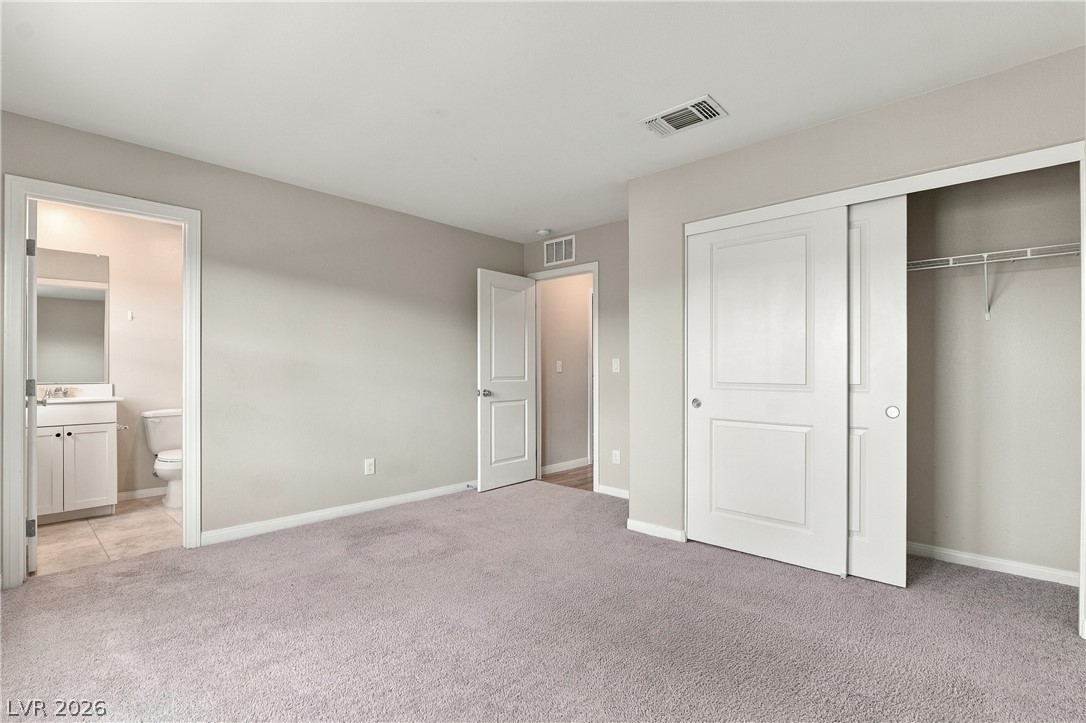
A spacious bedroom features comfortable carpeting and direct access to an adjacent private bathroom.
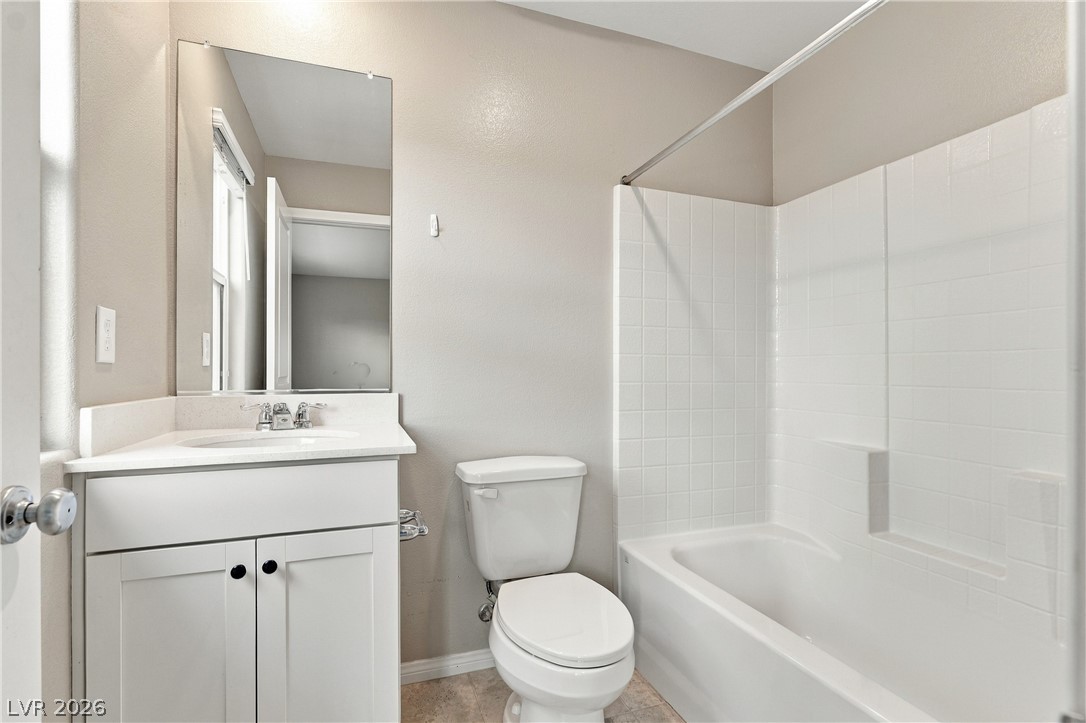
Clean lines and classic tiling define this functional and efficient bathroom space.
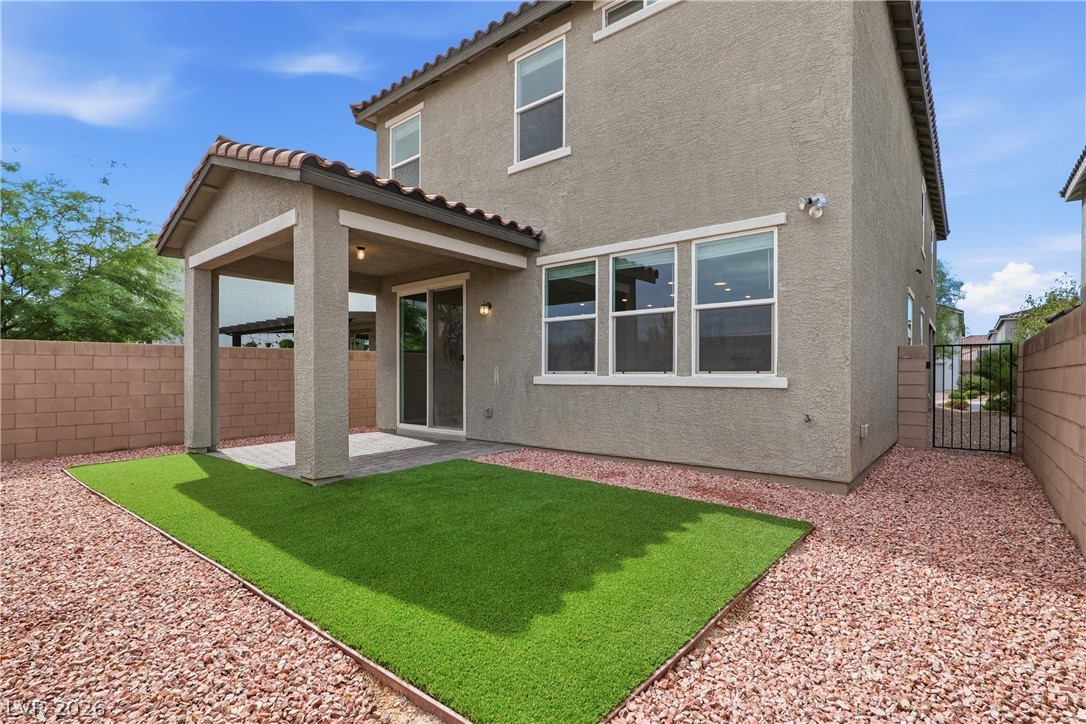
A covered patio opens to a low-maintenance backyard enclosed by block wall fencing.
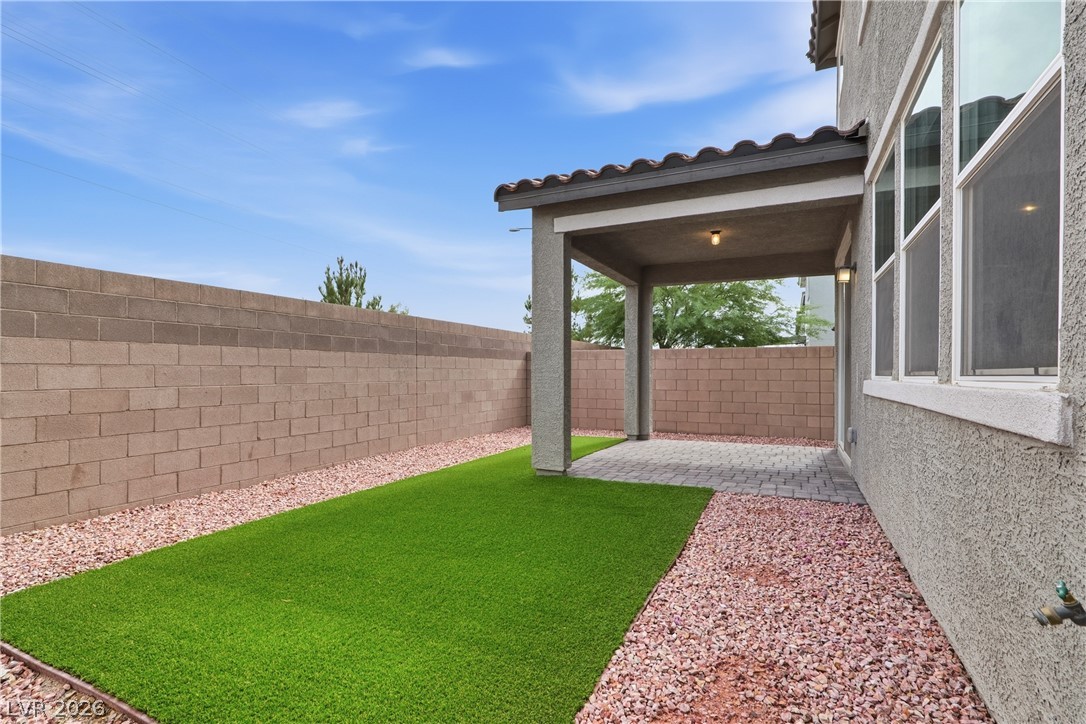
An inviting covered patio opens to a private yard enclosed by secure block fencing.
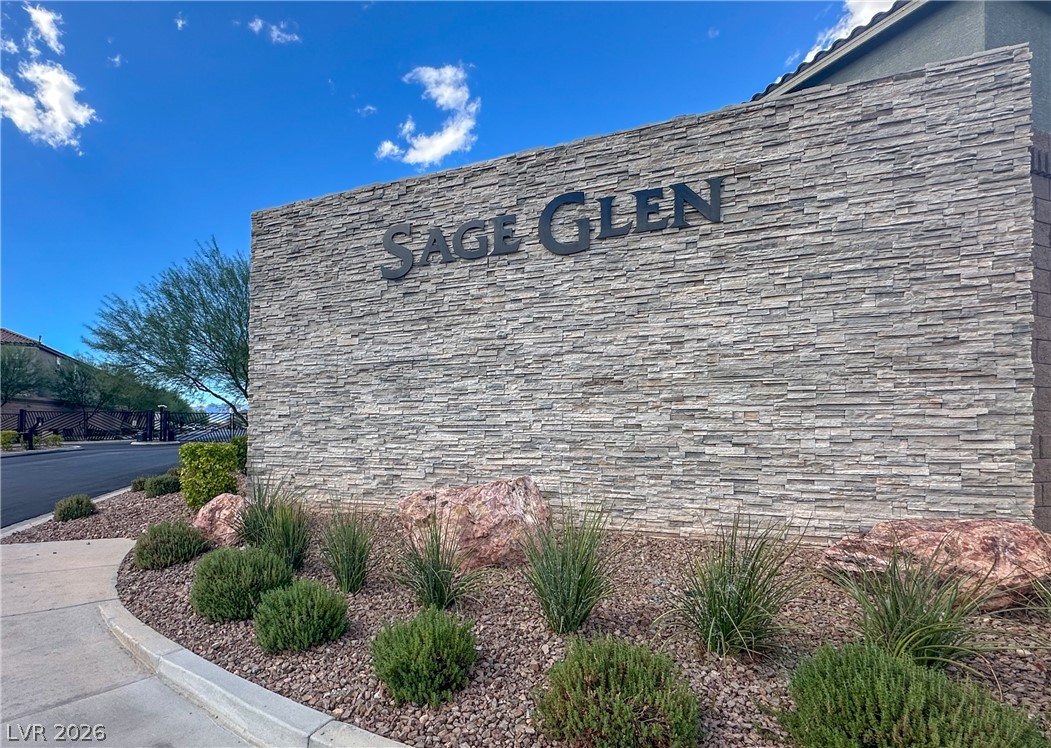
An impressive stone monument wall and manicured desert landscaping welcome residents to this gated neighborhood.
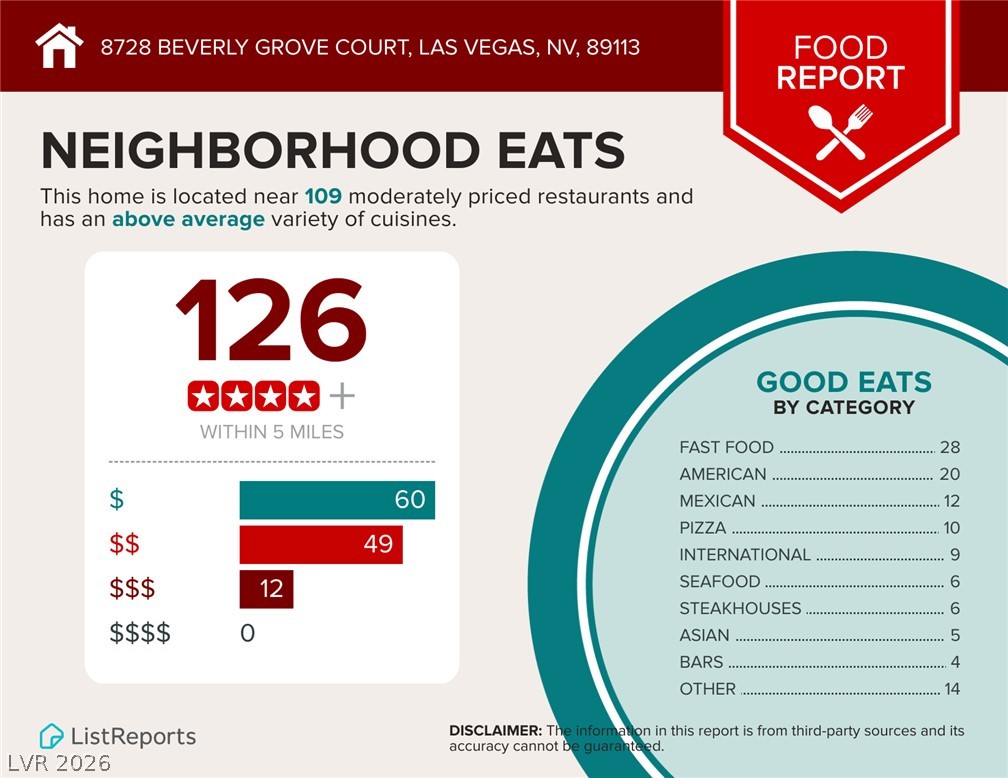
Area report highlighting dining options and neighborhood eats within five miles.
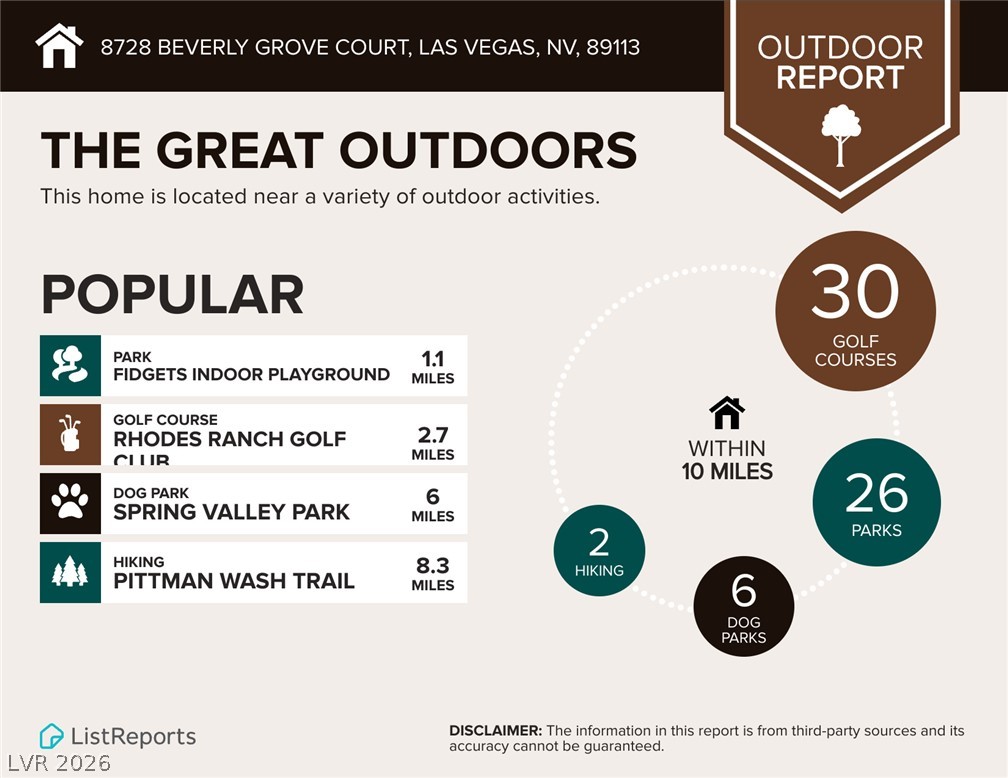
An informative outdoor report highlights local recreation spots and regional points of interest.
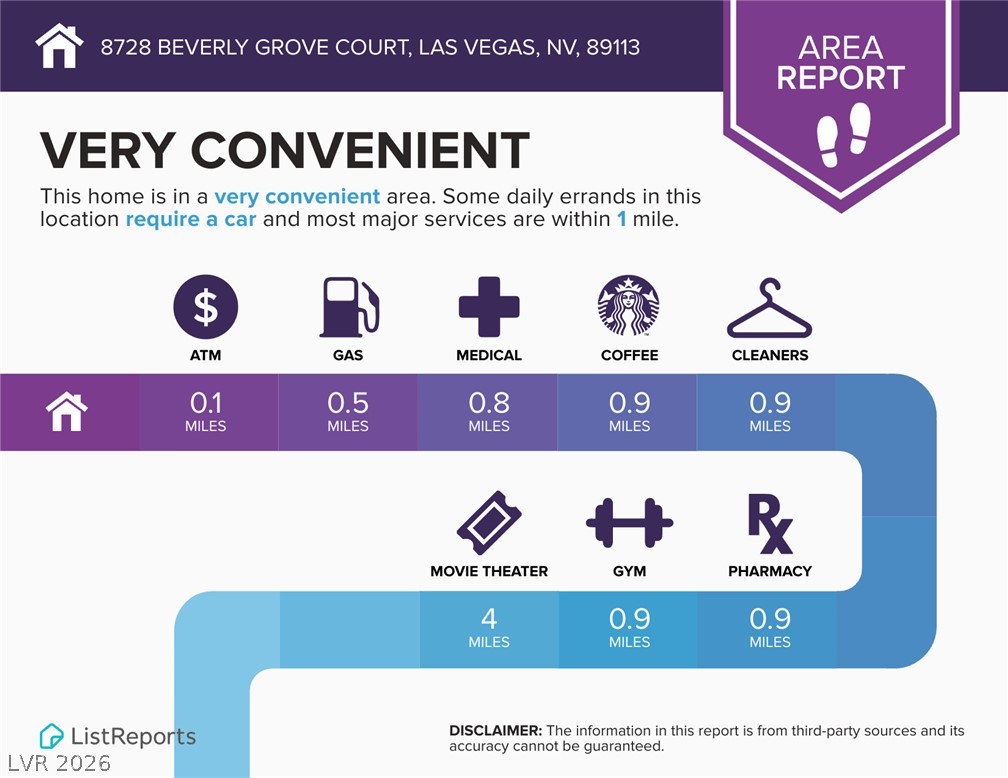
An informative area report map highlights nearby neighborhood amenities and services within close proximity.

Description
Welcome to this stunning 5-bedroom, 4-bathroom two-story home nestled in a gated community. Enjoy stylish tile flooring on the main level, a bright white kitchen with ample cabinet space, and a spacious upstairs loft perfect for a home office or second living area. The home also features a water softener, tankless water heater, built-in Tesla charger, and 9-foot-high ceilings. The expansive primary suite features a walk-in closet and private bath, while the covered patio offers the perfect spot to relax and enjoy outdoor living. A beautiful blend of comfort, space, and modern living awaits.
Details
| MLS # | 2826040 |
|---|---|
| Listing Type | For Sale |
| Style | House |
| HOA Dues | $42 |
| Sub-Type | Resale |
| Status | Active |
| Year | 2021 |
| Days On Site | 21 |
| Listing Provided By | LIFE Realty District | Nancy Chen |
Features
| Bed(s) | 5 |
|---|---|
| Bath(s) | 4 Total |
| SQ Feet | 2,475 |
| Garage | 2 |
| Story(s) | 2 |
| Zoning | Single Family |
| Acreage | 0.08 |
Interior
| Cooling | Central Air, Electric |
|---|---|
| Heating | Central, Gas |
| Heating Yes / No | Yes |
| Cooling Yes / No | Yes |
| Interior Features | Bathroomon Main Level, Bedroom On Main Level, Ceiling Fans, Full Bath On Main Level, Window Treatments |
| Window Features | Blinds, Double Pane Windows, Low Emissivity Windows |
| Furnished | Unfurnished |
| Appliances | Dryer, Dishwasher, Disposal, Gas Range, Refrigerator, Water Softener Owned, Washer |
| Fireplaces Total | 0 |
| Fireplace Yes / No | No |
Exterior
| Exterior Features | Patio, Private Yard |
|---|---|
| Roof | Tile |
| Lot Features | Desert Landscaping, Sprinklers In Front, Landscaped, Less Than Quarter Acre |
| Fencing | Block, Back Yard |
Parking
| Attached Garage Yes / No | Yes |
|---|---|
| Parking Features | Attached, Garage, Private |
| Garage Yes / No | Yes |
Utilities
| Utilities | Underground Utilities |
|---|---|
| Electric | Photovoltaics None |
| Sewer | Public Sewer |
Taxes
| Tax Annual Amount | 4962 |
|---|
Location
| Senior Community Yes / No | No |
|---|
Area Information
| State | NV |
|---|---|
| County | Clark |
| City | Las Vegas |
| Zip Code | 89113 |
| Community Name | Sage Glen |
| School District | Sierra Vista High |
| Elementary School | Steele |
| High School | Sierra Vista High |
Request a showing
Request a showing
Contact
Learn More About This Property

| State | NV |
|---|---|
| County | Clark |
| City | Las Vegas |
| Zip Code | 89113 |
| Community Name | Sage Glen |
| School District | Sierra Vista High |
| Elementary School | Steele |
| High School | Sierra Vista High |
Nearby Listings (Within 1/4 mile)
Price: $382K - $637K
sqft: 1,500 - 3,000

Listing Updated: October 16, 2026 at 9:56:55 AM PDT