
$459,900 $2,757 est/mo Sourced by Back At You
8720 Dusty Wagon Avenue,Las Vegas, NV 89129
Las Vegas, NV 89129
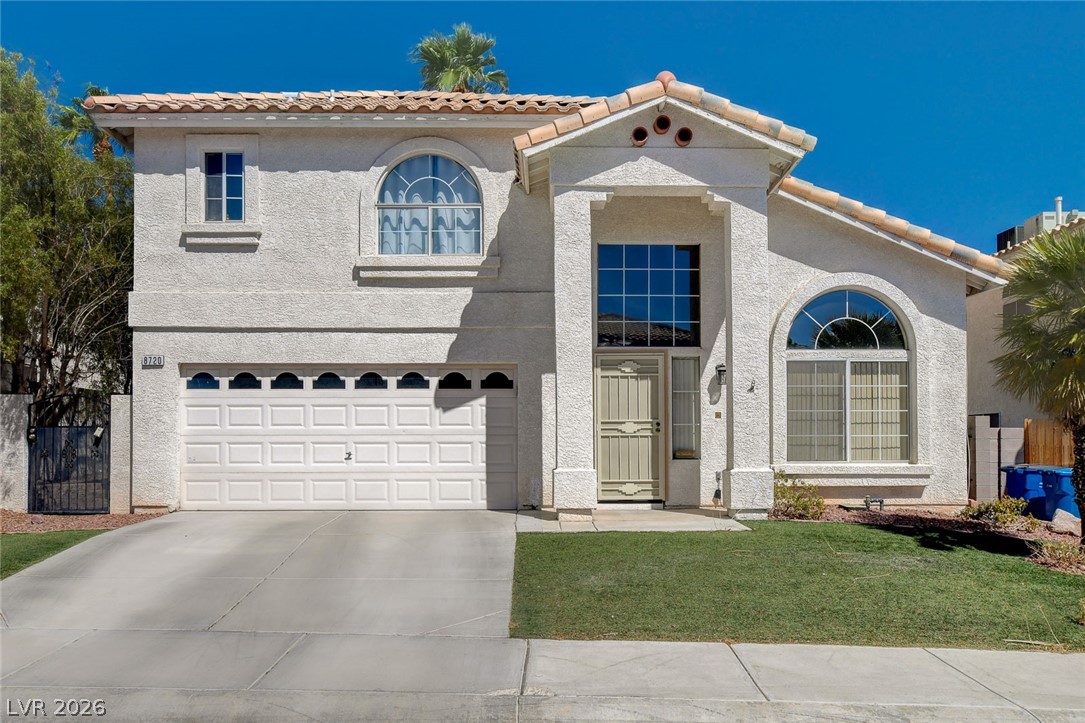
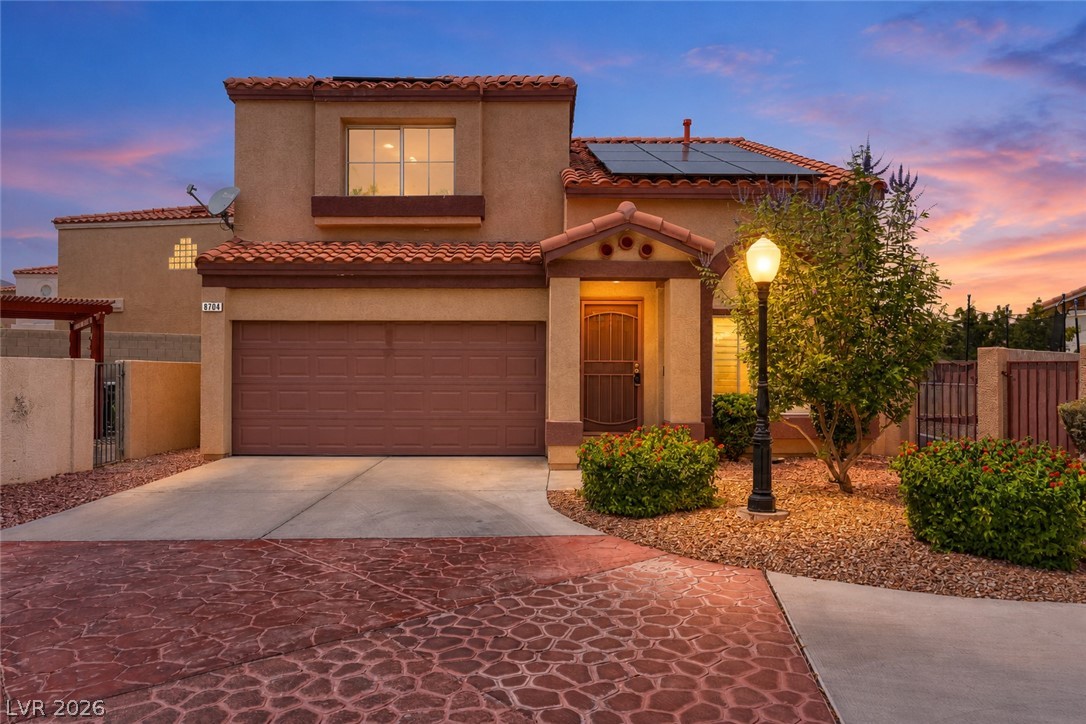
An arched window wall and tile roof define this two-story stucco exterior design.
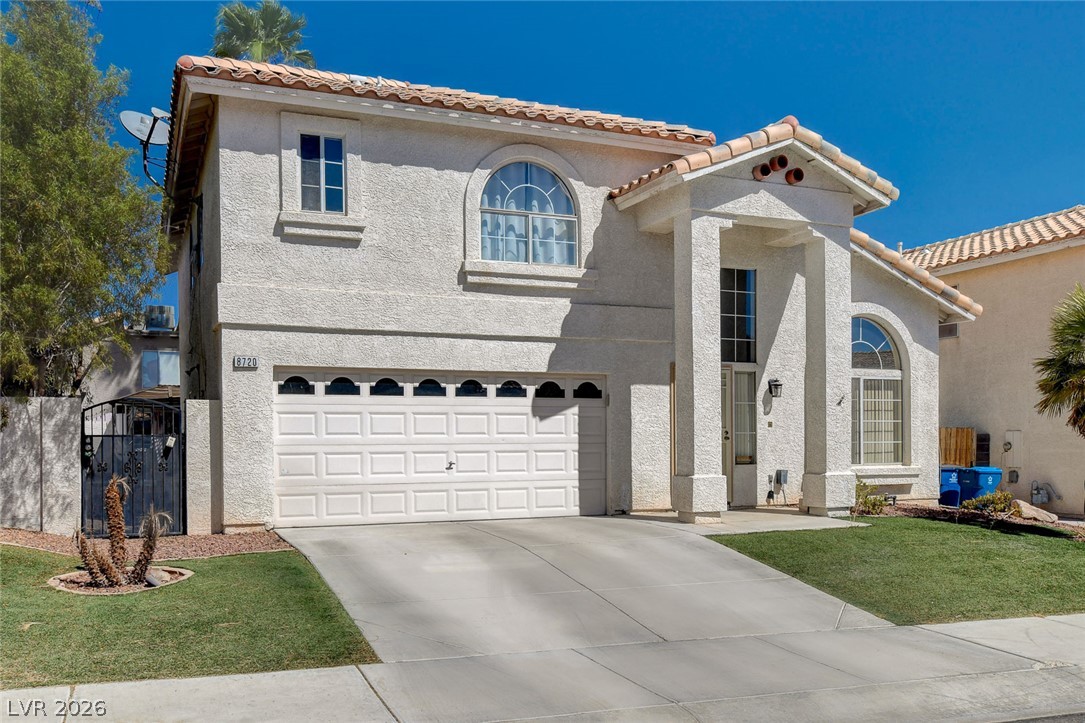
Spanish tile roofing and classic stucco exterior elements define this beautiful two-story residence.
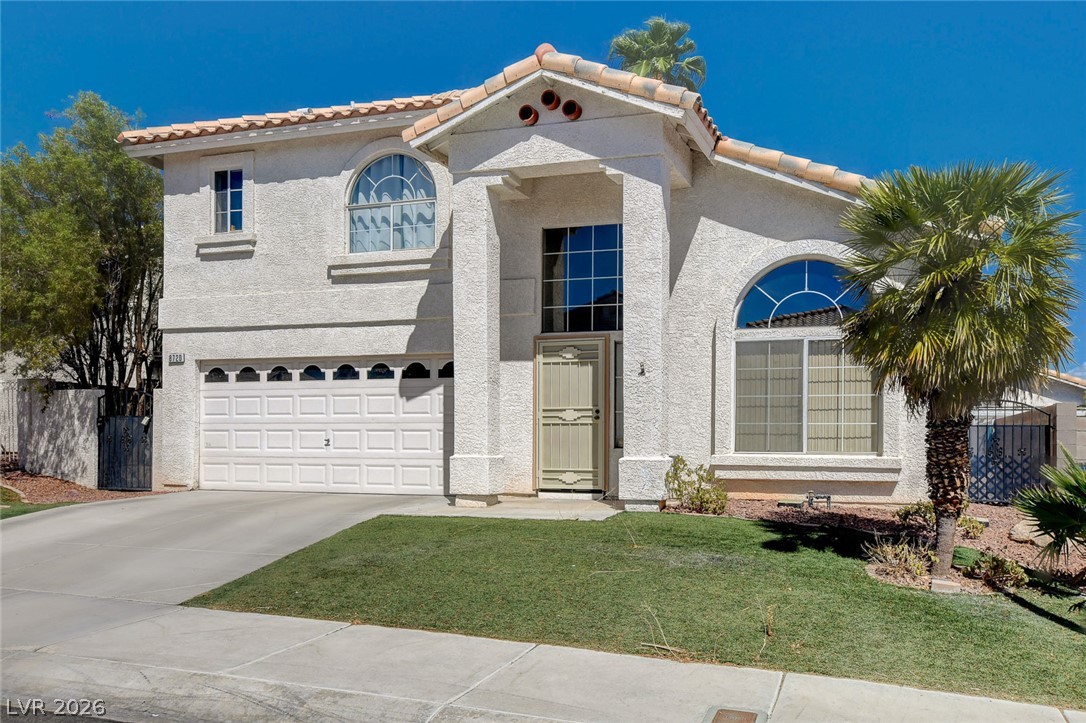
Spanish tile roofing and stucco exterior walls create classic southwestern curb appeal.
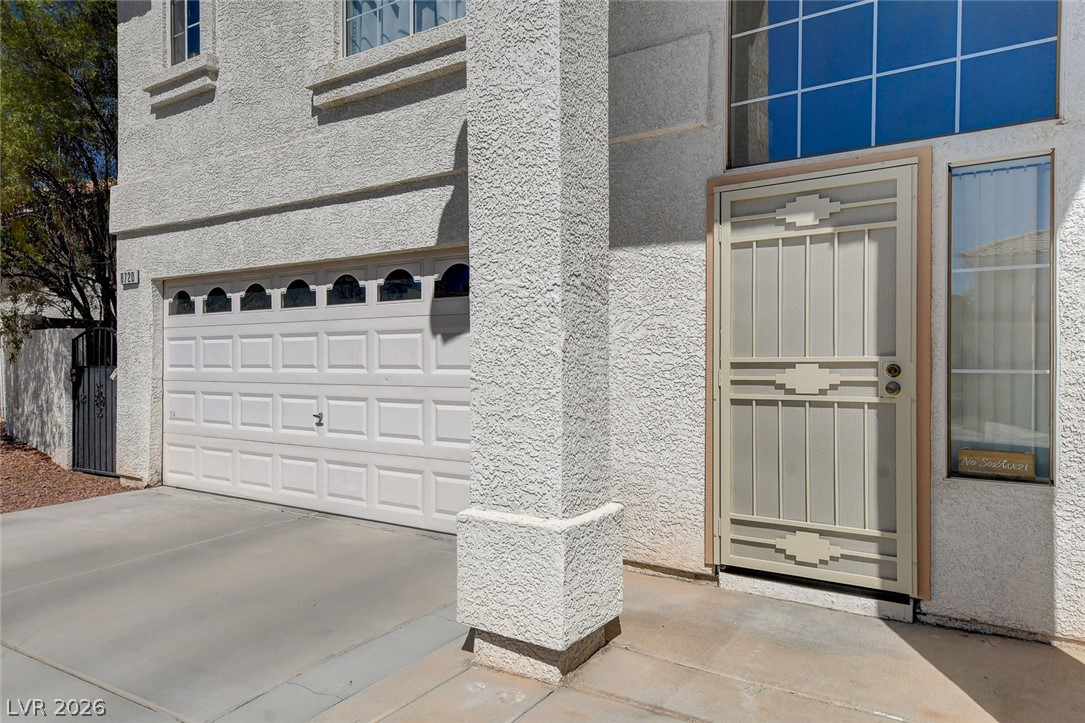
Textured stucco exterior and a concrete driveway lead to the secure front entryway.
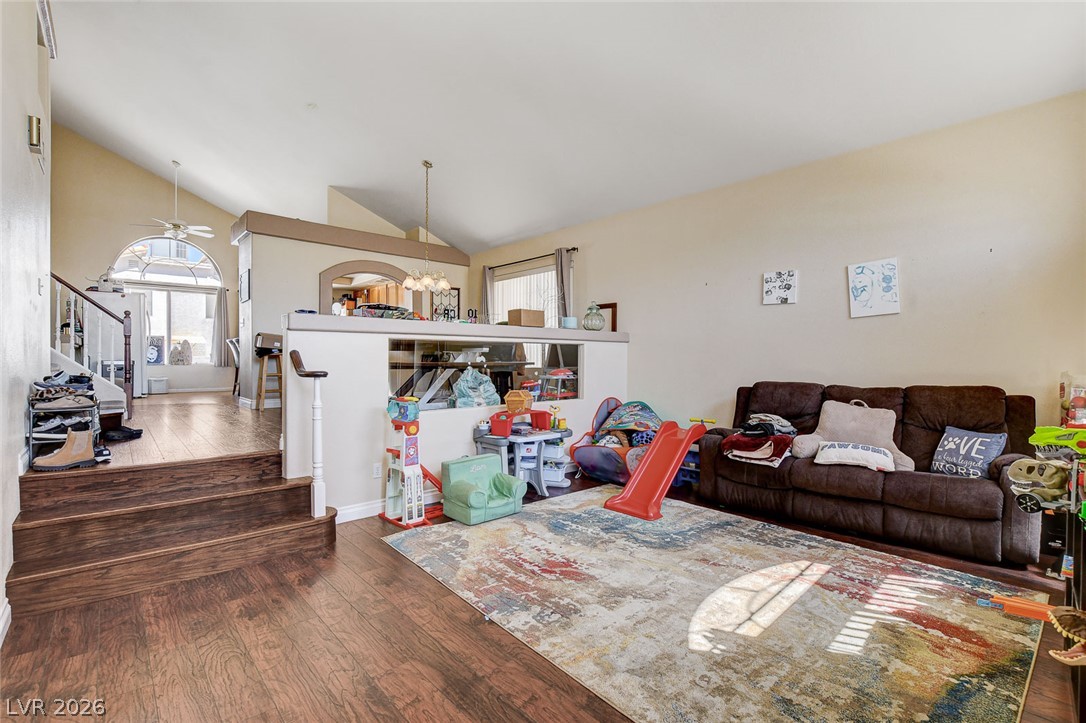
Rich wood-look flooring and soaring vaulted ceilings define this versatile split-level living area.
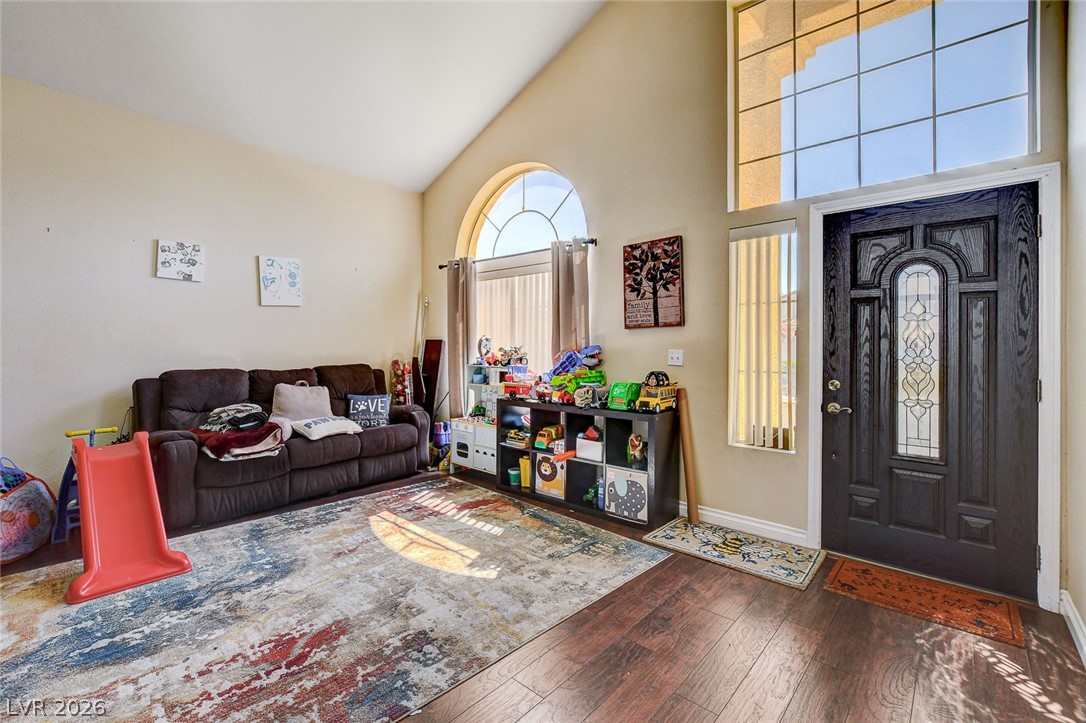
Vaulted ceilings and wood-look flooring enhance this light-filled entryway.
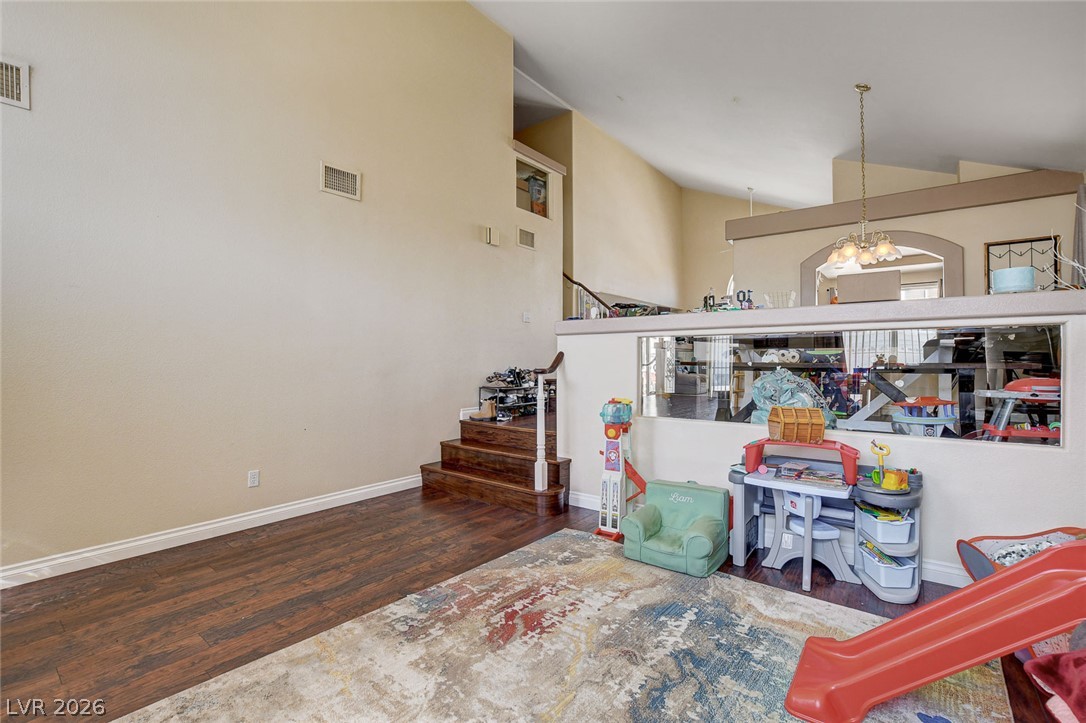
Dramatic high ceilings and rich wood-look flooring anchor this versatile multi-level living space.
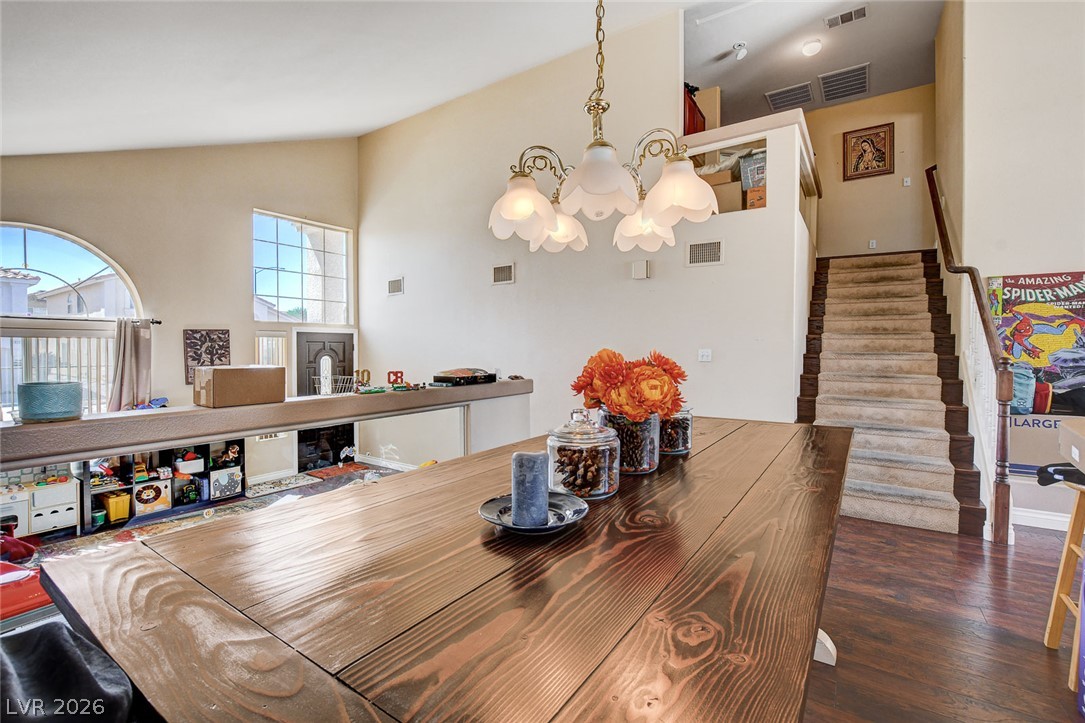
Gleaming hardwood floors and a vaulted ceiling elevate this multi-level dining space.
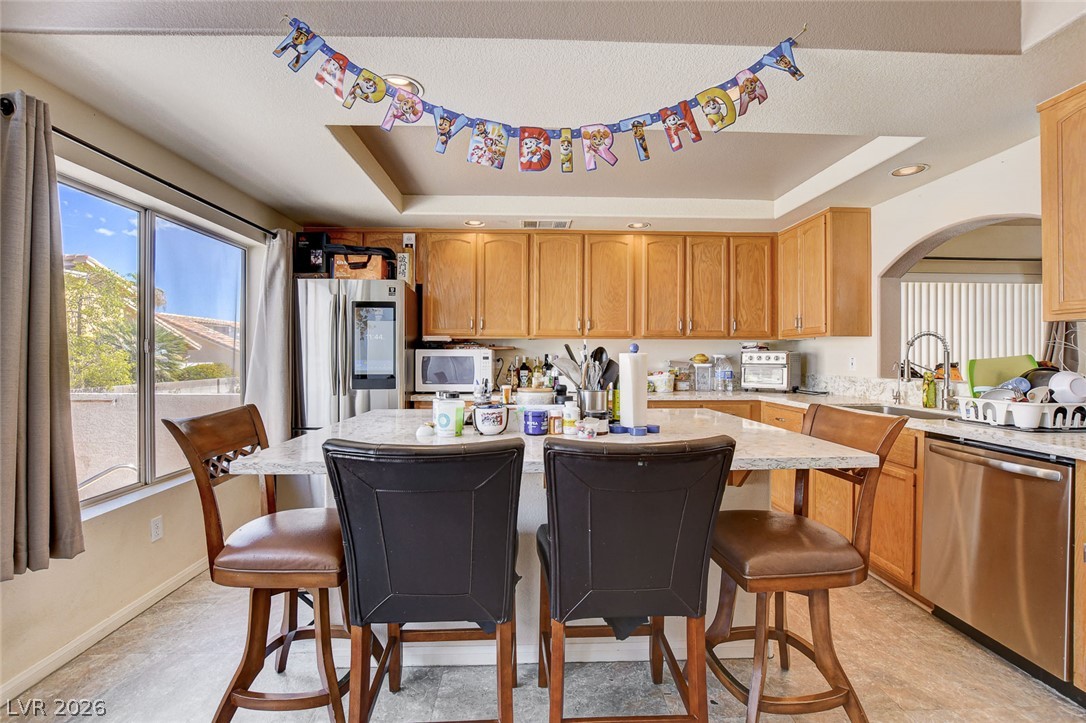
Ample wooden cabinetry and stone countertops anchor this functional kitchen layout.
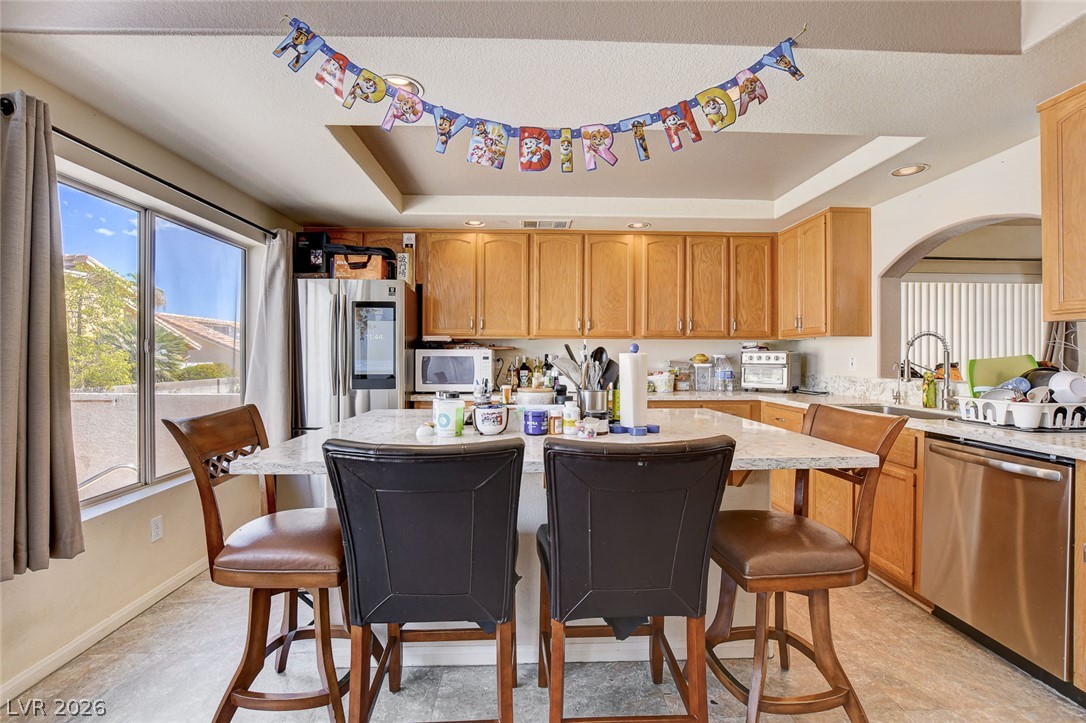
Warm wooden cabinetry and a stone-topped island define this functional kitchen space.
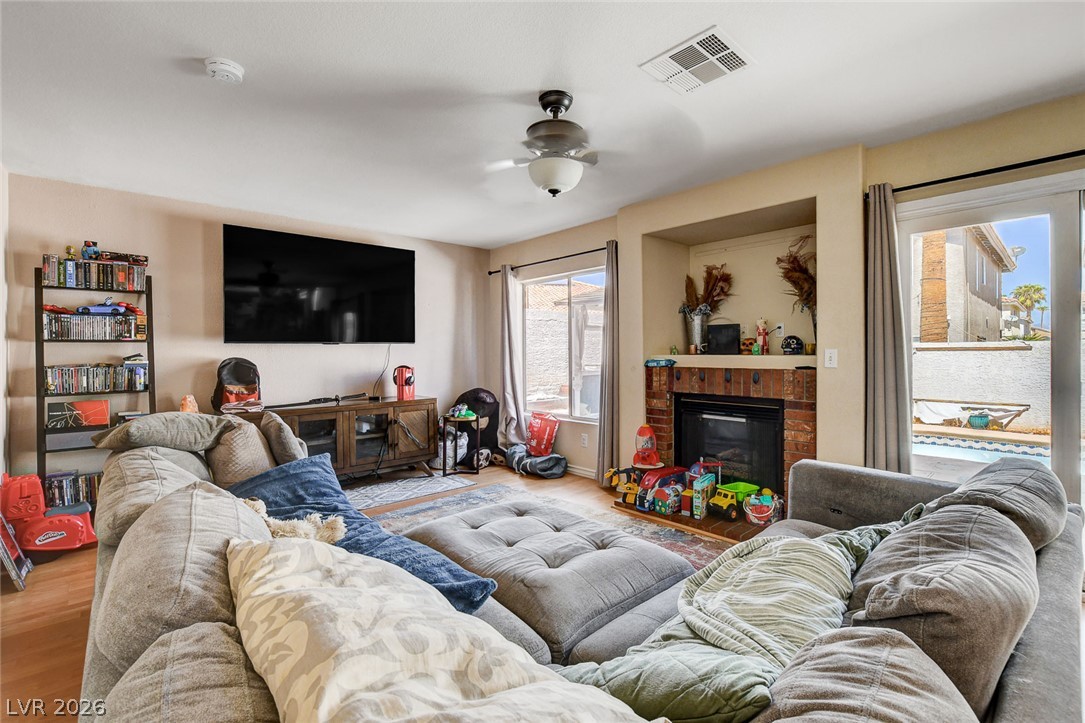
A brick-surround fireplace and glass sliding doors highlights this comfortable living room space.
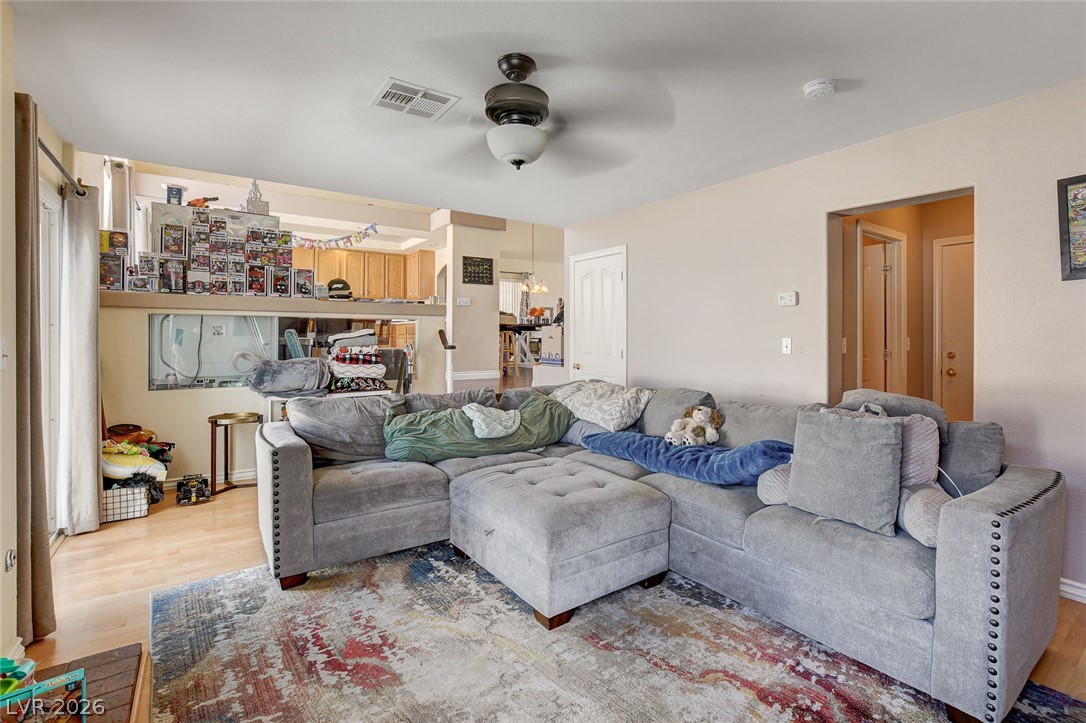
Smooth wood floors flow throughout this inviting space featuring an open concept layout.
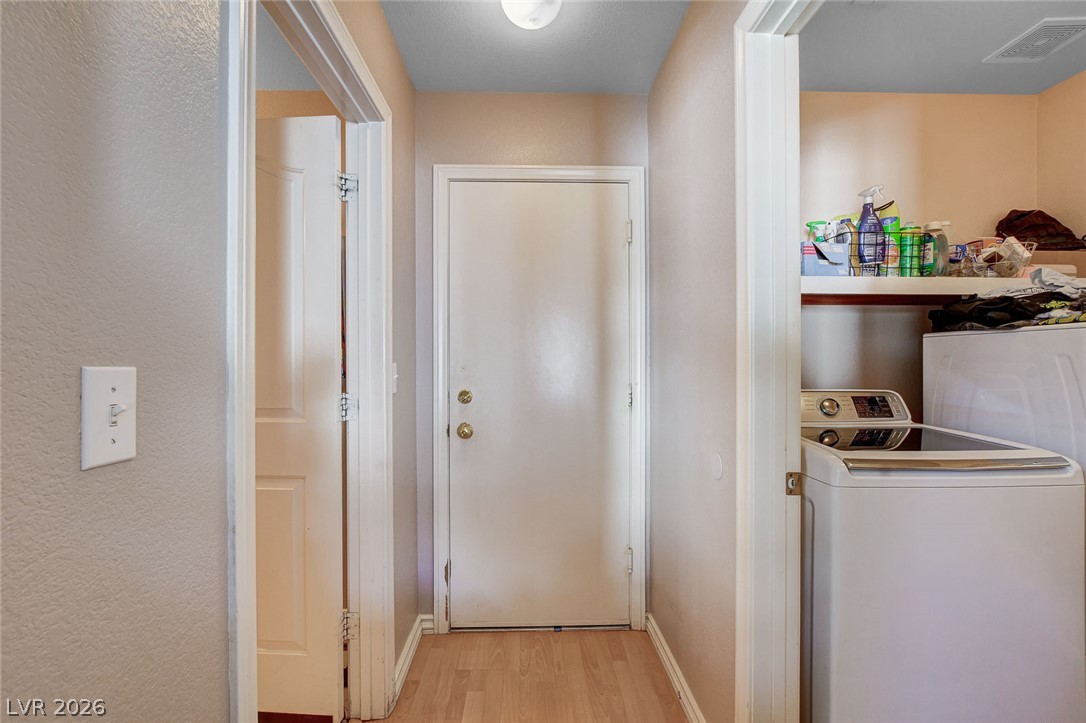
Smooth wood flooring connects the central hallway directly to the convenient laundry area.
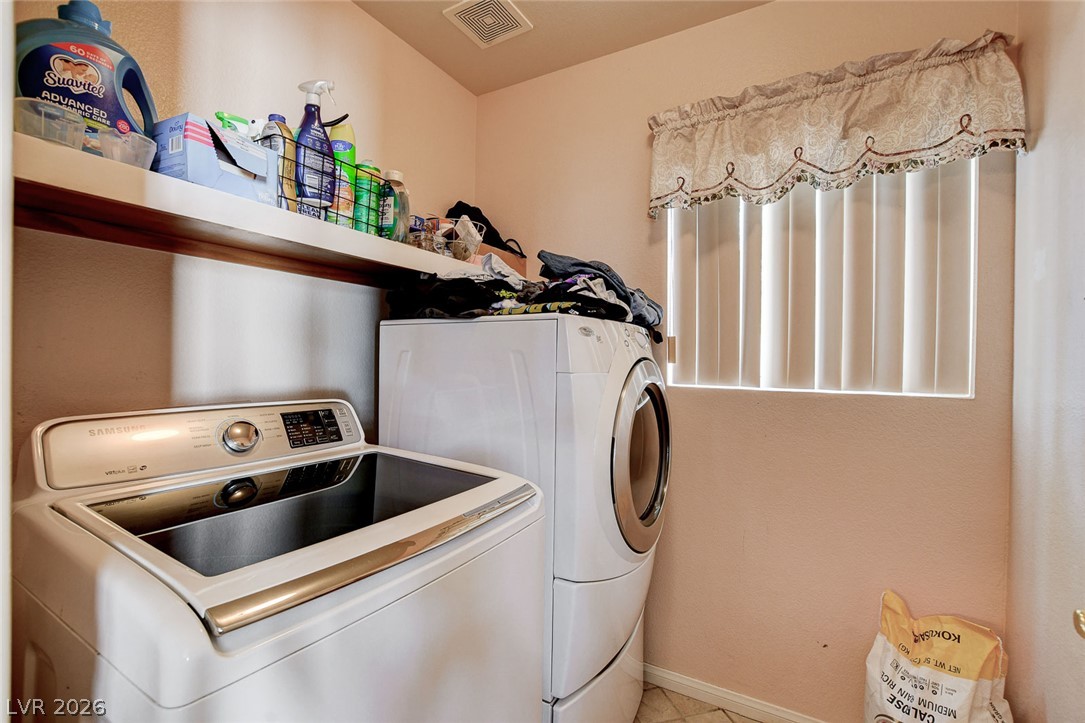
A functional laundry area includes built-in upper shelving and a naturally lit window.
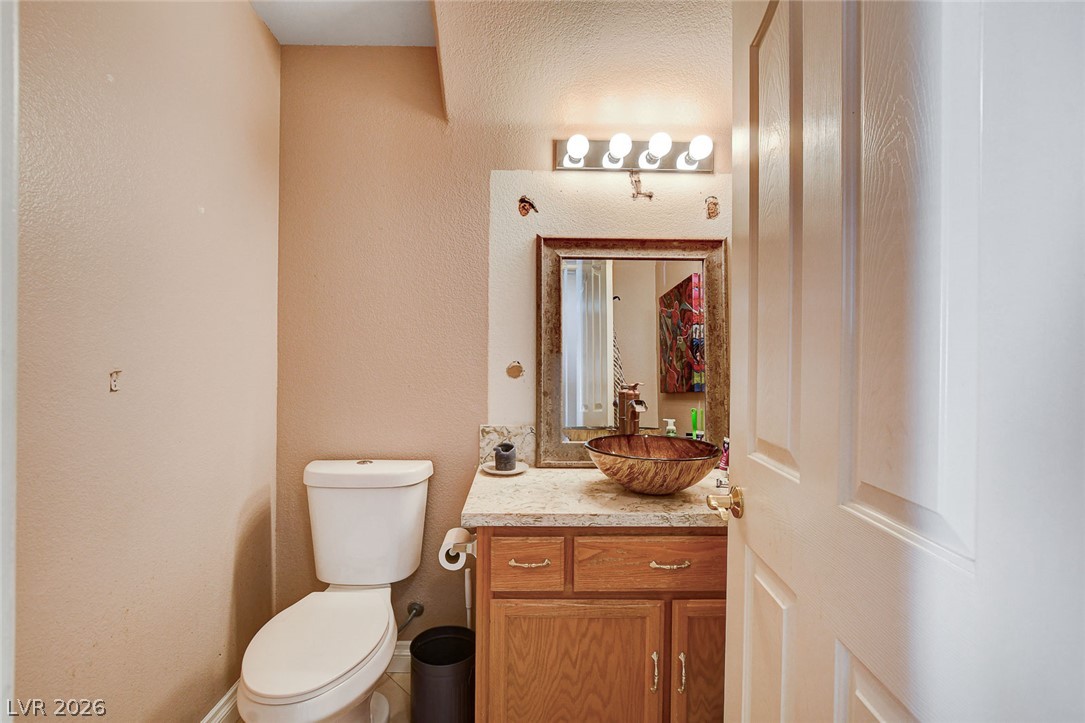
Warm earth tones and a modern vessel sink define this cozy half bath.
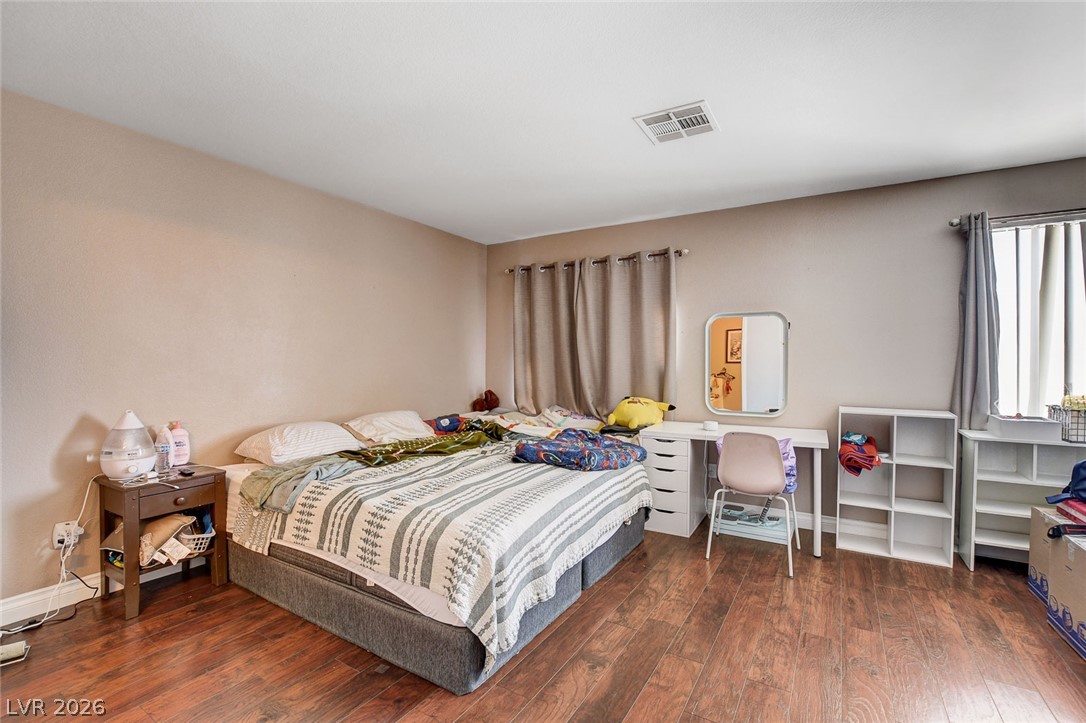
Rich wood-inspired floors and neutral-toned walls ground this versatile bedroom space.
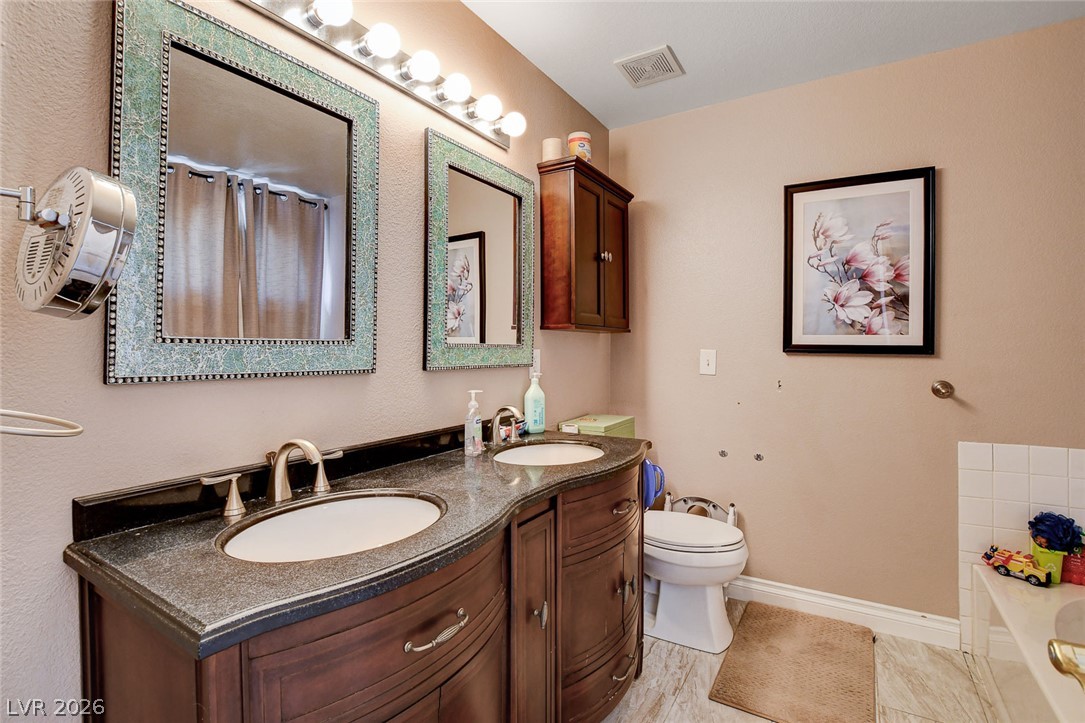
A spacious double vanity anchors this well-appointed bathroom with durable tile flooring underfoot.
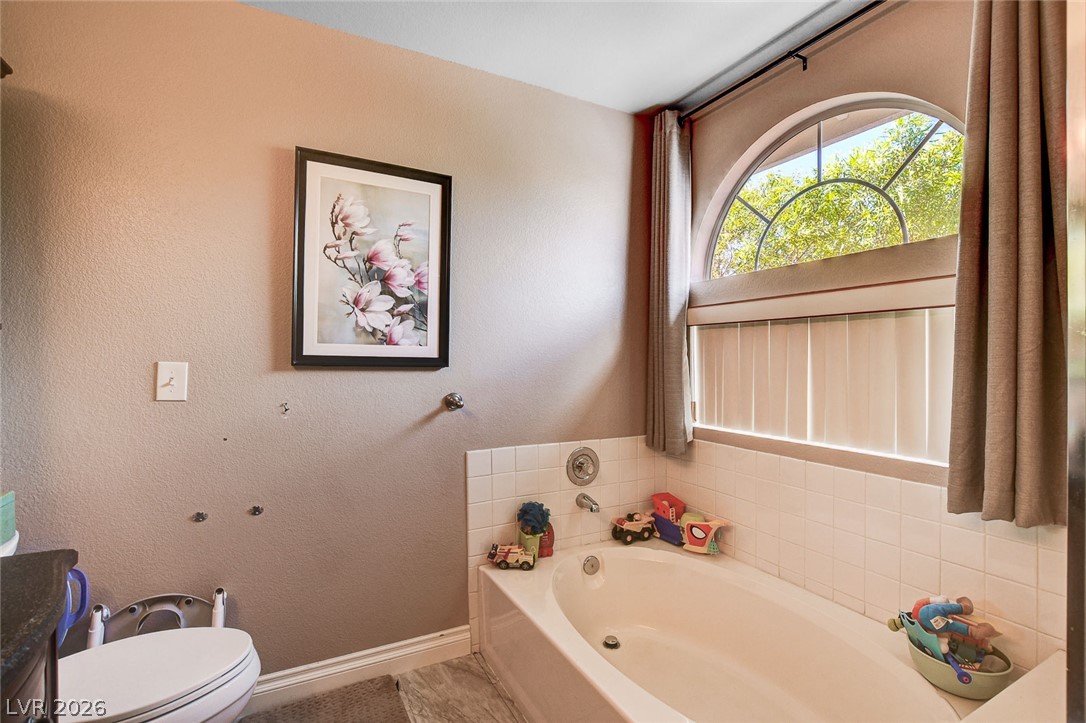
An arched window floods the bathing area with natural light.
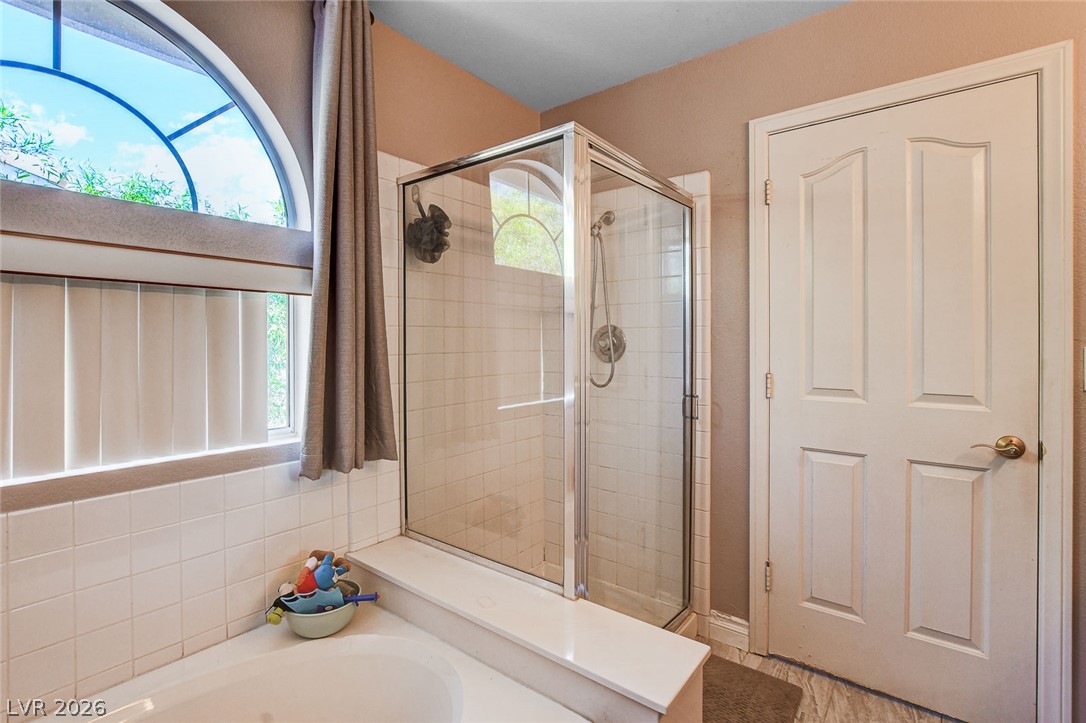
An arched window floods the bathroom with natural light, highlighting the tiled shower enclosure.
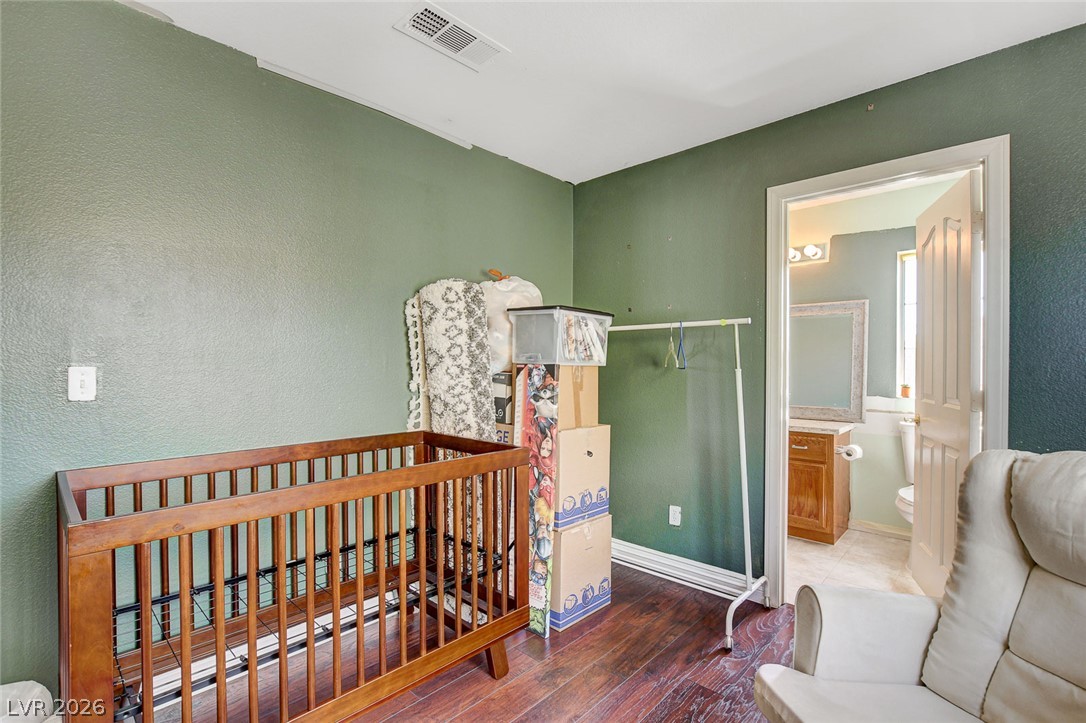
Gleaming hardwood floors run through this versatile space connecting directly to an adjacent bathroom.
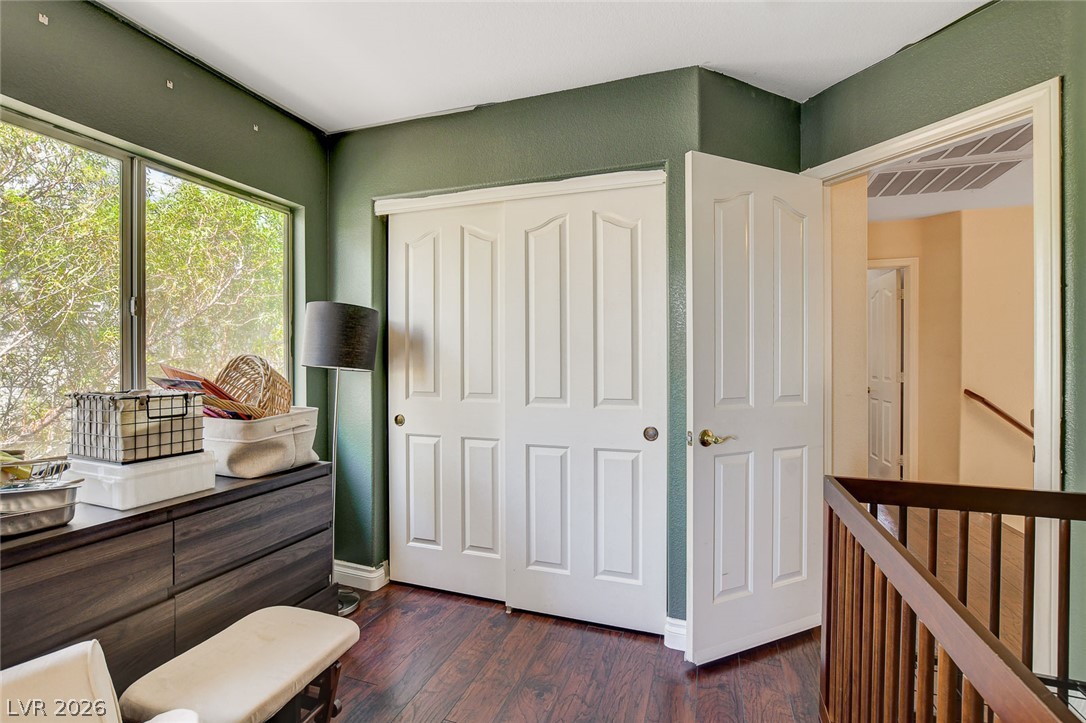
Gleaming hardwood floors and a sliding closet define this versatile upper-level space.
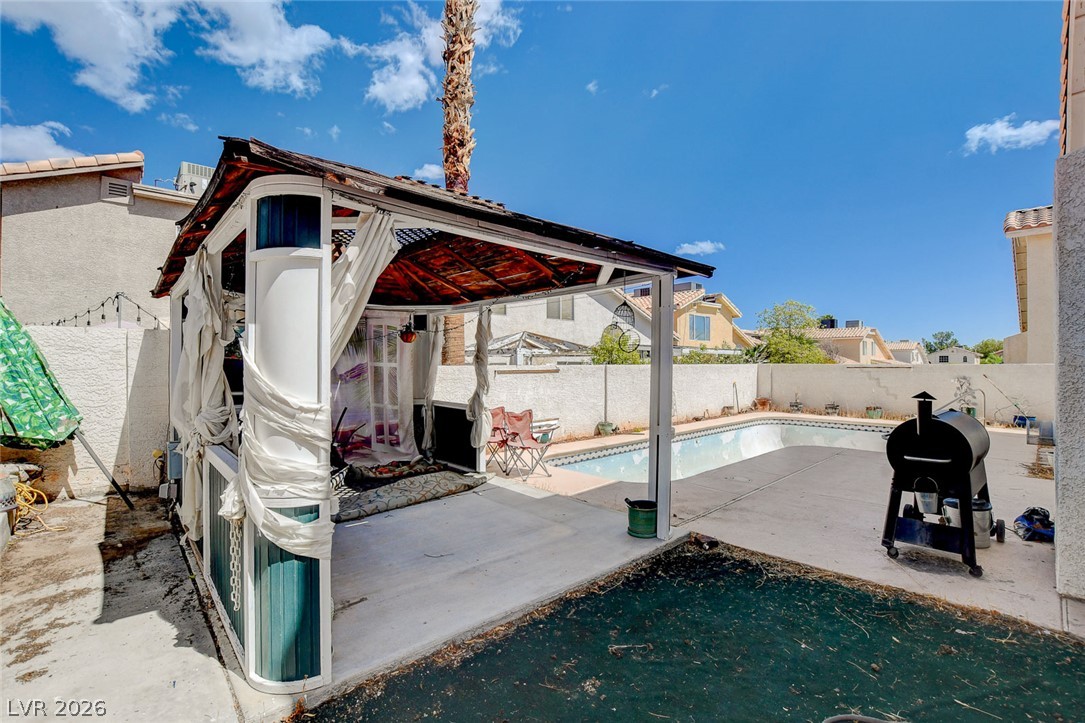
A backyard retreat features an inviting swimming pool alongside a covered gazebo structure.
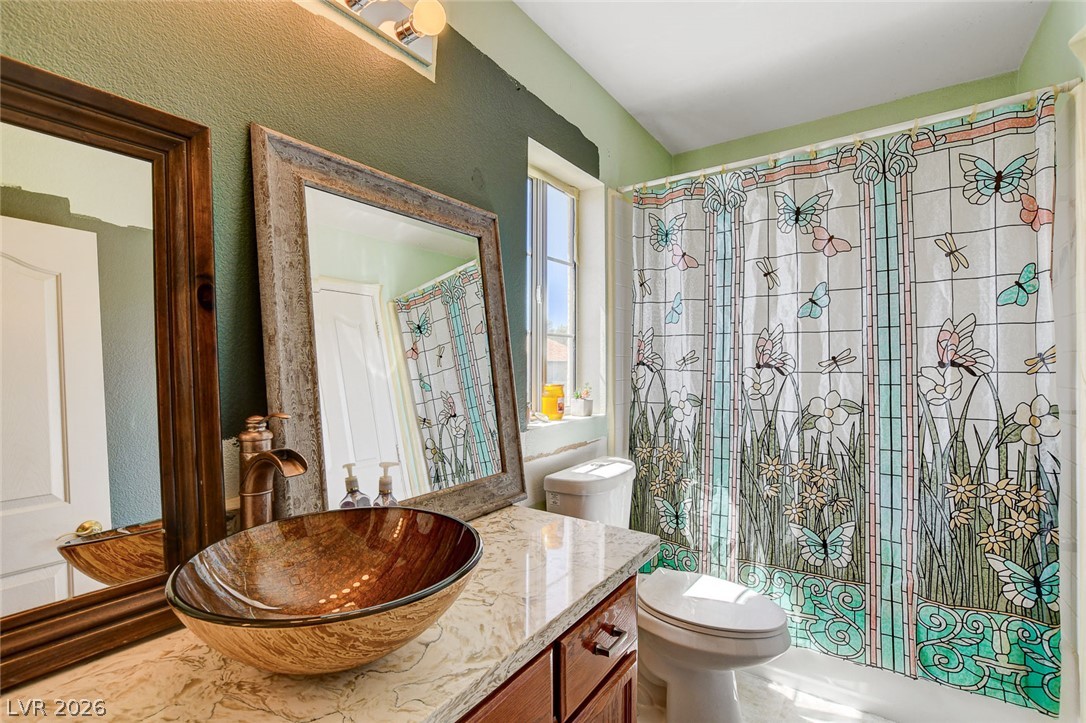
A vessel sink rests on stone counters beneath twin framed mirrors in this bright bathroom.

Description
Great Find! Special 2 story with an open floor plan with vaulted ceilings, and gas FP. The oversized Primary Bedroom has a separate sitting area, The Kitchen has an island with built in stove, lots of cabinets, ceiling fans everywhere, MMWL flooring, and a private backyard with covered patio and relaxing in ground pool! Come look and be surprised!
Details
| MLS # | 2819021 |
|---|---|
| Listing Type | For Sale |
| Style | House |
| Sub-Type | Resale |
| Status | Active |
| Year | 1996 |
| Days On Site | 48 |
| Listing Provided By | Galindo Group Real Estate | Elaine B Granati |
Features
| Bed(s) | 3 |
|---|---|
| Bath(s) | 3 Total |
| SQ Feet | 1,944 |
| Garage | 2 |
| Pool | Yes |
| Story(s) | 2 |
| Zoning | Single Family |
| Acreage | 0.10 |
Interior
| Cooling | Central Air, Electric |
|---|---|
| Heating | Central, Gas |
| Heating Yes / No | Yes |
| Cooling Yes / No | Yes |
| Interior Features | Bathroomon Main Level, Ceiling Fans, Half Bathon Main Level, Window Treatments |
| Window Features | Blinds, Double Pane Windows |
| Furnished | Unfurnished |
| Appliances | Dryer, Dishwasher, Disposal, Gas Range, Microwave, Refrigerator, Water Softener Owned, Washer |
| Fireplaces Total | 1 |
| Fireplace Yes / No | Yes |
Exterior
| Exterior Features | Patio, Private Yard |
|---|---|
| Roof | Tile |
| Lot Features | Landscaped, Less Than Quarter Acre |
| Fencing | Block, Back Yard |
Parking
| Attached Garage Yes / No | Yes |
|---|---|
| Parking Features | Attached, Garage, Garage Door Opener, Inside Entrance, Open, Private |
| Garage Yes / No | Yes |
Utilities
| Utilities | Cable Available, Underground Utilities |
|---|---|
| Electric | Photovoltaics None |
| Sewer | Public Sewer |
Location
| Senior Community Yes / No | No |
|---|
Other
| List Aor | Greater Las Vegas Association Of Realtors Inc |
|---|
Taxes
| Property | 2486 |
|---|
Area Information
| State | NV |
|---|---|
| County | Clark |
| City | Las Vegas |
| Zip Code | 89129 |
| Community Name | American West Village |
Request a showing
Request a showing
Contact
Learn More About This Property

| State | NV |
|---|---|
| County | Clark |
| City | Las Vegas |
| Zip Code | 89129 |
| Community Name | American West Village |
Nearby Listings (Within 1/10 mile)
Price: $344K - $574K
sqft: 1,000 - 2,000
Listing Updated: October 7, 2026 at 7:56:19 AM PDT