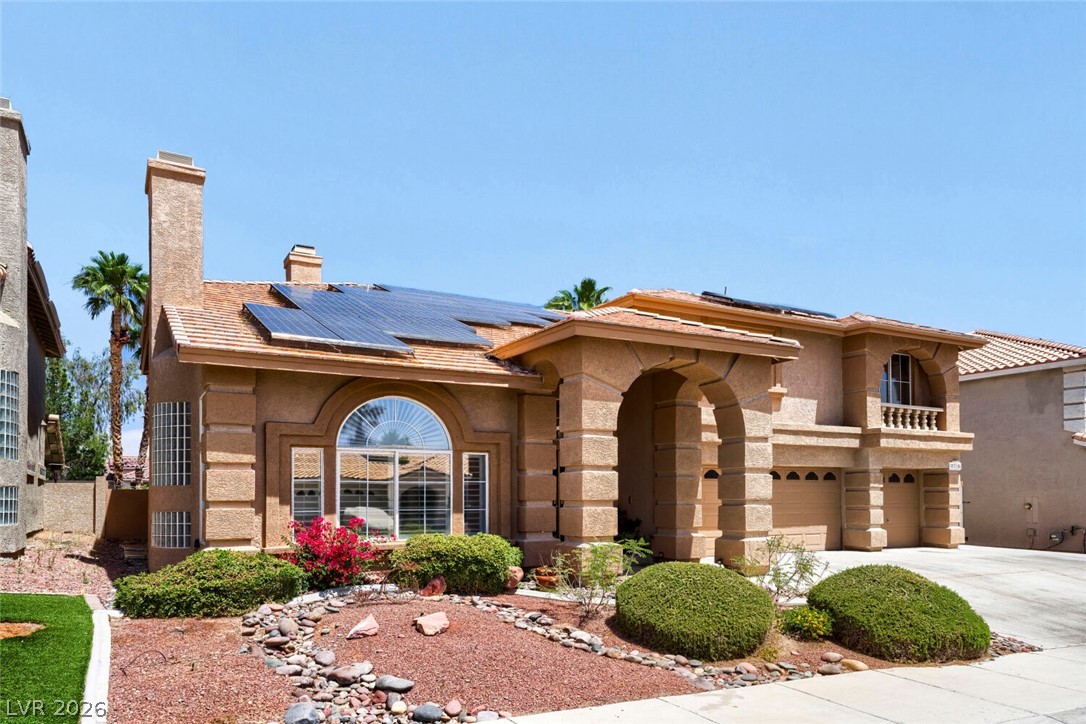
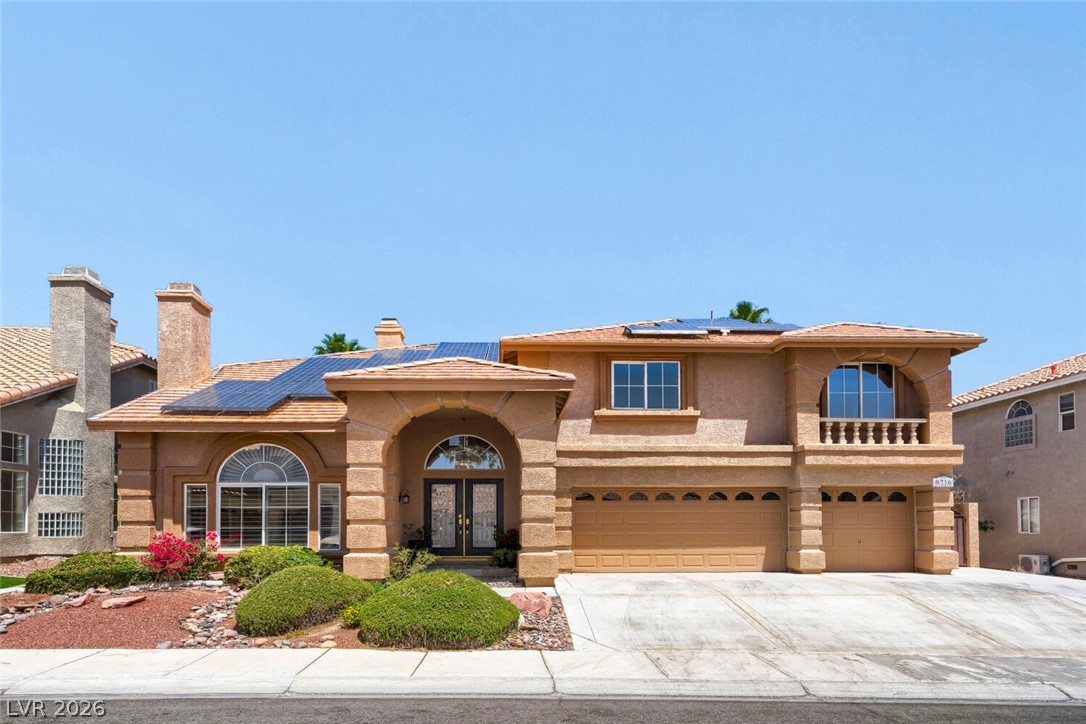
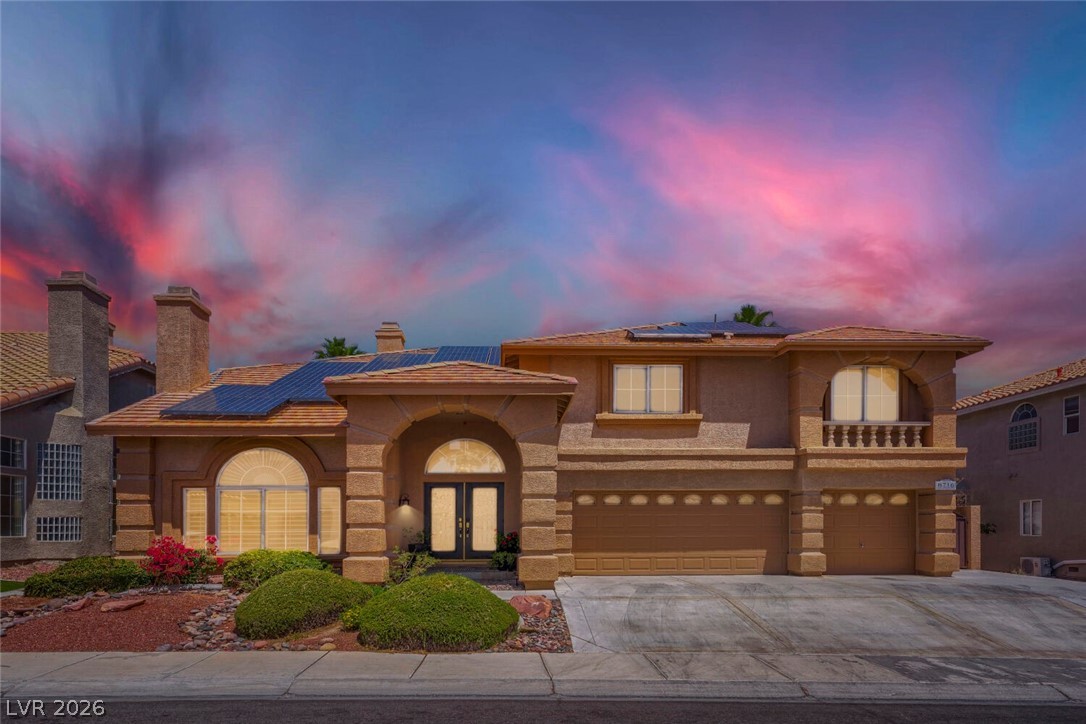
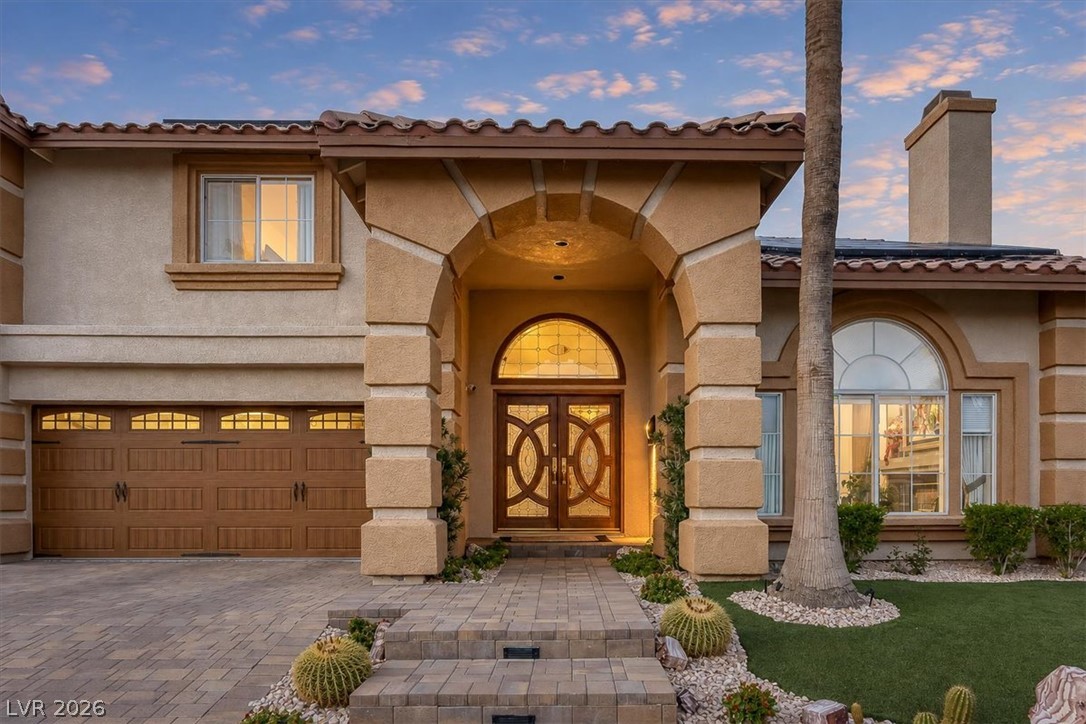
This exquisite home showcases elegant arches, solar panels, and meticulous landscaping for refined living.
This two-story residence features a stucco exterior, an arched entry, and solar panels.
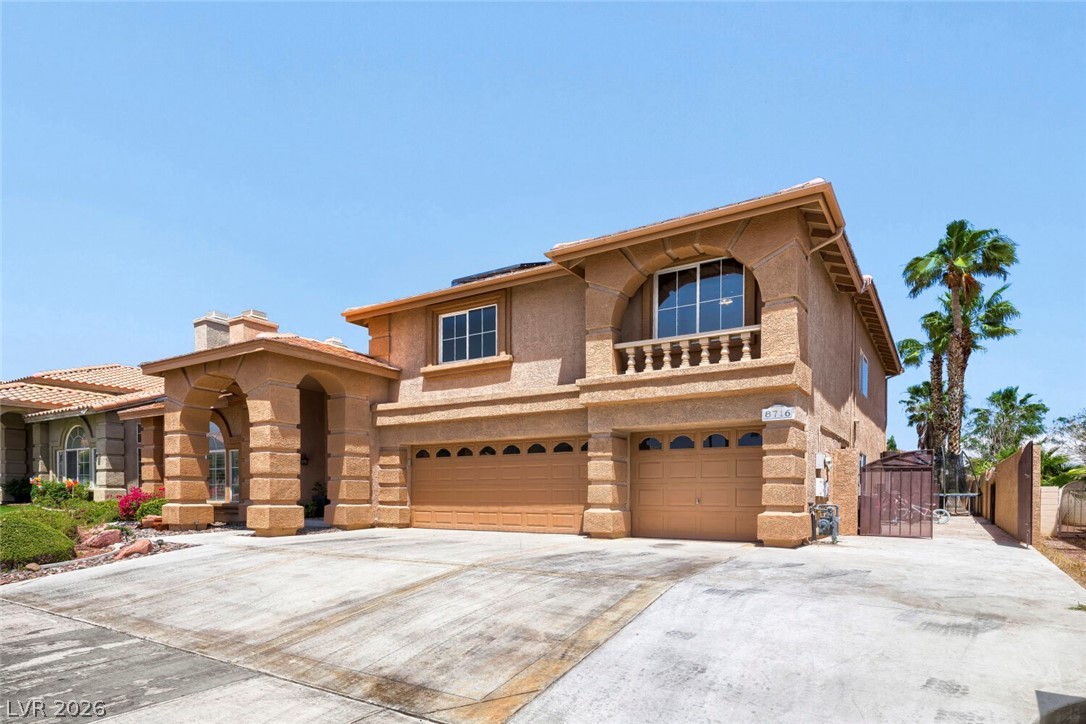
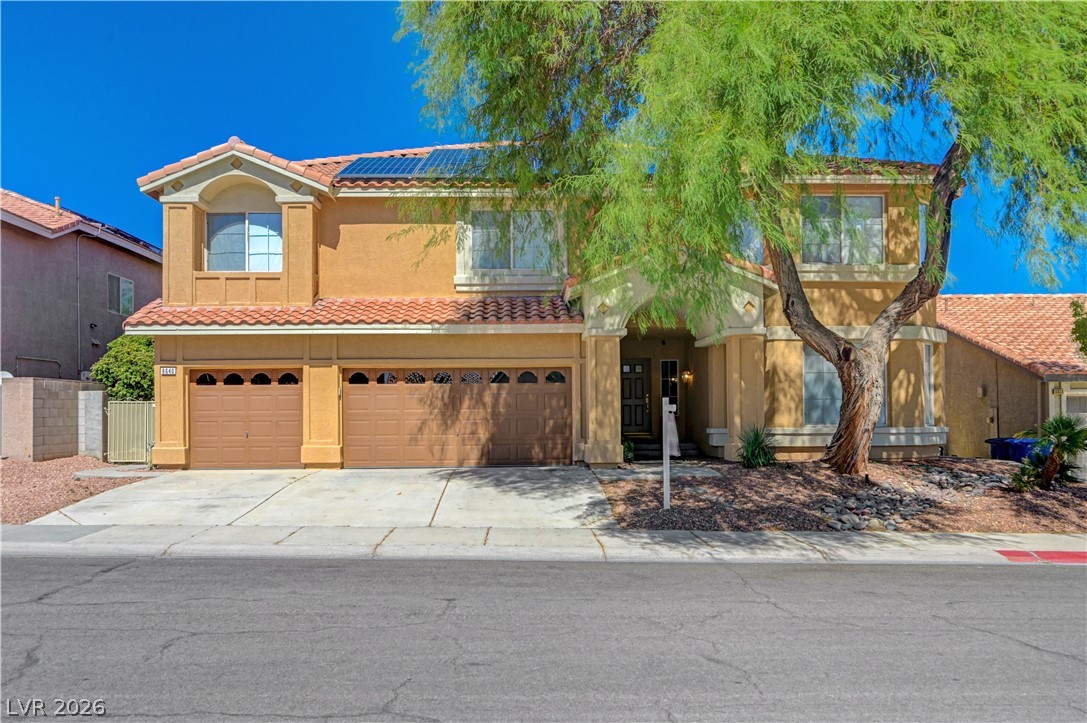
This grand residence showcases a two-story design with a spacious driveway and attached garages. RV/Boat gate*
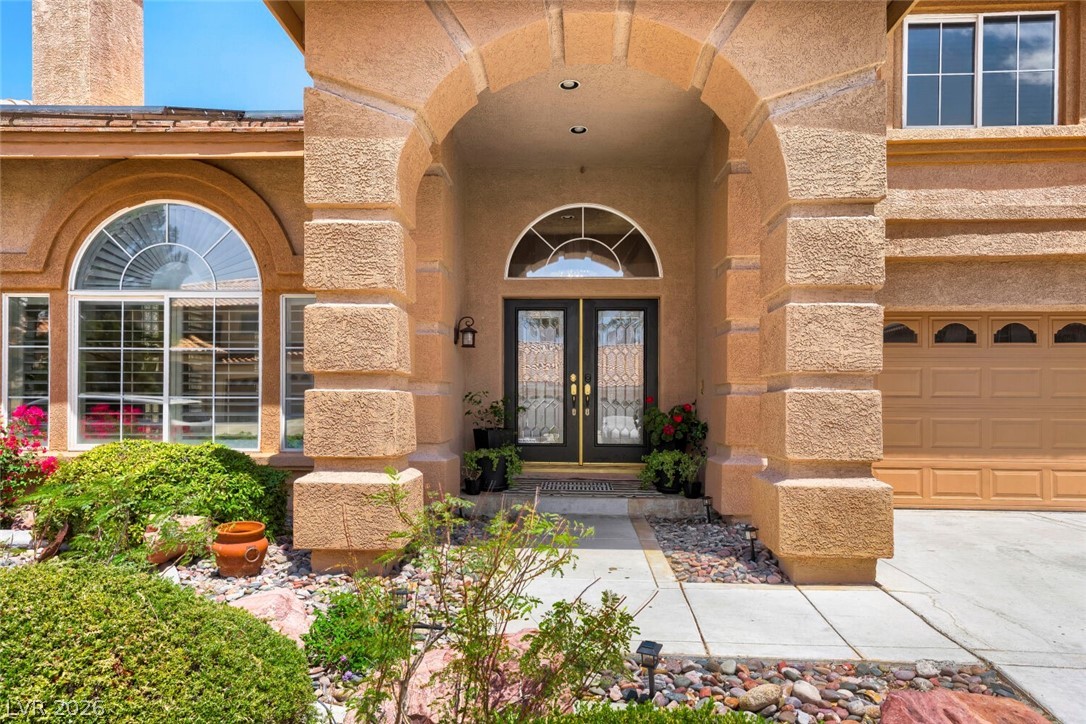
Enter this home through a grand arched entryway and a welcoming upgraded double front door.
This residence showcases a grand entrance, an inviting facade, and an attached 3 car garage. Photo enhanced.
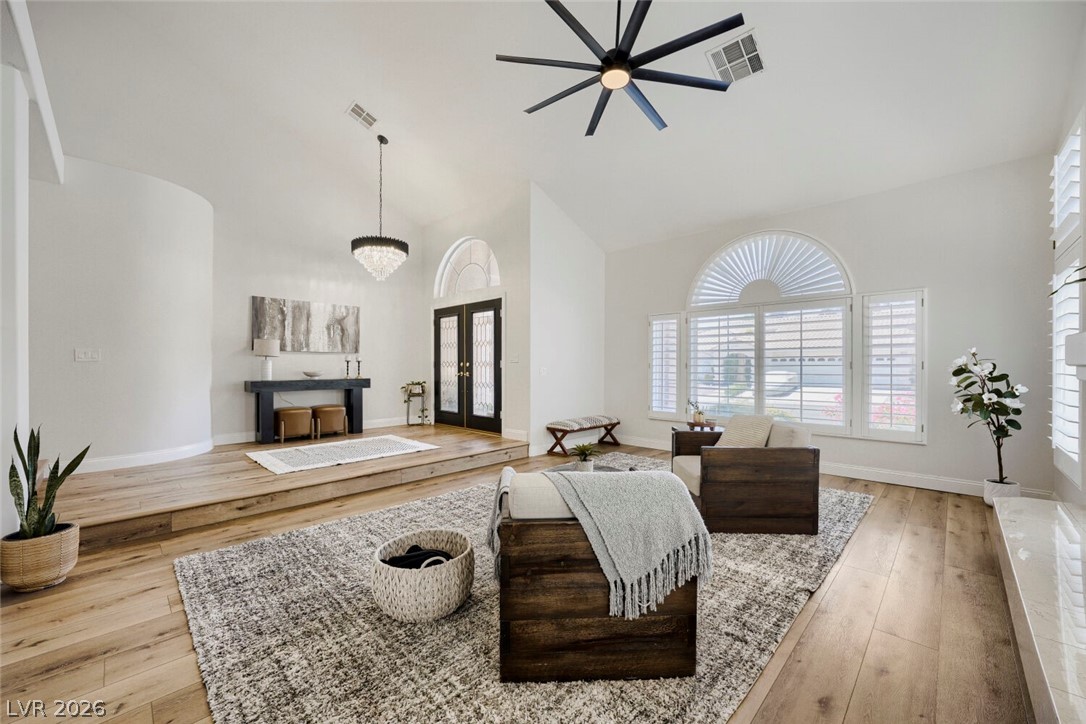
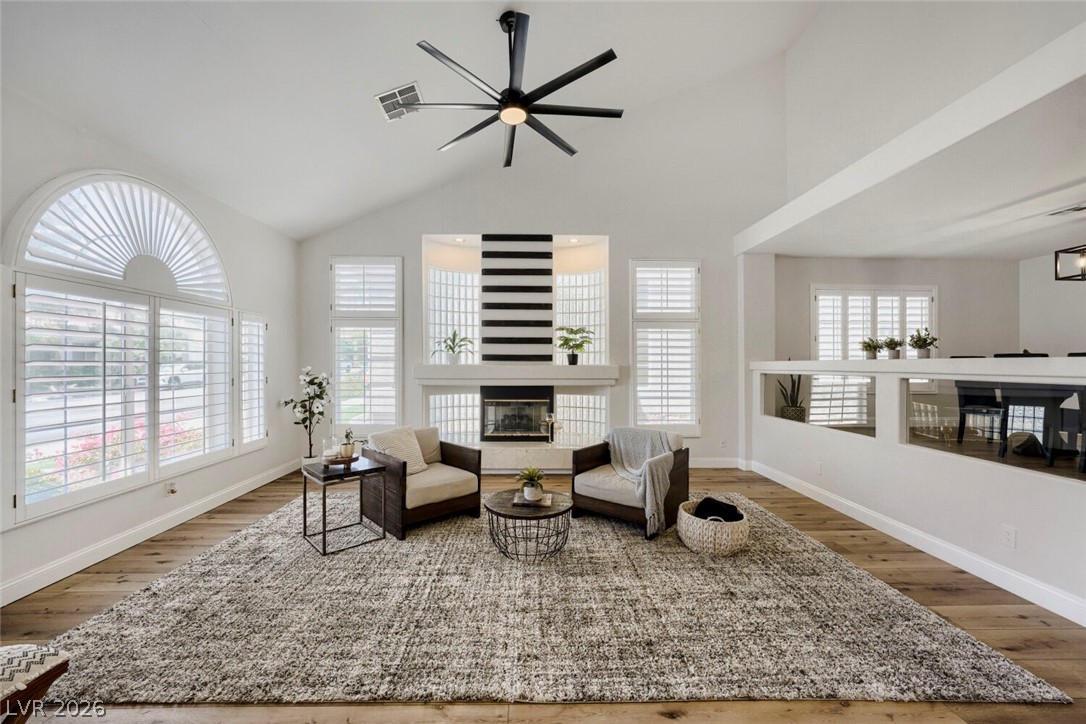
Inviting entry foyer. This bright living area features vaulted ceilings and ample natural light through a series of windows.
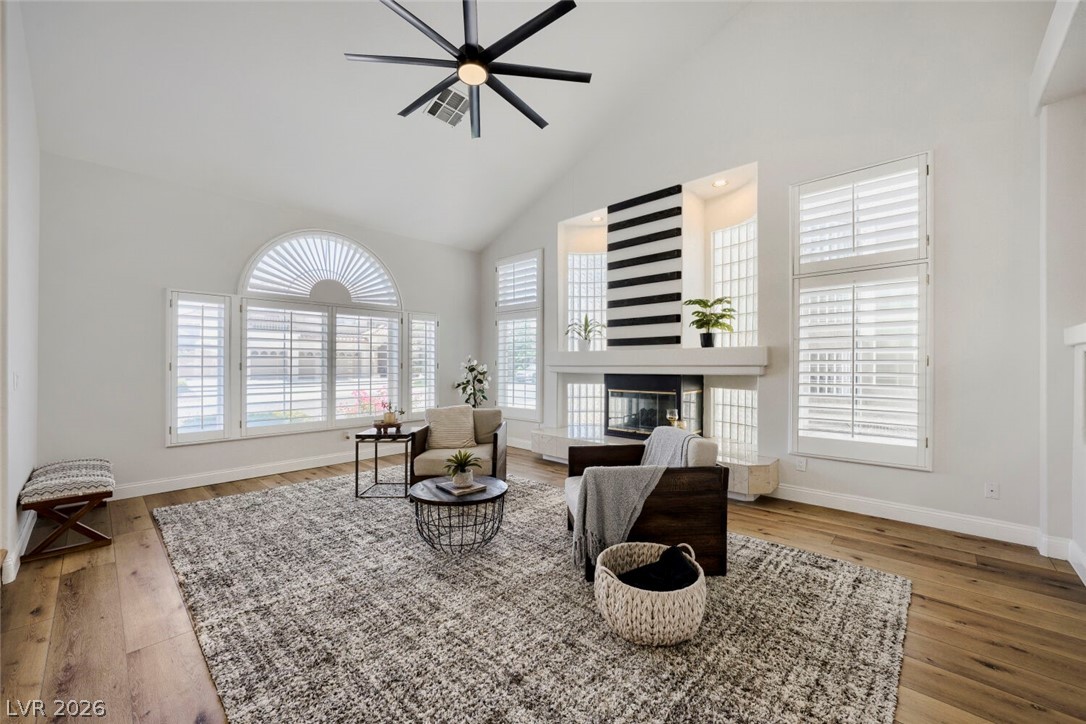
This airy living room features high ceilings and a cozy fireplace, perfect for relaxation and gatherings.
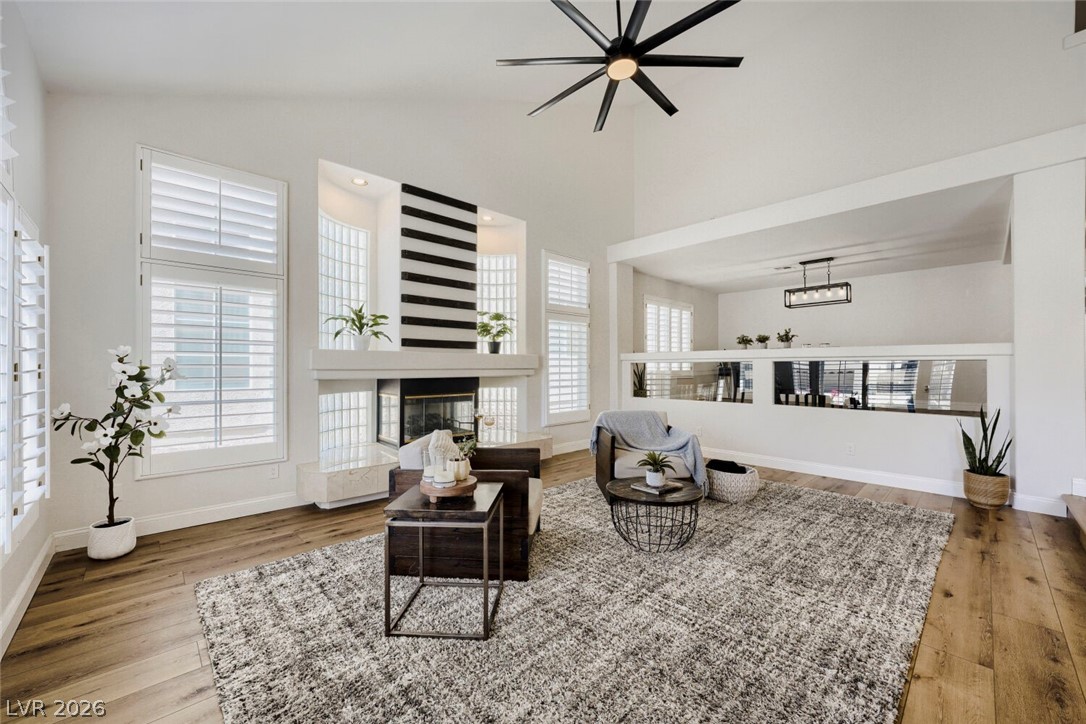
This bright living area features high ceilings, a fireplace, and upgraded flooring.
This living area features a high vaulted ceiling, hardwood flooring, and a cozy fireplace.
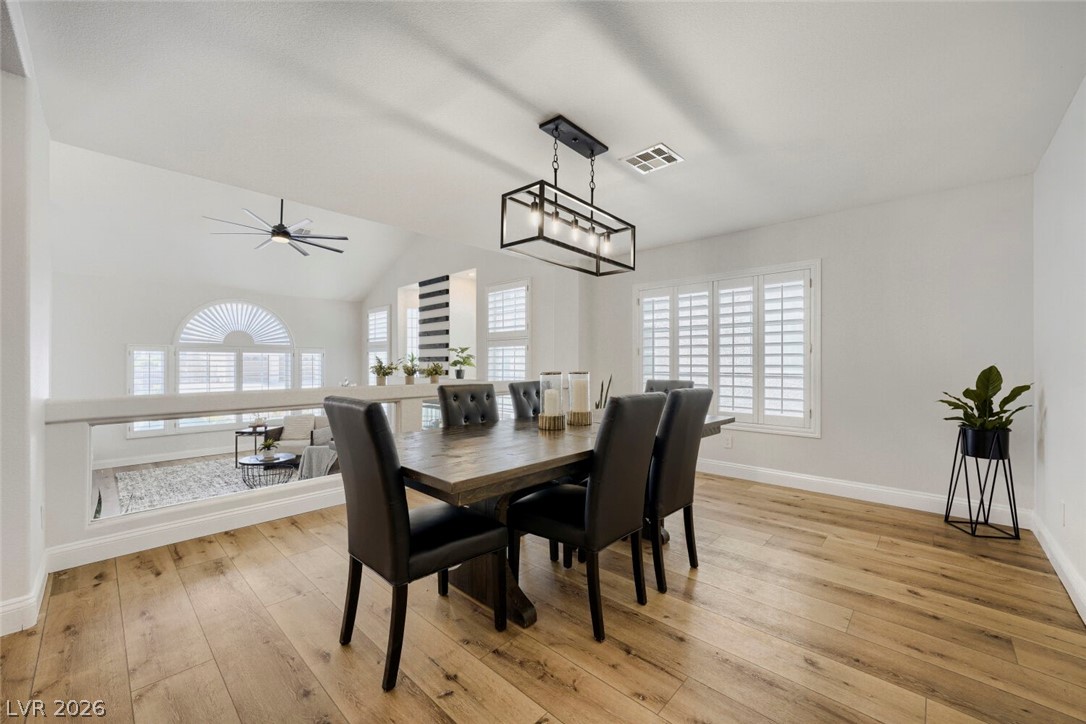
This formal dining area features an open floor plan, warm upgraded floors, and abundant natural light. This overlooks the front living room.
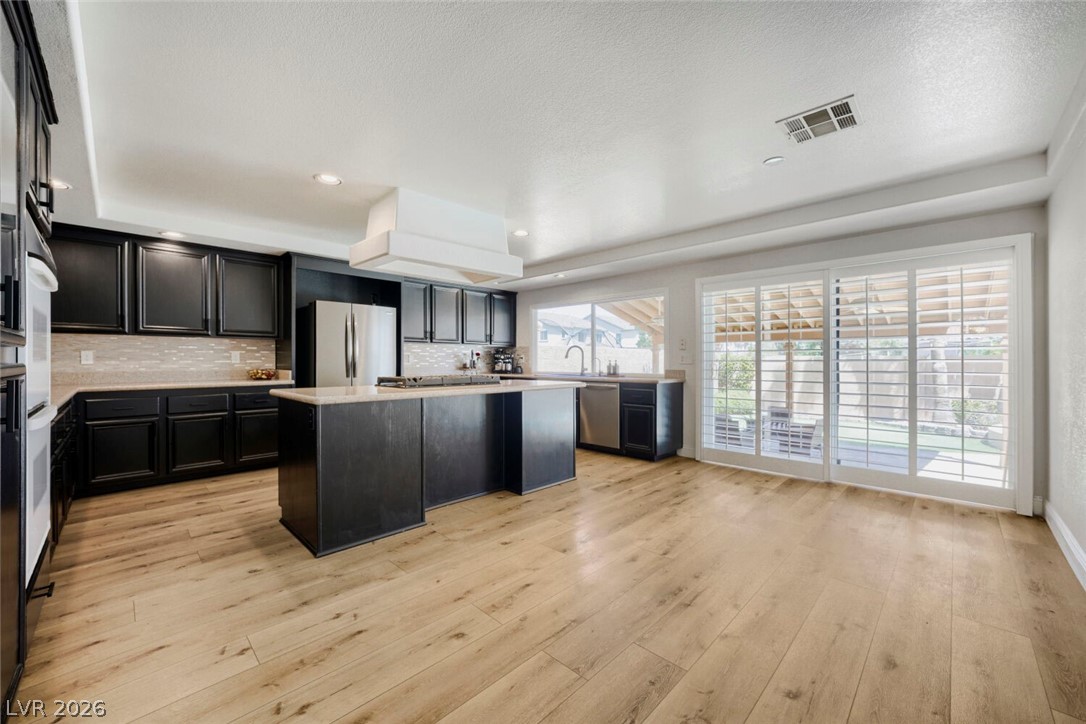
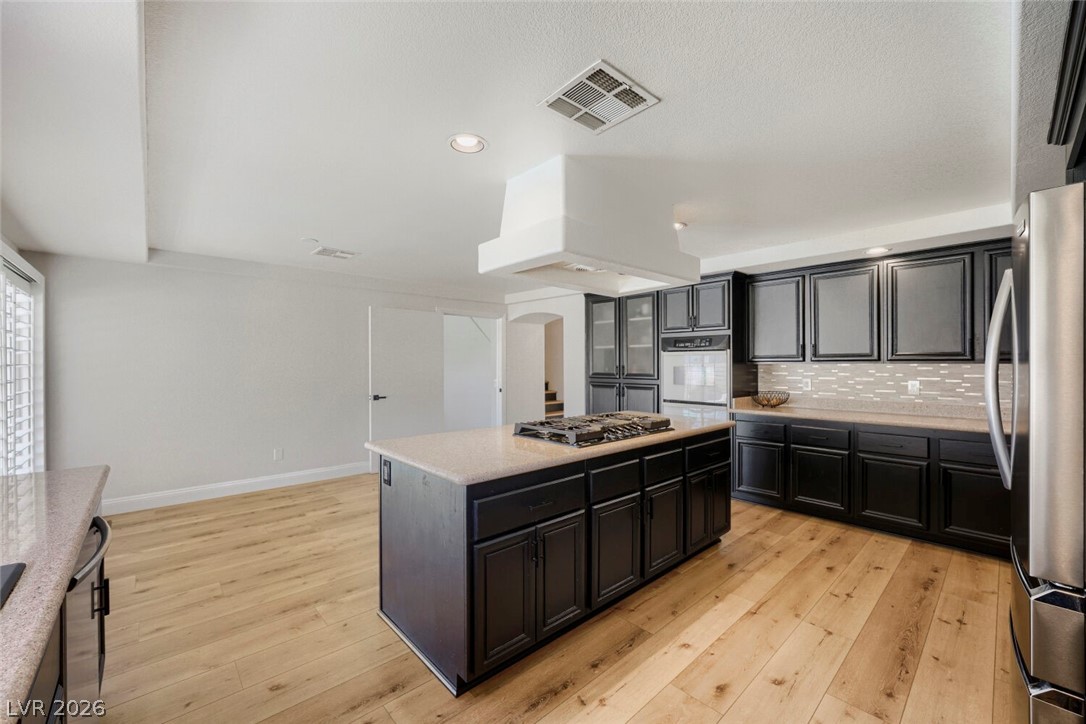
This spacious kitchen features ample counter space, a large island, and abundant natural light.
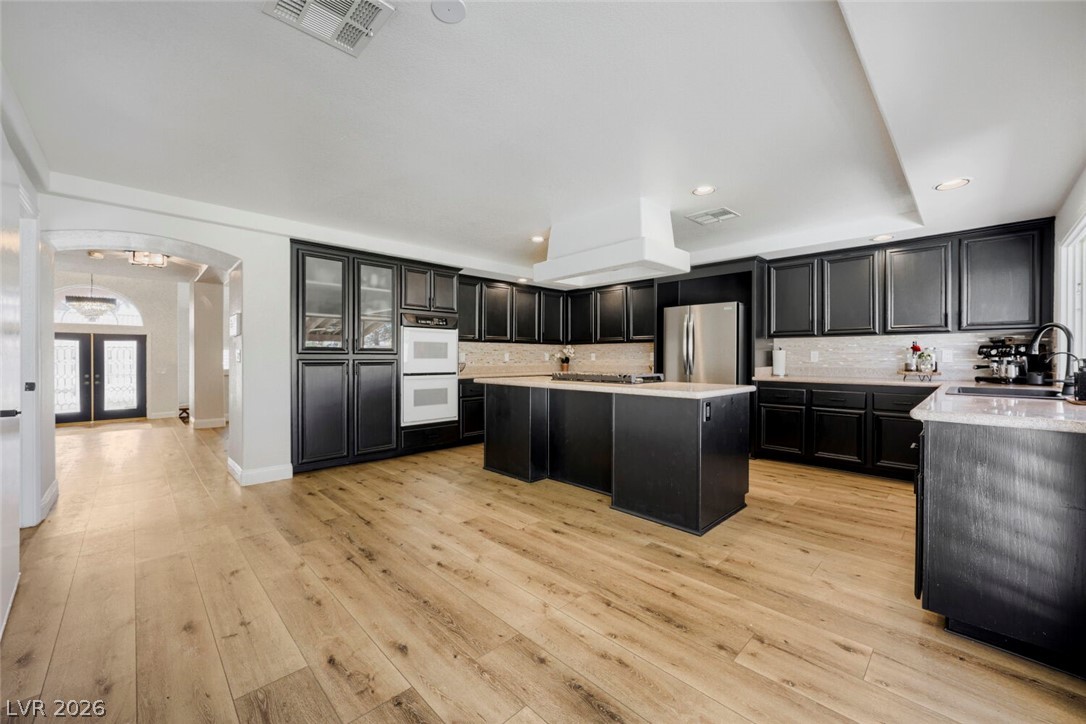
This kitchen offers an ideal space for daily living and entertaining. Double glass doors on the left is the front door.
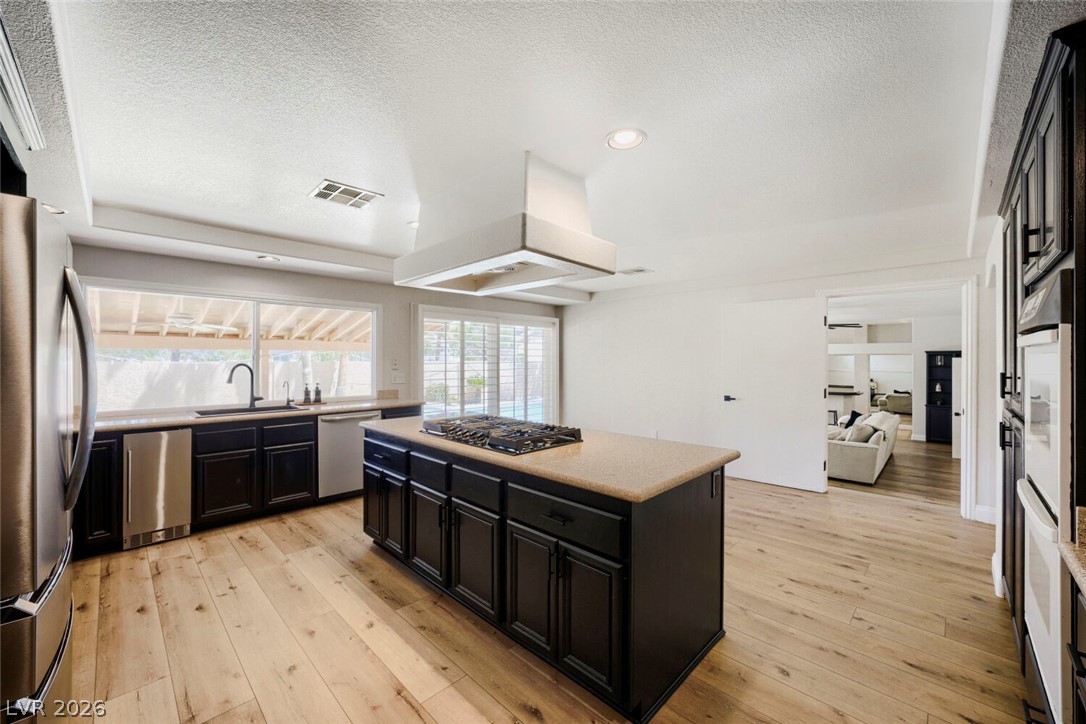
This kitchen features a central island, modern appliances, and sleek cabinetry for effortless meal preparation. The far wall was installed to create separate NextGen living space. This can be removed if you wish to have it open into what was originally the family room.
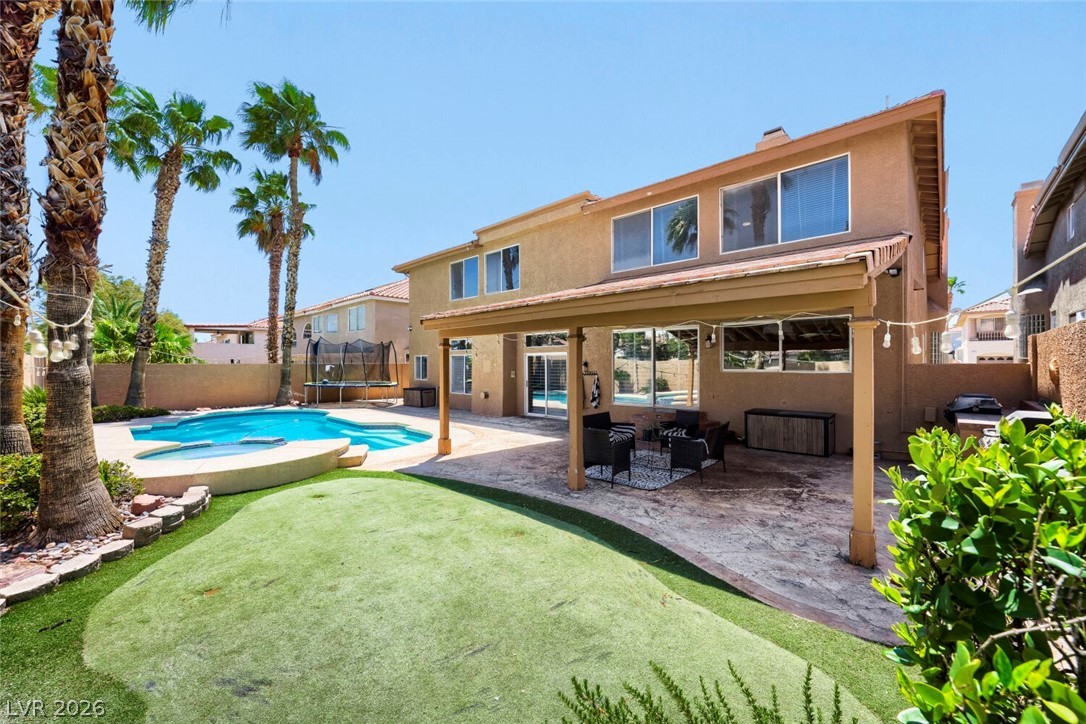
This bright kitchen features an island cooktop and rich wood flooring, perfect for daily living and entertaining. Sliding glass door leads to your backyard oasis with covered patio, pool and spa, putting green (artificial grass). You can see the NextGen living room (formerly family room) on the right.
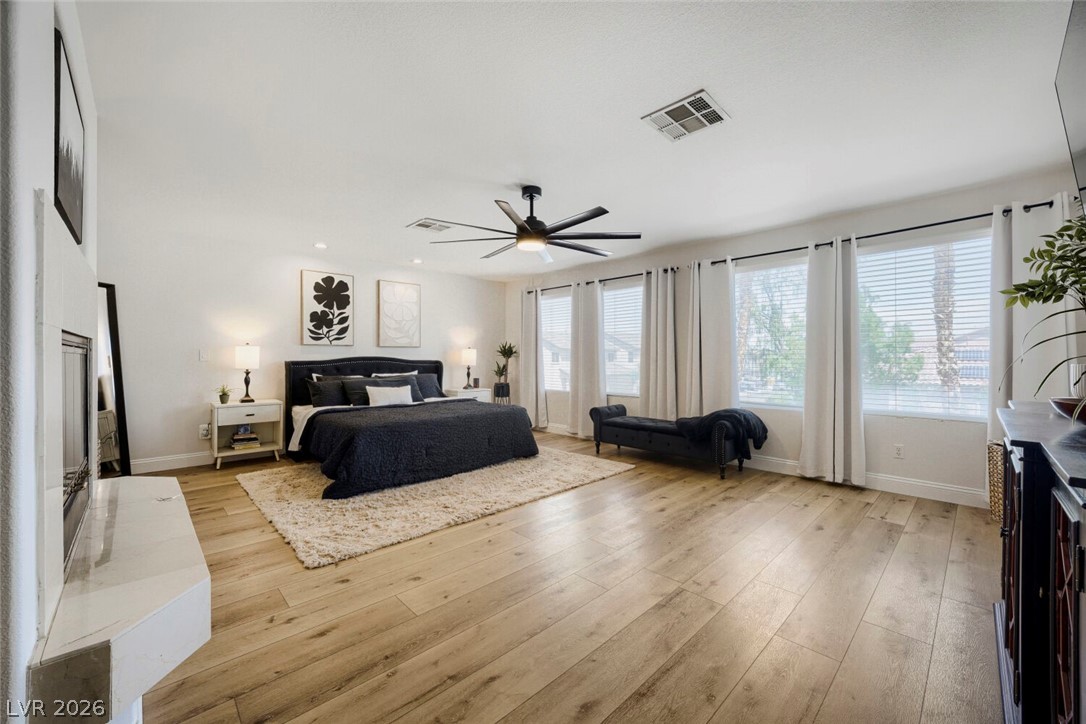
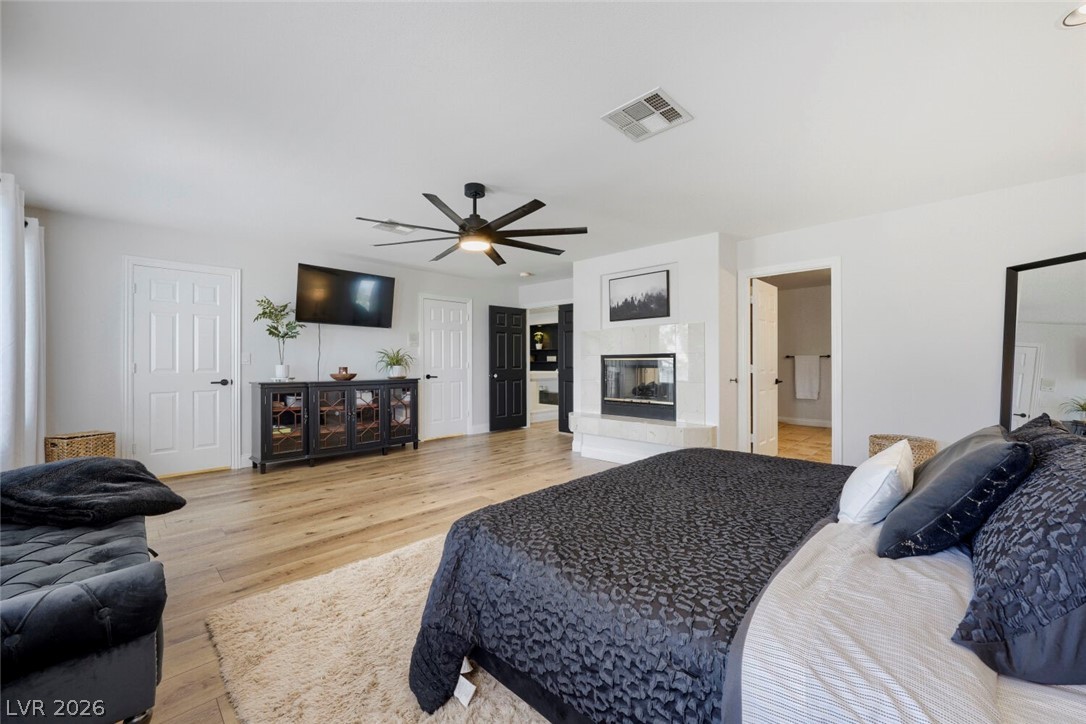
This spacious primary bedroom features upgraded flooring and ample natural light, creating a serene retreat. It has a 2 way fireplace on the left.
This spacious primary bedroom features a cozy fireplace, upgraded floors, and a modern ceiling fan. 2 way fireplace. An abundance of closet space.
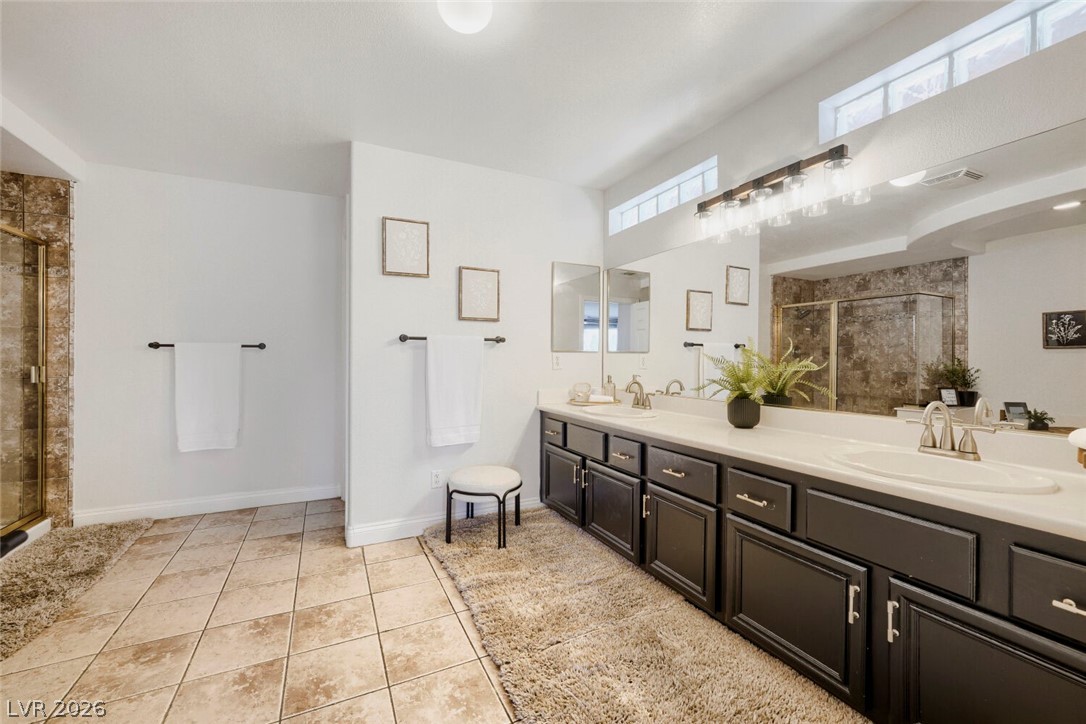
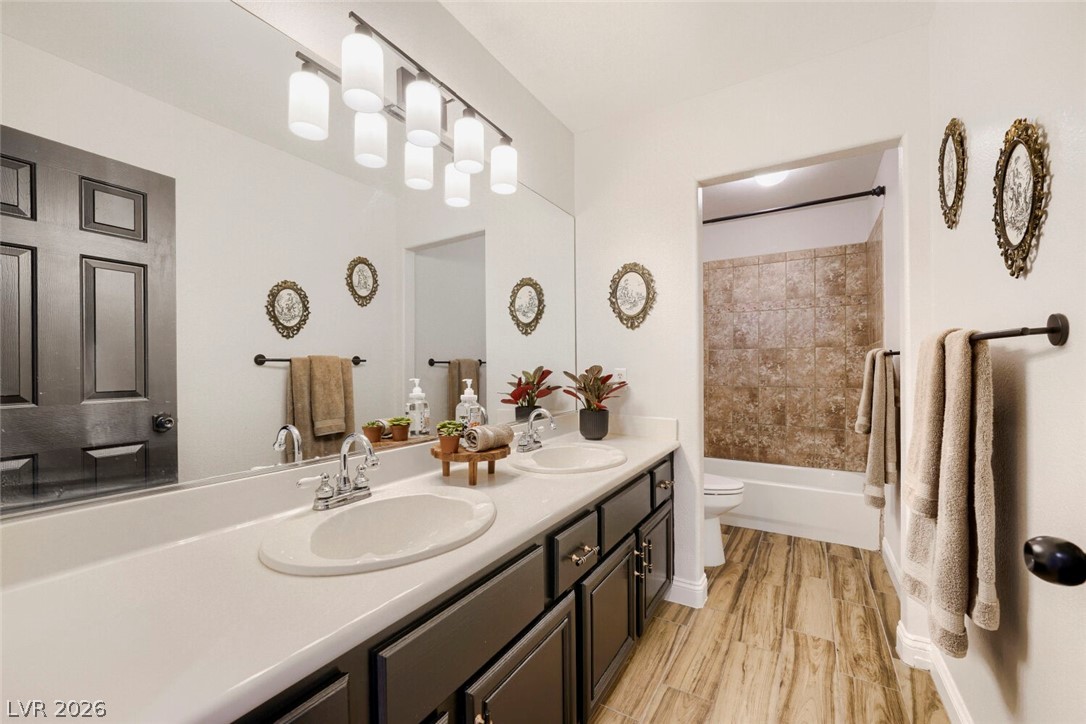
This spacious bathroom offers dual vanities, a large mirror, and ample cabinet storage.
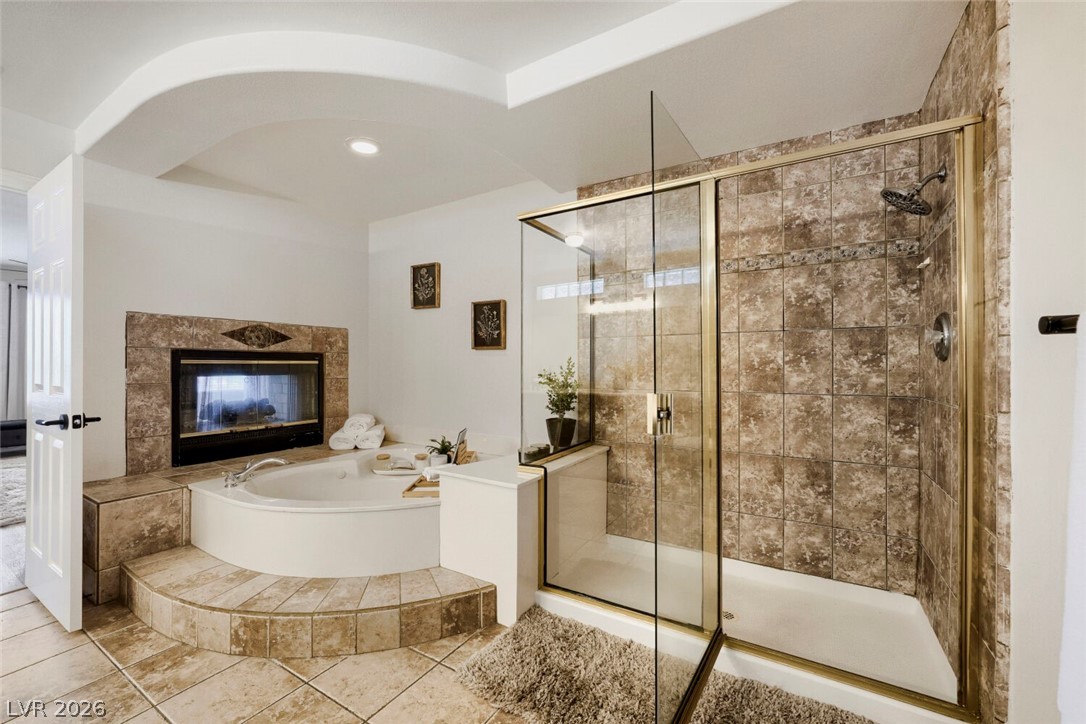
This spacious primary bathroom features a luxurious soaking tub, separate shower, and a cozy 2 way fireplace.
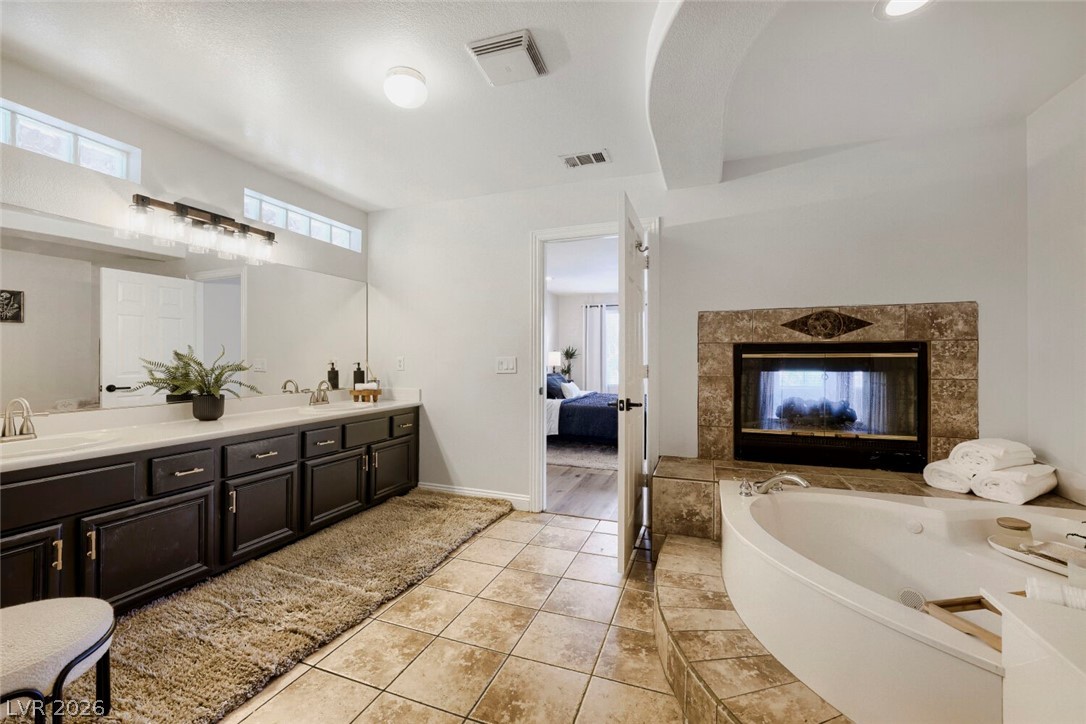
This primary bathroom offers a dual sink, a soaking tub, and a cozy 2 way fireplace for relaxation.
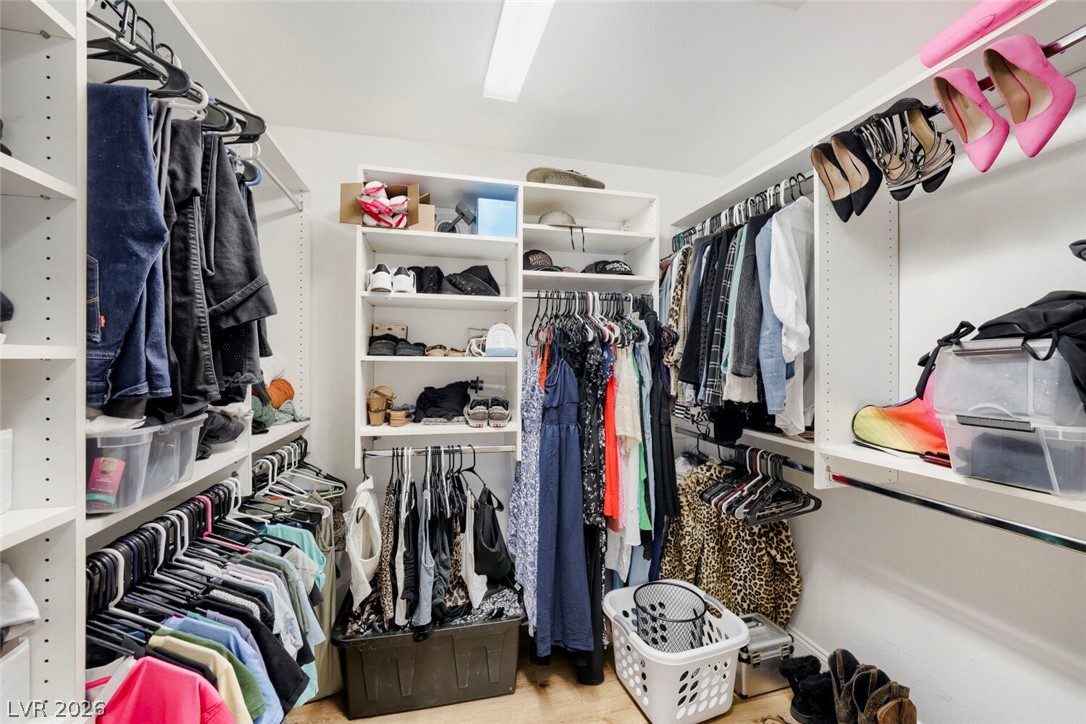
This spacious walk-in closet offers ample storage and organization for any wardrobe.
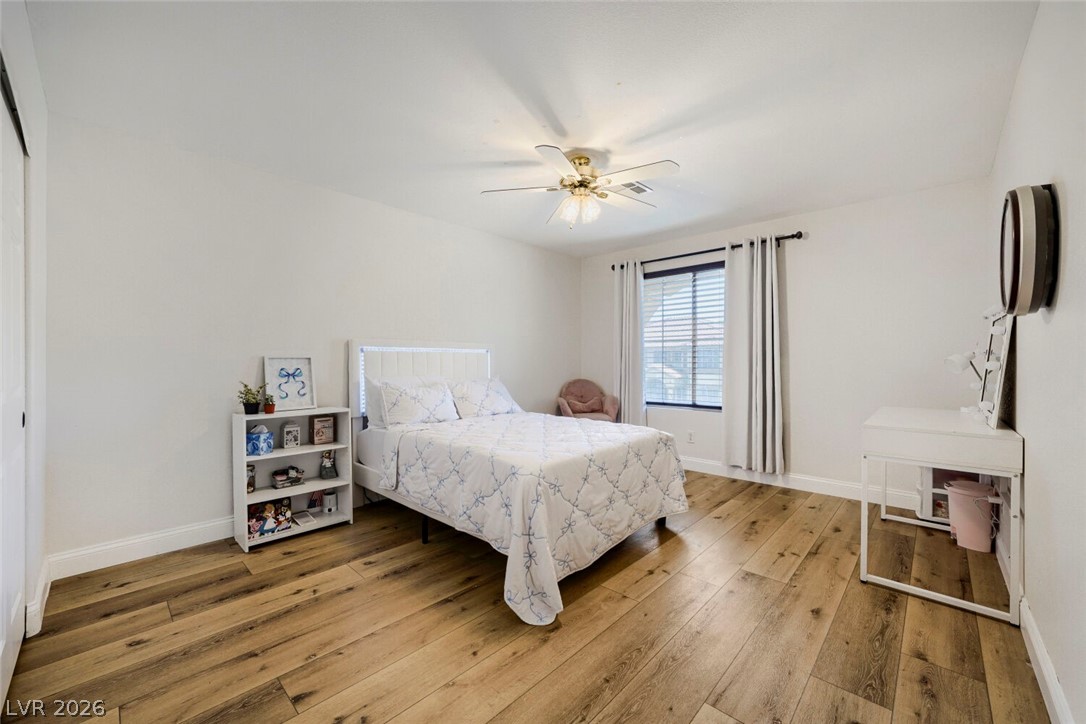
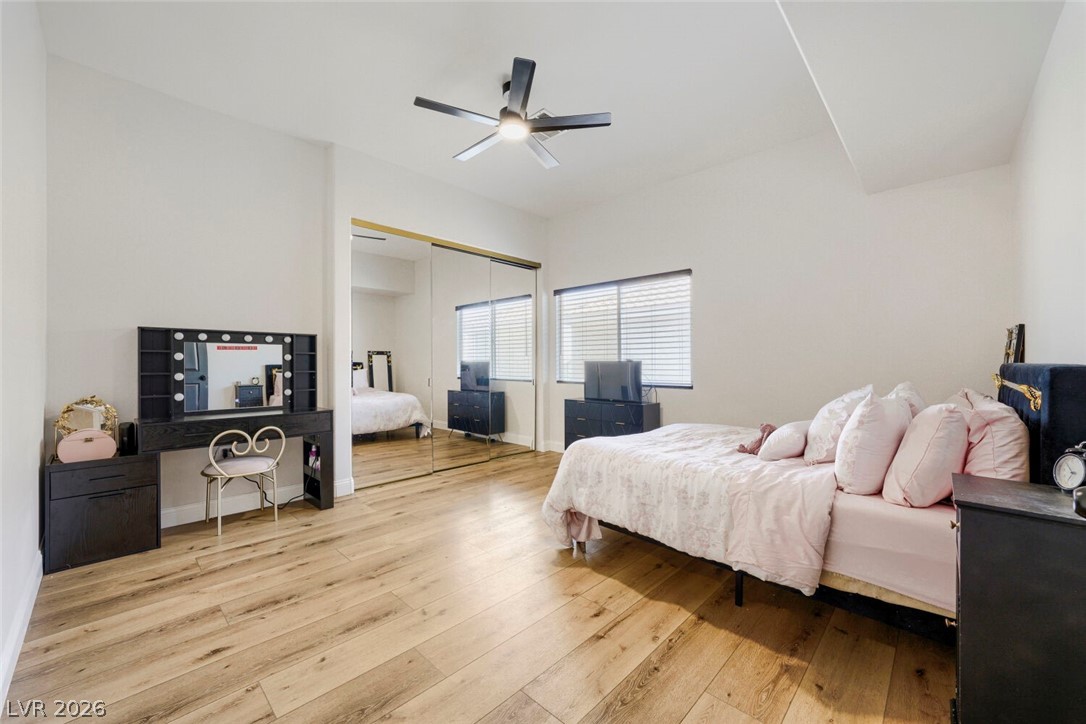
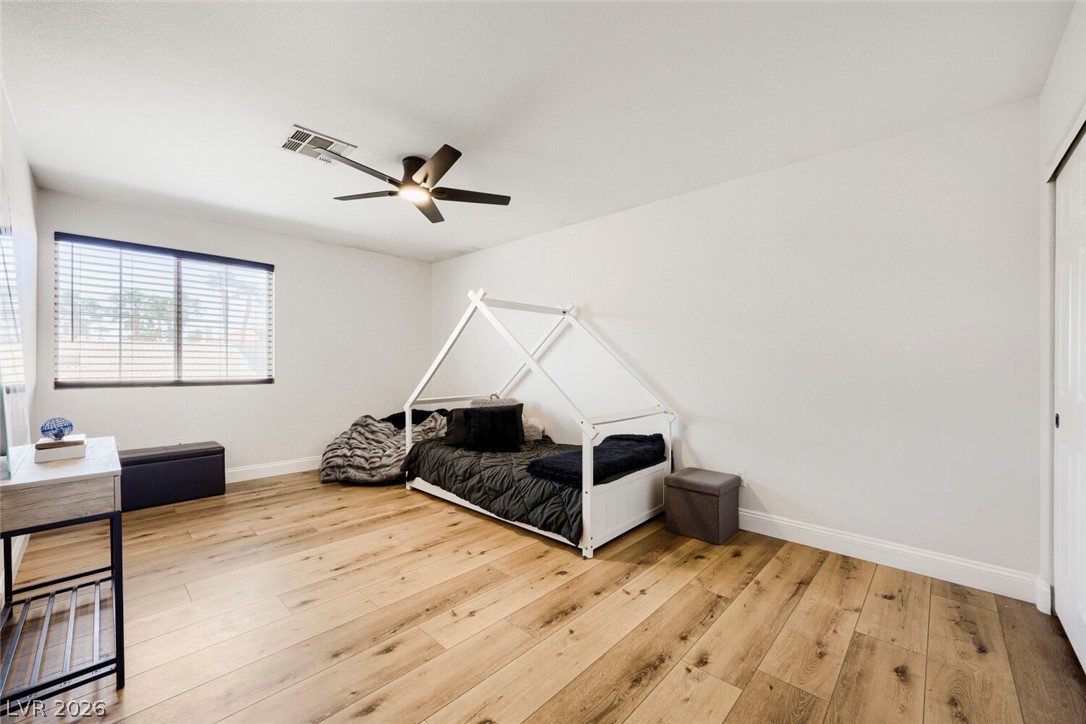
This upstairs spacious bedroom features warm upgraded floors and abundant natural light.
This upstairs spacious bedroom features warm upgraded floors and ample natural light, creating a comfortable living space.
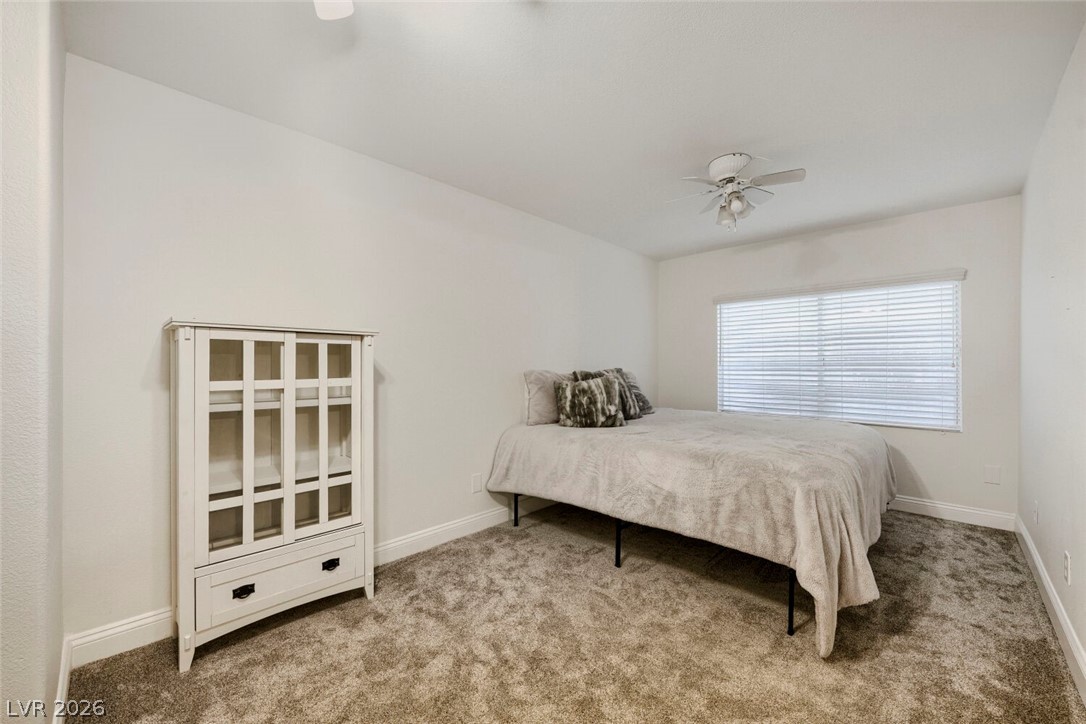
This upstairs bedroom offers a tranquil retreat with soft carpet and a wide window.
This upstairs bright and airy room with upgraded flooring and ample natural light.
Secondary upstairs bathroom features a double sink and vanity plus a shower-tub combination. This bathroom services the 3 secondary bedrooms as well as the upstairs large den/loft.
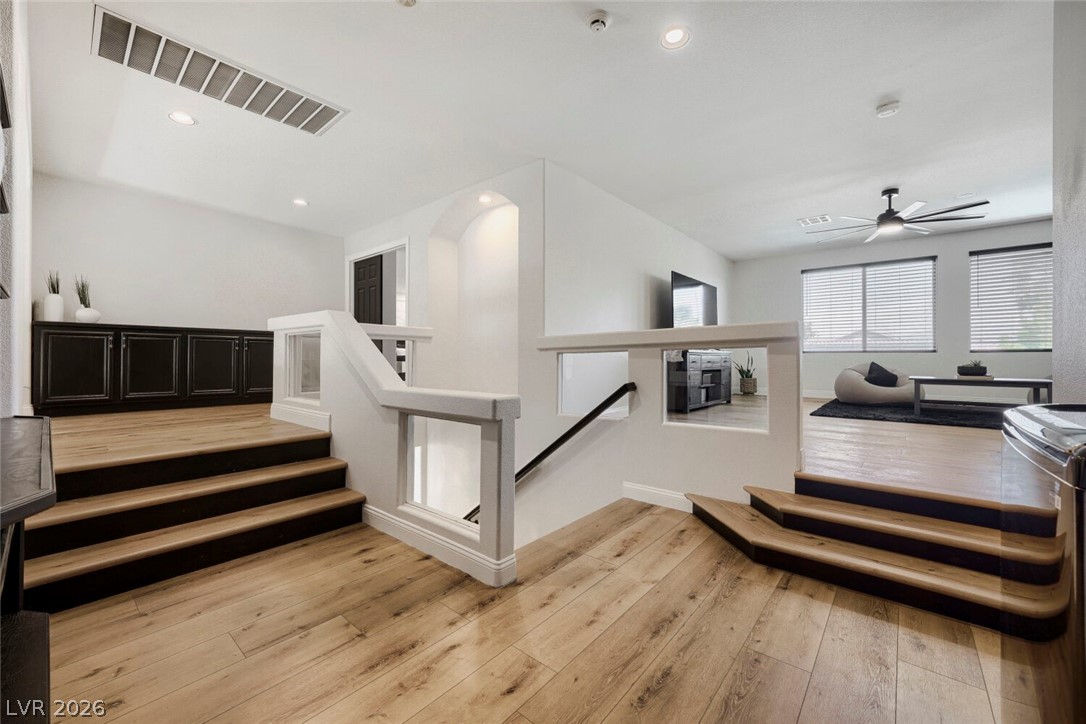
This upstairs landing features upgraded flooring and bright lighting, creating an inviting atmosphere. To the left is the primary suite, to the right is the loft/den. Secondary laundry to the right.
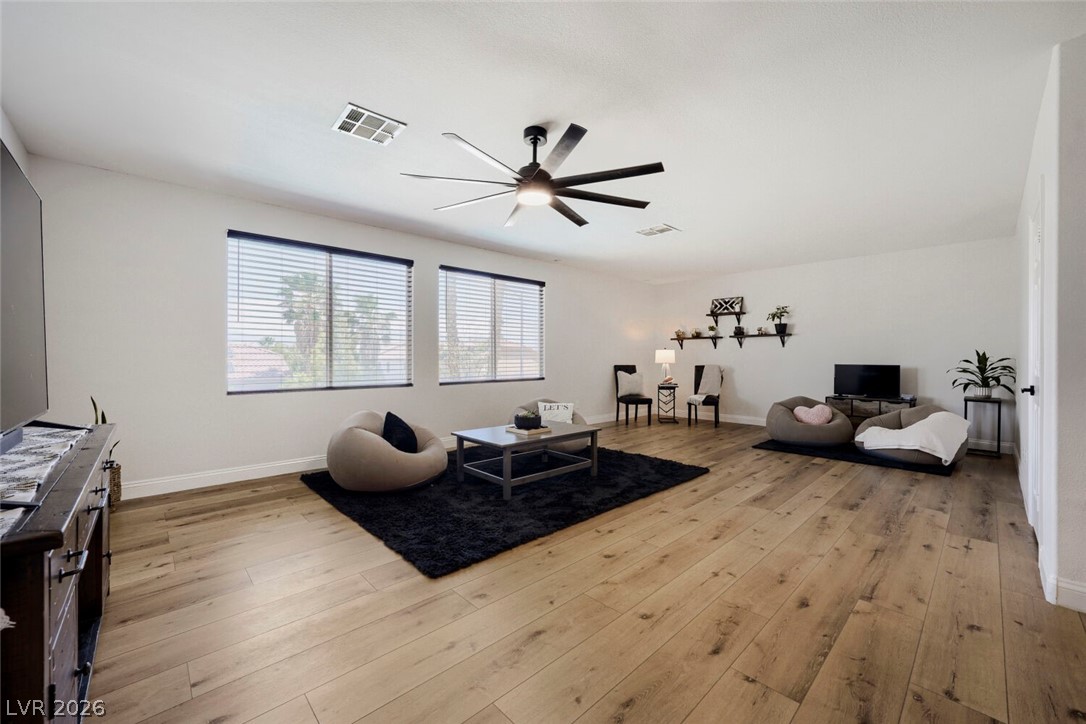
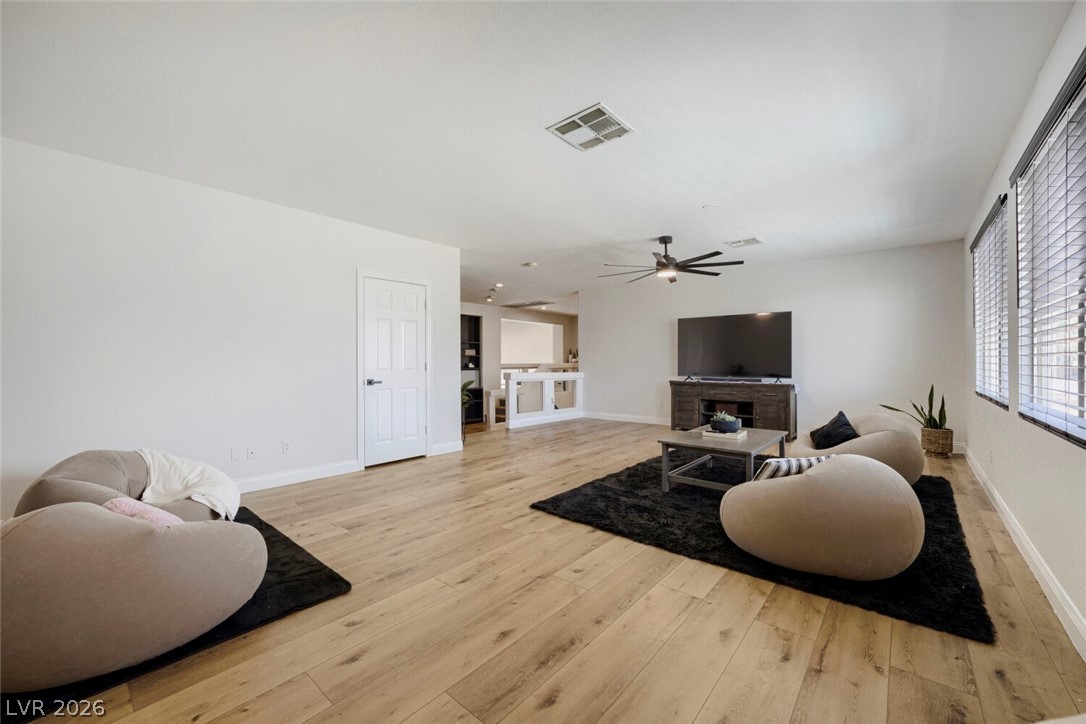
This bright and airy living space offers ample room for relaxation and daily activities.
This bright living space features upgraded flooring and large windows, perfect for relaxation and gatherings.
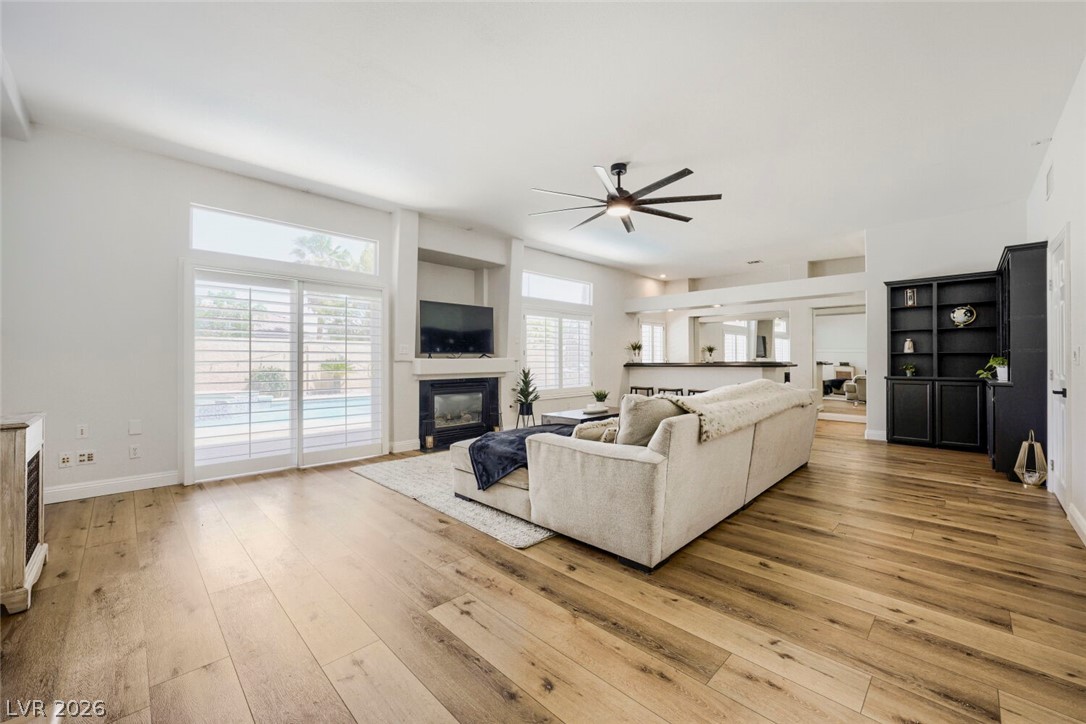
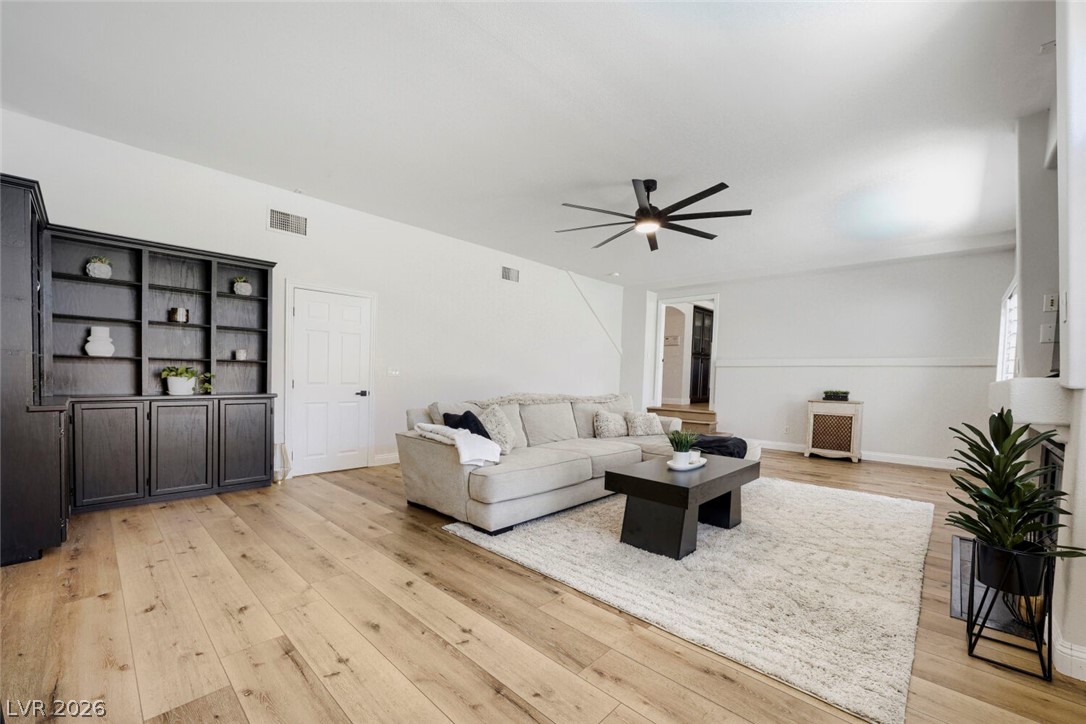
This bright living area features upgraded flooring, a fireplace, wet bar and direct access to outdoor living. This is the Multi/Gen living room. Originally it was the family room for the home.
This living area features upgraded flooring, a ceiling fan, and built-in shelving. This is the Multi/Gen living room. Formerly the family room. Wall on the right can be reopened to the kitchen if desired.
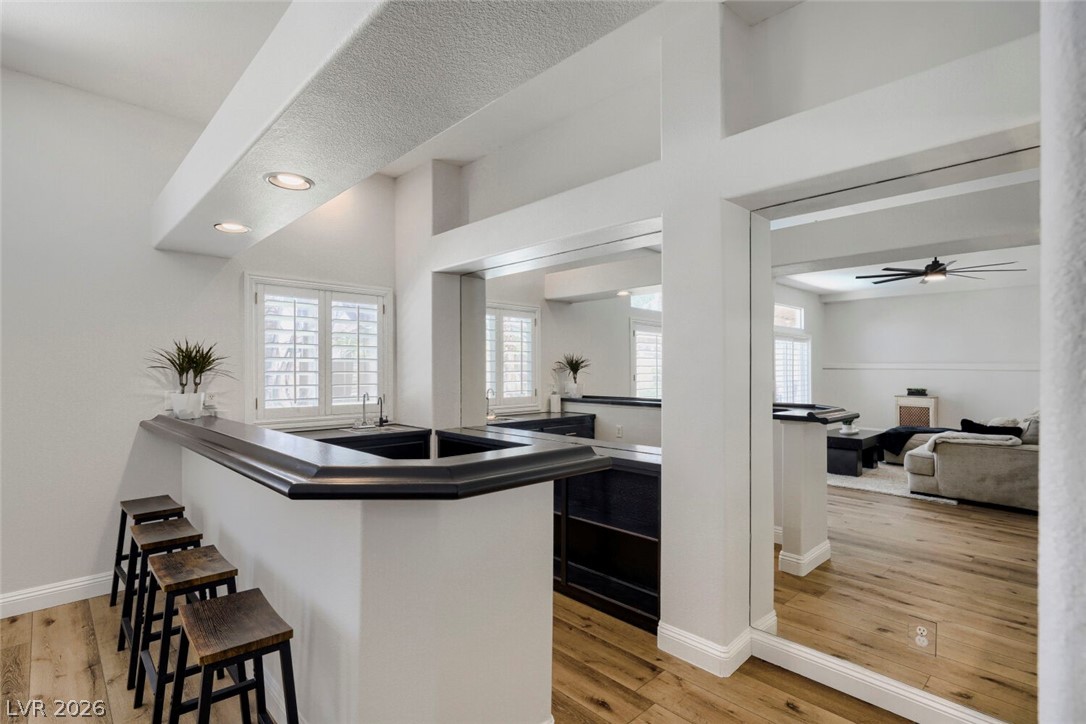
This inviting space features a stylish wet bar, perfect for entertaining guests. This is located in the Next/Gen living room, formerly used as family room.
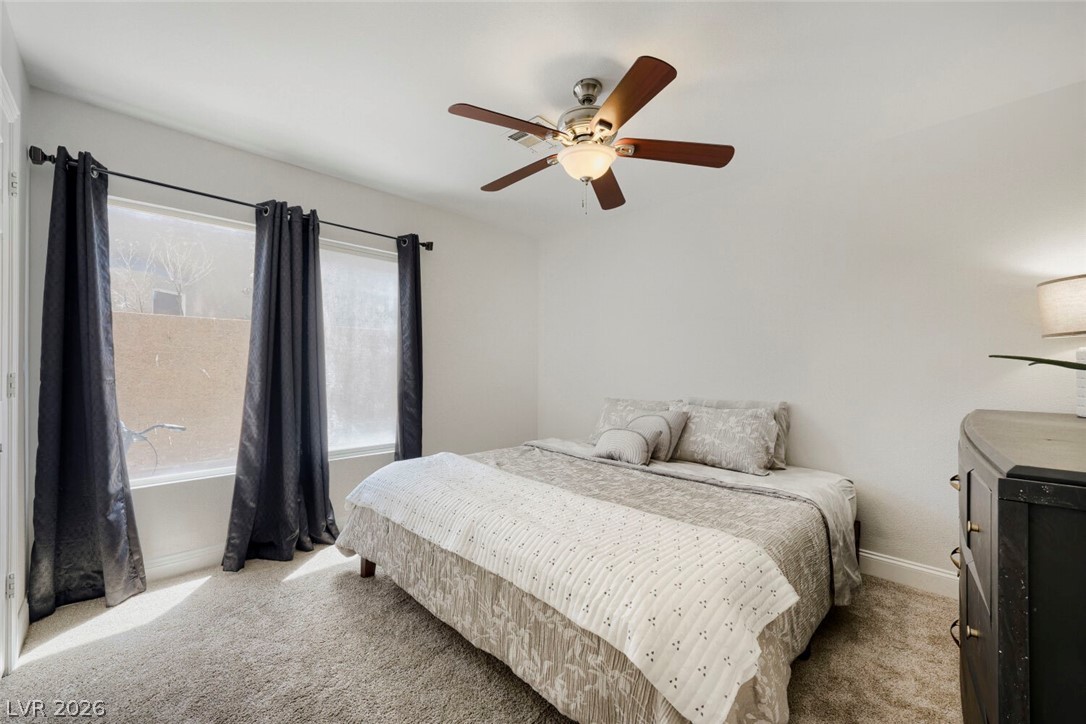
This downstairs inviting (NextGen) bedroom provides a comfortable and tranquil retreat.
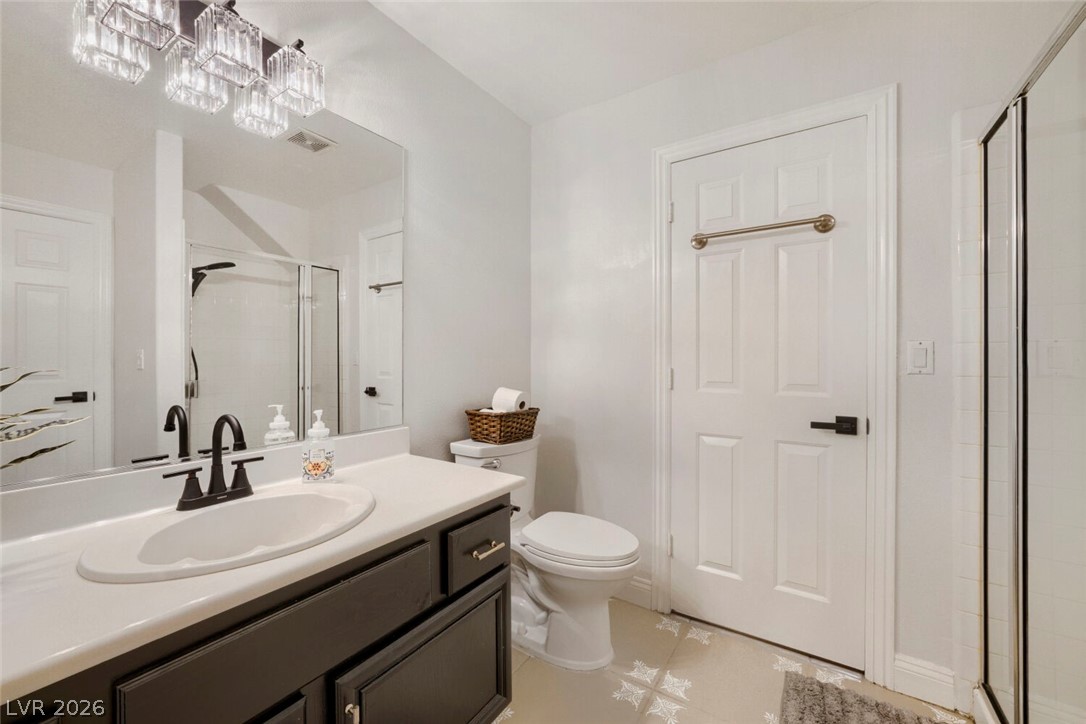
This Jack & Jill bathroom features a spacious vanity with a modern sink and sleek fixtures. This 3/4 bath supports the Multi/Gen living area as well as your guests.
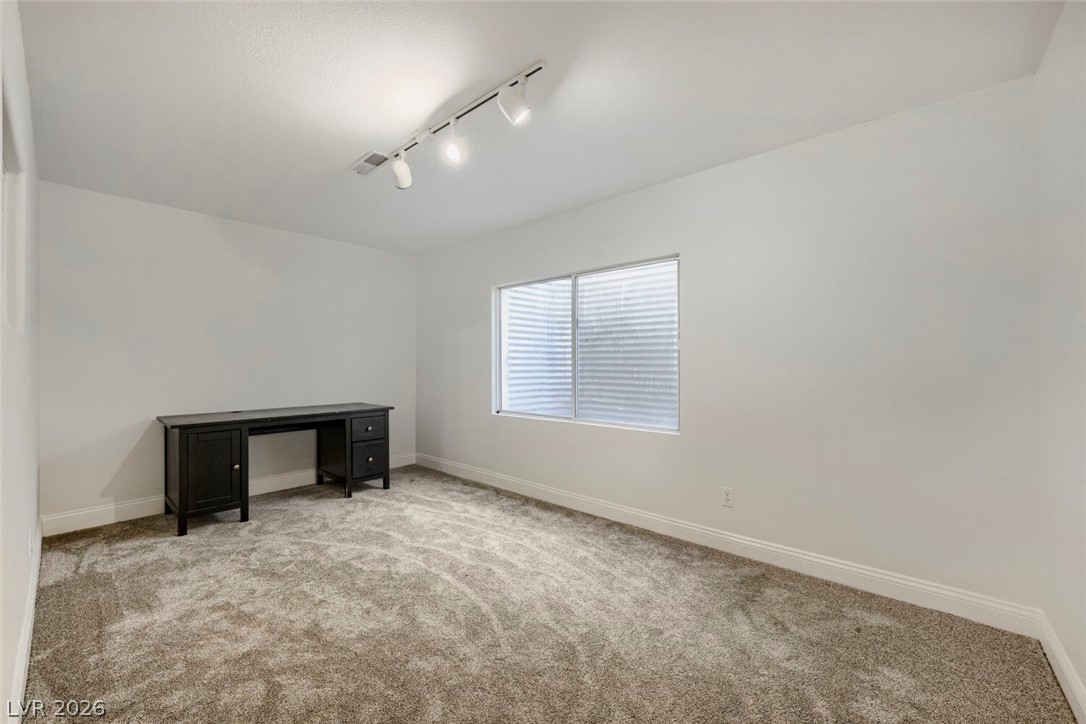
This spacious room offers plush carpeting and a bright window, perfect for a home office or can be used as a bedroom.
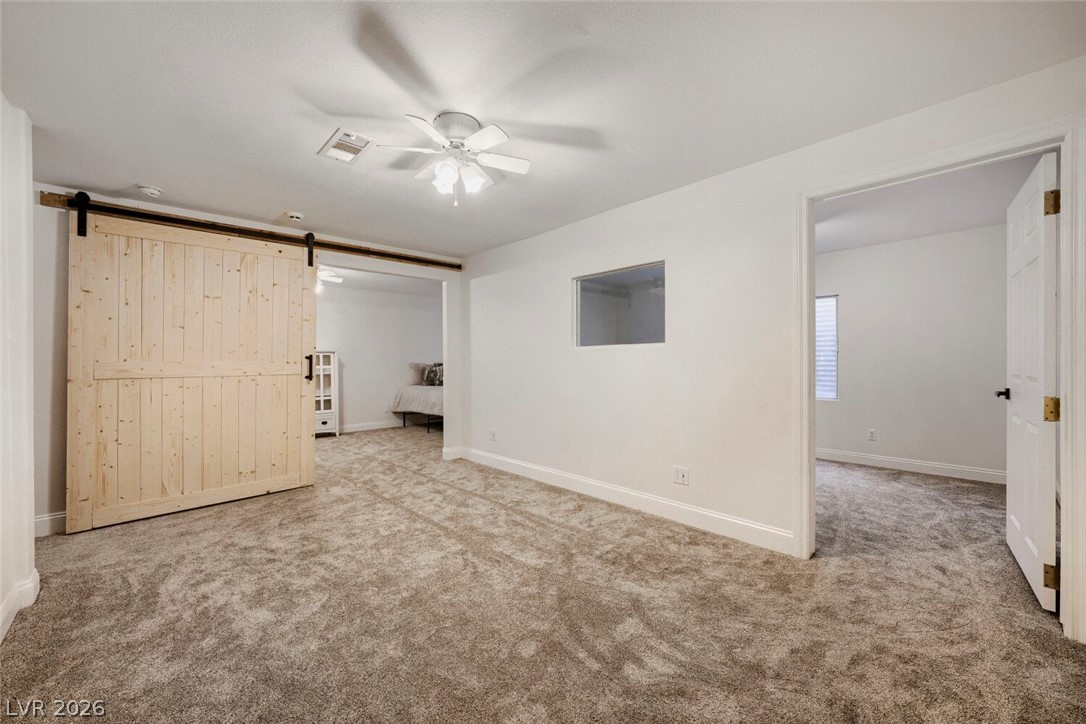
This versatile space features a sliding barn door and plush carpeting, can be used as a bedroom. Secondary basement space that can be used as an additional bedroom or office. To the far right is a 3rd room that is space for potential basement bathroom (sump pump ready).
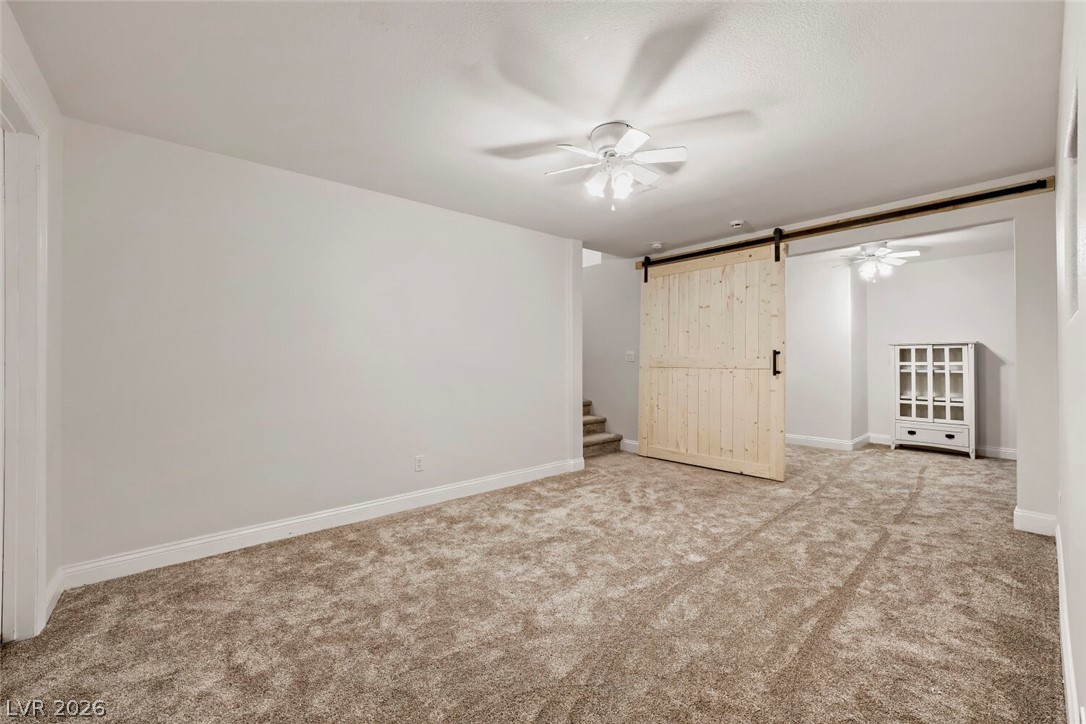
This versatile space features a sliding barn door and plush carpeting for comfortable living. Can be used as another living room.
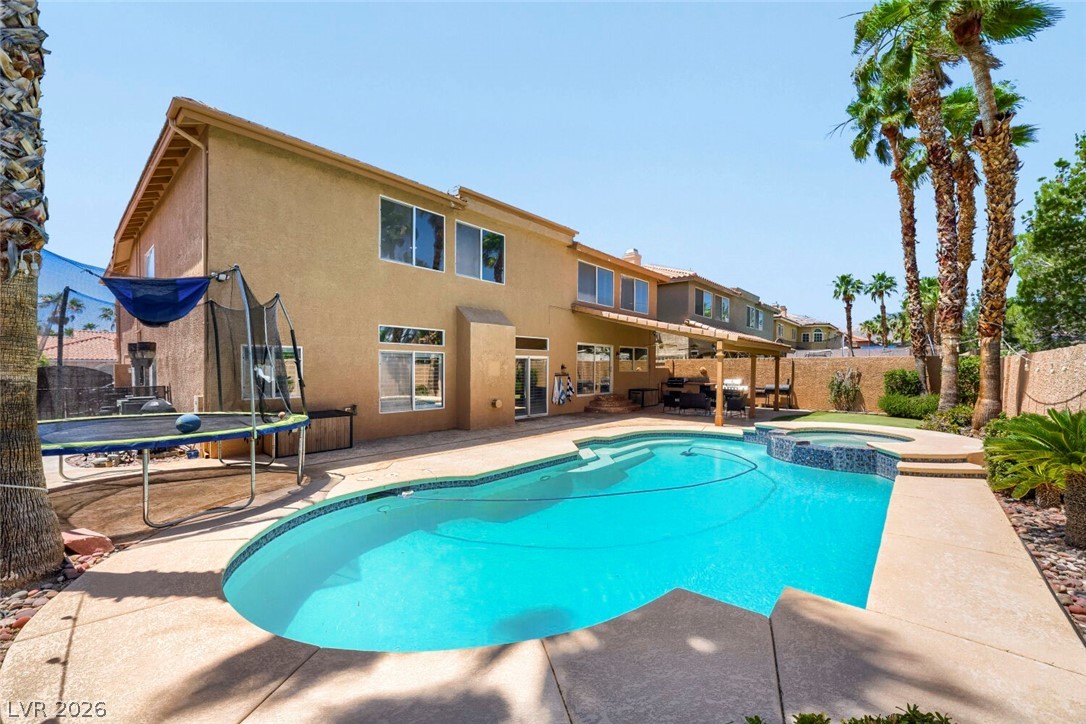
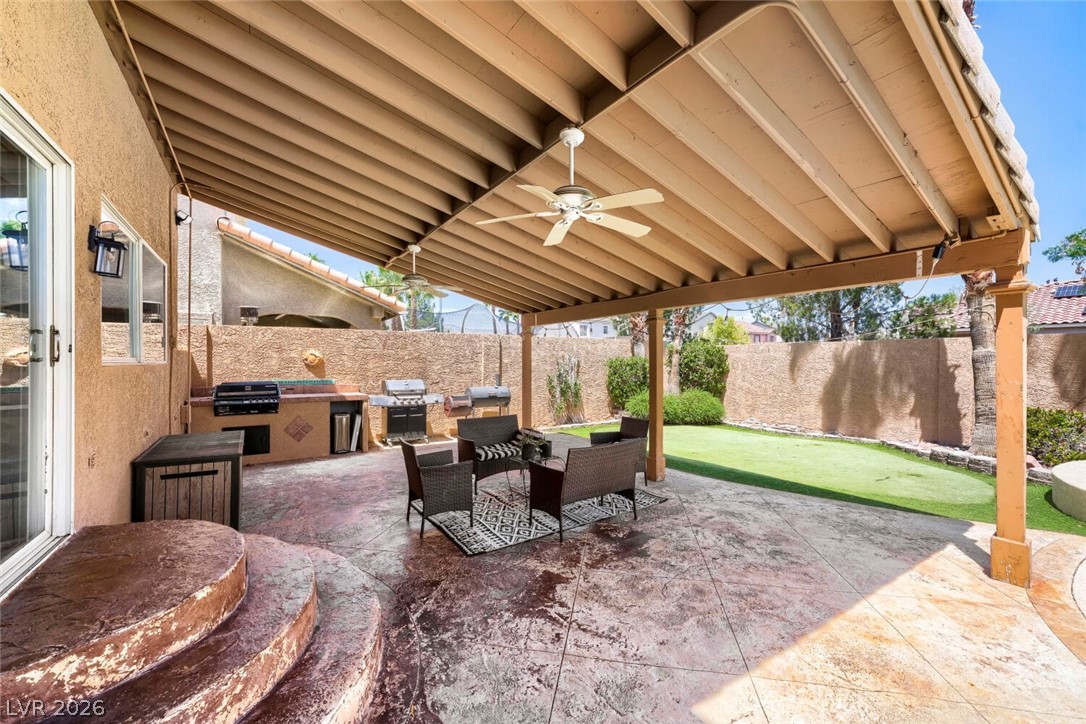
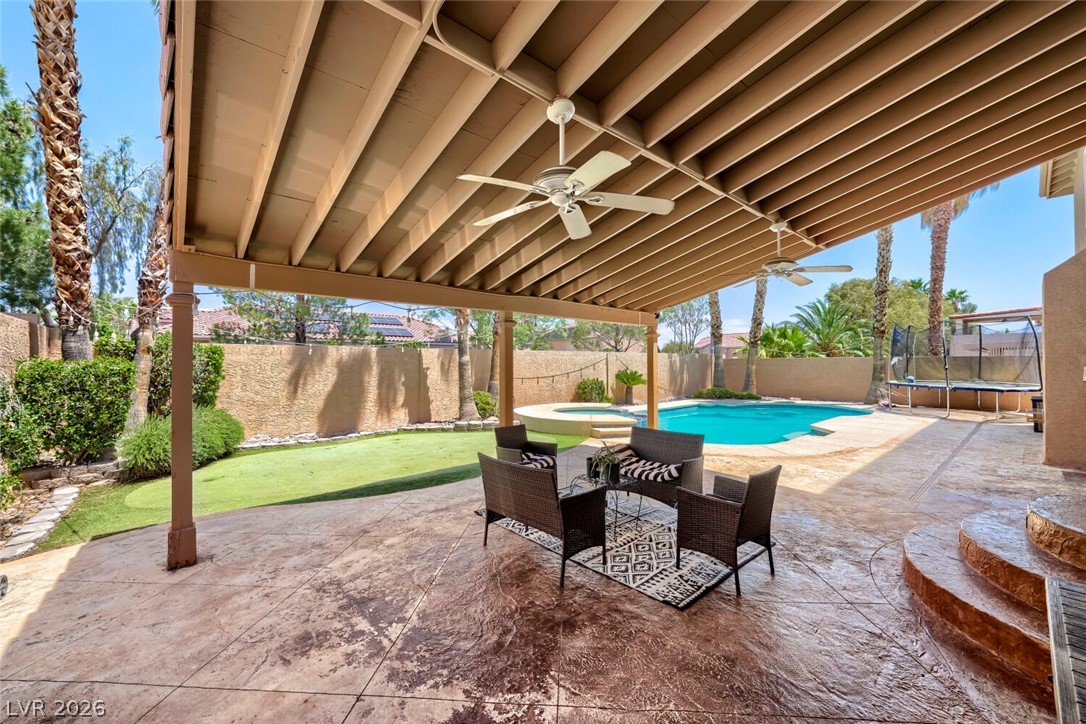
This outdoor oasis offers a refreshing pool and spacious patio for relaxed gatherings.
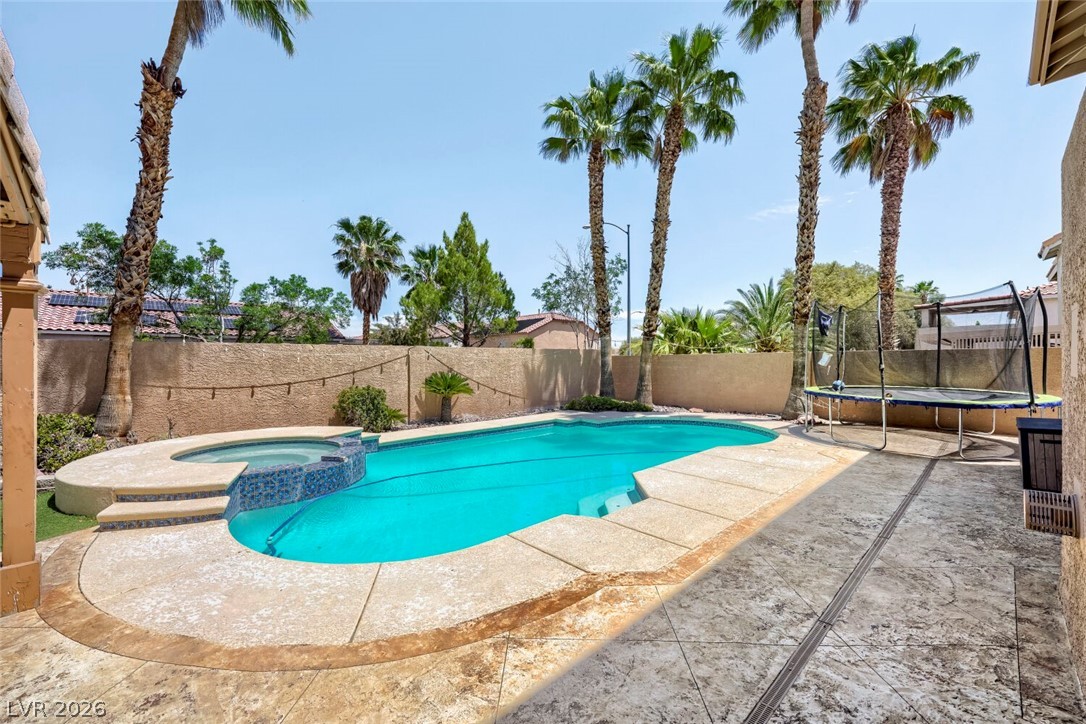
This spacious property features a private backyard oasis with a sparkling pool and spa.
This private backyard oasis features a shimmering pool and an integrated spa for ultimate relaxation.
Enjoy outdoor living on this expansive patio with a built-in barbecue and lush green space.
This spacious patio offers an ideal setting for relaxation and entertainment with its inviting pool and hot tub.

 Price Reduced Listing