
$550,000 $3,298 est/mo Sourced by Back At You
8641 Crest Hill Avenue,Las Vegas, NV 89145
Las Vegas, NV 89145
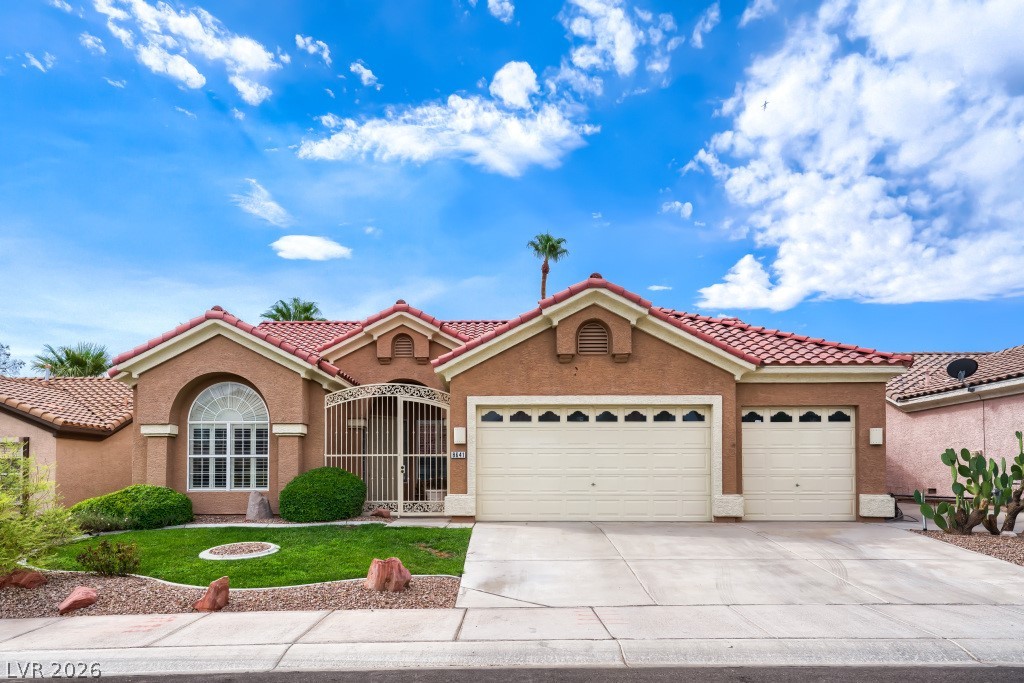
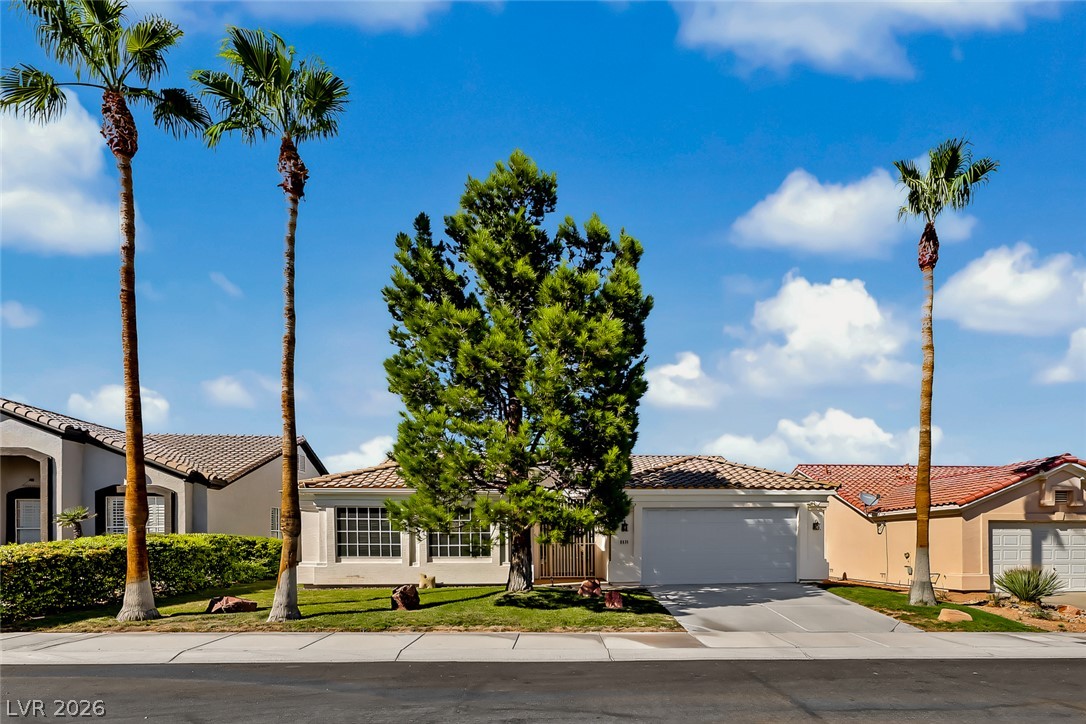
Spanish tile roofing and structured stucco walls define this classic desert facade.
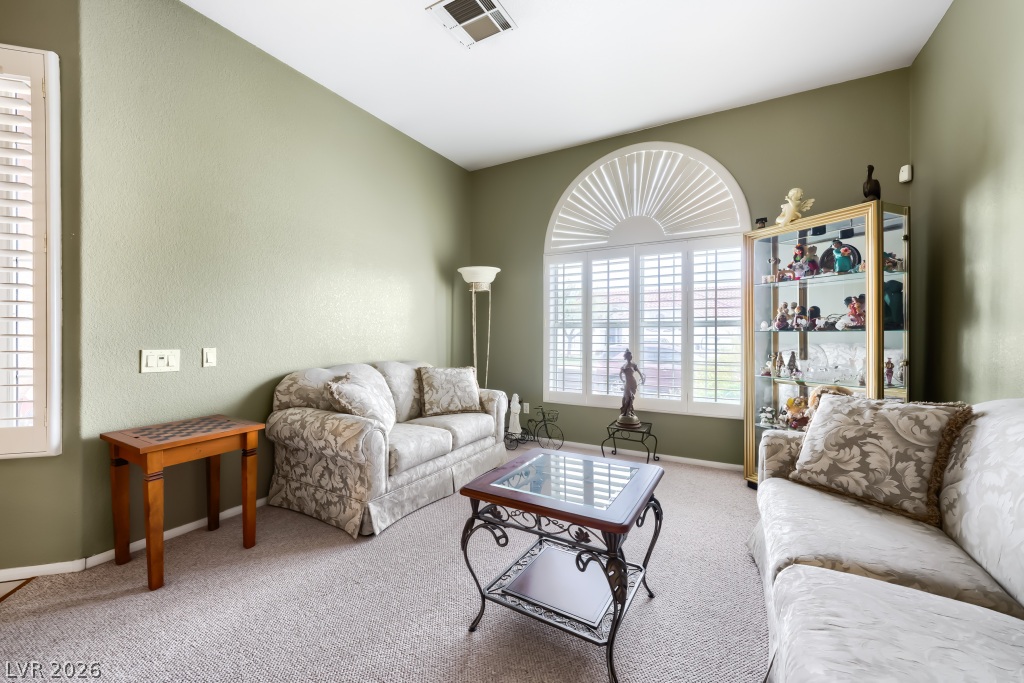
An arched window brings abundant natural light into this high-ceilinged room with neutral carpet.
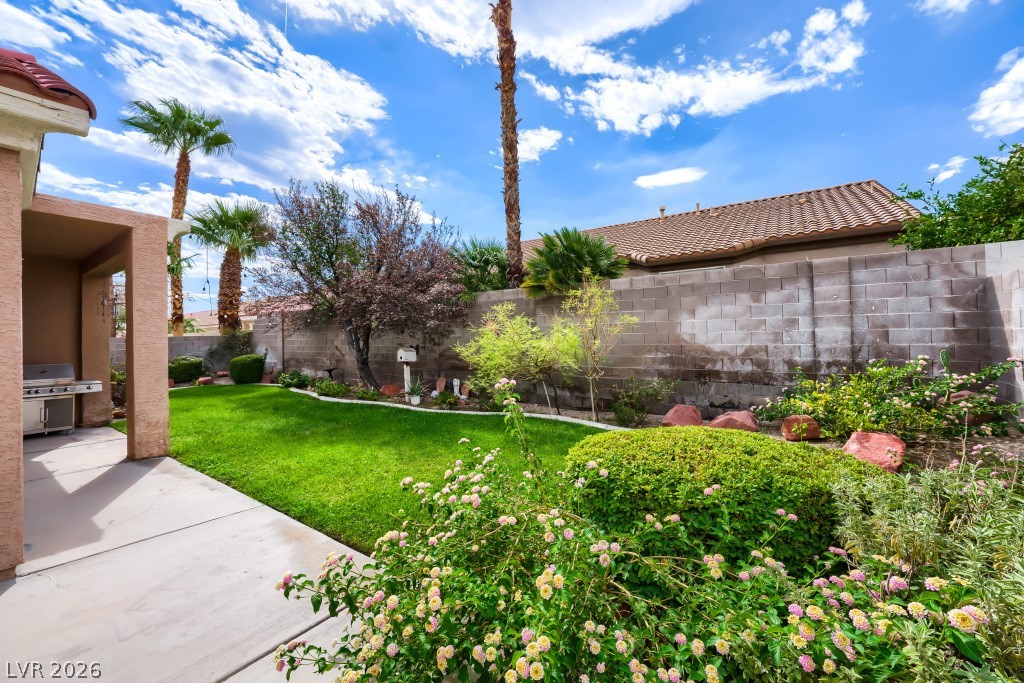
Mature palms and a tidy lawn frame this private backyard enclosed by solid block fencing.
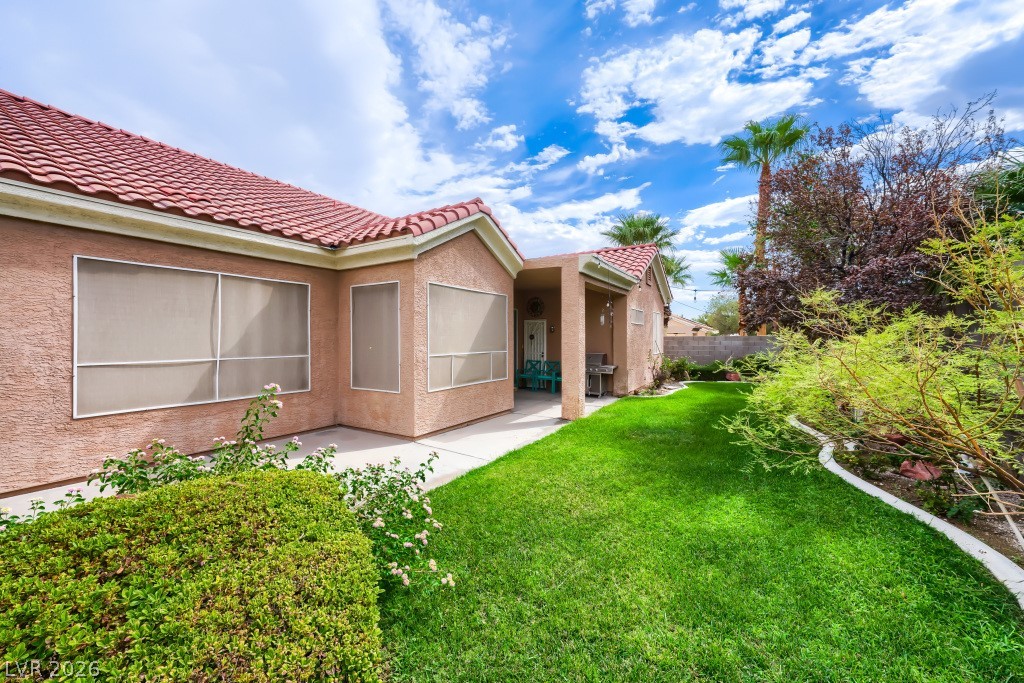
Manicured lawn and lush plantings border a concrete pathway alongside the stucco exterior.
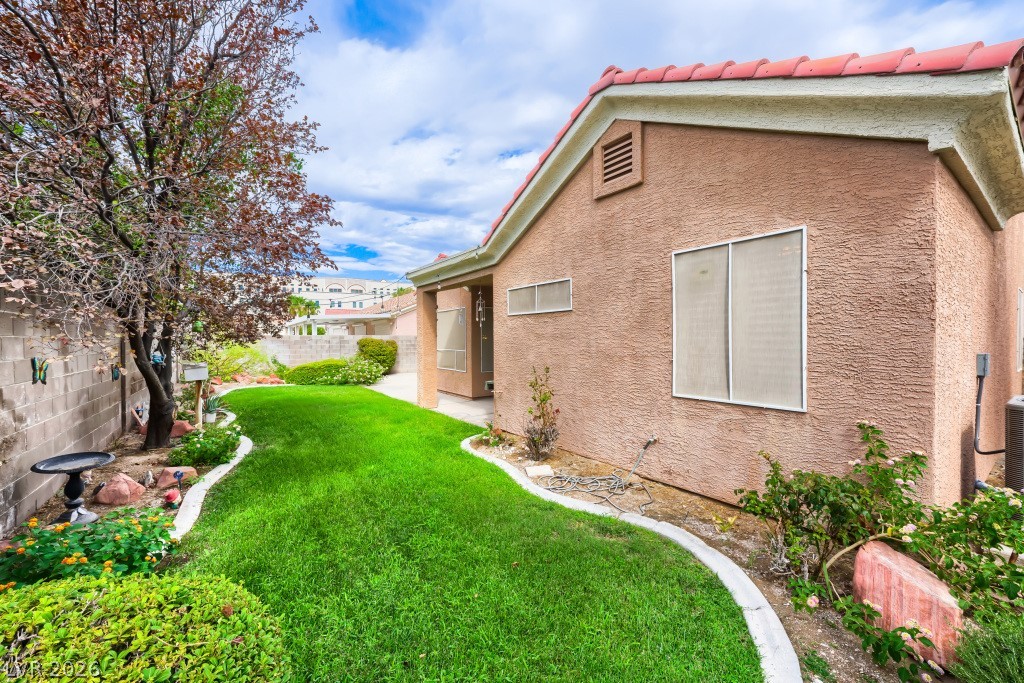
A curved green lawn highlights the stucco exterior of this single-story residence.
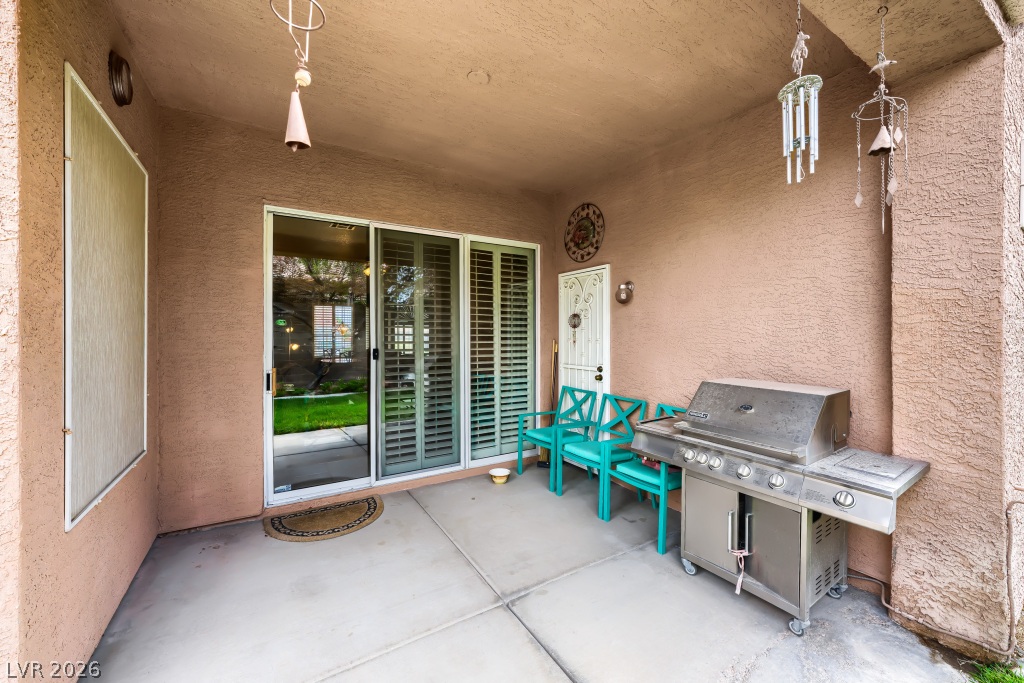
Concrete flooring and textured walls define this shaded patio area outside the sliding glass door.
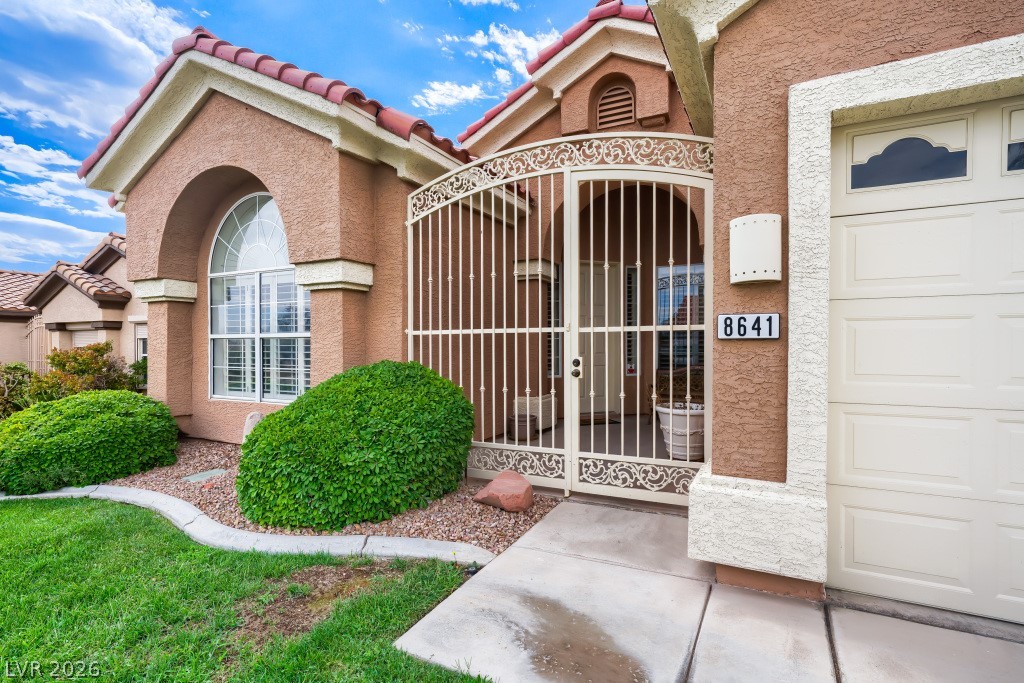
An arched wrought-iron gate leads into a private entry courtyard framed by stucco walls.
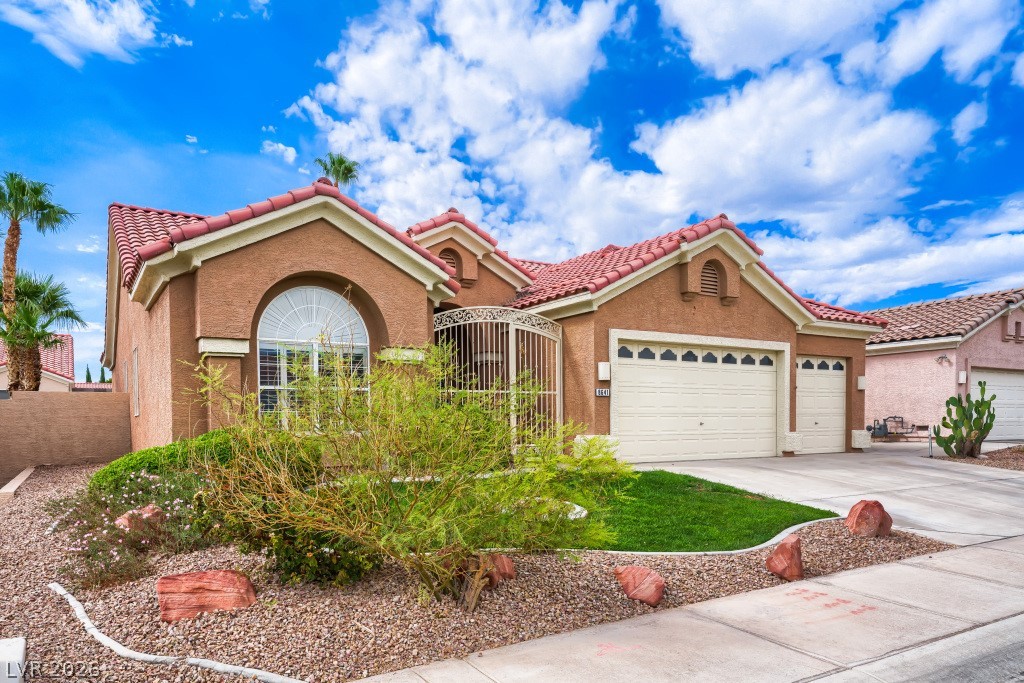
Classic Mediterranean styling defines this single-story home with a clay tile roof and stucco finish.
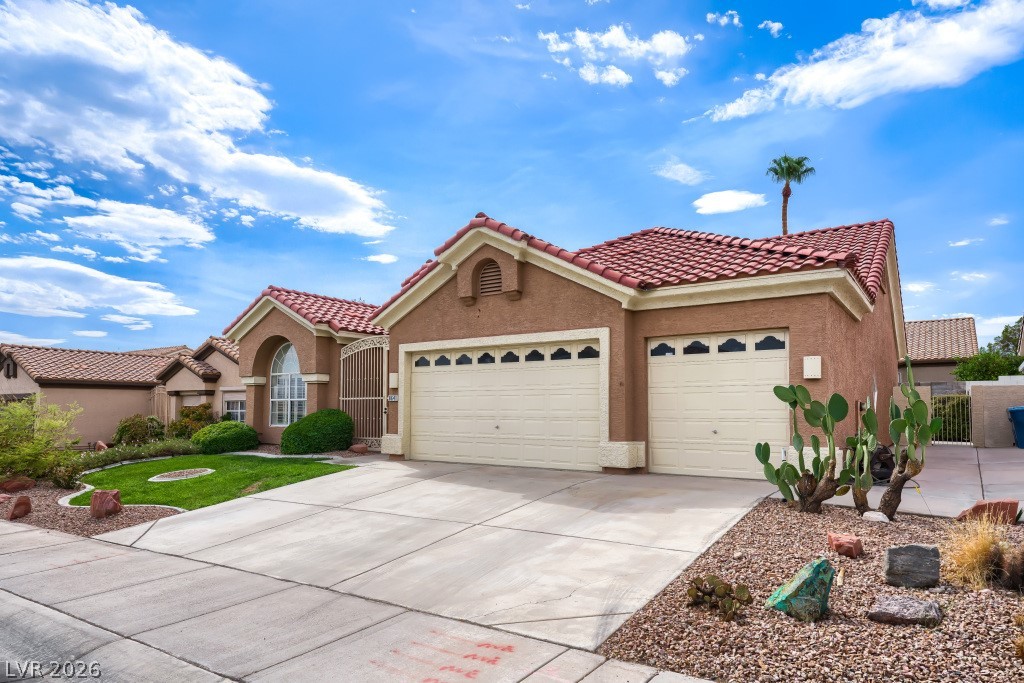
Clay tile roofing and stucco exterior walls create classic southwestern curb appeal.
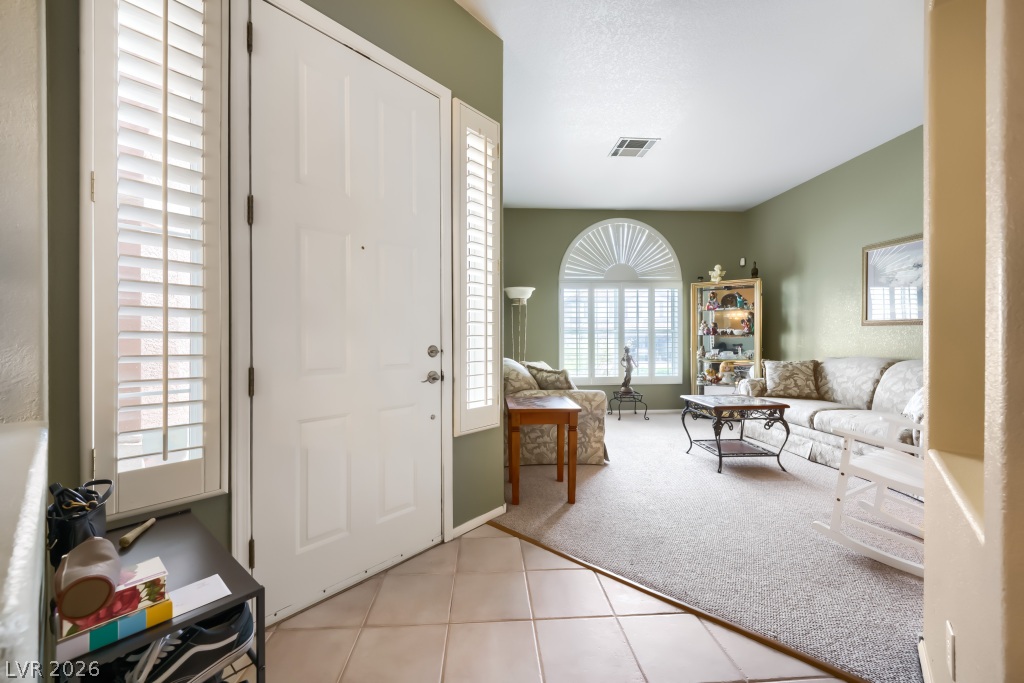
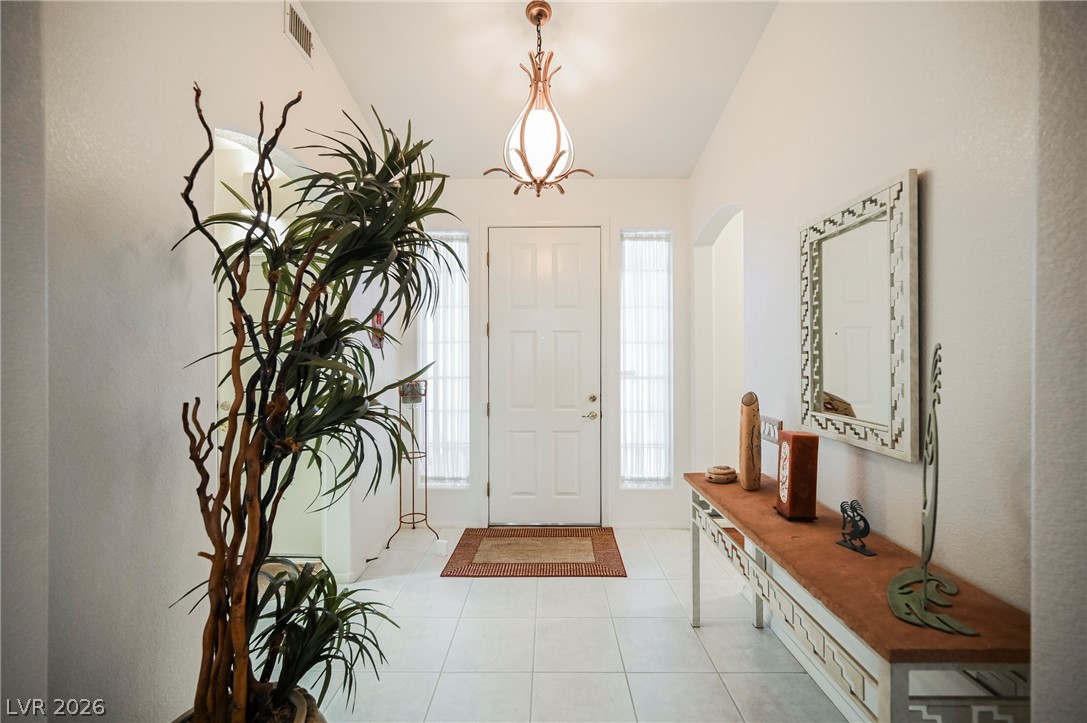
A welcoming entryway transitions seamlessly into an open living room with tiled and carpeted flooring.
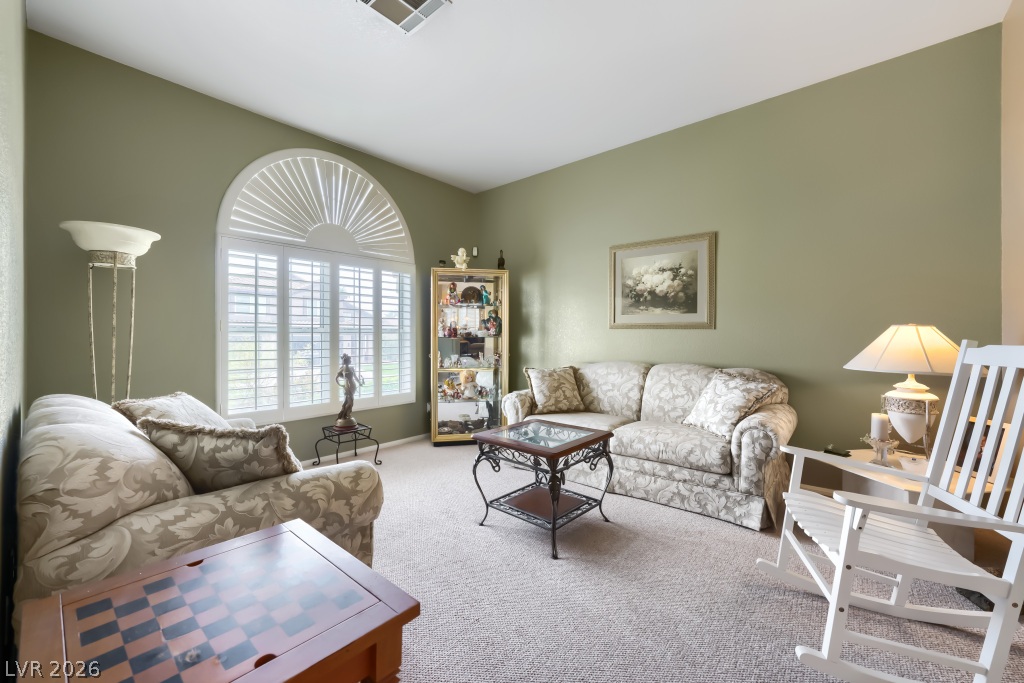
A spacious formal living room showcases high ceilings, neutral carpeting, and arched window shutters.
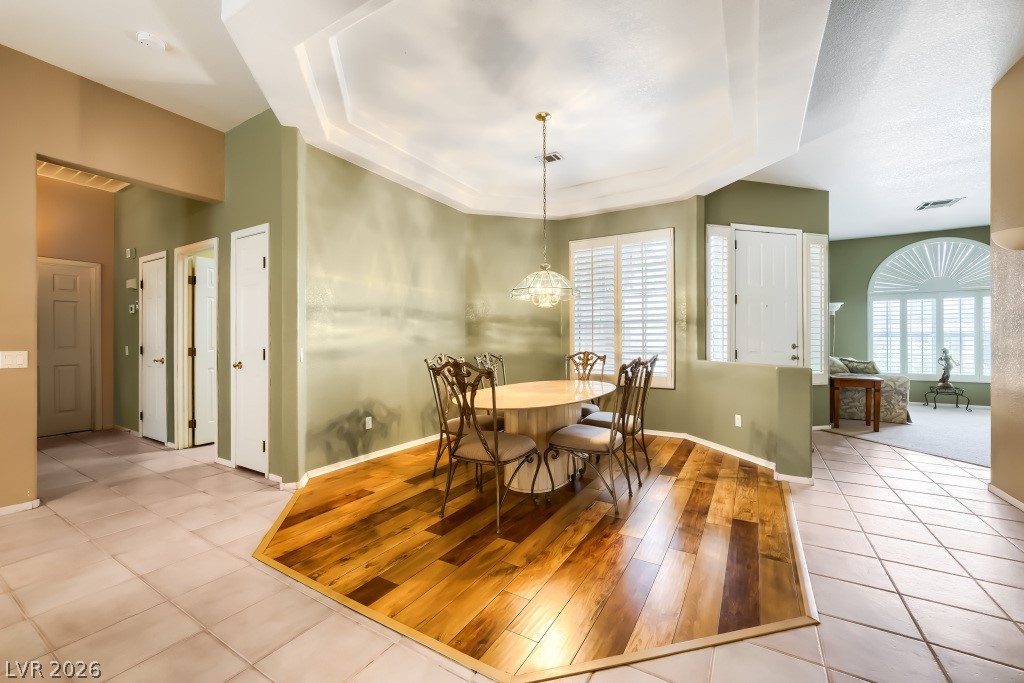
Rich hardwood inlay defines the dining space alongside neutral tile flooring and tray ceiling architectural detail.
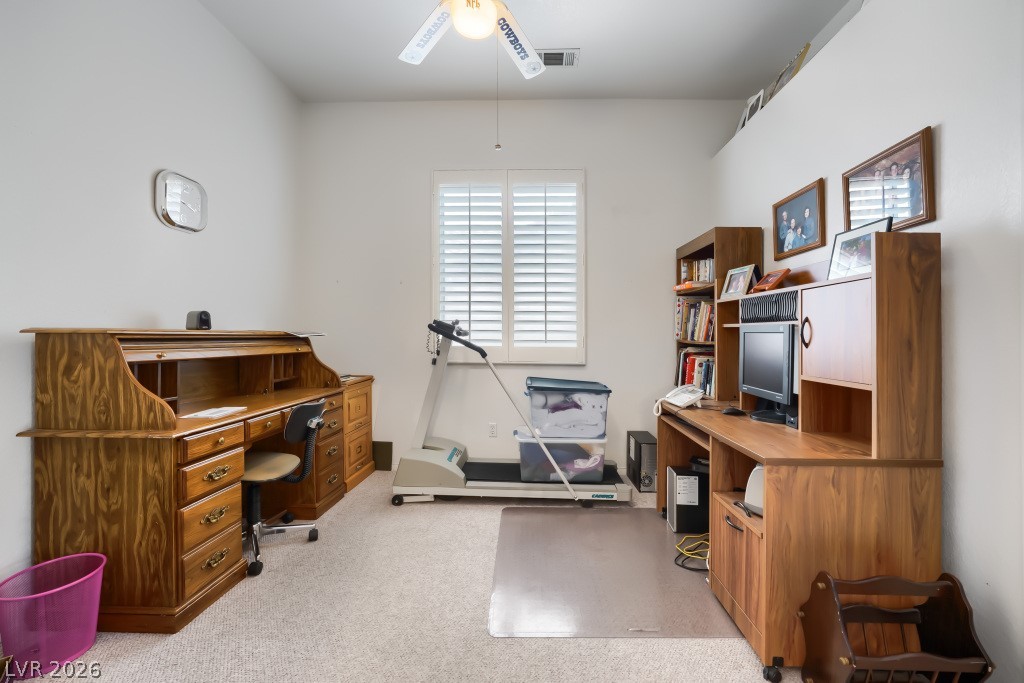
A versatile home workspace features clean neutral carpeting and plantation shutters.
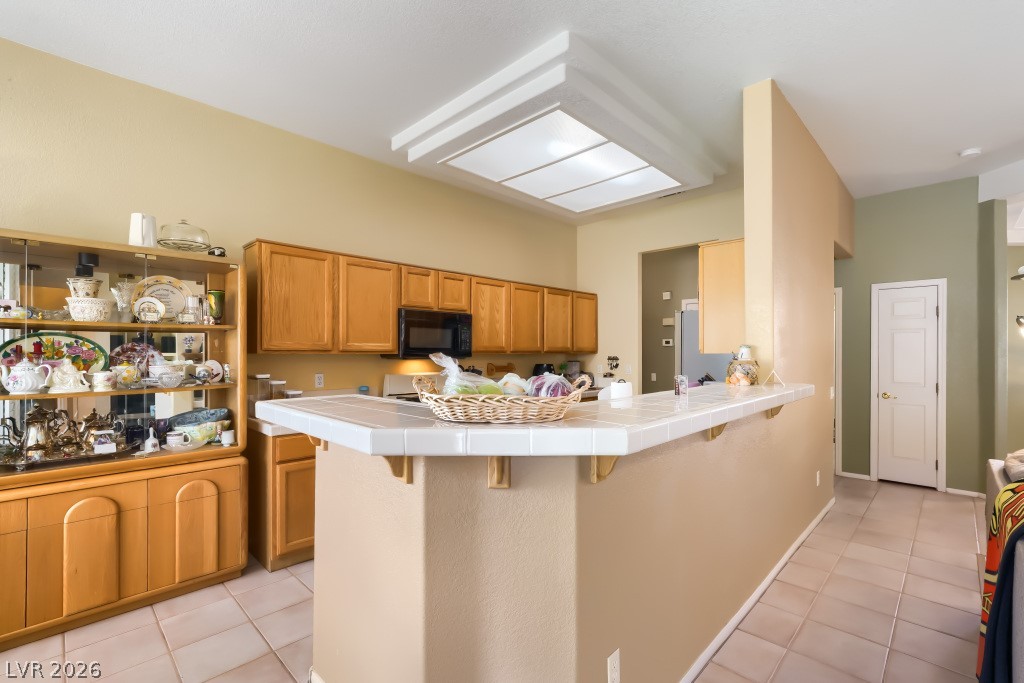
Tiled flooring and a raised breakfast bar define this open-plan cooking space.
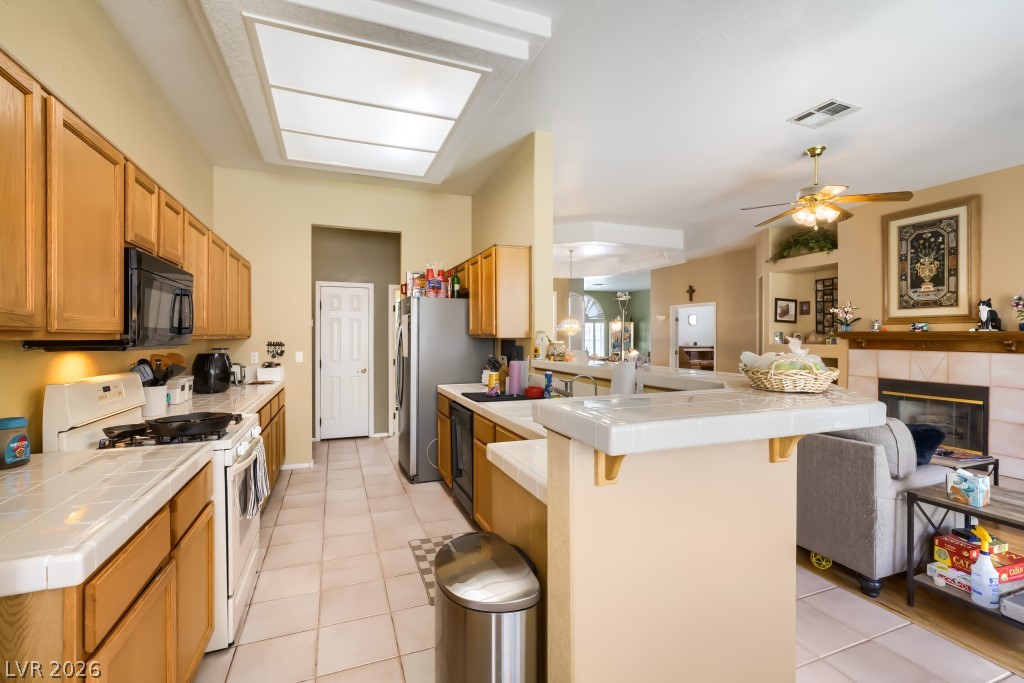
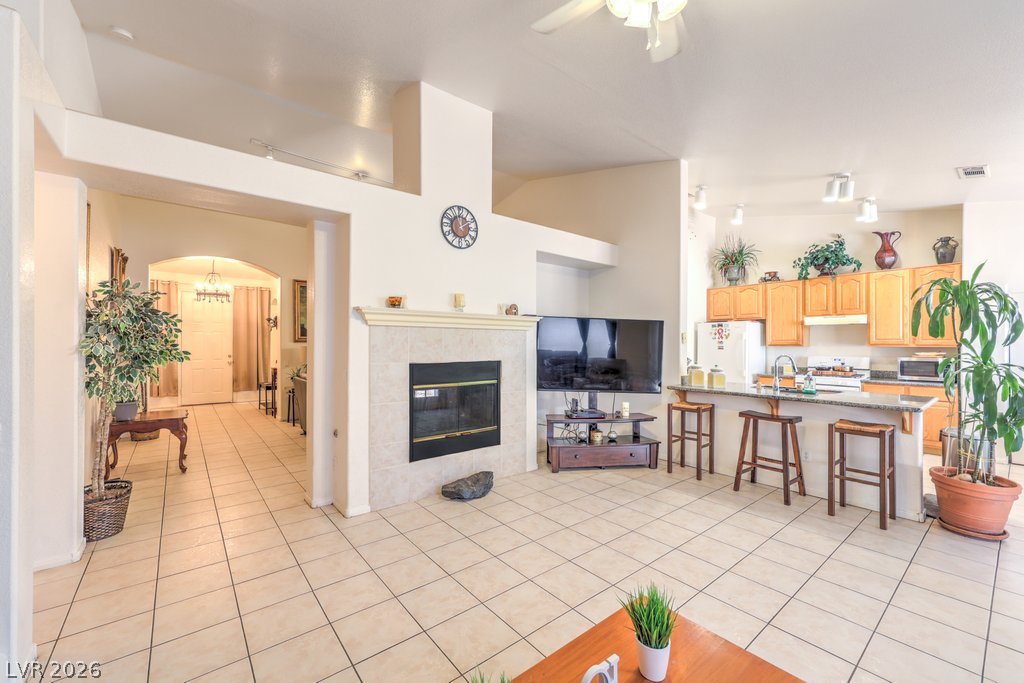
An open kitchen design flows seamlessly into the adjacent living space with tiled flooring throughout.
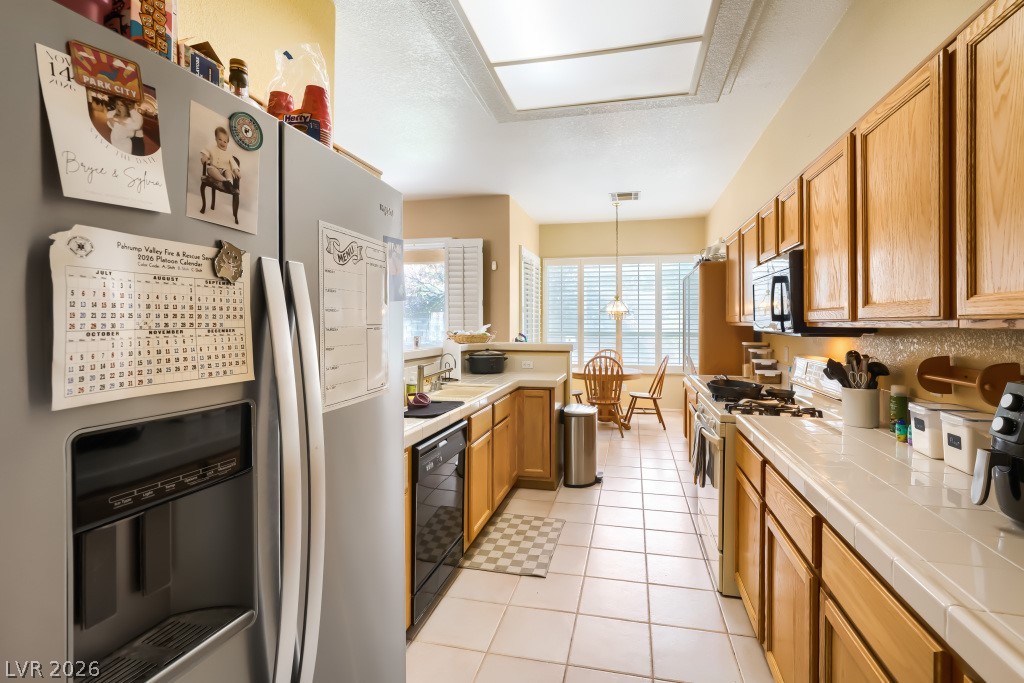
An open galley kitchen features classic oak cabinetry and durable tile flooring throughout.
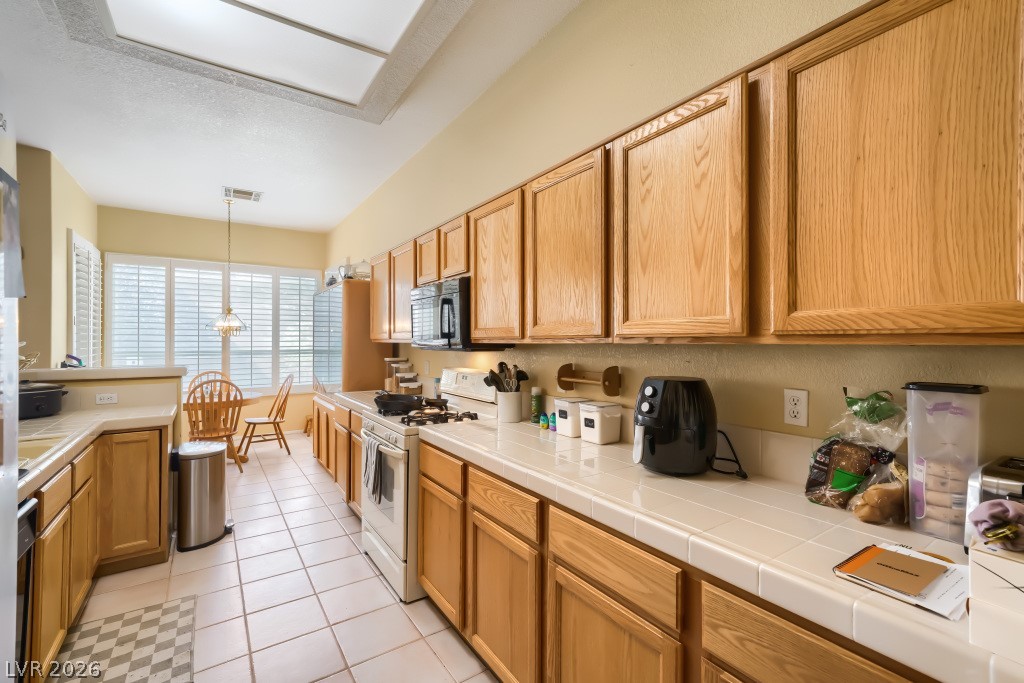
Ample wooden cabinetry and classic tile countertops define this functional kitchen space.
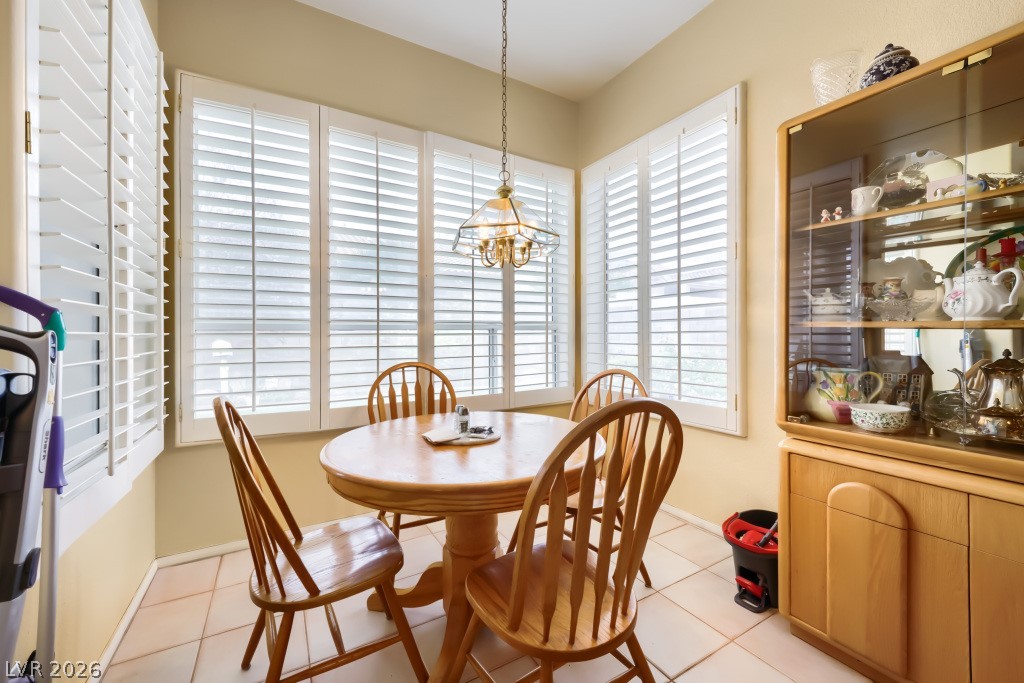
Tiled flooring and classic plantation shutters define this cozy dining space.
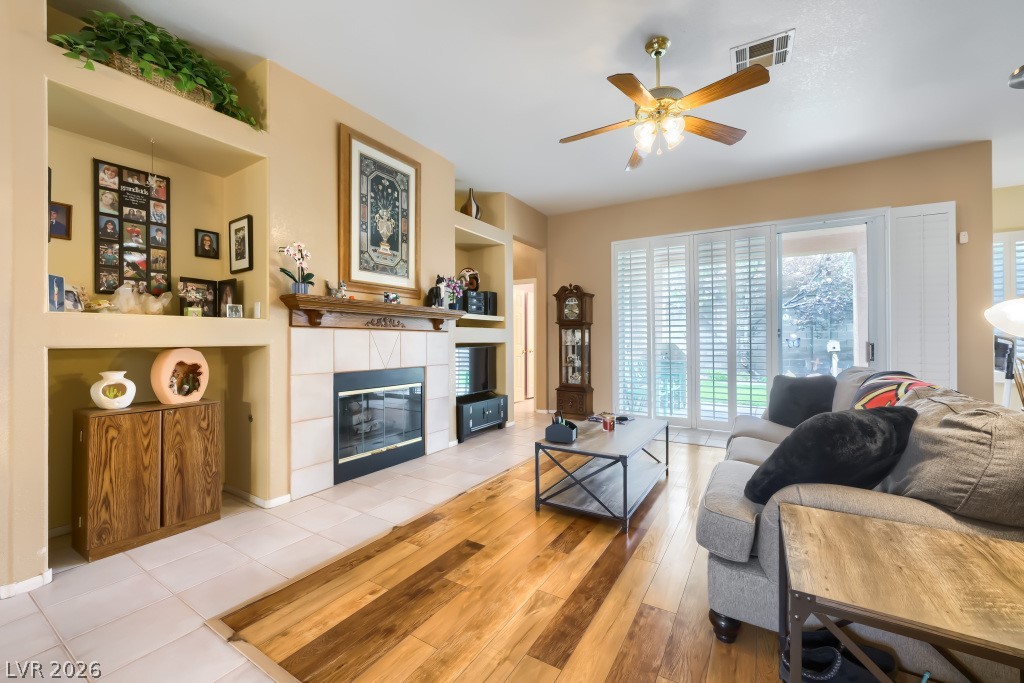
Warm hardwood flooring pairs with a classic fireplace and extensive built-in shelving.
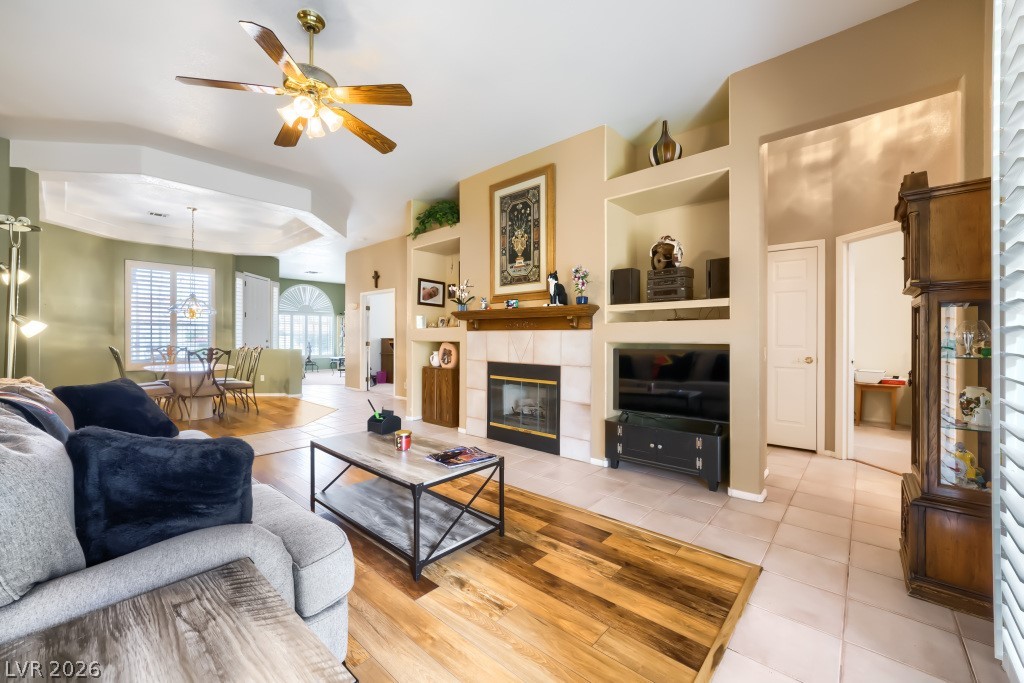
An inviting fireplace and built-in media niches anchor this sunlit, open living space.
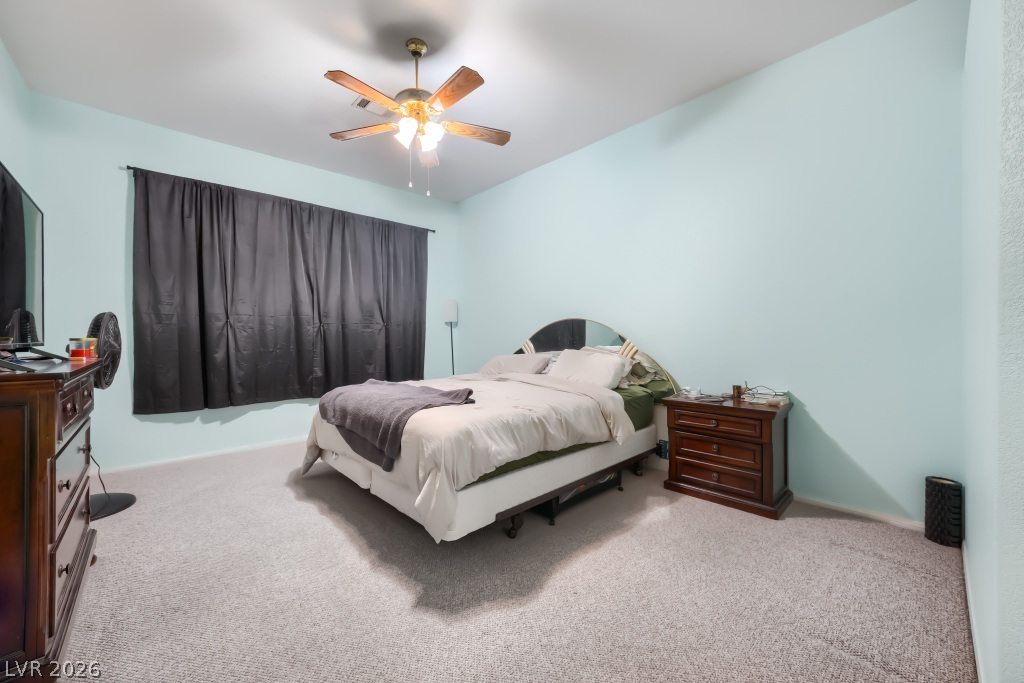
High ceilings and wall-to-wall carpeting define this comfortable private bedroom retreat.
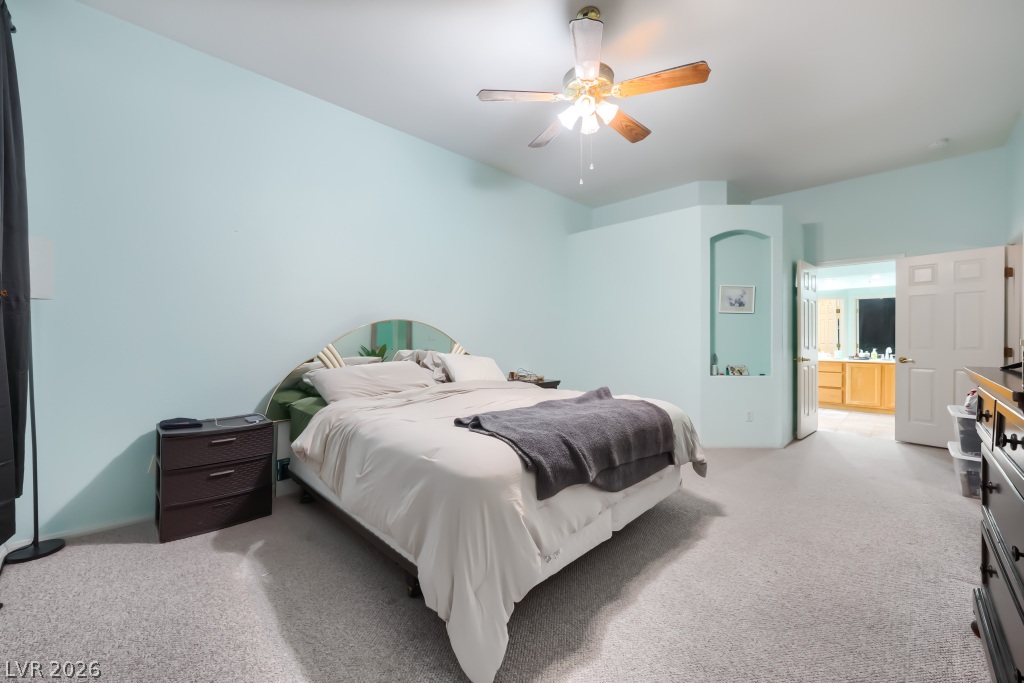
An open doorway connects this comfortable bedroom to an adjoining primary bath.
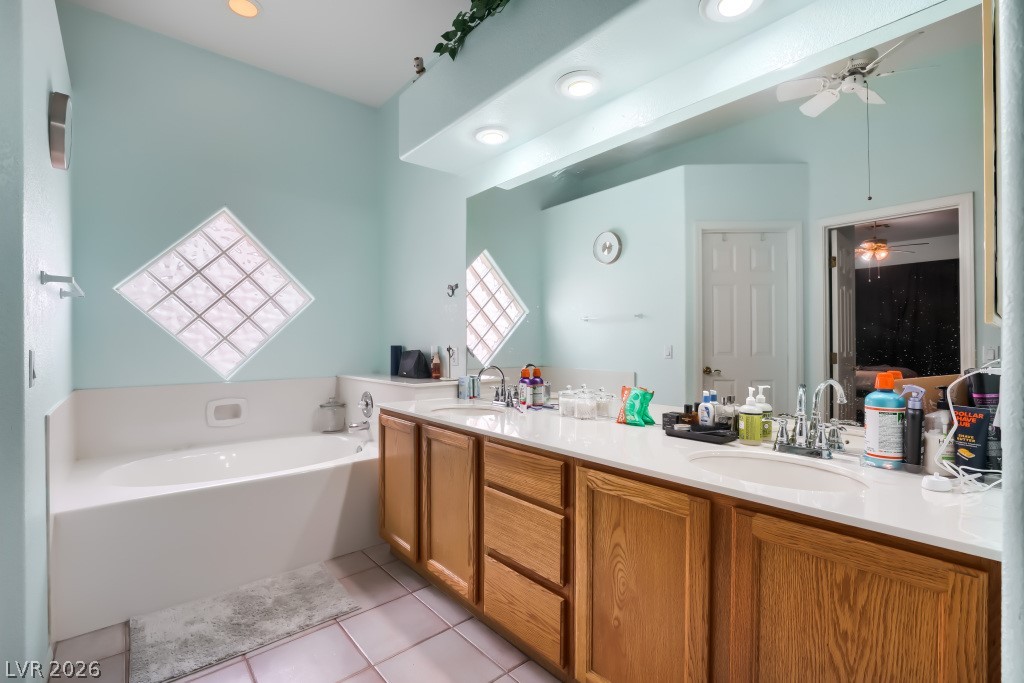
High ceilings and a deep soaking tub anchor this spacious main bath.
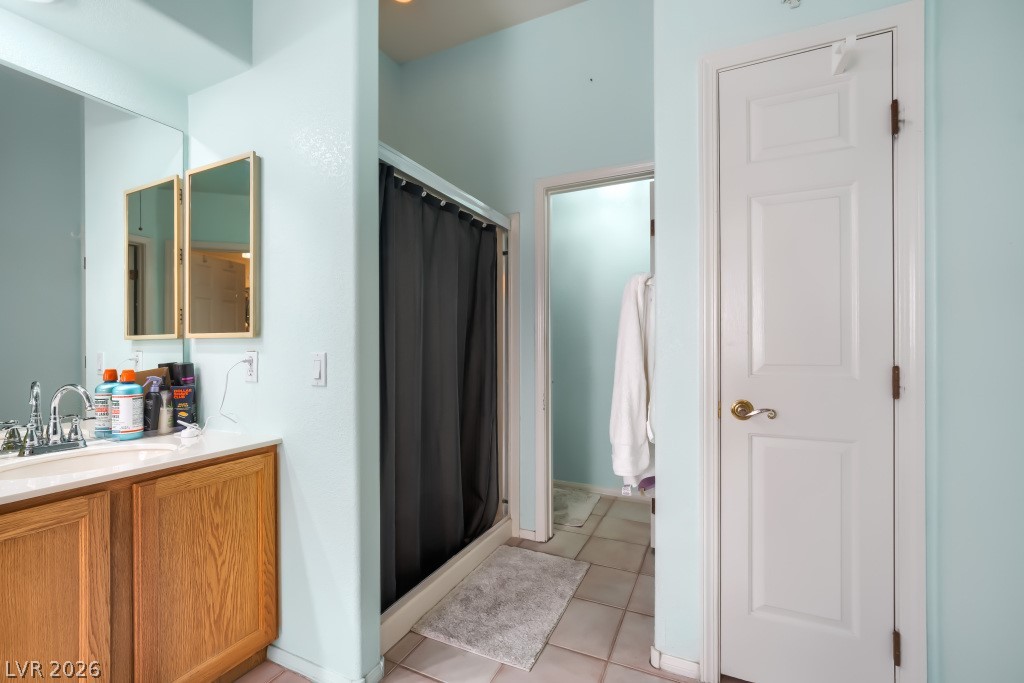
Tiled flooring and a classic wooden vanity define this functional bathroom???????????????????????????????? layout.
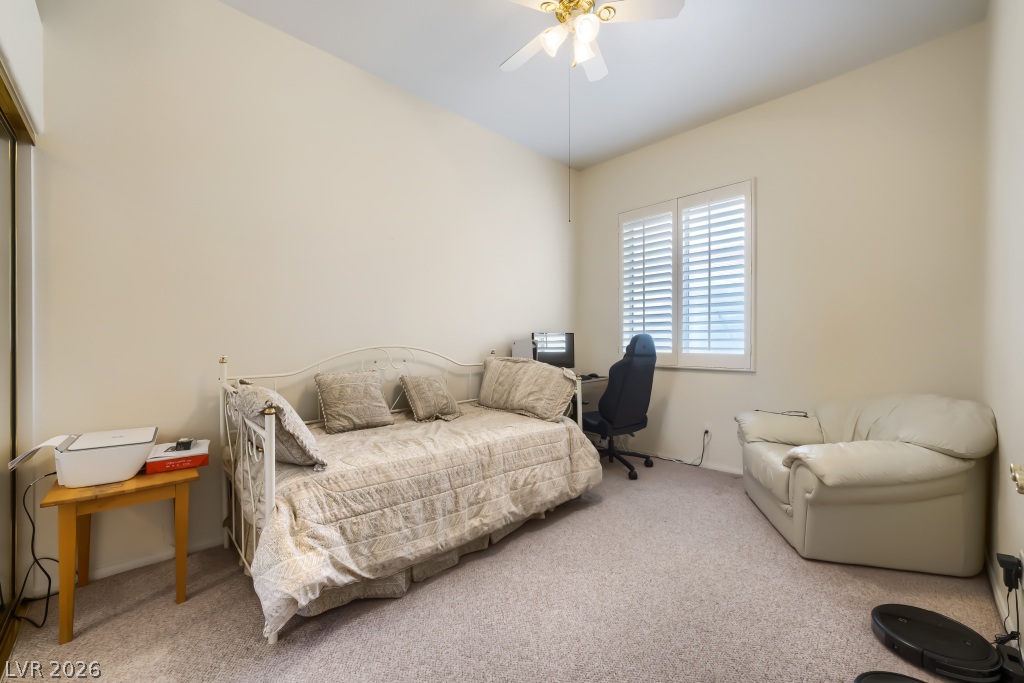
High ceilings and wall-to-wall carpeting define this comfortable secondary bedroom.
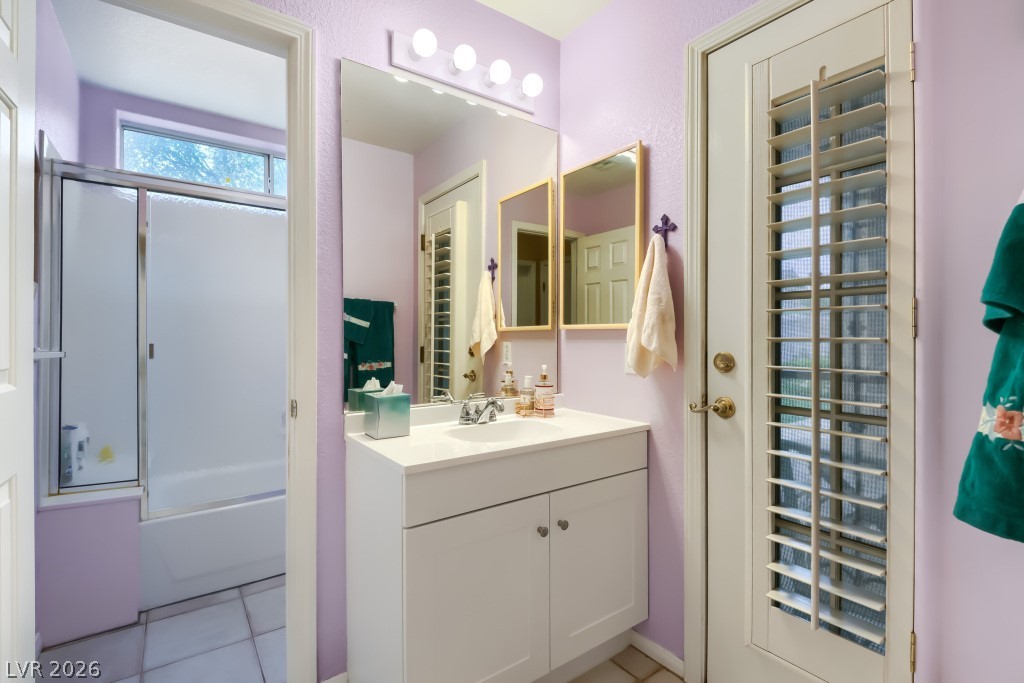
A single vanity pairs with tile flooring and a glass-enclosed tub in this practical bathroom.
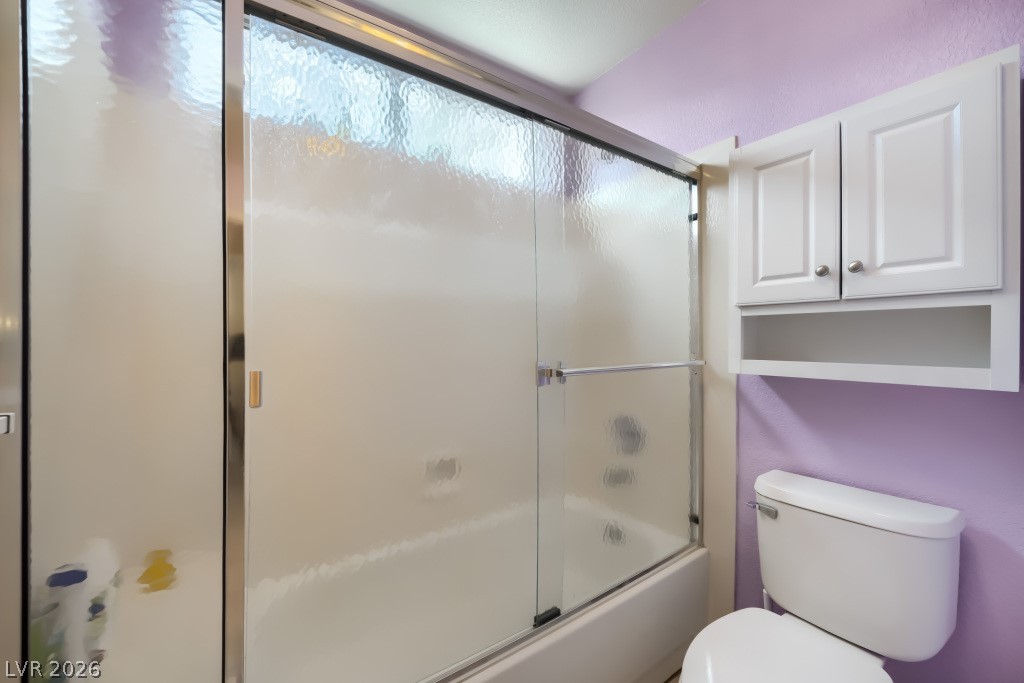
Frosted glass doors enclose a functional tub and shower combination alongside classic built-in storage cabinetry.
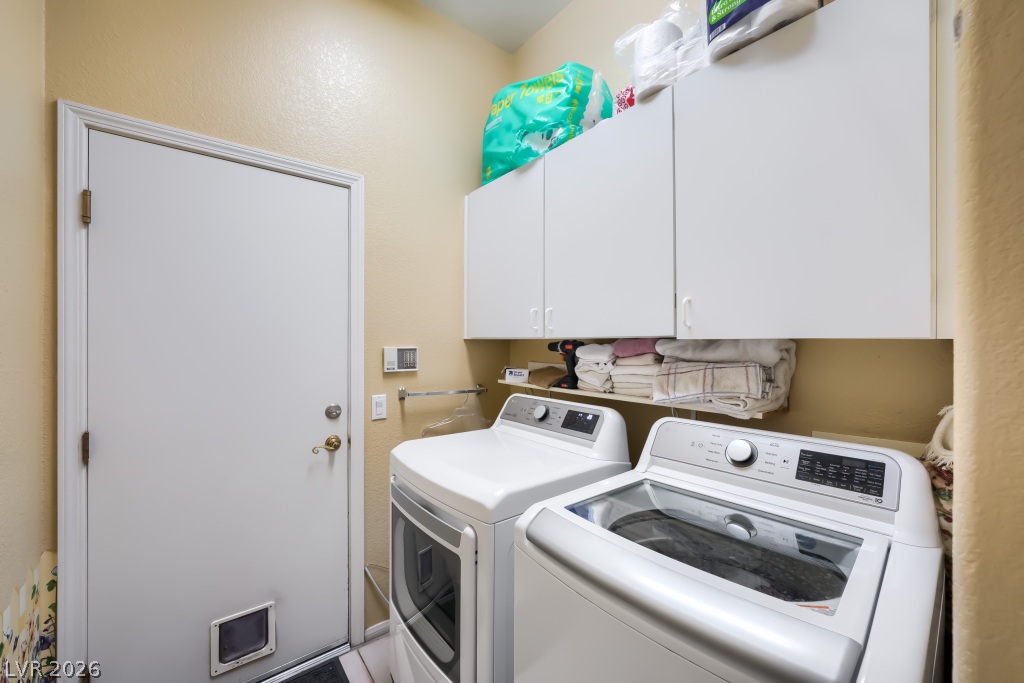
Ample built-in cabinetry provides excellent storage space above the laundry appliances.

Description
Great single story home with a 3 car garage just east of Tivoli with no HOA but they do have CC&Rs. The home has mature landscaping, curbing, plantation shutters and a large lot. The neighborhood is very nice and well taken care of as well. This home is very close to Summerlin shopping and restaurants.
Details
| MLS # | 2824176 |
|---|---|
| Listing Type | For Sale |
| Style | House |
| Sub-Type | Resale |
| Status | Active |
| Year | 1995 |
| Days On Site | 36 |
| Listing Provided By | Equity Union Real Estate | David M. Radcliffe |
Features
| Bed(s) | 4 |
|---|---|
| Bath(s) | 2 Total |
| SQ Feet | 2,102 |
| Garage | 3 |
| Story(s) | 1 |
| Zoning | Single Family |
| Acreage | 0.15 |
Interior
| Cooling | Central Air, Electric |
|---|---|
| Heating | Central, Gas |
| Heating Yes / No | Yes |
| Cooling Yes / No | Yes |
| Interior Features | Bedroom On Main Level, Ceiling Fans, Primary Downstairs, Window Treatments |
| Window Features | Plantation Shutters |
| Furnished | Unfurnished |
| Appliances | Built In Gas Oven, Disposal |
| Fireplaces Total | 1 |
| Fireplace Yes / No | Yes |
Exterior
| Exterior Features | Private Yard |
|---|---|
| Roof | Tile |
| Lot Features | Back Yard, Desert Landscaping, Front Yard, Landscaped, Rocks, Less Than Quarter Acre |
| Fencing | Block, Back Yard |
Parking
| Attached Garage Yes / No | Yes |
|---|---|
| Parking Features | Attached, Garage, Private |
| Garage Yes / No | Yes |
Utilities
| Utilities | Underground Utilities |
|---|---|
| Electric | Photovoltaics None |
| Sewer | Public Sewer |
Taxes
| Tax Annual Amount | 2402 |
|---|
Location
| Senior Community Yes / No | No |
|---|
Area Information
| State | NV |
|---|---|
| County | Clark |
| City | Las Vegas |
| Zip Code | 89145 |
| Community Name | Angel Park Ranch |
| School District | Palo Verde |
| Elementary School | Jacobson |
| High School | Palo Verde |
Request a showing
Request a showing
Contact
Learn More About This Property

| State | NV |
|---|---|
| County | Clark |
| City | Las Vegas |
| Zip Code | 89145 |
| Community Name | Angel Park Ranch |
| School District | Palo Verde |
| Elementary School | Jacobson |
| High School | Palo Verde |
Nearby Listings (Within 1/10 mile)
Price: $412K - $687K
sqft: 1,500 - 2,500
Listing Updated: October 27, 2026 at 9:14:50 AM PDT