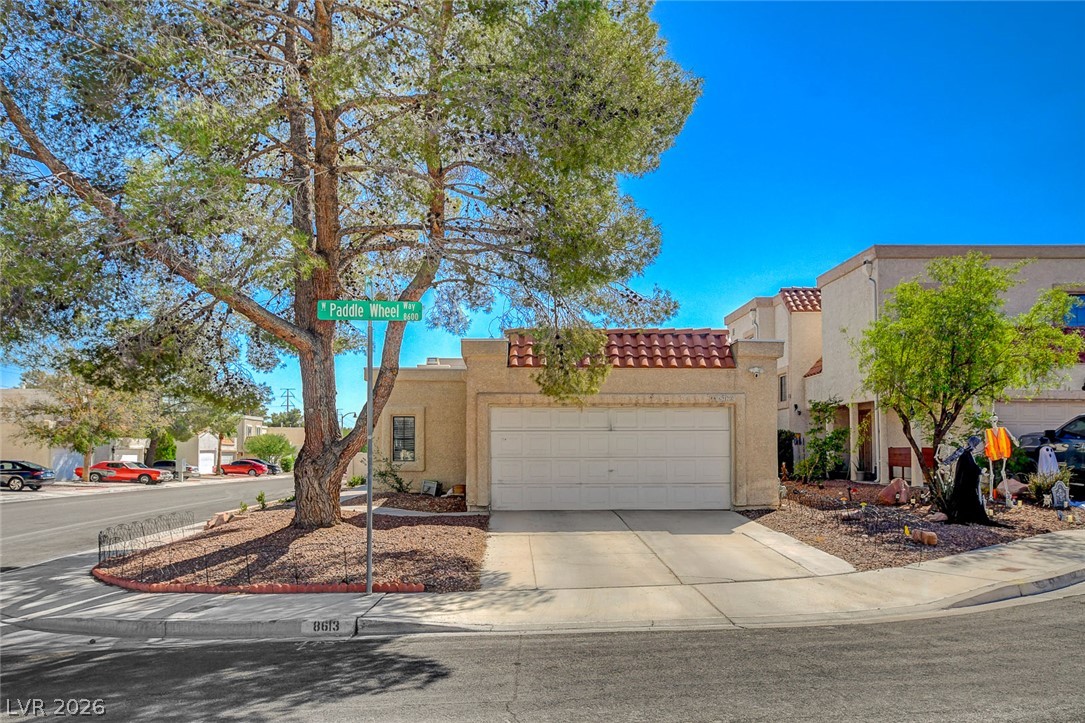
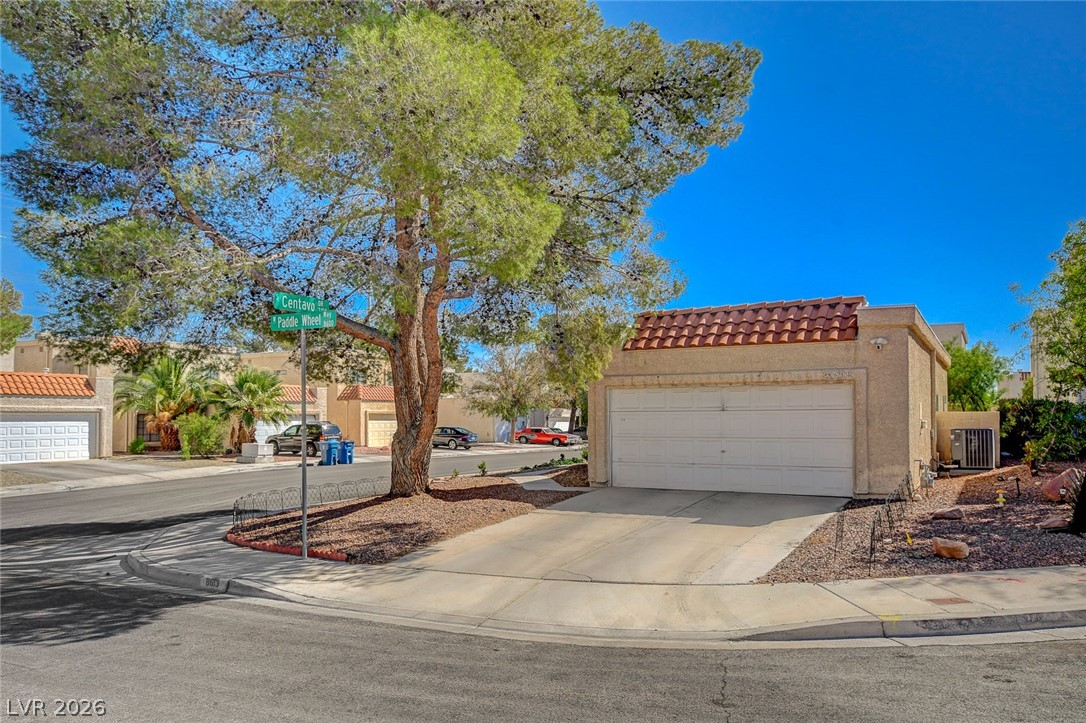
A classic stucco exterior features a tile-trimmed garage and a concrete driveway on a corner lot.
Mature trees shade a corner lot driveway leading to a two-car garage.
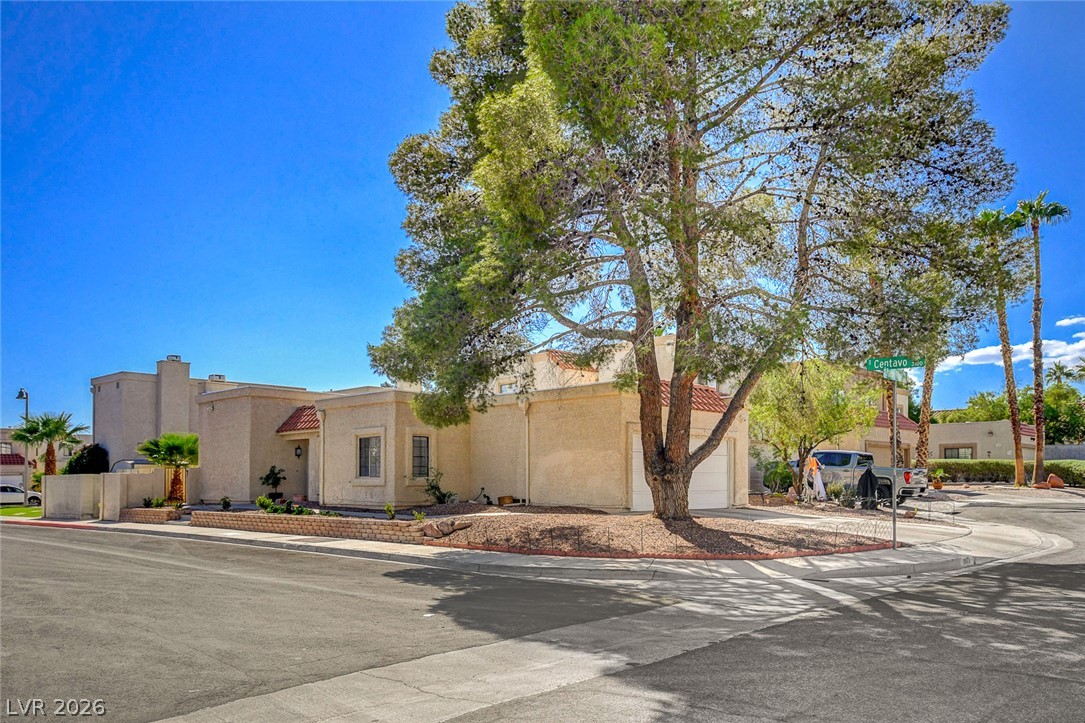
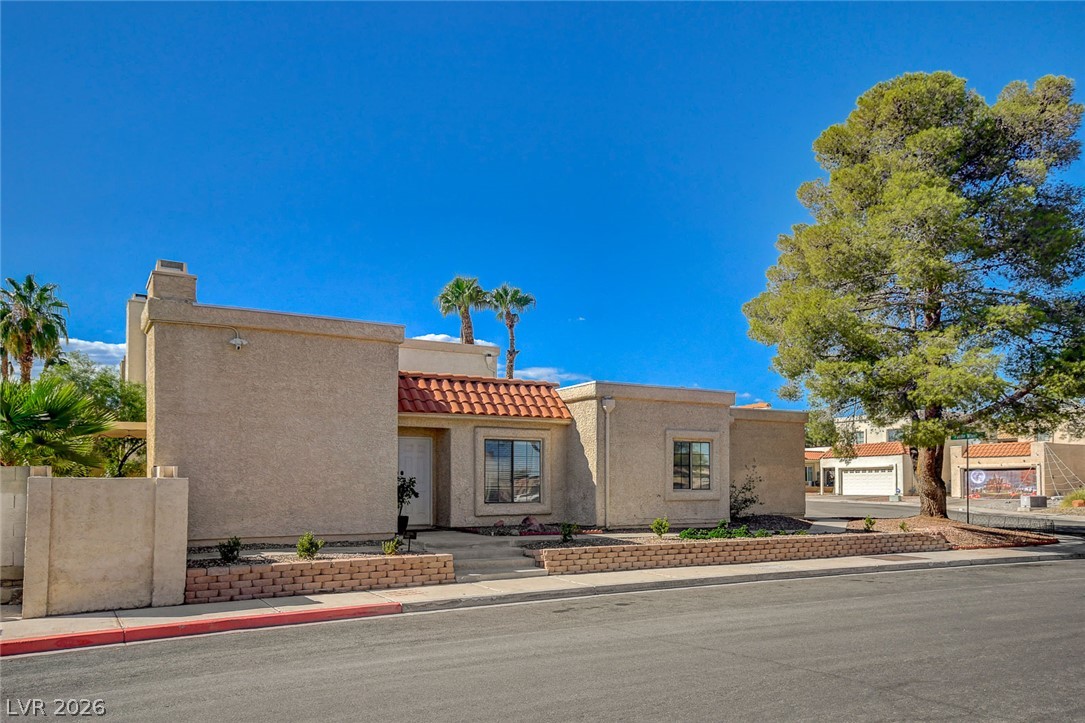
Mature trees shade a charming single-level stucco residence on a prominent corner lot.
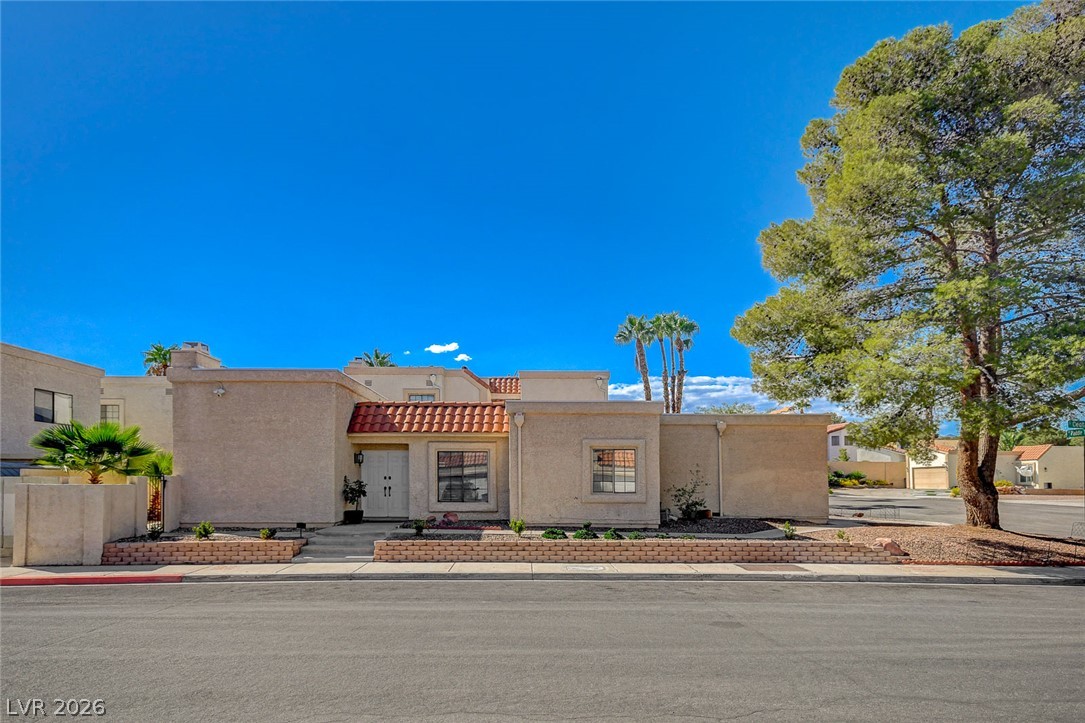
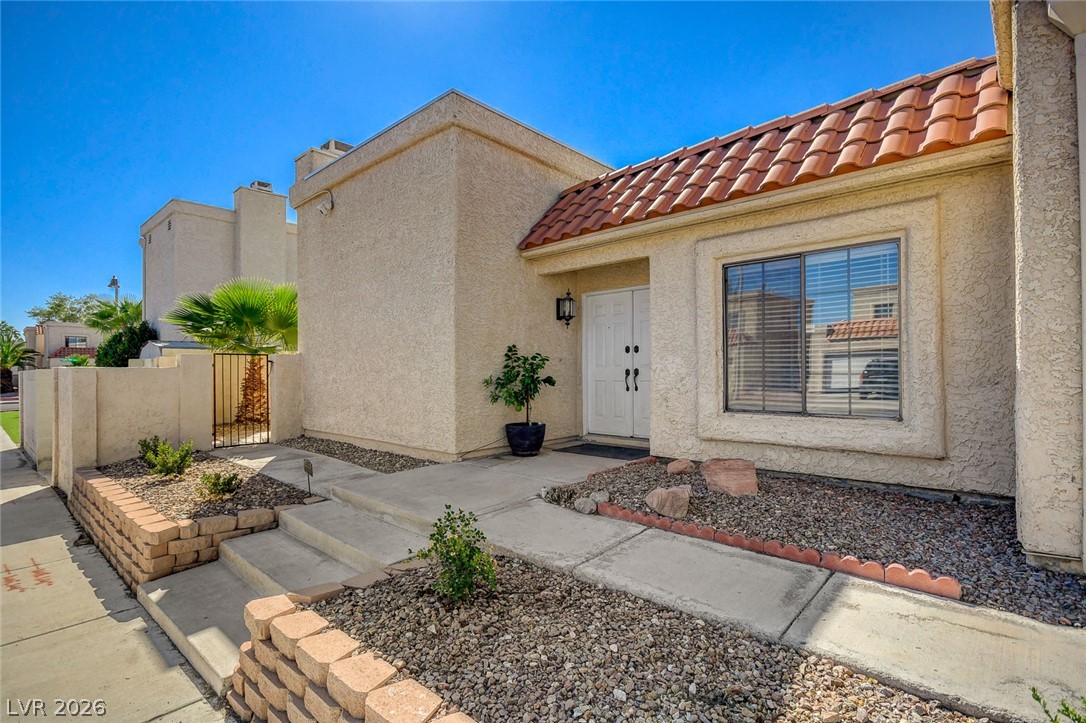
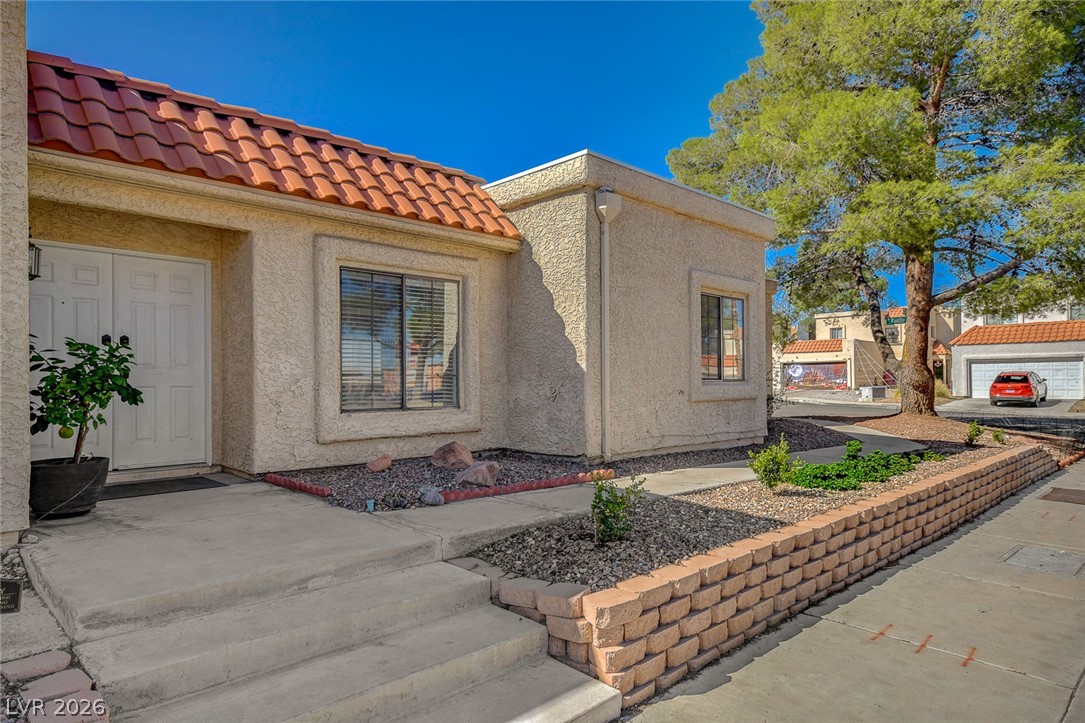
Classic Mediterranean styling defines this low-maintenance exterior featuring a distinctive red tile roof accent.
Stucco exterior walls paired with a classic clay tile roofline anchor this corner-lot property.
Stucco walls and a red tile roof line highlight this classic southwest exterior entrance.
Clay tile roofing and structured stucco walls define this classic desert exterior architecture.
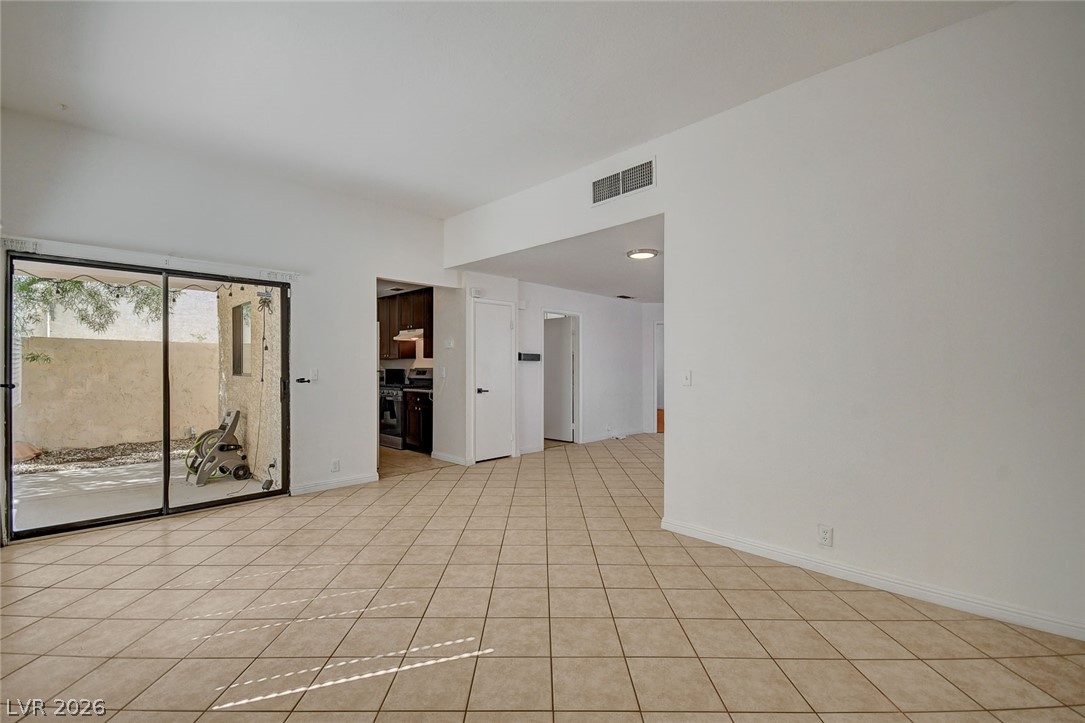
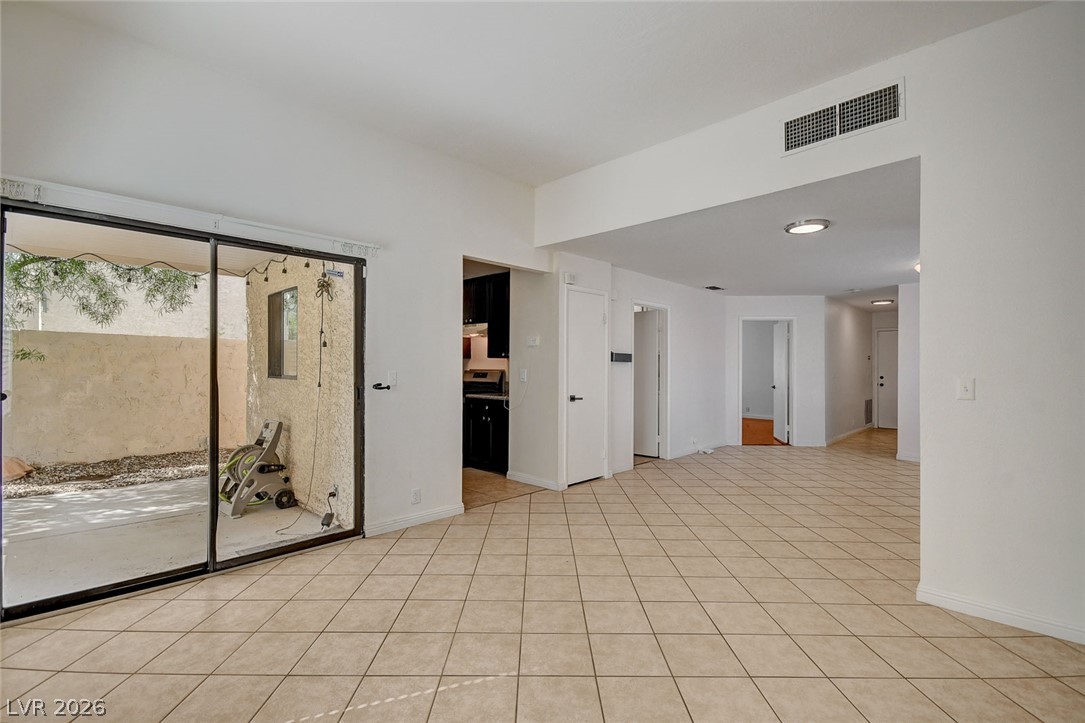
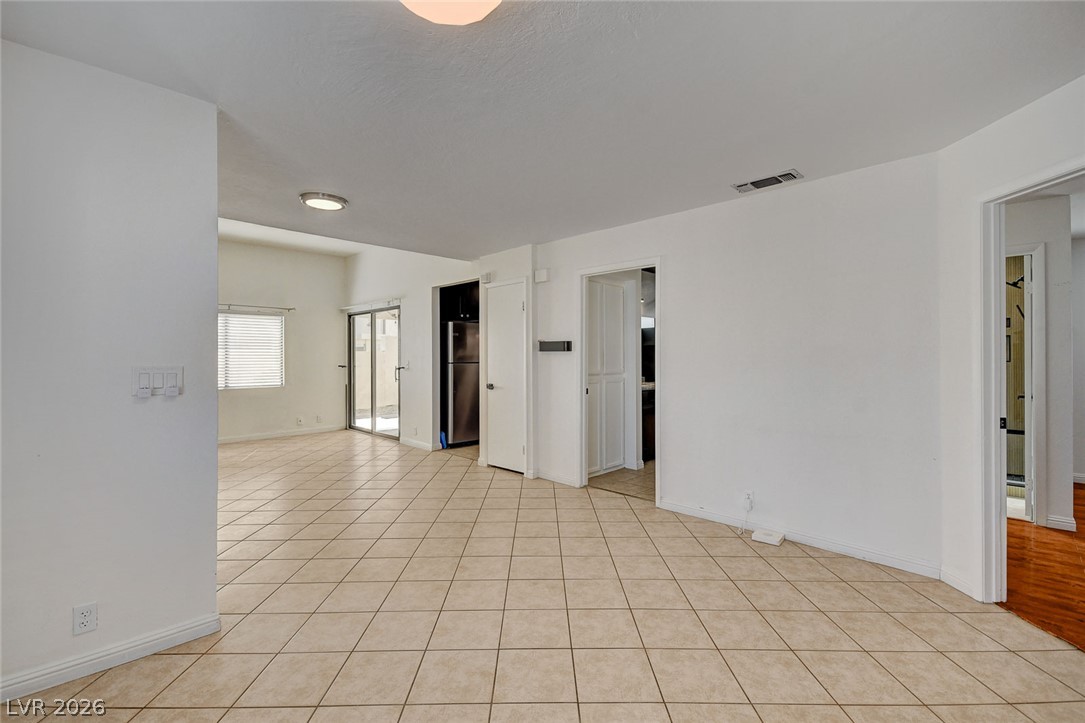
Continuous tile flooring flows seamlessly through this versatile, open living and dining area.
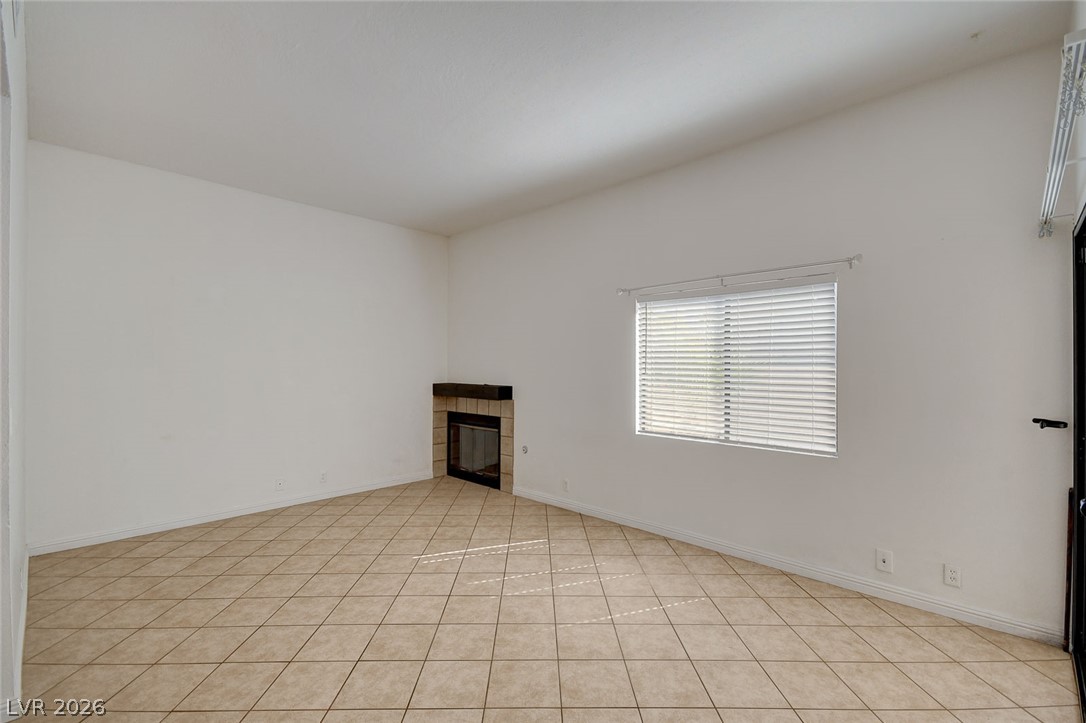
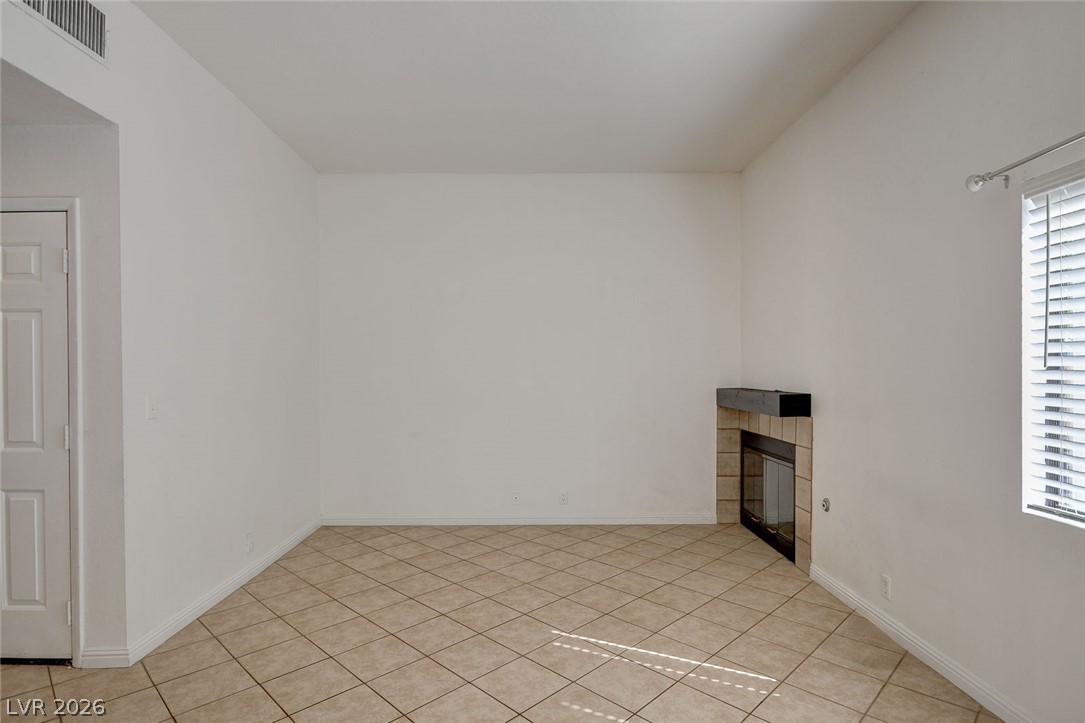
Tiled flooring and a corner fireplace anchor this light-filled living space.
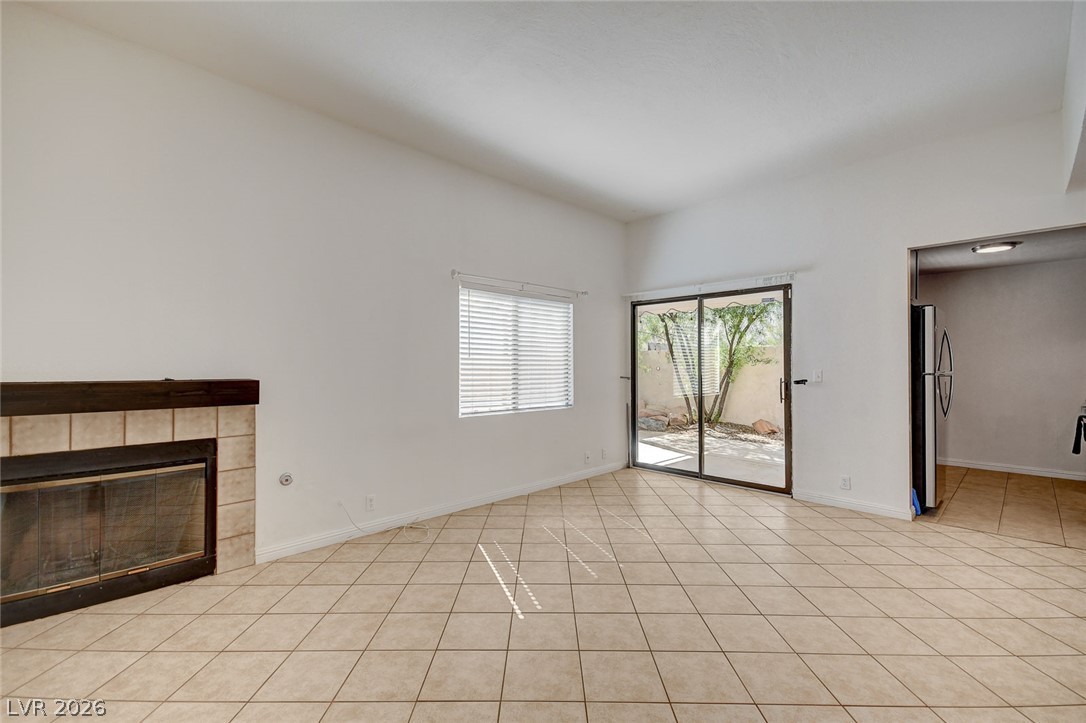
Tiled flooring and a classic fireplace anchor this open living space leading???????????????????????????????? outdoors.
Diagonal floor tile spans a spacious living area opening directly to a private patio.
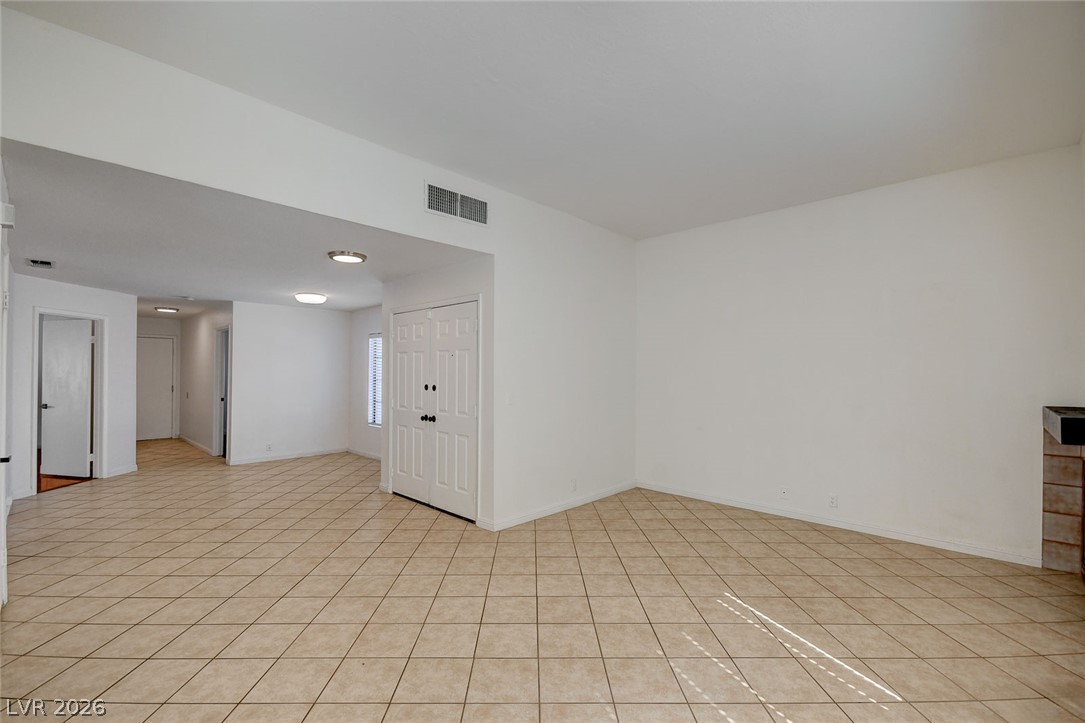
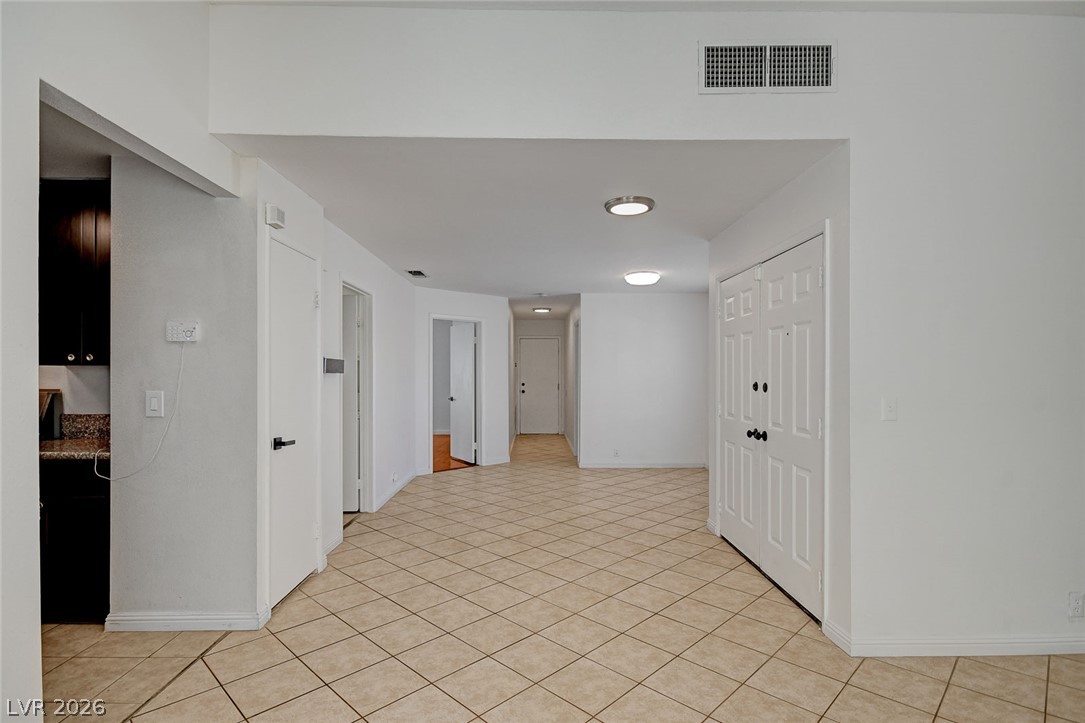
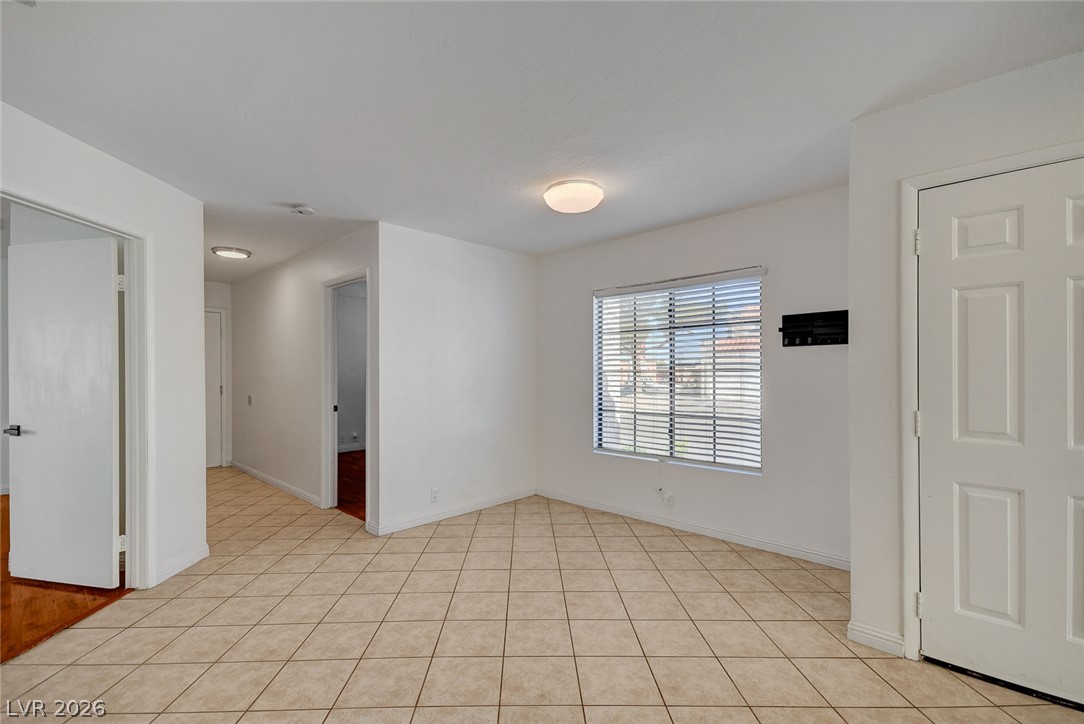
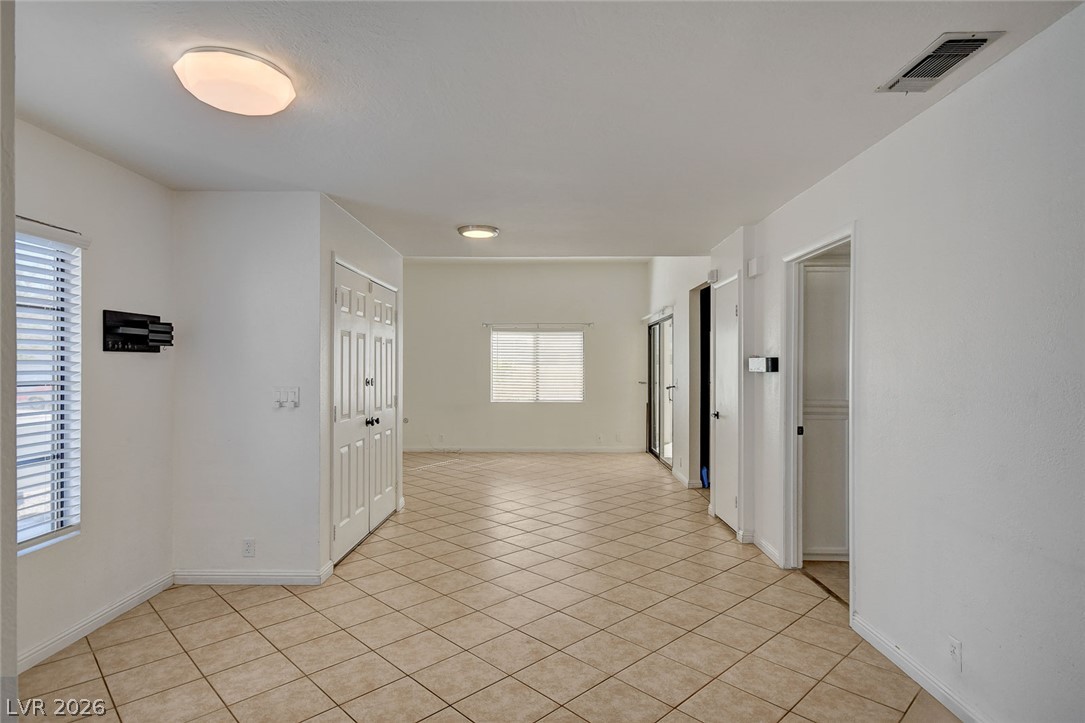
Durable tile flooring runs throughout this open entryway and hallway.
Sliding glass doors open directly to a private courtyard from this tiled living space.
A corner fireplace and neutral tile flooring anchor this versatile living space.
Tiled flooring and a wide window with blinds define this versatile living space.
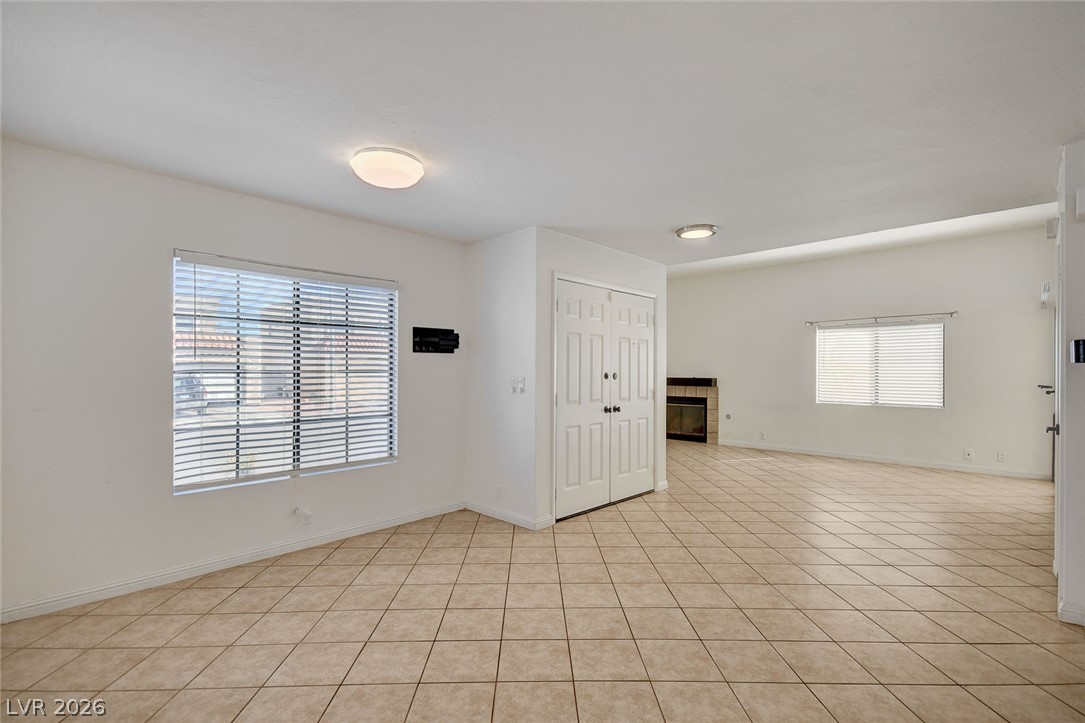
Tiled flooring and a neutral color palette flow seamlessly throughout this open, single-level interior.
An open floor plan connects versatile living zones finished with classic tile flooring.
Tiled flooring flows through this open layout connecting the main living spaces.
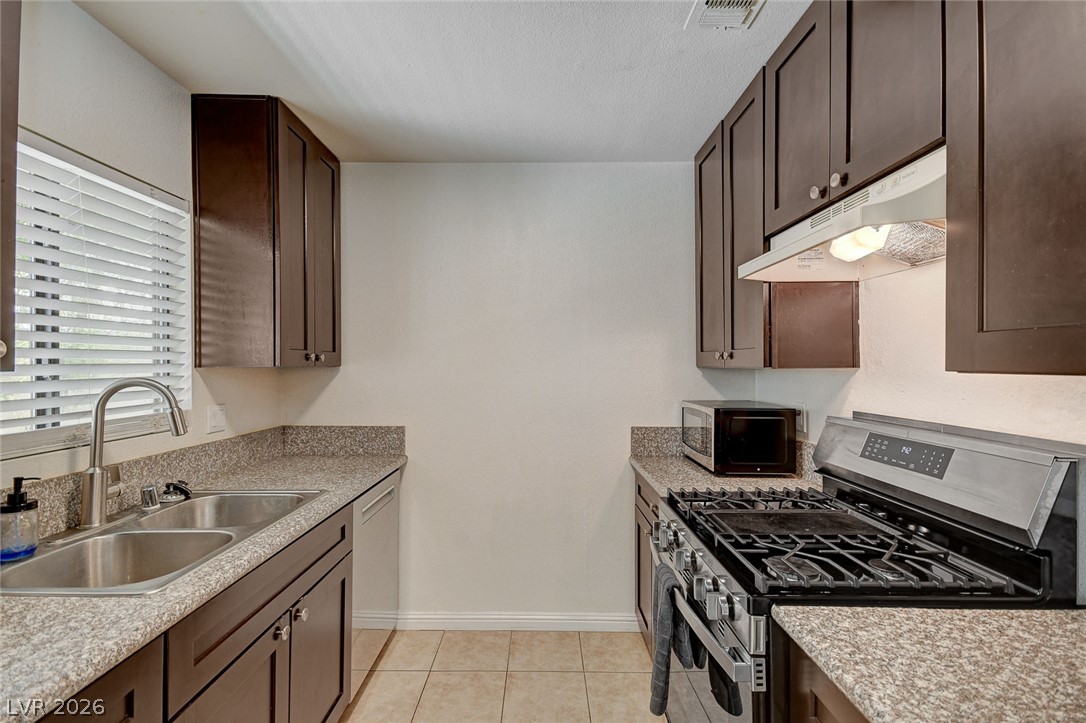
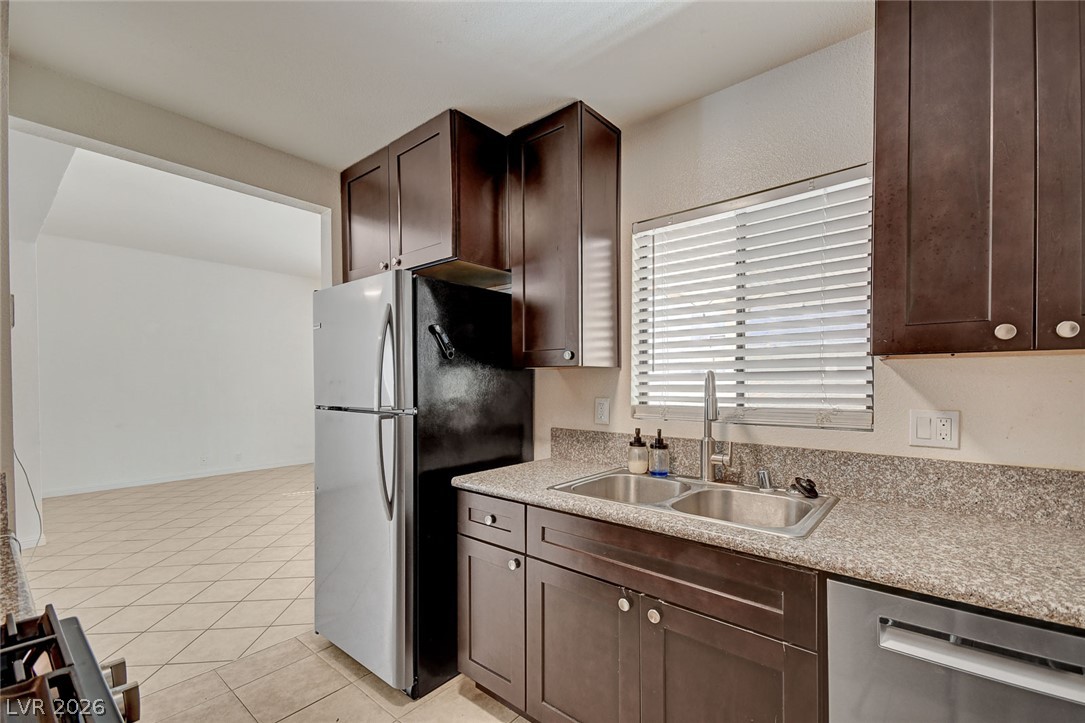
Rich dark cabinetry pairs beautifully with sleek stone countertops in this efficient culinary space.
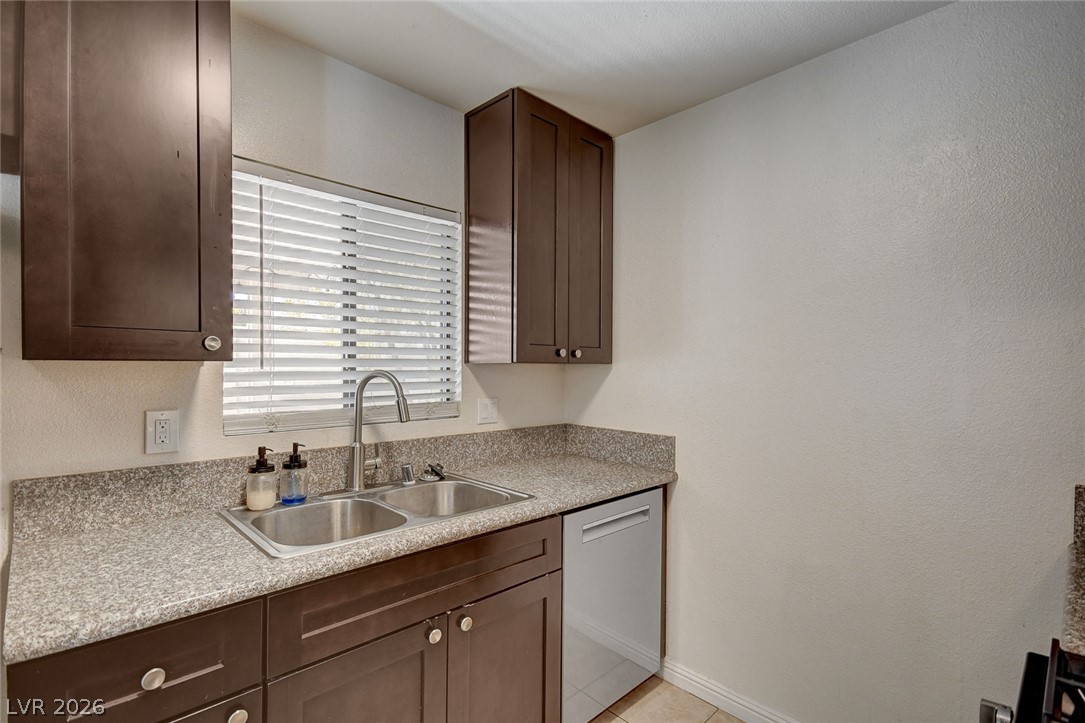
Rich wood cabinetry paired with durable granite counters frames a functional double-basin sink setup.
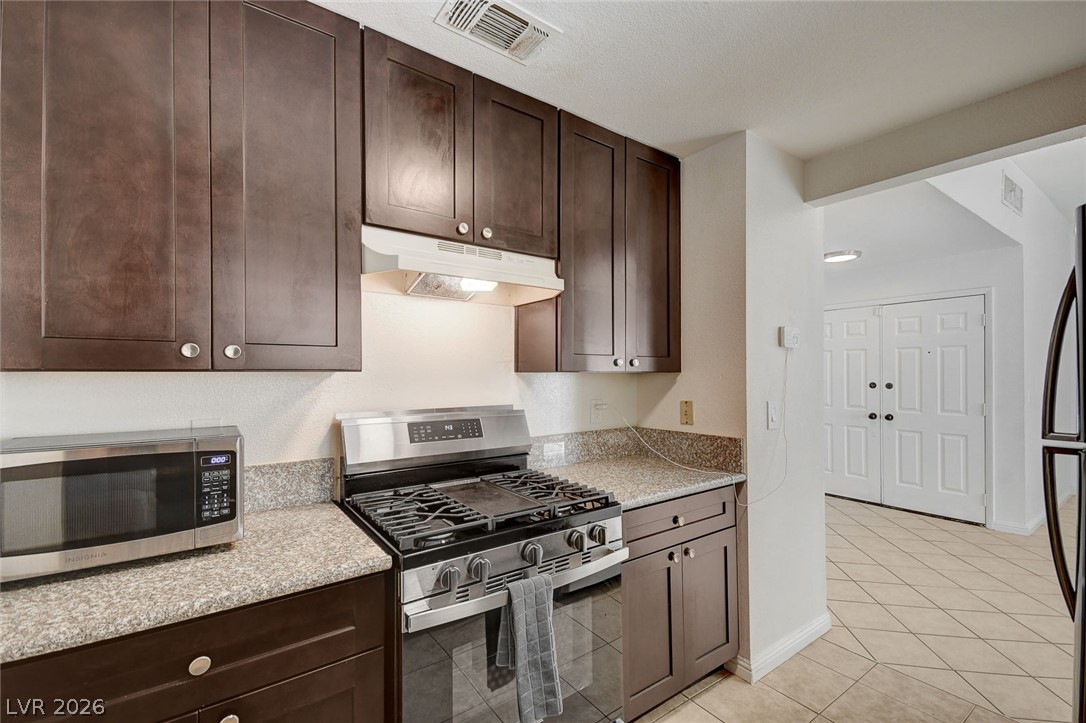
Rich dark wood cabinets pair beautifully with granite countertops in this functional cooking space.
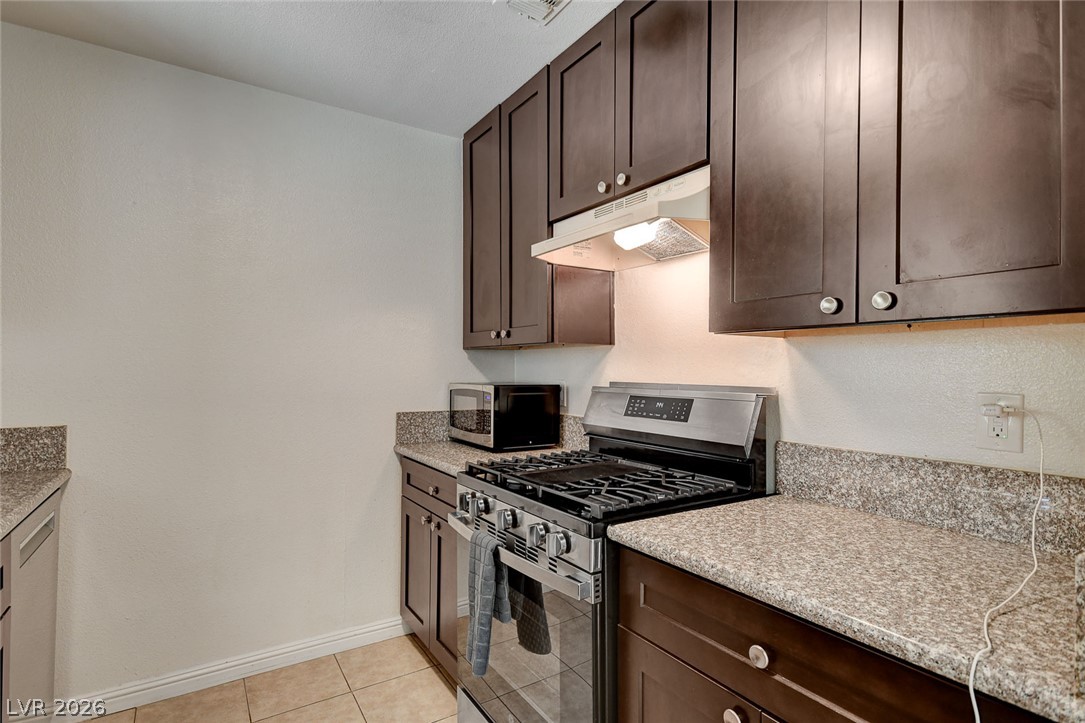
Rich dark wood cabinetry pairs with durable granite countertops in this functional kitchen space.
Rich dark wood cabinetry pairs beautifully with speckled granite countertops in this functional workspace.
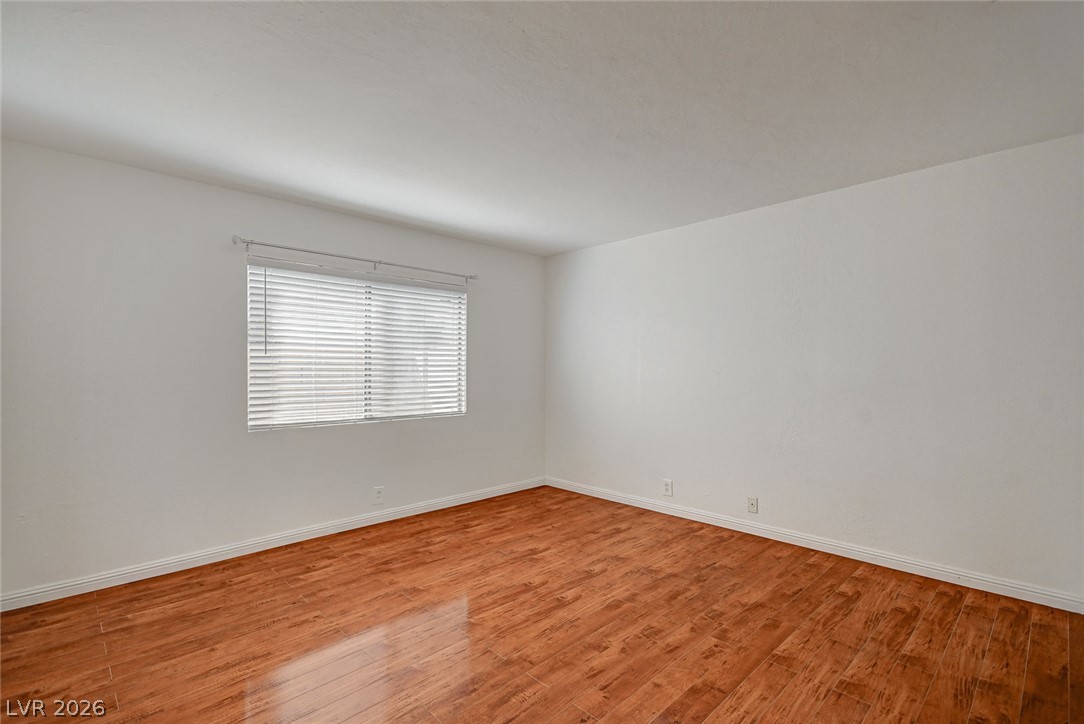
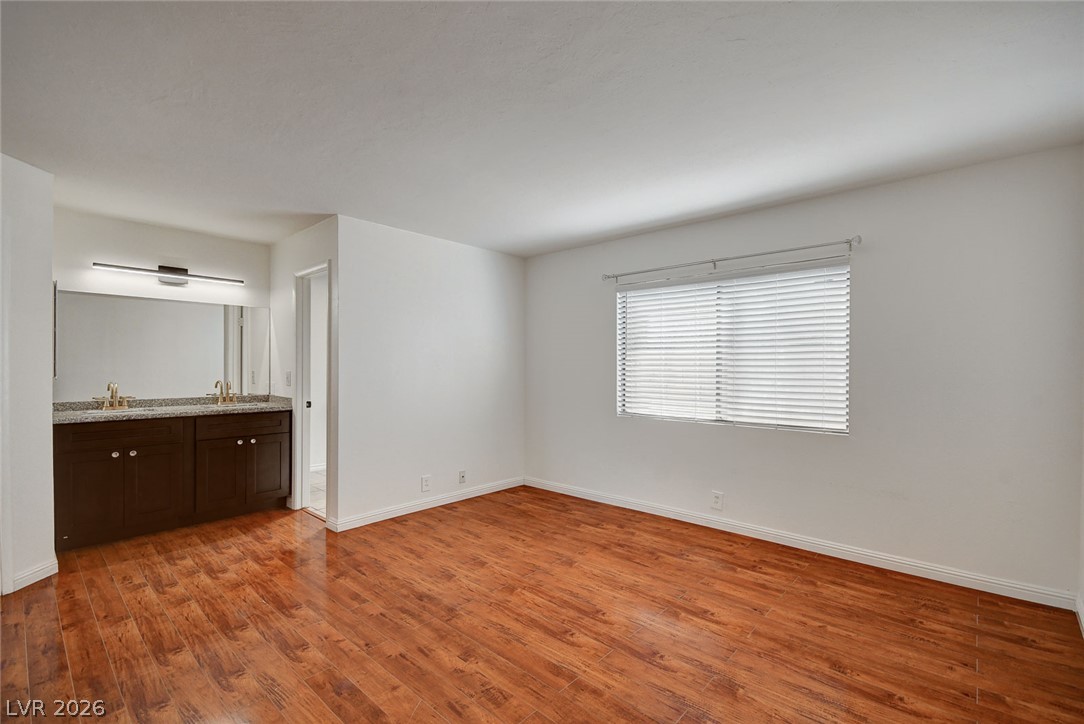
Polished wood-look flooring and a wide window with blinds define this versatile bedroom.
Gleaming hardwood floors and a spacious vanity area enhance this versatile bedroom space.
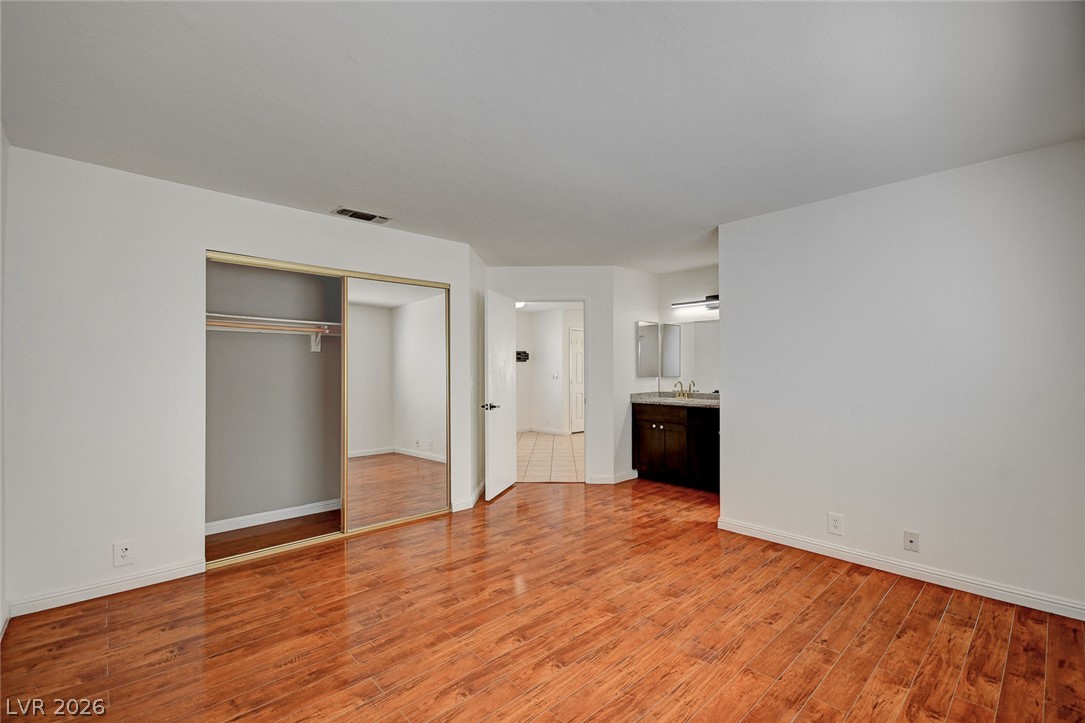
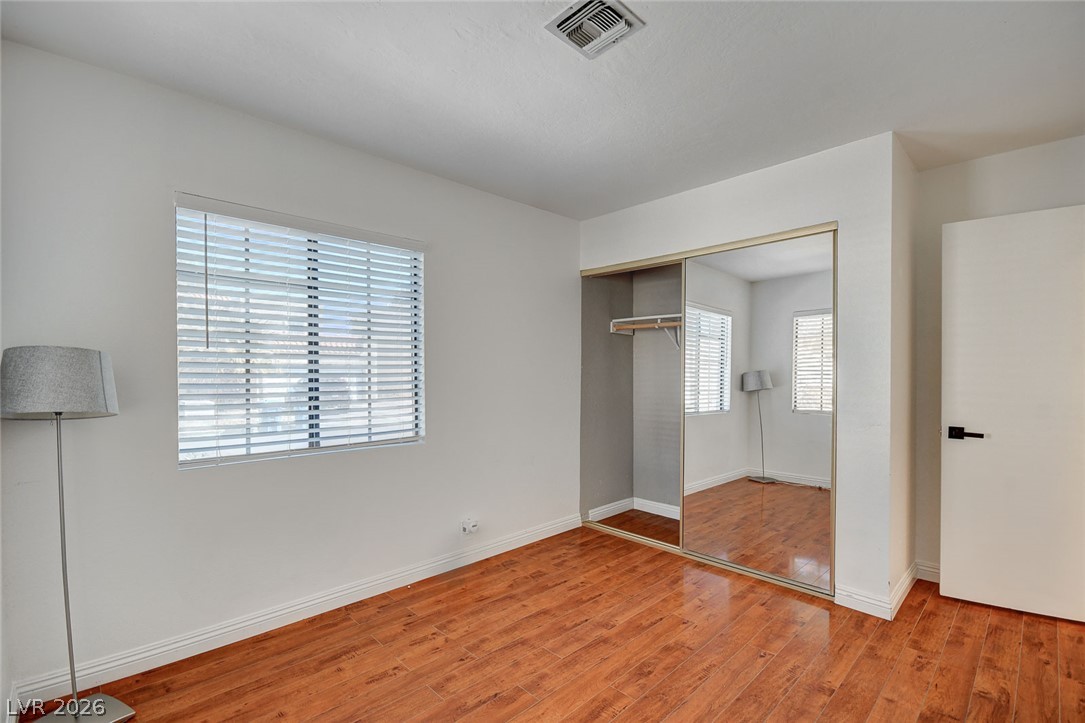
Lustrous wood floors anchor this bedroom featuring a mirrored closet and an attached vanity nook.
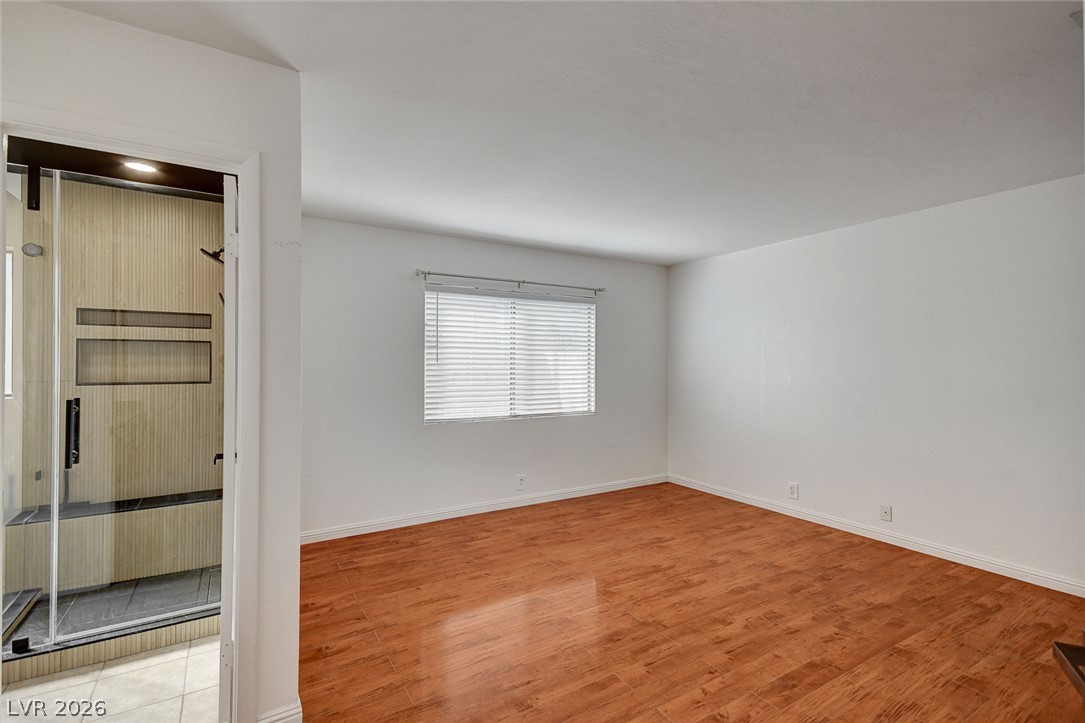
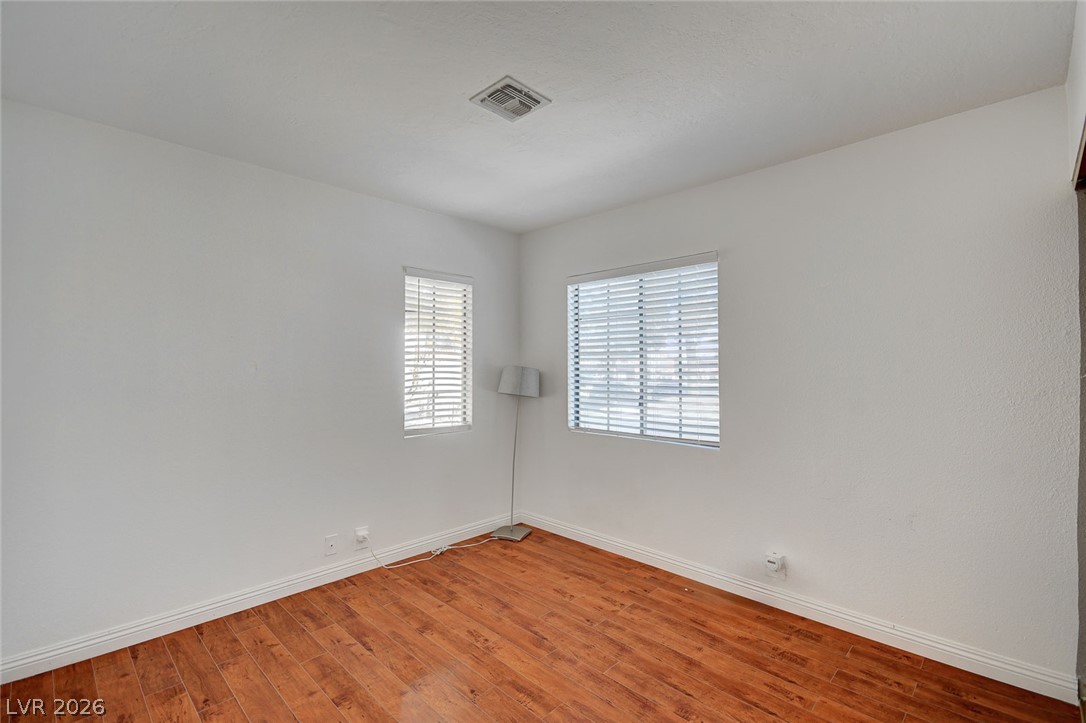
Rich wood flooring pairs with clean white walls to create a versatile bedroom retreat.
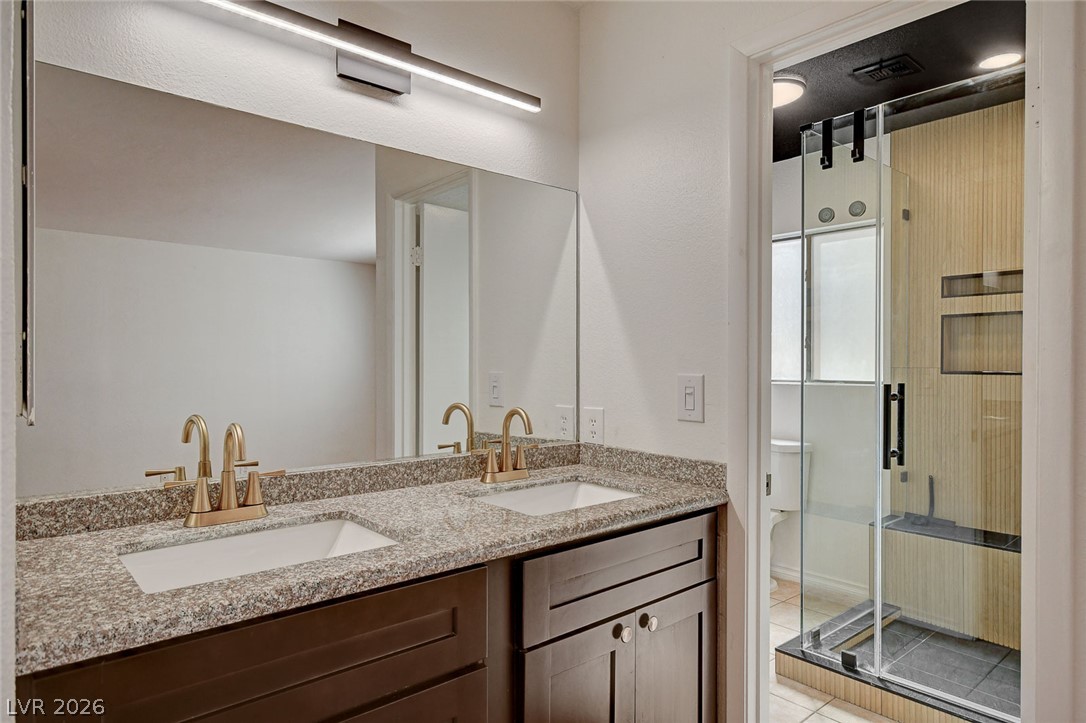
A contemporary double vanity with stone countertops stands adjacent to a modern glass-enclosed shower.
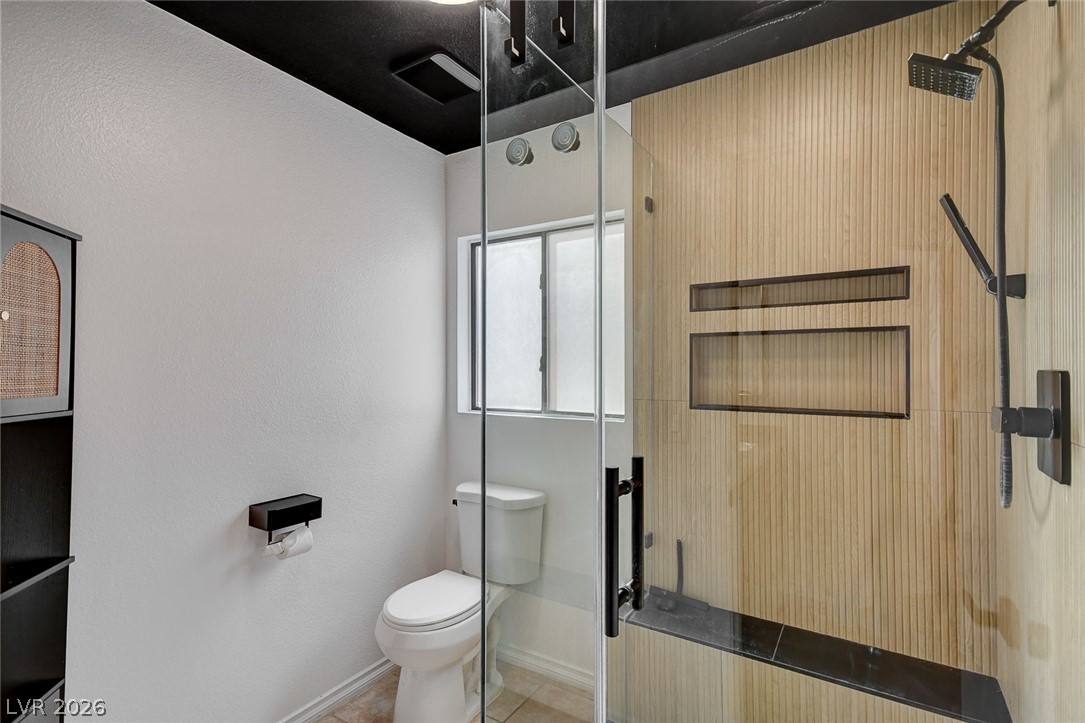
A sleek modern walk-in shower highlights this bathroom with vertical wood paneling and integrated niches.
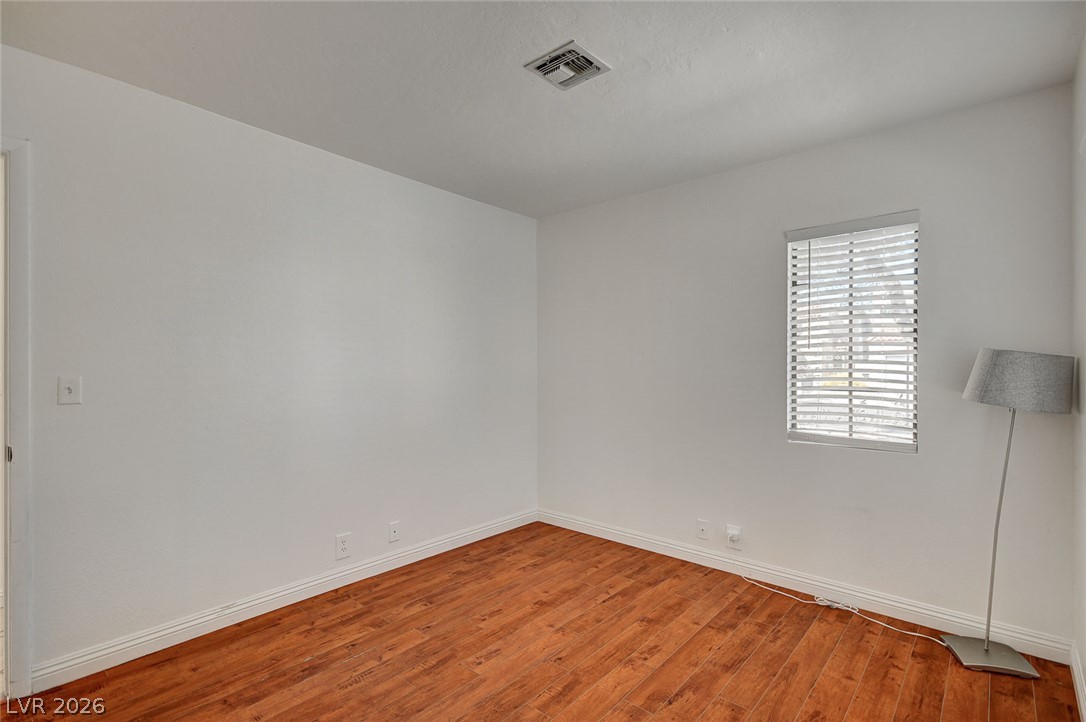
Gleaming wood-look floors complement clean white walls in this versatile bedroom.
Rich wood flooring runs throughout this versatile bedroom featuring a mirrored sliding closet door.
Rich wood-look flooring and crisp trim highlight this versatile, light-filled room.
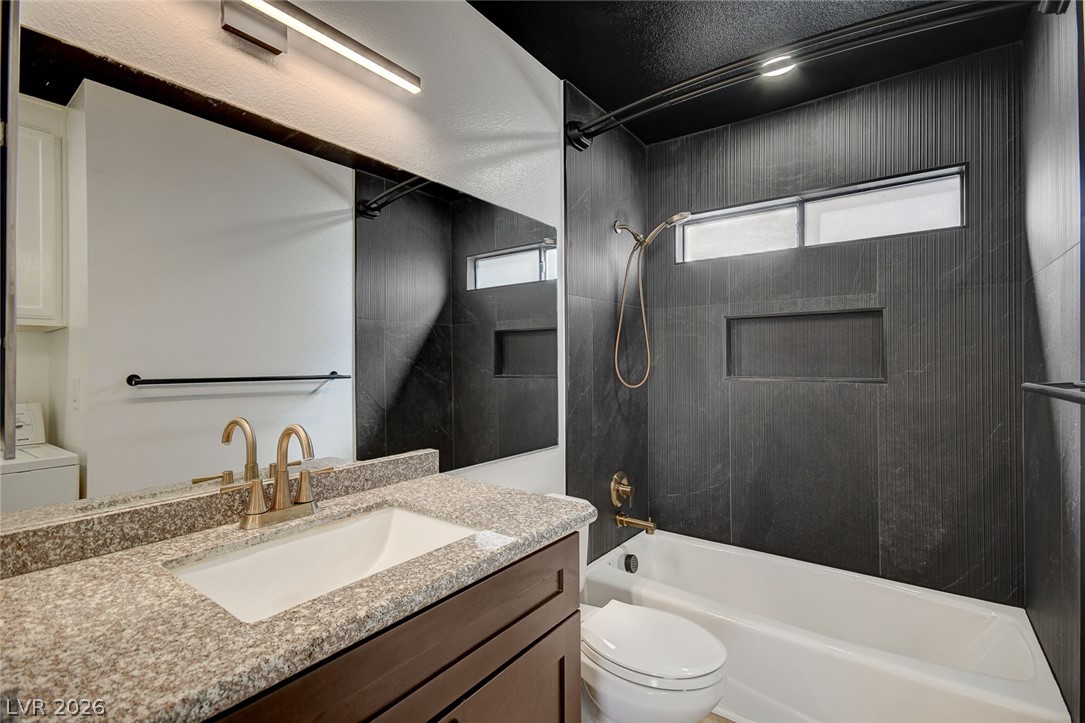
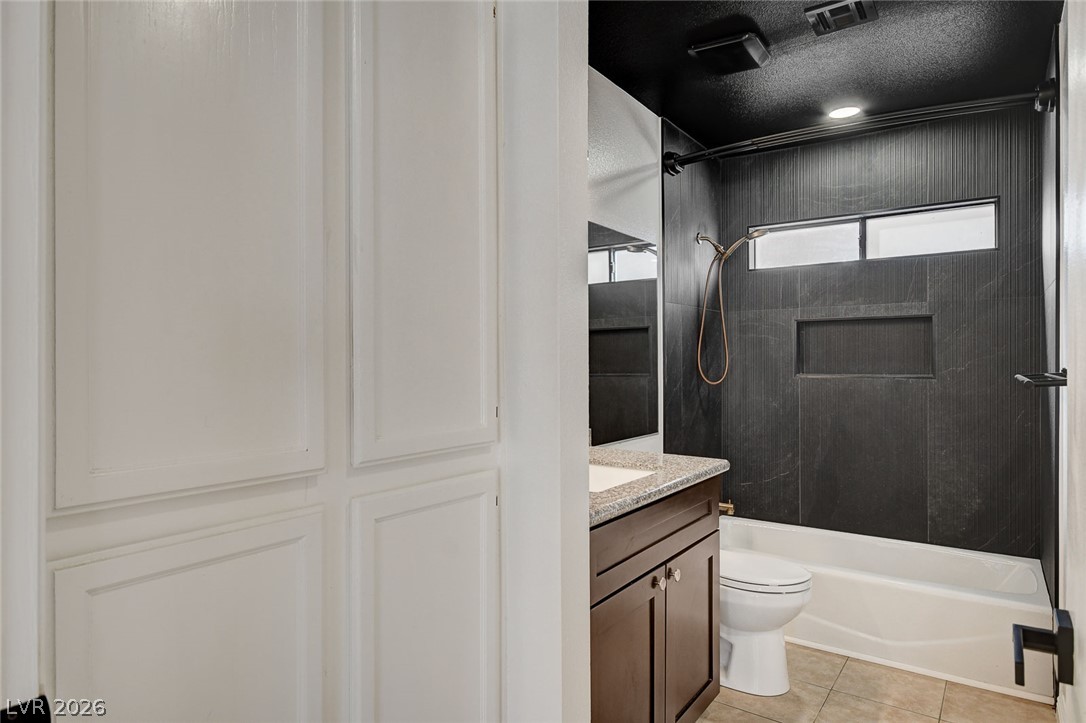
Granite counters and dark textured shower tile create a modern aesthetic in this full bathroom.
Dramatic dark wall tile creates a modern contrast in this bathroom design.
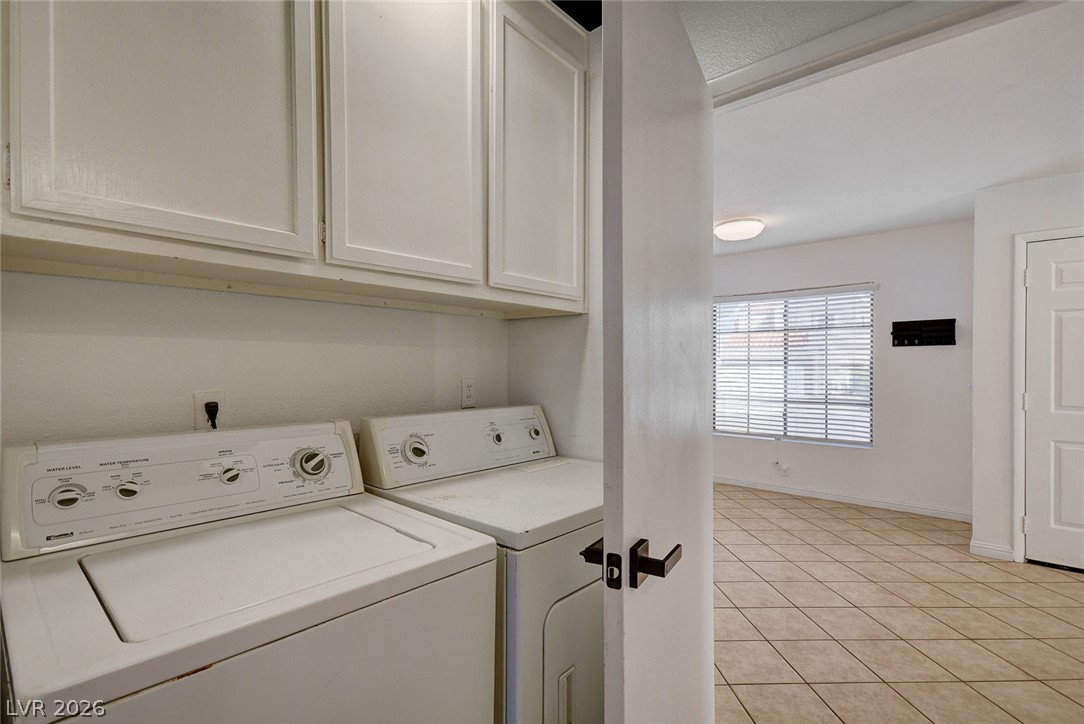
Ample upper cabinetry sits above the laundry setup adjacent to a tiled living area.
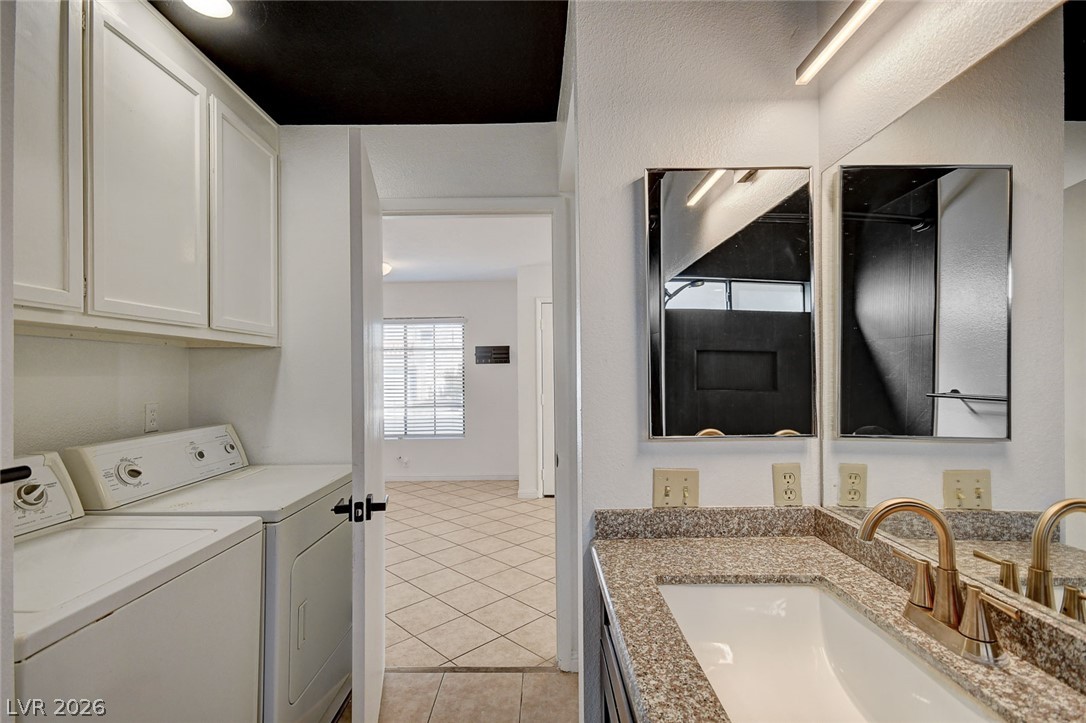
Functional laundry utilities transition seamlessly into a modern bathroom vanity area.
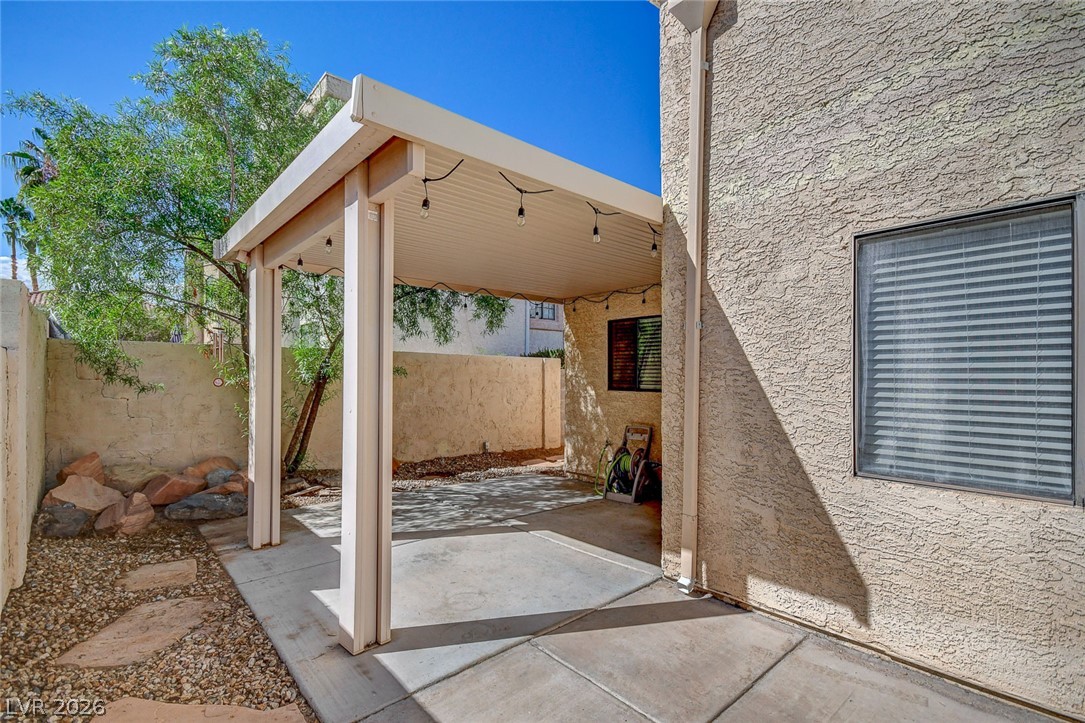
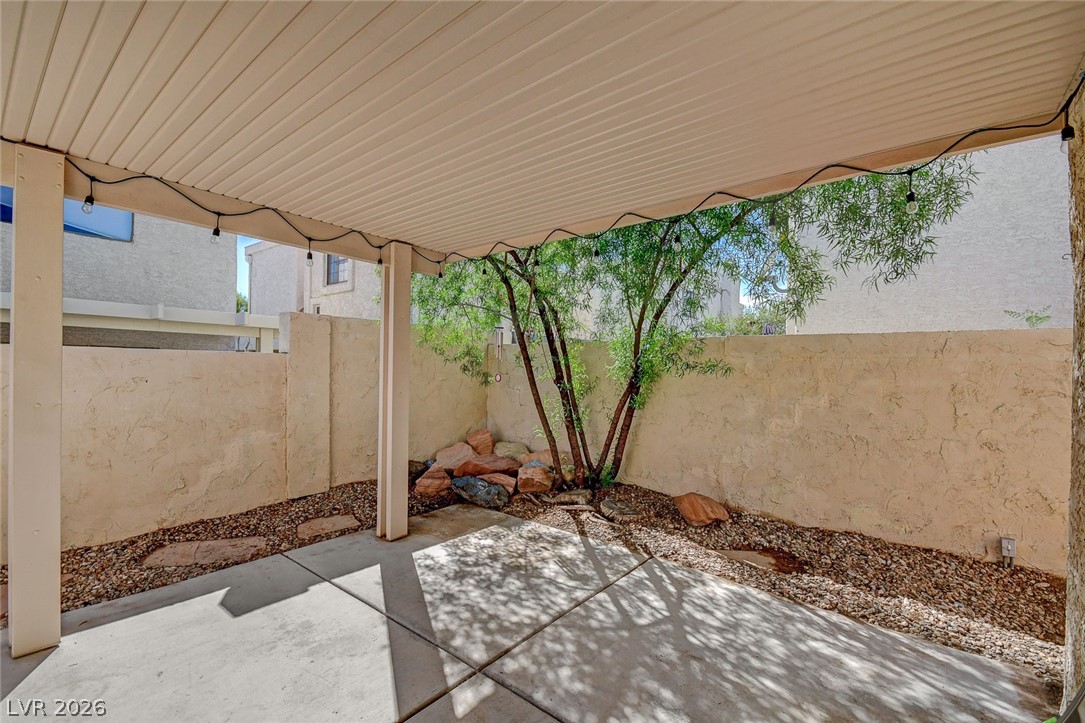
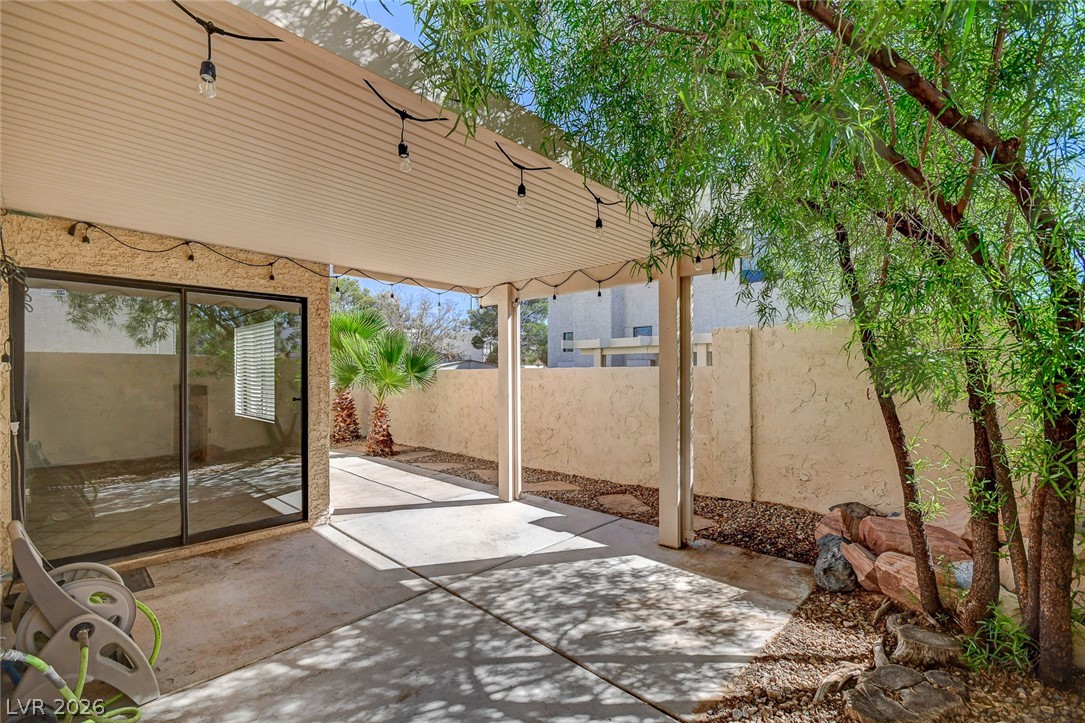
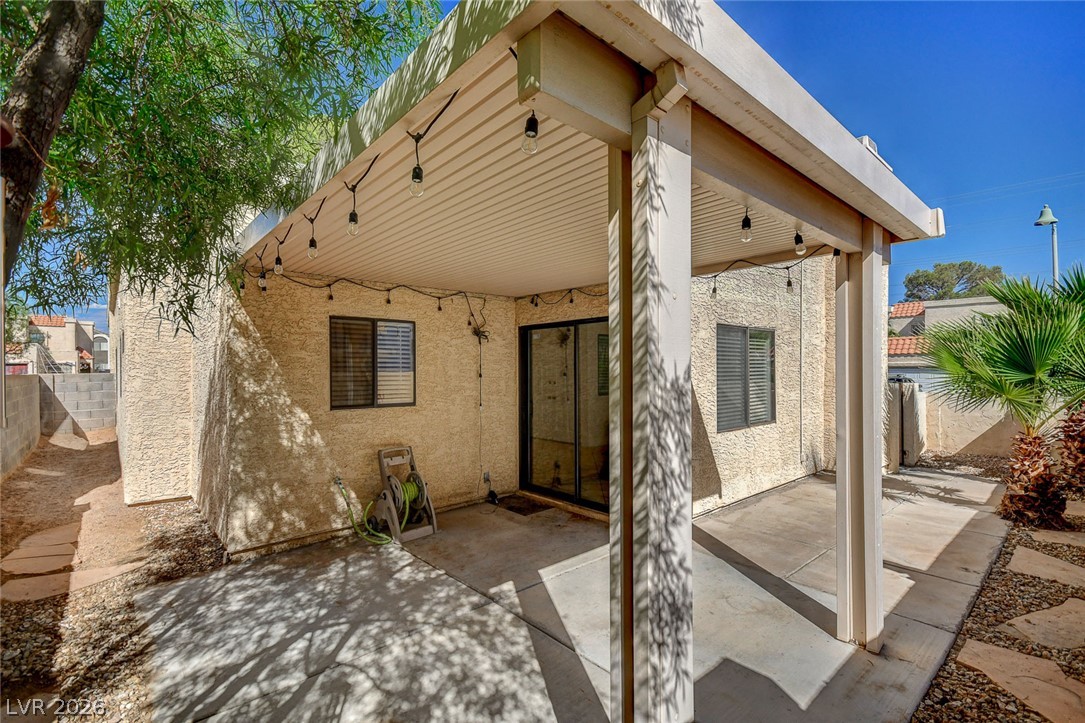
An inviting covered patio offers a shaded concrete surface ideal for outdoor dining.
A covered concrete patio overlooks a low-maintenance fenced backyard with mature trees.
A covered concrete patio provides a shaded outdoor space bordered by privacy walls and mature trees.
A covered concrete patio sits adjacent to the stucco exterior, offering a shaded outdoor retreat.