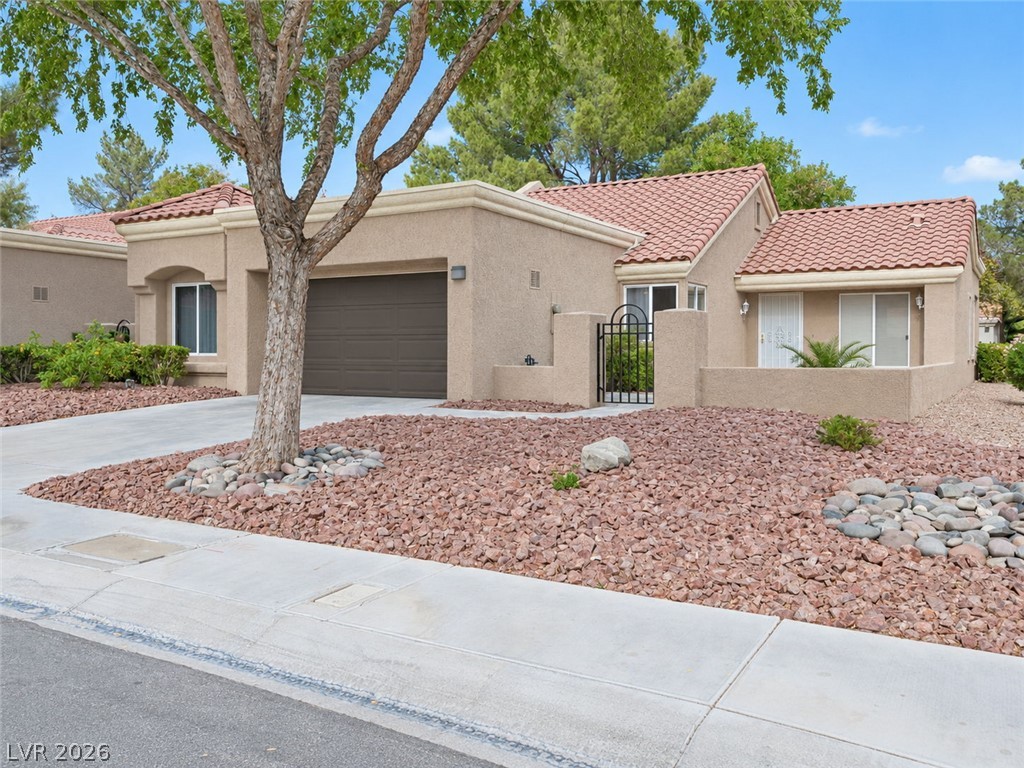
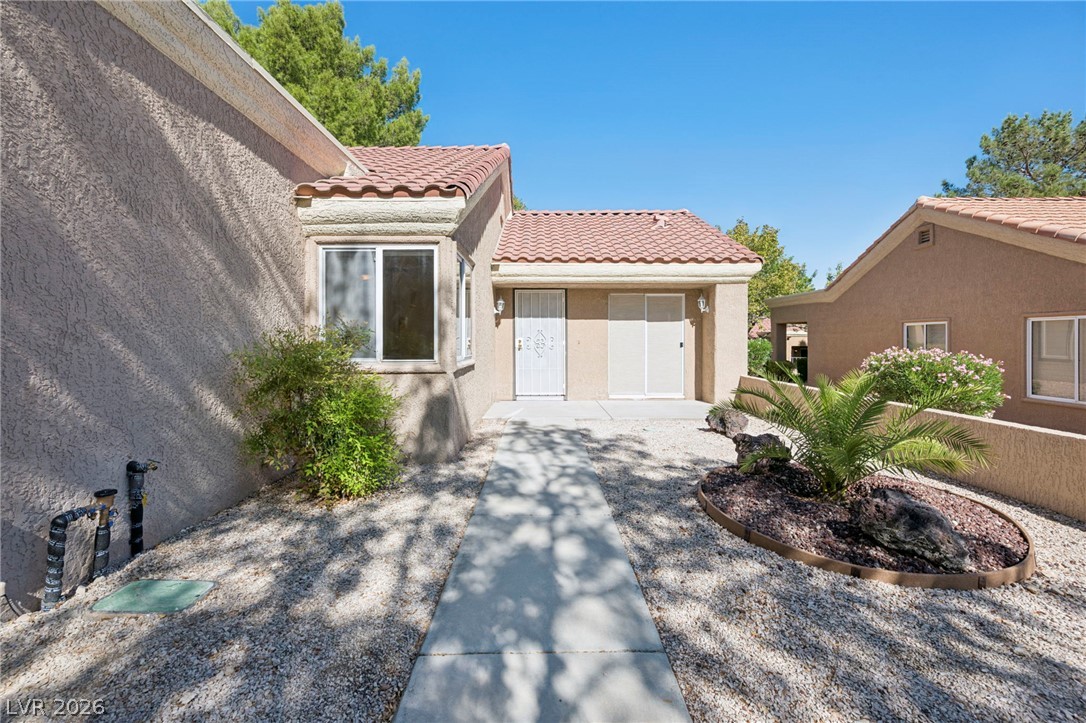
A classic stucco exterior features a tile roof and low-maintenance desert landscaping.
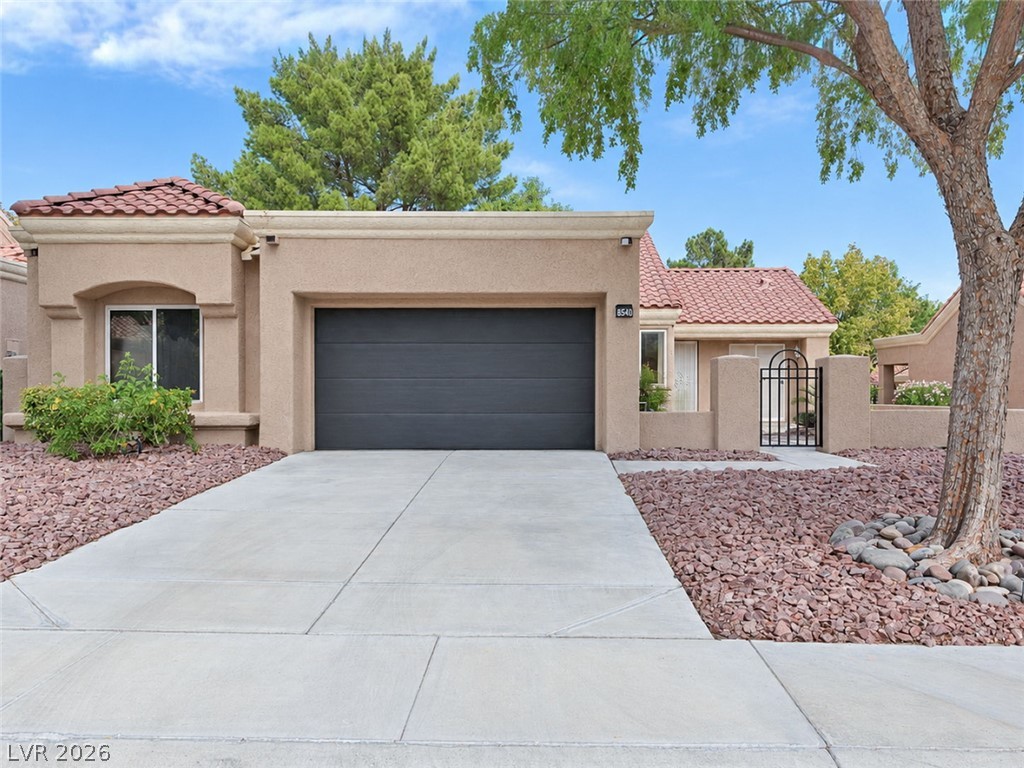
A spacious driveway leads directly to the attached garage of this classic stucco home.
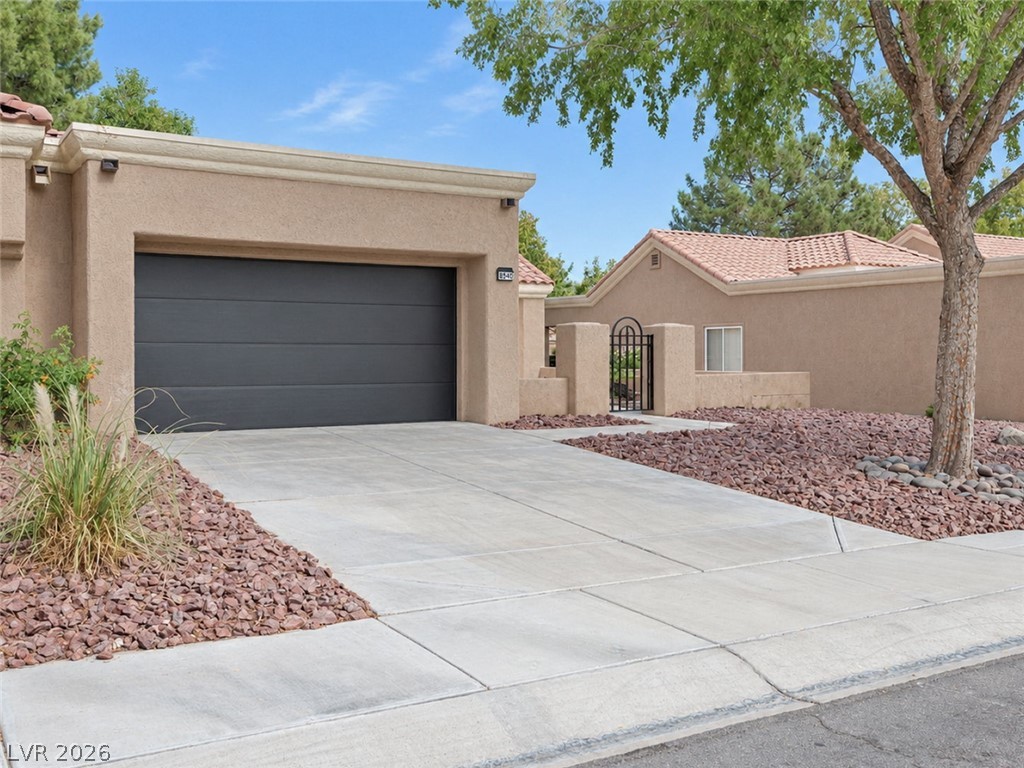
Clean lines and a spacious driveway define this modern stucco home's exterior entryway.
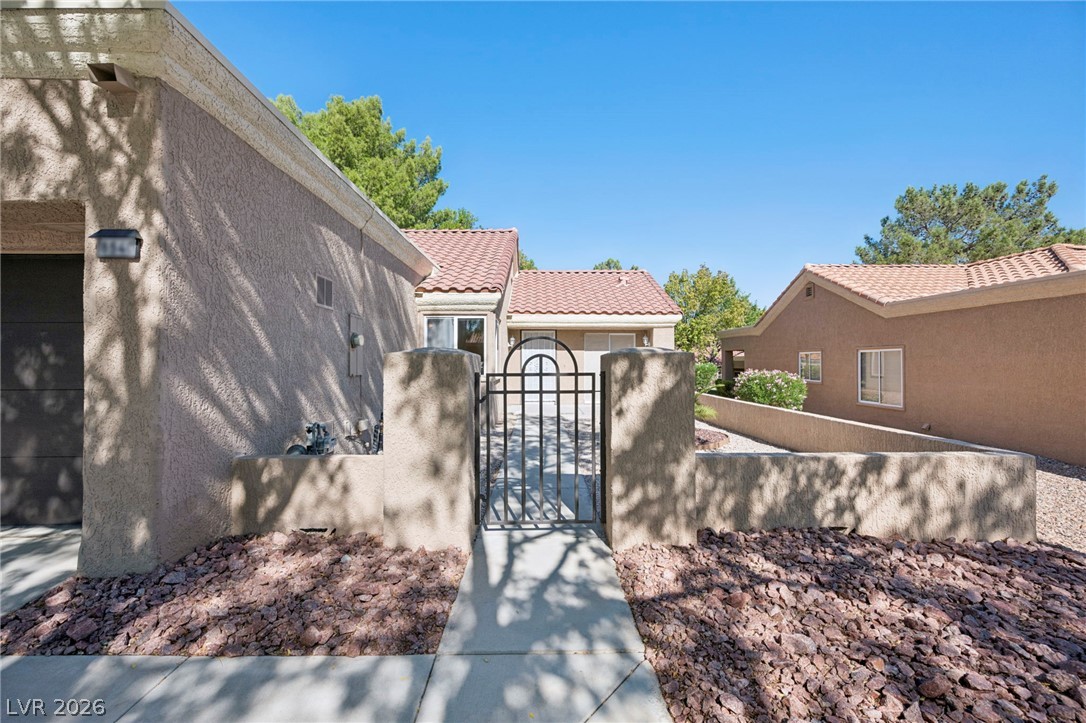
An arched wrought-iron gate secures the private courtyard entrance of this southwestern-style stucco home.
A concrete walkway leads to the private entry of this classic stucco home.
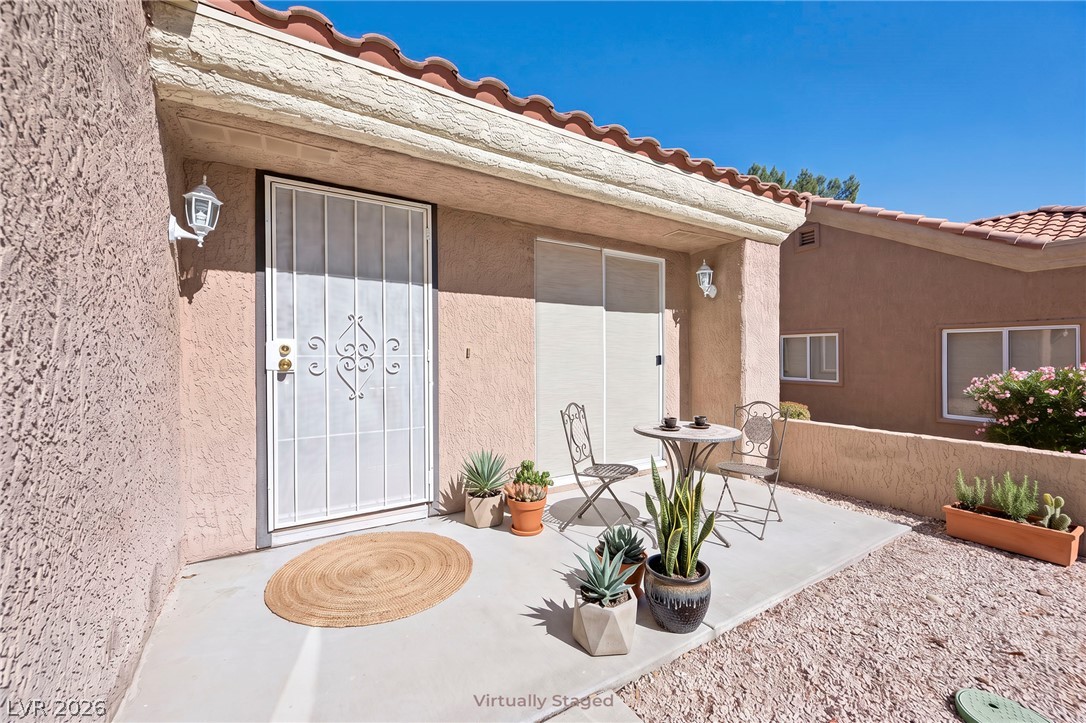
A welcoming front patio area features stucco walls, tile roofing, and durable concrete flooring.
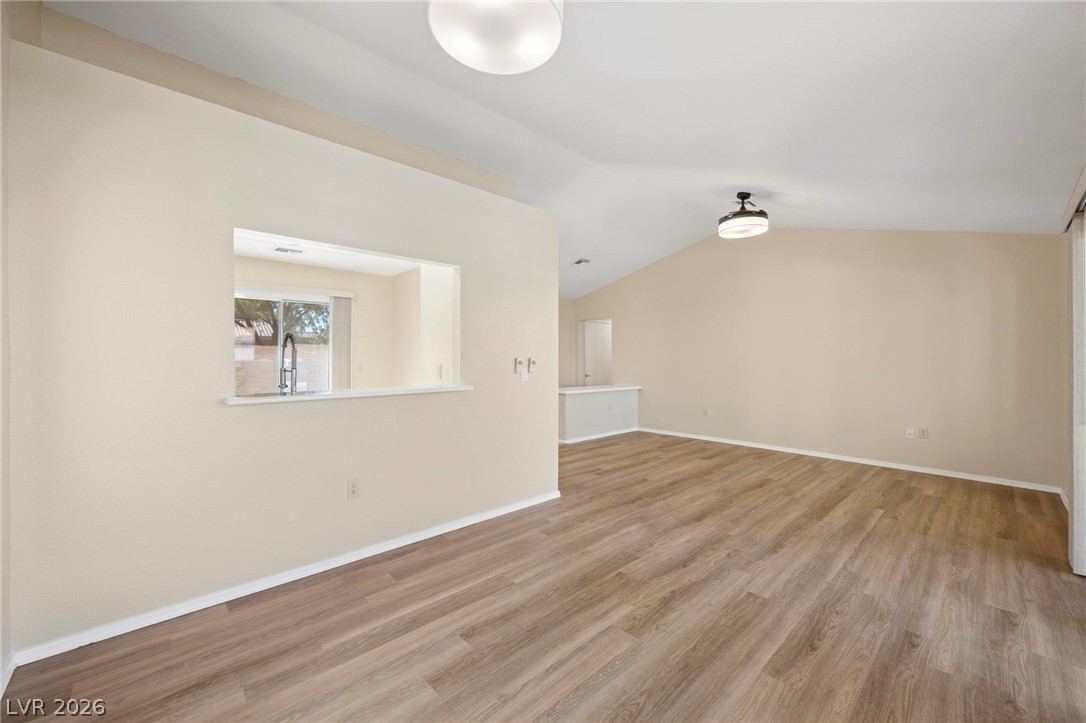
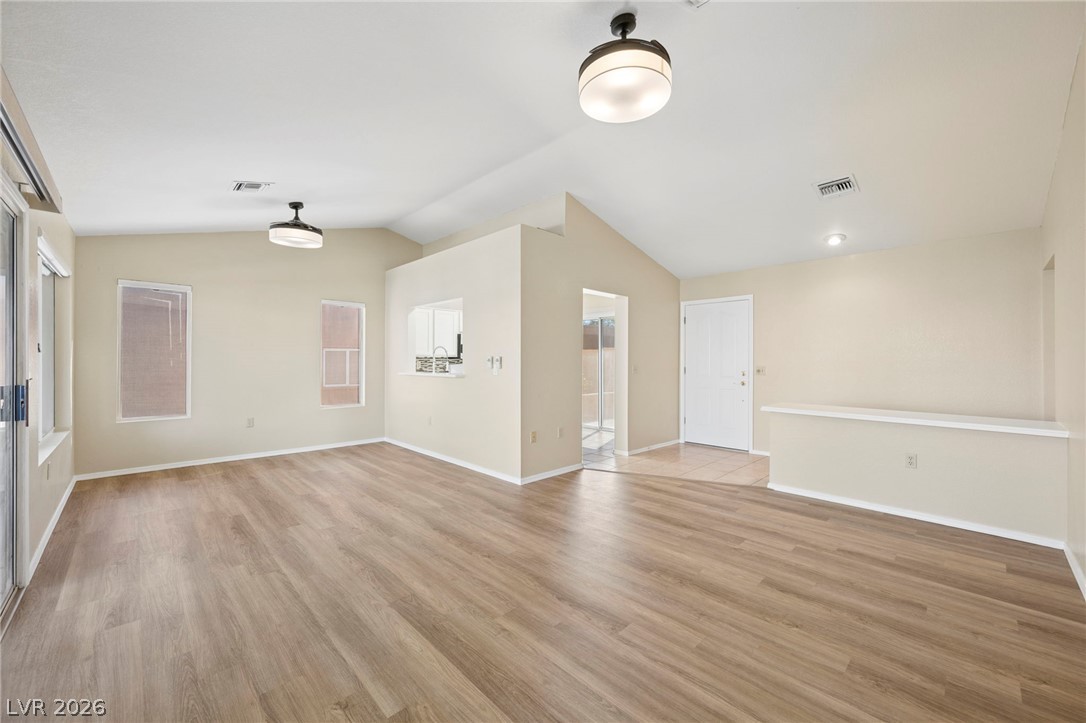
Warm wood-look flooring and vaulted ceilings create an inviting, open atmosphere in this living area.
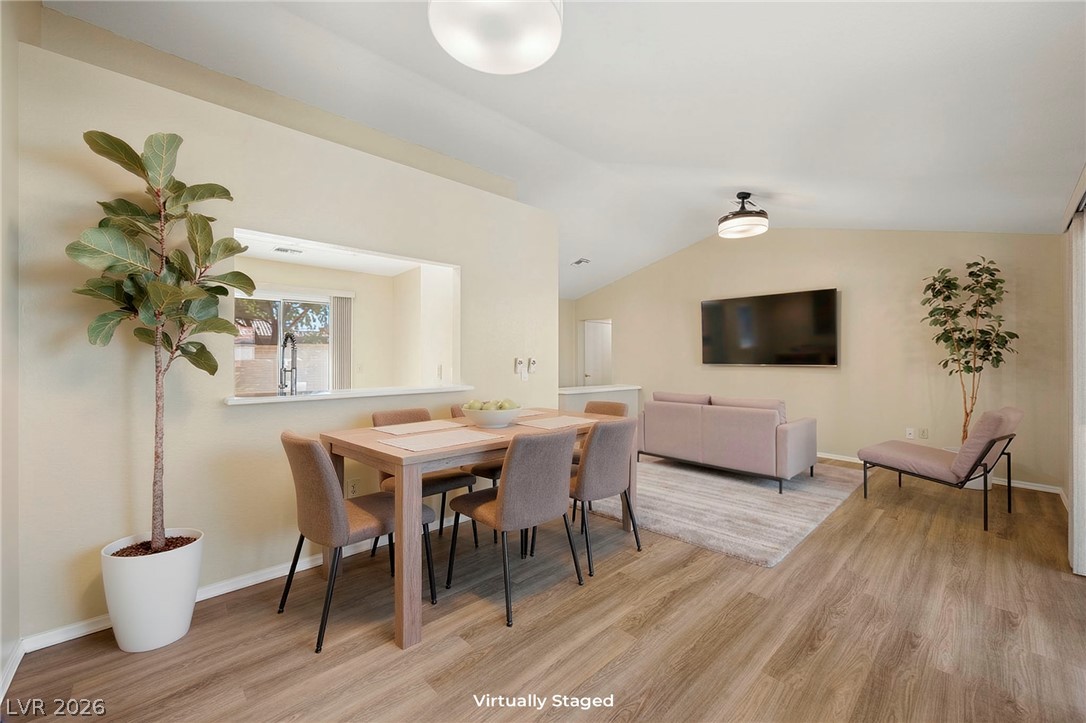
Warm wood flooring flows through this inviting, open-concept dining area and vaulted living space.
Vaulted ceilings and wood-style flooring enhance the open, airy feel of the living area.
Vaulted ceilings and wood-style flooring elevate this comfortable, open-concept living space.
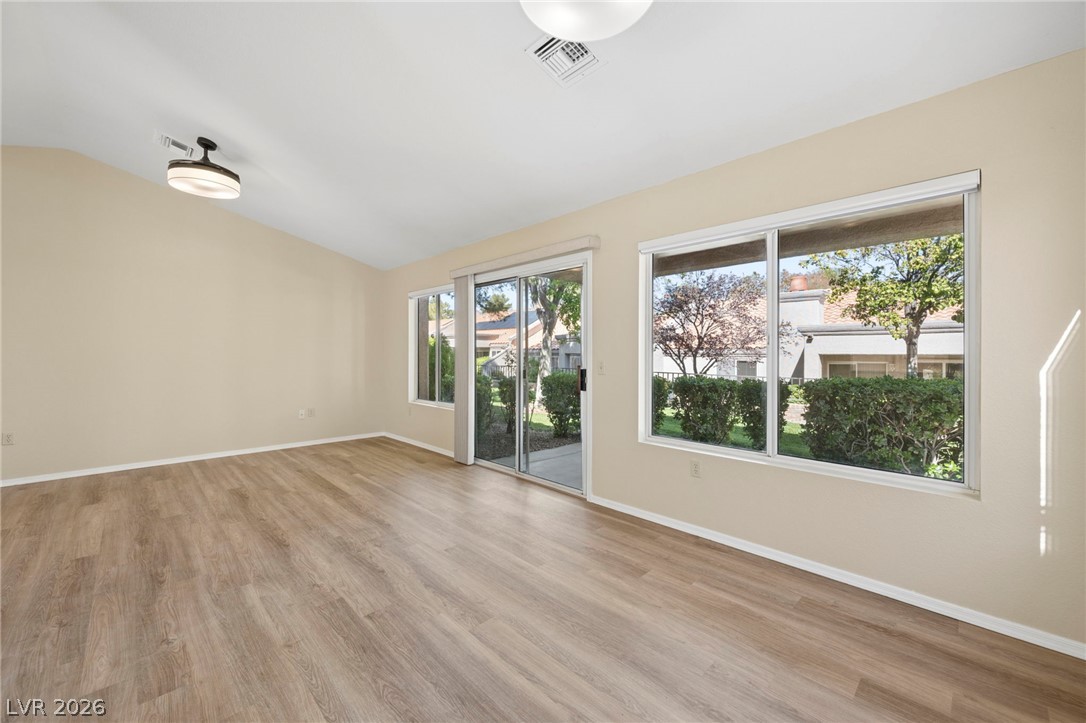
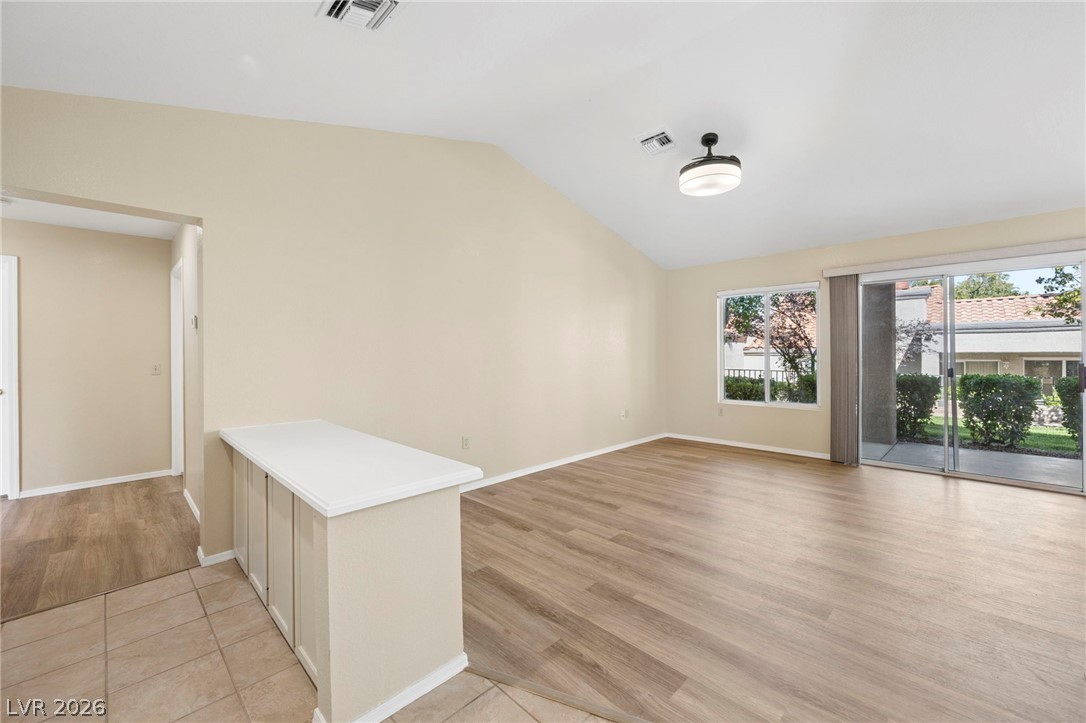
A spacious room features rich wood-look flooring under a vaulted ceiling and sliding glass doors.
Sliding glass doors open directly to the outdoor patio from this versatile dining area.
Vaulted ceilings and wood-look flooring enhance this open-concept layout leading directly to the patio.
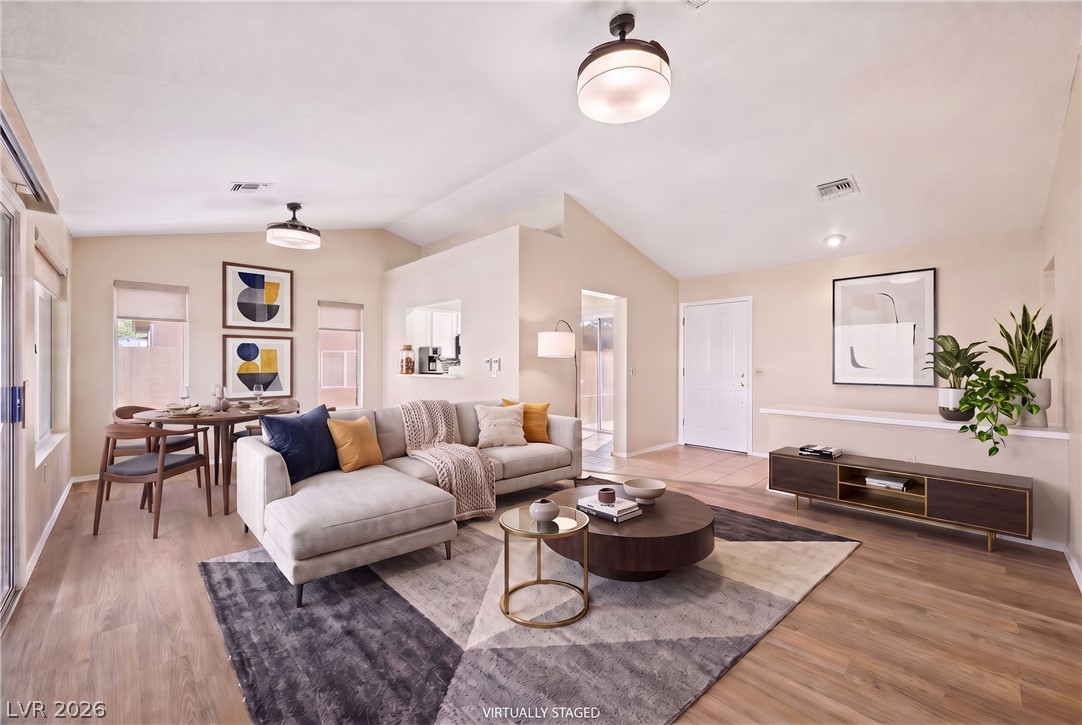
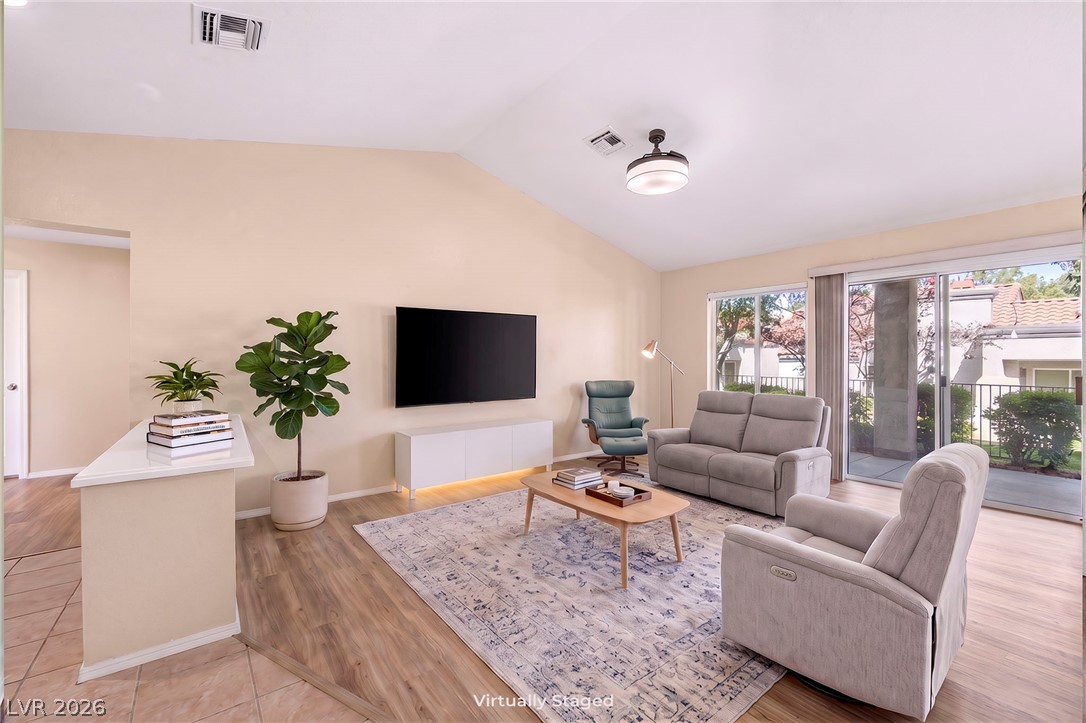
Staged Vaulted ceilings and wood-style flooring elevate this comfortable, airy living room layout.
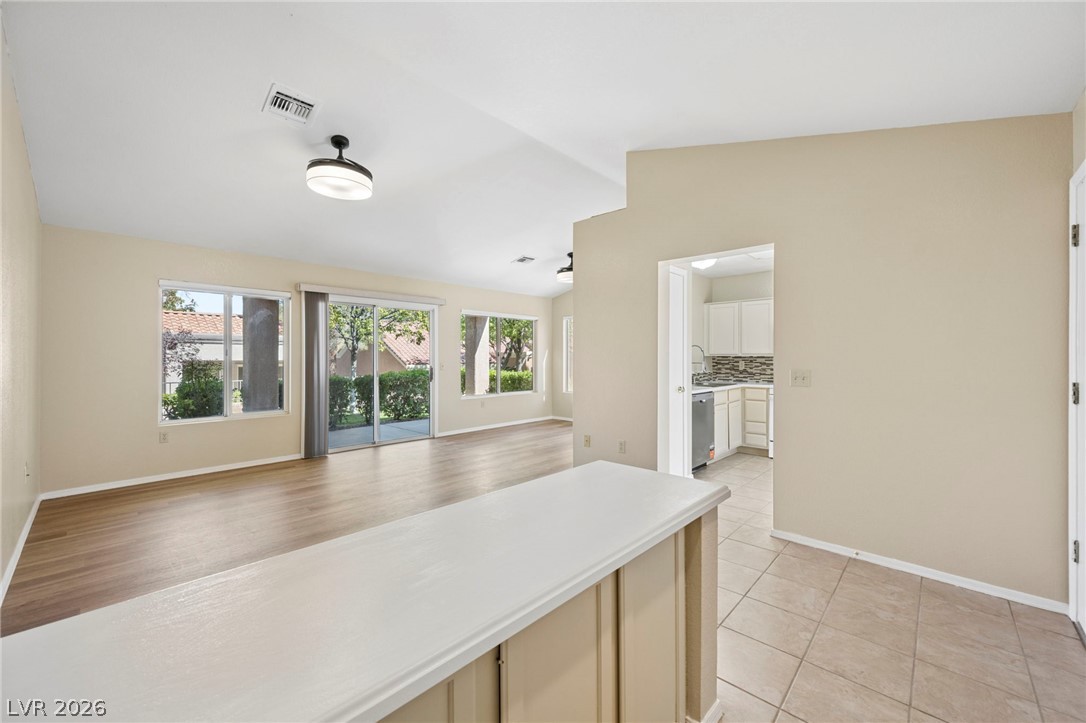
An open floorplan connects the main living spaces over durable tile and wood laminate flooring.
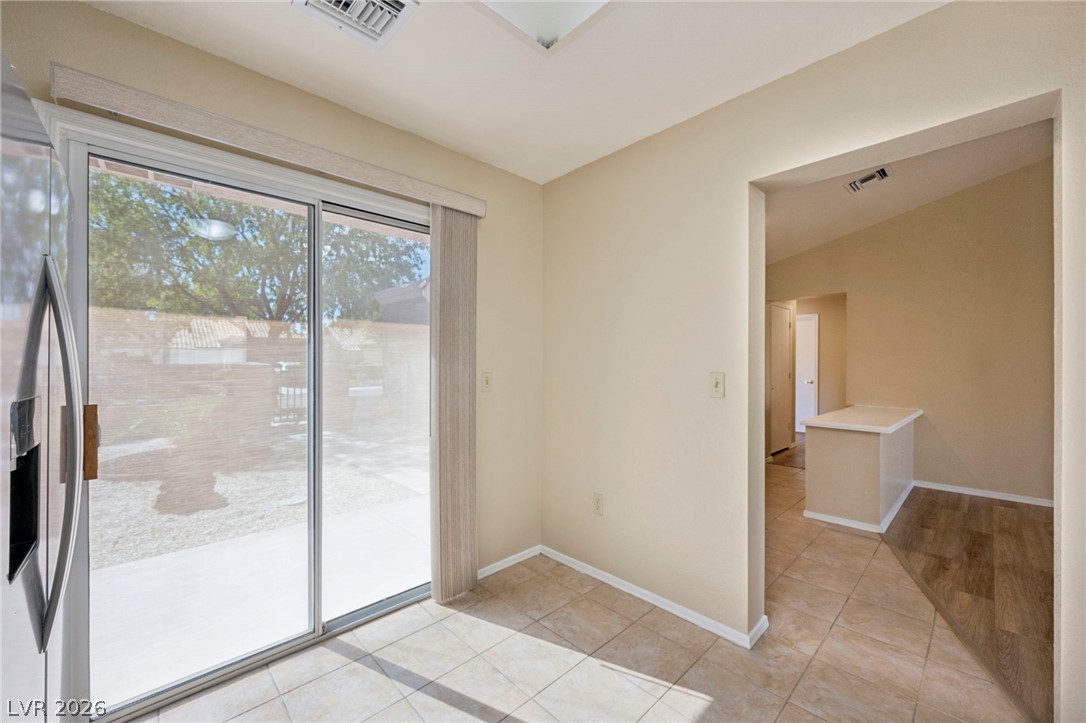
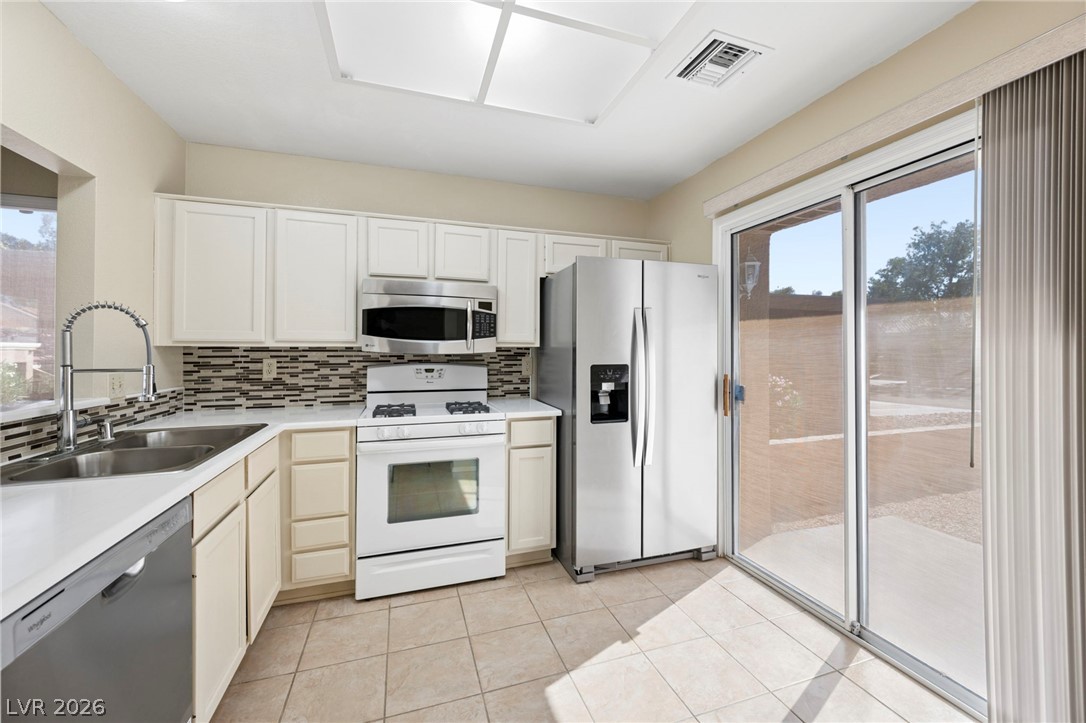
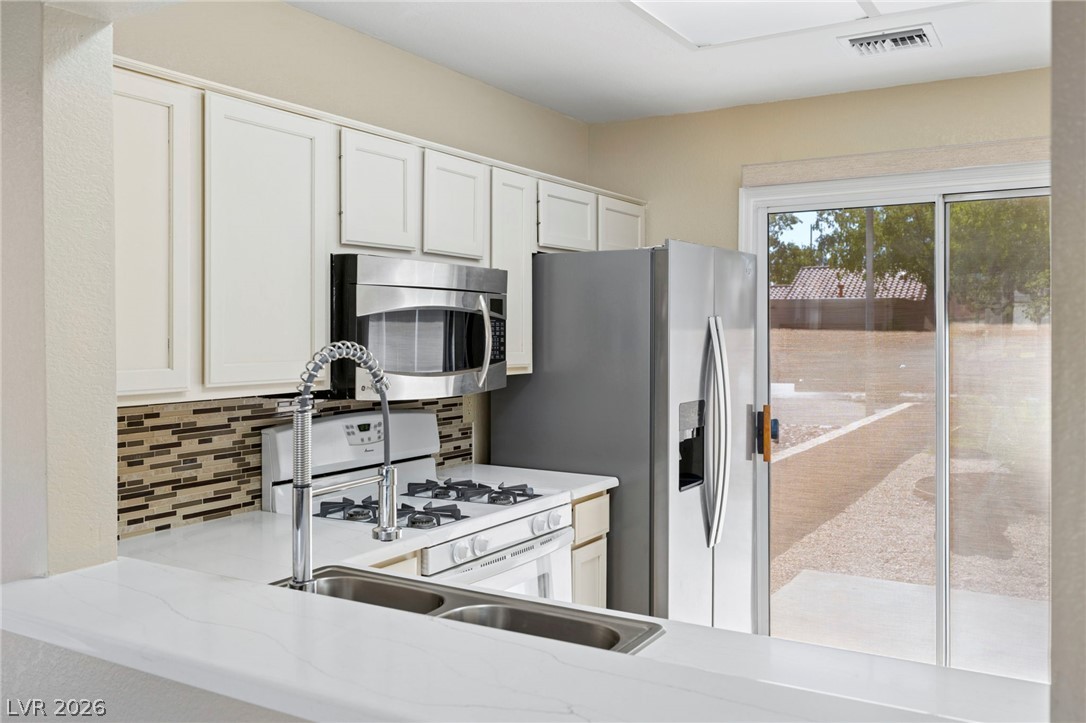
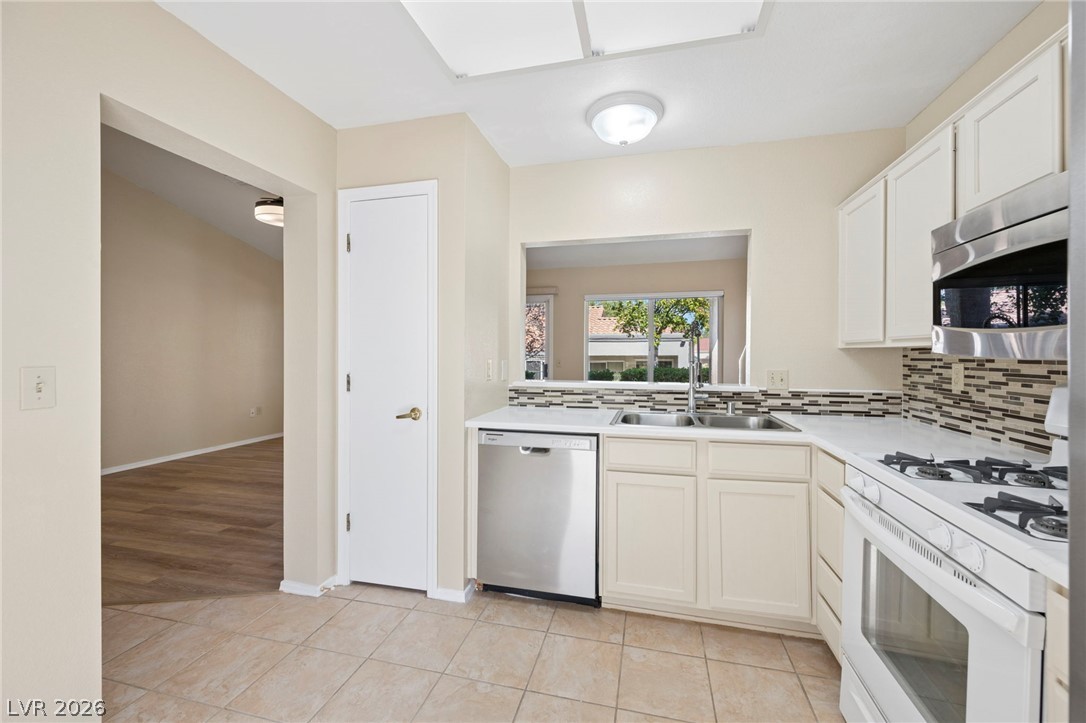
Tile flooring and sliding glass doors enhance this functional kitchen workspace.
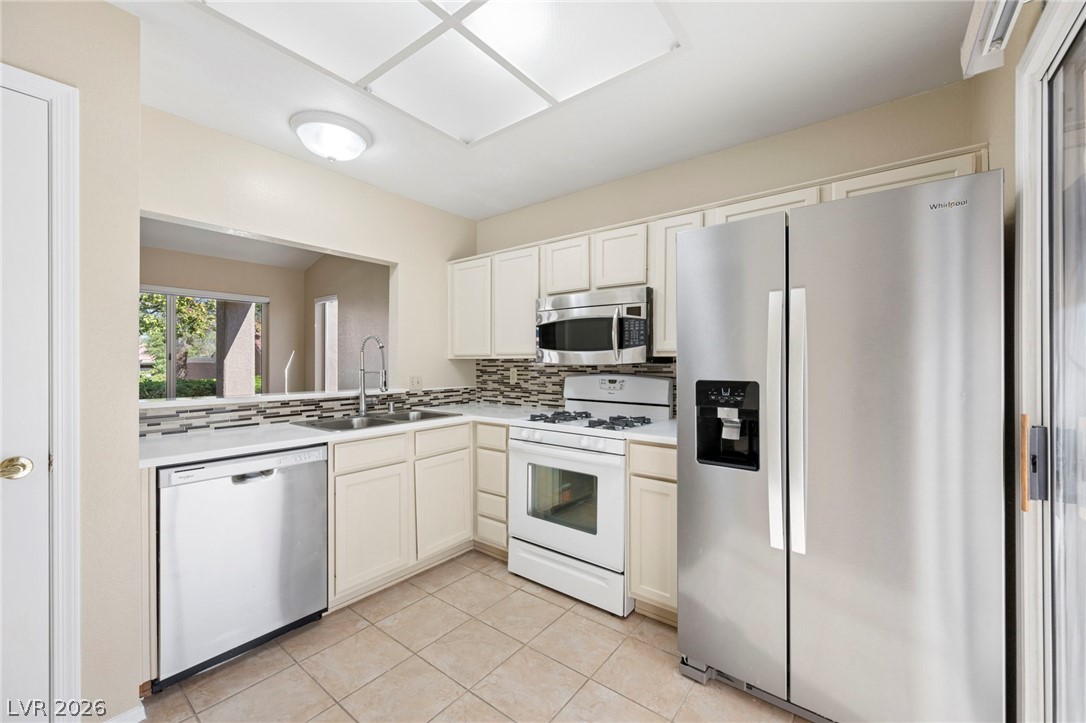
A classic layout with pass-through counter, tile flooring, and sliding glass doors to the outside.
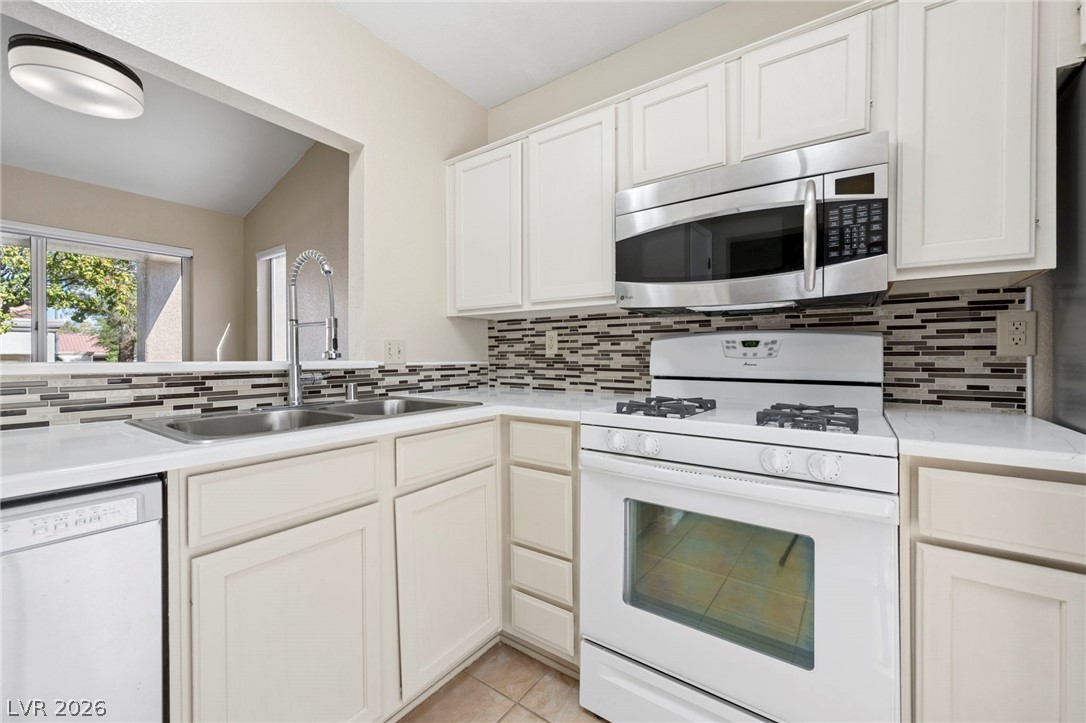
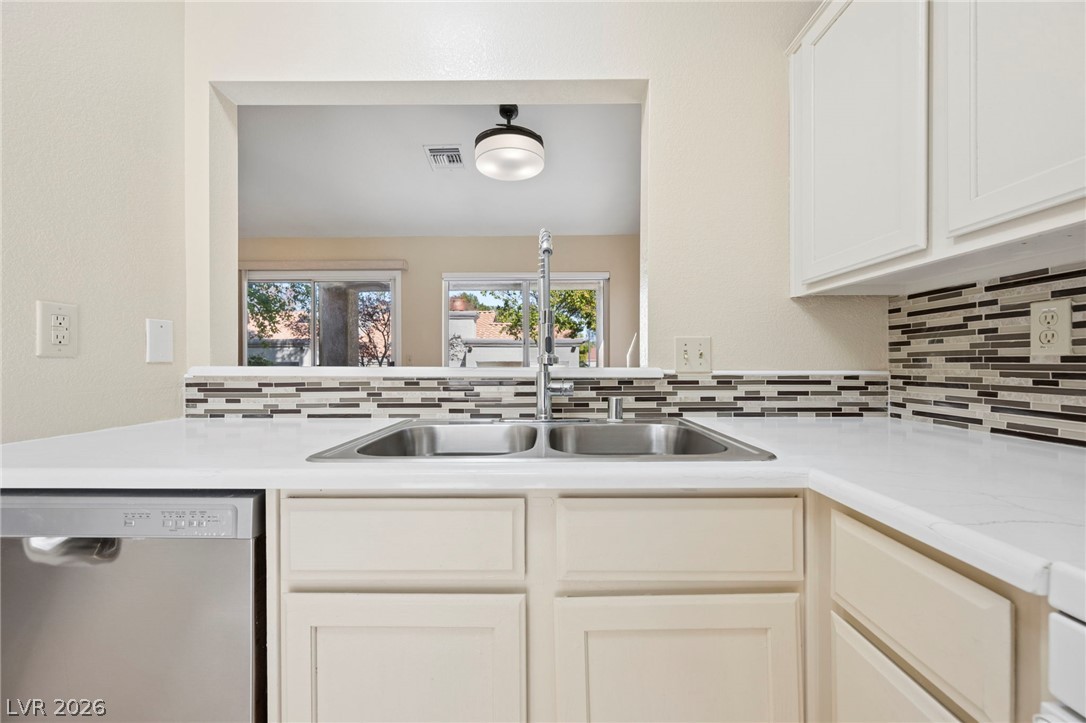
Clean lines and a pass-through window define this functional kitchen space.
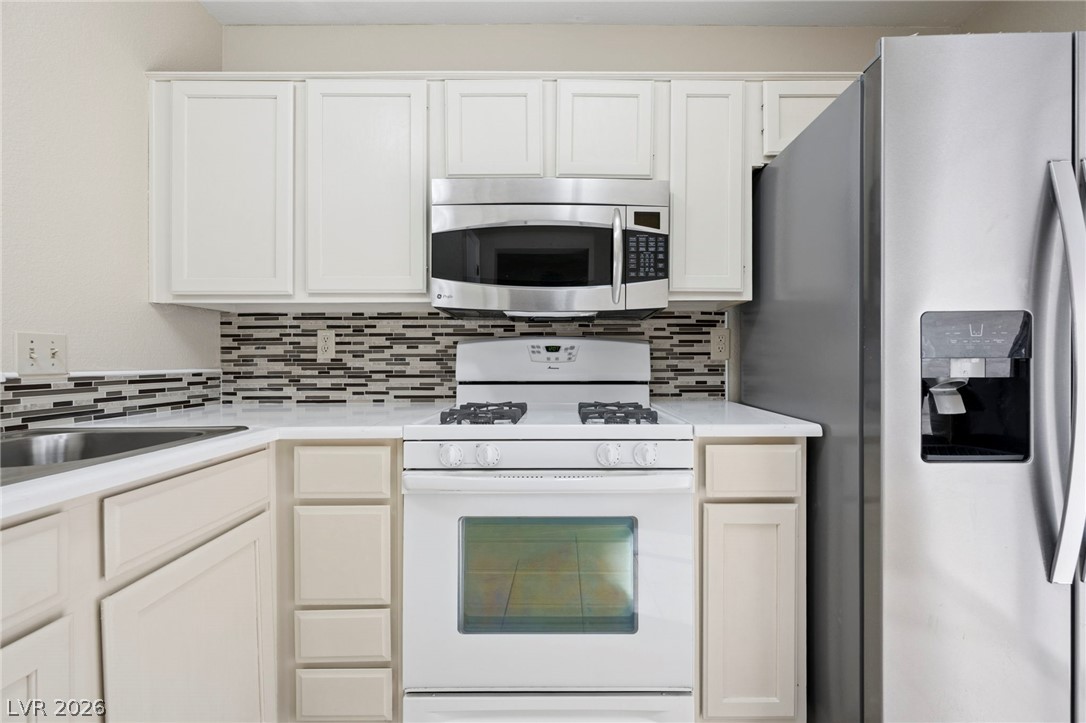
Streamlined cabinetry and classic countertops define this functional kitchen workspace.
Sliding glass doors offer seamless transition from this kitchen to the outdoor patio.
A convenient pass-through window opens the kitchen to the adjacent living areas.
Tiled flooring and a convenient pass-through window define this functional kitchen layout.
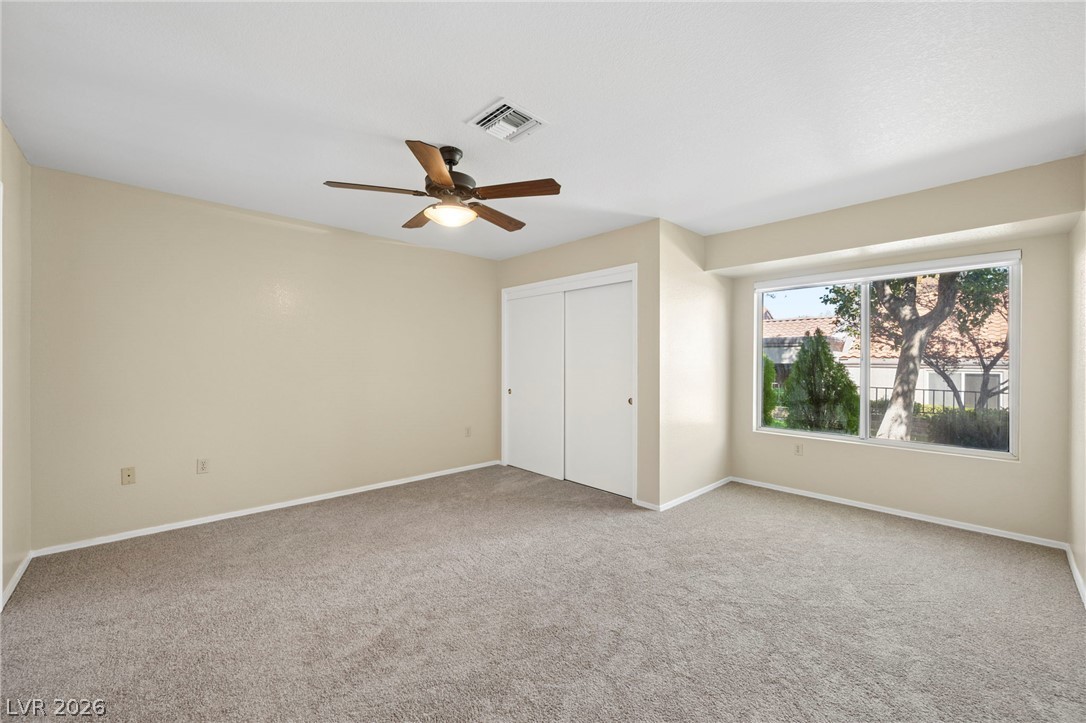
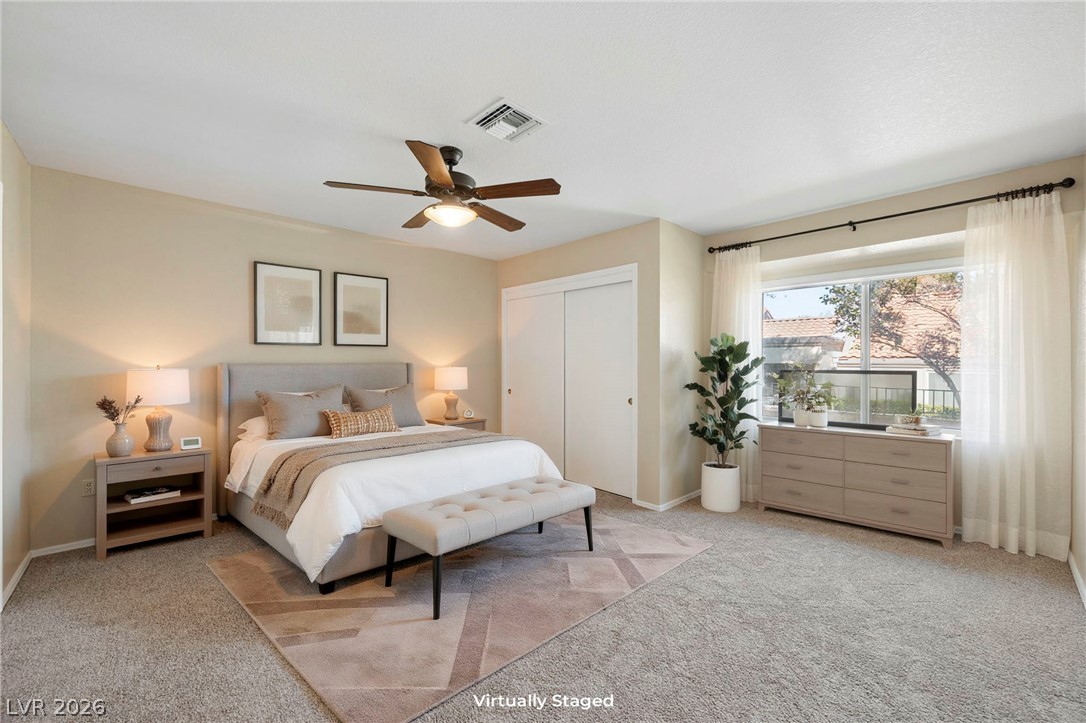
Soft carpeting pairs with a wide window framing peaceful garden views in this serene bedroom.
Plentiful natural light streams through a large window overlooking the neighborhood.
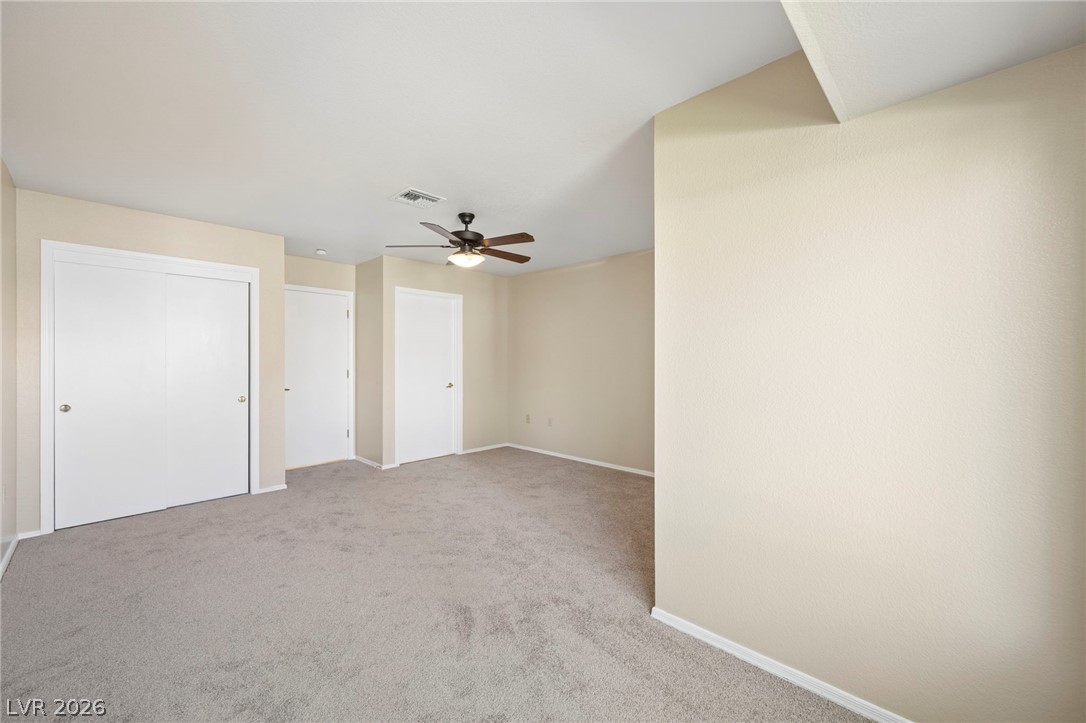
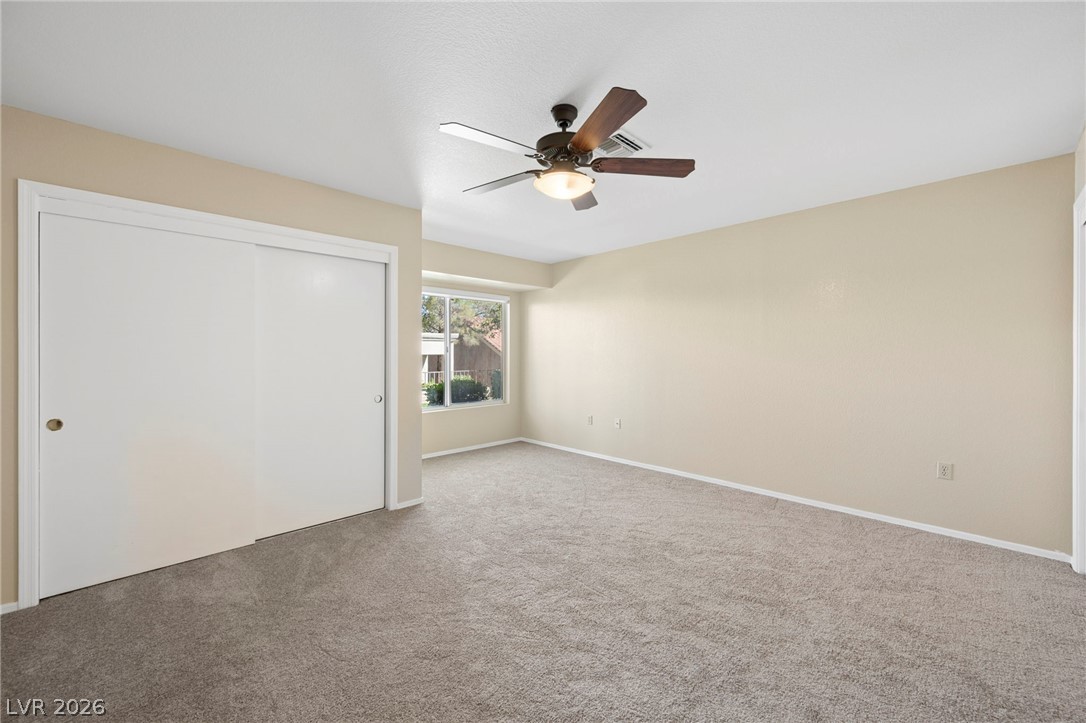
Soft carpeting pairs with neutral walls in this versatile bedroom complete with closet storage.
Soft carpeting underfoot defines this comfortable room complete with a sliding closet door.
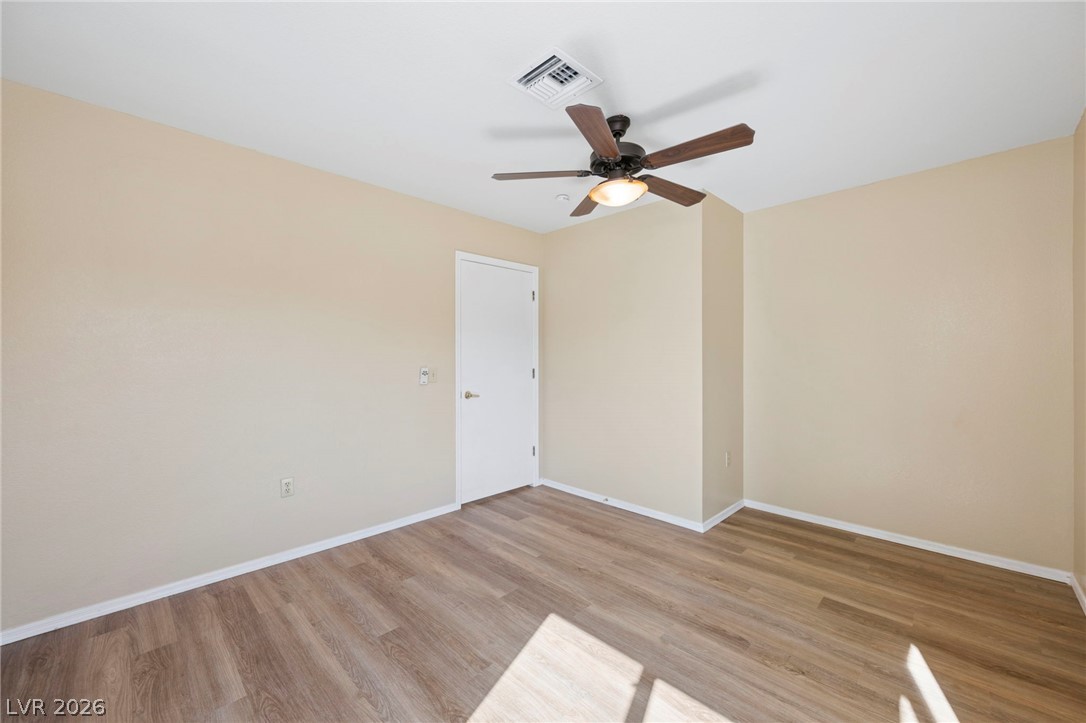
Warm-toned wood-look flooring and smooth neutral walls define this versatile interior room.
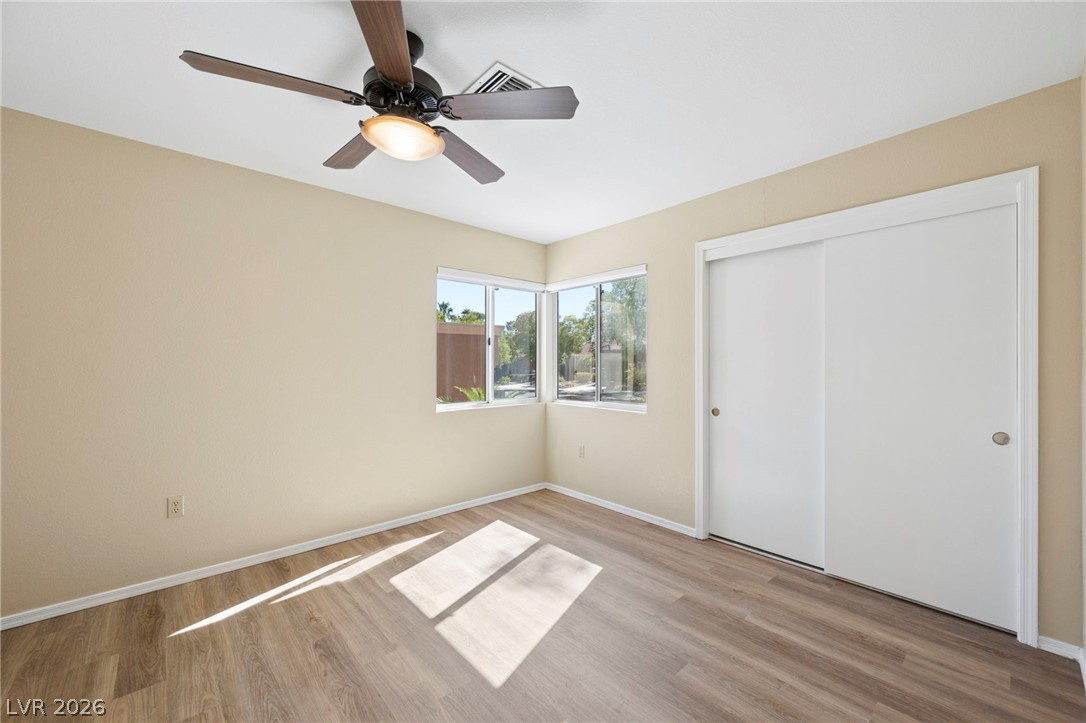
Natural light streams across wood-finish flooring in a bedroom featuring dual corner windows.
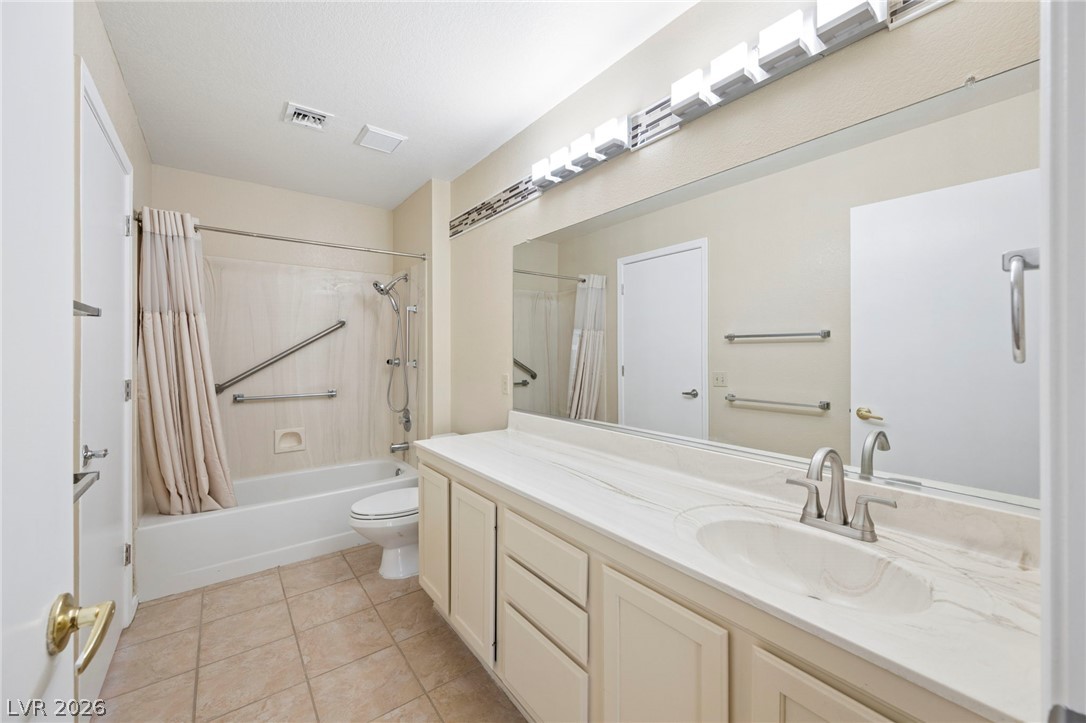
Tiled flooring and a stone-style vanity countertop anchor this functional full bathroom.
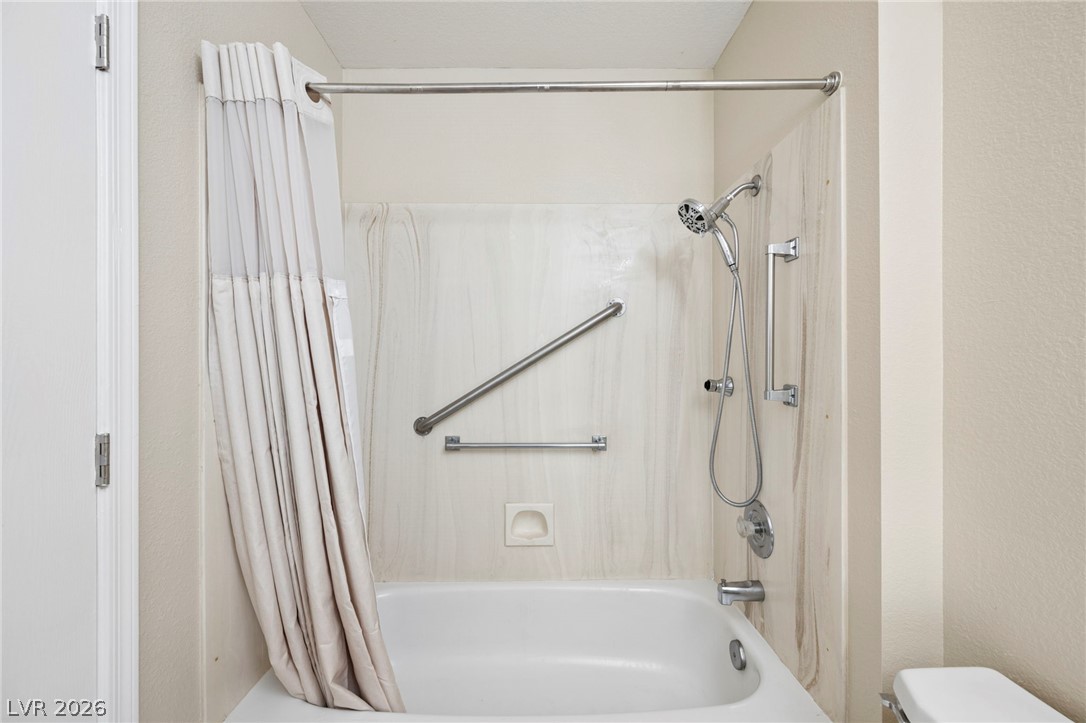
A classic tub and shower combination is equipped with supportive safety grab bars.
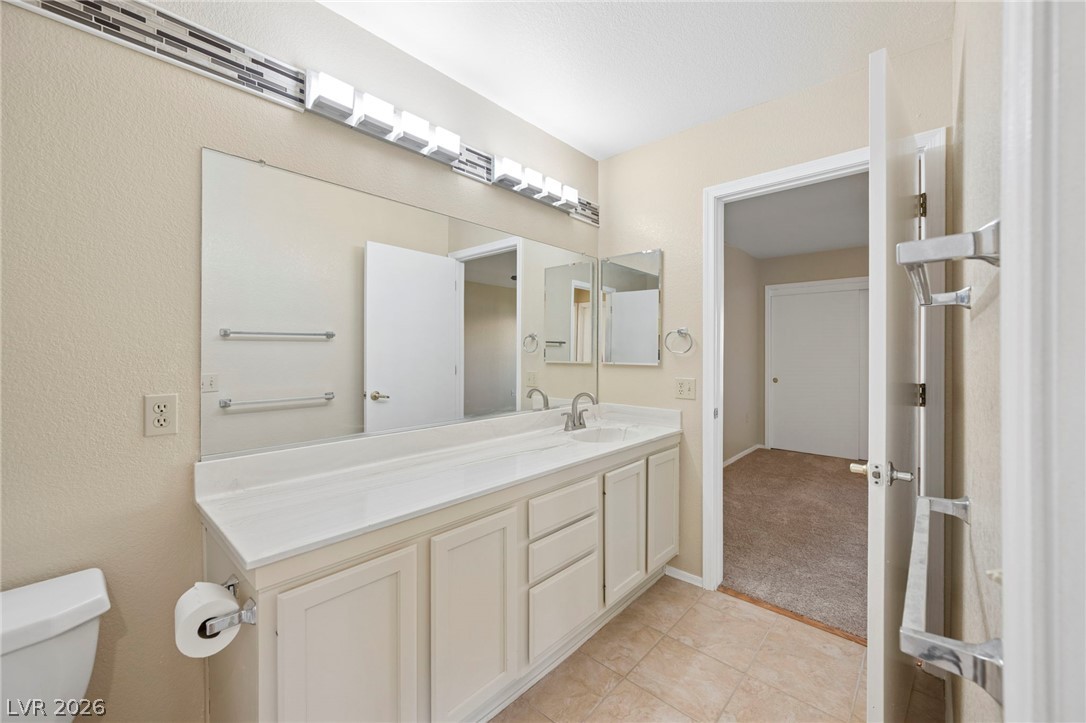
A long vanity under a wide mirror defines this bathroom space next to tile flooring.
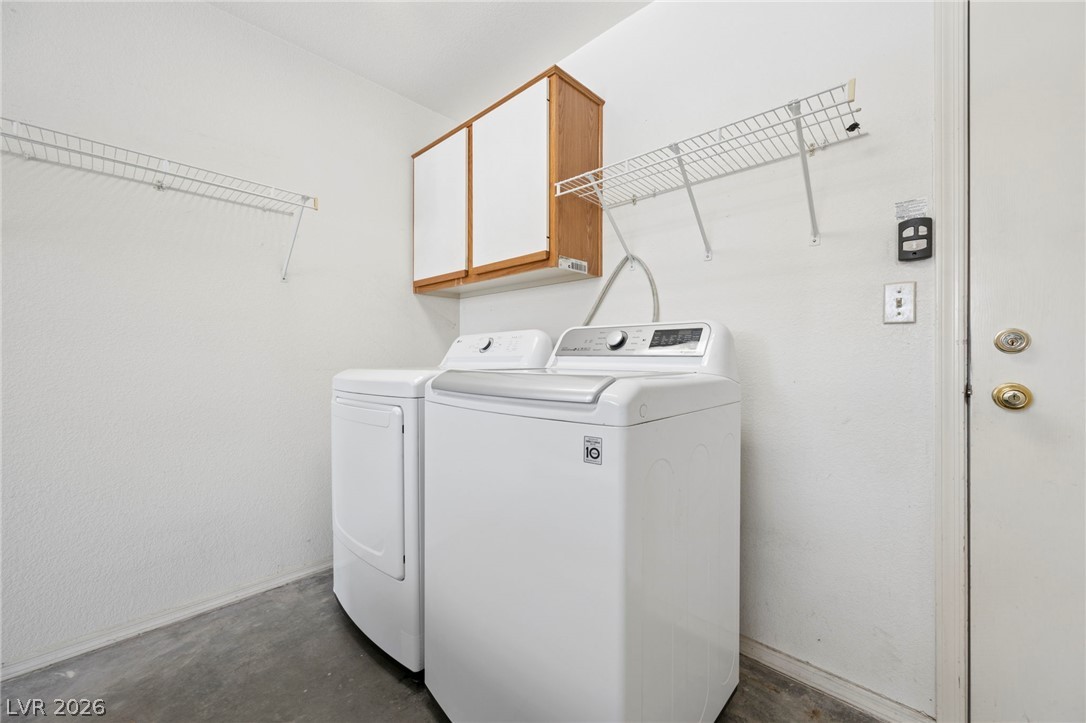
Functional utility space features durable concrete flooring alongside overhead shelving and built-in cabinetry storage.
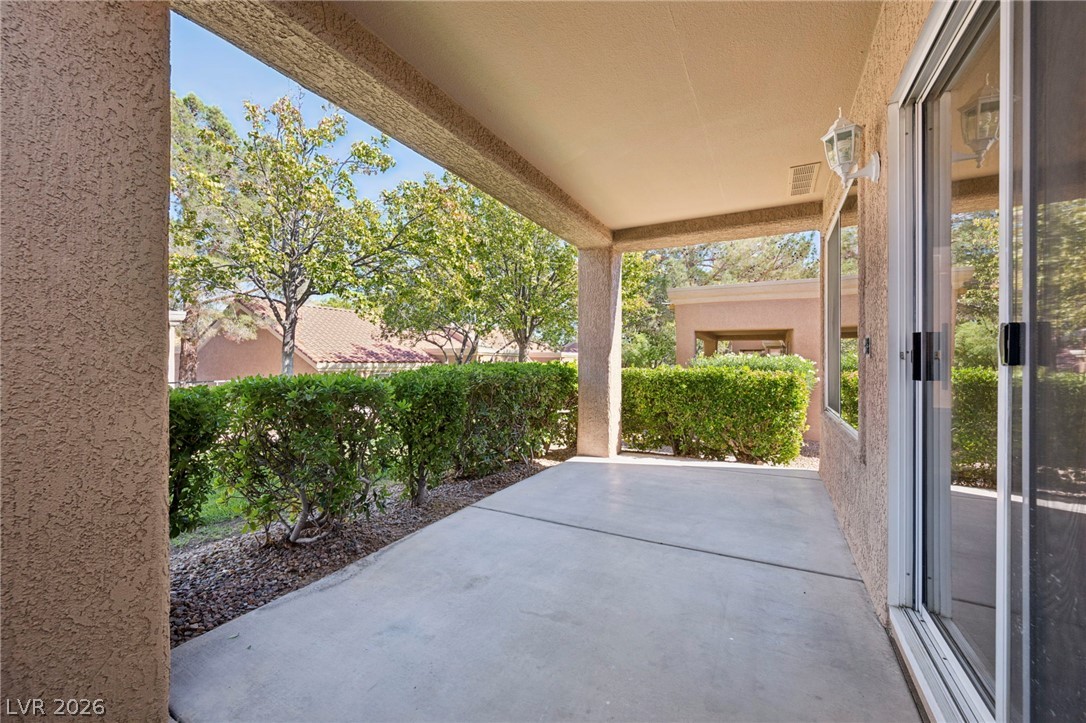
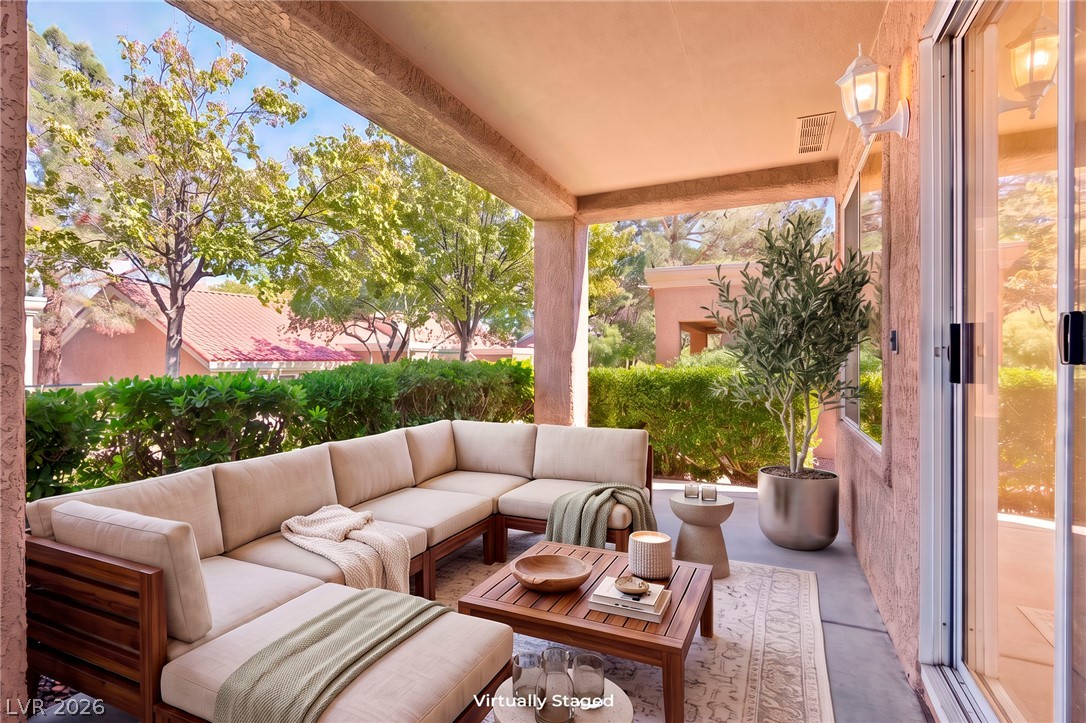
A covered concrete patio provides an ideal outdoor area overlooking the surrounding landscape.
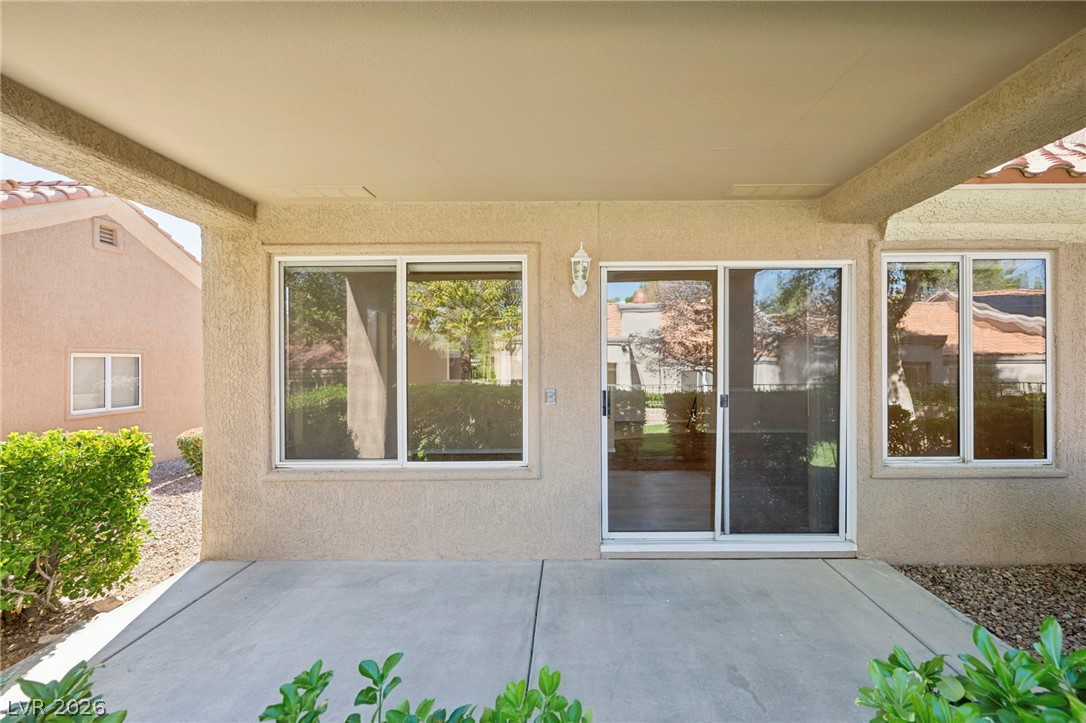
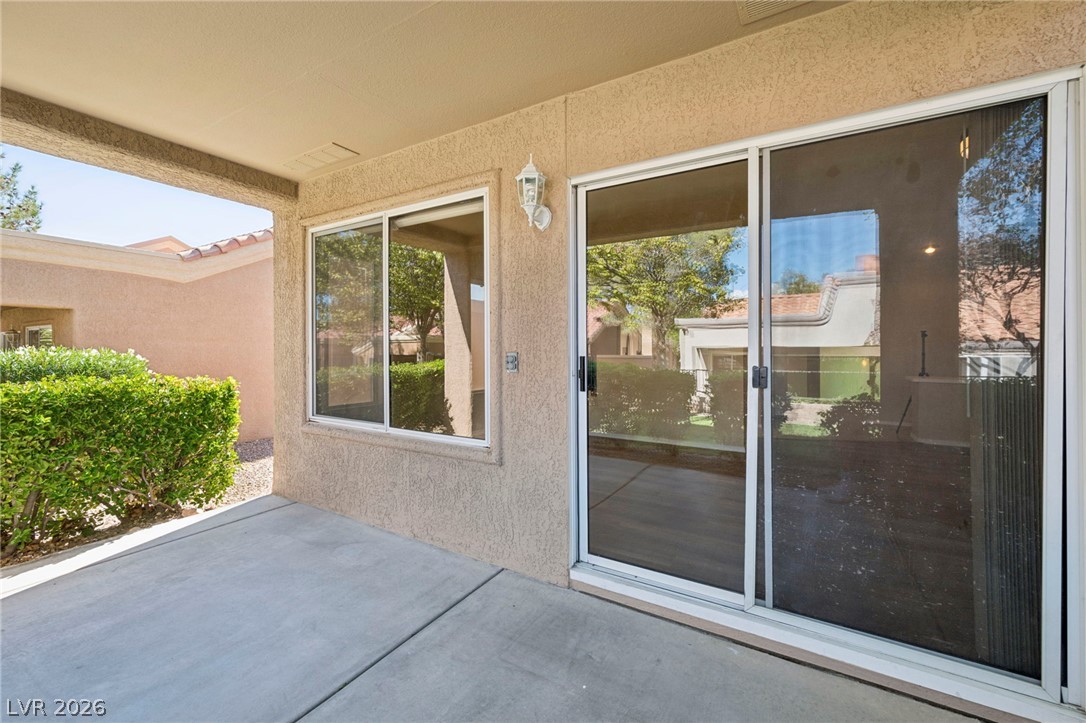
Shaded concrete patio features durable stucco walls and sliding glass doors.
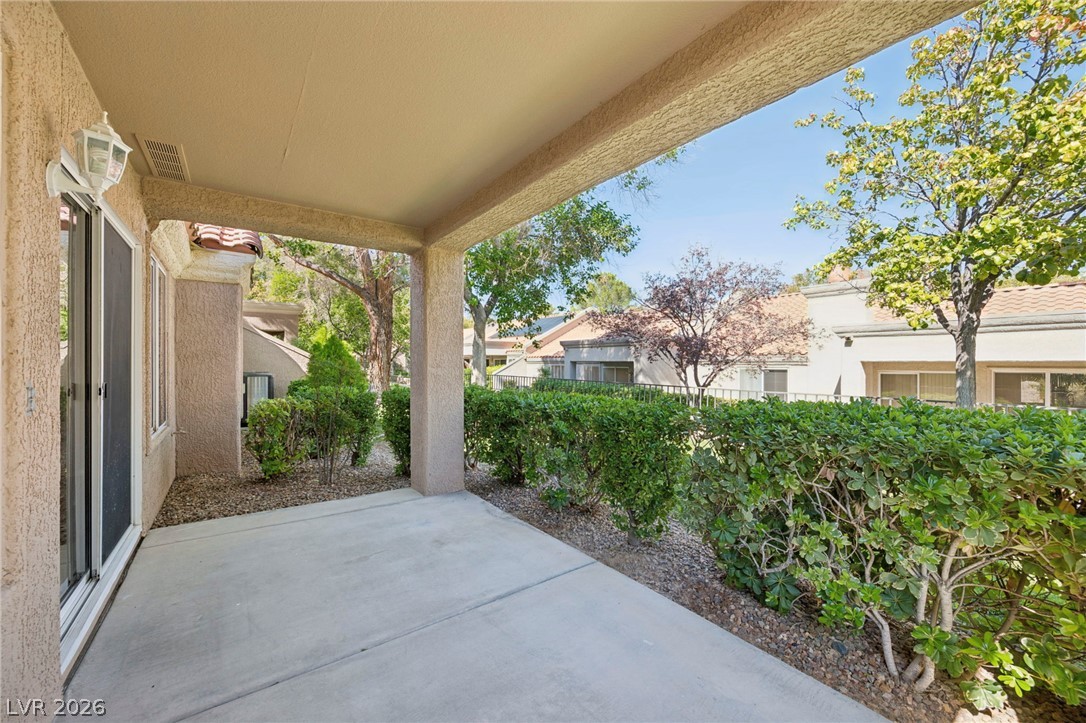
Shaded concrete patio looks out onto manicured green hedges and mature neighborhood trees.
A covered concrete patio opens to manicured green hedging and mature trees.
Sliding glass doors open to a covered concrete patio overlooking lush green landscaping.
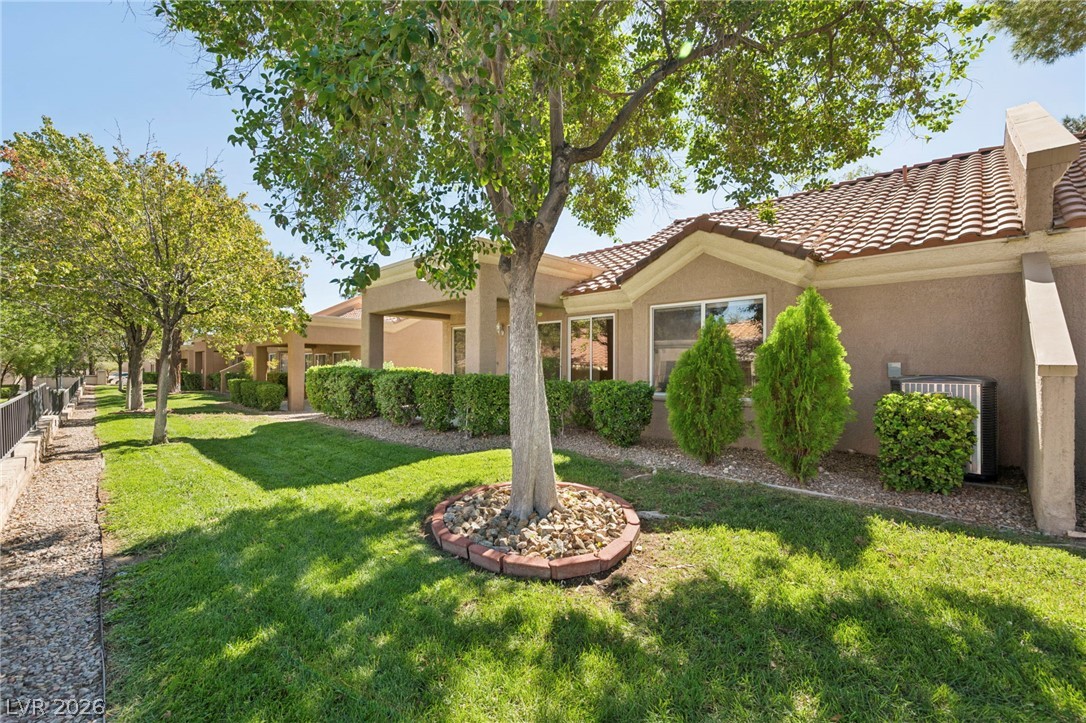
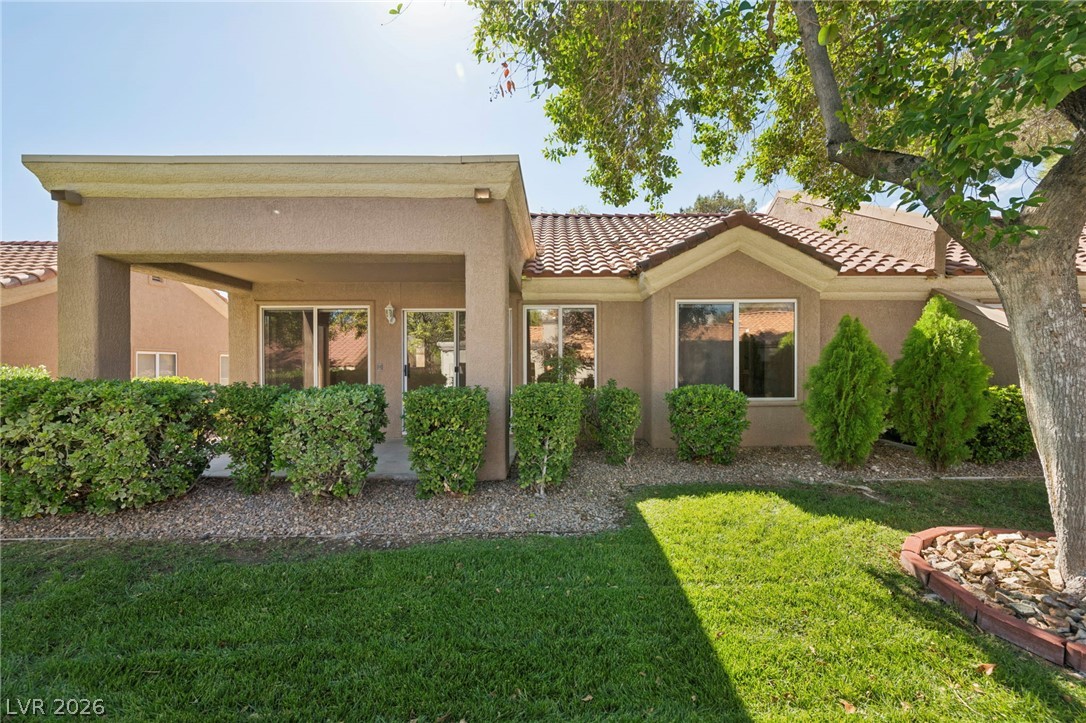
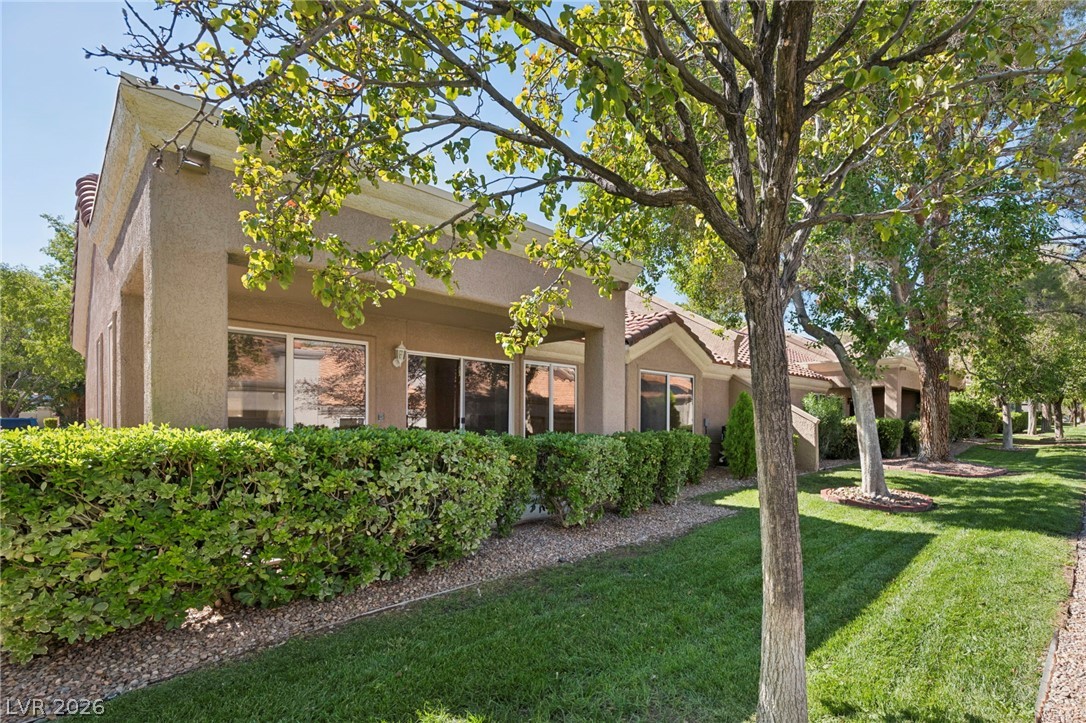
Mature trees shade the green lawn and classic tiled roofline of this charming single-story residence.
Manicured green lawn and mature shade trees frame the stucco exterior of this inviting home.
Mature trees and neat green lawns border this classic stucco exterior with covered patio spaces.
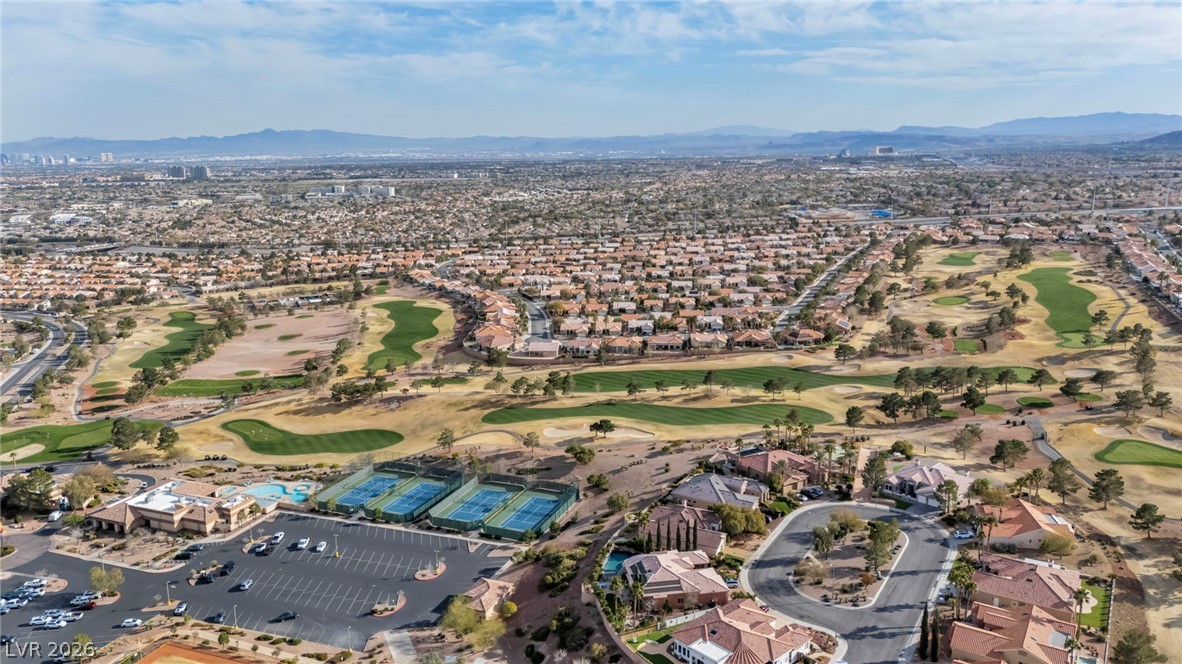
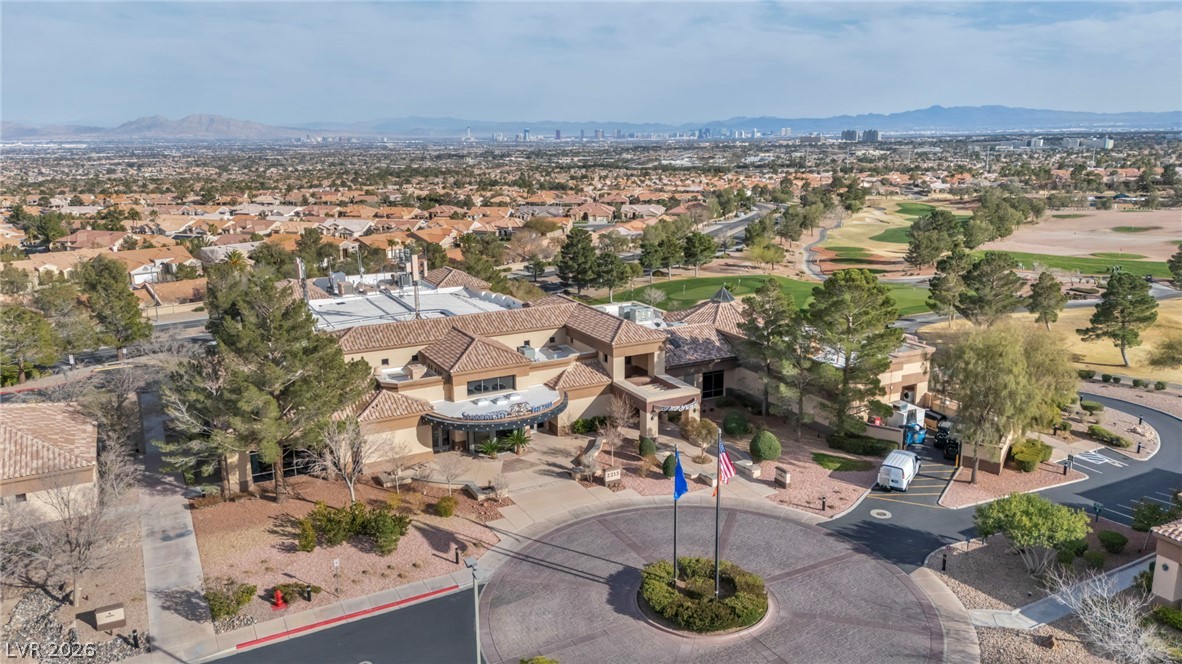
An aerial perspective showcases a vibrant desert community nestled along manicured fairways and recreation courts.
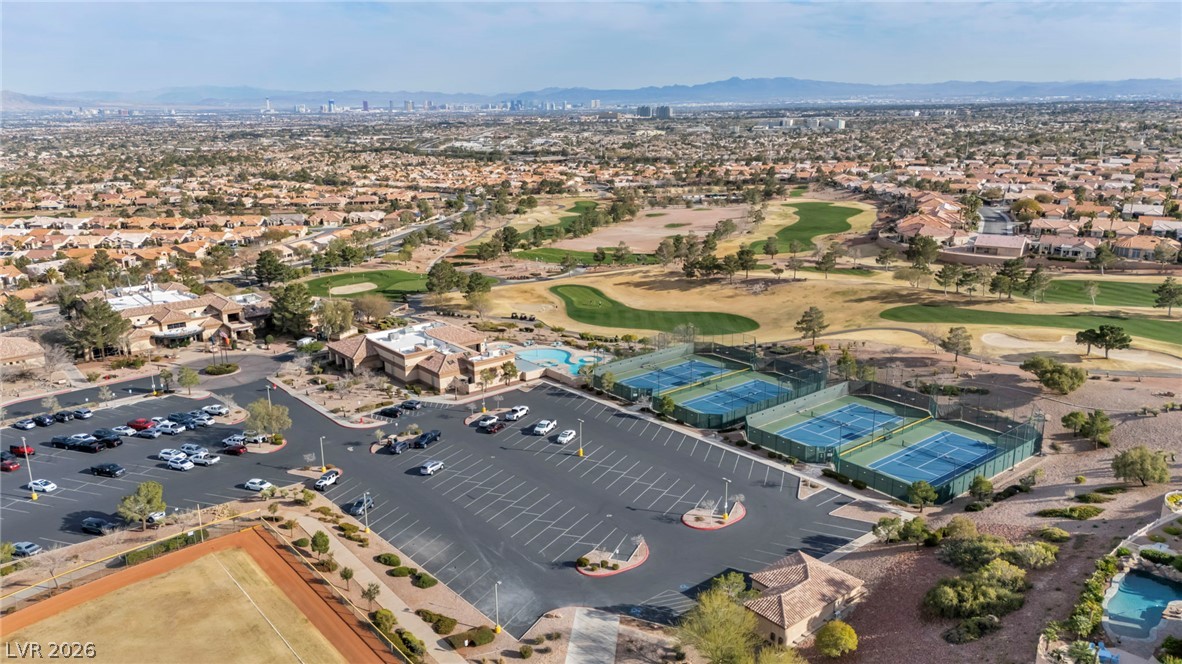
A spacious community recreation center with tennis courts, parking, and views of the surrounding valley.
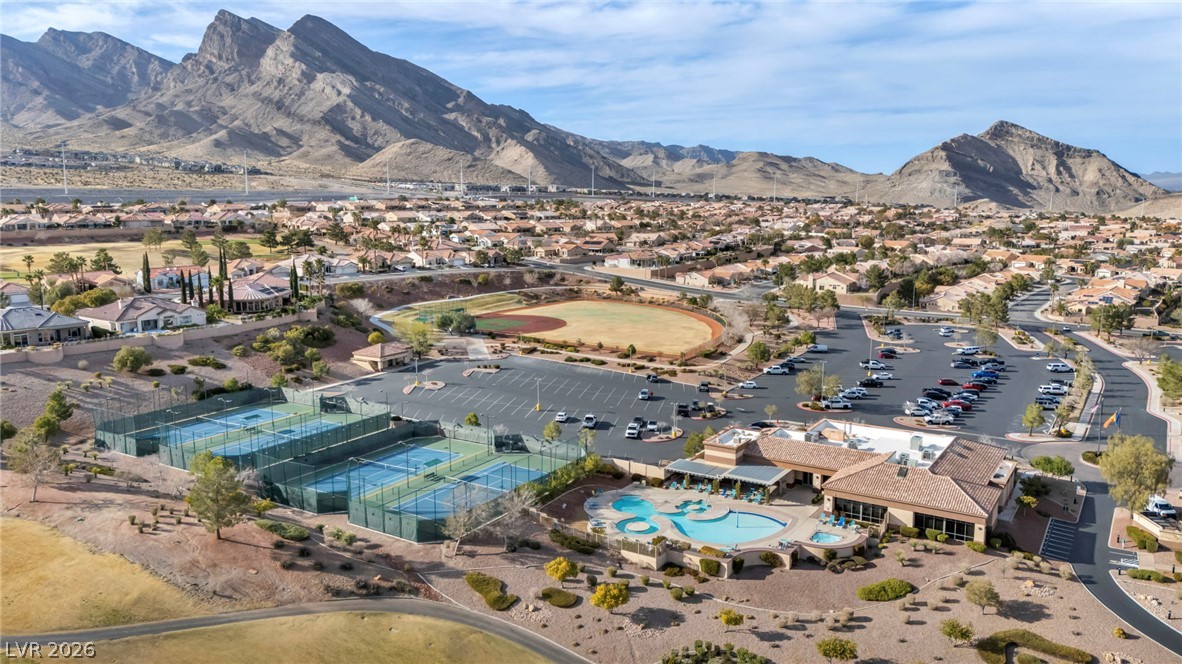
Dramatic mountain vistas frame a master-planned community offering an array of recreational facilities.
Elevated view reveals a sprawling tile-roof complex bordered by a golf course and distant peaks.