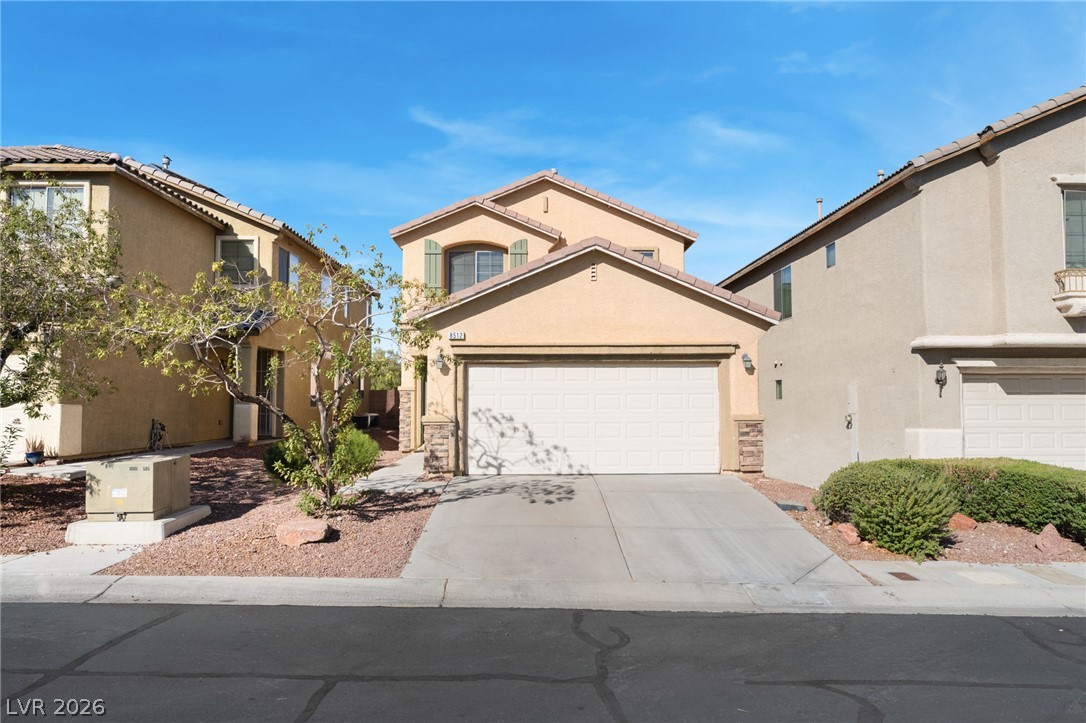
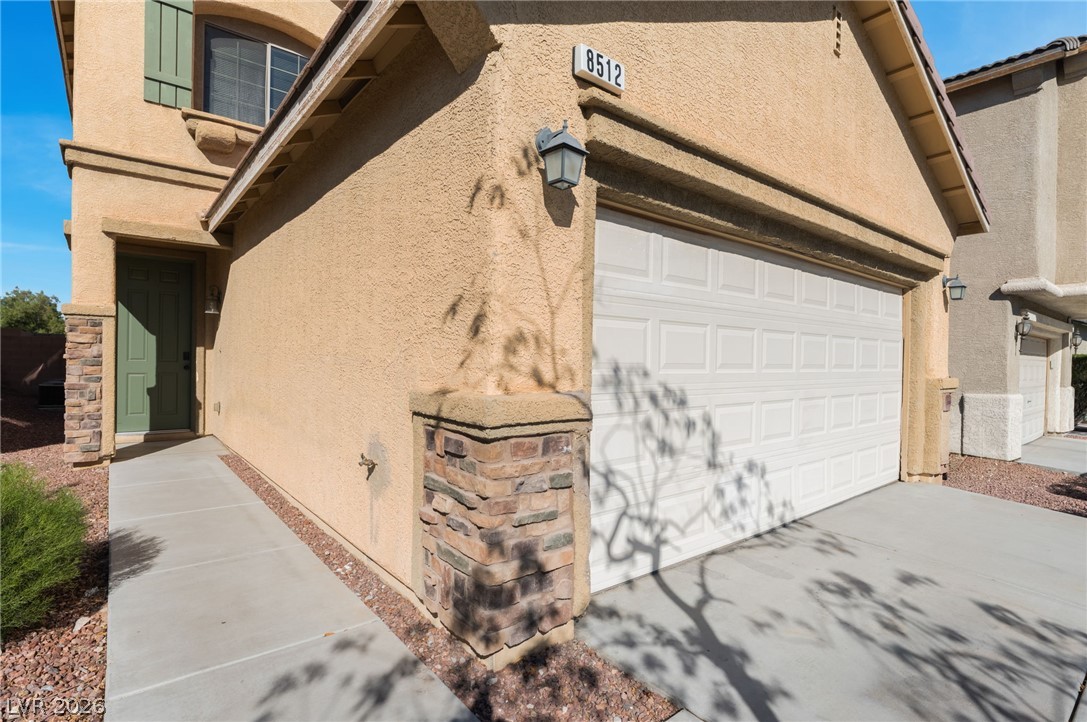
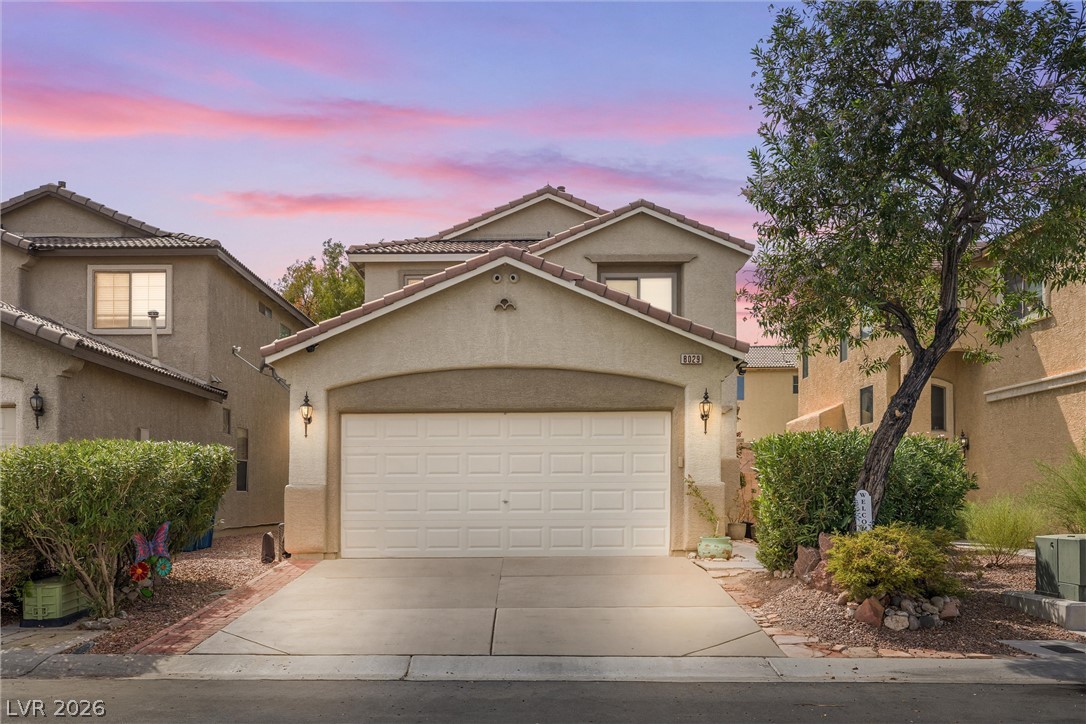
Tile roofing and a stone-accented facade define this multi-level suburban residence.
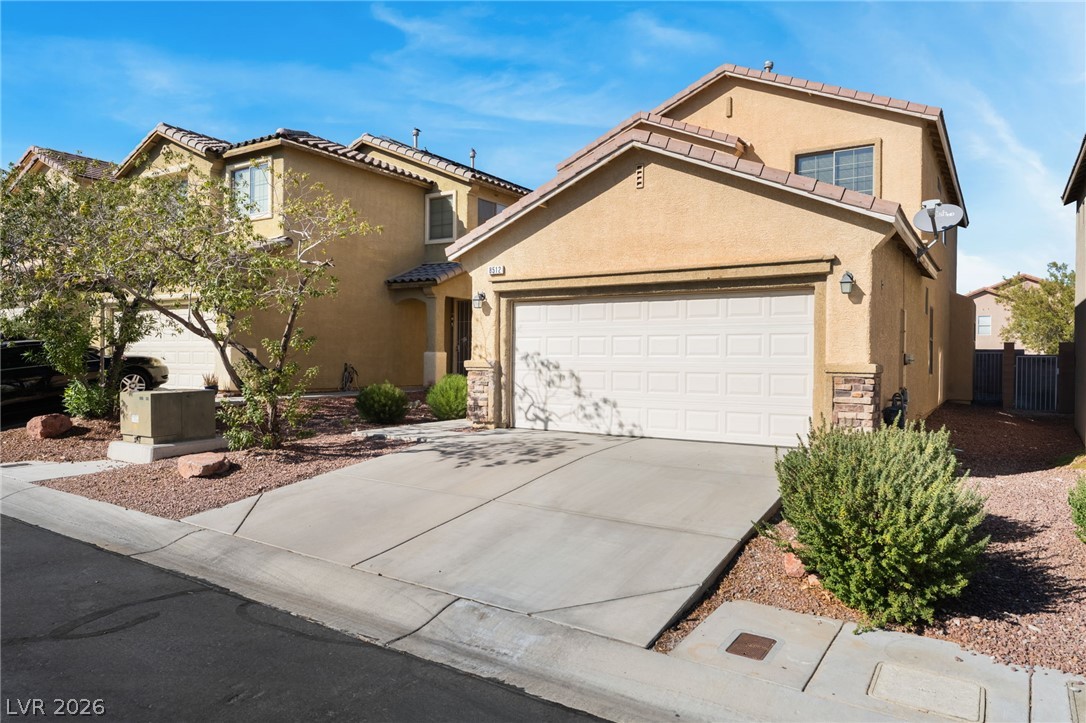
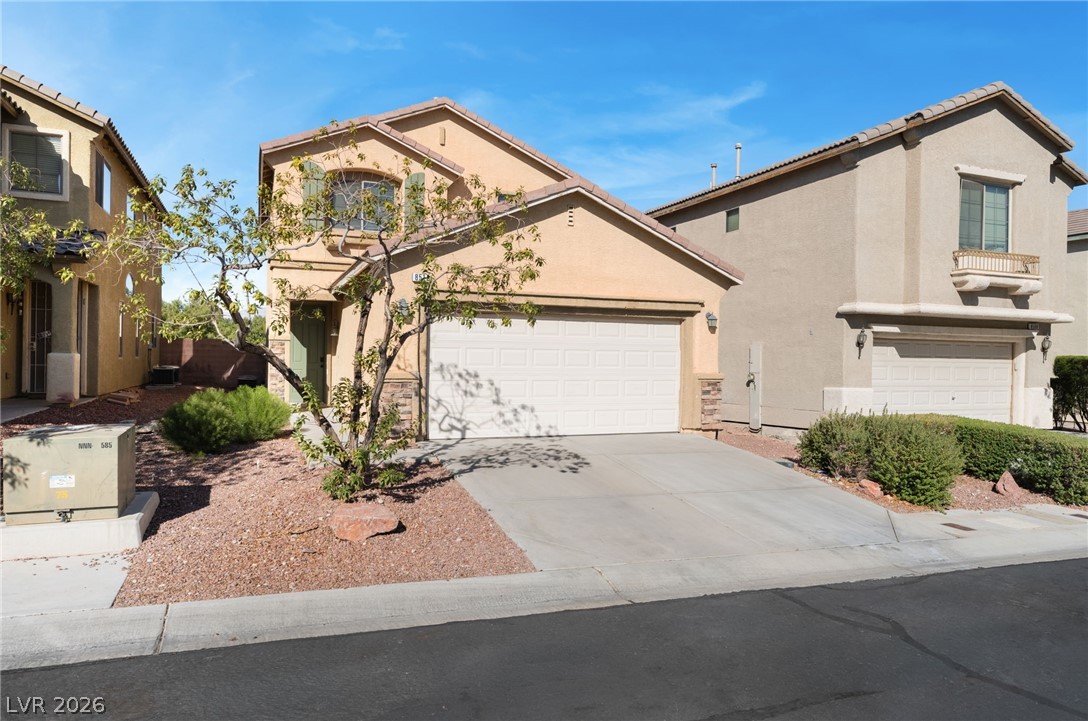
A concrete driveway leads to the garage of this two-story stucco home with tile roofing.
Warm stucco exterior and concrete driveway define this multi-level suburban residence.
Textured stucco walls and stone accents frame the clean concrete driveway and private entrance.
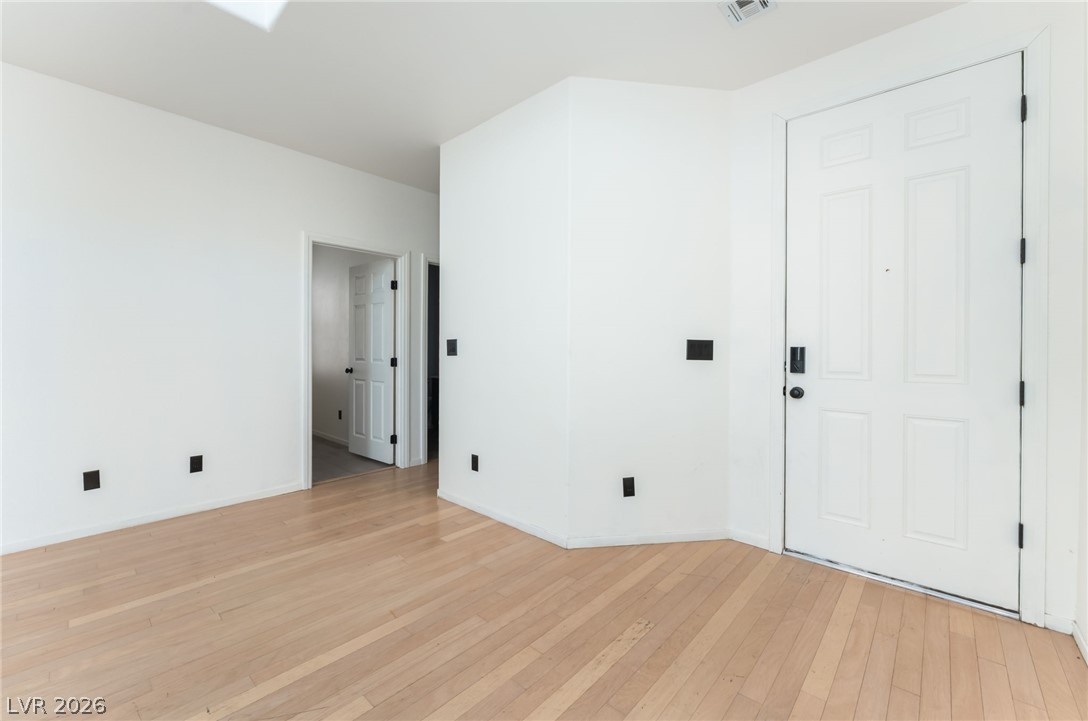
Smooth wood flooring and crisp white walls define this clean entrance foyer layout.
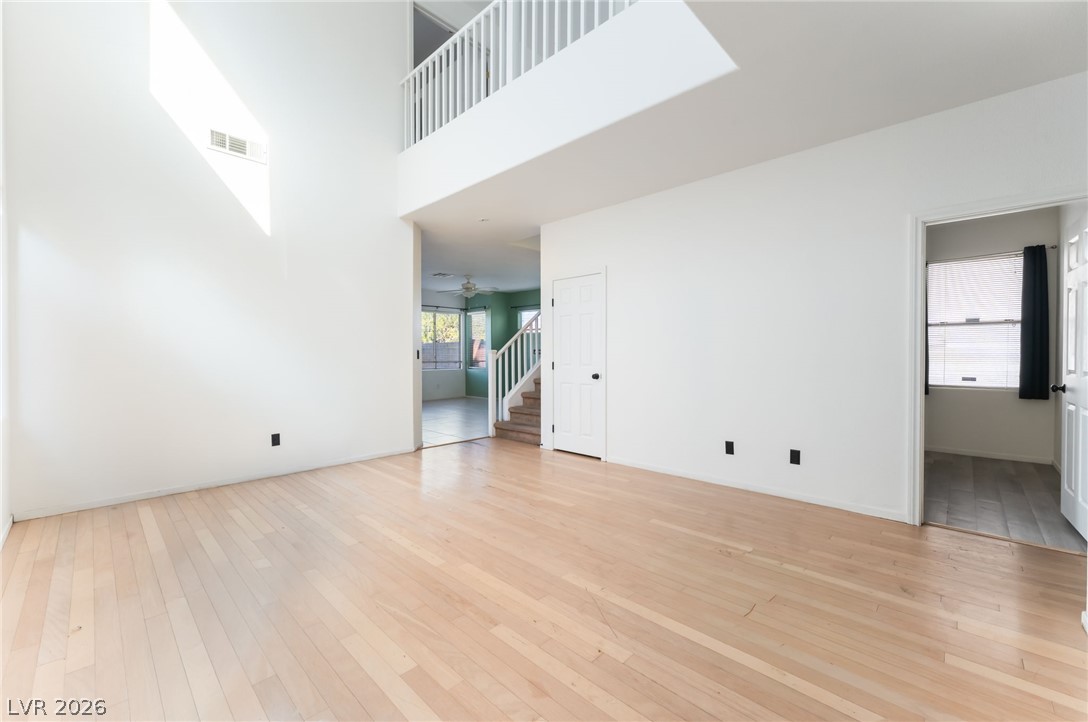
High ceilings and light wood floors define this airy, open interior layout.
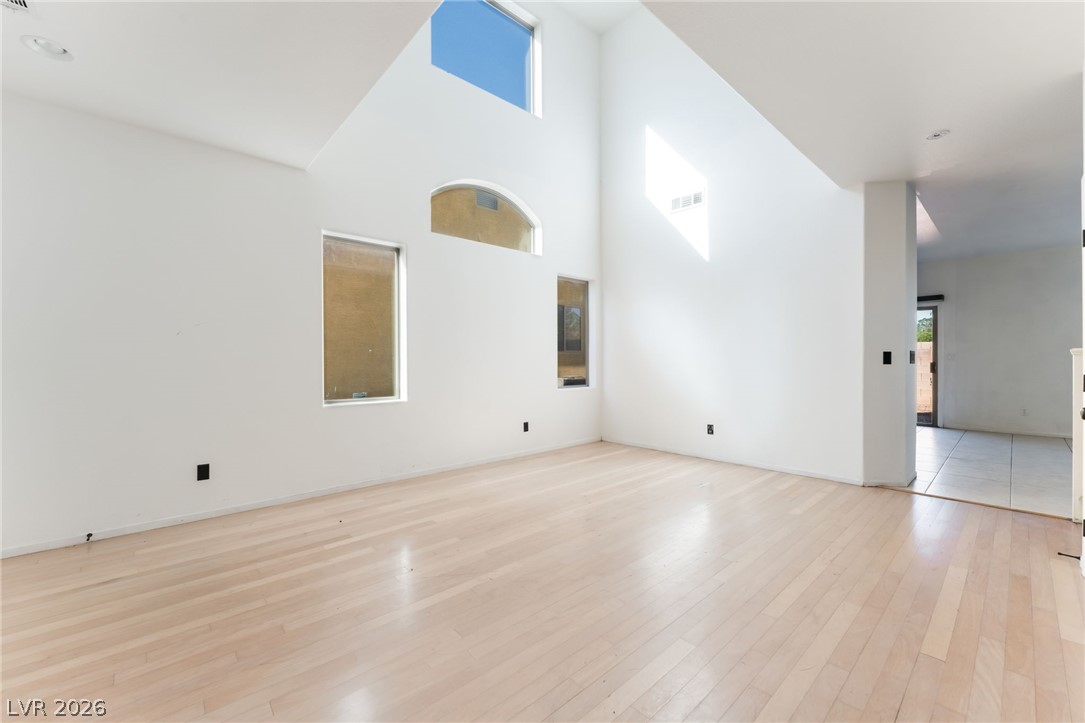
Soaring ceilings and pale hardwood flooring define this architectural living space.
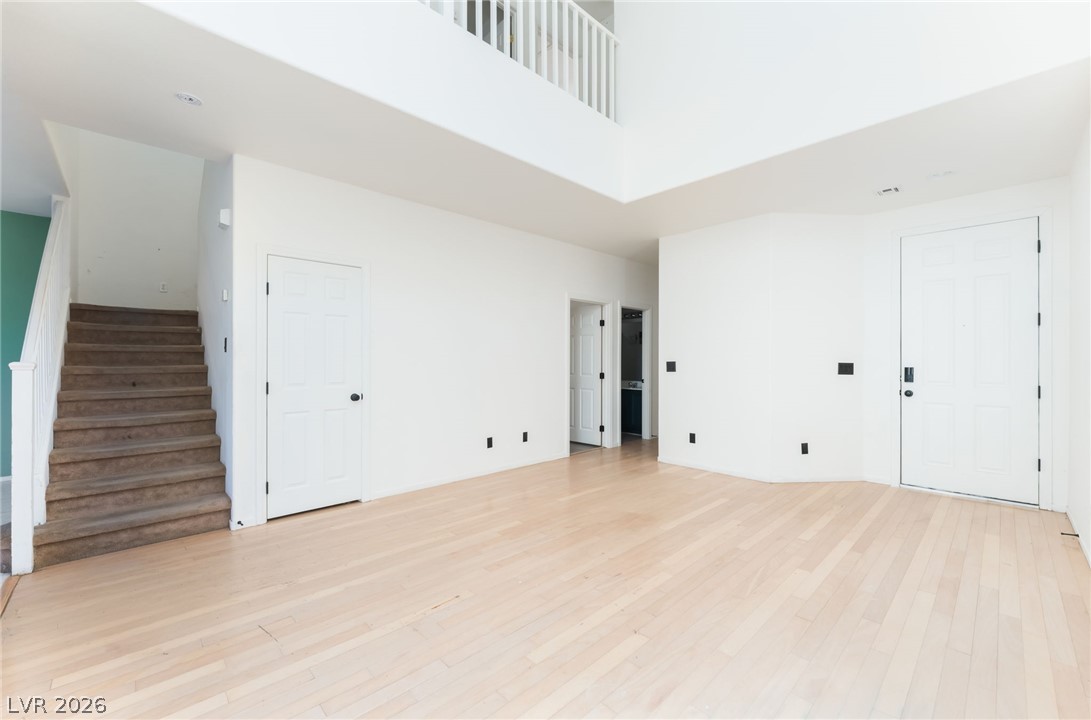
High ceilings and light wood floors create an airy feel near the open staircase.
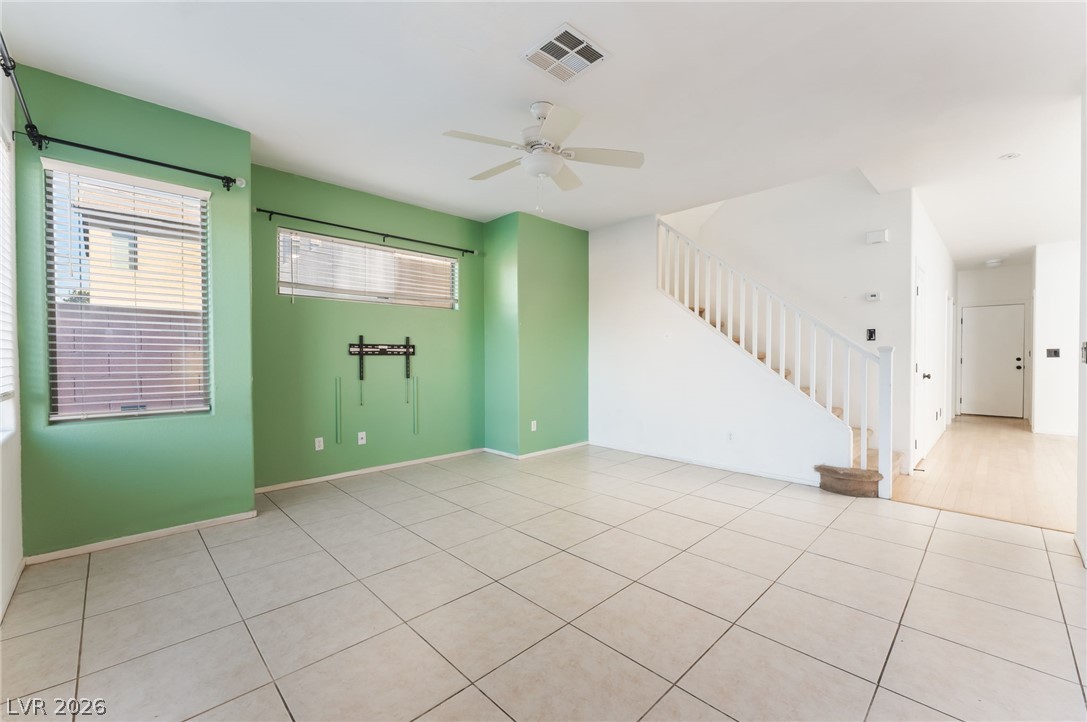
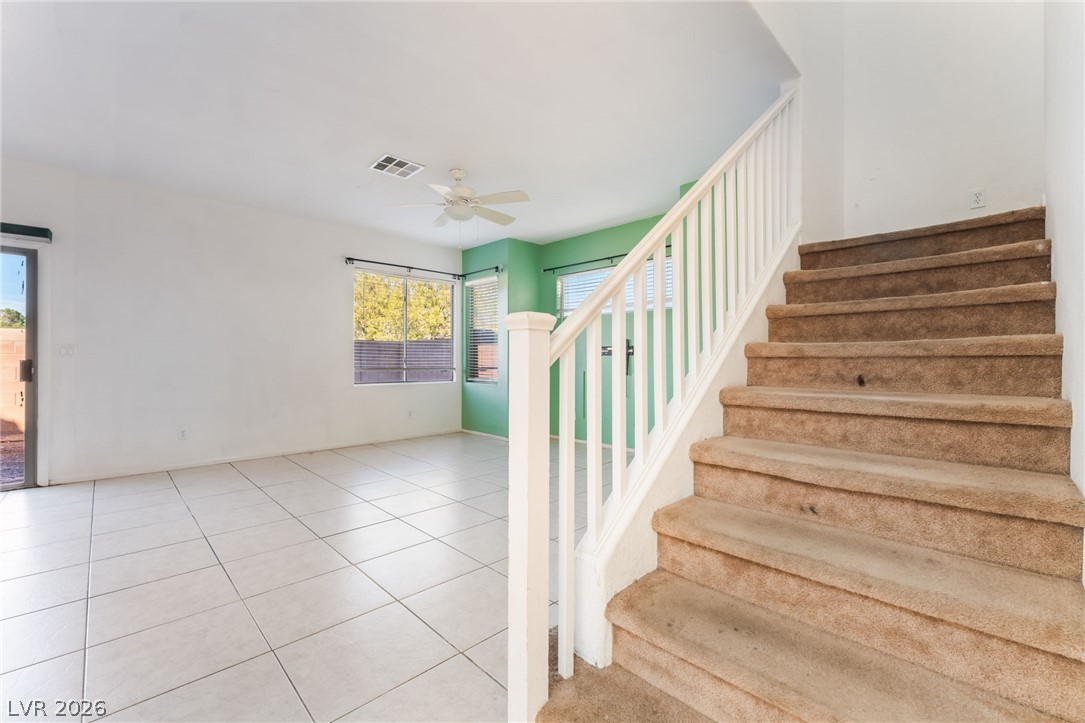
Tiled flooring and a crisp white staircase define this versatile living area.
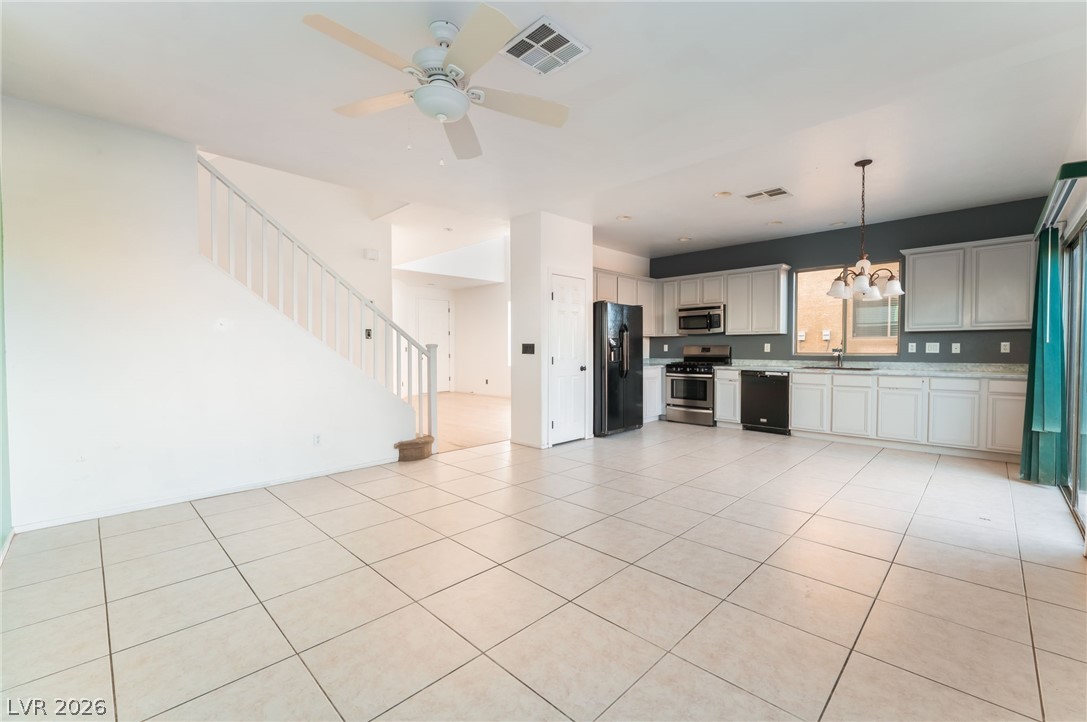
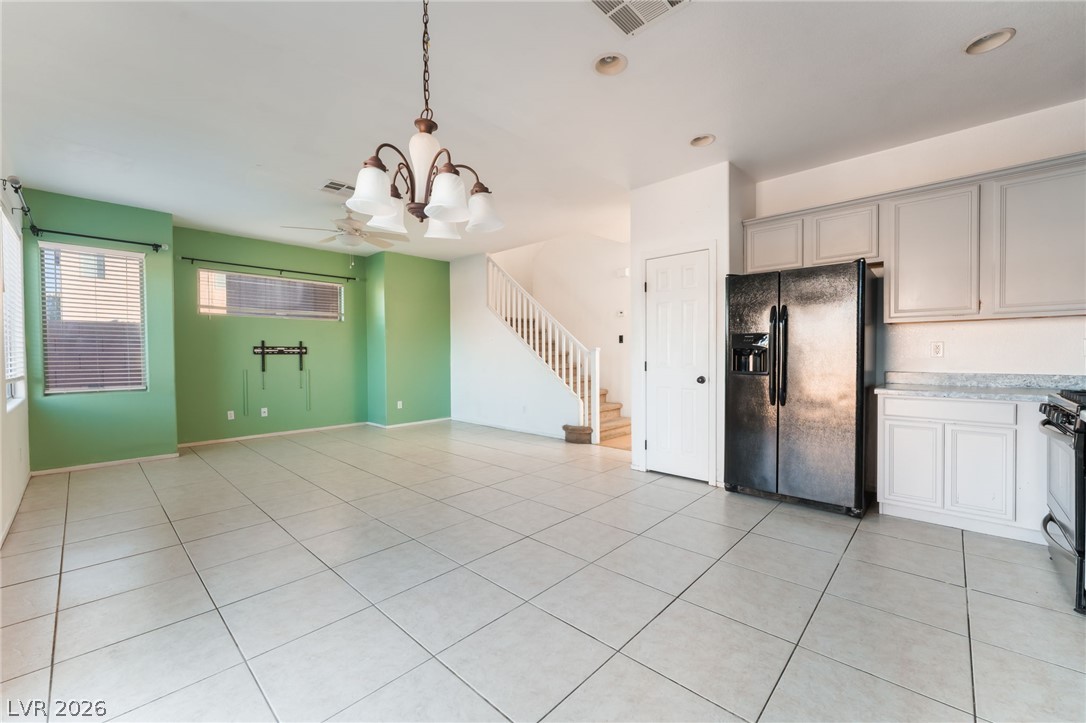
Tiled flooring flows through an open-concept layout connecting the main living area and kitchen.
An open layout flows from the tiled living space directly into the kitchen area.
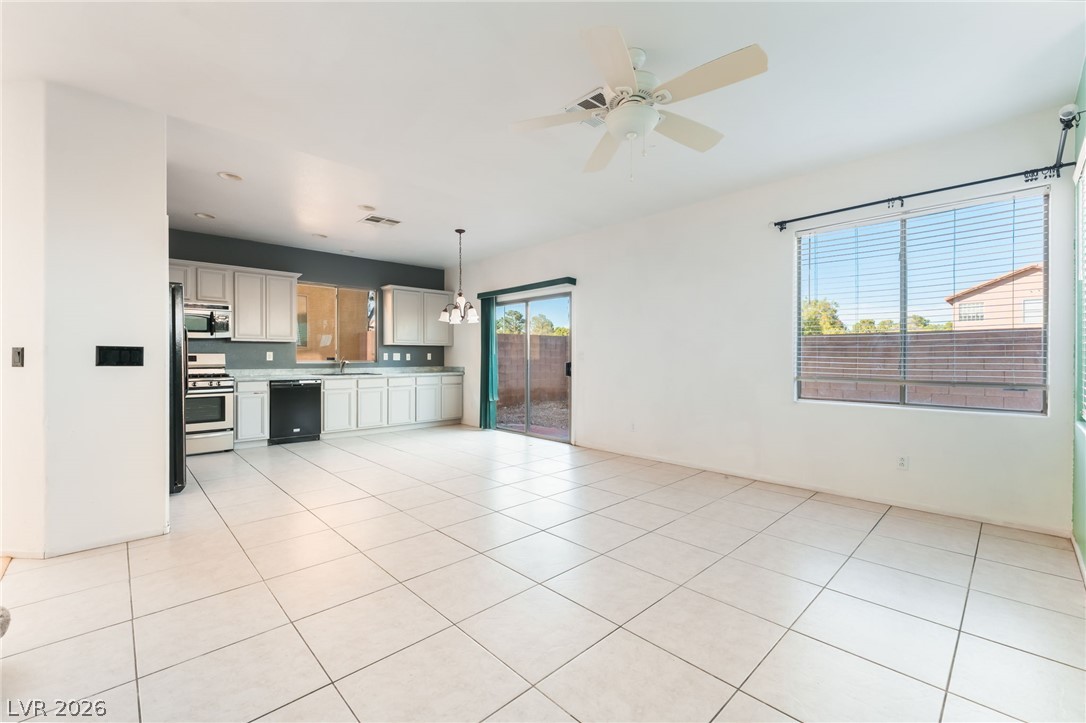
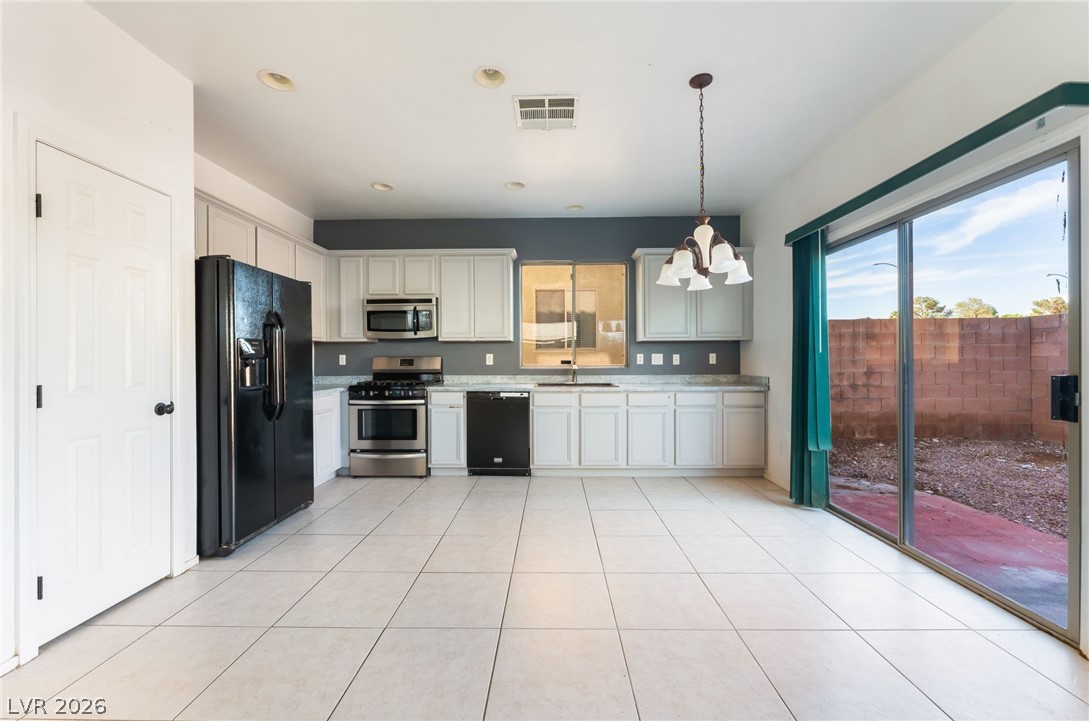
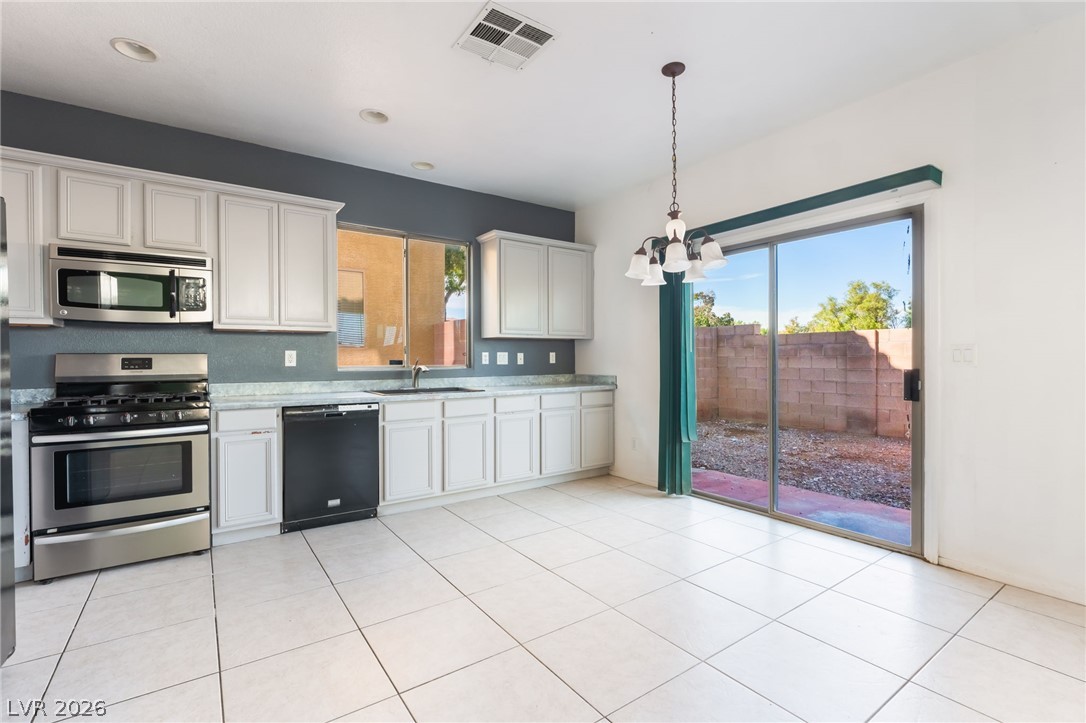
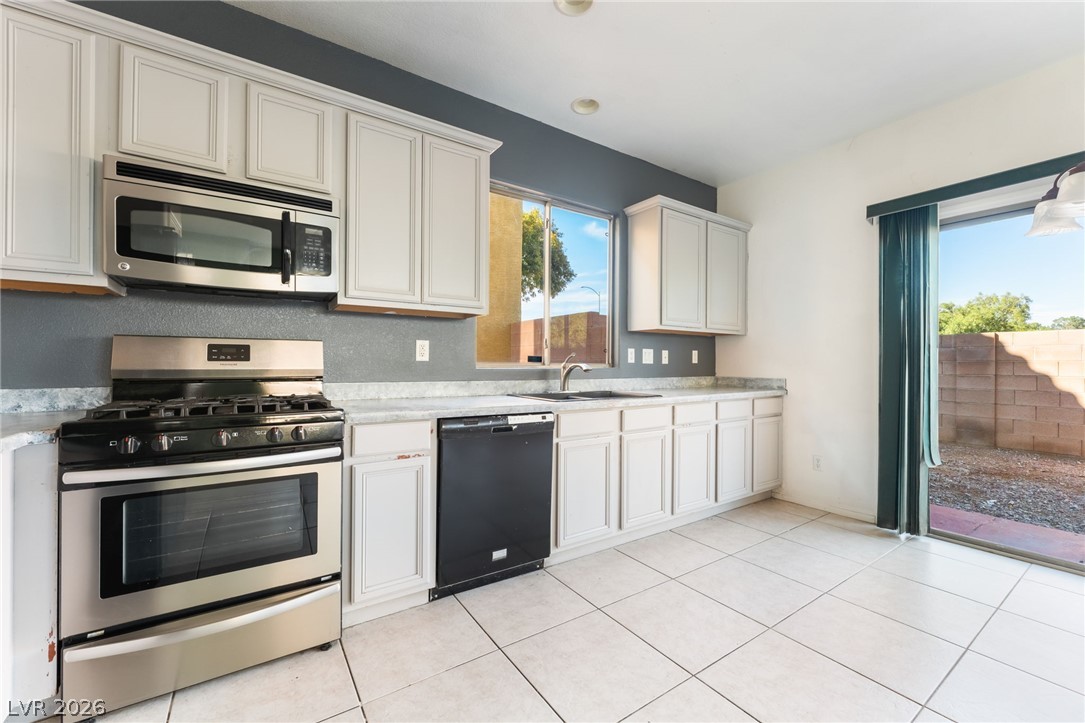
An open kitchen layout flows seamlessly to the backyard through large sliding glass doors.
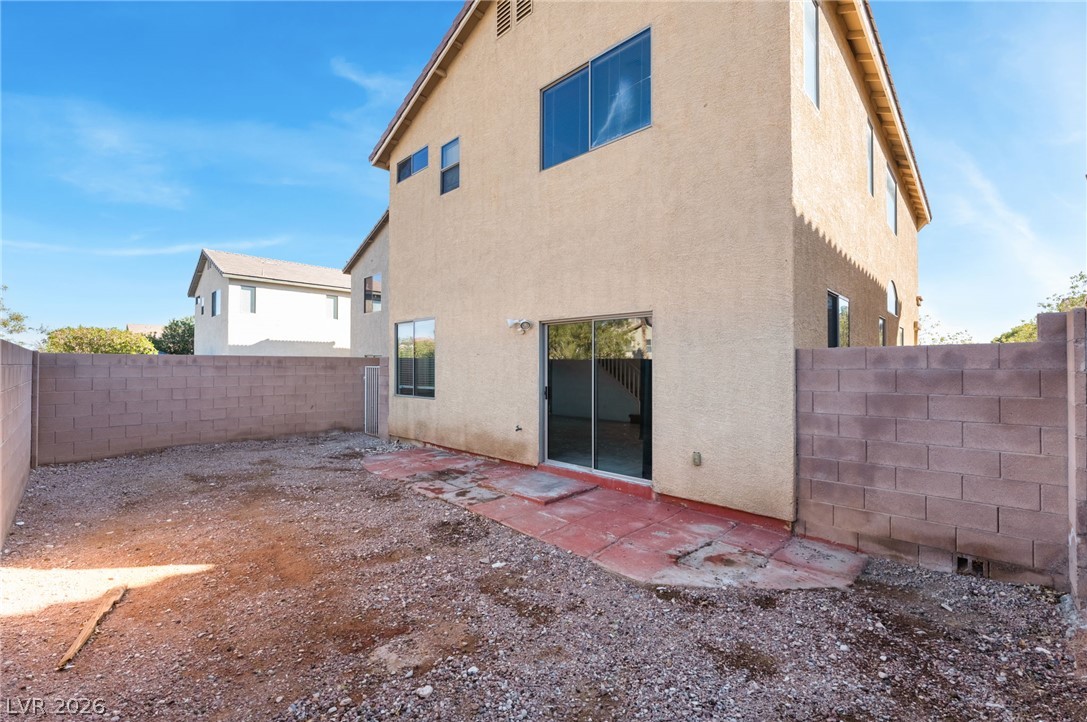
Sliding glass doors open directly to the fenced backyard from this tiled dining area.
Tiled flooring and an open layout connect the kitchen to the living area.
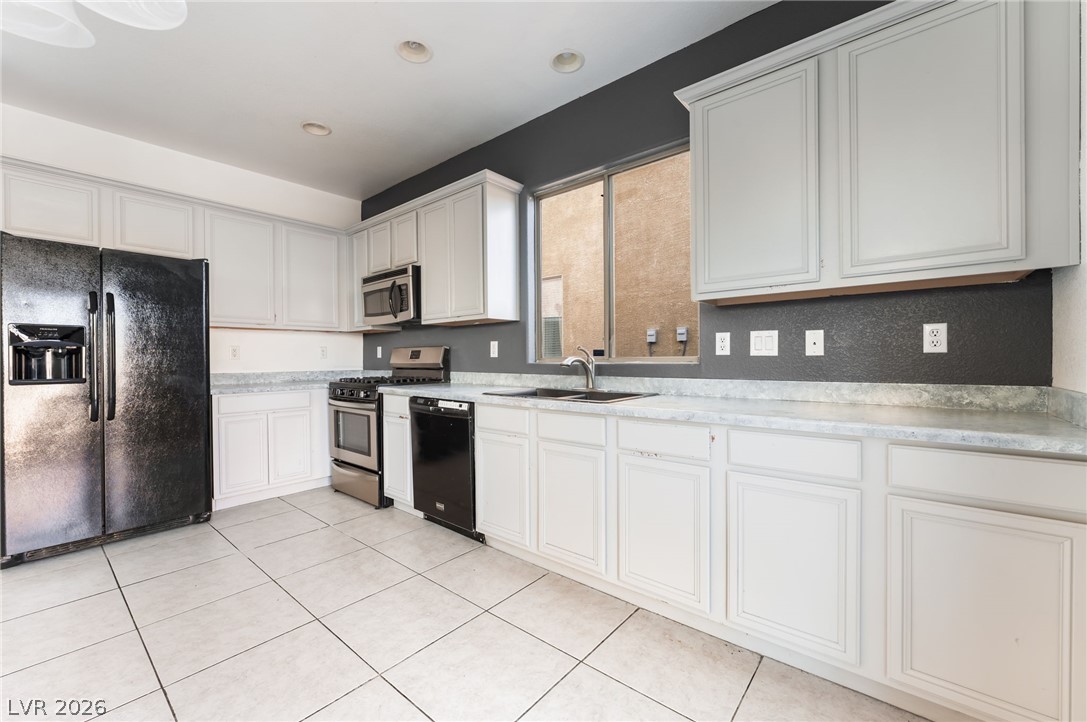
Ample cabinetry and tile flooring define this functional kitchen space.
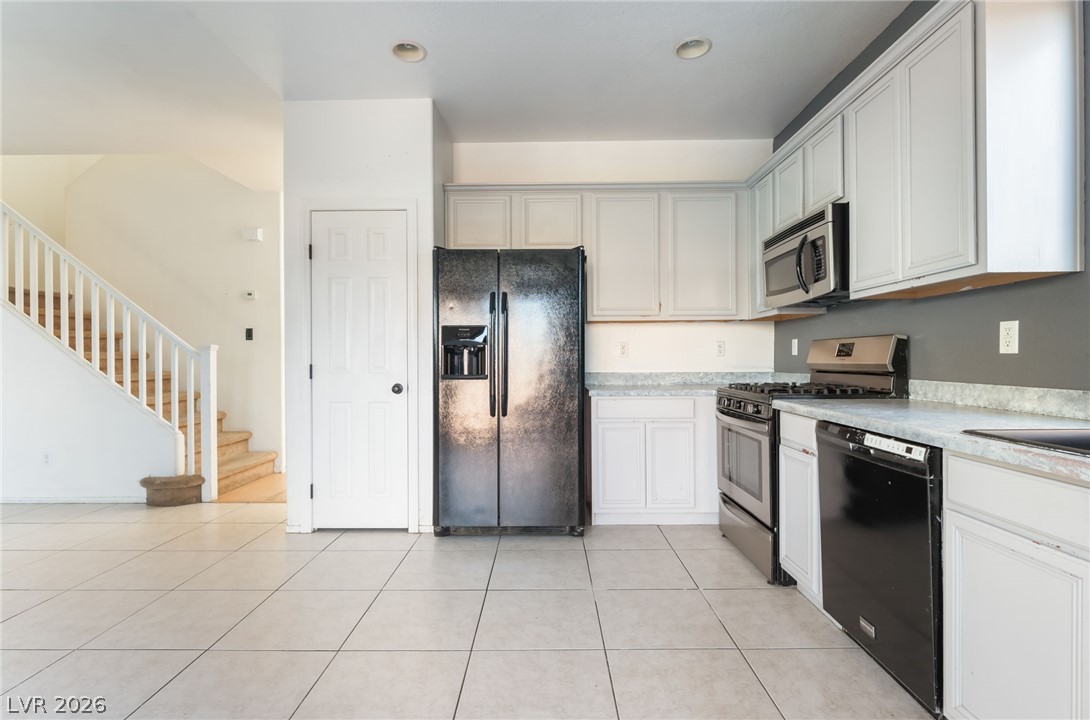
Tiled flooring and classic cabinetry define this functional kitchen space near the entryway staircase.
Tiled flooring and sliding doors opening to the patio highlight this culinary space.
Tiled flooring and carpeted stairs define this airy open-concept living space.
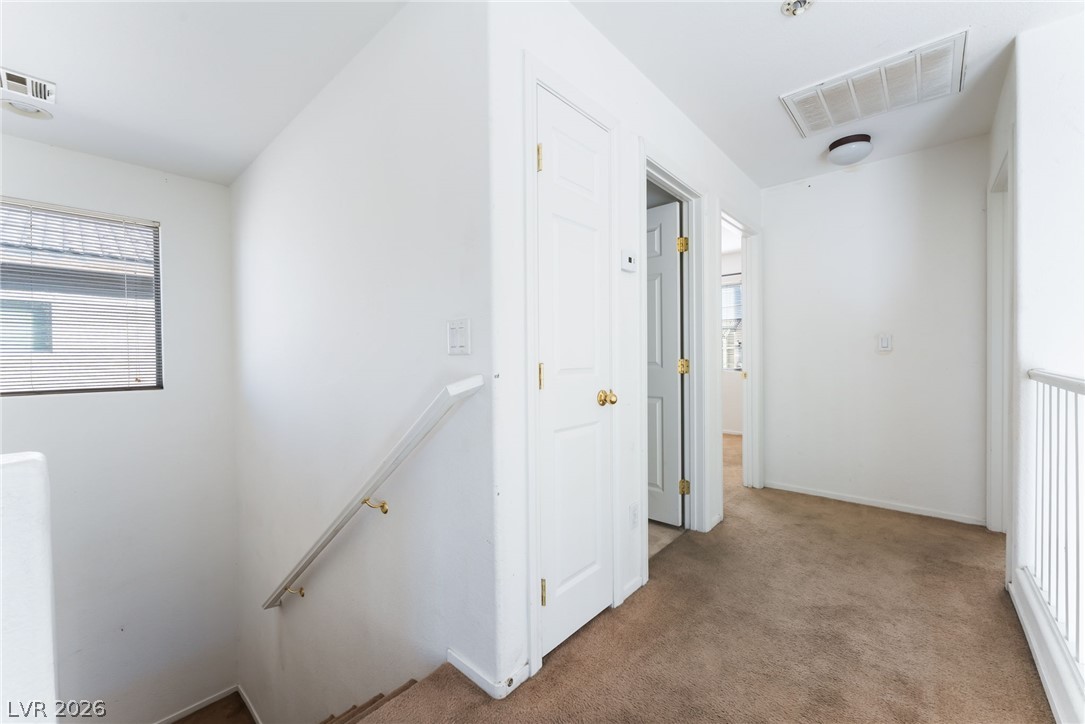
An upper landing offers soft carpeting, crisp white walls, and a stairway with wooden handrails.
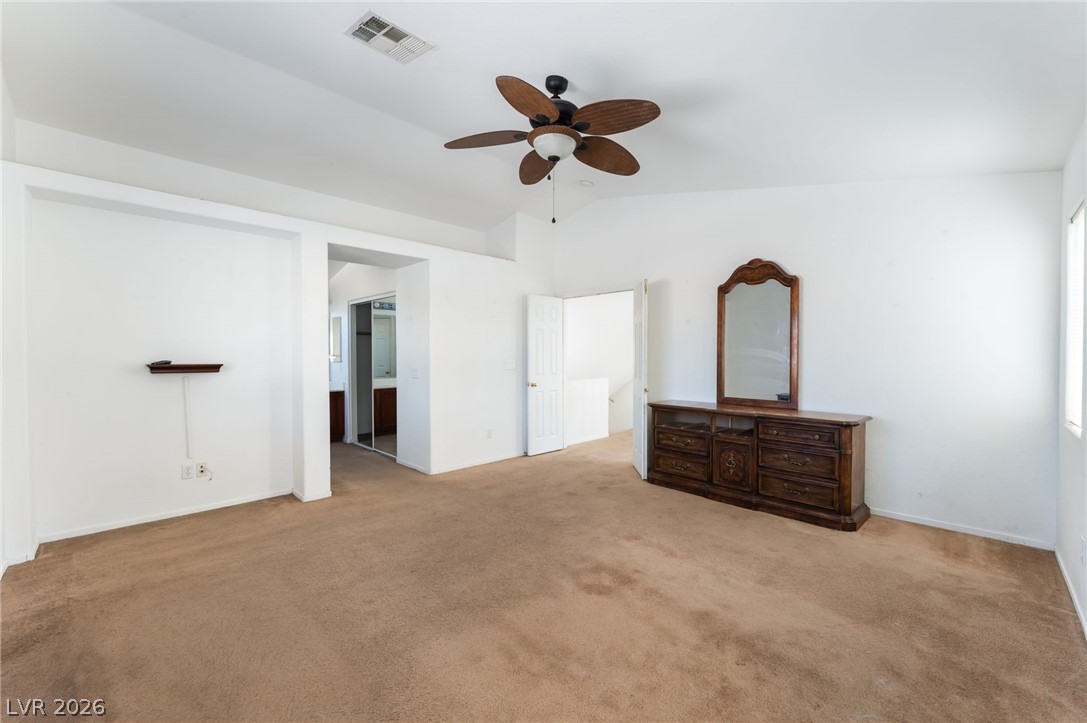
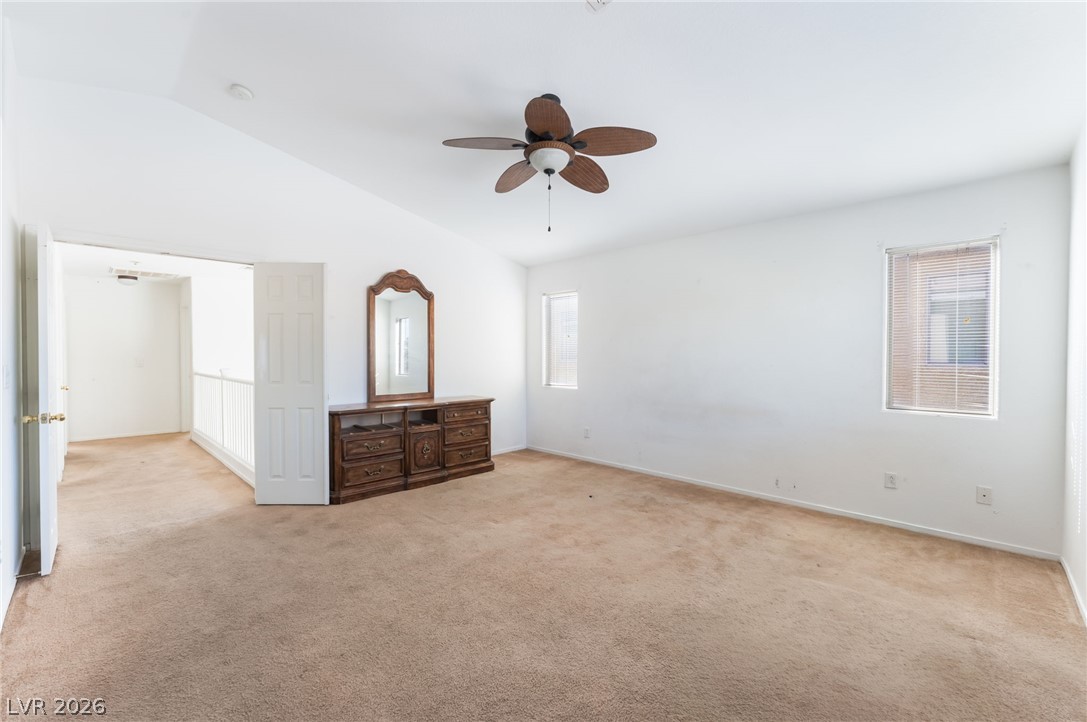
Vaulted ceilings and soft carpeting create a comfortable, airy feel in this spacious bedroom.
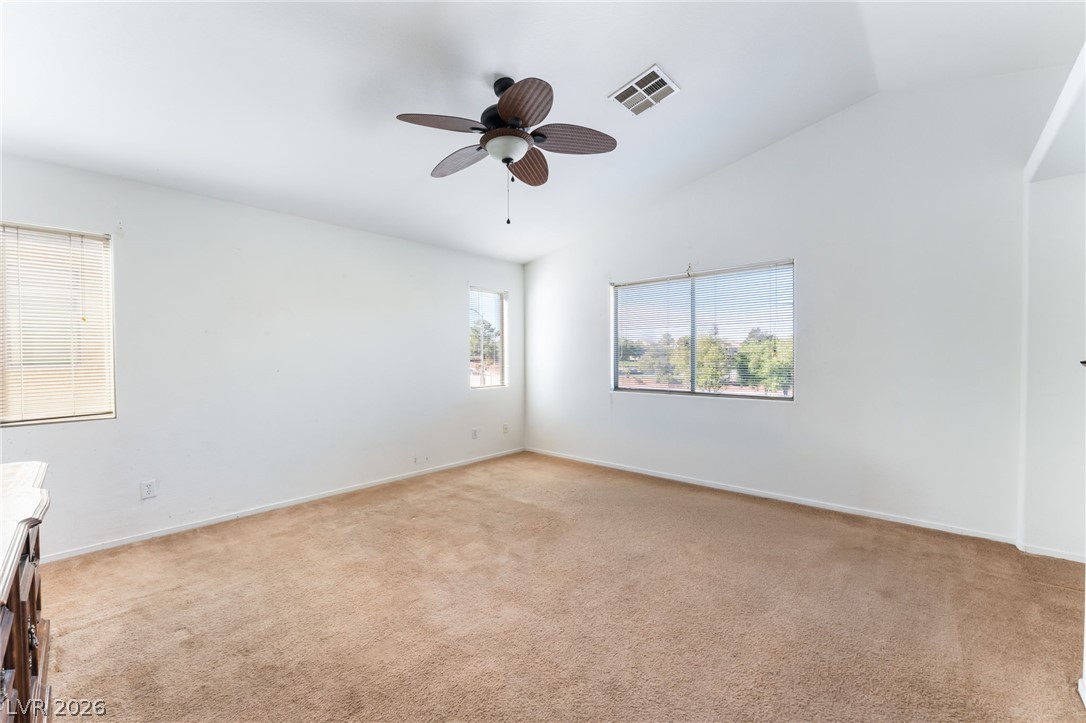
A spacious bedroom features neutral carpeting under a vaulted ceiling.
Vaulted ceilings and soft carpeting define this versatile, window-lit interior space.
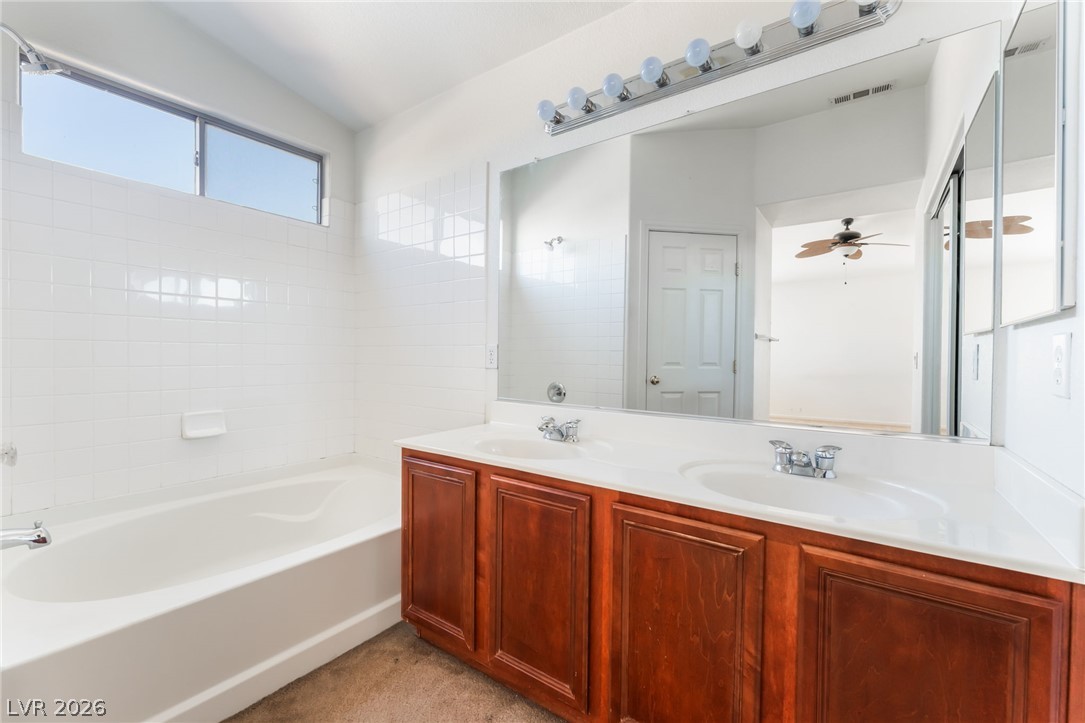
Natural light from clerestory windows illuminates a double vanity and soaking tub.
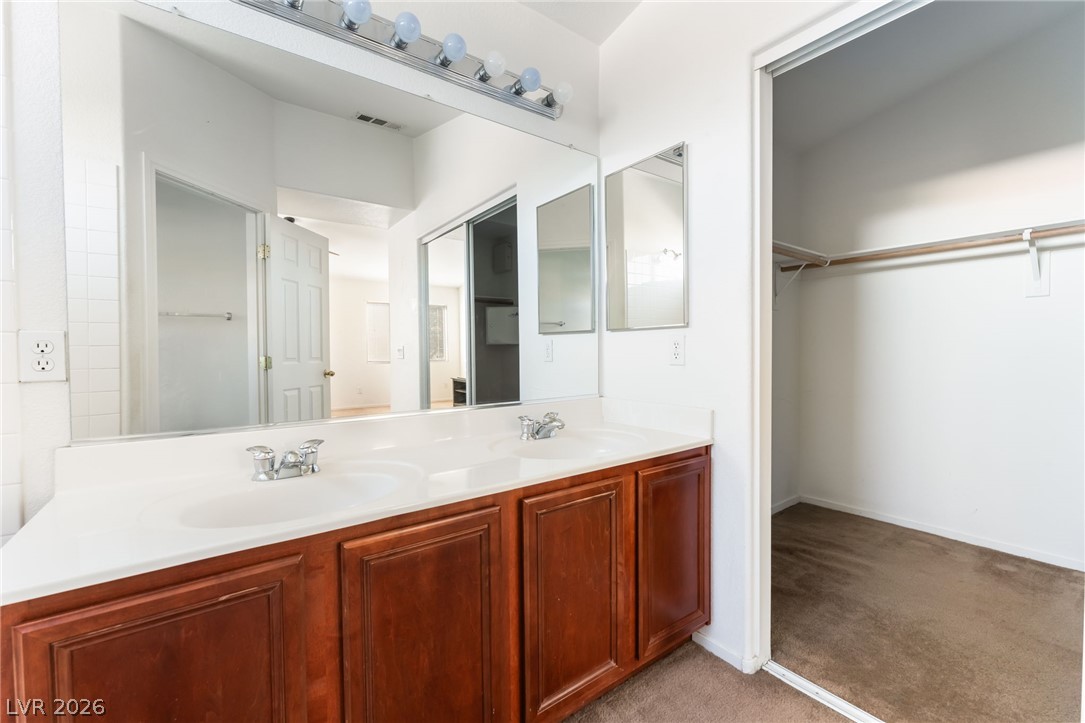
A spacious vanity area with double sinks sits adjacent to a carpeted walk-in closet.
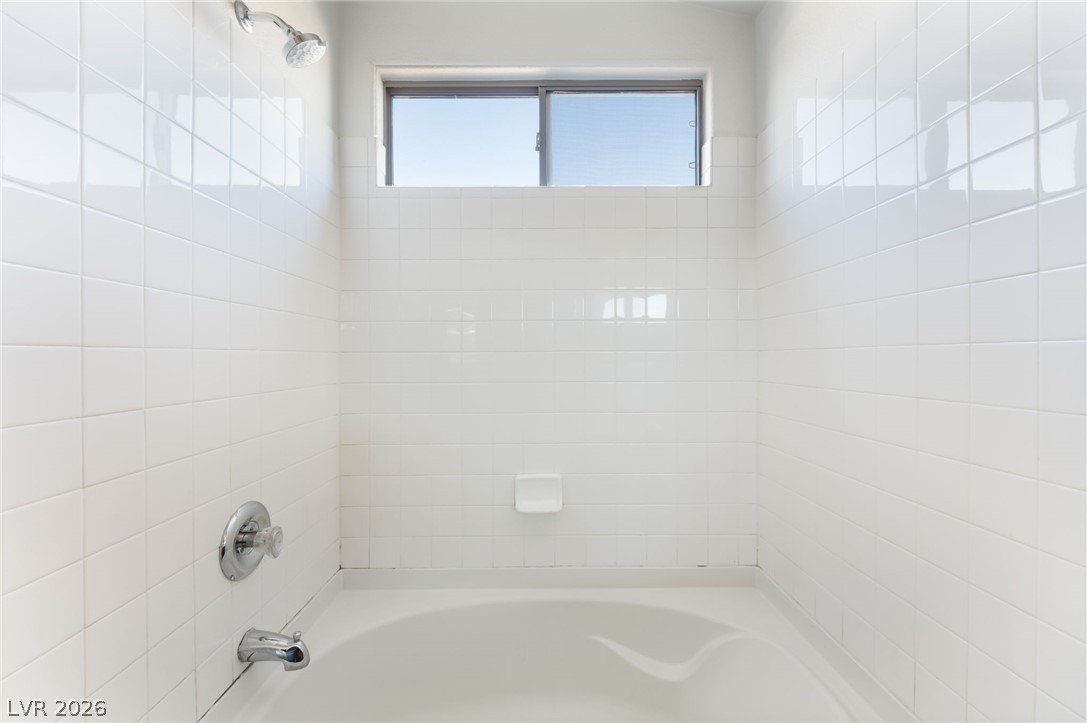
Crisp tiled walls surround a soaking tub with an overhead window filtering natural light.
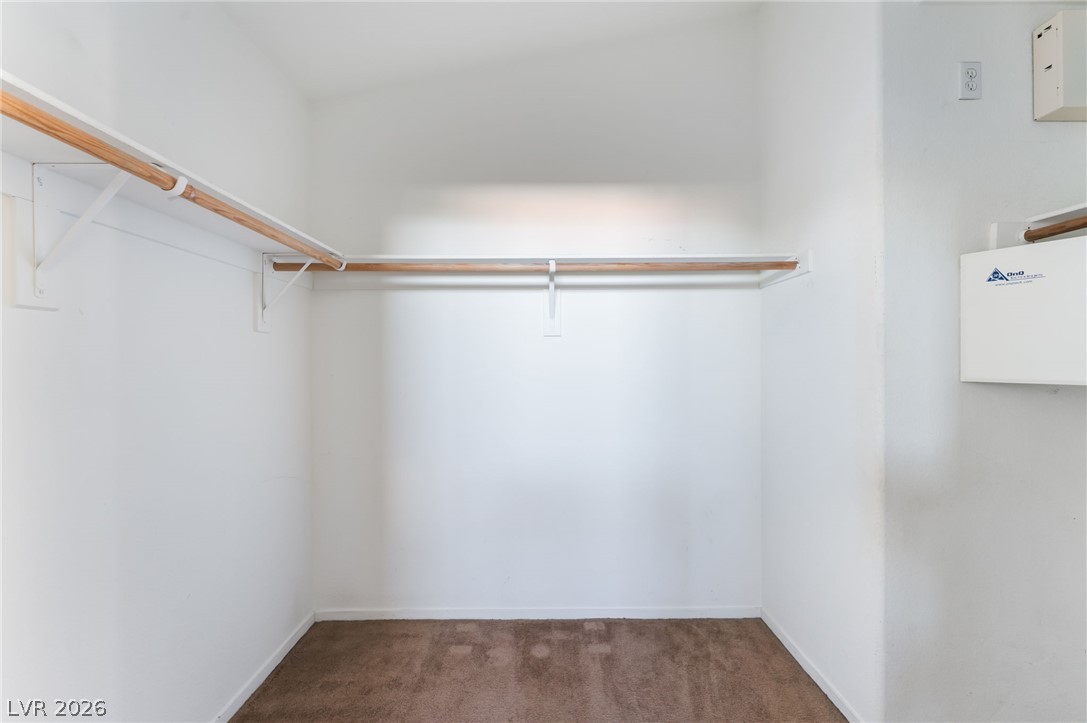
Ample hanging space and shelving define this clean storage area with soft carpeting.
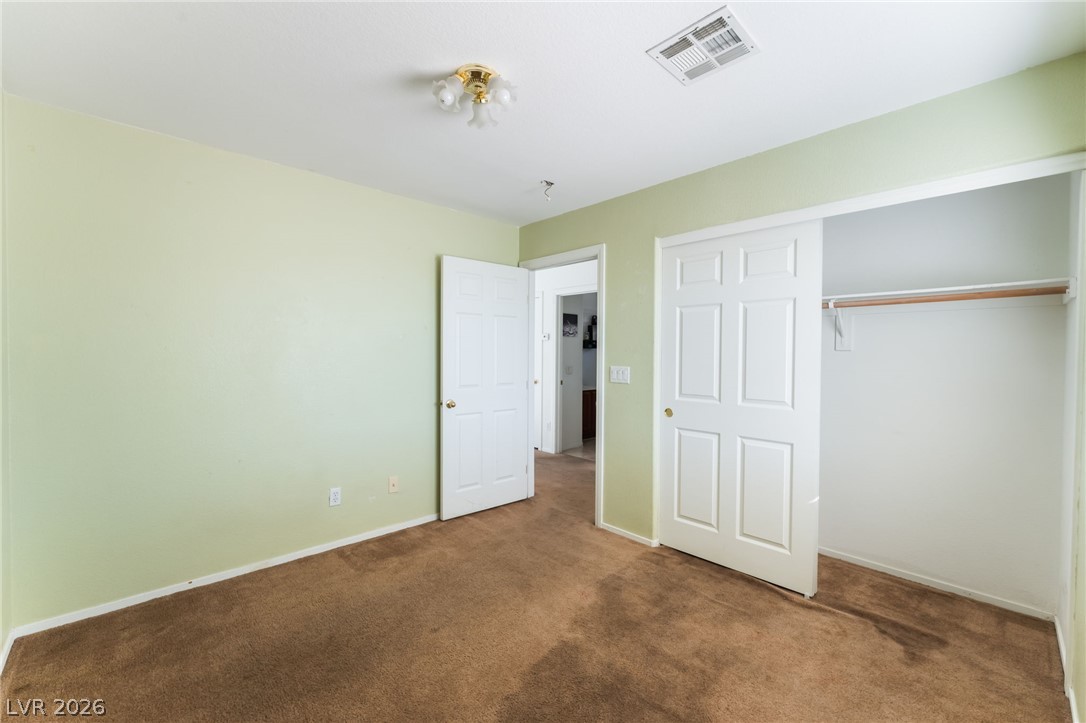
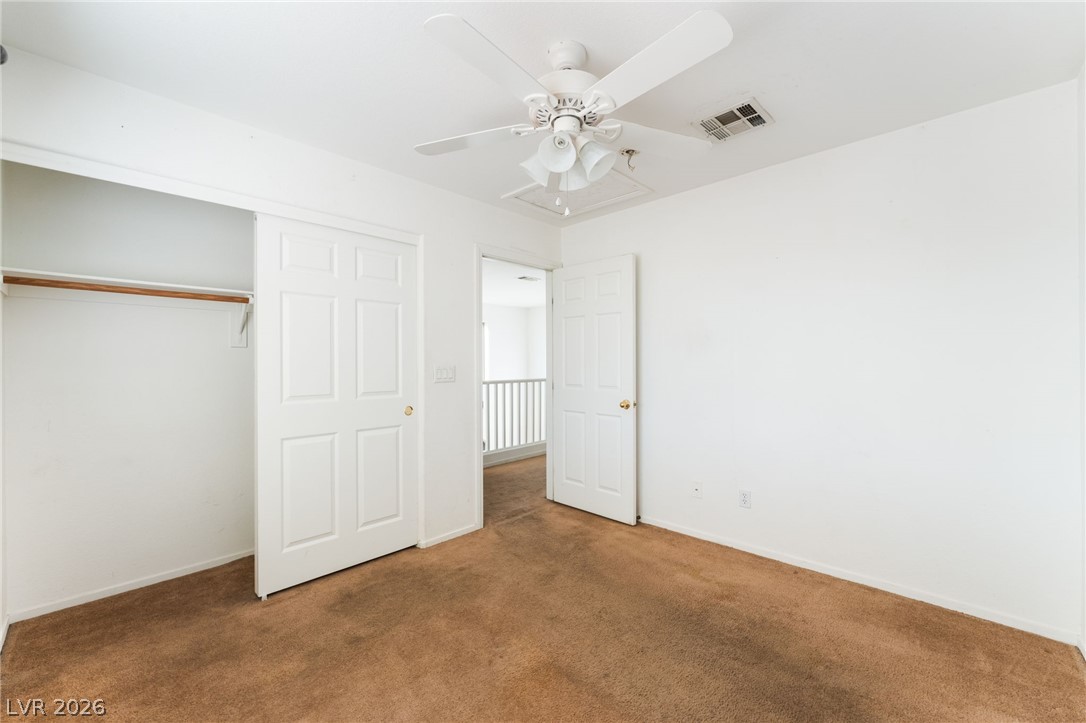
Carpeted bedroom features sliding closet doors and neutral walls ready for customization.
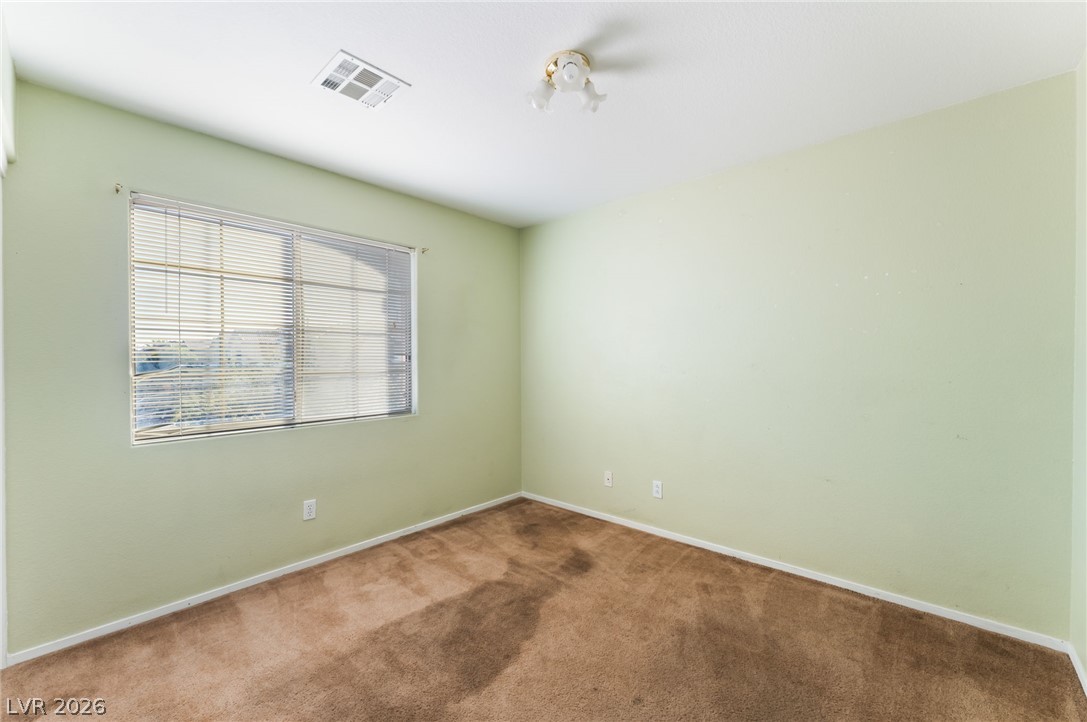
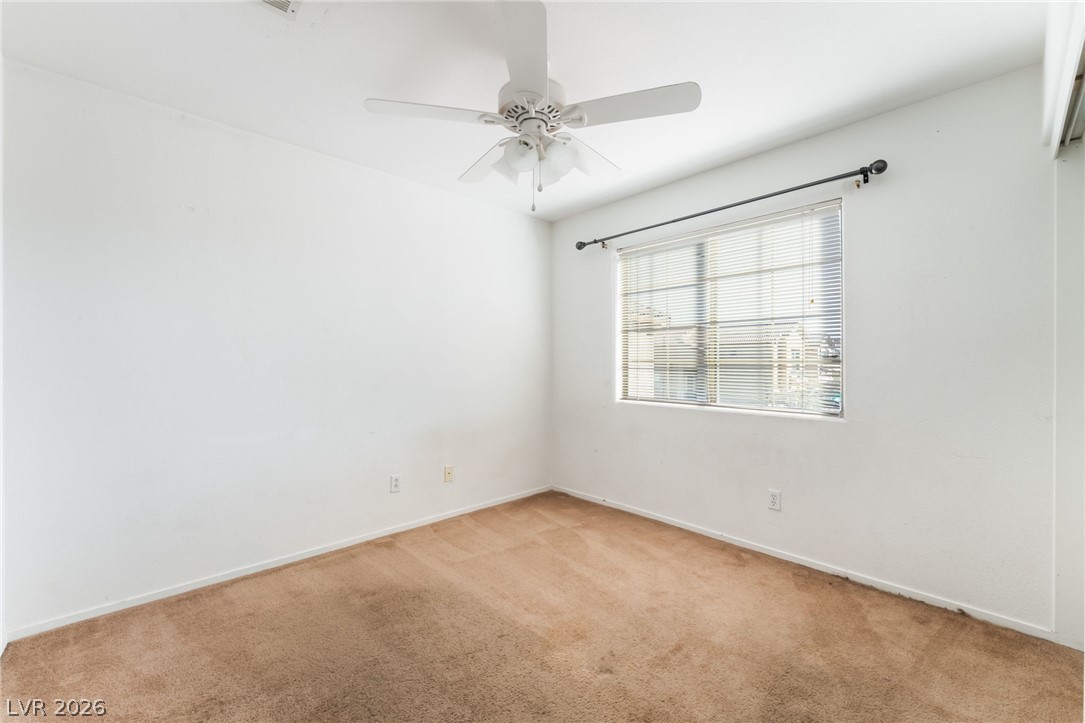
Natural light pours through a large window overlooking the carpeted floor.
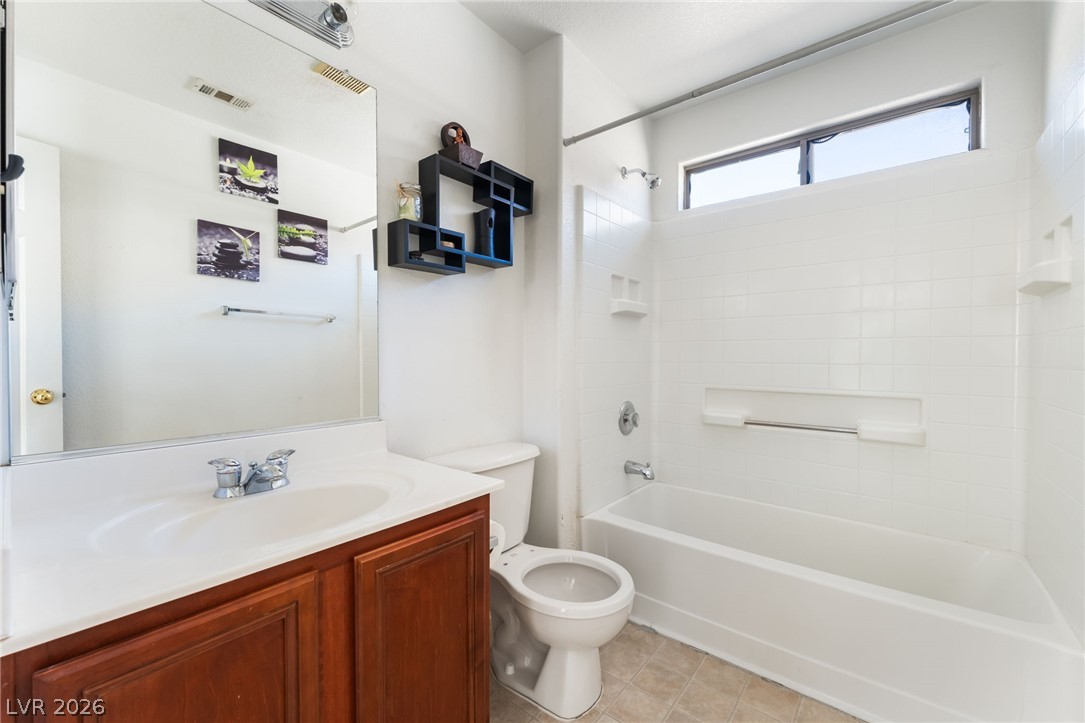
Tiled walls and a high transom window frame the shower and tub in this functional bathroom.
Wall-to-wall carpeting and clean walls define this versatile upper-level room.
Natural light streams through a wide window, highlighting the carpeted floor.
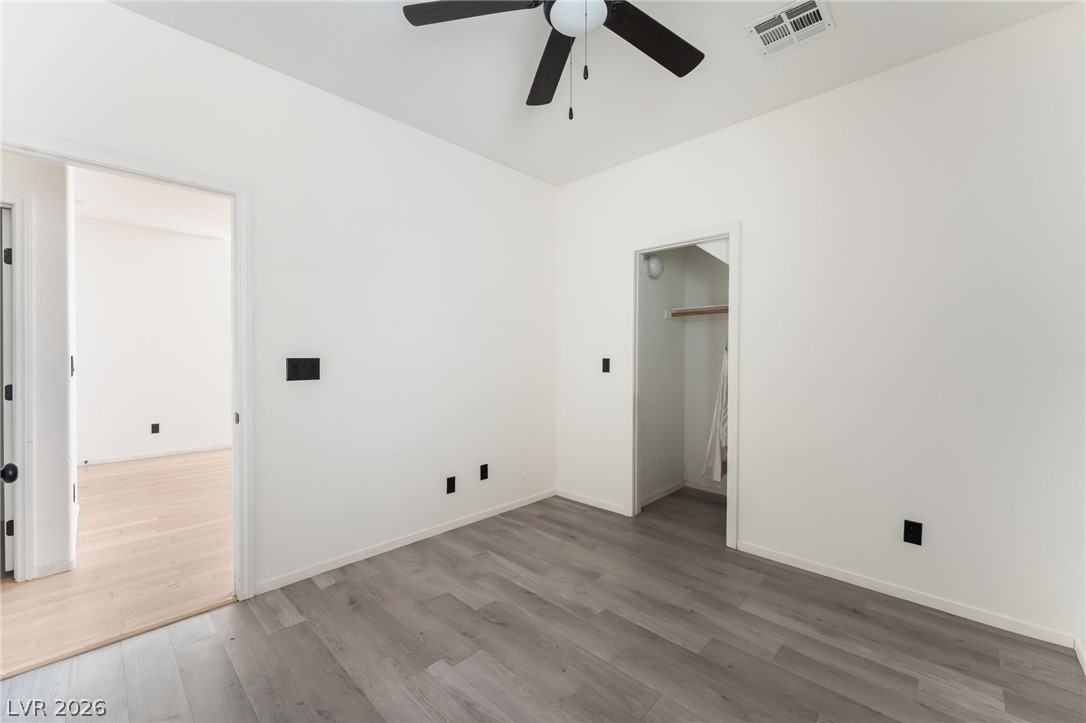
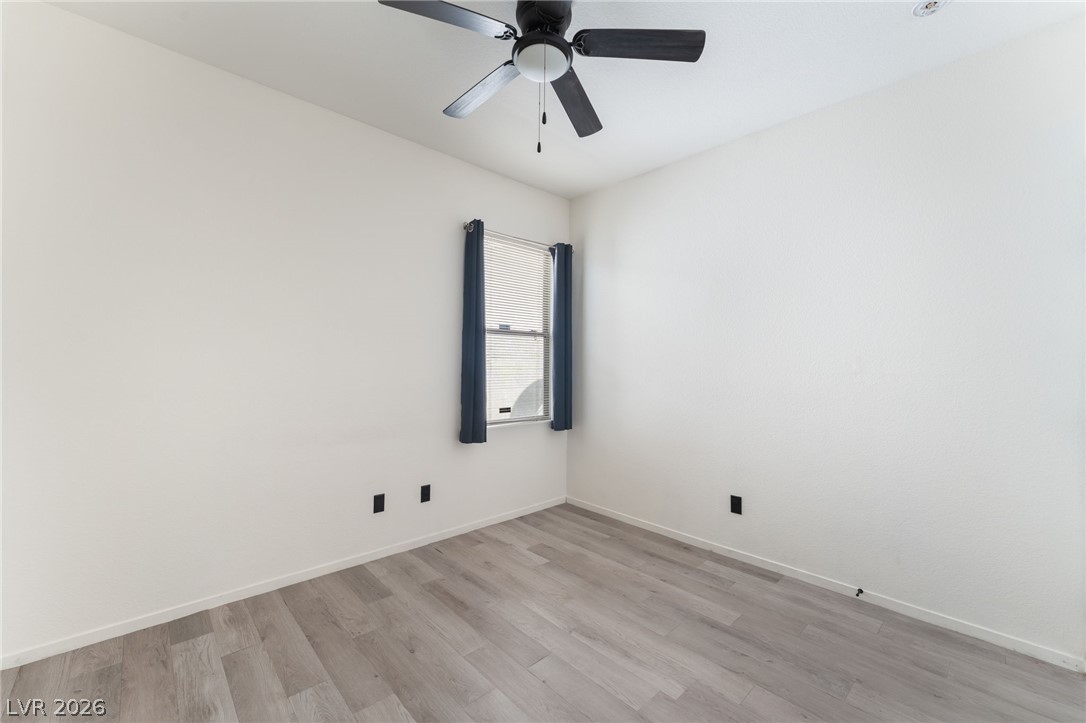
Clean lines and modern plank flooring define this versatile secondary bedroom space.
Smooth wood-look plank flooring complements the clean, neutral walls in this versatile room.
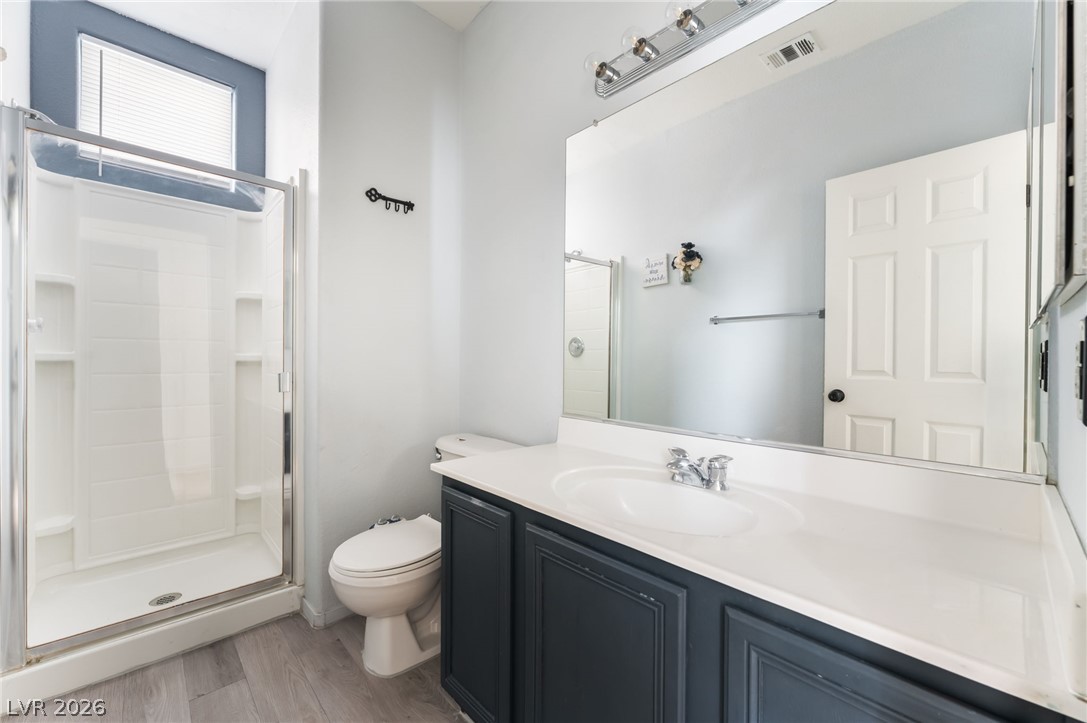
A glass-enclosed shower stalls stands beside a single vanity topped with a wide mirror.
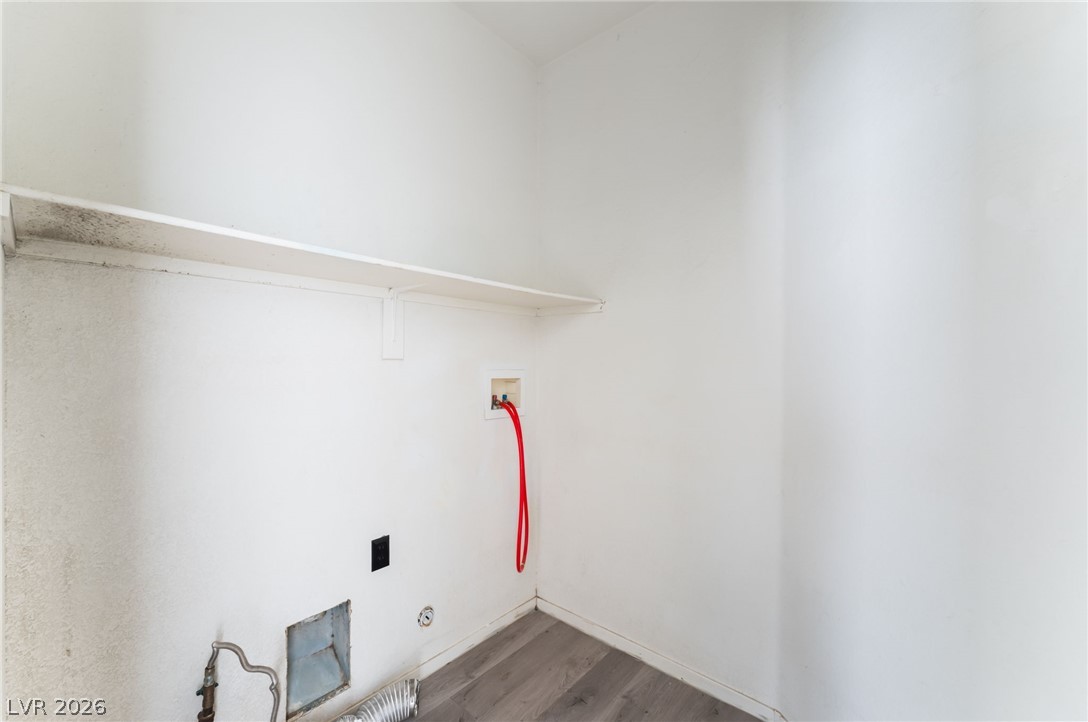
Functional utility space features durable flooring and a built-in shelf.
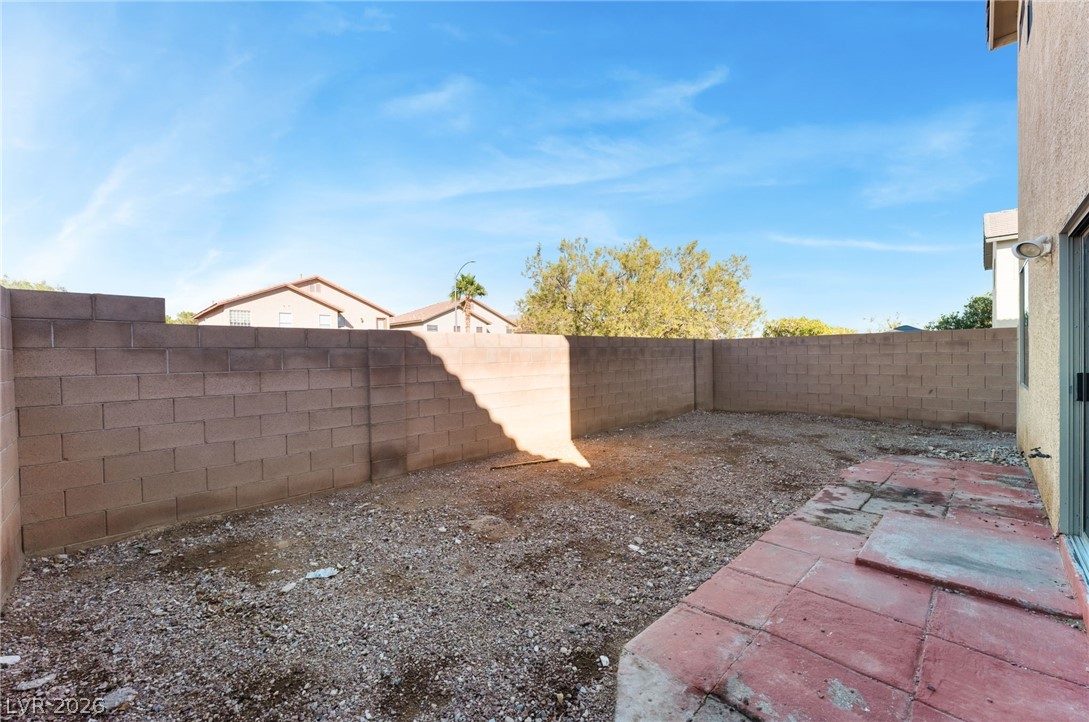
A spacious, walled backyard features a paved patio area under open skies.
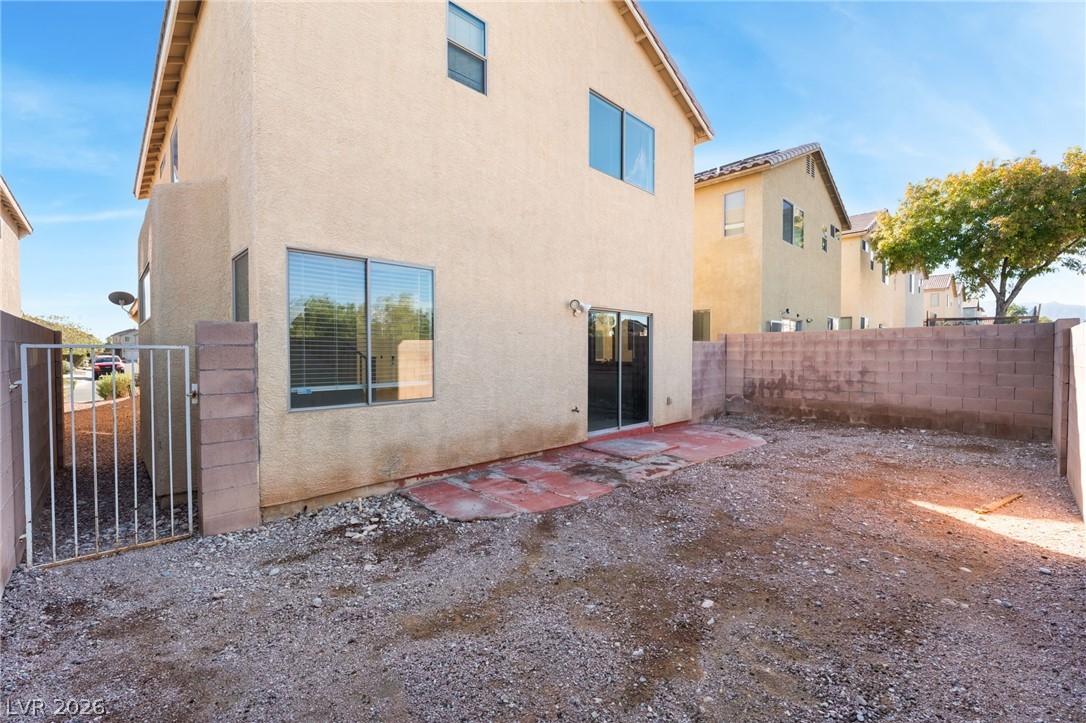
Fenced backyard features a concrete patio area ready for custom landscaping design.
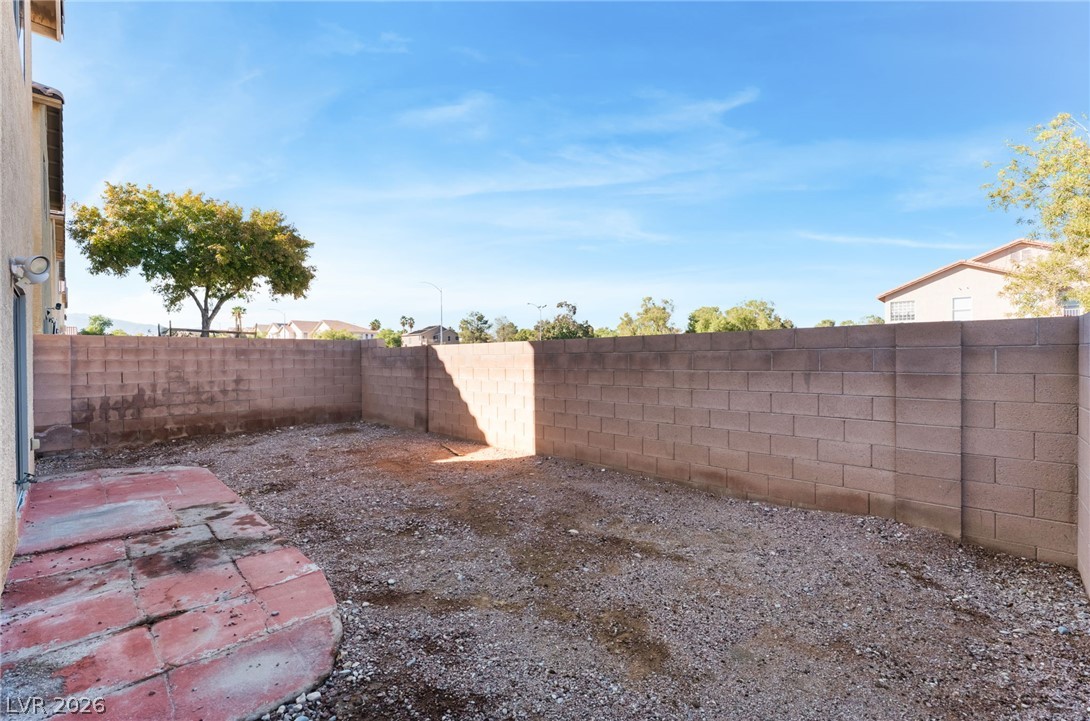
Fenced backyard features a paved patio section and high walls for added privacy.
Secure block fencing surrounds a private yard featuring a paved patio area.
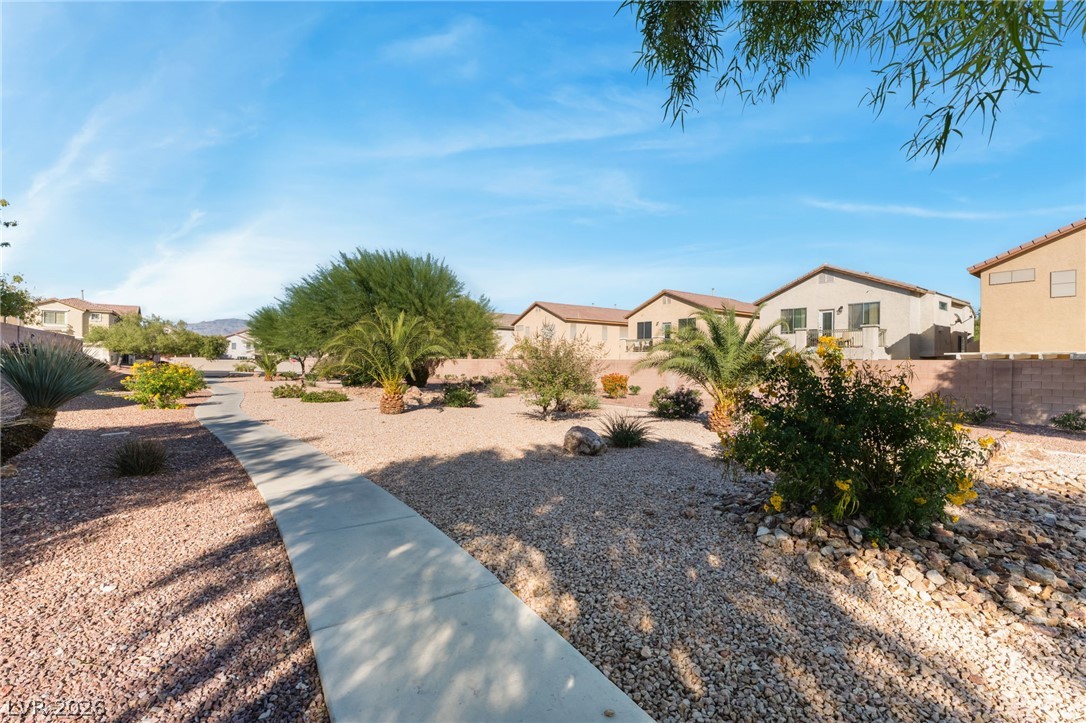
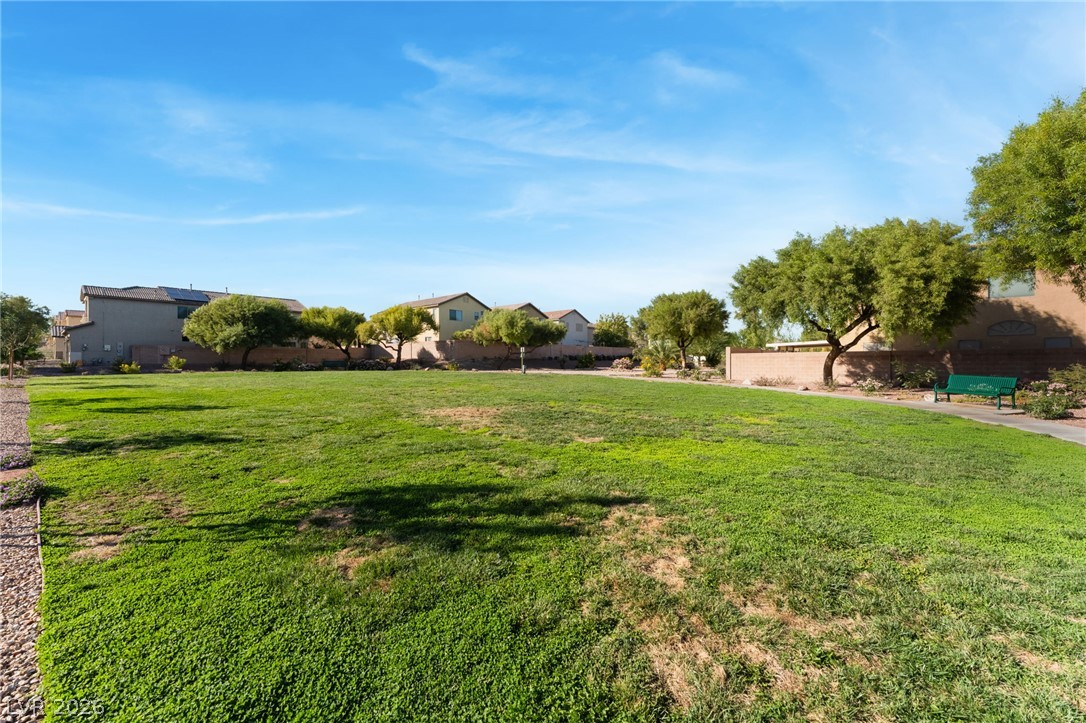
A paved walkway winds through low-maintenance desert landscaping bordering several residential properties.
A spacious greenbelt provides a peaceful outdoor escape right outside your door.