
$284,900 $1,708 est/mo Sourced by Back At You
8452 Boseck Drive 130,Las Vegas, NV 89145
Las Vegas, NV 89145
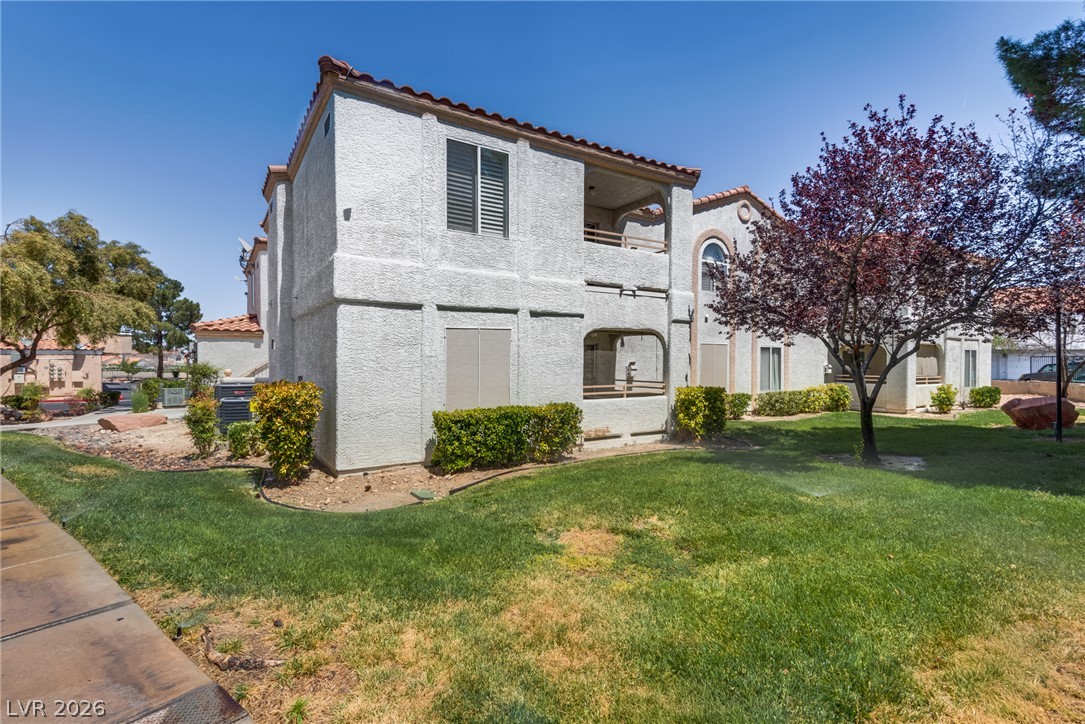
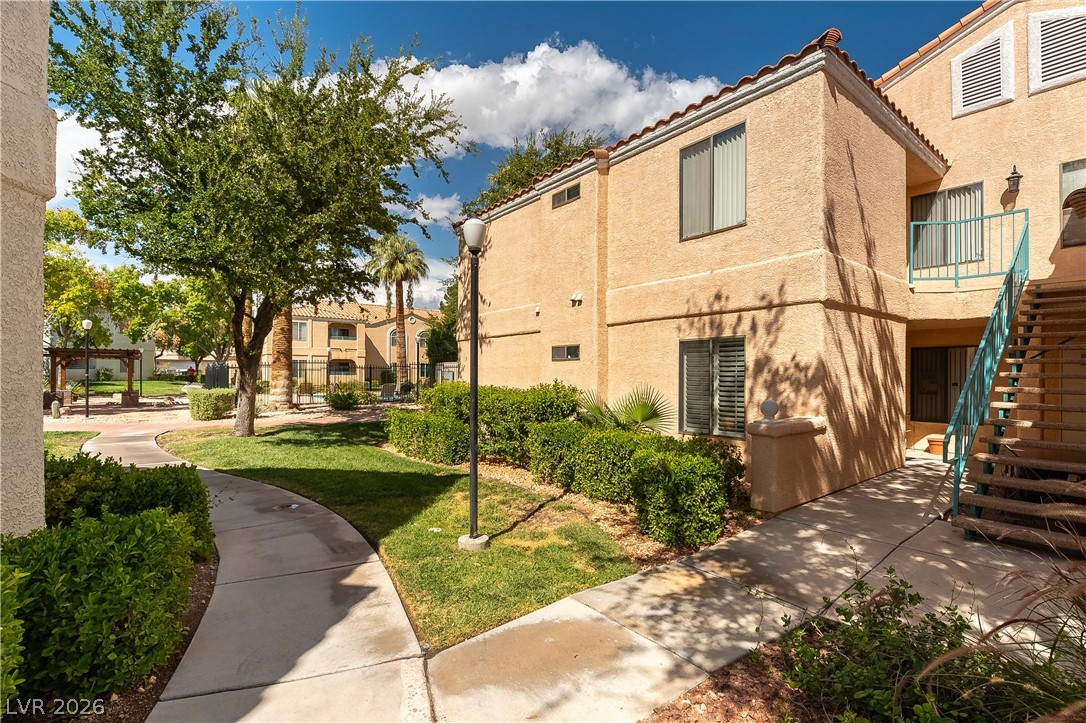
Spanish tile roofs and stucco exteriors define this multi-level residential building nestled in green lawns.
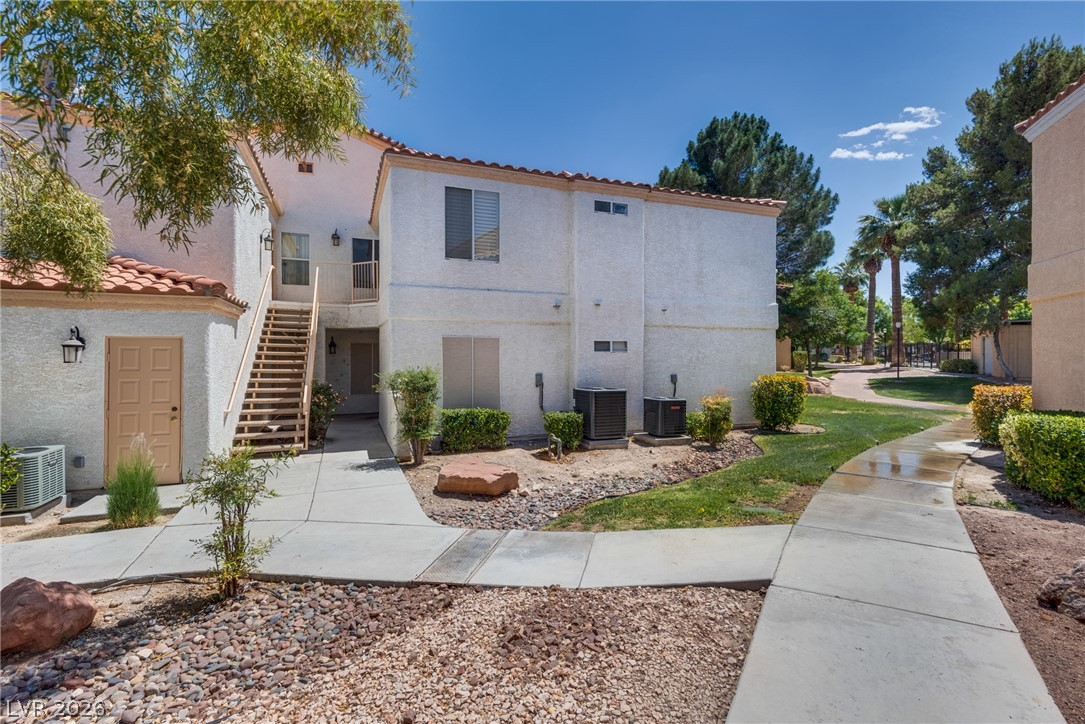
Paved walkways lead through manicured grounds to the stucco exterior of this multi-level residential building.
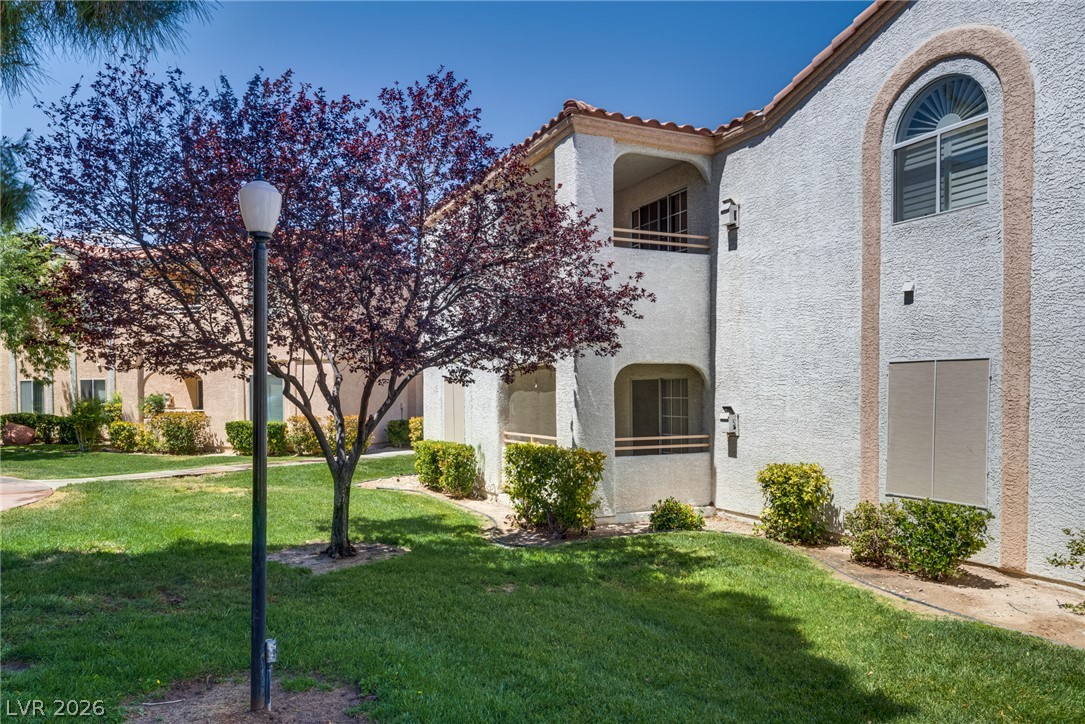
Spanish tile roofing and textured stucco walls define this multi-level residential exterior.
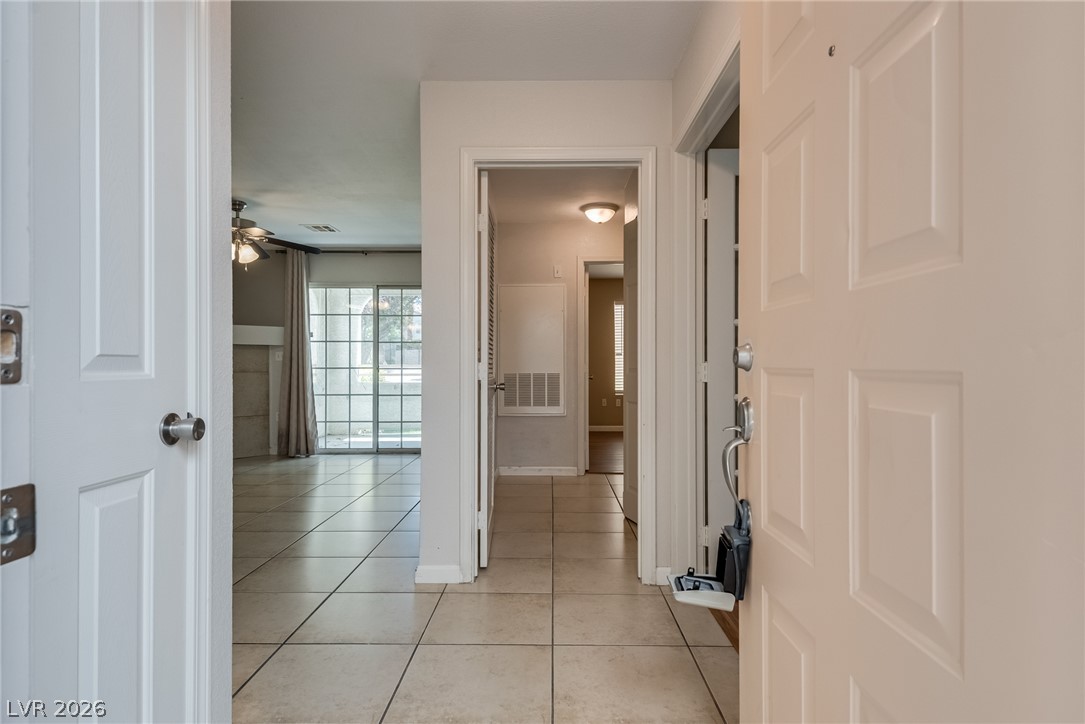
Tiled floors stretch from the threshold into a welcoming open floorplan with sliding glass doors.
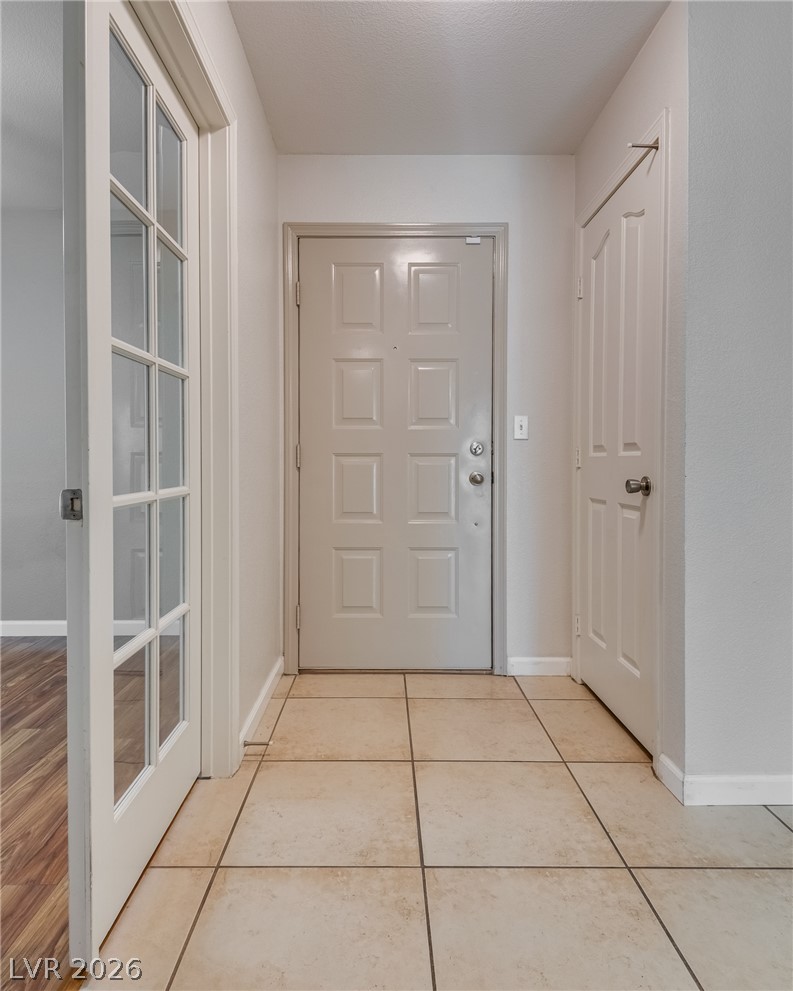
Durable tile flooring spans this welcoming entryway featuring multi-pane glass doors and classic molding.
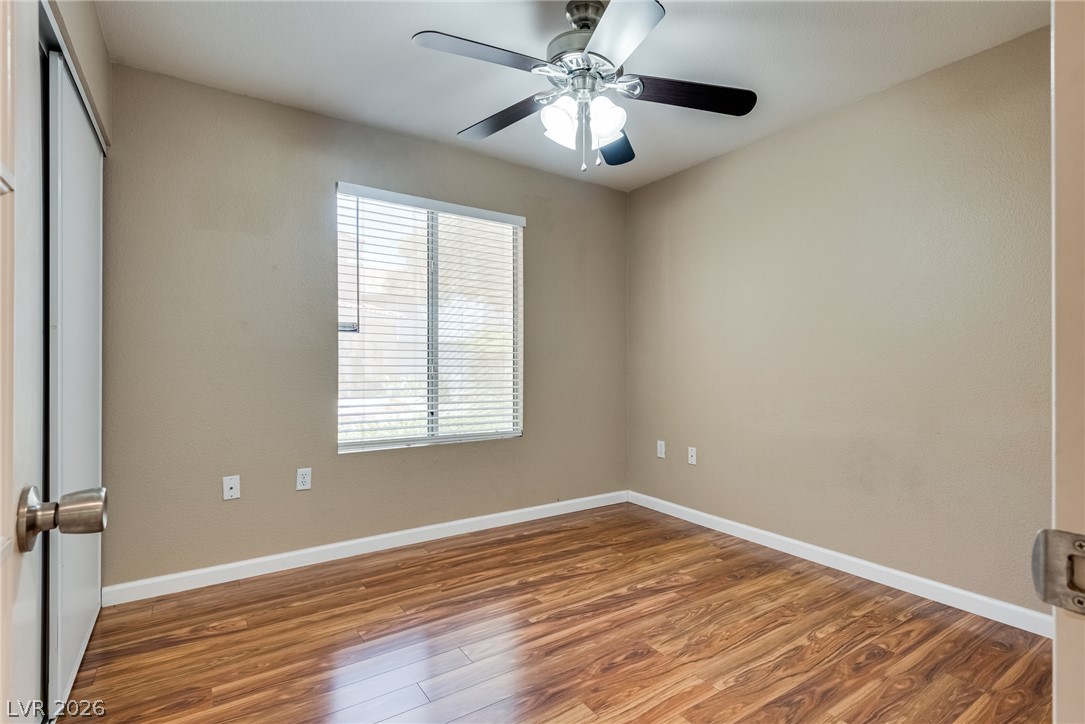
Rich wood flooring pairs with ample natural light in this versatile bedroom space.
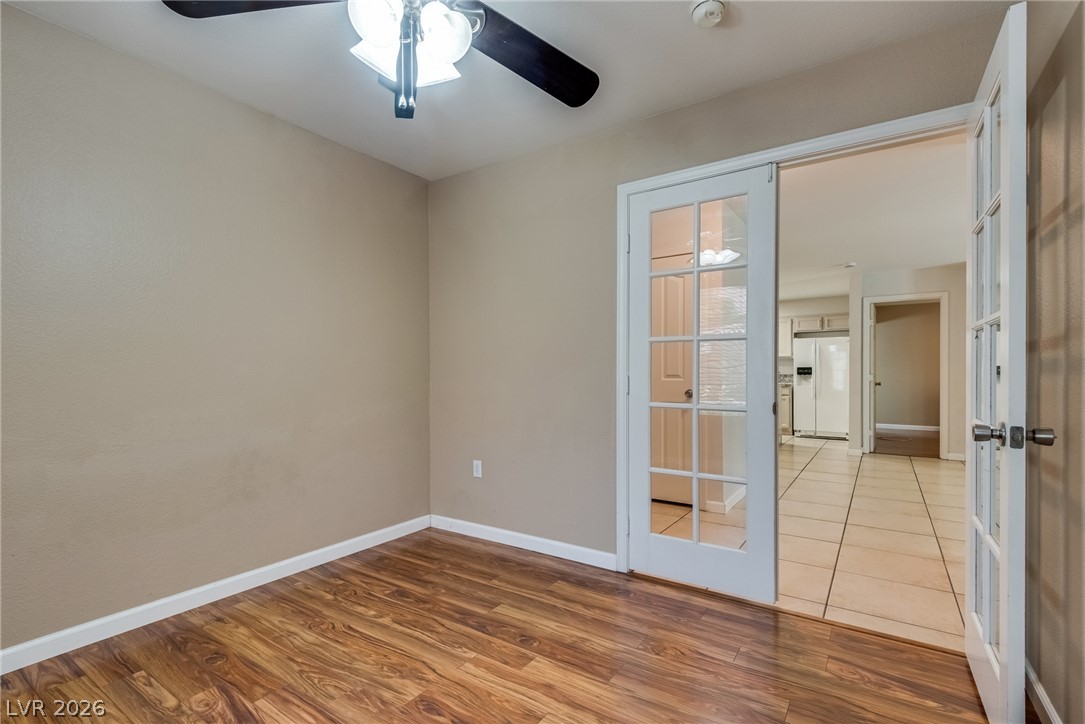
Elegant glass French doors separate this versatile room from the main living spaces.
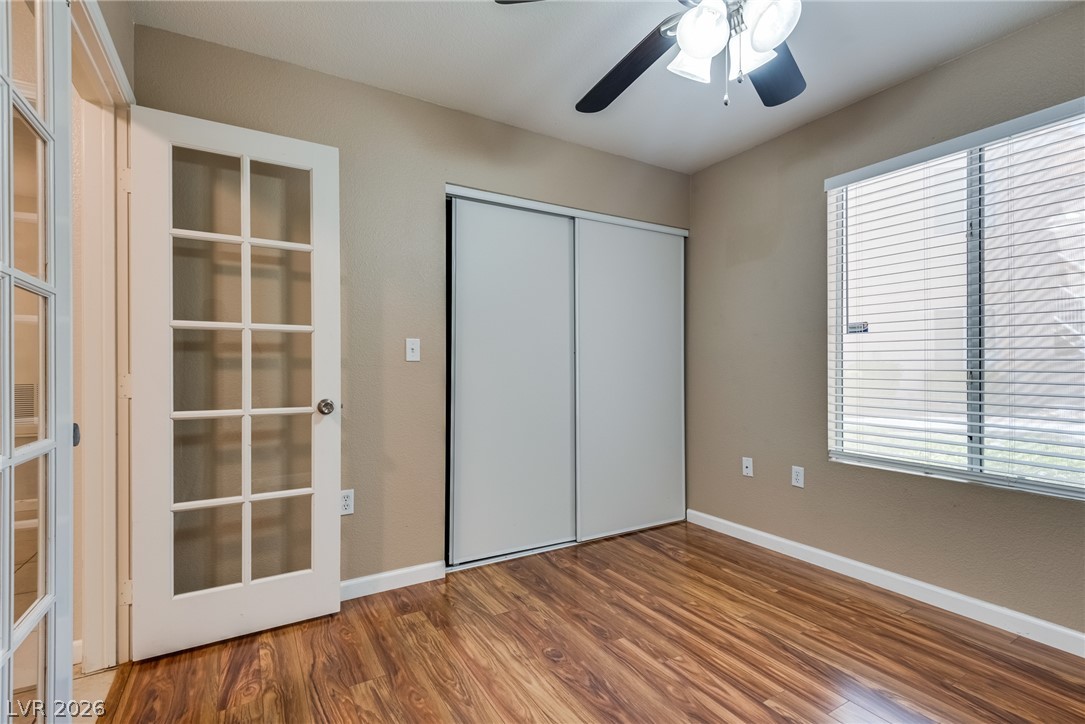
Gleaming hardwood floors and a classic French door define this versatile bedroom.
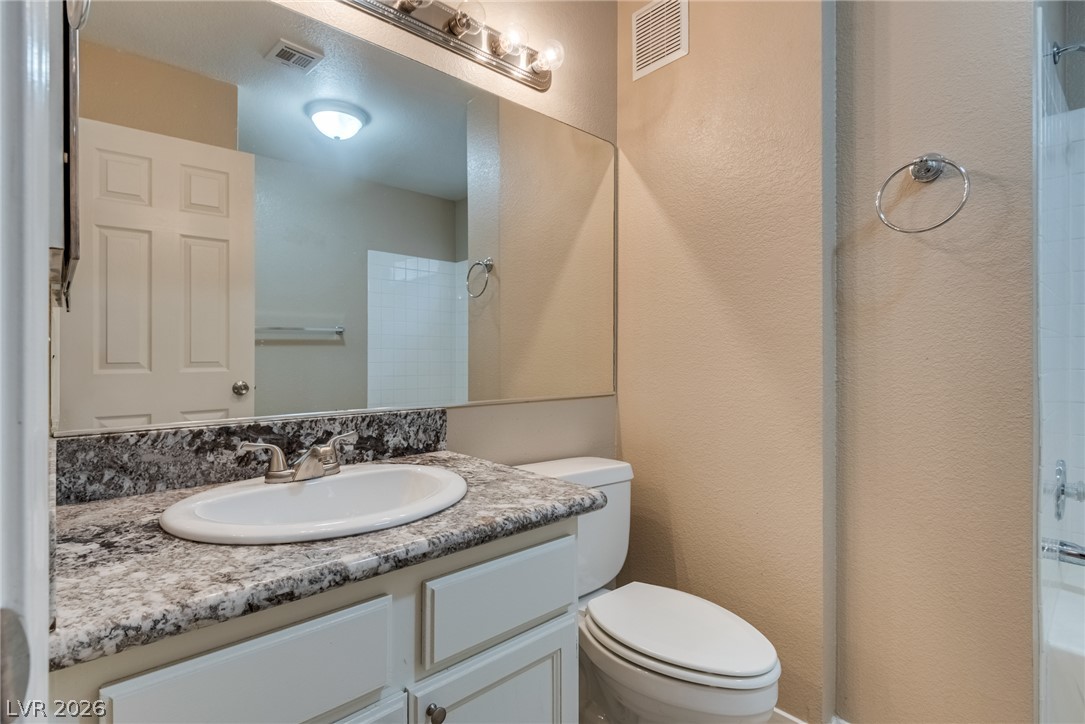
A classic vanity with durable stone counters maximizes space in this functional bathroom layout.
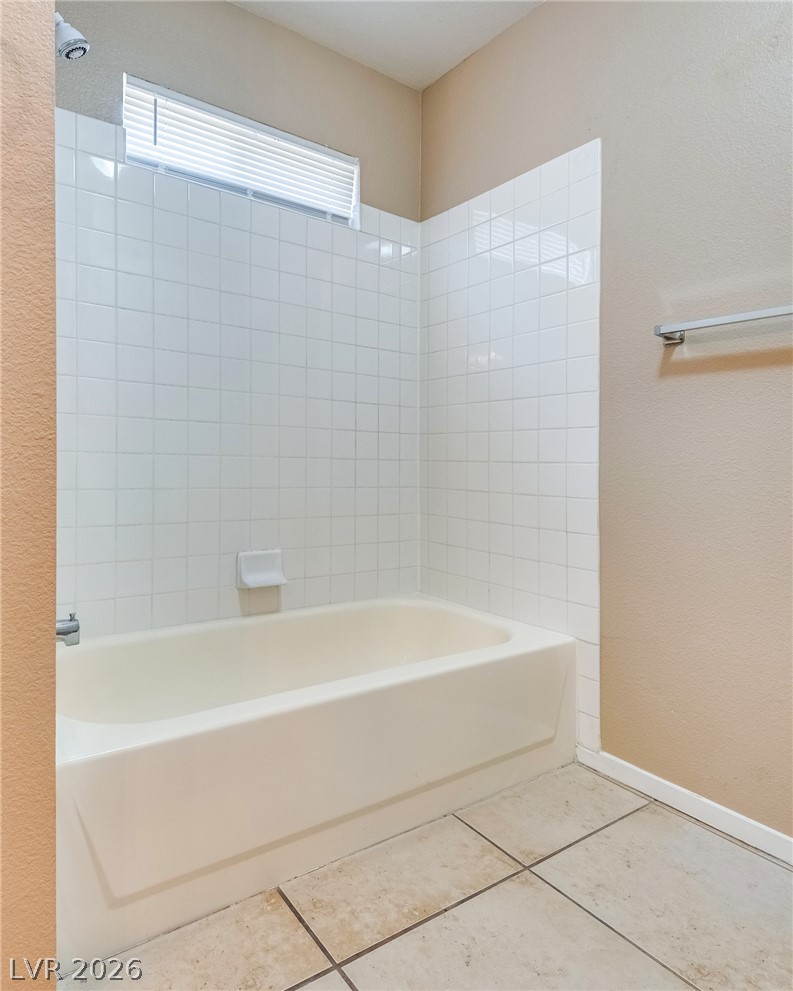
Tiled walls surround a classic bathtub set against neutral-toned wall finishes and tile flooring.
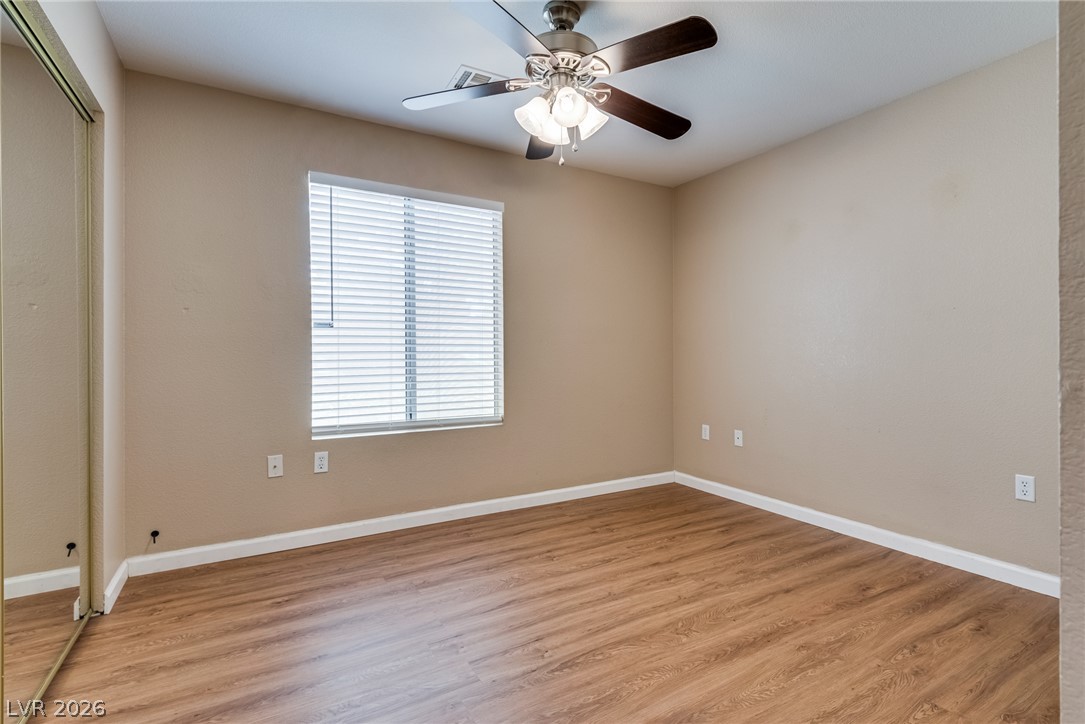
Smooth wood-style flooring and a large window define this versatile bedroom.
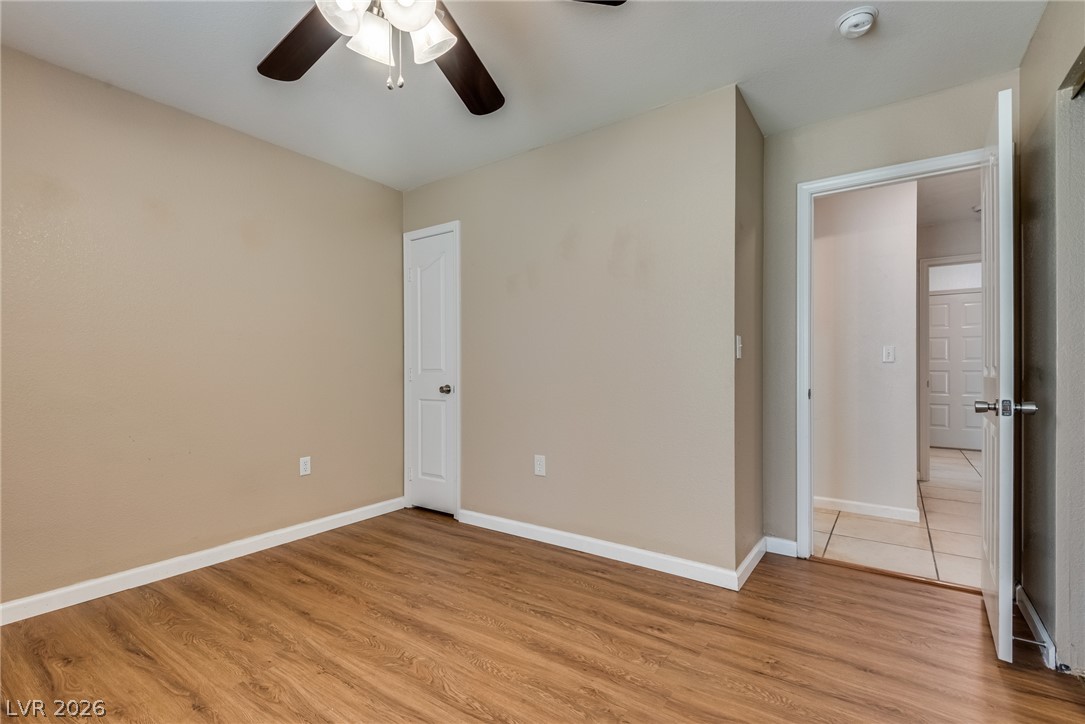
Rich wood flooring anchors this versatile bedroom space featuring crisp baseboards and smooth walls.
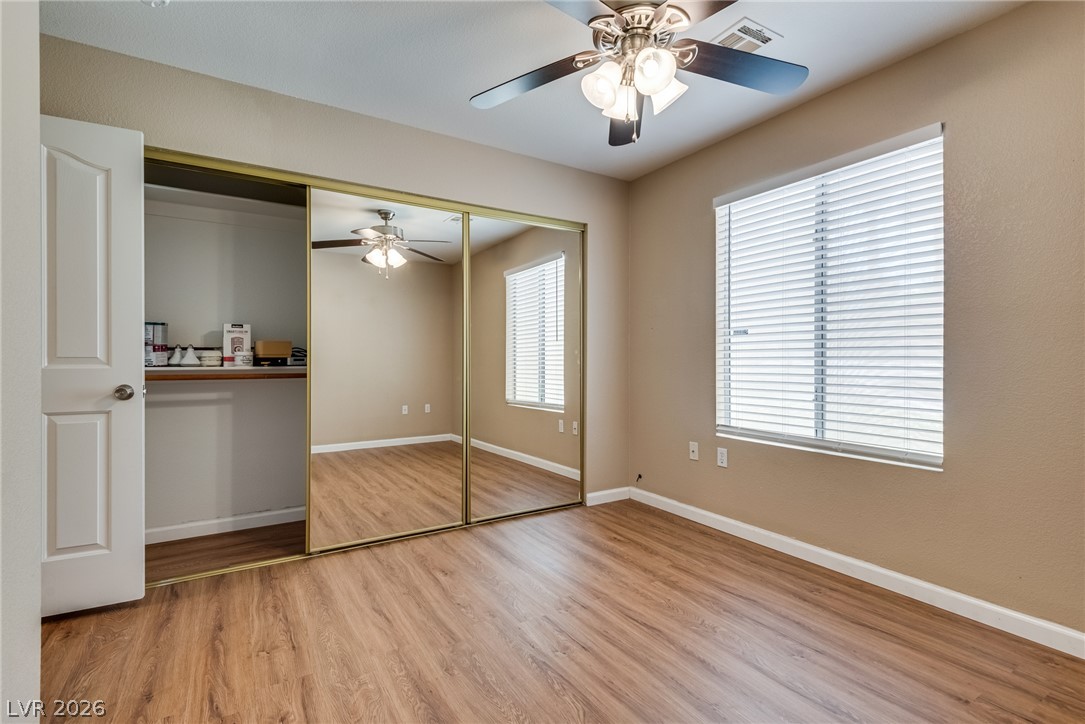
Warm wood flooring and sliding mirrored closet doors highlight this light-filled bedroom design.
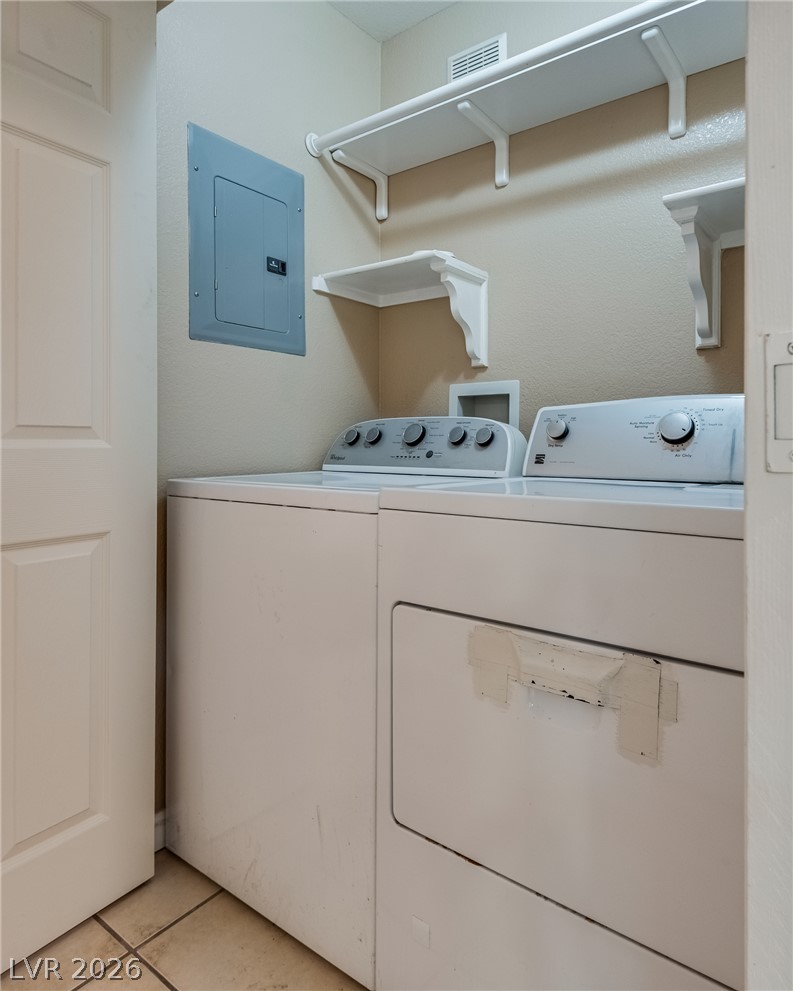
A functional laundry area with tile flooring and built-in shelving maximizes the compact space.
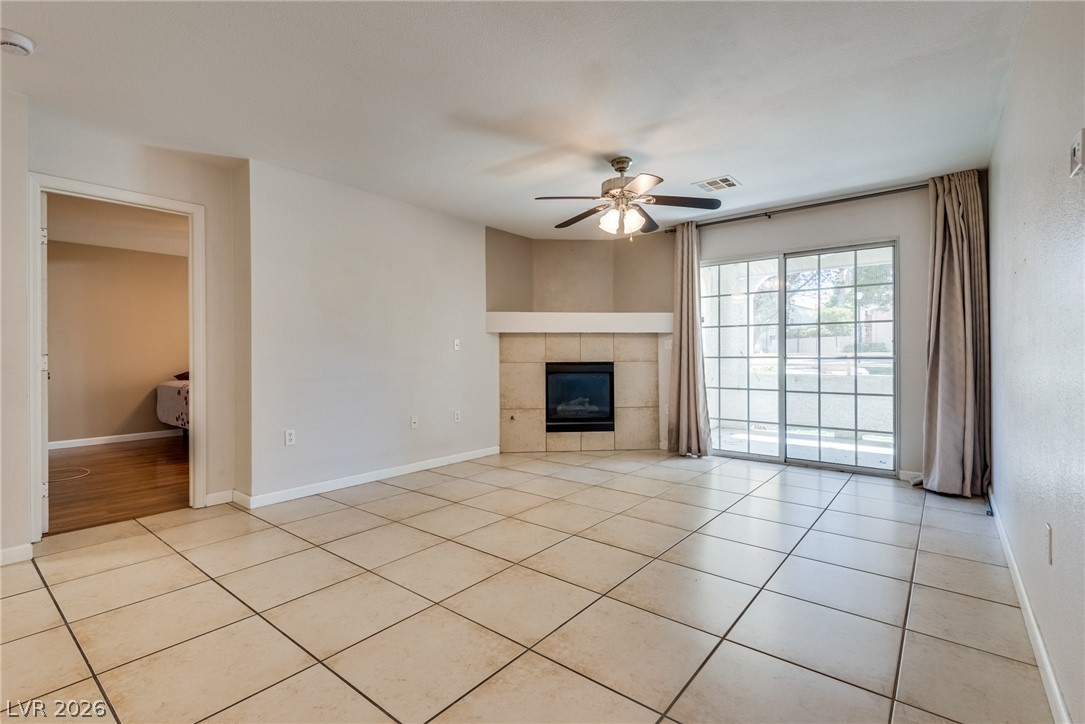
Tiled flooring and a corner fireplace anchor this light-filled room opening to the patio.
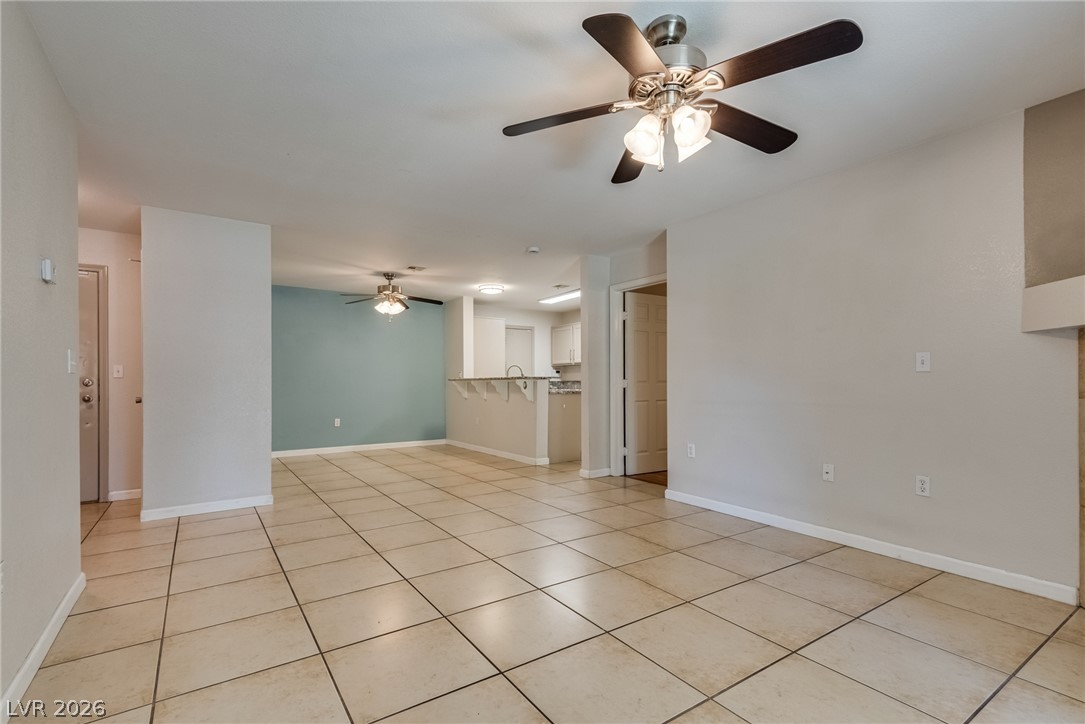
Clean tile flooring flows seamlessly throughout this airy open floor plan.
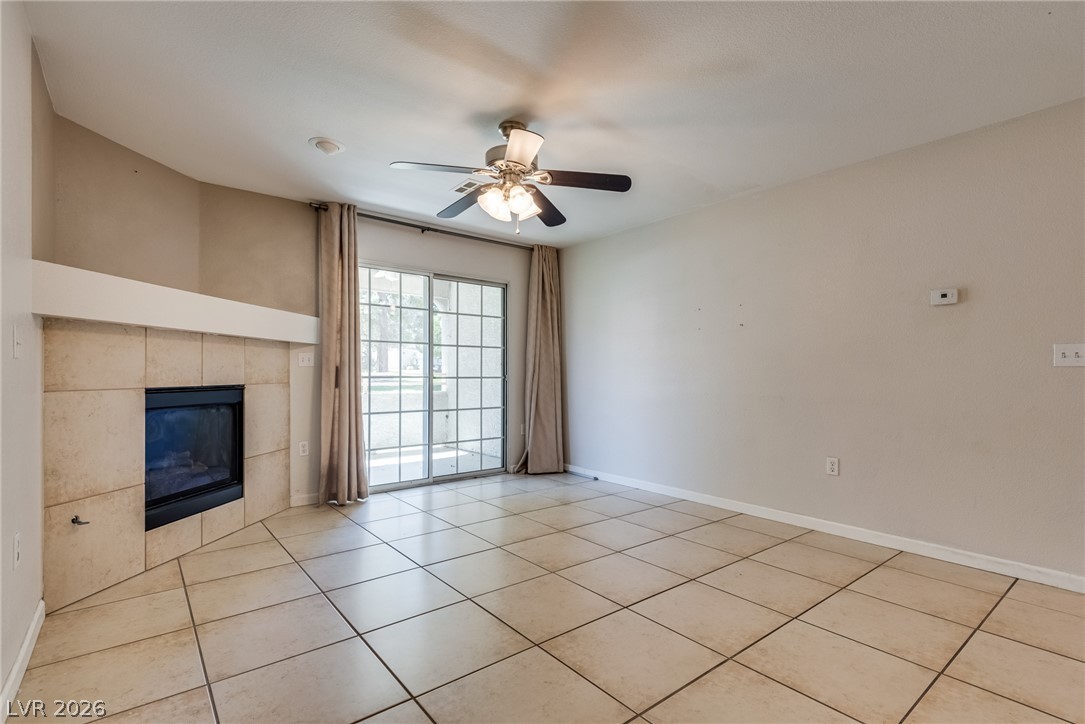
Tiled flooring and a corner fireplace anchor this light-filled room leading outdoors.
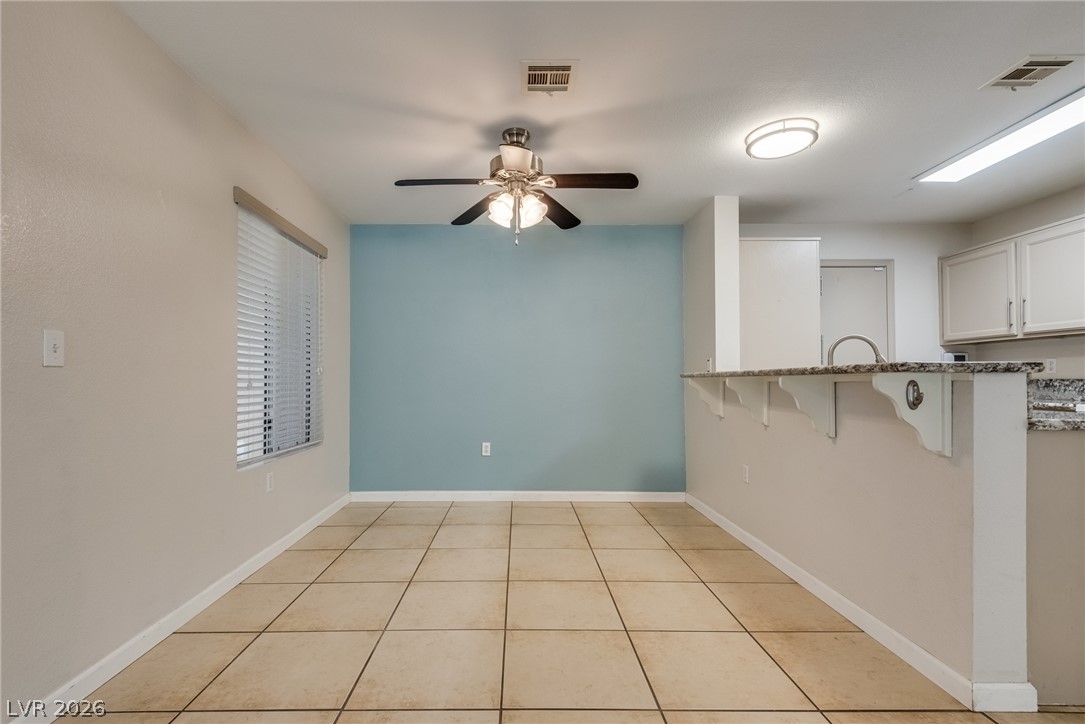
Tiled flooring and a raised breakfast bar define this open dining space.
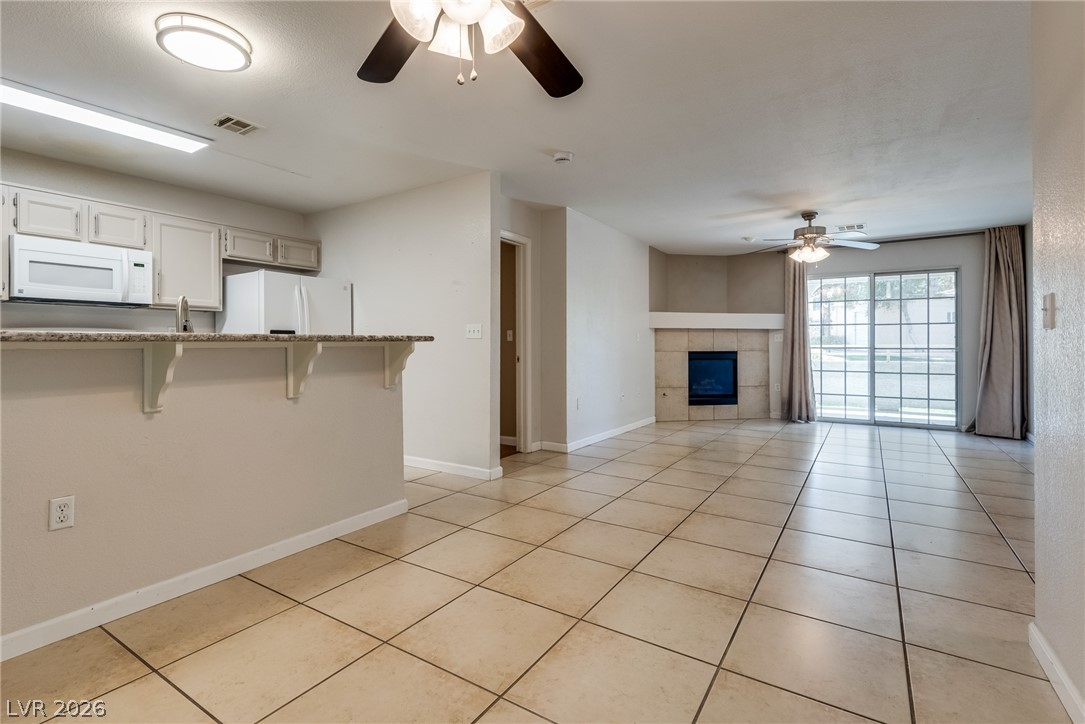
Tiled flooring flows through an open-concept living area complete with a corner fireplace.
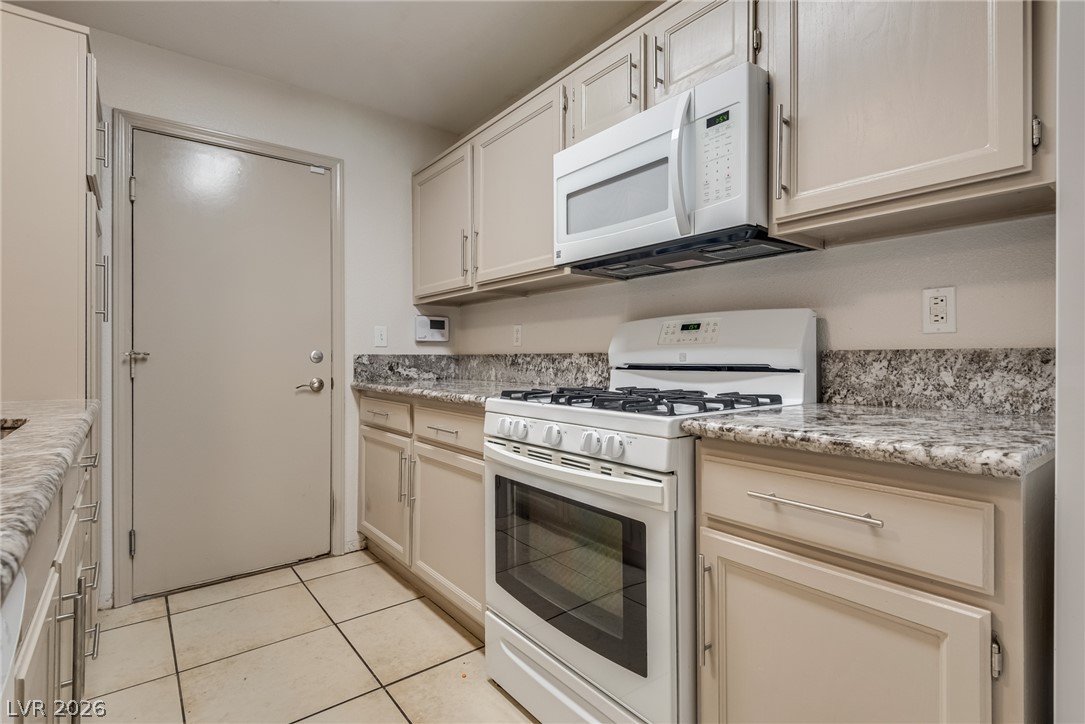
Polished stone countertops pair elegantly with classic cabinetry and durable tile flooring.
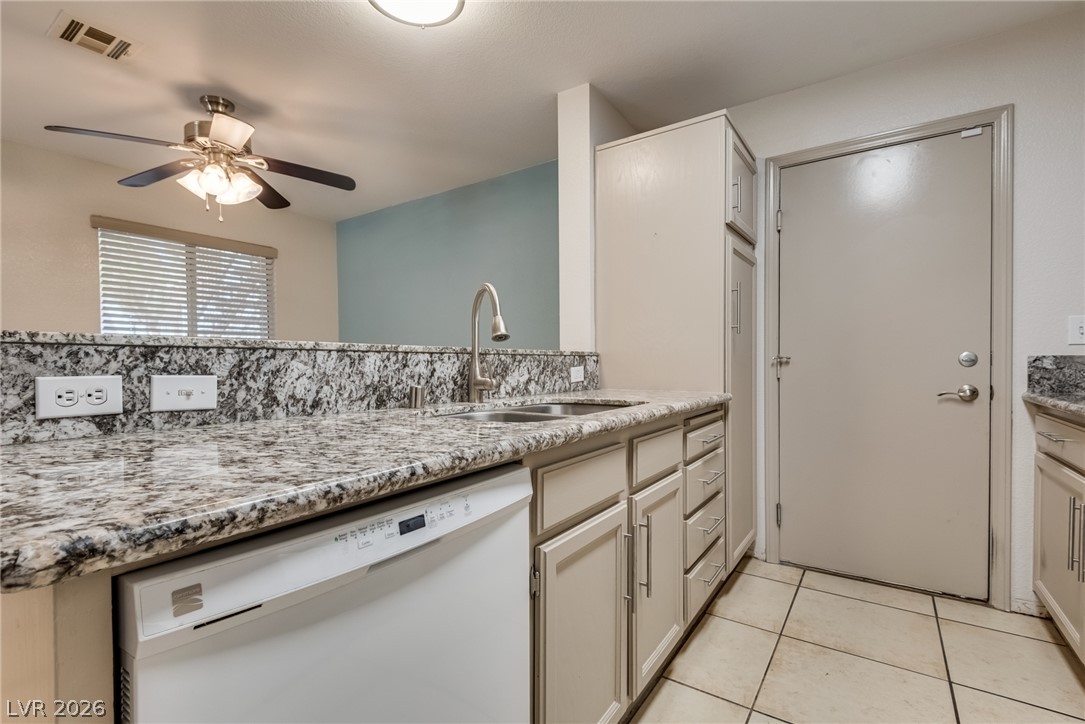
Polished granite countertops and tiled flooring enhance this functional kitchen workspace.
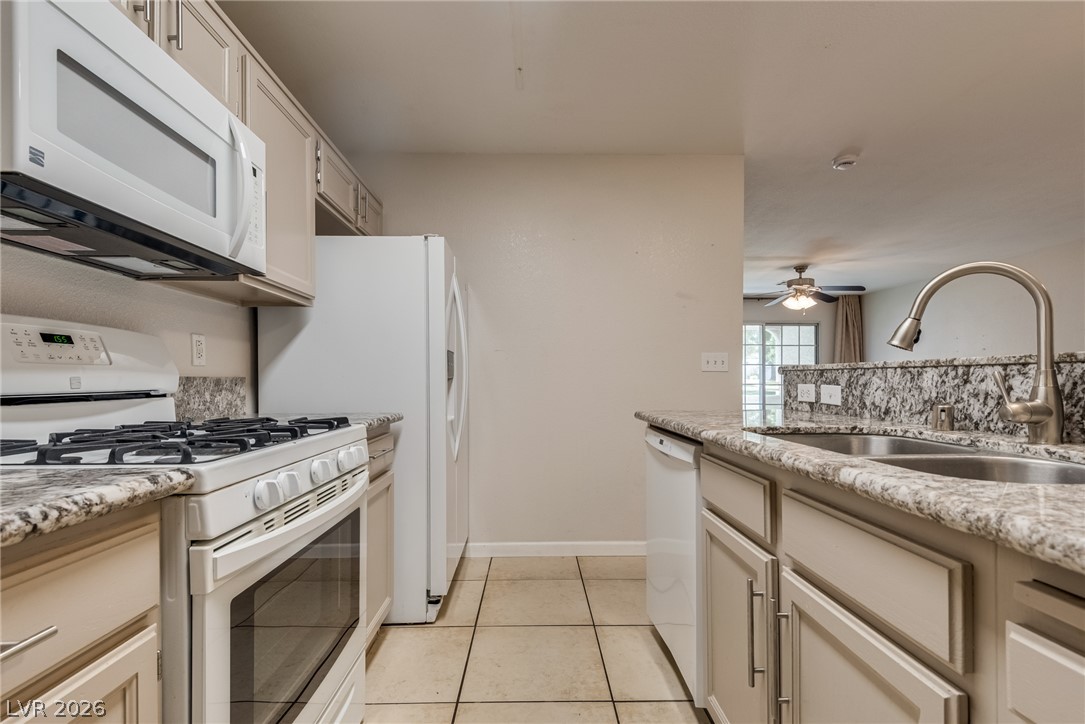
Granite counters and tiled flooring define this functional kitchen layout.
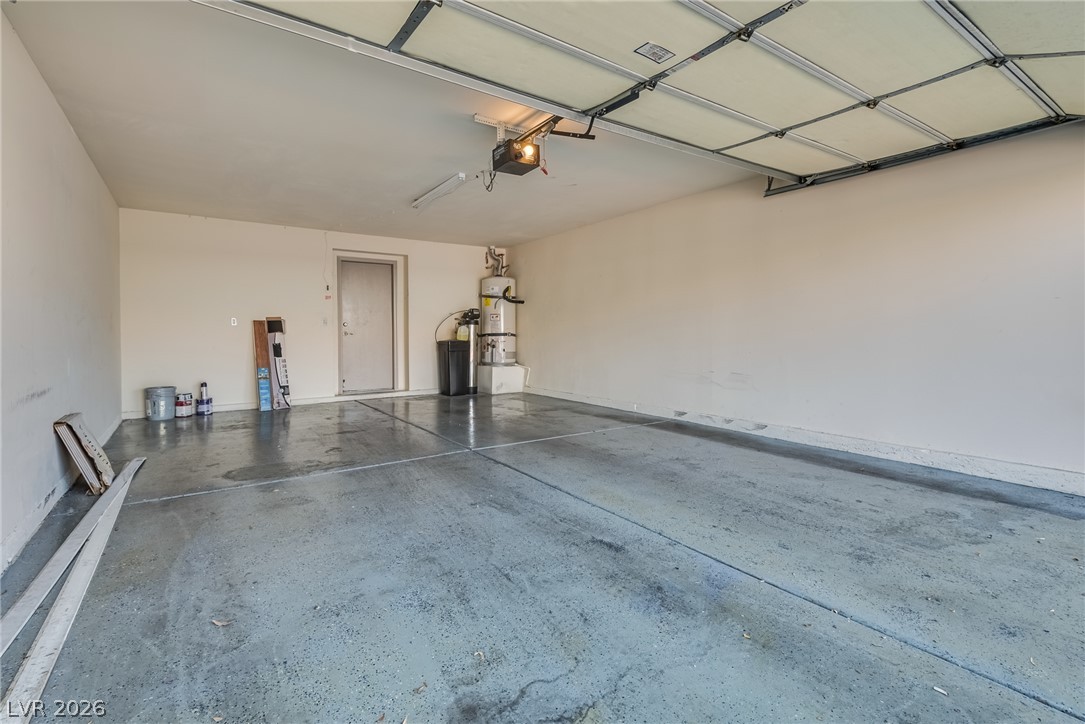
A spacious garage features durable concrete flooring and direct interior home access.
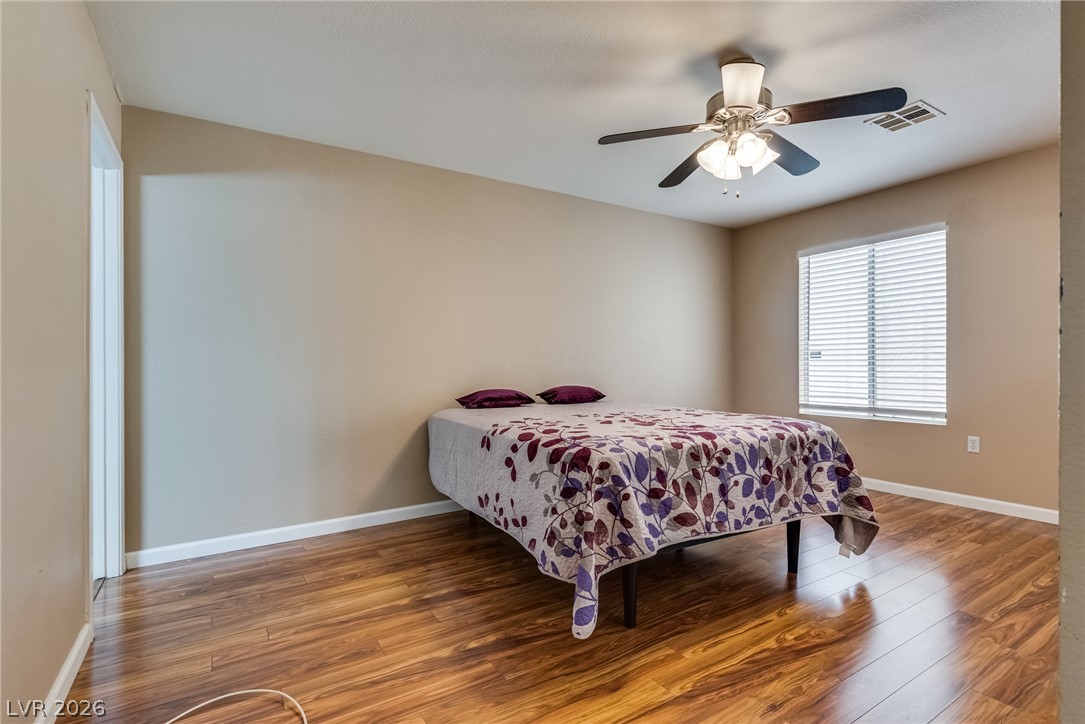
Rich wood floors lay a beautiful foundation in this inviting bedroom with tall windows.
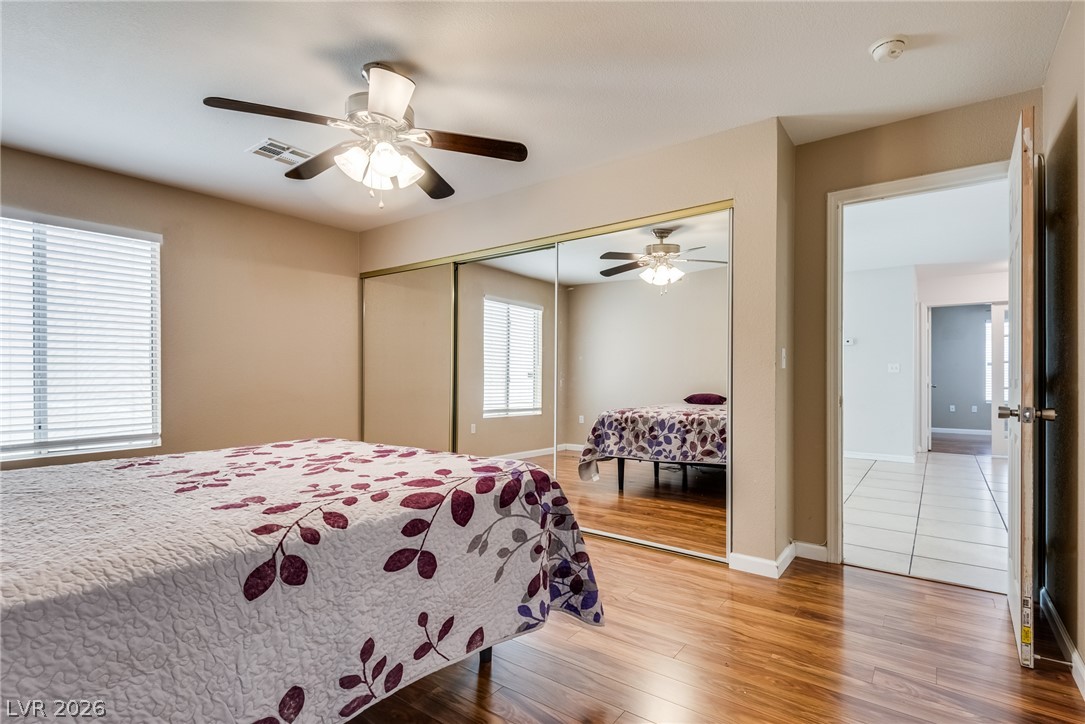
Gleaming hardwood floors and a mirrored closet wall enhance this comfortable bedroom layout.
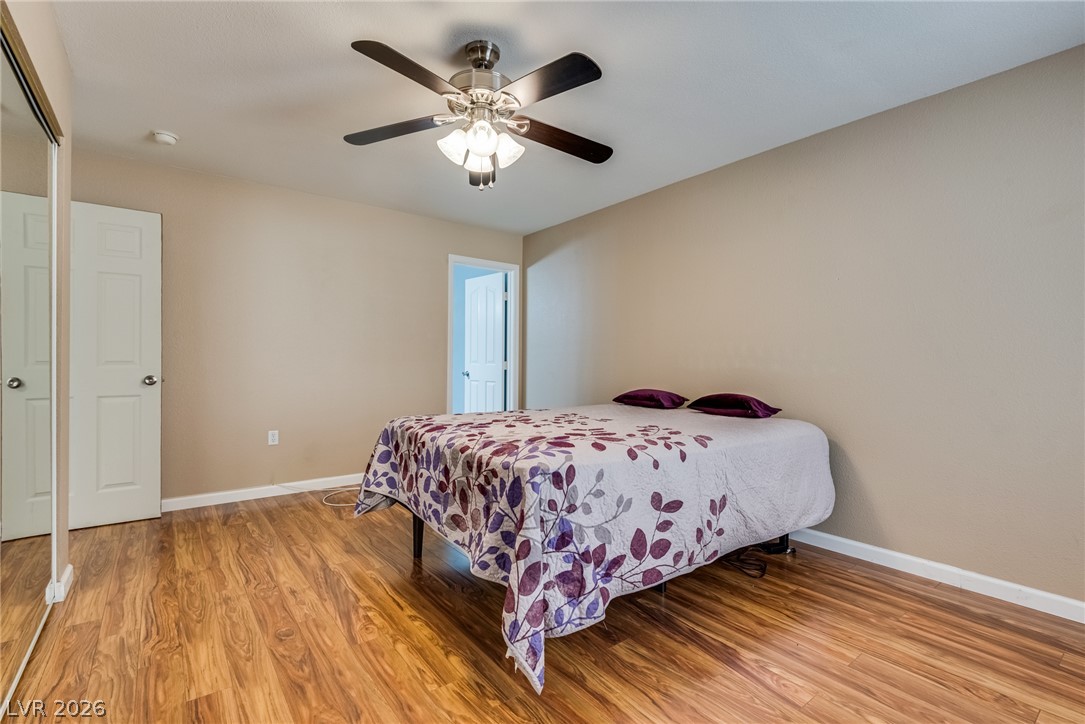
Rich wood-inspired flooring and clean-lined architecture define this comfortable bedroom space.
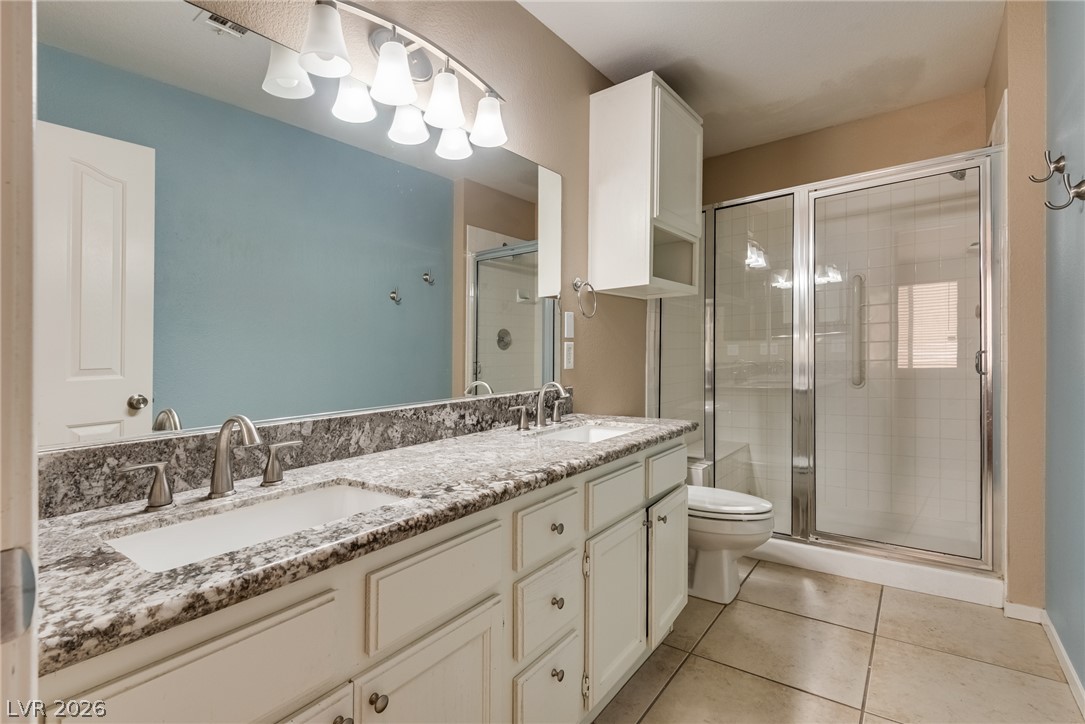
Granite counters and a glass-enclosed shower highlight this functional bathroom space.
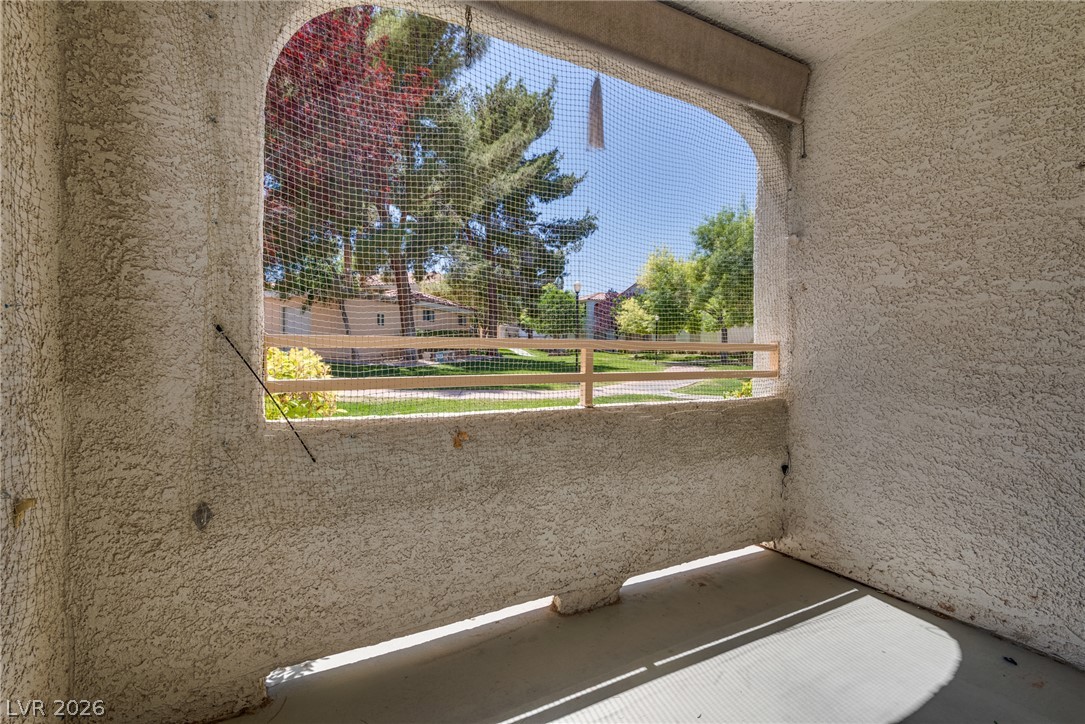
An arched opening frames peaceful green views from this private covered balcony.
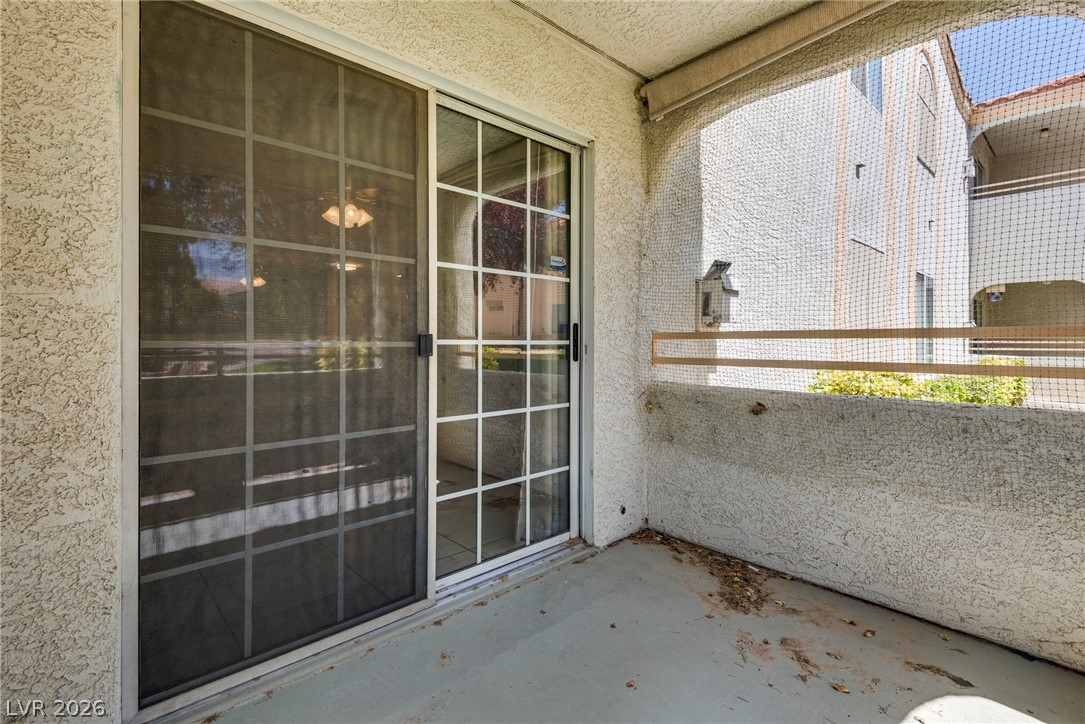
Sliding doors open to a private concrete balcony with protective mesh screening.
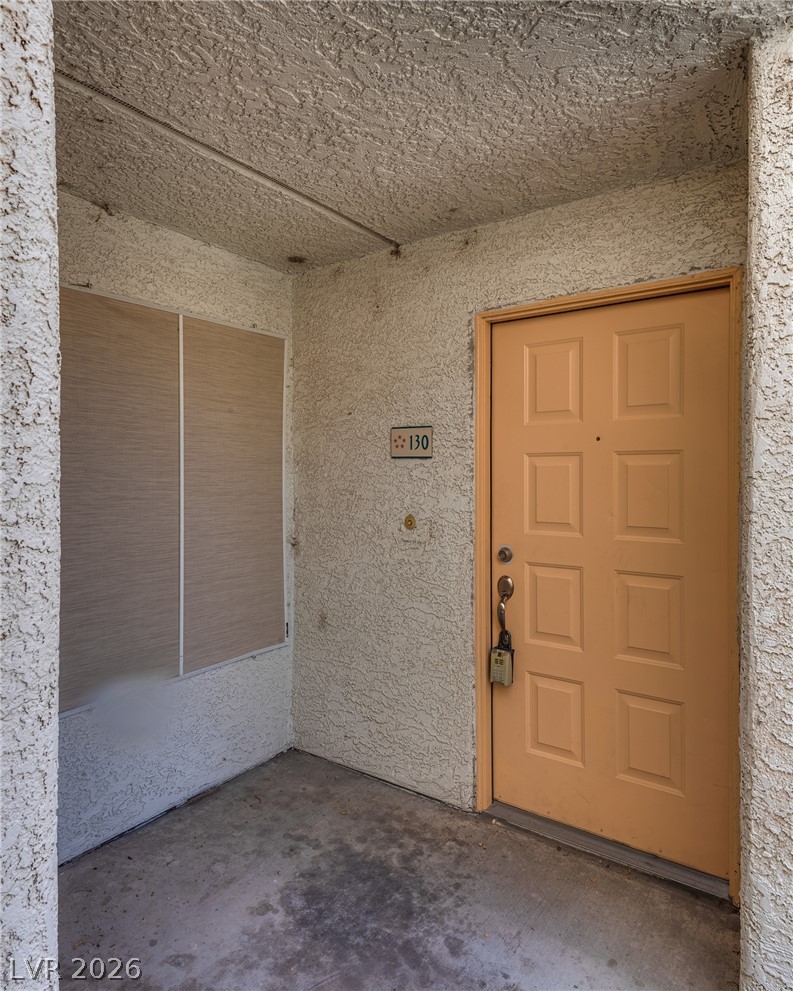
A recessed covered entrance features textured stucco walls and a paneled entry door.

Description
Discover this rare first-floor 3-bedroom, 2-bath condo in the heart of Summerlin! With direct garage access through the kitchen, everyday living is effortless. Step inside to an open, airy floor plan featuring a cozy fireplace, private covered patio, and convenient in-unit laundry. The kitchen shines with a breakfast bar and all appliances included-perfect for entertaining or casual dining. Located in a secure gatedcommunity, residents enjoy access to a sparkling pool and the unbeatable convenience of being justminutes from Summerlin Parkway, premier shopping, dining, and beautiful parks. Whether you'researching for your dream home or a smart investment, this spacious condo offers the perfect blend ofcomfort, convenience, and value.
Details
| MLS # | 2808891 |
|---|---|
| Listing Type | For Sale |
| Style | Condominium |
| HOA Dues | $270 |
| Sub-Type | Resale |
| Status | Active |
| Year | 1997 |
| Days On Site | 80 |
| Listing Provided By | eXp Realty | Luz E. Prada |
Features
| Bed(s) | 3 |
|---|---|
| Bath(s) | 2 Total |
| SQ Feet | 1,258 |
| Garage | 2 |
| Story(s) | 2 |
| Zoning | Multi-Family |
| Acreage | 0.14 |
Interior
| Cooling | Central Air, Electric |
|---|---|
| Heating | Central, Gas |
| Heating Yes / No | Yes |
| Cooling Yes / No | Yes |
| Interior Features | Bathroomon Main Level, Bedroom On Main Level, Ceiling Fans, Full Bath On Main Level, Primary Downstairs, Window Treatments |
| Window Features | Drapes |
| Furnished | Unfurnished |
| Appliances | Dryer, Dishwasher, Disposal, Gas Range, Refrigerator, Washer |
| Fireplaces Total | 1 |
| Fireplace Yes / No | Yes |
Exterior
| Exterior Features | Patio |
|---|---|
| Roof | Tile |
| Security Features | Gated Community |
| Lot Features | Landscaped, Less Than Quarter Acre |
| Fencing | None |
Parking
| Attached Garage Yes / No | Yes |
|---|---|
| Parking Features | Attached, Garage, Guest, Open |
| Garage Yes / No | Yes |
Utilities
| Utilities | Underground Utilities |
|---|---|
| Electric | Photovoltaics None |
| Sewer | Public Sewer |
Location
| Community Features | Pool |
|---|---|
| Senior Community Yes / No | No |
Other
| List Aor | Greater Las Vegas Association Of Realtors Inc |
|---|
Taxes
| Property | 1391 |
|---|
Area Information
| State | NV |
|---|---|
| County | Clark |
| City | Las Vegas |
| Zip Code | 89145 |
| Community Name | Fairways Condo |
Request a showing
Request a showing
Contact
Learn More About This Property

| State | NV |
|---|---|
| County | Clark |
| City | Las Vegas |
| Zip Code | 89145 |
| Community Name | Fairways Condo |
Nearby Listings (Within 1/10 mile)
Price: $213K - $356K
sqft: 944 - 1,500
Listing Updated: September 29, 2026 at 12:01:28 AM PDT