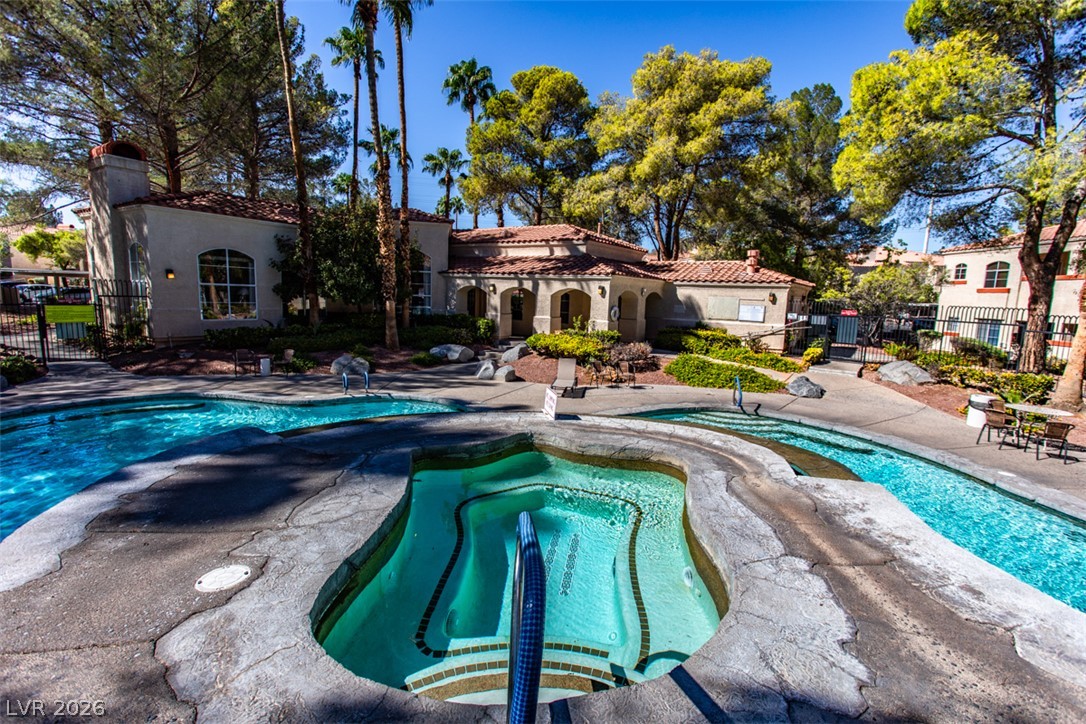
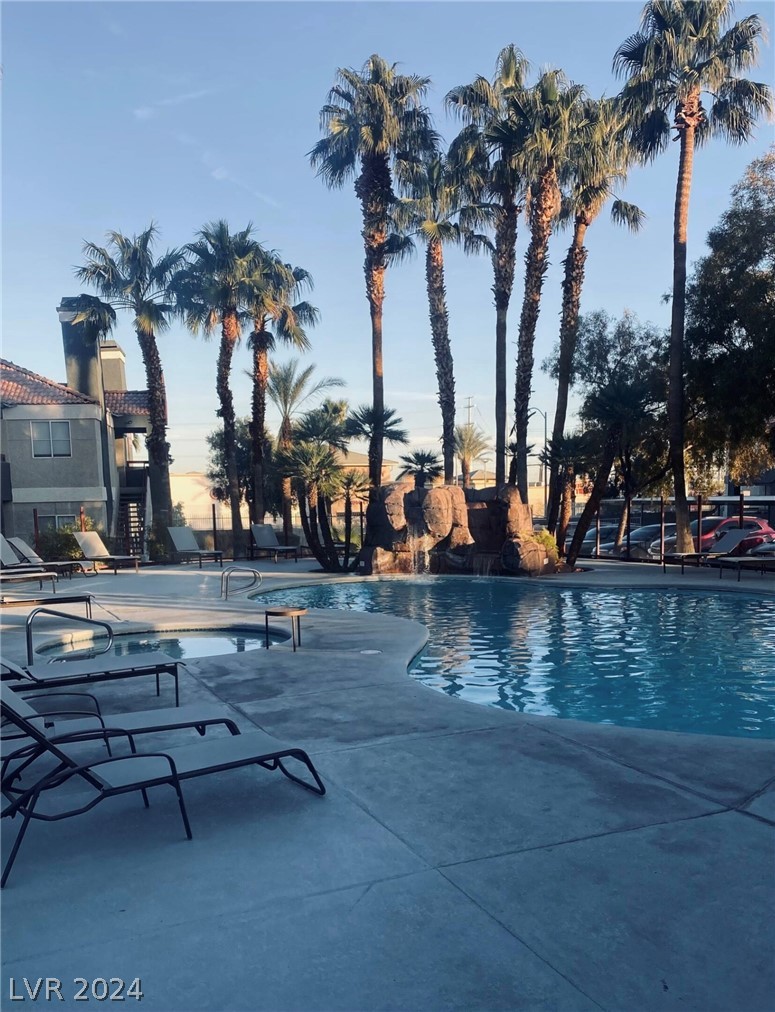
Lush landscaping and Mediterranean architecture frame the inviting resort-style pool and spa facilities.
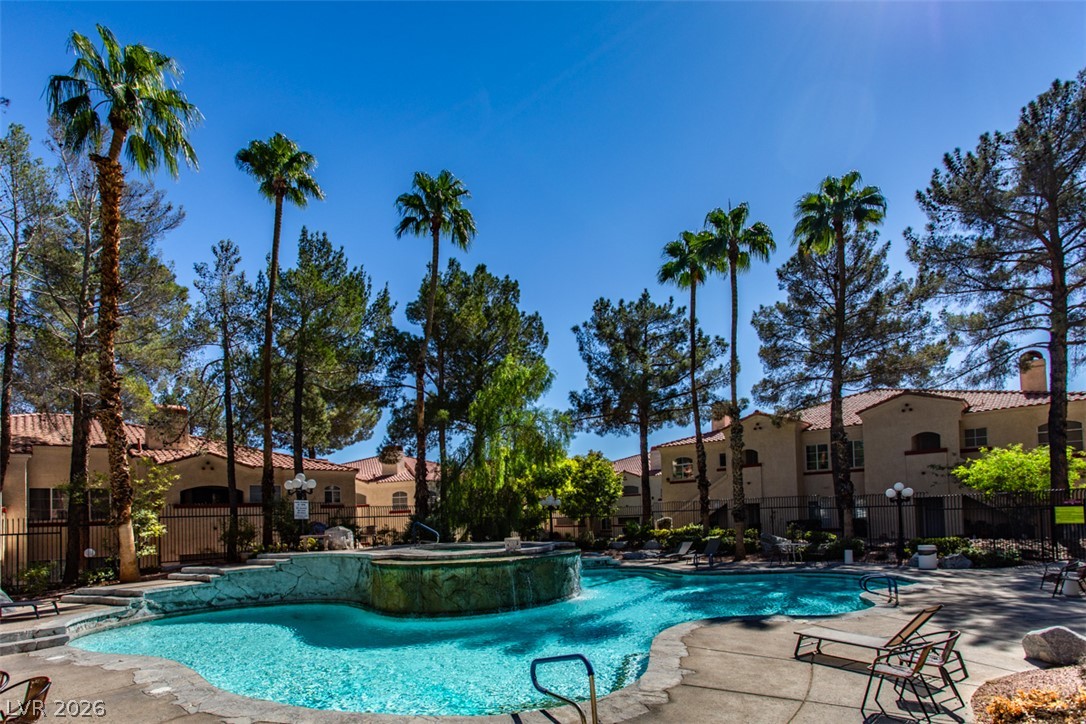
Palm trees and Spanish tile roofs frame a tranquil community swimming pool.
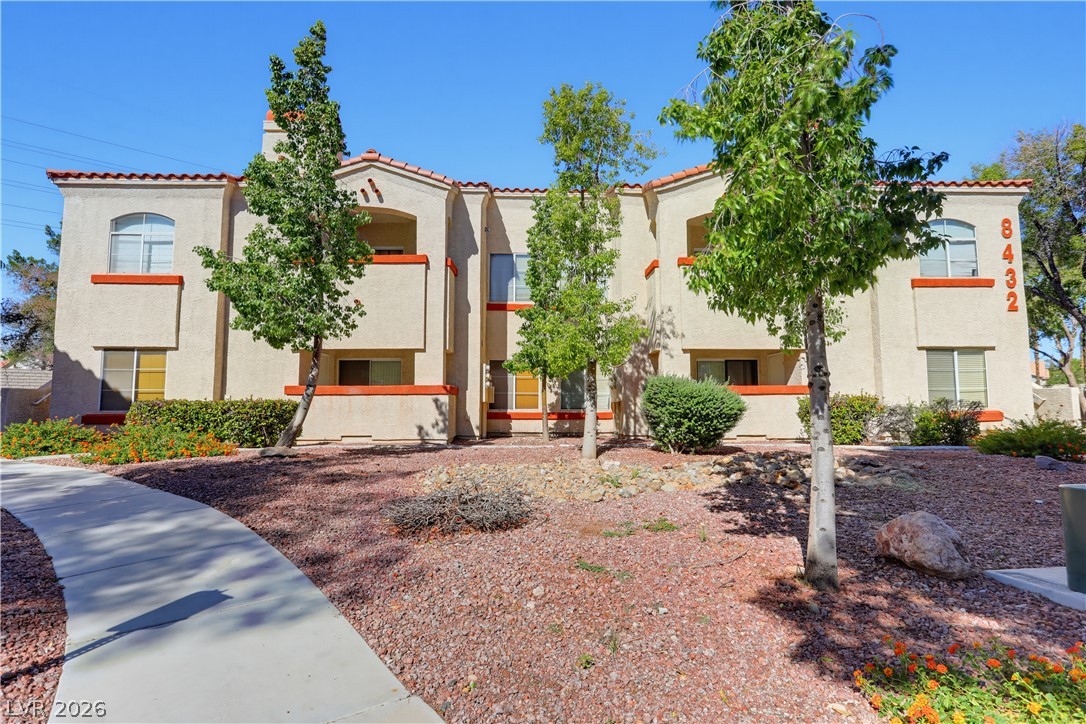
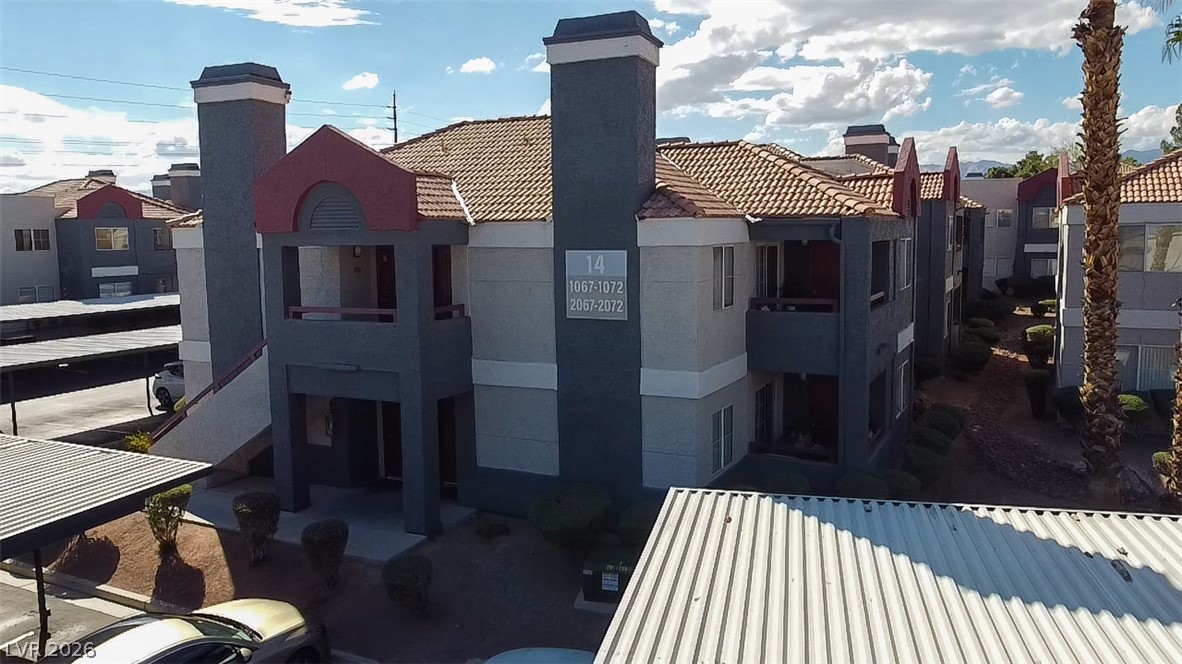
Mediterranean-inspired architecture highlights this multi-level residential building flanked by low-maintenance desert landscaping.
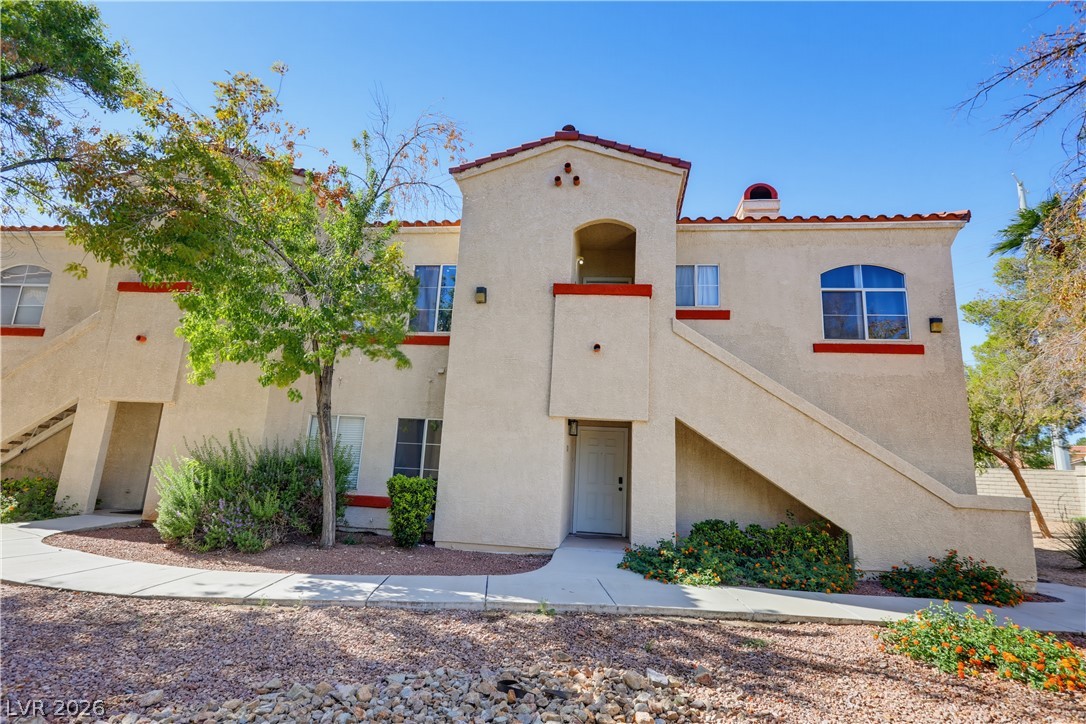
Spanish-style stucco architecture showcases a tiled roofline and concrete pathways framed by desert landscaping.
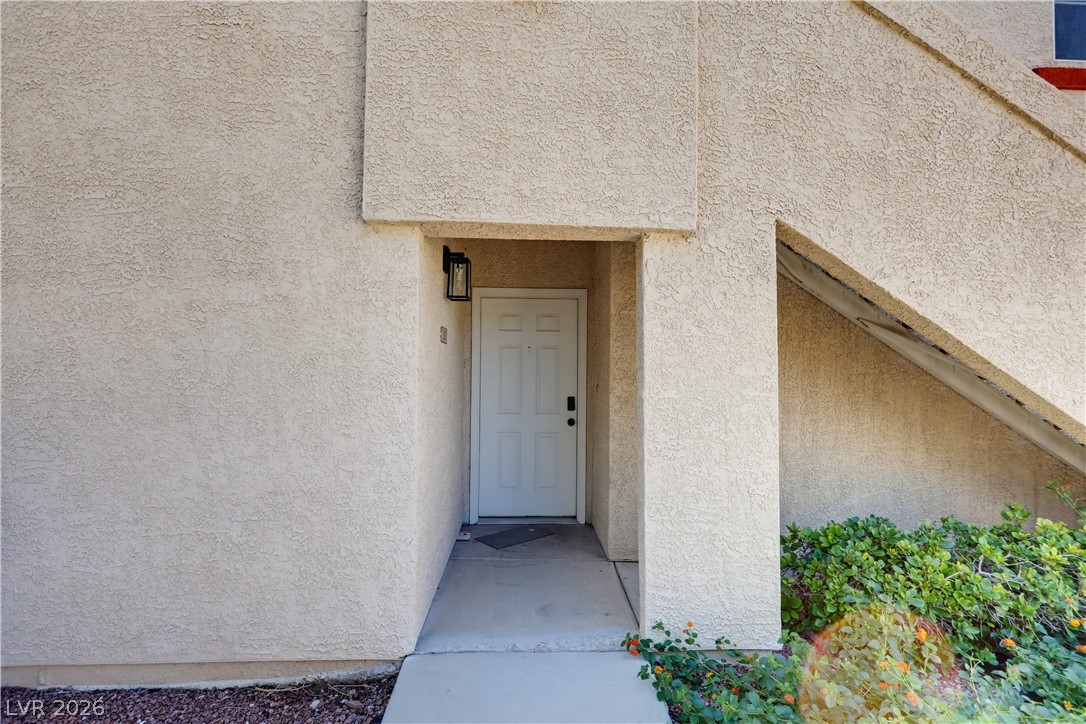
A private recessed entry features durable stucco walls and a clean concrete walkway.
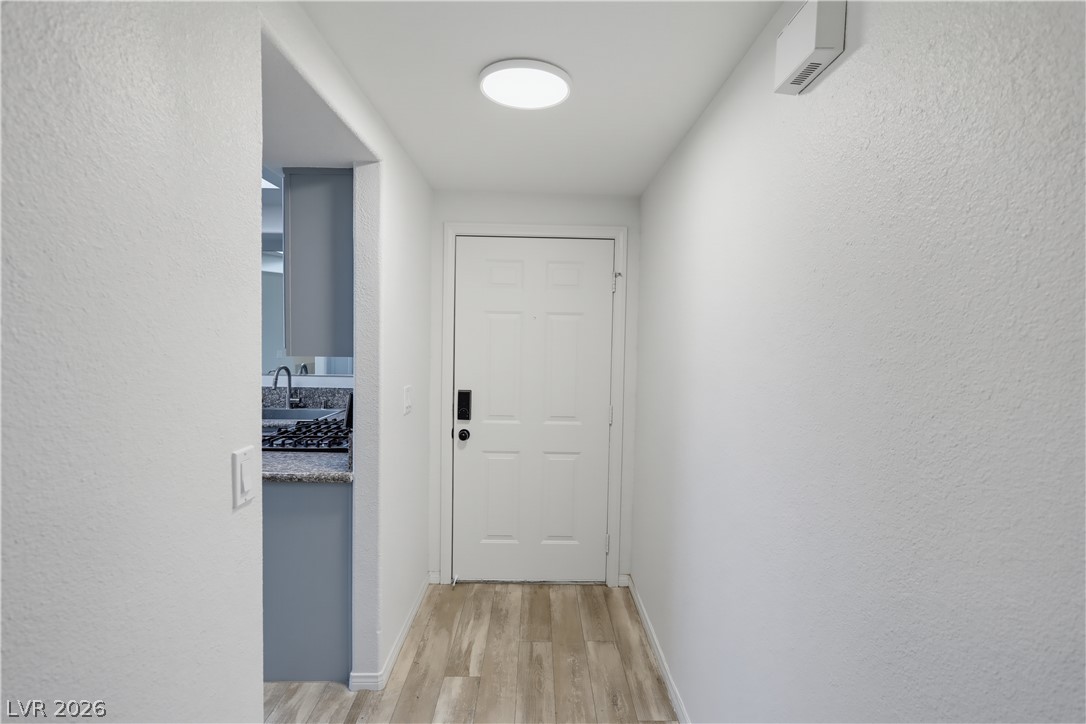
A welcoming entryway with durable wood-look flooring connects directly to the kitchen area.
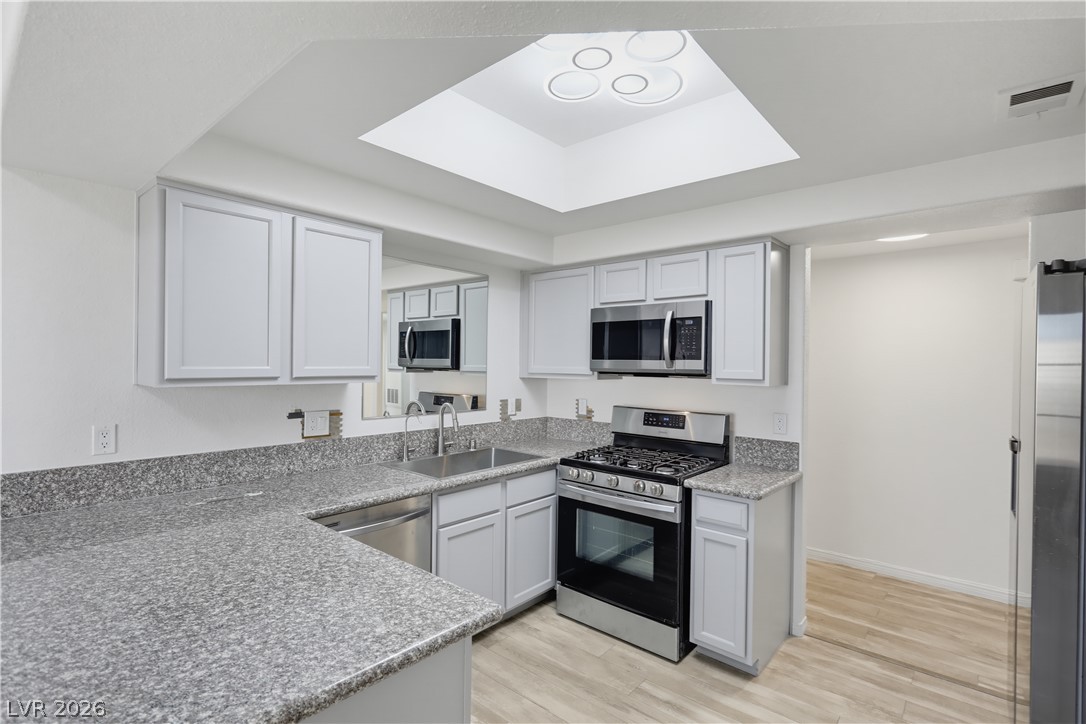
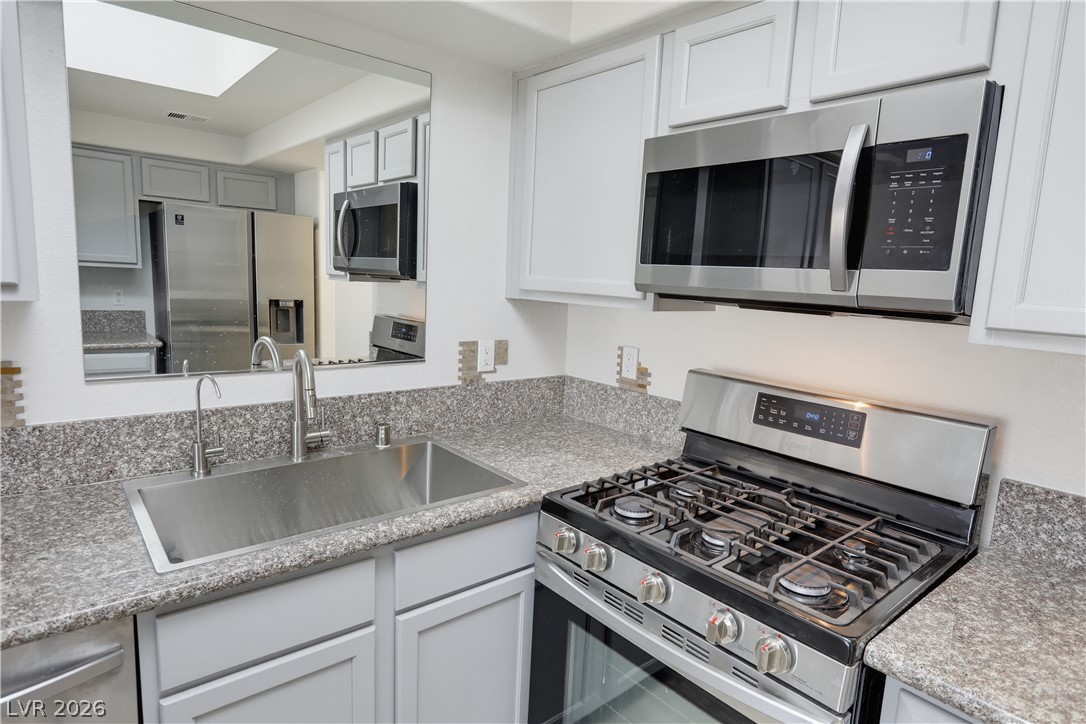
A skylight illuminates the sleek granite countertops and modern appliances in this functional workspace.
Polished stone countertops pair with clean cabinetry under a bright overhead skylight.
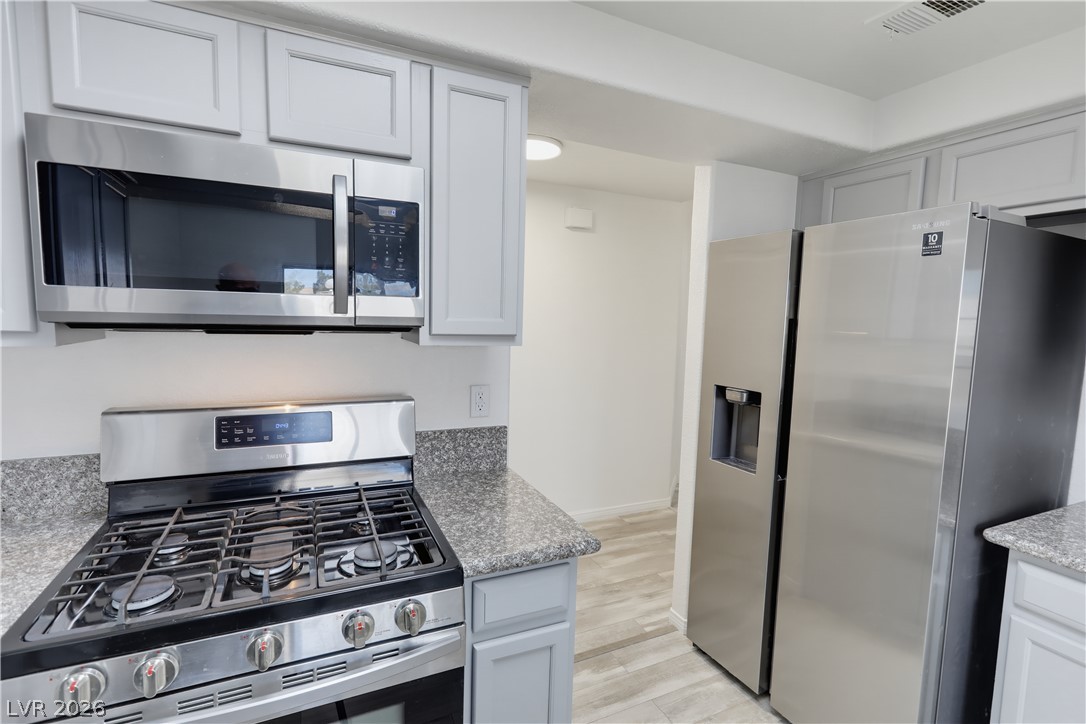
Polished granite countertops surround modern stainless steel appliances in this functional workspace.
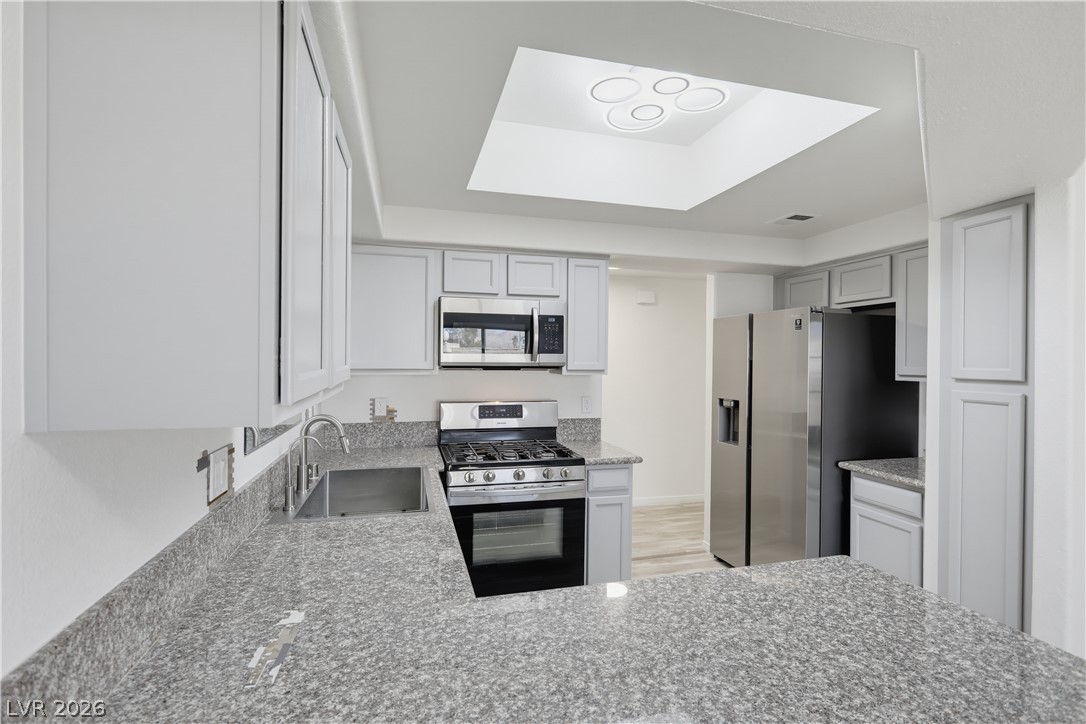
Modern stone countertops pair elegantly with matching cabinetry and updated appliances.
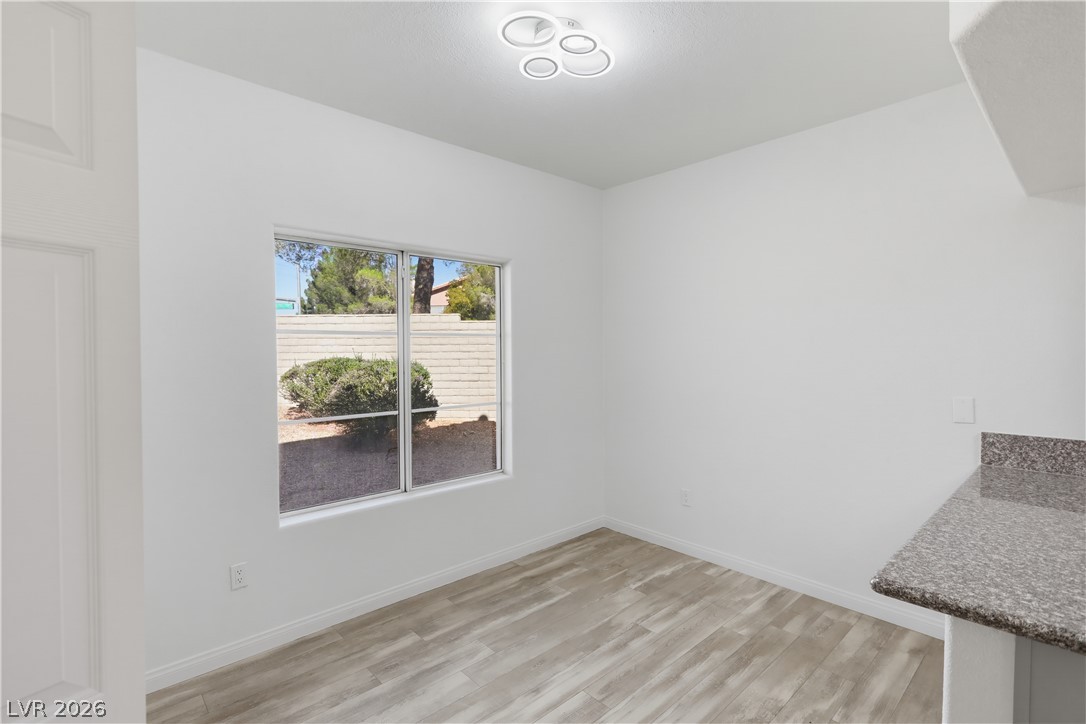
An open breakfast area features wood-look flooring and a window overlooking the backyard.
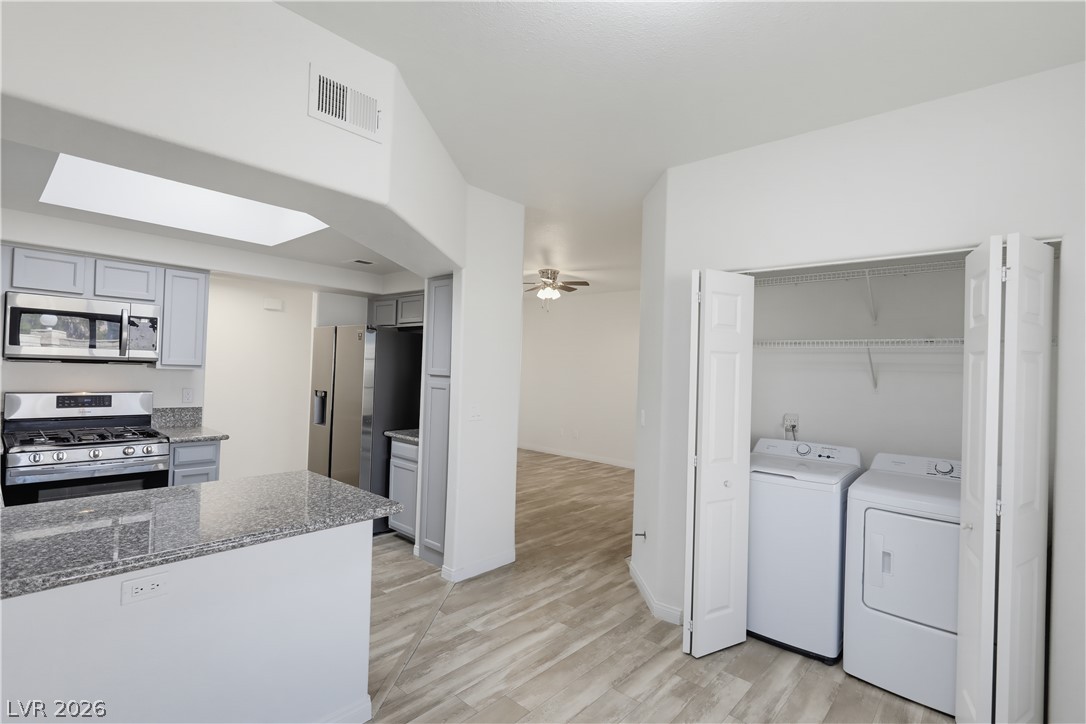
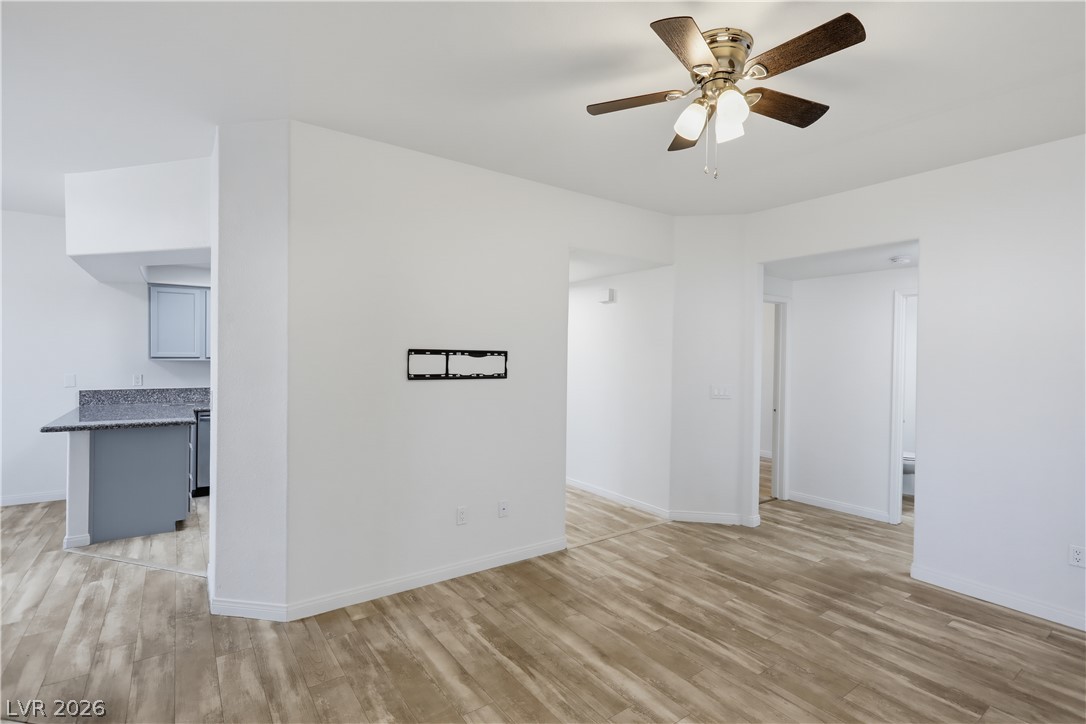
An open floor plan connects the kitchen, living areas, and convenient laundry closet.
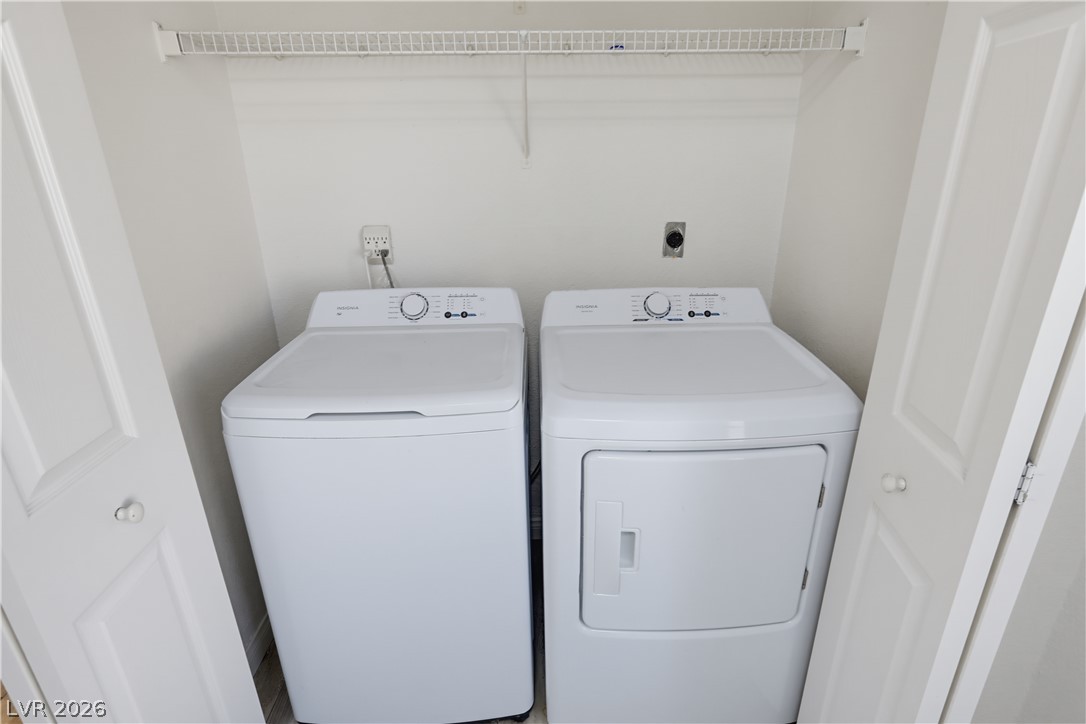
A dedicated laundry closet features folding doors and overhead shelving above the laundry appliances.
Crisp white walls complement the durable wood-look flooring stretching throughout the versatile room.
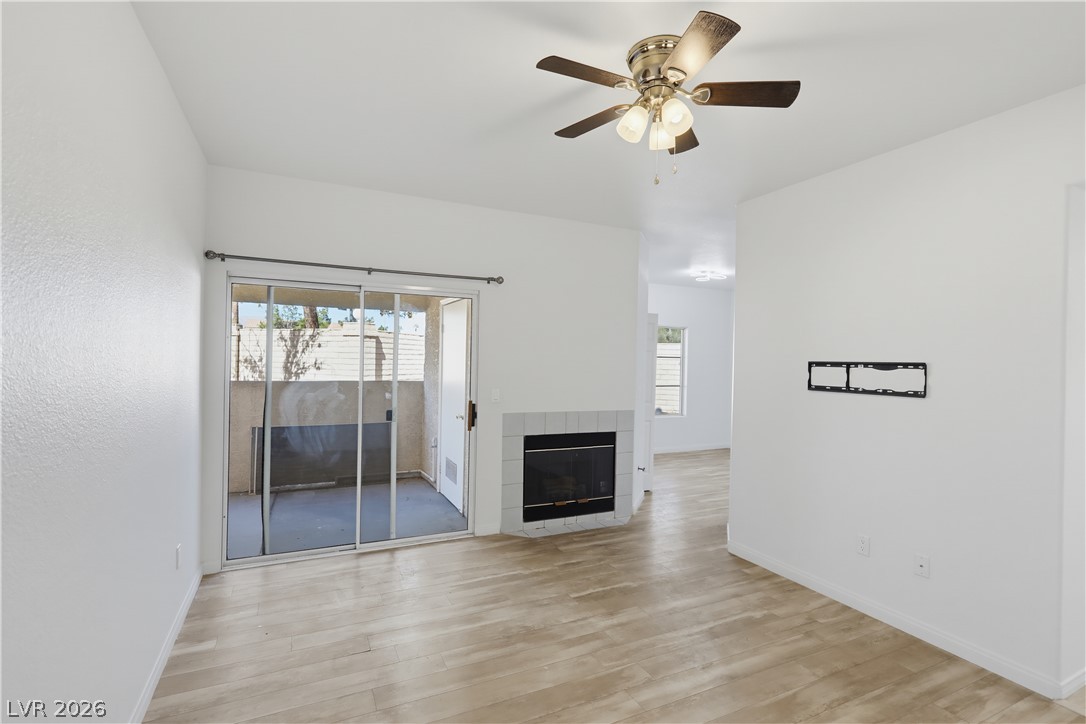
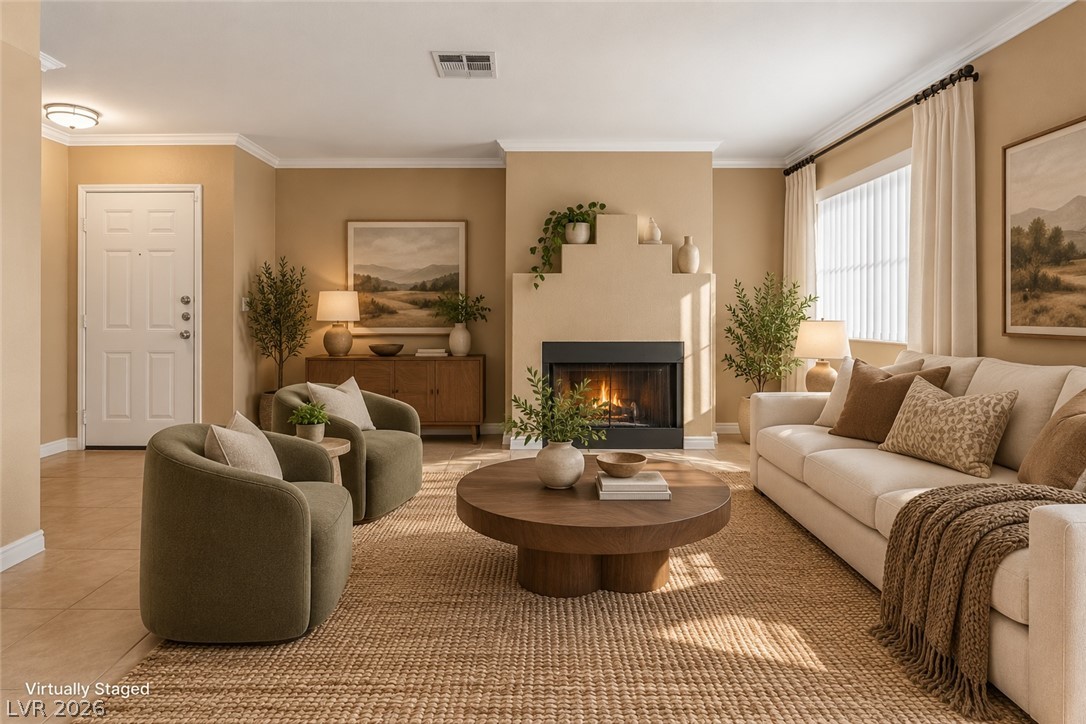
An inviting fireplace serves as the focal point of this bright living space.
Warm wood flooring stretches across an open, versatile floorplan connecting the main living spaces.
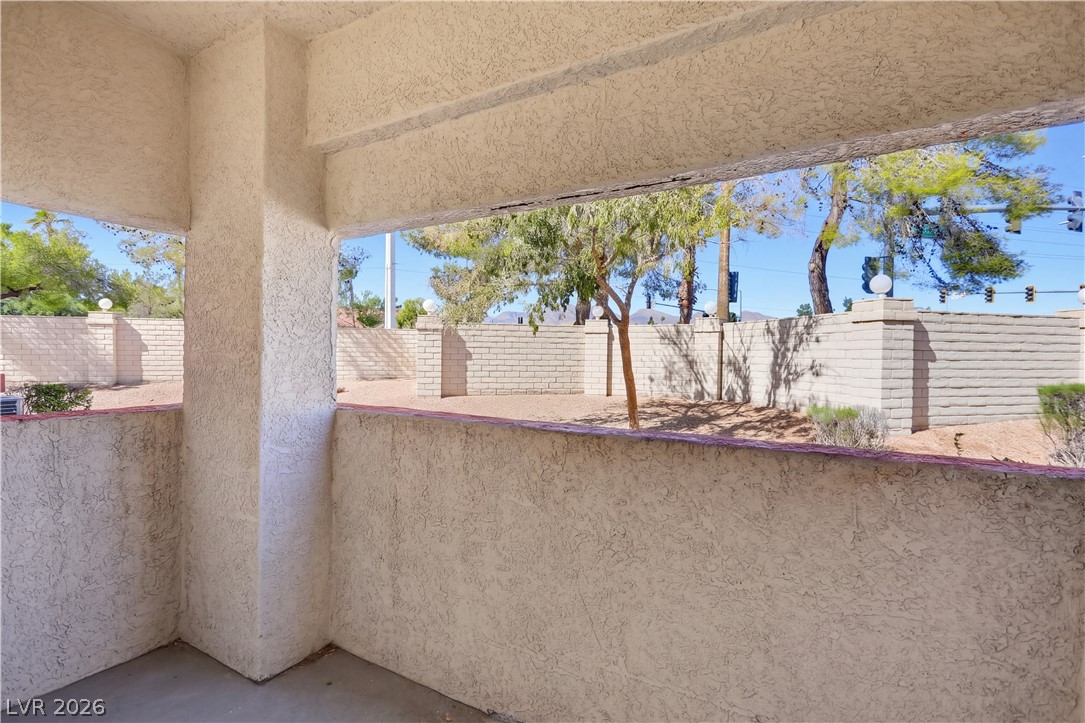
A covered concrete patio opens to a walled yard with mature trees.
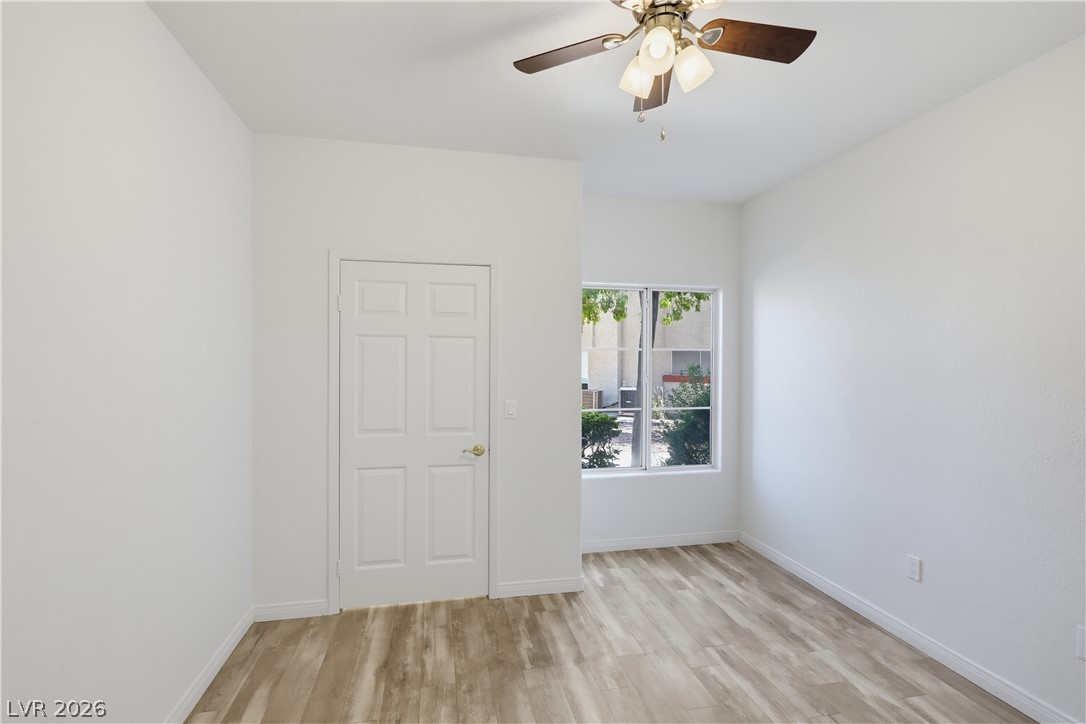
Natural light streams through the window of this versatile room featuring modern wood-look flooring.
Crisp white walls pair with modern wood-look flooring to create a clean, minimalist interior.
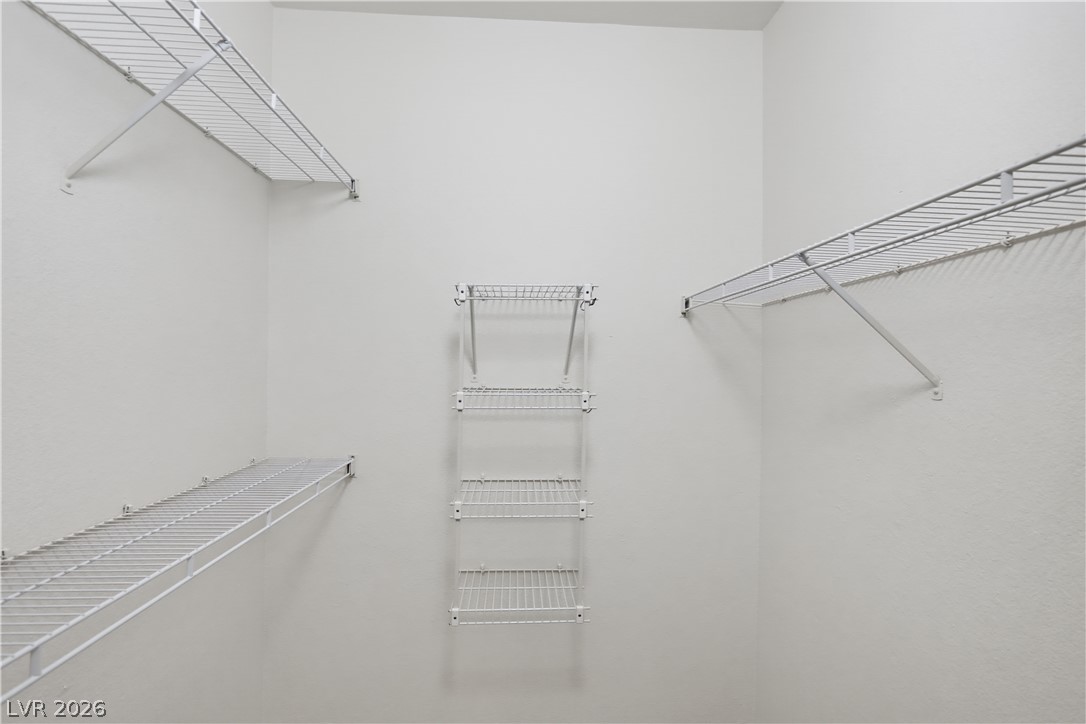
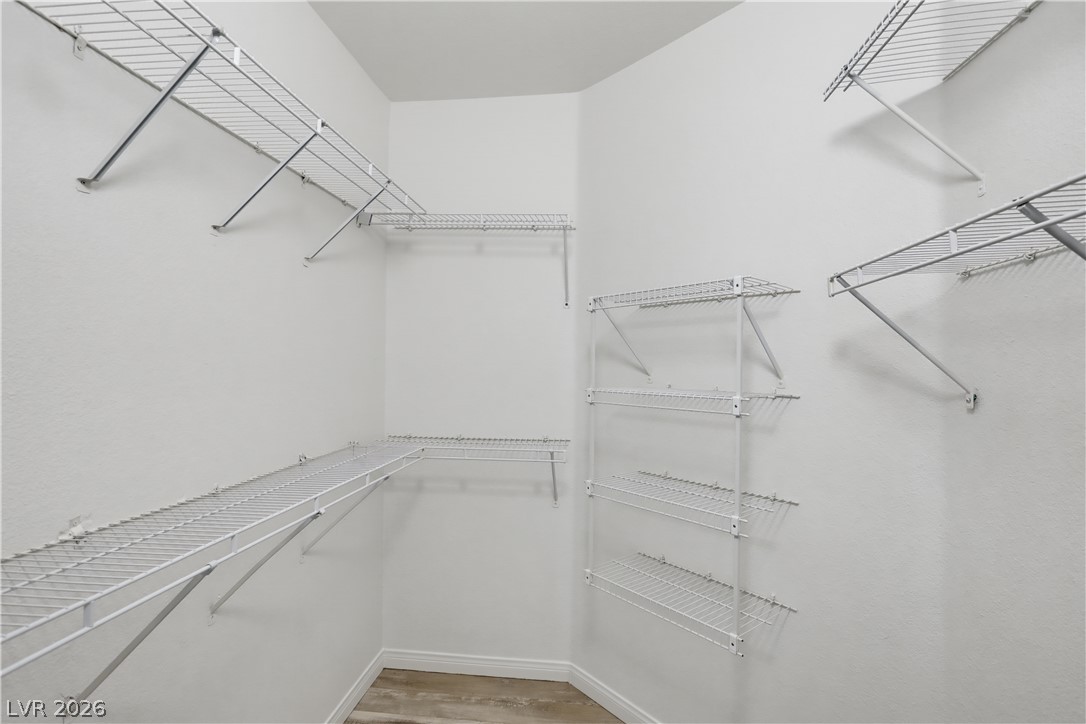
Ample built-in wire shelving maximizes storage space within this walk-in closet.
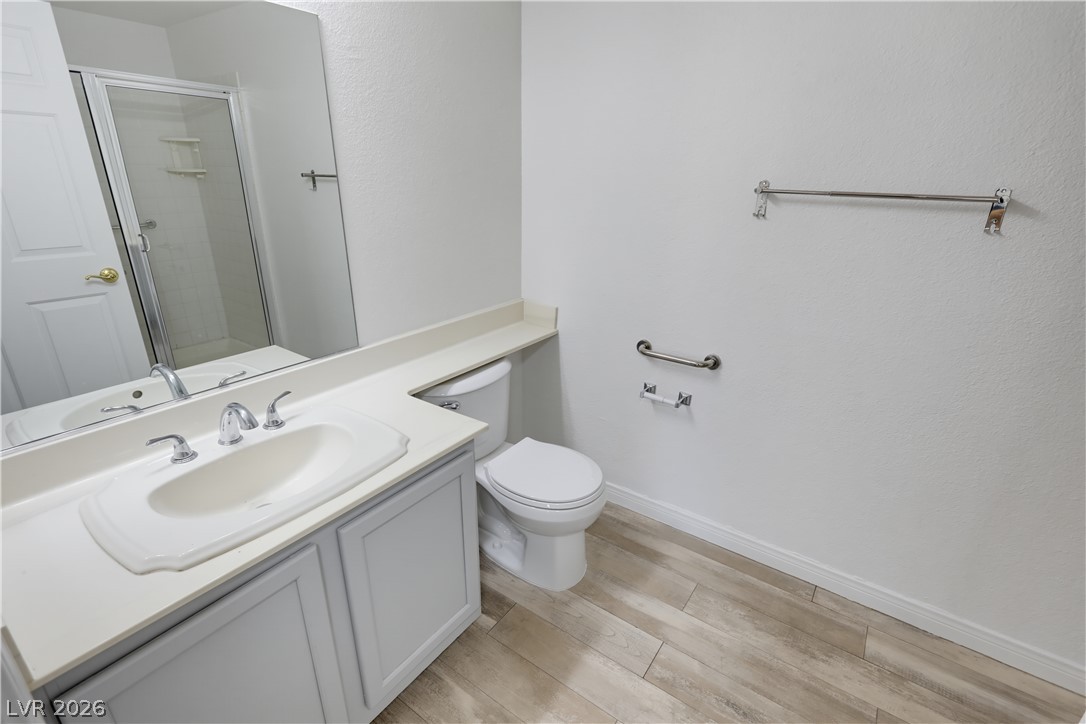
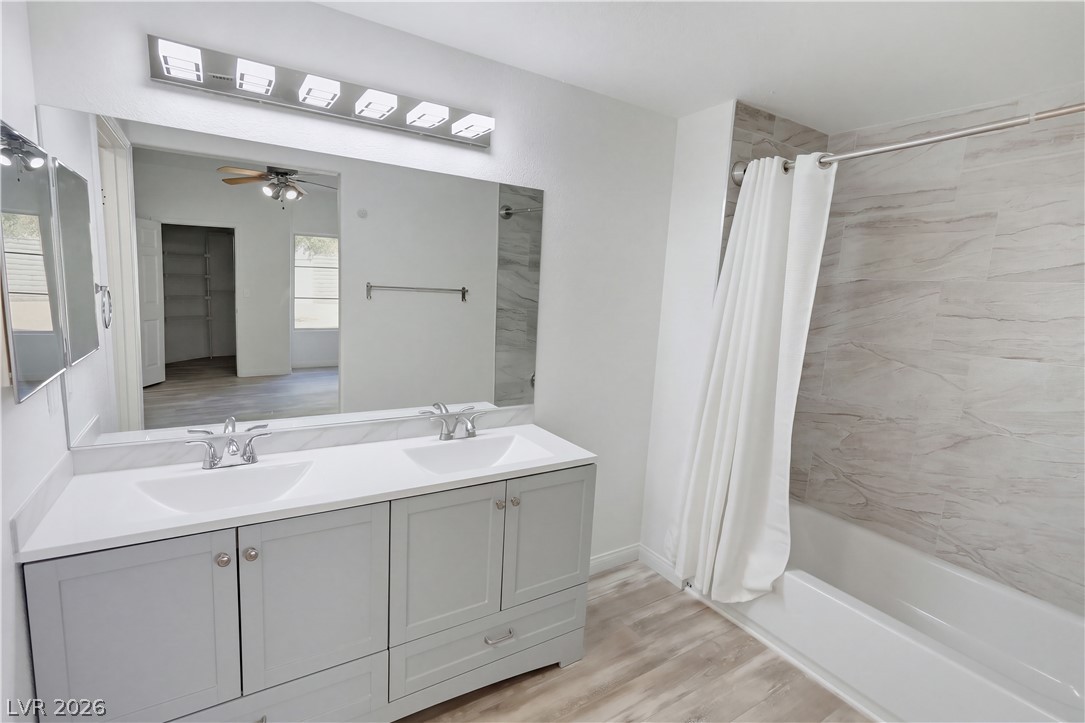
An updated bathroom features wood-look plank flooring and a crisp white vanity set.
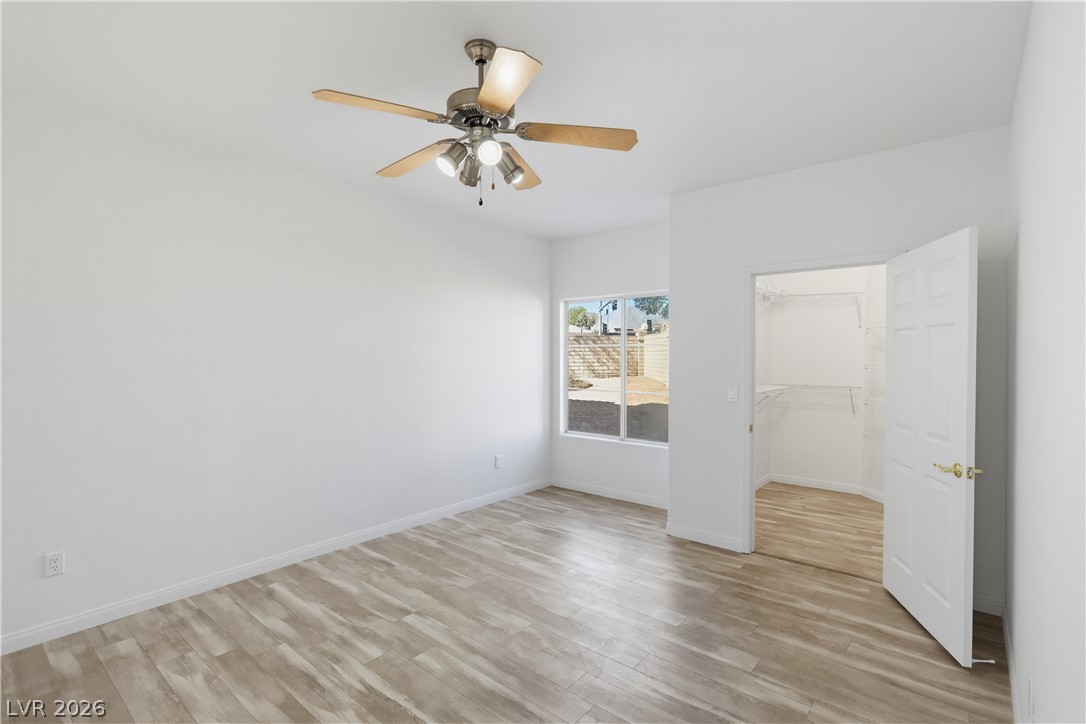
Clean lines and wood-look flooring define this light-filled room with an adjacent walk-in closet.
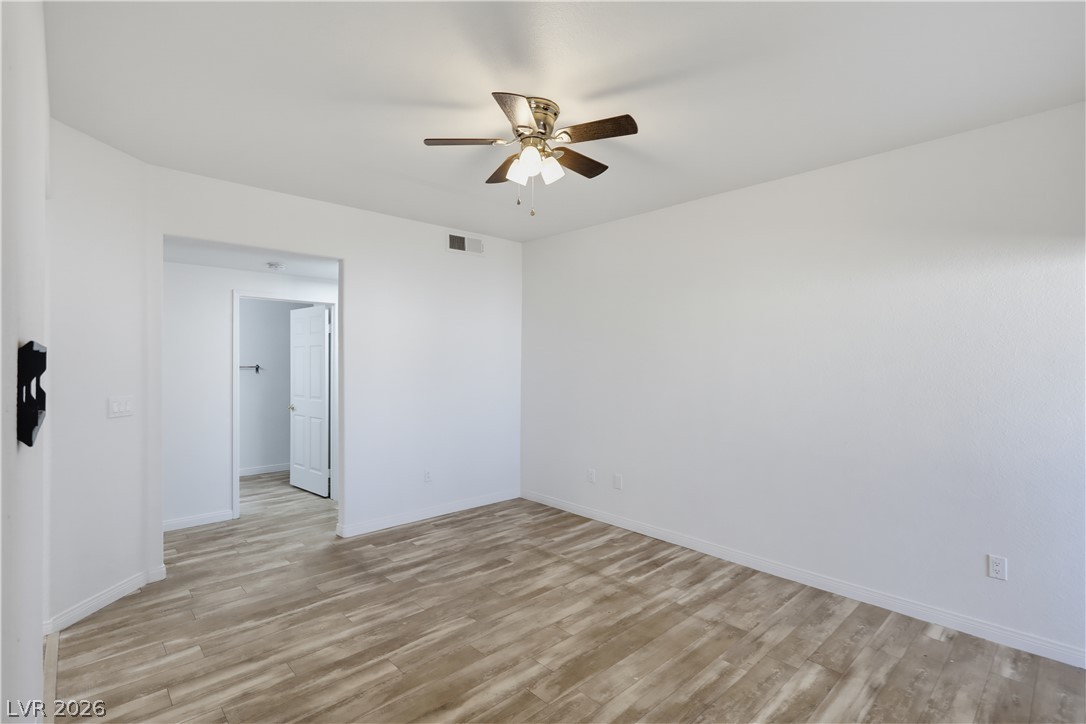
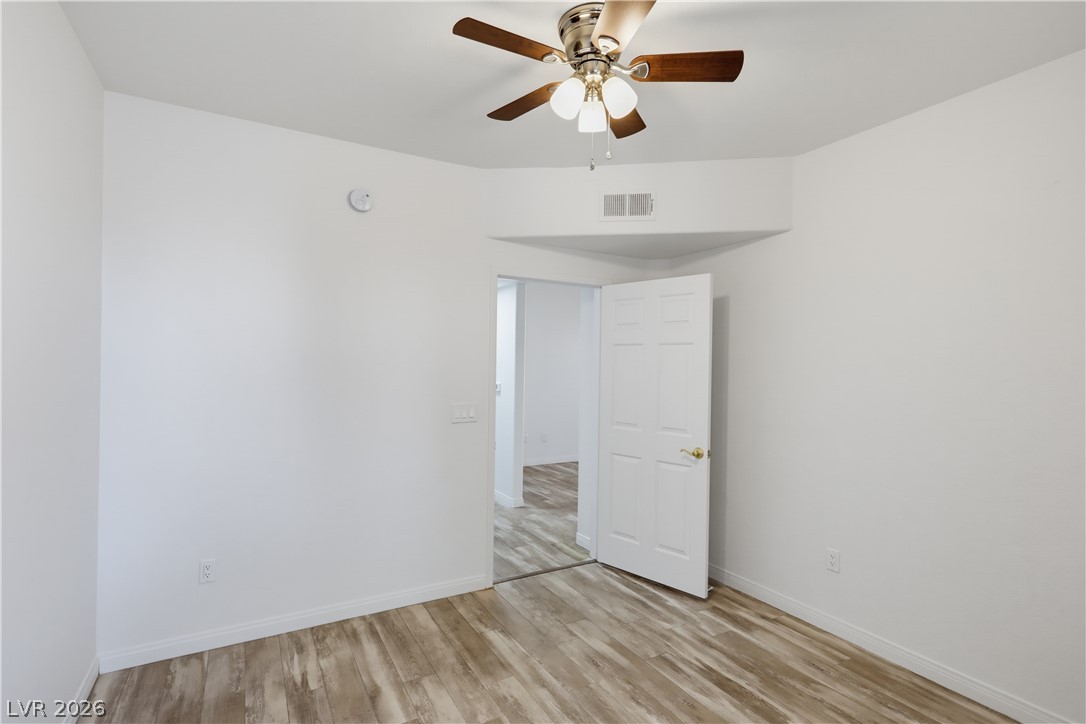
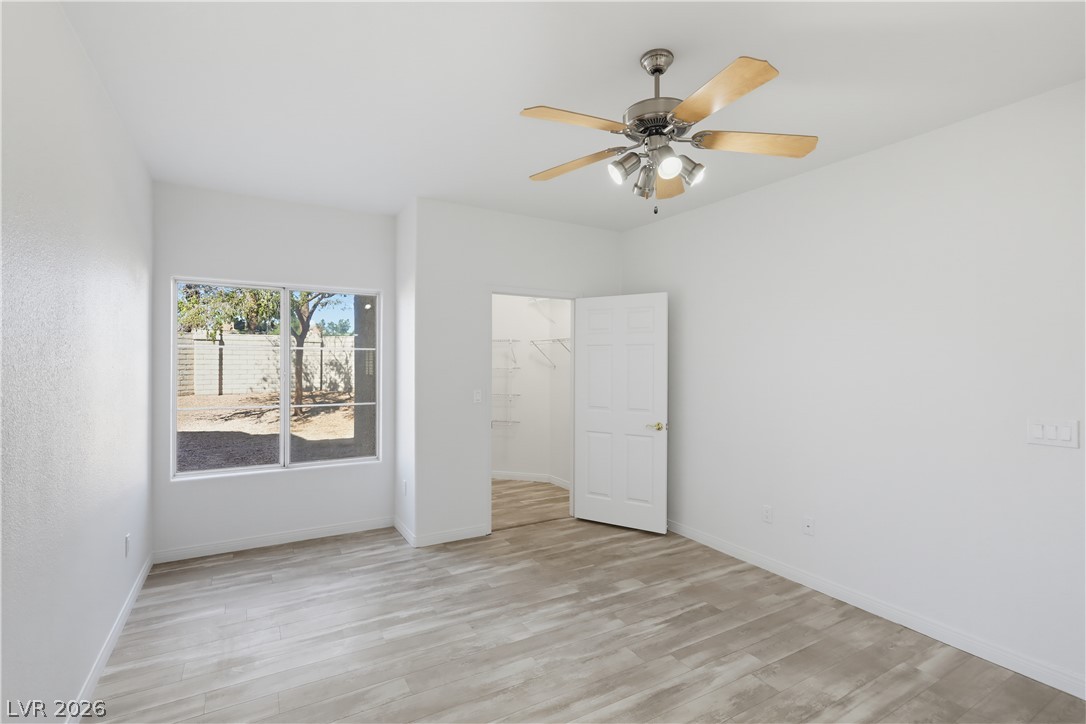
Clean lines and light flooring create a serene, minimalist atmosphere in this modern bedroom.
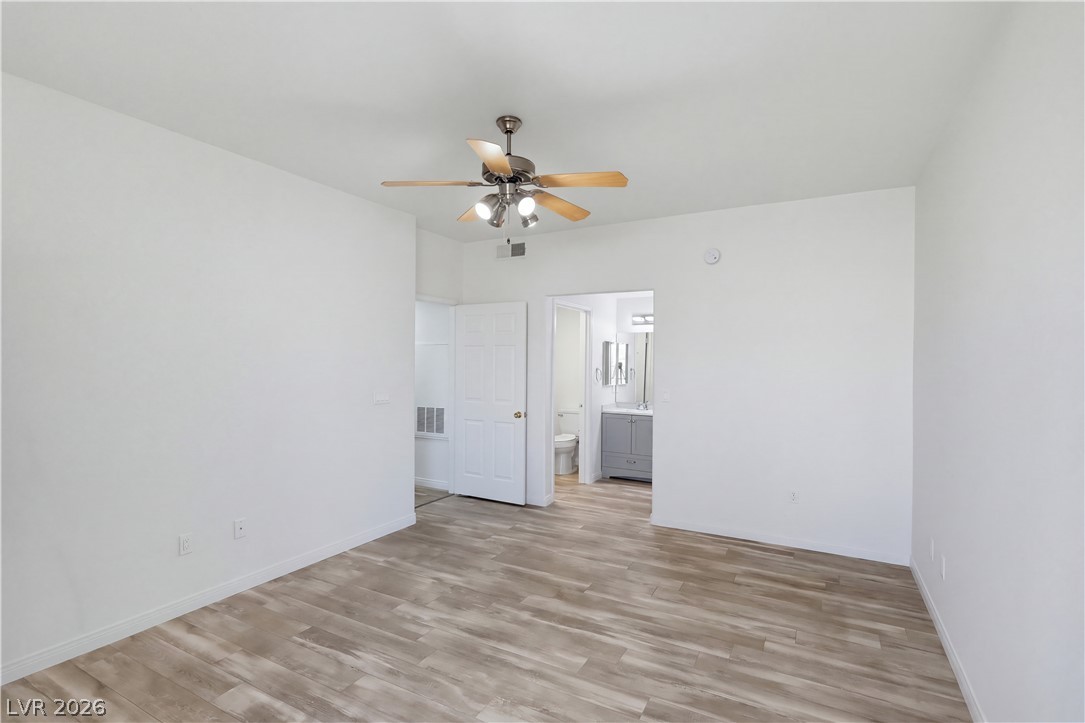
Smooth wood-look flooring and clean white walls define this airy, light-filled bedroom.
Ample wire shelving configures this functional walk-in closet with wood-look flooring.
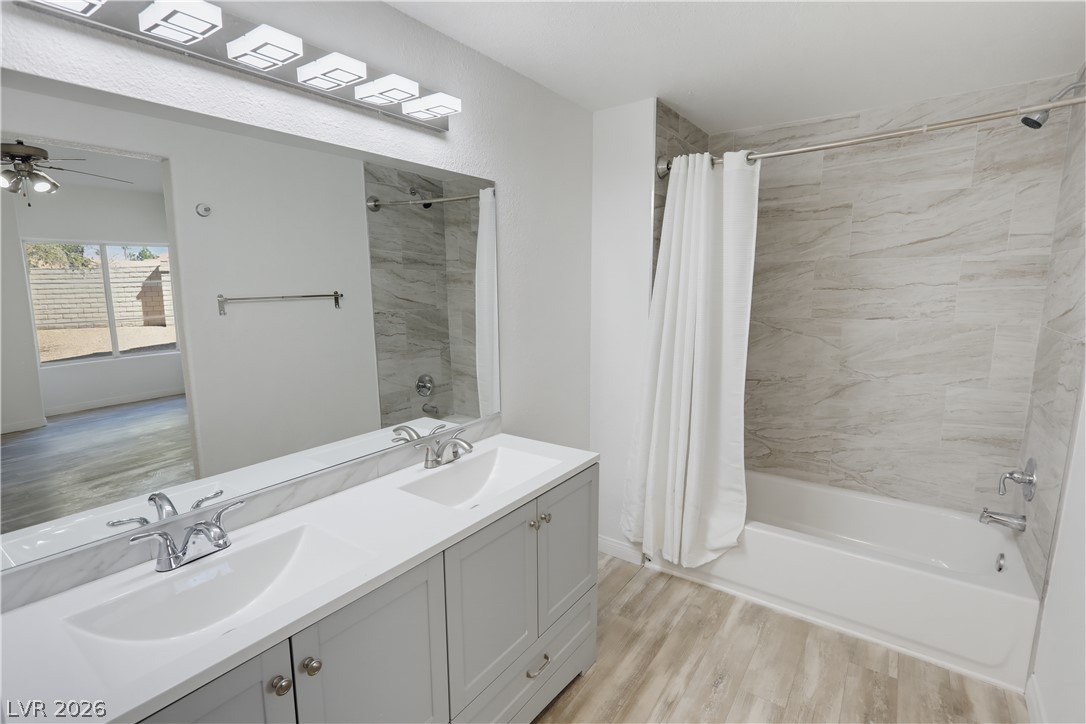
Clean lines and a spacious dual vanity define this updated primary bathroom.
A classic tub shower with modern wall tile complements the clean lines of this double vanity.
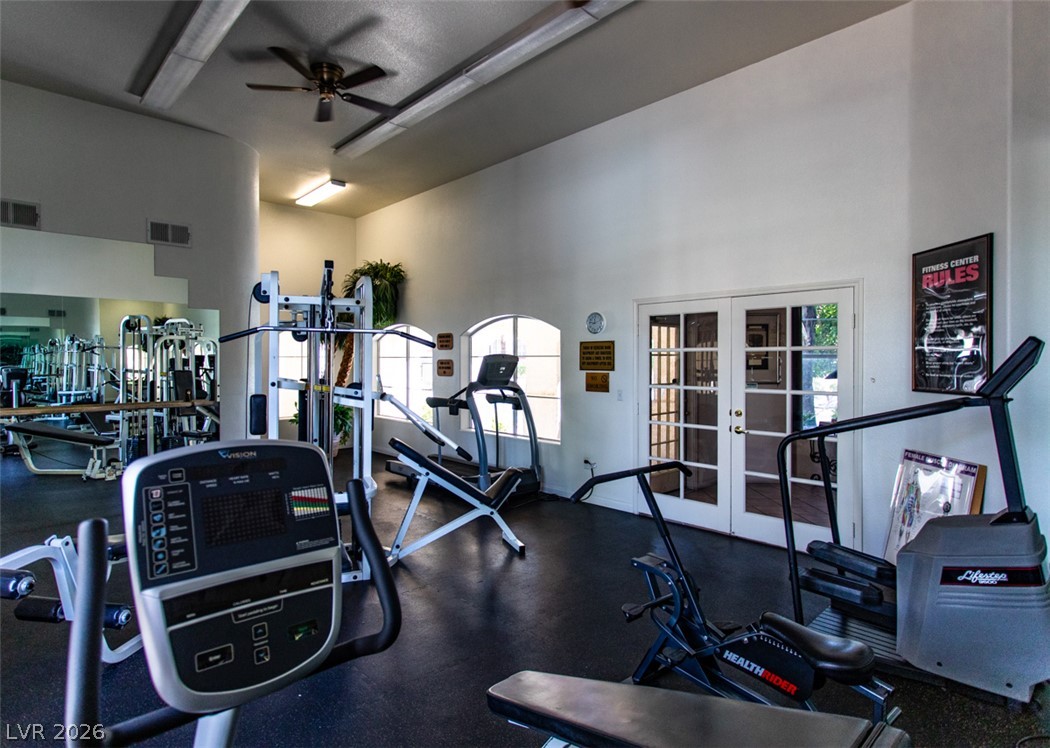
A spacious fitness room features high ceilings and classic French doors opening to the exterior.
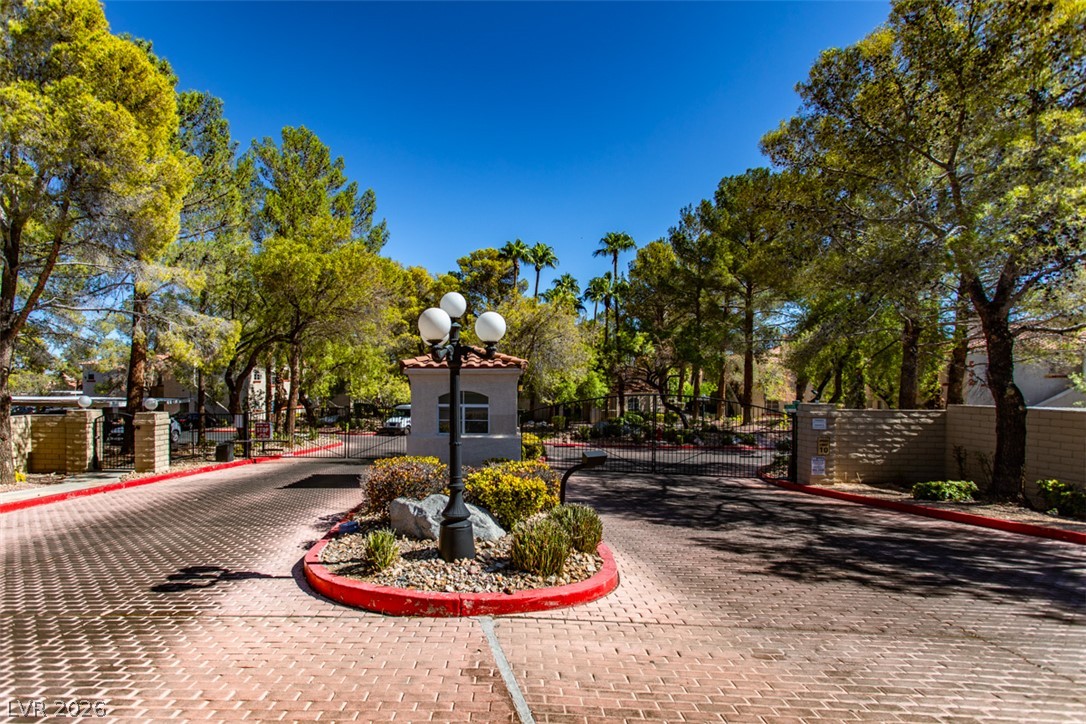
Mature trees frame the secure, gated entry sequence lined with textured brick pavers.
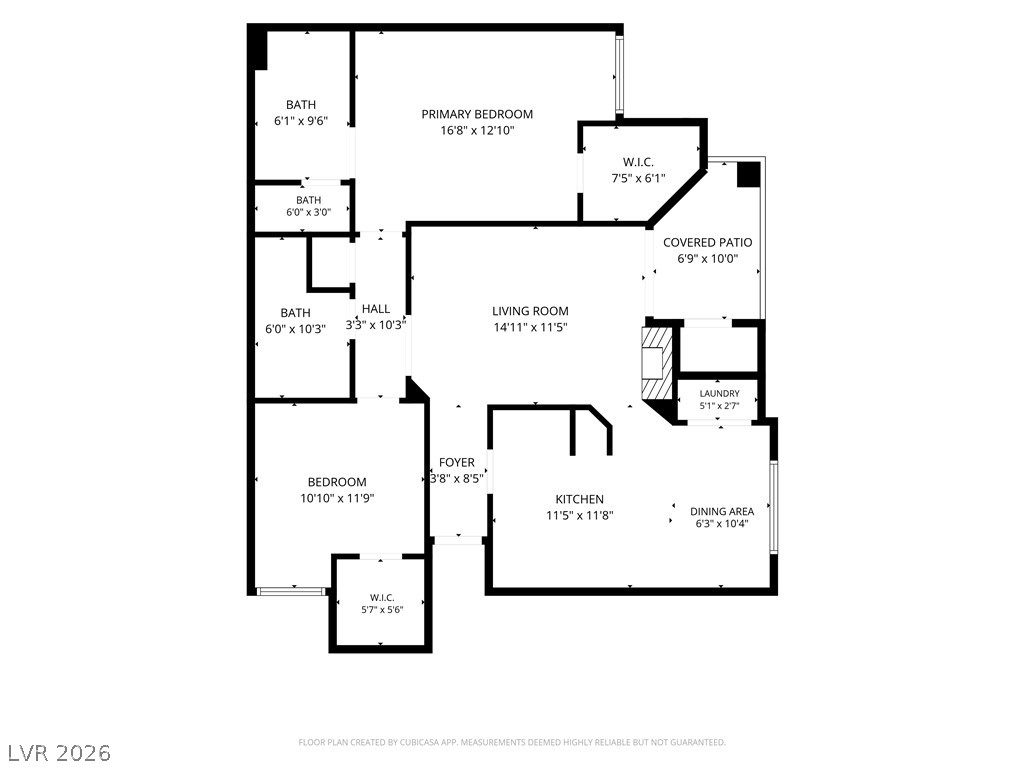
An intuitive layout highlights the flow of this modern residential floor plan.

 Price Reduced Listing