
 New Listing
 In-Person: 11/12 11:00 AM - 4:00 PM
In-Person: 11/15 10:00 AM - 2:00 PM
$549,900 $3,297 est/mo Sourced by Back At You
8425 Airmont Court,Las Vegas, NV 89128
Las Vegas, NV 89128
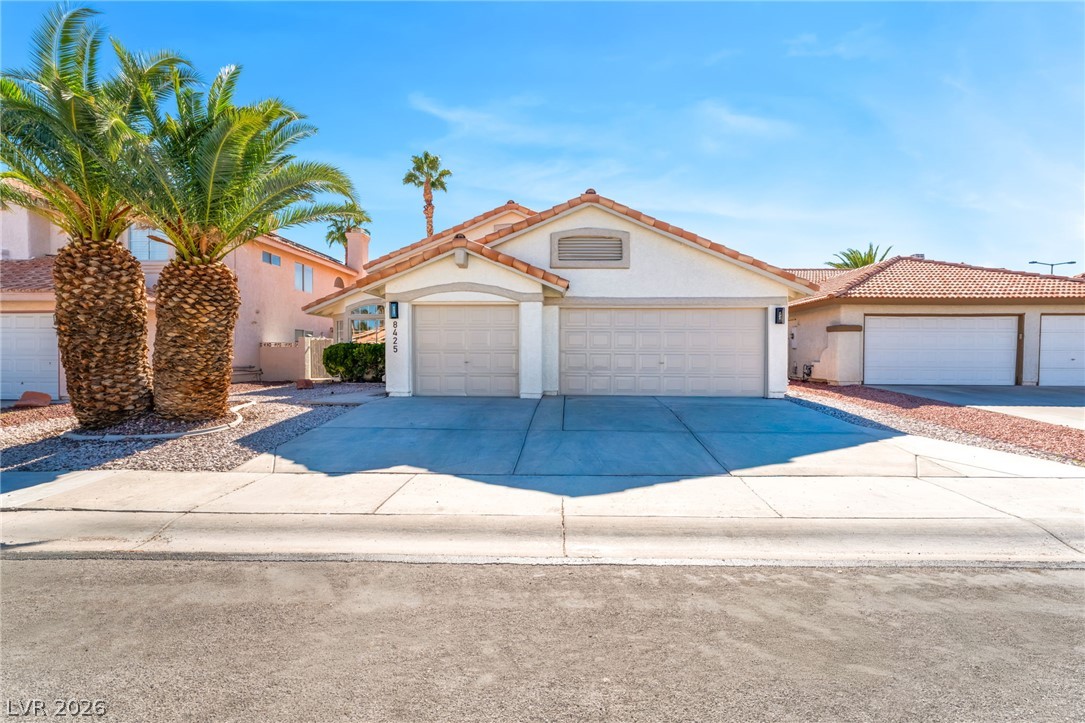
Spanish tile roofing and a concrete driveway define this classic suburban facade.
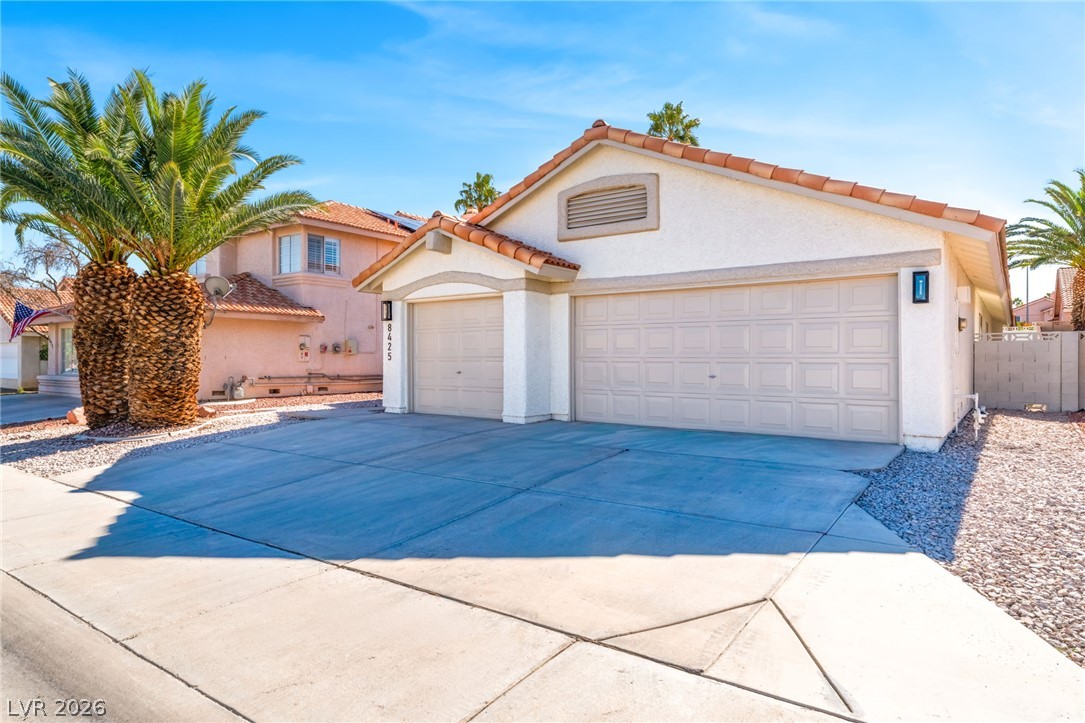
A classic Spanish tile roof and concrete driveway highlight this inviting single-story facade.
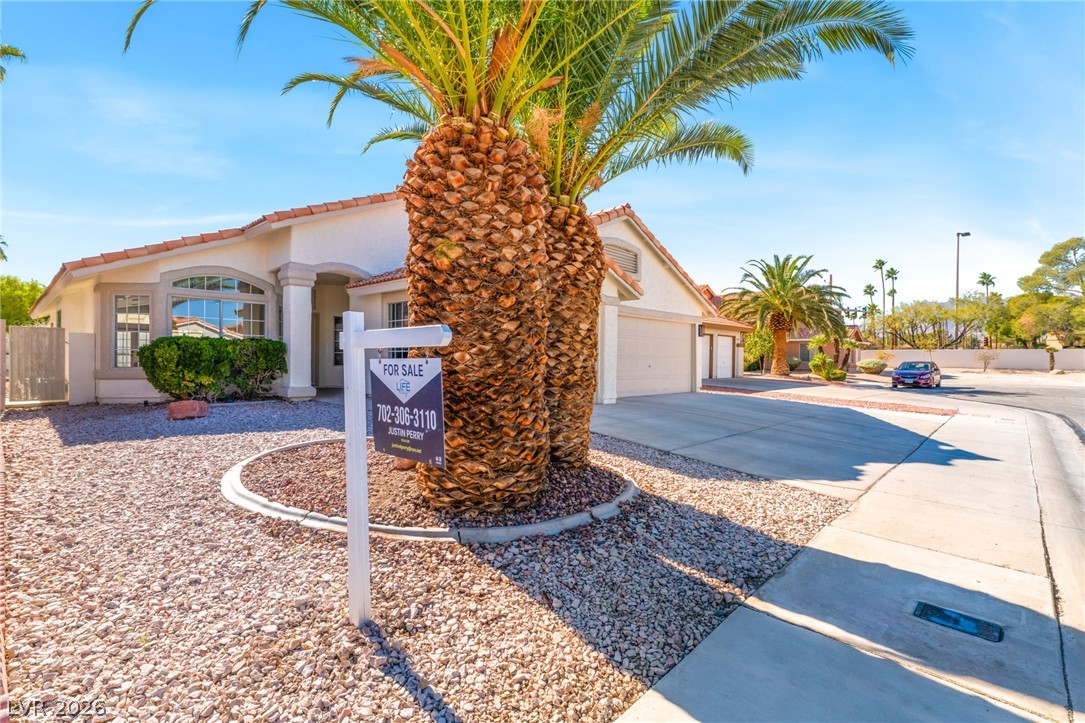
Palm trees frame the classic stucco exterior and tiled roofline of this charming residence.
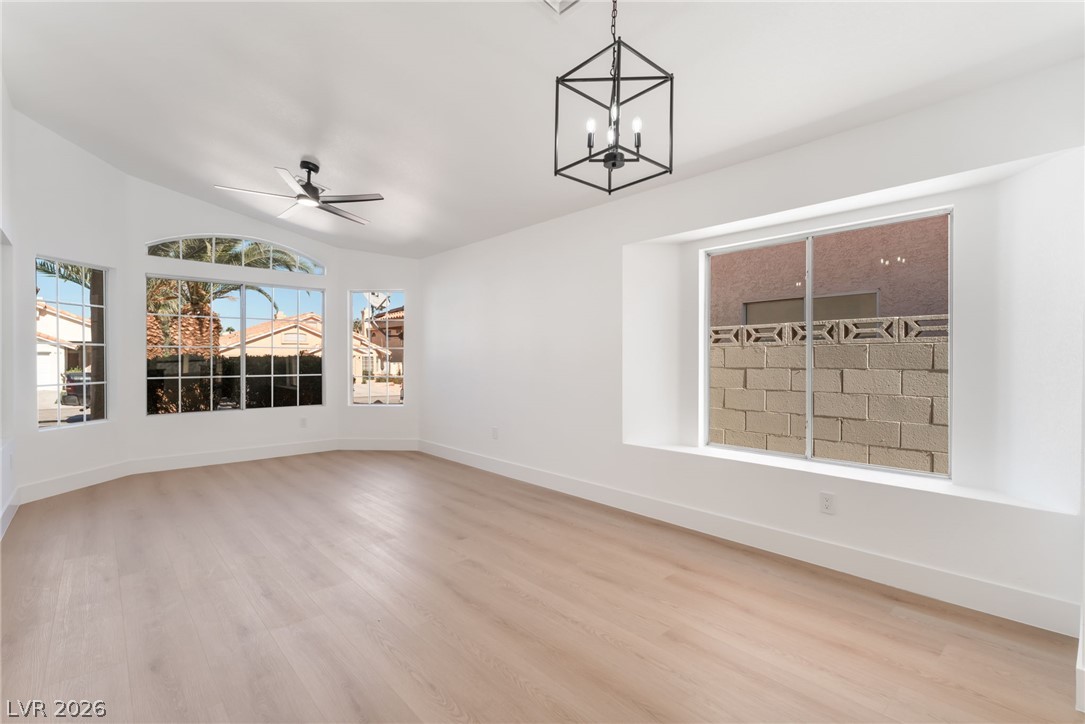
High vaulted ceilings and wood-look flooring enhance this light-filled room with a deep bay window.
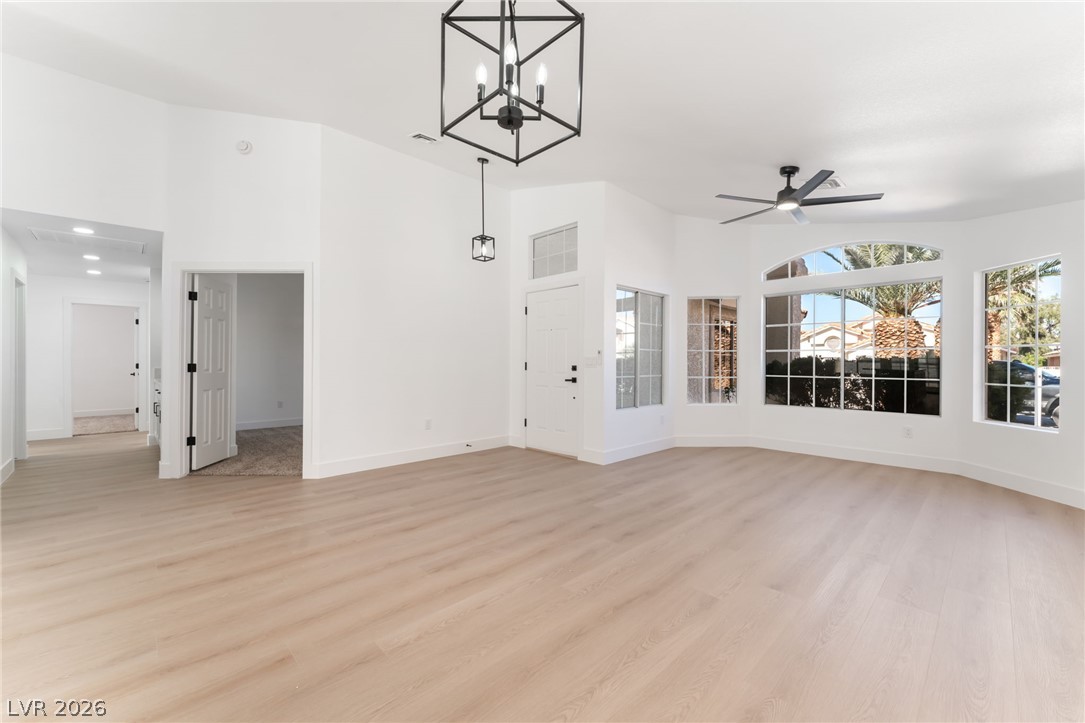
Sunlight streams through large windows onto beautiful wood flooring in this airy living space.
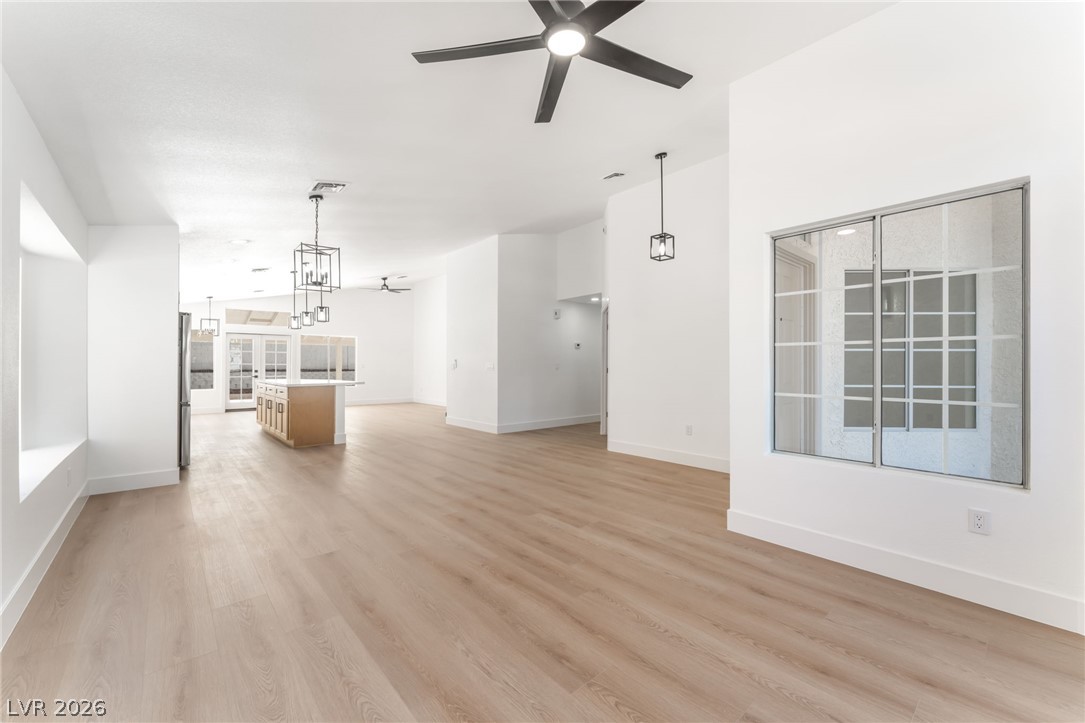
A spacious open-plan layout boasts clean white walls, light wood-look flooring, and high ceilings.
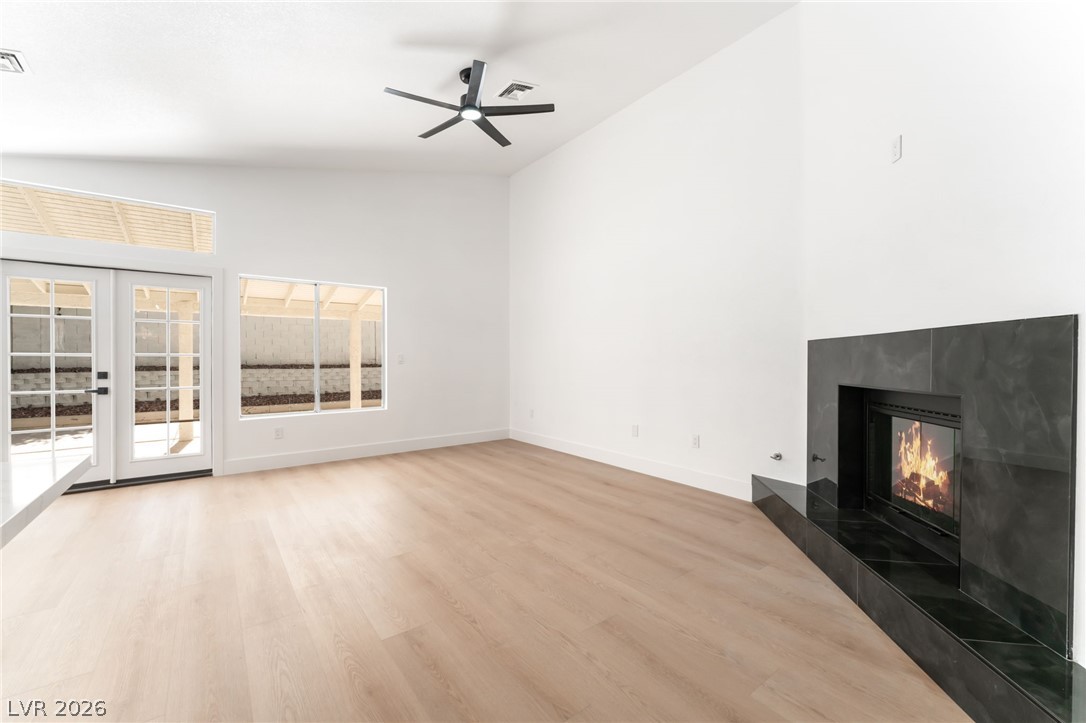
Vaulted ceilings and a sleek modern fireplace define this light-filled living area.
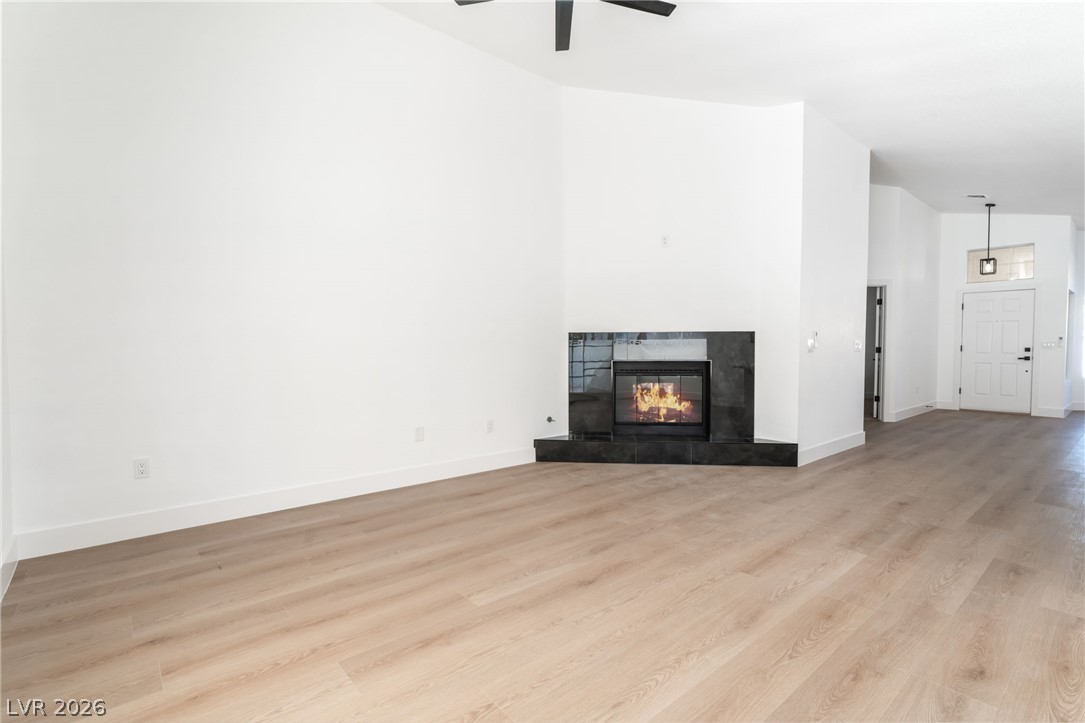
An inviting corner fireplace serves as the focal point in this airy, open-concept living space.
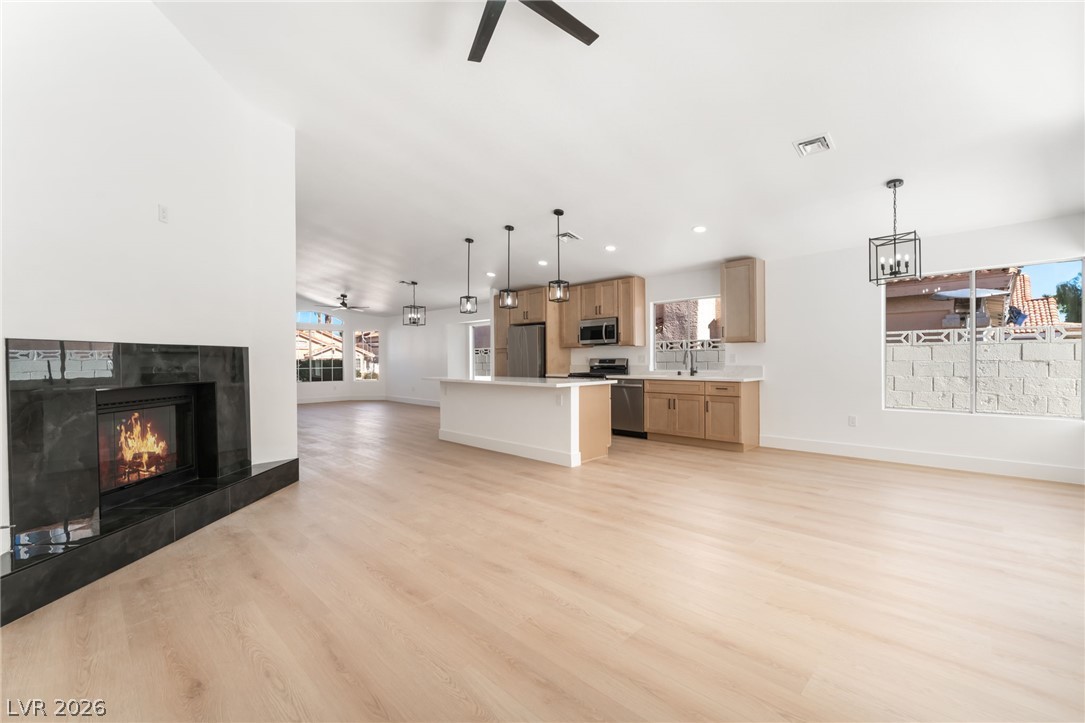
An airy open concept layout integrates a cozy fireplace and modern kitchen space.
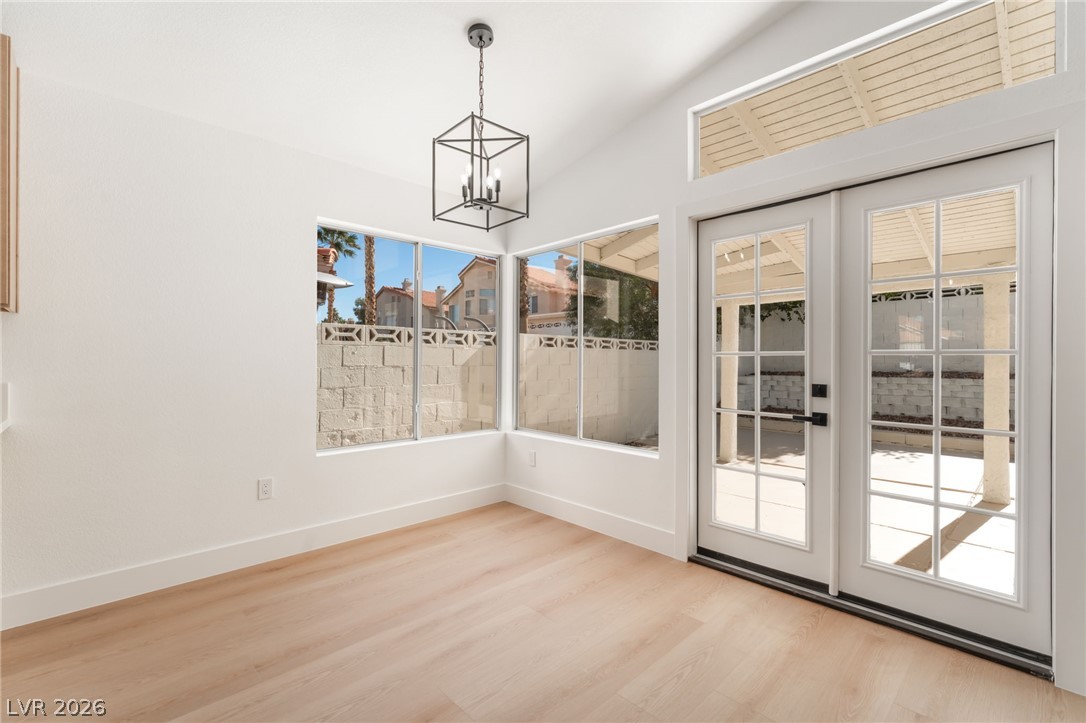
Sunlit dining area featuring warm wood flooring and elegant French doors opening to the patio.
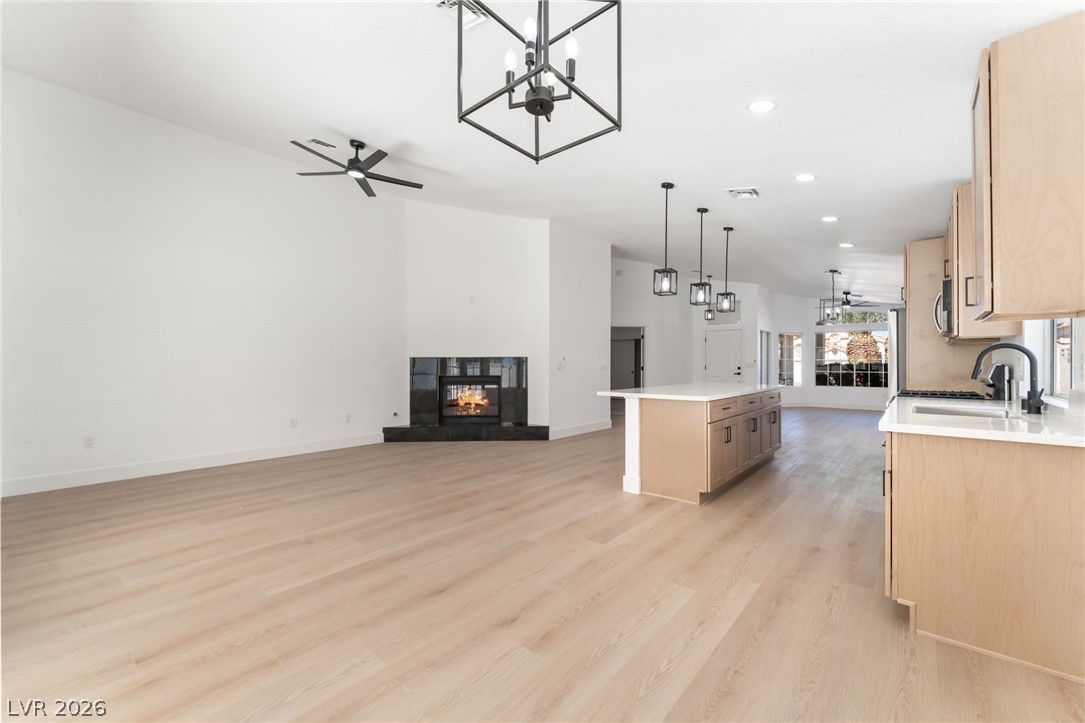
An open layout connects the living space with its fireplace to the modern kitchen area.
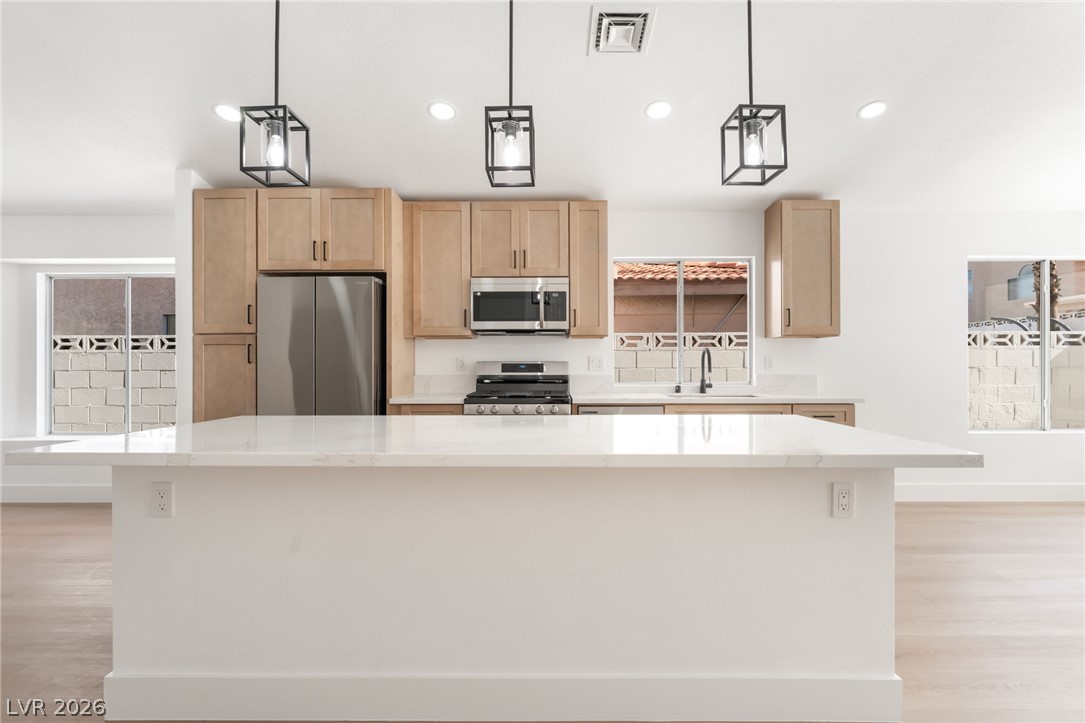
Clean lines and smooth finishes define this modern culinary space anchored by a generous island.
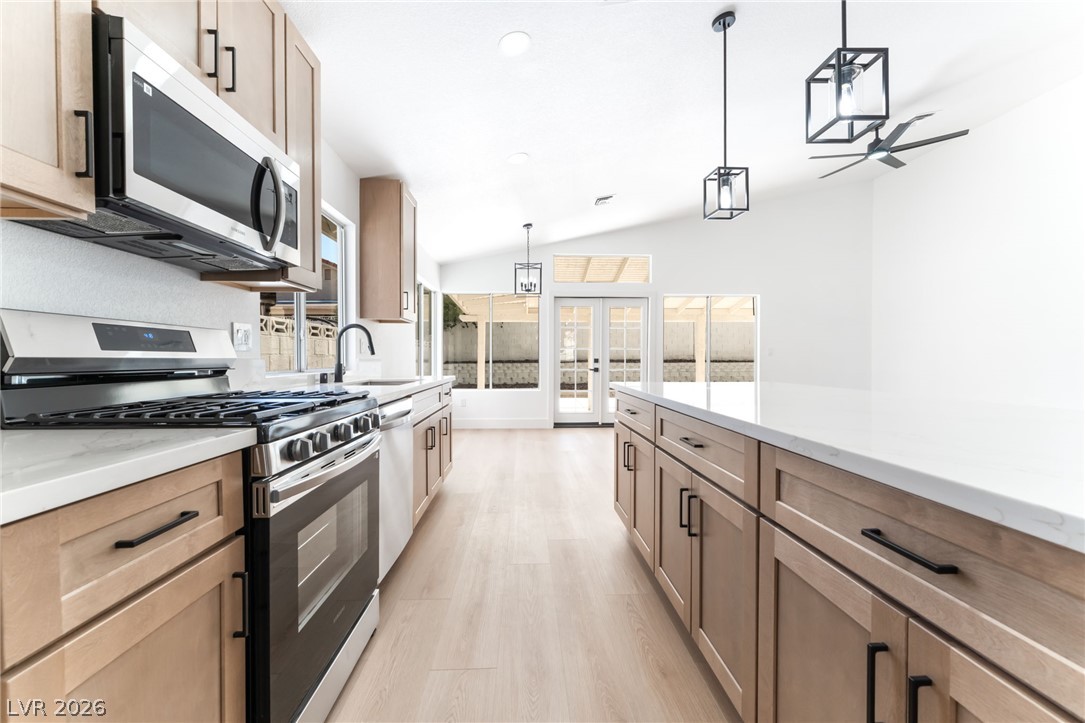
Crisp white ceilings complement light wood cabinetry and a spacious central prep island.
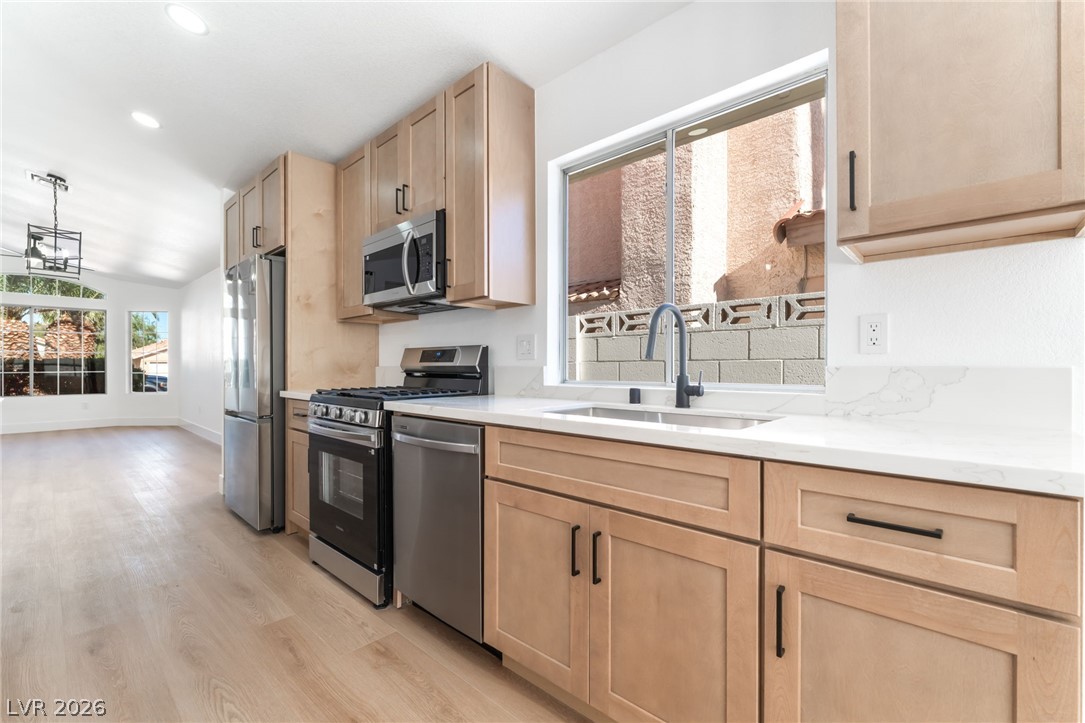
Warm wood cabinetry and stone counters highlight this sleek, open kitchen design.
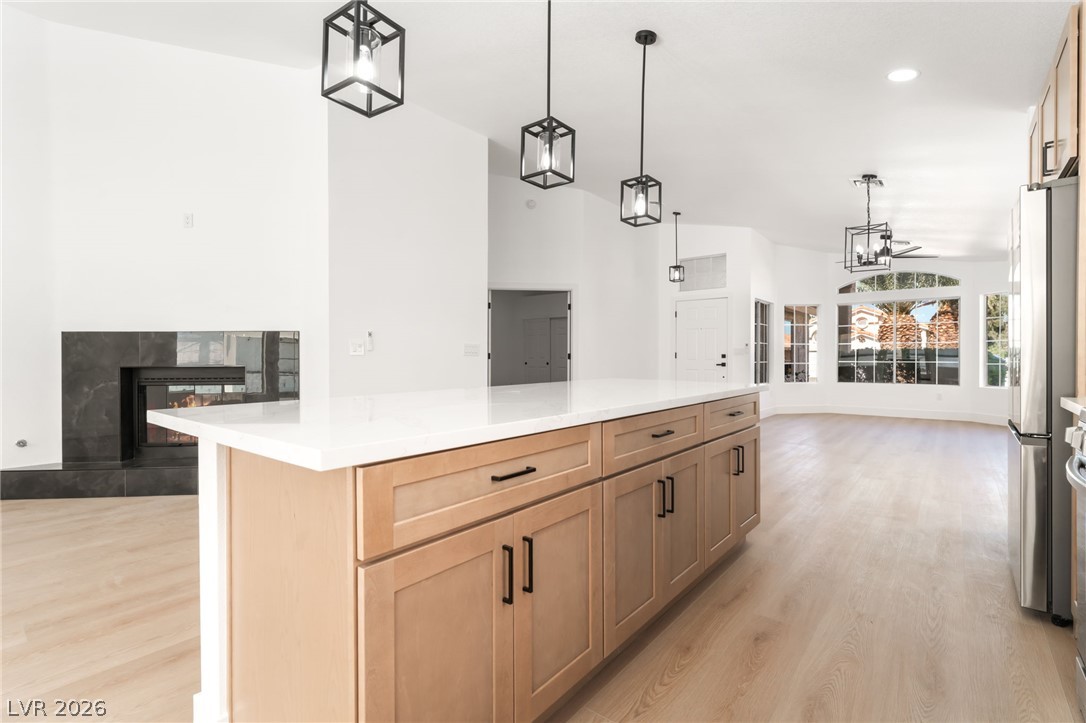
An open floorplan features a spacious kitchen island under high ceilings with wood flooring.
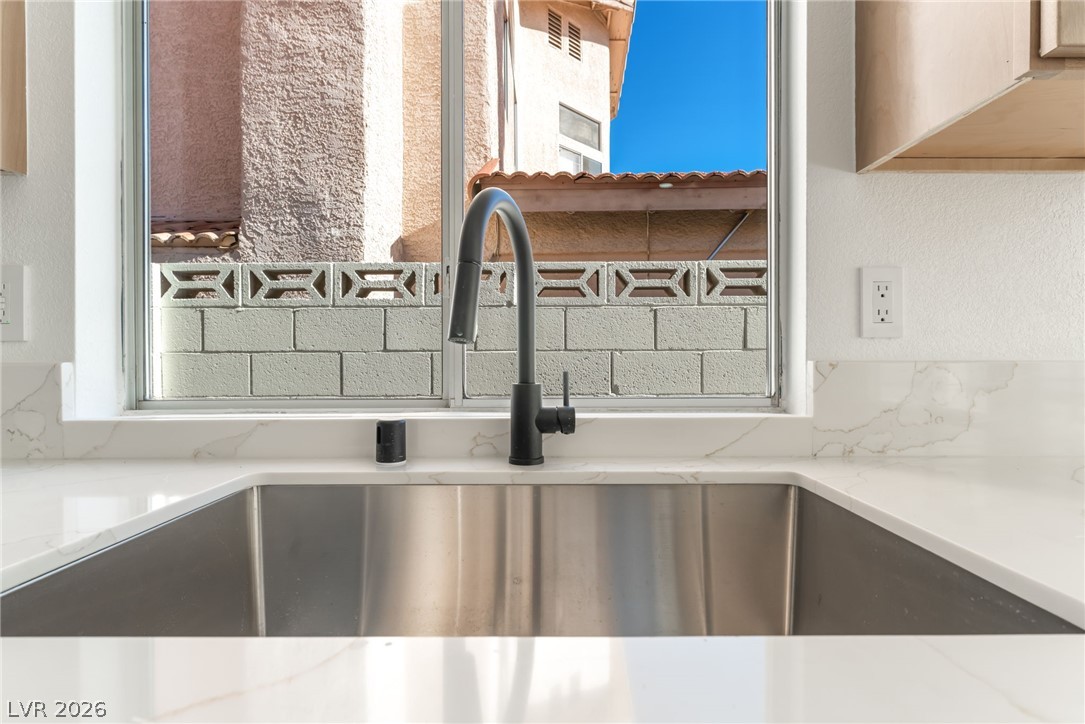
A sleek undermount sink sits beneath a window framing neighborhood views.
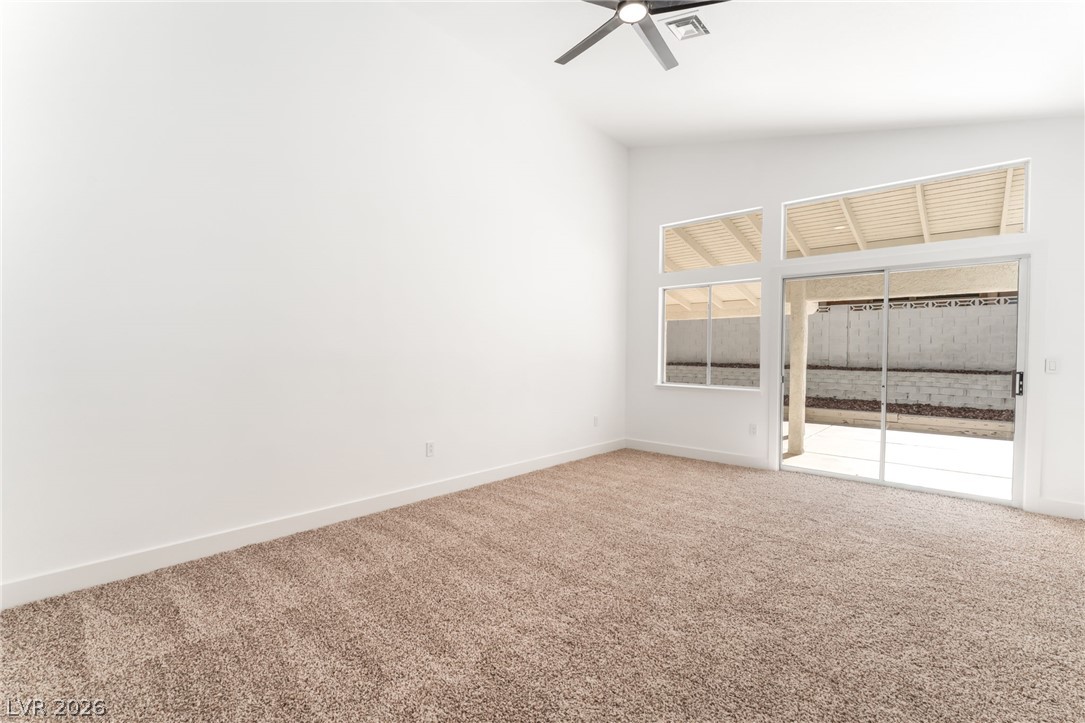
Sliding glass doors open from this carpeted living space to a covered rear patio.
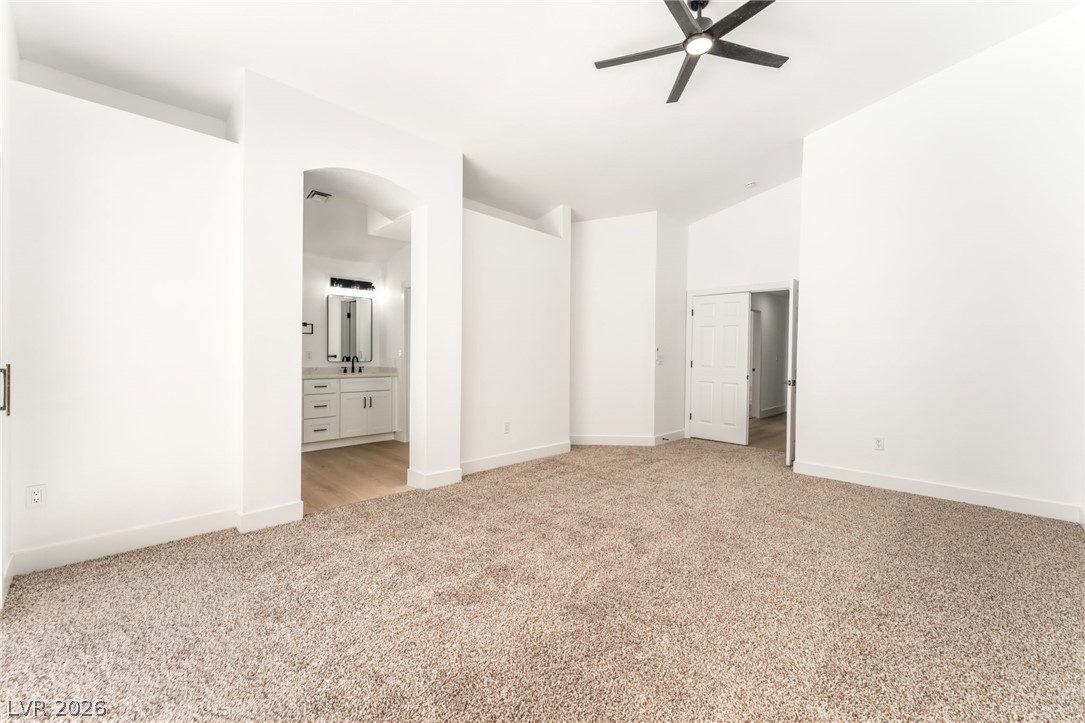
An arched opening connects the bedroom to the adjacent bathroom suite.
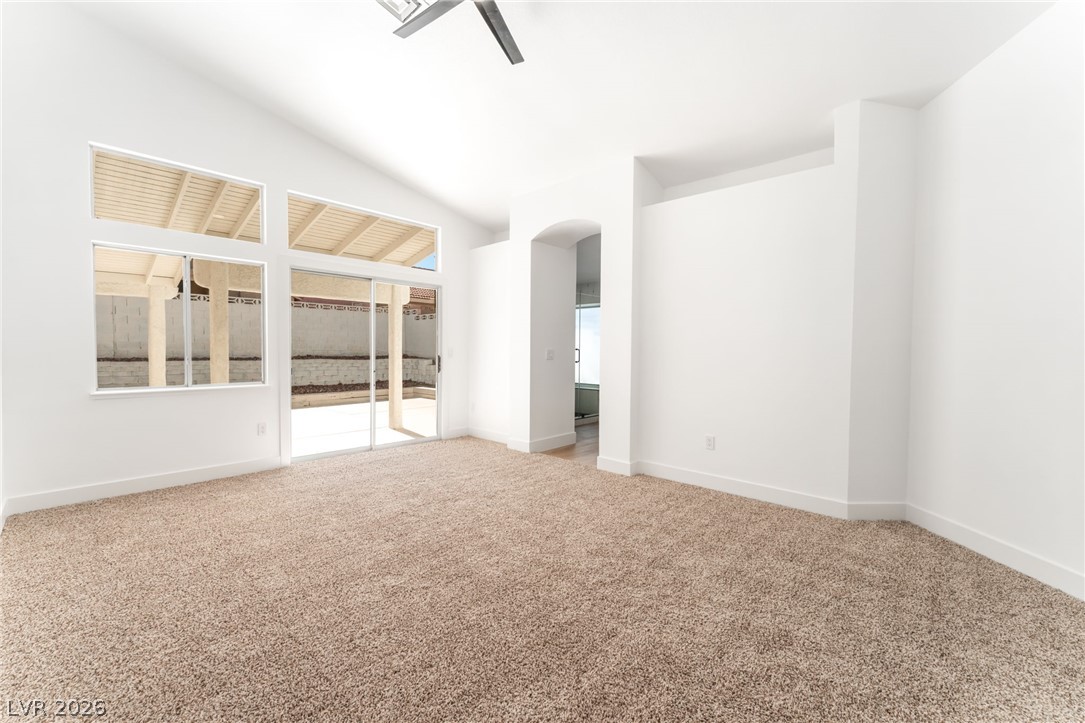
Vaulted ceilings and sliding glass doors maximize the architectural volume of this carpeted space.
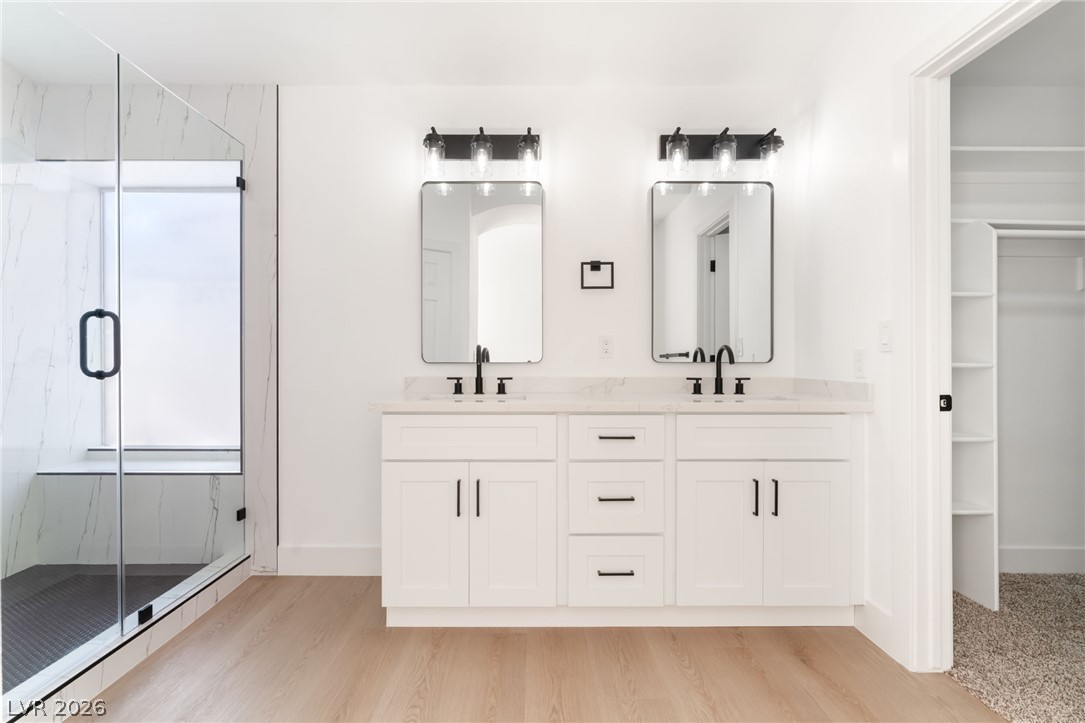
Clean lines and a double vanity define this contemporary master bathroom retreat.
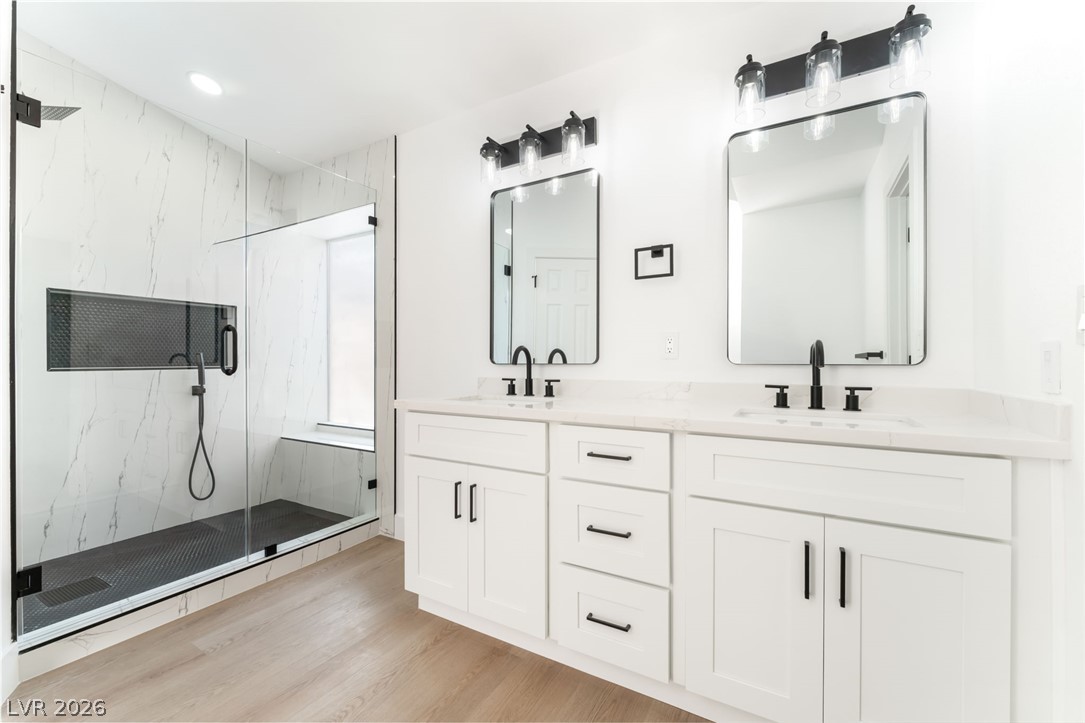
An elegant double vanity and a glass-enclosed walk-in shower elevate this updated bathroom space.
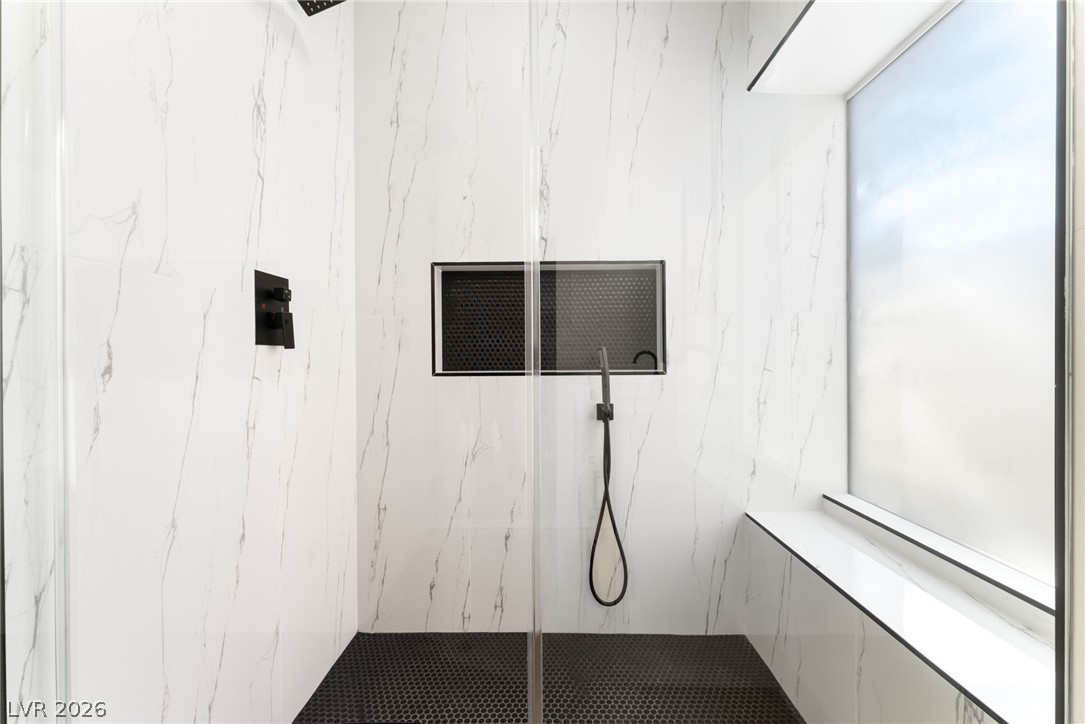
Floor-to-ceiling marble-look wall panels and sleek dark tile define this modern walk-in shower.
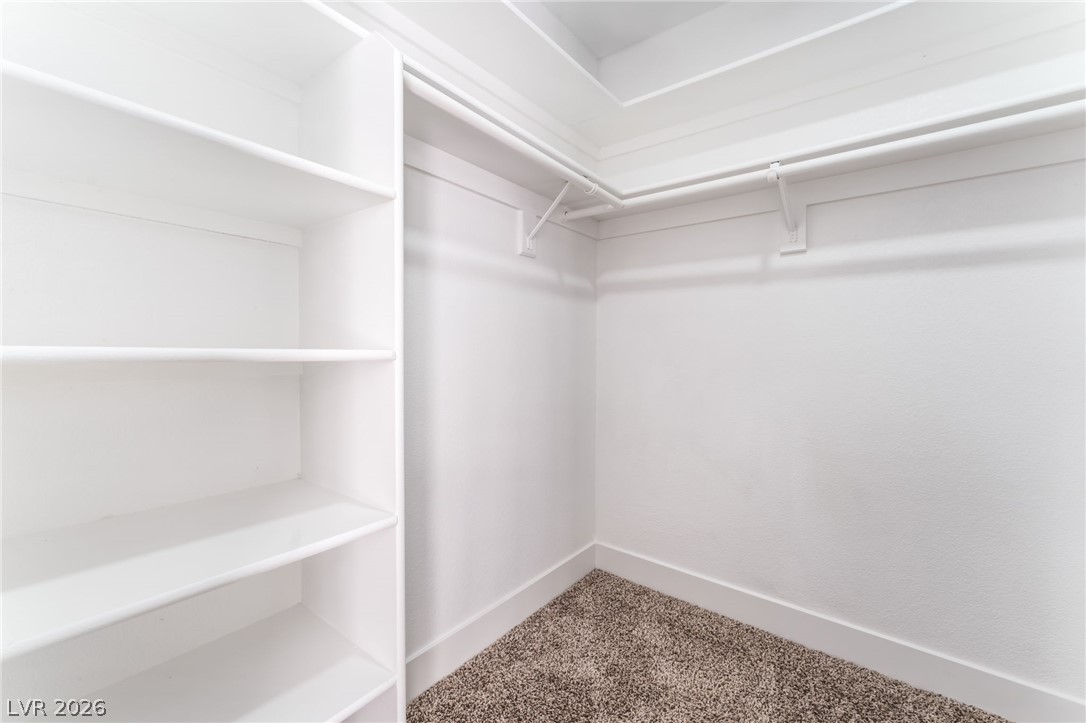
Custom shelving and clothing rods maximize storage in this carpeted walk-in closet.
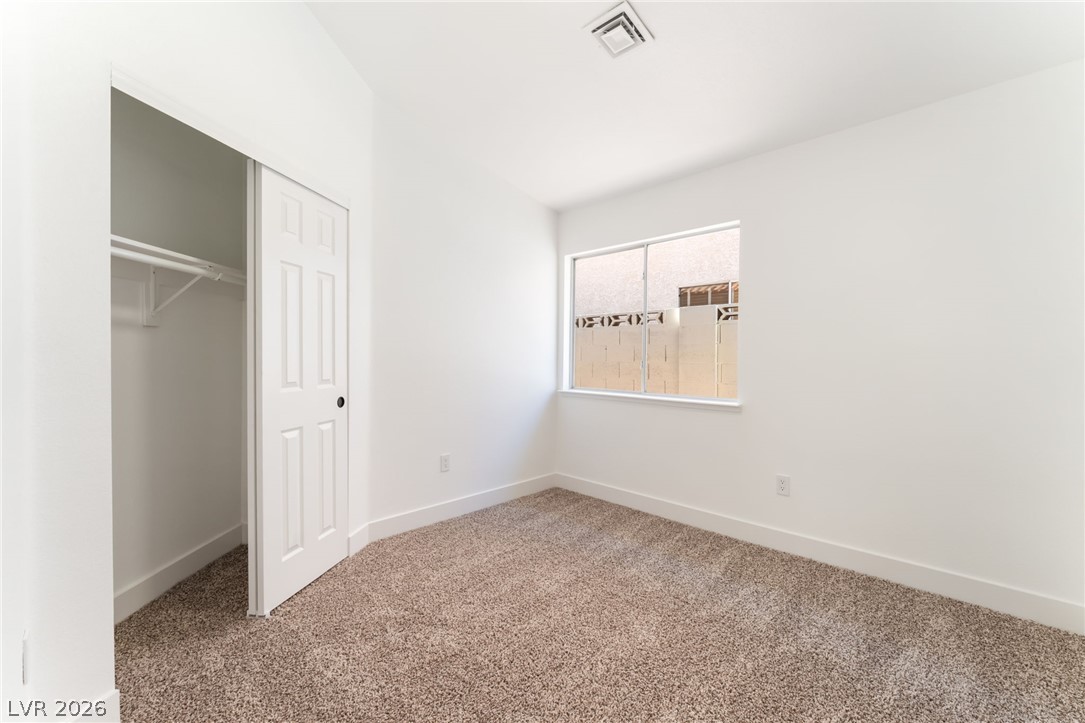
High vaulted ceilings and plush carpeting define this airy bedroom featuring a convenient sliding door closet.
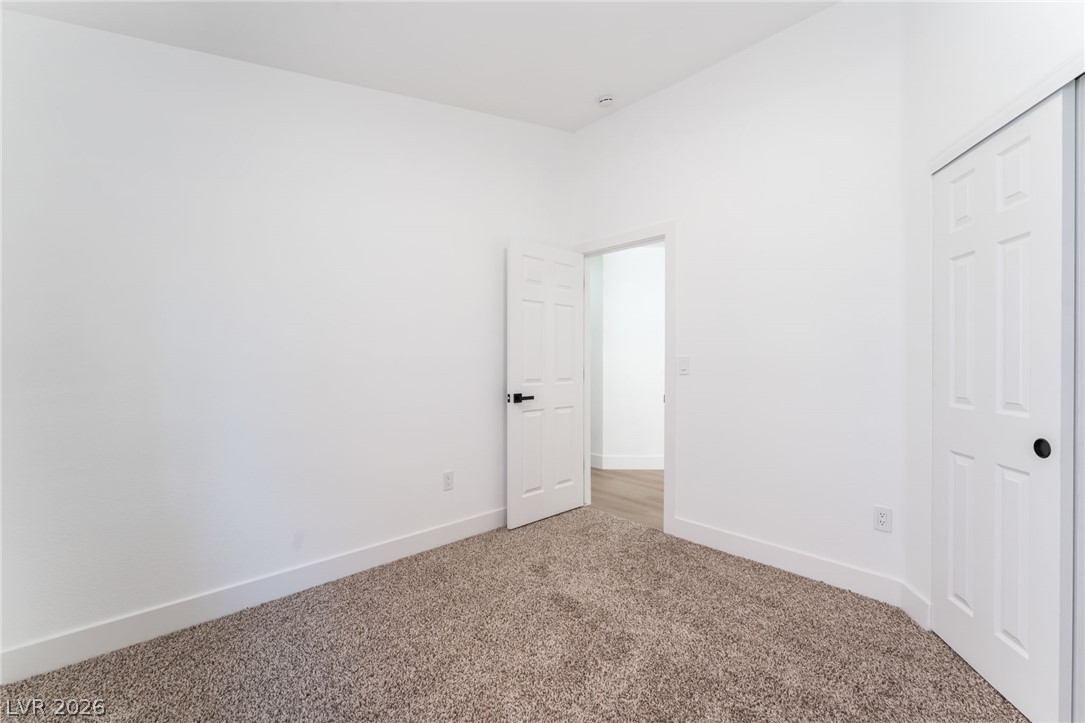
Crisp white walls paired with neutral carpeting define this versatile, minimalist room.
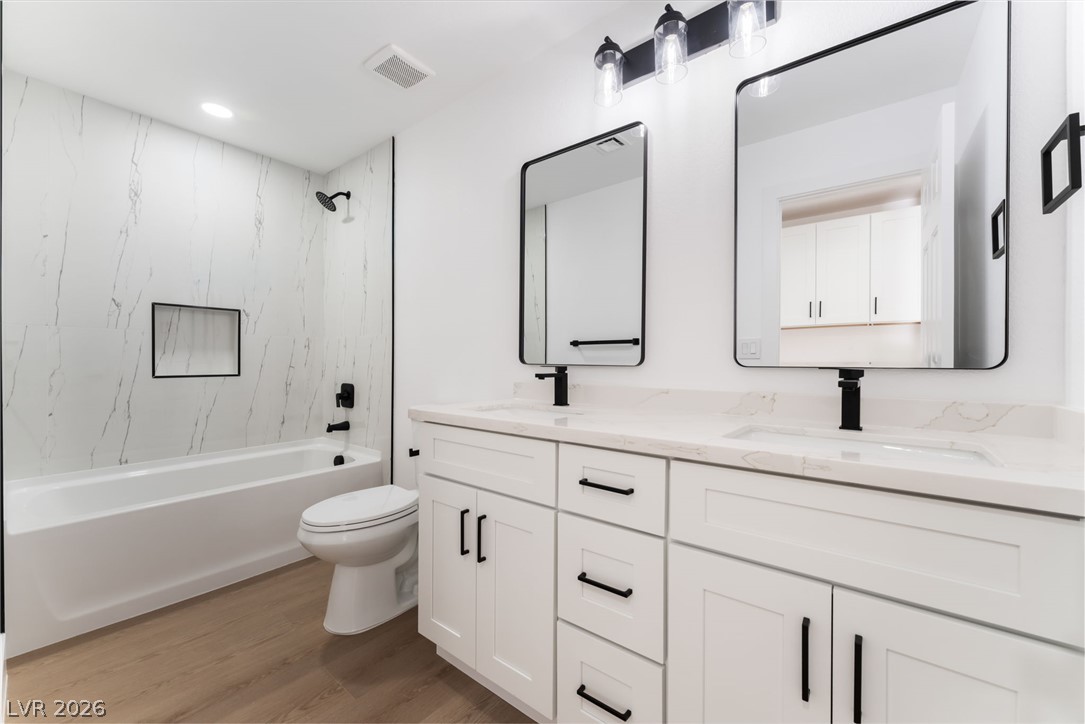
A contemporary vanity with dual sinks sits adjacent to a deep tub wrapped in marble tile.
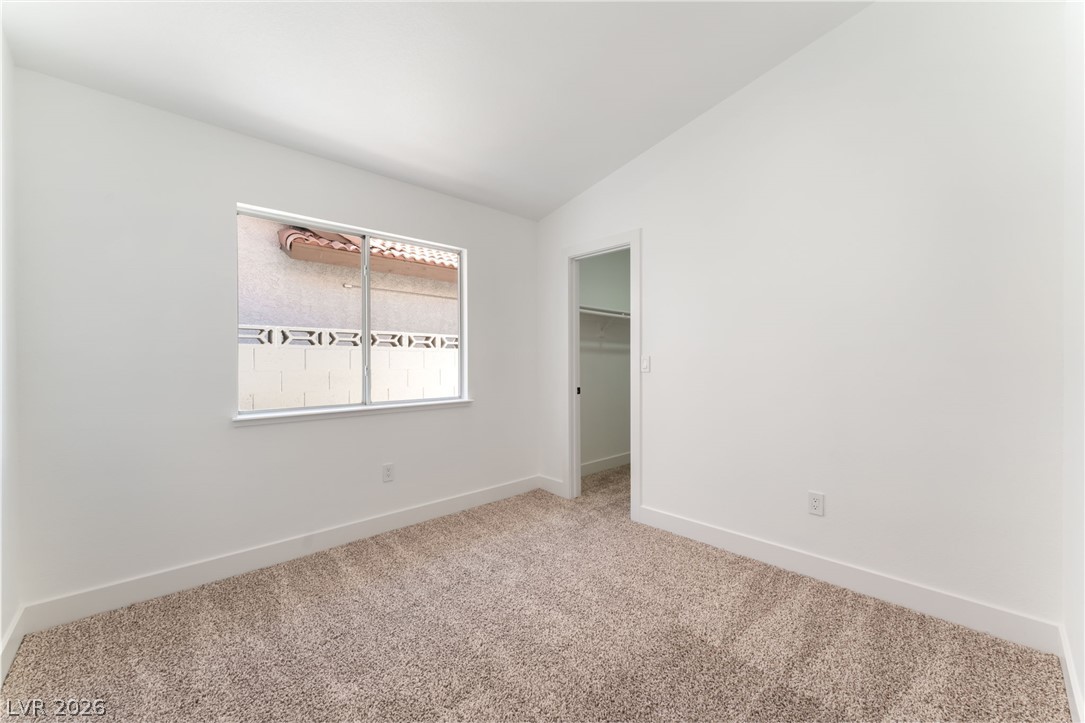
A windowed secondary bedroom features carpet flooring and access to a walk-in closet.
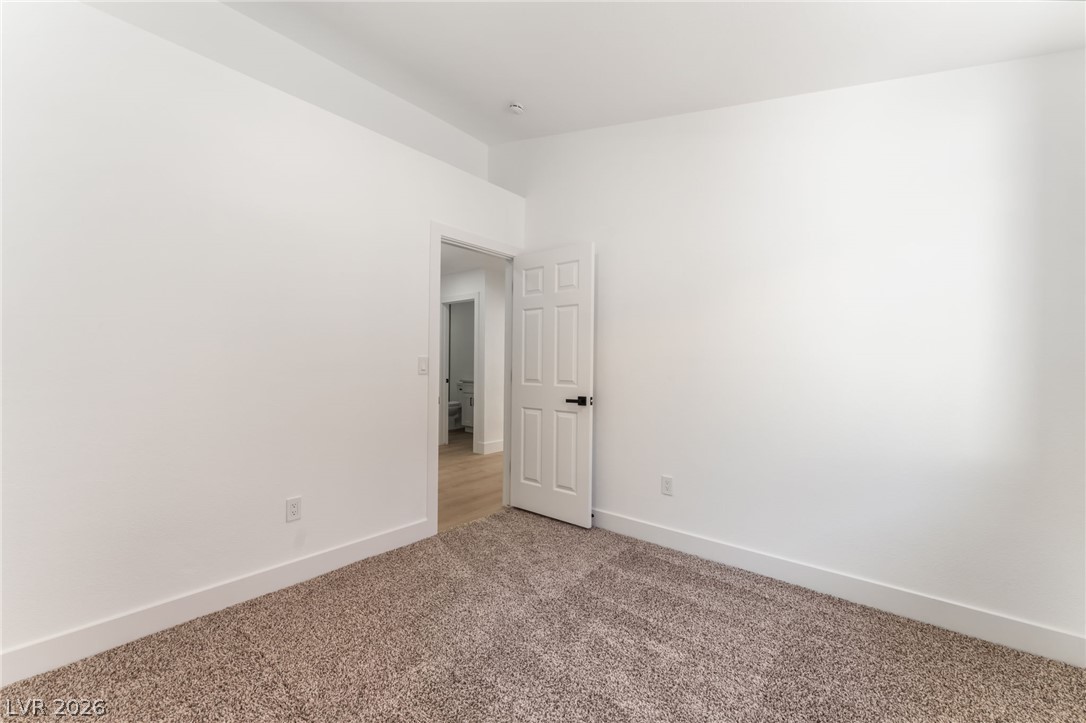
Plush carpeting and crisp trim define this light-filled room with high ceilings.
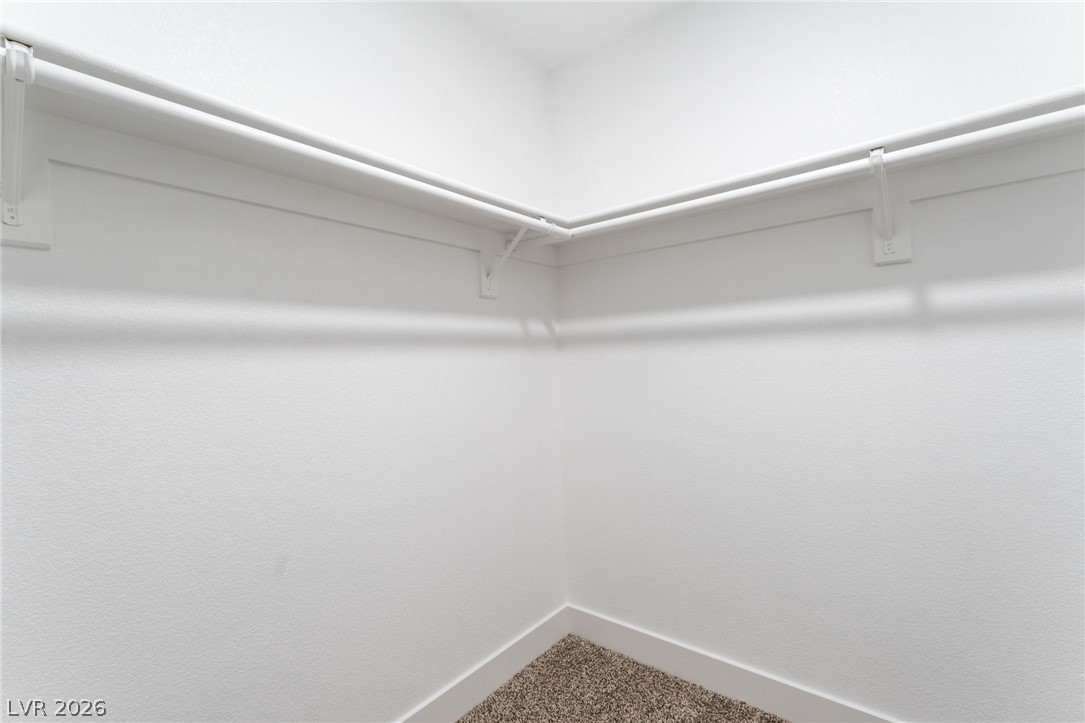
Ample hanging rods and soft carpeting maximize utility in this functional walk-in closet.
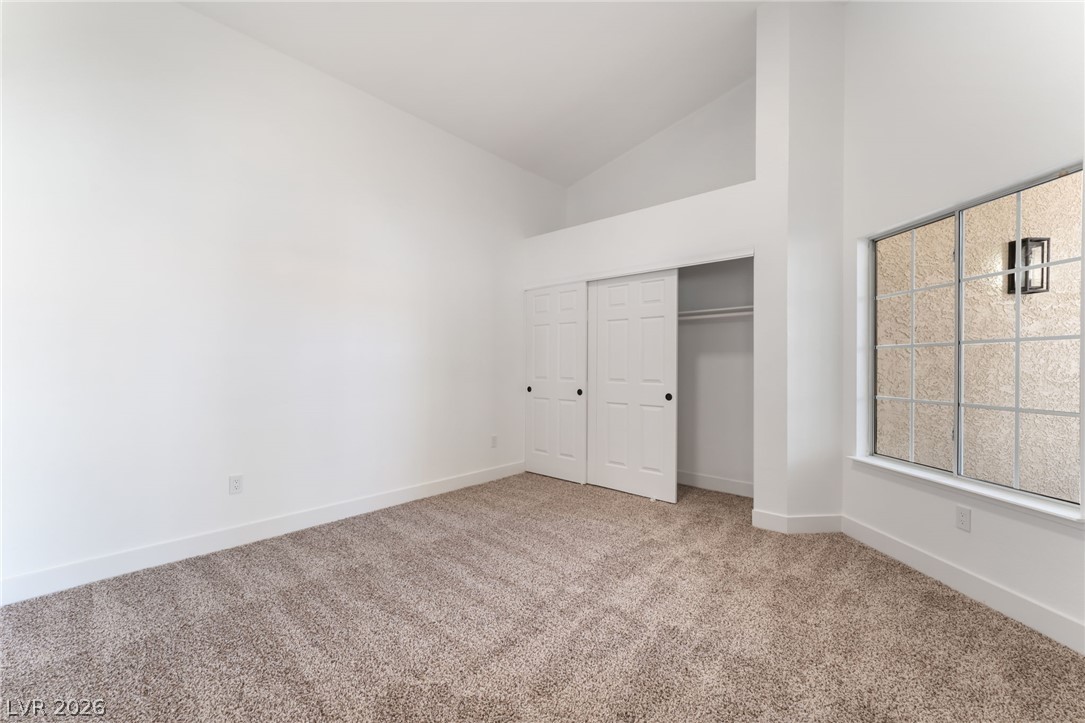
High vaulted ceilings and comfortable carpeting define this versatile secondary bedroom space.
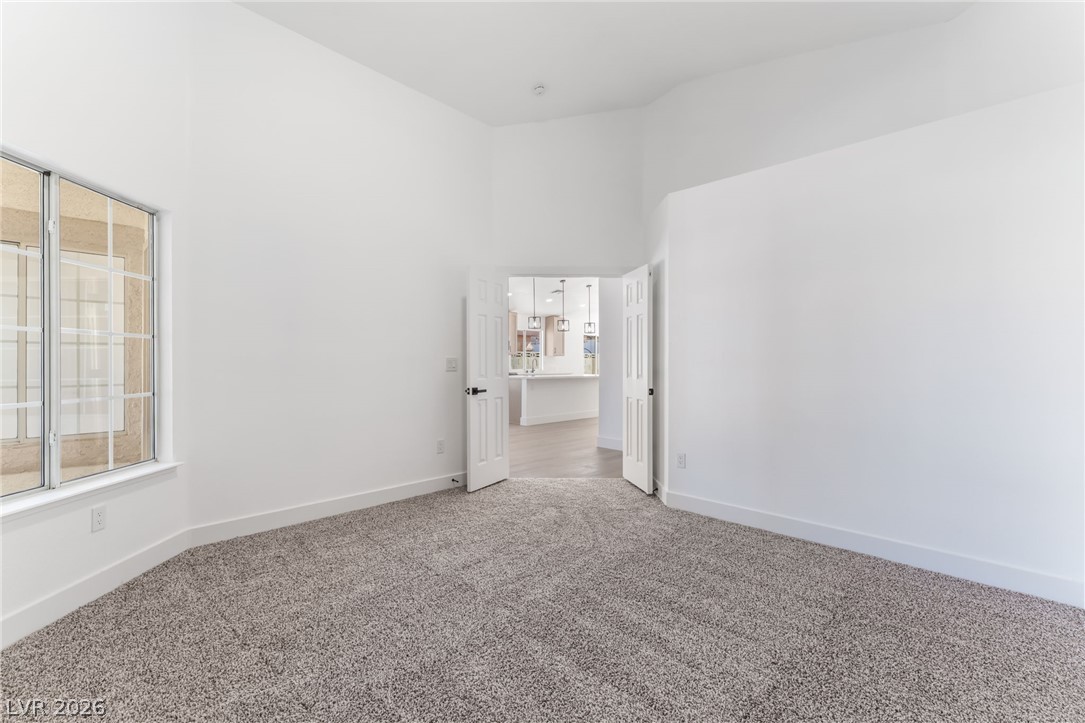
Double doors open to reveal structured connections between neutral carpeted living areas and adjacent spaces.
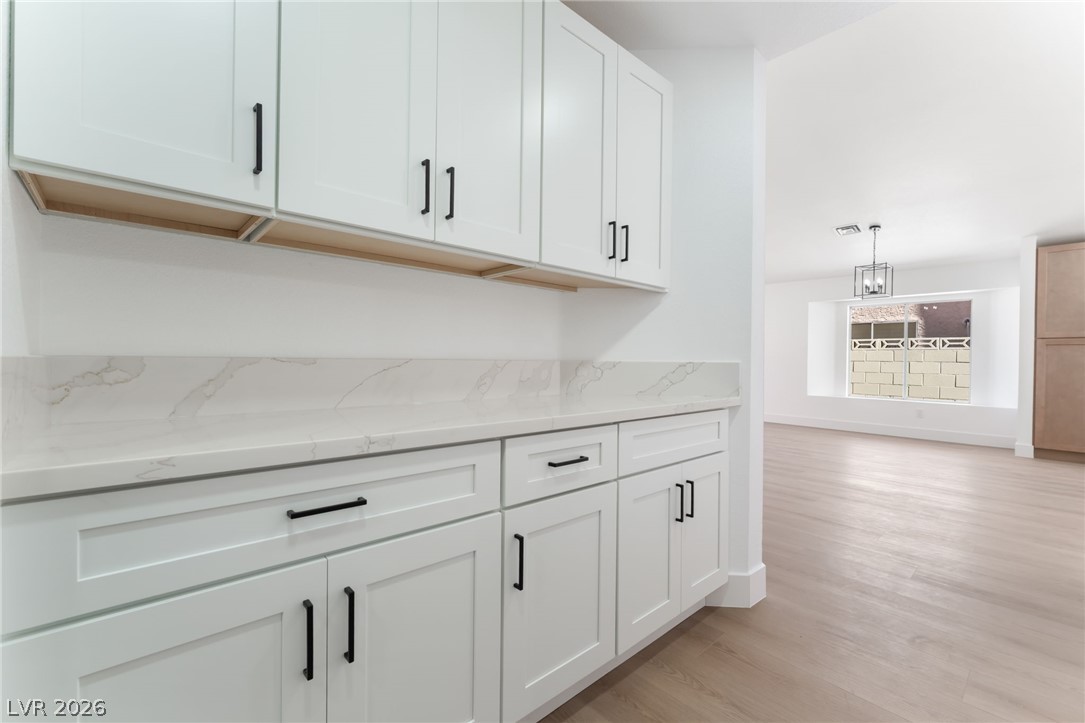
A view from the butler pantry features stone countertops and seamless connection to the living space.
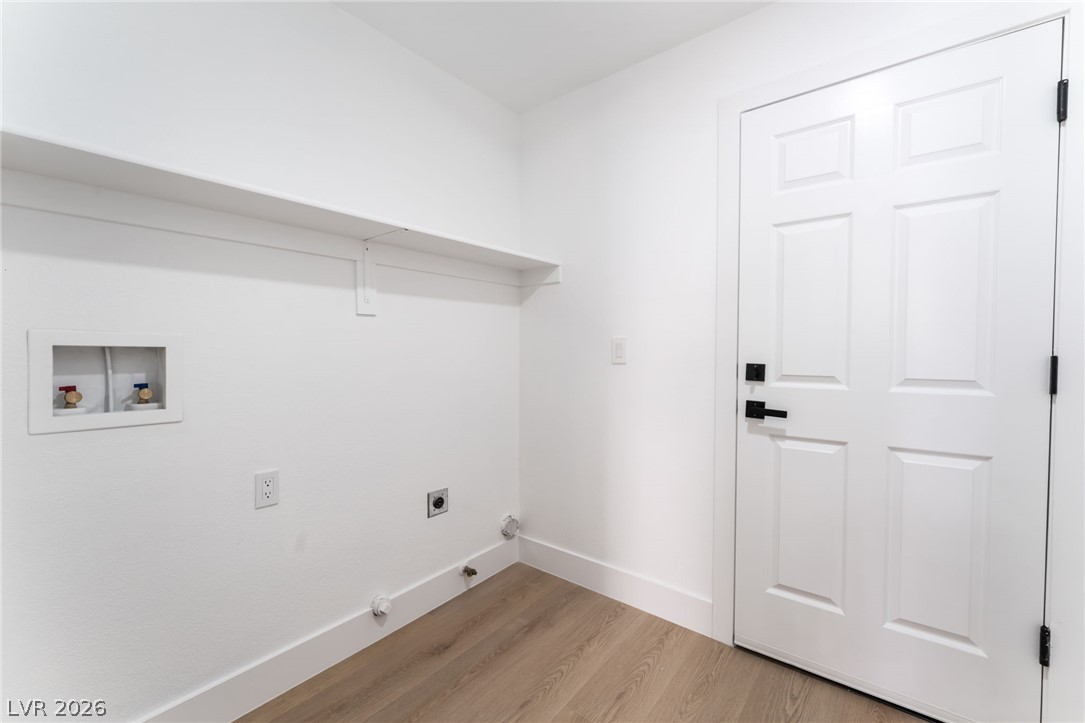
Functional utility space features wood flooring and convenient built-in shelving.
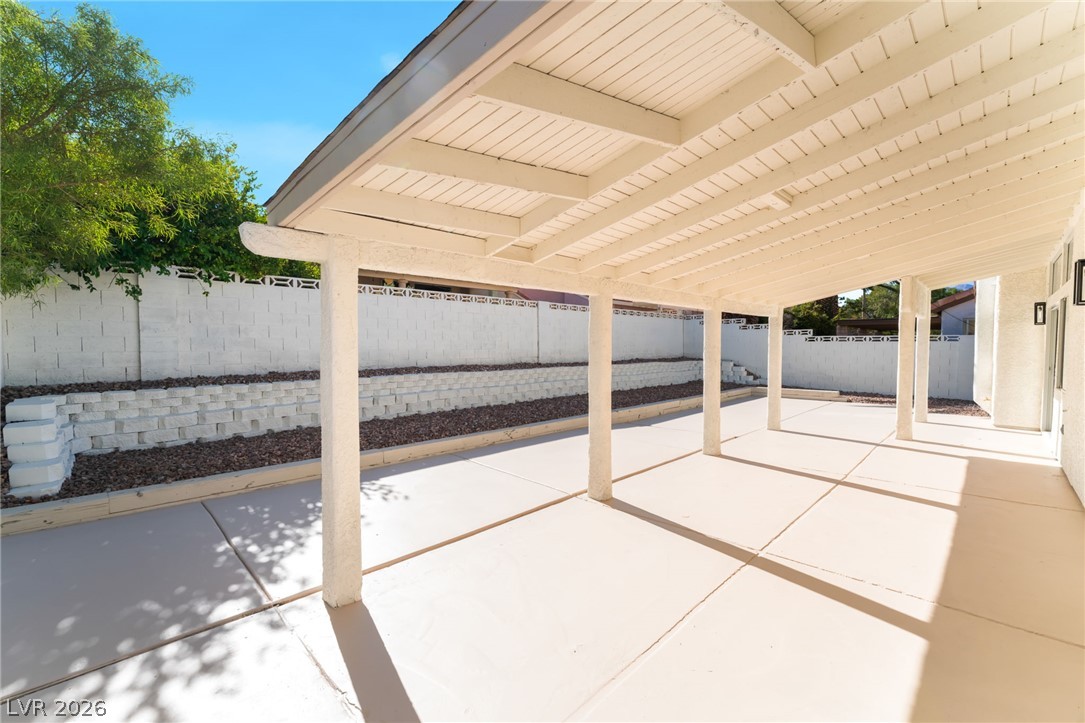
An expansive covered patio features clean concrete flooring alongside a walled backyard.
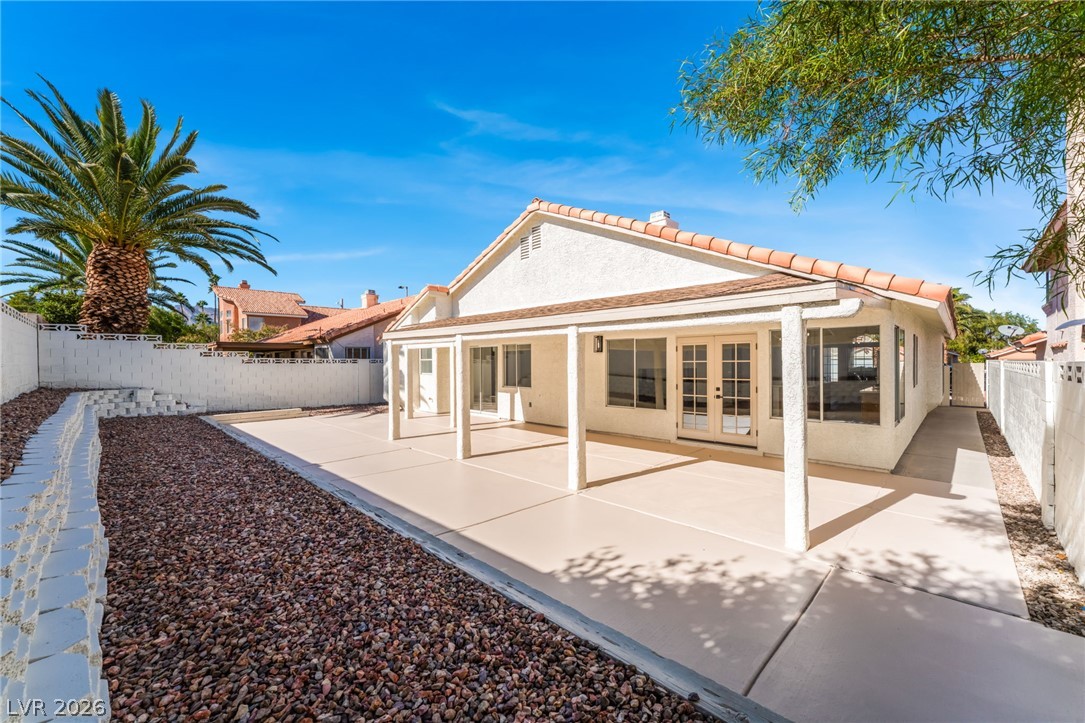
A spacious covered patio spans the rear facade, overlooking a low-maintenance gravel yard.
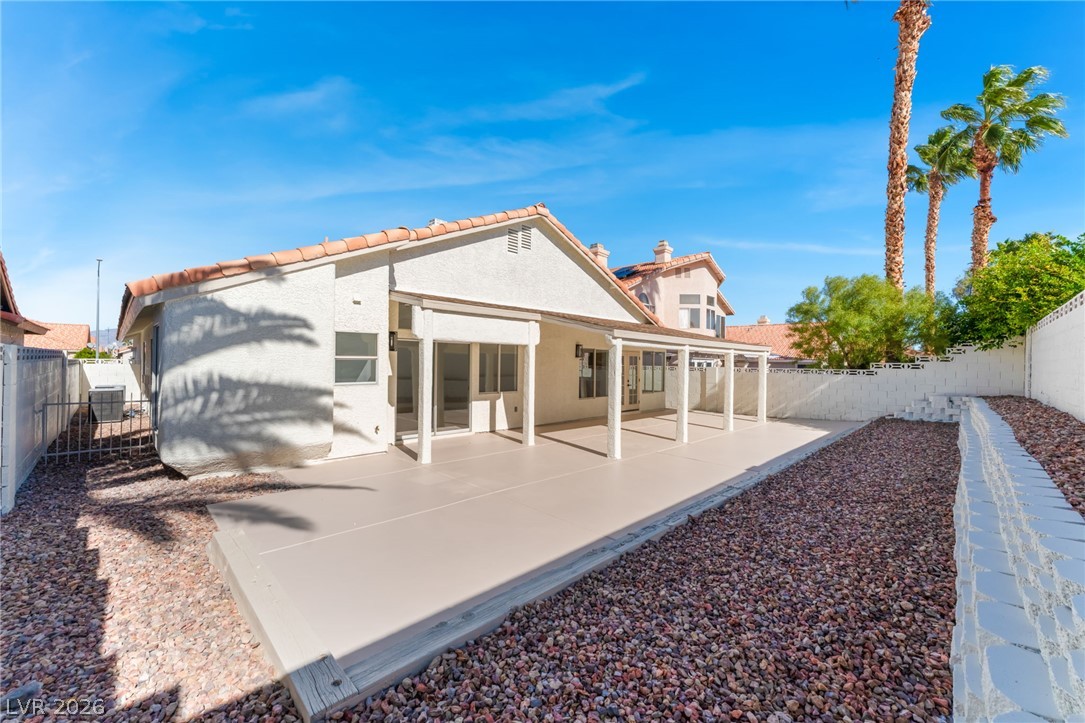
A covered patio overlooks the low-maintenance gravel backyard framed by privacy walls.
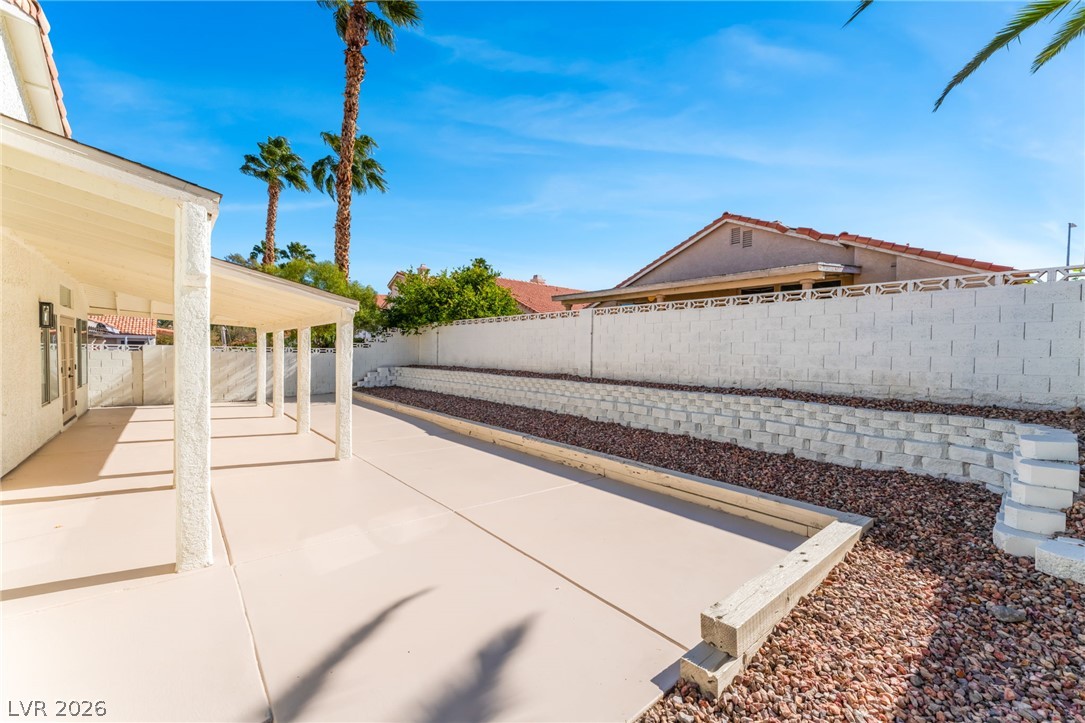
An extensive covered patio opens to a terraced backyard lined with block fencing.

Description
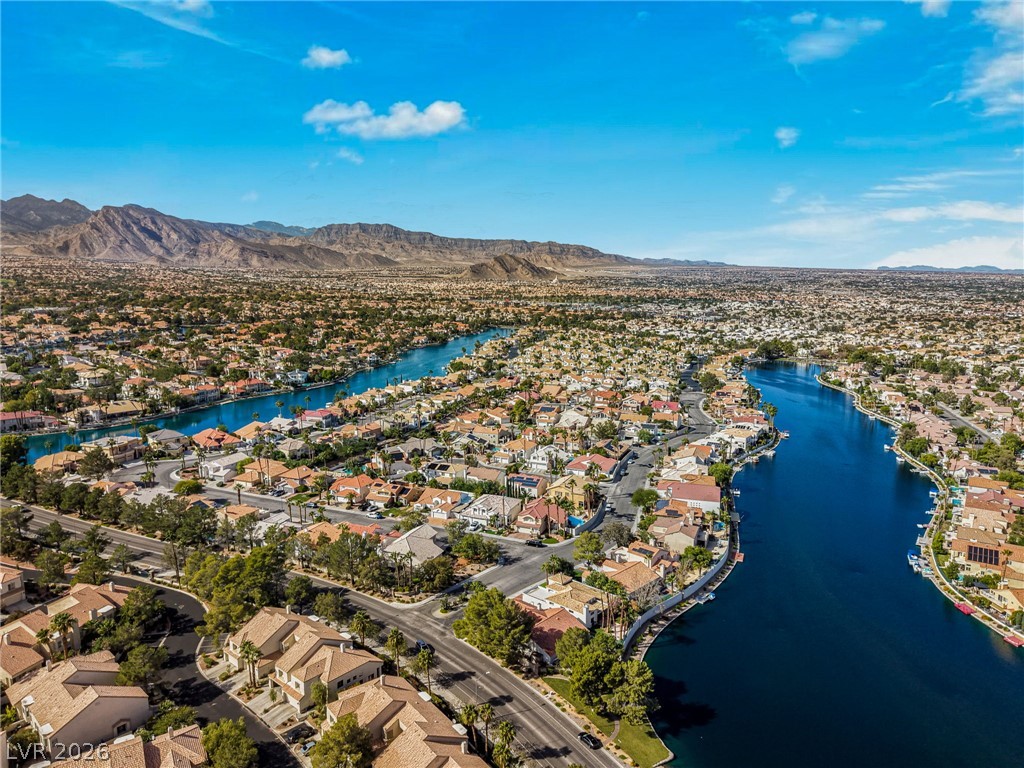
Beautiful, completely remodeled single-story home featuring 4 bedrooms and a 3-car garage in the highly desirable Desert Shores community! The stunning kitchen boasts a large island, custom cabinetry, quartz countertops, and stainless steel appliances. The spacious family room features an elegant tiled fireplace, creating the perfect gathering space. The oversized primary bedroom offers a walk-in closet, while the luxurious primary bathroom features a double-bowl vanity and an oversized walk-in shower. Enjoy luxury vinyl plank flooring throughout, with plush carpet in all bedrooms. The backyard is perfect for relaxing and entertaining, featuring a large covered patio. This beautifully updated home is a must-see!
Details
| MLS # | 2832767 |
|---|---|
| Listing Type | For Sale |
| Style | House |
| HOA Dues | $115 |
| Sub-Type | Resale |
| Status | Active |
| Year | 1989 |
| Days On Site | 4 |
| Listing Provided By | LIFE Realty District | Justin Perry |
Features
| Bed(s) | 4 |
|---|---|
| Bath(s) | 2 Total |
| SQ Feet | 2,036 |
| Garage | 3 |
| Story(s) | 1 |
| Zoning | Single Family |
| Acreage | 0.14 |
| Property View | None |
Interior
| Cooling | Central Air, Electric |
|---|---|
| Heating | Central, Gas |
| Heating Yes / No | Yes |
| Cooling Yes / No | Yes |
| Interior Features | Bedroom On Main Level, Ceiling Fans, Full Bath On Main Level, Primary Downstairs |
| Window Features | Double Pane Windows |
| Furnished | Unfurnished |
| Appliances | Dishwasher, Disposal, Gas Range, Microwave, Refrigerator |
| Fireplaces Total | 1 |
| Fireplace Yes / No | Yes |
Exterior
| Exterior Features | Patio, Private Yard |
|---|---|
| Roof | Tile |
| Lot Features | Desert Landscaping, Landscaped, Less Than Quarter Acre |
| Fencing | Block, Back Yard |
Parking
| Attached Garage Yes / No | Yes |
|---|---|
| Parking Features | Attached, Finished Garage, Garage, Garage Door Opener, Inside Entrance, Open |
| Garage Yes / No | Yes |
Utilities
| Utilities | Underground Utilities |
|---|---|
| Electric | Photovoltaics None |
| Sewer | Public Sewer |
Taxes
| Tax Annual Amount | 2492 |
|---|
Location
| Senior Community Yes / No | No |
|---|
Area Information
| State | NV |
|---|---|
| County | Clark |
| City | Las Vegas |
| Zip Code | 89128 |
| Community Name | Newcastle Estate |
| School District | Cimarron-Memorial |
| Elementary School | Eisenberg |
| High School | Cimarron-Memorial |
Request a showing
Request a showing
Contact
Learn More About This Property

| Open House |
|---|
| In-Person 11/12 11:00 AM - 4:00 PM |
| In-Person 11/15 10:00 AM - 2:00 PM |
| State | NV |
|---|---|
| County | Clark |
| City | Las Vegas |
| Zip Code | 89128 |
| Community Name | Newcastle Estate |
| School District | Cimarron-Memorial |
| Elementary School | Eisenberg |
| High School | Cimarron-Memorial |
Nearby Listings (Within 1/10 mile)
Price: $412K - $687K
sqft: 1,500 - 2,500
Listing Updated: November 10, 2026 at 2:52:19 PM PST