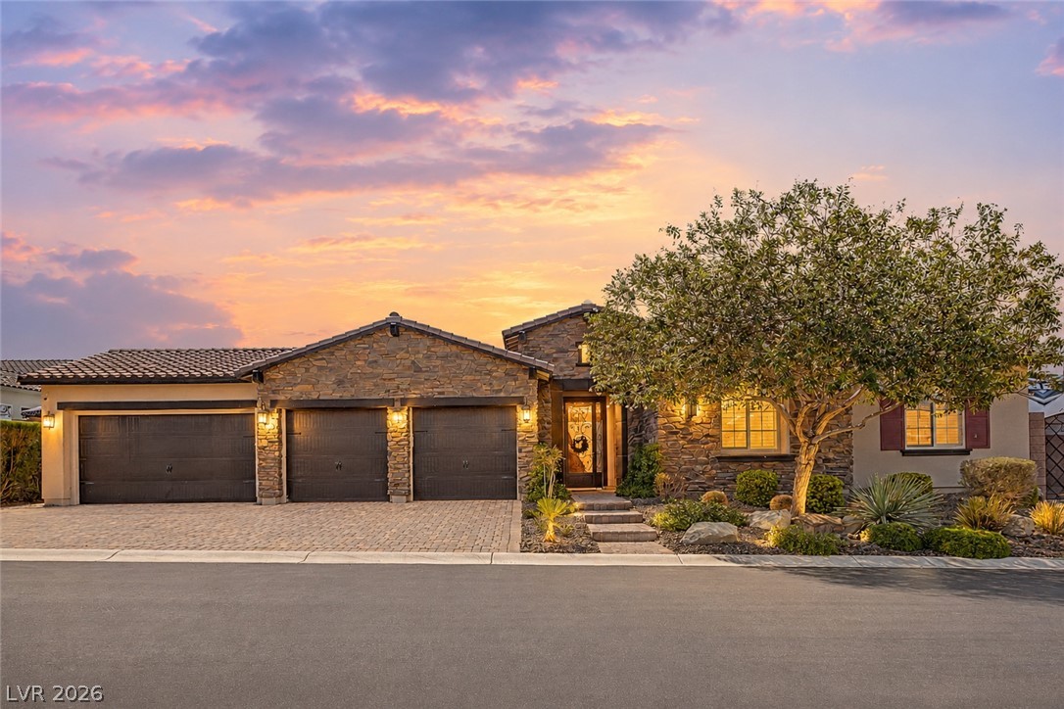
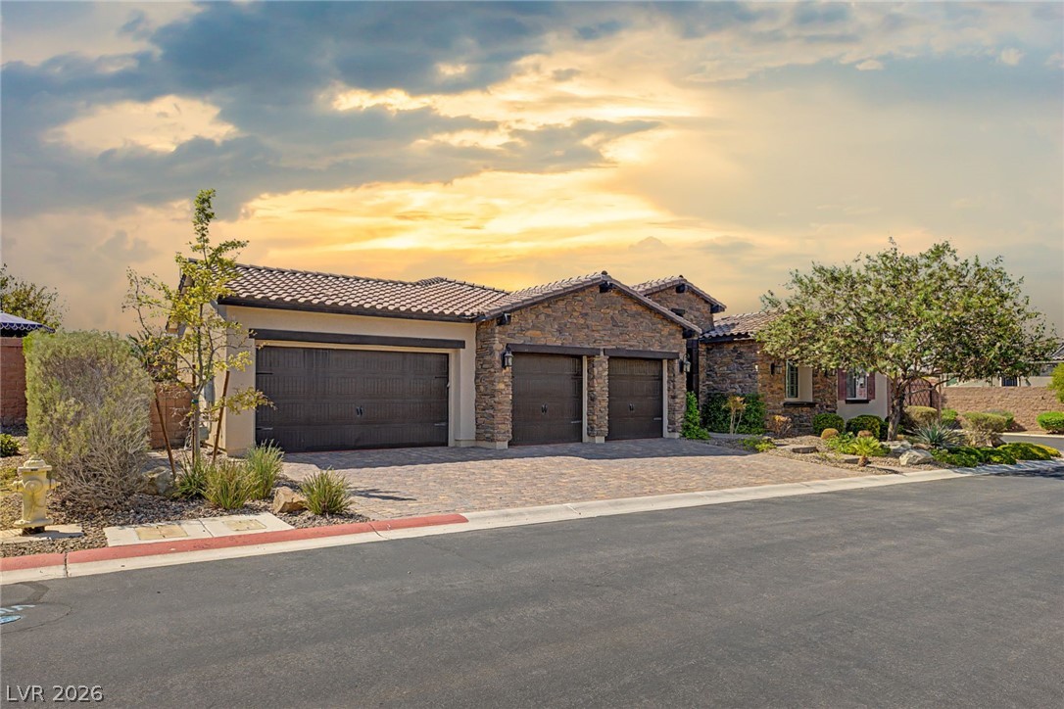
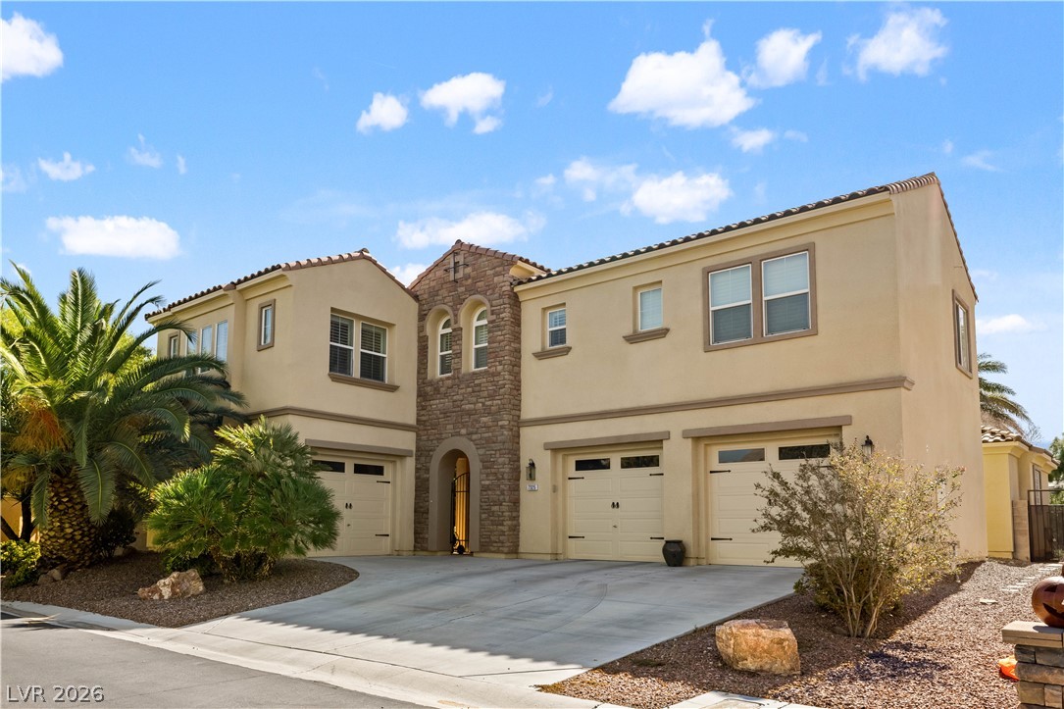
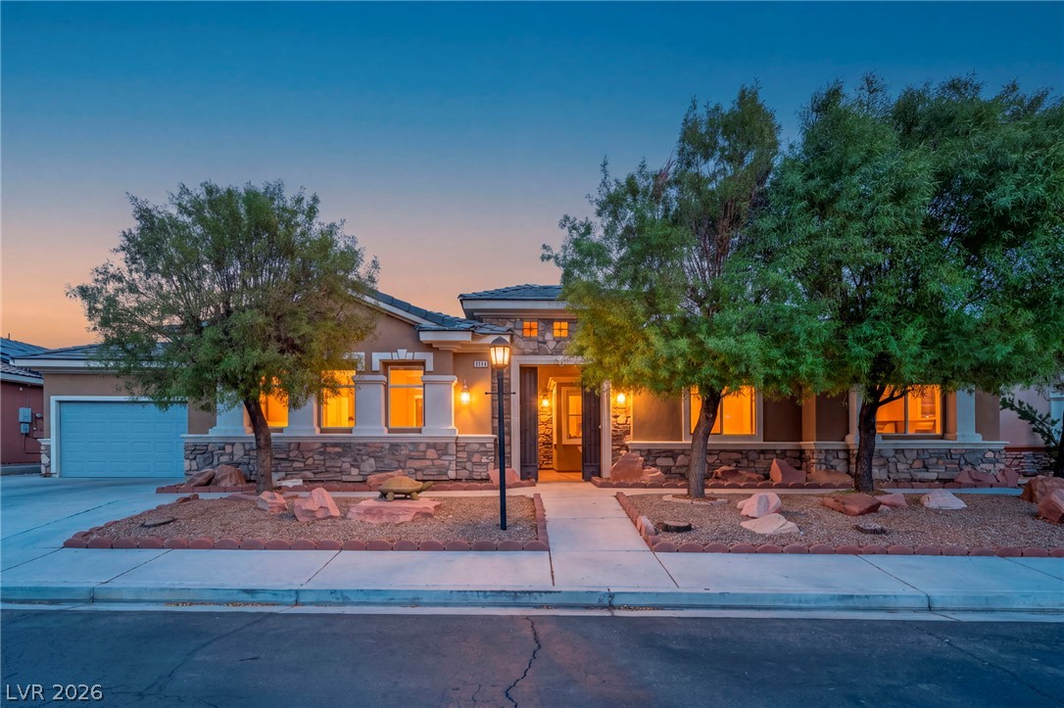
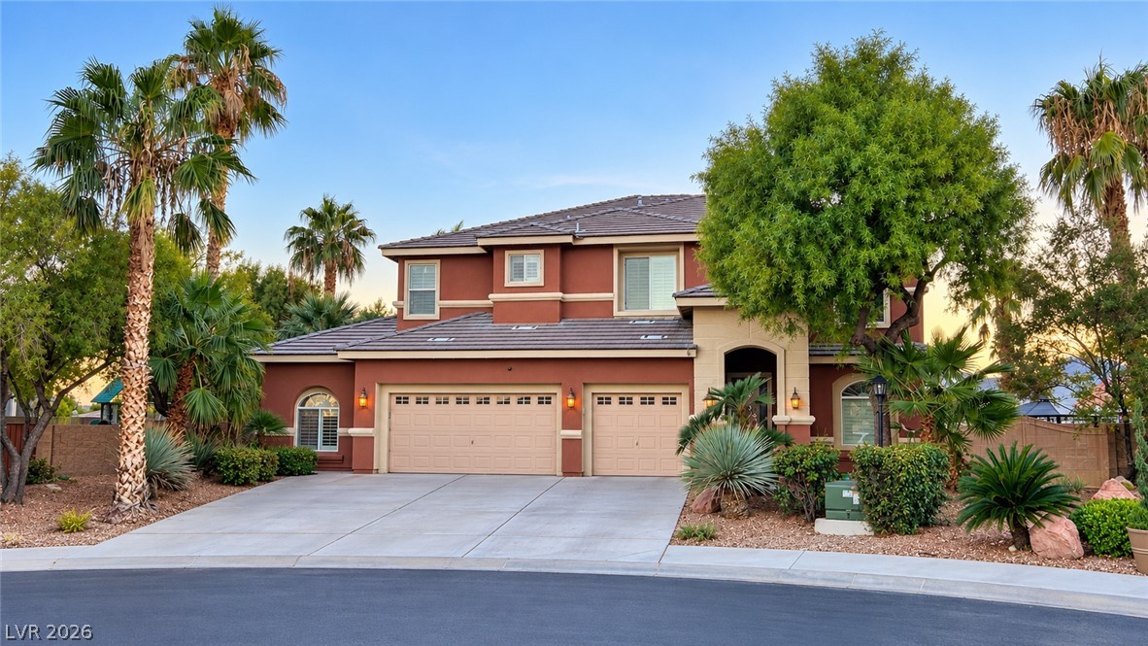
Stone accents and a paved driveway complement the multi-car garage of this single-story residence.
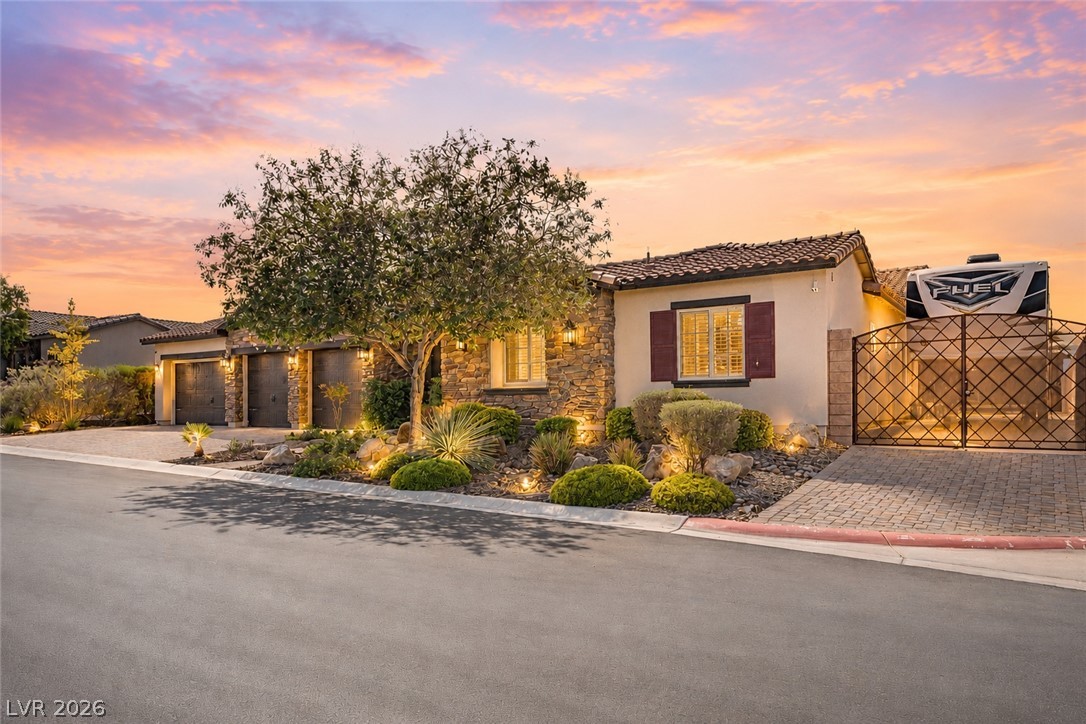
Stone accents and manicured desert landscaping frame this single-level residence with a multi-car garage.
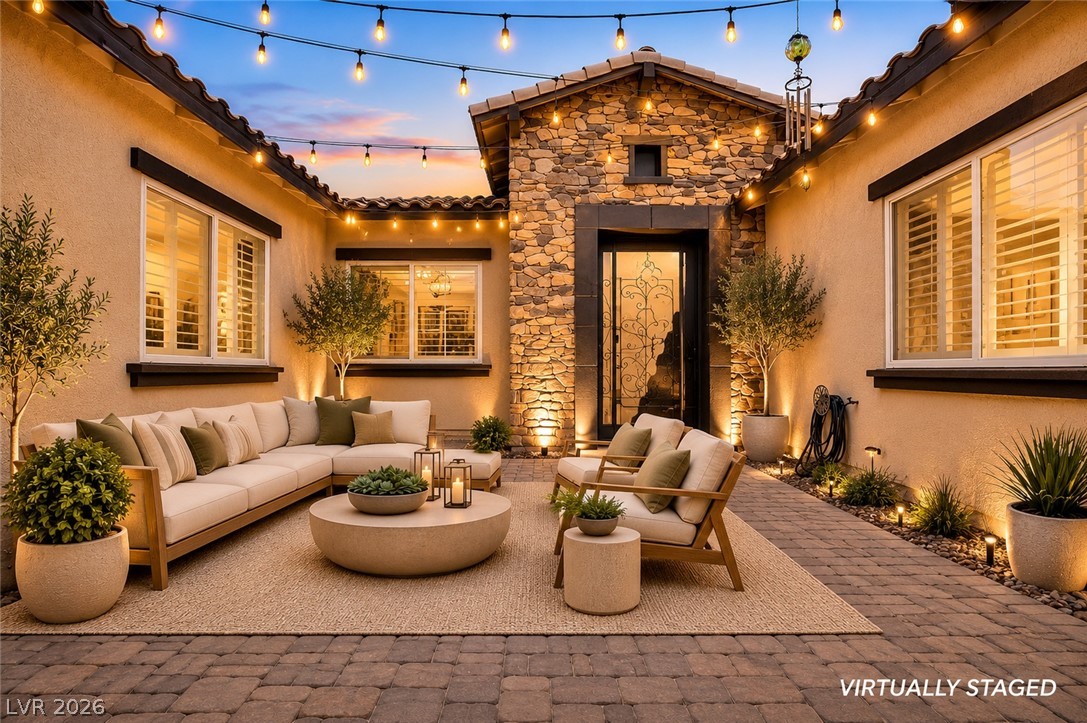
Virtually Staged: An inviting stone-accented courtyard features interlocking pavers beneath a warm, tiled roofline.
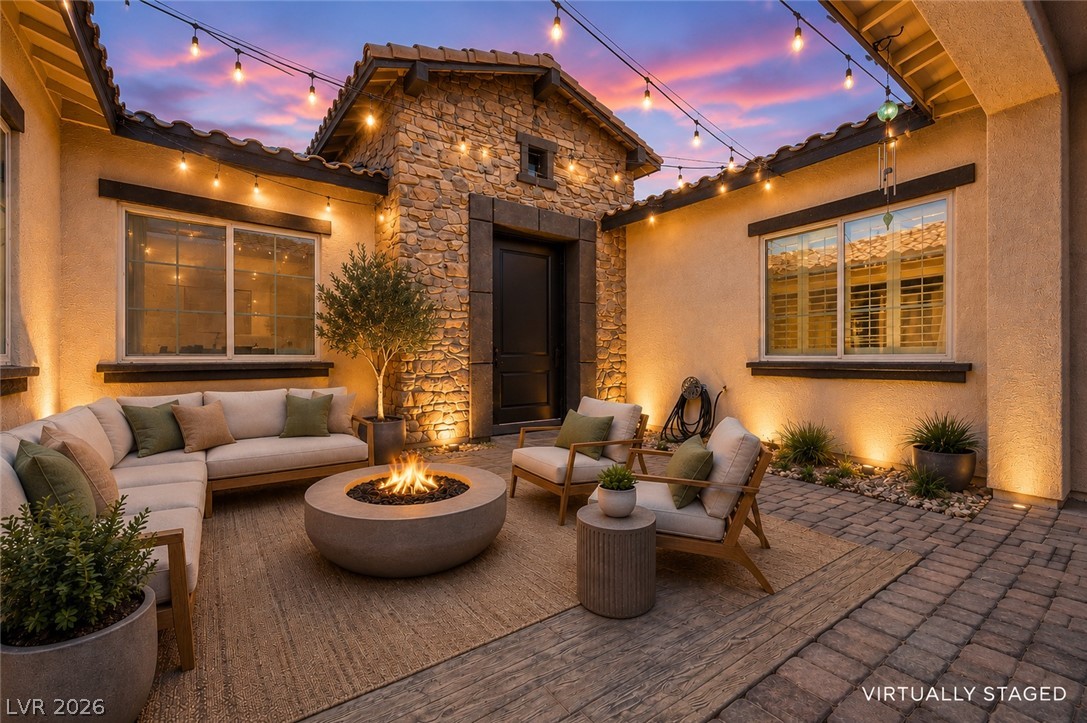
Virtually Staged: An inviting stone-accented courtyard boasts a built-in fire pit under a warm twilight sky.
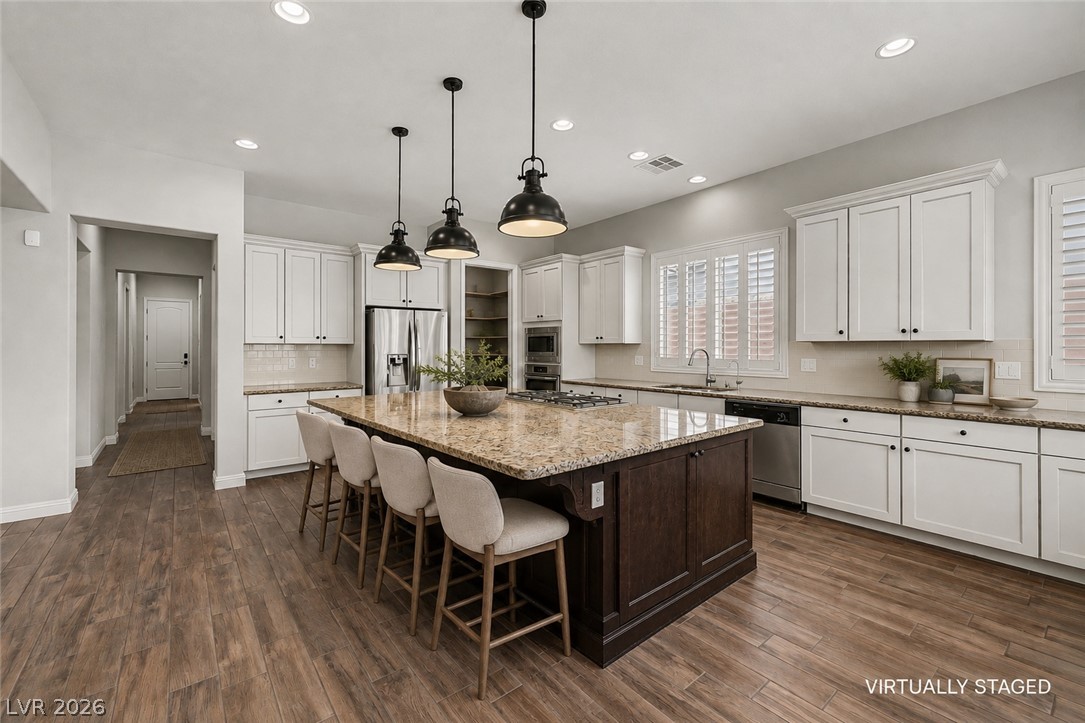
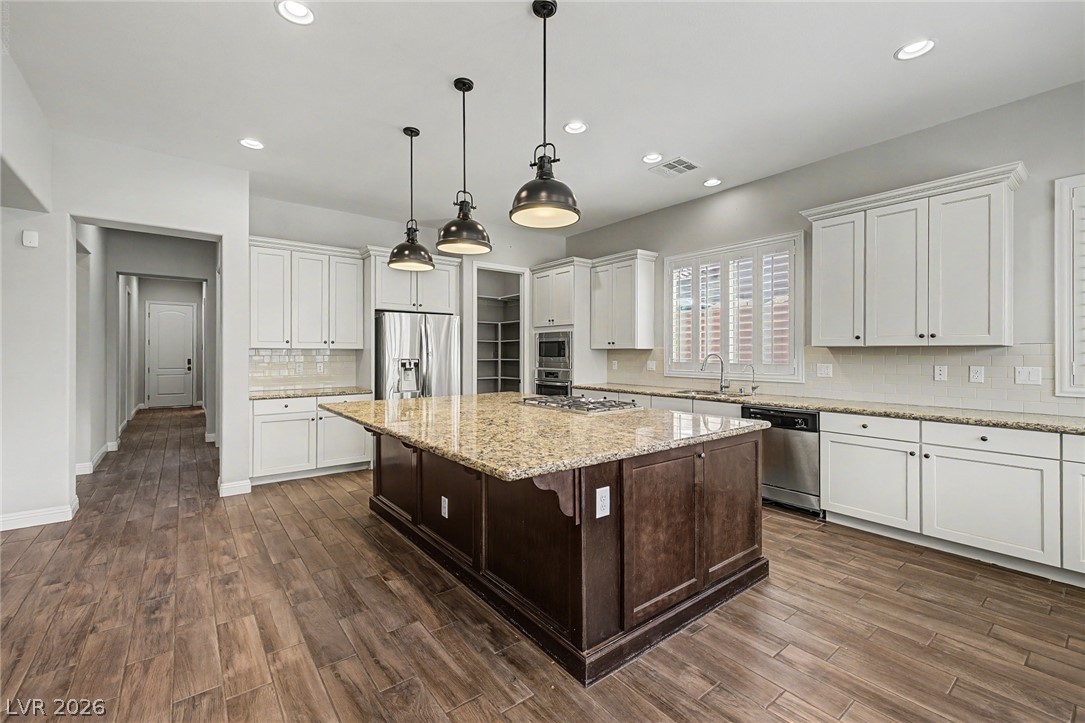
Virtually Staged: Rich wood-look flooring and custom cabinetry frame a large central island with granite countertops.
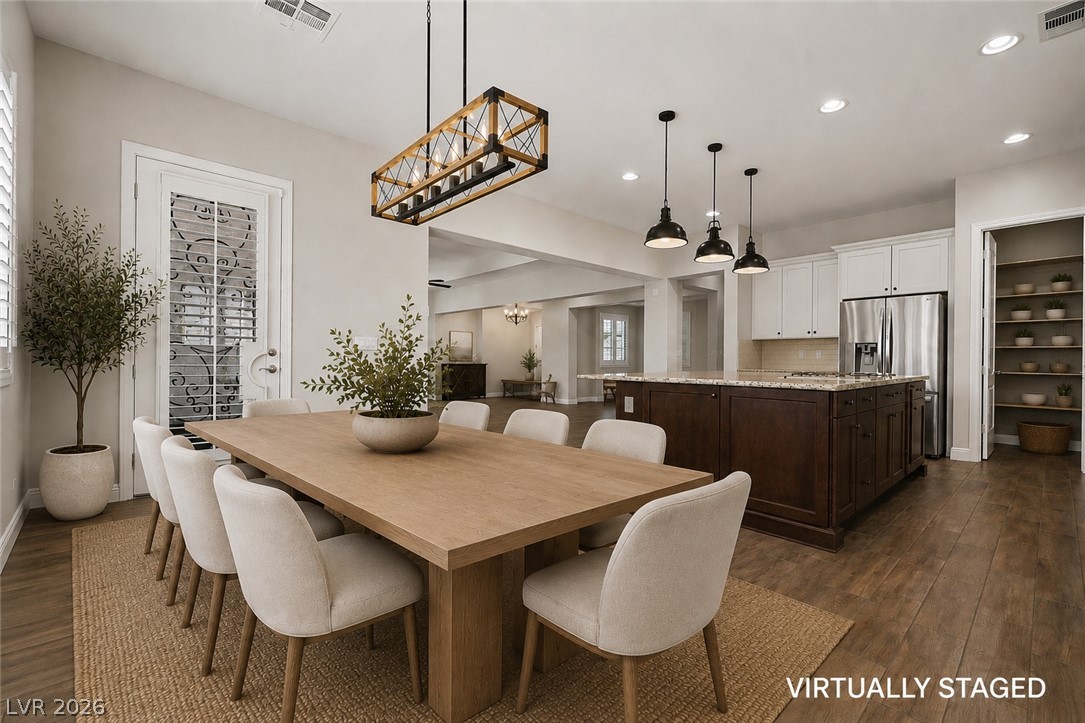
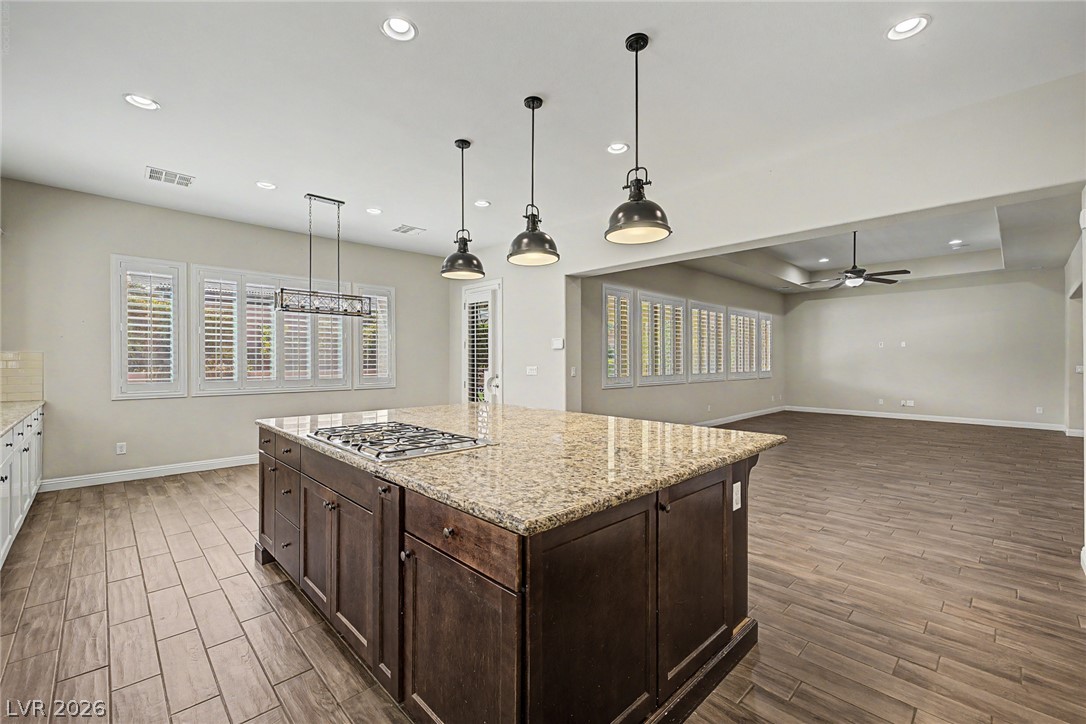
Virtually Staged: An open-concept floor plan seamlessly connects the dining area to a modern kitchen.
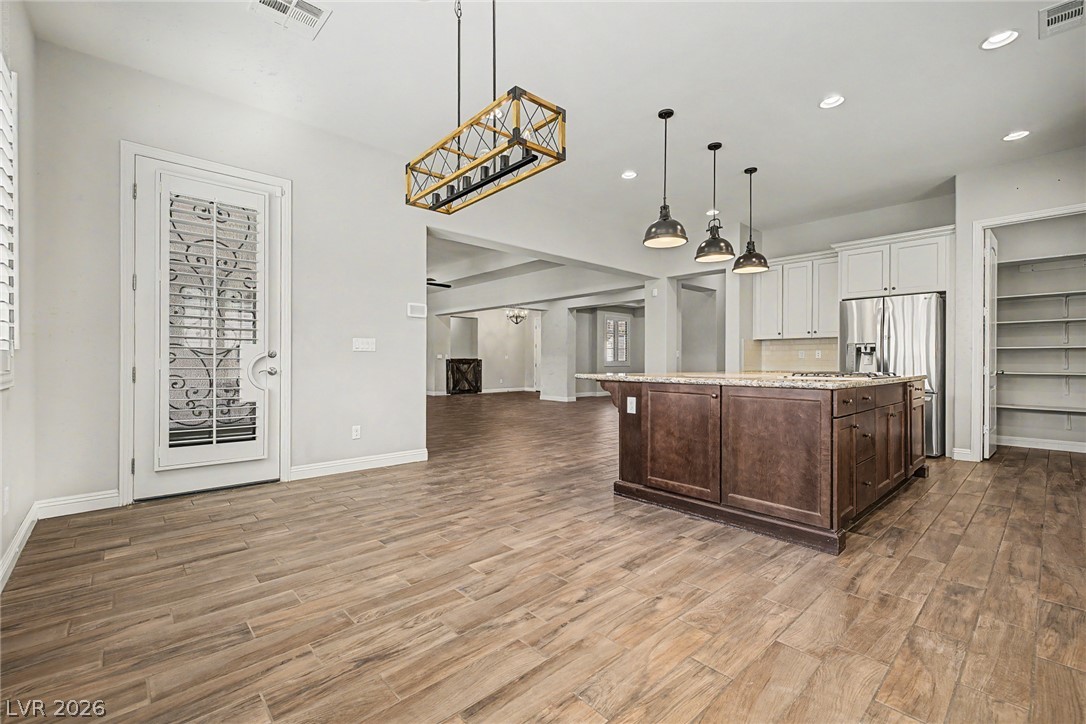
An open layout connects the kitchen to spacious living areas over handsome wood-look tile flooring.
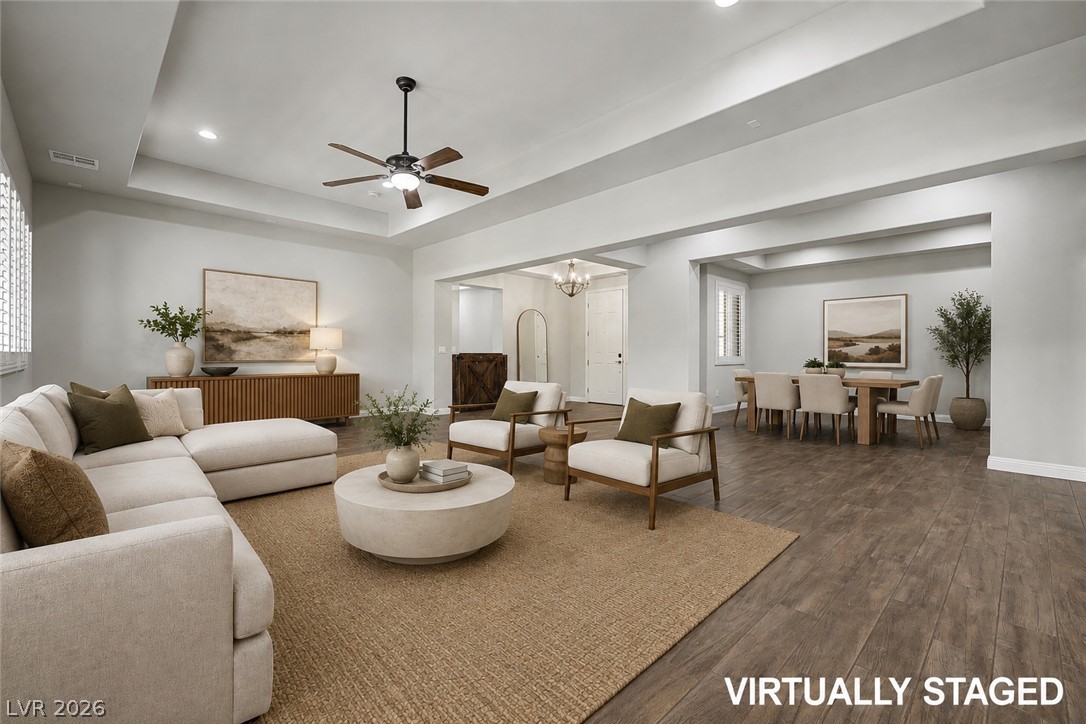
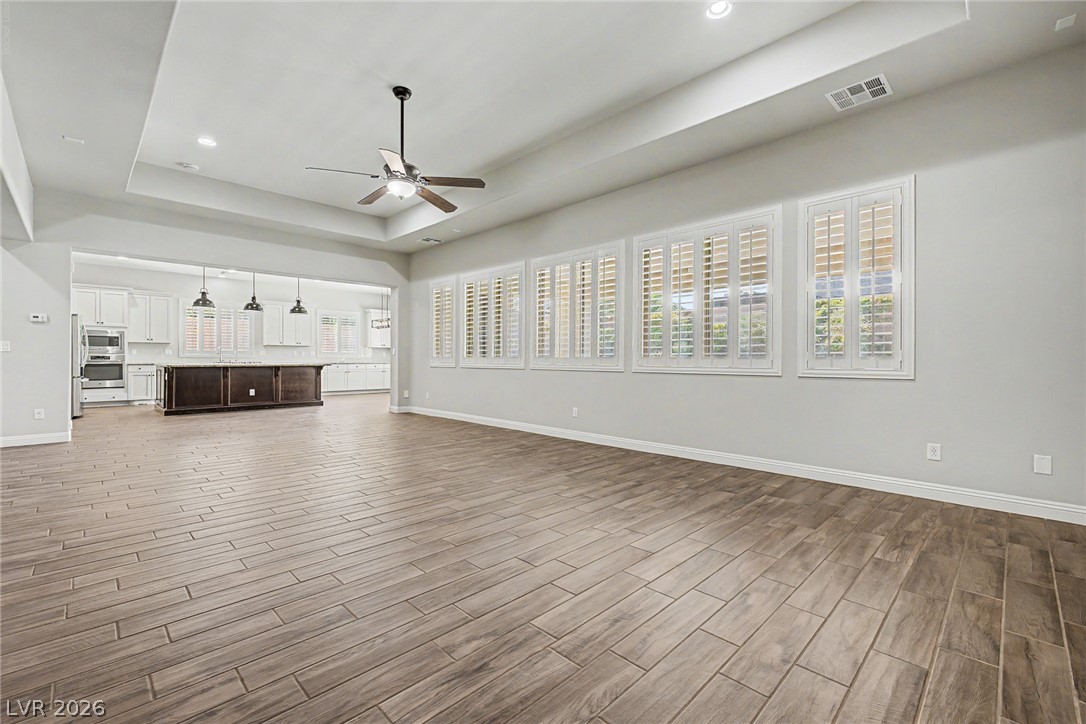
Virtually Staged: An open-concept living area features elegant tray ceilings and rich wood-look flooring throughout.
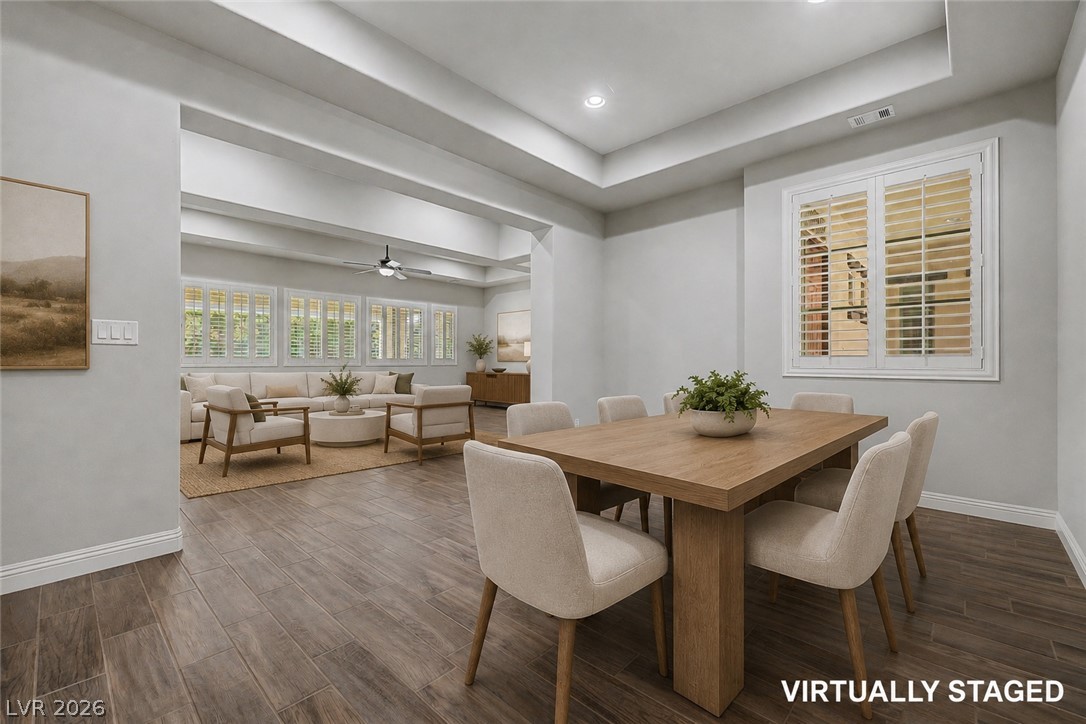
Virtually Staged: An open layout connects the formal dining area to the main living space.
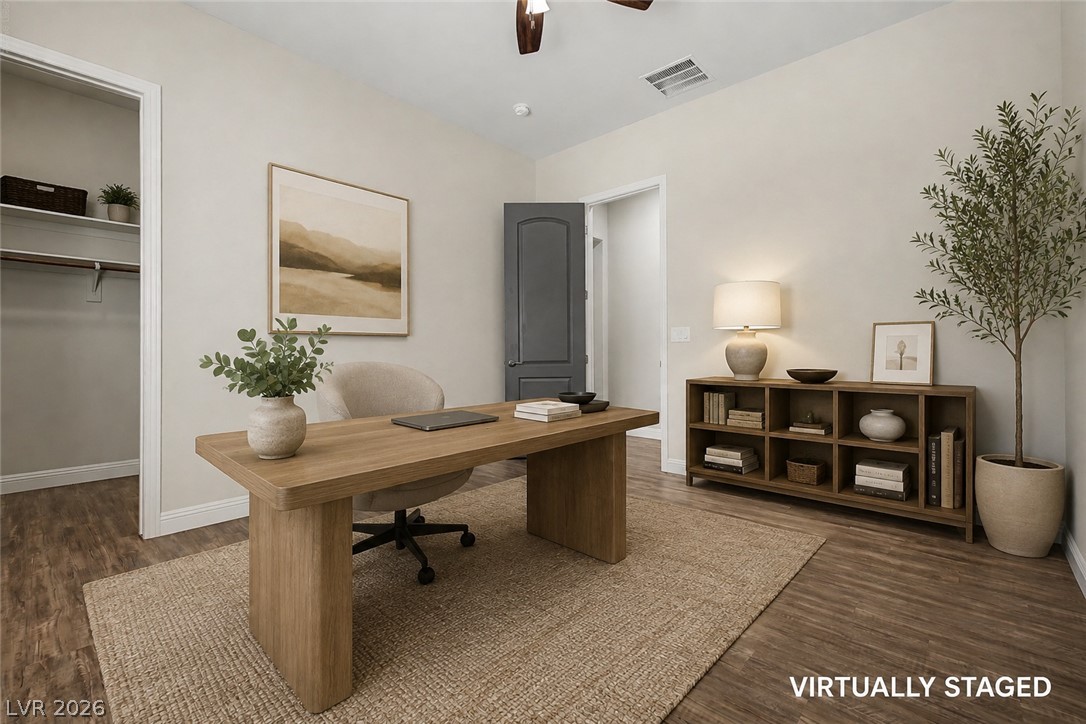
Virtually Staged: Smooth wood-look flooring and clean lines define this versatile home workspace.
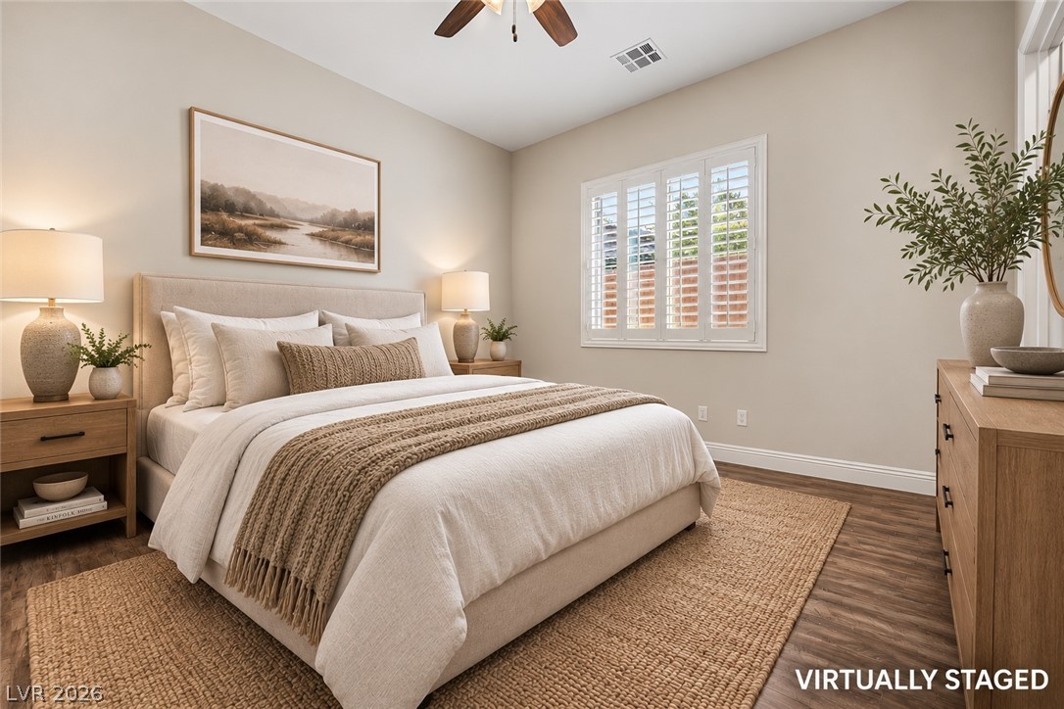
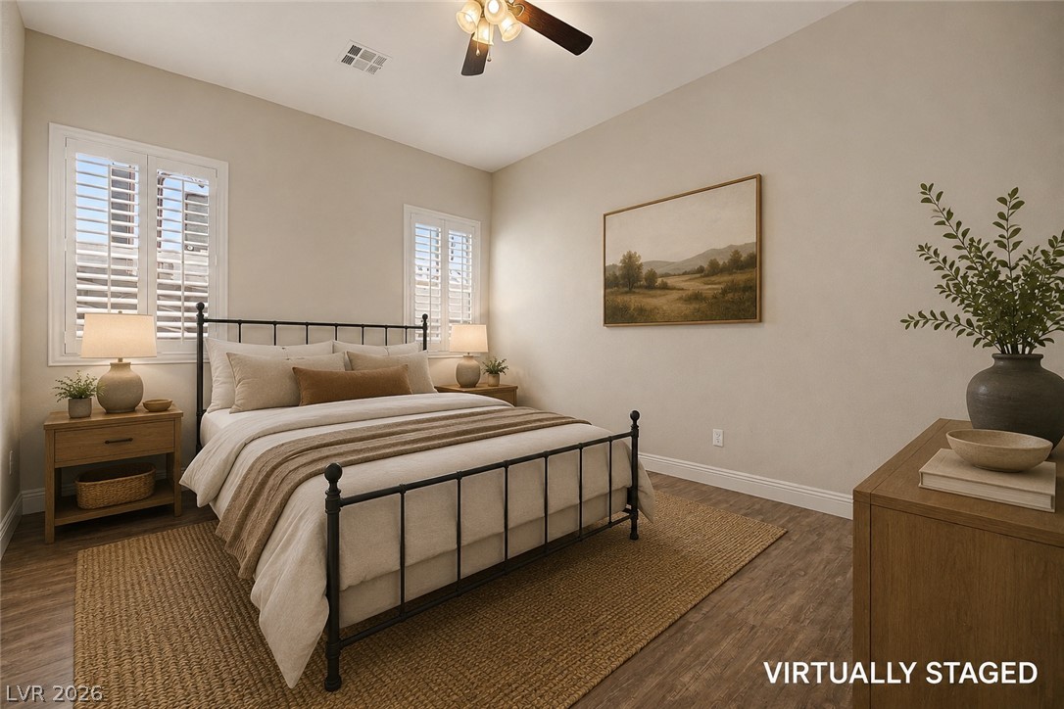
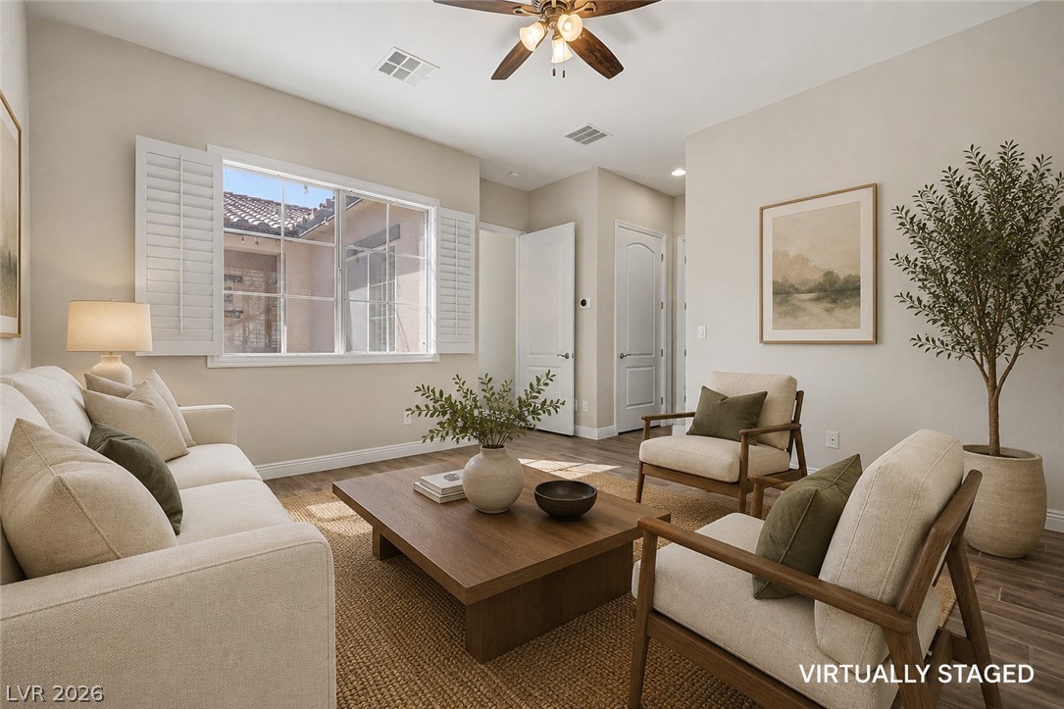
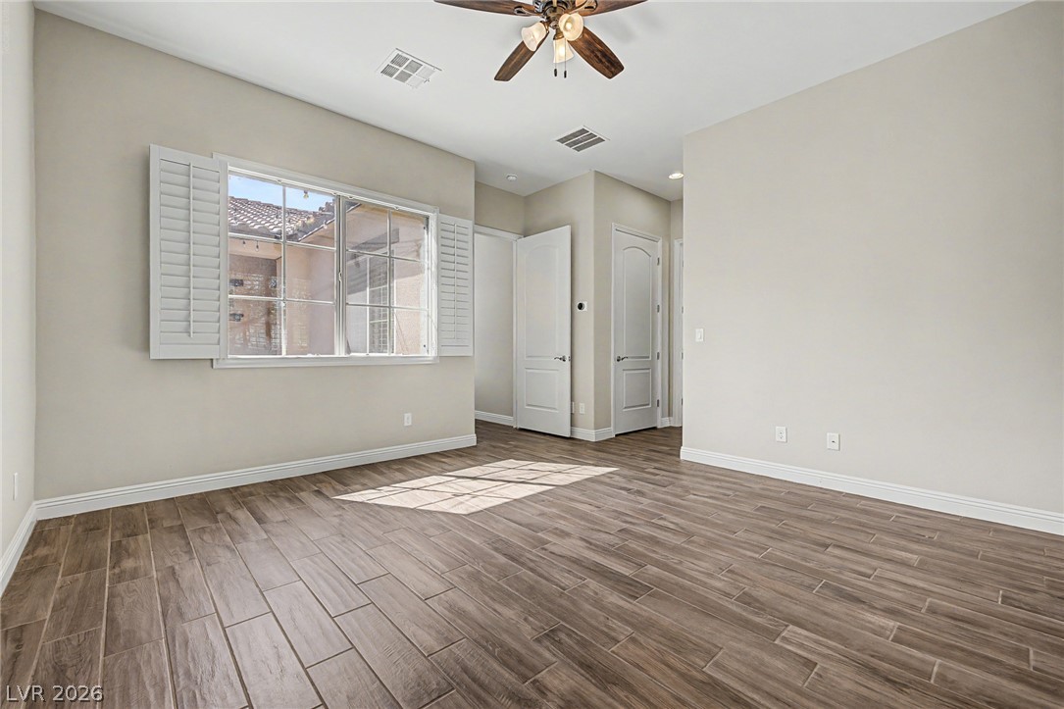
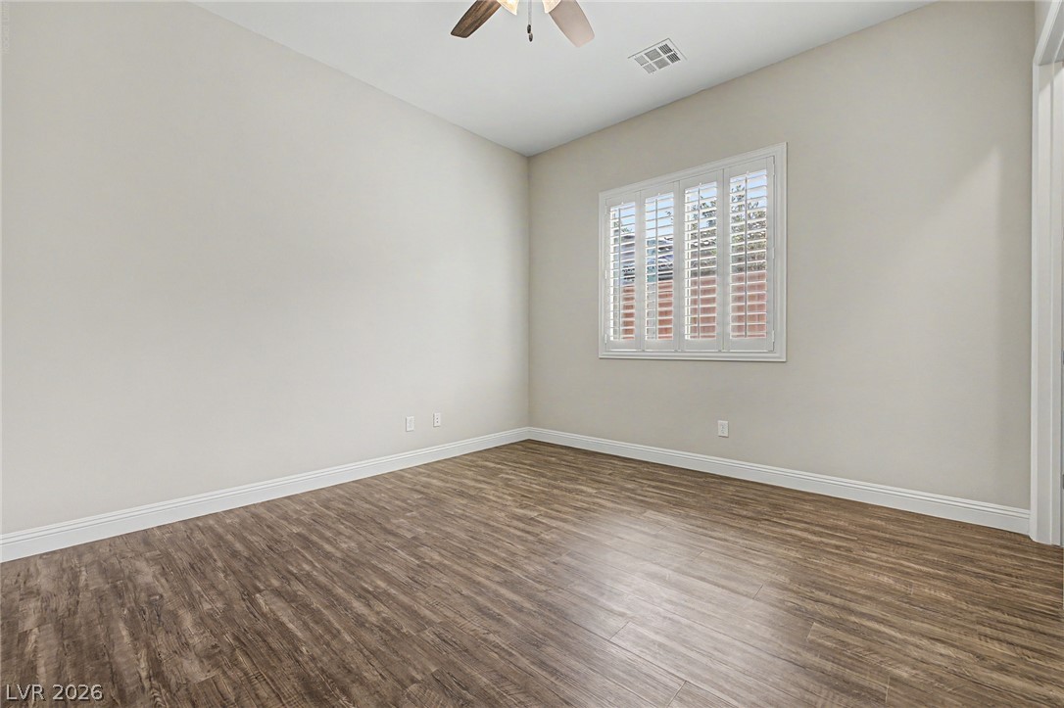
Virtually Staged: Warm wood flooring and classic plantation shutters define this inviting and restful bedroom space.
Virtually Staged: High ceilings and warm wood-look flooring establish a serene atmosphere in this bedroom.
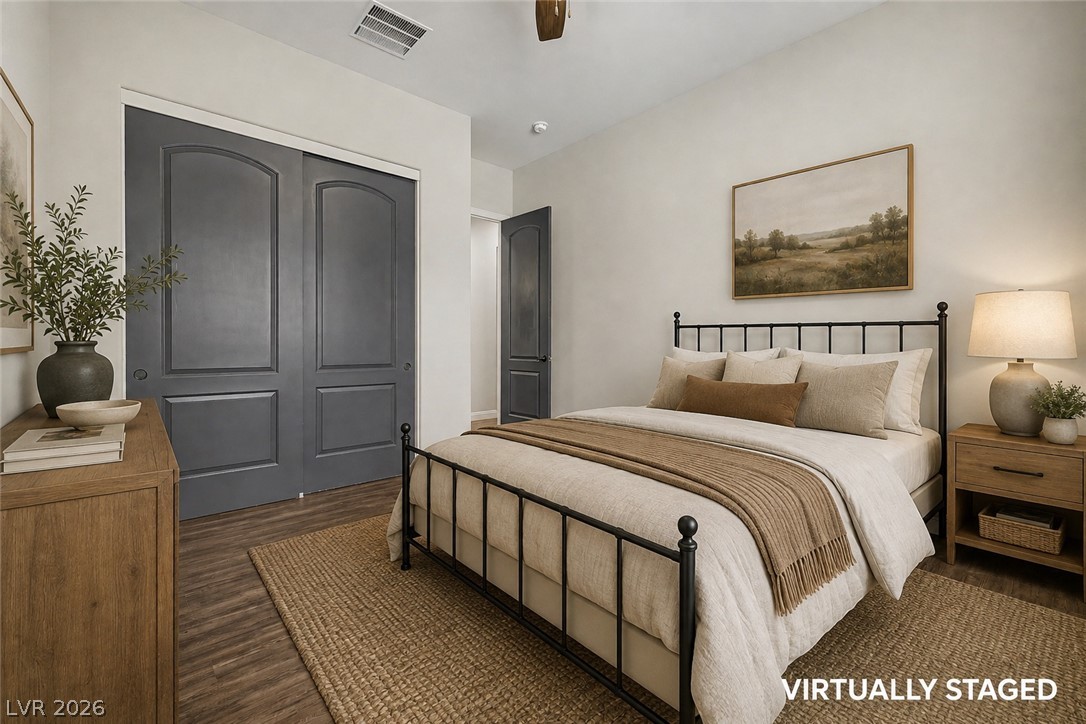
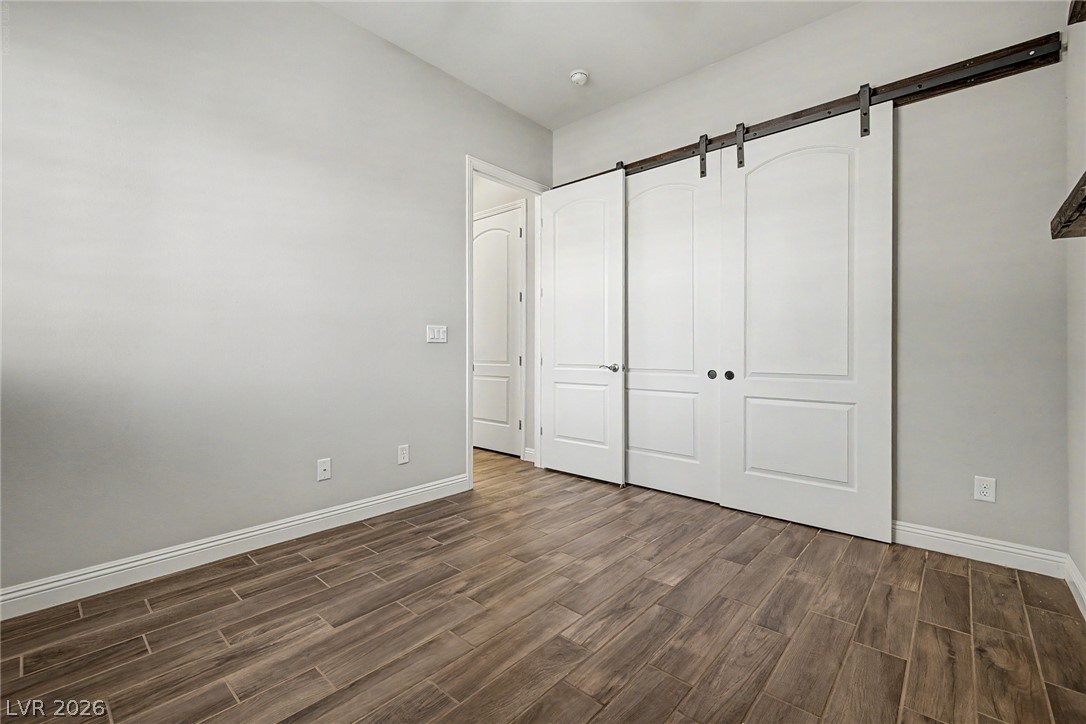
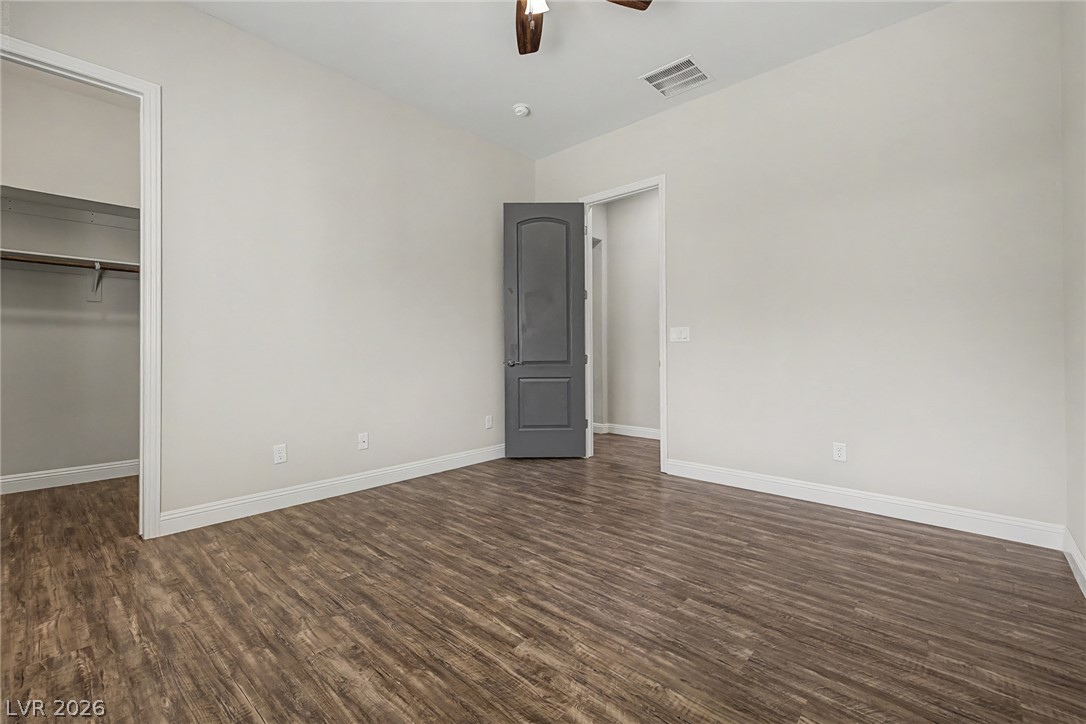
Virtually Staged: Rich wood-look flooring and dark paneled doors anchor this inviting bedroom space.
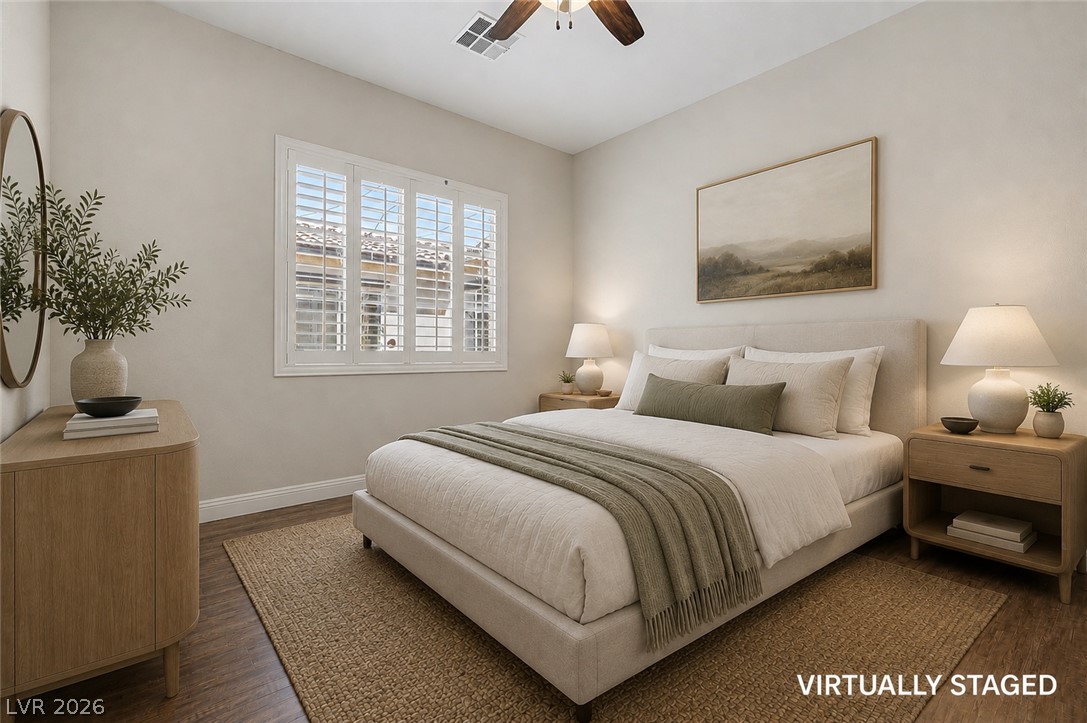
Virtually Staged: Warm wood flooring and classic plantation shutters define this comfortable and inviting bedroom.
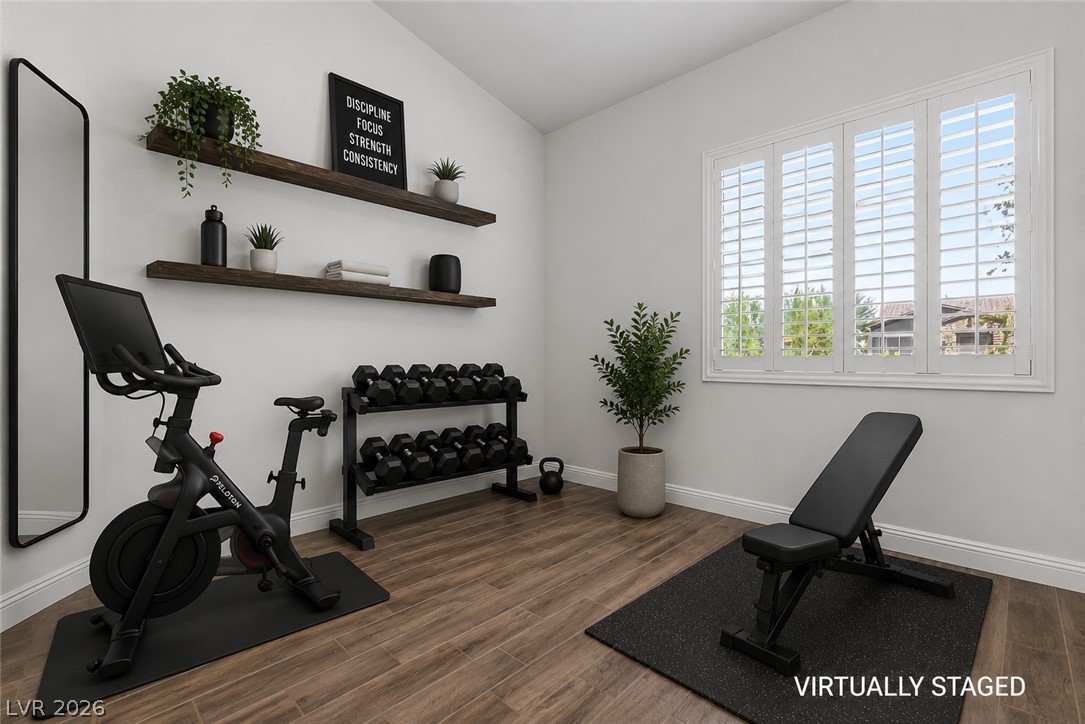
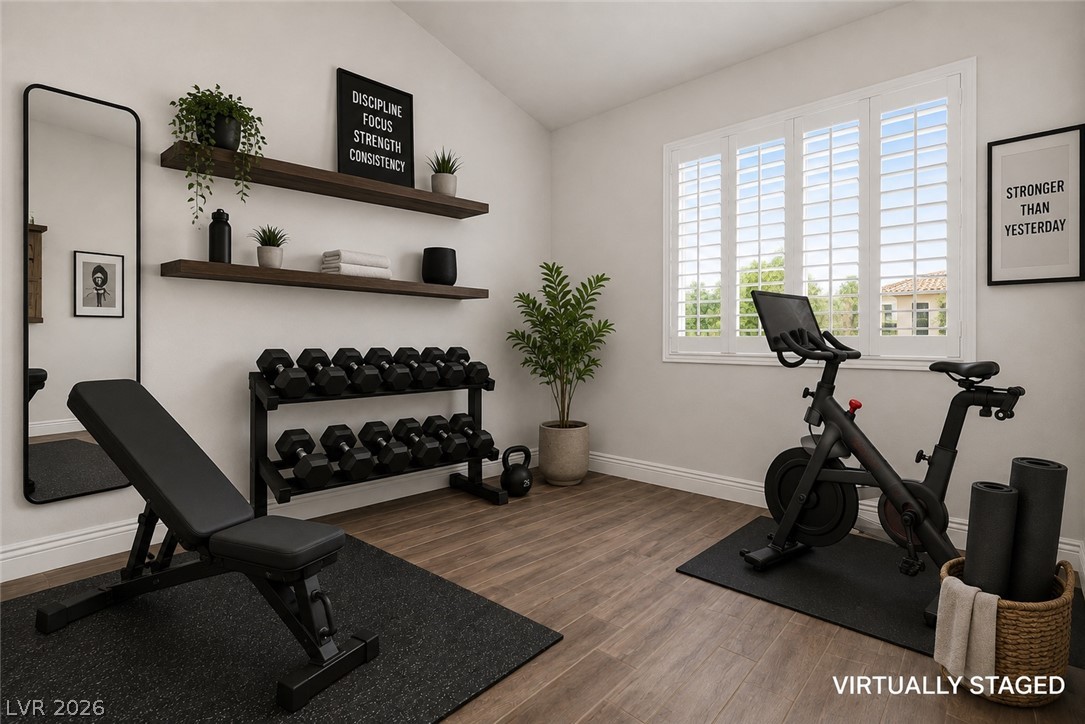
Virtually Staged: Rich wood-look flooring and custom plantation shutters frame this versatile workout space.
Virtually Staged: Rich wood-look flooring and custom plantation shutters accent this versatile bonus space.
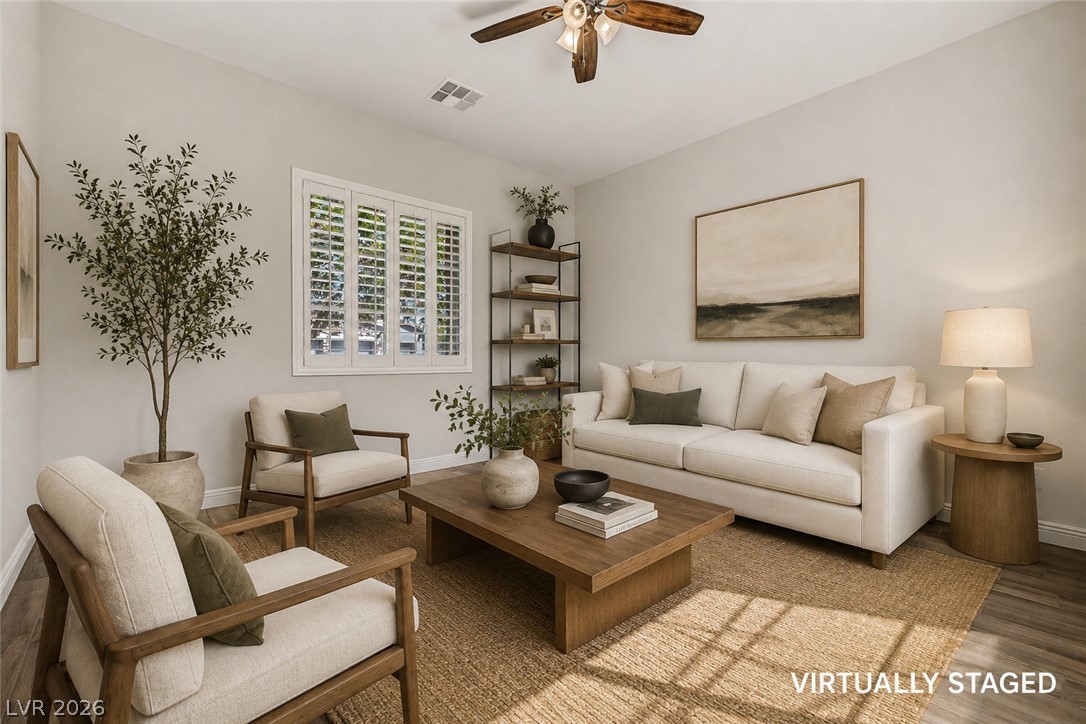
Virtually Staged: Smooth plaster walls and plantation shutters elevate this comfortable living space.
Virtually Staged: Warm wood flooring and clean architectural lines create an inviting atmosphere.
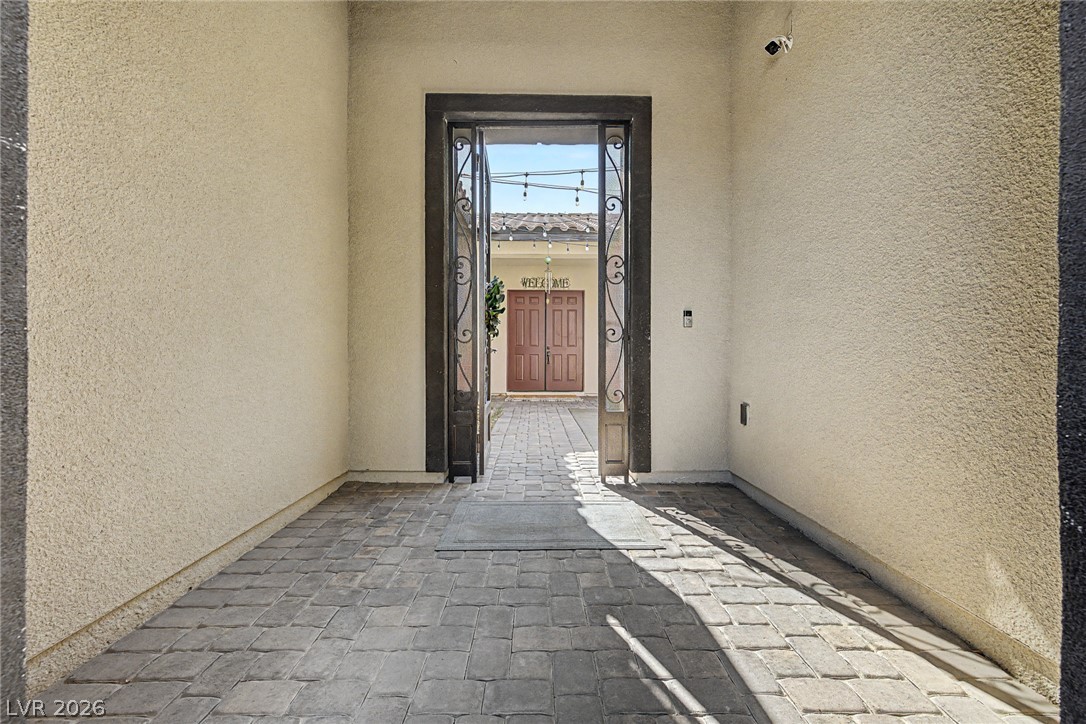
An inviting gated entry passage showcases elegant pavers and textured stucco walls leading inside.
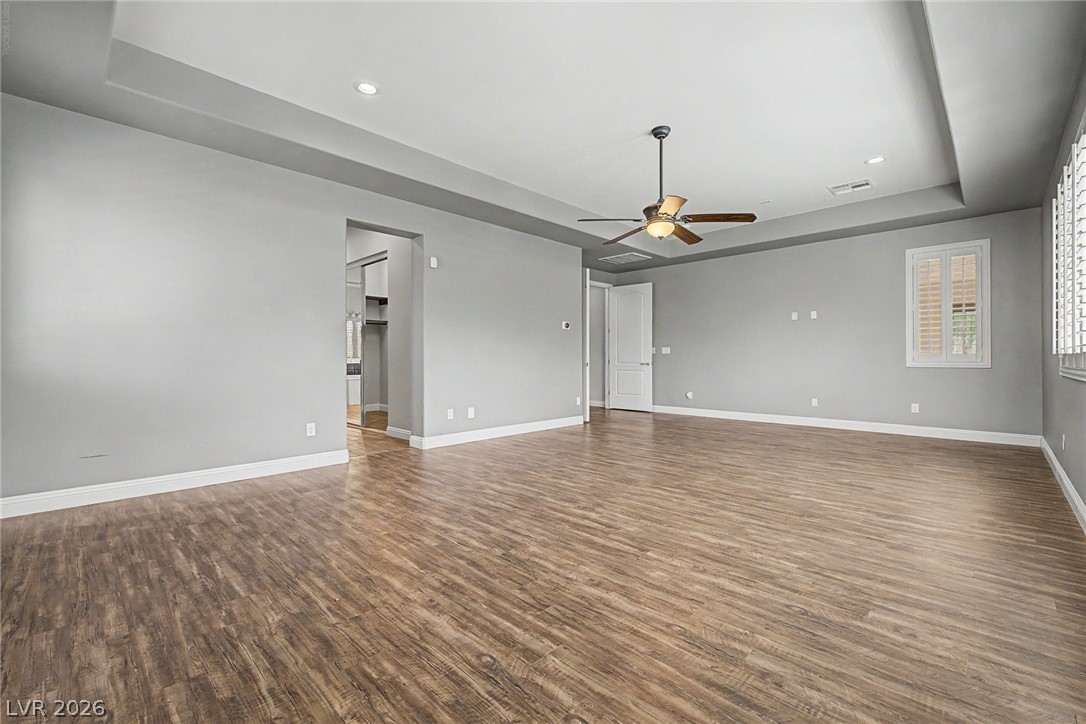
Rich wood-look flooring and a tray ceiling define this versatile living area.
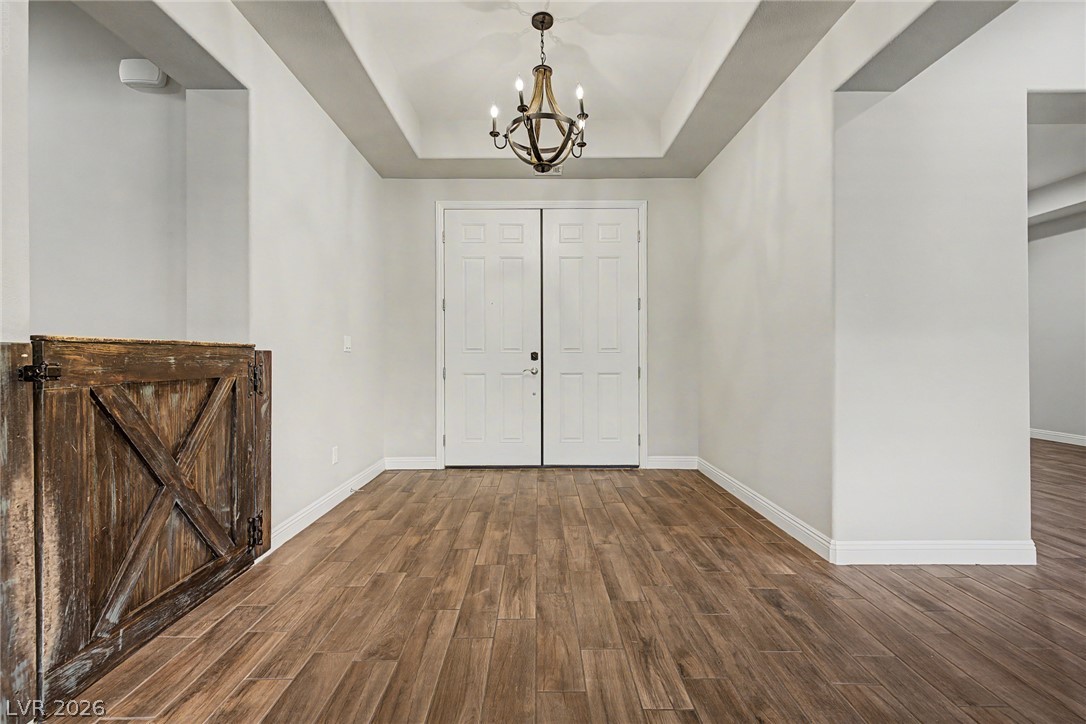
A classic tray ceiling and warm wood-look flooring welcome guests at the entry.
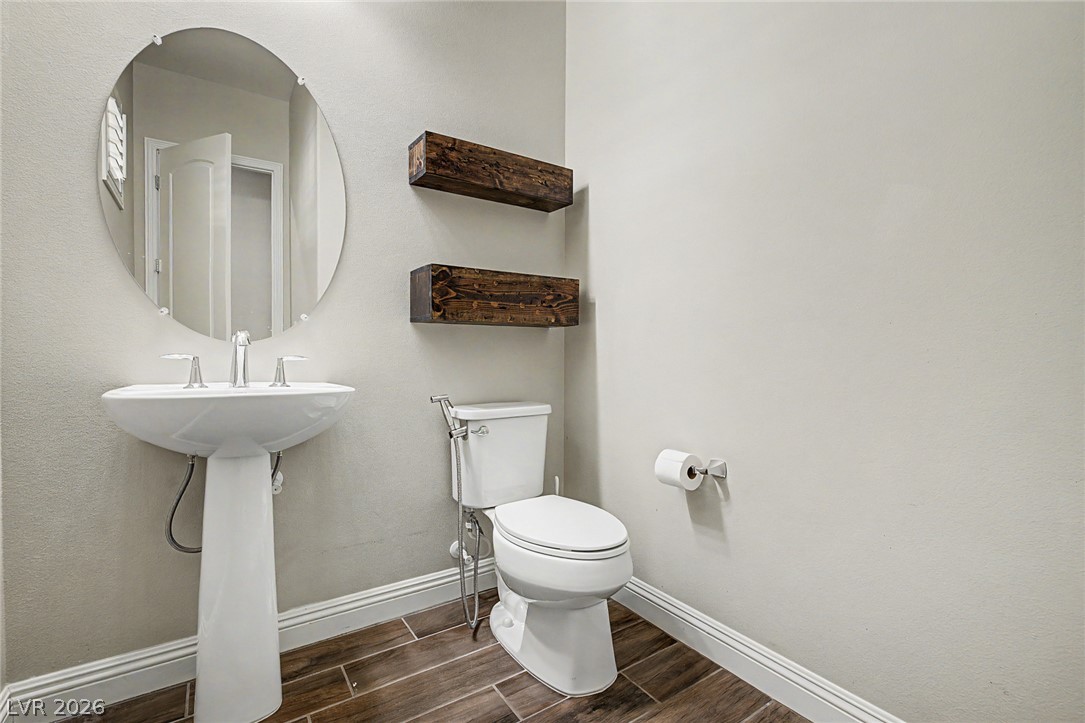
Rich wood-look tile floors anchor this clean, minimalist powder room featuring a classic pedestal sink.
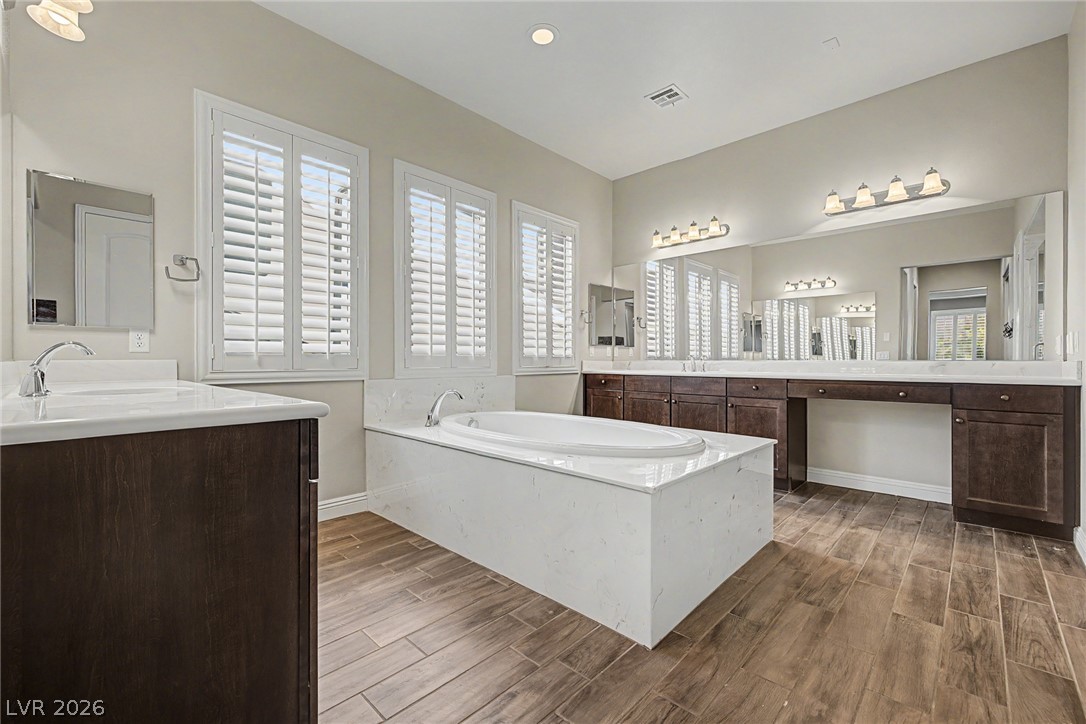
Rich wood cabinetry and a stone-encased soaking tub define this elegant primary bath.
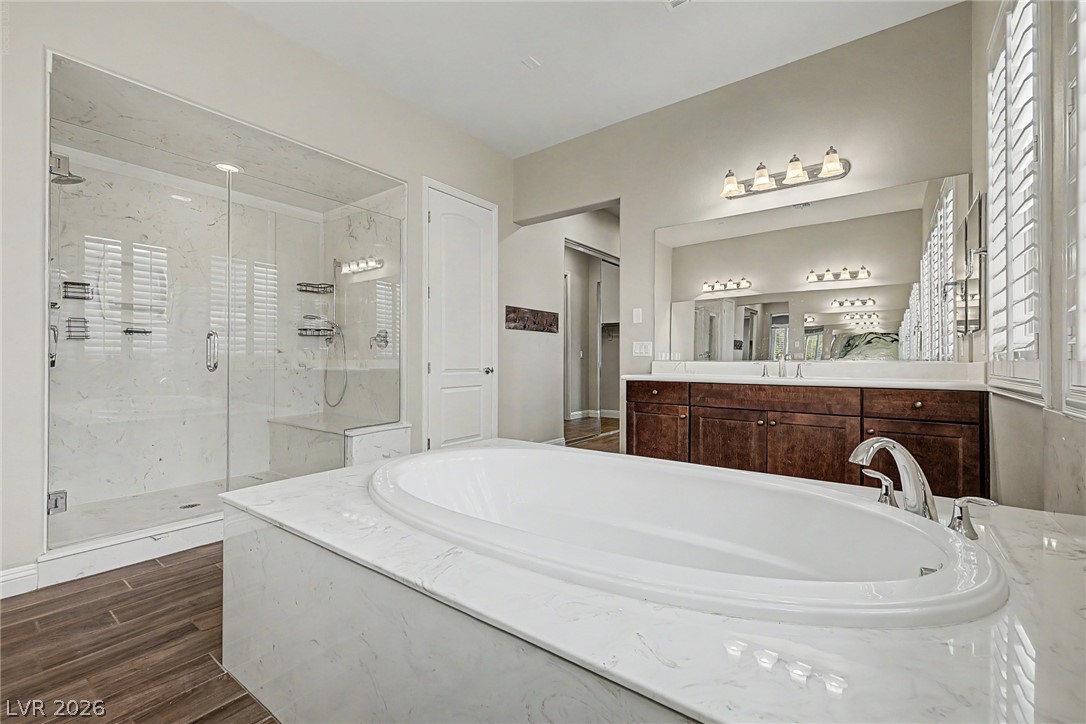
Marble finishes frame a glass-enclosed shower and a deep soaking tub in this primary bathroom.
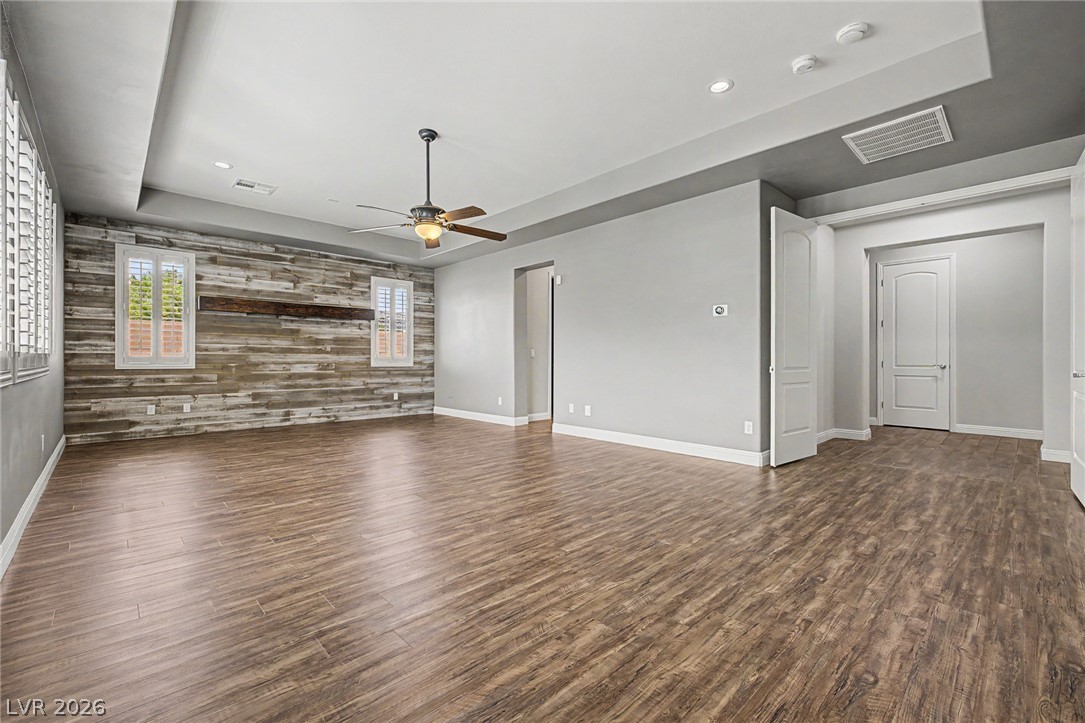
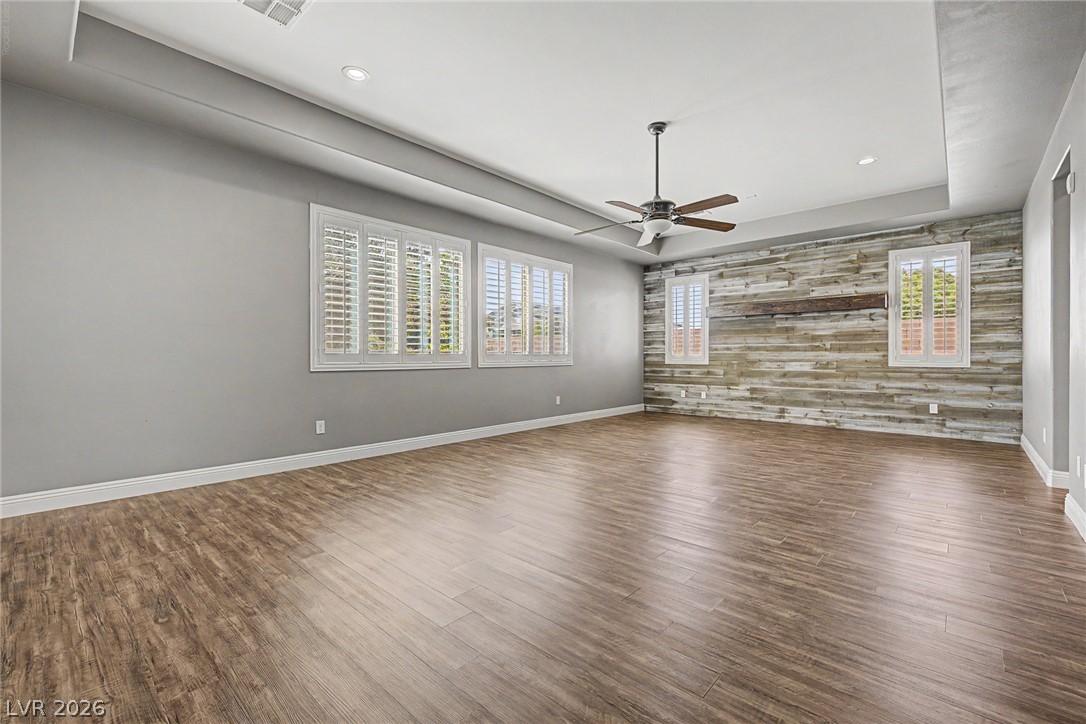
Rich wood floors and a custom plank accent wall define this versatile living space.
Rich wood floors and a custom wood-accented wall anchor this versatile living space.
Wood-look flooring complements the recessed lighting and tray ceiling of this versatile interior space.
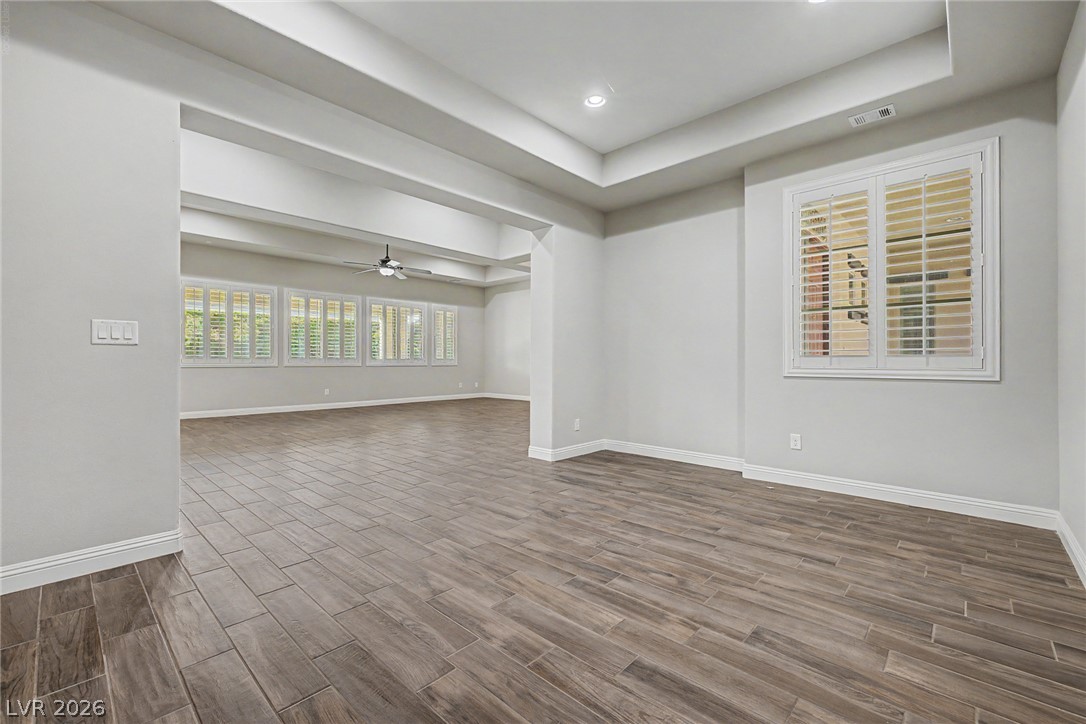
An open floor plan connects versatile living areas featuring plank flooring and recessed tray ceilings.
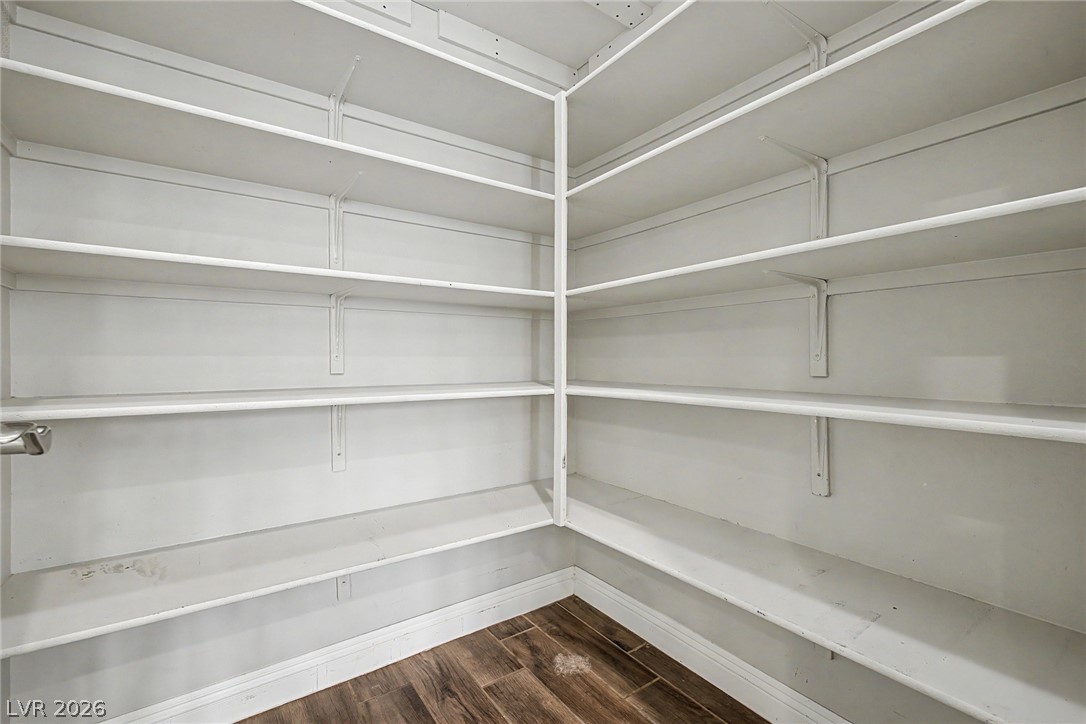
Rich wood floors anchor this clean, functional space equipped with sturdy built-in shelving.
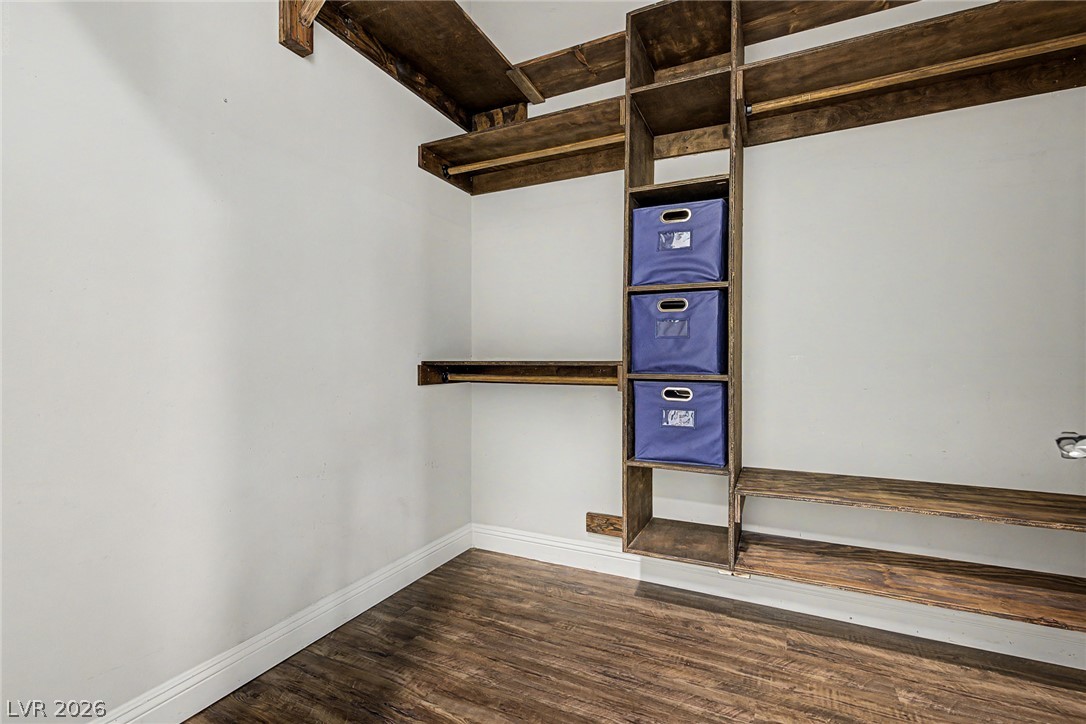
Rich wood shelving and matching flooring define this functional walk-in closet space.
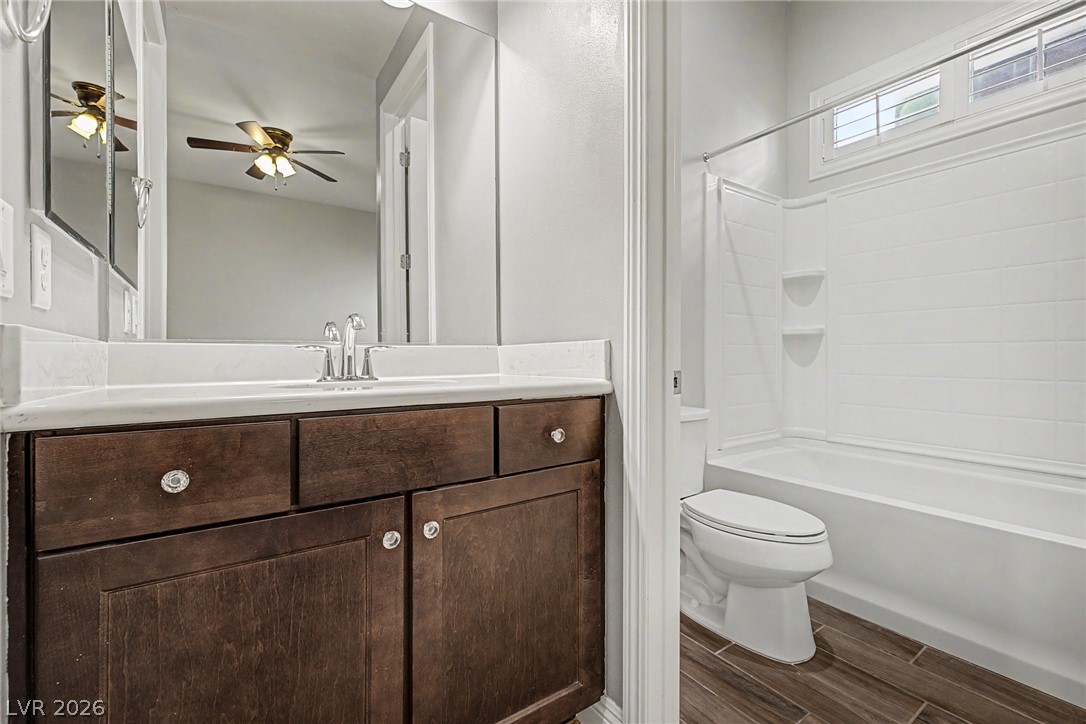
Rich wood plank flooring and a dark vanity with stone counters define this bathroom.
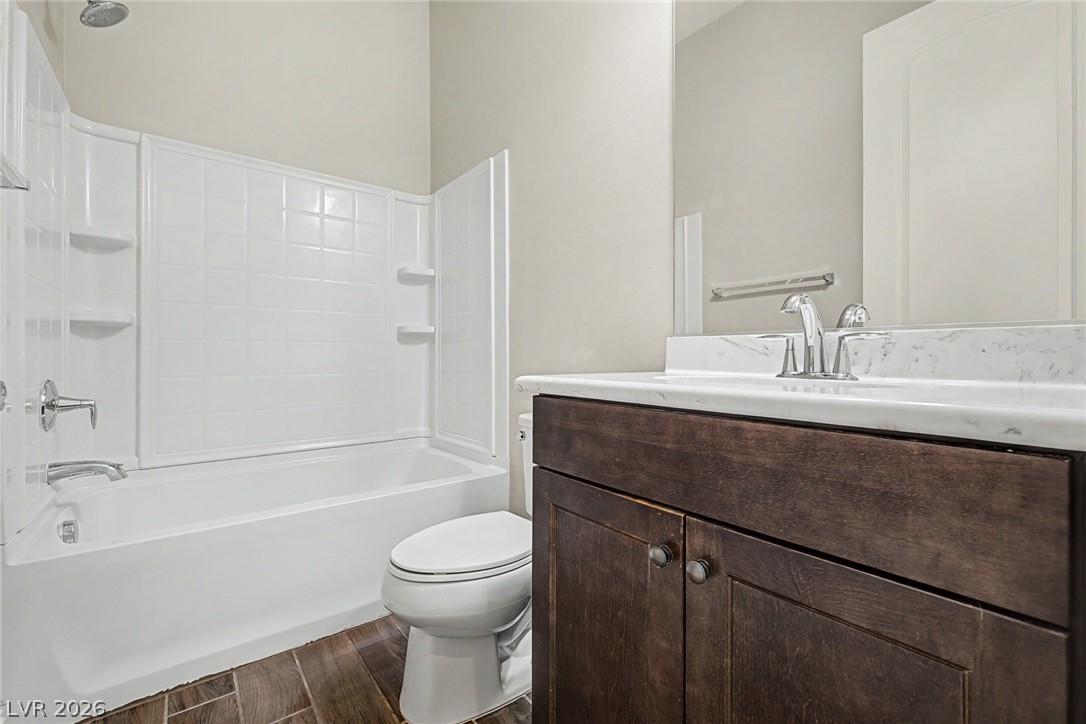
Rich wood cabinetry anchors a functional bath featuring tile flooring and a tub shower combination.
Clean lines and a functional tub shower combo define this classic bathroom space.
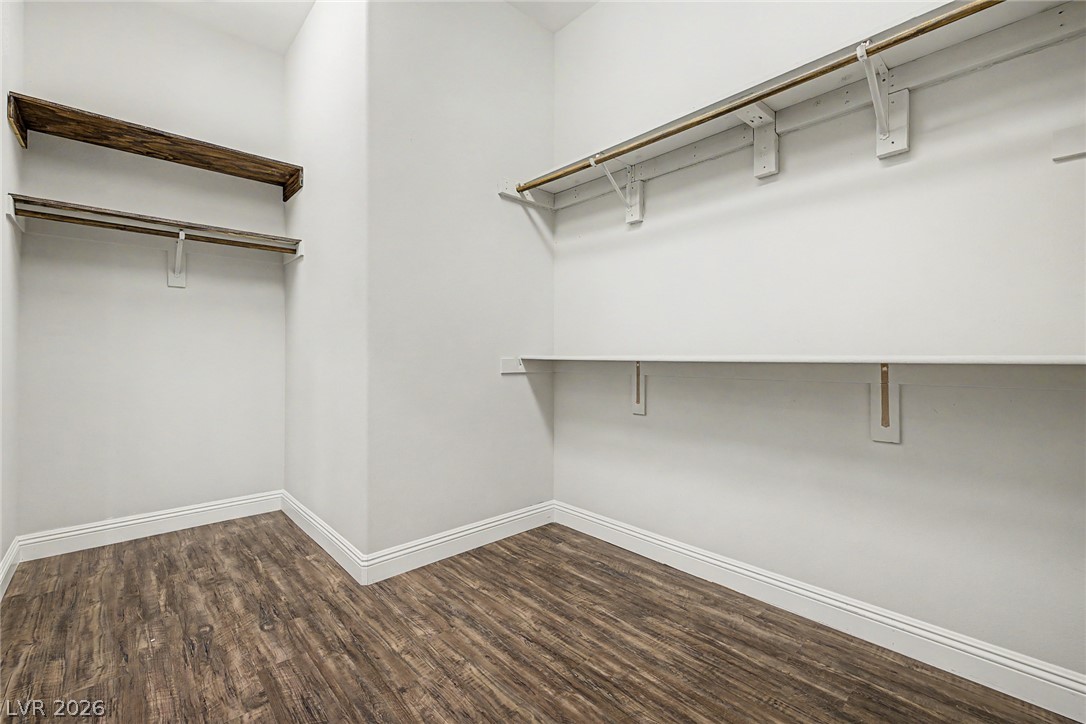
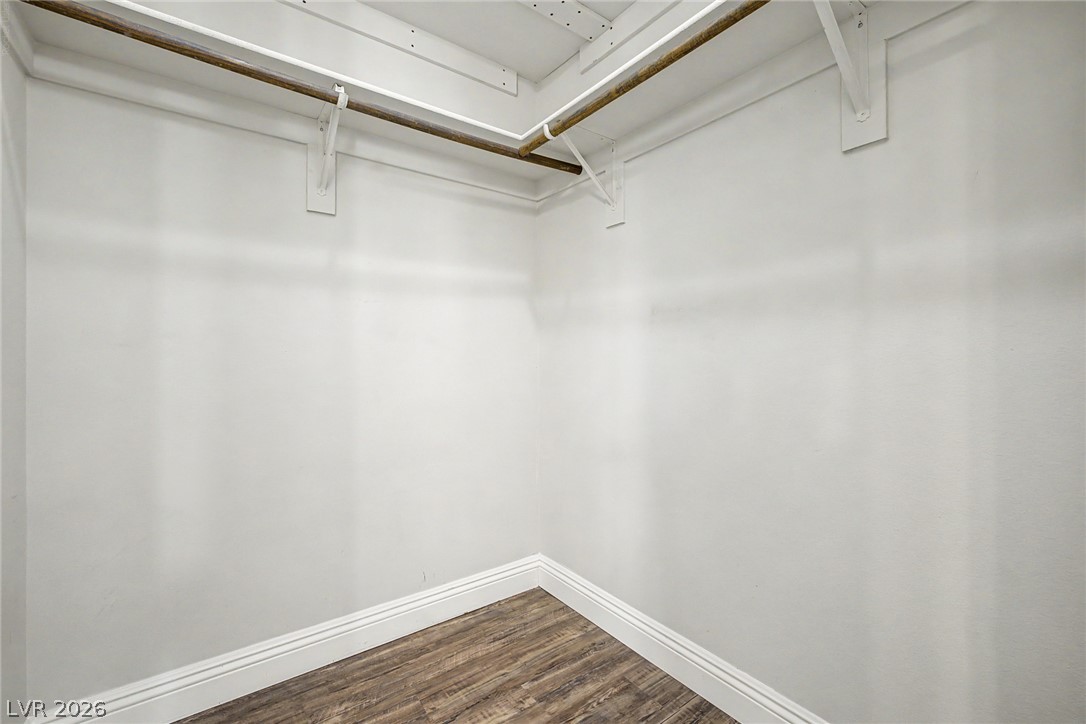
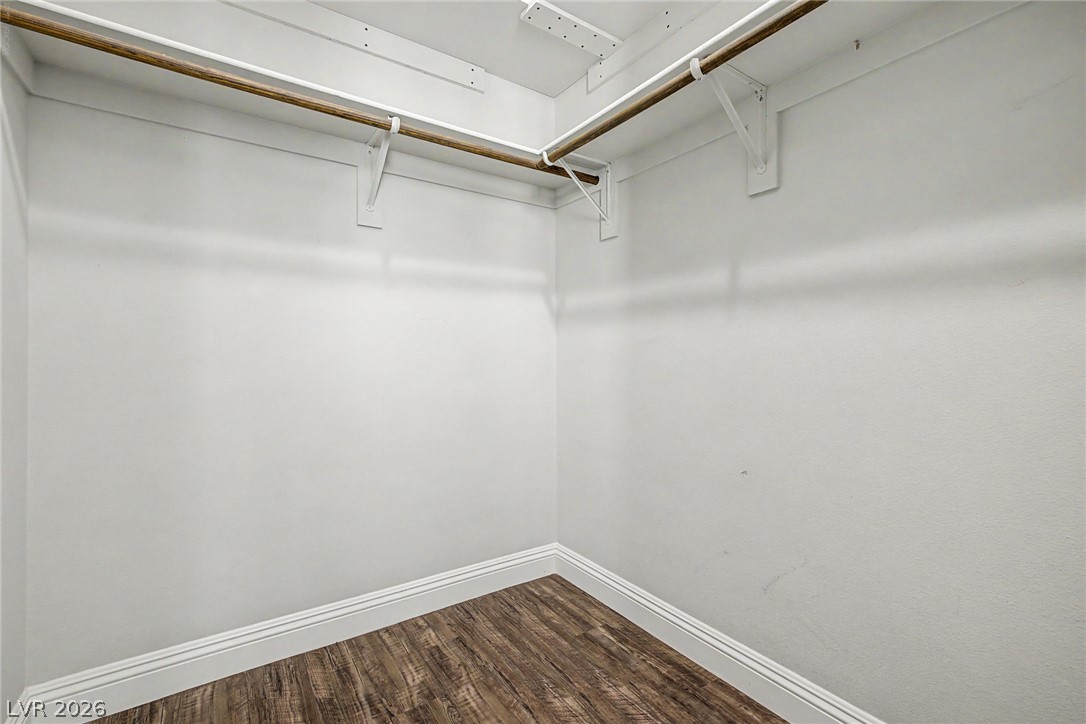
Ample hanging rods and wood-look flooring maximize the storage potential of this closet space.
Wood-look tile flooring and recessed lighting define this open living space with tray ceilings.
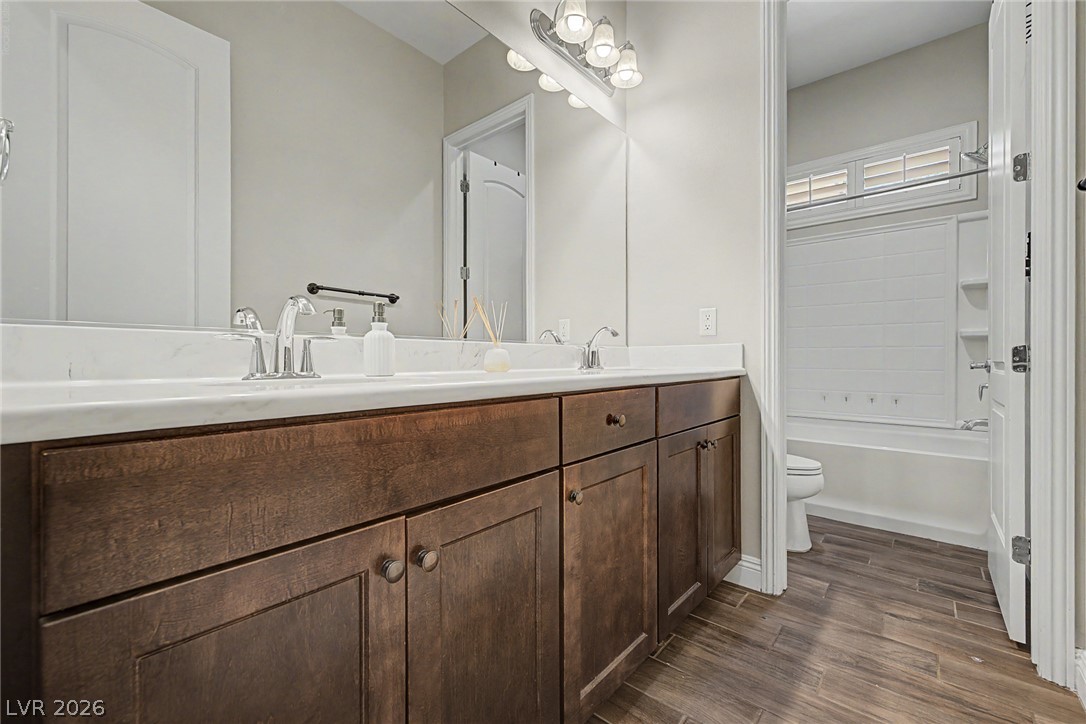
A spacious double vanity pairs with wood-look tile flooring in this contemporary bathroom setup.
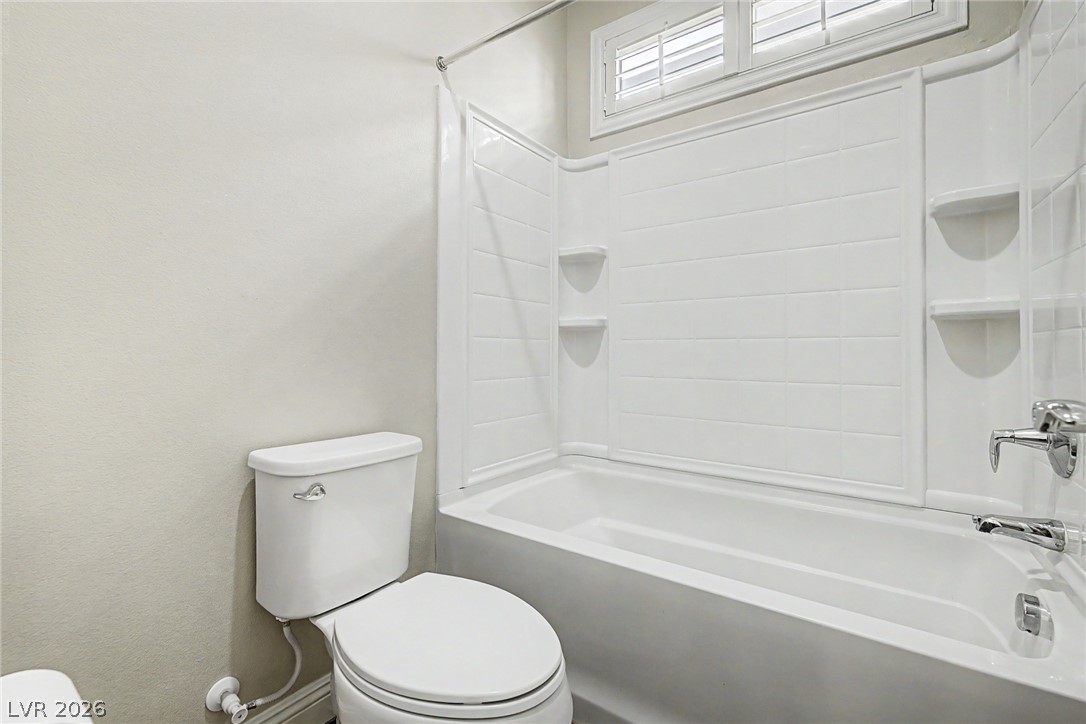
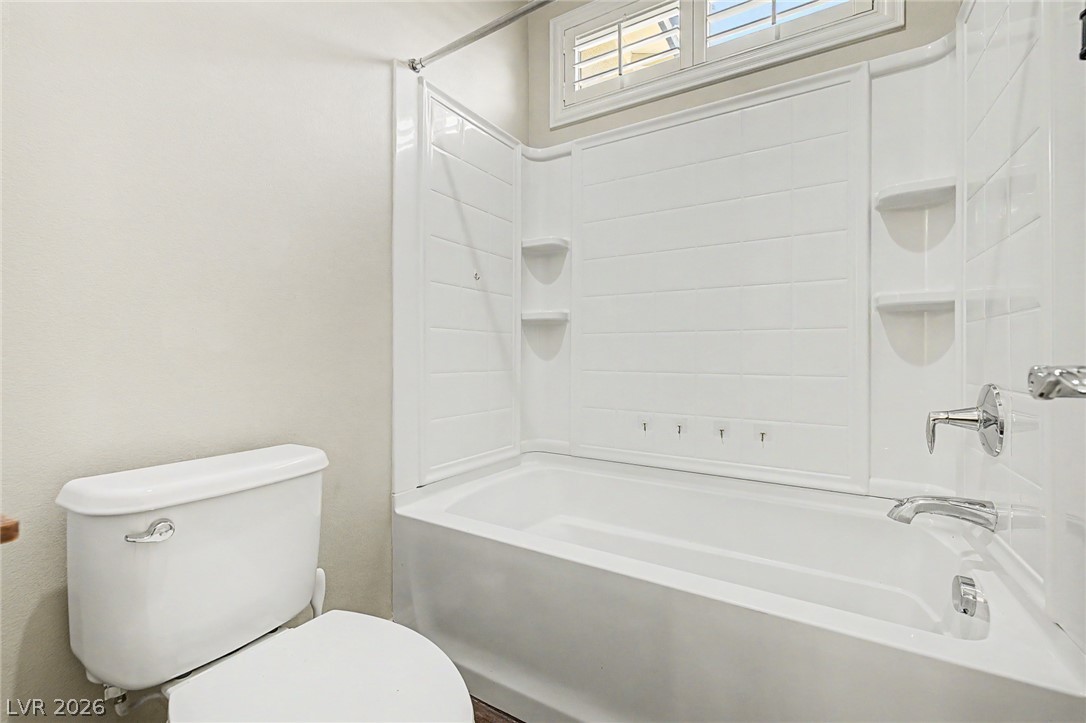
An integrated tub and shower combination sits below a shuttered transom window.
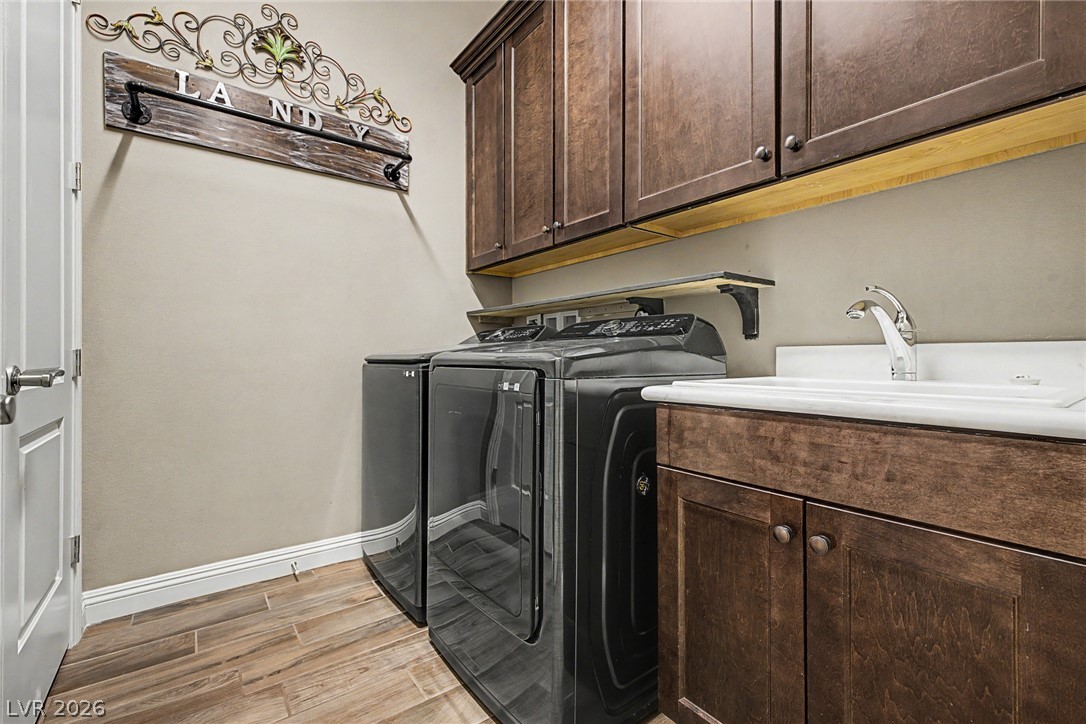
Rich wood cabinetry paired with tile flooring creates a highly functional utility space.
An open floorplan connects the main living area with a modern kitchen.
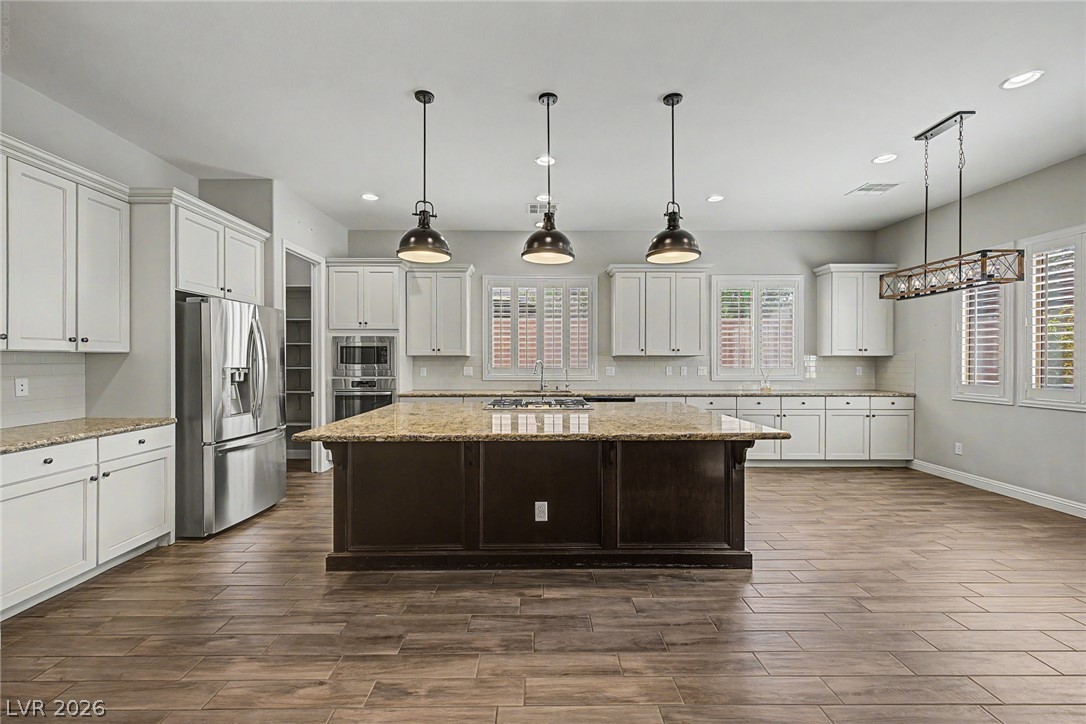
Rich wood plank flooring anchors the spacious cooking area complete with a grand central island.
Rich wood plank flooring anchors a gourmet kitchen complete with a stone-countertop island.
An open kitchen featuring a central island with granite countertops connects to a spacious living area.
Floor-to-ceiling shelving maximizes storage potential in this clean and functional storage space.
Rich wood-look tile floors and classic plantation shutters anchor this versatile bedroom space.
Rich tile flooring and custom interior shutters elevate this versatile main-level bedroom space.
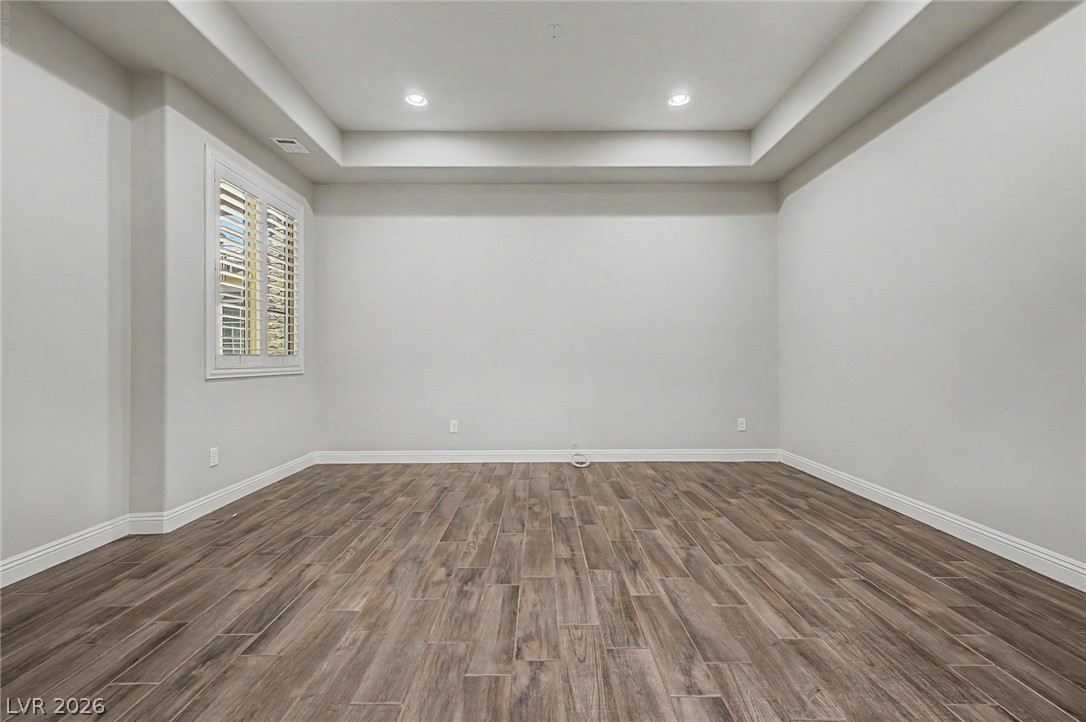
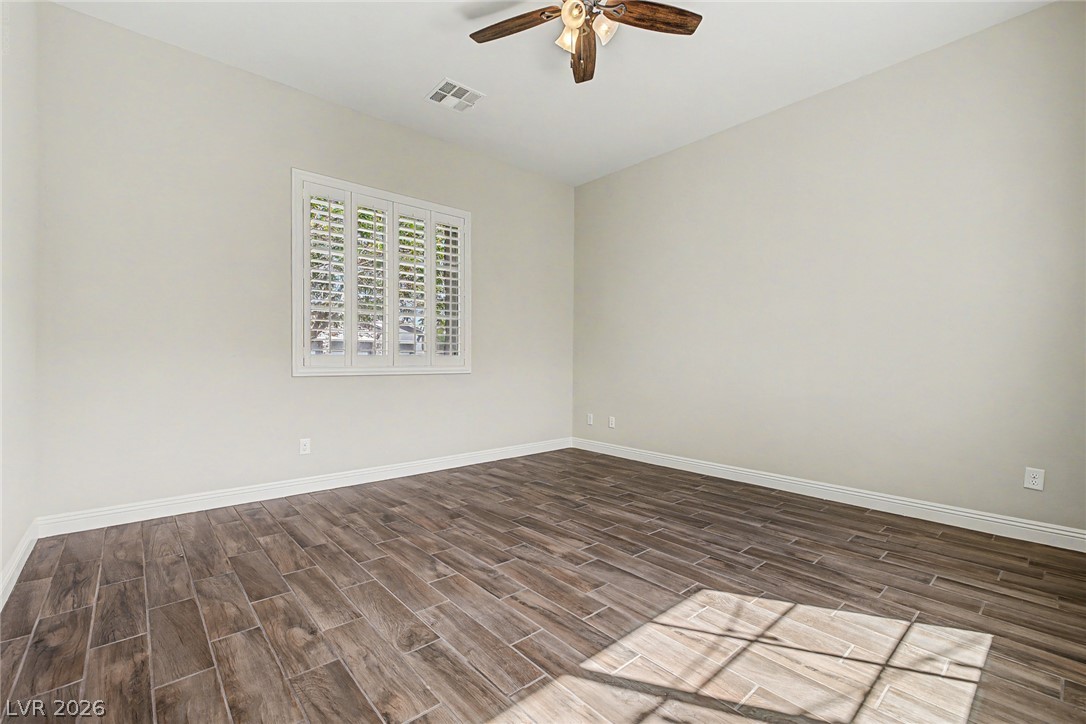
Warm wood-look tile flooring and clean white moldings frame a versatile interior space.
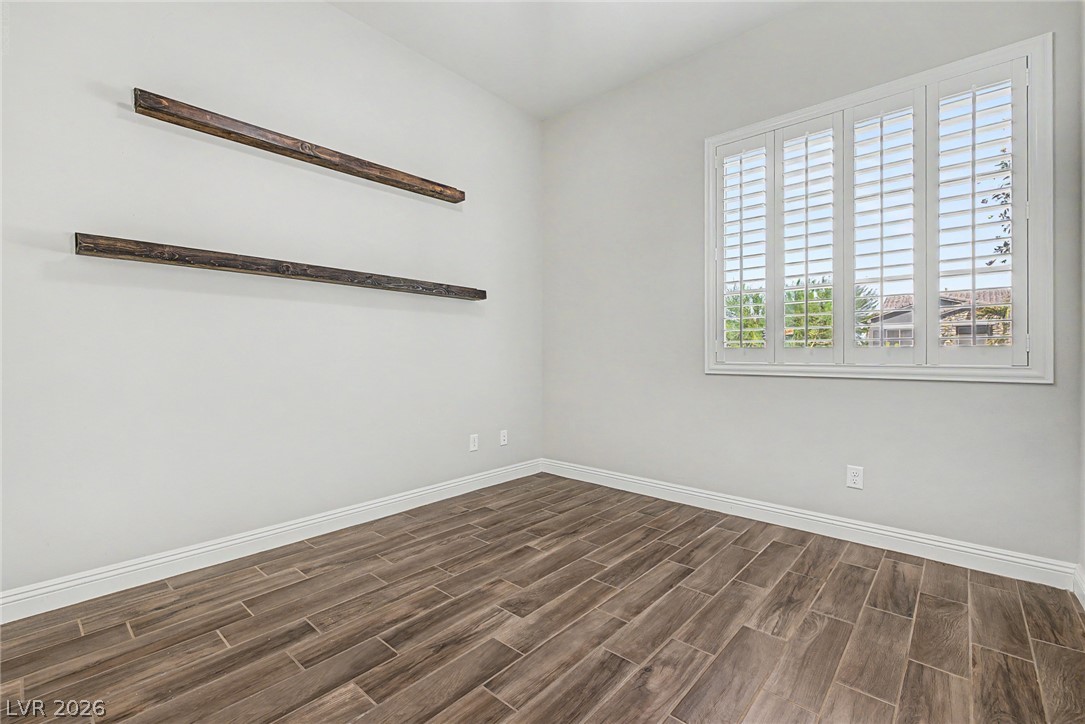
Wood-look tile floors and floating shelves enhance this versatile room anchored by plantation shutters.
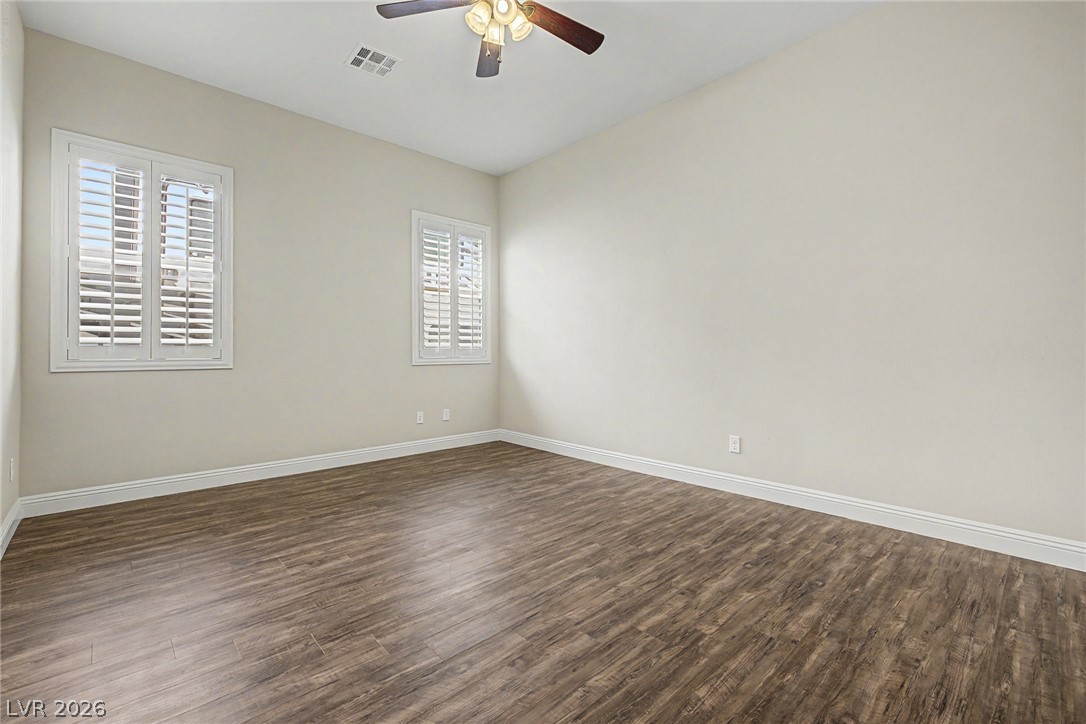
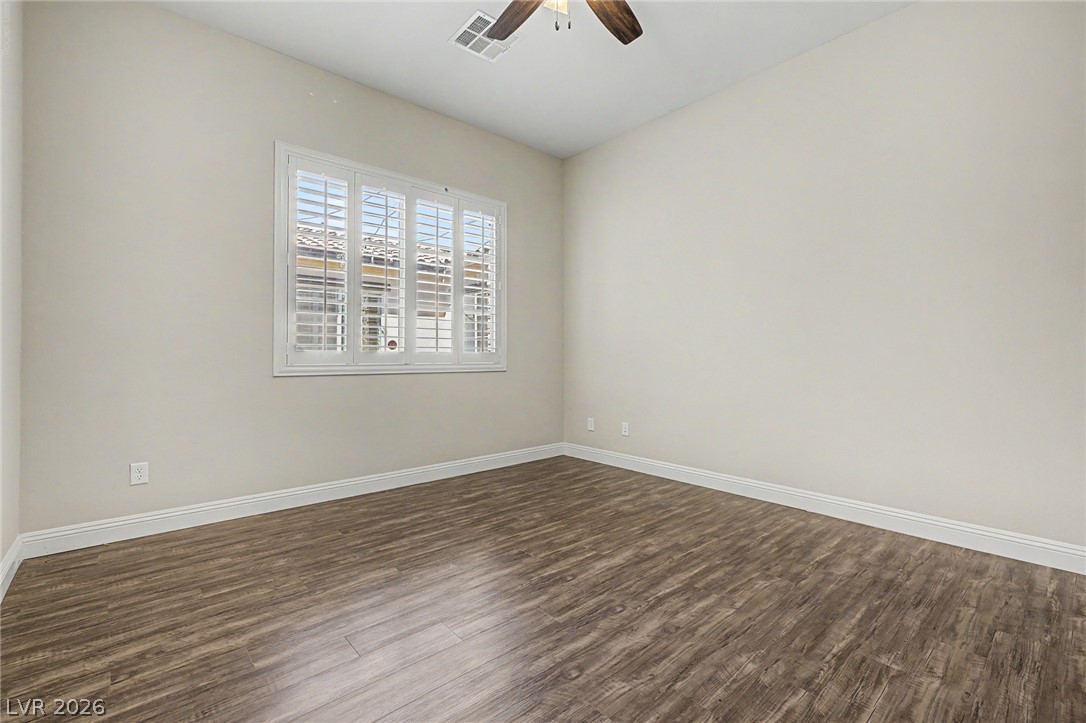
Rich wood-look flooring and plantation shutters bring timeless character to this versatile bedroom.
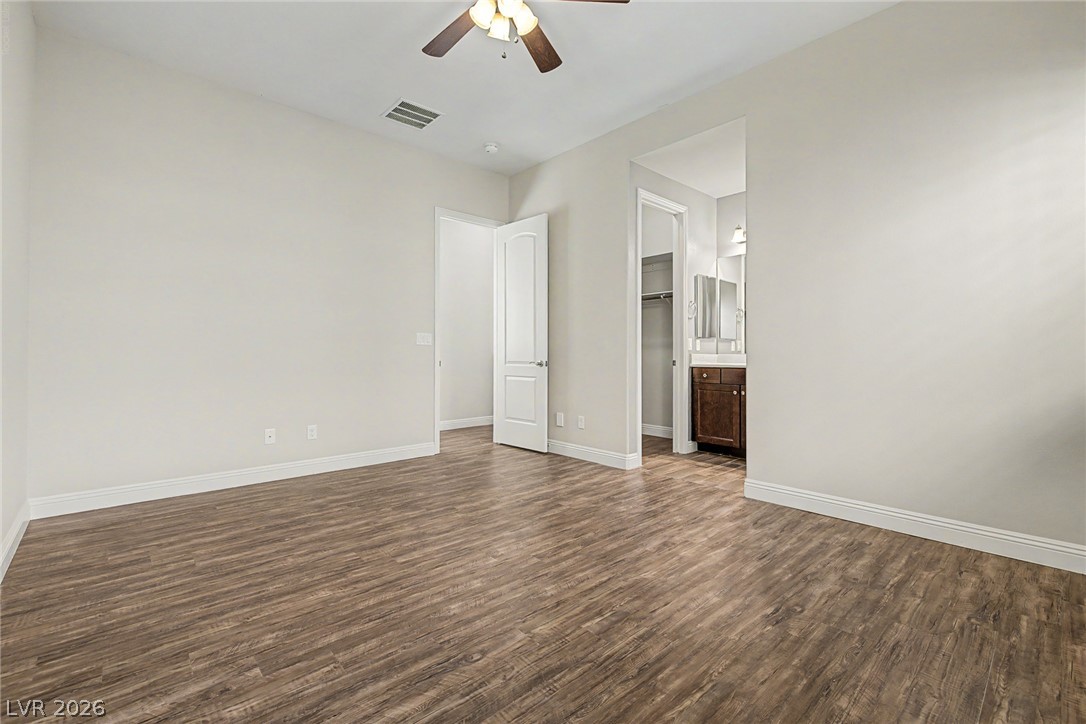
Rich wood-look flooring and tall ceilings define this versatile bedroom suite with adjacent bath access.
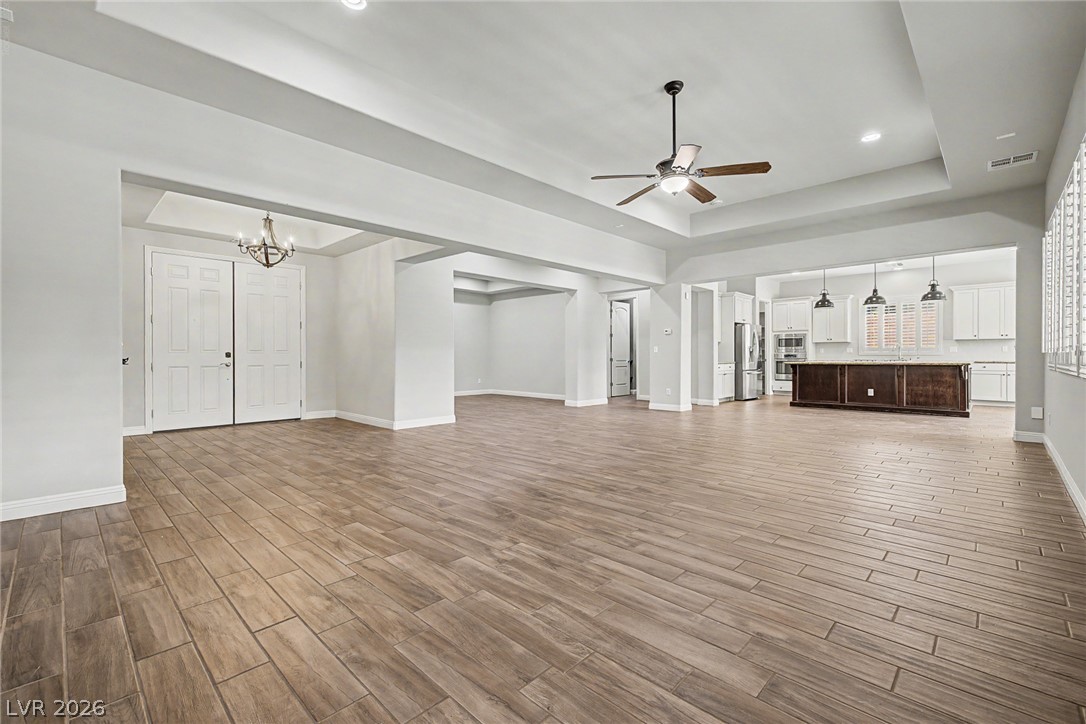
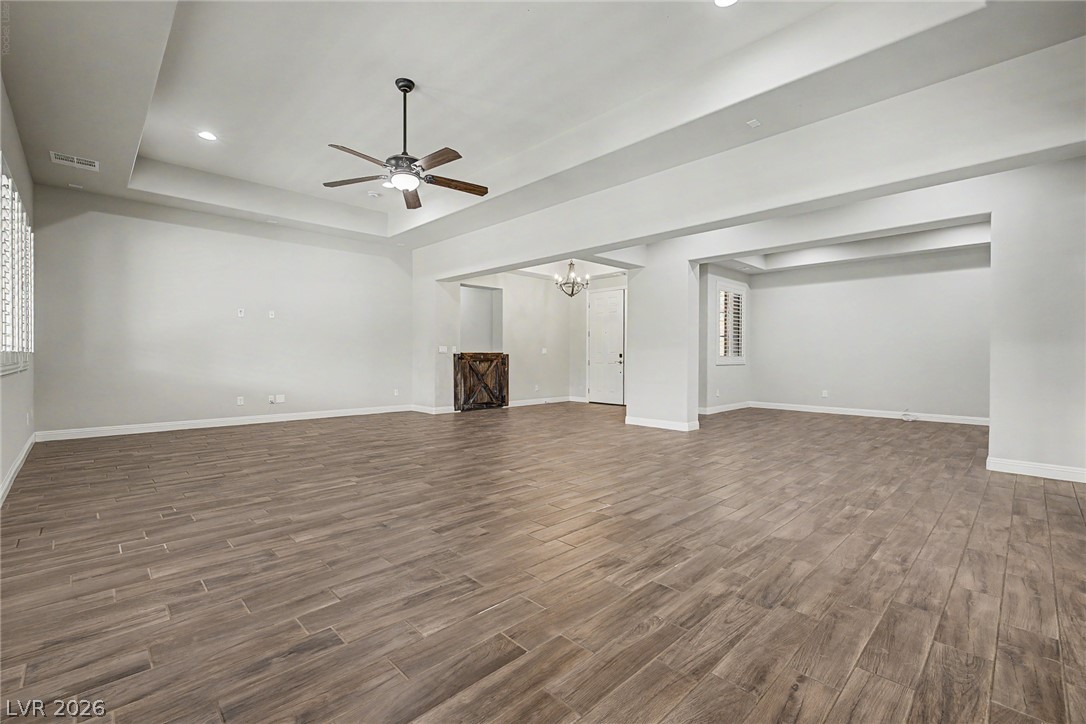
Plank tile flooring and tray ceilings define this expansive, open-concept living area.
Rich wood-look flooring and plantation shutters bring refined character to this versatile room.
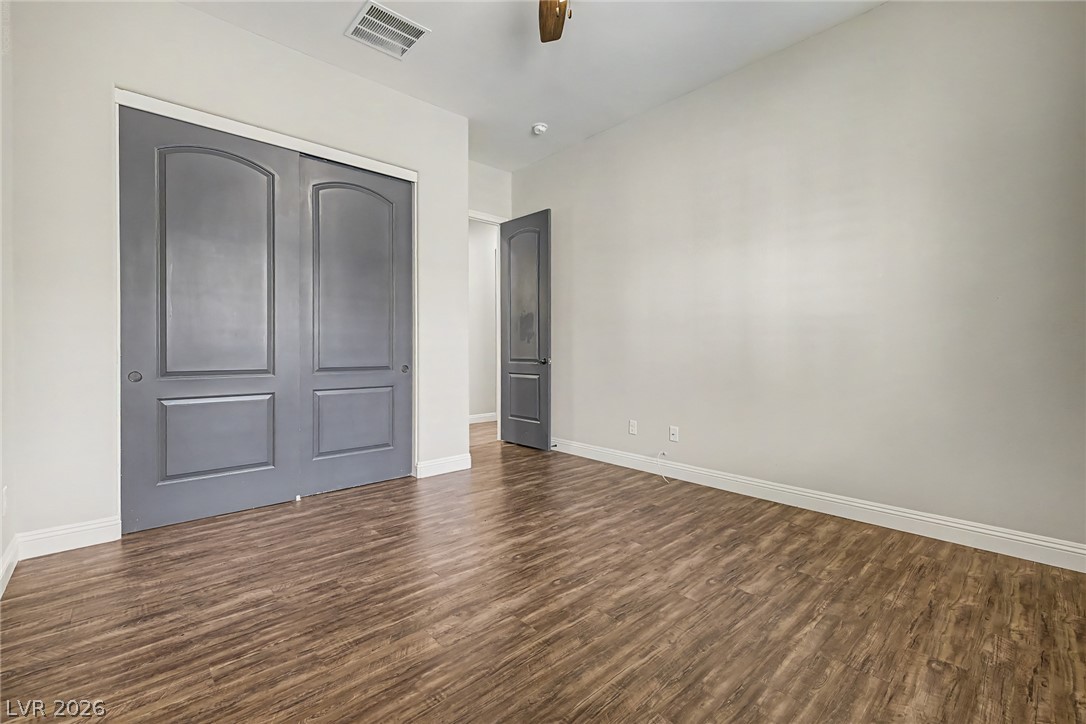
Rich wood-look flooring and crisp white trim frame a versatile secondary bedroom space.
Rich wood-look flooring and plantation shutters define this versatile, neutral-toned interior space.
Rich wood-toned flooring and neutral walls define this versatile bedroom space.
Ample hanging rods and wood-look flooring maximize storage utility in this walk-in closet.
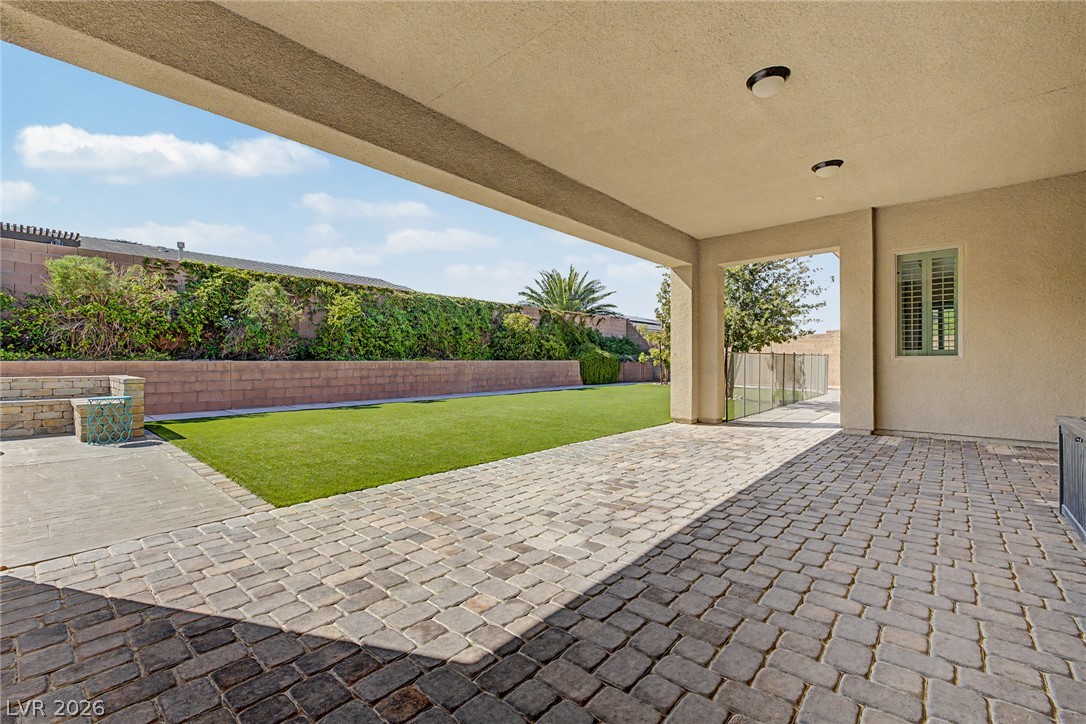
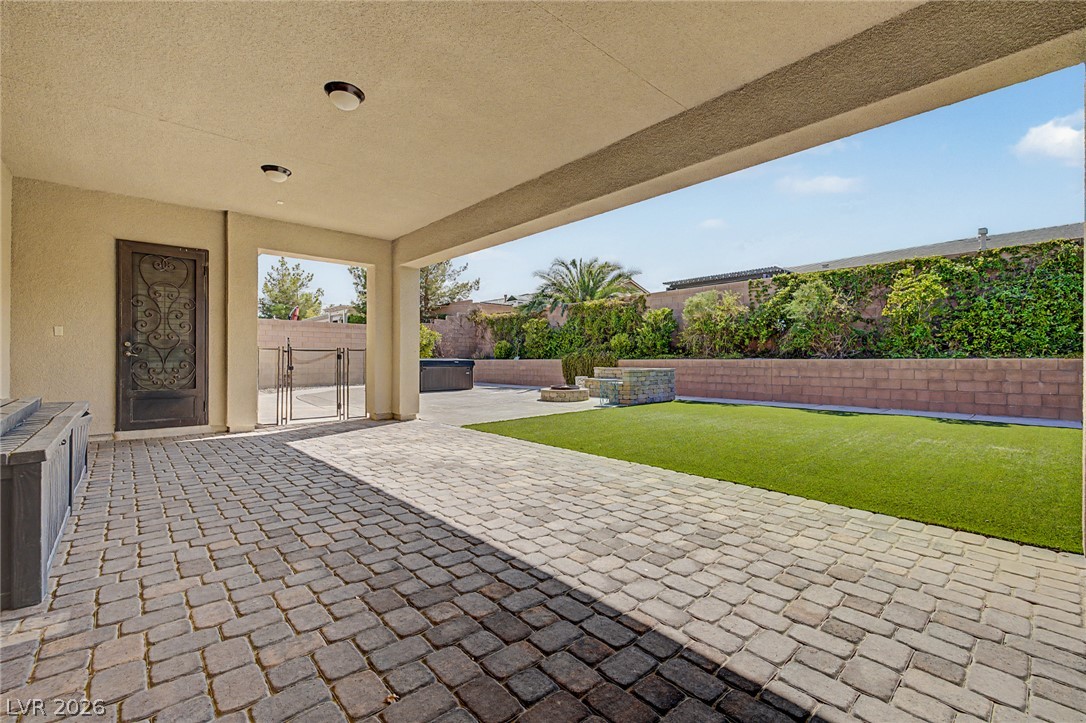
Brick pavers line the sheltered terrace overlooking a manicured lawn and privacy wall.
An expansive covered patio features interlocking pavers and overlooks a tidy backyard lawn.
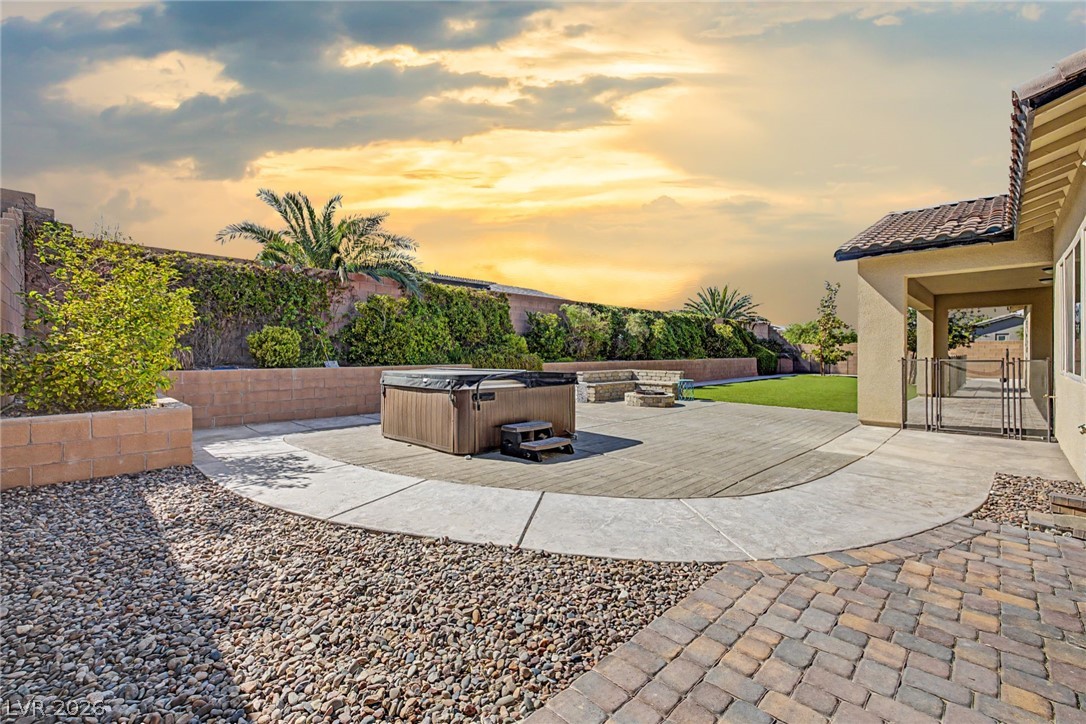
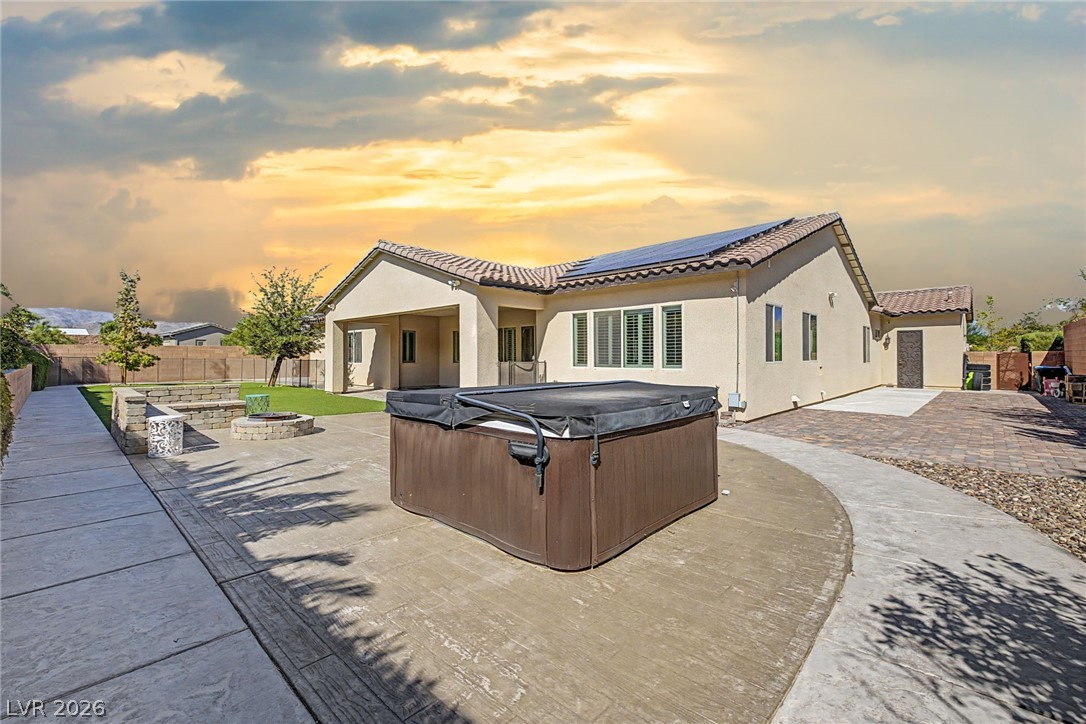
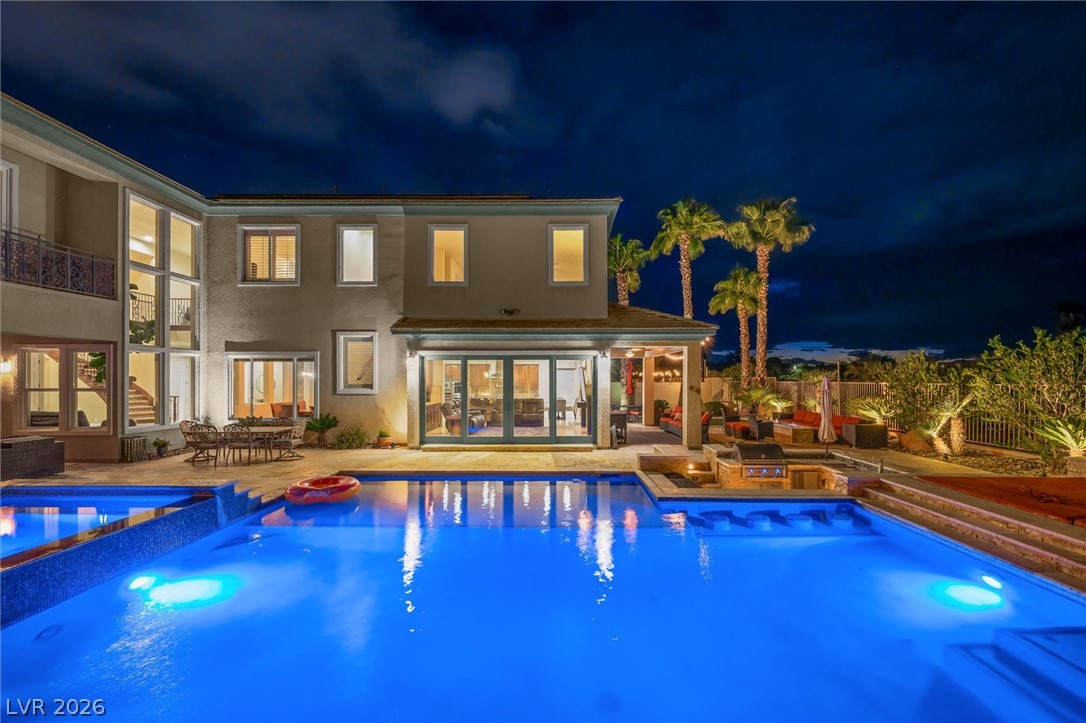
An expansive paved patio frames the outdoor spa and stone fire pit under open skies.
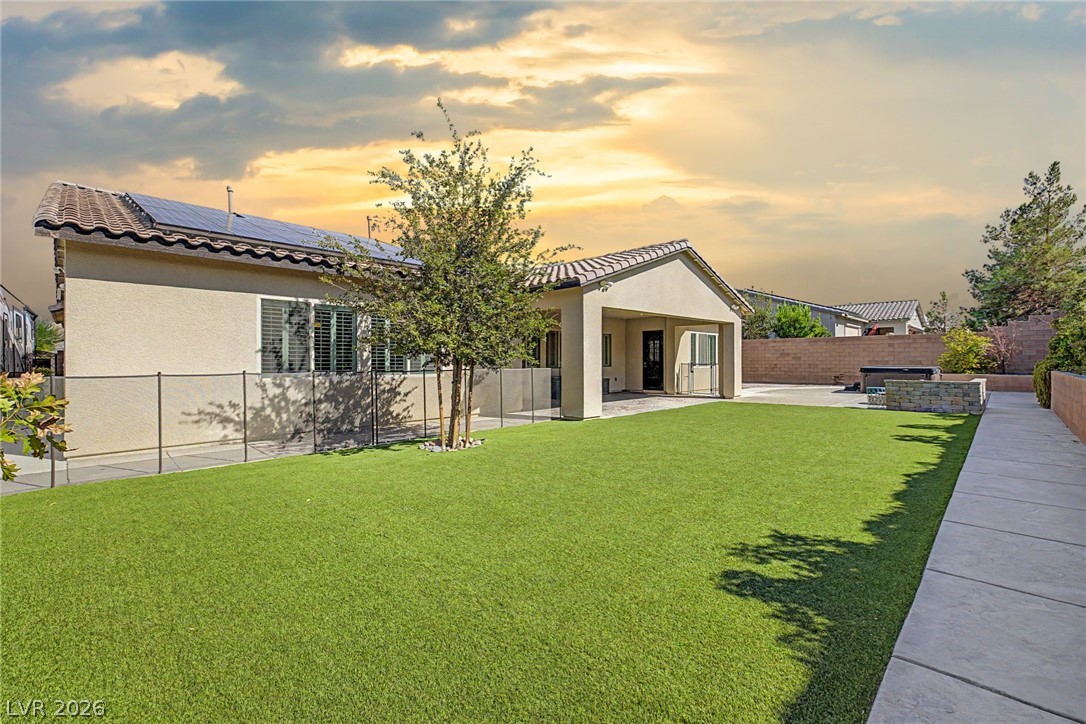
Manicured green lawn and a covered patio define this inviting backyard space.
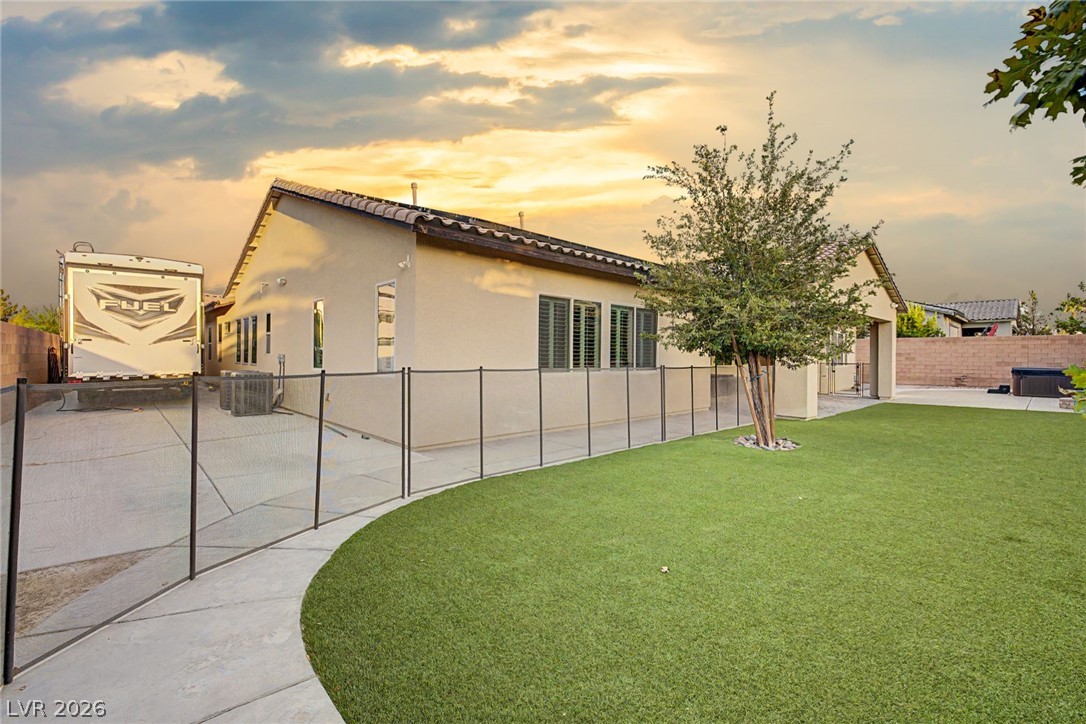
A manicured lawn and concrete pathways frame this modern stucco exterior under a dramatic sky.
Stamped concrete pathways curve past a stone fire pit toward the stucco home exterior.
Natural stone accents and a paved driveway enhance the striking exterior of this modern home.