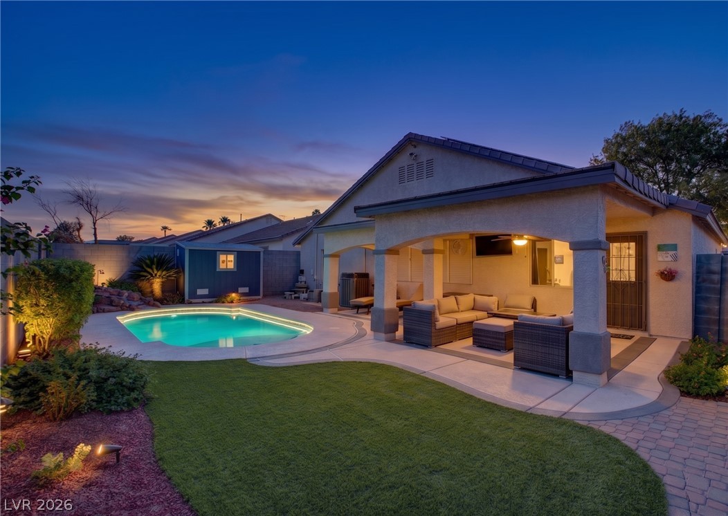
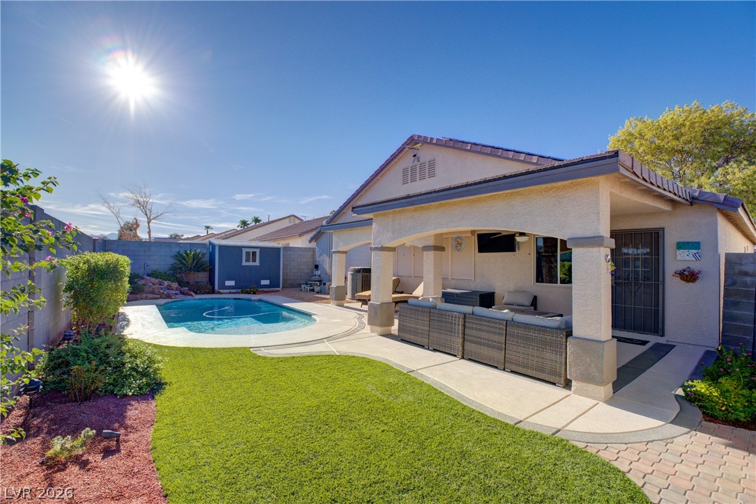
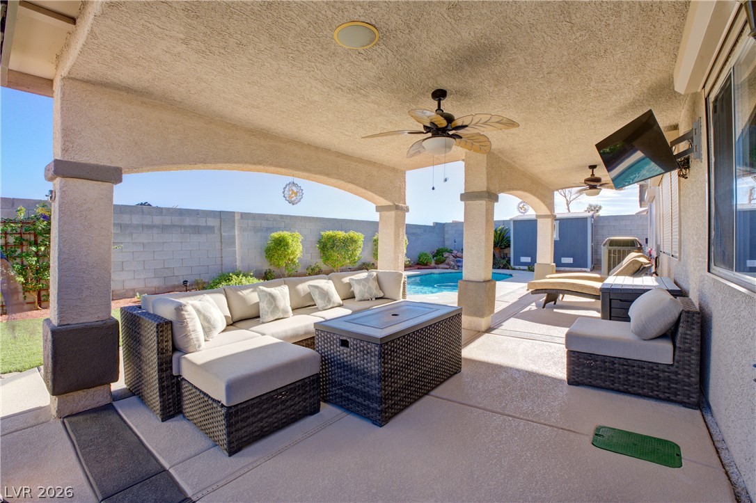
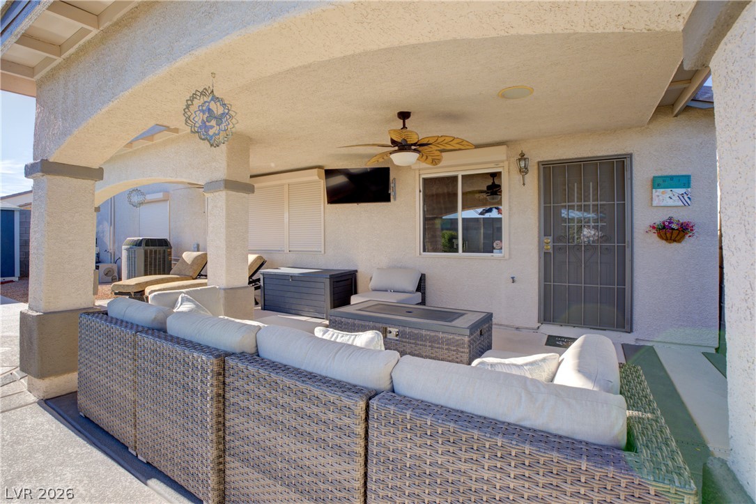
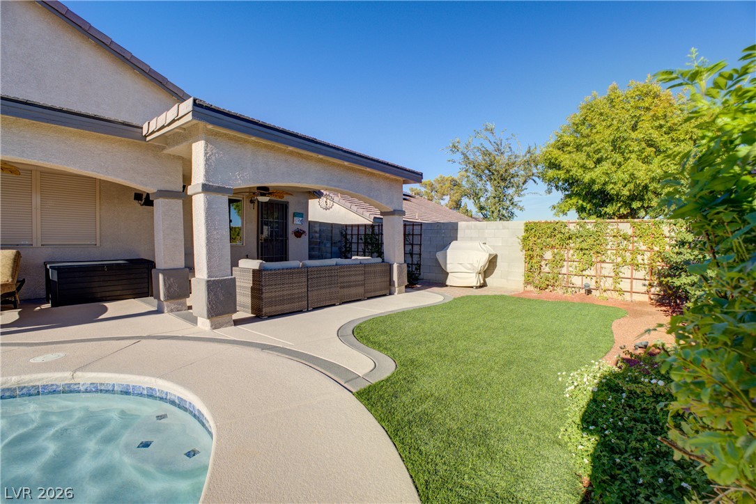
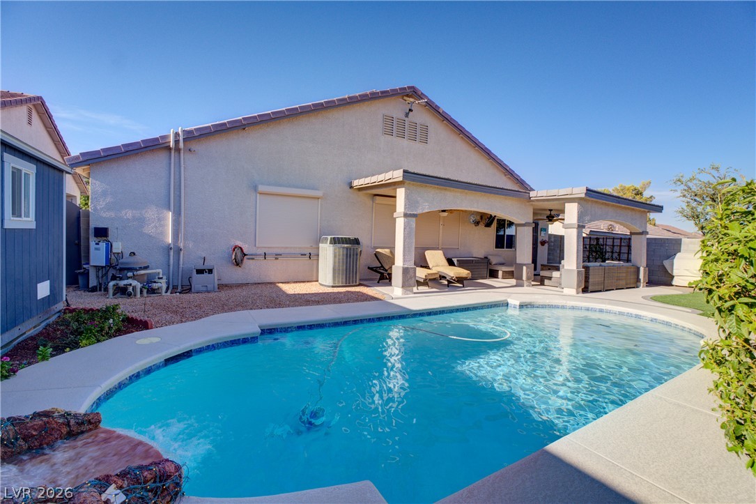
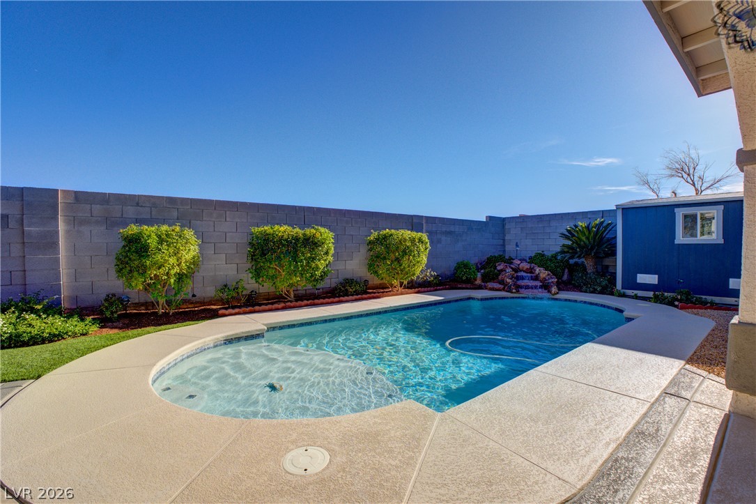
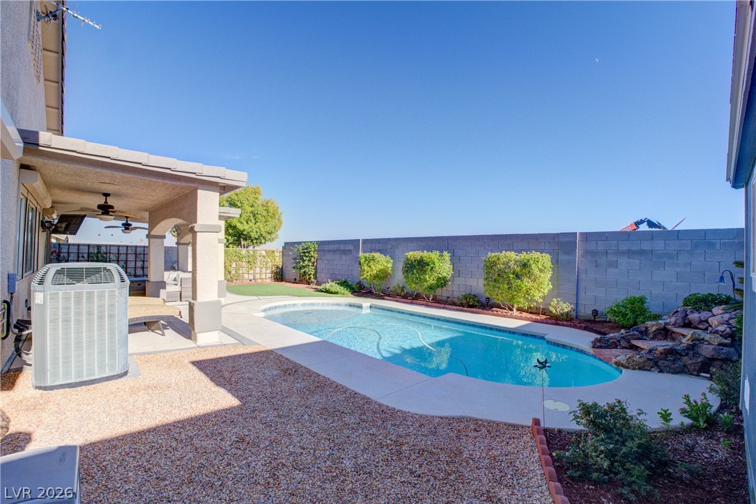
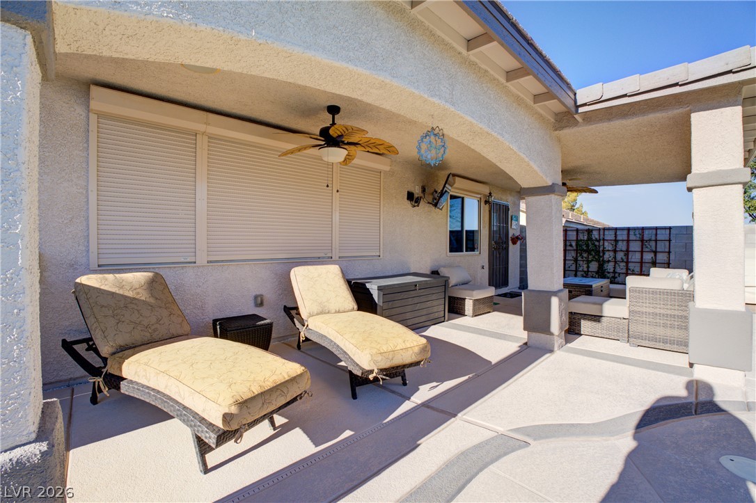
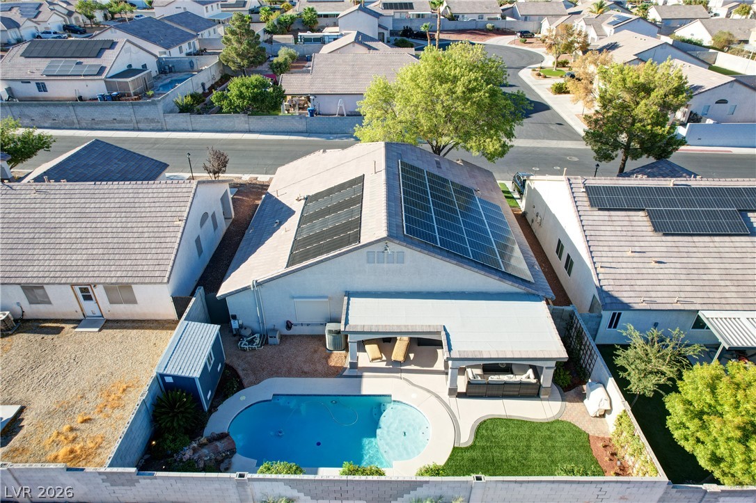
An inviting covered patio overlooks the manicured lawn and glowing in-ground pool.
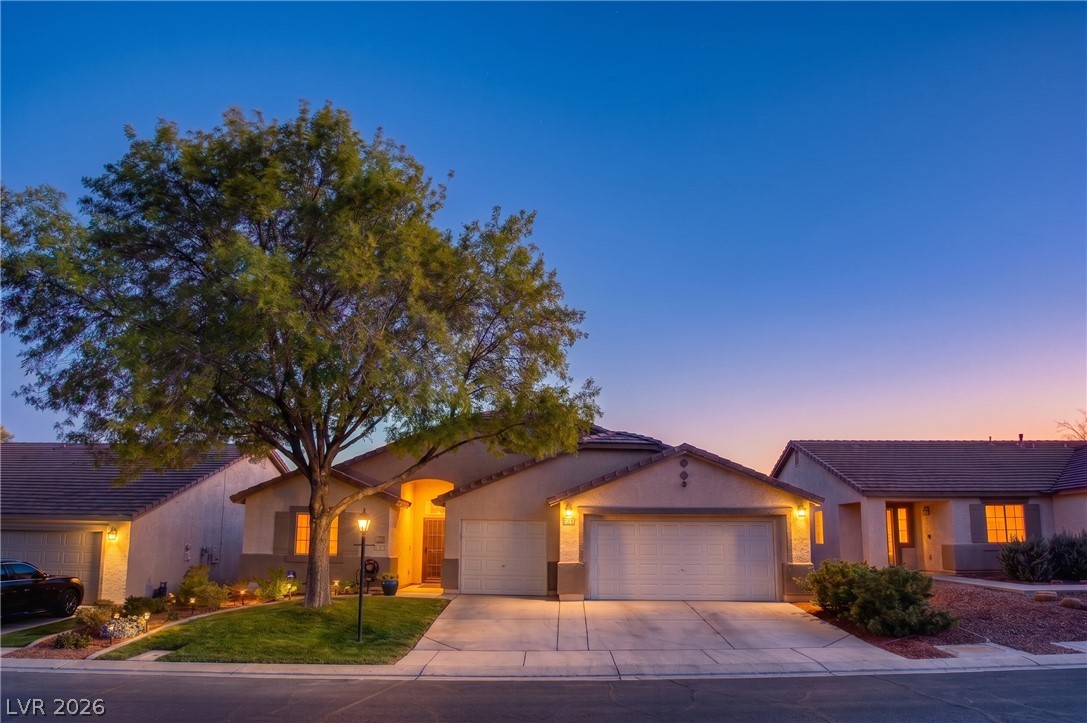
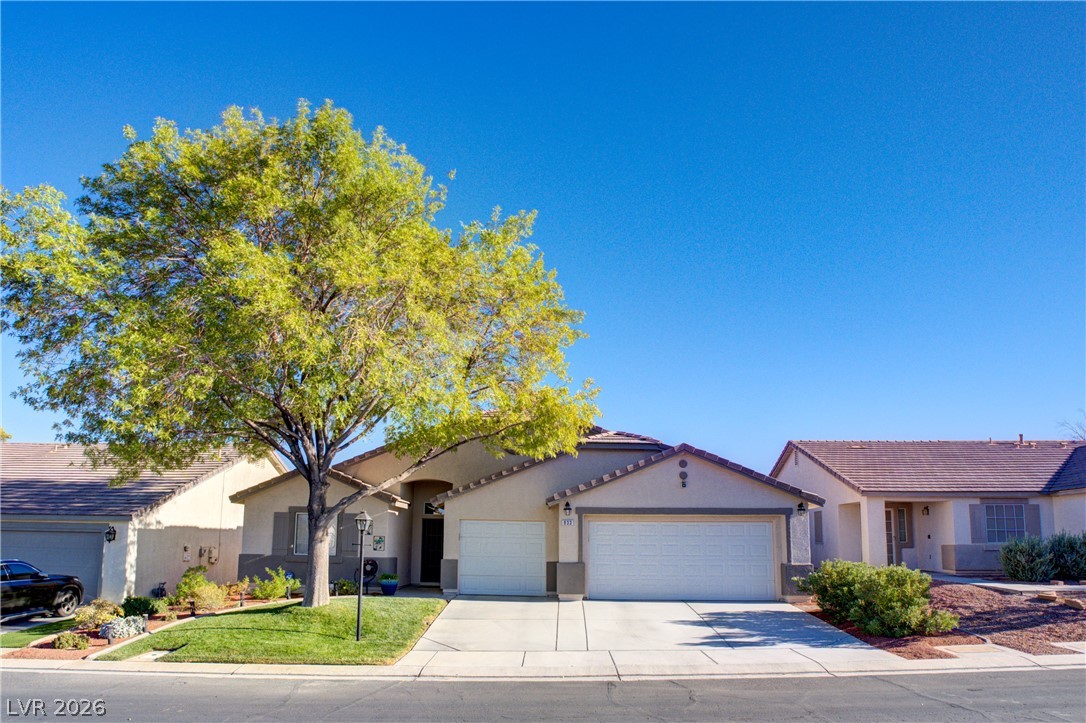
Warm exterior lights illuminate the tiled roofline and multi-car garage at twilight.
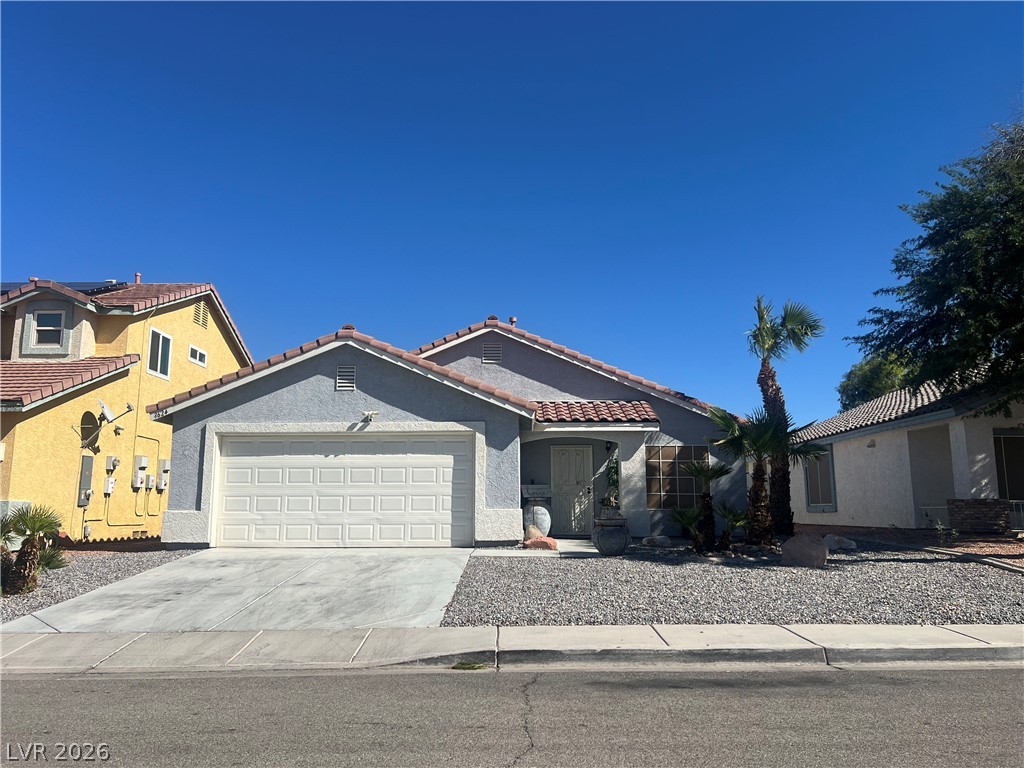
Manicured green lawn and mature shade trees frame the welcoming multi-car garage concrete driveway.
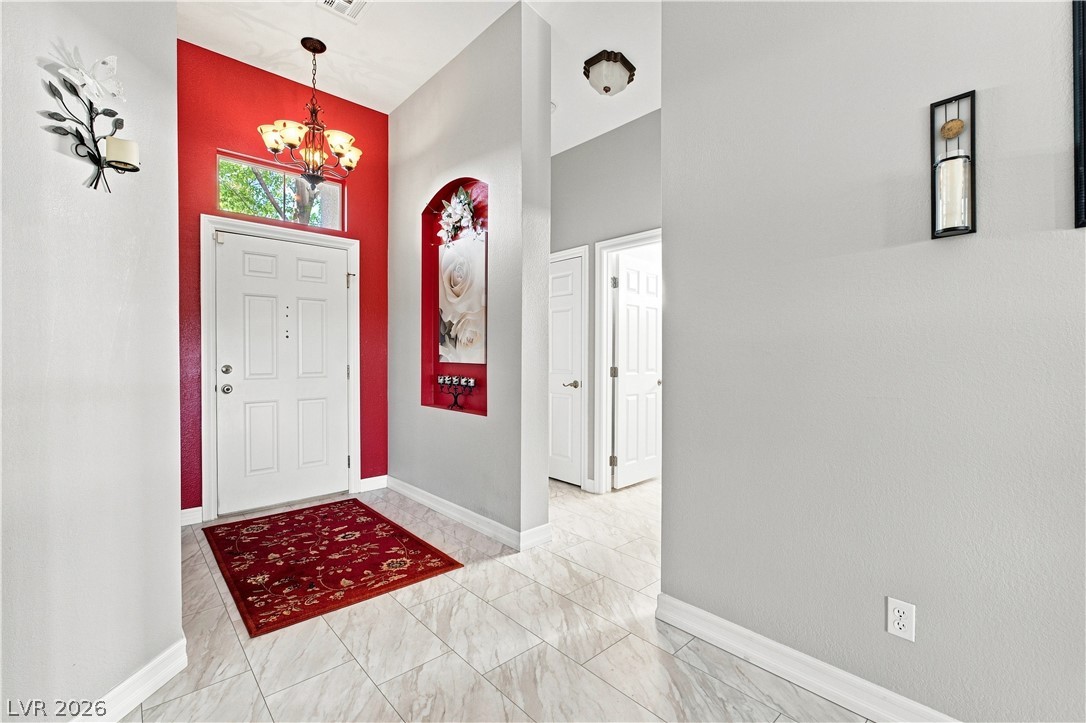
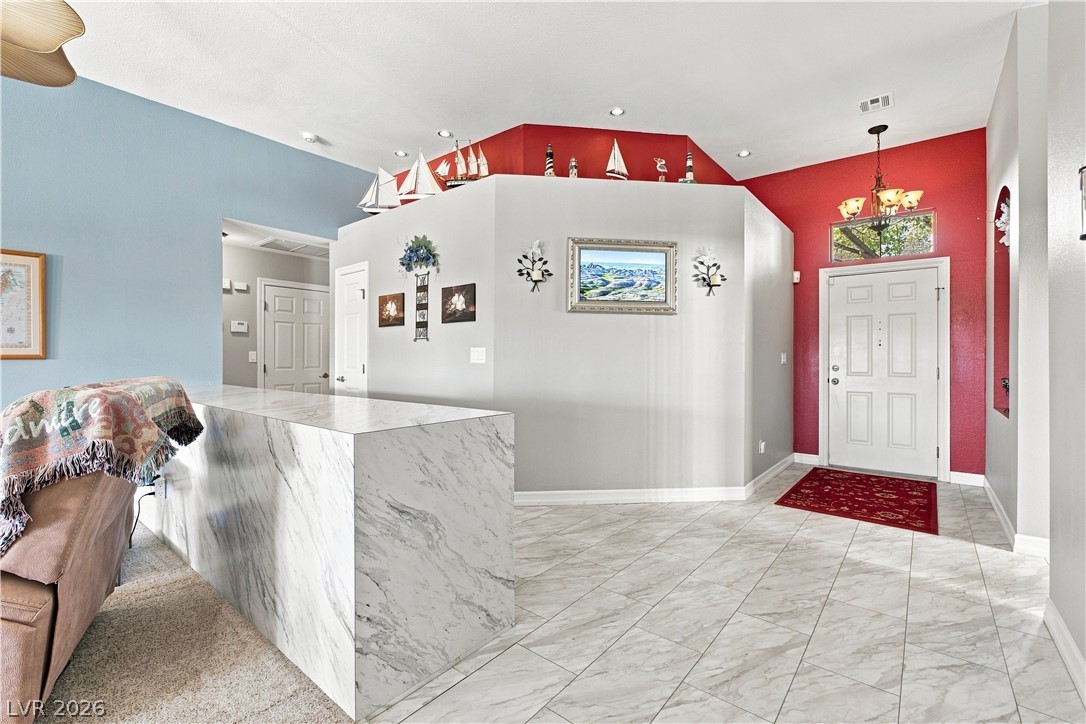
Gleaming tile flooring and a decorative wall niche welcome guests into this light-filled entry foyer.
Polished tile flooring and architectural plant shelves define this welcoming entryway area.
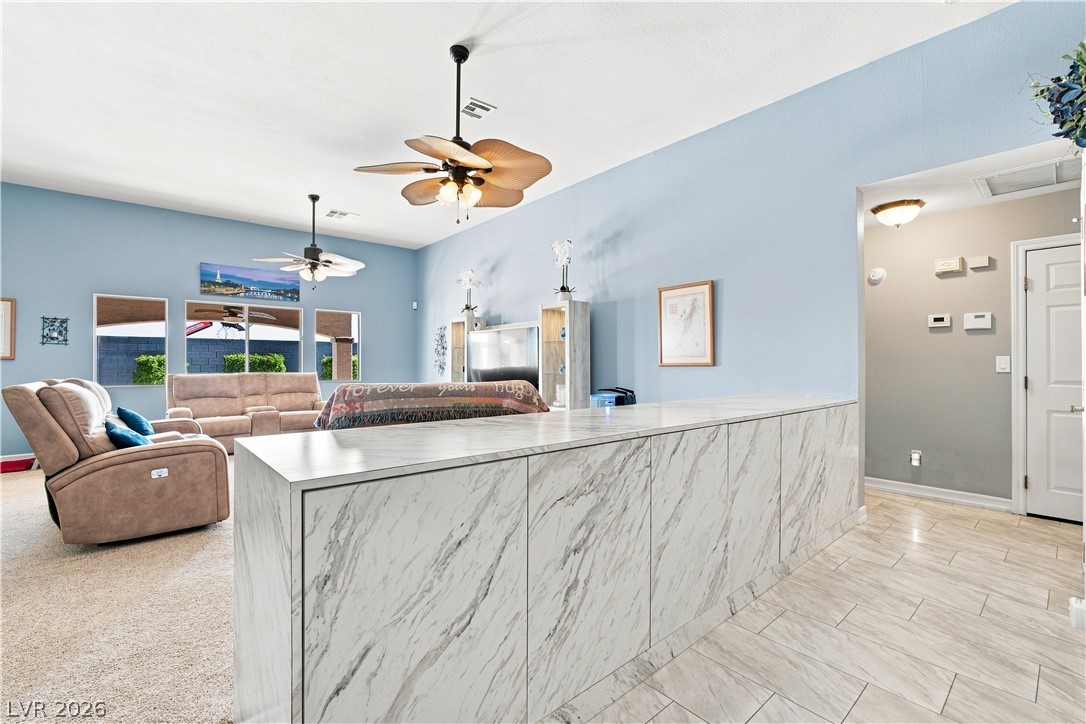
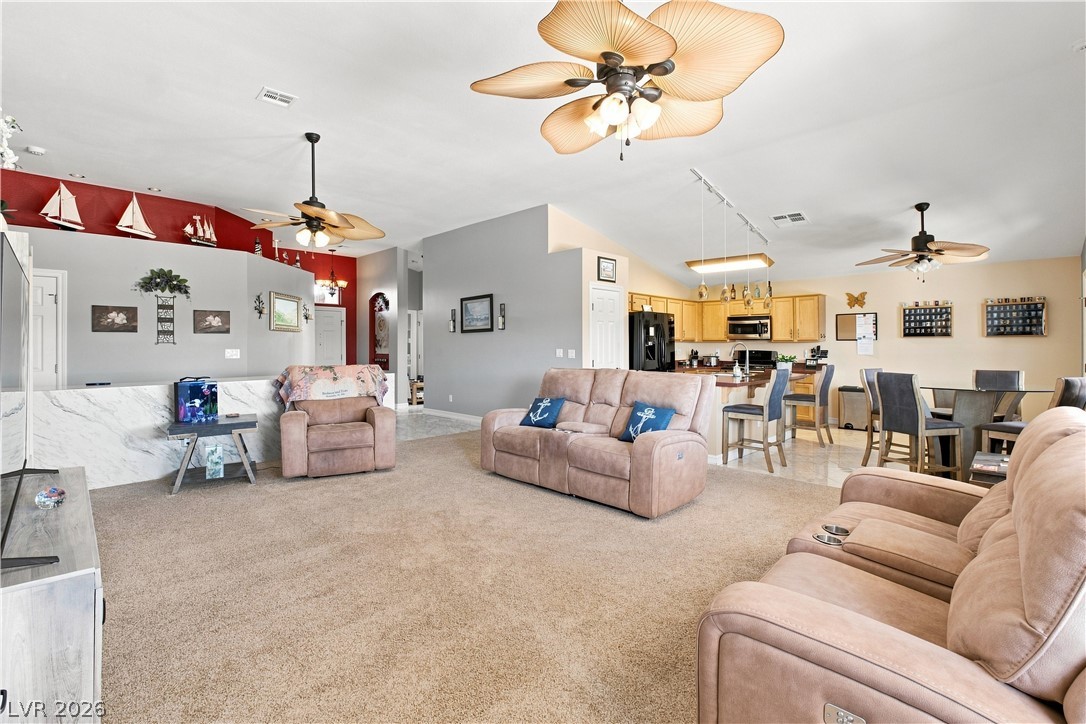
Gleaming stone counters and tile flooring accent this bright open living space.
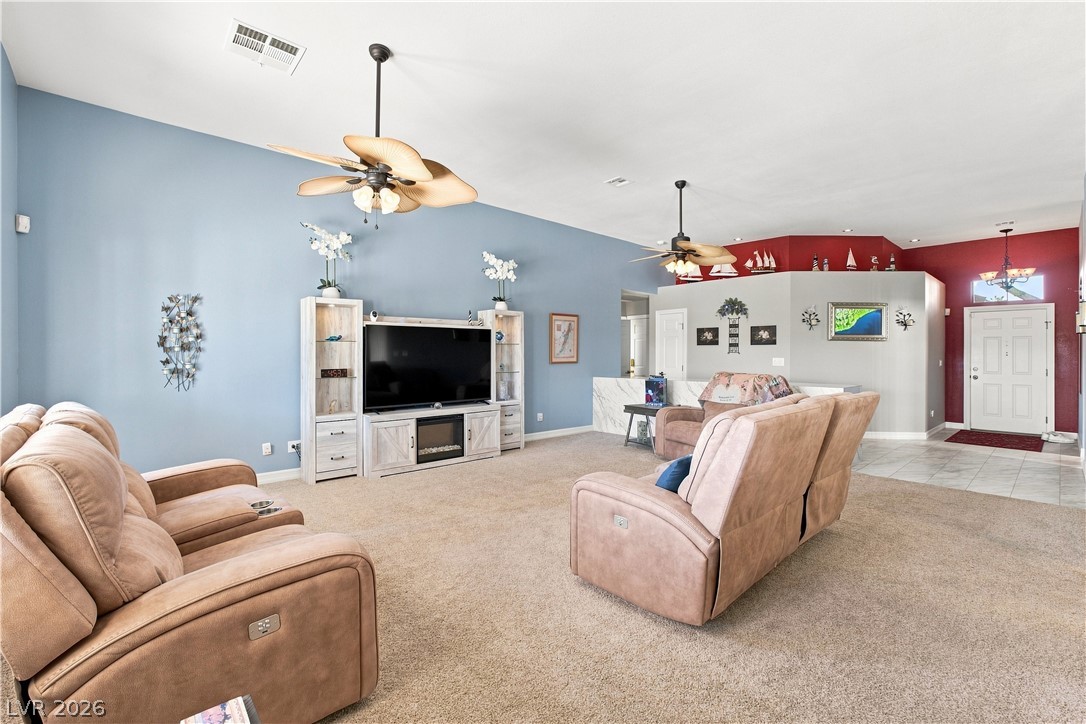
High vaulted ceilings and comfortable carpeting define this generous open living area.
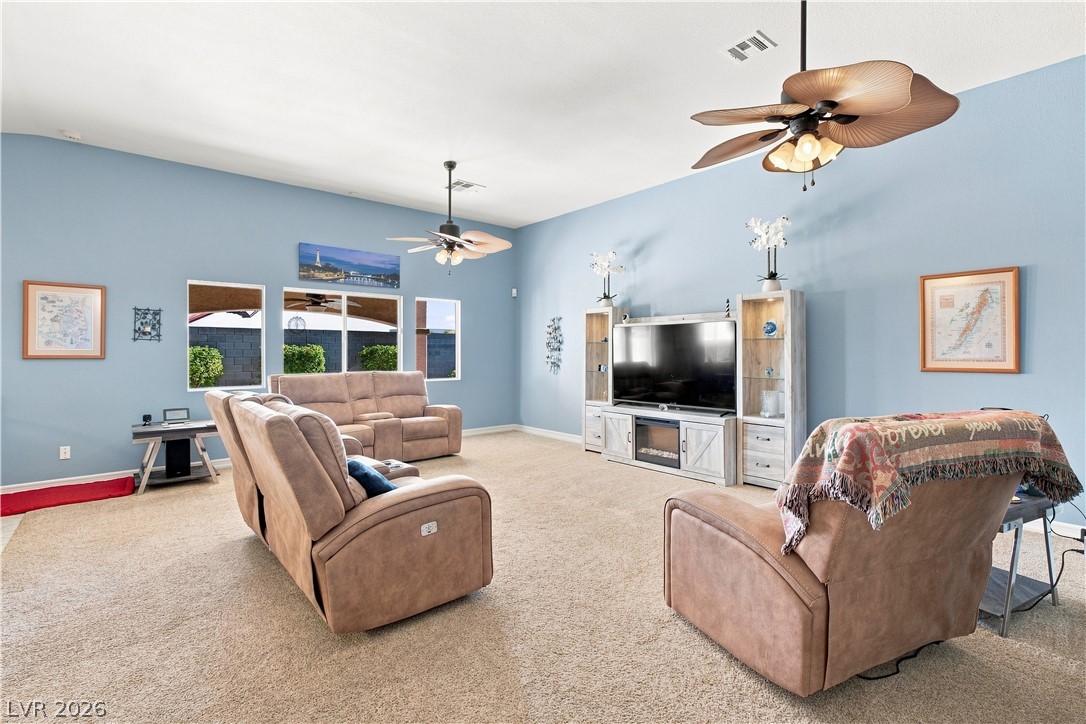
High ceilings and neutral carpet define this comfortable main living space with rear-facing windows.
Angled ceilings and neutral carpeting define this comfortable, open living space.
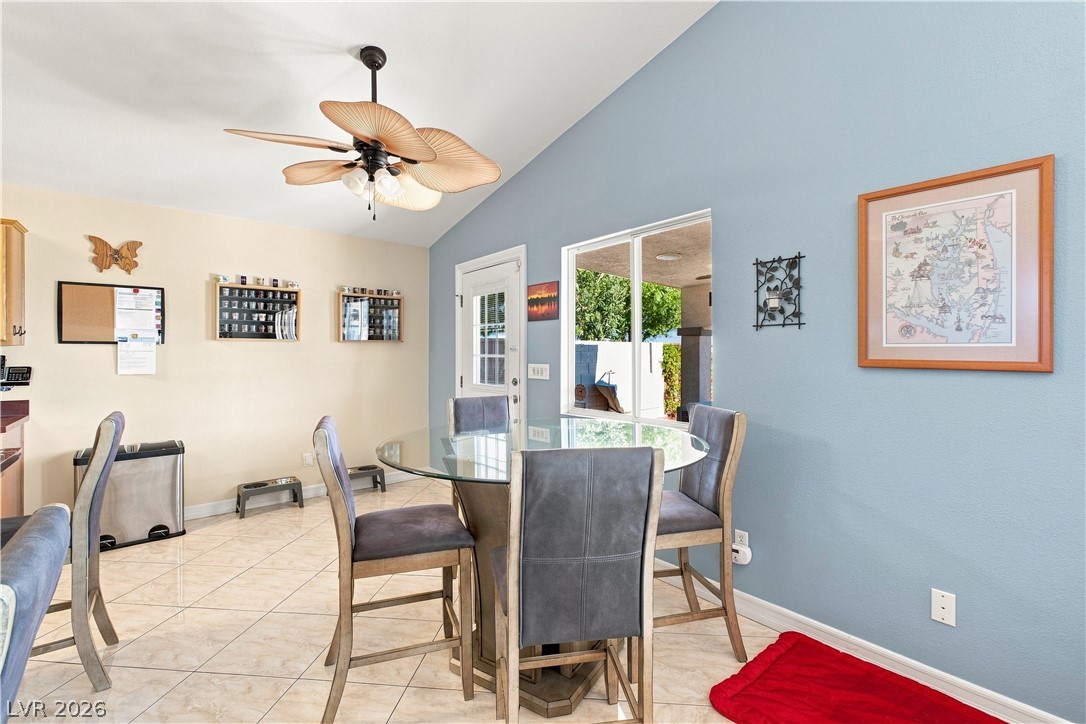
Tiled flooring runs beneath vaulted ceilings in this versatile casual dining area.
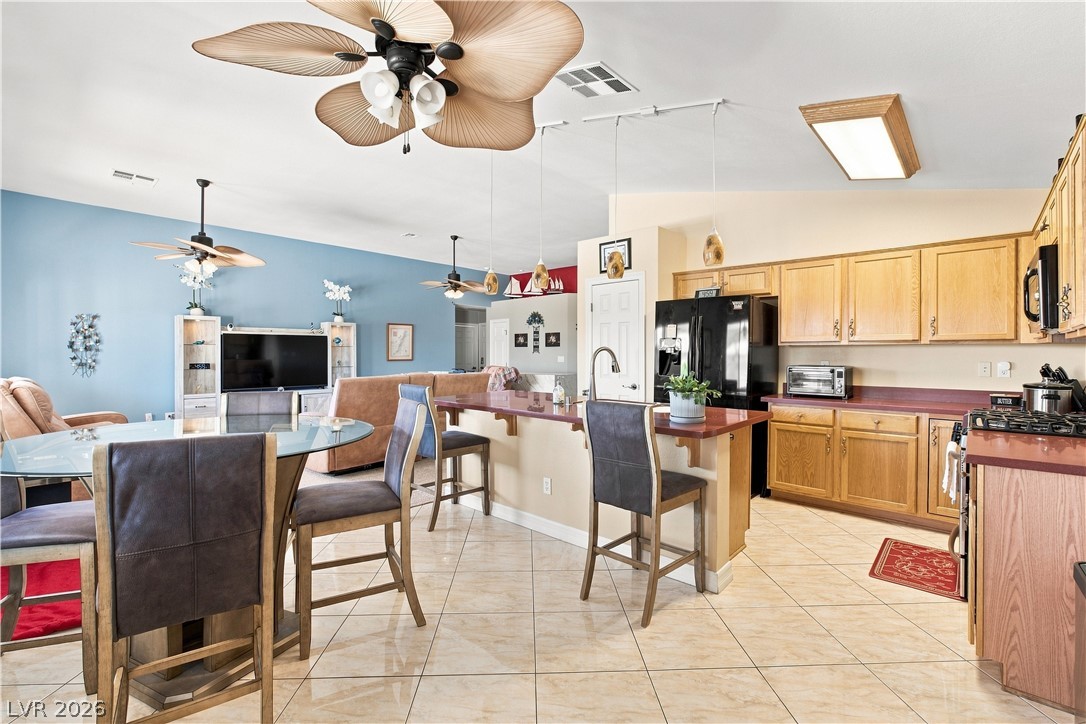
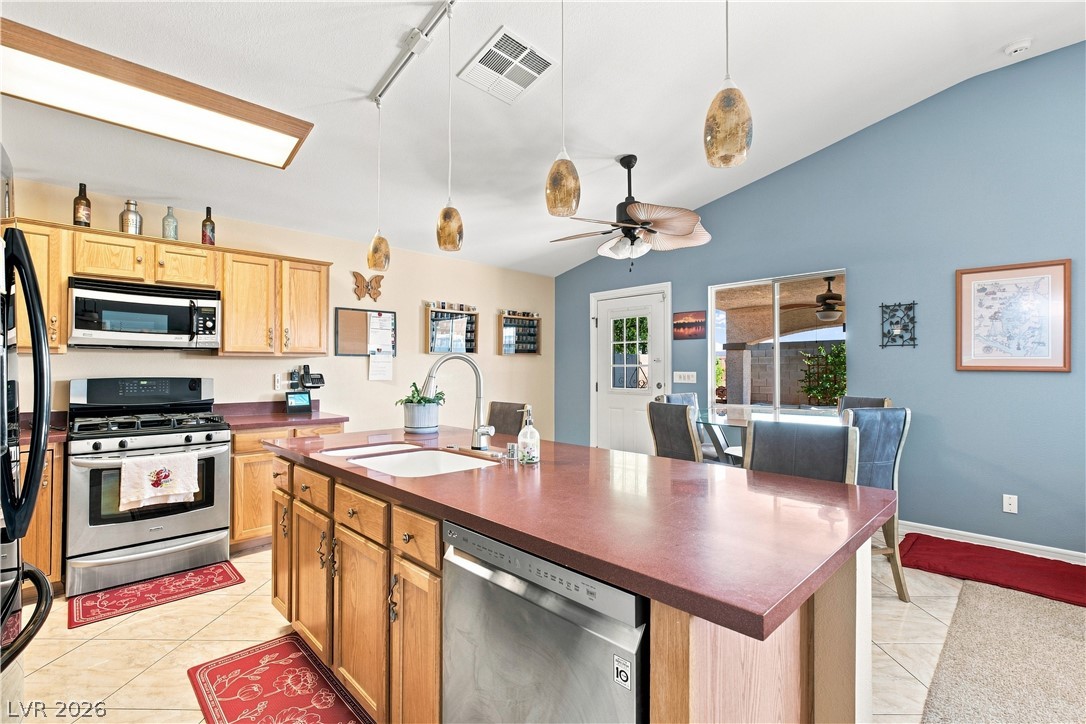
An open floor plan connects the kitchen and dining area under vaulted ceilings.
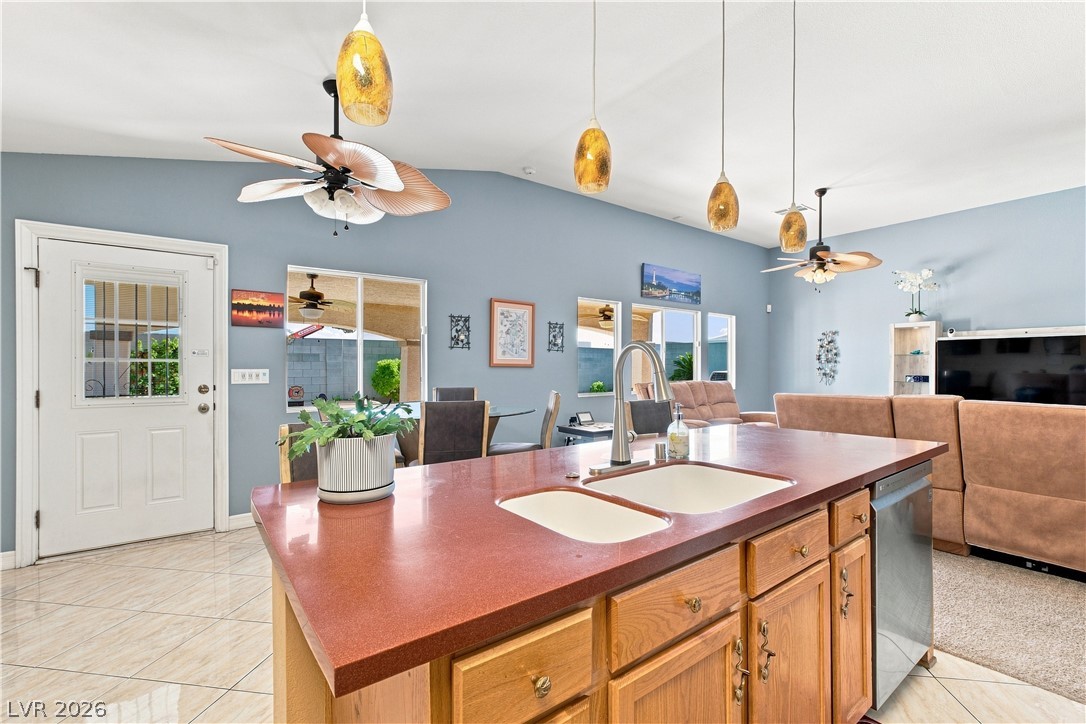
An open living space unites a central kitchen island and dining area under vaulted ceilings.
A spacious kitchen features a central island, wood cabinetry, and tiled flooring.
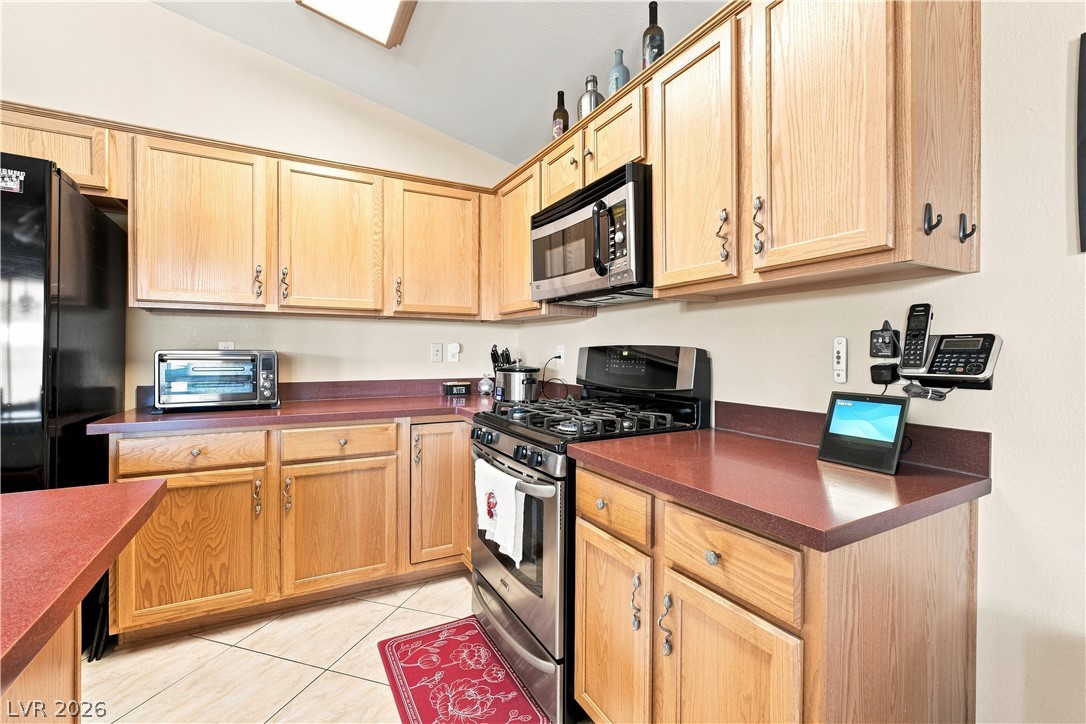
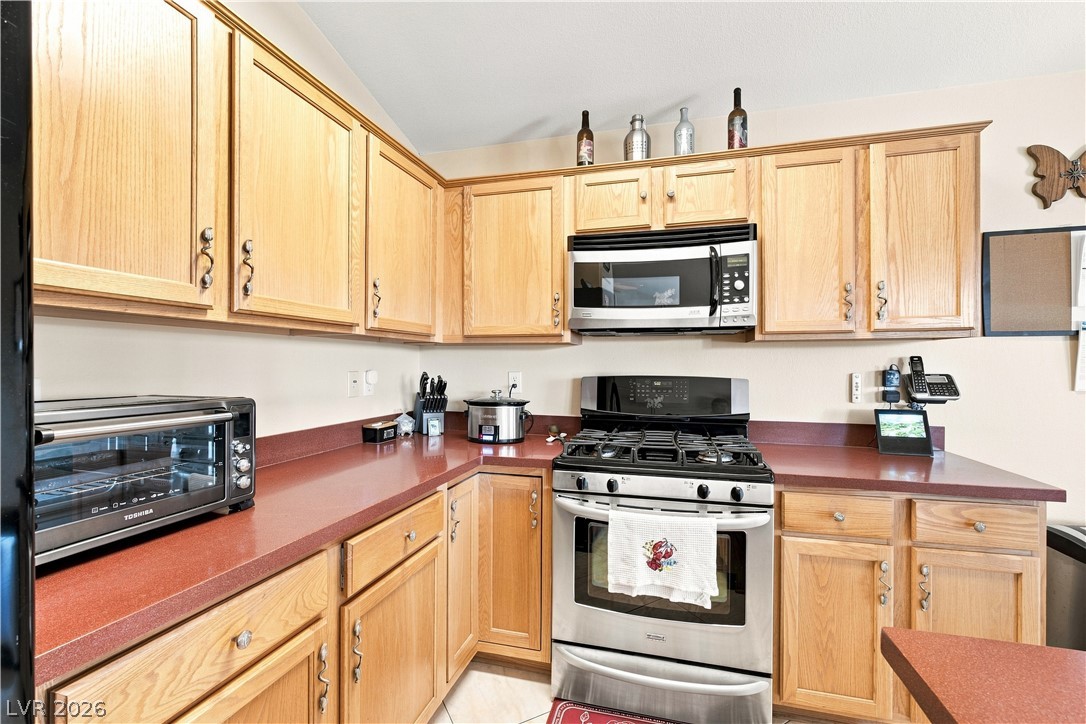
Warm wood cabinetry and durable tile flooring define this functional culinary workspace.
Warm wood cabinetry frames a modern stainless steel range and matching microwave oven.
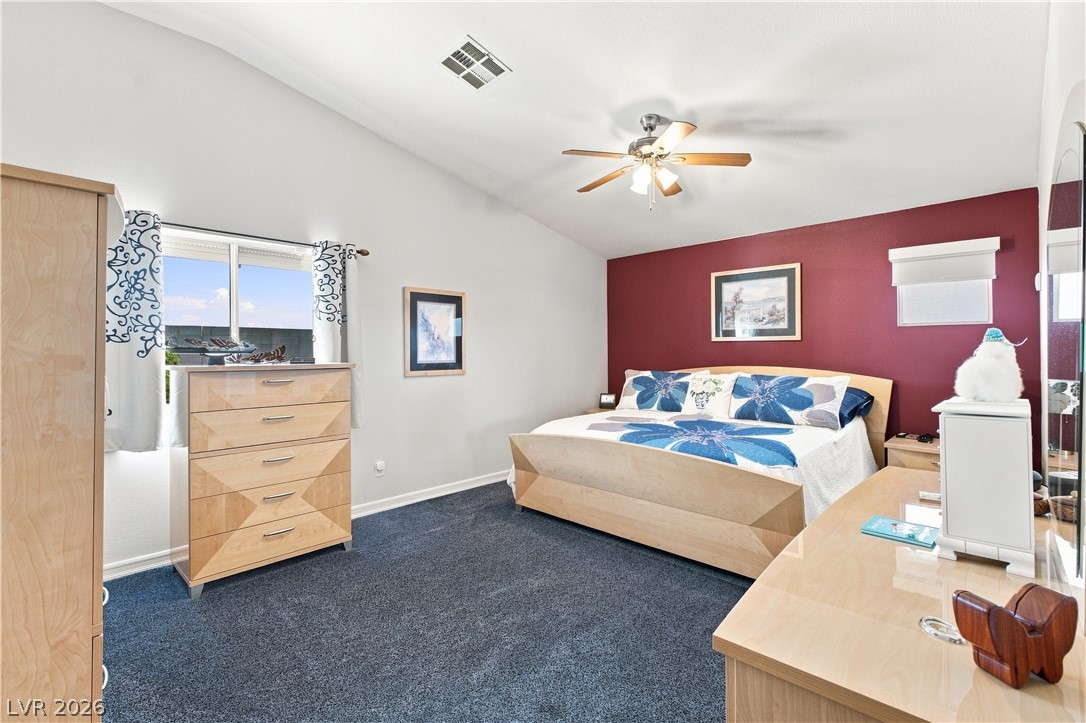
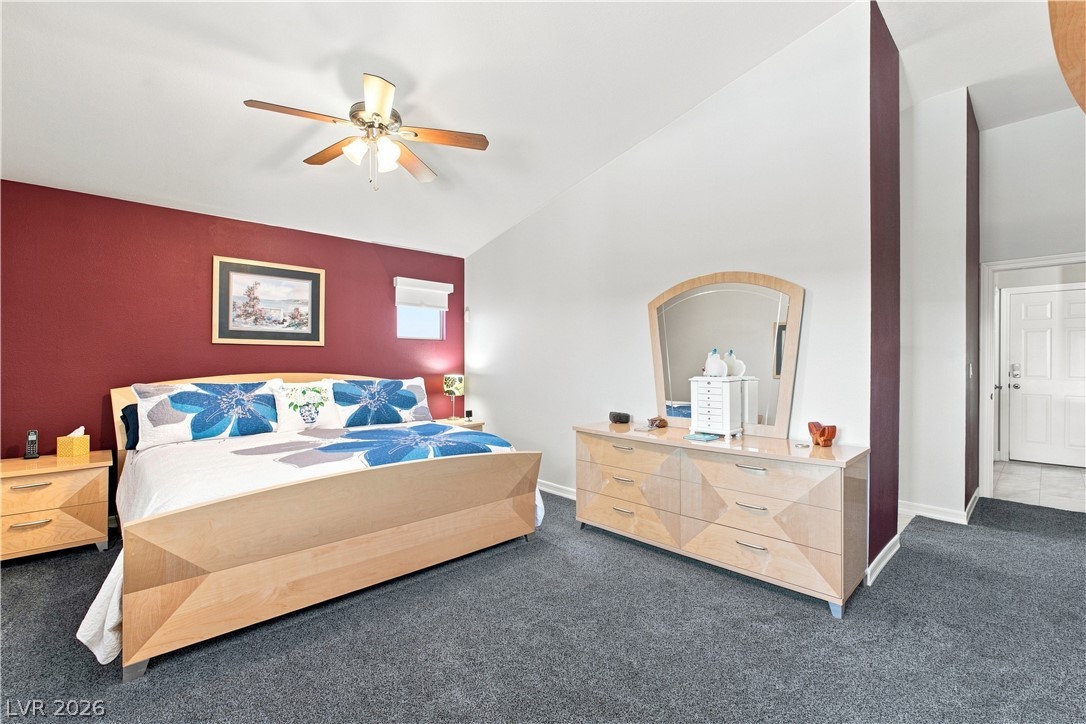
High vaulted ceilings and a large window bring architectural openness to this restful bedroom.
Vaulted ceilings and soft wall finishes define this comfortable main floor suite.
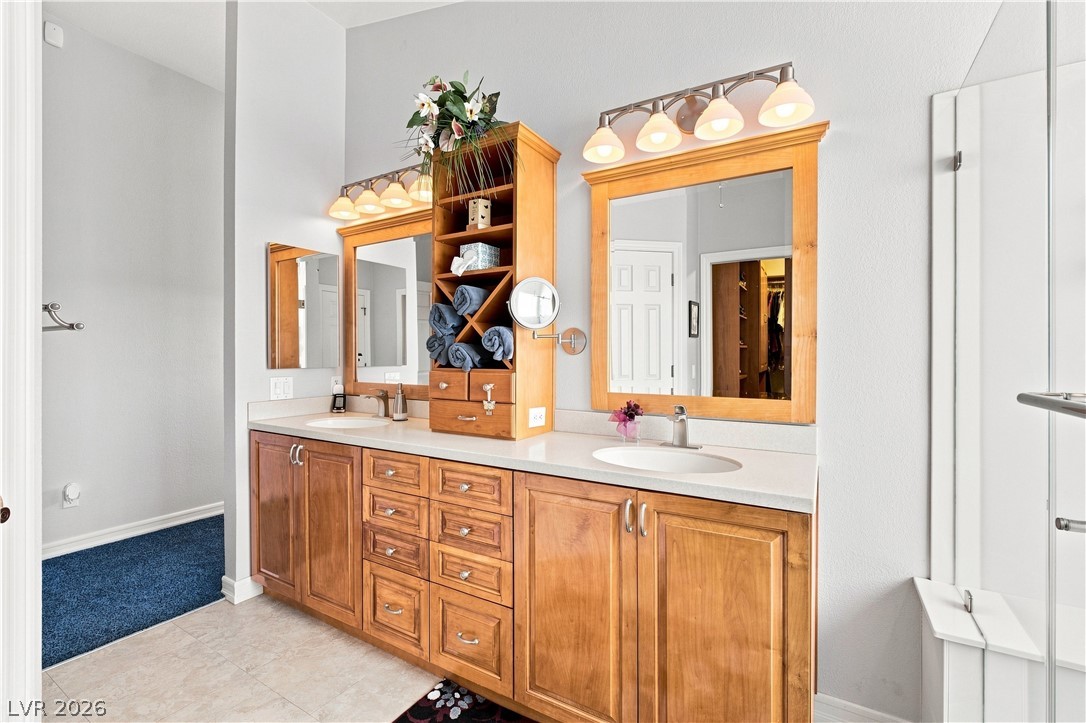
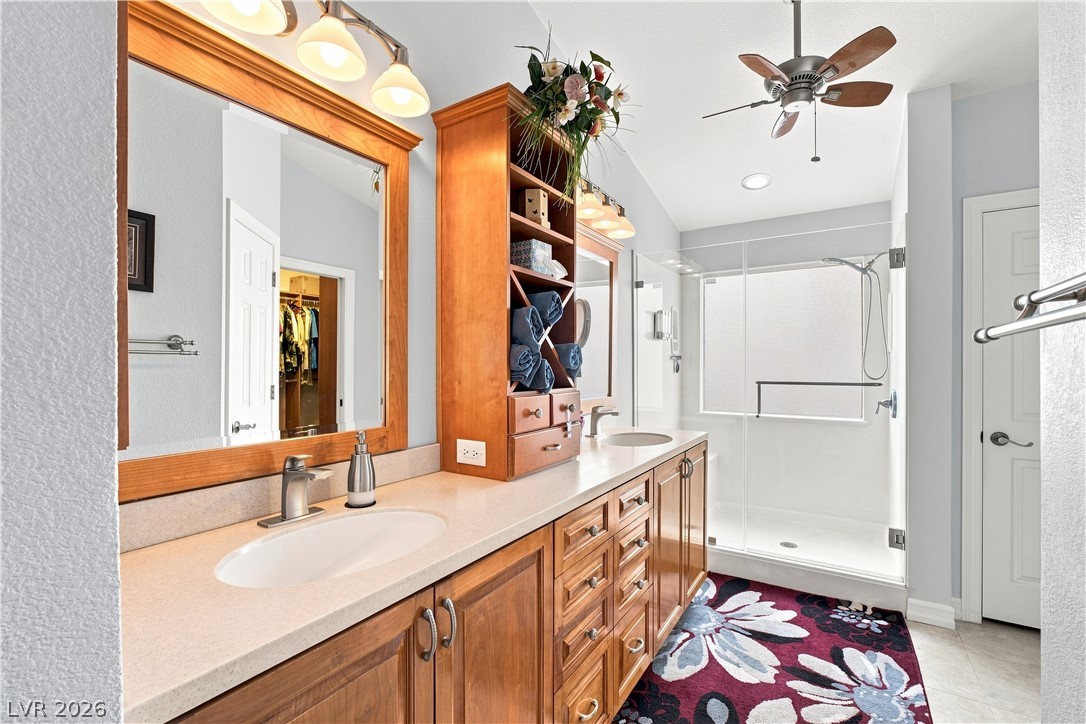
Warm wood cabinetry and neutral tile flooring anchor this dual vanity master bath setup.
Custom wood cabinetry anchors the double vanity next to a glass-enclosed shower.
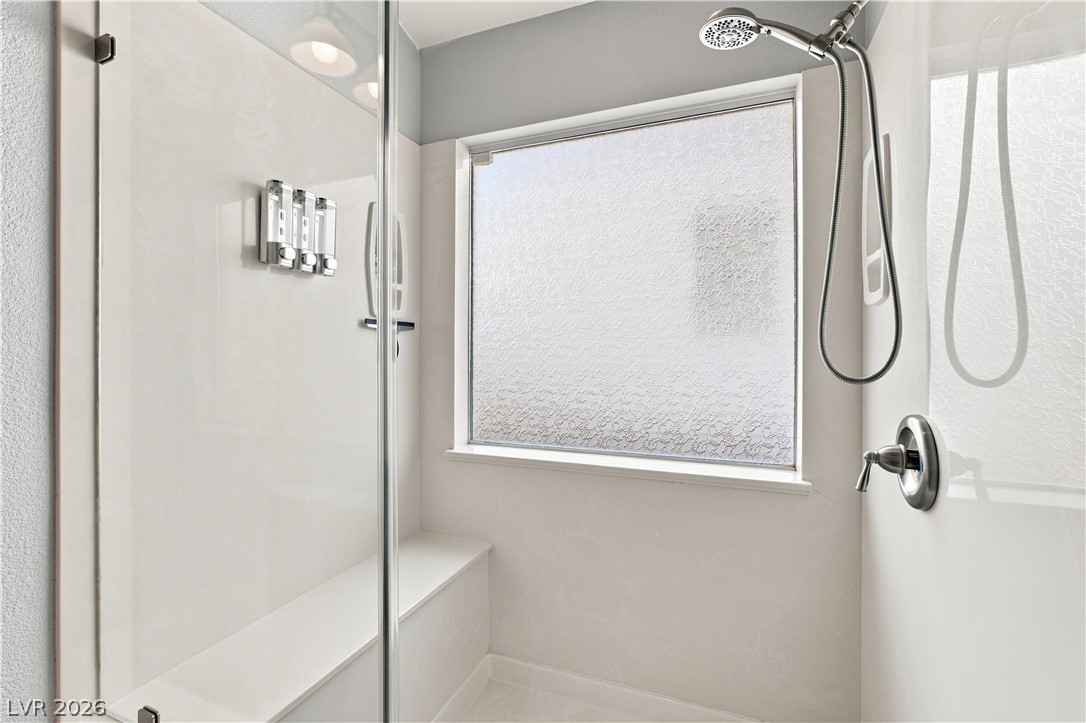
Natural light streams through a frosted privacy window into a modern walk-in shower.
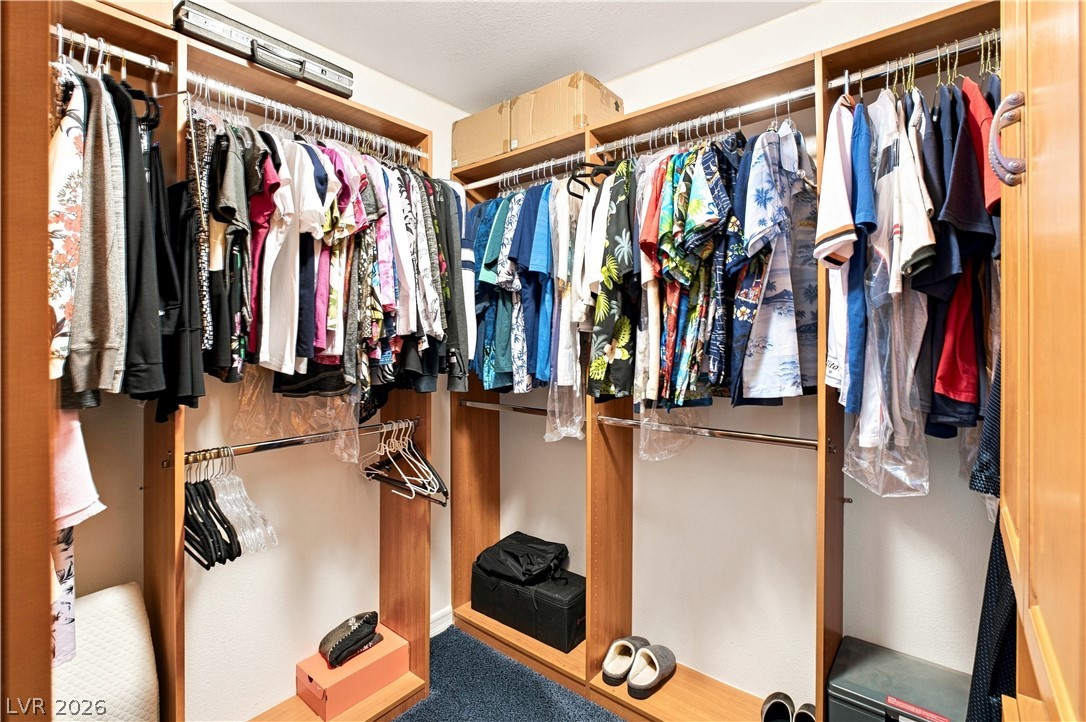
Custom built-in wooden shelving optimizes storage inside this carpeted walk-in closet.
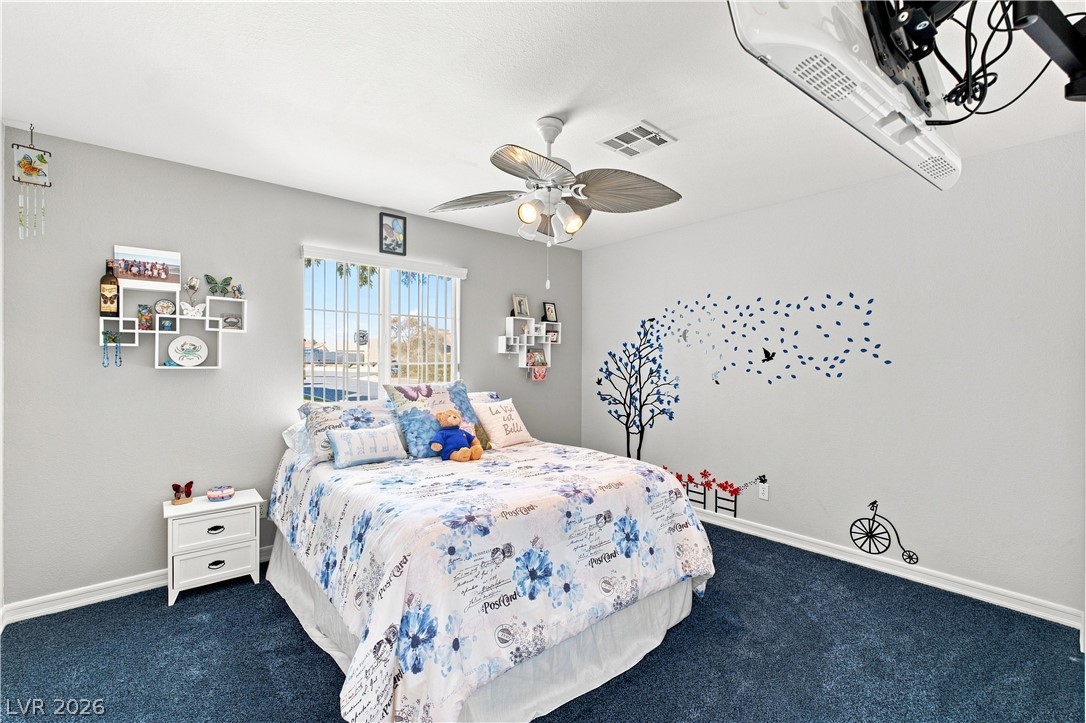
Plush wall-to-wall carpeting and tall windows define this tranquil bedroom space.
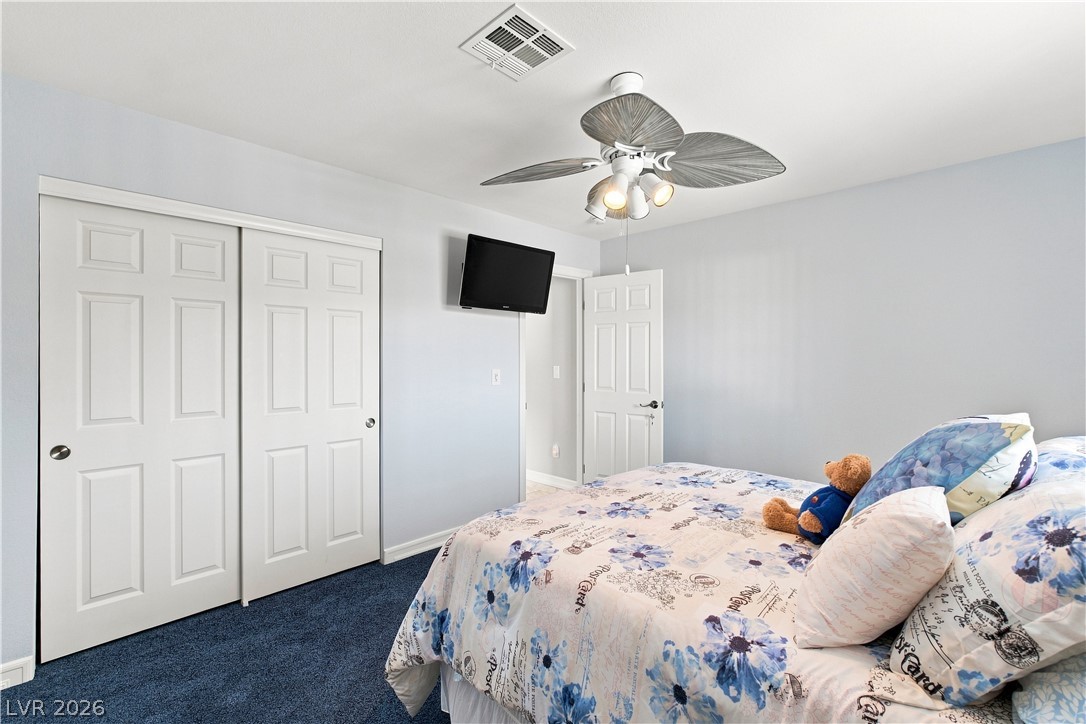
Plush carpeted flooring and sliding closet doors define this comfortable sleeping space.
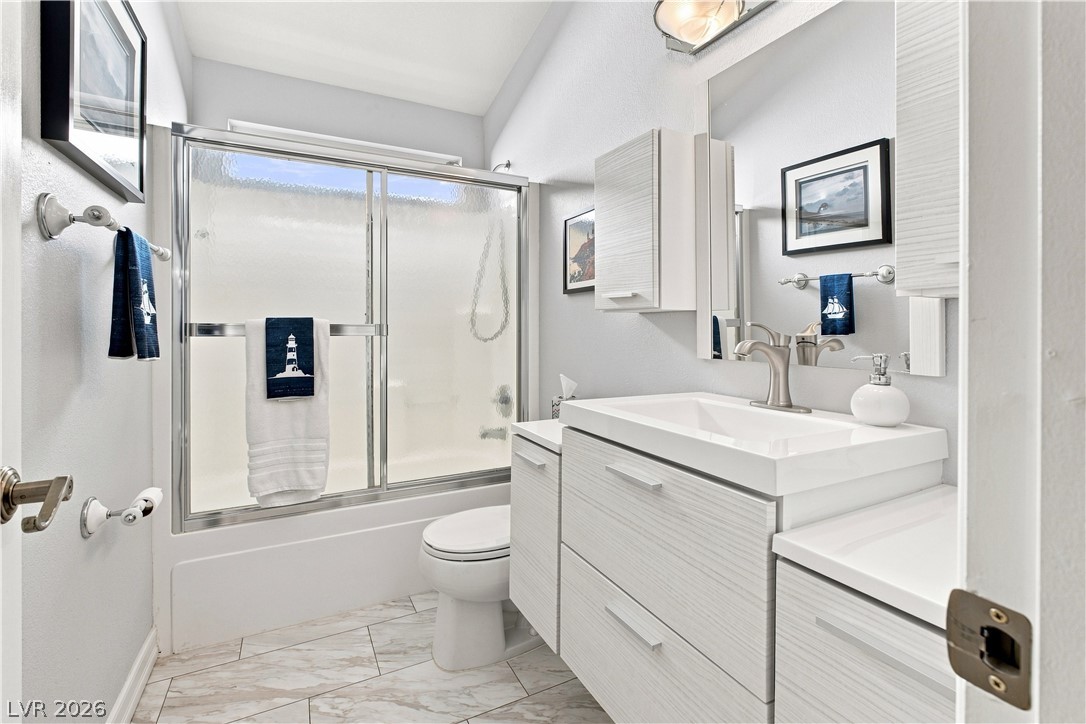
Textured tile flooring and modern light-wood vanities anchor this beautifully updated full bathroom.
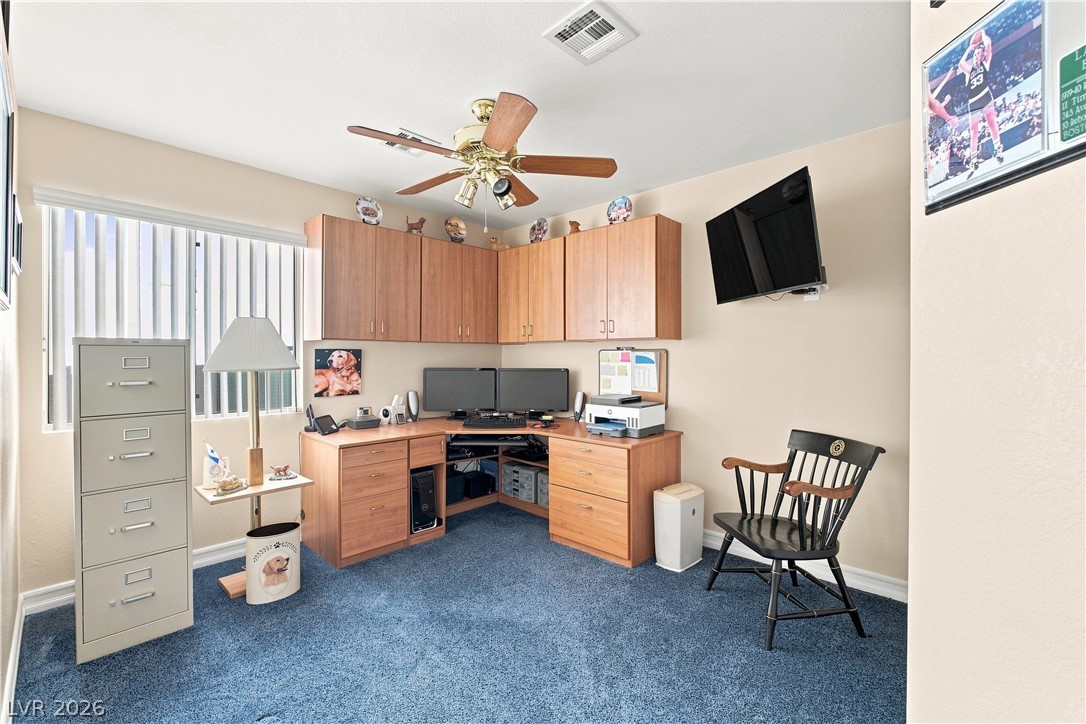
Functional workspace features built-in cabinetry and wide windows letting in soft natural light.
Functional workspace features built-in cabinetry and stone-look tile flooring.
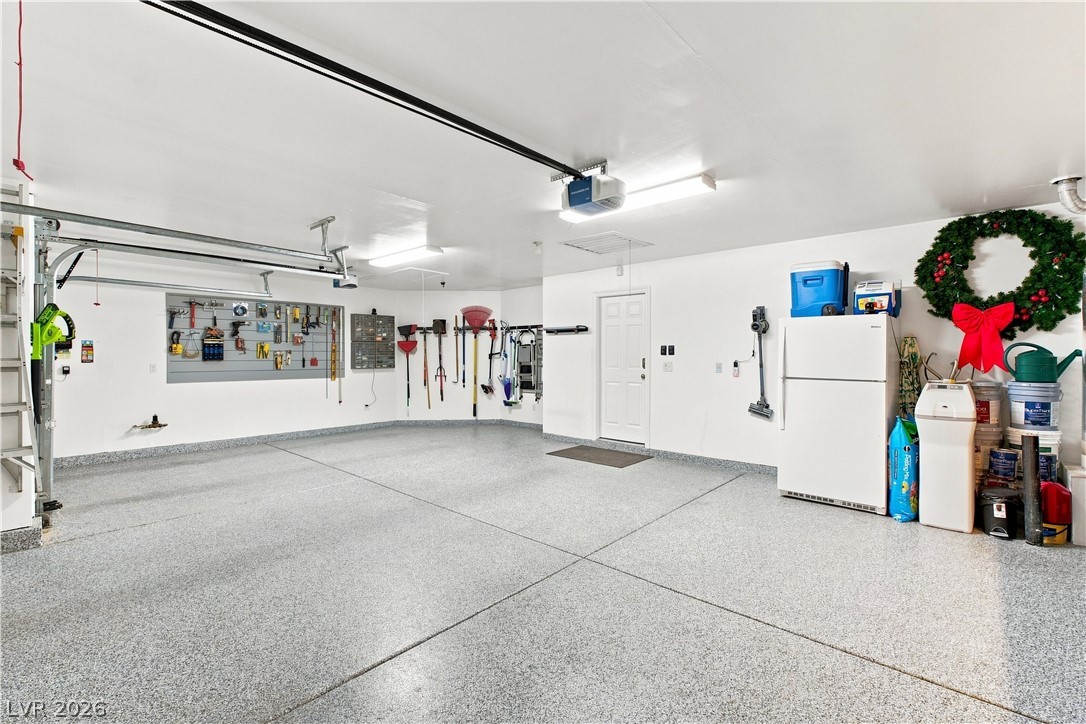
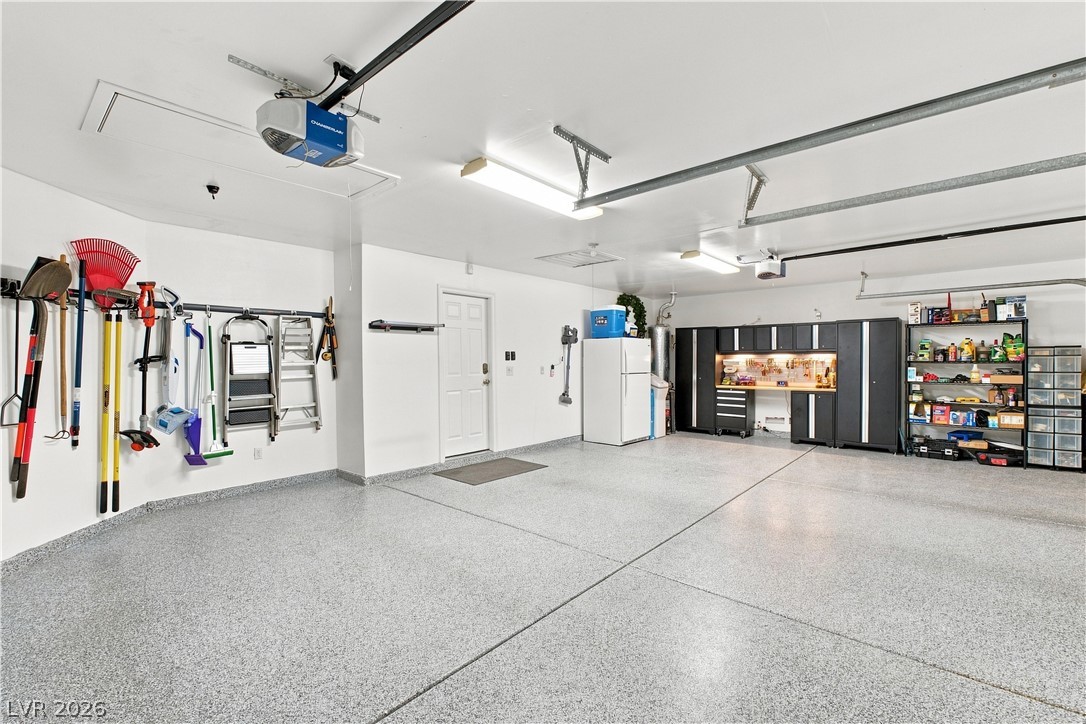
Clean epoxy flooring and bright overhead lighting define this spacious multi-car garage setup.
A spacious, well-organized three-car garage features durable epoxy flooring and integrated workshop cabinetry.
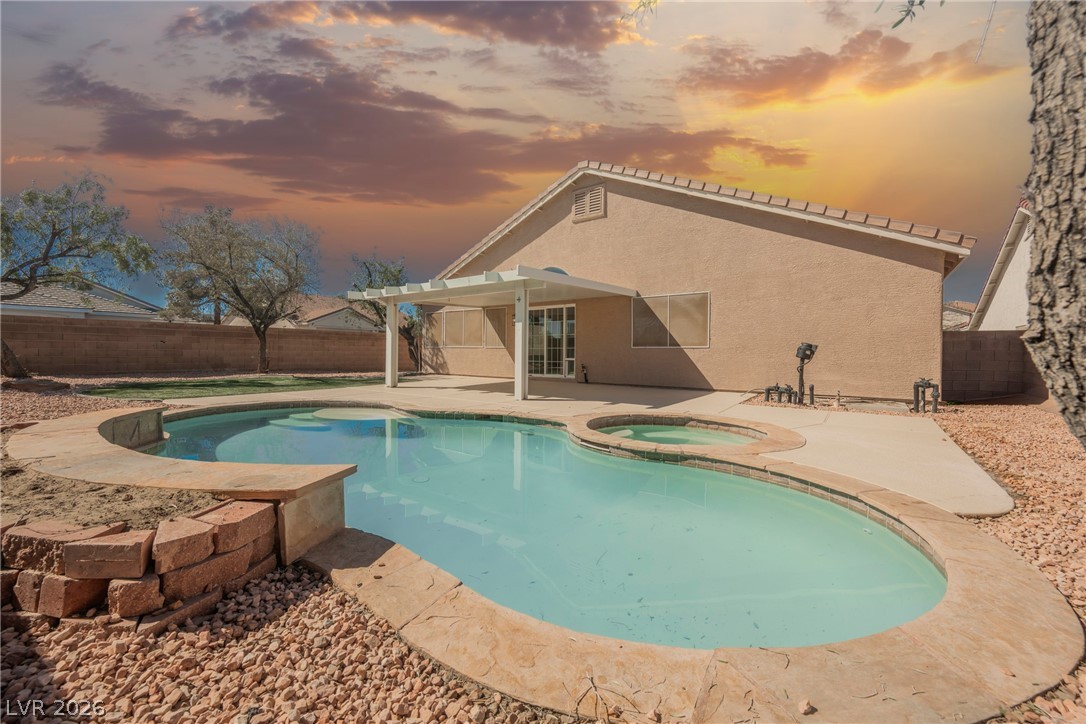
An inviting backyard features a covered patio adjacent to a sparkling in-ground swimming pool.
An arched covered patio provides shaded outdoor living space overlooking the pool and yard.
An arched covered patio provides a shaded outdoor seating space connected directly to the home.
A curved concrete patio borders a manicured lawn beside the in-ground spa.
An inviting backyard features a swimming pool set against stucco exterior walls and a covered patio.
An inviting backyard swimming pool is bordered by concrete decking and a privacy block wall.
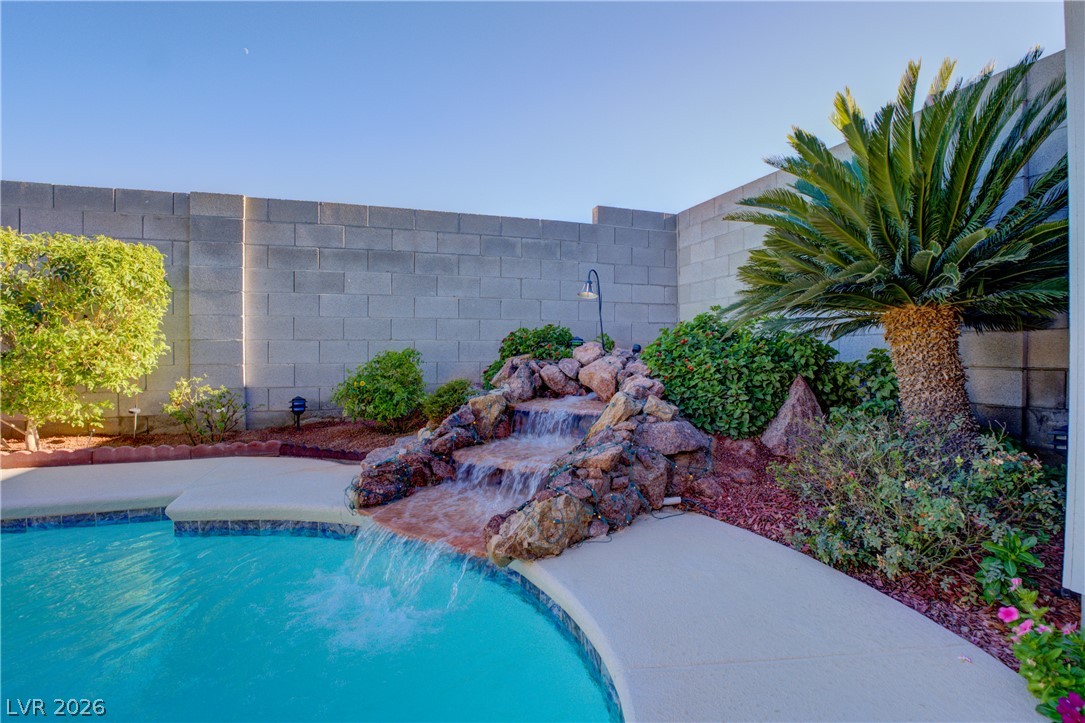
An inviting swimming pool features a custom stone waterfall feature set against privacy block fencing.
An inviting backyard features a covered patio alongside a swimming pool and rock waterfall.
An arched covered patio provides a shaded outdoor retreat alongside concrete flooring and stucco pillars.
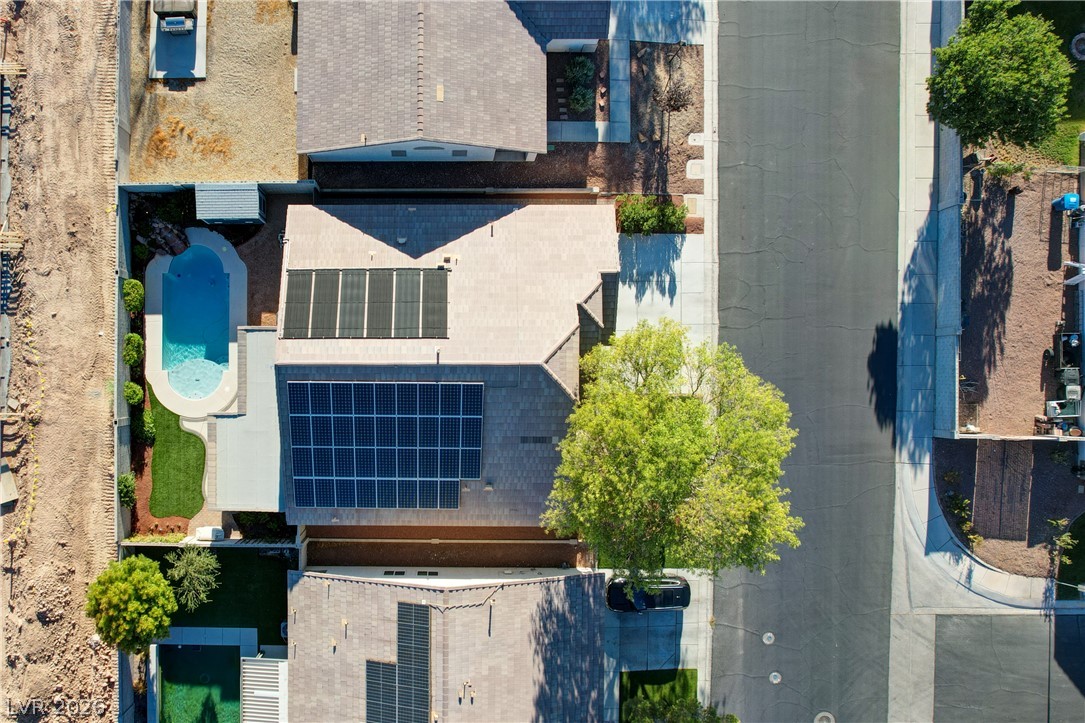
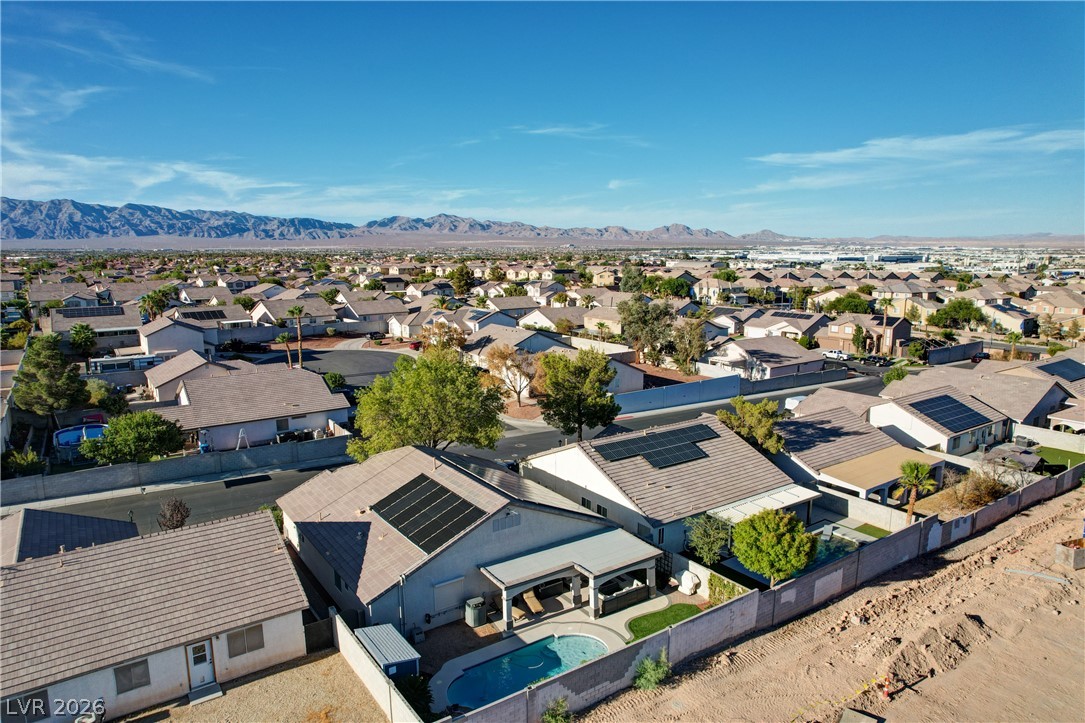
An aerial perspective showcases a tiled roof equipped with solar panels above a sparkling swimming pool.
Aerial perspective reveals the rooftop solar panels and backyard swimming pool of this suburban residence.
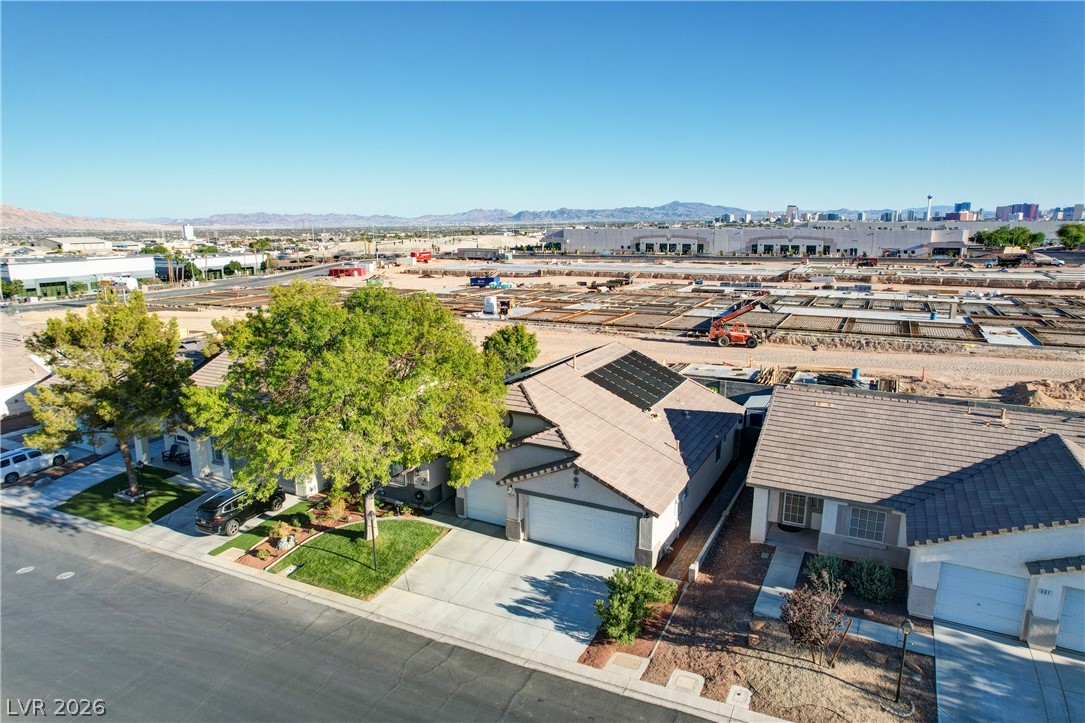
Aerial view displays a classic tile roof and integrated solar panels against distant mountains.
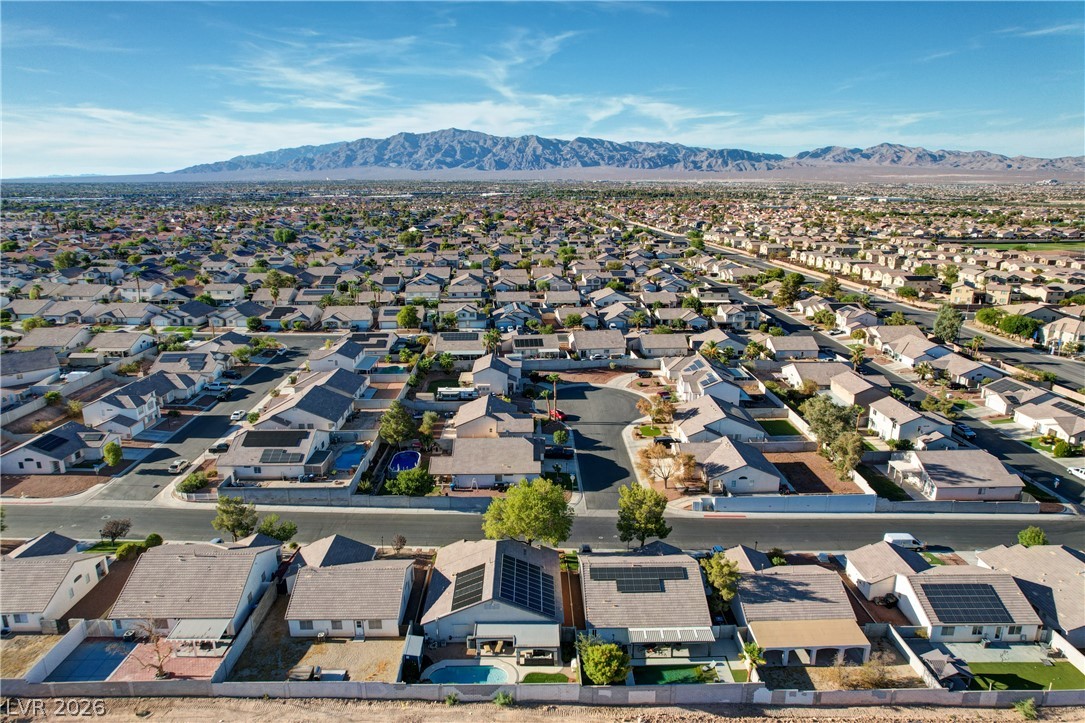
An aerial perspective showcases residential properties, private backyard swimming pools, and distant mountain ridges.
Aerial view showcasing a residential neighborhood against a dramatic mountain backdrop.