
$585,000 $3,507 est/mo Sourced by Back At You
8308 Brittany Harbor Drive,Las Vegas, NV 89128
Las Vegas, NV 89128
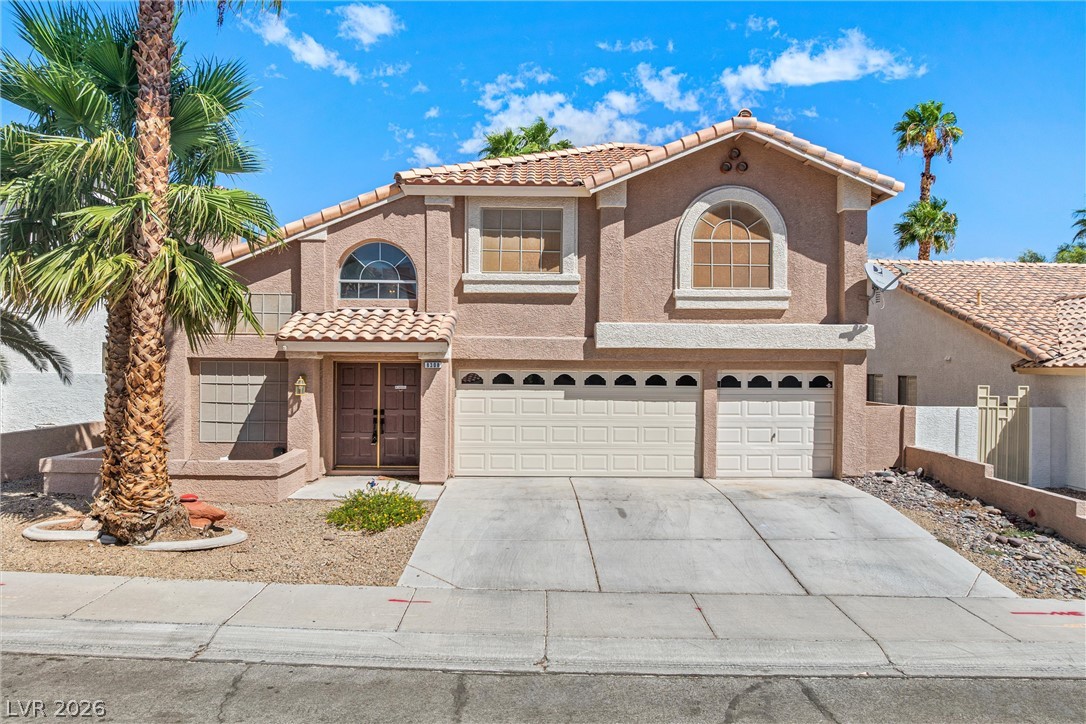
Spanish tile roofing and custom arched windows accent this classic two-story exterior facade.
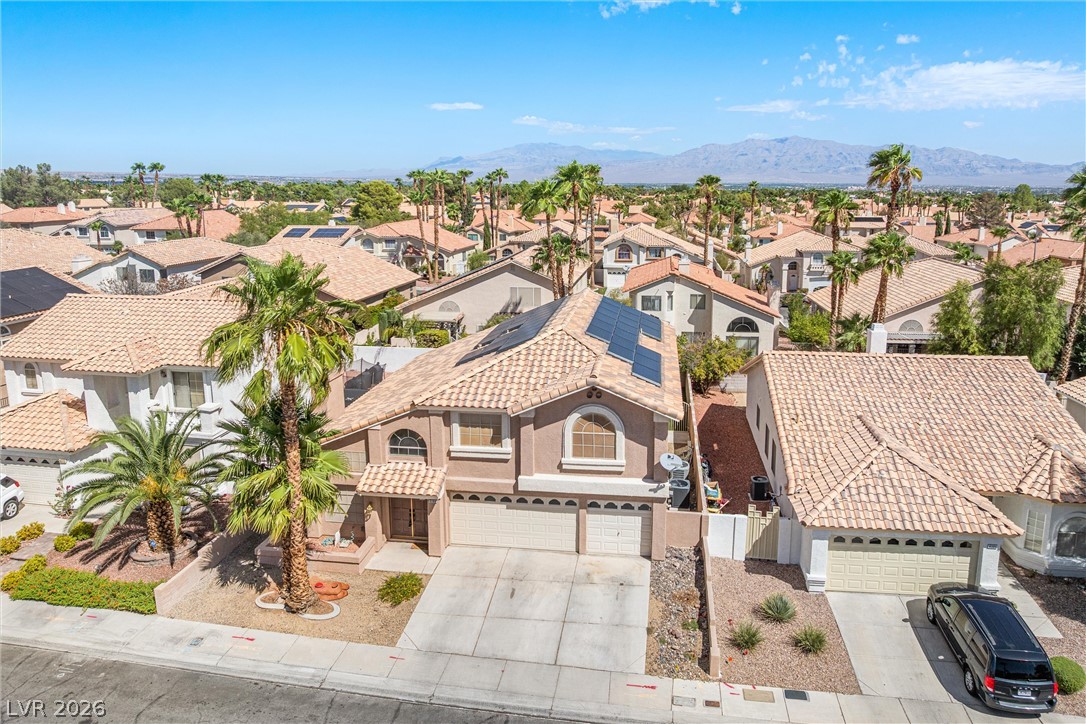
An aerial perspective showcases a tile-roofed home nestled within a scenic desert community.
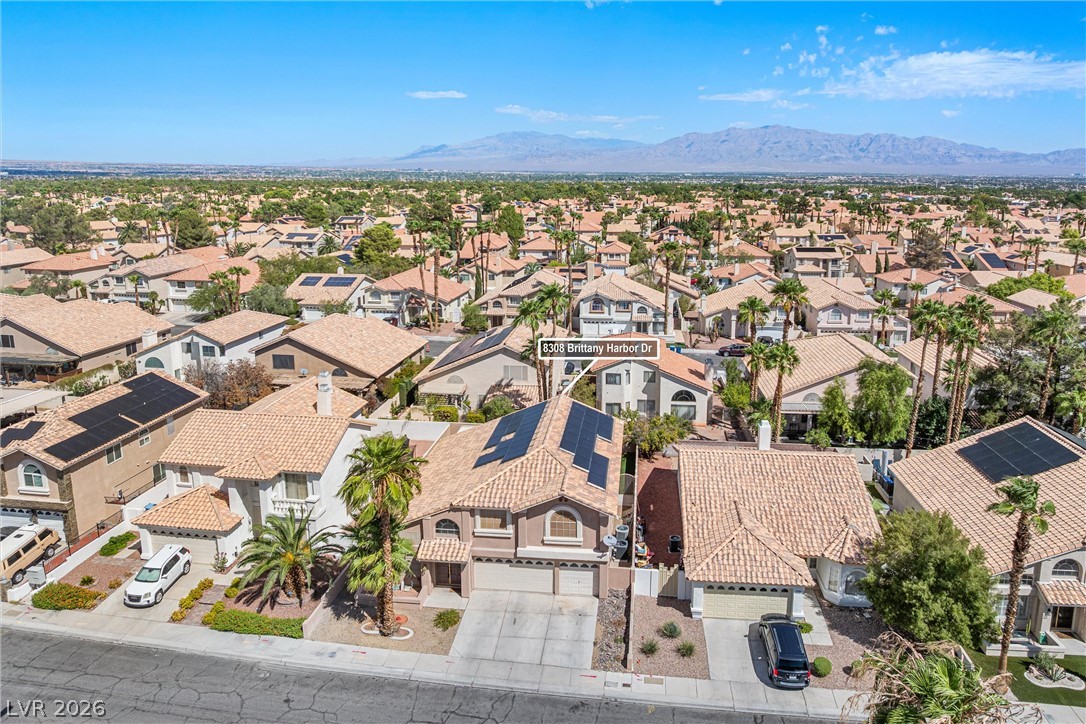
An aerial perspective captures the tiled roofline and sun-drenched neighborhood framed by distant mountain peaks.
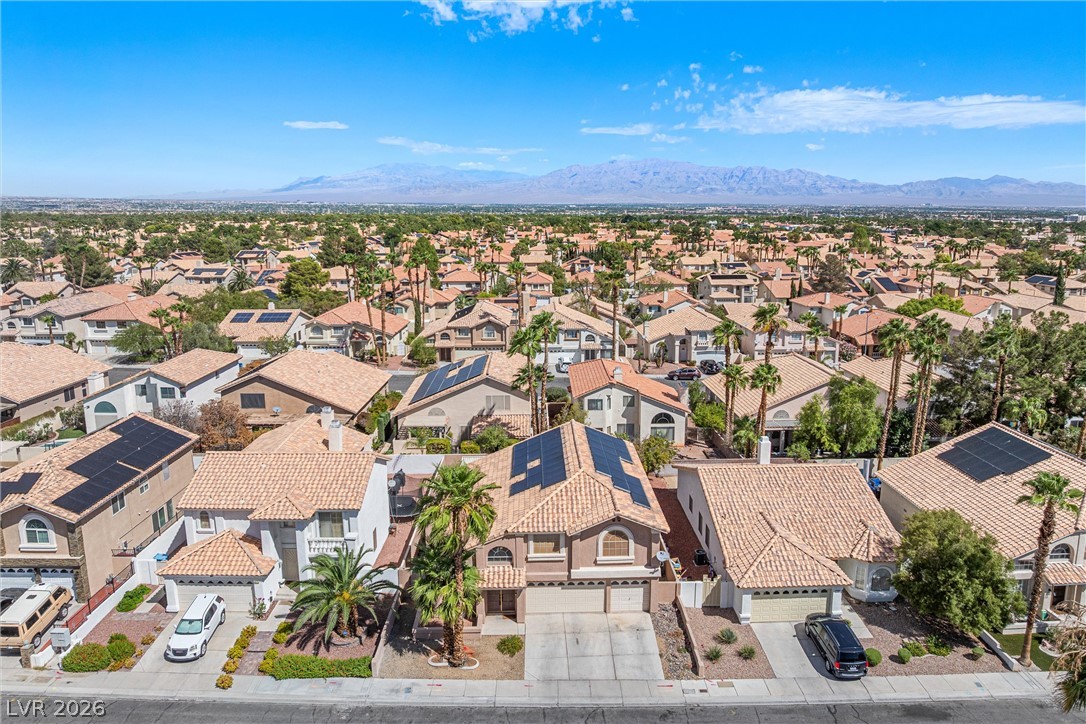
Aerial view showcasing a peaceful neighborhood lined with tile roofs and scenic distant mountains.
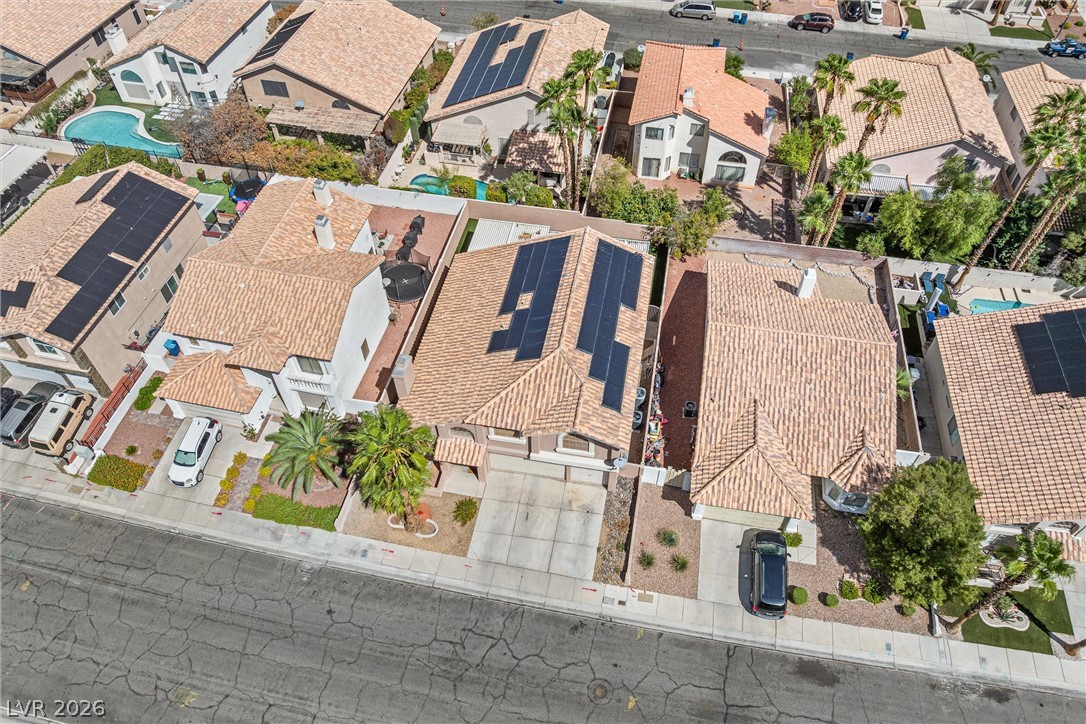
An overhead perspective reveals classic tile roofs and desert-friendly landscaping in a quiet neighborhood.
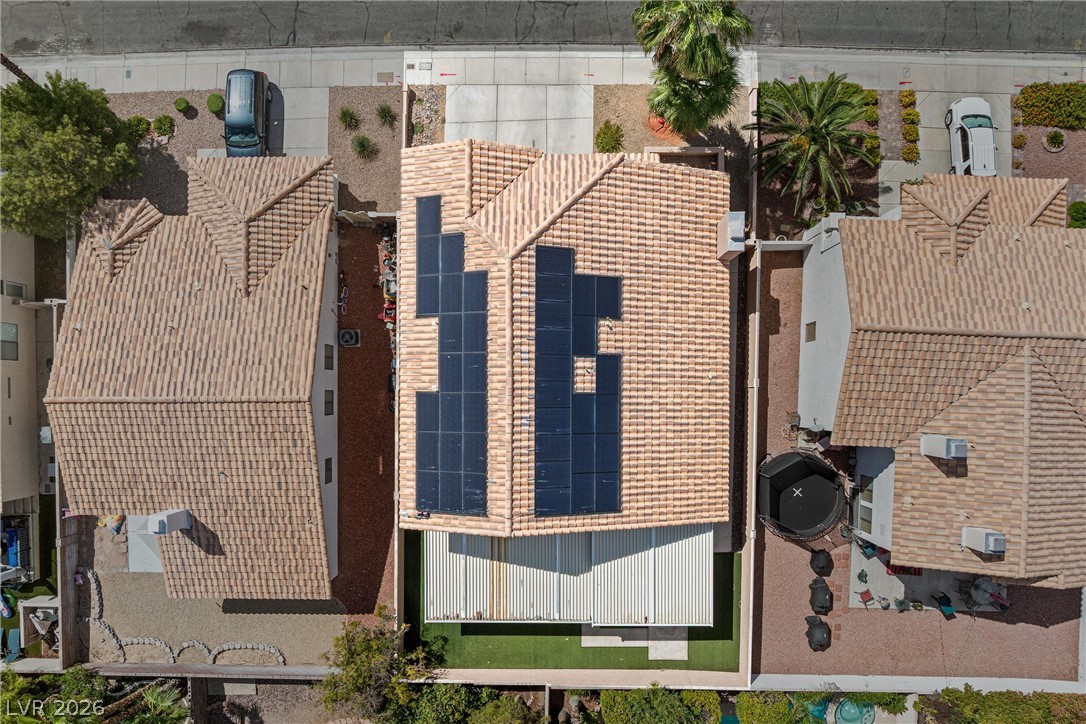
An aerial perspective showcases the tiled rooflines and solar panel installation of the property.
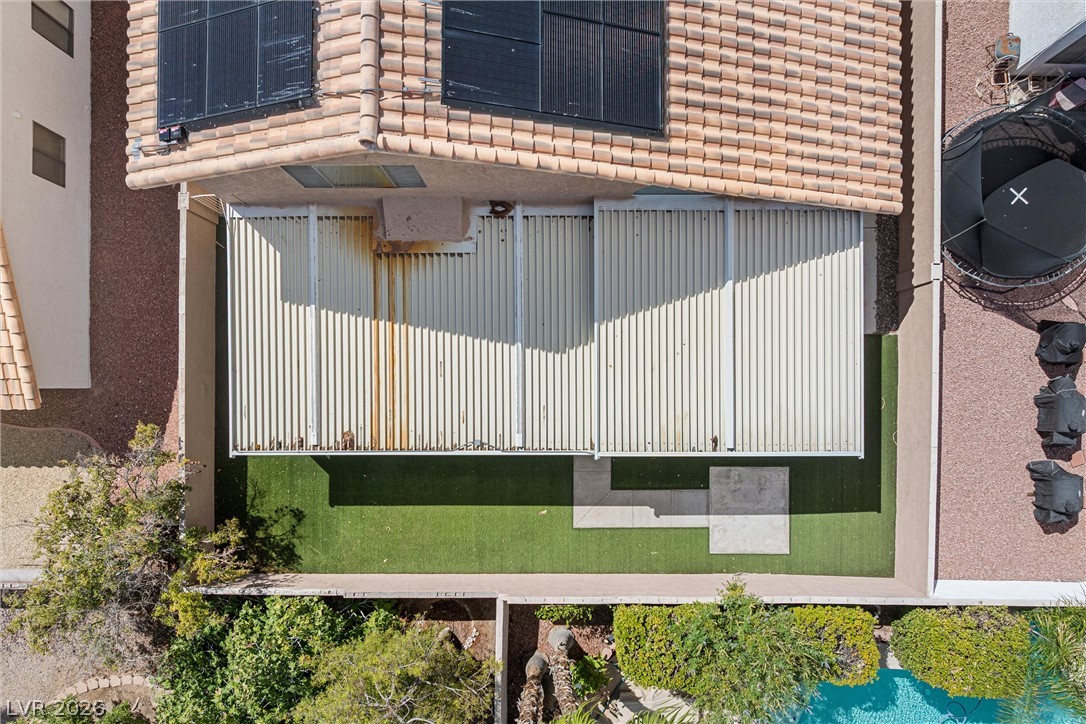
An aerial perspective showcases a neat backyard lawn and structured patio cover.
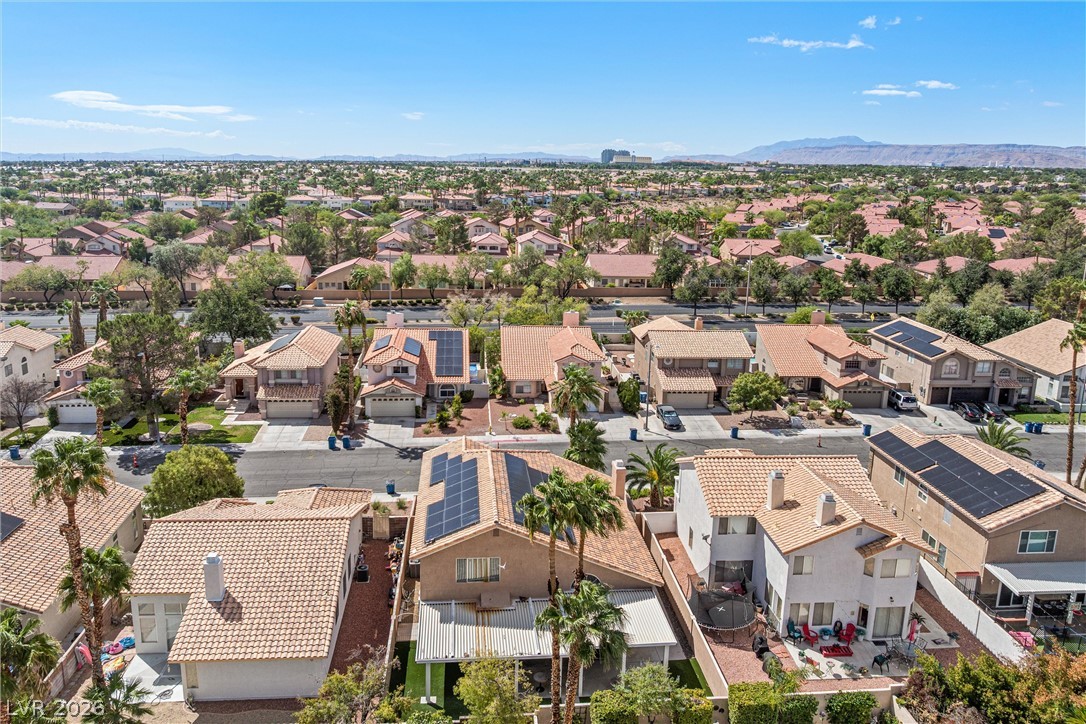
Aerial perspective displays a peaceful suburban neighborhood layout framed by distant mountain ranges.
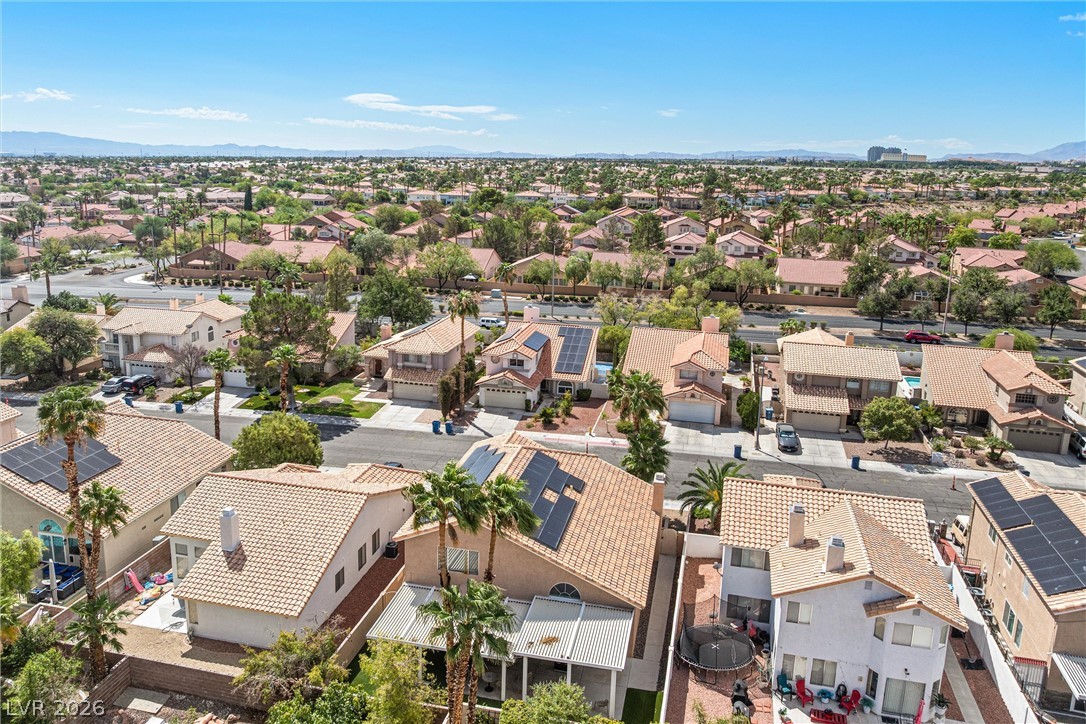
Aerial view showcases a peaceful neighborhood set against distant mountains under clear blue skies.
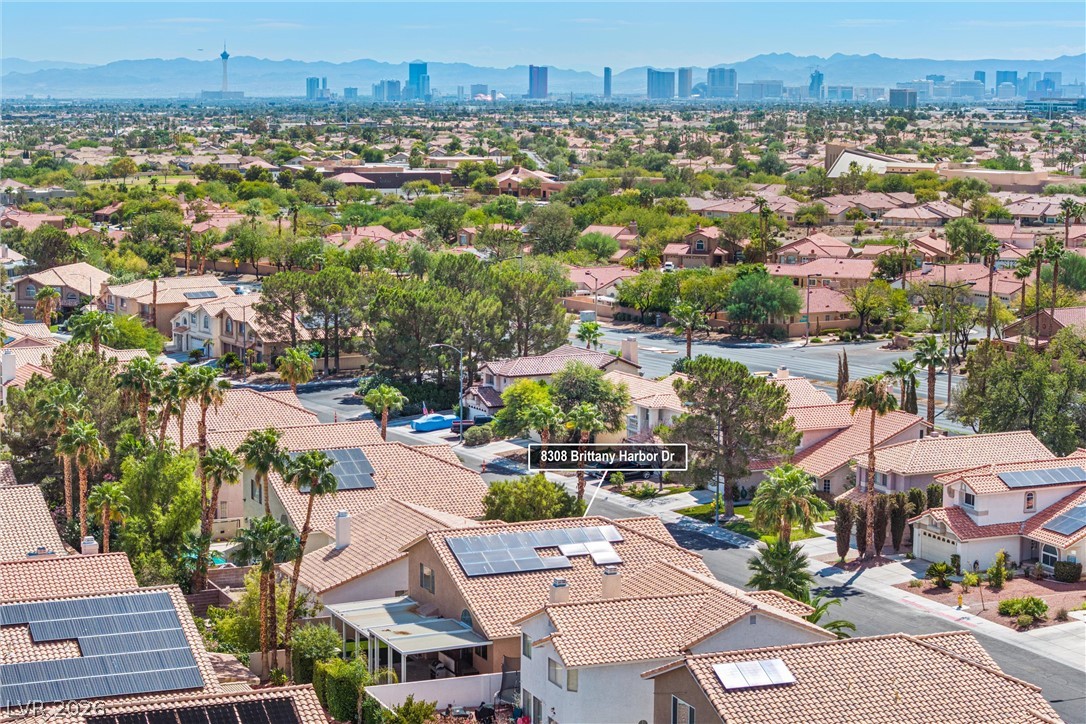
Distances yield to mountain and skyline vistas over a tiled suburban neighborhood.
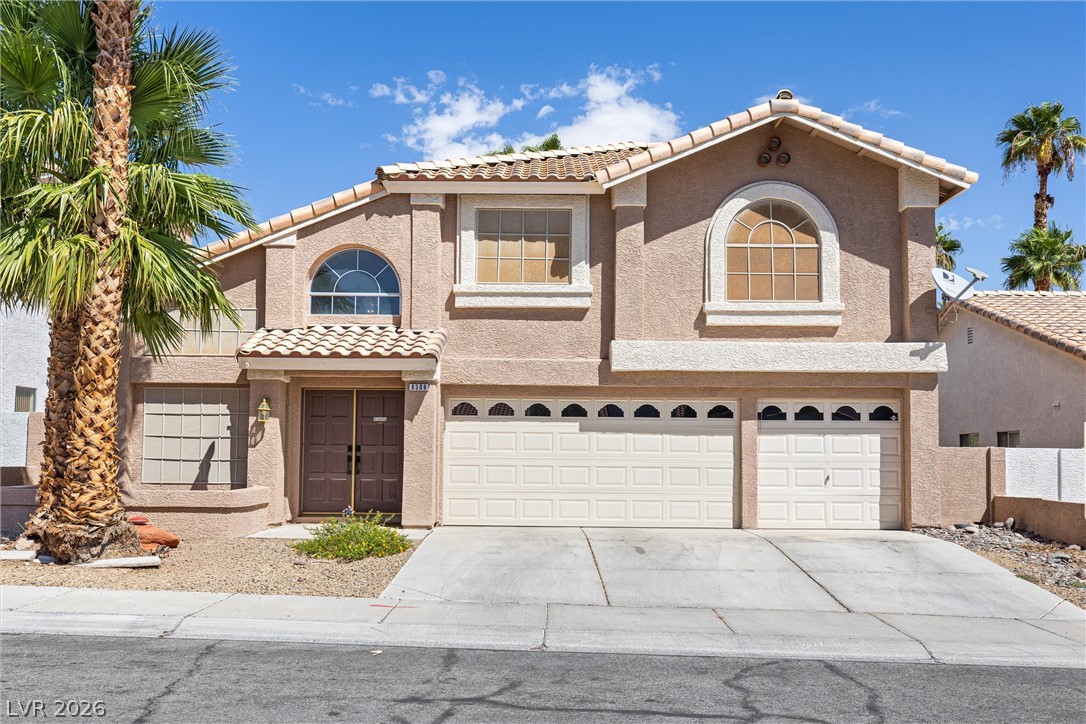
Mediterranean-inspired architecture highlights this multi-level home featuring arched windows and tiled roofing.
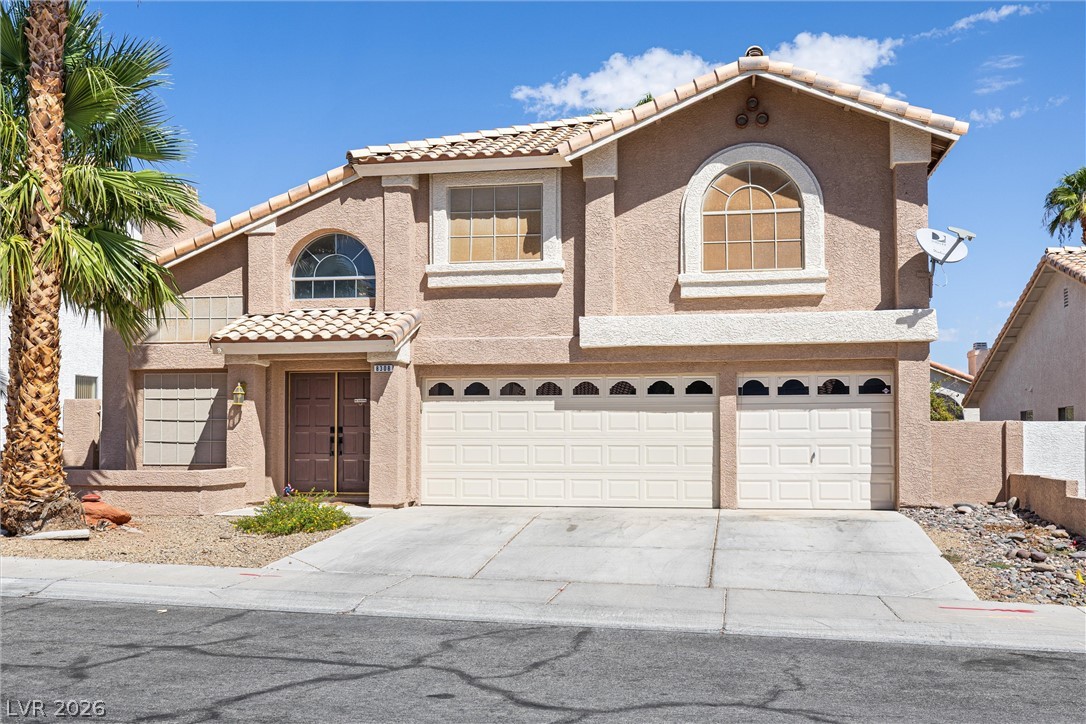
Stucco exterior walls paired with a tile roof define this multi-level suburban residence.
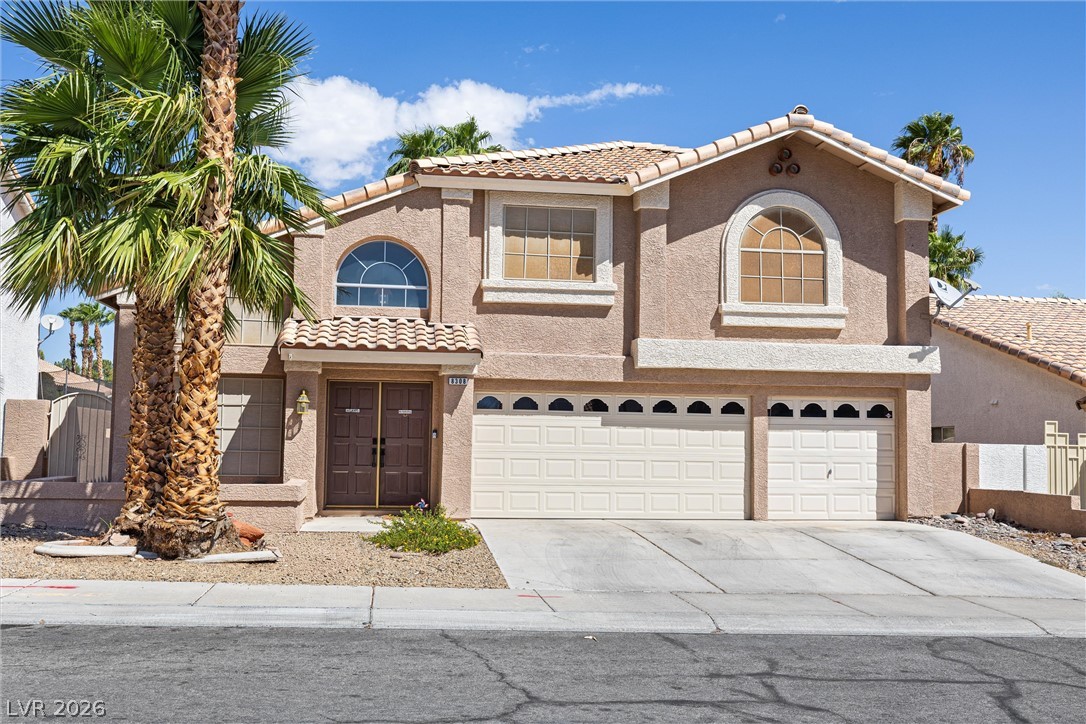
Spanish tile roofing and classic stucco exterior define this multi-level suburban residence.
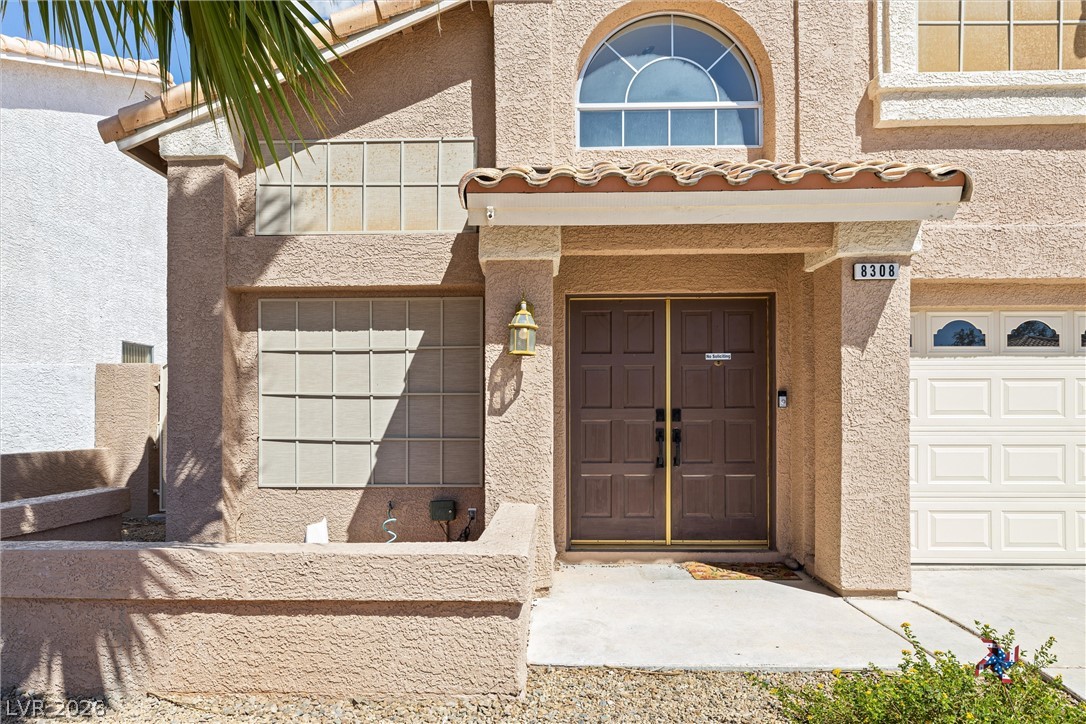
A welcoming double-door entry set beneath tiled roof accents and stucco finishes.
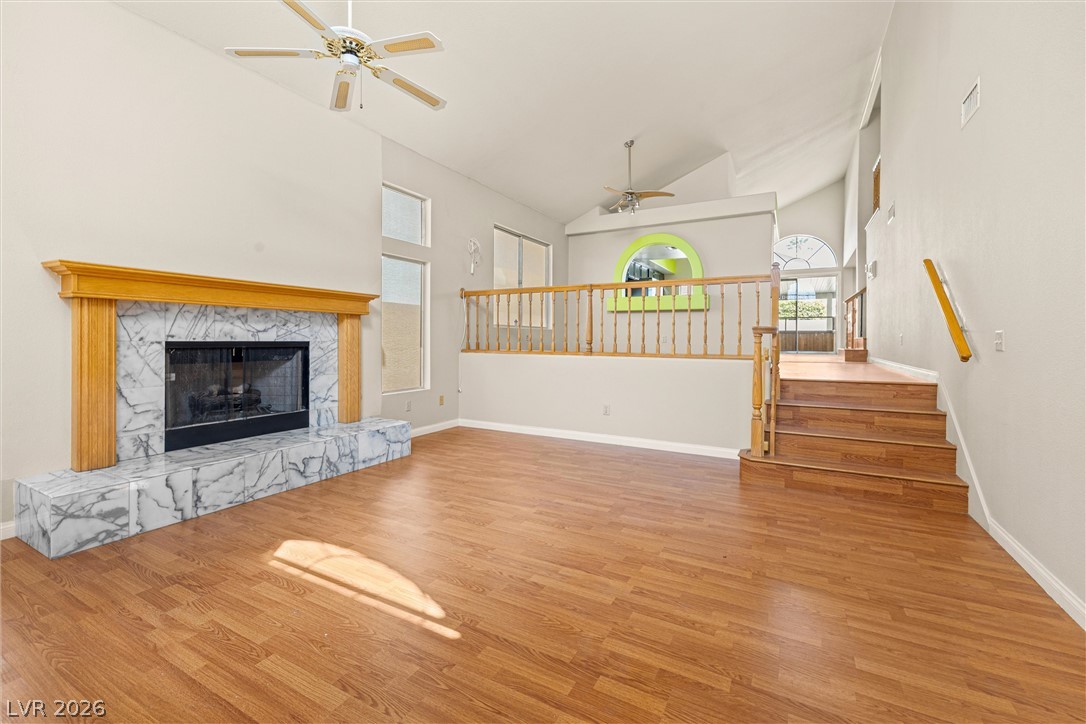
An inviting fireplace with marble tile surround anchors this sunlit, split-level living area.
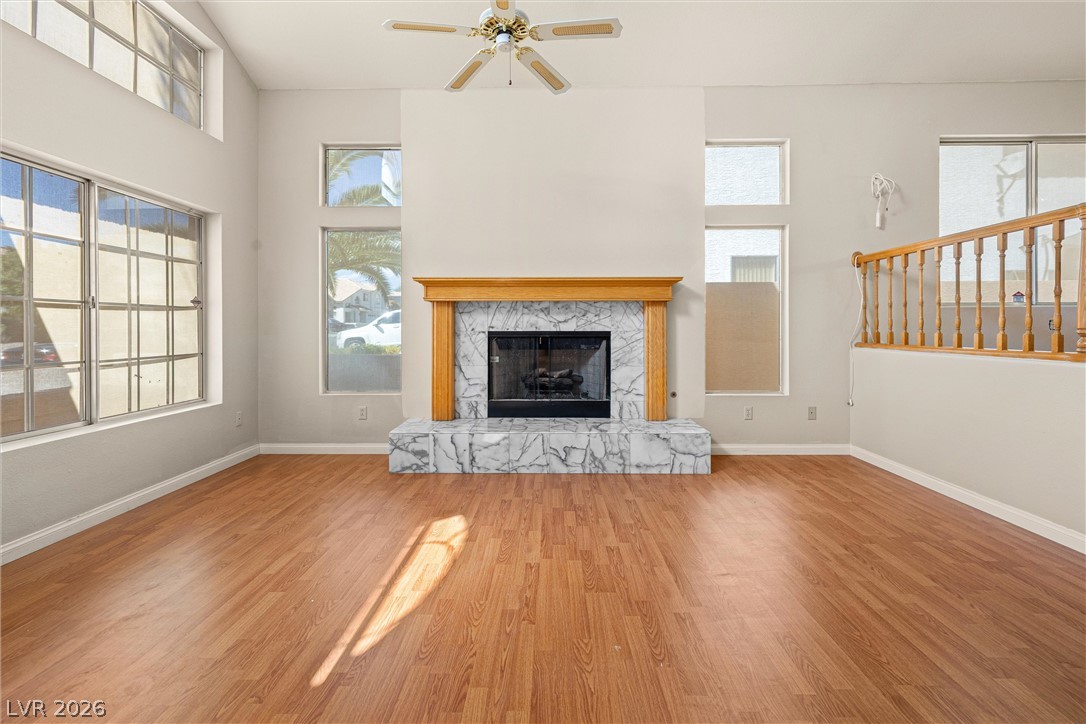
High vaulted ceilings and a marble-surrounded fireplace anchor this airy, light-filled living space.
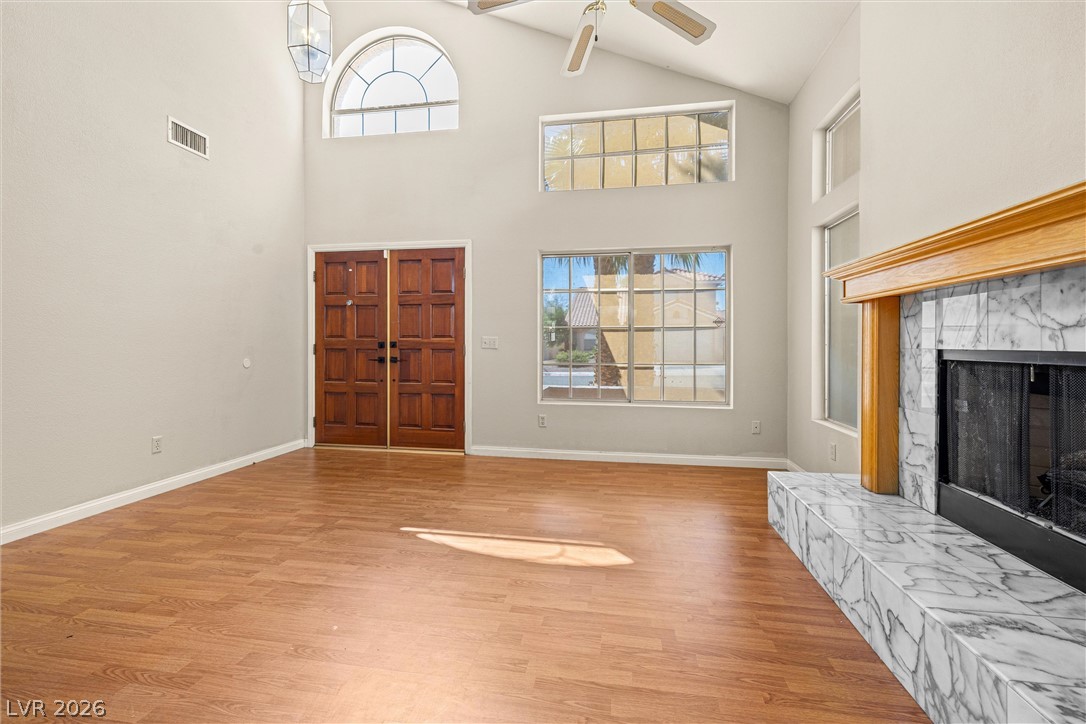
Double entry doors and a marble fireplace anchor this vaulted living space with wood flooring.
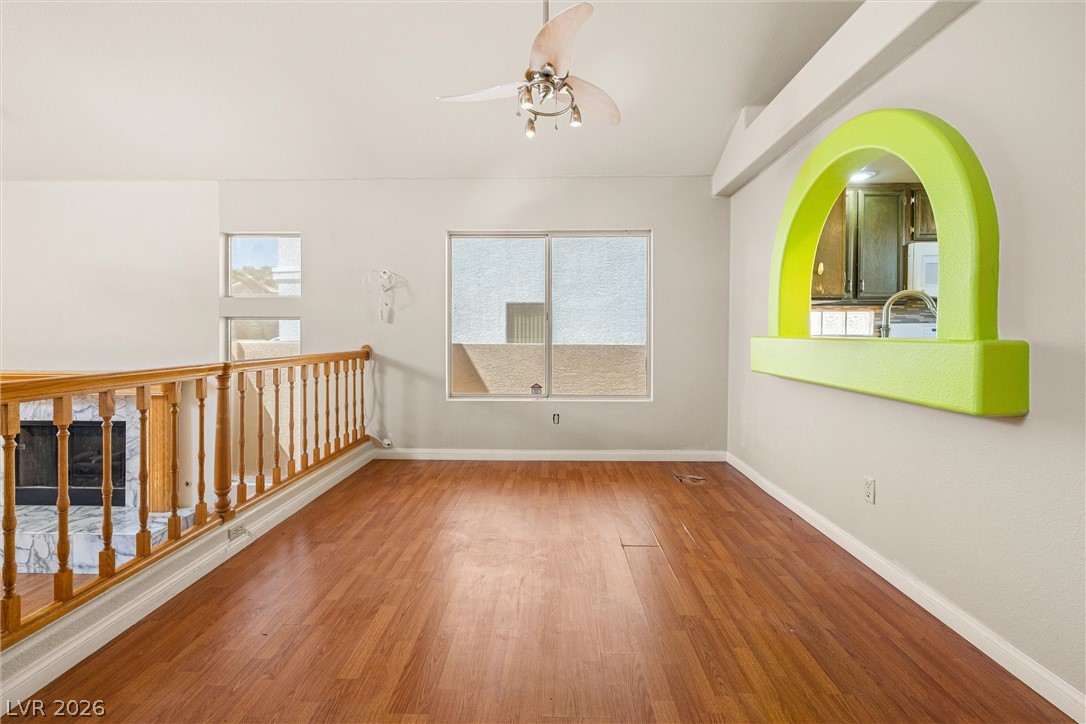
Rich wood floors and a unique arched pass-through window define this versatile upper-level living space.
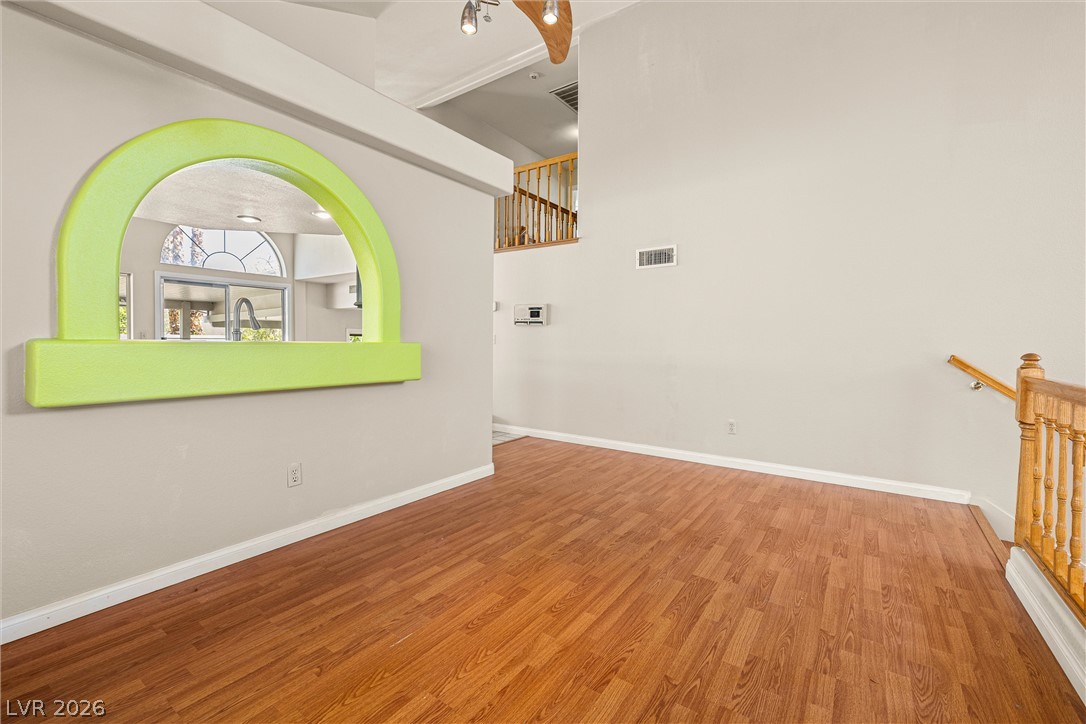
Rich wood-textured flooring flows through this open living space featuring a unique arched interior cutout.
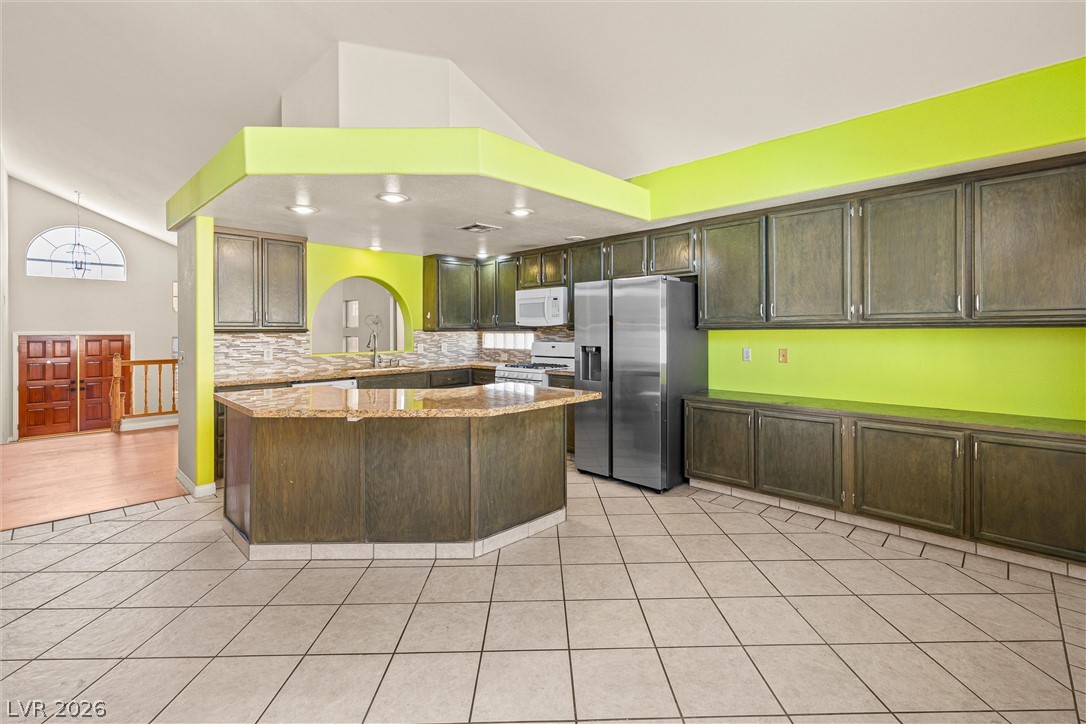
Tile flooring and high ceilings define this expansive kitchen workspace.
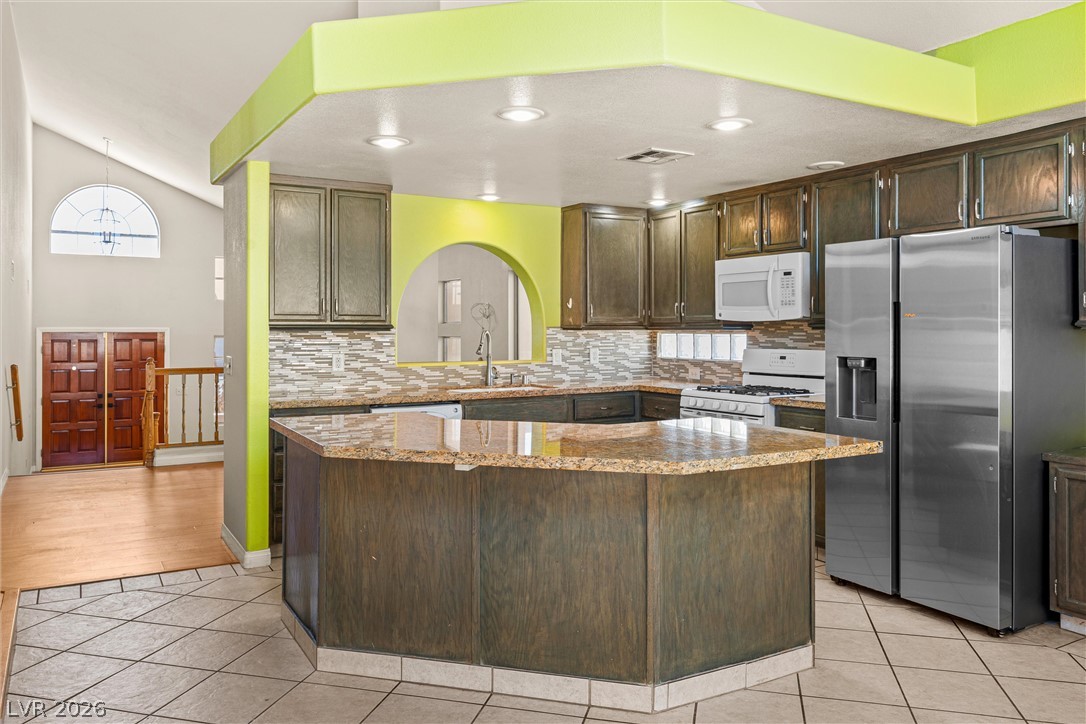
Tiled flooring anchors this functional workspace boasting a multi-level breakfast bar and stone counters.
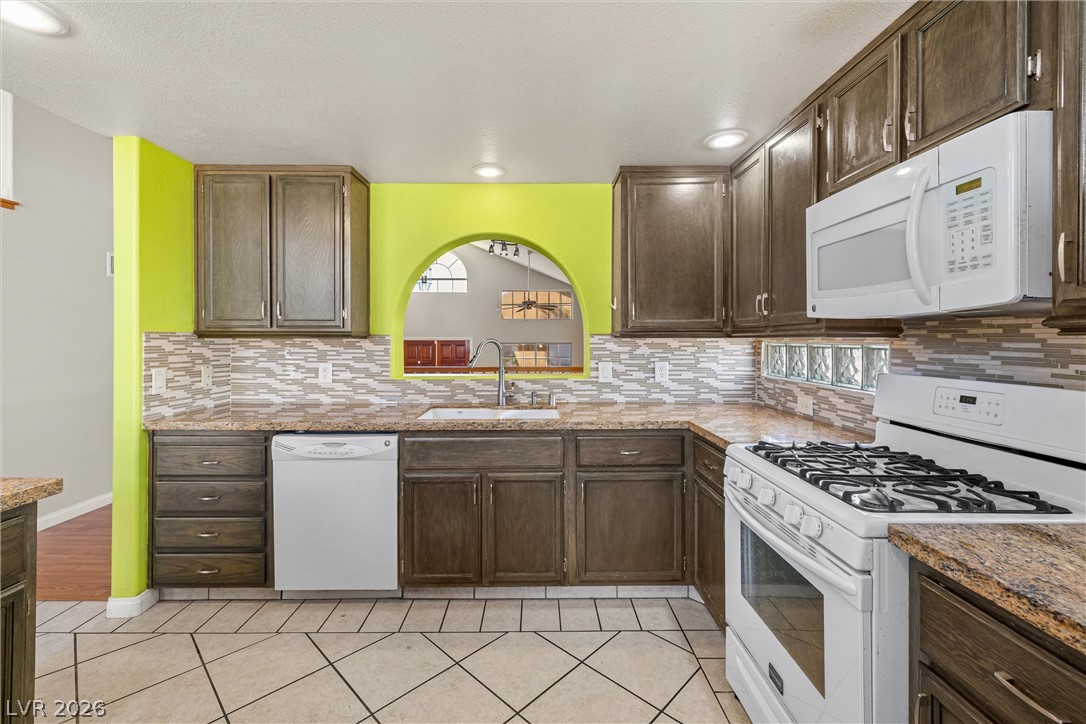
Rich wood cabinetry paired with stone countertops defines this well-appointed kitchen space.
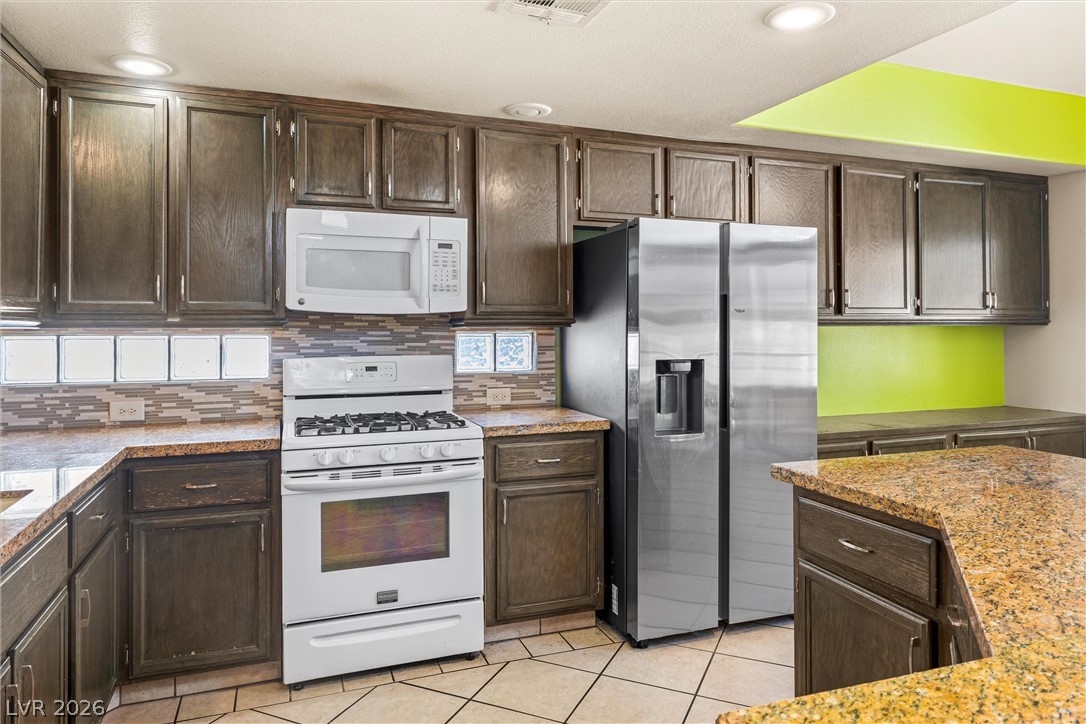
Richly toned cabinetry pairs with stone countertops in a classic kitchen featuring tile flooring.
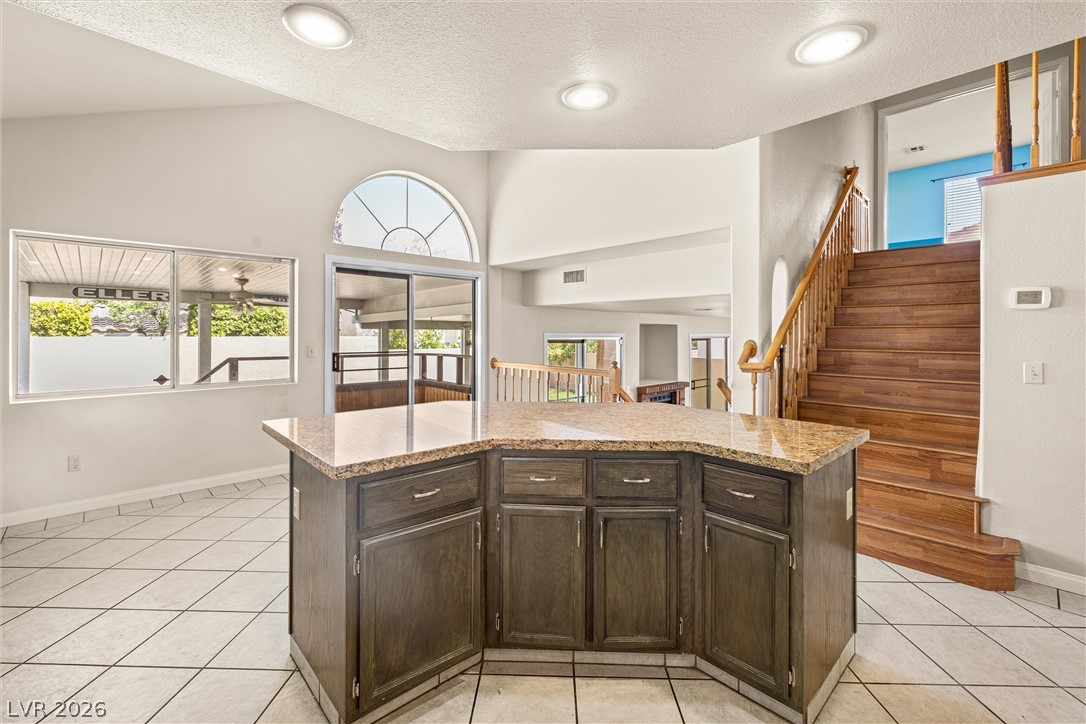
Soaring ceilings and a central stone-topped island define this open multi-level interior.
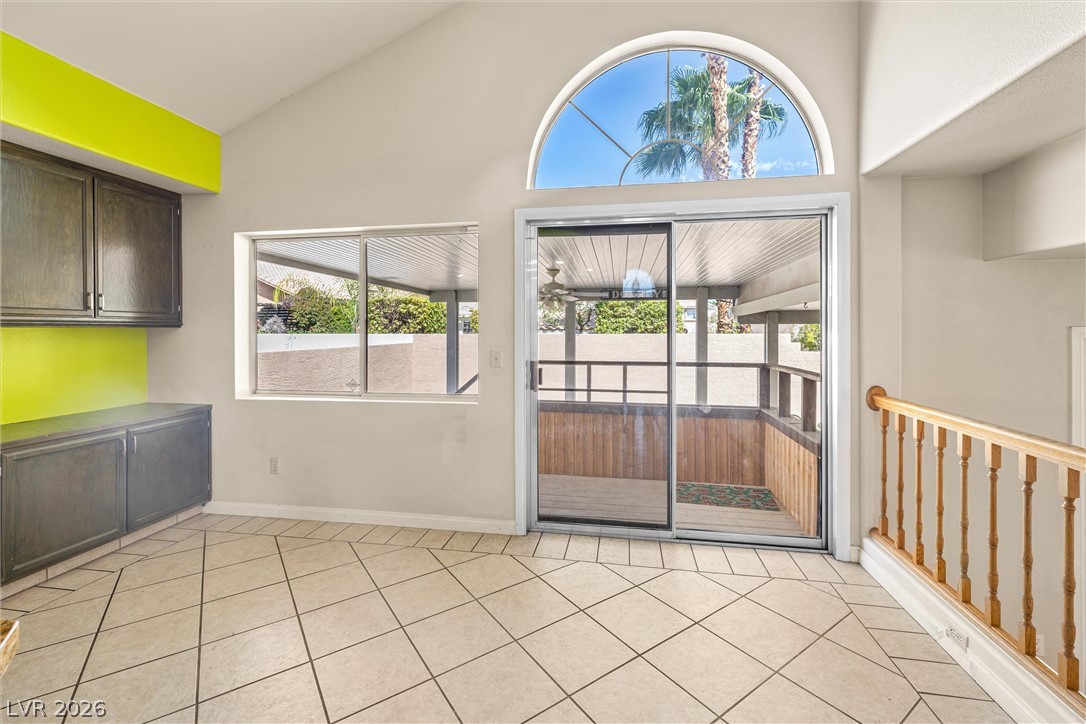
Vaulted ceilings and tile flooring enhance this sunlit dining area leading to the patio.
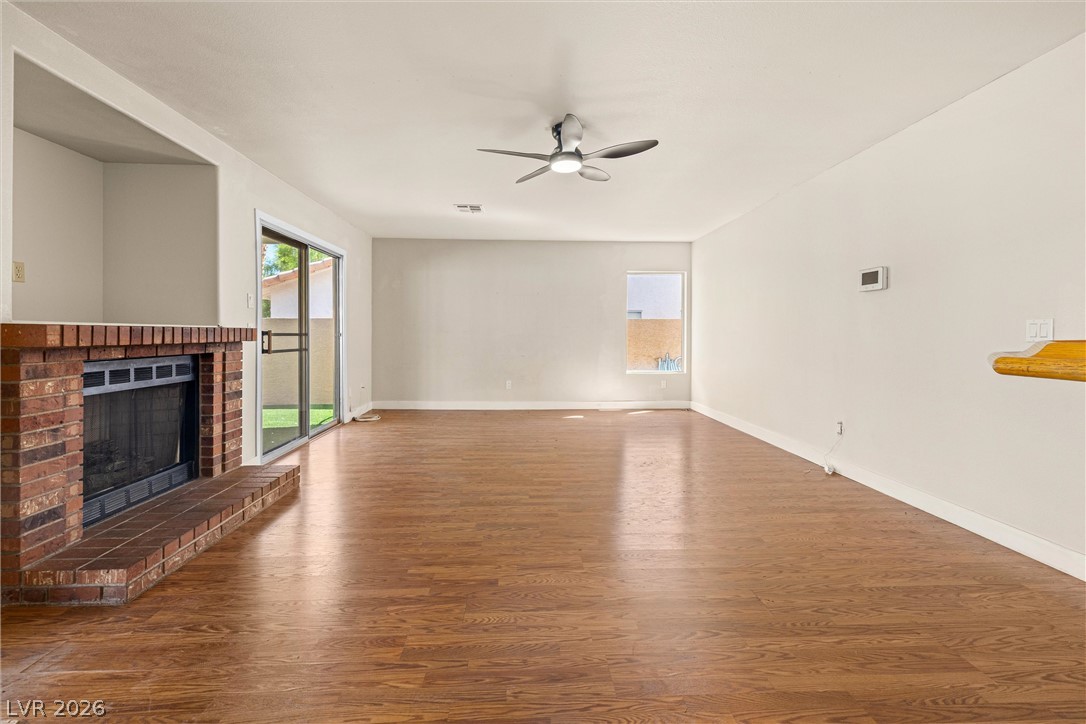
Rich wood-look floors complement a classic brick fireplace in this airy living space.
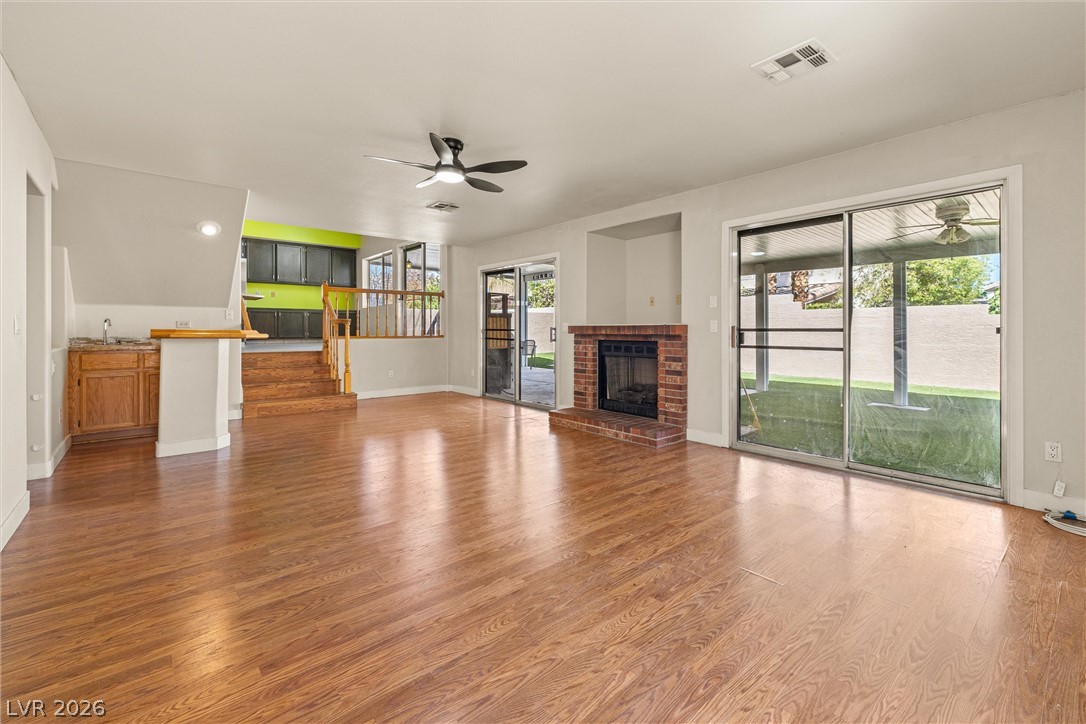
Warm wood flooring and a brick fireplace anchor this inviting, open-plan living area.
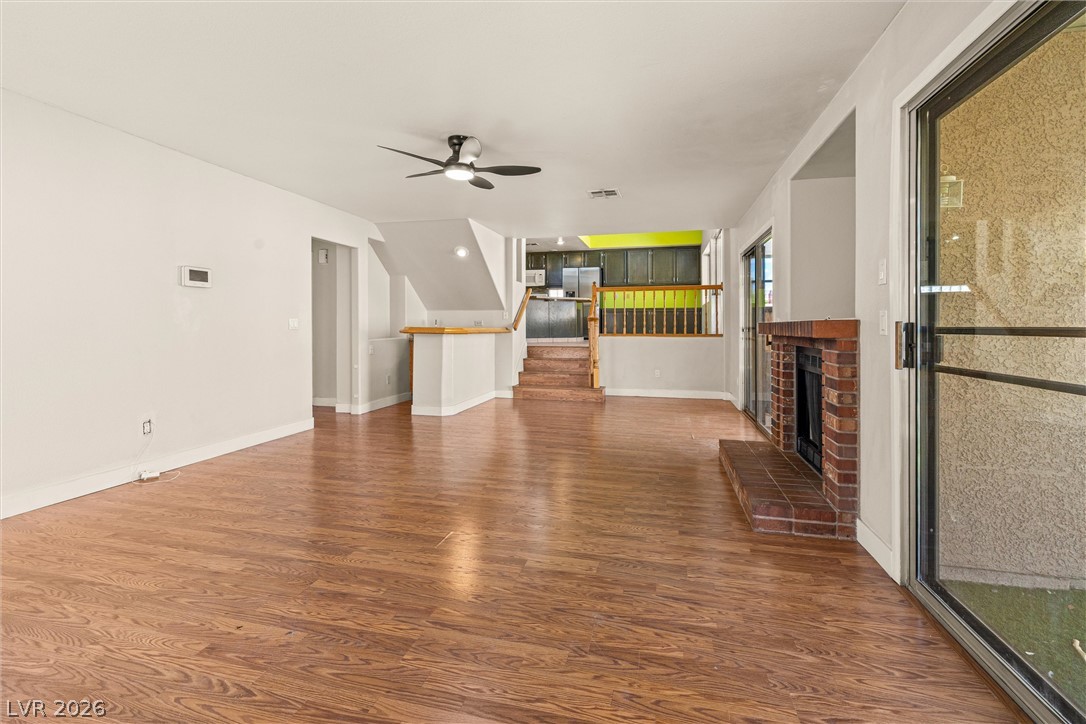
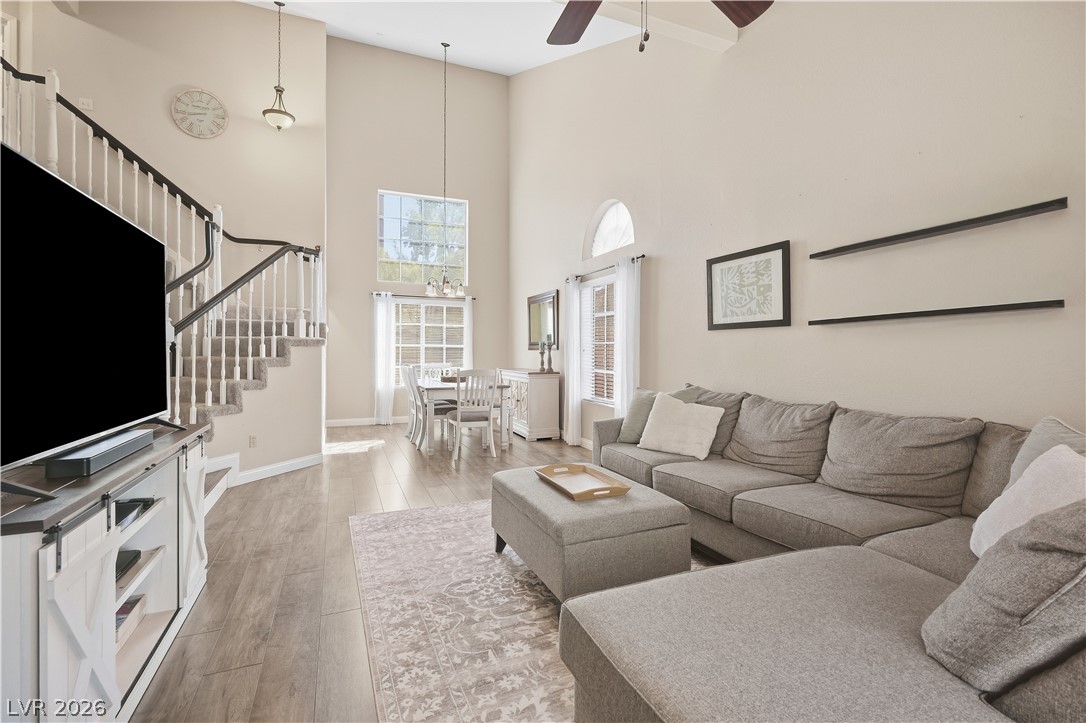
Rich wood-look flooring and a classic brick fireplace anchor this multi-level main living space.
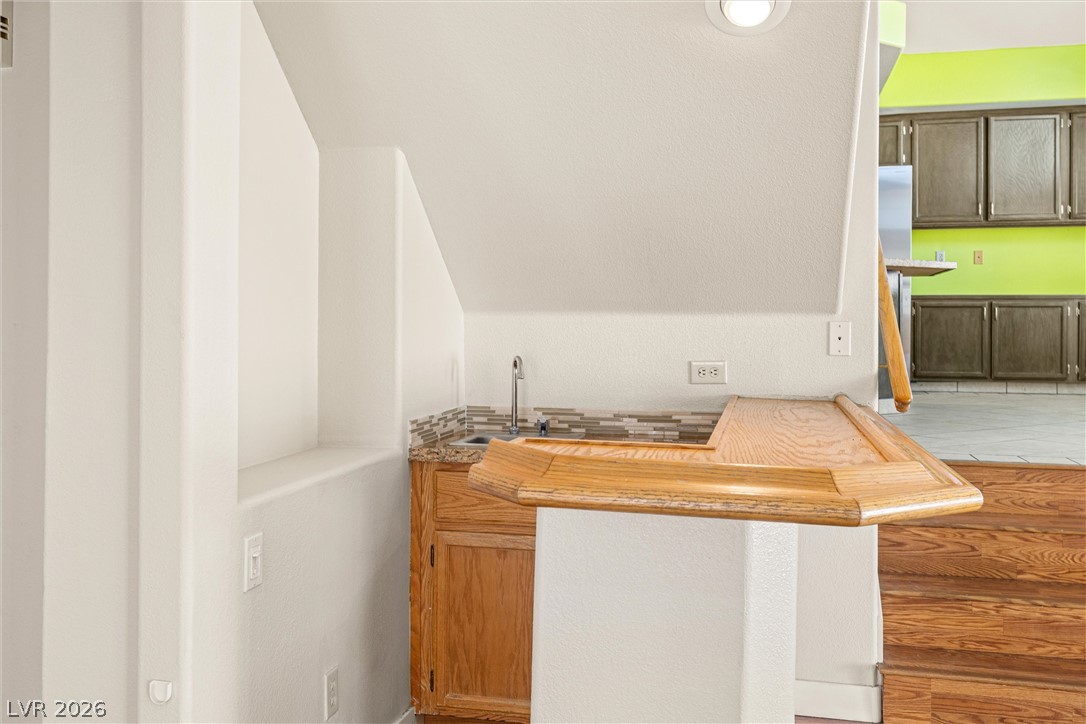
A built-in wet bar with wood cabinetry stands adjacent to the wood stairs.
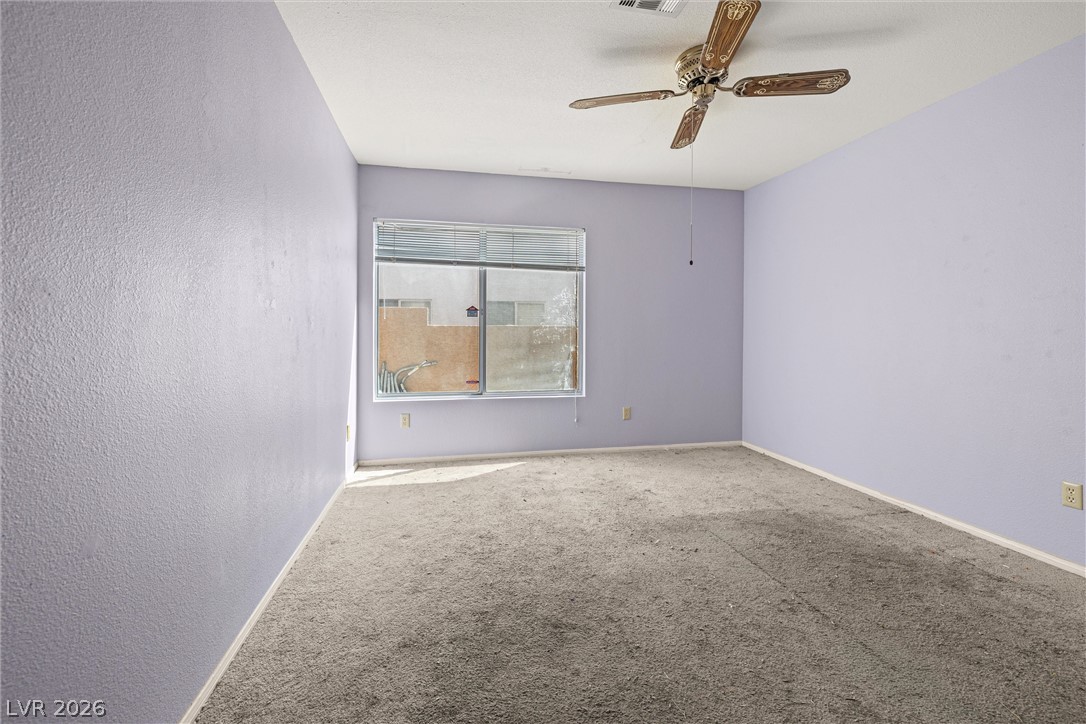
Plush carpeting and textured walls define this versatile secondary bedroom space.
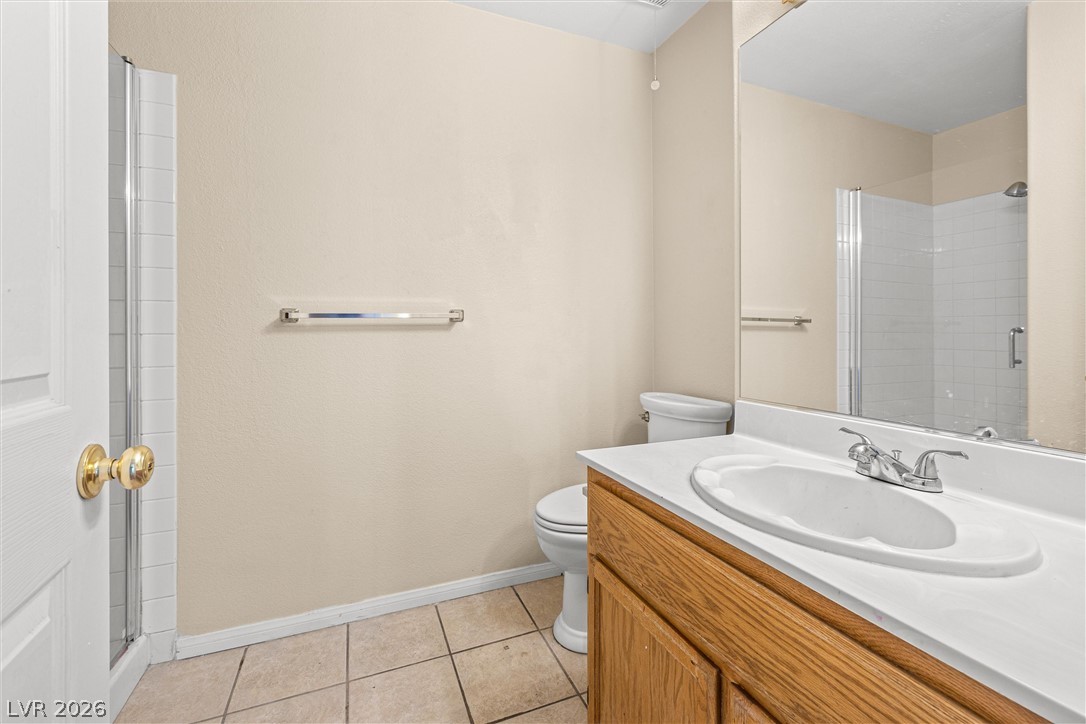
Functional bathroom layout features durable tile flooring and a classic wooden vanity cabinet.
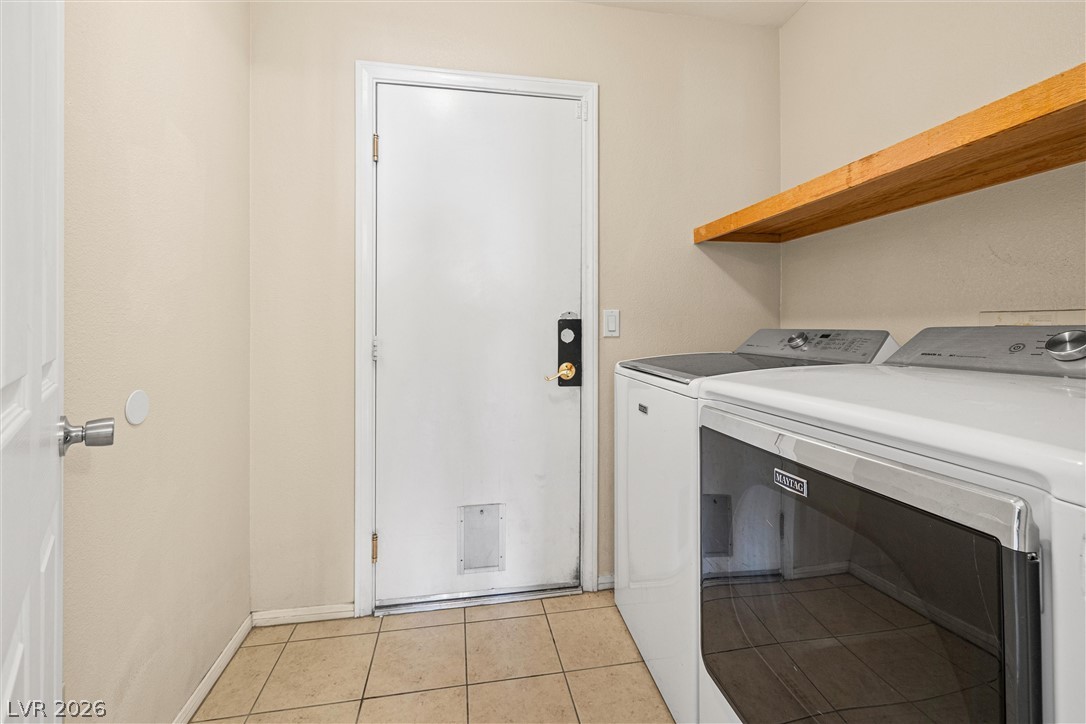
Functional tile flooring and a sturdy wood shelf define this practical laundry room setup.
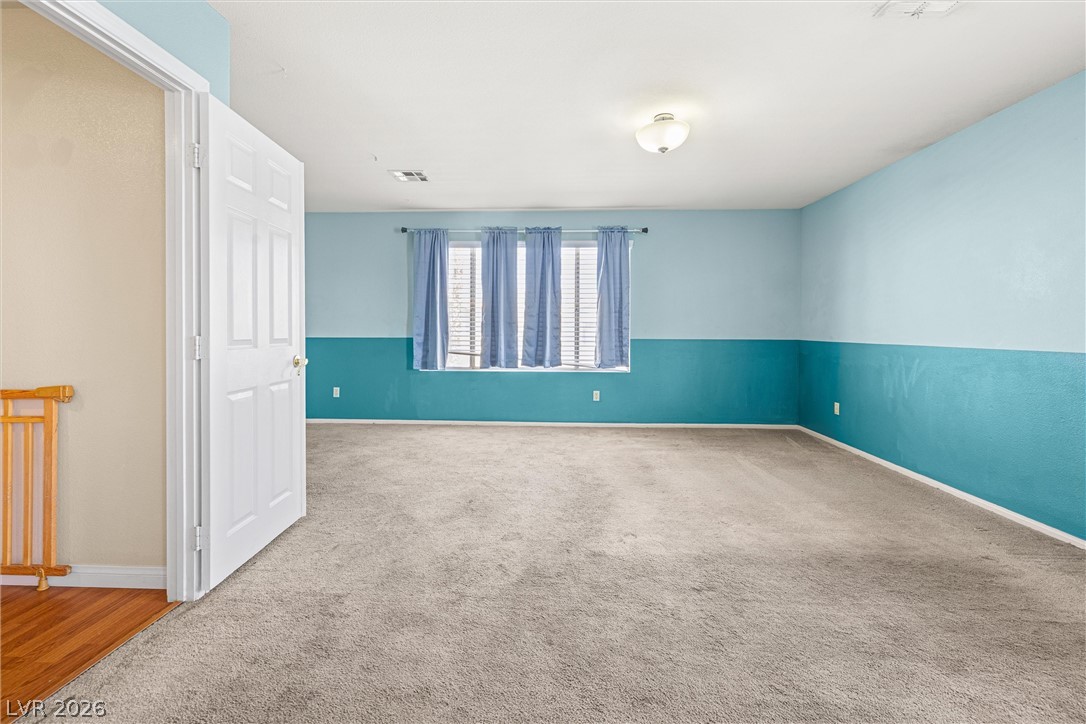
Plentiful natural light fills this versatile upstairs bonus space finished with soft carpeting.
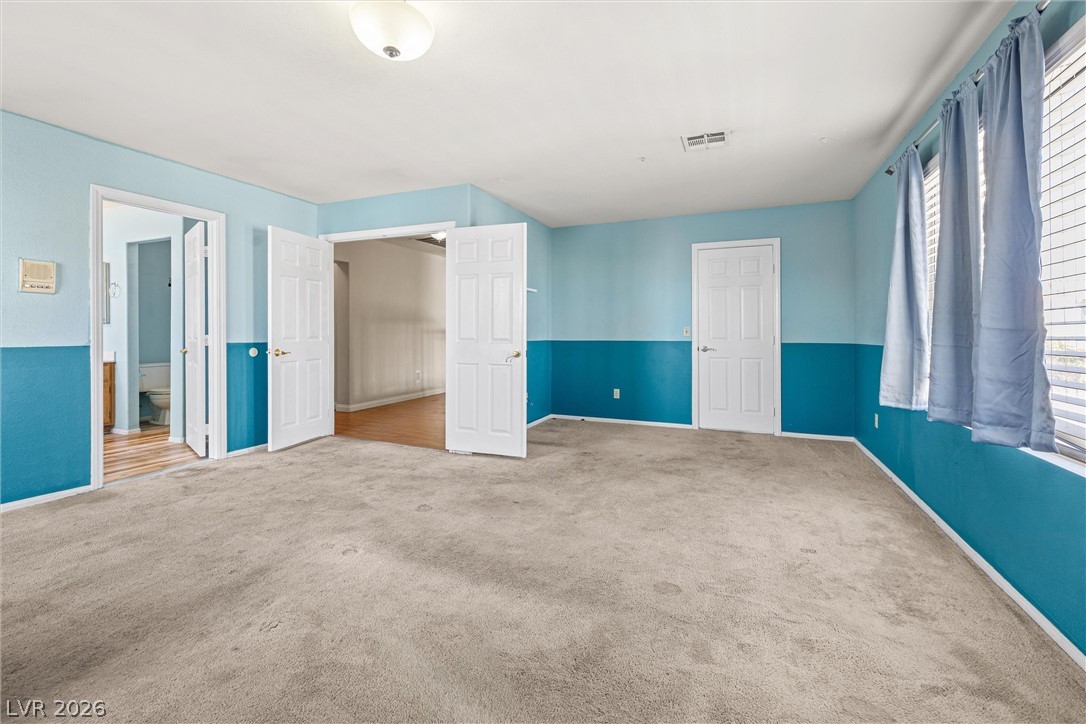
An expansive bedroom features plush carpeting and multiple doorways leading to adjacent spaces.
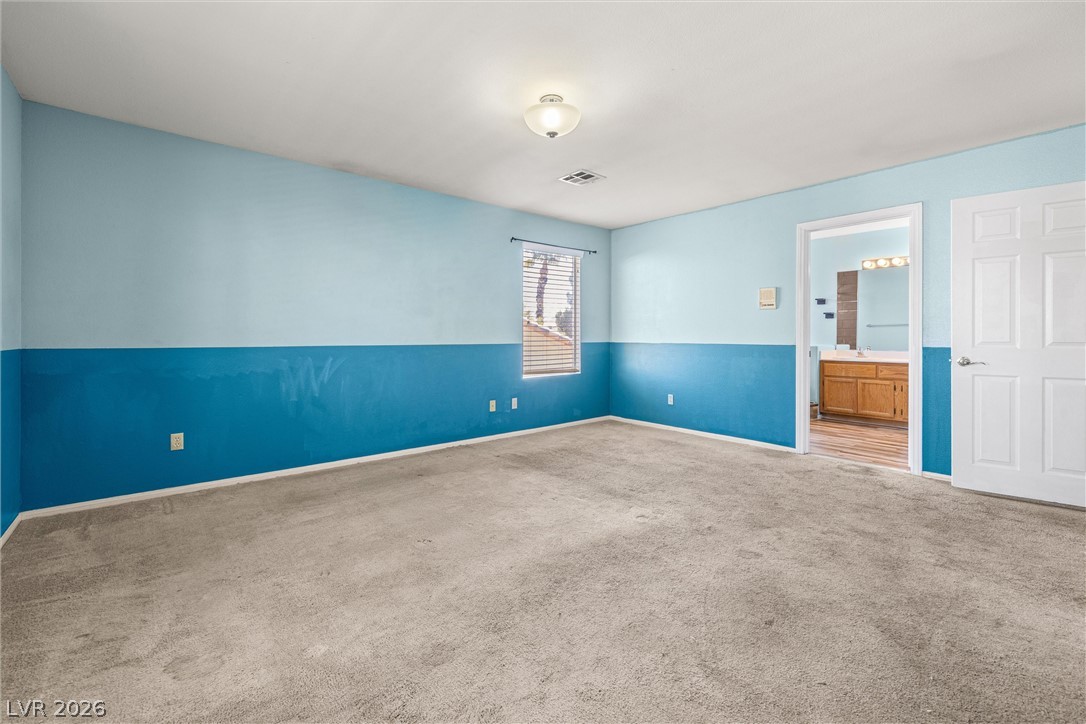
Soft carpeting underfoot defines this versatile space with direct access to an adjacent bathroom.
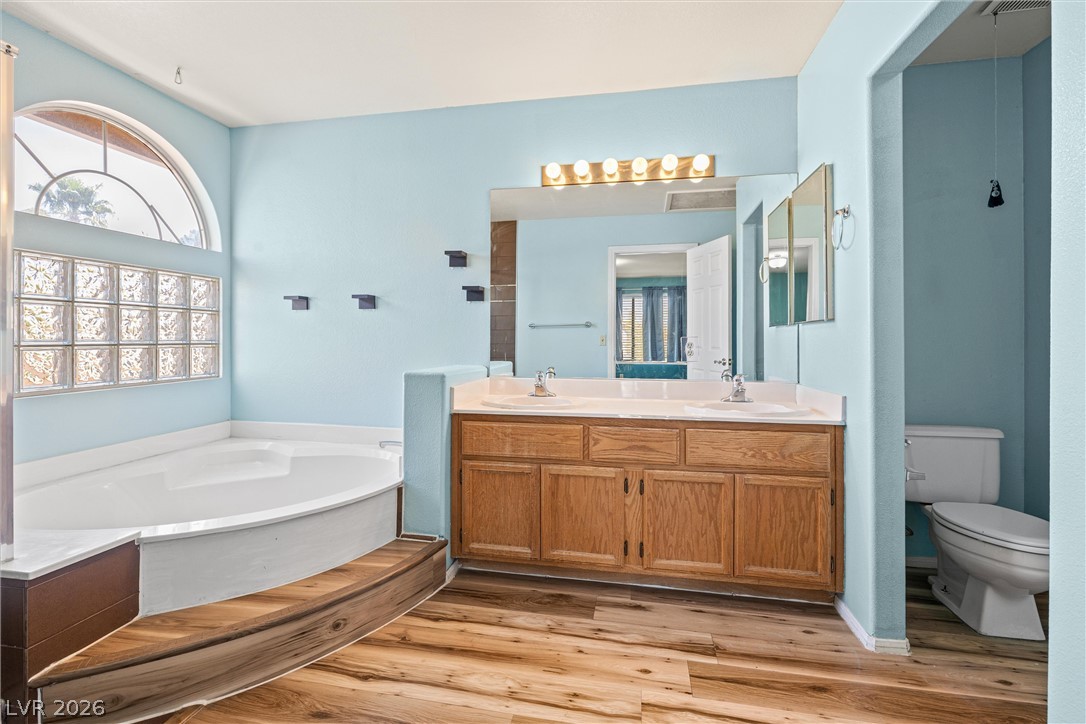
Natural light pours over the built-in corner tub and double vanity featuring wood grain flooring.
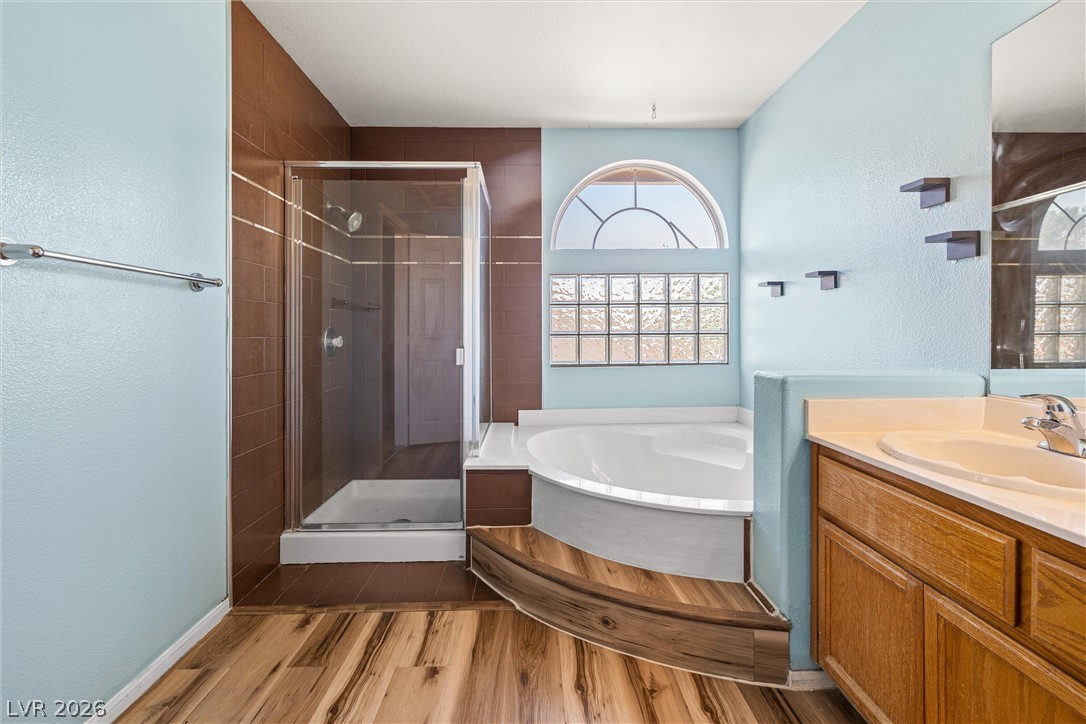
An inviting soaking tub pairs with a glass-enclosed shower in this spacious bathroom.
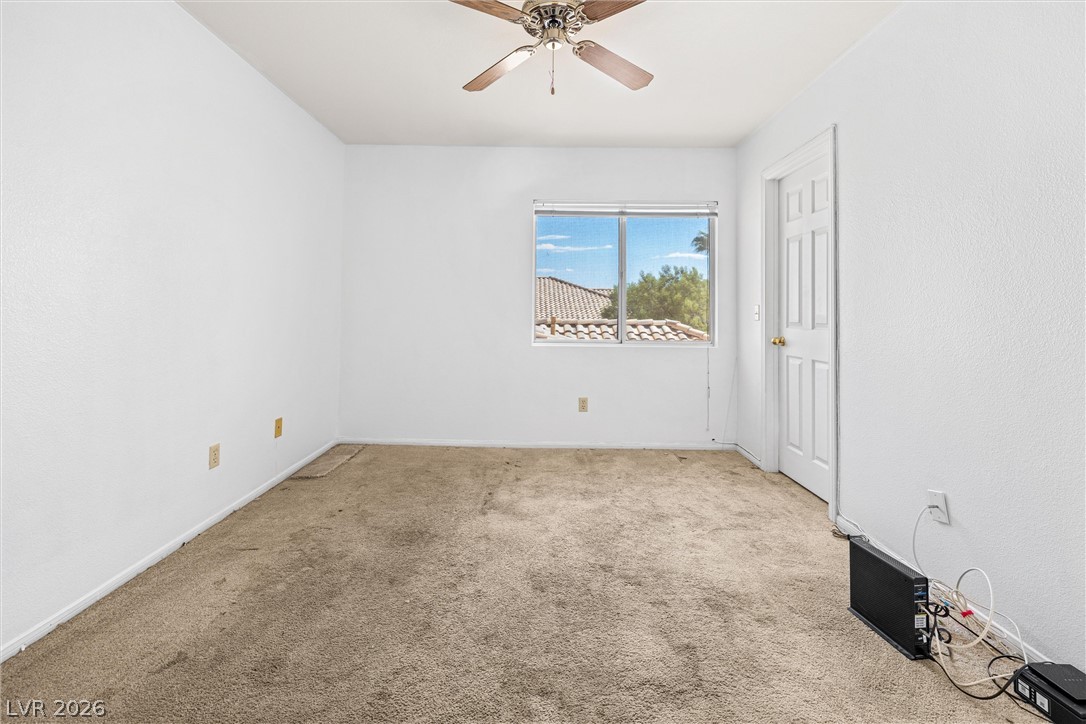
An inviting bedroom offers neutral walls and a window overlooking the neighborhood.
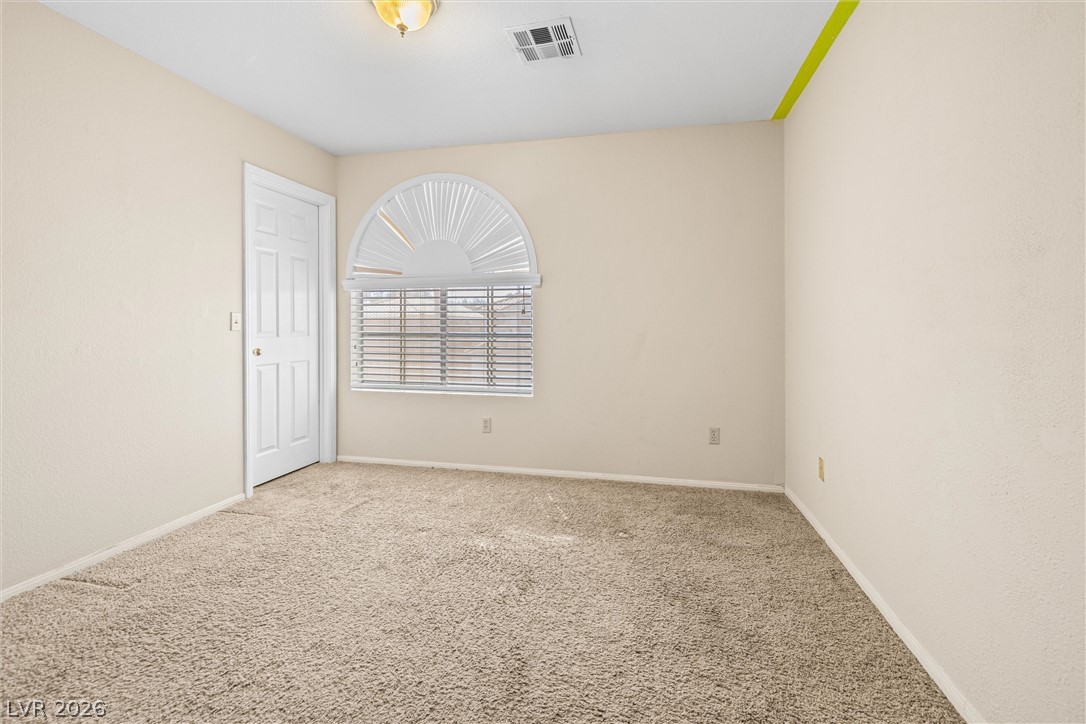
An arched window lets in natural light above soft neutral carpeting in this versatile bedroom.
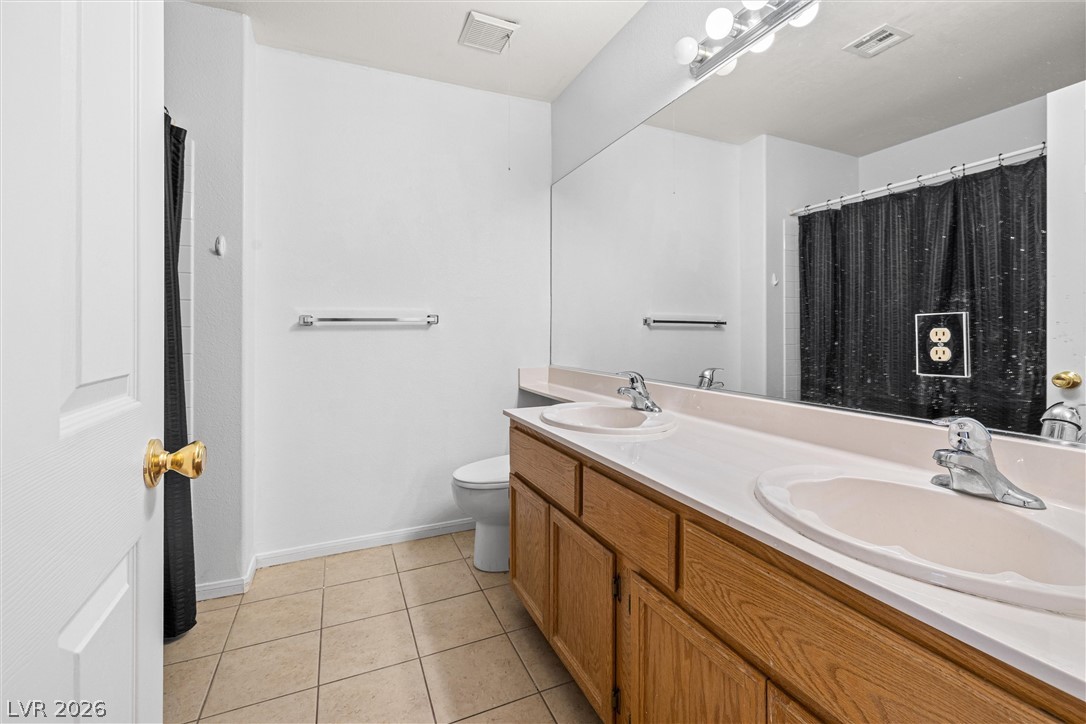
Tile flooring and a spacious vanity create a highly functional bathroom layout.
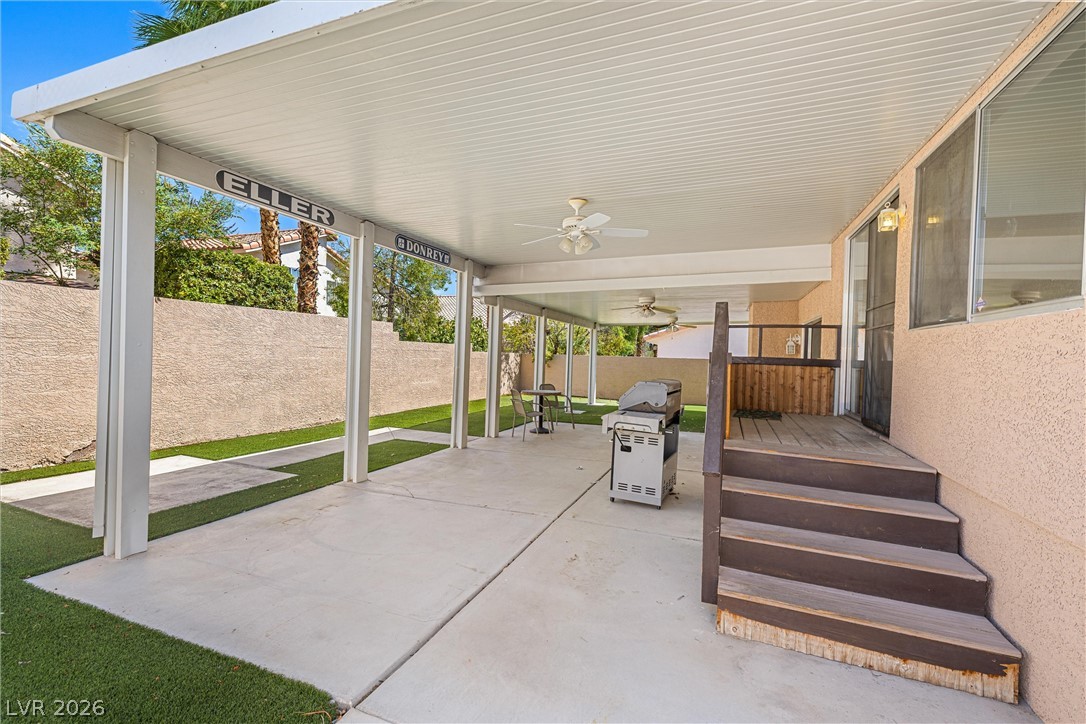
A sheltered concrete terrace steps down to a low-maintenance yard enclosed by privacy walls.
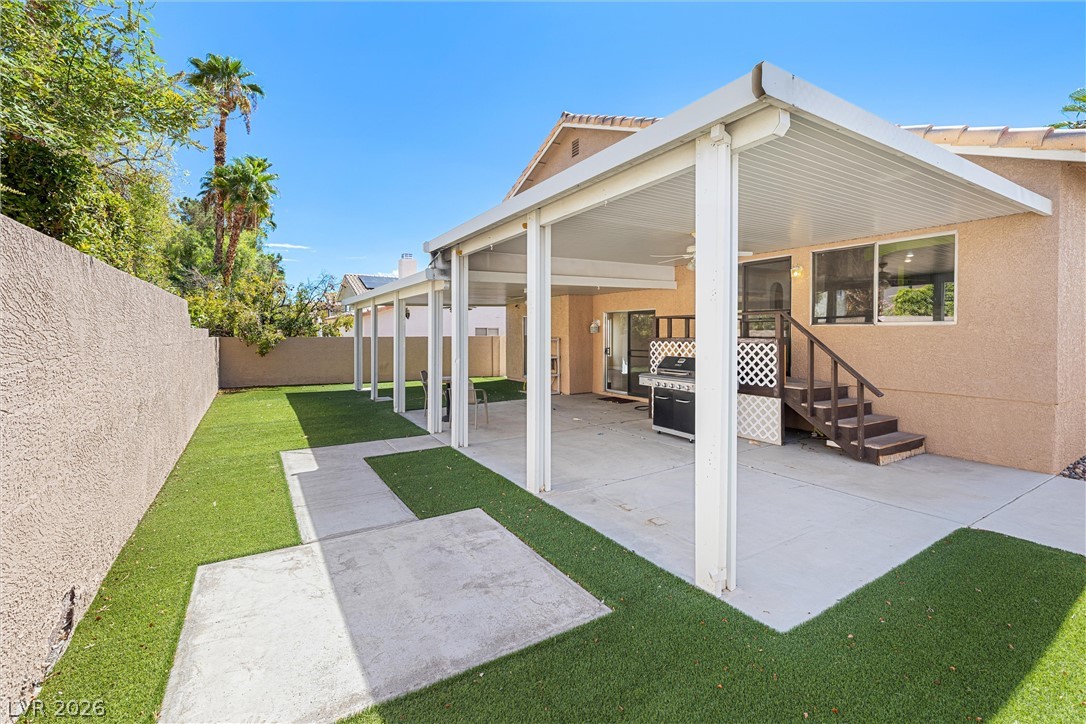
An expansive covered patio provides plenty of shaded outdoor living space alongside a low-maintenance yard.
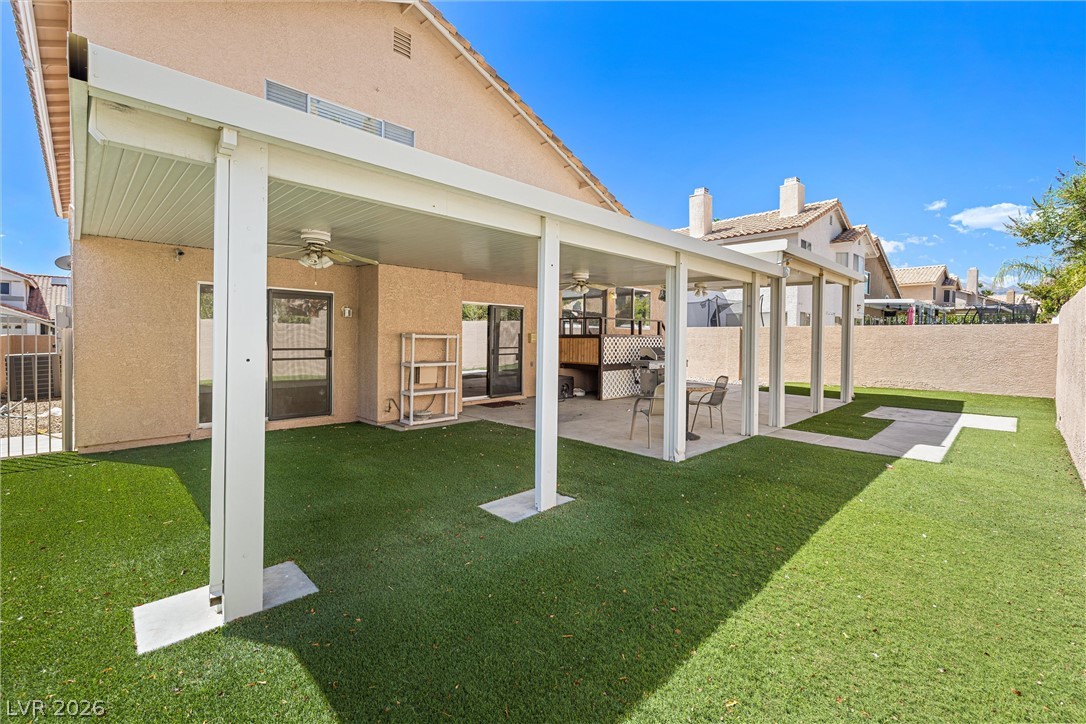
An expansive covered patio structure overlooks a neat artificial turf lawn in the private backyard.

Description
Seller offering flooring allowance of $5,000.00 You can get what you want. This wonderful home with flowing floorplan has room for everyone. Don't miss out on this amazing home.
Details
| MLS # | 2809863 |
|---|---|
| Listing Type | For Sale |
| Style | House |
| HOA Dues | $93 |
| Sub-Type | Resale |
| Status | Active |
| Year | 1993 |
| Days On Site | 83 |
| Listing Provided By | Keller Williams MarketPlace | Robin L. Fraser |
Features
| Bed(s) | 5 |
|---|---|
| Bath(s) | 3 Total |
| SQ Feet | 2,782 |
| Garage | 3 |
| Story(s) | 2 |
| Zoning | Single Family |
| Acreage | 0.12 |
| Property View | Yes |
Interior
| Cooling | Central Air, Electric |
|---|---|
| Heating | Central, Gas |
| Heating Yes / No | Yes |
| Cooling Yes / No | Yes |
| Interior Features | Bathroomon Main Level, Bedroom On Main Level, Ceiling Fans, Handicap Access, Three Quarter Bathon Main Level |
| Window Features | Insulated Windows |
| Furnished | Unfurnished |
| Appliances | Dryer, Dishwasher, Disposal, Gas Range, Gas Water Heater, Refrigerator, Washer |
| Fireplaces Total | 1 |
| Fireplace Yes / No | Yes |
Exterior
| Exterior Features | Barbecue, Handicap Accessible, Patio, Private Yard |
|---|---|
| Roof | Tile |
| Construction Materials | Frame, Stucco, Drywall |
| Lot Features | Desert Landscaping, Landscaped, Synthetic Grass, Less Than Quarter Acre |
| Fencing | Block, Back Yard |
Parking
| Attached Garage Yes / No | Yes |
|---|---|
| Parking Features | Attached, Garage, Garage Door Opener, Inside Entrance, Open |
| Garage Yes / No | Yes |
Utilities
| Utilities | Cable Available |
|---|---|
| Electric | Photovoltaics Third Party Owned |
| Sewer | Public Sewer |
Taxes
| Tax Annual Amount | 3218 |
|---|
Location
| Senior Community Yes / No | No |
|---|
Area Information
| State | NV |
|---|---|
| County | Clark |
| City | Las Vegas |
| Zip Code | 89128 |
| Community Name | South Shore Estate Amd |
| School District | Cimarron-Memorial |
| Elementary School | Kahre |
| High School | Cimarron-Memorial |
Request a showing
Request a showing
Contact
Learn More About This Property

| State | NV |
|---|---|
| County | Clark |
| City | Las Vegas |
| Zip Code | 89128 |
| Community Name | South Shore Estate Amd |
| School District | Cimarron-Memorial |
| Elementary School | Kahre |
| High School | Cimarron-Memorial |
Nearby Listings (Within 1/4 mile)
Price: $438K - $731K
sqft: 2,000 - 3,000
Listing Updated: October 28, 2026 at 5:18:24 AM PDT