
$275,000 $1,649 est/mo Sourced by Back At You
8301 Boseck Drive 237,Las Vegas, NV 89145
Las Vegas, NV 89145
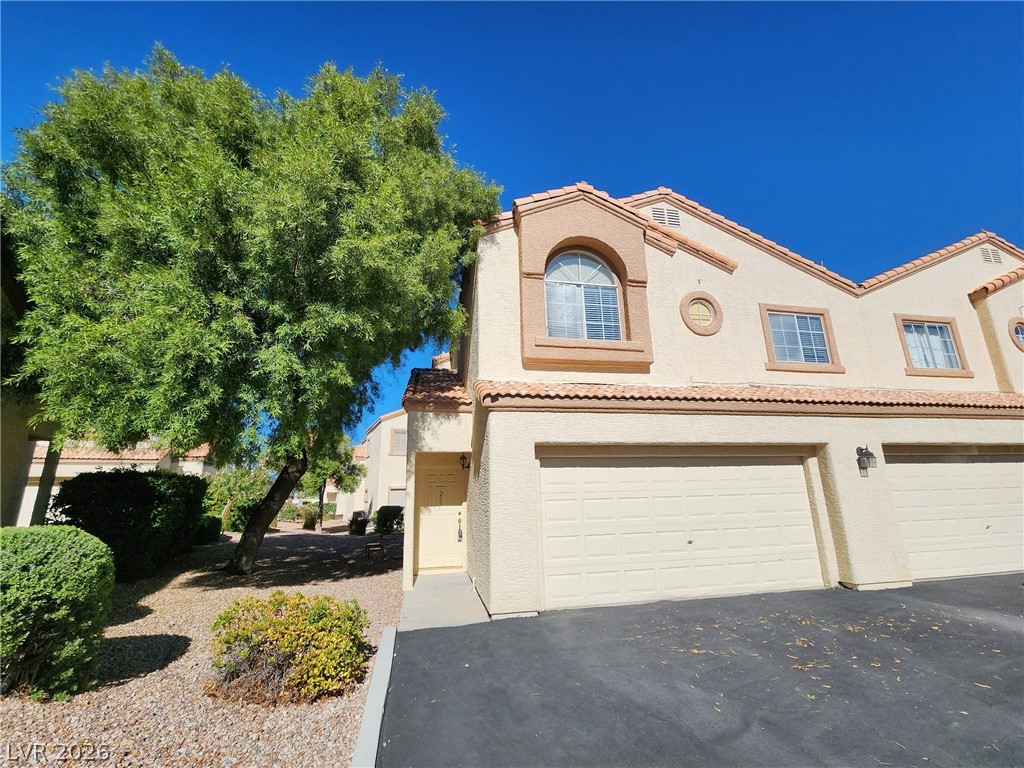
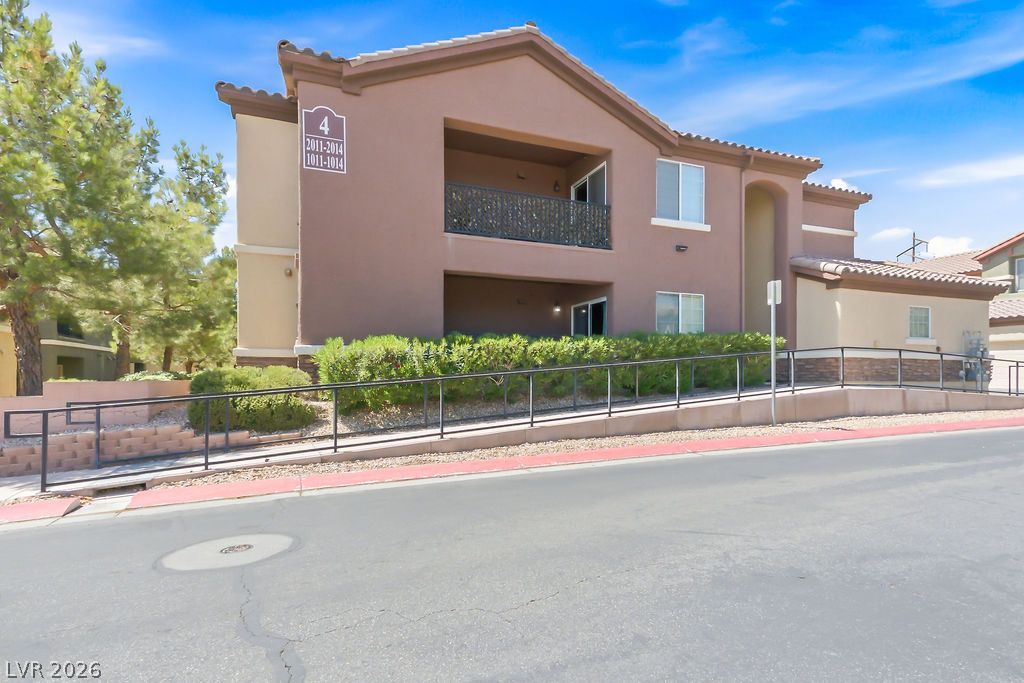
Mediterranean-inspired architecture highlights this multi-level exterior featuring stucco finishes and a private garage entry.
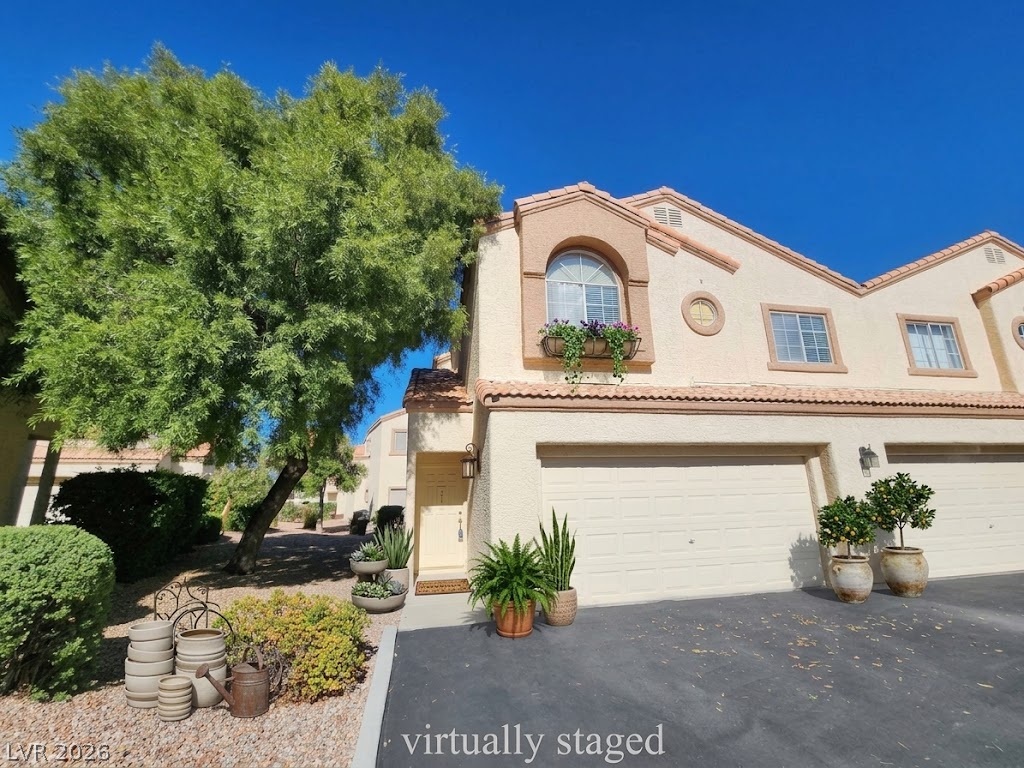
Spanish tile accents and classic stucco exterior define this charming multi-level residence.
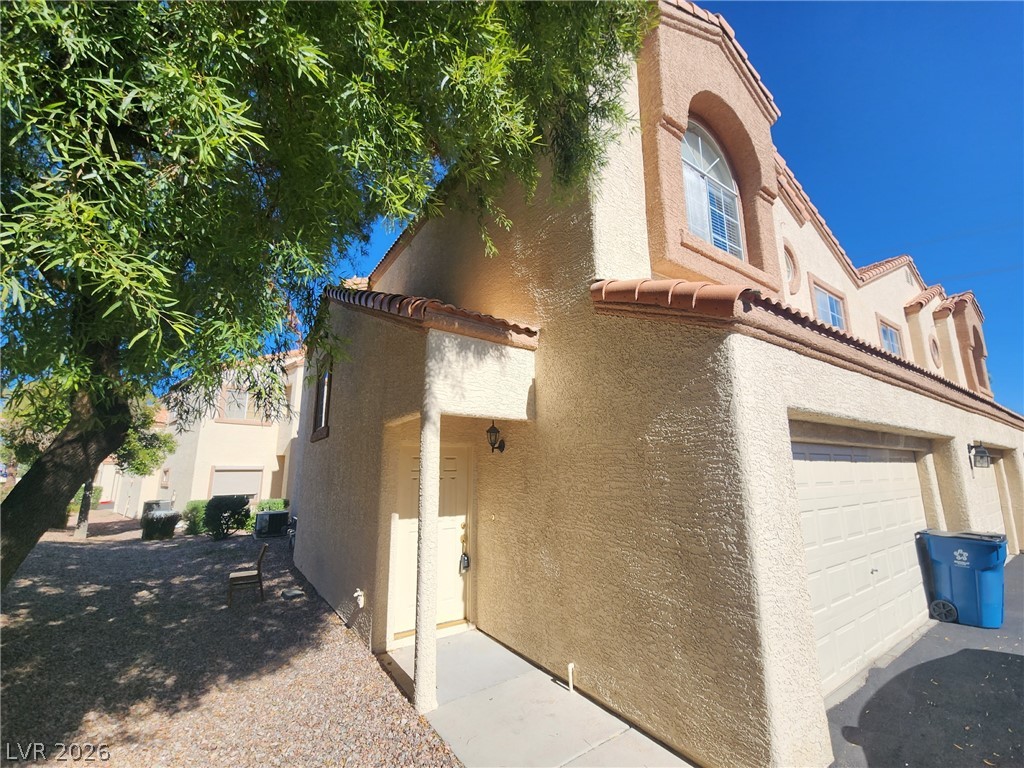
Spanish tile rooflines and textured stucco exterior define this multi-level residential design.
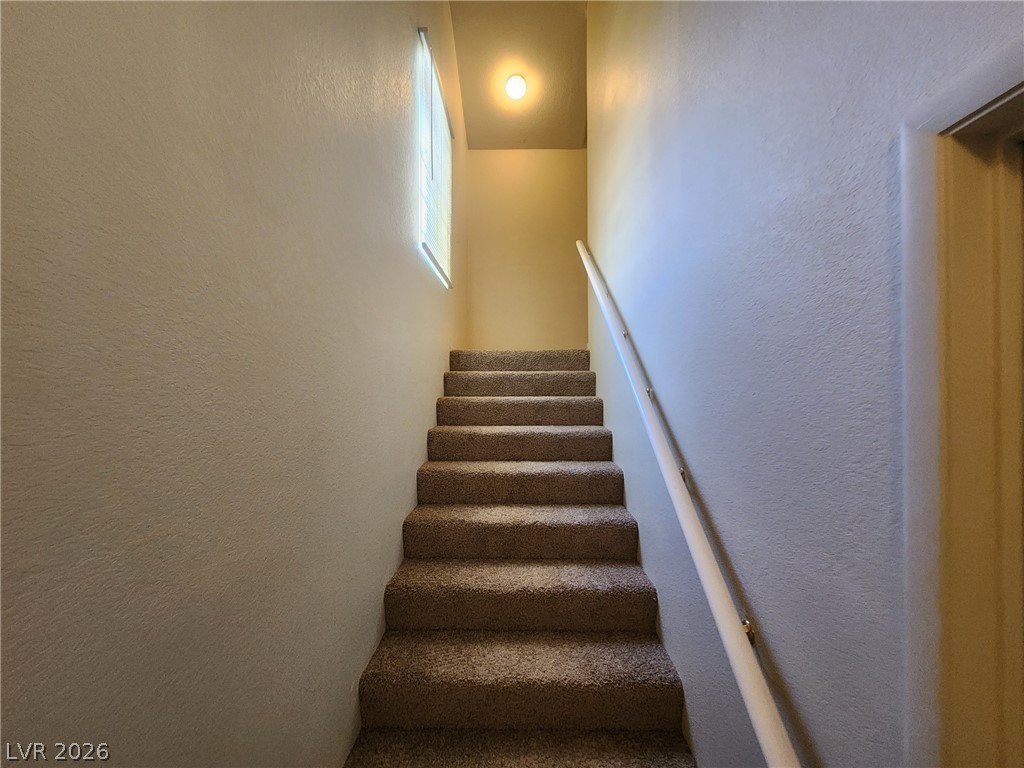
Carpeted stairs ascend alongside textured walls toward a sunlit upper landing.
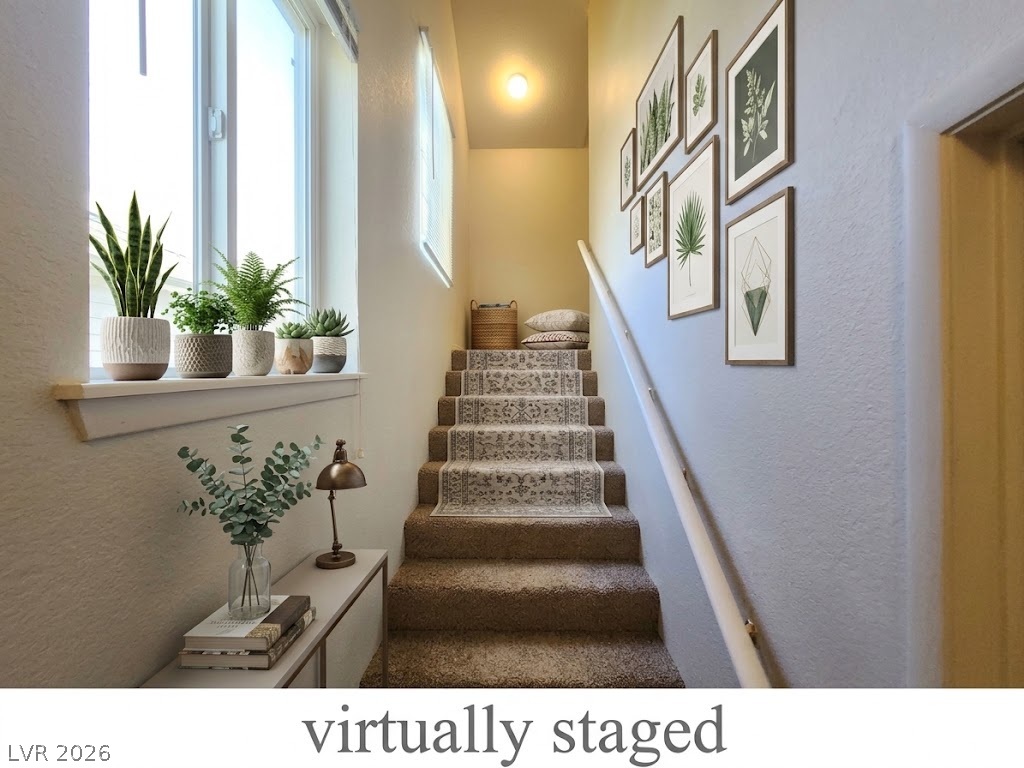
High ceilings and tall windows frame this sunlit staircase featuring textured carpeting.
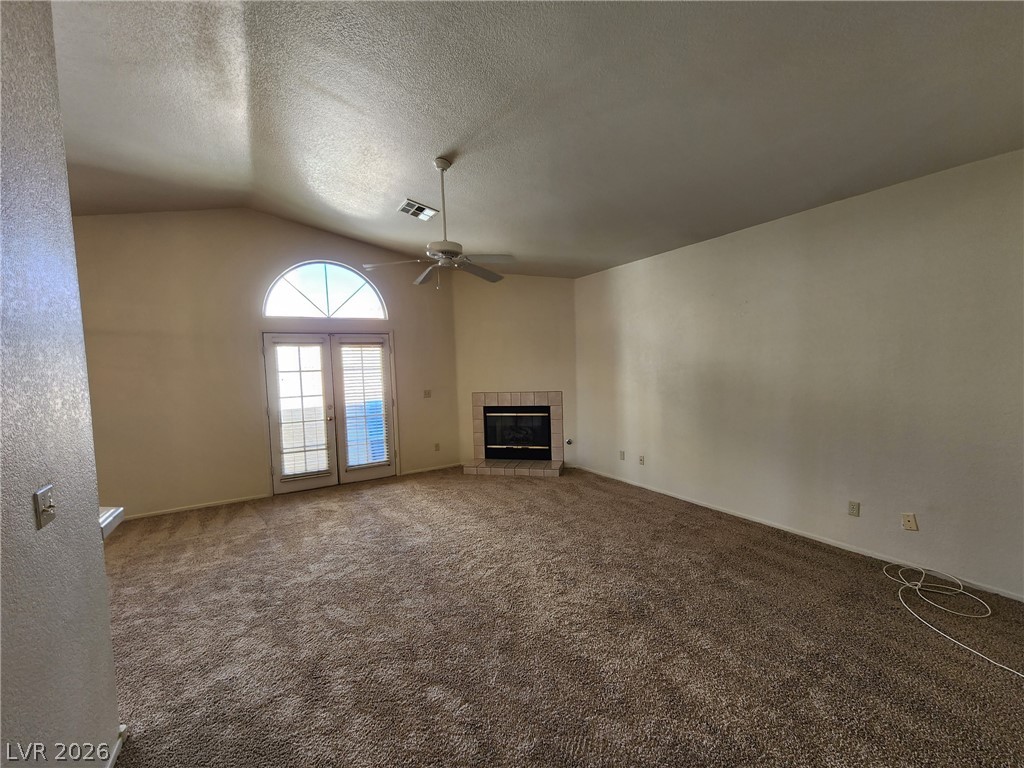
An open living space highlights a fireplace, vaulted ceiling, and arched glass doors.
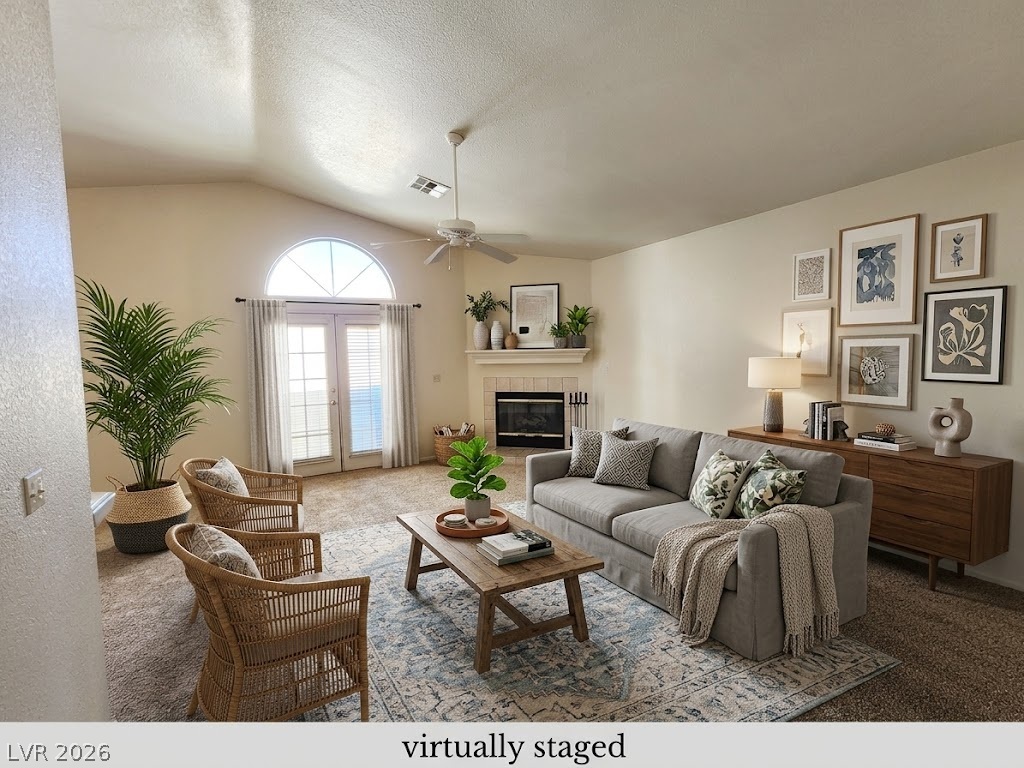
An inviting hearth centers the living room under vaulted ceilings and a classic arched transom window.
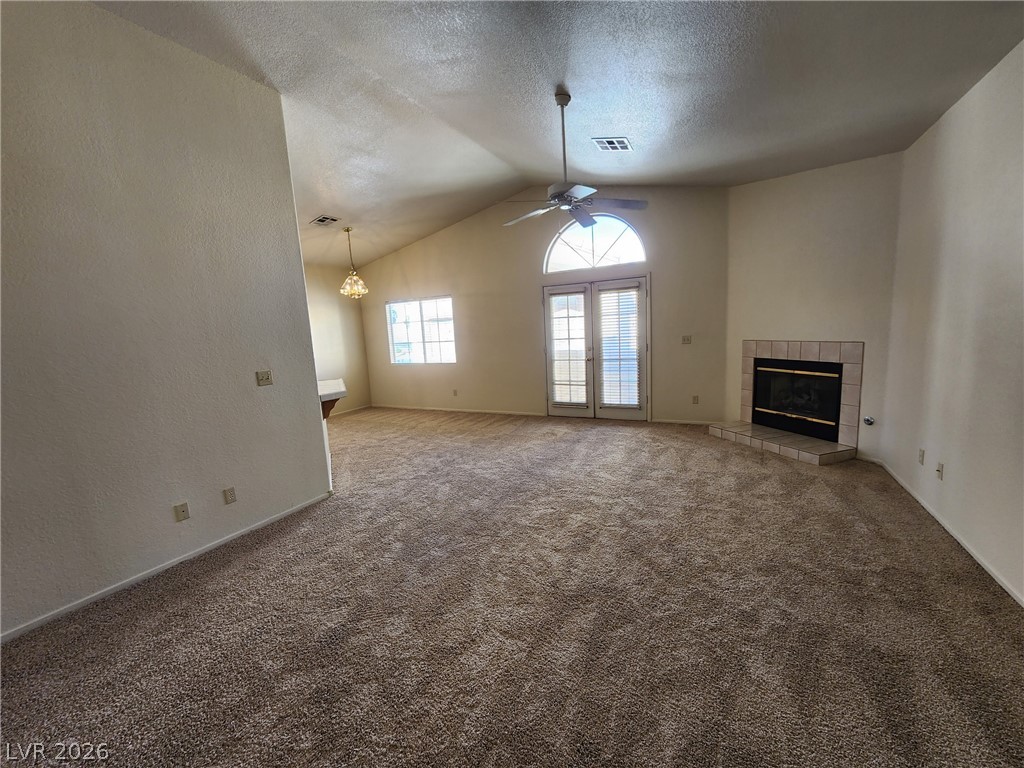
An airy living space displays a vaulted ceiling, cozy fireplace, and glass-paneled patio doors.
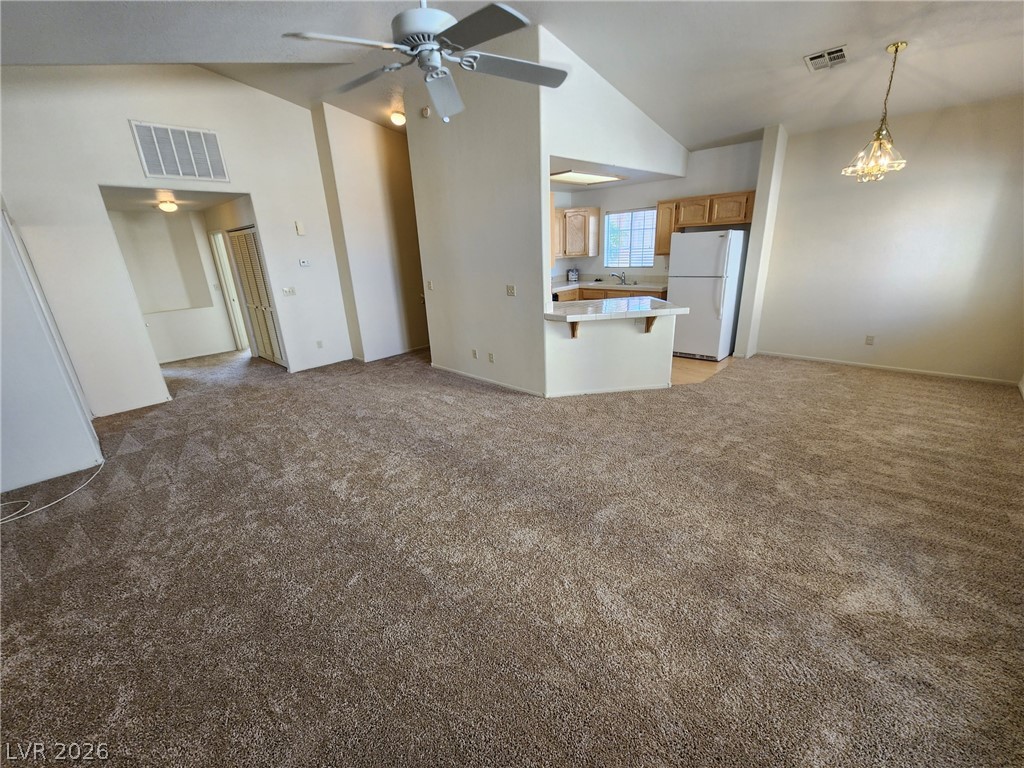
Plush carpeting anchors this airy open floor plan under towering vaulted ceilings.
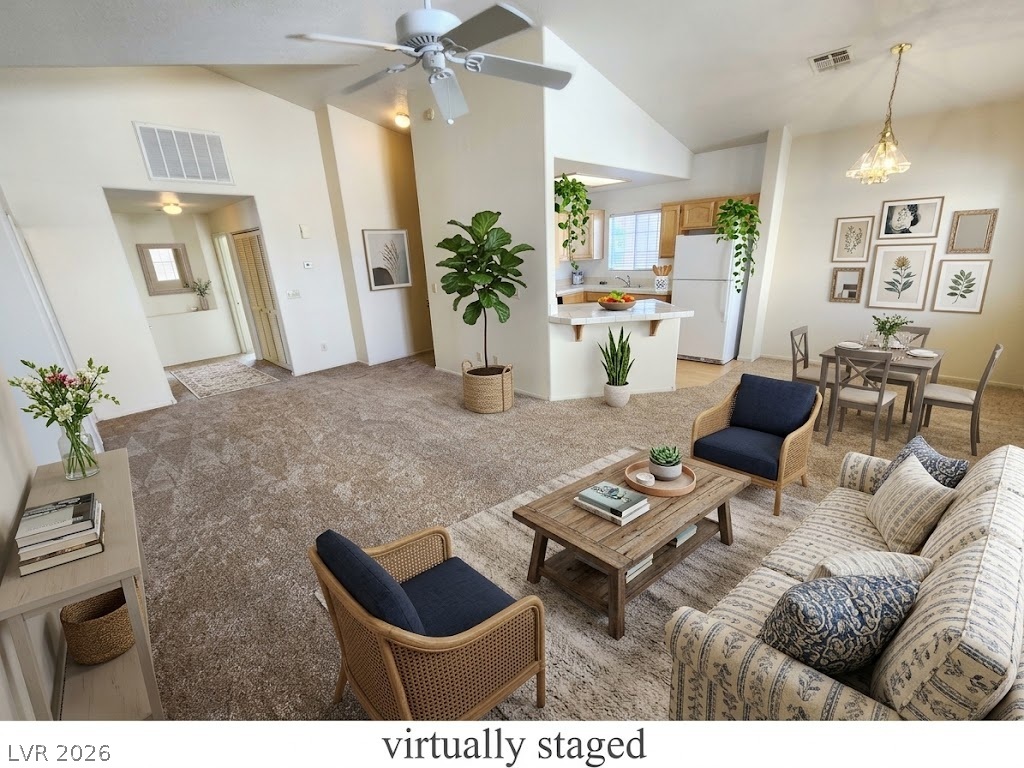
An open floorplan design connects the spacious living area with the kitchen and dining spaces.
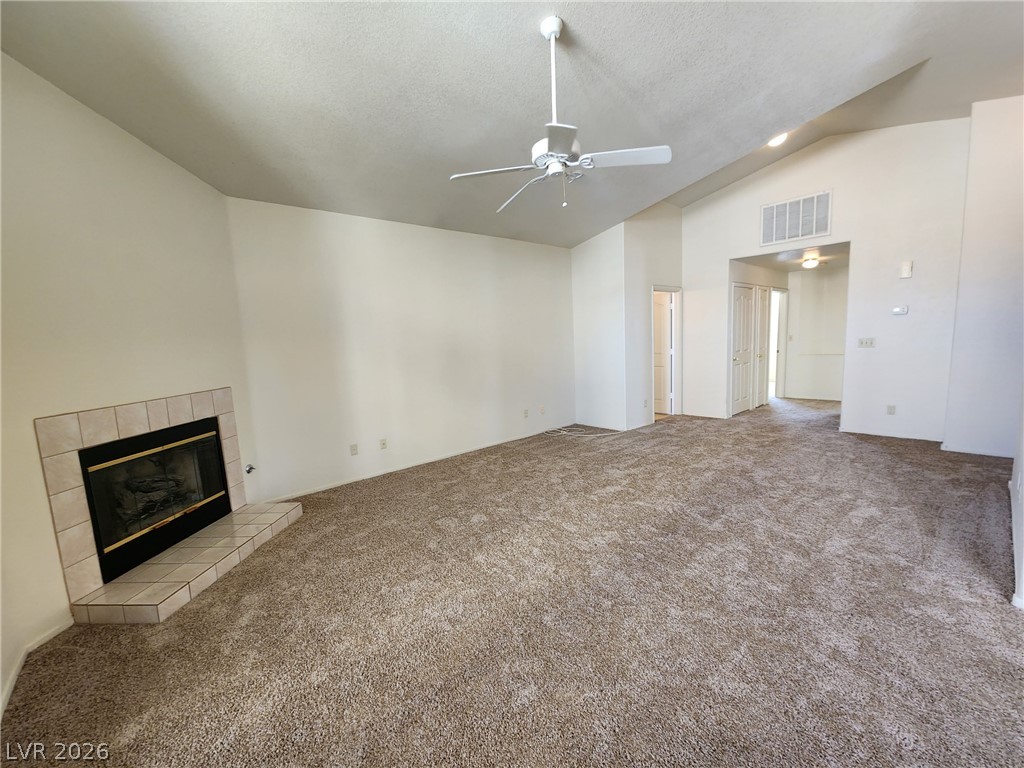
Vaulted ceilings and a classic tile fireplace anchor this comfortable open living area.
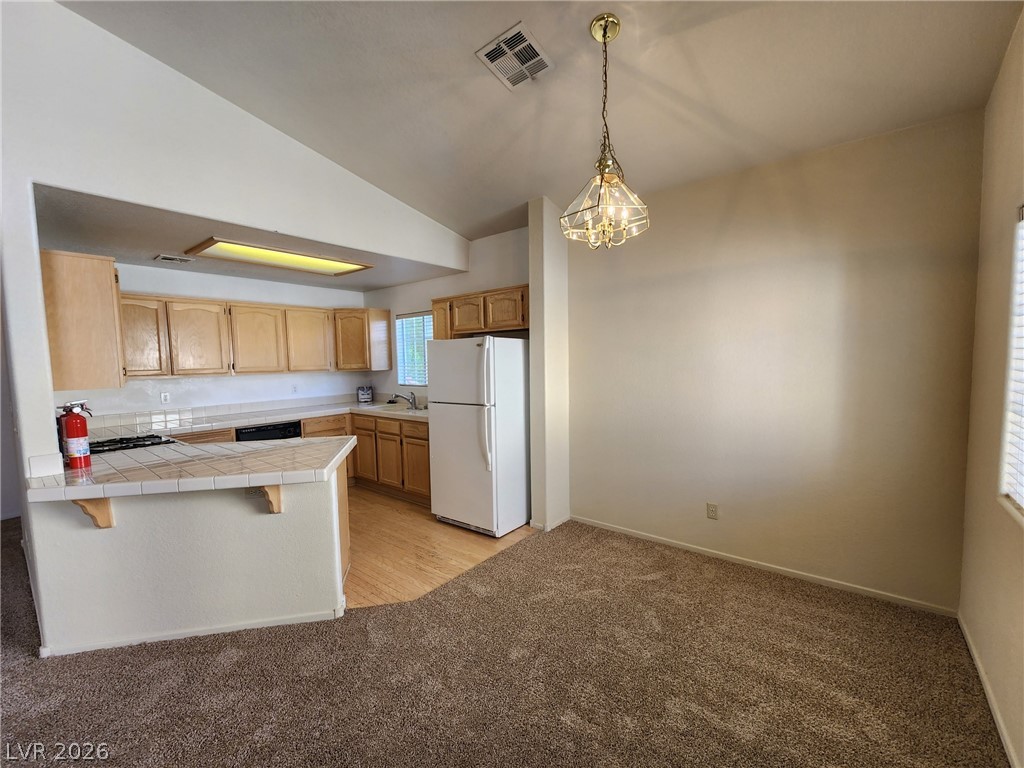
Vaulted ceilings soar over a carpeted dining area opening directly to the functional kitchen.
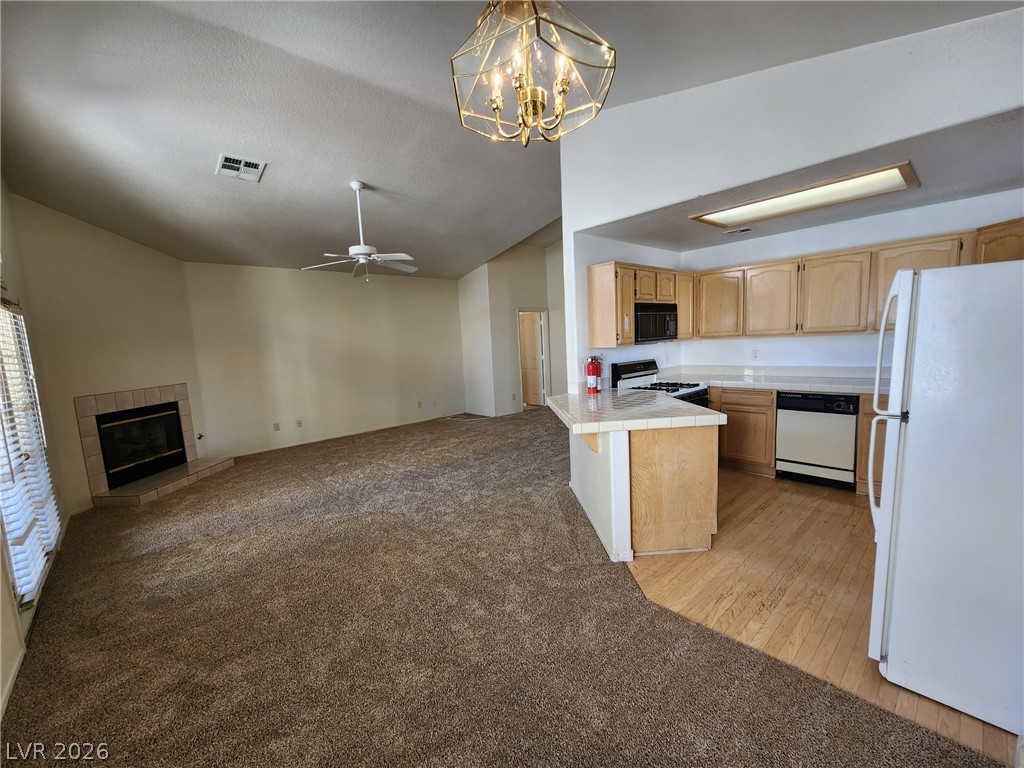
An open floorplan connects the vaulted living area to a functional wood-floored kitchen.
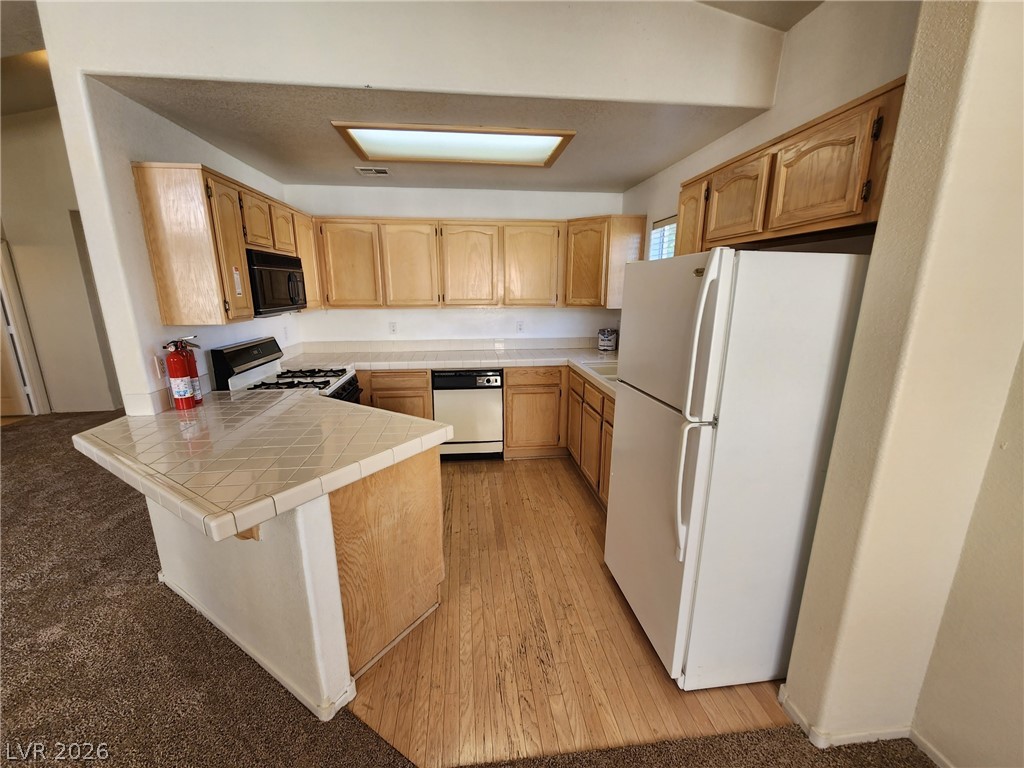
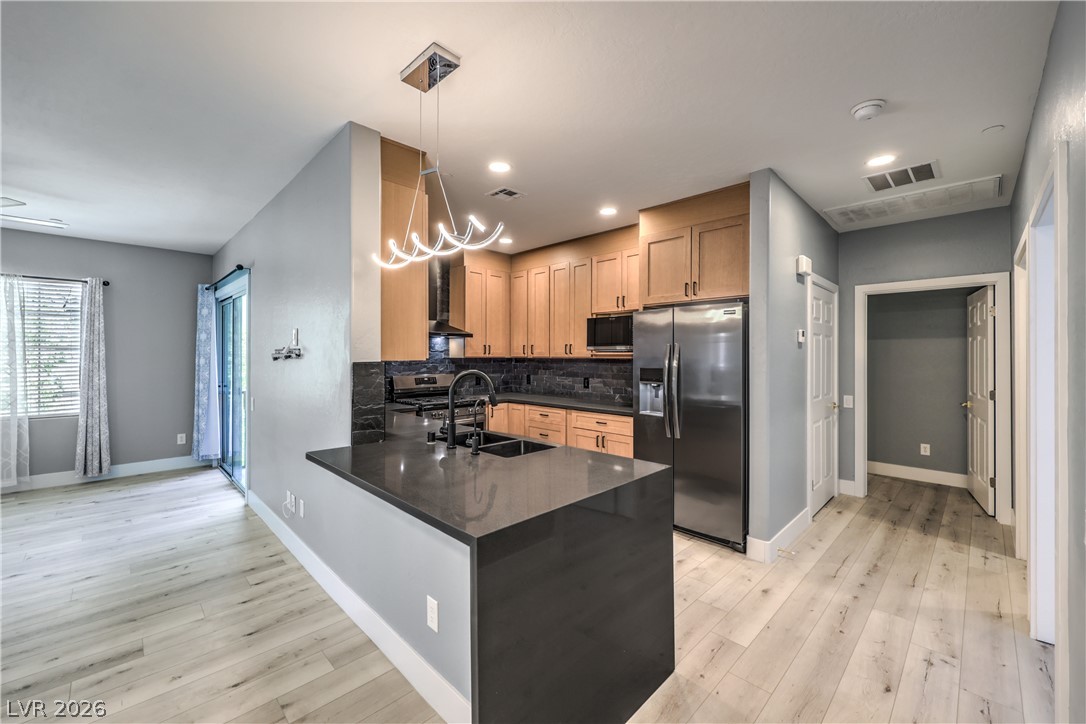
Oak cabinets pair with tile countertops and wood-look flooring in this functional kitchen.
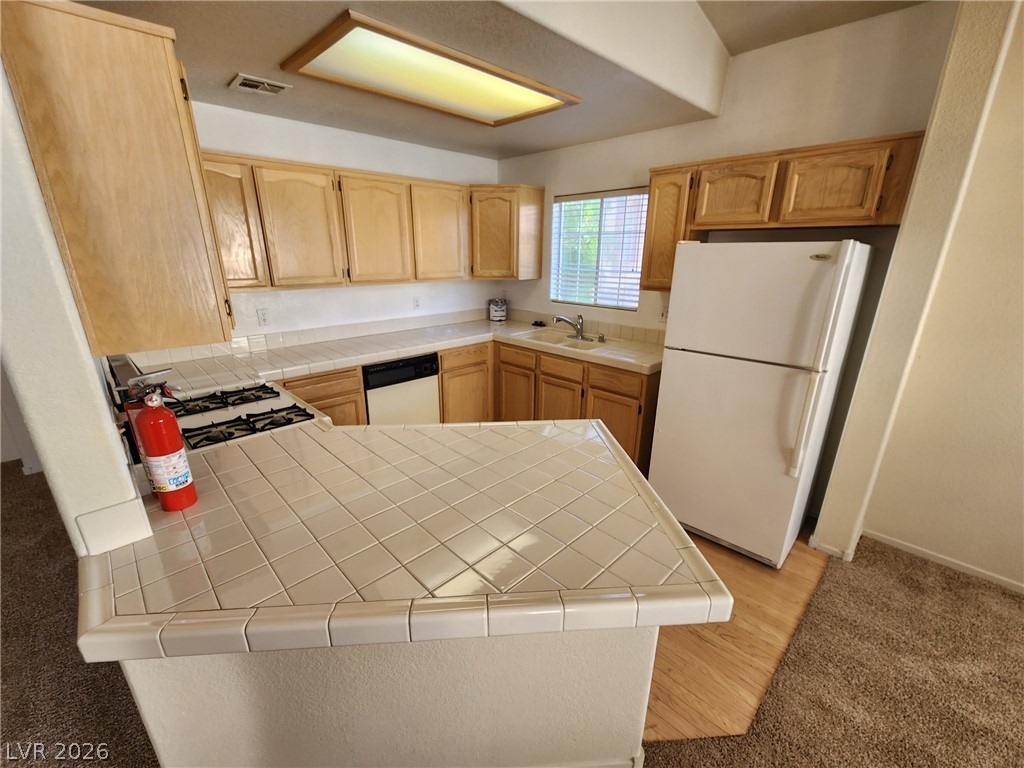
Functional kitchen design with tiled countertops, wooden cabinetry, and adjacent carpeted living space.
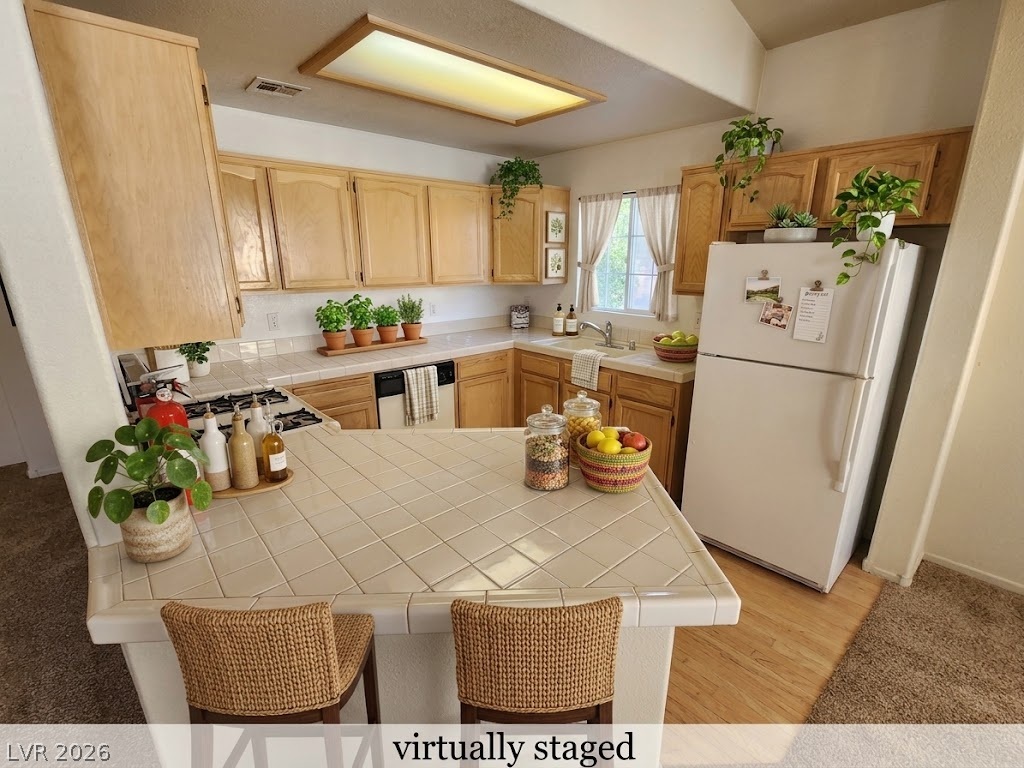
An inviting breakfast bar connects the tiled workspace to an open floorplan layout.
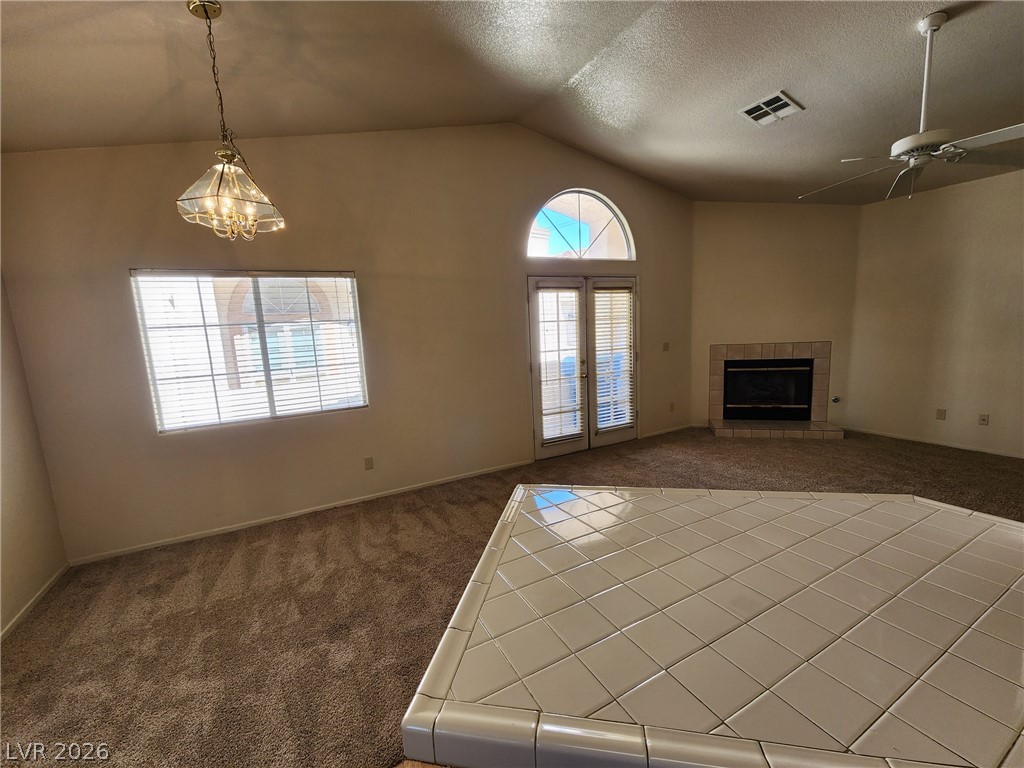
High vaulted ceilings and a classic fireplace anchor this open living space.
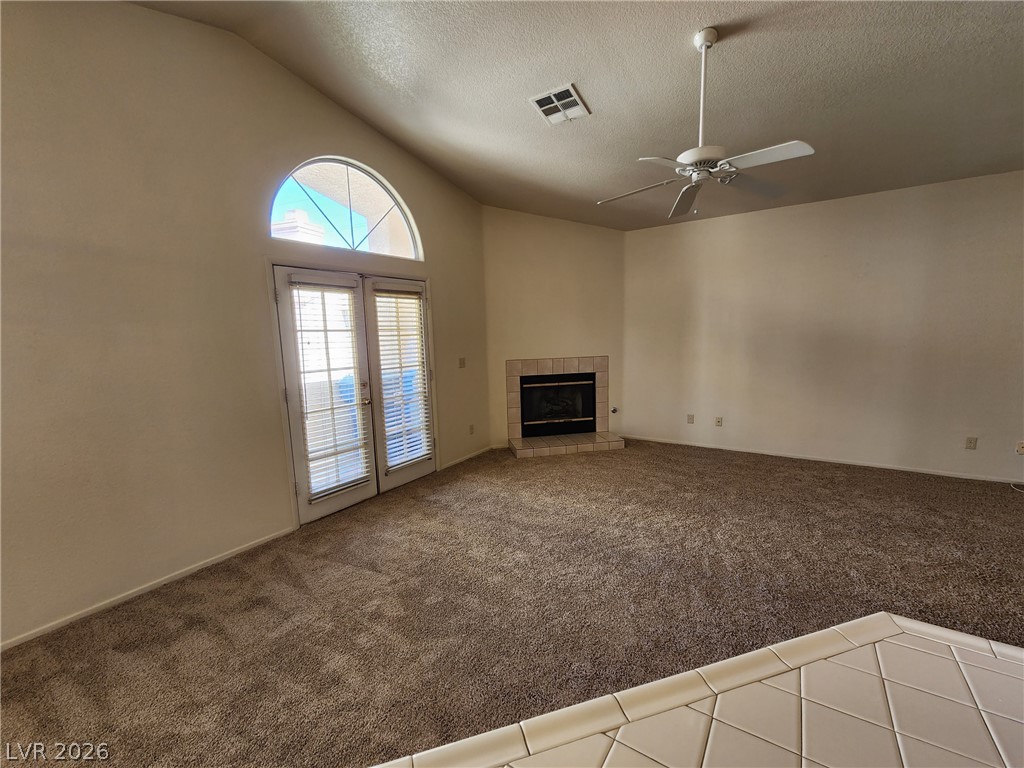
An open living space features soft carpeting, a tiled fireplace, and arched transom windows.
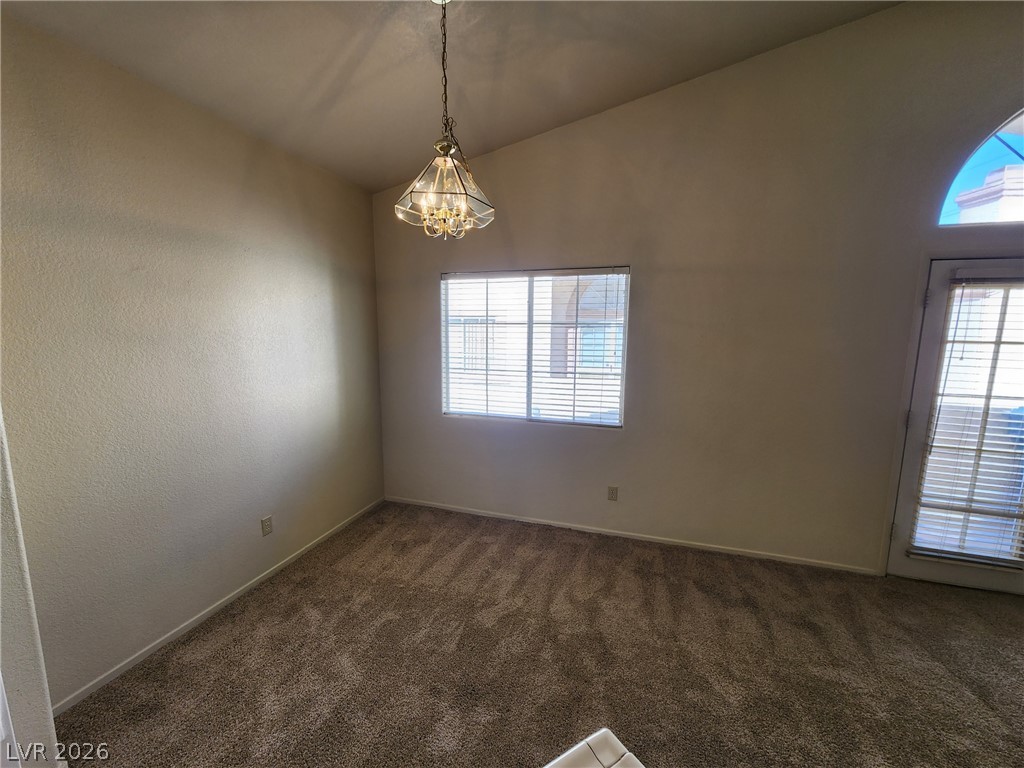
Vaulted ceilings and a classic chandelier elevate this versatile, carpeted dining space.
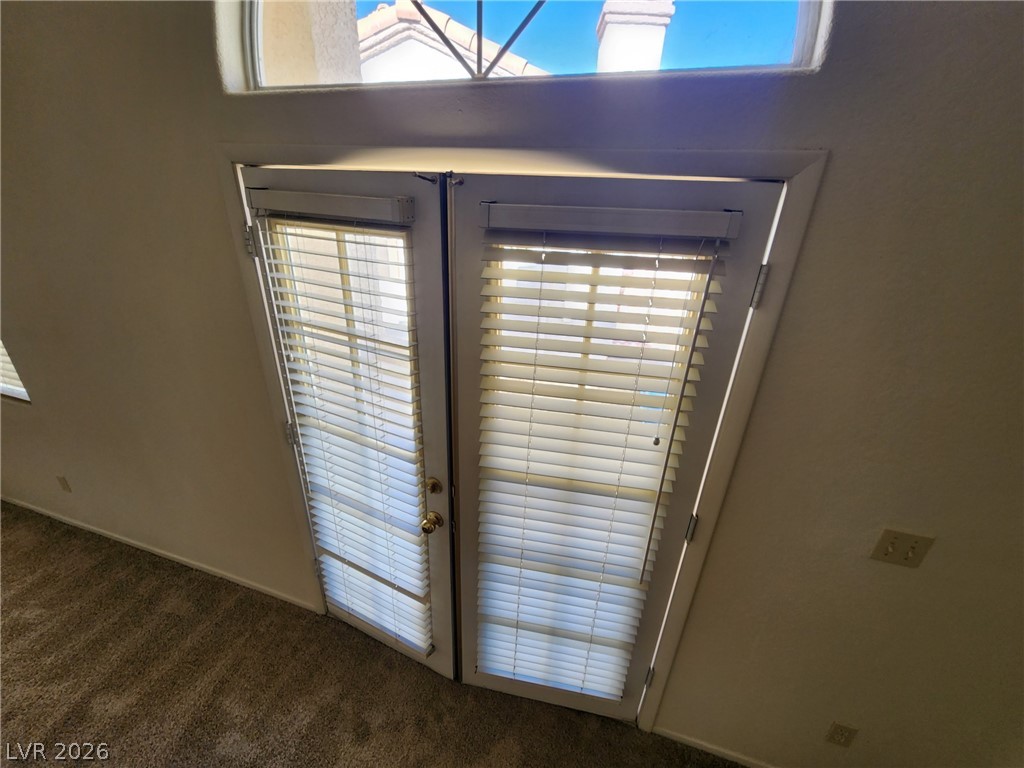
Double doors open to the outside beneath a high arched transom window.
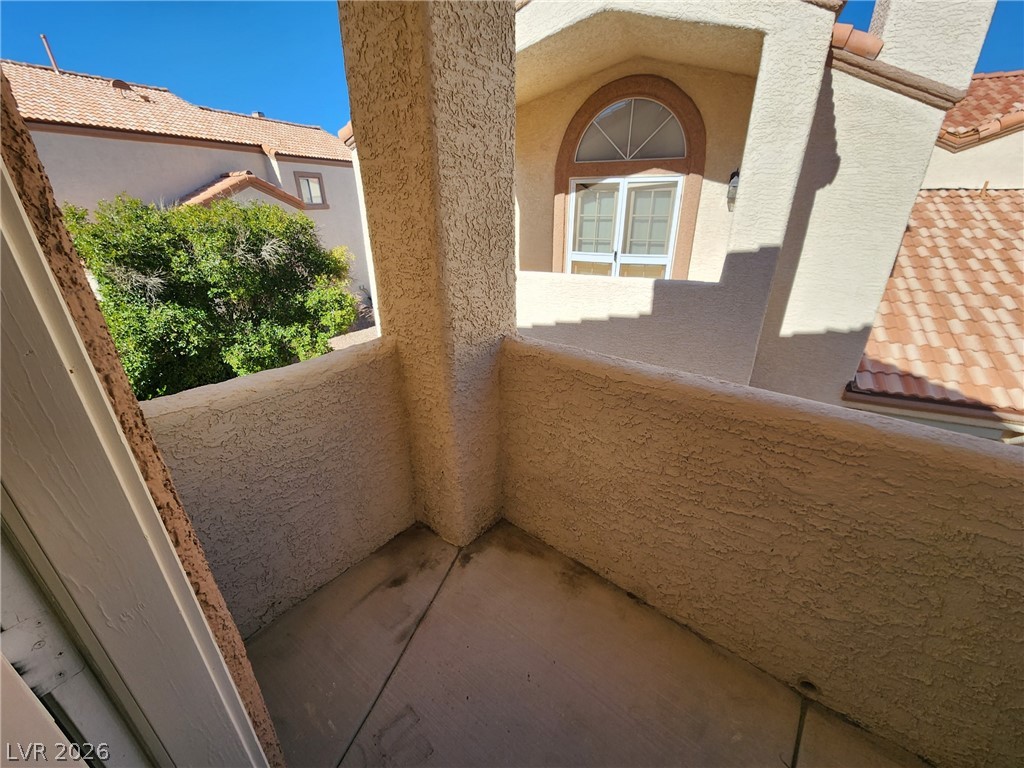
A private outdoor balcony provides a quiet retreat among stucco exterior walls and tile roofs.
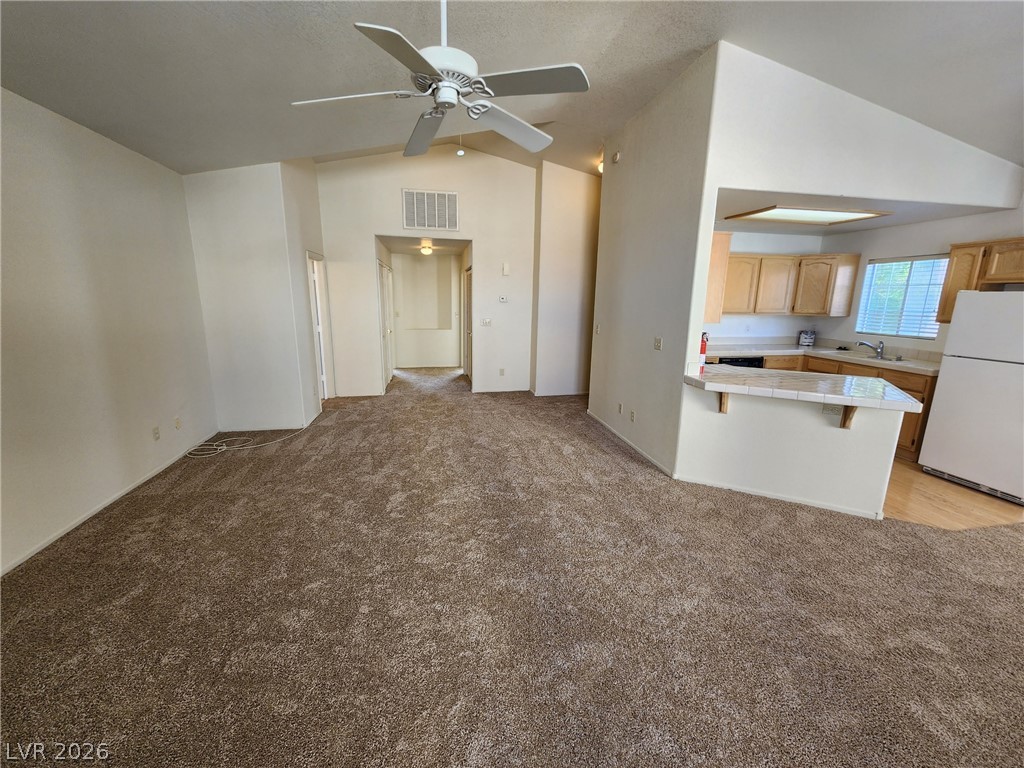
An open living area transitions seamlessly to the adjoining kitchen through a raised breakfast bar.
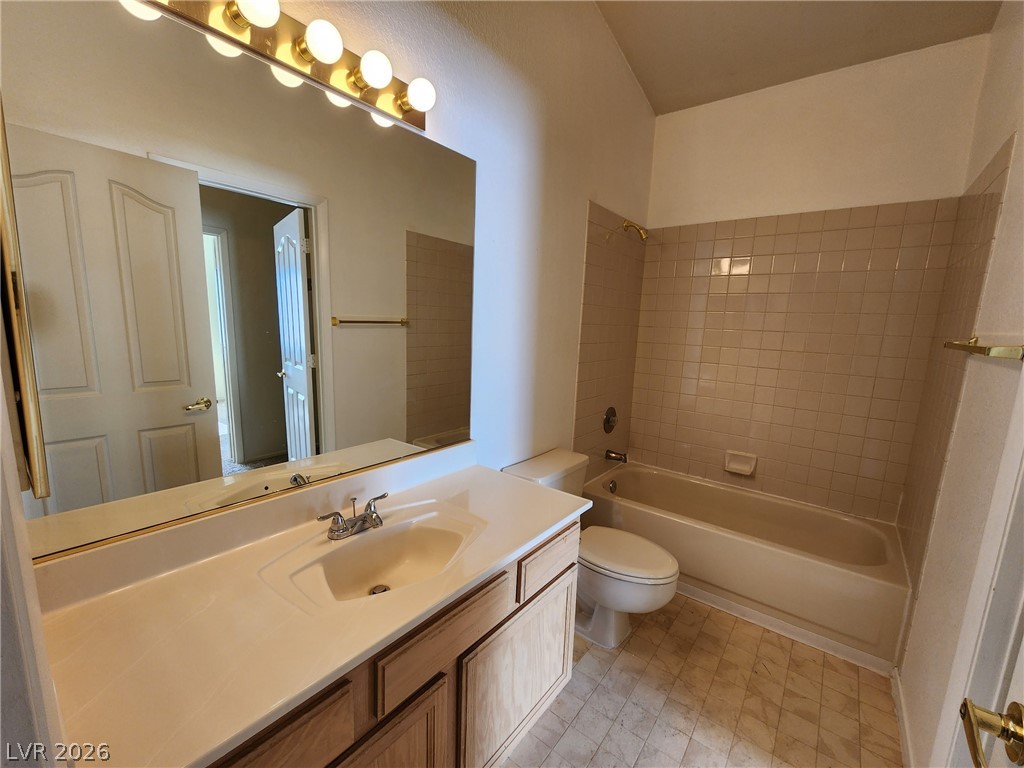
High vaulted ceilings and neutral wall tile create a classic look in this bathroom.
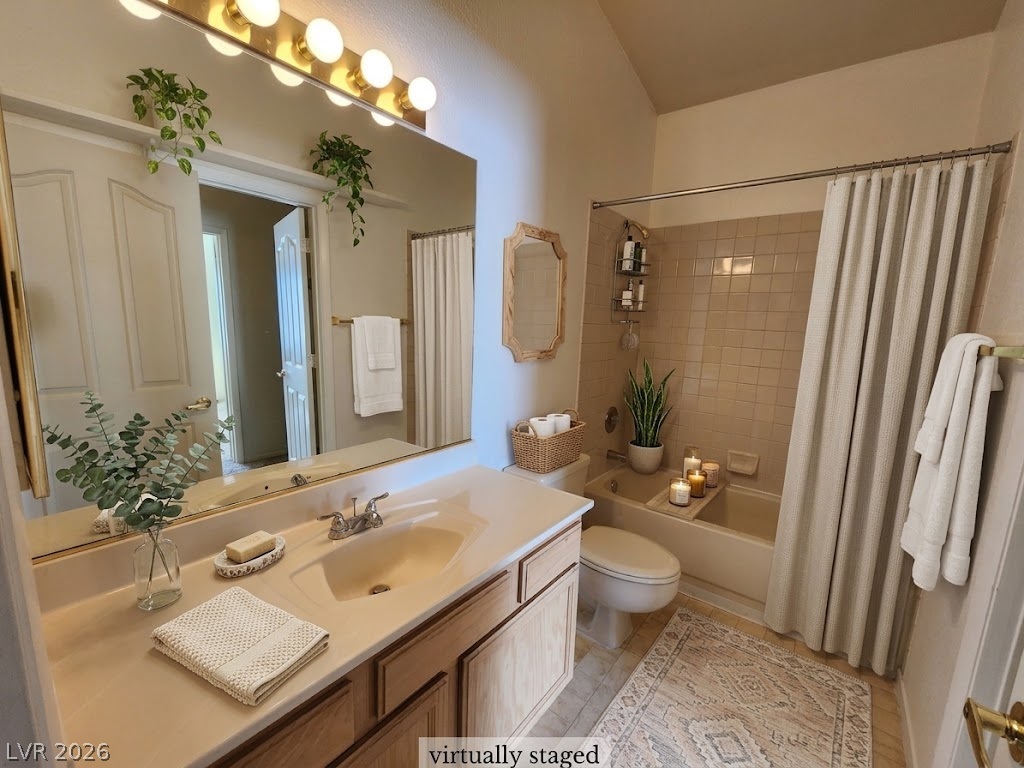
High vaulted ceilings and neutral wall tile accent this full bathroom space.
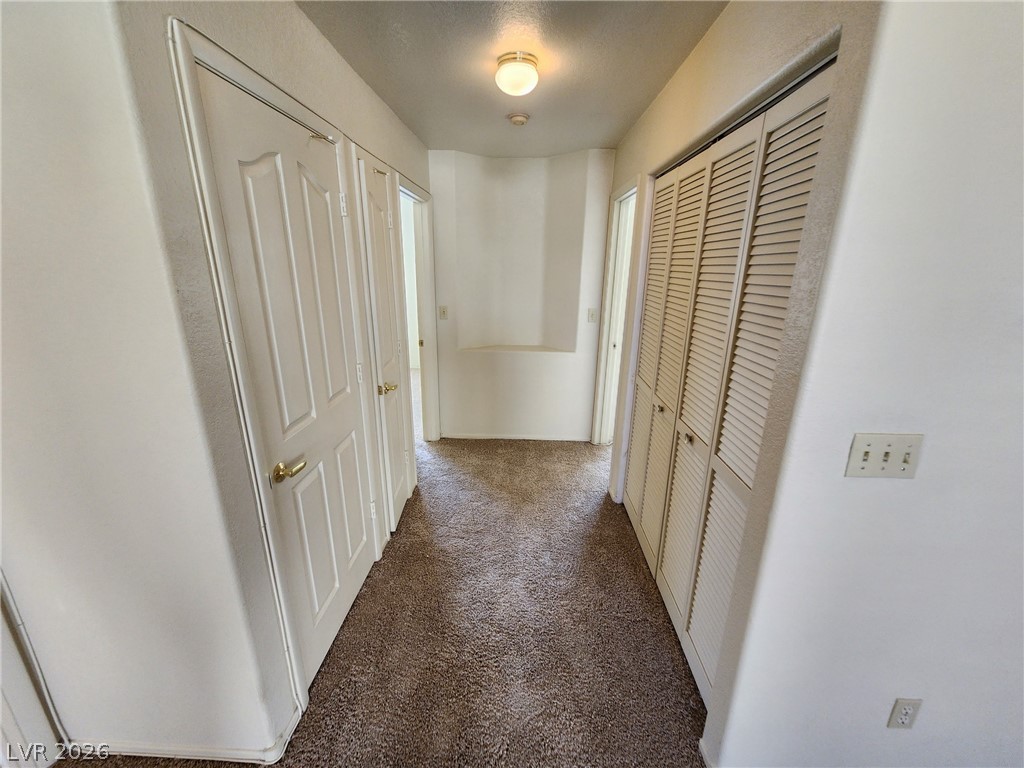
A functional hallway offers plush carpeting and ample built-in closet storage.
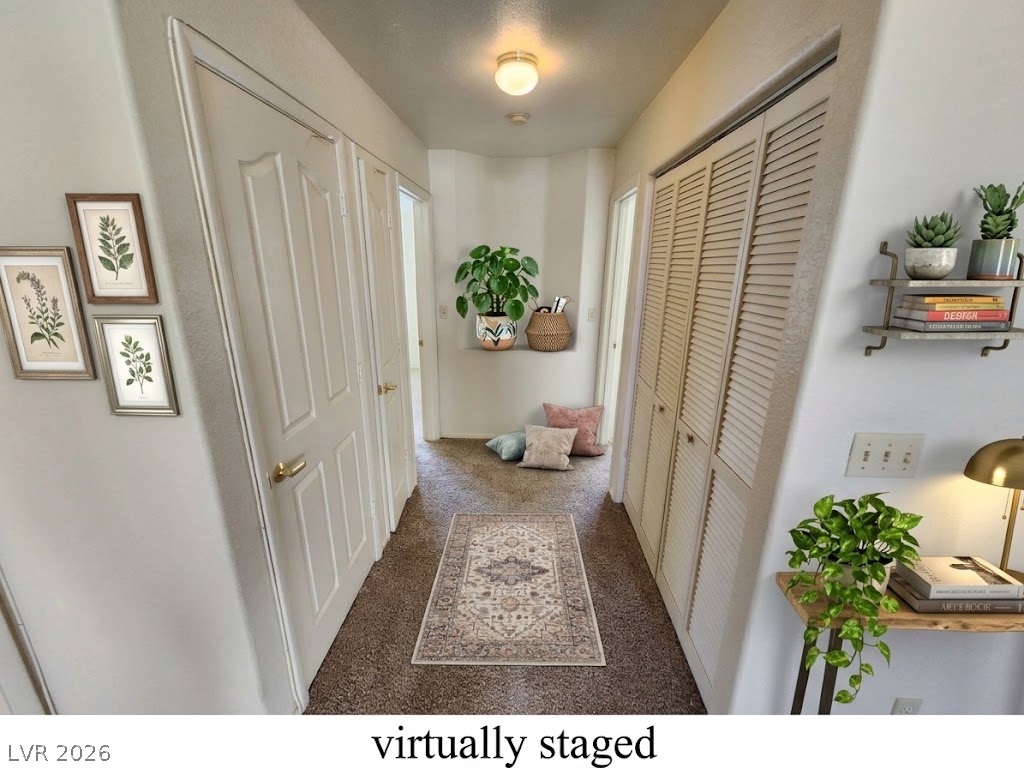
A welcoming central hallway featuring textured carpeting, neutral walls, and a recessed display niche.
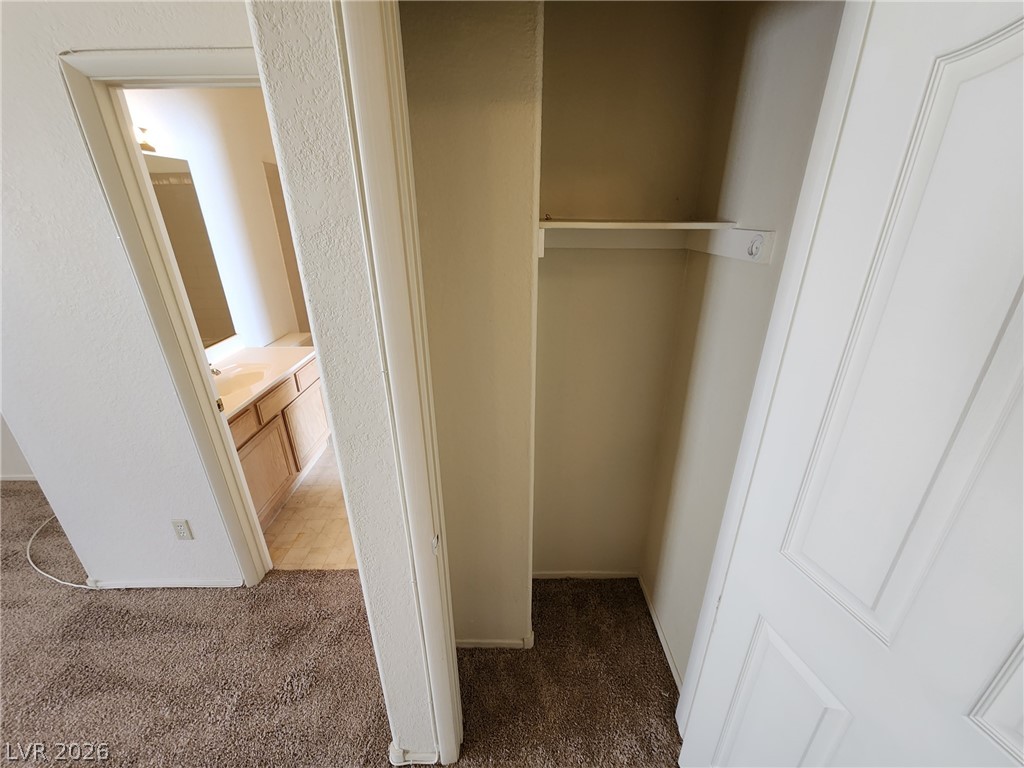
Functional built-in storage closet situated adjacent to the primary bathroom suite.
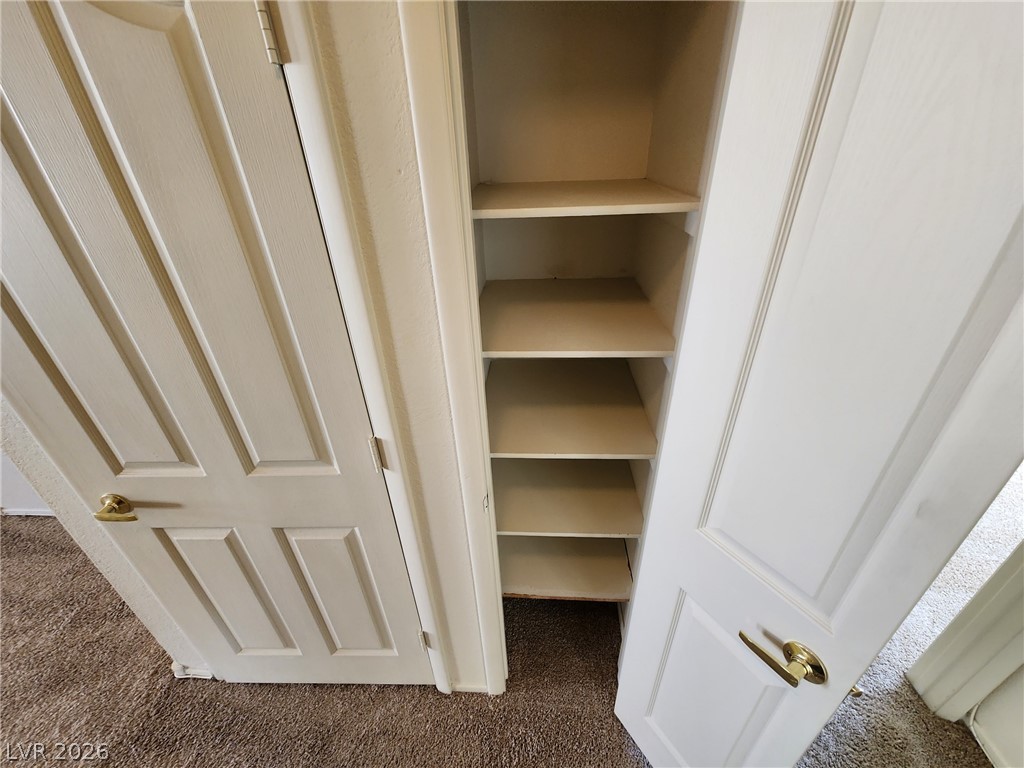
Built-in shelving provides convenient storage solutions alongside classic paneled doors and carpeted flooring.
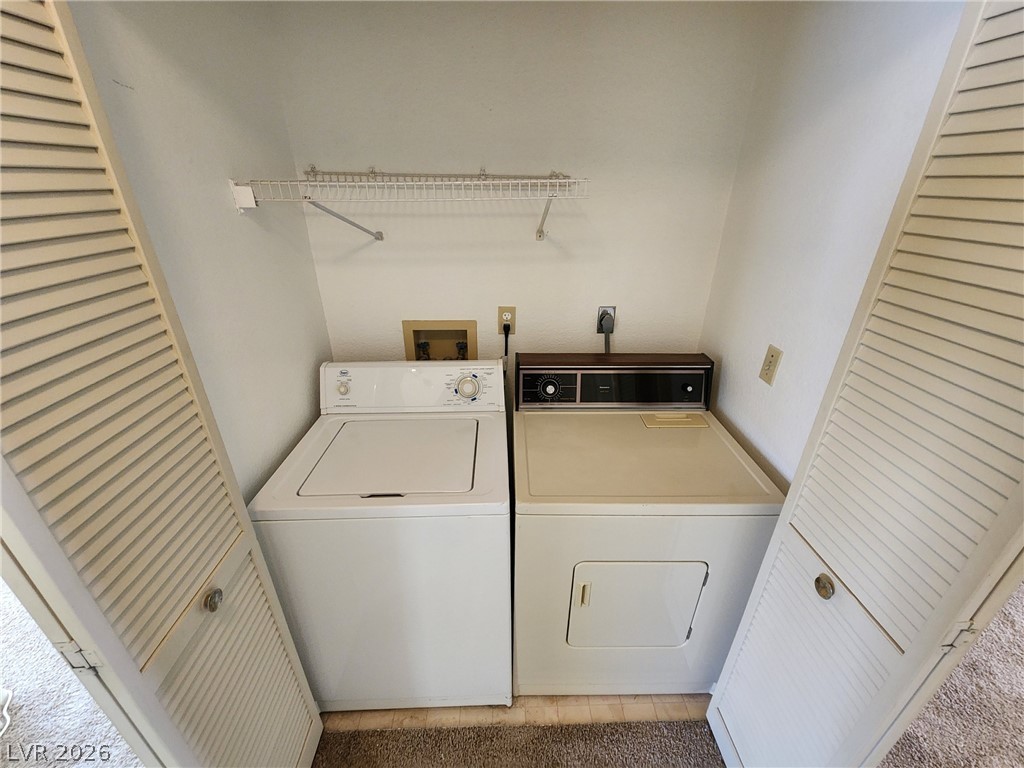
A dedicated laundry closet provides convenient storage space and essential utility hookups.
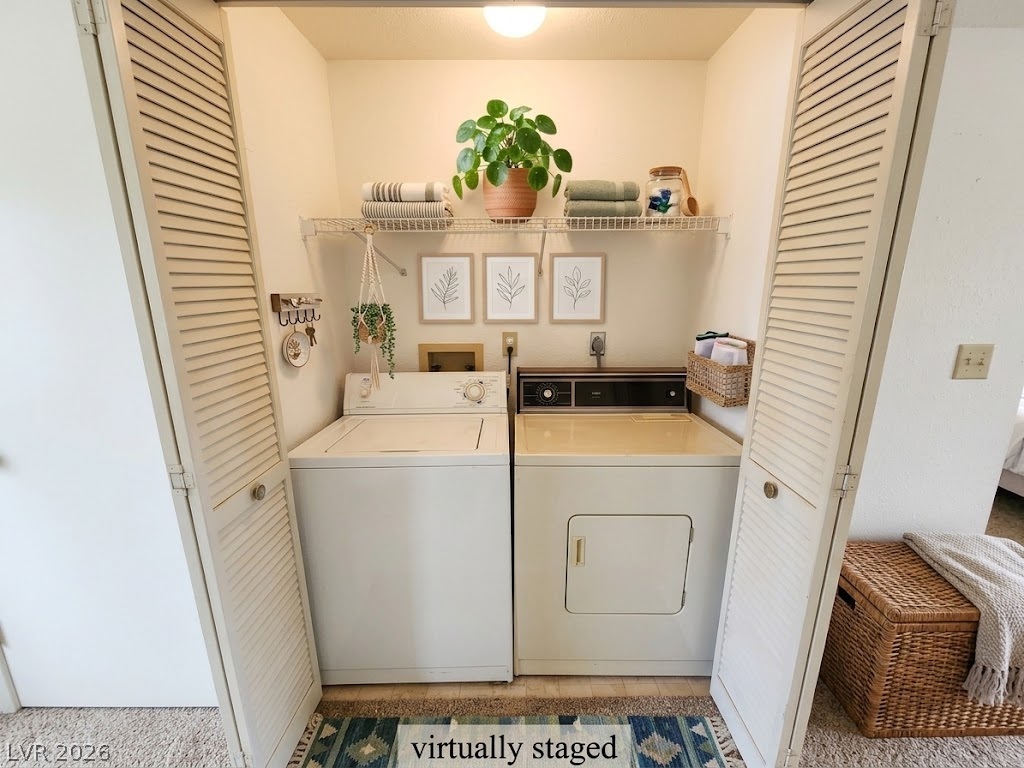
A dedicated laundry closet optimizes space with bi-fold doors and built-in wire shelving.
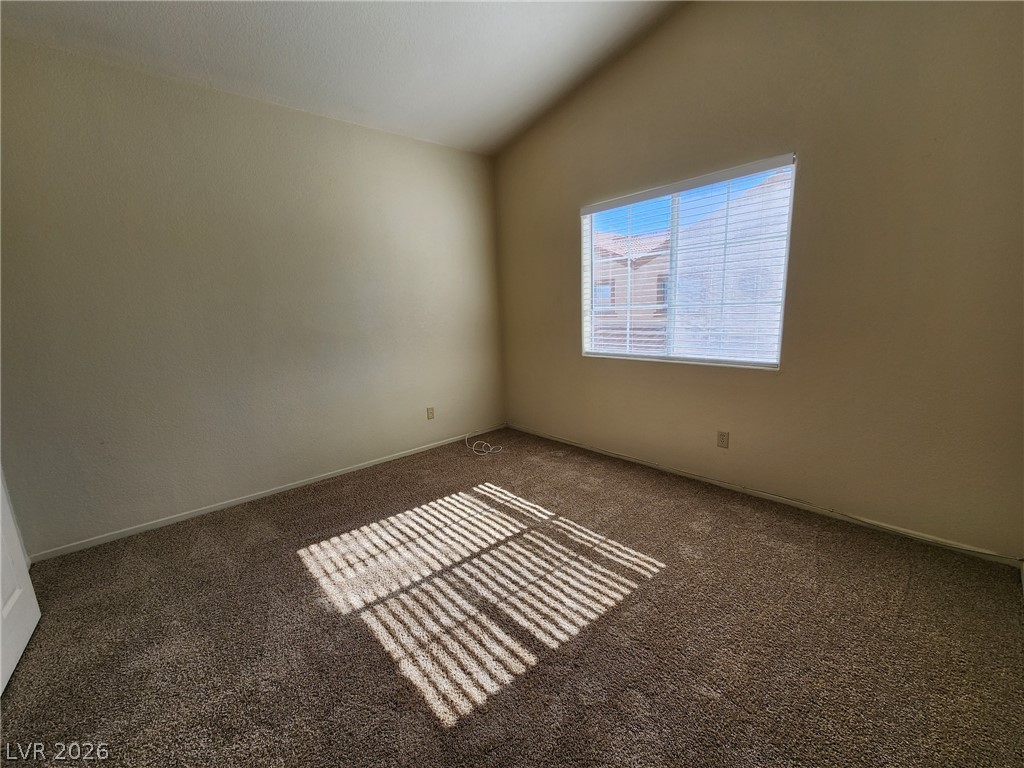
A vaulted ceiling and a wide window elevate this carpeted bedroom.
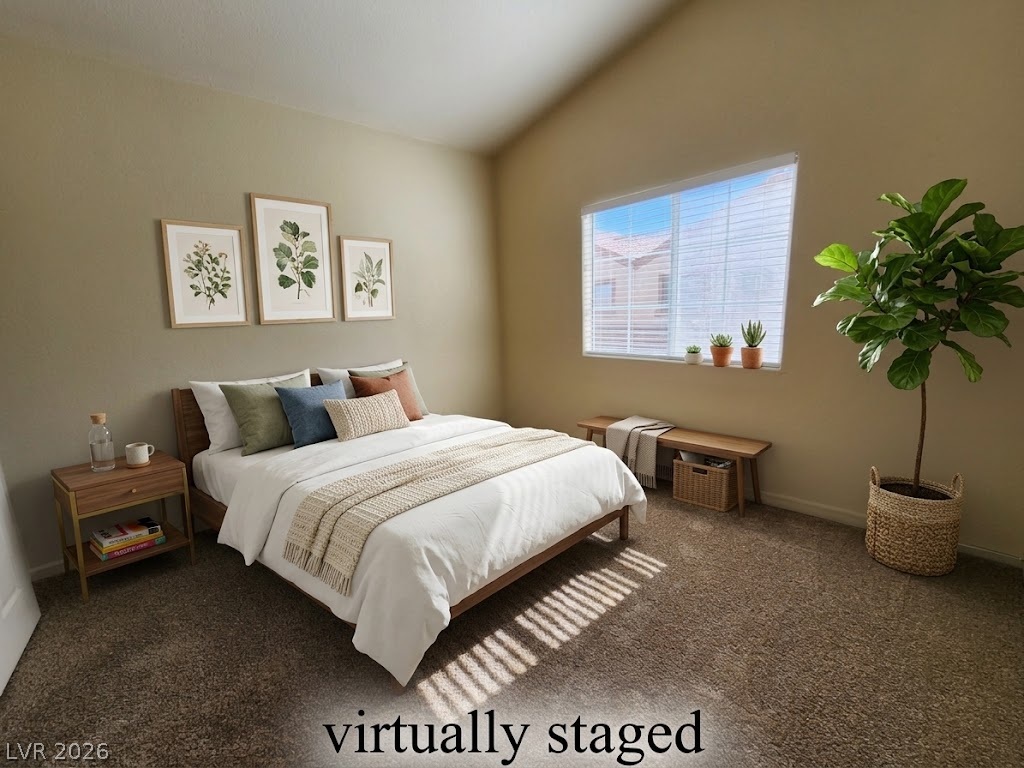
A vaulted ceiling and soft carpeting enhance this inviting bedroom space.
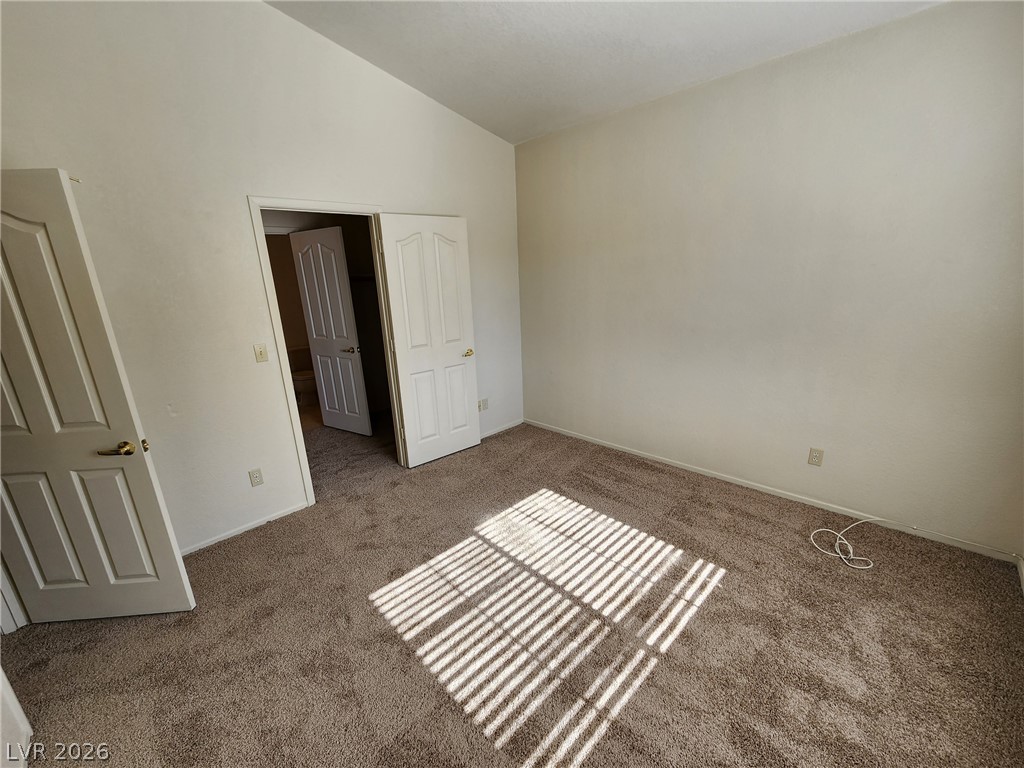
A vaulted ceiling and soft carpeting define this versatile secondary bedroom space.
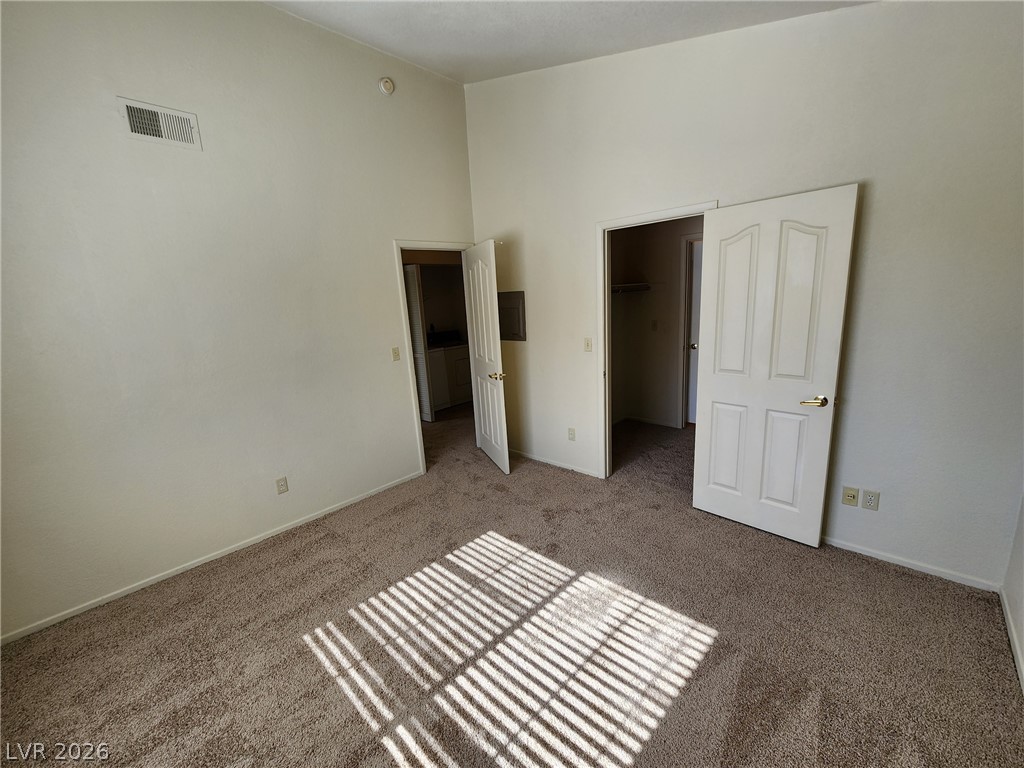
High vaulted ceilings and soft carpeting define this quiet, comfortable bedroom retreat.
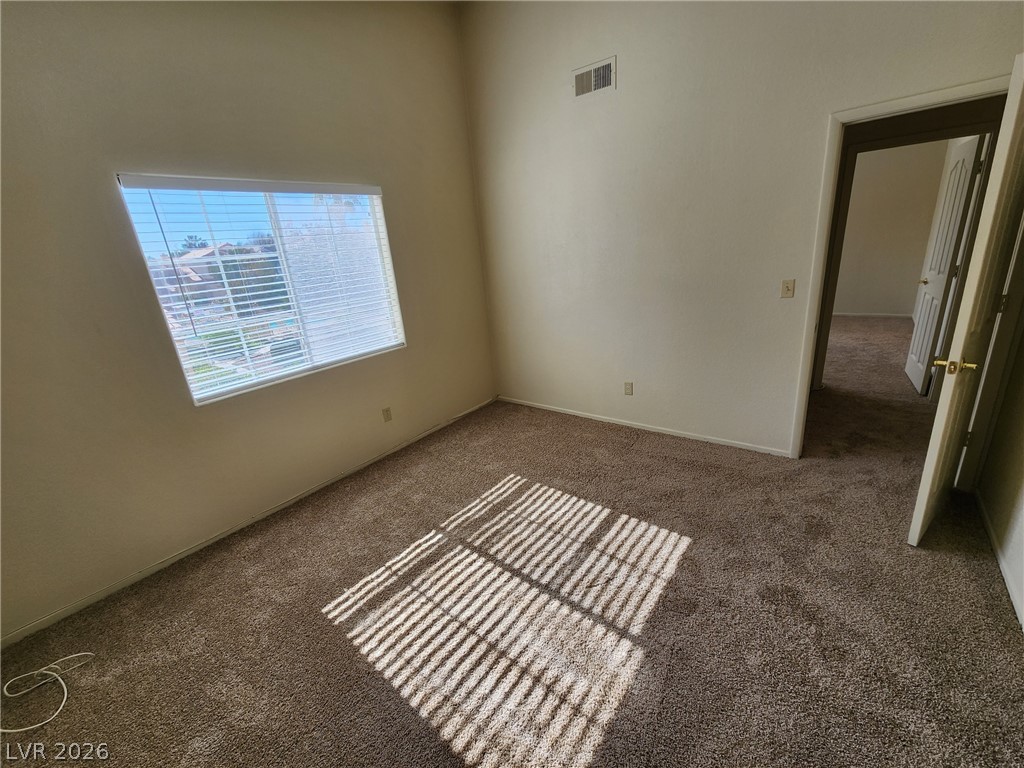
A spacious secondary bedroom features vaulted ceilings and wall-to-wall carpeting.
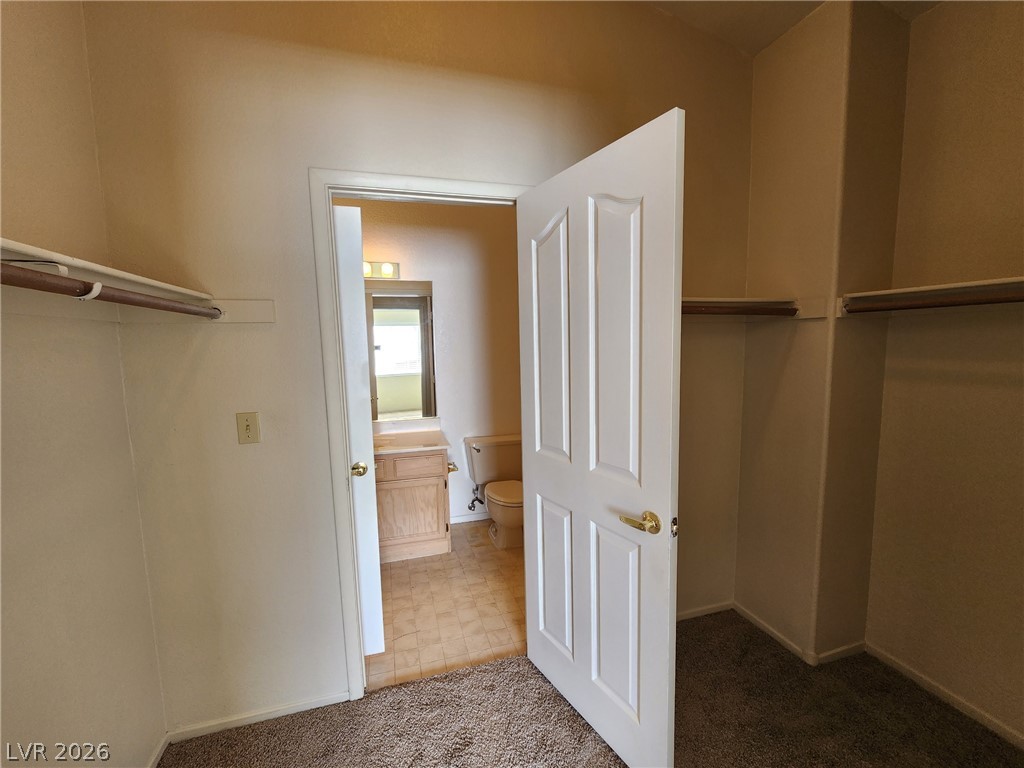
A spacious walk-in closet with plush carpeting connects directly to an en suite bathroom.
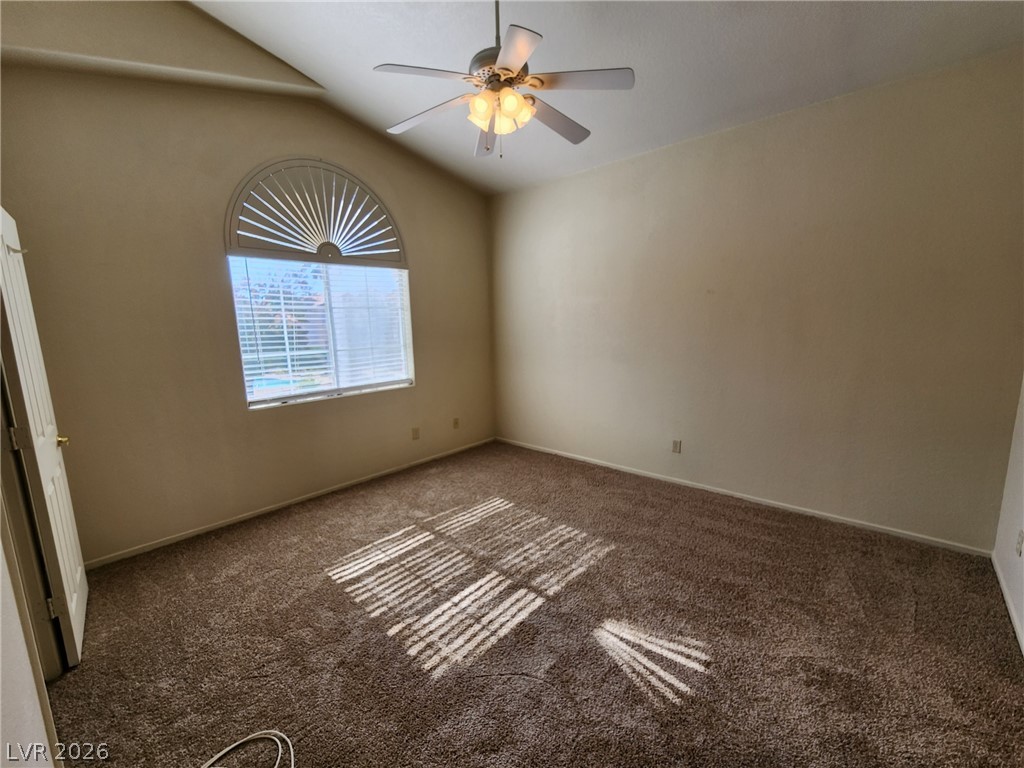
An arched window and high vaulted ceiling define this comfortable secondary bedroom.
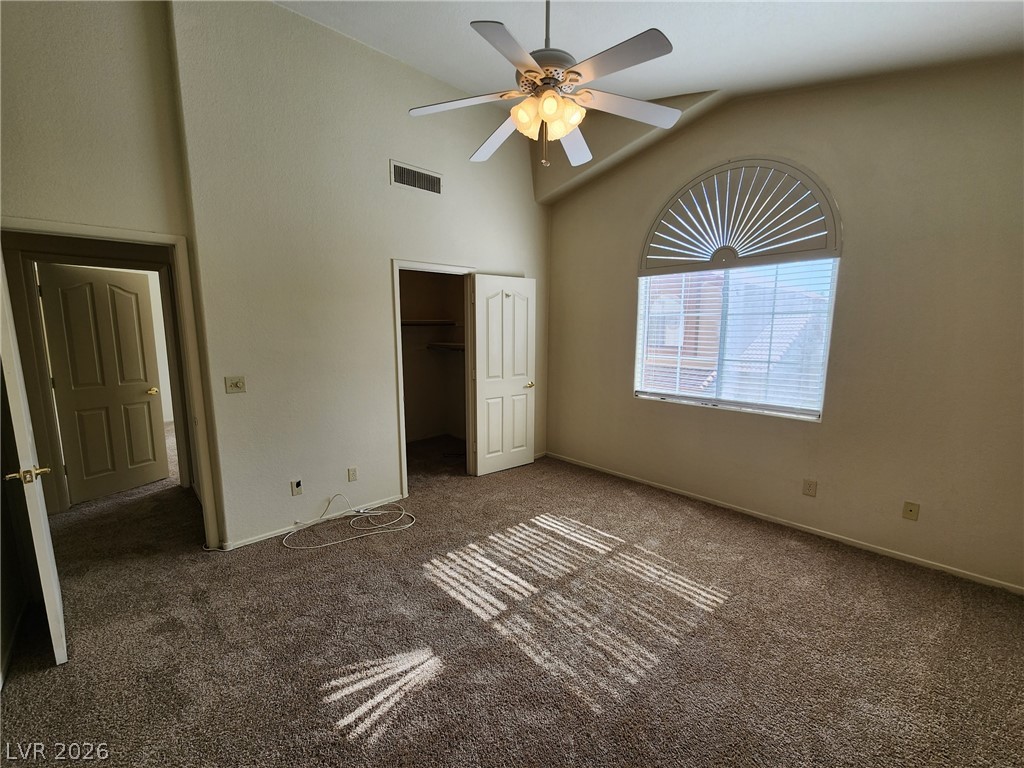
High vaulted ceilings and a classic arched window create an airy feel in this bedroom.
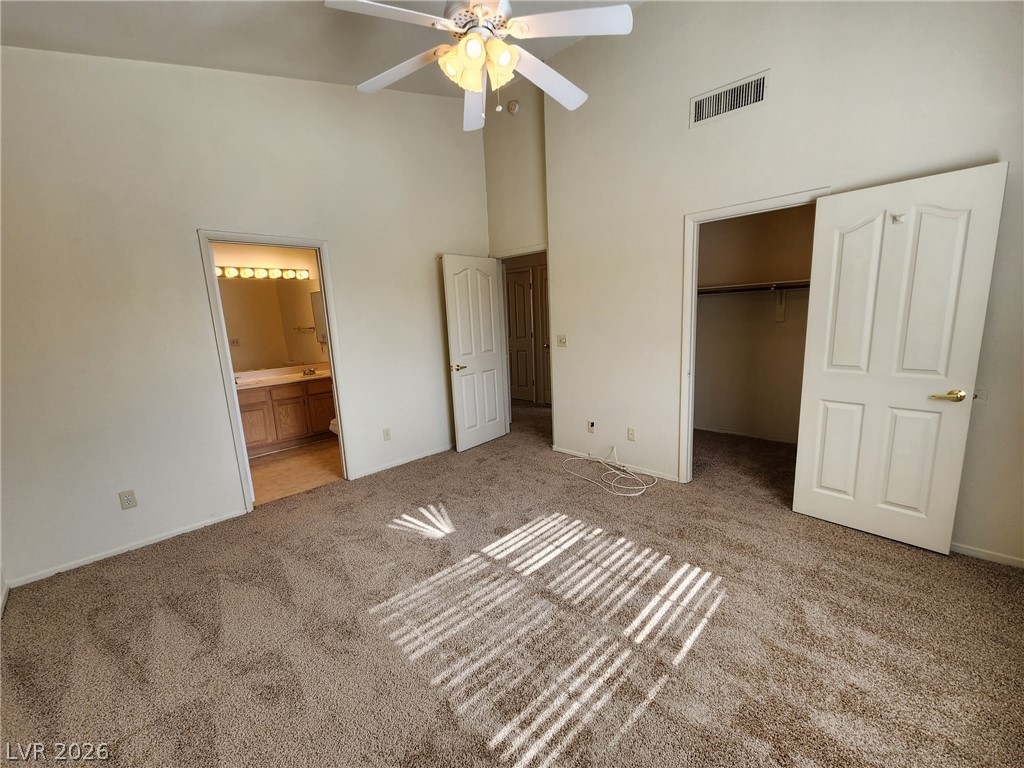
High vaulted ceilings and plush carpeting define this spacious primary bedroom suite.
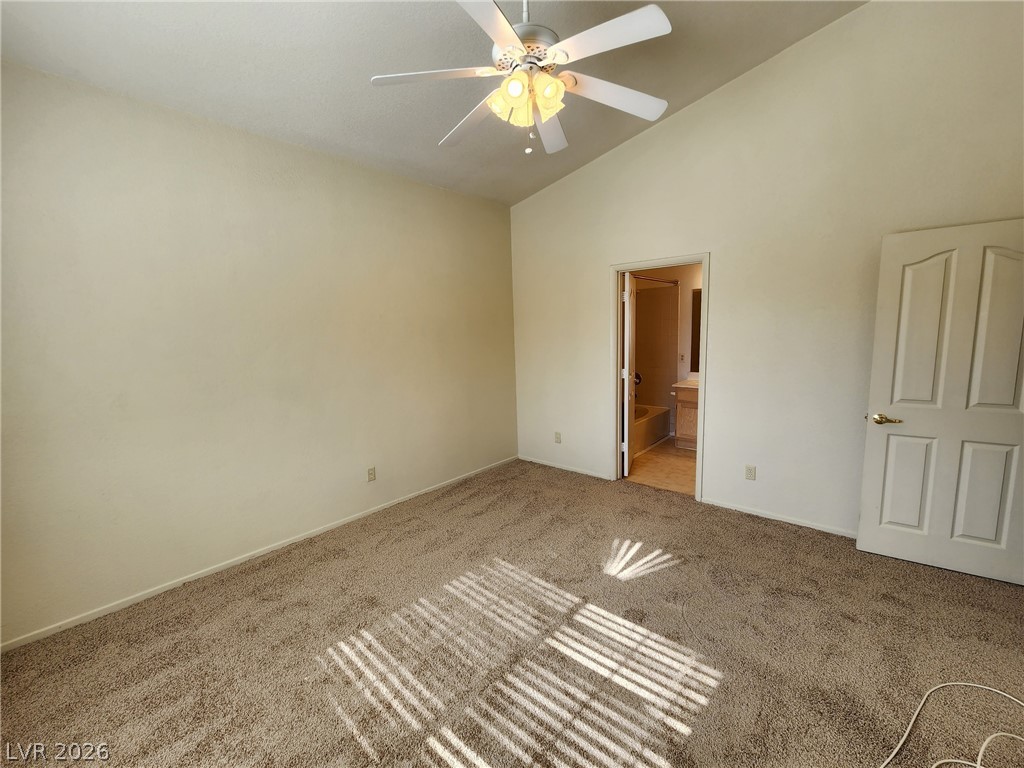
Plentiful floor space complements a soaring vaulted ceiling in this comfortable bedroom design.
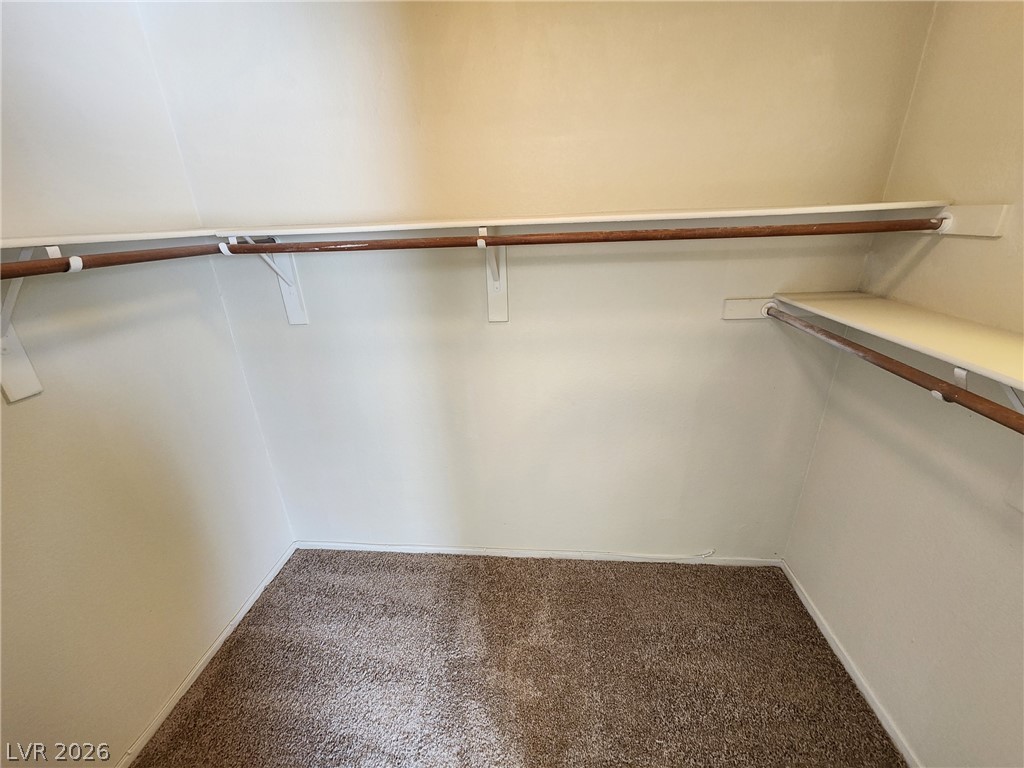
Ample closet space features built-in shelving, hanging rods, and comfortable wall-to-wall carpeting.
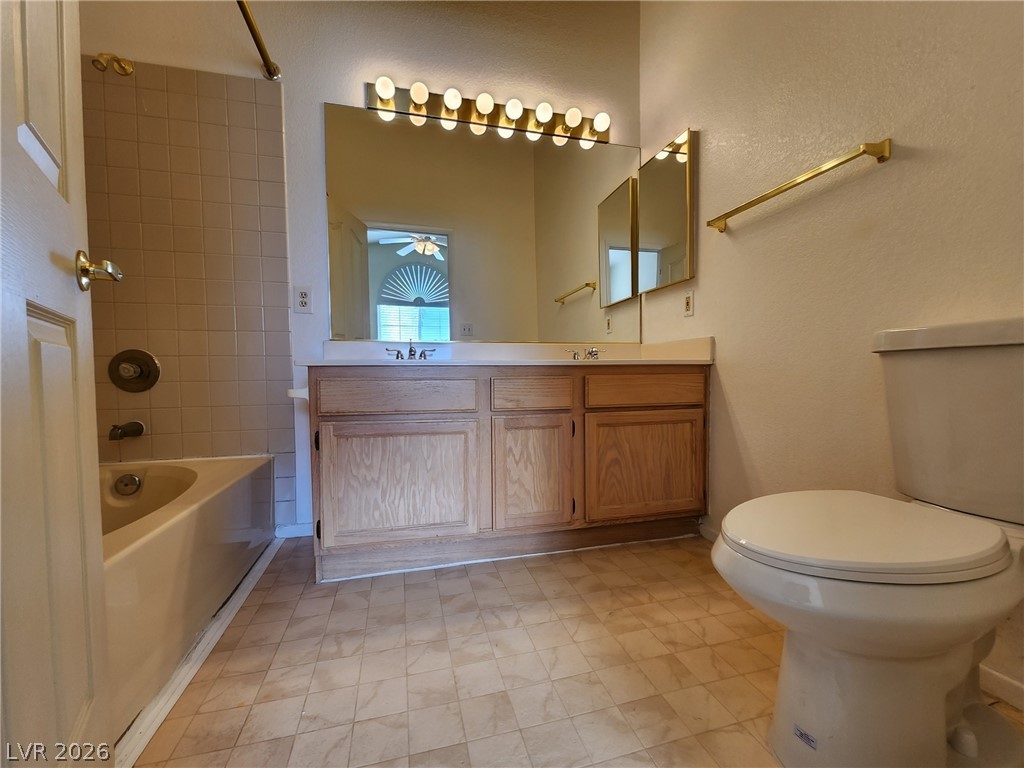
Functional bathroom layout features a wood vanity, tiled tub surround, and vinyl flooring.
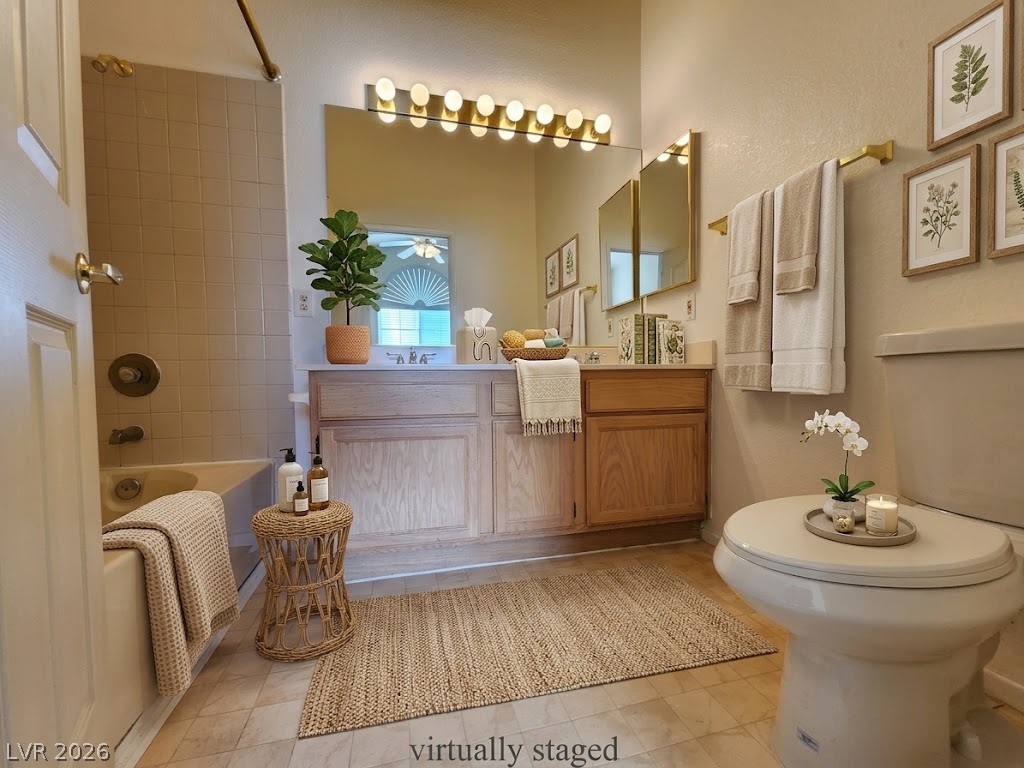
Warm wood cabinetry and tile flooring define this classic bathroom with built-in tub access.
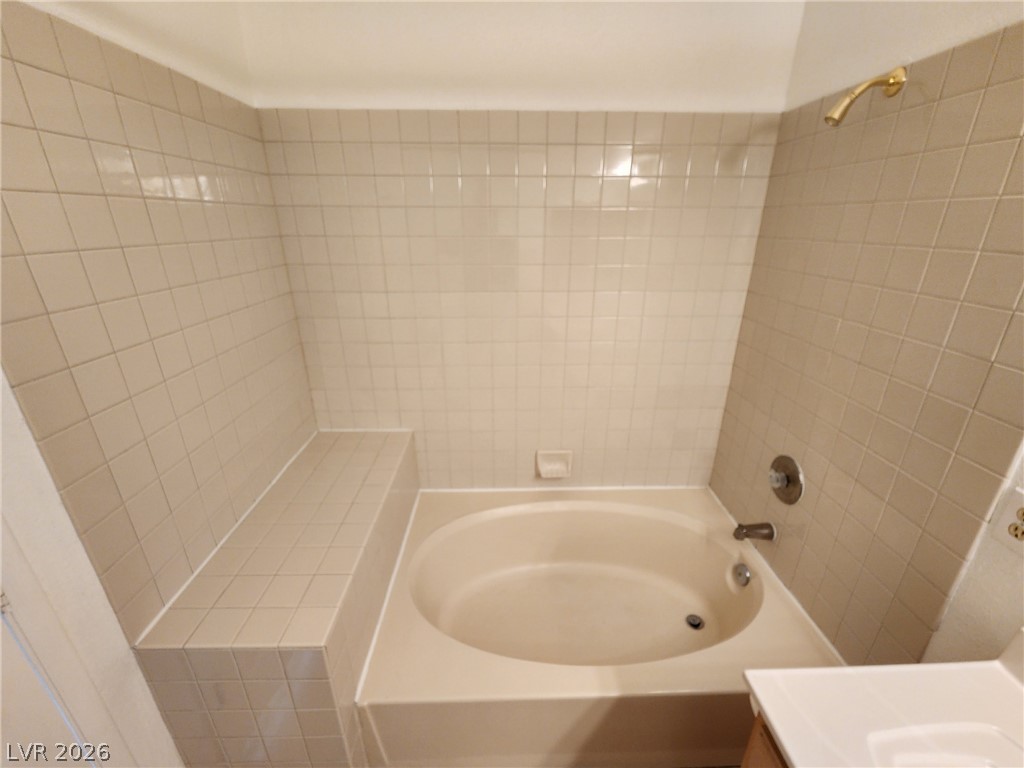
An oval soaking tub is framed by neutral wall tile and a built-in tiled bench.
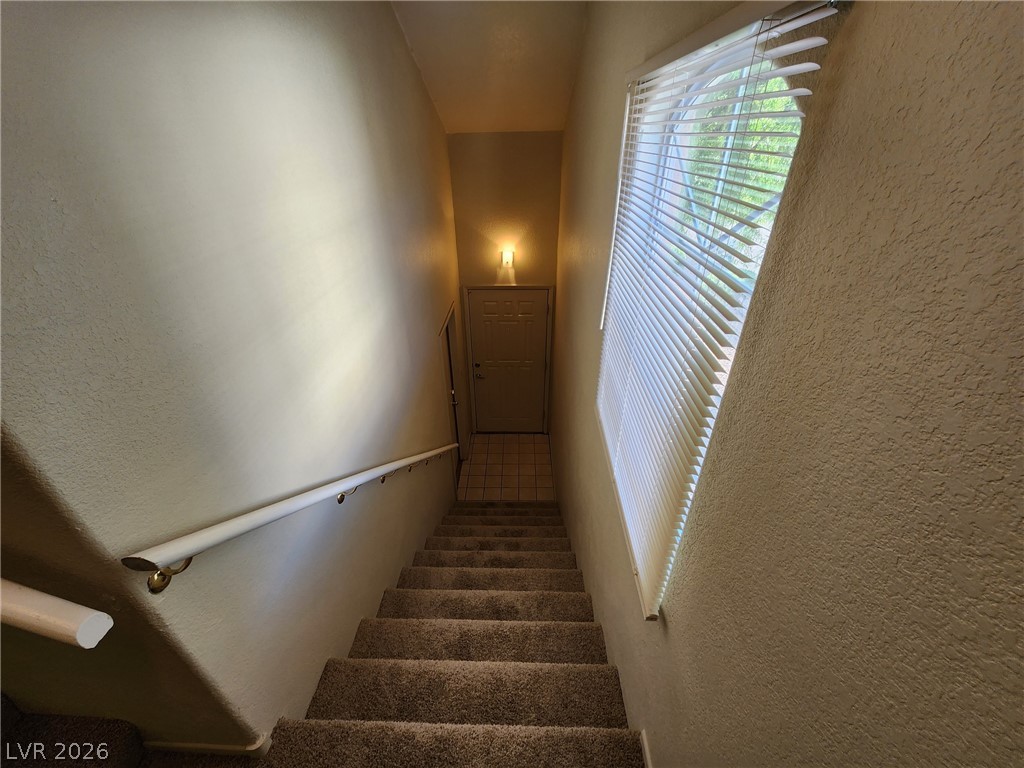
Carpeted stairs descend toward a tiled landing lit by a soft???????????????????????????????? sconce.
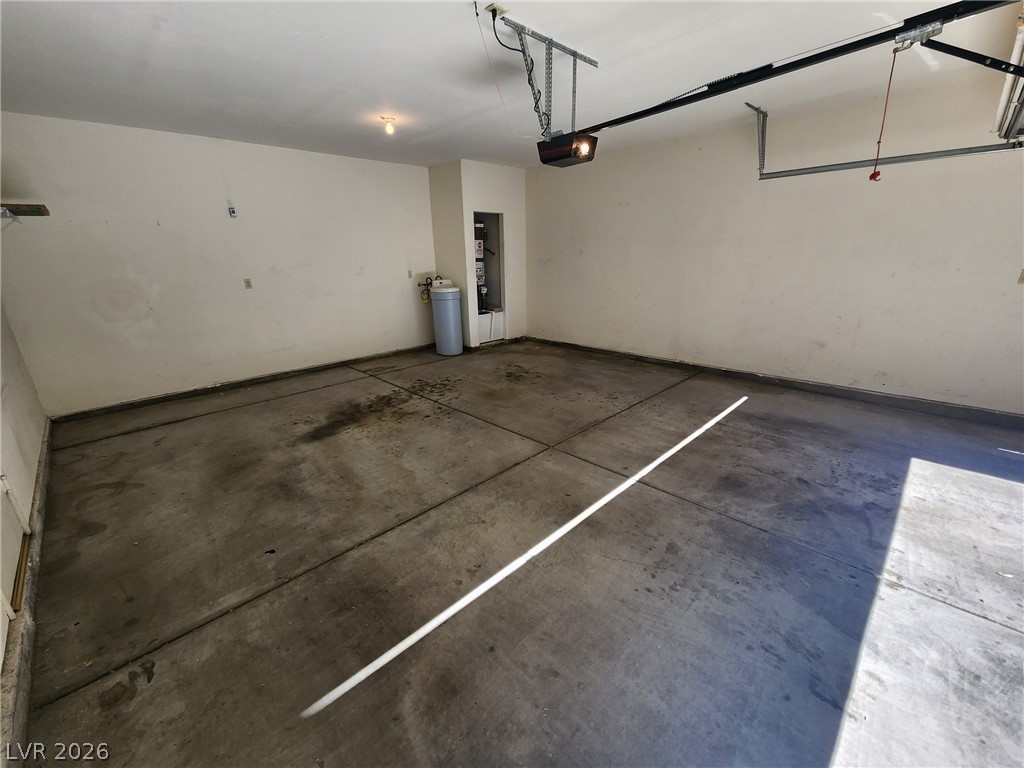
Concrete flooring and an automatic garage door opener complete this functional vehicle storage area.
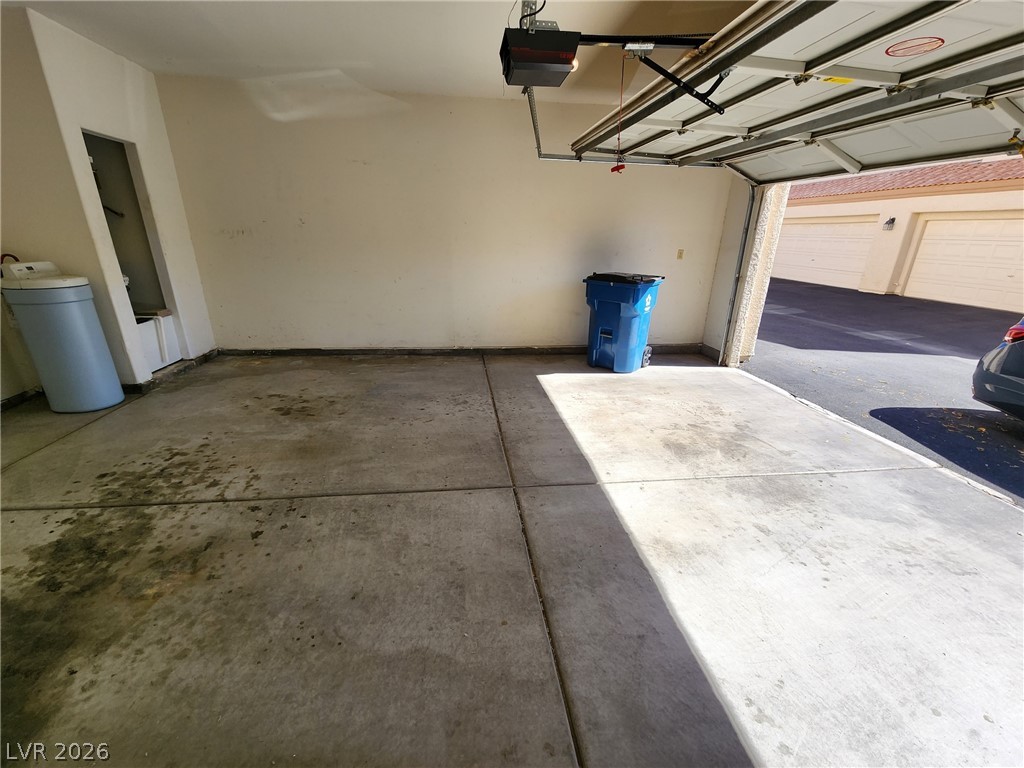
Concrete flooring and an automatic overhead door define this functional vehicle storage area.
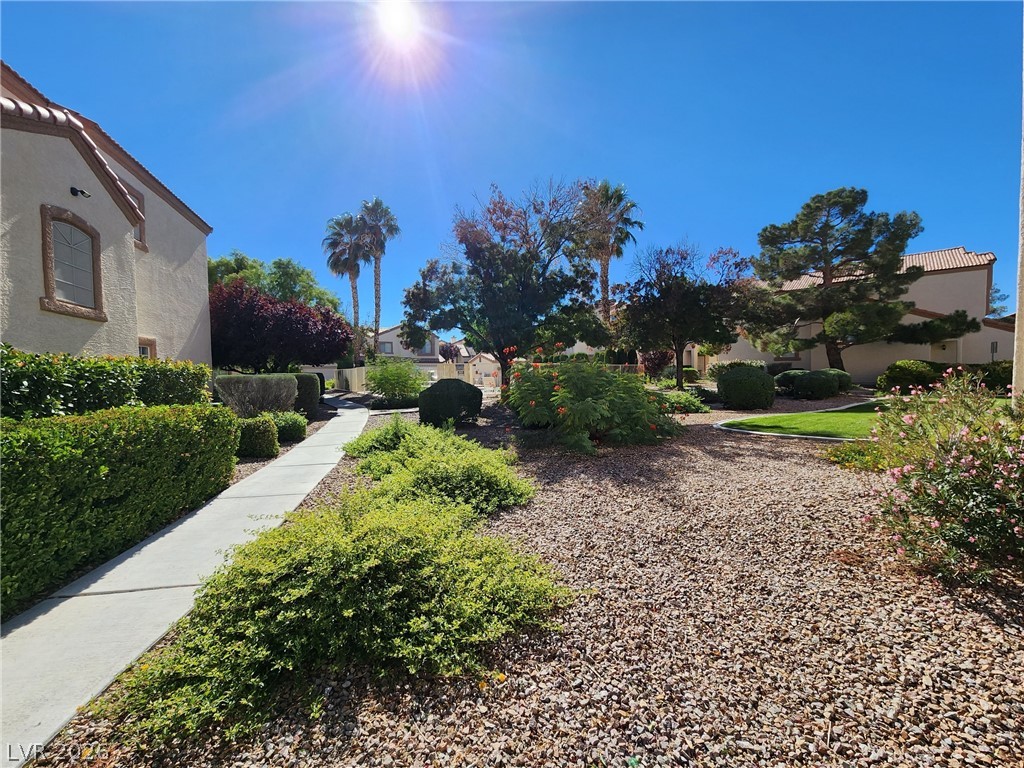
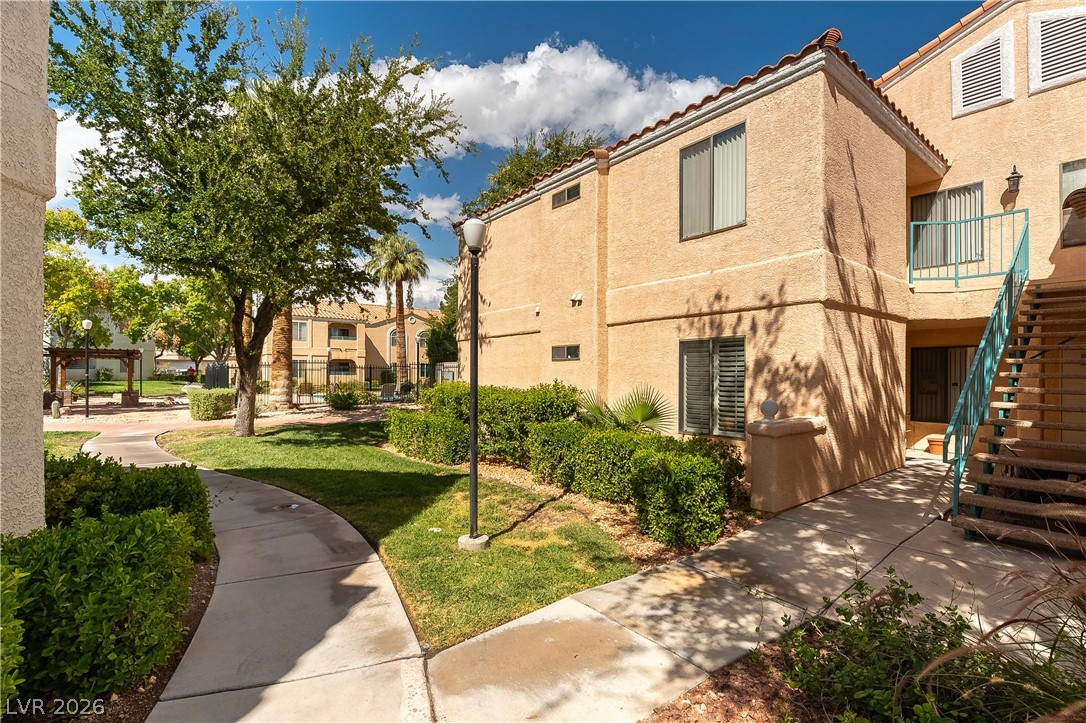
Manicured pathways wind through low-maintenance desert landscaping under a bright sky.
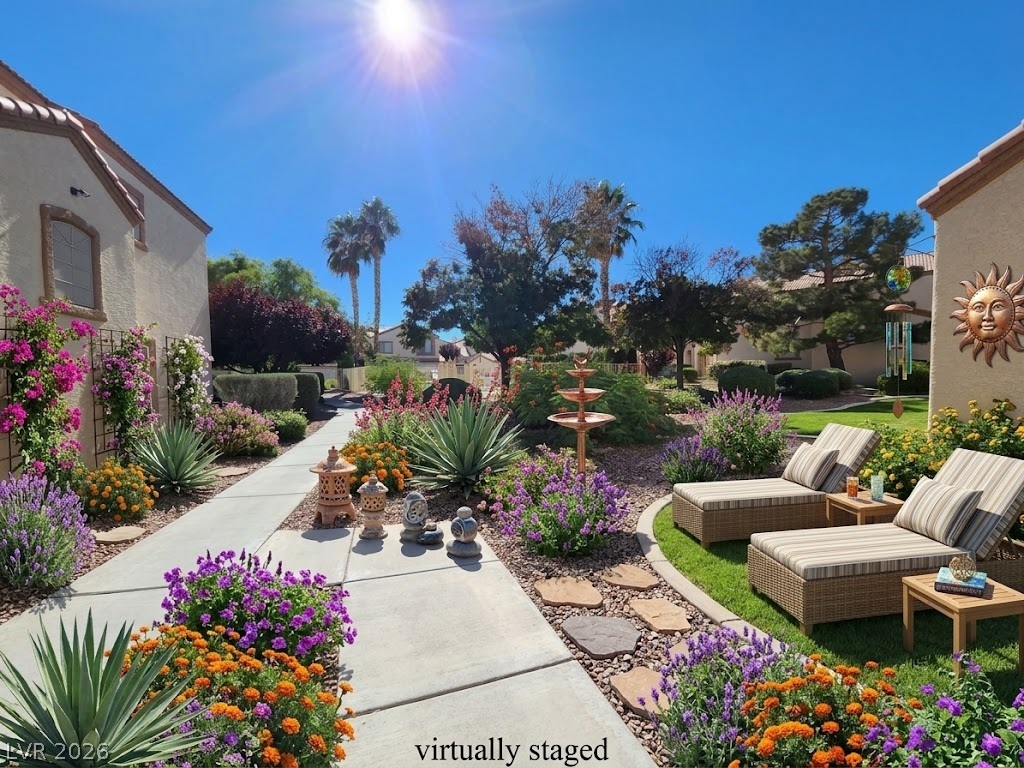
Manicured concrete paths wind through a professionally landscaped courtyard with vibrant floral borders.
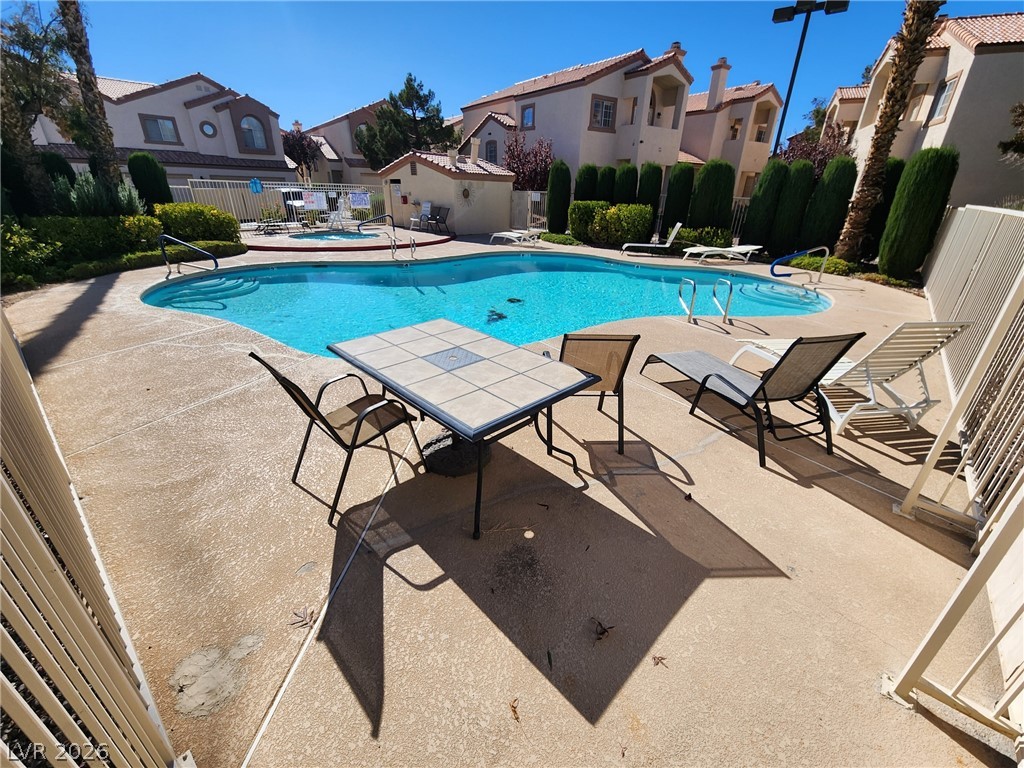
A sparkling community swimming pool serves as the centerpiece of this beautifully maintained outdoor space.
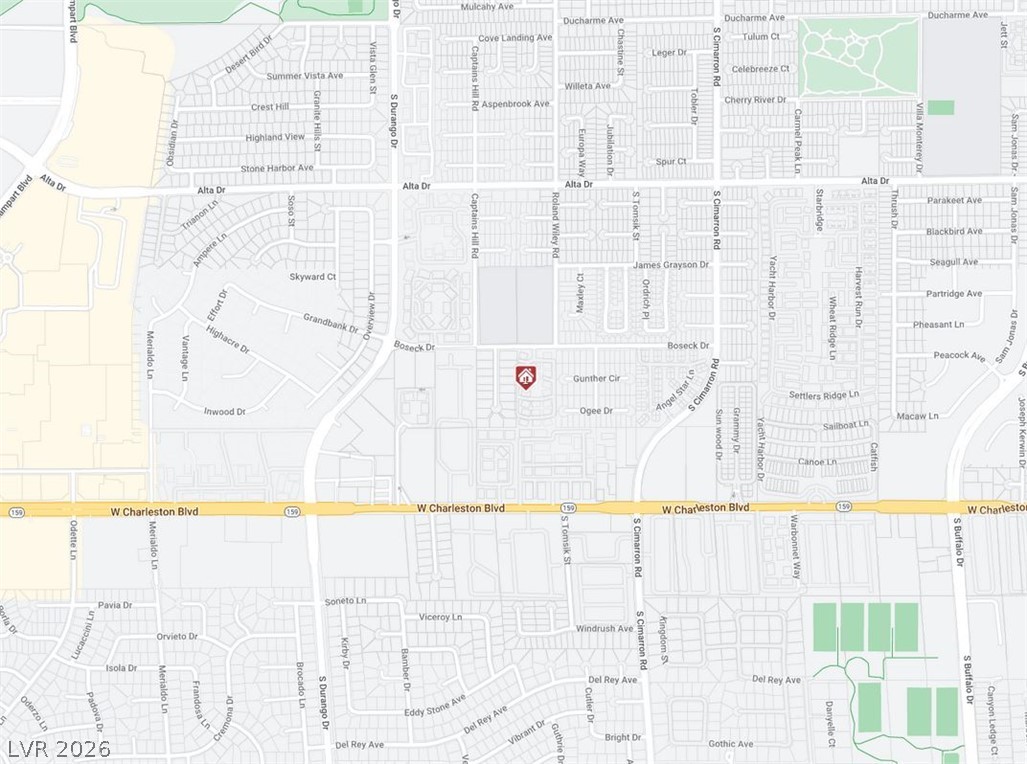
An overview map highlighting the neighborhood and surrounding streets of this prime location.
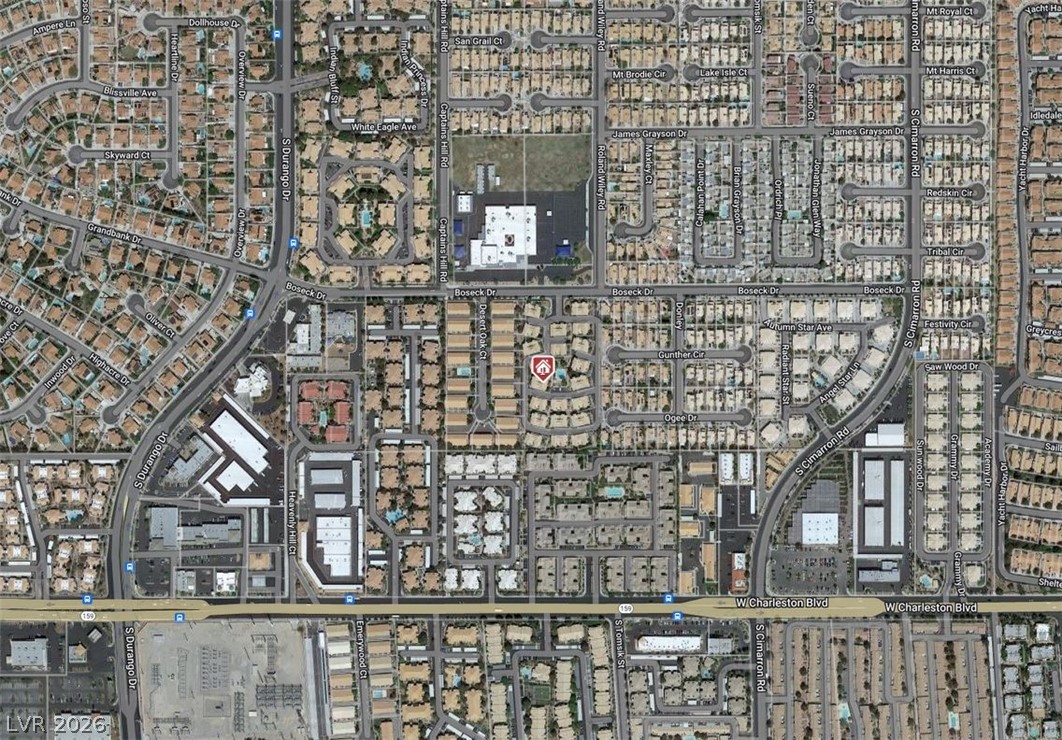
An aerial map highlights the property's central location within an established residential neighborhood.
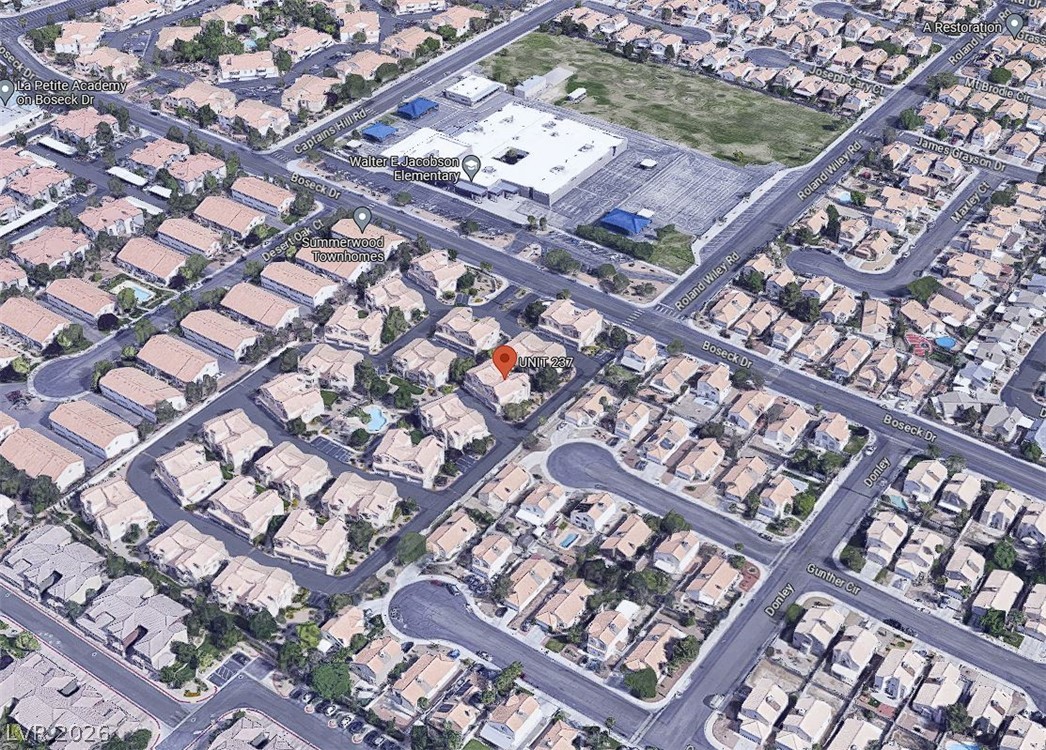
Aerial view displays a structured residential neighborhood layout with integrated community roadways.

Description
Beautiful condo unit with 2 master bedrooms, 2 baths and a 2-car garage. Open floor plan with fireplace in great room. Kitchen has custom cabinets and tile counters. Next to school, and major shopping of Boca Park. Note: Some photos were virtually staged.
Details
| MLS # | 2822043 |
|---|---|
| Listing Type | For Sale |
| Style | Condominium |
| HOA Dues | $250 |
| Sub-Type | Resale |
| Status | Active |
| Year | 1992 |
| Days On Site | 34 |
| Listing Provided By | Robinson Realty & Management | Saghi Yazdani-Robinson |
Features
| Bed(s) | 2 |
|---|---|
| Bath(s) | 2 Total |
| SQ Feet | 1,229 |
| Garage | 2 |
| Story(s) | 2 |
| Zoning | Multi-Family |
Interior
| Cooling | Central Air, Electric |
|---|---|
| Heating | Central, Gas |
| Heating Yes / No | Yes |
| Cooling Yes / No | Yes |
| Interior Features | Ceiling Fans, Window Treatments |
| Window Features | Blinds |
| Furnished | Unfurnished |
| Appliances | Dryer, Dishwasher, Disposal, Gas Range, Microwave, Refrigerator, Washer |
| Fireplaces Total | 1 |
| Fireplace Yes / No | Yes |
Exterior
| Exterior Features | None |
|---|---|
| Roof | Tile |
| Construction Materials | Frame, Stucco |
| Lot Features | Desert Landscaping, Landscaped, Less Than Quarter Acre |
| Fencing | None |
Parking
| Attached Garage Yes / No | Yes |
|---|---|
| Parking Features | Attached, Garage, Garage Door Opener, Private |
| Garage Yes / No | Yes |
Utilities
| Utilities | Underground Utilities |
|---|---|
| Electric | Photovoltaics None |
| Sewer | Public Sewer |
Taxes
| Tax Annual Amount | 1288 |
|---|
Location
| Community Features | Pool |
|---|---|
| Senior Community Yes / No | No |
Area Information
| State | NV |
|---|---|
| County | Clark |
| City | Las Vegas |
| Zip Code | 89145 |
| Community Name | Laquinta Condo |
| School District | Bonanza |
| Elementary School | Jacobson |
| High School | Bonanza |
Request a showing
Request a showing
Contact
Learn More About This Property

| State | NV |
|---|---|
| County | Clark |
| City | Las Vegas |
| Zip Code | 89145 |
| Community Name | Laquinta Condo |
| School District | Bonanza |
| Elementary School | Jacobson |
| High School | Bonanza |
Nearby Listings (Within 1/4 mile)
Price: $206K - $343K
sqft: 922 - 1,500


Listing Updated: October 26, 2026 at 8:01:49 AM PDT