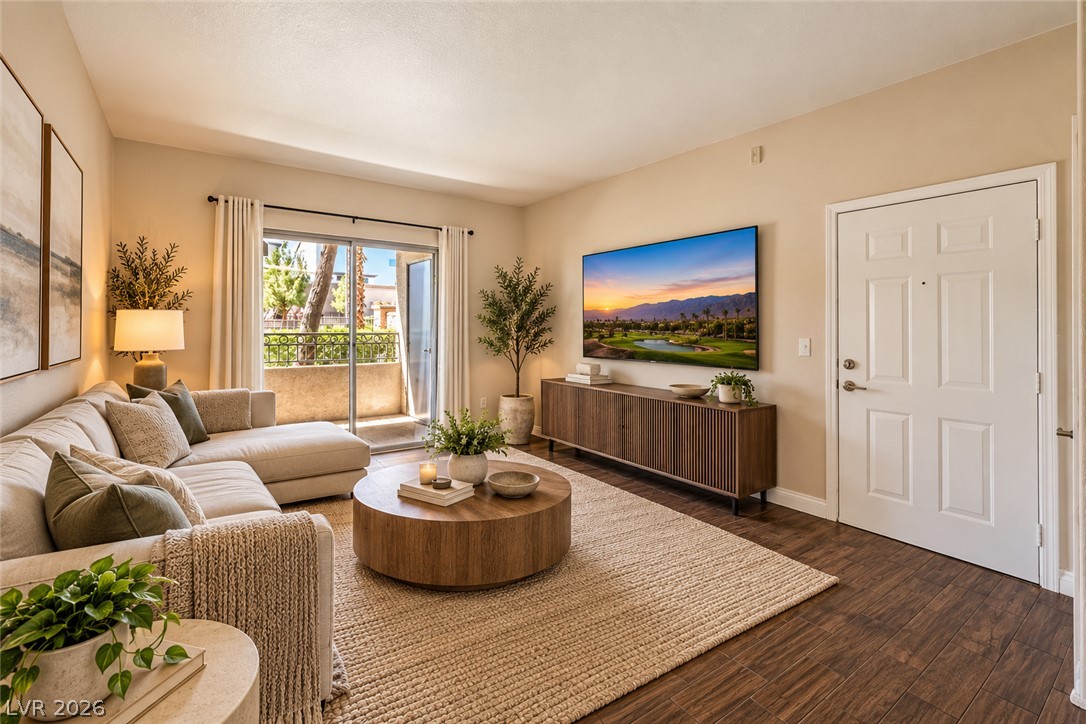
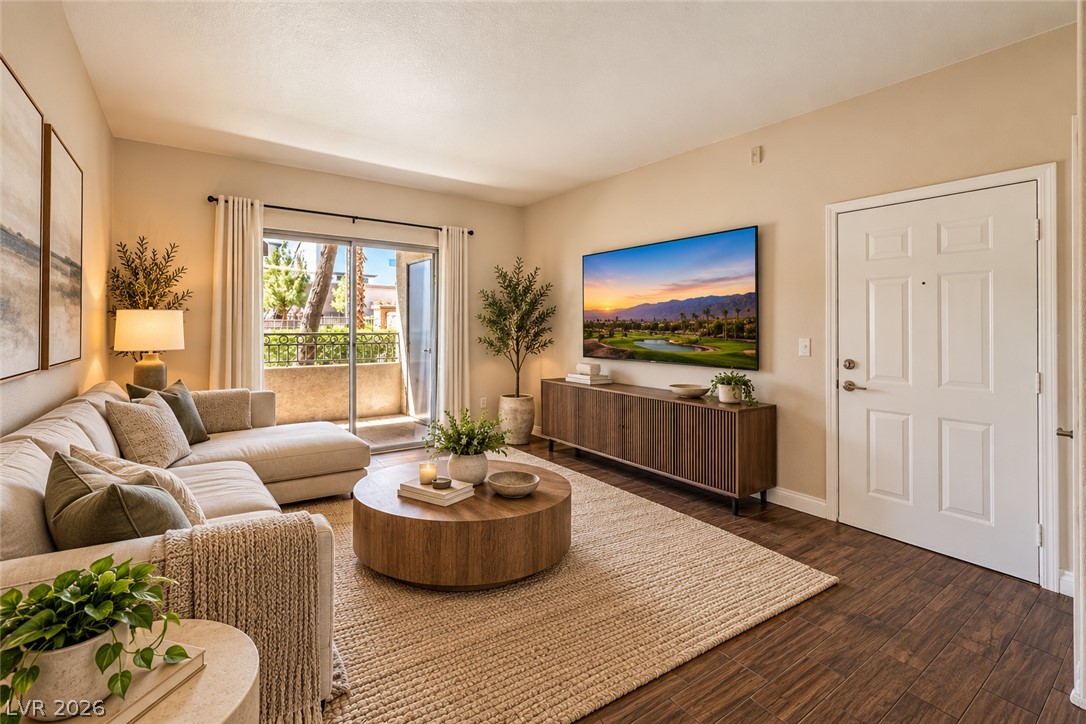
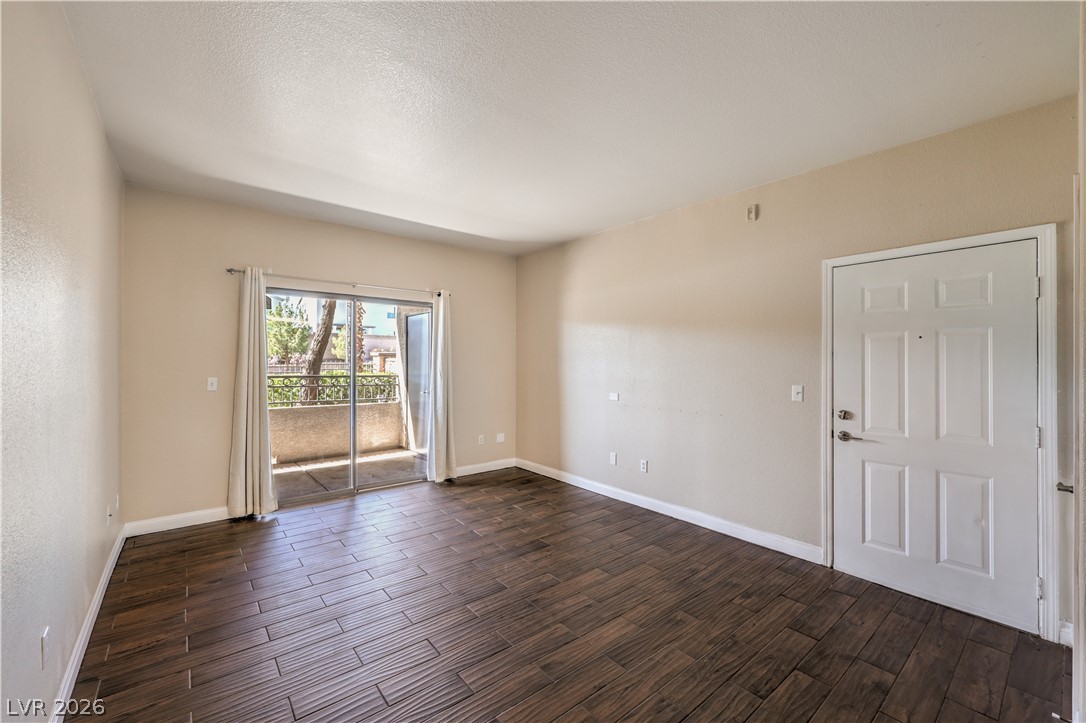
Digitally Staged* Glass sliding doors open to a private balcony from this inviting main living area.
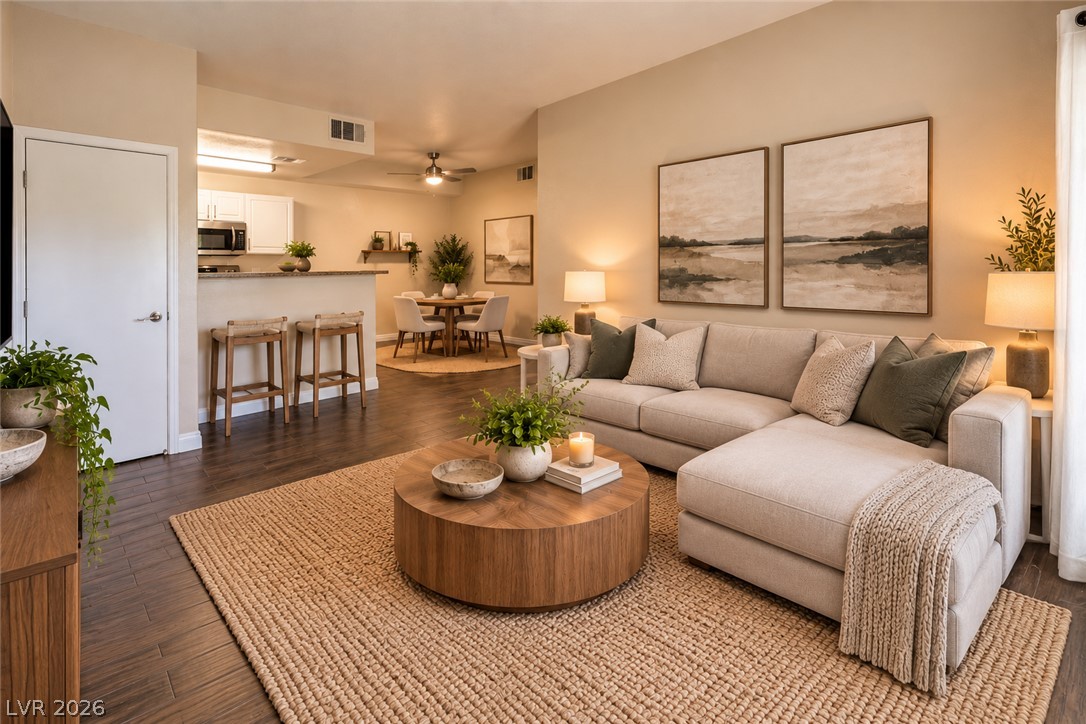
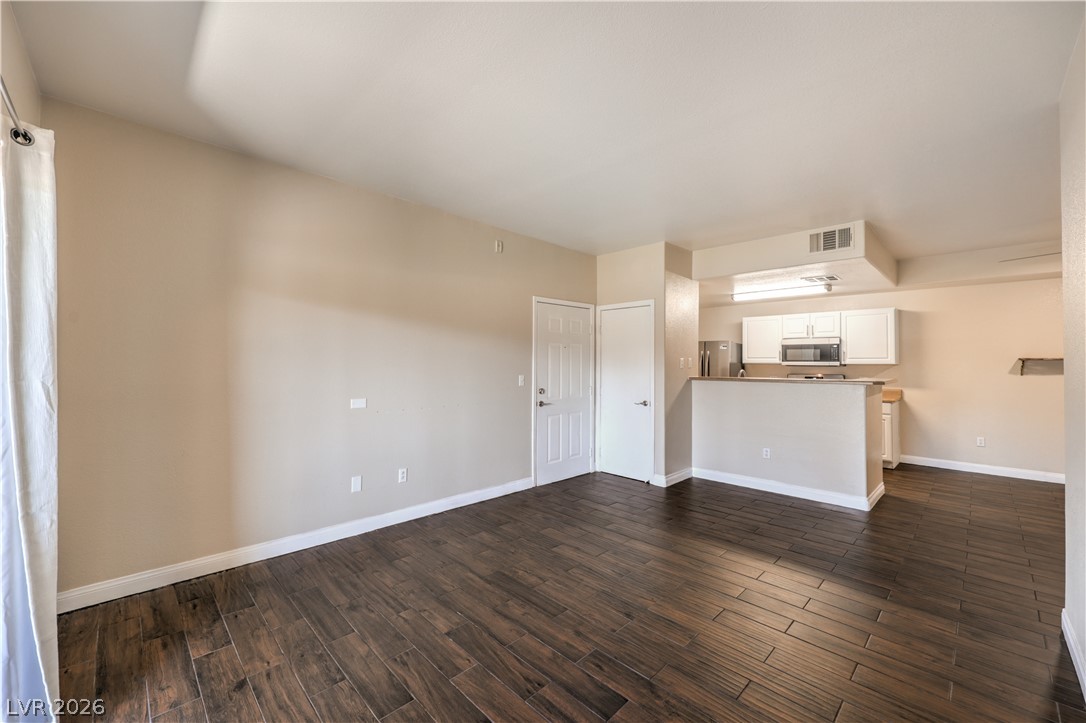
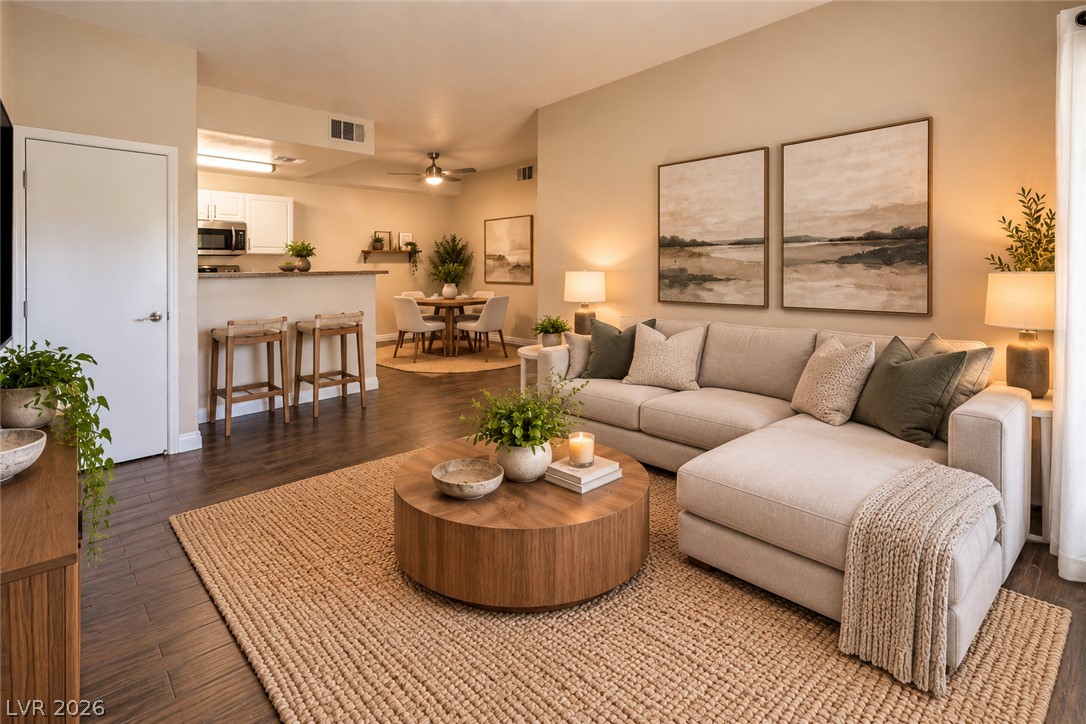
Digitally Staged* An open floor plan seamlessly connects the comfortable living space to the kitchen and dining area.
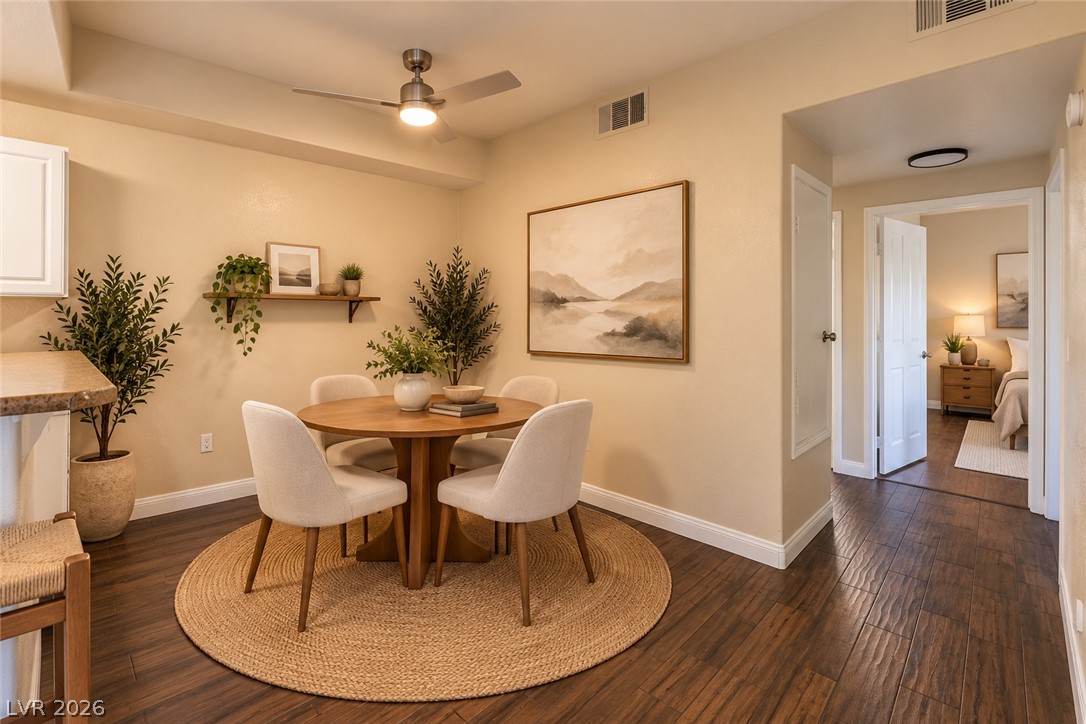
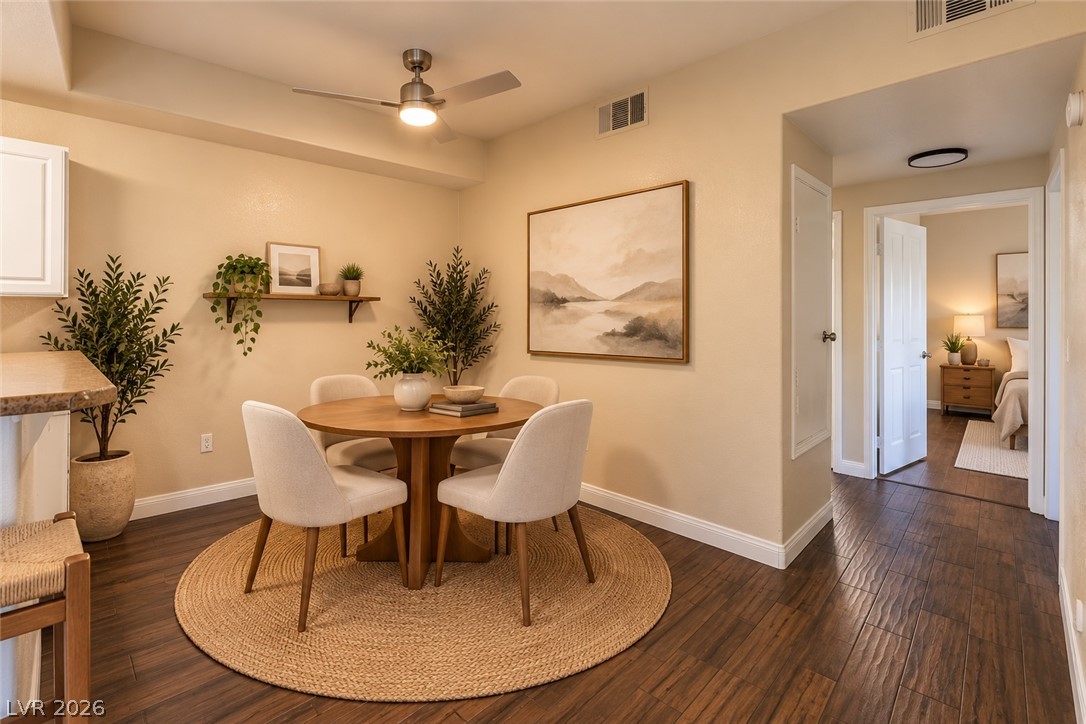
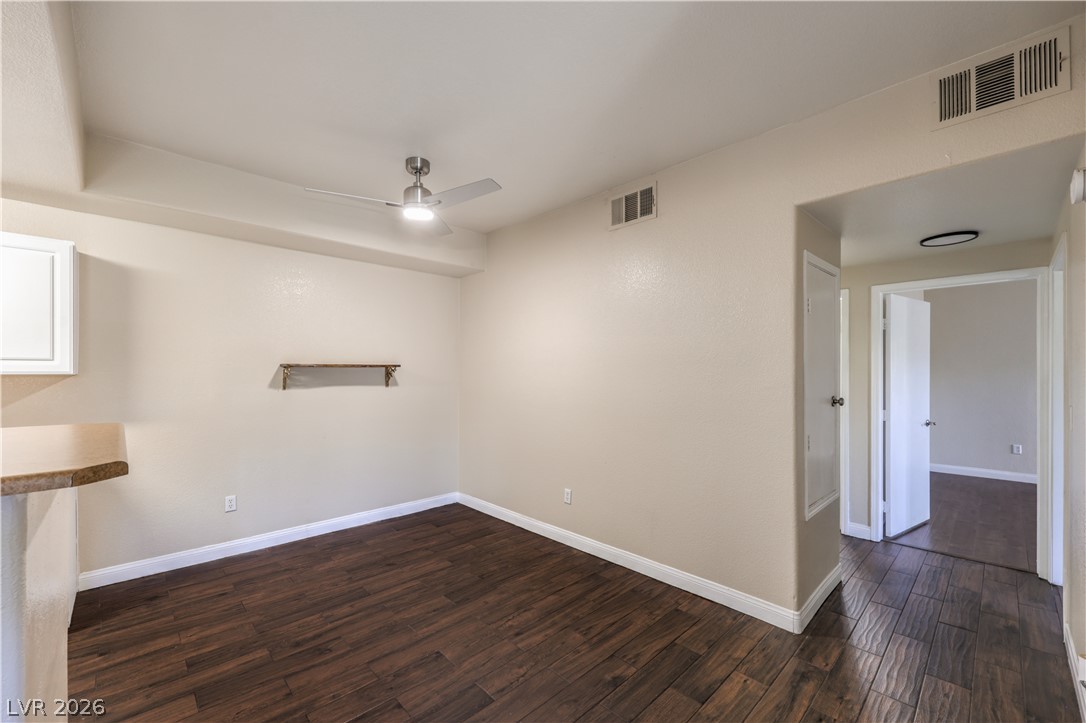
Digitally Staged* Rich wood flooring grounds this cozy dining space, offering seamless transition to the hallway.
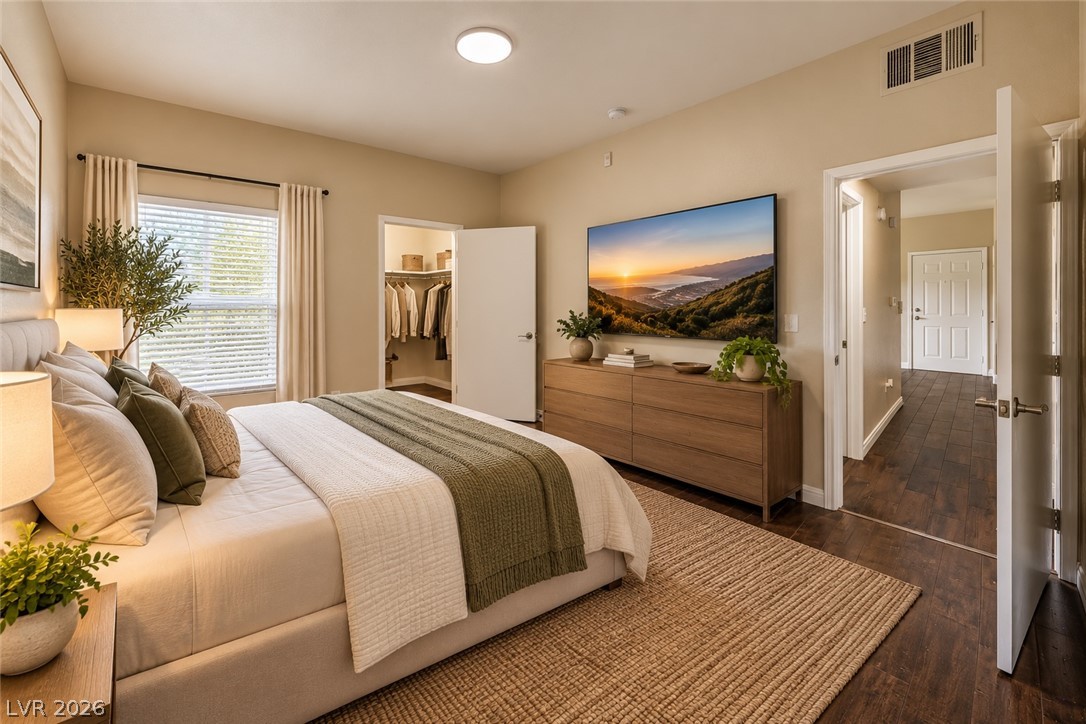
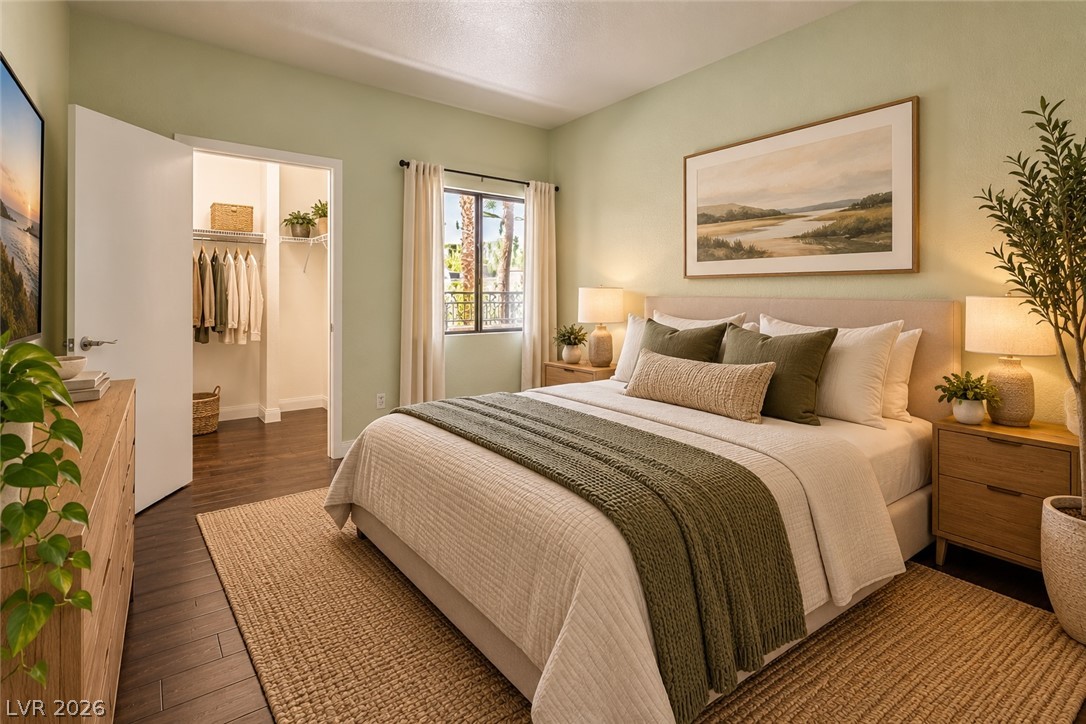
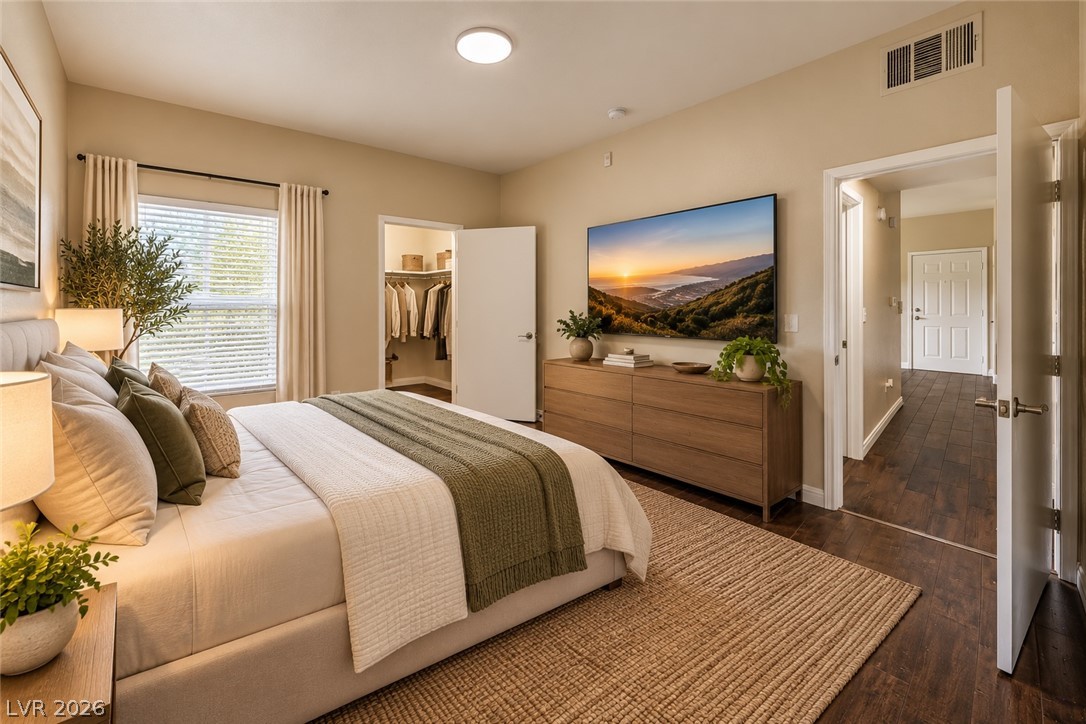
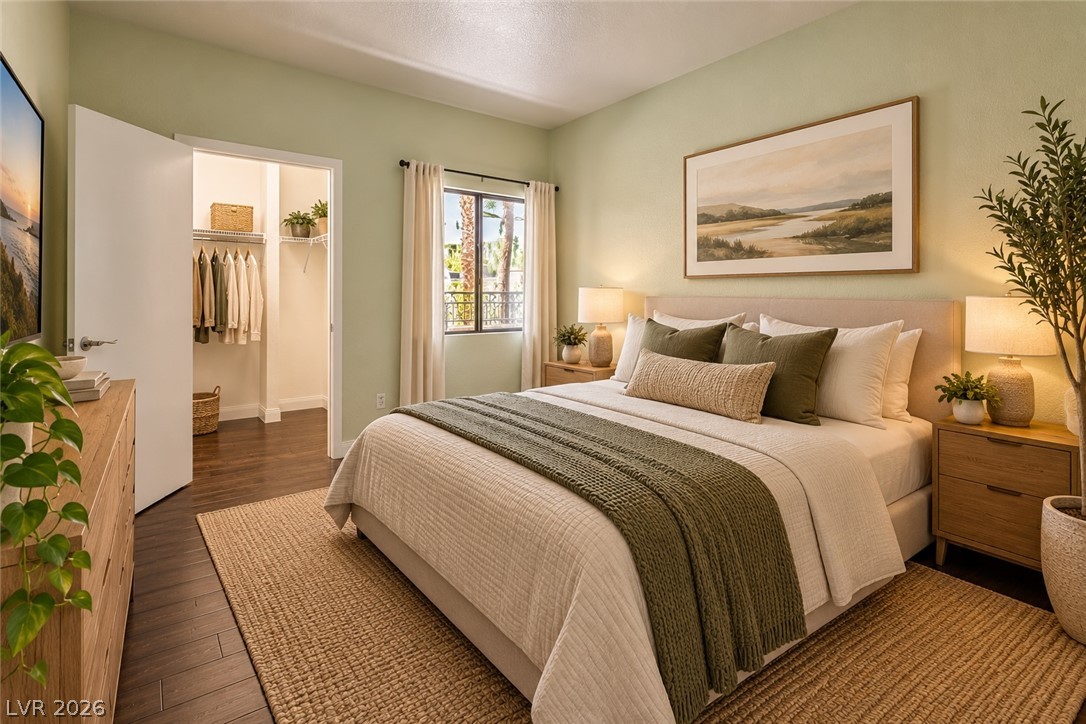
Digitally Staged* Rich hardwood floors and a spacious walk-in closet highlight this inviting bedroom retreat.
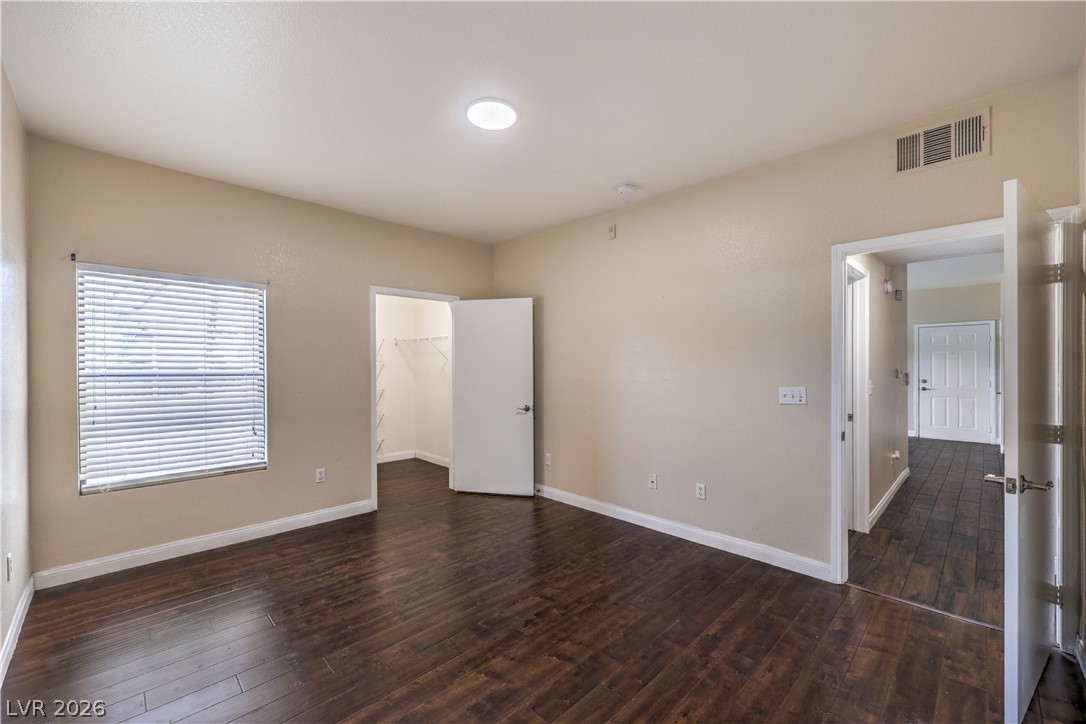
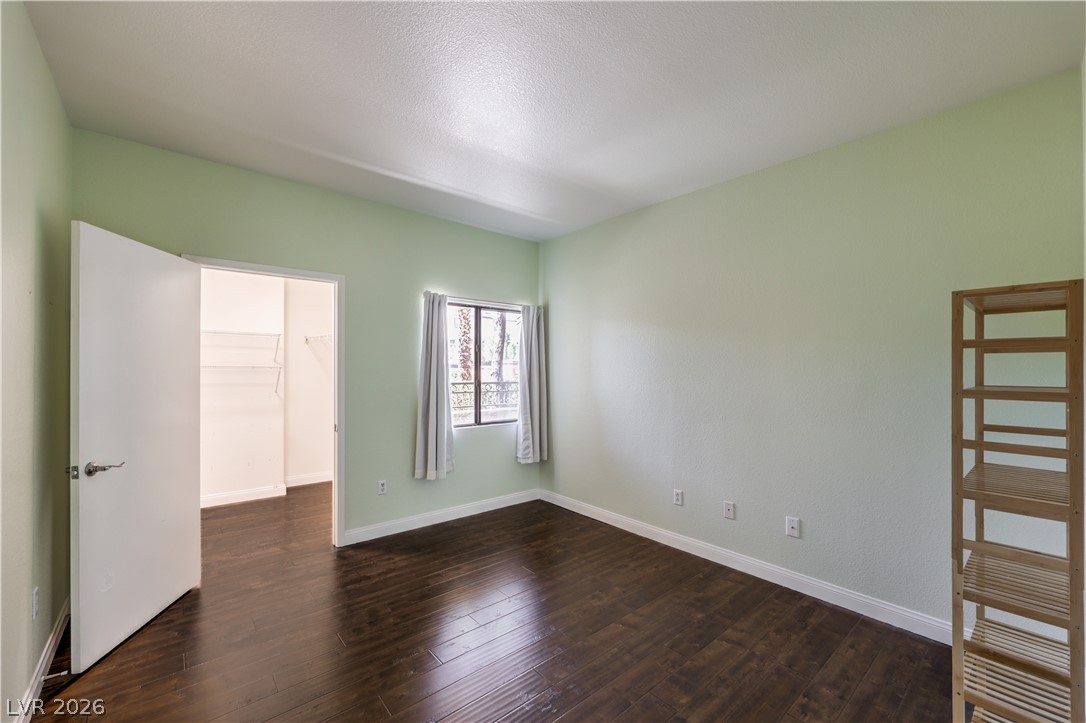
Digitally Staged* Rich hardwood flooring pairs with a large window and a nearby walk-in closet.
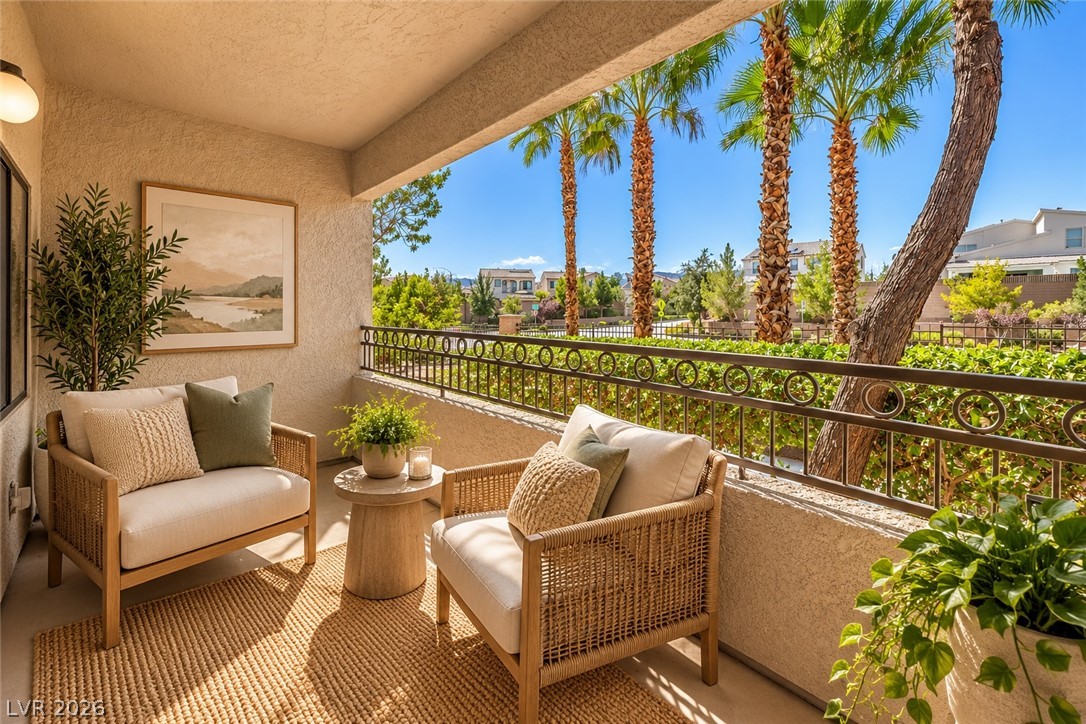
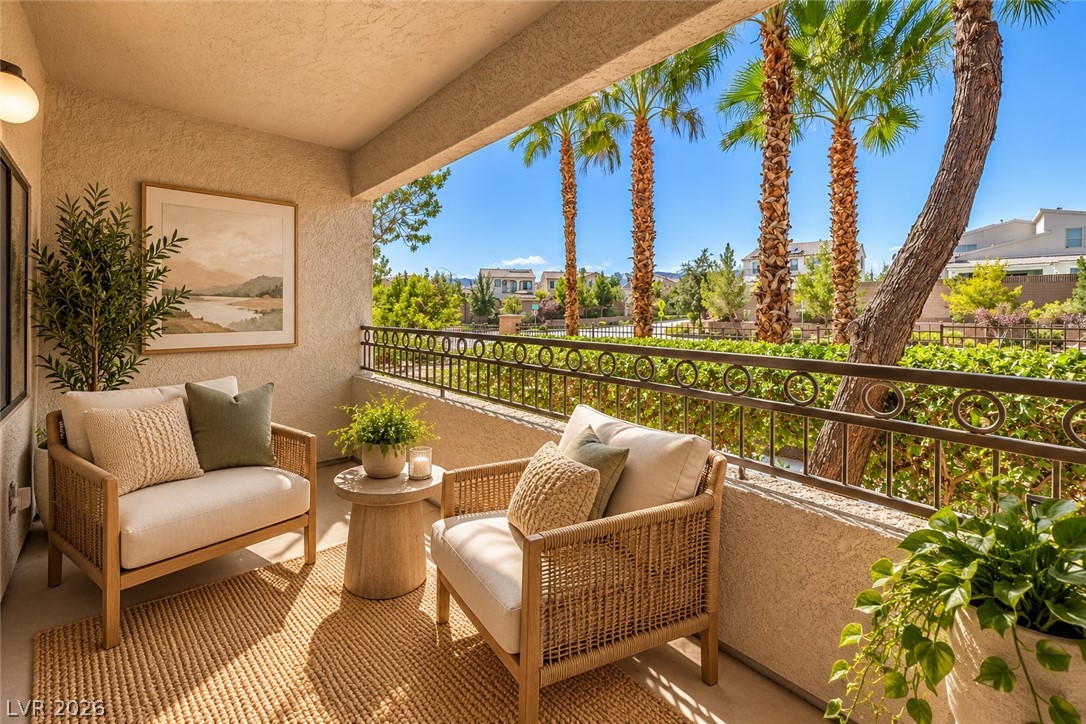
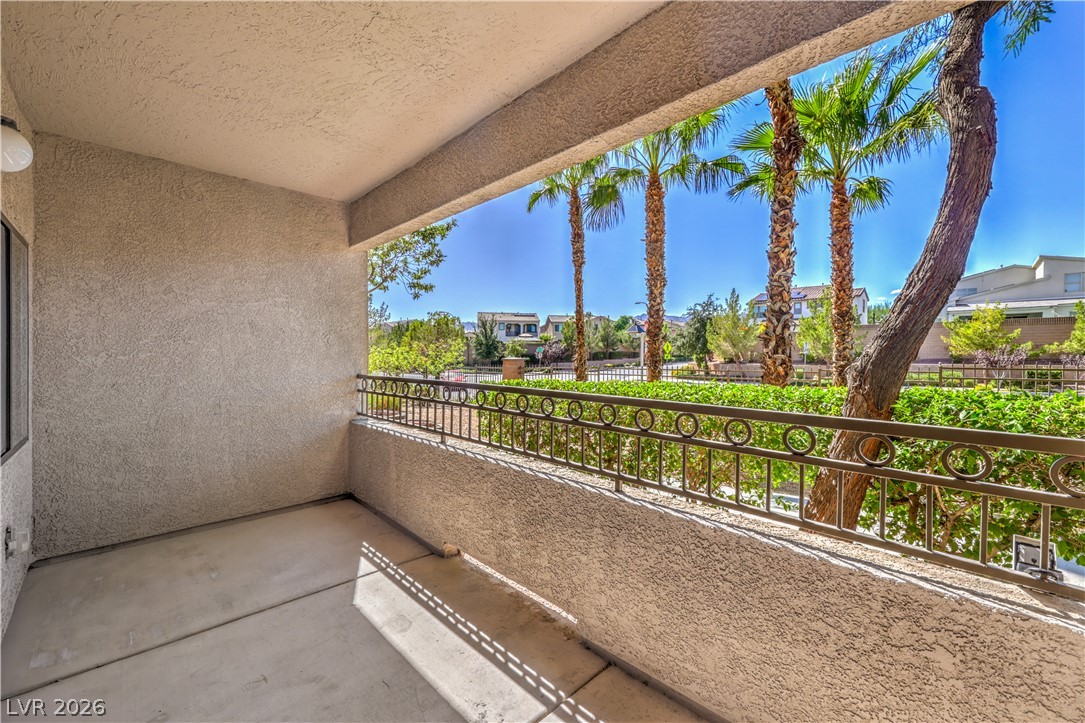
Digitally Staged* A covered private balcony looks out over manicured neighborhood landscaping and towering palm trees.
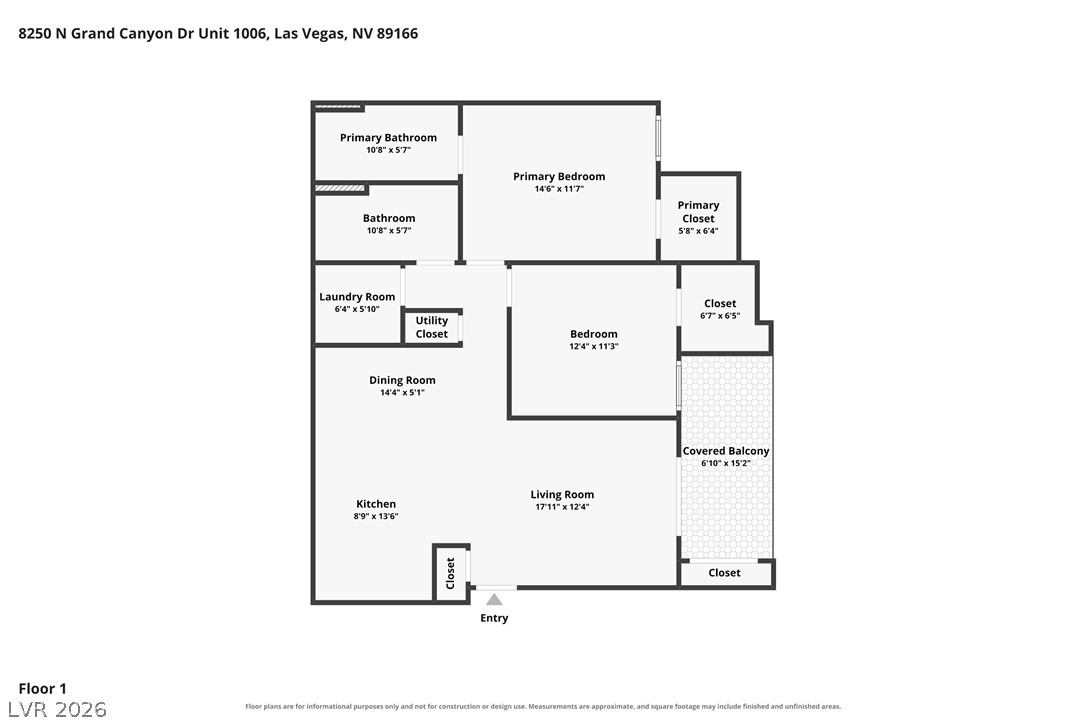
An organized floor plan outlines a spacious layout complete with a private balcony.
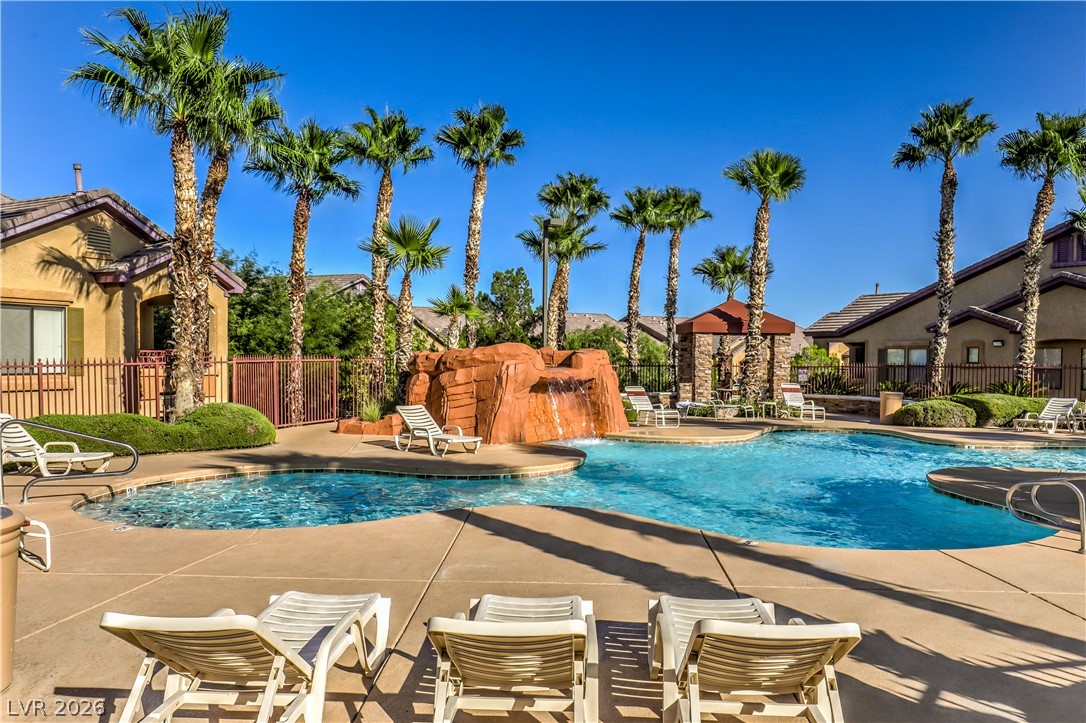
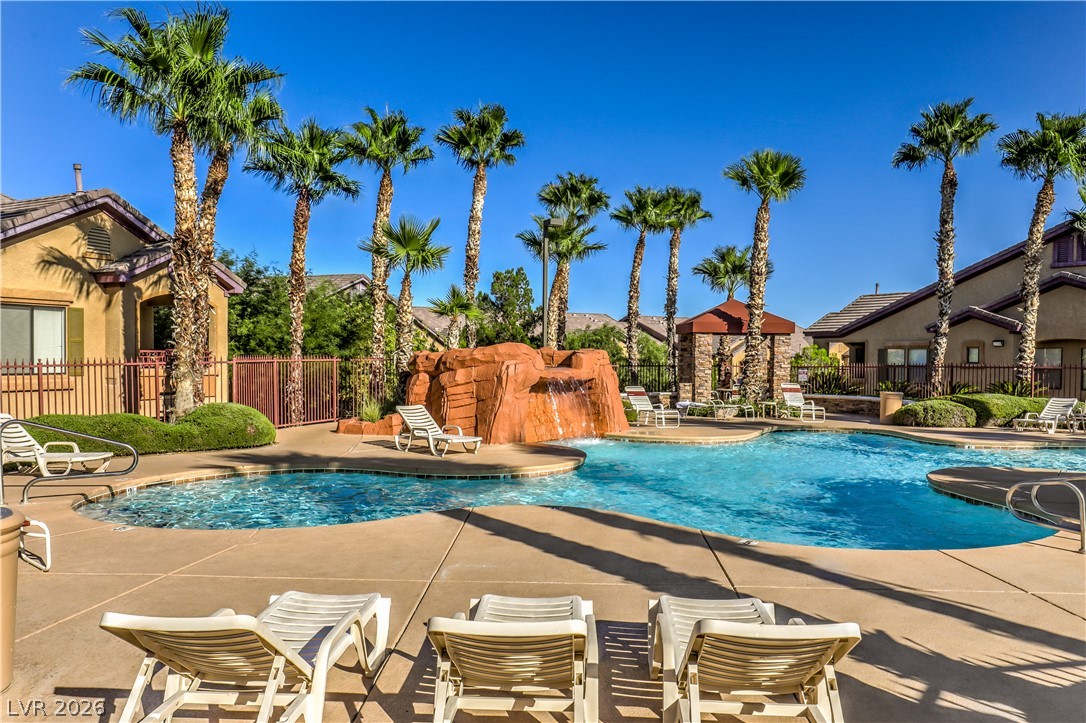
Palm trees surround a resort-style swimming pool featuring a rock waterfall and sun-drenched concrete decking.
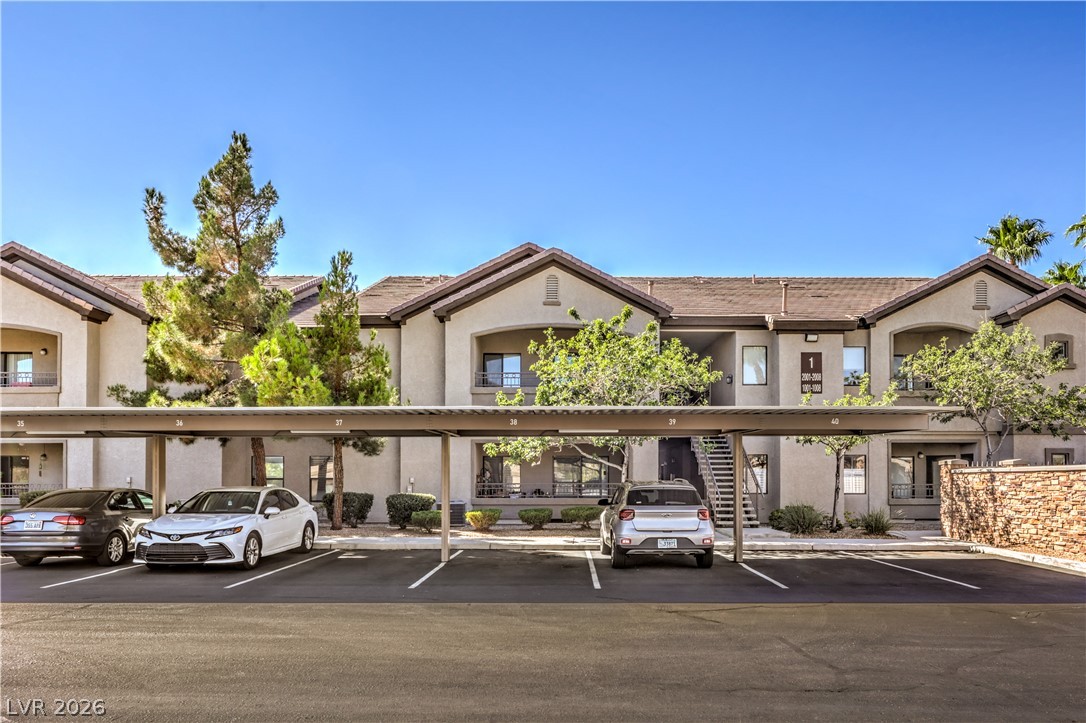
Multi-level residential building showcases tile roofing and structured stucco exteriors.
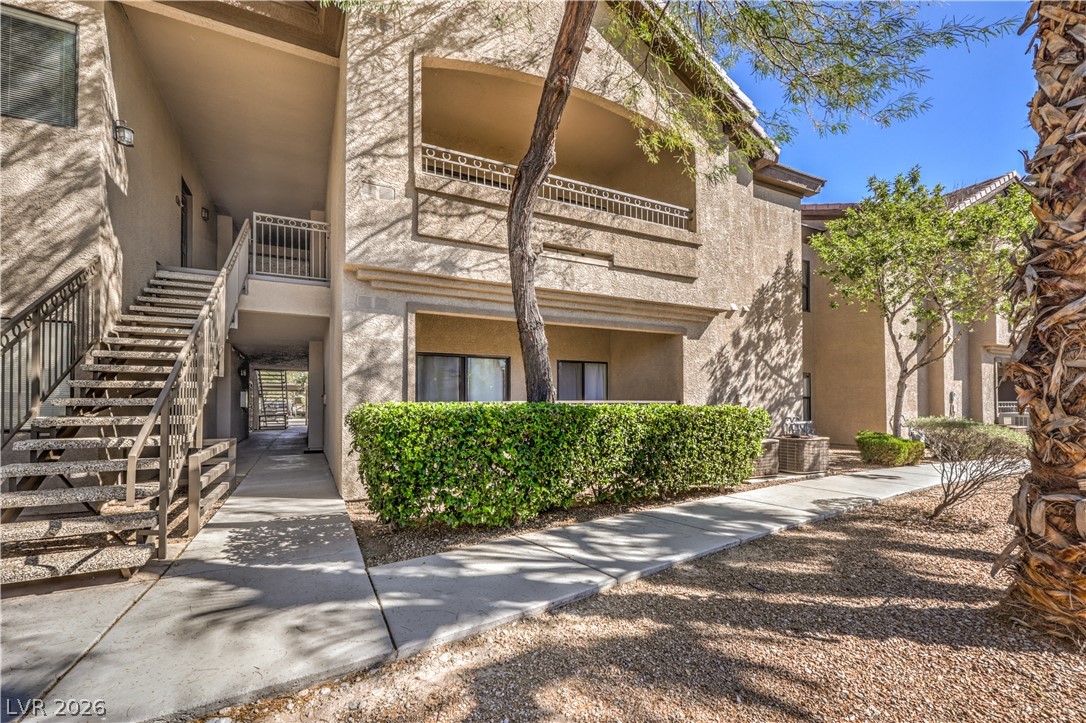
Concrete walkways lead past manicured hedges to covered entries and private patios.
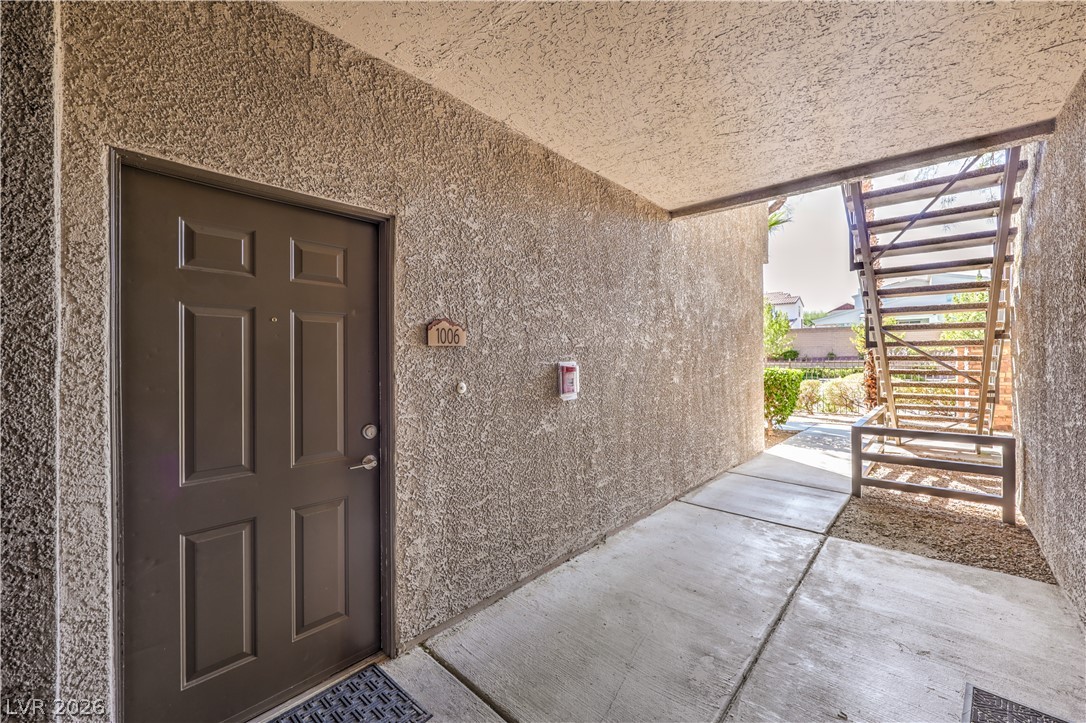
A private entrance sheltered by a concrete corridor opens to the outdoor walkway.
Digitally Staged* Rich wood floors and sliding doors leading to a private patio anchor this welcoming space.
Rich wood-look tile floors anchor this versatile room, opening directly to a private outdoor patio.
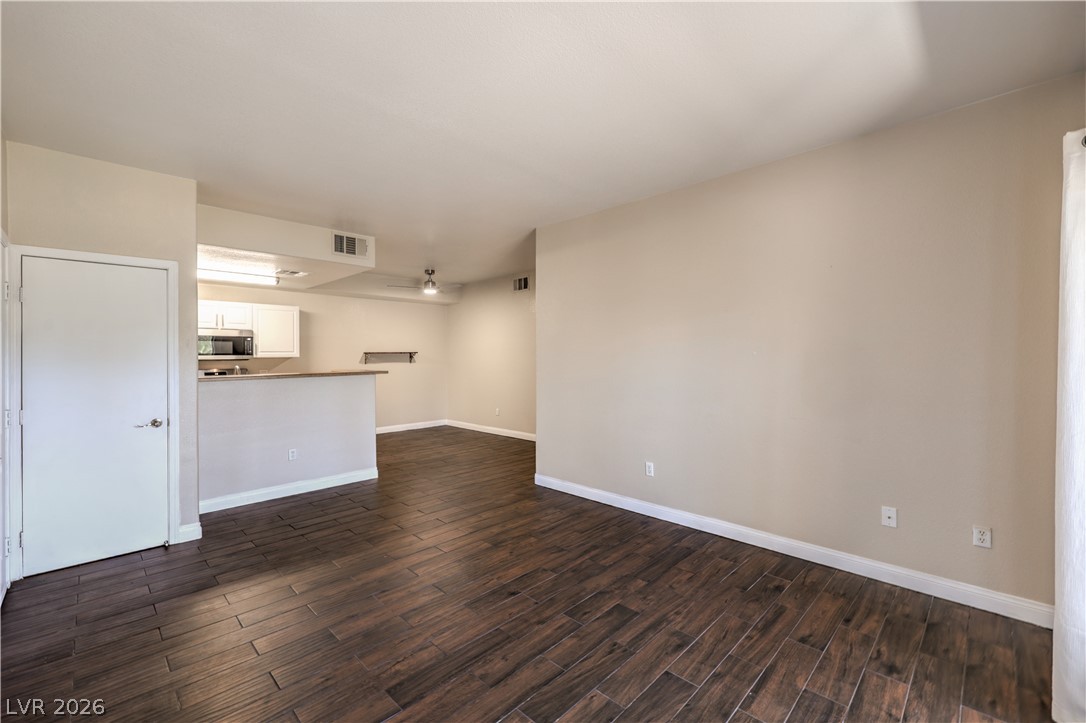
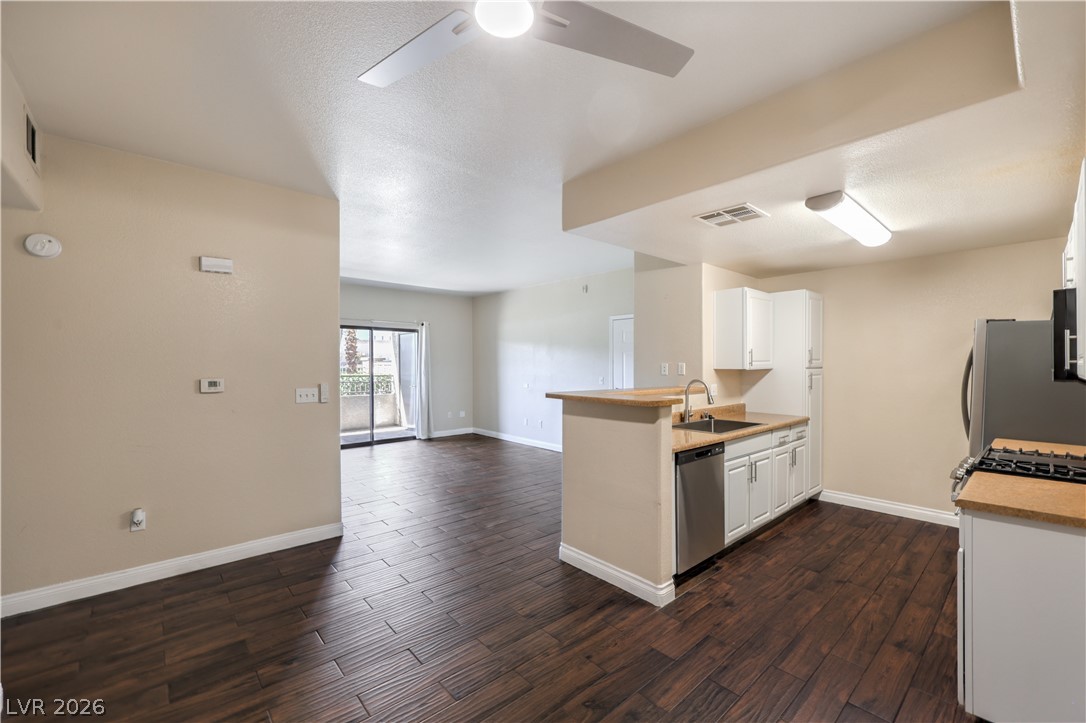
Rich wood-look flooring anchors this open living space flowing seamlessly into the kitchen.
Digitally Staged* Rich wood-look flooring anchors a welcoming, open-concept living area that flows effortlessly into the kitchen.
Rich wood-look flooring anchors this open living space flowing seamlessly toward the kitchen area.
Digitally Staged* Gleaming hardwood floors and a tray ceiling define this inviting dining space near the hallway.
Rich wood-look flooring anchors this versatile space, opening seamlessly to adjacent hallways.
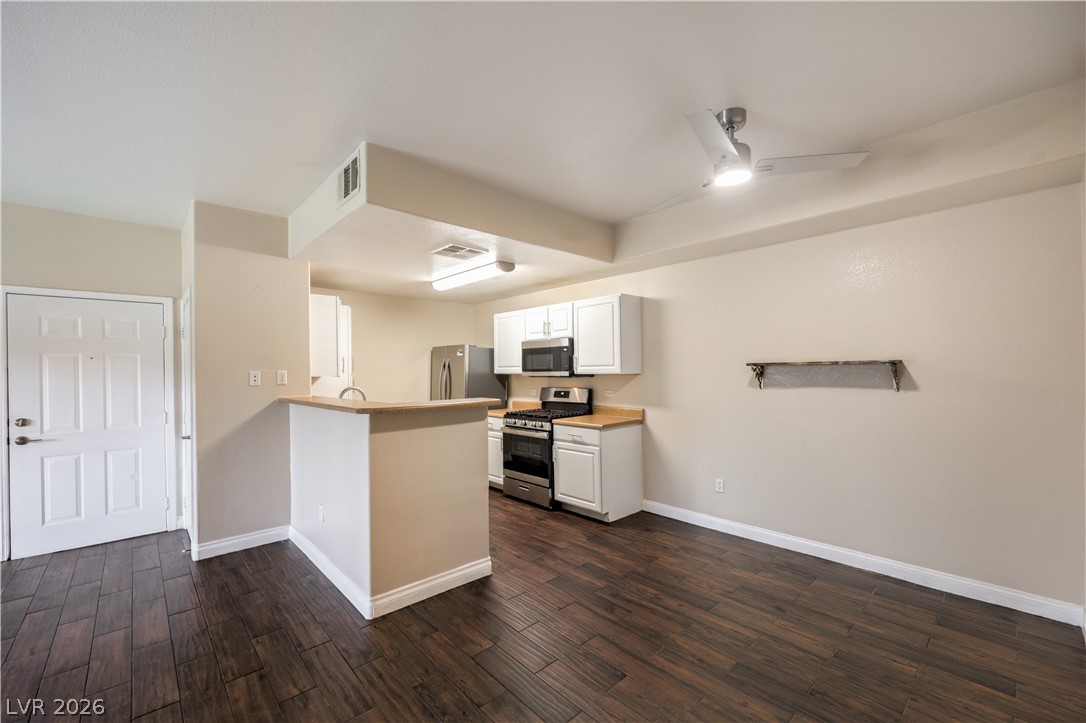
Rich wood-look flooring anchors this open living space leading into a classic corner kitchen.
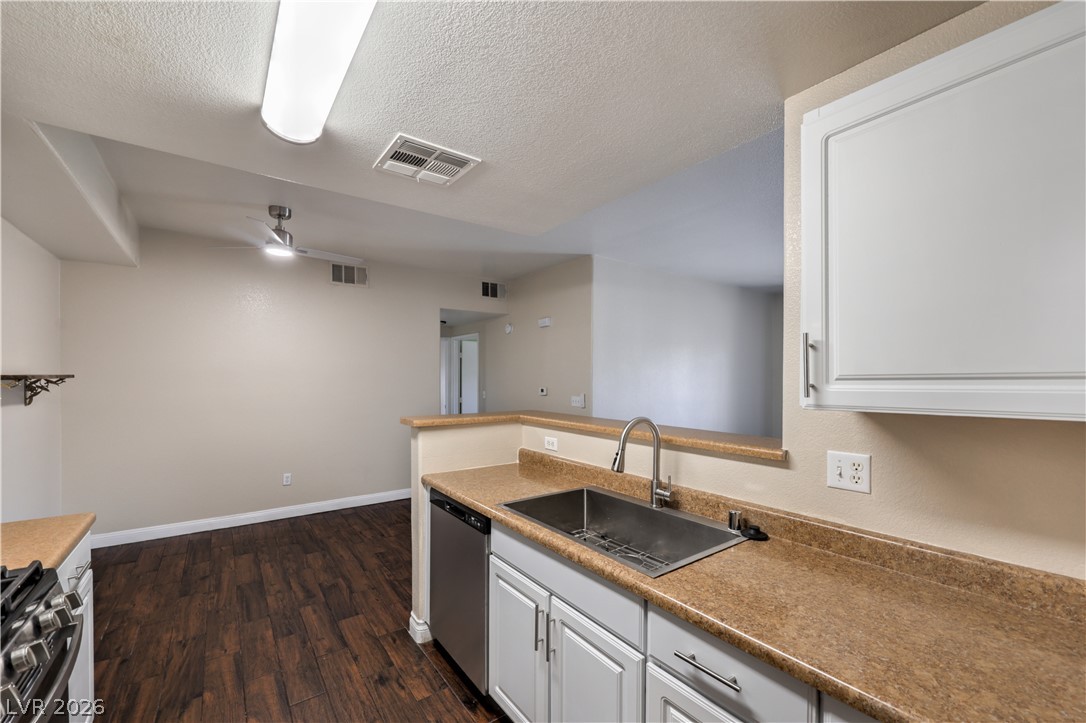
Gleaming wood floors anchor an airy, open layout with a practical kitchen bar.
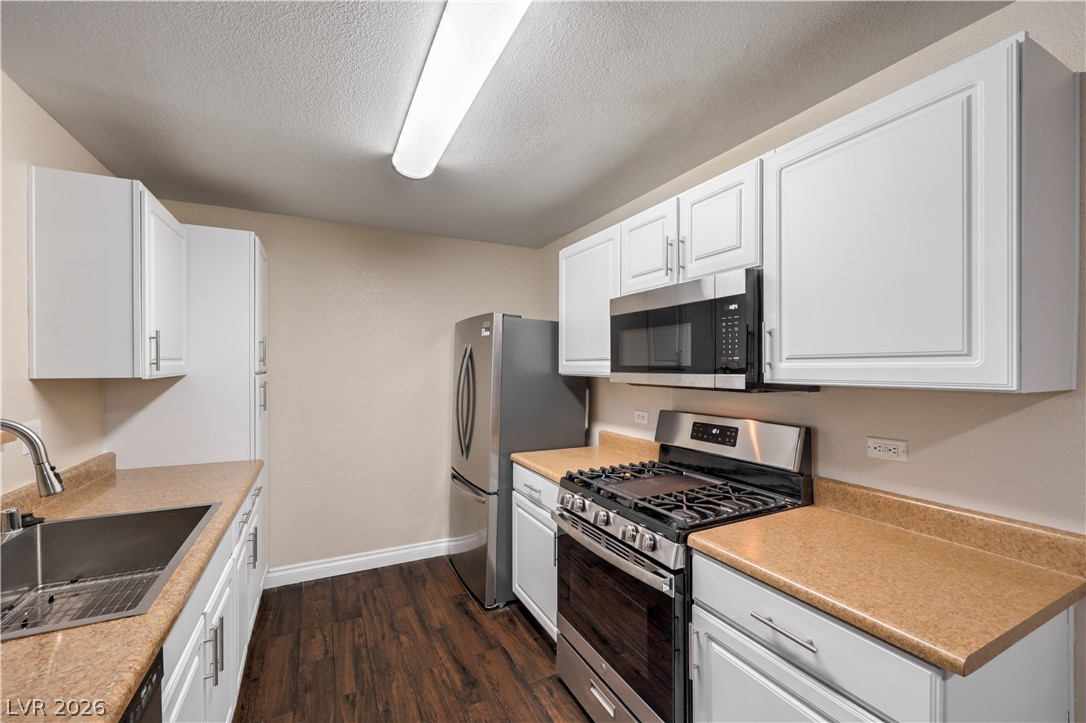
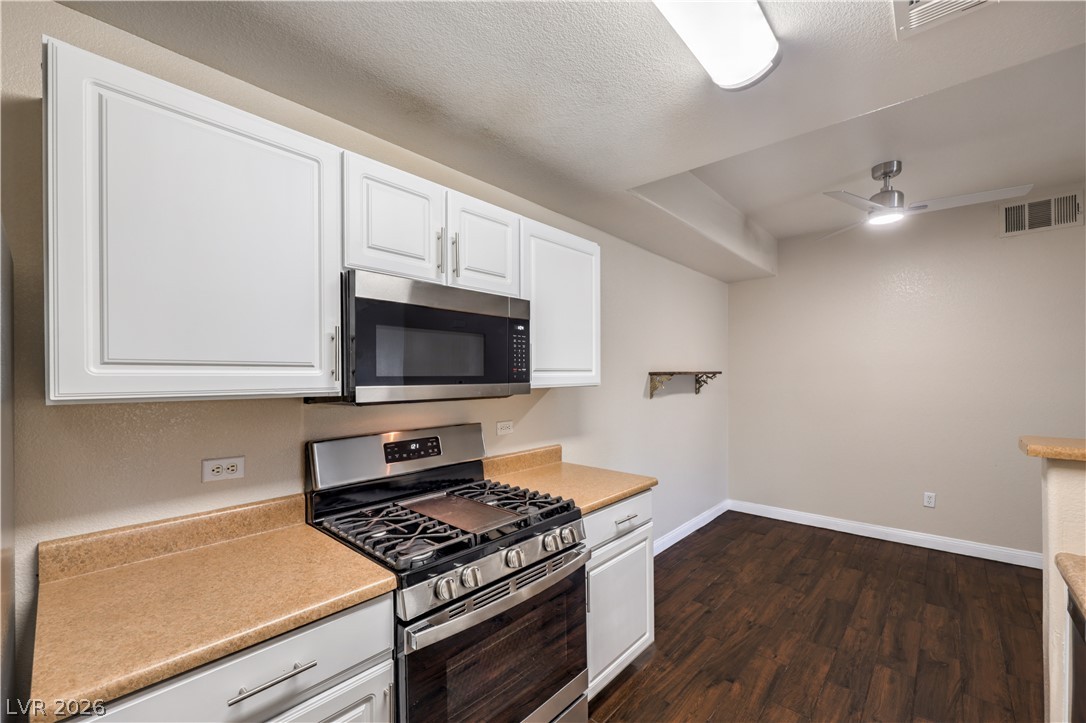
Crisp white cabinetry pairs with rich wood-look flooring in this efficiently designed kitchen.
Rich wood-inspired floors anchor this functional cooking space complete with clean cabinetry.
Rich wood flooring runs through the cooking area into an adjacent living space.
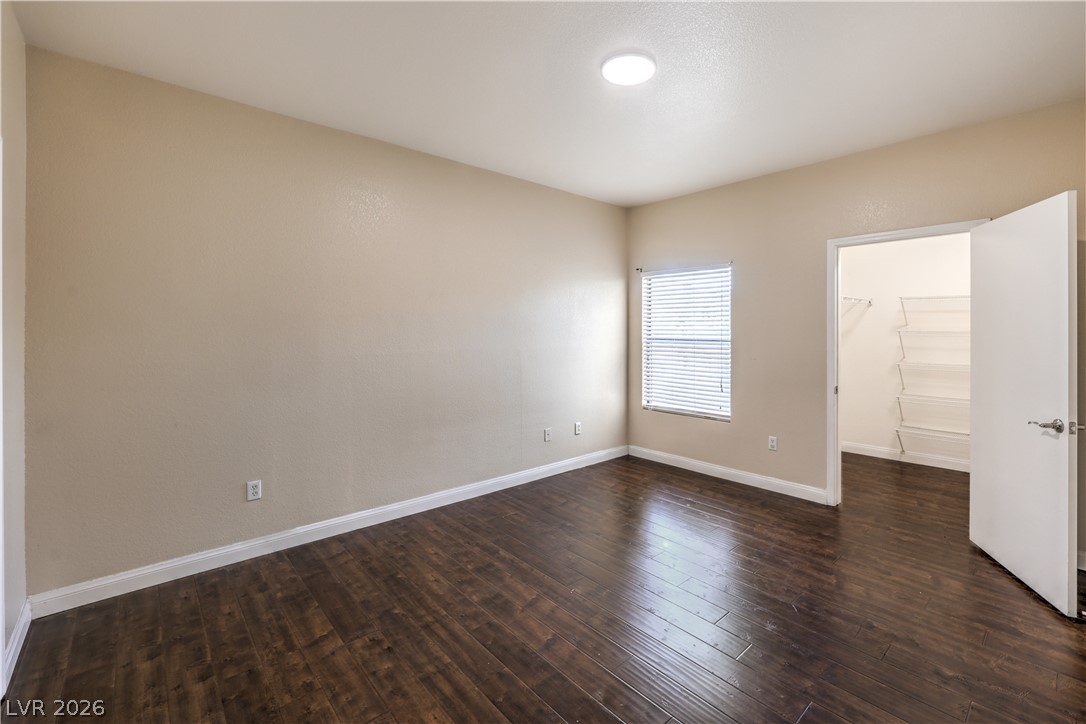
Rich wood-inspired flooring pairs beautifully with neutral walls and a spacious closet.
Digitally Staged* Gleaming hardwood floors and a spacious walk-in closet highlight this inviting primary bedroom suite.
Rich wood-look flooring and a walk-in closet highlight this versatile bedroom space.
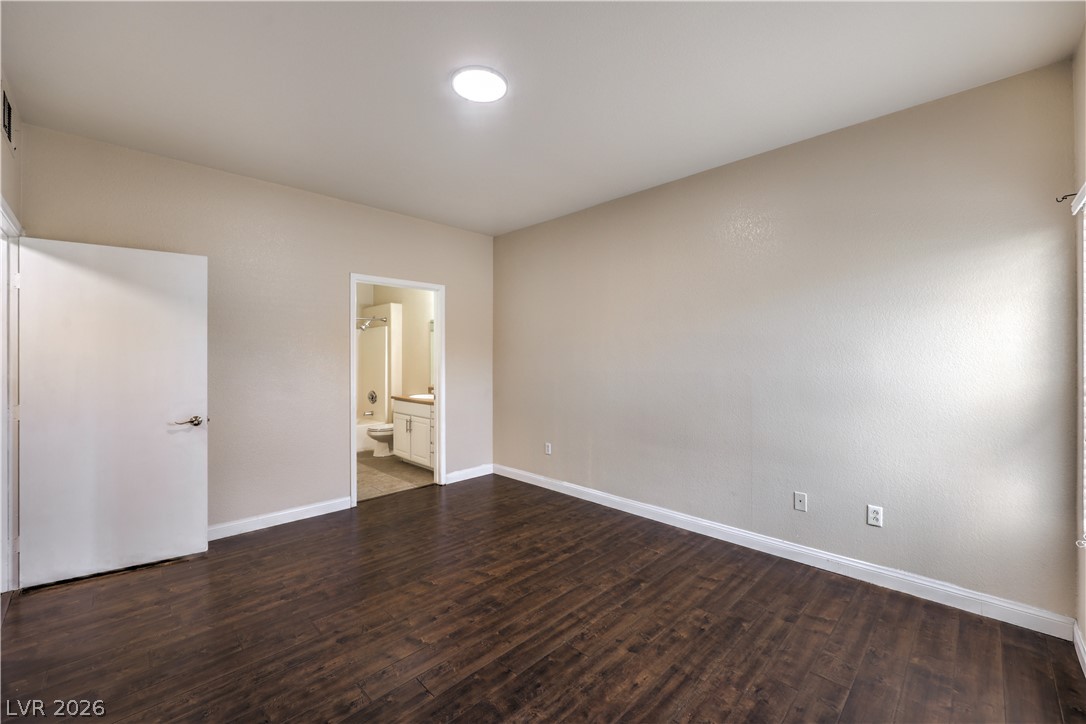
Rich wood-look flooring and smooth plaster walls define this versatile bedroom suite.
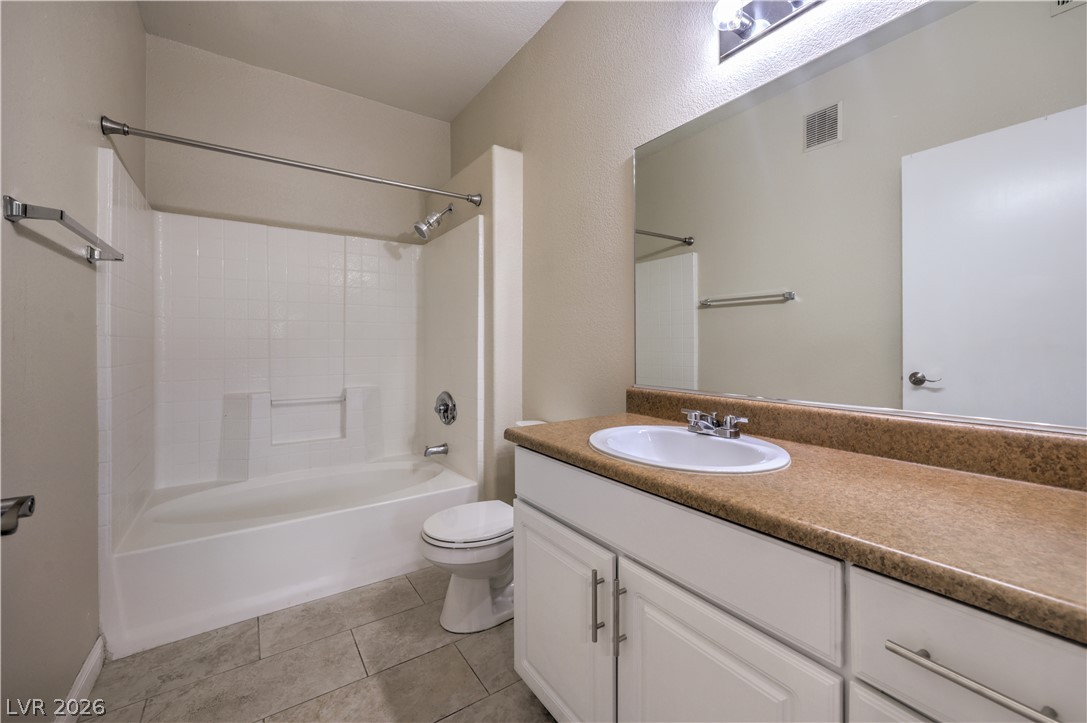
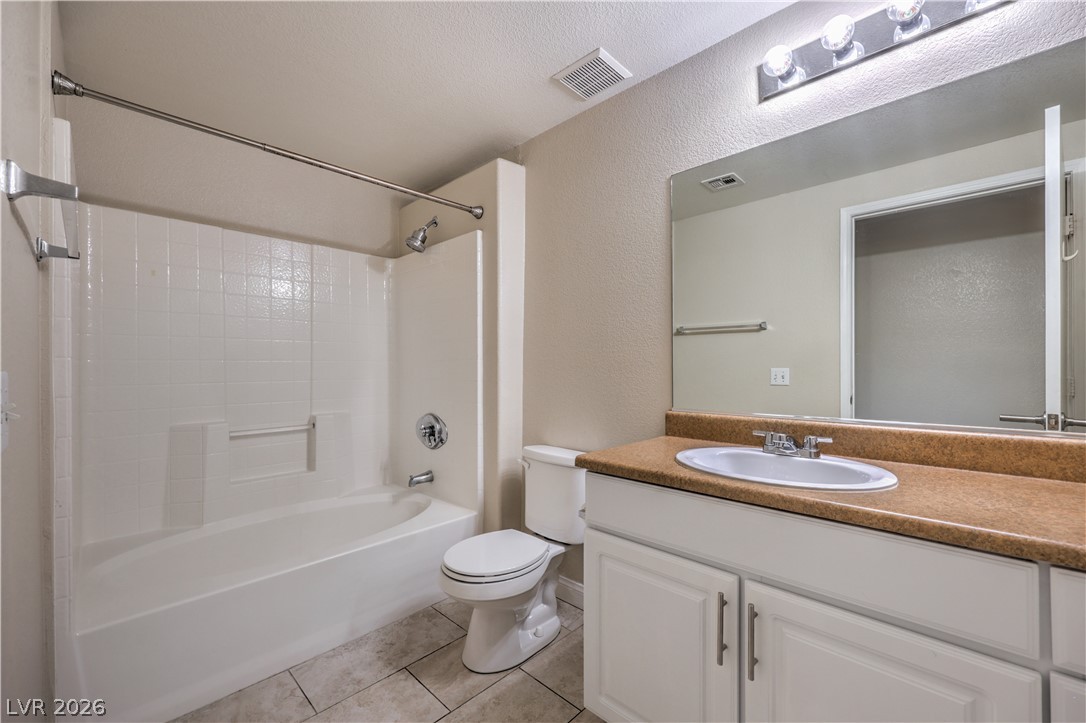
An inviting bathroom displays a modern tiled tub surround and clean vanity space.
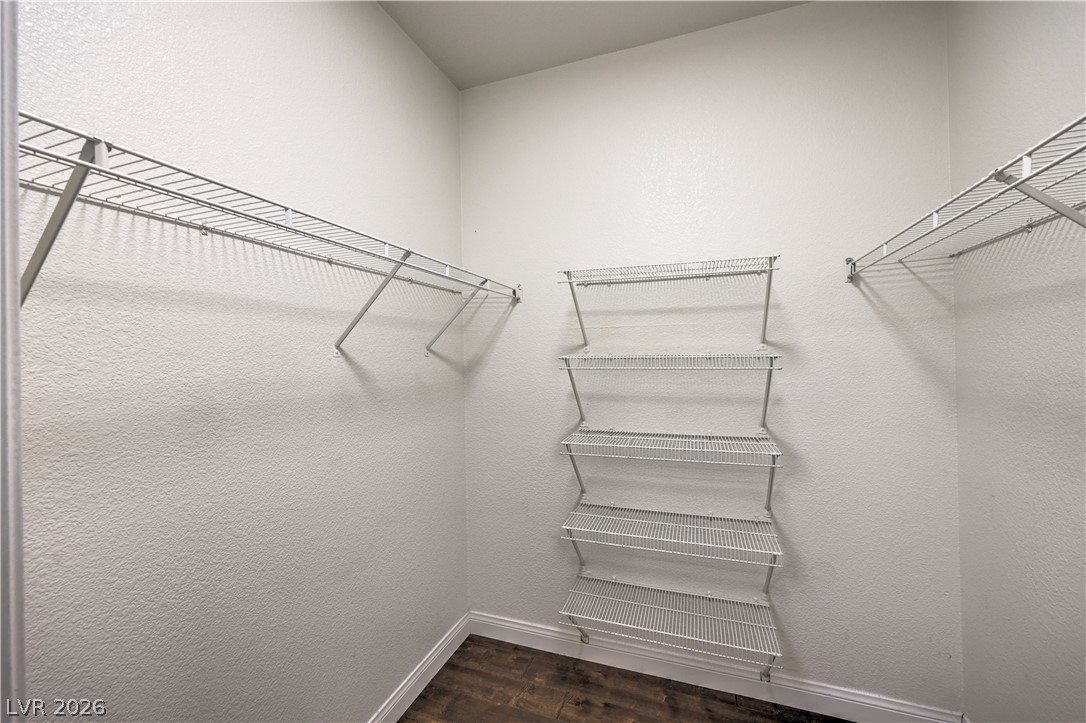
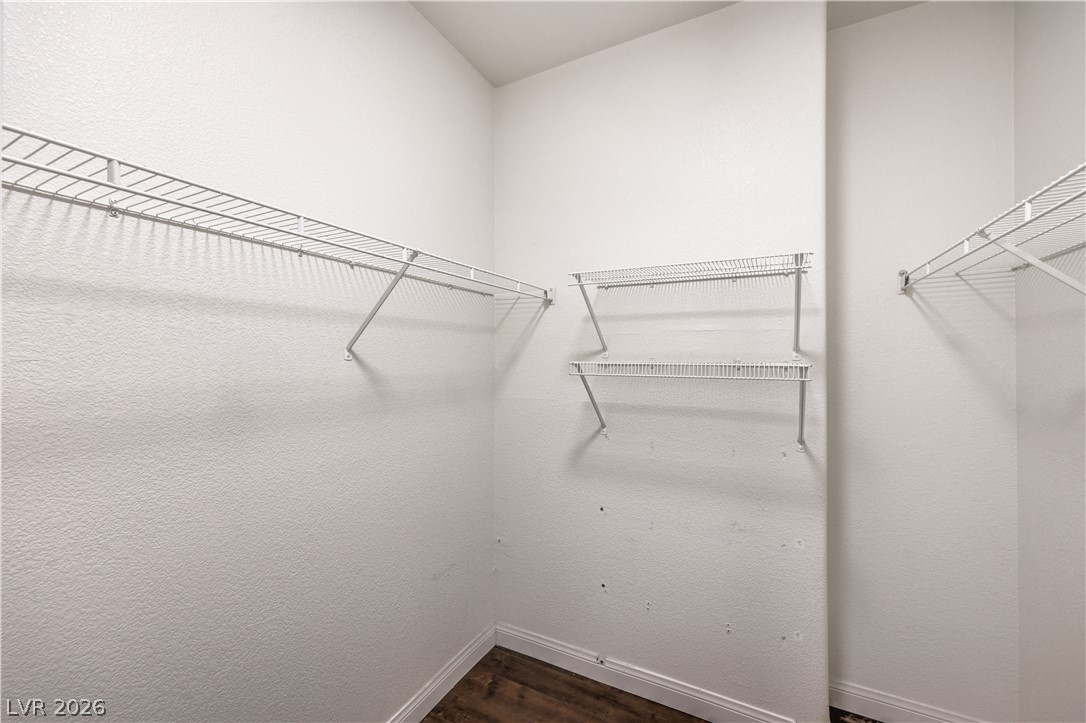
Ample wire shelving lines this functional walk-in closet space with dark wood flooring.
Digitally Staged* Rich hardwood flooring pairs with a walk-in closet in this comfortable primary bedroom suite.
Rich hardwood flooring anchors this versatile bedroom featuring a connected walk-in closet.
Ample wire shelving lines this functional walk-in closet featuring warm wood flooring.
Tiled flooring and a modern vanity highlight this functional bathroom space.
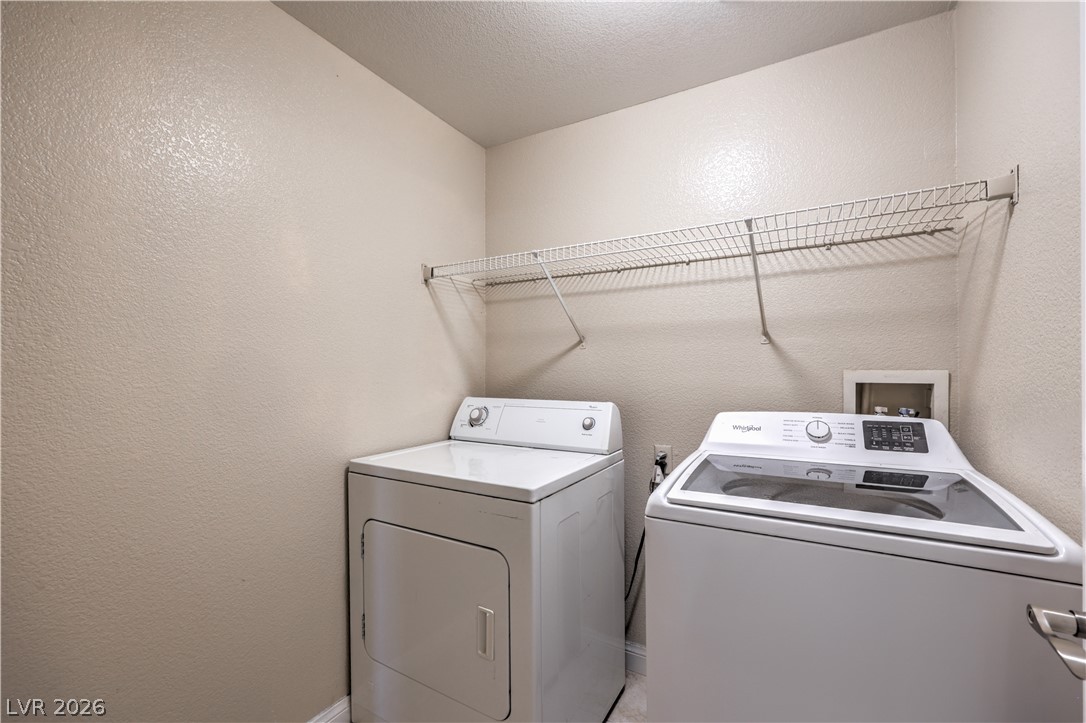
A dedicated laundry space features structured shelving and room for side-by-side appliances.
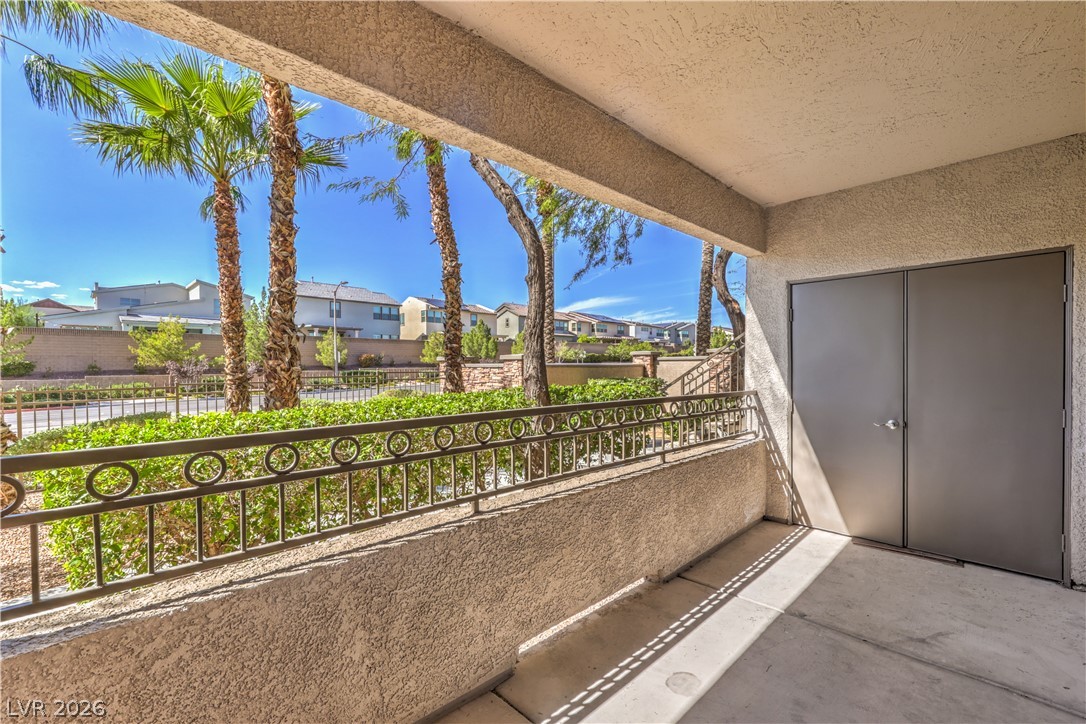
A covered patio with concrete flooring overlooks palm trees and the neighborhood beyond.
Digitally Staged* Shaded concrete balcony overlooks neighborhood greenery and palm trees.
Shaded concrete balcony offers tranquil views of manicured landscaping and towering palm trees.
A sparkling resort-style pool is surrounded by concrete decking and towering palm trees.
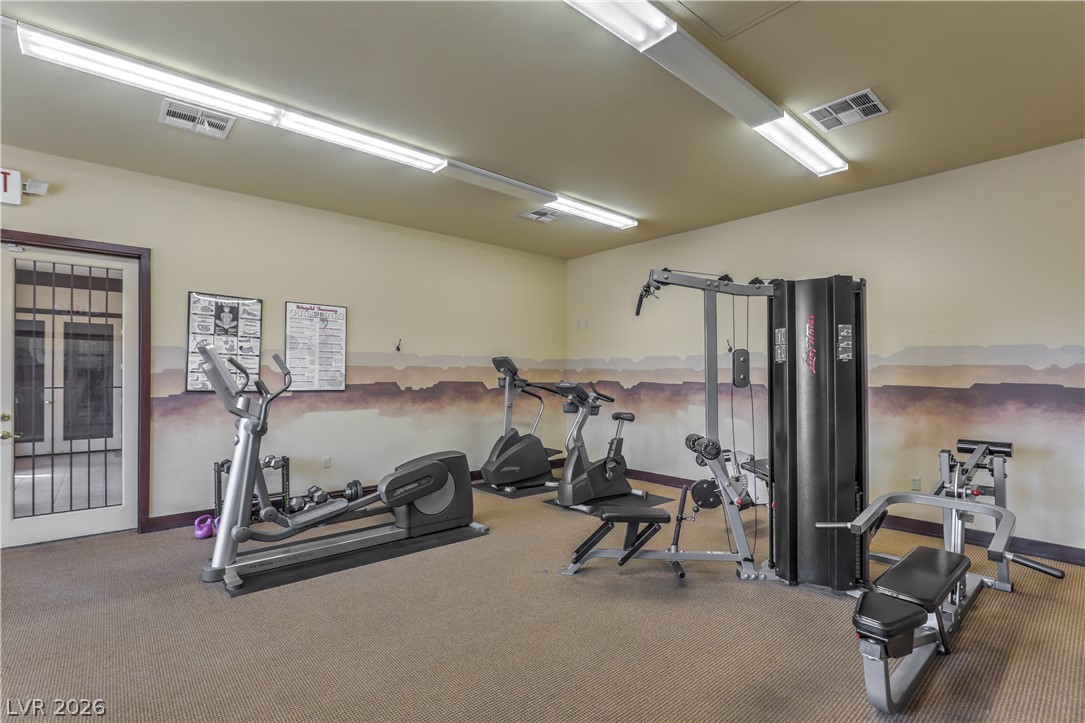
A spacious exercise room with durable carpeting and glass doors leading outside.
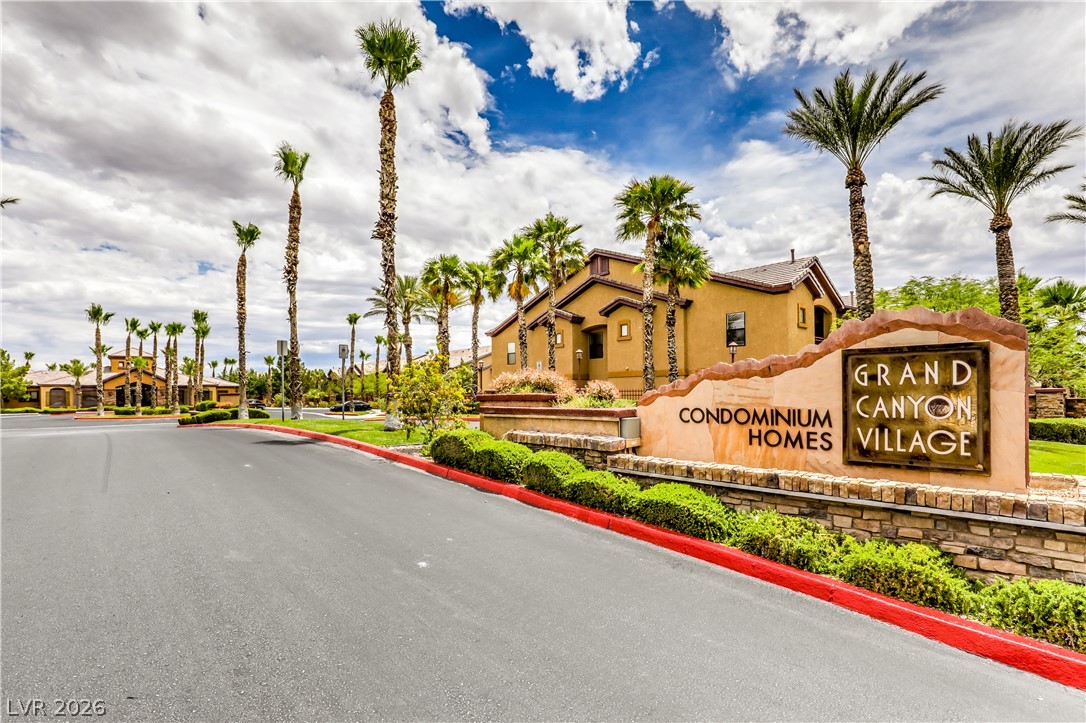
Palm trees frame the stone monument entrance to this welcoming residential community.
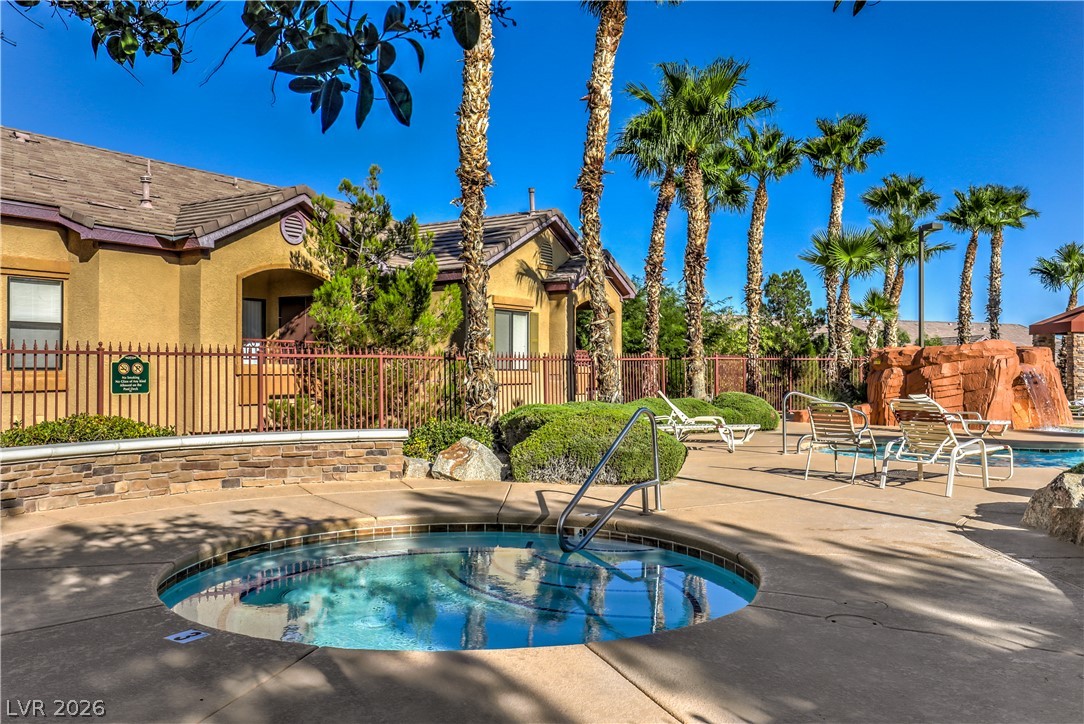
Palm trees shade a circular in-ground spa situated next to a stone-accented swimming pool.
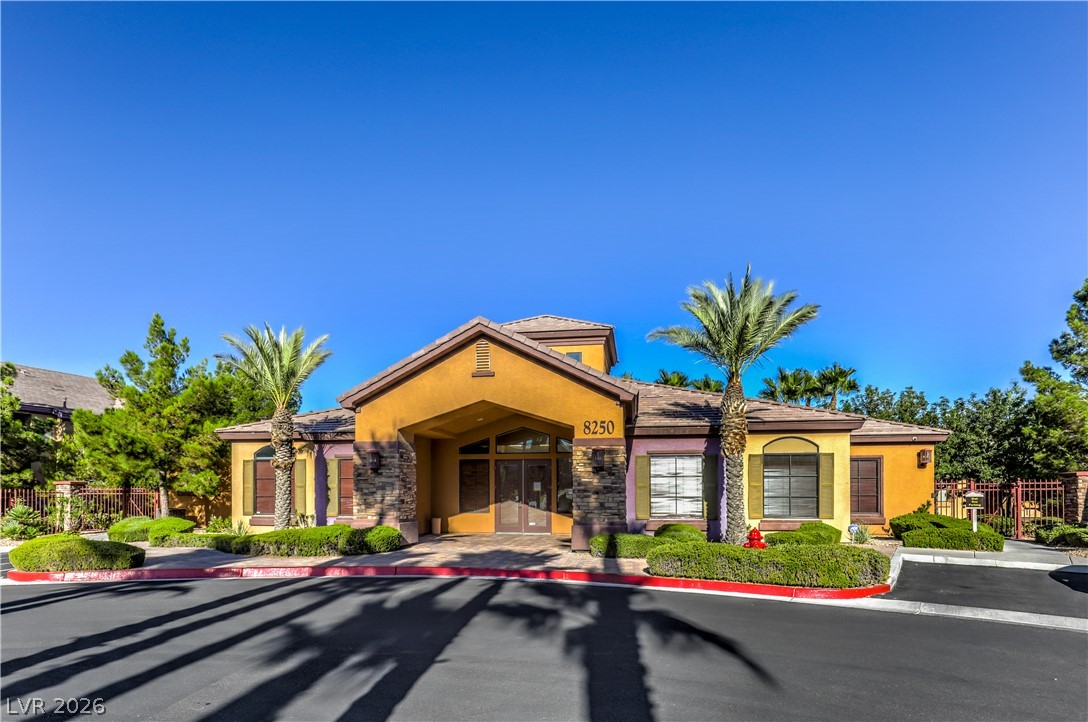
Palm trees frame the arched entryway of this striking southwest style exterior.